
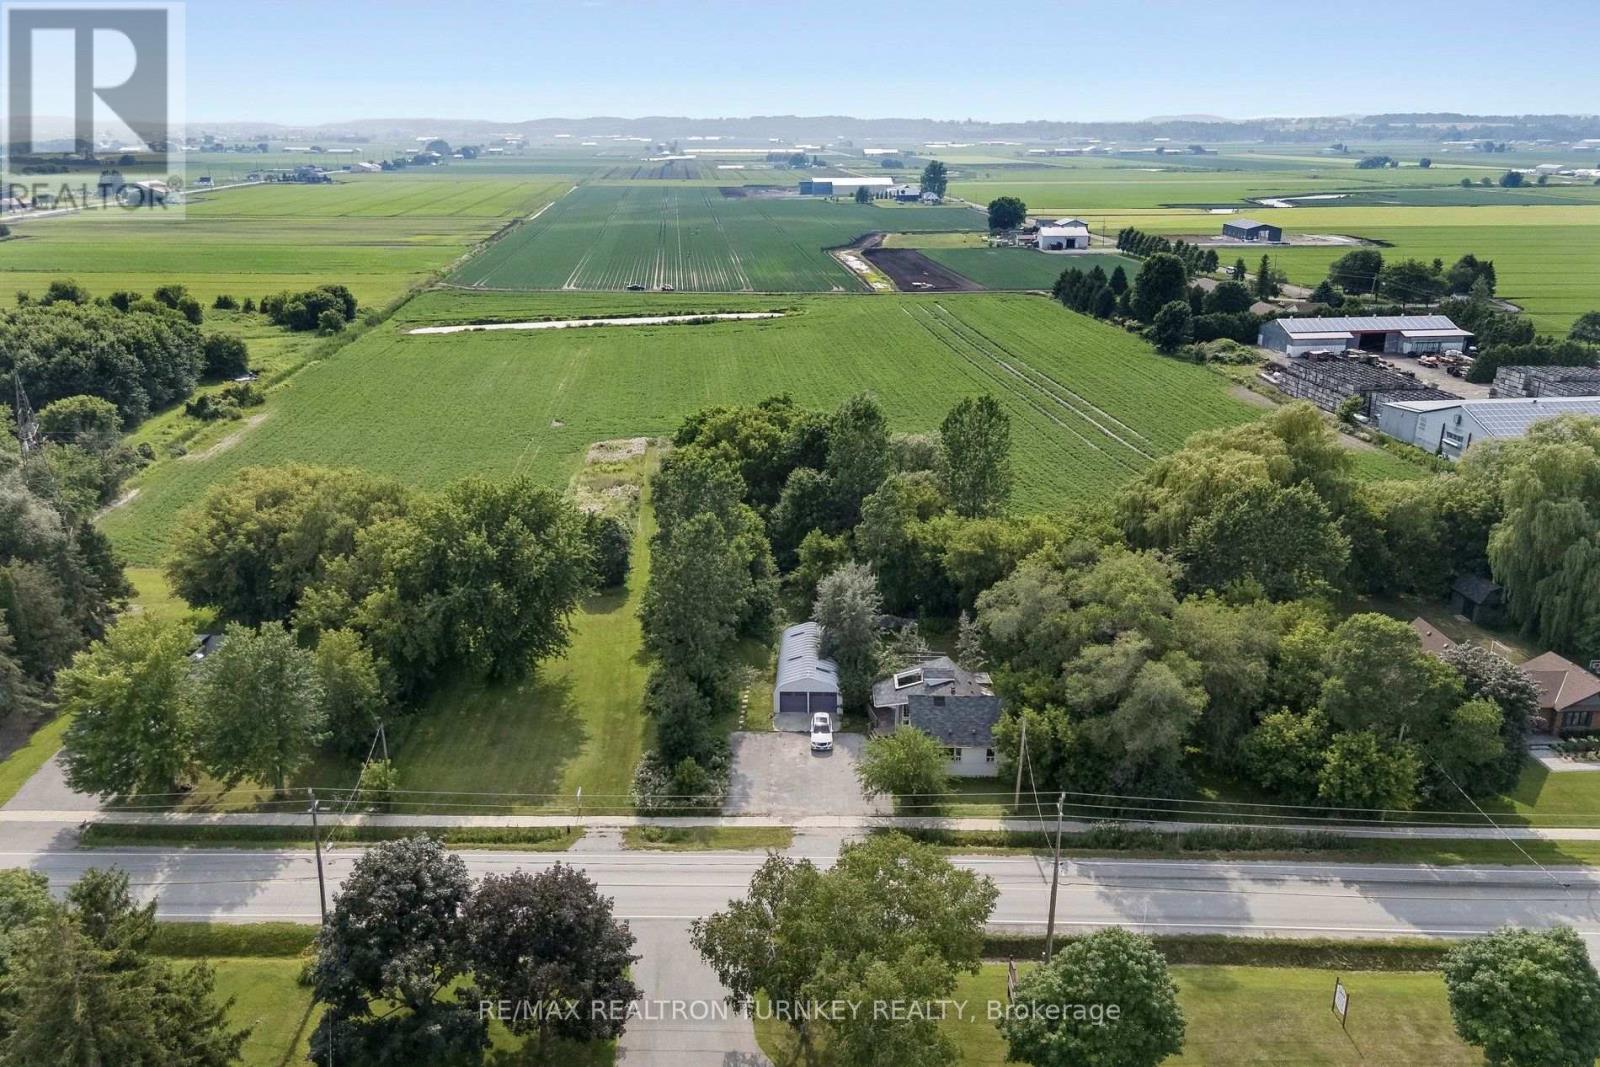
18930 Dufferin Street
King, Ontario
Discover a rare opportunity to own approx 13.69 acres in the renowned Holland Marsh, one of Ontario's most productive and sought-after Agricultural Regions. Dreaming of a peaceful country lifestyle without sacrificing the convenience of city amenities? Minutes to Newmarket, Hwy 400/Hwy 9, GO Transit, shopping, restaurants, Southlake Hospital, Recreation facilities & premier golf courses. Whether you're seeking premium specialty farmland, a dream country estate, an opportunity to renovate or rebuild, or future redevelopment potential, this unique property offers exceptional land value & endless possibilities. Renowned for its fertile organic muck soil, the land is ideal for vegetable production & specialty crops. Land is currently being farmed for the 2026 season, providing added value and potential farm property tax benefits. The property features an existing 1,089 sq. ft, (formerly 4-bed, 2-bathroom) home, Large Quonset hut & additional outbuildings, providing excellent utility & future potential. Property includes an existing older home 1089 sf, that has been taken down to the studs, mobile home 300 sf, cabin 288 sf, Quonset 855 sf and storage shed. A picturesque fishing pond enhances the natural beauty of the property, creating the perfect setting to relax, unwind, and enjoy the outdoors. Zoned AS (Agricultural Specialty Crop) Hamlet Residential (HR-3) permits Agricultural + Single Detached Residential uses: an excellent opportunity for vegetable/herb farming, field crops, greenhouses, nurseries, farm buildings & structures. This remarkable property presents an exceptional opportunity for farmers, investors & those seeking a balance of rural tranquility & urban convenience. Excellent land value with outstanding long-term potential. Property is being sold in "as is, where is" condition. The Seller makes no representations or warranties. Buyer to conduct own due diligence regarding zoning, permits & permitted uses. First Time Offered in over 38 Years! (id:55499)
RE/MAX Realtron Turnkey Realty
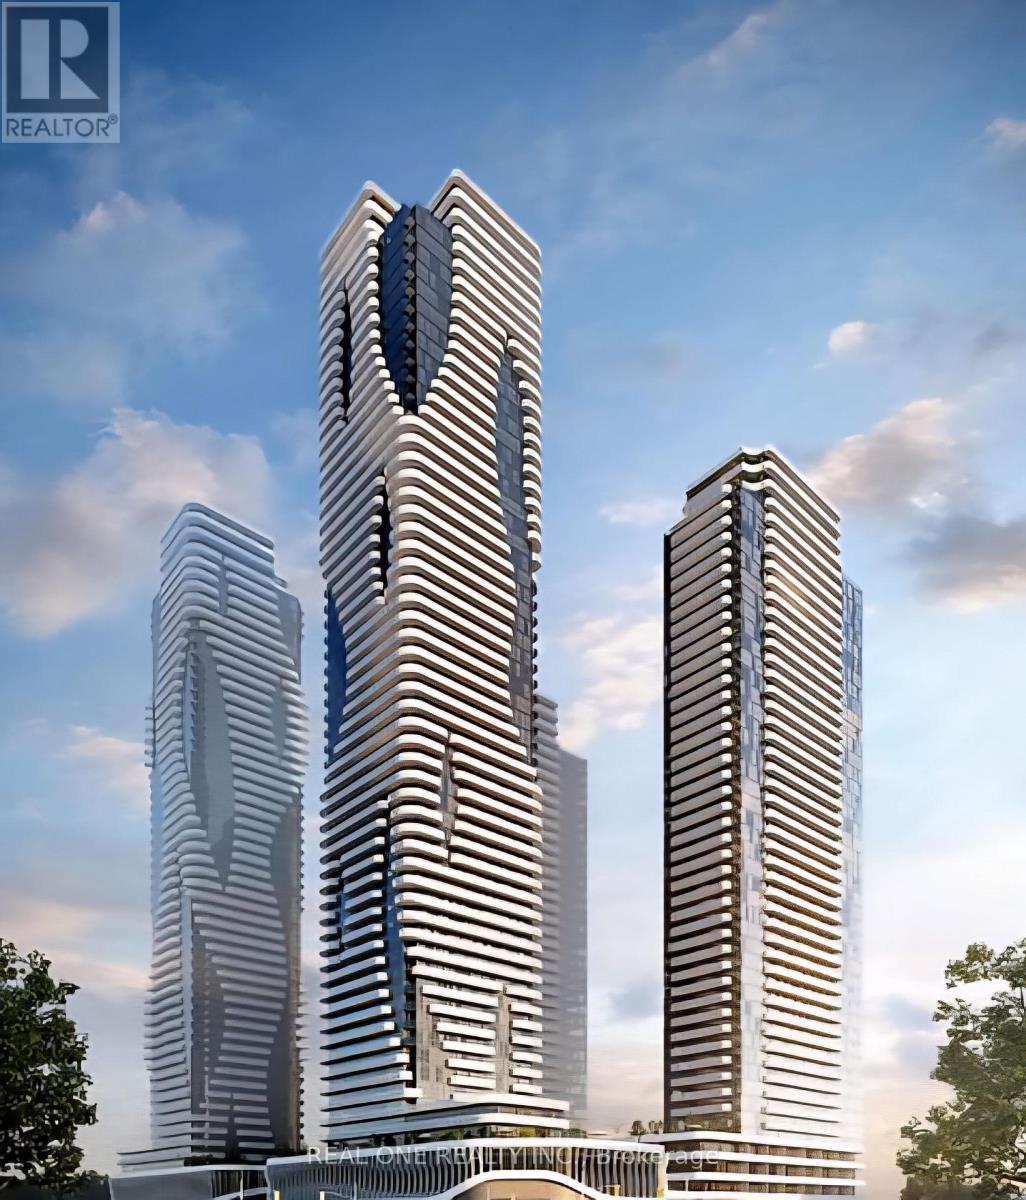
3611 - 28 Interchange Way
Vaughan, Ontario
One-Year New Menkes-Built Luxury Condo, Spacious Grand Festival - Tower D Building 1 Bedroom & 1 Full bathroom with One Locker, Clear South View To CN Tower, Bright And Functional Layout Featuring 9-Ft Ceilings, Floor-To-Ceiling Windows, Modern Open Concept Kitchen, S/S appliances, Quartz Countertops, And Contemporary Cabinetry, Spacious Living Area With Walk-Out To A Large Balcony Offering Festival Community Garden View And Plenty Of Natural Light., Ensuite Laundry. Just Steps To VMC Subway, Viva Transit, And Minutes To Hwy 400, 407, York University, Vaughan Mills, Costco, IKEA, And More. Enjoy Access To State-Of-The-Art Amenities Including Fitness Centre, Party Room, Rooftop Terrace, And More. (id:55499)
Real One Realty Inc.
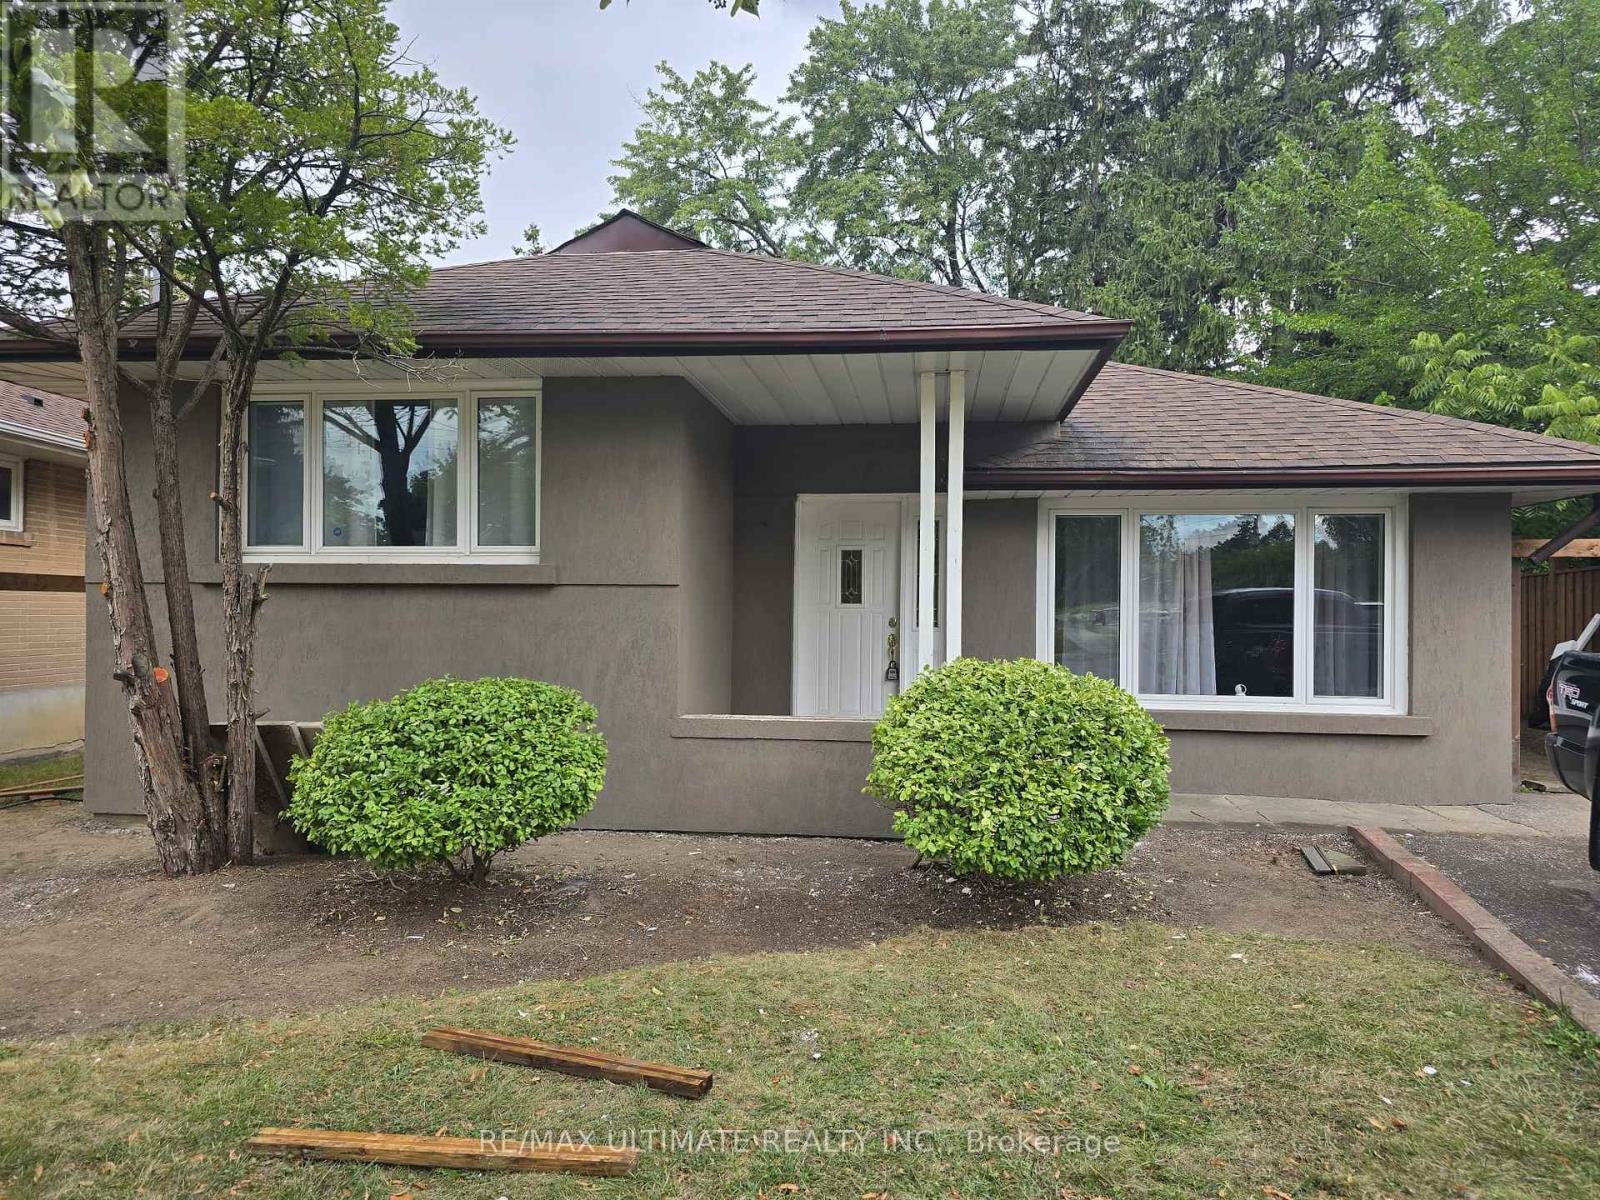
50 Charlemont Crescent
Toronto, Ontario
Well maintained Home In Sought-After Wishing Well Community! Tucked Away in a Quiet,Family-Friendly Neighborhood, This Bright And Spacious Home Is Ready To Welcome You. The MainFloor Features A Spacious And Bright Living Room, Dining Room, A Generous Size Kitchen WithWalk-Out To A Large Backyard, Perfect For A Family With Kids. Upper Level Has A Practical 3 BedroomLayout. Basement Has A Cozy Open Concept Recreation Room, 3-Piece Bath, Large Laundry Area, AndAbove-Grade Windows Offer Plenty Of Versatile Space For Relaxing, Working, Or Hosting Guests.GREAT LOCATION, Just A 2-Minute Walk To Wishing Well Park, Walking Distance To Schools, SportsFields, And Green Space. Plus, You're Close To TTC, Shopping, Restaurants And Have Quick Access ToHwy 401, 404, And The DVP! Don't Miss This Chance To Live In A Fantastic Home In An IncredibleNeighbourhood! (id:55499)
RE/MAX Ultimate Realty Inc.
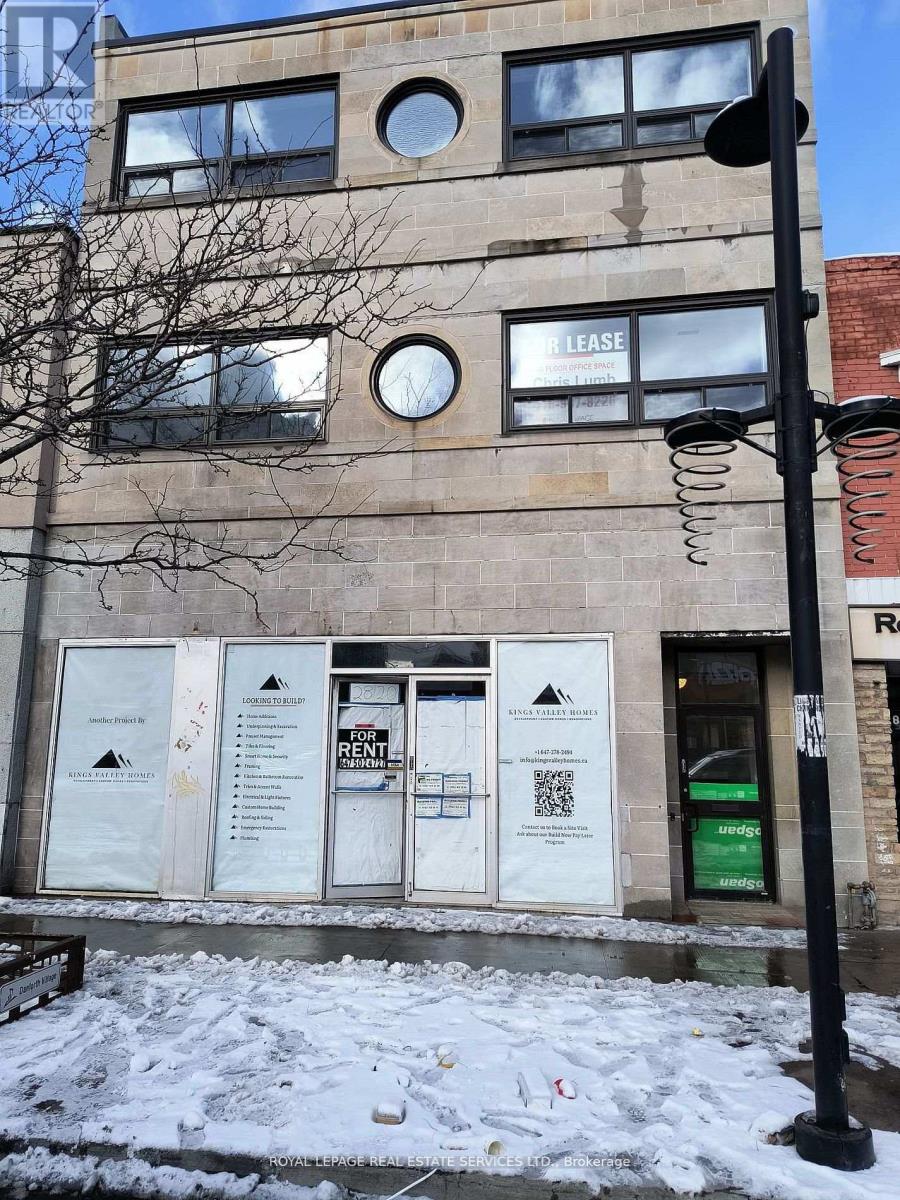
210 - 2820 Danforth Avenue
Toronto, Ontario
Newly renovated building, 2nd floor space ideal for small businesses, chiropractors, message, manicure/pedicure and tutoring. Ensuite washroom with shower also a kitchen with a fridge, stove and microwave.. Danforth/Main St. Subway is a 7 minute walk from the building. Additional office units available on the second floor ranging in size from 147 to 267 square feet and priced from $1200 to $1550 a month. Rental rates include TMI and utilities, HST is extra. Please no pets and no smoking. (id:55499)
Royal LePage Real Estate Services Ltd.
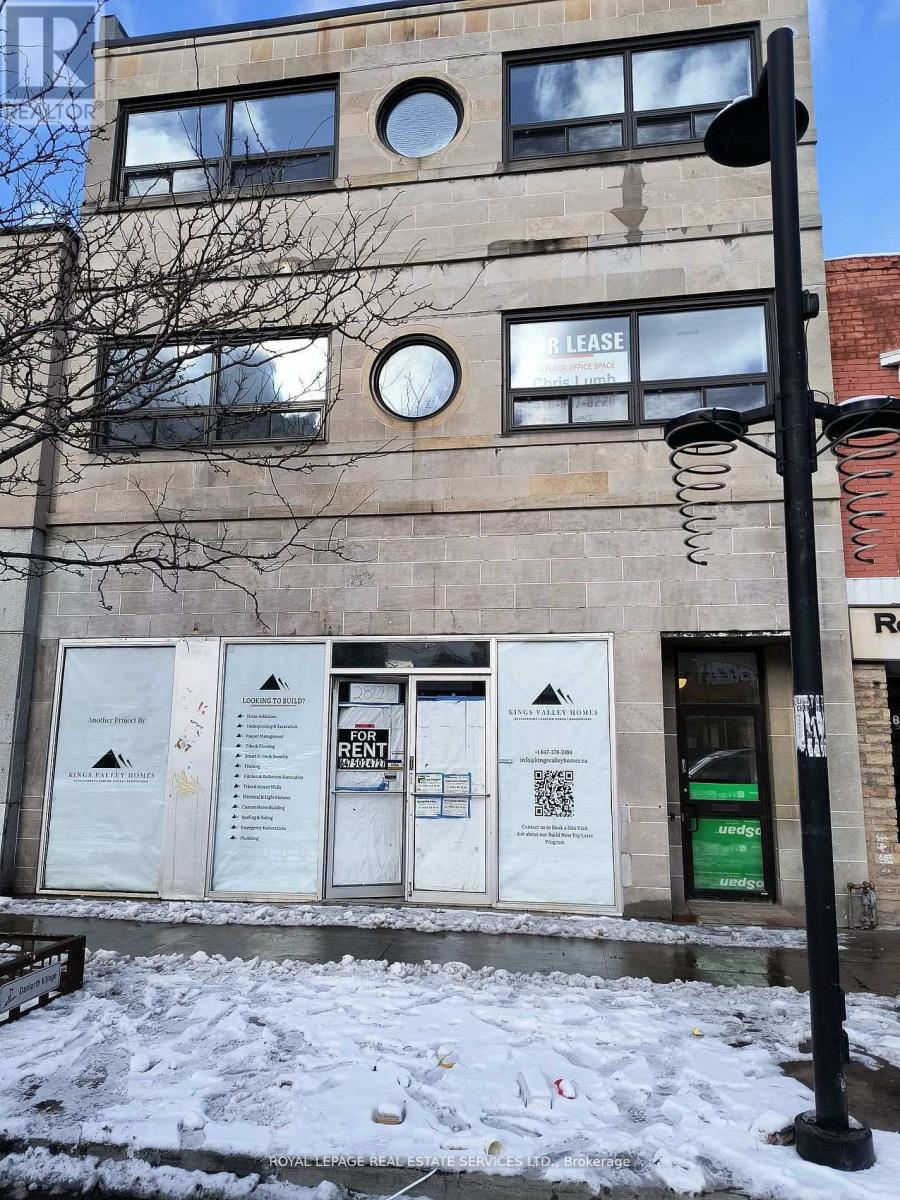
210 - 2820 Danforth Avenue
Toronto, Ontario
Newly renovated building, ideal for single person. Fridge, stove and microwave. Danforth/Main St. Subway is a 7 minute walk from the building. Rental rate includes utilities. Please no pets and only non-smokers. (id:55499)
Royal LePage Real Estate Services Ltd.
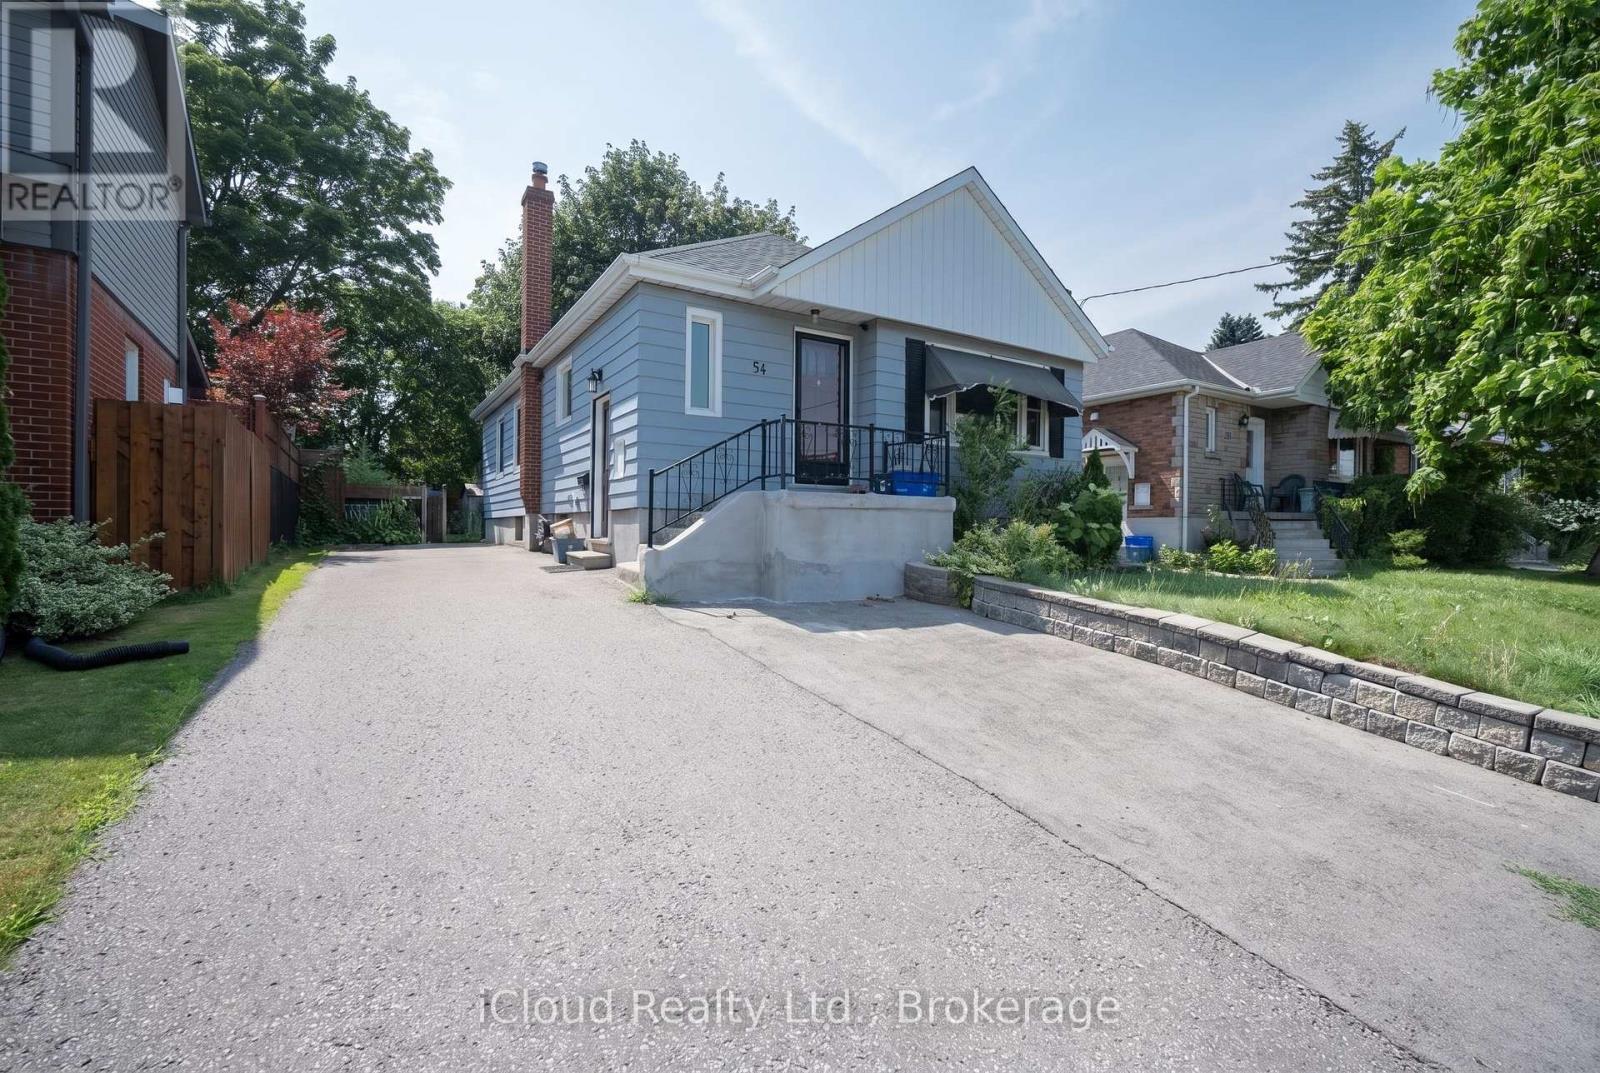
54 Wilson Road S
Oshawa, Ontario
Recently Renovated 3-Bedroom Lower-Level Unit In A Legal Duplex, Available Immediately. This Spacious Unit Features A Large Living Room, Generous Kitchen, Separate Laundry Room And Parking. Well Situated On A Large Lot In A Convenient Location Within Walking Distance To Schools, Transit, Shopping, Restaurants And Everyday Amenities. (id:55499)
Icloud Realty Ltd.
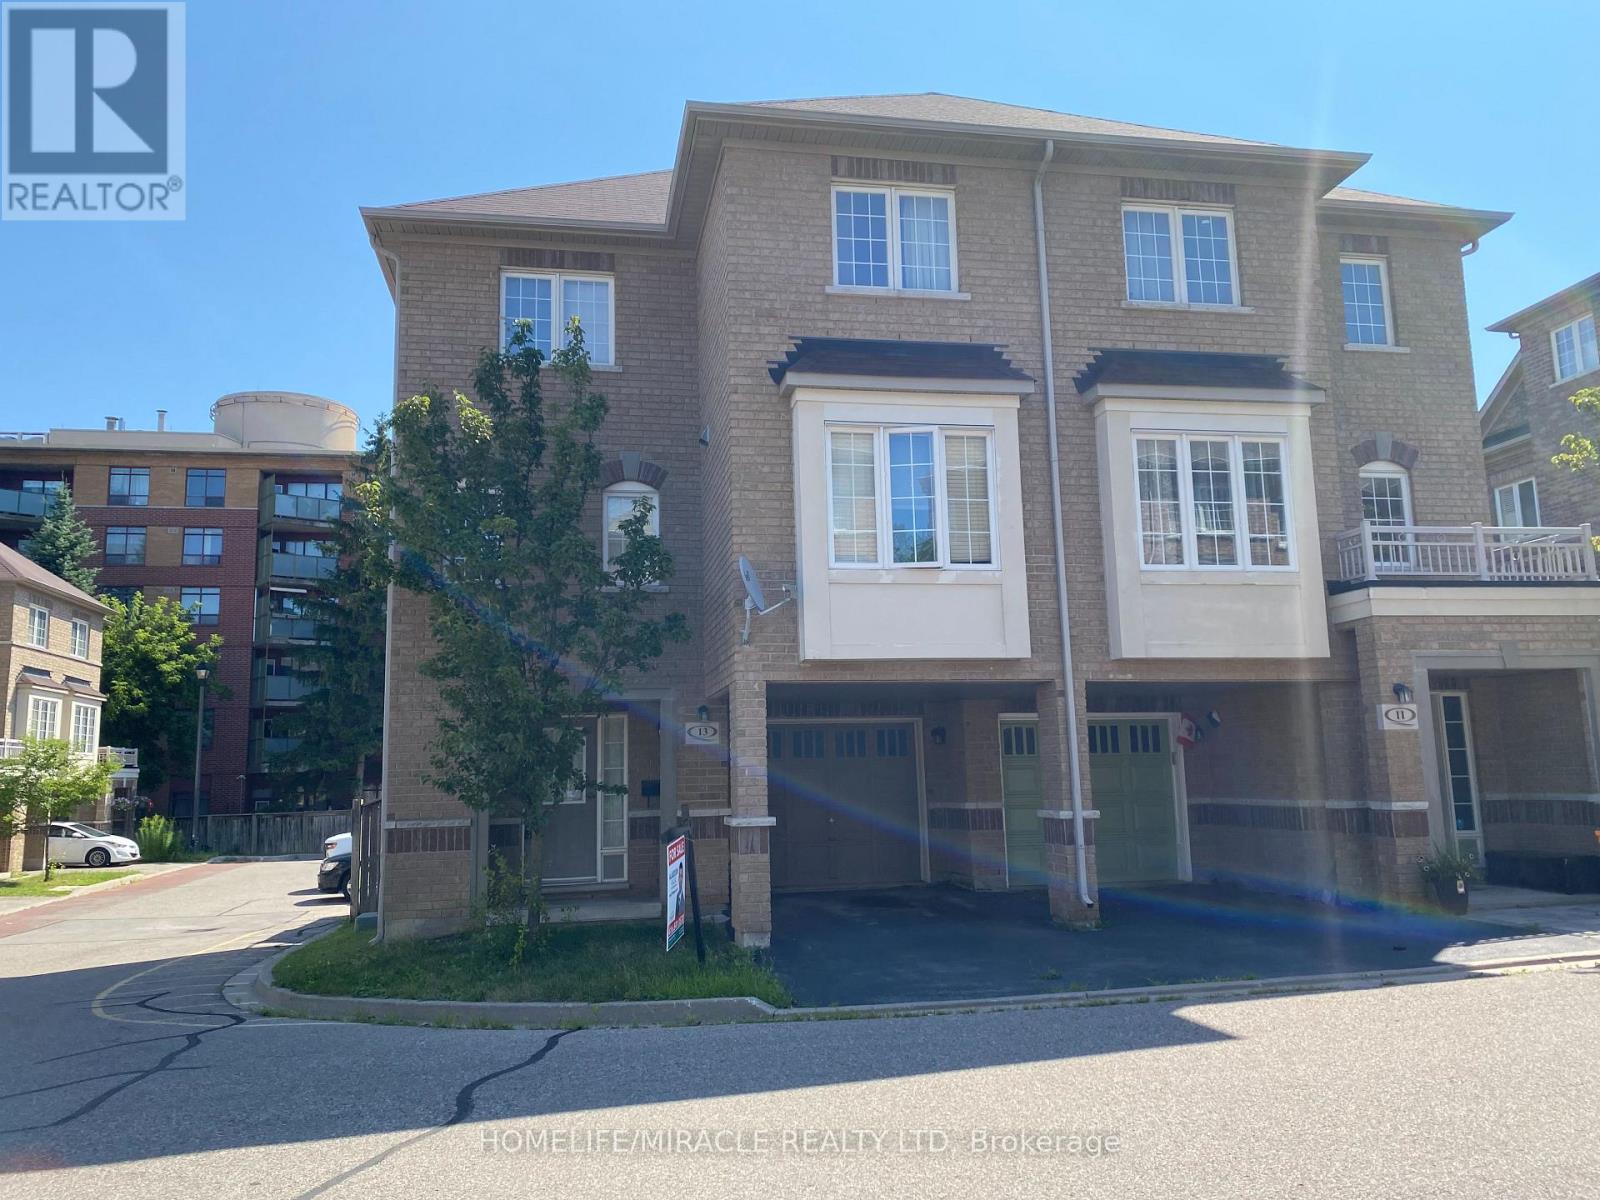
13 Vasto Lane
Toronto, Ontario
Absolutely stunning, Prime Upper Bluffs Location. This Outstanding Model Freehold only Semi detached Town Home with a back yard along with separate entrance, Situated In A Beautiful Enclave is for sale. Meticulously Maintained hardwood floors throughout and an exceptional layout filled with vibrant natural sunlight, With 3 Bedroom + 3 Bathroom. This property has a POTL fee of $200/month, which Include Water Bill, Garbage, And Snow Removal, Street And Lawn Maintenance. The Open-Concept kitchen With Granite Counter Top, Oak Stairs Big Breakfast Area With Ceramic Floors and separate living & dining spaces. Enjoy the convenience of an attached garage with an entry door and extra room for additional storage in Main floor and access to Huge Back yard . This home is ideally located close to scenic trails, multiple parks, and popular beaches. Grocery stores, the Scarborough Recreation Centre, and TTC access are just steps away. Recent upgrades include new HVAC, New Oven & Range Hood. Don't miss out on this beautiful home that perfectly blends comfort, convenience, and unique features! Location wise excellent. 6 min Hwy 401; 25 min drive to downtown Toronto; 4 min Scarborough bluffs Park, 3 min to Eglinton Go station; 7 min to Kennedy Subway station by 24 hour Bus 86 and 116 ; Warden bus is in door step 8 min to Warden station. 5 minutes walk to Walmart, Tim Horton's, Bank and Groceries in walking distance. Located near the Hwy 2 Kingstone and Markham area. Don't miss this fabulous opportunity Come and see in your own eyes. (id:55499)
Homelife/miracle Realty Ltd
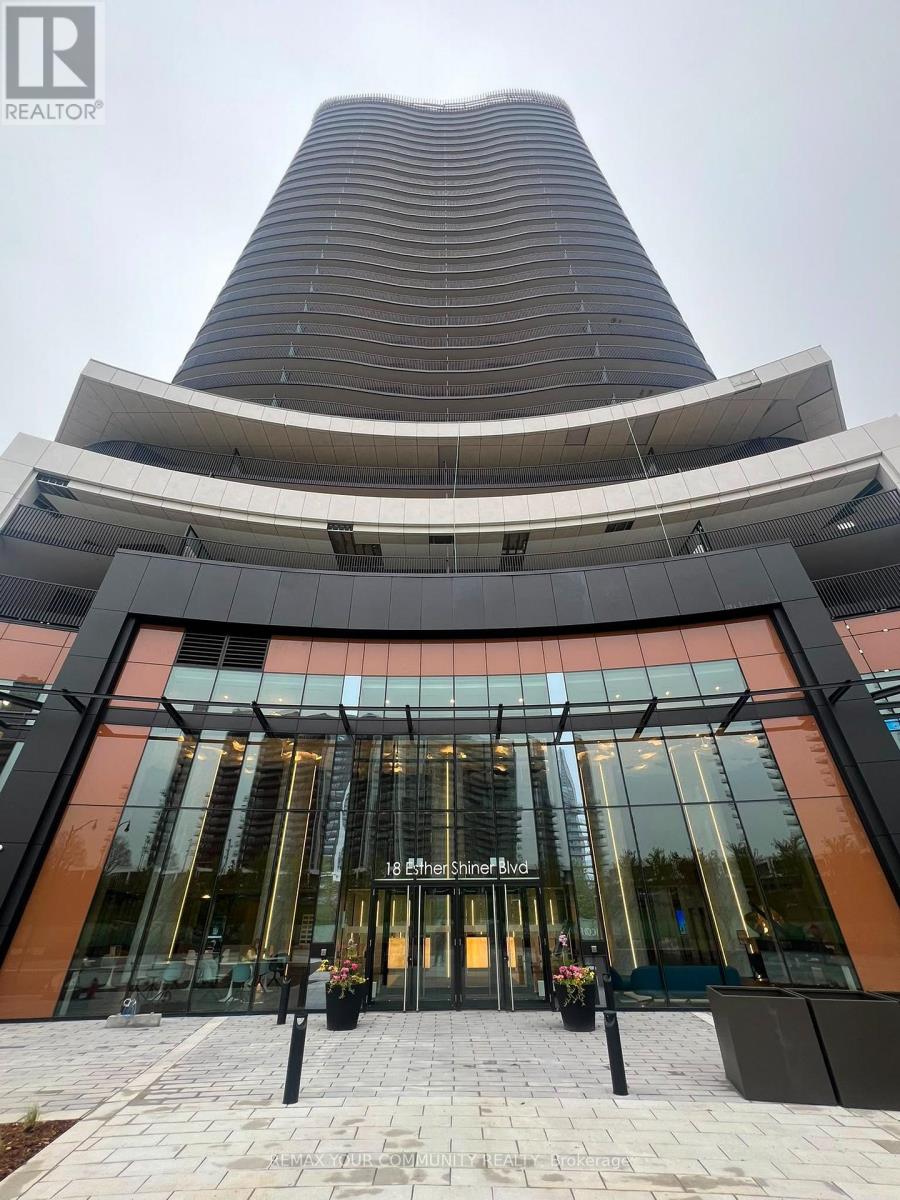
652 - 18 Esther Shiner Boulevard
Toronto, Ontario
Beautifully appointed 2-bedroom, 2-bathroom suite offering 836 sq. ft. of modern living plus a 76 sq. ft. balcony with unobstructed views in a prestigious North York community. Floor-to-ceiling windows fill the home with natural light, while the designer kitchen features premium built-in appliances, quartz countertops, and sleek cabinetry. Enjoy exclusive access to an 80,000 sq. ft. Mega Club with an indoor pool, fitness centre, tennis, basketball, badminton, putting green, lawn bowling, and more. Unbeatable location just steps to the subway, community centre, parks, IKEA, shopping, restaurants, hospital, and minutes to Hwy 401. (id:55499)
RE/MAX Your Community Realty
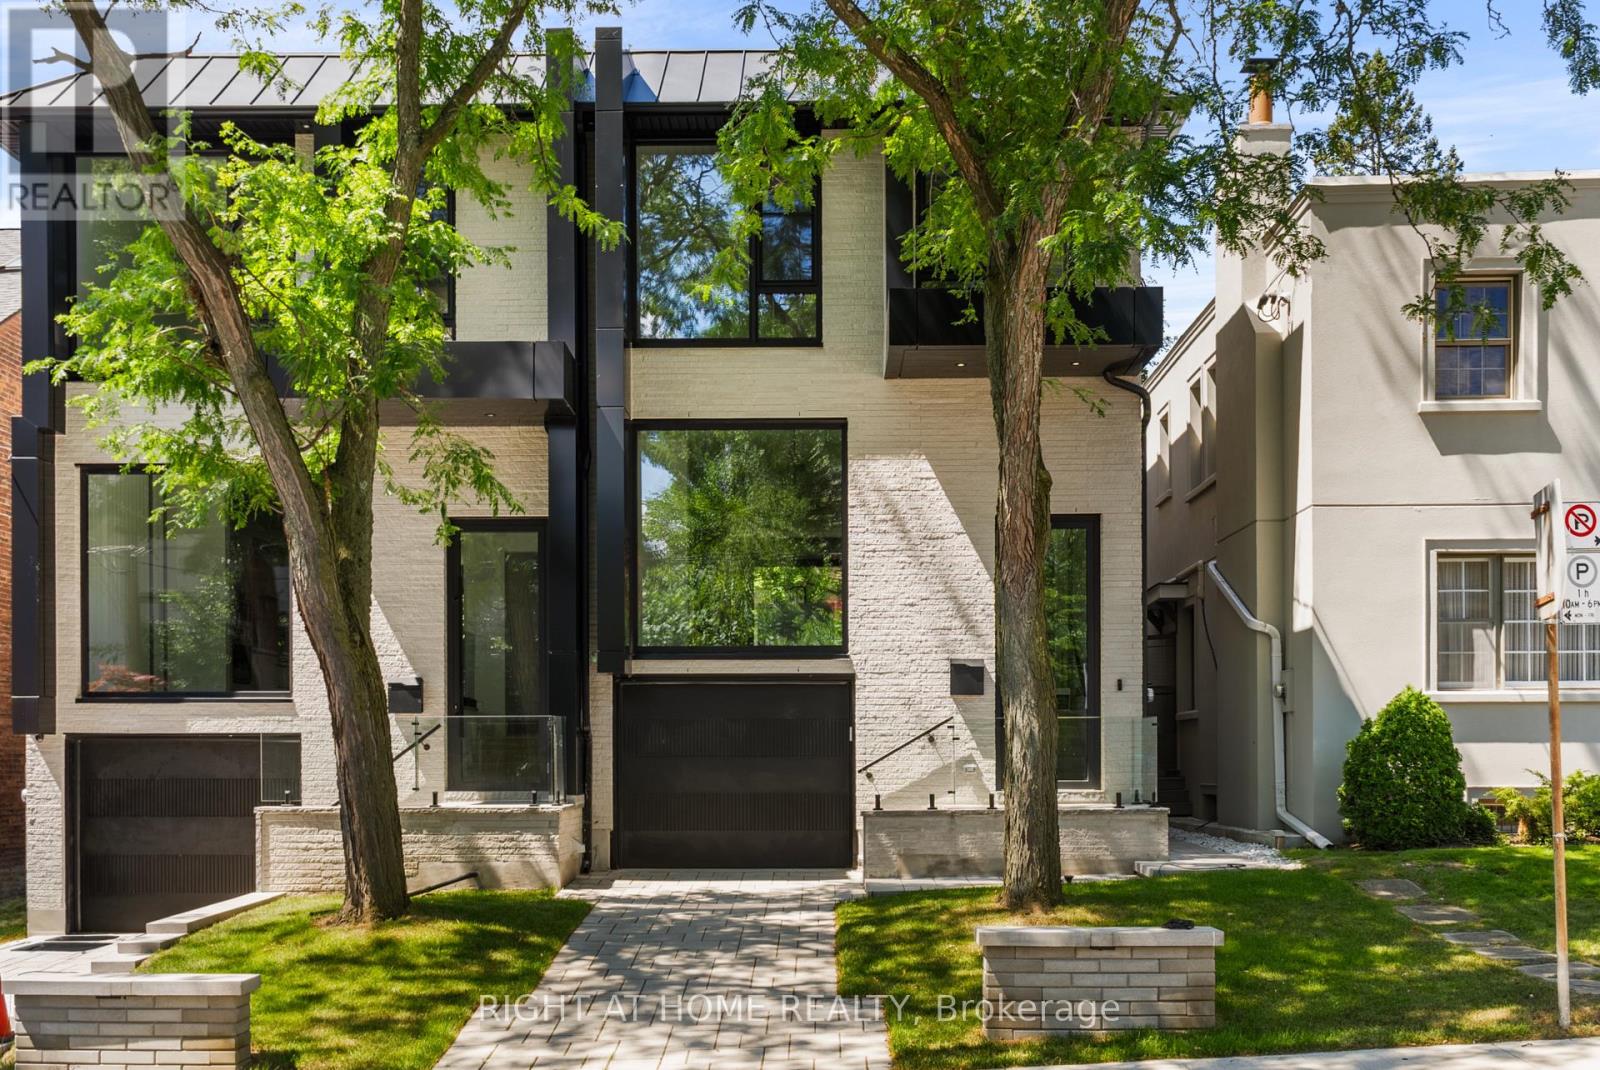
74b Rathnelly Avenue
Toronto, Ontario
Welcome to 74B Rathnelly Ave - custom-built luxury home in the prestigious Republic of Rathnelly, one of Toronto's most in-demand neighbourhoods. Steps to Yorkville and close to some of Canada's top private and public schools, this is a truly rare offering with exceptional design, craftsmanship, and high-end finishes throughout.Featuring German-imported Schuco aluminum windows and doors with triple-glazed glass, wide-plank white oak flooring, and a sleek trimless modern design with drywall-groove detailing. Impeccable interior detailing includes custom wall paneling and millwork, a statement mono-beam staircase, glass railings throughout, and upgraded strip lighting/fixtures. Chef's kitchen with custom-painted cabinetry, premium Sub-Zero & Wolf (Miele Dishwasher) appliances, and natural stone countertops including Super White. Natural stone carries throughout the home (vanities, basement bar, fireplace), highlighted by a dramatic triple-sided marquee fireplace. Spa-inspired bathrooms feature CariMali Italian fixtures plus Italian tile and slab finishes with a strong focus on the Italian-slab basement.Enjoy a two-level, double-height heated basement with a large rec room and bar area. The exterior impresses with high-quality linear brick wrapping the sides/rear/walkout, extensive interlock (including interlock driveway), and a standout snow-melt heated system in the driveway, front porch, heated garage area, rear walkout, and even select portions of the backyard for year-round comfort. Entertain on the composite deck and enjoy a large backyard rarely found in the area, complete with composite fencing for a clean, modern finish.Integrated heated garage (extremely rare in the neighbourhood), two furnaces + two A/C systems, high-efficiency spray-foam insulation, smart security/speaker system, central vacuum, and more - a true turnkey statement home in an A++ location. (id:55499)
Right At Home Realty
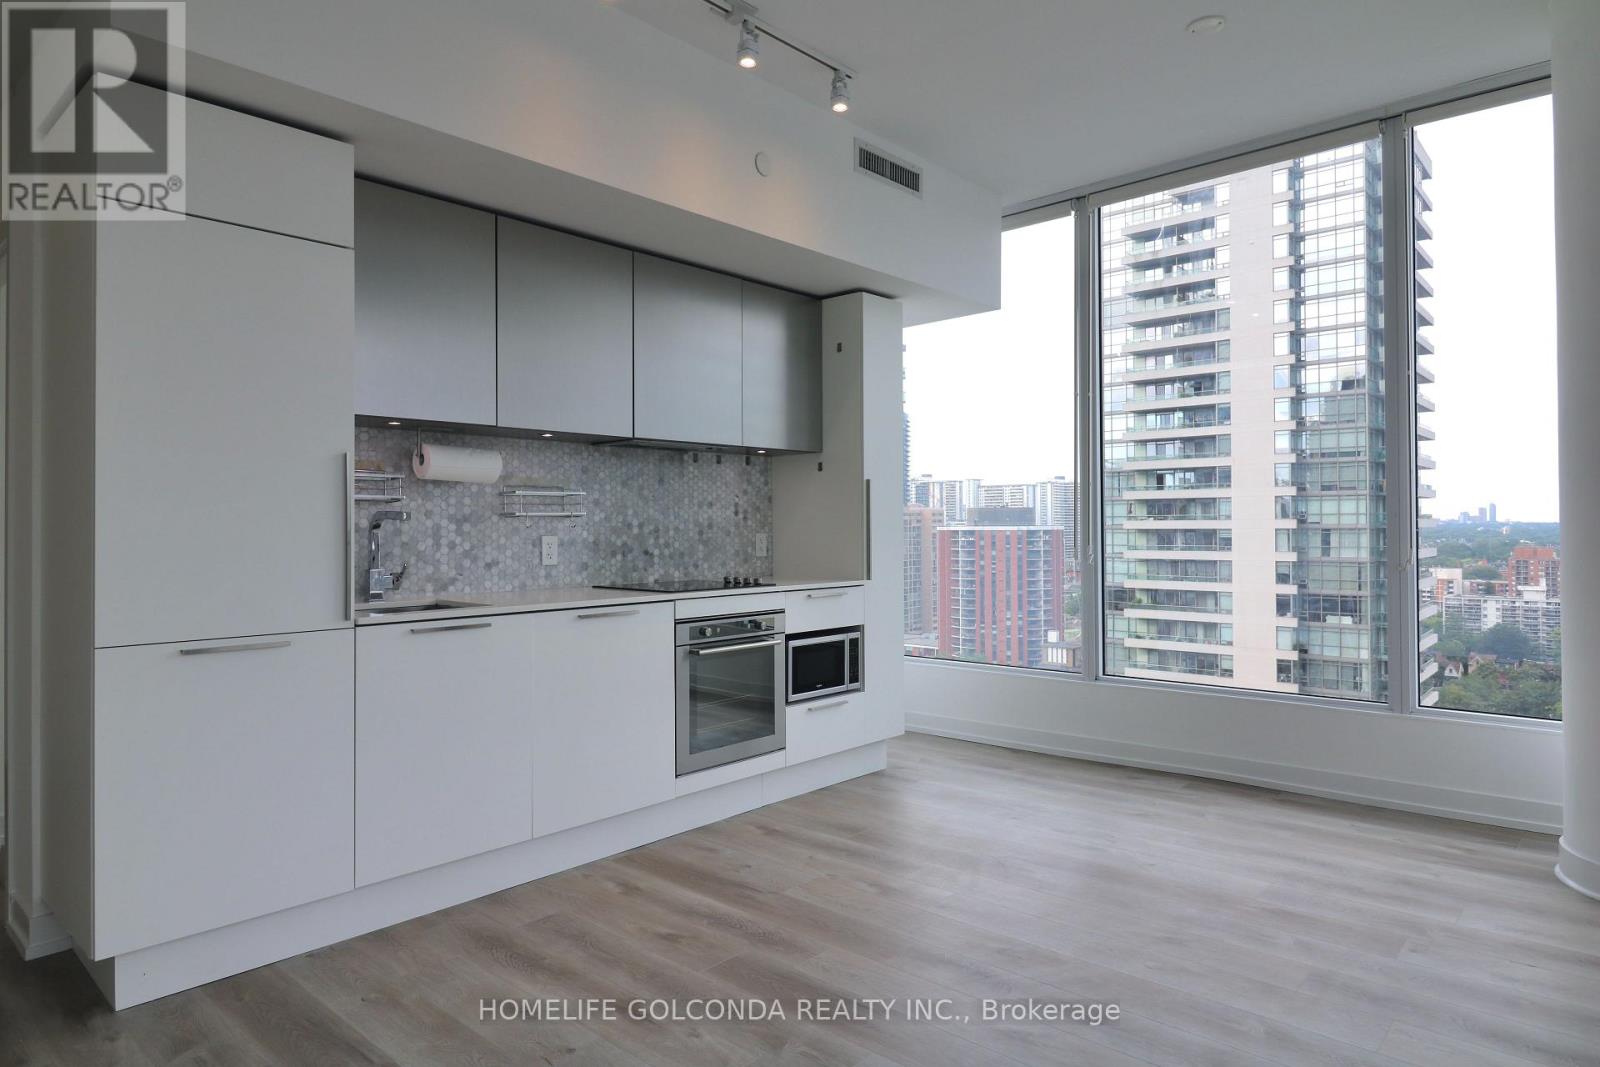
2216 - 85 Wood Street
Toronto, Ontario
Prime Location At Church & Carlton! 776 Sq Ft Corner Unit! NEW Vinyl floor throughtout, recently painted! Bright Natural Light! 2 Bedroom+ Study & 2 Bathroom. Open Concept Kitchen With Integrated Appliances, Quartz Countertop And Backsplash. One Parking & One Locker (Convenient Location). Large Balcony With Great Southeast Views. Loblaws, Lcbo Across The Street. Ft Fitness Area. Steps To Ttc Subway, Ryerson, U Of T, Walk To Eaton Center!24 Hr Concierge, Steam Room, 2 Roof Top Patios And More.... (id:55499)
Homelife Golconda Realty Inc.
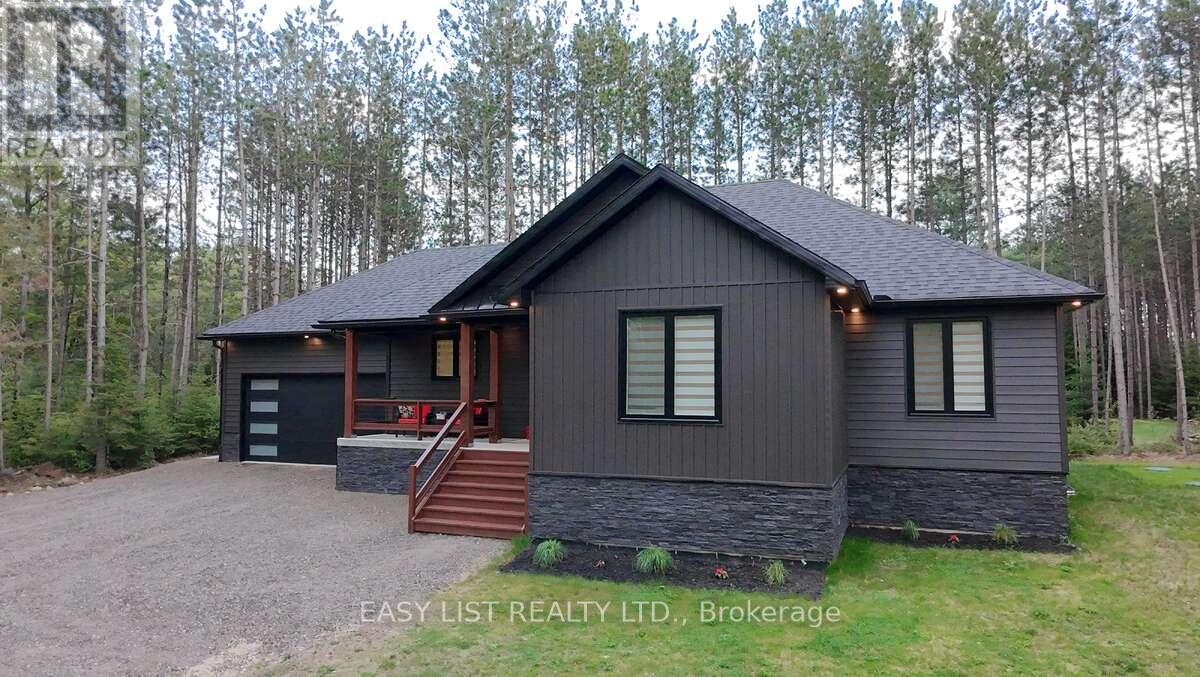
25350 C Highway 62
Bancroft, Ontario
Visit the REALTOR website for further information about this listing. Welcome to this stunning newer build near Bancroft, perfectly located on a private road just 10 minutes from town, amenities, lakes, and trails. Sitting on a beautiful 1-acre lot, this 2-year-old home offers over 3,200 sq ft of finished living space with upscale finishes throughout. This spacious 4-bedroom, 3 full bathroom home features luxury vinyl flooring throughout, oversized windows for tons of natural light, and pot lights inside and out for exceptional curb appeal. The modern kitchen showcases quartz countertops and quality finishes, while the primary bedroom includes a walk-in closet and private ensuite. The fully finished open-concept basement features a cozy fireplace entertainment area and plenty of additional living space for family or guests. Outside, enjoy a large private backyard deck with beautiful views and a double car garage. Additional features include a forced air propane furnace, stove, and hot water tank, central air conditioning, fast 5G internet, GenLink generator hookup for peace of mind during outages, and a brand new well and septic system with excellent drinking water. Move-in ready and offering the perfect blend of privacy, luxury, and convenience - this property is a must-see!! (id:55499)
Easy List Realty Ltd.
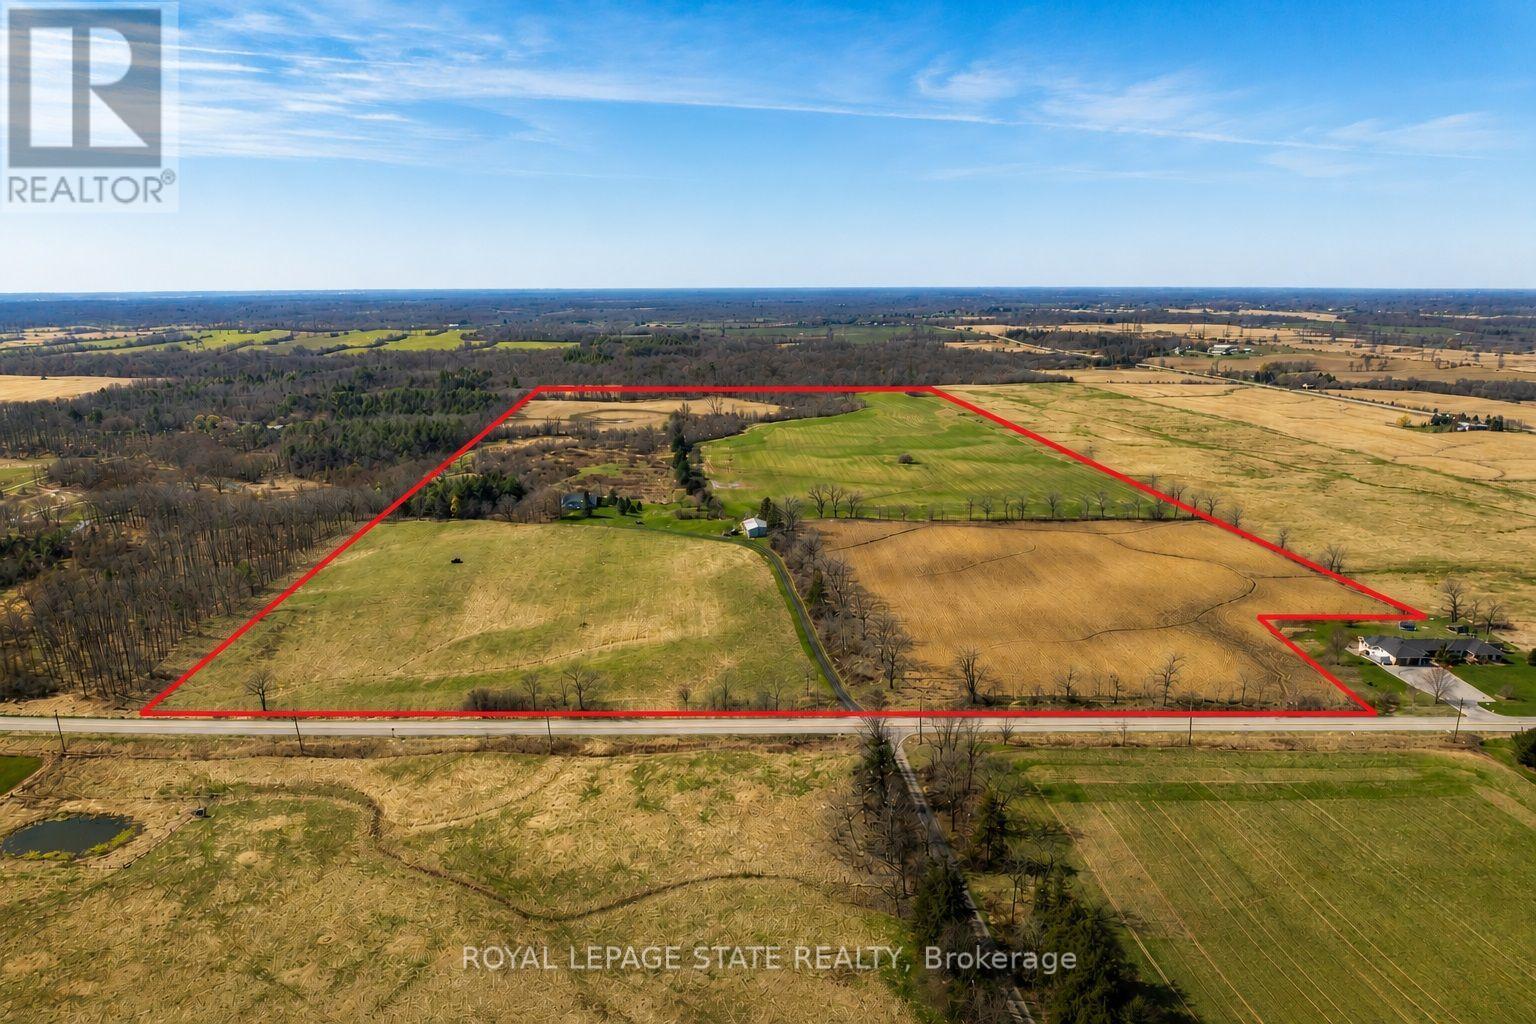
521 Baptist Church Road
Brant, Ontario
Discover the perfect blend of charm and functionality on this picturesque 99-acre hobby farm, featuring a delightful Century frame home. Approximately 75 acres of workable land are currently leased, offering both beauty and income potential. The gently rolling landscape is enhanced by a meandering creek and mature trees, including majestic blue spruce and white pine. A 30' x 50' implement shed provides ample space for equipment and storage. Nestled in a peaceful rural setting, this property enjoys a central location with easy access to Ancaster, Caledonia, and Brantford. (id:55499)
Royal LePage State Realty