
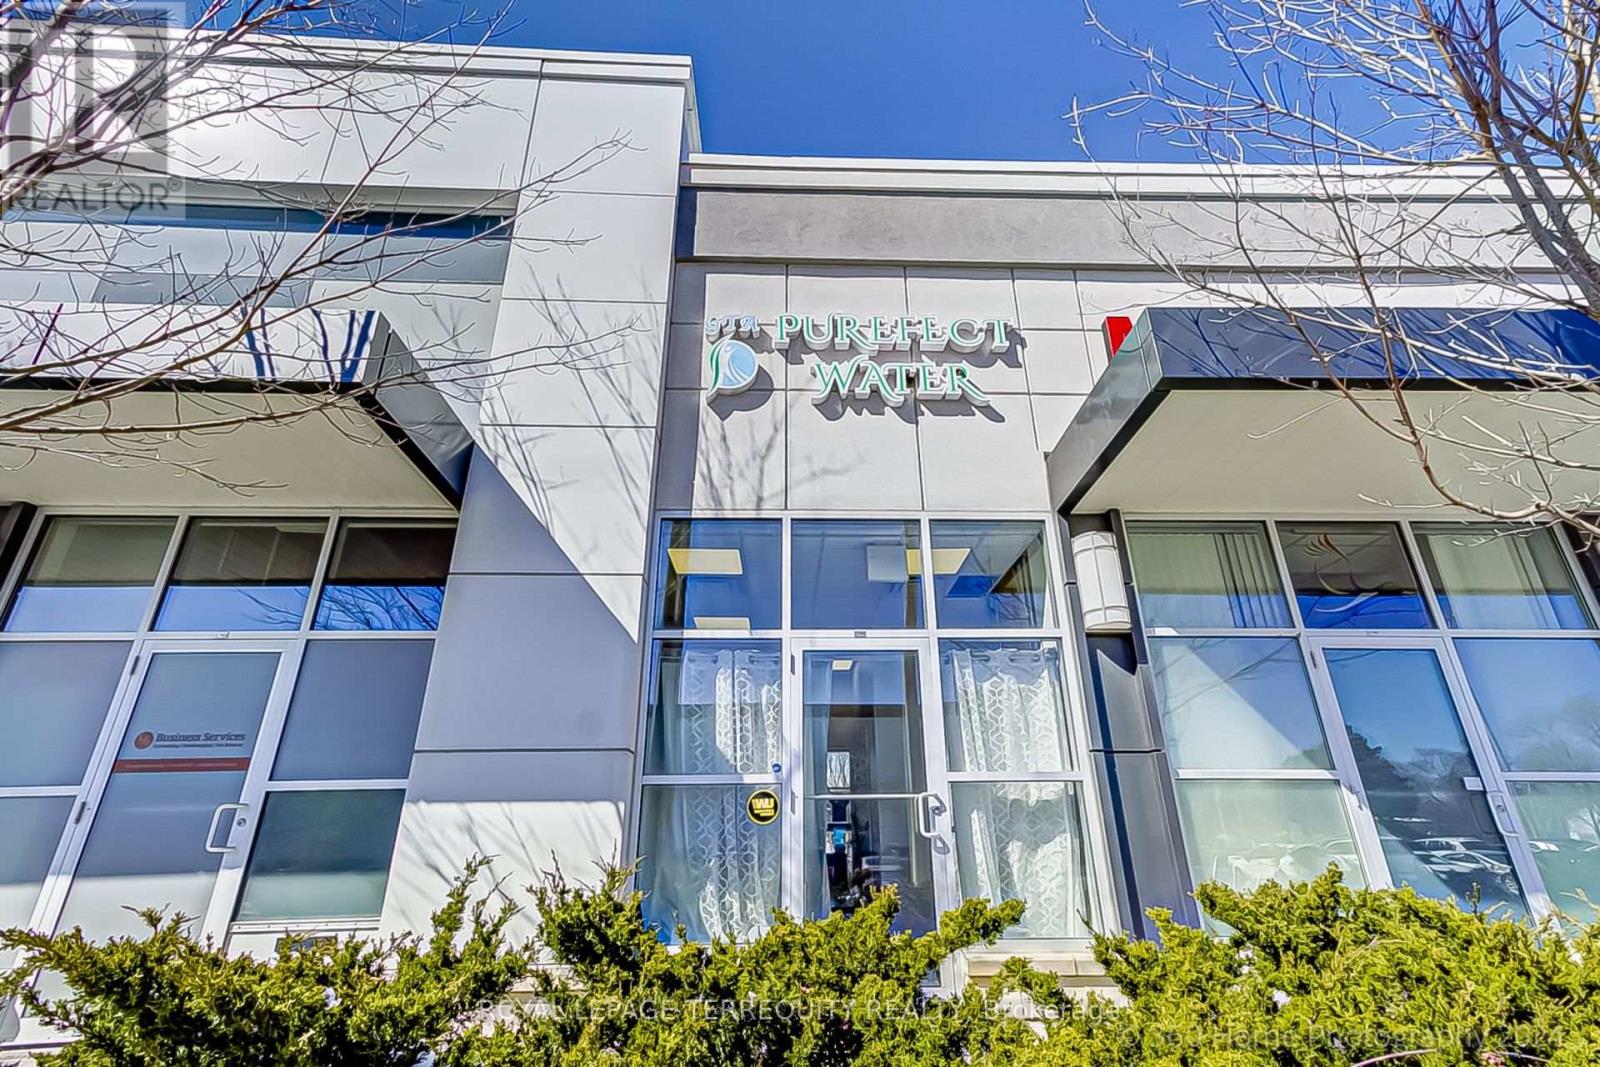
C104 - 10 Mallard Road
Toronto, Ontario
LOOKING FOR AN EXCELLENT LOCATION FOR YOUR BUSINESS? HERE'S A UNIT WITH BOTH STREET AND PLAZA EXPOSURE IN A HIGH TRAFFIC THE DIAMOND PLAZA OF DON MILLS* PLAZA AND STREET ENTRANCE MAXIMIZES VISIBILITY OF YOUR BUSINESS * LOTS OF PARKING * USES FOR THIS UNIT INCLUDE: MEDICAL WALK-IN CLINIC SPECIALIZING IN FAMILY, PAEDIATRIC & GERIATRIC MEDICINE, EMERGENCY PROCEDURES, HOME HEALTH CARE & CONVALESCENT PRODUCTS * OPERATION OF A TELECOMMUNICATIONS, TELEPHONE, AUTOMATED OR ELECTRONIC SYSTEM, A VETERINARY HOSPITAL OR ANIMAL RAISING FACILITY, CURRENCY EXCHANGE, OR A FLOWER SHOP* FAST GROWING PLAZA IN PRESTIGIOUS BANBURY AREA* UNIT IS ACROSS FROM LA FITNESS* STEPS TO TTC, EASY ACCESS TO DVP & 401, SHOPS AT DON MILLS (id:55499)
Royal LePage Terrequity Realty
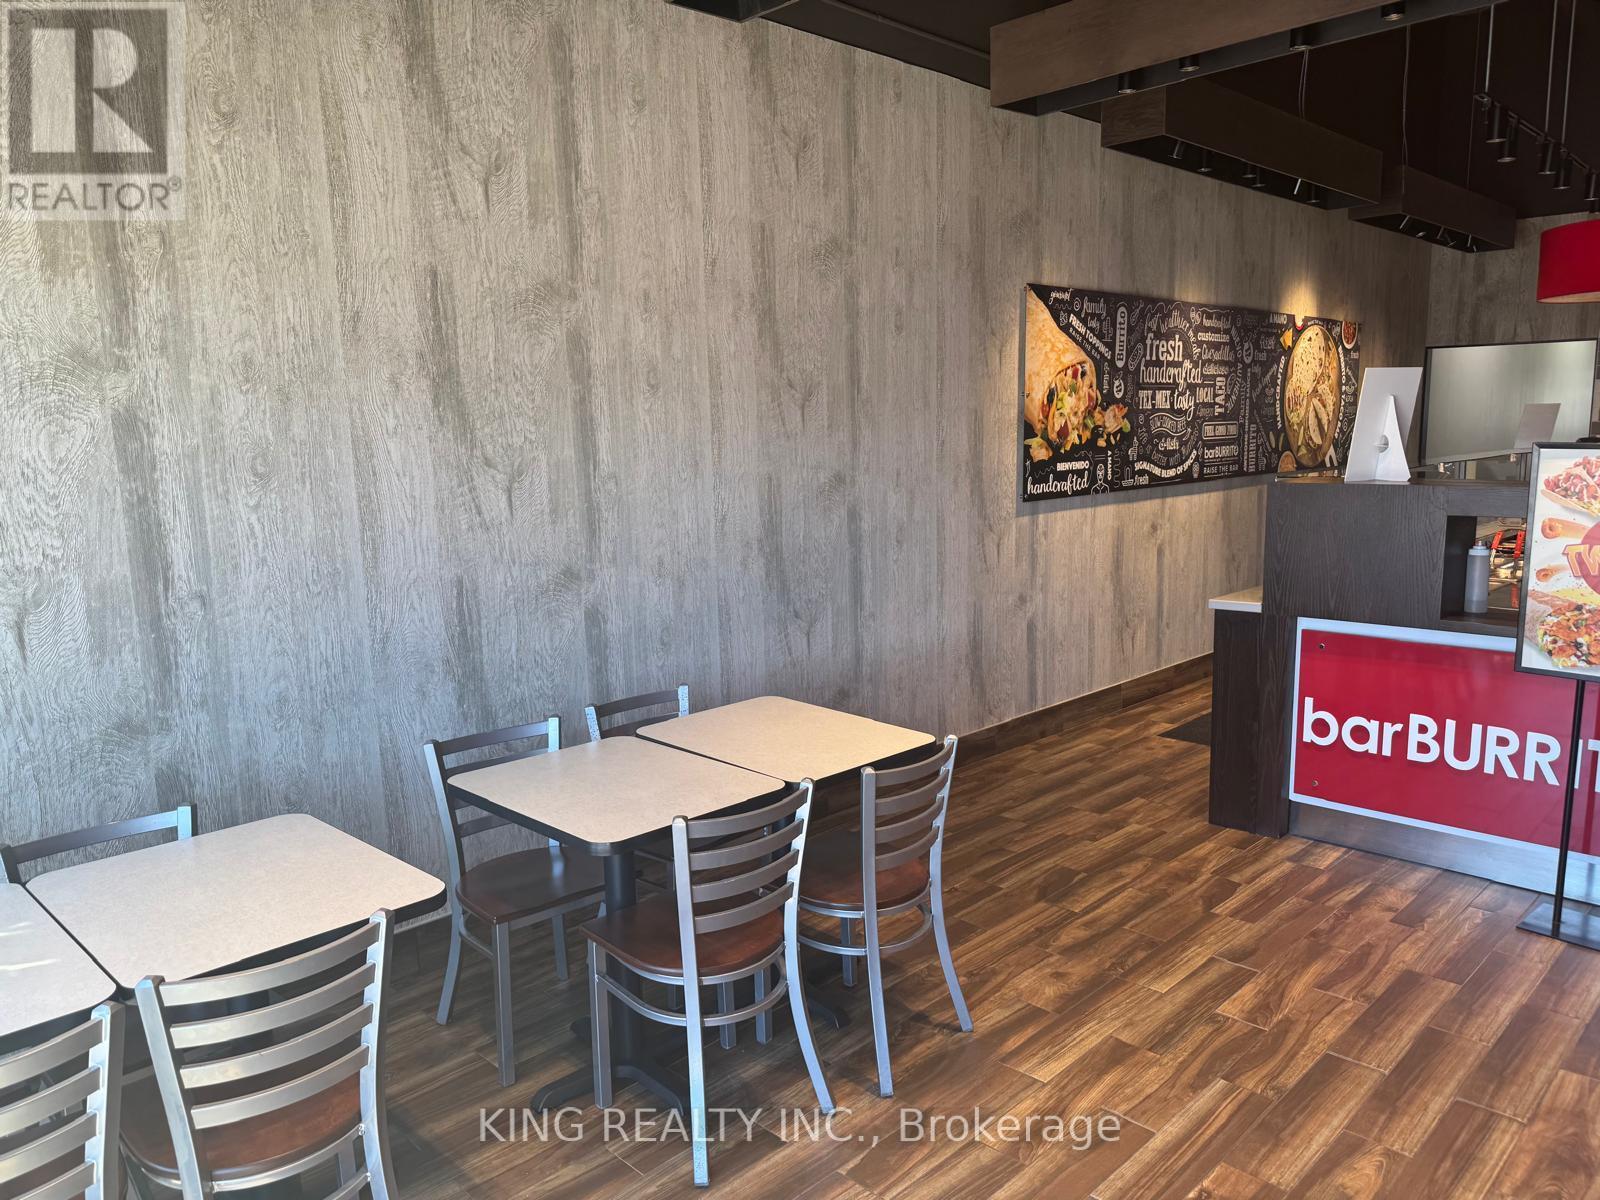
5010 Pinedale Avenue
Burlington, Ontario
Location Location!! A Rare Incredible opportunity to own a fully operational Bar Burrito franchise in the Heart of Burlington's High-traffic Plaza with AAA tenants, 100% absentee run, Running from Past 12years, With Great Cash Flow. Restaurant was Recently fully renovated all Brand new equipment. 990 Sqft Rent, $5100 include tmi n HST, Lease until 2028, Option to Renew 5 Royalty 7.5% Third Party Royalty 5%. This business is AUTO PILOT RUN, Be your own business. Great Cash Flow with Hands on Operations. *** EXTRAS **** 8 Burner Stove, 8Ft Exhaust Hood, 2 Fryers, Upright Cooler, Freezer, Hot Buffet, Cold Buffet, Chattels Will Be Provided upon Offer. Please DO NOT GO DIRECT. "No Soliciting" Thank (id:55499)
King Realty Inc.
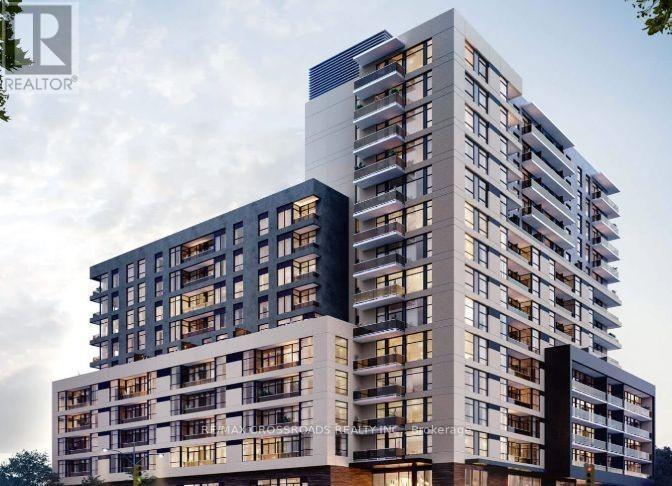
1209 - 1350 Ellesmere Road
Toronto, Ontario
Welcome to Elle Condos in a prime location! This bright and spacious 3-bedroom, 2-bath unit features a functional open-concept layout and a private balcony-perfect for comfortable everyday living.Enjoy the convenience of ensuite laundry and 1 underground parking space. Ideally located within walking distance to Scarborough Town Centre, with TTC at your doorstep and quick access to Hwy 401 for easy commuting across the city.Close to top-rated schools and offering a direct bus route to the University of Toronto Scarborough and Centennial College, this move-in-ready unit is perfect for families and professionals seeking style,comfort, and unbeatable convenience. (id:55499)
RE/MAX Crossroads Realty Inc.
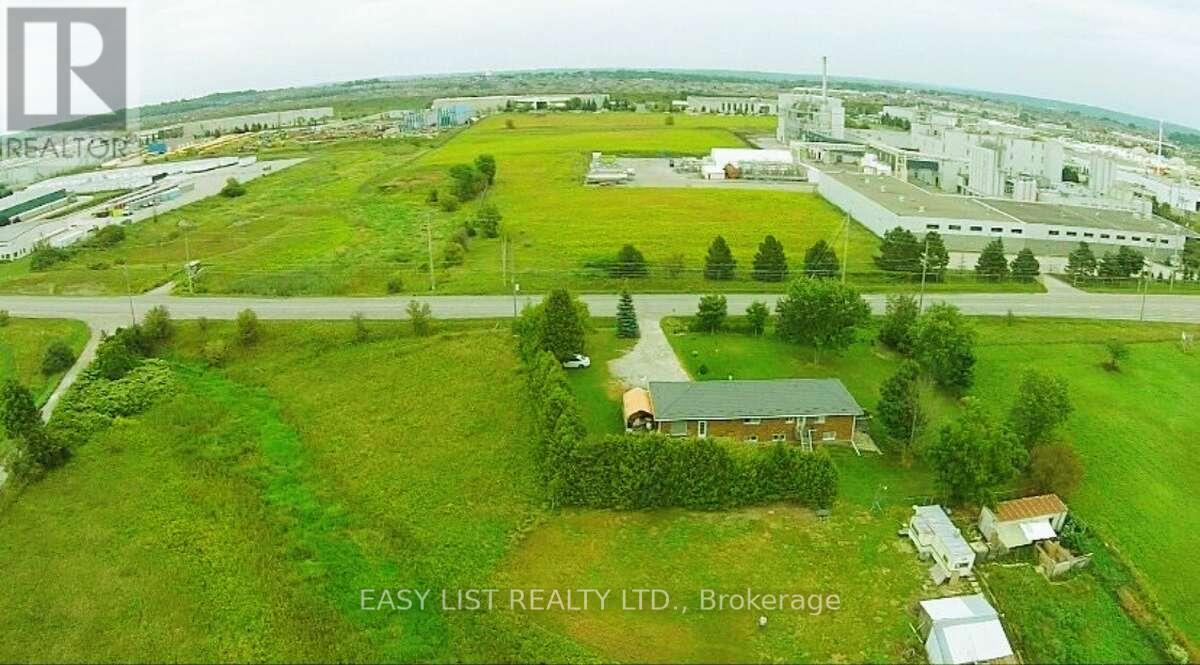
2878 10th Side Road
Bradford West Gwillimbury, Ontario
*** Visit the REALTOR website for further information about this Listing *** Rare opportunity to own a 4-acre property located right next to Bradford Walmart, offering strong potential rental income and incredible future potential. This prime location is just steps from major retailers and minutes from Hwy 400/88, with the upcoming 400-404 bypass nearby - making it ideal for both investors and developers. Zoned Agricultural (A), the property holds excellent potential for rezoning to commercial or multi-use development. The renovated bungalow features a separate entrance, two kitchens, and a walkout basement-perfect for multi-generational living or rental income. The home is equipped with modern utilities including hydro, Bell internet, Enbridge gas, and septic. Recent upgrades include a new well pump (2024), hot water tank (2023), furnace (2018), and a durable metal roof (2022). This is a must-see property with exceptional value in one of Bradford's fastest-growing areas. Whether you're looking to invest, generate income, or explore development opportunities, this property delivers on all fronts. (id:55499)
Easy List Realty Ltd.
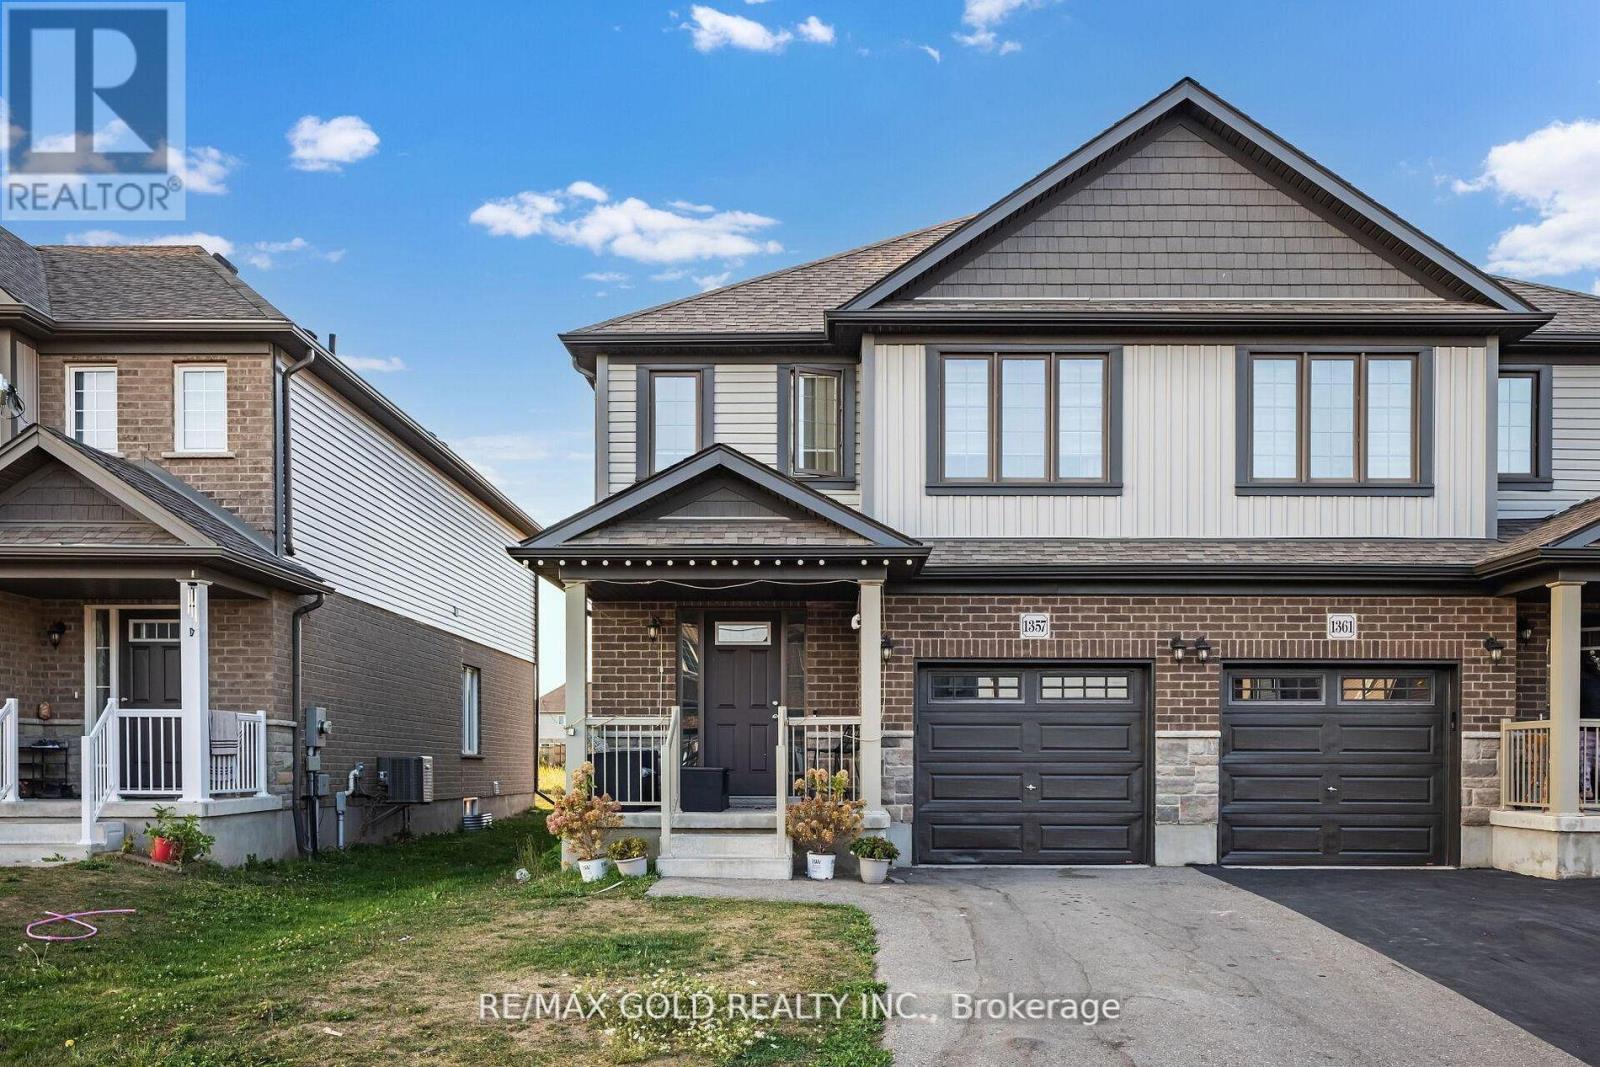
1357 Calais Drive
Woodstock, Ontario
Beautifully upgraded semi-detached home offering 3 bedrooms and 3 bathrooms, situated in a highly desirable, family-oriented neighbourhood. The main level features a bright and welcoming foyer, a formal dining area, and a modern kitchen equipped with quartz countertops, stainless steel appliances, and a spacious walk-in pantry.The generous living area is enhanced with contemporary flooring, pot lights, and large windows that fill the space with natural light while providing views of the private backyard. The primary bedroom includes a well-appointed 4-piece ensuite, while the second bedroom features its own convenient 2-piece bathroom.Additional highlights include a dedicated laundry room for added functionality and the benefit of no direct rear neighbours, offering increased privacy and a peaceful setting. (id:55499)
RE/MAX Gold Realty Inc.
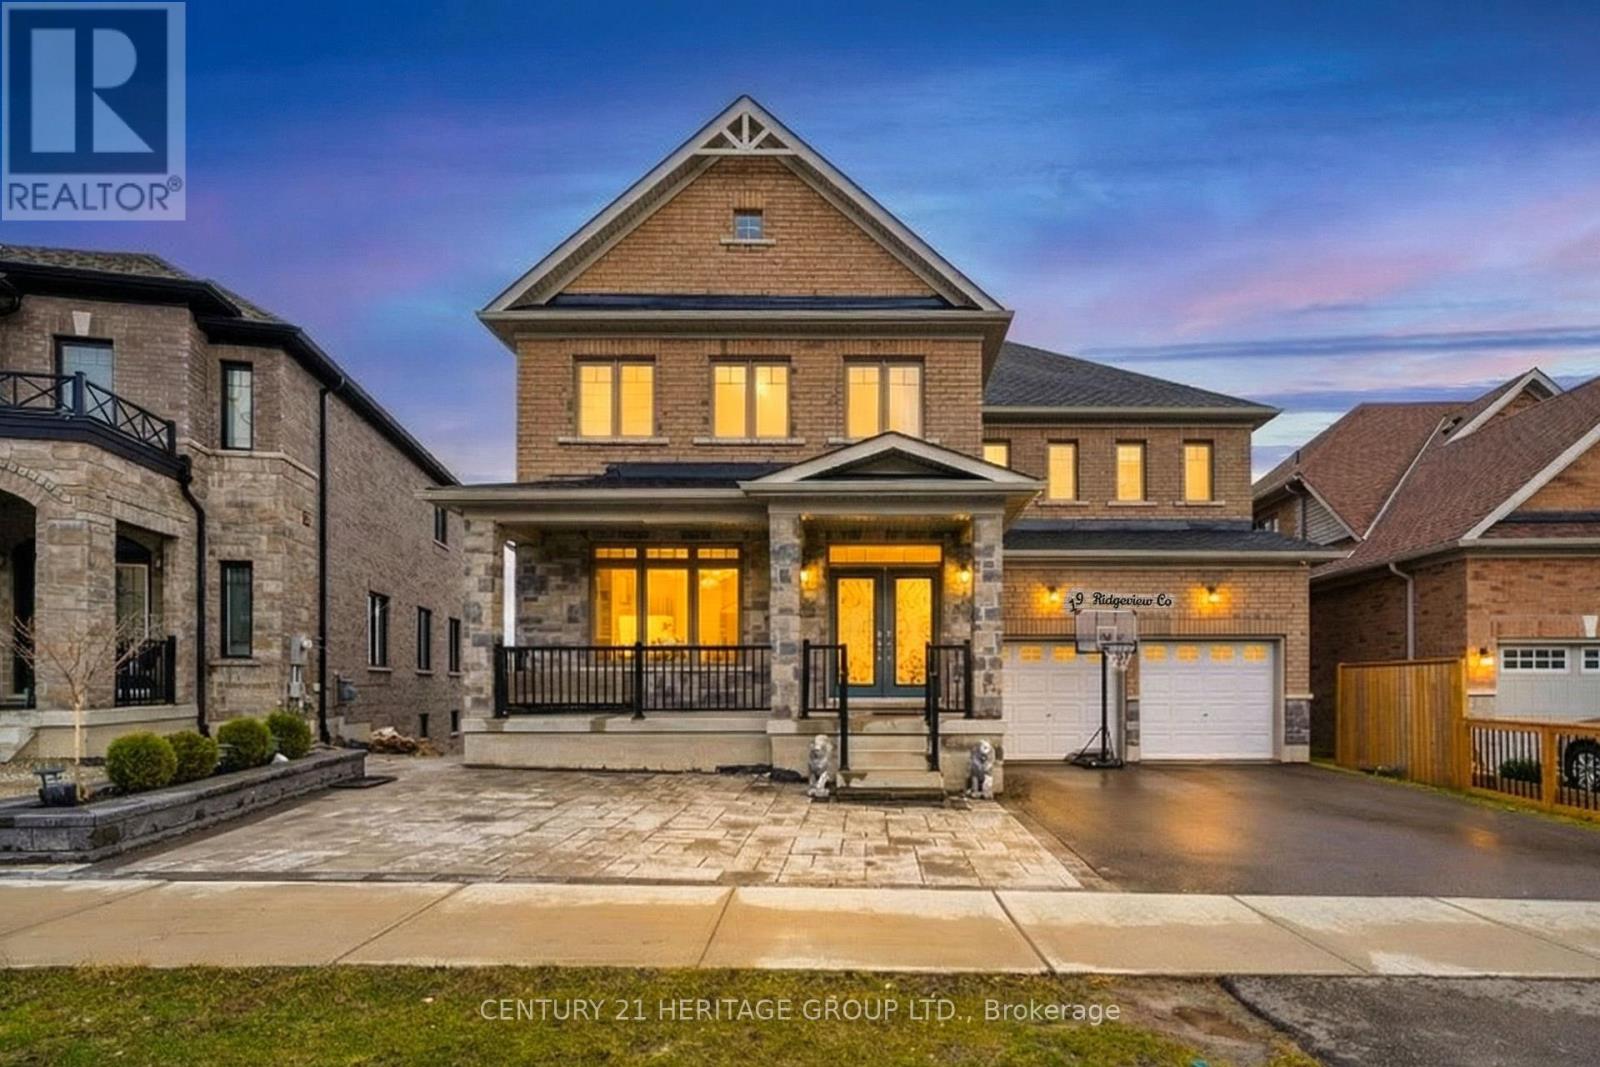
19 Ridgeview Court
Bradford West Gwillimbury, Ontario
Welcome to 19 Ridgeview Court - a beautifully upgraded, move in ready home tucked away on a quiet, family friendly court in one of Bradford's most sought after communities. Just five years new, this property sits on a premium ravine lot with an impressive 75 ft across the rear and 120 ft along the east side, offering exceptional privacy, scale, and picturesque natural surroundings. With a walkout basement, it presents incredible potential for seamless indoor outdoor living. From the moment you arrive, the home makes a striking first impression with its elegant stone and brick exterior, double door entry, and extended driveway. Inside, a bright open concept layout welcomes you with soaring ceilings, oversized windows, and high end finishes throughout, including pot lights and sleek porcelain tiles. Thousands have been invested in thoughtful upgrades that elevate both style and function.The main level is designed to balance everyday living with effortless entertaining. It features a spacious living and dining area, a cozy family room with a modern fireplace, and coffered ceilings. At the heart of the home is a chef inspired kitchen complete with quartz countertops, a large centre island, stainless steel appliances, and abundant cabinetry, all seamlessly connected to the dining area with walkout access to the backyard. Upstairs, you'll find four generously sized bedrooms, each with its own ensuite, offering both comfort and privacy for the entire family. The primary suite serves as a luxurious retreat, featuring a walk in closet and a spa-inspired ensuite designed for relaxation. Perfectly suited for growing families, this home offers a spacious and functional layout in a prime location just minutes from schools, parks, shopping, and everyday amenities. A true turnkey opportunity - simply move in and enjoy. (id:55499)
Century 21 Heritage Group Ltd.
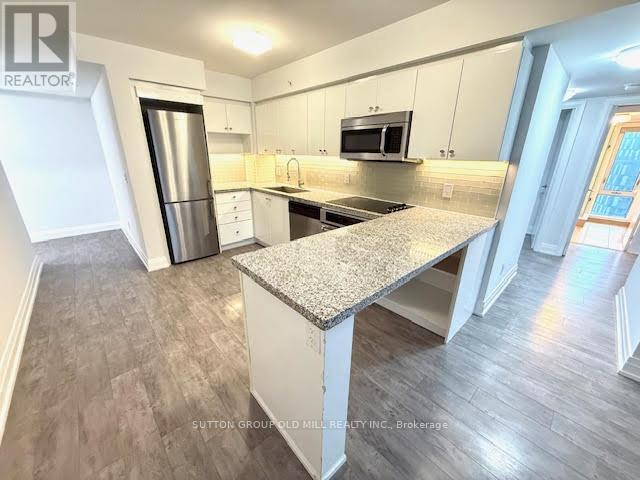
W804 - 565 Wilson Avenue W
Toronto, Ontario
Bungalow in the sky.... actually bigger than most. Huge well finished 3 bedroom unit with 3 walkouts to extra large balcony. Modern kitchen with peninsula. 2 updated washrooms with for your convenience. Major 2019 unit refresh. 2 cars? No problem, this gem has 2 parking spots side by side....big, bright and spacious, roam if you want to......comfort and convenience . No snow to shovel, no ice to scrape off your car, no grass to cut..your time is yours again!! No car? No Problem, rental parking highly sought after. Double take, double take....balcony is 30 ft by 4 ft....spans the whole unit with living room, primary and bedroom 3 having walk out access. Yorkdale close by, Wilson station literally just outside..it really doesn't get much better than this. And at under $760 a foot inclusive of parking, a wise choice. Huge Value, Huge unit. (id:55499)
Sutton Group Old Mill Realty Inc.
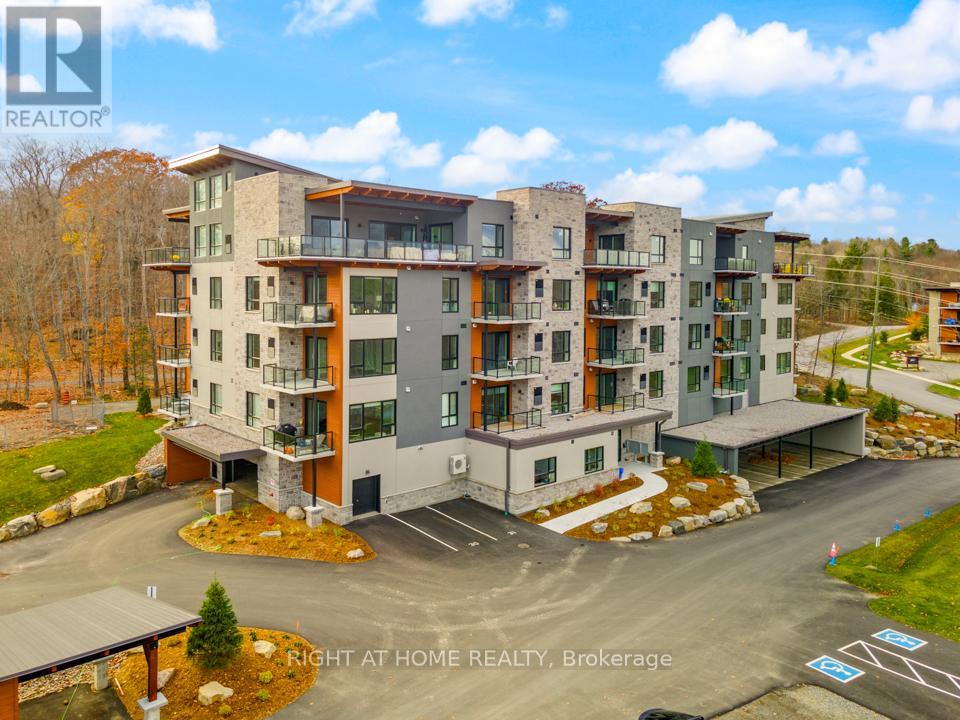
107 - 18 Campus Trail
Huntsville, Ontario
Discover The Alexander at Campus Trail, where this first-floor condo shines with a spacious 1-bed plus den layout and 2 full baths across nearly 1000 sq ft. Modern luxury meets practical design, complete with high-end stainless steel kitchen appliances. Crafted with both style and practicality in mind, this modern sanctuary is kitted out with all the latest must-haves. You'll love the wide-open feel of the living, dining, and kitchen areas. Bask in the natural light from large windows, and step out to a serene patio. Embrace smart-home tech, keyless entry, and energy-efficient ICF construction. Charge your EV at your own spot prewired for a 240V plug, store gear in a heated locker, The Alexander doesn't skimp on amenities, with a social room perfect for hosting, and outdoor delights like a firepit lounge, a pickleball court and many nature trails. Located in Huntsville, you're amidst Muskoka's calm and town conveniences. Say goodbye to shoveling snow, and hello to your new lifestyle. You get the tranquility of Muskoka with the convenience of countless town amenities - all within easy reach, including a hospital for your peace of mind. So don't let this gem slip away - it's ready to be called your new home. 2024 Property Taxes* (id:55499)
Right At Home Realty
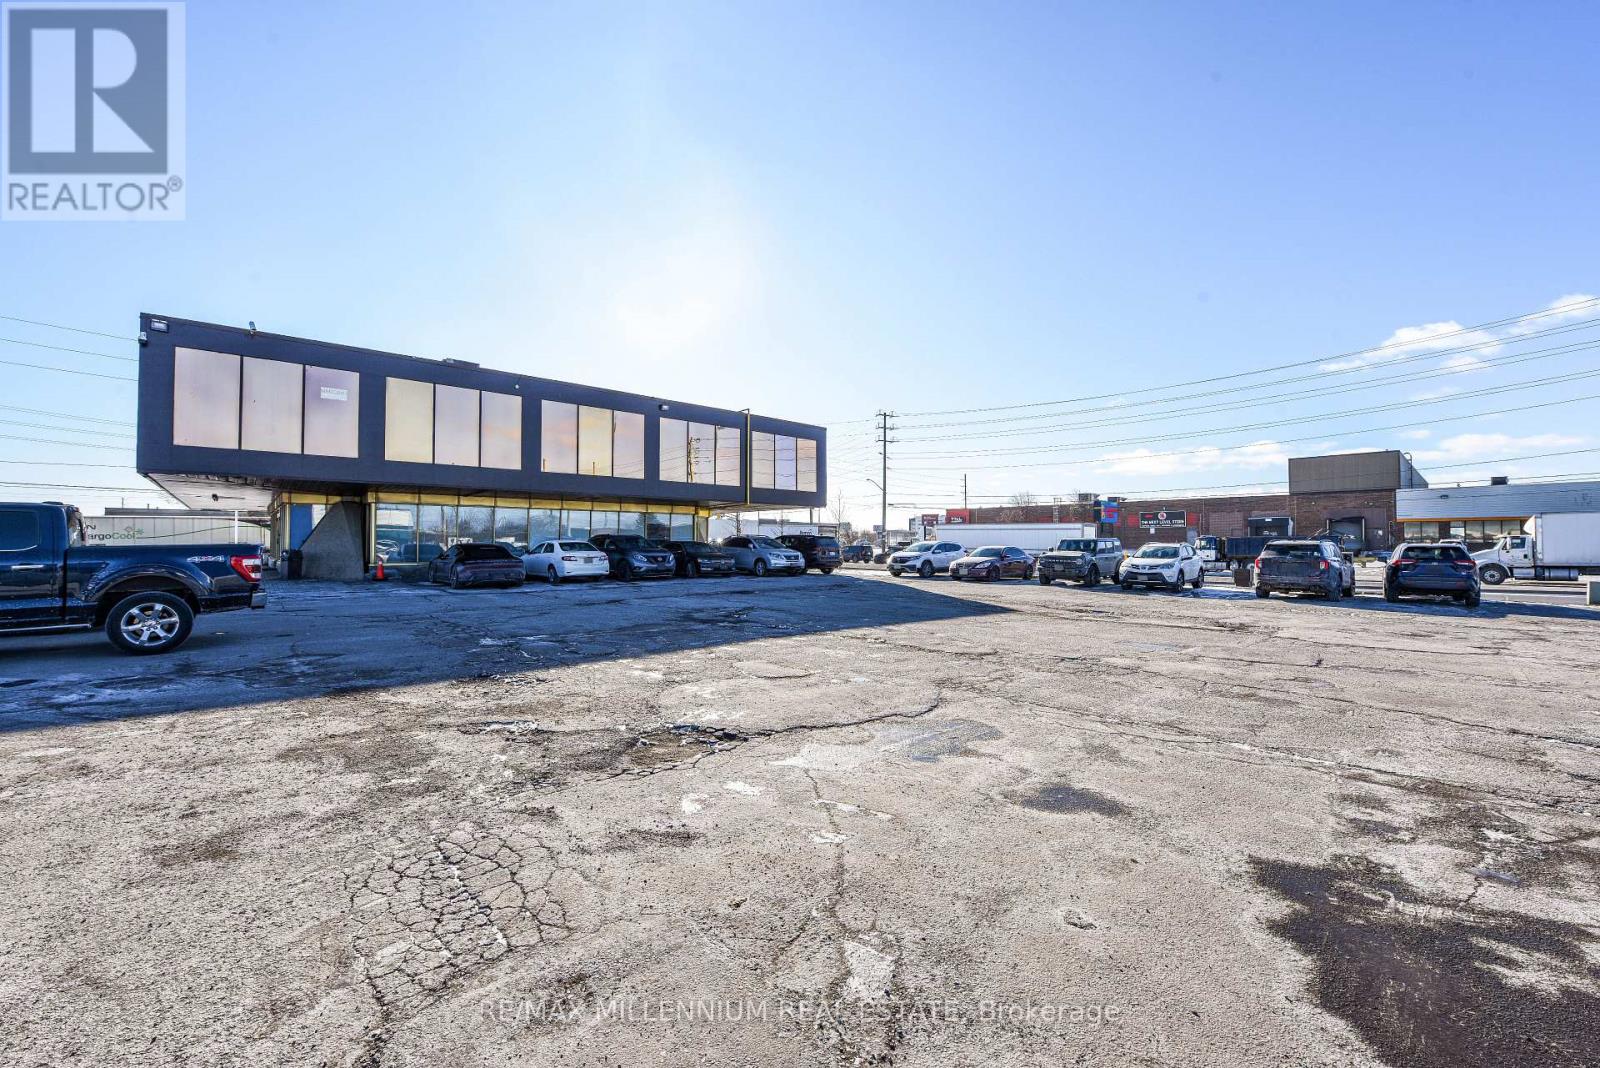
107 - 1300 Steeles Avenue
Brampton, Ontario
!! Prime Location!!Fully Professional Office Building !!!Main Level Unit !! Great Exposure ToHigh Traffic Street In Brampton !! Established Industrial-Commercial Area !!! Corner LocationBusiness Plaza !!! Renovated Throughout !! Lots Of Parking With Access Land. ** Common LunchRoom With Fridge & Microwave **Separate Ladies and Man's washroom On Both Levels. (id:55499)
RE/MAX Millennium Real Estate
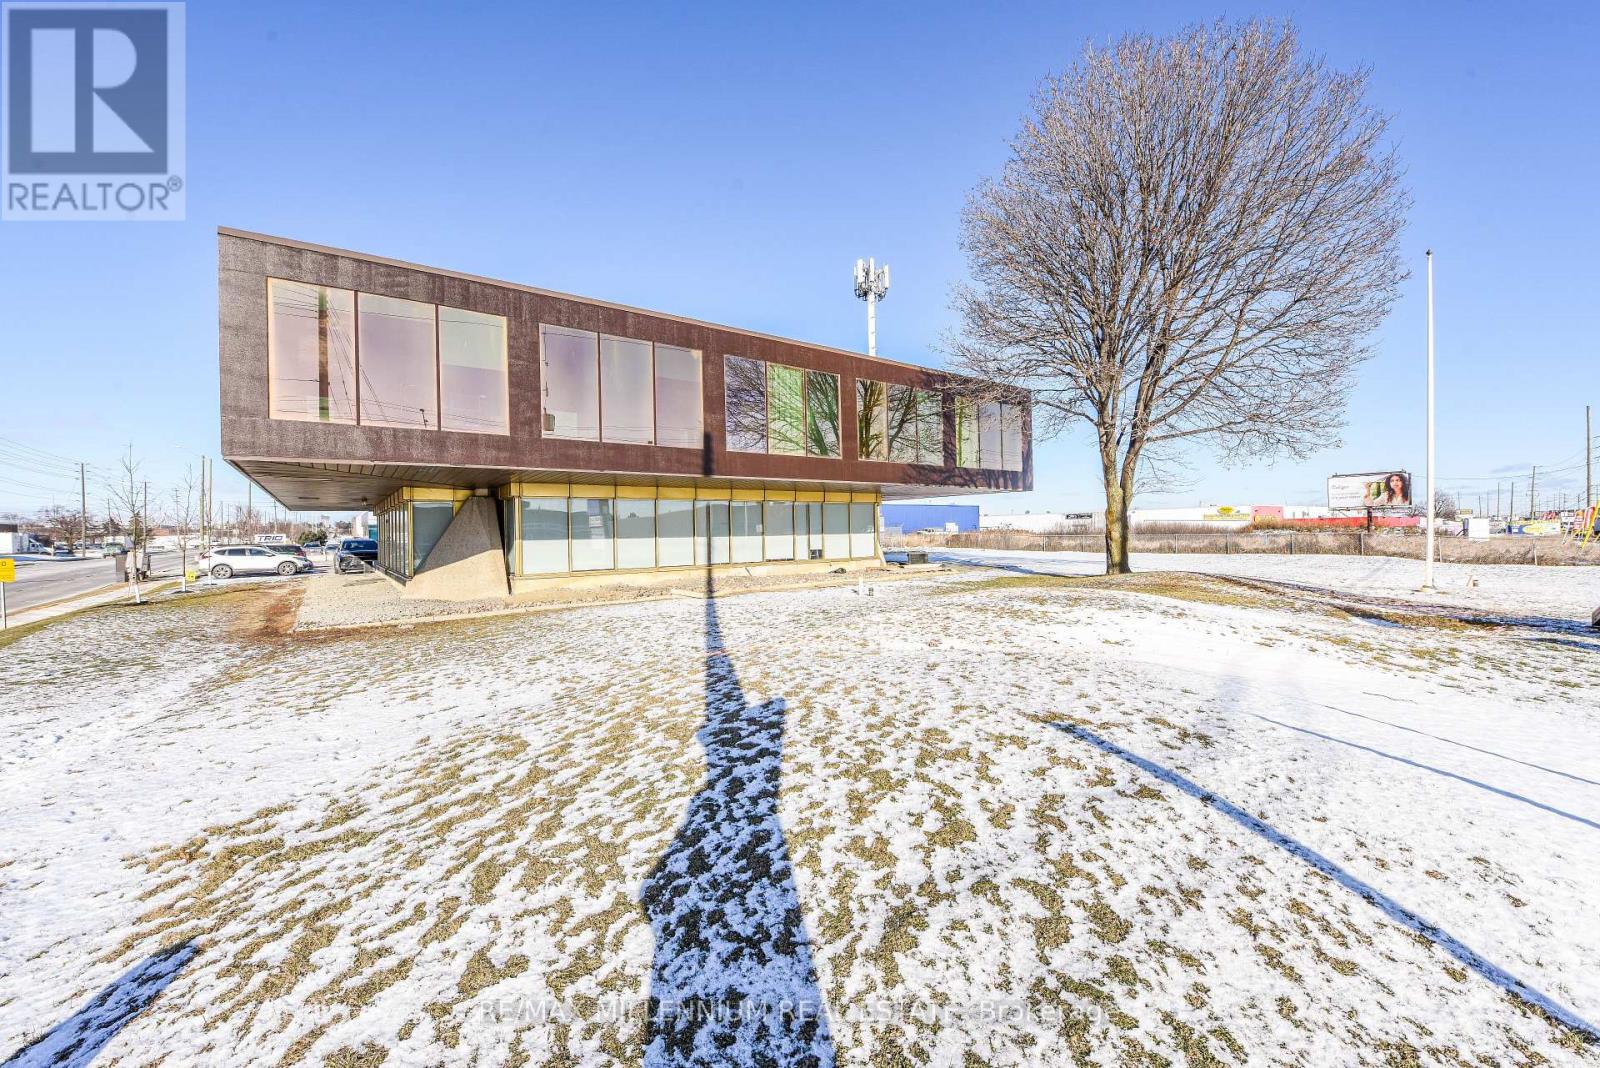
102 - 1300 Steeles Avenue
Brampton, Ontario
!! Prime Location!!Fully Professional Office Building !!!Main Level Unit !! Great Exposure ToHigh Traffic Street In Brampton !! Established Industrial-Commercial Area !!! Corner LocationBusiness Plaza !!! Renovated Throughout !! Lots Of Parking With Access Land. ** Common LunchRoom With Fridge & Microwave **Separate Ladies and Man's washroom On Both Levels. (id:55499)
RE/MAX Millennium Real Estate
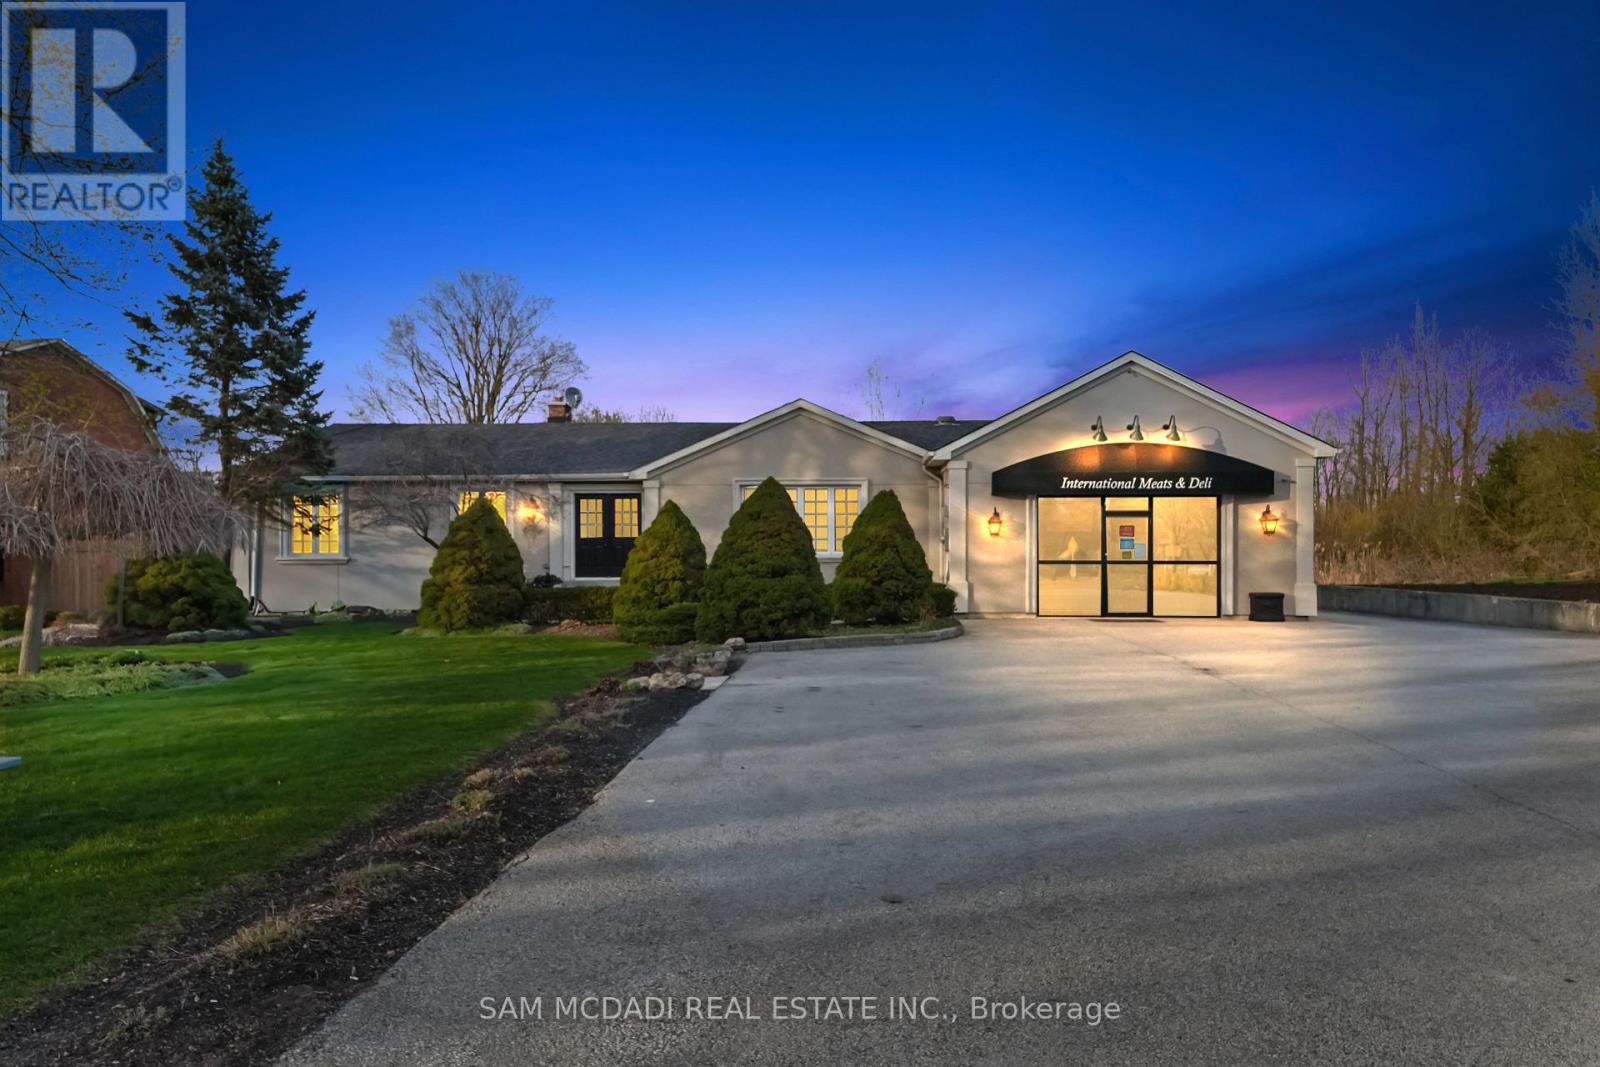
11269 Guelph Line
Milton, Ontario
Welcome to 11269 Guelph Line, a stunning bungalow estate nestled in Brookville, where refined residential living meets a rare commercial opportunity on a sprawling one-acre lot. Step inside to over 4,000 SF of total living space and a thoughtfully designed, light-filled main level.Gleaming hardwood floors lead you from a grand foyer, illuminated by a crystal chandelier, into an elegant formal dining room with French doors opening to the deck, perfect for seamless indoor-outdoor entertaining. The chef's kitchen is anchored by a large dark granite island and complemented by custom cabinetry, a stone tile backsplash, stainless steel appliances, and a built-in wine cooler. The adjoining living room offers a warm and inviting atmosphere, centred around a sleek electric fireplace. The primary bedroom serves as a private retreat, featuring a luxurious 5-piece ensuite complete with a freestanding soaking tub and a floor-to-ceiling glass shower finished in herringbone grey tile, an ideal space to unwind and start your day in comfort. Three additional bedrooms on the main floor, along with a fourth bedroom on the lower level, provide ample space for growing or multi-generational families. The fully finished lower level further extends the living space, offering an expansive recreation room, its own kitchen, laundry, bedroom, and a private walk-out entrance, perfectly suited for an in-law suite or income generating apartment. Outdoors, the beautifully landscaped grounds offer plenty of space to relax, entertain, and enjoy summer barbecues, with room for gardening enthusiasts to truly make it their own. Adding even more value is the over 631 SF commercial storefront, currently operating as International Meats & Deli, a well-established business with a loyal clientele. This unique feature presents an exceptional opportunity to live, work, and generate income, all from one remarkable property. A rare offering where lifestyle and livelihood come together seamlessly. (id:55499)
Sam Mcdadi Real Estate Inc.
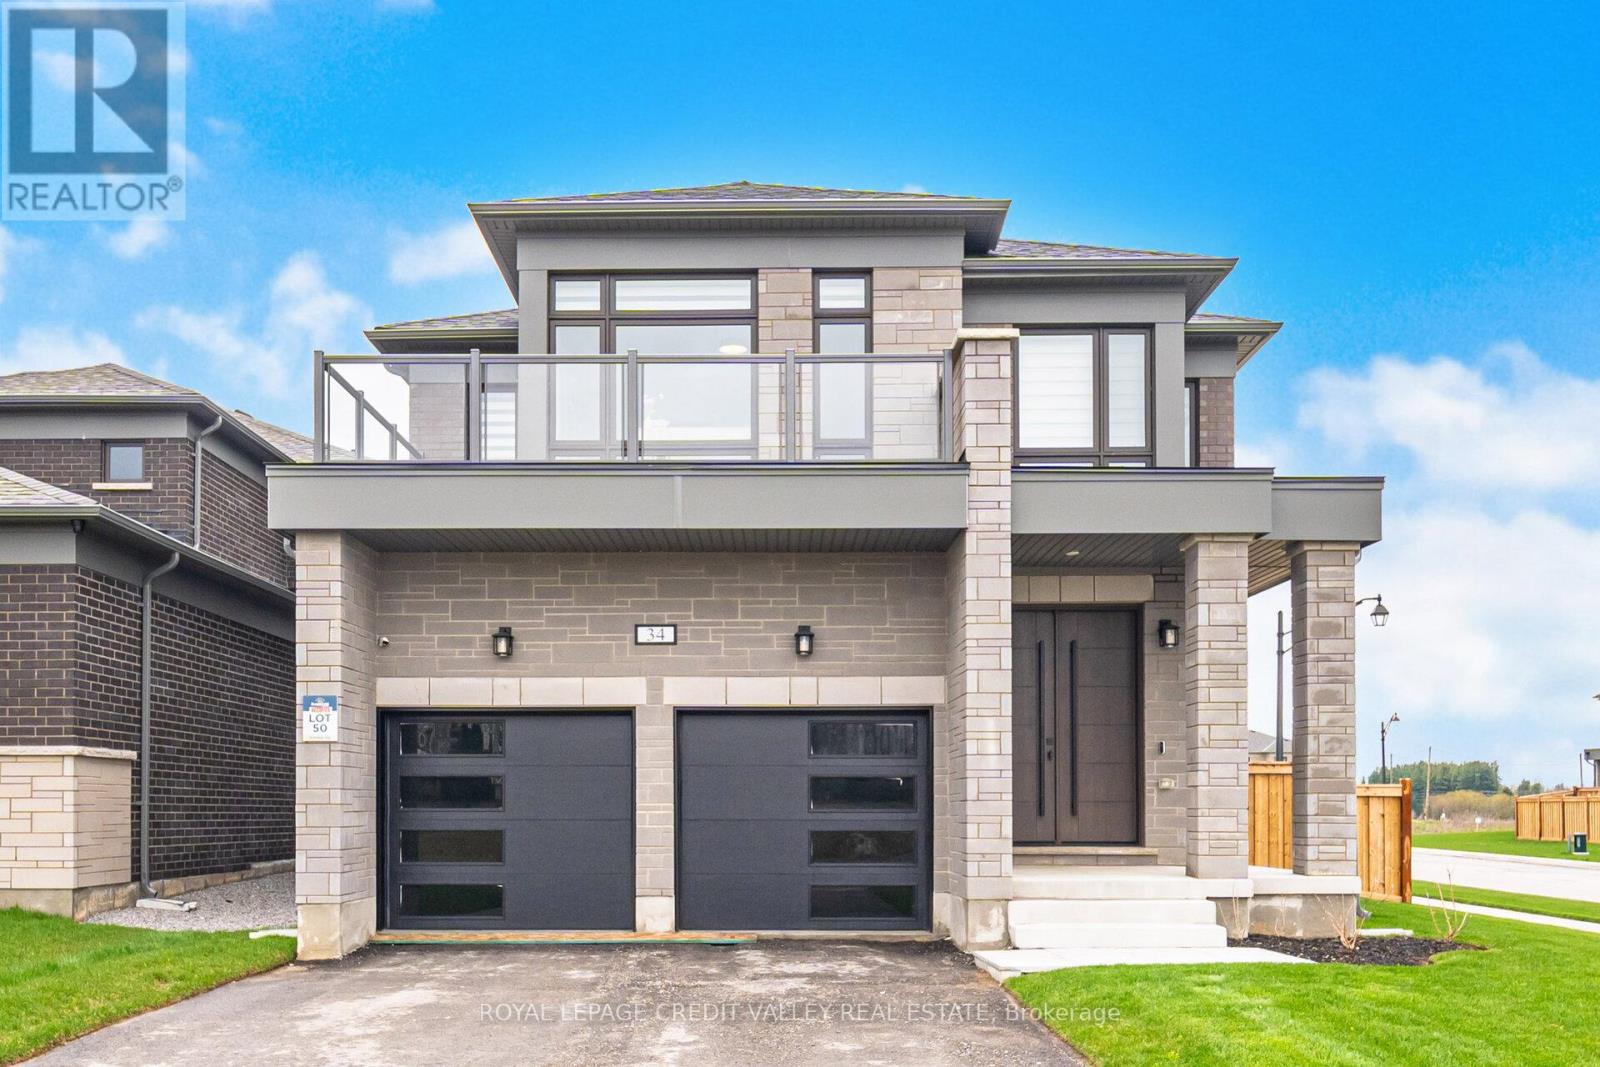
34 Felhazi Trail S
Essa, Ontario
This exceptional residence offers an impressive blend of space, luxury, and thoughtful design. Featuring four generously sized bedrooms, three of which include private ensuites, plus an additional powder room, the home is perfectly suited for both family living and entertaining. The main living areas are bright and expansive, highlighted by two elegant fireplaces that add warmth and sophistication. A formal dining room provides the ideal setting for hosting, while the open-concept kitchen and breakfast area create a seamless flow for everyday living. The kitchen has been fully upgraded with high-end appliances, premium finishes, and a striking wall-to-wall bar, making it a true centerpiece of the home. A dedicated study offers a quiet and functional workspace, catering to modern lifestyle needs. Additional features include a spacious double garage and a fully fenced yard designed for privacy and outdoor enjoyment. With upscale finishes and meticulous upgrades throughout, this home truly delivers all the bells and whistles, combining comfort, style, and functionality in every detail. This home must be seen in person to truly appreciate its beauty and elegance. (id:55499)
Royal LePage Credit Valley Real Estate
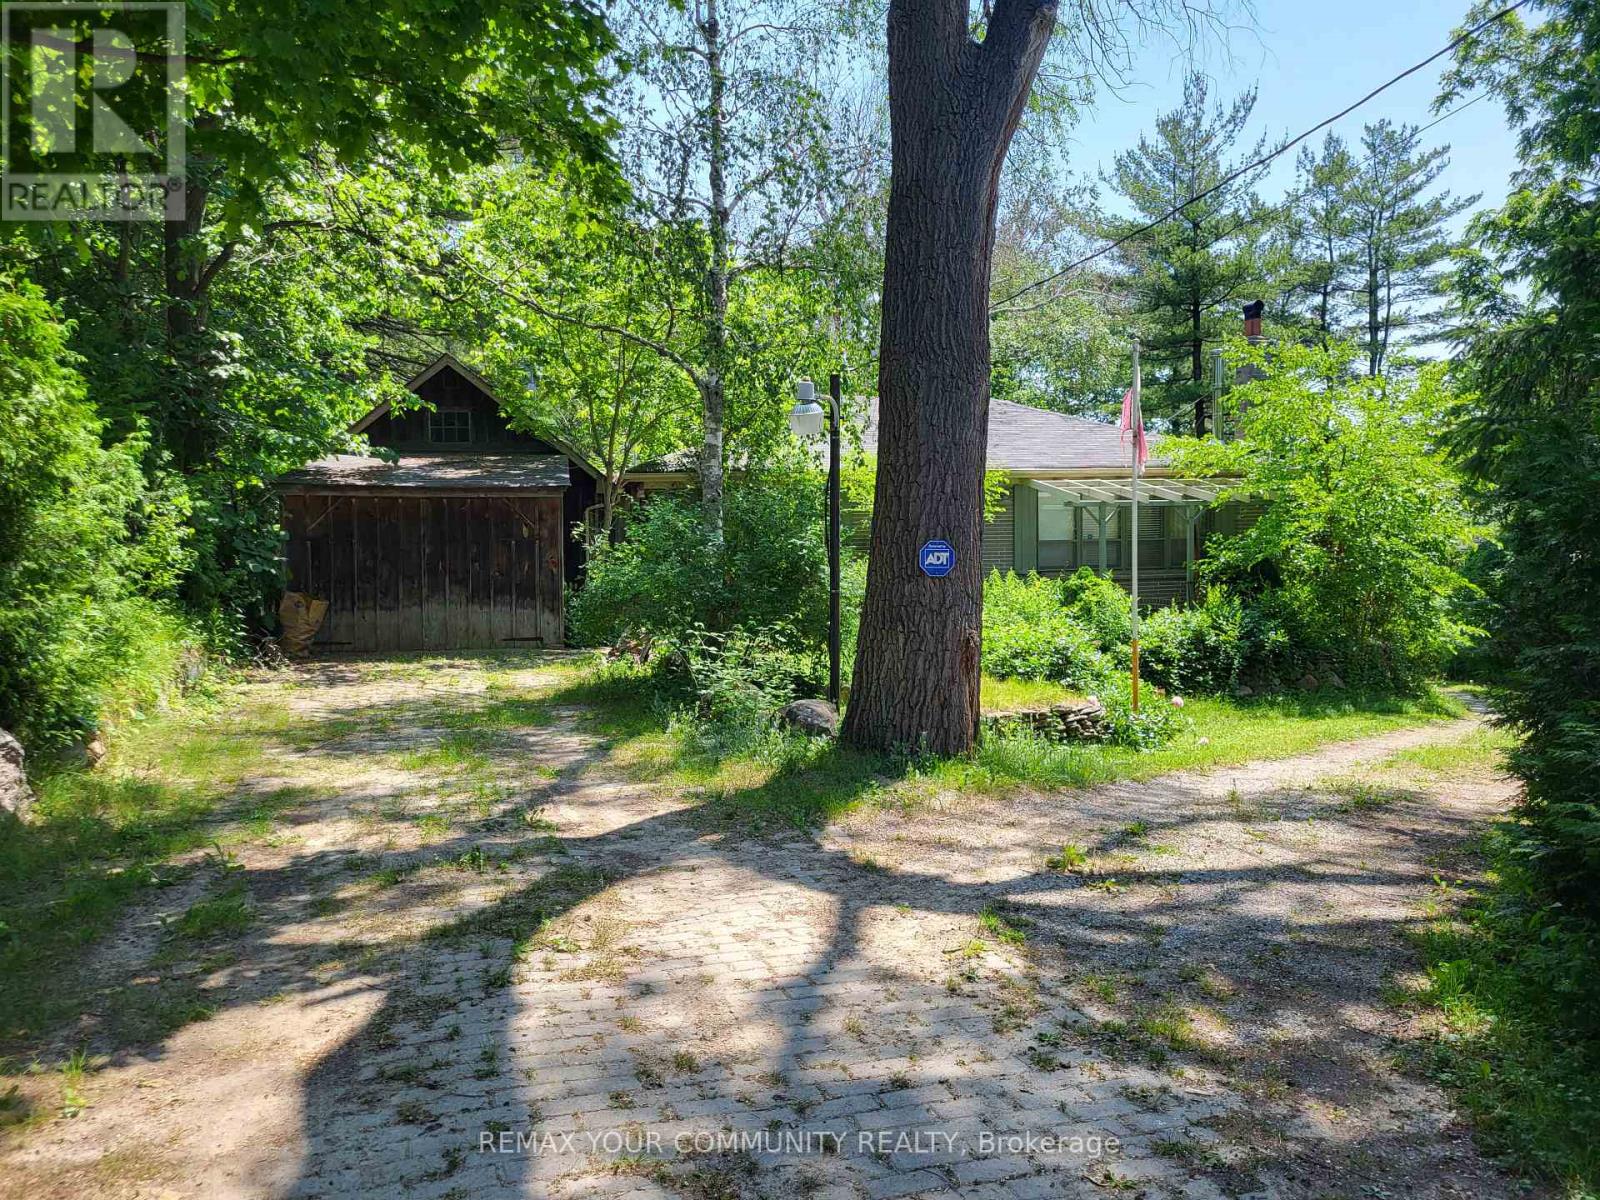
11419 Bathurst Street
Richmond Hill, Ontario
Conventional 1950's two bedroom bungalow situated on approximately 3/4s of an acre of mature & picturesque prime land, minutes from downtown Richmond Hill. Beside the house is a detached garage and towards the rear of the property, is a workshop outbuilding with a 3 bay garage area that offers additional parking in front. The workshop also includes a full, drive-out basement for convenience. Additionally, the Property also include a small barn. Ideally located on the public transit route, near a Community Centre, schools and transportation access points. (id:55499)
RE/MAX Your Community Realty
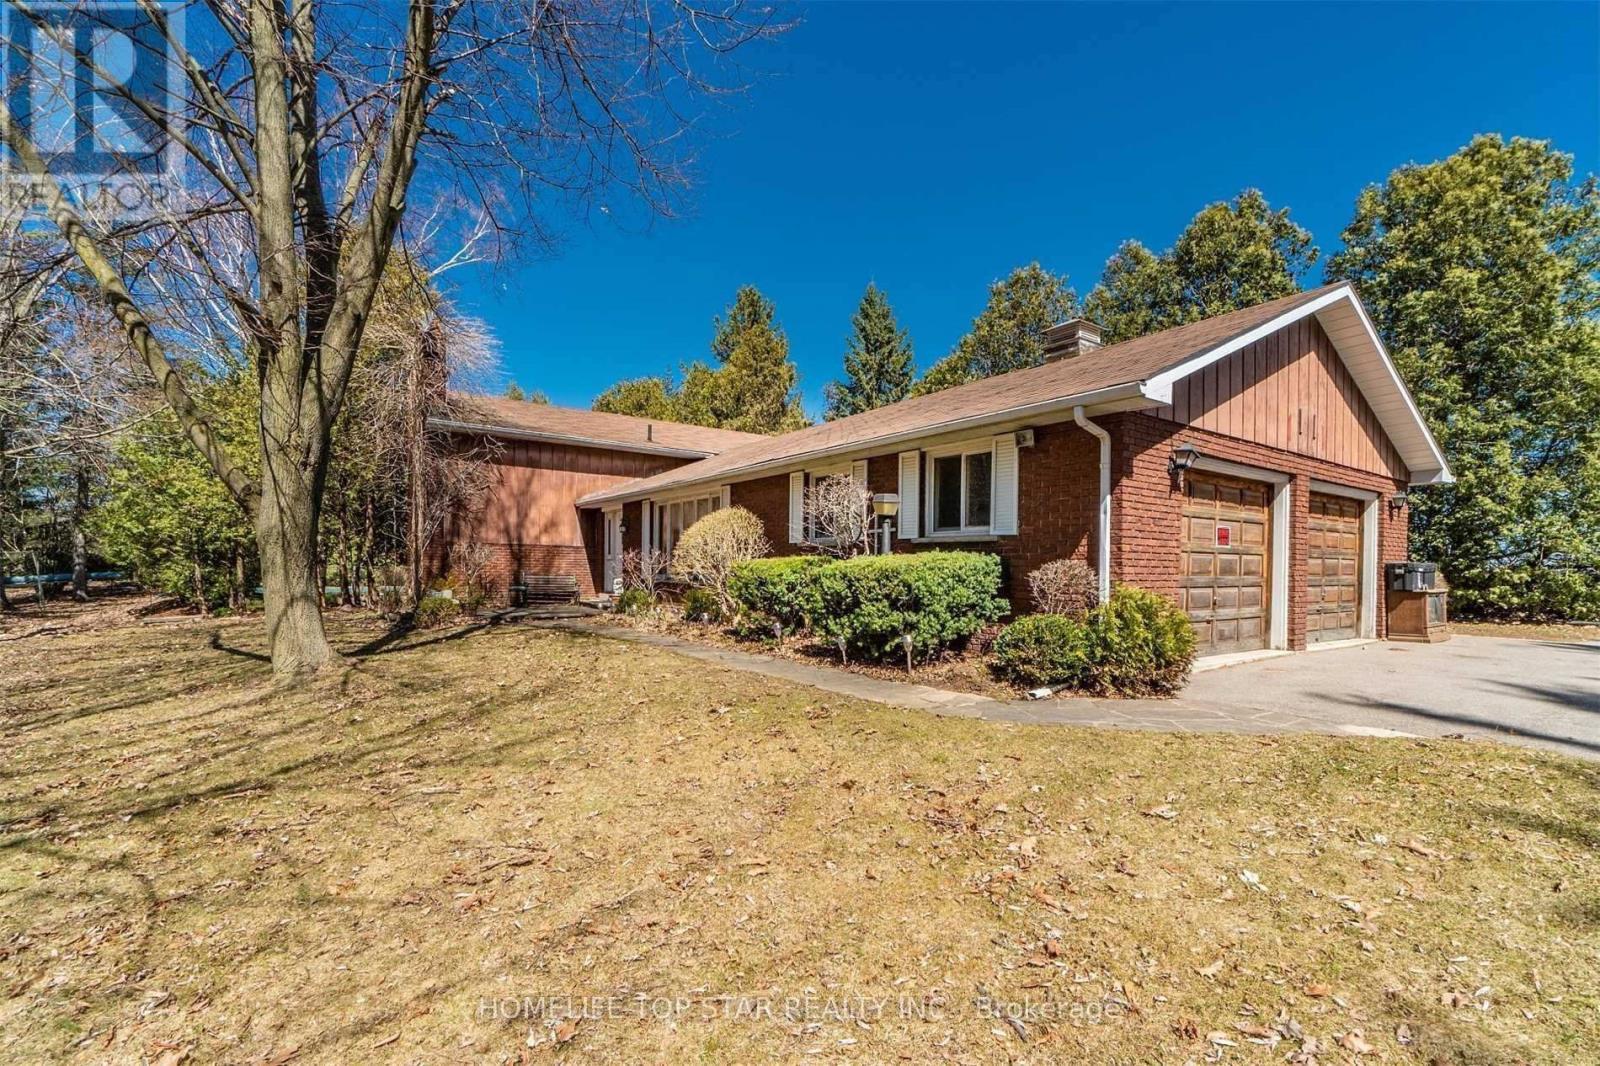
8733 Heritage Road
Brampton, Ontario
Approx. 1.93 Acres Of Land (As Per Mpac) And a 3 Bedroom Bungalow With 2 Bedroom walkout Basement. Prime opportunity to build your dream home on a well-located property with excellent future potential. Situated near major highways and close to Mississauga corporate hubs, this parcel offers both convenience and growth value. Surrounded by ongoing residential development, the area presents strong rezoning potential. Ideal for custom residential use or permitted ventures such as veterinary clinics, animal care services, or hobby farming. A rare blend of location, flexibility, and long-term upside. (id:55499)
Homelife Top Star Realty Inc.
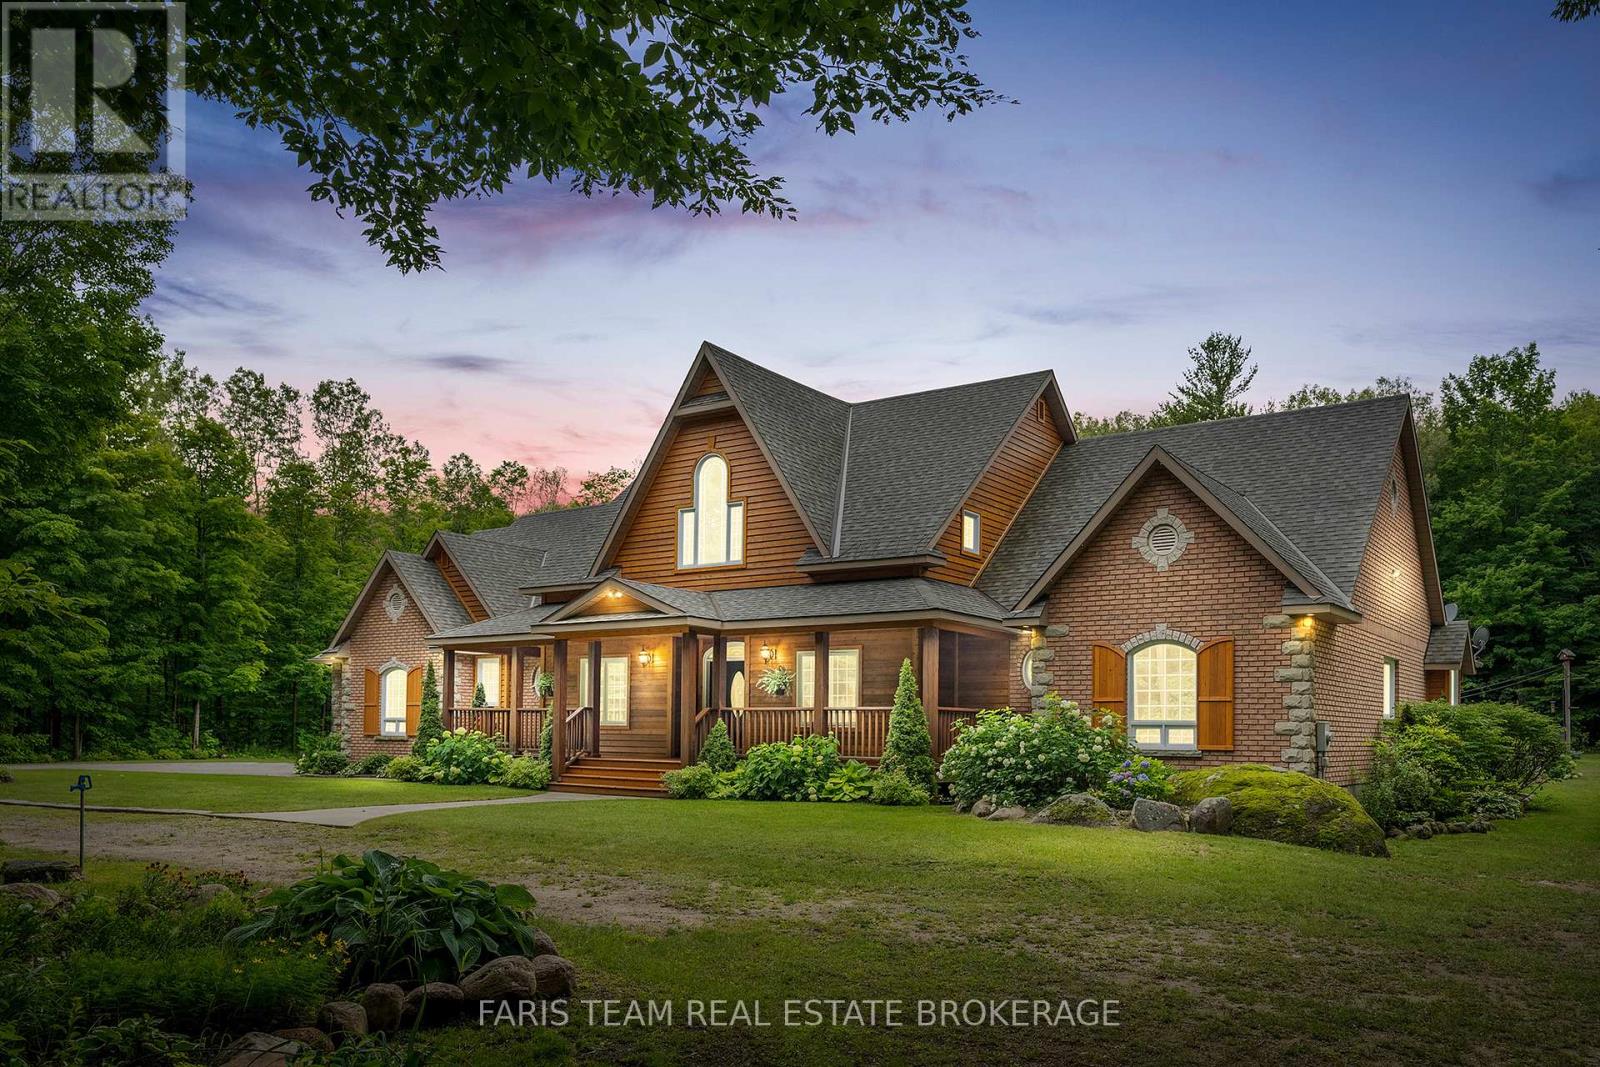
697 Lafontaine Road E
Tiny, Ontario
Top 5 Reasons You Will Love This Home: 1) Stunning custom-built post and beam ranch bungaloft that exudes rustic charm and timeless craftsmanship 2) A picturesque treed entrance, complemented by elegant stone accents, a charming sugar shack, a chicken coop, and a sprawling 1,800 sq.ft. outbuilding 3) Fully finished from top to bottom, with a separate entrance to the lower level, creating the perfect opportunity for in-law living, a private guest suite, or even an income-generating space 4) Resort-style backyard complete with an inviting inground pool and a stylish cabana, perfect for relaxation and entertaining 5) Ideally located just minutes from in-town amenities, with access to nearby beaches and scenic walking trails for outdoor enthusiasts. 6,294 fin.sq.ft. (id:55499)
Faris Team Real Estate Brokerage
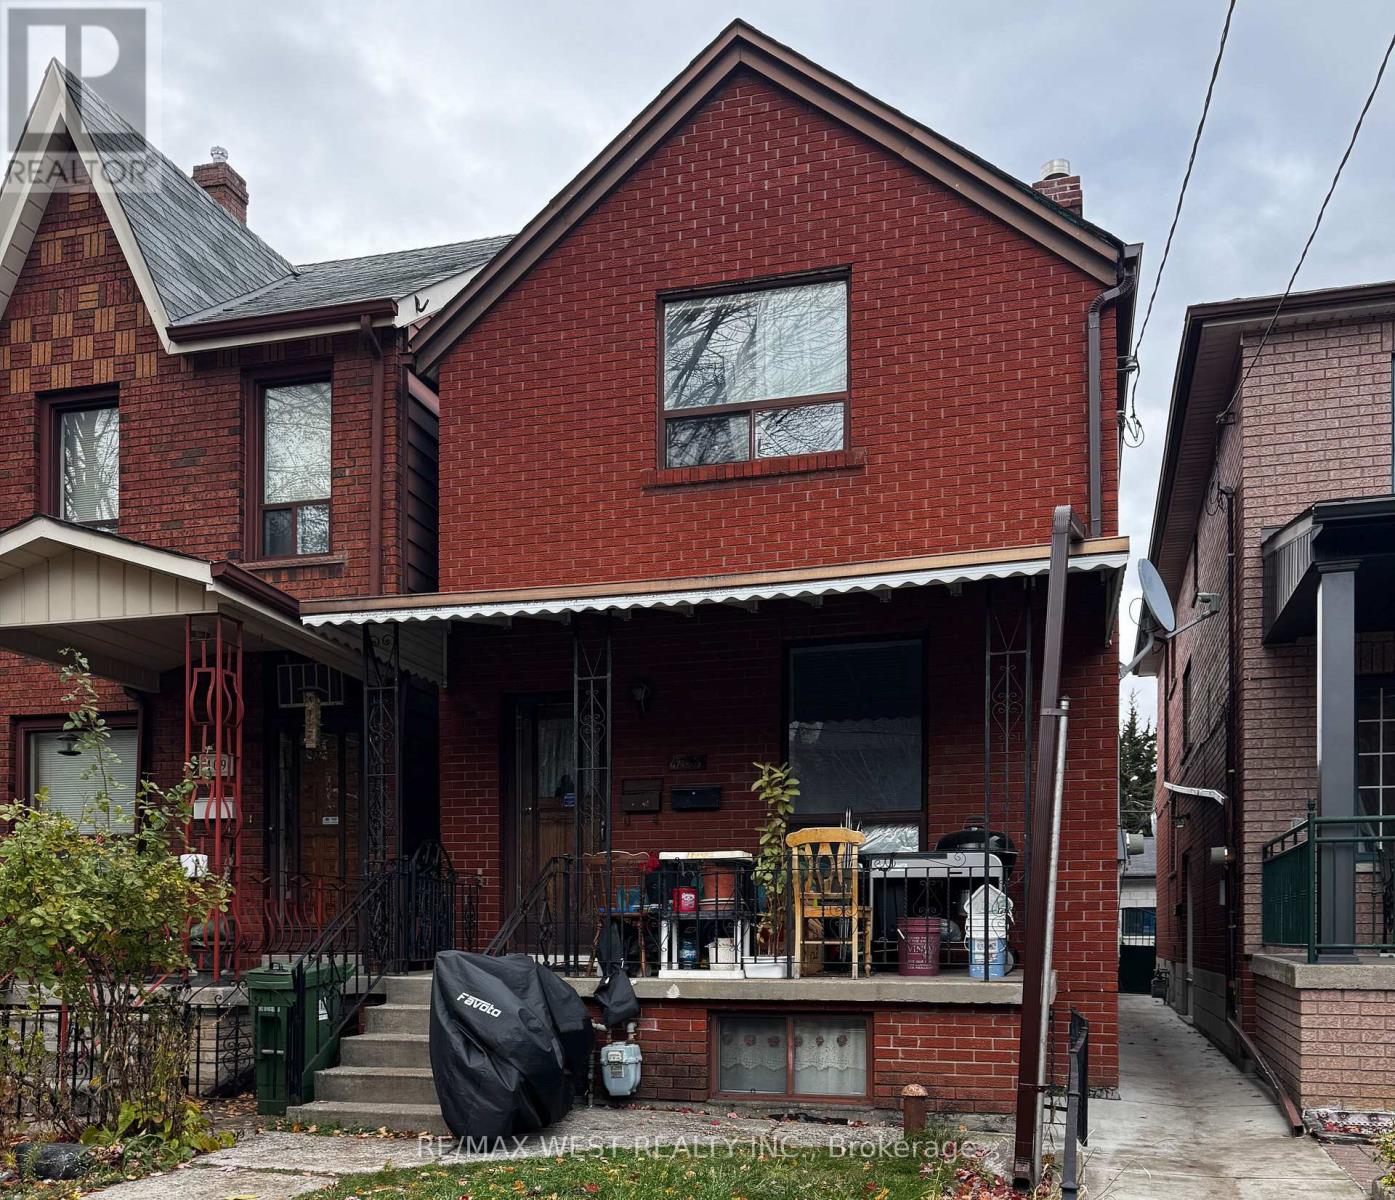
407 Concord Avenue
Toronto, Ontario
"Prime Trinity-Bellwoods Location! This charming detached 2-story brick home is situated just minutes from Bloor & Ossington Station, the vibrant Christie Pits neighborhood, parks, shops, and restaurants. Perfect for investors or end-users, this property boasts a double car garage , property is currently tenanted on a month-to-month basis. The main floor features a separate entrance and includes 2 generous bedrooms, a living room, and a kitchen. The second floor offers 2 more spacious bedrooms, a kitchen, and a living area flooded with natural light. The basement is equipped with a kitchen, a huge cantina, a bedroom, and a rec room, plus coin laundry facilities accessible to all tenants. Whether you're looking for a solid investment opportunity with long-term growth potential or a fantastic family home, this property is a great option in a highly sought-after area. (id:55499)
RE/MAX West Realty Inc.
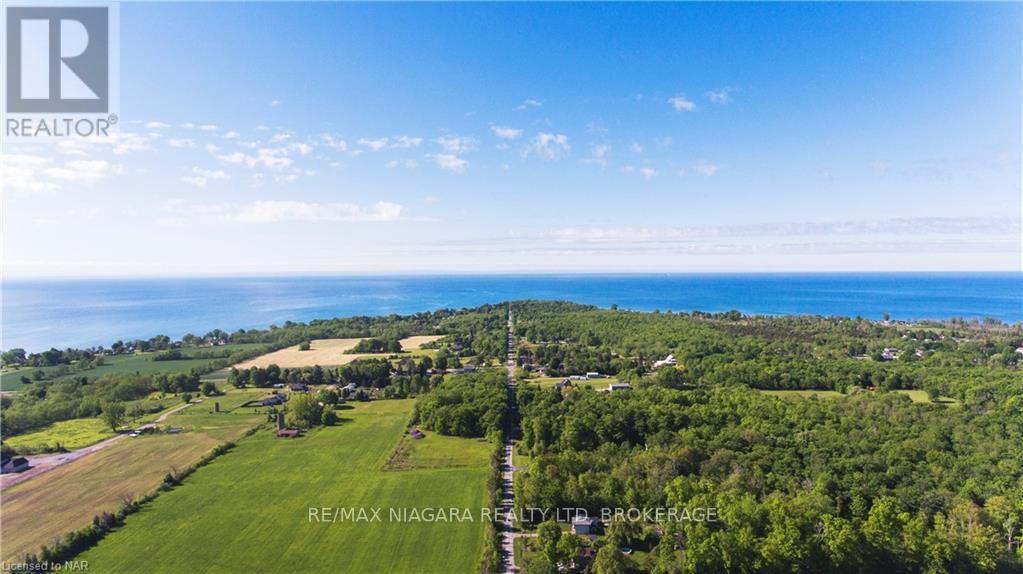
W/s Moore Road
Wainfleet, Ontario
Exceptional opportunity to build in the heart of desirable Wainfleet. This 3.4-acre treed lot is ideally situated on a quiet dead-end road, offering privacy and a peaceful natural setting. Enjoy a short walk to Morgan's Point Conservation Area and the shoreline of Lake Erie, perfect for those who appreciate outdoor living and scenic surroundings. Conveniently located just a short drive to Port Colborne with access to amenities, dining, shopping, and marina. Surrounded by newer homes and within close proximity to golf courses, wineries, breweries, and trails, this property offers an ideal balance of rural tranquility and lifestyle convenience. Natural gas and hydro available at the road. Seller has consultant documentation confirming the building envelope. Seller may assist with initial clearing, providing added value for your future build. A rare opportunity to secure a generous parcel in an increasingly sought-after location. (id:55499)
RE/MAX Niagara Realty Ltd
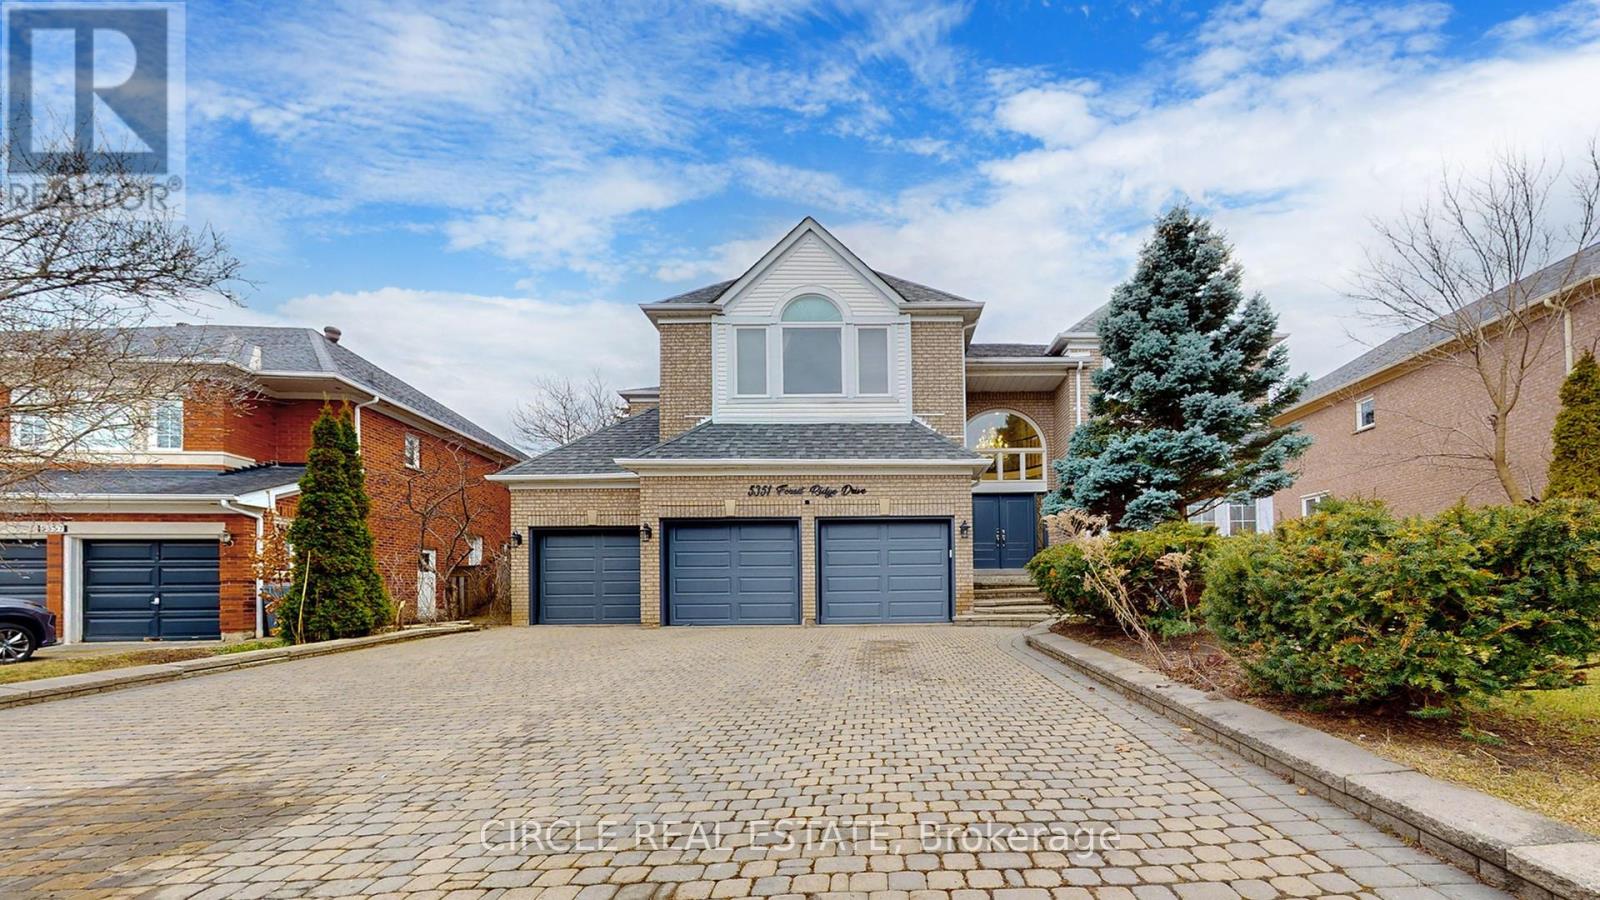
5351 Forest Ridge Drive
Mississauga, Ontario
Experience the height of luxury in this fully renovated 5+2 bedroom family home, where timeless design meets sophisticated finishes. With approximately 6,600 sq. ft. of total living space, including around 4,900 sq. ft. above grade, this residence perfectly balances grandeur and practicality through its expansive open-concept layout. Enter through a stunning grand foyer adorned with elegant chandeliers, leading to a spacious living area and a custom-designed family room. The chef-inspired kitchen is equipped with top of-the-line JennAir stainless steel appliances, a striking Cambria island, and a cozy breakfast sitting area. Beautiful hardwood and premium flooring flows throughout, enhancing the refined interior. Outside, the expansive backyard offers complete privacy, surrounded by mature trees, creating a serene outdoor retreat. The fully finished basement with a separate side entrance adds versatile living space, ideal for guests or recreation. This home is a true sanctuary of luxury and comfort - an absolute must-see! (id:55499)
Circle Real Estate
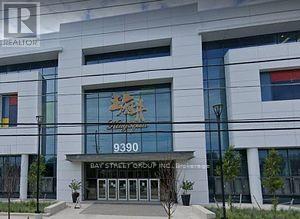
1d80 - 9390 Woodbine Avenue
Markham, Ontario
Rare Opportunity To Open Your Own Business In Kings Square! Indoor Unit Close To Side Entrance In Kingsquare Shopping Centre Beside Cachet Community, Largest Asian Indoor Shopping Mall In North America. Over 340,000 Sq.Ft, 3-Storey Asian Themed Commercial, Retail And Convention Centre Complex. Plenty Underground & Surface Parking, Minutes To Hwy 404, Community Center And Most Amenities. (id:55499)
Bay Street Group Inc.
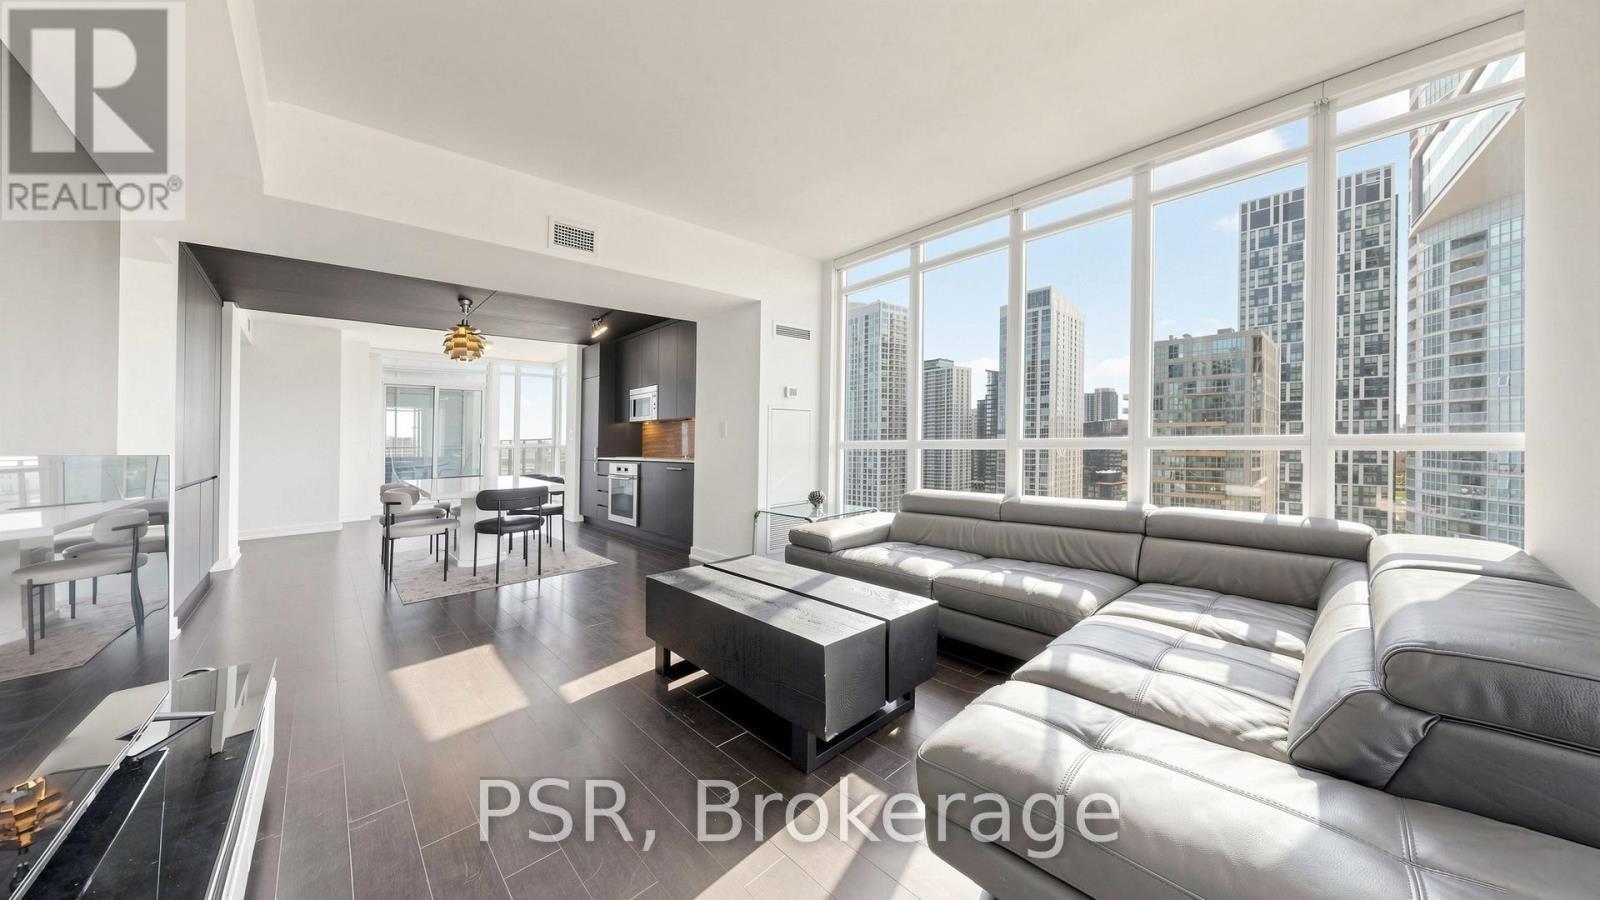
2101 - 10 Capreol Court
Toronto, Ontario
Stunning, Fully Furnished and Upgraded Corner Penthouse Unit! Approx 1148 Sf + 138 Sf Private Terrace. Loaded With Luxury Finishes Inc: Stone Countertops & Backsplash, Integrated Miele Appliances, Designer Cabinetry, Premium Laminate Floors, High Ceilings, Wrap Around Floor To Ceiling Windows, Huge Walk-In Closet In Master Bdrm, Stone Wall, Floors & Shower Tiles In Bathrooms With Upgraded Vanity. Gorgeous Park & Lake View! A Must See! (id:55499)
Psr
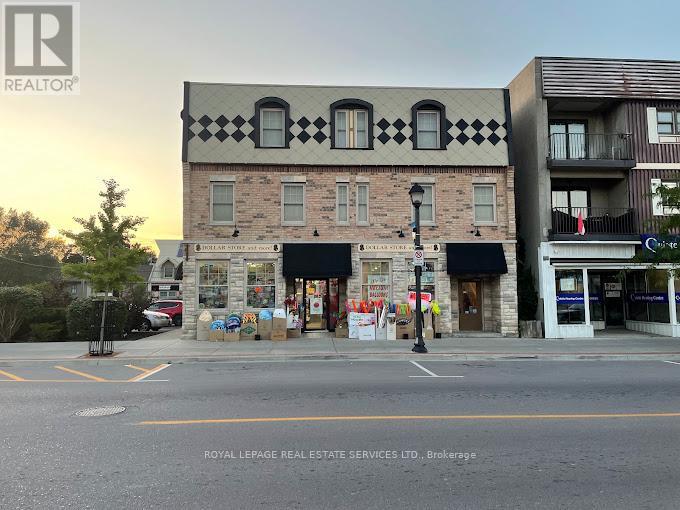
145 Main Street
Prince Edward County, Ontario
Incredible opportunity to own a long-standing, turn-key retail business in the heart of Prince Edward County. This spacious 4,000 sq ft dollar store has been successfully operating for 26 years with a loyal customer base and steady walk-in traffic. Located in a high-visibility plaza with ample parking, the business enjoys a competitive all-in monthly rent. Extra storage space of APPOX.1200 sq ft also included in rent. Fully stocked and well-maintained, this is a perfect venture for entrepreneurs looking for a solid, income-generating business. Current owner is retiring step into a profitable operation with room to grow. Don't miss your chance to own a Dollar Store business in one of Ontario' s fastest-growing communities. (id:55499)
Royal LePage Real Estate Services Ltd.

D1-B - 2465 Appleby Line
Burlington, Ontario
Thriving Fast-Casual Poke Restaurant for Sale - Prime Location, Turnkey Opportunity!Step into a highly rated and fully operational fast-casual poke restaurant serving fresh, customizable bowls and sushi burritos. Located in a high-traffic area with strong footfall and established brand recognition, this is a turnkey business with growing revenues and a loyal customer base.-Established Brand-Part of a nationally recognized and fast-growing poke franchise known for premium ingredients and sustainability.-Prime Location - Situated in a busy commercial and residential area with excellent visibility and accessibility.- Fully Staffed & Operationalabsentee ownership.-Trained team in place; streamlined operations allow for semi--Modern Buildout -Stylish, contemporary interior with high-quality equipment, fixtures, andkitchen setup.- Growth Potential Opportunities to expand catering, delivery, local marketing, and community partnerships.Ideal for an owner-operator or investor looking to step into a profitable and growing segment of the fast-casual dining industry. (id:55499)
Homelife/miracle Realty Ltd
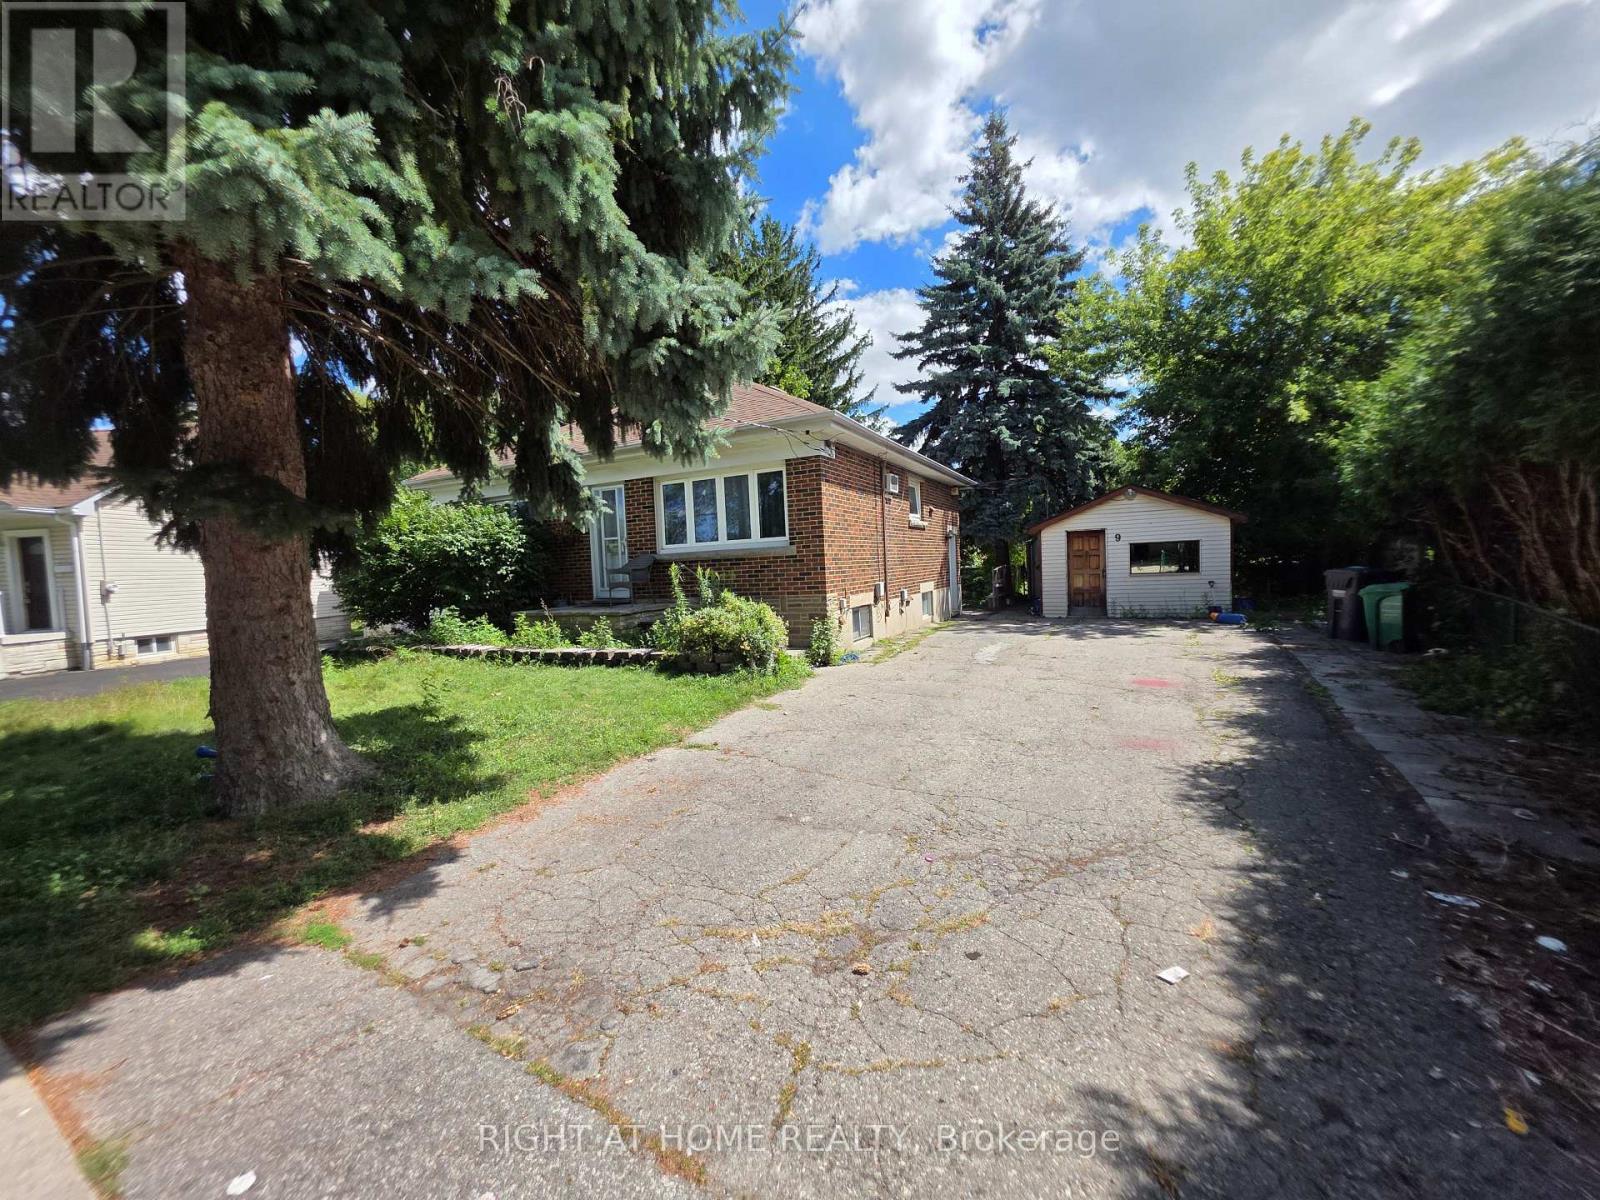
9 Rogers Road
Brampton, Ontario
move-in ready, new paint on main floor; Large shed and separate workshop, Basement windows above grade. Sold Under Power Of Sale Therefore As Is/Where Is Without Any Warranties From The Seller. However - attention builders and contractors - this is a large lot, potential for severance (severance process started already, which has been approved with a possibility of building two homes with garden suites for additional rental income - see attached proposal for severance in one of the pictures. Or... continue using it AS IS (single family home on a large lot with big mature trees). NOTE: basement has a separate hydro meter (id:55499)
Right At Home Realty
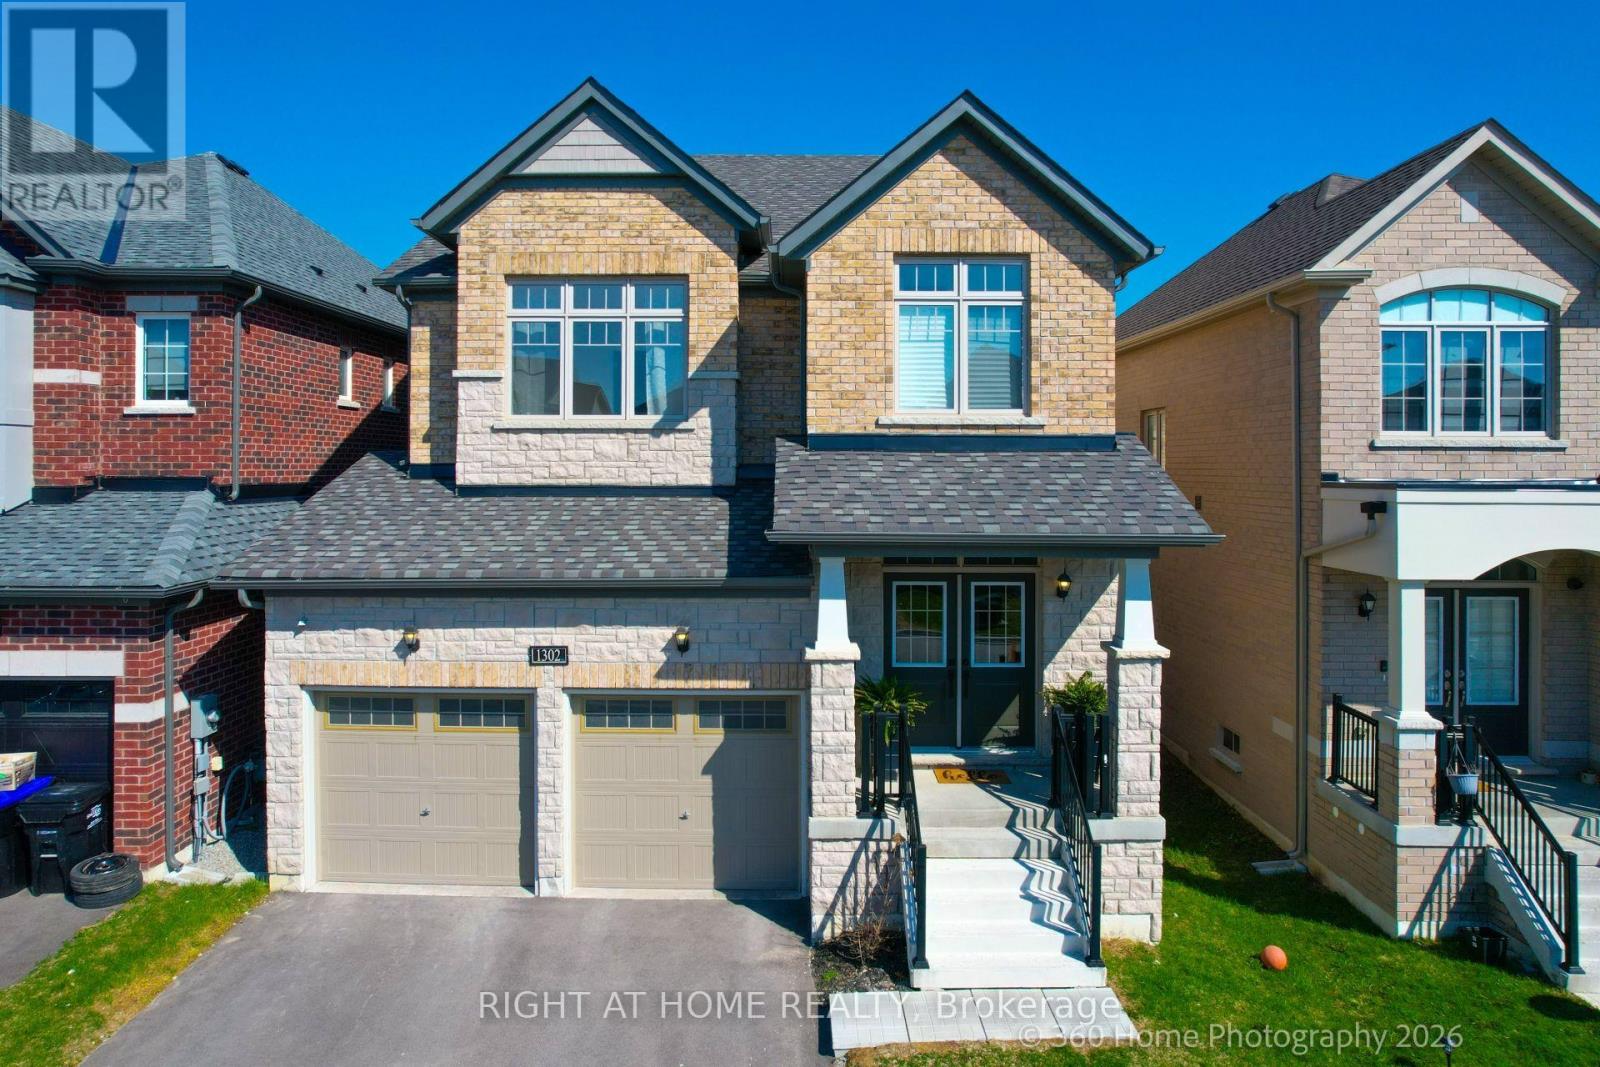
1302 Broderick Street
Innisfil, Ontario
Almost New Home - Only Lived In For 1 Year! With Approx. 2600 Square Feet of Living Space, This Home Features 4 Bedrooms With An Office On The Main Floor That Could Be Used As A 5th Bedroom, 4 Bathrooms & Tons of Upgrades! The Main Floor Has A Spacious Formal Dining Room, Large Modern Kitchen With Huge Island, Quartz Counter-tops Throughout, Low Profile Over-The-Range Microwave & Upgraded 36"Bespoke 4 Door Smart Fridge With Beverage Centre! Large Eat-In Kitchen w/Walk-Out To The Fully Fenced Private Backyard! 2nd Floor Features 4 Large Bedrooms All With Direct Washroom Access! Primary Features Upgraded 5-Pc En-suite & Walk-In Closet With Customized Built-Ins! Conveniently Located Laundry Room On 2nd Floor With Upgraded Custom Cabinetry & Utility Sink! This Almost New Home is Priced To Sell - Well Below The Cost Of New Construction For A Similar Home In The Area Without All The Upgrades That This Home Offers! Take Advantage Of This Opportunity & Make This Your Move-In Ready Dream Home! See Attached Floor Plan & Virtual Tour. Drone Video Link: https://www.youtube.com/watch?v=jLNVEjHaVeY (id:55499)
Right At Home Realty
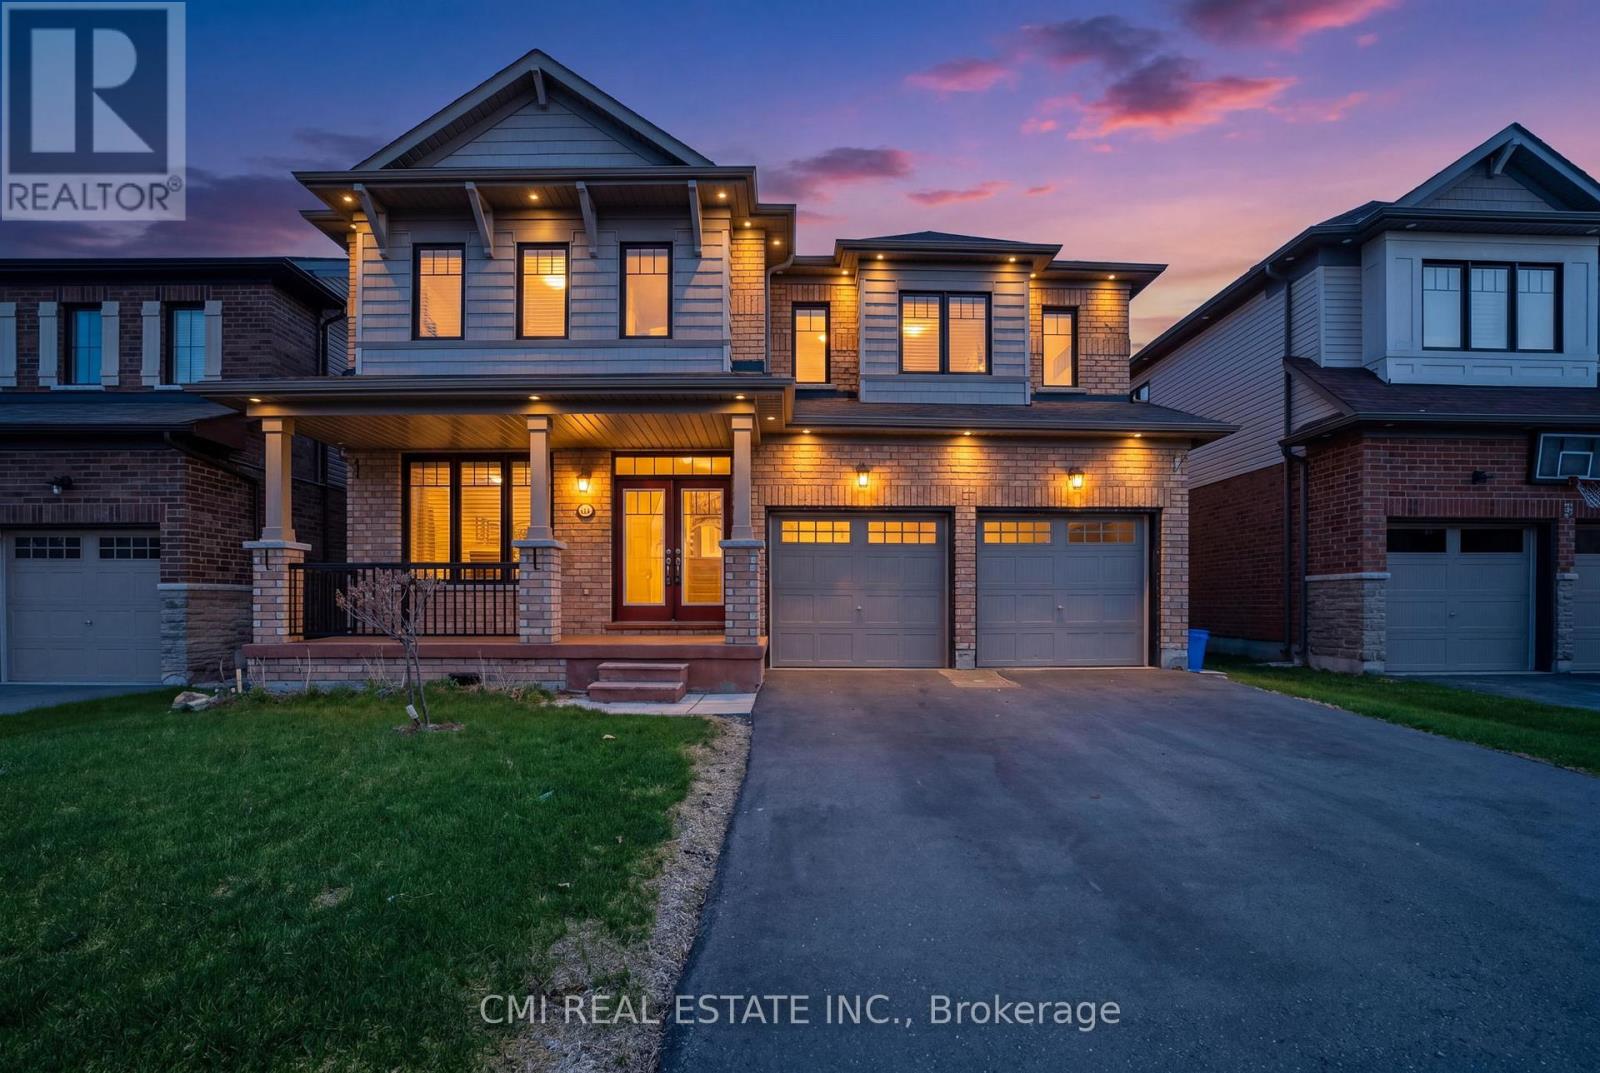
59 July Avenue
Hamilton, Ontario
Executive Home on Stoney Creek Mountain. This impressive 2872 sq. ft. detached residence is located in one of Hamilton's most prestigious neighborhoods. The main floor features sophisticated separate living and dining rooms, a spacious family room with rich hardwood floors, and soaring 9-ft smooth ceilings. The gourmet kitchen is a chef's dream, complete with granite countertops. Upstairs, you'll find four generous bedrooms and three full baths, including a luxurious primary retreat with a 5-piece ensuite and dual closets. With a total of four bathrooms and a separate entrance through the garage leading to an unspoiled basement, the potential is endless. Relax in the expansive backyard featuring a private gazebo-perfect for summer entertaining. A true masterpiece! (id:55499)
Cmi Real Estate Inc.
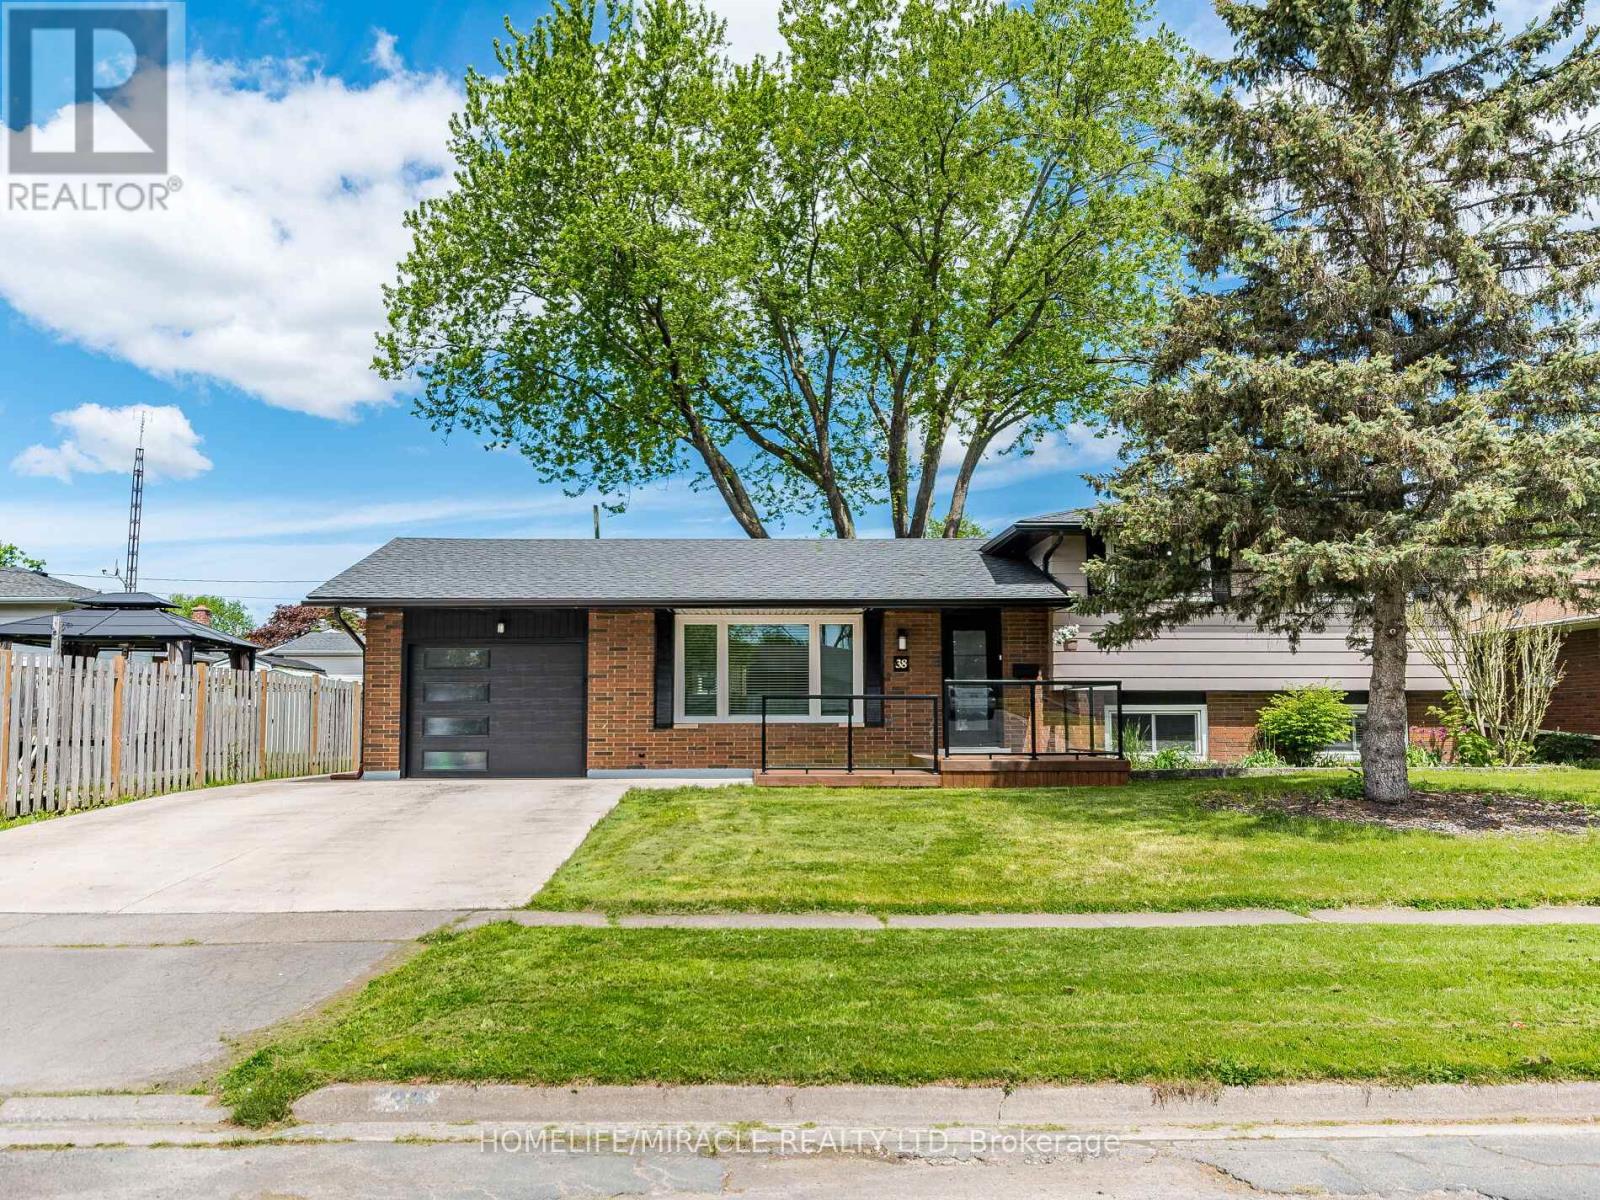
38 Martha Court
Welland, Ontario
Upgraded, Bright And Beautiful Detached home Located In a family friendly neighborhood, 4 Levels Of Living Space, This Family Home Offers An Open Concept Main Floor With Living room, Dining, Fully upgraded eat-in Kitchen Featuring A Large Island With Quartz Countertop, white cabinets, Built in S/S appliances, 3+1 Bedrooms, 2.5 Bathrooms. There Is A Separate Entrance From The Lower Level With A Walk Up To The Backyard completed with bedroom and a Warm Inviting Family Room, Fourth level offers a Big Rec room, five piece washroom and kitchenette, updates Done Over Past Few Years Including Shingles In 2017, Concrete Driveway In 2021, Patio Doors In Dining Area 2019, Front Door And Garage Door 2021, Soffits, Facia And Eaves-Troughs 2019, Kitchen 2019, Very Modern Front Porch To Enjoy Morning Coffee Or After Dinner Drinks, Updated Insulation 2019, newer windows. Huge fully fenced backyard for entertainment, Located On A Mature Tree-Lined Street In West Welland Near Maple Park. BASEMENT Apartment, Walk-up (id:55499)
Homelife/miracle Realty Ltd
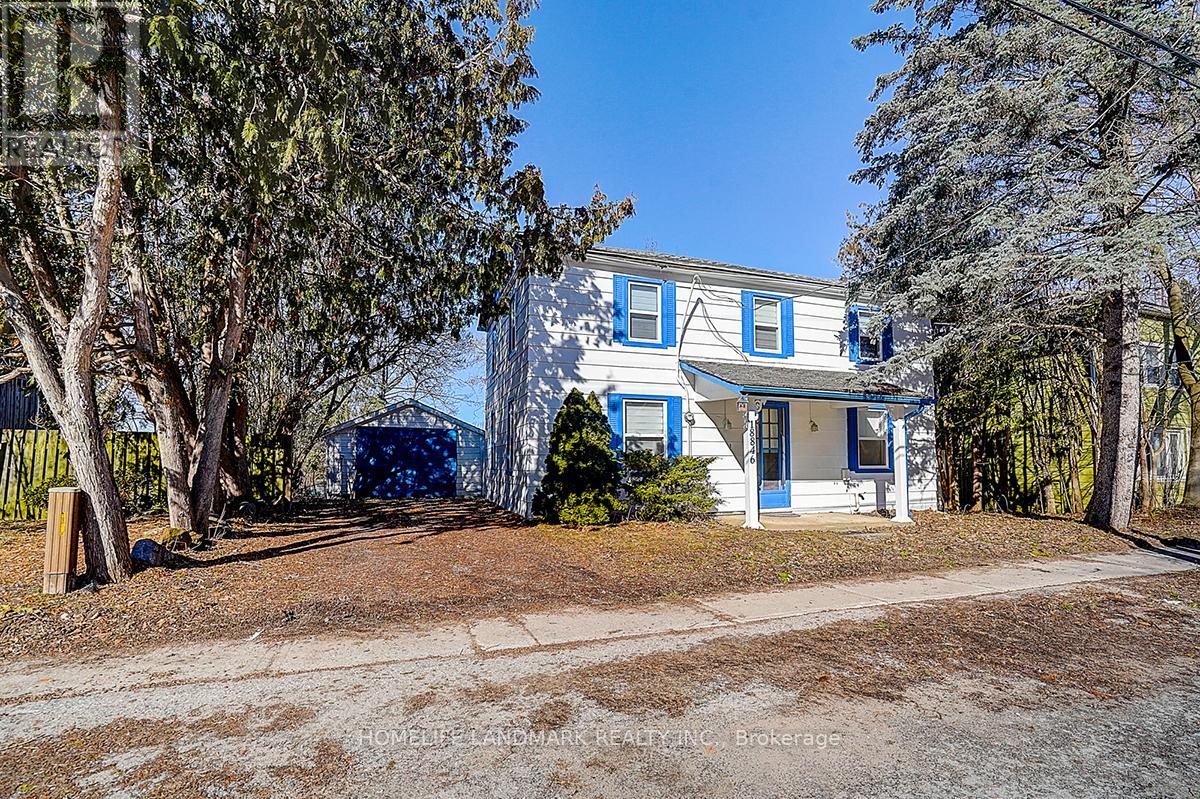
18846 Leslie Street
East Gwillimbury, Ontario
Rare Opportunity - Beautifully Renovated Mixed-Use Zoned For Residential / Commercial Mixed Use Property In The Heart Of Sharon W/ Great Leslie St Exposure! Charming 2 Storey Detached 3 Bedroom, 2 Full Bathroom Century Home Situated On Private 57 x 165 Ft Ravine Lot W/ No Neighbours Behind! Stunning Park-Like Setting W/ Gorgeous Sunsets & Scenic Heart-Shaped Pond Views. Over Tens of Thousand Dollars In Quality Renovations Featuring Hardwood Floors Throughout, New Windows, Elfs, Bright Open Concept Living & Kitchen Areas, Spacious Family Room W/ 3 Pc Ensuite, Private Sitting Area & Walk-Out To Yard. Existing Rough-In Ready For Additional Washer & Dryer Setup Offers Excellent In-Law / Secondary Suite Potential. Excellent Opportunity For End Users, Investors Or Live/Work Buyers. Close To Hwy 404, Schools, Transit, Shops, Amenities (id:55499)
Homelife Landmark Realty Inc.
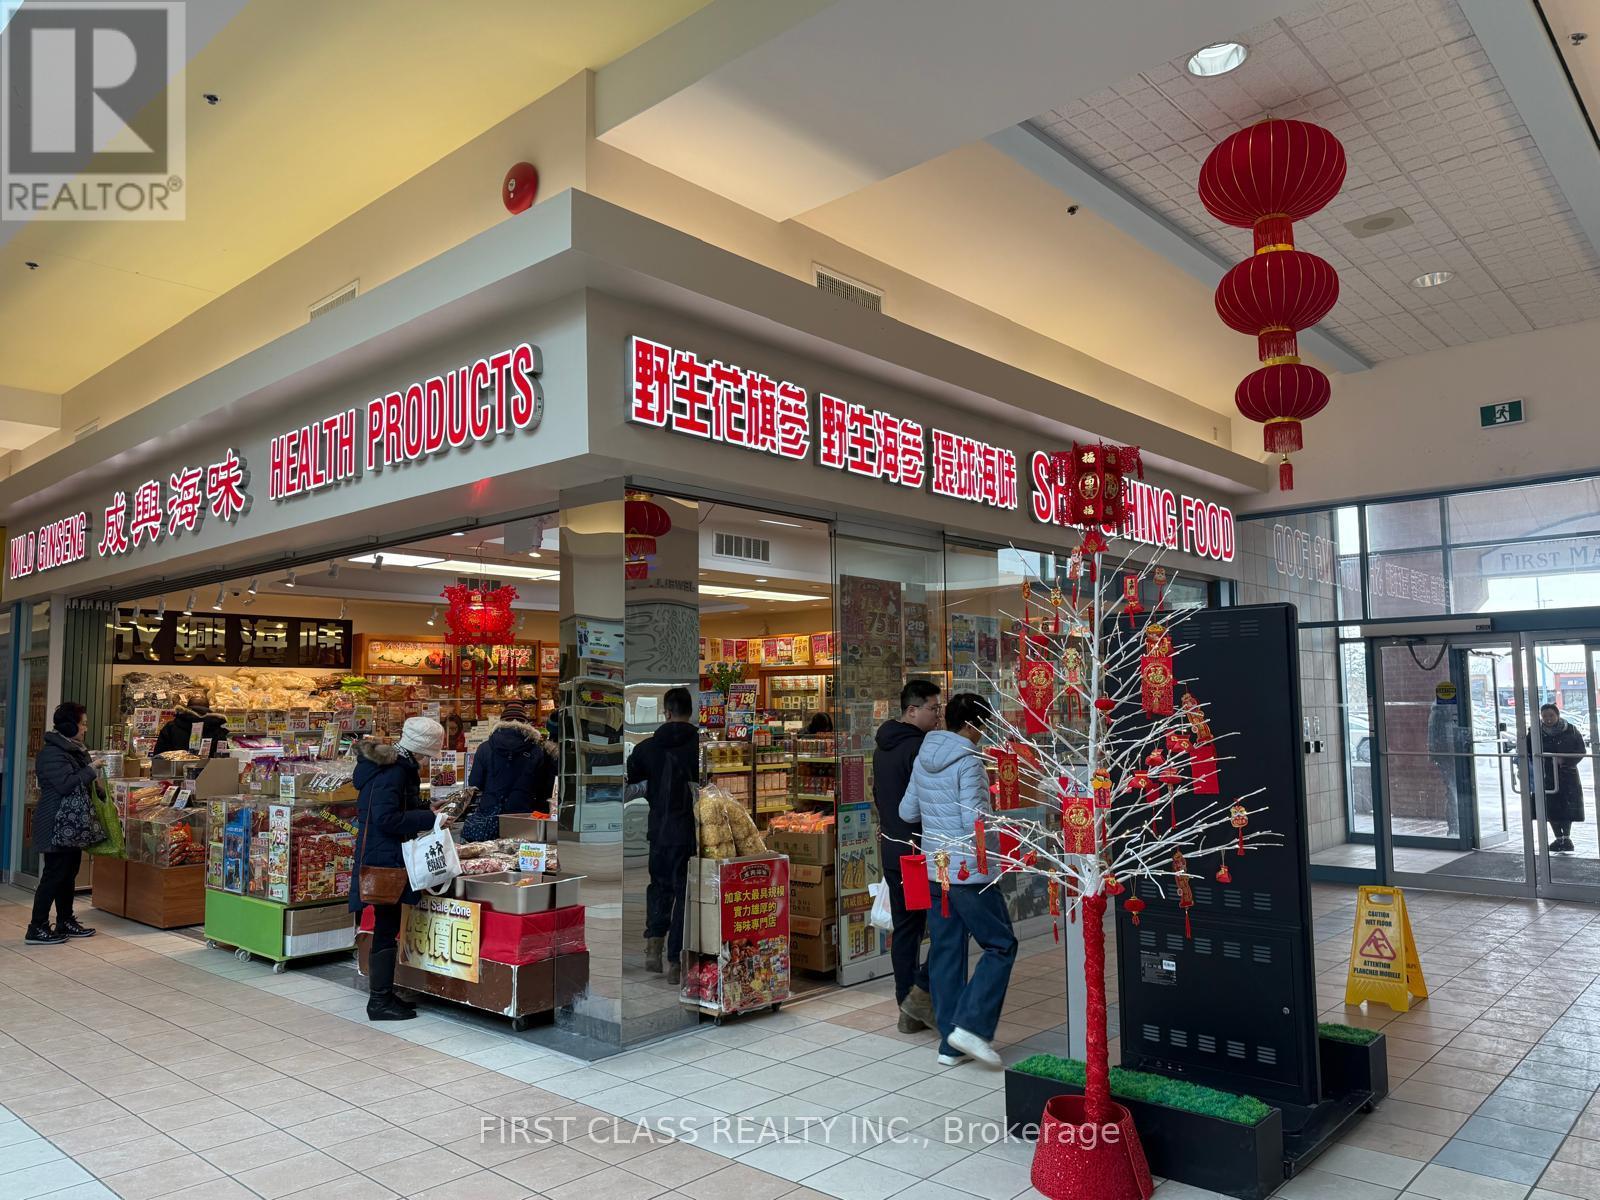
127 - 4438 Sheppard Avenue E
Toronto, Ontario
One Of The Most Desirable Locations In Oriental Mall, Surrounded By Major Banks And Professional Services. Offers Ample Parking With Easy Access To Highway 401. To Be Sold Together With Units #125 & #126, Providing A Spacious Layout And Prominent Frontage-An Excellent Opportunity. (id:55499)
First Class Realty Inc.
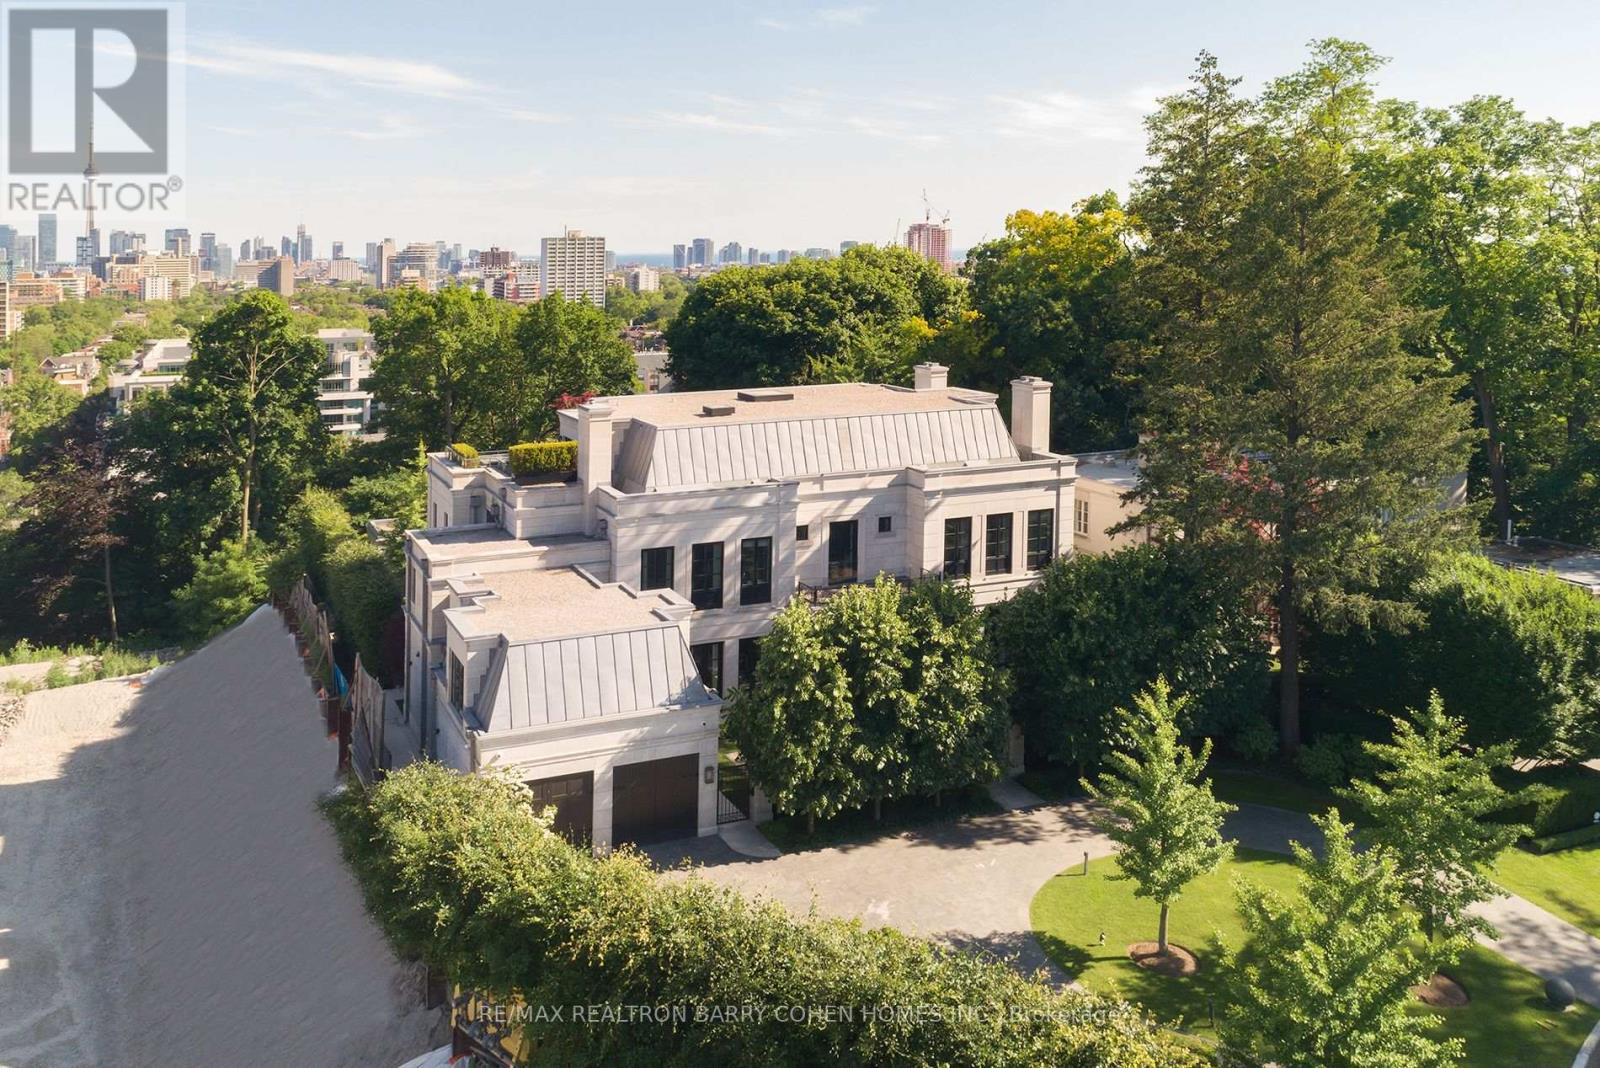
17 Ardwold Gate
Toronto, Ontario
Perched Above The City Skyline. One Of The Most Architecturally Significant And Breathtaking Estates In Toronto, Discretely Nestled At The End Of A Cul-De-Sac. This Luxurious Residence Offers Stunning Views At Every Turn And Is Just A Short Walk To The Historical Casa Loma Landmark, Sir Winston Churchill Park, And All Other Amenities. This Estate Boasts Over 15,200 Square Feet Of Meticulously Designed Living Space, Crafted By Its Owner With The Finest Materials And State-Of-The-Art Innovation And Technology. Accommodate Eleven Cars With An Interior Parking Space Complete With Its Very Own Turntable And Car Wash. The Grand Main Level Features Soaring 12-Foot Ceilings, A Private Elevator, And A Chef-Inspired Kitchen With A Walk-In Fridge And Spacious Butlers Pantry. The Sprawling Primary Suite Includes An Impressive Sitting Area And An Opulent 8-Piece Marble Bath Fit For Royalty, While All Family Bedrooms Feature Ensuites. The Third Floor Offers State-Of-The-Art Gym/Spa Amenities With Dry And Wet Saunas, A Terrace, And A Hot Tub. The Lower Level Boasts A Cinematic Home Theatre, Kidzone Playroom, Catering Kitchen, Staff Quarters, And Fully Automated Dual Wine Cellars. The Gated Residence Features An Indiana Limestone Faade, Heated Driveway, Walkways, And Rear Stone Terrace. Meticulously Landscaped Gardens Include Multiple Water Features, An Outdoor Kitchen, Lounging Areas, A Breathtaking Concrete Pool With An Automated Cover, An Outdoor Fire Pit, And A Separate Cabana With A Change Room And 3-Piece Washroom. This Contemporary Opulence Sets A New Standard Of Luxury Living, Offering An Unparalleled Lifestyle For The Discerning Buyer. (id:55499)
RE/MAX Realtron Barry Cohen Homes Inc.
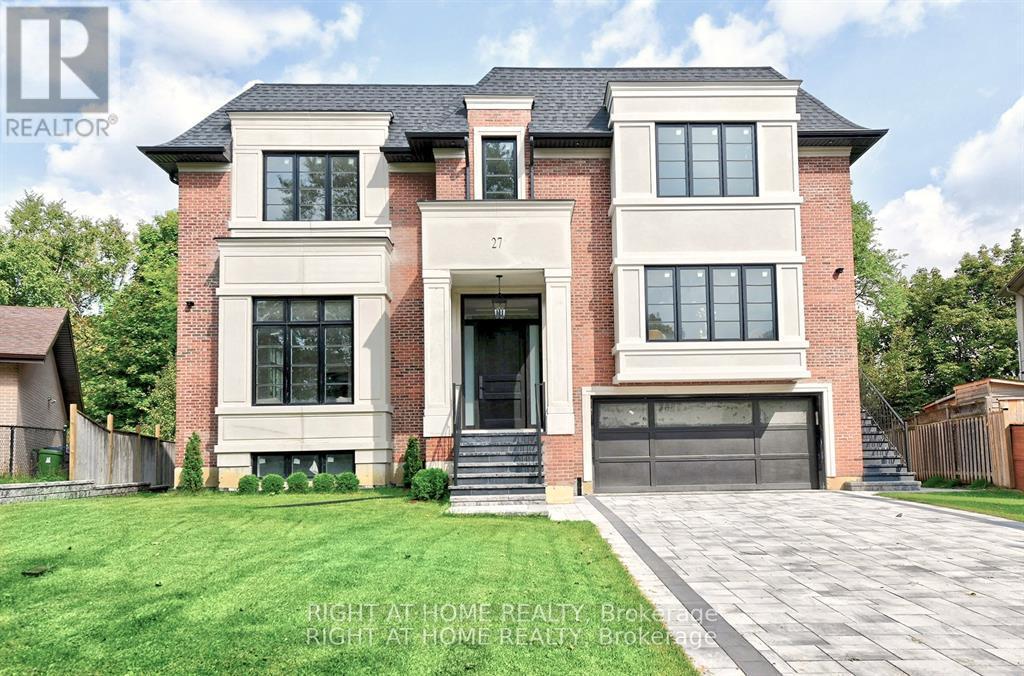
27 Hurlingham Crescent
Toronto, Ontario
Brand new, never lived in luxury family home in a desirable neighbourhood! Rare opportunity to own a 5,381 sq ft luxury home (+2,086 sq ft finished basement), 7,467 total living space, on a 13,928 sq. ft. lot with mature trees in one of the city's most prestigious, family-oriented neighbourhoods. Highly sought-after DENLOW PUBLIC SCHOOL, St. Andrews MS, Windfields MS & York Mills CI catchment. Ideal for families with young children. Designed with exceptional attention to detail, combines comfort and elegance with modern sophistication, offering expansive living spaces and soaring ceilings. Features a massive gourmet chef's kitchen for family & entertaining, featuring double islands, premium integrated appliances, and elegant custom cabinets, an adjoining prep kitchen, and a servery. A large main-floor office with a separate entrance (ideal for professionals or in-laws), with a versatile den that can serve as a sixth bedroom & a full bath. 5 spacious bedrooms with full baths, a main-floor office with a private entrance, and a large den (6th bedroom option) with a full bath. An oversized, serene primary suite with a boutique-style walk-in closet and a spa-like en-suite. Heated floors throughout the basement. Tandem 3-car garage plus parking for six more on the driveway (total 9). The expansive backyard offers incredible potential to add a swimming pool, a private tennis court, or a fully detached accessory dwelling unit - subject to city approvals. Mature trees provide privacy. (id:55499)
Right At Home Realty
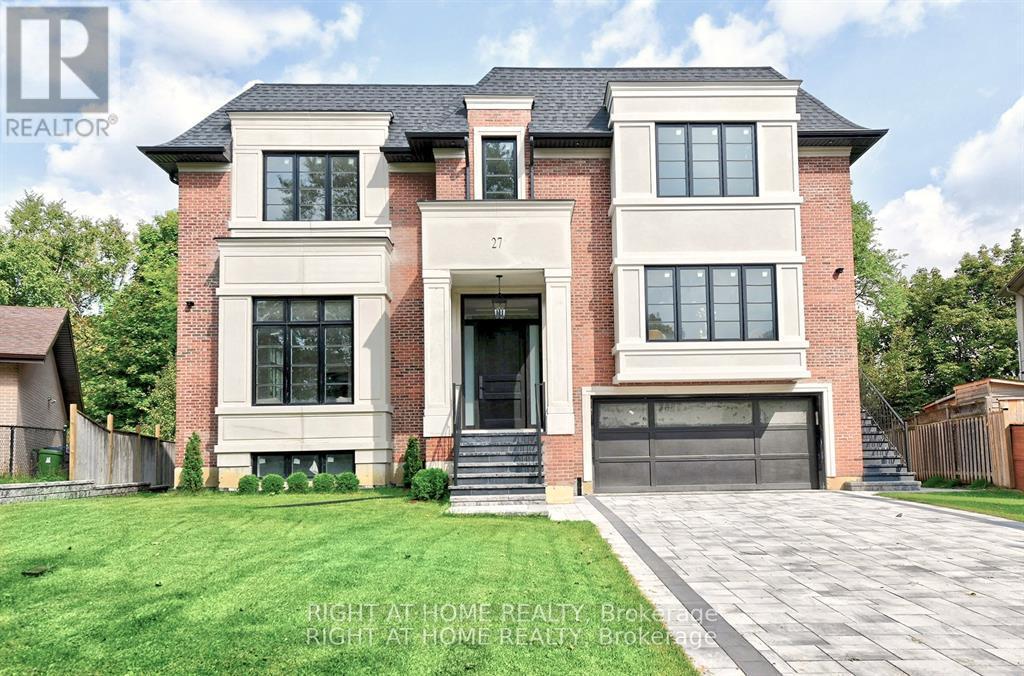
27 Hurlingham Crescent
Toronto, Ontario
Brand new, never lived in luxury family home in a desirable neighbourhood! Rare opportunity to own a 5,381 sq ft luxury home (+2,086 sq ft finished basement), 7,467 total living space, on a 13,928 sq. ft. lot with mature trees in one of the city's most prestigious, family-oriented neighbourhoods. Highly sought-after DENLOW PUBLIC SCHOOL, St. Andrews MS, Windfields MS & York Mills CI catchment. Ideal for families with young children. Designed with exceptional attention to detail, combines comfort and elegance with modern sophistication, offering expansive living spaces and soaring ceilings. Features a massive gourmet chef's kitchen for family & entertaining, featuring double islands, premium integrated appliances, and elegant custom cabinets, an adjoining prep kitchen, and a servery. A large main-floor office with a separate entrance (ideal for professionals or in-laws), with a versatile den that can serve as a sixth bedroom & a full bath. 5 spacious bedrooms with full baths, a main-floor office with a private entrance, and a large den (6th bedroom option) with a full bath. An oversized, serene primary suite with a boutique-style walk-in closet and a spa-like en-suite. Heated floors throughout the basement. Tandem 3-car garage plus parking for six more on the driveway (total 9). The expansive backyard offers incredible potential to add a swimming pool, a private tennis court, or a fully detached accessory dwelling unit - subject to city approvals. Mature trees provide privacy. (id:55499)
Right At Home Realty
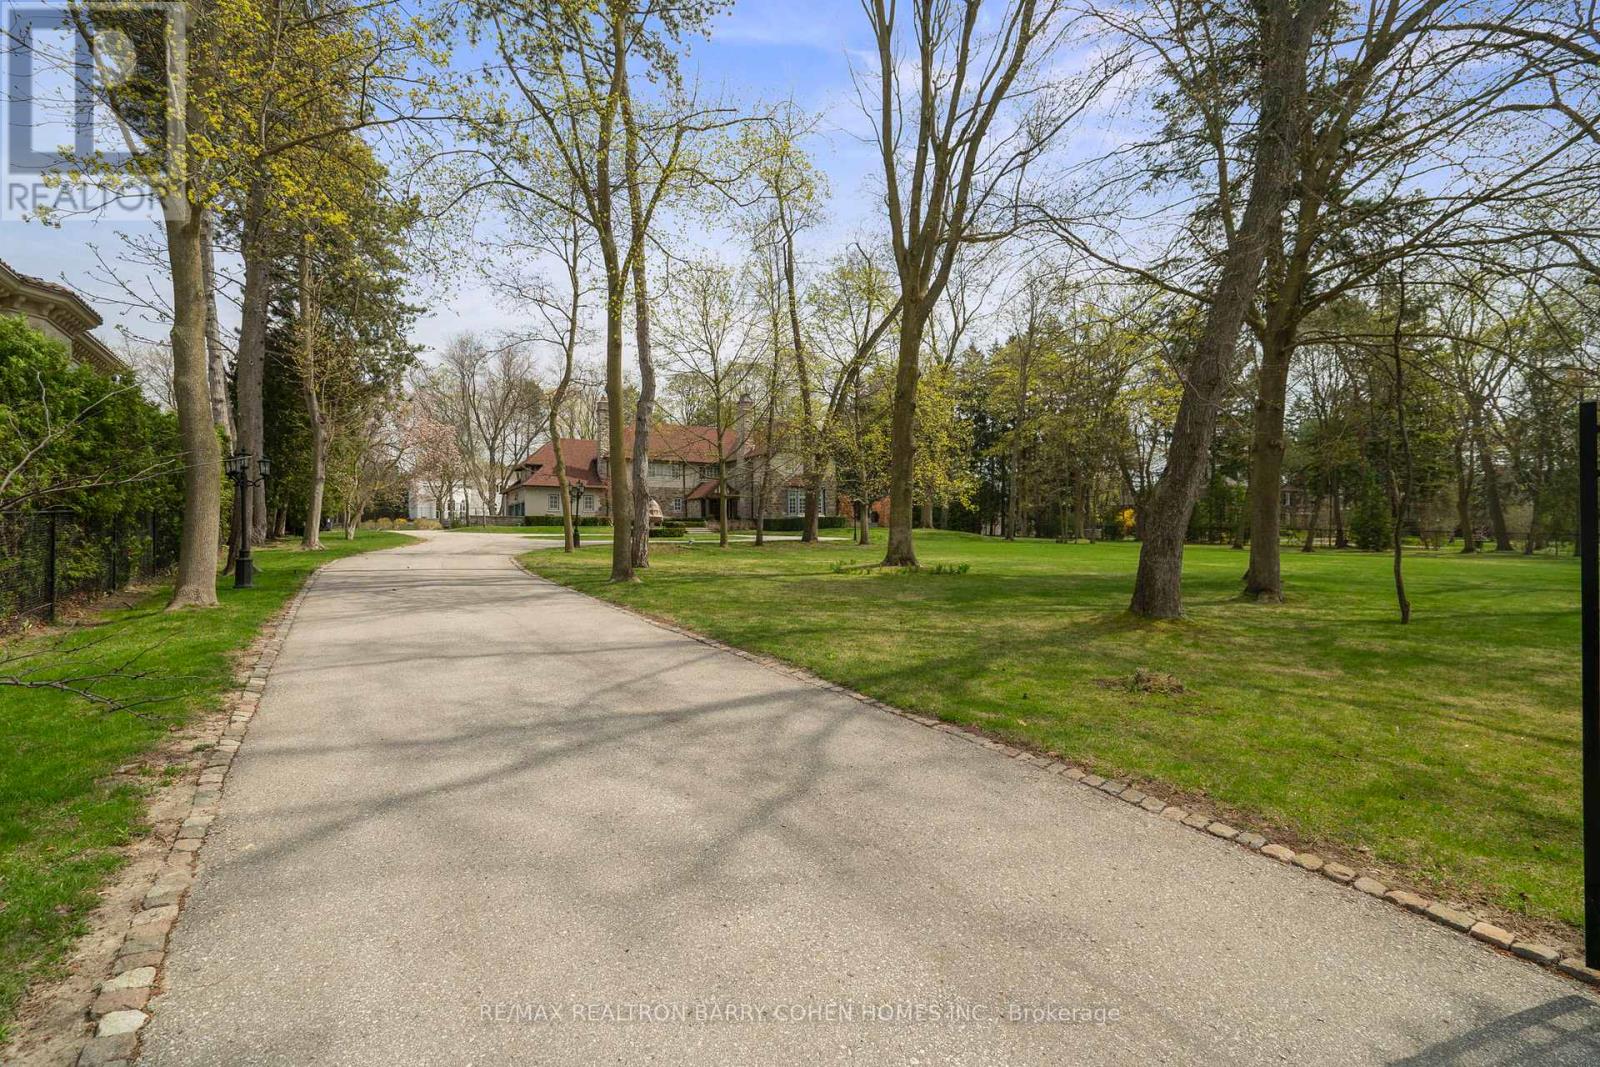
15 Park Lane Circle
Toronto, Ontario
Stunning!!! 2024 Renovations. Nestled In Toronto's Most Prestigious Neighbourhoods - The Bridle Path. This Exquisitely Renovated Tudor-Style Mansion Blends Old-World Charm With Modern Sophistication. Set On A Sprawling Gated, Manicured Estate West Facing 2 Acre Lot. This Stately Residence Captures The Essence Of Refined Living With Its Classic Architectural Details And Thoughtfully Updated Interiors. Just Recently Updated By Renowned Greengold Construction With New Kitchen, Servery, Bathrooms, Lighting, Millwork, Reclaimed Solid Hardwood Floors, Complete Lower Level With Theatre Room, Home Automation, Security, Irrigation & More. The Home Exudes Timeless Character And Historic Elegance. Designer Wallpaper, Ornate Crown Moldings, Intricate Wood Paneling, Multiple Fireplaces And Multiple Walkouts To The Sprawling Gardens Make This A One Of A Kind Offering. The Gourmet Kitchen, Reimagined With Bespoke Cabinetry And Top-Of-The-Line Appliances, Is A Perfect Marriage Of Tradition And Innovation. Lavish Formal Principal Rooms Offer Effortless Flow For Both Intimate Gatherings And Grand-Scale Entertaining. Upstairs, The Palatial Primary Suite Boasts A Marble Ensuite And While Additional Guest And Family Suites Offer Refined Comfort Throughout. Luxury Hotel Lobby-Like Lower Level Includes Ample Storage, A Lounge, Bar, Nanny Quarters And A Theatre. Outside, The Estate Unfolds Into A Secluded Retreat, Complete With Formal Gardens, Motor Court, A Terrace And A Refurbished Tennis Court. Offering The Grandeur Of A Bygone Era With All The Amenities Of Modern Luxury, This Rare Bridle Path Masterpiece Is Truly One Of A Kind. (id:55499)
RE/MAX Realtron Barry Cohen Homes Inc.
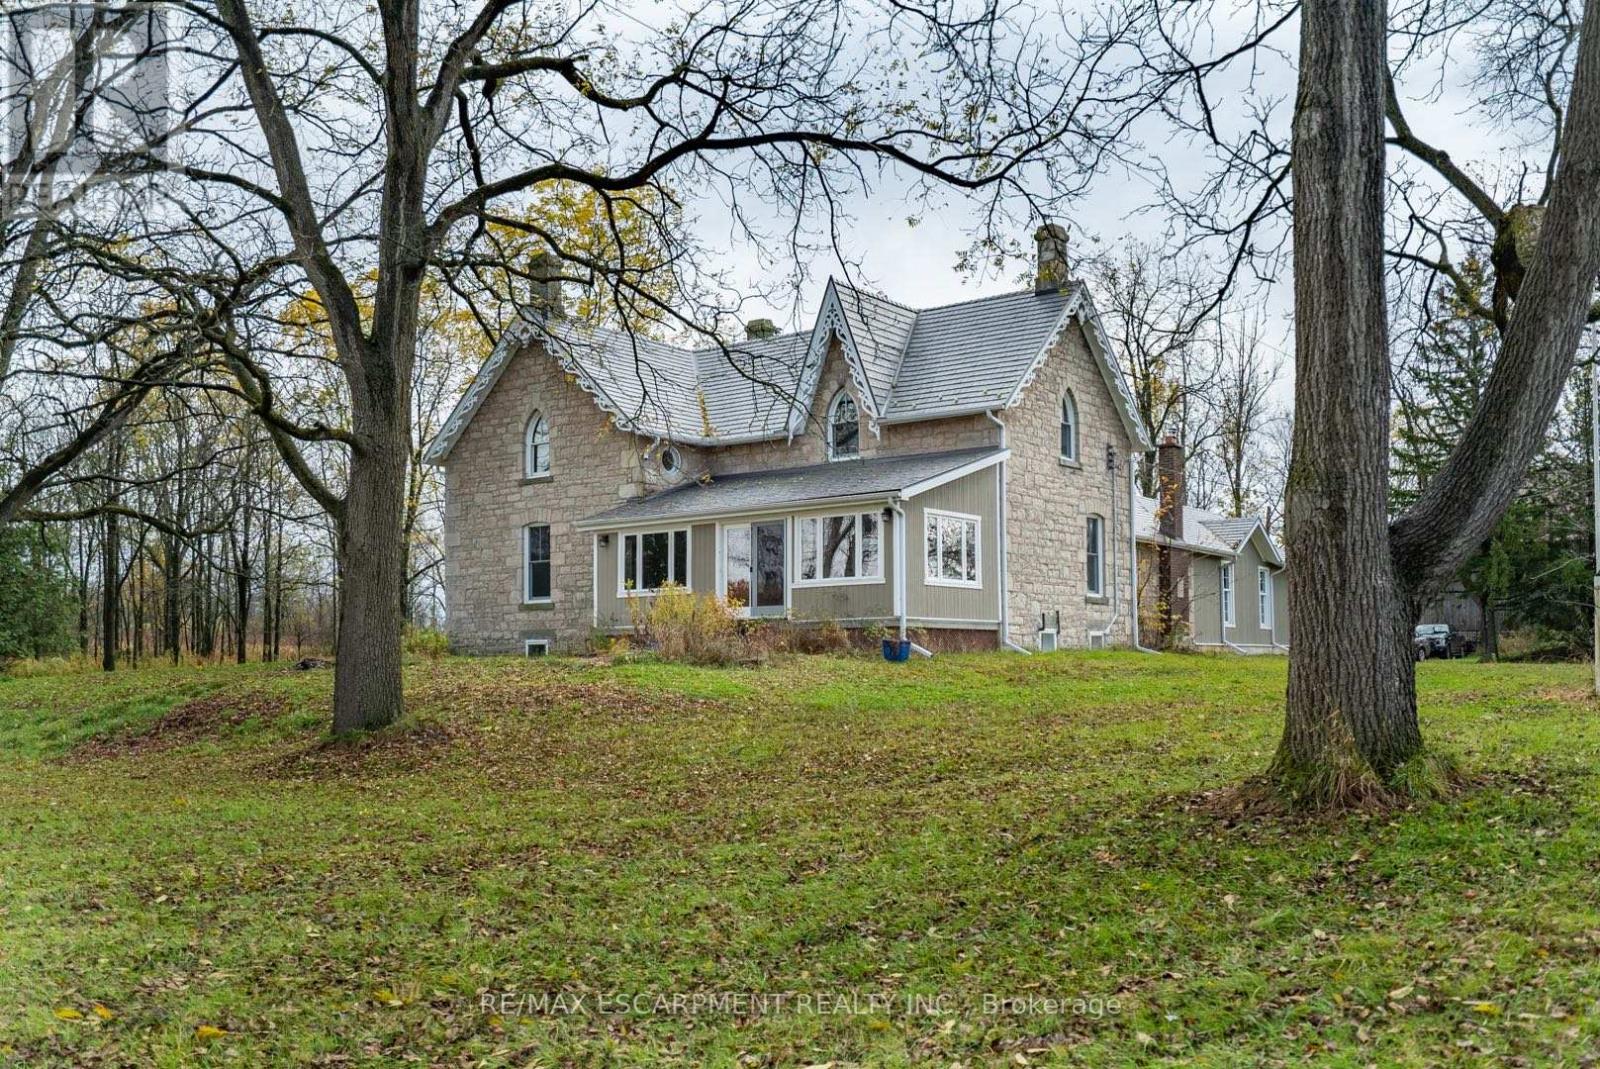
1172 8th Concession Road
Hamilton, Ontario
Peaceful and serene, this breathtaking 91-acre property showcases a charming 1900s stone farmhouse rich in character and timeless appeal. Set well back from the road, a picturesque, tree-lined driveway welcomes you home, offering privacy and a true sense of escape. Inside, you'll fall in love with the authentic century details, including deep window wells, original floorboards, tall baseboards and solid wood doors complete with original hardware. A classic claw-foot tub adds to the home's historic charm. The main level offers a spacious and functional layout featuring a large eat-in kitchen, family room, formal living room, full bathroom and a sunroom-all bathed in natural light from oversized windows. Upstairs, you'll find three generously sized bedrooms, including an impressive 18' x 16' primary retreat complete with a four-piece ensuite and walk-in closet. A large, oversized garage with inside access provides ample space for vehicles, storage or hobby use. The durable metal roof, paired with decorative fascia, enhances the home's classic farmhouse aesthetic. Surrounded by nature and offering endless possibilities, this is a rare opportunity to own a truly special country property. RSA. (id:55499)
RE/MAX Escarpment Realty Inc.
7 Cape George Trail
King, Ontario
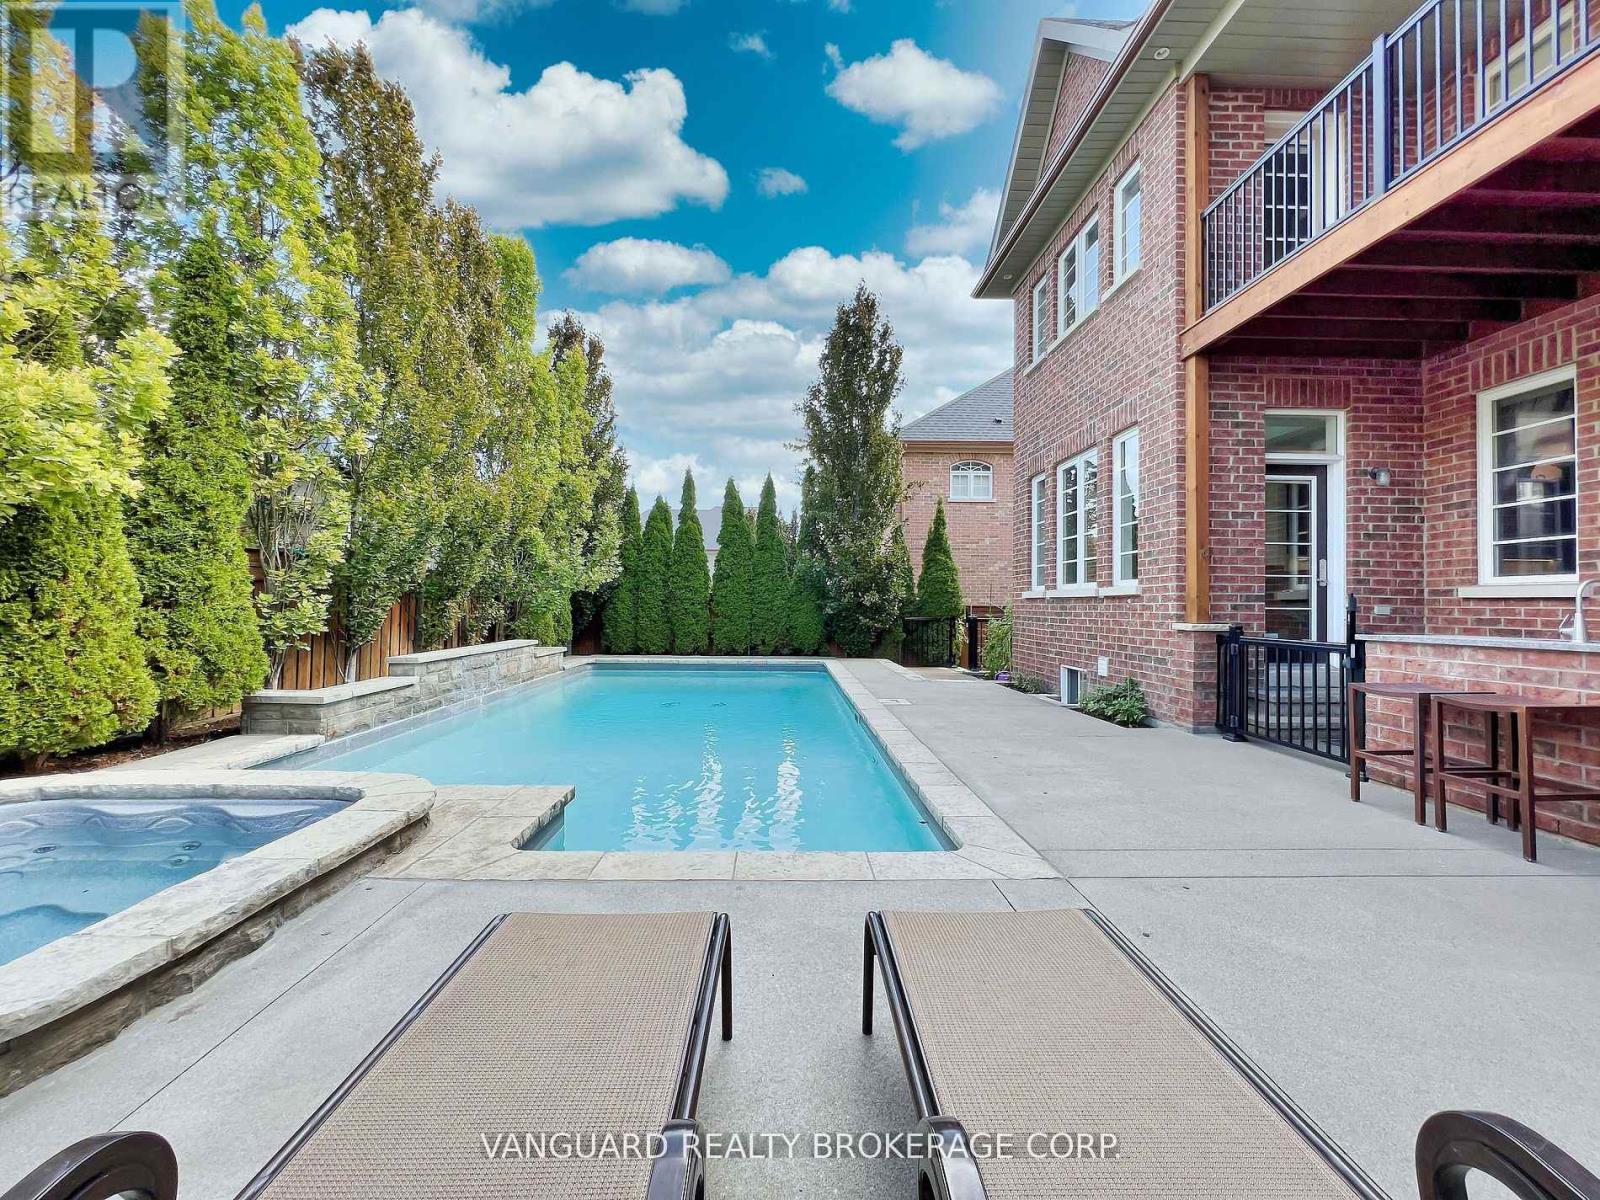
Welcome to 7 Cape George Trail in Nobleton stunning modern residence that redefines luxury living. This exquisite 4-bedroom, 6 bath home offers a perfect blend of elegance and functionality. The main floor features a harmonious mix of tile and oak hardwood, enhanced by custom drapery and intricate plaster moldings that add a touch of refinement. The heart of the home is the beautiful kitchen, showcasing an oversized center island, high-end stainless steel appliances including a Miele fridge and dishwasher and ample storage. The quartzite countertops and backsplash create a stunning focal point, making this space perfect for both cooking and entertaining. Upstairs, you'll find four spacious bedrooms, including a luxurious primary suite complete with a private balcony and a cozy sitting area. The master bath is a spa-like retreat featuring a standalone tub, providing a serene escape. The property has a walk-out basement to the backyard that is fully finished and an entertainer's dream, offering plenty of room to host gatherings, complete with a wine cellar and custom bar for all your hosting needs. Step outside to discover a beautifully landscaped backyard, where you'll find an inviting inground pool and hot tub and a BBQ cookout area equipped with a stainless steel sink, perfect for summer barbecues and family gatherings. This property is a must-see for anyone seeking a perfect blend of luxury, comfort, style, and has tandem garage. Don't miss your chance to make this dream home yours! (id:55499)
Vanguard Realty Brokerage Corp.
132 Main Street E
Port Colborne, Ontario
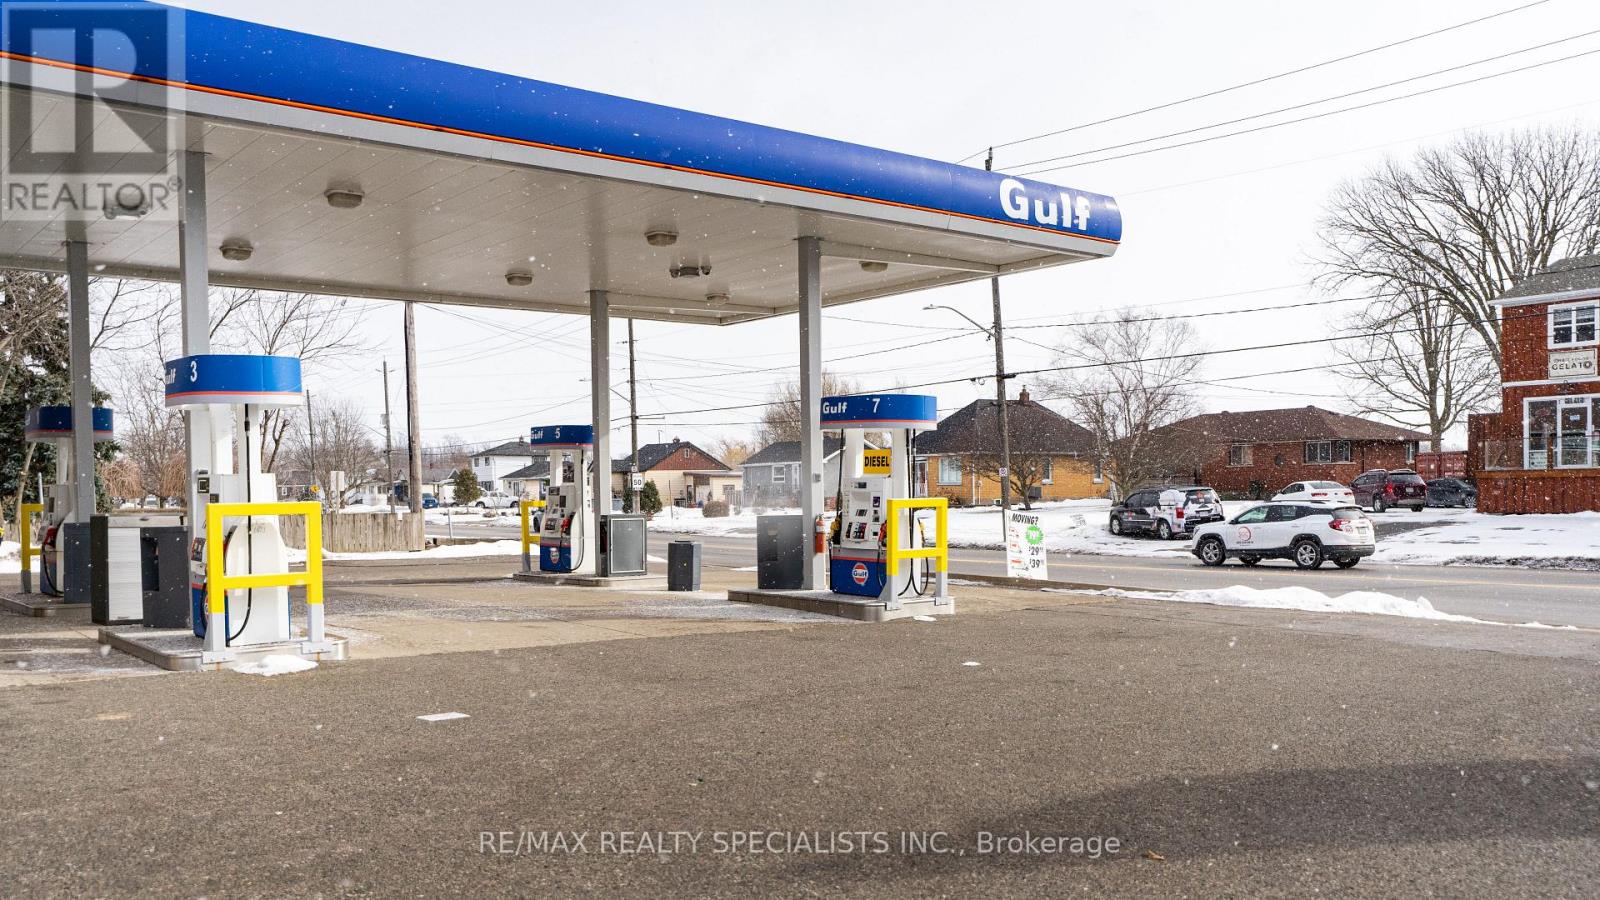
Renowned self-serve gas station with convenience store and lotto 649 in the center ofthe city. Fiberglass tanks( Single walled) and lines with leak detection sensors, 4 pumps with 10nozzles. ( 2 Diesel ), Card reader at pumps. Corner lot. Beautiful and clean propertywith lots of future potential. Asking price includes the property with business,excluding inventory, to be counted at invoice price paid at closing. (id:55499)
RE/MAX Realty Specialists Inc.
#280 - 1101 Kingston Road
Pickering, Ontario
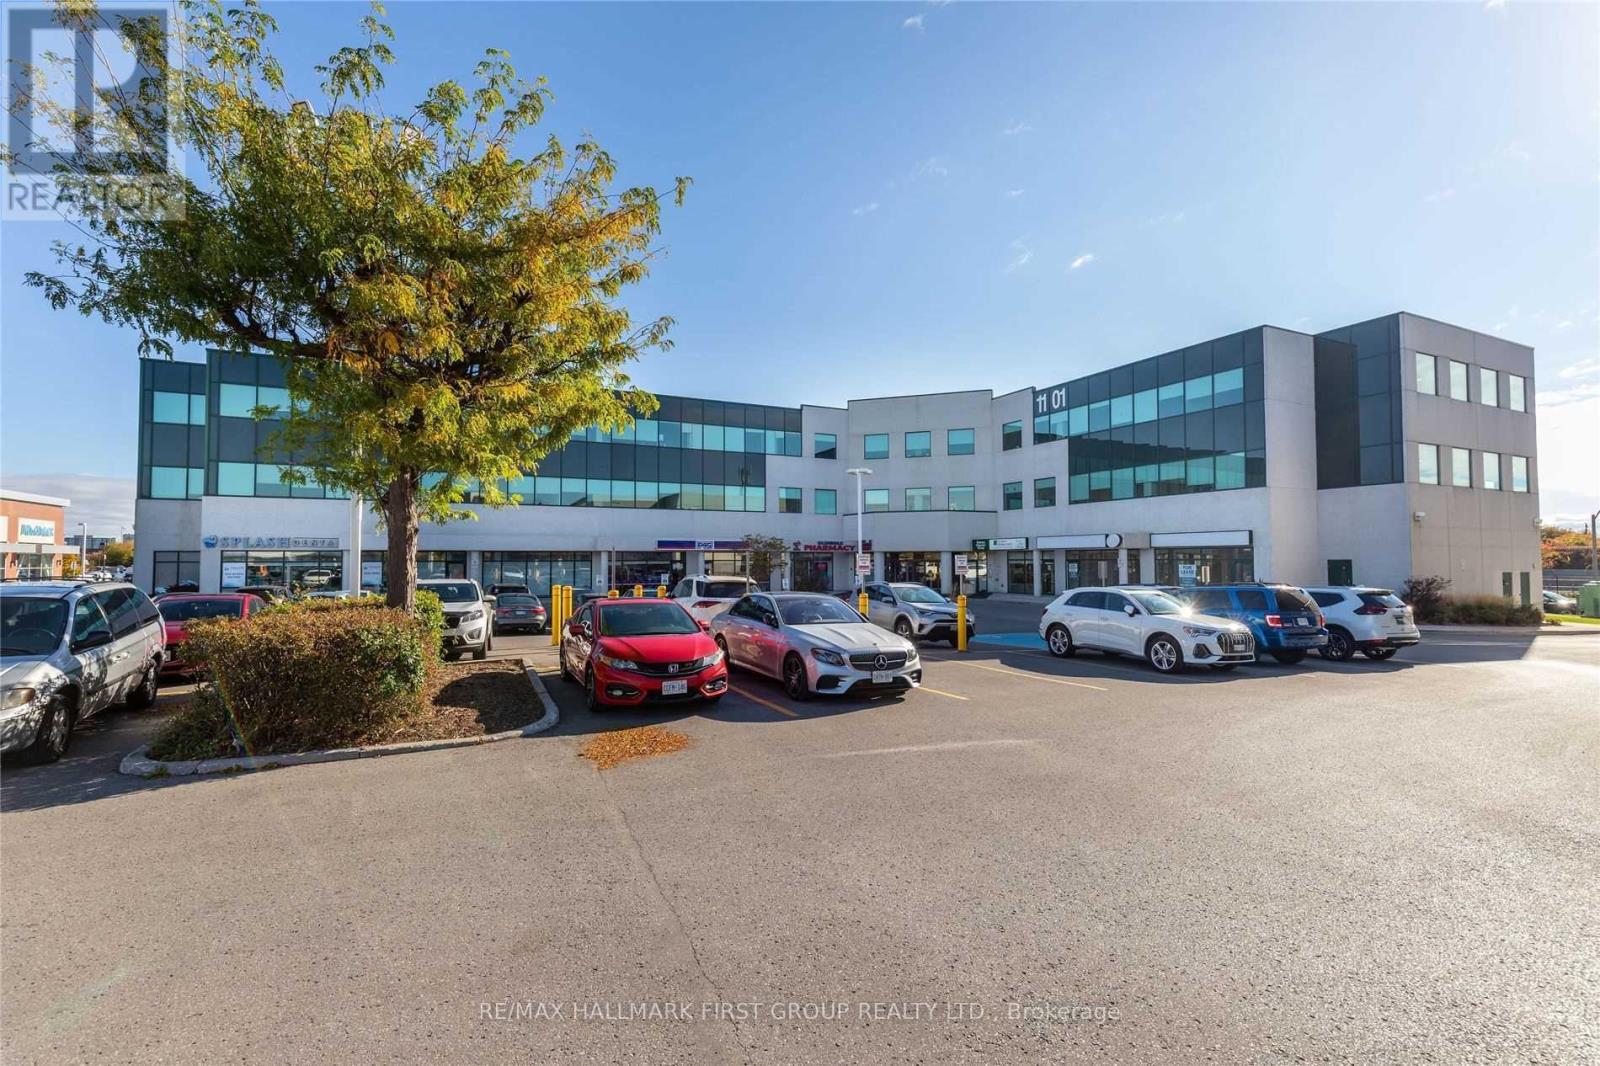
Nicely Finished 2nd Floor Suite In Modern Precast Office Building | Very Close To All Amenities | Minutes To Highway 401 And Pickering Go |Ample Surface Parking | Drt Pulse Bus Stops In Front Of Building And Connects To Go Train And Pickering Town Centre | On-Site Property Management | On-Site Amenities Include: 6 Restaurants, Nail Salon & Spa, Yoga, Caa, Medical And Pharmacy. (id:55499)
RE/MAX Hallmark First Group Realty Ltd.
702 - 115 Antibes Drive
Toronto, Ontario
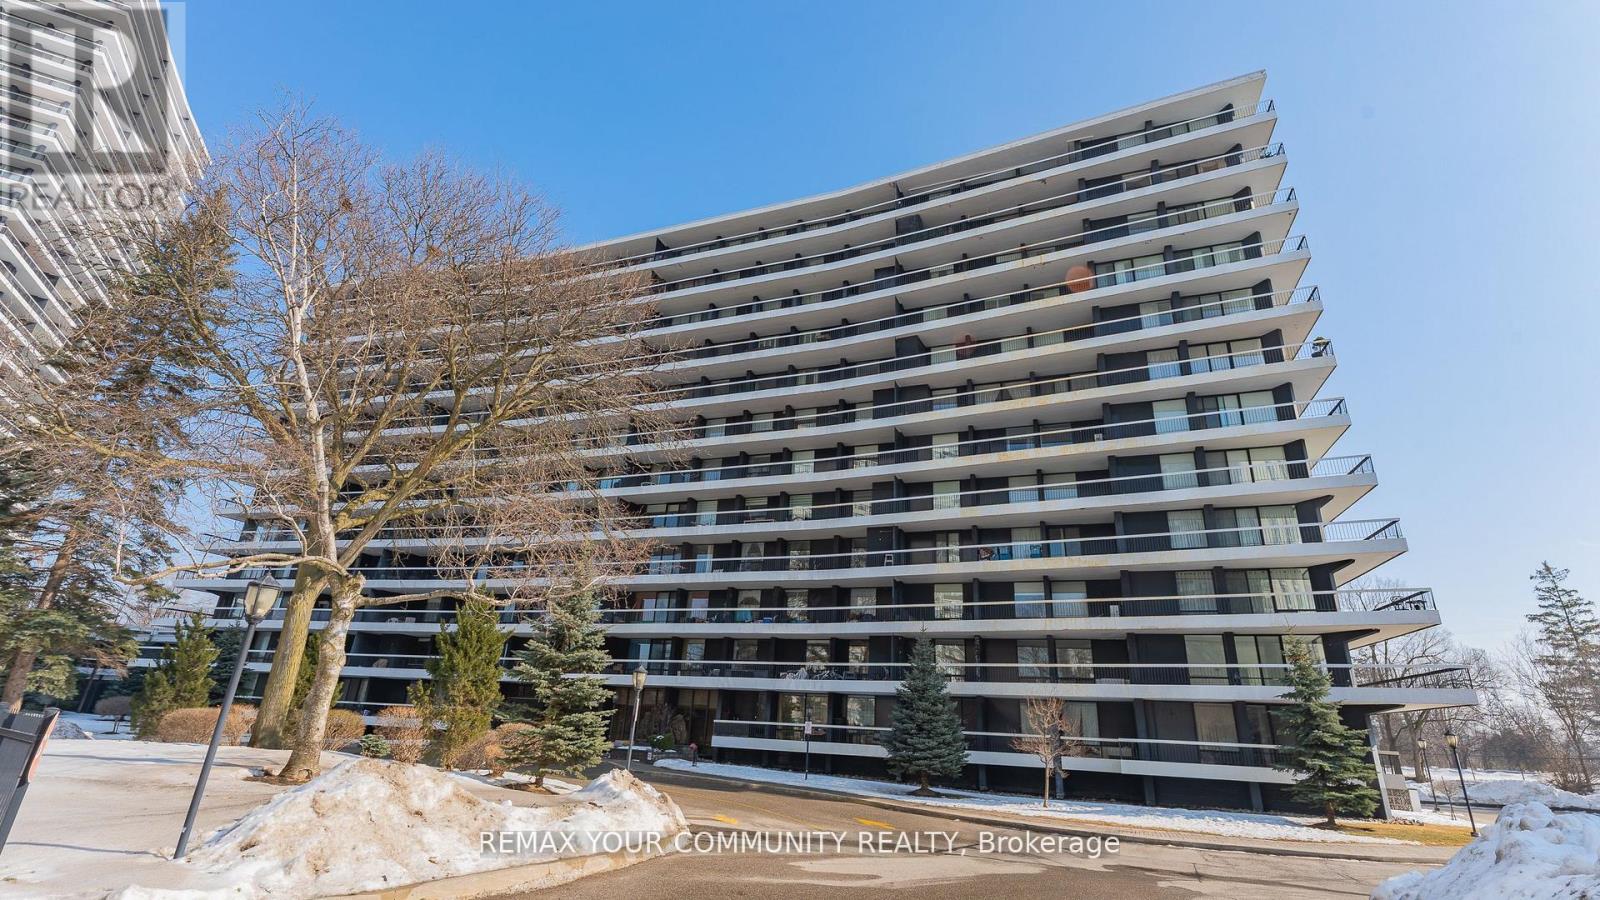
Welcome to this spacious and bright 3-bedroom, 2 full bathroom corner suite offering close to 1,300 sq. ft. of well-designed living space in a quiet building with huge wrap around balcony. The open-concept layout is filled with natural light with floor-to-ceiling windows that showcase unobstructed city views. The functional kitchen features an eat-in breakfast area and ample storage, making it perfect for everyday living . The primary bedroom includes a private ensuite bath and multiple closets , while two additional bedrooms provide flexibility for family, guests, or a home office. Move-in ready and well maintained, this unit offers a fantastic opportunity to personalise and update to your own taste over time. one parking space and one locker is included for everyday convenience. Located in a prime area with TTC at your door and quick access to major highways, you're steps to the community centre, parks, bike trails, grocery stores, schools, and shopping. The building is known for its beautifully landscaped grounds, strong sense of community, and solid management. An exceptional value per square foot in a location that truly delivers on lifestyle and convenience. (id:55499)
RE/MAX Your Community Realty
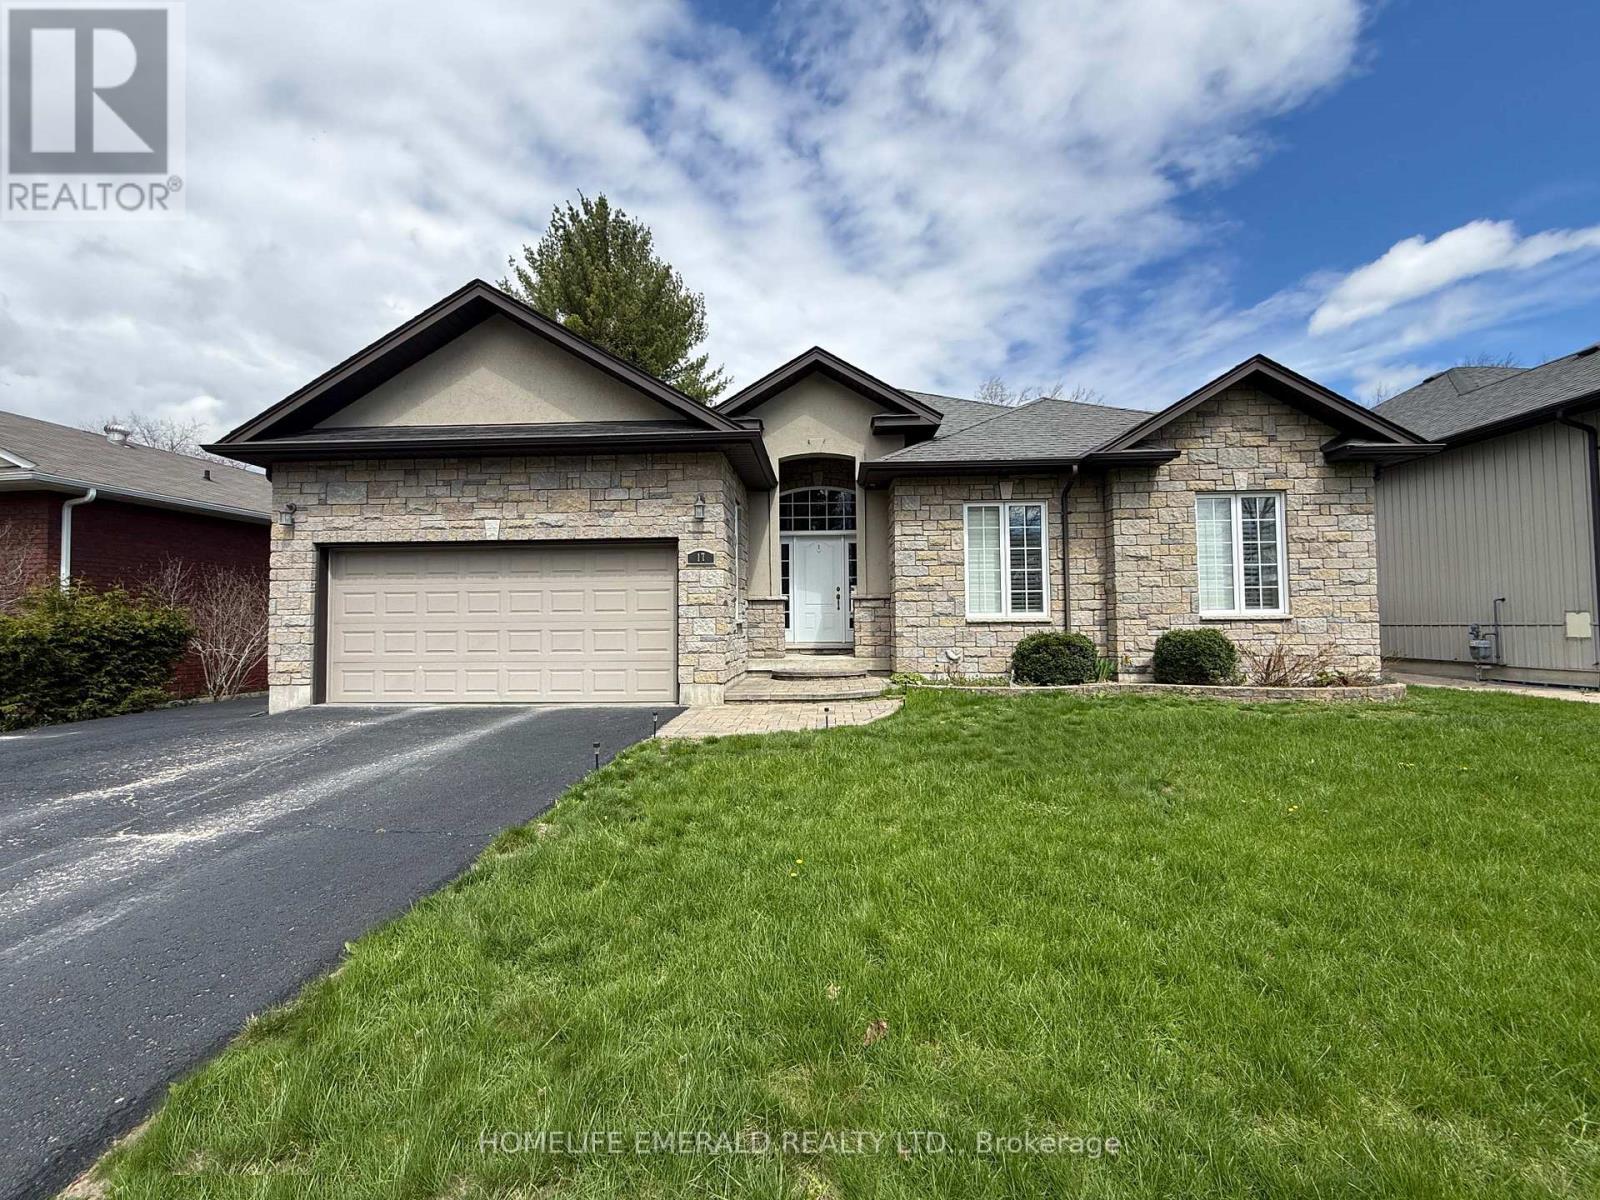
17 Tree Top Street
Essa, Ontario
*Custom Built Bungalow with Detached Heated Garage* This beautifully maintained 3 bedroom, 2 bathroom, 1,650+ sqft bungalow was thoughtfully designed for both families & those looking to downsize. No detail has been overlooked, offering spacious rooms, 9ft ceilings, crown moulding, a custom kitchen, a large foyer, a mud/laundry room with access to the attached double car garage, a covered deck, a 28'x32' heated detached garage in the backyard with paved driveway access & a 5-foot heated crawlspace providing abundant storage. Situated on a 0.29-acre in-town lot, this home is within walking distance to all amenities & just 15 minutes to the 400 HWY, while still offering a quiet, tranquil setting surrounded by mature trees. This is a wonderful opportunity for anyone seeking a move-in ready home with ample space inside & out. (id:55499)
Homelife Emerald Realty Ltd.
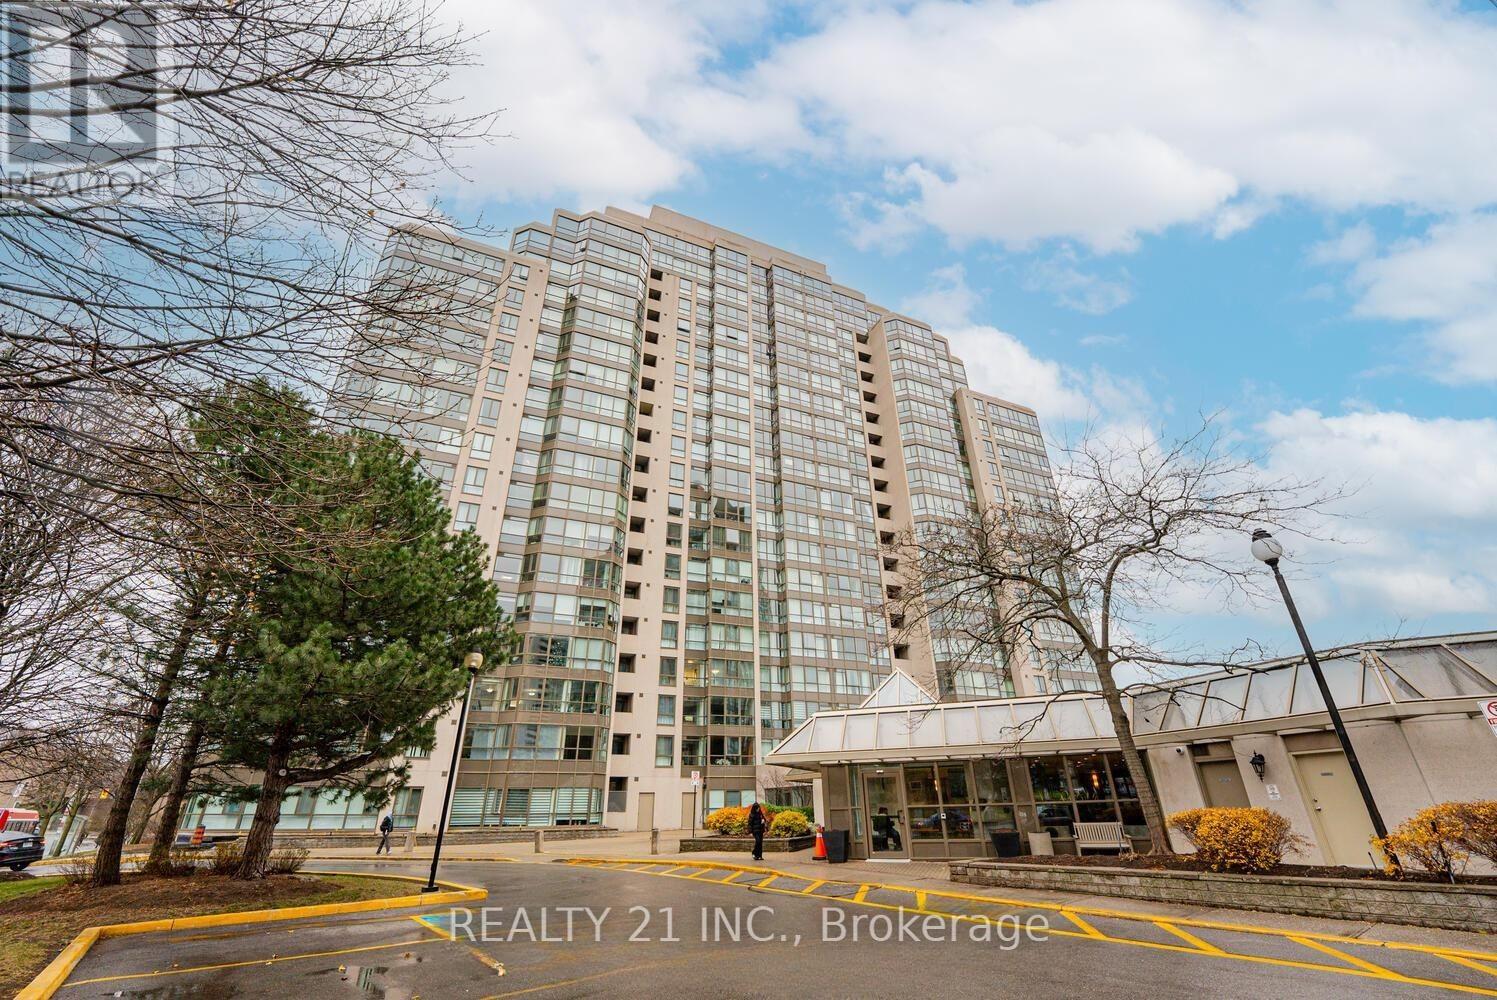
1107 - 3233 Eglinton Avenue E
Toronto, Ontario
Elevated living awaits in this bright and expansive 2+1 (flex solarium) residence at Guildwood Terrace, showcasing breathtaking panoramic views of Lake Ontario, the Scarborough Bluffs, and the Toronto skyline. Perched on the 11th floor, this fully updated suite features brand new windows, elegant flooring, and in-suite laundry-offering a seamless, move-in-ready experience.The thoughtfully designed layout includes a spacious primary retreat with walk-in closet, private balcony, and a spa-inspired 4-piece ensuite with soaker tub and glass shower. A second full bathroom adds convenience, while the enclosed kitchen opens gracefully into a sunlit living and dining space. The versatile solarium provides the perfect setting for a home office, lounge, or potential third bedroom.Residents enjoy resort-style amenities including an indoor pool, jacuzzi, sauna, fitness centre, multiple sports courts, media room, and more-all with 24/7 security. Ideally located just moments from TTC, Guildwood GO, and a direct route to U of T Scarborough.Includes parking and locker. A rare offering defined by space, views, and lifestyle. (id:55499)
Realty 21 Inc.
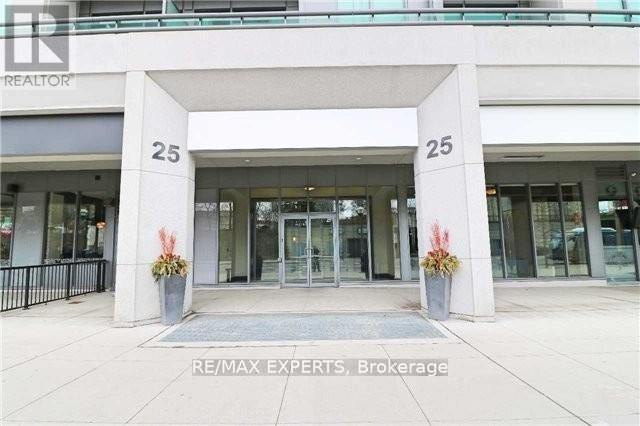
728 - 25 Lower Simcoe Street
Toronto, Ontario
Prime Downtown Waterfront Luxury Building, Freshly paint Unit In Stunning Location. Direct P.A.T.H. Connection. Steps To Union Station, Shops, New Luxury Amenities, Include 24 Hr Concierge, Fitness Centre, Indoor Pool, Party Room & More. Do Not Miss This Lovely Condo. 1Locker Included Extras: Fridge, Stove, B/I Dishwasher, Stacked Washer & Dryer, All Electric Light Fixtures. (id:55499)
RE/MAX Experts
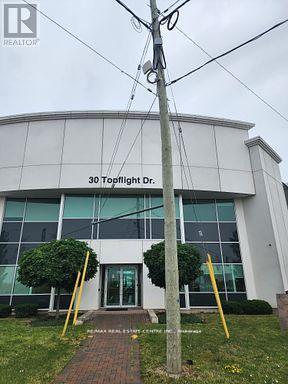
202 - 30 Topflight Drive
Mississauga, Ontario
Client RemarksNew And Pristine Professional Office Space For Sale At The Intersection Of Hurontario And Topflight Dr. In Mississauga. This Is The First Time It Is Being Offered! Conveniently Located With The New LRT Line Right Outside And Ample Parking Available. Ideal For Lawyers, Real Estate Offices Or Any Other Professional Use. Just One Block From Brampton Court. Abundant Windows Provide Plenty Of Natural Sunlight, Creating Bright And Welcoming Workspace. ** EXTRAS ** .Listed Price is Per Sqaure Feet. (id:55499)
RE/MAX Real Estate Centre Inc.
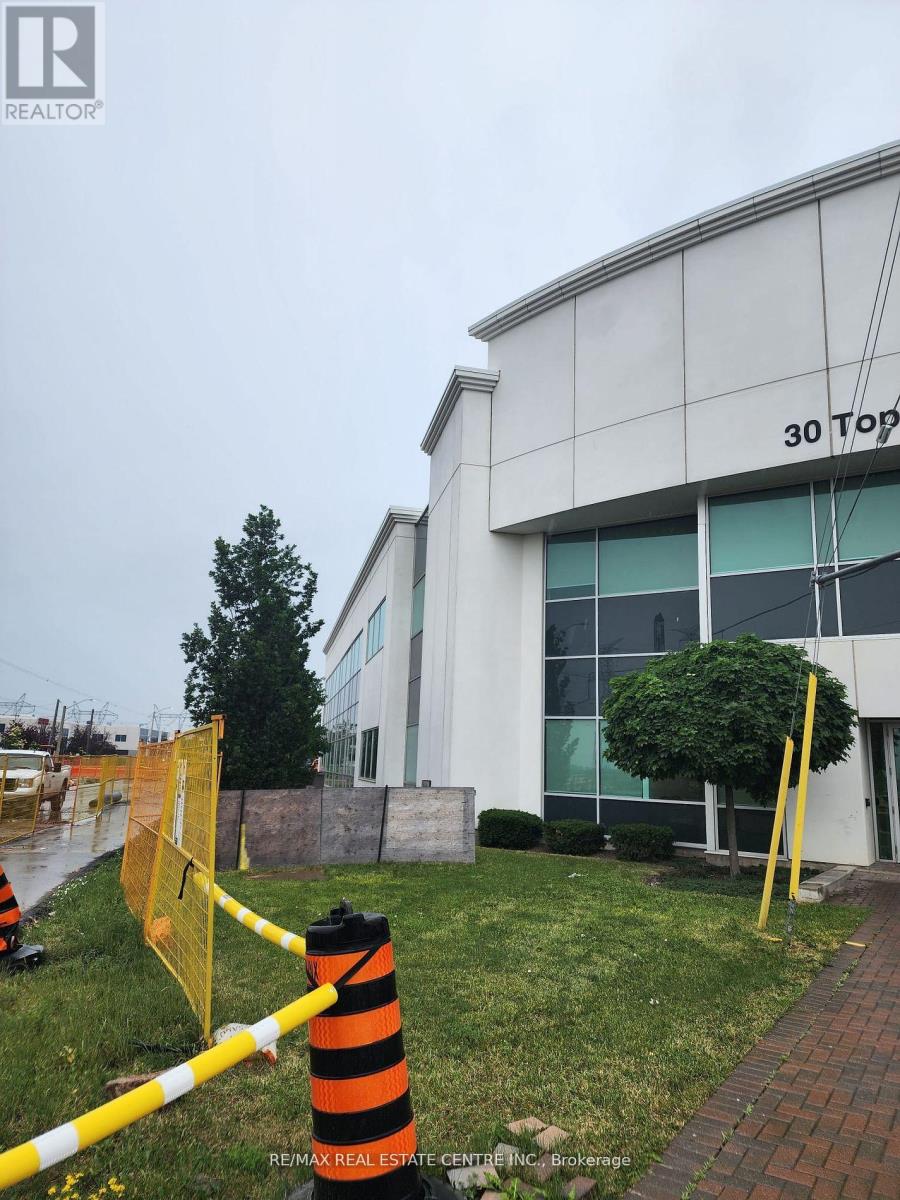
204 - 30 Topflight Drive
Mississauga, Ontario
Brand-new, pristine professional office space for sale at the prime intersection of Hurontario and Topflight Dr in Mississauga available for the first time! Ideally situated with the new LRT line right outside and ample parking, this space is perfect for lawyers, real estate offices, or other professional services. Just one block from the Brampton Court, it features abundant windows that fill the space with natural sunlight, creating a bright and inviting workspace. The layout includes three private offices and a spacious boardroom. Listed Price is Per Sqaure Feet. (id:55499)
RE/MAX Real Estate Centre Inc.
206 - 333 Dundas Street E
Mississauga, Ontario
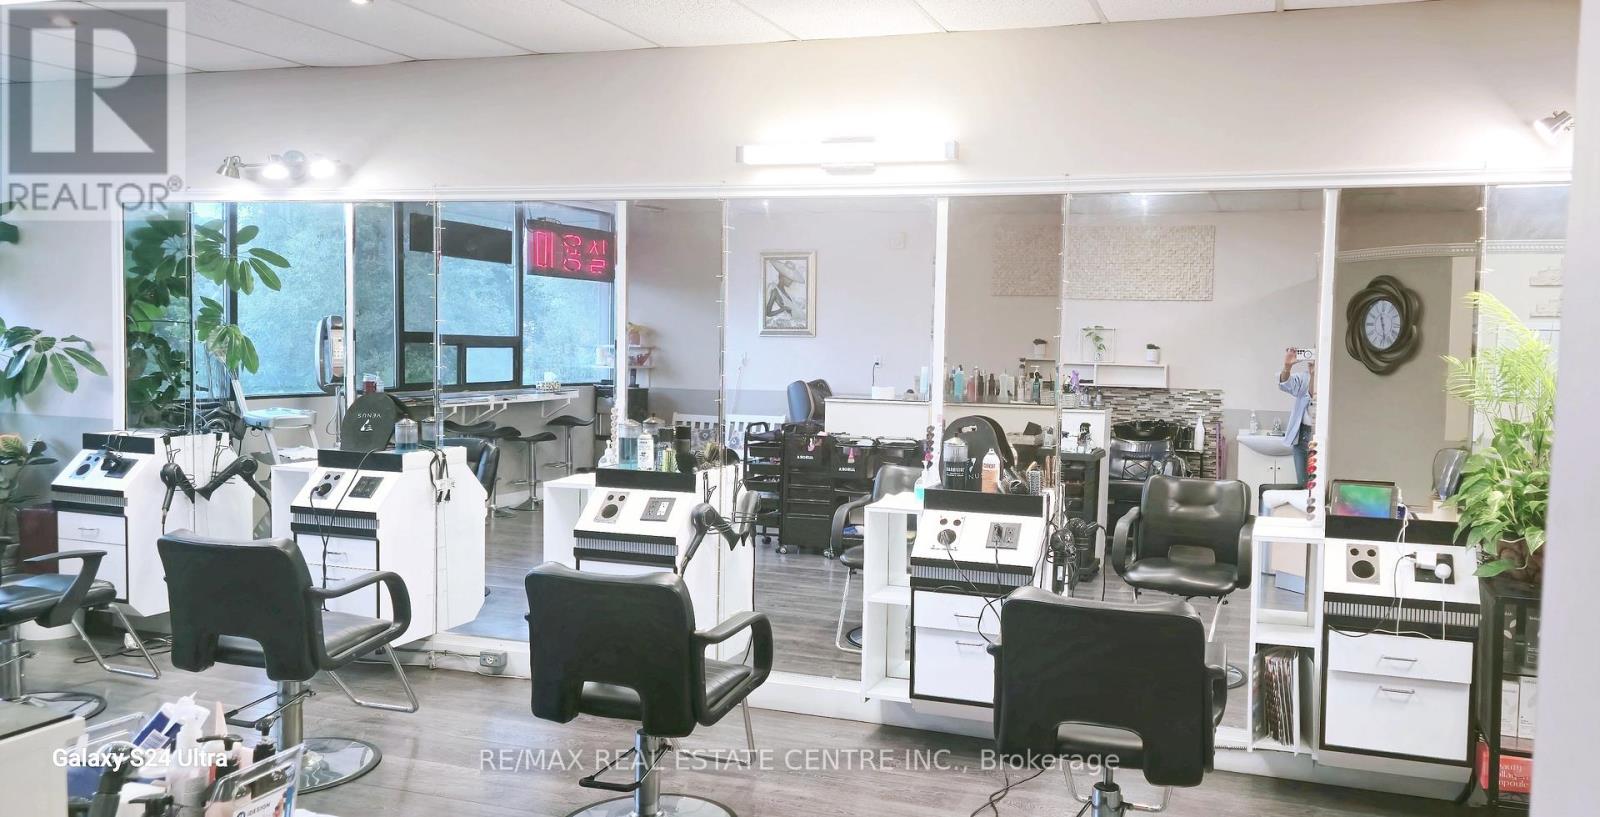
Extremely Well Established Hair Salon located at Highly recognized Oriental PAT Super Market In Cooksville. Open 5 Days A Week 10 AM Till 7 PM. Currently operated by Appointment Only. Updated, Professional Interior Design With 4 Chair Stations and 2 Shampoo Stations. High End Customers And High Income Producing Hair Salon. New 5 Year Lease From January 2024 Plus 5 year Option To Renew. Current Rent Is $ 2,066 Per Month (TMI Included). List of Chattels Available Upon Acceptance OF Offer. Any Unauthorized Visit Is Totally Not Allowed. All Information To Be Verified By Buyer or Buyer's Agent. (id:55499)
RE/MAX Real Estate Centre Inc.
29 Lynnvalley Crescent
Brampton, Ontario
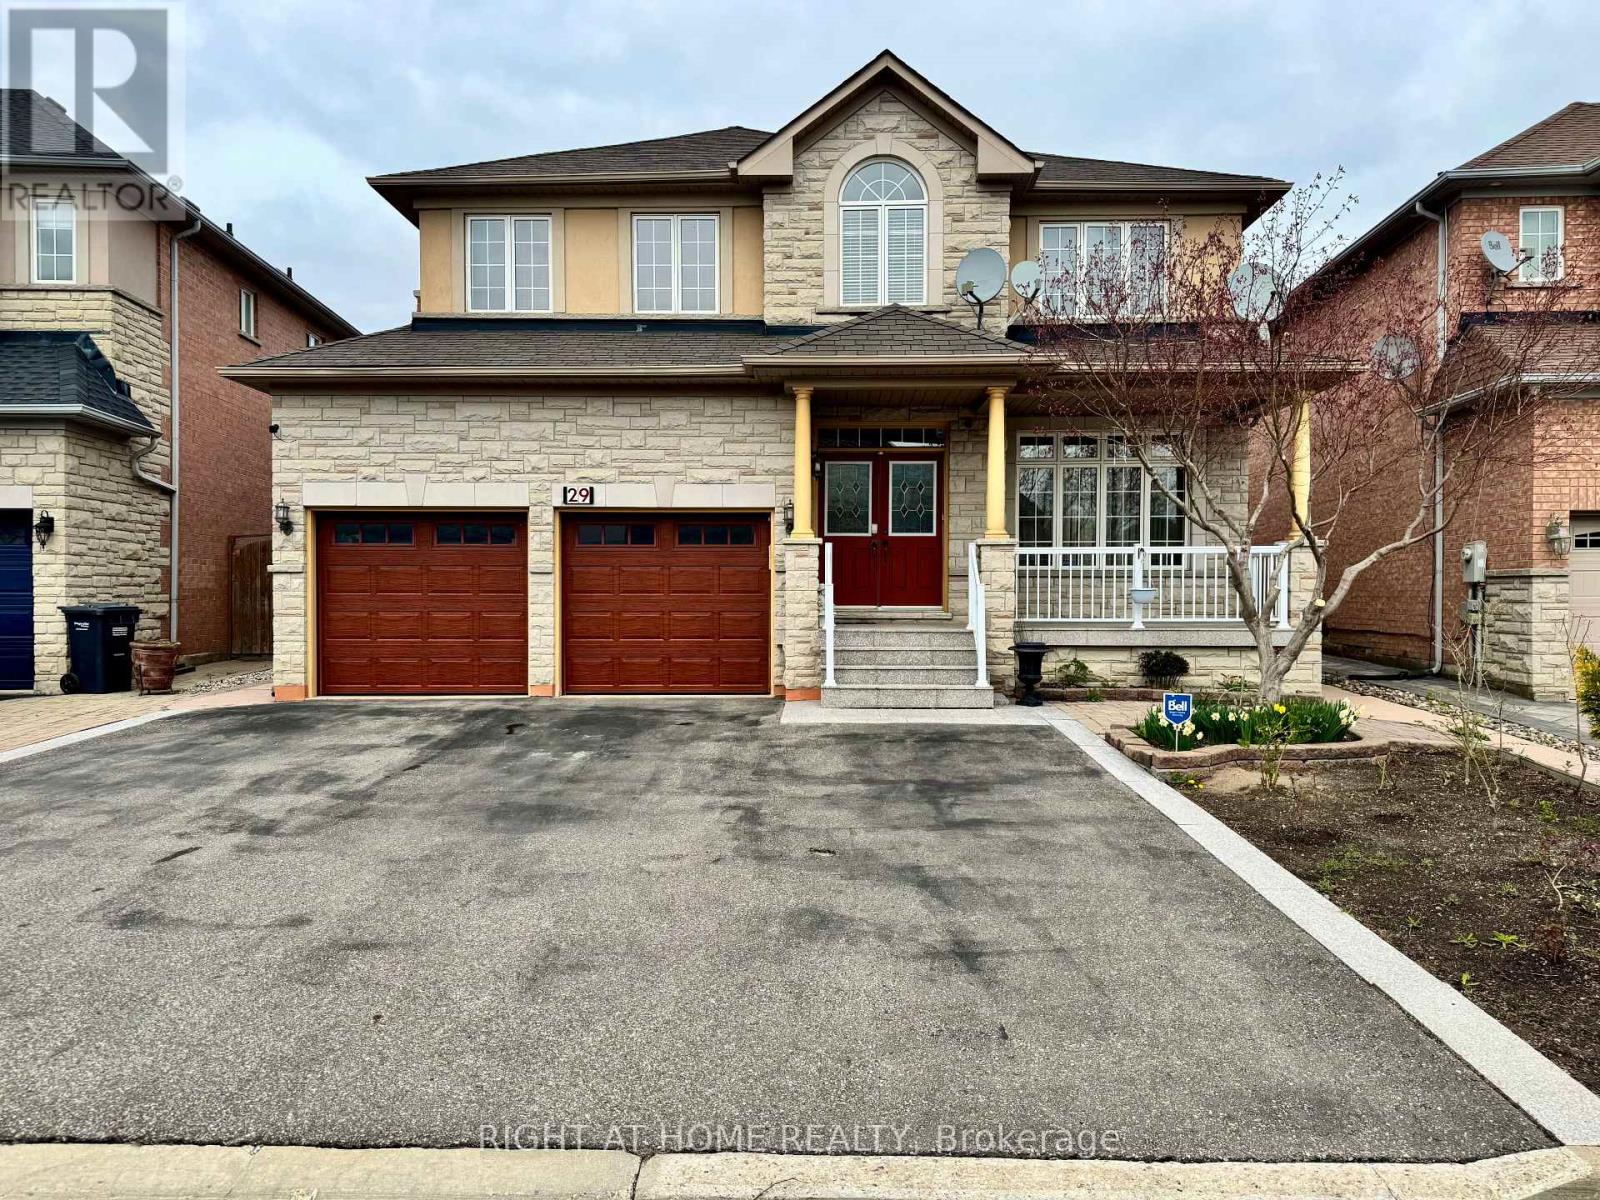
Welcome to 29 Lynnvalley Crescent, located in the beautiful Estates of Valley Creek. This clean and spacious 2-Storey, 5-bedroom designed home boasts over 3385 square feet of above ground living space plus an additional 1600 square feet in the finished basement. The main level showcases a spotless Gourmet Kitchen with stainless steel appliances, granite counter-tops, porcelain backsplashes, warming lamps, and a breakfast area with direct access to the backyard. The upper level includes vintage hardwood floors and 2026 upgrades to the Ensuites featuring a stunning shower design with niche and heated flooring in the 6-piece Primary Ensuite. The upper level also has a bright and welcoming 2nd Living Room that can be converted back into the 5th bedroom, as originally planned by the Builder. Other notable home upgrades include: Attic insulation retrofit and Luxury Roof Shingle replacement with 50-year warranty. And the main level washer, dryer, and stainless-steel kitchen appliances have all been upgraded within the last six years. The large basement includes a separate entrance, kitchen, bathroom, living area, dining area, bedroom, and cold room. The Seller(s) of this highly coveted Brampton East home with potential, are also the respected original owner(s) of the property. This fantastic carpet-free home also fronts on the non-sidewalk side of the crescent for added privacy. And with the new upcoming Cottrelle Blvd extension being just minutes away, this location will provide quicker access to work, schools, places of worship and green space. (id:55499)
Right At Home Realty
Mexhico Restaurant - 37 Dunlop Street W
Barrie, Ontario
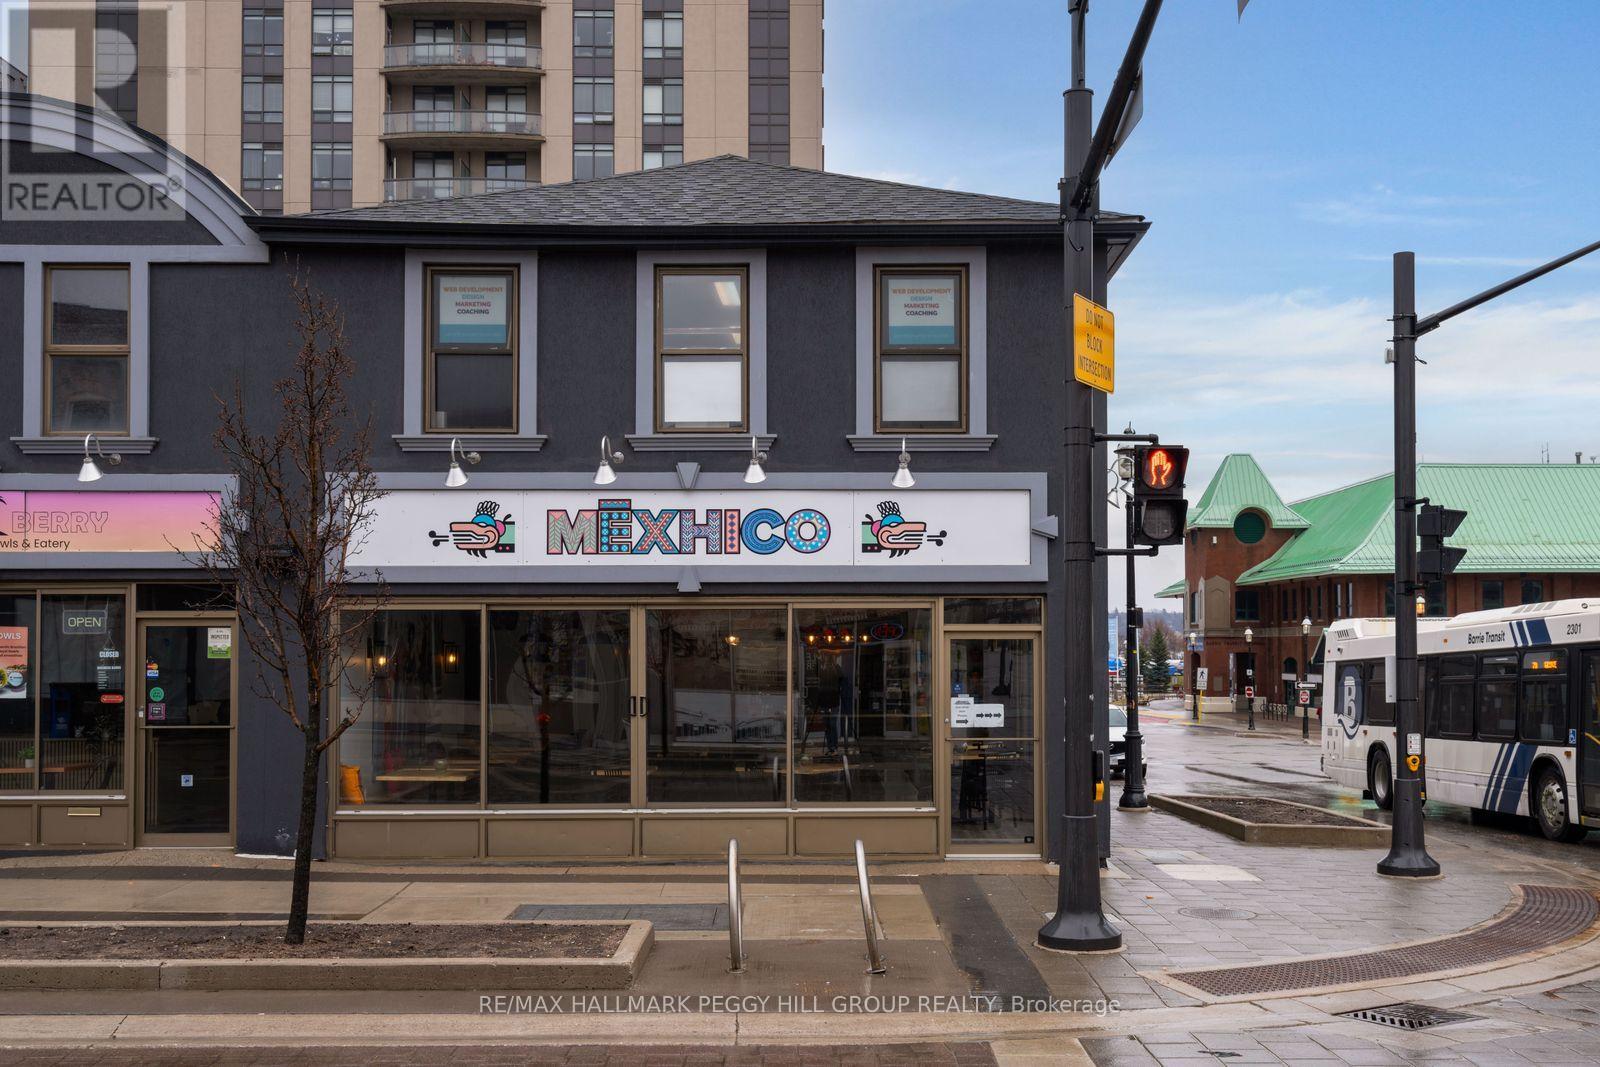
MEXICAN RESTAURANT IN A VIBRANT DOWNTOWN LOCATION WITH STRONG VISIBILITY, CONSISTENT REVENUE, & A LOYAL FOLLOWING! This popular Mexican restaurant offers a rare chance to step into a well-established business in the heart of downtown Barrie, perfectly placed just steps from the waterfront in a high-demand corridor. Set on a standout corner in a vibrant pedestrian-friendly stretch, the business enjoys exceptional visibility and a constant flow of foot and vehicle traffic, with easy access from Hwy 400 drawing both locals and destination diners from surrounding communities. Inside, guests are welcomed into a 40-seat dining room where warm, authentic character is created through thoughtful design, curated music, and cohesive detailing, while a seasonal patio extends the experience outdoors with an inviting summer dining atmosphere. Strong, consistent revenue and all operational systems in place, along with a transferable liquor licence ensuring a seamless continuation of service. The concept itself is what truly sets this opportunity apart, operating within an underserved plant-based niche in Barrie and cultivating a loyal following, supported by a distinctive menu inspired by family recipes that deliver bold, unforgettable flavours. A powerful digital footprint, reinforced by online reviews and an engaged social media community, continues to drive discovery, trust, and steady demand. Further growth potential is significant, including extended hours, catering services, house-made retail products, and ongoing menu innovation. More than just a restaurant, this is a true community hub, hosting a range of events and maintaining strong collaborative ties with neighbouring businesses, amplifying its presence and cultural footprint. Financial details are available to qualified buyers. (id:55499)
RE/MAX Hallmark Peggy Hill Group Realty
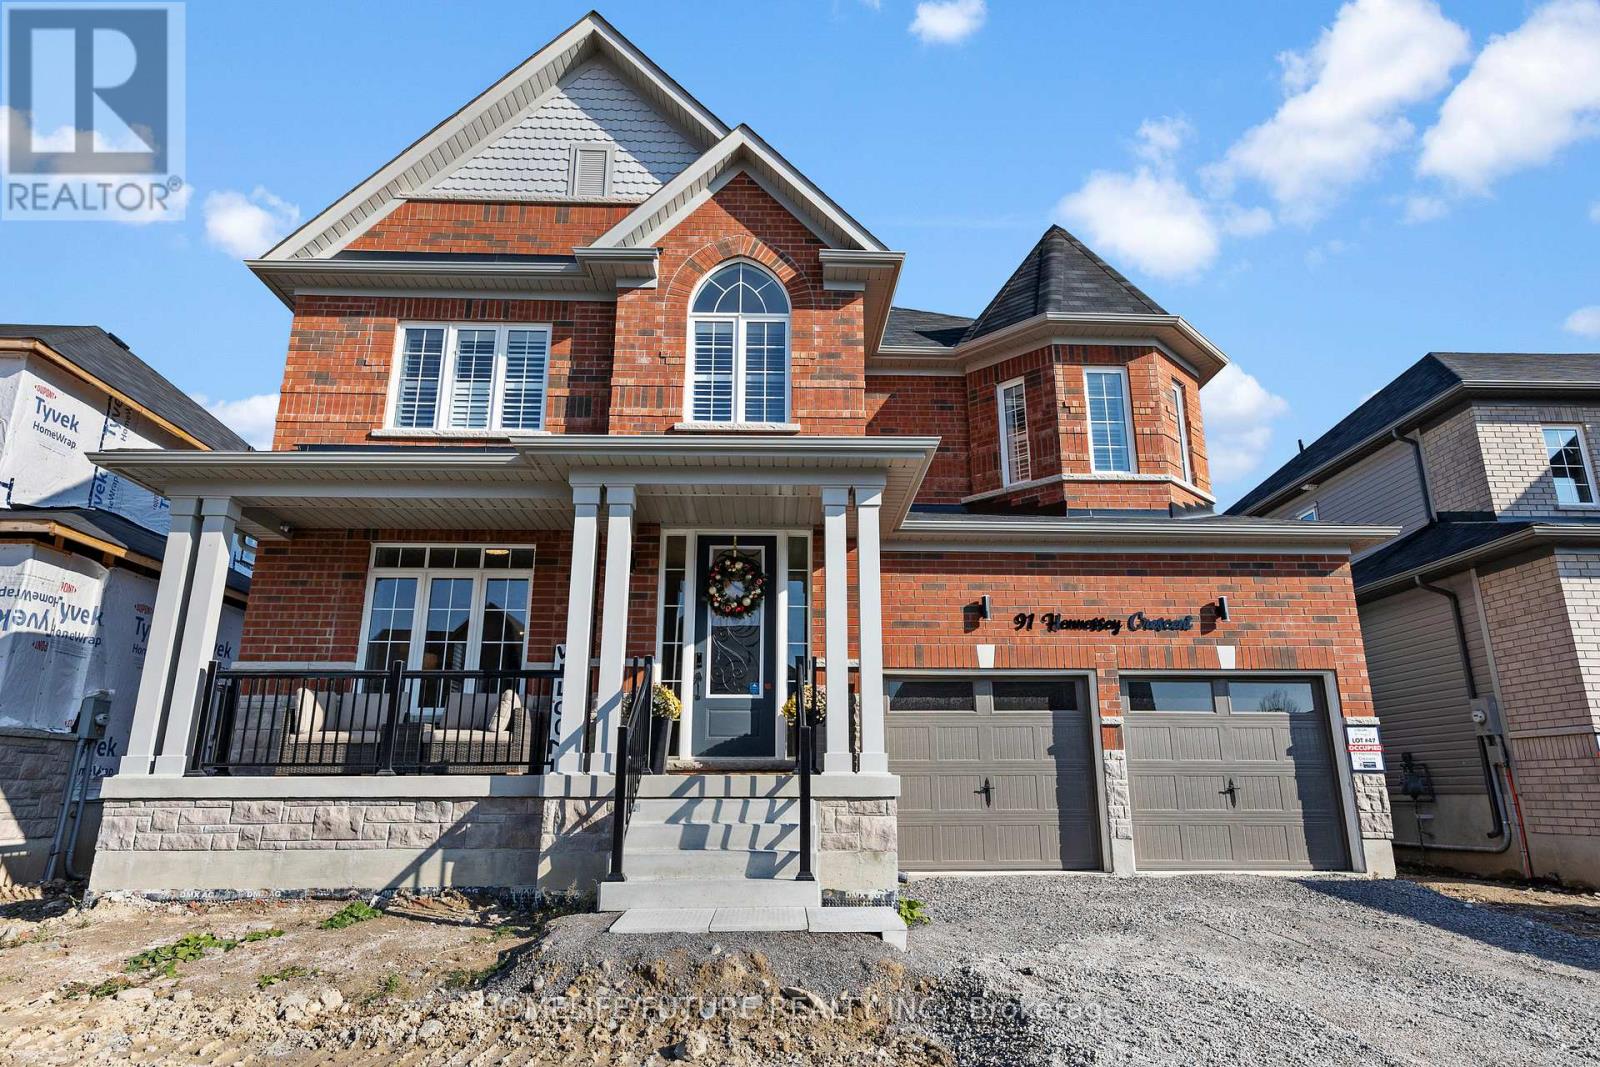
91 Hennessey Crescent
Kawartha Lakes, Ontario
Welcome To This Elegant, One Of A Kind Home That Is Situated In The Heart Of Lindsay. This Two-story Home Presents You With 5 Bedrms, 2 Car Garage, Over 3,200 Sq Ft Of Living Space. The Contemporary Entry Door Is Upgraded W Modern Glass & Smart Lock Access. The Foyer Is Decorated W A Beautiful Wall Panel To Elevate The Home. The Interior Is Very Spacious. A Cozy Free-stand Electric Fireplace In The Family Room. The Oak Hardwd Floors Throughout The Main Floor & Oak Hardwd Stairs W Black Pickets. A Private Office, Along W Pwdroom For Convenience. The Upgraded Pot Lights & Modern Fixtures Throughout The Main Floor To Introduce Brightness, Also Plenty Of Natural Lights. Privacy Window Coverings W Shutters/Zebra Blinds. The Dream Kitchen Has A Lot To Offer From Family Dinners To Hosting Parties. The Luxurious Expresso Kitchen Cabinetry W Gold Handles, Quartz Countertops W White/Gold Marble Backsplash, W A Large Island. Top Brand Stainless Steel Kitchen Appliances. The 36" 5 Burner Gas Cooktop, A Functional Large Fridge, Microwave Combination Wall Oven, Dishwasher W Stainless Steel Range Hoodfan. Large Patio Door Leading To Grassed Backyard W Privacy Fenced. Potential For Family Pool/Patio. The Rooms Are Well Spaced, 4 Bedrms W 2 Jack & Jill Bathrms. The Primary Rm Welcomes You W Double Entry Doors, 5piece Ensuite W Double Sink Vanity, Relaxing Free-stand Tub & Massive Walk In Shower Upgraded W Glossy Blackish/Grey Vibrant Tile. All The Bedrms Are Uplifted With Stunning Wallpapers & Walk-in-closets. Enjoy The Laundry On The 2nd Floor W Brand New Black Stainless Steel Washer/Dryer. The Basement W Cold Cellar & Potential For Future Income. Amenities - Schools, Hospital Just Minutes Away, Church, Rec. Centre, Park, Entertainment & Restaurants. Downtown Lindsay Just A Drive Away. Come See It For Yourself To Experience The Beauty Of This Home. Perfect For Family, Quiet & Friendly Neighbourhood. Build Your Dream Future From Lindsay. *Photo Are From Previous Listing & Present.* (id:55499)
Homelife/future Realty Inc.

Cp618 - 330 Phillip Street
Waterloo, Ontario
Welcome to Suite CP618 at 330 Phillip Street - a bright, south-facing 1+Den unit designed for modern living. The functional layout includes a versatile den that comfortably accommodates a second bedroom, making this an ideal home for students or young professionals. The suite features contemporary finishes throughout, including stone countertops, engineered laminate flooring, decorative wall framing, and sliding doors. Keyless entry adds a seamless, secure touch to everyday life. The rare south-facing exposure fills the space with natural light, extending to a private balcony - a welcome retreat year-round. Perfectly positioned directly across from both the University of Waterloo and Wilfrid Laurier University, the location is unmatched for convenience and connectivity. Residents enjoy access to an impressive suite of amenities: a fully equipped fitness centre, yoga studio, sauna, games room, basketball court, study lounge, and a stunning rooftop patio. The building offers 24/7 monitored security and full WiFi connectivity throughout. Unit is fully furnished and move-in ready (id:55499)
Union Capital Realty
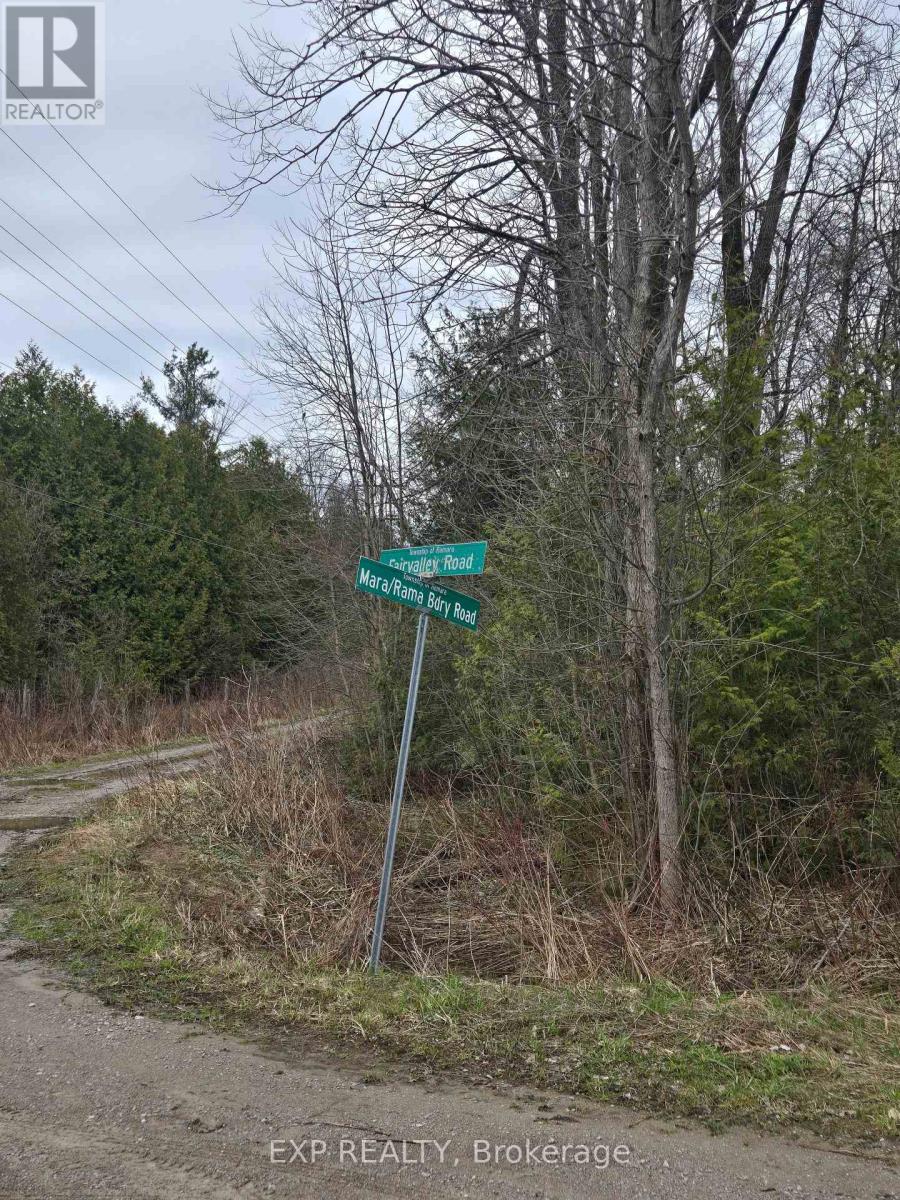
5496 Fairvalley Road, Ramara Road
Ramara, Ontario
Build your dream in the heart of Ramara with this desirable level building lot located at 5496 Fairvalley Rd. Offering a mostly flat and usable parcel, this property provides an excellent foundation for your future custom home, country retreat. Enjoy the ease and cost savings that can come with a level lot, making planning and construction more straightforward. Set in a peaceful rural setting, you'll appreciate the privacy, open skies, and natural surroundings while still being within convenient reach of nearby communities, amenities, marinas, trails, and the shores of Lake Simcoe. Only 10 kms to Orillia, 9 kms to Casino Rama and 4 kms to the Scottish Highlands Golf Course. Whether you're envisioning a year-round residence or weekend escape, this is a fantastic opportunity to secure land in a growing and sought-after area. Bring your plans, your builder, and your vision-vacant land opportunities like this are becoming harder to find. Buyer to complete their own due diligence regarding permits, development charges, zoning, and intended future use. Lot size is 425.52 x 188.78 x 511.60 x 163.59 FT (id:55499)
Exp Realty