

22 - 380 Lake Street
Grimsby, Ontario
22-380 Lake Street, Grimsby On. This Free-Hold, Two Story Townhouse Is Only Minutes Away From Many Must-Haves; Such As The Highway, Upcoming Go-Train, Dog Park, And The Beach. The Centralized Location And Its Surrounding Features Are What Makes This Home Perfect For Families, Yet Also Convenient For Gta Commuters As The Go Train To The Gta Is Only 2 Exits Away. car EV charger in the garage and new appliances: the fridge, dishwasher, hot water tank OWNED. (id:55499)
Homelife/miracle Realty Ltd
28 Mariner Crescent
Port Colborne, Ontario
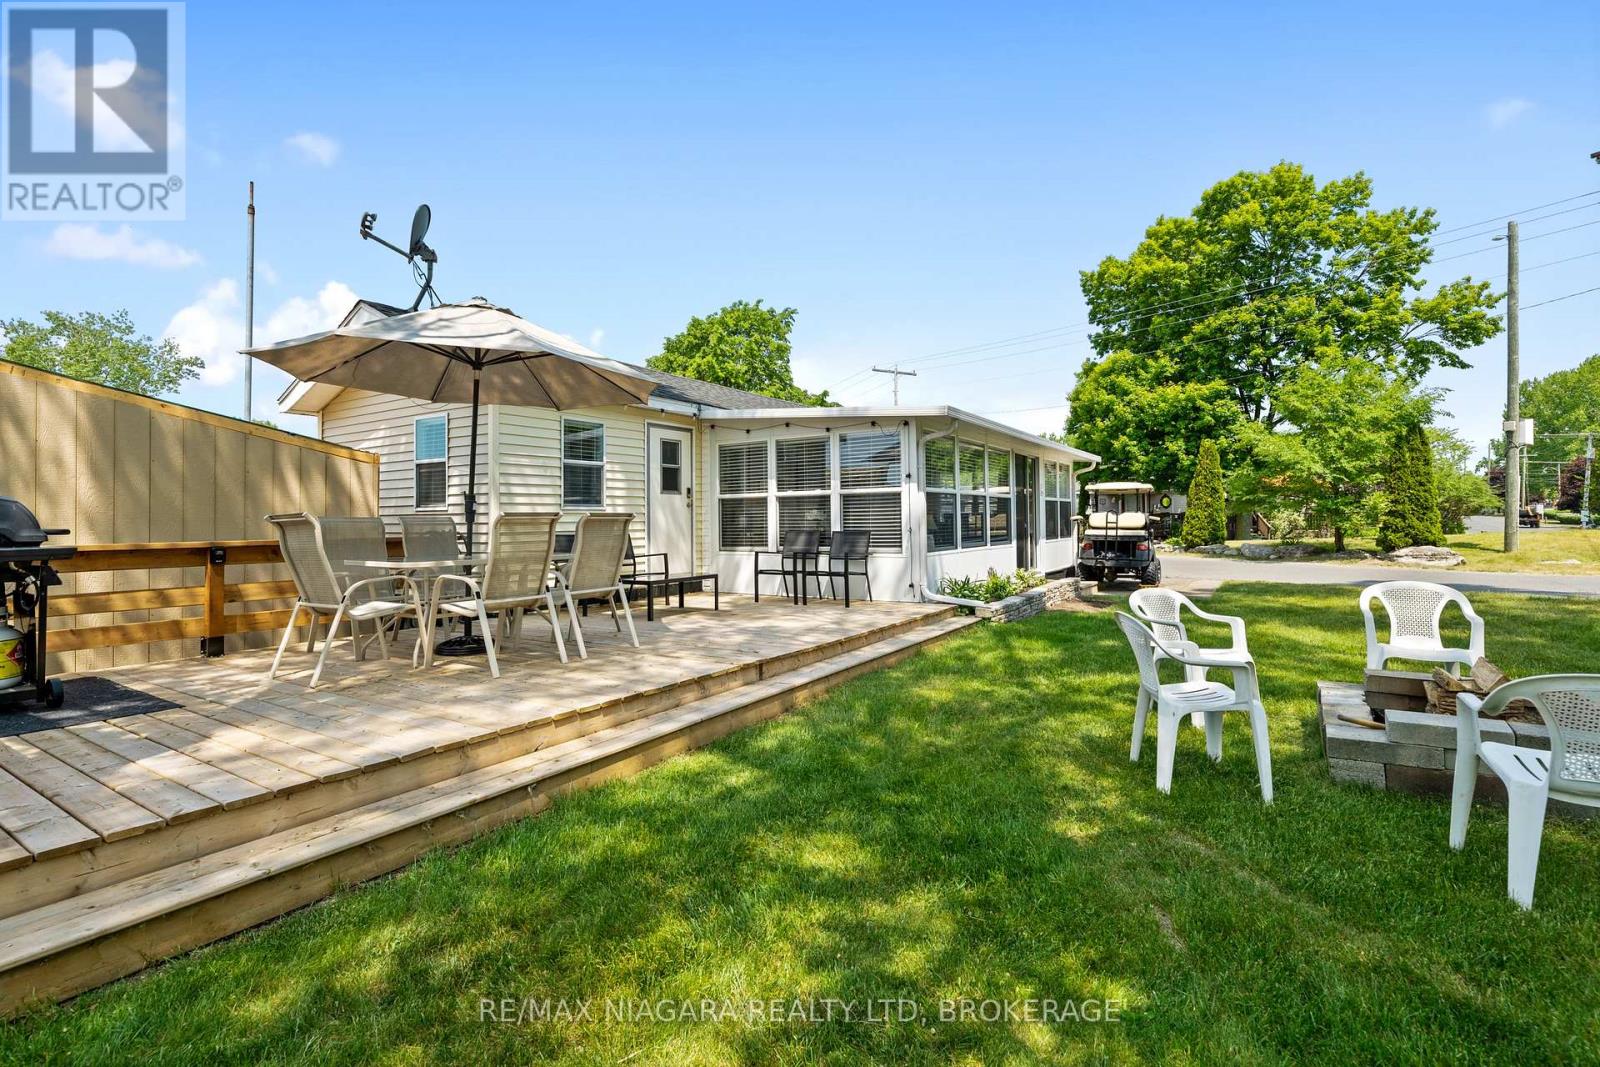
Welcome to Mariner 28! Step into this meticulously remodeled and stylishly decorated 2 bedroom, 2 bath cottage that blends comfort with modern flair. Featuring a bright and airy add a room for extra living space, this home is ideal for relaxing or entertaining. Enjoy hot water on demand, a mini split for efficient heating and cooling, a new 10 x 8 shed and many other thoughtful upgrades. Outside, unwind on the spacious deck or around the cozy firepit area. Located on a desirable corner lot, this cottage is turn-key and move in ready. All HVAC and Electrical Inspections will be completed and are Transferable if you'd like to rent out the unit. This is a seasonal resort that is open May 1st - November 1st. Seasonal park fees are approximately $12,900 per year which includes full access to the park. (id:55499)
RE/MAX Niagara Realty Ltd
Bsmt - 858 Khan Crescent
Mississauga, Ontario
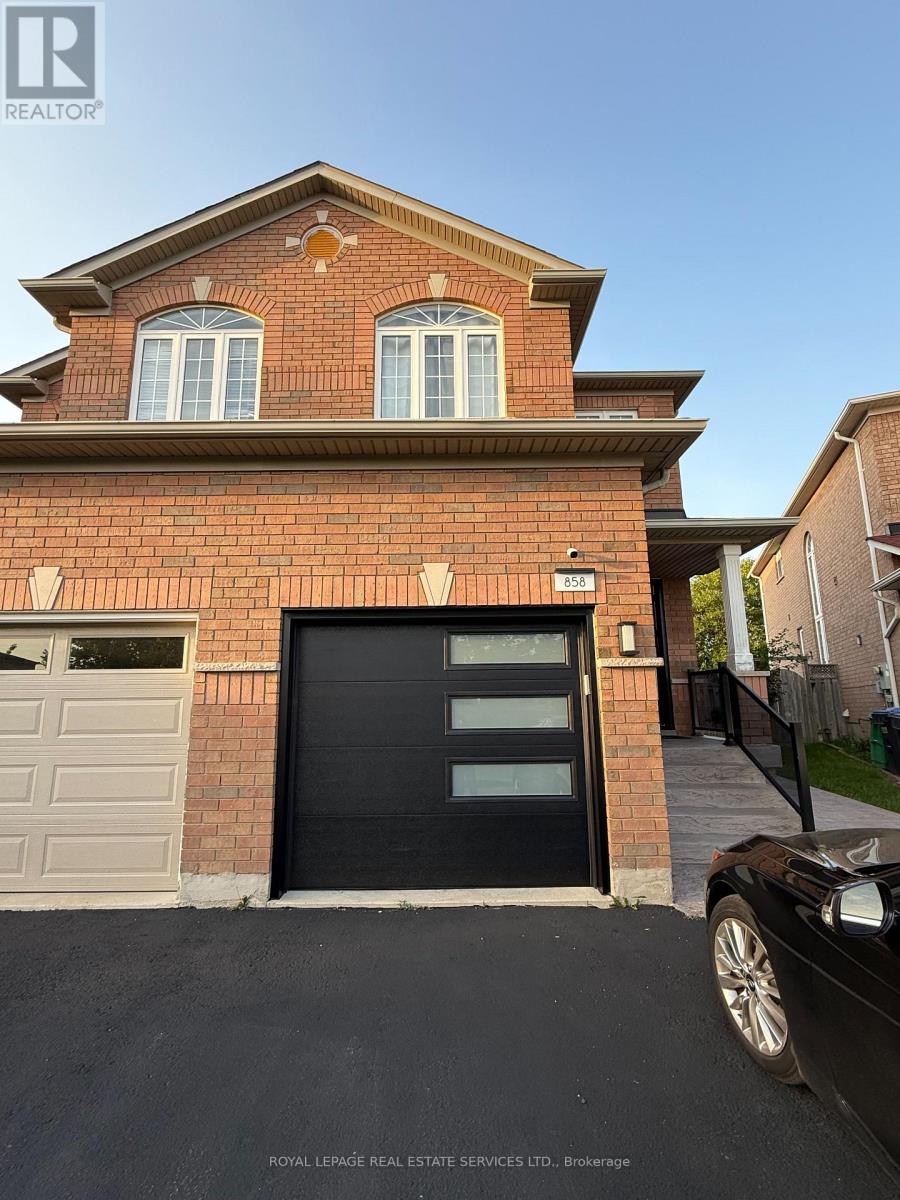
Beautifully Renovated One-Bedroom Basement Apartment in a Prime Location! This bright and spacious suite features a fully updated interior, a modern kitchen, and a stylish bathroom - perfect for comfortable living. Enjoy shared laundry facilities and convenient seperate access from the garage. Located on a quiet crescent, close to schools, parks, shopping, public transit, and major highways, this home offers excellent convenience and accessibility. Ideal for a single professional or couple seeking a move-in ready space in a family-friendly neighborhood. (id:55499)
Royal LePage Real Estate Services Ltd.
529 Michigan Drive
Oakville, Ontario
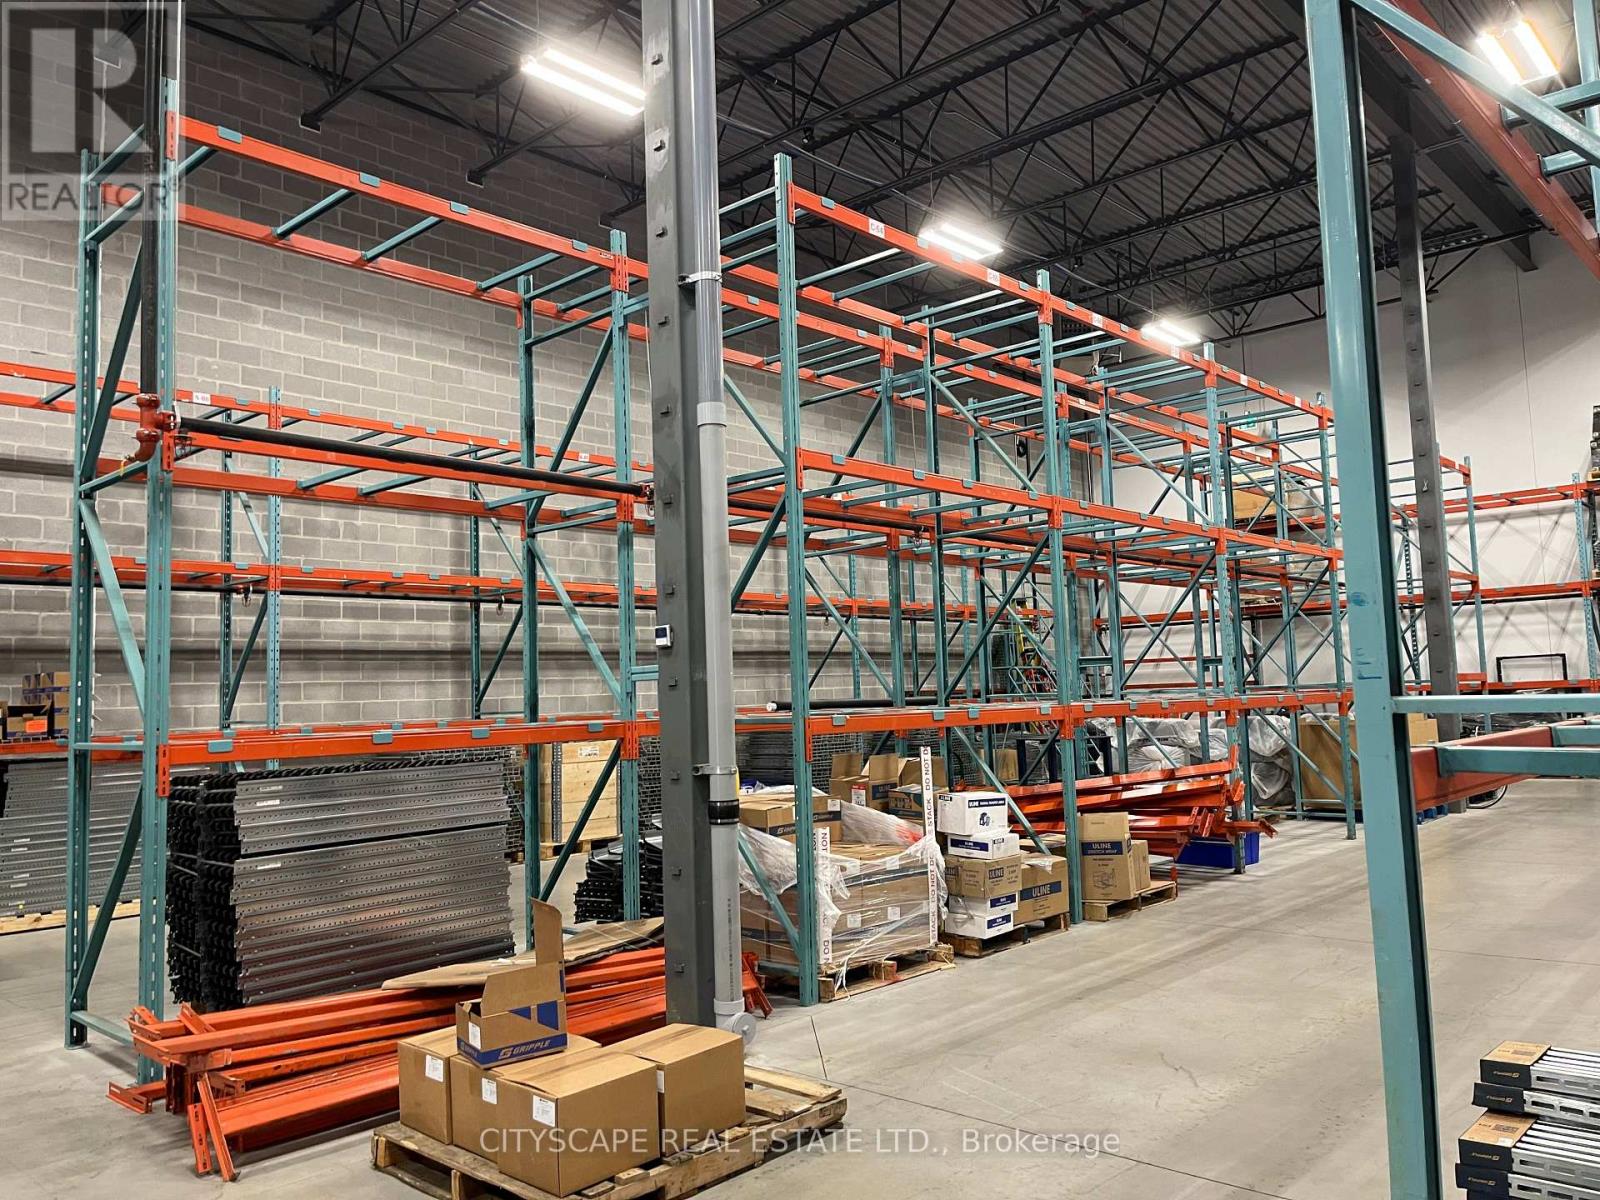
Sublease Available With 24 Feet Clear Height And One Shared Truck-level Shipping Door With Immediate Occupancy In Oak West Corporate Centre. Situated Near The QEW at the Oakville /Burlington border. With Easy Access To Highways 404 & 401. Ideal For Companies Looking ForOverflow Warehouse Space Without Any Office Area. (id:55499)
Cityscape Real Estate Ltd.
263 Canice Street
Orillia, Ontario
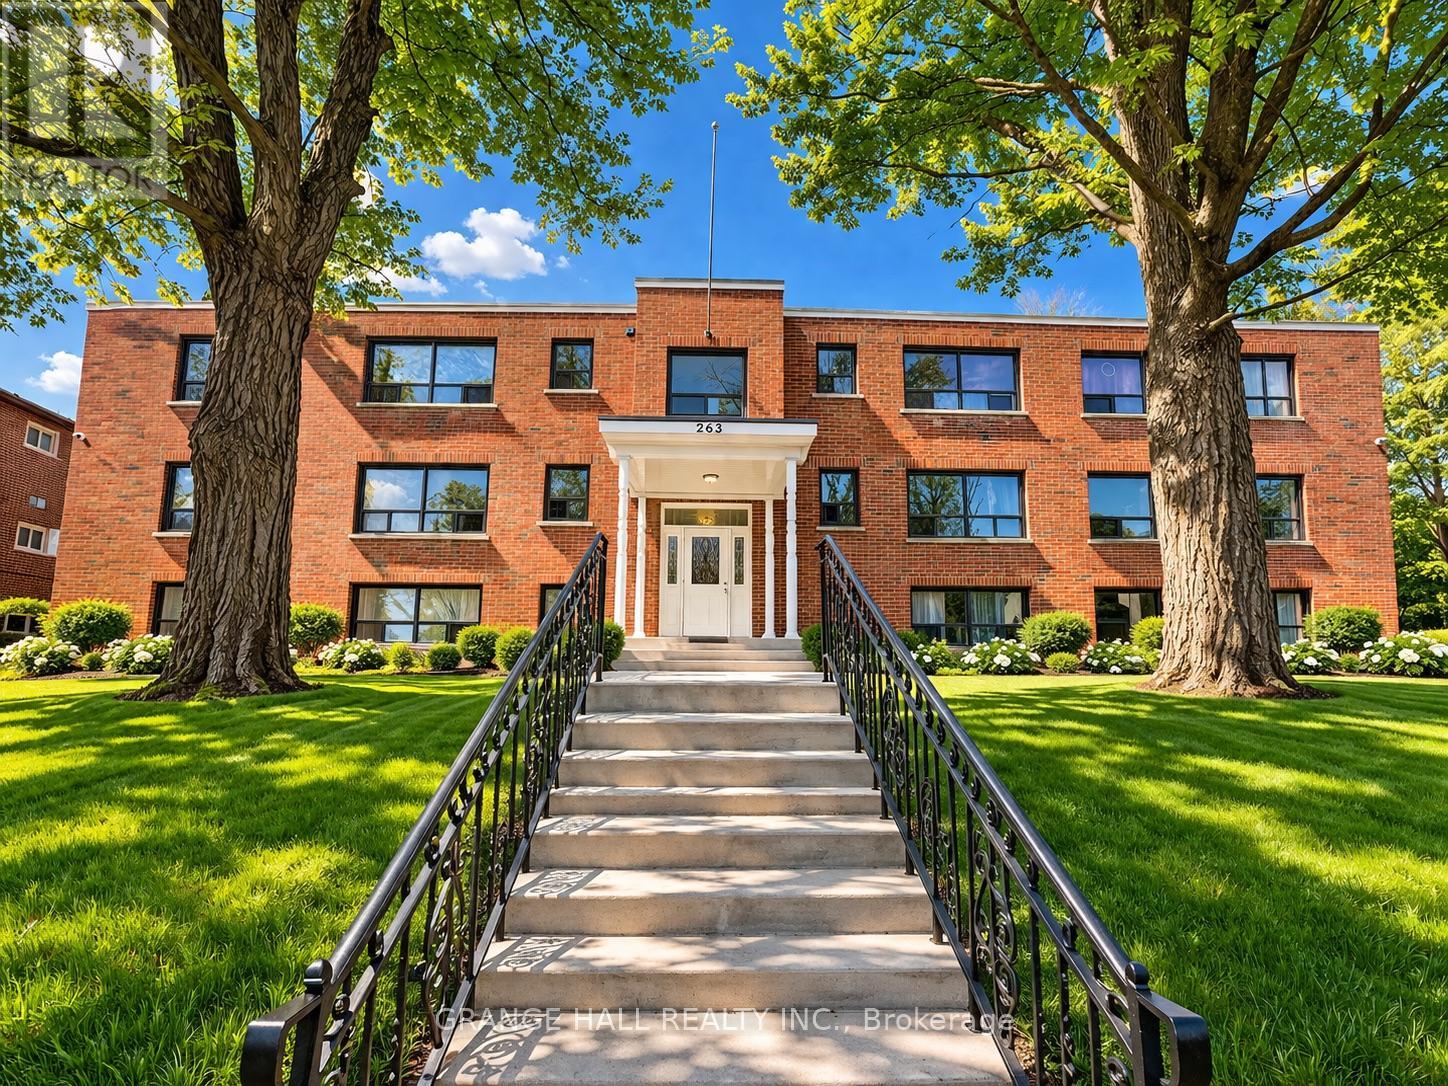
Incredible investment opportunity in Orillia. Fully occupied 12-unit apartment building with stable income from day one.The property generates approximately $189,322 annually and is supported by long-term, quality tenants. A well-balanced unit mix and strong occupancy make this a reliable asset with clear potential for future rent growth.One of the key advantages is the location. The building is within walking distance to the lakefront, parks, and scenic trails, offering easy access to nature, waterfront views, and outdoor activities. This lifestyle factor strongly attracts tenants and supports long-term demand.Located in a rapidly developing area, Orillia continues to grow, with expanding infrastructure and increasing interest from young professionals.This is a clean, straightforward investment with solid fundamentals, consistent cash flow, and long-term upside. (id:55499)
Grange Hall Realty Inc.
173 Thompson Drive
East Gwillimbury, Ontario
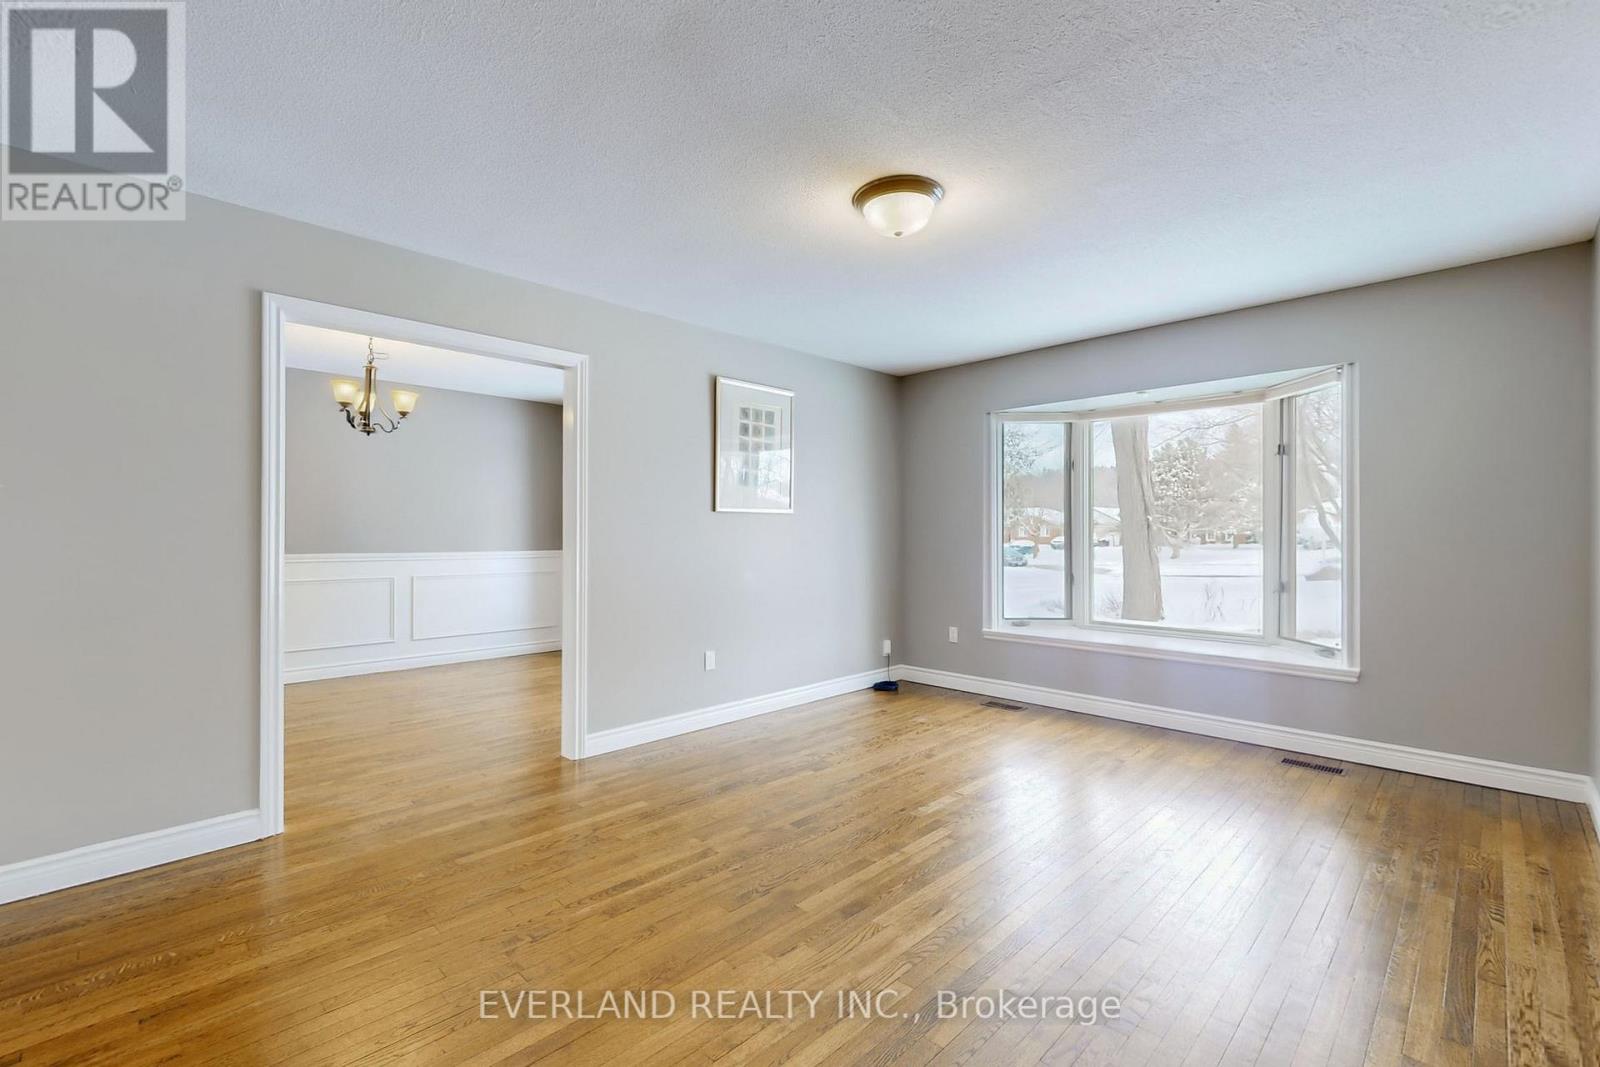
This spectacular bungalow sits on over half an acre-one of the most desirable lots in Holland Landing. With 3+1 bedrooms and separate living and dining rooms, this home is designed for both comfort and entertaining. The large, updated eat-in kitchen walks out to a bright three-season sunroom and an expansive deck-perfect for indoor-outdoor living. The professionally finished walk-out basement features a wet bar, abundant natural light, and ample space for the whole family, offering approximately 4,500 sq ft of living space in total. Outside, a huge deck treed yard surrounds a fabulous inground pool, creating your own private backyard oasis. Don't miss this exceptional property! (id:55499)
Everland Realty Inc.
Lot #1 3648 Glen Road
Lincoln, Ontario
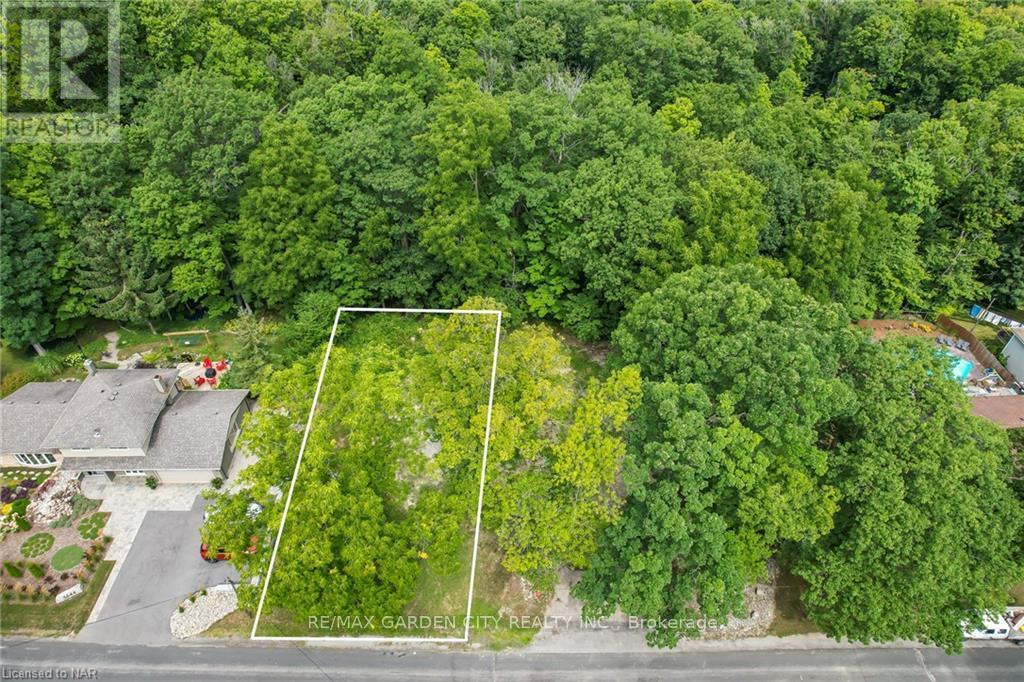
BUILD YOUR DREAM HOME ON THIS AMAZING BUILDING LOT IN BEAUTIFUL JORDAN. LOT BACKS ON TO CONSERVATION AUTHORITY AND ESCARPMENT COMMISION PROTECTED FOREST. BRUCE TRAIL RUNS THROUGH RIGHT UP THE ROAD. ALL SERVICES WATER, GAS, SEWER TO THE LOT LINE. ALL SITE PLANS AND LOT COVERAGE APPROVED BY TOWN OF LINCOLN. DON'T MISS OUT ON YOUR CHANCE TO BUILD YOUR NIAGARA HOME. (id:55499)
RE/MAX Garden City Realty Inc.
Bsmnt - 64 Brookshire Circle
Markham, Ontario
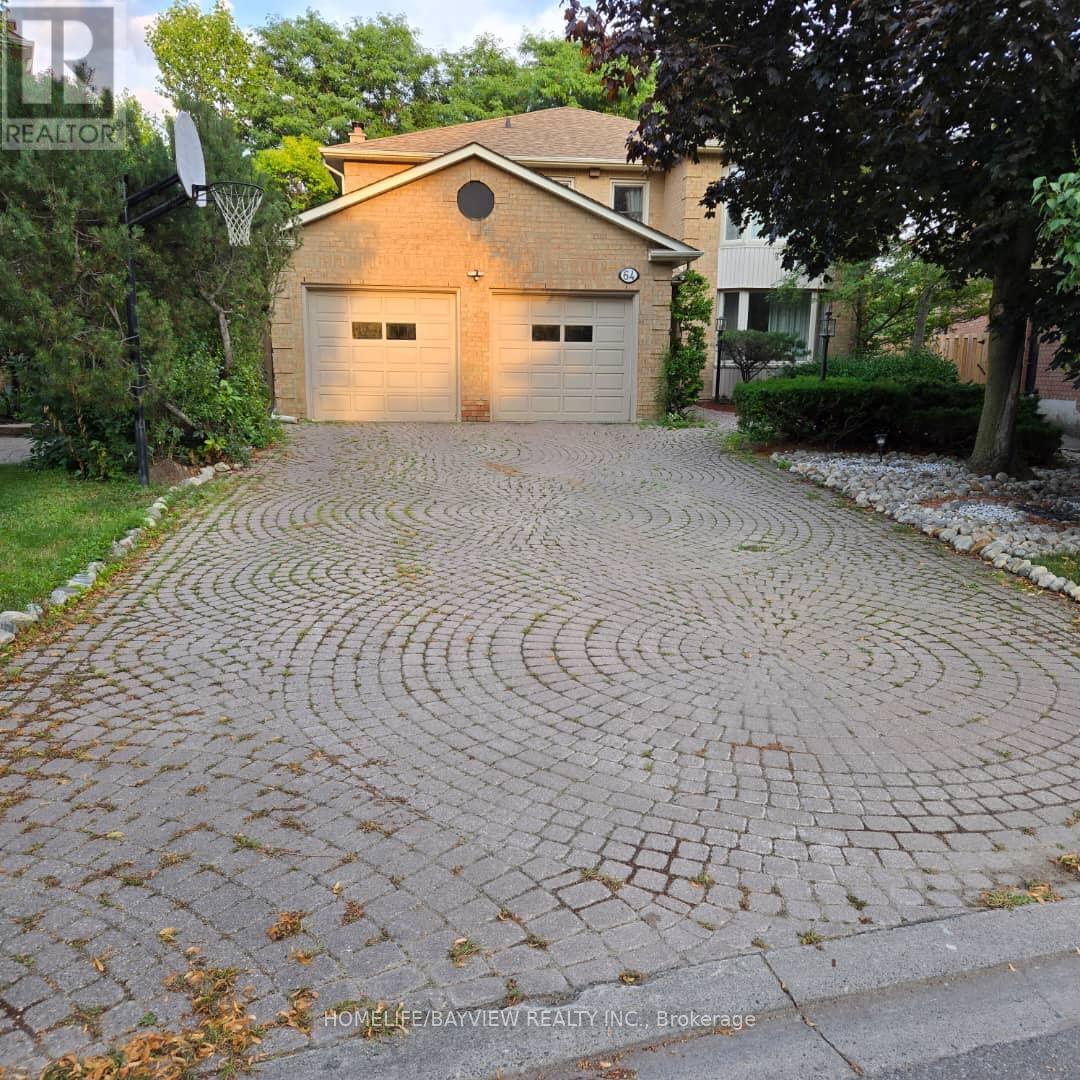
**Bright, Luxury 1BR Basement Suite . About 1000 sqft of newly renovated . It is a welcoming, peaceful enclave known for its top-rated schools, quiet streets, and diverse, family-friendly . private entrance & fenced yard- Large windows & well-lit XXL room layouts- Modern lighting throughout- Minutes from 407, 404 & Hwy7, with free parking included (driveway)- Just a 5 minute drive to Food Basics, Thornhill Community Centre, Parkway Fitness, and more . Suite Features:- 1 bedroom, 1 full bathroom- In-unit washer/dryer/dishwasher- Free Wi-Fi- Oversized, bright living and bedroom areas- Functional modern lighting- Private, separate entry.Tenants pay 1/3 of utilities. (id:55499)
Homelife/bayview Realty Inc.
Bsmt - 61 Farmbrook Road
Toronto, Ontario
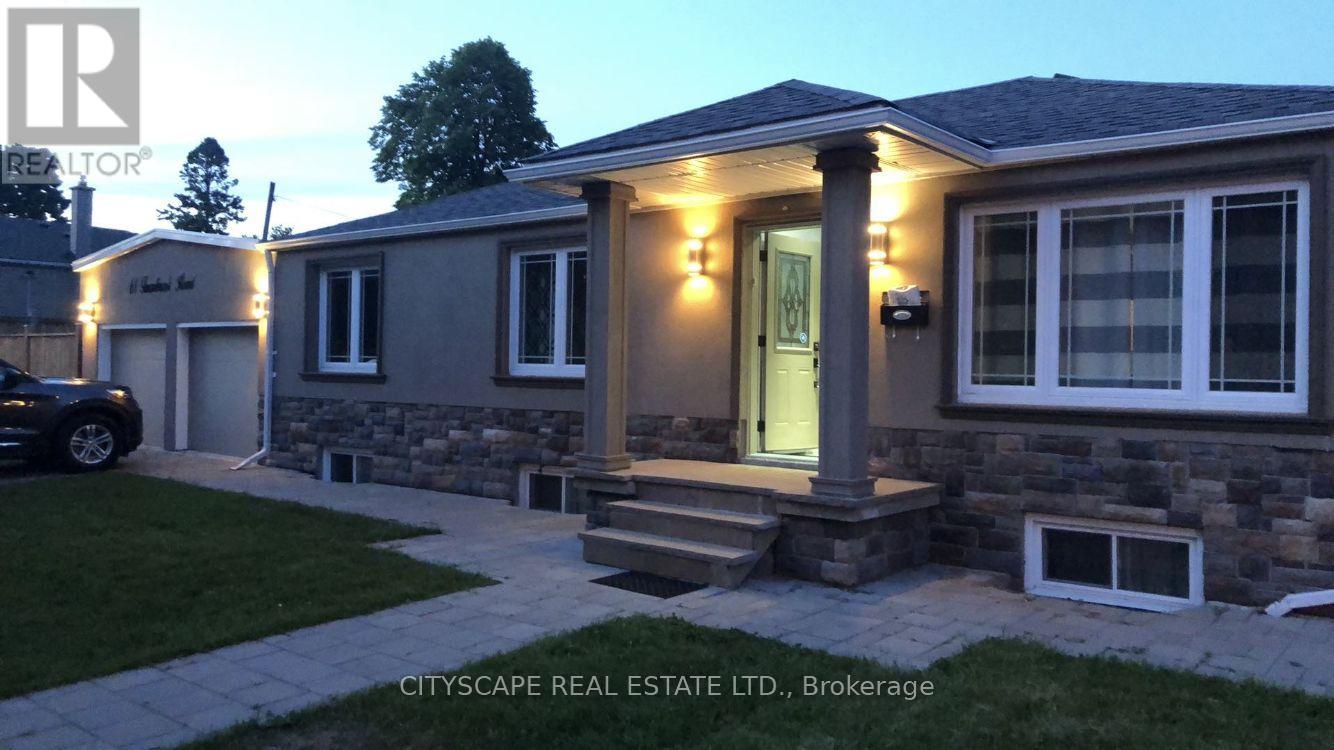
AAA Tenants. Fully Renovated 2 Bedroom 1 Bath Bsmt Apt W/Sep Entrance. One Driveway Parking. Directly Across The Street From Cedarbrook P.S. (Junior Extended French Program), Few Minutes to Go Station, TTC, 401, Hospital, Cedarbrae Mall & Scarborough Town Centre. (id:55499)
Cityscape Real Estate Ltd.
A209&a209a - 16 Mallard Road
Toronto, Ontario
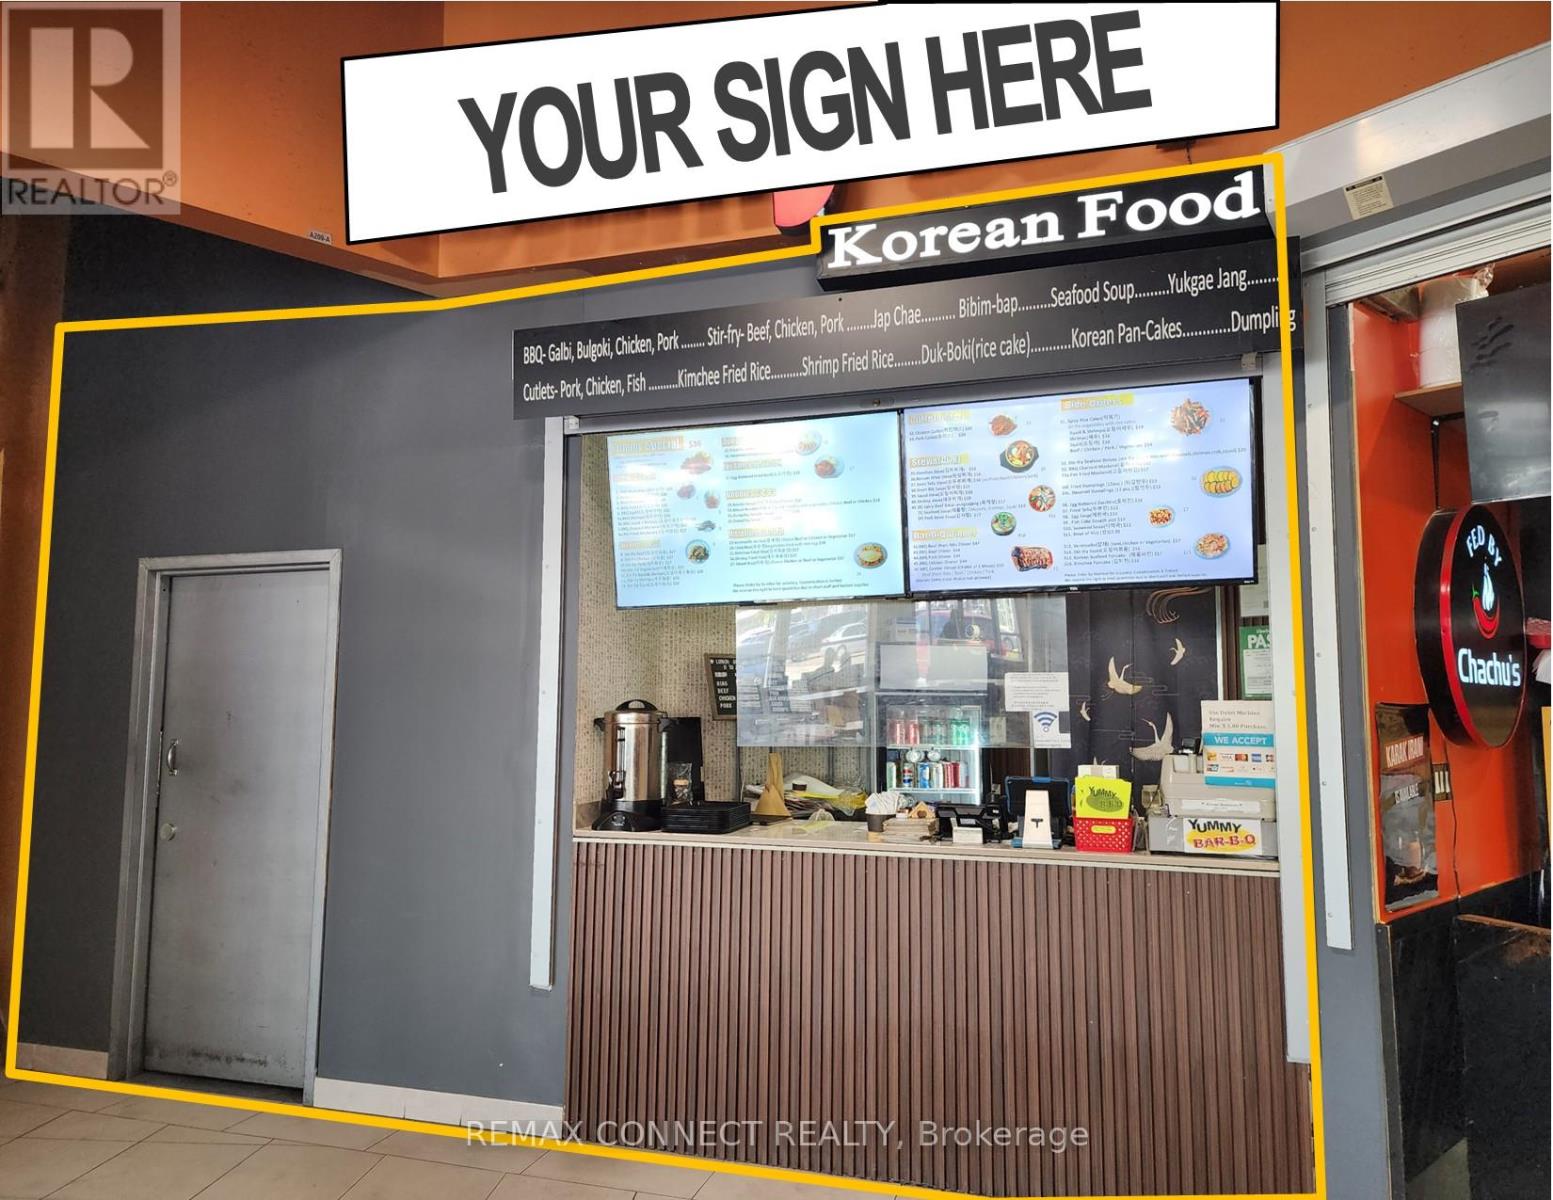
A Turn-Key Commercial Food Court Unit Including All Existing Kitchen Equipment And Appliances (Added Value) Located In A High-Traffic Strip Within Banbury's Most Sought After Prime Location. Ideal For End-Users Or Investors Looking To Invest In A Well Established Plaza Surrounded By 700+ Businesses And Vibrant Upscale Neighborhoods. The Sale Includes The Property And Kitchen Chattels (Stove, Oven, Commercial Hood Range, Grill etc.) Only, Not The Existing Business. Property Consists Of 2 Commercial Units (A209 & A209A) Consolidated Into 1 Spacious Unit Sold Together. Take Advantage Of This Rare Opportunity And Secure A Prime Spot In One Of Toronto's Busiest Commercial Hubs. (id:55499)
RE/MAX Connect Realty
A209&a209a - 16 Mallard Road
Toronto, Ontario
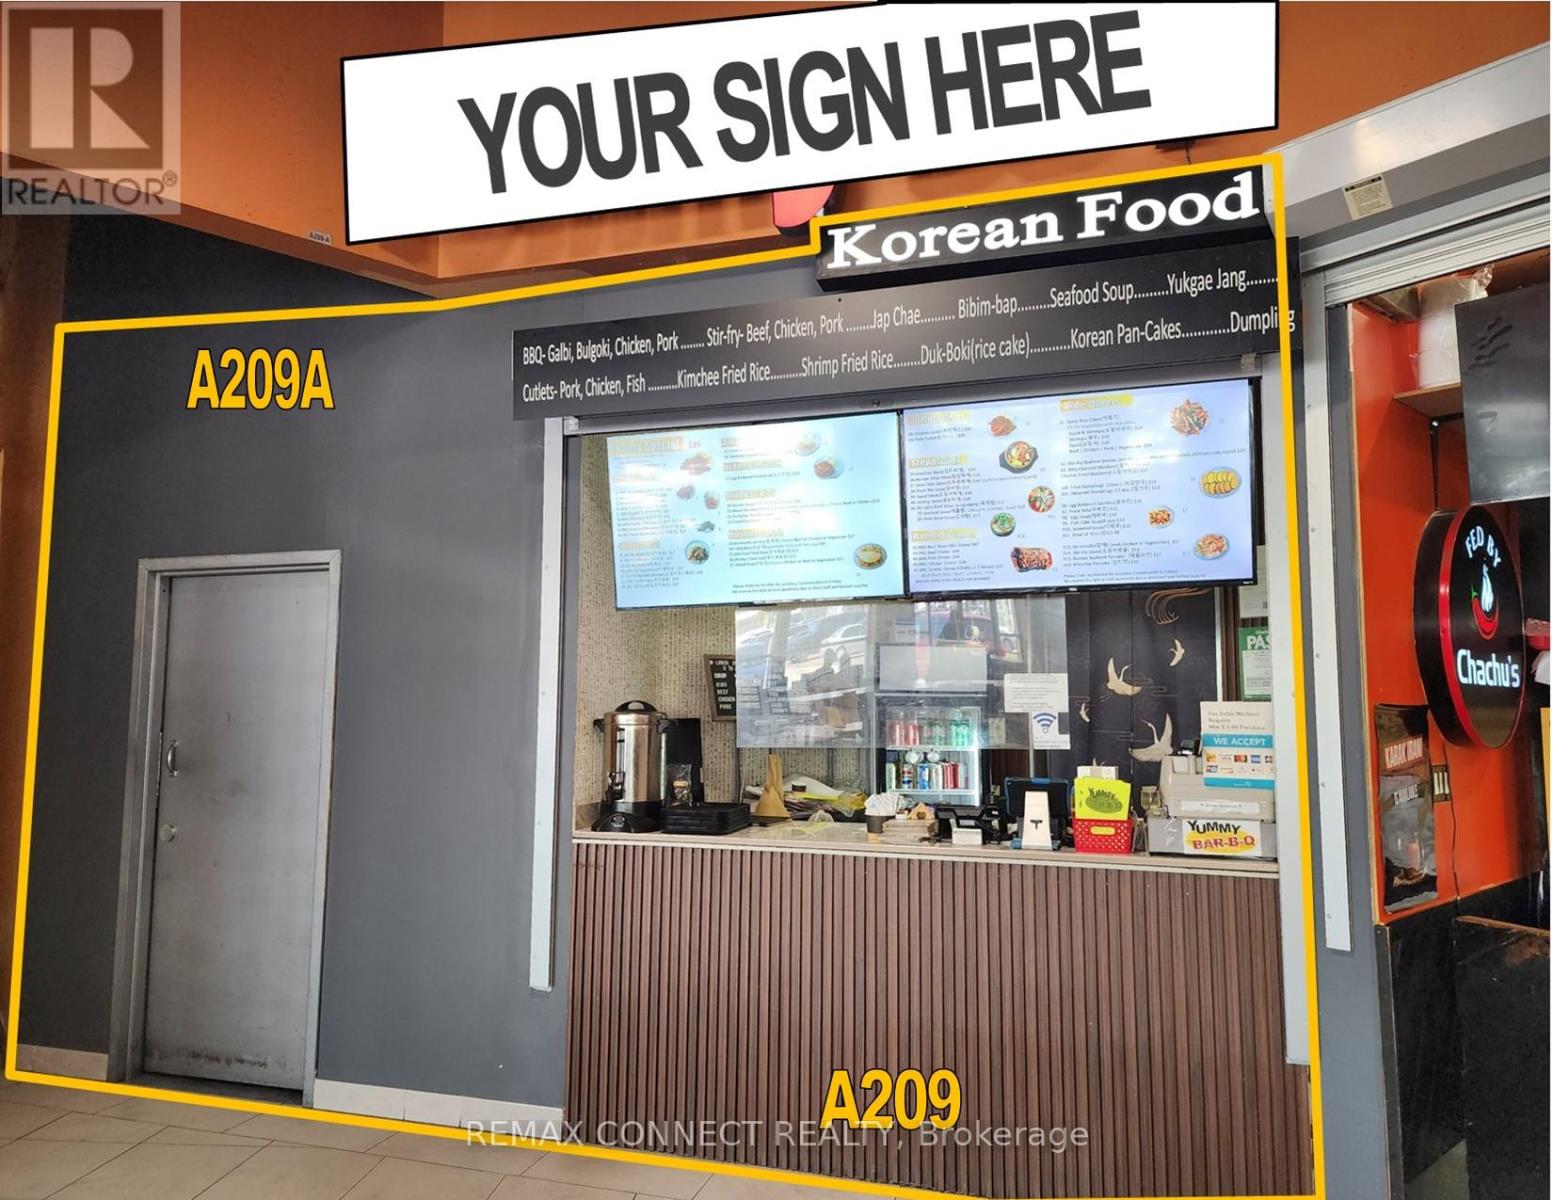
A Turn-Key Commercial Food Court Unit Including All Existing Kitchen Equipment And Appliances (Added Value) Located In A High-Traffic Strip Within Banbury's Most Sought After Prime Location. Ideal For End-Users Or Investors Looking To Invest In A Well Established Plaza Surrounded By 700+ Businesses And Vibrant Upscale Neighborhoods. The Sale Includes The Property And Kitchen Chattels (Stove, Oven, Commercial Hood Range, Grill etc.) Only, Not The Existing Business. Property Consists Of 2 Commercial Units (A209 & A209A) Consolidated Into 1 Spacious Unit Sold Together. Take Advantage Of This Rare Opportunity And Secure A Prime Spot In One Of Toronto's Busiest Commercial Hubs. (id:55499)
RE/MAX Connect Realty
303 - 200 Russell Hill Road
Toronto, Ontario
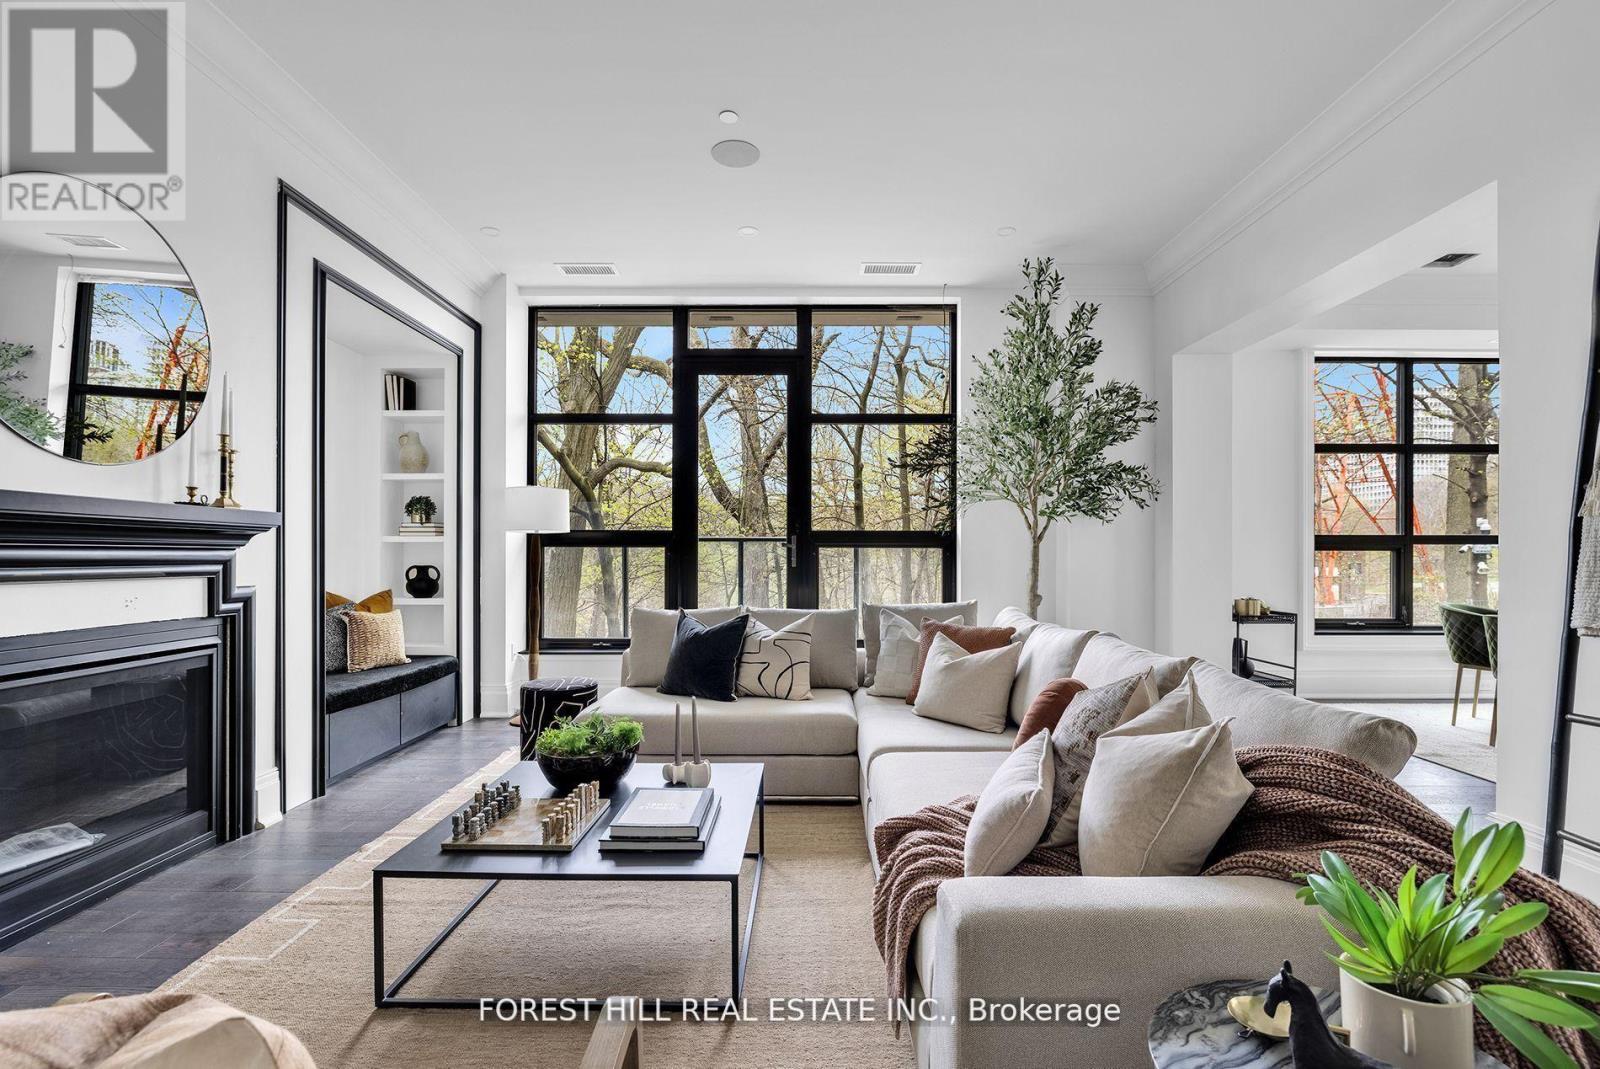
Welcome to a residence that transcends every notion of luxury and refinement at 200 Russell Hill Road. Spanning 2,532 square feet and framed by the serenity of a lush ravine, this bespoke home embodies an unrivalled standard of sophistication. Each of the two expansive bedrooms is designed as a private sanctuary, complete with its own lavish ensuite and abundant custom closet space, ensuring a level of comfort and indulgence rarely encountered. With only twenty-one residences in the entire building, the sense of exclusivity is palpablethis is a lifestyle more akin to a world-class hotel, where every detail has been meticulously curated to satisfy the most discerning tastes. Conceived by visionary designer Lori Morris and masterfully built by Simon Hirsh, the architecture and interiors merge into a symphony of grandeur and elegance that stands alone in the city of Toronto.From the expansive balcony overlooking the ravine, complete with a built-in gas line for refined entertaining, to the flawless integration of top-of-the-line Miele appliances, every element speaks to a rarefied existence. The residence is fully outfitted with a state-of-the-art Crestron automation system, seamlessly commanding lighting, audio, security, and window coverings at the touch of a button. Beyond the private living space, the building itself is a modern palace of indulgence, offering an unparalleled 2,500 square foot gym, a world-class private theatre, a rejuvenating spa sanctuary, and an intimate wine lounge crafted for the sophisticated connoisseur. No other residence in Toronto delivers such a harmonious blend of natural beauty, architectural brilliance, and uncompromising luxurythis is not simply a home, it is the pinnacle of urban opulence. (id:55499)
Forest Hill Real Estate Inc.
6122 Ninth Line
Erin, Ontario
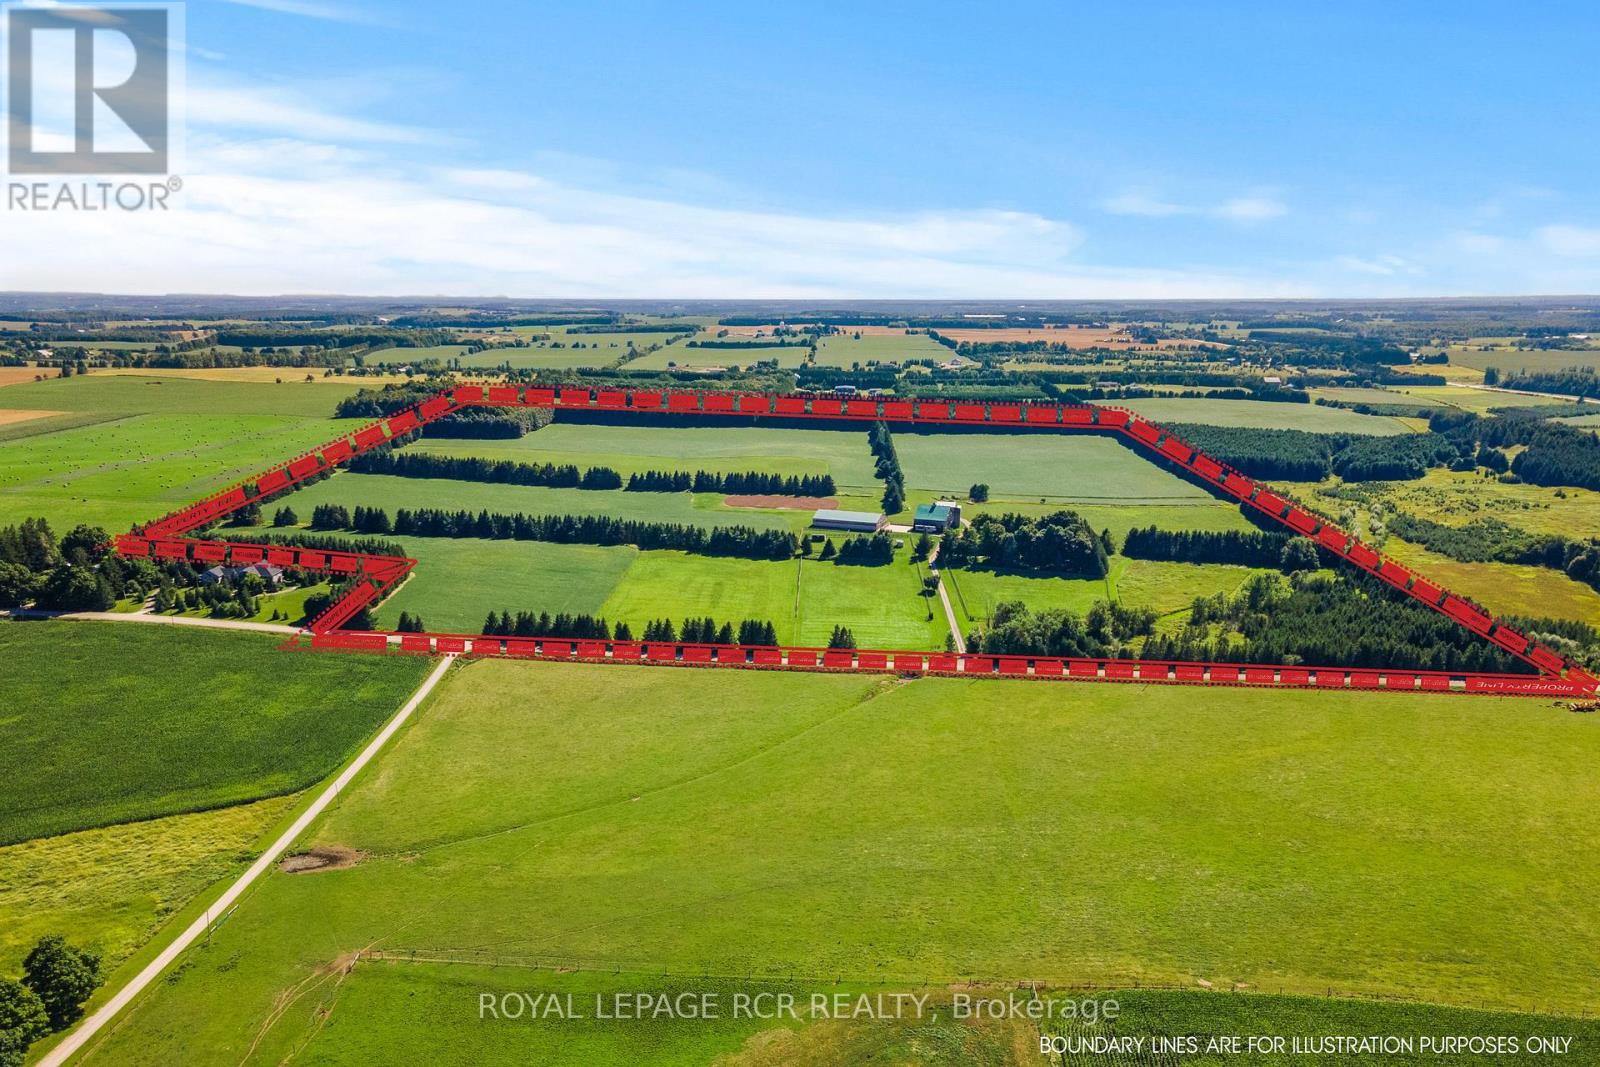
Invest in a highly versatile 96-acre farm in Erin offering strong income potential and long-term value through a rare combination of productive land, well-maintained infrastructure, and a character-filled residence. The charming stone farmhouse is privately set well back from the road, blending timeless appeal with practical updates. High ceilings, original interior doors, deep windowsills, and large updated windows fill the home with natural light, while pine plank flooring on the second level adds warmth and authenticity. Additional features include a WETT-certified pellet stove to supplement propane heating, a hardwired generator for peace of mind, newer shingles (2019), and a 1,000-gallon septic system. Outdoor lifestyle amenities such as a hot tub and above-ground pool further enhance the property's appeal for both owners and potential tenants, contributing to estimated residential and outbuilding income of approximately $60,000 annually. The land and outbuildings are equally impressive and well-suited for agricultural or equestrian use. Approximately 60 acres are in crop production, complemented by 16 acres of productive hay fields generating an estimated $20,000-$25,000 annually, with additional land income potential of ~$9,000 per year. The property includes 6 fenced acres ideal for horses or livestock, a wide driveway designed to accommodate trailers and heavy equipment, and an extensive set of functional outbuildings. These include a bank barn in excellent condition with 8 stalls, tack & feed room, hot water & hay storage, a 1.5 car garage/workshop, a 70' x 128' indoor riding arena, an outdoor sand ring, and a former airplane hangar thoughtfully repurposed as a spacious driveshed .Ideally located within close proximity to premier equestrian facilities, and on a road with several pristine equestrian farms, this exceptional property offers a compelling blend of multiple income streams, usable acreage, and refined rural living. (id:55499)
Royal LePage Rcr Realty
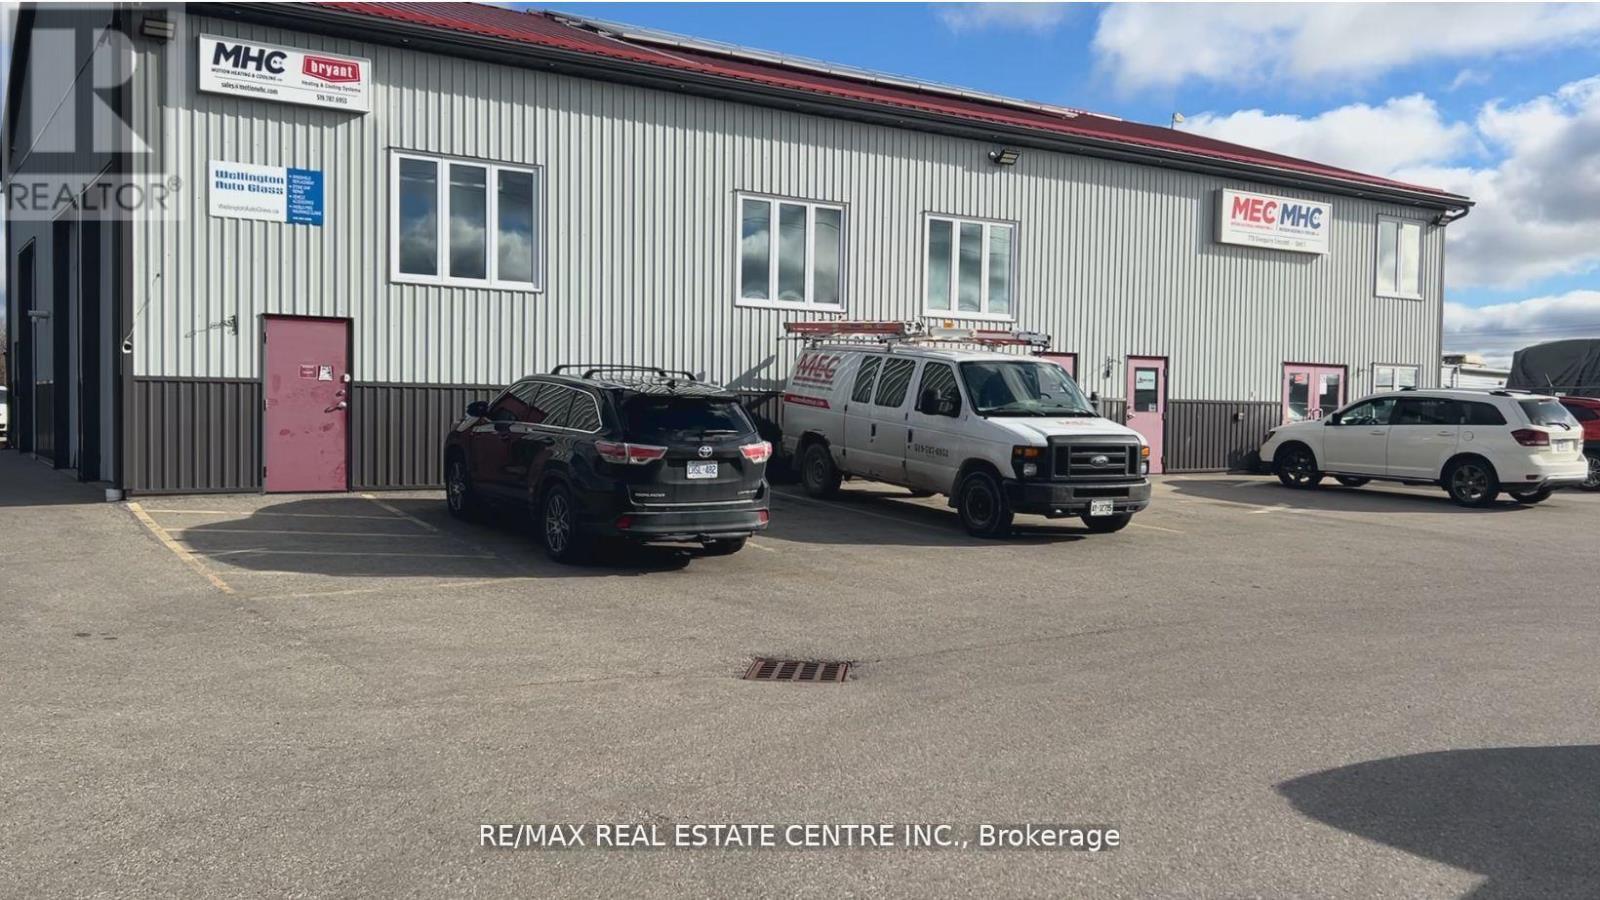
B - 770 Glengarry Crescent
Centre Wellington, Ontario
Take your business to the next level with this exceptional industrial unit, ideally located in the thriving core of Fergus. Zoned M2, this versatile space supports a wide range of industrial and commercial uses, including office, manufacturing, and storage, making it a perfect fit for growing businesses.The unit features a well designed interior that blends functionality with professionalism, offering a private office, modern meeting room, and a fully equipped washroom to support your day to day operations. Whether you're establishing a dedicated office space or a flexible industrial setup, this unit easily adapts to your needs. Two dedicated parking spaces provide convenient access, while additional outdoor storage options offer valuable flexibility for equipment and materials. Situated in a rapidly expanding community, this is a prime opportunity to position your business for long term success. (id:55499)
RE/MAX Real Estate Centre Inc.
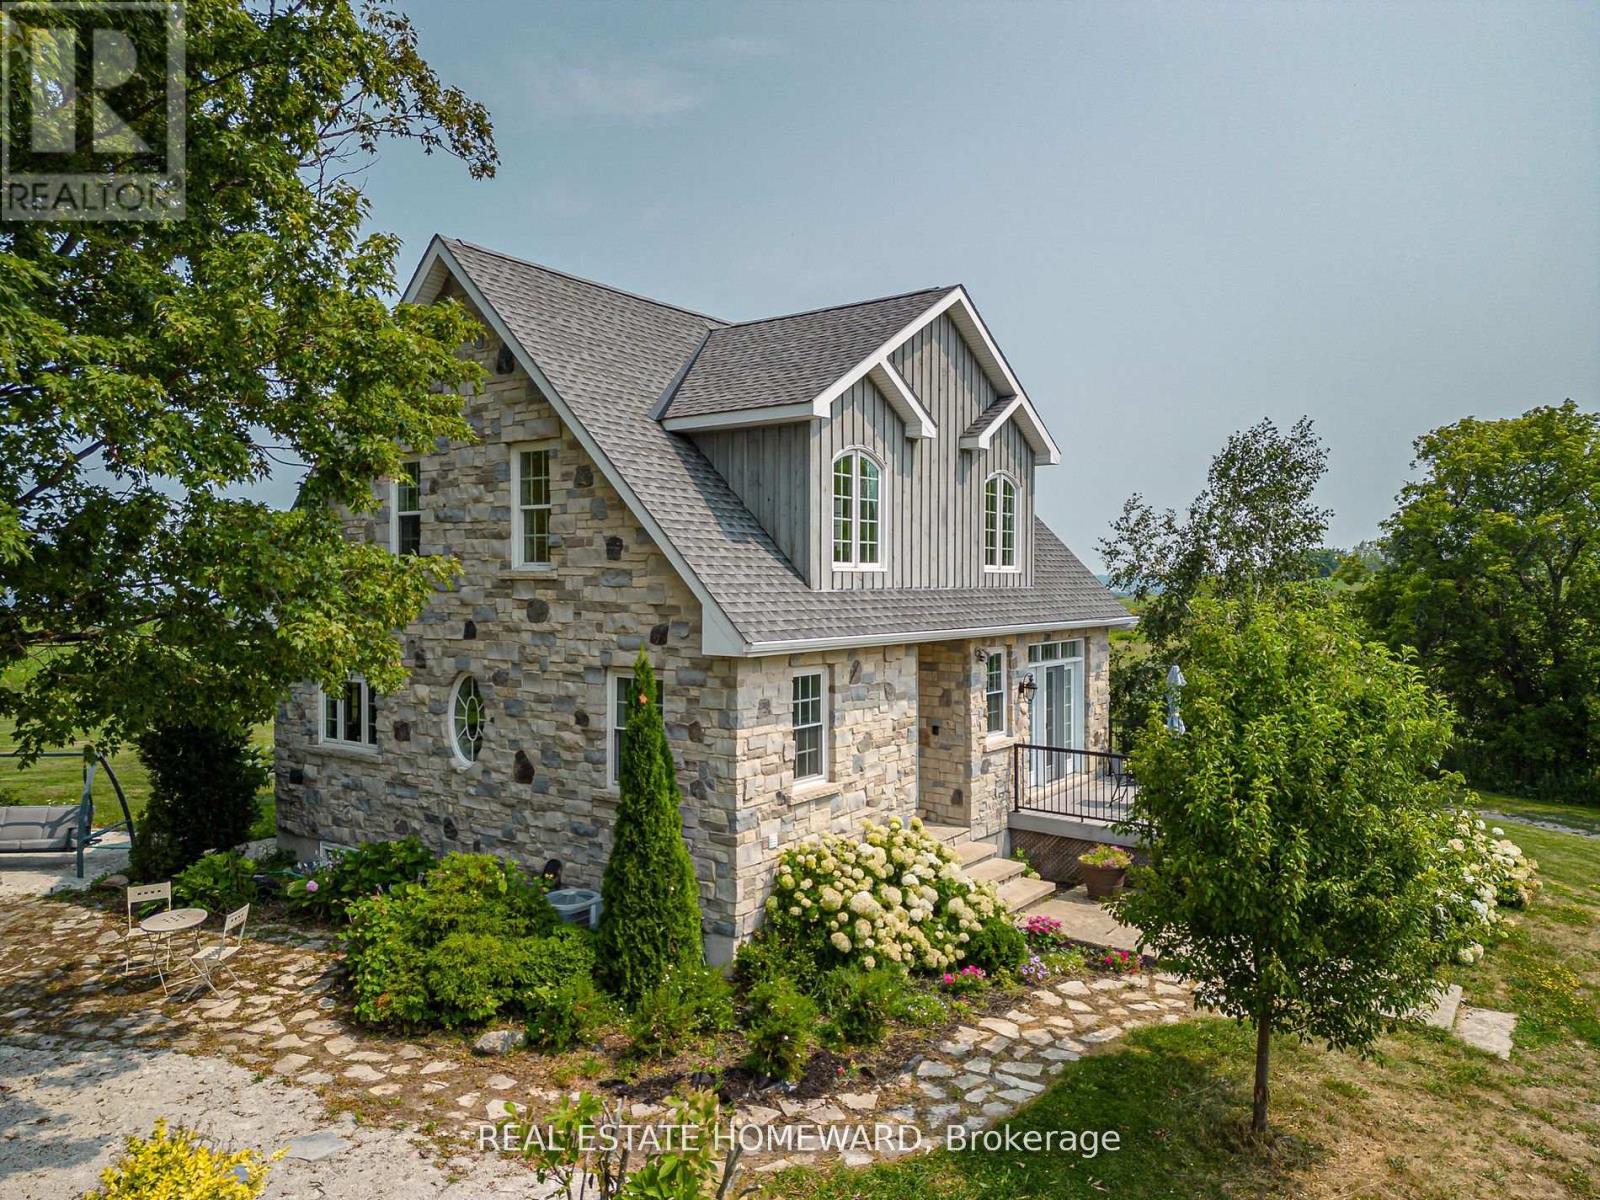
137295 Grey Road 12
Meaford, Ontario
This one-of-a-kind country estate, situated at the top of Scotch Mountain overlooking the town of Meaford, features a modern stone farmhouse originally designed by renowned architect Napier Simpson Jr. with a major addition 2011, adhering to the architects vision. Nestled among multi-million-dollar estates, the property consists of over 47 scenic acres with breathtaking views of Georgian Bay and the Niagara Escarpment. The 3294 sq. ft.(finished area) stone and board-and-batten house features 3 bedrooms plus guestroom/sun room, one 5-piece WR, one 4-piece WR, spacious gourmet kitchen and dining room, laundry rm/pantry, and a hand-crafted pine, cathedral ceiling family room. A walk-out, fully finished, lower-level apartment features one large bedroom with 4-pc ensuite, a spacious kitchen and walk-in pantry, combination living /dining room,2-piece washroom, and convenient laundry room. The nearby 1043 sq. Guest House includes a fully-equipped, turn-key bed and breakfast, or could be used for additional rental income, and features 2 one-bedroom apartments, one full kitchen and one kitchenette, 2 full washrooms, a laundry room, and two living/dining rooms. Enjoy the abundance of wildlife and wildflowers as you hike to the back of the property to discover Minnihill Creek, a trout spawning sanctuary teaming with trout and salmon in the spring. Or rest under the shade of the many apple or pear trees throughout the property. Hike to nearby Bruce Trail or take an 8-minute drive to Meaford to enjoy restaurants, beaches and shopping, or visit Collingwood, Blue Mountain, and Owen Sound, just a half-hour drive away. Enjoy a tranquil country lifestyle with every convenience and the option of an added income source. (id:55499)
Real Estate Homeward
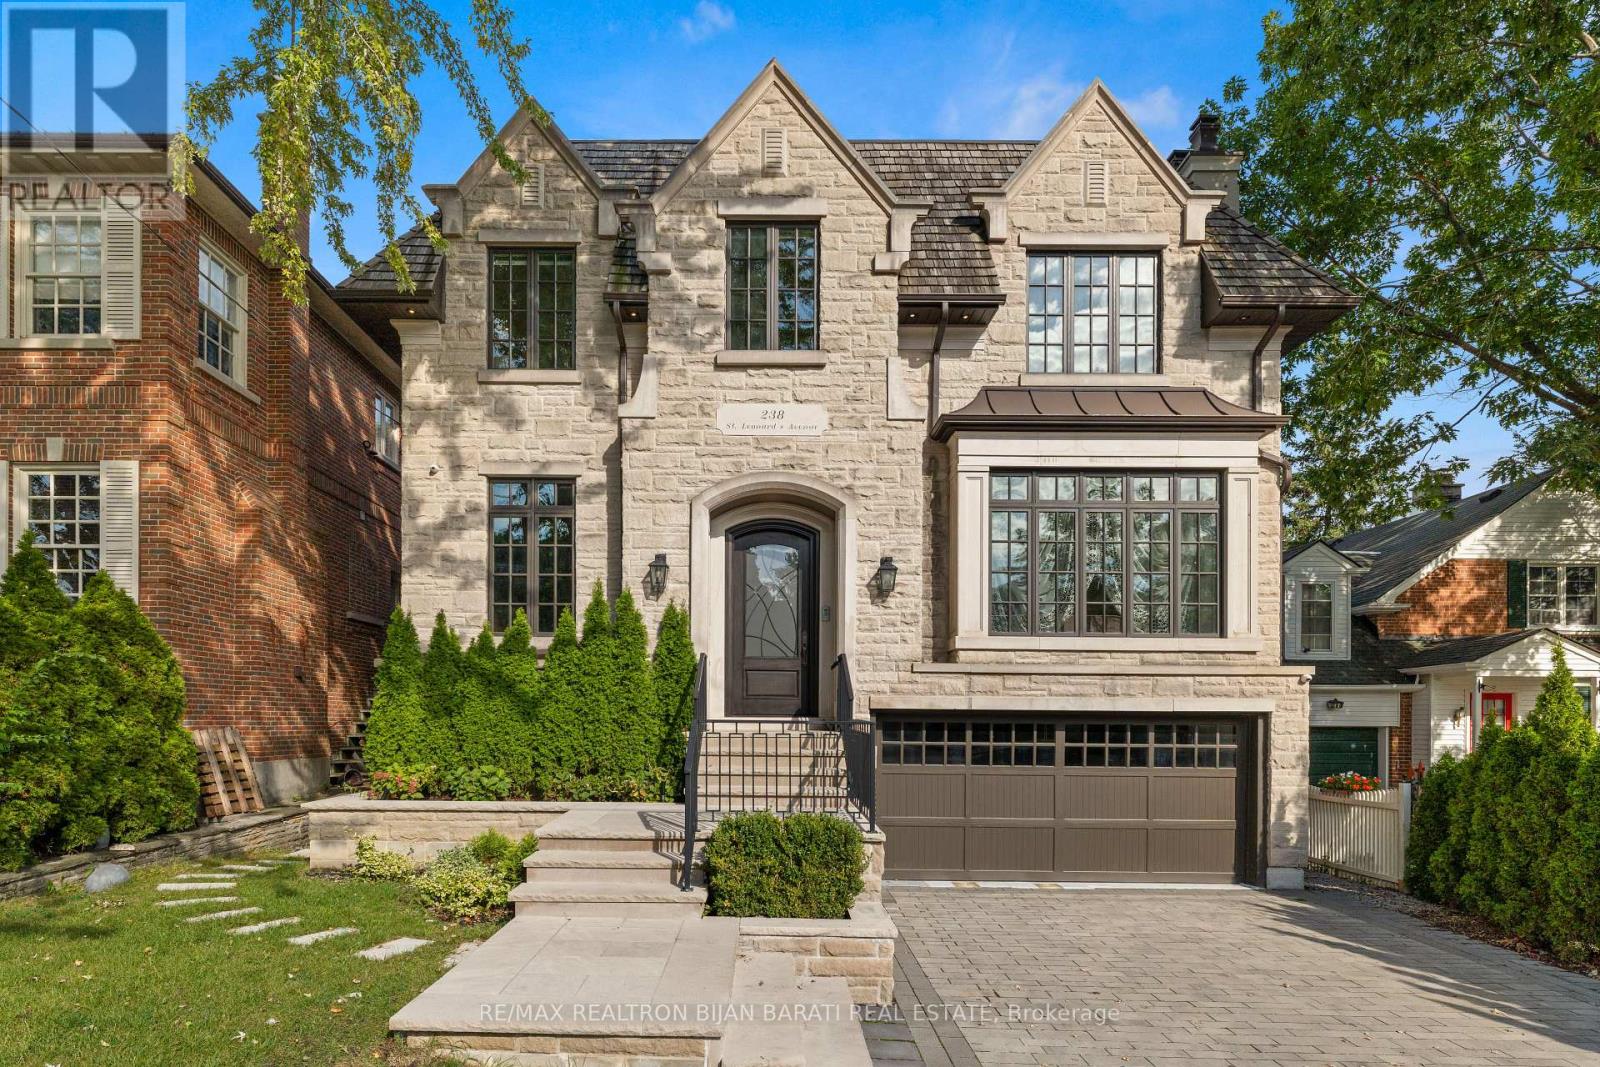
238 St Leonards Avenue
Toronto, Ontario
Sophisticated Custom Home Built in 2016 in The Heart Of Upscale Lawrence Park Area with ~ 5,800 Sq.Ft Of Living Space, Features 10 Feet Ceilings Throughout, 11 Feet In Master, And 26 Feet From The Main Central Hall To Skylight! The Limestone Facade, Cedar Shake Roof, and Meticulous Craftsmanship.The Elegant Living & Dining Area Features A Gas Fireplace, Designer Bordered Hardwood, Panelled Walls, Coffered Ceilings, Led Potlights, Wall Sconce Lighting, Modern Mouldings & Built-In Speakers! The Chef-Inspired Kitchen Features A Huge Breakfast Area With Walk-Out To Balcony, Beautiful Island, Quartz Countertops & Backsplash, State-Of-The-Art Miele Appliances, Coffered Ceilings, Wall Pantry & Built-In Desk! The Remarkable Family Room Features A Gas Fireplace With Magnificent Stone Mantel, Built-In Shelves, Vaulted Ceilings, LED Potlights& Hardwood Floors! The Master Bedroom Is A Retreat: A 7-Pc Ensuite With Heated Floors & Gas Fireplace, Boudoir Walk-In Closet, Coffered Ceilings With Ropelight, Built-In Speakers! All Upstairs Bedrooms Have Own Exquisite Ensuites, Closets, Hardwood Floors & LED Potlights! Dramatic 1st & 2nd Floor Hallway with Full Wall Panelled, Decorative Niches & Wall Sconces. Basement Includes Large Recreation Room With A Gas Fireplace, Heated Floors, Beautiful Wet Bar, Coffered Ceiling, Walk-Out To Large Patio and A Pool Sized Backyard! Theatre Room With Built-In Speakers, Projector & Display, Panelled Walls, Wall Sconce & Rope Lighting! 5th Bedroom With Built-In Closet & 4 Pc Bath! Side Entrance Allows For Converting the Basement To A Separate Unit! Walking Distance To TTC, Parks, Top-Rated Schools, Shops, Restaurants, And Eateries. **Three Car Garages (2+1Tandem) with Integrated Garage Cabinetry, Brand New Epoxy Flooring & Electric Car Charger Plug! Heated Floor: Basement, Master Ensuite and Main Hallway! *R/I Heated Driveway* (id:55499)
RE/MAX Realtron Bijan Barati Real Estate
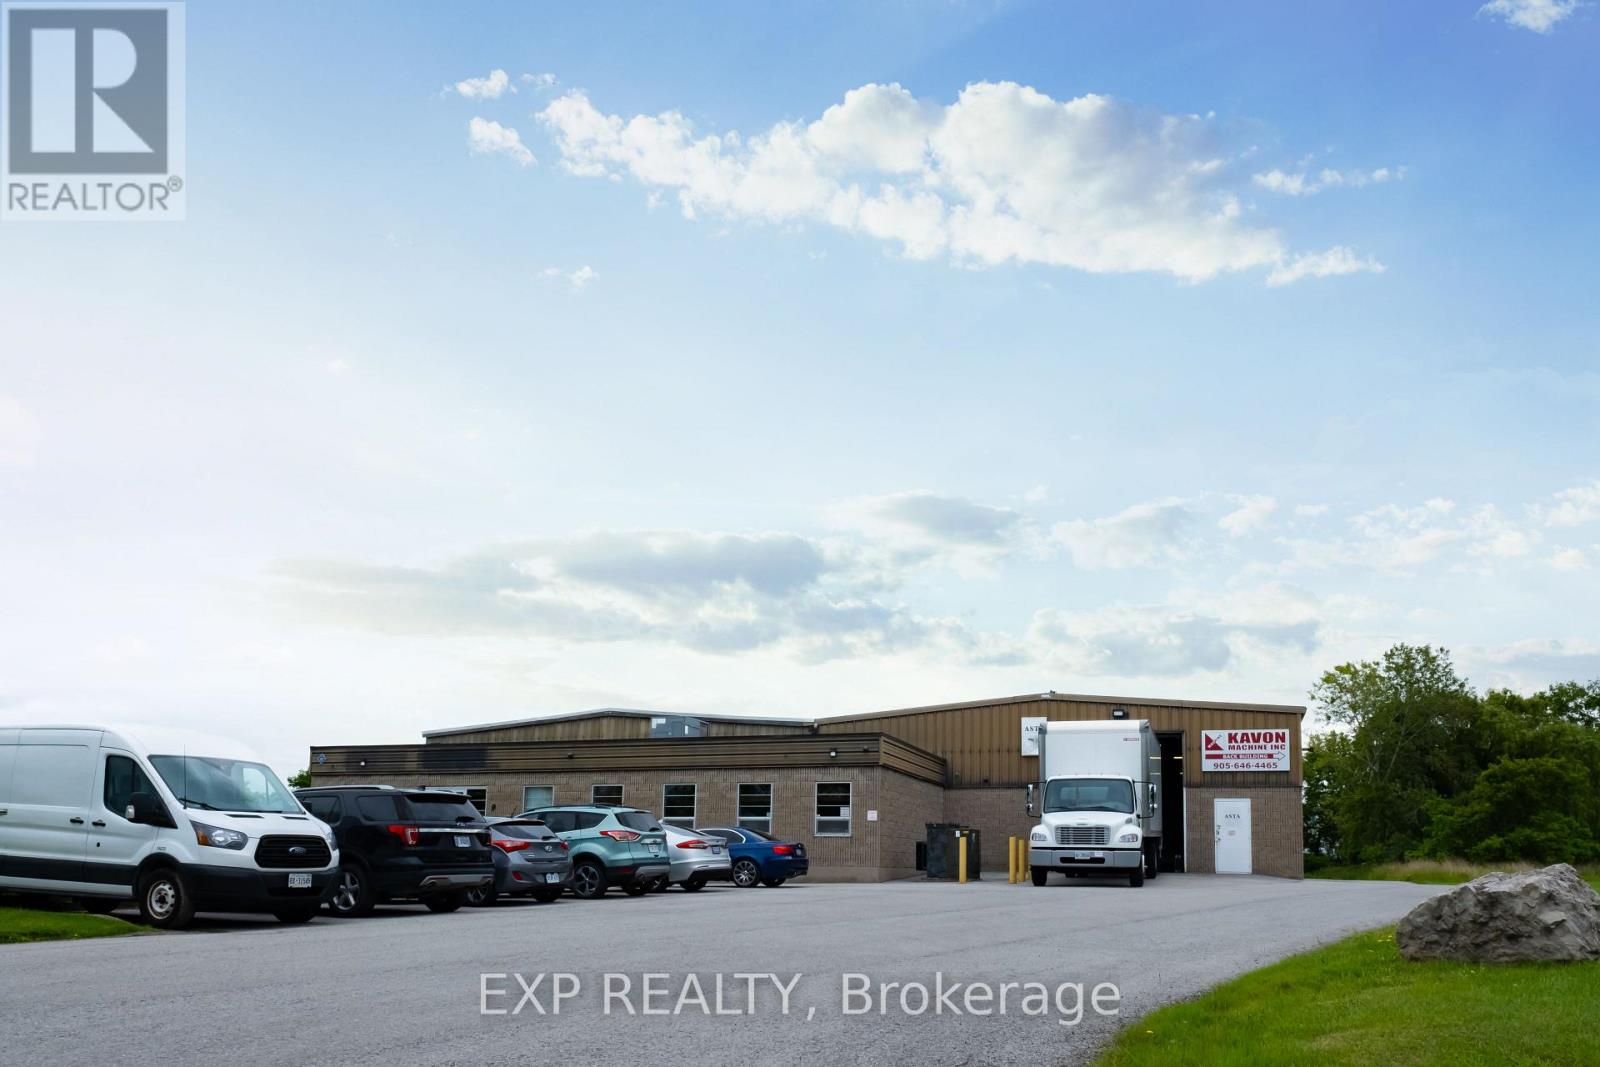
2 - 9 Keefer Road
St. Catharines, Ontario
Excellent Opportunity- 5,095 sq feet of warehouse/light industrial space for lease in the low-vacancy Port Weller Industrial Park in North St. Catharines. Extremely clean unit. Concrete block and steel construction. Warehouse features 13'-21' clear heights and 2 grade level shipping doors. Ample parking on site. 600 Volt, 3-Phase. Zoned E2 General Employment offering wide range of uses. Many recent capital upgrades have been made to the lot and building. (id:55499)
Exp Realty
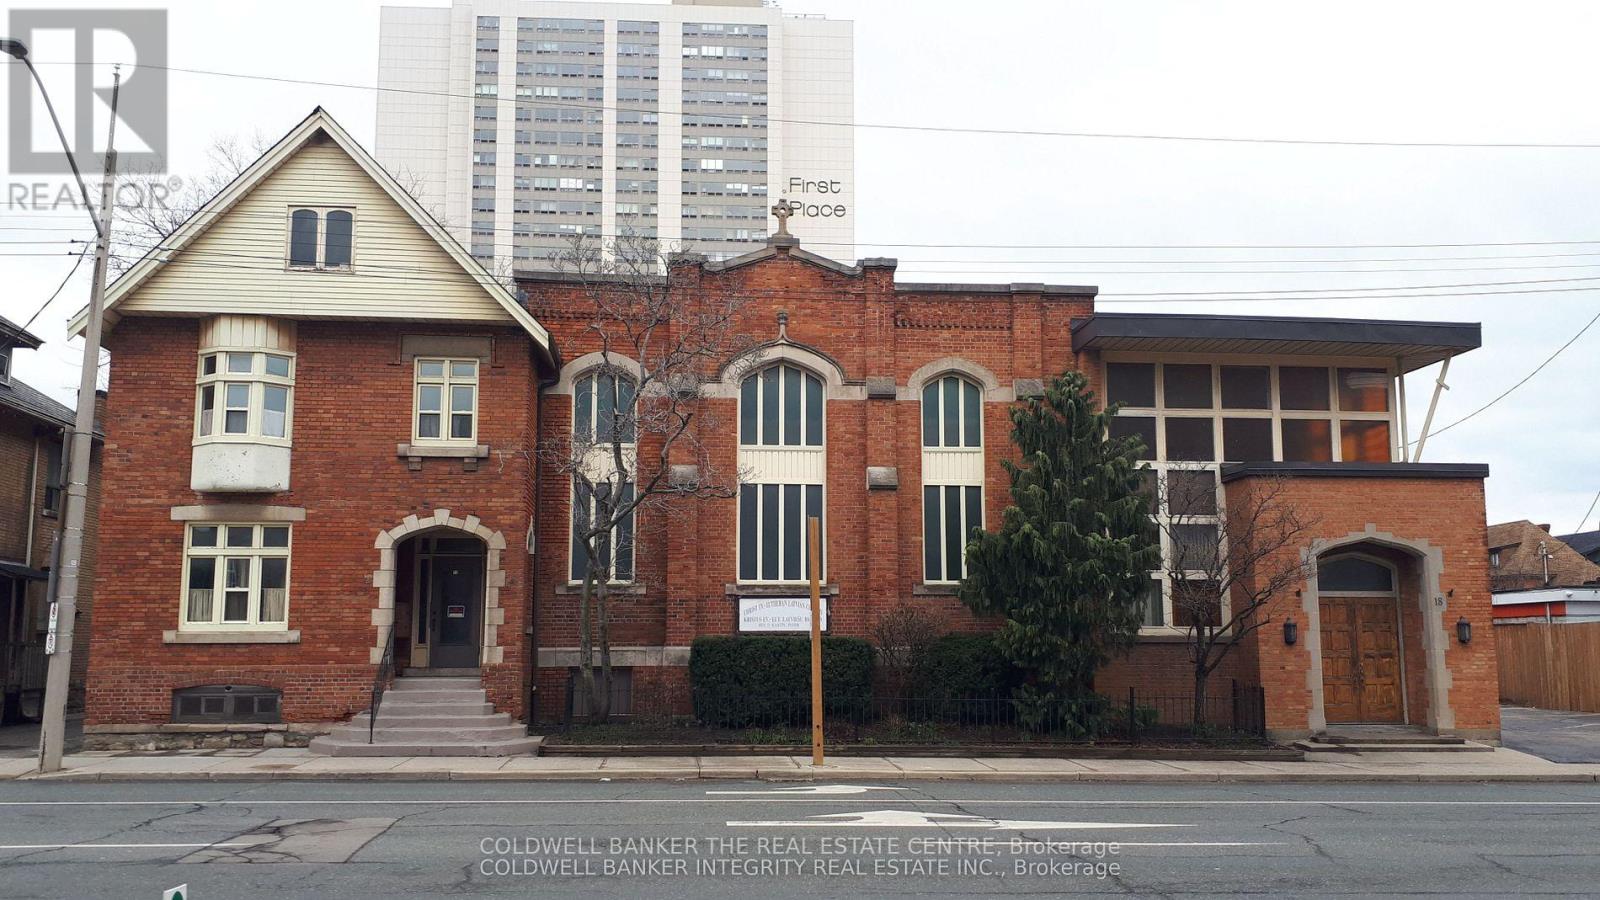
18 Victoria Avenue S
Hamilton, Ontario
A Freestanding building, fronting a prominent street between Main Street and King Street in downtown Hamilton. The building has multiple floors with an exterior footprint of approximately 4,630 sq. ft. on 0.25 acres. It has been used as a place of worship for over 70 years. Zoning offers flexibility for a wide variety of commercial and residential uses. The church has been meticulously maintained by the custodians of the congregation. Two new gas-forced air furnaces were installed in 2022. Recent upgrades and renovations to the kitchen. A generous clear height sanctuary includes the original fully functioning pipe organ, a handicap elevator, and seating capacity for over 180 people. (id:55499)
Coldwell Banker The Real Estate Centre
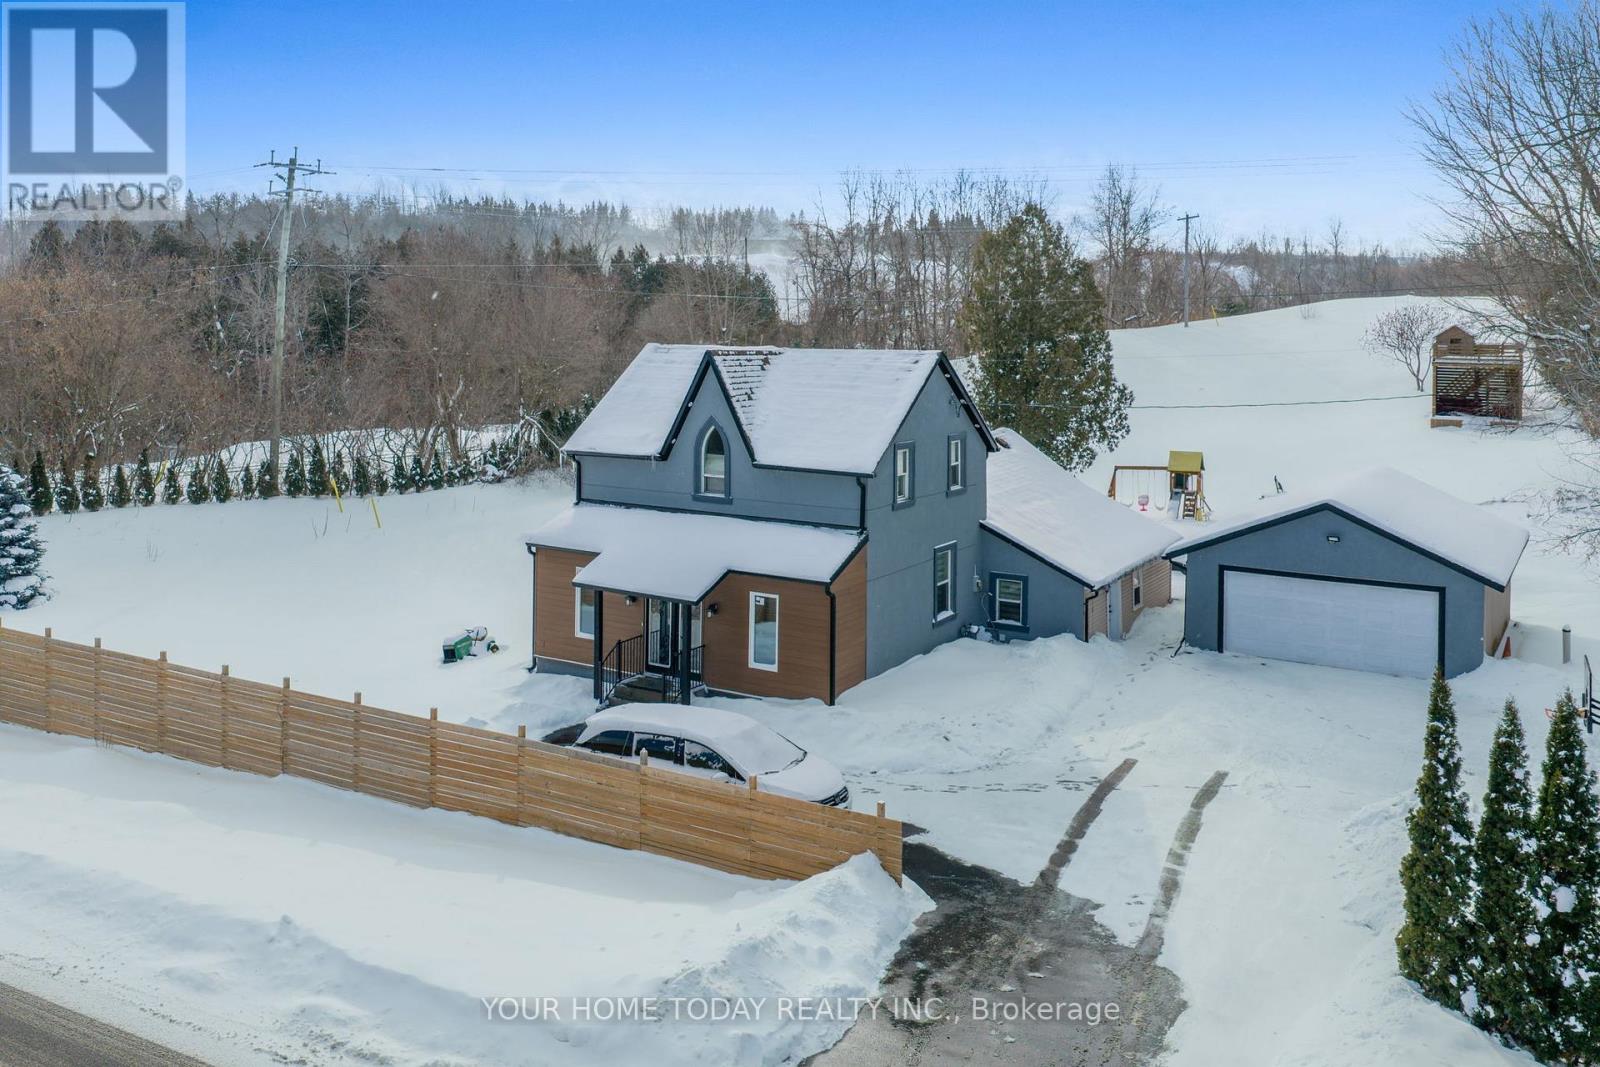
12598 Fourth Line
Halton Hills, Ontario
**Sold conditional - no more showings**Charming century home showcasing classic Gothic Revival architecture, complete with eye-catching lancet window. A convenient family friendly enclosed porch/mudroom welcomes you into this beautifully updated heritage residence where an open-concept living and dining area features stylish vinyl plank flooring, an electric fireplace set against a striking wood feature wall and a complementary wood-accented ceiling. Pot lights throughout create a bright, inviting ambiance. The chef-inspired kitchen is truly the heart of the home, offering a massive island with seating for five, quartz counters and backsplash, stainless steel appliances, double farmhouse sink, convenient pot filler above gas stovetop, generous pantry and a dedicated coffee centre. Step through the sliding door walkout to a large patio overlooking mature, private grounds, small Koi pond and a family-friendly retreat with a play structure and a charming gazebo/playhouse - ideal for outdoor fun and relaxation. The main level features a serene primary suite with an elegant 3-piece ensuite and walk-in closet, a second bedroom/office, a beautifully updated 3-piece main bath and a convenient laundry room with access to the driveway. Upstairs, two charming character bedrooms (one with walkout to a large balcony) and a sleek 3-piece bathroom provide comfortable space for family. The property also includes a huge driveway (parking for 12 cars) plus a separate detached double garage, offering terrific storage, hobby, or workshop space. Ideally located close to Limehouse Caves and trails, and just minutes to Acton, Georgetown, and Milton for everyday amenities. Commuters will appreciate easy access to major routes. (id:55499)
Your Home Today Realty Inc.
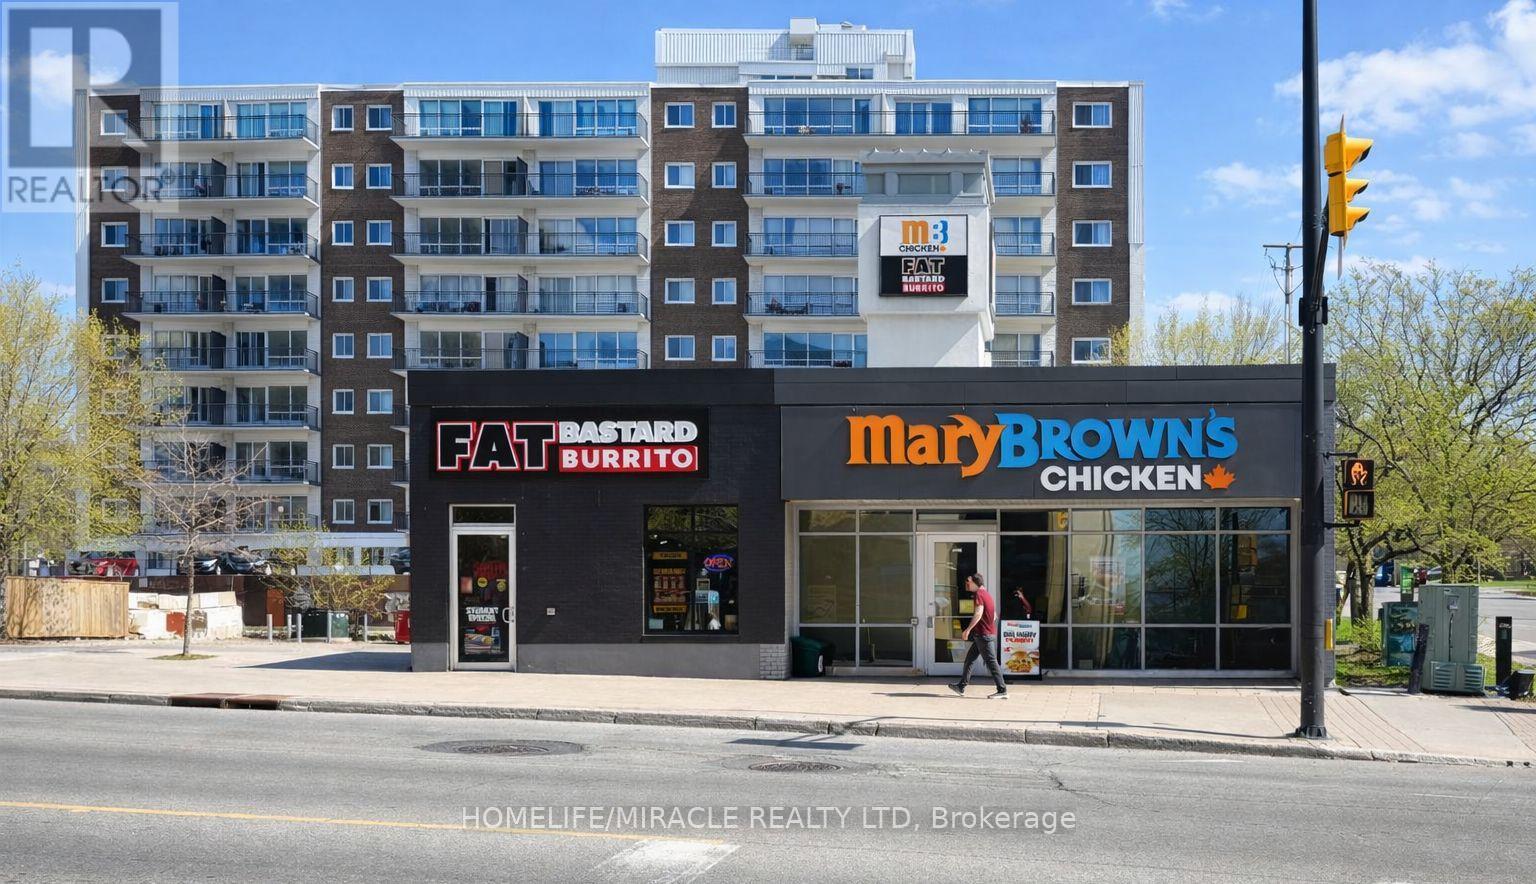
400 Rideau Street
Ottawa, Ontario
Turnkey Fat Bastard Burrito Franchise For Sale - One Of The Top Mexican Food Franchises For Sale In Ottawa Downtown. This Well-Established Store Is Situated In Prestigious Location - Steps from University of Ottawa (40,000+ students) And Proximity To Government Offices, Rideau LRT Station, Rideau Centre (Ottawa's largest mall). Surrounded By High Rise Building, Residential Neighbourhoods, Offices, And Retail, Ensuring Great Visibility And High Foot Traffic. It Offers Consistent Sales, Is Easy To Operate With Full Franchise Support, And Is Ideal For Owner-Operators, Looking For A Profitable And Reputable Brand Opportunity. Unbeatable Location Key Highlights: Prime Location: A Popular Spot For Mexican Cuisine. Strong Financial Performance: Weekly Sales: Approx. $11,000 To $12,000 (And Growing)Rent: Approx. $7204/Month (TMI Included)Lease: Current Lease Long Term Till 2034Royalty Fee: 8%Advertising Fee: 2%Store Area: Approx. 1300 Sq. Ft. Full Training Will Be Provided To The New Buyer. Don't Miss This Opportunity! (id:55499)
Homelife/miracle Realty Ltd
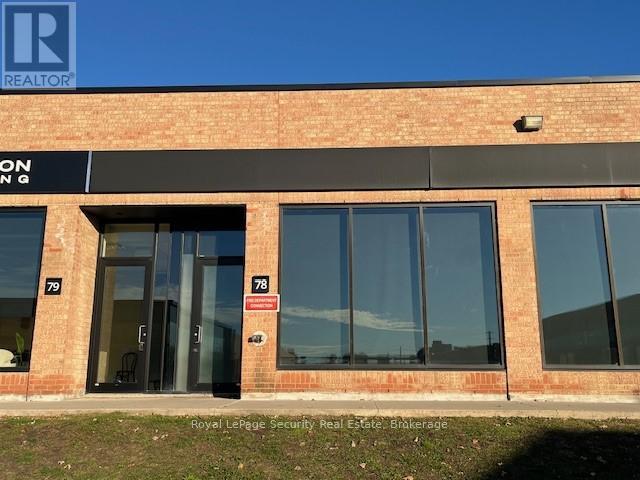
78 - 2700 Dufferin Street
Toronto, Ontario
Prime 1,908 Square Foot Office (75%) Industrial (25%) With 1 Drive-in Loading Door. Note: No Automotive, Food Or Recreational Uses Permitted. (id:55499)
Royal LePage Security Real Estate
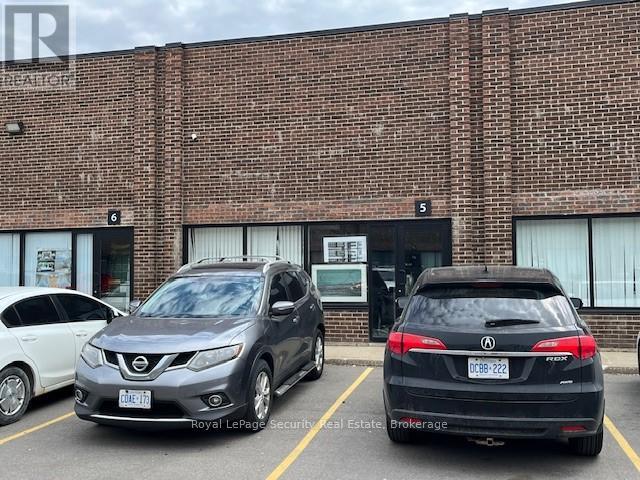
5 - 6087 Netherhart Road
Mississauga, Ontario
Prime 2,065 Square Foot Office (5%) Industrial (95%) With 1 Drive-in Loading Door. Note: No Automotive, Food Or Recreational Uses Permitted. (id:55499)
Royal LePage Security Real Estate
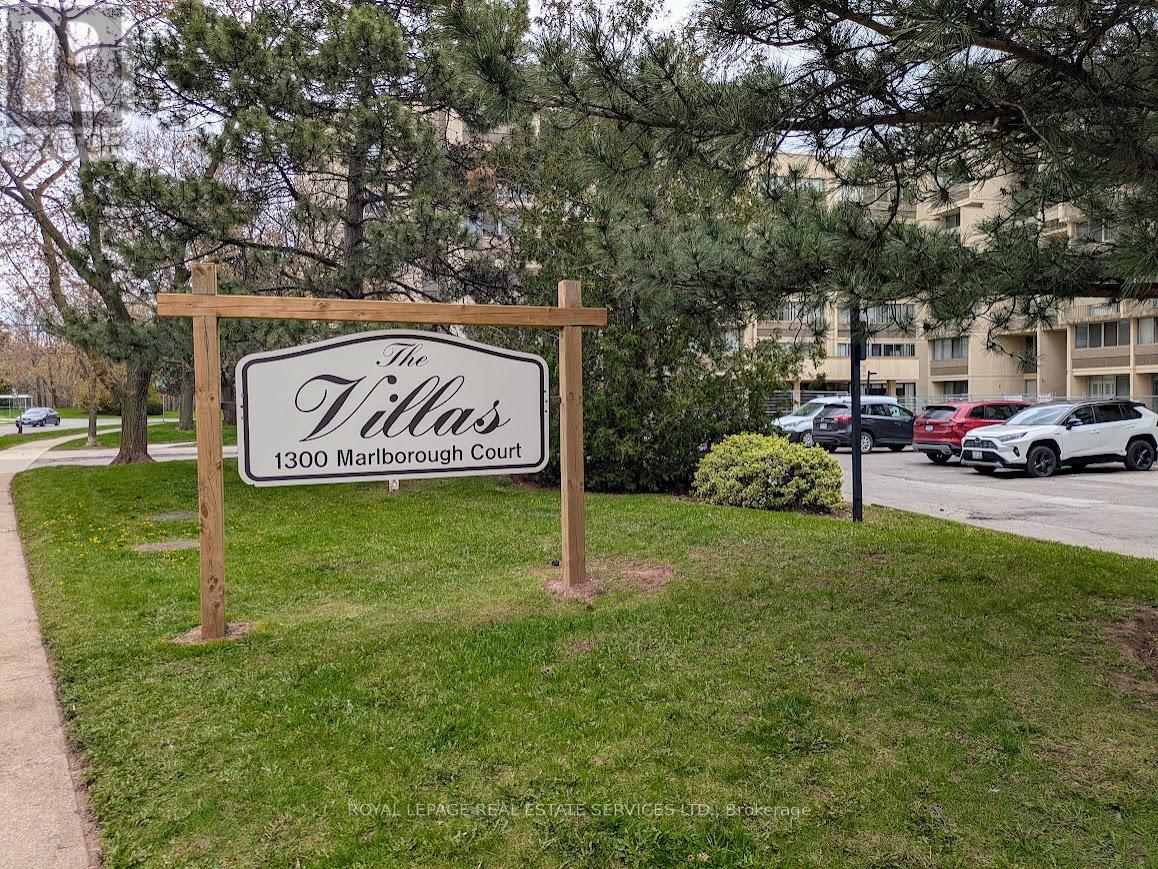
325 - 1300 Marlborough Court
Oakville, Ontario
Take advantage of this great opportunity to own a 1,170 sq. ft. 3-bedroom, 2-storey apartment located in the heart of Oakville. The main floor features spacious living and dining rooms, each with a balcony-perfect for enjoying your morning coffee or relaxing after a long day at work. The open-concept kitchen has a family-sized storage pantry. On the second floor, you'll find three large bedrooms along with a 4-piece bathroom. The apartment includes one underground parking space and an additional exclusive parking spot available upon request (xtra fee), as well as an oversized locker for extra storage. Residents can enjoy various building amenities, including a party room, fitness center, sauna, and common laundry facilities. This apartment is ideally situated just steps away from Morrison Valley Trail, Oakville Place, shops, restaurants, schools, and public transit. Additionally, it offers easy access to Highway 403/QEW, Sheridan College, and Oakville GO. (id:55499)
Royal LePage Real Estate Services Ltd.
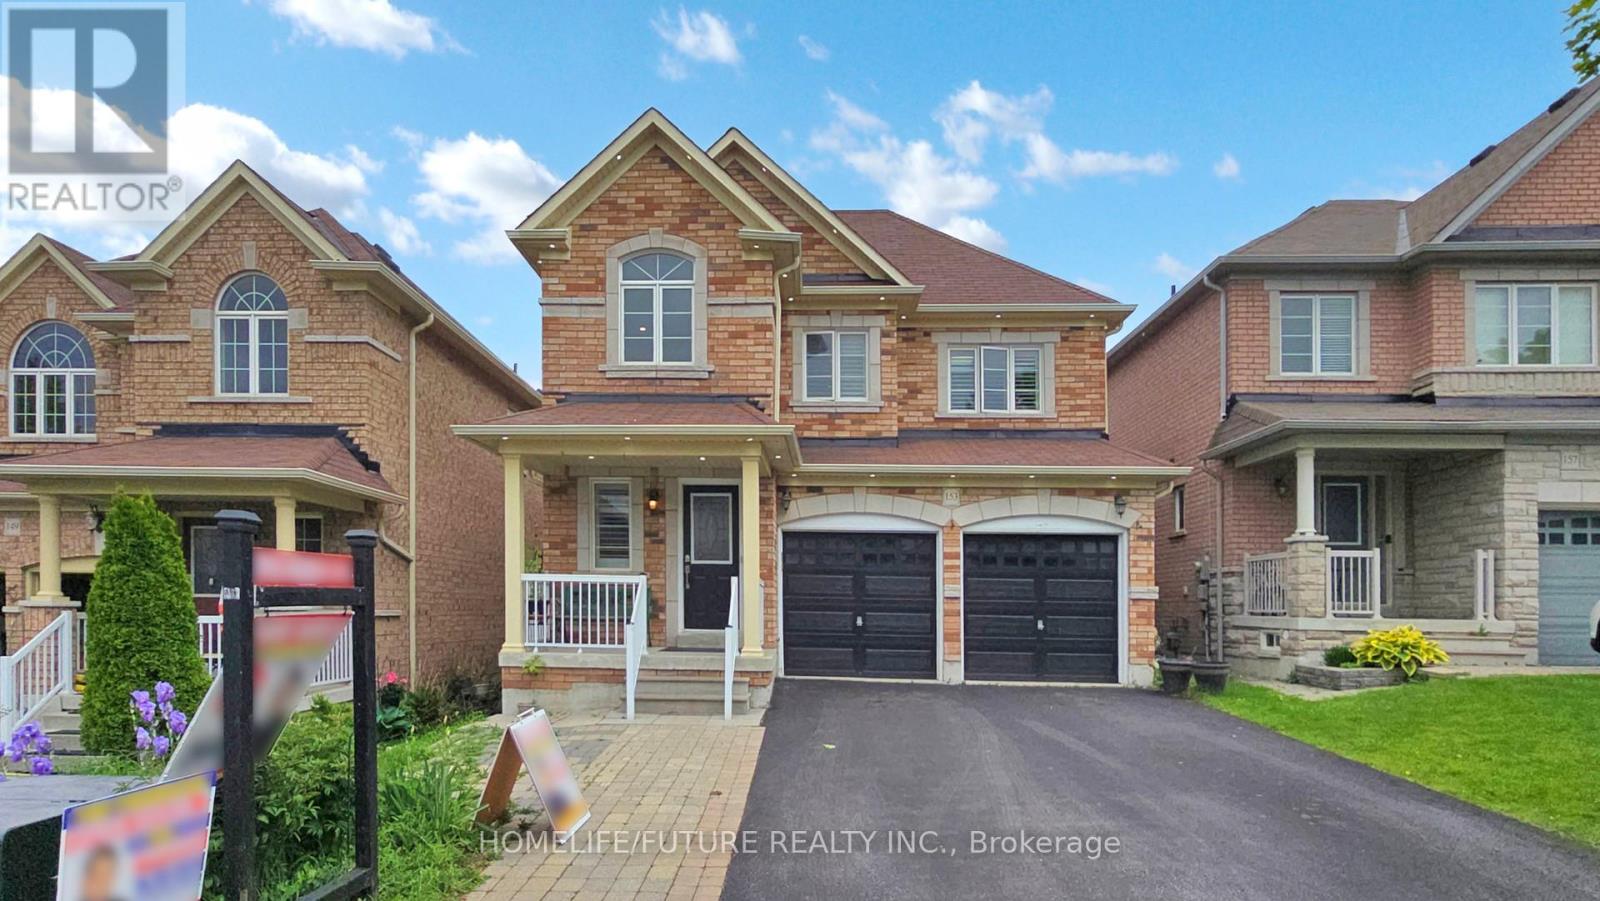
153 Jonas Millway
Whitchurch-Stouffville, Ontario
Welcome To 153 Jonas Millway A Stunning Family Home In The Heart Of Stouffville!This Beautifully Maintained 2-Storey Detached Home Offers Over 2,600 Sq Ft Of Elegant LivingSpace Above Grade, Complete With A Finished Basement And A Spacious Double-Car Garage. NestledIn A Quiet, Family-Friendly Neighborhood, This Property Is Perfect For Those Seeking BothComfort And Convenience.Step Into The Upgraded Kitchen Featuring Sleek Quartz Countertops, Perfect For Both EverydayLiving And Entertaining. The Inviting Family Room Showcases A Cozy Fireplace, Creating A WarmAnd Welcoming Atmosphere.Located Just Minutes From Top-Rated Schools (Barbara Reid Public School & Stouffville DistrictSecondary School), Hospitals, The GO Station, Shopping, Dining, The Community Centre, Library,And Major HighwaysThis Home Truly Offers The Best Of Modern Suburban Living.Dont Miss Your Chance To Make This Exceptional Home Yours! (id:55499)
Homelife/future Realty Inc.
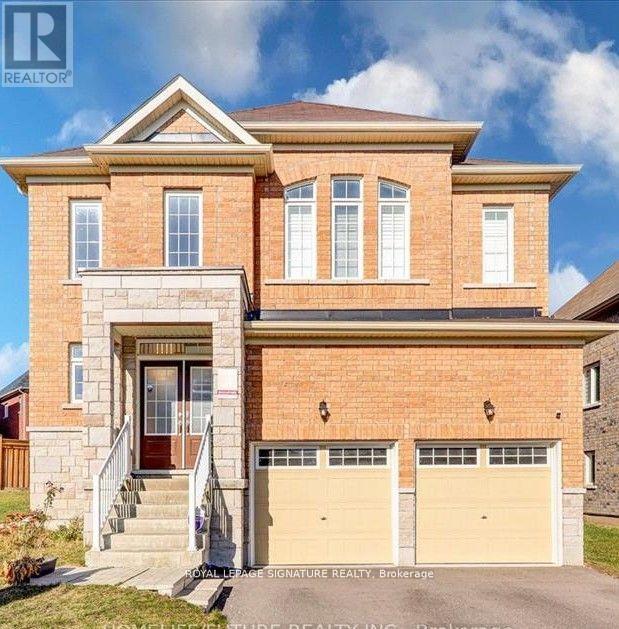
Lower - 25 Lyle Drive
Clarington, Ontario
Cozy and rare to find 1 Bedroom ensuite basement room apartment with shared kitchen. Located in a great family-friendly neighborhood of Bowmanville. An excellent community for those looking for a well-connected and vibrant neighborhood's Open-concept living space is Super Bright andwarm, Modern kitchen with sleek finishes with quartz Countertops. Full bathroom with stylish design Ample storage space, Separate entrance for your convenience and privacy. You'll Love It:This beautiful basement apartment is perfect for professionals, new to the country and Friends who want to share. Rooms Feature vinyl floor. Pot Lights all over the unit. Walking distance To parks, Schools, Bowmanville Mall, Shoppers, Dollarama And Other Amenities. Brand new Kitchen Appliances. Shared Use Of The Large Backyard.. Tenant Will Be Responsible For 25% Of Utilities(Gas, Water And Hydro).The tenants have the option of having the unit furnished which is extra and can also negotiate inclusive utilities. Don't miss the opportunity to make this cozy space your home." (id:55499)
Royal LePage Signature Realty
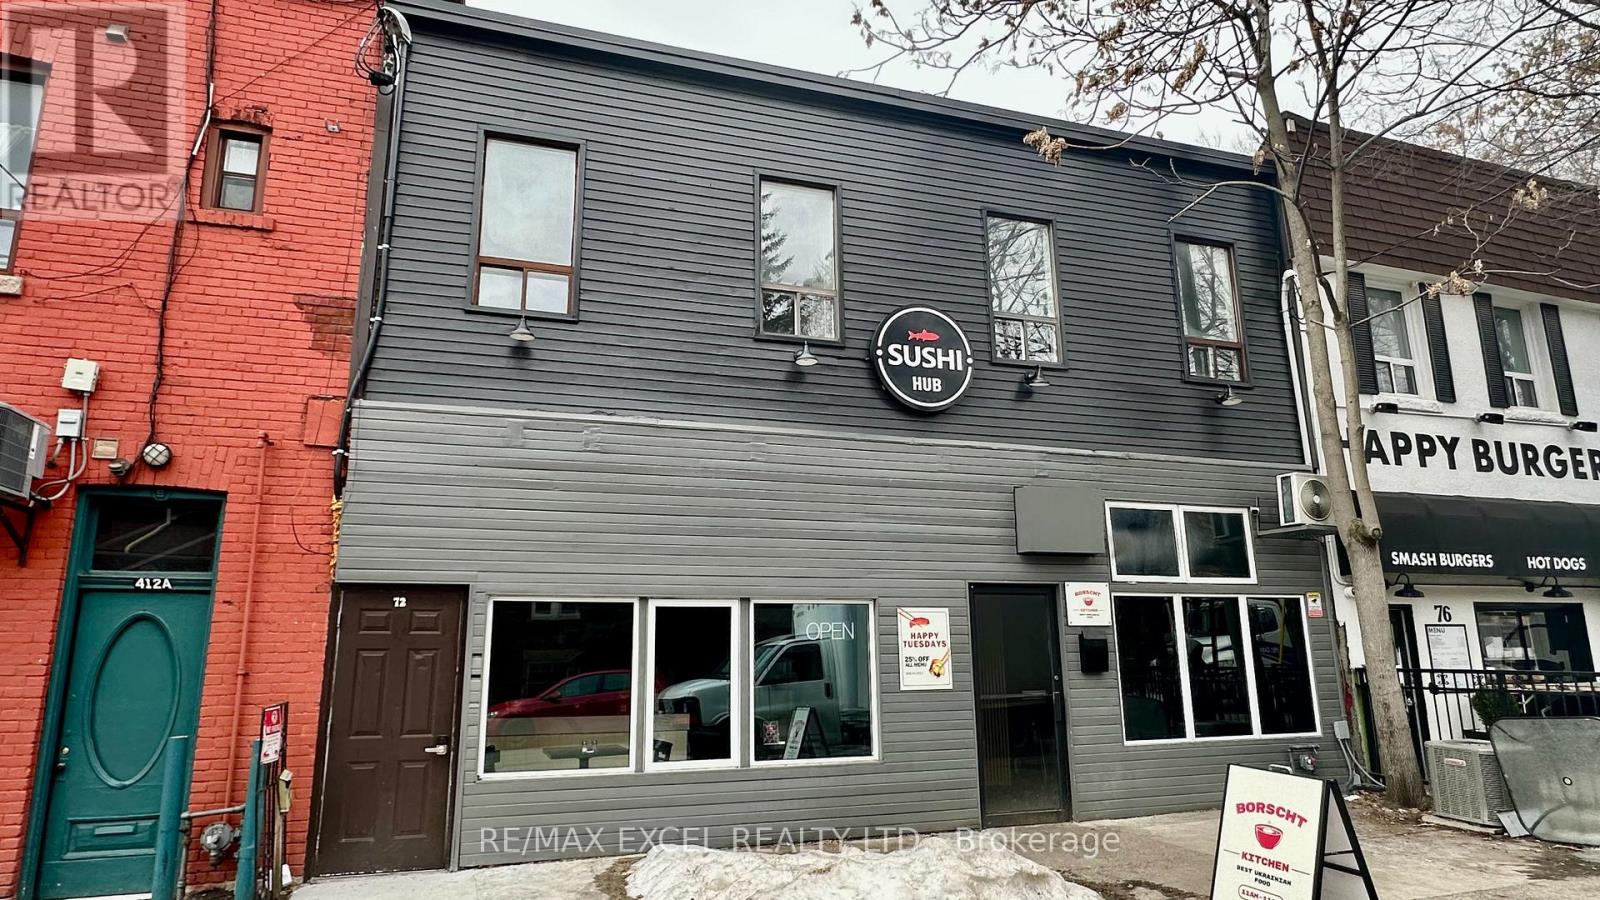
72-74 Lippincott Street
Toronto, Ontario
Great investment property available for sale located off College Street. The building boasts a 32ft frontage along with lots of character. The electrical has been upgraded to 3 phase and there is a 25mm copper water service. Additionally, the second-floor apartment has been completely renovated and there have been numerous improvements made throughout the building. Buyer to assume Tenants. (id:55499)
RE/MAX Excel Realty Ltd.
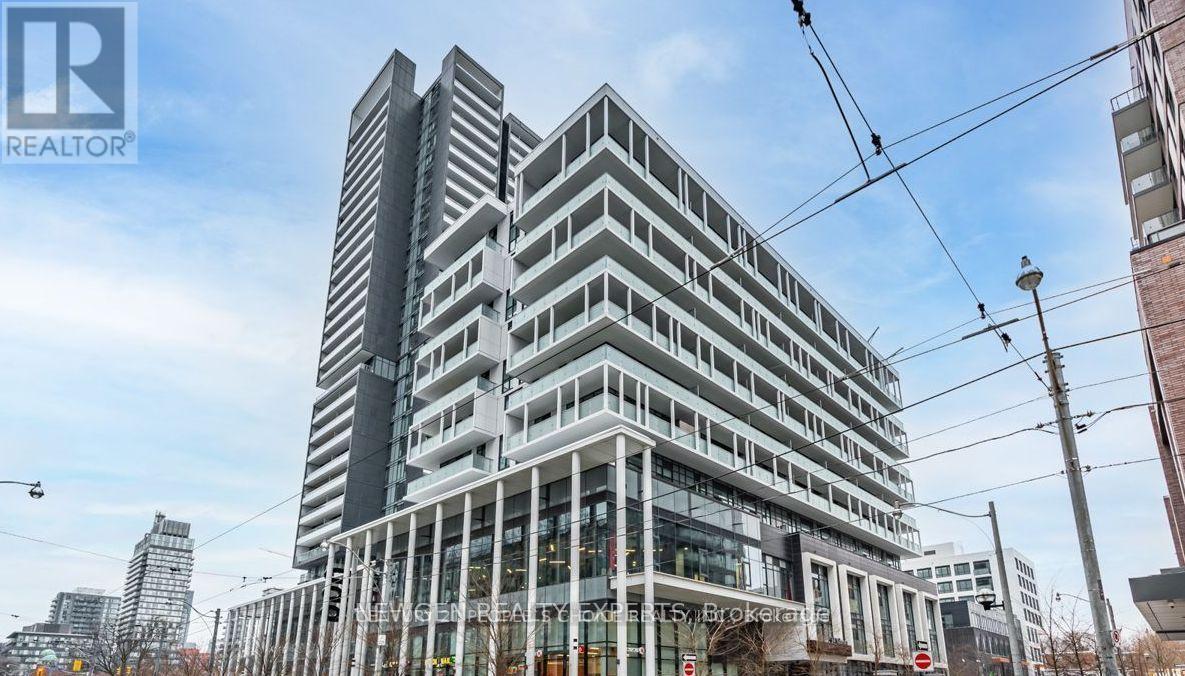
1112e - 34 Tubman Avenue
Toronto, Ontario
Boutique Luxury Penthouse Suite with unobstructed views of the iconic CN Tower at DuEast Boutique Condos by Daniels Corporation, located in the heart of Regent Park - one of Toronto's most vibrant and award-winning revitalized communities.1-bedroom + den suite with 1 locker included offers 654 sq ft (Includes Balcony) of designed open-concept living, featuring soaring 10-foot ceilings exclusive to penthouse level, custom made blinds, modern laminate flooring, stone countertops, and stylish cabinetry with contemporary lighting throughout. Enjoy unobstructed views of the iconic CN Tower from your private balcony. Access to premium, hotel-inspired amenities including a 24-hour concierge, state-of-the-art fitness and yoga studio, co-working space with complimentary Wi-Fi, business centre, media and games rooms, and an elegant party room with veranda overlooking Dundas Street. The building also features a rooftop terrace with BBQ area, children's play area, pet wash station, bike storage, guest suites, and visitor parking. TTC streetcar access right at your doorstep and just minutes to the DVP and QEW, this home offers the perfect blend of style, comfort, and connectivity.Live where luxury meets convenience. Boutique living at its finest!! (id:55499)
Newgen Realty Experts
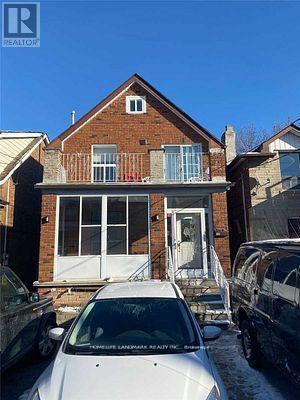
Bsmt - 169 Westmount Avenue
Toronto, Ontario
Great Location! 2 Bedrooms Basement Apt Newly Renovated, Minutes To St.Clair Street Car Service, Shopping, Schools And All Other Amenities. Tenants pay 35% utilities of the building(3 units) (id:55499)
Homelife Landmark Realty Inc.
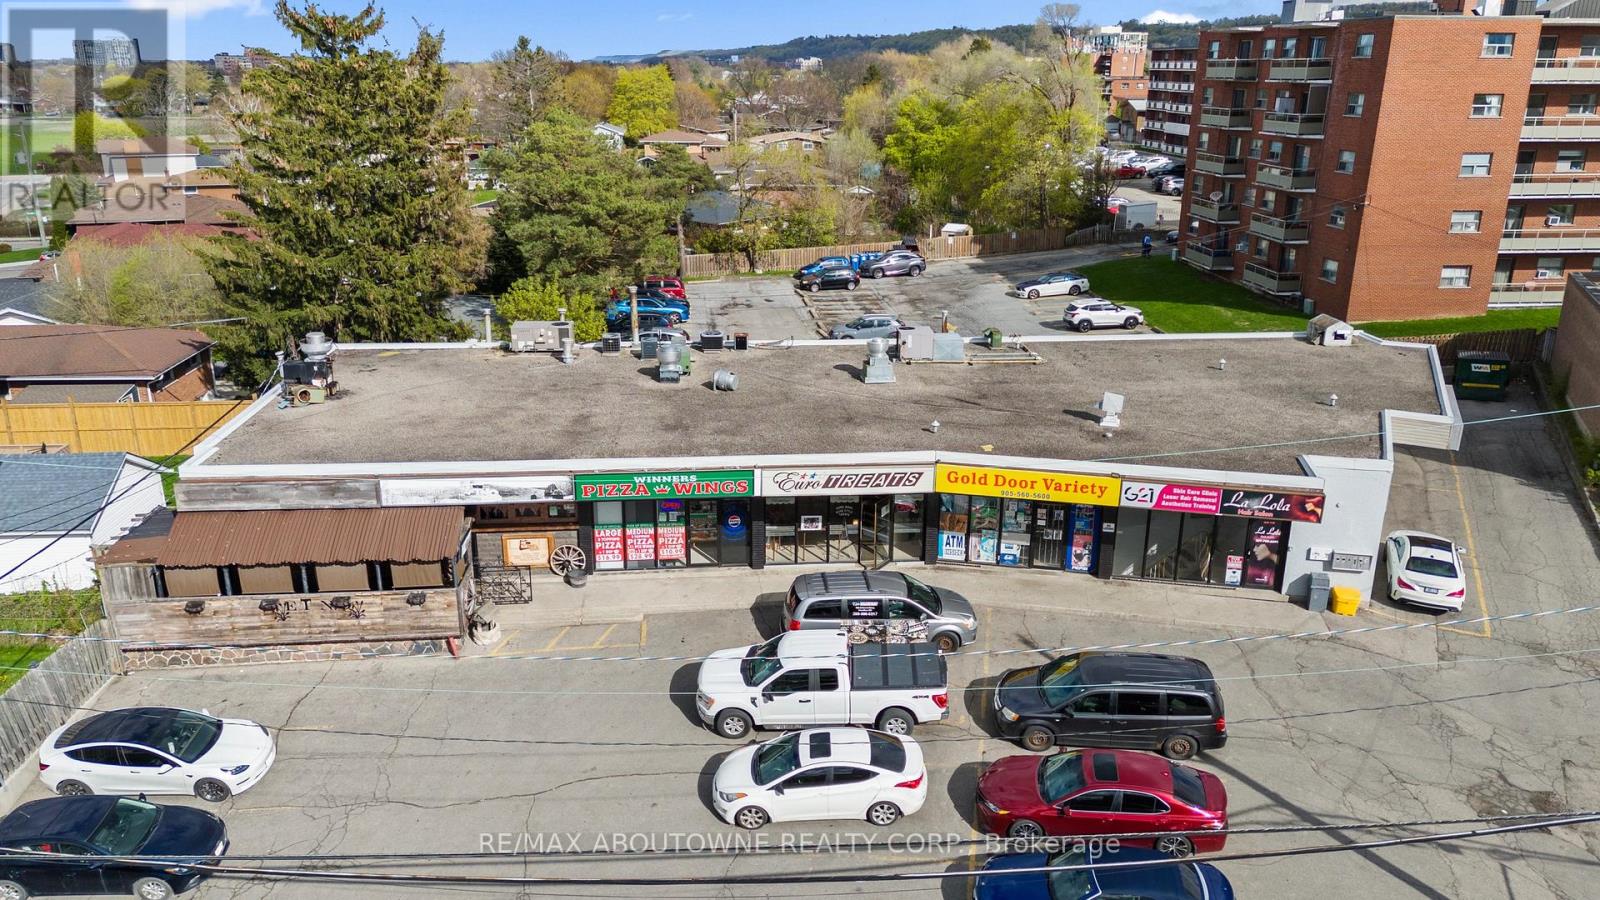
125 Gailmont Drive
Hamilton, Ontario
Rare Investment Opportunity - Established Mixed-Use Retail Plaza in Hamilton's East End. A rare opportunity to acquire a highly visible, established mixed-use retail plaza in prime East Hamilton. Situated on a high-traffic arterial road with outstanding visibility, just one minute from the Red Hill Valley Parkway and directly on a major bus route, this property offers extreme retail exposure and unbeatable convenience for commuters and local shoppers alike.The plaza features 20+ on-site parking spaces plus ample free street parking. With main floor and lower-level units occupied primarily by long-term, solid tenants and nearly fully leased, the asset delivers stable, immediate cash flow from day one.Strong Upside Potential: Take advantage of Hamilton's ongoing growth with opportunities to expand the existing footprint or redevelop in height. Whether you're an investor seeking value-add or a developer looking for intensification, this is a compelling opportunity. (id:55499)
RE/MAX Aboutowne Realty Corp.
205 Lancaster Drive
Welland, Ontario
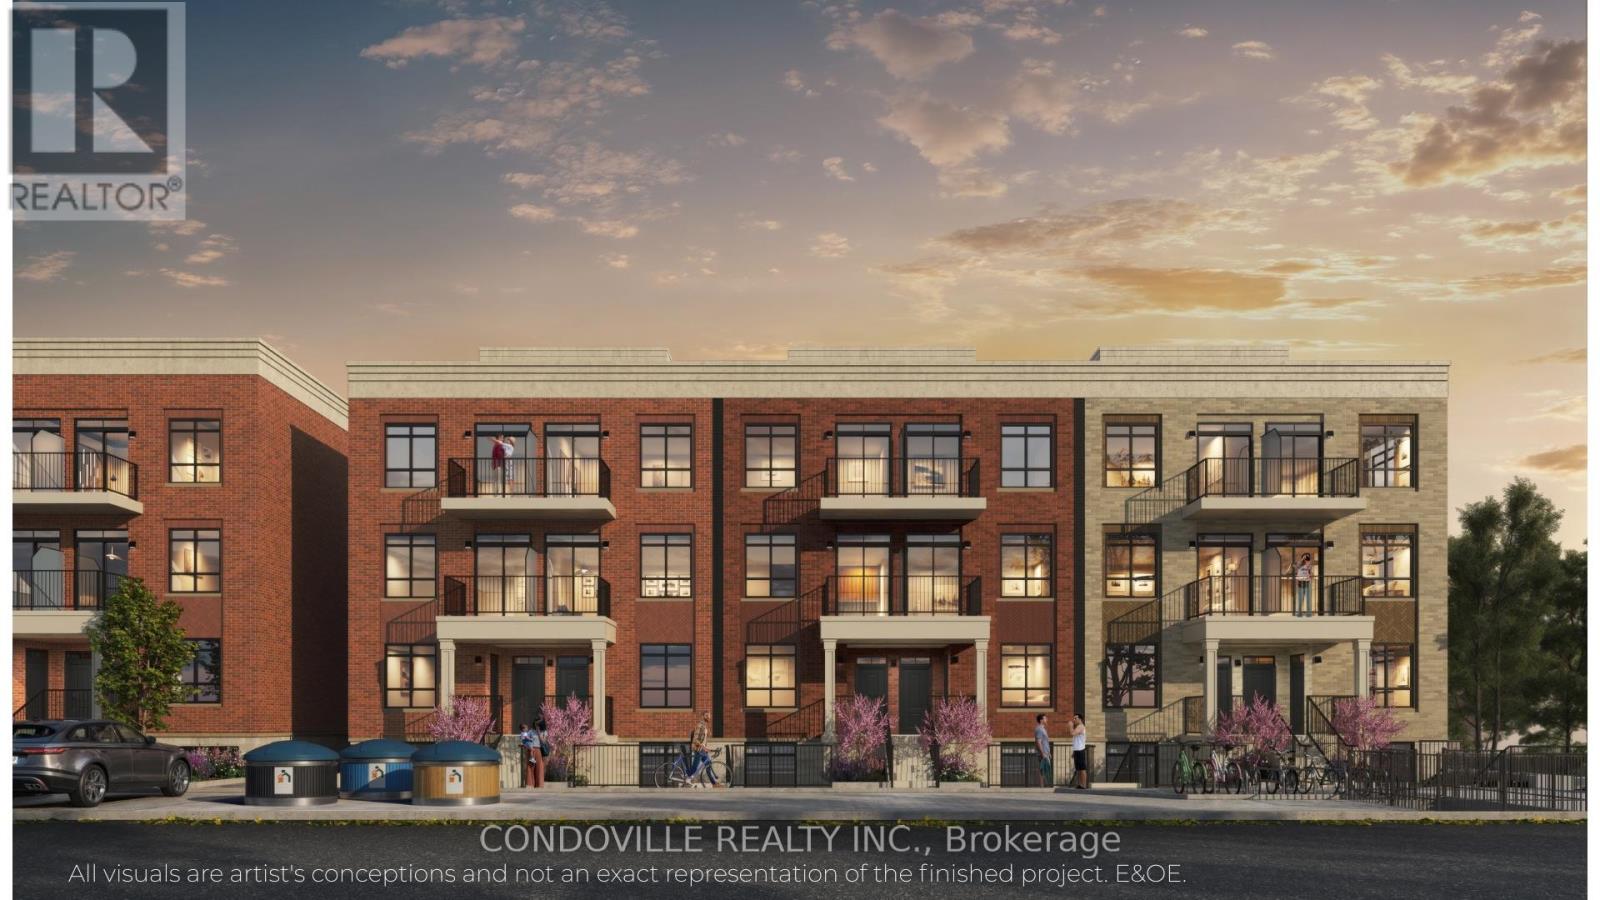
Welcome to Warbler Place Urban Village, a newly launched, master-planned community in the heart of Welland, steps to Seaway Mall with shopping, dining, and everyday essentials at your doorstep.This "Authenticity" floor plan offers a well-designed 2-bedroom, 2-bathroom layout with approximately 922 sq ft of interior space, providing the ideal balance of functionality and comfort for end-users and investors alike. The open-concept design features a spacious living and dining area, complemented by a modern kitchen and thoughtfully separated bedrooms for added privacy. The kitchen includes quartz countertops, contemporary cabinetry, and a full appliance package. Interior finishes feature 9-foot ceilings, luxury vinyl flooring, and energy-efficient windows, creating a bright and modern living environment. The unit also includes in-suite laundry and ample storage, supporting a low-maintenance lifestyle.Designed for everyday living, the Authenticity model is ideal for families, professionals, or investors seeking a versatile and efficient layout within a growing community. Underground parking available for purchase at $19,900. Surface parking available for purchase at $10,900. Warbler Place offers a range of thoughtfully designed floor plans to suit different lifestyles and budgets. Visit the sales gallery located inside Seaway Mall to learn more and explore available units. Book your appointment today! Please note: virtual renderings are artist's conceptions. E&OE. (id:55499)
Condoville Realty Inc.
304 Broadway
Orangeville, Ontario
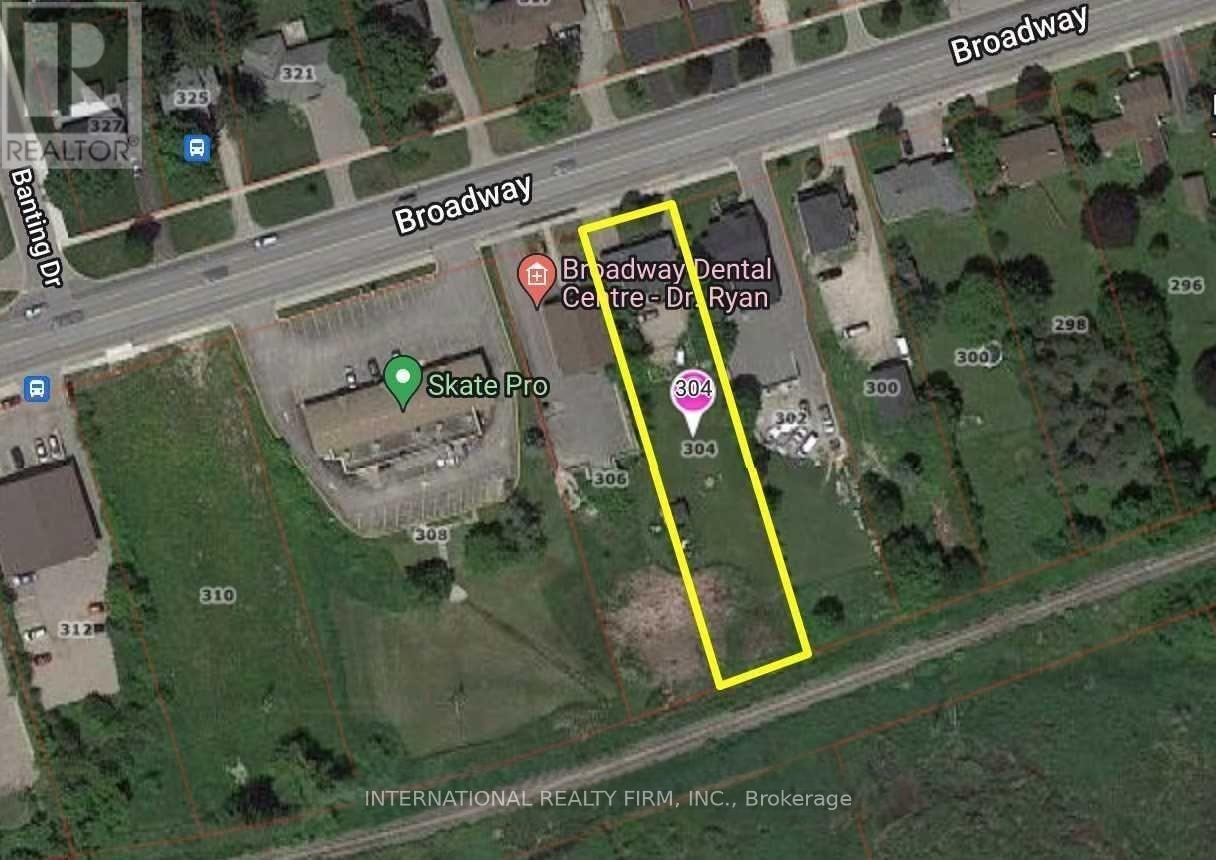
Discover a rare opportunity on Orangeville's vibrant Main Street! Great home as well as solid investment with many potentials. This fully renovated duplex, set on a massive 66' x 331' lot (over half an acre) backing onto serene conservation land, offers unmatched versatility. Zoned R2 but in a commercially designated area per the Official Plan, you can redevelop into dense residential, convert to commercial use (e.g., daycare, early school, medical/dental offices, retail, or professional services), create a live/work setup with an upstairs office/shop and cozy downstairs living space, or simply enjoy a move-in-ready 3-bedroom home with a new bathroom and modern kitchen featuring stainless steel appliances while paying residential taxes and planning future redevelopment. Surrounded by dynamic new developments, with ample rear parking for multiple vehicles, this property blends modern residential charm with immense commercial potential - perfect for living, working, or investing! (id:55499)
International Realty Firm
104 - 1011 Dufferin Street
Toronto, Ontario
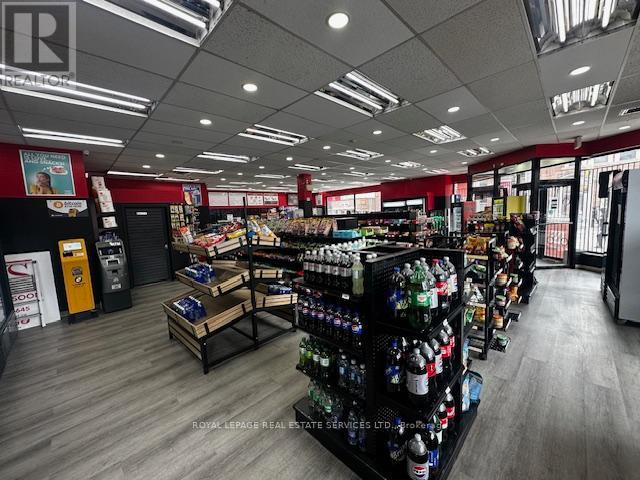
Great opportunity to own the famous retail franchise "INS Market" in the core of Prime Downtown Toronto Location: Bloor Wand Dufferin intersection, North East Corner: Directly above the Dufferin Subway station. Well established, Good income, Easy operation convenience store. Huge Foot Traffic, High Density Area near, Hiraised multi condo buildings (being built), schools,shopping destinations, banks, and a community center near by. Good Lease and Rent, Shop in Shop Famous Pizza franchise"Pizza Pizza" (id:55499)
Royal LePage Real Estate Services Ltd.
Lot 89 Federica Street
Whitby, Ontario
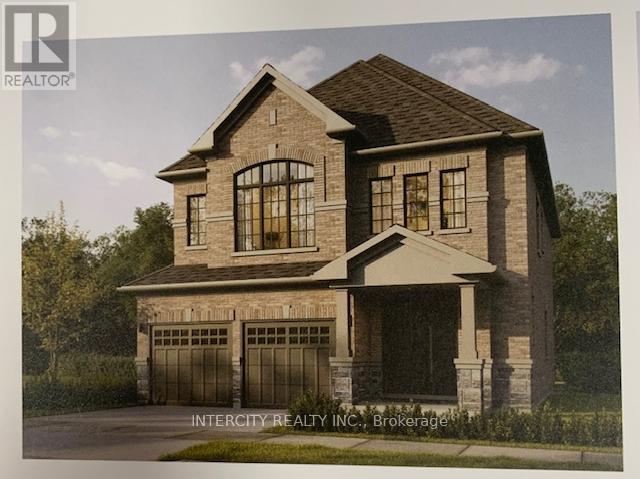
Welcome to this stunning, 38' detached Colston Elevation "A" model offering 2559 sqft of beautifully finished spaces and double car garage. Boasting 4 spacious washrooms. Smooth Ceilings Throughout. The main floor welcomes you with a spacious family room, perfect for gatherings. The gourmet kitchen is a chef's dream, equipped stone countertops, flush breakfast bar island, with stainless steel appliance, sleek ceramic backsplash and walkout to private backyard, expanding your living space to the outdoors. Walk-in from garage door entrance into ceramic tiled mudroom. The primary bedroom is a true retreat, featuring a generous walk-in closet and luxurious 5pc ensuite complete with frameless glass shower and freestanding bathtub for ultimate relaxation. The additional 3. bedrooms are bright, spacious and offer direct access to bathroom, ideal for family or guests. Don't miss this exceptional opportunity to own a thoughtfully designed and meticulously finished home that combines comfort, style & functionality. * Price Exclusive of HST. The referenced federal and Ontario temporary enhanced GST/HST rebate measures are proposed and not yet in effect. The availability of the applicable rebate depends on enactment of the necessary legislation by the Government of Canada and/or the Government of Ontario. The availability, eligibility criteria, rebate amounts, application forms, and timing will be determined by legislation and by administrative guidance issued by the applicable authorities. Any price or incentive that references or assumes the temporary enhanced GST/HST rebate (including "net of rebate" pricing) is conditional on the applicable legislation being enacted as anticipated and on the purchaser's eligibility. If the legislation is not enacted, is enacted with different terms or timing, or the purchaser is ineligible, any assumed rebate will not apply, and the purchaser may be responsible for the full purchase price without the benefit of any such rebates. (id:55499)
Intercity Realty Inc.

Lot 44 Joyce Marshall Drive
Whitby, Ontario
Welcome to this stunning, 32' Detached Columbus Elevation "A" Model offering 1,923 sq. ft. of beautifully finished spaces. Boasting 3 spacious bedrooms and 3 washrooms. The 9' Main and 2nd Floors feature smooth ceilings. The Elegant hardwood floors on the main complemented by the stained oak veneer stairs add warmth and character leading to 2nd Floor Landing.The main floor welcomes you with a spacious Great room, perfect for gatherings. The gourmet kitchen is a chef's dream, equipped Stone Countertops, Flush Breakfast Bar Island, with stainless steel appliance, sleek ceramic backsplash and walkout to Private backyard, expanding your living space to the outdoors. The primary bedroom is a true retreat, featuring a generous walk-in closet and luxurious 5-piece ensuite complete with frameless glass shower and free-standing bathtub for ultimate relaxation. Don't miss this exceptional opportunity to own a thoughtfully designed and meticulously finished home that combines comfort, style and functionality.* Price Exclusive of HST. The referenced federal and Ontario temporary enhanced GST/HST rebate measure are proposed and not yet in effect. The availability of the applicable rebate depends on enactment of the necessary legislation by the Government of Canada and/or the Government of Ontario. The availability, eligibility criteria, rebate amounts, application forms, and timing will be determined by legislation and by administrative guidance issued by the applicable authorities. Any price or incentive that references or assumes the temporary enhanced GST/HST rebate (including "net of rebate" pricing) is conditional on the applicable legislation being enacted as anticipated and on the purchaser's eligibility. If the legislation is not enacted, is enacted with different terms or timing, or the purchaser is ineligible, any assumed rebate will not apply, and the purchaser may be responsible for the full purchase price without the benefit of any such rebates. (id:55499)
Intercity Realty Inc.
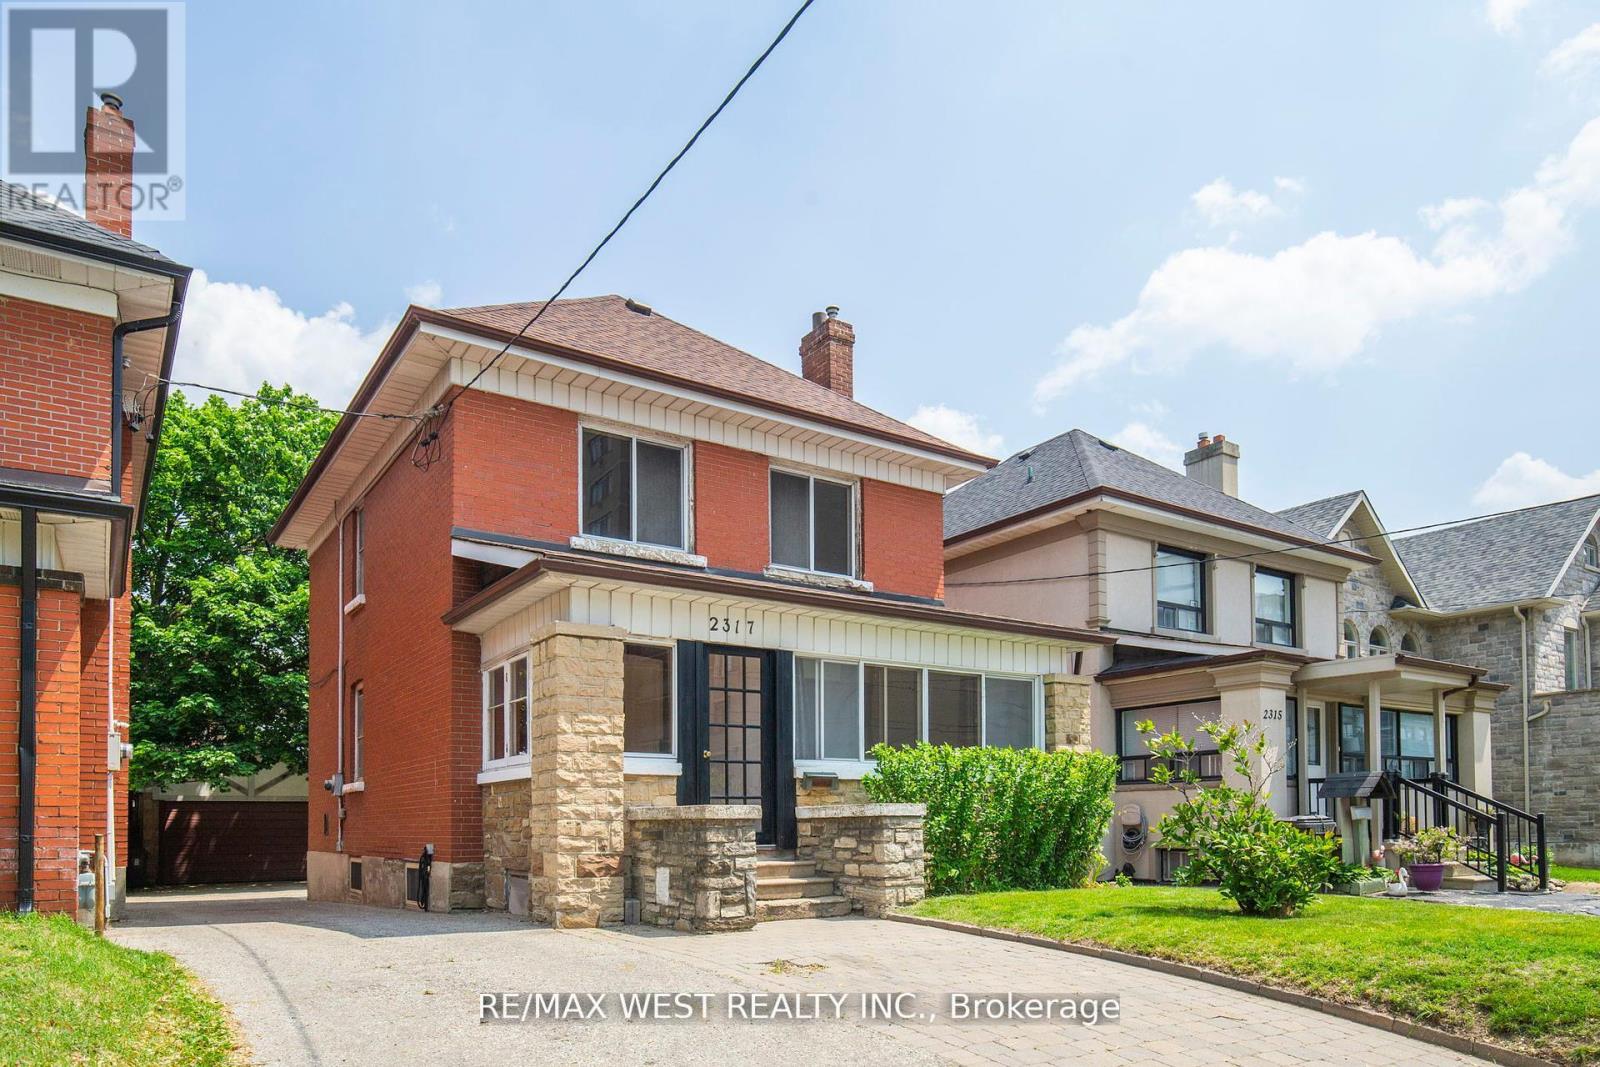
2317 Weston Road
Toronto, Ontario
Priced to Sell! Attention First-Time Home Buyers & Investors! Welcome to this well-maintained detached 3-bedroom, 2-storey home situated on a generous lot in the highly sought-after Weston Village. Offering incredible potential, this property is perfect for families or savvy investors alike. Step inside to a bright and functional layout with plenty of opportunity to customize and make it your own. The second floor features three well-sized bedrooms and a 4-piece bathroom, providing comfortable living space for the whole family. The home also includes a separate basement entrance and a 3-piece bathroom, making it ideal for a future in-law suite or income-generating apartment. Outside, enjoy a long private driveway with ample parking for multiple vehicles. A fully brick detached garage at the rear provides additional space, perfect for a workshop, storage, or accommodating larger vehicles. Located in a fantastic, convenient neighbourhood-everything you need is within walking distance, including shopping, schools, parks, and a supermarket. Commuters will love the easy access to Highway 401, Pearson Airport, the UP Express, and the Mount Dennis Transit Hub. Don't miss this incredible opportunity in a prime location! (id:55499)
RE/MAX West Realty Inc.
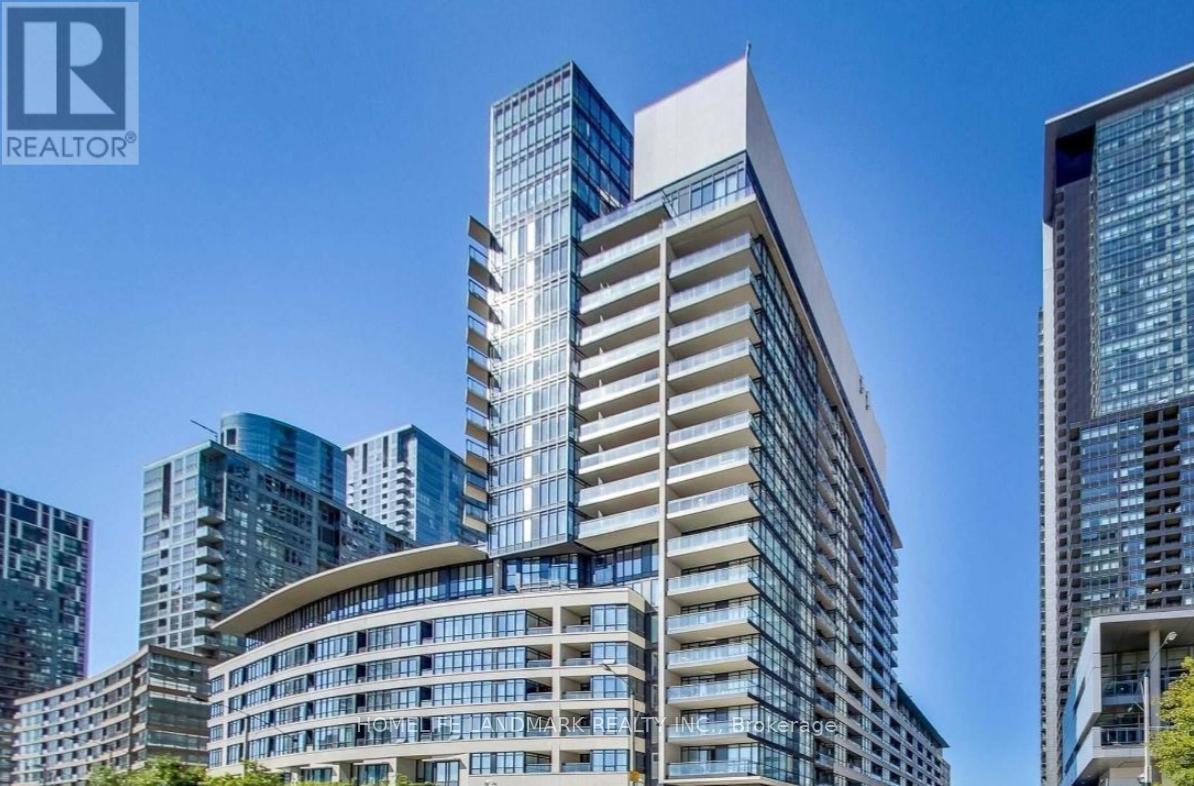
833 - 8 Telegram Mews
Toronto, Ontario
Experience unparalleled downtown luxury in this spectacular 1,520 sq ft two-storey penthouse-style loft at Spadina & Fort York. This exceptional south-facing suite offers breathtaking lake views, 9 ft soaring ceilings, and floor-to-ceiling windows that flood the space with natural light. The elegant open-concept main level features premium vinyl flooring, a sleek modern kitchen with granite countertops, centre island, and walkout to a generous 100+ sq ft open balcony - perfect for entertaining. The versatile study/den on the main floor works ideally as a home office . Upstairs, the primary bedroom boasts a luxurious 5-piece ensuite and large walk-in closet, while the second bedroom offers ample closet space. Powder room on main level. Ensuite laundry. Tandem 2-Car Parking Included. Pets allowed with restrictions. Building amenities include a gym, lap pool, guest suites, and visitor parking. Steps to Rogers Centre, CN Tower, Financial & Entertainment Districts, shops, daycare, elementary school, community centre, TTC, waterfront trails, and all essential amenities. (id:55499)
Homelife Landmark Realty Inc.
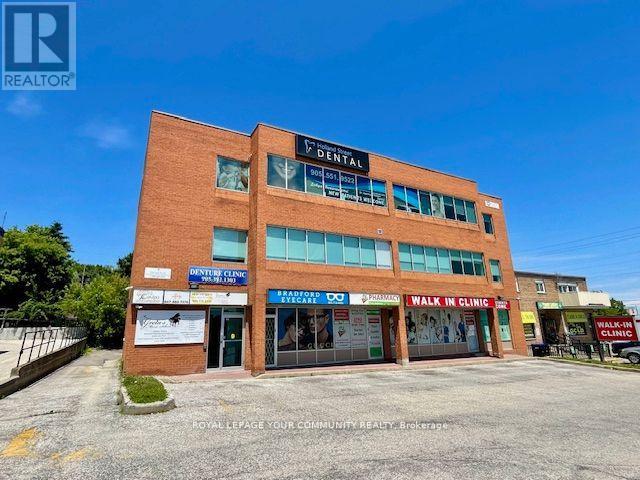
301 - 107 Holland Street E
Bradford West Gwillimbury, Ontario
*Professional or Medical *TURNKEY Office Space. Gross Lease. Many Uses Permitted. In Center Of Town. Building On Bradford's Busy Holland St., 3nd Floor, Approx. 1100 Sq.Ft. Direct Elevator Access, Turnkey Unit, *Open Area, Reception & 5 Offices, Private Bathroom, Kitchenette area. Busy Professional & Medical Building.*Gross Lease* (All Utilities Included In Price). Ideal for many business's. Unit facing Holland St. Prime Location, Main Road. *Tenant Mix Is Mainly Medical & Professional, Many Uses Permitted. Well Maintained Building.Professional/Retail/Medical. Elevator & Stair Access. Turnkey Unit.*Gross Lease. All Inclusive. Flex Possession (id:55499)
RE/MAX Your Community Realty
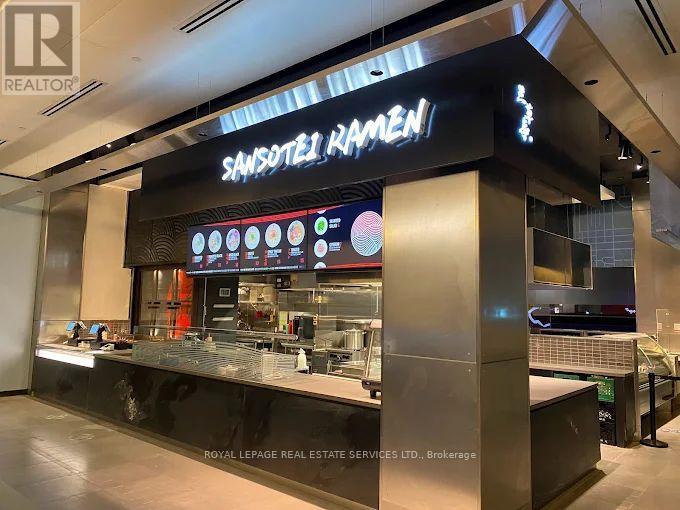
Cru F17 - 220 Yonge Street
Toronto, Ontario
Exceptional opportunity to acquire a highly successful Japanese ramen business operating as Sansotei Ramen in CF Toronto Eaton Centre, with the flexibility to convert to another concept subject to landlord and franchisor approval. Situated within one of North America's busiest shopping centres, this premier destination welcomes millions of visitors annually and spans nearly 2 million sq. ft. with over 230 retailers, restaurants, and services. Surrounded by dense office towers, universities, hotels, and constant pedestrian traffic, the location offers unmatched exposure and consistent footfall. The space benefits from direct access to subway and public transit, ensuring convenient access for both customers and staff. This is also equipped with a large commercial hood, fryer, oven, rational combi oven and more. Long-term stability is supported by a lengthy lease term expiring in December 2032 making this a rare and compelling investment in one of Toronto's most iconic retail hubs. (id:55499)
Royal LePage Real Estate Services Ltd.
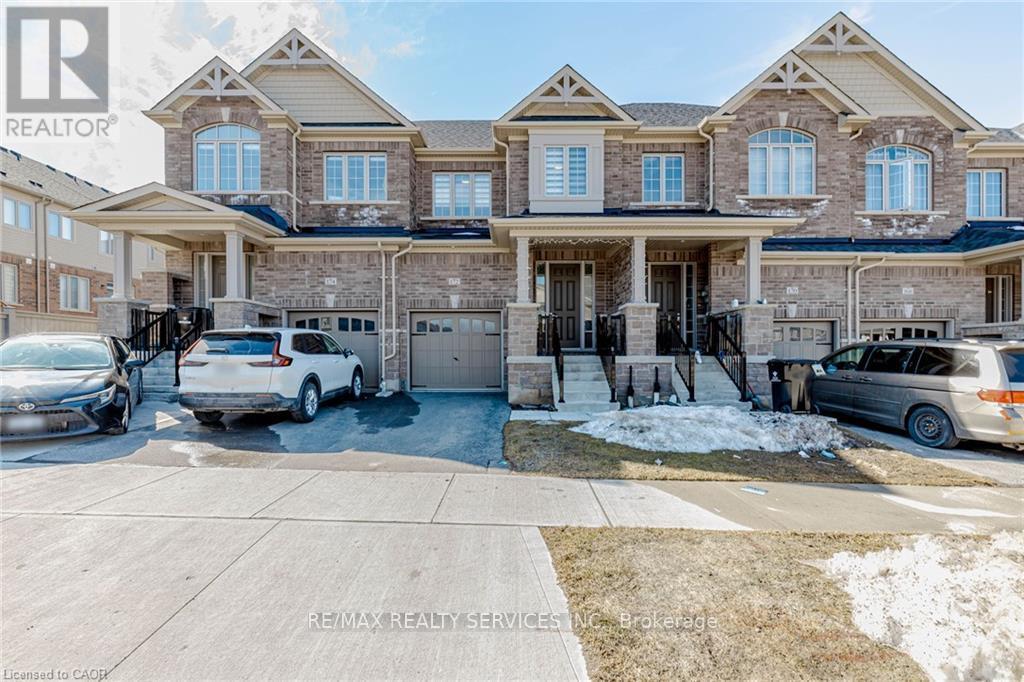
172 Beckview Drive
Kitchener, Ontario
Modern Luxury Meets Ultimate Convenience at 172 Beckview Drive. Welcome to this stunning owner occupied, December 2023-built executive townhouse situated in the premier Huron South community of Kitchener. Offering approximately 1,800 sq. ft. of living space, this home is the perfect blend of contemporary design and family functionality. The bright, open-concept main floor features 9-ft smooth ceilings, elegant LED lighting, and rich hardwood flooring throughout. The chef-inspired kitchen is a true centerpiece, upgraded with premium quartz countertops, a large center island, stylish tile backsplash, and high-end stainless steel appliances. The inviting living area, anchored by a cozy fireplace, flows seamlessly into the dining space. The upper level boasts a solid hardwood staircase leading to three generously sized bedrooms. The luxurious primary suite serves as a private retreat, complete with a spacious walk-in closet and a spa-like ensuite. The professionally finished basement features 9-ft ceilings and a full 3-piece bathroom, offering incredible versatility as a 4th bedroom, private home office, or a high-end media room. Prime Location: Steps from the massive RBJ Schlegel Park and the scenic trails of Huron Natural Area. Minutes to Longo's Plaza and local amenities. Located within the catchment for highly-regarded schools, including Huron Heights Secondary. This move-in-ready masterpiece offers the "new build" feel without the wait. (id:55499)
RE/MAX Realty Services Inc.
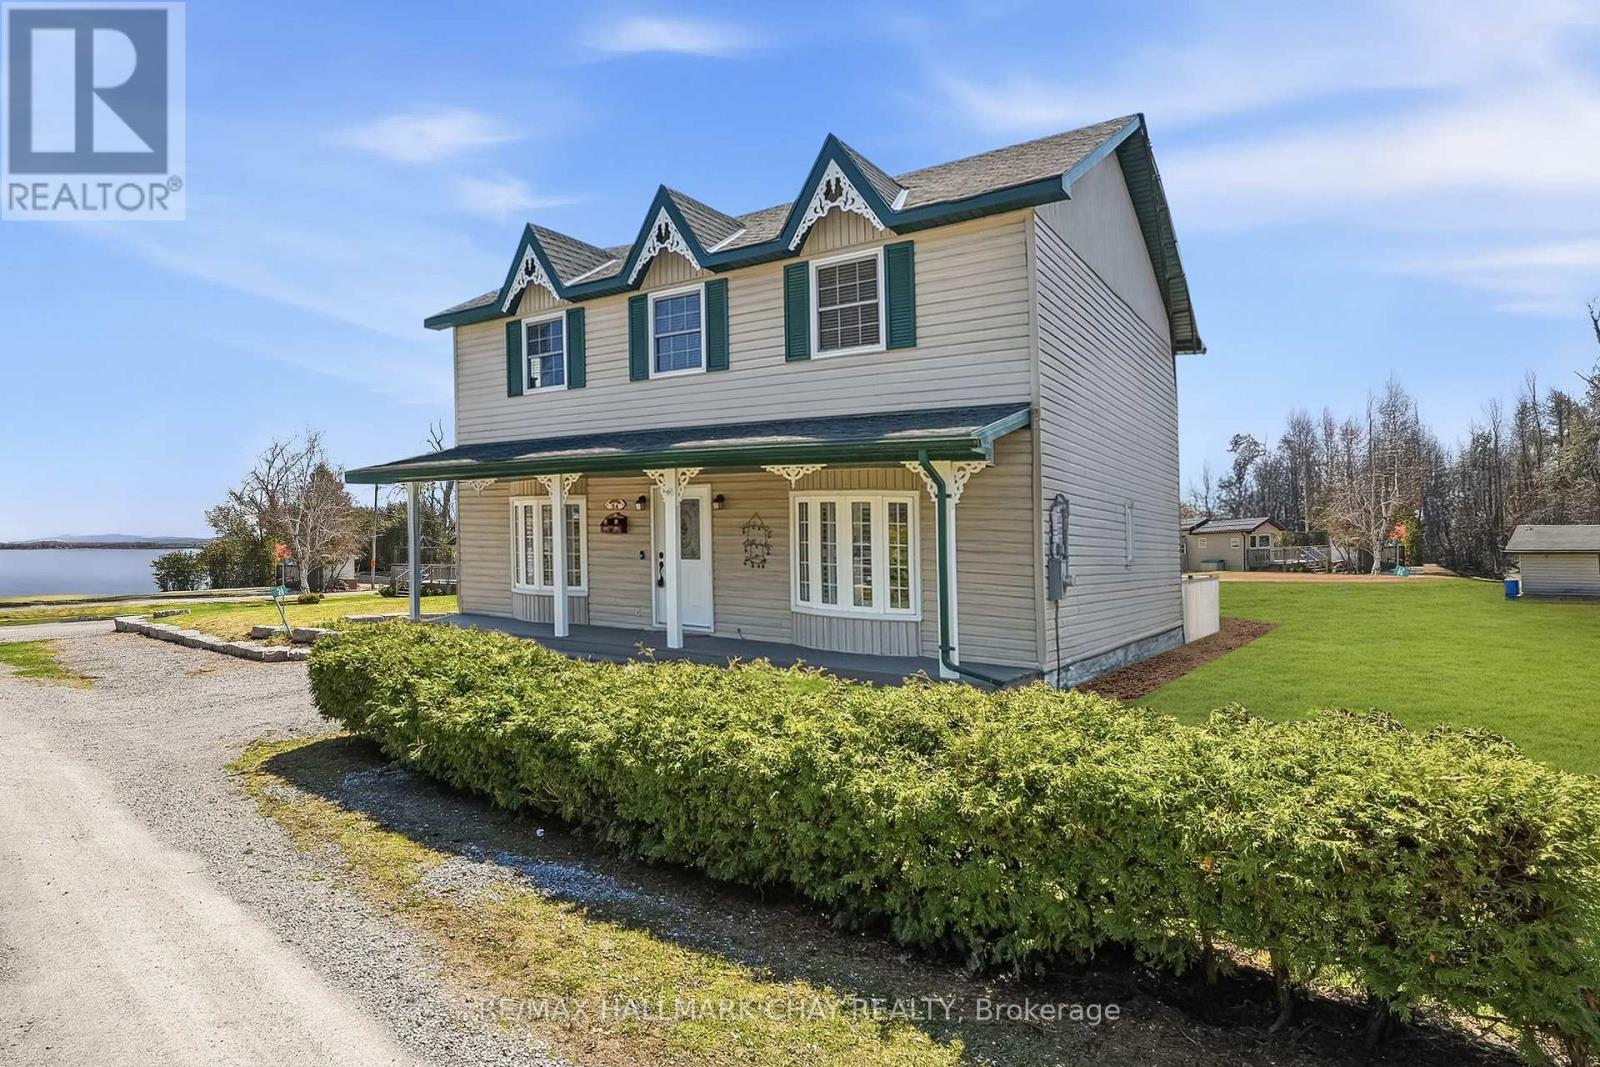
24 Cedar Dale Drive
Kawartha Lakes, Ontario
Rare opportunity to own this fully updated 2200+ sq ft home that has it's own exclusive dock where you can leave your boat for the entire boating season! Views of the water from the property, only steps from Balsam Lake and minutes from a beautiful sandy beach at Balsam Beach Provincial Park. If you love boating or waterfront without the high costs, this is your chance! Nearby ATV trails, snowmobile trails in the winter time and ice skating on the lake. Enjoy water sports in the summer on the lake only steps from your home! Updates/features include: Entire kitchen renovation and appliances (2022), Deck (2022), 4th bedroom and oversized walk-in closest added, Upstairs bathroom renovation (2022), Updated 200 AMP panel (2021), Updated flooring (2022), Water filtration system (2025), Owned hot water tank (2023), Freshly painted (2026), Propane furnace, California shutters, Central Vac, New interior doors, Pot lights, Drilled well and Septic system pumped (April 2026). Balsam Lake Weekenders Association $250/year for slip & insurance (9 members). High speed internet available (owners currently using Starlink and will leave it). Private year round road with snow plowing/street lights $125/year, garbage & recycling pick-up, shopping & amenities only 10 minutes away in Coboconk. Incredible value and low taxes for a property with access to Balsam Lake. There is a shed for a small boat with an attached workshop, as well as a small utility shed. Also, building plans have been completed and the stone work prepared for a garage at the back of the property. (id:55499)
RE/MAX Hallmark Chay Realty
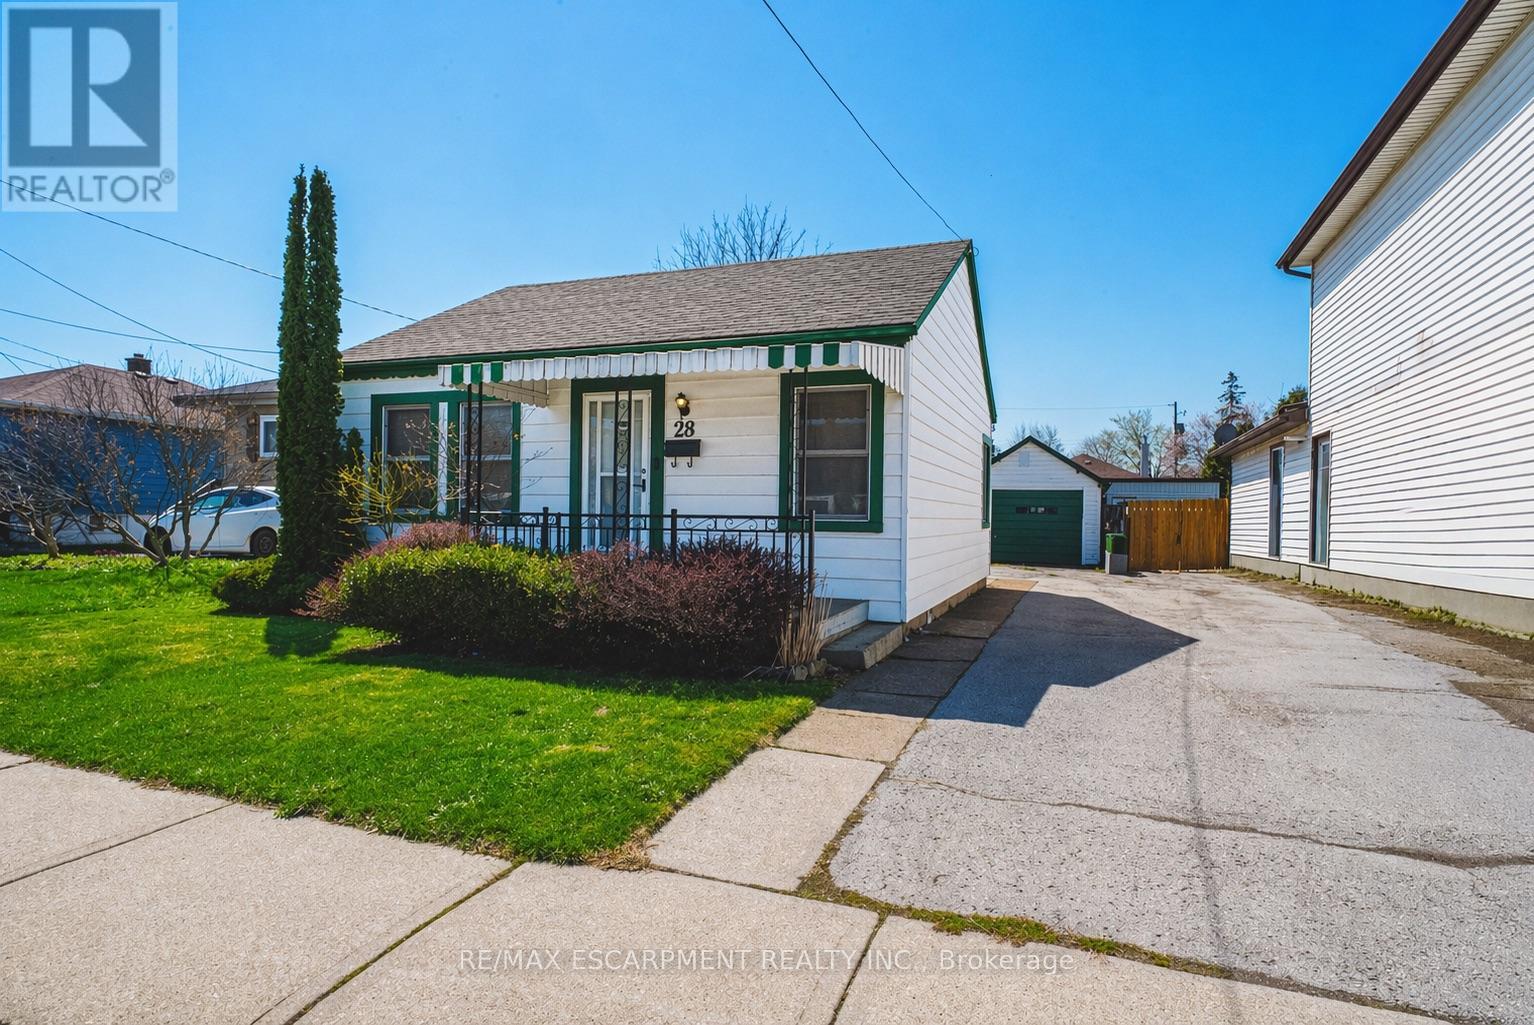
28 Munn Street
Hamilton, Ontario
Love the idea of a condo but hate the idea of sharing walls? Welcome to this charming detached bungalow in a convenient Mountain location close to parks, transit, trails, hospital, mountain access, shopping and everyday amenities. The bright main level offers a comfortable living room, eat-in kitchen, two bedrooms and a full bath and main floor laundry for easy one-level living. This home comes with an incredible opportunity, having a bonus full sized attic that could be converted into additional living space. Outside you'll find a full sized detached garage, front drive parking and a manageable yard perfect for low-maintenance living. Ideal for first-time buyers, downsizers or investors looking for an affordable freehold opportunity in a well-established neighbourhood. (id:55499)
RE/MAX Escarpment Realty Inc.
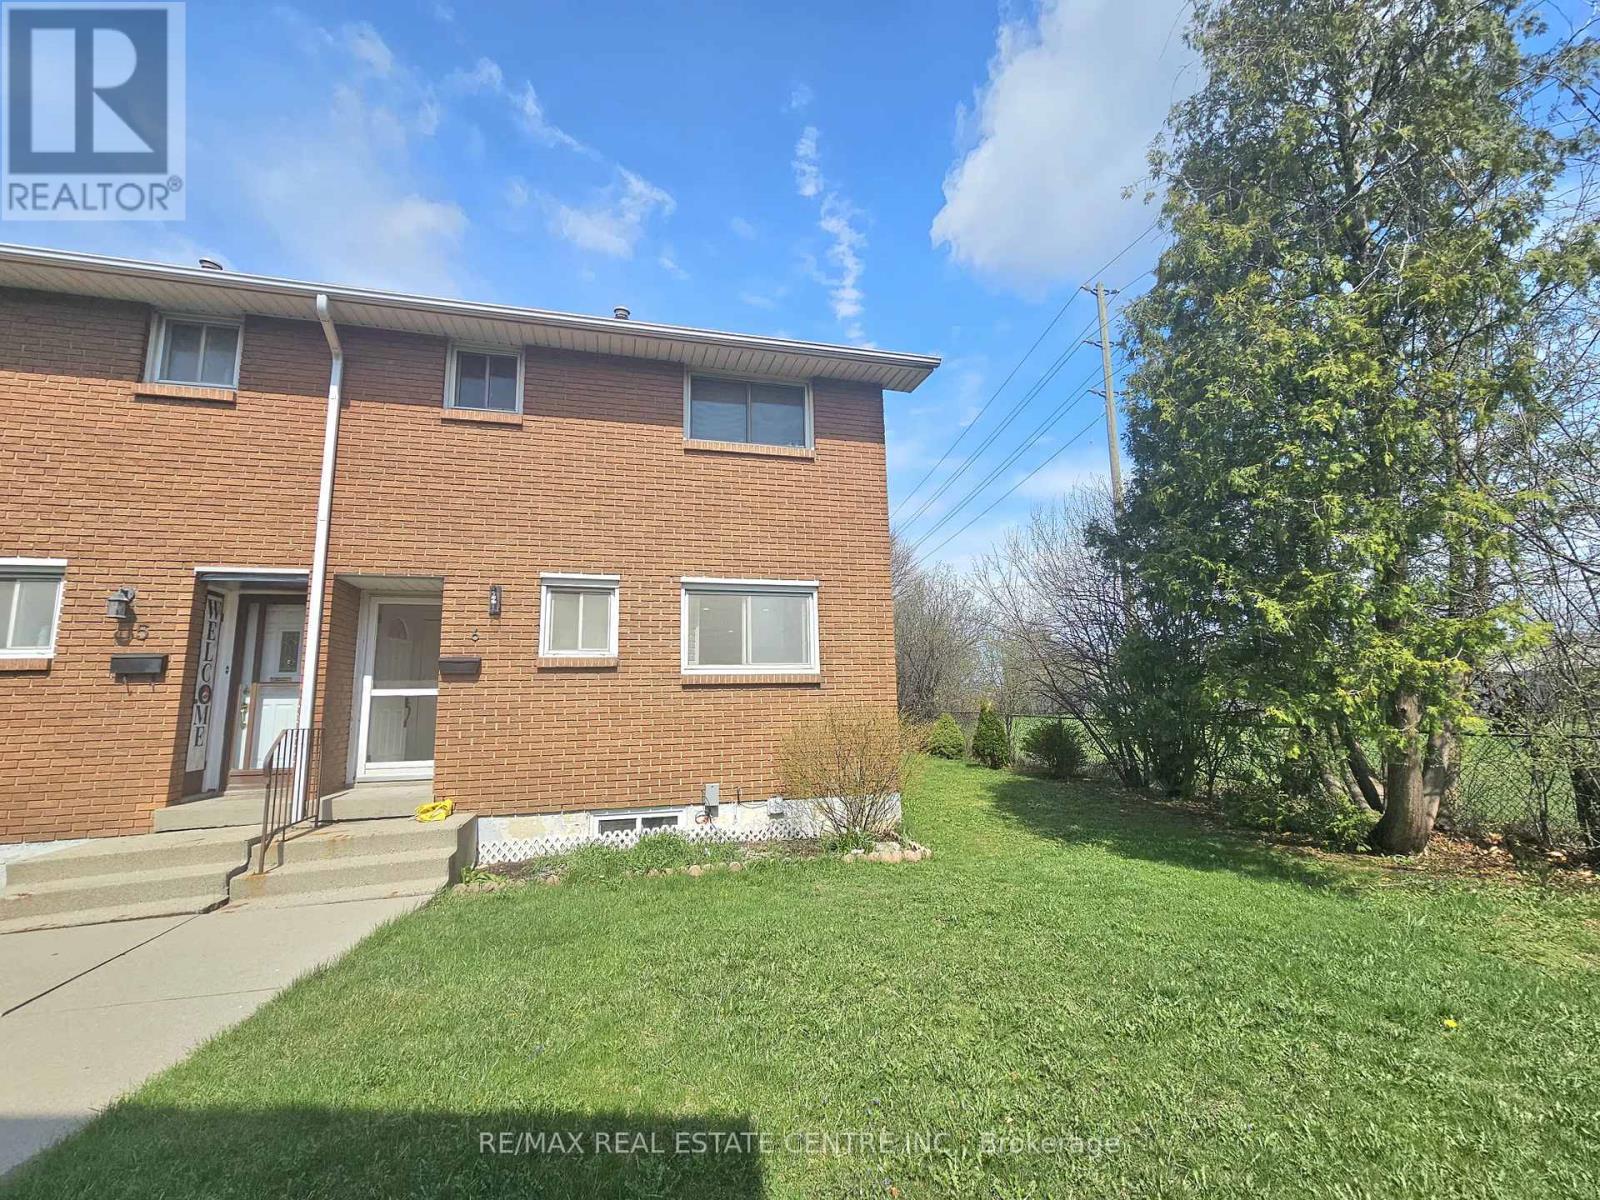
6 - 161 Berkindale Drive
Hamilton, Ontario
Beautifully updated move-in ready, this East Hamilton (Stoney Creek) 2-storey end-unit condo offers exceptional privacy with no side neighbors, low condo fees, and a dedicated parking space. Featuring 3 bedrooms and 1.5 bathrooms, the home boasts a modern, renovated kitchen complete with quartz countertops, an undermount double sink, built-in microwave, soft-close cabinetry, and a full-height pantry. The main floor showcases rich maple hardwood flooring, while the high and dry basement-parged and equipped with a dimple board system-offers excellent potential. It's ready for your finishing touch as a rec room, additional bedroom, teen retreat, or even a bachelor suite. Numerous updates have been completed, including shingles (within the last 10 years), a brand-new furnace (2024), pot lights (2025), and more, adding both style and peace of mind. Step outside to enjoy a fully fenced, private backyard (21' x 26') with a shed-perfect for low-maintenance outdoor living. Ideally located close to grocery stores, Home Depot, Eastgate Square, Riverdale Community Centre, parks, and schools, this home truly checks all the boxes. (id:55499)
RE/MAX Real Estate Centre Inc.
38 Leclaire Street
Hamilton, Ontario
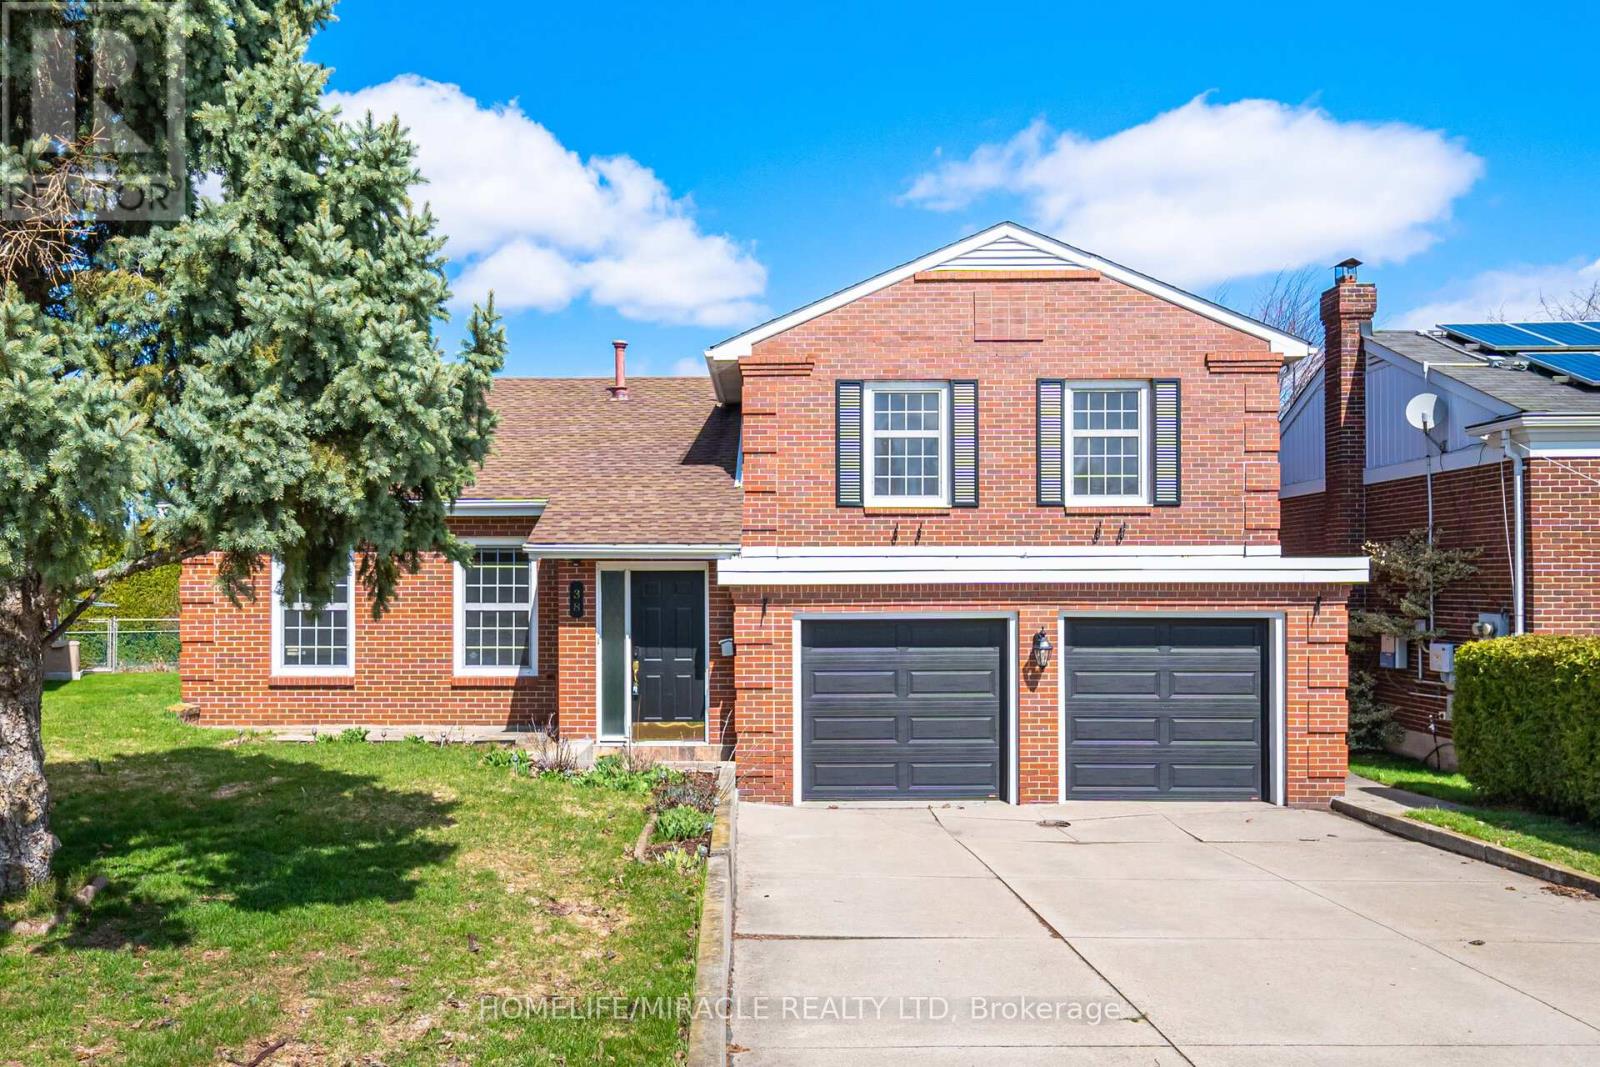
Nestled on a quiet, tree-lined street, this beautifully renovated custom-built solid brick home sits on a rare pie-shaped lot, offering exceptional privacy, curb appeal, and charm in a highly desirable and family-friendly neighborhood. Featuring premium German-engineered inward-opening windows (2010) for enhanced energy efficiency and durability, the home was extensively renovated in 2023 with new hardwood flooring, a sleek stainless steel gas stove and refrigerator, and a striking electric fireplace with a mounted 85-inch television, creating a warm, modern, and inviting living environment throughout with high-quality finishes. The spacious eat-in kitchen with contemporary glass railings overlooks a sunken family room filled with natural light and offers a seamless walkout to a large, private backyard with a covered patio-ideal for entertaining, outdoor dining, or relaxing in a peaceful setting. The main level also includes customized baseboards, remotely operable dimmable pot lights, a well-appointed 3-piece bathroom, and a thoughtfully designed laundry room with full-size washer and dryer, built-in bottom drawers, and upper cabinets for ample storage. Direct access to an oversized two-car garage with automatic openers, a side entry door, and an additional refrigerator provides added convenience, functionality, and everyday peace of mind. Upstairs features three generously sized bedrooms, including a spacious primary suite with a fully renovated ensuite. The updated main bathroom offers a double vanity and a full-size custom cabinet for enhanced storage and practicality. With approximately 2,800 sq. ft. of living space, a basement crawl space behind built-in bookshelves, enhanced security shutters, and close proximity to highways, top-rated schools, shopping, parks, and scenic surroundings, this move-in-ready home delivers exceptional comfort, style, and location, making it a perfect choice for families and discerning buyers alike. (id:55499)
Homelife/miracle Realty Ltd
G-725 Dearborn Private
Ottawa, Ontario
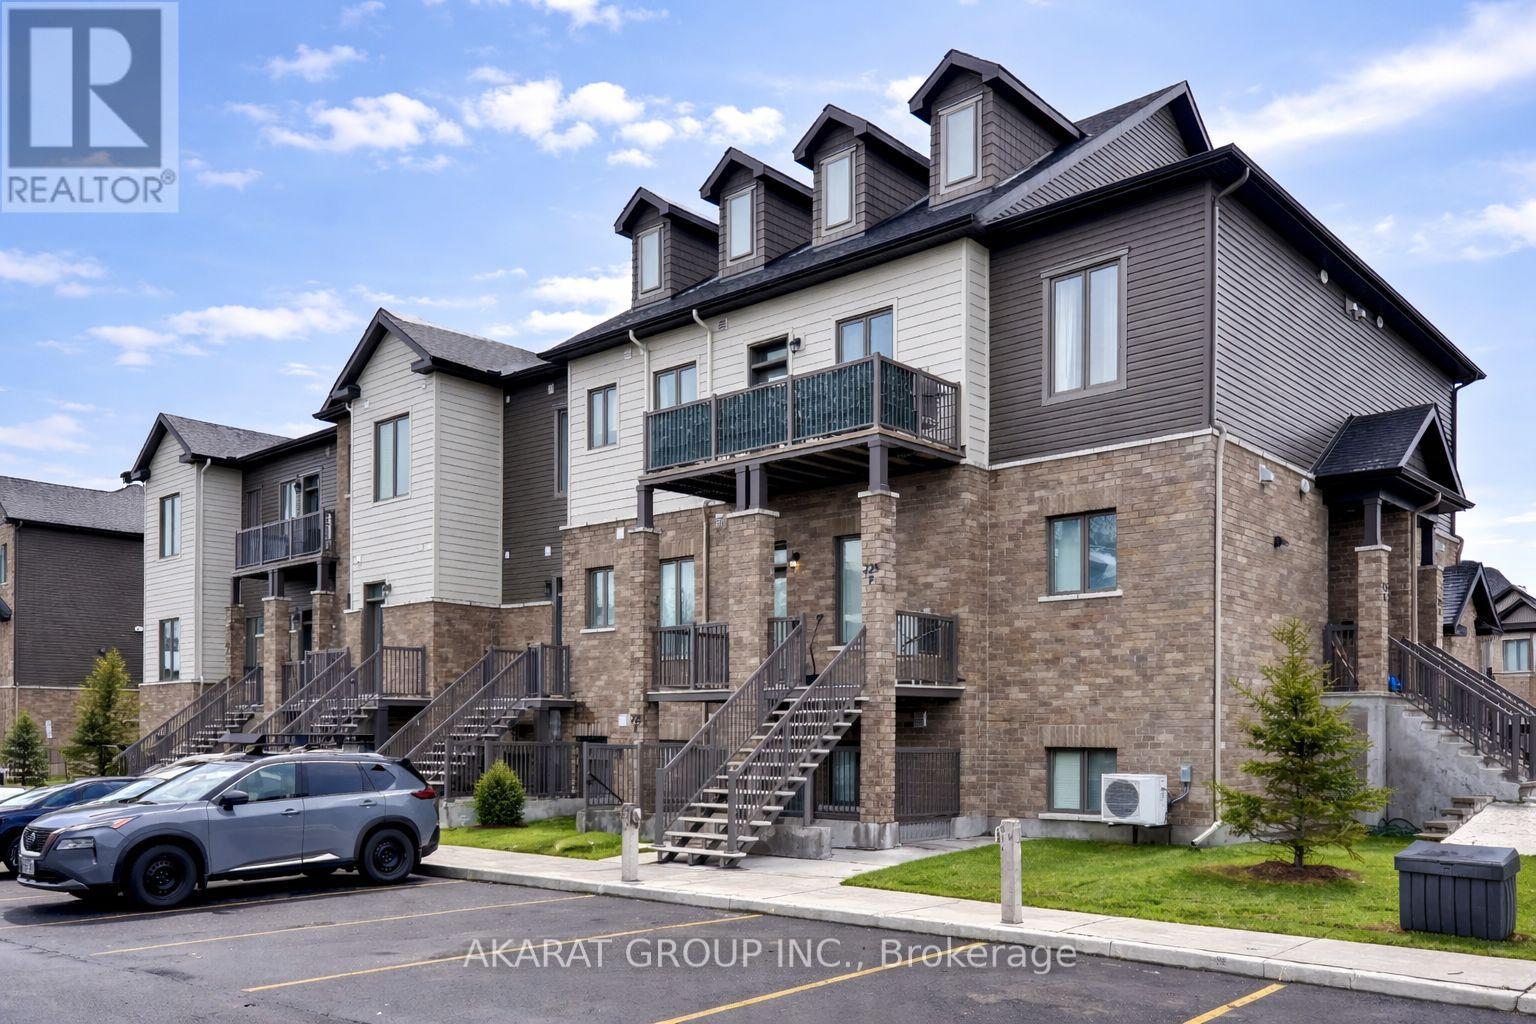
2-bedroom, 2-bath penthouse condo offers over $50K in premium upgrades and a bright, modern living experience. Featuring 9 ft ceilings, 5.5 ft tall east-facing windows, and premium 5" engineered oak hardwood floors, the home is filled with natural light and high-end finishes. The upgraded kitchen includes quartz countertops, an extended island with breakfast bar, designer wall tiles, under-cabinet lighting, and an open hood fan. Both bedrooms feature plush dense broadloom with thick under padding, and the primary ensuite showcases oversized tiles and sleek modern fixtures. Additional highlights include extra dimmable pot lights, a larger-than-standard staircase, a spacious 6' x 15' balcony, and ample storage including a large linen closet and dedicated mechanical/storage room. With no neighbors above, this penthouse combines privacy, style, and comfort in an exceptional open-concept layout. (id:55499)
Akarat Group Inc.
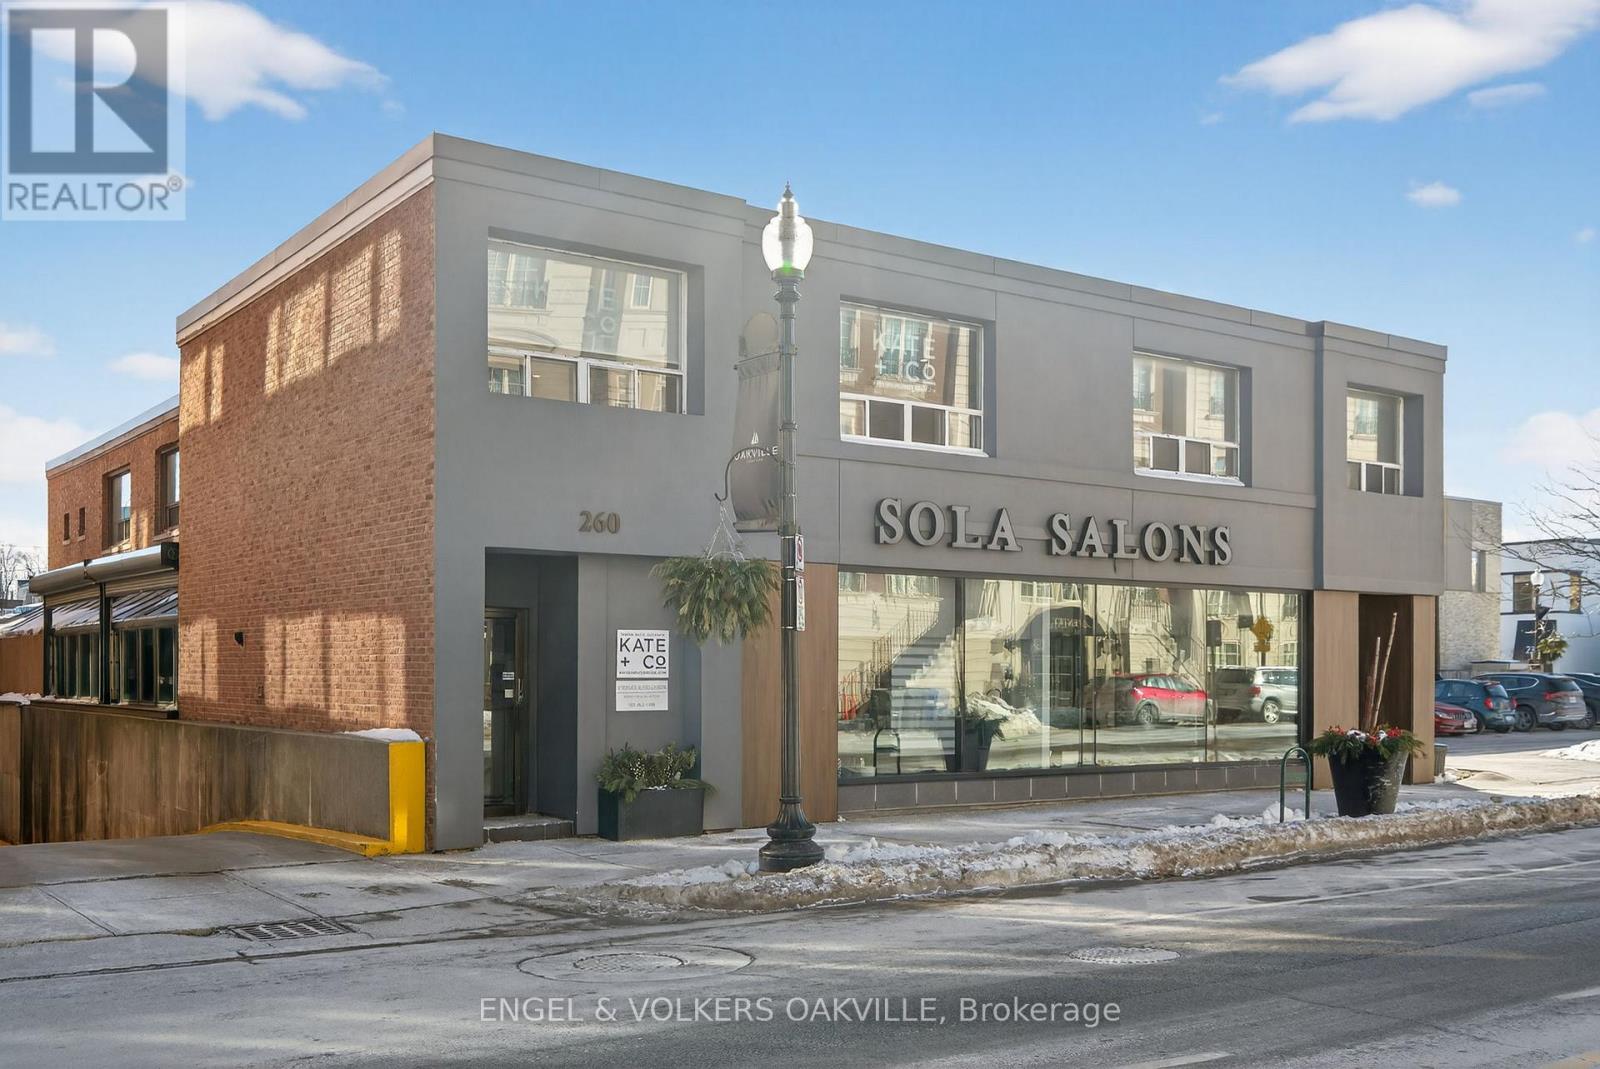
207 - 260 Church Street
Oakville, Ontario
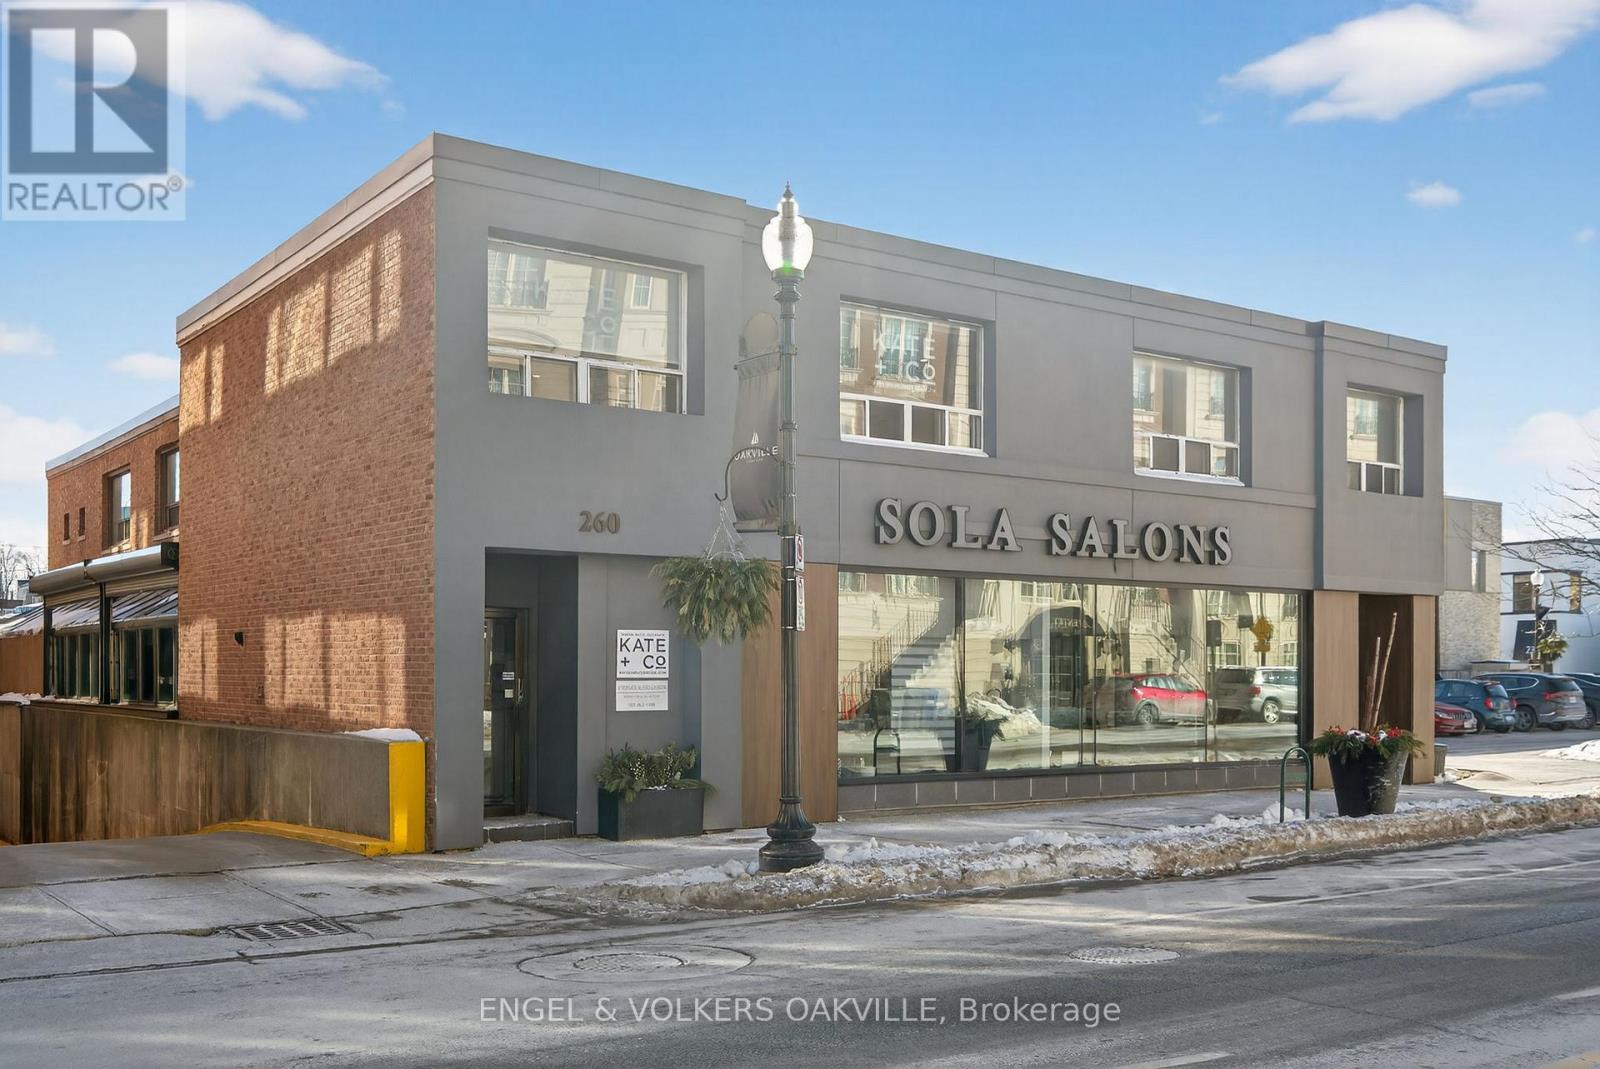
Discover your ideal workspace in the heart of Downtown Oakville with this bright and spacious 2nd floor office. Offering 443 square feet of space with options to increase of take less sqft. Discover your ideal workspace in the heart of Downtown Oakville with this bright and spacious 2nd floor office. Enjoy the convenience of a town parking lot right next door. Plus, you're just a short walk away from fantastic lunch spots, adding a touch of enjoyment to your workday. Don't miss out on this prime location! (id:55499)
Engel & Volkers Oakville
206 - 260 Church Street
Oakville, Ontario
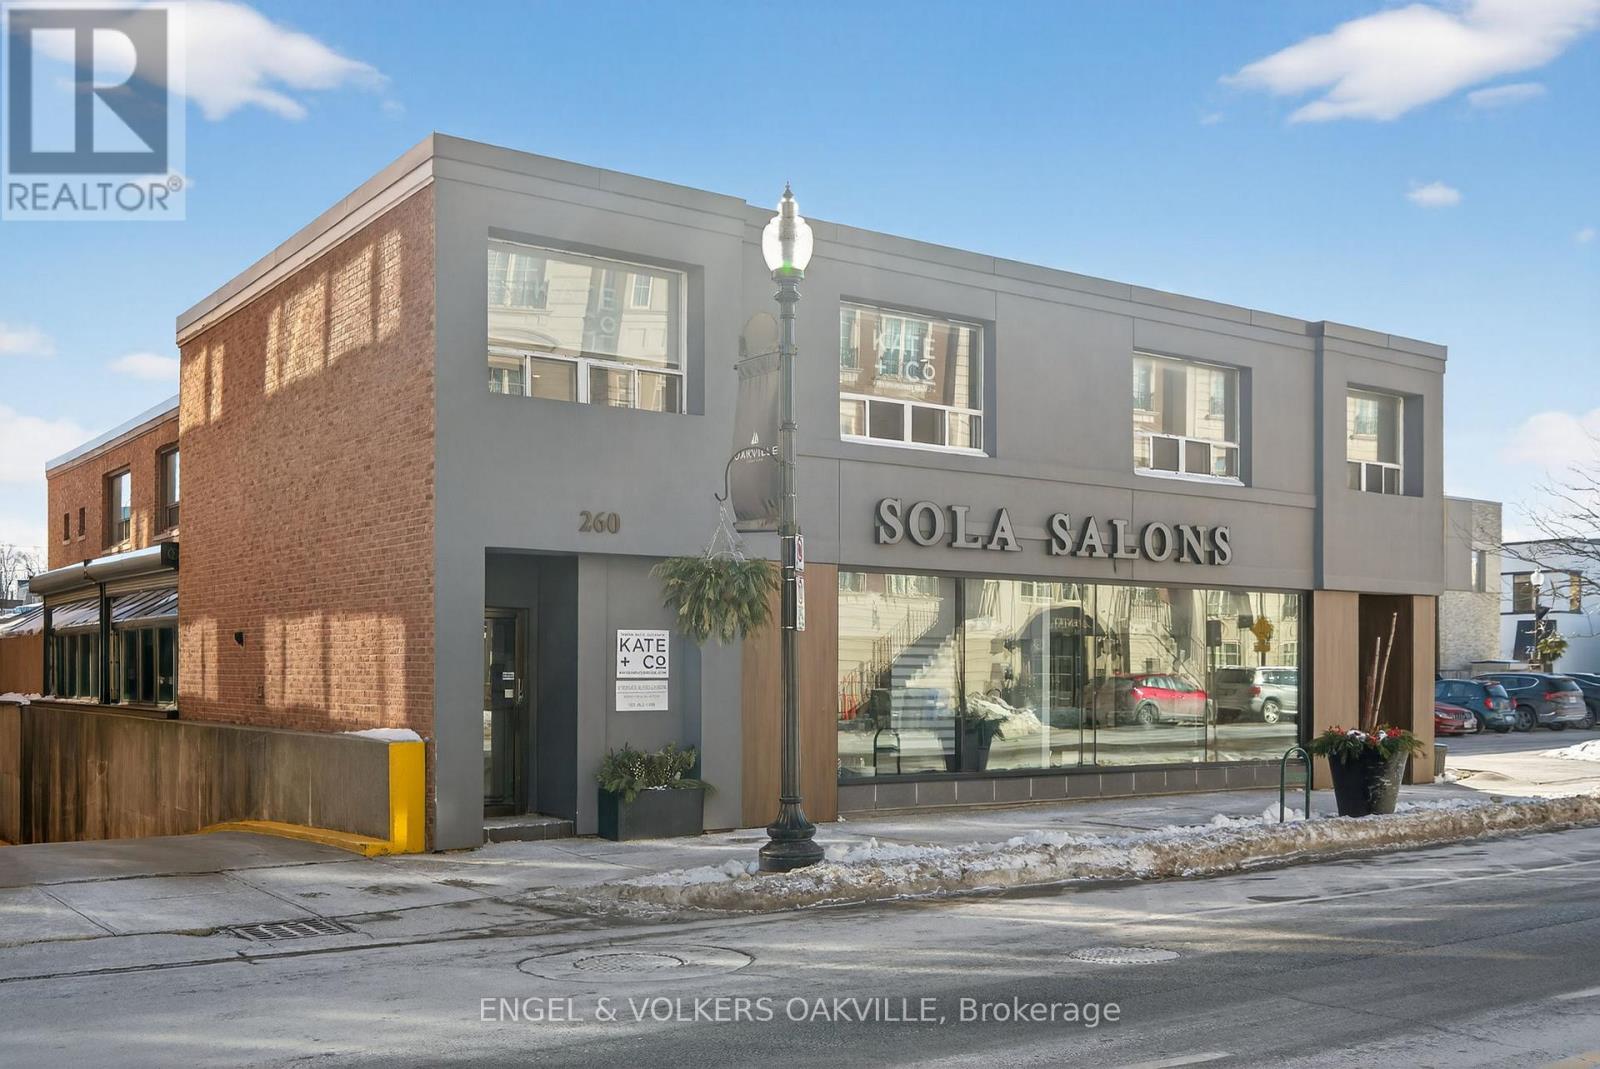
Discover your ideal workspace in the heart of Downtown Oakville with this bright and spacious 2nd floor office. Offering 374 square feet of space with options to increase of take less sqft. Discover your ideal workspace in the heart of Downtown Oakville with this bright and spacious 2nd floor office. Enjoy the convenience of a town parking lot right next door. Plus, you're just a short walk away from fantastic lunch spots, adding a touch of enjoyment to your workday. Don't miss out on this prime location! (id:55499)
Engel & Volkers Oakville
15 Pioneer Drive
Mississauga, Ontario
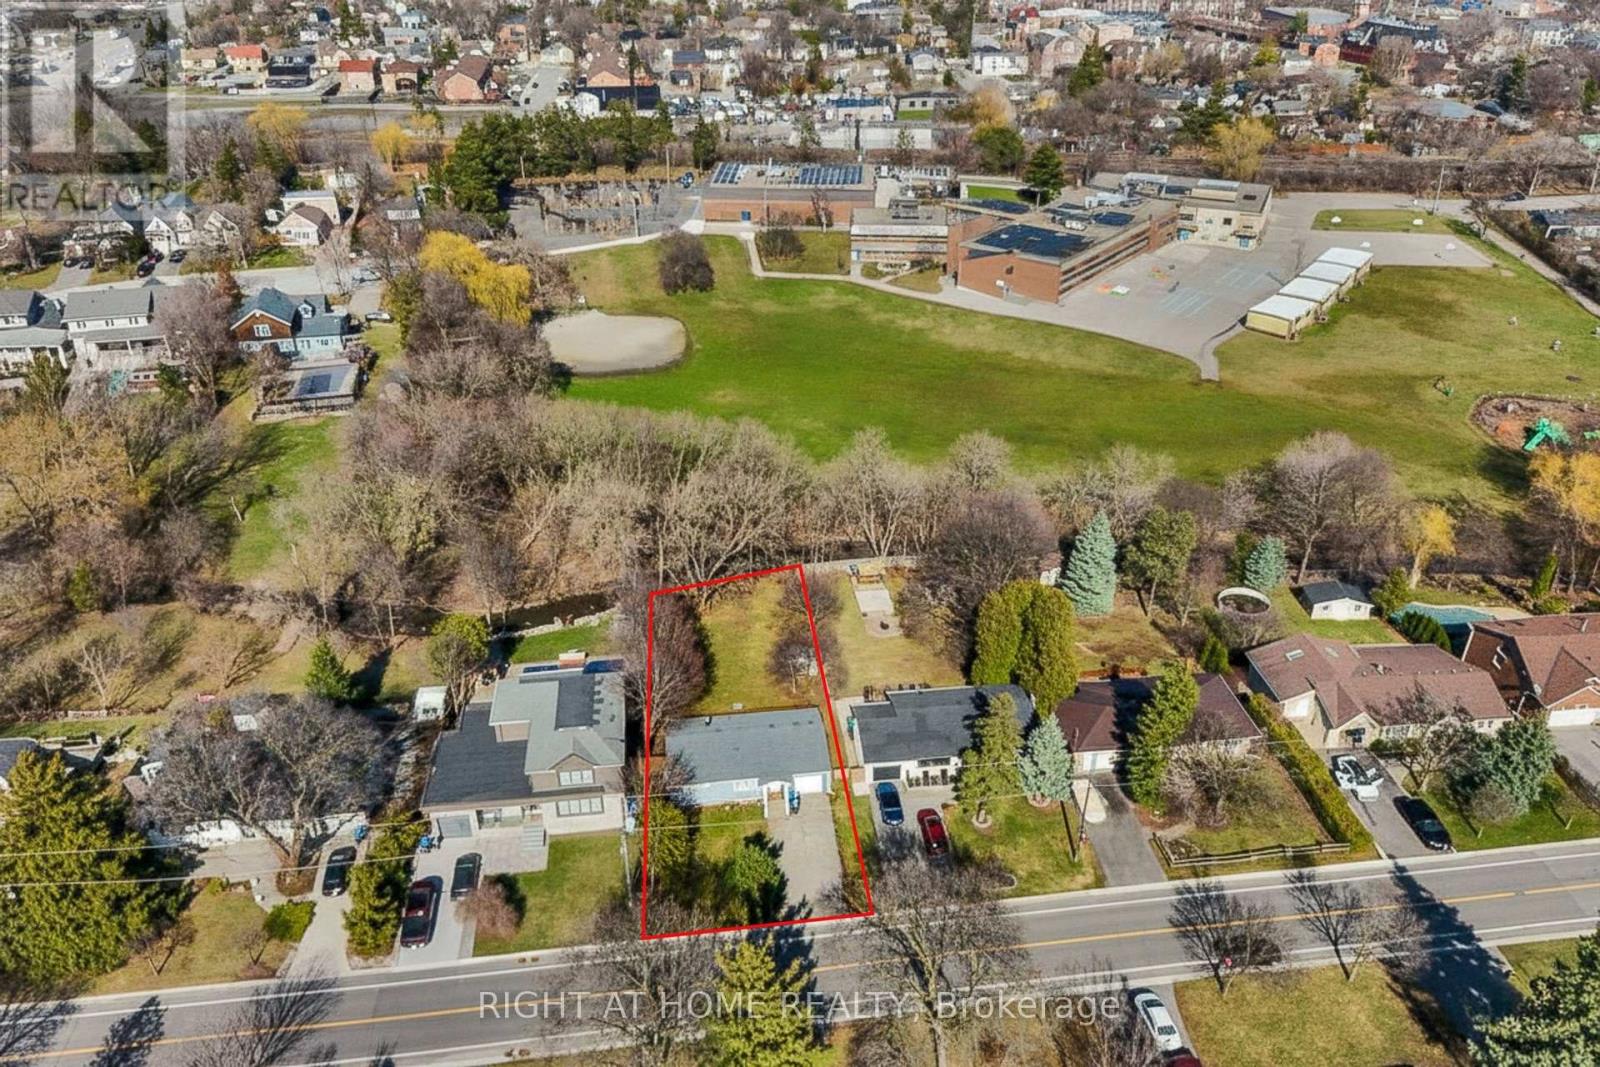
A rare blend of nature and neighbourhood charm. This 60 x 155 ft property backs directly onto Mullet Creek and Frank Dowling Park, offering a peaceful, tree-lined backdrop that feels miles away from city life. Enjoy quiet mornings on the deck as you watch the creek flow and wildlife wander through. Inside, the bungalow layout provides easy living with two bedrooms on the main floor and a third bedroom with its own ensuite on the lower level. The bright eat-in kitchen includes stainless steel appliances, quartz counters, and a walk-out to the expansive deck. Or bring your vision and transform this prime Streetsville address into the home you've always imagined. Steps to shops, cafés, restaurants, and the Streetsville GO. (id:55499)
Right At Home Realty