
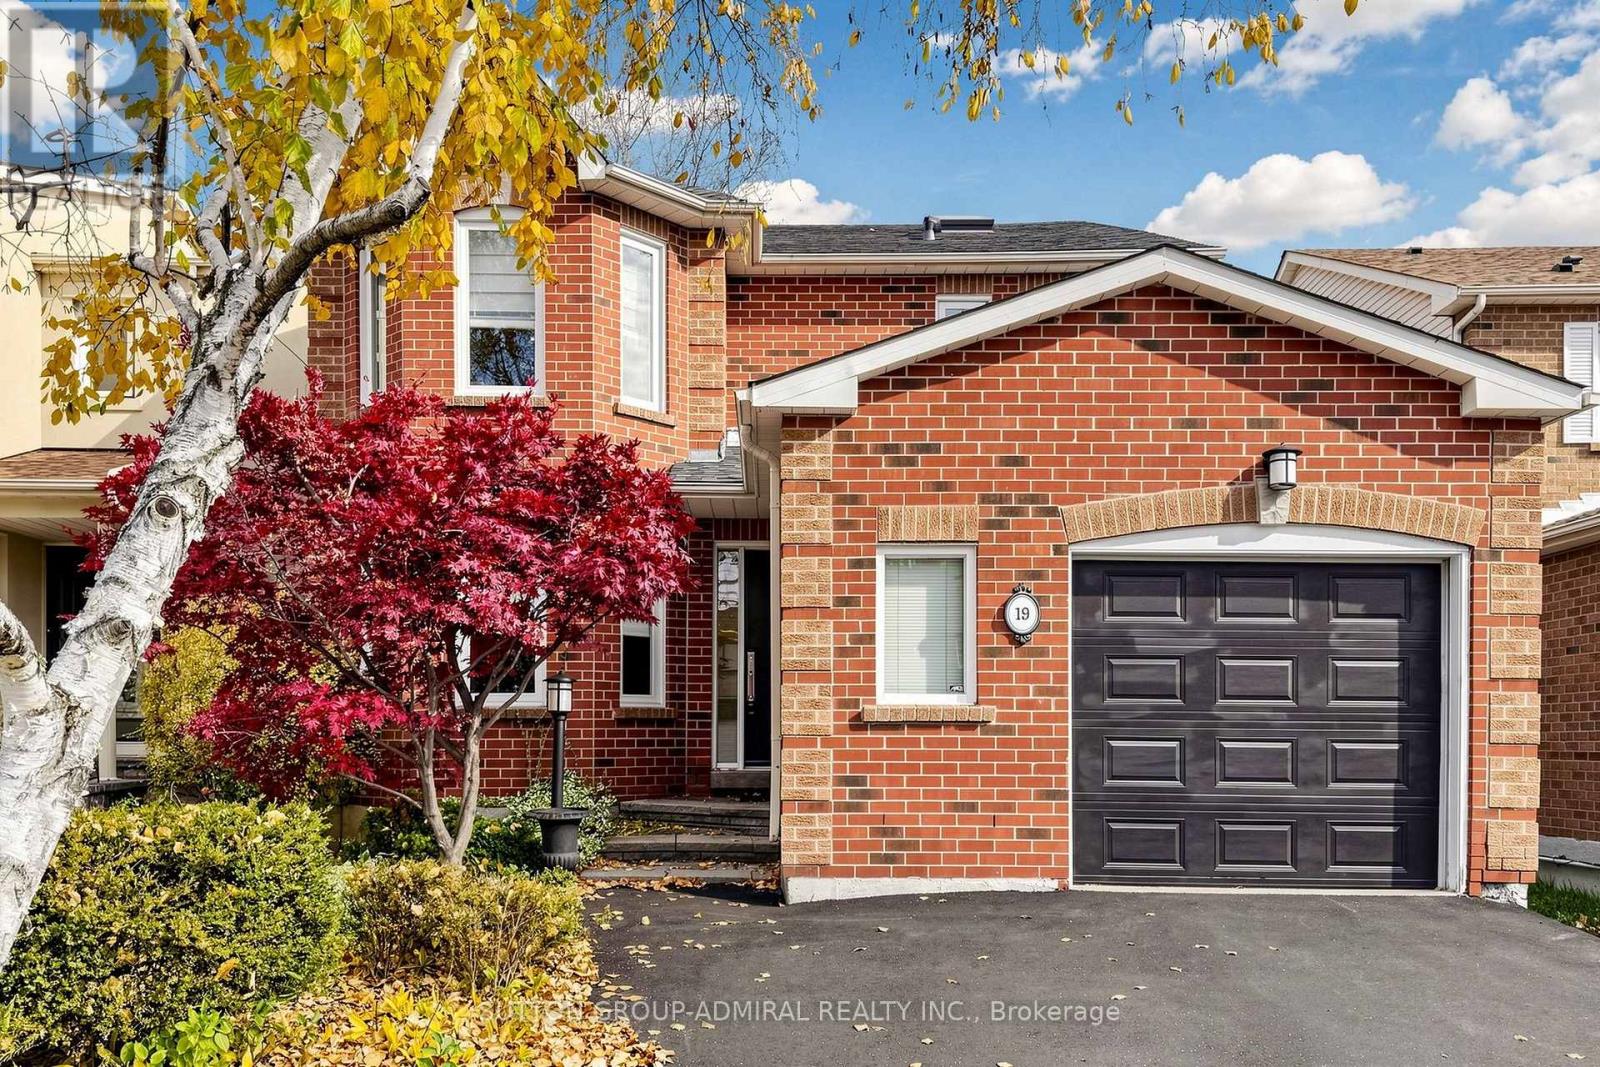
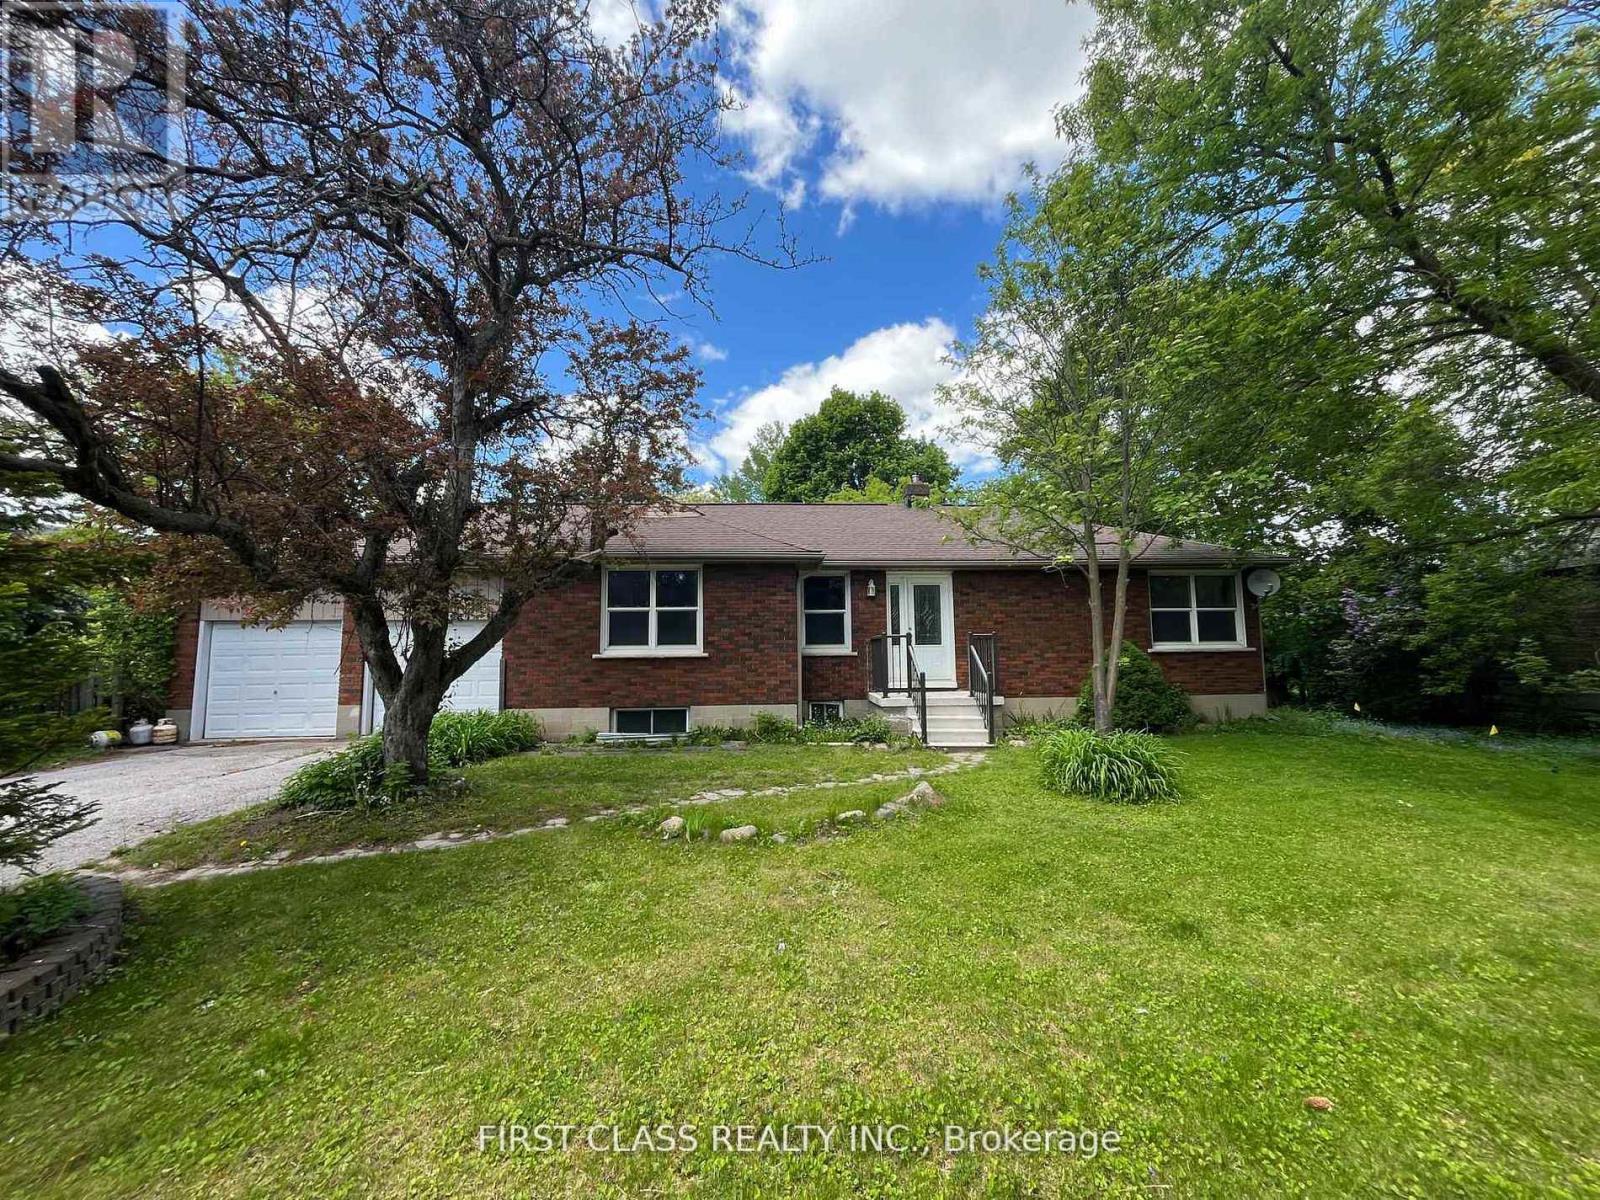
19 Thornway Avenue
Vaughan, Ontario
First time offered for sale - original owner since 1989. 19 Thornway Avenue is a lovingly maintained, all-brick, detached family home located in the desirable Brownridge community of Vaughan. Showing pride of ownership, this well-maintained, spacious, tastefully designed family home features four large bedrooms plus an additional bedroom in the fully finished basement. The home has three full bathrooms and a main-floor powder room as well as tons of well-considered storage space.The home offers an updated kitchen with newer appliances and an updated primary ensuite featuring a separate bathtub and shower. With finished hardwood throughout the main floor, a large skylight over the stairway brings additional light to the home. Large family room has a wood-burning fireplace and adjoins to the spacious eat-in kitchen with walk-out to large back yard. Significant investments have been made in the property's maintenance, including a new foundation, roof, windows and doors, furnace, Nest thermostat, and a recently repaved driveway. Additional features include central air conditioning, central vacuum, a sump pump, oversized laundry appliances, a 1.5-car garage and double driveway. The property has 2 beautiful, mature birch trees and a Japanese maple, all professionally maintained by an arborist. This move-in ready family home is ideally located with the convenience of an elementary-middle school approximately a two-minute walk away, close to major transit, shopping, restaurants, parks, synagogues, Hebrew day schools, and Catholic schools. Offered for sale for the first time by its original owner, this is a wonderful opportunity to own a lovely, well-maintained home in an established neighbourhood. (id:55499)
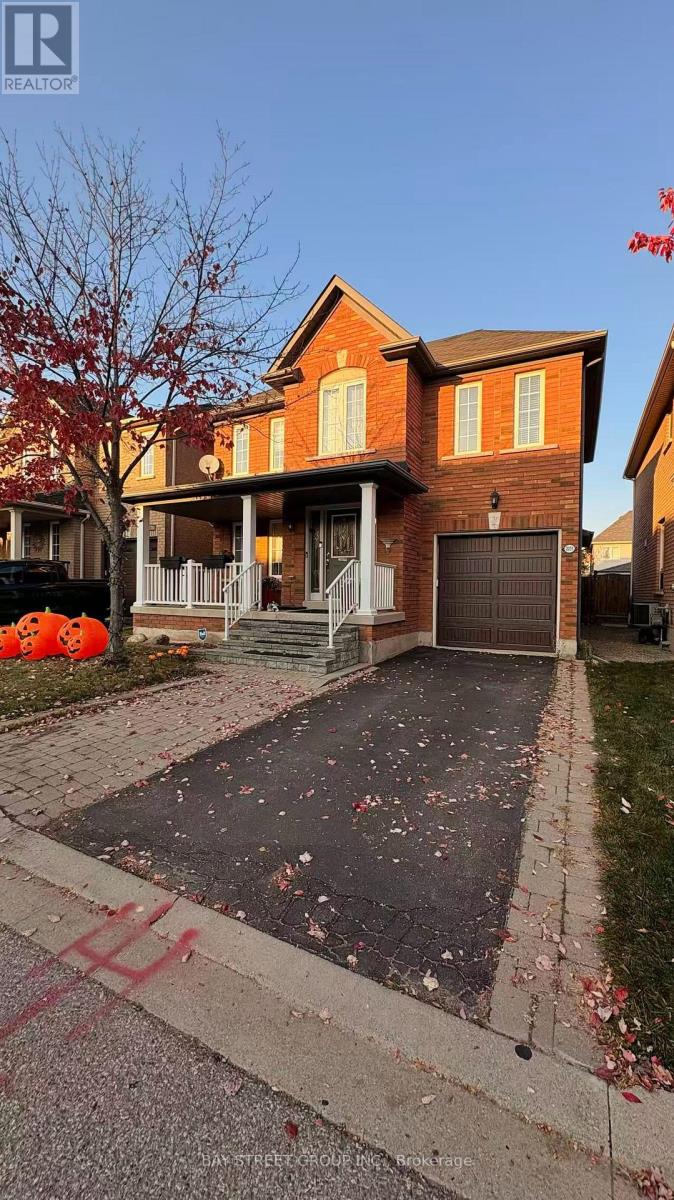
2231 Crestmont Drive
Oakville, Ontario
Great Location. Bright & Spacious & Lovely Solid 4+1 Bedrooms With Many Upgrades In Desirable Family Friendly Westmont Community, Features Include Hardwood Floor On Main, Main Floor Walk-Out To Private Backyard, Second Floor With Good Size Bedrooms And 2 Full Washrooms. Family Room W/Gas Fireplace, Eat-In Kitchen W/Out To Patio, Finished Spacious Basement With Great Entertaining Space, Close To Both Top Rated Public And High Schools, Shopping, Park, Easy Highway Access. Well Maintained Home Ready To Move In & Enjoy. (id:55499)
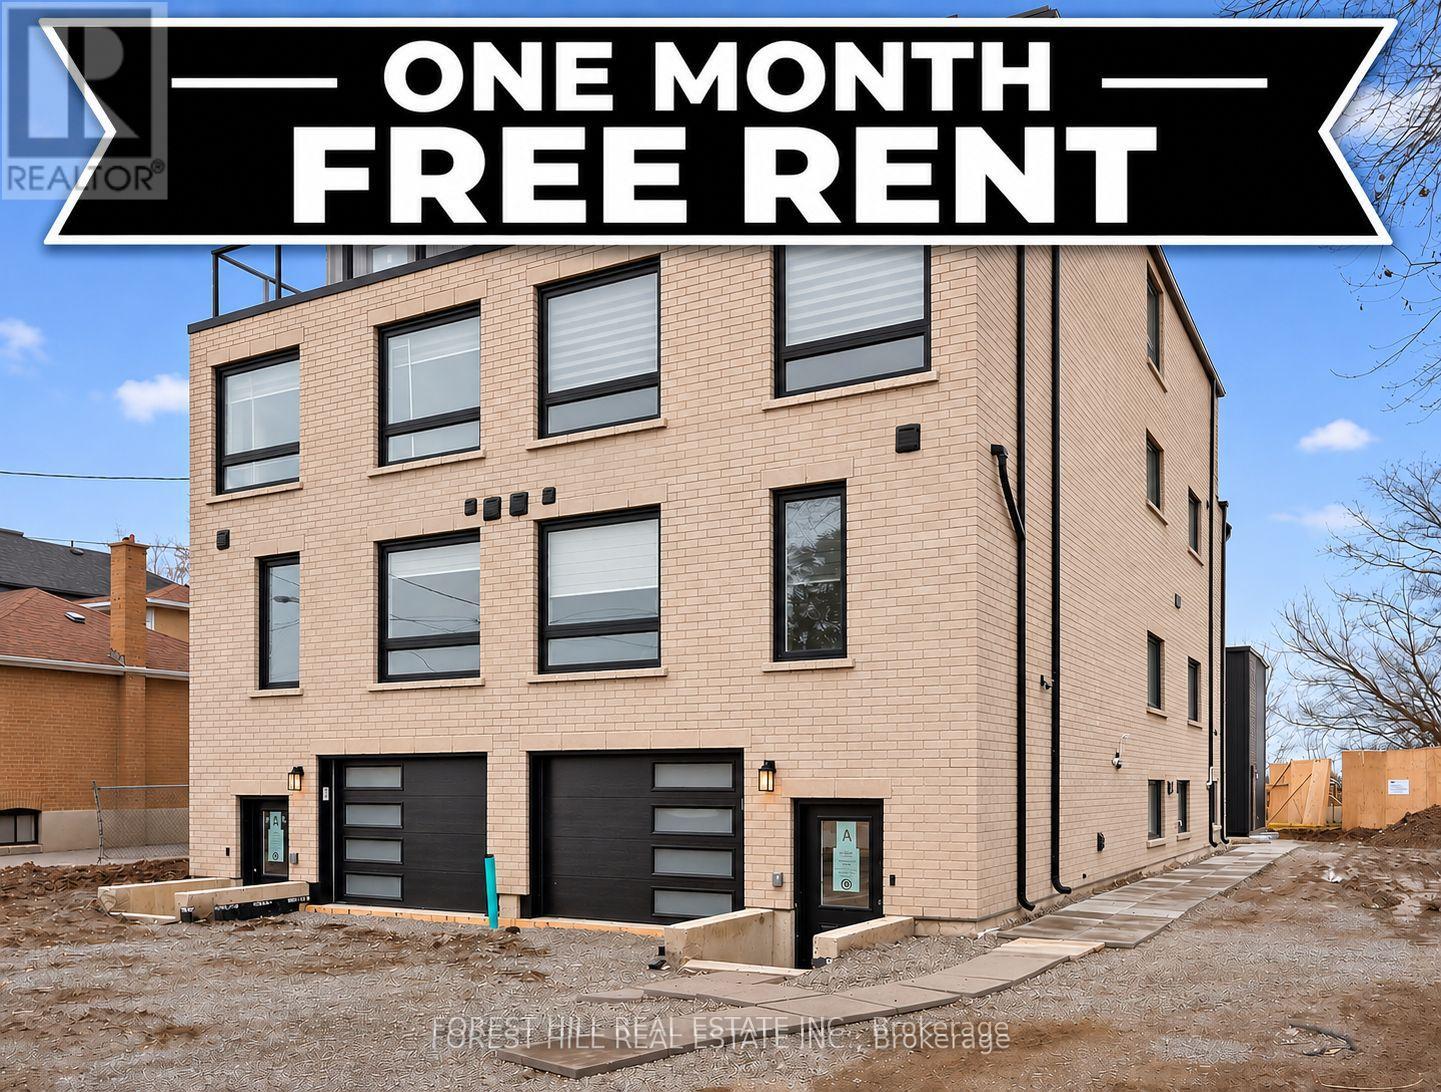
D - 5 Hopperton Drive
Toronto, Ontario
Perfectly designed for modern family living, this exceptional residence offers approximately 1600 sq. ft of thoughtfully crafted living space, blending timeless elegance with luxurious finishes and impeccable attention to detail. Open-concept layout filled with abundant natural light. The heart of the home is a gorgeous eat-in kitchen featuring an island .This home features 4 bedrooms and 4 bathrooms, Upstairs retreat to primary suite complete with a walk-in closet and a spa-inspired ensuite boasting an oversized shower. Additional generously sized bedrooms offer large closets. Lower level laundry room. located just steps from top-rated schools, parks, & transit. (id:55499)
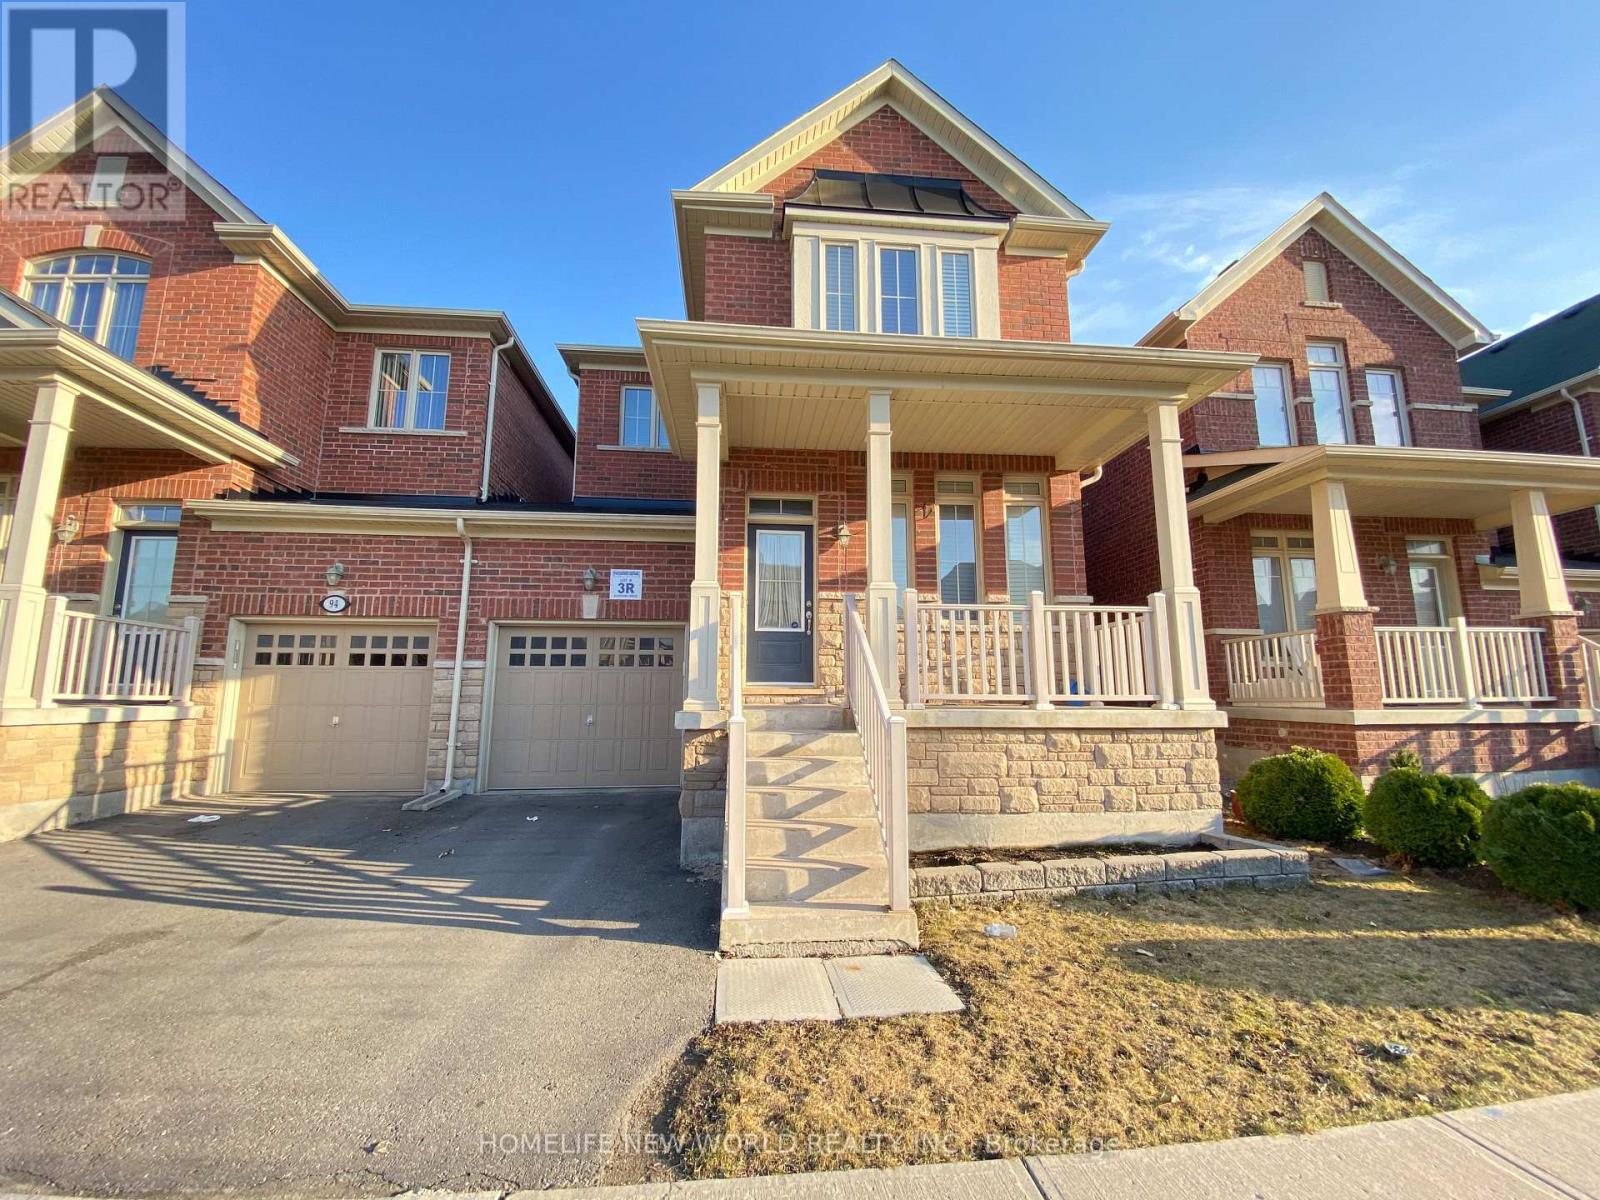
92 Betony Drive
Richmond Hill, Ontario
New Look ! Carpet Free , Freshly Painted , Brand New Floor (Second & Basement) Ready to Move In , Excellent Location , Entire Property, 3 Bedroom Linked Semi Detached House In A High Demand Area Of Richmond Hill. A Perfect Home For Family Including 9 Ft Ceiling Open Concept ,Eat In Kitchen ,Stone Counter Top With Back Splash, Centre Island, Large Family Room With Gas Fire Place ,3 Spacious Bedrooms With Comfortable 2nd Floor Laundry, Pot Lights, Professionally Finished Basement With 3 Pc Bathroom, Walking Distance To Schools, Public Transit & Close To All Amenities. (id:55499)
905 - 55 Yorkland Boulevard
Brampton, Ontario
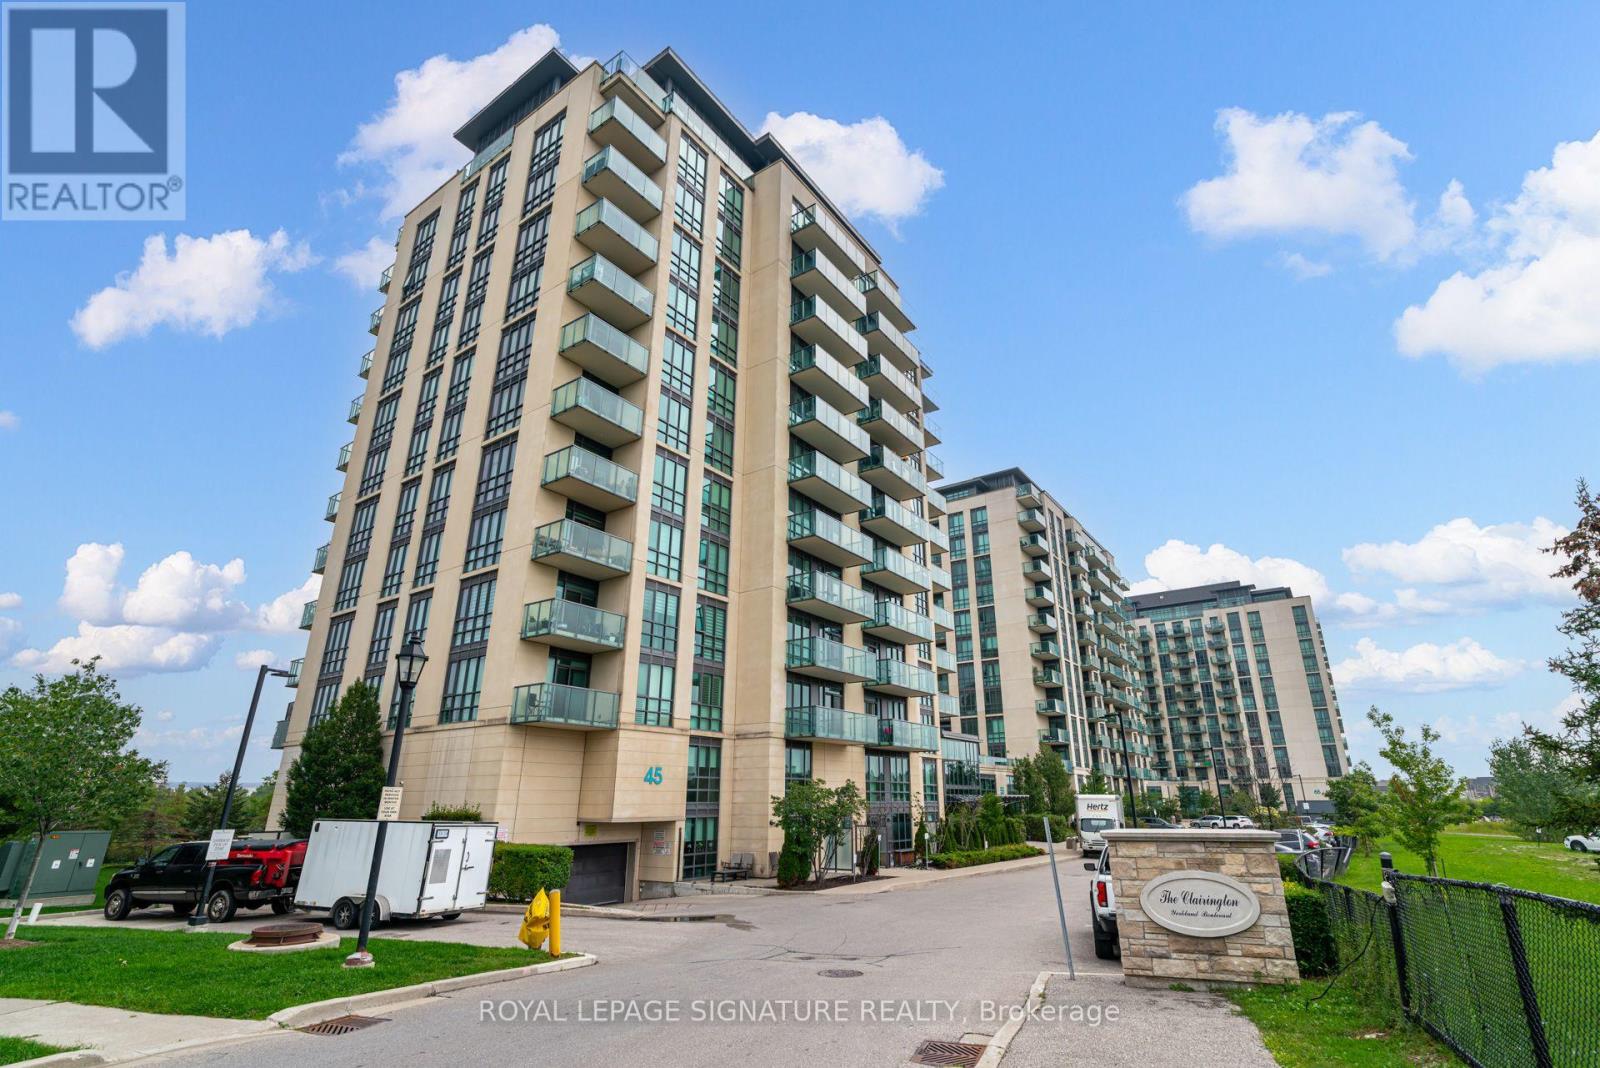
Welcome to this bright and spacious 1+Den suite at The Clairington, located at 55 Yorkland Blvd. This beautifully designed suite features a functional open-concept layout with a walk-out to a large west-facing balcony offering clear, unobstructed views of Goreway Drive, surrounding green space and nearby retail amenities. The spacious primary bedroom features a 3-piece ensuite and walk-in closet, while the separate den is ideal for a home office or guest space. Modern kitchen with breakfast bar, stainless steel appliances and a generous living and dining area. Includes 1 underground parking space and an exclusive-use locker. Well-managed building offering excellent amenities including an exercise room, party/meeting room, visitor parking, BBQ area and security system. Conveniently located close to shopping, restaurants, parks, public transit and major highways. An excellent opportunity for professionals, couples or anyone seeking a bright, spacious and well-connected home. (id:55499)
14 Madrid Crescent
Brampton, Ontario
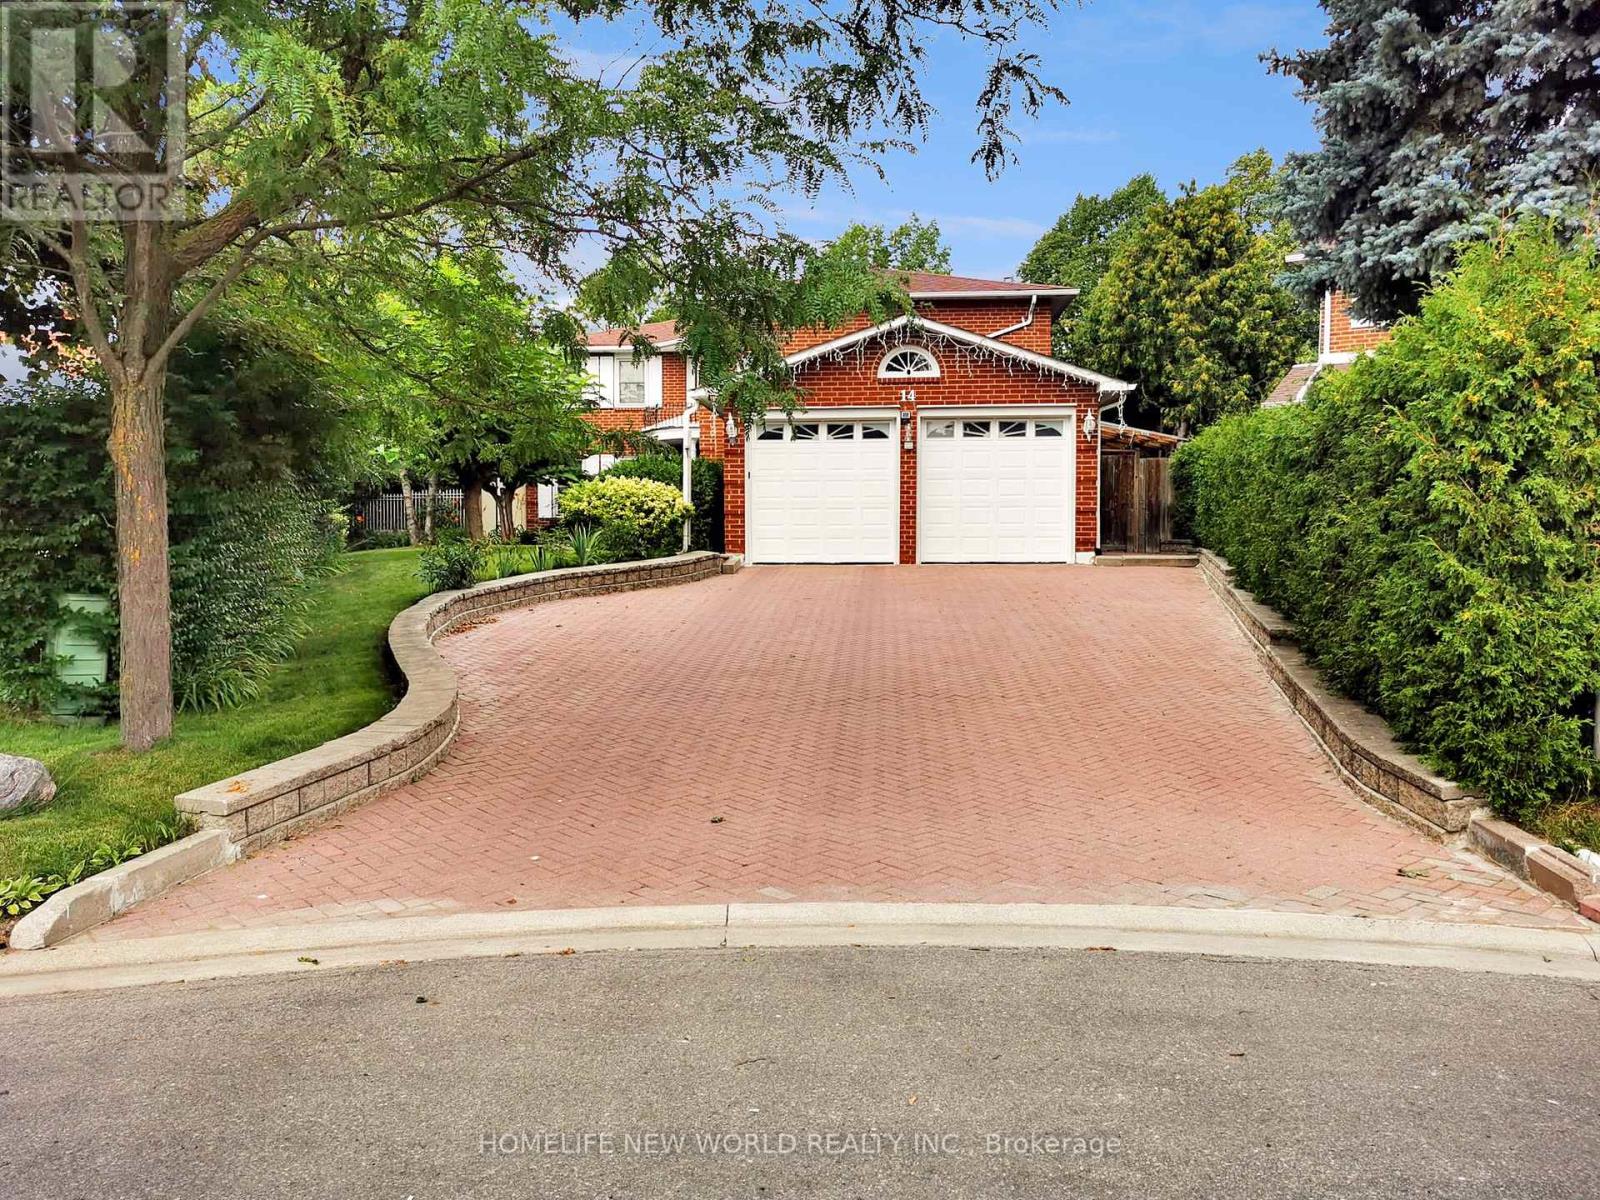
Welcome to this well-maintained executive family home offering 3,096 sq ft above grade plus a spacious finished basement with approximately 1,500 sq ft of additional space, situated on a quiet crescent in one of Brampton's most established and sought-after neighbourhoods. Lovingly cared for by the same family for many years, this residence offers generous living space, functionality and exceptional backyard enjoyment. The home features five generously sized second-floor bedrooms, multiple formal and informal living areas, and a versatile layout ideal for growing and multi-generational families. The bright eat-in kitchen and dining area overlook the front yard, while the formal living and dining rooms provide elegant spaces for entertaining. One upstairs bedroom is currently used as a home office. A main-floor laundry room with side-yard access adds convenience. The finished basement features a spacious recreation area with built-in wet bar, a separate room set up as a study/workspace with potential for use as a bedroom, home office or hobby space, plus a workshop, cold room, utility area and ample storage. Step outside to a private backyard retreat featuring an inground pool with newly installed liner (11-year warranty), upgraded pump and motor, expansive patio, gazebo, mature landscaping, automatic irrigation system, and permit-approved covered side and rear outdoor areas for sheltered year-round enjoyment. A live monitored security camera system with smartphone viewing is complemented by solar lighting at the front/main entrance, driveway, side entrance and backyard entrance. Recent upgrades include a heat pump AC system, new on-demand tankless water heater (rental), upgraded basement and garage flooring, garage door opener and exterior refresh. Ideally located near parks, schools, shopping, transit, Brampton Civic Hospital and major routes, this is a rare opportunity to own one of the larger homes in the highly desirable Central Park community. (id:55499)
607 - 50 Elm Drive E
Mississauga, Ontario
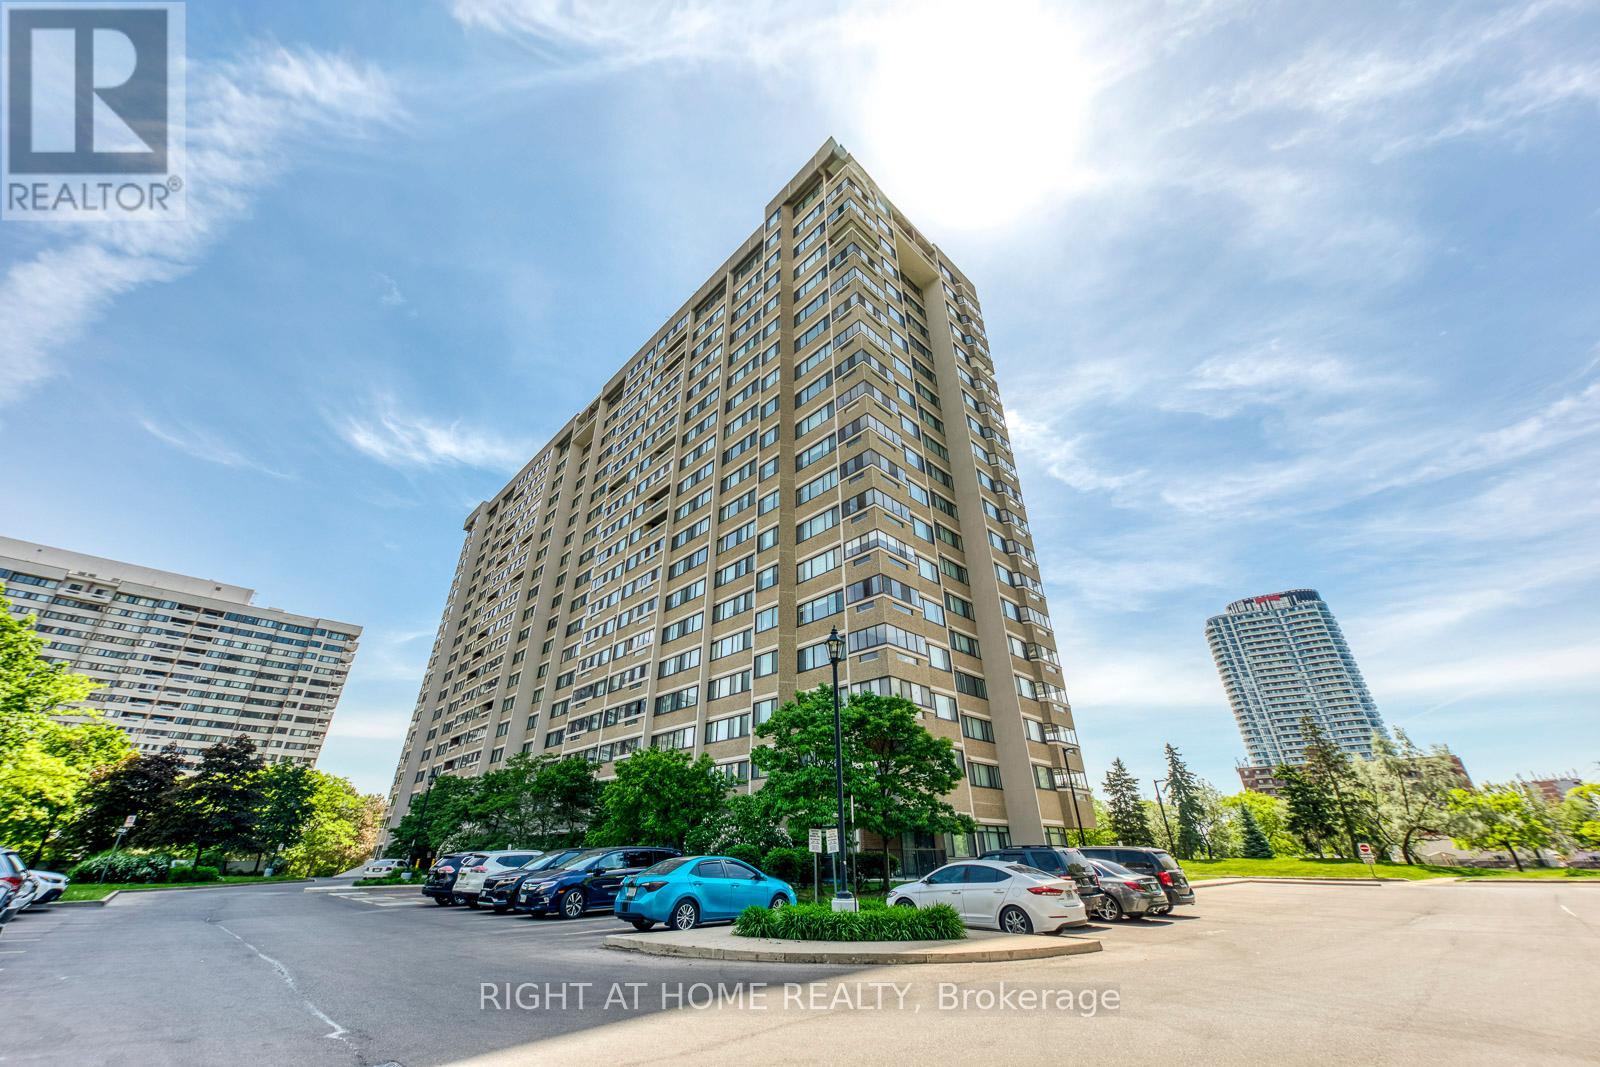
Welcome to The Aspenview, a beautifully updated and exceptionally spacious 3-bedroom, 2-bathroom condominium offering approximately 1,280 sq. ft. of bright and functional living space in the heart of Mississauga. Rarely available in today's market, this south-facing suite combines generous room sizes, thoughtful upgrades and an unbeatable location. The open-concept living and dining area is ideal for both everyday living and entertaining, with a walk-out to a private balcony and an abundance of natural light throughout. The renovated kitchen features stone countertops, stainless steel appliances, a glass tile backsplash, under-cabinet lighting, porcelain flooring and ample cabinetry. Additional upgrades include crown moulding, pot lights, a stone accent wall, a built-in electric fireplace, hidden TV and internet wiring, updated flooring and tasteful neutral décor. The spacious primary bedroom offers dual closets and semi-ensuite access to an updated bathroom. Two additional bedrooms provide flexibility for families, guests or a home office. A large in-suite laundry and storage room adds valuable convenience rarely found in condominium living. This suite includes two side-by-side parking spaces and an exclusive locker. Residents enjoy a well-managed building with ALL-INCLUSIVE maintenance fees covering heat, hydro, water, cable television and building amenities. Ideally situated just minutes from Square One Shopping Centre, Celebration Square, the Living Arts Centre, Cooksville GO Station, schools, parks, restaurants and everyday conveniences. Commuters will appreciate easy access to Highways 401, 403, 407 and the QEW, as well as the upcoming Hurontario LRT. An outstanding opportunity to own a spacious, move-in ready home in one of Mississauga's most convenient and established communities. (id:55499)
302 Johnston Avenue N
Toronto, Ontario
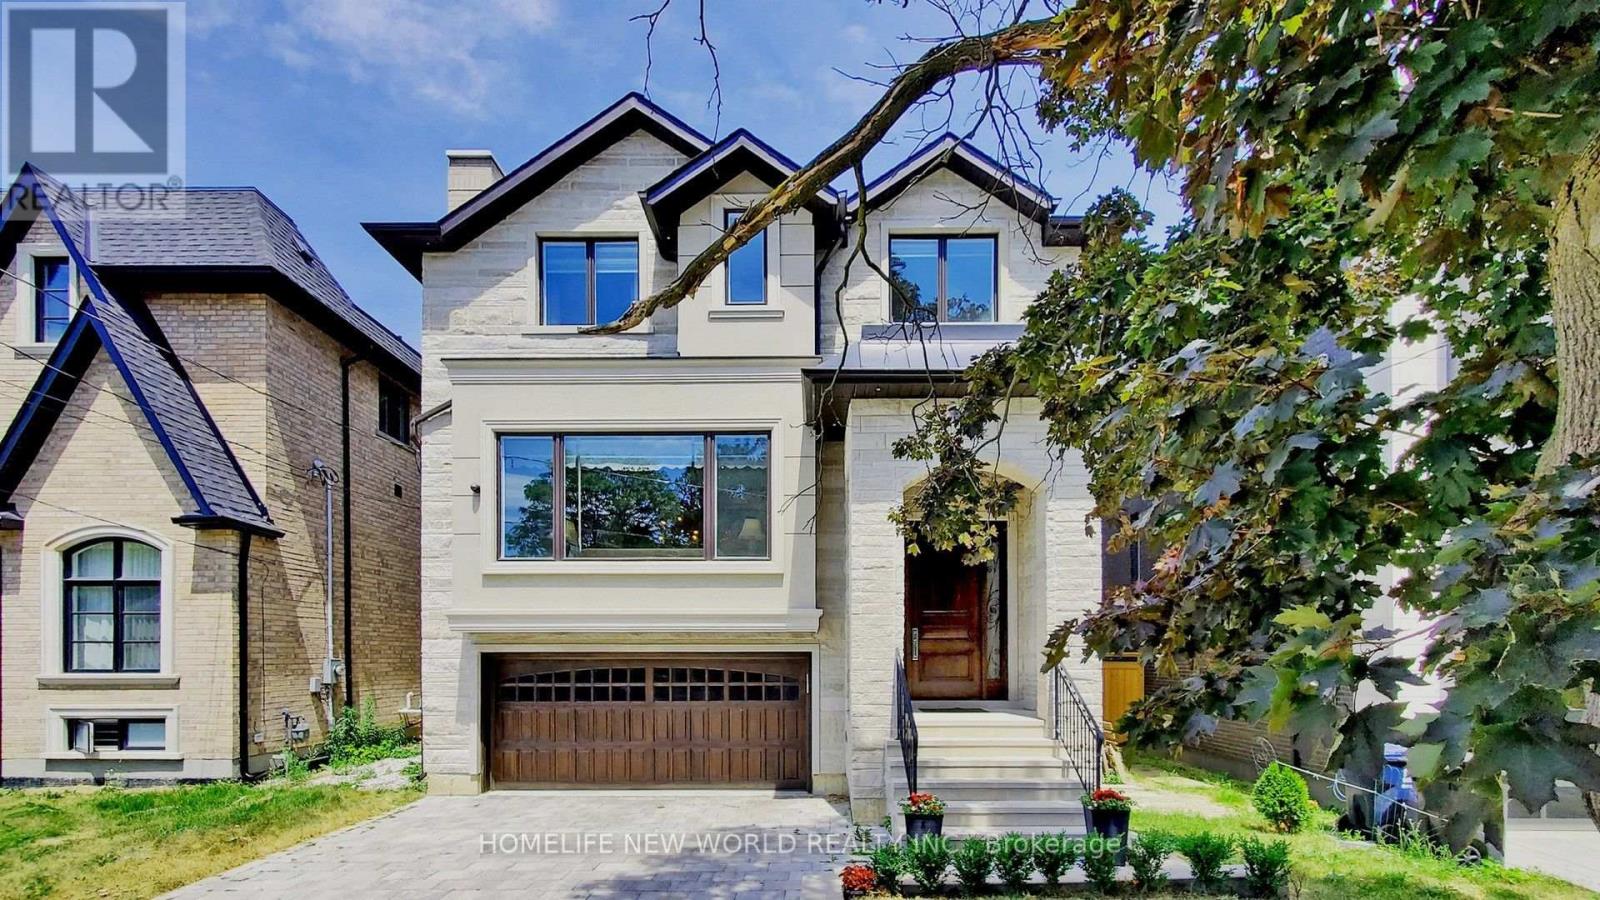
Exquisite Contemporary Custom Built Luxury Home ,Spacious & Well Appointed Layout Located In Prestigious Lansing-Westgate Neighborhoods , Steps From Yonge & Sheppard! 4,415 Sq ft (3,295 Sq ft + 1,120 Sq ft) Living Space! Soaring 10ft High Ceilings On Main & In Walk-Out Basement! Featuring 4+1 Bedrooms, 6 Bathrooms, 2 Gas Fireplaces & 2 Furnace .Smart Home Automation! Heated Flooring At Basement & Primary Bathroom Ensuite! Chef's Gourmet Kitchen Features Sub-Zero Fridge & Wolf Gas Cooktop, Water-Fall Centre Island,, Family Room With Gas Fireplace & Walkout To Elevated Backyard Deck, Huge 2nd Floor Skylight, Primary Bedroom With Walk-In Closet & 6pc Ensuite With Heated Floor, 2nd & 3rd & 4th Bedrooms With 4pc Ensuite, 2nd Floor Laundry Room, Basement With Wet-Bar, Heated Floor & Walkout To Yard, Hardwood Flooring Throughout Main & 2nd Floors, Built-In Speakers, Exercise Room & Nanny's room. With two furnace. Built-In 2-Car Garage, Stone-Interlock Driveway, Top Rated Schools Including Cameron PS, Willowdale MS, Northview Heights SS, Located Steps From 2 TTC Subway Stations-Sheppard/Yonge Subway Station! Shopping At Yonge & Sheppard Centre + Centrepoint Mall, Earl Bales Park With North York Ski Centre & Hwy 401 (id:55499)
66 North Lake Road
Richmond Hill, Ontario
Well Maintained Detached Bungalow Located Just East Of Yonge St. Convenient Location! Steps To Yonge St, Viva Station, Supermarket. Easy Access To 404 And School. In Heart Of Oak Ridge! Huge Backyard Leads Onto Conservation Area! (id:55499)
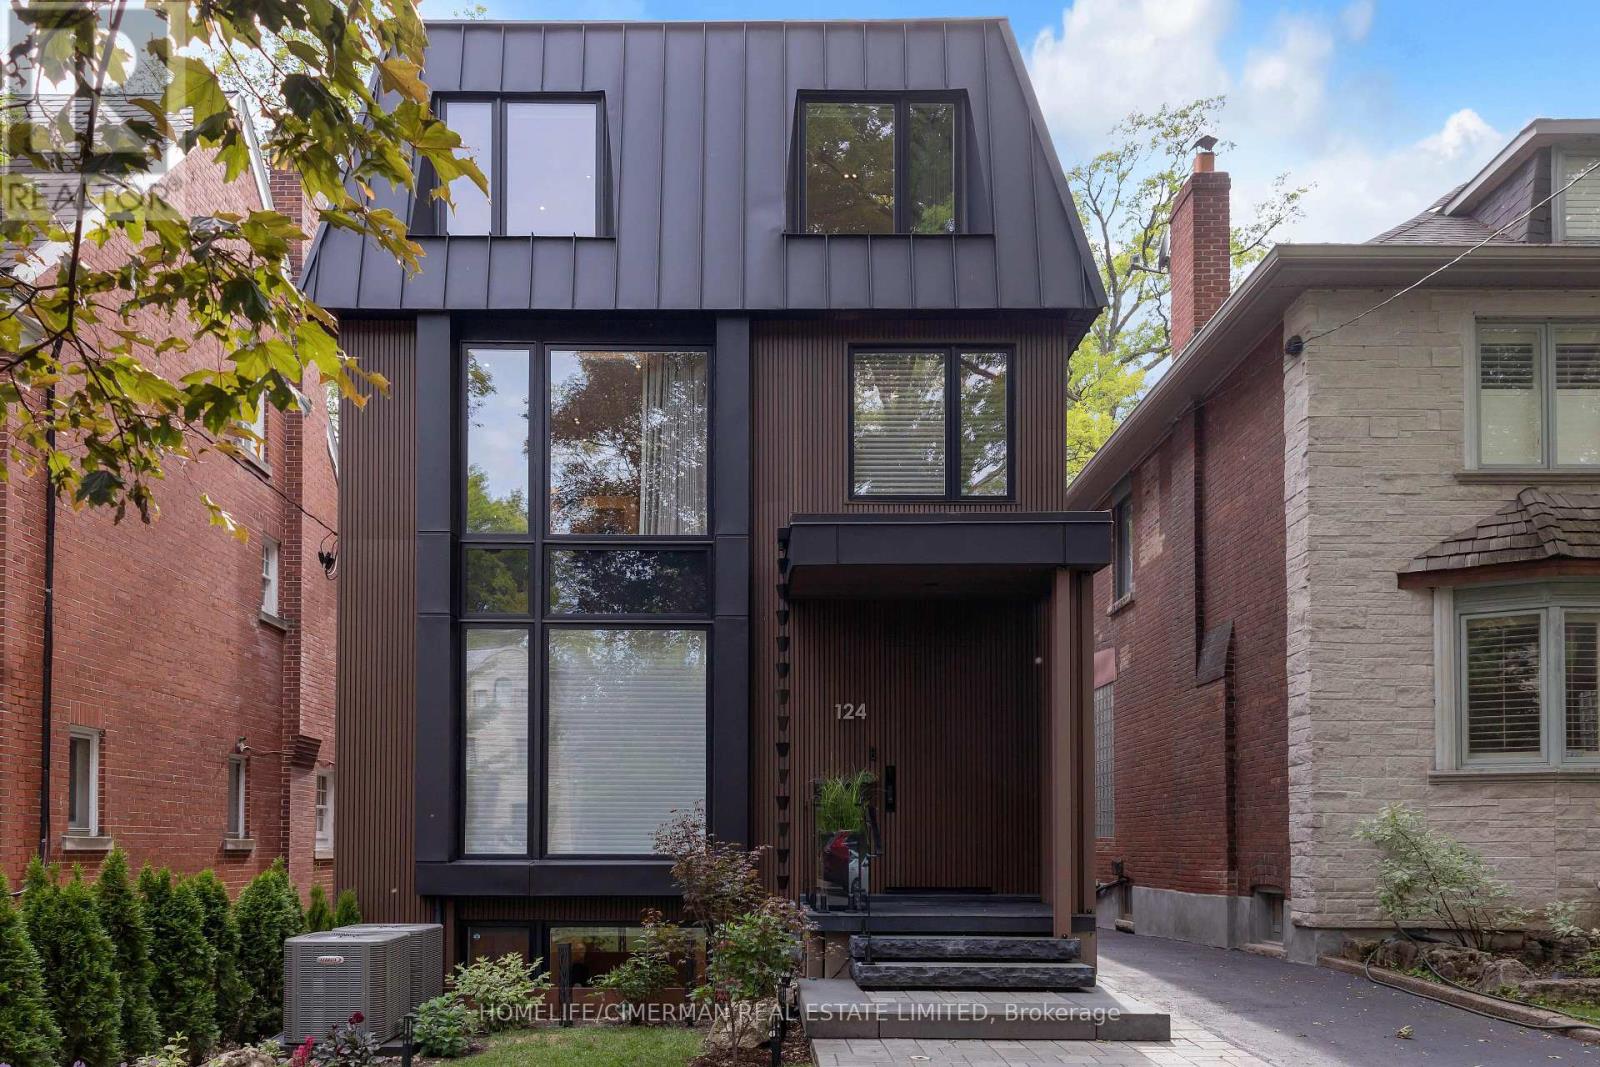
124 Lyndhurst Avenue
Toronto, Ontario
Stunning Renovated Three-Storey Detached Home In Prime Casa Loma, One Of Toronto's Most Prestigious Neighbourhoods, A Private Outdoor Retreat. Offering Timeless Elegance And Exceptional Scale, This Residence Features A Substantial Three-Storey Addition With Expansive, Sun-Filled Principal Rooms Designed For Both Comfortable Family Living And Effortless Entertaining, An Open Concept Kitchen With A Generous Breakfast Area And Seamless Walkout To The Yard. The Second Floor Primary Retreat Showcases with Sauna, A Spacious Ensuite, And Walk-In Closet, While The Upper Levels Offer two Additional Well-Proportioned ensuite Bedrooms Providing Flexibility For Growing Families, Guests, Or Home Office Use. The Lower Level Includes A Large Recreation Room, Guest Bedroom, And Abundant Storage Space. Ideally Located Just Moments To UCC, St. Clair, And Top Tier Schools, Parks, Shops, And Dining, This Is A Rare Opportunity To live In One Of The City's Most Established And Sought-After Communities. (id:55499)
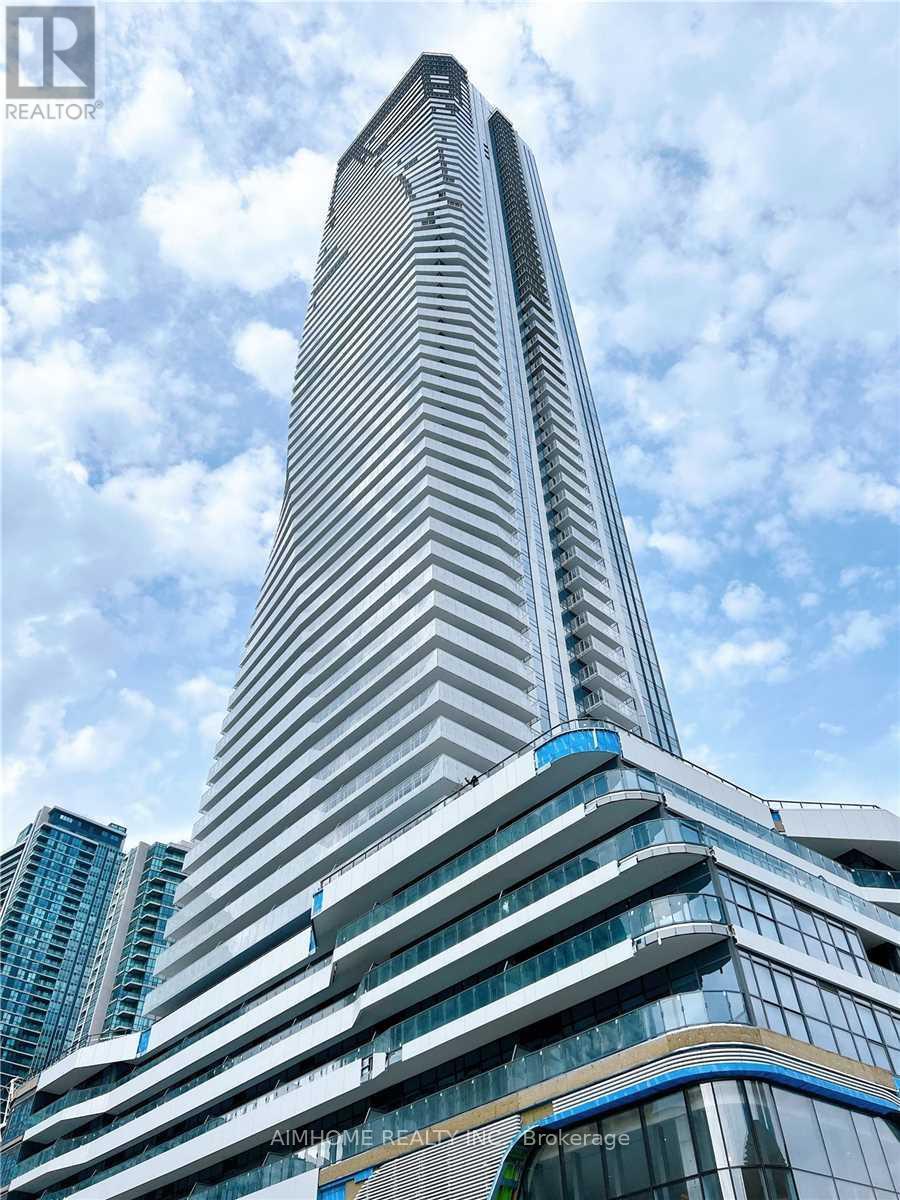
1701 - 28 Freeland Street
Toronto, Ontario
Shared Accommodation (Female Roommate Only). One Bedroom for Lease, Shard kitchen & bathroom.. Residents Enjoy Access To Top-Tier Building Amenities, Including A Fitness Center, Rooftop Terrace, Party Room, Co-Working Spaces, And 24-Hour Concierge, Ensuring Convenience And Luxury. Nestled In The Bustling Waterfront Communities Neighborhood, This Prime Location Provides Proximity To Harbourfront Centre, Sugar Beach, And The Scenic Trails Along The Toronto Waterfront. Take A Leisurely Walk To The Iconic St. Lawrence Market For Fresh Produce And Gourmet Finds Or Explore The Vibrant Distillery District For Unique Shops And Dining. With Easy Access To Union Station, The Financial District, And Major Highways, Urban Living Has Never Been More Accessible. (id:55499)
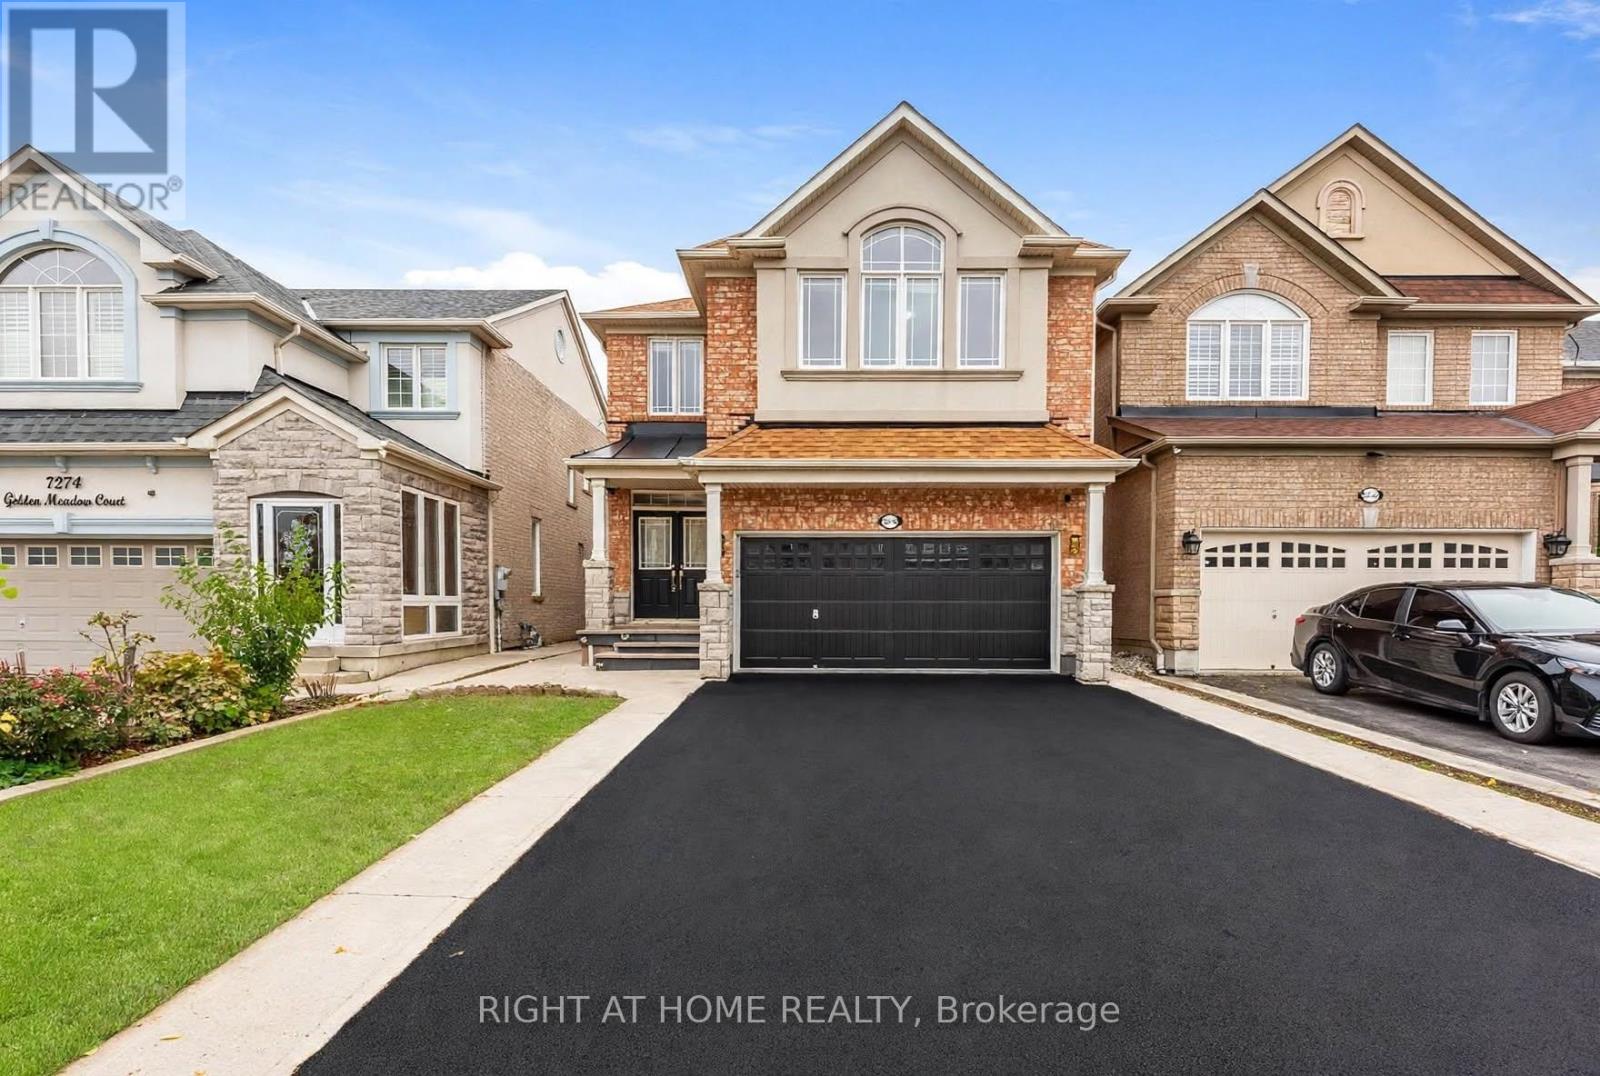
7276 Golden Meadow Court
Mississauga, Ontario
MUST SEE TO BELIEVE! Impeccably maintained Mattamy-built detached home offering approx. 2,744 sq. ft. (above ground) of living space on a private court, with no sidewalk & parking for 6-7 vehicles, including garage. A standout feature is the TWO SPACIOUS PRIMARY SUITES, ideal for multigenerational families, guests or added privacy. The main primary retreat features a luxurious 5-pc ensuite, while the second primary suite offers convenient access to an upgraded full bath with standing shower. Offering 4+2 bedrooms, 4 full baths & a powder room, this home blends elegance, comfort & functionality. Highlights include 9-ft ceilings, hardwood flooring throughout the main & upper levels, oak staircases, main-floor crown moulding, pot lights & abundant natural light. The open-concept family & dining areas overlook an upgraded kitchen with quartz countertops, centre island & extended cabinetry. Upper-level laundry adds everyday convenience. The family room features home-theatre wiring, built-in curio cabinets & a custom display area (2022). The fully finished basement with separate entrance provides exceptional additional living space, incl. separate living & dining areas, kitchen with stainless steel appliances, separate laundry, 2 spacious bedrooms with large windows & closets, & an upgraded bath with standing shower-ideal for extended family or potential additional income. Improvements include renovated kitchen & basement bath (2019), new roof (2019), concrete walkway (2019), enlarged basement windows, updated glass & closet doors, fresh paint (Oct. 2026) & new furnace (Oct. 2026), Professionally Cleaned (Oct 2026). Central vacuum & garage shelving add convenience. Ideally located near schools, Highways 401, 410, 407, 403 & 427, Heartland Town Centre, cafés, grocery stores & everyday amenities. Move-in ready with turnkey possession, this beautifully upgraded & versatile home is an exceptional opportunity in a desirable Mississauga neighbourhood! (id:55499)