
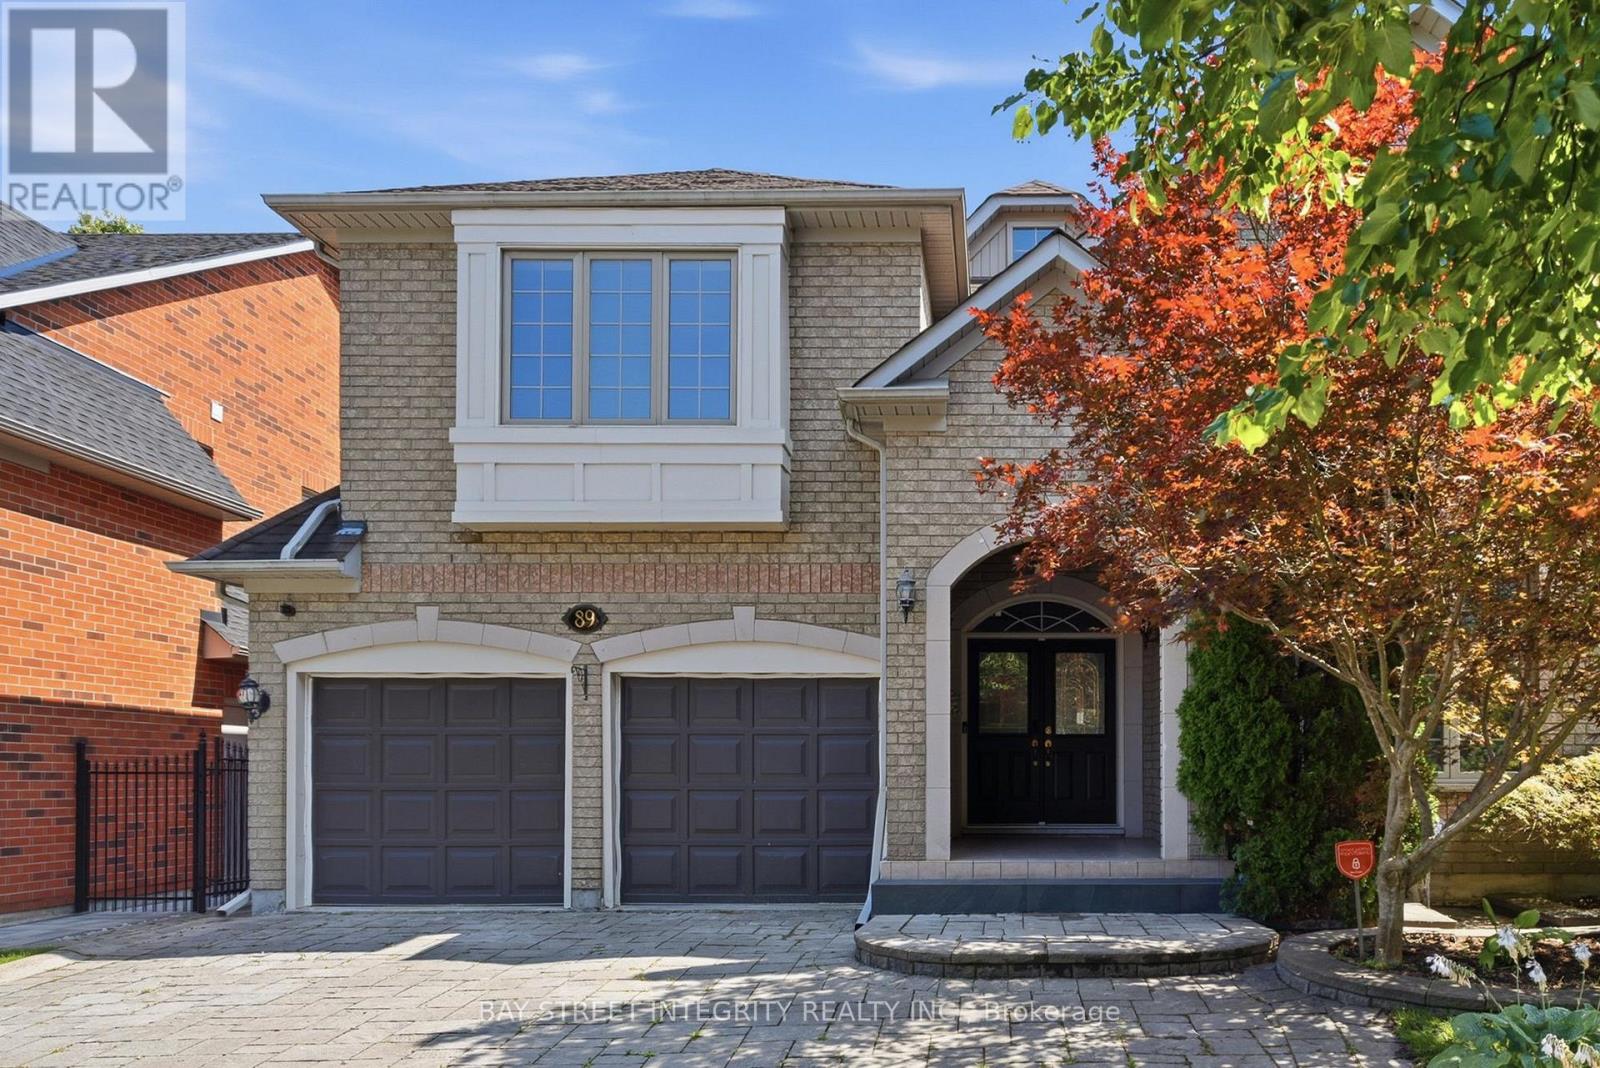
89 Promelia Court
Markham, Ontario
Welcome to this exceptional 3,212 sq. ft. custom-designed residence in Markham's prestigious Rouge River Estates enclave. Perfectly situated near the end of a serene, low-traffic court and surrounded by mature forests, this property directly faces premium estate homes, offering unparalleled privacy and elegance. The main level greets you with an arched porch leading into a stunning 20-foot open-to-above foyer. It features traditional marble floor tiles and a grand solid oak curved staircase. The flowing layout leads into a sunken living room with decorative architectural columns. The entire home is freshly painted and upgraded with brand-new premium hardwood flooring on second floor. The location offers outstanding lifestyle convenience, within walking distance to schools, local parks, greenbelt trails, a golf course, and public transit, with rapid access to Highway 407. It is also just minutes by car to Markham Stouffville Hospital, the public library, community center, Costco, supermarkets, Home Depot, and Staples. This turn-key, well-appointed home is an exceptional market opportunity that should not be missed! (id:55499)
Bay Street Integrity Realty Inc.
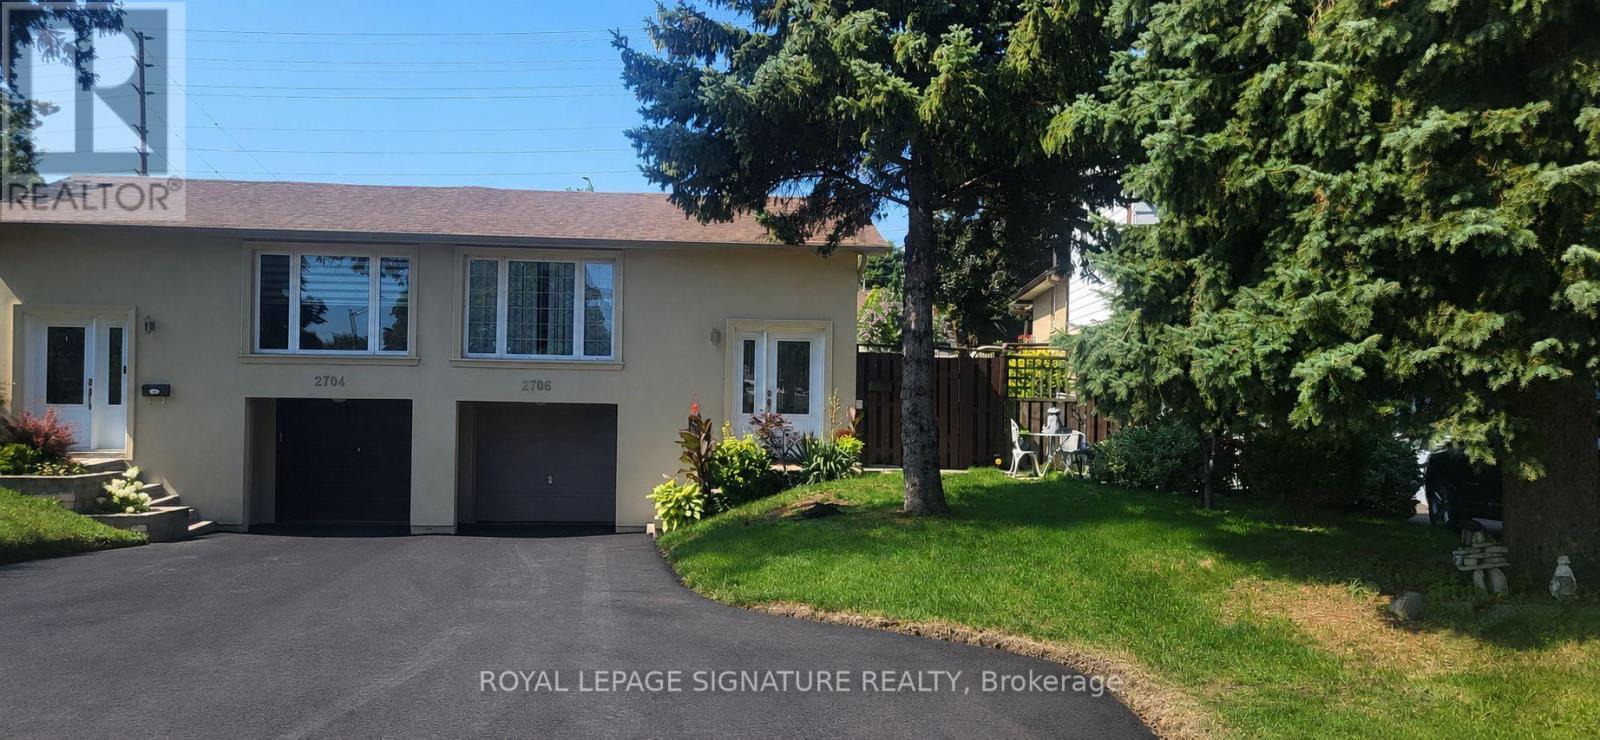
2706 Lundene Road
Mississauga, Ontario
Welcome To This Bright, Very Clean And Spacious 3 Bedroom Main Floor Lease In The Highly Desirable Clarkson Community! Featuring Large Principal Rooms, An Open Concept Living And Dining Area, And A Family Sized Kitchen With A Breakfast Area And Plenty Of Cabinet Space. Enjoy The Comfort Of Central Air Conditioning And Central Heating, Ensuite Laundry, And No Carpet Throughout For Easy Maintenance. Step Outside To Your Own Private, Exclusive Use Backyard, Perfect For Relaxing Or Entertaining. Includes 2 Parking Spaces On A Newly Paved Driveway. Located Just Minutes To Clarkson GO Station, The QEW, Parks, Top Rated Schools, Shopping, Restaurants, And Everyday Amenities, Offering An Easy Commute To Downtown Toronto And Convenient Access To The Lake, Waterfront Trails, And Rattray Marsh Conservation Area. Tenant To Pay 70% Of Utilities. (id:55499)
Royal LePage Signature Realty
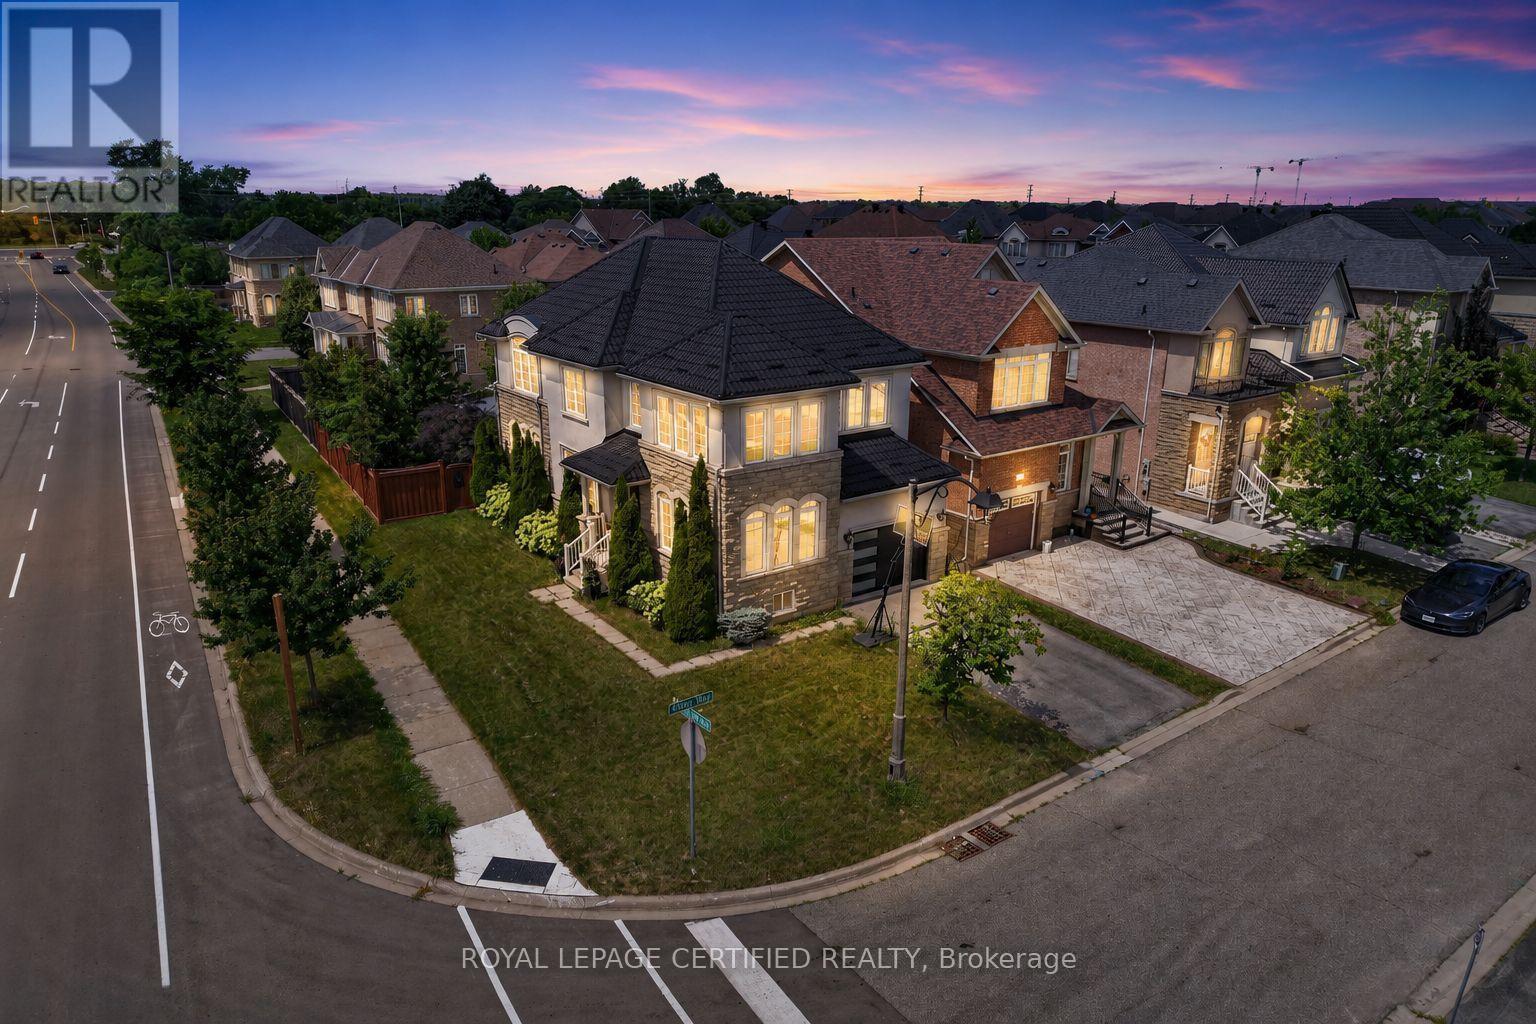
2561 Grand Oak Trail
Oakville, Ontario
Welcome to this beautifully upgraded 2012-built detached home offering approximately 2,432 sq. ft. of above-grade living space (MPAC) in a desirable Oakville neighbourhood. Featuring over $200,000 in renovations and improvements, this meticulously maintained home offers a bright open-concept layout with hardwood flooring, modern finishes, and freshly painted interiors (2023). The renovated kitchen (2020) showcases updated cabinetry, newer appliances, and upgraded flooring, while the fully renovated bathrooms (2023), refinished staircase, and new front entry door add style and functionality. Major upgrades include a metal roof (2024), new furnace and air conditioning system (2025), brand new owned hot water tank (2026), new garage door (2026), and window tinting (2024) for added comfort and efficiency. The private backyard features a deck, landscaped yard, and hot tub (2021), creating the perfect space to relax and entertain. Located in a top-rated school zone, this exceptional home offers modern upgrades, pride of ownership, and true move-in readiness. (id:55499)
Royal LePage Certified Realty
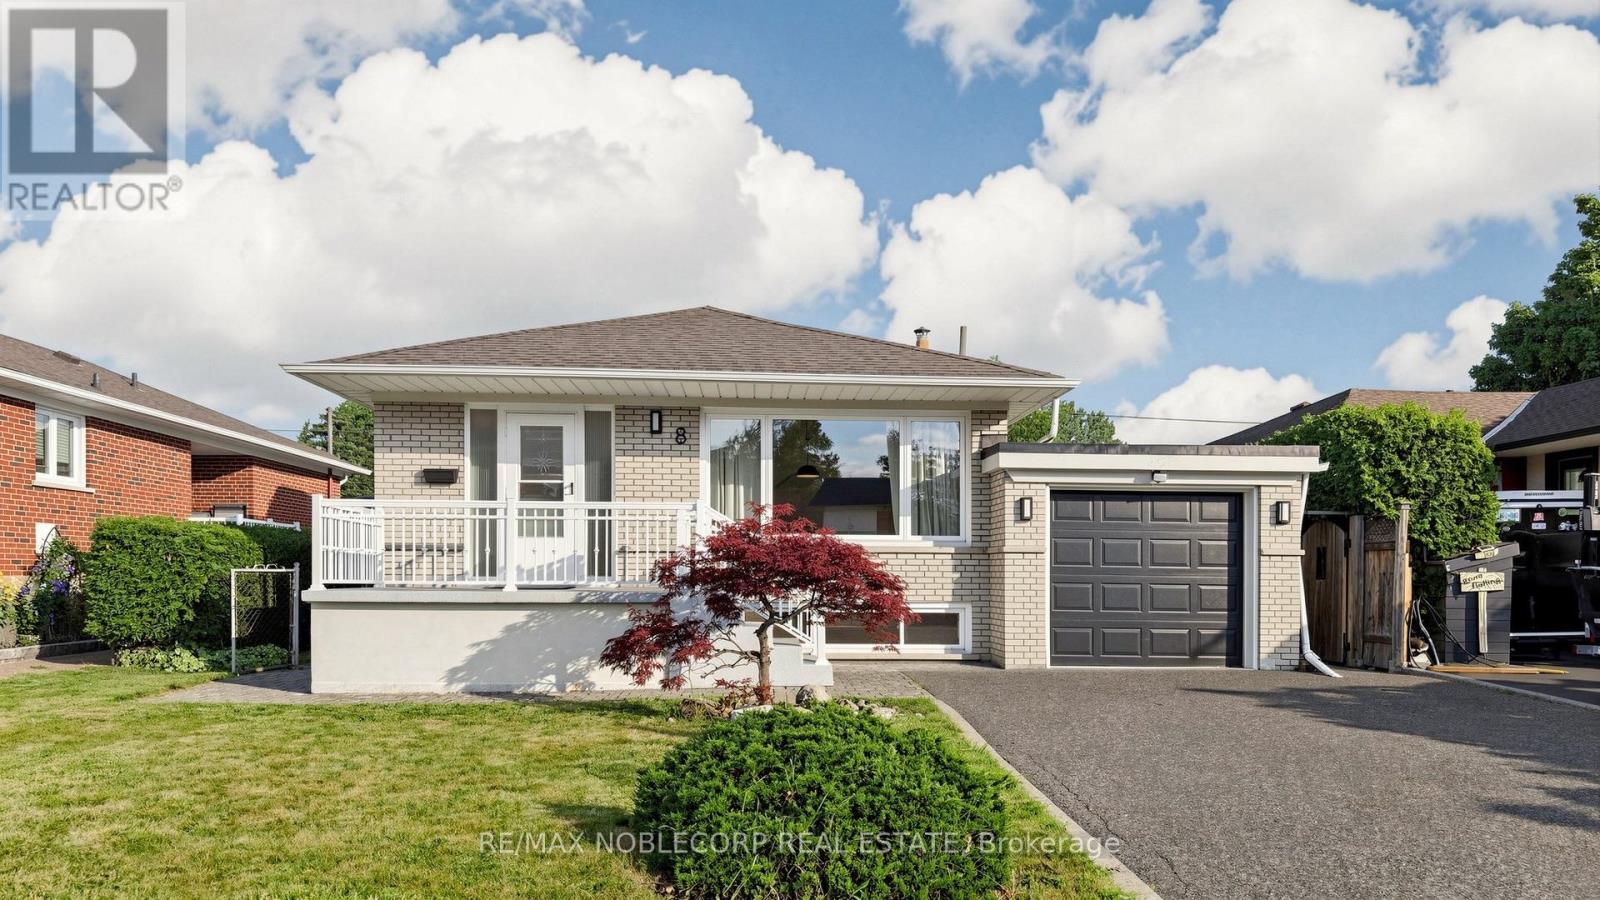
8 Summerfield Crescent
Toronto, Ontario
Welcome to this well-maintained, freshly painted 3+1 bedroom, 2-bathroom bungalow, situated on a premium lot in a highly desirable Etobicoke. This entire home features a bright and spacious living and dining area, a functional kitchen with space for a table. The finished basement with a separate entrance offers exceptional flexibility and can be used as an in-law suite, recreation room, home office, guest space, or additional living quarters. Enjoy the convenience of living just minutes from Centennial Park and the Etobicoke Olympium, with year-round amenities including swimming, skating, golf, and walking trails. Close to excellent schools, libraries, parks, shopping, public transit, Highways 427 & 401, and Toronto Pearson International Airport. A fantastic opportunity to lease a spacious, move-in-ready home in a family-friendly neighbourhood. (id:55499)
RE/MAX Noblecorp Real Estate
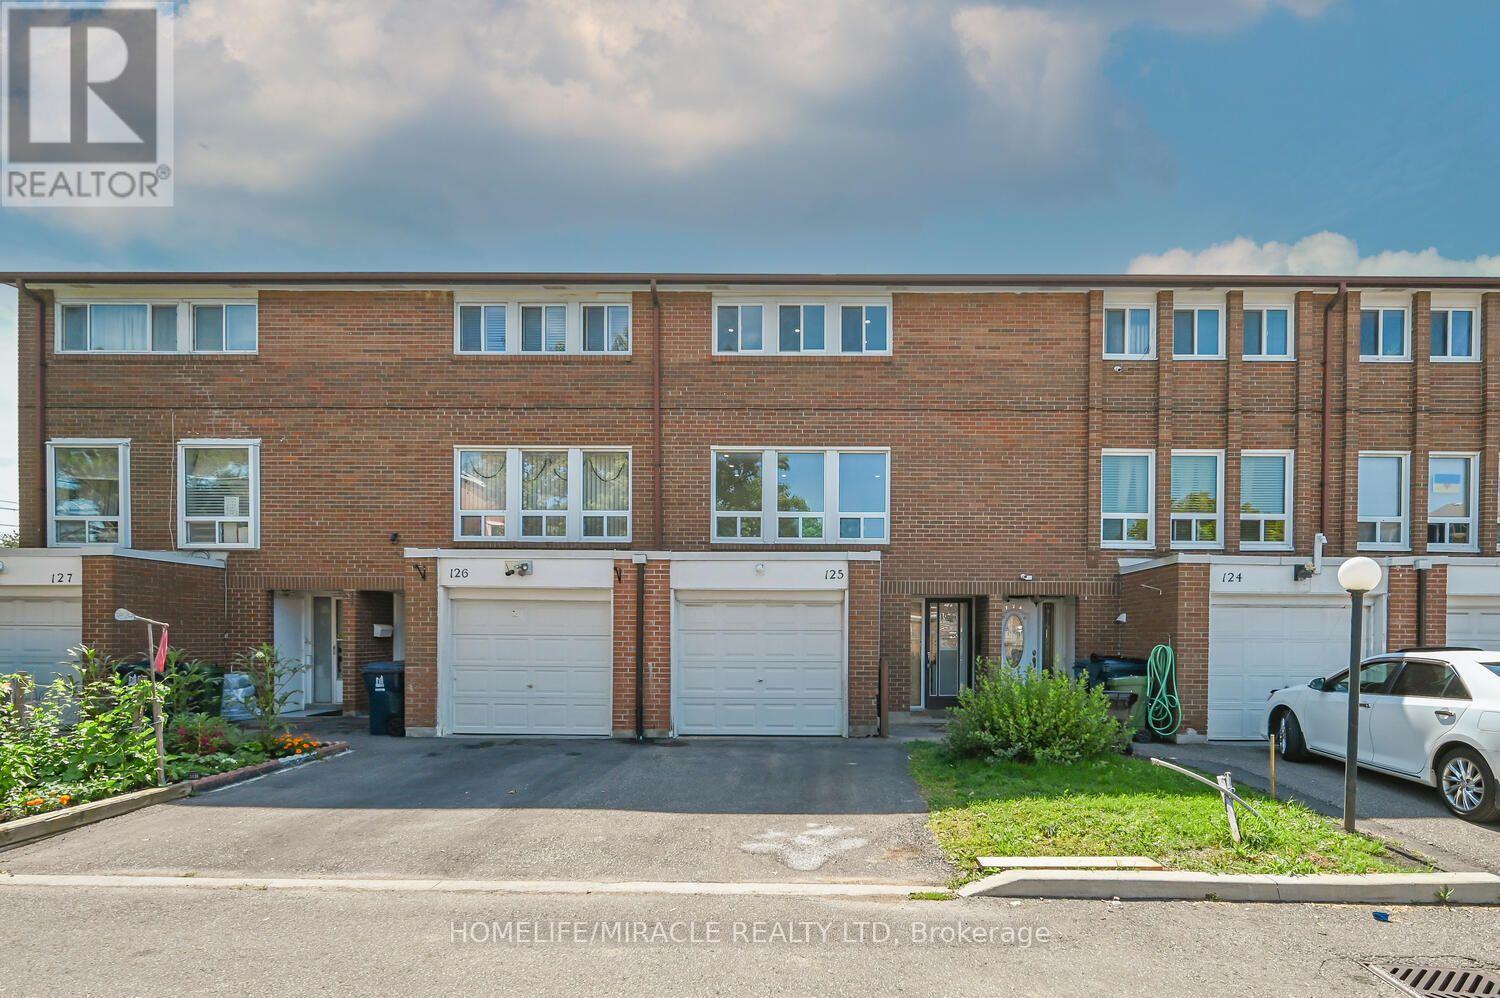
125 - 6466 Finch Avenue W
Toronto, Ontario
Welcome to Your Dream Town House in North Etobicoke! This stunning 3 +1 bedroom, 3-bathroom Townhouse in Etobicoke offers a perfect blend of modern luxury and functional design Following extensive renovations, this turnkey residence features high-end Engineered hardwood flooring, matching baseboards, updated bathrooms, and contemporary pot-lights. Basement have studio which can be rented for extra income. A family-sized kitchen equipped with premium quartz countertops, stainless steel appliances. Maintenance fee covers cable TV and High speed Internet which also save you monthly charges. Close to Highways 7, 27, and 401. Steps to TTC, New Finch west LRT route. shopping, parks, licensed child care and schools, just 5 minutes drive to Humber College North Campus. Steps to Etobicoke General Hospital. It is a rare opportunity for end users, investors, students and first time home buyers. (id:55499)
Homelife/miracle Realty Ltd
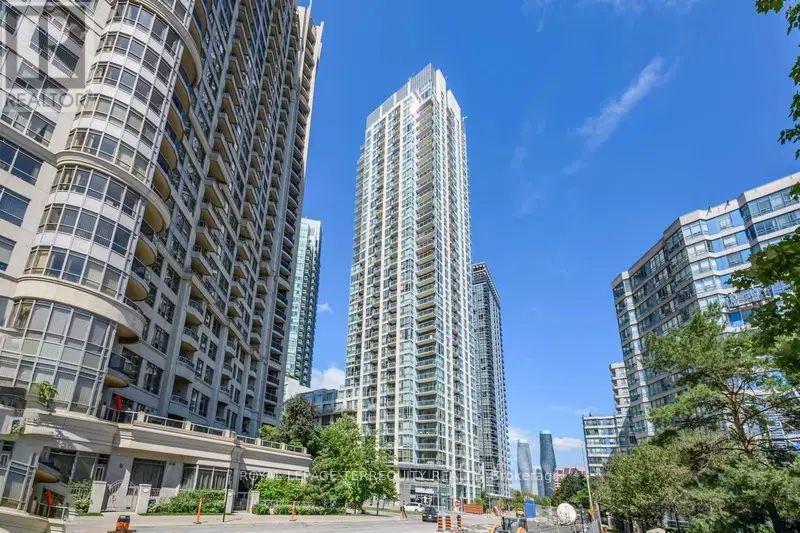
1505 - 225 Webb Drive
Mississauga, Ontario
Stunning corner suite offering breathtaking Panoramic city views. The thoughtfully designed floor plan is flooded with natural light through expansive floor-to-ceiling windows. The chef-inspired kitchen boasts a generous island and sleek stainless steel appliances. Residents enjoy access to an exceptional array of building amenities in addition to the most centrally located area.*Unit can be available as furnished* (id:55499)
Royal LePage Terrequity Realty
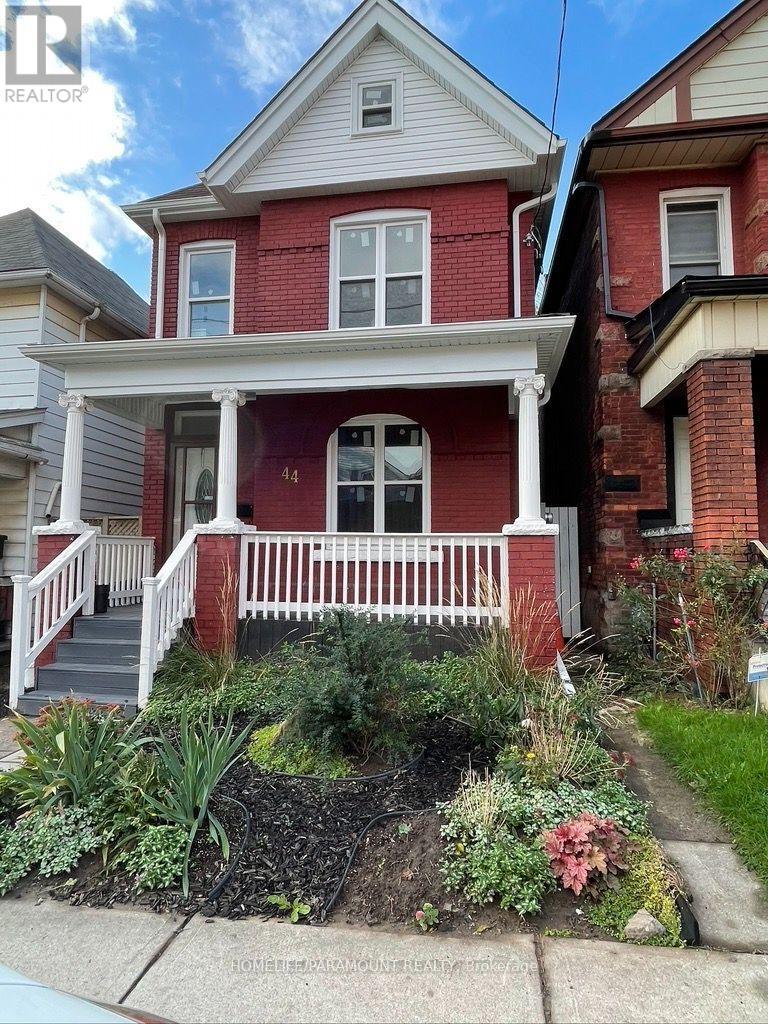
44 Bristol Street
Hamilton, Ontario
Attention all contractors and small business owners: One of a kind Live / Work property in Downtown Hamilton. This property has a rare D zoning (commercial use). Victorian Detached 2.5 storey home + 38'x22' detached garage/shop with 15' ceiling height, 2 vehicle engine hoists, dedicated 100 amp electrical service and gas line + 1550 sq. Ft separately titled parcel of land. Replace your daily work commute with a short walk across your own backyard while eliminating commercial lease costs, saving time and 1000's of dollars. Park up to 6 vehicles on the parcel of land. Both garage and land accessible via a laneway. Parcel of land could also offer potential development opportunities subject to municipal approvals. Updated Victorian house includes 4 bedrooms in total including a third floor loft with a two piece bathroom, and on the second floor 2 bedrooms, a 4 piece bathroom and a 3 rd bedroom with its own 4 piece en-suite bathroom. The house also includes an updated kitchen, hardwood flooring, main floor laundry, crown molding and a new roof (June 2026). Separate access to the basement is available for any potential in-law suite. Transit, Hamilton General Hospital, shopping, restaurants, schools, and parks Buyer must do all due diligence. ********* 44 Bristol St (PIN 171960199; Legal: PT LT 22, PL 381, AS IN HL4722; Hamilton) and 7 Huron St (PIN 171960202; Legal: PT LTS 9 & 10, PL 211, AS IN AB67305; Hamilton) are being sold together. Total purchase price is $857,000, including both properties, with an allocated value of $13,400 for 7 Huron St. Buyer must do all due diligence. (id:55499)
Homelife/paramount Realty
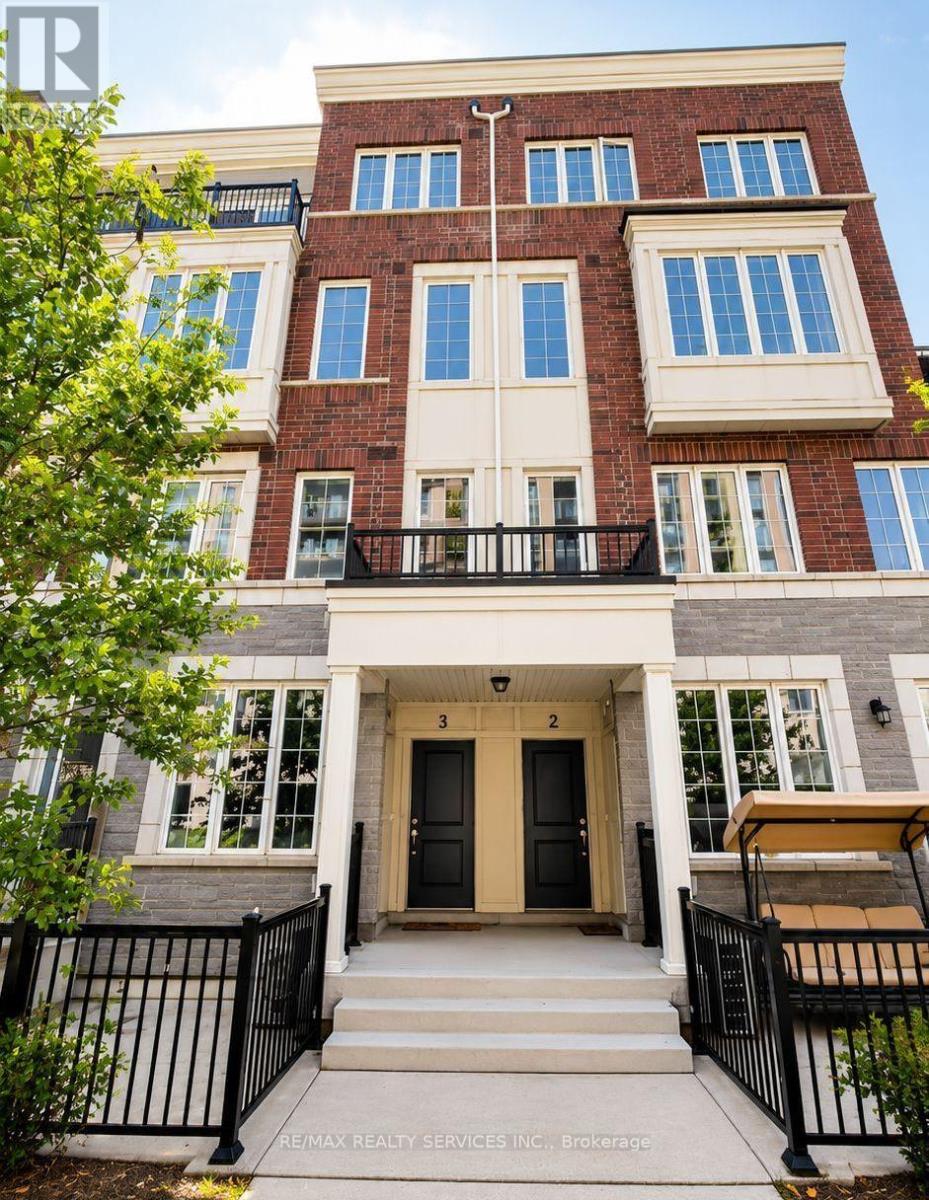
4 - 2205 Lillykin Street
Oakville, Ontario
Welcome To This Beautifully Maintained 2-Storey Townhome Nestled In Oakville's HighlyDesirable River Oaks Community. Thoughtfully Designed With A Bright Open-Concept Layout, ThisHome Is Filled With Natural Light And Offers A Warm, Inviting Atmosphere Throughout. EnjoyFresh Paint, Elegant 9-Foot Ceilings On The Main Level, And Spacious Principal Rooms Ideal ForEveryday Living And Entertaining. Step Outside To A Large Private Patio, Perfect For SummerGatherings, BBQs, Or Relaxing Outdoors. Conveniently Located Just Minutes From Top-RatedSchools, Sheridan College, Parks, Trails, Shopping, Restaurants, Oakville Place, Oakville GOStation, And Major Highways Including The QEW, 403 & 407. An Exceptional Opportunity To Own InOne Of Oakville's Most Established And Family-Friendly Neighbourhoods. (id:55499)
RE/MAX Realty Services Inc.
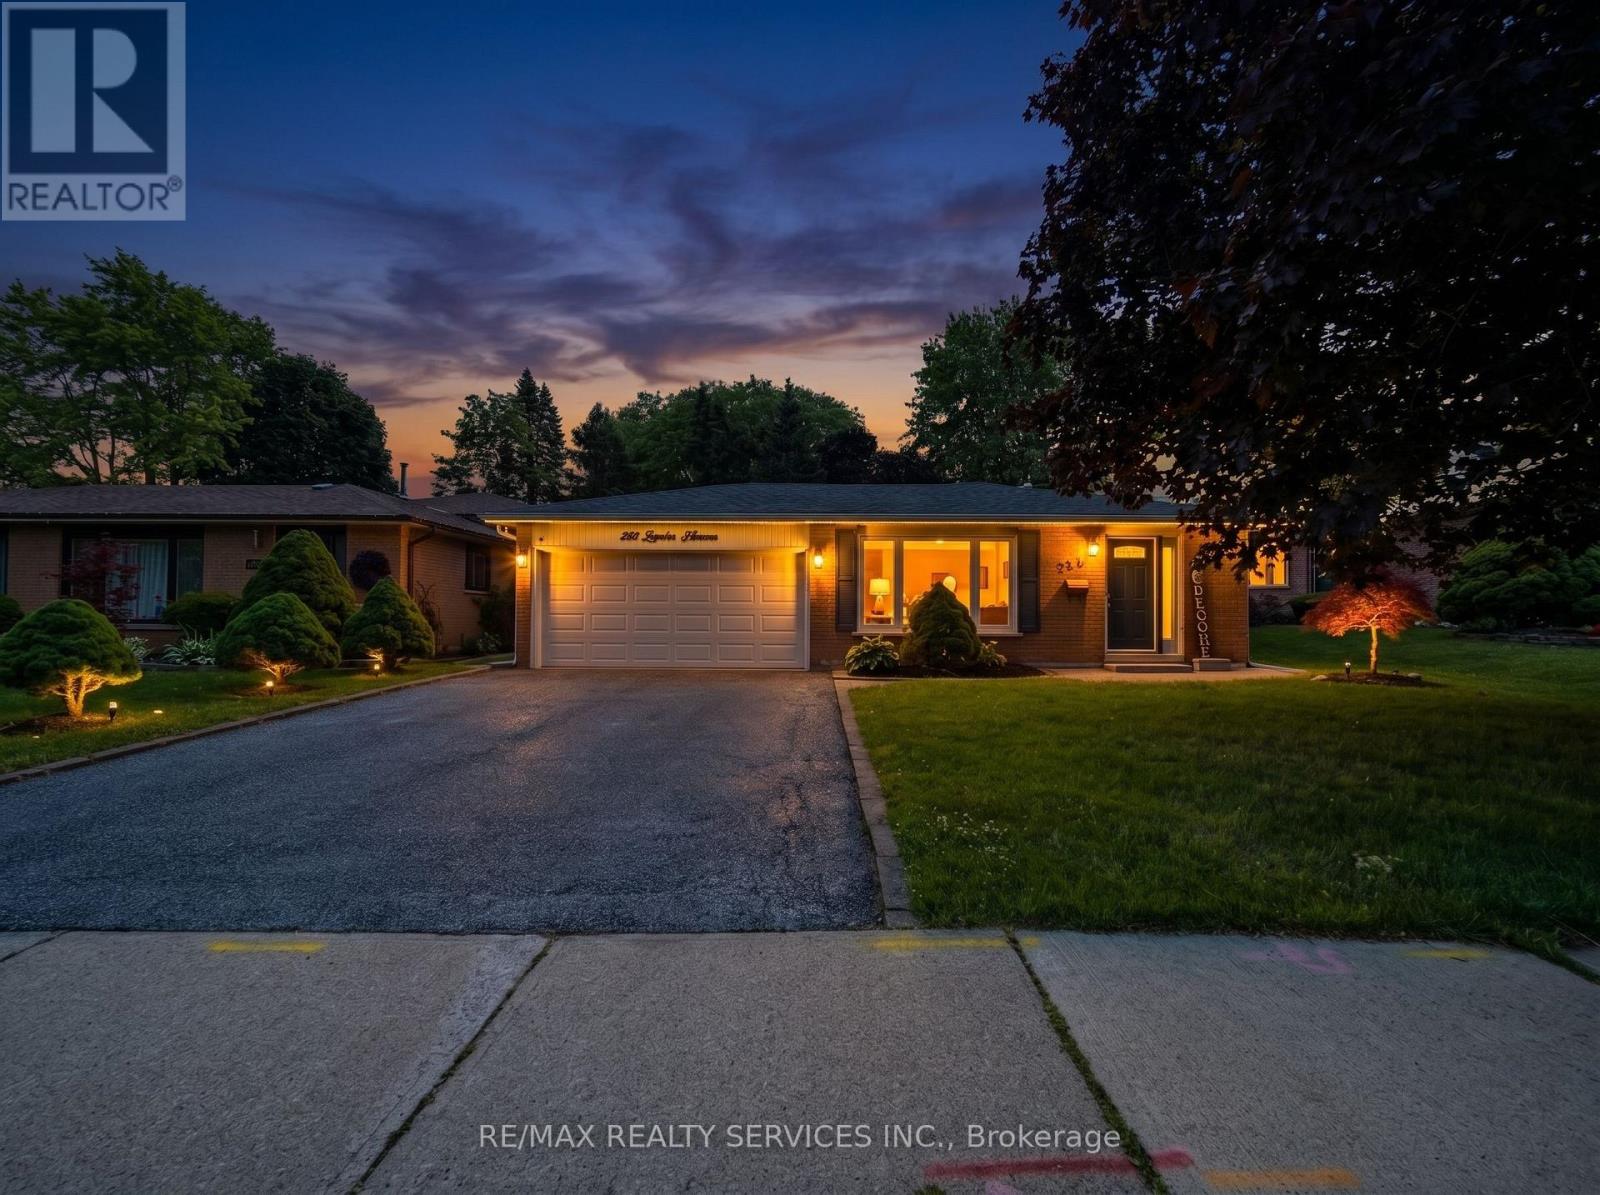
238 Laurier Avenue S
Milton, Ontario
Welcome to this beautifully maintained backsplit bungalow, nestled in Milton's highly desirable Bronte Meadows neighbourhood, where comfort, style, and functionality come together on a premium 50' x 120' lot. Designed for growing families, multi-generational living, or those who love to entertain, this home offers an exceptional blend of versatile living space and timeless appeal. Step inside to discover a bright, inviting main level featuring tasteful modern upgrades, including a stunning fireplace feature wall in the living room and an elegant designer accent wall in the dining area. The spacious eat-in kitchen is complete with stainless steel appliances and flows effortlessly into the open living and dining spaces, creating the perfect setting for everyday living and entertaining. Upstairs, you'll find four generously sized bedrooms and a beautifully updated spa-inspired bathroom. Matching flooring and staircase finishes throughout the main and upper levels create a seamless, sophisticated look. A separate side entrance leads to the finished lower level, offering incredible flexibility for extended family, guests, or future in-law potential. This level features a spacious recreation room with a cozy fireplace, a kitchenette, a fifth bedroom, a second full bathroom, and newly installed luxury vinyl flooring throughout. The sought-after backsplit design provides the spaciousness of a multi-level home while offering fewer stairs than a traditional two-storey, delivering the comfort and convenience of bungalow-style living. Step outside to your own private backyardoasis featuring extensive interlocking stonework, a sparkling in-ground saltwater pool, and a dedicated vegetable garden. Whether you're hosting summer gatherings or unwinding after a long day, this outdoor space is designed to be enjoyed. This is a rare opportunity to own a move-in-ready home in one of the most sought-after family-friendly communities. Don't missyour chance-book your private showing today. (id:55499)
RE/MAX Realty Services Inc.
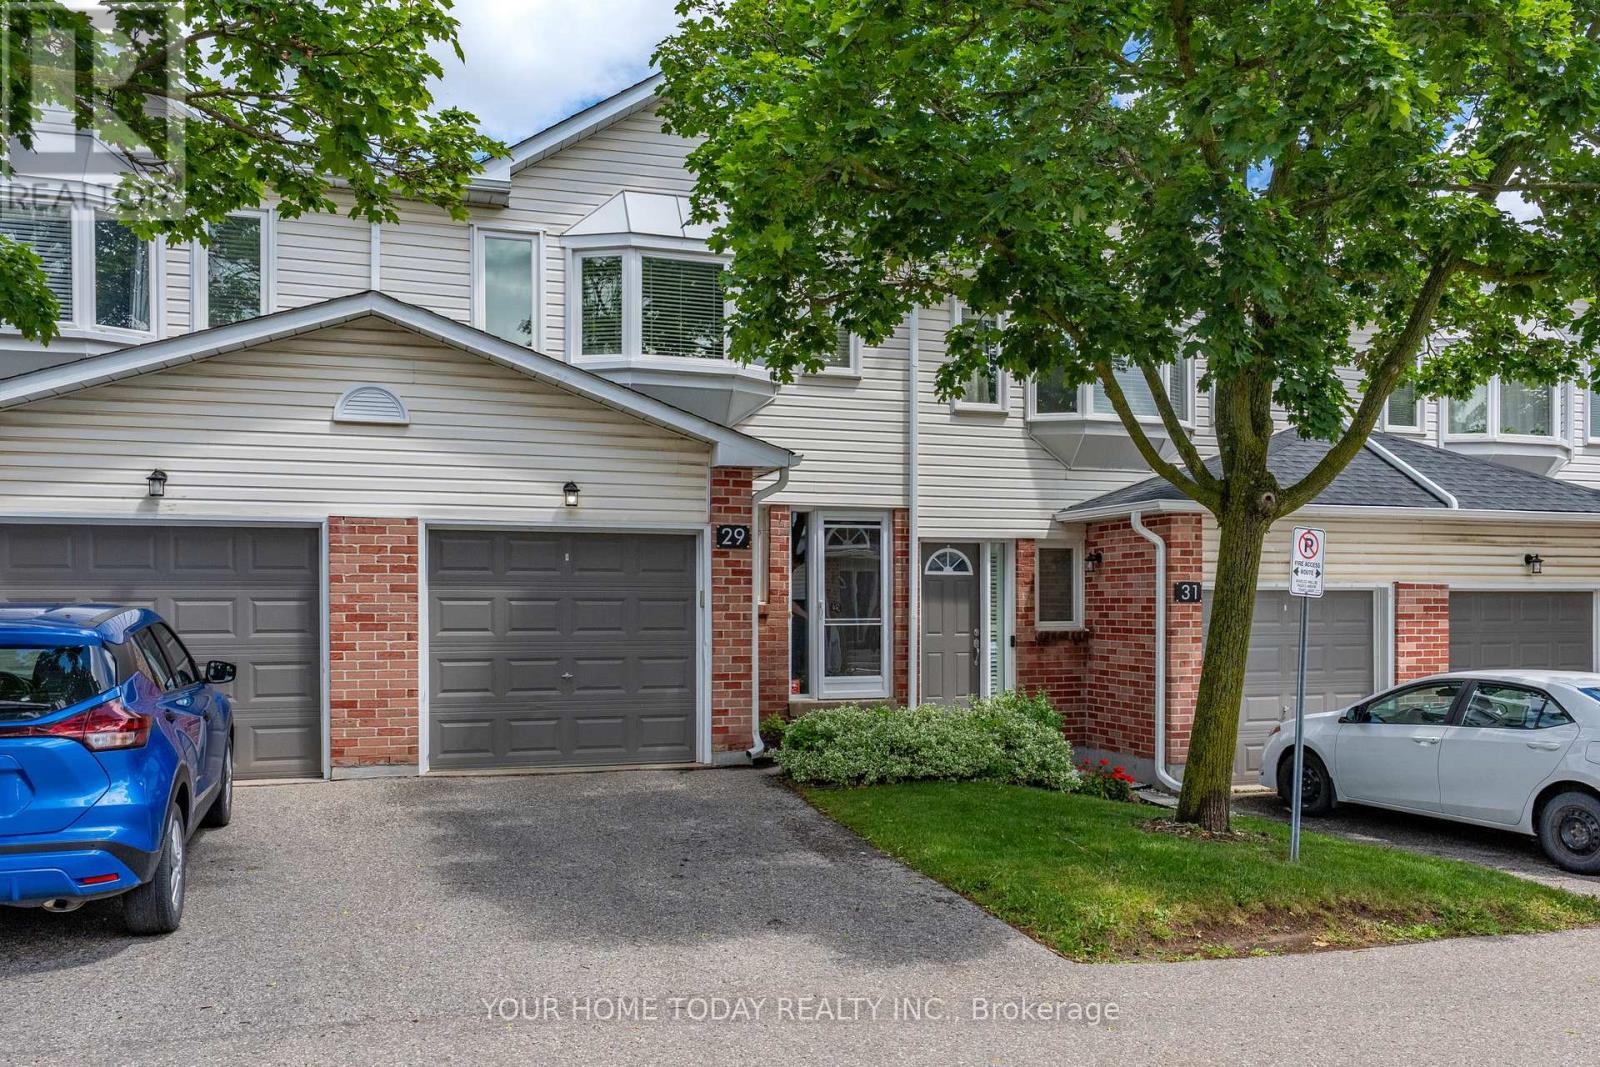
29 Corey Circle
Halton Hills, Ontario
A New Beginning Starts Here! Whether you're buying your first home, simplifying your lifestyle, or looking for a place that just feels right, this move-in-ready condo townhouse is a wonderful opportunity at an affordable price. Spacious, sun-filled, and welcoming, the open-concept main floor is perfect for family time, everyday living, and entertaining. Decorated in neutral shades throughout, it offers a comfortable feel from the moment you walk in. The combined living and dining room features a convenient pass-through opening to the kitchen, making it easy to stay connected while cooking. A sliding door walkout leads to a large deck with a gorgeous view, creating a great spot to relax, barbecue, or enjoy the outdoors. The well-appointed eat-in kitchen offers everything you need, with plenty of space for casual meals. A powder room completes the main level. Upstairs, you'll find three good-sized bedrooms, including a primary bedroom with a walk-in closet and 4-piece ensuite. The two remaining bedrooms share the main 4-piece bathroom, making this level practical for first-time buyers, downsizers and young families. The unfinished basement provides laundry facilities, utilities, and excellent storage space. With a sliding door walkout to a deck overlooking greenspace and a large above-ground window, this level has fantastic potential to become a bright rec room, home office, gym, or additional living space. And what a location! Close to the GO Station for commuters and just a short walk to schools, parks, shops, and more. You're also only a short drive to charming Glen Williams, with its shops, restaurants, river, trails, and small-town charm. (id:55499)
Your Home Today Realty Inc.
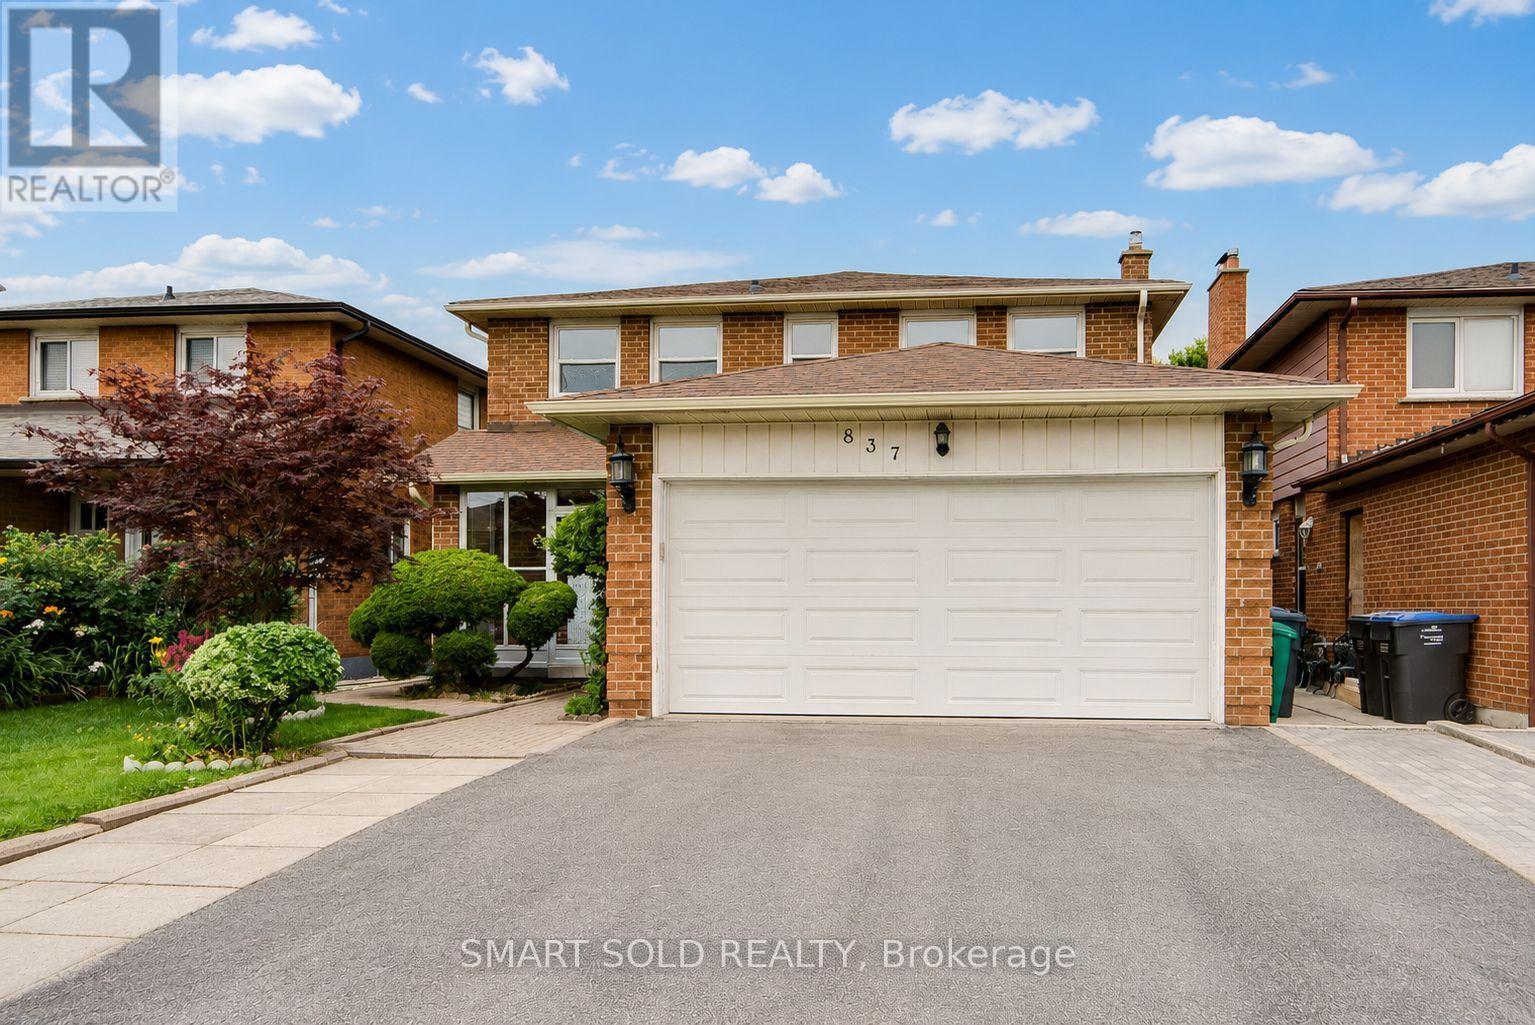
837 Queensbridge Drive
Mississauga, Ontario
Rare opportunity! This well-maintained home offers generous space, flexibility, and income potential in the highly desirable Creditview community. Featuring a carpet-free interior and fresh paint throughout, this move-in-ready property is ideal for large or multi-generational families. The main floor includes a spacious den that can easily serve as a living room, home office, or main-floor primary bedroom. Upstairs offers four generously sized bedrooms. The primary bedroom features a Jack-and-Jill ensuite with direct access to the second bedroom, while the remaining two bedrooms share a full bathroom. The finished basement offers exceptional versatility, featuring three bedrooms, each with its own private ensuite bathroom-ideal for extended family, multi-generational living, or rental income potential. A storage shed in the backyard provides additional space for tools and seasonal storage. Heat bump (2024), Main floor eavestrough (2026). Ideally located just minutes from Square One, Sheridan College, UTM, Mississauga City Hall, restaurants, hospitals, grocery stores, Hwy 403, public transit, and more. Rare opportunity for end-users, multi-generational families, and investors alike. Don't miss this exceptional property-a must-see! (id:55499)
Smart Sold Realty

2088 Perran Drive
Mississauga, Ontario
Welcome to this exceptional and spacious home in one of Mississauga's most sought-after neighbourhoods. Offering 5+4 bedrooms and 6 bathrooms and a separate entrance basement, this impressive residence is ideal for large or multi-generational families.The bright, open-concept layout features soaring ceilings, elegant porcelain flooring throughout the main level, and stylish finishes throughout. The kitchen is equipped with quartz countertops, stainless steel appliances, and Italian tile flooring extending through the main hallway. A main-floor office provides the perfect work-from-home space, while convenient main-level laundry adds everyday functionality.Designed for comfort and versatility, the home features a premium clay roof with a lifetime expectancy, two spacious primary suites with private ensuites, and two additional bedrooms connected by a Jack-and-Jill bathroom with granite countertops. Freshly painted throughout, the property has also seen major window upgrades, with additional replacements scheduled. All new windows are backed by a 25-year warranty for added peace of mind. The extended driveway accommodates up to four vehicles.The fully finished basement has been upgraded with new flooring and pot lights and includes 4 bedrooms, 2 full bathrooms, a full kitchen with granite countertops, spacious living and dining areas, 3 storage rooms, and additional under-stair storage-ideal for extended family living or income potential.Enjoy the fully fenced backyard, perfect for entertaining, family gatherings, and added privacy. An EV charger adds modern convenience.Ideally located close to shopping, schools, parks, Clarkson GO Station, and major highways including the QEW and 403, this home offers exceptional convenience and connectivity. A rare opportunity to own a spacious, updated home in a prime Mississauga location. (id:55499)
Right At Home Realty
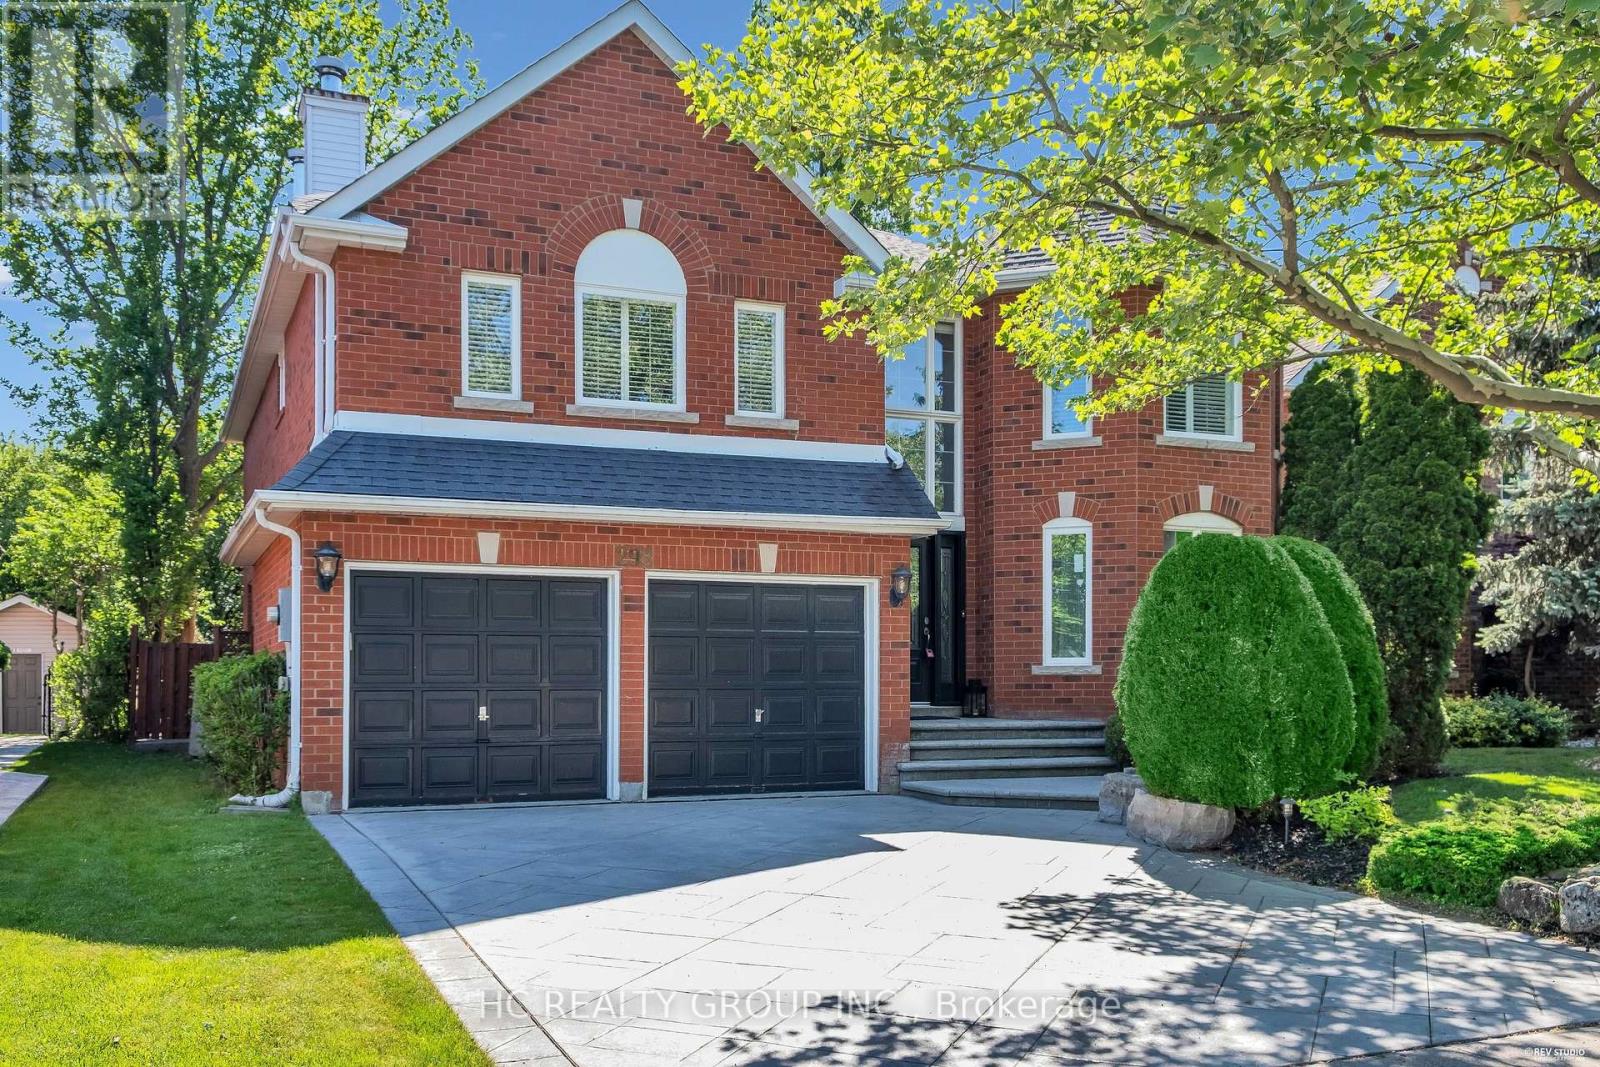
298 Northwood Drive
Oakville, Ontario
Don't Miss Out This Beautiful Home In Prestigious Glen Abbey! Steps from the world-renowned Glen Abbey Golf Club and within the coveted, Top-Ranked Abbey Park School District, Over $200k In UpgradesThis 4+1 Beds Executive Home Offers 3314 Sq.Ft. Of Above Grade Living Space(Mpac), Showcasing Extensive 2022 Upgrades Throughout and Major Systems Updated Including most Windows (2022) And Furnace (2022). Upgrades including Stunning Double-Height Foyer With Motorized Blinds, Engineered Hardwood Floors, Smooth Ceilings With Pot Lights, Upgraded Lighting Throughout, Built-In Ceiling Speakers, And A Stunning Open Concept Layout With Oversized Family, Dining & Living Areas With French Doors. Eat-In Kitchen With Island Has Been Updated With Refreshed Cabinetry, Countertops, Stainless Steel Appliances, And Opens Seamlessly To The Main Living Area With A Stone-Accented Fireplace. Custom Mudroom Cabinetry and Updated Staircase Leads To Well-Appointed Bedrooms Including A Spacious Primary Suite With Walk-In Closet And Ensuite, Plus Fully Renovated 3.5 Bathrooms Including Tiles, Vanities, Cabinetry, And Modern Shower Enclosures. Fully Finished Basement Extends Living Space With Upgraded Flooring, Custom Built-Ins, And an Aquarium Water Change System. Private Backyard With Freshly Painted Deck, Ideal For Outdoor Entertaining, Backs Onto Lush Woods (Premium Privacy). Located Close To Top-Ranked Schools, Parks, Trails, Golf, And All Amenities. A Must See! You Will Fall In Love With This Home! (id:55499)
Hc Realty Group Inc.
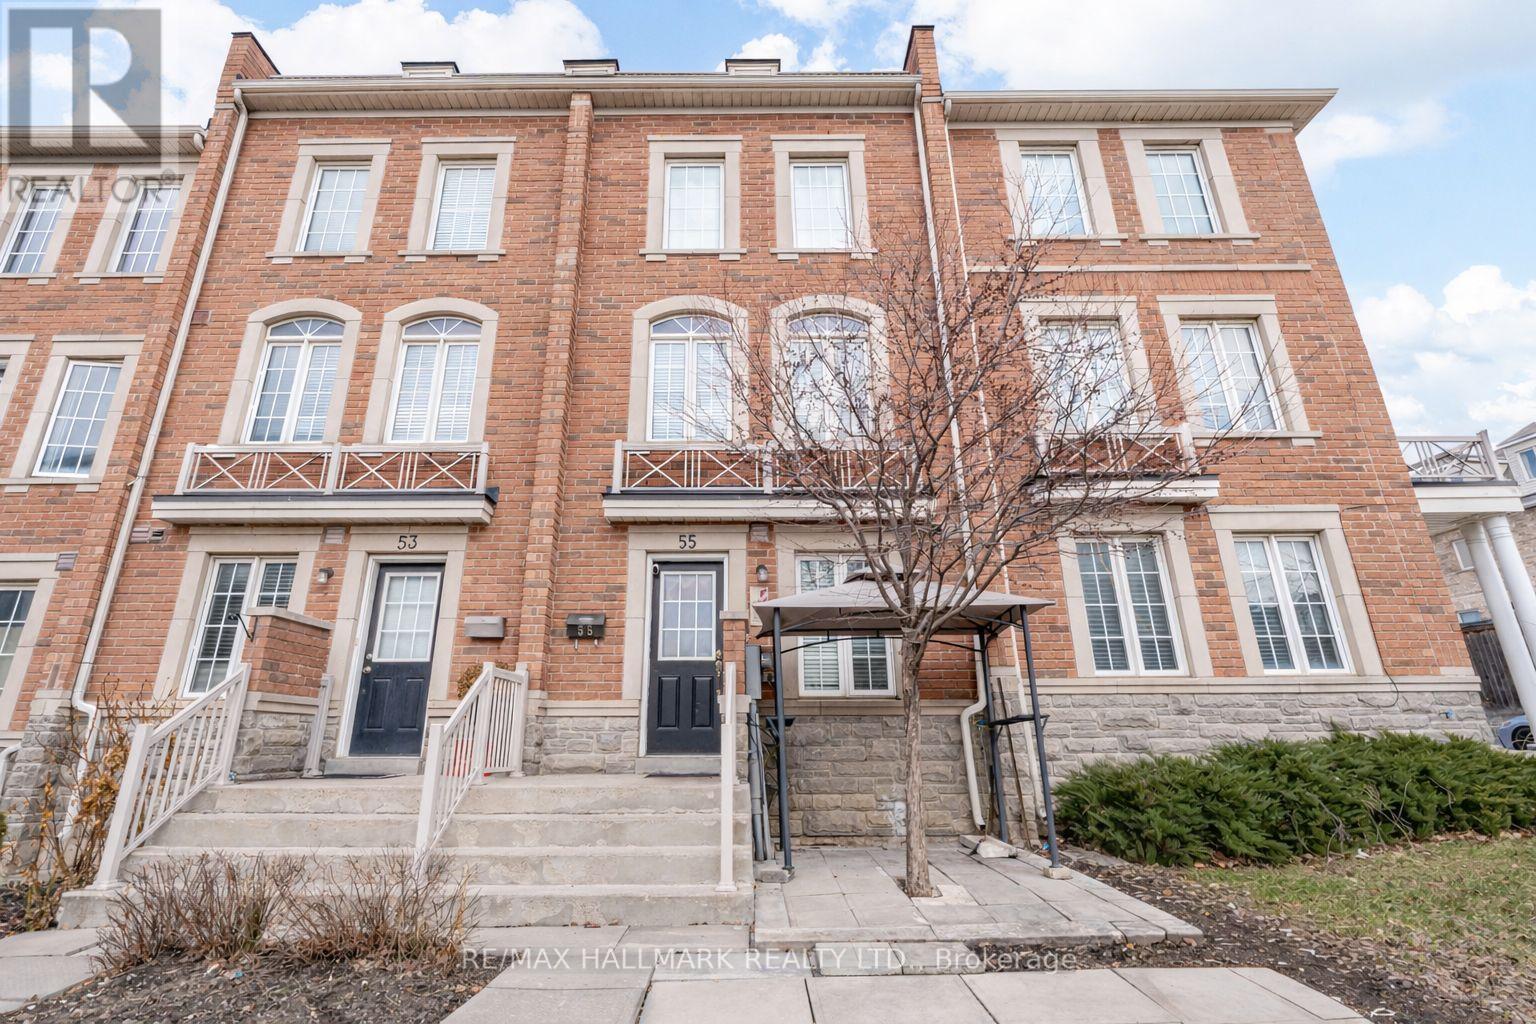
55 Ted Wray Circle
Toronto, Ontario
Stunning 10-year-old freehold townhouse in North York! With 3+2 bedrooms and 3.5 bathrooms, this home offers space, style, and flexibility for modern living. Bright open-concept main floor with seamless flow between living, dining & kitchen-perfect for entertaining. Spacious primary bedroom with ensuite bathroom, versatile lower-level rooms, main floor laundry, and attached garage. Family-friendly location near top schools, parks, shopping, and transit. Move-in ready-book your showing today! (id:55499)
RE/MAX Hallmark Realty Ltd.
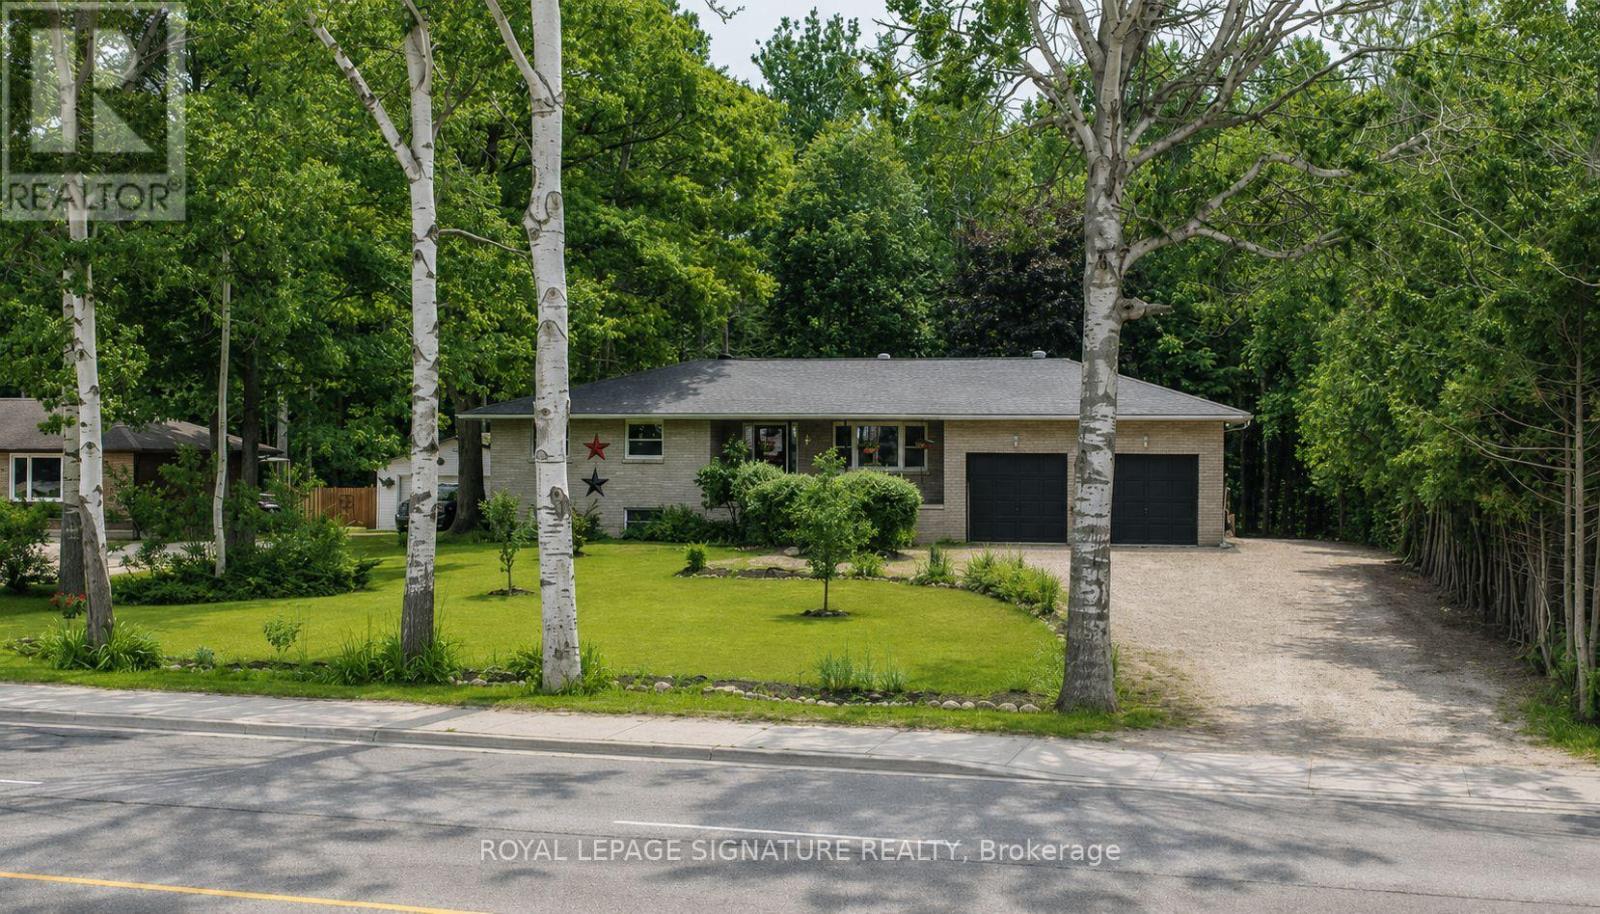
1729 Mosley Street
Wasaga Beach, Ontario
1729 Mosley Street, Wasaga BeachWelcome To 1729 Mosley Street, A Beautifully Maintained All-Brick Home Offering The Perfect Combination Of Comfort, Space, And An Unbeatable Location In The Heart Of Wasaga Beach. Featuring 4 Spacious Bedrooms And 2 Full Bathrooms, This Inviting Home Is Ideal For Families, Retirees, Or Anyone Seeking Year-Round Living Just Minutes From The Beach.The Bright And Functional Layout Boasts An Updated Kitchen With A Walkout To A Full-Width Rear Deck, While The Primary Bedroom Also Enjoys Direct Access To The Outdoor Living Space-Perfect For Morning Coffee Or Relaxing Evenings. The Beautifully Finished Lower Level Offers Exceptional Additional Living Space With A Separate Entrance To The Private Backyard, Making It Ideal For Extended Family, Guests, Or A Recreation Area.Situated On An Impressive 93-Foot-Wide, Beautifully Landscaped Lot, The Mature Trees Provide Outstanding Privacy With No Homes Directly Behind. Enjoy The Enclosed Patio, Generous Outdoor Space, And Ample Parking For Family And Visitors.Additional Features Include A Cozy Gas Fireplace, Main Floor Laundry, Central Vacuum, Modern Fixtures, A Jacuzzi Tub, And Full Municipal Services.Location Is Everything, And This Home Delivers. Conveniently Located Directly Across From The Recreation Centre And Just A Short Walk To The World's Longest Freshwater Beach, You'll Also Be Minutes From Shopping, Restaurants, Canadian Tire, Loblaws, LCBO, Schools, Parks, And Everyday Amenities. With The New Costco, Casino, And Exciting Growth Transforming Wasaga Beach, This Property Represents An Exceptional Opportunity To Enjoy One Of Ontario's Fastest-Growing Waterfront Communities.Whether You're Looking For A Year-Round Residence, A Retirement Home, Or An Investment In A Thriving Community, 1729 Mosley Street Is A Property You Won't Want To Miss. (id:55499)
Royal LePage Signature Realty
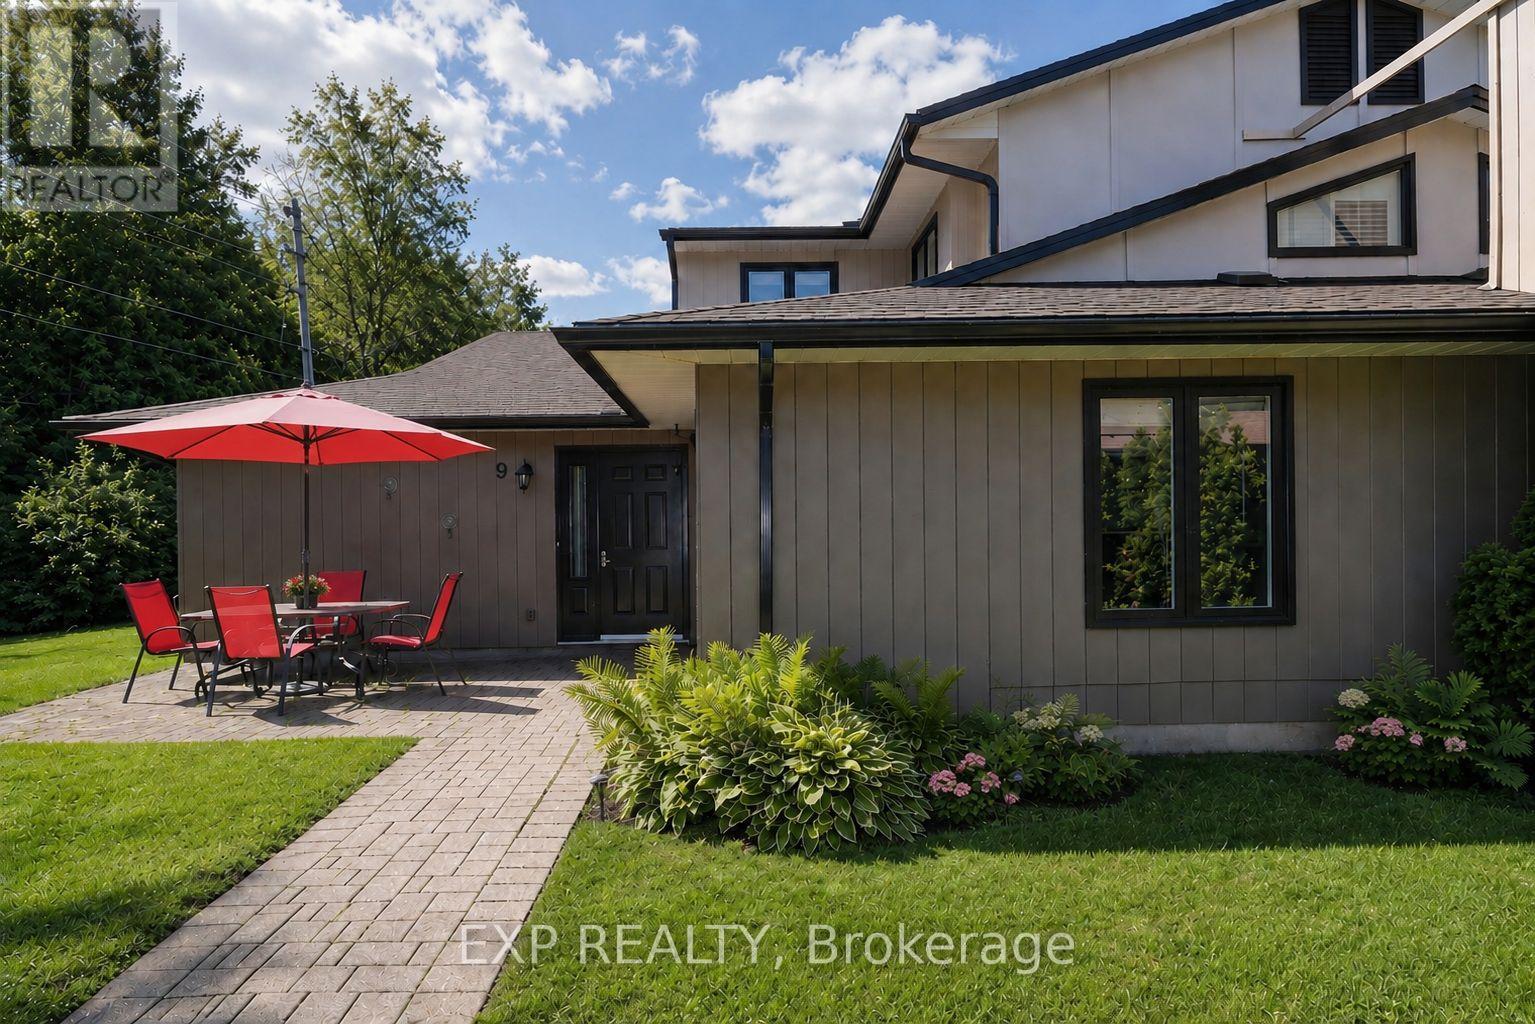
9 Trafalgar Road
Collingwood, Ontario
Nestled against a peaceful forest backdrop, this beautifully updated 3-bedroom, 3-bathroom condo townhome in Whisper Woods offers refined living in the heart of Collingwood. Enter through the welcoming front foyer featuring double closets and ample space for everyday convenience. The bright and spacious main floor showcases an open-concept design with soaring vaulted ceilings, rich hickory hardwood floors in living/dinning , and a cozy gas fireplace. The kitchen flows seamlessly into the dining and living areas, creating an ideal space for entertaining and family gatherings. A convenient two-piece powder room and main-floor laundry add to the home's functionality. The oversized primary suite is thoughtfully located on the main level and features a walk-in closet, sitting area, 2 large windows overlooking the natural surroundings, and a private 3-piece ensuite bathroom. Upstairs, a loft-style bedroom overlooks the living area below, while an additional bedroom and a full three-piece bathroom provide comfortable accommodations for family and guests. Step outside to your private patio, surrounded by mature trees and attractive hedges, offering tranquil forest views and a peaceful setting to relax and unwind. Enjoy a low-maintenance lifestyle with exterior maintenance, lawn care, and snow removal all taken care of for you. Ideally located just minutes from Blue Mountain skiing, championship golf courses, Georgian Bay waterfront, scenic trails, and the shops, restaurants, and amenities of downtown Collingwood. (id:55499)
Exp Realty
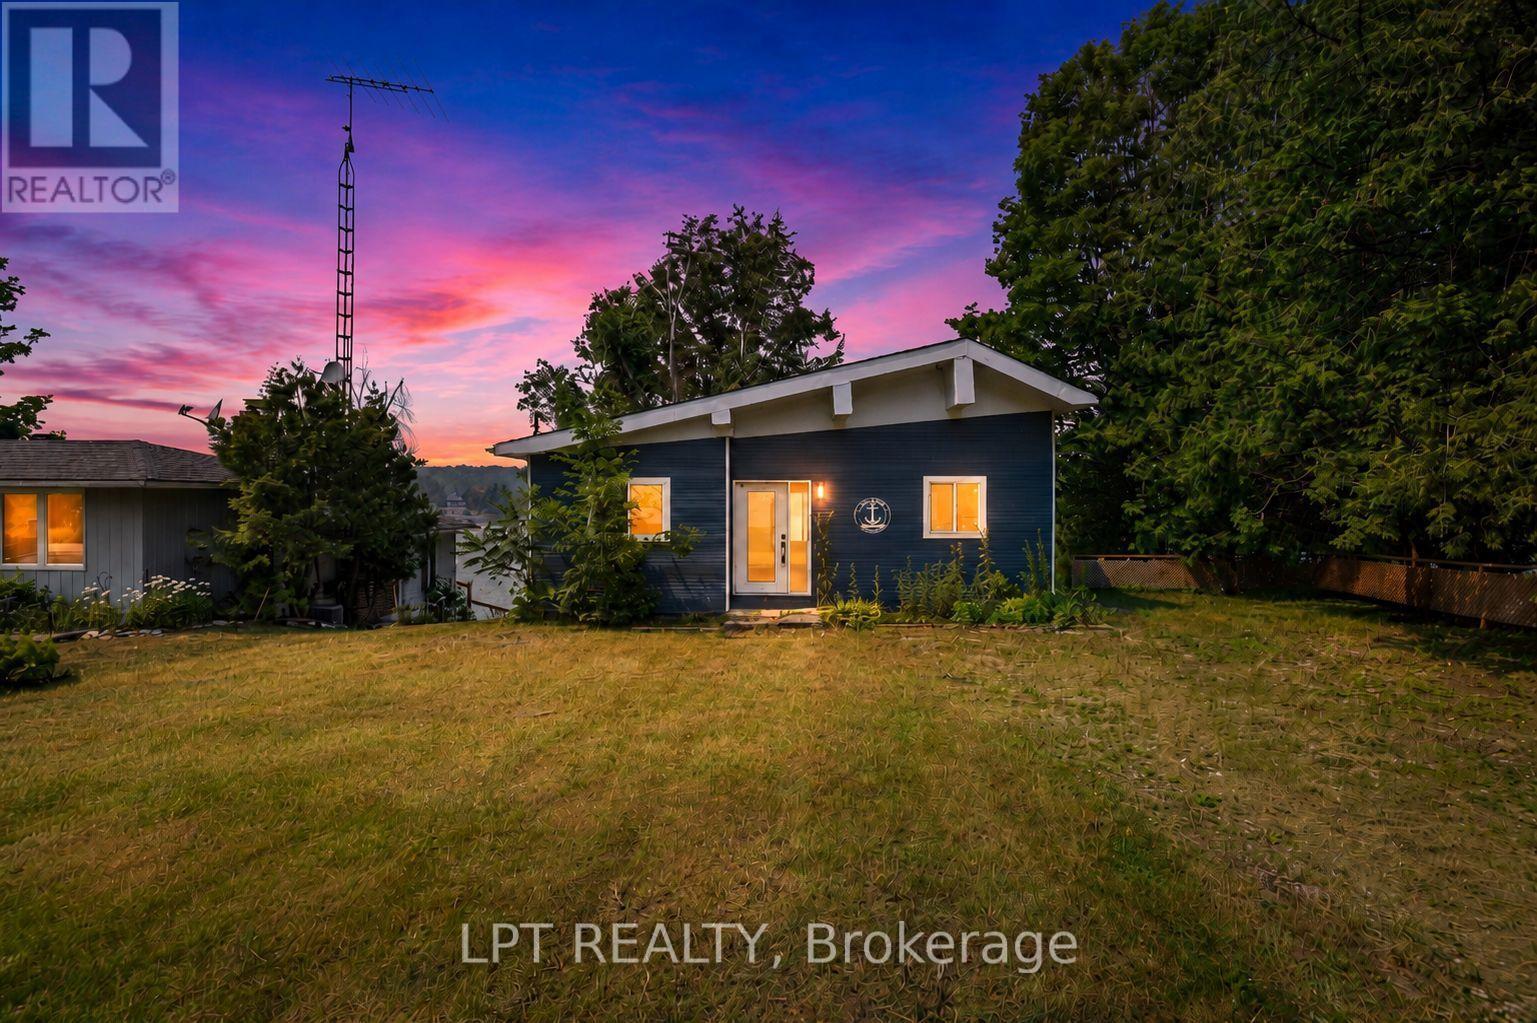
47 Moon Point Drive
Oro-Medonte, Ontario
Prime Lake Simcoe waterfront on a sought-after stretch of shoreline, offering 100 feet of pristine frontage with crystal-clear water, natural rocky shoreline, and a hard sandy/rock bottom ideal for swimming, boating, and enjoying lake life. Whether you choose to enjoy the existing cottage, renovate, expand, or build new, this property presents an opportunity to create your ideal lakefront retreat in an area known for luxury redevelopment, with the true value found in the exceptional lot and location. Hydro and high-speed internet are in place, with natural gas available at the street for future use and an existing septic system on site. Peaceful setting just minutes to Orillia for amenities, dining, and hospital access, offering a premium piece of Lake Simcoe shoreline to bring your vision to life. (id:55499)
Lpt Realty
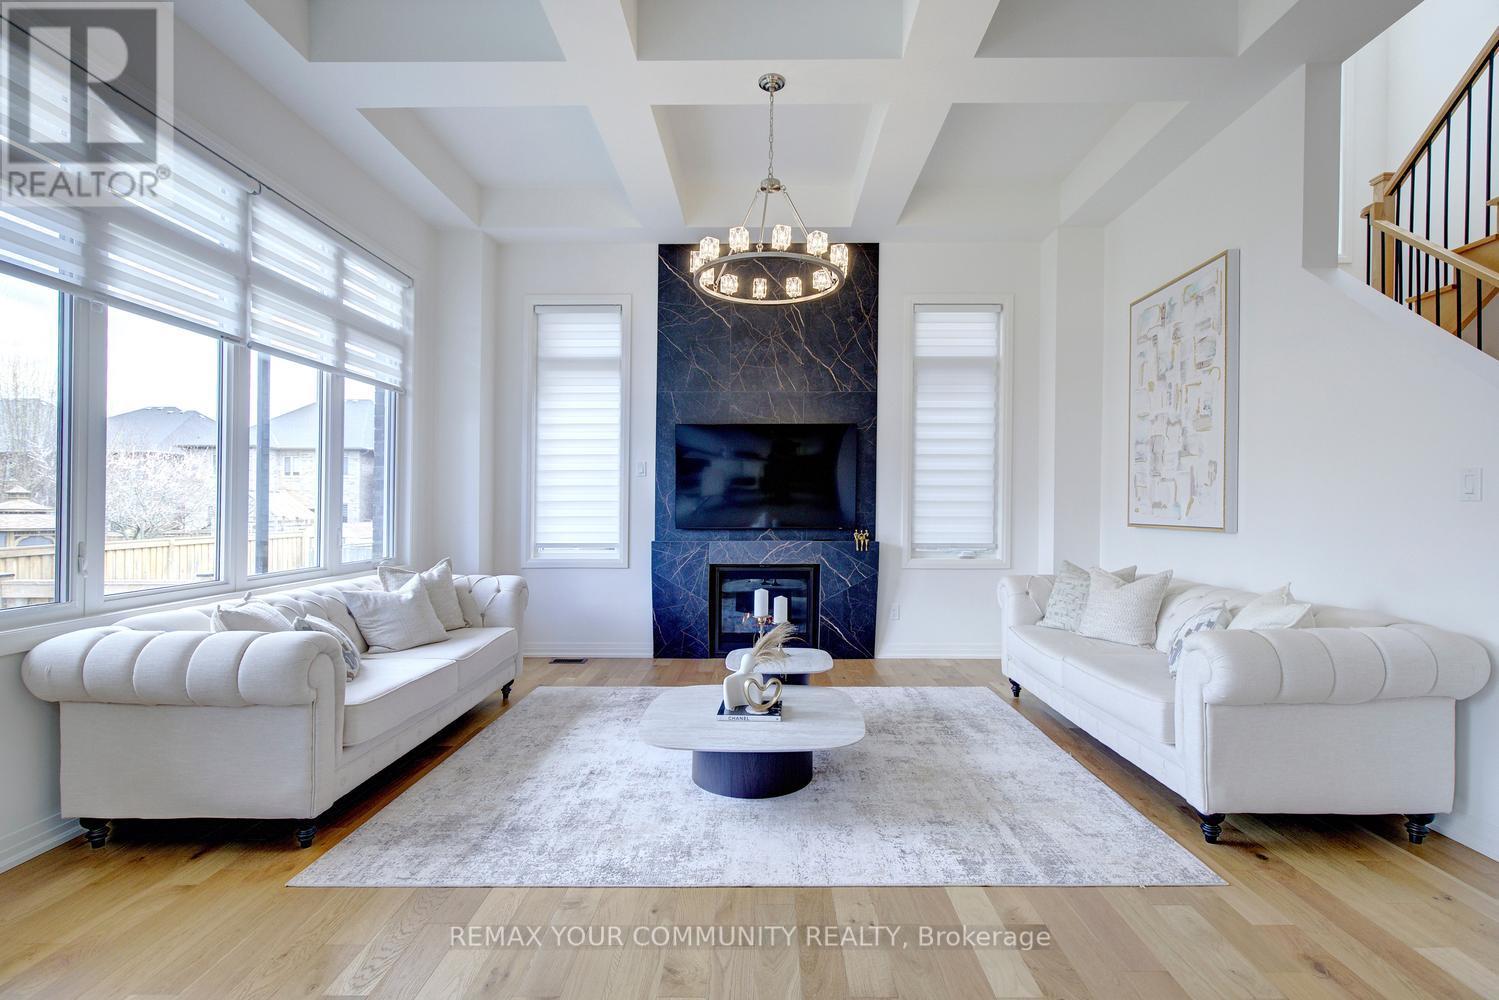
96 Bond Crescent
Richmond Hill, Ontario
CUSTOM-built by StateView Homes with a private elevator servicing all levels, 96 Bond Crescent delivers a rare, hard-to-find combination of luxury, scale, and future-ready living offering 4,000 sf above grade on a premium 47 x 130 ft lot in Richmond Hill. This is not your typical home. Soaring 12 ft ceilings on the main floor, oversized windows and a bright open-concept layout create an immediate sense of scale and presence. Finished with engineered hardwood, smooth ceilings & 8 ft doors throughout, every detail feels elevated and intentional. A dramatic skylight above the staircase floods the home with natural light, making a bold architectural statement. The upgraded kitchen is built to impress - featuring a large centre island, stone countertops, extended cabinetry, sleek modern backsplash, servery and walk-in pantry, flowing seamlessly into expansive living and dining areas designed for serious entertaining. Living & dining room offer coffered ceilings while the family room offers oversized windows, waffle ceilings & a custom stone feature wall anchoring the gas fireplace! Function meets design with rare walk-in closets in the foyer, a well-appointed mudroom and an upper-level linen closet - thoughtful touches that elevate everyday living. Upstairs, 9 ft ceilings and a highly functional layout offer spacious bedrooms, anchored by a standout primary retreat featuring a private balcony, a massive walk-in closet, and a spa-inspired 5-pc ensuite offering a soaker for two! Loaded with upgrades: upgraded kitchen & baths, redesigned fireplace, modern lighting, custom window coverings, central vacuum, full security system with cameras and smart doorbell, plus a professionally finished fence and deck ready for outdoor enjoyment. Steps to nature and minutes to everything:Bathurst Glen Golf Course, Grovewood Park, Timber Valley Trail, King City GO & Oak Ridges Corridor Conservation Reserve. Homes offering this level of finish & a private elevator are rare, don't miss it! (id:55499)
RE/MAX Your Community Realty
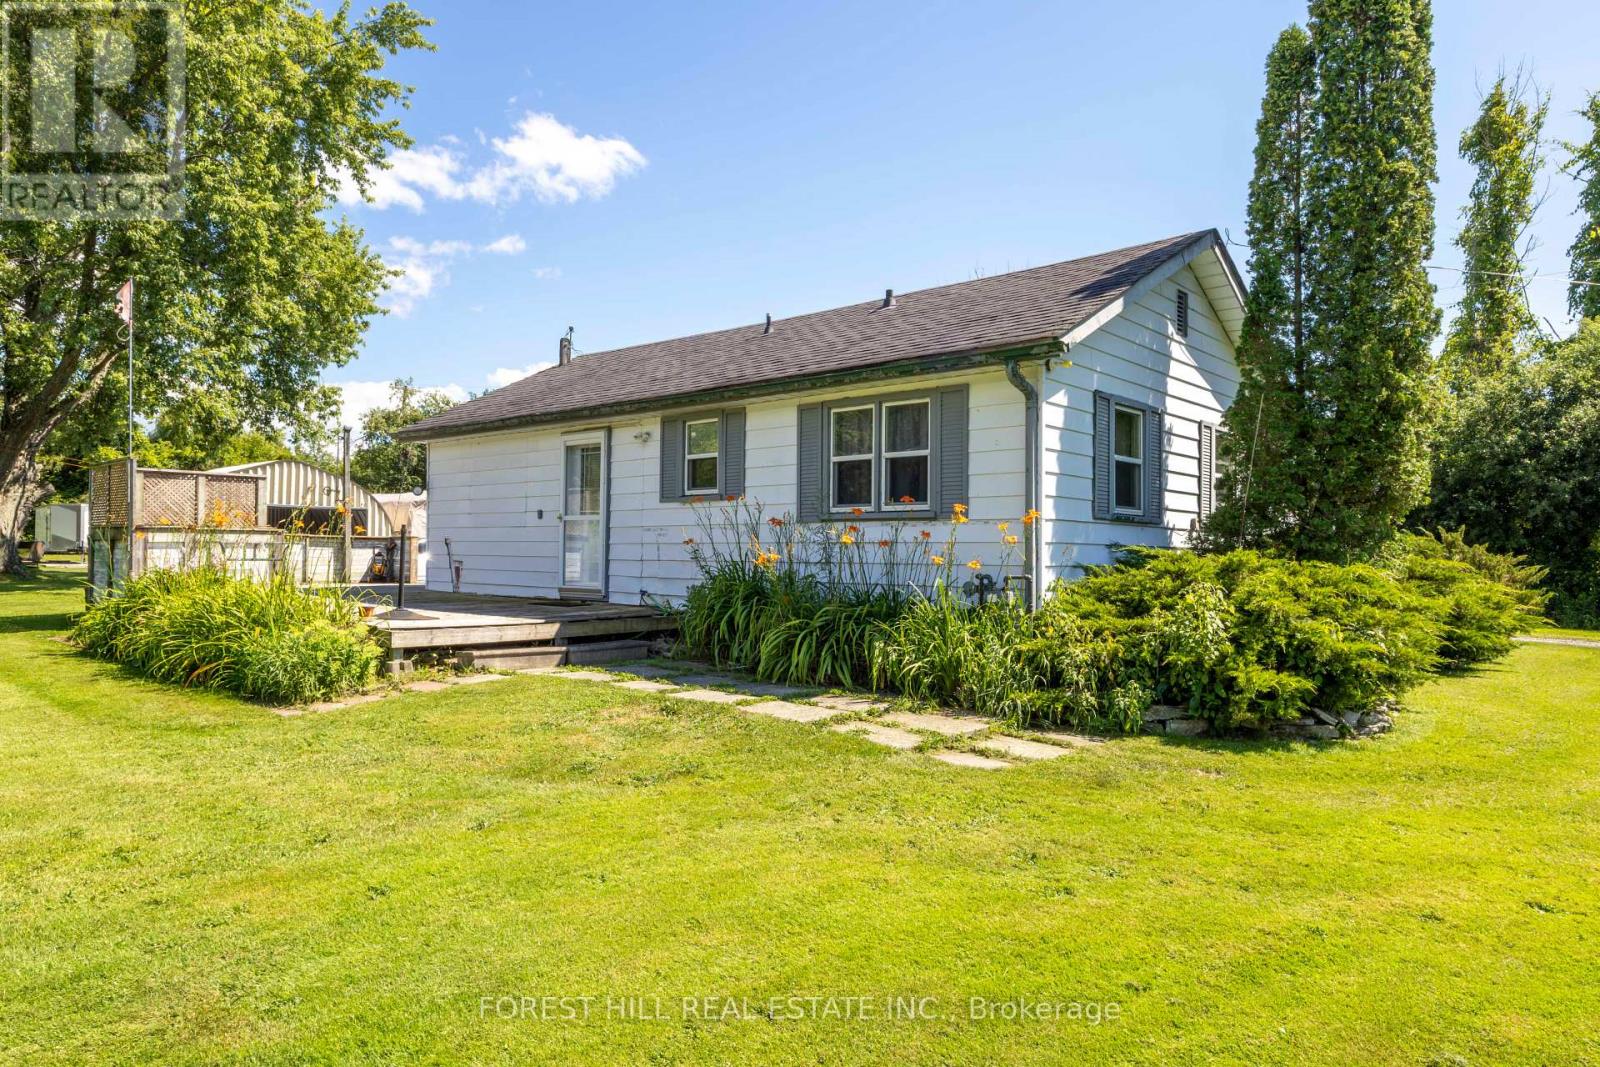
25955 Maple Beach Road
Brock, Ontario
Beautiful rural property in the Brock/Beaverton area, set on 1.3 private acres just steps from lake access. Enjoy true four-season living, just minutes from Beaverton and a little over an hour to Toronto. This is a renovator's or builder's dream, with tons of potential to make it your own. The lot is beautifully maintained and landscaped, offering fantastic privacy and a peaceful country setting. Well and septic are already in place. The existing home is 1,160 sq. ft. and in the early stages of a renovation, offering a blank canvas for someone with vision to bring their own plans and finish it their way. Outbuildings include several sheds plus a large Quanset hut with power access, perfect as a workshop or extra garage space for all your toys and projects. As an added bonus, this sale comes with an incredible list of extras for the right buyer, ncluding a 21ft aluminum cuddy cabin boat and trailer with all equipment, a 52 in. Zero-turn lawn tractor, riding mower, push mower, snowblower, and an assortment of power and hand tools. A snowmobile with 12 ft box trailer is also negotiable with the sale. A rare opportunity to own a private slice of land close to the water, with the value, tools, and toys already in place to make it your own. (id:55499)
Forest Hill Real Estate Inc.
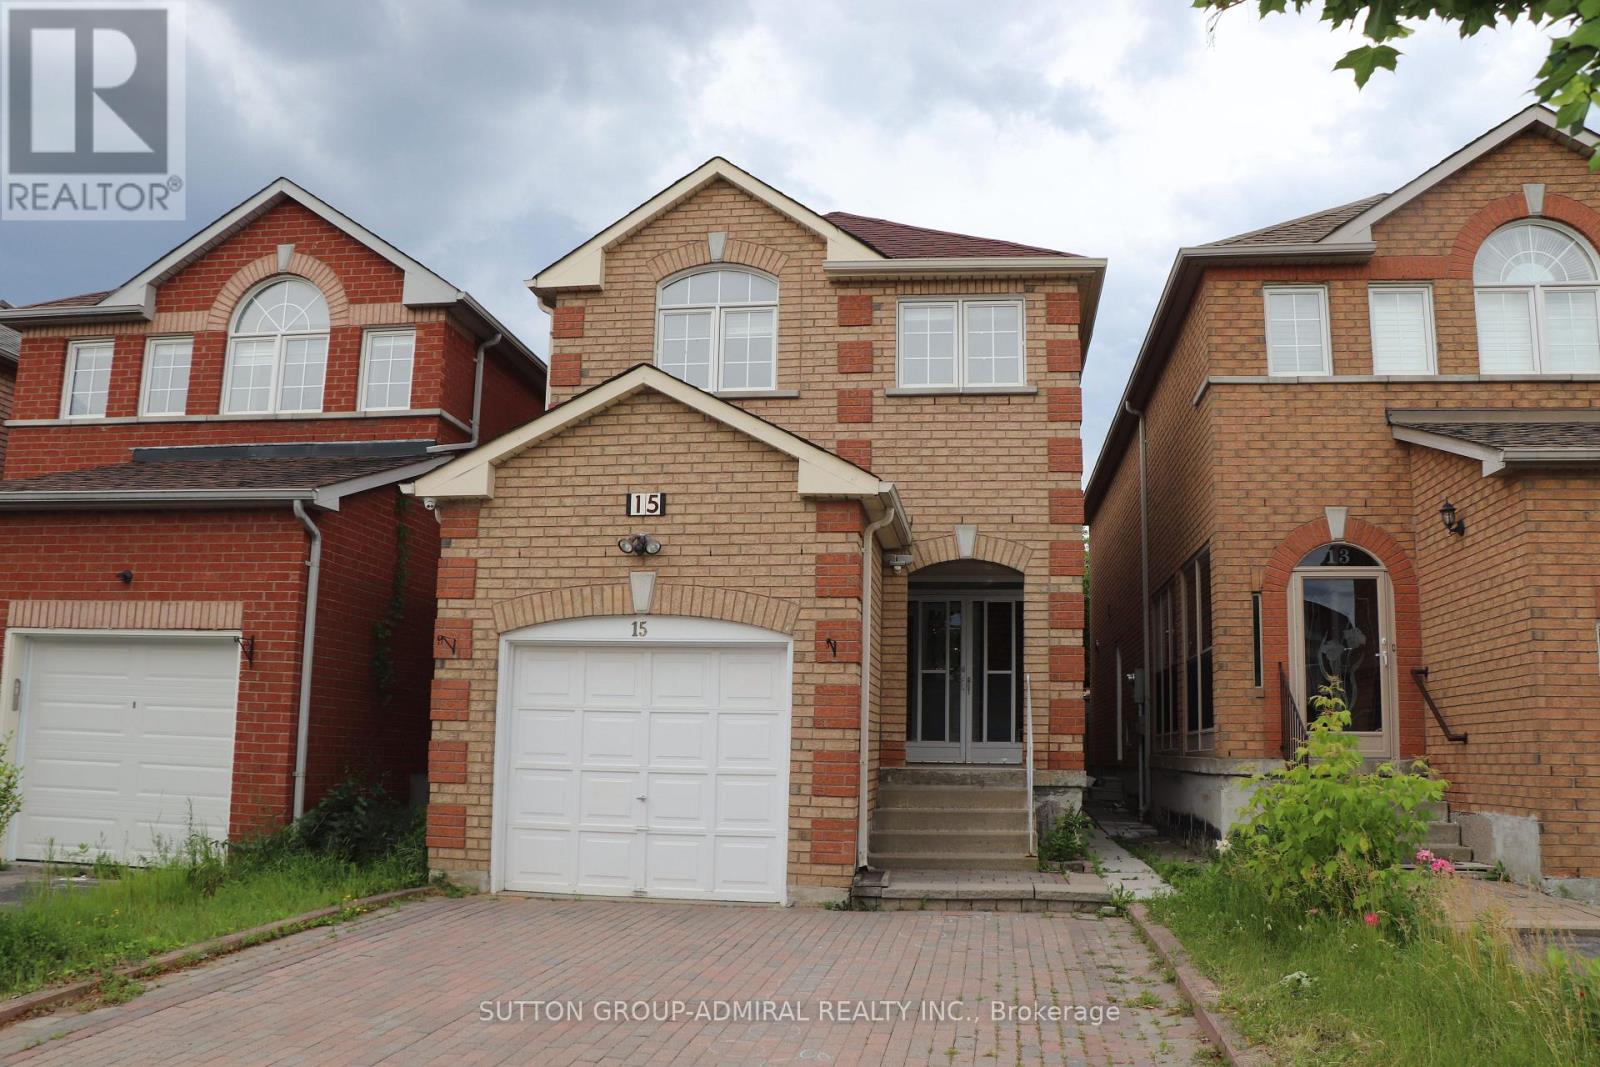
15 Apollo Road
Markham, Ontario
Excellent Location, Well Maintained 3 Bedroom + Finished Basement With Separate Entrance Home In Highly Demand Area Of Markham. Open Concept Layout W/Hardwood Floors. Bright & Spacious. Sun Filled South Facing Kitchen. Long Driveway, No Sidewalk. Can Park 4 Cars. Pot Lights On Main Floor And Basement , Open Concept Layout. Close To H.S/ Elementary Schools , Transit, Shopping, Park & All Amenities. Newly Done Basement (2021-W/ Potential Rental Income) (id:55499)
Sutton Group-Admiral Realty Inc.
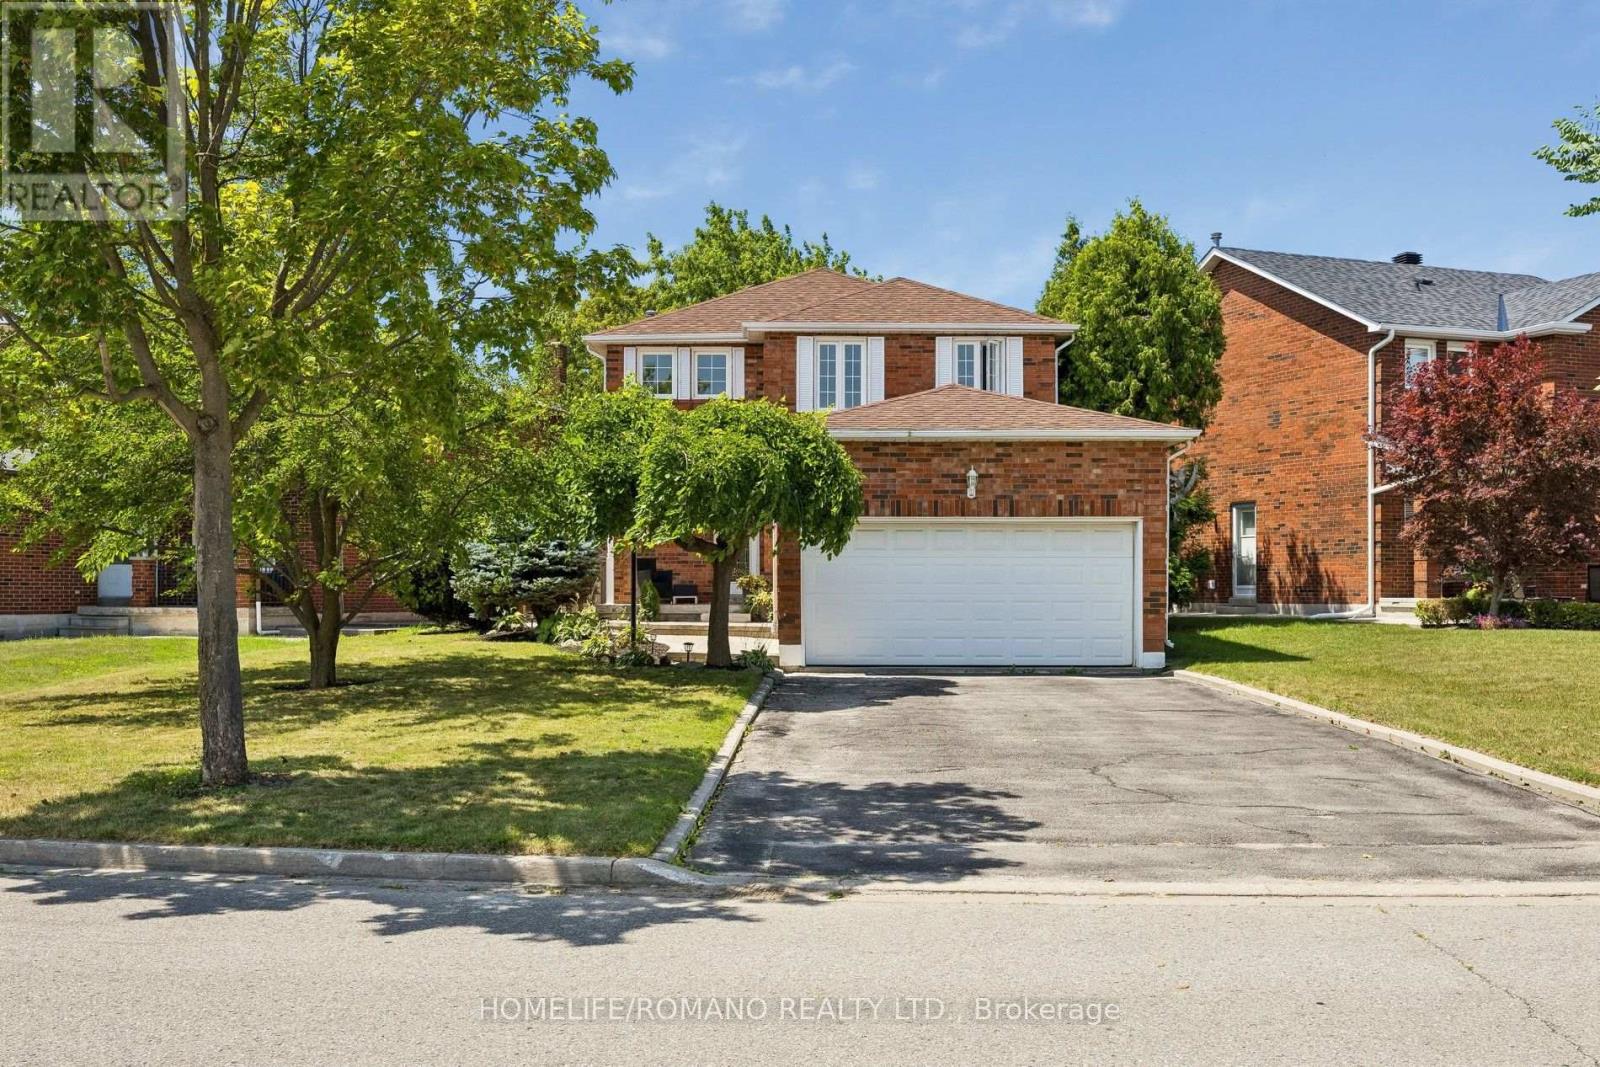
54 Links Road
Vaughan, Ontario
Welcome to this warm and inviting home, where pride of ownership is evident throughout. Lovingly maintained and exceptionally well cared for, this move-in ready property offers the perfect blend of comfort, functionality, and opportunity.Freshly painted and featuring brand-new vinyl flooring in the basement, this home has been thoughtfully refreshed and is ready for its next owners to enjoy from day one. The garage is equipped with an electric vehicle charging station, while the separate side entrance provides direct access to the basement, offering added convenience and flexibility.Whether you're a young couple purchasing your first home or a growing family looking for a place to create lasting memories, this home provides a wonderful foundation to make your own. Enjoy the convenience of moving in immediately while taking your time to personalize, update, or renovate at your own pace to suit your style and needs.From its welcoming atmosphere to its thoughtful layout, this home has been lovingly cared for and is ready to welcome its next chapter. Don't miss the opportunity to own a home that has been cared for with pride and offers endless potential for the future. (id:55499)
Homelife/romano Realty Ltd.
313 - 53 Woodbridge Avenue
Vaughan, Ontario
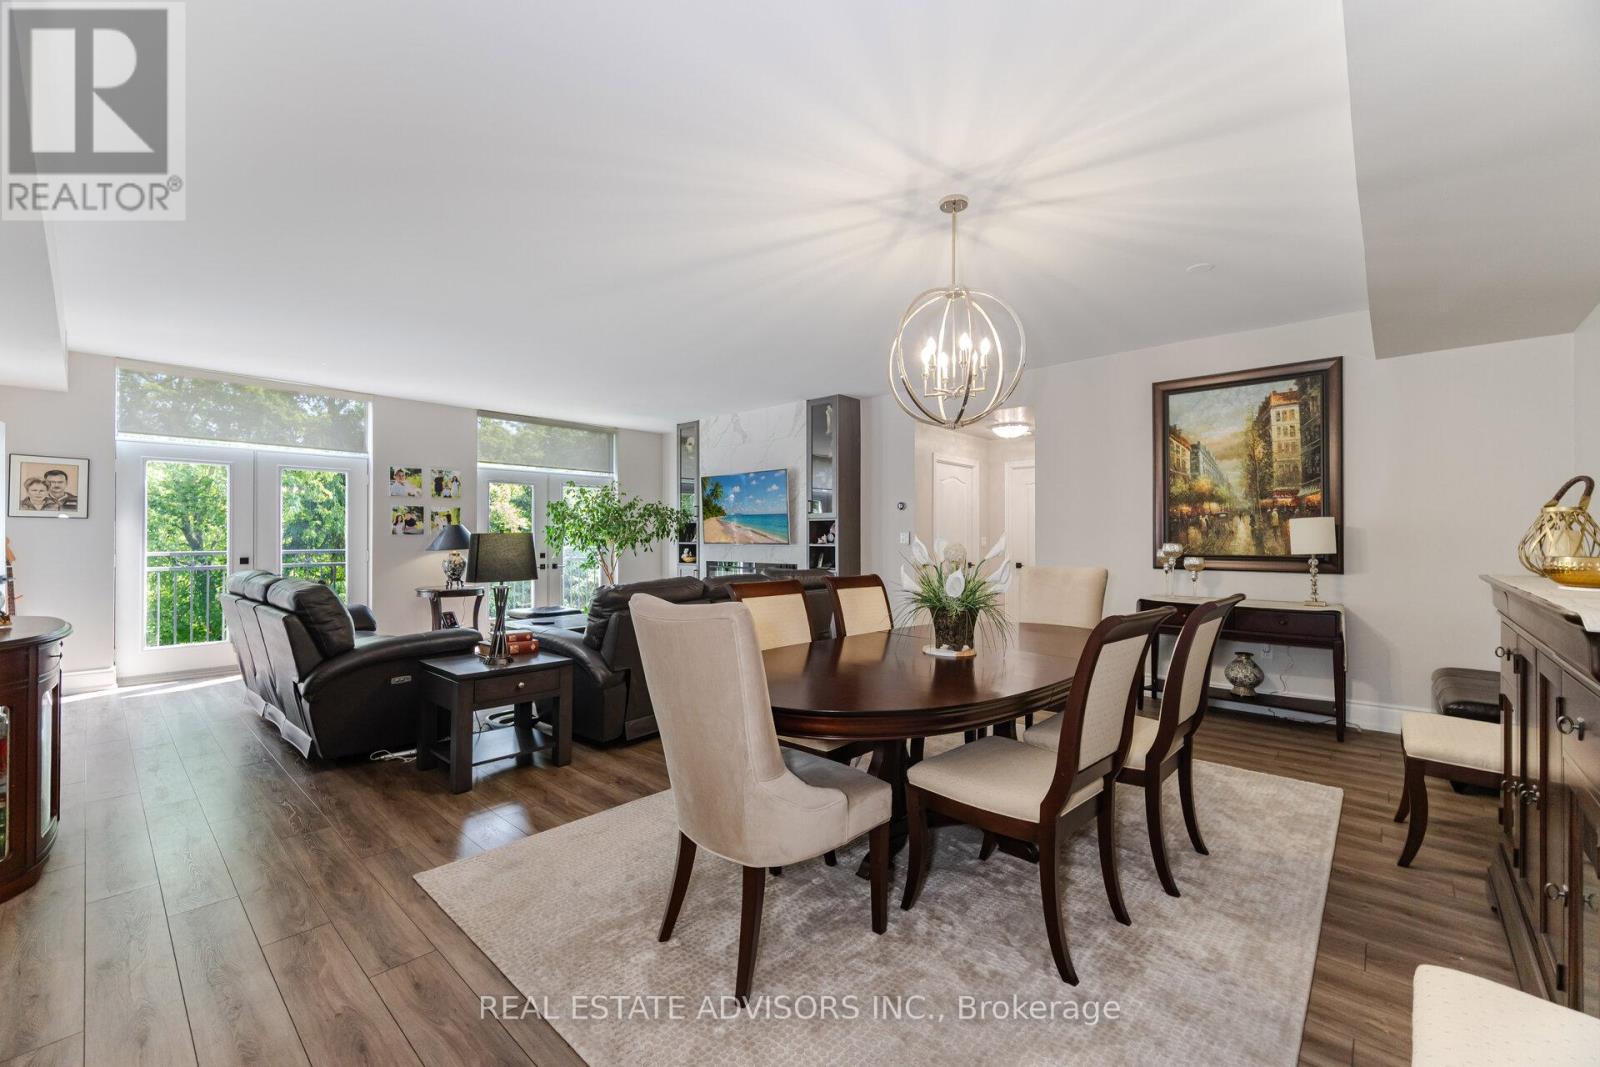
Luxury Living at Piazza Woodbridge in Market Lane. Experience refined living in this exquisitely renovated,move-in ready residence in the prestigious & Simply the Best-Built Condo in Market Lane! Designed withimpeccable taste and high-end finishes throughout, this spacious condo offers 3 full bedrooms and 2luxurious bathrooms, providing the perfect blend of comfort and sophistication. The open, airy layout isideal for entertaining family and guests, while the prime Market Lane location places fine dining, boutiqueshopping, and essential amenities just steps from your door. Perfect for those looking to downsize withoutcompromising on elegance, space, or lifestyle (id:55499)
Real Estate Advisors Inc.
6 Flavelle Trail
Vaughan, Ontario
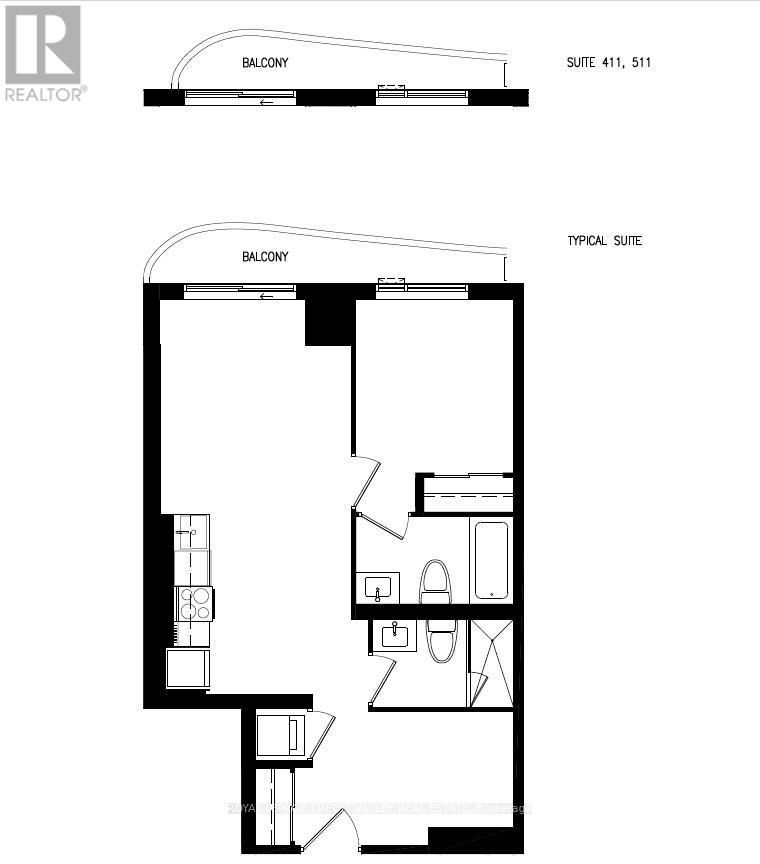
Welcome to SXSW 2, a stunning brand new, never lived-in condominium offering contemporary living in the heart of Woodbridge! Perched on the 17th floor, this beautifully designed 1 bedroom + a spacious den which can be used as a 2ndbedroom comes with 2 full bathrooms features 641 sq. ft. of thoughtfully designed living space, 1 underground parking & 1locker, breathtaking views from the balcony and premium finishes throughout. **The unit can be semi-furnished**The bright open-concept layout seamlessly combines the living, dining, and kitchen areas, creating the perfect space for everyday living and entertaining. The modern kitchen is appointed with stainless steel appliances, sleek cabinetry, quartz countertops, and high end finishes. Step out onto your huge balcony and enjoy spectacular panoramic views from the 17th floor. The spacious primary bedroom features a spa inspired 4pcs ensuite bathroom offers a luxurious retreat. It has double door closet and large windows that fill the space with natural light. The residents enjoy an exceptional lifestyle with resort inspired amenities, including a fully equipped fitness studio, spin room, yoga studio, indoor spa and wet lounge, elegant party room, lobby coffee lounge, outdoor swimming pool, BBQ area, basketball court, bocce court, children's playground, outdoor dining spaces, scenic walking trails with direct access to the Humber River Valley, and complimentary shuttle service to Vaughan Metropolitan Centre Subway Station and York University. Perfectly located with quick access to Highways 7, 407, and 400, this home offers outstanding connectivity throughout the GTA. Public transit is just steps away, while York University, Humber College, schools, shopping plazas, restaurants, Vaughan Mills Shopping Centre, parks, and conservation areas are all within minutes. An exceptional opportunity to lease a luxurious brand-new suite with breathtaking views, premium amenities, and an unbeatable Woodbridge location. (id:55499)
Royal LePage Credit Valley Real Estate
55 Jackson Eli Way
Markham, Ontario
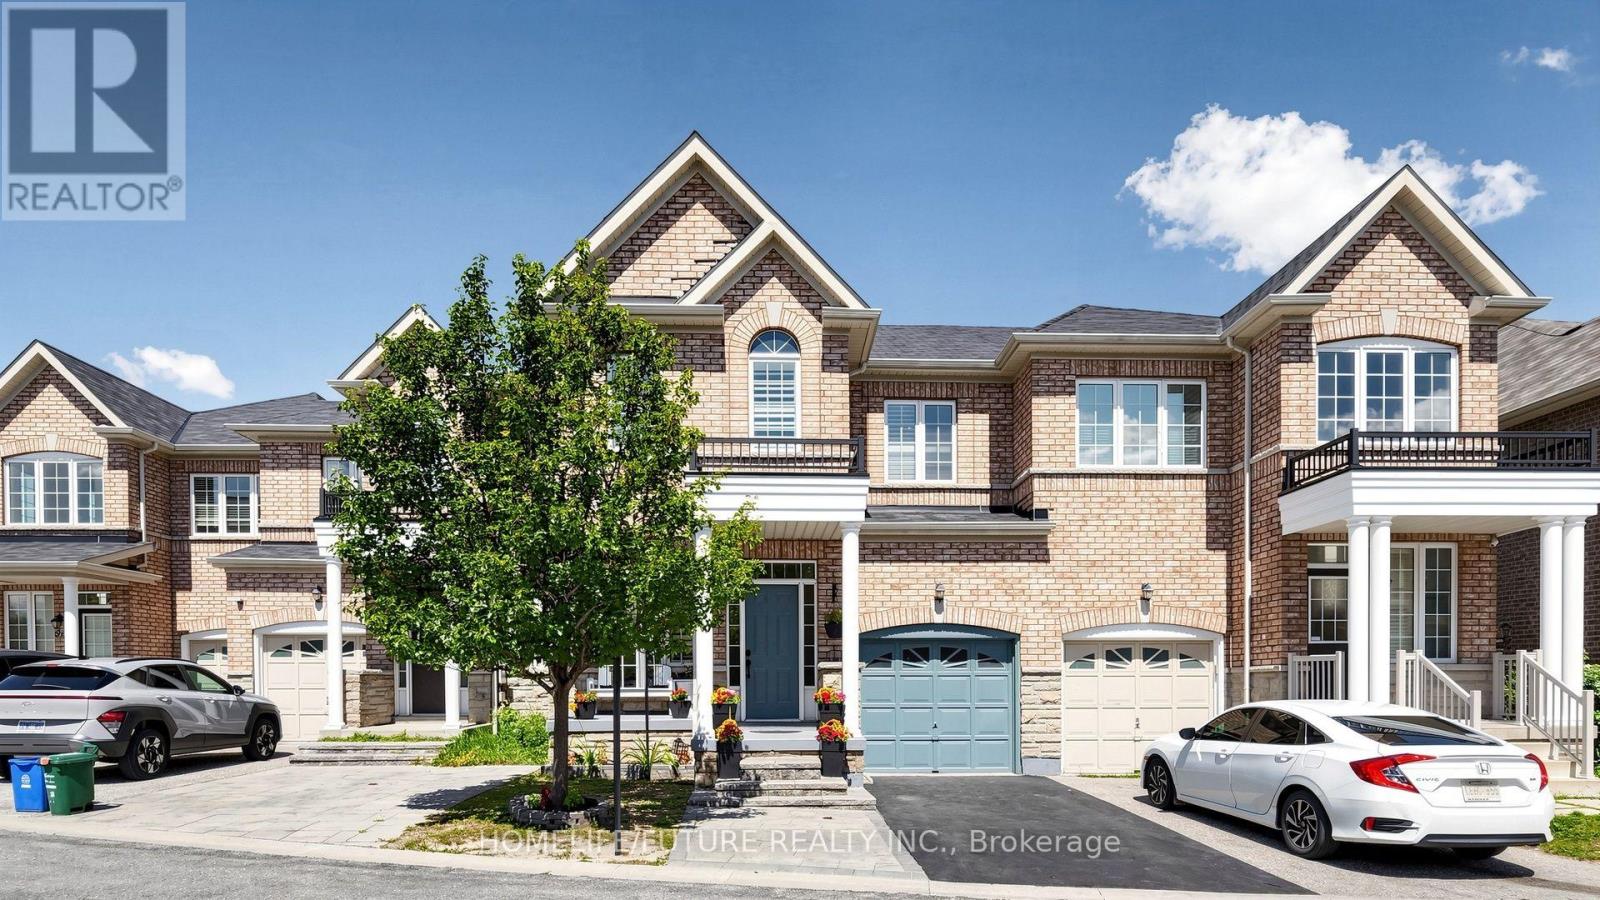
Welcome to this beautifully maintained, sun-filled home in the highly sought-after Markham and Steeles community. This charming residence features a bright, open-concept living and dining area, along with a separate family room boasting 9-foot ceilings on the main floor.Elegant hardwood flooring extends throughout the living room, dining room, family room, all bedrooms, hallway, and staircase, creating a warm and sophisticated atmosphere. The modern kitchen is equipped with stainless steel appliances, offering both style and functionality for everyday living.The spacious primary bedroom serves as a private retreat, complete with a luxurious 4-piece ensuite bathroom. Meticulously maintained and truly move-in ready, this home offers comfort, quality, and exceptional value.Ideally located close to top-rated schools, parks, shopping, and public transit, this is a rare opportunity to own a beautiful home in one of the area's most desirable neighbourhoods. Don't miss your chance to make it yours! (id:55499)
Homelife/future Realty Inc.
663 Peter Rupert Avenue
Vaughan, Ontario
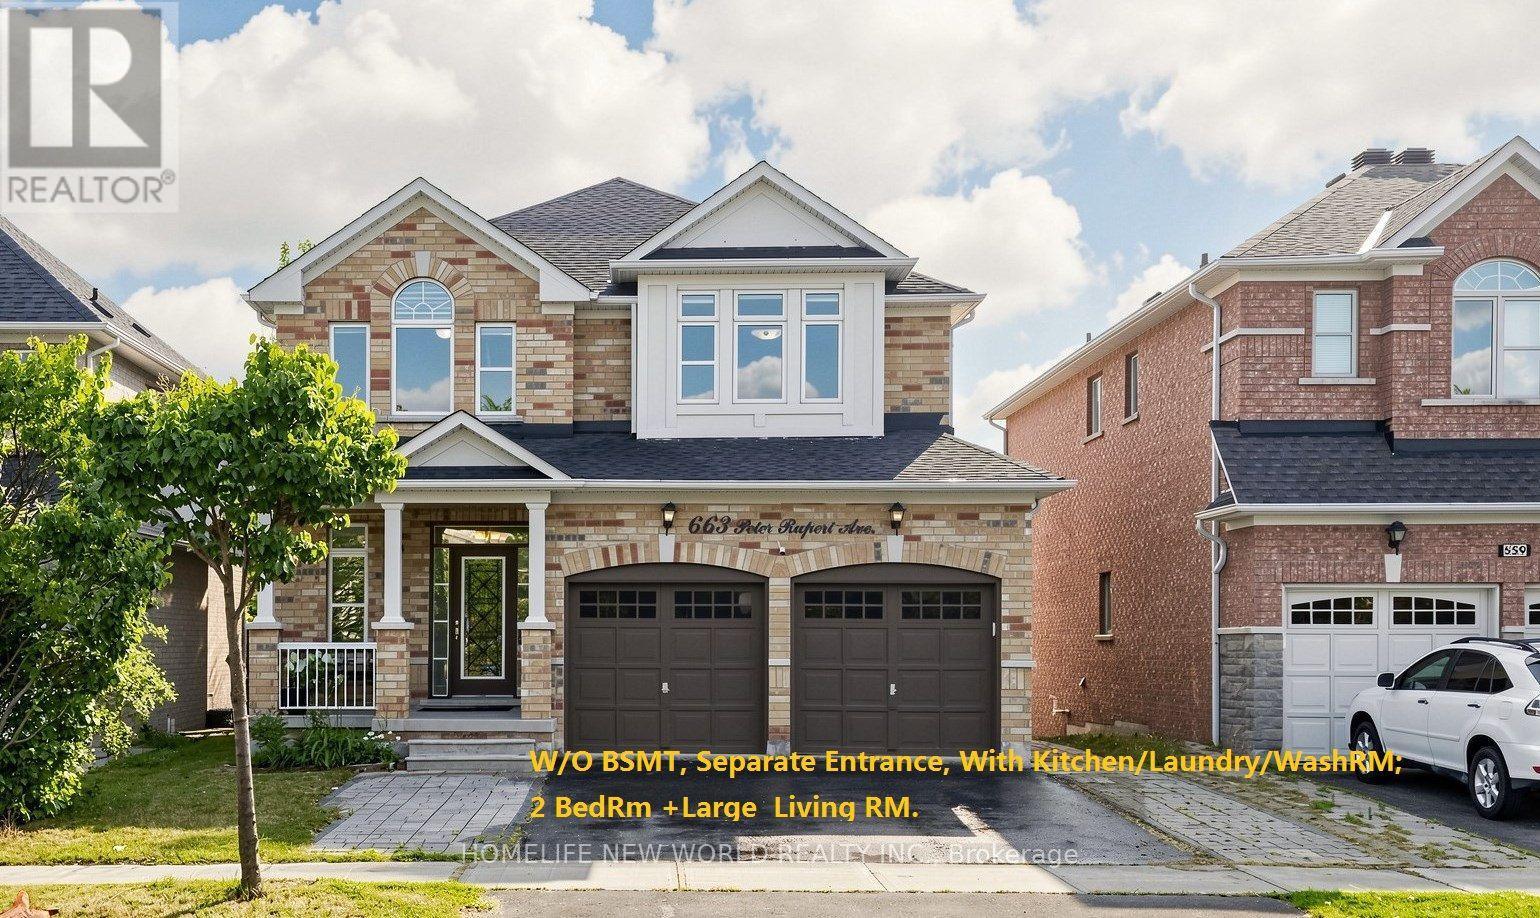
Rare opportunity to own a well Maintained extensively detached 4+2 home with a finished W/O and Separate entrance basementin the Patterson neighbourhood.Great Layout W/9' Ceilings On Main Floor ceiling. Granite Counters and Central Island;Stained Pre-Finished Floor In Dining & Family RoomNew Roof (2025), 2nd floor New Eng wood floor (2026)Fully Finished Walk-Out Basement with separate entrance Is Equipped With A Complete Secondary Living Space, Including 2 Bedrms, A Full Kitchen, Dining Area, private laundry and Washrm, ample storage space , and Living Room-Ideal For Extended Family Or potential rental income. (id:55499)
Homelife New World Realty Inc.
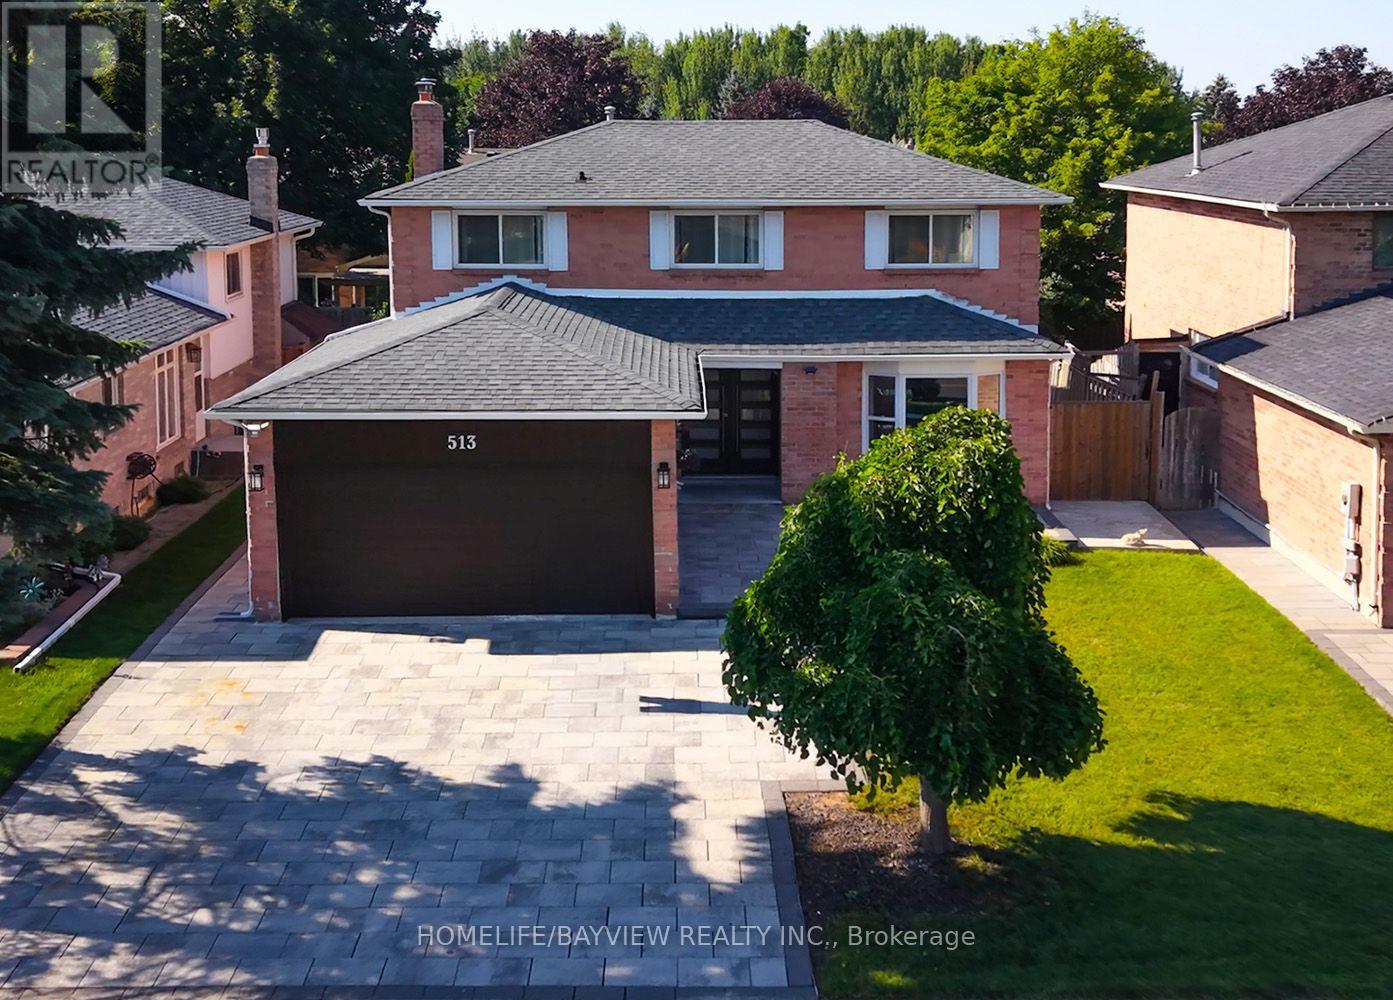
513 Bristol Road
Newmarket, Ontario
Excellent 4-Bedroom Family Home in an Amazing Location! This beautifully maintained home features a functional and spacious layout with a bright main floor family room open to the eat-in kitchen, offering a walk-out to a deck overlooking a private backyard with beautiful landscaping. The combined living and dining room is perfect for entertaining, while the convenient main floor laundry and double car garage add everyday practicality. The legal finished basement with a separate entrance provides excellent potential for rental income, extended family living, or an in-law suite. Ideally located close to hospitals, top-rated schools, public parks, shopping, and the GO Station, this home offers exceptional convenience for families and commuters alike. An outstanding opportunity offering comfort, versatility, and great value-don't miss it! (id:55499)
Homelife/bayview Realty Inc.
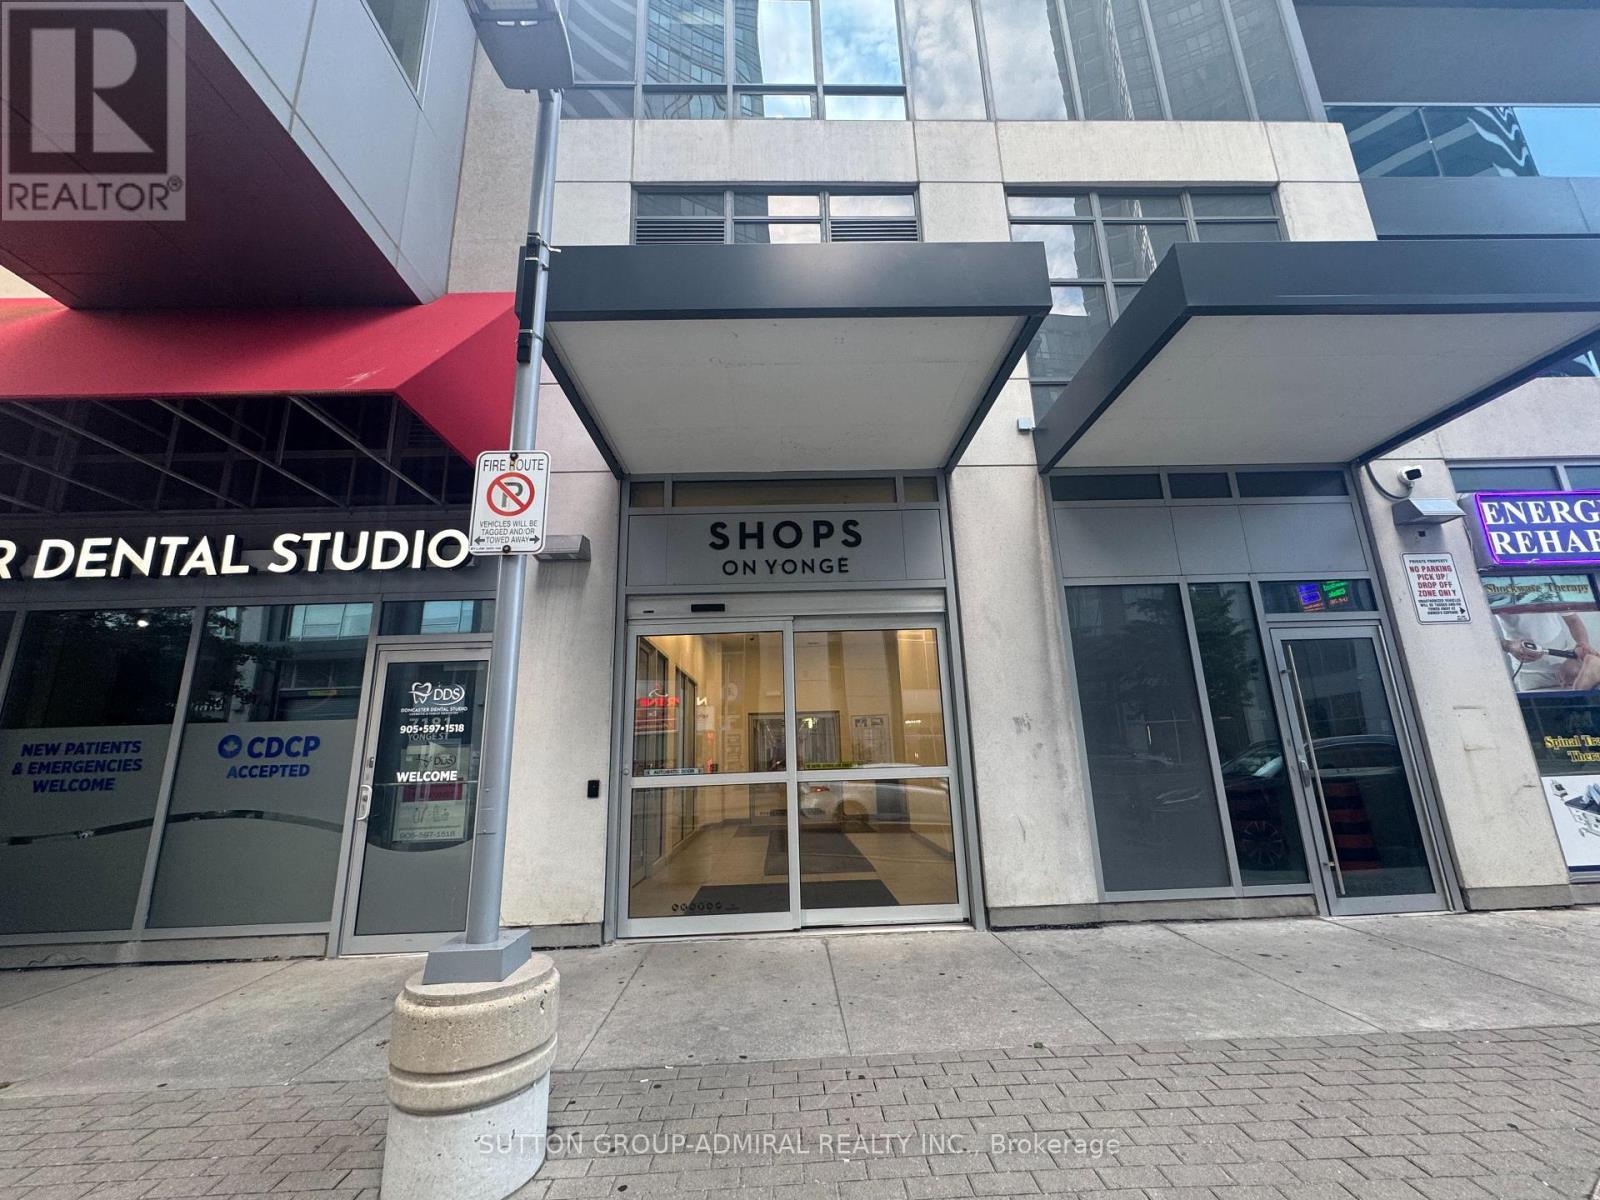
107 - 7181 Yonge Street
Markham, Ontario
Excellent opportunity exposure! World on Yonge is Complex with, retail, Office, hotel, COMMERCIALS units and 1200 units of residential household, indoor retail shopping mall which banks, restaurants, restaurants, dental and medical clinic, pharmacy connecting to 401 and 407, also highway 7, three floor underground free parking easy access for tenants and visitors. Future subway extension station. (id:55499)
Sutton Group-Admiral Realty Inc.
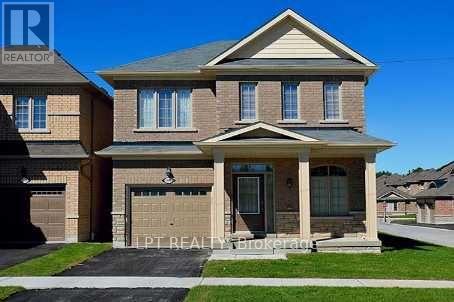
1500 Scenic Lane Drive
Pickering, Ontario
Beautiful 3 Bedroom Corner Home With Finished Basement -'The Ash' Model-Open Concept Main Floor With Entertainer's Delight Great Room Complete With Gas Fireplace & High Ceilings.Bright Eat-In Kitchen With Walk-Out To Yard. Master With 4-Piece Ensuite. Sought After Location - Steps To Seaton Golf & Country Club & Adjacent To The Ganatsekaidon Creek. Close to Brand New Highly rated Elementary School! (id:55499)
Lpt Realty
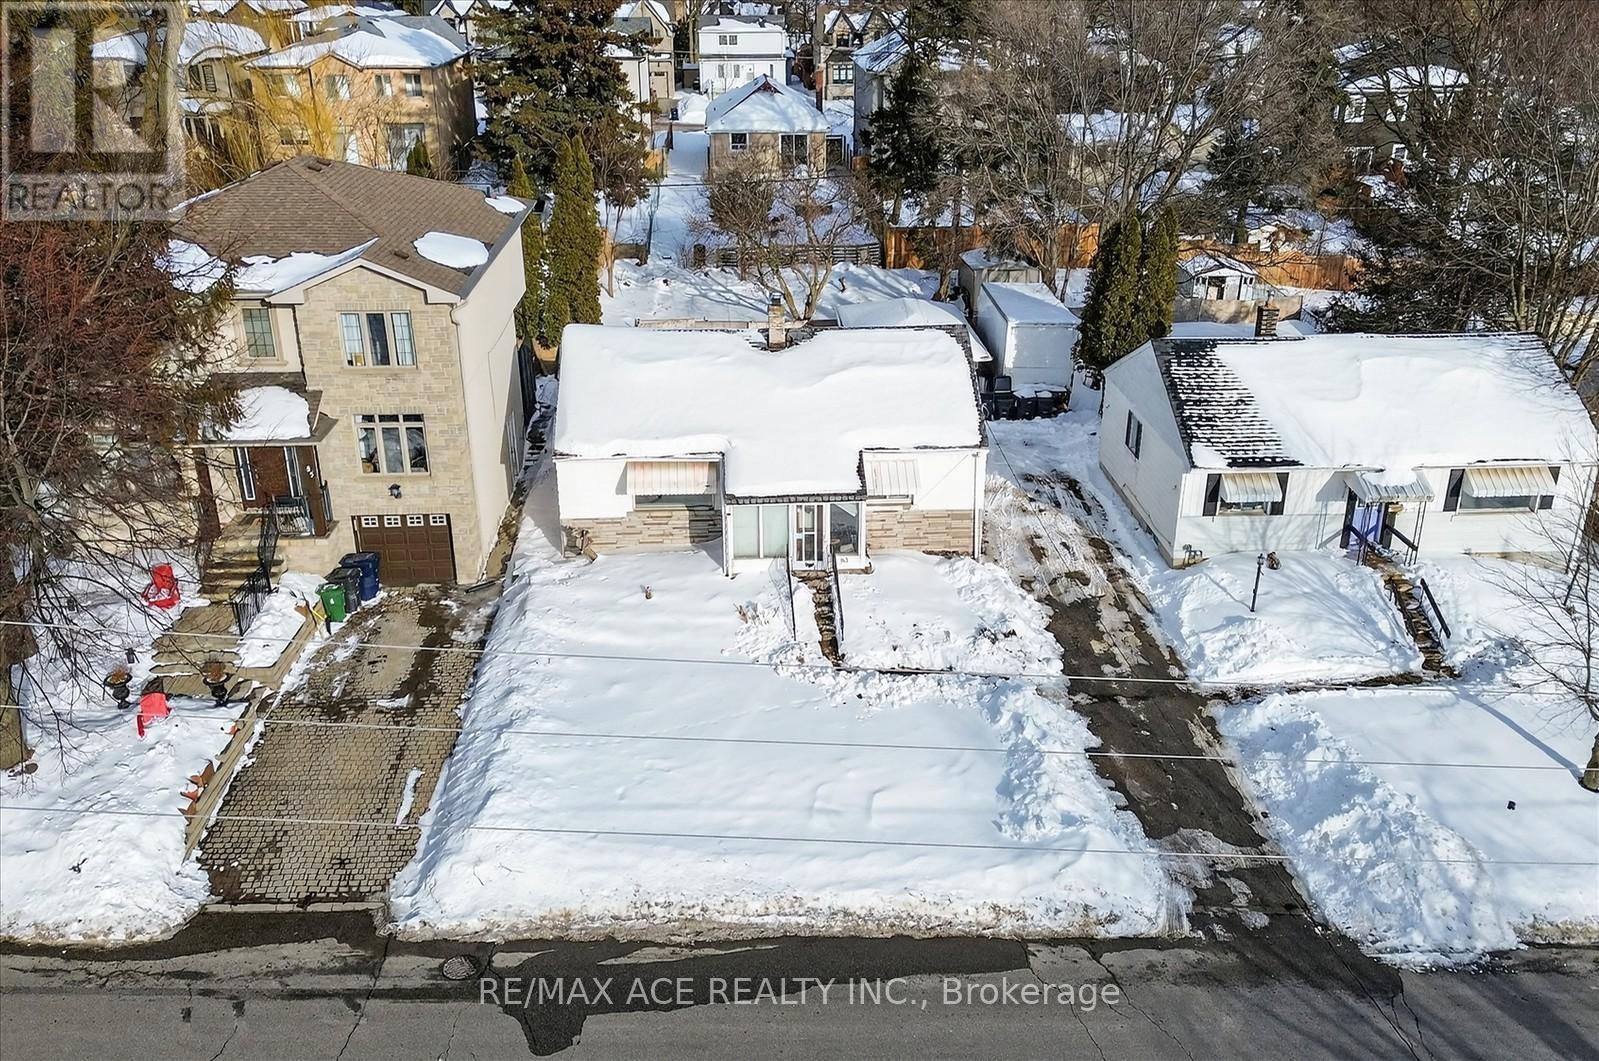
83 Brooklawn Avenue
Toronto, Ontario
Attention builders, investors, and contractors! Exceptional development opportunity in the prestigious Cliffcrest community, south of Kingston Rd. This fully serviced residential lot is approved and ready for development in a sought-after, family-oriented neighbourhood. A rare opportunity to build a custom home in an area surrounded by upscale residences. The seller will provide ready-to-build permits and cover applicable development fees, offering a convenient, shovel-ready opportunity. Building permits are expected on or before closing for a custom home of approximately 2,745 sq. ft., featuring 4+2 bedrooms and 5 washrooms. Ideally located next to R.H. King Academy, Fairmount Public School, the Scarborough Bluffs, and numerous local amenities, this offering is perfect for builders seeking their next signature project or investors looking for a turnkey development in one of Scarborough's most desirable communities. (id:55499)
RE/MAX Ace Realty Inc.
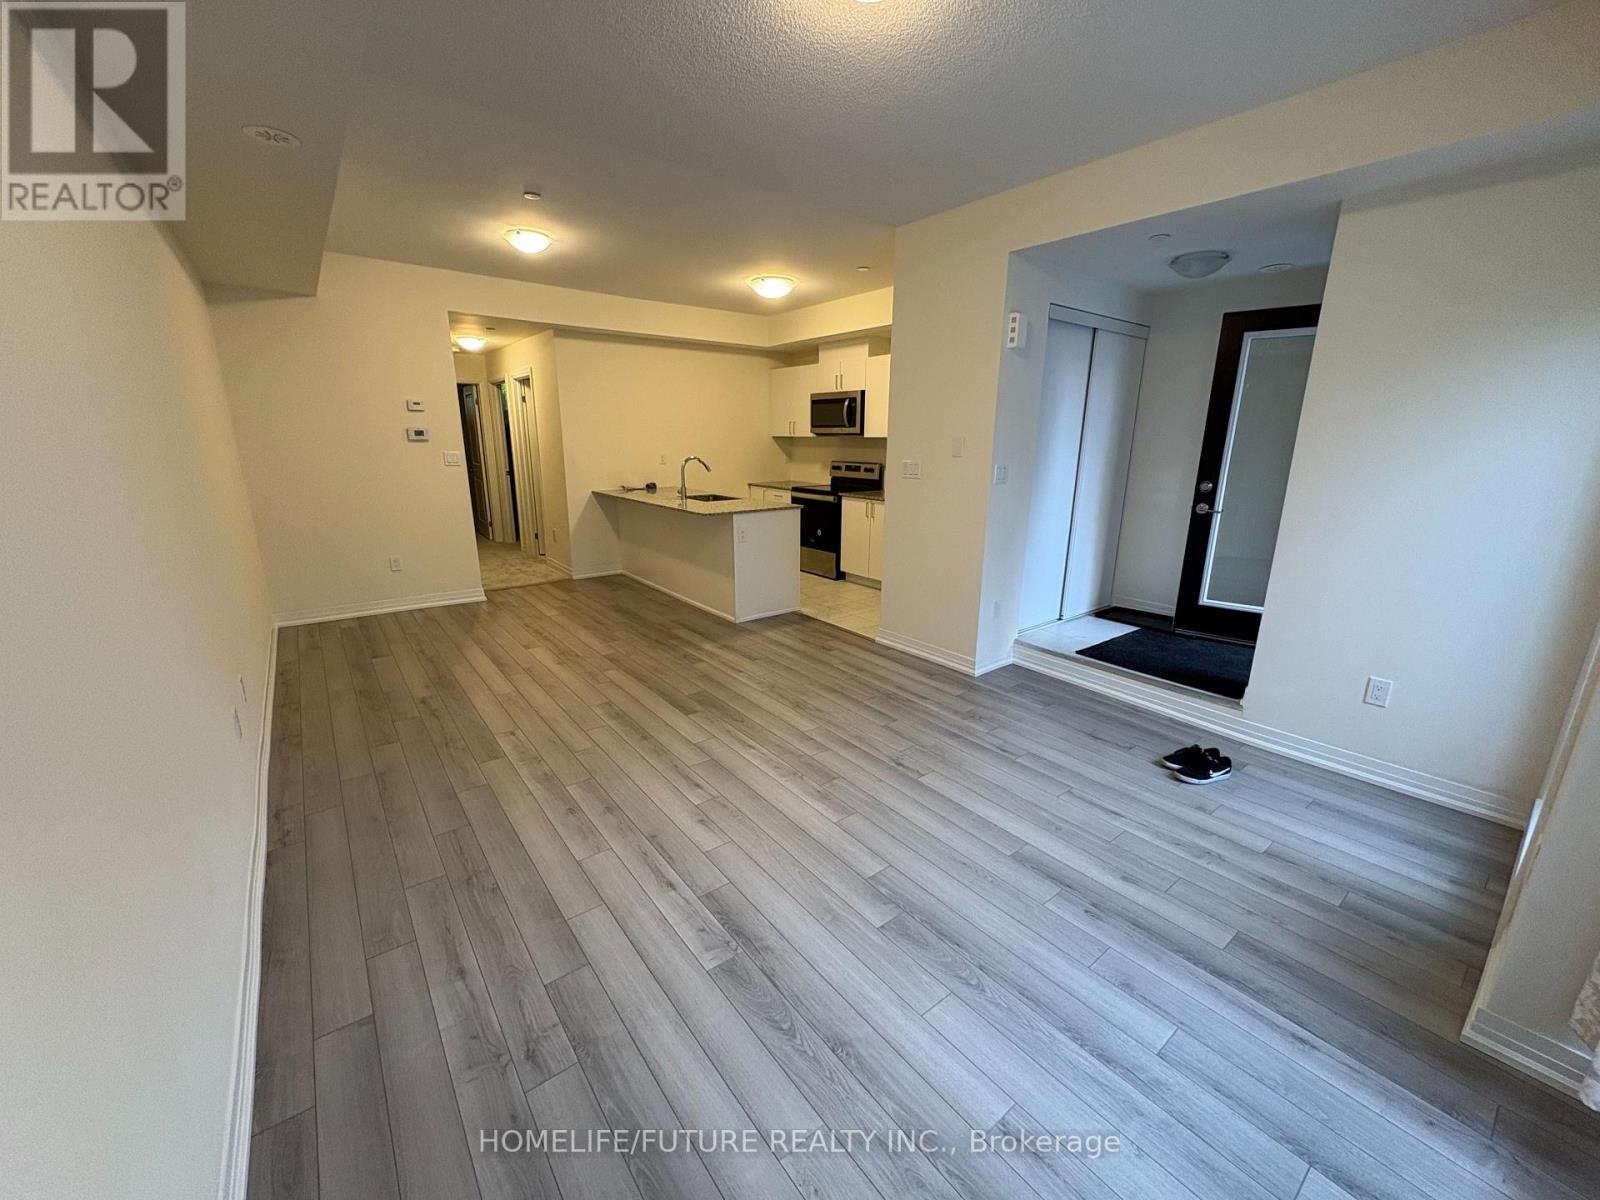
1 - 165 Tapscott Road
Toronto, Ontario
Location! Location! Beautiful 2 Bed Room Condo Town House With A Private Balcony. Intersection Of Neilson/ 401. Featuring An Open-concept Living And Dining Area, A Sleek Kitchen With Stainless Steel Appliances, It's Perfect For Urban Living. Step Outside To Your Own Private Terrace, Which Is Perfect For Unwinding Or Hosting Guests. Close To Schools, Shopping (Malvern Town Center), Supermarkets, Banks, Restaurants And So Much More. The TTC Is At Your Door Steps, And Its Only A 4 Minute Drive To HWY 401. This Property Is An Excellent Choice For Young Professionals, Or Small Families. The Unit Comes With 1 Underground Parking Spot And 1 Bicycle Storage Spot. Don't Miss It (id:55499)
Homelife/future Realty Inc.
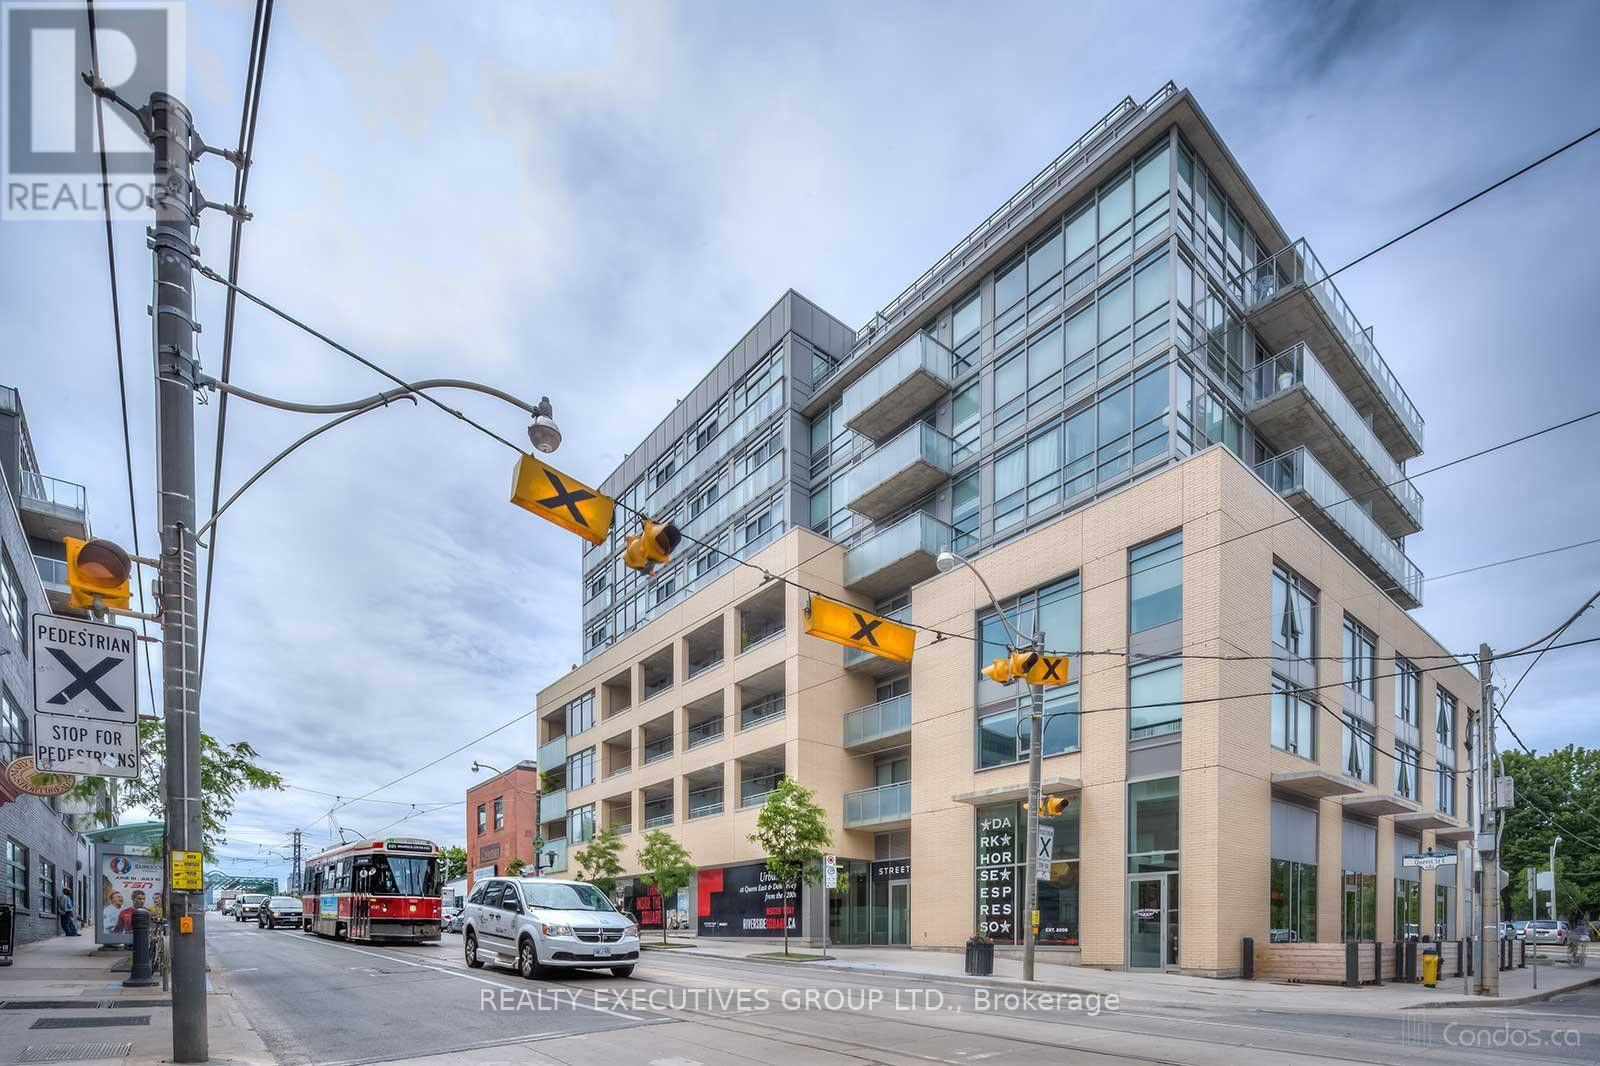
510 - 630 Queen Street E
Toronto, Ontario
Stunning Well-Maintained And Exclusive 2 Bed And Bath Ideal For Urban Dwellers And Young Professionals Alike. Stunning Boutique Loft Style Rental Featuring Open Concept Concrete Ceilings. Popular Local Coffee Shop Below, Perfectly Situated In The Vibrant Hub Of Queen East! Minutes To Broadview Hotel, Skyline Views, Cafes, Dining And More! Enjoy The Bright Sunlit South Facing Luxury Terrace And Lifestyle At Your Doorsteps. Convenient Transit Options Make This Location AAA For A Busy Working Executive Or Anyone Looking To Enjoy City Living! Smart Automation Blinds, Gas Stove (id:55499)
Realty Executives Group Ltd.
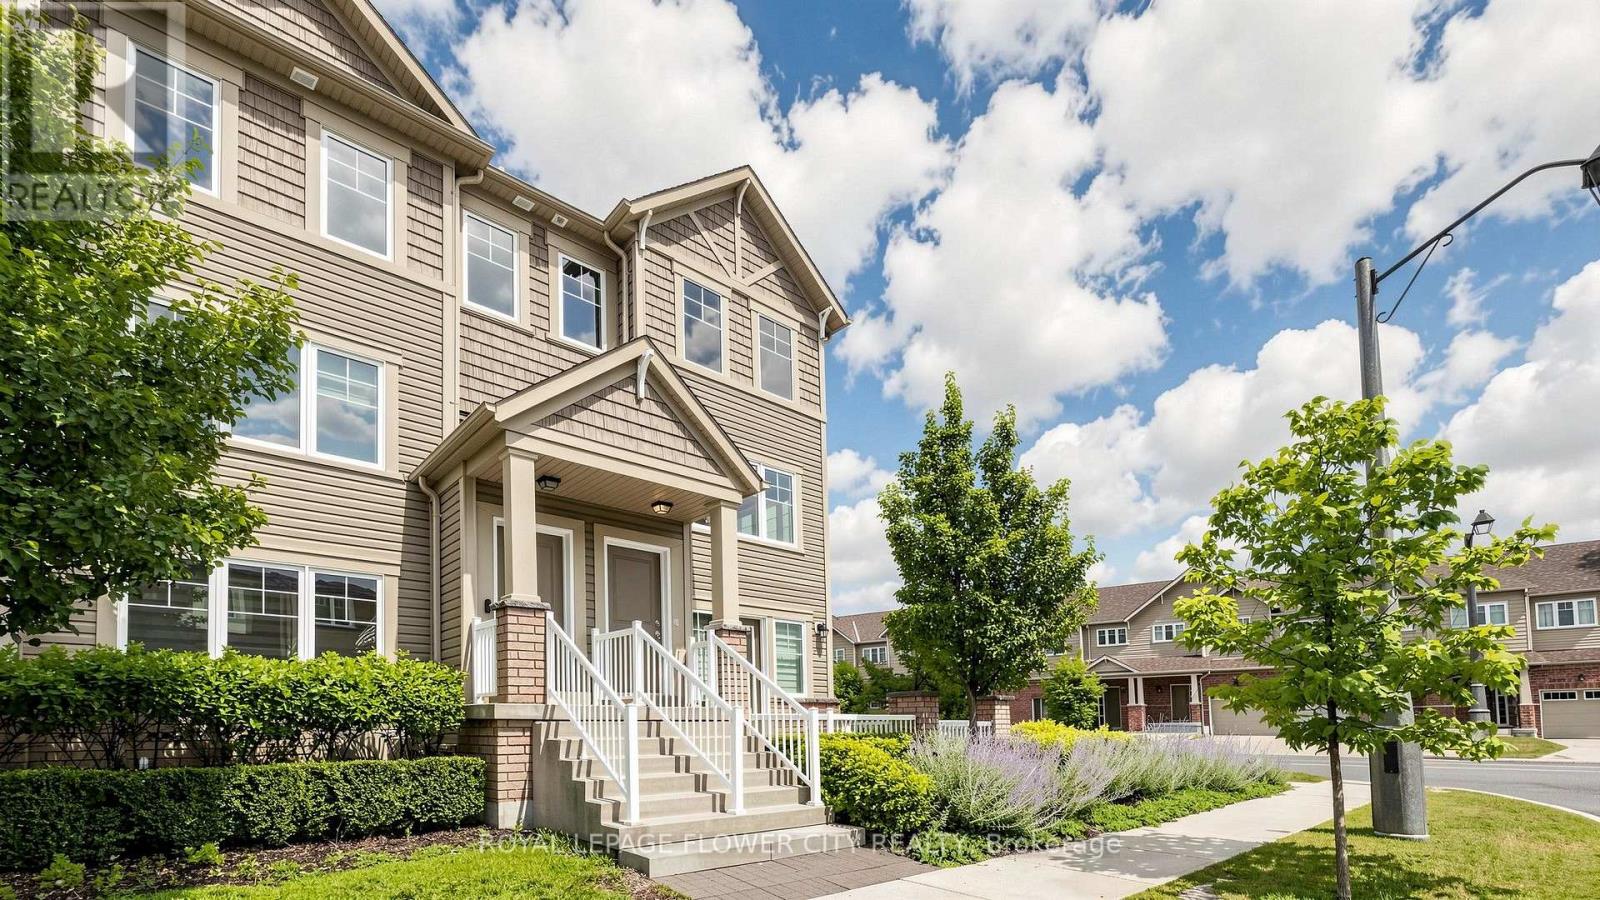
2 - 2500 Hill Rise Court
Oshawa, Ontario
Premium Corner End-Unit Townhome 3 Bed | 3 Bath | 2 Balconies | Upgraded Kitchen & Flooring. Beautiful Spirit Model Corner Townhome Featuring Open Views, Natural Light-Filled Open-Concept Layout. The Main Floor Showcases An Upgraded Kitchen With A Huge Flush Island, Stainless Steel Appliances, New Premium Laminate Flooring (2021) In The Living And Dining Areas, And Direct Access From The Garage. Enjoy 2 Spacious Balconies, Perfect For Relaxing or Growing Your Favourite plants.The Upper Level Offers A Spacious Primary Bedroom With A Walk-In Closet And Ensuite Bathroom, Plus Two Generously Sized Bedrooms Connected By A Convenient Jack-And-Jill Bathroom.Ideally Located In The Highly Sought-After Windfields Community, Just Minutes From Costco, Grocery Stores, Restaurants, Banks, Parks, Schools, Ontario Tech University, Durham College, And Highways 407, 401 & 412. Enjoy The Convenience of Ample Visitor Parking And City Street Parking Beside The Property During The Day. Excellent Opportunity For Anyone Looking For A Stylish Low Maintenance Home In A Vibrant And Well Established Neighborhood.**Virtual Staging Disclaimer**: Photos With Furniture Have Been Digitally Enhanced With Virtual Furnishings For Visualization Purposes Only. (id:55499)
Royal LePage Flower City Realty
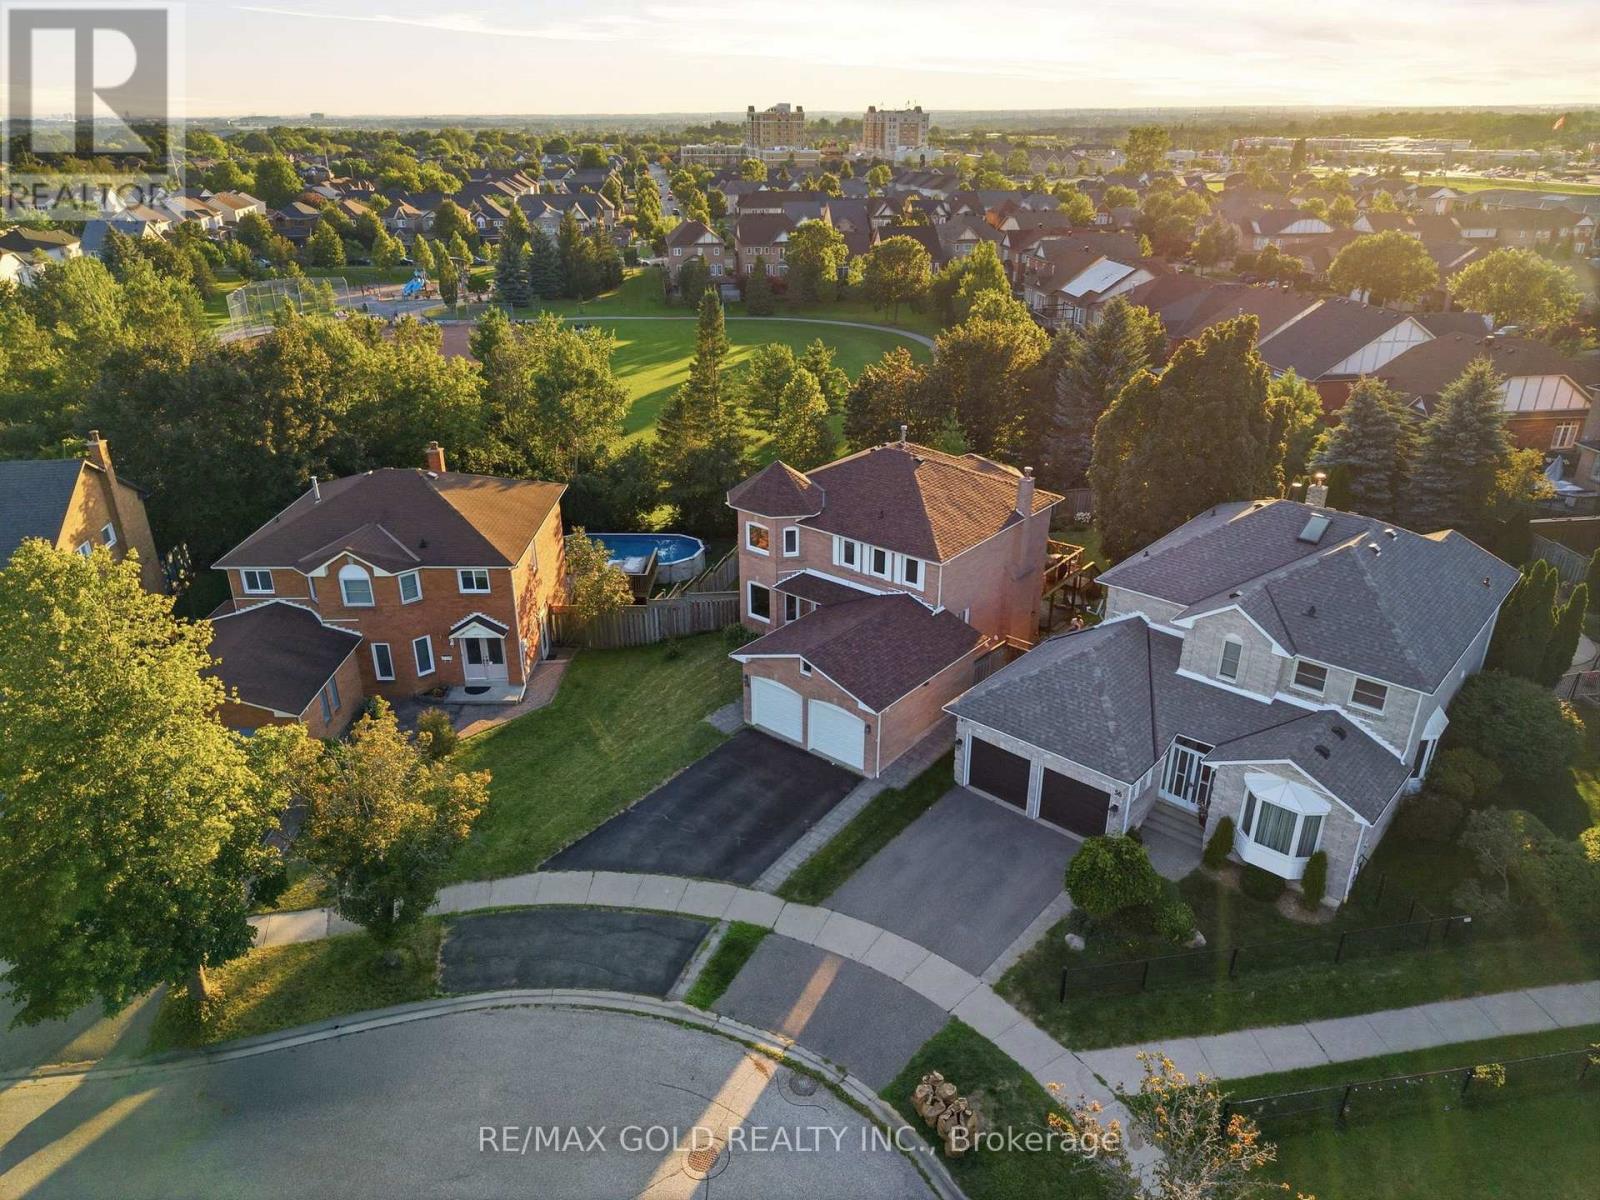
38 Silverbirch Place
Whitby, Ontario
Welcome to this beautifully maintained 4-bedroom executive home, complete with a fully finished walk-out legal basement apartment, nestled on a premium pie-shaped, pool-sized lot with no rear neighbours - backing directly onto serene parkland for ultimate privacy and views. Step into the bright and spacious main floor featuring a sun-filled living room with large windows and gleaming hardwood floors, perfect for relaxing or entertaining. The formal dining room offers an elegant space for family gatherings and special occasions. The gourmet kitchen is a chefs dream, showcasing sleek countertops, custom backsplash, stainless steel appliances, pot lights, and crown moulding. A cheerful breakfast area overlooks the backyard and provides direct access to a large deck ideal for outdoor dining and enjoying the peaceful, fully fenced yard and park views. Just off the kitchen, a warm and inviting family room features a cozy gas fireplace the perfect space for casual nights in or entertaining guests. Upstairs, you'll find four generously sized bedrooms with ample closet space. The luxurious primary suite features a spa-inspired ensuite with a soaker tub, separate walk-in shower, and dual vanities a perfect retreat after a long day. The fully finished basement boasts a bright and modern two-bedroom apartment with a private walk-out entrance - ideal for multi-generational living or rental income potential. Located in a highly desirable neighbourhood close to top schools, parks, transit, and amenities, this exceptional property offers comfort, privacy, and versatility. Don't miss this rare opportunity! (id:55499)
RE/MAX Gold Realty Inc.
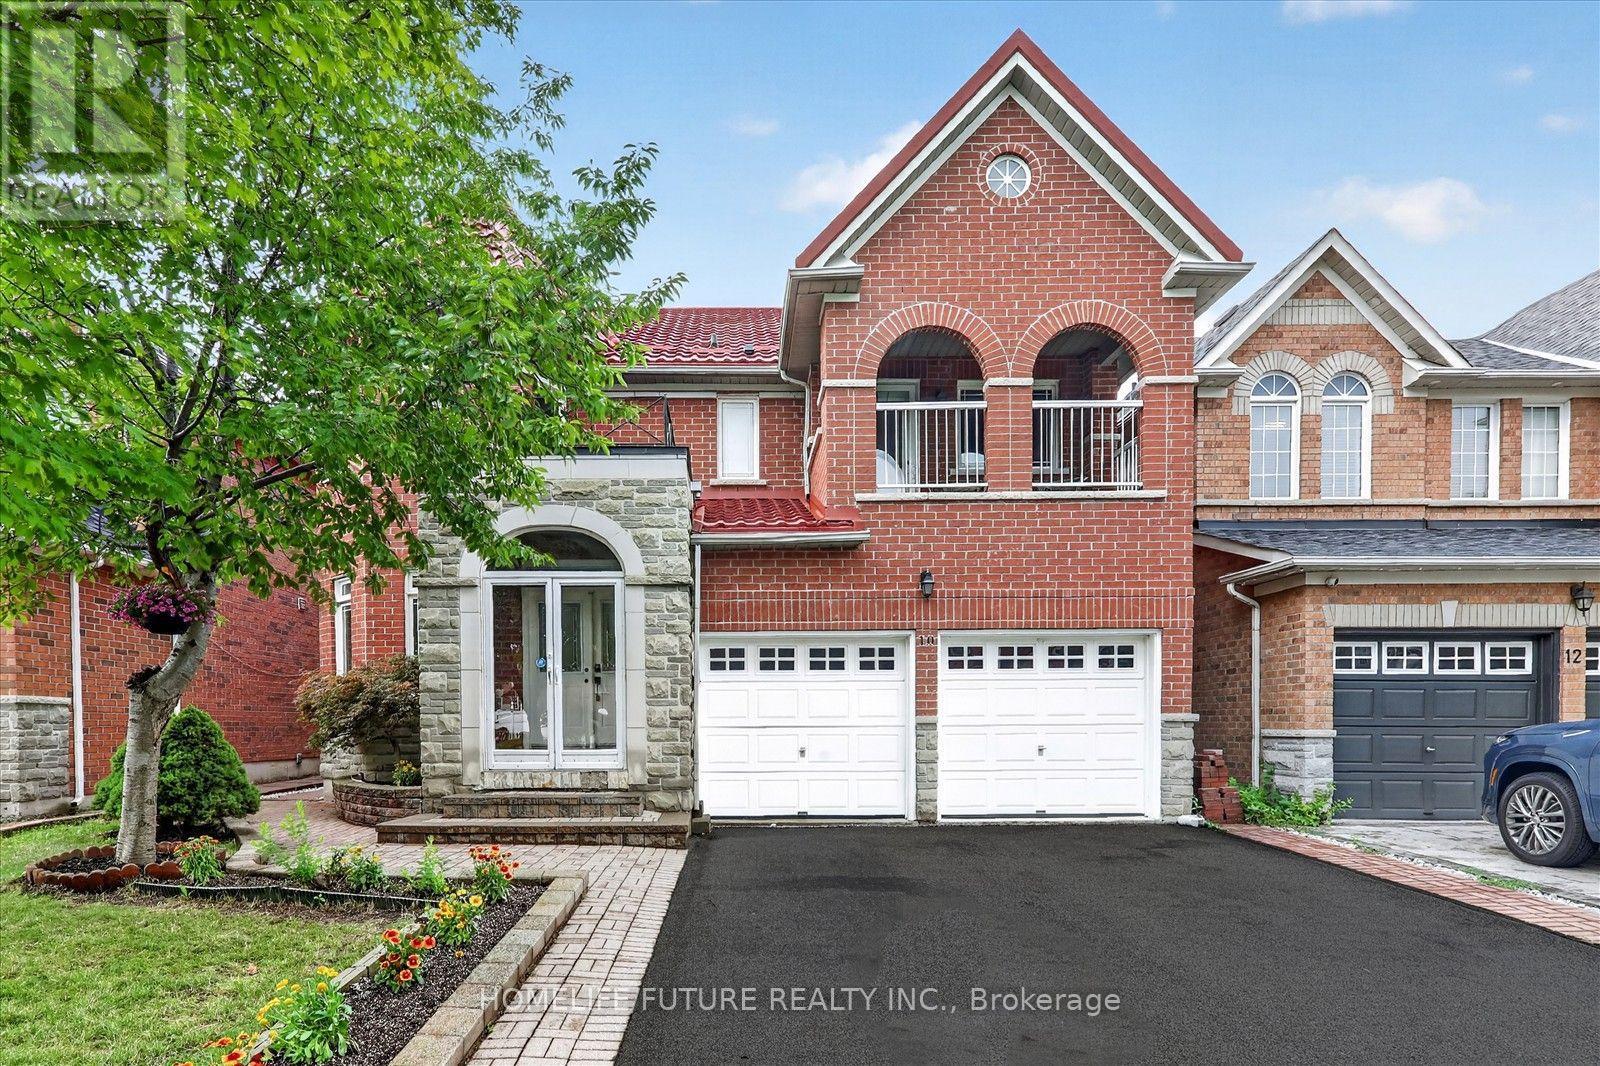
10 Stepping Stone Trail
Toronto, Ontario
Welcome To This Beautifully Maintained, Move-In-Ready 4-Bedroom Detached Home, Offering The Perfect Blend Of Style, Comfort, And Convenience. Featuring A Double-Car Garage And A Spacious Front Balcony, This Bright And Inviting Home Is Designed For Modern Family Living. The Functional Layout Offers Generous Living And Family Rooms, Providing The Perfect Space For Everyday Living And Entertaining. Relax By The Cozy Gas Fireplace In The Family Room Or Step Outside To The Large Backyard Deck, Ideal For Summer BBQs And Gatherings. Freshly Painted Throughout, The Main Floor Features Elegant Pot Lights, Stainless Steel Appliances, Quartz Countertops, And Brand-New Stove And Dishwasher. The Partially Renovated Bathrooms Have Been Tastefully Updated With A New Vanity, LED Mirror, Modern Light Fixtures, And New Shower Hardware. Additional Upgrades Include A Finished Basement, Durable Metal Roof (2020), Updated Windows (2020), And A New A/C (2024), Offering Comfort And Peace Of Mind For Years To Come. Located In A Quiet, Family-Friendly Neighbourhood, This Exceptional Home Is Just Steps To Top-Rated Public And Catholic Schools, TTC Transit, And Starry Park. Enjoy The Convenience Of Being Minutes From Costco, Supermarkets, Banks, Shopping, Restaurants, And Easy Access To Highways 401 And 407. This Is A Fantastic Opportunity To Own A Well-Maintained Family Home In A Highly Sought-After Location. Don't Miss It! (id:55499)
Homelife/future Realty Inc.
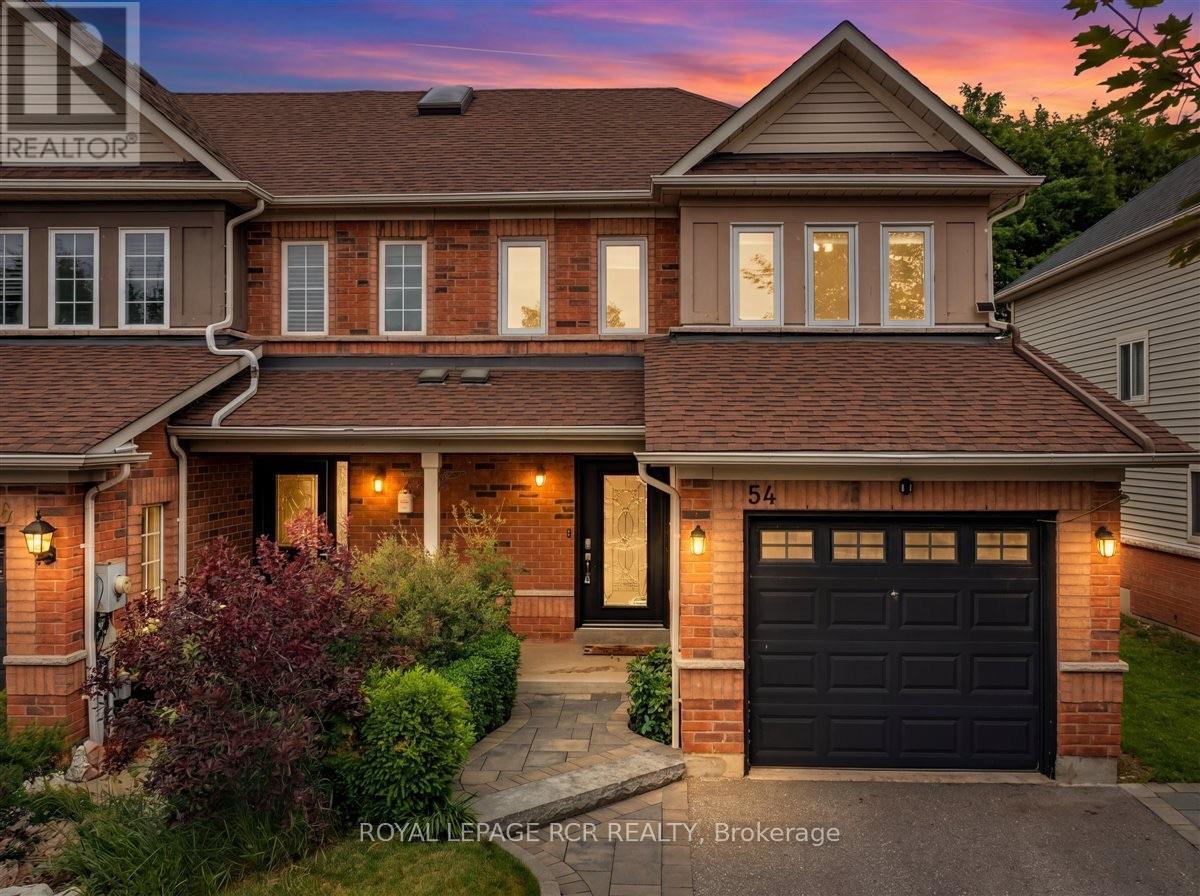
54 Breakwater Drive
Whitby, Ontario
Looking for the perfect place to start your next chapter? This bright and beautifully updated end-unit townhome checks all the boxes! Tucked away on a quiet, family-friendly street and just a short walk to Lake Ontario, parks, trails, and schools, this 3-bedroom, 3-bath gem offers both lifestyle and location. Step inside to a welcoming main floor featuring a spacious living and dining area, a stylish kitchen with quartz counters and stainless steel appliances, and a sunny eat-in space with a walkout to your private backyard oasis-complete with a large interlock patio made for summer BBQs and entertaining. Upstairs, unwind in your spacious primary suite with a walk-in closet and ensuite, plus two additional bedrooms for family, guests, or a home office.The finished basement adds even more living space with a cozy rec room and office - perfect for movie nights or working from home. Curb appeal shines with interlocking walkways and patio, a landscaped front yard, and a private extra-wide driveway with side-by-side parking for two cars. Close to shops, transit, Highway 401, and the GO Train. With all the big-ticket updates already done - roof (2014), windows & doors (2016-2019), furnace (2019), A/C (2019), hot water heater (2026), this move-in ready home is ideal for first-time buyers or young families looking to settle into this very desirable neighbourhood. (id:55499)
Royal LePage Rcr Realty
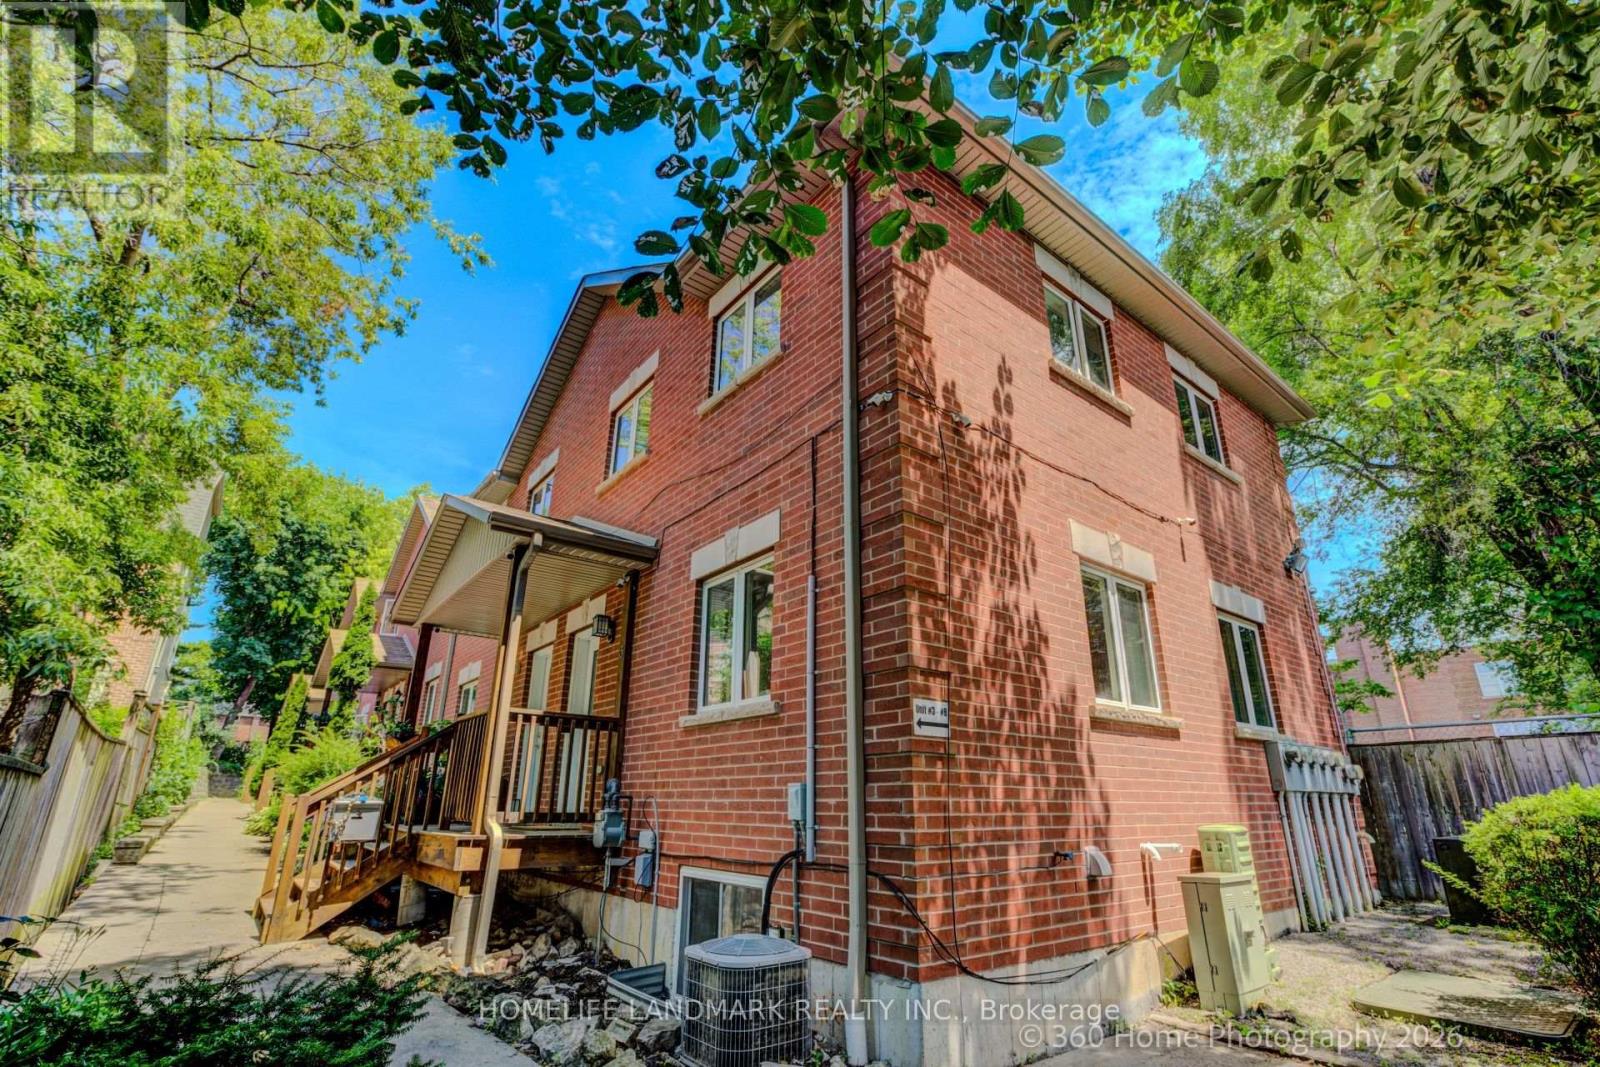
3 - 736 Kingston Road
Toronto, Ontario
Location, Location, Location! An incredible opportunity in the vibrant East End Danforth community - perfect for first-time buyers. This bright and exceptionally charming two-bedroom, two-bathroom open-concept corner-unit townhome offers modern living at its finest. The beautifully updated interior features a stylish kitchen with stainless steel appliances, and elegant hardwood style floors.Finished basement features a full bathroom and a spacius family room that can be easily converted into an additional bedroom. The location is truly exceptional. Enjoy scenic ravine walks to Kew Balmy Beach and be just steps from Kingston Road Village shops and cafés, the Beach BIA, and the new YMCA.Commuting is effortless with convenient access to TTC buses and streetcars, Bike Share, Danforth GO, and Main Street subway station. Families will appreciate being within walking distance of Malvern Collegiate Institute, Notre Dame High School, nearby Catholic elementary options, Balmy Beach Community School, and Glen Ames Senior Public School.And street permit parking available in this area as well. A perfect blend of comfort, location, and lifestyle - and a clear opportunity in one of Toronto's most established and sought-after neighbourhoods. (id:55499)
Homelife Landmark Realty Inc.
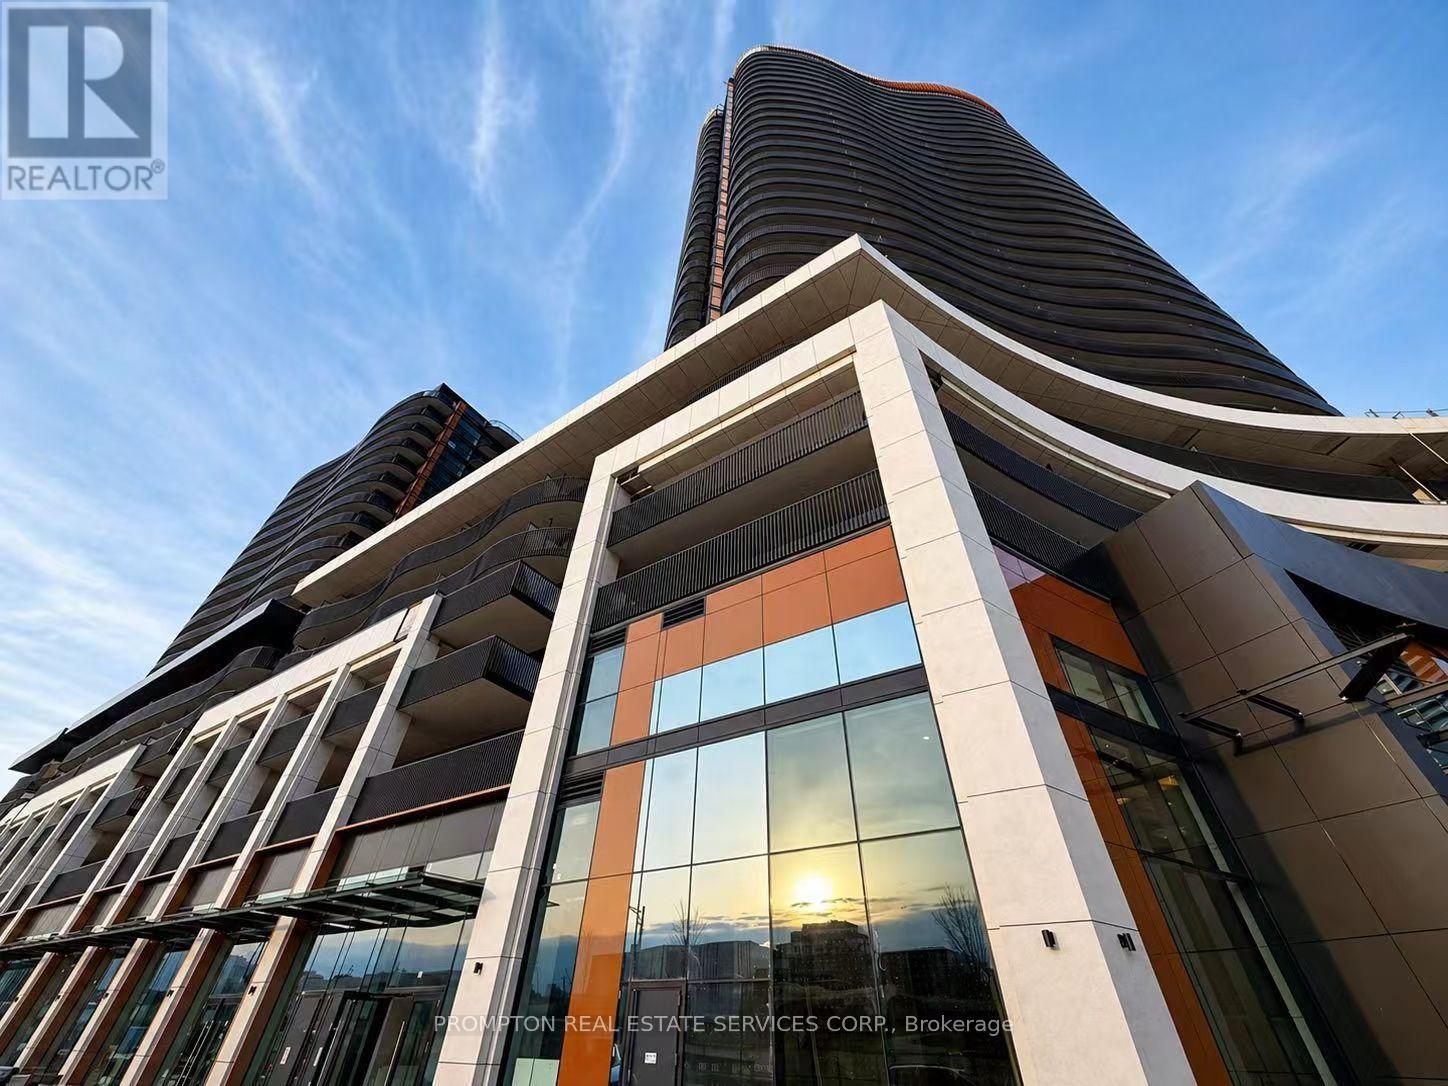
1802 - 68 Esther Shiner Boulevard
Toronto, Ontario
Experience elevated living at King's Landing by Concord! A stunning new luxury residence nestled in one of the GTA's most sought after communities. This bright and spacious south facing 2-bedroom, 2-bathroom suite showcases breathtaking open views, a thoughtfully designed layout, and an abundance of natural light through floor-to-ceiling windows. Enjoy a rare condo luxury with a full gas stove in the designer kitchen, complete with premium built-in appliances, quartz countertops, and sleek contemporary cabinetry perfect for home chefs and entertaining alike. Step outside to your oversized private balcony and take in the beautiful surroundings. Ideally situated just minutes to Hwy 401, TTC subway, parks, community centre, IKEA, hospitals, Canadian Tire, shopping, and endless dining options. Everything you need right at your doorstep. One Locker and One Parking included. (id:55499)
Prompton Real Estate Services Corp.
4509 - 609 Sherbourne Street
Toronto, Ontario
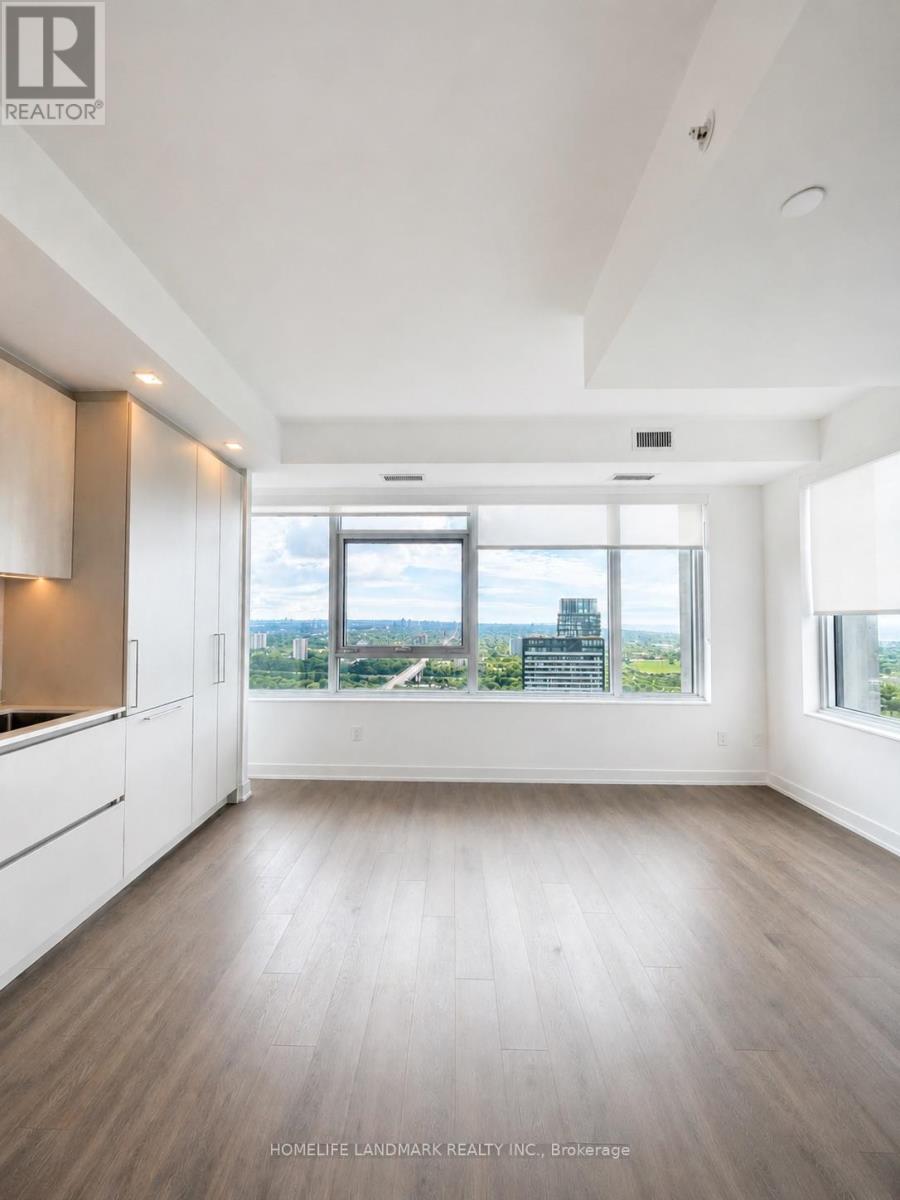
Welcome to this brand-new 3-bedroom corner suite with PARKING SPOT at Burke Condos, perched on the 45th floor with spectacular, unobstructed southeast views of the city skyline and Lake Ontario. Offering 1,098 sq. ft. of thoughtfully designed living space, this bright and spacious residence features soaring 9-foot ceilings, floor-to-ceiling windows, and a functional open-concept layout filled with natural light.The contemporary kitchen is beautifully appointed with quartz countertops and premium built-in appliances, seamlessly flowing into the living and dining areas-perfect for everyday living and entertaining. Spacious bedrooms and elegantly designed bathrooms provide both comfort and style.Residents enjoy an exceptional collection of amenities, including a 24-hour concierge, state-of-the-art fitness centre, yoga studio, theatre, games room, music room, and an outdoor terrace with BBQs.Ideally located just steps from Sherbourne Subway Station, grocery stores, cafés, restaurants, and everyday essentials. Minutes to U of T, TMU, Yorkville, the Eaton Centre, and with convenient access to the DVP, this home offers the perfect blend of luxury, comfort, and urban convenience.*****Some images have been virtually staged (id:55499)
Homelife Landmark Realty Inc.
3 Everson Drive
Toronto, Ontario
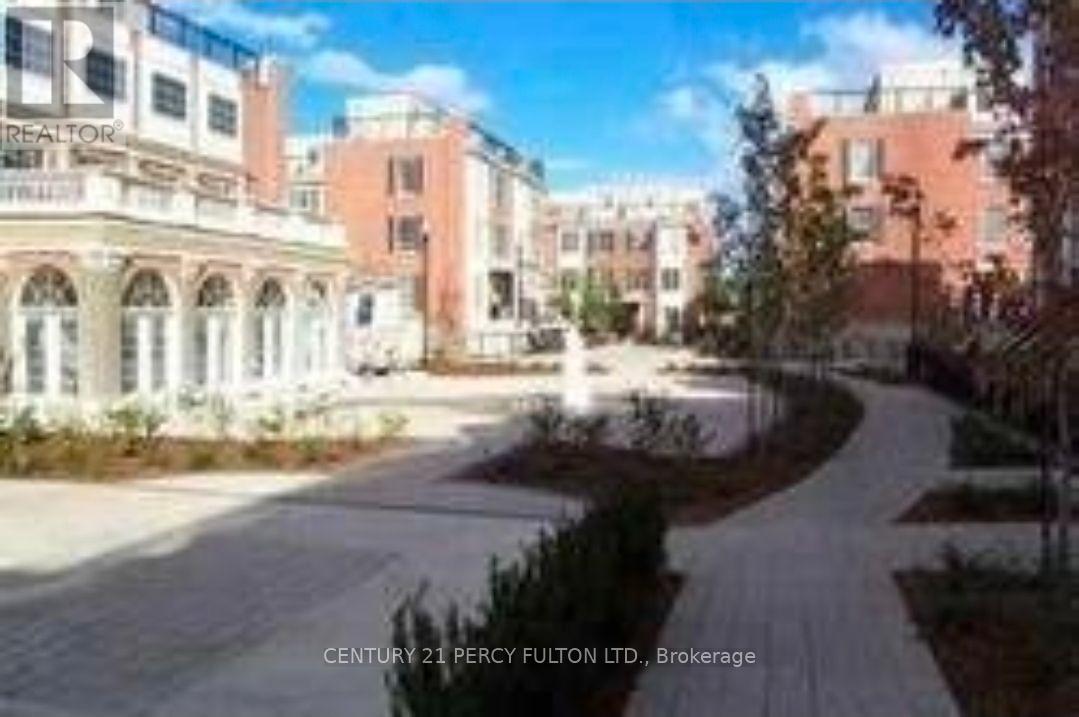
Unbeatable location! 2-Storey Stacked Townhome in the Heart of Yonge & Sheppard! Bright and spacious 1 Bedroom + Den featuring a functional open-concept living & dining area, a sun-filled second-floor primary bedroom, with a large closet and Den is perfect for a home office. Enjoy a private walk-out patio, BBQ permitted, 1 parking space included, stainless steel appliances, granite countertops, and in-suite laundry. Just steps to Yonge & Sheppard Subway, restaurants, cafés, grocery stores, shopping, parks, and every urban convenience. (id:55499)
Century 21 Percy Fulton Ltd.
2517 - 82 Dalhousie Street
Toronto, Ontario
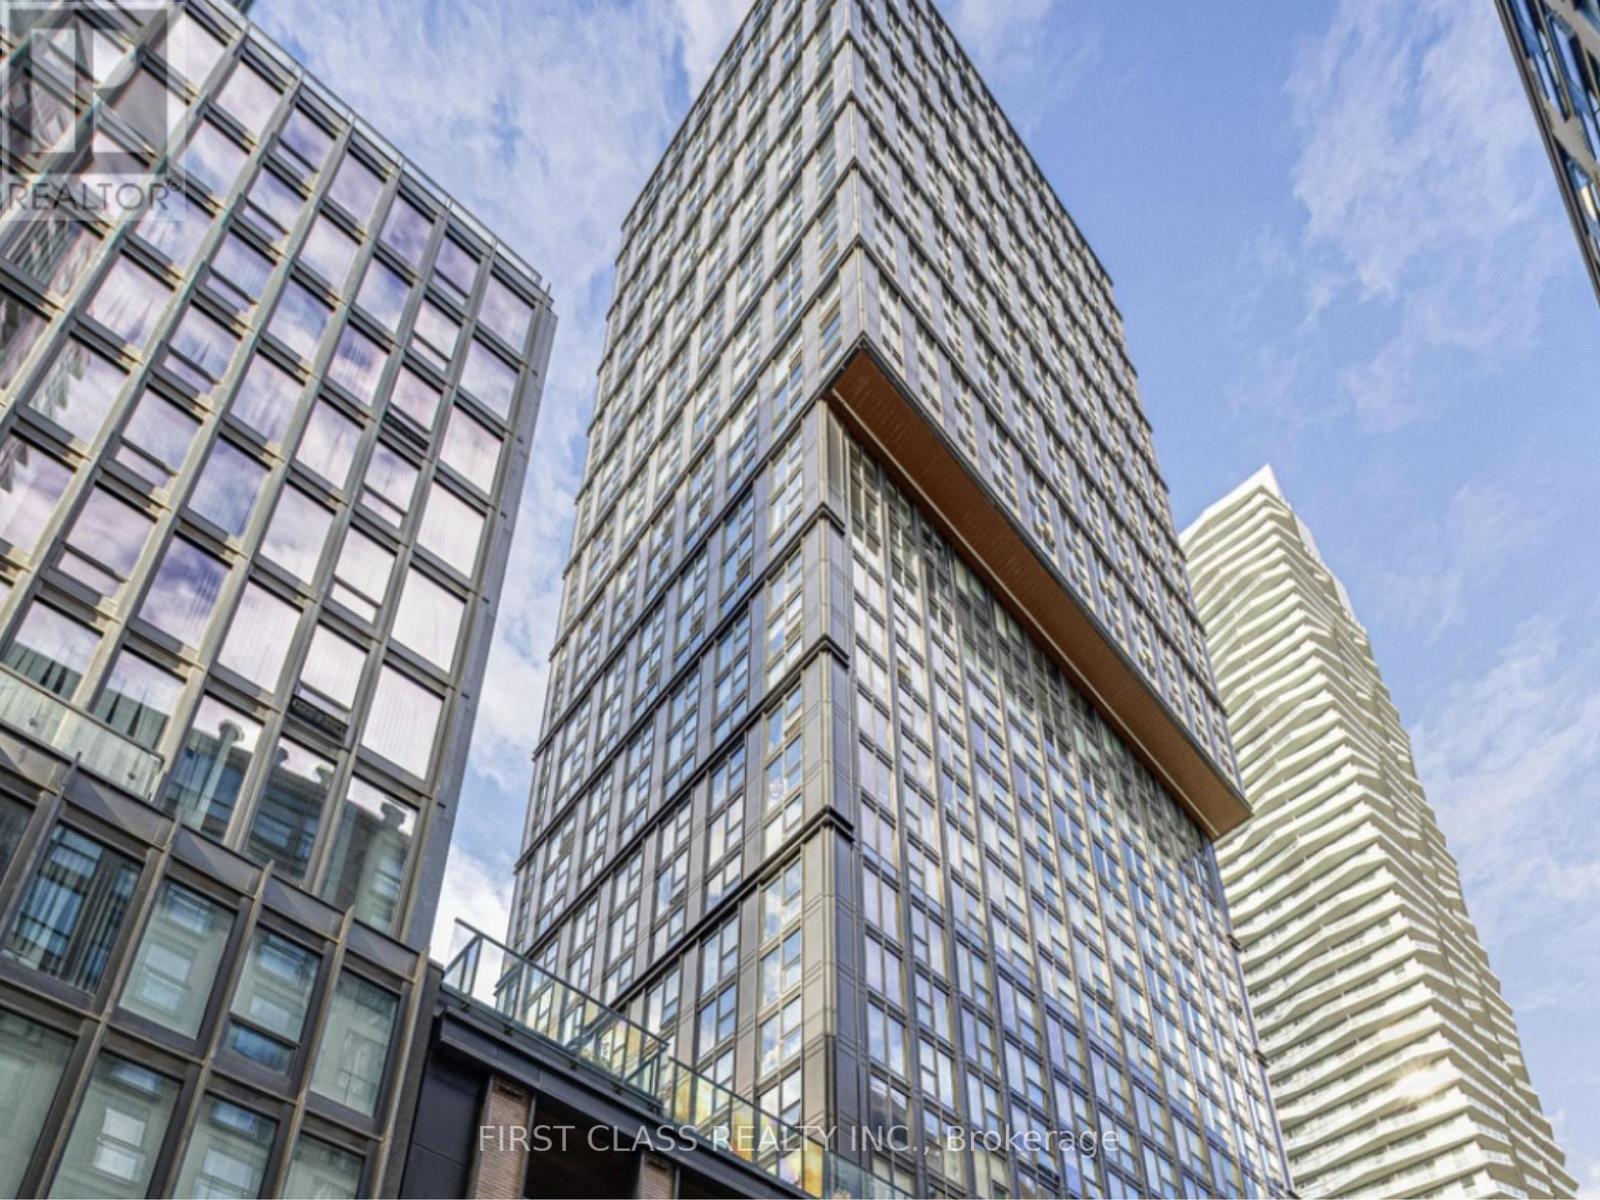
Experience modern downtown living in this bright and spacious 2-bedroom, 2-bathroom cornersuite, ideally positioned in one of the city's most sought-after neighbourhoods at Church &Dundas. Expansive floor-to-ceiling windows fill the open-concept living and dining areas withnatural light while showcasing stunning northeast city views. Laminate flooring, a contemporarykitchen with quartz countertops and integrated appliances, and generous living space perfectfor everyday comfort. Enjoy unbeatable convenience with TTC subway access, Eaton Centre,hospitals, shopping, dining, and entertainment all just steps away. Residents also have accessto exceptional building amenities, including a fully equipped fitness centre, party room, andgames lounge. EV parking on site. (id:55499)
First Class Realty Inc.
2307 - 403 Church Street
Toronto, Ontario
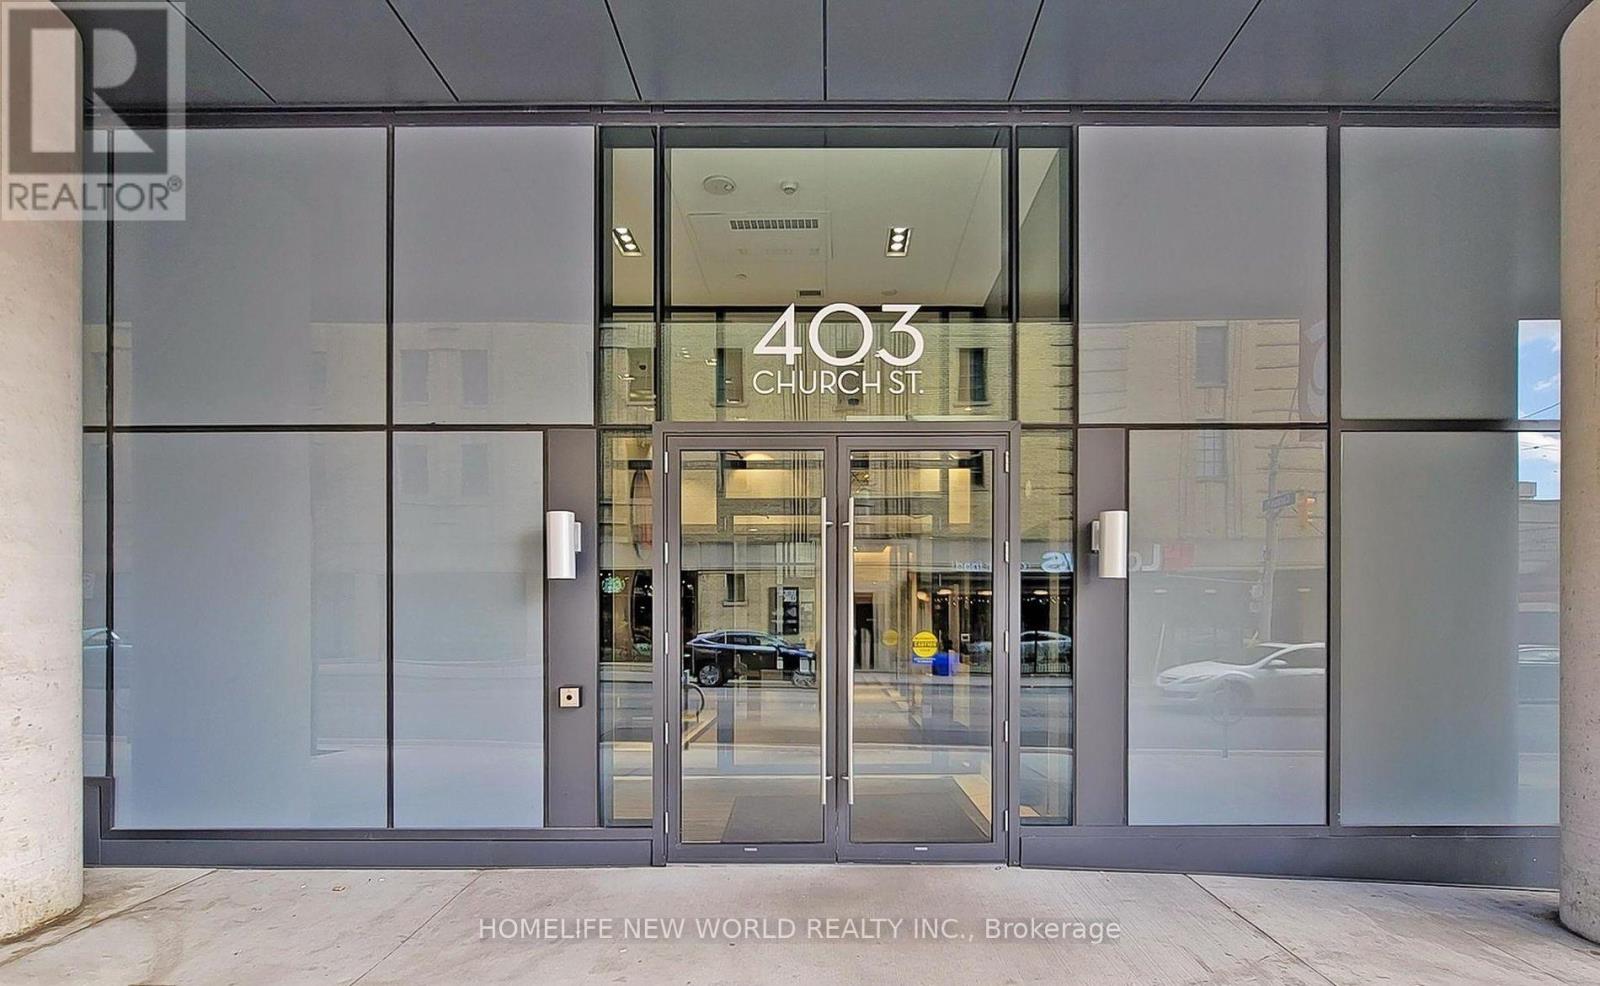
Stanley Condo at Prime Location! Spacious 1 Bedroom Suite In Immaculate Condition W/ Floor To Ceiling Windows. Upgraded Laminate Floors, 9 Feet High Ceilings, Modern Kitchen W/Integrated Appliances & Quartz Counters. A Great Open Concept Layout, 559 sqft Living Area Plus more than 60 sqft Balcony. The walls have been freshly painted (Except the washroom). This Condo Offers Unparalleled Convenience. Steps To College Subway Station, TMU, U of T, St. Michael Hospital, TTC, Shops, Groceries, Restaurant and Eaton Centre. Residents Can Indulge in a Range of Amenities including Gym, Game Room, Party Room, Theatre, Guest Rooms, Outdoor Terrace, a Lifestyle of Luxury and Convenience. (id:55499)
Homelife New World Realty Inc.
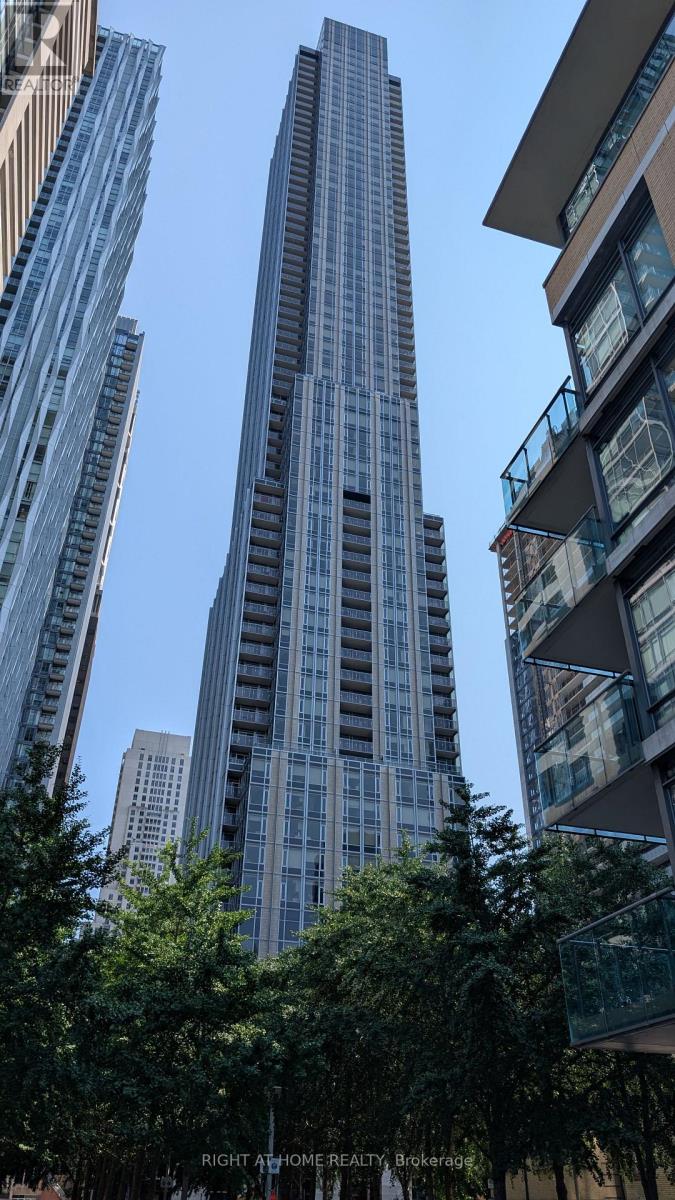
1108 - 18 Yorkville Avenue
Toronto, Ontario
11 Yorkville - Inspired by the towers of Manhattan. New Studio Apartment - with walk-out Balcony and Eastern Exposure. This building is a great place to live for someone who appreciates beauty, luxury, quality, service and the finest comforts. Enjoy walking through the contemporary ground level garden, or patronizing the plethora of street front retail space, 11YV residents are at the center of it all. 11YV offers world class amenities that immerse you with the look and feel of luxury and comfort, elevating you too new heights. With a spectacular double-height lobby, infinity edged indoor/outdoor pool, multi-functional space, an intimate piano lounge, a dramatic wine dining room, and an Instagram-worthy velvet-covered signature Bordeaux lounge, residents are sure to feel elevated at all times. On top of all the building offers a state of the art fitness centre, outdoor lounge with BBQ's, a Zen garden, and a business centre including a boardroom bringing together the work hard/play hard lifestyle. (id:55499)
Right At Home Realty
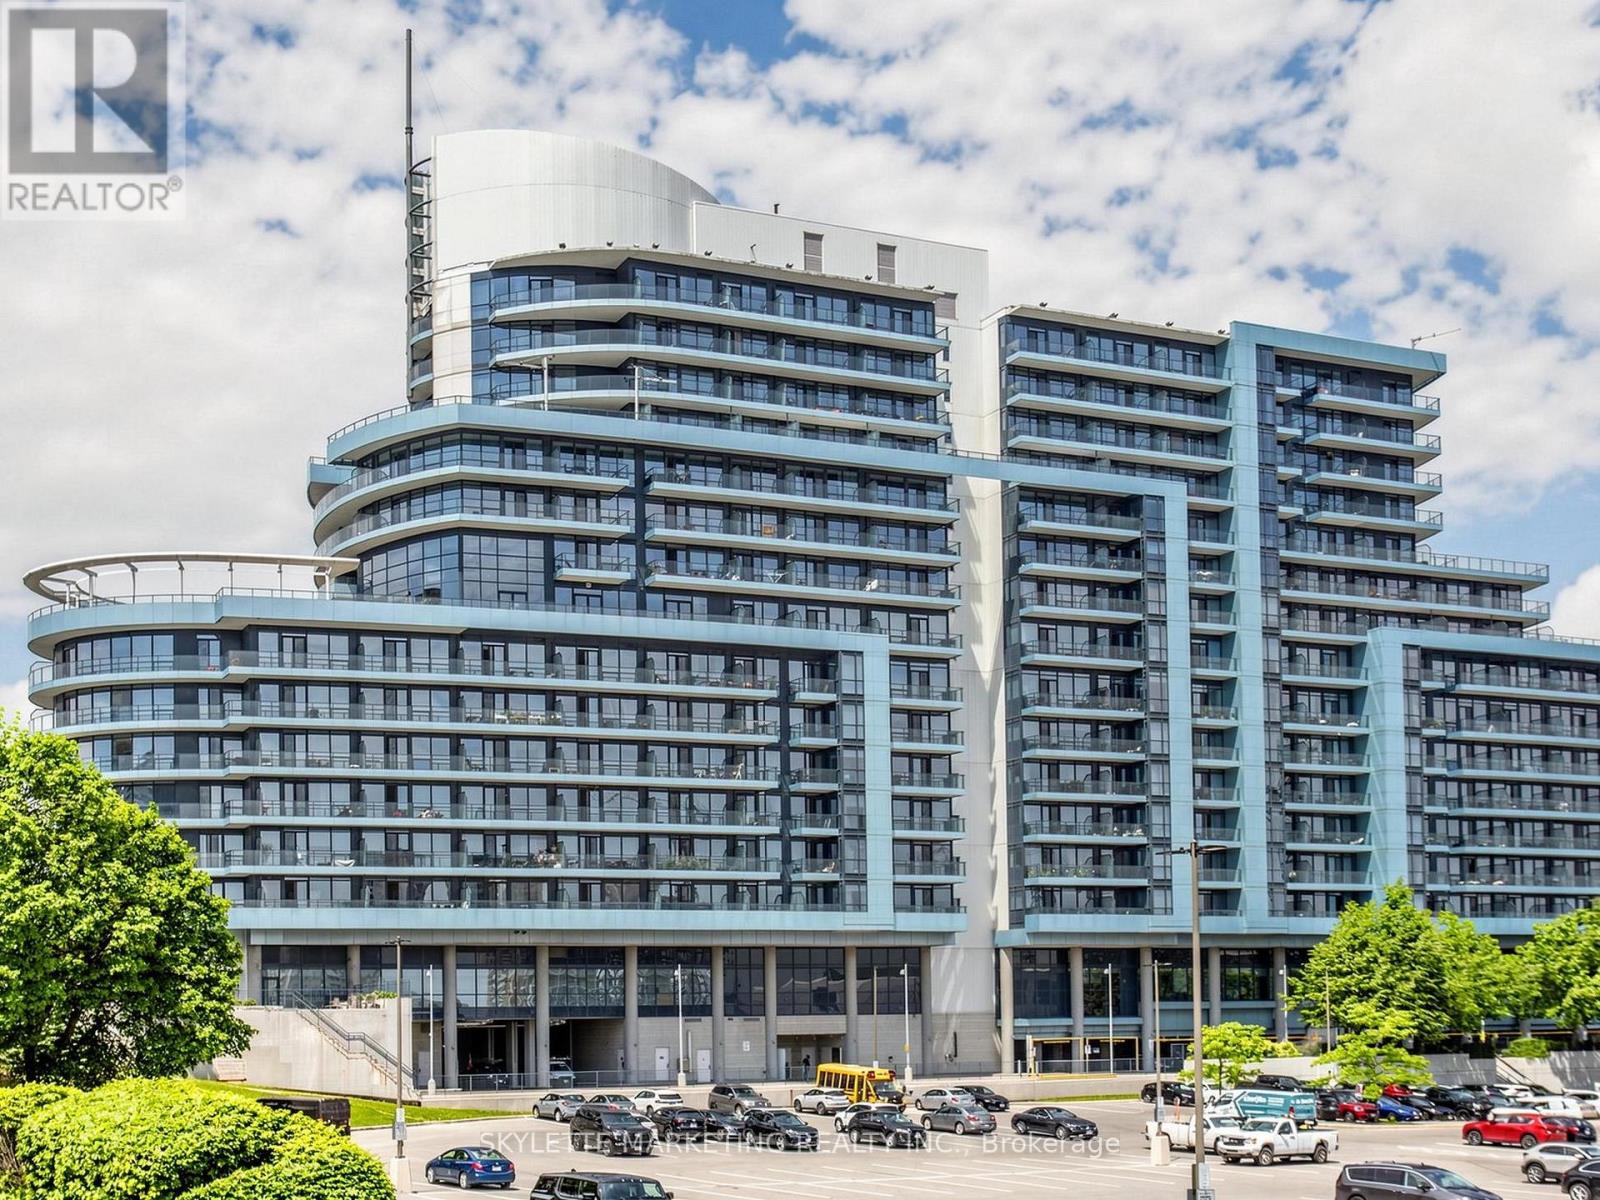
1029 - 2885 Bayview Avenue
Toronto, Ontario
Experience elevated living in the prestigious Bayview Village community. This beautifully 2+1 bedroom, 2 bathroom residence showcases a sought after east facing exposure, offering unobstructed views and an abundance of natural light throughout. Thoughtfully designed for both comfort and functionality, the spacious layout features inviting principal rooms, an open concept living and dining area ideal for everyday living and entertaining, and a versatile den perfectly suited as a home office or study. Freshly painted and move in ready, this exceptional suite includes one underground parking space and one storage locker. Enjoy the convenience of a truly prime location, just steps from Bayview Village Shopping Centre, Bayview Subway Station, TTC transit, parks, restaurants, and an array of everyday amenities. With seamless access to Highway 401, commuting across Toronto and the GTA is effortless. An outstanding opportunity to own a sophisticated residence in one of North York's most desirable and well connected neighbourhoods. (id:55499)
Skylette Marketing Realty Inc.
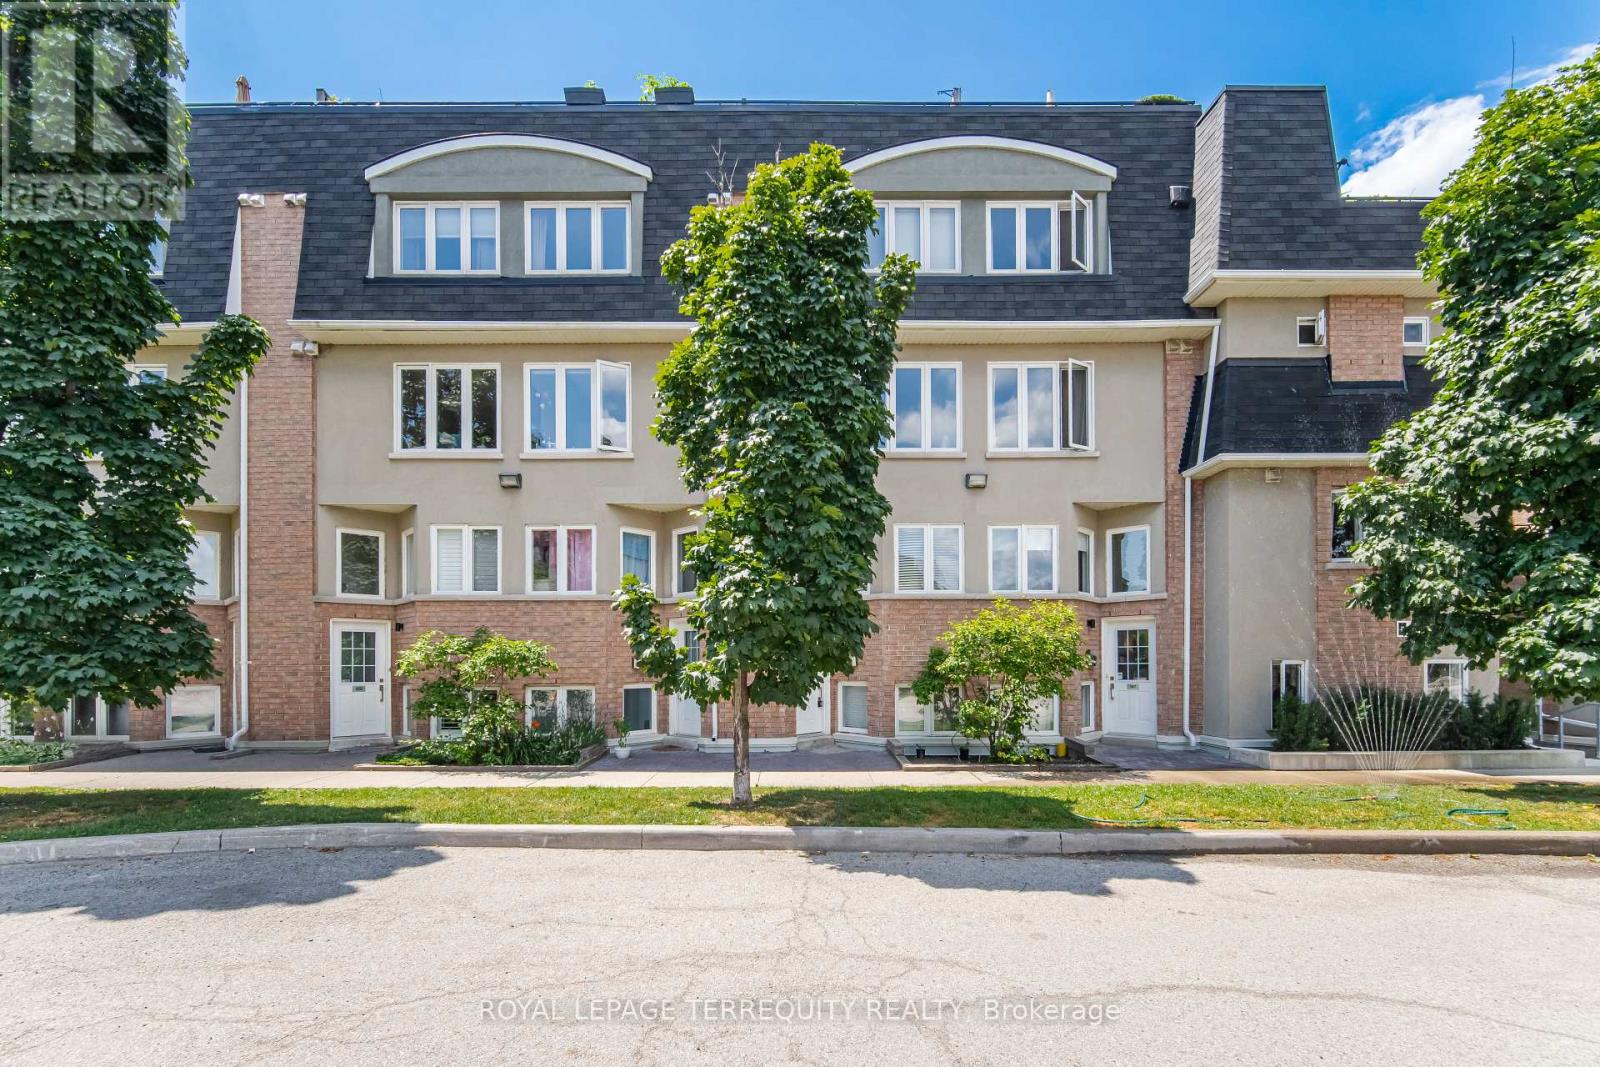
148 - 10 Merchant Lane
Toronto, Ontario
Welcome to one of the most thoughtfully redesigned residences within the community. Showcasing extensive custom wainscoting and exceptional millwork craftsmanship throughout, this beautifully upgraded townhouse offers a level of character, elegance, and refinement rarely found in comparable homes within the complex. Unlike conventional layouts, the two-bedroom-plus-den configuration has been thoughtfully reimagined to create two exceptionally spacious bedrooms, prioritizing comfort, functionality, and modern living. By incorporating the den into the primary suite, the home offers an expansive retreat with ample room for an optional home office, nursery, reading nook, or sitting area, providing a private and versatile space rather than an open-concept den. The generously sized second bedroom further enhances the home's flexibility for families, guests, or professionals. At the heart of the home is a true open-concept kitchen and dining area, enhanced by the absence of a support column found in many comparable layouts, creating seamless sightlines, improved flow, and a brighter, more spacious atmosphere. The spa-inspired 5-piece bathroom features a double-sink vanity, offering exceptional comfort and convenience. Filled with natural light and meticulously maintained, this move-in-ready home includes parking and locker. Ideally located in the vibrant Junction Triangle, just minutes from the UP Express, TTC, High Park, cafés, breweries, acclaimed restaurants, and boutique shopping, this is a rare opportunity to own one of the community's most distinctive and beautifully upgraded residences. (id:55499)
Royal LePage Terrequity Realty
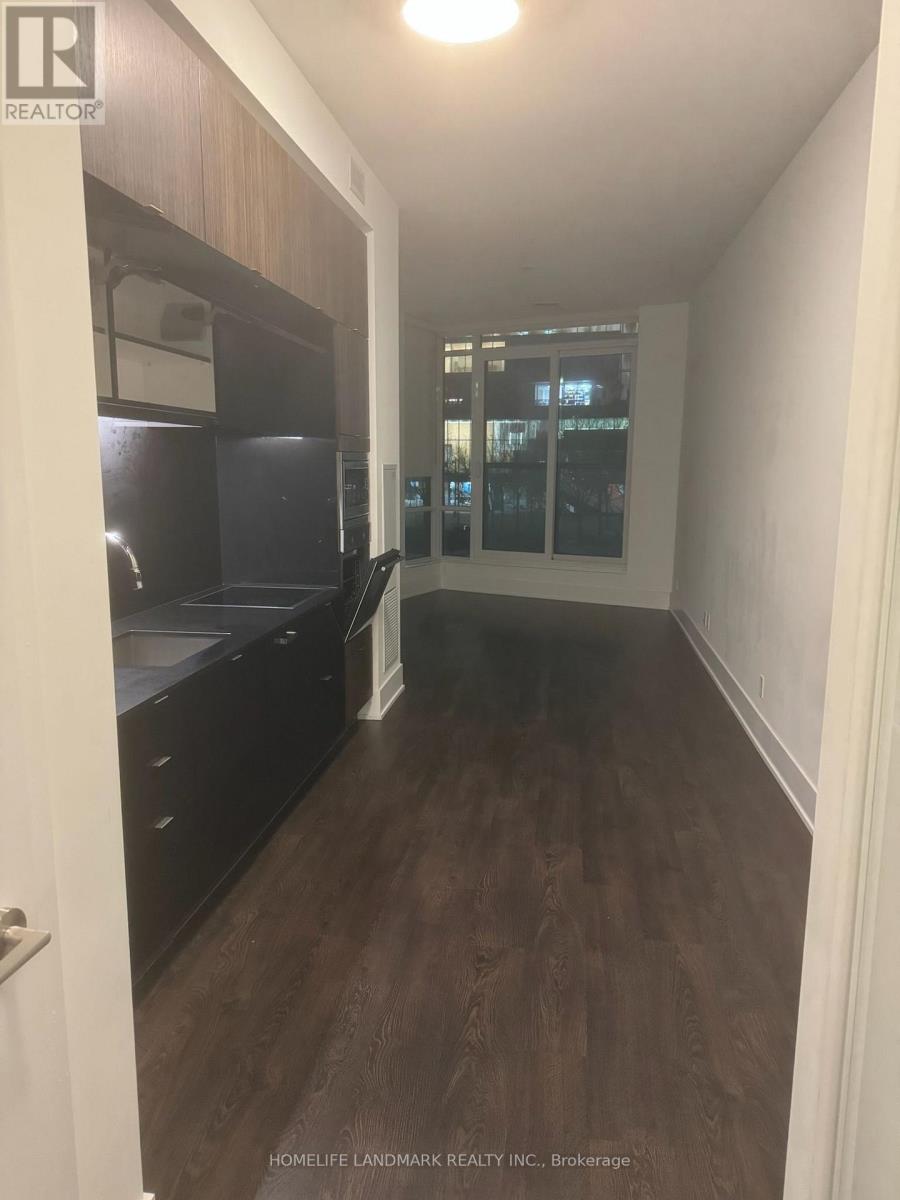
229 - 55 Merchants' Wharf Way
Toronto, Ontario
Tridel. Bright & Functional 1 Bedroom @Aqualina at Bayside, Lake View. Steps to TTC, Sherbourne Common Park, George Brown College & Walk to the Boardwalk. Access to Sugar Beach, Harbor Front, Ferry Terminal, St. Lawrence Market & Distillery District. Gym, Party Room, 24HRs Concierge. (id:55499)
Homelife Landmark Realty Inc.
515 - 1 Bedford Road
Toronto, Ontario
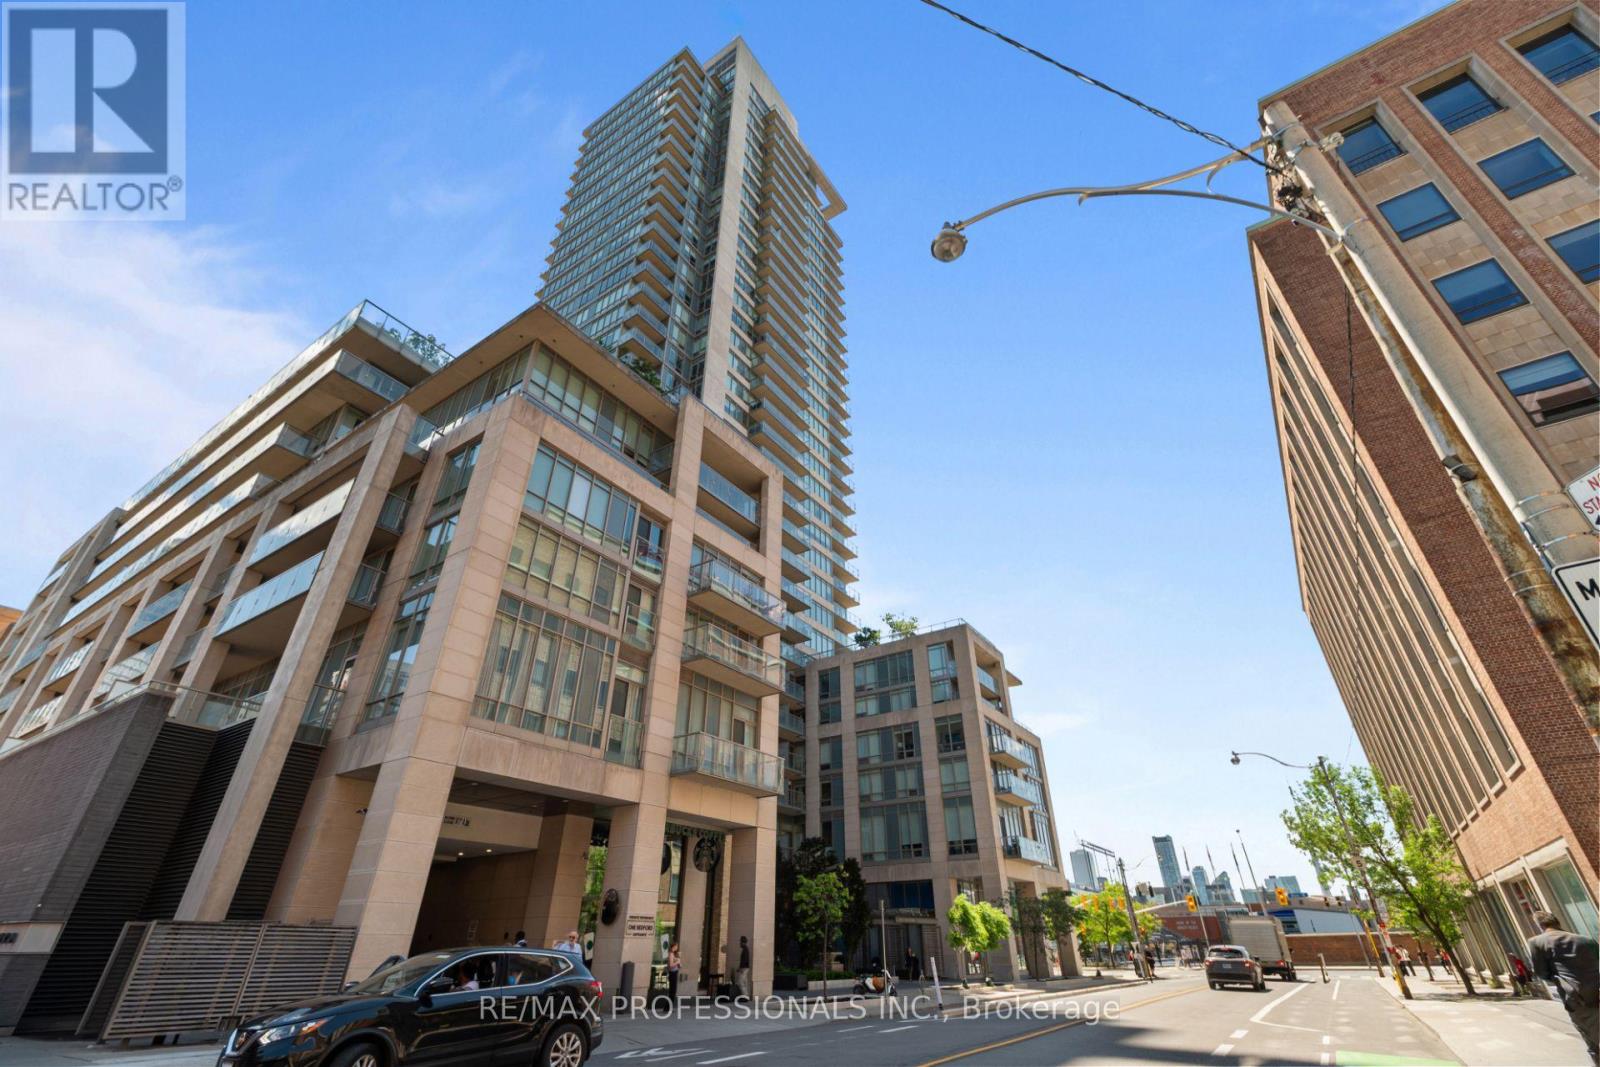
A calm, considered place to call home in Toronto. This fully furnished, all-inclusive 2-bedroom + den suite at One Bedford - one of Toronto's most prestigious addresses - in the Annex, just steps from Yorkville, close to everything and removed from the noise. If you split your time between Toronto and elsewhere, this is the apartment that makes the city feel like home without the upkeep. Everything is in place and looked after - furnishings, premium linens, a fully equipped kitchen, internet, heat, hot water, and twice-monthly cleaning are all included. At 1,120 sq ft, the layout is generous and easy to live in: two comfortable bedrooms plus a proper den that works as a home office. A private balcony with seating offers a quiet spot for morning coffee. Lease includes one parking spot - a genuine convenience in this part of the city. The location is simply unbeatable. You are steps from St. George Station - the rare interchange where both subway lines meet, giving you the east/west Bloor-Danforth line and the north/south Yonge-University line from a single stop. For getting anywhere in Toronto, it's a true commuting delight. Around the corner is all the excitement, dining, and shopping of Yorkville. And just at your doorstep is the beautiful campus of the University of Toronto, along with Queen's Park and Philosopher's Walk - some of the loveliest spots in the city for a morning walk or run. You genuinely cannot choose a better location in Toronto. One Bedford is a luxury building with everything you could want: an indoor saltwater pool, hot tub, sauna and steam room, a fitness centre, a boardroom and event room, comfortable common areas, a landscaped terrace, and a 24-hour concierge so that safety, deliveries, guests, and the day-to-day are handled for you. All inclusive living at at exclusive address! (id:55499)
RE/MAX Professionals Inc.
75 Yorkminster Road
Toronto, Ontario
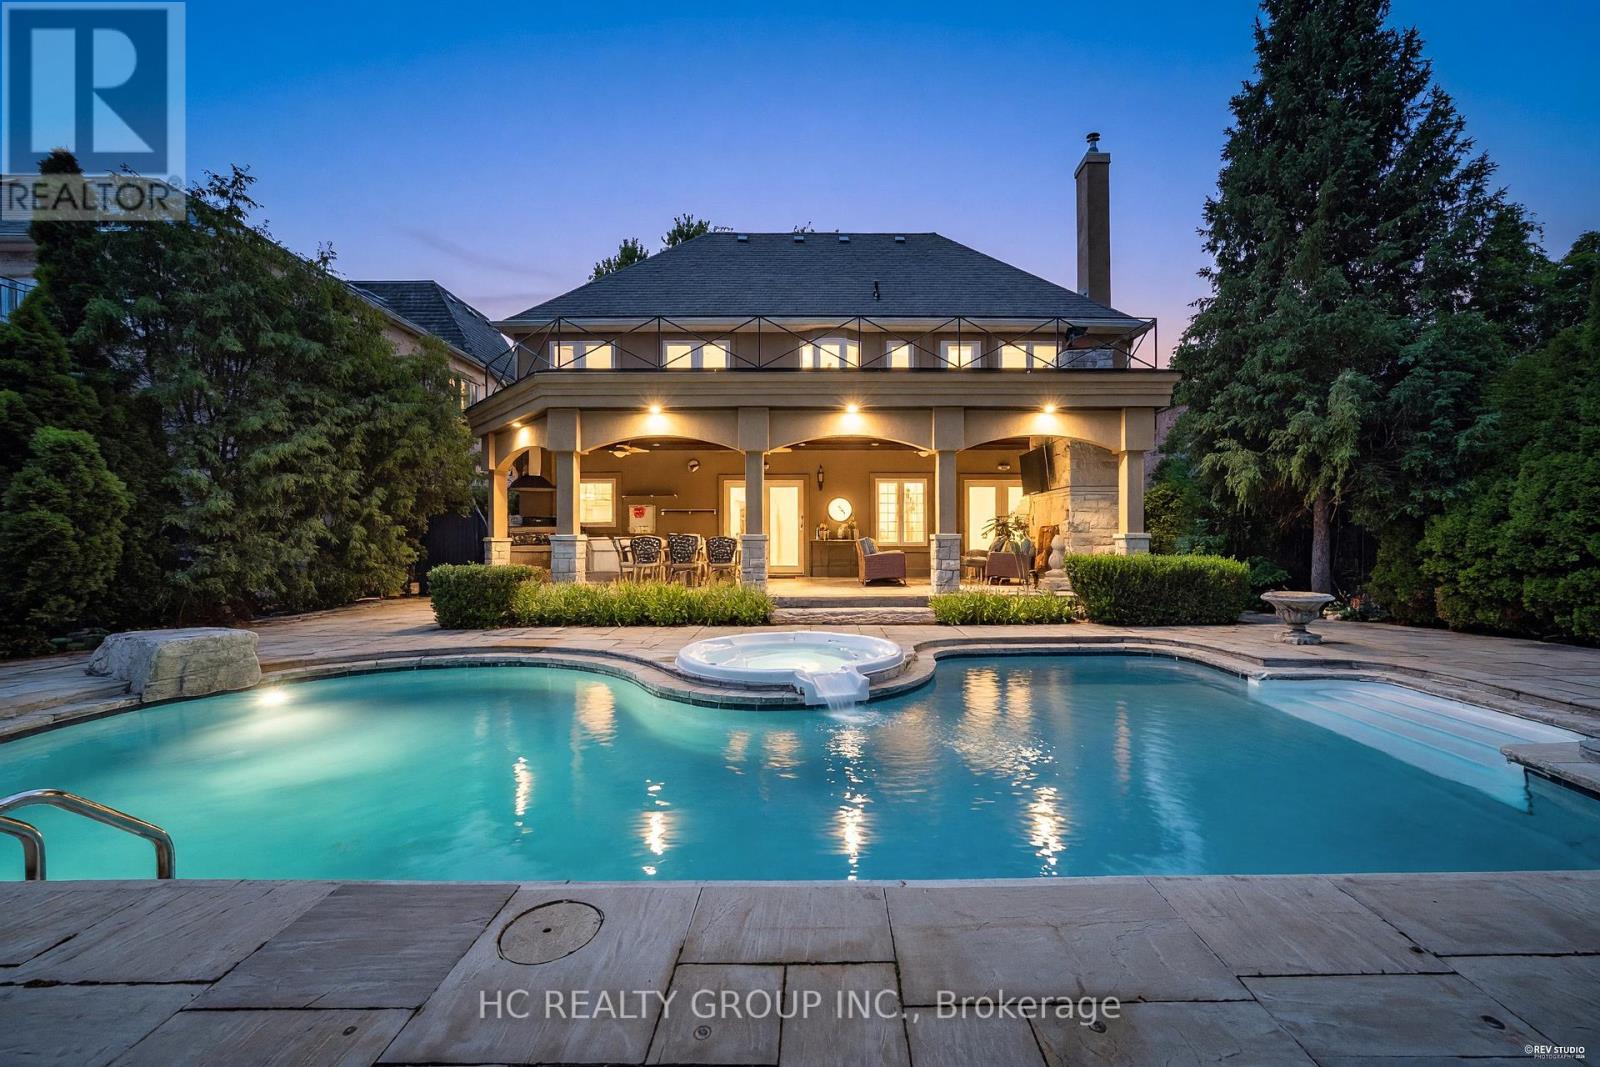
Custom Builder-Owned French Country Masterpiece with Unrivaled Luxury Finishes, Fully Redesigned 3,793 sq ft of Above Grade Livable Space(Mpac) .Stunning curb appeal paired with designer-curated interiors. Resort-style backyard oasis complete with outdoor kitchen, covered portico, private pool & detached cabana.Exquisite custom millwork & meticulous craftsmanship throughout, multiple fireplaces. Open-concept chef's kitchen with top-tier appliances & dedicated servery for entertaining.Palatial primary retreat featuring heated 5-piece ensuite & sprawling private terrace. Heated walk-out lower level includes guest bedroom, rec room, wine lounge & abundant storage.Steps to top-ranked schools, local shops & TTC transit. Upgrades: Central Vac, Lennox gas heating & cooling system, custom drapery, electronic air cleaner, whole-home humidifier, Nest smart thermostat, Nexxus surround sound & built-in speakers. (id:55499)
Hc Realty Group Inc.
802 - 400 Wellington Street W
Toronto, Ontario
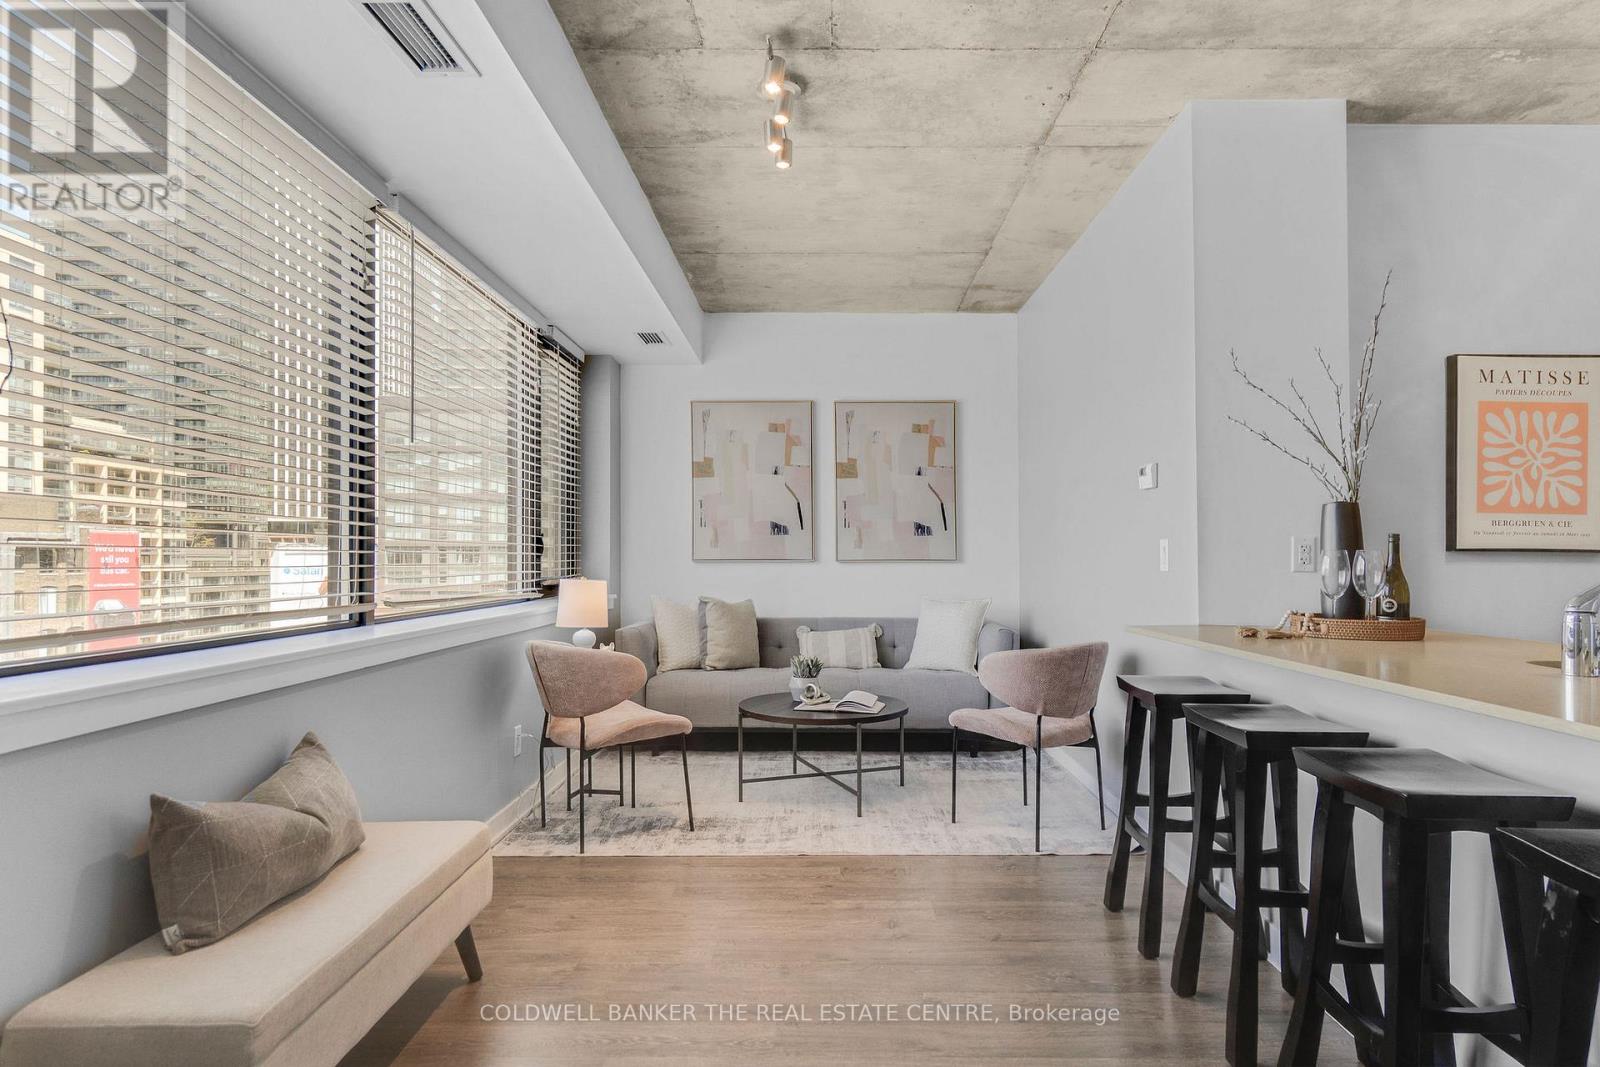
Welcome to stylish boutique living in the heart of vibrant King West. This beautiful 1 bedroom suite is nestled in one of Toronto's most sought after boutique buildings on prestigious Millionaire's Row. The thoughtfully designed 616 sq ft layout features 9 foot ceilings and a sleek modern kitchen with stainless steel appliances, creating a bright and contemporary space perfect for everyday living. Step out onto the spacious north facing balcony and enjoy open city views an ideal spot for morning coffee or evening relaxation. This suite also includes the convenience of ensuite laundry, parking, and a locker. Perfectly positioned directly across from The Well, you'll have Wellington Market, Indigo, Shoppers, banks, cafes, and shops right at your doorstep. Enjoy being steps from Toronto's premier dining, shopping, and nightlife, while remaining just minutes to the Financial District, Queens Quay, and Spadina. Experience chic downtown living where style, comfort, and convenience come together. (id:55499)
Coldwell Banker The Real Estate Centre