
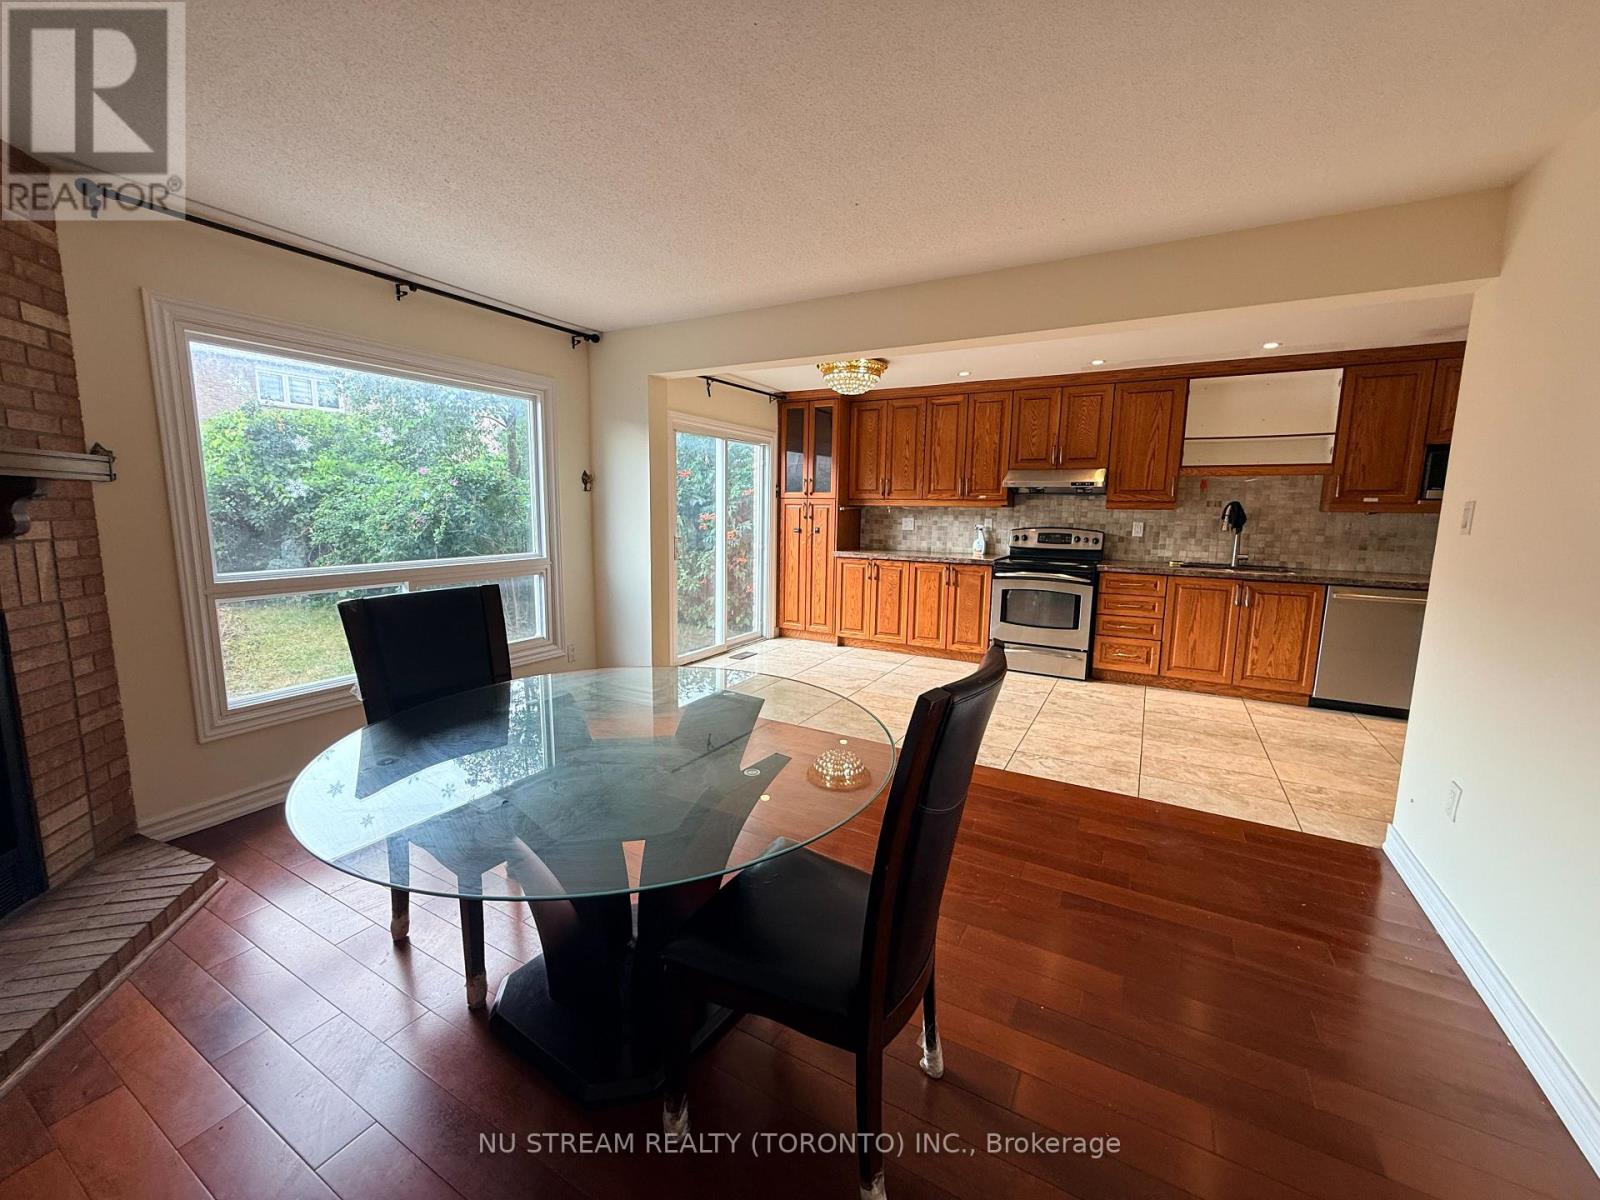
74 William Honey Crescent
Markham, Ontario
Bright & Spacious Upper-Level Lease In Desirable Middlefield! Well-Maintained Detached Home Featuring 4 Bedrooms, 3.5 Bathrooms, Private Laundry And 2 Parking Spaces. Functional Layout With Generous Principal Rooms And Plenty Of POT Lights. Conveniently Located Near Schools, Parks, Shopping, YRT/TTC Transit, With Easy Access To Highway 407 And Major Routes. Minutes To Costco, Walmart, Community Centre And Other Everyday Amenities. Tenant To Pay 70% Of Utilities (Hydro, Gas & Water),AAA tenants are welcome (id:55499)
Nu Stream Realty (Toronto) Inc.
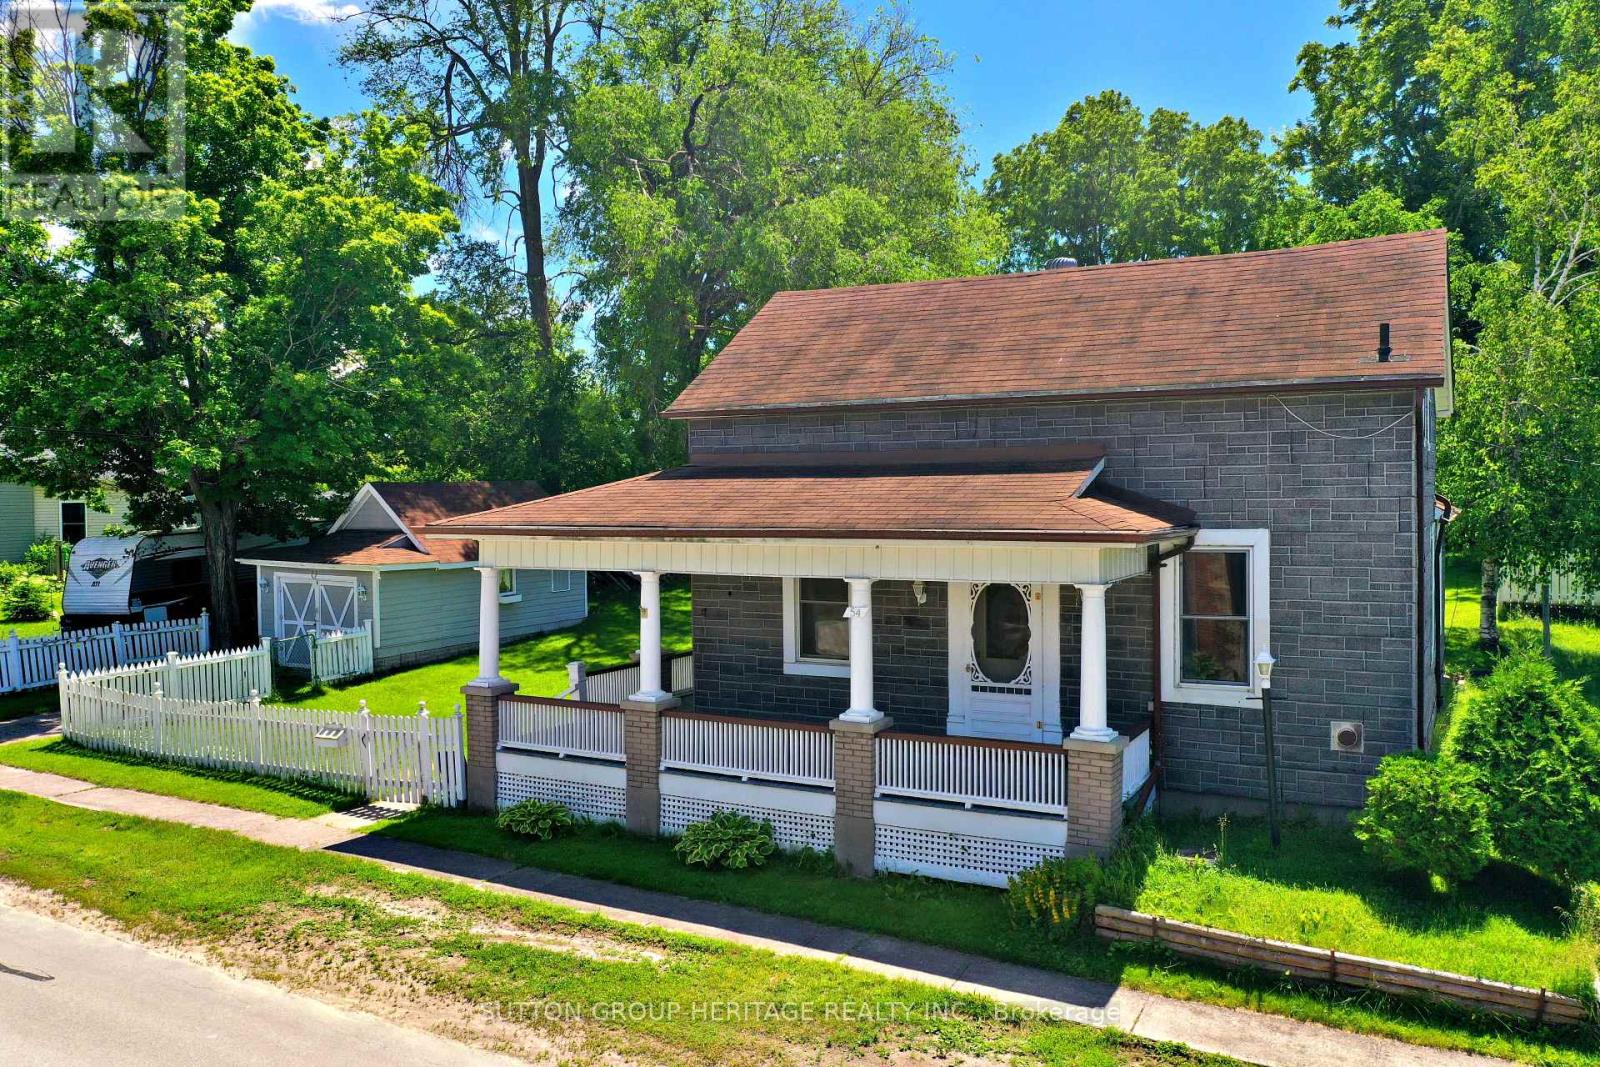
54 Munro Street
Brock, Ontario
Located in Cannington on Town Services (Water & Sewer) situated on quiet mature street with a large yard and a detached single car garage. . Large wrap around covered porch.4 Bedrooms with one being on the main floor Walk to amenities and public school. (id:55499)
Sutton Group-Heritage Realty Inc.
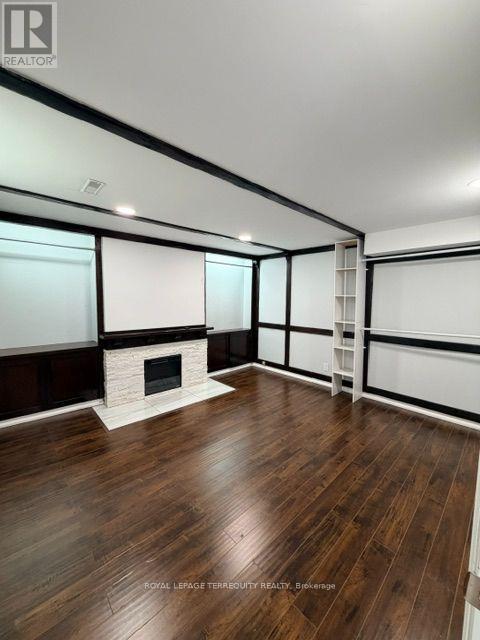
Bsmt - 869 Marinet Crescent
Pickering, Ontario
Bright and inviting 1-bedroom walk-out basement apartment in the prestigious West Shore community! This well-maintained suite is in excellent condition and features an abundance of natural light, a spacious bedroom, a renovated kitchen, an updated 3-piece bathroom, and modern pot lights throughout, creating a bright and welcoming living space. The efficient layout is ideal for a single professional. Rent includes all utilities, wireless internet, shared laundry access, and one parking space for your convenience. Enjoy access to the beautiful shared backyard (hot tub excluded). Ideally located just minutes from Frenchman's Bay Yacht Club, the waterfront, Highway 401, GO Transit, Pickering Transit, shopping, parks, and more. Due to landlord allergies & asthma, this is a strictly non-smoking, pet-free property. An excellent opportunity to enjoy comfortable living in one of Pickering's most desirable neighbourhoods! (id:55499)
Royal LePage Terrequity Realty
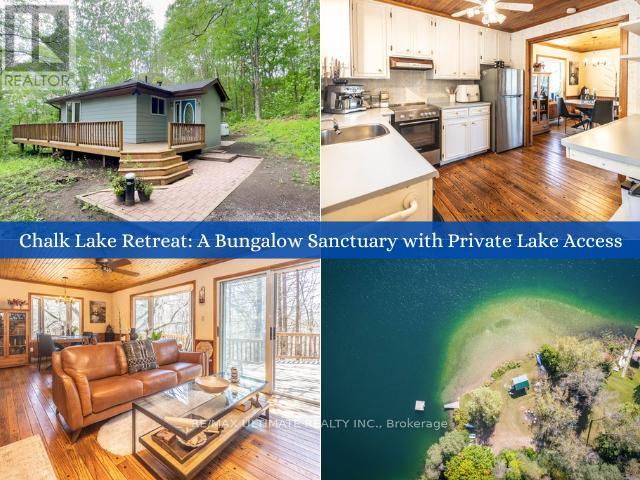
63 Sumac Lane
Scugog, Ontario
Welcome to your private sanctuary at 63 Sumac Lane, a beautifully updated 3+1 bedroom bungalow where rustic charm meets modern sophistication on a sprawling 0.87-acre lot. This home seamlessly blends the warmth of knotty pine accents and solid wood doors with an extensive list of 2024 upgrades, including a new roof, gutters, furnace, and ductwork. The functional mudroom leads into a bright, open-concept main floor featuring refinished hardwood floors and soaring ceilings. The kitchen is equipped with etched-glass pocket doors and brand-new 2024 stainless steel appliances, while the expansive living area flows through sliding doors to a freshly refinished deck overlooking serene wooded views.The main level offers a versatile layout with a primary suite featuring direct deck access, alongside a secondary bedroom and an office space with glass pocket doors. The updated 4-piece bathroom serves as a spa-like retreat with marble tile and a sun-drenched bay window. Downstairs, the nearly 1,000 sq. ft. basement adds significant living space, including a fourth bedroom with above-grade windows, a modern 3-piece bath, and a laundry area featuring a 2024 Samsung washer and dryer. Every technical detail has been addressed, from the 200-amp electrical panel to the detached garage and updated vinyl casement windows.The location is truly unparalleled, offering a lifestyle defined by nature and convenience. Just 350 meters away, enjoy exclusive deeded access to a private sandy beach on the crystal-clear Chalk Lake, perfect for kayaking or paddleboarding. Adventure is always nearby with two ski resorts, world-class golf, and the endless trails of Uxbridge. Whether you are dining at local favorites like Slabtown Cider or commuting via the 407-located just five minutes away-this turnkey gem offers the ultimate balance of tranquility and accessibility. Move in and embrace a way of life that celebrates the great outdoors without sacrificing modern comfort. (id:55499)
RE/MAX Ultimate Realty Inc.
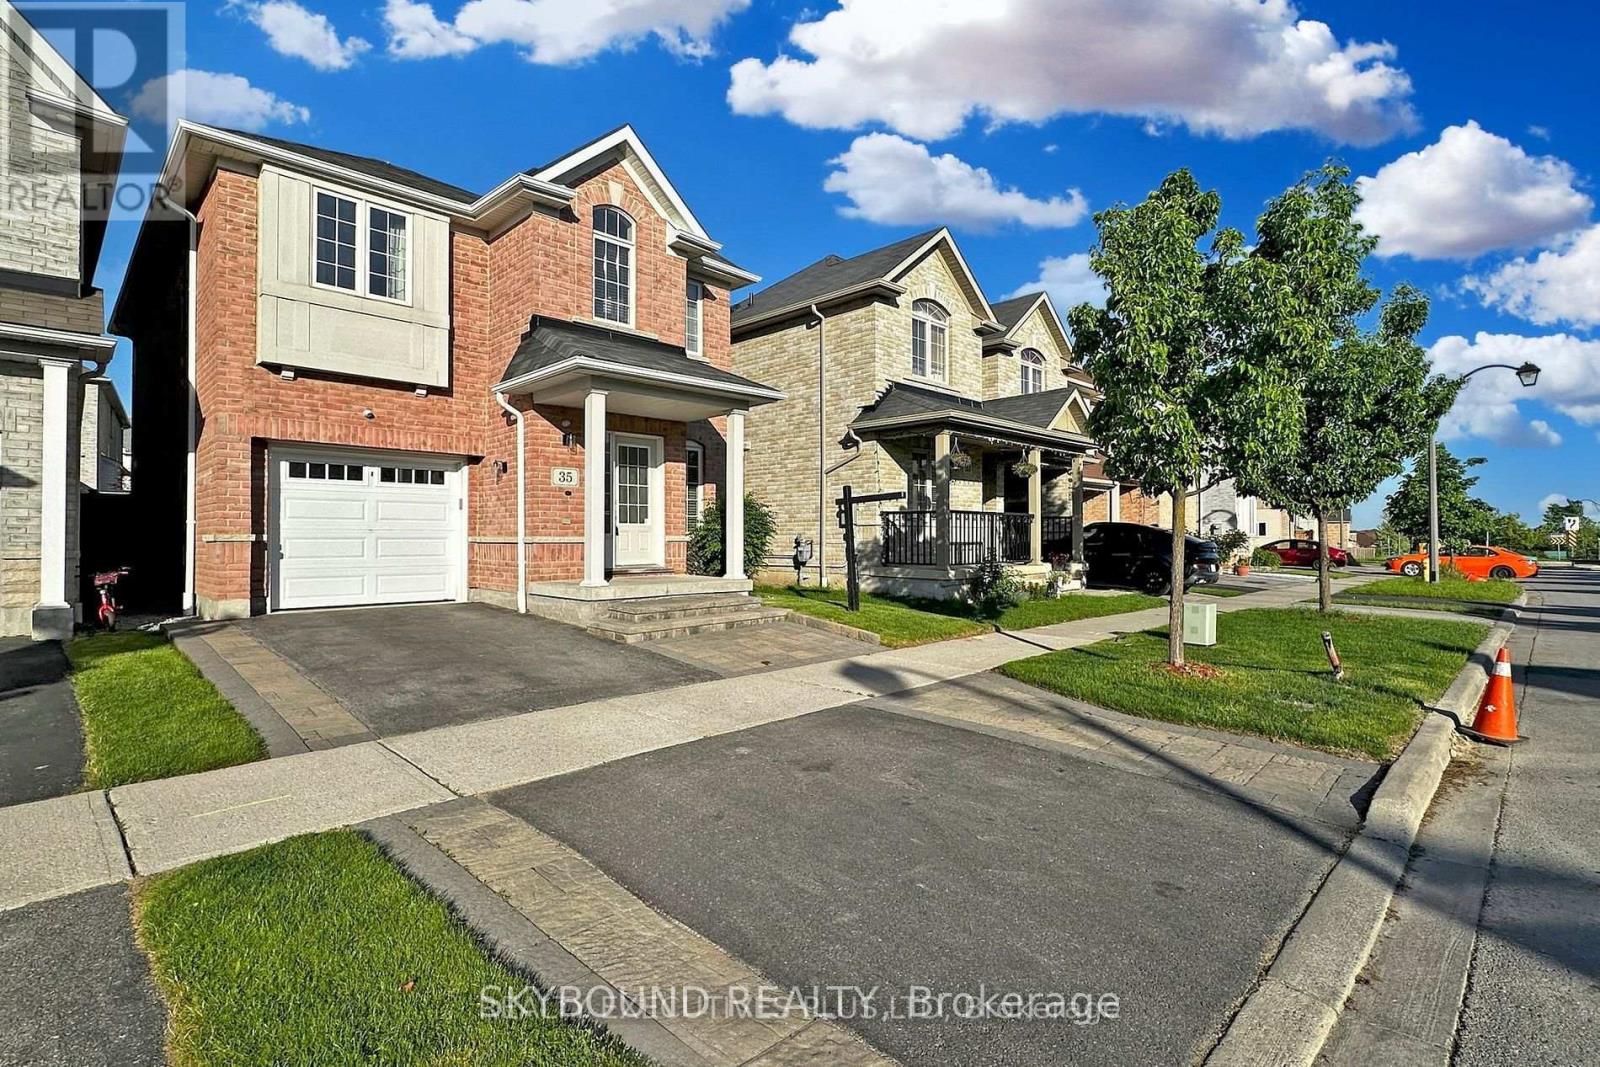
35 Lloydminister Avenue
Ajax, Ontario
Beautiful Renovated Home in A Convenient Ajax Location!! Newly Installed Hardwood Flooring Throughout the Entire House, Complemented by a Striking Hardwood Staircase Adorned with High-end Posts & Spindles! Experience a Sense of Modern Elegance with New Lighting Fixtures that Illuminate Every Corner of the Home. The Main Floor has also been Tastefully Updated with Smooth Ceilings and Recessed LED Lighting! The Gourmet Kitchen is a True Standout, Featuring Brand-New Quartz Countertops that Offer Both Style and Durability! Newly Re-Finished Kitchen Cabinets (Apr. 2026)!! Newly Installed Ceramic Backsplash !! This Sleek Culinary Space also Includes Brand New Stainless Steel Appliances & a Large Island with a Breakfast Bar! The Property also offers a Newly Professionally Finished Basement Area with built-in Wet Bar! The Exterior Delights with Expertly Done Interlocking in the Front Walkways and Rear Yard, Creating a Picturesque Setting for Outdoor Gatherings or Quiet Relaxation. Freshly Painted Rooms Throughout the Property Provide a Crisp, Clean Canvas for You to Make Your Mark and Create the Home of Your Dreams. Located Close to Hwy 401, 407, 412, Costco, Transit & Shopping! Step Inside to Discover this Beautiful, Well Maintained Home!! (id:55499)
Skybound Realty
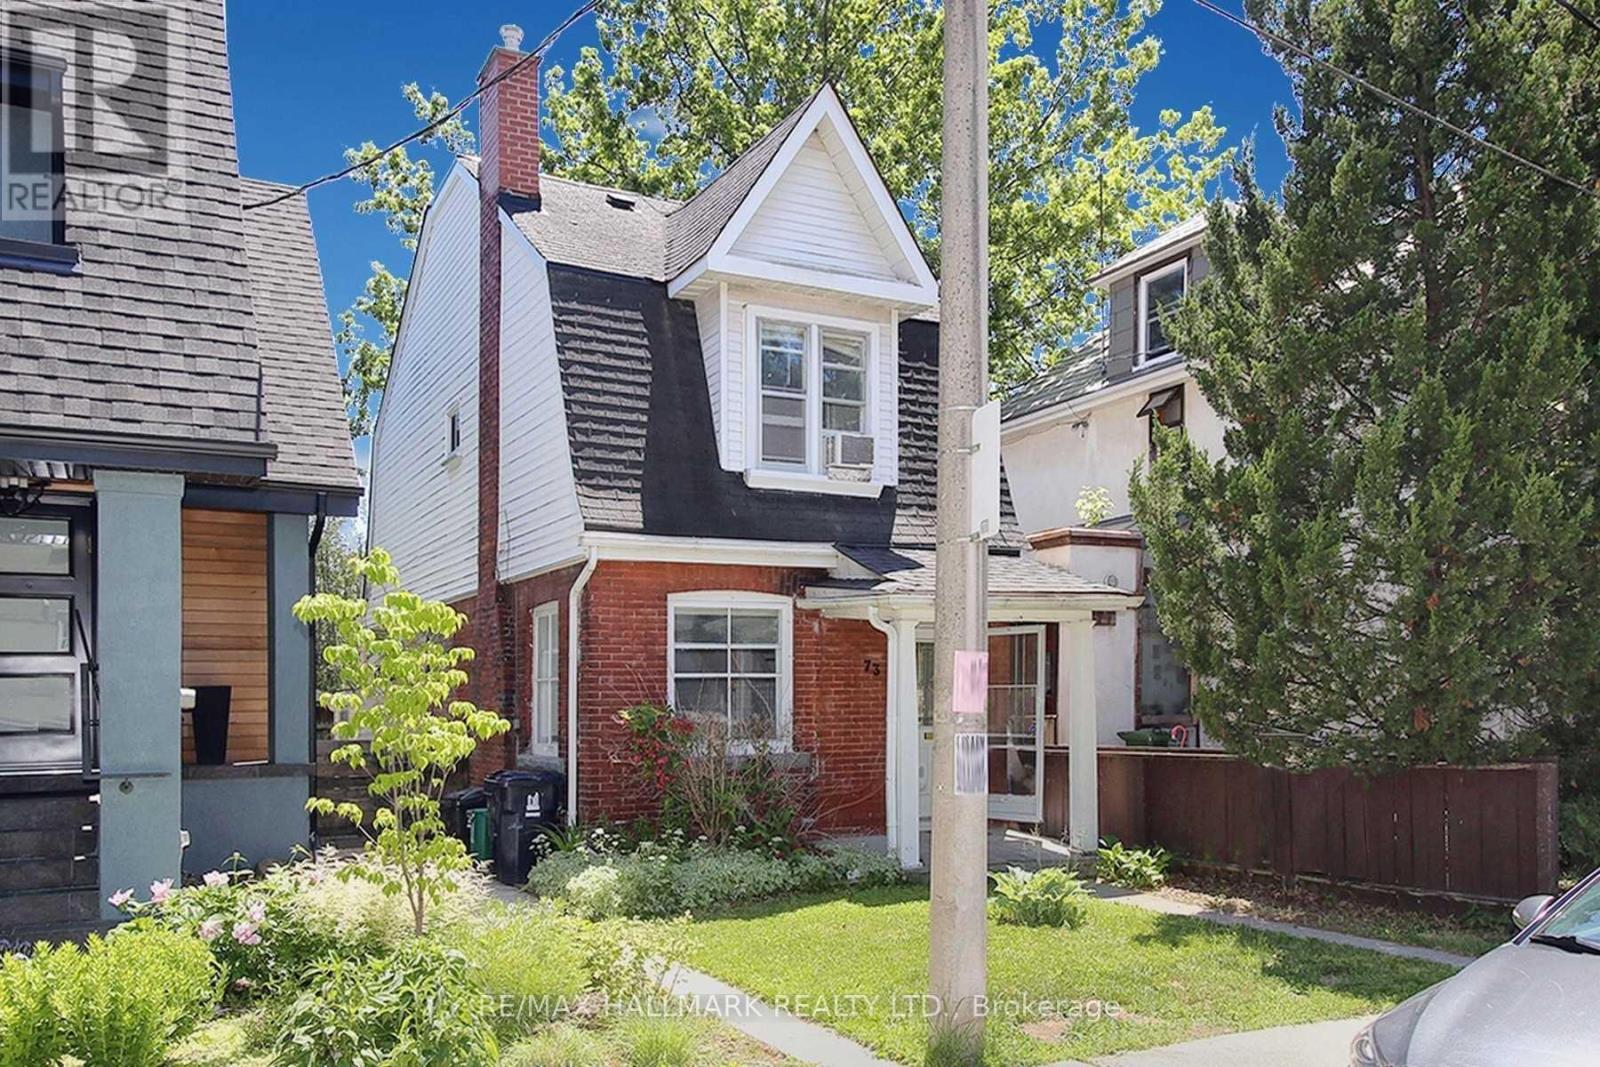
73 Hocken Avenue
Toronto, Ontario
Opportunity.Welcome to *73 Hocken Avenue*-an exceptional opportunity in the heart of prestigious Wychwood, one of Toronto's most sought-after neighbourhoods. Situated on a quiet, tree-lined street, this rare offering provides incredible flexibility for builders, investors, renovators, and end-users alike. Whether you're looking to thoughtfully renovate, build your dream home, or take advantage of the approved redevelopment plans, this property offers endless potential to bring your vision to life. Included are **approved architectural plans and building permits**, eliminating months of planning, approvals, delays, and carrying costs, allowing you to begin construction immediately should you choose. Choose between **two outstanding approved development options**: build a purpose-designed **3-unit multi-residential property** featuring 1+1 bedroom, 2-bedroom, and 3-bedroom suites, ideal for strong rental income and long-term appreciation; or construct an impressive **approximately 3,300 sq.ft. three-storey custom home** with 4 bed, 5 bath, soaring 10' ceilings, expansive principal rooms, multiple outdoor living spaces, and the potential for a *2-car garage with a laneway suite* for extended family, guest accommodations, or additional income. For buyers with a vision to renovate, this property also presents an exceptional opportunity to restore, expand, and personalize a home in one of Toronto's premier communities while benefiting from the long-term value Wychwood continues to offer. Enjoy everything Wychwood has to offer-steps to Wychwood Barns, Hillcrest Park, St. Clair West, top-rated schools, cafés, restaurants, shopping, TTC, and everyday amenities, all just minutes from downtown Toronto. Opportunities offering this level of flexibility, location, and future potential are exceptionally rare. Whether your goal is to renovate, build, invest, or create your forever home, **73 Hocken Avenue** is ready to make that vision a reality. *Property sold as Is* (id:55499)
RE/MAX Hallmark Realty Ltd.
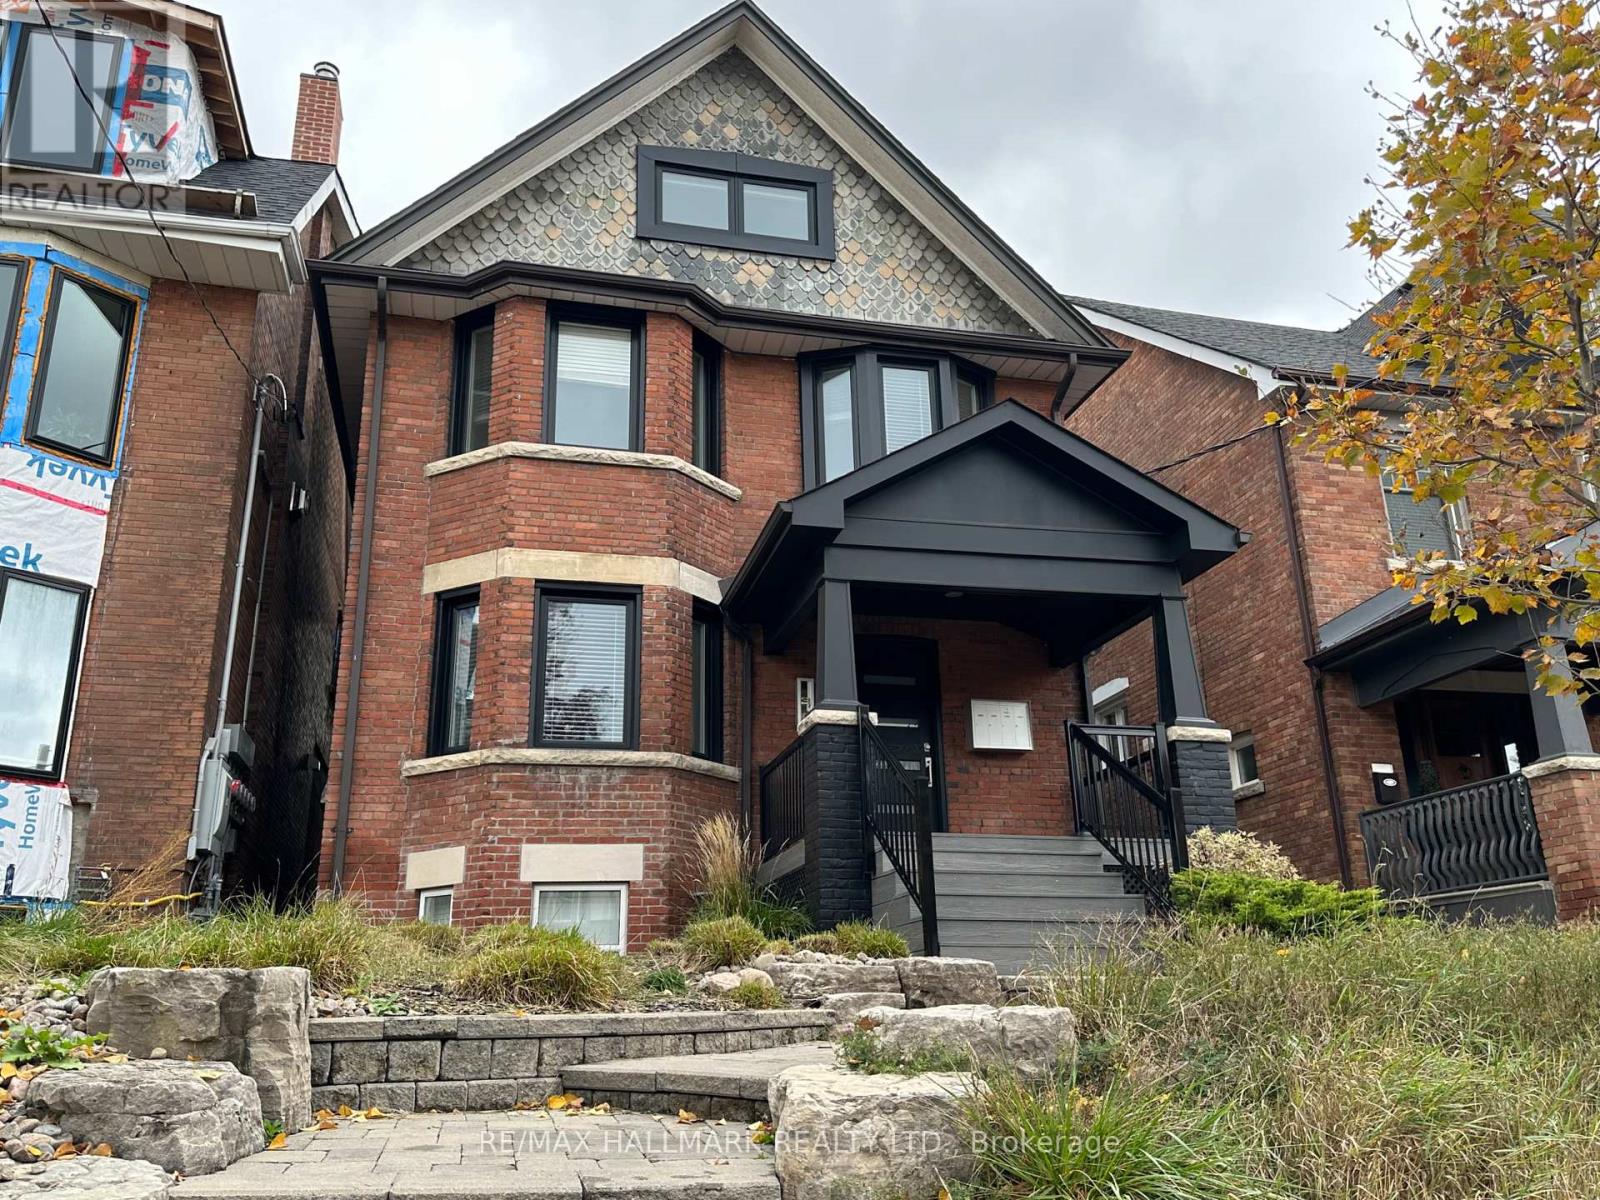
Lower - 14 Rosemount Avenue
Toronto, Ontario
Welcome to 14 Rosemount Avenue, nestled in the heart of the highly sought-after Wychwood neighbourhood! This beautifully renovated lower-level suite offers approximately 850 sq. ft. of bright, spacious, and thoughtfully designed living space, featuring 1 generous bedroom, 1 full bathroom, and a private entrance for added comfort and privacy. High ceilings and oversized windows fill the home with an abundance of natural light, creating an inviting and airy atmosphere rarely found in lower-level living. Elegant porcelain flooring flows seamlessly throughout the suite, adding a modern and sophisticated touch. The spacious living room provides the perfect place to relax or entertain, while the oversized chef's kitchen is equipped with stainless steel appliances, ample cabinetry, and plenty of counter space for everyday living and hosting guests. The generous primary bedroom offers excellent space and comfort, while the well-appointed 3-piece bathroom features a large walk-in shower. Perfectly located with an exceptional 94 Walk Score and 78 Transit Score, you're just steps from vibrant restaurants, charming cafés, boutique shopping, parks, schools, and convenient TTC access. This is a rare opportunity to lease a stylish, bright, and spacious home in one of Toronto's most desirable neighbourhoods. Come visit us today and experience everything this exceptional property has to offer! (id:55499)
RE/MAX Hallmark Realty Ltd.
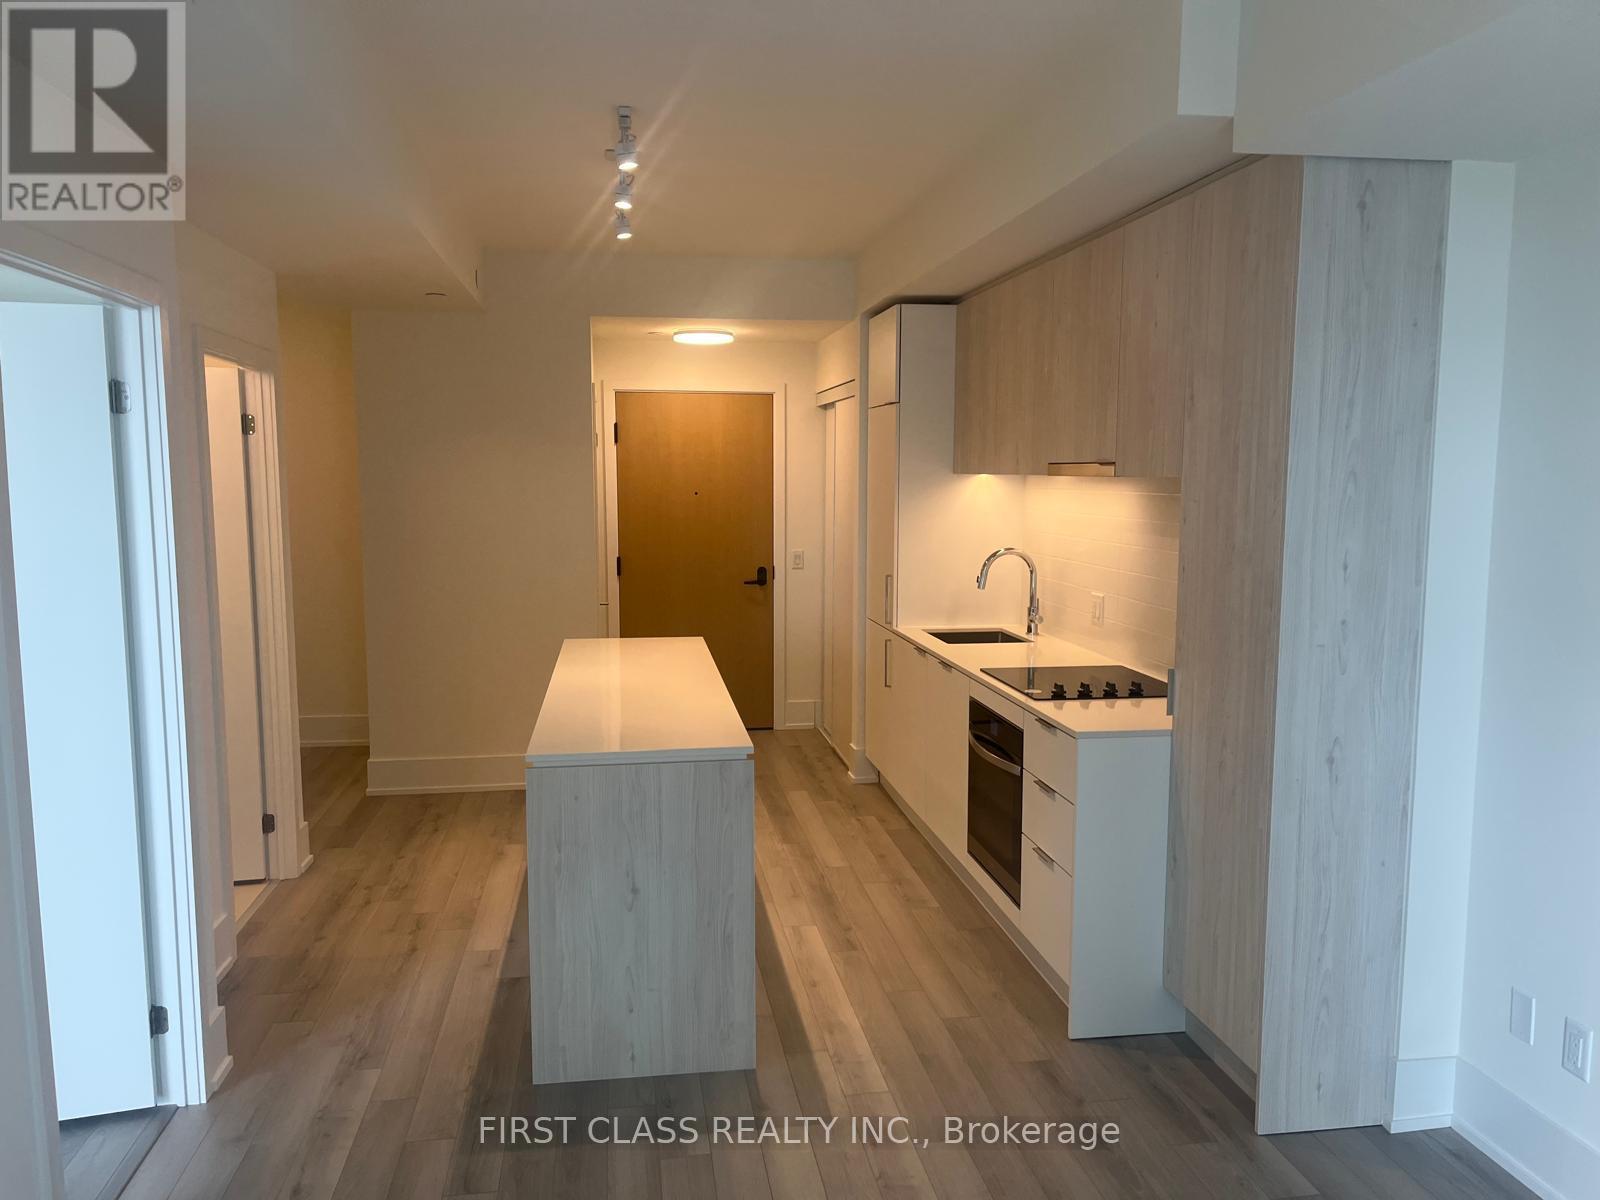
3802 - 89 Church Street
Toronto, Ontario
The Saint! Best layout 1+den luxury condo at The Saint. Walk anywhere! spectacular amenities: health & wellness, plus social & co-working spaces. Your spa-inspired oasis awaits you! Open concept, 9ft ceiling, floor to ceiling windows. Spacious balcony with west views-spanning from north to south. Light colour finishes- airy & great flow. The modern kitchen features quartz countertop, built-in paneled & S/S appliances, ample cabinetry & countertop space. A centre island conveniently anchors the kitchen & allows for seating. Large den can serve as a gest space or the perfect home office. Steps to subway, short stroll to St. Lawrence market, Financial District, TMU, George Brown, Eaton Centre, Meridian Hall, Movie theatre, Union Station, Distillery District. (id:55499)
First Class Realty Inc.
1310 - 10 Oak St Street
Toronto, Ontario
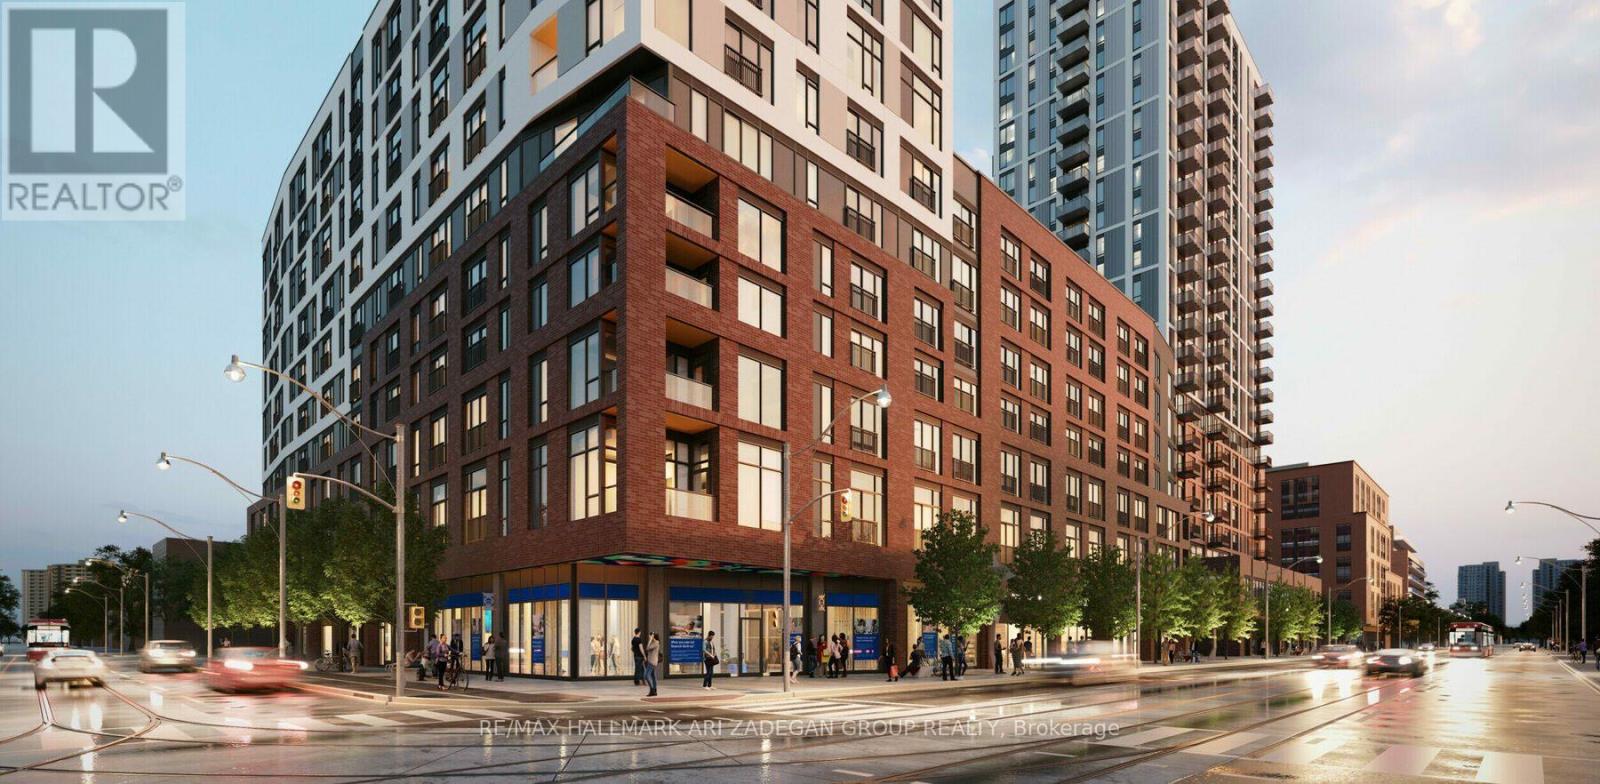
Rare Distressed Assignment Opportunity at Daniels on Parliament! Exceptional value with this brand new, never-lived-in studio suite featuring a Juliette balcony. Originally purchased for $446,000, this is one of the lowest-priced brand new downtown condominiums available and is priced below many resale studio comparables that are over five years old. Whether you're an investor seeking a potentially cash flow positive opportunity or an end user looking to own a brand new home at an unbeatable price, this suite offers outstanding value. Enjoy modern finishes, state-of-the-art building amenities, low maintenance fees, and excellent long-term appreciation potential in one of Toronto's fastest-growing neighbourhoods. The seller will cover the assignment fee, all development charges, and all occupancy fees up to final closing, meaning the buyer pays $0 assignment fee, $0 development charges, and $0 occupancy fees-simply complete the final closing. Opportunities offering this level of value are exceptionally rare. Priced to sell and unmatched in today's marketplace, this is an opportunity not to be missed. Photos are renderings provided by the builder (id:55499)
RE/MAX Hallmark Ari Zadegan Group Realty
250 Esther Crescent
Thorold, Ontario
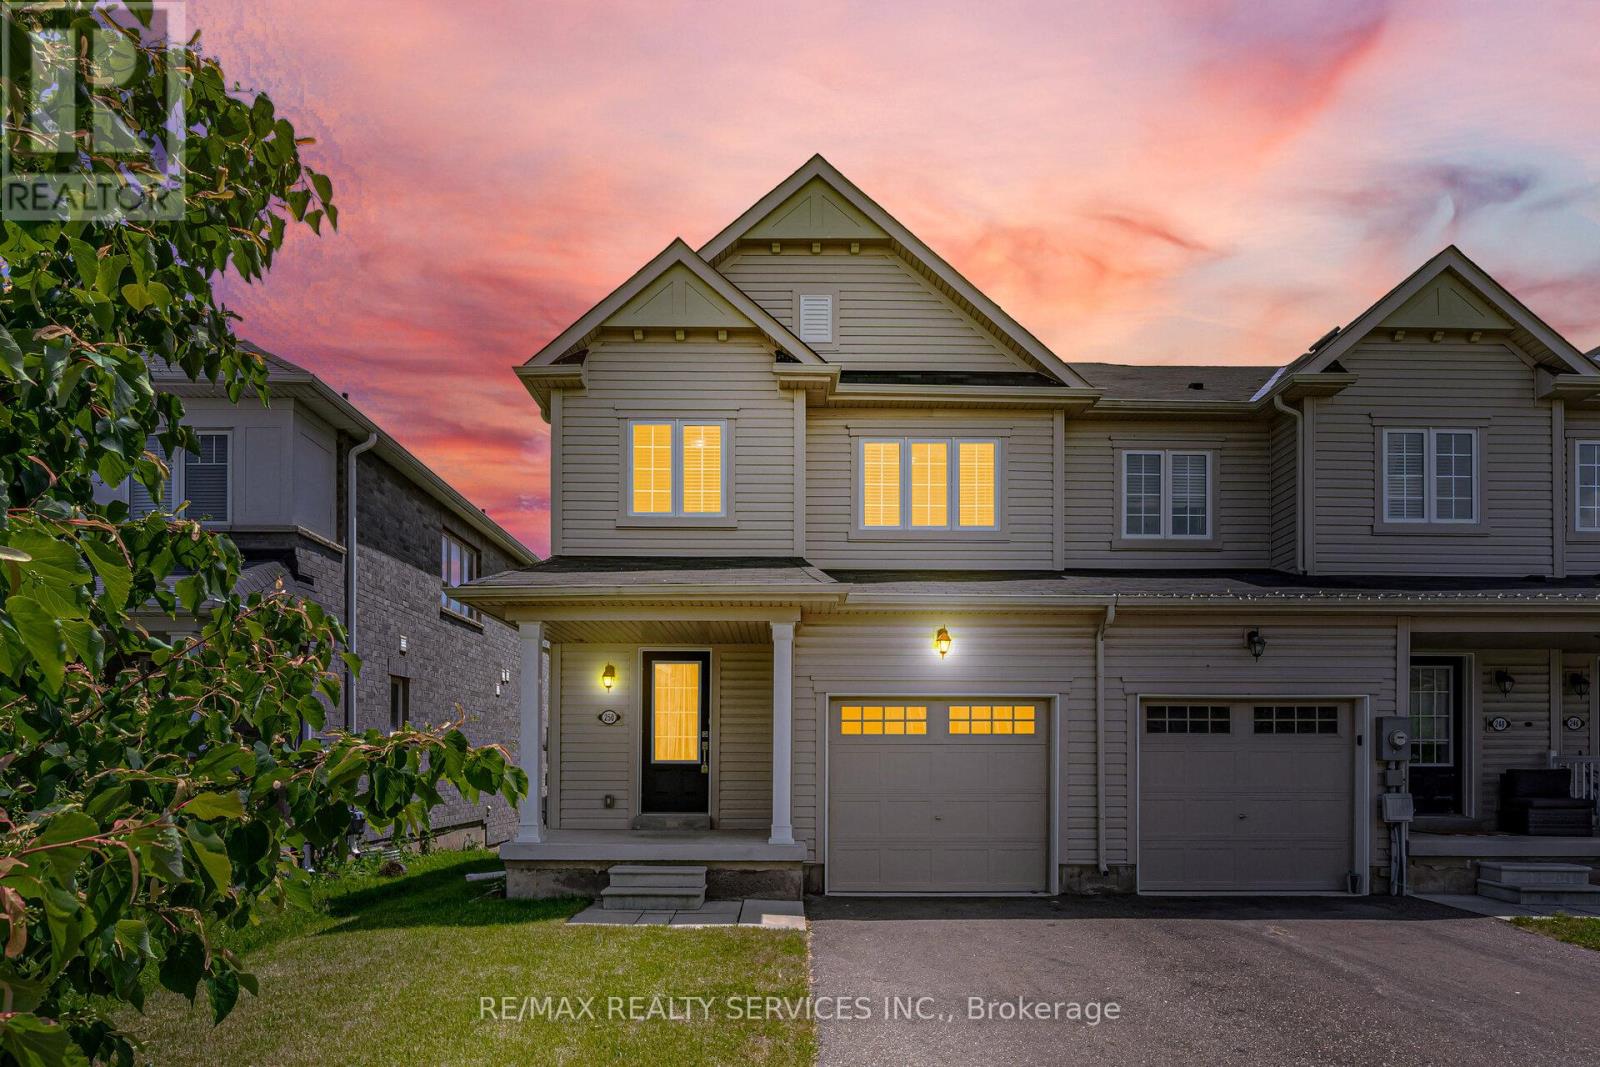
//2 Storey Fully Freehold End-Unit Townhouse** 3 Bedrooms & 3 Washrooms House With Backyard In Demanding Thorold Area! Enjoy Open-Concept Main Floor With Abundant Natural Light Throughout* Upgraded Family Size Kitchen Includes Ceramic Floor, Oak Cabinets & Stainless Steel Appliances, Perfect For Family Meals Or Entertaining! Step Out From The Dining Area Onto A Backyard Ideal For Relaxing Or Summer Bbqs. Laundry Is Conveniently Located In Main Floor & Direct Access To Garage! 3 Spacious Bedrooms, Primary Bedroom Comes With Walk-In Closet & Private Ensuite Bathroom! No Side Walk Driveway To Accomodate Extra Parking [3 Cars Parking] Whole House Is Freshly & Professionally Painted* Un-Finished Poviding A Blank Canvas For Your Future Plans. Conveniently Located Just Minutes From Brock University & Niagara College, Highway 406. Close To Schools, Shopping Centres, Public Transit, Parks, And Easy Highway Access Must View House! Shows 10/10* (id:55499)
RE/MAX Realty Services Inc.
705 - 5 Wellington Street S
Kitchener, Ontario
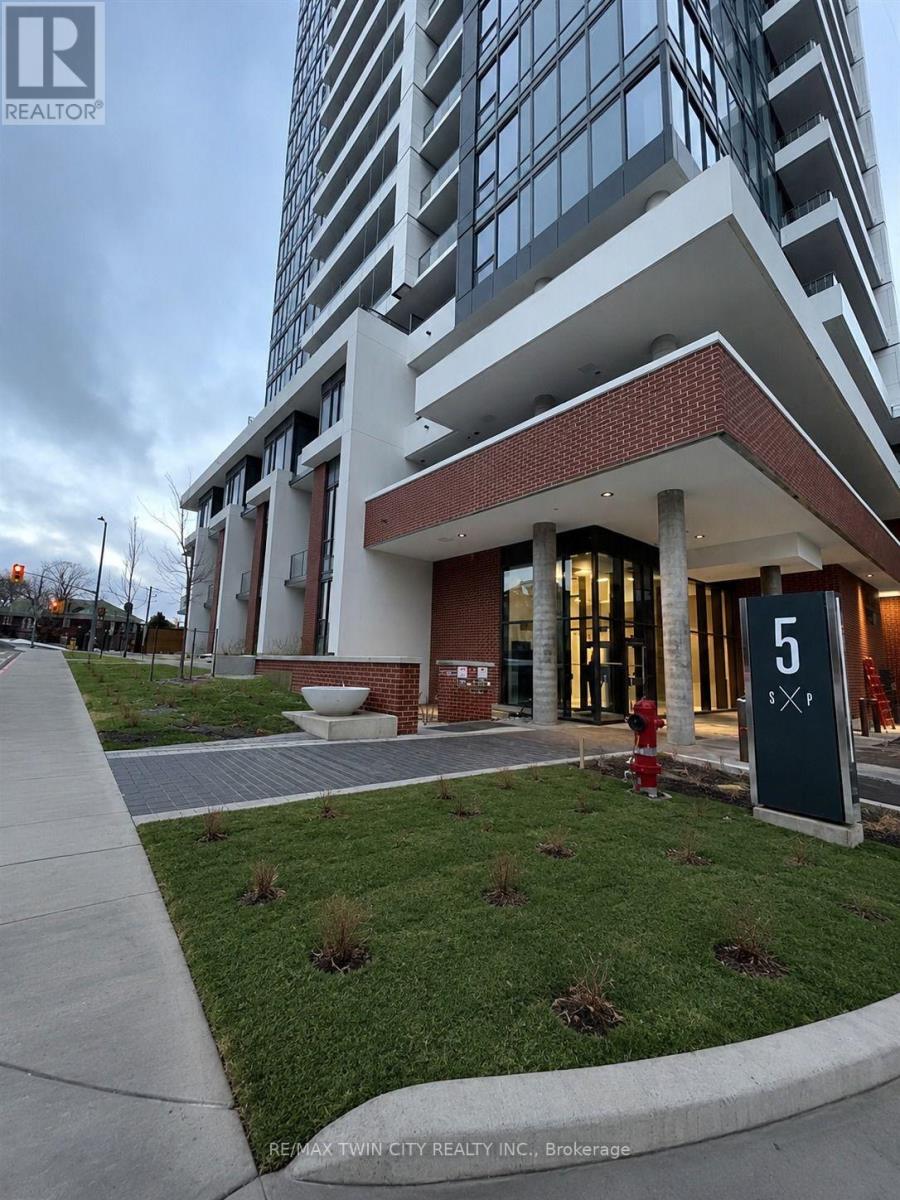
Welcome to Station Park, unit-7, 5 Wellington Street. - it's a sanctuary designed for the right person. Nestled in the heart of the Innovation District, this 1-bedroom, 1-bathroom unit on the 7th floor embodies the epitome of downtown living. Boasting a modern ivory and grey color palette, this unit offers a contemporary aesthetic that exudes comfort and style. The bedroom features a rare large walk-in closet, while a den provides ample space for a home office or extra storage, catering to the needs of both professionals and those seeking additional space. Included in the lease are Bell Internet, Heat, and A/C, simplifying your utilities and enhancing your living experience. You only need to cover water and electricity on top of the rent. At Station Park, luxury amenities abound, setting a new standard for urban living. From a two-lane Bowling Alley with a lounge to a Premier Lounge Area equipped with a bar, pool table, and foosball, residents are treated to an unparalleled lifestyle. Indulge in relaxation at the Private Hydropool Swim Spa & Hot Tub, stay active in the Fitness Area and Yoga/Pilates Studio, or pamper your furry companion at the Dog Washing Station/Pet Spa. The outdoor terrace beckons with its landscaped oasis, complete with cabana seating and BBQs, while a Concierge Desk stands ready to assist residents with their needs. Additional planned amenities, such as an outdoor skating rink and ground floor restaurants, promise even more excitement and convenience. With shopping, dining, and entertainment options at your doorstep, Station Park ensures a vibrant and dynamic lifestyle. Don't miss your chance to be a part of one of Kitchener-Waterloo's premier developments. Book your showing today and experience the epitome of urban living at Station Park! (id:55499)
RE/MAX Twin City Realty Inc.
151 - 3900 Savoy Street
London South, Ontario
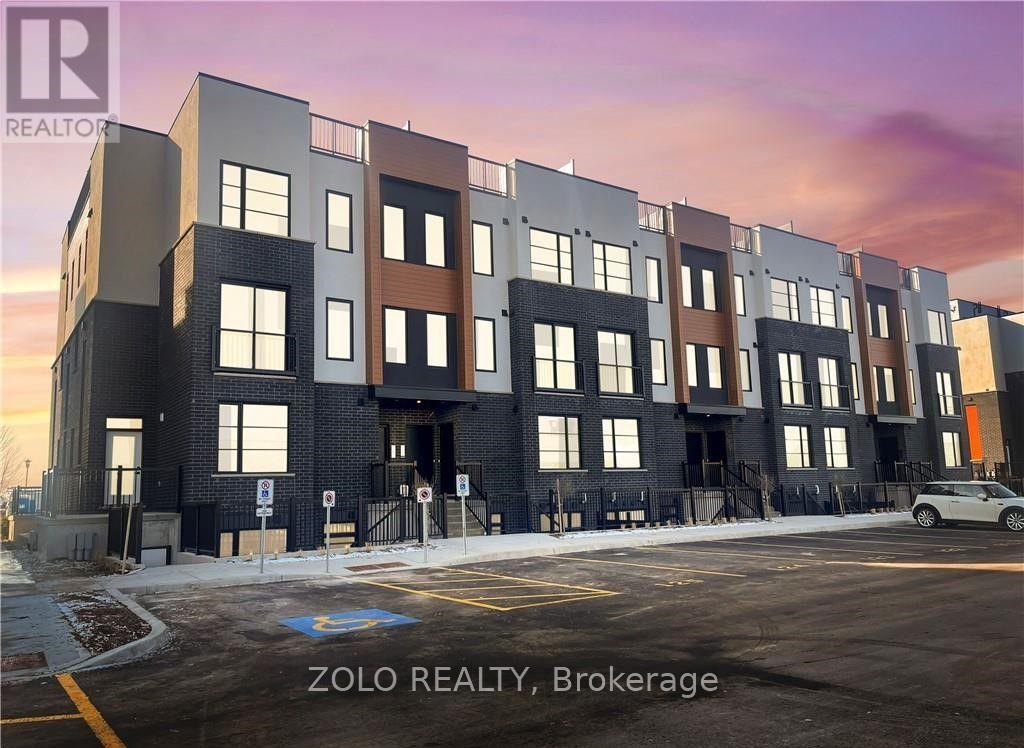
Situated in the desirable Lambeth area of London's fast-growing south end, this contemporary stacked townhouse offers a fantastic opportunity for both first-time buyers and investors. With close proximity to major employment hubs like the Amazon distribution centre and the upcoming battery plant in St. Thomas, this location continues to attract strong demand and future growth.This well-designed unit features a bright, open-concept layout with 2 bedrooms and 2.5 bathrooms, complemented by modern finishes throughout. The living space is both functional and inviting, with direct access to a private terrace-perfect for relaxing or entertaining.Enjoy the convenience of 1s designated parking spaces along with included appliances, making this a truly move-in-ready, low-maintenance home.An excellent opportunity to own in one of London's most up-and-coming communities. (id:55499)
Zolo Realty
1012 - 15 Queen Street S
Hamilton, Ontario
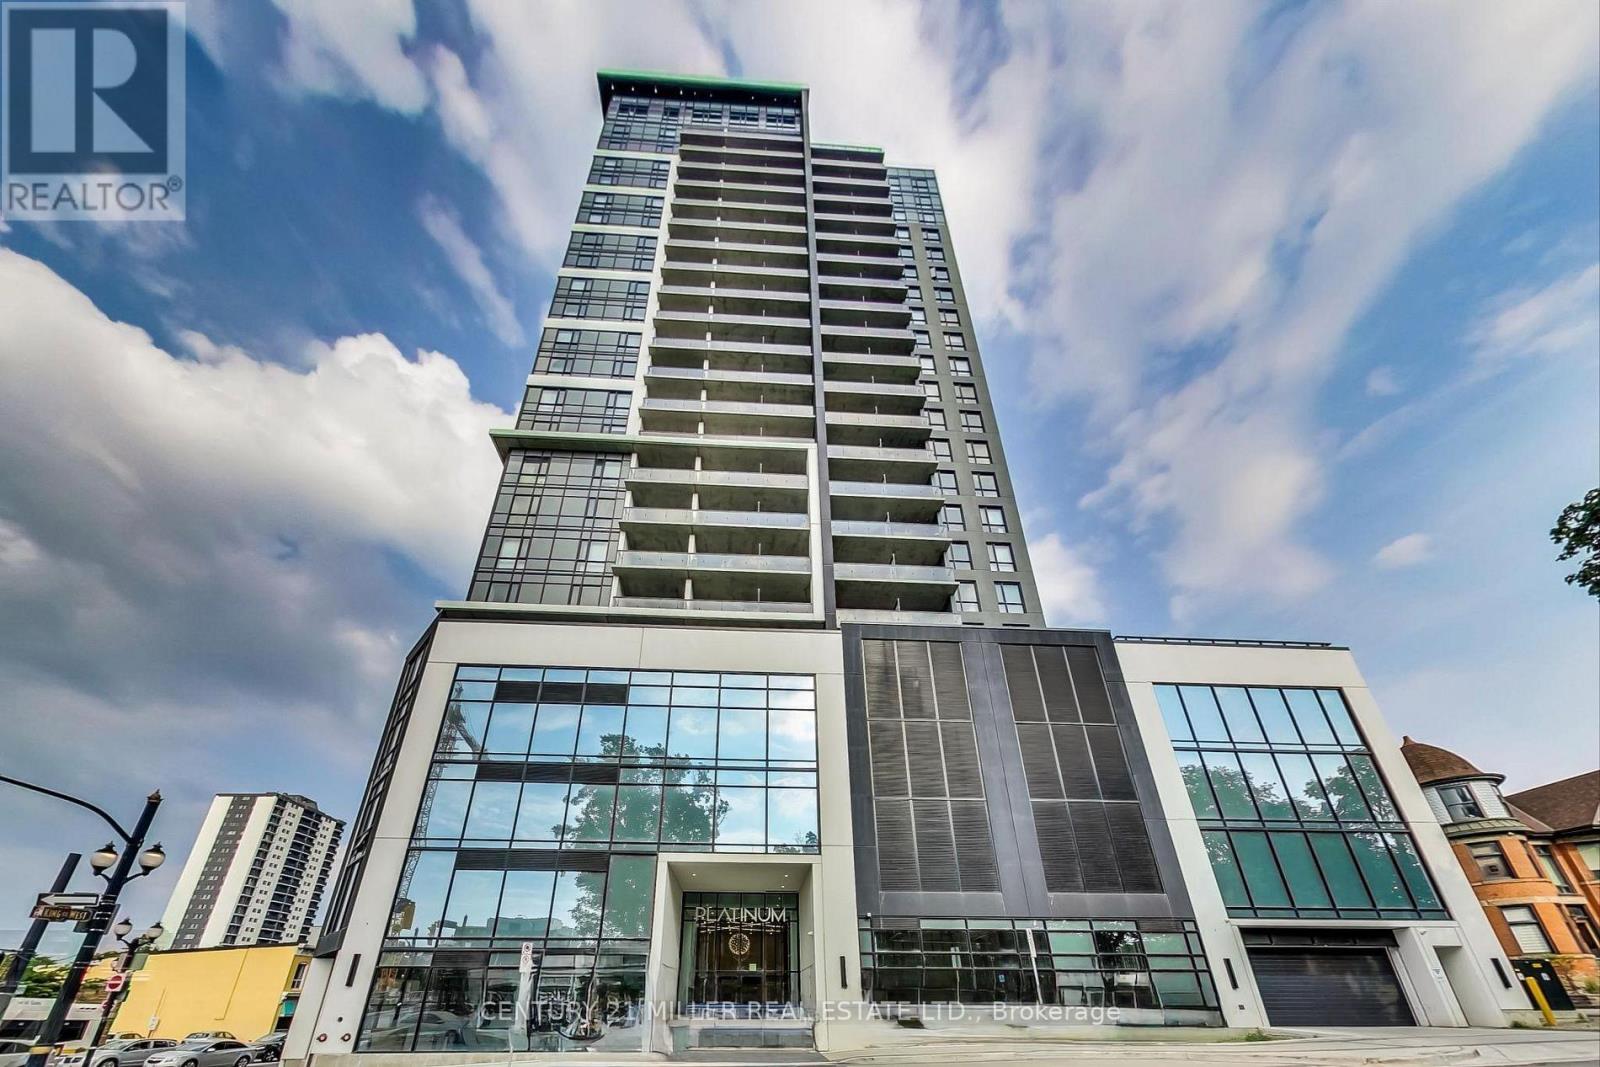
Experience elevated downtown living at Platinum Condos! This stunning, bright, sun-filled 1-bedroom plus den suite offers a functional open-concept layout, with a spacious den that can easily serve as a second bedroom, home office, or guest room. Featuring 9-foot ceilings, laminate flooring throughout, a modern kitchen with extended-height cabinetry, quartz countertops, stylish backsplash, and upgraded stainless steel appliances. Enjoy the convenience of full-size in-suite laundry and step onto your private oversized balcony showcasing beautiful escarpment and city views.Located at the sought-after King & Queen intersection in the heart of Downtown Hamilton, you're just steps from Hess Village, local breweries, restaurants, cafés, shops, and entertainment. Commuters will appreciate easy access to Hamilton GO Centre, West Harbour GO, public transit, McMaster University, and Highway 403.Residents enjoy exceptional building amenities including a state-of-the-art fitness centre, yoga deck, party room, and rooftop terrace. A perfect opportunity for professionals, students seeking modern urban living in one of Hamilton's most desirable communities. (id:55499)
Century 21 Miller Real Estate Ltd.
22 - 45 Dorchester Boulevard
St. Catharines, Ontario
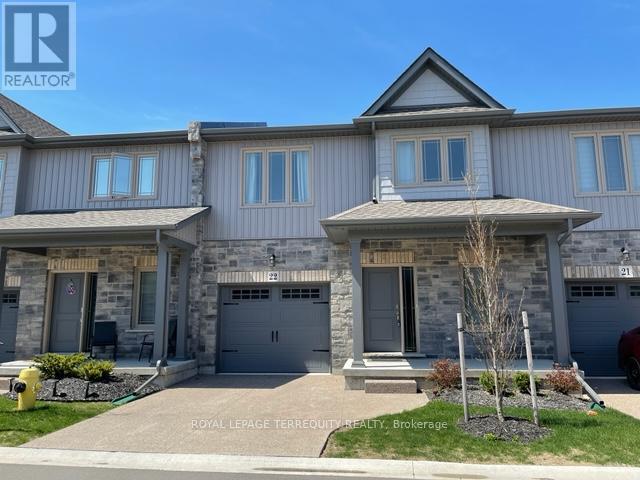
Absolutely stunning townhome with 9 foot ceiling on ground floor, soaring two storey great room, open concept layout with many upgrades. Modern kitchen has extra height cabinets, double crown molding with fascia panel, under valance lighting, trendy long tiles, quartz counter and large island. Wide plank hardwood floors in great room, upper hallway & loft overlooking great room. Quartz counter in all baths. Builder finished basement with large recreation room, bedroom with oversized window, 4 piece bath and good sized storage area. Exterior 10 x 10 Deck with privacy fence plus aggregate concrete private drive. Great neighborhood close to shopping, Welland Canal and highway. 20 Minutes to Niagara-On-The-Lake & Niagara Falls. 13 Minutes to waterfront trails. Enjoy the relaxed living environment, yet close to all amenities. Note: Vacant photos taken prior to current tenant occupancy. (id:55499)
Royal LePage Terrequity Realty
317b - 16 Melbourne Avenue
St. Catharines, Ontario
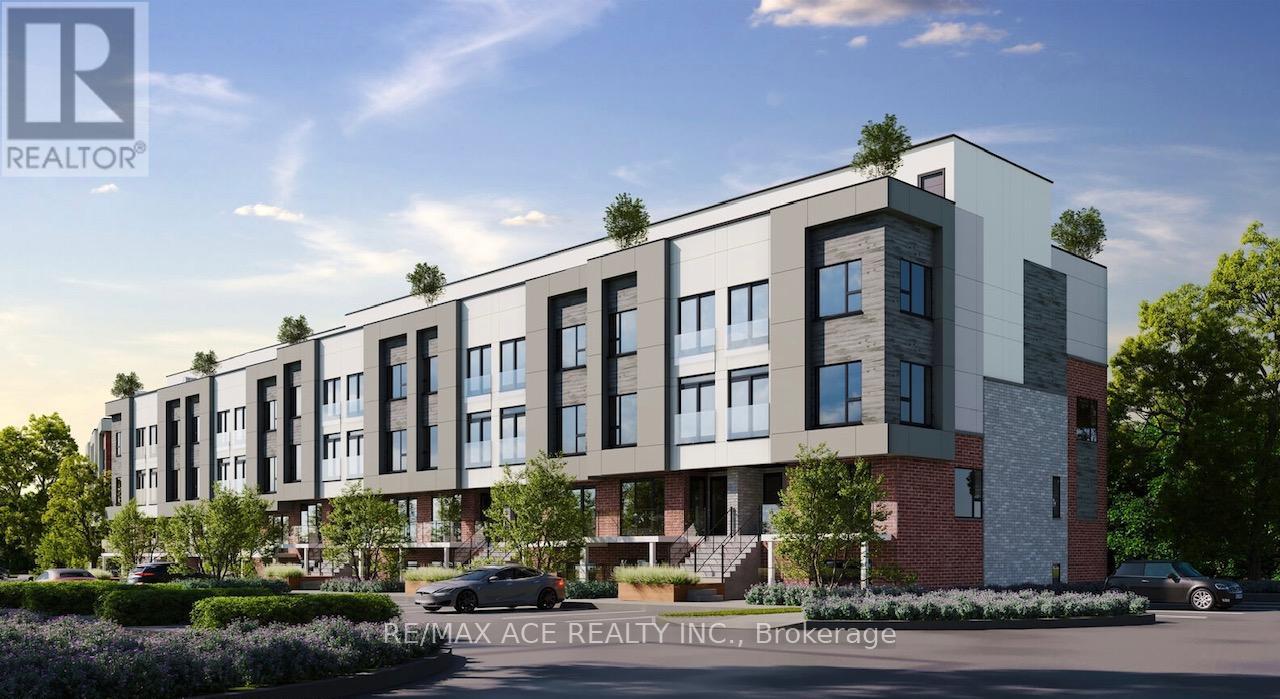
Welcome to unit 317B at 16 Melbourne Ave, Brand New 3-Bedroom, 2-Bathroom,1-Parking,Modern And Functional Living Space, Open-Concept Layout With 9-Foot Ceilings, Large Windows, And Contemporary Finishes Throughout. The Modern Kitchen Is Designed With Quartz Countertops, Ample Cabinetry, And A Functional Layout Perfect For Everyday Living And Entertaining, Minutes away from Downtown St. Catharines, Highway 406, the QEW, Brock University, and the St. Catharines VIA Rail/GO Station, Close to the Pen Centre, Fairview Mall, SmartCentres, Meridian Centre, and local parks/trails (id:55499)
RE/MAX Ace Realty Inc.
407 - 40 Bristol Road E
Mississauga, Ontario
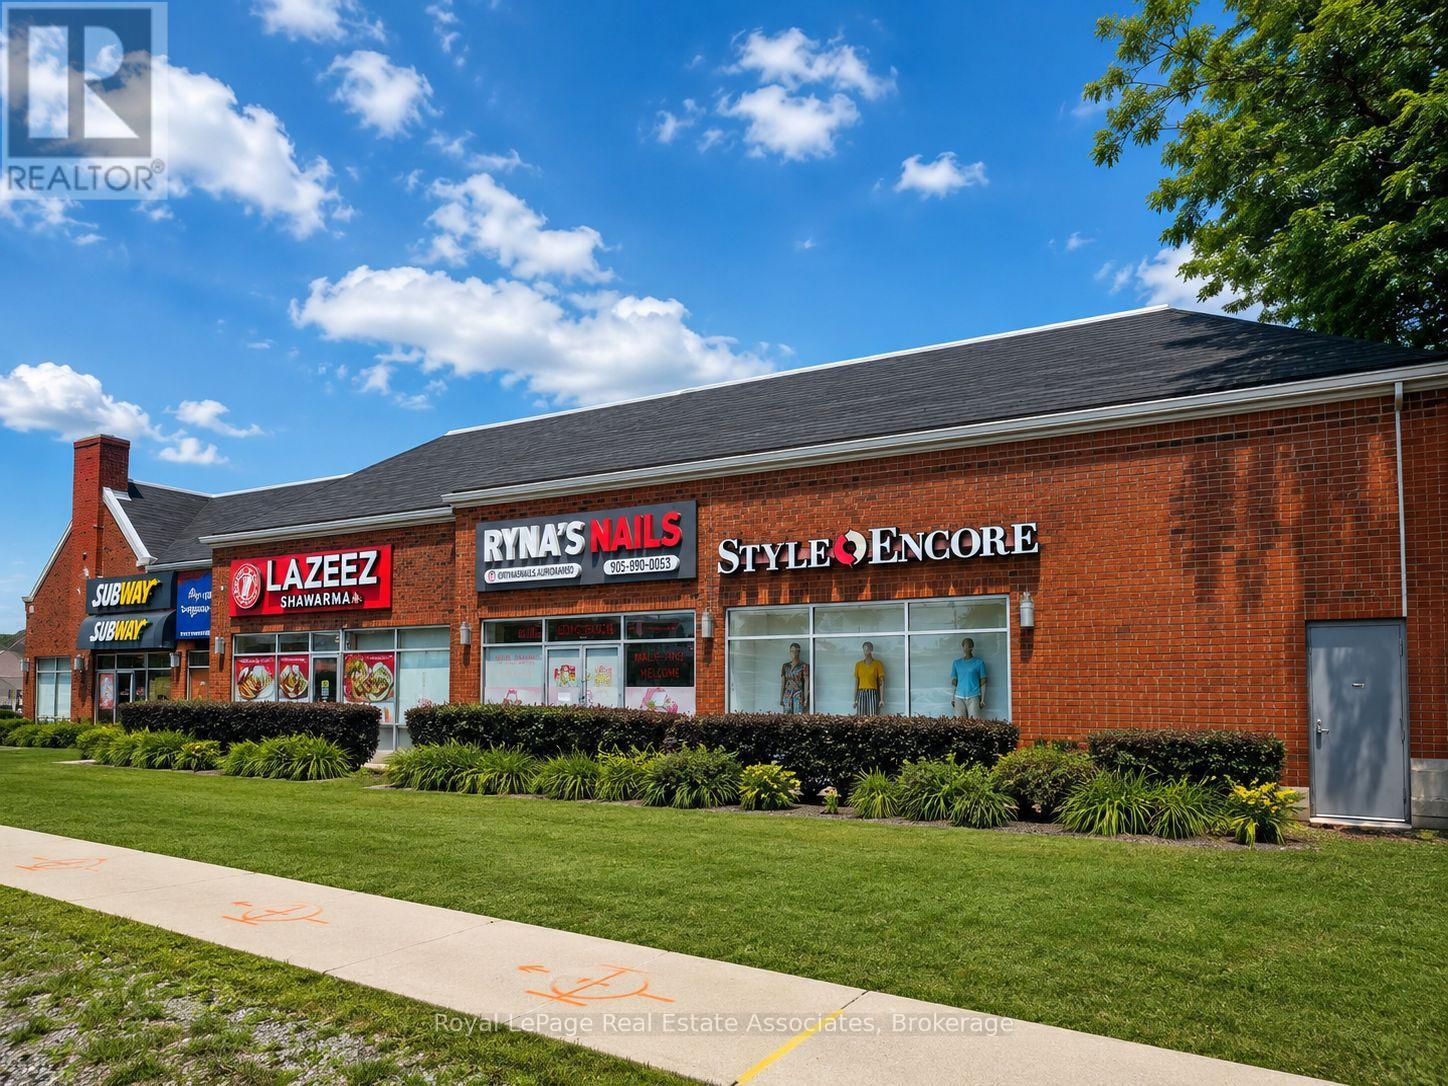
High-exposure 2,541 sq. ft. retail sublease opportunity in an established plaza at Bristol Road East and Hurontario Street. Steps from new LRT. The unit offers a wide storefront, strong visibility, convenient access and ample shared surface parking for customers and staff .Benefit from a well-established tenant mix that includes Value Village, Fit4Less, McDonald's, BMO, Subway and numerous retail, restaurant and service businesses. Currently used as a retail store and may be suitable for specialty retail, showroom, educational or service-oriented concepts. Existing retail fixtures may also be available, subject to separate negotiation. Estimated monthly rent is $10,238 plus HST. Ample shared surface parking available throughout the plaza. (id:55499)
Royal LePage Real Estate Associates
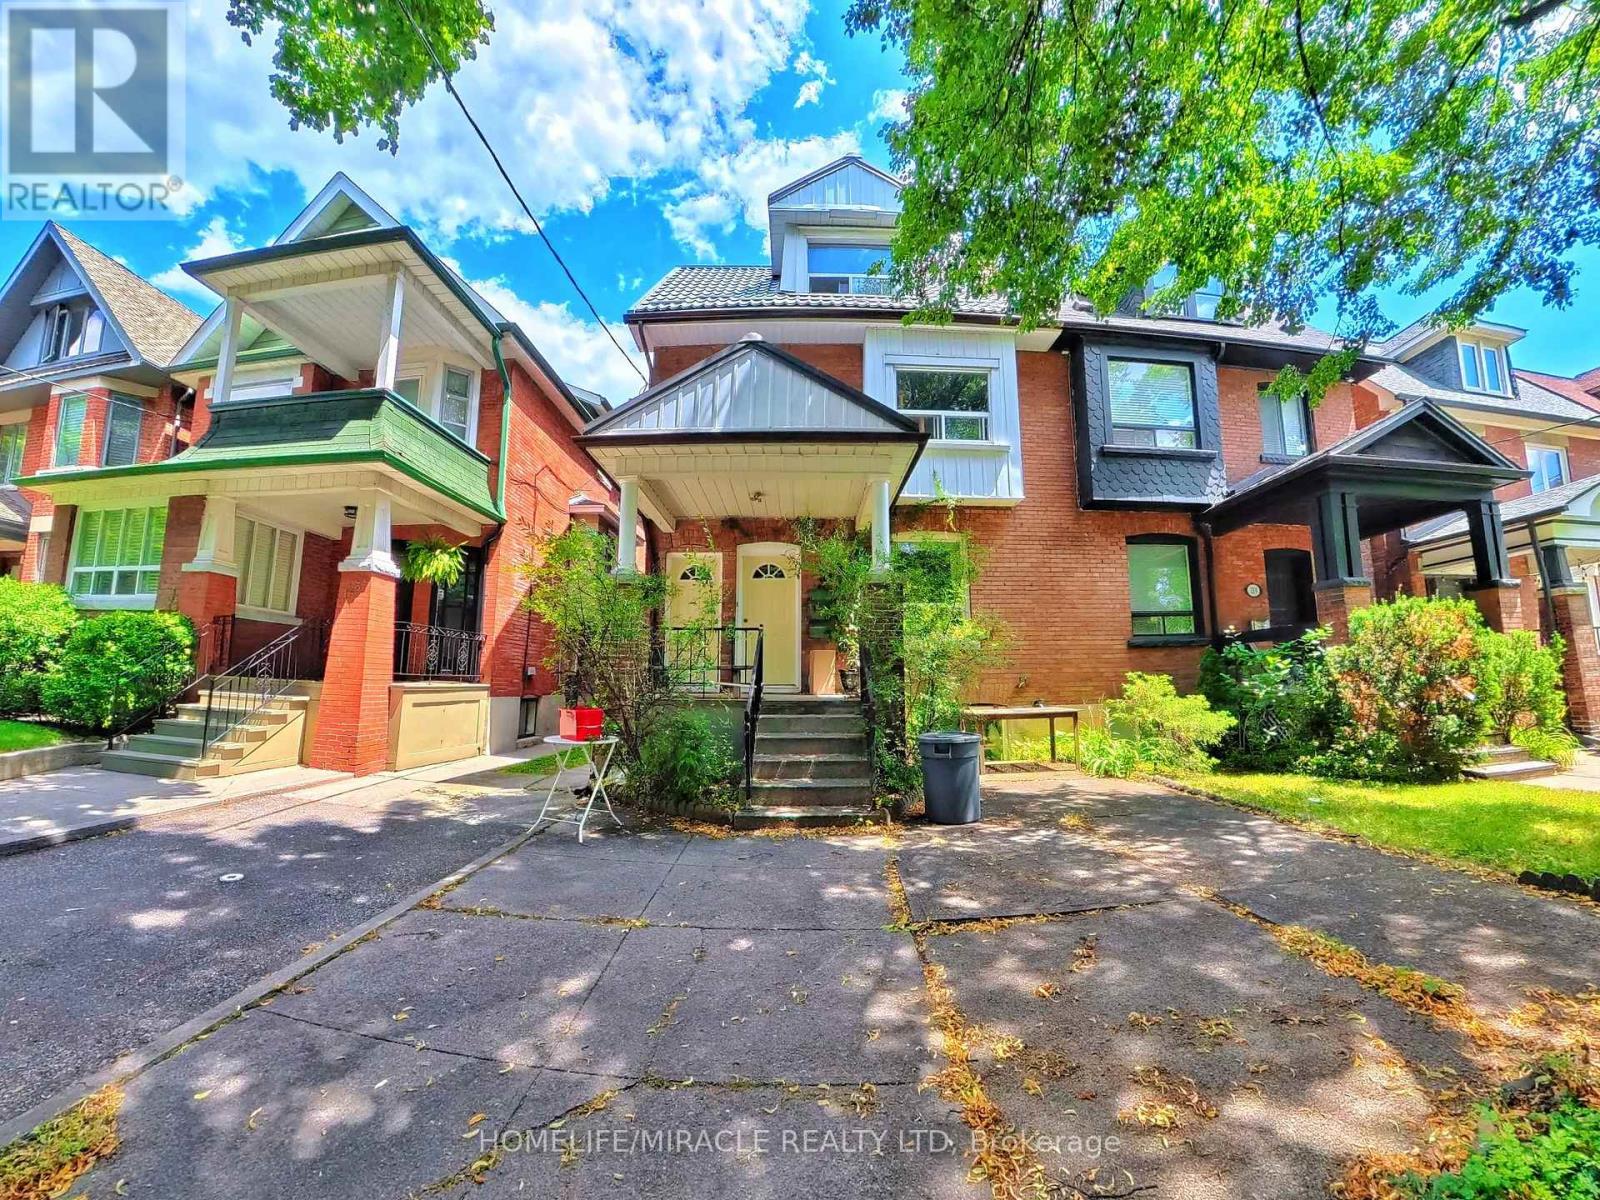
121 Medland Street
Toronto, Ontario
Situated on a mature tree lined street near High Park, The Junction, and Bloor West Village, this move in ready legal duplex offers exceptional versatility for end users, multigenerational families, or buyers looking to supplement their mortgage. Freshly painted in neutral tones throughout, the property features three distinct self contained suites, four washrooms across all levels, and dedicated laundry with updated machines for each unit.The spacious upper residence spans the second and third floors, featuring three bright bedrooms, two washrooms, plus a functional den ideal for a primary home, family living, or dedicated office space. The main floor unit offers a charming one bedroom layout with a full washroom and a direct walkout to a deep, tranquil backyard shaded by a lush tree canopy. Completing the layout is a fully self contained lower level apartment complete with its own kitchen and washroom, currently rented for an immediate and steady income stream.Exterior features include a durable metal roof and two legal rear parking spaces accessed via a shared laneway, with potential to legalize a third space at the front. Located steps from artisanal coffee shops, vibrant dining, local boutiques, and transit, this turn key property offers the perfect combination of space, lifestyle, and financial flexibility in a premier Toronto neighborhood. (id:55499)
Homelife/miracle Realty Ltd
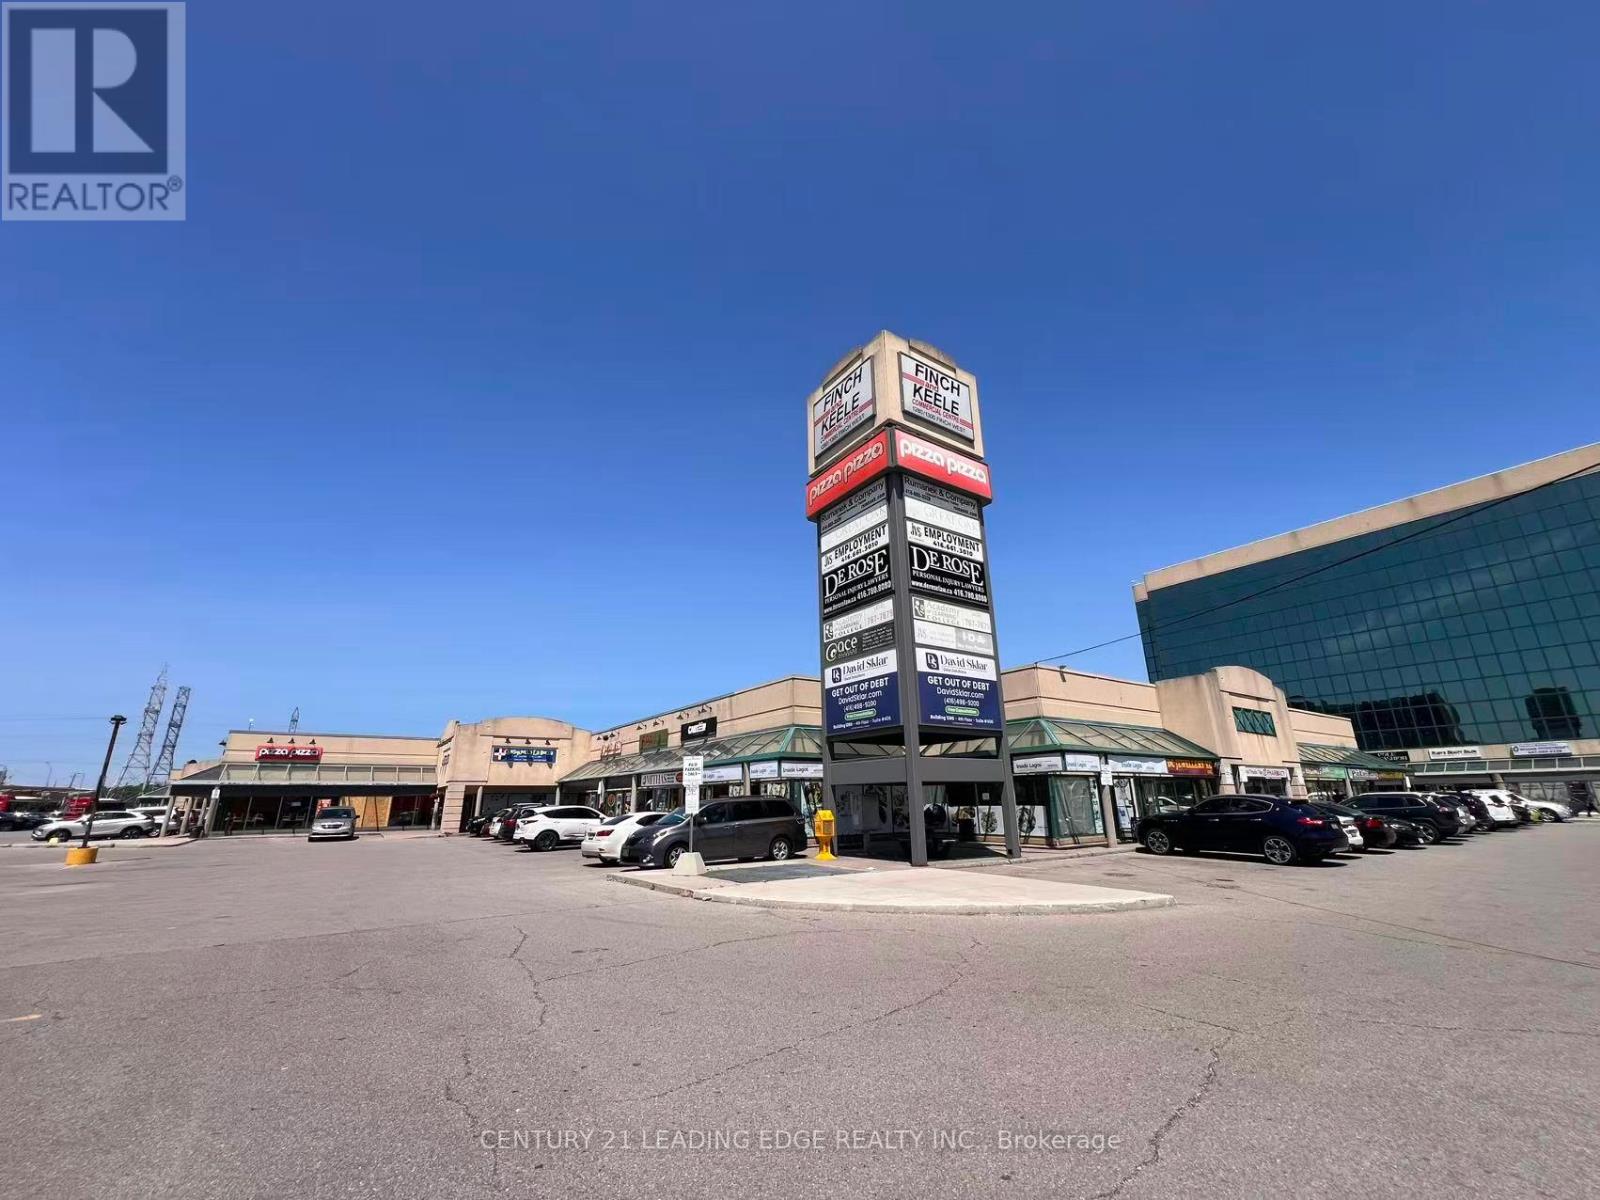
31& 32 - 1300 Finch Avenue W
Toronto, Ontario
L-Shaped Two Units Restaurant For Lease Here. Walking Distance From Finch West Subway Station And York University. (id:55499)
Century 21 Leading Edge Realty Inc.
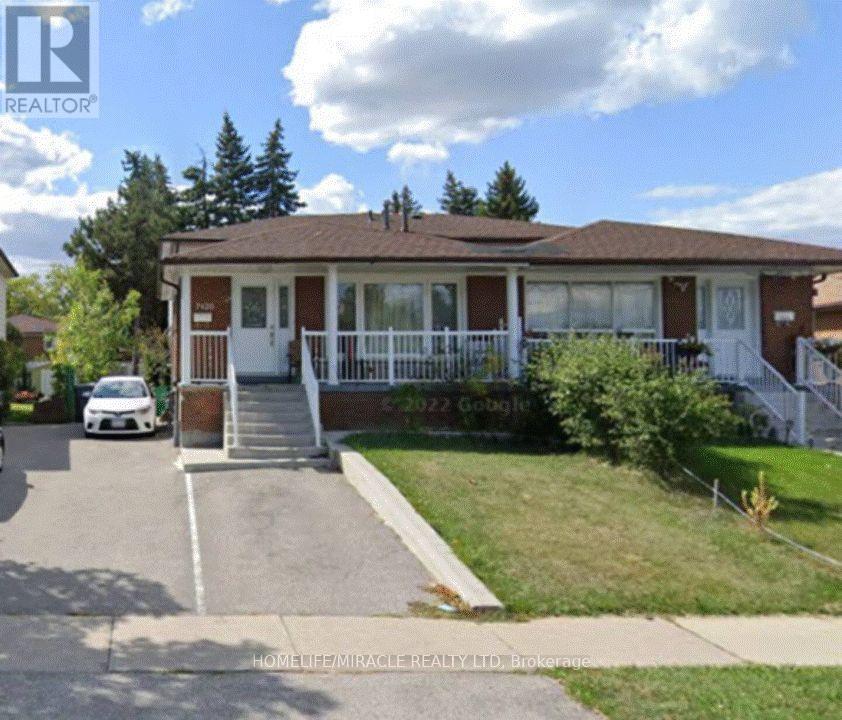
7426 Catalpa Road
Mississauga, Ontario
Welcome to this beautifully maintained and fully furnished 3-bedroom upper-level lease opportunity located in a convenient Mississauga neighbourhood. This bright and spacious property features a renovated kitchen, no carpet throughout, and a functional layout with 3 bedrooms and 1 washroom. Enjoy the convenience of 3 parking spaces and easy access to nearby schools, community centres, places of worship, parks, shopping, and transit. A great opportunity for families looking for a furnished and comfortable home in a well-connected area. Move-in ready and available for lease. (id:55499)
Homelife/miracle Realty Ltd
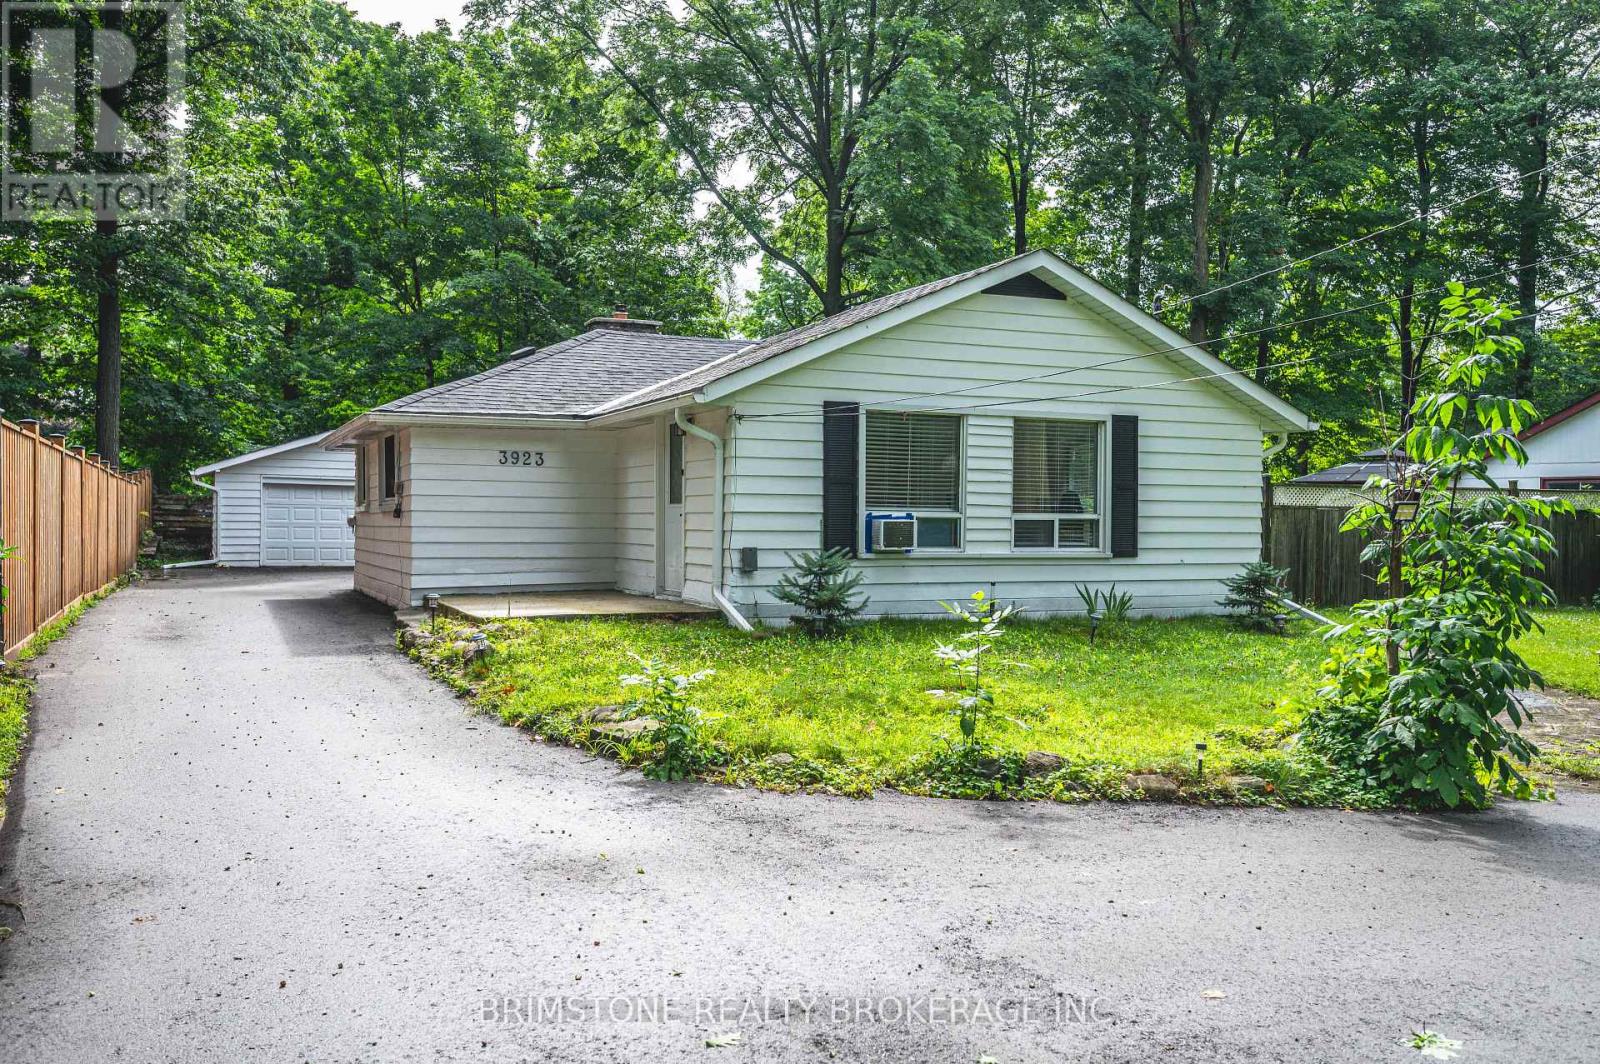
3923 Algonquin Avenue
Innisfil, Ontario
Welcome to 3923 Algonquin Avenue, a beautifully renovated bungalow in Innisfil. This charming home features three bedrooms, two updated bathrooms, and a bright living space with hardwood floors, large windows, and a cozy fireplace. The modern kitchen boasts quartz countertops, a tile backsplash, and stainless steel appliances. Situated on a spacious 75' x 150' lot, the backyard offers endless possibilities, while the detached two-car garage provides ample parking. Just a short stroll to pristine beaches and minutes from dining, shops, and Friday Harbour Resort, this home blends modern comfort with a prime location. Don't miss this opportunity!Welcome to 3923 Algonquin Avenue, a beautifully renovated bungalow in Innisfil. This charming home features three bedrooms, two updated bathrooms, and a bright living space with hardwood floors, large windows, and a cozy fireplace. The modern kitchen boasts quartz countertops, a tile backsplash, and stainless steel appliances. Situated on a spacious 75' x 150' lot, the backyard offers endless possibilities, while the detached two-car garage provides ample parking. Just a short stroll to pristine beaches and minutes from dining, shops, and Friday Harbour Resort, this home blends modern comfort with a prime location. Don't miss this opportunity! (id:55499)
Brimstone Realty Brokerage Inc.

336 Copper Creek Drive
Markham, Ontario
Looking for the perfect spot to launch your Bubble Tea brand, Dessert House, or Modern Fusion Cafe? This is a rare opportunity to secure a high-visibility corner unit in a rapidlydeveloping, high-growth area. Everything is ready for a seamless transition-just bring yourrecipes and start earning. 100% Asset Ownership: All high-quality equipment and furniture are fully owned (no monthlylease payments to take over). Bonus Convenience: Dedicated Owner Parking Space included, plus extra storage on-site. (id:55499)
Homelife/miracle Realty Ltd
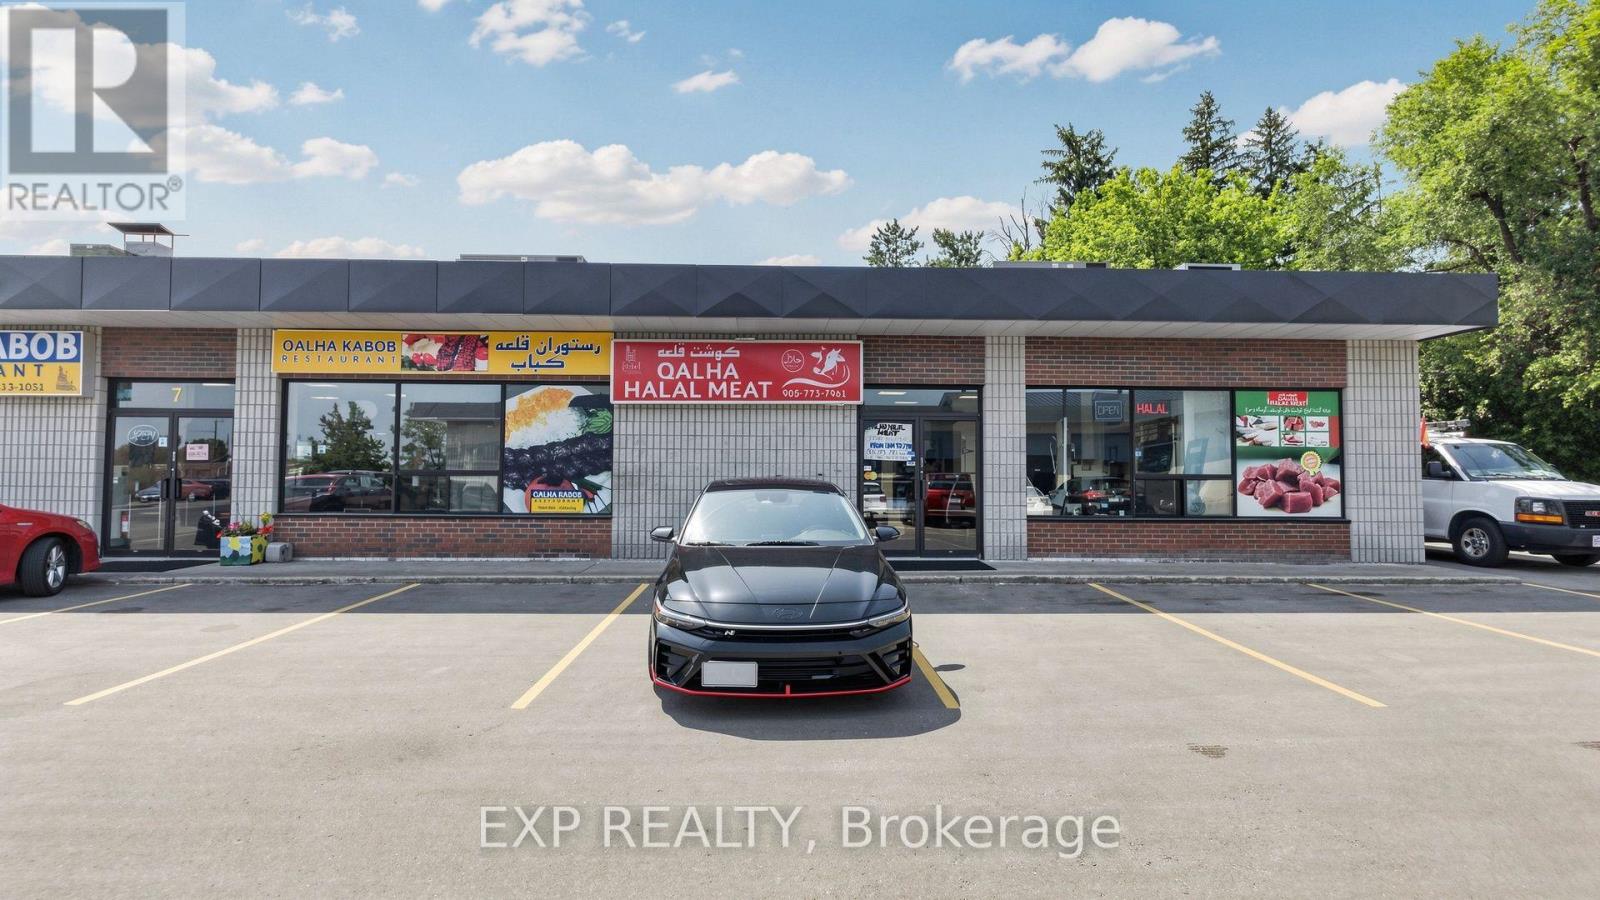
7 & 8 - 12960 Yonge Street
Richmond Hill, Ontario
TWO THRIVING BUSINESSES. ONE UNBEATABLE LOCATION. YOUR CHANCE TO BE YOUR OWN BOSS STARTS HERE! RARE TURNKEY OPPORTUNITY IN THE HEART OF RICHMOND HILL! WHY BUY ONE BUSINESS WHEN YOU CAN OWN TWO? THIS EXCEPTIONAL OFFERING COMBINES A FULLY OPERATIONAL AUTHENTIC AFGHAN RESTAURANT AND A COMPLETE, FULLY-EQUIPPED HALAL MEAT SHOP, SIDE BY SIDE, UNDER ONE ROOF. IMAGINE STEPPING INTO A READY-MADE BUSINESS WHERE EVERYTHING IS ALREADY IN PLACE. YOU SIMPLY UNLOCK THE DOOR AND START EARNING FROM DAY ONE.THE RESTAURANT IS A DREAM SETUP FOR ANY FOOD ENTREPRENEUR, FEATURING DINE-IN, TAKEOUT, AND CATERING CAPABILITIES. THE FULL COMMERCIAL KITCHEN COMES COMPLETE WITH A KABOB GRILL, OVENS, REFRIGERATION, FREEZERS, AND EVERYTHING NEEDED TO SERVE UP DELICIOUS, AUTHENTIC CUISINE TO A LOYAL AND GROWING CUSTOMER BASE.THE ATTACHED HALAL MEAT SHOP IS EQUALLY IMPRESSIVE AND FULLY OUTFITTED WITH A WALK-IN COOLER, COMMERCIAL MEAT GRINDER, LARGE-CAPACITY SCALE, NELLA VACUUM SEALER, AND MORE. TWO REVENUE STREAMS, ONE LOCATION, ENDLESS POTENTIAL. THE RESTAURANT AND THE MEAT SHOP COMPLEMENT EACH OTHER PERFECTLY, DRIVING TRAFFIC AND MAXIMIZING PROFIT.LOCATED IN A HIGH-TRAFFIC, HIGH-VISIBILITY POCKET OF RICHMOND HILL WITH STRONG FOOT TRAFFIC AND AN ESTABLISHED BASE OF REPEAT CUSTOMERS WHO KEEP COMING BACK. THE HARD WORK OF BUILDING THE BUSINESS, THE BUILD-OUT, THE EQUIPMENT, AND THE CLIENTELE IS ALREADY DONE FOR YOU.AND HERE'S THE BEST PART: YOU CAN OWN BOTH BUSINESSES WITH! STOP WORKING FOR SOMEONE ELSE AND START BUILDING YOUR OWN FUTURE. WHETHER YOU'RE A FIRST-TIME BUSINESS OWNER OR AN EXPERIENCED OPERATOR LOOKING TO EXPAND, THIS PLUG-AND-PLAY OPPORTUNITY IS BUILT FOR SUCCESS.OPPORTUNITIES LIKE THIS DO NOT COME AROUND OFTEN AND WILL NOT LAST LONG. TAKE CONTROL OF YOUR FUTURE, BE YOUR OWN BOSS, AND STEP INTO A BUSINESS THAT'S READY TO GROW. (id:55499)
Exp Realty
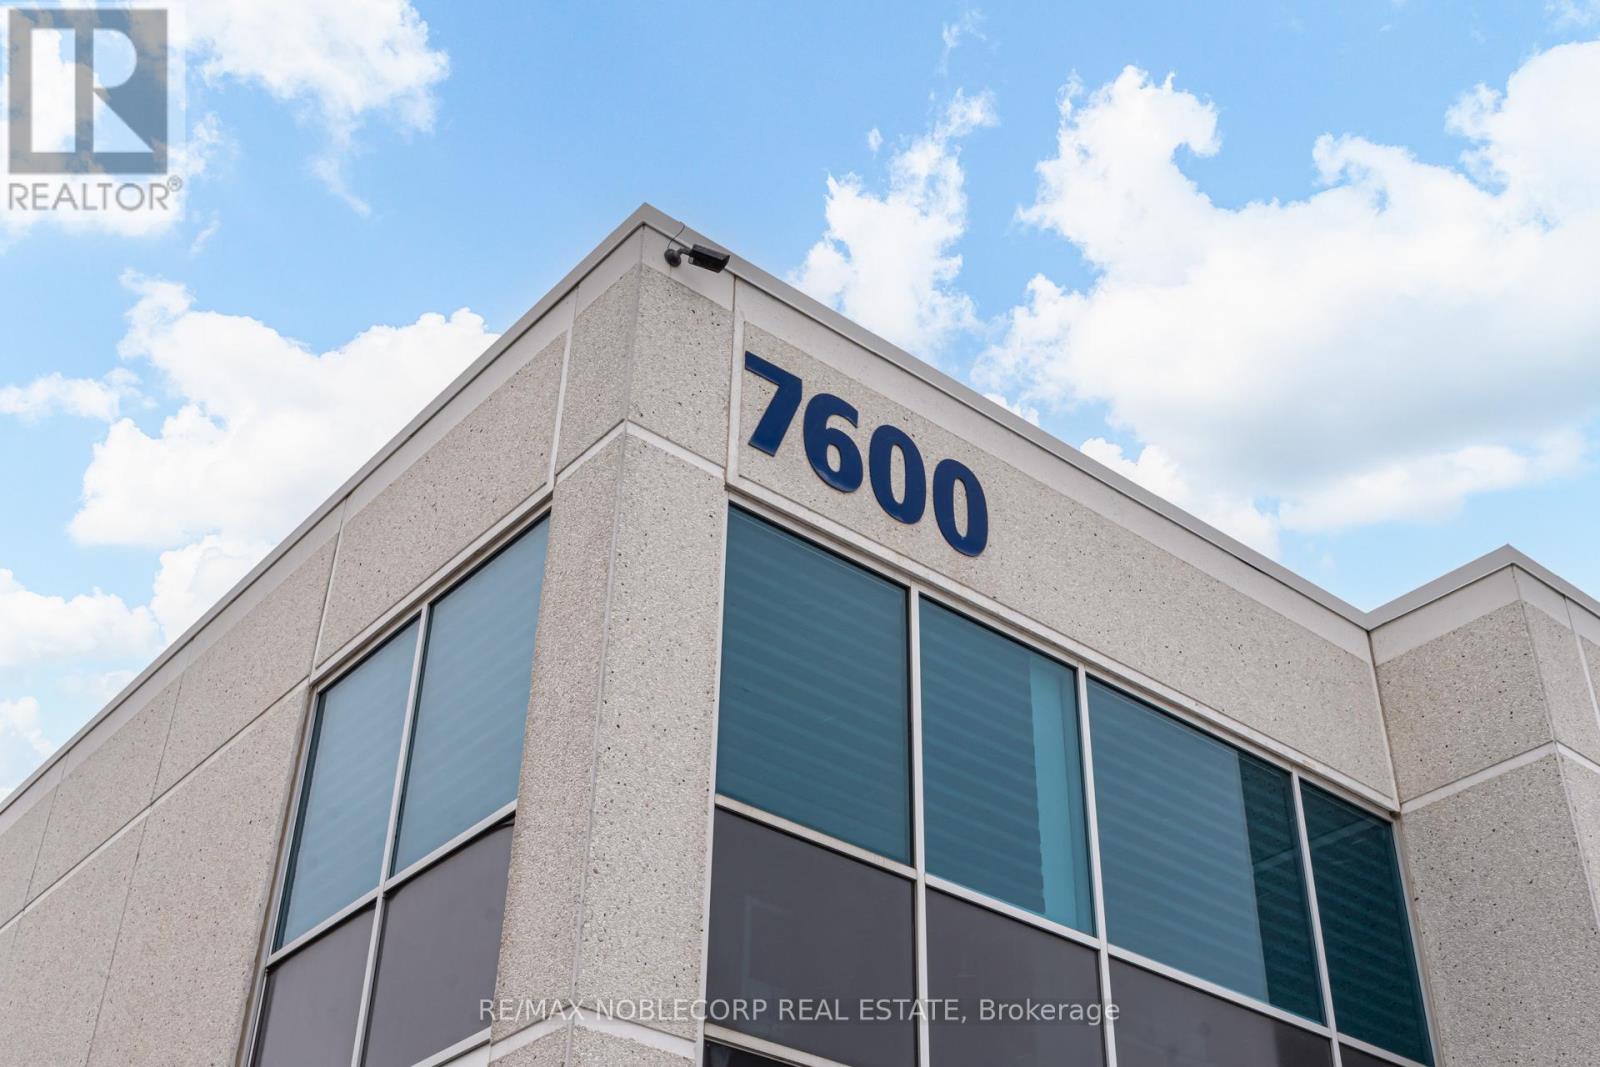
14 - 7600 Highway 27
Vaughan, Ontario
Exceptional opportunity for an owner-occupier to acquire a professionally finished commercial condominium in one of Vaughan's most sought-after employment corridors. This modern two-storey unit offers approximately 2,700 sq. ft. of functional space with a combination of private offices, open work areas, meeting rooms, and ample natural light throughout. Delivered vacant, allowing purchasers to customize the space to suit their business requirements and occupy immediately. Ideal for professional offices, medical, health & wellness, financial services, engineering, technology, design firms, educational uses, and a variety of commercial users. Strategically located with excellent exposure and convenient access to Highways 407, 427, 27, and 50. Ample on-site parking and close proximity to restaurants, retail amenities, and major transportation routes. A rare opportunity to secure ownership in a highly desirable commercial complex where quality owner-user space is increasingly difficult to find. (id:55499)
RE/MAX Noblecorp Real Estate
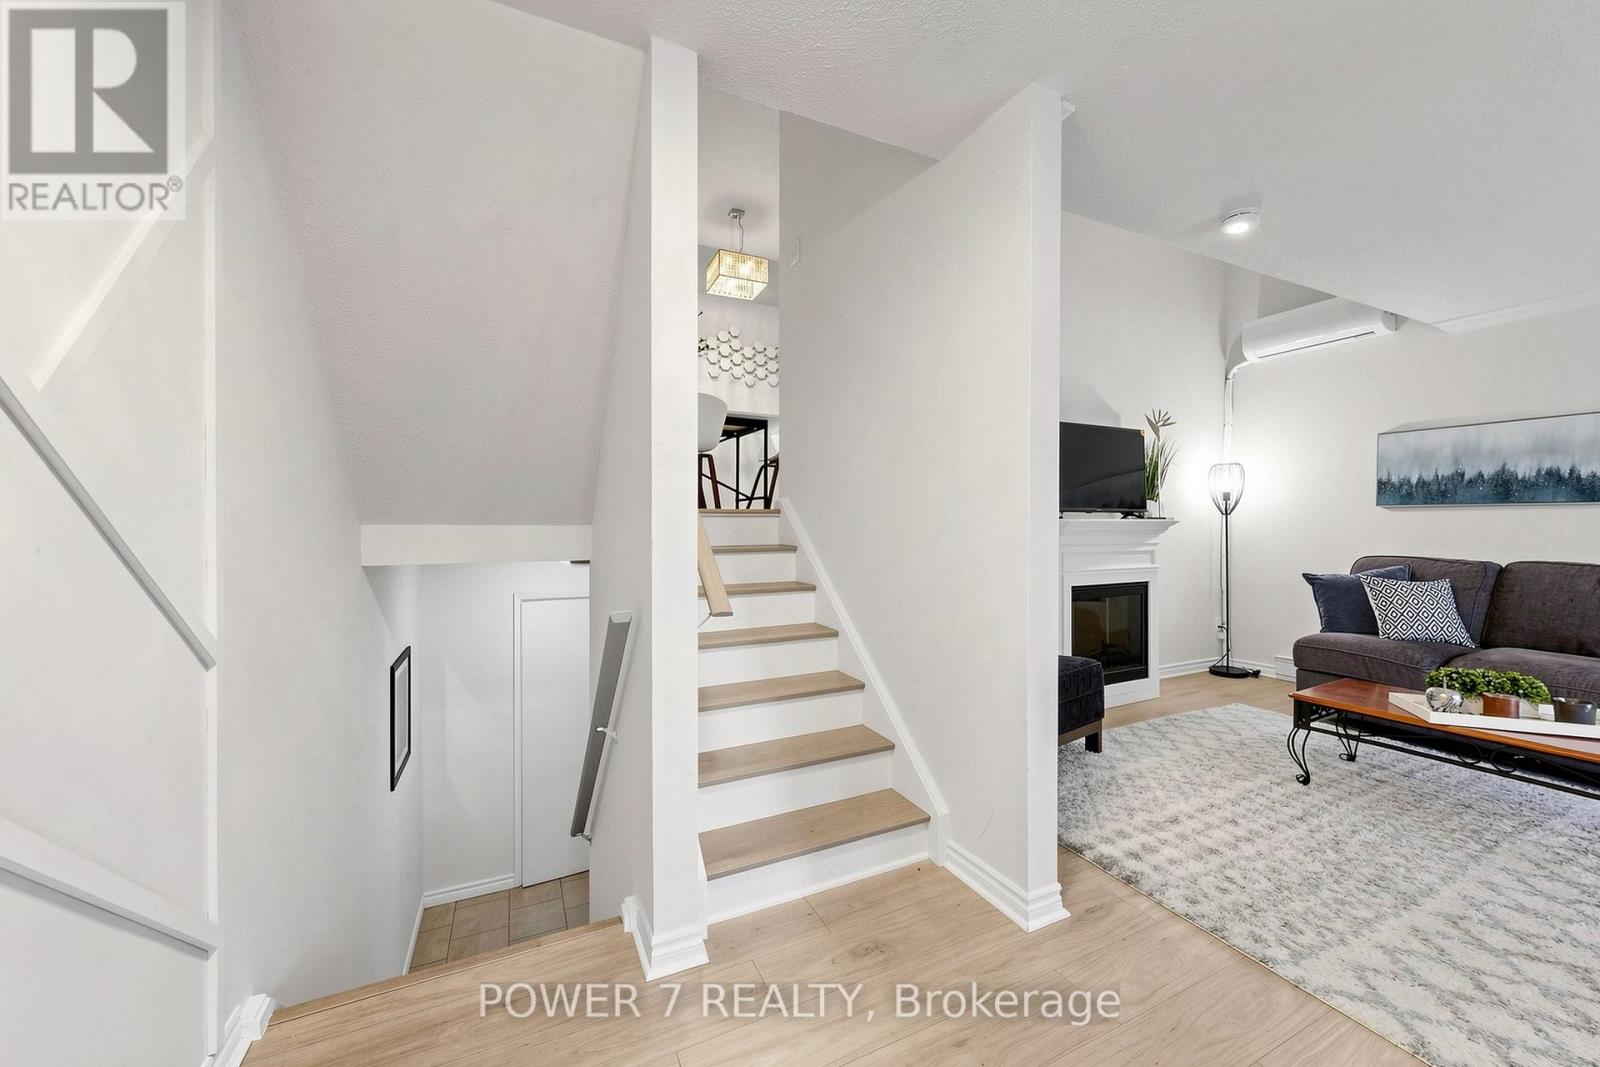
146 - 311 Milestone Crescent
Aurora, Ontario
Welcome To 311 Milestone Crescent, Located In The Heart Of Aurora! one of the best location units in the complex. A Fantastic Opportunity For First-Time Home Buyers, Families, And Investors Alike. Conveniently Situated Just Steps From Yonge Street, Public Transit, And The GO Station, This Home Is Set In A Highly Desirable Family-Friendly Community Close To Schools, Parks, Shopping, Restaurants, And All Essential Amenities.Ideally Positioned Across From Aurora Heights Public School And Within Walking Distance To Wellington Public School And St. Joseph CES. This Property Offers Exceptional Convenience For Families. The Home Features A Private Terrace With Turf, Freshly Painted Interiors, New Laminate Flooring, Stylish Feature Walls, Updated Bathrooms And Kitchen, New Electrical Fixtures, And Professional Cleaning Throughout.Recent upgrades Include A New Heat Pump/ A/C System, A New Hot Water Tank (Owned), Upgraded Kitchen Countertops And Backsplash, A New Carport Door Installed In May 2024, New Windows .Residents Also Benefit From Access To A Well-Maintained renovated Outdoor Pool And Plenty Of Visitor Parking Within The Complex. (id:55499)
Power 7 Realty