
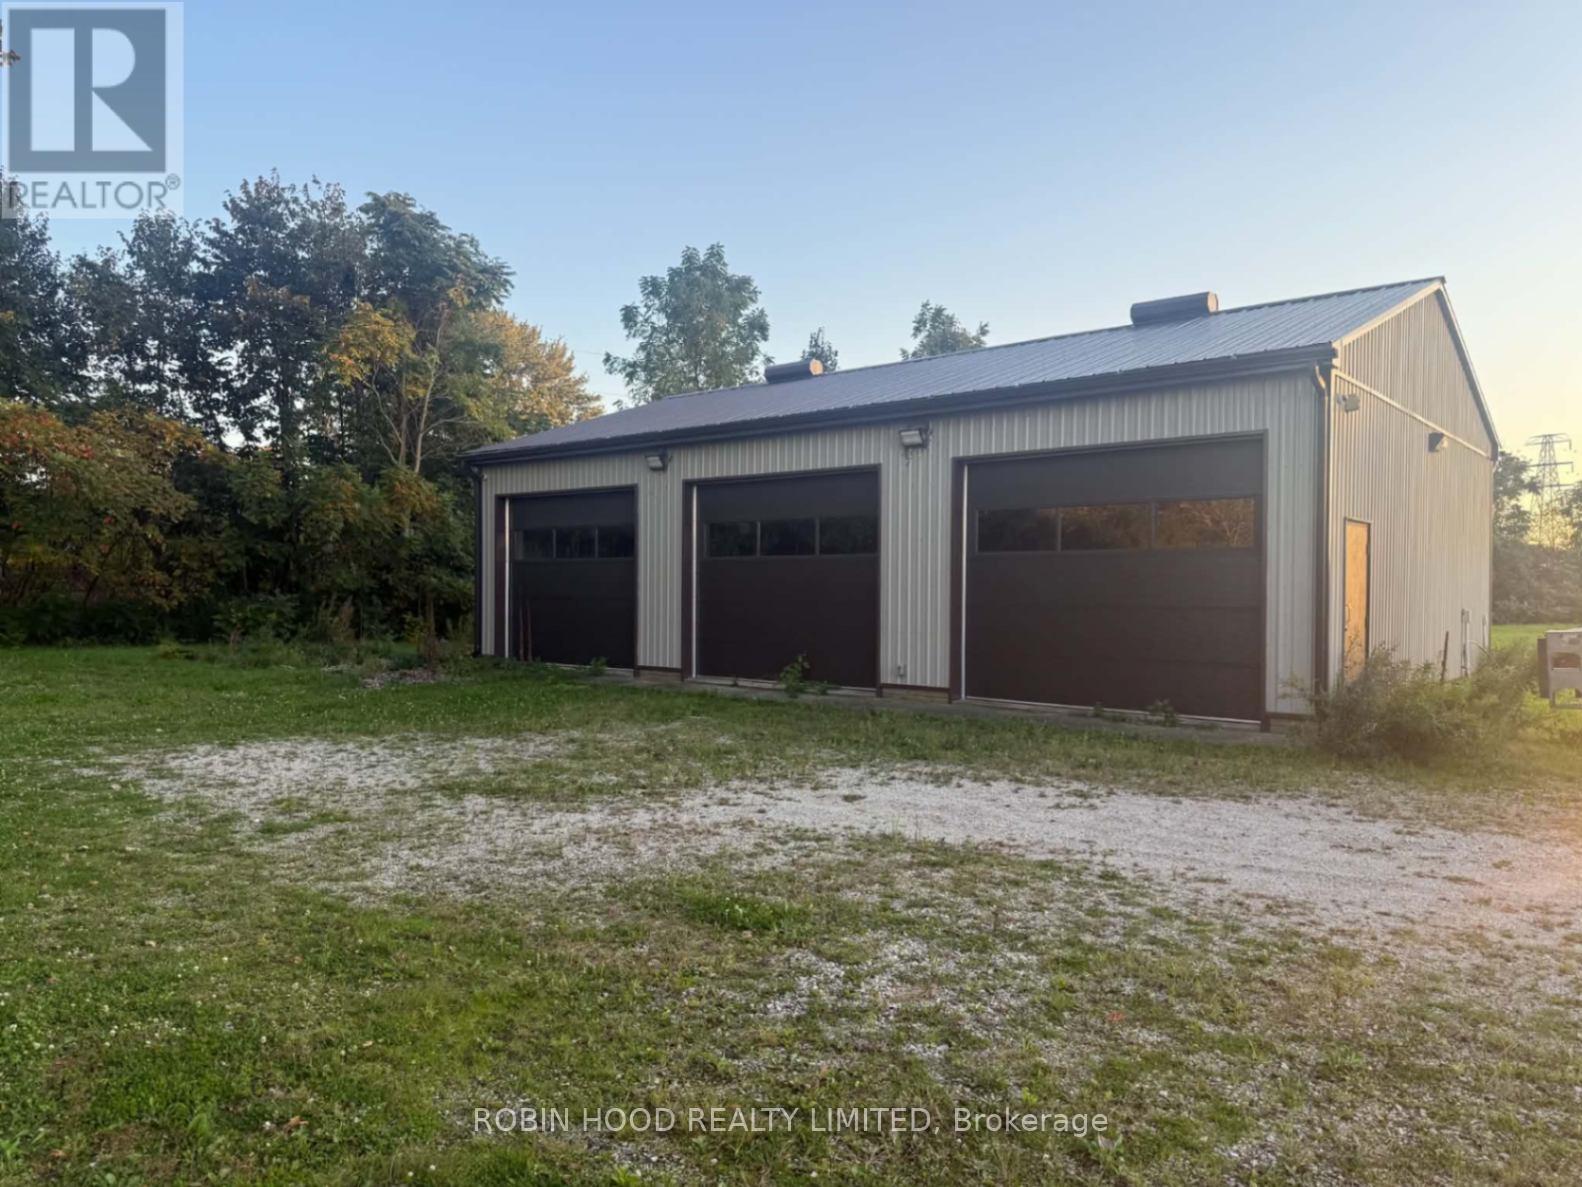
607 Bloomfield Road
Chatham-Kent, Ontario
*** Additional Listing Details - Click Brochure Link *** Commercial Garage And Yard Space Available For Lease At 607 Bloomfield Road In Chatham. The Available Space Includes A Large Detached Garage/Shop Suitable For Storage, Trades, Equipment, Vehicles, Contractors, Or Other Commercial Uses. The Building Is Roughed-In To Allow For The Installation Of A Bathroom If Required, Giving A Tenant Flexibility To Tailor The Space To Their Operational Needs. Additional Grass/Yard Area Surrounding The Garage May Also Be Made Available For Outdoor Storage, Equipment, Trailers, Vehicles, Or Additional Operating Space. For The Right Tenant And Lease Commitment, The Landlord Is Willing To Consider Additional Site Improvements, Including Adding Gravel Or Asphalt To Designated Outdoor Areas To Better Accommodate Parking, Vehicle Access, Equipment Storage, Or Operational Requirements. Key Features Include: Large Detached Garage / Shop Space Flexible Commercial Or Storage Use Bathroom Installation Can Be Accommodated If Required Additional Outdoor Grass/Yard Area Available Potential For Additional Parking Or Storage Area Gravel Or Asphalt Improvements Negotiable For The Right Lease Convenient Chatham Location With Good Vehicle And Equipment Access Lease Terms And Amount Of Outdoor Space Can Be Customized Depending On Tenant Requirements Ideal For Contractors, Trades, Landscaping Companies, Equipment Storage, Vehicle Storage, Service Businesses, Small Fleet Operations, Or Businesses Requiring Both Indoor Shop Space And Outdoor Yard Space. (id:55499)
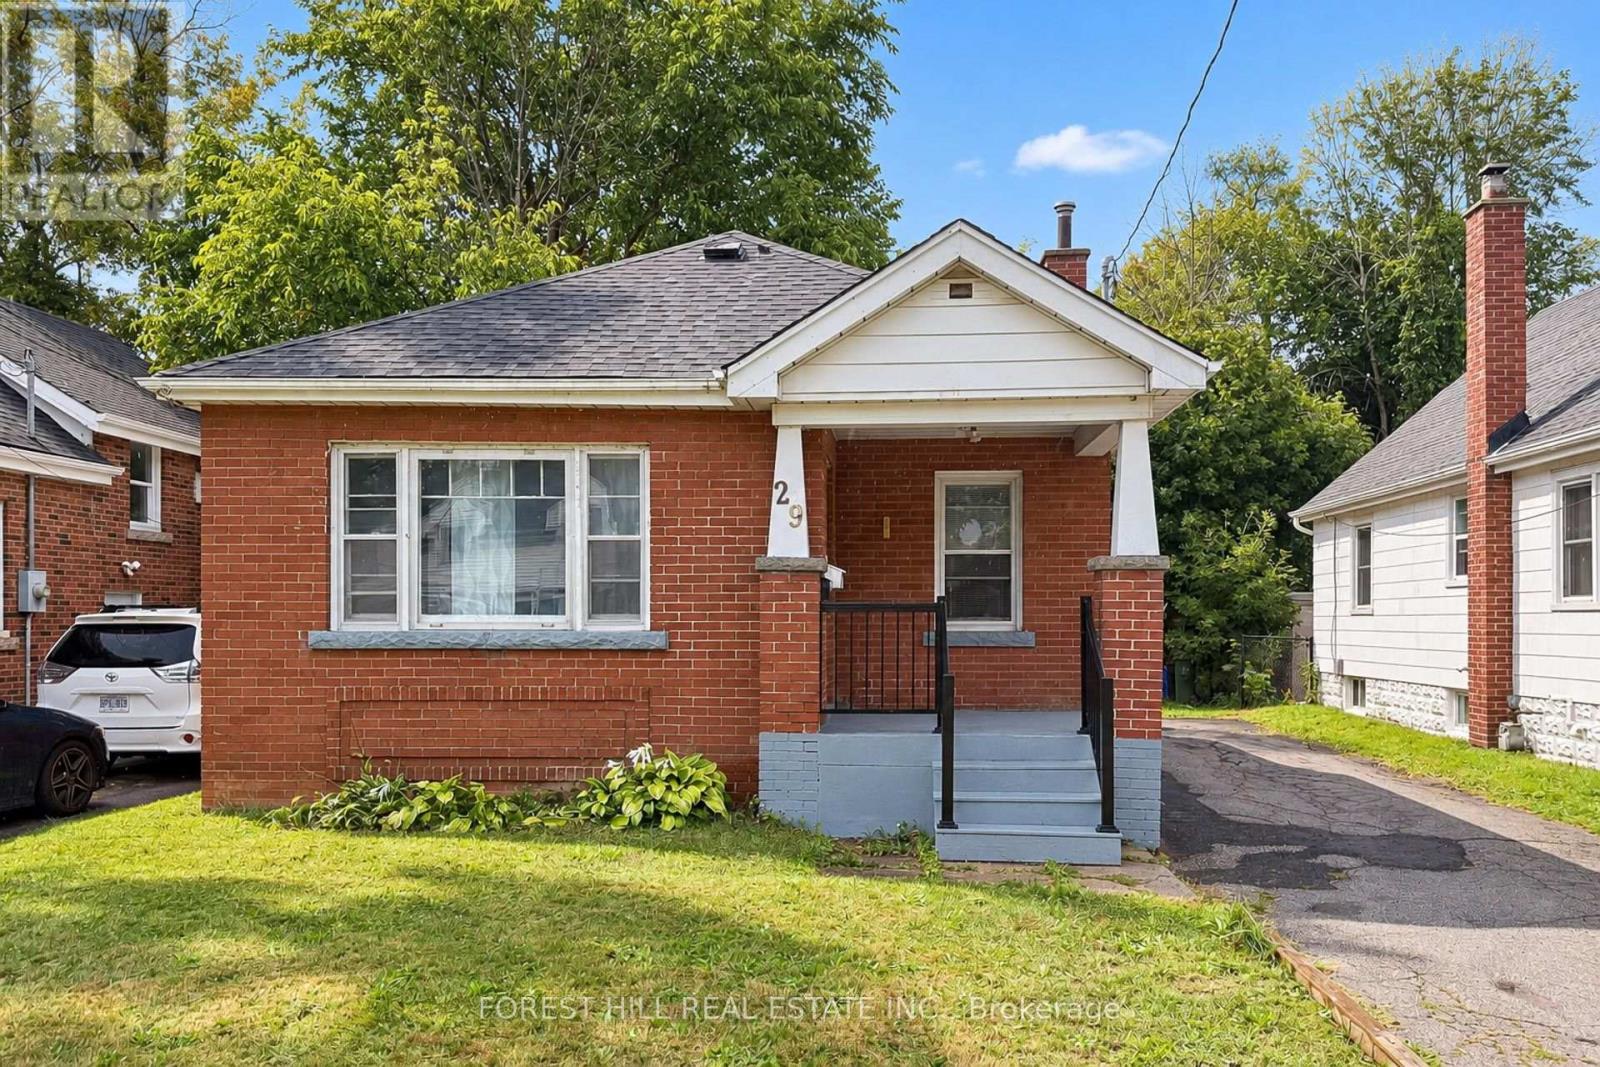
29 Thorndale Street S
Hamilton, Ontario
Discover an exceptional investment opportunity ideally located within walking distance to McMaster University. This recently renovated property is perfectly suited for student housing, offering strong rental potential and consistent demand. It is also an excellent option for families, with the opportunity to generate additional rental income from the fully independent basement. With a total of 6 bedrooms, this property allows for maximum rental income by leasing each room individually. (Rental Income in this case can reach to approximately $4400/month). A spacious backyard adds to the appeal, offering plenty of room for outdoor enjoyment. Whether you are an investor looking to expand your portfolio or seeking a versatile home near a major university, this opportunity delivers both convenience and profitability. (id:55499)
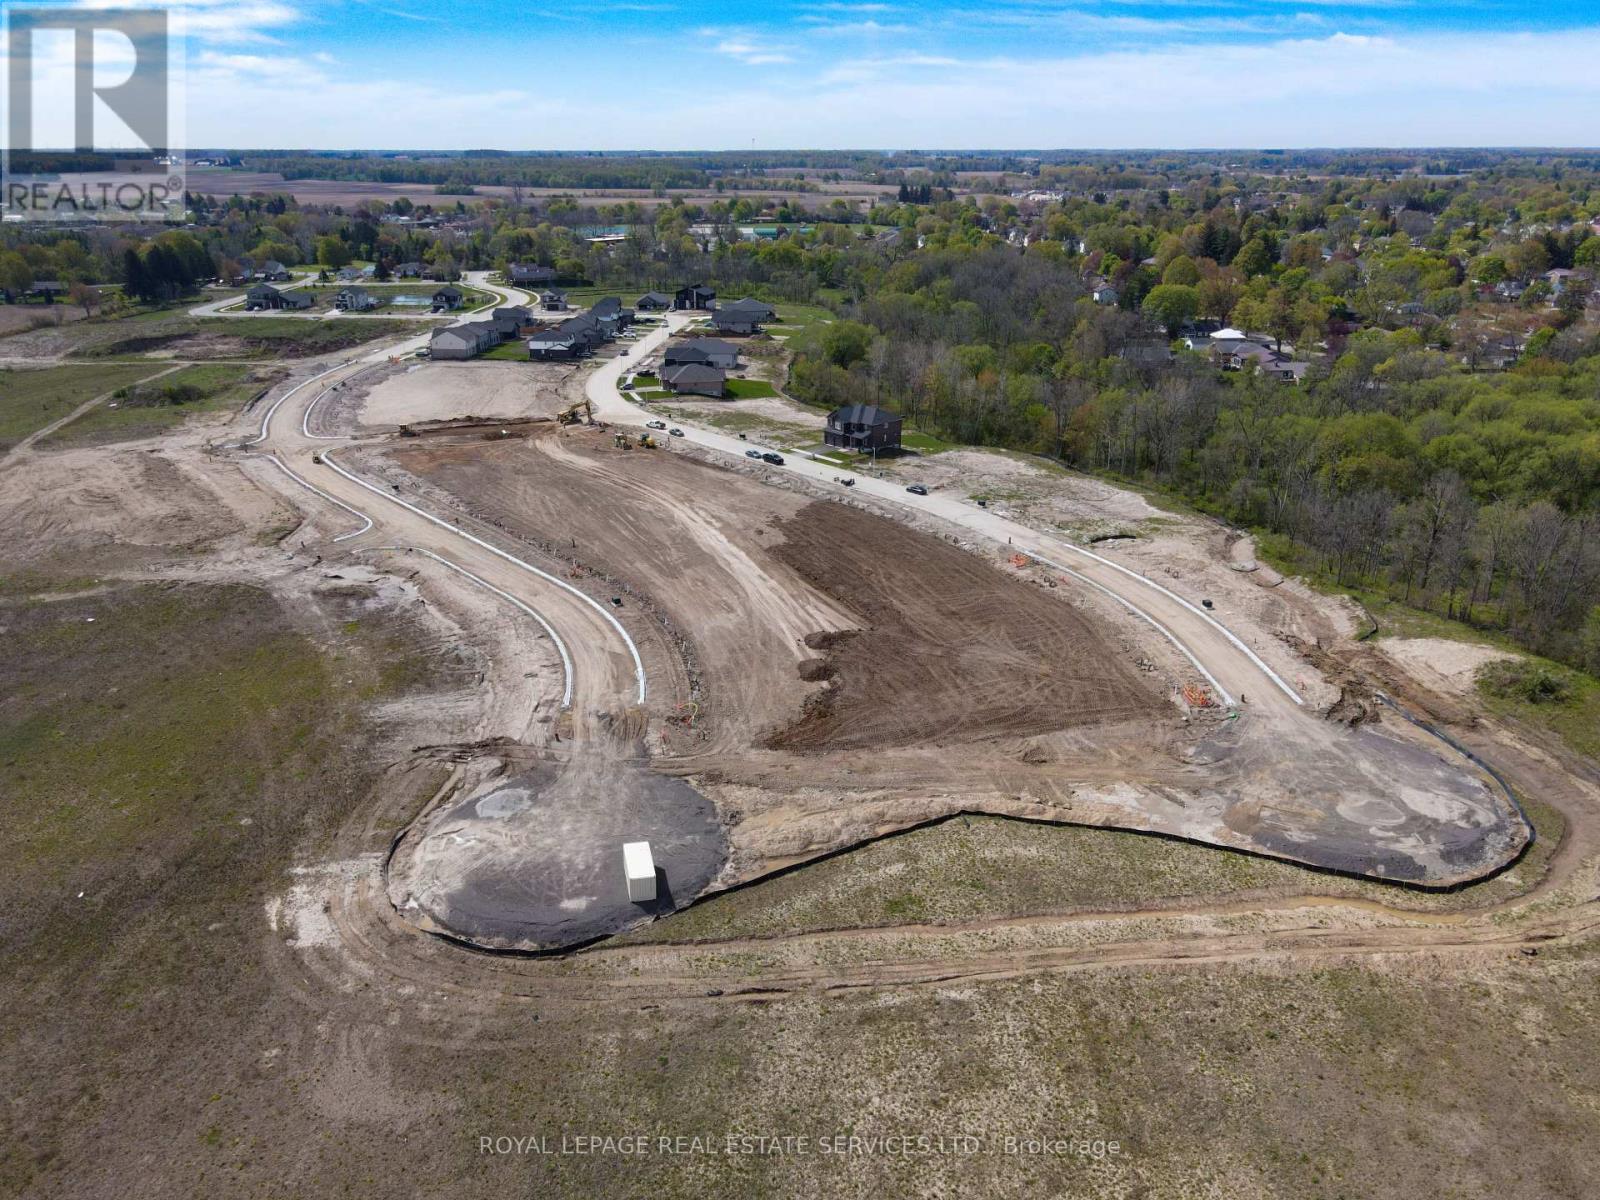
Lots 1a-16b Cottonwood Boulevard
Aylmer, Ontario
This development-ready opportunity comprises of 16 lots, to be sold as a package for 32 to-be-built semi-detached units, each priced at $150,000 in the third phase of Aylmer's Cottonwood Neighbourhood. They are located near Highway 3, with direct linkages to St. Thomas and Tillsonburg. Storm, water and sanitary services, along with natural gas and hydro are available. Low development charges at $23,510.00 per unit. The Seller notes that it pays its taxes on individual lots. A builder package, containing site plan, servicing, grading and design plans are available, upon request. (id:55499)
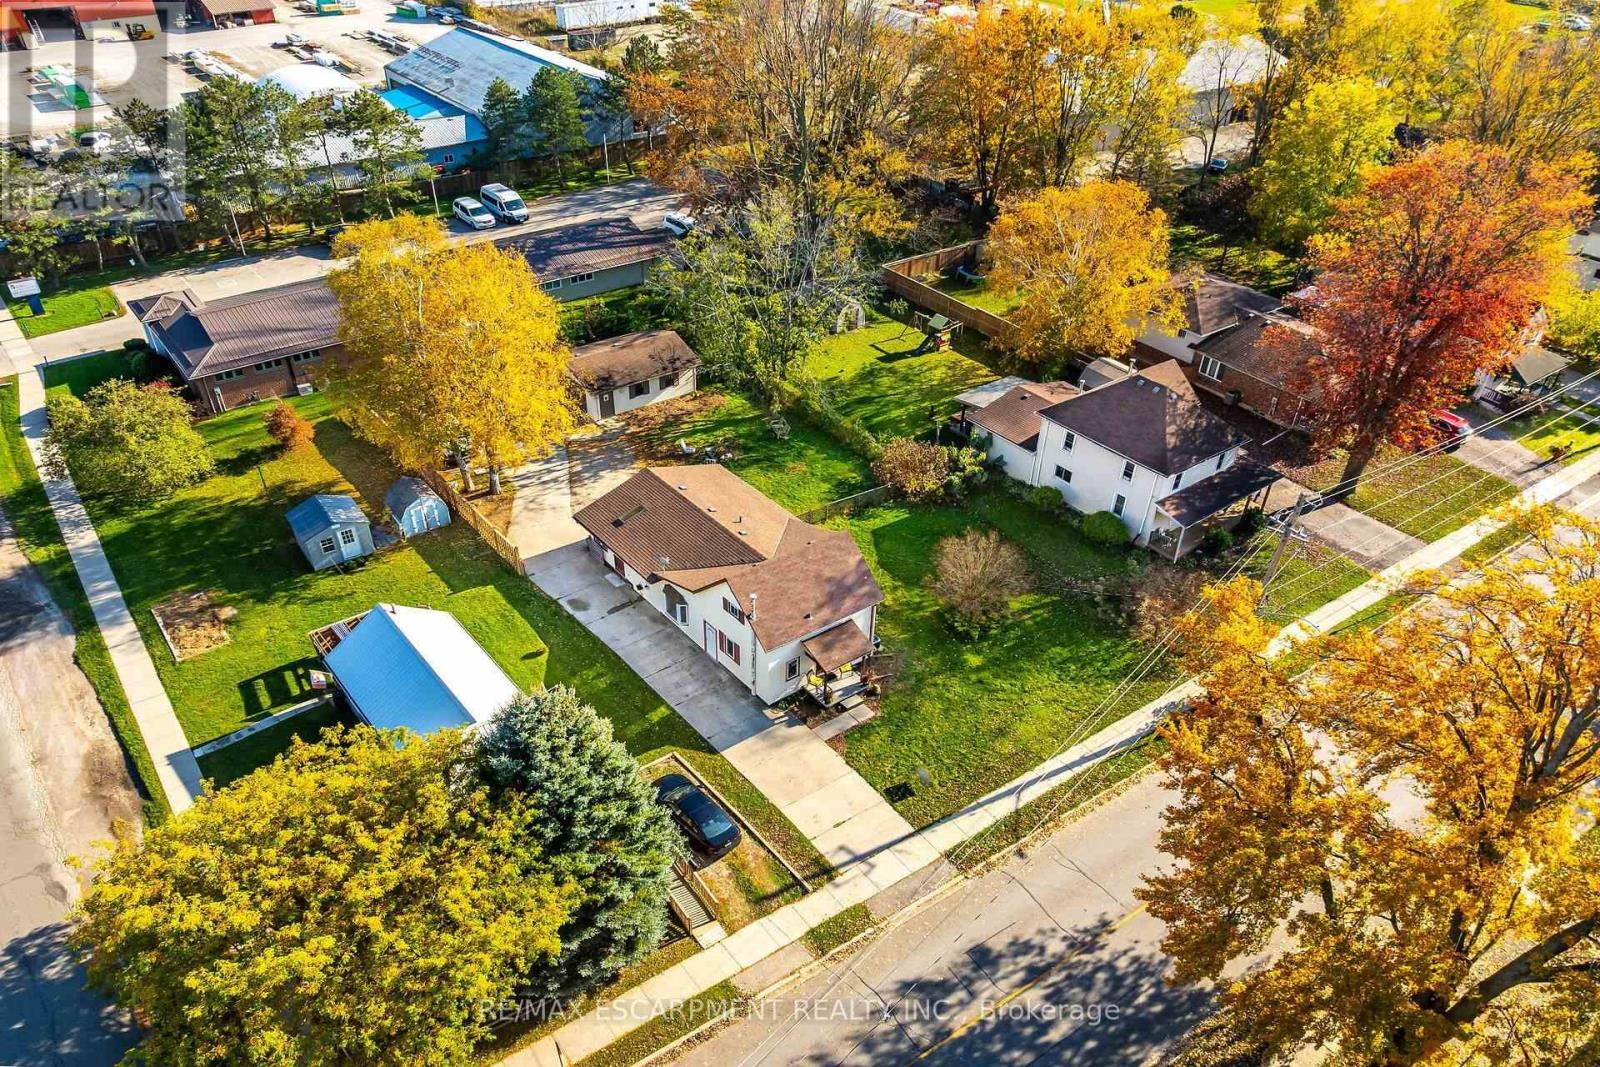
909 Tamarac Street
Haldimand, Ontario
Attractive 1.5 storey century style residential dwelling (circa 1890) plus 1992 constructed 440sf detached garage positioned proudly on 72ft x 150ft serviced lot (0.25 acre) featuring concrete driveway extending past house to large concrete pad in the extra deep fenced rear yard. The well maintained dwelling introduces 1,156sf of main level living area, 227sf upper level loft plus 302sf partial basement incs accessible crawl space under rest of the house. Inviting front landing provides entry to foyer & dining room - leads past roomy guest bedroom incorporating laundry station tucked conveniently in cupboard/closet - on to well equipped kitchen sporting pine cabinetry, all appliances incs newer stainless steel dishwasher - design flows effortlessly by updated 4pc bath-2019 to comfortable living room enjoying the warm ambience of n/gas fireplace - continues to sizeable primary bedroom - completed with beautiful family/sun room addition-1985 offering multiple windows & patio door back yard walk-out. Tastefully finished loft bedroom comes with 3pc jacuzzi bath room & abundance of knee wall storage. Service style basement houses n/gas furnace-2014, rental water heater, upgraded 100 amp hydro panel *breakers*, water meter & sump pump. Back Yard Mechanics or Hobbyists will appreciate the 18ft x 24ft vinyl sided garage situated an attractive distance from the home features concrete flooring, hydro, roll-up garage door & man door walk-out. Offers close proximity to Hospital, schools, churches, arena/rec centre, downtown shops, eateries, east side shopping centres & Grand River park with public boat launch. 45-50 minute commute to Hamilton, Stoney Creek & QEW. Desired extras - central air, new vinyl plank flooring thru-out main level-2021, all windows replaced (except 1 bedroom window)-2019 & half new roof shingles-2018. This Dunnville "Darling" is perfect for 1st time Buyers or refreshingly affordable for Retirees on fixed incomes! (id:55499)
80 Second Avenue W
Norfolk, Ontario
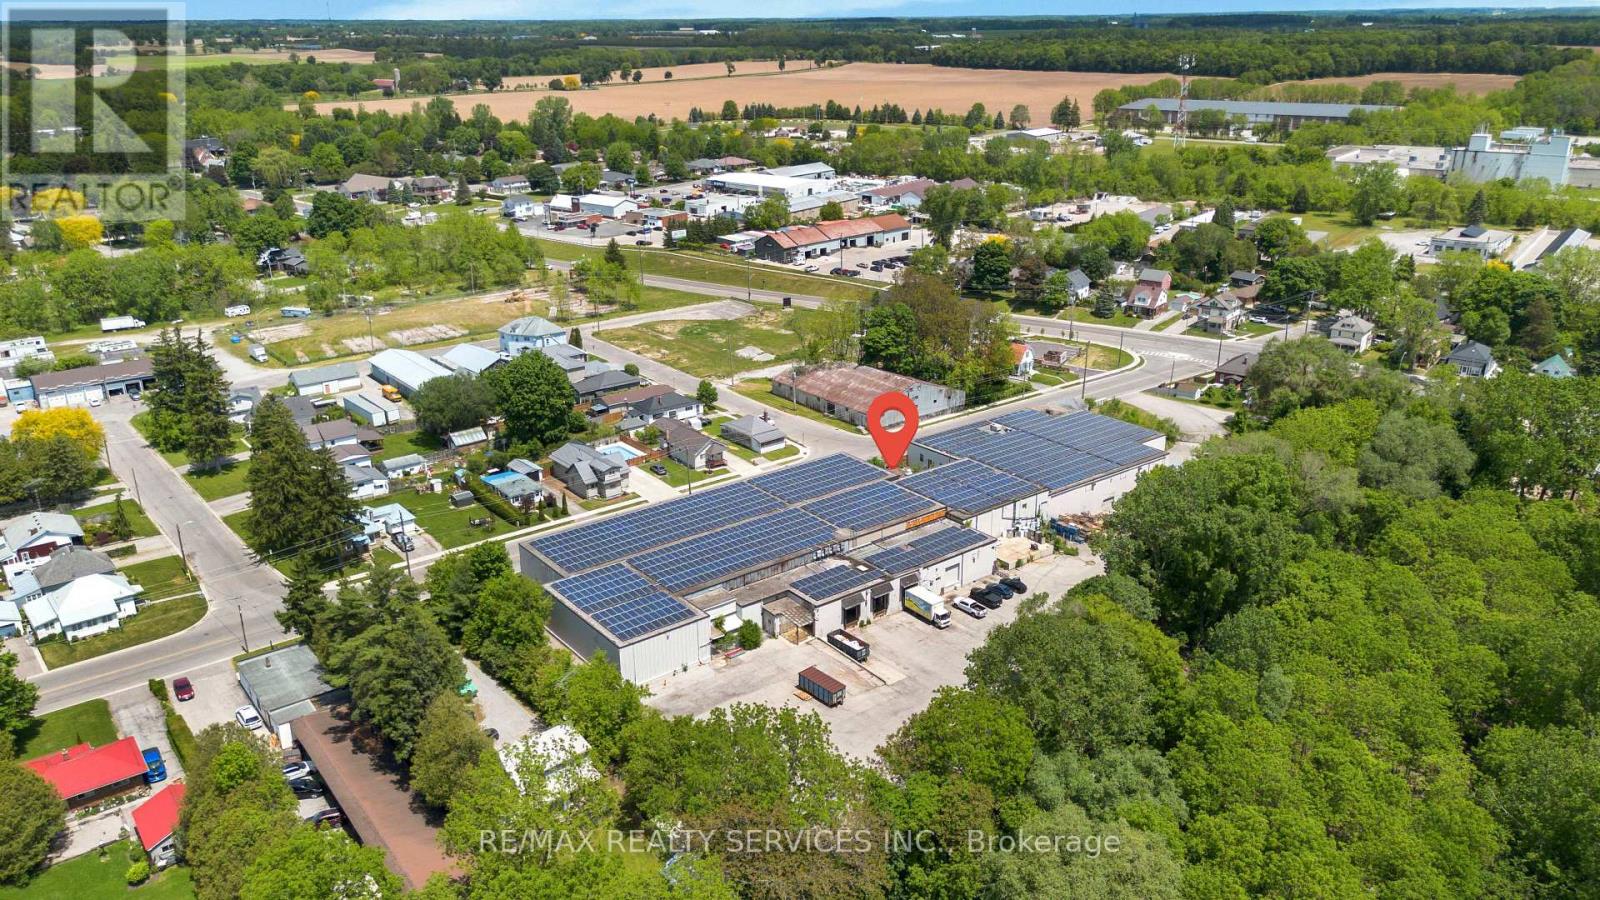
Room to grow. Power to perform. Flexible lease terms. Approximately 62,000 SF of industrial/warehouse space at 80 2nd Ave W, Simcoe, $6.25/SF/year net. Landlord incentives available, rental rates and occupancy date negotiable; opportunity to structure a lease around your business needs. The property features 20-foot clear height, 3 truck-level loading doors, 2drive-in doors and 1,200-amp, 600-volt, 3-phase electrical service. Rear loading and a freight elevator connecting building levels support the movement of goods throughout the building. Situated on a 3.03 acre site with paved on-site parking and approximately 570 feet of frontage, convenient access to Highways 3 and 24, with retail and services nearby. (id:55499)
13 - 591 Eighth E
Hamilton, Ontario
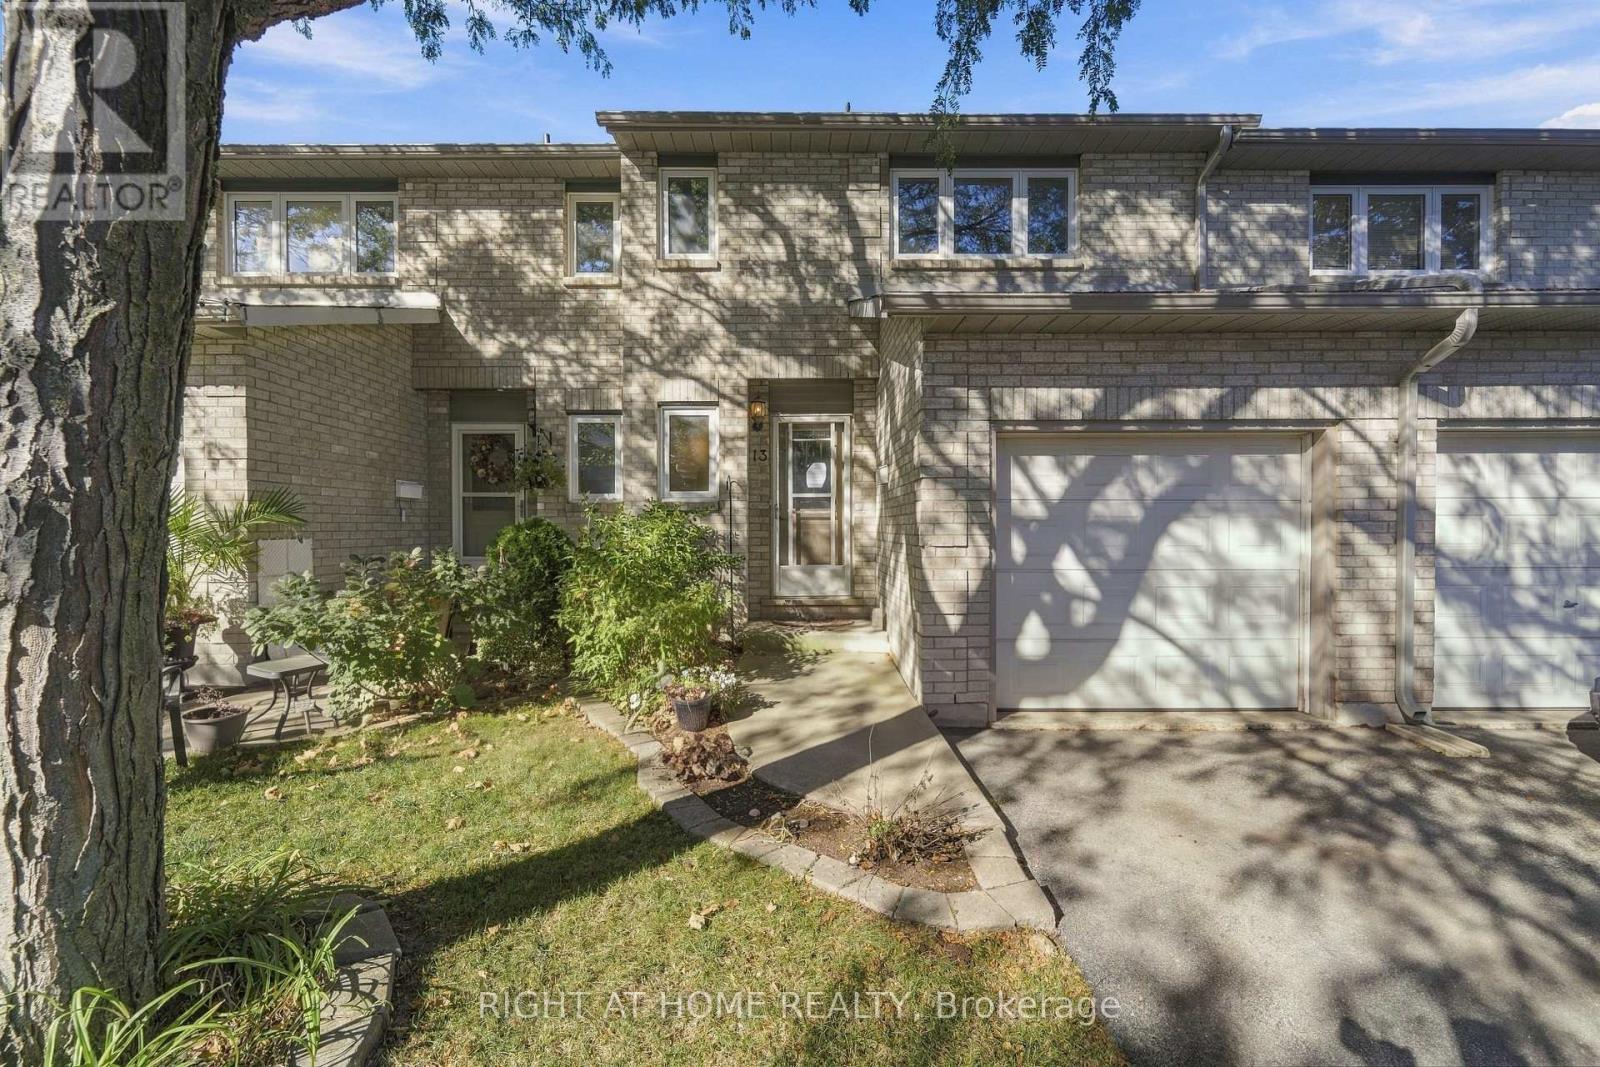
Welcome to Unit 13 at 591 Eighth Road E, Hamilton. This well-maintained home features a practical layout, vinyl laminate and ceramic tile flooring, and a fully finished basement with easy access, providing additional living space. Conveniently located close to schools, parks, shopping, transit, and major highway. An excellent opportunity for first-time buyers, downsizers, or investors seeking comfort and convenience in a desirable neighborhood. Home is being sold as-is, where is. (id:55499)
6214 Miriam Way
Mississauga, Ontario
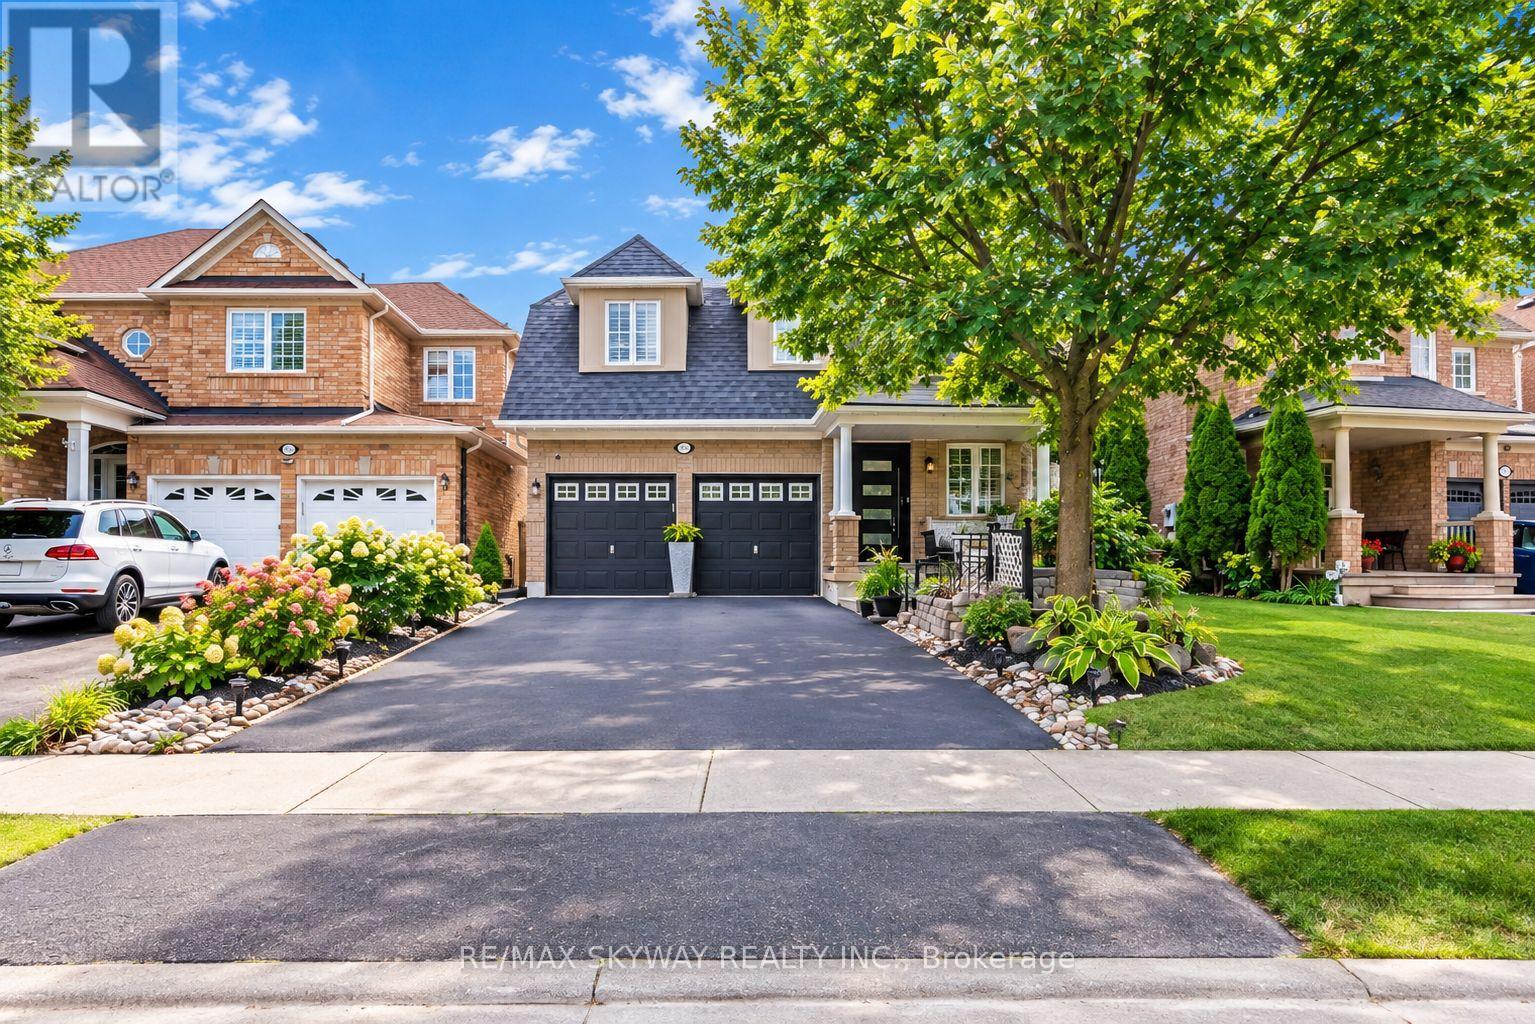
Welcome to this beautifully updated 3+2 bedroom, 4-bathroom home in the highly sought-after Lisgar community of Mississauga! Offering an exceptional combination of space, functionality and versatility, this home features a double-car garage and a finished lower level, making it ideal for growing families, multi-generational living, or buyers seeking additional living space. The bright main level welcomes you with large picture windows, spacious living and dining areas, and a functional eat-in kitchen featuring brand-new pot lights and elegant crown moulding extending throughout the living, dining, family and kitchen areas. The spacious family room offers a warm and inviting setting for everyday family living and entertaining. Upstairs, discover three generously sized bedrooms and two 4-piece bathrooms, including a spacious primary bedroom complete with a private en-suite and relaxing soaker tub. The finished lower level adds two additional bedrooms and a convenient kitchenette, providing excellent flexibility for extended family, guests, a home office, or additional living space. Numerous updates throughout include beautiful hardwood flooring, new tiles, a brand-new front door, and recently completed pot-light upgrades. Major mechanical improvements include a newer roof, newer furnace, and brand-new air conditioner, offering added comfort and peace of mind. Located in a family-friendly Lisgar neighbourhood close to excellent schools, parks, trails and everyday amenities. Enjoy easy access to Hwy 407, Costco, Walmart, Winners, shopping, dining and recreational facilities. With its spacious layout, versatile lower level, extensive updates and desirable location, this move-in-ready home offers an excellent opportunity for buyers looking for comfort, convenience and long-term flexibility in Mississauga. Don't miss this one! (id:55499)
9 - 1517 Elm Road
Oakville, Ontario
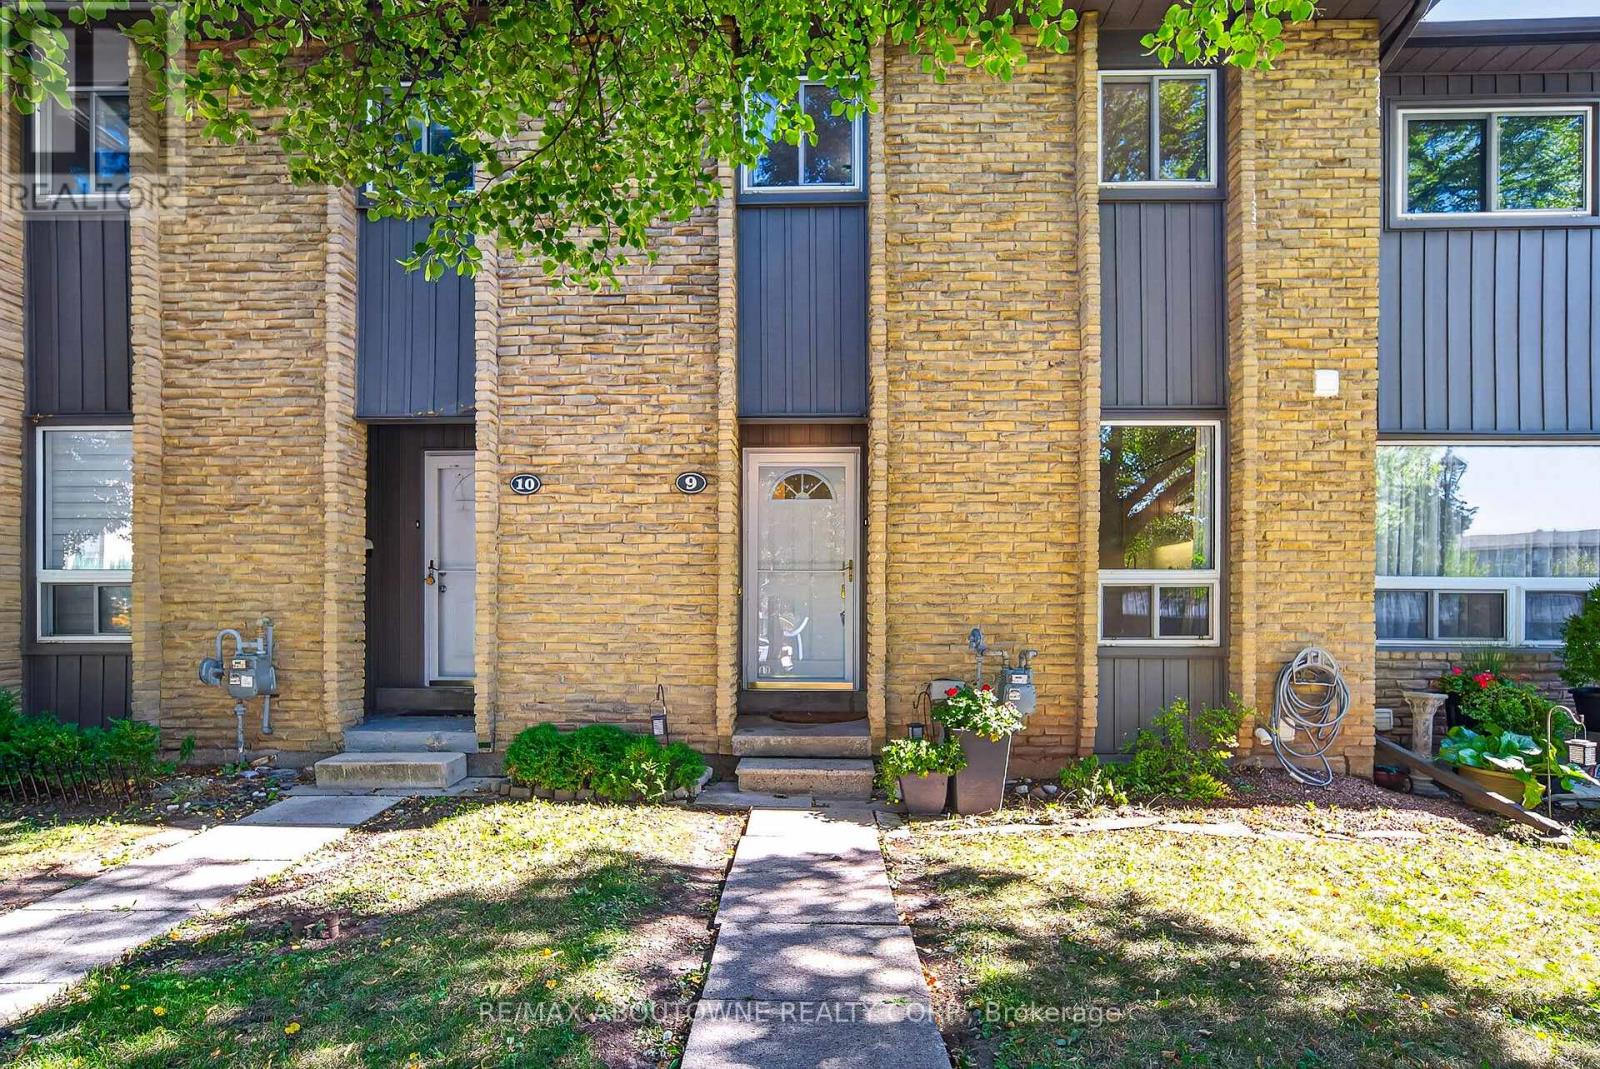
Welcome to this charming 3-bedroom, 2-bathroom, two-storey brick condo townhouse, nestled in an established Oakville community surrounded by mature trees, landscaped green space and pedestrian walkways. A private covered entrance leads into a bright and welcoming foyer. The functional kitchen features crisp white cabinetry, generous counter space, subway tile backsplash, stainless steel appliances and large windows that fill the space with natural light and offer views of the greenery. The spacious dining area flows into the adjoining living room, both featuring beautiful hardwood flooring and a comfortable layout ideal for everyday living and entertaining. The bright living room offers large windows, sliding glass doors overlooking the outdoor space and a freestanding fireplace adding warmth and character. Upstairs, the spacious primary bedroom features hardwood flooring, multiple windows, ample closet space and room for a dedicated home office or work-from-home area. Two additional bright bedrooms provide excellent flexibility for family, guests or office space, complemented by a well-maintained main bathroom with a tub/shower combination and generous vanity. The finished lower level offers versatile living space with a spacious recreation area, perfect for a family room, games area or home office. This level also features a finished bathroom with glass-enclosed shower, convenient laundry area, utility sink and additional storage. Step outside to enjoy the fully fenced private backyard with an interlocking patio and mature greenery, creating a peaceful setting for outdoor dining, relaxing or entertaining. Convenient covered parking is located just steps from the home. Ideally situated in a family-friendly Oakville neighbourhood close to parks, green space, everyday amenities and nearby schools, including Munn's Public School and White Oaks Secondary School, this welcoming home offers an excellent combination of comfort, functionality, privacy and community living. (id:55499)
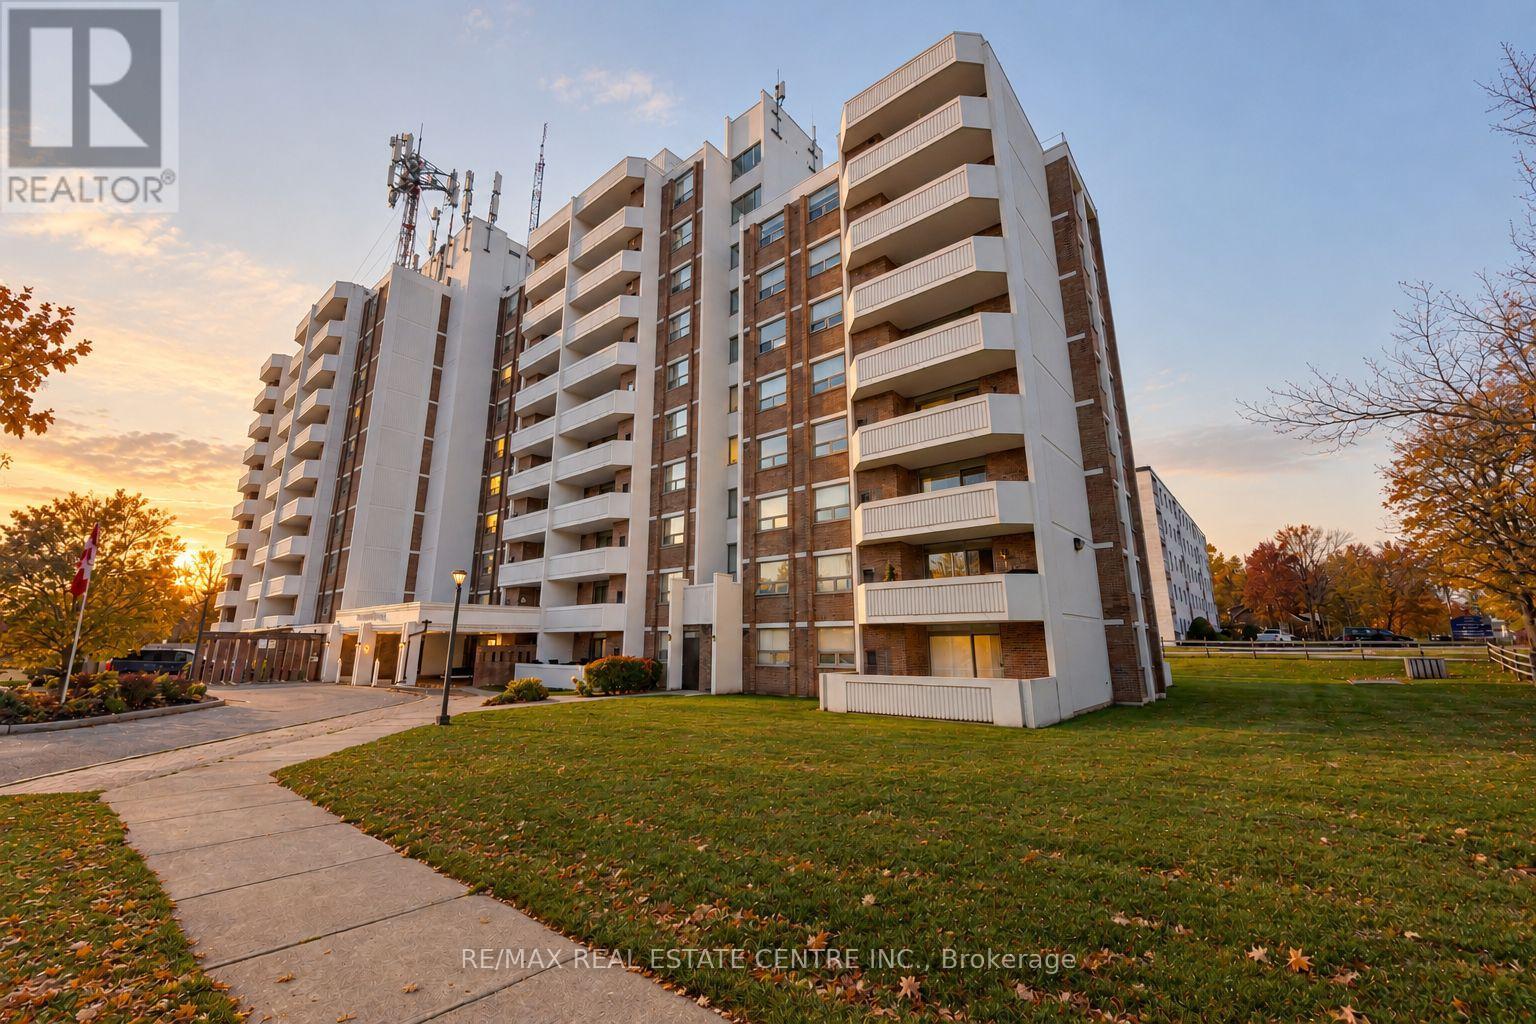
8 Fead Street
Orangeville, Ontario
The best value in one of Orangeville's most loved condo buildings ( with elevator!!!) Welcome to Suite 206 at the renowned Bromount Place, ideally located just steps from downtown Orangeville, parks, shops and restaurants. This bright, inviting 1-bedroom, 1-bathroom suite offers carpet-free living, a functional layout and a beautiful private balcony to enjoy the outdoors. Known for its welcoming atmosphere, beautifully maintained common areas and convenient elevator access, Bromount Place offers a wonderful sense of community. Perfect for first-time buyers, downsizers or anyone seeking affordable, low-maintenance living in the heart of Orangeville. Everything you need, right where you want to be! (id:55499)
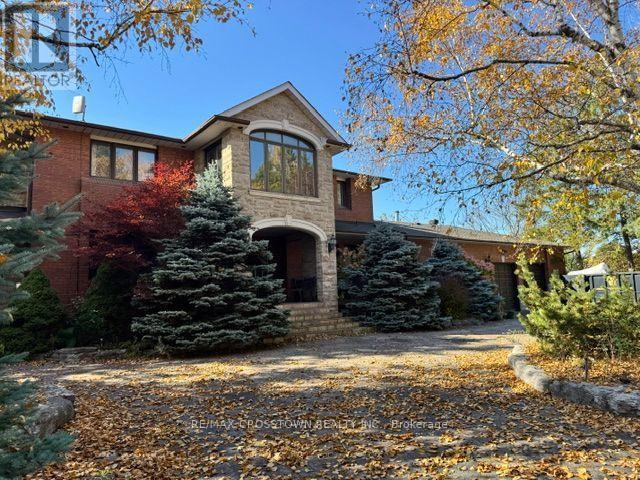
13198 Bramalea Road
Caledon, Ontario
**Beautiful Sun-Filled Rural Home - Month-to-Month Rental**Enjoy the comfort, privacy, and space of this lovely 2-storey rural property, available for a flexible month-to-month tenancy. Perfect for those looking for a peaceful home surrounded by open space while still having plenty of room to relax, work, and entertain.This bright and welcoming home features **4 spacious bedrooms and 4 bathrooms**, offering generous living space for families, professionals, or those seeking a comfortable temporary home. The main and second floors provide a wonderful layout with plenty of natural light throughout.The home offers **beautiful hardwood floors and neutral décor**, creating a warm, timeless, and easy-to-personalize atmosphere. The kitchen opens to a **sun-filled recreation room**, a wonderful additional living space ideal for relaxing, family gatherings, movie nights, or entertaining guests.Enjoy your morning coffee or unwind at the end of the day on the **welcoming front porch**, or step outside onto the **lovely concrete patio** and enjoy the private, open yard. The property also features a **long private driveway and large parking area**, providing plenty of space and a true sense of privacy that is hard to find.Whether you're looking for a temporary home, relocating to the area, between homes, or simply want the flexibility of a month-to-month arrangement, this property offers a peaceful and spacious setting to call home. (id:55499)
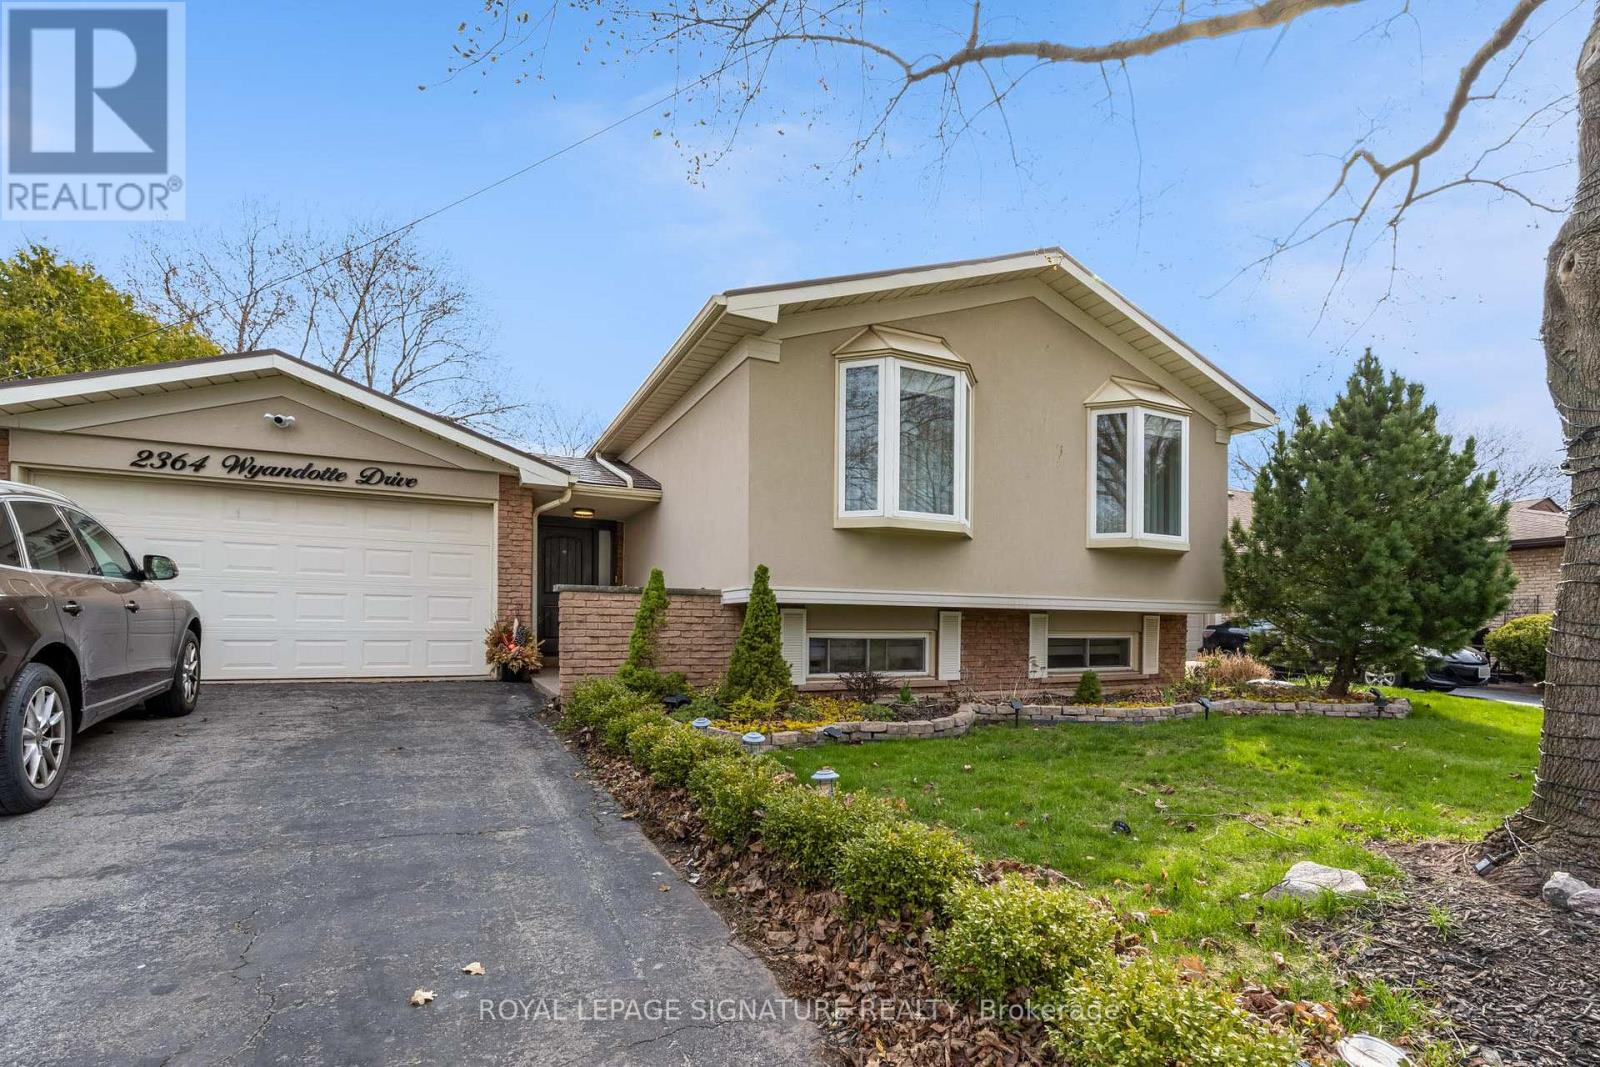
2364 Wyandotte Drive
Oakville, Ontario
Welcome home to 2364 Wyandotte Drive! Nestled in a beautiful, family friendly and established neighborhood in Oakville. This upgraded 2+2 bedroom raised-bungalow offers a versatile, comfortable, inviting and generous living space. Beautiful finishes, large primary bedroom with a fireplace and patio access. Modern chef's kitchen with a large centre island and plenty of storage throughout the house. Enjoy the privacy and convenience of leasing the entire home. AAA location with schools, shopping, parks and access to major HWYs. Utilities extra. (id:55499)
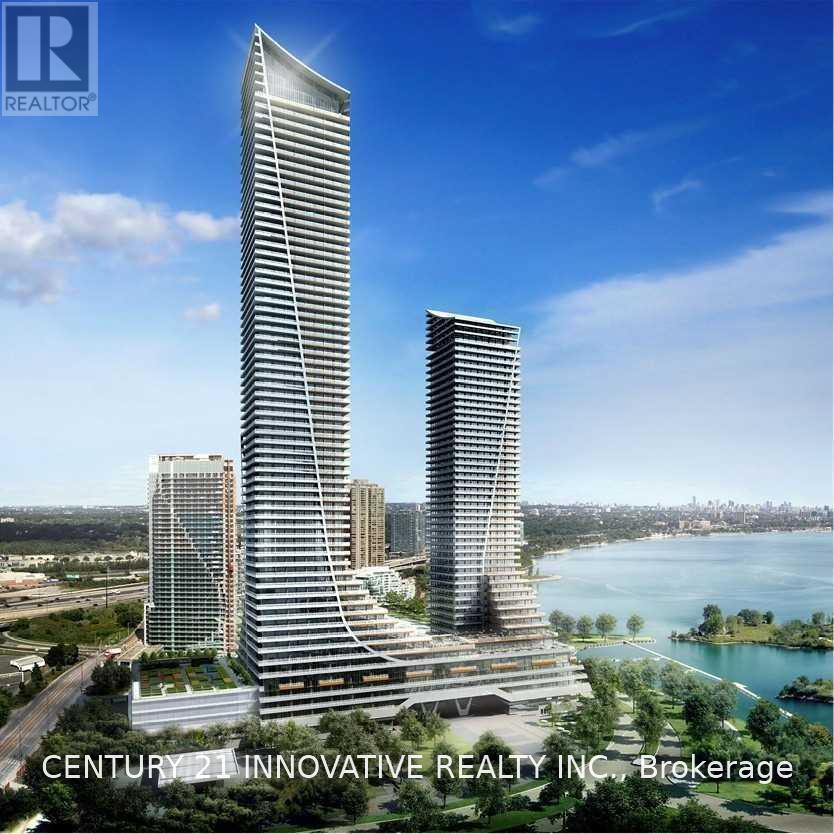
3712 - 30 Shore Breeze Drive
Toronto, Ontario
Welcome to Eau Du Soleil! Enjoy breathtaking city and water views from this beautifullyupgraded 1 Bedroom + Den, 1 Bathroom suite on the 37th floor. Thoughtfully upgradedthroughout, this bright and spacious residence features an open-concept layout, floor-toceilingwindows and a versatile den ideal for a home office. Includes parking and locker. EauDu Soleil offers an exceptional resort-style lifestyle with an impressive array of amenitiesincluding indoor pool, fitness centre, sauna, hot tub, party rooms, outdoor terraces and more.Ideally located steps from Lake Ontario, waterfront trails, parks, restaurants and transit,with easy access to downtown Toronto and major highways. Experience elevated waterfront livingin one of Mimico's most desirable communities. (id:55499)
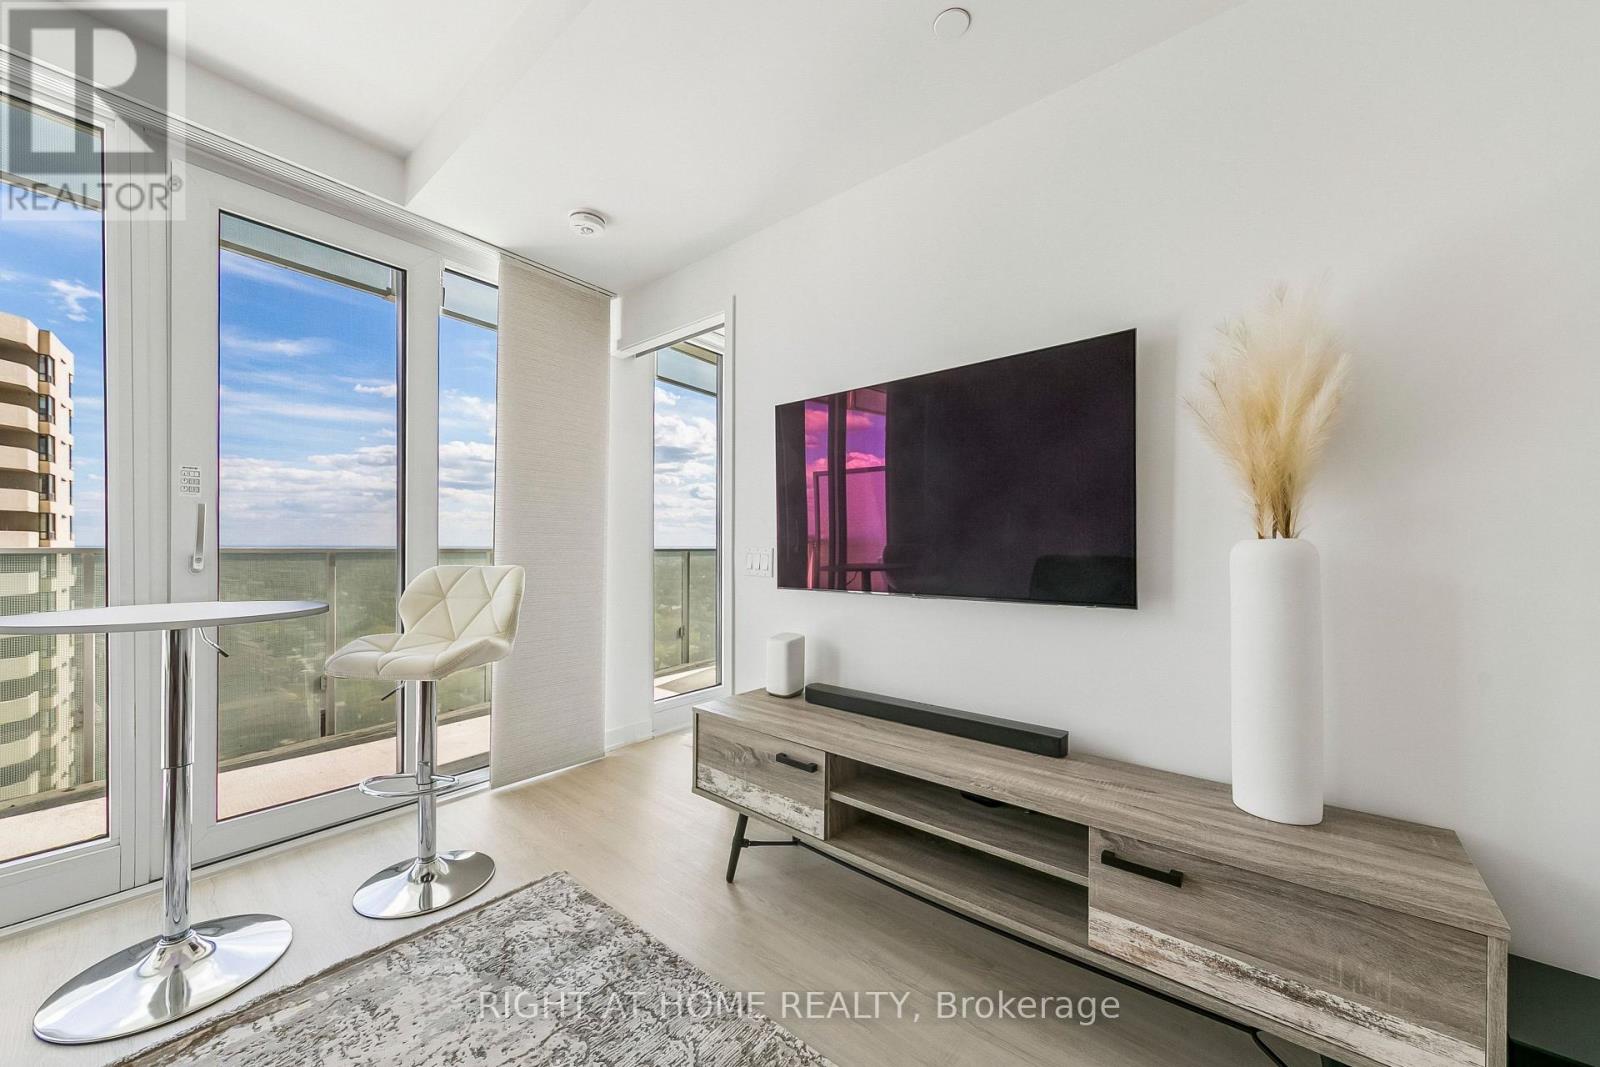
1405 - 3883 Quartz Road
Mississauga, Ontario
14th floor at M2 Condominiums in the M City community, south-east facing, with a clear view of Lake Ontario. On a clear day you can see the CN Tower and the Toronto skyline in the distance, and you get the morning sun. 1 bed, 1 bath, 444 sq ft (MPAC) with one owned parking spot. The balcony is about 23 ft long and runs past both the living room and the bedroom. The kitchen has quartz counters, a panelled fridge and dishwasher, a stainless range and a built-in microwave. Custom panel track blinds made for the space. Laminate floors throughout, no carpet. Glass walk-in shower. Stacked washer and dryer. Ecobee smart thermostat. Built in 2023 by Rogers and Urban Capital. Maintenance includes building insurance, common elements and parking. Pets allowed with restrictions. Amenities include a 24-hour concierge, outdoor pool, sauna, gym, a large party room, a dining room, a lounge and event space, and an outdoor terrace with BBQs. Walk to Square One, Celebration Square, the Central Library and Sheridan College, with MiWay transit and the 403 close by. Flexible possession. Works as a first home or a rental. Take the 3D tour. (id:55499)
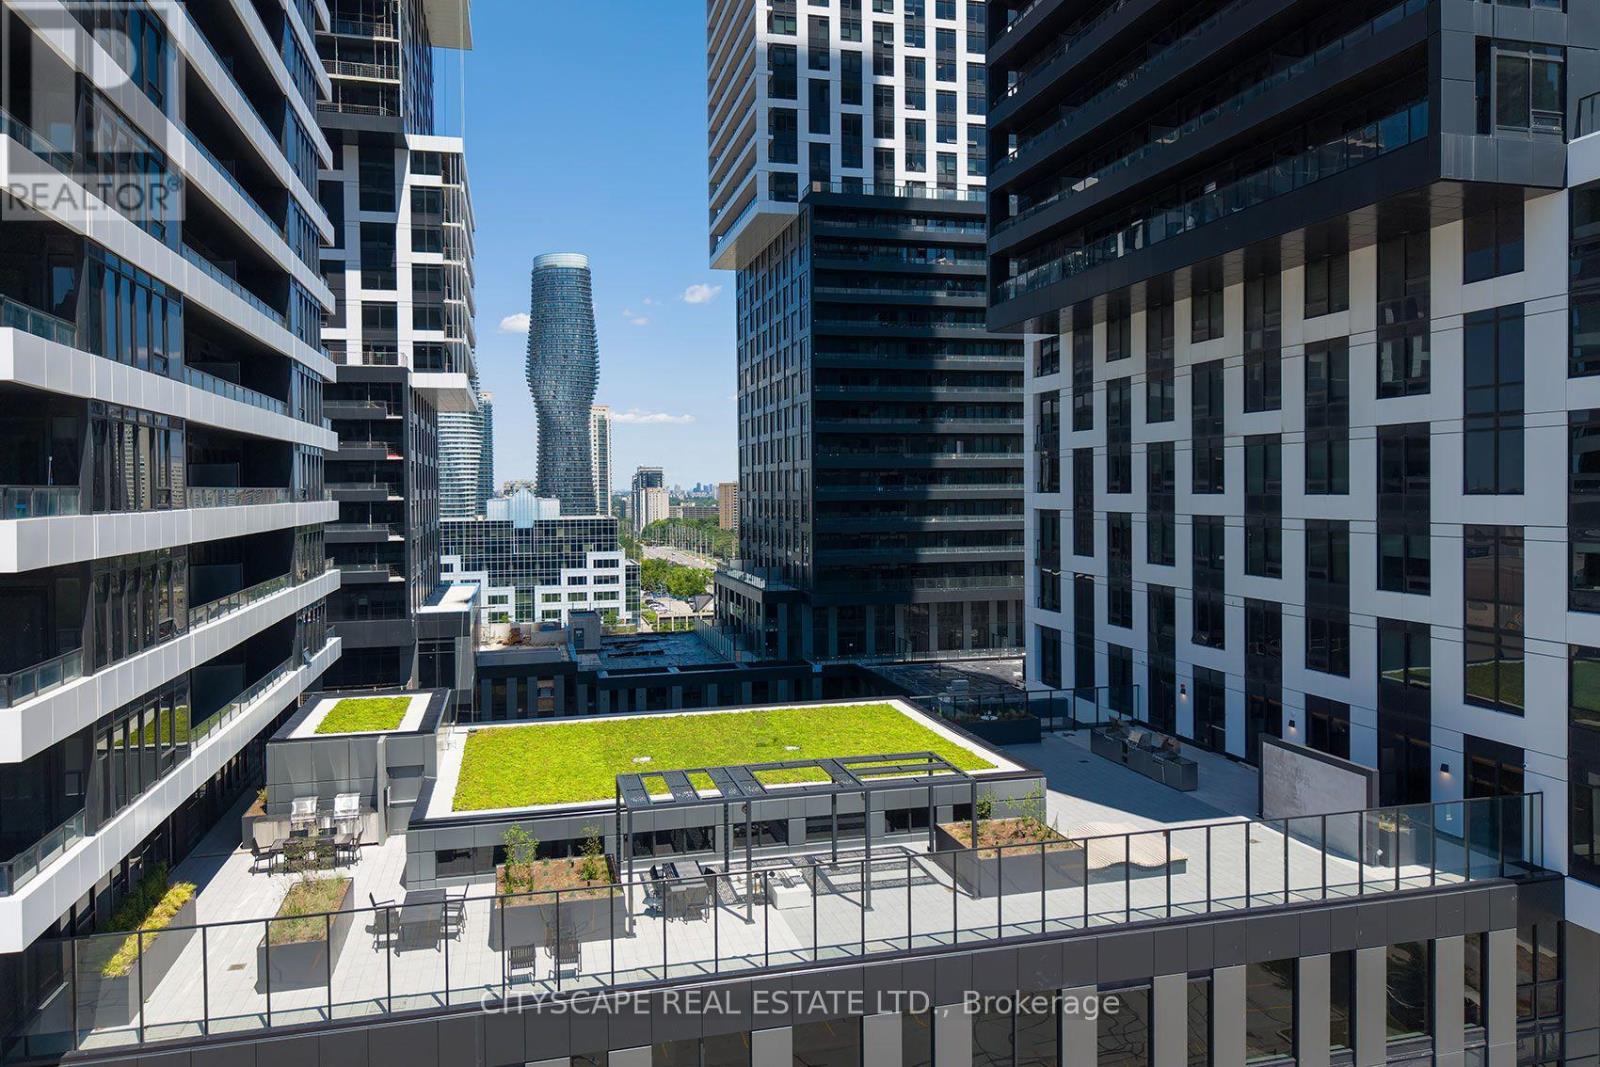
405 (Fourth Floor) - 4023 The Exchange
Mississauga, Ontario
*$45.00 + TMI* This is a great opportunity to establish your business in one of the Mississauga most Iconic building. At the heart of business activities, just across Square One. This is where everything happens. Beside the Celebration Square. Close to HWYs. Future LRT, all the shopping . This can be an excellent options for Wellness Centre, Physiotherapy, Cosmetics, Aesthetic Applications, Medical and Dental Clinic, Nail Spa, Med Spa and Many more. (id:55499)
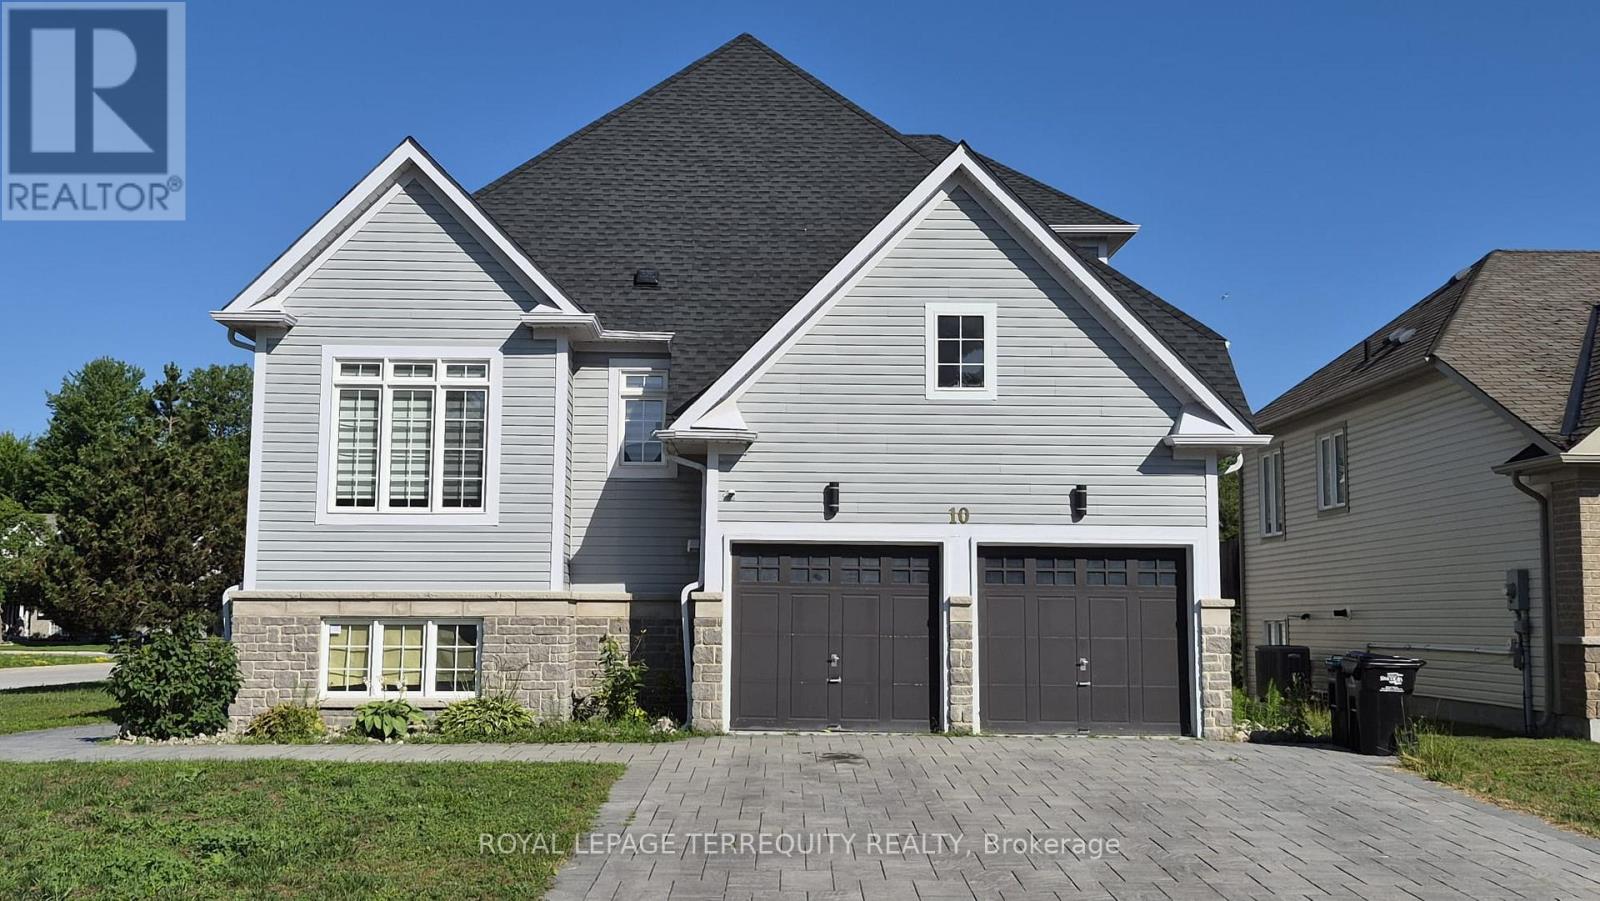
10 Culham Trail
Wasaga Beach, Ontario
Spacious 2,393 sq ft detached home in desirable Wasaga Beach offering 4 bedrooms and 3 bathrooms, including a sought-after main floor primary bedroom. Impressive curb appeal with a stone driveway and sidewalk. Bright open-concept layout with vaulted ceilings and a granite kitchen featuring stainless steel fridge, stove, hood fan and dishwasher. Main floor laundry and central vacuum included. Upper level offers additional bedrooms and a versatile den. The bright walkout basement is 70% finished with a partially completed bedroom and bathroom, providing future living potential. Located minutes to the beach, parks, and amenities. (id:55499)
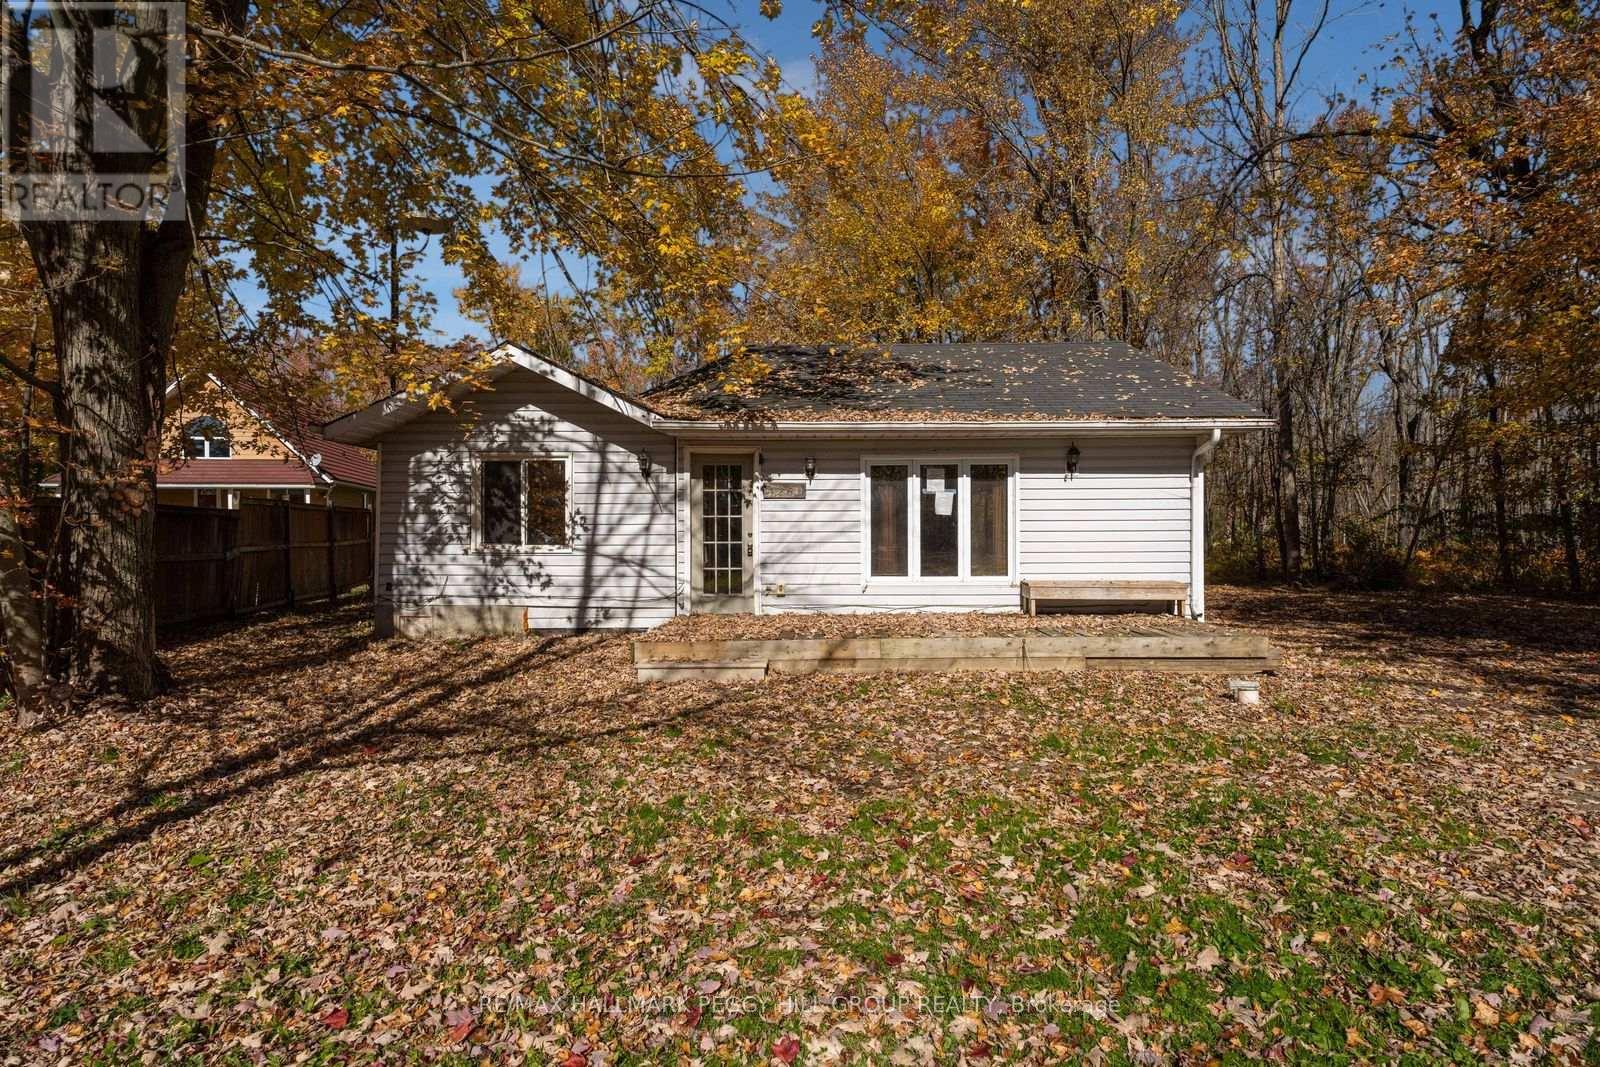
4260 Lakeview Drive
Ramara, Ontario
GORGEOUS 78 X 205 FT TREED LOT ACROSS FROM LAKE SIMCOE OFFERING ENDLESS POTENTIAL IN THE DESIRABLE JOYLAND BEACH COMMUNITY! Situated across the road from Lake Simcoe, 4260 Lakeview Drive occupies a beautiful, generously sized treed lot, presenting an investment prospect for buyers with a vision for transformation. The existing two-bedroom, one-bathroom bungalow is ready for extensive renovations, providing a blank canvas to rework the interior and give this lakeside property a whole new look. Nearby beaches, provincial parks, boating opportunities and schools contribute to the area's recreational lifestyle, while downtown Orillia's shopping and dining and Casino Rama Resort are both under 20 minutes away. For investors, flippers and renovation-minded buyers, this is a chance to reimagine a home in a desirable lakeside setting, with the possibility of building equity through carefully planned improvements. The seller may offer private financing to qualified buyers. (id:55499)
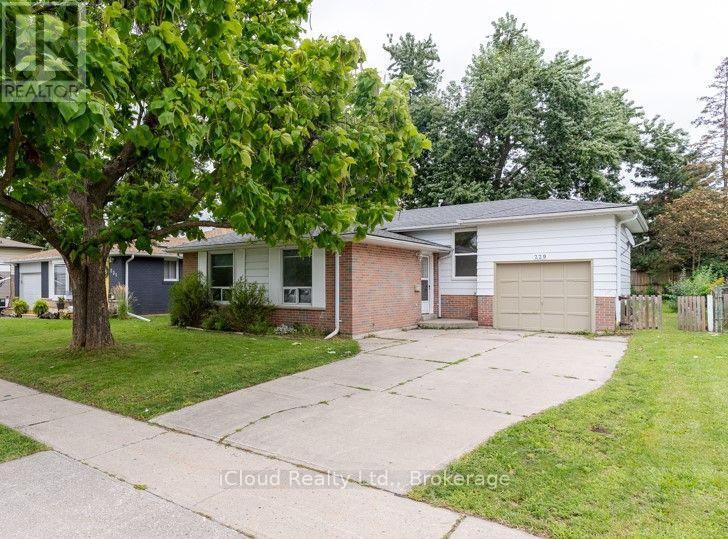
229 Cook Street
Barrie, Ontario
Welcome To This Recently Renovated 3 Bedroom, 2 Bath Home In North Barrie. This Spacious Backsplit 3 Has Large Windows Which Brings In Lots Of Natural Light. Renovated Kitchen (2026) with Quartz Countertop and Quartz Backsplash, Brand New Steel Appliances. Main Floor Freshly Painted. New Vinyl Flooring In Upper Floor Bedrooms. Finished Basement With Separate Entrance. Hot Water Tank Owned. Good Size Yard, Fully Fenced. Attached Single Garage and Long Driveway. Located Close To All Major Amenities, Georgian College, RVH, And Minutes To HWY 400. (id:55499)
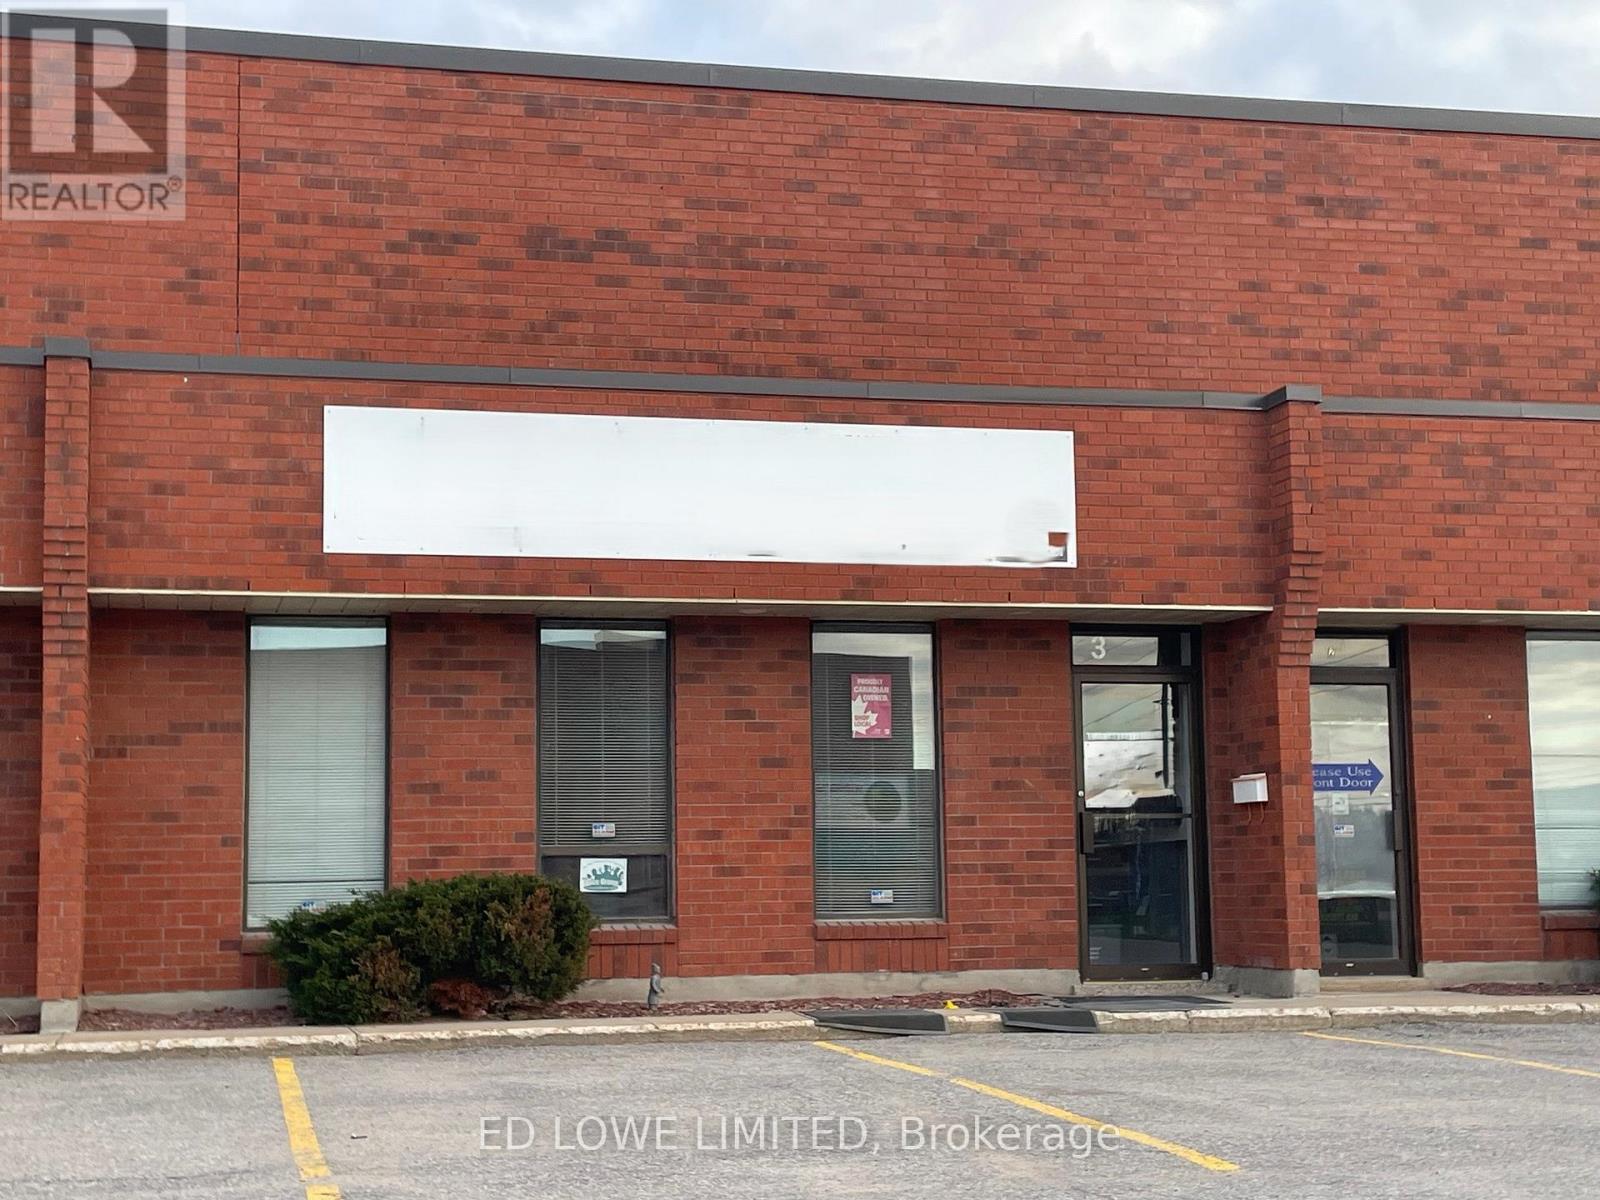
3 - 511 Welham Road
Barrie, Ontario
Functional 2,500 sq. ft. industrial unit featuring 18' clear height, ideal for a variety of warehouse or light industrial uses. The space includes a small office area approx 250 sf with air conditioning, providing a comfortable workspace, while the remainder 2250 sf (approx) is open warehouse space serviced by a unit heater. 2 washrooms. Well-suited for storage, distribution, or light manufacturing operations. Annual escalations of .50/s.f./yr on net rent. $12.00/sf/yr & TMI at $5.00/sf/yr + HST (id:55499)
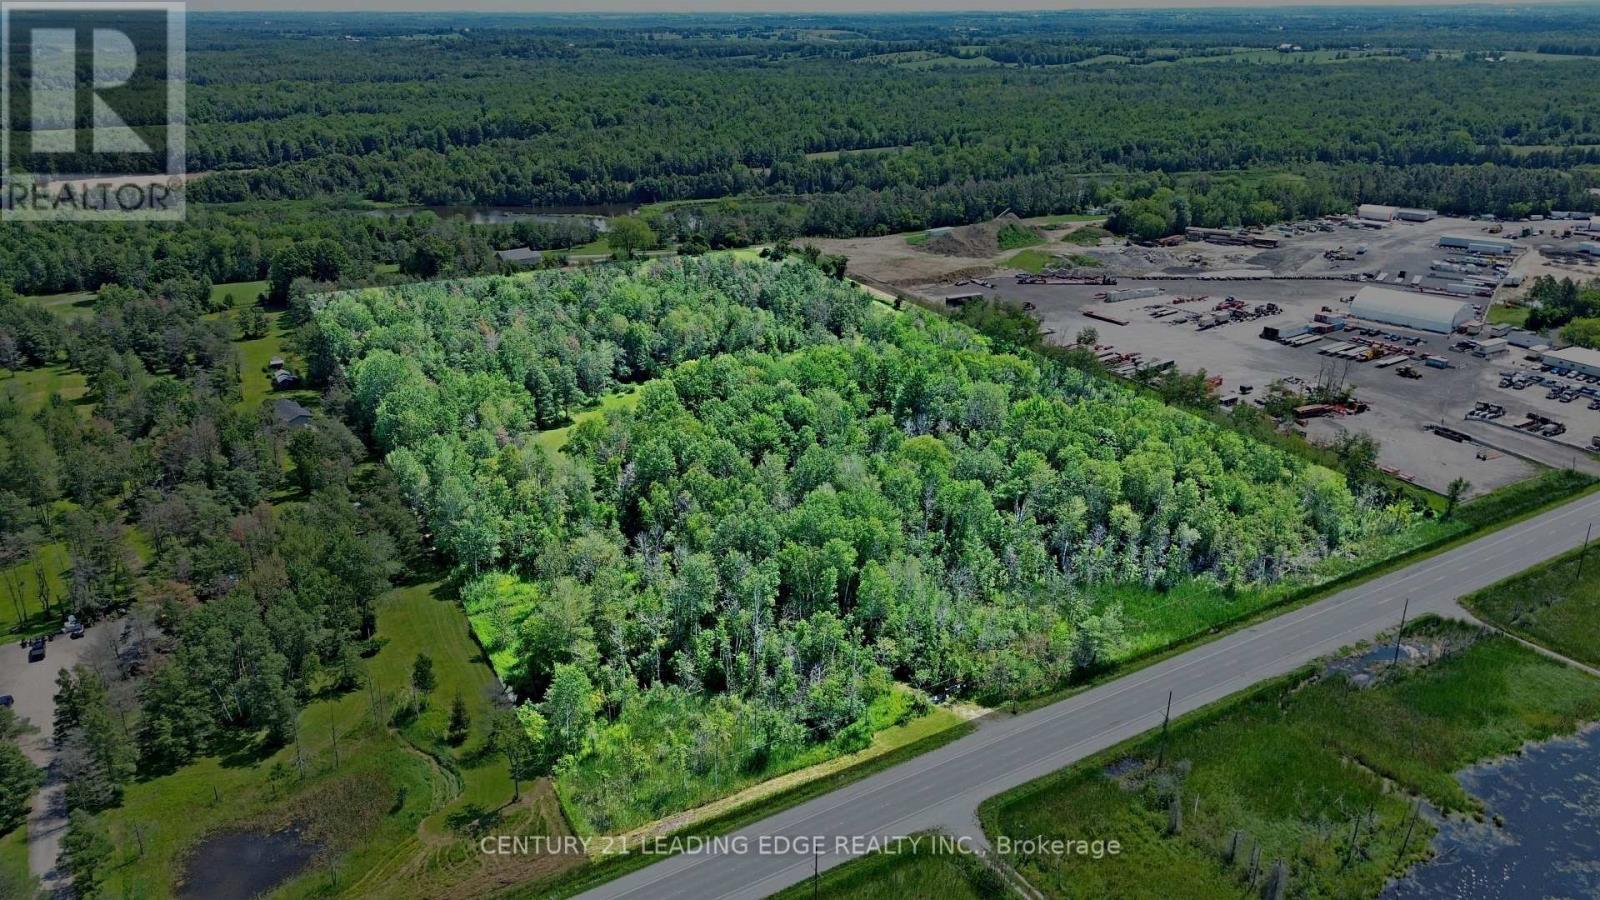
23589 Highway 48
Georgina, Ontario
An exceptional opportunity to build your dream custom home on this impressive 19.71-acre property, offering an appealing combination of space, privacy and convenience. A portion of the land is already cleared, providing an ideal canvas for a future building site and expansive outdoor living, while the surrounding mixed bush creates a peaceful, natural backdrop with plenty of privacy. Ideally positioned on Highway 48 with convenient access to Highway 404, this property offers an excellent setting for those seeking the tranquility of country living without sacrificing accessibility. Enjoy being just a short drive from the communities of Sutton, Keswick and Jackson's Point, with shopping, restaurants, schools, parks, recreation facilities and everyday essentials within easy reach. Georgina is also renowned for its Lake Simcoe lifestyle, offering numerous marinas, beaches, boating, fishing and year-round recreation, along with popular destinations such as Sibbald Point Provincial Park and De La Salle Beach and Park. Whether you envision a private country estate, hobby property or peaceful rural retreat, this property presents an exciting opportunity to bring your vision to life while remaining conveniently connected to town amenities and the GTA. Building and intended uses subject to all applicable municipal and governmental approvals. (id:55499)
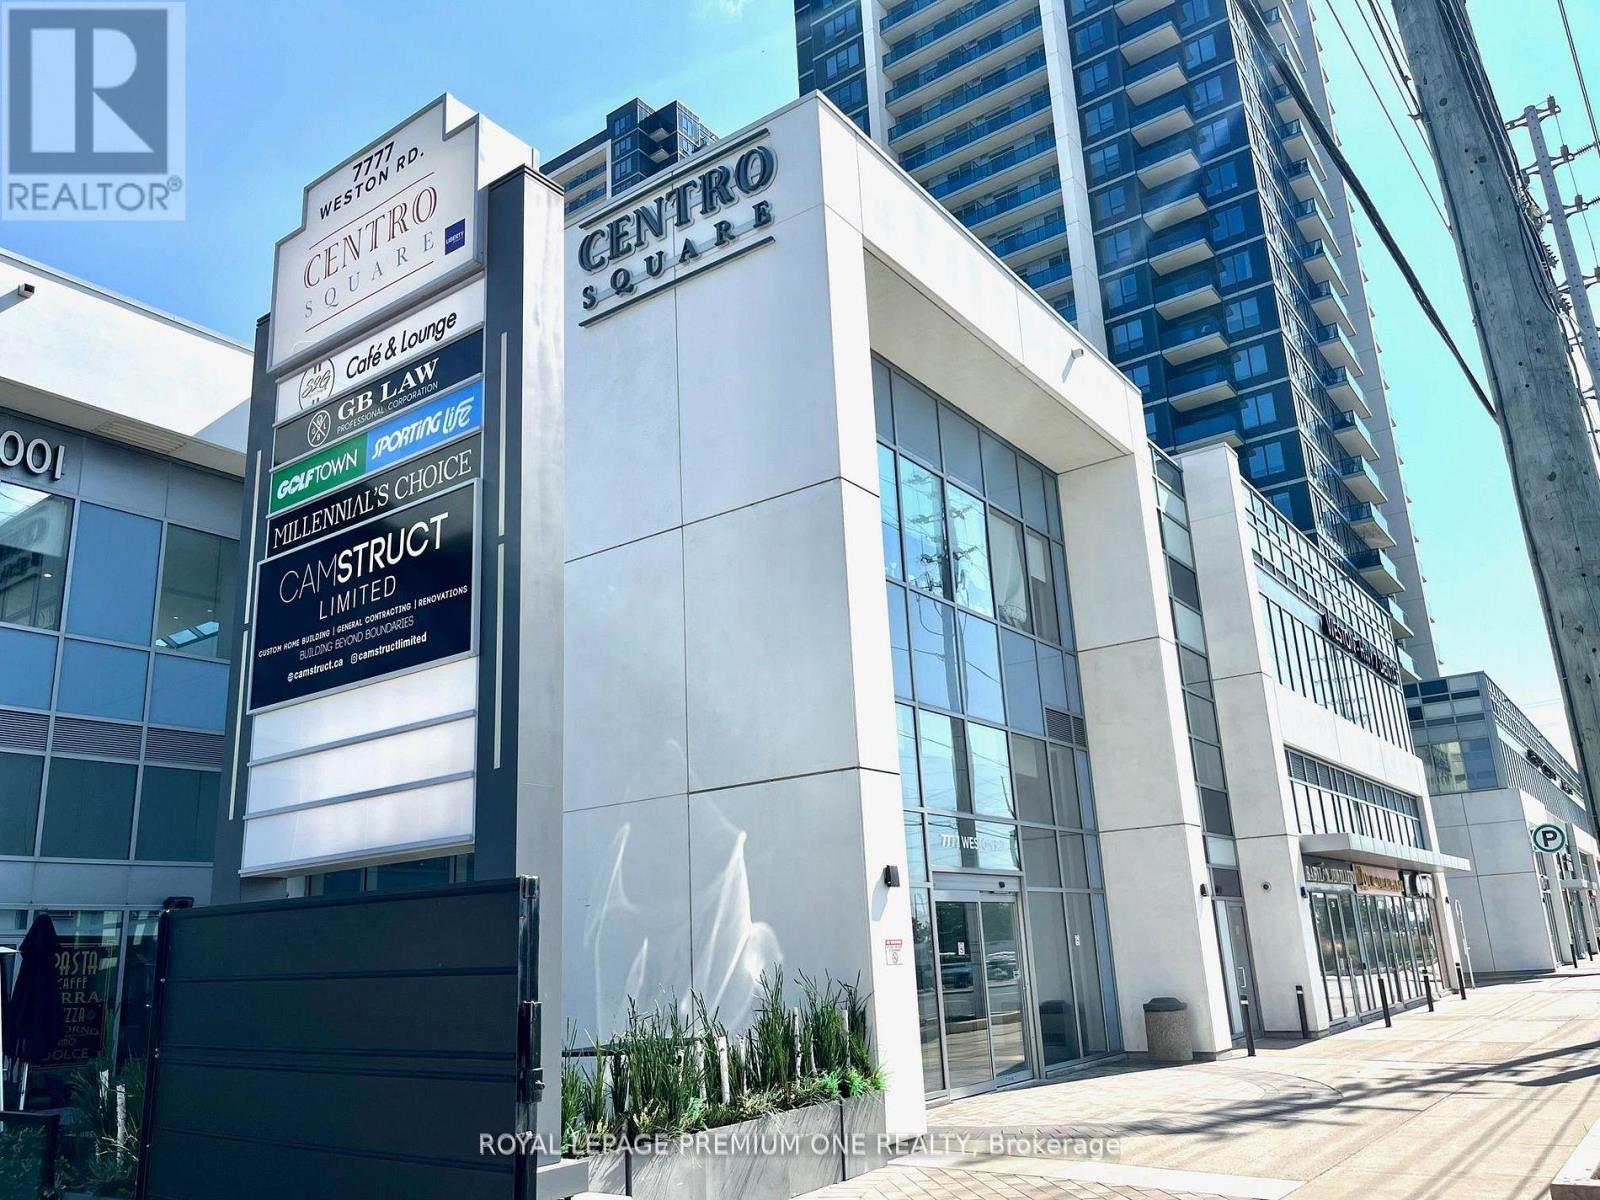
227 - 7777 Weston Road
Vaughan, Ontario
Welcome to the Shops of Centro Square. Amazing opportunity to own and operate your own business within the heart of Vaughan. No build out period or permit applications required. Finished open concept space, including bathroom and plenty of free parking with direct access into the shops. Unit has north facing exposure exterior windows with opportunity for exterior signage. This is a multi-use complex with retail shops, restaurants, food court, office tower and 2 high-rise residential buildings. (id:55499)
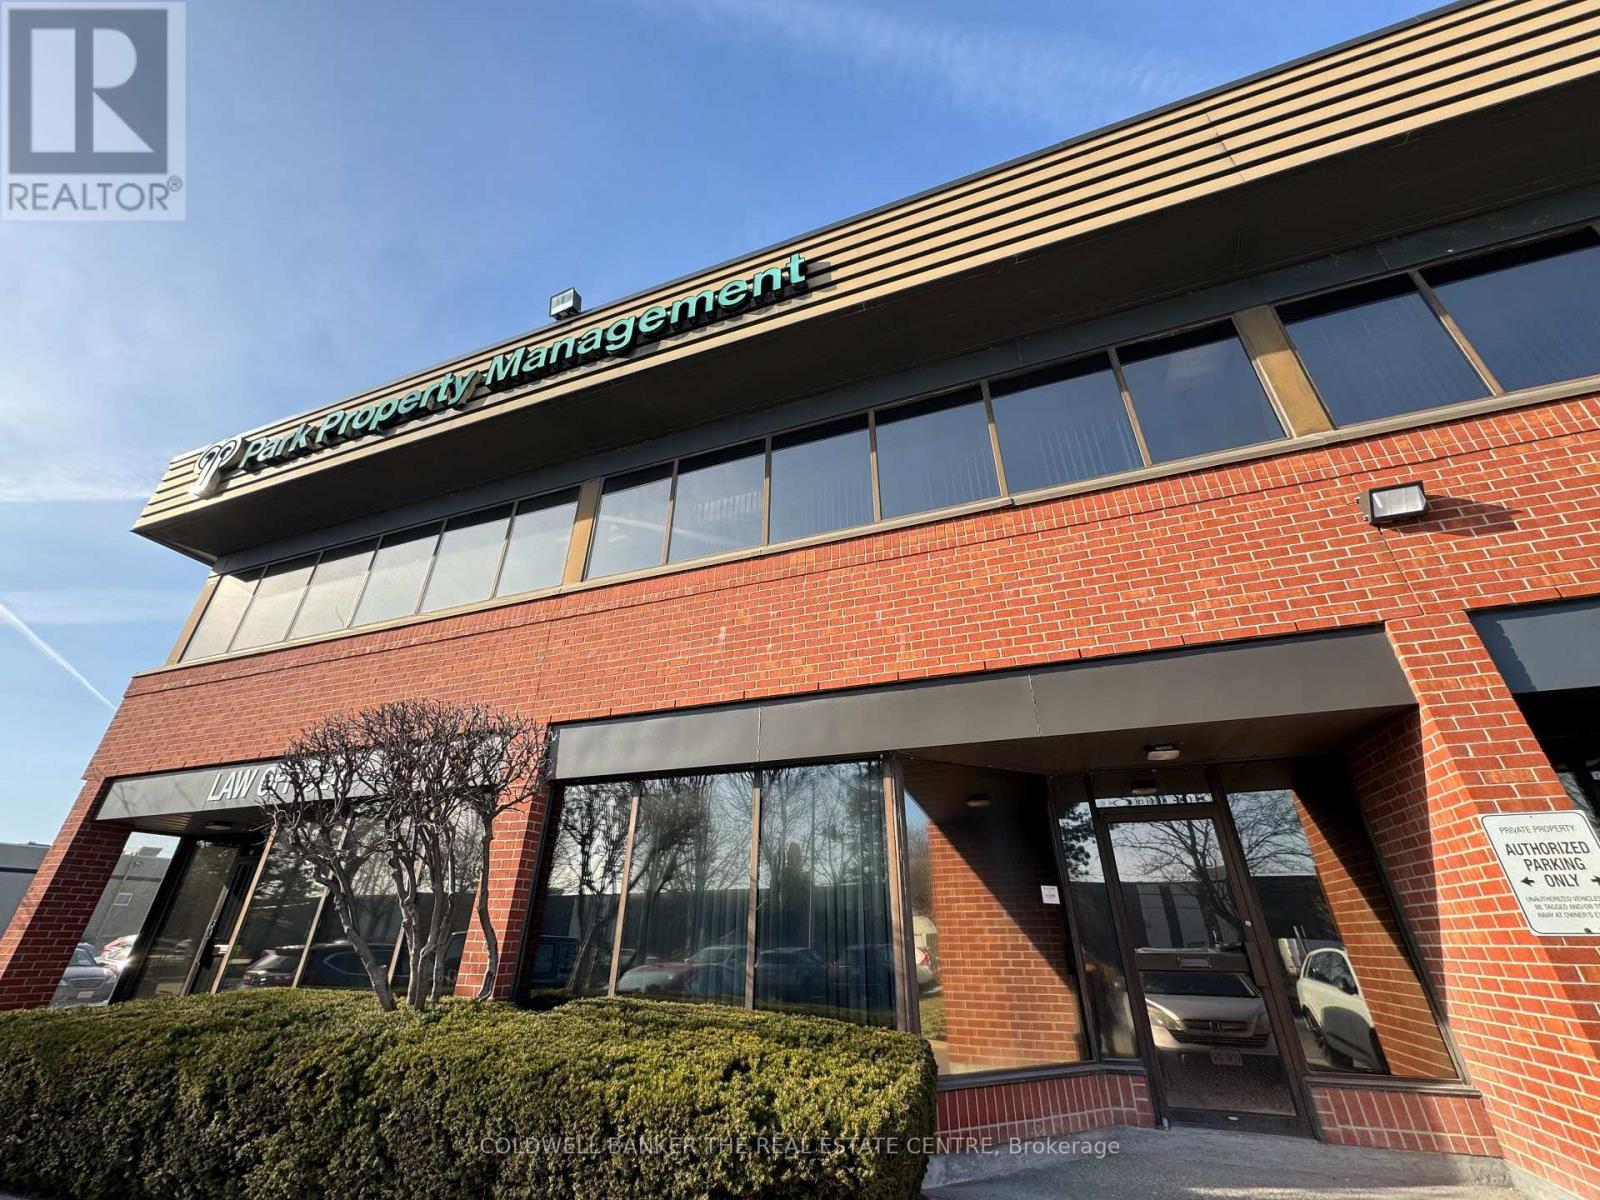
101 & 102 - 16 Esna Park Drive
Markham, Ontario
Located in a well-established Markham business area near Highways 404 and 407, this versatile property offers a professional workspace with convenient access to public transit, a strong local labour pool, and ample free surface parking. The approximately 2700 sq. ft. furnished office features two private separate entrances and access to additional office space, ideal for private meetings, client consultations, or dedicated work areas. Shared amenities between the two units include a reception area, boardroom, washrooms, and kitchenette. The layout is well suited to start-ups, established businesses, or companies seeking additional office space. The configuration provides flexibility for a range of business operations. Please note that certain uses are restricted, including food-related operations, heavy manufacturing, places of worship, daycares, and woodworking. With its flexible layout, professional office amenities, and convenient transportation access, this property presents a practical leasing opportunity for businesses seeking office space in Markham. (id:55499)
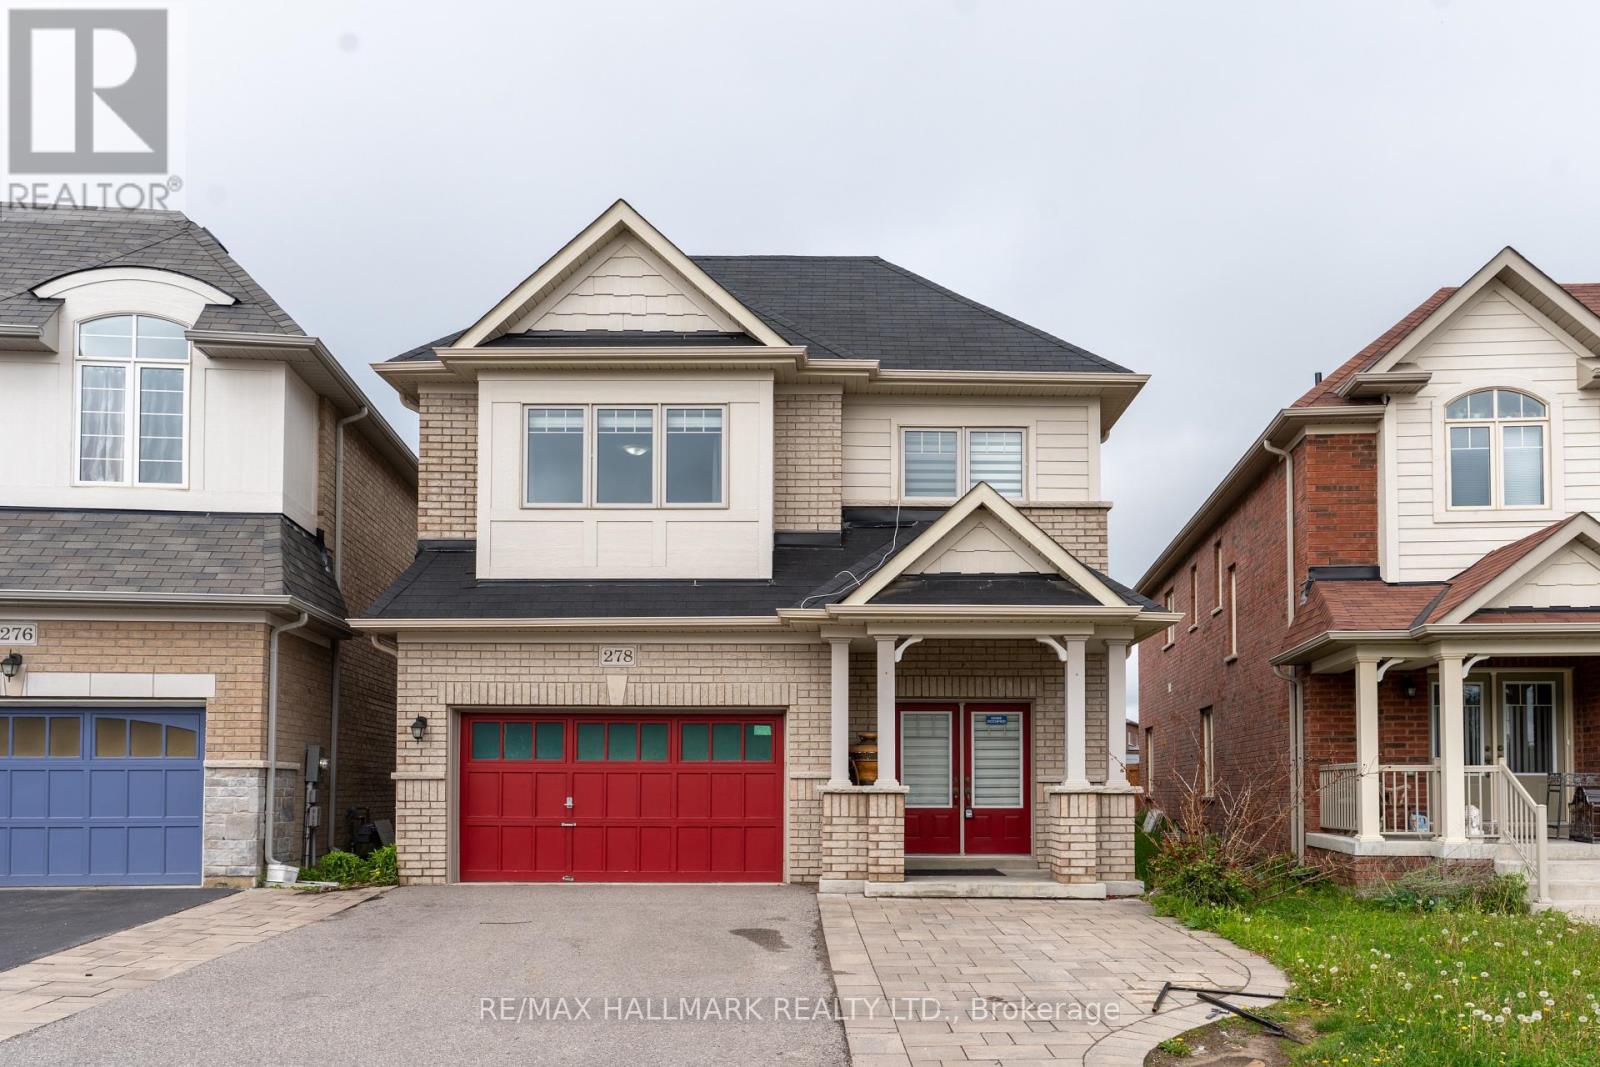
278 Sharon Creek Drive
East Gwillimbury, Ontario
Beautifully appointed executive residence offering approximately 2,750 sq.ft. of refined living space on a rare oversized irregular premium lot in the prestigious Sharon Village community of East Gwillimbury. Meticulously maintained and showcasing pride of ownership throughout, this exceptional 4-bedroom, 4-bathroom home features a highly functional floor plan designed for modern family living, complete with spacious principal rooms, 9-ft ceilings, rich oak hardwood flooring, and a dedicated main-floor library/home office.The upgraded chef-inspired kitchen is enhanced with granite countertops, stylish backsplash, and a generous breakfast area overlooking the backyard. An elegant dining room with a contemporary gas fireplace provides the perfect setting for entertaining family and guests. The luxurious primary retreat and second bedroom each feature walk-in closets and private ensuite bathrooms, while the convenient second-floor laundry adds everyday practicality.Offering 200-amp electrical service, direct garage access, and a fully fenced yard, this home delivers both comfort and long-term value. Situated on a unique irregular lot, the property boasts a significantly larger backyard than many comparable homes in the neighbourhood, providing exceptional outdoor space for family enjoyment, entertaining, gardening, or future landscaping opportunities.Ideally located just minutes from Highway 404, GO Transit, top-rated schools, parks, shopping, community centres, and all major amenities, this is a rare opportunity to own a spacious, move-in-ready family home in one of East Gwillimbury's most desirable, picturesque, and rapidly growing communities. Outstanding value, an exceptional layout, premium lot, and an expansive backyard set this property apart from the competition. A must-see home that truly checks all the boxes. (id:55499)
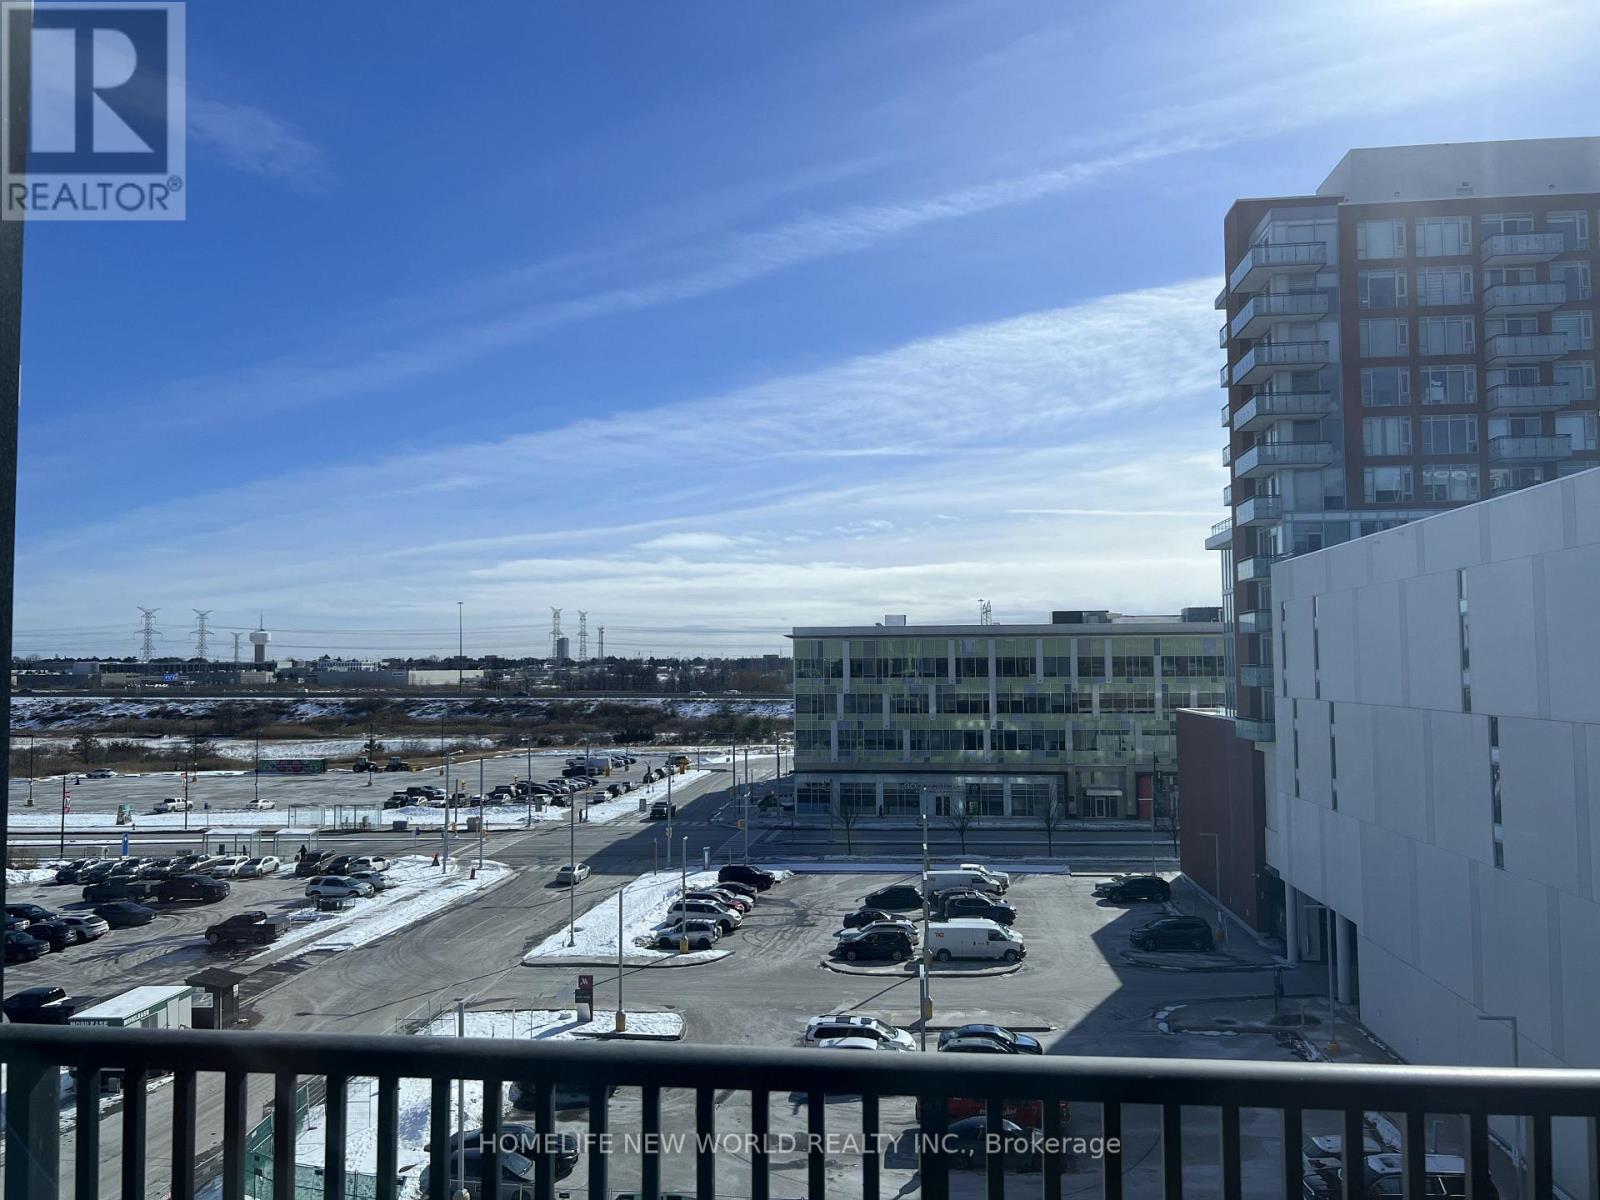
616 - 38 Andre De Grasse Street
Markham, Ontario
1-Year-Old Spacious 1-Bed Condo at Gallery Towers. Enjoy an South view overlooking the park with an unblocked view from the balcony. The unit features 9-footceilings, laminate flooring throughout, and floor-to-ceiling windows. The kitchen equipped with quartz countertops, built-in appliances, and extended upper cabinets. Public transit is at your doorstep, with easy access to Highway. Minutes away from No Frills, Whole Foods, LCBO, Downtown Markham, future York University, restaurants, and many retail options in the area. (id:55499)
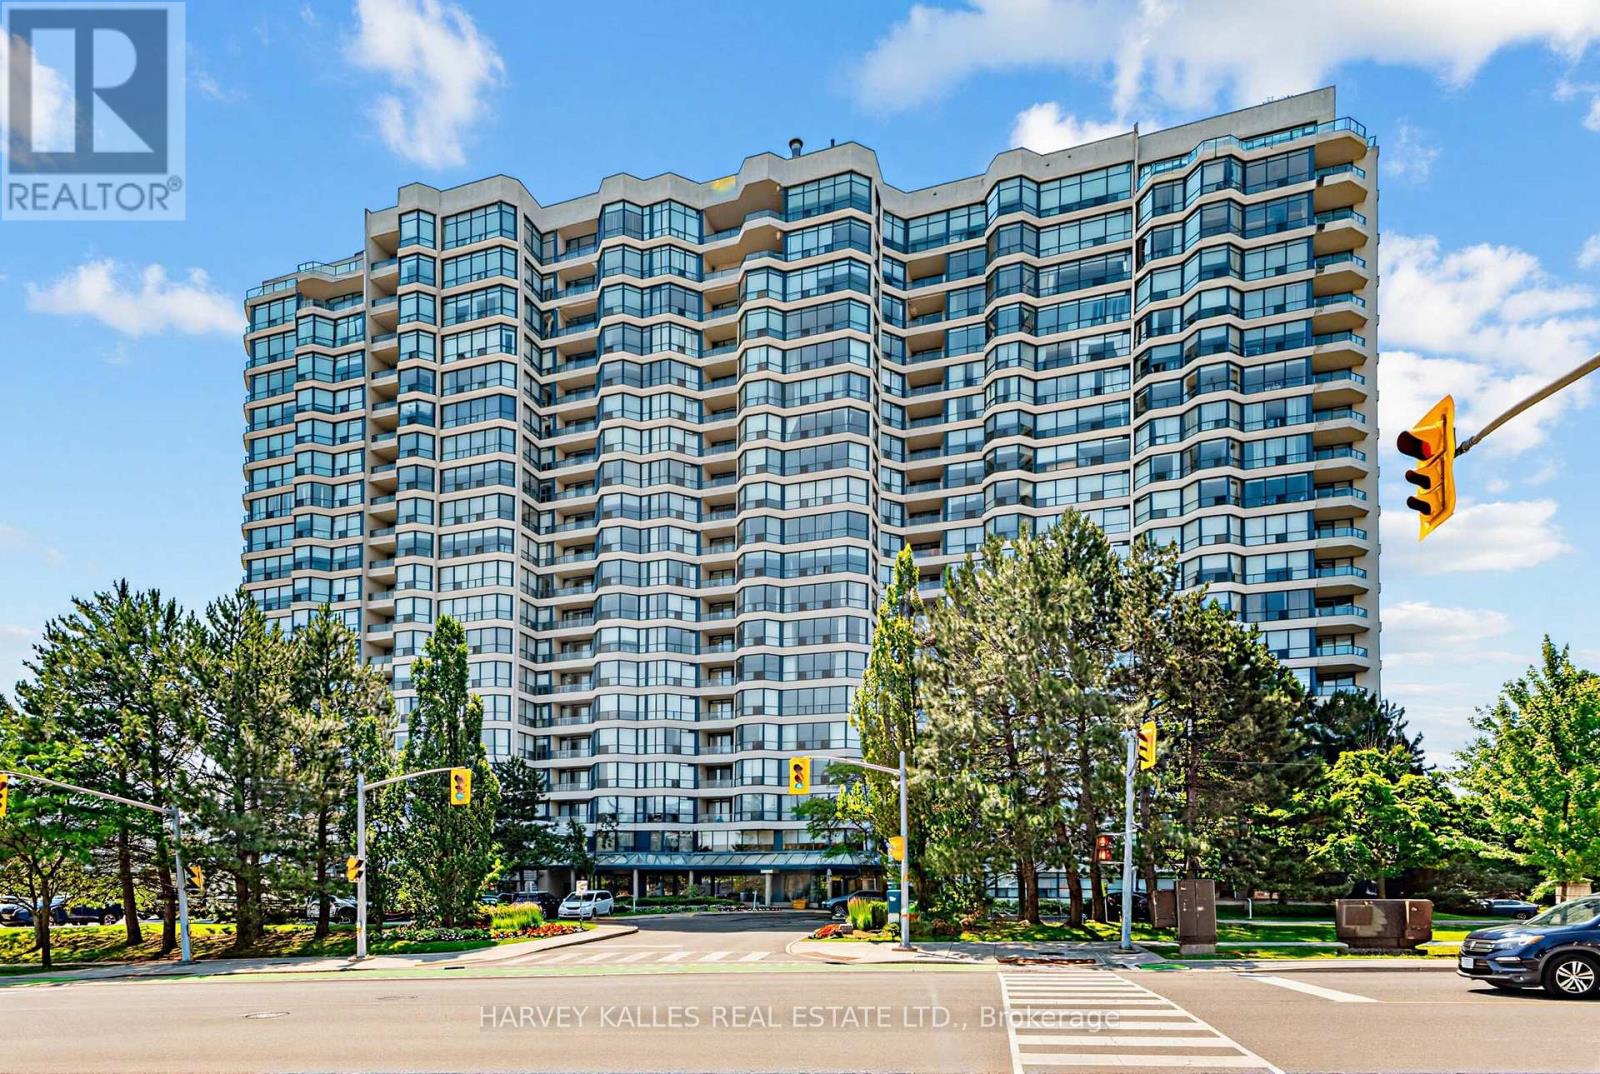
1206 - 1 Clark Avenue W
Vaughan, Ontario
Bright 2 bed, 2 bath suite with approx. 1,366 sq ft and northwest views from the 12th floor. Sunlit solarium off a large living room, separate dining room and kitchen with pass-through. Primary bedroom with walk-in closet and 4-pc ensuite with soaker tub and separate shower. Large in-suite laundry room with extra storage. Two owned parking spaces and a locker. All utilities included. 24-hr concierge, indoor pool, gym, squash and tennis. Near future Clark subway stop. (id:55499)
Forest Hill Real Estate Inc.