
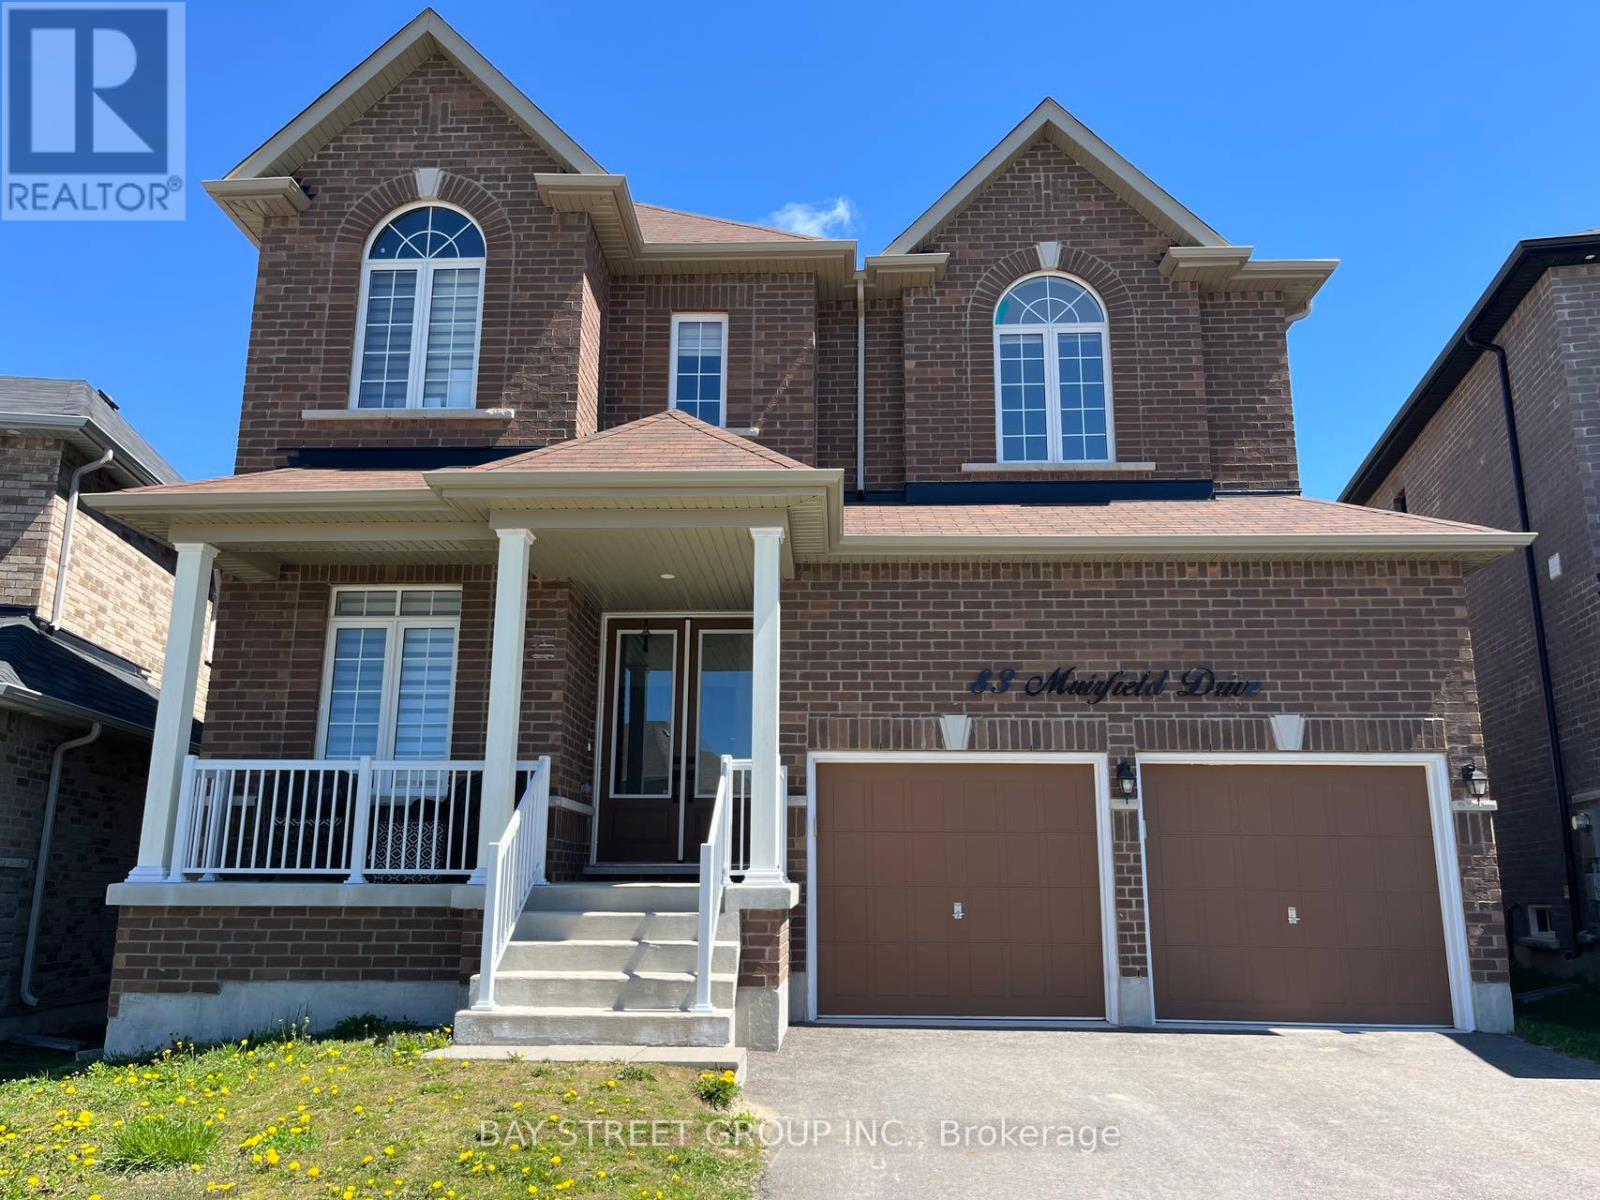
83 Muirfield Drive
Barrie, Ontario
Beautifully Upgraded, 3-Year-Old Luxury Home Available for LeaseImmaculate and just three years young, this stunning executive residence offers premium upgrades and high-end finishes throughout. Boasting soaring 10-foot ceilings on the main floor and 9-foot ceilings on the second floor, this home offers a bright, airy, and grand living experience.Property Highlights:Chef's Kitchen: An open-concept, upgraded kitchen featuring sleek quartz countertops, a large island, and premium built-in appliances.Main Floor Functionality: Includes a private home office/den (perfect for remote work) and a generous laundry/mudroom with direct garage access.Luxurious Primary Retreat: A massive master bedroom featuring two separate walk-in closets and a spa-like ensuite bathroom.Generous Bedrooms & Storage: Every bedroom is spacious with large closets, complemented by ample storage space throughout the entire home.This pristine property is move-in ready and perfect for a family or professionals seeking a premium rental experience. (id:55499)
Bay Street Group Inc.
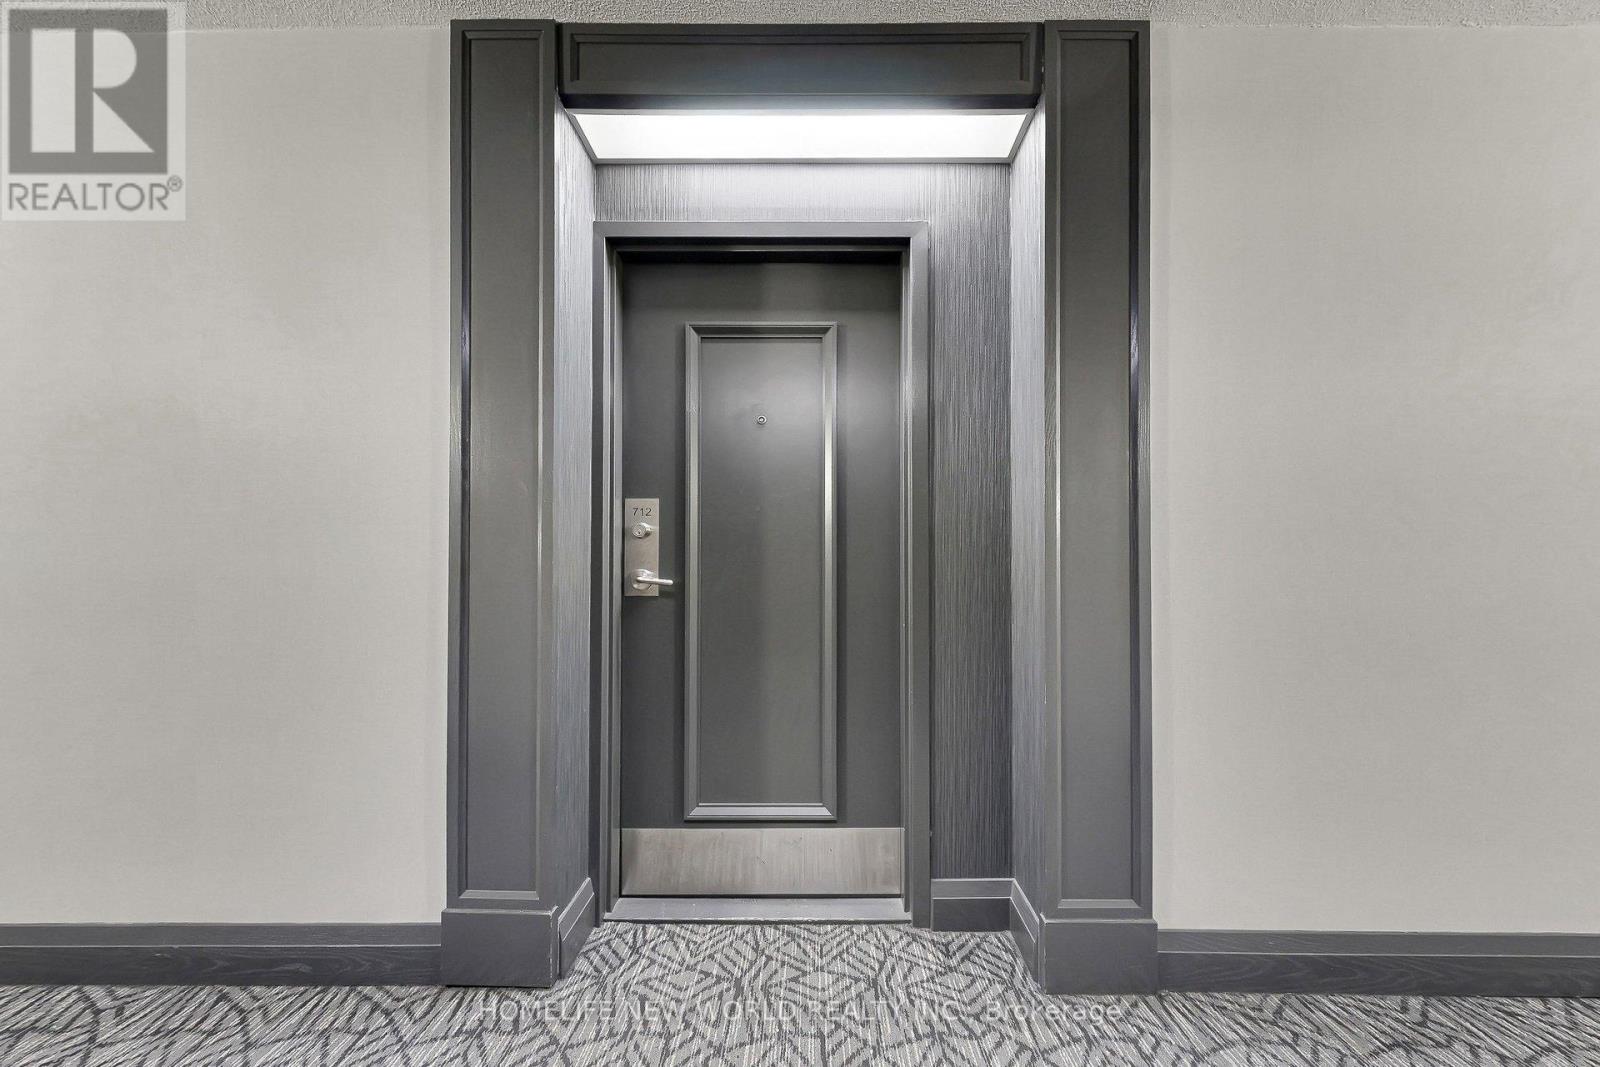
712 - 1665 Pickering Parkway
Pickering, Ontario
Beautiful 2 Bedroom + Solarium, 2 Bathroom unit in a prime Pickering location! This spacious and well-maintained suite features a functional galley kitchen overlooking an open-concept living and dining area, perfect for entertaining, plus a bright solarium with access from both the living room and second bedroom-ideal for a home office or additional sitting space. The generous primary bedroom offers a 4-piece ensuite and walk-in closet, with plenty of additional storage throughout the unit. Enjoy exceptional building amenities including an indoor pool, hot tub, sauna, gym, squash court, and party room. Unbeatable location just minutes to Hwy 401 and Pickering Town Centre, surrounded by major shopping plazas, grocery stores, banks, Tesla Superchargers for EV owners, and a wide selection of fantastic restaurants and cafés. Close to schools, parks, transit, and all everyday conveniences-this is comfort and convenience all in one! Currently Leased, Tenant willing to stay - great investment opportunity. (id:55499)
Homelife New World Realty Inc.
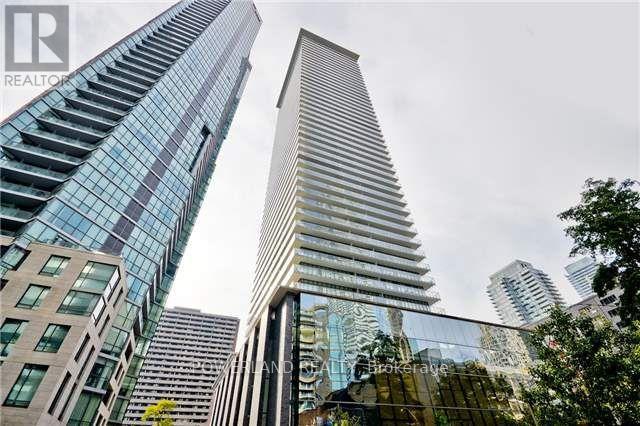
2601 - 33 Charles Street E
Toronto, Ontario
Welcome to Casa at Yonge and Bloor, Excellent open concept floor plan. Den can be use as 2nd bedroom, Approx. 624sqf + 97sqf balcony. Perfect For Both Owners And Investors, Breathtaking Se Views Of The Lake, 10 Ft Ceilings, And A Rare Enclosed Den With A Closet That Can Be Used As A Second Bedroom. The Oversized Front Hall Closet Doubles As An Ensuite Locker. Take Advantage Of The Convenient Location Within Walking Distance To U Of T, Yorkville, Bloor Street's Luxurious Shopping, Cafes, And Restaurants. You Are Steps Away From The East-West Bloor Subway And North-South Yonge Lines, Making For A Convenient Commute Whichever Way You Are Going. (id:55499)
Powerland Realty
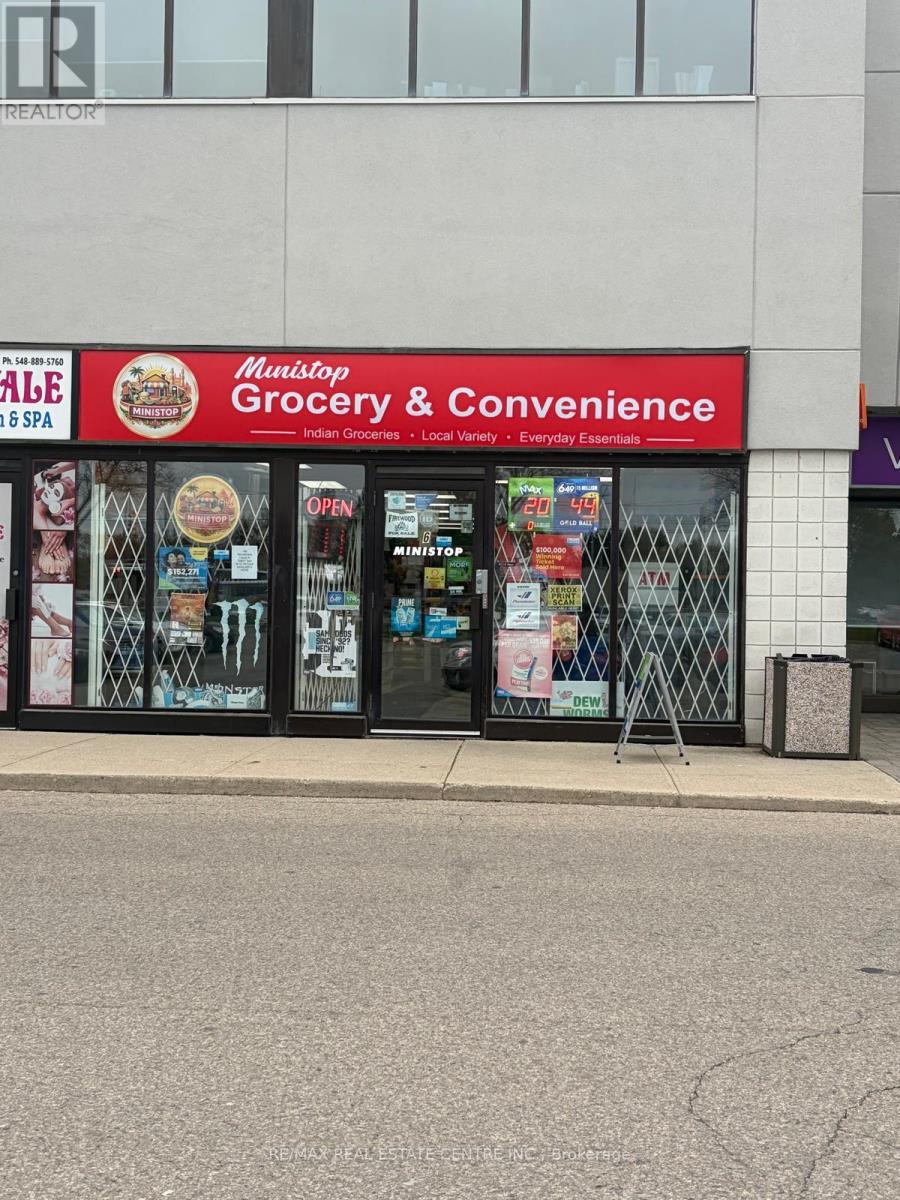
6 - 1120 Victoria Street N
Kitchener, Ontario
Exceptional opportunity to acquire a high-performing convenience store in one of Kitchener's busiest commercial corridors at 1120 Victoria St N. Strategically positioned in a high-traffic plaza surrounded by established national retailers including Tim Hortons, McDonald's, popular pubs, and other major businesses, this location benefits from strong daily vehicle and foot traffic along Victoria Street North with quick access to Highway 85 and nearby residential neighbourhoods.This well-established business operates from an approximately 1,942 sq. ft. premises. Current base rent is $2,917/month plus TMI and HST. An additional office space is also included, offering flexibility for owner use or potential sublease income.Strong sales generating over $800,000 in annual gross revenue with approximate gross profit of $180,000 per year. The business continues expanding its product mix with the addition of party supplies, party rental inventory, and a growing selection of South Asian grocery products, helping attract a wider customer base and increase repeat clientele.Turnkey operation ideal for owner operators, families, or investors seeking a stable and proven business in a rapidly growing area of Kitchener.Please do not go direct or speak with employees or staff regarding the sale of the business. (id:55499)
RE/MAX Real Estate Centre Inc.
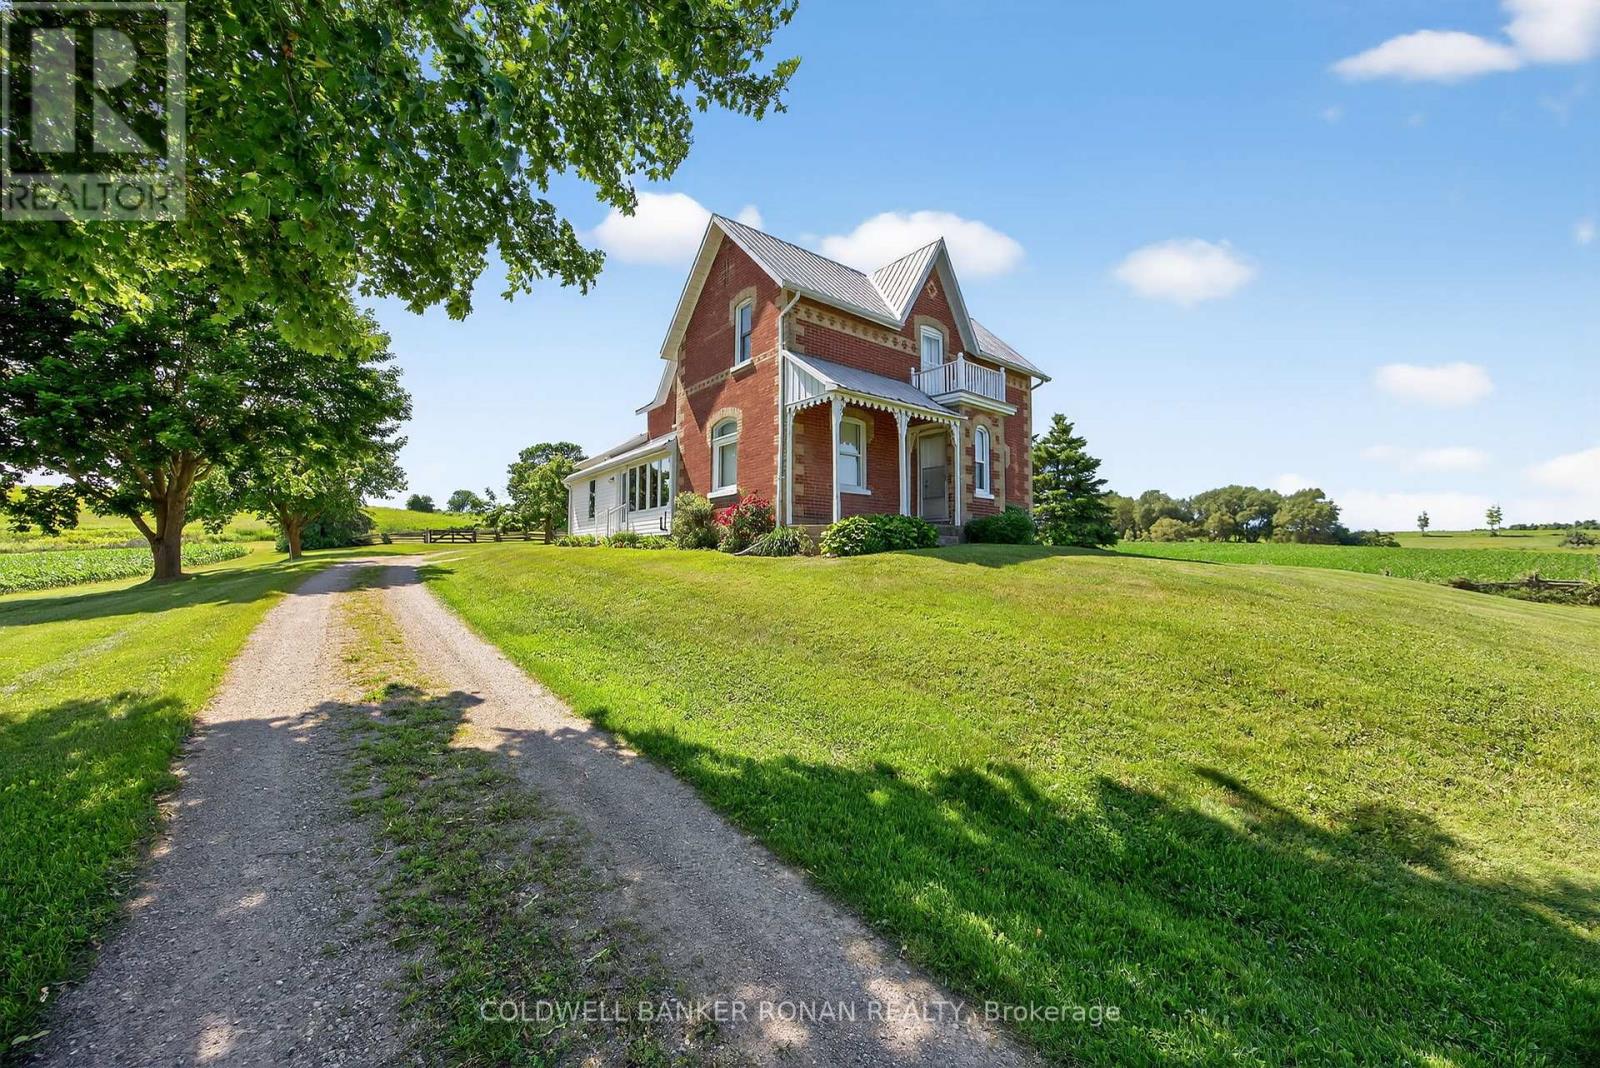
5376 County 15 Road
Adjala-Tosorontio, Ontario
52.9 Acres with a lovely farmhouse and drive shed located in Adjala-Tosorontio township, but adjacent to New Tecumseth with beautiful panoramic views of the town of Alliston. Step back in time in this 4 bedroom 2 bathroom farmhouse that has been lovingly and meticulously kept. The land is currently being farmed by a local farmer creating extra income and low property taxes. This is the perfect land for investors wanting possible future development or even for someone wanting to create their very own piece of paradise to live, directly next to the growing town of Alliston. (id:55499)
Coldwell Banker Ronan Realty
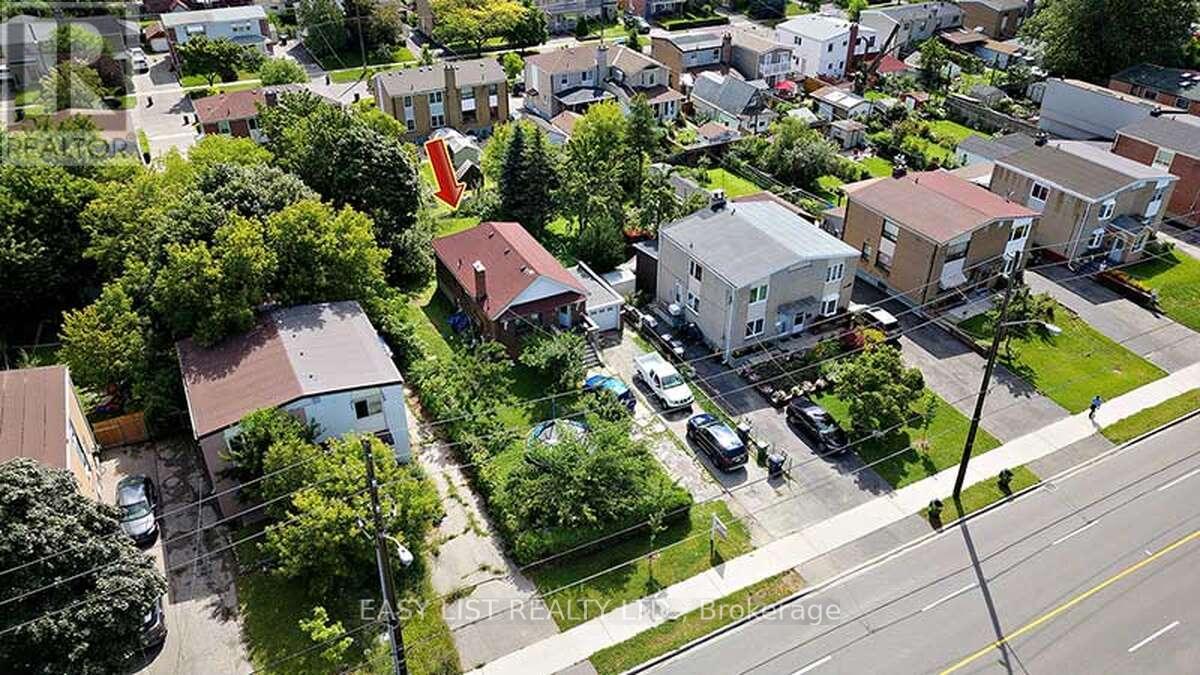
777 Birchmount Road
Toronto, Ontario
*** Visit the REALTOR website for further information about this Listing *** Renovated 3-Bedroom Home for Lease in Prime Scarborough! Enjoy a bright, spacious, and well-maintained main-level home featuring 3 bedrooms and 1 full bathroom - perfect for families or working professionals. Non-smokers. Private laundry, the tenant is responsible for 60% of the utility bills. Just a 5-minute walk to the new Birchmount TTC LRT station. Comfort & convenience with sun-filled living spaces and a large private backyard. Fully equipped kitchen with appliances. Detached garage plus driveway parking for 2-3 vehicles. Located in a highly regarded school district (W.A. Porter Collegiate Institute and General Brock Elementary). Minutes to Walmart, grocery stores, shopping centres, movie theatres, and Centennial College. Don't miss this opportunity in a well-connected, family-friendly neighbourhood! (id:55499)
Easy List Realty Ltd.
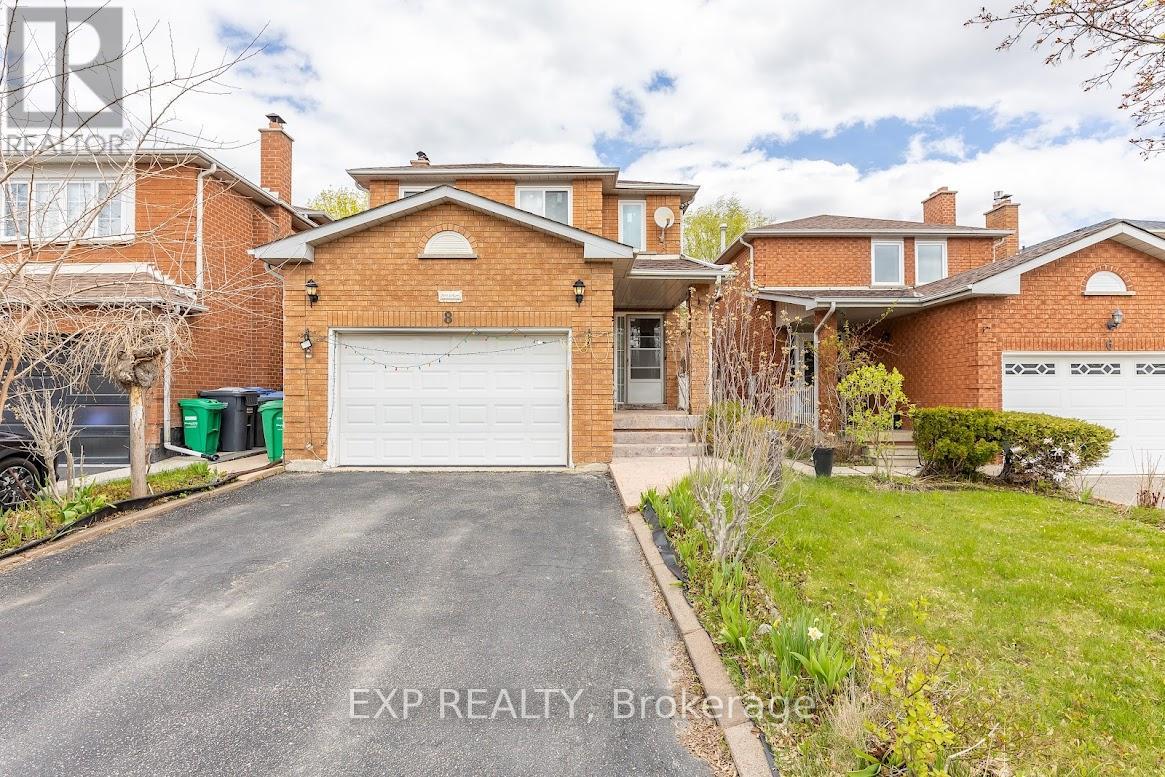
8 Faywood Drive
Brampton, Ontario
Beautiful, very spacious detached house in great location// 4 bedrooms, 4 washrooms, finished basement with a separate entrance perfect for the in-laws, separate family room with fireplace, central air, wood floors, large driveway, close to Sheridan College and Mississauga// Updated windows, Furnace, shingles and AC// (id:55499)
Exp Realty
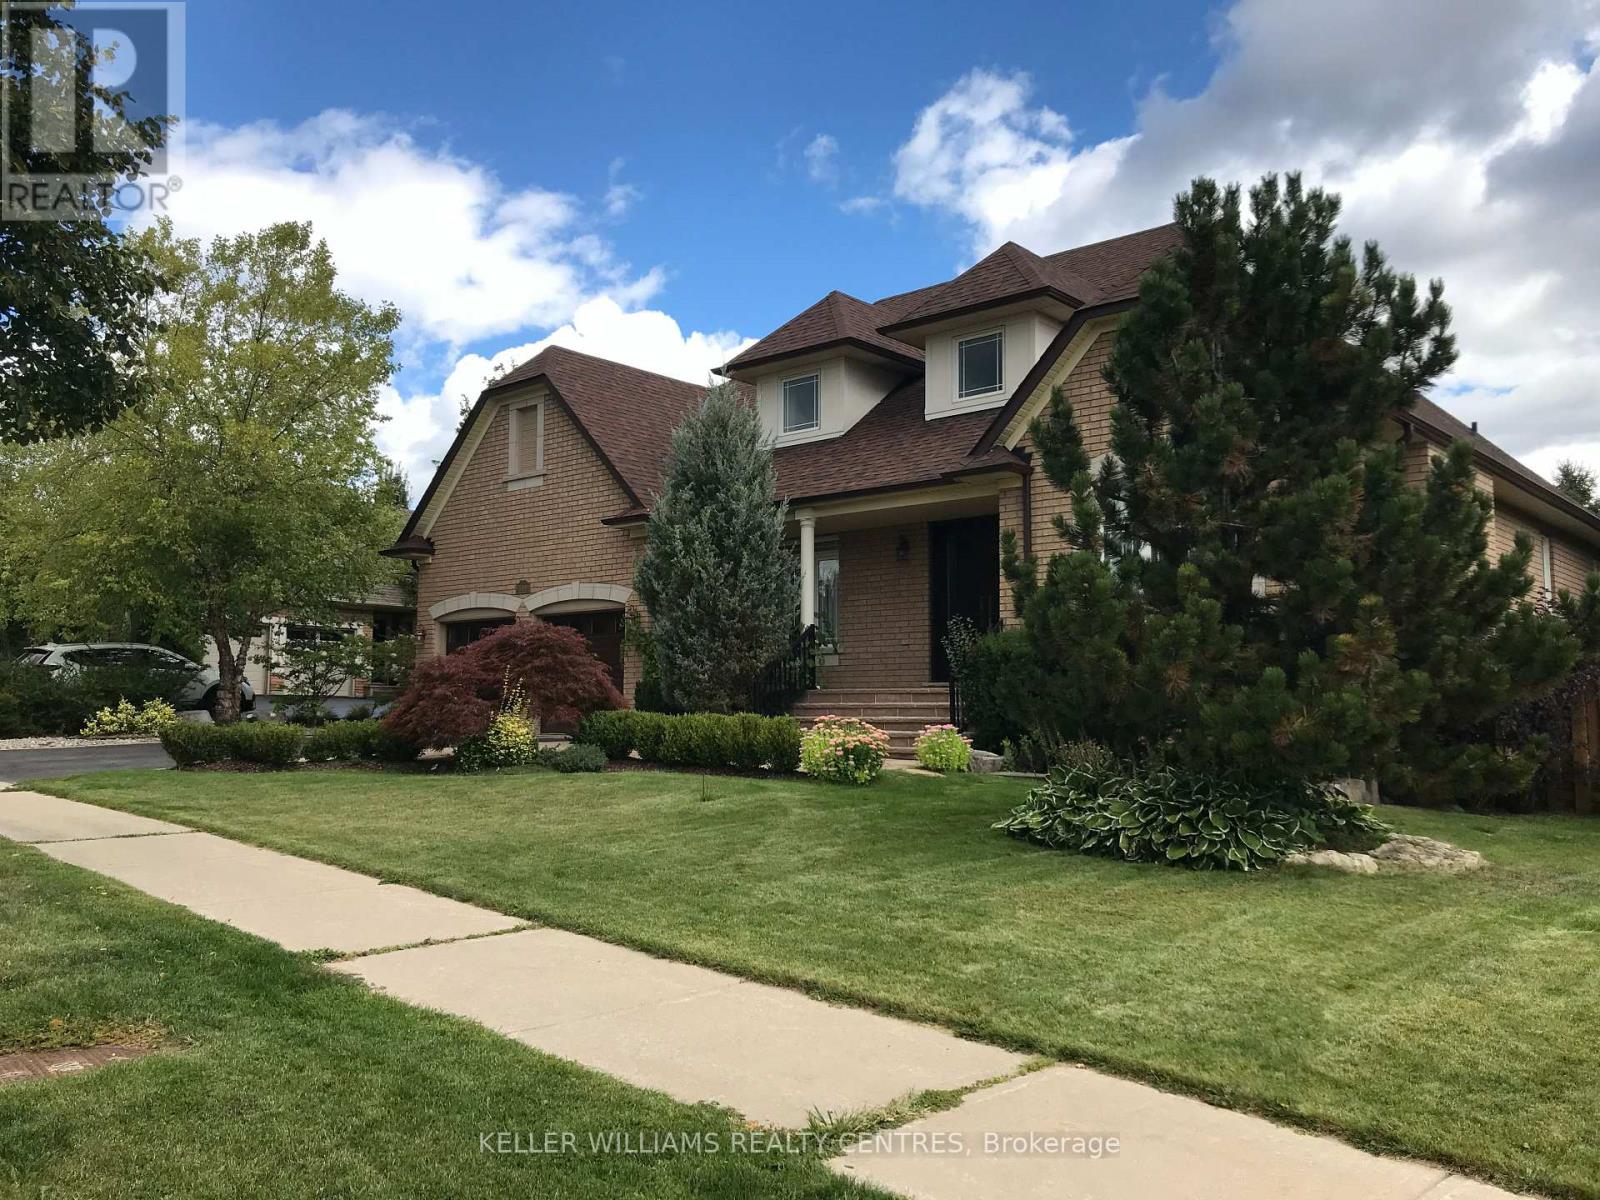
148 Hunterwood Chase
Vaughan, Ontario
Gorgeous Home You Can Dream Of. Premium Sized Lot Of 92 X 148 Feet. Located Minutes From Renowned Golf Courses Maple Downs And Eagles Nest. Bungaloft, About 3600 Sq. Ft. Amazing Layout, Hardwood and Tiles. Huge Custom-Made Kitchen & Lots Of Great Features. 4 Bedrooms And 2 Car Garage. Upgraded Washrooms. Open To Above Fam Rm With Custom Fireplace & Three Skylights. Main Floor Large Laundry With window and Exit To a Double Car Garage. Indoor Pot Lights. Driveway For 5 Cars. Newer Roof. Professionally. Landscaped. Garden With Mature Trees. Interlock & Patio. Sprinkler System. Situated Close Parks, High Ranking Public Schools And Reputable Private Schools. School Bus At The Steps. (id:55499)
Keller Williams Realty Centres
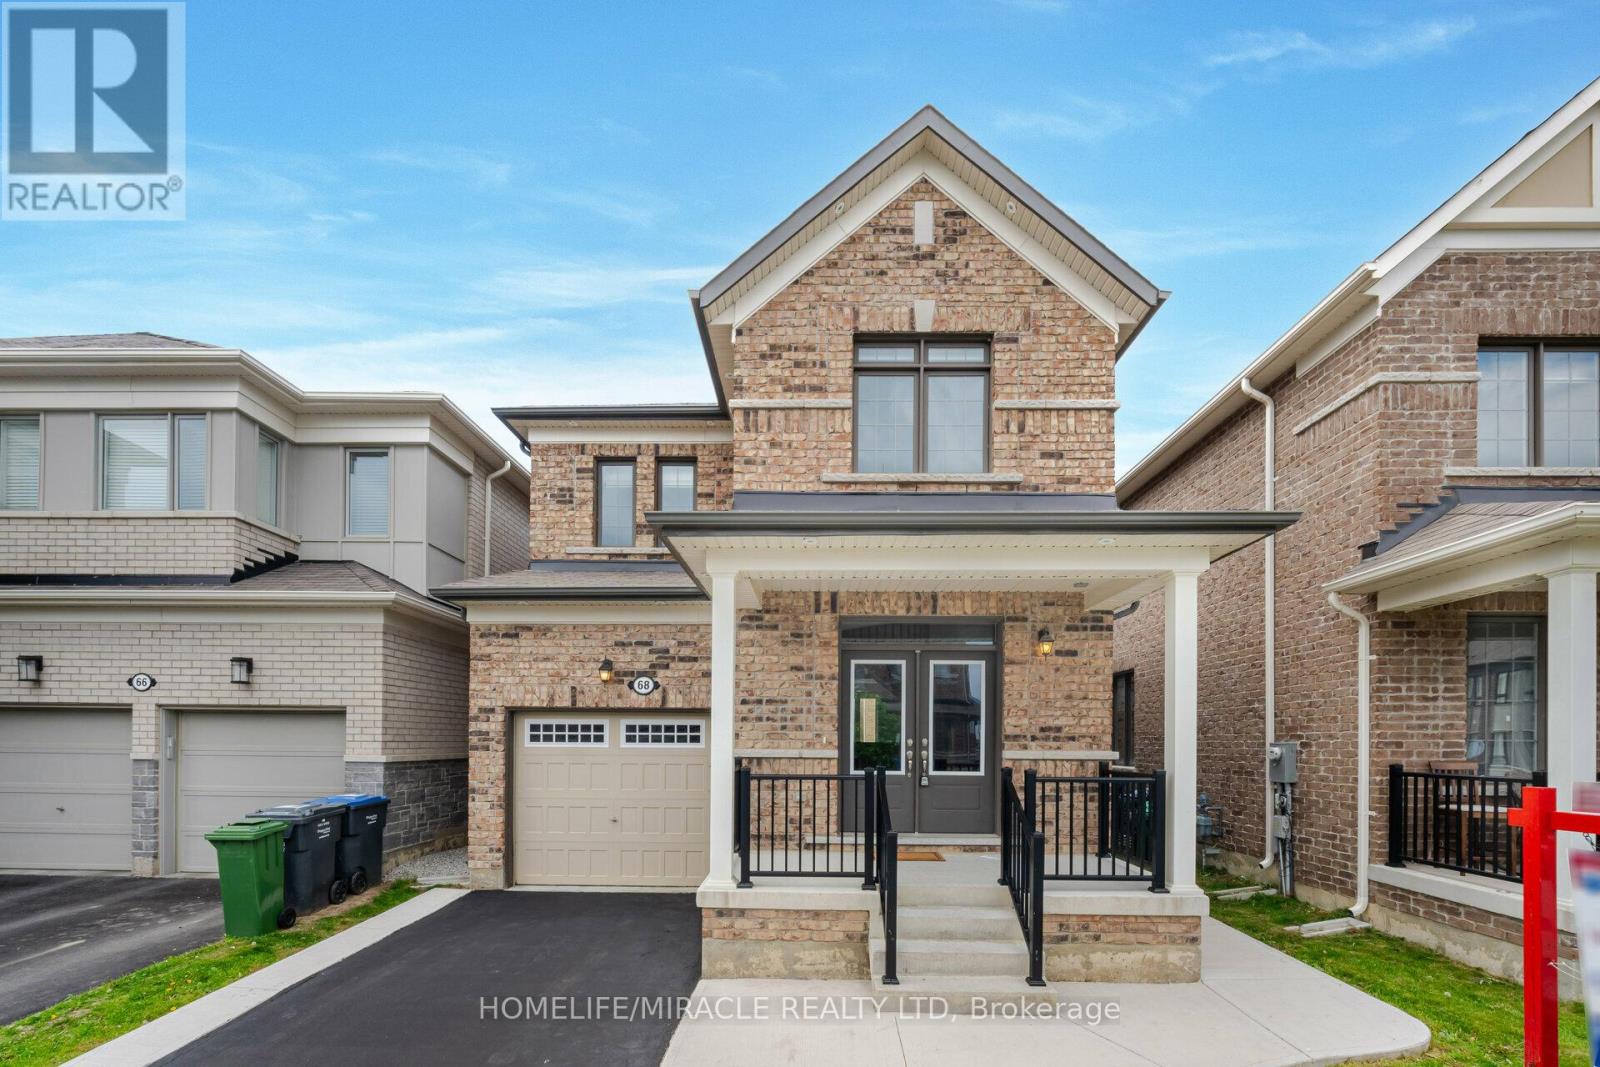
68 Circus Crescent
Brampton, Ontario
Welcome To Your Dream Home. Introducing A Stunning 4+1 Bedroom Home With a legal Basement Apartment (Two-Unit Dwelling)Perfect For Extended Family or Rental Income, Less than 5 years old, This Modern Home Offers Double Door Entrance, 9 Feet Ceiling On Main Floor, A Formal Living Room & Large Family Rooms Over Looks To The Backyard, Promising Both Style & Functionality, Premium Hardwood floors throughout (no carpet at all) Upgraded kitchen With Centre Island & Breakfast Bar, Brand New Backsplash, Granite Counter Tops Walk Out To The Backyard Patio, Primary Bedroom With Tray ceiling, Large Window, 4pc Ensuite, Walking Closet, Upgraded Frameless Shower & Countertop, Great Size 2nd,3rd & 4th Bedrooms With Upgraded Common Bath, Second Floor Laundry, Legally Finished Basement Offers A Formal Living Room, A Bedroom, 4pc Bath, Separate Work Space Can Be Used As A Home Office/Study Or Breakfast Area & Separate Laundry. Concrete Driveway Extension For Extra Parking, Concrete Siding Ensuring Durability & Patio For Outdoor Enjoyment, This Home Offers Both Luxury & Practicality. Ideal For Those Seeking Elegance & Versatility In Their Living Space. (id:55499)
Homelife/miracle Realty Ltd
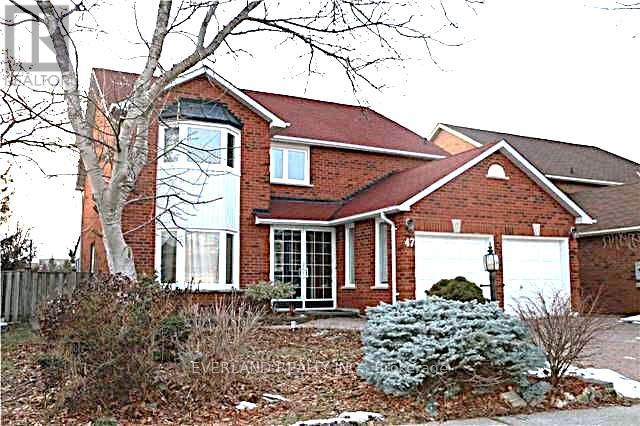
47 Jimston Drive
Markham, Ontario
Spacious 3 Bedrooms + 3 full Washroom Basement Apartment In High Demand Neighborhood. Separate Side Entrance, Close To Transit, Schools, Pacific Mall And Many Other Shopping Centers. With One Out Door Parking. Close To School, Park, In Quiet Neighborhood. Minutes To Shopping And Public Transportation. (id:55499)
Everland Realty Inc.
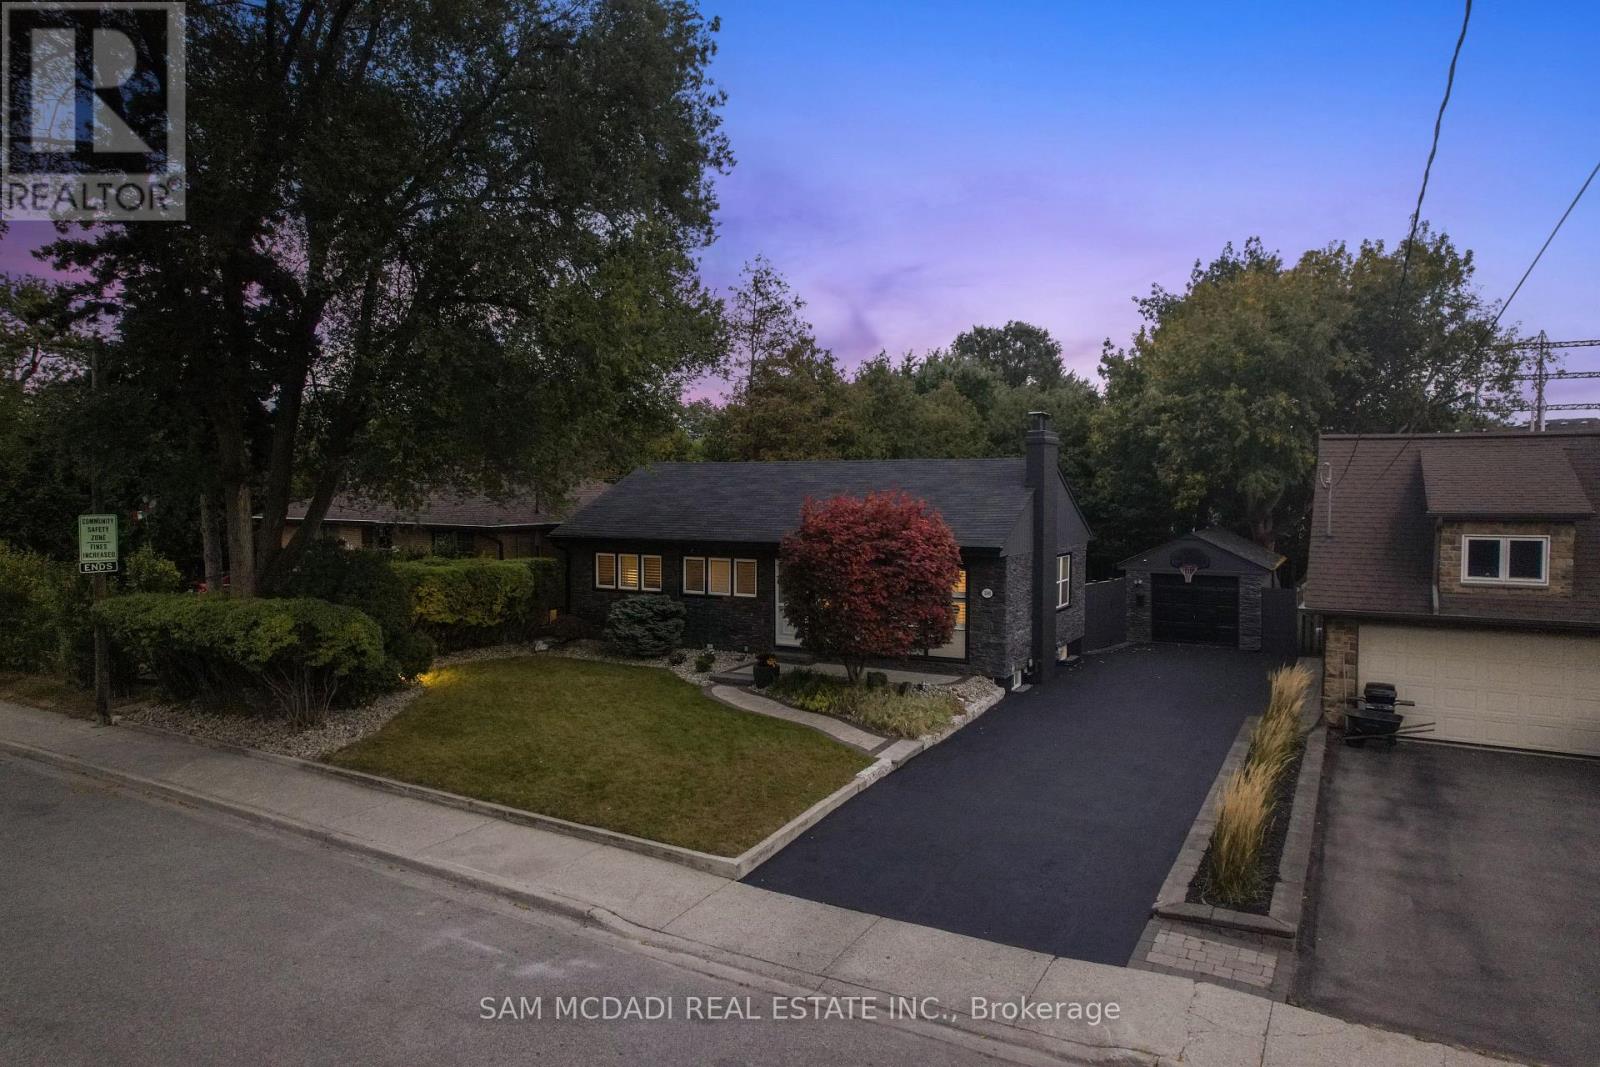
1140 Halliday Avenue
Mississauga, Ontario
Welcome home to this exquisitely renovated bungalow, perfectly situated in the Lakeview community, just a short commute from Sherway Gardens, Dixie Outlet Mall, excellent schools, waterfront parks, and more. As you enter, you are greeted by an open-concept floor plan featuring sleek, waterproof, and scratch-proof laminate flooring, complemented by expansive windows that flood this lovely home with natural light. The dining area seamlessly blends with the living room, where a wood fireplace creates an inviting ambiance for cozy gatherings and relaxation. The heart of the home is the charming kitchen, equipped with modern stainless steel appliances, a breakfast bar, and sleek quartz countertops. On the main level, you'll find the Owner's suite and two additional bedrooms, each with their own closets and a shared 4-piece bath. The spacious basement boasts a large rec room illuminated by pot lights, a 4-piece bath, a bedroom perfect for guests or extended family, and a laundry room. Step outside to the beautifully manicured backyard retreat, showcasing a stunning pressure-treated wood deck and a Beachcomber hot tub that comfortably seats 4-6 people, offering a serene escape after a long day. This charming residence blends style, comfort, and practicality, complete with a detached garage and long driveway providing 4 parking spots! **EXTRAS** Optimal location with close proximity to the upcoming vibrant Lakeview Village. A quick commute to Downtown Toronto via the QEW or Long Branch GO, unique shops, parks, waterfront trails, Pearson Airport and esteemed public/private schools. (id:55499)
Sam Mcdadi Real Estate Inc.
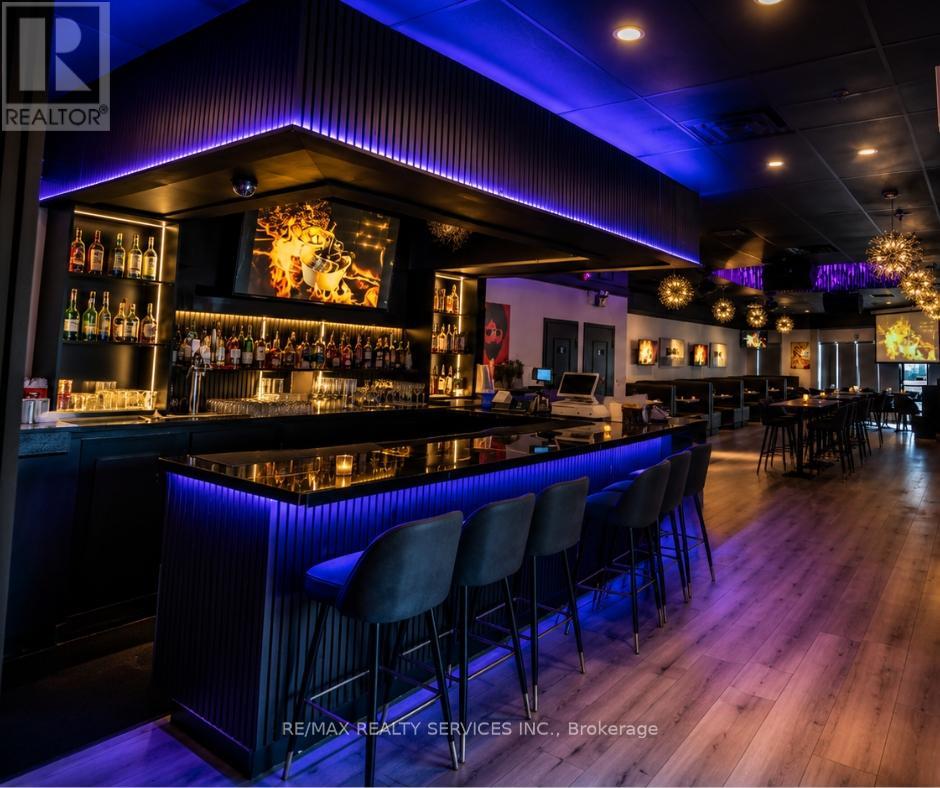
1 - 3300 Steeles Avenue
Vaughan, Ontario
Location, Location, Location! Rare opportunity to own a fully equipped turn-key upscale Restaurant, Lounge & Bar in the highly sought-after Jane & Steeles corridor in Concord/Vaughan. This prime location is surrounded by dense residential communities, major commercial plazas, corporate offices, and industrial businesses, generating exceptional daytime and evening traffic. Conveniently located minutes from York University, Seneca Polytechnic, Highways 400, 407 & 7, the area attracts students, professionals, families, and commuters year-round. Approximately 3,000 Sq. Ft. with seating for 150 guests and LLBO licensing in place, this beautifully renovated establishment offers endless potential for dine-in, lounge, nightlife, catering, or franchise operations. The restaurant can be converted into virtually any cuisine or concept subject to landlord approval. Attractive rent of approximately $8,100 including TMI & HST with a favorable 3 + 5 year lease term. Fully equipped with commercial exhaust hood, stoves, deep fryers, char broiler, flat top grill, walk-in freezer, walk-in cooler and more. An exceptional turn-key opportunity in one of Vaughan's busiest and fastest-growing commercial areas! Image may be AI-enhanced for quality. Verify details in person. (id:55499)
RE/MAX Realty Services Inc.
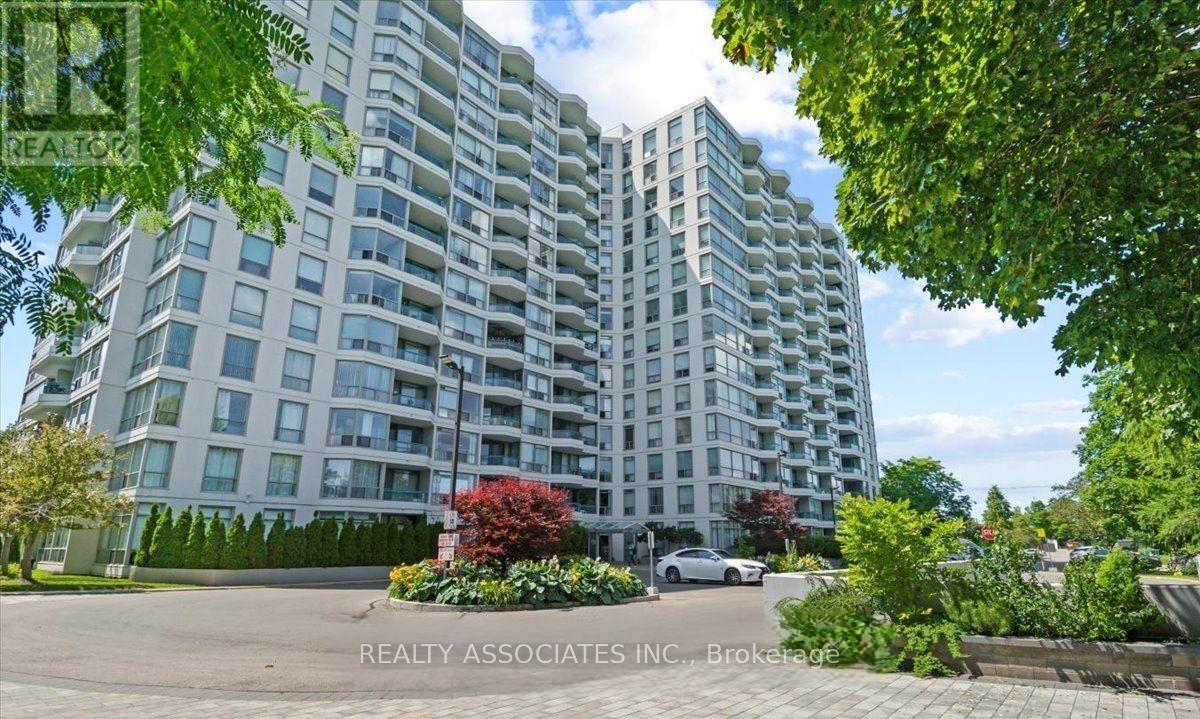
1107 - 4727 Sheppard Avenue E
Toronto, Ontario
Spacious And Sun-Filled 2+1 Condo, Featuring A Fantastic Layout , Newly Renovated, Morden Kitchen , Laminate Flr, Tons Of Closet And Storage Space. 1387 Sqft With Open Balcony. Exceptional Amenities Include Indoor/Outdoor Pool, Tennis & Squash Courts, Gym And 24Hr Concierge. Parking And Locker Included. Excellent Location! 5 Mins To Scarborough Town Center & Go Station . 24 Hr Ttc, Famous High School- Agincourt C.I. New Subway Station(Under Construction) (id:55499)
Realty Associates Inc.
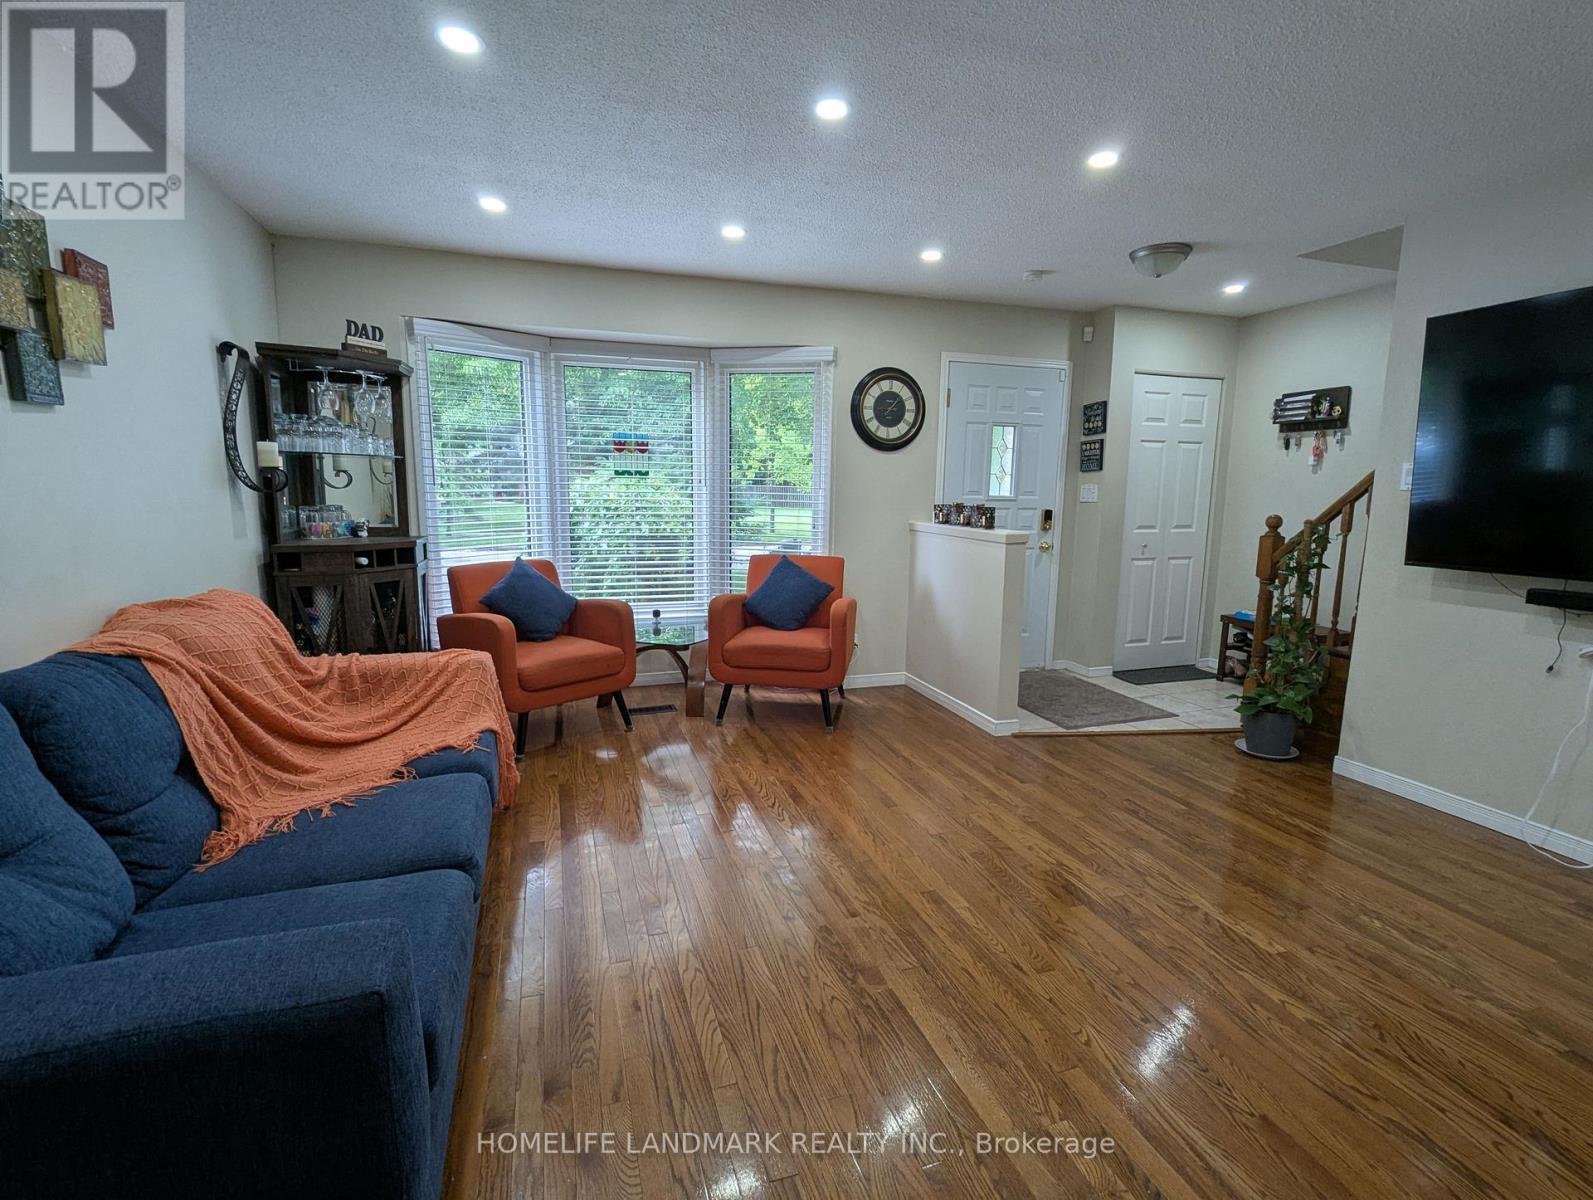
39 Elma Street
St. Catharines, Ontario
Don't Miss Out On This Beautiful, Clean & Bright 3+1 Bedroom Semi-Detached Home In A Very High-Demand North-End Area! This well-maintained home boasts a spacious layout with a large front window that fills the Living Room with natural light. Features include 3 good-sized bedrooms upstairs, a fully finished basement with an additional bedroom, den, and a full bathroom-perfect for guests or in-law suite potential. Enjoy freshly painted interiors, renovated washrooms, an upgraded kitchen with tiled backsplash, new upgraded stainless steel appliances, and renovated kitchen and washrooms. Walk out to a professionally landscaped backyard with a covered patio-ideal for entertaining or relaxing. No carpet throughout, and brand new pot lights on both the main and second floors add a modern touch. Located steps from Elma Street Park (just a 1-minute walk!) and close to all key amenities-QEW access, Fairview Mall, Costco, Home Depot, LCBO, and top-rated schools. Public transit nearby makes commuting easy. Whether you're a first-time buyer, a growing family, or an investor, this home offers excellent value and flexibility. The move-in ready condition means you can settle in right away without any major updates needed. Homes in this area rarely come up in such pristine condition-don't miss your chance to own in one of the most desirable neighborhoods in the city! (id:55499)
Homelife Landmark Realty Inc.
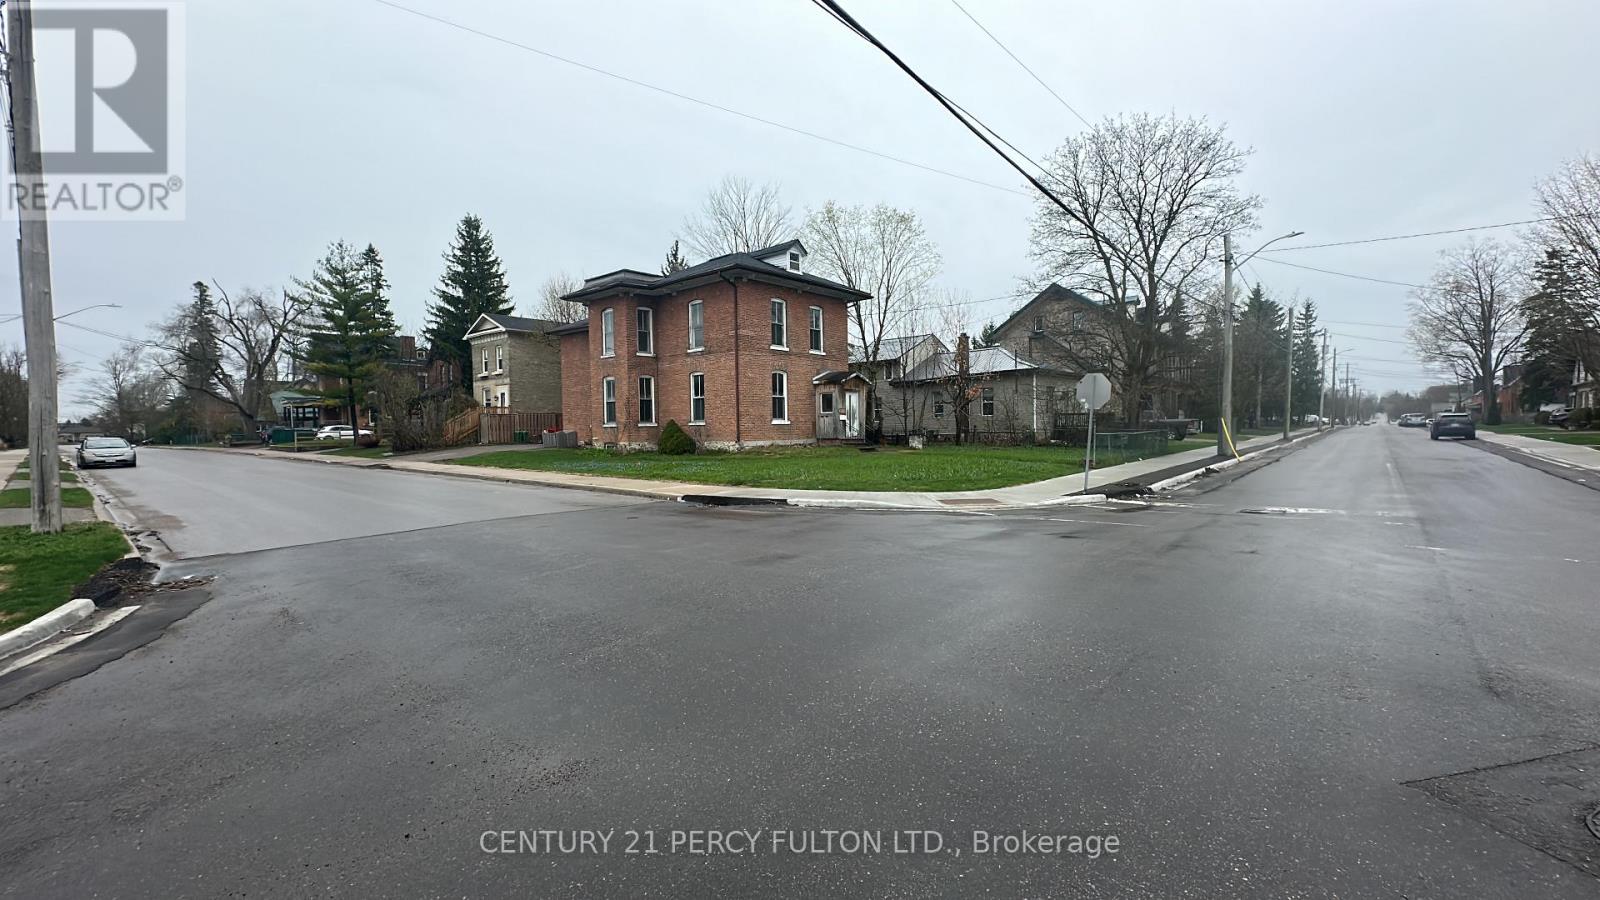
Room - 23 Glenelg Street W
Kawartha Lakes, Ontario
SENIORS ONLY-Offering Shared Accommodations, Clean PRIVATE Wonderfully Comfortable Rooms With Closet (One Person Per Bedroom), Plenty of Light and Windows, Secure Locked Door, Shared With Other 60+ Seniors/Pensioners. Must be 60+, Private Home Exclusively for Seniors, Shared Bathrooms, Shared Kitchens, Shared Family/Living Room, Harmony, Peace, Tranquility, City Living, Ritson & Bond Area. Brand New High End Carpet, New Paint/Reno, Bug Free, Clean, Ready to Move In, Spotless, AAA Seniors Only NO SMOKING!!!! Sorry Young Persons, this is Seniors Only, NO under 60 years of age allowed to live in this home. We want our tenants to feel comfortable, safe and happy!!! Starting at $725.00 per Room. We are Aiming to Provide Excellent Housing Opportunity for Pensioners, Never Have to Move, Never Served Notice that Owner is Selling or Moving in!! Heat and Water and Hydro included ***There are several steps in the front and Room is on second floor. Must be able bodied and can do Stairs!!! Not wheelchair accessible. (id:55499)
Century 21 Percy Fulton Ltd.
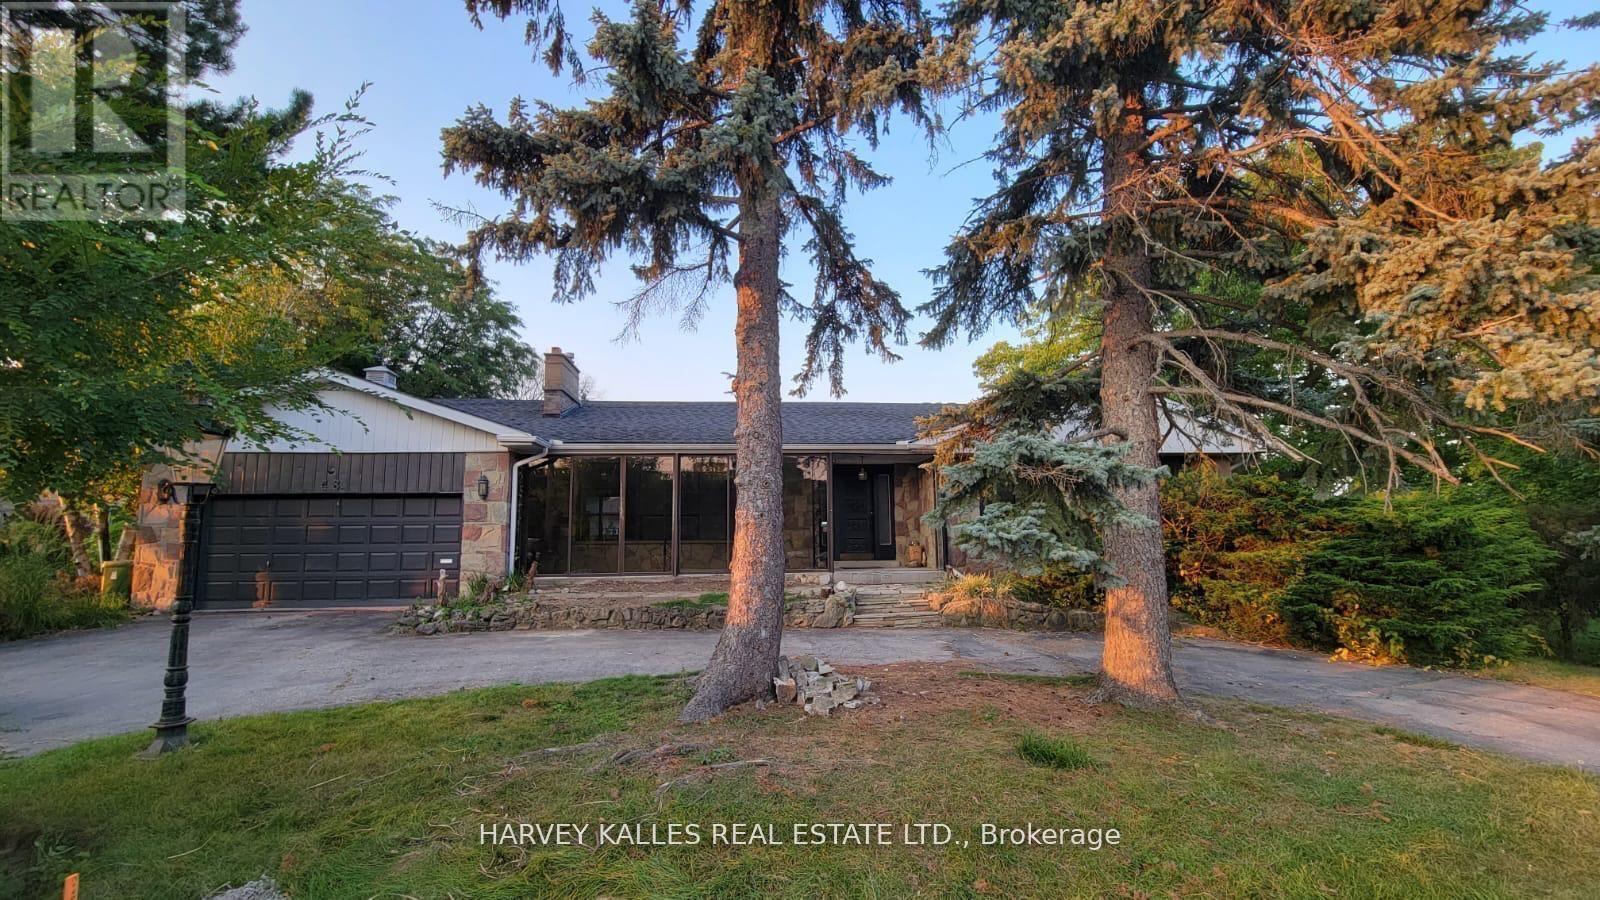
Main - 48 Forest Grove Drive
Toronto, Ontario
Sprawling bungalow on one of the best streets in Bayview Village. Expansive kitchen with island. A family home w/large rooms for living & entertaining! Lease is for main floor only. (id:55499)
Harvey Kalles Real Estate Ltd.
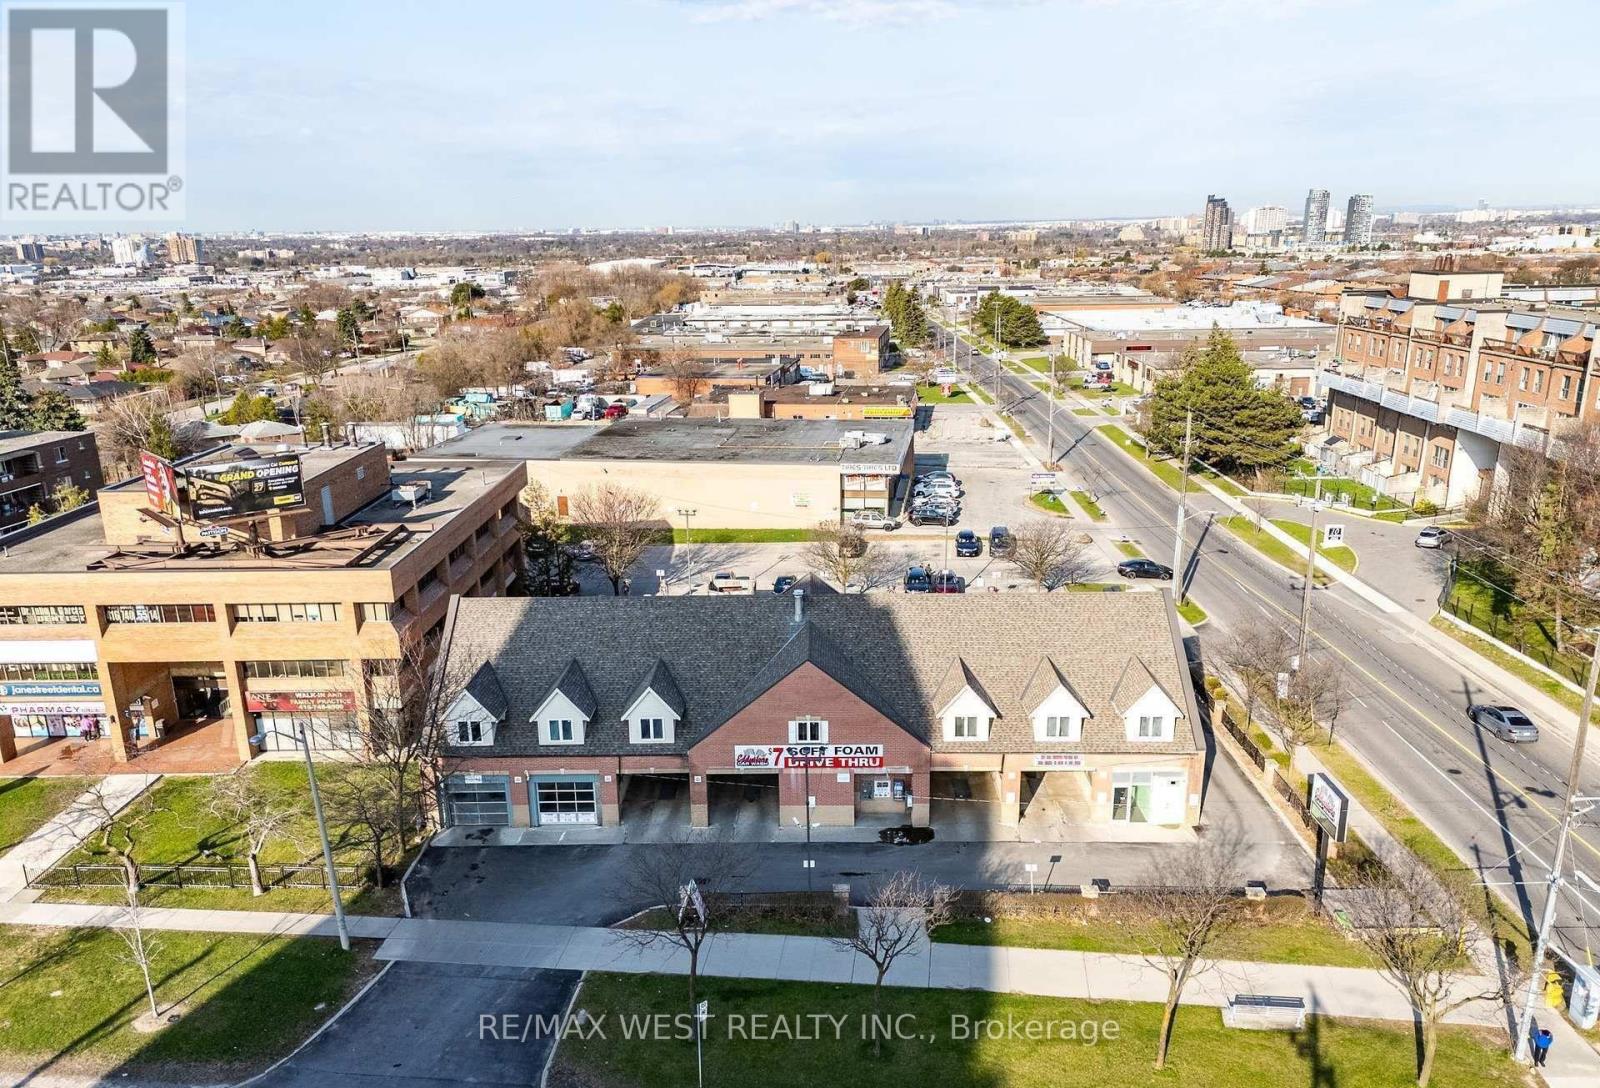
2800 Jane Street
Toronto, Ontario
Welcome To 2800 Jane Street Prime Opportunity In The Heart Of Toronto! This Property Offers A 7-Bay Tandem Car Wash Featuring A Drive-Through Tunnel, Vacuum Stations, Air Machines, & Retail Space. The Site Also Includes A Second Level Comprising 7,000 Sq. Ft. Of Unfinished Space. Strategically Located Near Schools, Shopping Centres, The New Finch West LRT, & Highway 400. This Property Is Perfectly Positioned In One Of Toronto's Most Dynamic Growth Corridors. Jane & Finch Is A Vibrant & Multicultural Neighbourhood Currently Undergoing Rapid Urban Transformation, Supported By Multiple Approved & Proposed Development Plans. With High Visibility & Access Along A Major Arterial Roadway, This Is A Rare Opportunity To Secure A Property In A Thriving Commercial & Residential Hub With Excellent Development Potential. (id:55499)
RE/MAX West Realty Inc.
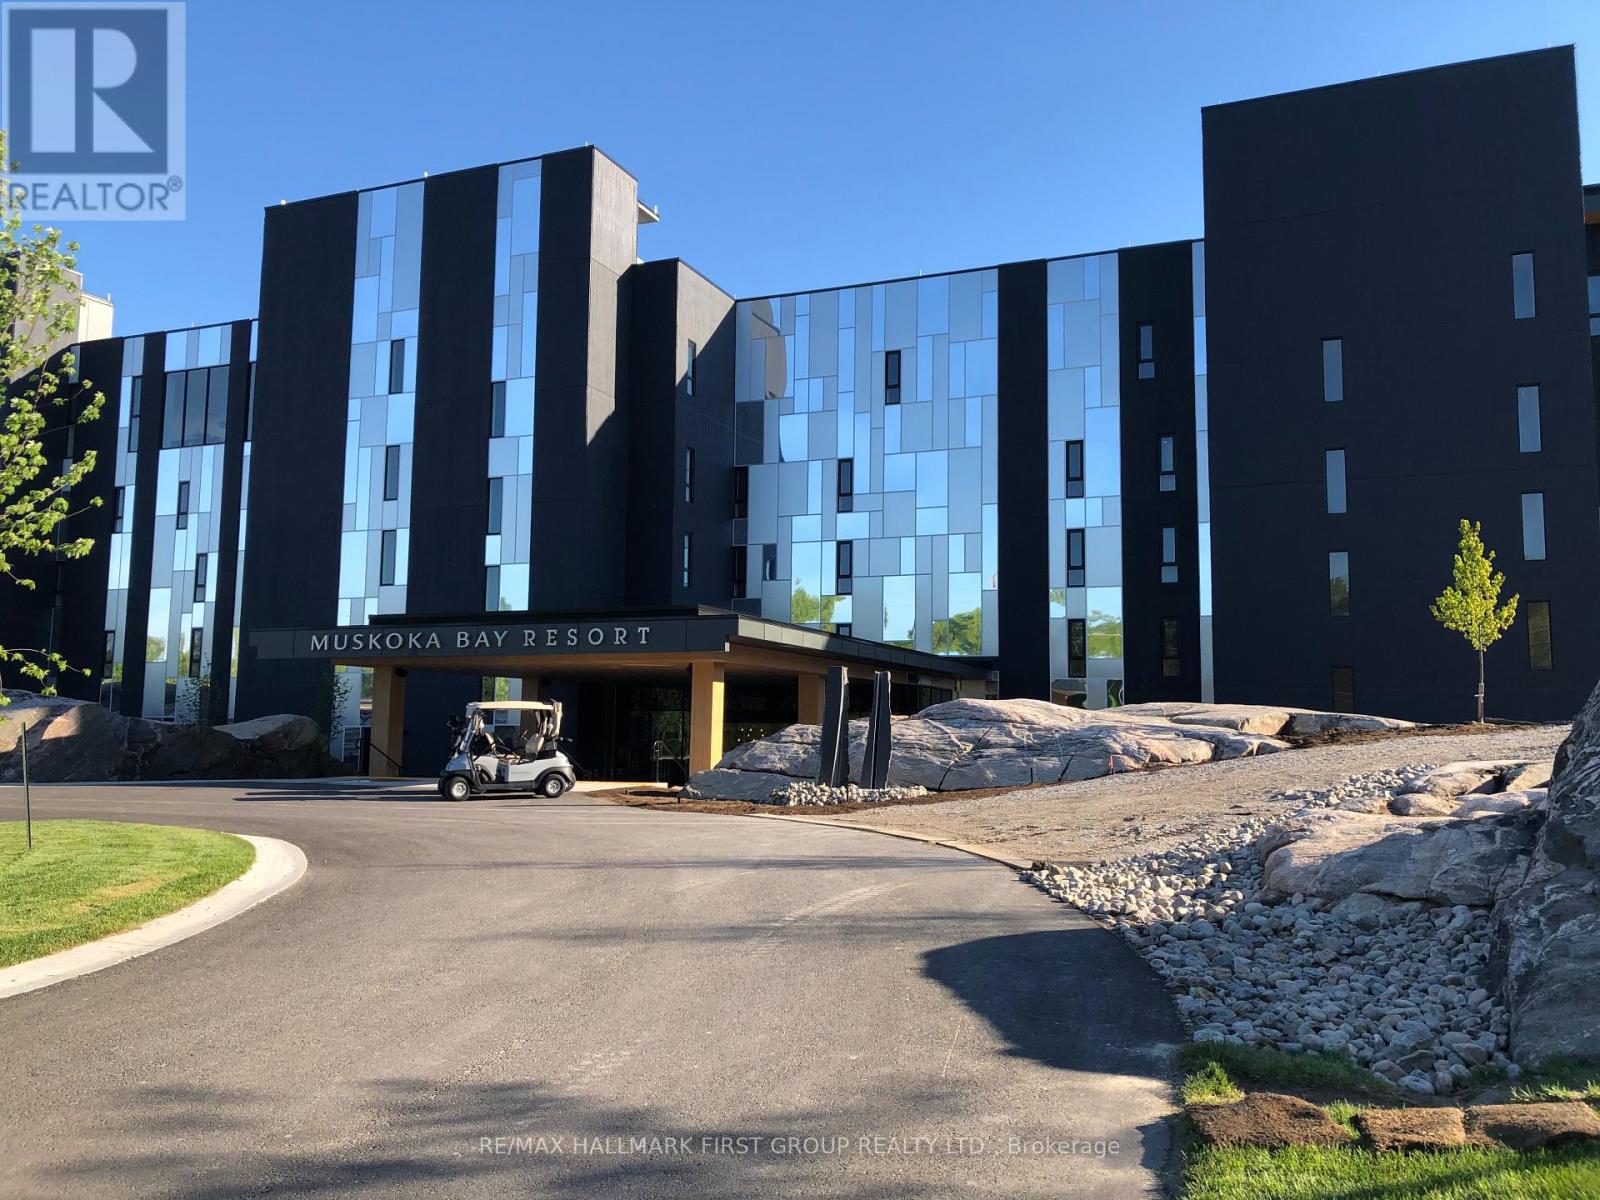
104 - 120 Carrick Trail
Gravenhurst, Ontario
This stunning 1-bedroom, 1-bathroom condo at Muskoka Bay Resort offers the perfect blend ofluxury, convenience, and natural beauty, making it an ideal retreat. The resort featuresworld-class amenities, including a championship 18-hole golf course with breathtaking views, aclifftop restaurant offering exquisite dining with panoramic vistas, and a 17,000 sq ftclubhouse with a spa, fitness studio, infinity pool, and outdoor firepits. Outdoor enthusiastswill love the year-round activities available, from hiking and mountain biking in the warmermonths to skiing, snowshoeing, and ice skating in the winter. The resort also offers top-tiertennis courts and exclusive residences that blend seamlessly into the stunning Muskokalandscape. Whether you're seeking a private getaway or a permanent home, this condo providesthe ultimate in comfort and versatility. With a location that combines serene natural beautywith luxurious amenities, this is your opportunity to enjoy Muskoka's finest resort living. (id:55499)
RE/MAX Hallmark First Group Realty Ltd.
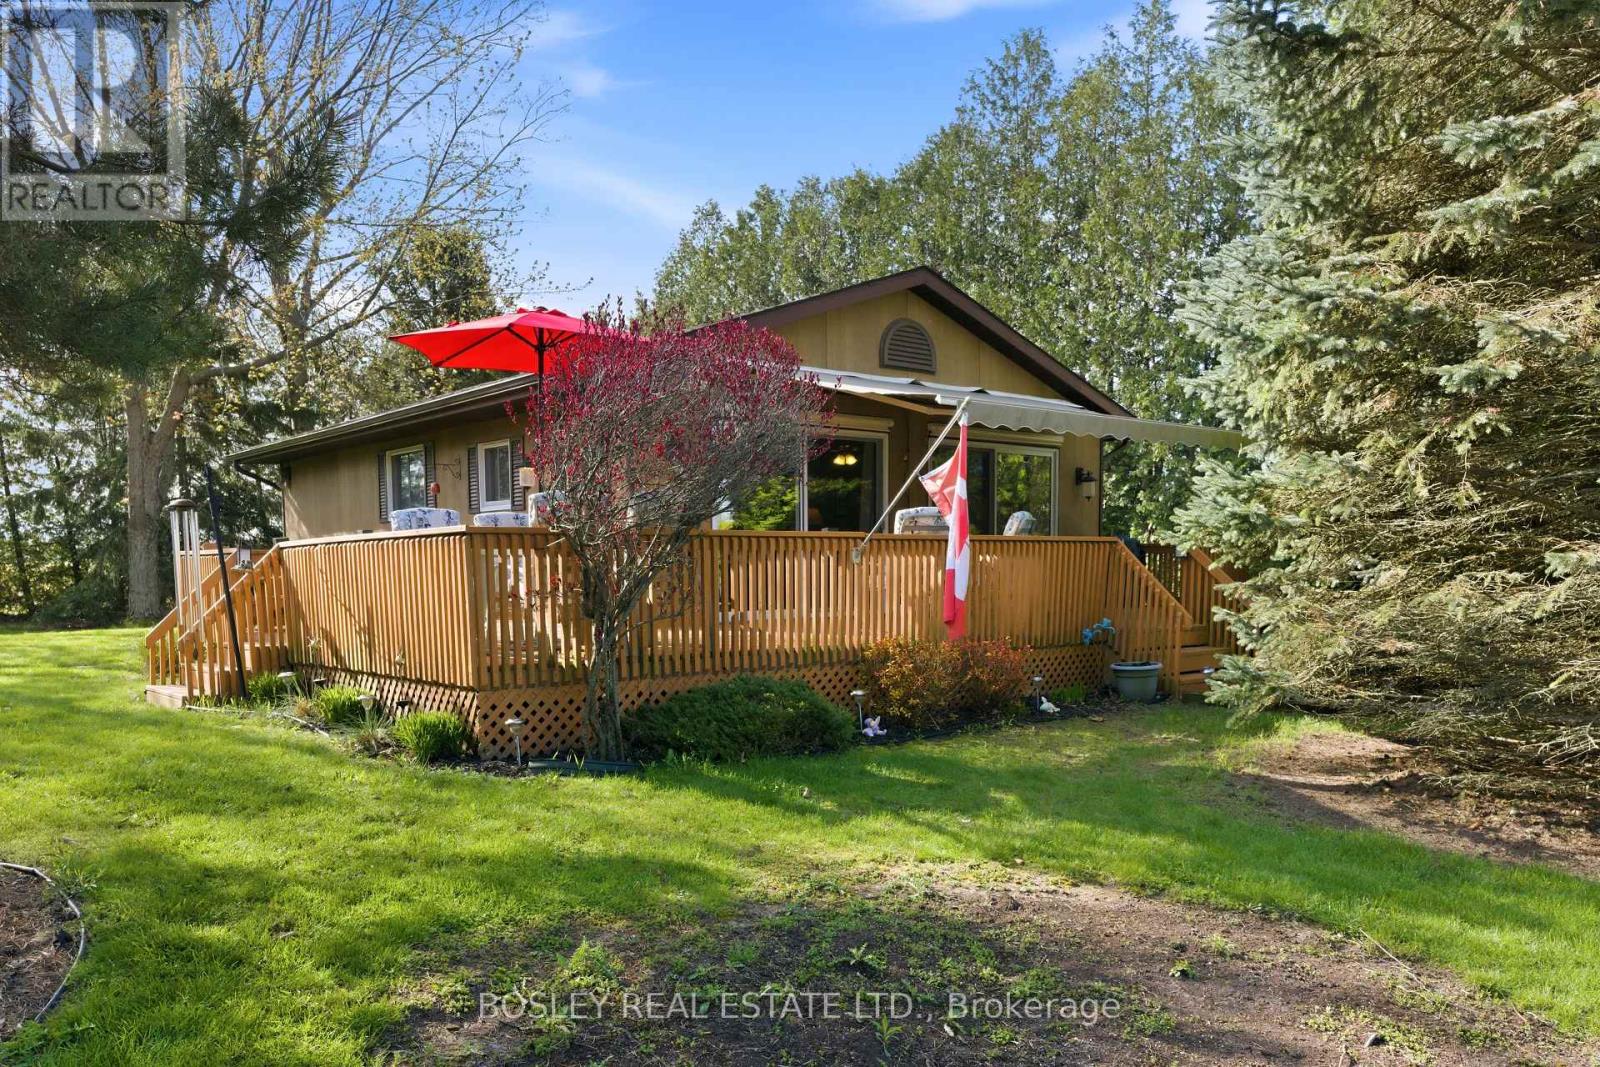
71738 Old Cedarbank Lane
Bluewater, Ontario
OPEN CONCEPT on OLD CEDARBANK! This charming 3-bedroom retreat offers the perfect blend of privacy, space, and laid-black lifestyle. Set on a rare double-wide lot, there's plenty of room to relax, entertain with lawn games, and enjoy the outdoors. Spend your days soaking up the sun with deeded beach/lake access just down the street, and your evenings gathered around the fire pit under the stars. Bonus: Enjoy the benefits of a retractable patio awning and two remote window blinds for those hot sunny days! Ideally located just 10 minutes to the vibrant shores of Grand Bend, 8 minutes to Oakwood Inn Resort & Golf Course, 7 minutes to the White Squirrel Golf Course (18-holes) and only 1 hour 10 minutes to London - this property offers the perfect balance of getaway and convenience. This one checks all the boxes for relaxed West Coast living! (id:55499)
Bosley Real Estate Ltd.
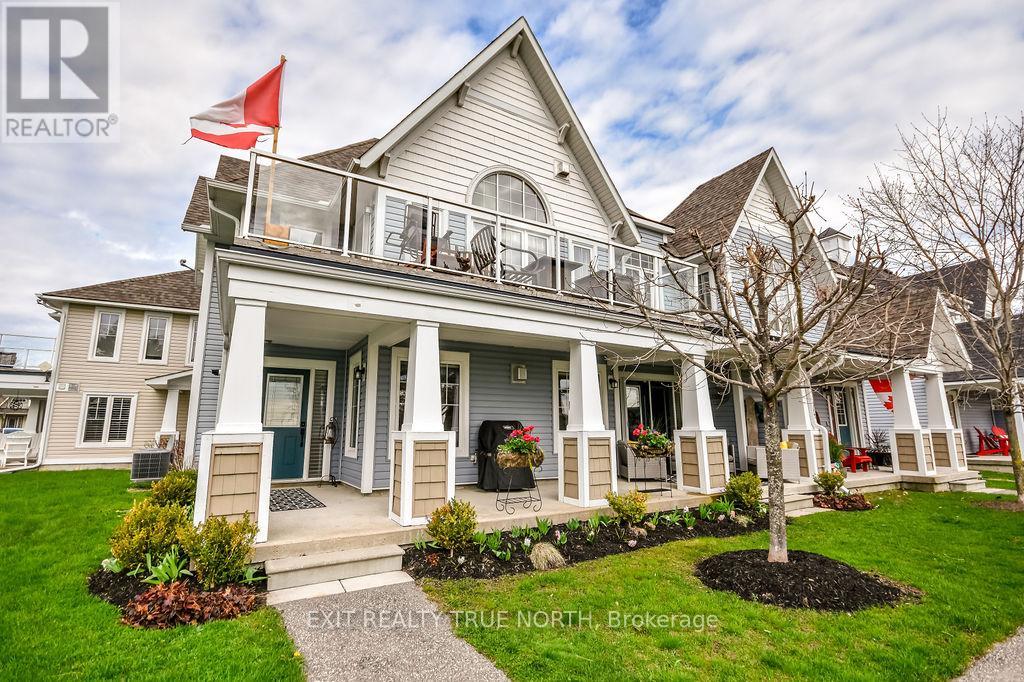
15 Carnoustie Lane
Georgian Bay, Ontario
Offering a vibrant resort lifestyle with a wealth of amenities just moments from your door, this exceptional bungalow condo is a standout opportunity in the prestigious Oak Bay Villas community. Perfectly positioned along the first fairway, this ground-level residence captures sweeping views of Georgian Bay blending manicured greens with the tranquility of waterfront living. Thoughtfully designed for comfort and ease, the bright open-concept layout features two generous bedrooms. The spacious primary bedroom offers a private ensuite with a convenient two-piece bath, ideal for privacy when having guests or everyday living. The second bedroom is equally bright and well appointed with ample storage. The main bathroom has been beautifully updated with a walk-in glass shower, offering both style and accessibility. The modern kitchen is equipped with stainless steel appliances, abundant cabinetry, and a functional layout that will appeal to any home chef. A sun filled breakfast area opens through French doors to your private covered patio an ideal setting to relax and take in peaceful golf course views with sparkling glimpses of the bay. In the evening, unwind in the cozy living room, highlighted by a stunning stone fireplace, all while enjoying the serene surroundings. Additional features include convenient main floor laundry, a private attached garage with separate entry, and a low-maintenance lifestyle in one of the area's most desirable golf and marina communities. This is a rare opportunity to secure a highly sought after bungalow style condo in Oak Bay. (id:55499)
Exit Realty True North
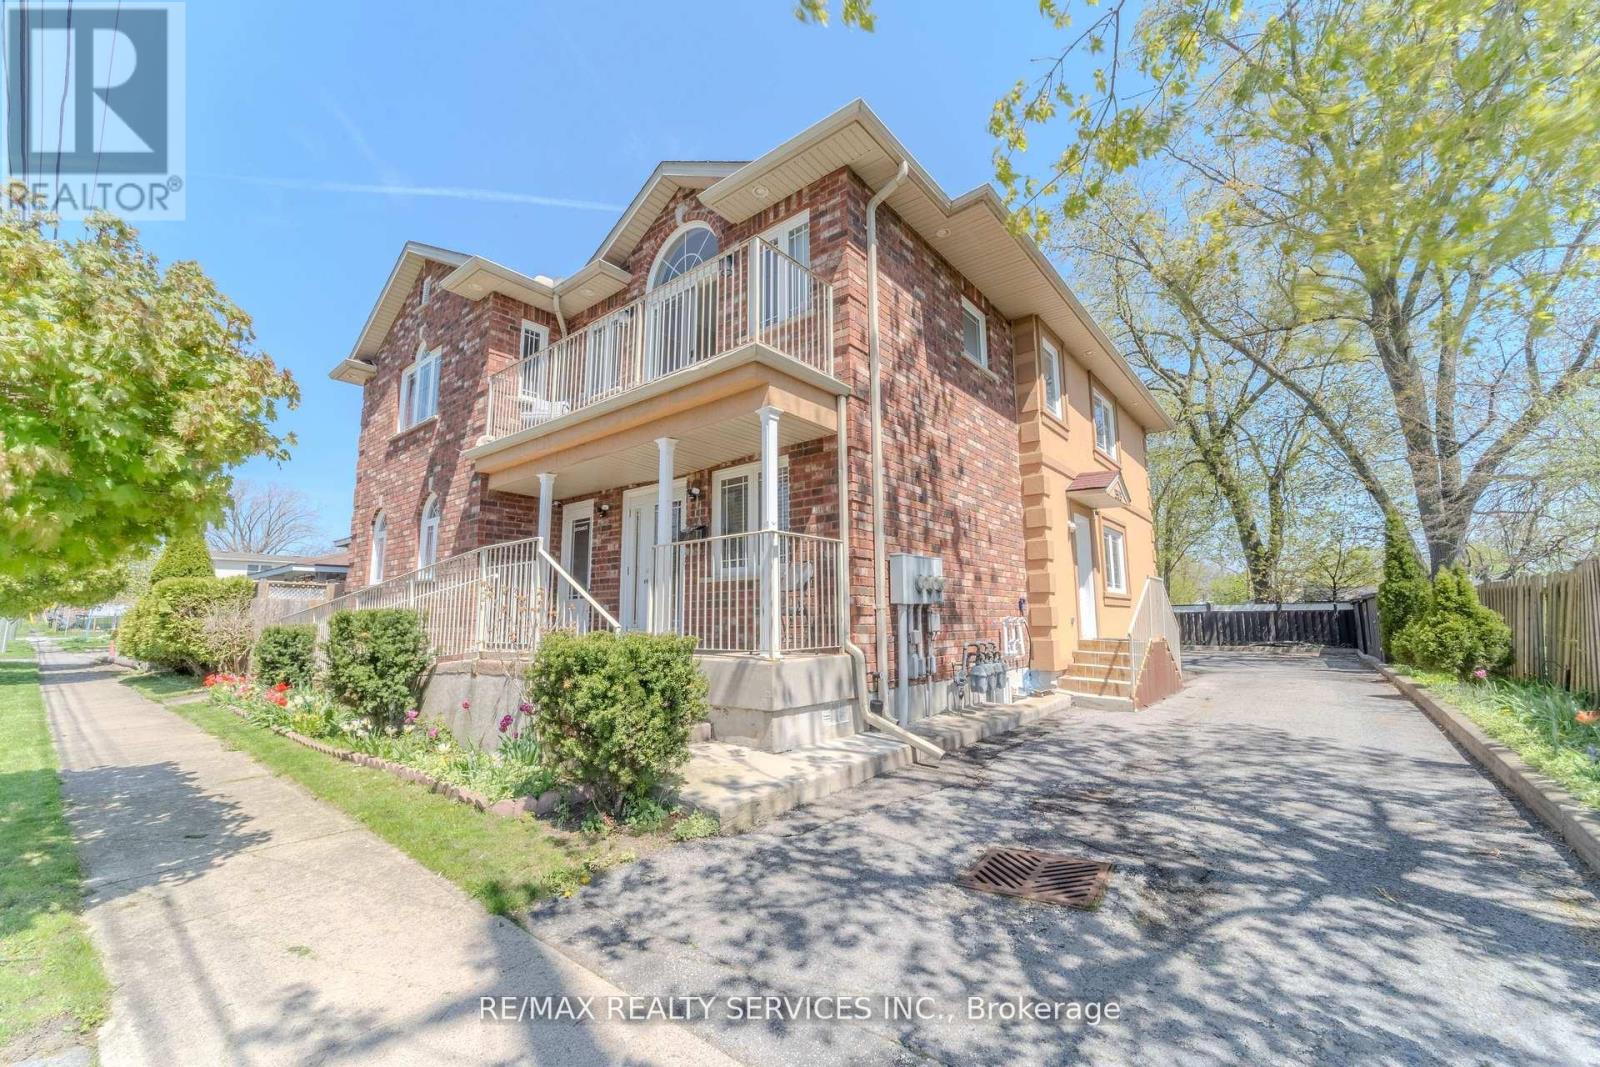
8006 Norton Street S
Niagara Falls, Ontario
Exceptional Multi-Use Property Offering Unlimited Potential in a PrimeLocation Just Minutes From Niagara Falls! Zoned TC, This Unique Property Is Ideal for a Variety of Uses Including Bed & Breakfast, Airbnb, Daycare,Multi-Generational Living, Long-Term Rental Investment, Live/Work Opportunity,and Much More. Situated in a Quiet and Desirable Neighborhood, This Spacious Property Features a Flexible Layout With Multiple Living Quarters and Income Possibilities. The Main Floor Offers 4 Spacious Bedrooms, Each With Its Own Ensuite Bathroom and Closet, Along With a Commercial-Style Kitchen, Additional 2-Piece Bathroom, and a Large Dining Area That Could Easily Be Converted Into a Convenience Store or Commercial Space. The Second Floor Features 4 Additional Bedrooms, 3 Full Bathrooms, Laundry Area, Balcony, and Bright Living/Dining Spaces. Previously Configured as 2 Separate Apartments, the Layout Can Easily Be Restored for Added Rental Income or Extended Family Use.Each Unit Has Separate Heating and Cooling Systems for Independent Comfort and Efficiency. The Fully Finished Basement Adds Even More Functional Space Featuring 3 Bedrooms, Kitchen, Full Bathroom, Laundry Area, Office Room, 2Cold Rooms, and 2 Mechanical Rooms. Hardwood Flooring and Tile Throughout the Property Provide Durability and Easy Maintenance. In Total, This Incredible Property Offers 11 Bedrooms, 8.5 Bathrooms, 4 Kitchens, Multiple Living Areas,and Parking for 6+ Vehicles. A Rare Opportunity for Investors, Entrepreneurs,or Large Families Looking for Versatility, Space, and Strong Income Potential in a High-Demand Tourist Area. Don't Miss This One-of-a-Kind Opportunity! (id:55499)
RE/MAX Realty Services Inc.
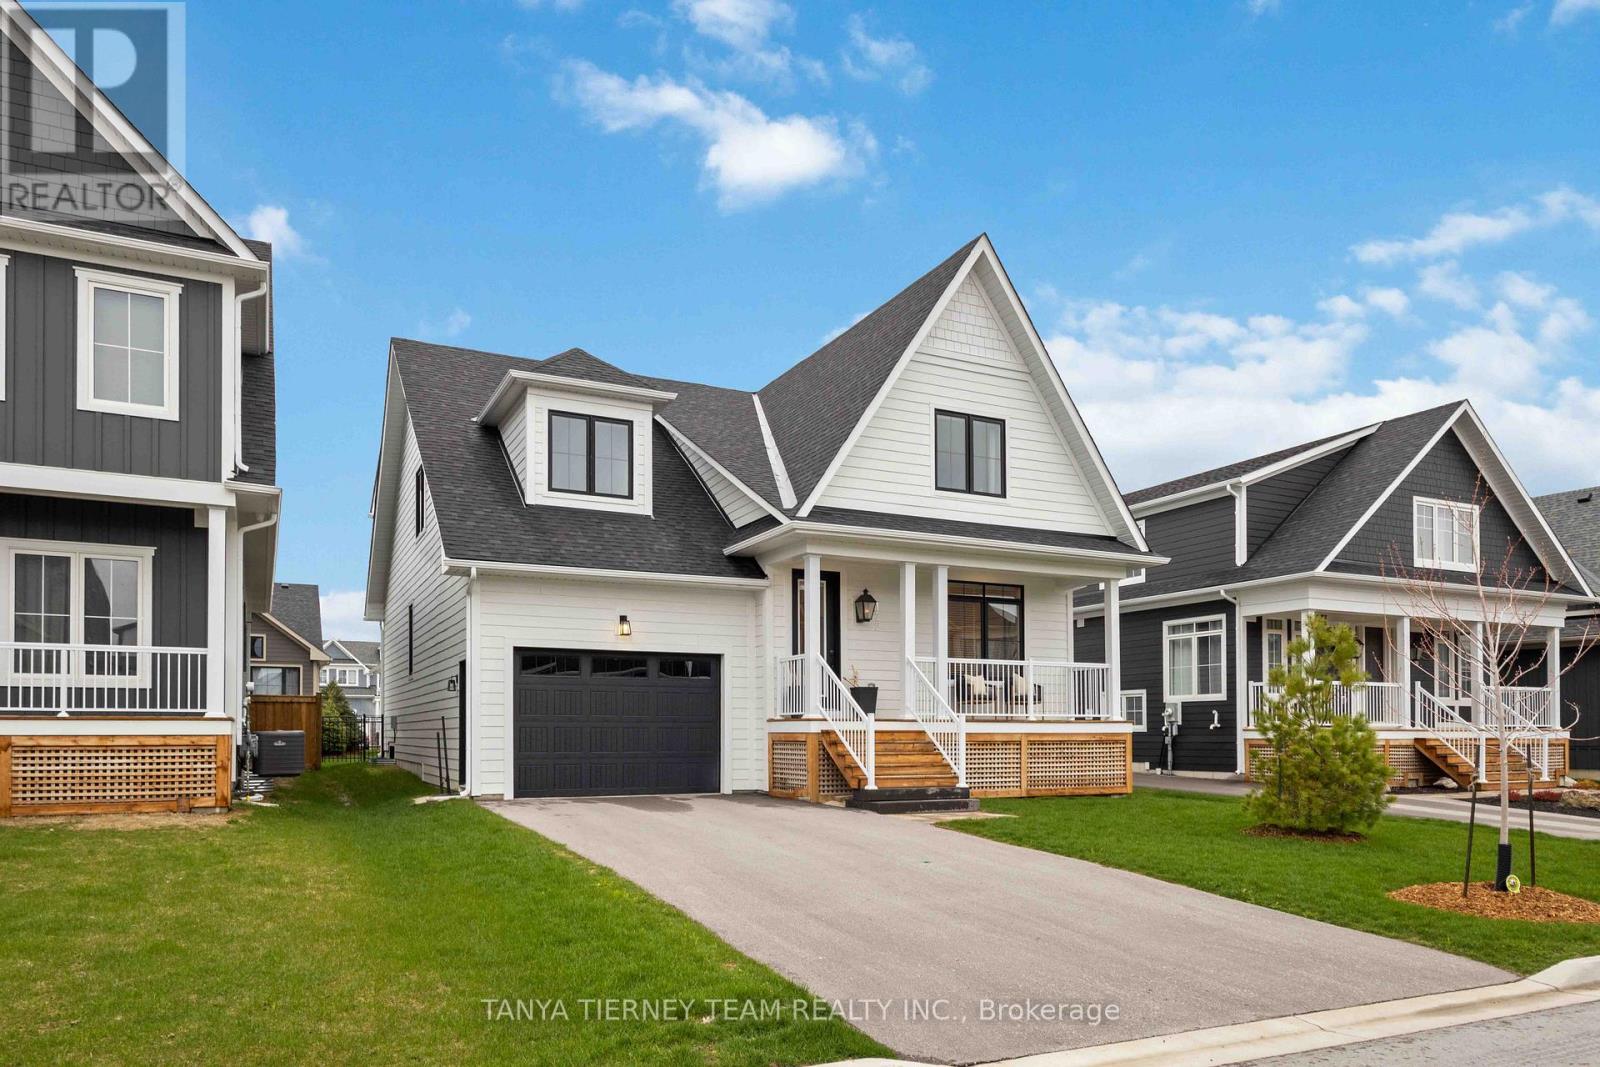
122 Courtland Street
Blue Mountains, Ontario
Rare Beckwith model in the coveted Windfall Estates at Blue Mountain - and this one stands apart! 122 Courtland Street offers breathtaking mountain views from both the front porch and the backyard, a brand-new hot tub, and professional landscaping that makes the outdoor space as impressive as what's inside. Step through the front door and you're greeted by soaring cathedral ceilings and an open-concept main floor designed for both everyday living and effortless entertaining. The upgraded kitchen flows seamlessly into the dining and living areas - bright, airy, and finished with premium details throughout. The main floor primary suite is a true retreat, complete with a spa-inspired ensuite. Upstairs, three additional bedrooms, including one with its own private ensuite, providing comfortable space for family and visitors. The fully finished lower level rounds out the home with a large recreation room, one additional bedroom, and a full bathroom, giving you 4+1 bedrooms across three thoughtfully designed levels. Outside, the professionally landscaped backyard with a hot tub is your four-season sanctuary - après-ski evenings, summer entertaining, fall hikes, and Georgian Bay sunsets are all part of the lifestyle here. As a Windfall resident, you'll enjoy exclusive access to The Shed - a private clubhouse featuring year-round heated pools, dry sauna, fitness room, fireplace lounge, and a beautifully appointed great room with kitchen. Minutes to Blue Mountain ski hills, the Village, trails, beaches, and Collingwood. 90 minutes to the GTA! POTL for this property is $105.81 for use of The Shed - community area with pool, hot tub, gym, sauna, community room! (id:55499)
Tanya Tierney Team Realty Inc.
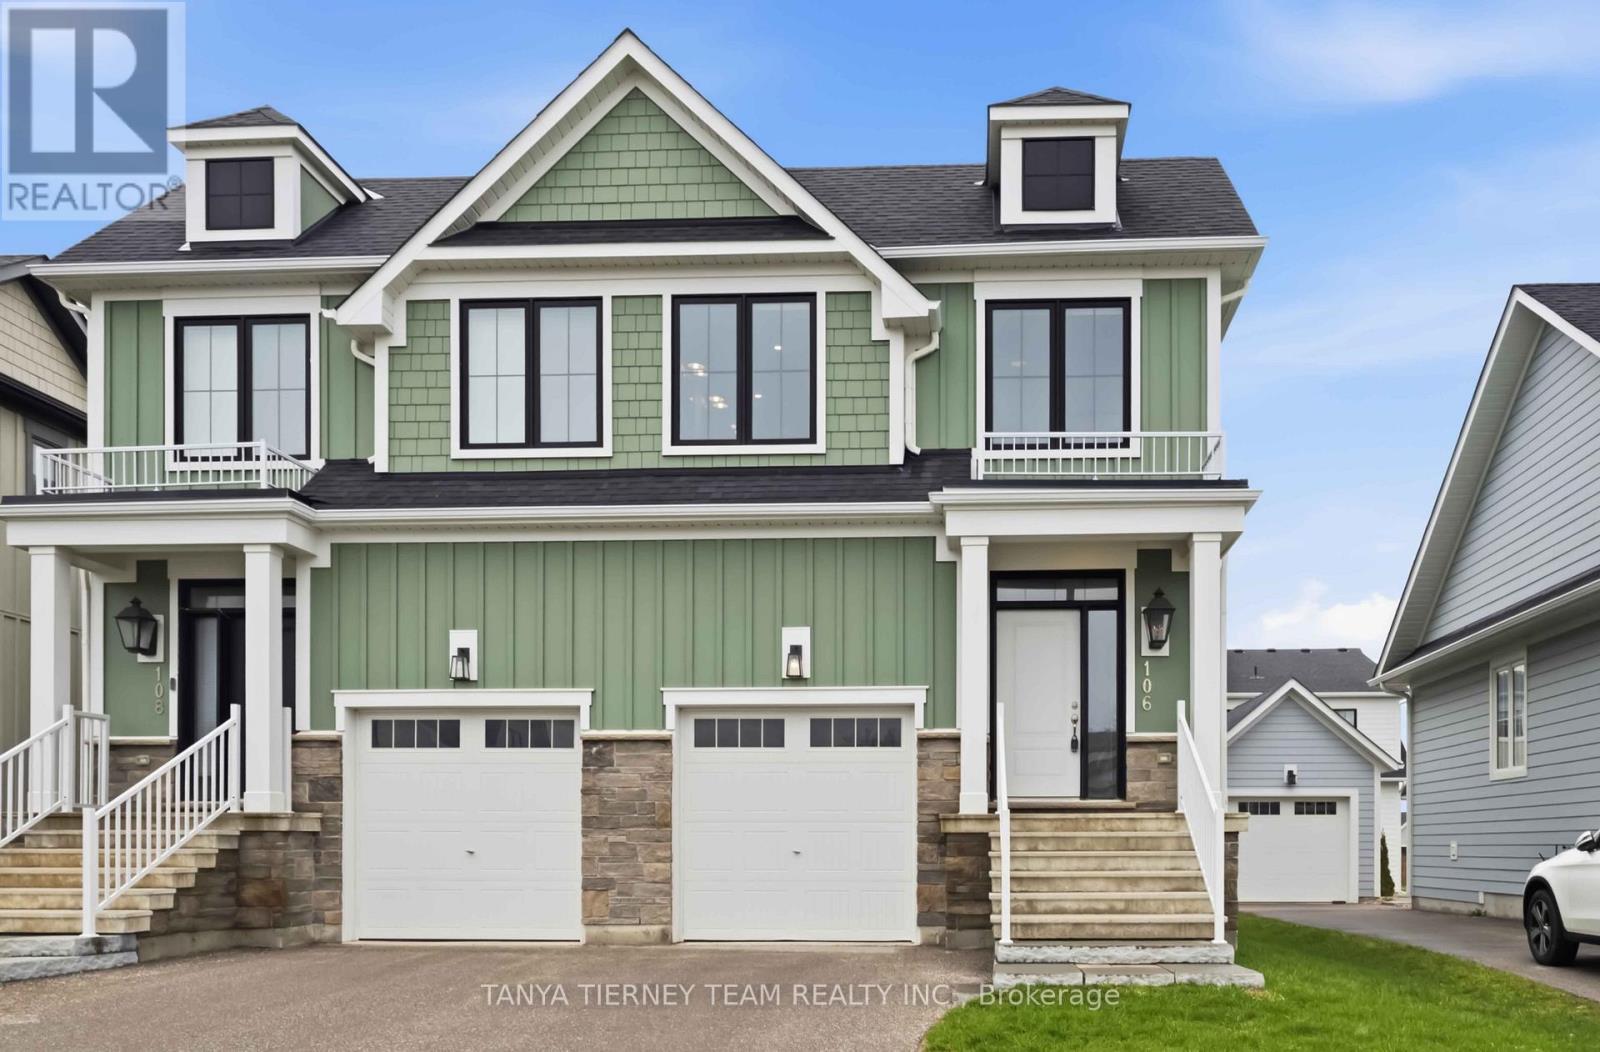
106 Sycamore Street
Blue Mountains, Ontario
Turnkey Windfall Ski Home - Furnishings Optional + Proven $20K Seasonal Rental Income. Welcome to 106 Sycamore Street - a fully upgraded, move-in-ready home in the heart of Windfall, offering the perfect blend of lifestyle and investment potential. This beautifully finished Bedford model features 3 bedrooms and 2.5 baths above grade, plus a fully finished basement with a full bathroom and media space - ideal for hosting family and guests. Positioned at the top of a quiet T-street, the home offers rare sight lines toward Osler Ski Club and Blue Mountain, setting it apart from typical interior-facing properties. Thoughtfully upgraded throughout, the interior showcases designer lighting, custom feature walls, shiplap and barn board accents, and a warm, inviting layout designed for both comfort and style. Offered with furnishings optional, this home can be purchased fully turnkey for immediate enjoyment or as a clean slate for personal use. With a proven track record of approximately $20,000 in seasonal winter rental income, it offers strong revenue potential.The backyard includes irrigation and added privacy with mature maple trees, while the finished basement provides valuable additional living space not found in many comparable homes. Located just minutes from Blue Mountain, private ski clubs, trails, and all-season amenities, this is a rare opportunity to own a flexible, fully equipped Windfall home ready to enjoy from day one! POTL for this property is $91.88 for use of The Shed - community area with pool, hot tub, gym, sauna, community room! (id:55499)
Tanya Tierney Team Realty Inc.
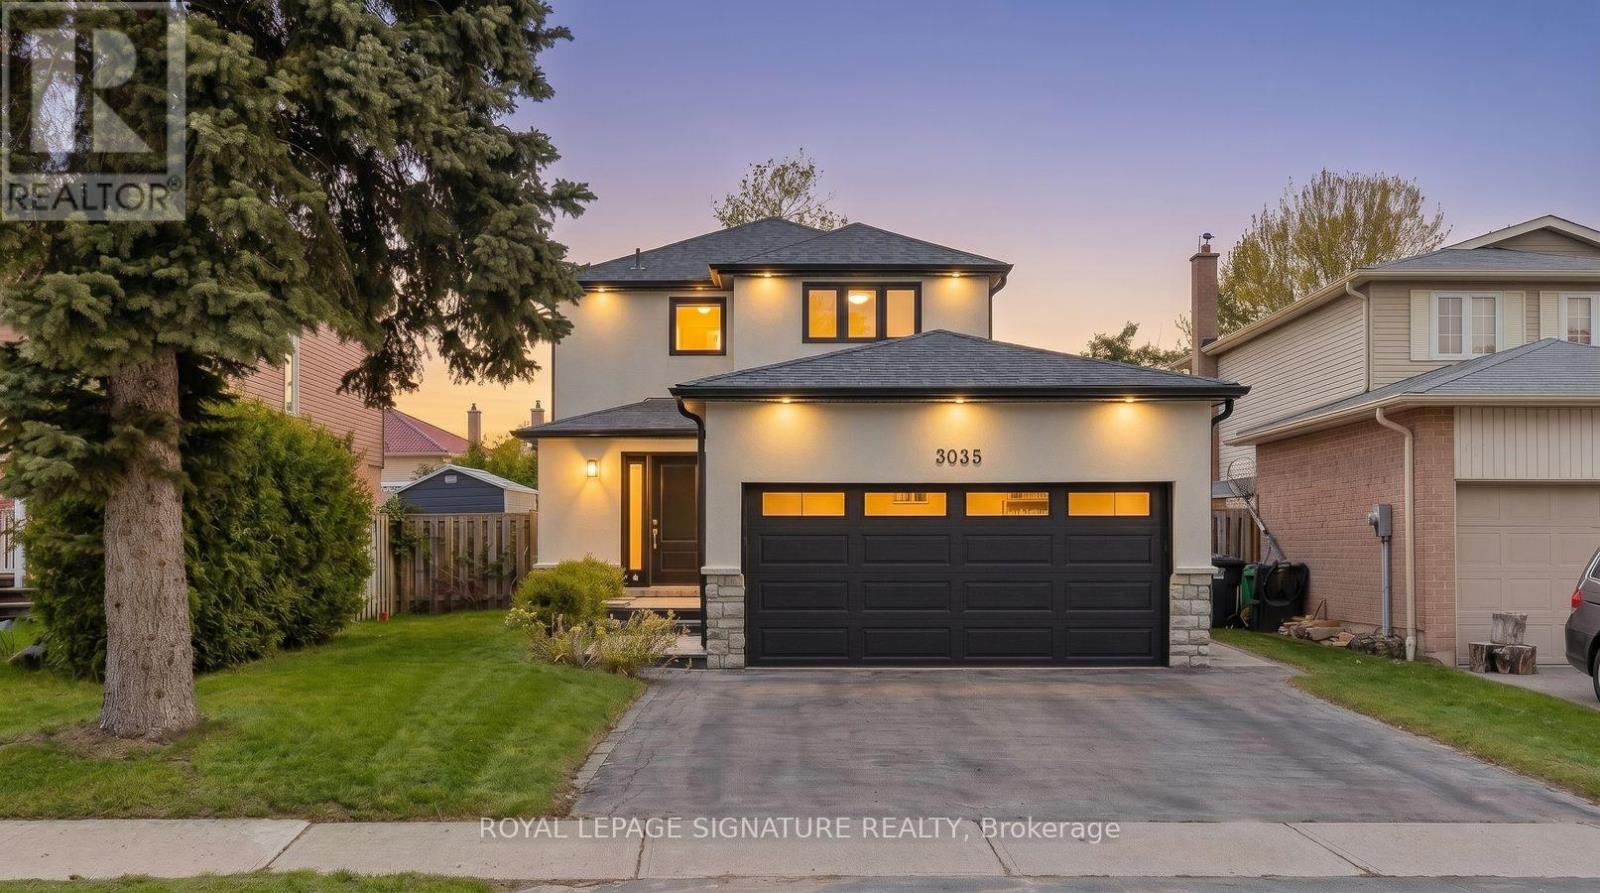
3035 Saracen Court
Mississauga, Ontario
Welcome to 3035 Saracen Crt, a stunning designer-renovated home on a quiet, family-friendly court in the heart of Meadowvale. This exceptional 3+1 bedroom, 4 bath home blends modern luxury with everyday functionality in one of Mississauga's most established neighbourhoods.Completely rebuilt in 2018, every square inch of this home has been thoughtfully redesigned from top to bottom.Step inside to a bright open-concept layout featuring wide plank hardwood flooring, oversized windows, and a show-stopping floating staircase with a glass feature wall that acts as the architectural centrepiece of the home. The stunning chef-inspired kitchen offers an impressive 10-ft island, premium stainless steel appliances, 6-burner gas range, extensive custom cabinetry, and seamless flow into the living and dining areas, perfect for entertaining and modern family living.Heading upstairs you'll immediately notice how open and spacious it feels due to the widened hallway, which gives the 2nd floor a much more luxurious and comfortable flow. The upper level features 3 spacious bedrooms including a beautiful primary retreat complete with a custom built-in walk-in closet and a spacious 5-piece ensuite with a double vanity, frameless glass shower. In Addition you'll find 2 bedrooms featuring custom built-in wardrobes providing exceptional storage and a 2nd fully renovated bathroom. The exceptionally finished lower level substantially extends the living space with a large family room and a stylish wet bar, 4th bedroom, and a luxurious steam shower. Step outside to your private pool sized yard featuring a large stone patio, mature trees, and excellent outdoor entertaining space with plenty of room for kids and family gatherings. Located minutes to Erin Mills Town Centre, Meadowvale GO , Lake Aquitaine, parks, trails, shopping, restaurants, great schools, and 401, 403 & 407. A rare opportunity to own a truly turnkey designer home in an incredible family community. (id:55499)
Royal LePage Signature Realty
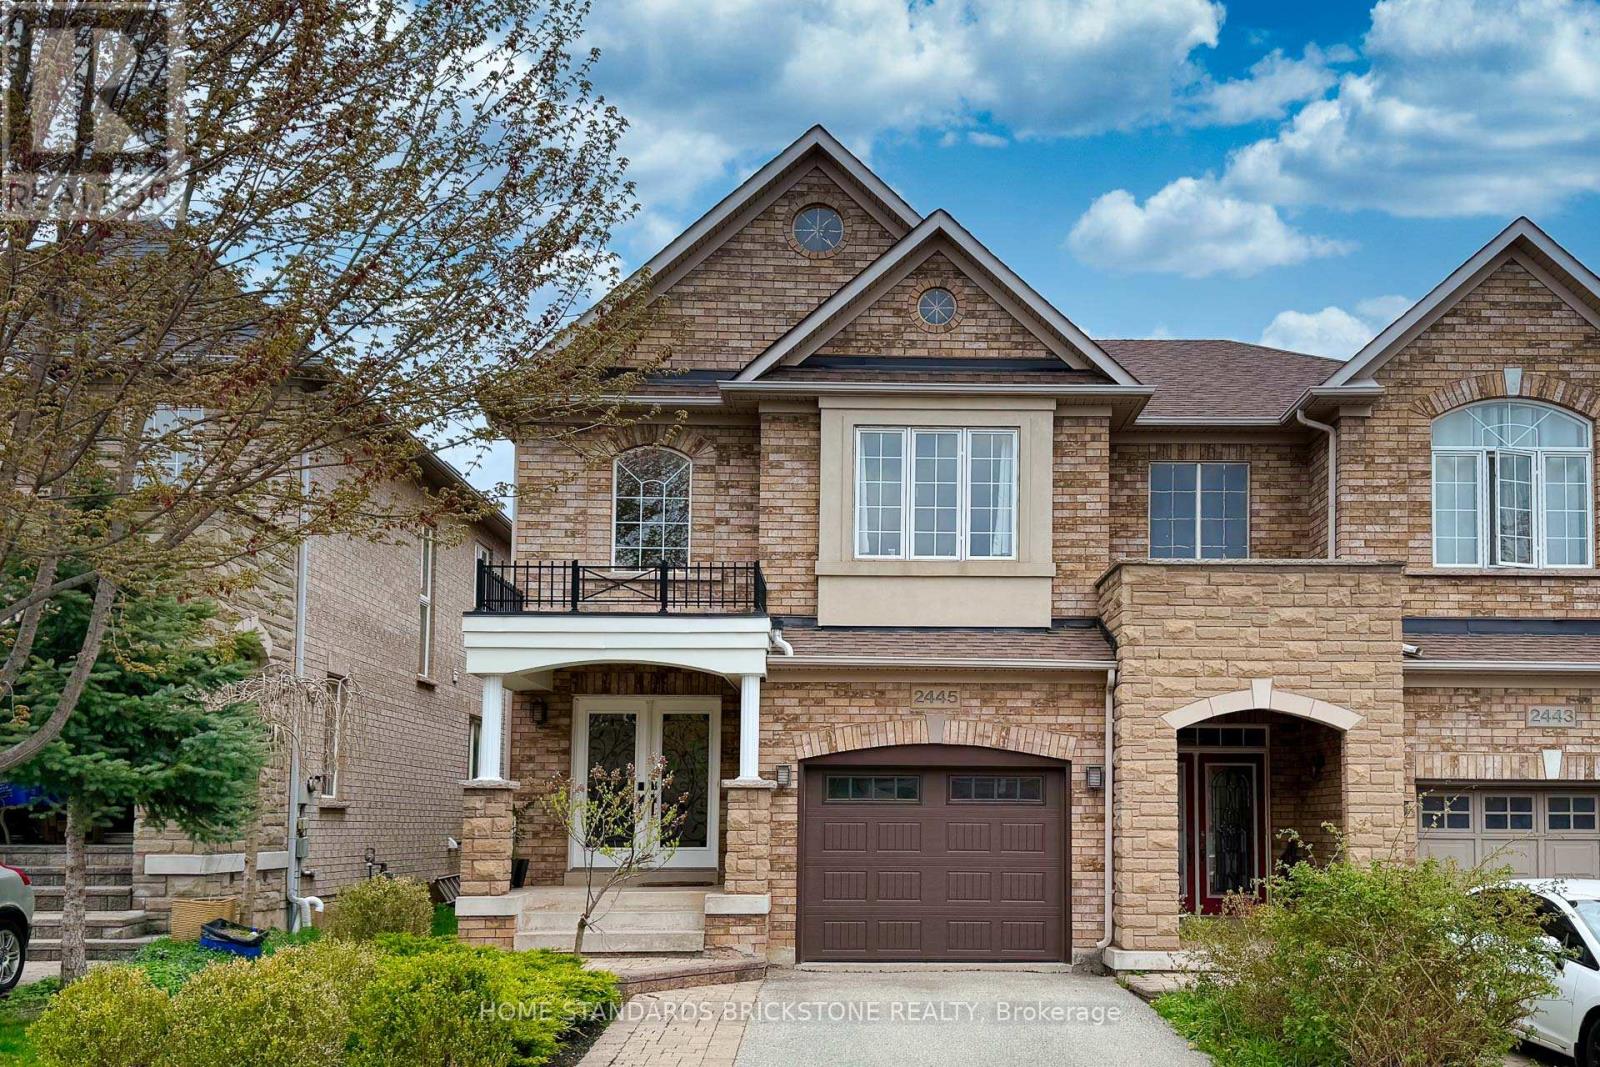
2445 Felhaber Crescent
Oakville, Ontario
Welcome to this beautifully maintained semi-detached home in the highly desirable Joshua Creek community of Oakville. Offering three spacious bedrooms and a thoughtfully updated interior, this home is ideal for families seeking comfort, style, and convenience. Step inside to a warm and inviting layout featuring a bright living area that flows seamlessly into the dining space, perfect for everyday living and entertaining alike. The updated kitchen showcases modern appliances and stylish finishes, while the second-floor bathrooms, including the primary ensuite, were tastefully renovated in 2024. The finished new basement(2019) provides additional versatile living space, ideal for a recreation room, home office, gym, or guest area. Recent updates include the garage door (2024), air conditioner (2024), furnace (2024), and roof (2017), offering added peace of mind for years to come. Outside, enjoy the convenience of a private garage and a two-car driveway. Located within walking distance to top-ranked schools including Iroquois Ridge High School and Joshua Creek Public School, this exceptional location also provides quick access to parks, shopping, highways, and everyday amenities. Lovingly cared for and move-in ready, this is a wonderful opportunity to own a home in one of Oakville's most sought-after family neighbourhoods. (id:55499)
Home Standards Brickstone Realty
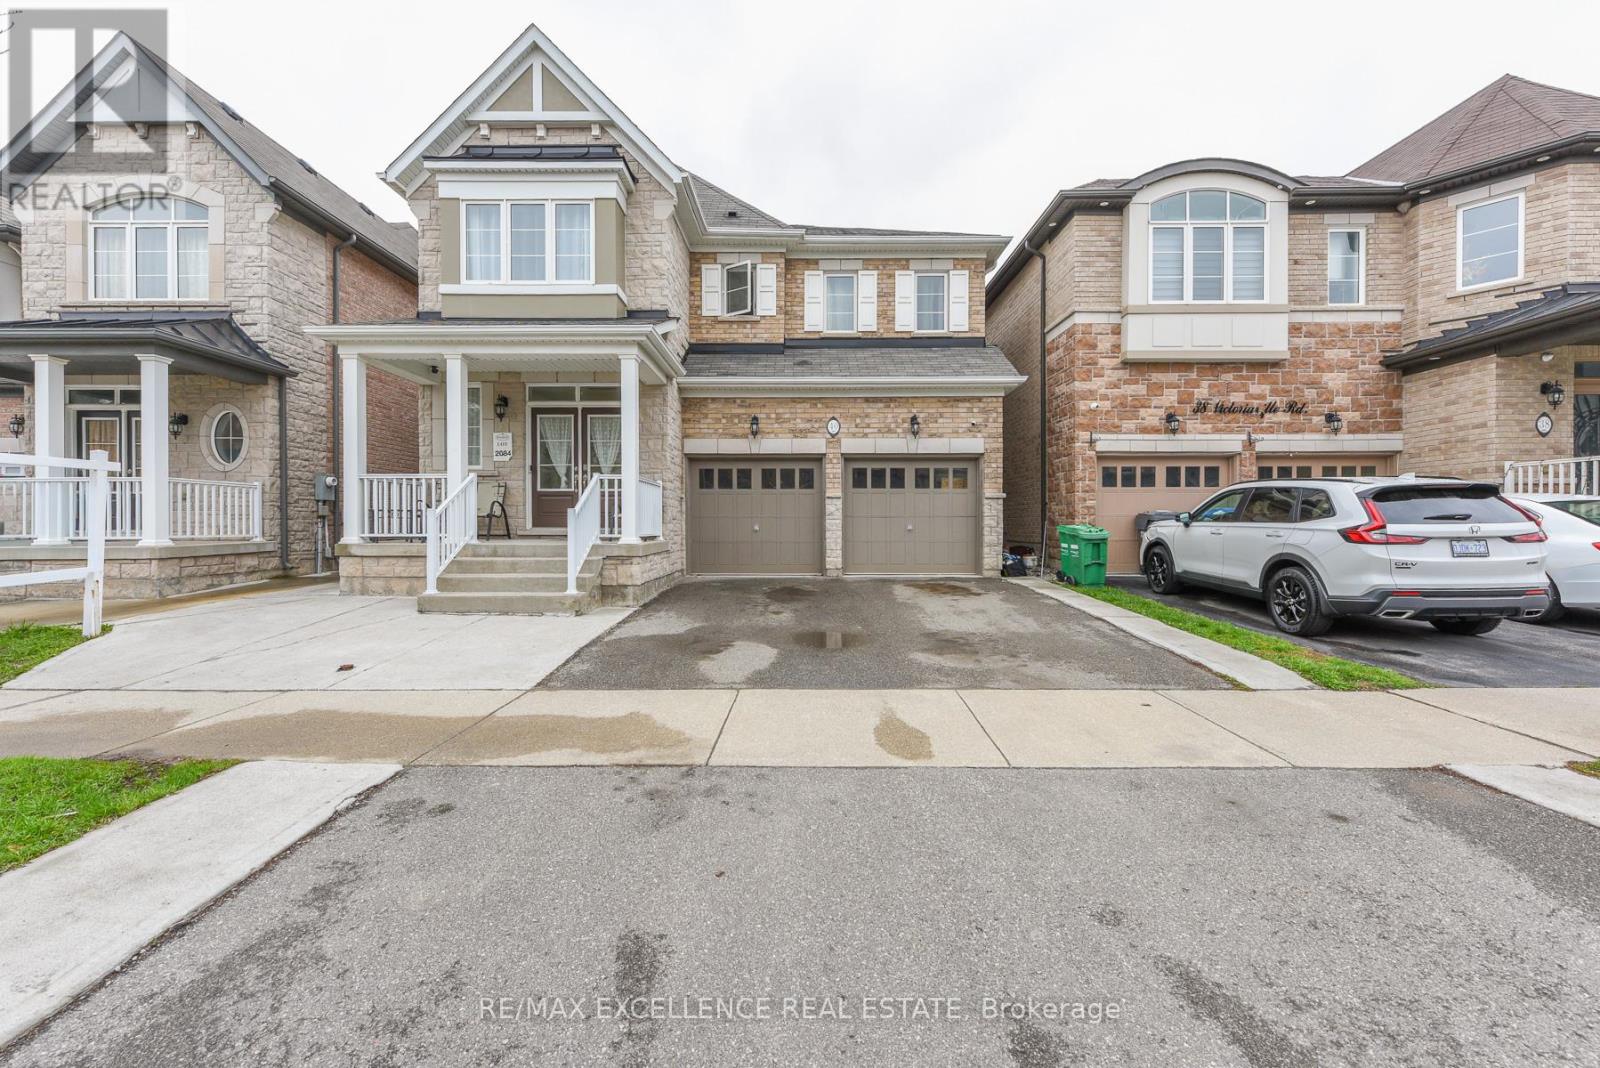
40 Victoriaville Road
Brampton, Ontario
Welcome to this stunning luxury detached home nestled in the highly sought-after Queen & James Potter area of Brampton. Boasting approximately 4458 sq. ft. of living space including basement. The house features premium upgrades worth over $160,000 throughout the property. This meticulously maintained residence offers the perfect blend of elegance, comfort, and functionality.Featuring 5 spacious bedrooms on the upper level, including 2 primary suites, this home is ideal for large or multi-generational families. The main floor showcases a thoughtfully designed layout with separate living, dining, and family rooms, enhanced by two upgraded fireplaces that add warmth and sophistication.The fully upgraded kitchen has been tastefully renovated with premium finishes, complemented by fresh paint throughout and brand-new flooring on the upper level. Every detail reflects pride of ownership and modern luxury.Step outside to your private backyard oasis-perfect for entertaining-with a well-maintained sitting area making it ideal for summer gatherings and family celebrations.The home also features a 3-bedroom basement with a separate side entrance, offering excellent potential for rental income or extended family living.Located in one of Brampton's most desirable communities, close to parks, top-rated schools, shopping, and major highways, this exceptional property is a rare opportunity you don't want to miss. (id:55499)
RE/MAX Excellence Real Estate
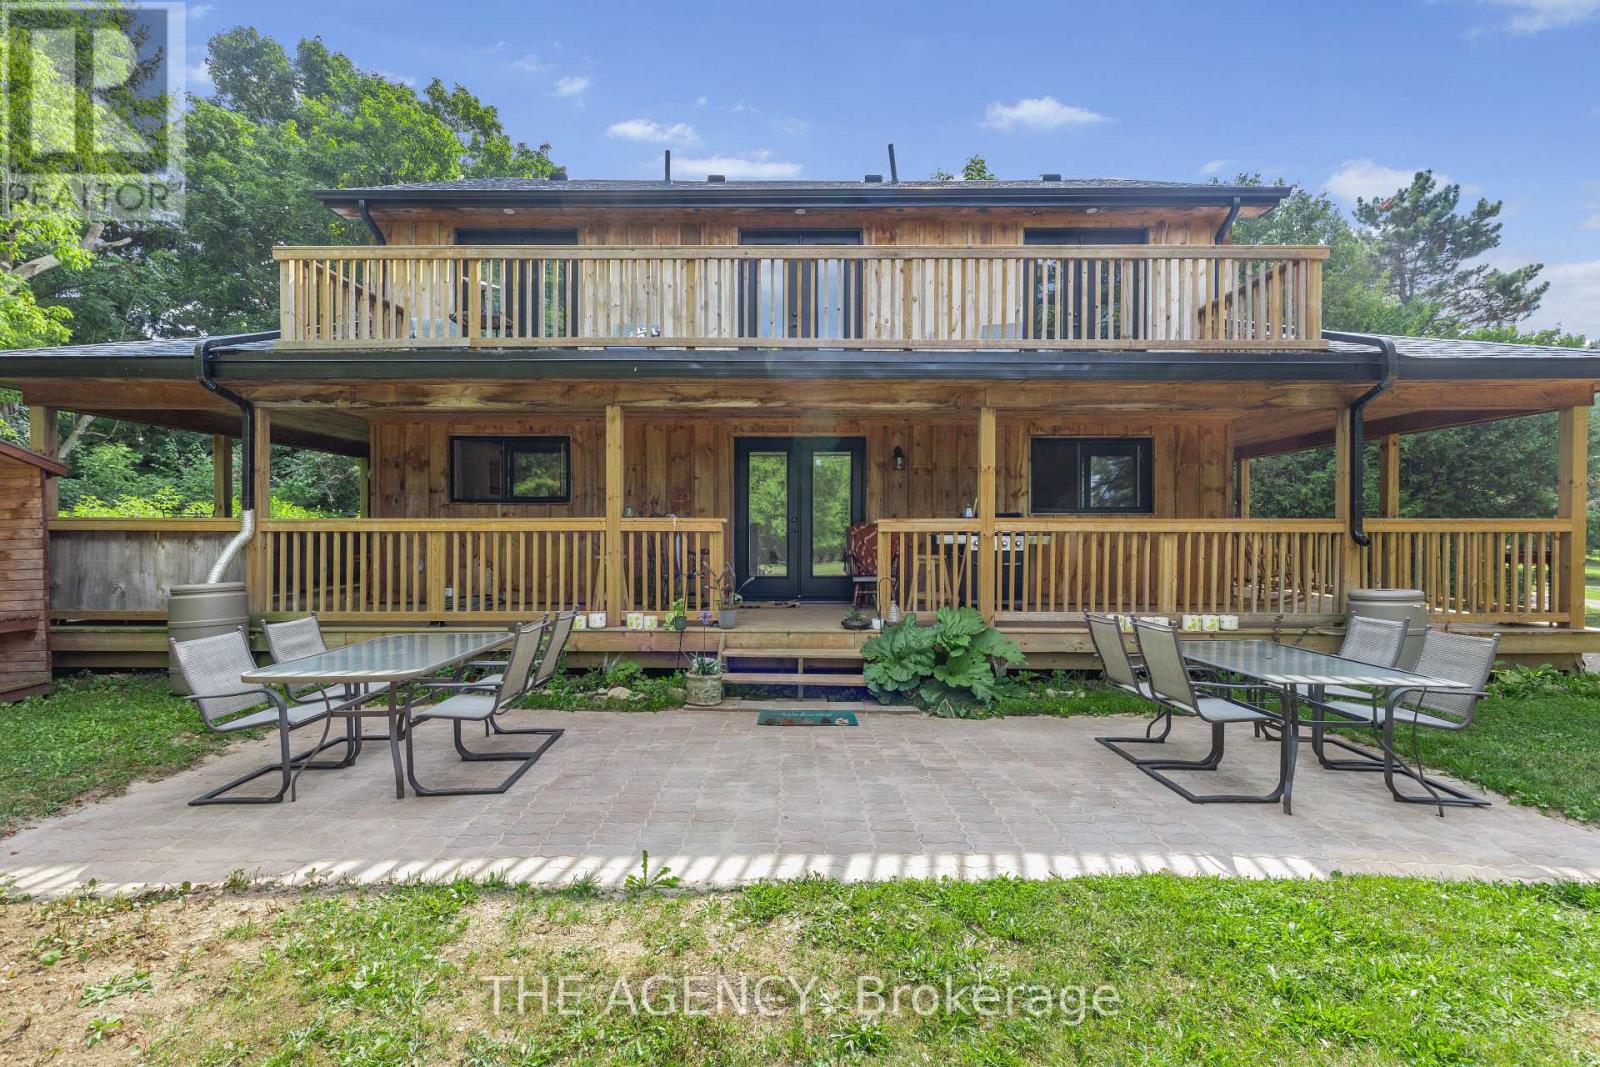
14121 Third Line
Halton Hills, Ontario
**ONLY 5 YEARS OLD** Welcome to dream farmhouse retreat in desirable Action! Newly built 5 years ago this modern 2story four bedroom, four bathroom home offers a beautiful full wrap around veranda and sits on over an acre lot surrounded by mature trees. Property includes a 2nd dwelling with fantastic potential, whether you envision a large garage, workshop or a second in-law suite, this isa perfect live and invest opportunity! Ideal for those seeking a turnkey modern home with lots of room to expand this is rare find in the HaltonHills area. (id:55499)
The Agency
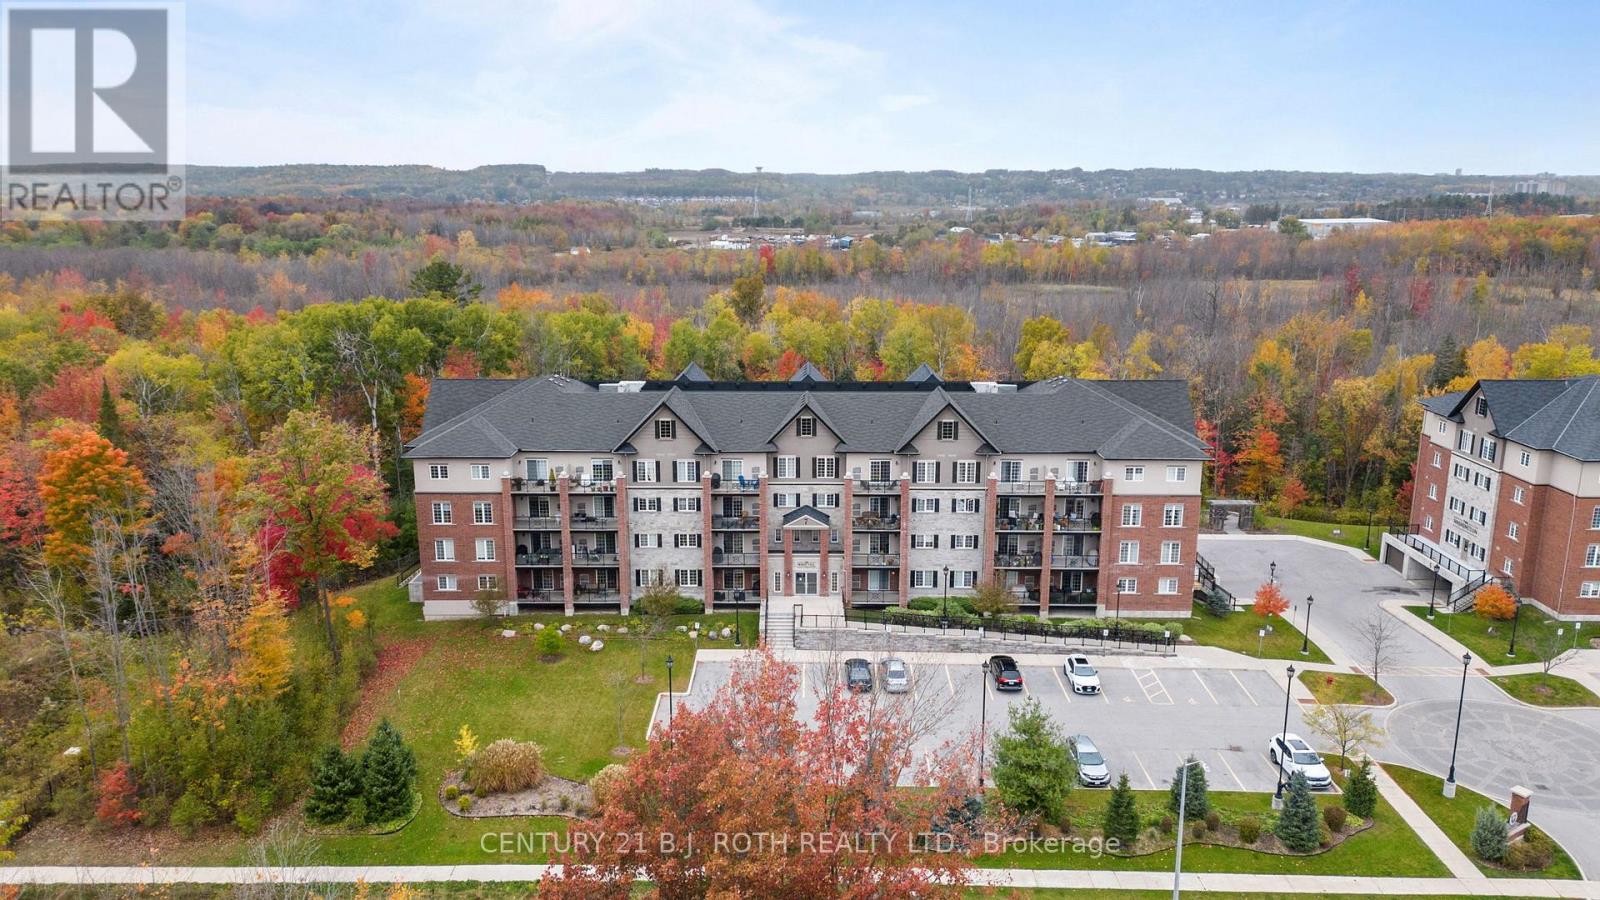
407 - 7 Greenwich Street
Barrie, Ontario
Experience contemporary luxury living at 7 Greenwich Street, Suite 407, nestled in the vibrant Greenwich Village within Ardagh Bluffs. This stunning top floor penthouse condo offers 1087 sq. ft. of meticulously designed space, featuring 2 bedrooms, 2 bathrooms, underground parking, and a storage locker. Step into a realm of elegance with luxury vinyl flooring, airy 9-foot ceilings, designer light fixtures, and large windows allowing the light to pour in. The gourmet kitchen boasts shaker cabinets, tiled backsplash, under cabinet lighting, and stainless steel appliances. The primary bedroom offers a large walk-in closet, and an ensuite with a glass tiled shower. Enjoy panoramic south views from the oversized balcony, perfect for entertaining, barbecuing a savory meal, or unwinding. Centrally located, enjoy easy access to Highway 400, major shopping, and Centennial Beach. Meticulously maintained and tastefully designed, Suite 407 offers a rare opportunity for refined living in Barrie's coveted community. (id:55499)
Century 21 B.j. Roth Realty Ltd.
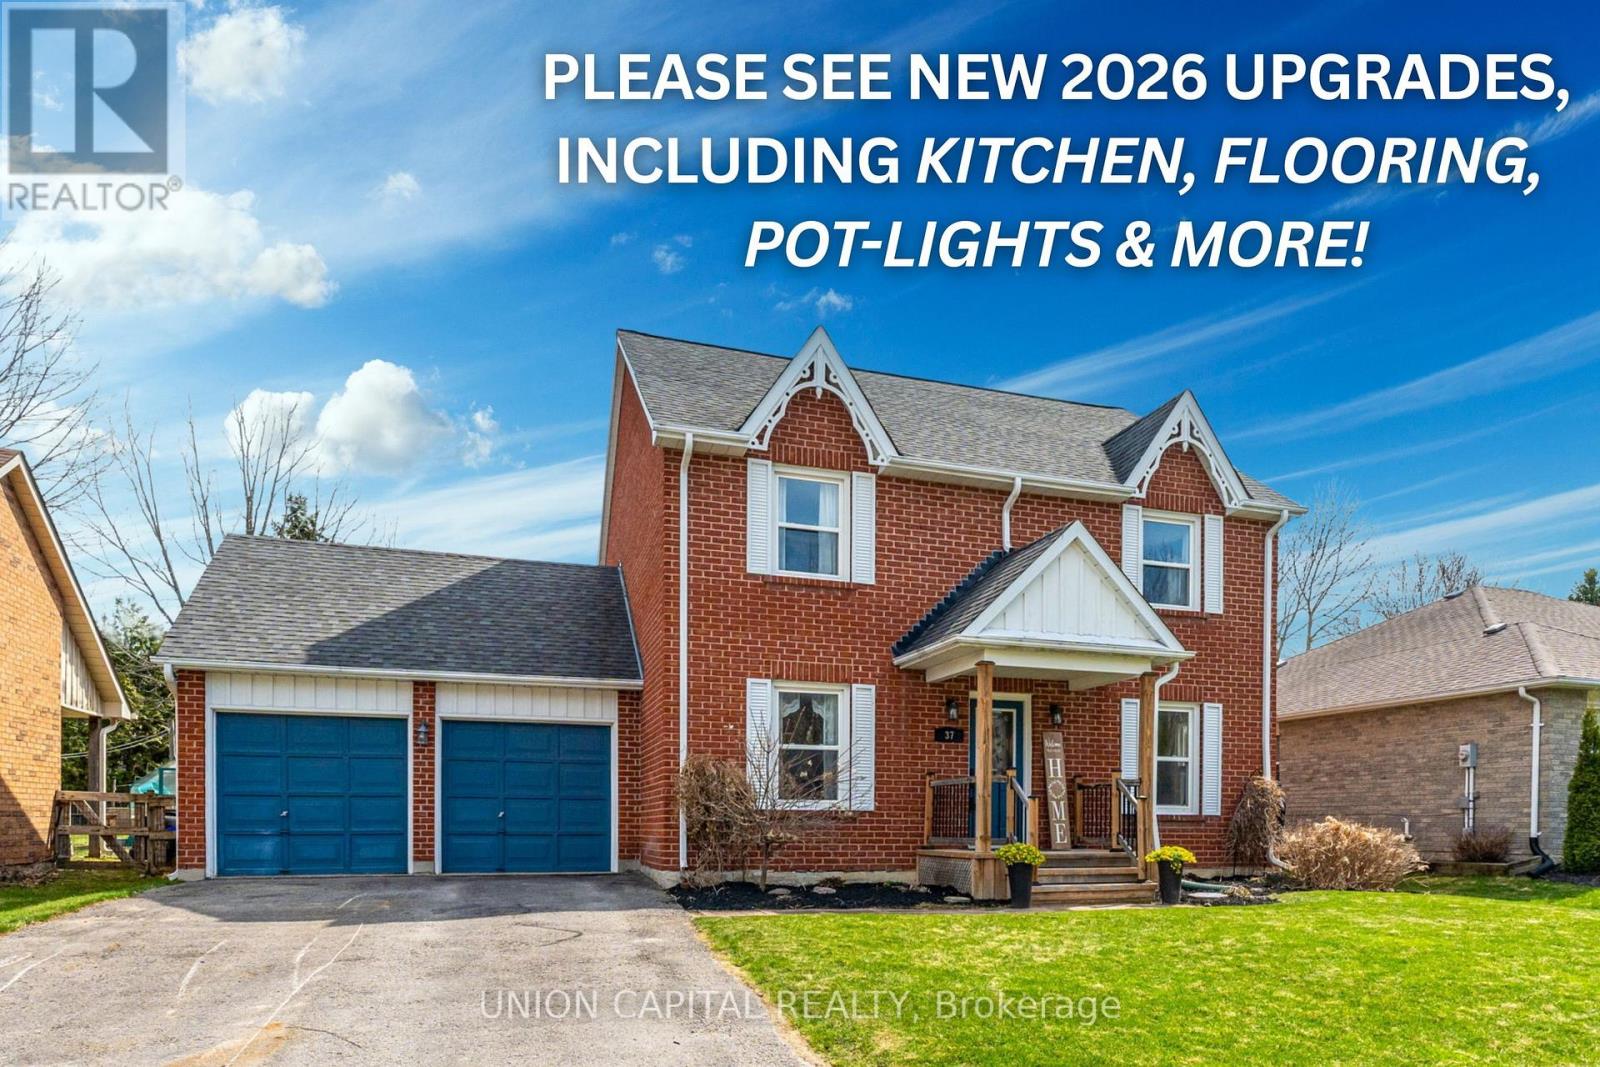
37 Carmody Lane
Uxbridge, Ontario
Rarely Offered 61x131Ft Lot On Quiet & Family Friendly Carmody Lane! This Beautifully Maintained Home Features A Brand-New Custom Kitchen, New Flooring Throughout The Entire Rear Main Level (Kitchen, Breakfast Nook & Family Room), Fresh Paint, Pot Lights & New Window Coverings (ALL NEW 2026). From The Moment You Walk In, The Bright & Open Sight Lines Create An Inviting Feel, While The Open Concept Kitchen, Dining & Living Room Overlook The Huge Undisturbed Backyard. Pride Of Ownership Is Evident Throughout, With 38 Years Of Care From The Same Owner. Enjoy Large Family Gatherings In The Separate Dining Room Located Just Off The Kitchen. Upstairs You'll Find 3 Huge Bedrooms Compared To Most Homes Built Today. The Spacious Primary Bedroom Spans The Entire Length Of The Home From Front To Back & Features Its Own Make-Up Station & 3-Piece Ensuite. The Main Bathroom Is A 4-Piece Layout Perfect For Growing Families. A Driveway That Comfortably Fits 4Full-Sized Vehicles (SUVs Or Trucks), Plus 2 Additional Garage Spaces. Convenient Access From The Home Directly Into The Garage, Along With A Separate Garage Door To The Backyard - Making Yard Work Easy! Full Unfinished Basement Awaits Your Personal Touches. (id:55499)
Union Capital Realty
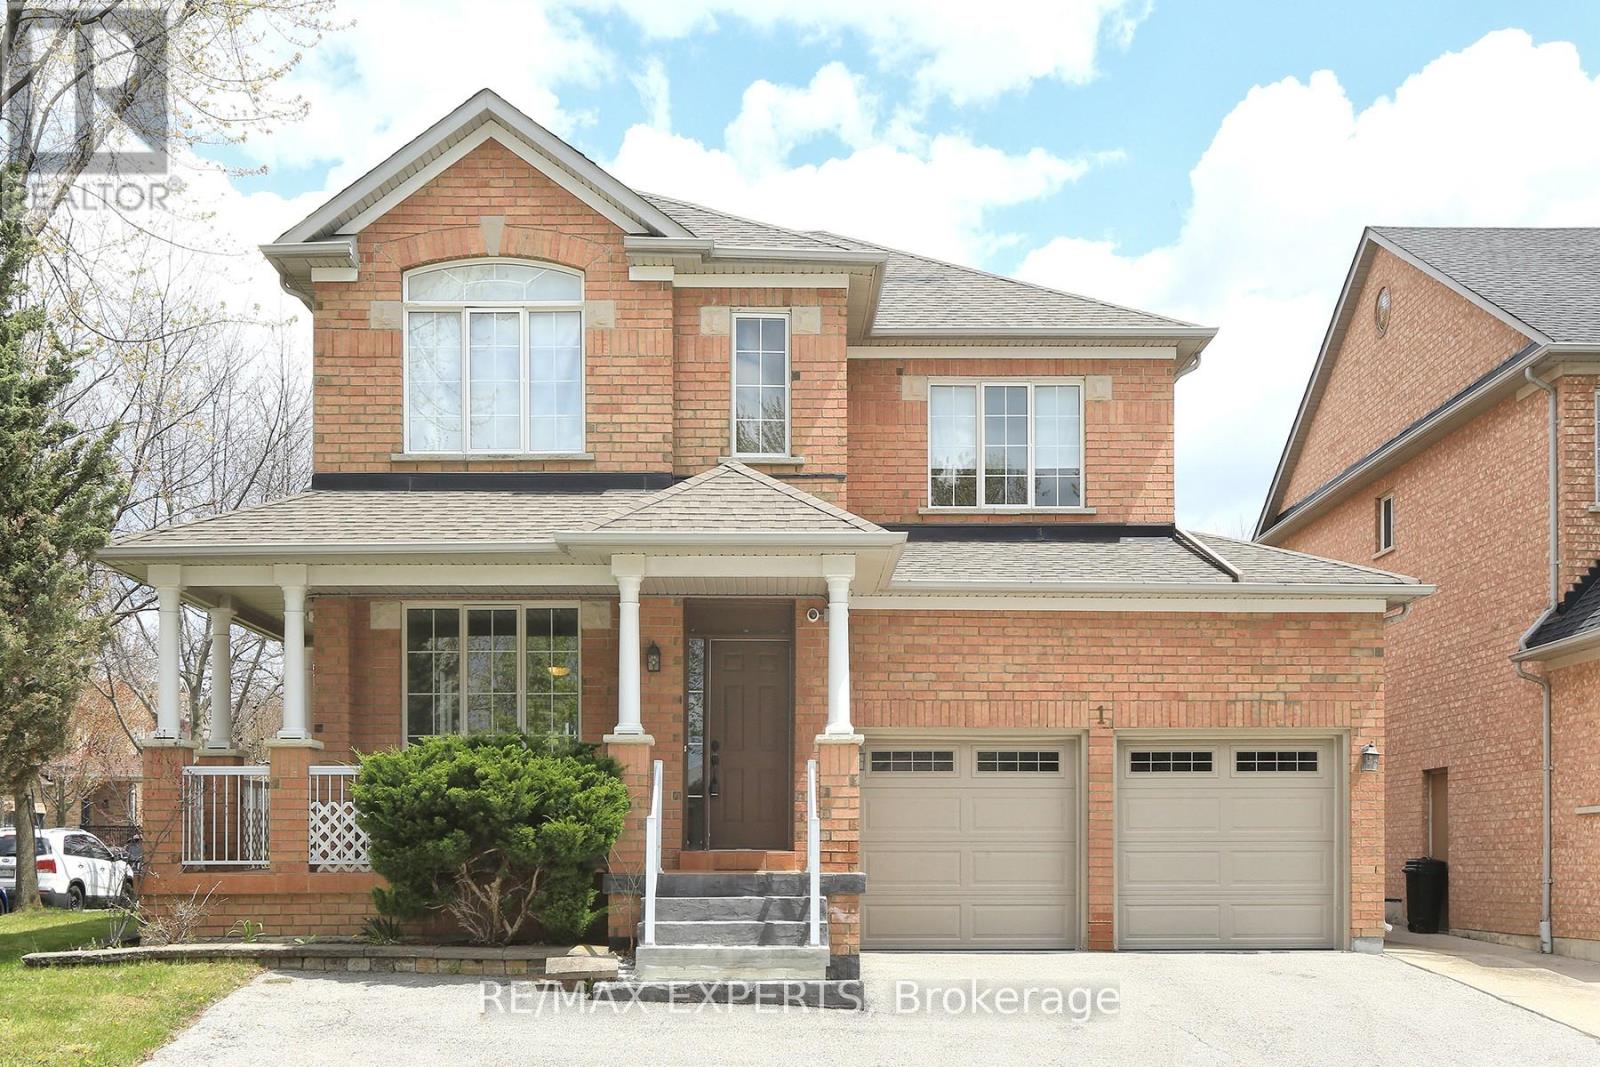
1 Via Cristina Way
Vaughan, Ontario
Corner lot spacious living 3 bedroom in Sonoma Heights. A lot of parking space available. Beautiful solarium attached to the home. Great investment opportunity. The home is framed by lovingly curated landscaping, creating a private, picturesque setting with enhanced curb appeal while the 9 windows surrounding the solarium. This unique lot configuration not only provides ample space and natural light, but also contributes to the home's airy, open feel throughout. Step inside to discover a layout designed for both comfortable living and effortless entertaining. The newly renovated kitchen is a true standout-featuring upgraded stainless steel cabinetry, a generous centre island perfect for gathering, and sleek stainless steel appliances. This space flows seamlessly into the beautiful family room, creating a warm and inviting hub for daily life. The main level and overall central hall design offer a sense of scale and separation that families truly appreciate, balancing open-concept living with defined, functional spaces. Upstairs, you'll find three generously sized bedrooms. (id:55499)
RE/MAX Experts
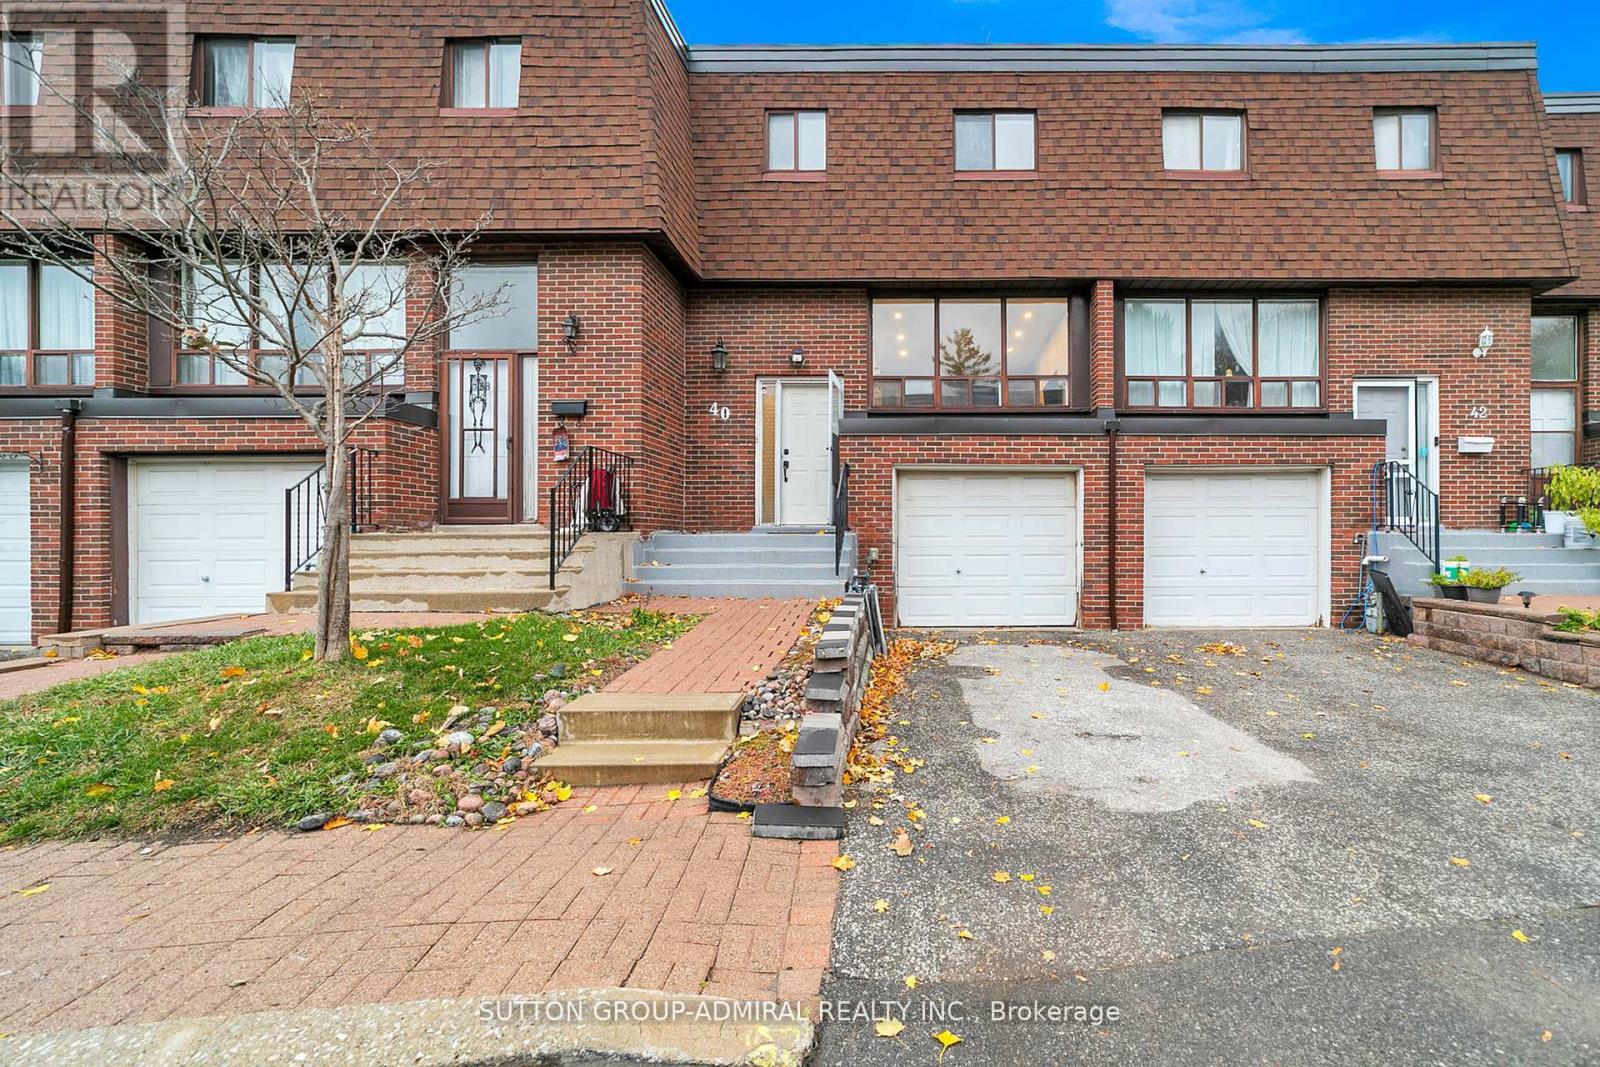
40 Stately Way
Markham, Ontario
Welcome to 40 Stately Way - a beautifully maintained, spacious townhome nestled in the sought-after Royal Orchard neighbourhood of Markham. This bright and inviting residence offers the perfect blend of comfort, convenience, and charm, set in a quiet, family-friendly complex surrounded by mature trees and green space. Enjoy the convenience of living steps from Royal Orchard Park, Thornhill Golf & Country Club, public transit, and top-rated schools. Minutes to Yonge Street, Highway 407, Shops on Bayview, and Baythorn Plaza - a perfect balance of nature and urban accessibility. (id:55499)
Sutton Group-Admiral Realty Inc.
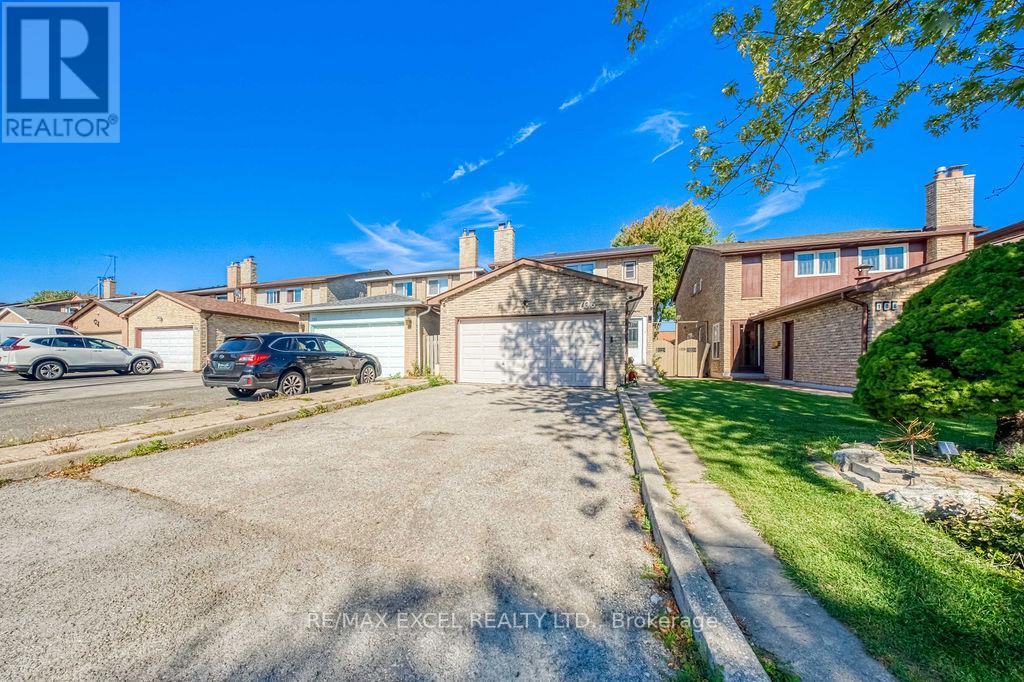
106 Upton Crescent
Markham, Ontario
Beautifully renovated home in the highly sought-after Milliken Mills West community! $$$ spent on quality upgrades inside and out. Bright and spacious layout with modern finishes throughout. Upgraded kitchen with quartz countertops, stylish backsplash, and stainless steel appliances. Elegant hardwood floors, pot lights, and large windows bring in abundant natural light. Upgraded oak staircase with iron picket railings and updated bathrooms add extra sophistication. The fully finished basement offers versatile space for a recreation room, home office, or gym.Enjoy the deep private yard with no house behind and a brand-new large deck, ideal for outdoor entertaining, summer BBQs, and family relaxation. Conveniently located just 3 mins to T&T Supermarket, 5 mins to Pacific Mall, and 7 mins to Shoppers and Hwy 407. Close to parks, top-ranked schools, plazas, public transport, and all amenities. Don't miss the opportunity to make this beautifully upgraded home your dream residence in one of Markham's most desirable neighbourhoods! ** This is a linked property.** (id:55499)
RE/MAX Excel Realty Ltd.
124 Blythwood Road
Toronto, Ontario
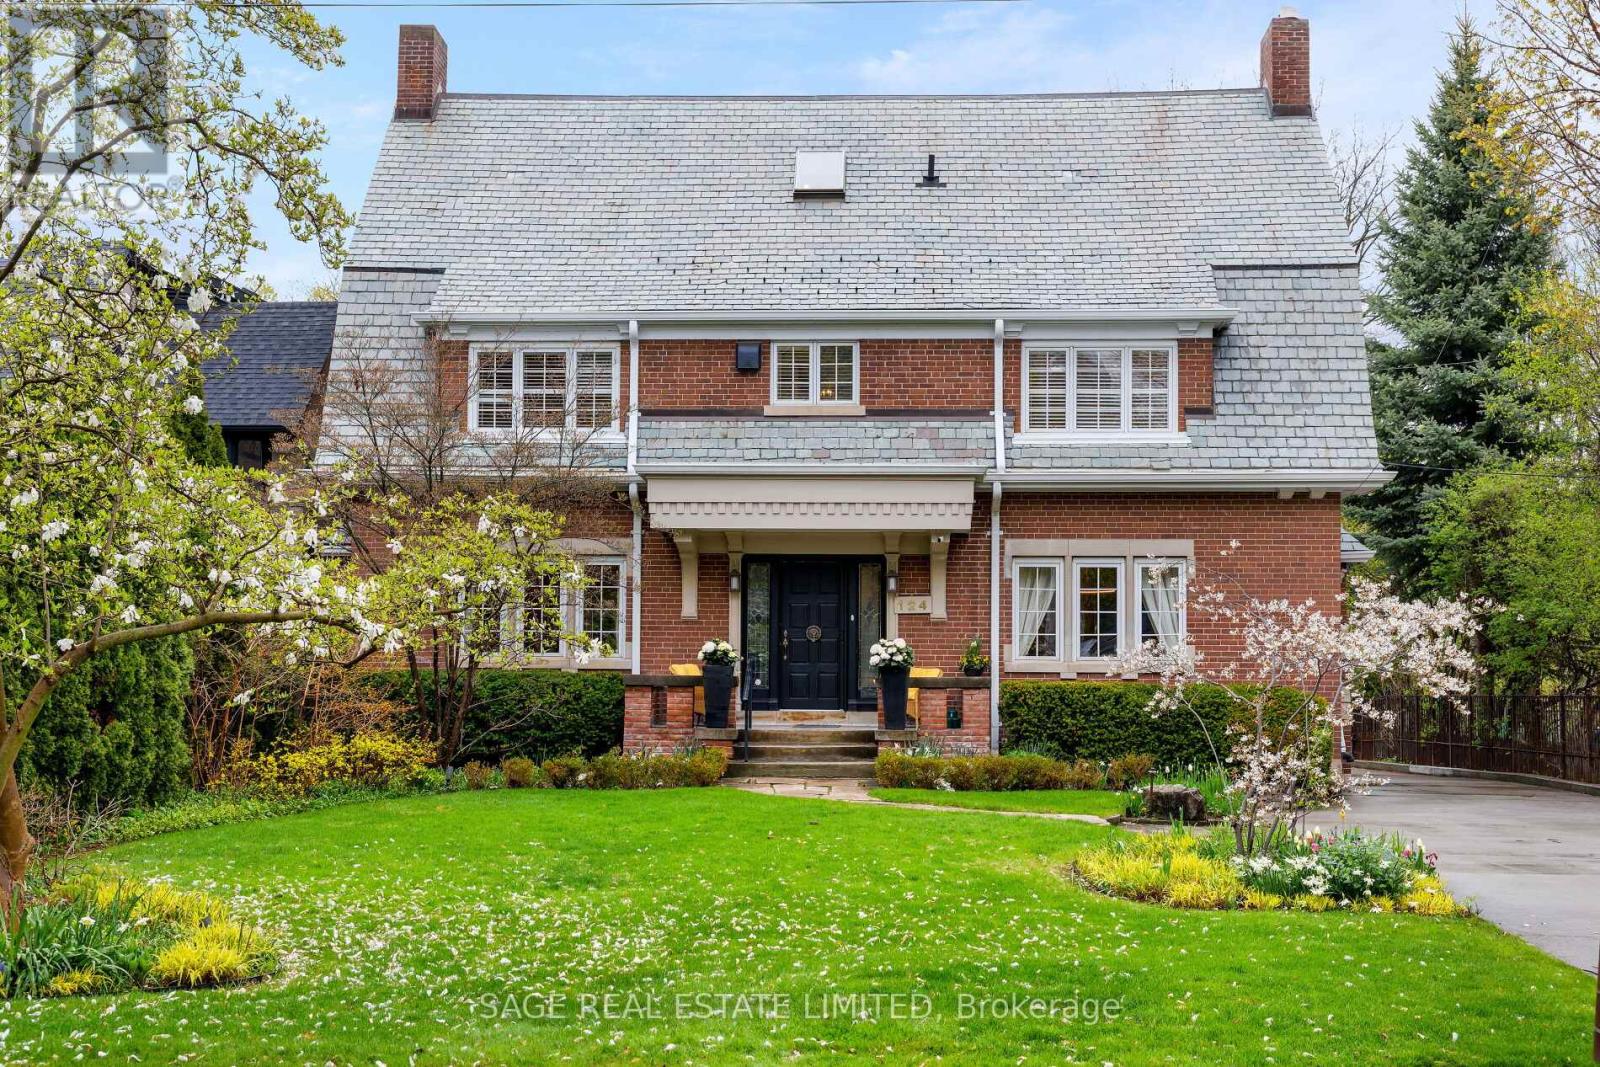
Set on one of North Toronto's most storied streets, 124 Blythwood is a rare, yet handsome thing. A 1923 Georgian Colonial with Gambrel Roofline that has only deepened with time. Carefully proportioned living across the traditional centre hall plan, along with a modern addition with a sunken main floor family room with panoramic views of the pool and deep rear gardens. When not outside, this is the room the whole house gravitates toward. The principal bedroom is a true sanctuary with a sitting area, generous closets, and a renovated ensuite overlooking the back gardens. The fully finished basement is a home within the home: a rec room with a gas fireplace and Murphy bed, a games room, a wine cellar, a cedar-lined walk-in, a workshop, and storage that actually solves problems. Outside, perennial gardens bloom spring through fall, a heated inground pool with diving board and waterslide anchors every summer, and the Ipe deck with electric awnings handles the overflow. Two-car garage with power for an EV charger. Full-home generator on 200-amp service - no outage disrupts this house. Independently inspected and rated above average for its age. Slate roof in excellent condition. Newer Daikin furnace and central air (2023), Mitsubishi split AC for the third floor. Maintained and improved with intention for decades. Blythwood JPS, Glenview, and Lawrence Park CI form the best school corridor in midtown. Lawrence Station is a 14-minute walk. The 401 is minutes away when the city needs a pause. This is the home you stop looking after you find it. (id:55499)
Sage Real Estate Limited
136 Worth Boulevard
Vaughan, Ontario
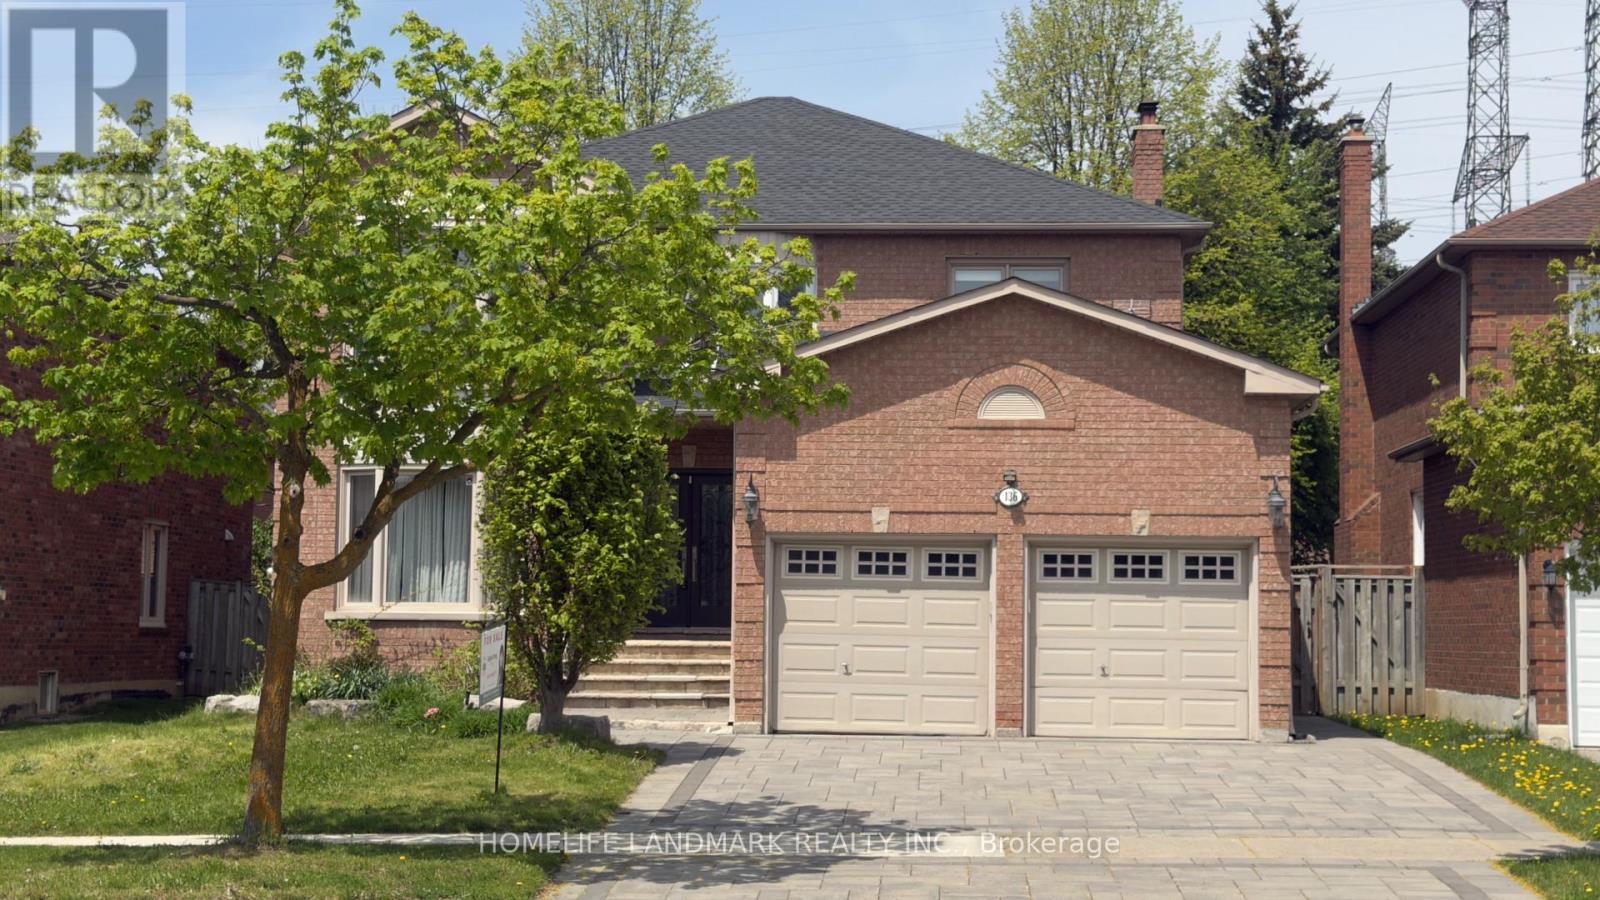
Located in sought-after Beverley Glen, this spacious Executive Home offers 4+2 bedrooms and an exceptional layout designed for comfortable family living. Featuring 9-ft ceilings on the main floor, two fireplaces, stainless steel appliances, pot lights, a large pantry, smooth ceilings, and hardwood floors throughout. Professionally finished basement apartment with 2 bedrooms, 2 bathrooms, separate entrance, and walk-up access - an excellent opportunity for potential rental income. Interlock driveway. Conveniently located directly across from Wilshire Elementary School and close to highways, parks, shopping, and all amenities. (id:55499)
Homelife Landmark Realty Inc.
79 Wellspring Avenue
Richmond Hill, Ontario
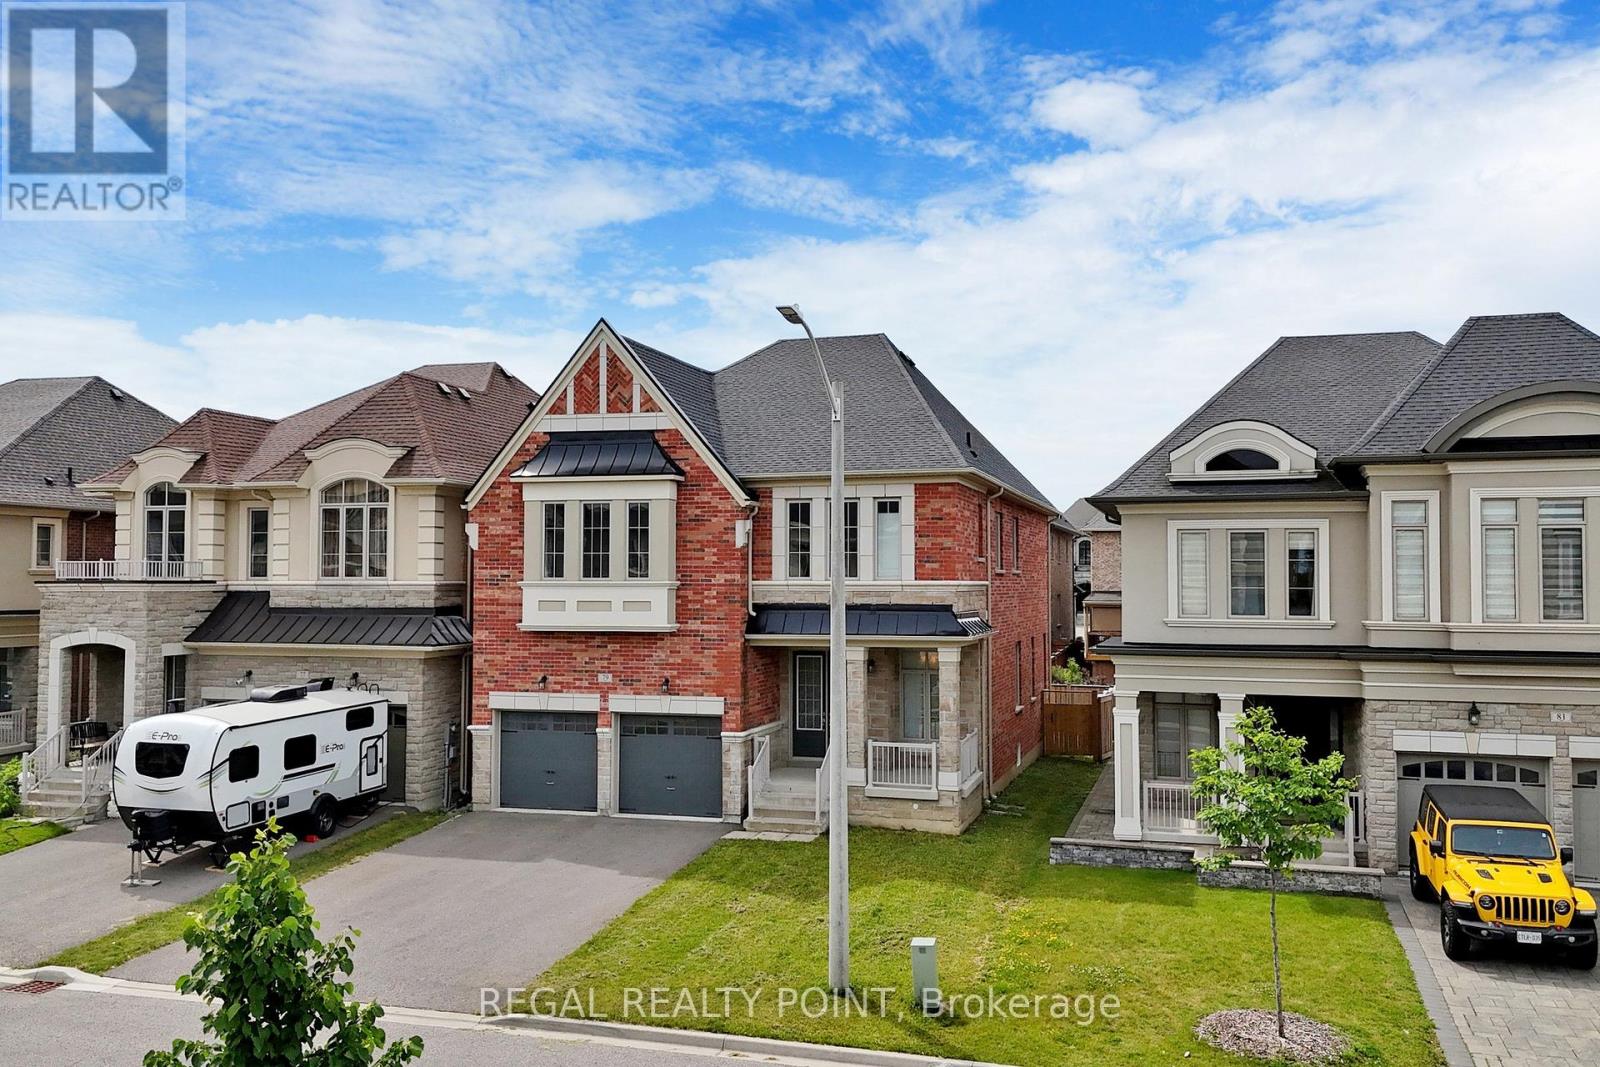
Welcome To This Stunning Detached Home In The High Demand Oak Ridges Area. 4 Br + 4 Bath fabulous model home has About total 3800Sqft ( Excluded. half Finished Bsmt.) and Located In A Peaceful Neighborhood Surrounded By Custom Build Homes. This Home Comes With 10 ' Ft Ceiling On The Main Fl, 9 ' Ft Ceiling 2nd Fl & Bsmt, Smooth Ceiling Throughout. Private/Semi Ensuite With Stone Counter For All Baths. Do Not Miss Out This Opportunity To Live in Your Dream Home! (id:55499)
Regal Realty Point
18 Shelson Place
Georgina, Ontario
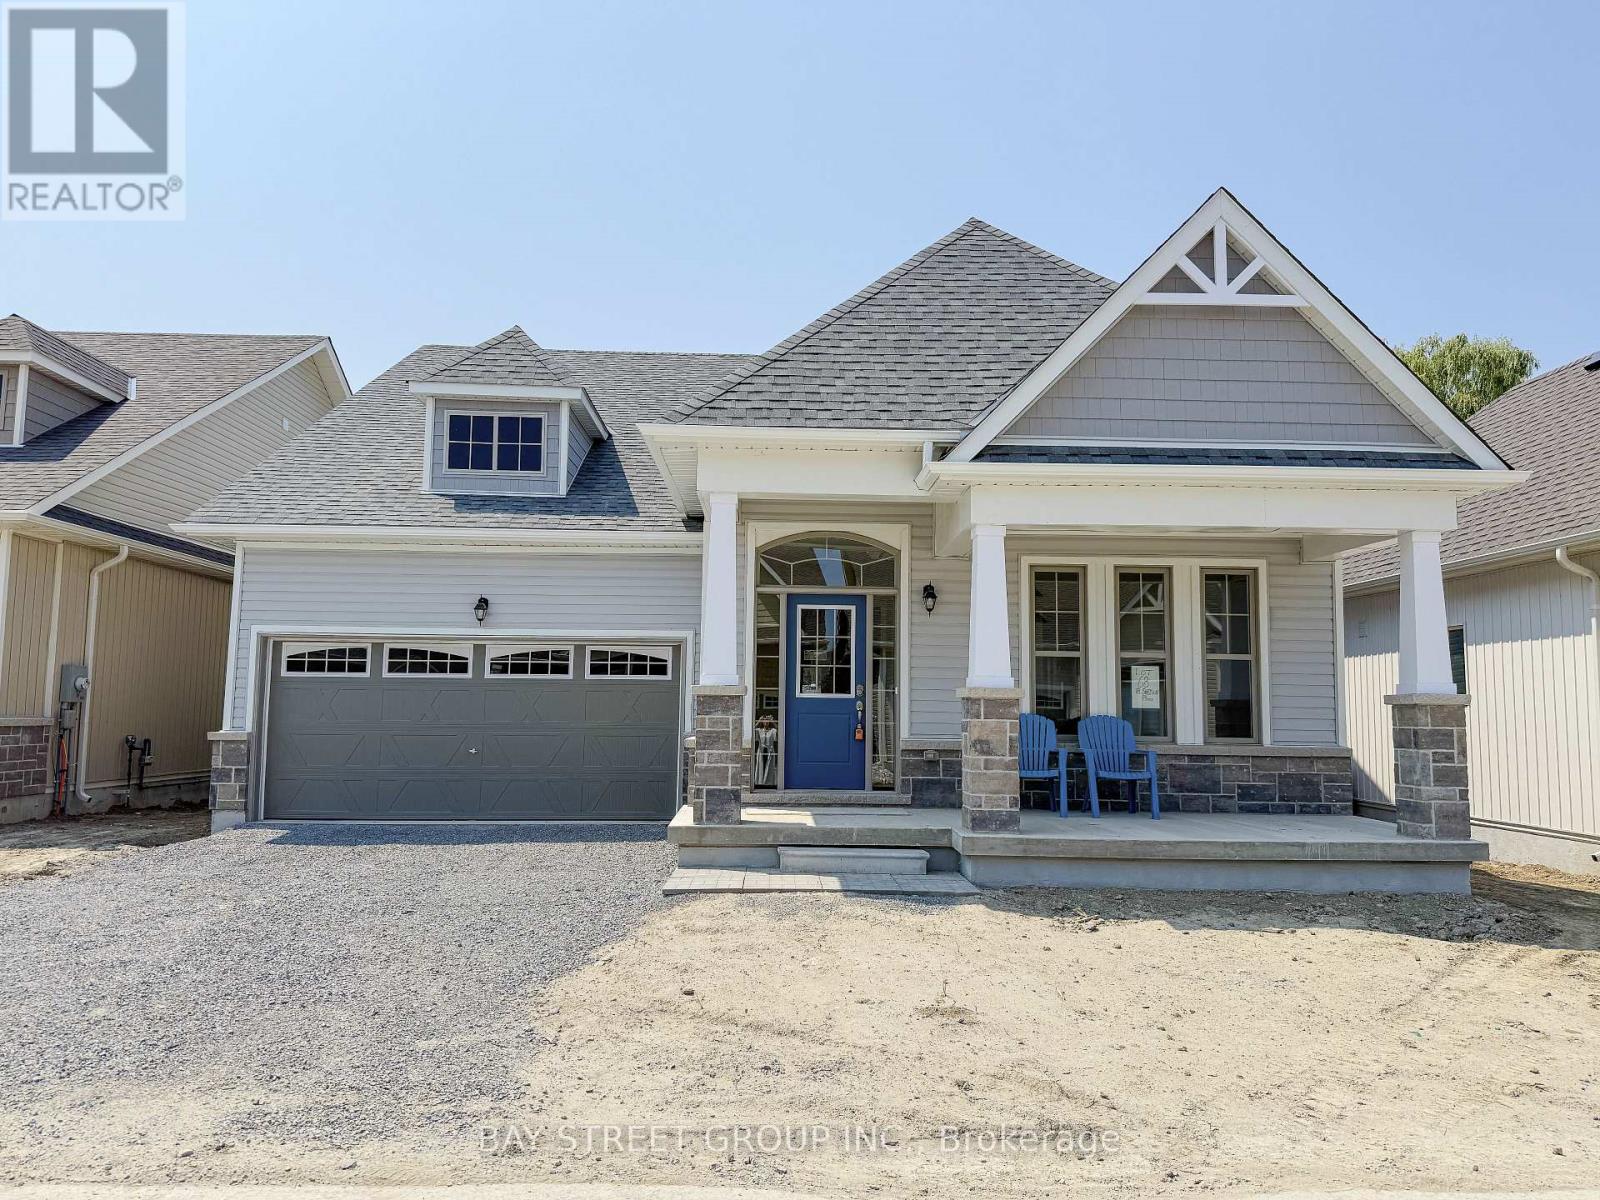
Welcome to Hedge Road Landing, a premier active living community where comfort meets nature just 1 hour from Toronto. This sun-filled home offers 2,369sqft of beautifully designed space, featuring 2 spacious bedrooms on the main level and a bright and open loft upstairs, and a versatile study room adjacent to the loft that can easily be converted into a 3rd bedroom. Surrounded by mature trees and forested walking trails, the property also boasts premium finishes. Enjoy low-maintenance living with current fees of just $110/month, covering lawn care and snow removal. Private clubhouse and amenities are completed including a in-ground pool and access to 260 feet of indirect waterfront on Lake Simcoe, granting full access to the clubhouse, walking trails, lakefront swimming, and breathtaking sunsets., granting full access to the clubhouse, walking trails, lakefront swimming, and breathtaking sunsets. (id:55499)
Bay Street Group Inc.
694 Gypsy Fly Crescent
Mississauga, Ontario
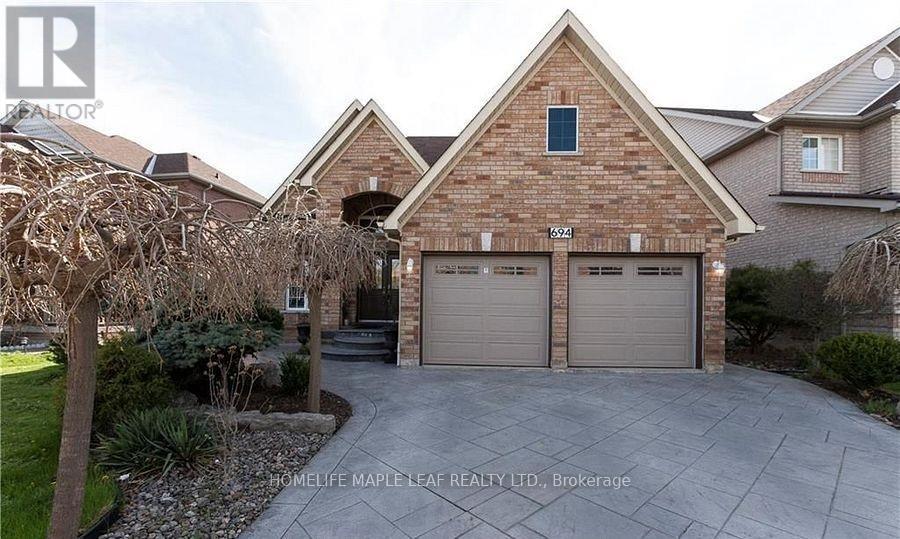
Beautifully Maintained Detached Bungalow Nestled in the Highly Desirable Meadowvale Village. A wonderful opportunity to own a spacious and well-appointed home offering approximately 3,270 sq. ft. of total living space. This home is thoughtfully designed for comfortable family living and effortless entertaining. The main level features 3 generous bedrooms and 2 bathrooms, complimented by bright and welcoming living and dining areas. Enjoy the warmth of two fireplaces, with one on the main level and another in the spacious finished basement. The Upper level kitchen offers a walk-out to a private, raised cement-paved backyard, providing a clean low-maintenance outdoor retreat that is perfect for relaxing or entertaining while enjoying added privacy. An oak staircase leads to a large, finished basement, featuring a modern open-concept kitchen, spacious recreation area, and an additional bedroom, making it ideal for extended family living, guests, or potential in-law accommodation. The professionally landscaped front yard enhances the home's curb appeal and makes the property truly stand out while offering a welcoming and private setting. Located in on of Mississauga's most charming and established neighborhoods, this home offers a rare combination of space, comfort, and lifestyle convenience. A must-see opportunity in beautiful Meadowvale Village. (id:55499)
Homelife Maple Leaf Realty Ltd.
2474 Highway 24 W
Norfolk, Ontario
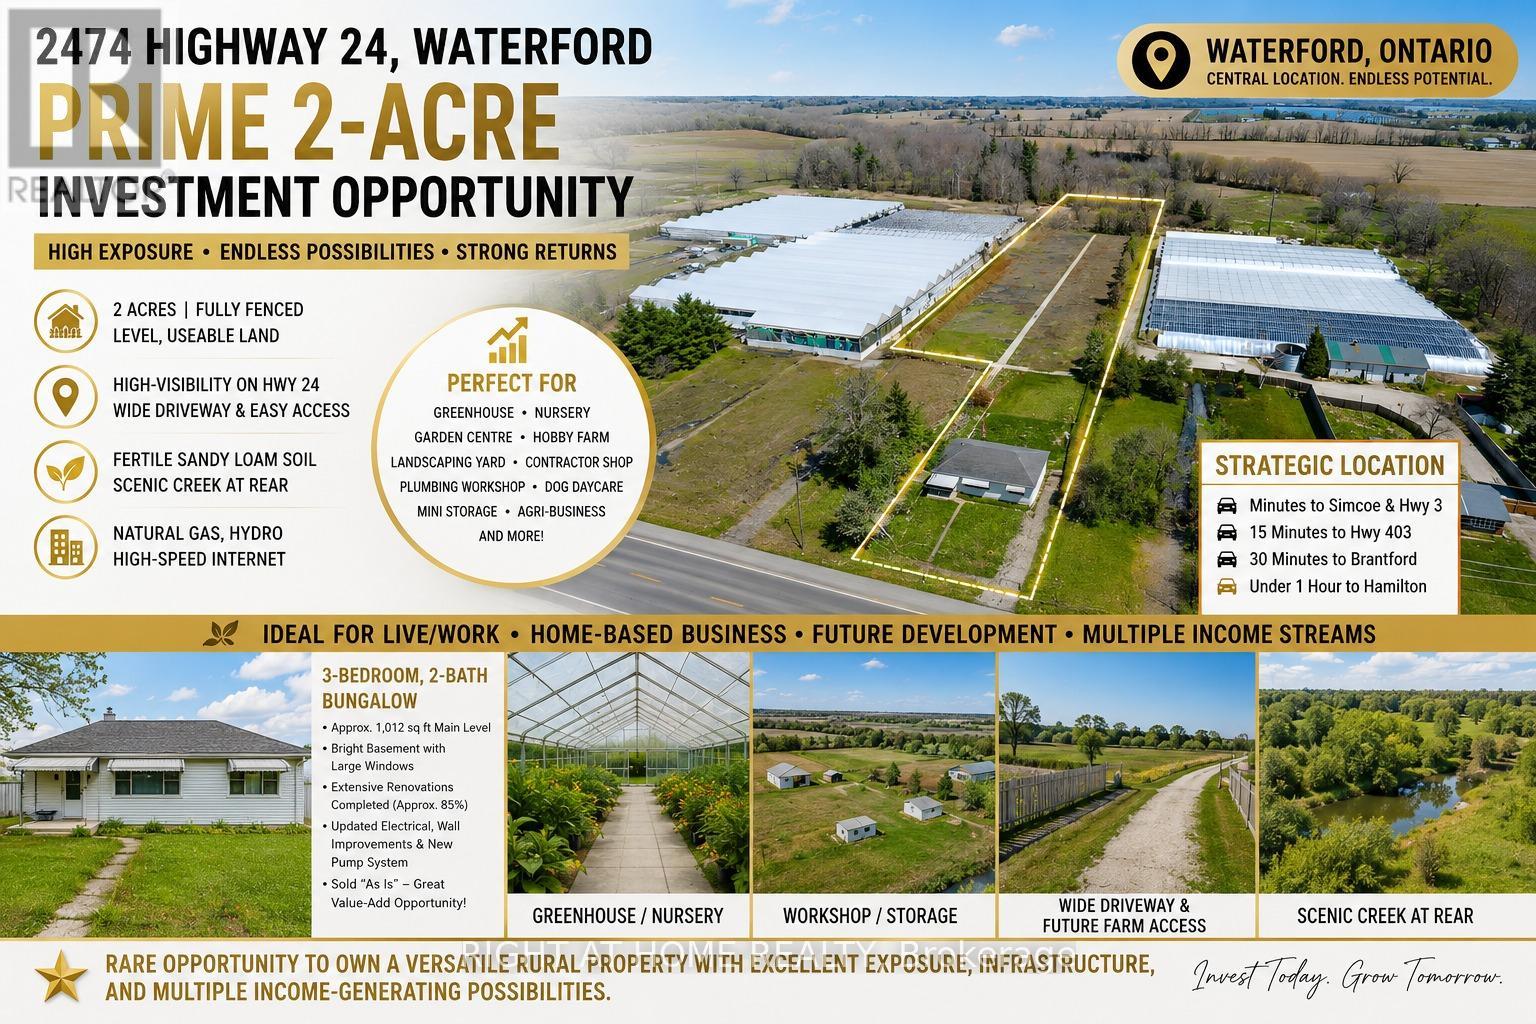
Prime 2-Acre Investment Opportunity on High-Exposure Highway 24 in Waterford! Ideally located just minutes to Simcoe and Highway 3, approximately 15 minutes to Highway 403, 30 minutes to Brantford, and under 1 hour to Hamilton. This level, fully fenced property offers outstanding visibility, easy access, and excellent future potential. Featuring a wide concrete driveway with possible secondary farm access, this versatile parcel is ideal for a wide range of residential, agricultural, and commercial-style rural uses. The fertile sandy loam soil and picturesque creek at the rear create the perfect setting for greenhouse operations, nursery or garden center, hobby farm, landscaping yard, contractor shop, plumbing or mechanical workshop, dog daycare and training facility, mini storage business, or other agri-related enterprises. Plenty of space available for additional outbuildings, workshops, barns, greenhouses, or future expansion. Full services include natural gas, hydro, and high-speed internet, making this property ideal for live/work operations, home-based businesses, and long-term investment potential. Excellent exposure and strategic location provide strong opportunities for income generation and future growth, including possible long-term residential development potential. The property includes a detached 3-bedroom, 2-bath bungalow offering approximately 1,012 sq ft on the main level, plus a bright basement with large windows. Extensive renovations have already been completed (approximately 85%), including updated electrical, wall improvements, and a new pump system. Property is being sold in "as is" condition, presenting exceptional value-add potential for investors, entrepreneurs, or end users.Rare opportunity to own a highly versatile rural property with strong highway exposure, infrastructure in place, and multiple possible income streams. (id:55499)
Right At Home Realty
9 Guiness Avenue
Toronto, Ontario
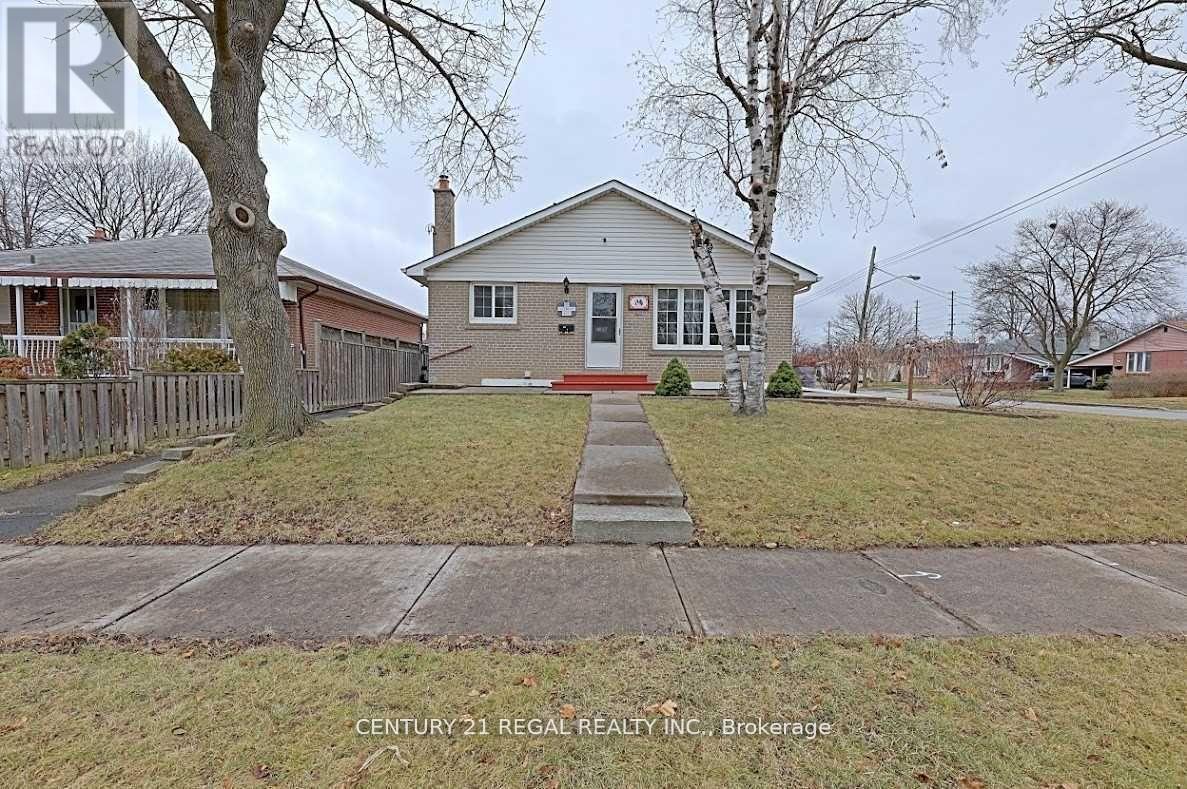
Extra laundry upstairs. Upgraded living and Kitchen floor. Fantastic Opportunity To Own A Spacious Detached Bungalow, Featuring 3 Bedrooms Upstairs and 4 Bedrooms in the basement. 2 Separate Entrance for basement, Separate Laundry, Parking For Up To 3 Cars, Perfect For Large Families Or Investors, Close To Schools , Ttc. (id:55499)
Century 21 Regal Realty Inc.
5007 - 25 Telegram Mews
Toronto, Ontario
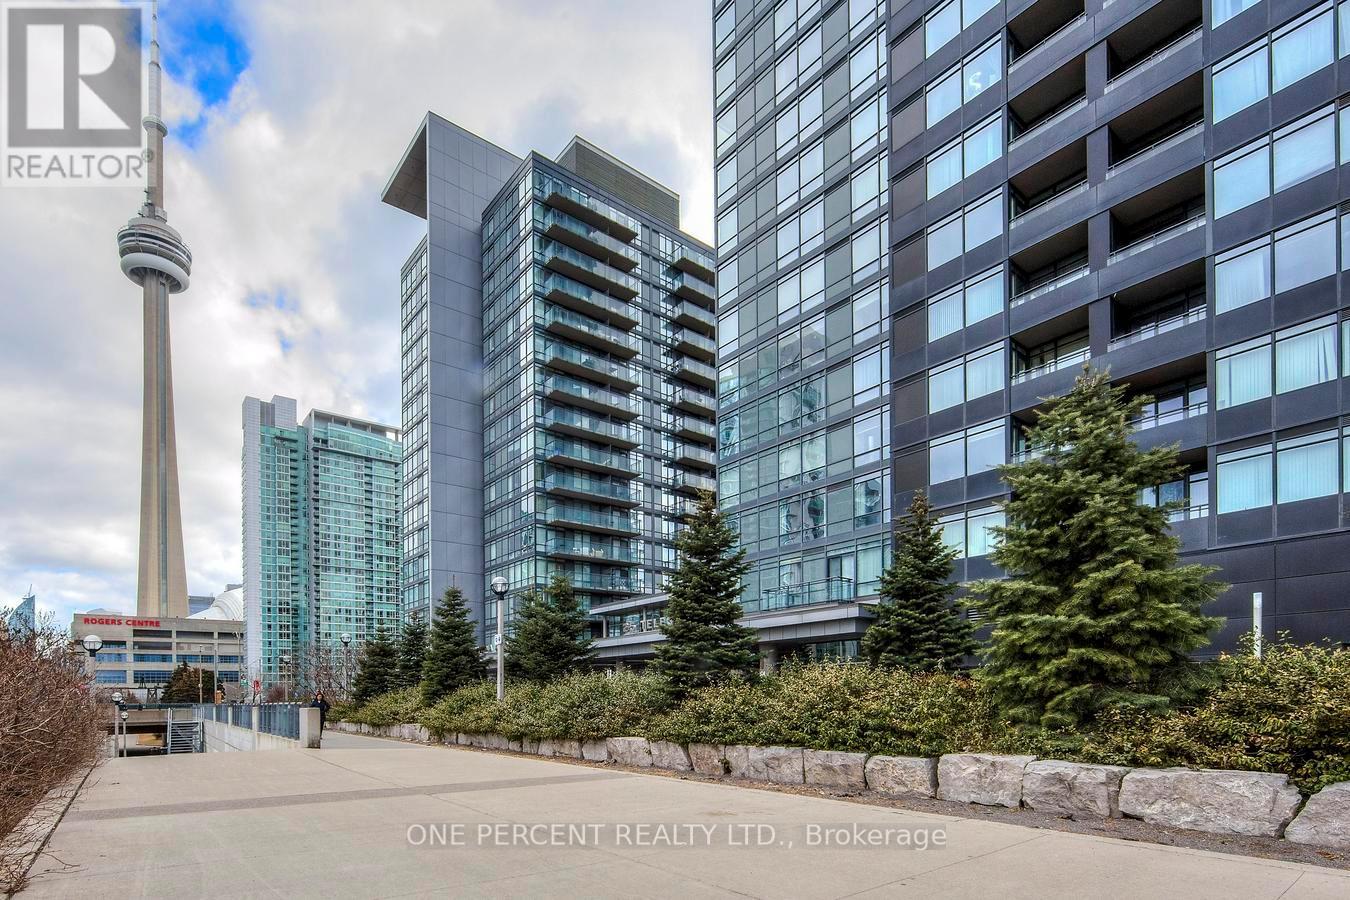
Rarely Offered Corner Suite | 2 Bed + Full-Size Den | 2 Bath | 1,170 Sqft + Balcony | 2 Parking | 1 Locker | Unobstructed Lake Views.Step into luxury with this rarely available 2-bedroom + full-size den corner suite offering brand-new flooring and freshly painted walls throughout its 1,170 sqft of sun-drenched, open-concept living space. Enjoy an additional 38 sqft balcony with breathtaking, unobstructed lake views. Floor-to-ceiling windows and southwest exposure flood the home with natural light, creating a warm and inviting atmosphere.The modern kitchen is both stylish and functional-ideal for cooking and entertaining. The spacious primary suite features a walk-in closet and a sleek 3-piece ensuite with a full glass shower. The full-size den is a standout feature-generously sized and enclosed, it easily serves as a third bedroom or dedicated home office.Enjoy the rare convenience of 2 premium parking spots and 1 storage locker, a true luxury in downtown Toronto. Located in one of the city's most connected neighbourhoods, with direct underground access to Sobeys and the newly opened "The Well" shopping centre. Just steps from the TTC, Harbourfront, Financial & Entertainment Districts, as well as the Rogers Centre, Scotiabank Arena, CN Tower, Island Airport, and some of Toronto's finest cafes, restaurants, and cultural destinations.Live where convenience meets luxury! Your urban oasis awaits! Please see the virtual tour! (id:55499)
One Percent Realty Ltd.
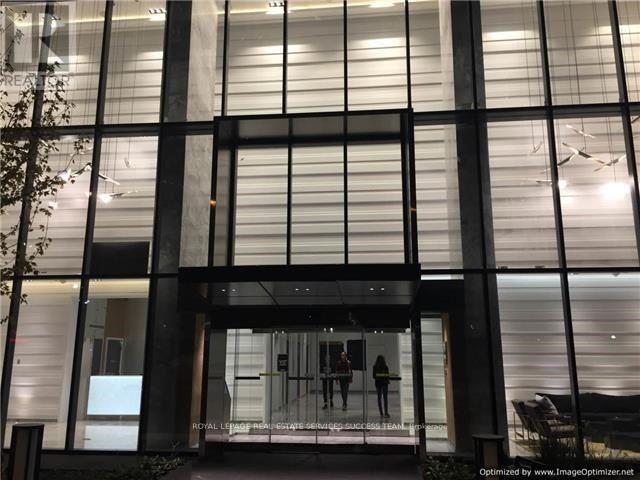
2901 - 57 St Joseph Street
Toronto, Ontario
Freshly painted and poised for immediate occupancy, this stunning 1-bedroom plus den corner suite offers a clean, modern aesthetic. Located in the coveted Bay Street Corridor, one of Toronto's most vibrant and upscale neighborhoods, this unit boasts bright, south-east facing views and 9-foot ceilings. Enjoy 172 sq ft of spacious balcony living, perfect for urban relaxation. Walking Distance To U Of T, Eaton Center, Ryerson University, Yorkville Shopping, Subway, Queen's Park, And Much More. Soaring 20 Ft Lobby, State Of The Art Amenities Including Party Room, Media Room, Gym, Indoor/Outdoor Yoga, Rooftop, Infinity Pool And 24 Hr Concierge. (id:55499)
Royal LePage Real Estate Services Success Team
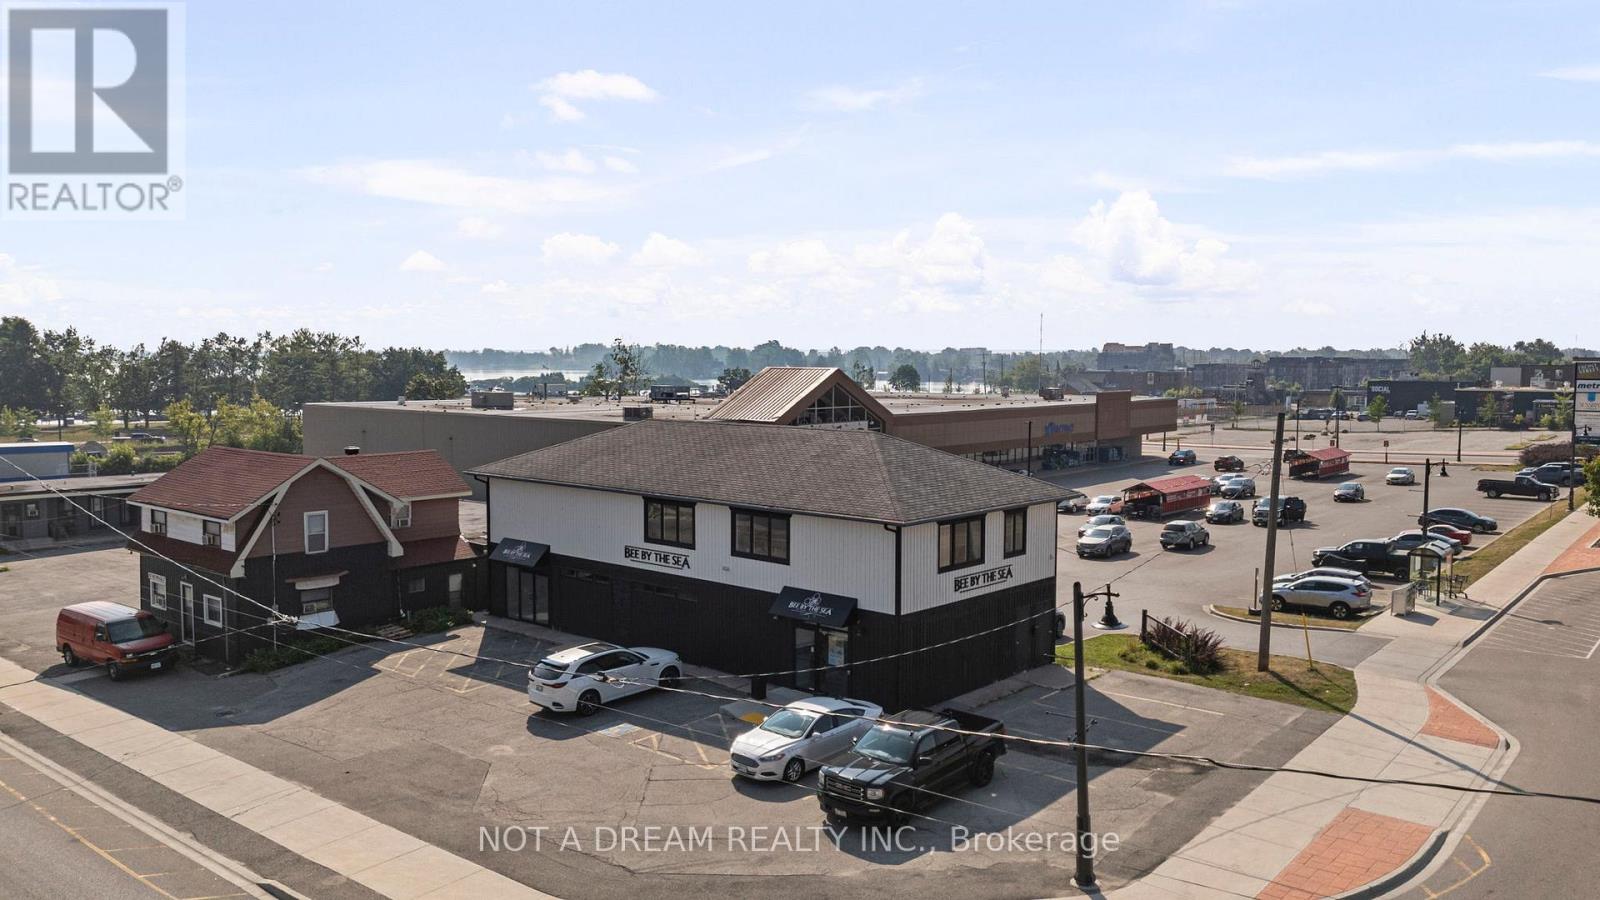
64 Front Street N
Orillia, Ontario
Exceptional lease opportunity in the heart of Orillia's rapidly evolving waterfront district. Offering over 4,100 sq ft of professionally finished, flexible-use space, 64 Front Street North is ideally suited for a wide range of premium commercial uses including: corporate offices, branded retail, showrooms, studios, boutiques, wellness concepts, creative agencies, consulting firms, training centres, tech start-ups, boutique medical or wellness clinics, luxury home decor or furniture galleries, high-end co-working hubs, and hybrid office retail operations. The main floor features a bright, street-facing retail showroom with excellent visibility and steady pedestrian traffic ideal for branding, client-facing operations, or experiential retail. A rear warehouse-style section with soaring 19 ft ceilings offers tremendous utility for storage, fulfillment, light assembly, or integrated display support. The second floor comprises a fully finished office space. A major value-add is the ample on-site parking, which provides rare convenience for staff, clients, and delivery access in a downtown core. The property is surrounded by major redevelopment projects, planned residential intensification, civic infrastructure investment, and waterfront revitalization, enhancing long-term value and positioning. Zoned C4i(H1), the property permits a wide variety of commercial uses, subject to municipal approval and the removal of the holding provision where applicable. Ideal for image-conscious tenants seeking a signature downtown presence. Tenant to verify all measurements as required, and confirm zoning and suitability of the premises for their intended use with the City of Orillia. (id:55499)
Not A Dream Realty Inc.
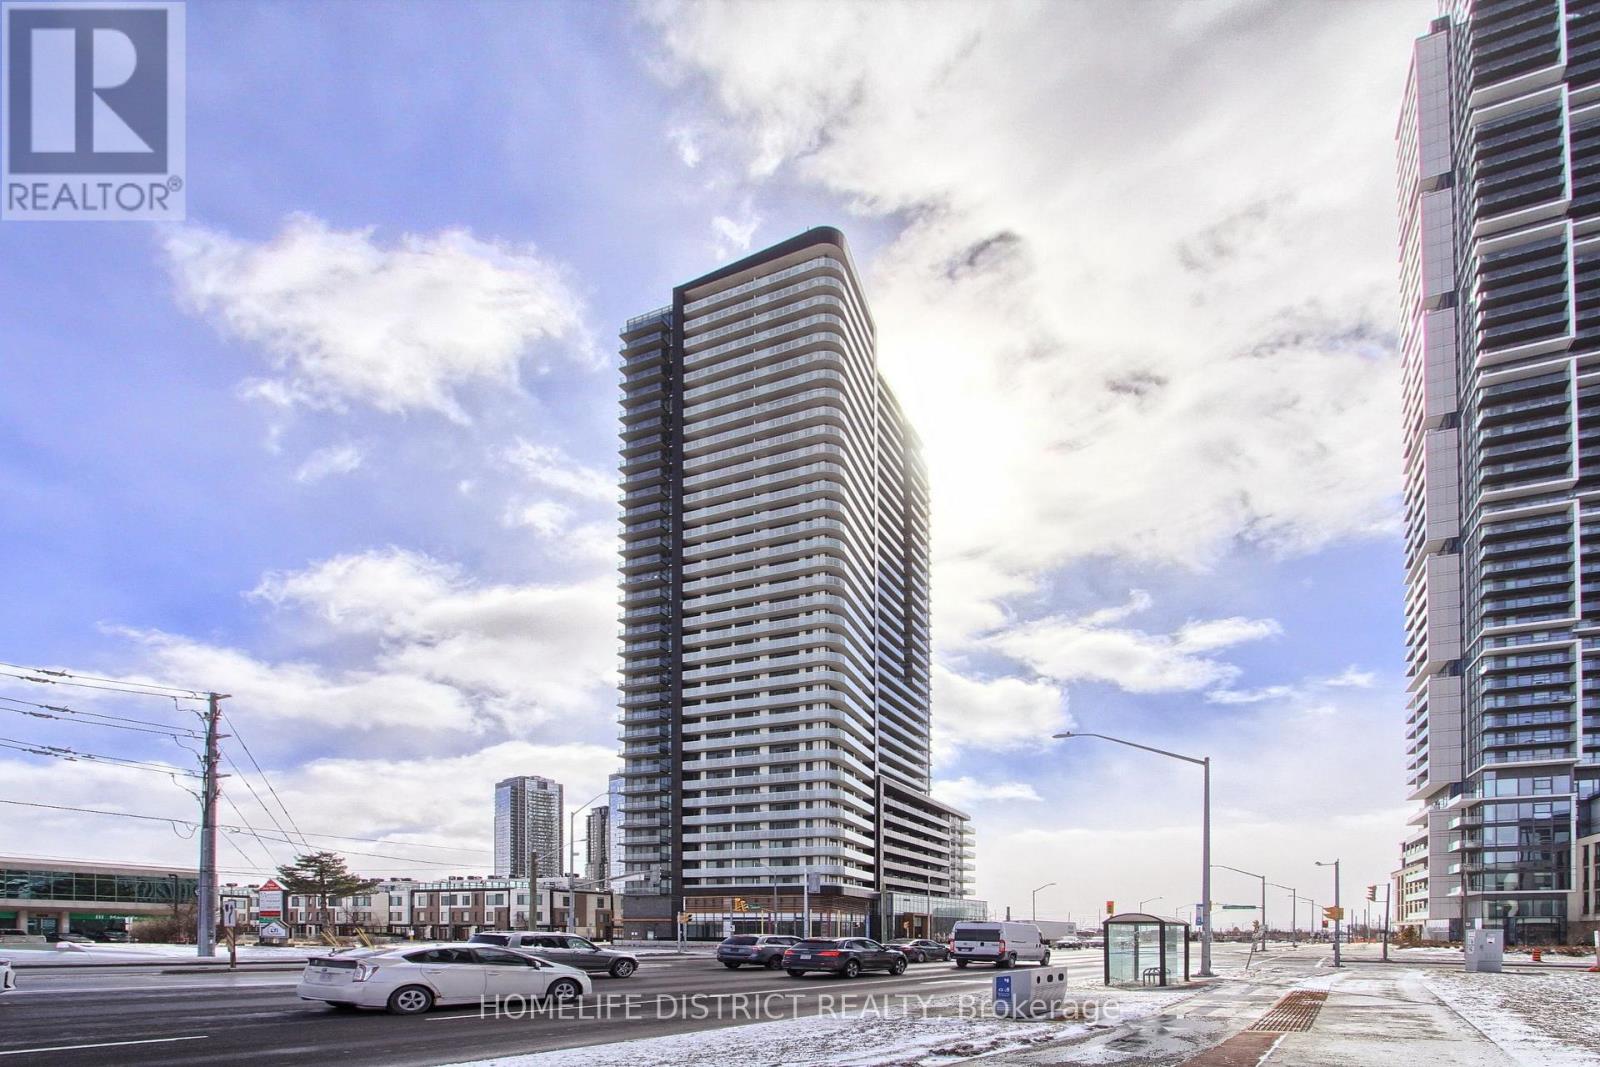
717 - 7895 Jane Street
Vaughan, Ontario
Discover modern living at its finest in this beautiful condo located at 7895 Jane Street in the heart of Vaughan. Perfectly situated in a vibrant and fast-growing community, this stunning unit offers both comfort and convenience for homeowners and investors alike. Step inside to find a bright and open-concept layout, featuring large windows that fill the space with natural light. The contemporary kitchen is thoughtfully designed with sleek cabinetry, quality finishes, and ample storage-perfect for both everyday living and entertaining. The spacious living and dining area flows seamlessly, creating a warm and inviting atmosphere. This condo offers well-sized bedrooms, stylish bathrooms, and a private balcony where you can relax and enjoy city views. Every detail has been designed to provide a balance of elegance and functionality. Located just steps from transit, including easy access to the subway, commuting is effortless. You'll also be surrounded by a wide range of amenities-shopping, restaurants, parks, schools, and entertainment are all within close reach, making this an ideal location for a dynamic lifestyle. Whether you're a first-time buyer, downsizing, or looking for a smart investment opportunity, this condo delivers exceptional value in one of Vaughan's most desirable areas. Don't miss your chance to own a beautiful home in a prime location! (id:55499)
Homelife District Realty
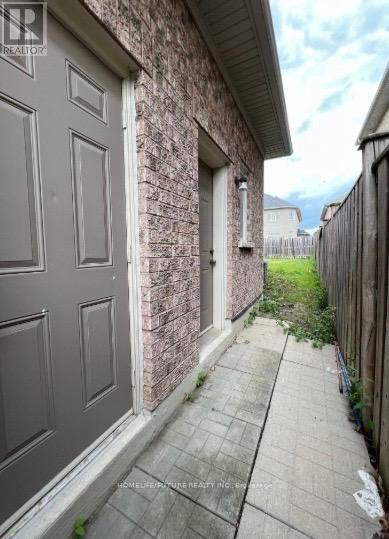
Bsmt - 2 Berger Avenue
Markham, Ontario
Great Location. Spacious 2 Bedroom Basement With Separate Laundry. Separate Entrance In AHigh Demand Box Grove Community In The City Of Markham. Steps To All Amenities - MinutesTo Go Station, Public Transit, Community Center, Park, Walmart, Bank And Shopping, StouffvilleHospital, School Etc, Convenient. Location With Access To 407, Hwy 7 And 9th Line. Tenant Pays 40% Of All The Utilities. (id:55499)
Homelife/future Realty Inc.
86649 Amberley Beach Rd., R.r. #1 Road
Ashfield-Colborne-Wawanosh, Ontario
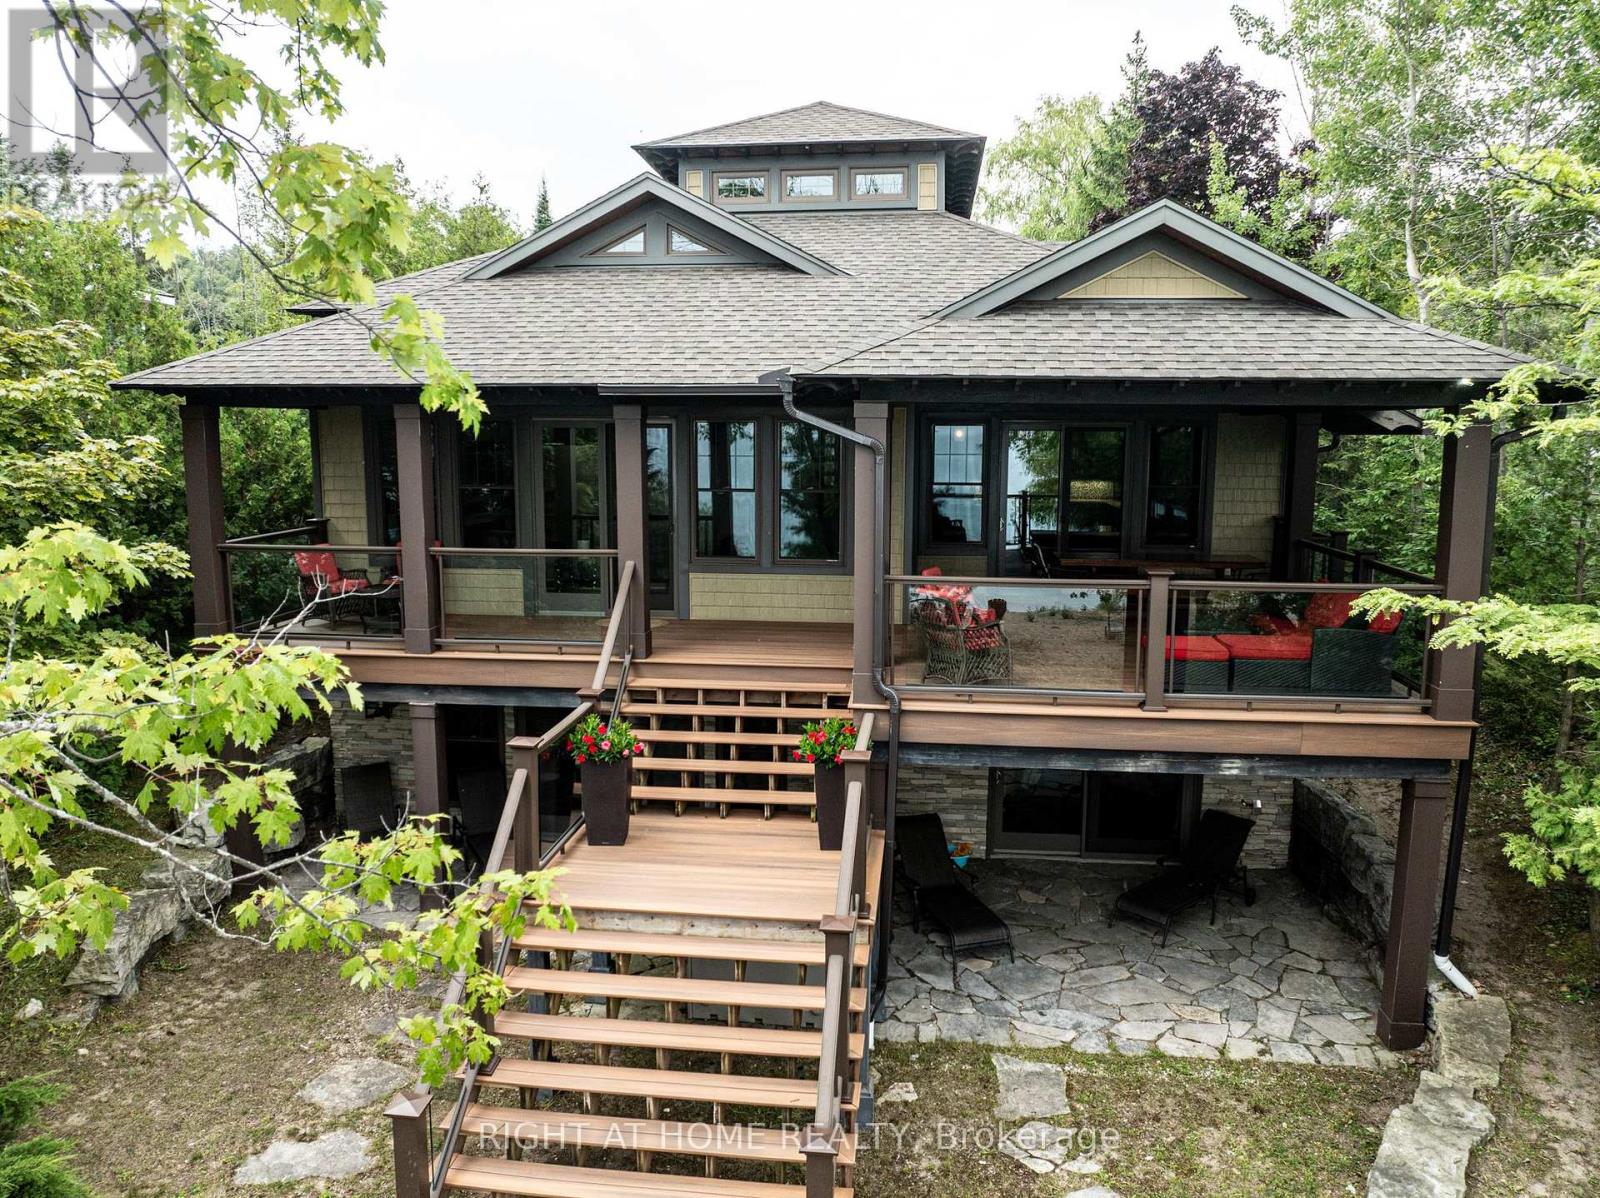
Custom-built in 2013, this stunning 4-season Amberley Beach home offers the perfect blend of comfort, design, and lakeside living across approximately 3,000 sq ft of finished space. Enjoy breathtaking sunsets over Lake Huron from the covered beachfront deck, while expansive decking on both the beach and roadside provides flexible outdoor living with options for sun, shade, and wind protection throughout the day. Featuring geothermal heating, radiant floors, and central air, the home is designed for year-round efficiency and comfort. The main level showcases a spacious primary suite with ensuite and walk-in closet, alongside a full kitchen, living space, and covered lakeside deck. The walkout lower level offers a junior primary with ensuite, two additional bedrooms, shared bath, and a generous rec room. Set on a deep beachfront lot, this beautifully finished home is being offered fully furnished complete with everything from furniture to cutlery and towels making it truly move-in ready and turnkey. (id:55499)
Right At Home Realty

994591 Mono Adjala Townline
Adjala-Tosorontio, Ontario
25 Acres of pure potential! Located just south of Hwy 89 and north of Hockley Valley, this property features 500ft of frontage and beautiful cleared land. Close to golf, skiing, and all the perks of Orangeville. This is the ultimate blank slate. With cleared, rolling terrain it's ready and waiting for you to build the custom home and farm you've always wanted! (id:55499)
Century 21 Heritage Group Ltd.
Uph02 - 181 Sterling Road
Toronto, Ontario
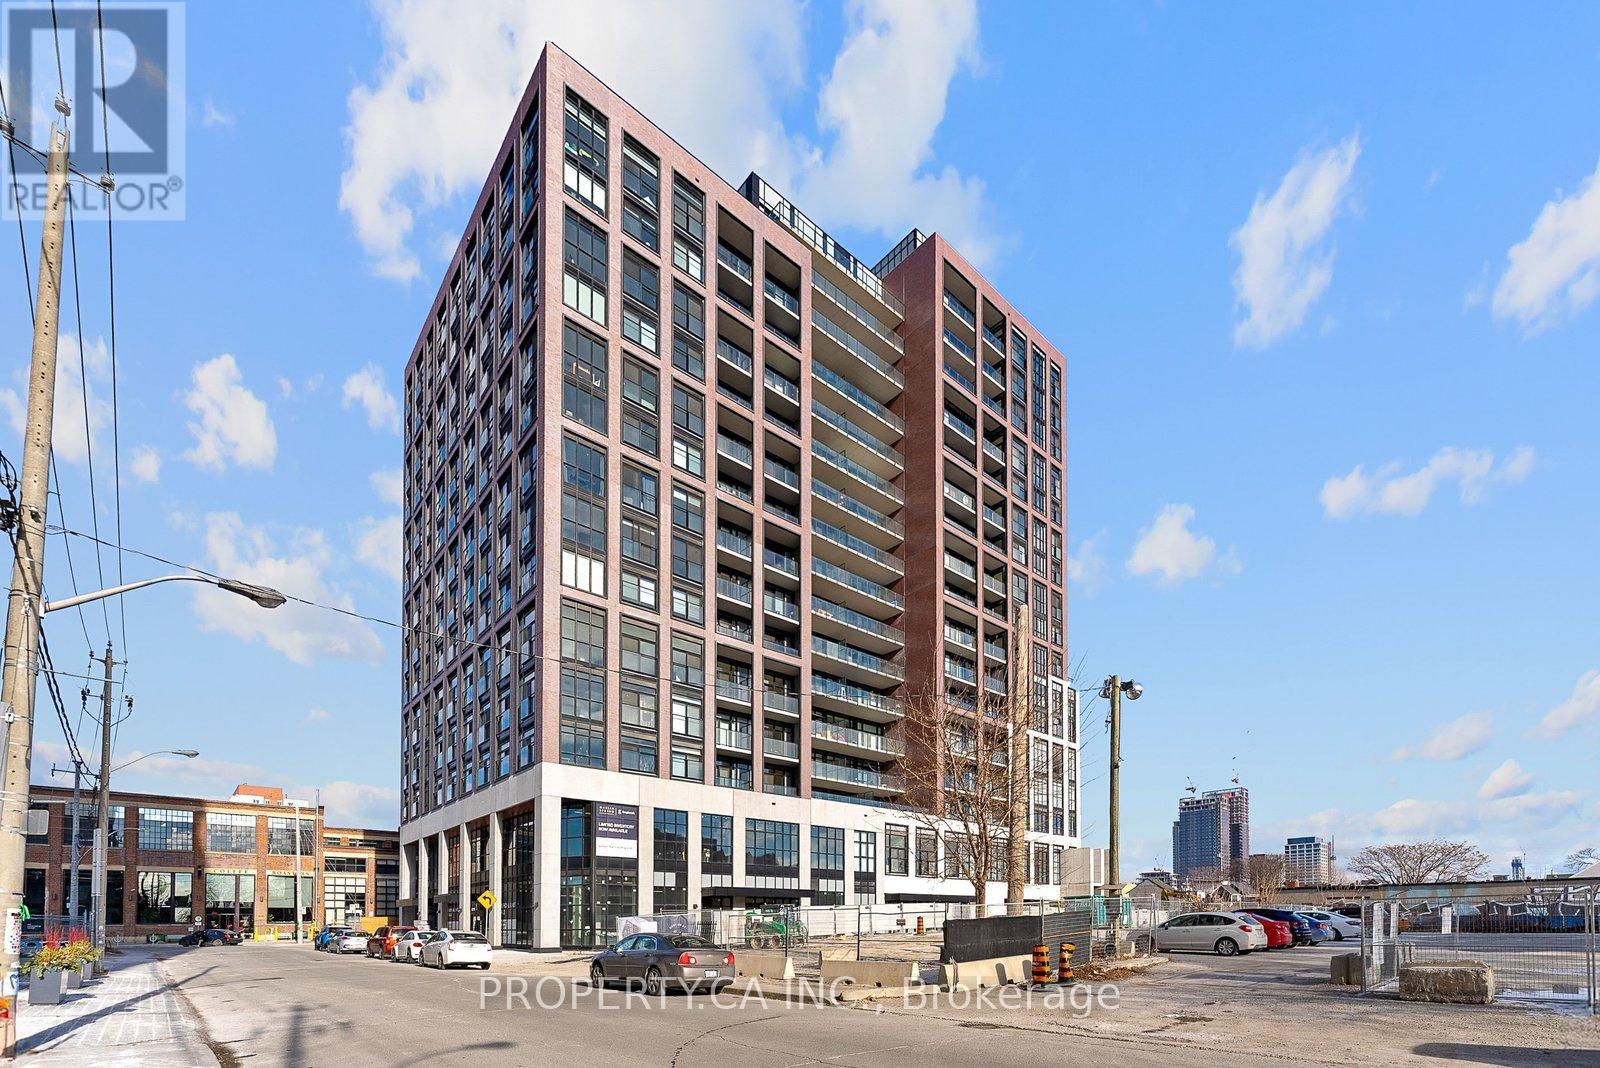
Welcome to Unit UPH02, a premium South-East corner penthouse in the Junction Triangle's highly anticipated House of Assembly. This 3-bedroom, 2-bathroom suite (914sf interior) is designed for efficient, modern living, offering exceptional natural light and sweeping views. Located at the core of the Lower JCT, this address boasts unmatched connectivity. You are exactly a 5-minute walk from the UP Express, Bloor GO Station, and TTC streetcar lines, making the commute downtown or to Pearson Airport incredibly fast and efficient. The property includes one underground parking space and one dedicated storage locker. Both bathrooms have been upgraded with integrated ambient lighting in the bathtub and shower, paired with modern LED vanity mirrors featuring concealed medicine cabinets for maximized storage. Just steps from your front door, you will find the Museum of Contemporary Art (MOCA), the West Toronto Railpath for running and cycling, and an eclectic mix of the city's best independent cafes, craft breweries, and art galleries. (id:55499)
Property.ca Inc.
1156 Homewood Drive
Burlington, Ontario
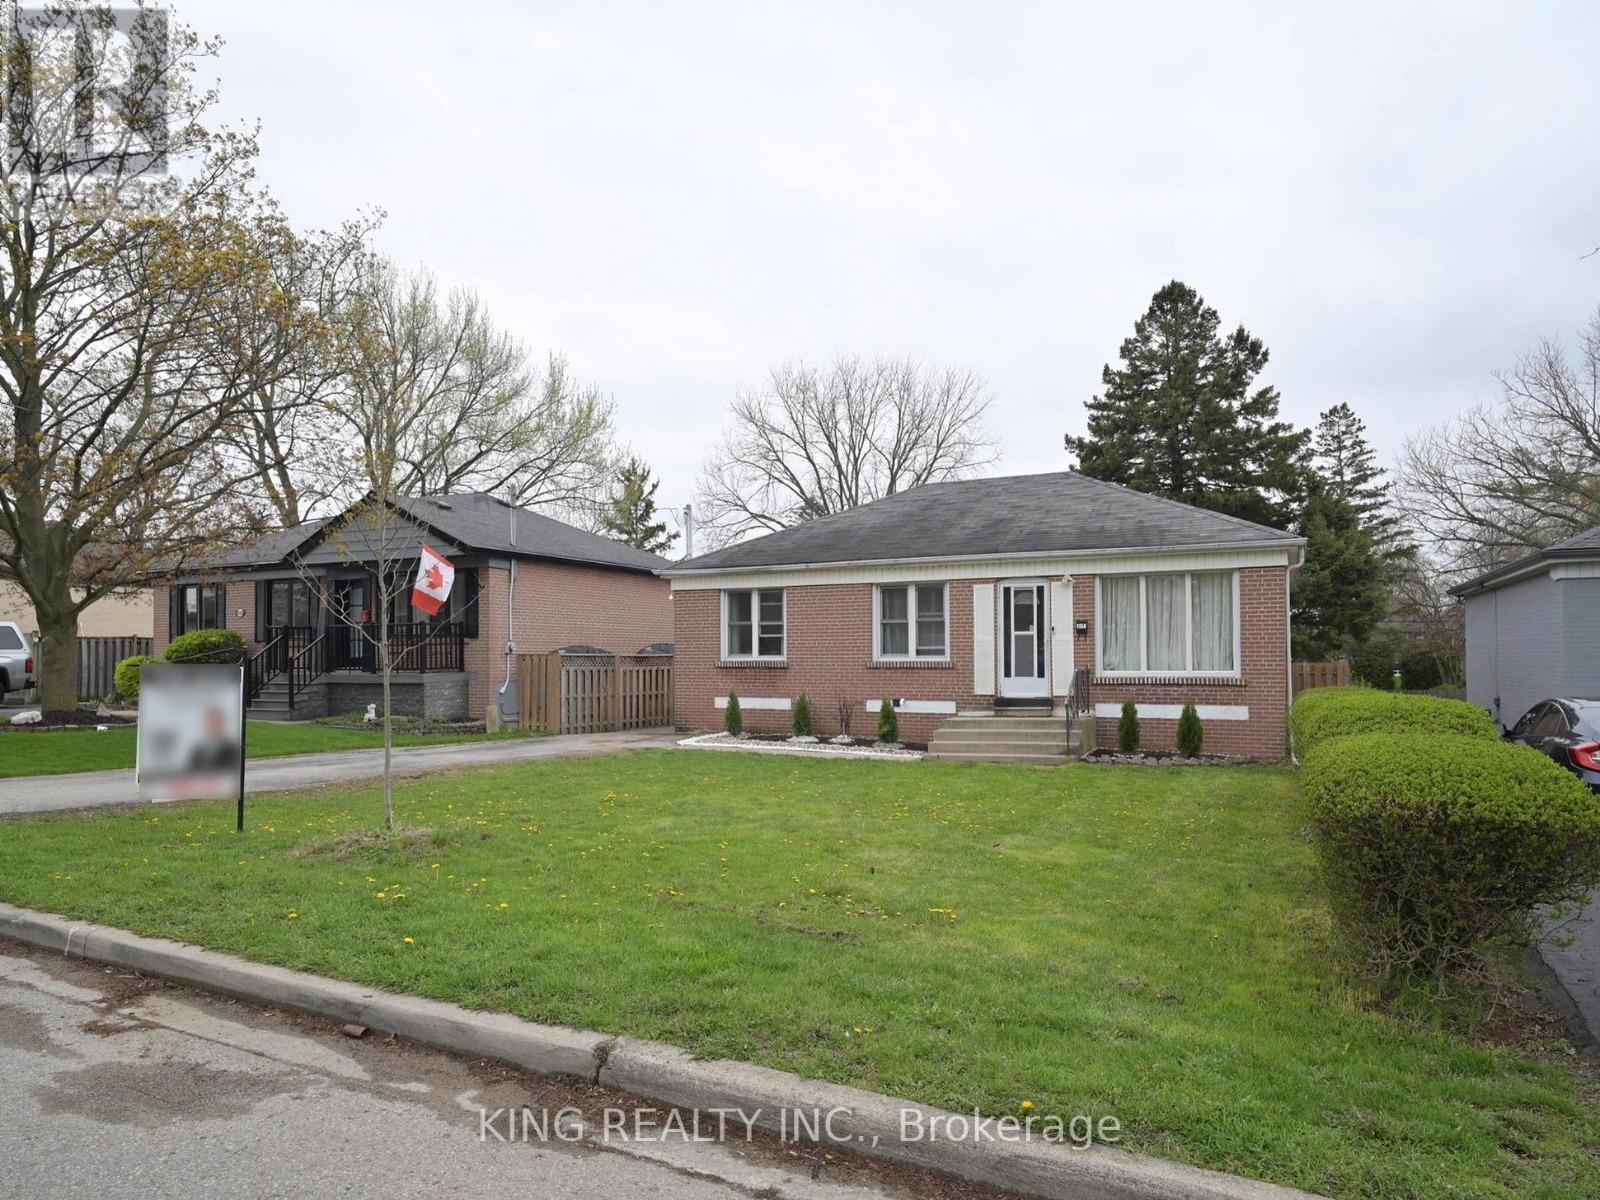
Located On A Quiet Street In Burlington's Highly Sought-After Mountainside Neighbourhood, This Solid Brick Bungalow Sits On An Impressive Premium 50 x 175 Ft Lot And Offers Exceptional Flexibility For Families, Investors, Or Multi-Generational Living. Flooded With Natural Light, This East-Facing Home Features 3 Spacious Bedrooms And 1 Bathroom On The Main Level. The Fully Finished Basement Features A Completely Separate Entrance Leading To A Self-Contained In-Law Suite With 2 Bedrooms, 1 Bathroom, A Full Kitchen, Separate Laundry, And A Large Rec Room, Offering Excellent Income Potential Or Additional Living Space For Extended Family. Step Outside To A Large Backyard Perfect For Entertaining, Relaxing, Or Future Possibilities. Conveniently Located Within Walking Distance To Clarksdale Public School And Parks, And Just Minutes To Highways, Transit, Costco, Home Depot, Staples, Shopping, Dining, And Other Major Amenities. Move-In Ready With Endless Potential In A Prime Family-Friendly Location. (id:55499)
King Realty Inc.