
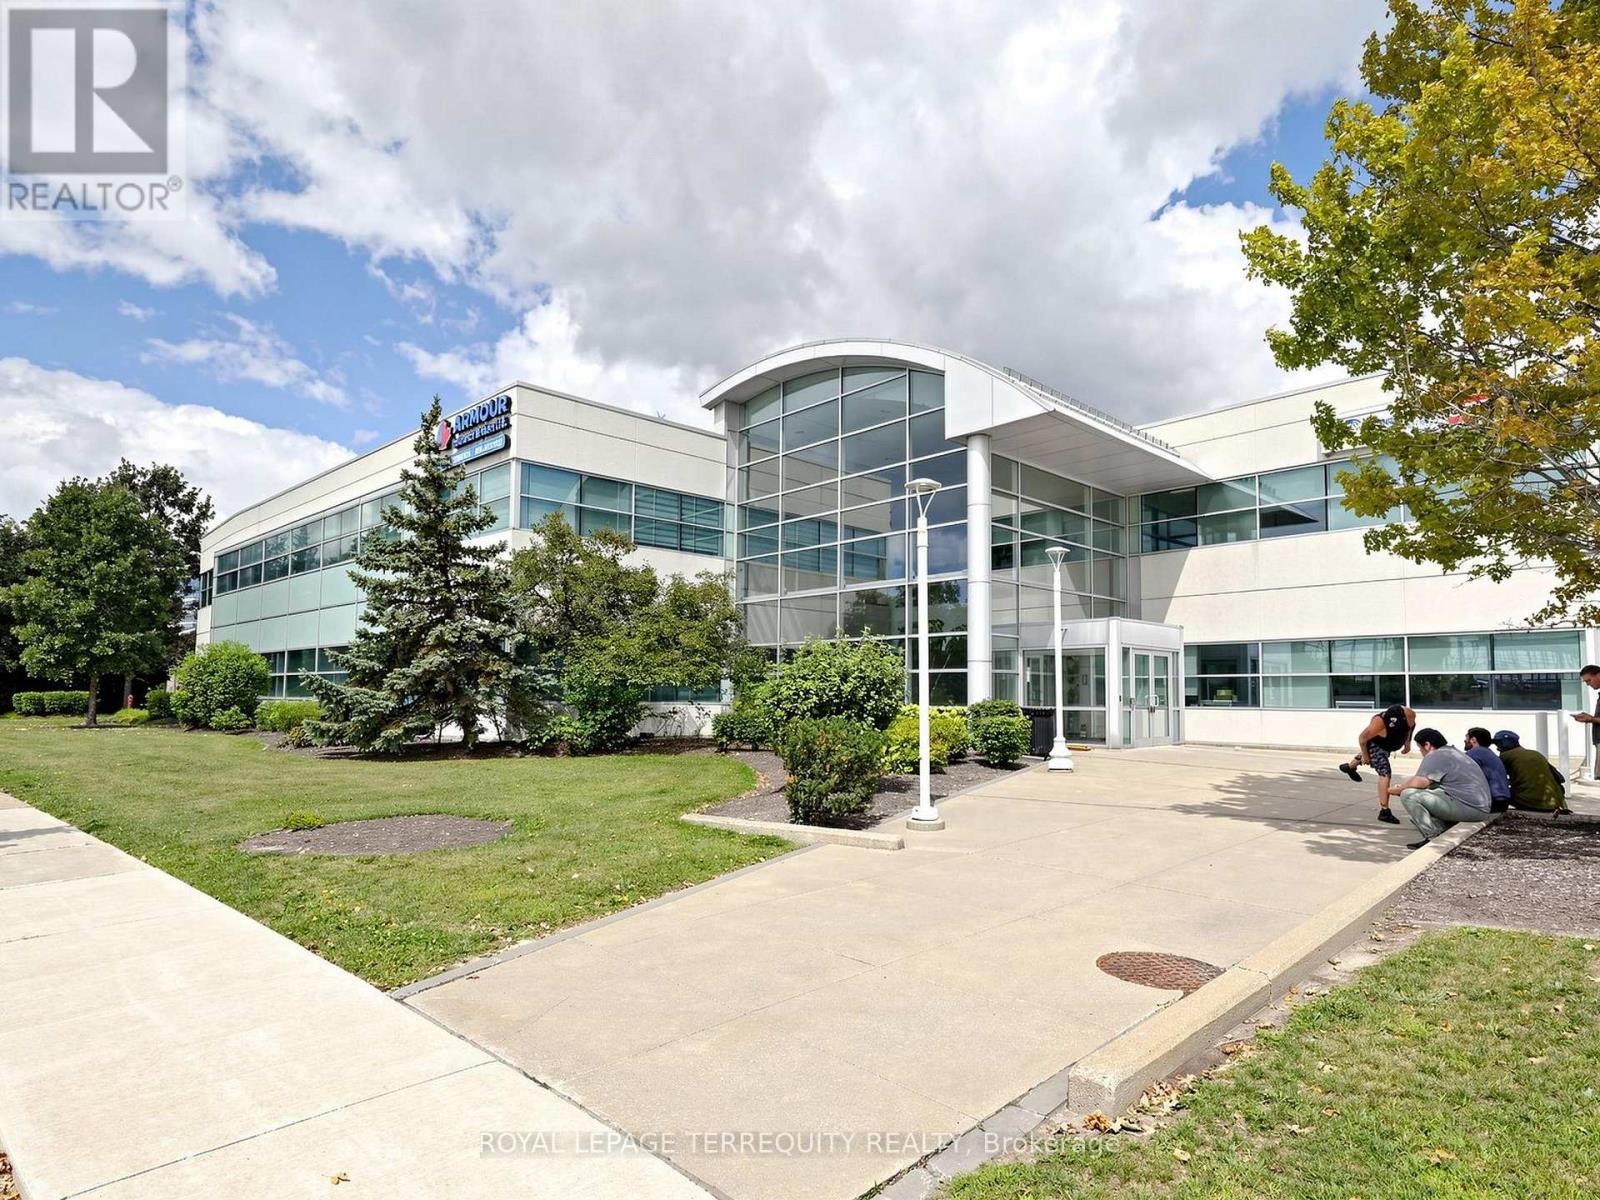
201b - 201 - 2345 Argentia Road
Mississauga, Ontario
Move-in ready private office space for lease within an established real estate office in the heart of Meadowvale Business Park. Office measures approximately 9'4" x 9'10" and includes access to shared front reception, kitchen and lounge areas. Minimum one-year lease term required. Suitable for a variety of professional office uses. Convenient Meadowvale location with easy access to major highways and surrounding amenities. (id:55499)
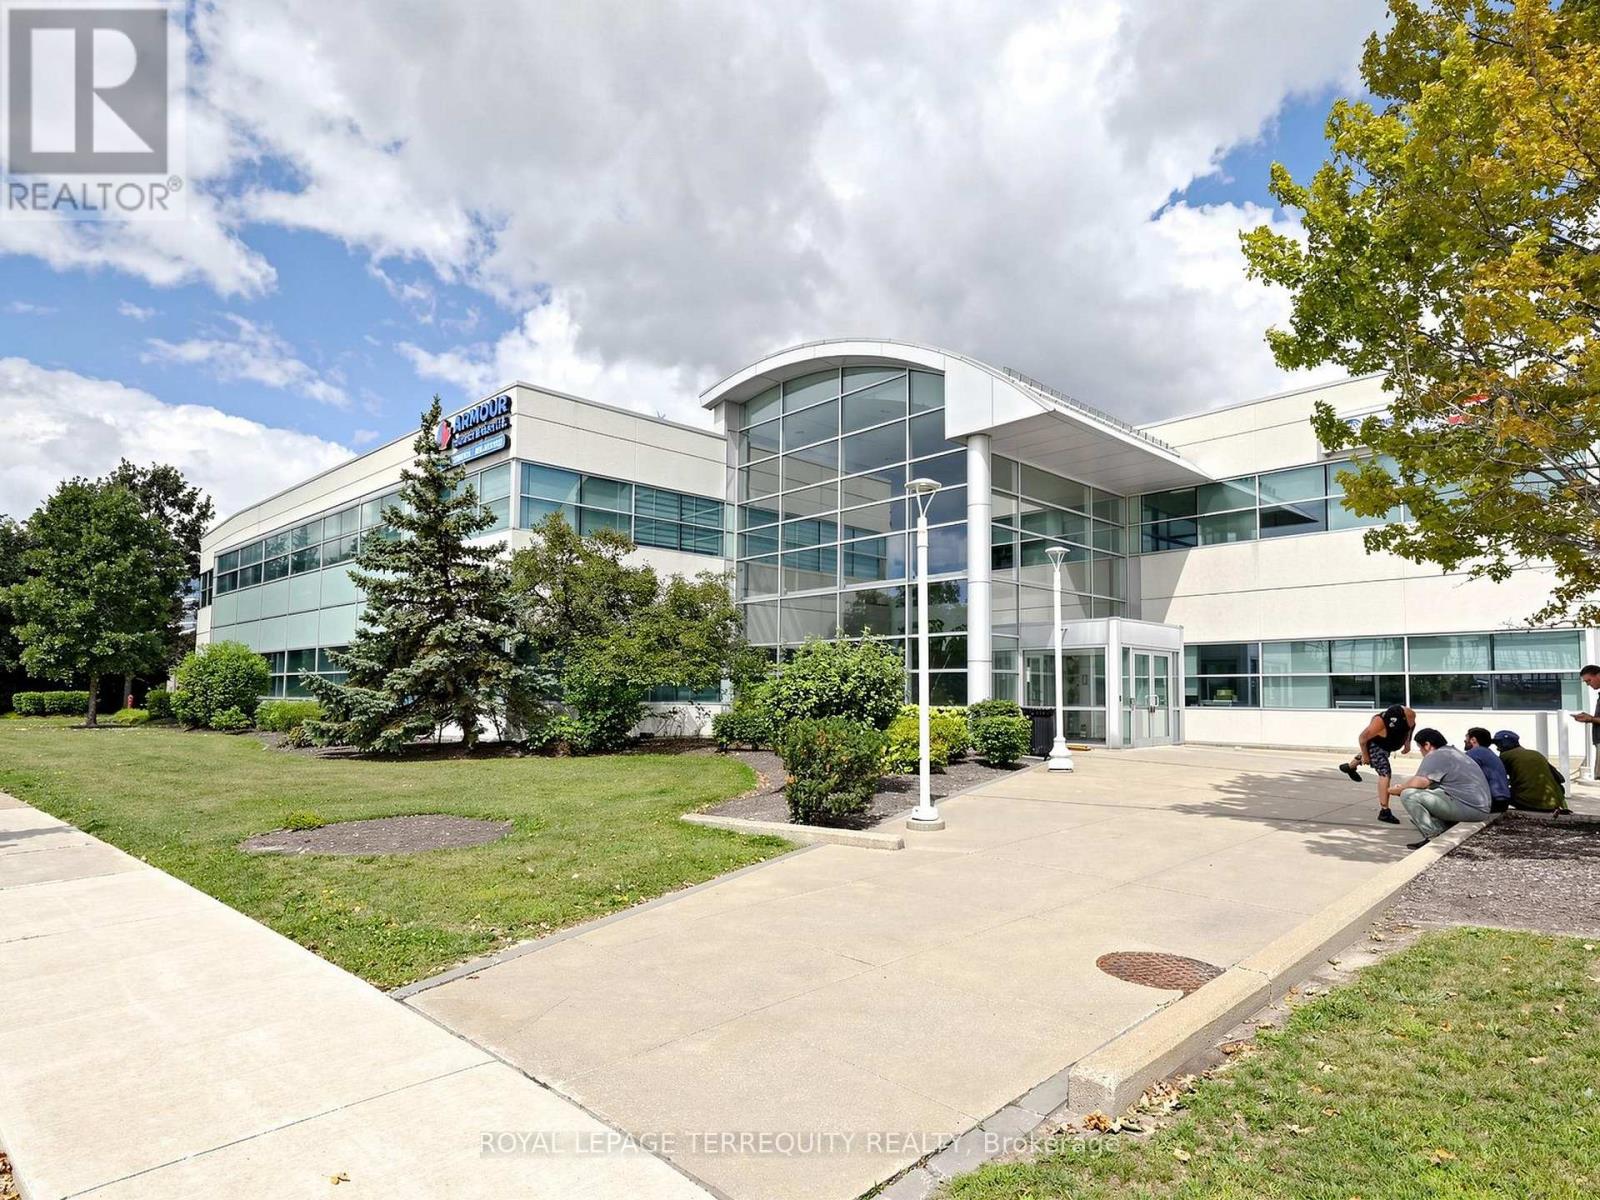
201b-Rm200 - 2345 Argentia Road
Mississauga, Ontario
Move-in ready private office space for lease within an established real estate office in the heart of Meadowvale Business Park. Office measures approximately 9'4" x 12'0" and includes access to shared front reception, kitchen and lounge areas. Minimum one-year lease term required. Suitable for a variety of professional office uses. Convenient Meadowvale location with easy access to major highways and surrounding amenities. (id:55499)
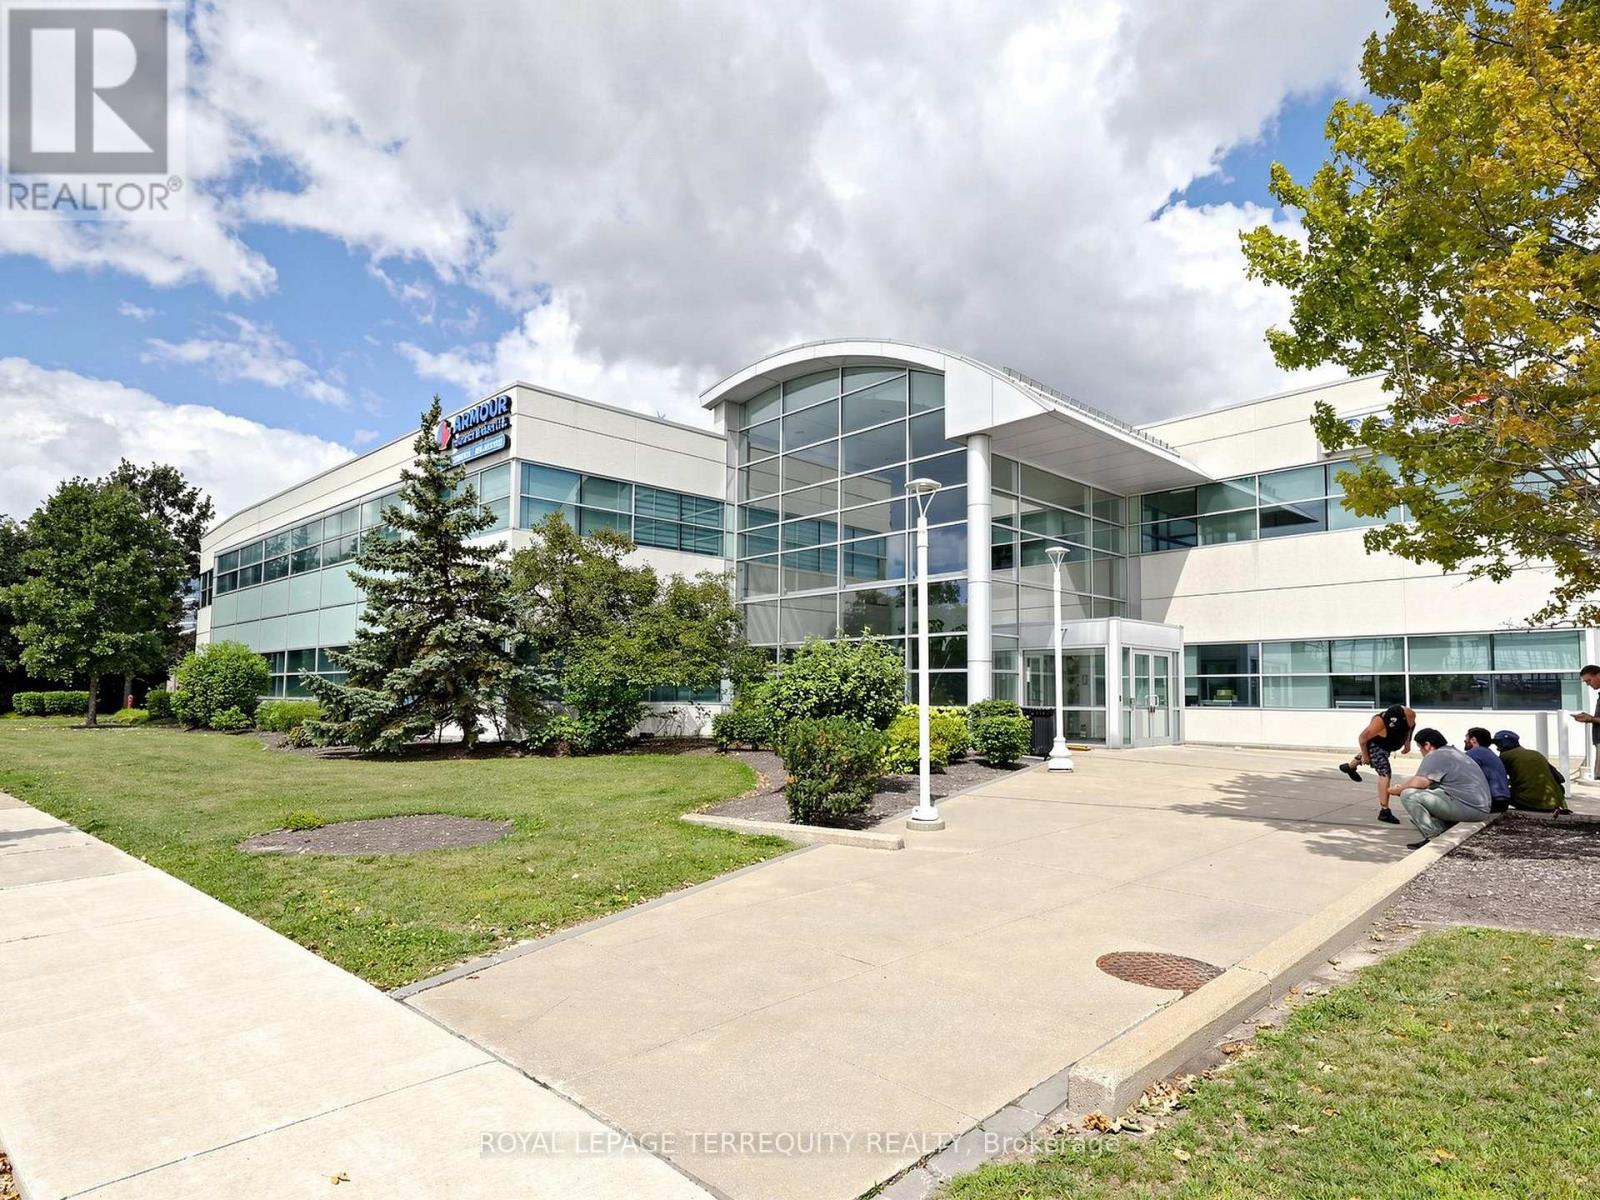
201b-Rm 203 - 2345 Argentia Road
Mississauga, Ontario
Move-in ready private office space for lease within an established real estate office in the heart of Meadowvale Business Park. Office measures approximately 14'5" x 14'6" and includes access to shared front reception, kitchen and lounge areas. Minimum one-year lease term required. Suitable for a variety of professional office uses. Convenient Meadowvale location with easy access to major highways and surrounding amenities. (id:55499)
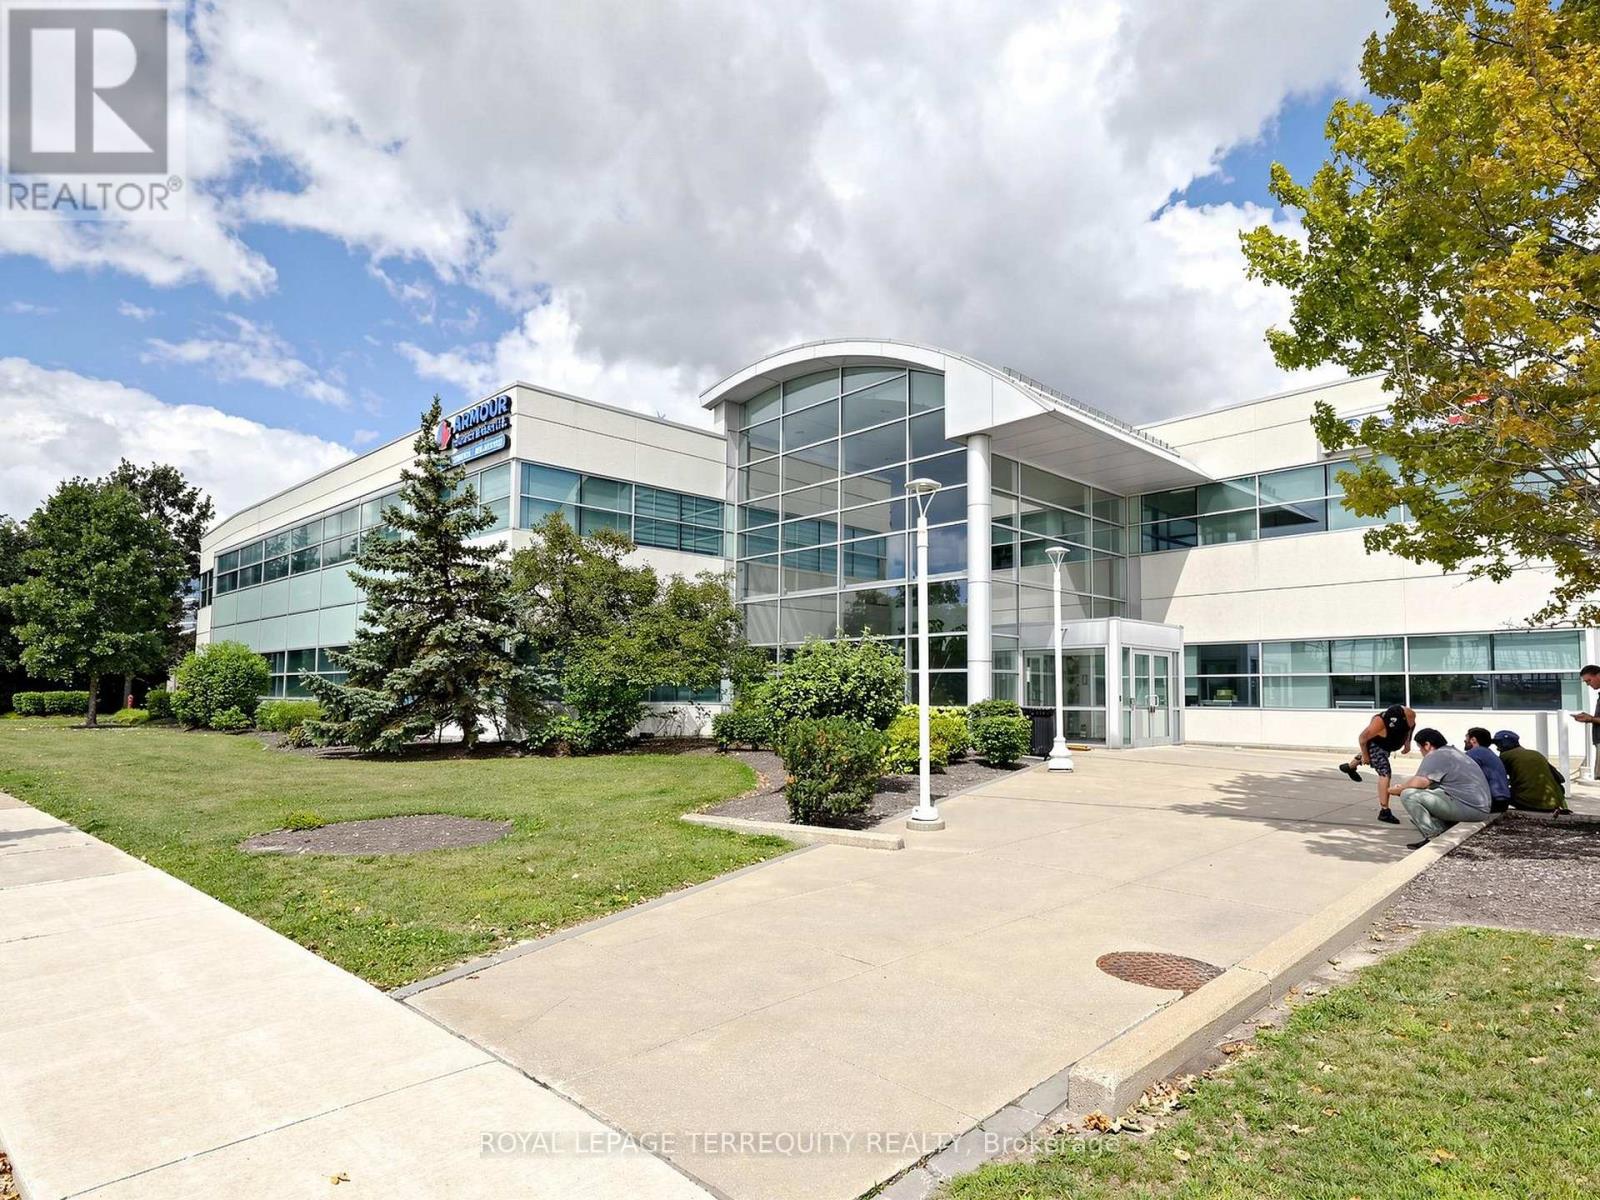
201b- Room 210 - 2345 Argentia Road
Mississauga, Ontario
Move-in ready private office space for lease within an established real estate office in the heart of Meadowvale Business Park. Office measures approximately 9'4" x 9'10" and includes access to shared front reception, kitchen and lounge areas. Minimum one-year lease term required. Suitable for a variety of professional office uses. Convenient Meadowvale location with easy access to major highways and surrounding amenities. (id:55499)
22 Montgomery Road
St. Thomas, Ontario
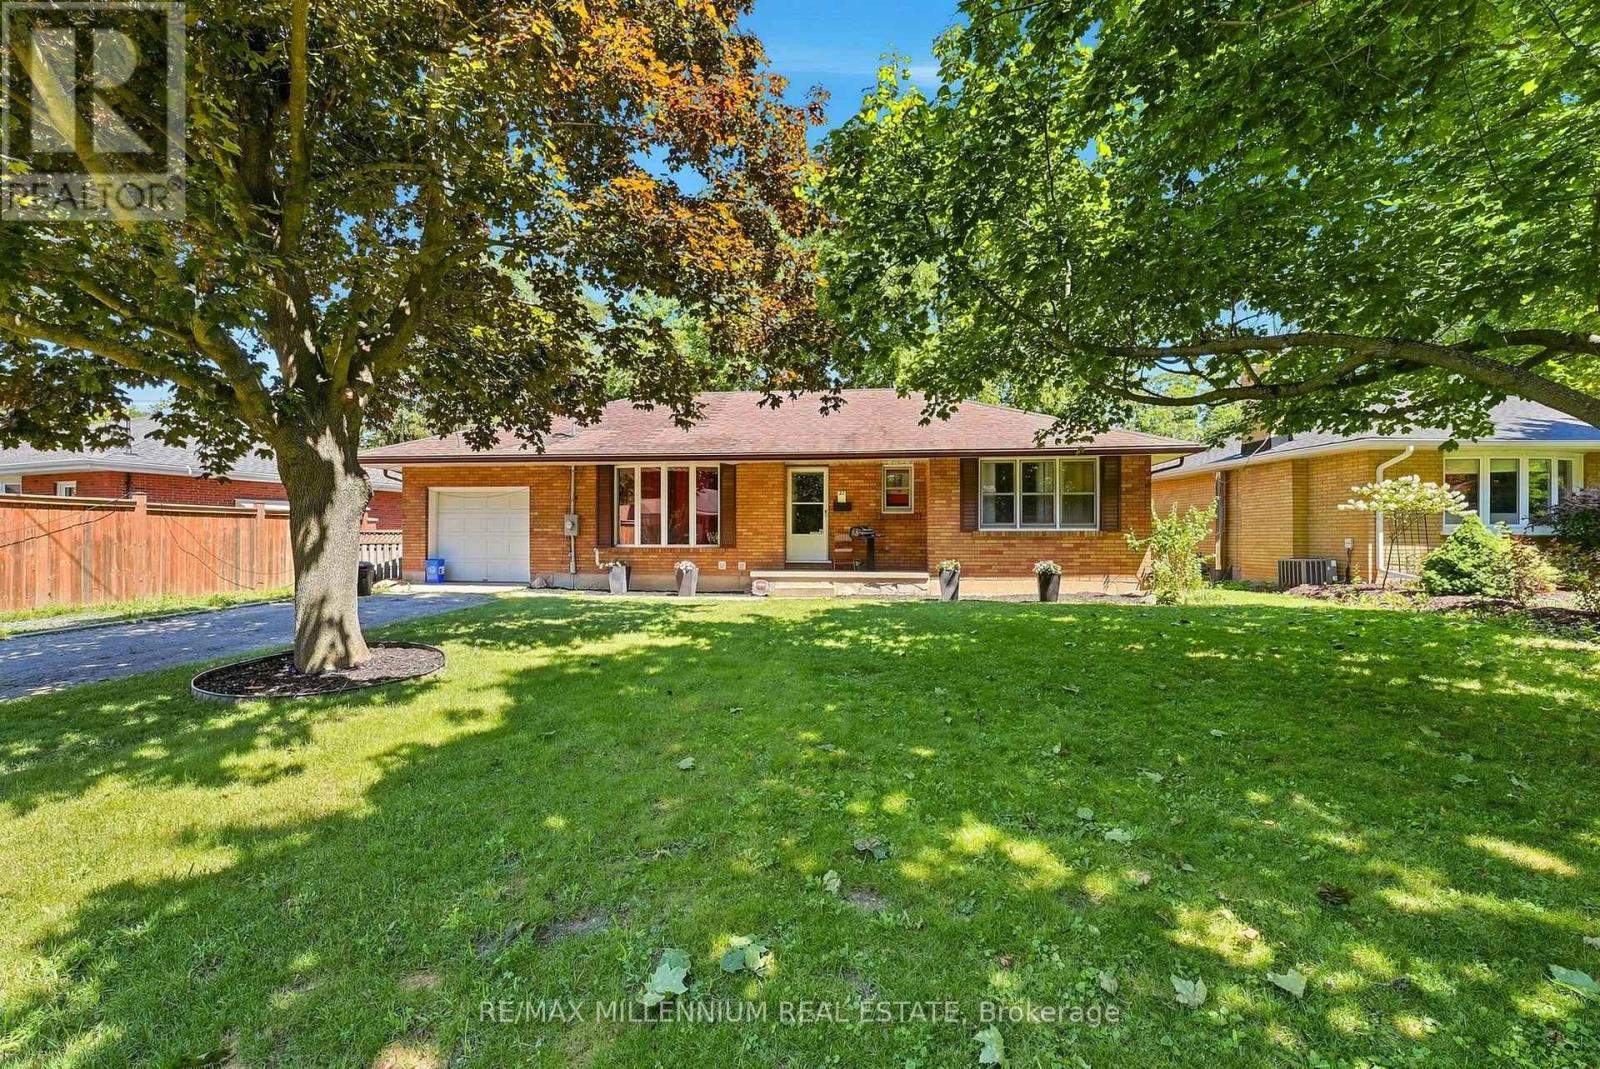
**LEGAL BASEMENT** Welcome to 22 Montgomery Rd, St. Thomas, an exceptional opportunity for homeowners and investors alike! This versatile property features a bright and spacious 3-bedroom, 1-bathroom main floor with an open-concept kitchen showcasing impressive vaulted ceilings, creating an inviting space for everyday living and entertaining. The fully legal basement apartment offers an additional 3 bedrooms, 1 bathroom, a full kitchen, and a generous living area, making it ideal for multi-generational living or generating rental income to help offset your mortgage. Whether you're looking to live in one unit and rent the other or expand your investment portfolio, this property delivers outstanding flexibility and value. Conveniently located close to schools, parks, shopping, restaurants, grocery stores, and all everyday amenities, with easy access to London and Highway 401, this home is perfectly situated in one of Southwestern Ontario's fastest-growing communities. Don't miss your chance to own this legal duplex offering incredible income potential and long-term value. (id:55499)
78 Michigan Avenue
Cambridge, Ontario
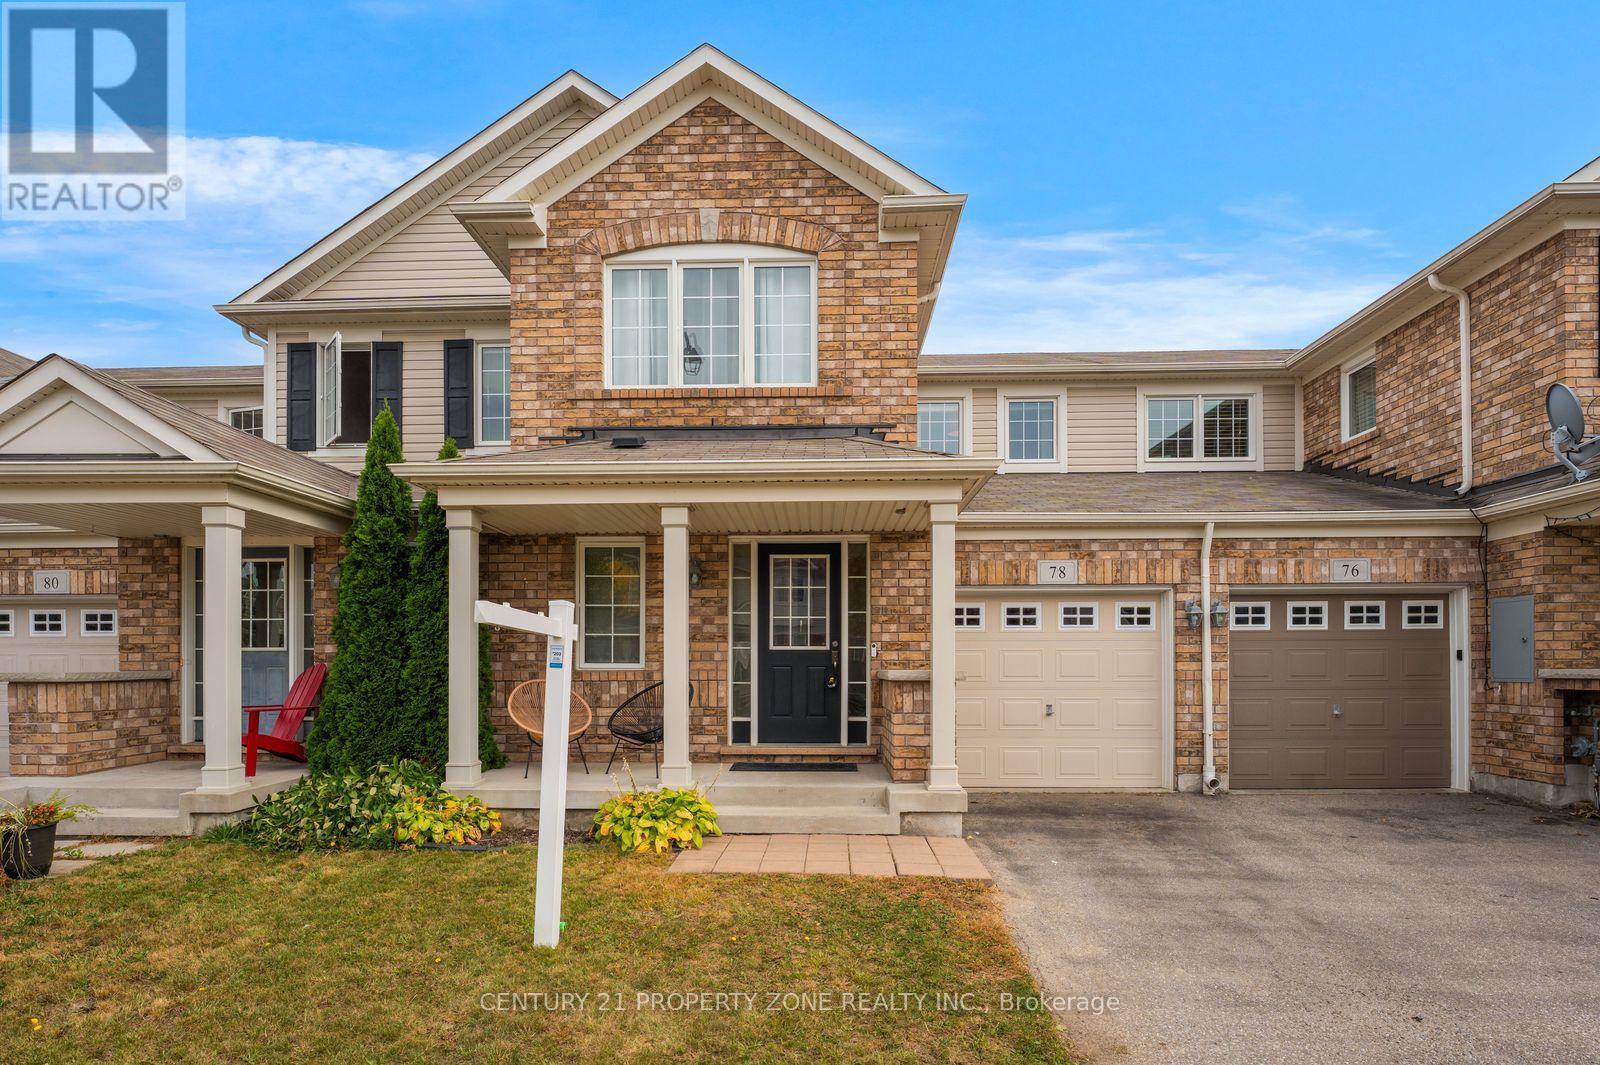
Welcome To 78 Michigan Avenue, Cambridge! This Beautifully Maintained Townhome Is Available For Lease Starting November 2026. Located In The Desirable Hespeler Community, This Home Offers 3 Spacious Bedrooms, 2.5 Bathrooms, A Bright And Functional Open-Concept Layout,And A Finished Basement Providing Additional Living Space. Enjoy A Private Fenced Backyard And 2 Parking Spaces (1 In The Garage And 1 On The Driveway). Conveniently Located Close To Schools, Parks, Walking Trails, Shopping, And Everyday Amenities. Minutes From Michigan Avenue Park, Speed River, Mill Pond Park, And Historic Hespeler Village, With Easy Access To Highway401 And Highway 8. A Great Opportunity To Lease A Move-In Ready Home In A Family-Friendly Neighbourhood! (id:55499)
301 - 600 North Service Road
Hamilton, Ontario
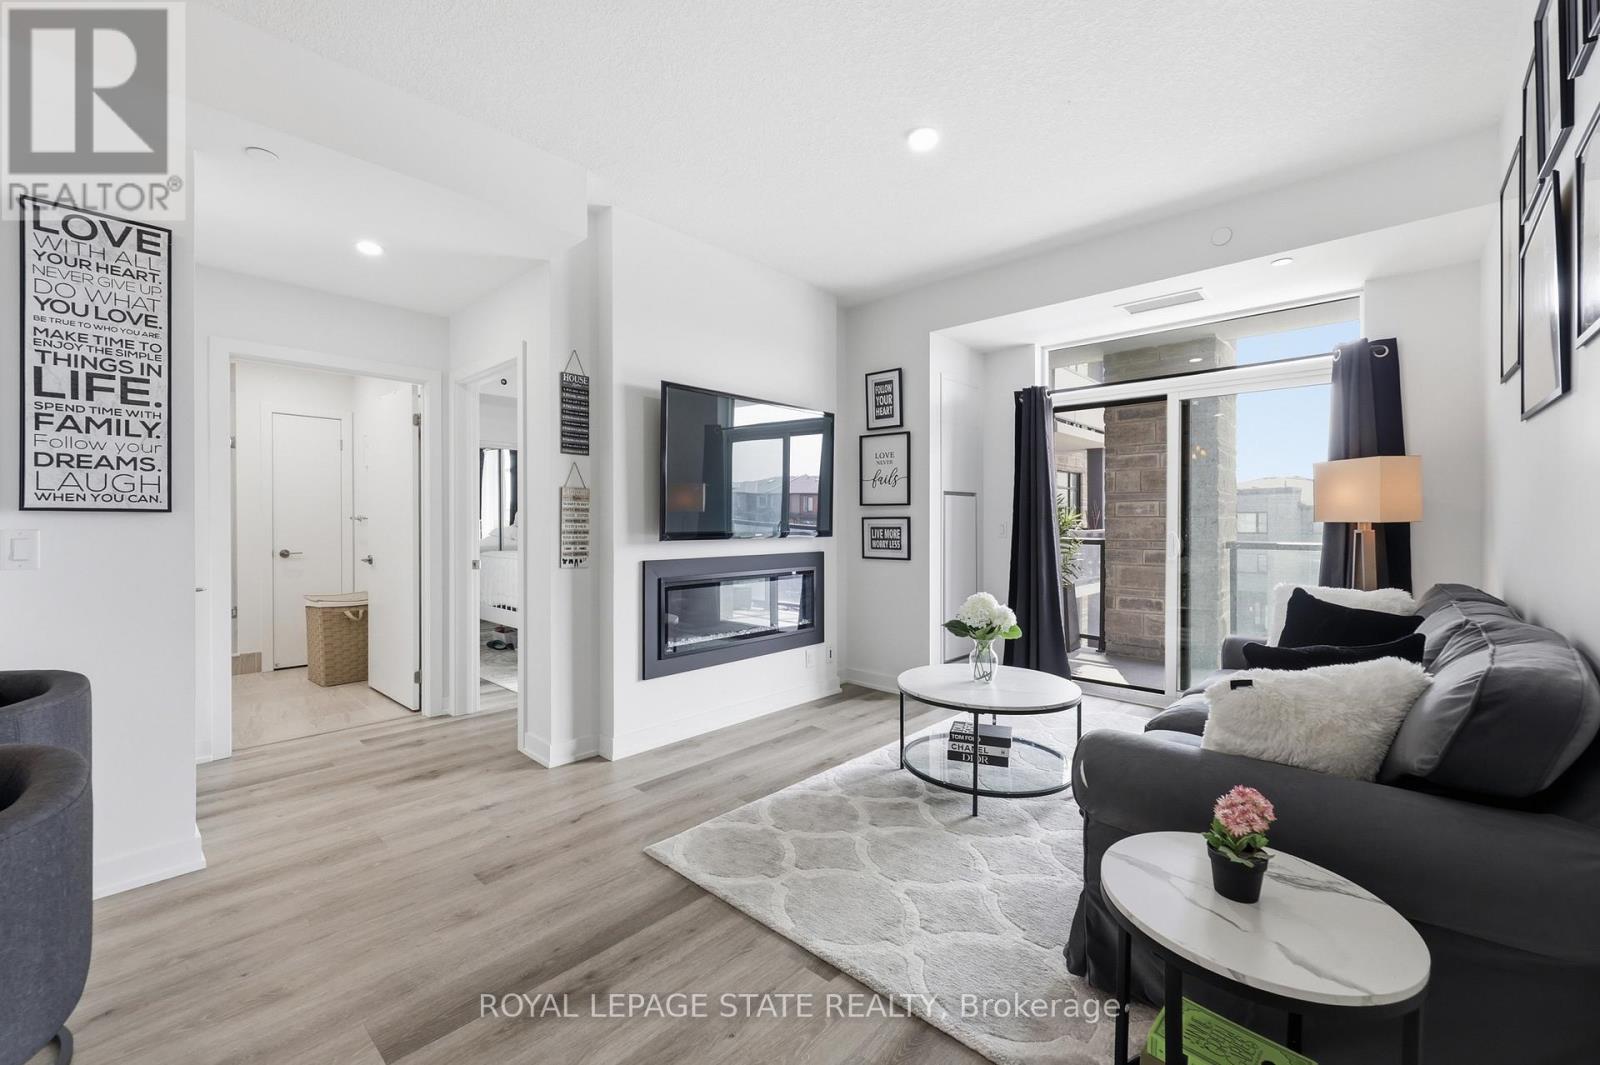
Experience lakeside luxury in this stunning "Creek" model, a perfectly designed 869 sq. ft. suite in the sought-after CoMo coastal condominiums. This modern unit has been thoughtfully elevated with premium vinyl plank flooring throughout and a sleek 50" electric fireplace that serves as a sophisticated centerpiece for the open-concept living area. The primary retreat is a standout, offering a spacious wall-to-wall closet with mirrored doors and a private ensuite featuring designer tile work in the glass walk-in shower. Step outside to your private 95 sq. ft. balcony to enjoy the fresh air, or head up to the spectacular rooftop terrace for breathtaking panoramic views of Lake Ontario. Residents enjoy unparalleled building amenities, including a community rooftop garden with dual BBQs, a media room, a stylish party room, and dedicated facilities for pets, including a dog park and pet spa. This move-in-ready home is completed by one secure underground parking space and the rare convenience of a storage locker located on the same floor as the unit. Perfect for those seeking a boutique living experience just steps from the water. (id:55499)
1622 Houseys Rapids Road
Gravenhurst, Ontario
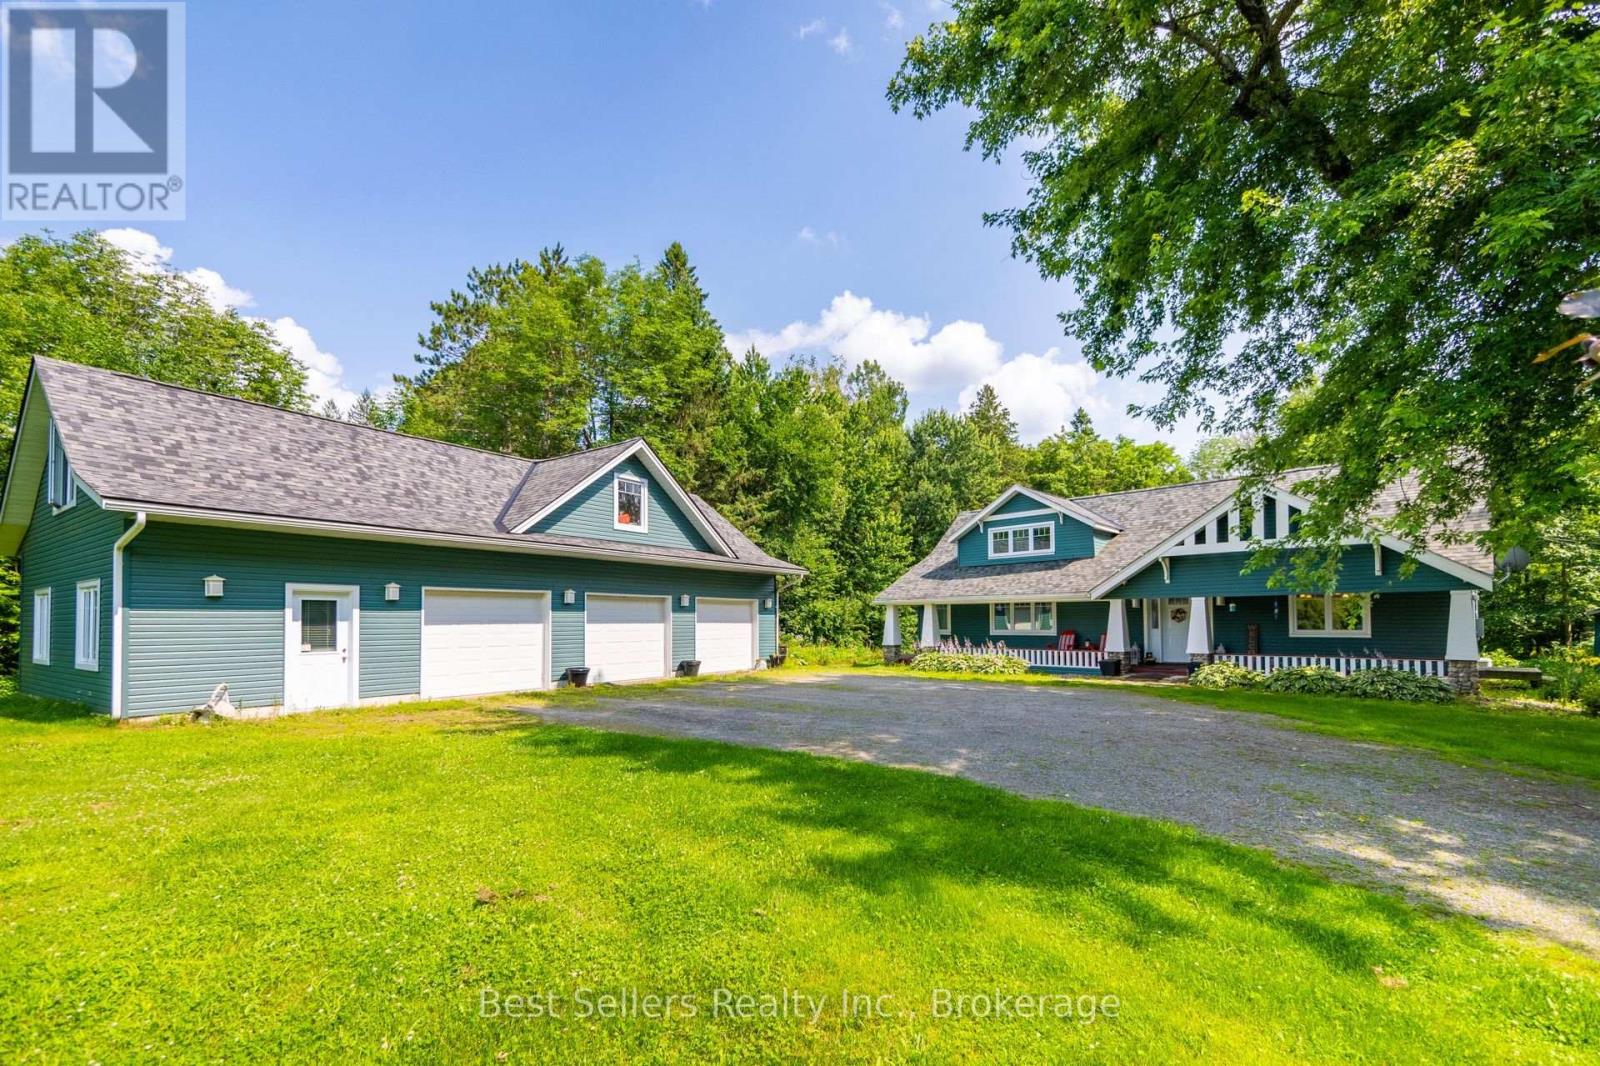
Nestled discreetly among the whispering pines, this four-season haven graces the serene banks of the Kahshe River. Here, luxury meets convenience & every detail whispers refinement. Step beyond your threshold & into a world of aquatic wonder. Whether you seek the gentle lapping of Kahshe Lake or the hidden coves of Bass Lake, direct access to both are yours to explore. With convenient access to local boat launch & your own private dock, going for a boat ride becomes hassle free. Inside, discover three cozy bedrooms, two baths, and an inviting eat-in kitchen beckons culinary delights. The dining/living room, family room, & loft-provide havens for connection and quiet refection. An oversized three-car garage awaits, complete with a loft & bonus room stand ready to house your passions. Seamlessly transition between indoor & outdoor living, lounge on the sunny south-facing deck, sip morning coffee in the gazebo or unwind by the river's edge. Stay connected with high-speed internet & whole home Generac Generator. Just 15 minutes from the charming town of Gravenhurst, this retreat offers tranquility without compromise. Orillia is a short 30-minute drive. This is Muskoka's heart-a sanctuary where modern comforts blend with the natural world. Book your private tour today & let the whispering pines and shimmering waters embrace you. See Video. (id:55499)
916 Queenston Road
Cambridge, Ontario
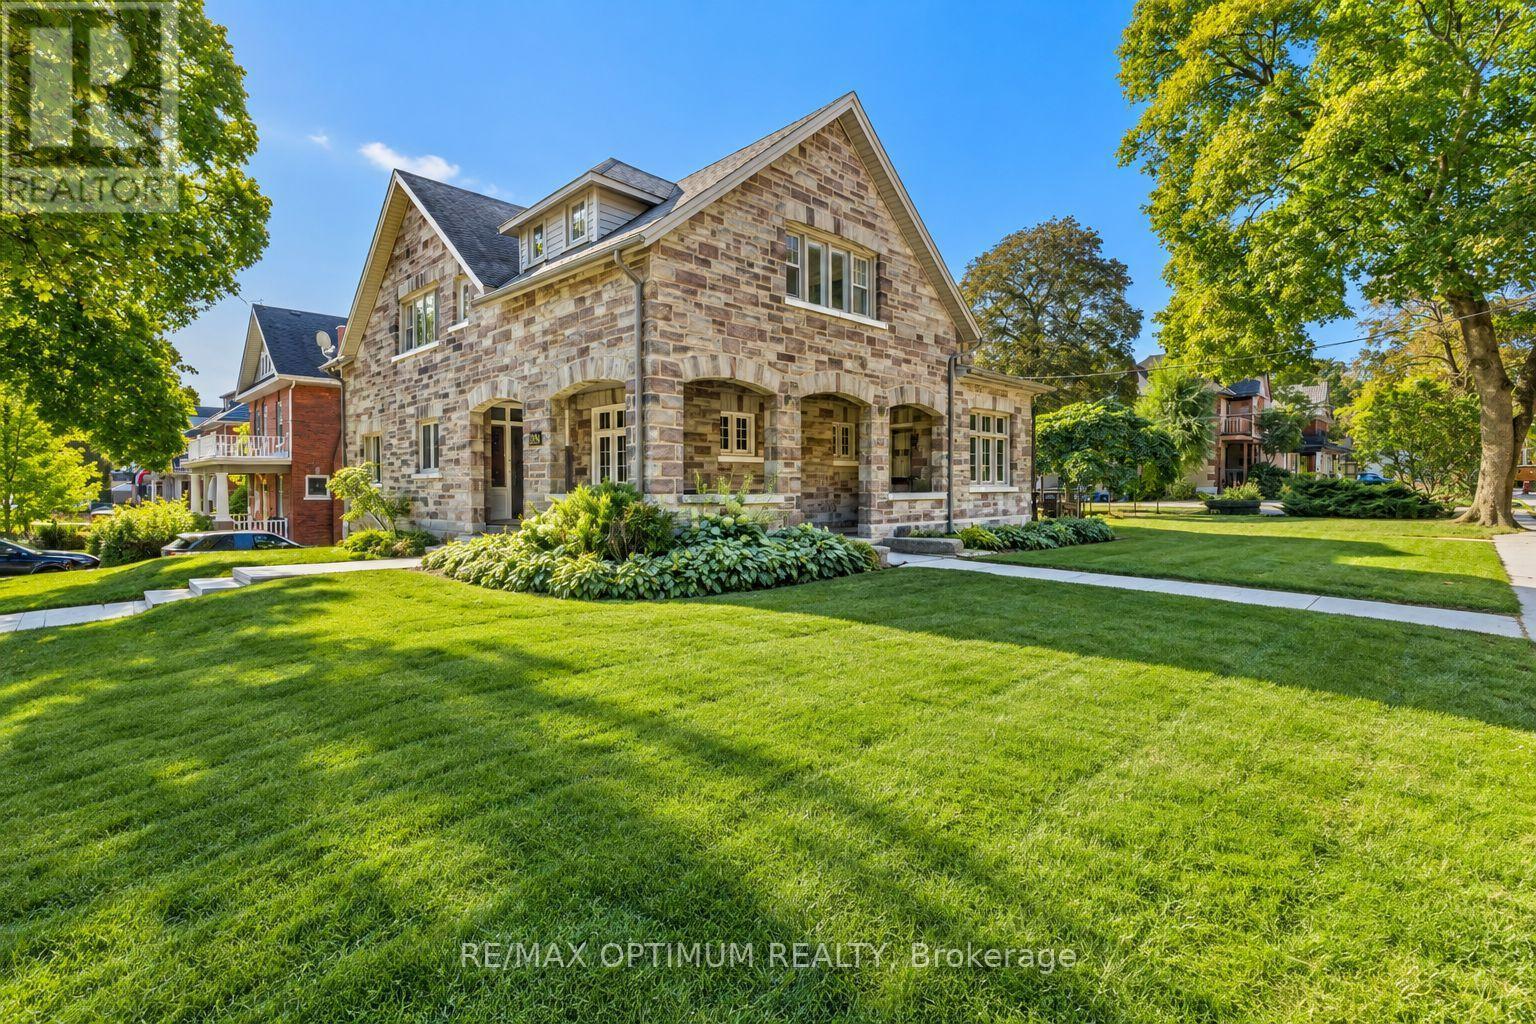
Rare multi-family investment opportunity at 916 Queenston Road, Cambridge, featuring a distinctive 1920s Arts & Crafts mansion together with a detached rear duplex on a prominent approximately 0.4-acre inner-city corner lot. The property offers six residential units in total, combining strong existing rental income with exceptional character and future upside. The approximately 4,800 sq. ft. main residence showcases cut-sandstone veneer over solid brick construction and retains impressive original craftsmanship, including gum wood baseboards and doors, clear pine woodwork, and two main-floor fireplaces.The vacant master wing offers approximately 1,600 sq. ft. of expansive living space and has been carefully preserved, making it ideal for an owner-occupier, executive rental, or premium repositioning opportunity. The balance of the property includes additional income-producing units in the main house along with two one-bedroom units in the detached rear duplex. A partially finished walk-out basement with approximately 8-ft ceilings provides additional flexibility. The lower/basement-level unit is conveniently located next to the laundry room and also features a rough-in for an additional full washroom. Set on a substantial corner parcel with roughly one-third of the lot remaining open, the property may also offer future infill or accessory development potential, subject to municipal approvals. A compelling opportunity for investors seeking a unique combination of architectural character, diversified rental income, vacant-unit upside, and long-term redevelopment potential in Cambridge. (id:55499)
609 - 4208 Dundas Street W
Toronto, Ontario
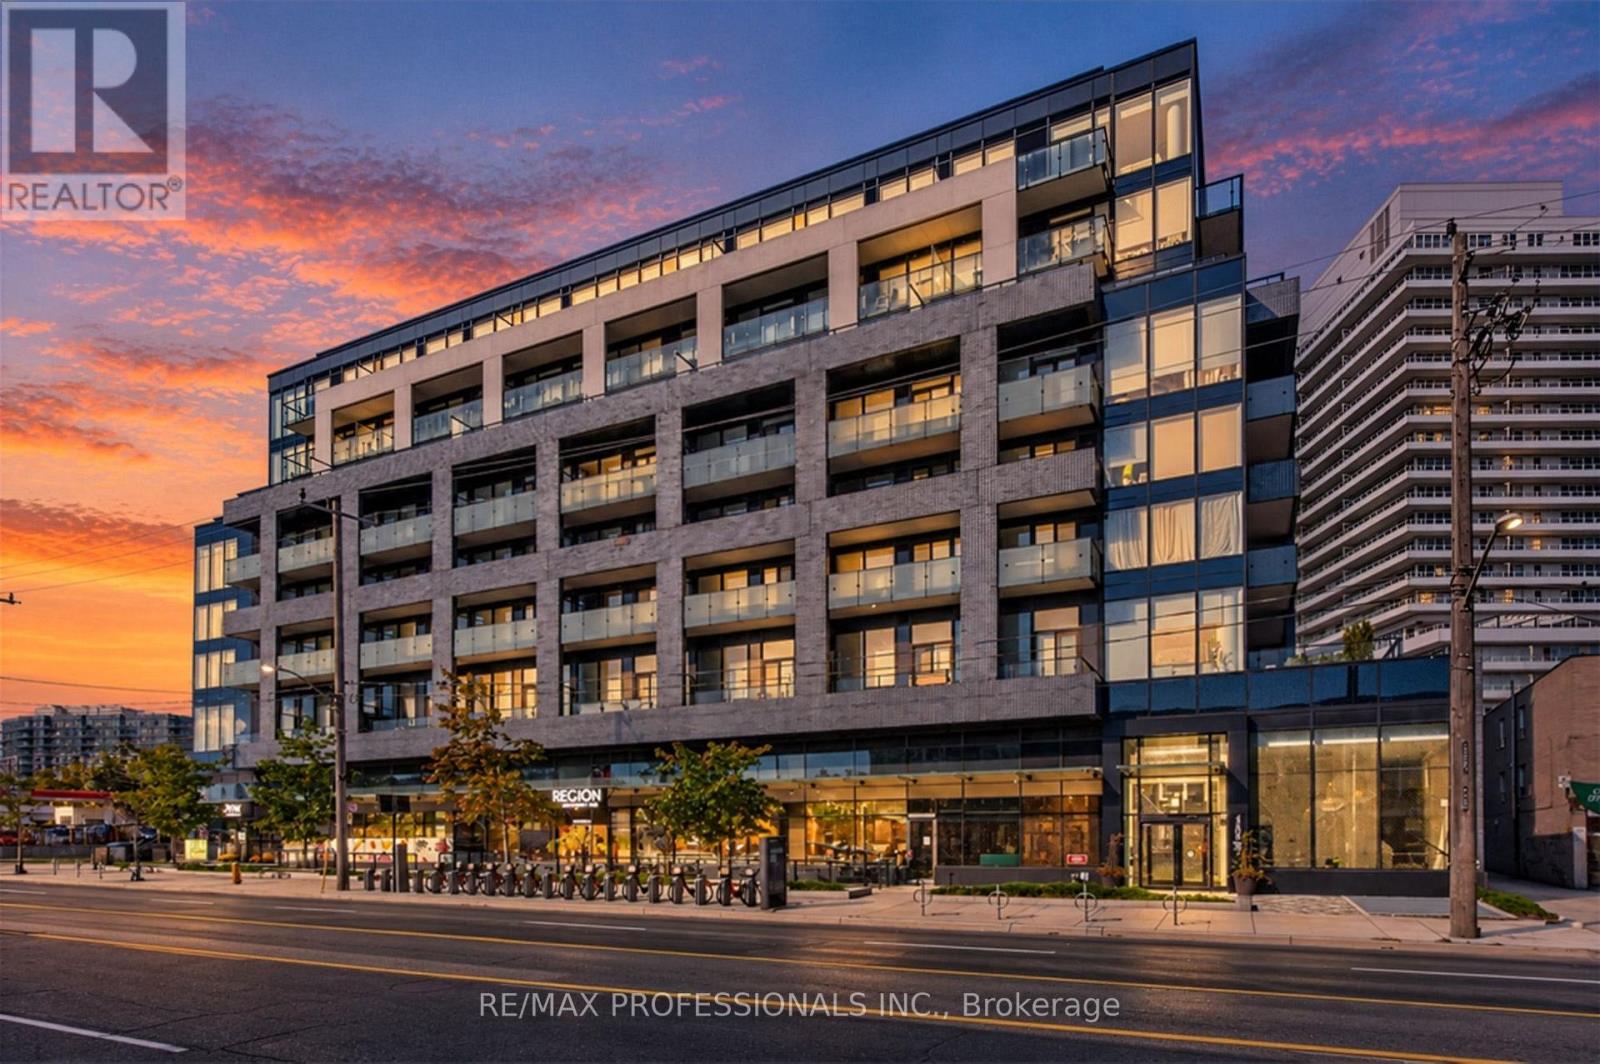
Welcome to Kingsway By the River, a boutique mid-rise in the heart of The Kingsway! This bright and spacious 1-bedroom + den, 2-full-bathroom suite features wide-plank flooring throughout, soaring 10-ft ceilings and floor-to-ceiling windows that fill the space with natural light. The thoughtfully designed layout offers a comfortable bedroom retreat with ensuite, spacious living and dining areas and a generous den with the flexibility to serve as a second bedroom or home office. Step outside to your impressive 193 sq. ft. private terrace, offering an exceptional extension of your living space. With plenty of room for outdoor dining, lounging and entertaining, this expansive terrace offers a level of outdoor living rarely found. Create your own private outdoor oasis, perfect for morning coffee, summer dinners or hosting friends. Residents enjoy outstanding amenities, including an outdoor terrace with BBQs, fire pits and dining areas, a party lounge with catering kitchen, fitness centre, 24-hour security and visitor parking. With a grocery store conveniently located at ground level and the Humber River trails, parks, shops, cafés, restaurants and excellent schools nearby, this home offers an exceptional blend of space, lifestyle and convenience. Easy access to downtown Toronto and major highways. (id:55499)
5 - 50 Thomas Mulholland Drive
Toronto, Ontario
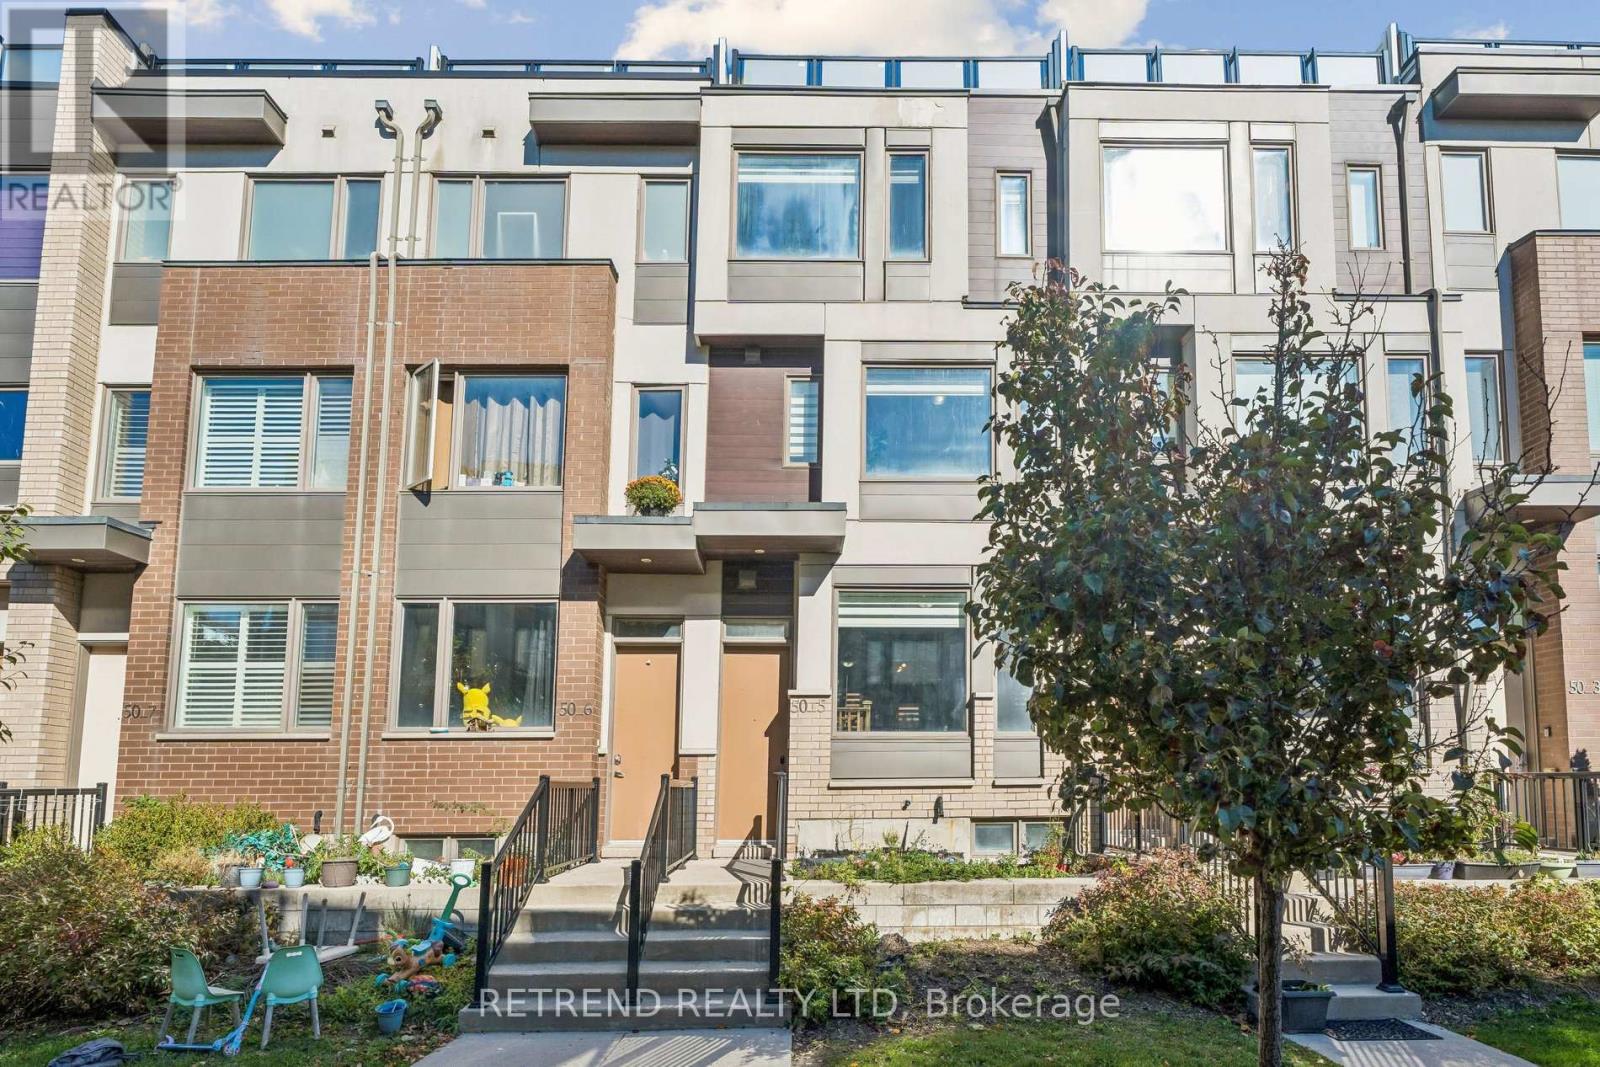
Discover this beautifully upgraded freehold townhouse in the sought-after Downsview Park community, offering 3+1 bedrooms, 4 bathrooms, and a perfect blend of modern style and functionality. Featuring a bright, open-concept layout, a renovated and relocated kitchen, hardwood flooring, and spacious living and dining areas ideal for entertaining. The primary suite boasts a walk-in closet and a luxurious 5-piece ensuite. The versatile lower level features heated floors, perfect for a home office or additional living space. Enjoy two private rooftop terraces and a balcony with a gas BBQ hookup, offering exceptional outdoor living. Additional features include a private garage, ample storage, and central vacuum. Conveniently located near TTC, subway, GO Transit, Downsview Park, York University, Yorkdale Shopping Centre, Humber River Hospital, and Highways 401 & 400. Low monthly POTL fees include landscaping and snow removal. A fantastic opportunity to enjoy modern, low-maintenance living in a prime Toronto location! (id:55499)
1101 - 225 Malta Avenue
Brampton, Ontario
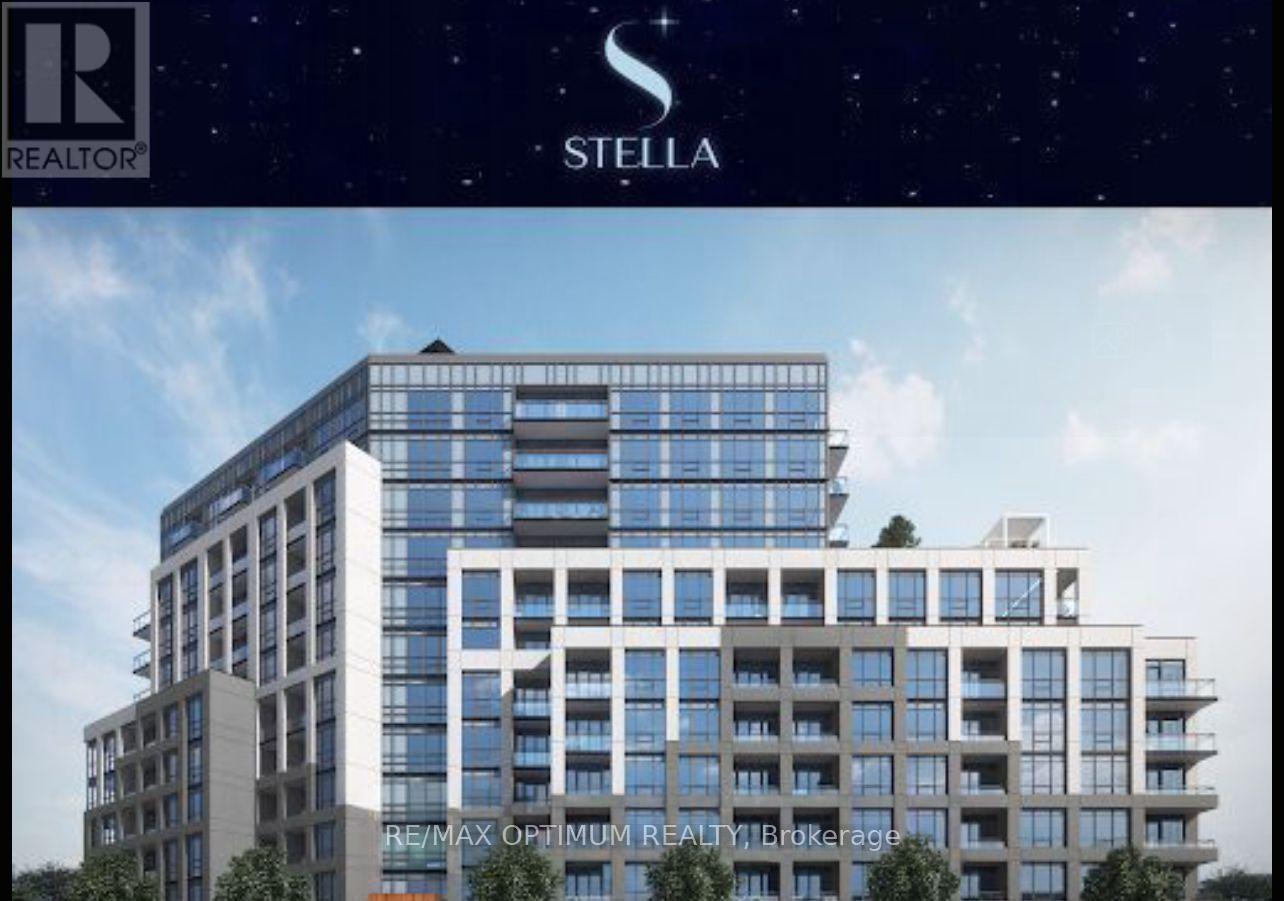
Welcome to 225 Malta Avenue, Unit 1101, a beautiful and modern 1 Bedroom + Den condo apartment available for lease in the desirable Fletcher's Creek South community of Brampton! Located on the 11th floor, this bright and spacious unit offers a functional layout with south-facing exposure, an open balcony, and a carpet-free interior. The well-appointed kitchen features stainless steel appliances, including a fridge, stove, and dishwasher. Enjoy the convenience of in-suite laundry, central air conditioning, and a versatile den ideal for a home office or additional living space. This unit also includes 1 underground parking space and 1 owned locker for extra storage. Residents can enjoy excellent building amenities, including a gym, party/meeting room, concierge/security, elevators, and visitor parking. Conveniently located near Steeles Avenue W and Malta Avenue, with easy access to shopping, transit, schools, parks, and everyday amenities. An excellent leasing opportunity in a convenient Brampton location. Book your private showing today! (id:55499)
82 Penbridge Circle
Brampton, Ontario
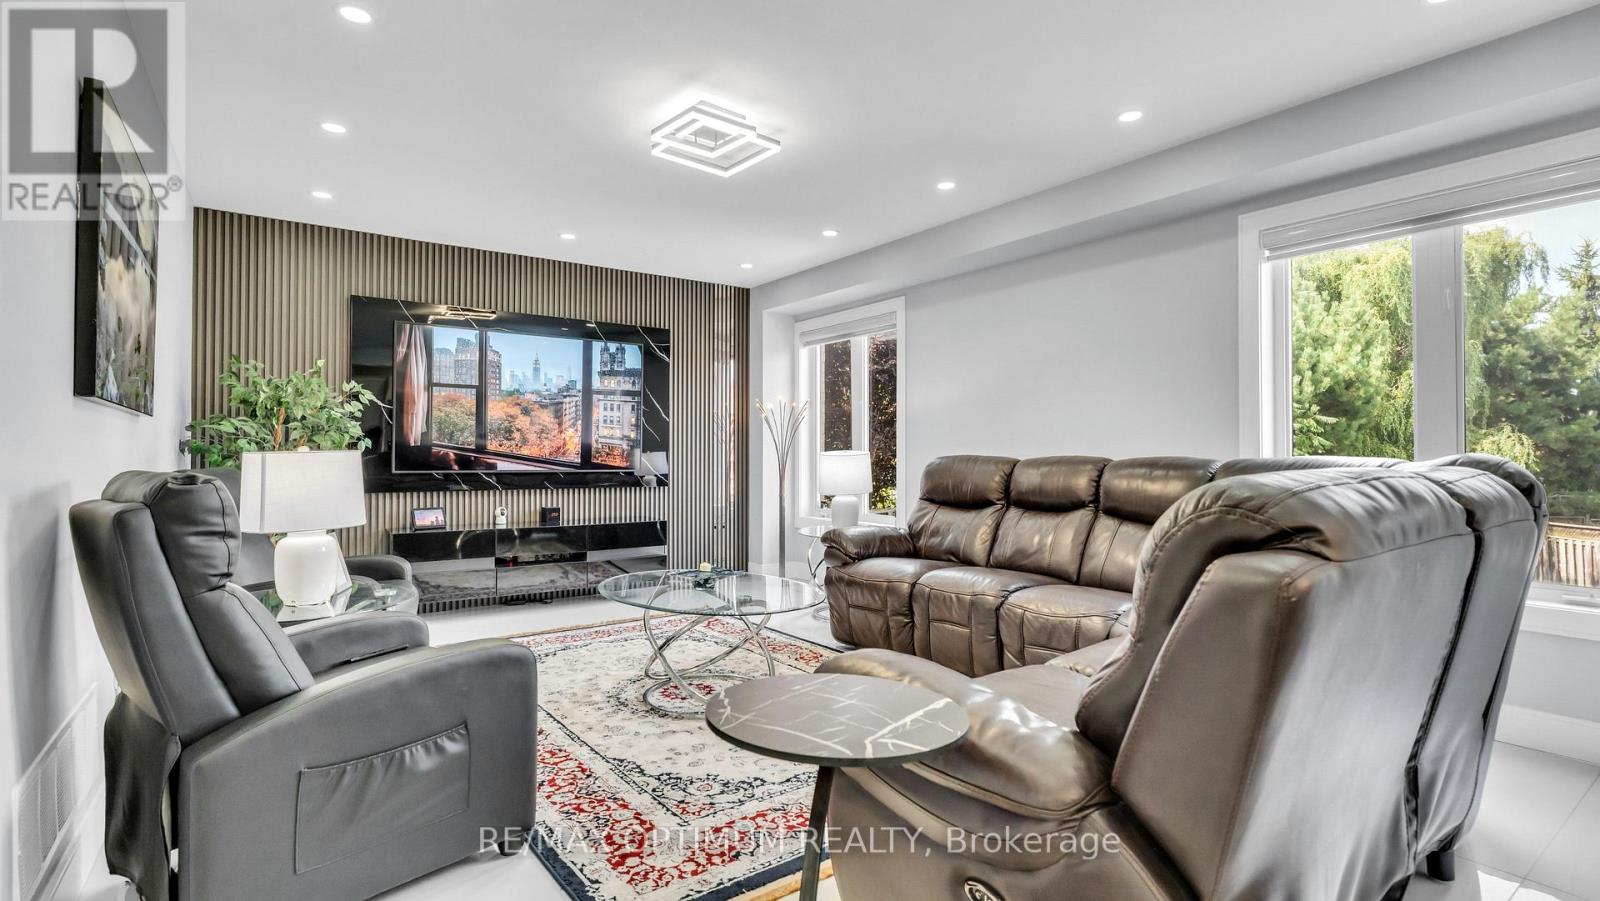
Welcome to this stunning, upgraded detached 2-storey home, ideally situated on a quiet street in the desirable Fletcher's Meadow community and set on a premium, extra-wide, pool-sized lot. Approximately $180K has been spent over the last three years remodeling this home with custom finishes. This meticulously maintained residence showcases a combination of premium new Turkish floor tiles on the main floor and hardwood flooring on the upper level.An automated lock door and six security cameras are additional features.The redesigned kitchen features granite countertops, upgraded cabinetry, stainless steel appliances, a huge breakfast bar, a bar fridge, and a built-in coffee machine. The spacious layout offers a separate dining area and a bright great room with a feature wall, as well as an upper-level living room with a fireplace, handmade feature wall, and custom cabinetry. The primary bedroom features a walk-in closet for his and hers and a luxurious 6-piece ensuite complete with a sauna. Two additional spacious rooms make this house a perfect family home.All bathrooms have been extensively renovated with upgraded fixtures, premium finishes, and stylish feature walls. Additional upgrades include designer lighting, pot lights, motorized blinds, custom closets, smart-home features, an EV charger plug, a tankless water heater, upgraded stonework, and landscaping. All electrical switches and the main lock door are enabled with Alexa and can be controlled from a mobile phone. Complete with an attached double-car garage, private double driveway, and parking for four vehicles, this exceptional home offers a perfect combination of style, comfort, and functionality. The extra deep and wide backyard lot with a double deck and fire pit is an additional feature to enjoy during the summer.This home is truly move-in ready, and upgraded homes of this type are hard to find. (id:55499)
8626 5th Side Road
Adjala-Tosorontio, Ontario
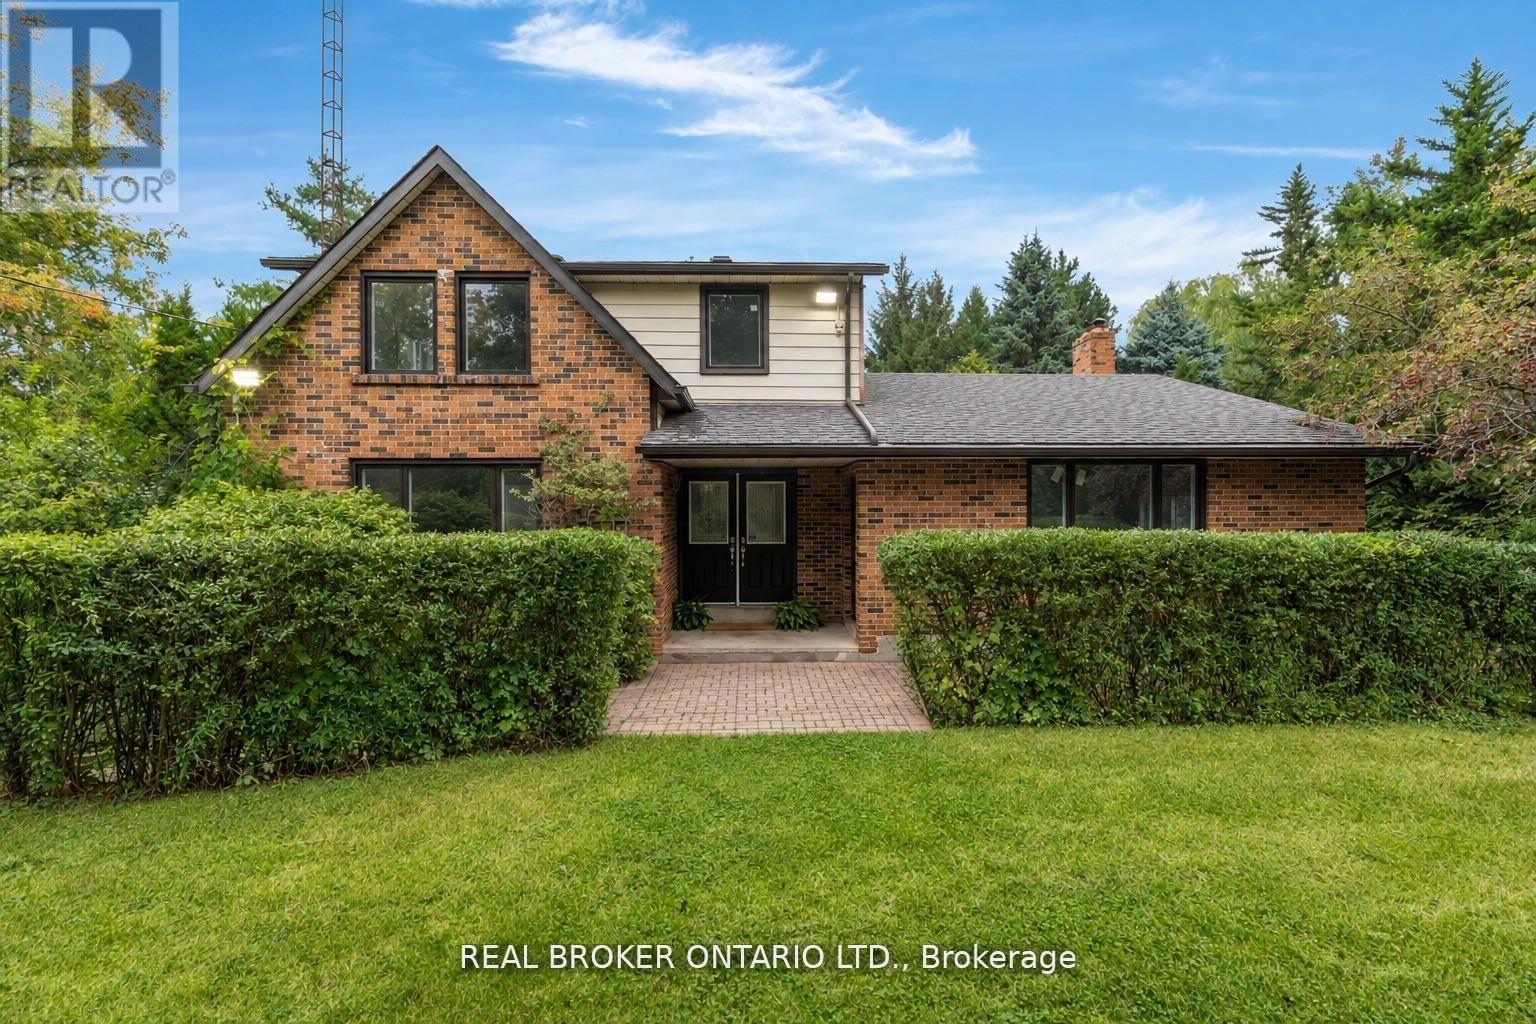
Welcome to this beautiful 2-storey home nestled on a private 1-acre property with no rear neighbours in Adjala-Tosorontio. Offering over 3,000sqft of total finished living space plus a fully finished walkout basement, this home provides the space, flexibility and privacy today's growing and multigenerational families are looking for. The home has seen numerous recent updates, including new windows throughout in 2024, new flooring and fresh paint on the main and second levels in 2026 and roof in 2017. The bright main floor features a spacious living room flowing into the dining room, while the open-concept kitchen overlooks the family room-perfect for everyday family living. A separate games room/flex space adds even more versatility. Step through the sliding glass doors onto the massive deck overlooking the above-ground pool, complete with a new liner and pump in 2024. Enjoy a picture-perfect private backyard surrounded by mature trees-ideal for entertaining, relaxing and enjoying summer days. Upstairs, you'll find four generous bedrooms and a guest bathroom. The spacious primary suite offers a large walk-in closet and private 4-piece ensuite. The fully finished walkout basement adds two additional bedrooms, a 3-piece bathroom and dedicated laundry room, making it ideal for extended family, guests, teenagers or a separate living area. Outside, the gorgeous 1-acre property offers exceptional privacy and a detached double garage (new roof in 2024 and garage doors 2026) with plenty of room for vehicles, storage and all the extras that come with country living. Conveniently located just minutes from Highway 9 and Highway 50, approximately 20 minutes to Alliston and Bolton, and a short drive to Highway 400, this home offers the perfect blend of peaceful country living and convenient access to surrounding communities. (id:55499)
14324 Bathurst Street
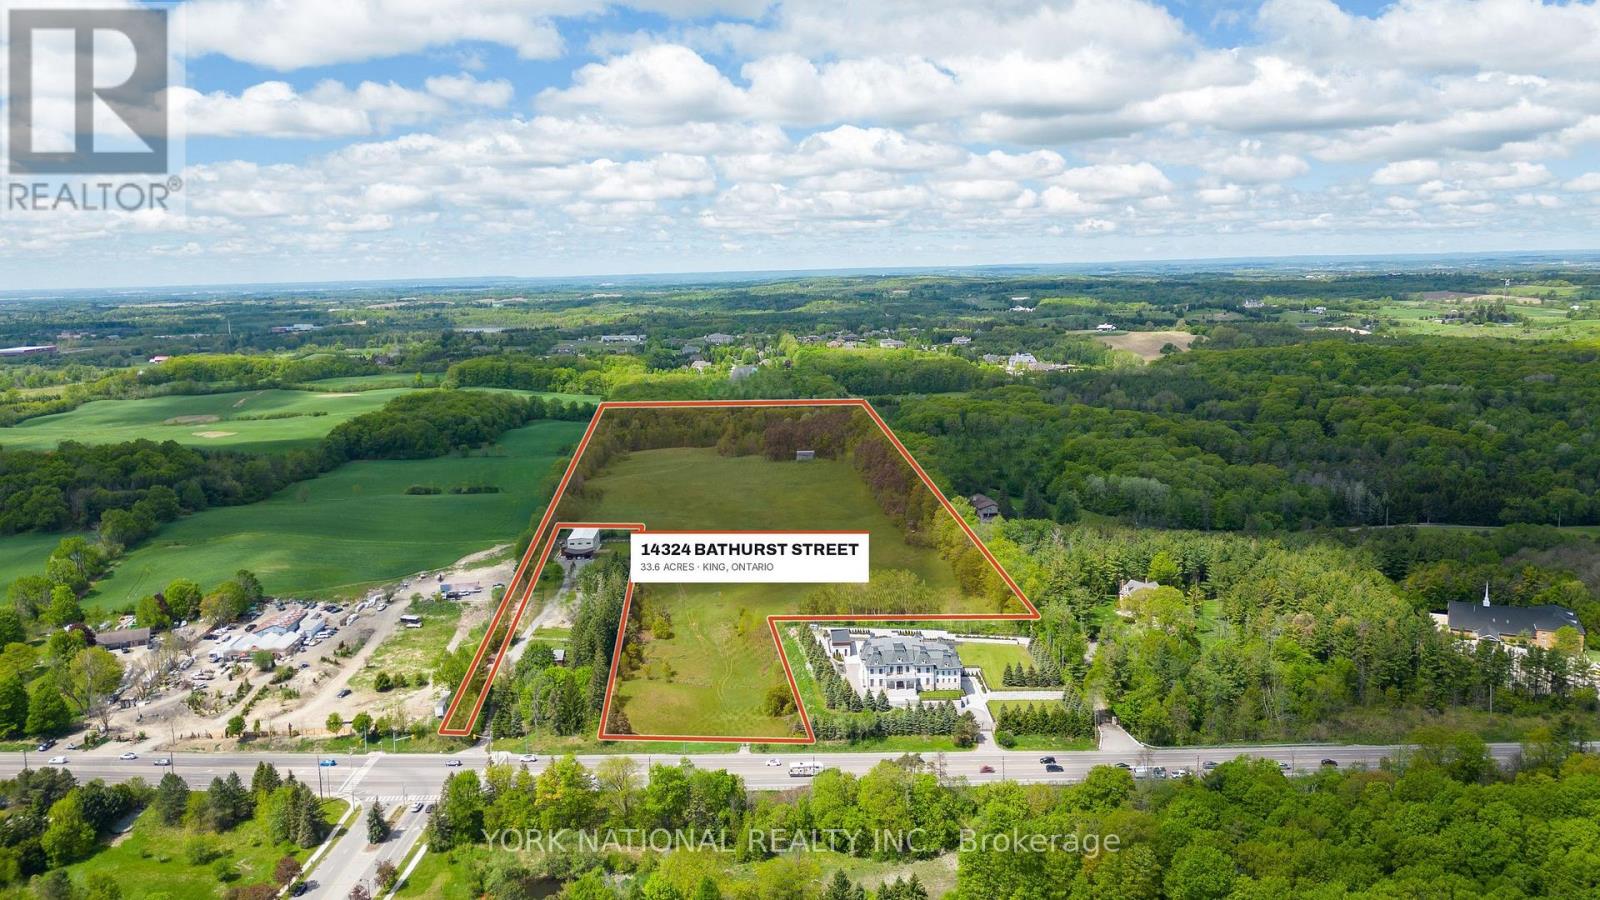
King, Ontario
Thirty-three acres of King countryside on the west side of Bathurst Street, north of Bloomington Road. Open, rolling meadow toward the road, a mature woodlot at the rear, and protected Oak Ridges Moraine land on every side. A rare chance to build your dream home on a private 33.6-acre estate, set well back to keep the views. Zoning permits one detached dwelling, with agriculture, equestrian use and a home business also permitted (buyer to verify with the Township of King). Hydro and telephone at the road; no municipal water or sewer (private services needed, buyer to verify). Low taxes as part of the land is farmed. Also listed as Farm (Agricultural) under MLS N14113252. By appointment only - please do not walk the property without notice. (id:55499)
Real Broker Ontario Ltd.
14324 Bathurst Street
King, Ontario
33.6 acres of King farmland on the west side of Bathurst Street, north of Bloomington Road. Open, rolling fields toward the road and a mature woodlot at the rear, within the Oak Ridges Moraine and Greenbelt. Agriculture and equestrian use are permitted, along with one detached dwelling and a home business (buyer to verify with the Township of King). Farm the land, keep horses, or build a country estate. Part of the land is farmed, which keeps taxes low. Hydro and telephone at the road; no municipal water or sewer (private services needed, buyer to verify). Also listed as Vacant Land under MLS N14113238. By appointment only - please do not walk the property without notice. (id:55499)
Real Broker Ontario Ltd.
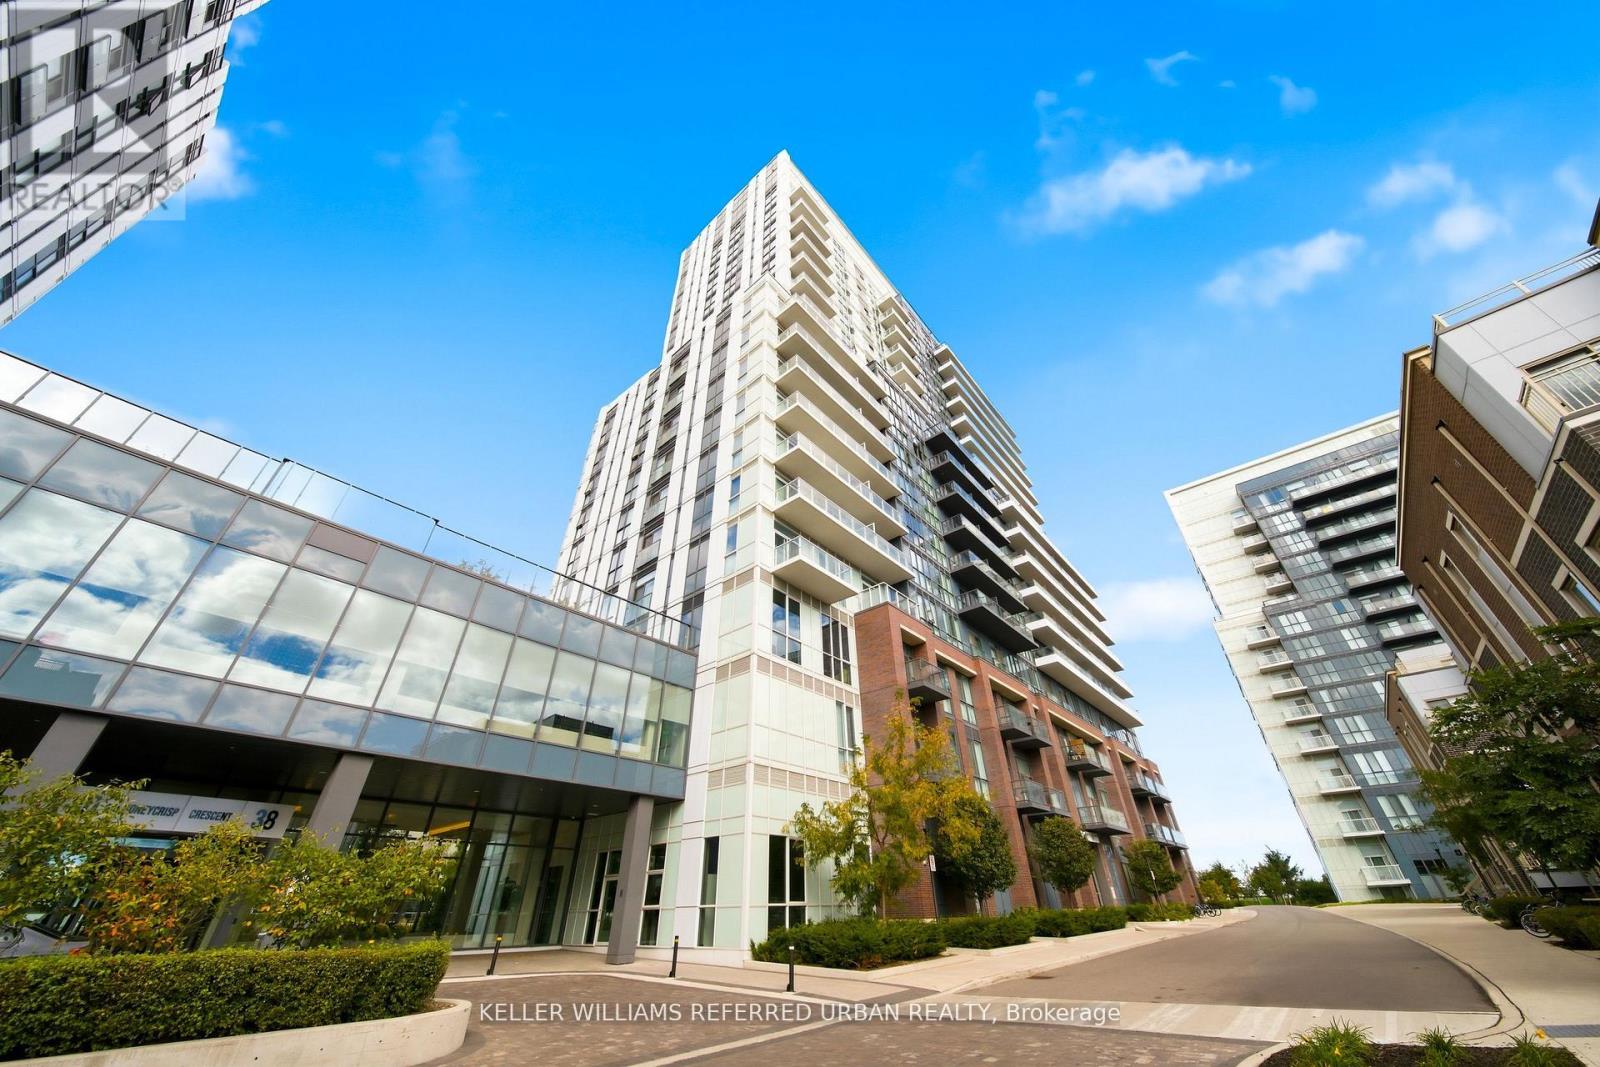
907 - 10 Honeycrisp Crescent
Vaughan, Ontario
South-Facing 1-Bed + Den with Parking and Locker at Mobilio - Modern Living in the Heart of Vaughan Welcome to stylish, connected living at Mobilio. This bright south-facing 1-bedroom + den offers 563 sq. ft. of thoughtfully designed open-concept living, with a modern kitchen flowing seamlessly into the living and dining areas. Enjoy engineered hardwood floors, stone countertops, stainless steel appliances, and ensuite laundry-everything you need for comfortable, contemporary living. And then there are the amenities. Residents have access to a state-of-the-art theatre, fitness centre, party room with bar, lounge, meeting room, guest suites, and a rooftop terrace with BBQ area-plus plenty more. Location is where this one really shines. Just south of Vaughan Metropolitan Centre, you're minutes from one of Vaughan's fastest-growing transit and lifestyle hubs. Jump on the subway and connect easily to Viva, YRT and GO Transit, with York University and Seneca College's York Campus just a 7-minute subway ride away. Surrounded by everyday conveniences and entertainment, you're close to Costco, IKEA, Cineplex, Dave & Buster's, fitness centres, retail, restaurants, nightlife and more. Modern space. Incredible amenities. Unbeatable connectivity. This is Vaughan living done right. (id:55499)
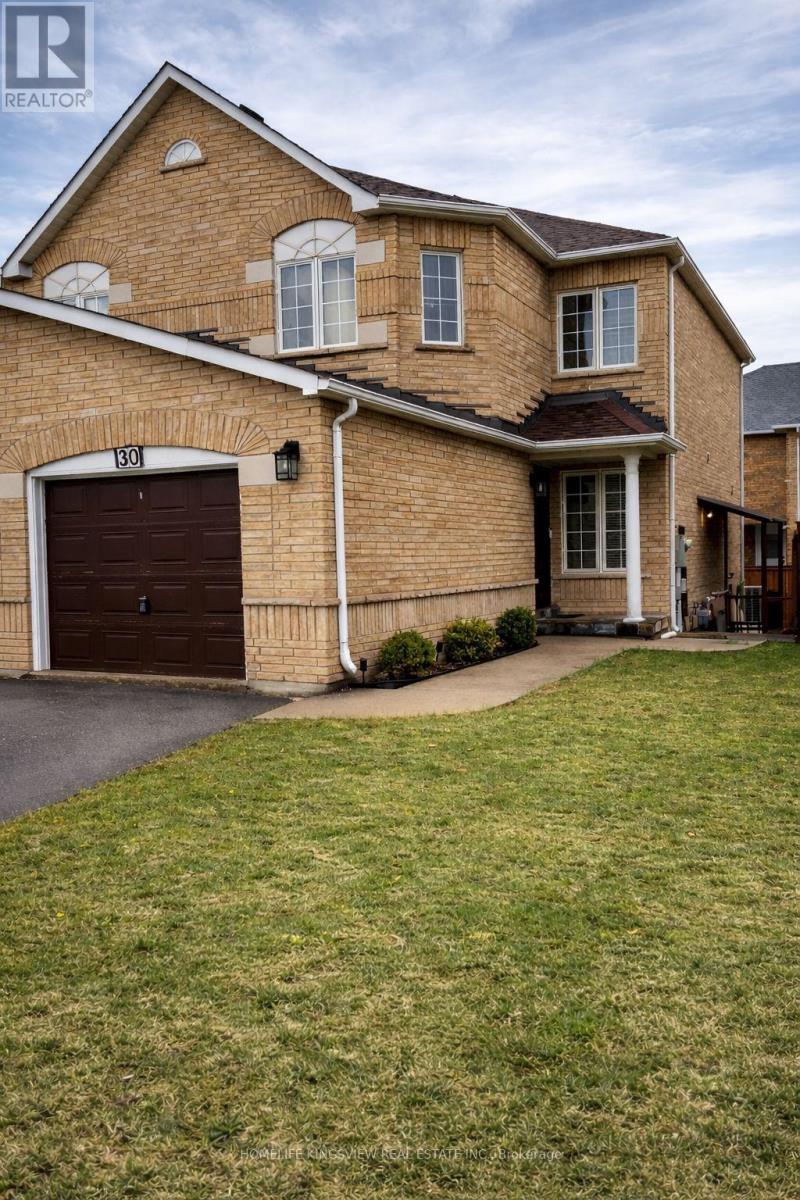
30 Condotti Drive
Vaughan, Ontario
Welcome to this charming semi-detached home, lovingly cherished by its owners. This family home sits on a great-sized lot and showcases true pride of ownership. Featuring an updated kitchen with appliances, gorgeous hardwood floors, three spacious bedrooms, and a finished one-bedroom basement. Step outside to a stunning backyard, ideal for summer gatherings and relaxing moments. Situated on a family-friendly street in a high-demand location, close to schools, parks, and public transportation. Plenty of parking with an extra-wide driveway and a separate entrance. The basement is VACANT but has a rental potential of about $1400/month. (id:55499)
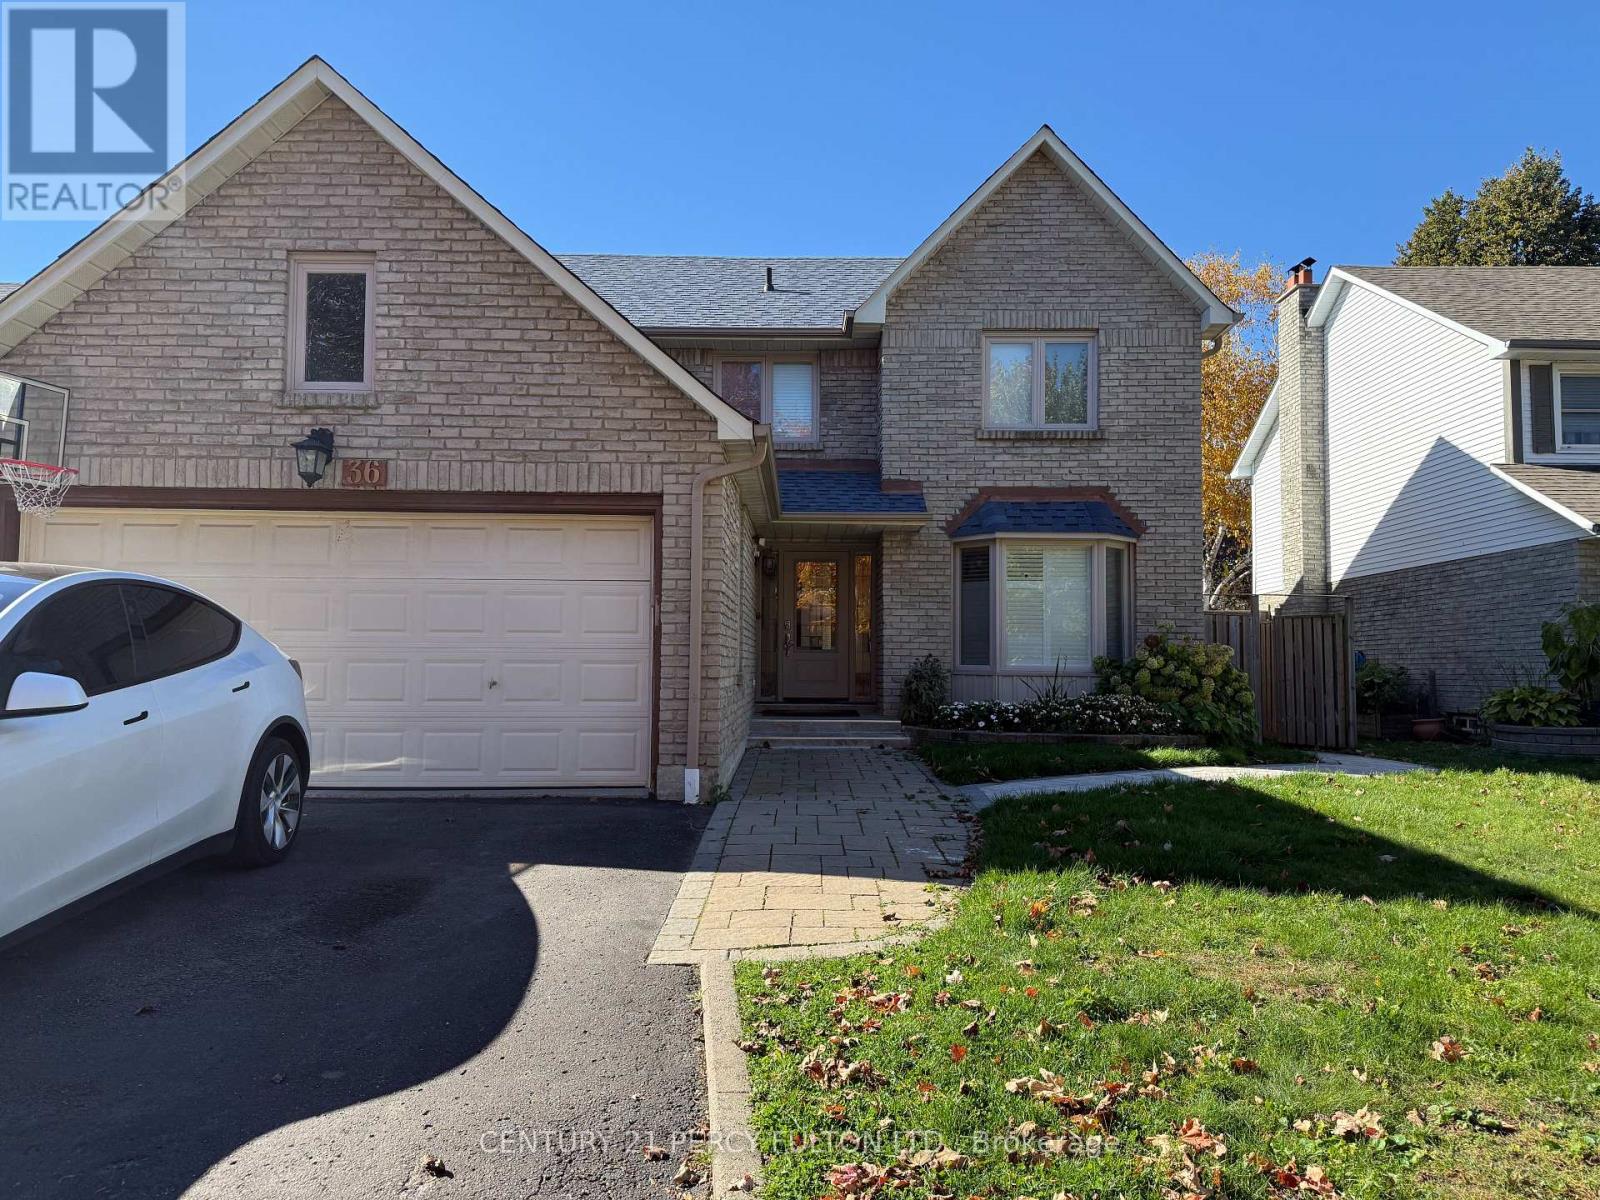
36 Citation Crescent
Whitby, Ontario
Legal basement apartment in a highly desirable pocket of Whitby. Brand New. Never Lived In. Open concept 2 bedroom, 1 full bathroom, Modern Full Kitchen with Quartz Countertop and Backsplash. Separate Entrance. One Parking. Close to 401, Bus Transportation, Shopping, Schools. Tenant to pay only 30% of utilities. (id:55499)
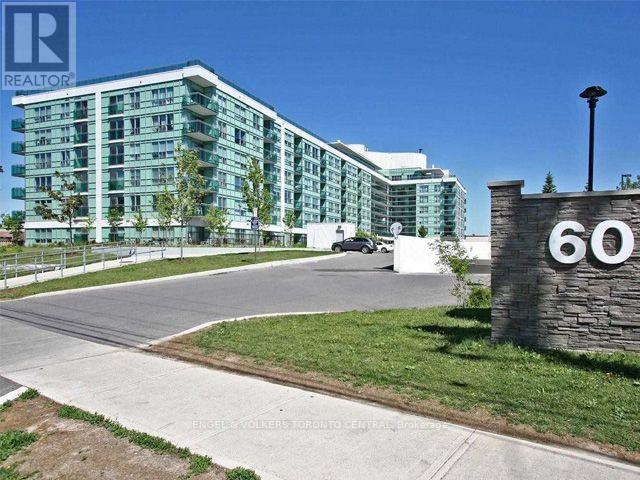
330 - 60 Fairfax Crescent
Toronto, Ontario
Steps from Warden Subway Station Suite 330 at Wilshire on the Green. Bright and spacious 2-bedroom, 2-bathroom corner suite offering 850 sq ft of functional open-concept living. The modern kitchen features stone countertops, stainless steel appliances, a breakfast bar, and ample storage, opening into a sun-filled living and dining area. Walk out to your private balcony with clear, unobstructed views perfect for morning coffee or evening relaxation. The primary bedroom includes a private ensuite, while the second bedroom provides flexibility for guests, office, or family needs. Laminate flooring and neutral finishes throughout make this a move-in ready home. Includes one parking space and one locker. Residents at Wilshire on the Green enjoy excellent amenities including a fully equipped fitness centre, rooftop terrace with gardens and panoramic views, and a party room. The location offers unmatched convenience: steps from Warden Subway Station for quick access downtown, and minutes to Eglinton Square Mall, grocery stores, cafes, dining, parks, and walking trails. Suite 330 combines comfort, lifestyle, and transit-friendly living in a growing community. (id:55499)
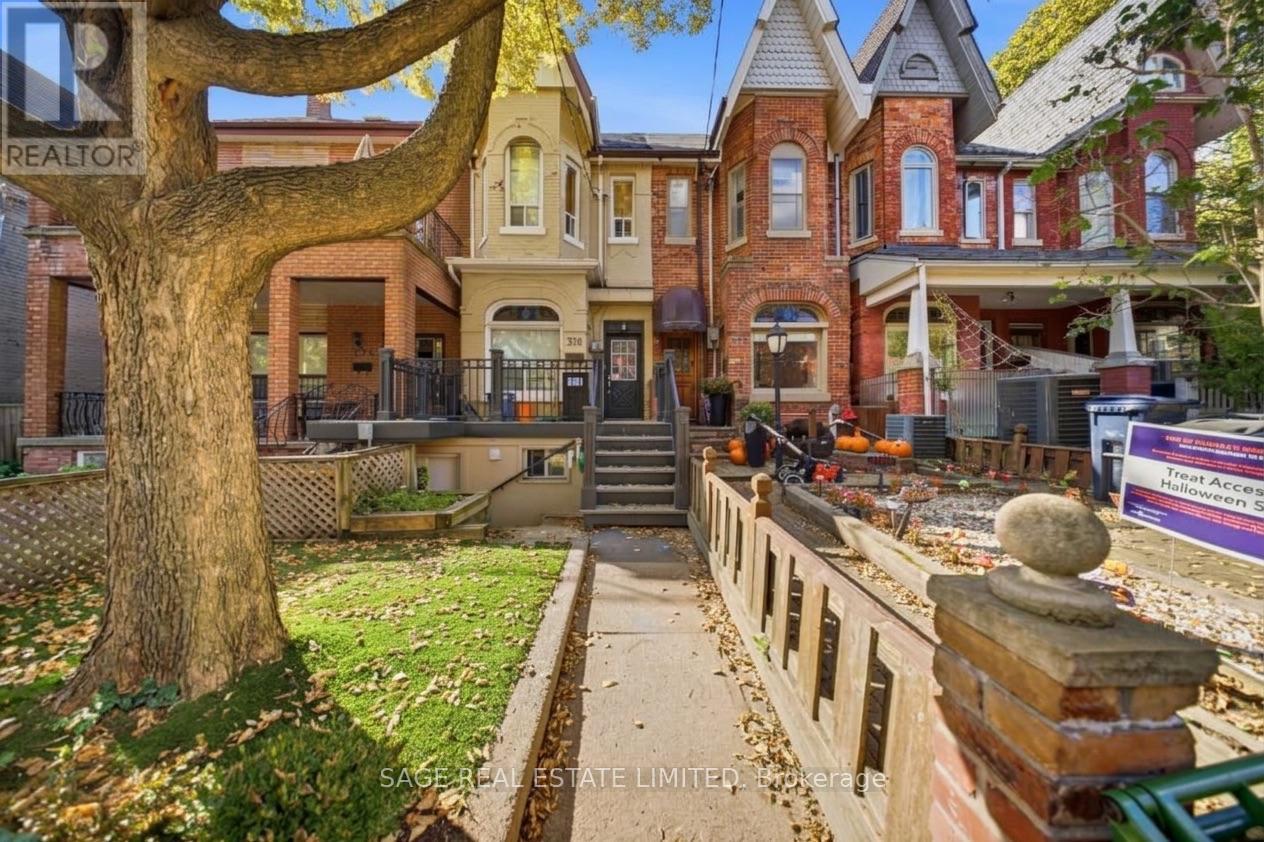
376 Shaw Street
Toronto, Ontario
Welcome to 376 Shaw Street! This freshly updated private basement apartment offers a simple and affordable home base in one of Toronto's most sought after pockets. Step outside and you're surrounded by everything that makes this area so loved. Trinity Bellwoods Park, the Ossington strip, Queen West, Dundas West, endless cafes, restaurants, shops and neighbourhood favourites. With the Queen and Dundas streetcars nearby, getting downtown is easy. All utilities included (except internet/wifi). Some photos have been virtually staged to illustrate furniture placement options. (id:55499)
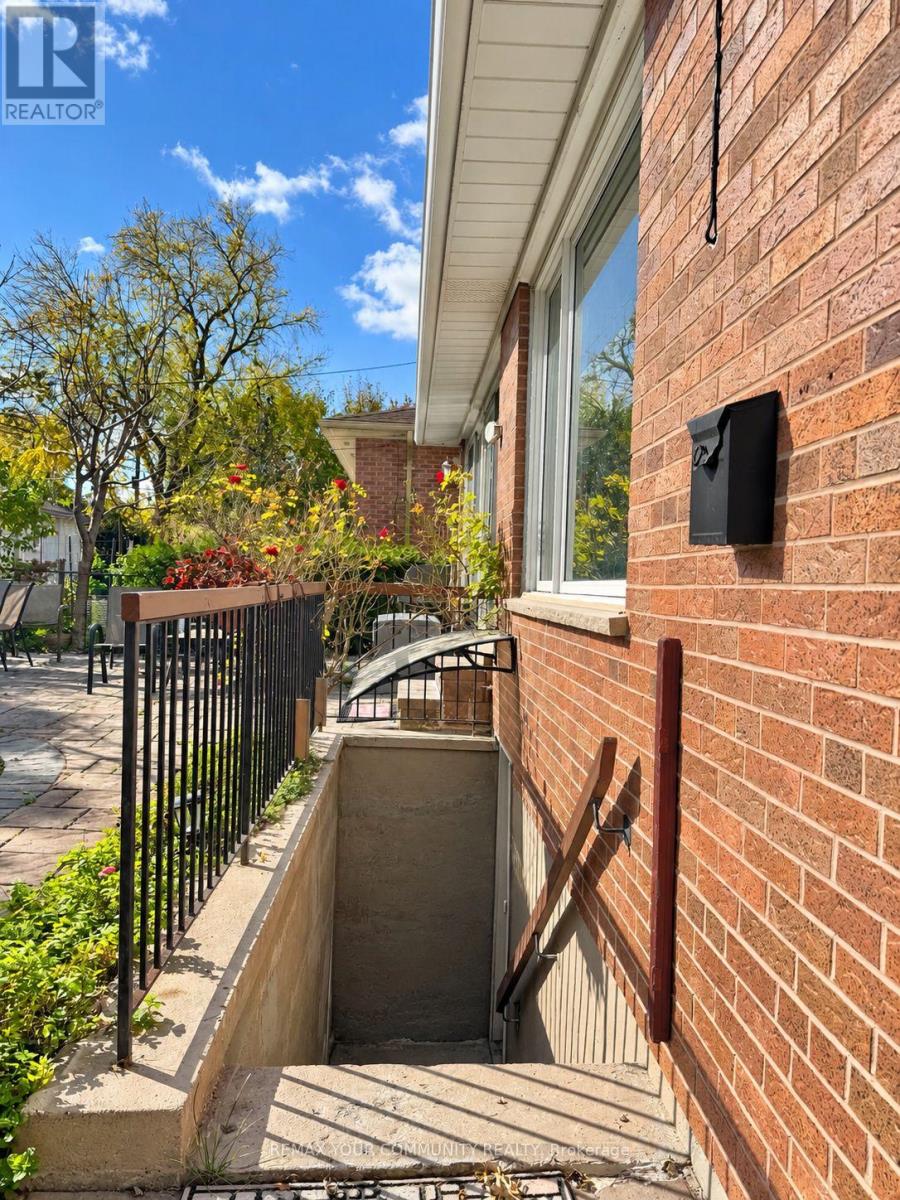
Bsmnt - 85 Patricia Avenue
Toronto, Ontario
Spacious and bright two-bedroom walk-up apartment in a fantastic location at Yonge & Patricia! Features a large living and dining area, two good-sized bedrooms with windows, a kitchen, a 3-piece bathroom, and ensuite laundry. Very clean and well-maintained, with a separate entrance for added privacy.Great Location! Steps to public transit and close to shopping, restaurants, and all essential amenities.No pets. No smoking, per landlord. Tenant is responsible for snow removal on their own pathway and pays 1/3 of utilities (id:55499)
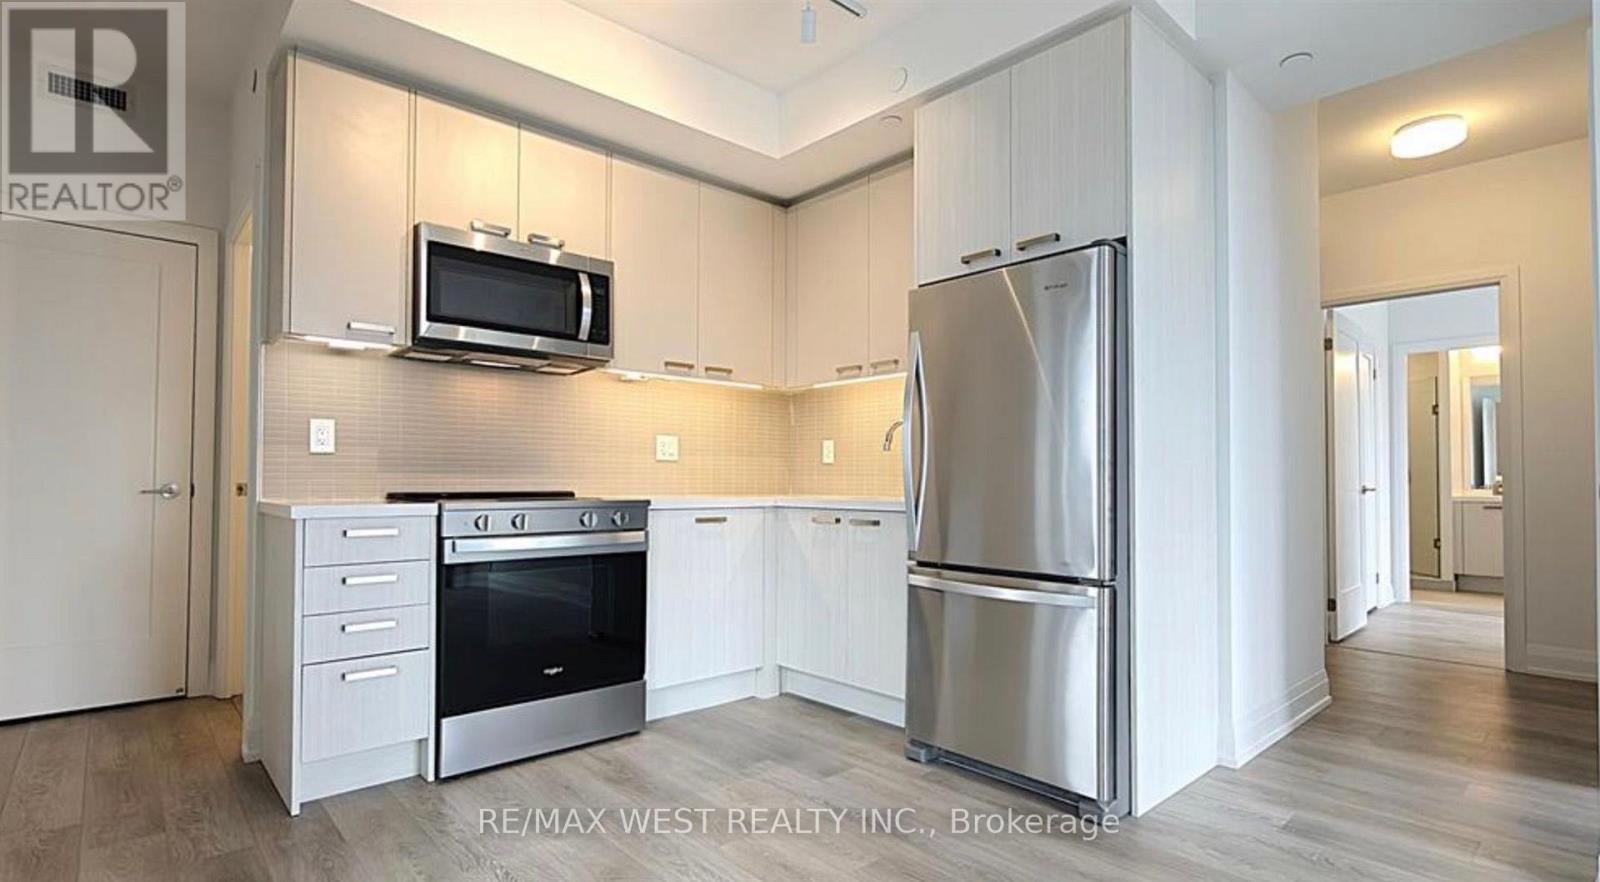
1503 - 20 Soudan Avenue
Toronto, Ontario
Welcome to Y&S Condo at Yonge & Eglinton - This beautiful bright Southeast facing 3 Bedroom, 2 Bath corner suite offers thoughtfully planned living space. Massive sliding glass doors pull all the way back, effortlessly transforming your main living space into a breezy open air terrace. It Features Full-Sized Kitchen Appliances, Ample Storage, And Floor-To-Ceiling Windows That Fill The Home With Natural Light. Enjoy An Unbeatable Midtown Location. Just Steps To Eglinton Station, Top Restaurants, Cafés, Grocery Stores, And All The Conveniences Of Urban Living. (id:55499)
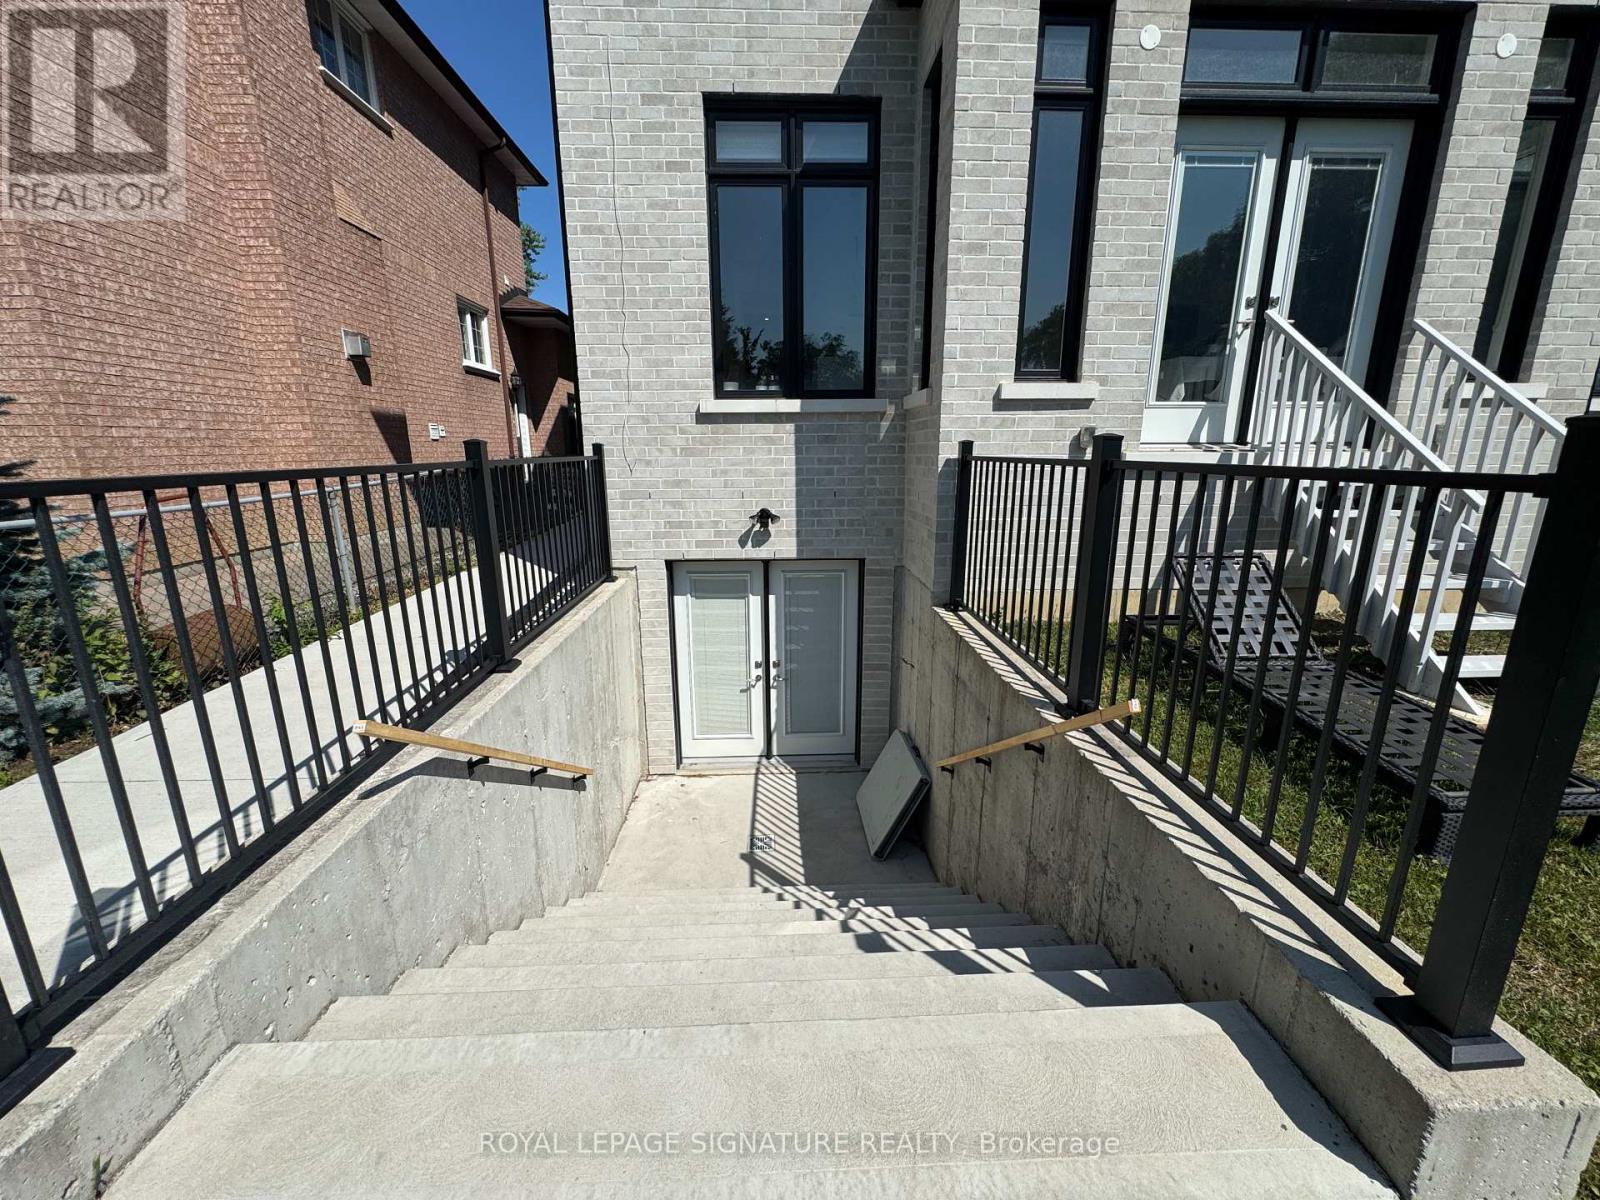
Bsmt - 11 Norcross Road
Toronto, Ontario
Experience hotel living in the heart of North York. This brand new 1 Bedroom + Den lower level suite has been thoughtfully designed, beautifully finished, and fully furnished. From the furniture and TV to the brand new mattress, bedding, dishes, glassware & cutlery, simply arrive with your suitcase & settle in. Exceptional craftsmanship and premium finishes appear throughout. The sleek modern kitchen includes walnut toned cabinetry, quartz countertops, brass hardware, brand new stainless steel appliances, an induction cooktop, and a convenient breakfast bar. Heated floors add comfort, complimented by central heating and air conditioning. The spa-inspired bathroom maintains an upscale feel with an oversized walk-in shower, built-in niche, custom vanity, storage, and brushed-gold fixtures. The bedroom includes built-in shelving and storage, while the generously sized separate den has a full closet that can be used as a home office, study, or additional bedroom. Every inch has been thoughtfully designed to deliver a refined, comfortable, and complete living experience. With a private separate entrance and a home stocked with virtually everything needed from day one, this is upscale, hotel inspired living with the comfort and privacy of home. (id:55499)