

205 - 990 Avenue Road
Toronto, Ontario
**** 3 MONTHS FREE RENT ON ONE YEAR LEASE ***Located at 990 Avenue Road in Midtown Toronto, this charming 1 Bedroom apartment offers. bright, spacious living with hardwood floors and a modern kitchen. Just steps from Yonge and Eglinton, enjoy easy access to shops, restaurants, cafés, transit, and green spaces. With a welcoming community feel and everything you need nearby, it's a great spot for comfortable city living (id:55499)
Royal LePage Signature Realty
302 - 700 Ontario Street
Toronto, Ontario
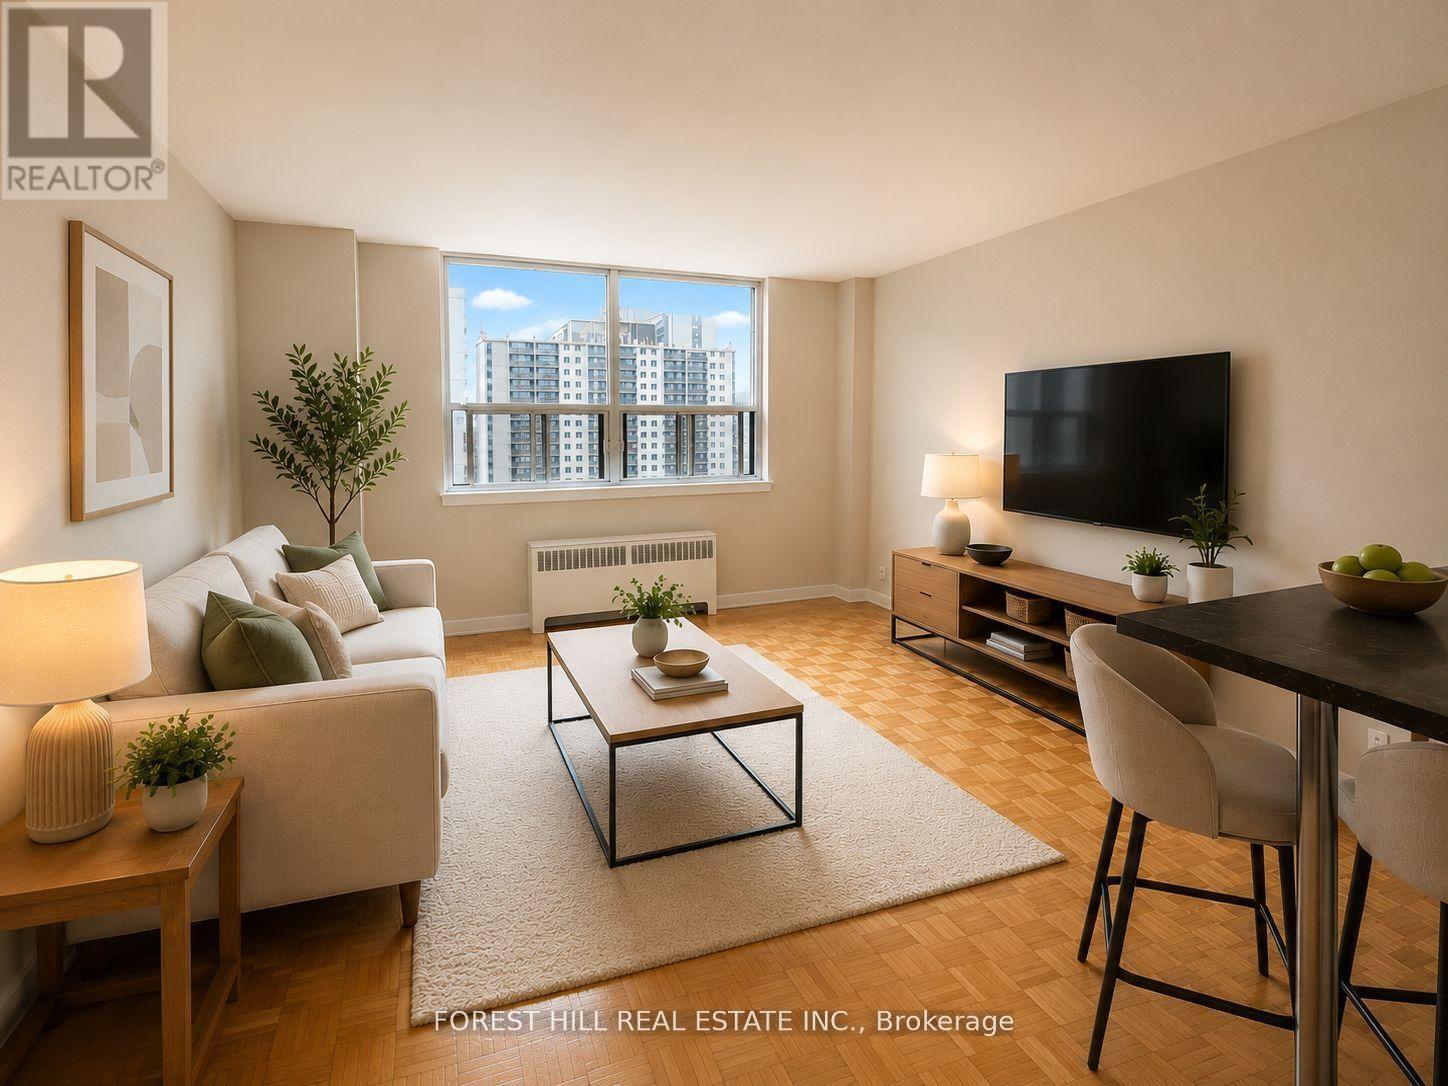
2 MONTH FREE ON 14 MONTH TERM. Affordability meets prime location. If you have been searching for prime downtown location at an affordable price point, this is the one. Prime living areas provide endless flexibility for how you live, work, and entertain. Located in a clean and well kept building, it delivers the ideal balance of location, function, and value. Outdoor parking is $100/month. Indoor parking is $125/month. Located in North St. James Town at Bloor Street East and Sherbourne - a three minute walk from Sherbourne station. (id:55499)
Forest Hill Real Estate Inc.
40 Divadale Drive
Toronto, Ontario
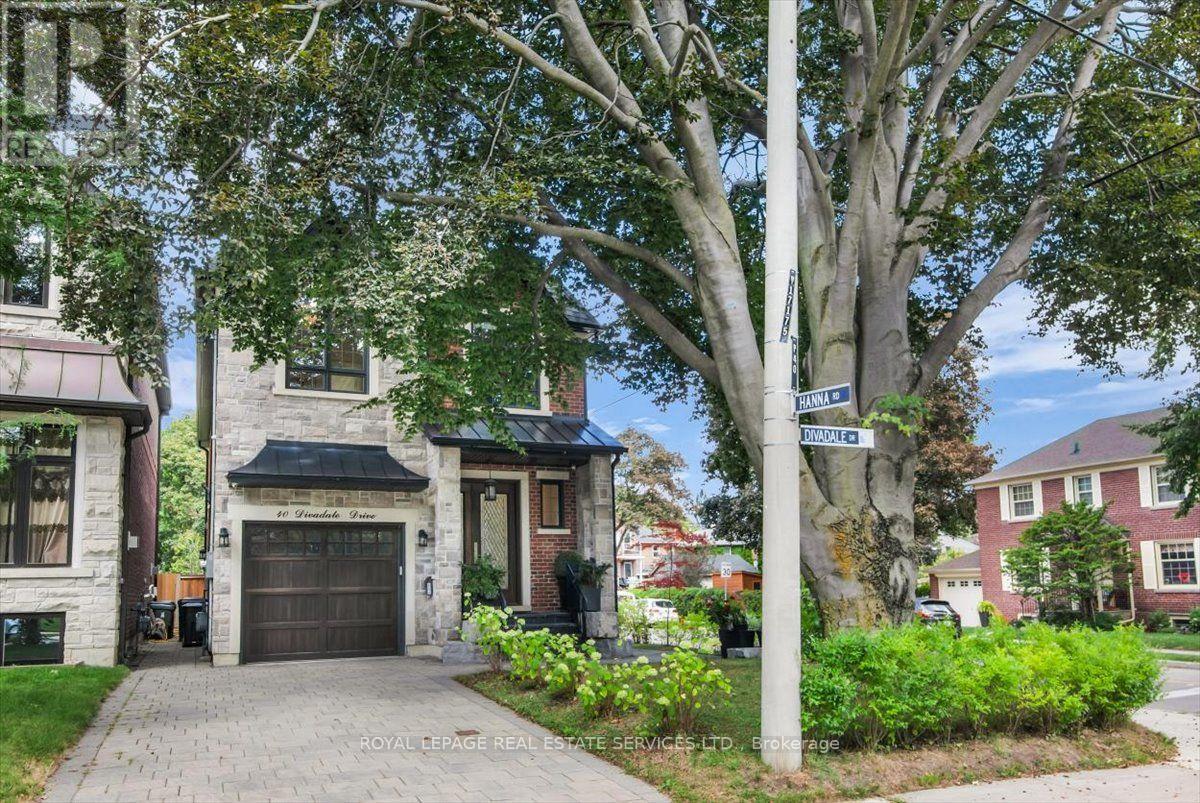
Welcome to an exceptional custom residence in the heart of coveted North Leaside. Impeccably designed with refined craftsmanship, sophisticated finishes, and an effortless sense of luxury, this remarkable home is perfectly suited to both elegant entertaining and comfortable family living. An impressive array of premium features include heated basement floors, a private sauna and hot tub, sophisticated wet bar and wine cellar, custom cabinetry, rich walnut flooring and top-of-the-line appliances. Every element has been thoughtfully curated to create a residence of exceptional quality and distinction. Ideally positioned just steps from the Crosstown LRT, highly regarded schools, boutique shop, acclaimed restaurants, parks and Sunnybrook Hospital. This is a rare opportunity to enjoy the very best of North Leaside living. Simply move in, settle in, and experience a home where luxury, lifestyle and location come together effortlessly. (id:55499)
Royal LePage Real Estate Services Ltd.
254 Yonge Boulevard
Toronto, Ontario
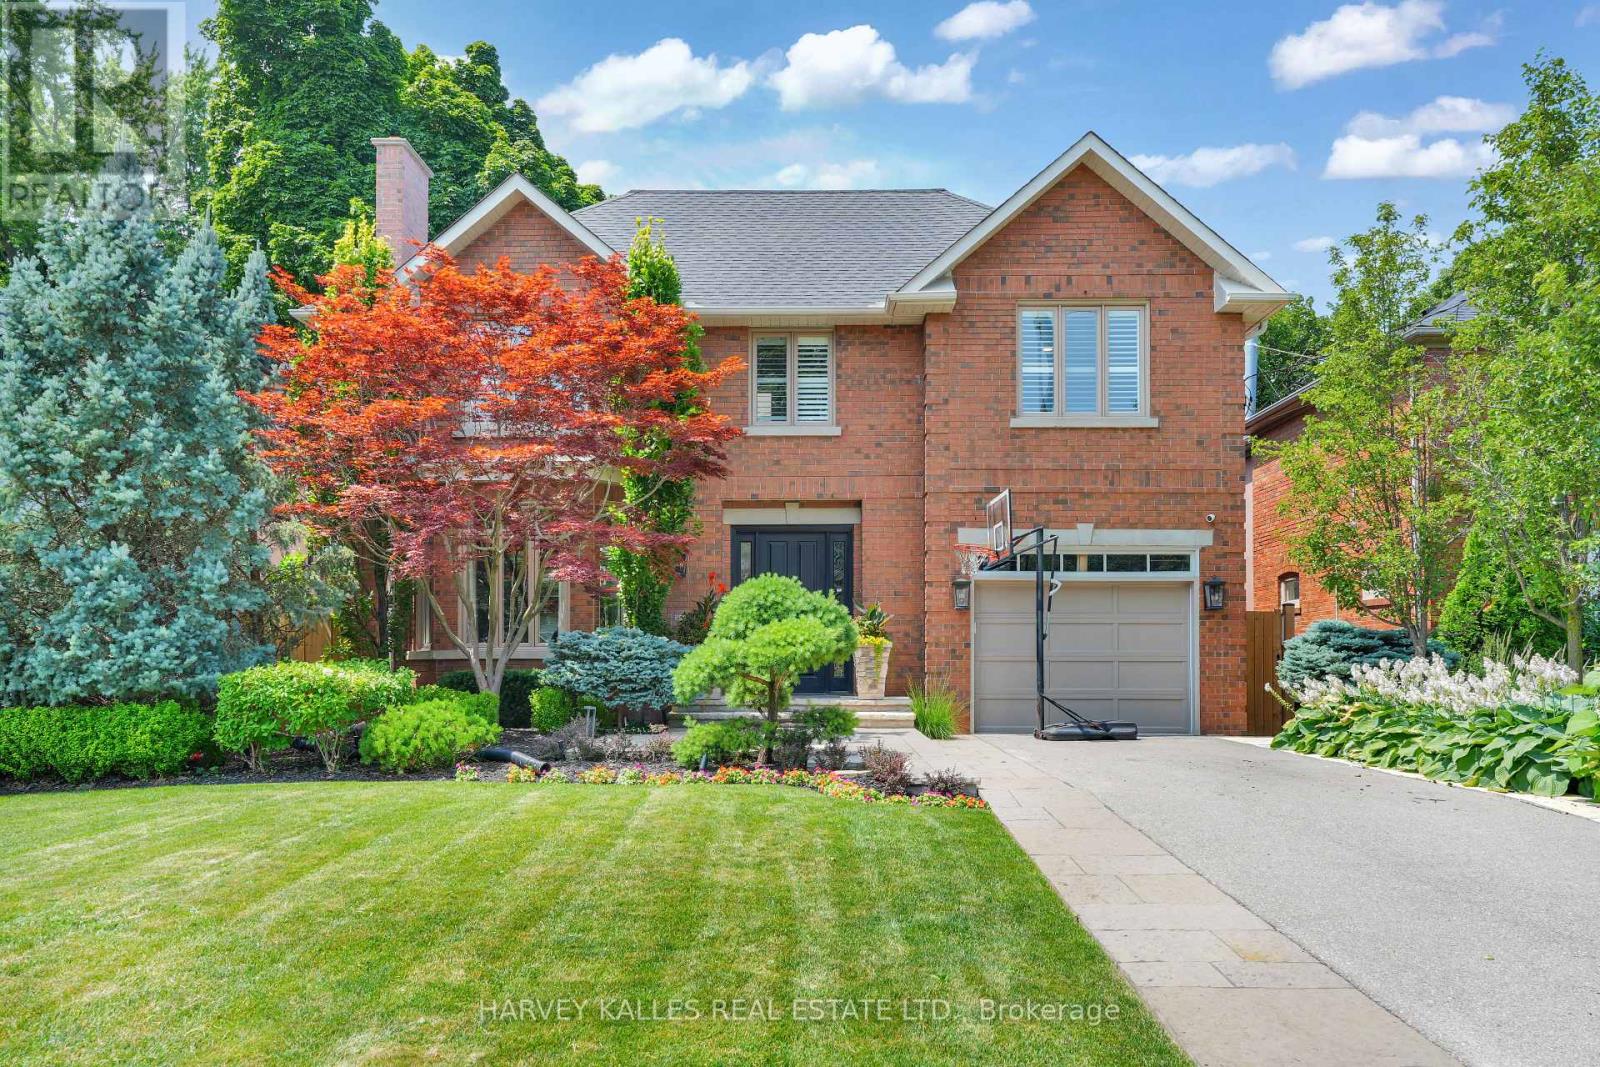
An Exquisite Blend Of Warmth, Refined Elegance, And Effortless Luxury! Set On A Generous 50 X 128-Foot Lot In The Heart Of The Cricket Club, This Meticulously Maintained 2-Storey Home Offers Exceptional Space For Family Living And Entertaining. A Large Bay Window Fills The Elegant Living Room With Natural Light, While The Gracious Dining Room Creates A Beautiful Setting For Memorable Gatherings. At The Heart Of The Home, The Chef's Kitchen Features A Breakfast Nook, Large Centre Island, High-End Appliances And Easy Access To The Expansive Family Room, Where Wraparound Windows, A Fireplace And A Walkout To The Landscaped Yard Create A True Showpiece. Outside, The Ipe Wood Deck Provides An Exceptional Setting For Dining And Lounging, Alongside A Hot Tub And Vinyl-Lined Inground Betz Pool For Endless Summer Enjoyment! A Main-Floor Office Offers A Quiet Place To Work Or Study, While A Convenient Laundry Closet And Direct Access To The Garage Add Everyday Functionality. Upstairs, A Sun-Filled Second Floor Leads To A Spacious Primary Retreat With His And Her Closets, A Walk-In Closet And A Sumptuous Ensuite, Along With 4 Additional Bedrooms And 2 More Bathrooms. The Renovated Lower Level Extends The Living Space With A Generous Recreation Room, Gym, Bathroom And A Dream Laundry Room Featuring Custom Built-Ins, A Granite Counter, Folding Table, Trough Sink And Exceptional Storage. Every Detail Reflects Sophisticated Design Infused With Timeless Elegance And An Inviting Sense Of Home, Creating A Setting That Feels Both Polished And Effortlessly Comfortable. Close To Top Schools, Parks, Recreation, Transit, Shops And Restaurants, This Is The Family Home You Have Been Waiting For! (id:55499)
Harvey Kalles Real Estate Ltd.
464 Euclid Avenue
Toronto, Ontario
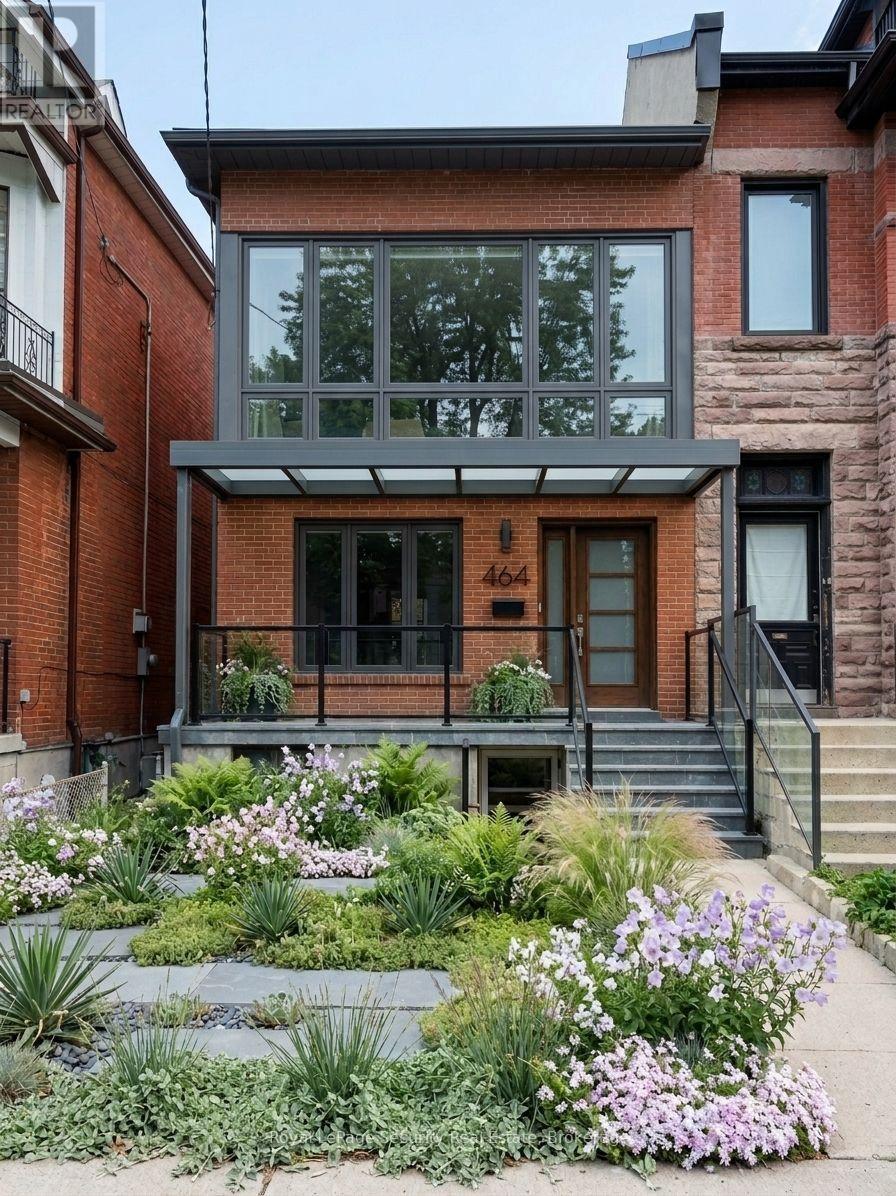
Client RemarksPrime Palmerston - Little Italy opportunity! Situated on a coveted tree-lined street in one of Toronto's most desirable central neighborhoods, this property offers flexibility and future potential. Currently used as a multi-unit residence, the large building envelope presents an outstanding opportunity for investors seeking income potential or discerning buyers looking to transform the existing structure into a sophisticated designer executive family home. Surrounded by beautiful renovated properties and just steps to the vibrant energy of College Street's renowned restaurants, cafes, boutiques, parks and transit, the location is second to none. A rare chance to secure a property in a neighbourhood where lifestyle, character and long-term value converge. Tenants are month-to-month. Make income while you design or request vacant possession. (id:55499)
Royal LePage Security Real Estate

18 Parravano Court
Toronto, Ontario
A rare opportunity on a quiet Willowdale West cul-de-sac! Lovingly maintained by its original owners, this elegant all-brick 4+1 bedroom, 4 bath detached home offers exceptional space inside & out. A grand entrance leads to large principal rooms, including separate living & dining areas and a family-sized kitchen with breakfast area open to the family room. Walk out to a large deck overlooking the beautiful park-like backyard-a fantastic setting for entertaining & family life. Upstairs, the spacious primary retreat features a walk-in closet, ensuite & private balcony, plus 3 additional generous bedrooms. Finished lower level offers a large rec room, office, abundant storage & a separate basement in-law/nanny suite with walkout. Attached 2-car garage. Close to highly regarded schools, parks, transit, shops, restaurants, cafes on Yonge St, shopping & Hwy 401. (id:55499)
Royal LePage Signature Realty
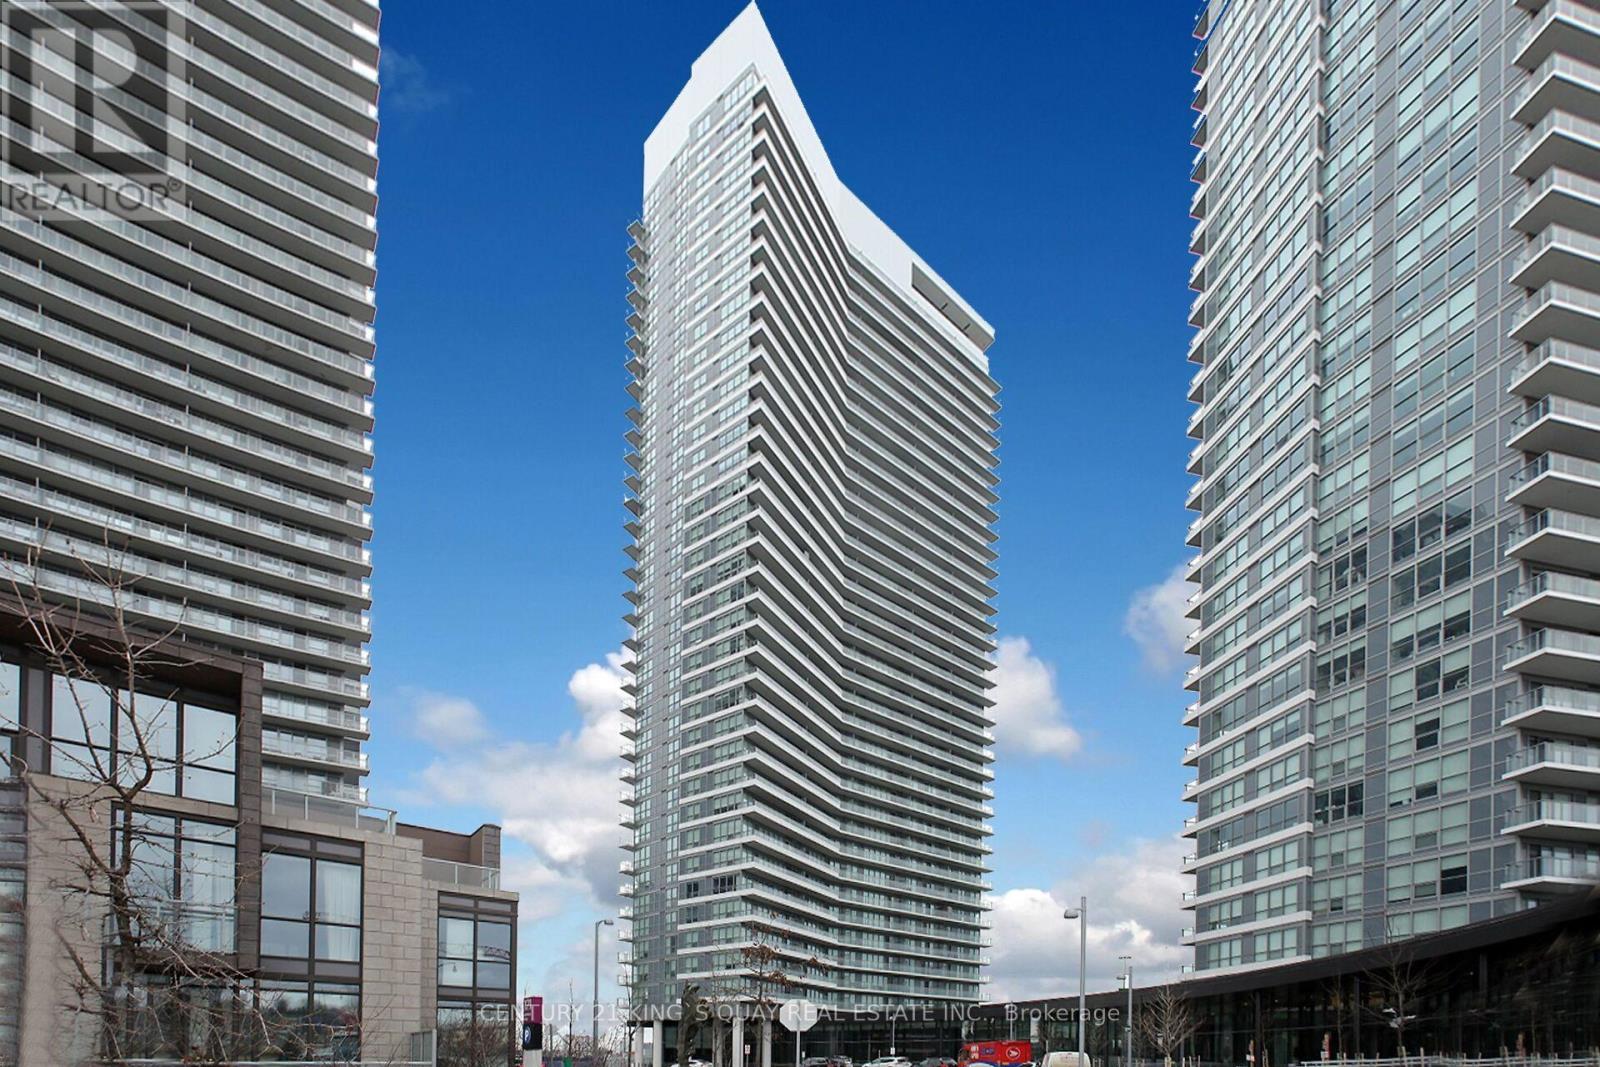
811 - 115 Mcmahon Drive
Toronto, Ontario
Fully Upgraded, Sun-Filled Three (3) Bedroom Plus Study Suite. Located In The Prestigious Bayview Village Area. Short Walk To Leslie & Bessarion Subway Station & Oriole Go Station. This Incredibly Spacious Corner Suite Is 1118 Sf With A Large 245 F Balcony. 9 Ft Ceilings With Southwest View. A Modern Kitchen And B/I Appliances And Cabinet Organizers. Spa-Like Bath With Marble Tiles. One Parking And One Storage Lockers Are Included (id:55499)
Century 21 King's Quay Real Estate Inc.
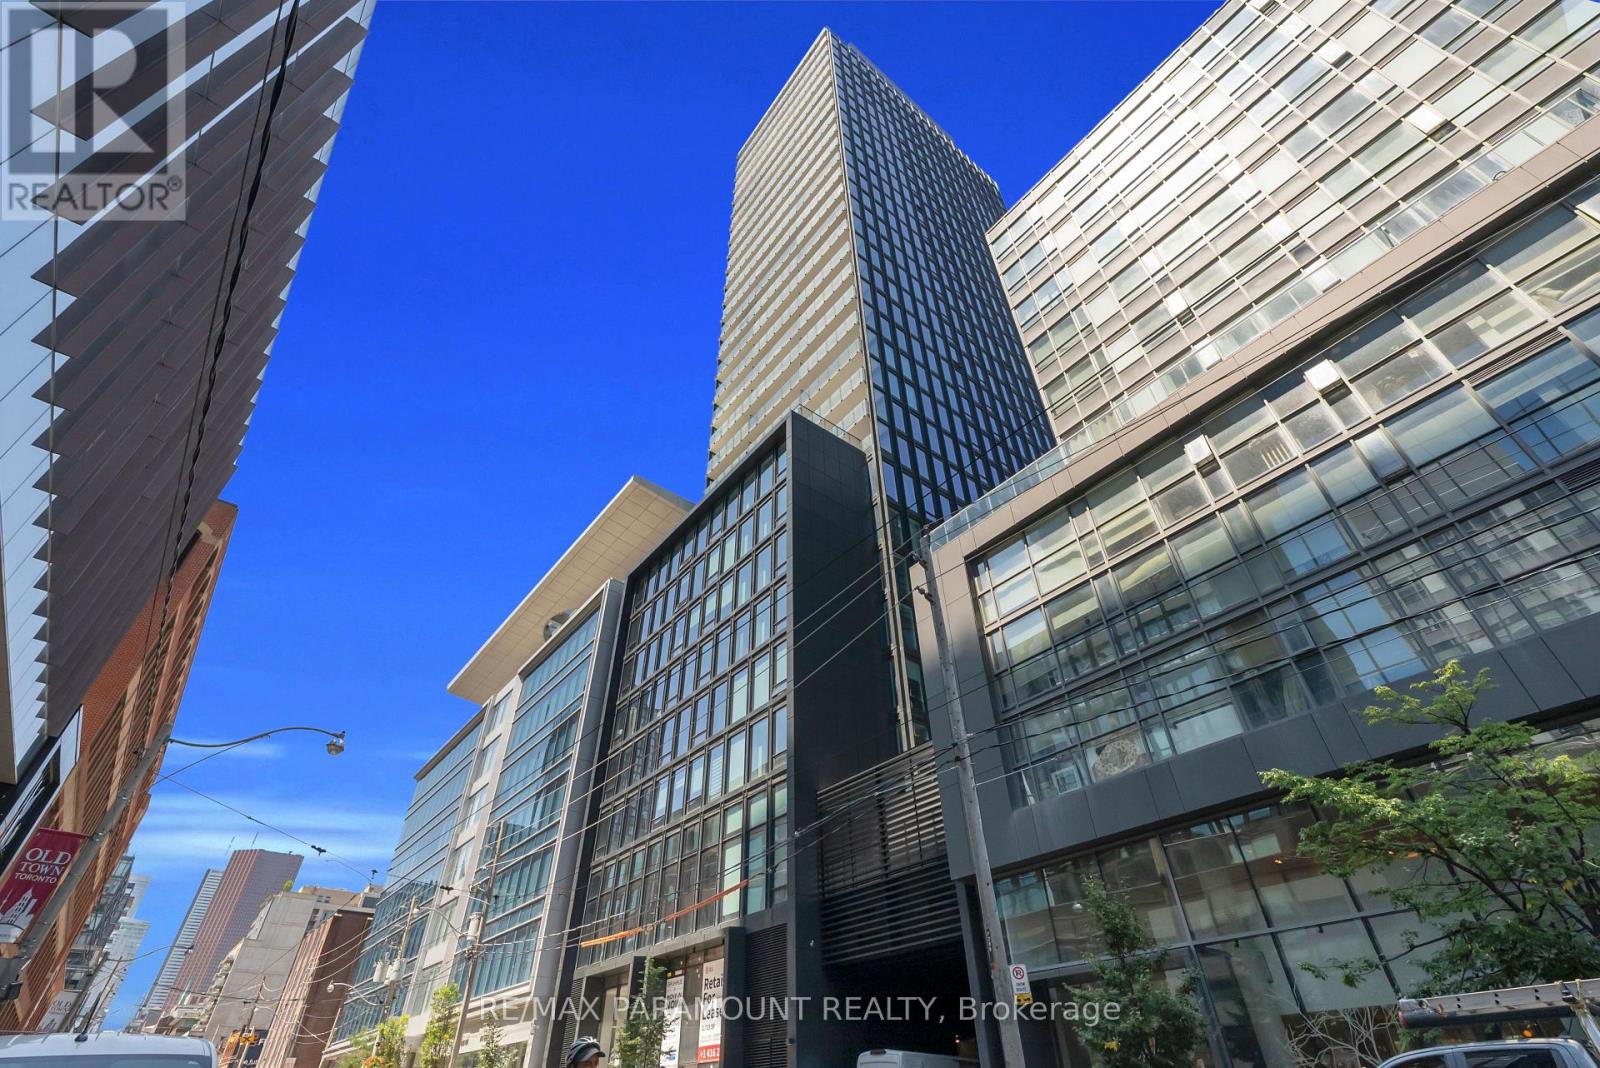
Ph01 - 284 King Street E
Toronto, Ontario
An exceptional urban residence with an outdoor footprint rarely seen in downtown Toronto. This brand-new, never-lived-in corner suite at Bauhaus, 284 King St E, offers approximately 1,264 sq. ft. of interior living space and over 1,000 sq. ft. of private terrace space. Inside, the residence is bright, spacious and thoughtfully appointed, with 9-ft ceilings, floor-to-ceiling windows and contemporary finishes throughout. The open-concept design creates a seamless flow between the living, dining and kitchen areas, with a generous island serving as the centerpiece of the modern kitchen. The 2-bedroom, 3-bathroom configuration offers an exceptional balance of comfort, privacy and versatility. Beyond the interior, the expansive private terrace transforms this home into something truly distinctive. With 1,000+ sq. ft. of outdoor space, there is room to create the ultimate private entertaining area, complete with outdoor dining, multiple seating zones, BBQ setup and space to unwind. A rare opportunity to enjoy the scale and freedom of a private backyard-style setting without leaving the downtown core. Bauhaus combines contemporary architecture with a prime King Street East address. The King Street streetcar is right outside, providing direct and convenient access to the Financial District and surrounding neighborhoods. St. Lawrence Market, the Distillery District, the Esplanade, George Brown College, restaurants, cafés and entertainment are all nearby, with the future Ontario Line adding another level of convenience. A rare downtown lease offering that delivers an exceptional combination of interior space, sophisticated design and over 1,000 sq. ft. of private outdoor living. (id:55499)
RE/MAX Paramount Realty
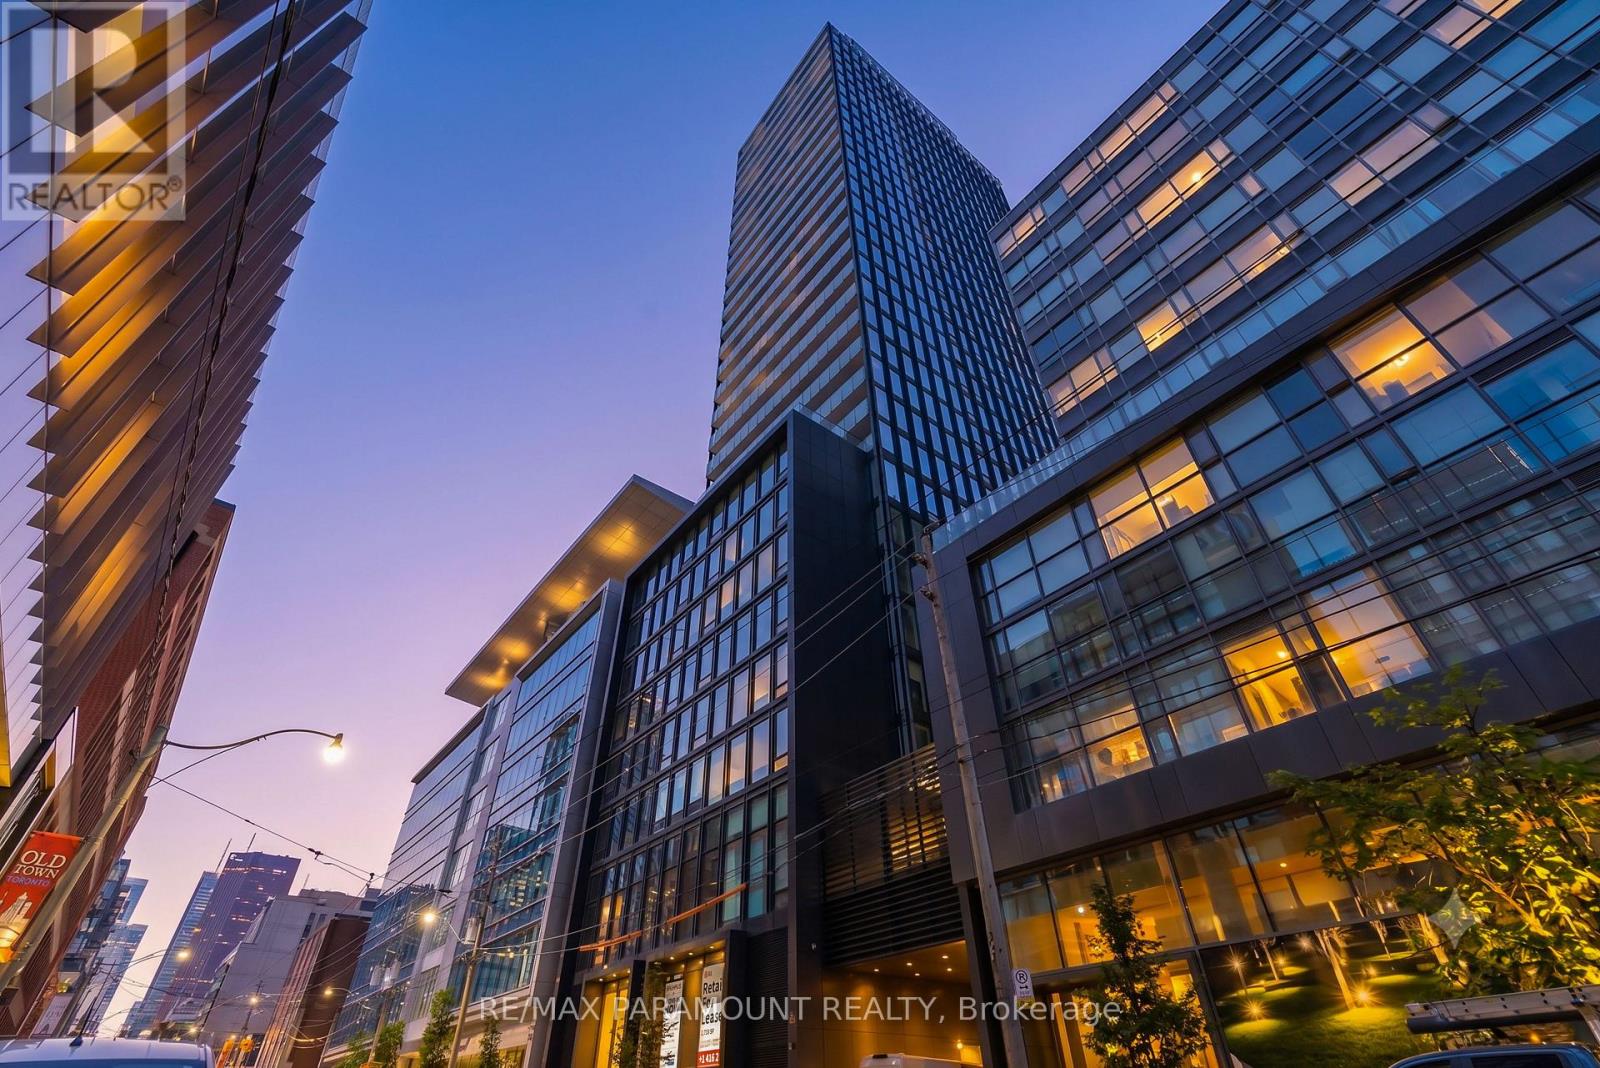
Ph02 - 284 King Street E
Toronto, Ontario
Experience elevated downtown living at Bauhaus Condos, 284 King St E. This brand-new, never-lived-in corner suite offers approximately 1,579 sq. ft. of refined interior living space, complemented by an exceptional 500+ sq. ft. private terrace - an extraordinary feature rarely found in the downtown core. Designed with both style and functionality in mind, the residence showcases 9-ft ceilings, floor-to-ceiling windows and abundant natural light throughout. The spacious open-concept layout features generous living and dining areas and a sophisticated contemporary kitchen with a large centre island and sleek modern finishes. The well-appointed 3-bedroom, 3-bathroom floor plan offers an ideal balance of space, privacy and versatility for families, professionals or those who love to entertain. Bauhaus is a distinctive new luxury residence inspired by the timeless Bauhaus design movement. Enjoy the convenience of the King Street streetcar at your doorstep, with the Financial District just minutes away. St. Lawrence Market, the Distillery District, the Esplanade, George Brown College, acclaimed restaurants, cafés and entertainment are all within easy reach. The future Ontario Line will further enhance connectivity. An exceptional leasing opportunity combining generous interior space, over 500 sq. ft. of private outdoor living, sophisticated finishes and a premier King Street East address. (id:55499)
RE/MAX Paramount Realty
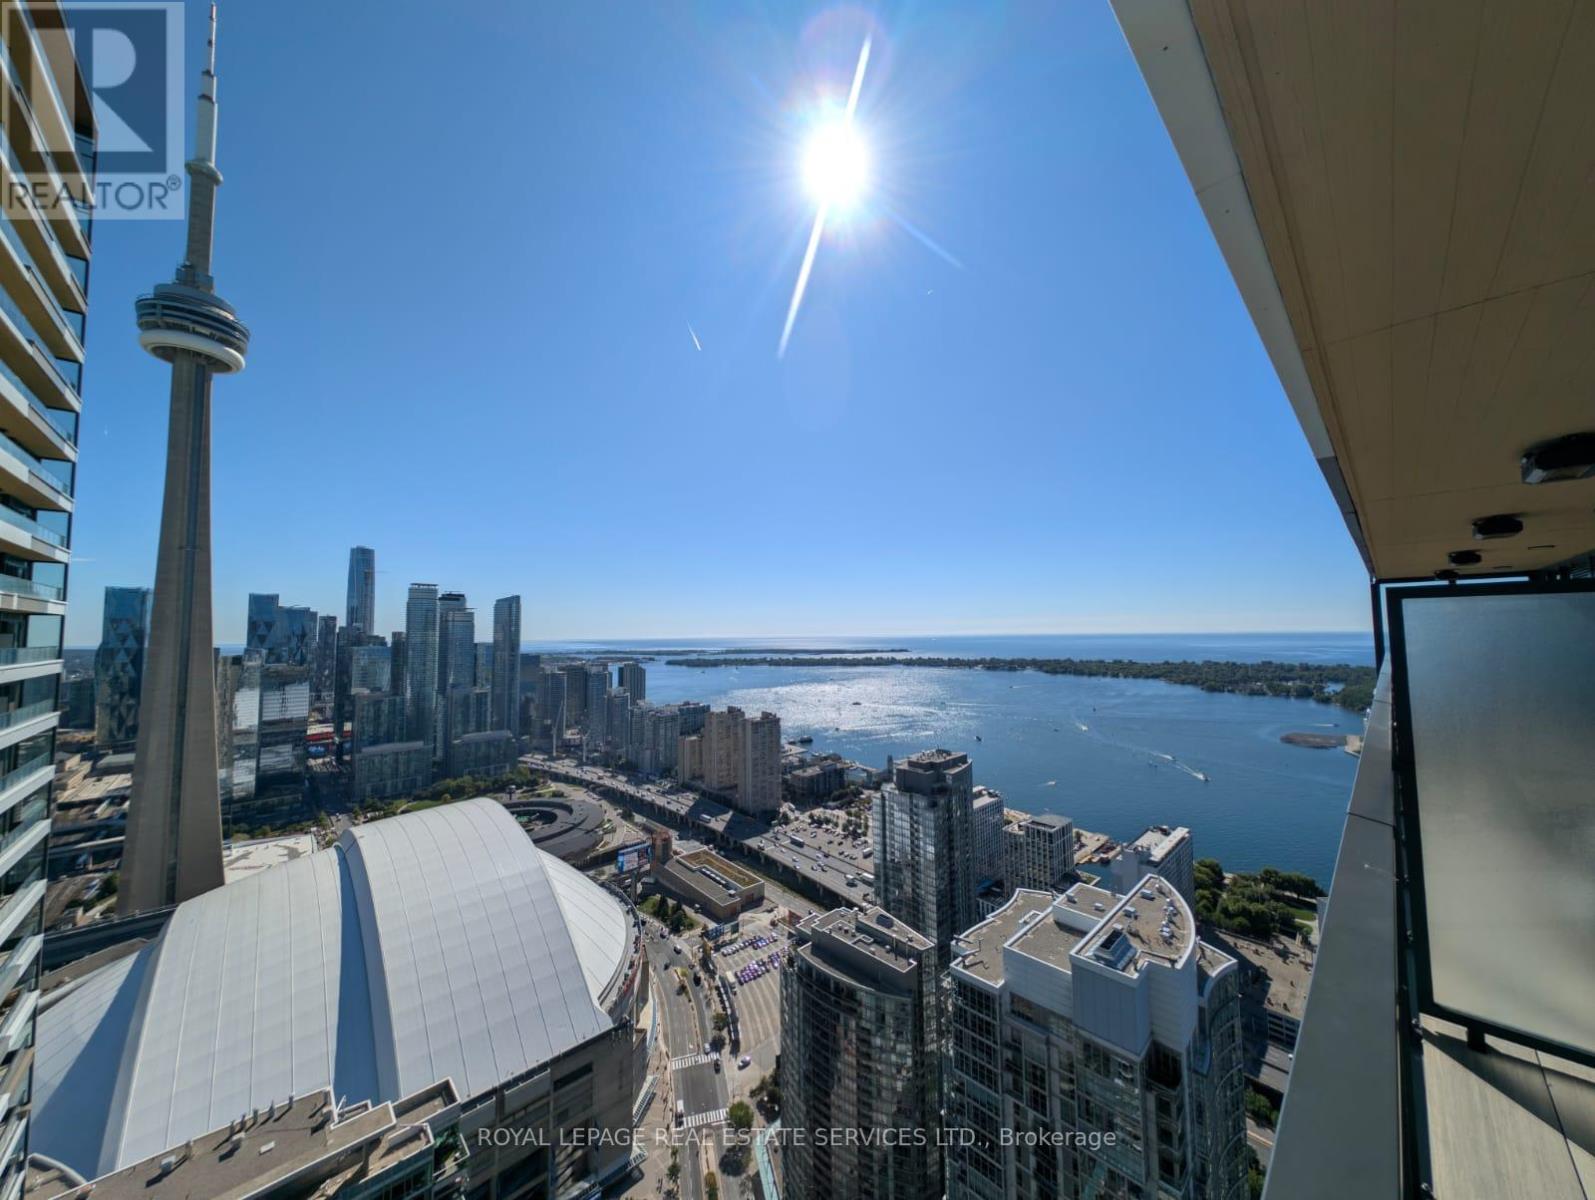
6002 B - 3 Concord Cityplace Way
Toronto, Ontario
Welcome To Concord Canada House, An Impressive New Addition To Toronto's Downtown Skyline. This Bright West-Facing Upper-Tier 1-Bedroom Suite Offers 545 Sq. Ft. Of Thoughtfully Designed Living Space And Is Among The Highest-Floor One-Bedroom Suites Currently Offered For Lease In The Building. Enjoy Fantastic Unobstructed Views Through Floor-To-Ceiling Windows, Sleek Contemporary Finishes, Premium Built-In Miele Appliances And A Spacious Heated Balcony Designed For Extended Year-Round Enjoyment. One Parking Space Is Included For Added Convenience. Residents Will Enjoy Access To An Outstanding Collection Of Amenities, Including The 82nd-Floor Sky Lounge, Sky Gym, Indoor Pool, Ice-Skating Rink, Touchless Car Wash And More. Certain Amenities May Open At A Later Date. Ideally Situated In The Heart Of Downtown Toronto, Just Steps To The CN Tower, Rogers Centre, Scotiabank Arena, Union Station, The Financial District, Waterfront, Restaurants, Shopping And Entertainment. An Exceptional Opportunity To Live High Above The City In One Of Toronto's Most Exciting New Residences. (id:55499)
Royal LePage Real Estate Services Ltd.
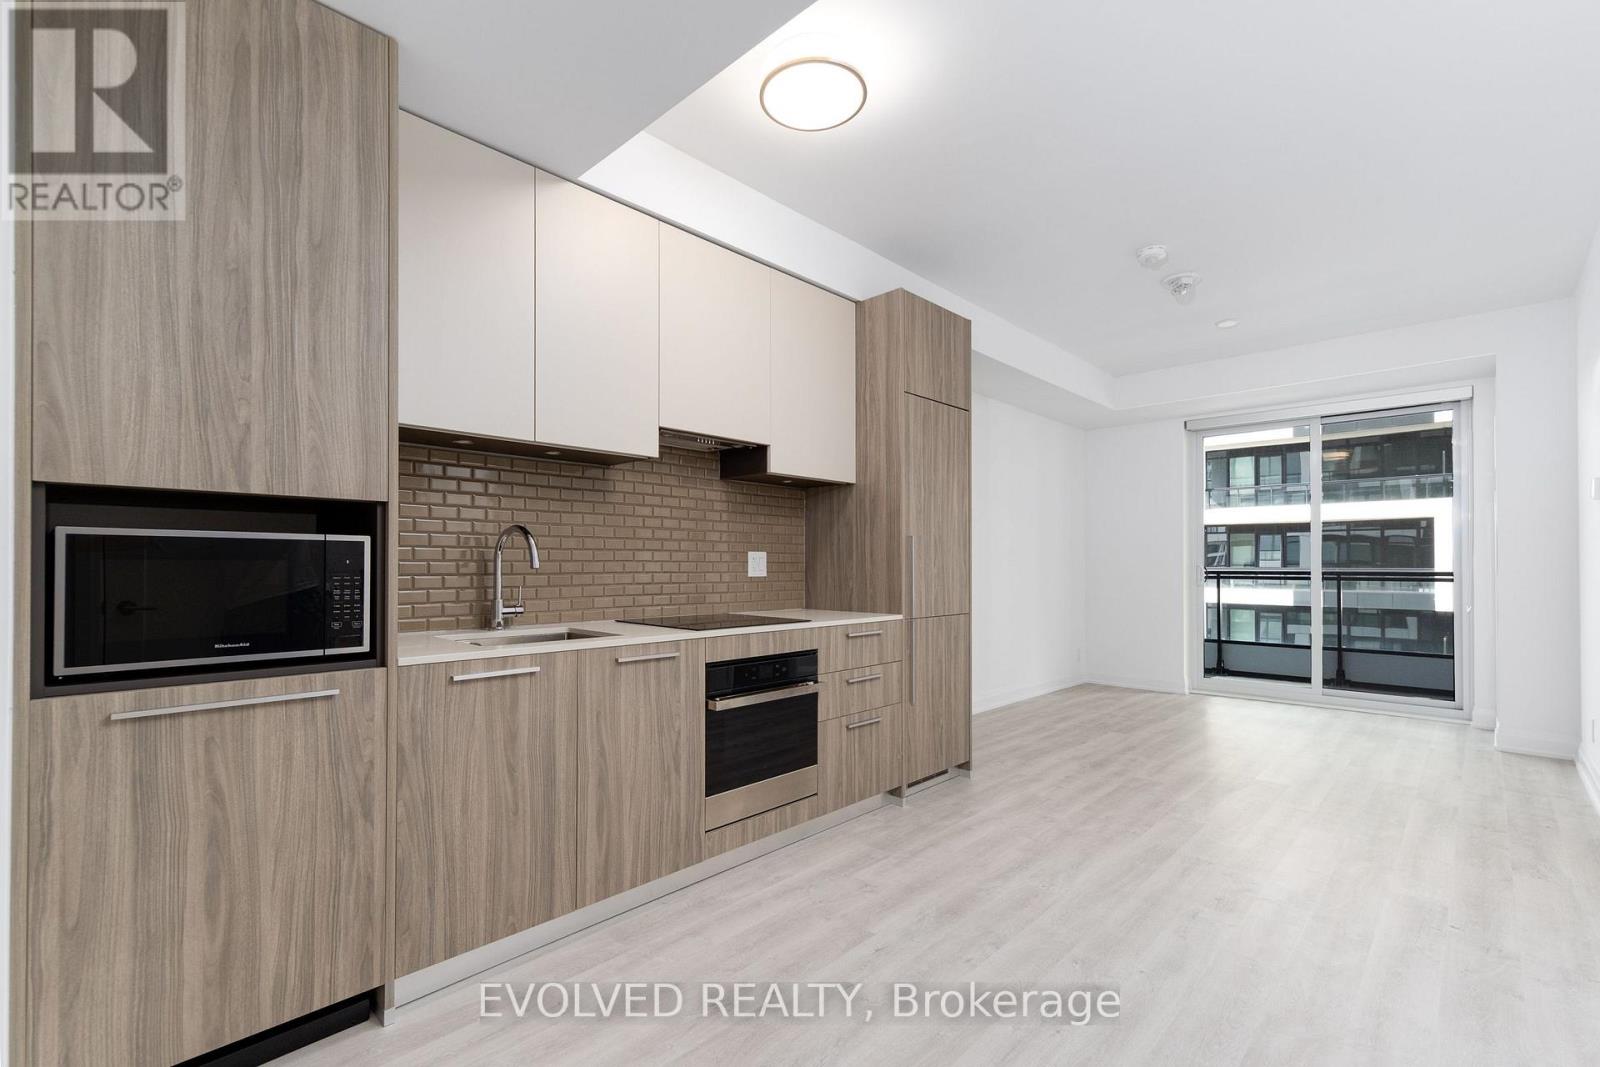
2810 - 65 Broadway Avenue
Toronto, Ontario
Experience Modern Living At 65 Broadway Avenue By Times Group, A Brand-New Condominium Situated In The Heart Of Yonge & Eglinton. This Vibrant Building Seamlessly Blends Style And Convenience, Offering An Ideal Setting For Both Relaxation And Social Gatherings. The Sun-Filled, Thoughtfully Designed Unit Boasts A Balcony With North Views, In-Suite Laundry, A Modern Kitchen With Built-In Appliances, Quartz Countertops, And Refined Finishes For Effortless Everyday Living. Residents Will Enjoy An Array Of Premium Amenities, Including A Rooftop Lounge With BBQs, A Fully Equipped Gym, A Billiards Room, Study And Party Rooms, And 24/7 Concierge Service. Perfectly Located Just Steps From Eglinton Station And Surrounded By Vibrant Shops, Cafes, And Restaurants, 65 Broadway Avenue Has Something To Offer For Everyone. Unit has one locker. Tenant pays for Utilities (id:55499)
Evolved Realty
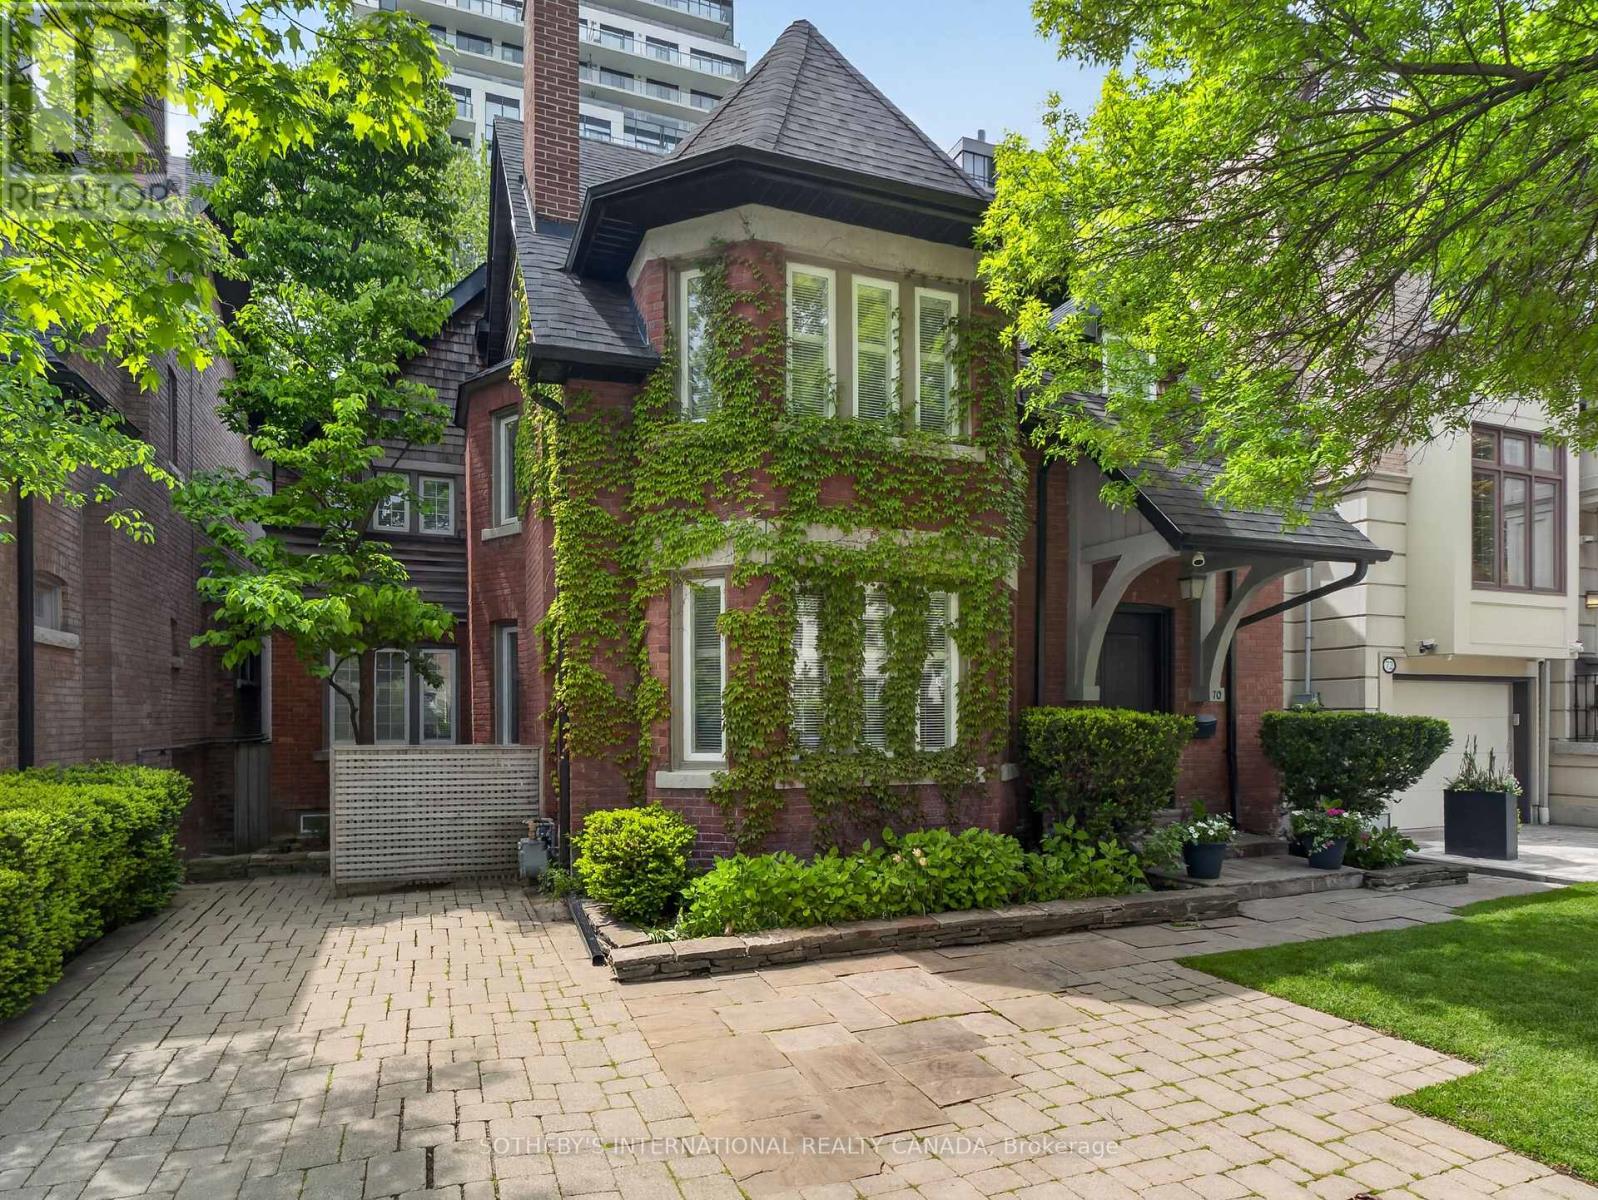
70 Oriole Road
Toronto, Ontario
Originally Built In 1909 And Beautifully Reimagined, This Exceptional 2 1/2-storey Residence Sits On A Rare 40' x 173' Pool Sized Lot And Offers Just Under 4,400 sq Ft Of Refined Living Space. Timeless Architectural Charm Blends Seamlessly With Sophisticated Modern Design Through A Stunning Custom Addition Created For Luxurious Family Living And Elegant Entertaining. A Gracious Living Room With A Statement Fireplace Flows Effortlessly Into The Expansive Open-Concept Dining Area. The Custom Chef's Kitchen Is A True Showpiece, Featuring Vaulted Ceilings, Three Skylights, Premium Built-In Appliances, Coffee Bar, A Large Centre Island, And A Sun-Filled Breakfast Area Overlooking The Gardens. Walk Out To An Expansive Custom Deck Made Of Ipe That Is Known For It's Superior Durability And Hardness. Enjoy A Private Landscaped Oasis Surrounded By Mature Trees And Lush Greenery. The Second Level Features A Luxurious Primary Retreat Complete With A Spacious Bedroom, Sitting Room Or Home Office, Walk-In Closet, And Spa-Inspired 5-Piece Ensuite. Additional Generously Sized Bedrooms And Beautifully Appointed Bathrooms Provide Exceptional Comfort For Family And Guests. The Third-Floor Loft Offers A Private Escape With Charming Dormer Windows And Its Own 4-Piece Ensuite-Ideal As A Guest Suite, Office, Or Lounge. The Walk-Out Lower Level Opens Directly To The Gardens And Includes A Full Kitchen, Full Bath, And Private Entrance, Making It Ideal For A Nanny Or In-Law Suite. Situated In One Of The City's Most Prestigious Neighbourhoods And Close To Top-Tier Private Schools Including Bishop Strachan School and Upper Canada College. This Home, Steeped In History, Has Been Home To Several Notable Torontonians And Offers Luxury, Privacy, And Convenience In Equal Measure. (id:55499)
Sotheby's International Realty Canada
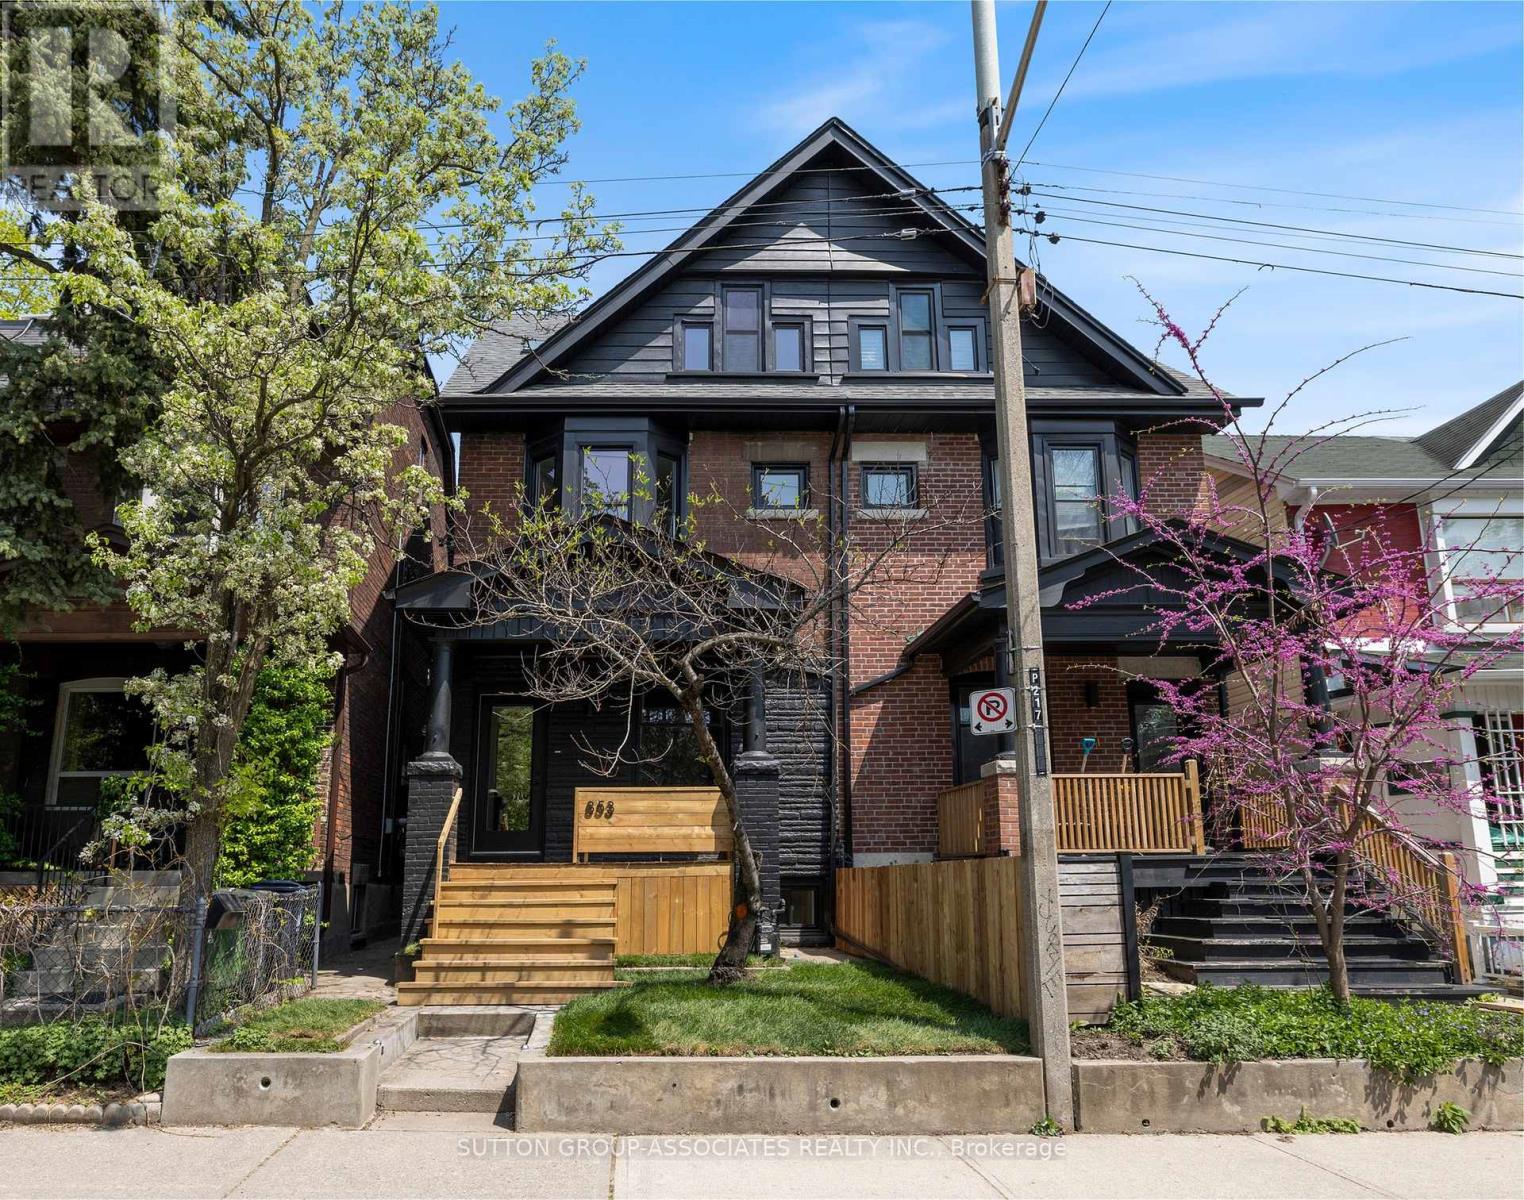
853 Manning Avenue
Toronto, Ontario
Simply fabulous 3 storey, renovated Seaton Village move-up home. Highly designed spaces. Completely reimagined for ideal family living with 4 generous bedrooms, 5 bathrooms (2 ensuite) + finished basement. Rare size & function for this coveted location. Dream main floor setup. Front living room, powder room, sprawling open concept kitchen + family room with walkout to yard. Massive dining area with space for all your friends and family to gather. European inspired kitchen. Built-in appliances, two side-by-side fridges. Caesarstone counter. Primary suite: Luxurious ensuite with double vanity, soaker tub & glass shower. 3rd floor with 2 bedrooms + a 4 piece bathroom. Finished, insulated basement perfect as a rec/playroom. Less than a 5 minute walk to popular St. Alban's community centre, Bill Bolton arena, desirable Palmerston Ave Jr. School (French Immersion) & Vermont park. Short walk to Bloor Street subway, restaurants & shops. This house has it all: Spacious, bright, and modern spaces, just move in and enjoy! (id:55499)
Sutton Group-Associates Realty Inc.
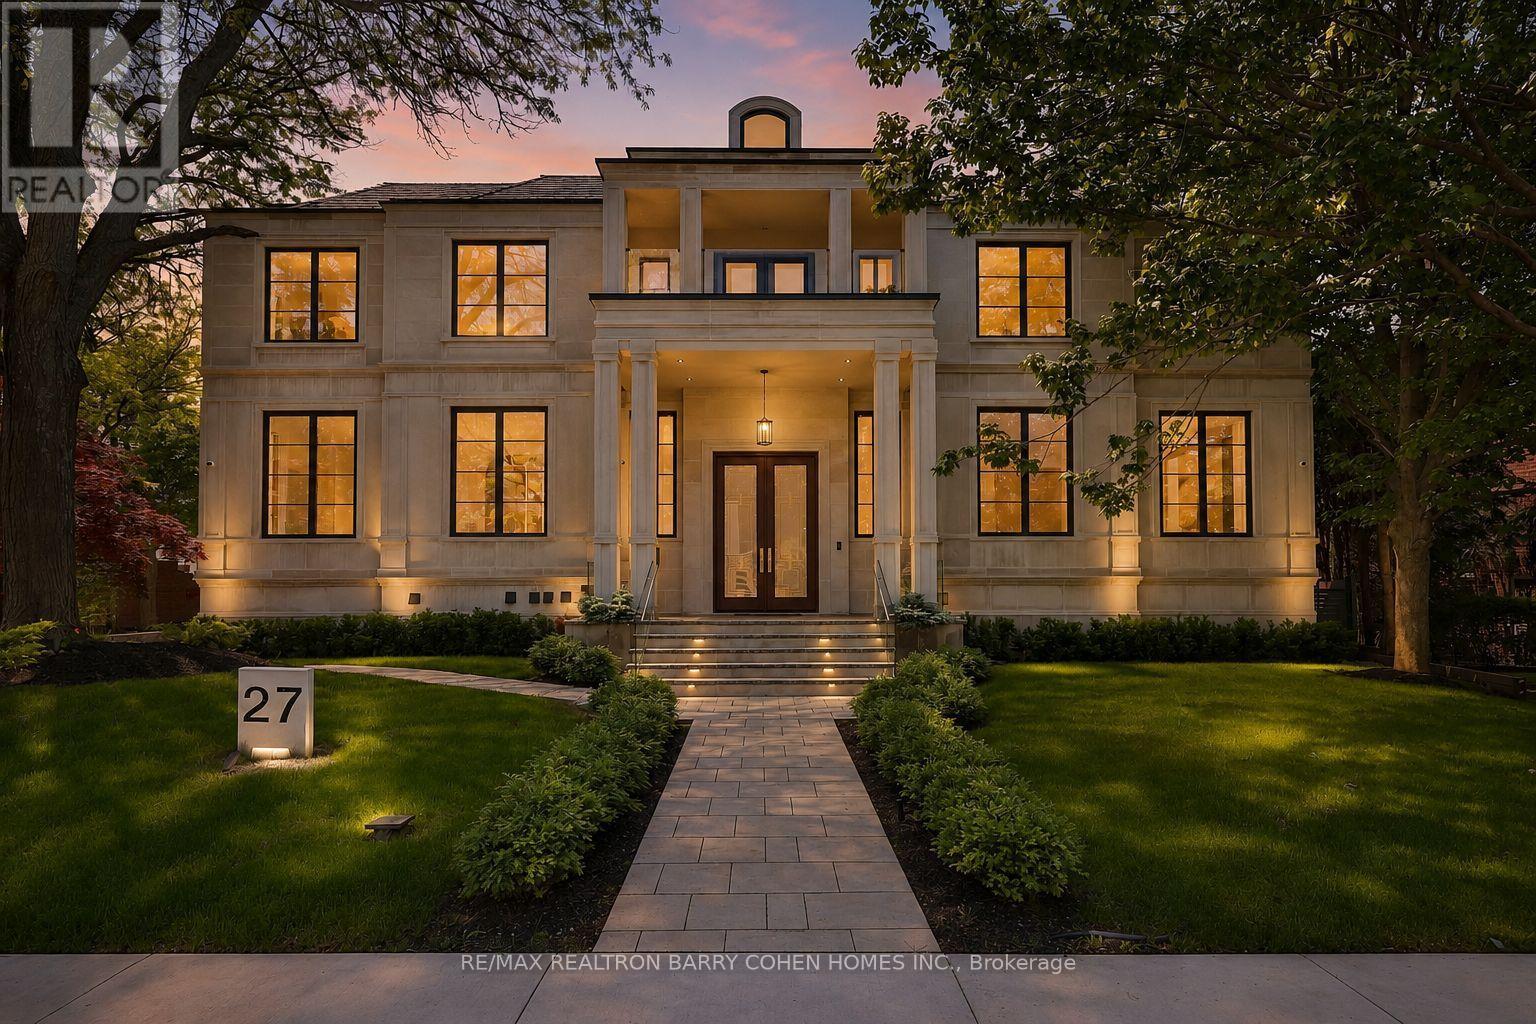
27 Penwood Crescent
Toronto, Ontario
Architecturally Significant Iconic Estate , On 100' Lush Frontage Situated In Toronto's Most Exclusive, Private & Prestigious York Mills South With Walking Distance To Bridle Path Trail. 11,230 Sqft. Luxurious Living Space, Includes A Finished & Walkout Basement. Clad in I-N-D-I-A-N-A- -L-I-M-E-S-T-O-N-E Front Elevation Wrapped W/An Architectural Brick Accents, Enhanced by Lush Landscaping, A Heated Driveway, Pathway & Dramatic Exterior Lighting. Exceptional Craftsmanship is Showcased Throughout W/Custom Walnut & White Oak Millwork, Imported European Slabs, 12' Ceilings, Elegant Wall Paneling, Detailed Moldings, Heated Floors & Custom Wood Accent Walls. Floor-to-Ceiling Tilt & Turn R-E-Y-N-A-E-R-S Aluminum Windows & Sliding Doors, Flood The Home W/Natural Light. The Grand Foyer Features Imported Italian Slabs, a Striking Staircase & An Oversized Skylight, Setting a Refined & Elegant Tone. Expansive Principal Rooms Highlighted C-H-E-V-R-O-N Hardwood Floor, Gas Fireplaces & Book-Matched Italian Slab Feature Walls.The Chef-s Kitchen Offers Dual Islands, B/I Miele Appliances, a Butlers Pantry W/Servery Access to the Formal Dining Room & Custom Cabinetry. The Breakfast Area & Oversized Family Rm. Include Large-Scale Aluminum Sliding Doors Leading to an Expansive Deck & Concrete B-E-T-Z Swimming Pool. A 4-Stop E-L-E-V-A-T-O-R Services All 3 Levels, Plus an Additional Private Lift W/Direct Garage Access Fully Accessibility-Friendly. The Primary Retreat Boasts Coffered Ceilings, a Wet Bar, Fireplace, Boutique-Style Hers Dressing Boudoir, His Closet, And a Lavish 7 Pcs Ensuite Designed to Impress. The Entertainment-Ready Basement Boasts an Oversized Recreation Area W/ 2 Double Aluminum Sliding Doors Offering Garden-Level Views And Abundant Natural Light, a Large Gym W/Dry Sauna & Full Bath, a Home Theatre, Additional Washer/Dryer & Direct Access From the Garage Completed W/A Dog Wash Station & Elevator Access & Two Nanny & Guest Rooms. (id:55499)
RE/MAX Realtron Barry Cohen Homes Inc.
165 Sheridan Avenue
Toronto, Ontario
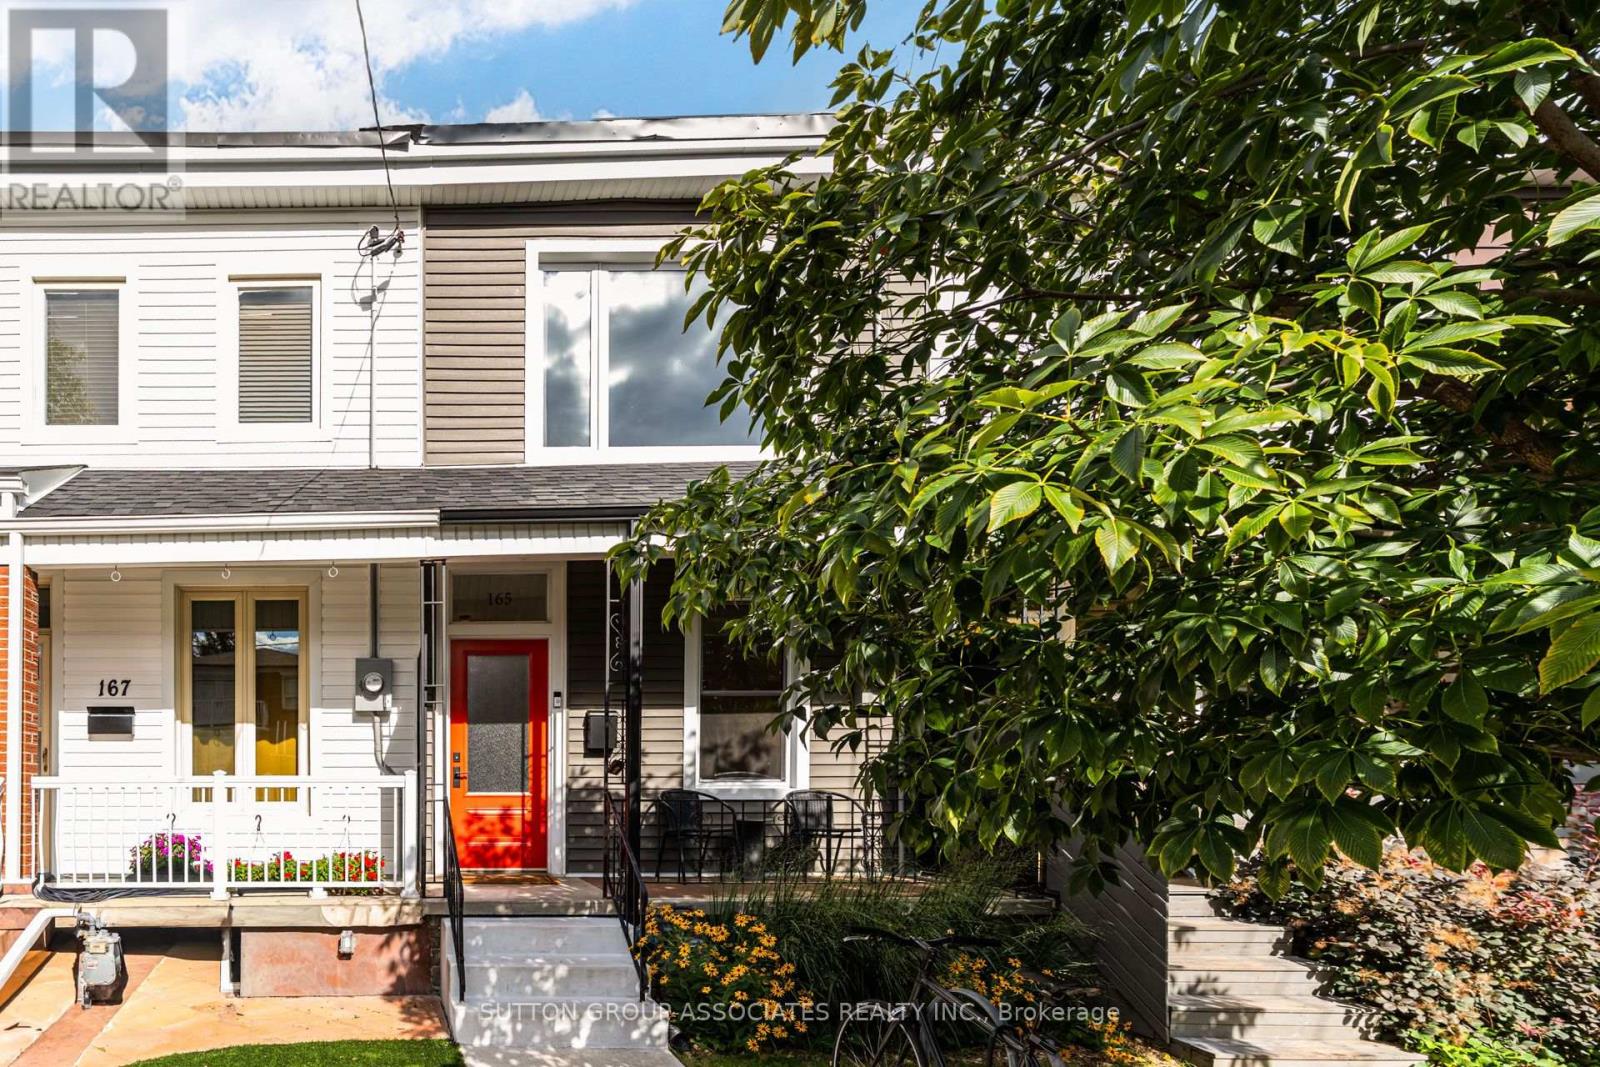
Welcome to 165 Sheridan Ave, your sweet & stylish 3 bed, 2 bath home, tucked away on a quiet residential street in one of Toronto's most vibrant and sought-after neighbourhoods.Thoughtfully updated and filled with warm, comfortable spaces The beautifully updated living room and kitchen are both stylish & functional, with a walkout to the backyard: a private, fully fenced oasis that becomes an extension of your living space throughout the warmer months. Picture summer evenings gathered with friends, morning coffee in the sunshine, or simply relaxing at the end of the day. It's the kind of outdoor space that makes a house truly feel like home.The flexible main floor bedroom can be tailored to suit your lifestyle... it can also be converted into a cozy dining room, dedicated home office, or even a creative studio.Upstairs, you'll find two generously sized bedrooms offering bright, comfortable retreats at the end of the day. Stylish finishes and beautiful lighting add just the right touch of personality throughout.The lower level offers valuable additional space, laundry and an extra bathroom, with plenty of potential to customize and finish over time. Create the space that works best for you, whether that's a home gym, recreation room, workshop, office or simply much-needed storage.The location is hard to beat. You're right in the heart of it all, surrounded by the incredible shops, cafés and restaurants of Little Portugal and Dundas West, with Dufferin Grove and McCormick Parks near. Everything you love about city living is right outside your door, yet you're tucked away on a peaceful residential street when it's time to come home.Families will appreciate the excellent selection of nearby schools, including Bloor Collegiate Institute, Shirley Street Junior Public School, Alex Muir/Gladstone Avenue Junior and Senior Public School and St. Helen Catholic School.Come see for yourself. Fall in love. Then move right in and start making memories. (id:55499)
Sutton Group-Associates Realty Inc.
18 Suncrest Drive
Toronto, Ontario
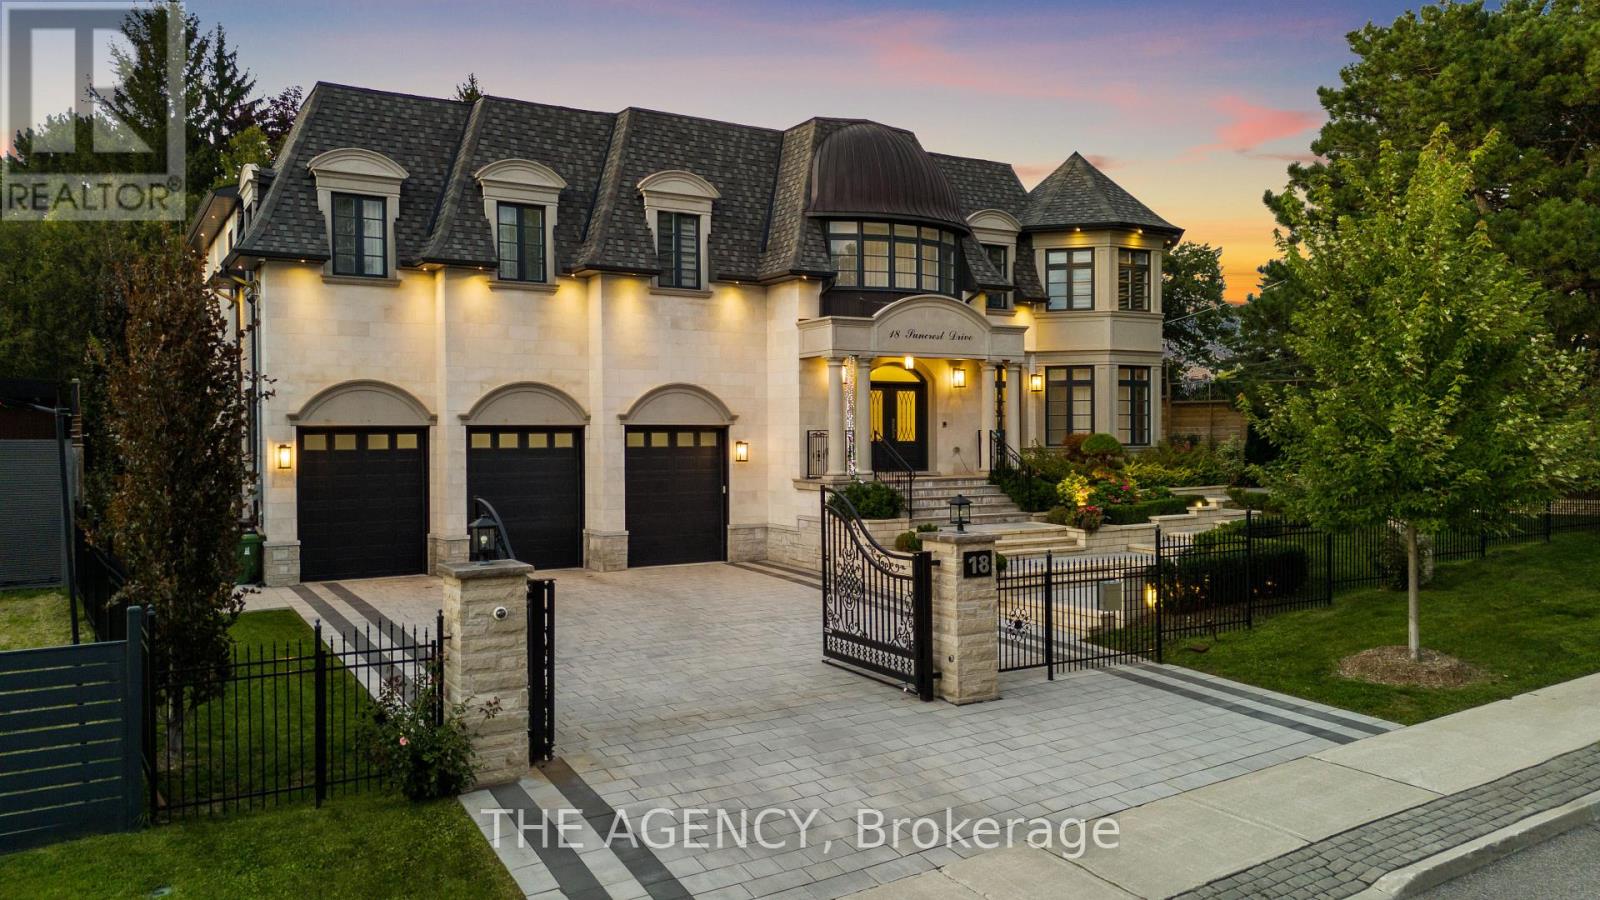
A Custom Built Estate of Rare Distinction, Masterfully Crafted With an Uncompromising Commitment to Quality, Architectural Integrity, and Timeless Design. A Commanding Gated Presence Introduces the Residence, Clad in Distinguished Indiana Limestone and Crowned With a Handcrafted Copper Dome Roof-an Iconic Silhouette of Prestige and Permanence. The Grounds Are Nothing Short of Extraordinary, Showcasing Meticulously Curated Gardens and Masterful Landscape Design That Create a Breathtaking Arrival and a Private Botanical Sanctuary. Inside, Grandeur And Functionality Exist in Perfect Harmony. The Dramatic Entrance Hall Captivates Beneath a Soaring Double height Domed Ceiling, Anchored by a Sweeping Circular Staircase and Complemented By a Private Elevator Servicing All Levels. Principal Rooms Unfold With Effortless Flow, Framed By Expansive Windows That Capture Tranquil Garden Vistas From Every Vantage Point. Each Secondary Bedroom is Generously Proportioned, Complete With Its Own Walk-in Closet and Private Ensuite. Ideally Situated in the Heart of the Prestigious Bridle Path widely Regarded Among the World's Most Exclusive Neighbourhoods-moments to Sunnybrook Park, Premier Schools, Renowned Hospitals, Elite Golf Clubs, the Granite Club, and Convenient Highway Access. (id:55499)
The Agency
924 - 99 The Donway W
Toronto, Ontario
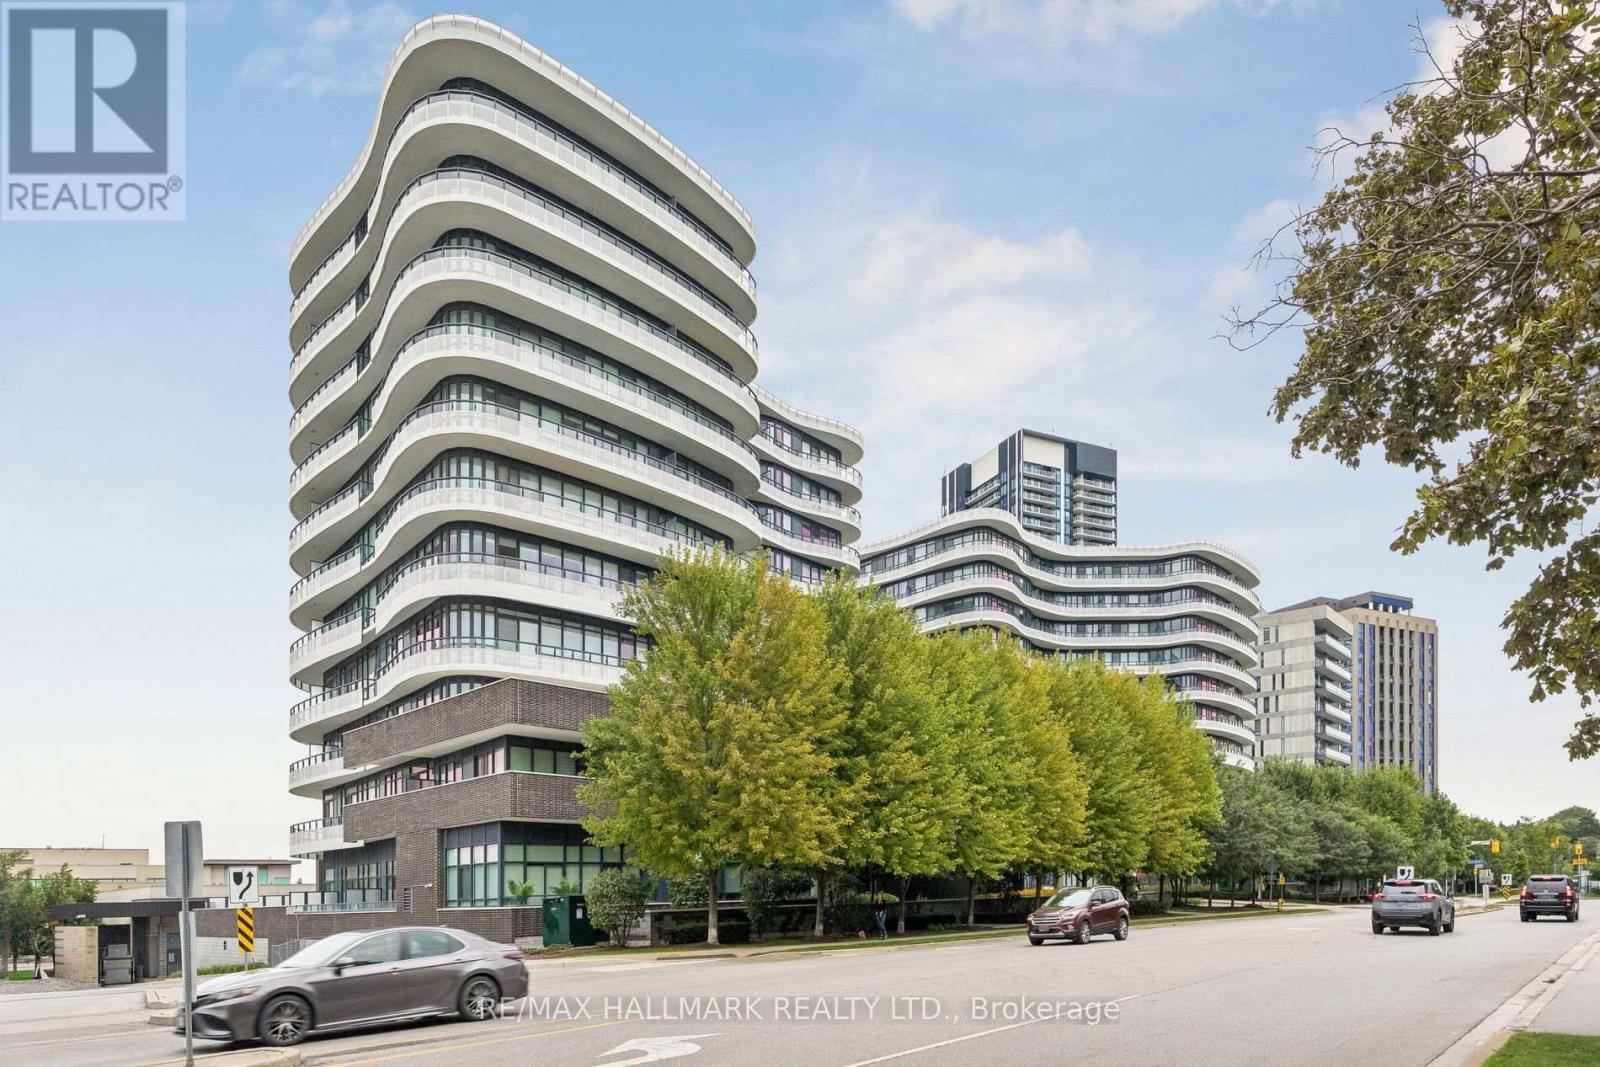
Welcome to Flaire Condos at the Shops at Don Mills! This bright and spacious corner suite offers 2 bedrooms, 2 bathrooms, soaring 9-foot ceilings and panoramic city and skyline views. The open-concept living and dining area features floor-to-ceiling windows and a walkout to the large wraparound terrace-an ideal spot to relax and enjoy spectacular sunsets. The modern kitchen is designed for entertaining with custom cabinetry, granite countertops, a stylish backsplash, centre island with breakfast bar and premium Miele stainless steel appliances. The generous primary bedroom includes floor-to-ceiling windows, a wall-to-wall closet and private ensuite, while the second bedroom offers its own floor-to-ceiling window and double closet. Hunter Douglas window coverings, ensuite laundry, one owned underground parking space and one owned locker complete the package. Residents enjoy a friendly 24-hour concierge, rooftop terrace with BBQs, fitness centre, party room, theatre/media and games areas, pet spa and visitor parking. Steps to the Shops at Don Mills, restaurants, cafés, cinema, parks and public transit. (id:55499)
RE/MAX Hallmark Realty Ltd.
230 Dovercourt Road
Toronto, Ontario
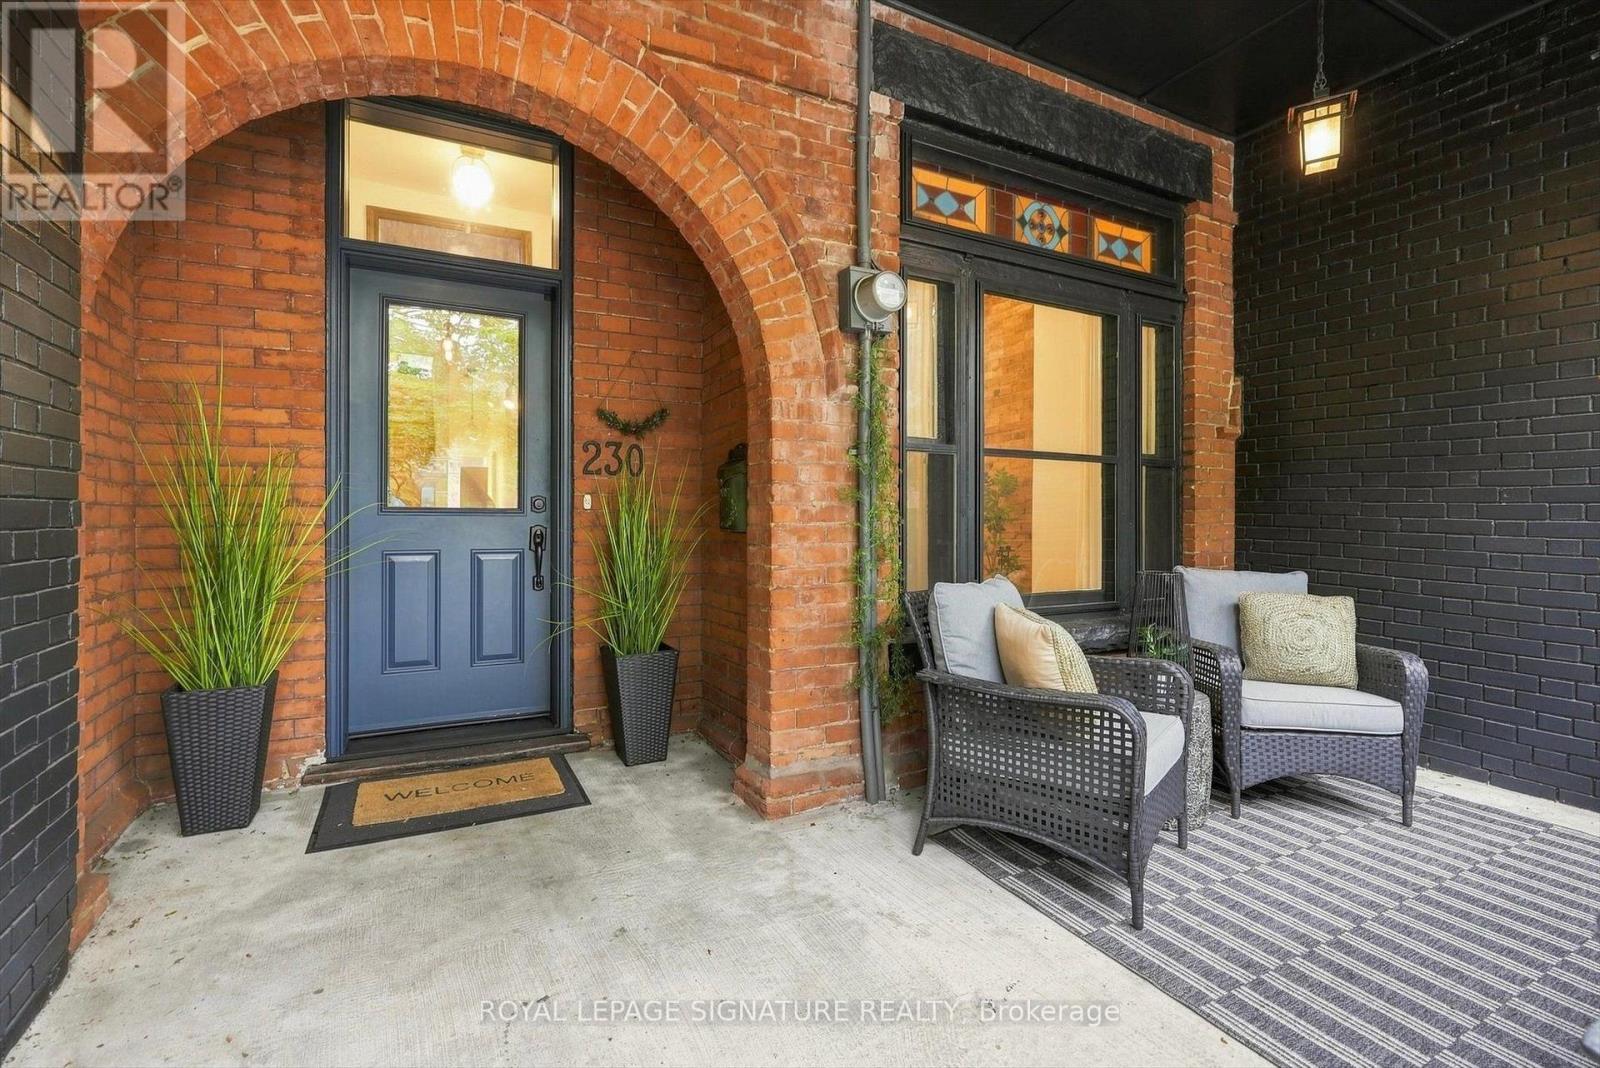
Welcome to 230 Dovercourt, a gorgeous home where timeless character meets thoughtful modern updates. An 1888 Classic Victorian, with $230,000 upgrades of almost 2,500 sq ft including lower level, with beautiful architectural details complemented by extensive renovations throughout . The main level features a brand-new kitchen with ample cabinetry, modern appliances and durable vinyl flooring, opening into inviting living and dining spaces filled with character. New hardwood flooring carries throughout the remaining levels, complemented by updated stairs, new stair treads and handrails, fresh baseboards and interior doors. The home has been freshly painted throughout, with the exterior brick and window frames also thoughtfully refreshed.The upper level offers comfortable bedrooms and renovated bathrooms, while the newly finished connection between the main floor and basement creates an easy flow throughout the home. The basement provides additional living space, a second kitchen that has been retained for added versatility, renovated bathroom and new flooring, making it ideal for a family room, guest space, home office or extended living. The home has also seen significant updates behind the scenes, including a new electrical panel, main drain and backstack, new furnace, heat pump with smart thermostat and tankless water heater, as well as new washer and dryer. Step outside to a beautifully transformed backyard retreat featuring new interlock, a new fence, updated balcony flooring and a new garage door. The permitted parking pad provides convenient private parking, while the new front entrance door and two backyard entrance doors add both style and function. The roof has been replaced and the chimney removed, with additional roof improvements, new eavestroughs and heating cable installed on the flat roof. Thoughtfully updated from top to bottom while preserving the charm that makes an older home so special. (id:55499)
Royal LePage Signature Realty
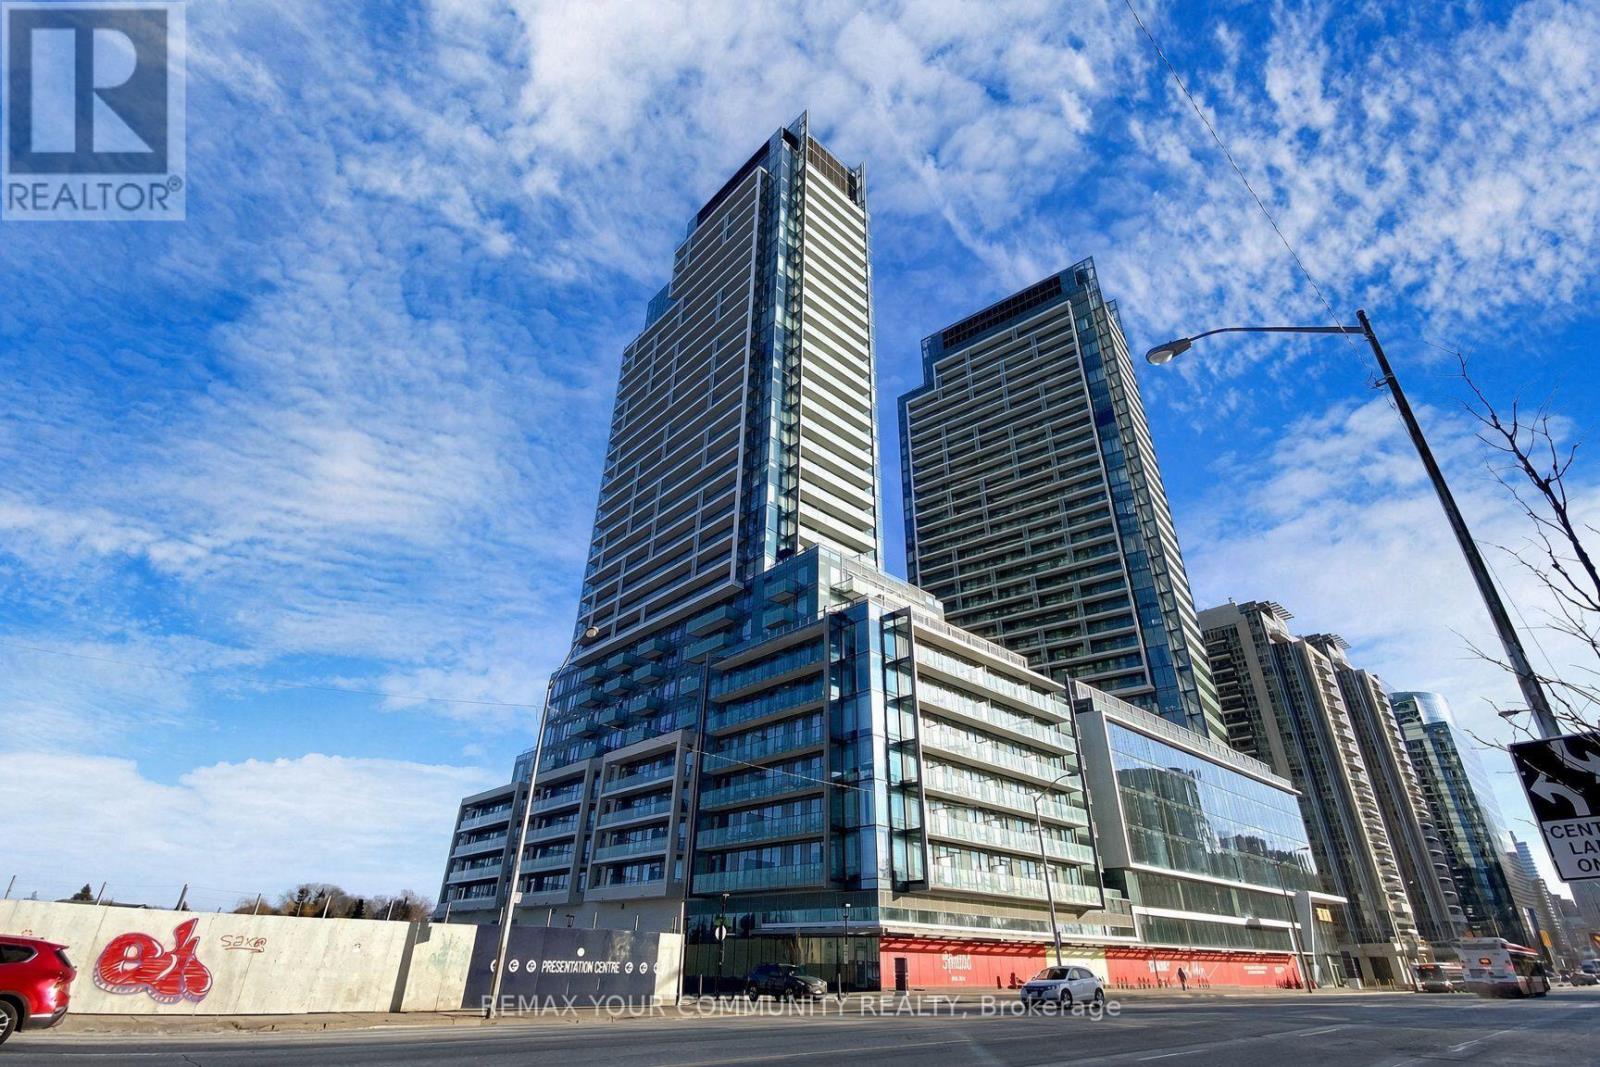
N1009 - 7 Golden Lion Heights
Toronto, Ontario
Welcome to M2M Condos, where modern luxury meets unbeatable convenience in the heart of NorthYork. This bright and spacious l-bedroom, l-bathroom suite features a functional open-concept layout with 9-foot ceilings, floor-to-ceiling windows, and a private south-facing balconyoffering beautiful city views. The contemporary kitchen is finished with quartz countertops, built-in appliances, and sleek cabinetry, creating a stylish and functional living space. Enjoypremium building amenities including a fully equipped fitness centre, yoga studio, sauna, theatre room, party room, and 24-hour concierge. Ideally located just Steps to Finch Subway Station, TTC, parks, top-rated schools, restaurants, shopping, and everyday essentials. One locker is included for added convenience (id:55499)
RE/MAX Your Community Realty
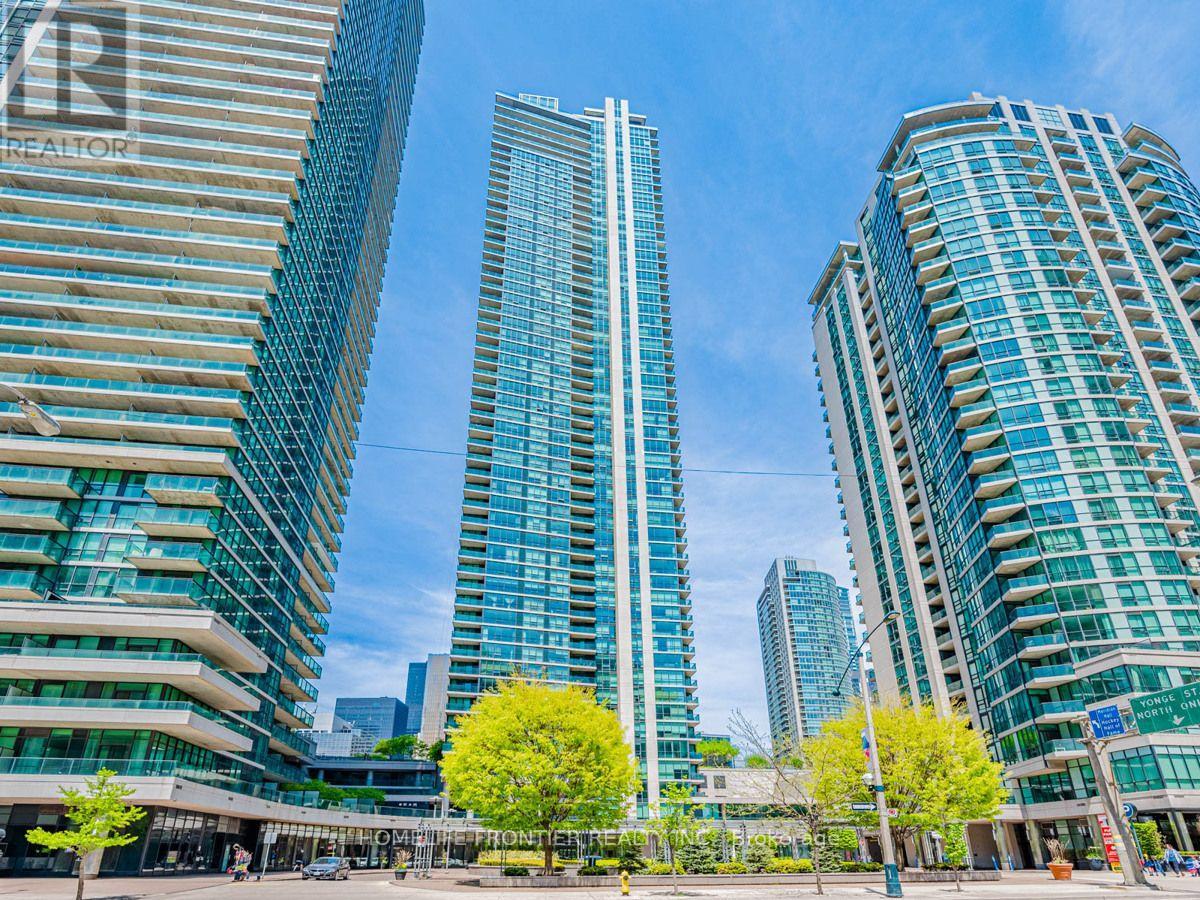
403 - 18 Harbour Street
Toronto, Ontario
Make This Sun-Filled, Warm, South Facing Unit In The Pinnacle Centre "Success Tower", In The Heart Of The City, Your New Home. Unobstructed, Courtyard View To The Pinnacle Complex. Convenience At Your Doorstep With A Walking Score Of 90/100. A Functional Split Bedroom Layout, 2 Full Baths & 9 Feet Ceilings (Identical to the "09" Unit Floorplan). Steps To Union Station, Ttc, Downtown Financial District, Shops, Restaurants & Waterfront. Fully Loaded Building Amenities include 2 Exercise Rooms, Squash Court, BBQ Area, Theatre, Running Track, Guests Suites, Party Room, and so much more. (id:55499)
Homelife Frontier Realty Inc.

42 Brucedale Crescent
Toronto, Ontario
Discover 42 Brucedale Cres, A Beautifully Renovated 4-Level Sidesplit Home Situated In A Highly Sought-After North York Neighbourhood! This Bright And Spacious Family Home Has Been Extensively Updated And Is Truly Move-In Ready. Featuring A Brand-New Kitchen With Quartz Countertops, Brand-New Flooring Throughout And Fresh Paint, This Home Offers A Modern, Stylish And Turn-Key Living Experience.The Spacious Living Area Is Filled With Natural Light Through An Oversized Bay Window, Creating A Warm And Inviting Atmosphere For Everyday Family Living And Entertaining. The Functional 4-Level Sidesplit Layout Provides Generous Living And Family Spaces With Excellent Comfort And Flexibility For Growing Families. The Main Floor And Second-Floor Bathrooms Were Beautifully Renovated In 2024. Extensive Updates Include A Newer Roof (Approx. 4 Years Old), Front And Backyard Hardscaping (2024), Brand-New Kitchen With Quartz Countertops, New Flooring Throughout, Fresh Paint Throughout, And New Appliances Including Stove, Refrigerator, Dishwasher And Range Hood. A Separate Side Entrance And Additional Entrance From The Backyard Provide Added Convenience And Flexibility.Exceptional Parking With Space For Up To 6 Cars In The Driveway Plus 1 In The Garage, Accommodating Up To 7 Vehicles In Total!!! Ideally Located In A Well-Established And Family-Friendly Community, Just Minutes To TTC, Major Transit Routes, Ravines, Parks And Schools. Close To Highly Ranked Earl Haig Secondary School And Bayview Middle School. Enjoy Easy Access To Bayview Village Shopping Centre, Restaurants, Shops, Libraries, Community Centres And A Wide Range Of Recreational And Cultural Amenities. Convenient Access To Major Roads Makes Commuting Across The City Effortless.A Rare Opportunity To Own A Beautifully Renovated, Move-In Ready Family Home In An Exceptional Location. Just Move In And Enjoy! This Is The Home You Will Love and Won't Want To Miss Out! (id:55499)
Joynet Realty Inc.
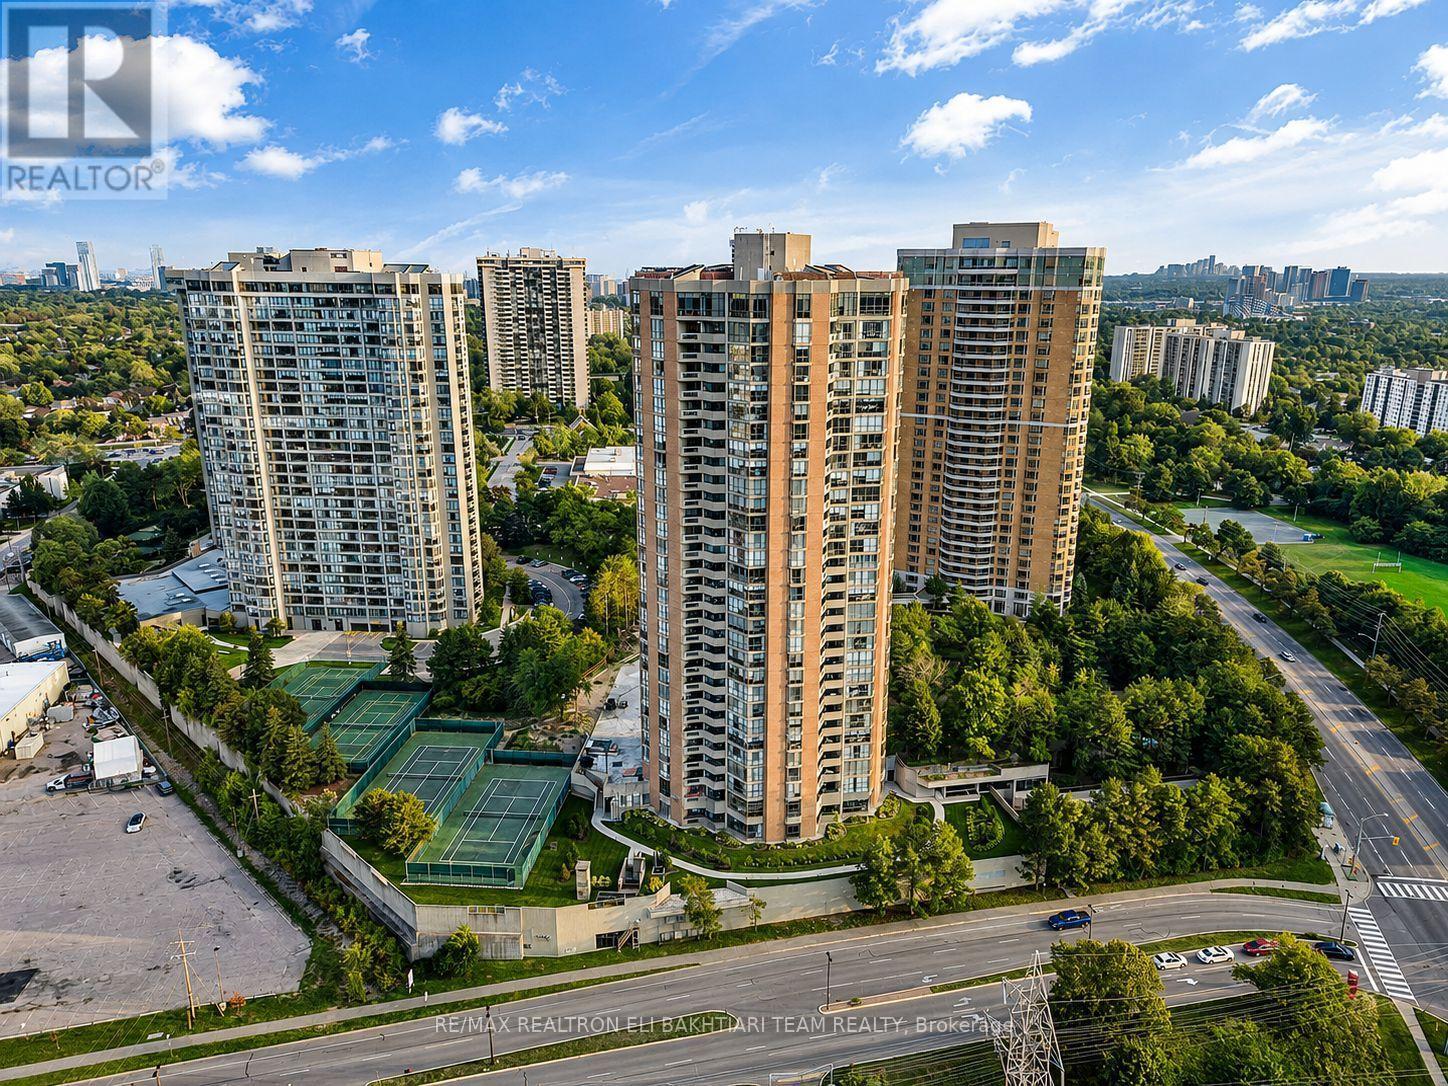
502 - 85 Skymark Drive
Toronto, Ontario
Welcome to Luxury Living at the Prestigious Classic of Skymark by ** Tridel-an Exclusive GATED Condominium Community! This exceptionally RENOVATED 2-bedroom residence offers approximately ** over 1,500 sq. ft. ** of bright, beautifully designed living space, combining the comfort and proportions of a house with the convenience, security, and lifestyle of luxury condo living. The desirable south-west facing exposure fills the suite with natural light throughout the day while offering a pleasant outlook over the beautifully landscaped grounds. Exceptional value with **all-inclusive maintenance fees** covering ALL UTILITIES- heat, hydro, water, cable TV, and internet! Enjoy truly worry-free condo living with everything included.The spacious and functional layout features generous principal rooms, pot lights throughout, contemporary finishes, custom-made vanities, and an oversized private balcony perfect for relaxing or entertaining. The stunning chef-inspired kitchen features abundant custom-style cabinetry, a large centre island with breakfast bar, and elegant quartz countertops. Perfect for downsizers, empty nesters, or anyone looking for space without the responsibilities of maintaining a house. Enjoy a maintenance-free lifestyle in a secure gated community with 24-hour gatehouse security and concierge service, plus exceptional resort-style amenities including indoor & outdoor pools, gym, guest suites, squash & tennis courts, library, and visitor parking.Ideally located steps to Seneca, schools, shopping, transit, and Hwy 404. Spacious, sophisticated, fully renovated, and move-in ready-A Must See! (id:55499)
RE/MAX Realtron Eli Bakhtiari Team Realty
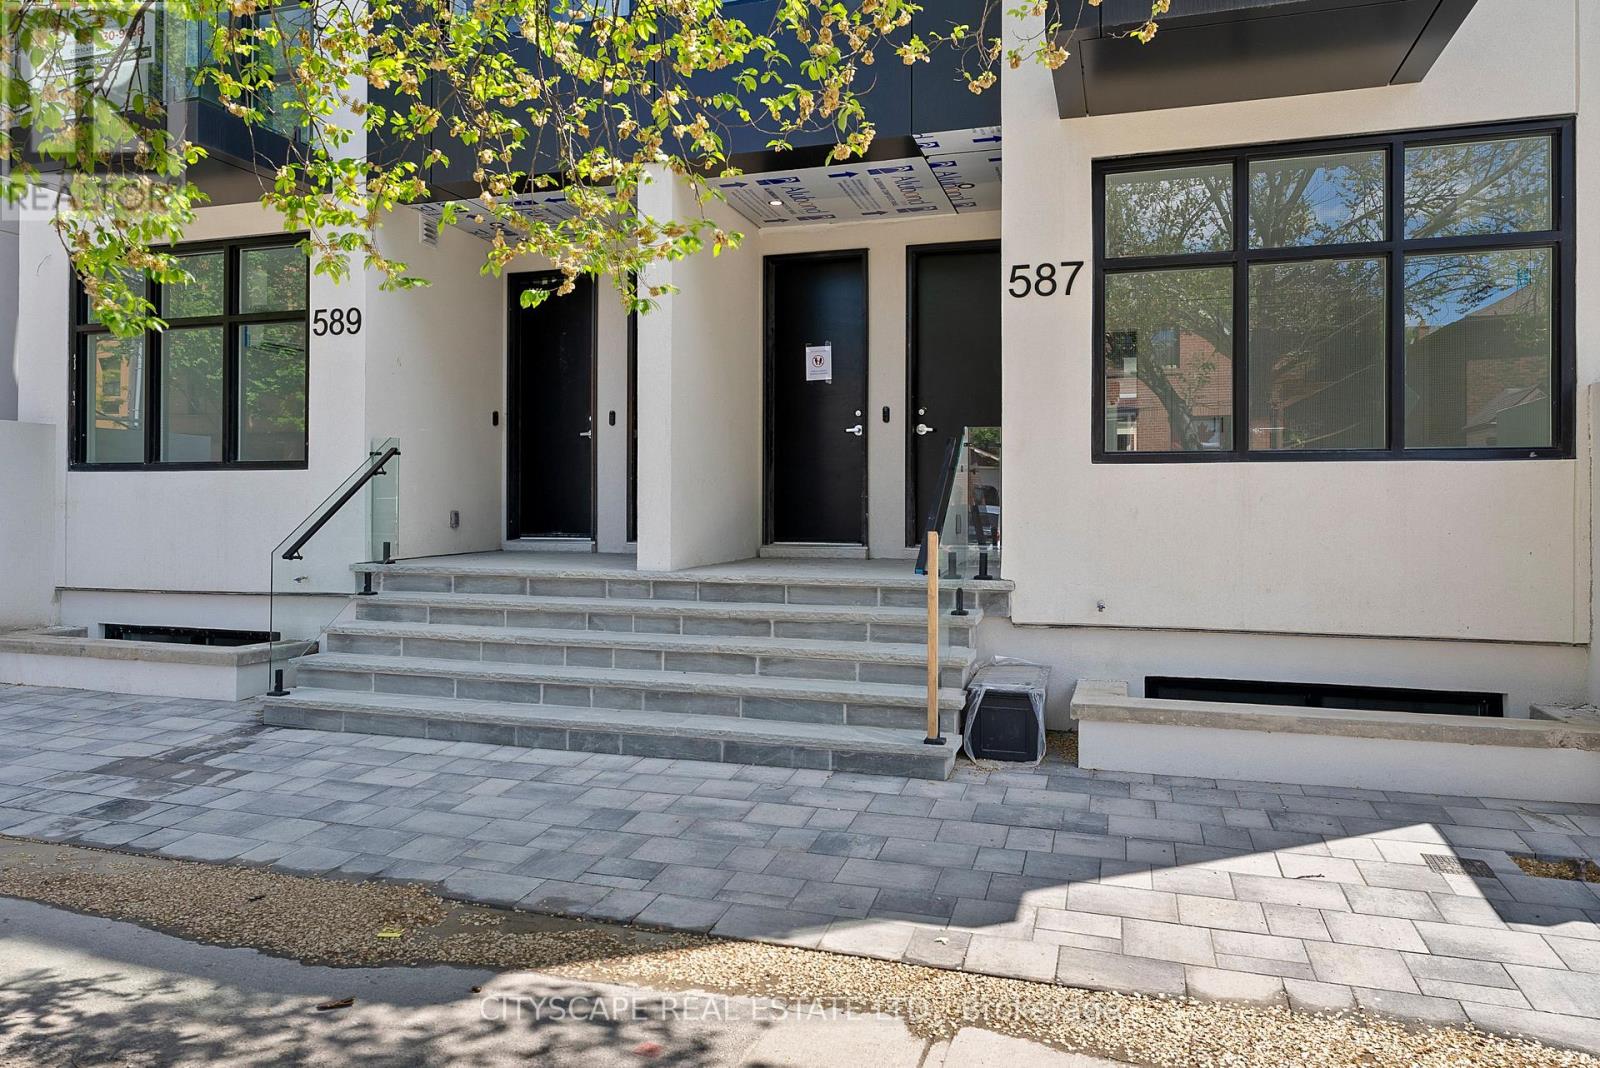
Upper #4 - 589 Oakwood Avenue
Toronto, Ontario
Oakwood Oasis invites you to experience the perfect blend of urban convenience and neighbourhood charm in the heart of York. Nestled within the vibrant Oakwood-Vaughan community, this location offers a highly walkable lifestyle where daily errands, local shops, schools and essential amenities are all just steps away. With excellent transit access, including the newly opened Eglinton Crosstown LRT line, commuting across Toronto is seamless, making it an ideal choice for professionals and families alike. Beyond convenience, Oakwood Oasis is surrounded by a thriving, culturally rich neighbourhood, with the local street art and long-established businesses along Eglington West showcasing the Jamaican and Caribbean roots of the neighbourhood. From local cafes and diverse dining options to community hubs like the Oakwood Village Library and Arts Centre, residents enjoy a balanced lifestyle that feels both connected and relaxed. Nearby green escapes like Cedarvale Park and the Beltline Trail. The unit is pet-friendly. (id:55499)
Cityscape Real Estate Ltd.
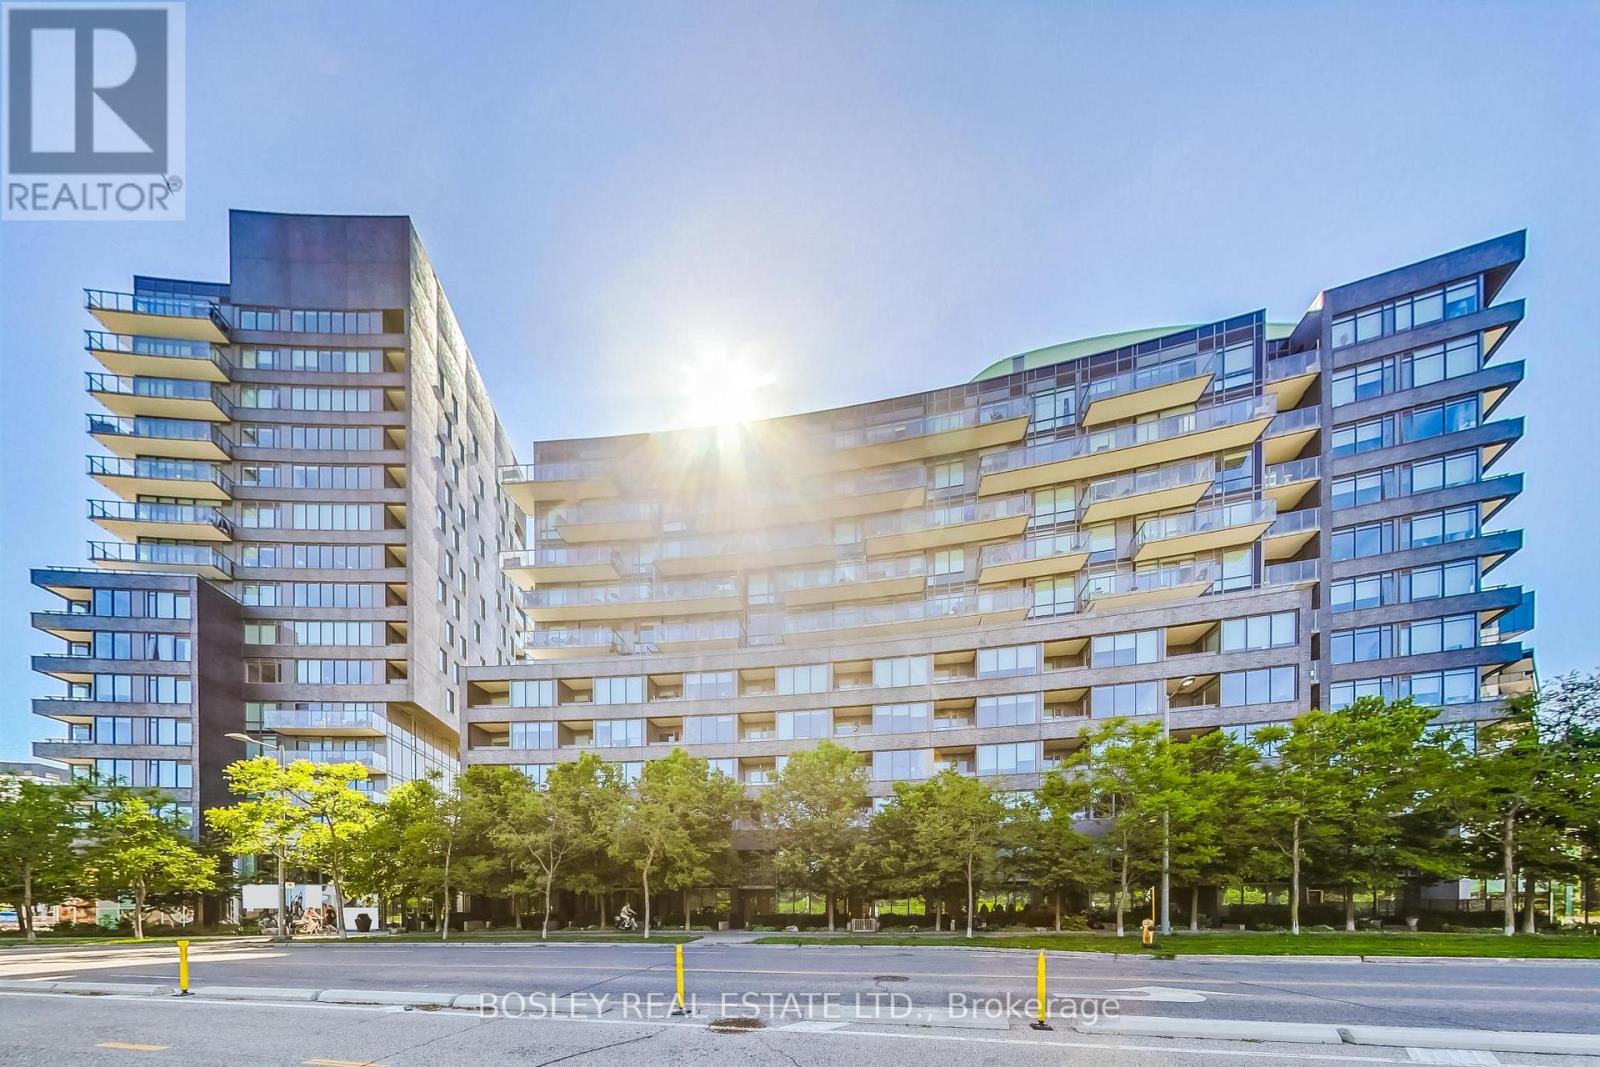
N 519 - 120 Bayview Avenue
Toronto, Ontario
Welcome to N519 - 120 Bayview Avenue, Canary Park Condos - where space, style and location cometogether. This spacious 2+1 bedroom, 2-bath suite offers approximately 1,128 sq. ft. ofwell-designed living space, with a west-facing exposure and an open, airy feel throughout.The generous primary bedroom features his-and-hers closets and a modern 3-piece ensuitebathroom with beautiful glass-enclosed stand-up shower. The versatile den provides an idealhome office, guest space or quiet retreat and the open-concept kitchen, living and dining areasare designed for both everyday living and entertaining. The stunning floor-to-ceiling windowswhich run the length of the unit, and walkout access to the balcony, are perfect for letting inplenty of natural light and enjoying the outdoor space!For your convenience and practical living, this unit also includes one owned undergroundparking space right beside the elevator, and an owned locker.Set in the heart of the Canary District, you're surrounded by some of downtown Toronto's bestgreen space and neighbourhood amenities - Corktown Common, the Don River Valley, the WaterfrontTrail, the Distillery District, St. Lawrence Market and Riverside are all close at hand. Easyaccess to the DVP and TTC makes commuting throughout the city remarkably convenient.Canary Park offers an impressive suite of amenities, including 24-hour concierge, fitnesscentre, outdoor pool and sun deck, rooftop space, party room with lounge, kitchen, dining andgames areas, visitor parking and bike storage. A genuinely spacious downtown home in a buildingthat offers the lifestyle and amenities to match. Downtown living at its finest! (id:55499)
Bosley Real Estate Ltd.