
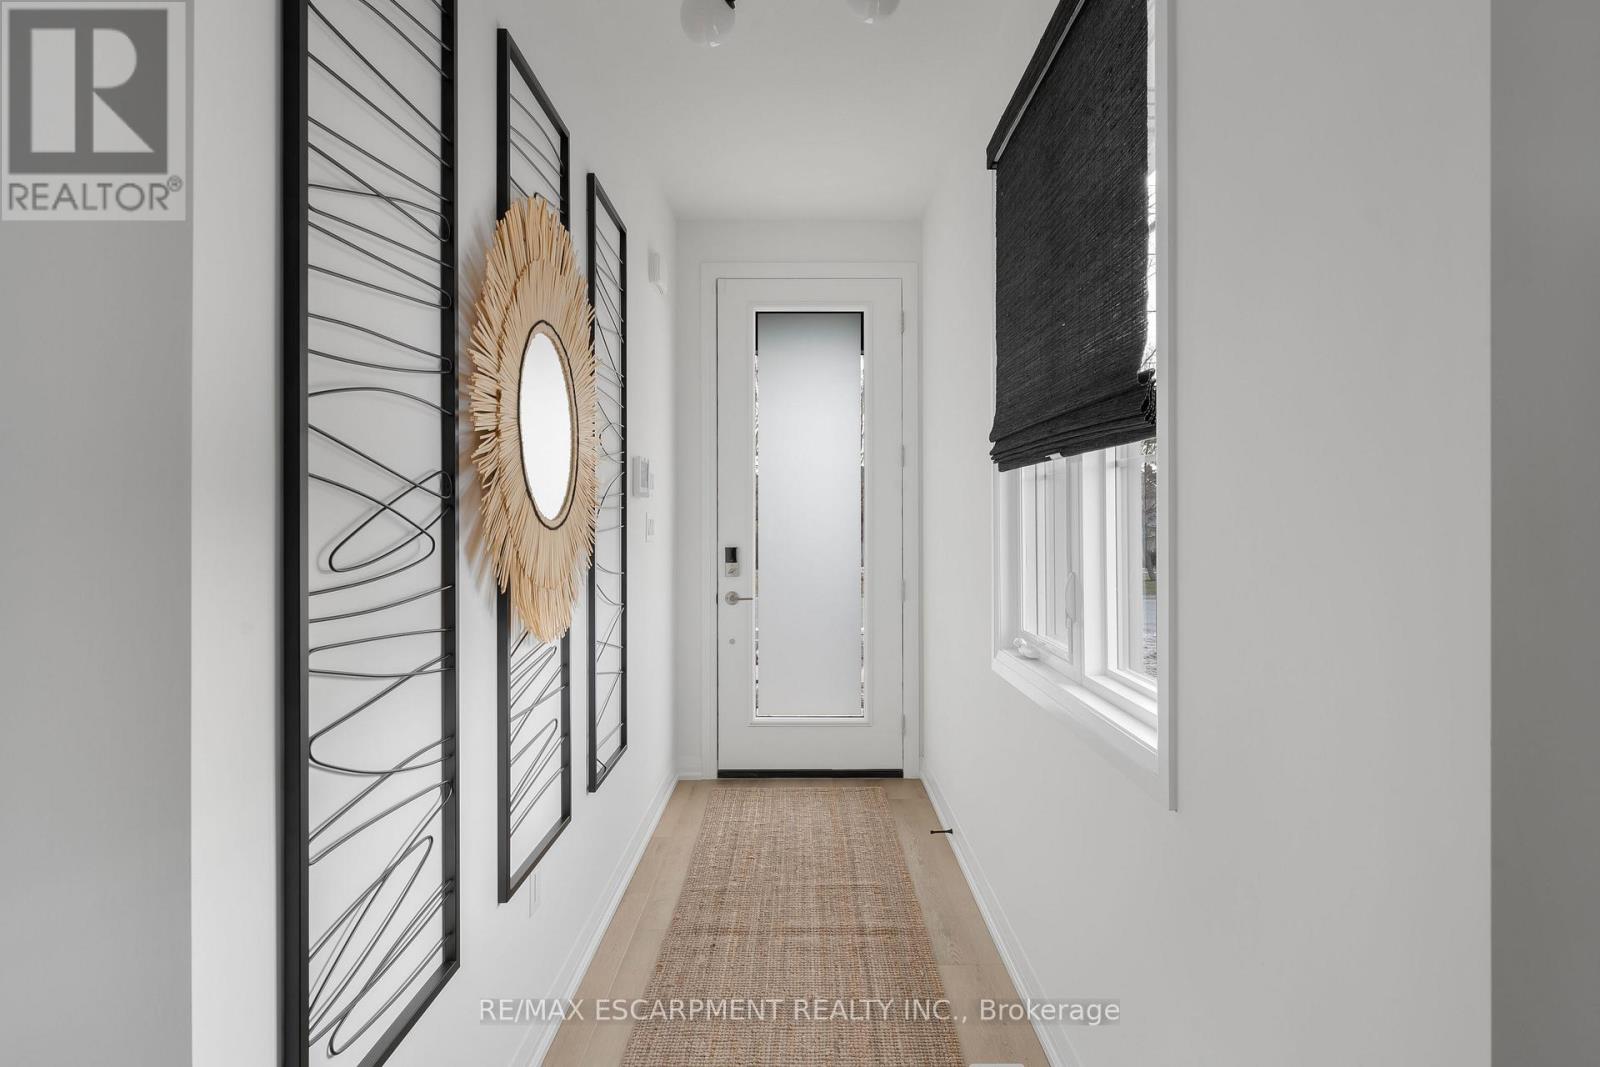
953 Clare Avenue
Welland, Ontario
Discover modern living at 953 Clare Ave in the growing community of Welland. This beautifully upgraded 3-bedroom plus loft townhouse offers 1,755 square feet of thoughtfully designed living space, combining style, comfort, and functionality. With over $100,000 in upgrades, every detail has been carefully selected to elevate the home's design and everyday convenience. The spacious layout features an inviting great room complete with an electric fireplace, creating the perfect space to relax or entertain. The kitchen comes fully equipped with an appliance package including a fridge, stove, dishwasher, microwave hood fan, washer, and dryer- making this home truly move-in ready. The upgraded laundry room adds both style and practicality with a custom countertop and floating wall shelf. Upstairs, the primary bedroom serves as a private retreat with a beautifully upgraded 3-piece ensuite and a walk-in closet featuring its own window for added natural light. The additional loft space offers flexibility for a home office, reading nook, or play area. Outside, enjoy the convenience of a double garage and a 2-car driveway, providing ample parking and storage space. This stunning townhouse is the perfect blend of modern upgrades, spacious design, and everyday comfort in one of Welland's new Harvest Oak community. (id:55499)
RE/MAX Escarpment Realty Inc.
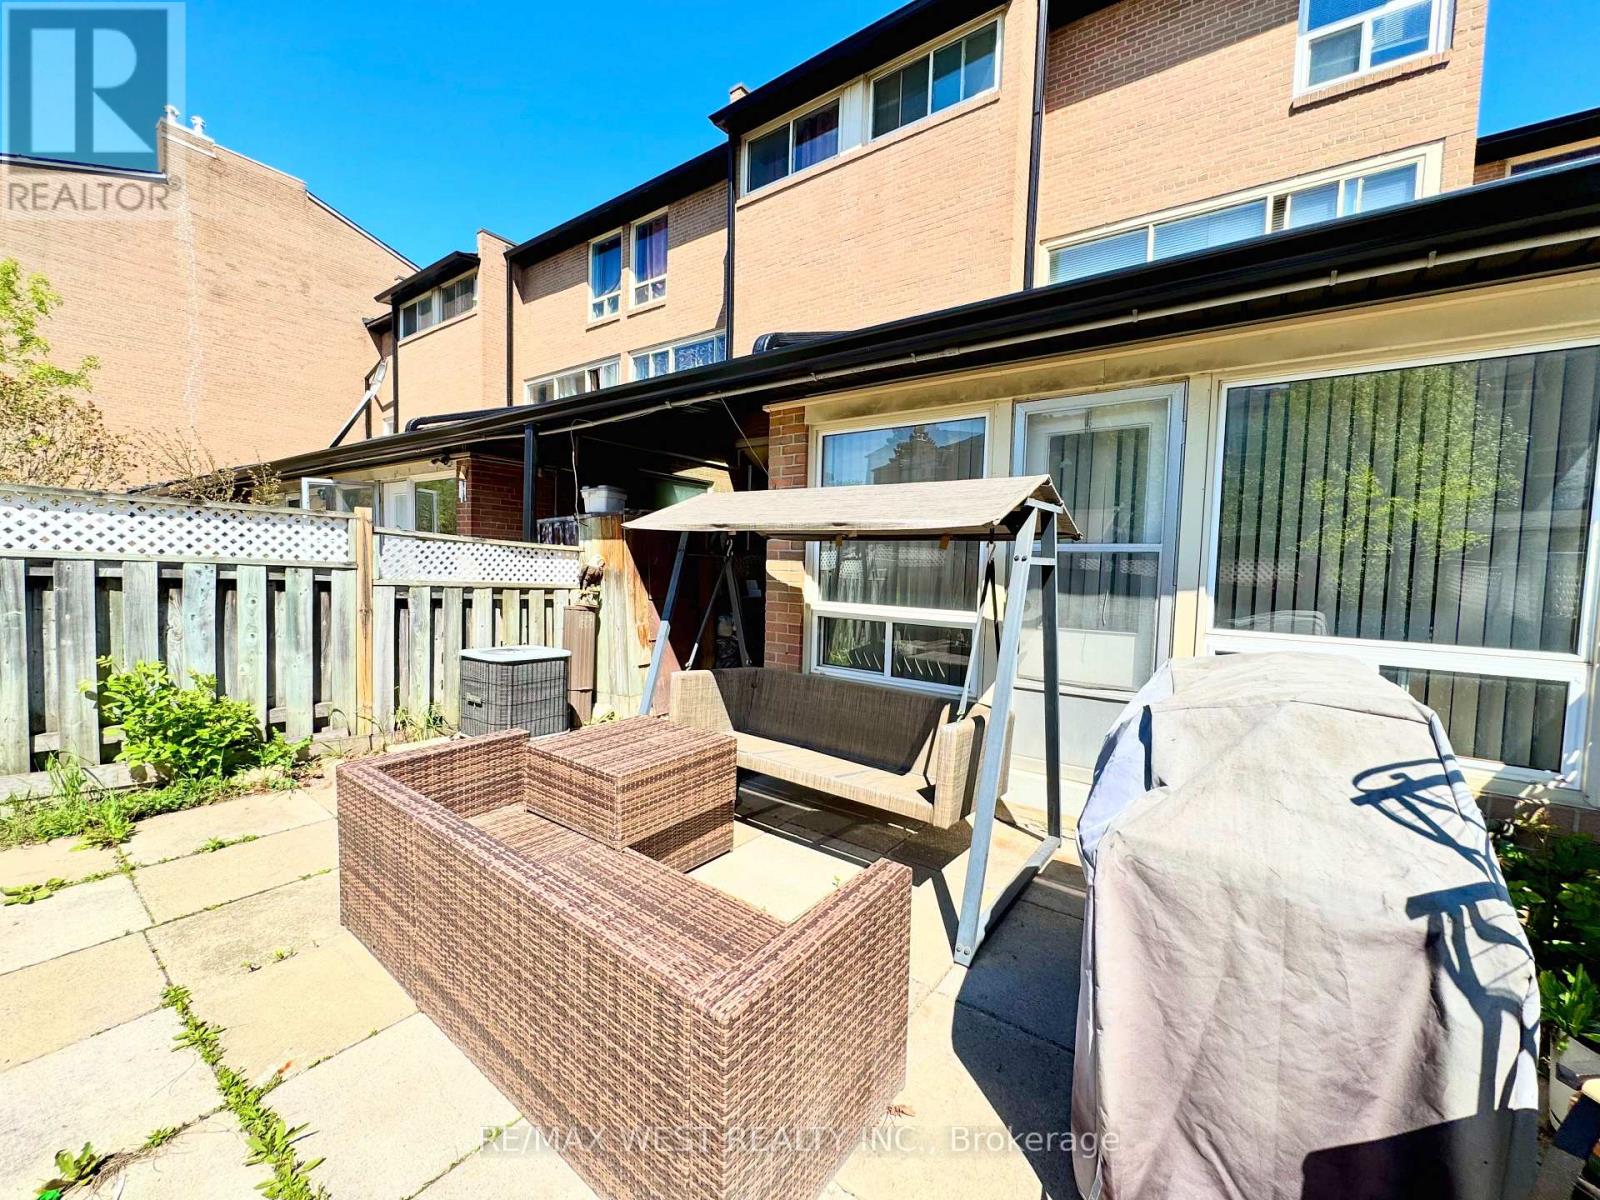
234 - 260 John Garland Boulevard
Toronto, Ontario
Spacious five- level Townhouse with a private front yard. Features include modern hardwood floors, ceramics & LED pot lights. Enjoy a sunken living room, open concept kitchen + dining +3 lovely bedrooms. This home is within a short walk to all schools, Etobicoke General Hospital+ Humber College. This home is clean + well kept. (id:55499)
RE/MAX West Realty Inc.
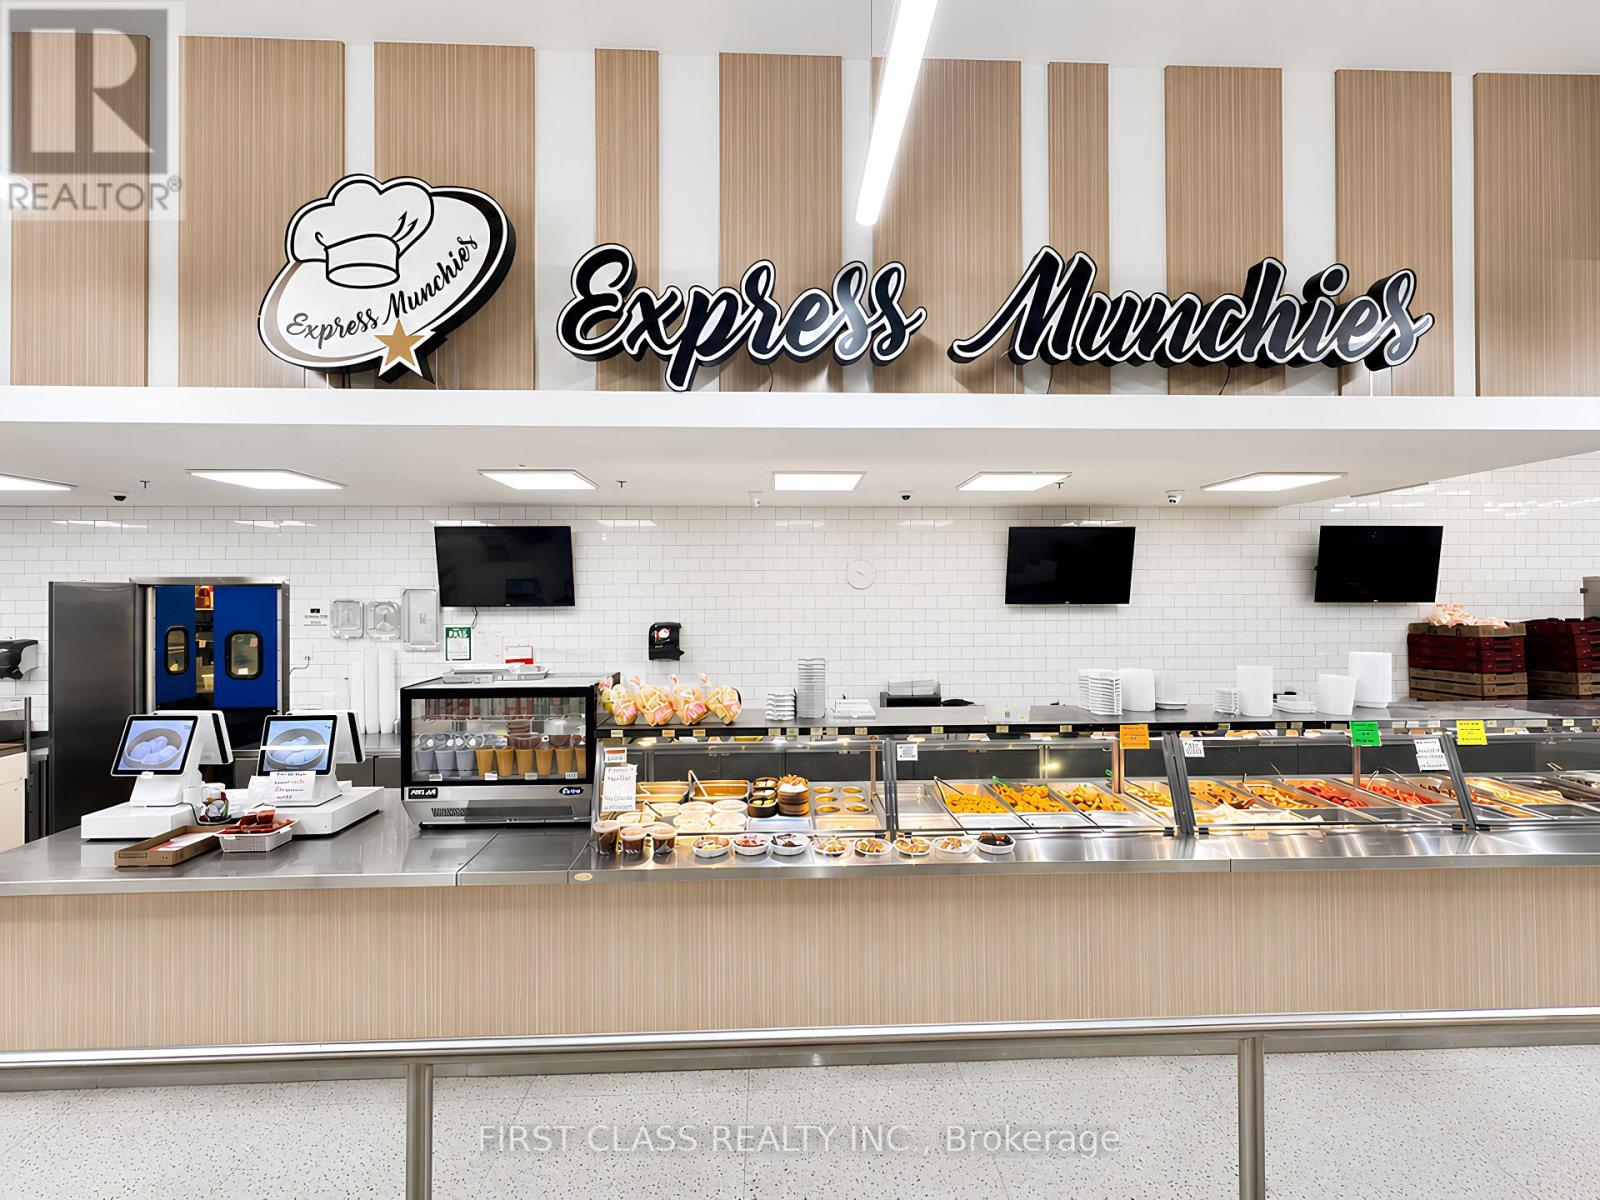
99d - 31 Tapscott Road
Toronto, Ontario
Great opportunity to own a turn-key food court/cafeteria business in a busy, high-traffic location. Established food operation with repeat customers, strong walk-in traffic, and excellent exposure within the surrounding community. Convenient setup with mall/customer seating, ample parking, and nearby anchor tenants attracting consistent visitors. Easy to operate, ideal for an owner-operator or family-run business. (id:55499)
First Class Realty Inc.
Sunshine Realty Brokerage Inc.
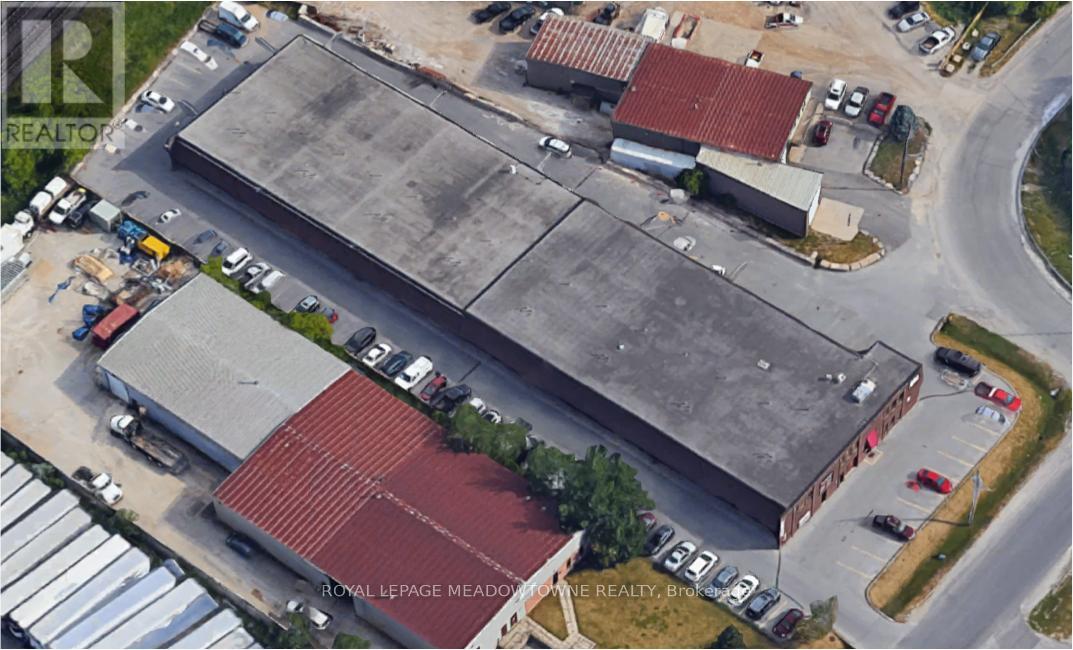
D - 295 Alliance Road
Milton, Ontario
Clean professionally managed office space available for rent in Central Milton. Conveniently located in close proximity to all local amenities and minutes from the 401. (id:55499)
Royal LePage Meadowtowne Realty
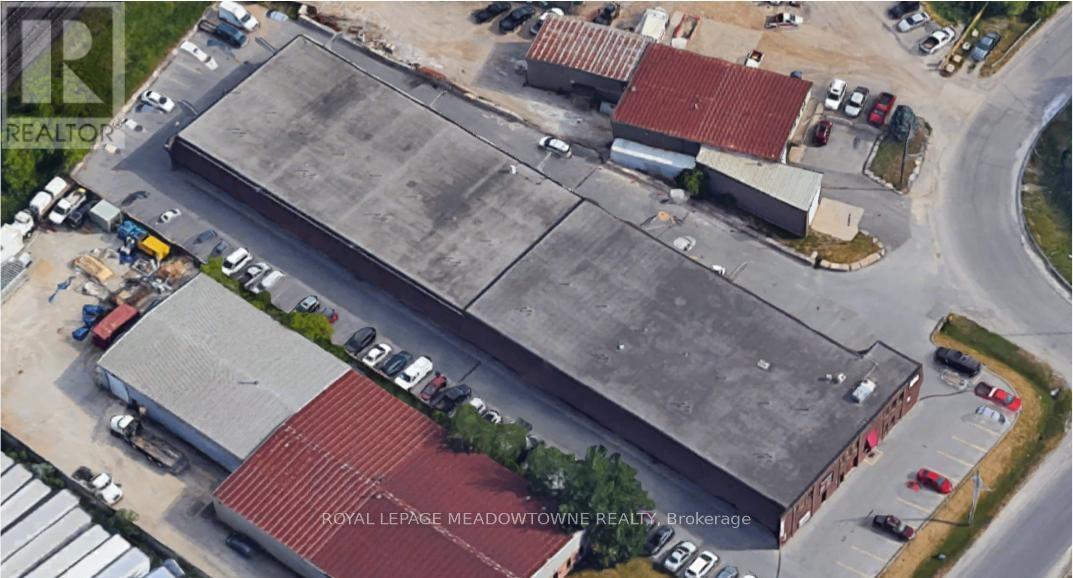
C - 295 Alliance Road
Milton, Ontario
CLEAN PROFESSIONALLY MANAGED OFFICE SPACE AVAILABLE FOR RENT IN CENTRAL MILTON. CONVENIENTLYLOCATED IN CLOSE PROXIMITY TO ALL LOCAL AMENITIES AND MINUTES FROM THE 401. (id:55499)
Royal LePage Meadowtowne Realty
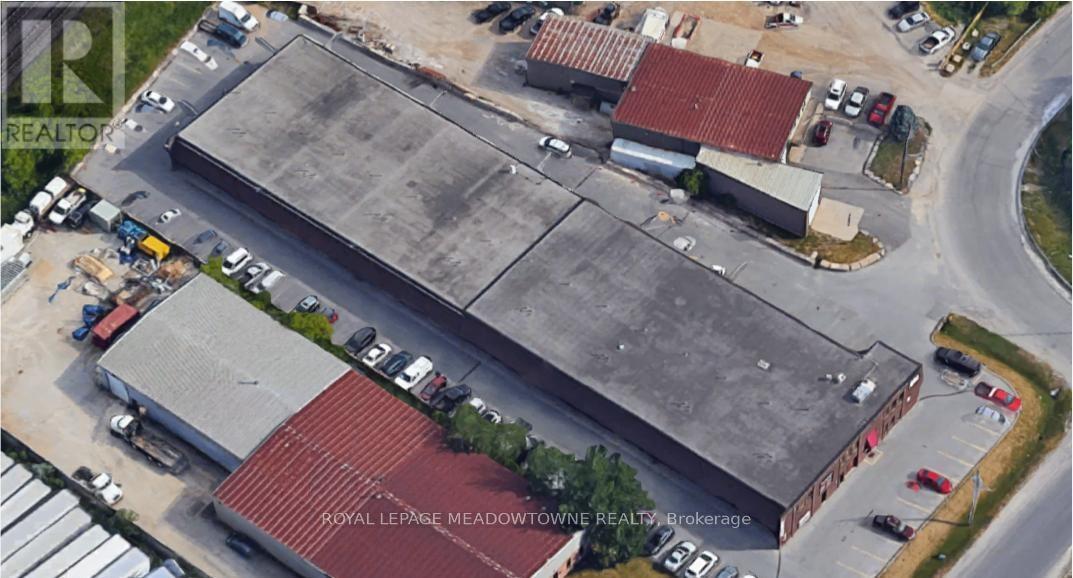
E - 295 Alliance Road
Milton, Ontario
CLEAN PROFESSIONALLY MANAGED OFFICE SPACE AVAILABLE FOR RENT IN CENTRAL MILTON. CONVENIENTLYLOCATED IN CLOSE PROXIMITY TO ALL LOCAL AMENITIES AND MINUTES FROM THE 401. (id:55499)
Royal LePage Meadowtowne Realty
2708 - 5 Valhalla Inn Road
Toronto, Ontario
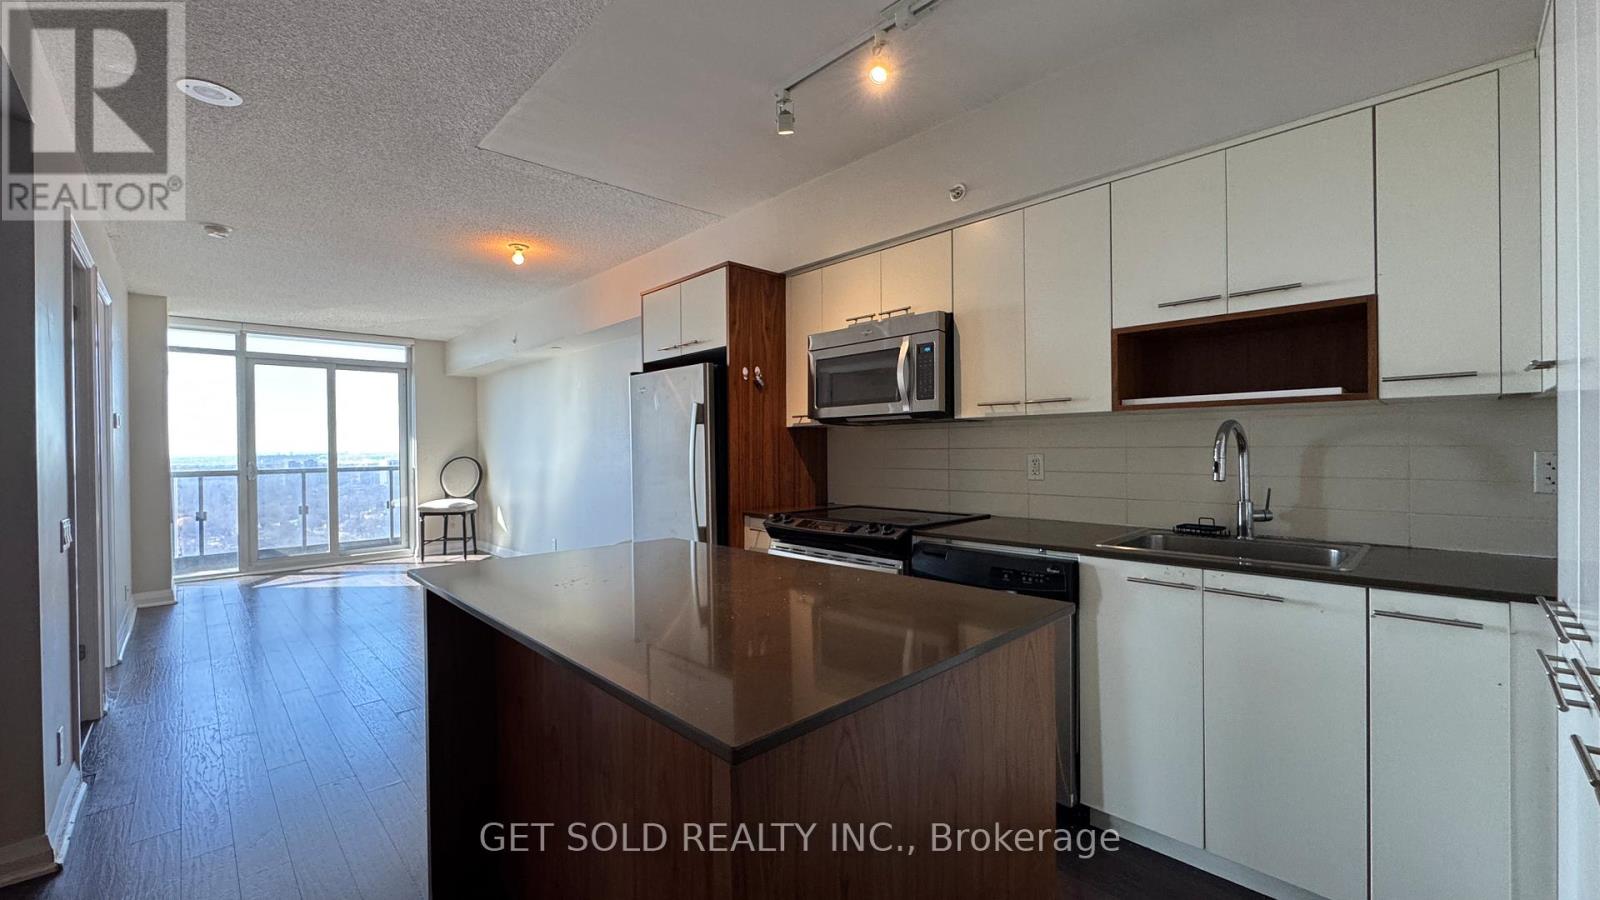
Sky-high living at Valhalla. Welcome to Suite 2708 at 5 Valhalla Inn Road, a bright and stylish 1-bedroom condo perched on the 27th floor offering serene west facing views and spectacular sunsets. This well designed suite features approximately 562 sq. ft. of modern living space, combining comfort, functionality, and urban convenience in one of Etobicoke's desirable condo communities. Step inside to a functional layout featuring hardwood flooring, a contemporary kitchen with stainless steel appliances, sleek cabinetry, and a breakfast bar, perfect for everyday living or entertaining. The spacious living area flows seamlessly to a private balcony, where you can unwind while enjoying sweeping skyline views. The generously sized primary bedroom includes a large closet and convenient access to the 4-piece bath, creating a comfortable and private retreat. Residents enjoy resort style amenities, including concierge service, indoor pool, fitness centre, sauna, games room, and party/meeting room. Ideally located by hwy 427, Gardiner Express, QEW, Pearson Airport, Sherway Gardens, parks, public transit, and downtown Toronto, making this the perfect location for first-time buyers and investors alike. Being sold under Power of Sale. Sold "where is, as is". (id:55499)
Get Sold Realty Inc.
46 Lakeshore Road
Oakville, Ontario
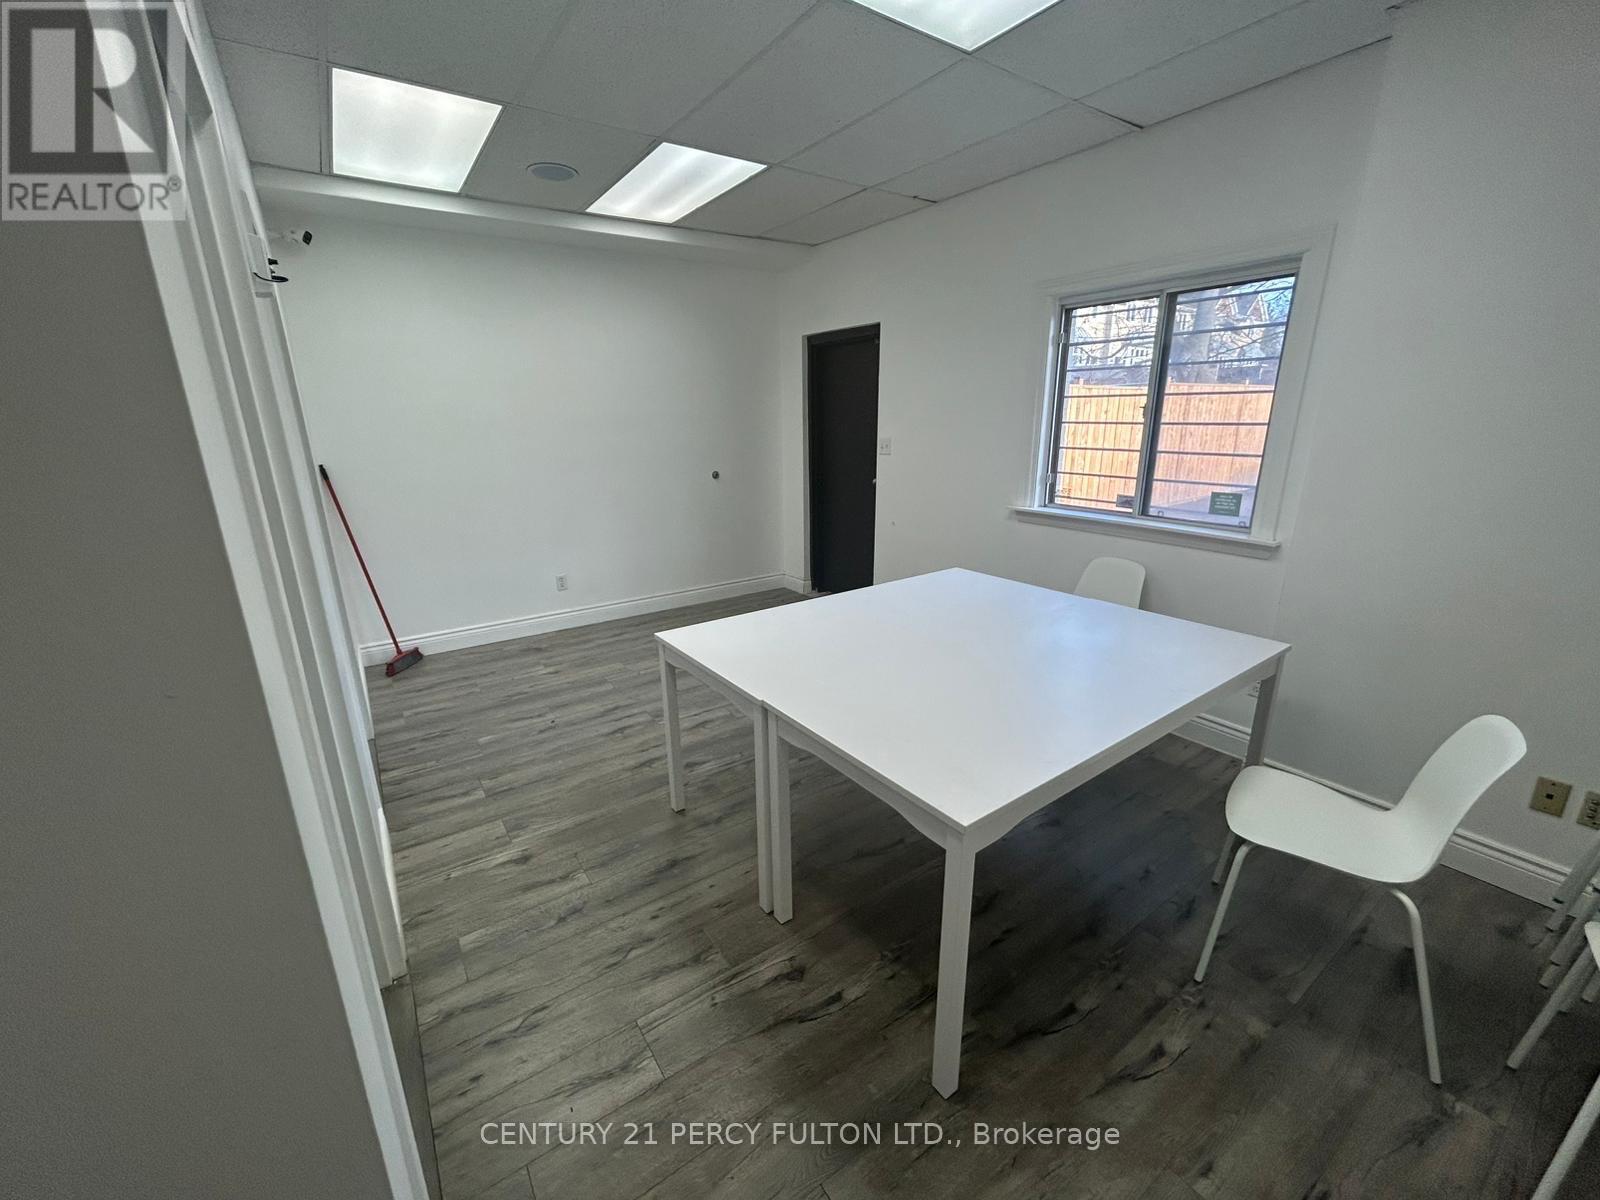
small unit space at the back of retail space, situated on lakeshore. This unit can be used for various use, beauty or small retail use. (id:55499)
Century 21 Percy Fulton Ltd.
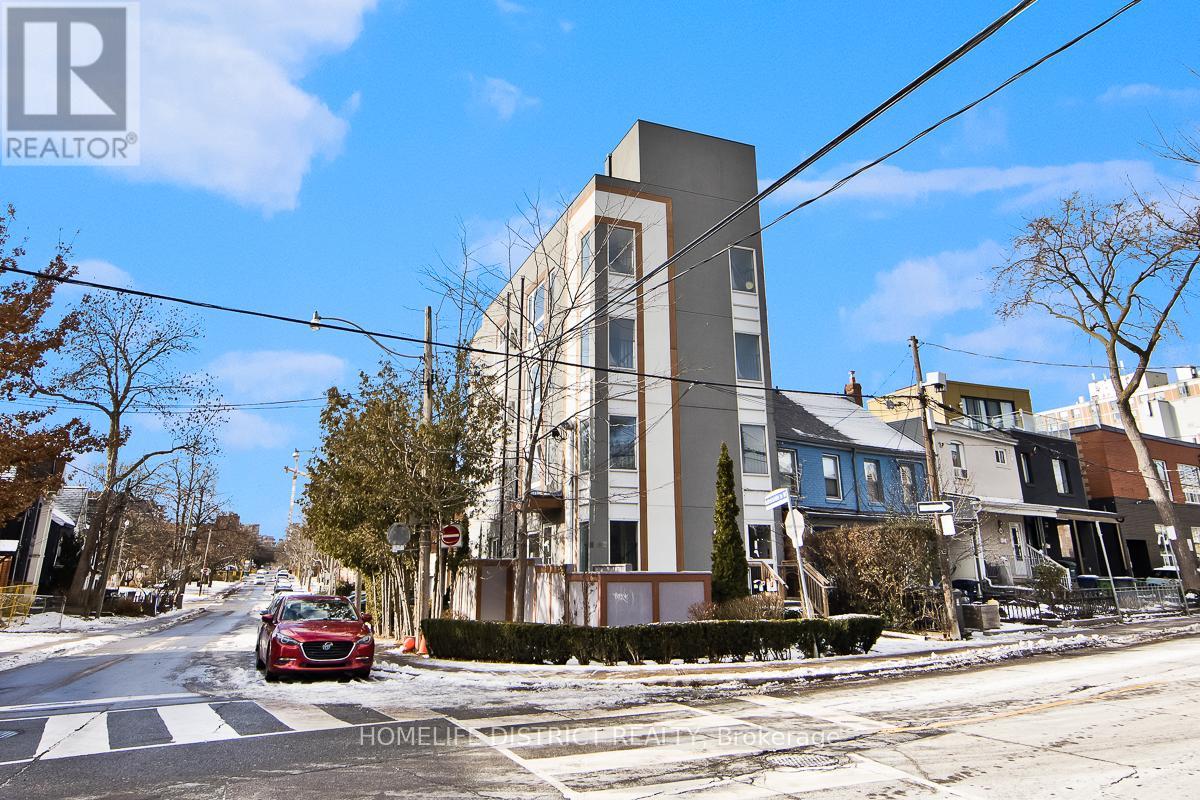
243 Niagara Street
Toronto, Ontario
Detached four-storey building completed in 2018 with quality finishes throughout. Property features self-contained apartment units on each level above grade, with each unit offering afunctional open-concept kitchen and living area, 2 bedrooms, 2 bathrooms, and in-suite laundry. Living rooms feature gas fireplaces, while kitchens are finished with quartz countertops and quality cabinetry. Primary bedrooms include a 4-piece ensuite bathroom. Separate services are provided for each unit, including individual furnaces and tankless hot water systems. The building is also equipped with a full sprinkler system and elevator access. The property offers a three-car garage with driveway access from Adelaide Street West, along with additional surface parking located in front of the garage. Generating over $160,000+ in annual rental income, this is an exceptional investment opportunity ideal for investors seeking strong cashflow and long-term income potential. A rare turnkey asset with modern construction, quality finishes, and excellent income performance. A finished one-bedroom basement apartment with 1bathroom provides additional income flexibility and further enhances the property's value. (id:55499)
Homelife District Realty
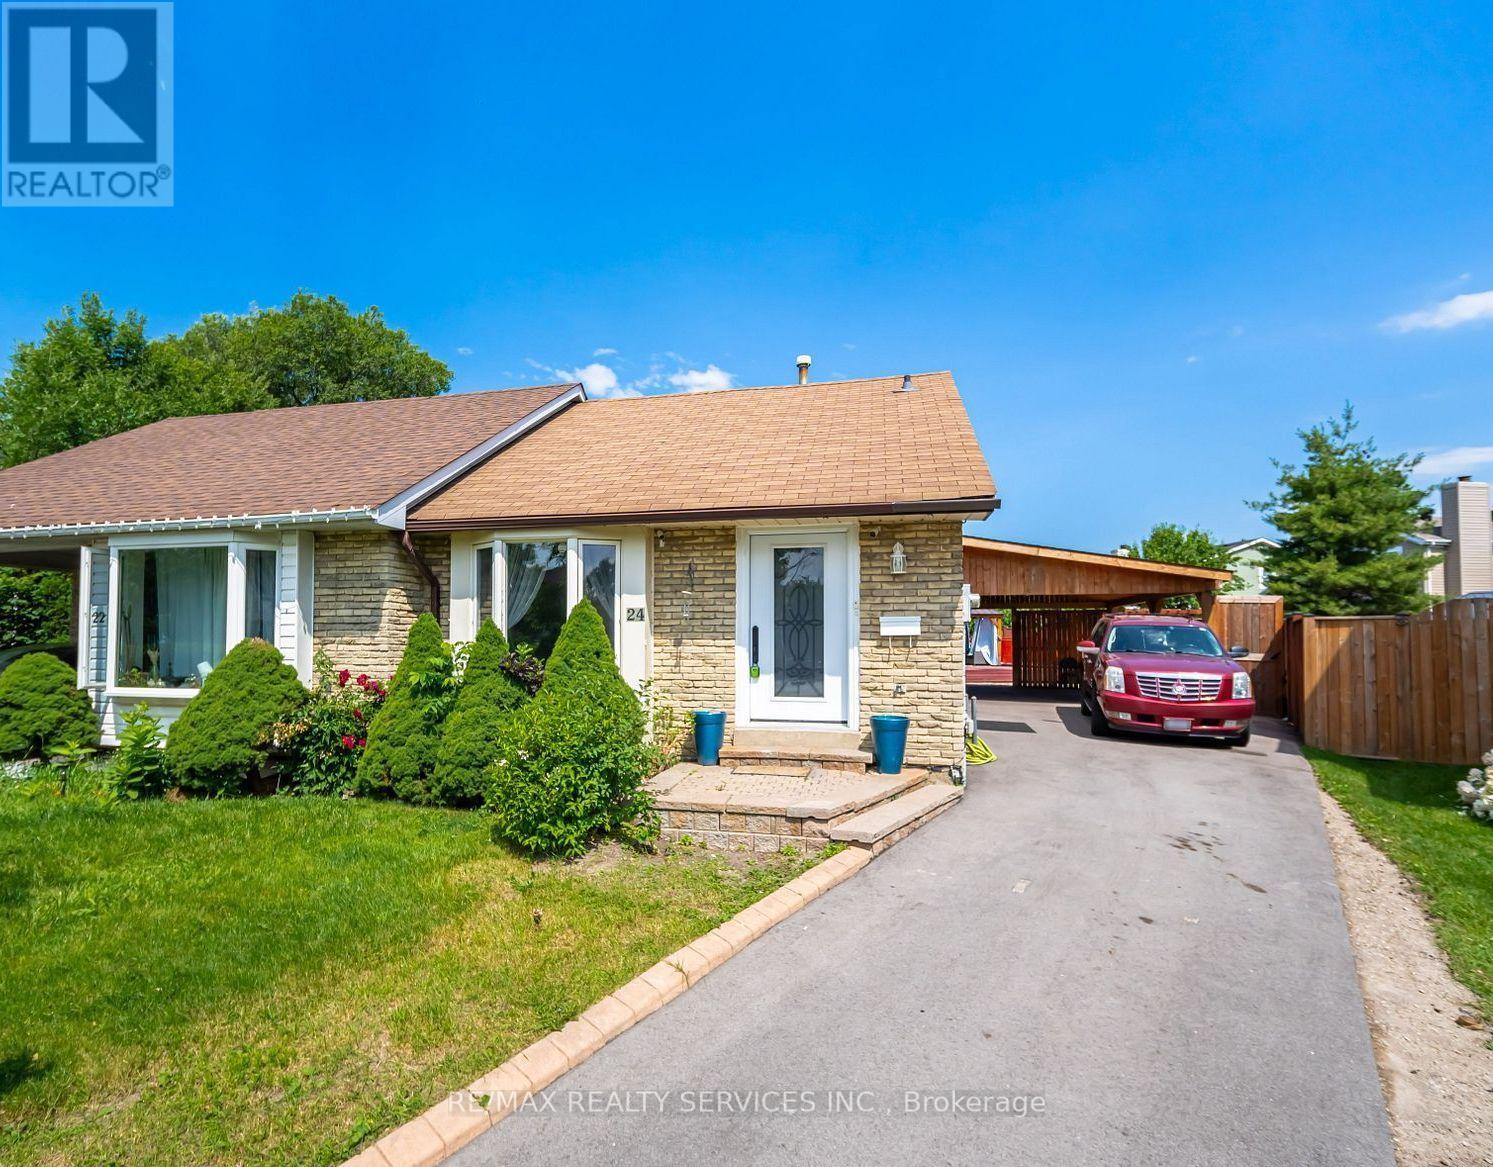
24 Kindle Court
Brampton, Ontario
Location Location Location - 24 Kindle Crt, Brampton a Pie Shaped Lot With Above Ground Pool & Five Car Parking On a Court Location. Its Located In A Quiet & Safe Neighborhood In Heart Lake Area. This Semi Detached Home Boasts 3+2 Bedroom Ideal For First Time Buyers or Investment Home . This Home Boost Spacious Bedrooms And Modern Updated washrooms(2022), A Freshly painted Inside And With A Fully Renovated Kitchen(2021).Enjoy Your Outdoor Living Oasis On The New Deck(2022) Under The Gazebo Or By The Above Ground Pool(2022). The Home Is Walking Distance To Big Shopping Plaza, Banks, Schools And Public Transit. Minutes From Highway 410, Conservation Area, Nature Trails, Schools, Banks, Library, Day Care, Recreation Center or The Loafers Lake For a Fresh Breeze. (id:55499)
RE/MAX Realty Services Inc.
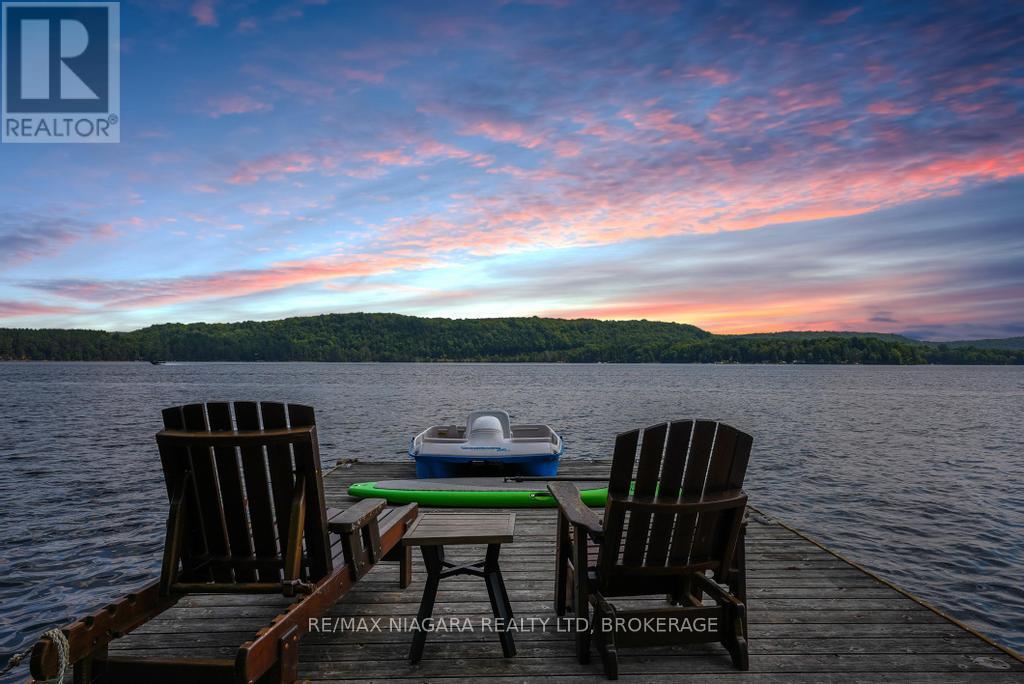
1009 Mercedes Drive N
Minden Hills, Ontario
A Rare Point Property on the 12 Mile Lake Chain. Set on a private point on 12 Mile Lake, this one-acre property offers approximately 500 feet of waterfront and direct access to one of Haliburton's best lake chains, connecting through to Little Boshkung, and Boshkung Lake. Add another 4 acres of shared woodland trails and you have room to roam well beyond the shoreline. The point itself is the showpiece. With 270 degrees of sun exposure, you can chase the light or find shade at any hour. Three docks anchor the waterfront: a ski dock built for boats and watersports, a point deck for taking in the view, and a dining deck for long lunches by the water. A rustic bunkie sits right at the water's edge, ideal for guests or kids who want their own space. The main cottage runs about 1,750 square feet, fully winterized, with three bedrooms, two bathrooms, and an open kitchen, living, and dining area. The kitchen and bathrooms have been renovated, distressed hemlock floors run throughout, and a stone fireplace anchors the living room. Out back, the deck is its own retreat, with a hot tub, a barbecue, and plenty of room to host or wind down at the end of the day. Above the two-car garage, a separate bunkie adds two more bedrooms, a bathroom, a living room, and its own deck. There's also a cabin with a loft bedroom, a sauna, a fire pit area, and a children's playhouse tucked into the trees. Beyond the buildings, a level field opens up for soccer, baseball, or whatever the weekend calls for. Stunning lake views, towering pines, and a level of privacy that's hard to find on a lake chain such as this. A true family compound, built for every season. (id:55499)
RE/MAX Niagara Realty Ltd
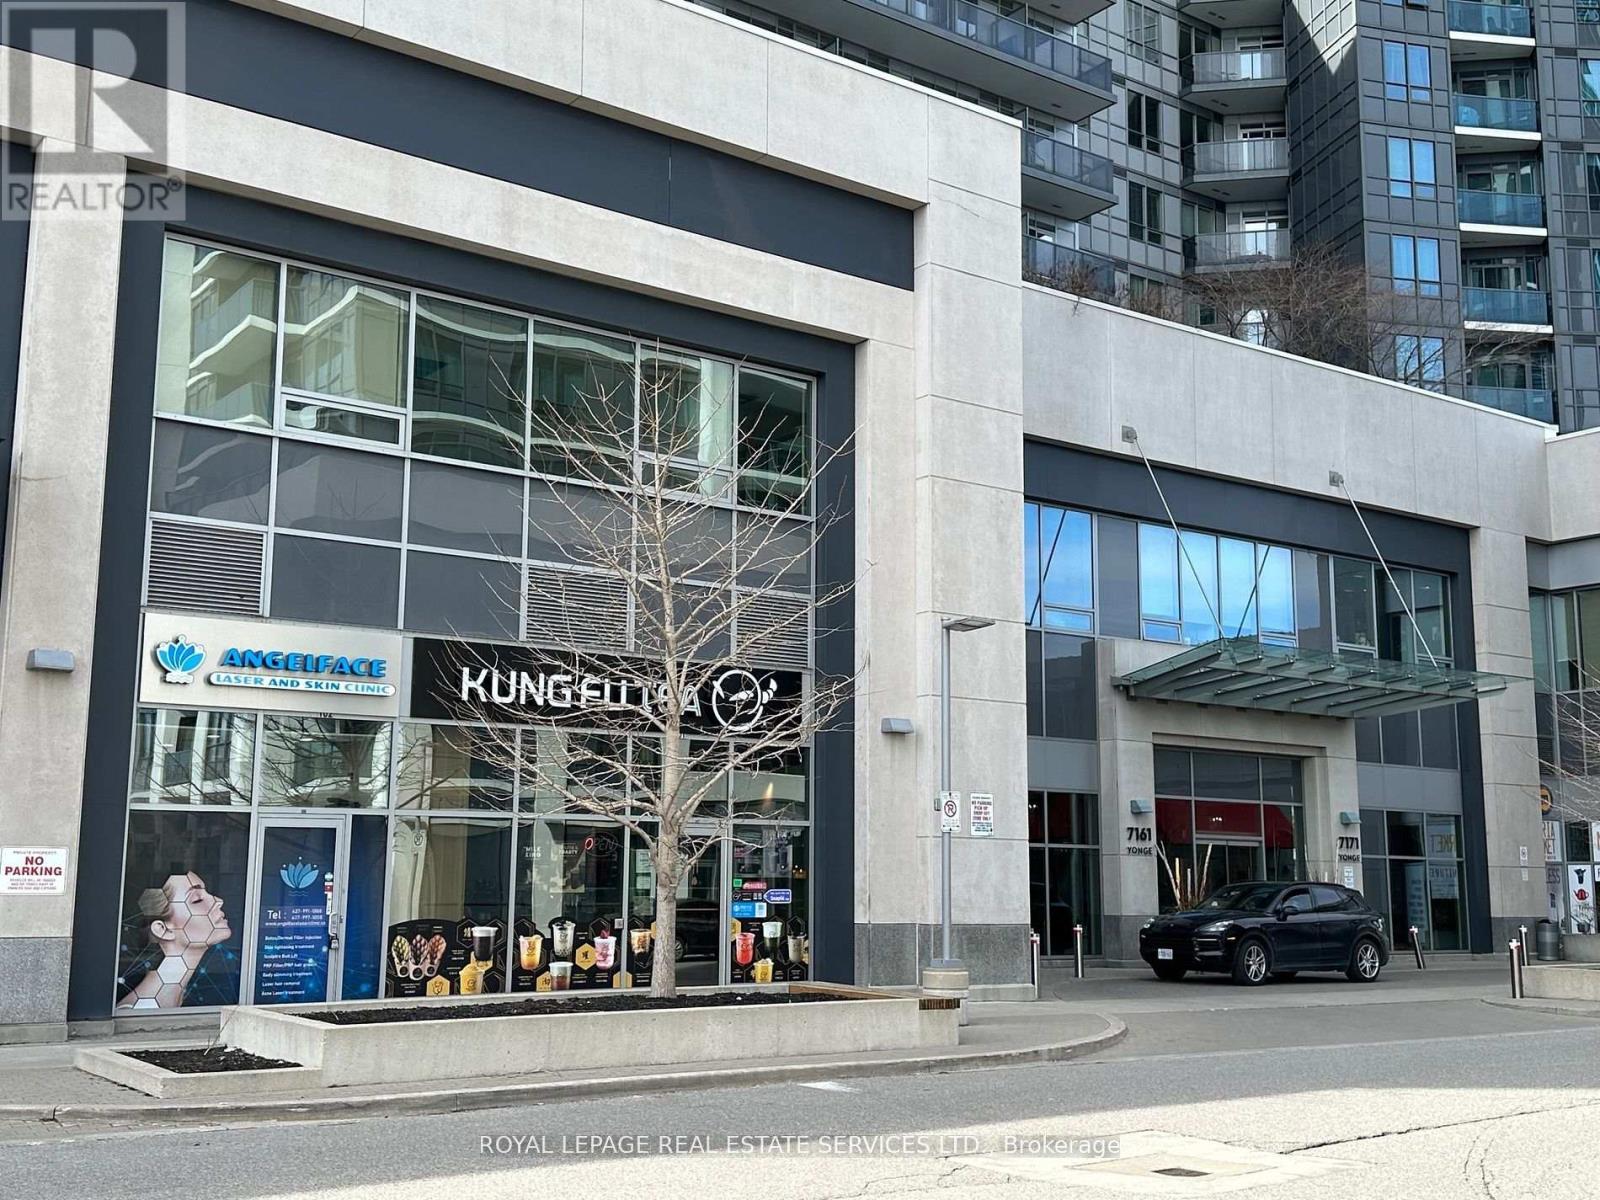
101 - 7163 Yonge Street
Markham, Ontario
Great opportunity for investment or own use amazing Commercial Condo Unit located at "World on Yonge" Ground Floor. Street Front Corner Unit just next to the condo main entrance-high traffic, Famous Multi-Complex. Vacant Possession from1/21/2026. Good Income Property Or For Own Use Doctor's Clinic, Pharmacy, Professional Office, Retail. Coffee shop, Bubble Tea (id:55499)
Royal LePage Real Estate Services Ltd.
13 Linkdale Road
Brampton, Ontario
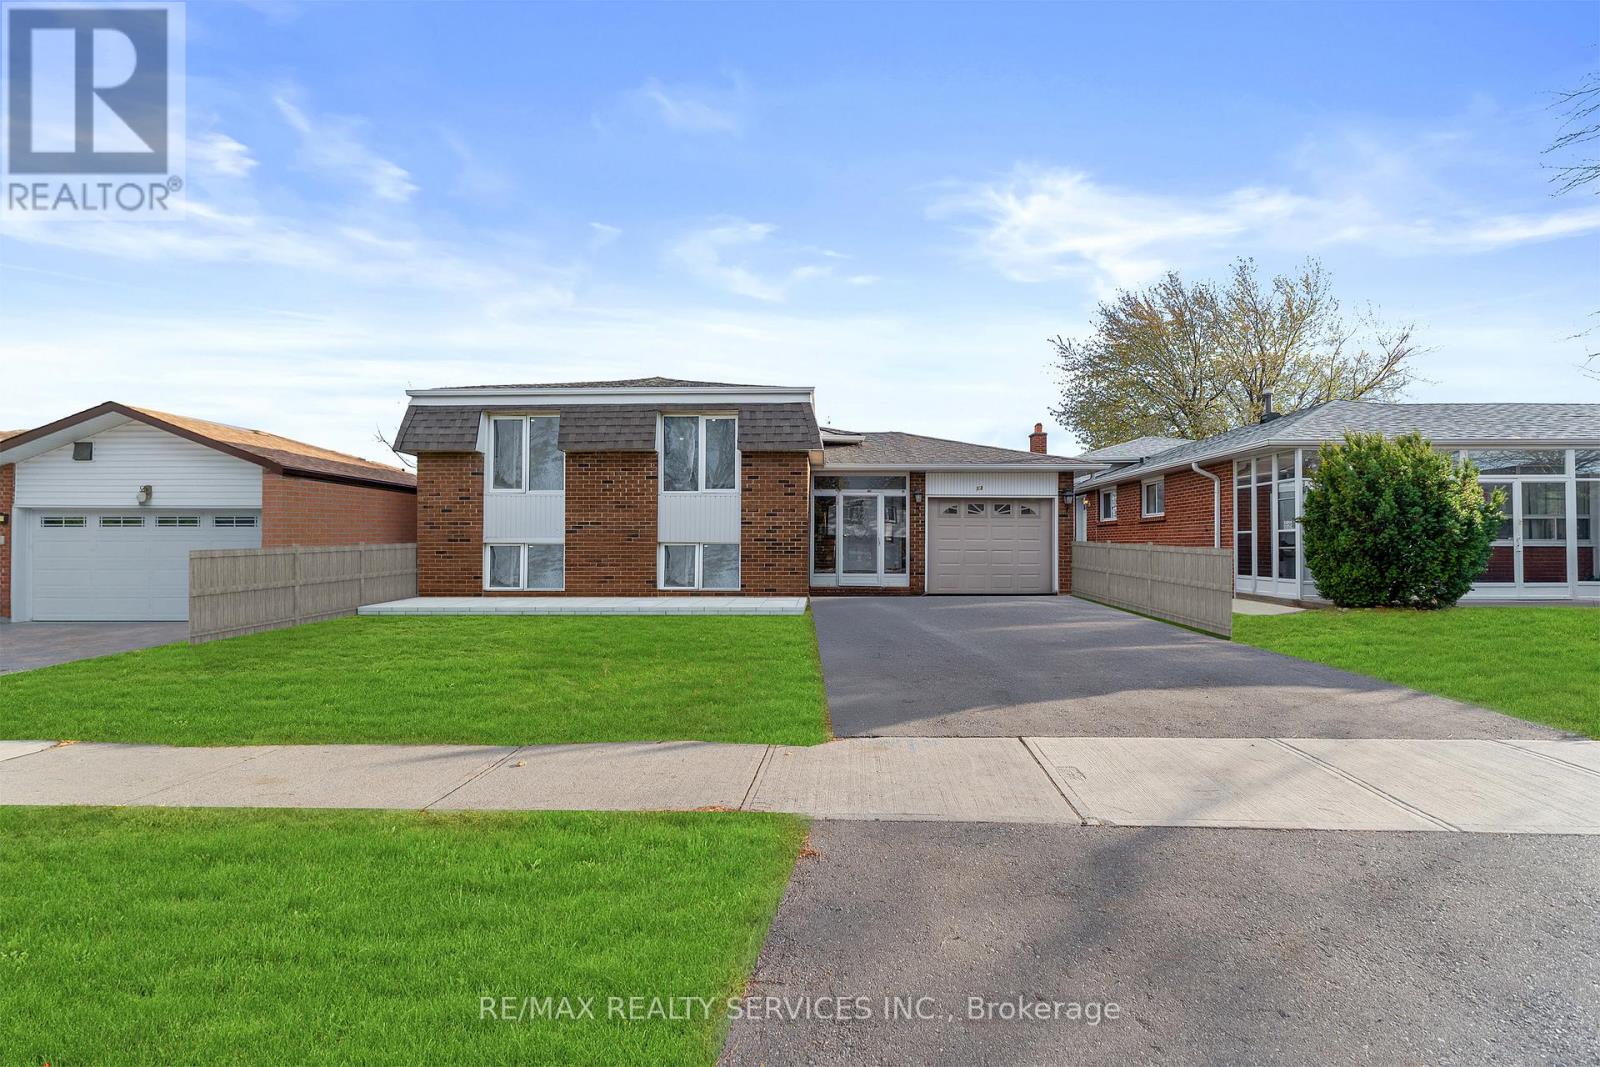
Welcome To 13 Linkdale Rd, A Rare Turnkey Investment Opportunity Offering Exceptional Cash Flow Potential And Multi-Generational Living In One Of Brampton's Most Convenient Locations. This Impeccably Maintained Detached Bungalow Features Two Self-Contained Living Spaces, Making It Ideal For Investors, First-Time Buyers Looking For Mortgage Support, Or Large Families Seeking Flexible Living Arrangements.The Bright And Spacious Main Level Showcases 3 Generous Bedrooms, 3 Modern Washrooms, An Open-Concept Living And Dining Area, And A Functional Layout Designed For Comfortable Everyday Living. Large Windows Fill The Home With Natural Light, While All New Upper-Level Windows (2026) Add Modern Efficiency And Style.The Fully Finished Basement With Separate Entrance Offers Incredible Income Potential Featuring 3 Additional Bedrooms, A Full Kitchen, Private Laundry, And A Well-Designed Layout Perfect For Rental Income Or Extended Family Accommodation. This Property Provides Excellent Opportunity To Generate Strong Monthly Cash Flow With Two Independent Living Spaces Under One Roof.Situated On A Well-Maintained Lot In A Highly Desirable Neighbourhood Close To Hwy 410, Brampton Civic Hospital, Chinguacousy Park, Top-Rated Schools, Transit, Shopping, Restaurants, And Everyday Amenities. A Rare Opportunity To Own A Versatile Income-Generating Property Offering Comfort, Convenience, And Long-Term Investment Value. (id:55499)
RE/MAX Realty Services Inc.
8071 Kipling Avenue
Vaughan, Ontario
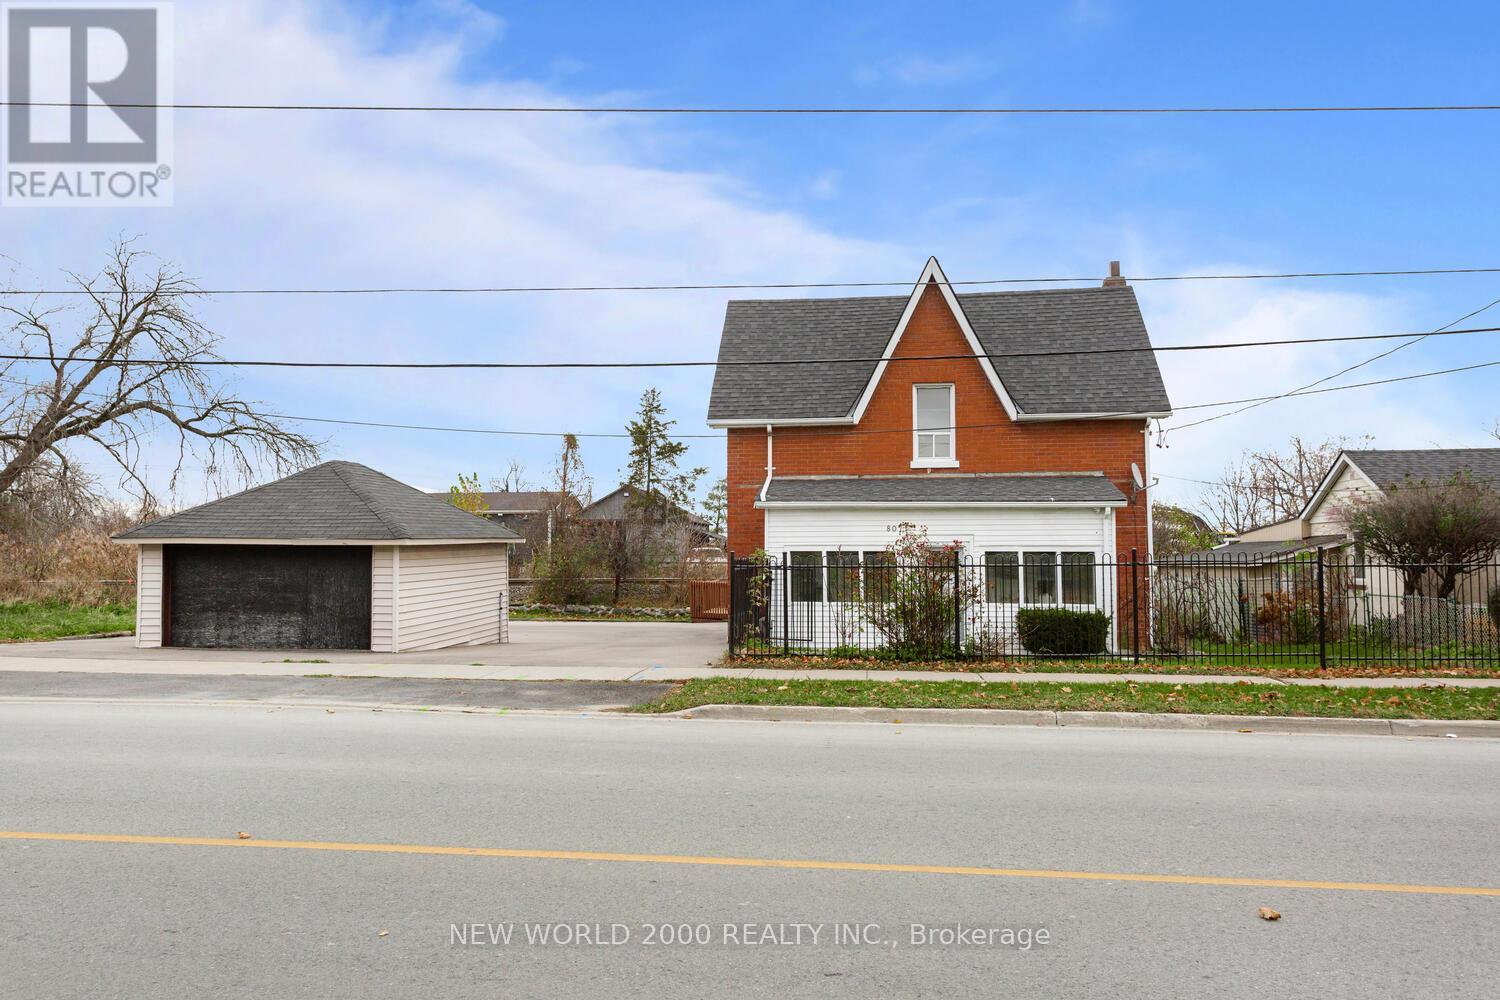
FULLY DETACHED 1224 sqft. 4 BDRM HOME, MOVE IN READY in The Heart of Woodbridge Parking for 7 vehicles including garage, 2 baths, high-end finishes throughout w Large Modern Kitchen w Island with Ample storage with convenience of an upstairs laundry! steps to Market Lane, shops, Bus transit, grocery, hiways, cafes & restaurants. located in one of Woodbridge's most sought after school districts! Dont miss your chance to own this in Vaughan's most desirable community (id:55499)
New World 2000 Realty Inc.
101 - 1950 Kennedy Road
Toronto, Ontario
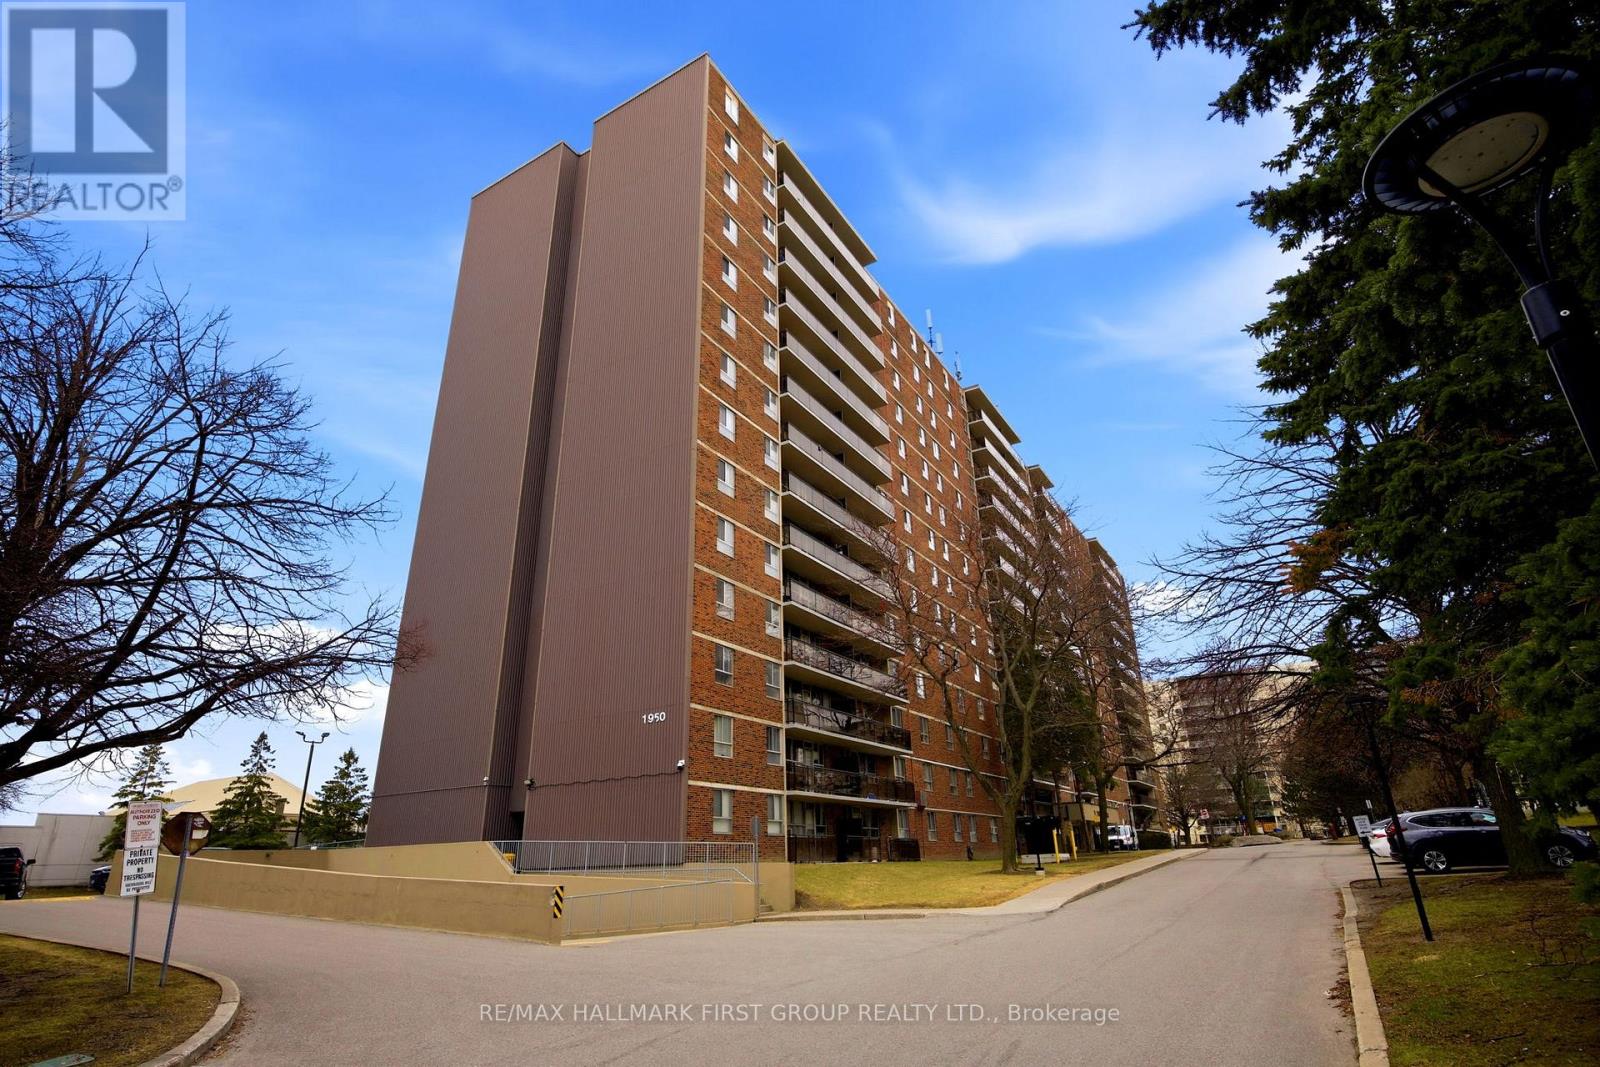
This beautifully updated 2-bedroom, 1-bathroom condo offers a perfect blend of comfort, style, and convenience. Recently renovated, the open concept unit features modern upgrades throughout, making it truly move-in ready. The spacious layout is enhanced by new laminate flooring that adds a sleek and contemporary touch. A refreshed kitchen showcases quality finishes and durable ceramic flooring, a large centre island, ideal for everyday living and entertaining. Freshly painted walls create a bright and welcoming atmosphere that feels warm and inviting. Both bedrooms are generously sized, providing comfortable spaces for rest or work-from-home setups. The functional layout maximizes space, making it ideal for small families, couples, or first-time buyers. Located in a highly sought-after area, this condo is just minutes from Highway 401 for easy commuting. Residents will enjoy close proximity to shopping at Kennedy Commons and access to a wide range of amenities. Nearby institutions include the University of Toronto Scarborough, Centennial College, and the Toronto Pan Am Sports Centre. Public transit, including TTC and GO stations, is only a short drive away for added convenience.This is an excellent opportunity to own a stylish, affordable home in a prime location that offers both comfort and connectivity. (id:55499)
RE/MAX Hallmark First Group Realty Ltd.
473a Rogers Road
Toronto, Ontario
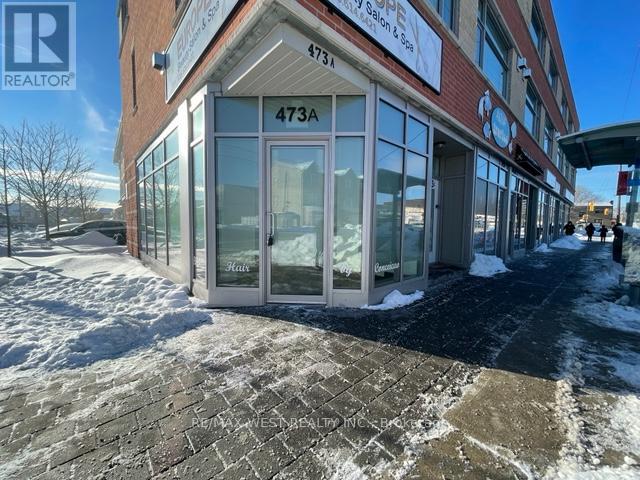
Excellent Investment Opportunity! Prime corner commercial unit at 473A Rogers Rd with outstanding street exposure and natural light. Offering 481 sq. ft. on the main level plus a 553 sq. ft. finished basement, this property is ideally situated in the high-traffic Keelesdale neighbourhood. TTC at your doorstep and quick access to Hwy 400. Currently leased until January 2028, providing immediate rental income and long-term security. Perfect opportunity to add a solid asset to your investment portfolio! (id:55499)
RE/MAX West Realty Inc.
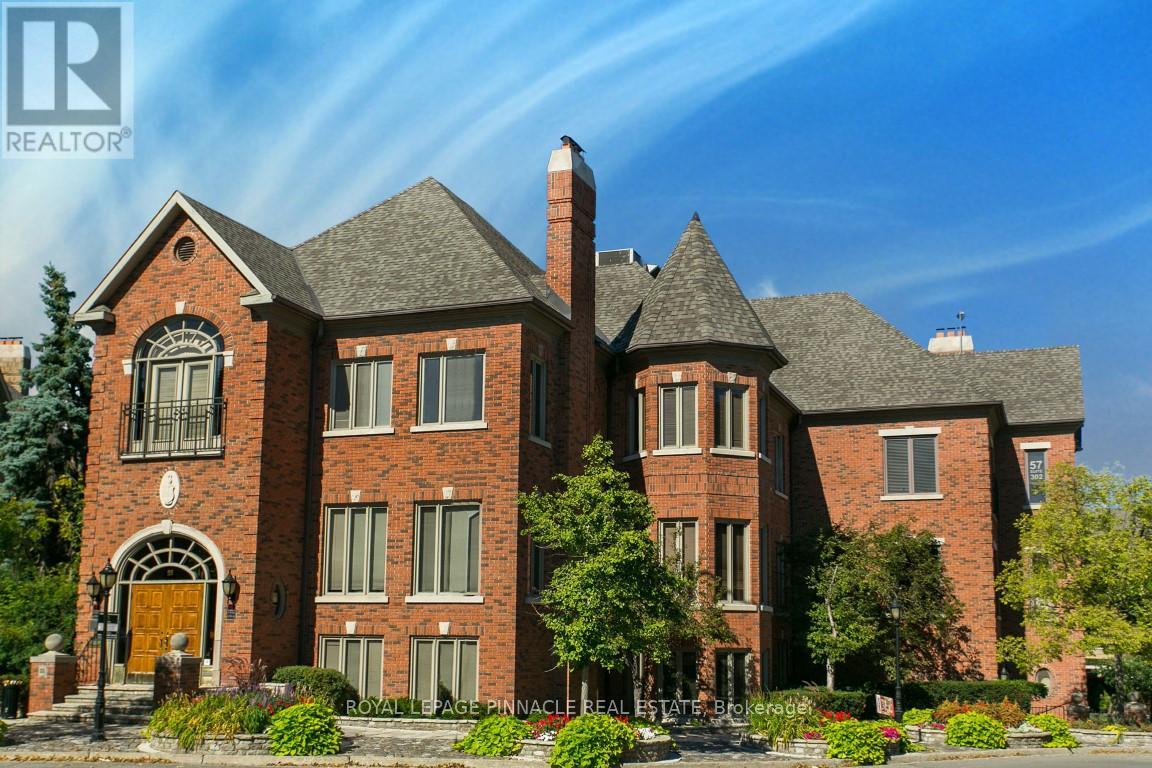
55-204 - 55 Village Centre Place
Mississauga, Ontario
Fully furnished professional office space available in a beautiful brick village theme. Accessible from Hurontario St, Cherokee Expressway (403), and Rathburn Rd E.Minutes to the Mississauga Square One Area and Celebration Square. Offering flexible lease terms. Includes prestigious office address, high-speed internet, reception services, client meet-and-greet, access to board rooms and meeting rooms, shared kitchen/lunchrooms, waitingareas, and printer services. (id:55499)
Royal LePage Pinnacle Real Estate
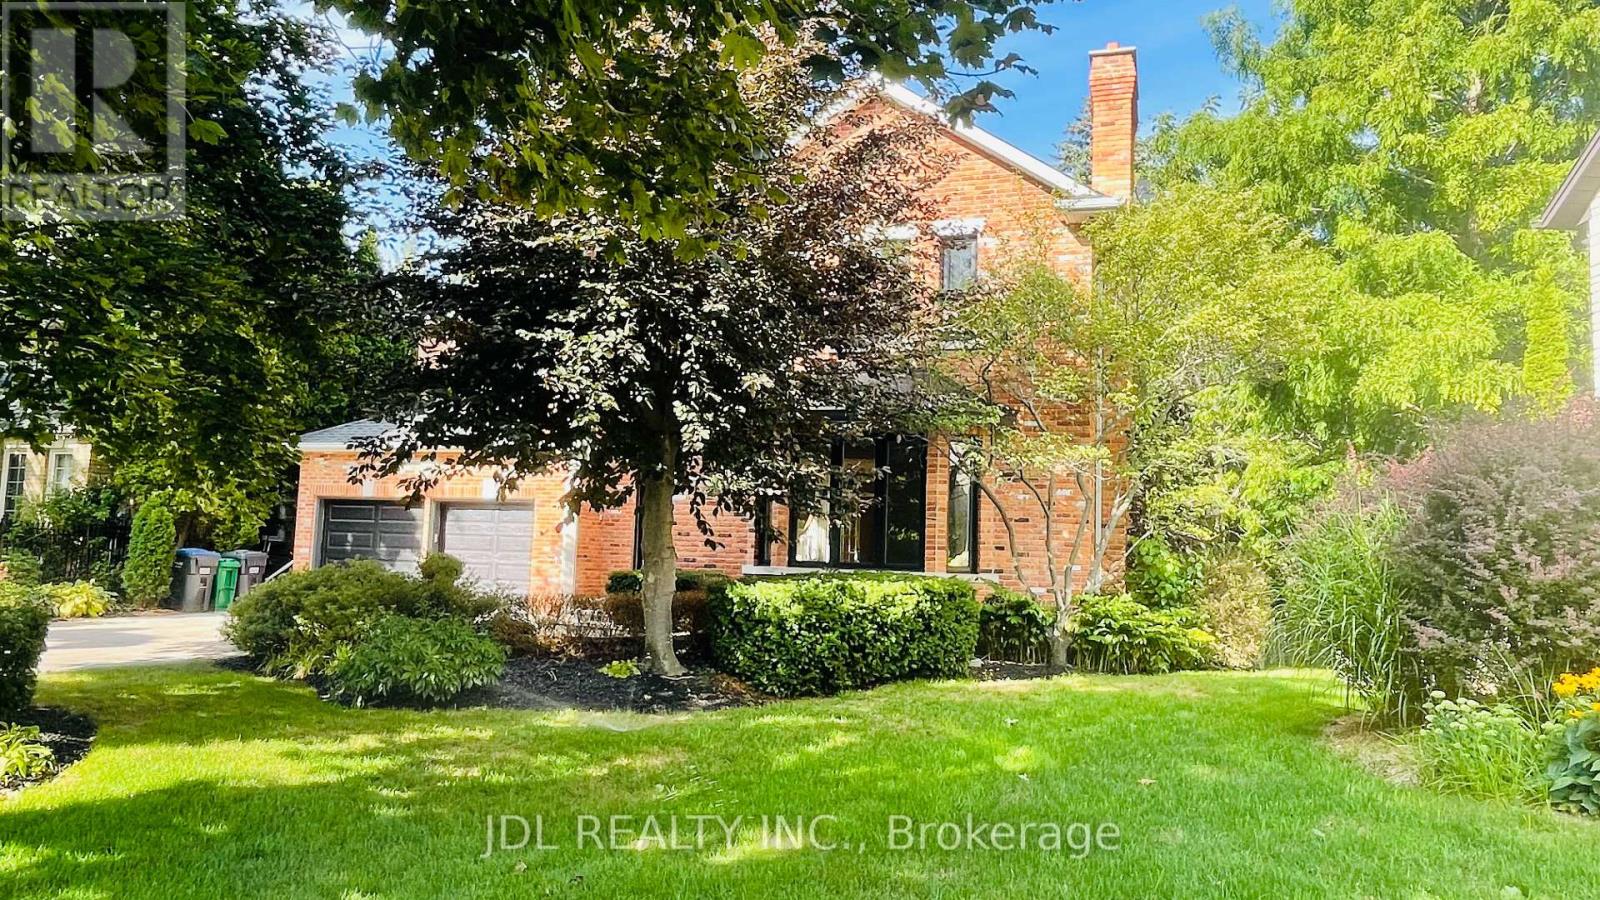
1283 Lindburgh Court
Mississauga, Ontario
Stately 5 Bedroom Home in Prestigious Lorne Park. Nestled in a serene and highly desirable cul-de-sac, this custom-built home, designed by William Hicks, combines timeless elegance with modern comforts in Mississauga's premier neighbourhood. Built with craftsmanship rarely seen today, this home boasts almost 6,000 sqft of meticulously designed living space. Highlights include: 1. Superior Craftsmanship & Living Spaces: Experience high ceilings, extensive millwork, solid-core doors with transom windows, and gorgeous hardwood floors across the main and upper levels. 2. Chef's Dream Kitchen: A spacious, beautifully finished culinary center equipped with top-brand appliances and custom cabinetry. 3. Lower-Level Oasis: A beautifully finished walk-out basement featuring full floor heating for ultimate year-round comfort, complete with a wet bar, wine cellar, steam room, and imported tiles. 4. Primary Suite Retreat: Vaulted ceilings, dual walk-in closets, and a spa-inspired ensuite with heated floors. 5. Unbeatable Location: Situated on a quiet, family-friendly cul-de-sac and within easy walking distance to the highly acclaimed Lorne Park Secondary School, as well as nearby parks and waterfront trails. 6. Outdoor Elegance: Landscaped grounds featuring underground sprinklers, a recently upgraded deck, and walk-out access to a private backyard with an in-ground hot tub. 7. New windows (2024) and new deck (2022). This home is move-in ready and perfectly designed for both everyday living and unforgettable entertaining. Don't miss your chance to experience exceptional quality in an elite school district. Schedule a private showing today! (id:55499)
Jdl Realty Inc.

F - 4 Cedar Pointe Drive
Barrie, Ontario
1,107 s.f. of office space in Cedar Pointe Business Park. Fantastic location with exposure to Dunlop St W and easy access to Highway 400 and the rest of the City. 798 s.f. additional mezzanine at no charge. $16.50/s.f./yr & $9.09/s.f./yr + HST. Pylon sign additional $60 per month, per sign. (id:55499)
Ed Lowe Limited

613 - 55 Cedar Pointe Drive
Barrie, Ontario
1,715 s.f. of bright space with lots of windows & skylights. Building fronts on Hwy 400. Common area washrooms, granite foyer, lots of parking. Renovated A Class office building in Cedar Point Business Park. $16.50/s.f. plus TMI - $12.72/s.f. Pylon sign additional $60 per month, per sign. (id:55499)
Ed Lowe Limited
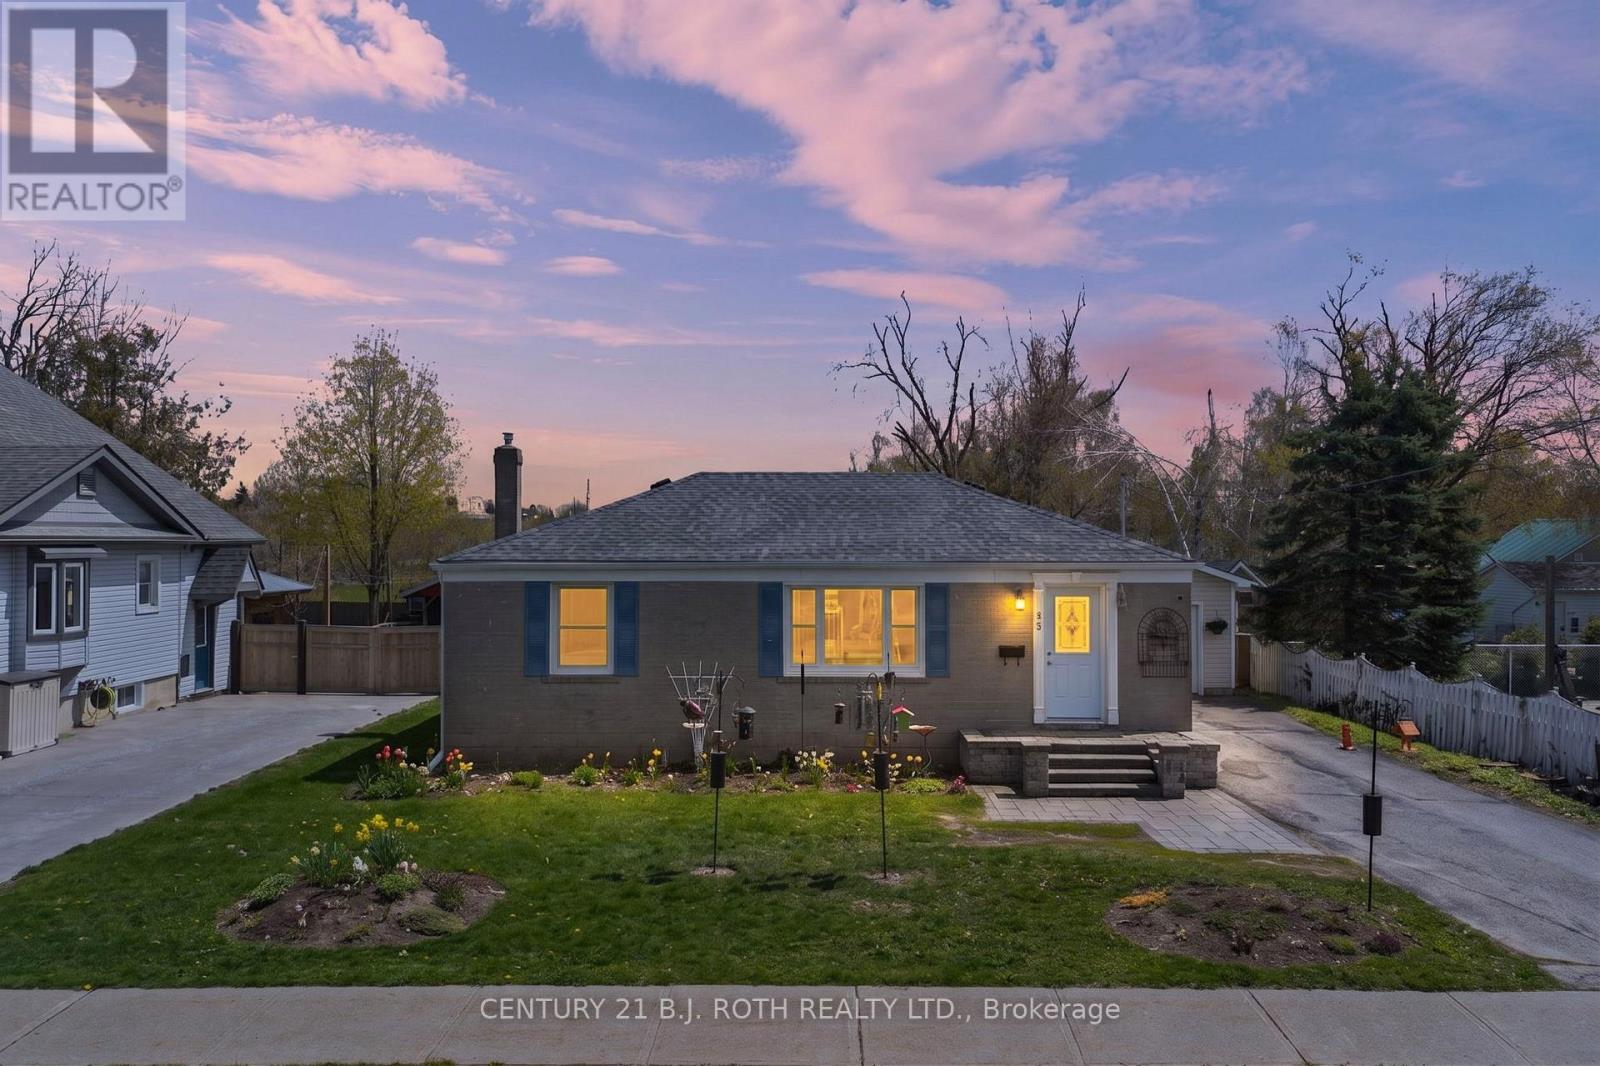
25 Skyline Drive
Orillia, Ontario
Welcome to 25 Skyline Dr in Orillia's desirable North Ward. This bungalow features a 3-bedroom main floor, a cozy living space filled with natural light, a galley kitchen with stainless steel appliances, and a 3-piece bathroom. The nicely finished in-law suite in the basement offers a separate entrance, spacious bedroom and living space, a clean and functional kitchen, and a 4-piece bathroom, creating possibilities for multi-family accommodation or the opportunity to offset costs with rental income.Situated on an oversized fully fenced lot with a detached single-car garage (and large storage shed), this property offers exceptional flexibility in a prime location close to schools, parks, shopping, and everyday amenities. (id:55499)
Century 21 B.j. Roth Realty Ltd.
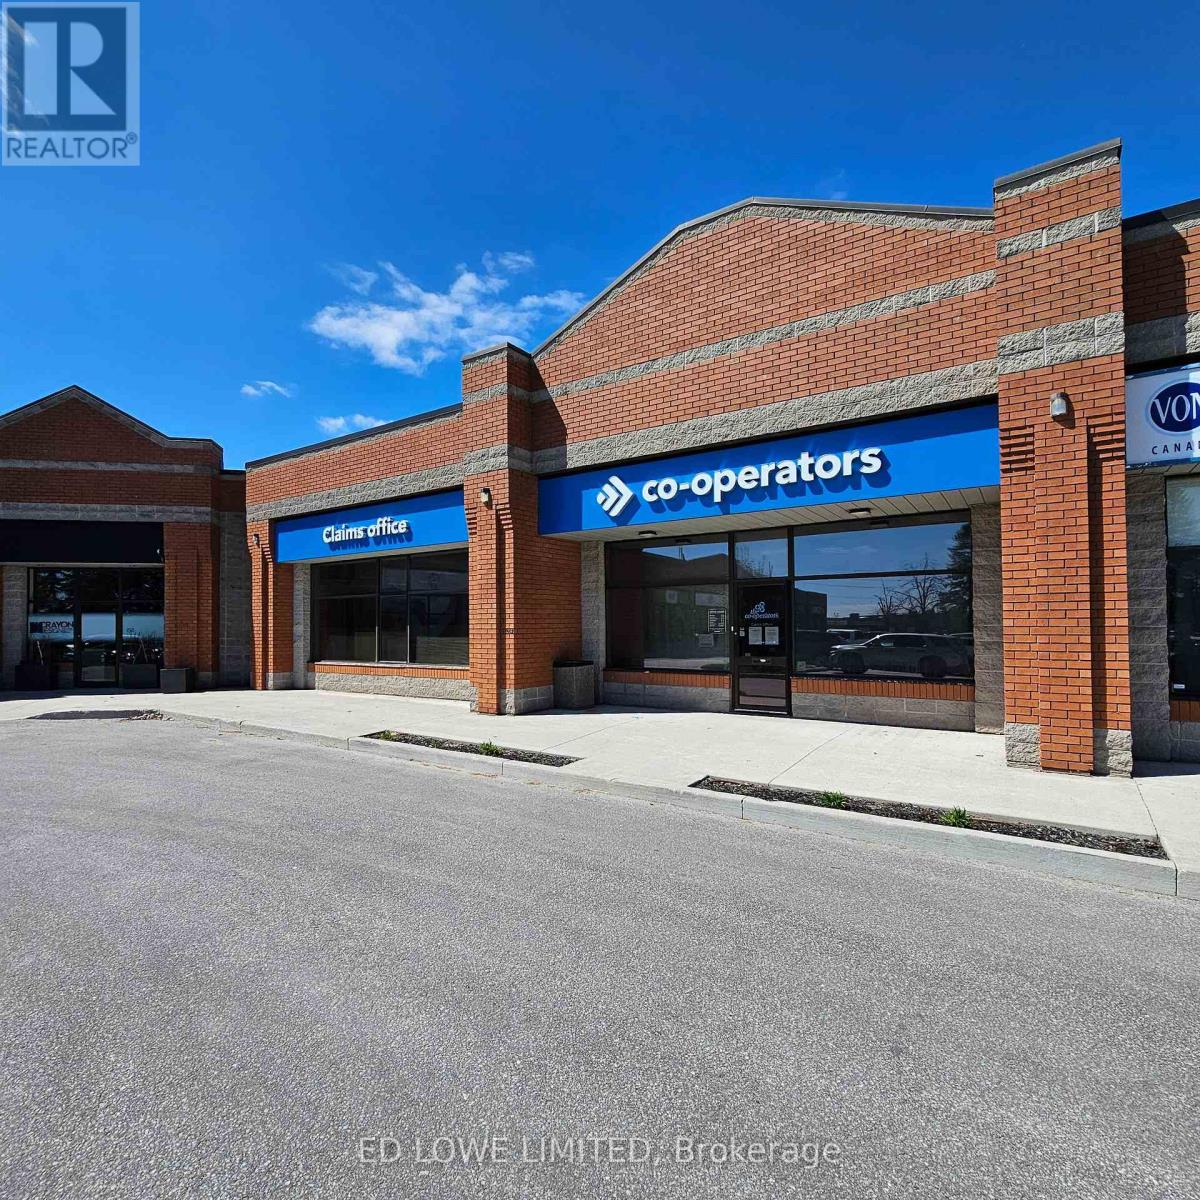
1504 - 14 Cedar Pointe Drive
Barrie, Ontario
6772 sf of finished office space in Cedar Pointe Business Park. Multiple offices throughout, reception, boardroom, kitchen, 2 washrooms. Ideally situated and convenient access to Highway 400, providing seamless connectivity across the city. Zoning allows for service provider, retail store or office use. Ample parking on site. Tenant pays utilities. Optional Pylon signage available for additional $60 per month, per sign. Lease rate: $16.50/sf/yr+ $9.16/sf/yr + HST. (id:55499)
Ed Lowe Limited
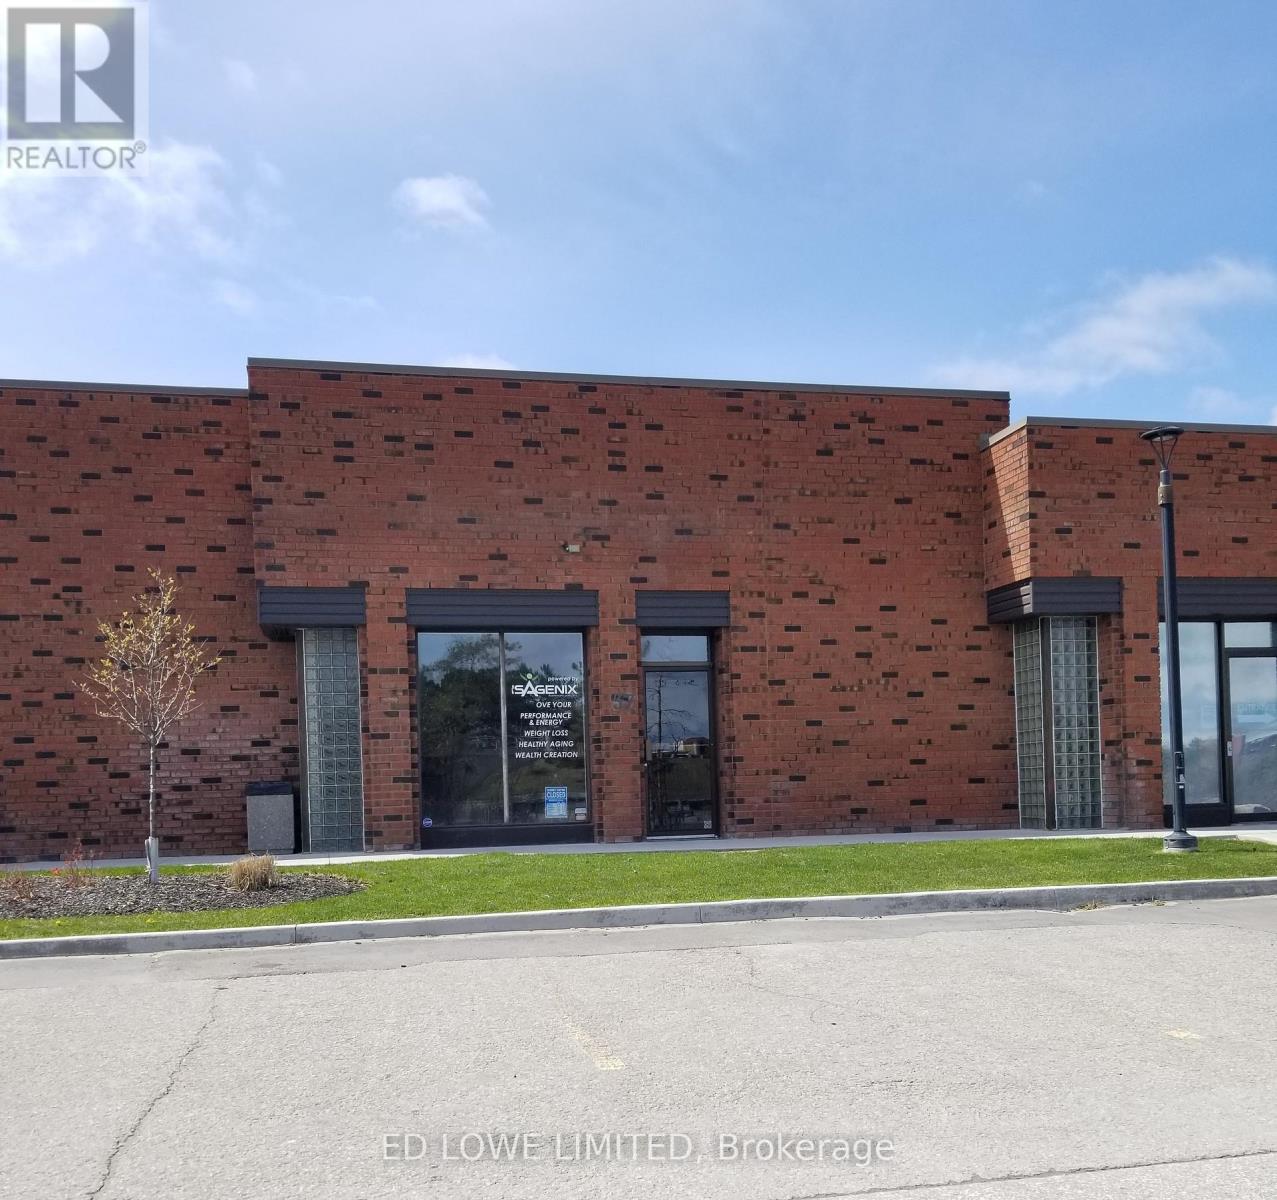
37 & 38 - 35 Cedar Pointe Drive
Barrie, Ontario
3338 s.f. of professional office space available in Cedar Pointe Business Park with excellent exposure to Dunlop St W and convenient access to Highway 400. Functional layout suitable for a variety of office uses. Units can be leased separately. Lease rate is $16.50/sf/yr plus $9.08/sf/yr TMI, plus HST. Optional pylon signage available at $60 per month per sign. Ample on-site parking. Tenant pays utilities. (id:55499)
Ed Lowe Limited
38 - 35 Cedar Pointe Drive
Barrie, Ontario
1,590 sq. ft. of professional office space available in Cedar Pointe Business Park. Multiple offices and washroom. Ideally situated with excellent exposure along Dunlop St. W and convenient access to Highway 400, providing seamless connectivity across the city. Ample parking on site. Can be combined with Unit 37. Lease rate: $16.50/sf/yr+ $9.08/sf/yr + HST. Tenant pays utilities. Optional pylon signage is available for $60 per month per sign. (id:55499)
Ed Lowe Limited
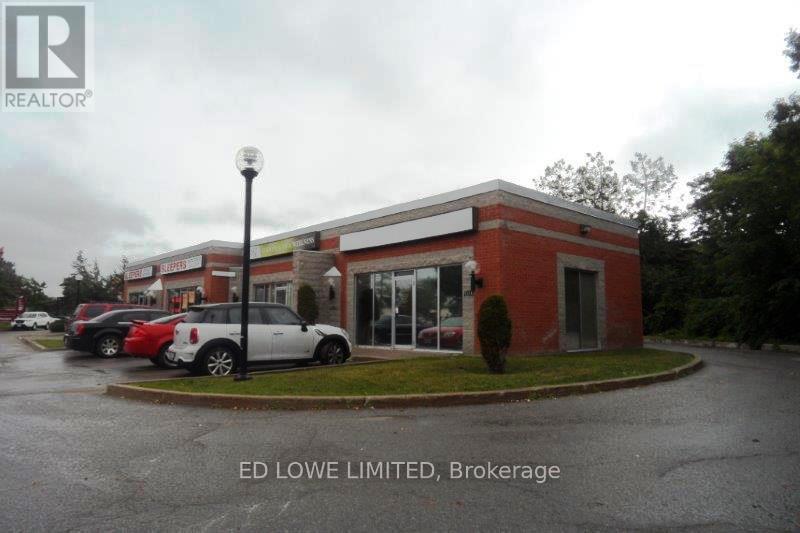
1017 - 74 Cedar Pointe Drive
Barrie, Ontario
Professional Office / Clinic Space for Lease. Nicely finished 989 sq. ft. office or clinic space located in a quiet, private professional area. Ideal for medical, wellness, or other professional uses.Features:Modern, well-maintained interior. Private and professional setting. Ample on-site parking for staff and clients. Lease Details: Tenant responsible for utilities + HST. Optional pylon signage available for $60/month per sign. A great opportunity for professionals seeking a convenient and polished workspace. (id:55499)
Ed Lowe Limited
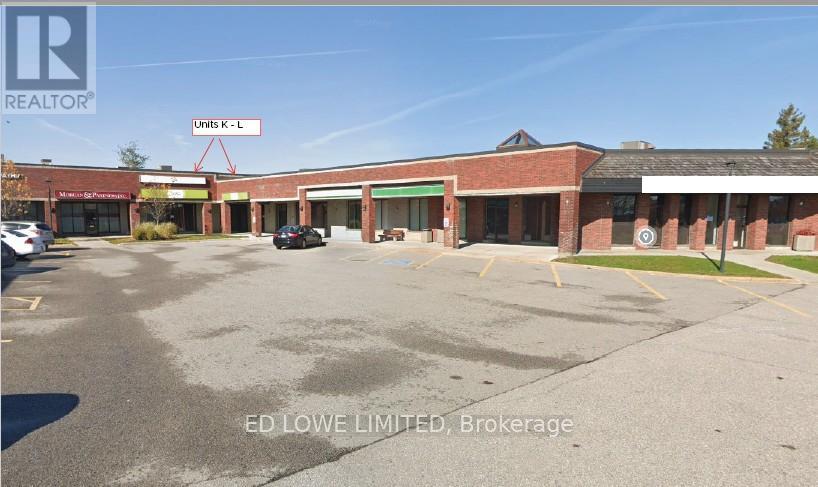
K - L - 4 Cedar Pointe Drive
Barrie, Ontario
4,340 sq. ft. fully finished office space for lease in Cedar Pointe Business Park. Multiple private offices, boardroom, kitchenette. Central Barrie, easy access to Highway 400. $16.50/s.f./yr and TMI $9.09/s.f./yr + HST. Tenant pays utilities. Pylon Signage: $60/month per sign. Ideal for professional or corporate tenants seeking turnkey office space in a prime business hub. (id:55499)
Ed Lowe Limited
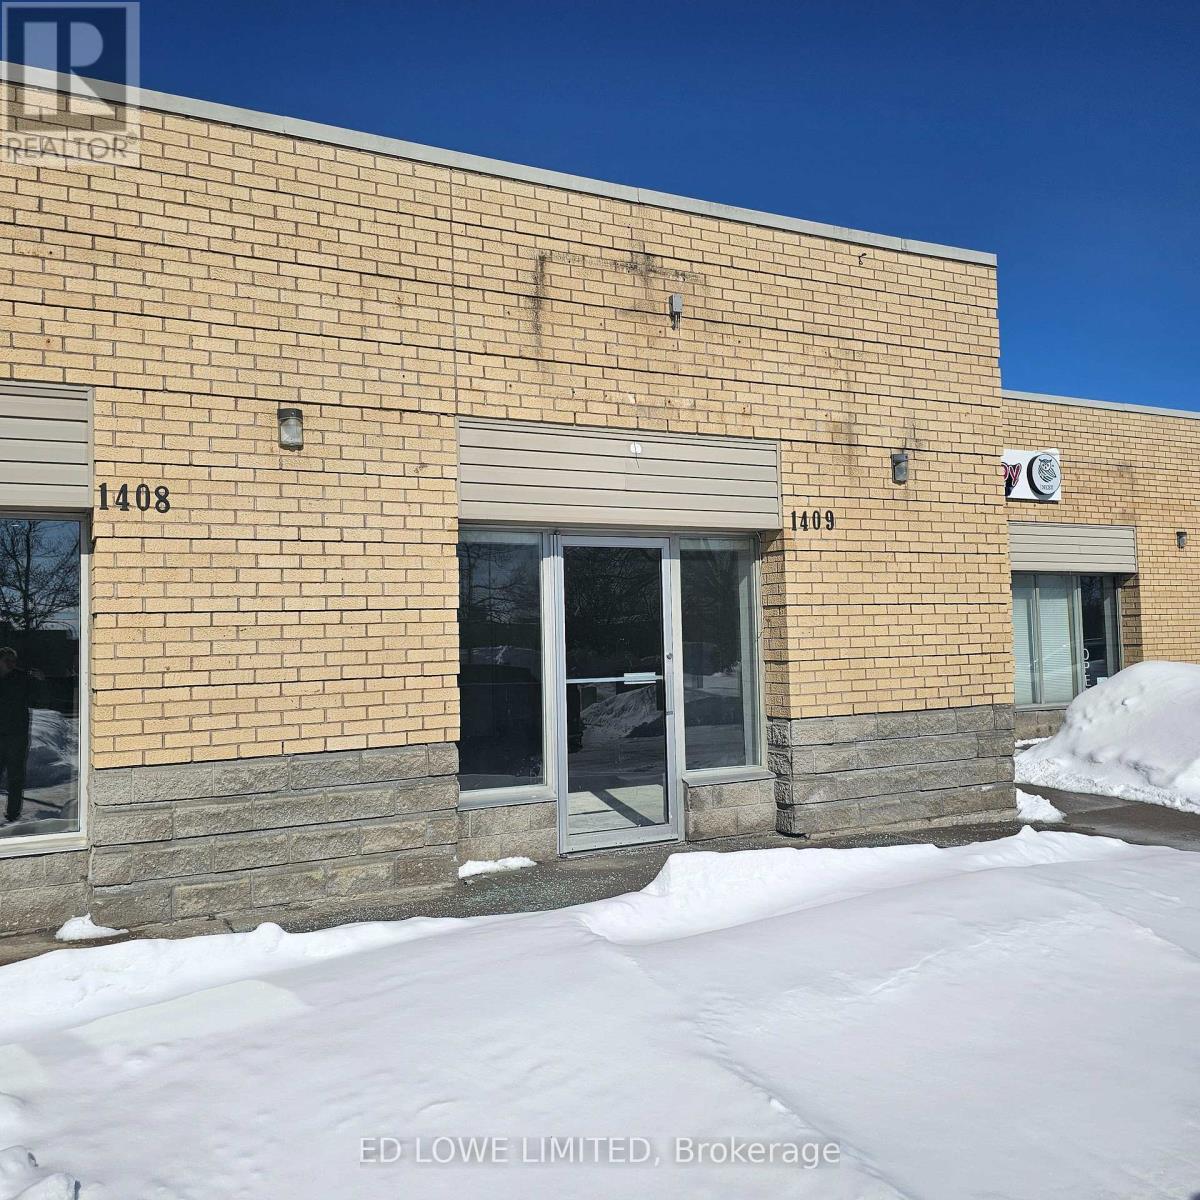
1409 - 64 Cedar Pointe Drive
Barrie, Ontario
Nicely finished 1,265 sq. ft. office space available in the sought-after Cedar Pointe Business Park. This well-maintained unit offers a professional setting ideal for a variety of office users.Property Highlights:Great on-site parking. Excellent signage opportunities. High-visibility location within the business park. Base Rent: $16.50 per sq. ft.TMI: $9.15 per sq. ft. + HST, Utilities. Pylon Signage: $60 per month, per sign (optional, for additional exposure). (id:55499)
Ed Lowe Limited
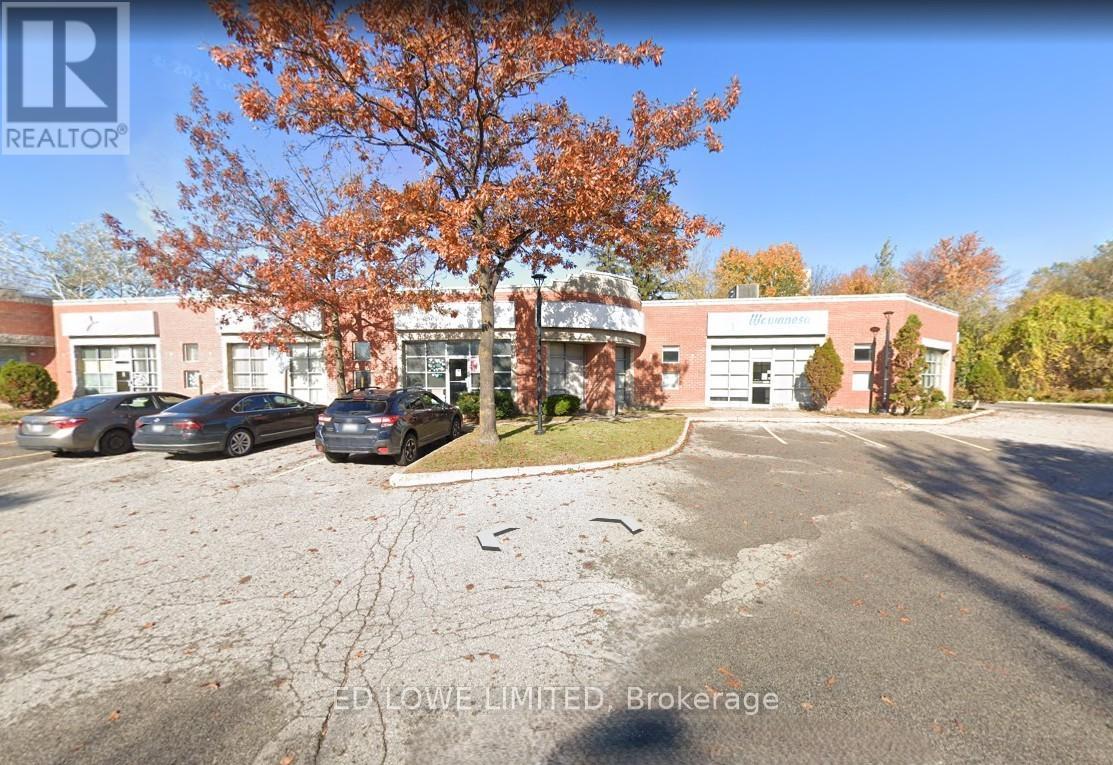
907-908 - 75 Cedar Pointe Drive
Barrie, Ontario
2175 s.f. of nicely finished office space with street front exposure. Large windows. Multiple offices, kitchenette and 2 washrooms. Great signage and parking in the cedar pointe business park. Highway access. Tenant pays utilities. $16.50/s.f/yr and tmi $9.21/s.f/yr + hst. Pylon sign additional $60/mo/sign. (id:55499)
Ed Lowe Limited

33-34 - 35 Cedar Pointe Drive
Barrie, Ontario
2010 s.f. of excellent retail or office space in Cedar Point Business Park. Additional 337 s.f mezzanine at no additional charge. Close to bus routes. Signage & Exposure Facing Hwy 400. Pylon sign additional $60 per month, per sign. $16.50/s.f./yr + tmi $9.08/s.f./yr. Tenant pays utilities. (id:55499)
Ed Lowe Limited
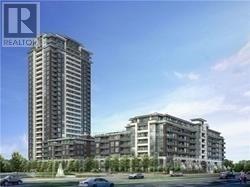
318 - 25 Water Walk Drive
Markham, Ontario
Lucky unit 318 with parking spot 168, offered at $2288/month! Conveniently located near 404 & 407, Go Transit, First Markham place, restaurants and supermarket. Gorgeous bright unit featuring an awesome functional layout and modern finishes and plenty of natural light. Excellent location close to all amenities and everyday conveniences. Don't miss this fantastic opportunity - come and check it out. (id:55499)
Right At Home Realty
21 Beliveau Street
Vaughan, Ontario
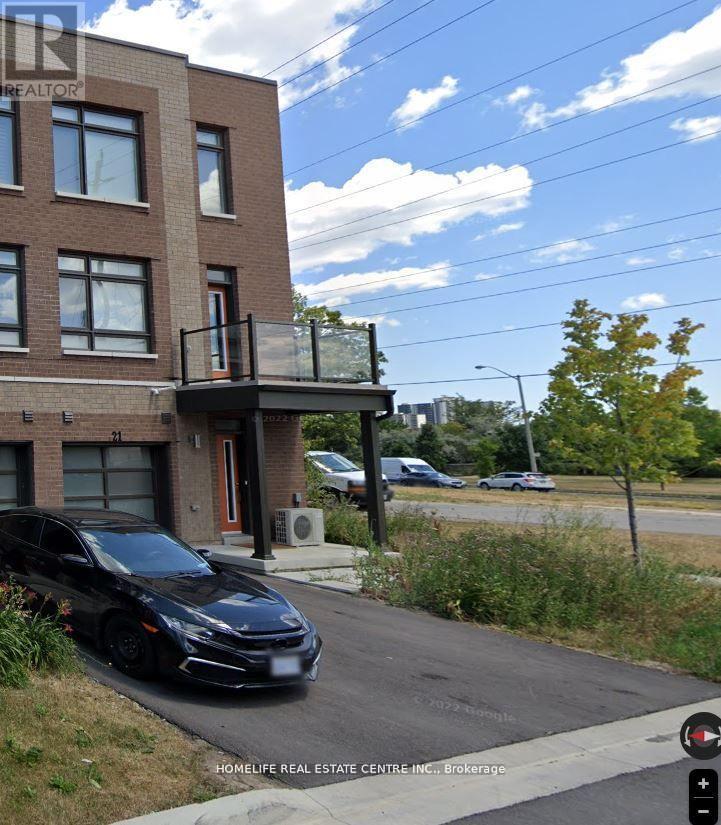
Welcome to this beautiful corner townhouse in the desirable Woodbridge Park community. This brand-new home features two spacious bedrooms, a full den with a window and door, and a convenient washroom. The primary bedroom includes a private ensuite, and the home boasts impressive nine-foot ceilings throughout. Enjoy a bright, open-concept living area with a walk-out balcony-perfect for morning coffee or evening relaxation. The private office space with a large window is ideal for working from home. Excellent location with TTC access nearby, including the Steeles bus line to Pioneer Village Subway Station (approx. 7.9 km), and just minutes from Highways 400, 427, and 407. A must-see property in a prime Woodbridge location! Property is currently tenanted at $3,100/month, and the tenants are willing to stay, making this an excellent opportunity for investors or buyers seeking immediate rental income. (id:55499)
Homelife Real Estate Centre Inc.
B - 41 Buttermill Avenue
Vaughan, Ontario
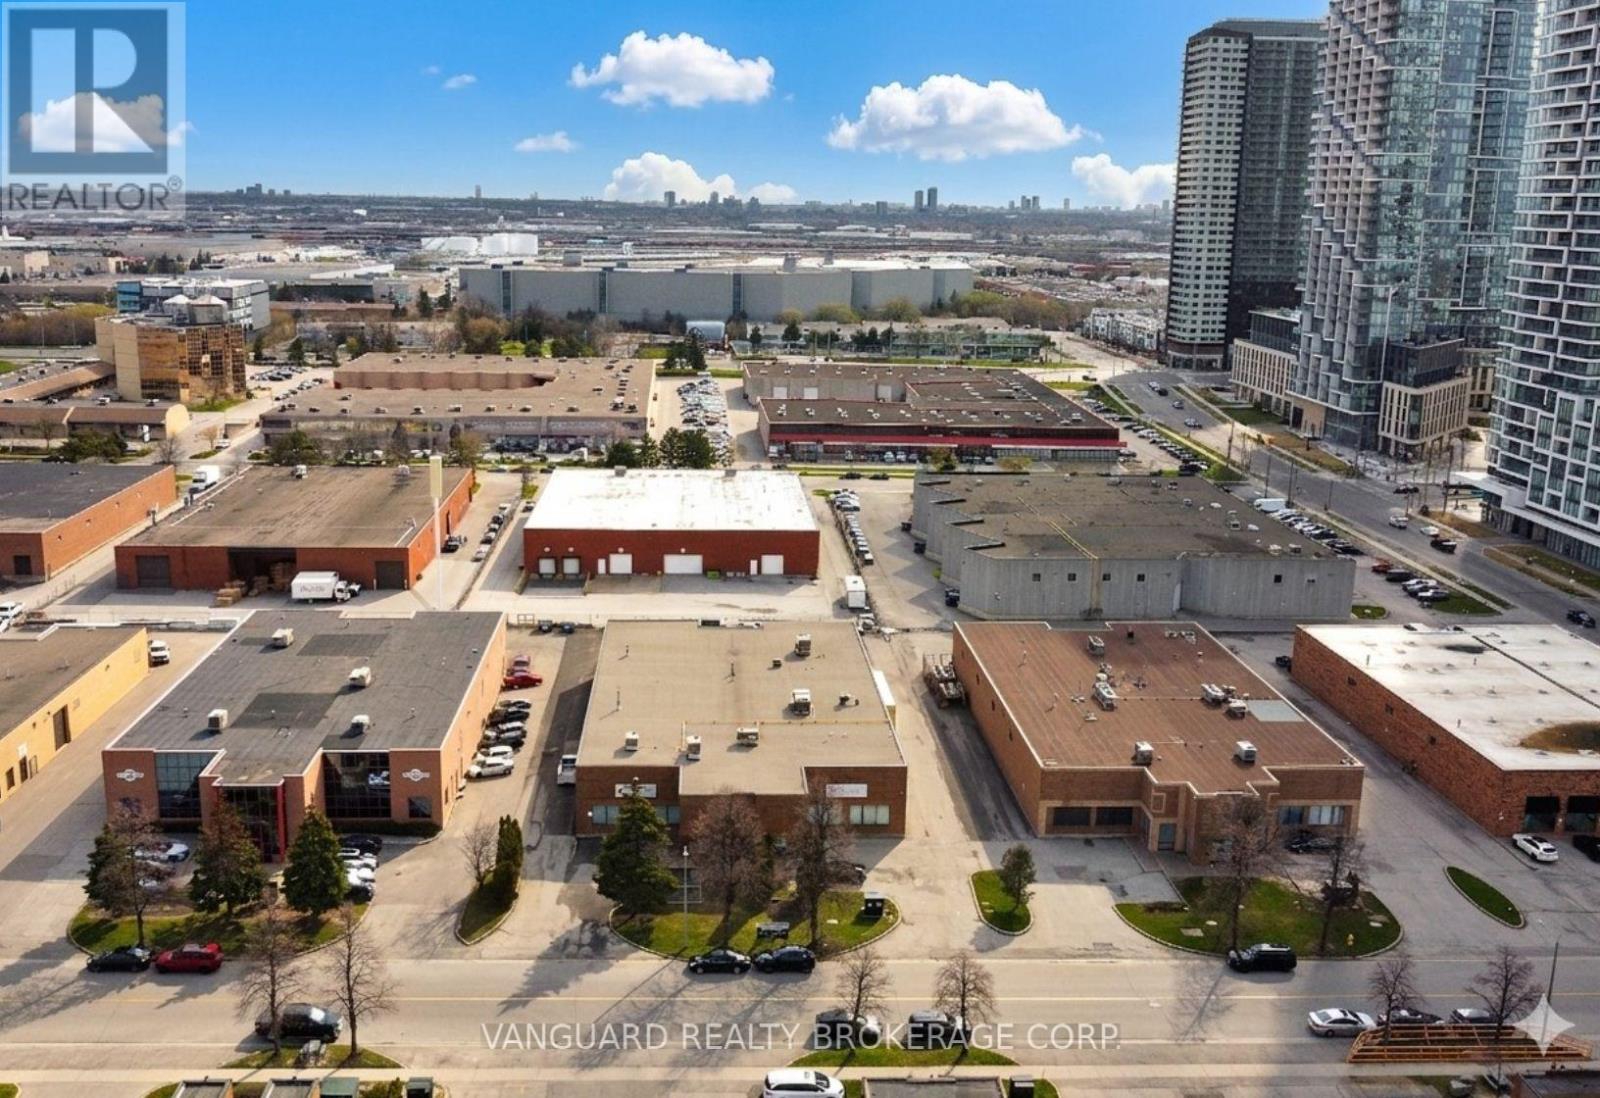
Great Location. Steps From The Vaughan Ttc Subway Station And Metropolitan Centre. Close To Major Highways 400/407/ 7. (id:55499)
Vanguard Realty Brokerage Corp.
41 Buttermill Avenue
Vaughan, Ontario
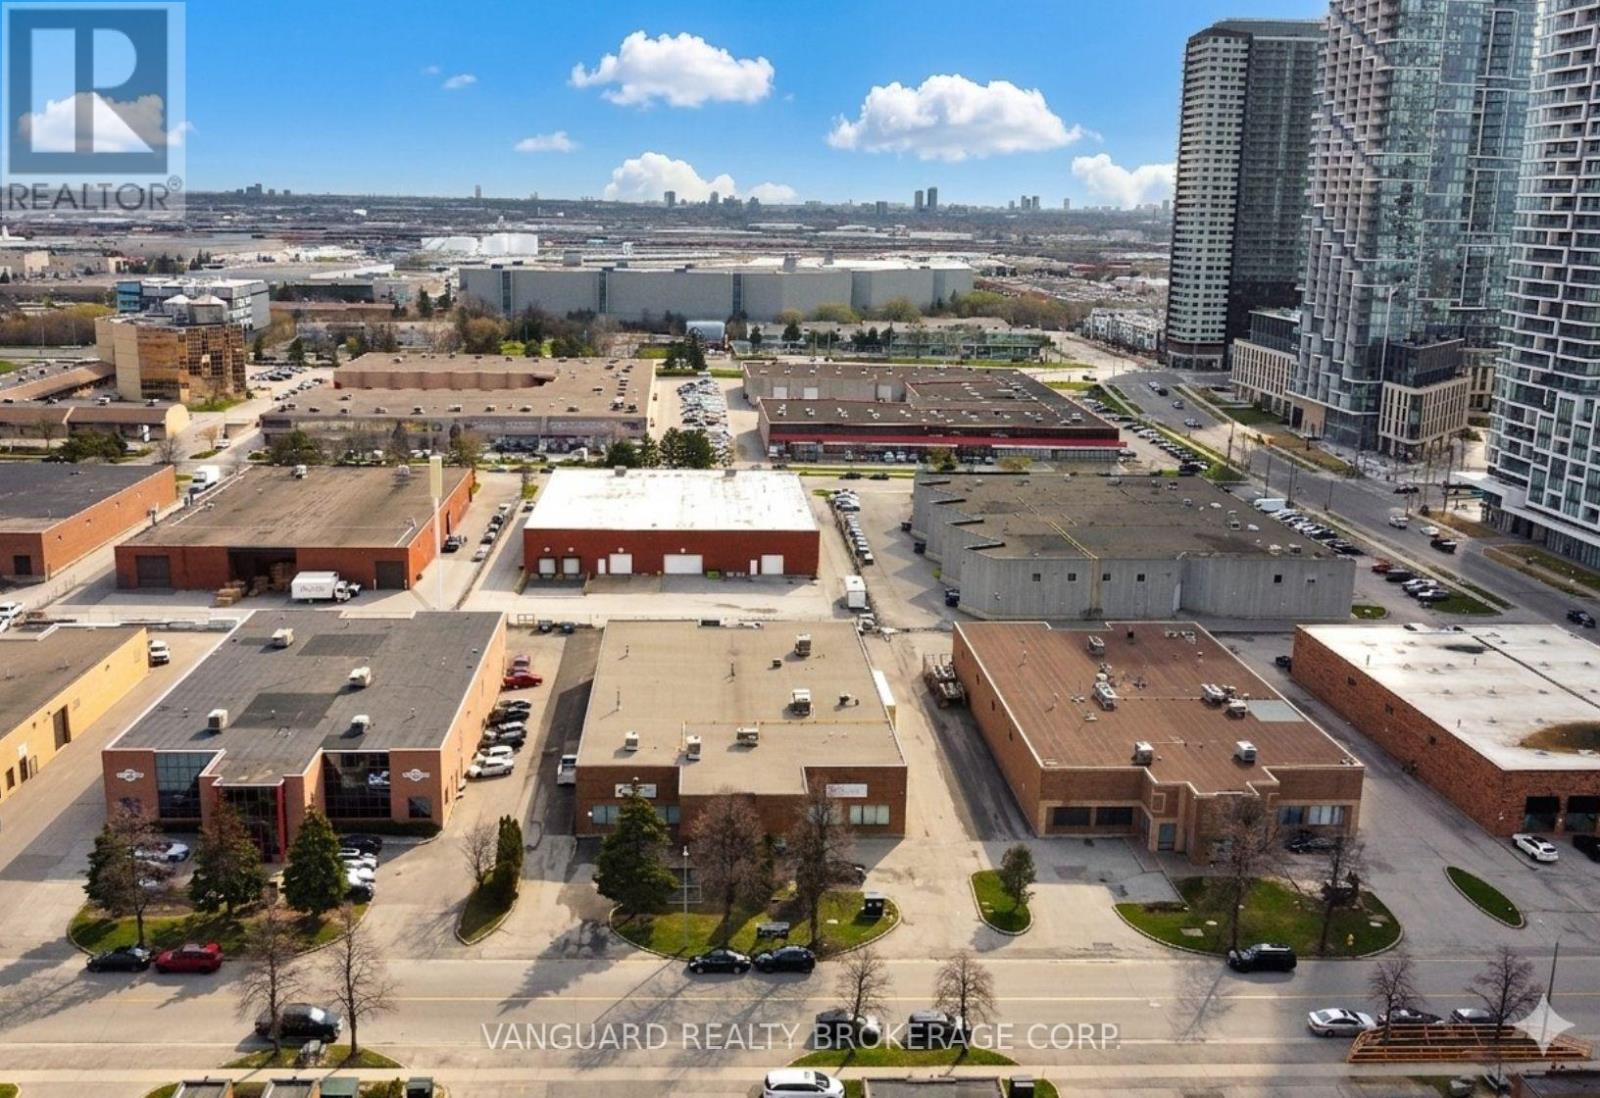
Great Location. Steps From The Vaughan Ttc Subway Station And Metropolitan Centre. Freestanding Building. Close To Major Highways 400/407/ 7. Ample Parking. Great Shipping 2 Truck Level Door And 4 Drive In Doors. (id:55499)
Vanguard Realty Brokerage Corp.
14-16 - 668 Millway Avenue
Vaughan, Ontario
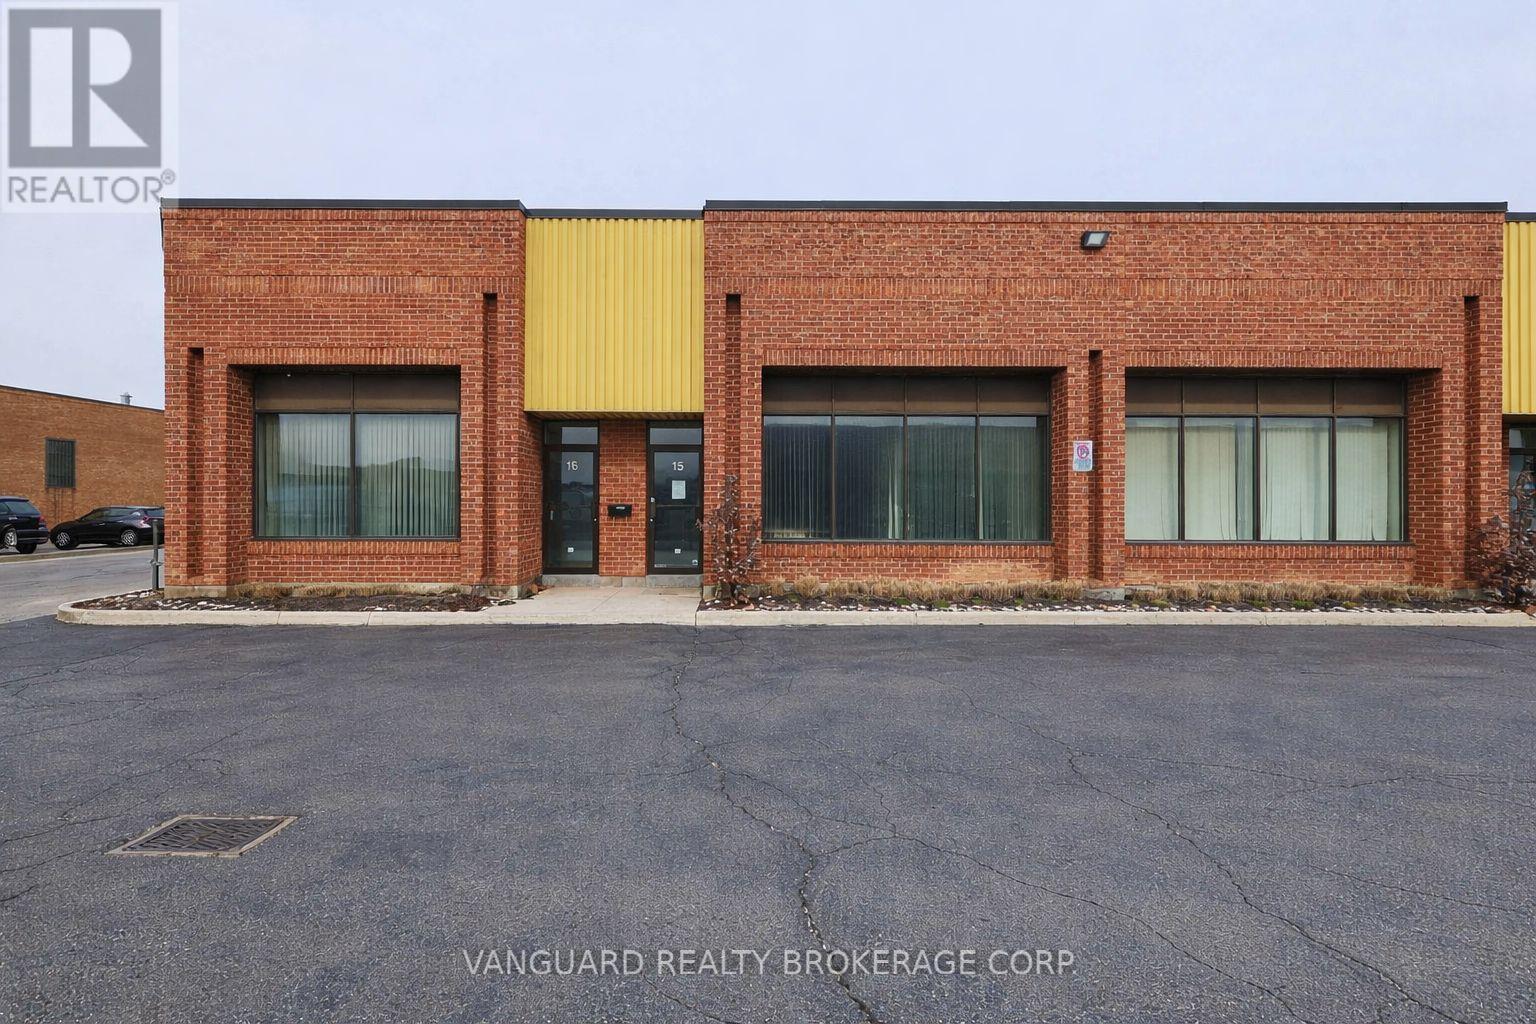
Well-maintained industrial unit available in a prime Vaughan location. Functional layout, ideal for a variety of industrial, users. Excellent natural light, and convenient shipping capabilities. Minutes from Highways 400, 407, and 7, with excellent connectivity throughout the GTA. Ample parking and easy access for employees and visitors. Close proximity to Vaughan Metropolitan Centre, Vaughan Mills Mall, public transit, restaurants, and major amenities. (id:55499)
Vanguard Realty Brokerage Corp.
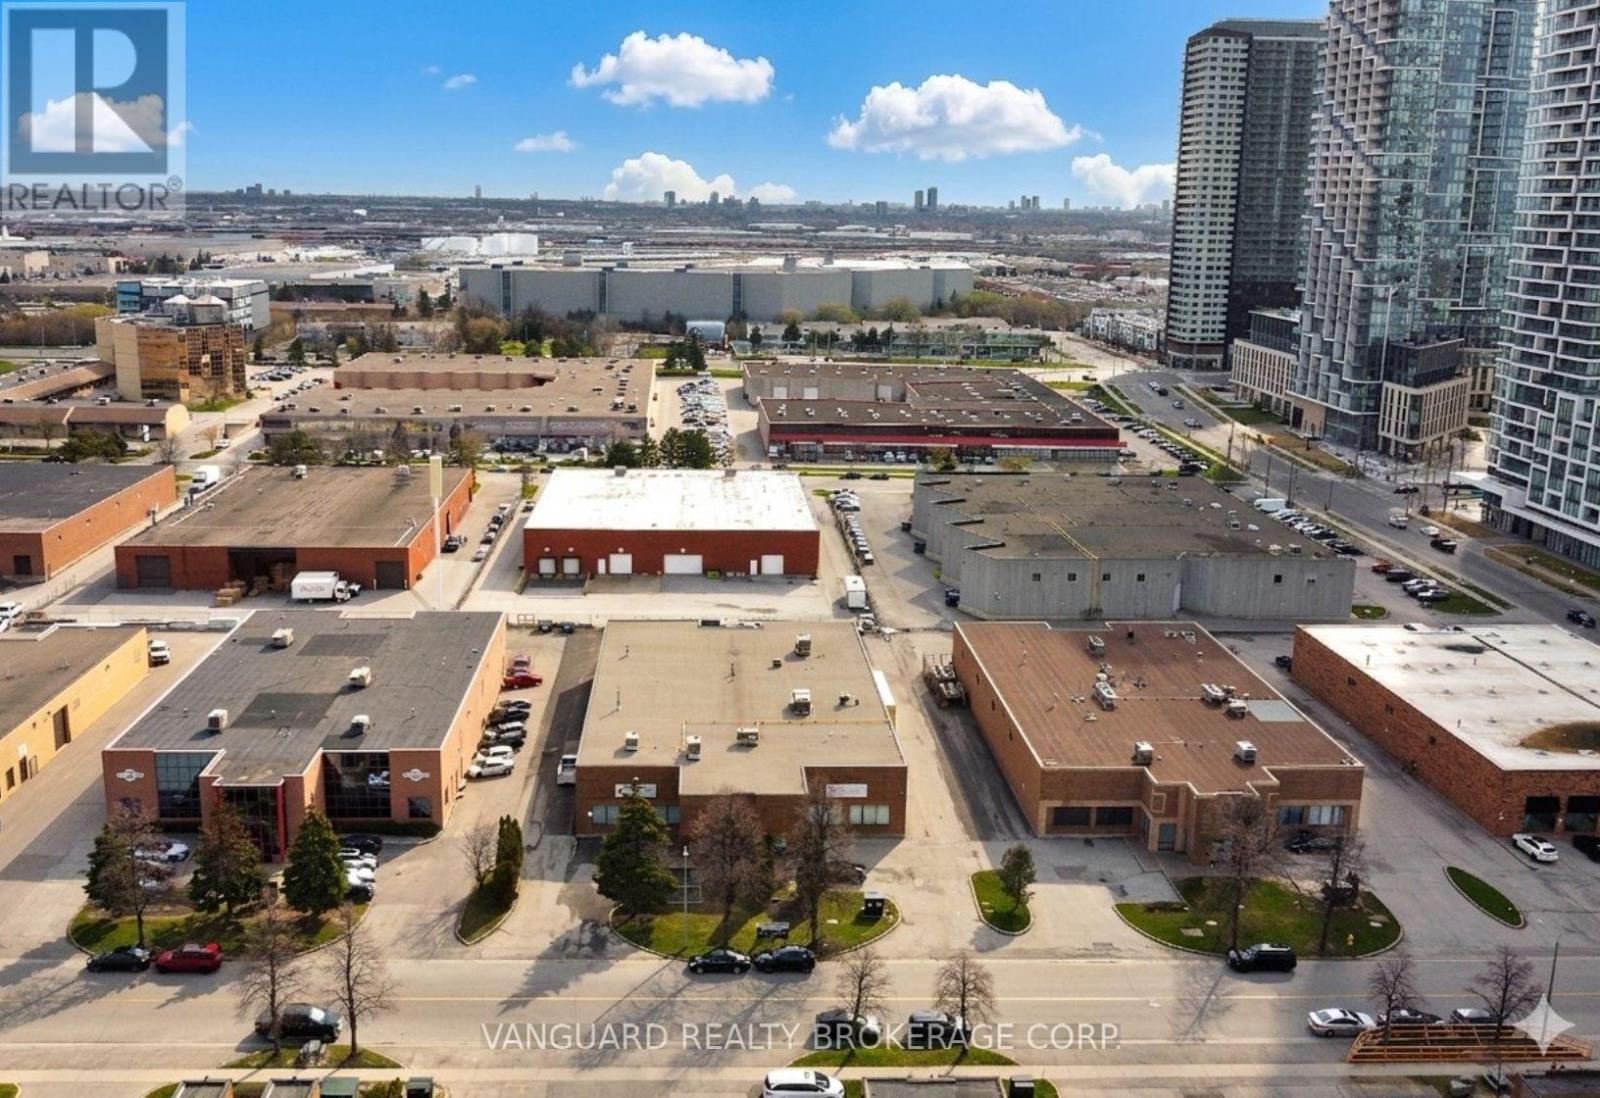
A - 41 Buttermill Avenue
Vaughan, Ontario
Great Location. Steps From The Vaughan Ttc Subway Station And Metropolitan Centre. Half A Freestanding Building. Close To Major Highways 400/407/ 7. Unit Is Fully Temperature Controlled. Ample Parking. Great Shipping 1 Truck Level Door And 2 Drive In Doors. (id:55499)
Vanguard Realty Brokerage Corp.
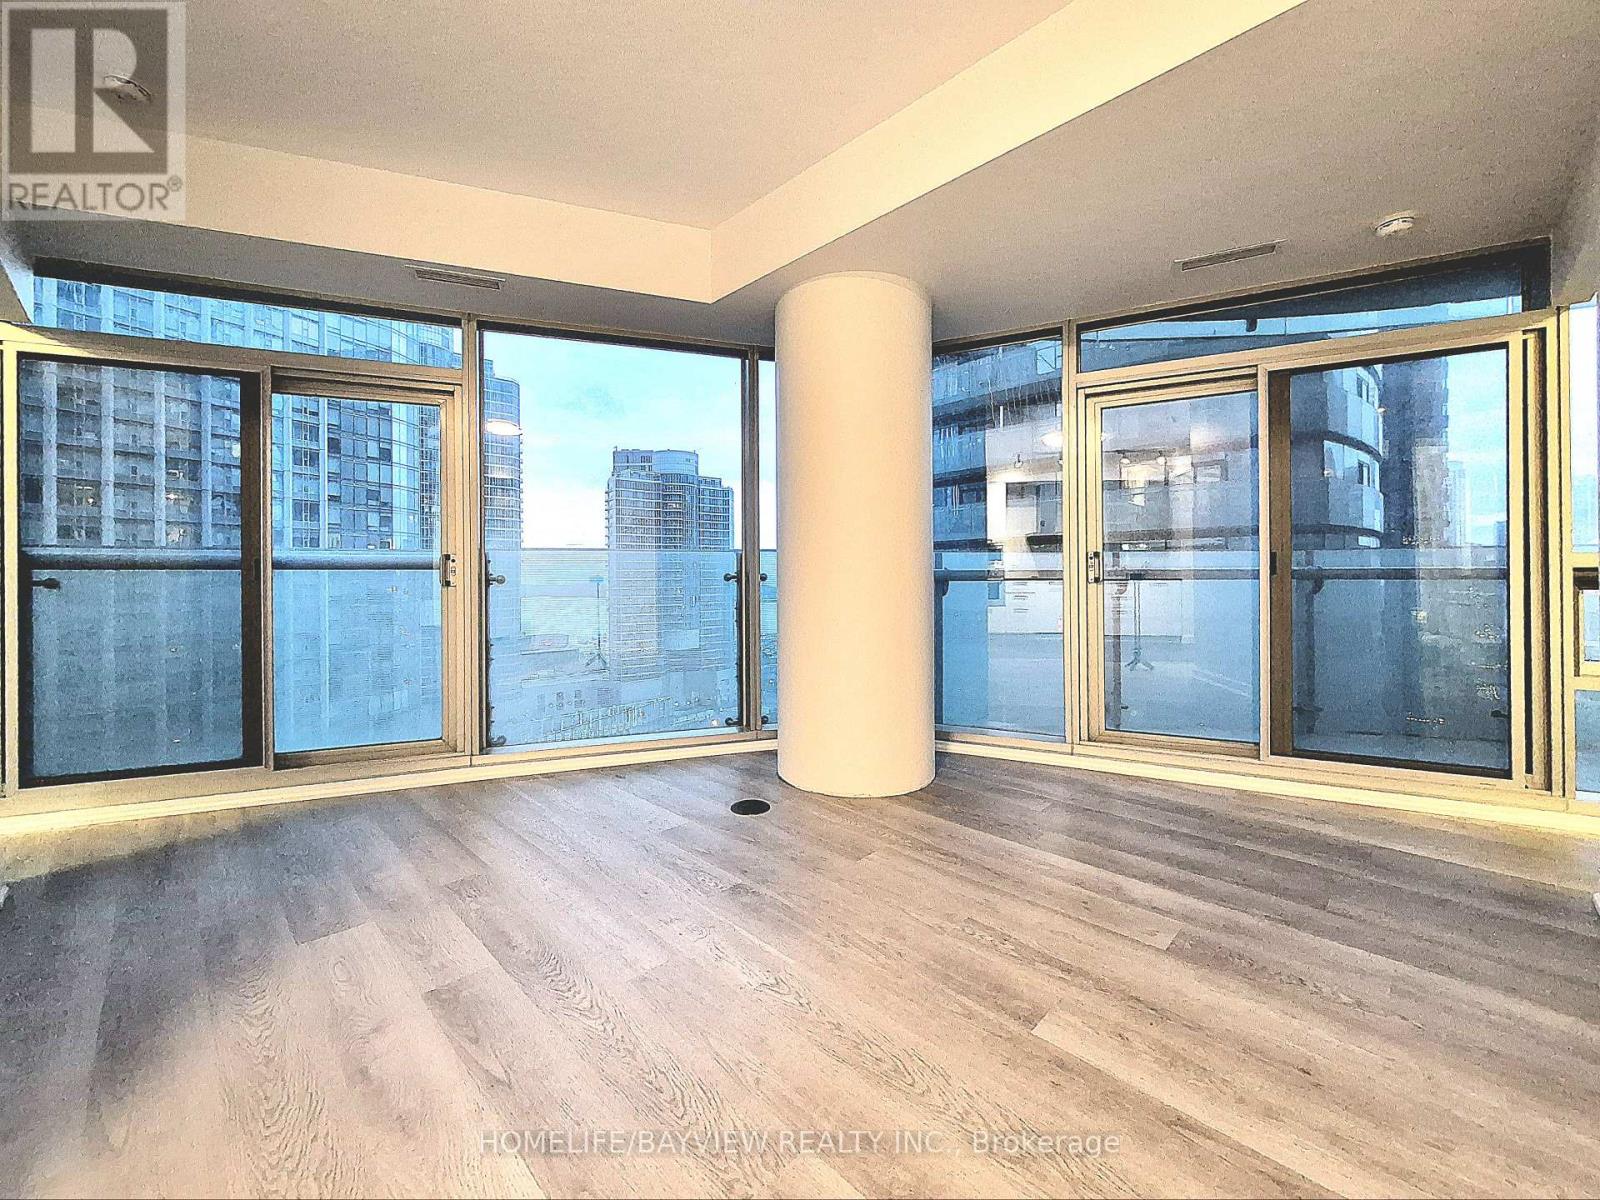
1305 - 14 York Street
Toronto, Ontario
Welcome To The Ice Condos. 2 Bedroom Plus Den, 2 Bath, Hamina Model. S/W Corner Unit In The Heart Of Downtown & Financial South Core. Functional Layout, Modern & Stylish, 9Ft Floor To Ceiling Window, High End Finishes Including Granite Counter Top And B/I European Inspired Appliances. Steps To Union Station, Rogers Center, Cn Tower And Air Canada Center. 1 Locker incl. World-class amenities include a fitness centre, indoor pool, cold plunge, sauna, and 24hr concierge. Perfectly suited for urban professionals seeking luxury and convenience. (id:55499)
Homelife/bayview Realty Inc.
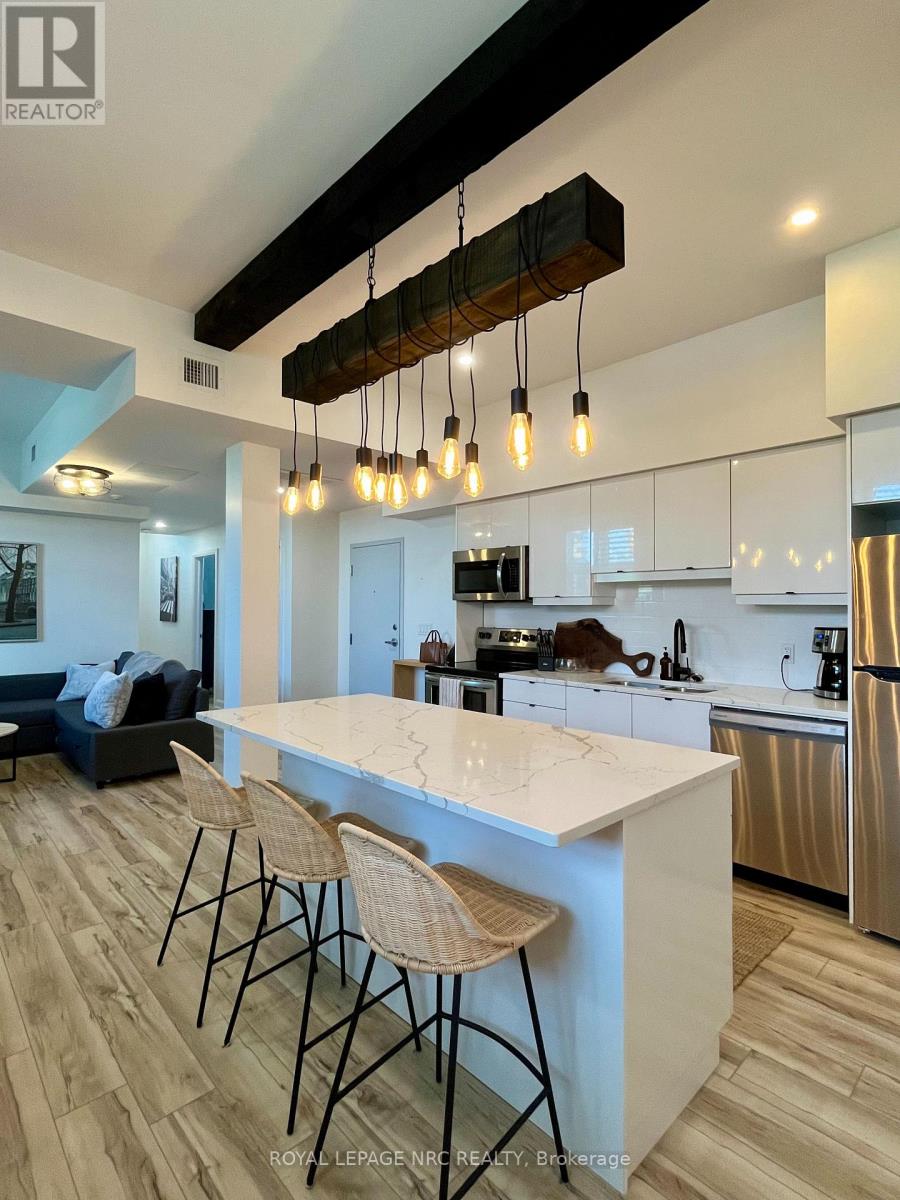
7 - 405 Merritt Street
St. Catharines, Ontario
Welcome to St. James Lofts! A rare and stylish offering in a prime location, walking distance to shopping, restaurants, transit to Brock University, and quick highway access. This bright, upgraded unit blends modern finishes with tons of character, featuring an open-concept kitchen/living area with quartz counters, a large island, subway tile backsplash, and a stunning floor-to-ceiling stone fireplace.Oversized windows with California shutters fill the space with natural light, while the spacious bedroom offers a walk-in closet and access to a customized 4-piece bath with in-suite laundry and ample storage. Enjoy 9-foot ceilings, a creatively modified custom floor plan, owned parking, a large storage locker, shared balcony and heat and water included. A unique boutique condo opportunity you don't want to miss! (id:55499)
Royal LePage NRC Realty
D - 866 Phillip Street
Sarnia, Ontario
CALLING ALL CONTRACTORS, TRADESPEOPLE OR SMALL BUSINESSES LOOKING FOR EXTRA STORAGE OR WORKSPACE SOLUTIONS? THIS IS THE PERFECT VERSATILE INDUSTRIAL SPACE TO ACCOMMODATE! MOVE INTO THIS APPROX. 1,300 SQ FT UNIT W/ DURABLE CONCRETE FLOORING, MAKING IT PERFECT FOR HEAVY EQUIPMENT OR CUSTOM PROJECTS & OFFERS THE CONVENIENCE OF A 10' X 10' OVERHEAD DOOR ACCESS AT GRADE LEVEL AS WELL AS A SEPARATE MAN DOOR INTO UNIT ALLOWS FOR EFFICIENT LOADING & UNLOADING. IDEAL FOR A WIDE RANGE OF USES W/ LI-1 ZONING INCLUDING: MACHINERY STORAGE, CONSTRUCTION MATERIAL STORAGE, WORKSHOPS, LIGHT MANUFACTURING, WELDING PROJECTS, OR EVEN VEHICLE MAINTENANCE & REPAIRS. HIGH 16' FT CEILINGS (14' TO RAFTERS) ARE A KEY ASSET FOR THOSE DOING FABRICATION TO SUIT YOUR NEEDS! GENEROUS ON SITE PARKING & EASY ACCESS TO THE CHEMICAL VALLEY, BLUEWATER BRIDGE CROSSING (US BORDER) & MAJOR HIGHWAYS LOCATED IN A KEY INDUSTRIAL DISTRICT IN THE CITY. LEASE PRICE IS PER MONTH + HST + HYDRO. WATER & TMI IS INCLUDED. (id:55499)
RE/MAX Metropolis Realty
15450 Niagara River Parkway
Niagara-On-The-Lake, Ontario
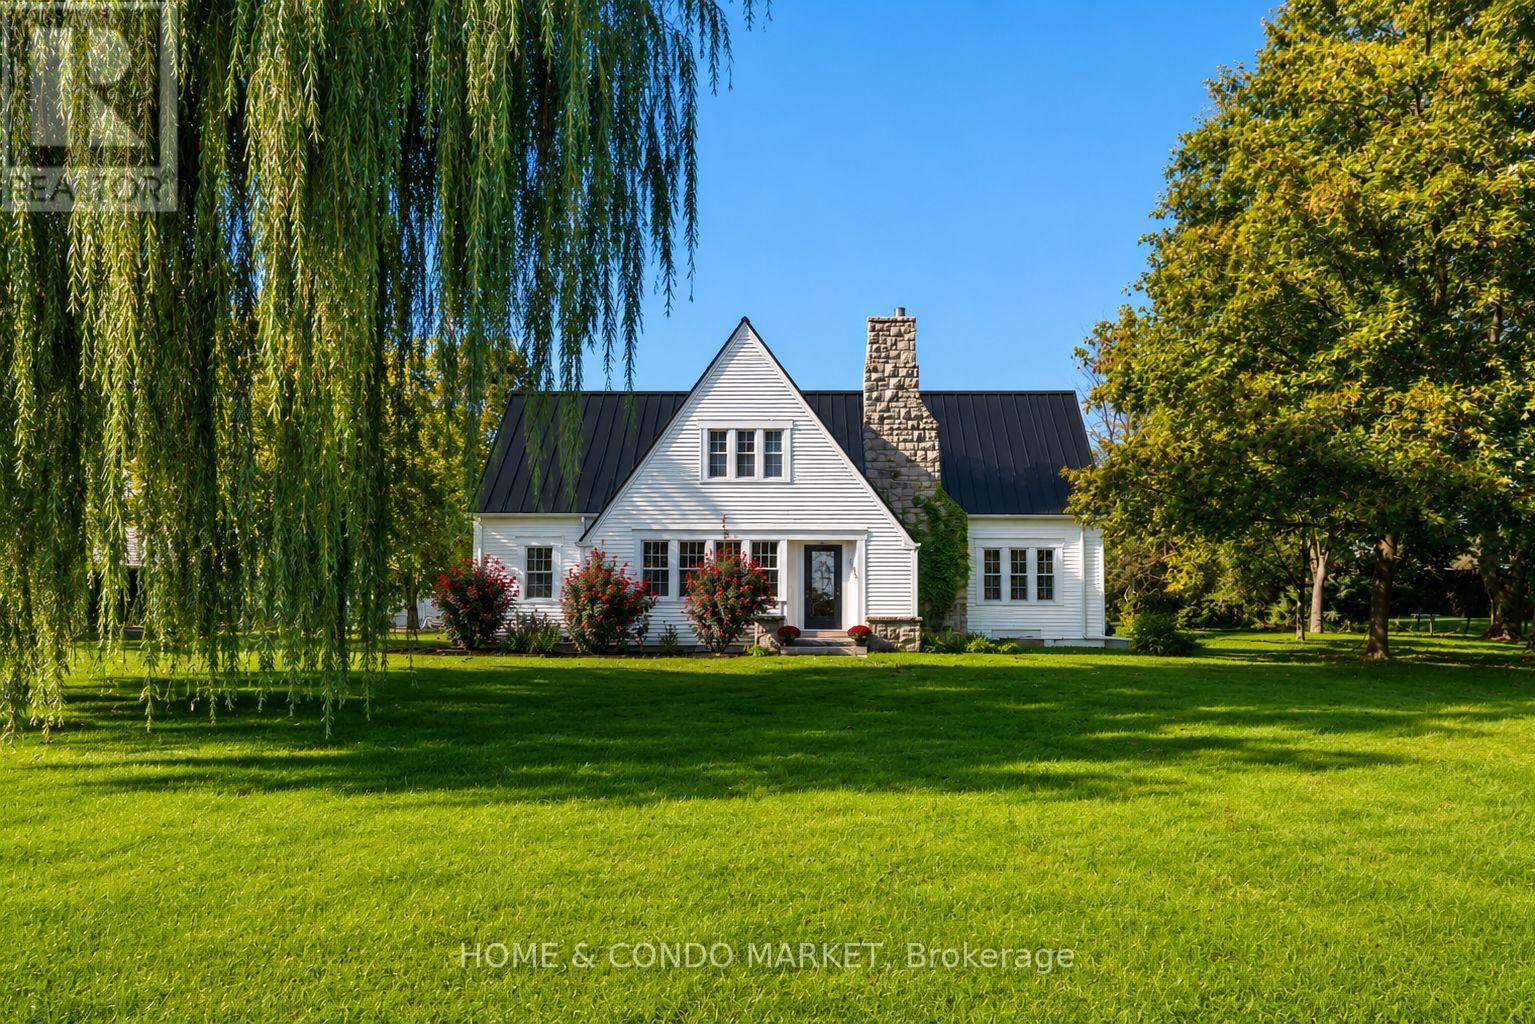
Welcome to the Willow Farmhouse in NOTL situated on a 1+ Acre with vineyard views in the rear and Niagara River/USA views at the front. The home has been very popular on Instagram with short term rental guests. It's truly a magical experiece at Sunrise and at Sunset. The home features an expansive main floor with large open concept kitchen, dining and living room with large windows and endless views. The upper level features 3 spacious bedrooms (two with large balconies that overlook vineyards) and 2 full baths. The lower level is unfinished with taller ceilings and tons of possiblity. The property also includes a detached double car garage (20'x22') and large beautifully maintained 2-storey barn (20'x30') with exposed beams. Conveniently located minutes to the Historic Old Town of Niagara on the Lake, Numerous wineries, Lewiston Bridge and the 405 to QEW. Walk/Bike Trails across the road and fresh farm stands walking are steps away. This a legacy property to start your permaculture lifestyle OR vacation rental investment! (id:55499)
Home & Condo Market
140 Mcmeeken Drive
Cambridge, Ontario
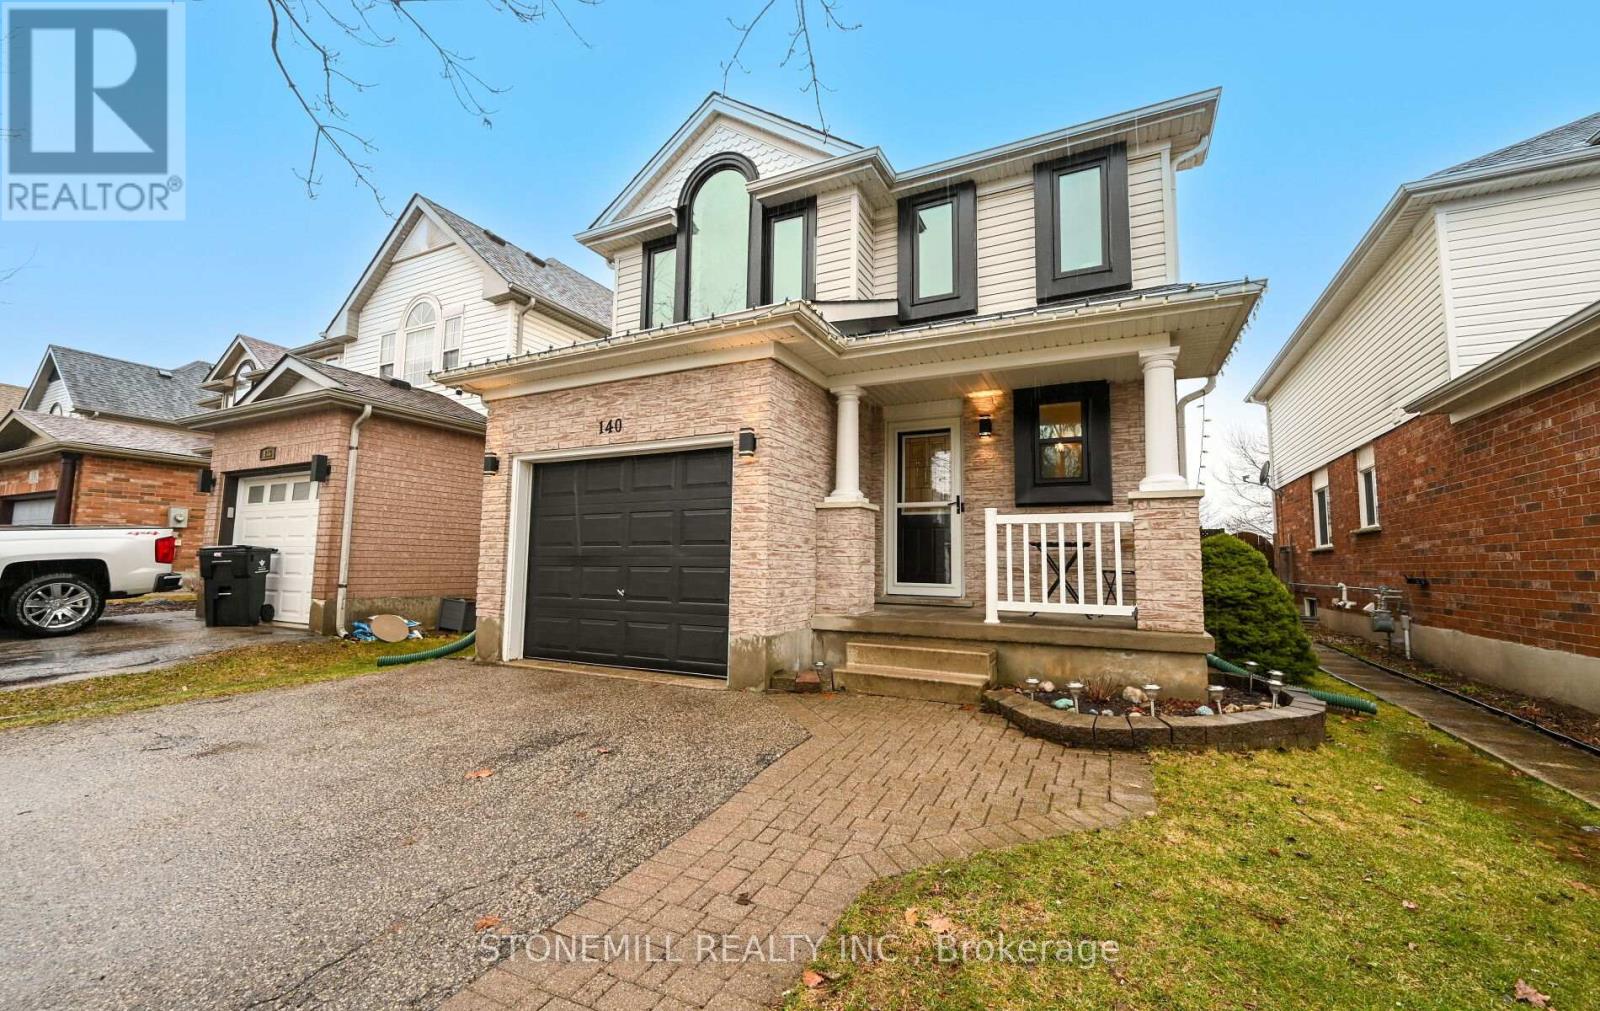
Welcome to this well-maintained family home in a highly sought-after, family-friendly neighbourhood. The bright living room features hardwood floors, a cozy gas fireplace, and recently installed pot lights, creating a warm and inviting space.The open-concept layout flows seamlessly into the dining area and kitchen, overlooking a spacious backyard complete with a pool and hot tub-perfect for relaxing or entertaining. A convenient 2-piece powder room completes the main floor. Upstairs, you'll find three comfortable bedrooms, all with hardwood flooring. The primary bedroom is filled with natural light and includes a private 4-piece ensuite. An additional 4-piece bathroom serves the remaining bedrooms.The partially finished basement offers a large rec room ideal for entertaining, along with a 2-piece bathroom rough-in, providing excellent potential for future customization. Recent upgrades include all new windows (excluding the dining room sliding door and basement windows), as well new furnace and air conditioning unit installed in 2025.The backyard is truly an entertainer's dream, offering plenty of space for hosting large gatherings alongside the pool and hot tub. Ideally located close to schools, amenities, parks and with quick access to Highway 401, this home offers the perfect blend of comfort and convenience for families. (id:55499)
Stonemill Realty Inc.
211 - 300 Randall Street
Oakville, Ontario
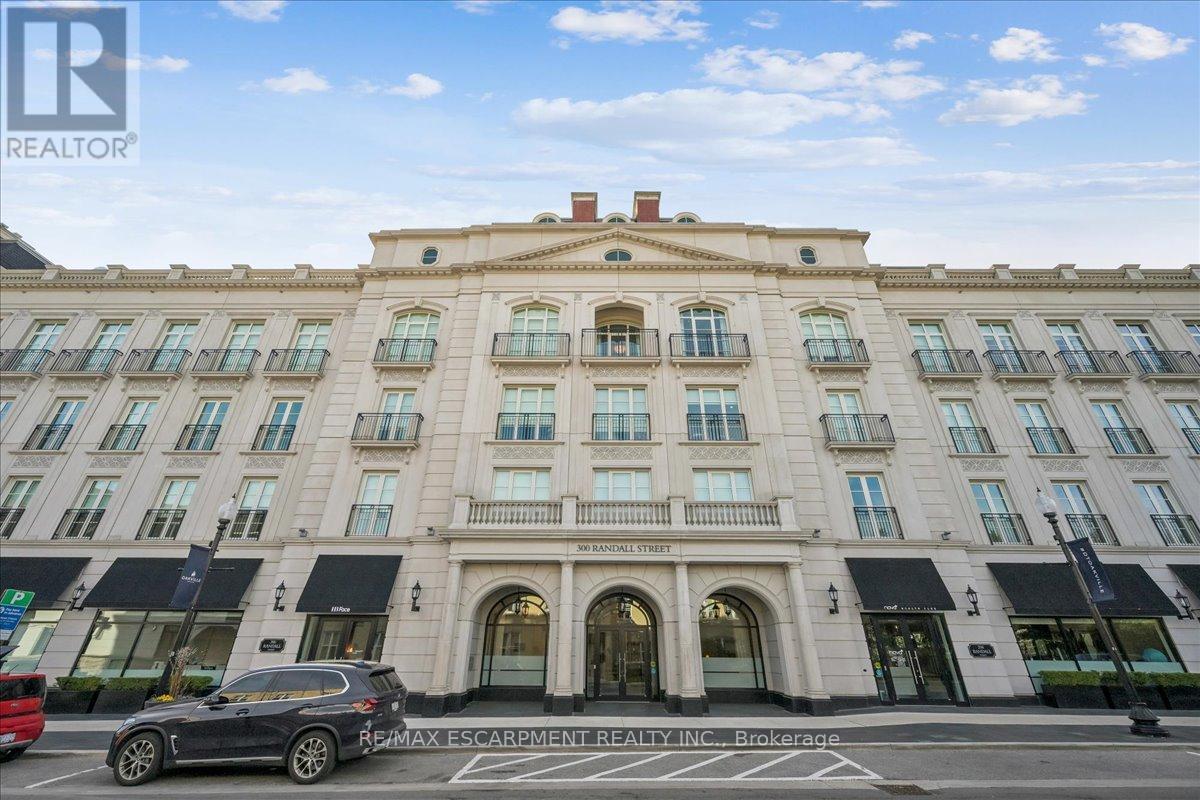
Welcome to one of Downtown Oakville's most celebrated residential addresses, imagined and brought to life by an exceptional local team, the internationally acclaimed luxury designer whose signature detailing elevates this landmark building into a work of art. Together, they crafted a boutique residence that seamlessly blends sophistication, exclusivity, and enduring elegance. This expansive suite features grand principal rooms, soaring ceiling heights, and refined architectural proportions throughout. The Great Room and adjoining Kitchen/Dining Room provide an impressive setting for both relaxed living and elegant entertaining, while the formal Foyer and circular entry gallery create a memorable sense of arrival. The private primary wing offers a gracious Master Bedroom with Juliet balcony, ensuite bathroom, with walk through dressing room, delivering a true luxury retreat. A second bedroom is perfect for guests or extended family and is thoughtfully preceded by its own private vestibule, enhancing comfort and privacy. Additional conveniences include a separate Laundry Room, dedicated Storage Room, and a Powder Room that complements the home's generous flow. The building also features the renowned Sotto Sotto restaurant on the main level - a testament to the calibre of the address and a unique lifestyle benefit for residents. Steps to the lake, marina, shops, cafés, and cultural venues, this residence offers a rare blend of boutique luxury and walkable urban convenience. A distinguished opportunity to live in one of Oakville's landmark buildings. (id:55499)
RE/MAX Escarpment Realty Inc.
Upper - 1944 Eglinton Avenue W
Toronto, Ontario
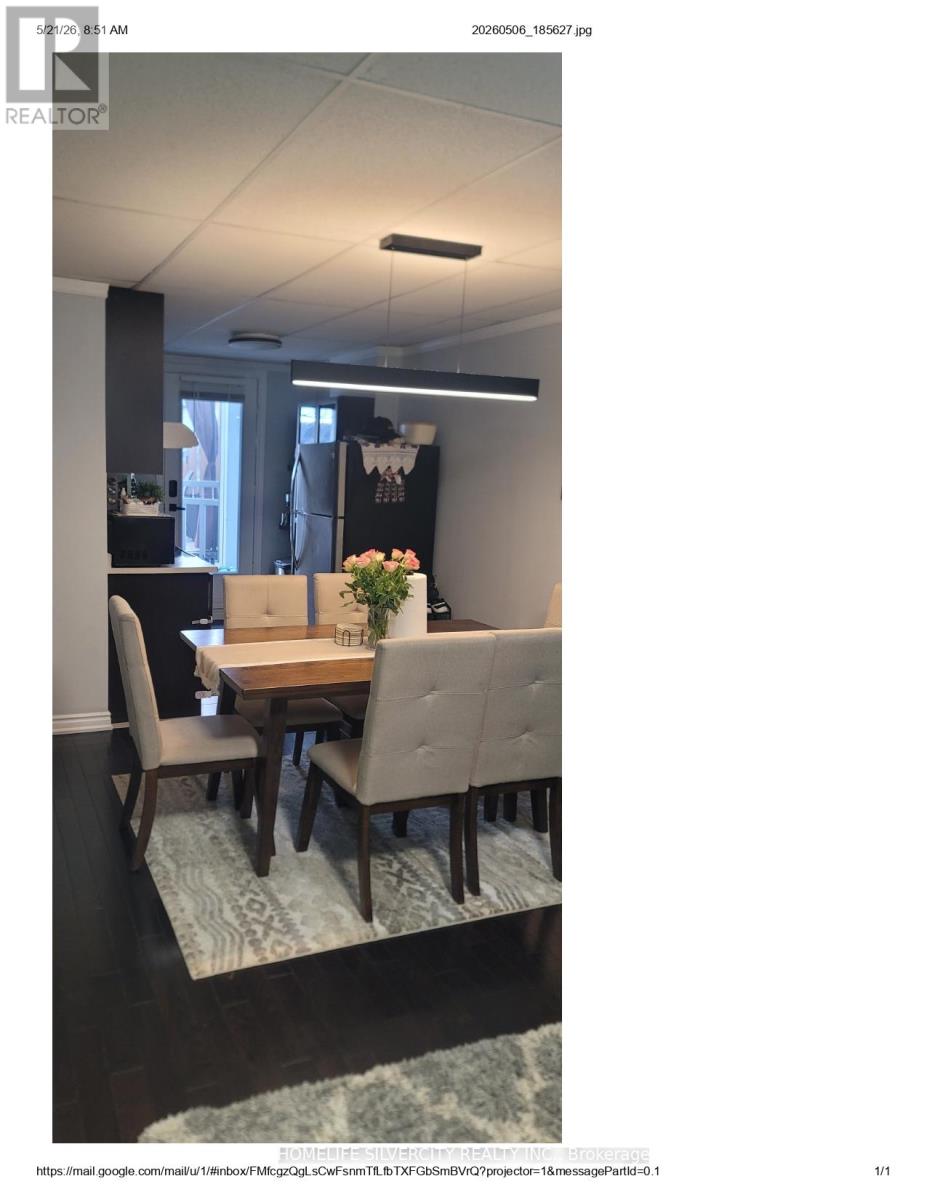
Great Location , across from No Frills , steps to Shoppers Drug Mart, Dollarama, banks,schools, places of worship, excellent transit access, with Fairbank Subway/LRT Station , TTC stop right at front . 2 Bedroom , hardwood floor , open concept Kitchen W/O to large Terrace (id:55499)
Homelife Silvercity Realty Inc.
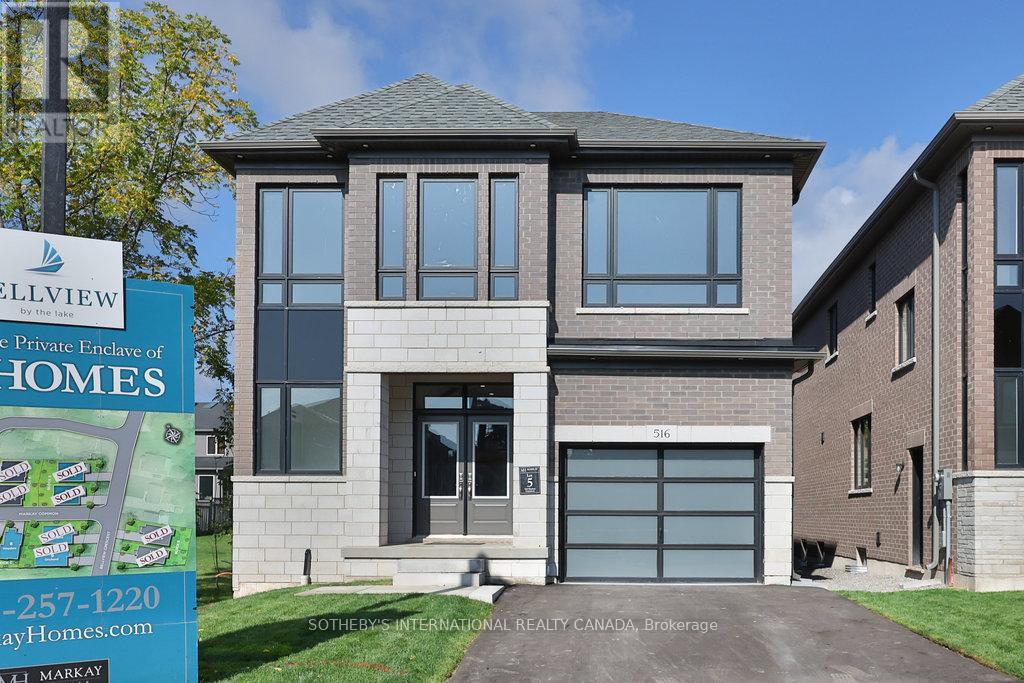
516 Markay Common
Burlington, Ontario
Set within an intimate enclave of architecturally refined custom homes on a private road, this boutique lakeside community offers a rare alternative to the typical "sea of houses" often found in newer developments. Here, homeowners enjoy a more private, distinctive setting just steps to the waterfront, trails, parks, and Joseph Brant Hospital. Built by Markay Homes, these residences combine luxury craftsmanship with one of South Burlington's most walkable lakefront lifestyles. A rare opportunity to own a new custom home in an exclusive, limited collection near the lake.This newly built custom home in Bellview by the lake offers 2,535 sq ft above grade plus a beautifully finished 720 sq ft lower level, blending sophisticated design with upscale craftsmanship. Interior highlights include 9' smooth ceilings on the main and upper levels, taller interior doors, hardwood flooring, oak staircases with wrought iron pickets, a chef-inspired kitchen with quartz surfaces, and elegantly appointed bathrooms. A separate entrance leads to the finished basement which extends the living space with a large recreation area, full bathroom, and a versatile office or additional bedroom perfect for guests, multi-generational living, or a private work-from-home setup. (id:55499)
Sotheby's International Realty Canada
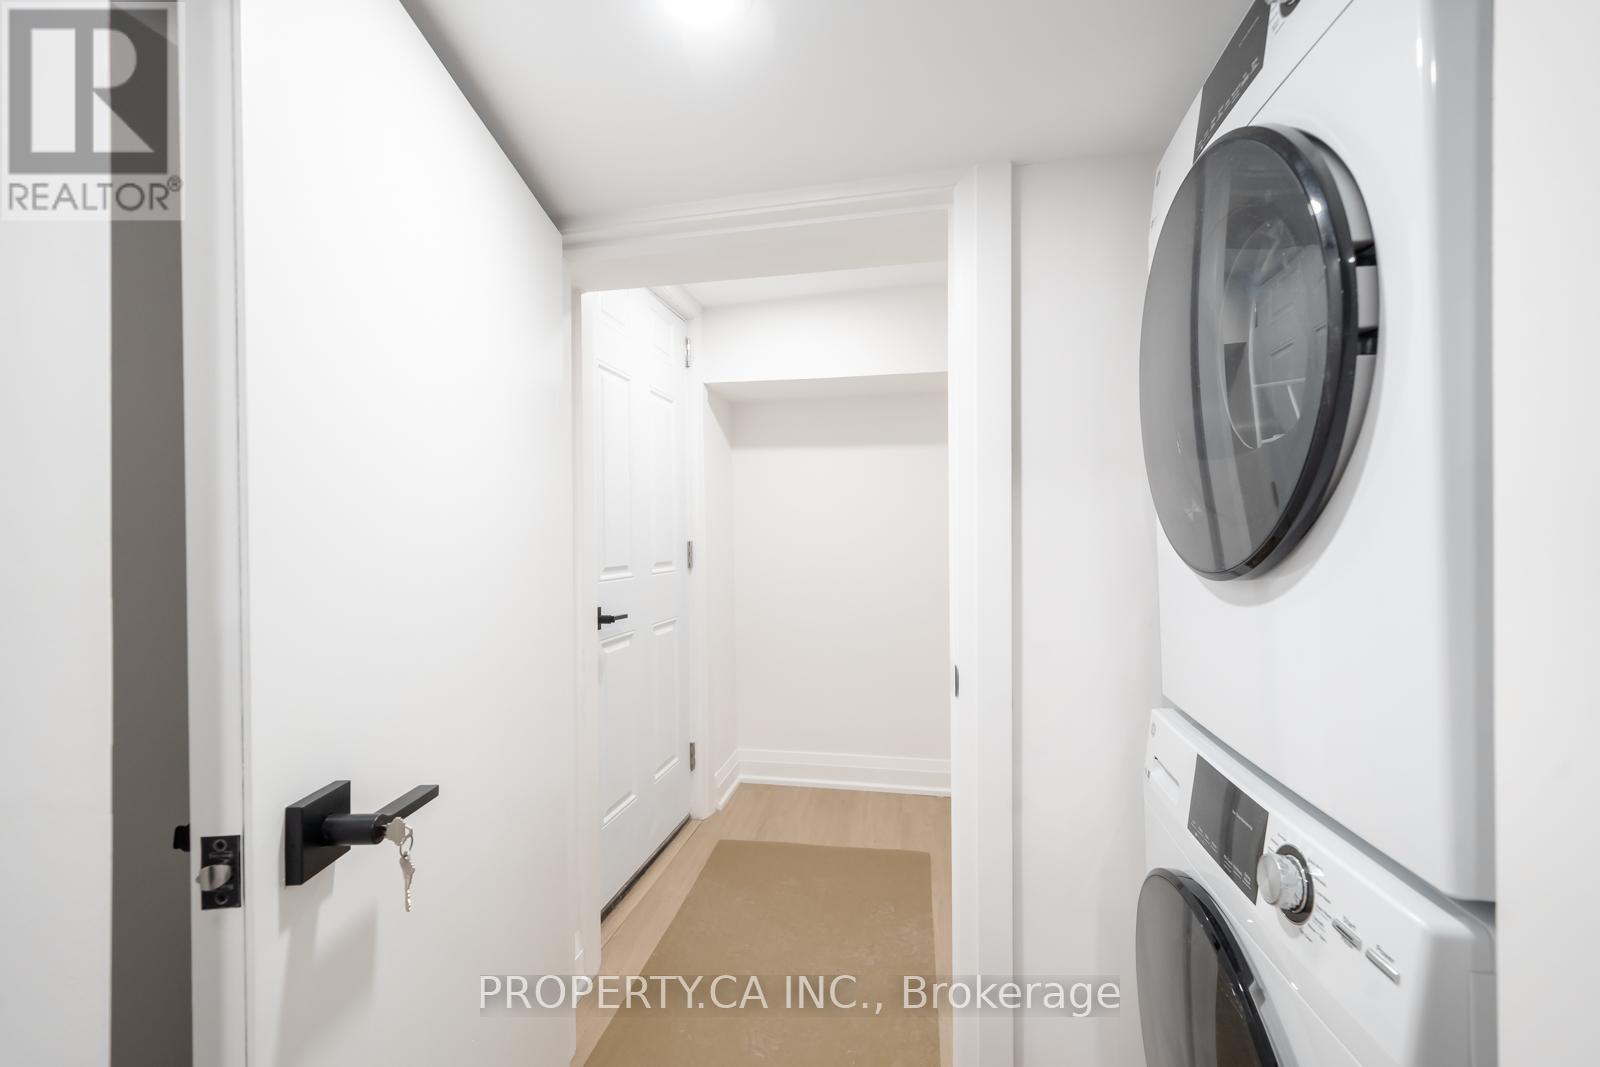
Lower - 344 Highfield Road
Toronto, Ontario
Brand New Raised Lower Level Suite Never Lived In!Be the first to live in this beautifully renovated, above-ground lower-level suite. Feels like a main floor with extra-large windows, high ceilings, and a private walk-out. A perfect condo alternative for those who prefer house living no elevators, no waiting! Located just steps from the Gerrard Streetcar and Greenwood Subway, commuting is a breeze. Nestled on a quiet residential street, yet moments away from the vibrant communities of Leslieville, the Danforth, and the Beach. Enjoy easy access to Toronto's best restaurants, cafes, art galleries, and local grocers all within walking distance. (id:55499)
Property.ca Inc.
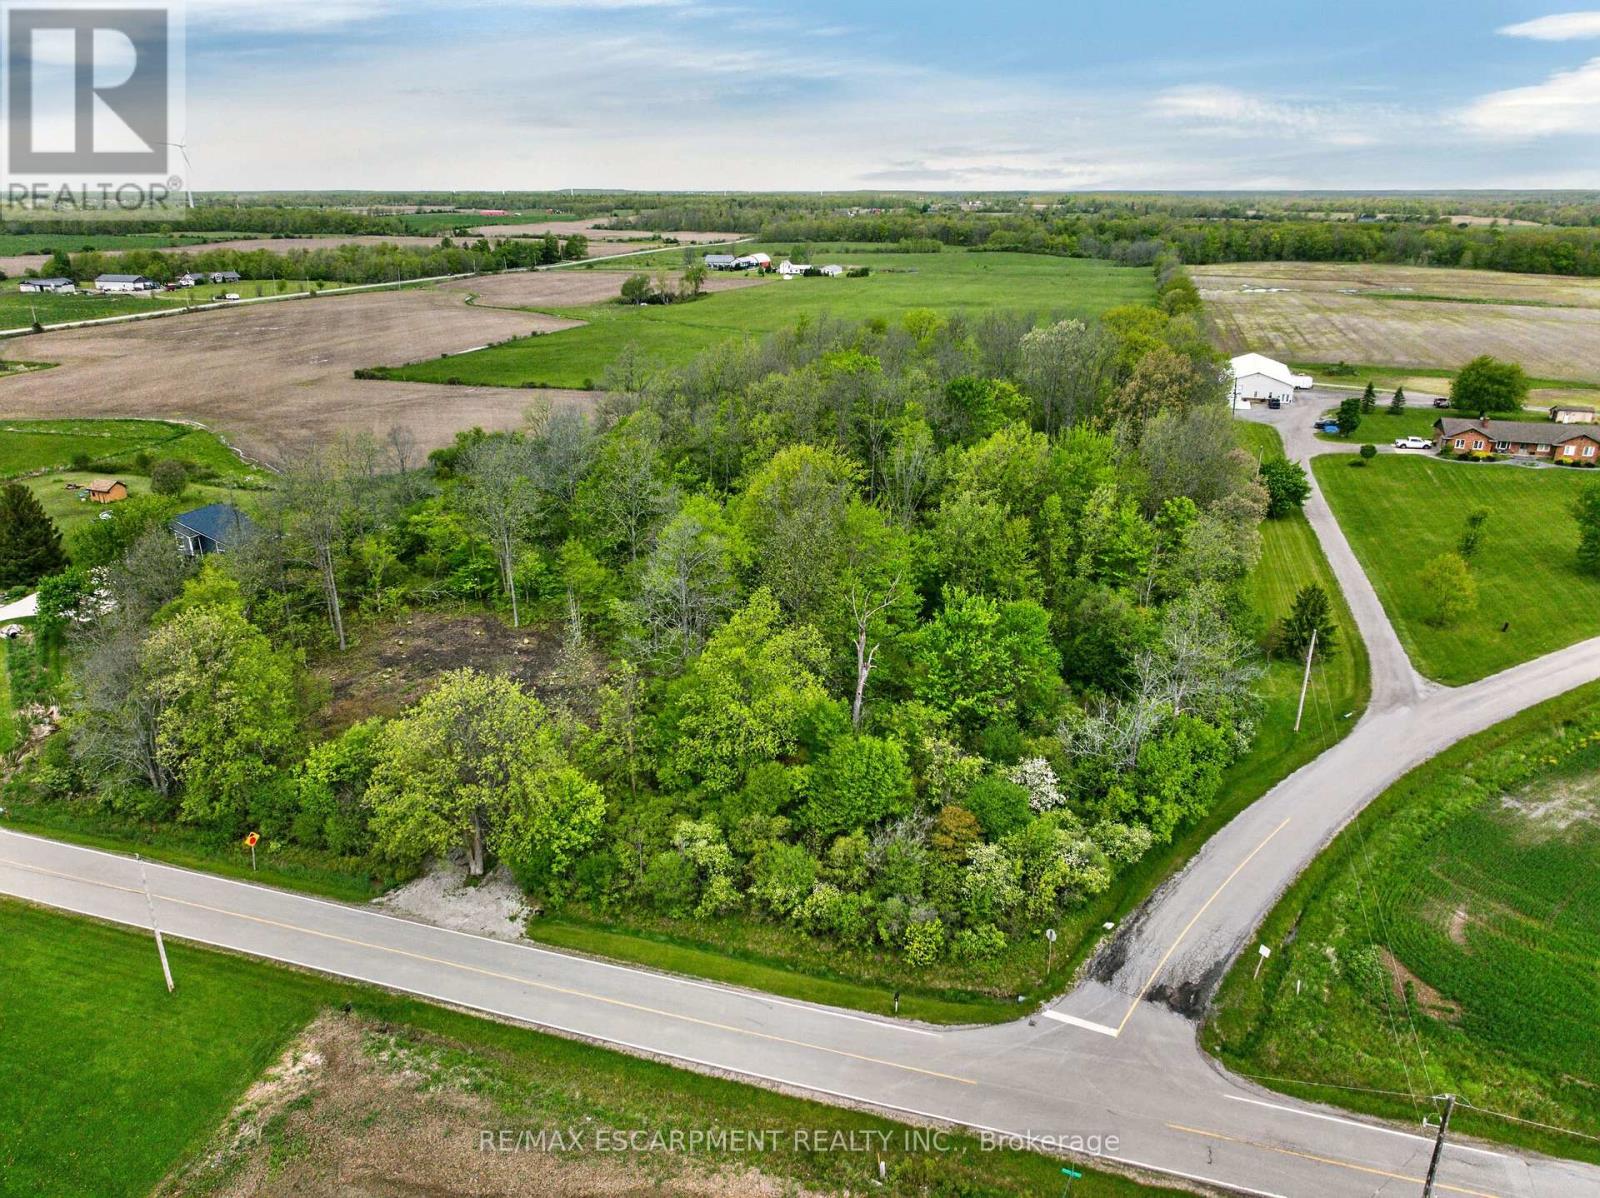
Pt S1/2 Lot 36 Link Road
Haldimand, Ontario
Breathtaking 0.72 acre country wood-lot featuring 200 ft of frontage on paved rural secondary road near east limits of Kohler, a quaint Haldimand County hamlet approximately 40 min commute to Hamilton, Brantford & Hwy 403 - 10 mins southwest of Cayuga's amenities in-route to Lake Erie. This rectangular shaped lot (200.95ft x 156.56ft) includes fully permitted, installed driveway providing entry to large, approved by Haldimand County, building envelope area with all required trees legally clear cut. The entire building site perimeter is surrounded by beautiful, towering hardwoods & soft, wispy pines promoting a natural private paradise setting for that "Rural Estate" you have dreamt of - now is the chance to turn dreams into reality. "Surreal Seclusion" (id:55499)
RE/MAX Escarpment Realty Inc.
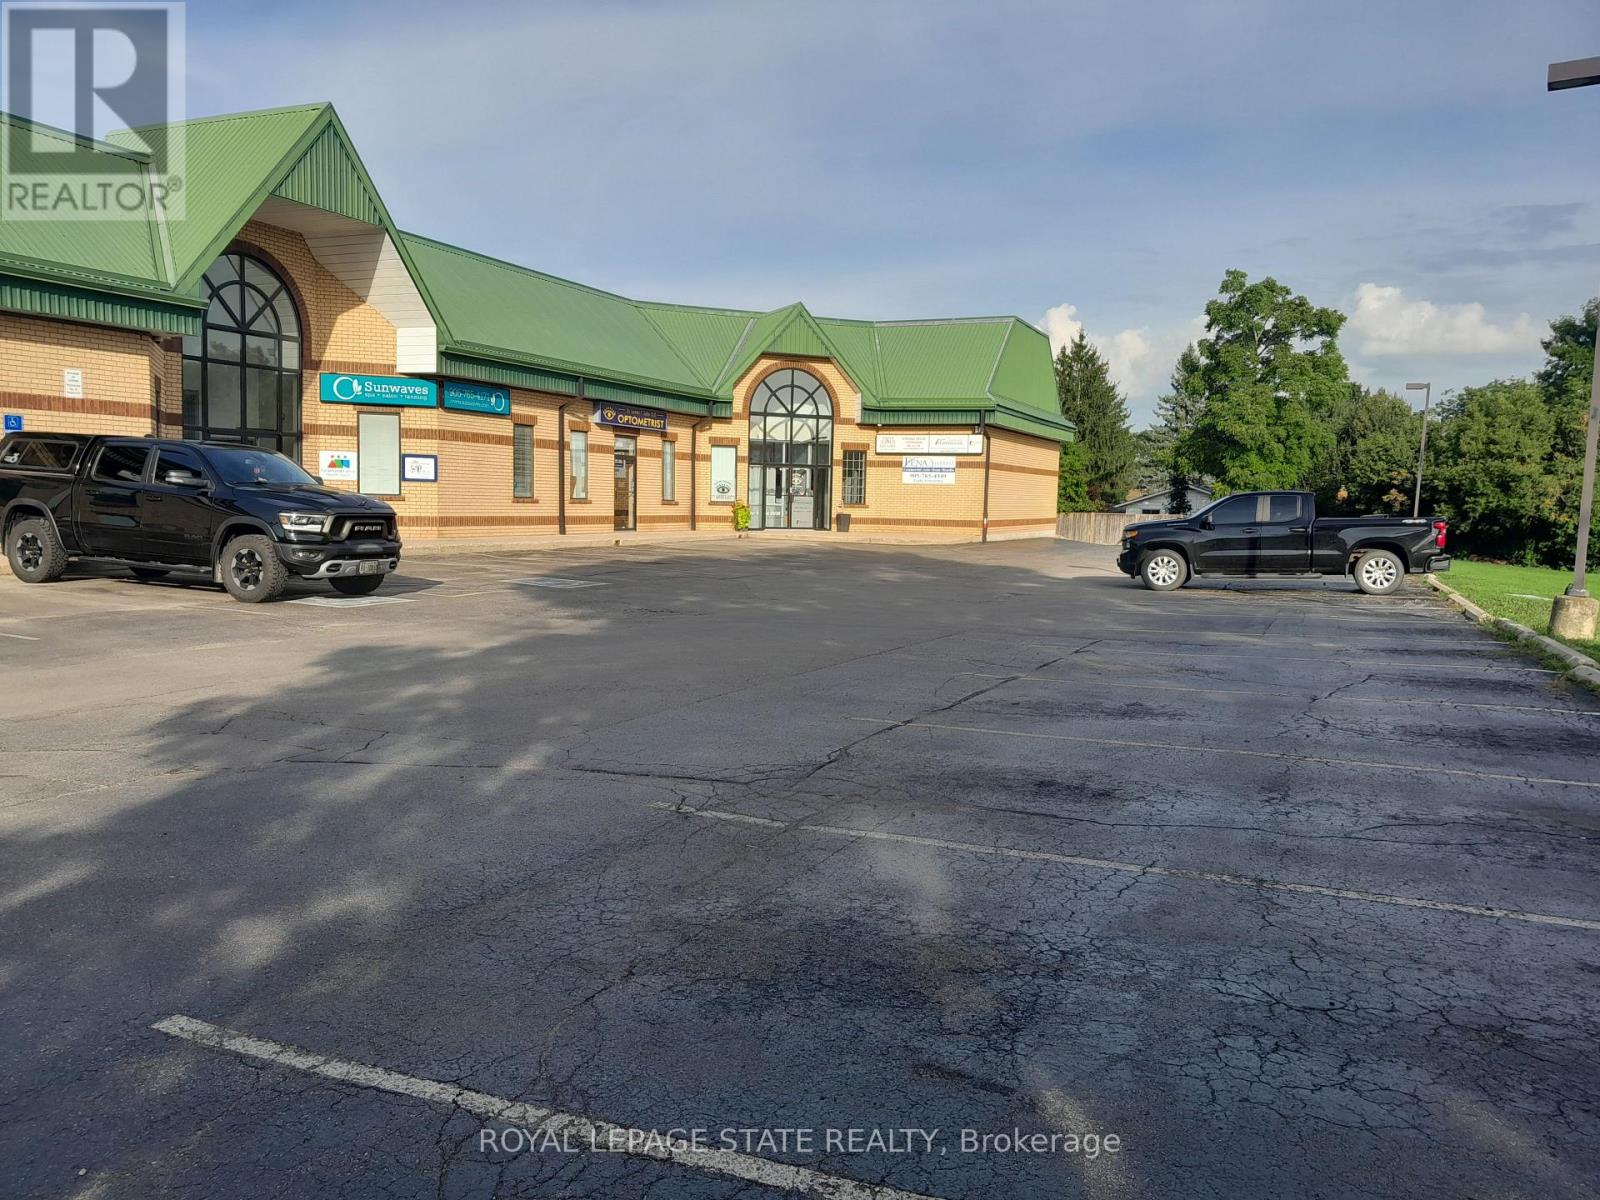
99 Leeming Street
Hamilton, Ontario
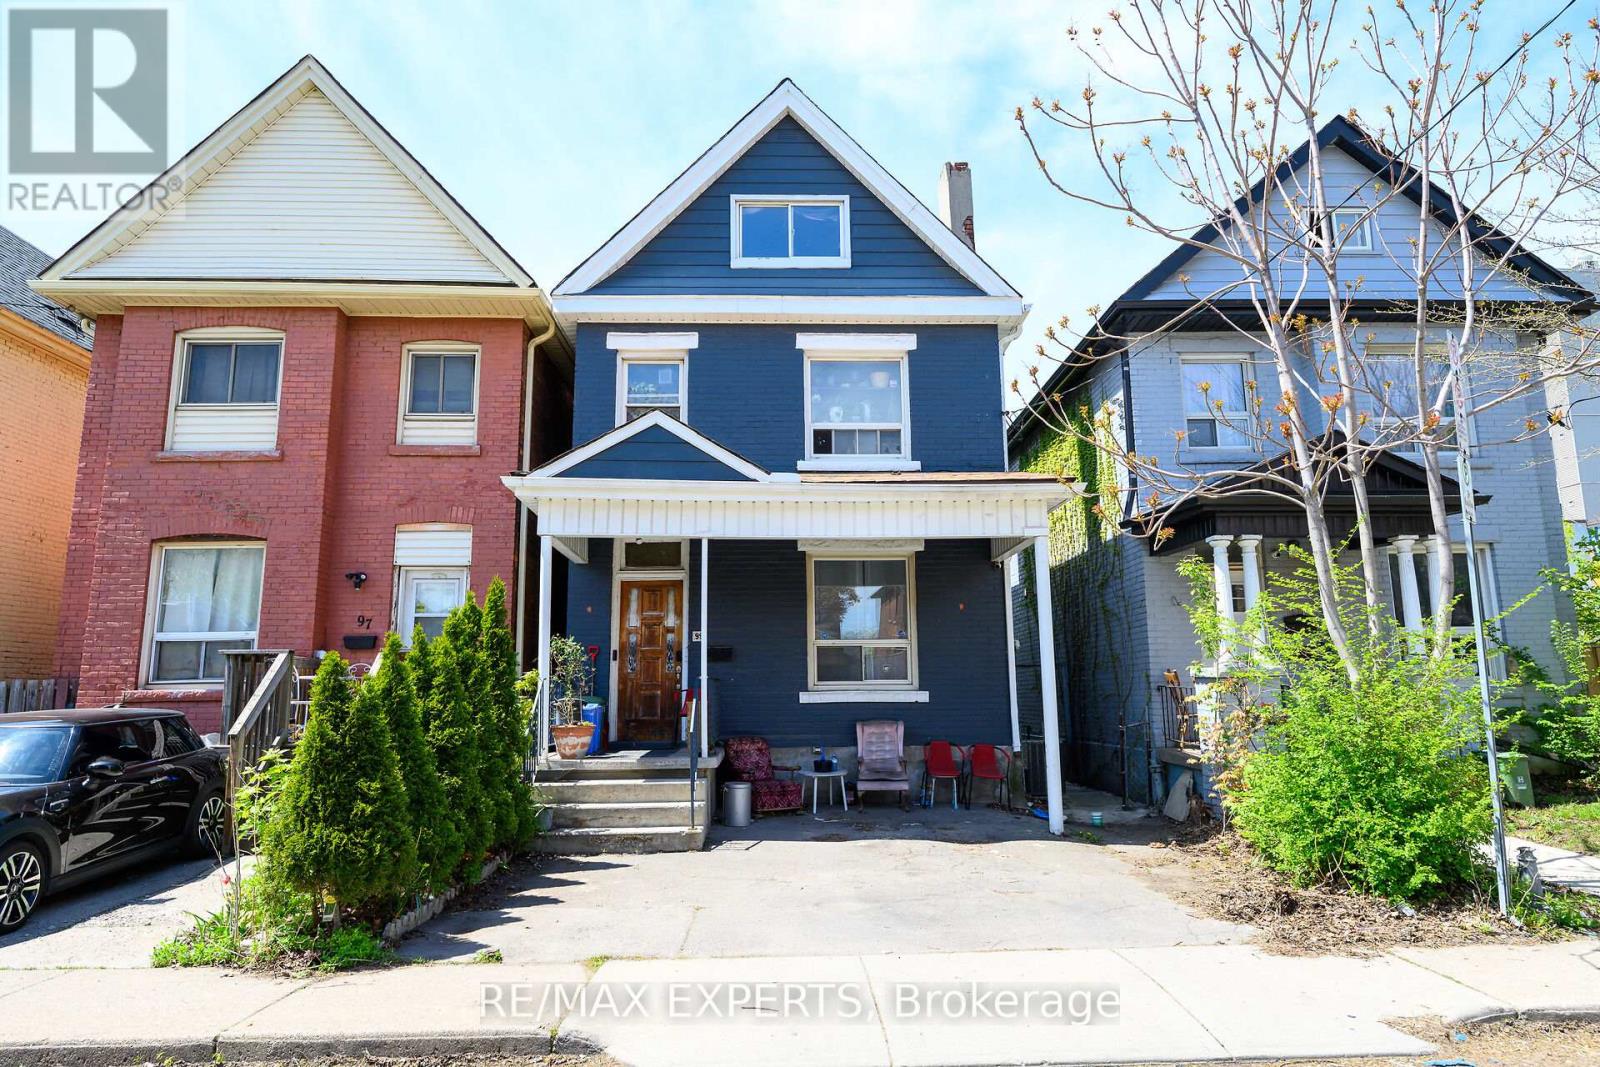
Welcome to 99 Leeming Street, a versatile 2 1/2-storey home offering excellent potential for investors, multi-generational living, or buyers looking to live in one unit and rent the other. The upper unit features 3 bedrooms and 1 bathroom, while the main floor unit offers a1-bedroom layout, creating strong flexibility for rental income or extended family use. 2 Separate Hydro Metres. The property also includes private parking and a fully fenced backyard, adding valuable outdoor space in the city. Located in a central Hamilton neighbourhood, this property is well positioned for both owners and tenants who want convenience and accessibility. Enjoy being close to Hamilton General Hospital, St. Joseph's Healthcare Hamilton, downtown Hamilton, public transit, major commuter routes, and everyday amenities. Tim Hortons Field is nearby, making this a great location for Hamilton Tiger-Cats fans, event-goers, and those who enjoy being close to local energy and entertainment. The area also offers easy access to coffee shops, restaurants, grocery options, schools, parks, shopping centres, and major retailers. Popular Hamilton destinations such as Gage Park, Ottawa Street shopping district, James Street North, Bayfront Park, the waterfront, Dundurn Castle, and the city's many trails and waterfalls are all part of what makes this location so attractive. Costco, Starbucks, Tim Hortons, Walmart, shopping plazas, and larger retail hubs are also within convenient driving distance, adding to the everyday practicality buyers are looking for. With its flexible two-unit layout, income potential, private parking, fenced yard, and proximity to hospitals, transit, stadium events, shopping, restaurants, and major Hamilton attractions, this house offers a strong opportunity in a convenient and evolving part of the city. (id:55499)
RE/MAX Experts
RE/MAX Real Estate Centre Inc.
55 E.p. Lee Drive
Bracebridge, Ontario
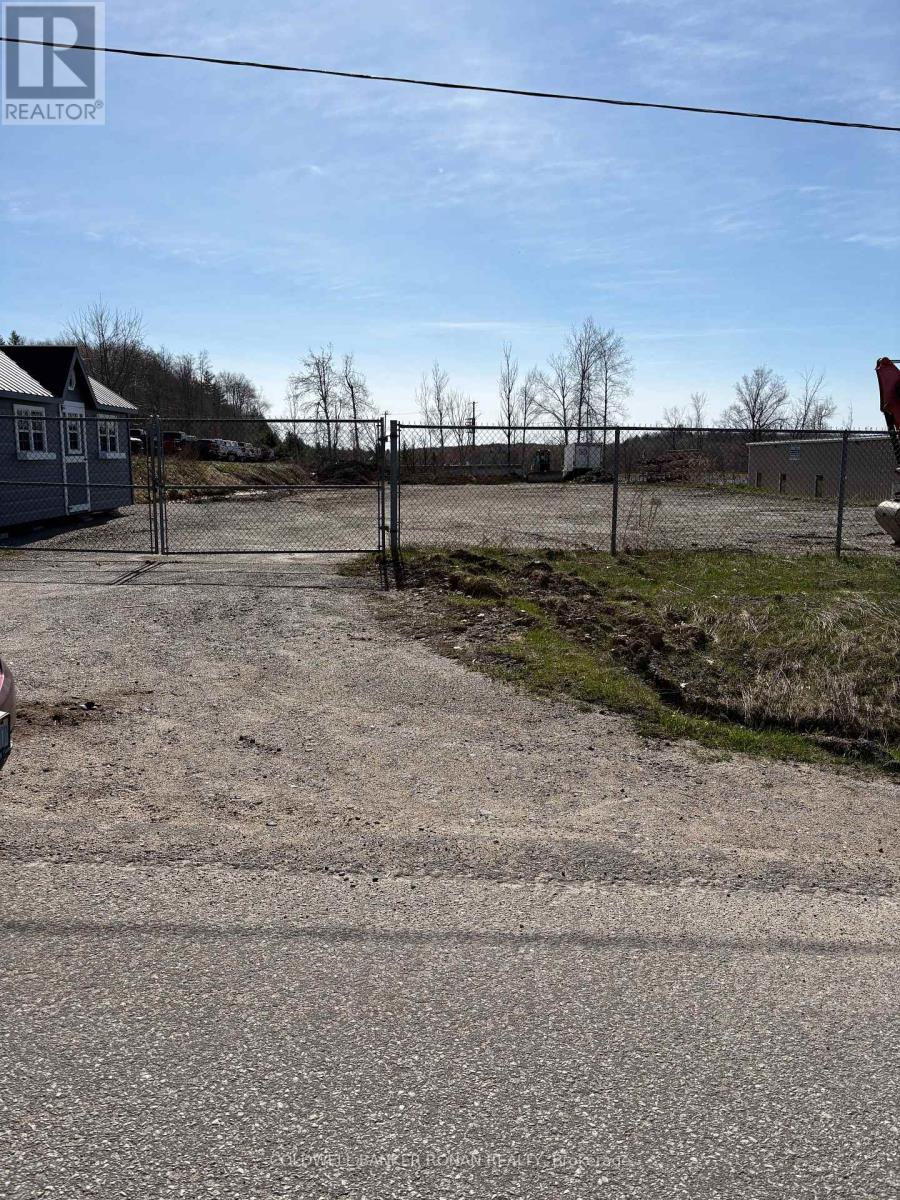
Prime 0.982 acre vacant industrial/commercial lot.Located in Bracebridge Business Park.This lot is cleared and level with security fence and gate and includes a fabulous newly built shed.All services including hydro, gas, telecom, water and sewers at the street.Located just minutes from Hwy. 11This superior lot is zoned M1 and offers of variety of uses including manufacturing, warehouse, auto sales and auto repair garage, some retail permitted, offices and indoor storage to name a few. (id:55499)
Coldwell Banker Ronan Realty