
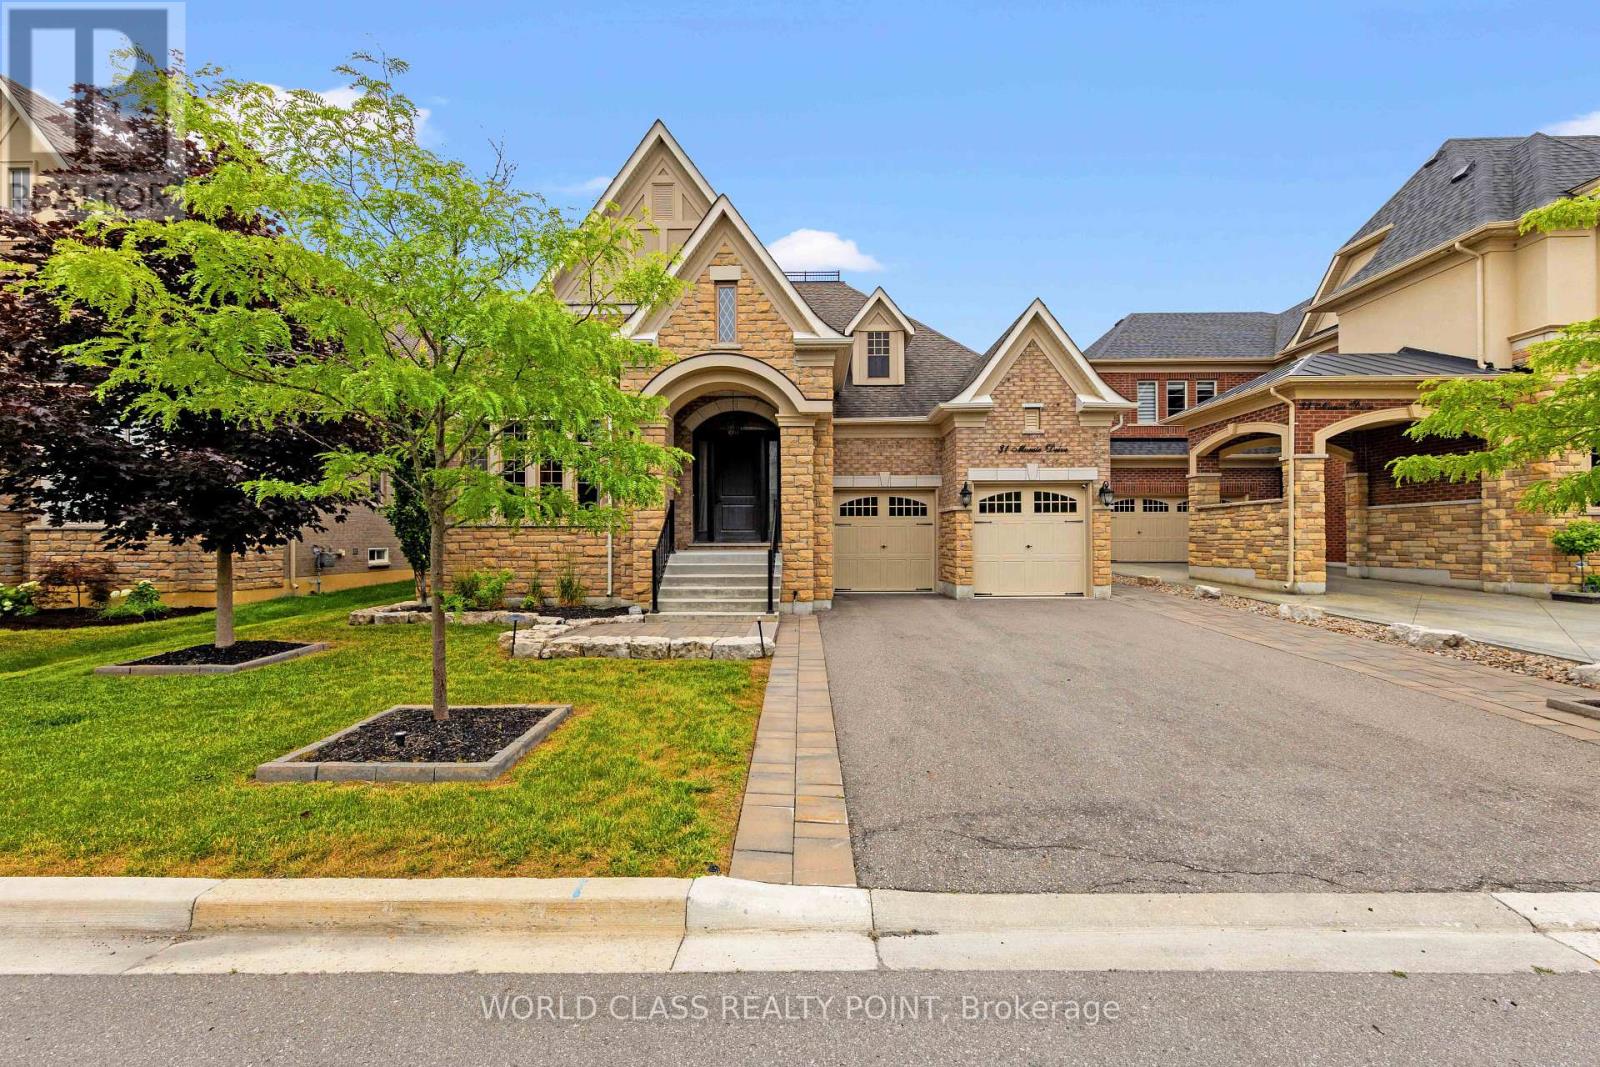
31 Munsie Drive
King, Ontario
Welcome to 31 Munsie, a beautifully sun filled home that perfectly blends comfort, style, and functionality. This home is perfect for up sizing or down sizing, offering spacious living. Four Generous size Bedrooms, Hardwood Throughout. A thoughtfully designed layout, and modern finishes. Tandem Garage Parking Which Fits Three Cars. Soaring Cathedral Ceiling and fireplace in the Family Room. The bright kitchen flows seamlessly into the living spaces, creating the perfect setting for both everyday living and entertaining. Generously sized bedrooms provide comfort for the whole family, while the outdoor space offers a private retreat to relax or host family and friends.Ideally situated in a sought-after neighbourhood, convenient access to schools, parks, shopping, restaurants, and major commuter routes. Whether you're a first-time buyer, growing family, or investor, this exceptional home presents a wonderful opportunity to own in a desirable community. (id:55499)
World Class Realty Point
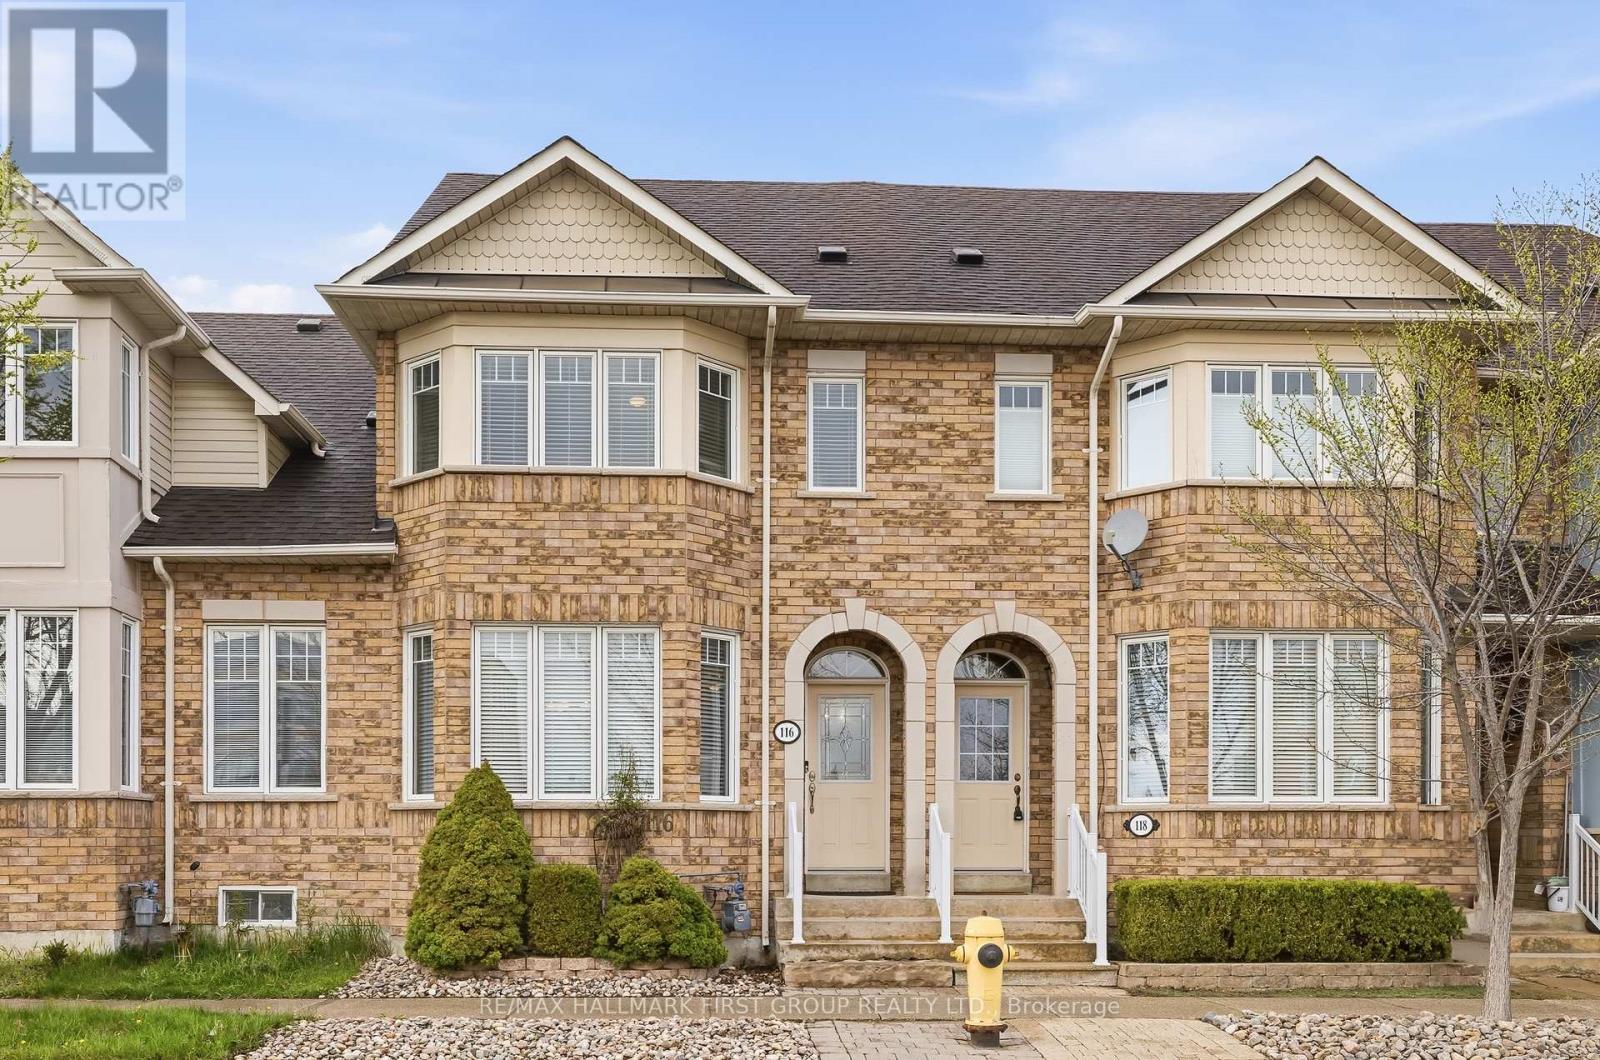
116 Riverlands Avenue
Markham, Ontario
Some homes are lived in. This one has been loved by the same devoted owner for 24 years - and the details tell the story. Roof replaced 2015. New furnace 2017. New air conditioning 2019. This truly freehold 3-bedroom, 3-bathroom townhome in Markham's beloved Cornell community arrives with the big things already done, and a quiet pride of ownership evident in every corner.Inside, rich hardwood floors and oversized windows create a warm, sun-filled main floor that immediately feels like home. The cozy kitchen with custom pull-out cabinetry and stainless steel appliances flows seamlessly into generous living and dining spaces, while a private primary ensuite and three well-proportioned bedrooms offer the comfort your family deserves. The basement is a blank canvas with a bathroom rough-in, ready for whatever the next chapter calls for - a gym, more living space, a playroom, or an office. The choice is truly yours. One photo has been virtually staged. Outside, a private backyard and patio invite warm-weather living, complemented by a garage and driveway. Beyond your front door lies Cornell itself - a celebrated neighbourhood designed for people, where tree-lined sidewalks, front porches, and a true sense of community greet you daily. Rouge National Urban Park, the largest urban park in North America at 79 square kilometres of trails, forest, and river valley, is moments away.All of this is anchored by the kind of connectivity that makes daily life feel effortless and commuting seamless. Markham Stouffville Hospital, the GO Station, Hwy 7, Hwy 407, top-ranked schools, daycare, and the 129,000 sq. ft. Cornell Community Centre are all within easy reach. What cannot be mapped or measured is the feeling of a home that has been genuinely cherished, on a street worth coming home to, in a community built to last. That is what 116 Riverlands Avenue offers you - support for your daily life with room to grow. (id:55499)
RE/MAX Hallmark First Group Realty Ltd.
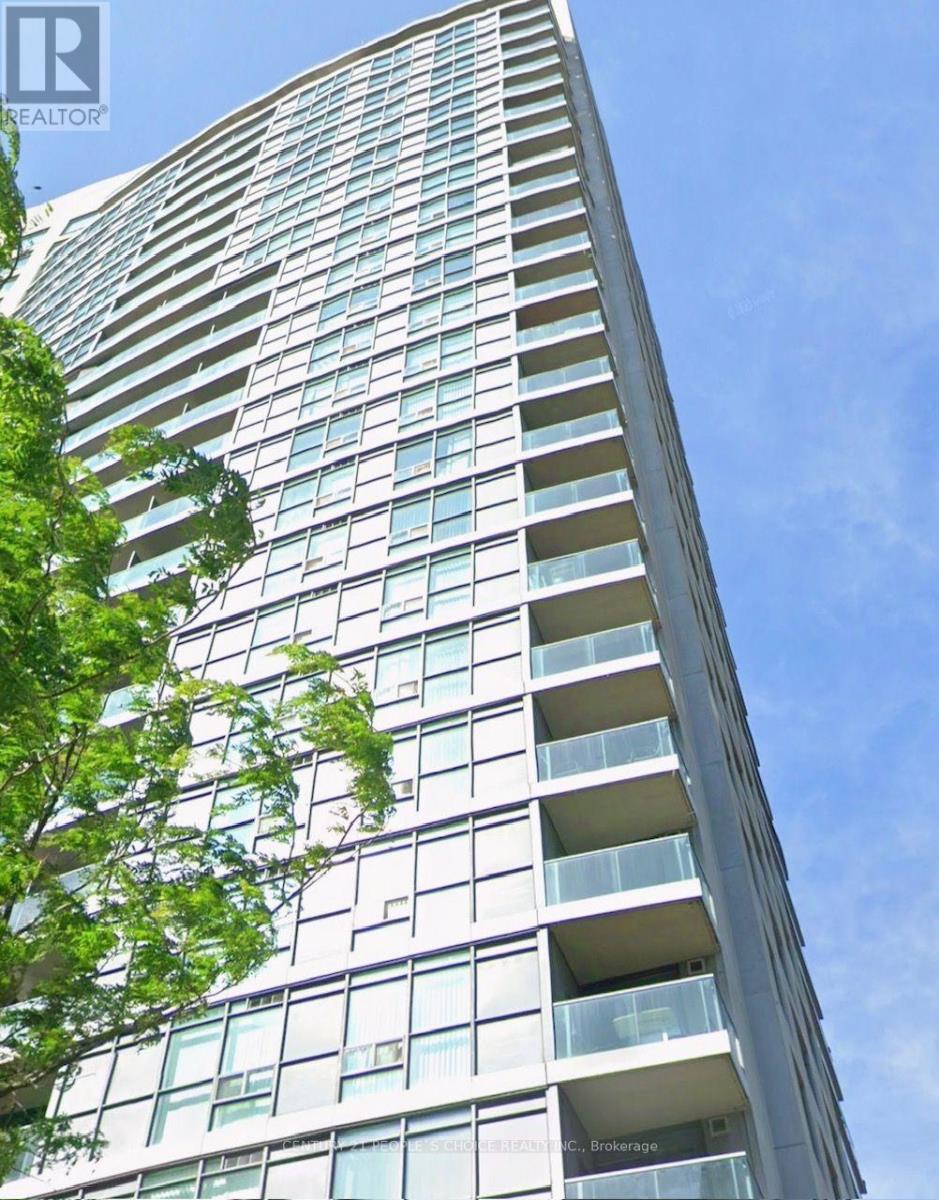
1012 - 30 Harrison Garden Boulevard
Toronto, Ontario
Beautiful 1-bedroom condo in the heart of North York, ideal for starters and available for immediate occupancy. This bright and stylish unit features a spacious open-concept living and dining area, a functional kitchen, modern tastefully selected furniture that complements the contemporary design, ensuite laundry, and a private balcony with stunning skyline views. Enjoy premium building amenities including 24-hour concierge, fully equipped gym, sauna, BBQ area, and visitor parking. Just steps to the subway, Yonge Sheppard Centre, grocery stores, restaurants, cafes, movie theatres, and the TTC Sheppard line, with easy access to Highways 401, 404, and the DVP. (id:55499)
Century 21 People's Choice Realty Inc.
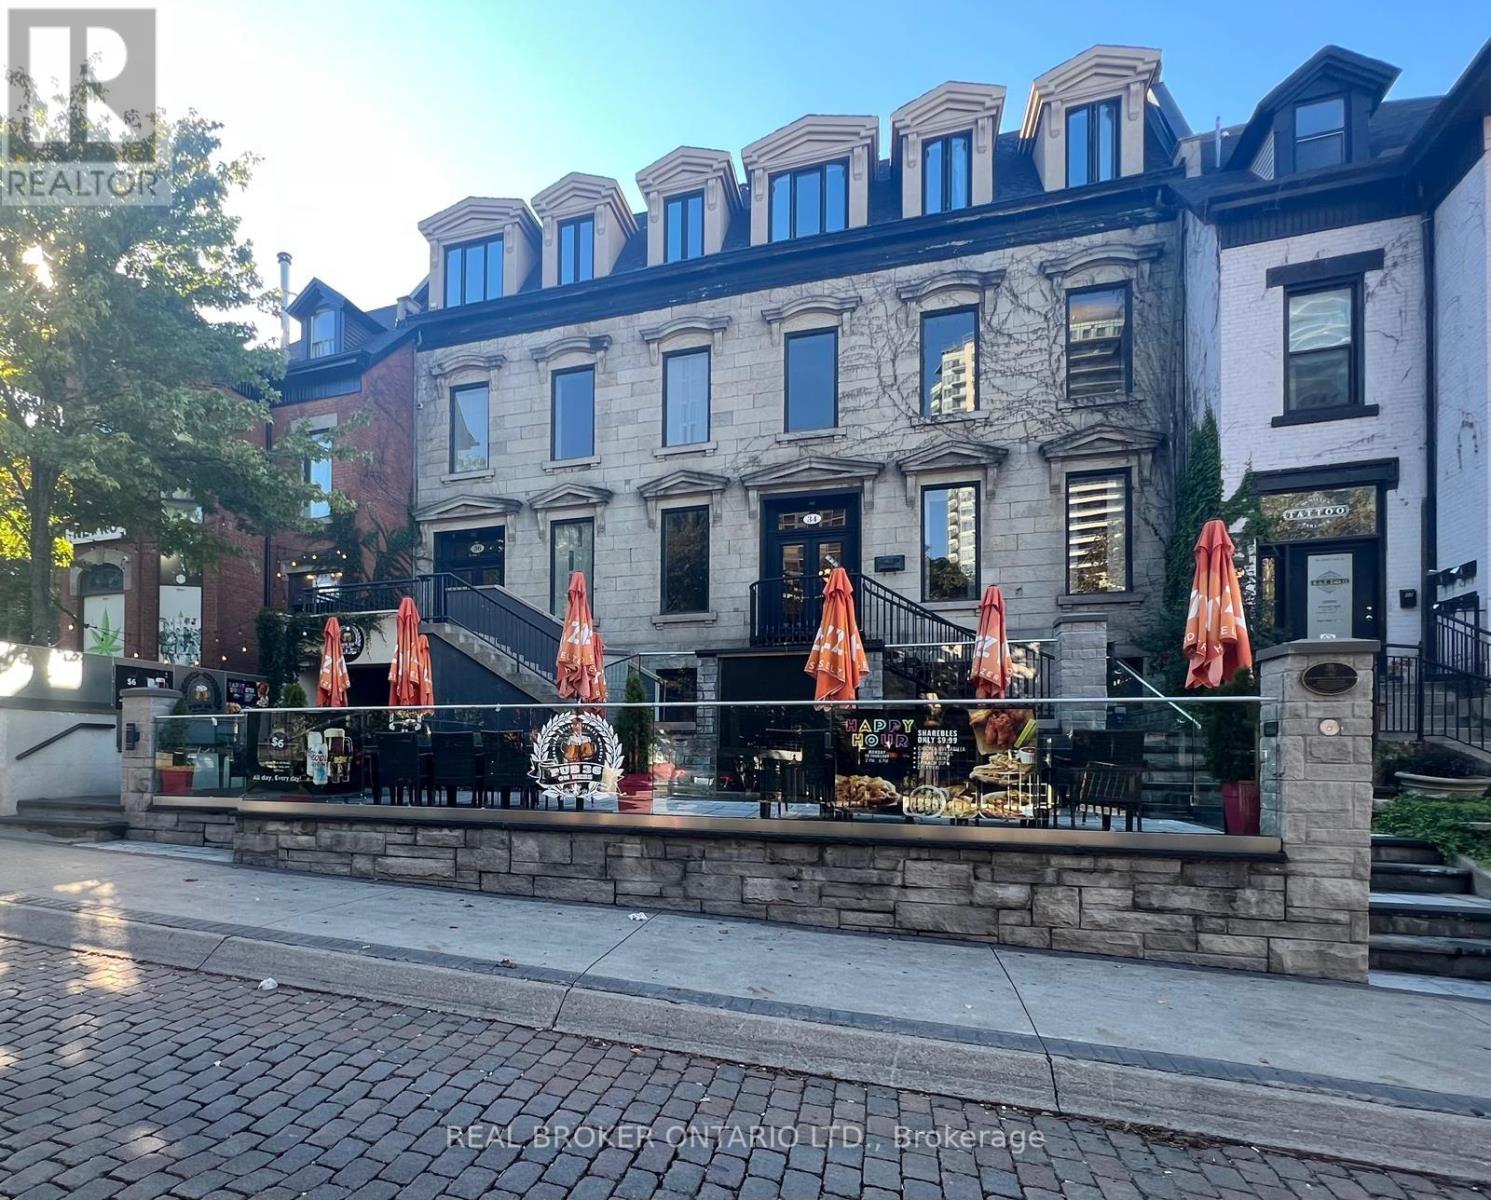
36 Hess Street S
Hamilton, Ontario
Turn-Key Hospitality Space in Hamilton's Premier Entertainment District. Discover a rare opportunity to operate in the heart of the city's most vibrant nightlife corridor! This fully equipped commercial space offers 66 indoor seats plus 50 on a licensed patio, ideal for creating a dynamic pub, bar, or elevated dining concept. Step inside a space designed for efficiency and impact, featuring a commercial kitchen with an 8 ft exhaust hood, walk-in cooler, and a 12-tap draft beer system-an operator's dream. A transferable LLBO license keeps onboarding simple, ensuring a smooth launch for your concept. Positioned along a high-visibility, high-traffic route celebrated for restaurants, patios, and entertainment, this address benefits from steady walking and driving exposure day and night. Ideal for experienced owners expanding their brand, or bold newcomers ready to plant a flag in one of Hamilton's most recognized districts. Add in a secure lease term to December 2028 with a five-year renewal option, and you have a location set up for long-term success. Whether your vision leans toward pub, sports bar, cocktail lounge, speakeasy, or modern social house, this space delivers the infrastructure and audience to make it flourish. Business sale structured as an assignment of lease and assets. Subject to landlord and LLBO approval. (id:55499)
Real Broker Ontario Ltd.
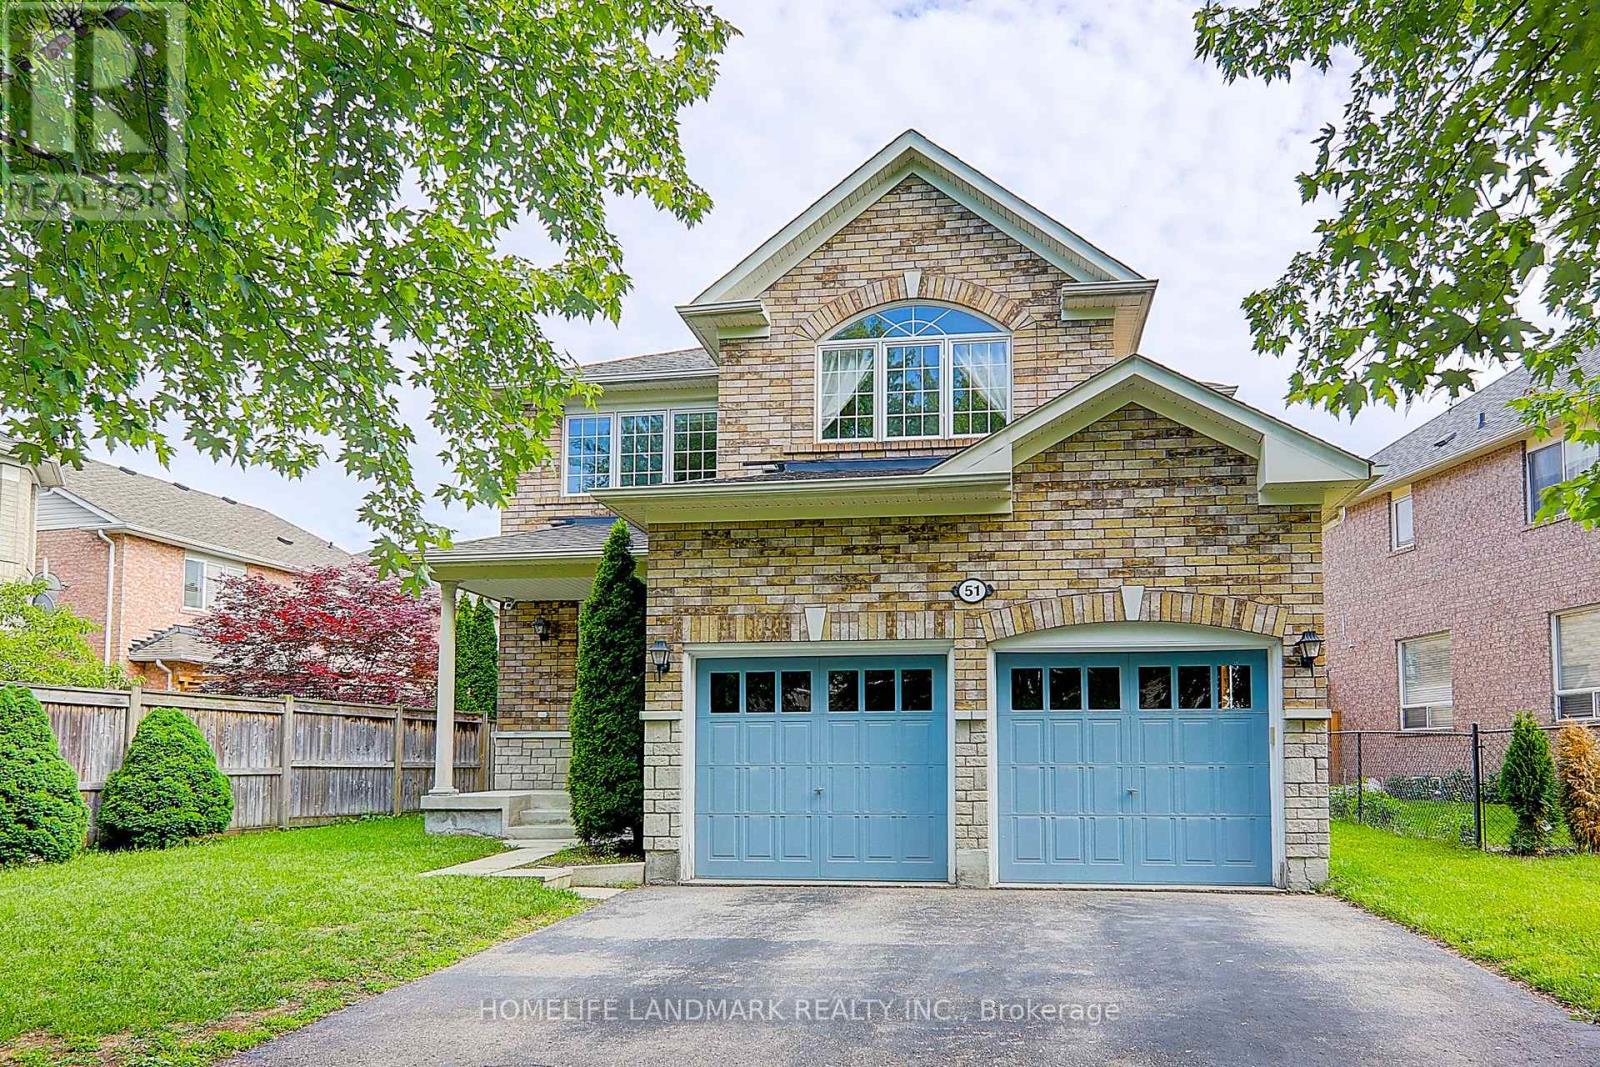
51 Raffia Avenue
Richmond Hill, Ontario
Over 2,500 Sq. Ft. Detached Home In Prestigious Oak Ridges. 9' Ceilings On Main Floor. Hardwood Flooring Throughout . Spacious, Bright & Functional Layout With Abundant Natural Light. Open Concept Kitchen With Breakfast Area & Garage Access. Current Tenant Has Kept The Property In Excellent Condition - Clean And Move-In Ready. Walking Distance To Schools, Parks & Community Centre. Minutes To Lake Wilcox, Shopping, Transit & Hwy 404. (id:55499)
Homelife Landmark Realty Inc.
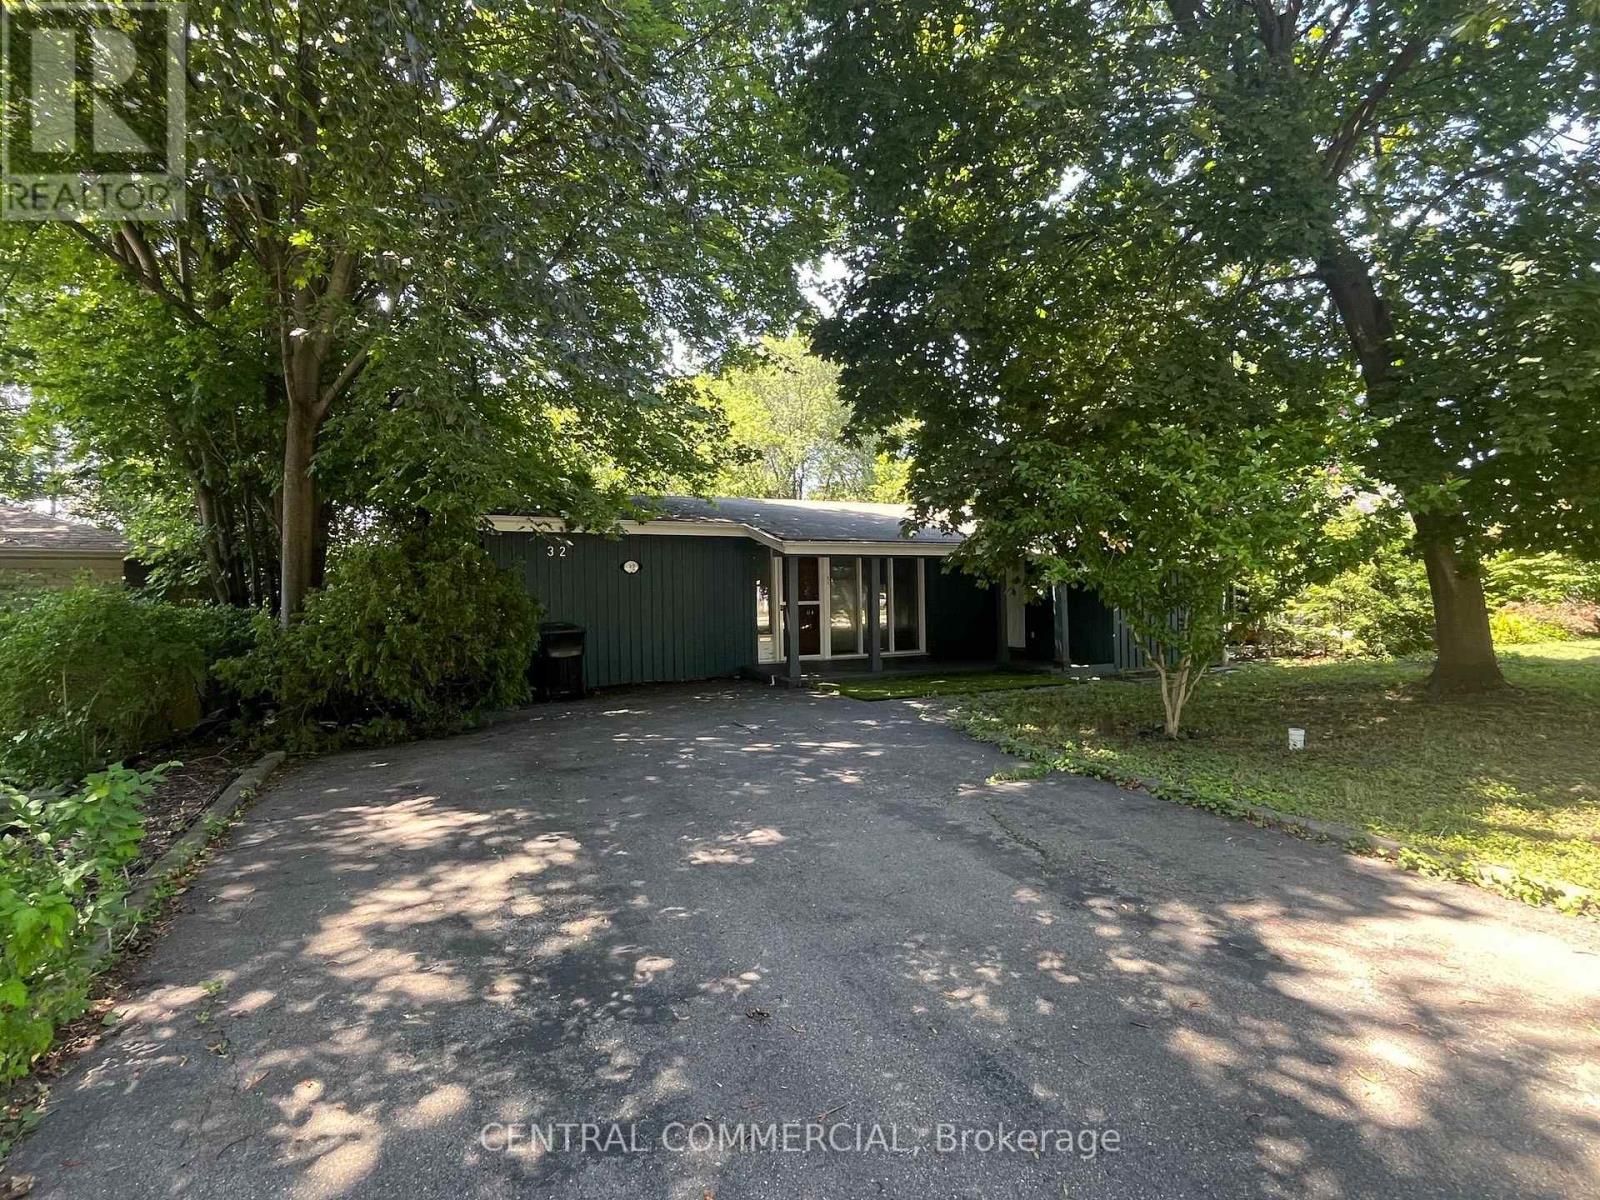
32 Heathview Avenue
Toronto, Ontario
Experience a private cottage setting in the city with this rare, one-of-a-kind ravine homelocated in the prestigious Earl Haig Secondary School district. Featuring a stunning lot withample table land and expansive dimensions (57.62 ft. frontage expanding to a deep 147.50 ft.on the north side), this unique three-level property offers approximately 3,000 square feet ofbeautifully designed living space where all principal rooms overlook breathtaking,unobstructed ravine views. Updated for modern comfort, the home boasts newer windows, updatedwashrooms-including a luxurious master ensuite-and an upgraded kitchen complete with ceramicflooring, a 5 ft. by 3 ft. , newer cabinetry, pot lights. (id:55499)
Central Commercial
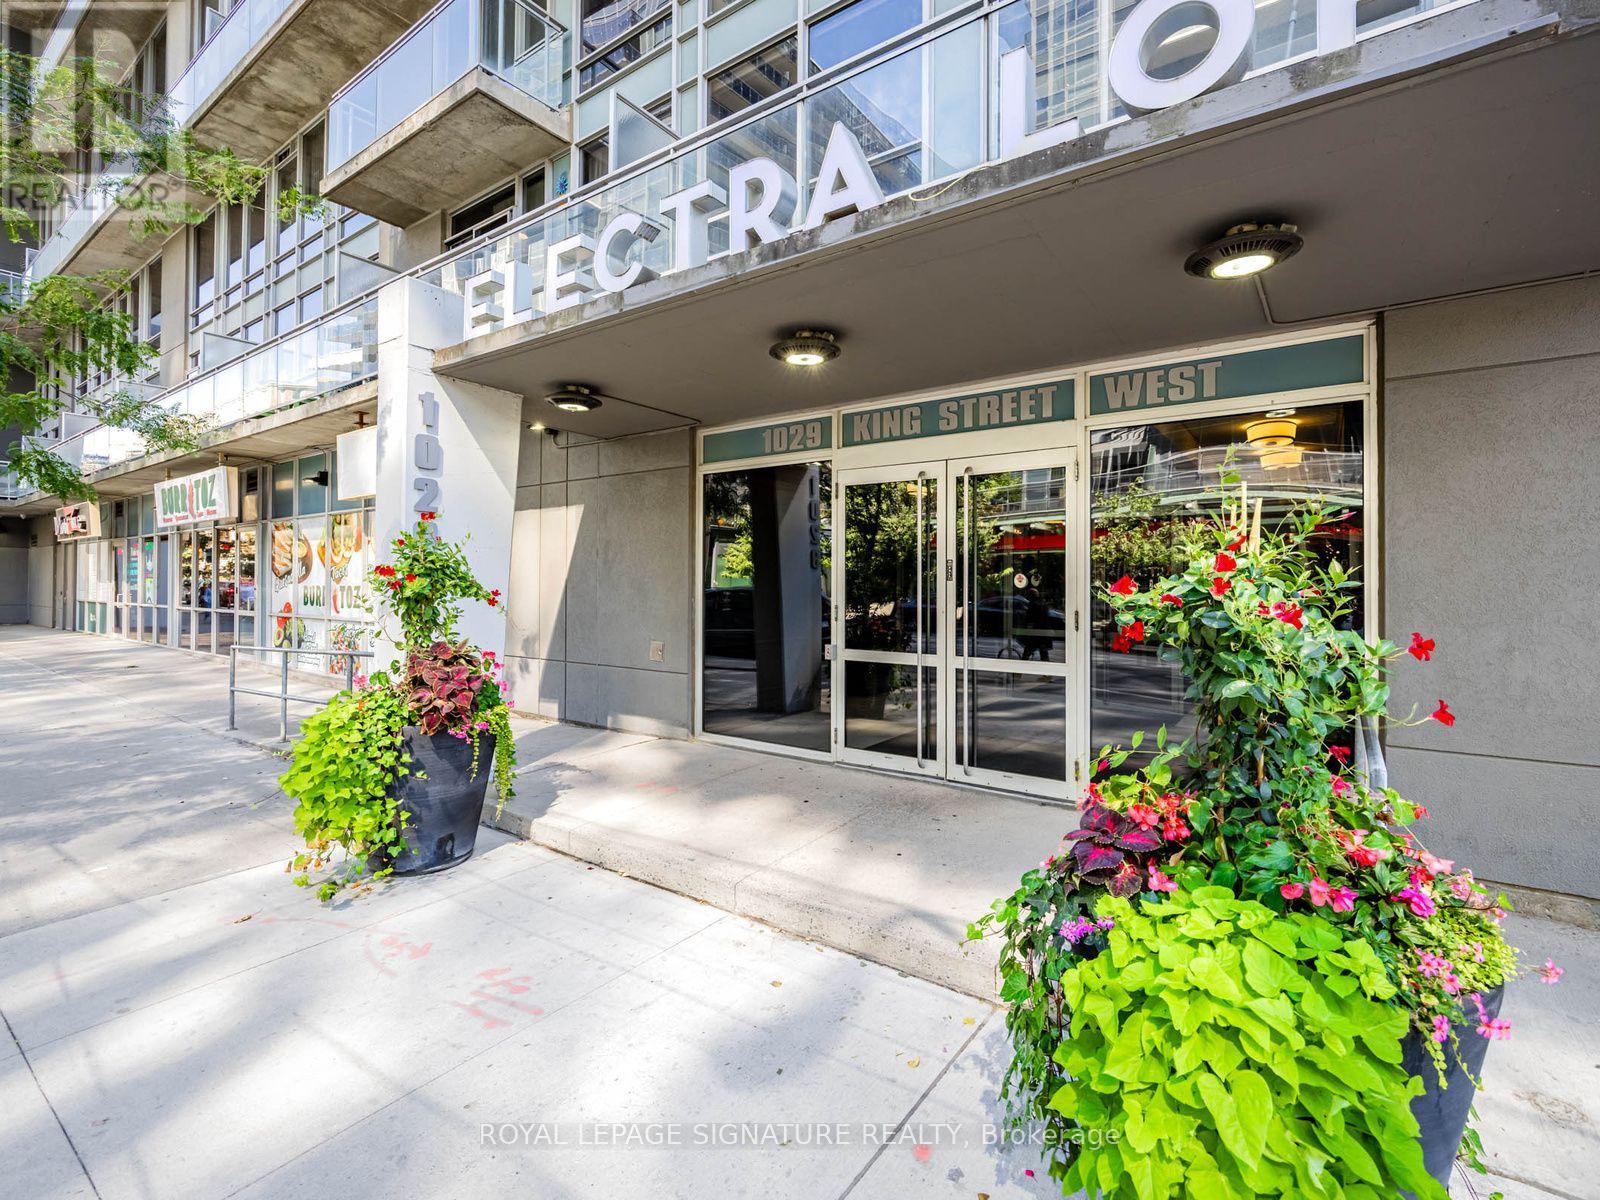
438 - 1029 King Street W
Toronto, Ontario
King West is one of Toronto's most vibrant and coveted neighbourhoods. At the heart of it all is Electra Lofts, a boutique-style, 213-suite loft residence celebrated for its distinctive two-storey loft designs, 17ft ceilings, and strong sense of community. Enjoy a desirable south-facing exposure that fills the home with natural light while offering a peaceful retreat. away from the hustle and bustle of King Street. Thoughtfully designed across 640 sq. ft. on two levels, this bright one-bedroom loft lives larger than its footprint.This loft maximizes every square foot with a functional open-concept layout featuring laminate flooring throughout, brand new quartz kitchen countertops, a matching quartz bathroom vanity, a breakfast bar, and spacious living and dining areas framed by soaring floor-to-ceiling windows and an exposed concrete feature wall. Step out to your private balcony before retreating upstairs to the generous primary bedroom, complete with a walk-in closet, four-piece ensuite, and convenient in-suite laundry. Low maintenance fees that include all utilities add exceptional value, while Electra Lofts offers exceptional property management and well-maintained amenities including a fitness room, party room, secure entry, bike storage, and visitor parking.Experience the very best of King and Queen West. Stroll to Trinity Bellwoods Park, meet friends at The Drake Hotel, and discover an ever-evolving mix of independent cafés, acclaimed restaurants, boutique shopping, and vibrant nightlife. Enjoy easy access to extensive bike paths, steps to Altea Active Toronto, summer festivals and events at Exhibition Place and the CNE, nearby Liberty Village, and commute with ease thanks to the King streetcar at your doorstep and GO Transit just a short walk away. (id:55499)
Royal LePage Signature Realty
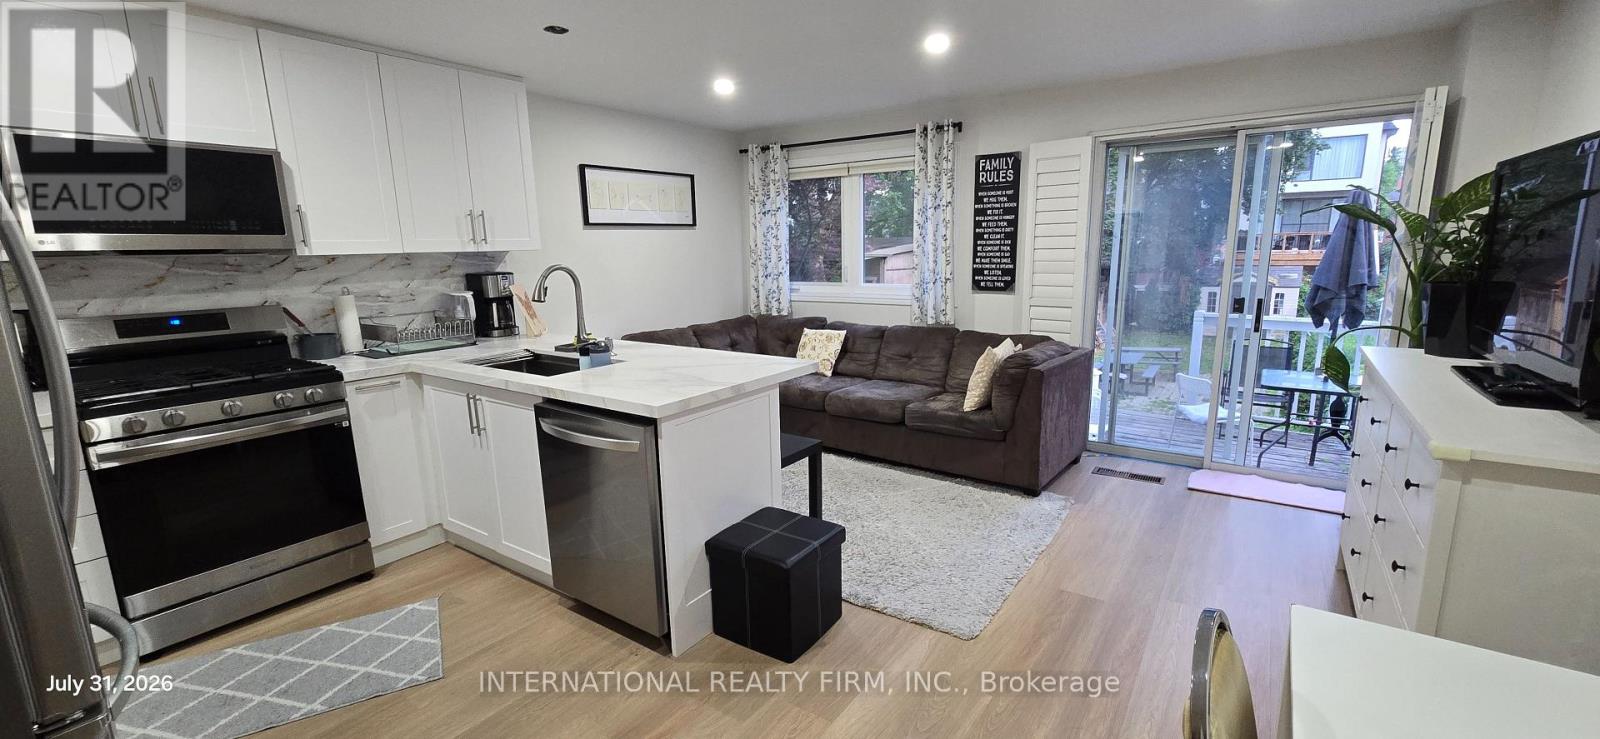
Main - 261 Soudan Avenue
Toronto, Ontario
Welcome to this Brand New Reno 3 BR, 1 Bath Main floor unit in the heart of midtown, one of Toronto's most sought-after neighborhoods. About 1000 SF. Open Concept Kitchen, Living, Dining combined. New Stainless Steel Appliances and Quarts Countertops. New floors and paint. Huge Master Bedroom with double mirrored wardrobe, fits king size bed and a desk for a home office with skylight. Two smaller, but still good size bedrooms with mirrored wardrobes as well. Stylish bath with a modern shower. Ample storage throughout. Access to a big, south-facing Backyard, and patio for your entertainment. Access to shed for even extra storage. Feels like a separate house. Some of Toronto's best schools are in the area. Fantastic location near Yonge and Eglinton with great transportation and everything you can think of like shops, restaurants, groceries at a walking distance. No Frills, Shoppers and Starbucks 2-3 minutes away. Just come and enjoy. (id:55499)
International Realty Firm
15 Regent Street
Trent Hills, Ontario
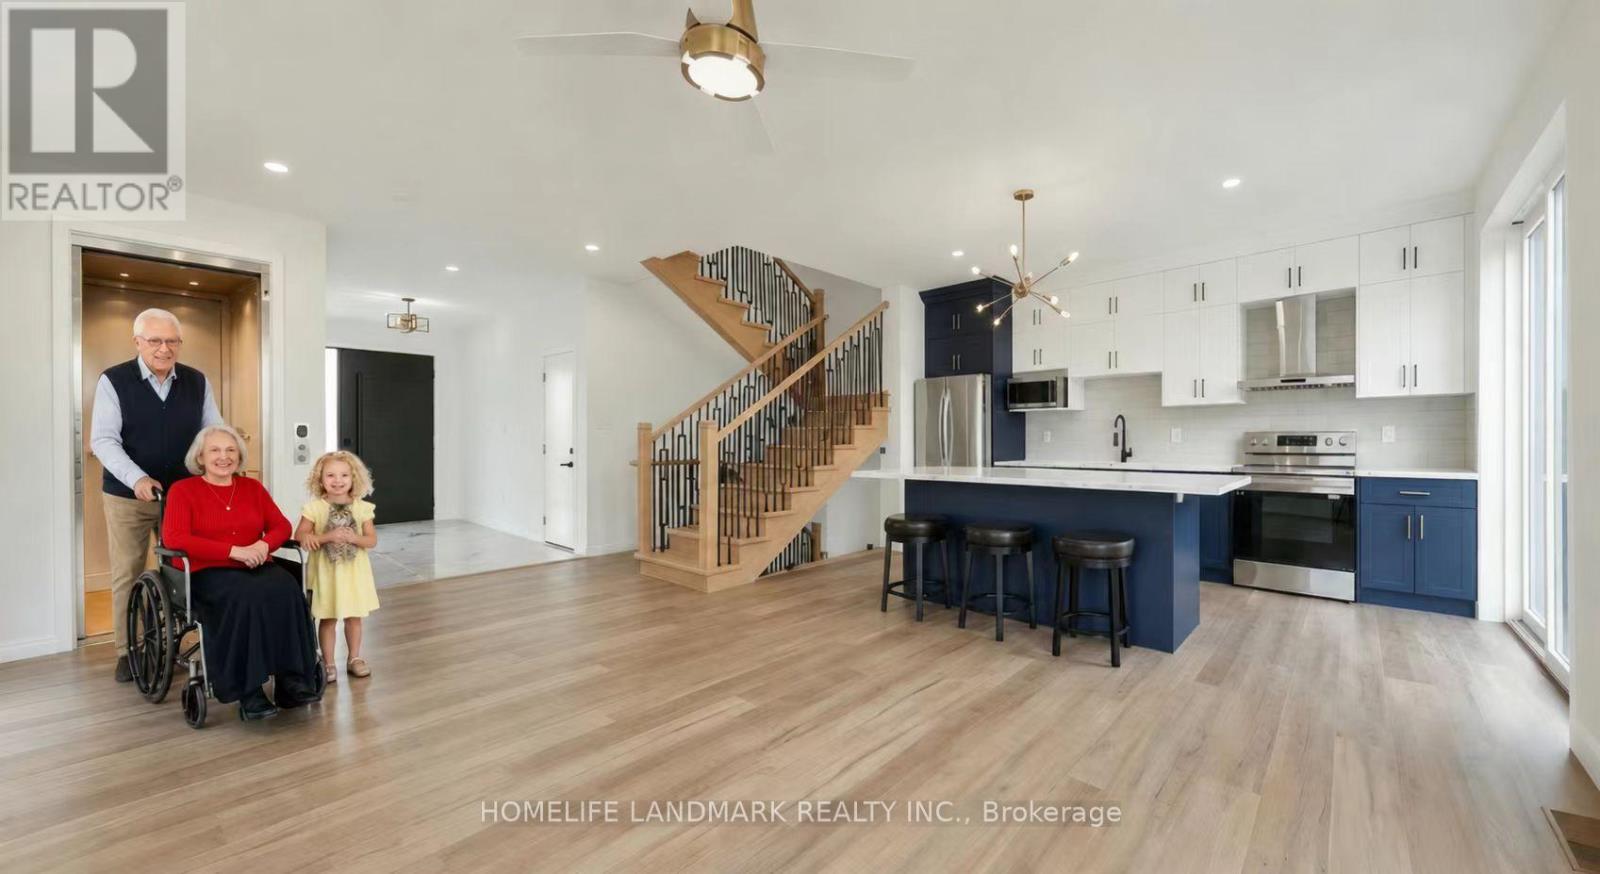
NEW RELEASE FOR SENIORS! One-of-a-kind design, freehold townhouse in Campbellford! This new home has 4 modern finished bedrooms & 5 washrooms. Primary bedroom (or home office) on the main floor with optional elevator runs through 3 floors. It is a great choice for seniors downsizing or 2-generation living together. No maintenance fee, municipal services: water, sewage, and garbage collection. Main & second floor make 1770 sq ft space plus 885 sq ft fully finished basement. Open concept kitchen with quartz countertop, 3 ft x 8ft breakfast island. Red oak stairs throughout three floors. Large glass curbless showers with linear drains. Insulated Concrete Form (ICF) foundation walls are the best value for moisture, sound, and insulation. Natural gas heating, central air conditioning. Minutes to shopping amenities, hospital care center, and new Sunny Life Wellness & Recreation Centre. Please note this is a new lot; tax & legal description have not been assigned yet. All measurements are approximate and subject to change without notice. Please note this is a new home to be constructed. Model home is available to show, please book today! Pictures on MLS are existing finished homes; new homes may vary. Please note HST is additional to the purchase price; the buyer may qualify for a rebate. The elevator is at an additional cost. **EXTRAS** AC, fridge, dryer, washer, microwave, stove, dishwasher, water heater, and EV charger included. 200-amp services. 7 years Tarion new home warranty. Take advantage of the new rule NO HST (may be subject to qualification). DO NOT miss this opportunity, and it will not last long! (42538895) (id:55499)
Homelife Landmark Realty Inc.
5986 Long Valley Road
Mississauga, Ontario
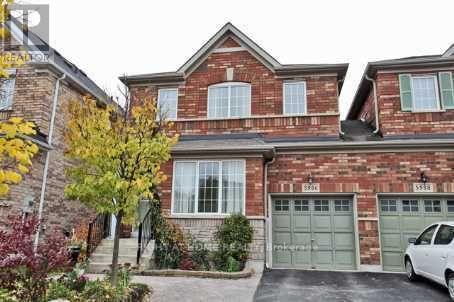
Welcome to this beautifully updated Linked detached (Only attached by the garage) 5986 Long Valley Rd, Mississauga with SEPERATE ENTRANCE TO BASEMENT. - highly sought-after Churchill Meadows community, Main Floor Boost a Spacious Living Room and Seperate Family Room perfect for formal entertainment, The sun-filled family room creates a warm and inviting setting for everyday living. Upgraded Kitchen with Stainless Steel appliances, Breakfast Area and access to Garage from House. Three spacious bedrooms and two full washrooms on the 2nd floor provide comfortable homely touch to First time home Buyers and small family. Stainless Steel Kitchen appliances with new quartz countertops and backsplash. pot lights provide feeling of hight ceiling-. The Partially finished basement adds incredible value, with a separate entrance for additional income possibility for limited budget families. Ideal for an in-law suite or extended family living. Enjoy your own outdoor retreat in the private, fully fenced backyard, perfect for hosting gatherings or relaxing in comfort. Perfect Location close to top-rated schools, parks, shopping, and essential amenities, with easy access to major highways, making commuting across the GTA seamless. A perfect combination of space, upgrades and prime location. (id:55499)
Right At Home Realty
899 Pickersgill Crescent
Milton, Ontario
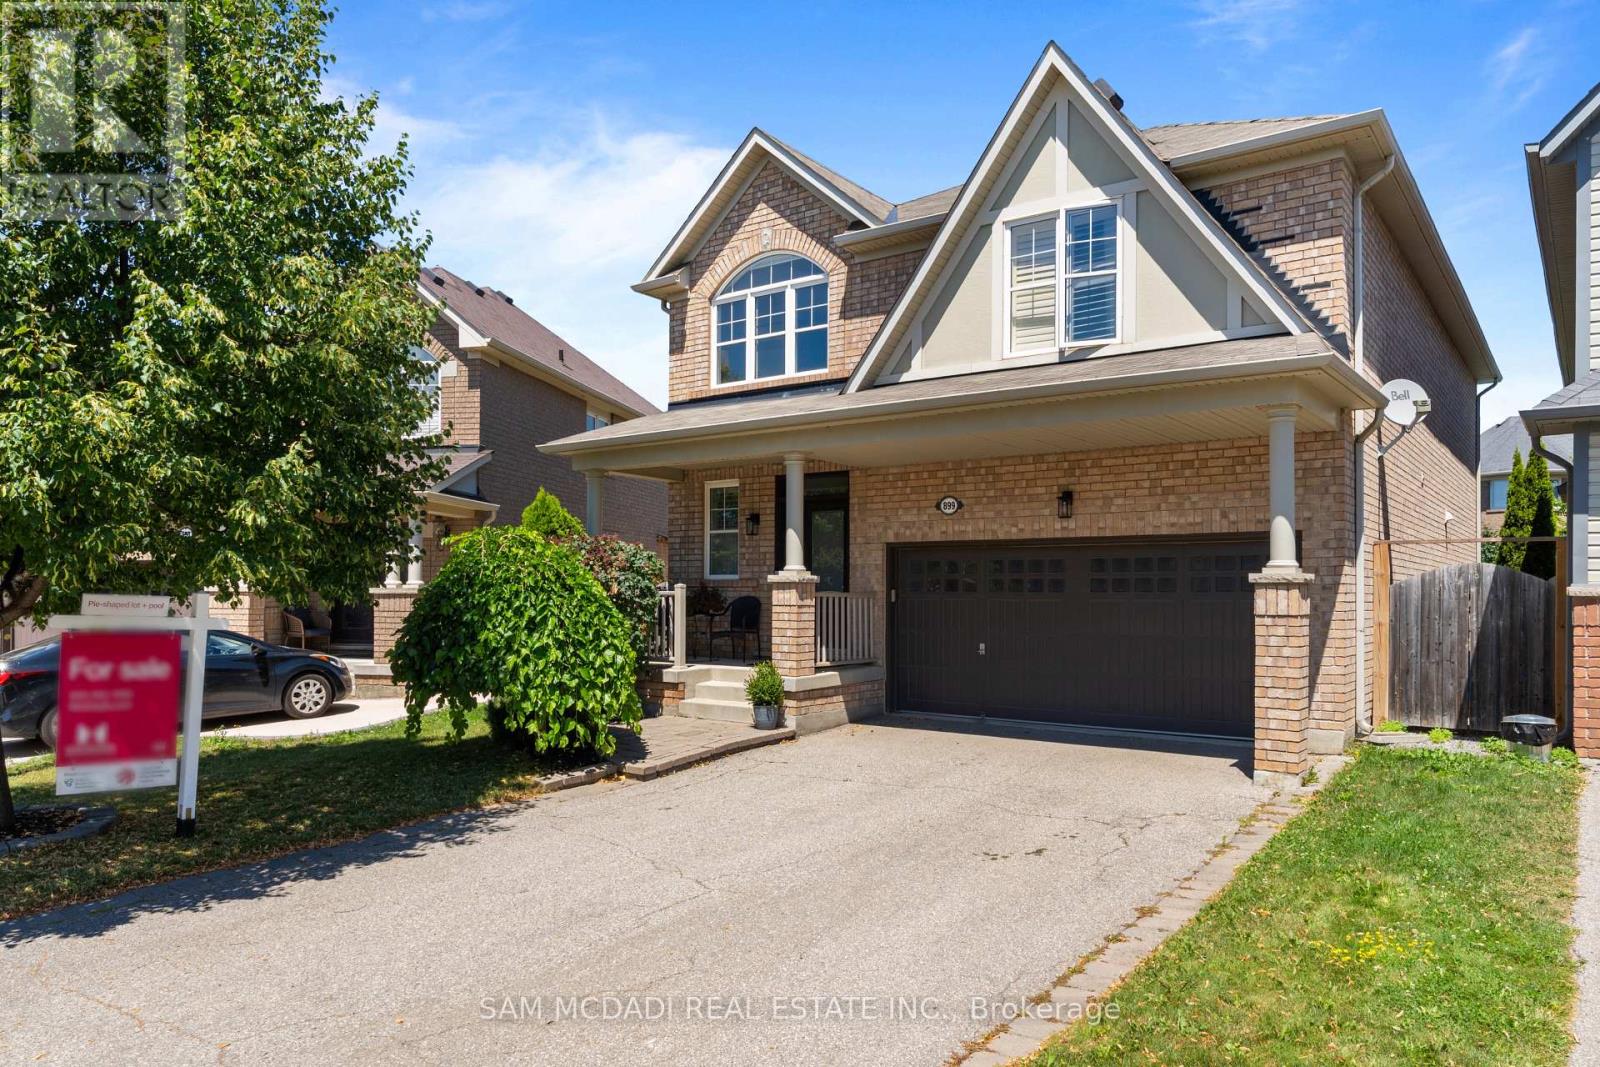
Your Private Backyard Escape Awaits! Exceptional family Home (2456 sq ft) on a premium 129-ft deep pie-shaped lot with ideal sun exposure in one of the area's most desirable neighbourhoods. The beautifully landscaped backyard is a true private retreat featuring a sparkling in-ground pool, hot tub, expansive patio, mature trees, perennial gardens, fragrant lilacs, and a fully equipped 3-piece outdoor bathroom-perfect for relaxing or entertaining. Inside, this well-appointed home offers soaring ceilings, formal Living and Dining Rooms, a private Home Office, and a bright Family Room overlooking the backyard. The spacious Kitchen is designed for everyday living and entertaining, complete with a centre island, granite countertops, pantry, built-in desk, and ample cabinetry. The upper level features four generous Bedrooms, updated Bathrooms, and a convenient second-floor Laundry Room. Hardwood flooring and a solid wood staircase add warmth and timeless appeal throughout. The finished basement provides excellent additional living space, ideal for extended family, guests, or a nanny suite, and includes a private sauna. Parking for four vehicles. Conveniently located close to parks, schools, shopping, everyday amenities, the future Wilfrid Laurier University satellite campus, the Niagara Escarpment, and major commuter routes. A rare opportunity to own a beautifully maintained home offering exceptional indoor and outdoor living with a true resort-style backyard oasis. (id:55499)
Sam Mcdadi Real Estate Inc.
1000 Asleton Boulevard
Milton, Ontario
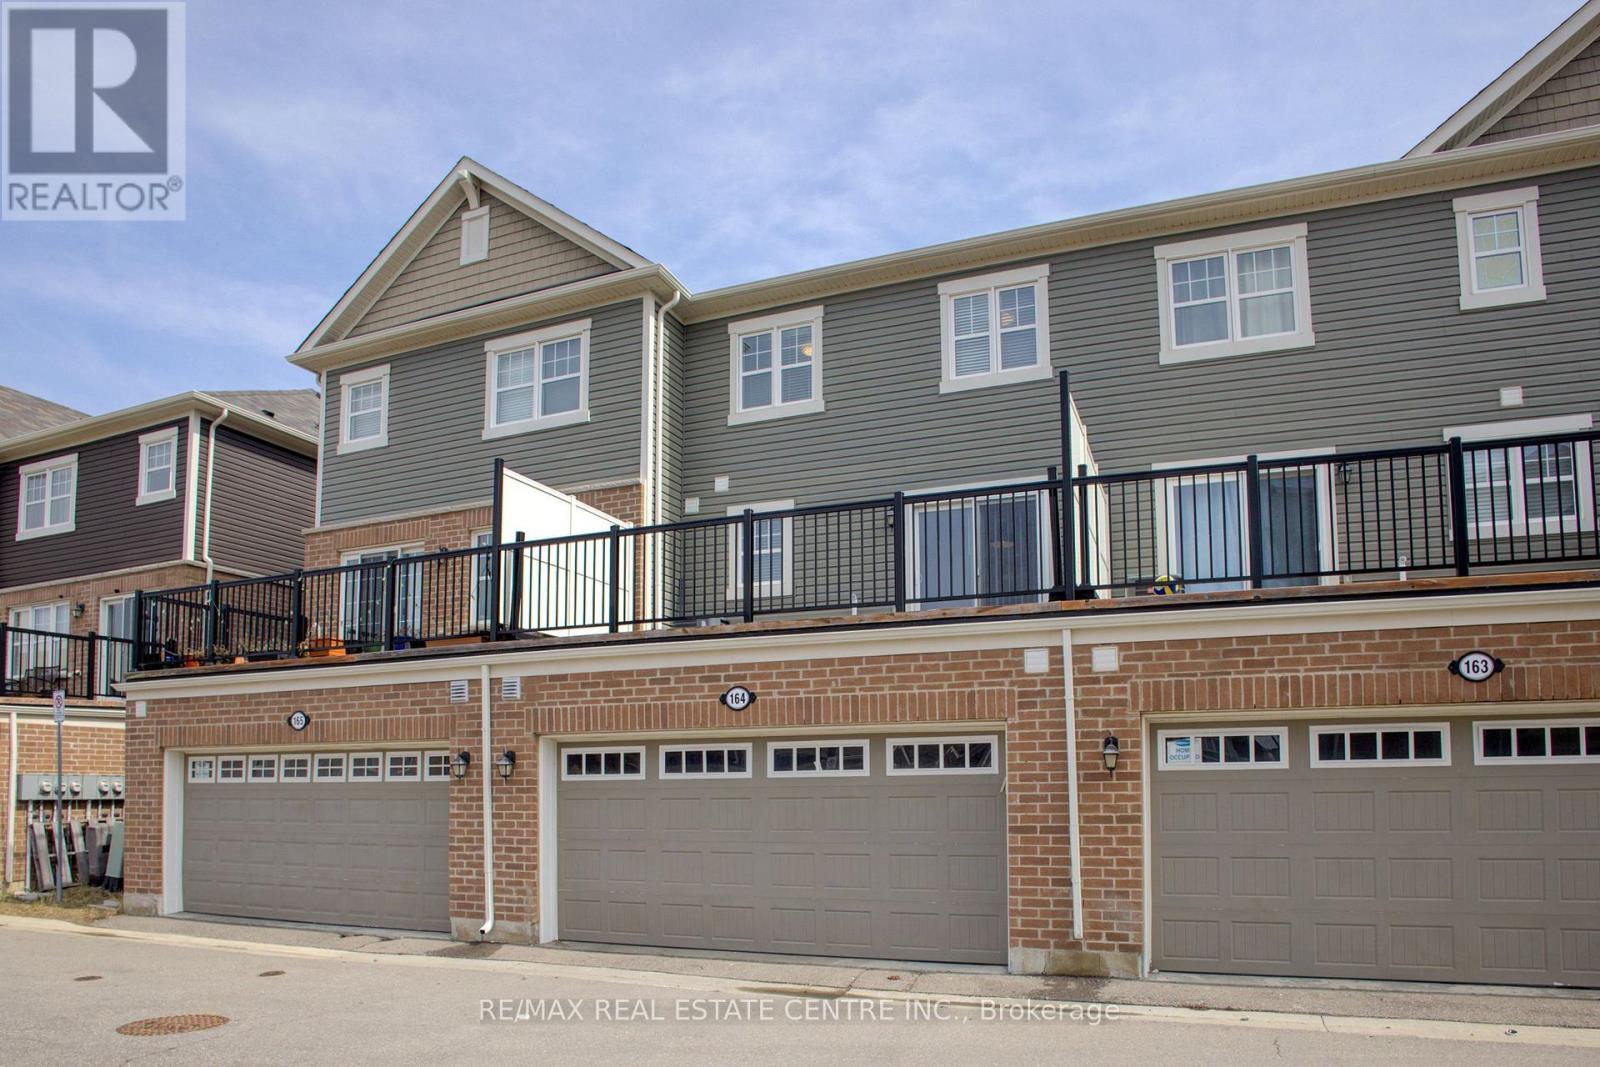
Stunning, Upgraded 3+1 Br & 3 Washroom 2 car Garage Townhouse in the vibrant Wilmont community. The main floor offers a seamless flow with a bright, family Rm/Office or guest accommodations. making it perfect for families or those seeking home office convenience and style, second floor with a bright, open-concept Great room and high-end finishes throughout, family size Kitchen Backsplash, Stainless steel appliances , granite countertops for a sleek, elegant look, Pot lights and upgraded ceiling lights fixtures throughout A large island with ample prep space, perfect for casual dining or entertaining. A charming breakfast area that lets in natural light and overlooks the Terrace. . One of the standout features of this home is the Terace off the kitchen and dining area, offering the perfect outdoor space for morning coffee, summer BBQs, or simply unwinding in the fresh air. 2-Car Garage Enjoy the convenience and functionality offering: Ample storage for vehicles, tools, or outdoor equipment. This home is loaded with thoughtful upgrades, including upgraded flooring, laundry room at the main floor. this home is close to schools, shopping, restaurants, transit, and Milton Sports Centre. new milton hospital, Plus, with quick access to highways and GO Transit, commuting is a breeze. Move-in ready and offering a fantastic location don't miss this opportunity! (id:55499)
RE/MAX Real Estate Centre Inc.

1120 - 28 Sommerset Way
Toronto, Ontario
Unblocked South View, Facing Quiet Park, Prestigious North York Townhouse! Mins walk to Best School Area: Mckee Ps, Earl Haig Ss and Claude Watson School for the Arts!! Newer Stainless Steel Appliances & Washer/Dryer. Laminate Floor Thru-Out, Enjoy All Day Sunshine In Spacious Huge Bright Bedrooms!! Skylight Over The Stairs, Bring nature light flooding the Place! Gourmet Open Concept Kitchen, Lovely Balcony Faces To Park, Main& 2nd Floor Elevators To Underground Parking and Ground Path, 24 Hrs Gatehouse Security, Steps To 2 Subway Stations, Large Library/Comm Centre, 24Hrs Metro, Soon- opened T&T Supermarket, Famous Shops, Restaurants, etc. Mins Drive to Hwy 401, Must see!!! (id:55499)
Powerland Realty
82 Major Street
Toronto, Ontario
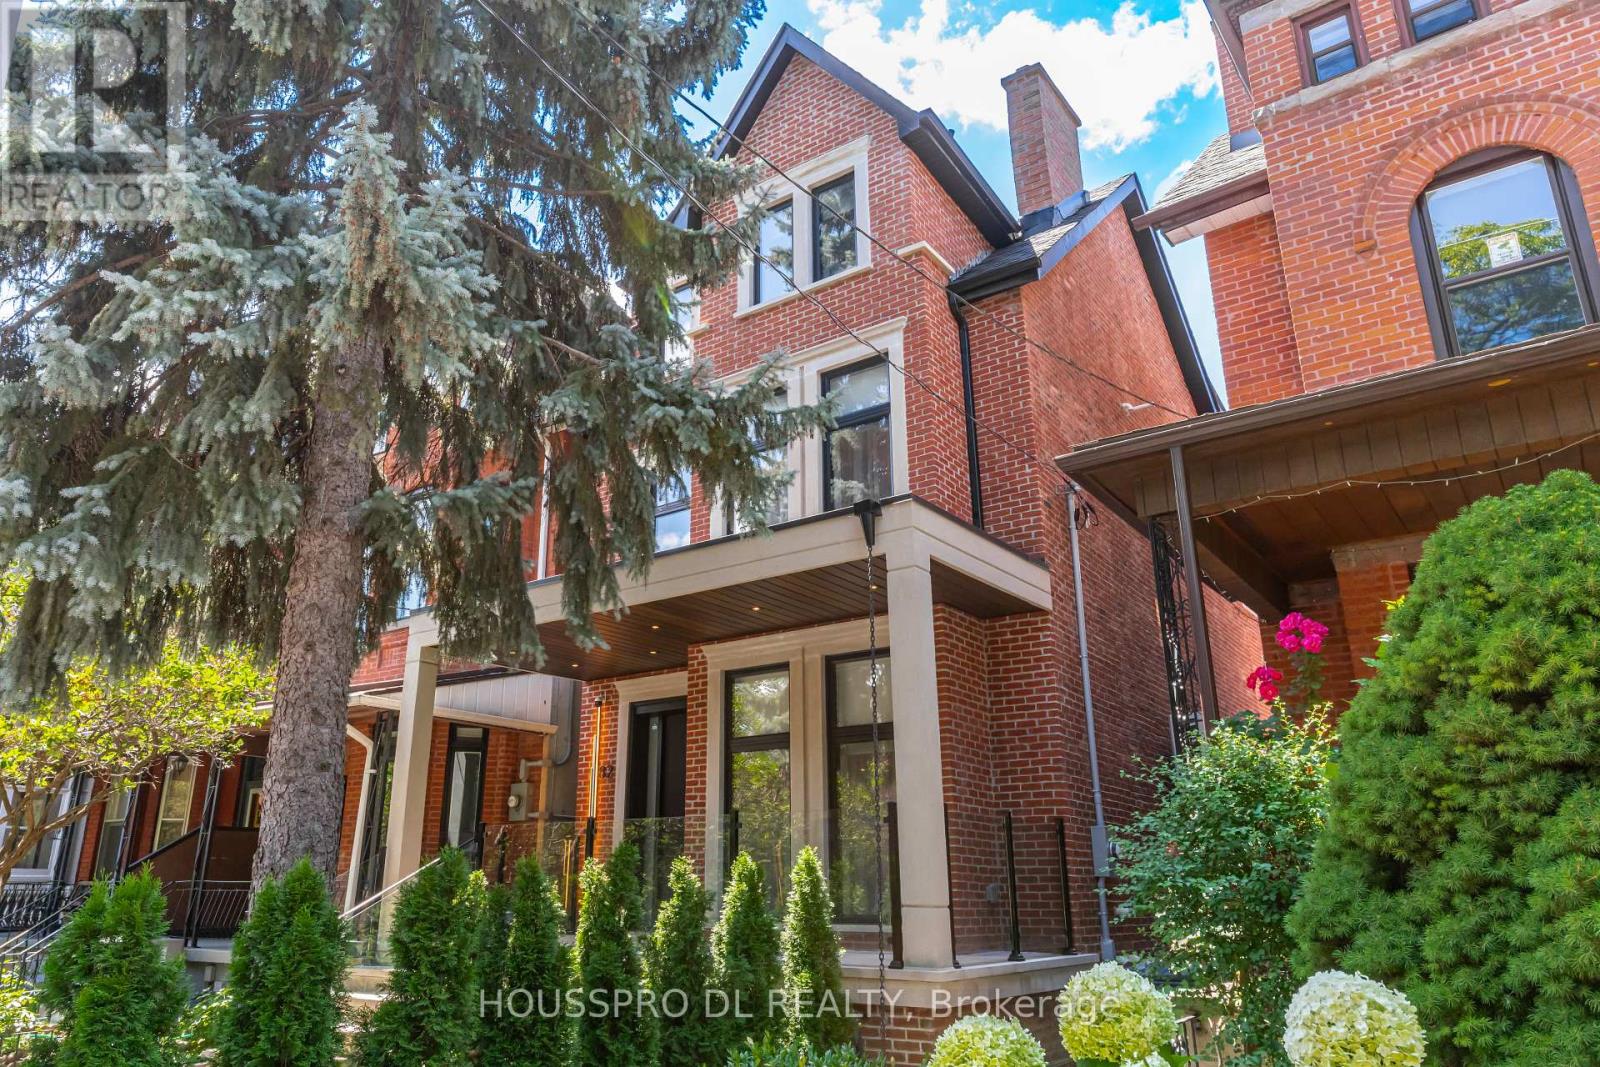
Welcome To This Extraordinary Victorian Masterpiece In The Heart Of South Annex Offering Over 3,800 Sq.Ft.Of Impeccably Designed Living Space.Showcasing Million-dollar Designer Finishes Throughout,This Bespoke Residence Embodies Refined Craftsmanship&Timeless Architectural Excellence."This Iconic Residence Has Been Completely Re Imagined And Rebuilt From The Ground Up-Thoughtfully Preserving Its Historic Charm While Introducing Elevated Modern Luxury.*Boasting A Magnificent Grand Open-Concept Entrance W Extravagant Tall Doors That Transform An Entryway Into a Breathtaking Statement Of Style,Highlighted By A Striking Glass Staircase W Seamless Flow Into Elegant Principal Rooms.The Family Room Is A Sophist.Statement Of Comfort,Featuring A Sleek Gas Fireplace,Designer Chandelier,Exquisite Italian-Import Cabinetry That Balances Warmth W Contemporary Style.At The Heart Of The Home,The Chef-Inspired Kitchen Impress.With Dramatic Waterfall Island,Industrial-Grade Appliances,Custom Cabinetry,Designer Lighting-Crafted For Both Everyday Living And Elevated Entertain.Dining Room Exudes Refinement With Floor-To-Ceiling Picture Window&A Stunning Statement Chandelier,Creating The Perfect Ambience For Unforgettable Gatherings.A Beautif.Appointed Powdr Room Complim.The Main Level.Upstairs,A Skylit Staircase Leads To Serene Private Quarters.The Primary Suite Is A Luxurious Retreat Featuring A Custom Walk-In Dressing Room With California Closets,A Modern Skylight,Designer Lighting,And A Spa- Inspired Ensuite Finished With Timeless Elegance.Step Out Onto The Private Rooftop Terrace And Take In Breathtaking Views Of The CN Tower And Toronto Skyline.The 2nd Level Offers Three Addit.Bdrms,Two Beautifully Designed Bthrms,Convenient Upper-Level Laundry-Ideal For Modern Family Living.The Lower Level Is Thought.Designed W Leisure And Wellness In Mind.Walkout Leads Directly To The Backyard Oasis,Seamlessly Blending Indoor Comfort W Outdoor Tranquility."Downtown Living.Best Value Guaranteed (id:55499)
Housspro Dl Realty
2384 Parkglen Avenue
Oakville, Ontario
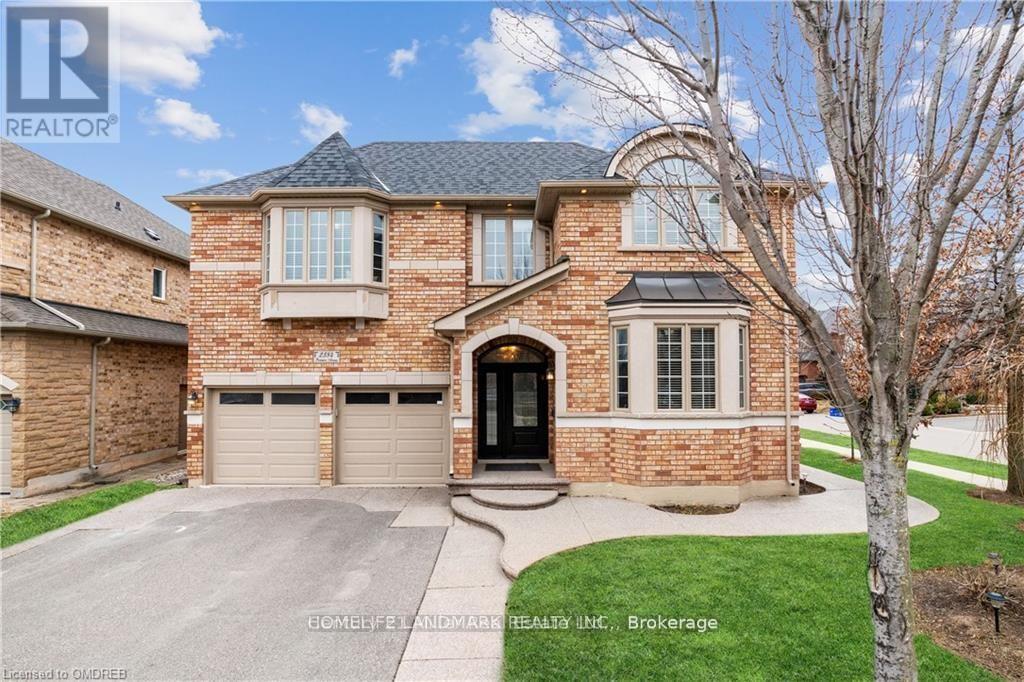
Furnished One-Bedroom Basement Apartment for Lease in the highly desirable Westmount neighborhood. Ideal for a single professional or student. Light cooking only. Conveniently located within walking distance to schools, parks, the recreation centre, shopping, and public transit, with easy access to major highways and the GO Train. Features: All utilities included High-speed Internet included (if applicable)Quiet, family-friendly neighborhood (id:55499)
Homelife Landmark Realty Inc.
160 William Duncan Road
Toronto, Ontario
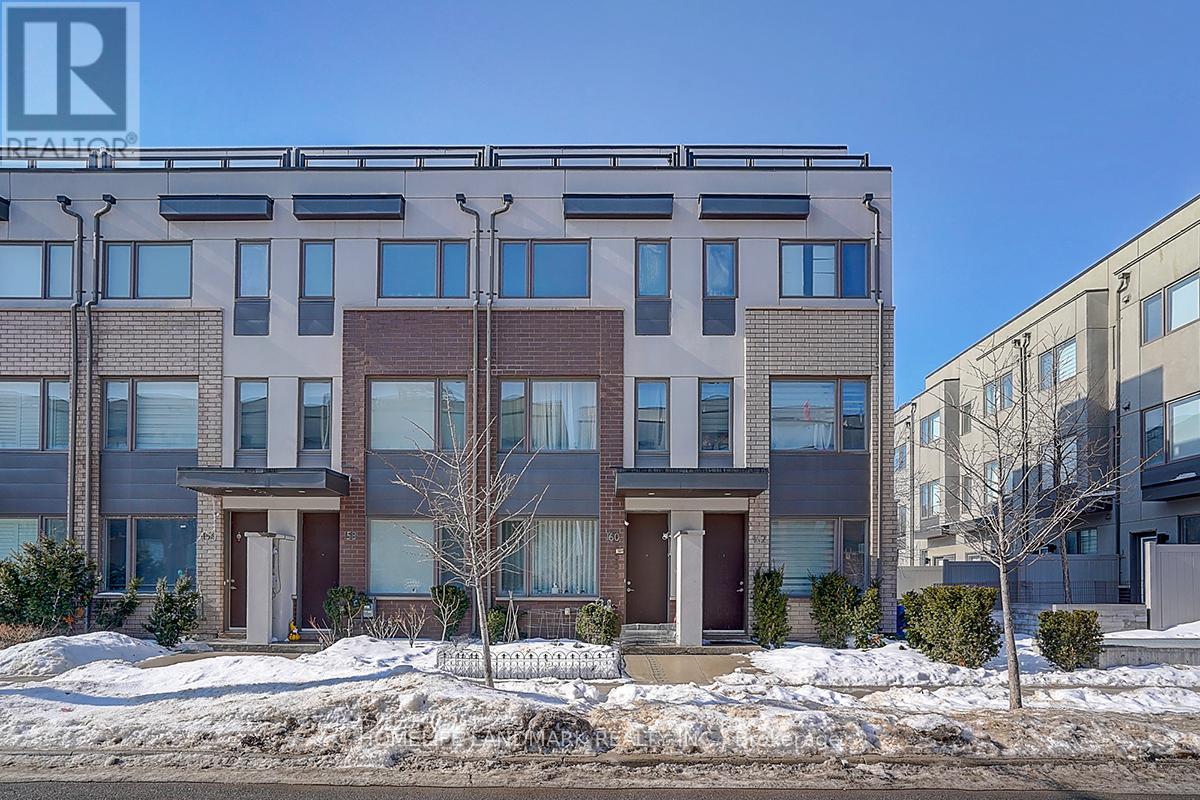
Welcome to this rarely offered freehold 3-bedroom, 3-bathroom traditional townhome offering approximately 1700 sq ft of well-designed living space, plus a fully finished basement, in the highly desirable Downsview Park community. This property delivers the freedom of ownership combined with the ease of townhome living ,less steps at front door, with beautiful perennials gardens for flower lovers. Property Features: Spacious and functional layout, Bright open-concept living and dining areas with excellent natural light, Well-appointed kitchen with ample cabinetry and prep space, Generous primary bedroom featuring a private ensuite, Two additional full-sized bedrooms ideal for family or home office use, Three bathrooms offering comfort and convenience, Fully finished basement - perfect for a recreation room, media space, gym, or potential in-law suite setup, Private garage, Private backyard for outdoor enjoyment, Steps to expansive green space, walking trails, and community amenities at Downsview Park. Close to schools, shopping, transit, and easy access to Highways 401 & 400-making commuting seamless. This is an exceptional opportunity to secure a freehold property in one of Toronto's fastest-growing and in-demand neighbourhoods. Ideal for families seeking space and flexibility, or investors looking for long-term appreciation.First Owner. Move-in ready. A must see. (id:55499)
Homelife Landmark Realty Inc.

185 Thornbush Boulevard
Brampton, Ontario
Exceptional Ravine Living with Luxury, Privacy & Income Potential! Built by Gold Park Homes, this stunning modern Detached home sits on a rare Premium pie-shaped deep lot backing onto a picturesque forest, offering close to 3,500 SF of finished living space, including a 2-Bedroom LEGAL Basement Apartment. Featuring 6 Bedrooms, 5 Bathrooms in Total, Double-car garage, this home combines elegant design, functional living & outstanding investment potential in one of most desirable community in NW Brampton. A grand Double-Door entry welcomes you into a bright open-concept layout with oversized windows showcasing breathtaking ravine views from Kitchen, Dining, Family room & Primary Bedroom. The family room features Custom Built-in Cabinetry, while the upgraded chef's kitchen offers granite Countertops, Backsplash, Stainless Steel Appliances, a large Centre island, premium Thermador Gas Cooktop, built-in Miele wall oven & Storage Pantry Cabinet. The Sun-filled Dining area walks out to an expansive Deck overlooking the private backyard-perfect for entertaining or relaxing. The upper level features 4 spacious Bedrooms, 3 full Bathrooms, including a luxurious primary suite with a spa-inspired ensuite featuring Double Vanities, Frameless Glass Shower & a freestanding soaker Tub. A spacious upper landing with a Double-Door Linen closet adds everyday convenience. Every Bedroom has Washroom access. The professionally finished legal 2-Bedroom Basement Apartment with a Separate Entrance includes a full kitchen, spacious living area, full bathroom-ideal for extended family, multi-generational living, or rental income. Situated on a premium lot with about 114 ft Maximum Depth on one side and conveniently located close to top-rated schools, parks, shopping, transit, and everyday amenities, with future value enhanced by the proposed Costco & planned Highway 413. A rare opportunity to own a premium ravine home offering luxury, privacy, Spectacular view & exceptional Income potential. (id:55499)
Homelife/miracle Realty Ltd
14 Rodwell Court
Brampton, Ontario
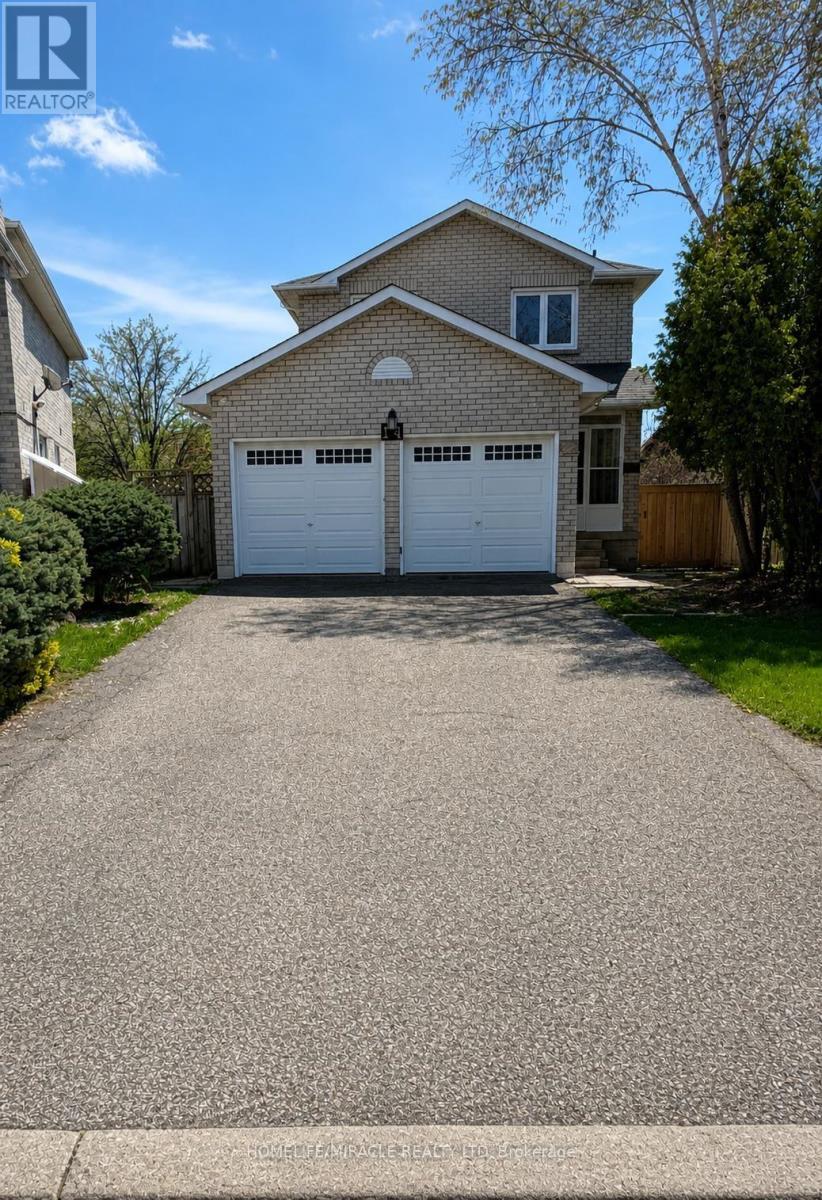
Welcome to this well-maintained 4-bedroom detached home located on a quiet, family-friendly court in Brampton. Situated on a rare oversized pie-shaped lot, this home offers privacy, space, and endless possibilities. The main floor features a bright, open layout, spacious kitchen, generous dining area, and cozy family room-perfect for everyday living and entertaining. Upstairs offers 4 bright bedrooms, including a large primary suite with ample closet space. Brand new Finished legal basement with separate entrance is great for rental income. Another great room with full washroom in basement perfect use as a gym or extended family. Enjoy one of the largest backyards in the area, perfect for summer BBQs, gardening, or future expansion. Double driveway, attached Double garage, minimal traffic, and peaceful surroundings complete this exceptional offering. Elementary school 2 mins walk,(Worship Place- Gurdwara Nanaksar Sahib 800m), Sheridan College nearby Parks and all amenities also. Most accessible place location to highway 407.Idel for family and investors. (id:55499)
Homelife/miracle Realty Ltd
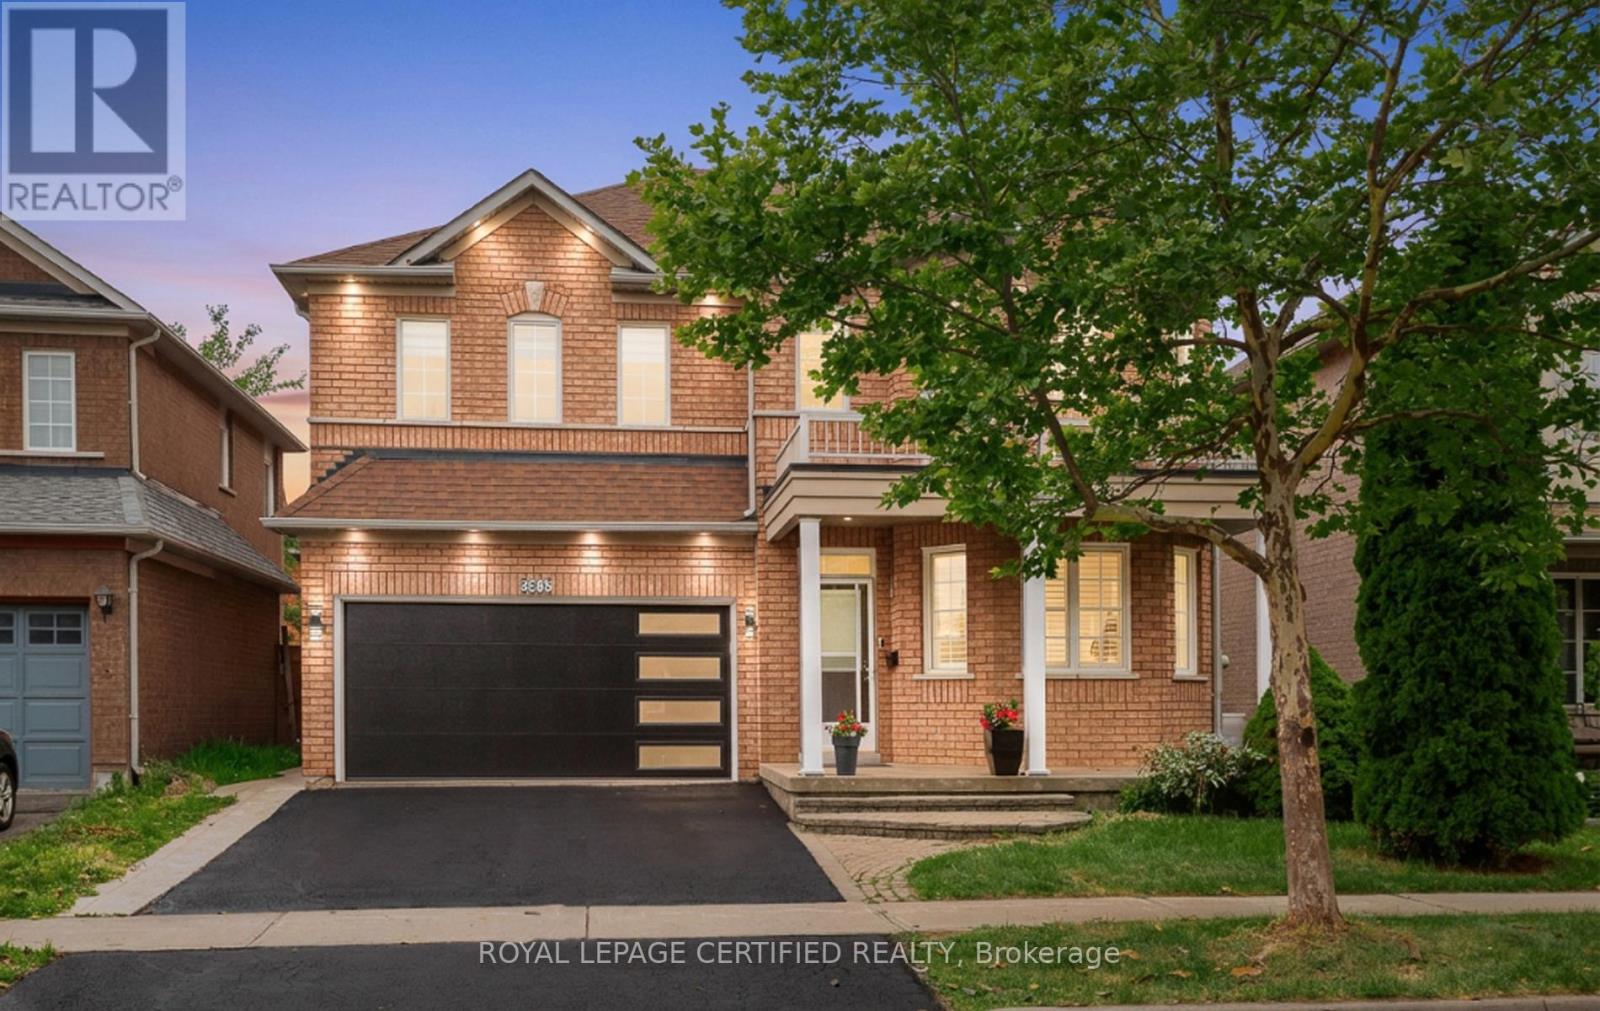
5902 Agean Drive
Mississauga, Ontario
.Absolutely stunning 4+2-bedroom detached home offering approximately 3,800 sq. ft. of total living space, six bathrooms, and two laundry areas. The finished basement features separate entrance, two bedrooms, and two bathrooms, making it ideal for extended family . This beautifully designed home blends elegance with functionality, featuring an open-concept main level with formal living and dining areas, a spacious family room overlooking the backyard, hardwood flooring, an elegant Hardwood staircase with iron pickets, custom window coverings, high ceilings, and pot lights. The modern kitchen includes stainless steel appliances, granite countertops, a functional centre island, custom backsplash, and extended cabinetry that flows seamlessly into the main living areas. The home also offers two spacious primary bedrooms with ensuite bathroom on 2nd level for added comfort and flexibility. Located in a family-friendly neighbourhood just steps from parks, trails, top-rated schools, and public transit, with convenient access to Credit Valley Hospital, the University of Toronto Mississauga, Erin Mills Town Centre, Highway 403, Highway 407, and the QEW. An exceptional opportunity for families, multigenerational living, or investors, don't miss it! (id:55499)
Royal LePage Certified Realty
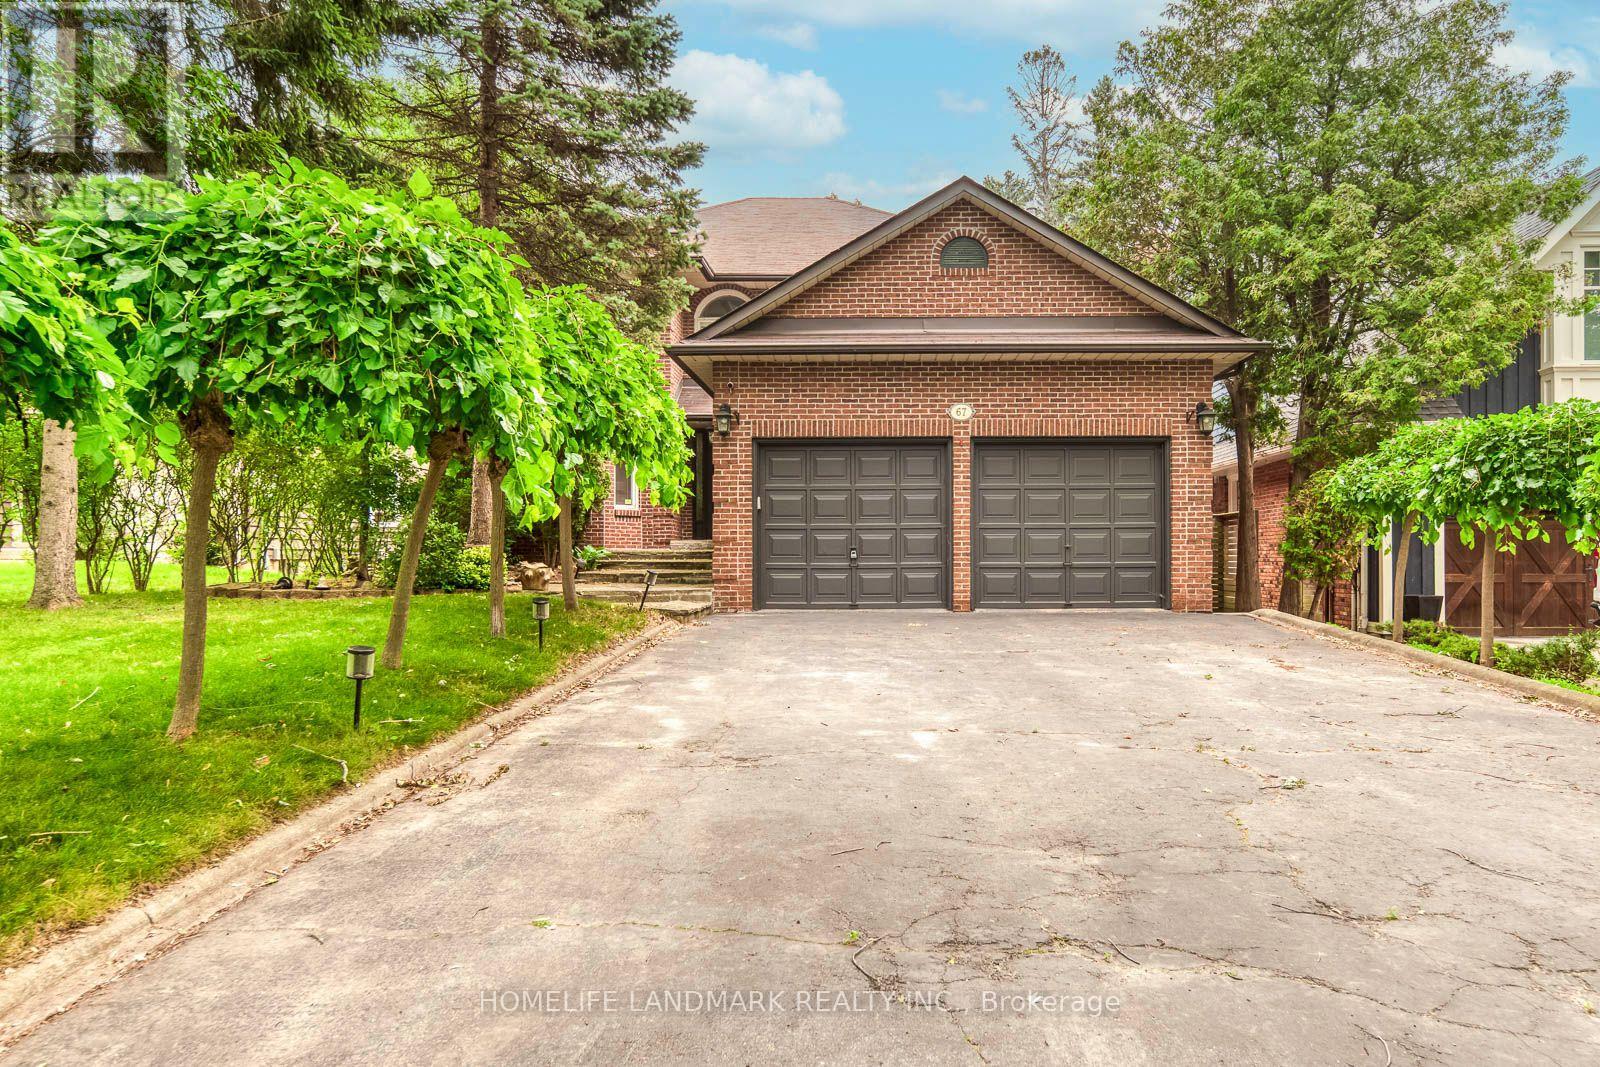
67 Cudmore Road
Oakville, Ontario
Welcome to this well-maintained home on a rare 229-ft deep private lot, ideally located south of Lakeshore on a quiet, mature street with lake access. Bright and functional layout featuring a separate dining room, eat-in kitchen with granite countertops, and a spacious main floor family room with a cozy wood-burning fireplace. The primary bedroom offers double-door entry, hardwood flooring, California shutters, a walk-in closet, and a 5-piece ensuite. The finished lower level with a separate entrance is ideal for an in-law suite, nanny suite, or additional living space. Enjoy a private backyard with an in-ground pool. Conveniently located close to parks, schools, shopping, transit, and all amenities.Vacant and available for immediate occupancy. (id:55499)
Homelife Landmark Realty Inc.
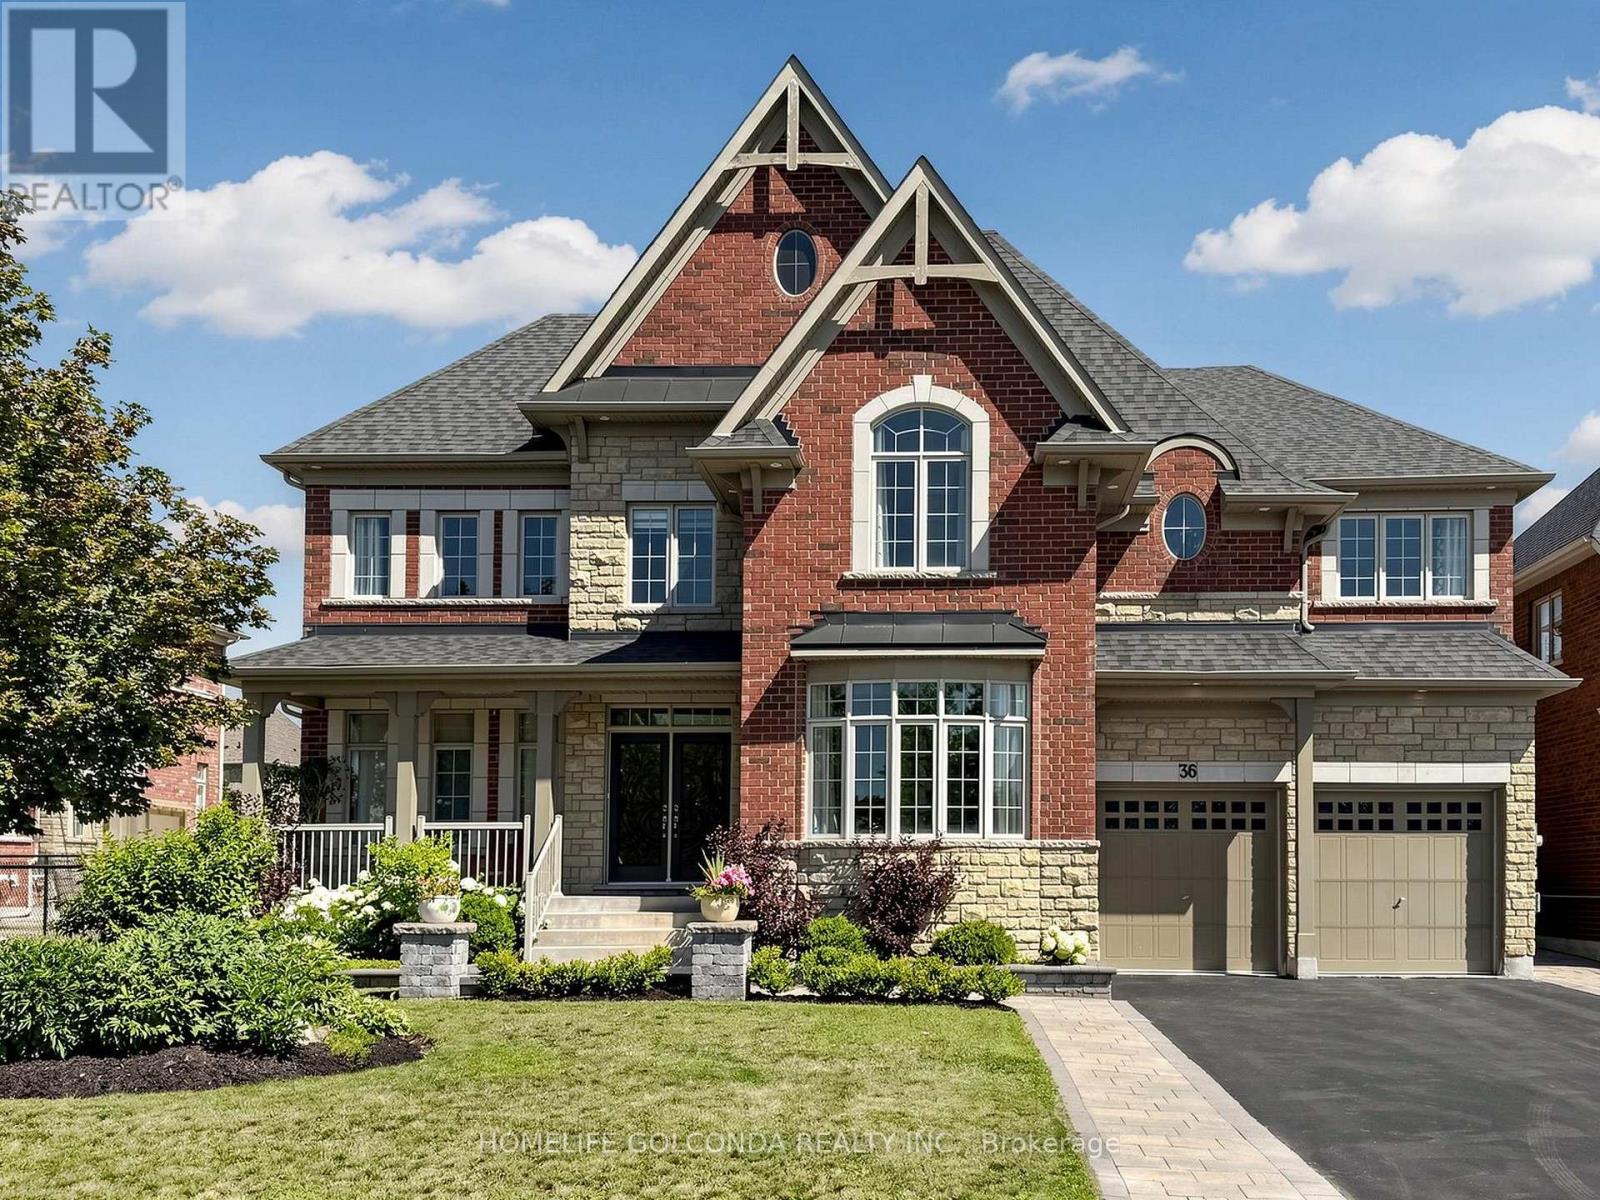
36 Oliver's Mill Road
Springwater, Ontario
Luxury Living Meets Exceptional Craftsmanship! Welcome to this extensively upgraded executive residence offering over 4,194 sqft. of elegant living space on a premium deep lot in one of Springwater's most desirable communities. facing the park. no side walk, Every detail has been thoughtfully enhanced with high-end finishes and timeless design. The stunning interior features solid oak hardwood flooring throughout the main and second floors, smooth ceilings, elegant oversized crown moulding, upgraded extra-wide baseboards, casings and trim, custom coffered ceiling in the dining room, designer feature walls and sophisticated millwork that elevate every space. The chef-inspired kitchen showcases premium solid maple cabinetry, quartz countertops throughout, a built-in wall oven, cooktop, and abundant custom cabinetry, creating both beauty and functionality. Retreat to luxurious bathrooms featuring upgraded fixtures, frameless glass shower, premium faucets and modern finishes. Numerous pot lights and designer chandeliers illuminate the grand foyer, staircase, dining room and living spaces. Additional premium upgrades include:200-amp electrical service Updated interior hardware throughout Central air conditioning Beautifully landscaped front and backyard Over 500 sqft. custom deck with iron railings Gazebo, patio, shed and children's swing set extensive professional landscaping providing exceptional privacy. Offering 5 bedrooms, 5 bathrooms, tandem three garage . and parking for 9 vehicles, this exceptional home perfectly combines luxury, quality craftsmanship and outdoor living. A rare opportunity to own a meticulously upgraded family home that is truly move-in ready. (id:55499)
Homelife Golconda Realty Inc.
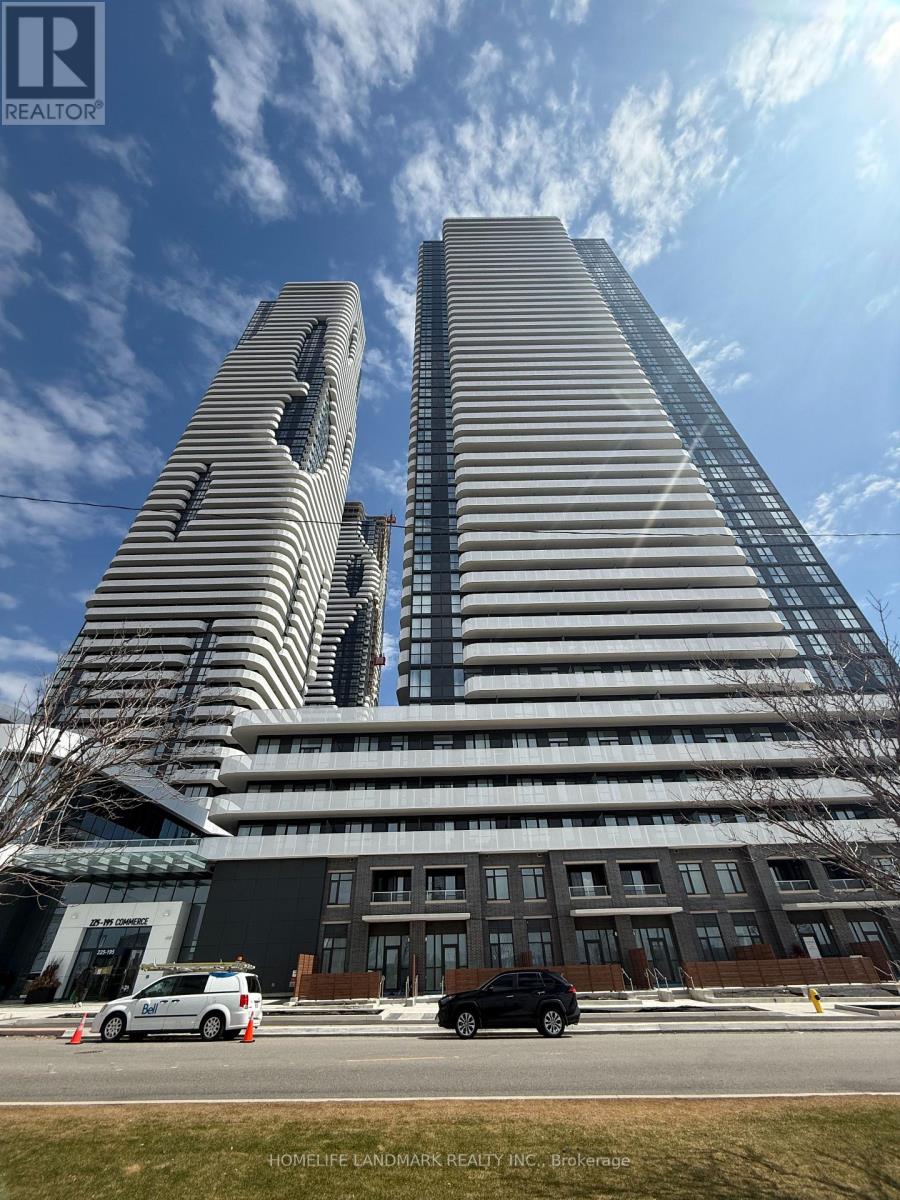
3103 - 195 Commerce Street
Vaughan, Ontario
Festival Condo in the Heart of Vaughan Metropolitan Centre, Spacious 2 beds, 2 baths Southeast Corner Suite, floor-to-ceiling windows, open concept & functional layout with modern and luxurious finishes throughout, steps from Vaughan Metropolitan Subway, Location near all amenities: restaurants, supermarket, Cinemas, Costco, IKEA, as well as a wide selection of eateries and clubs. (id:55499)
Homelife Landmark Realty Inc.
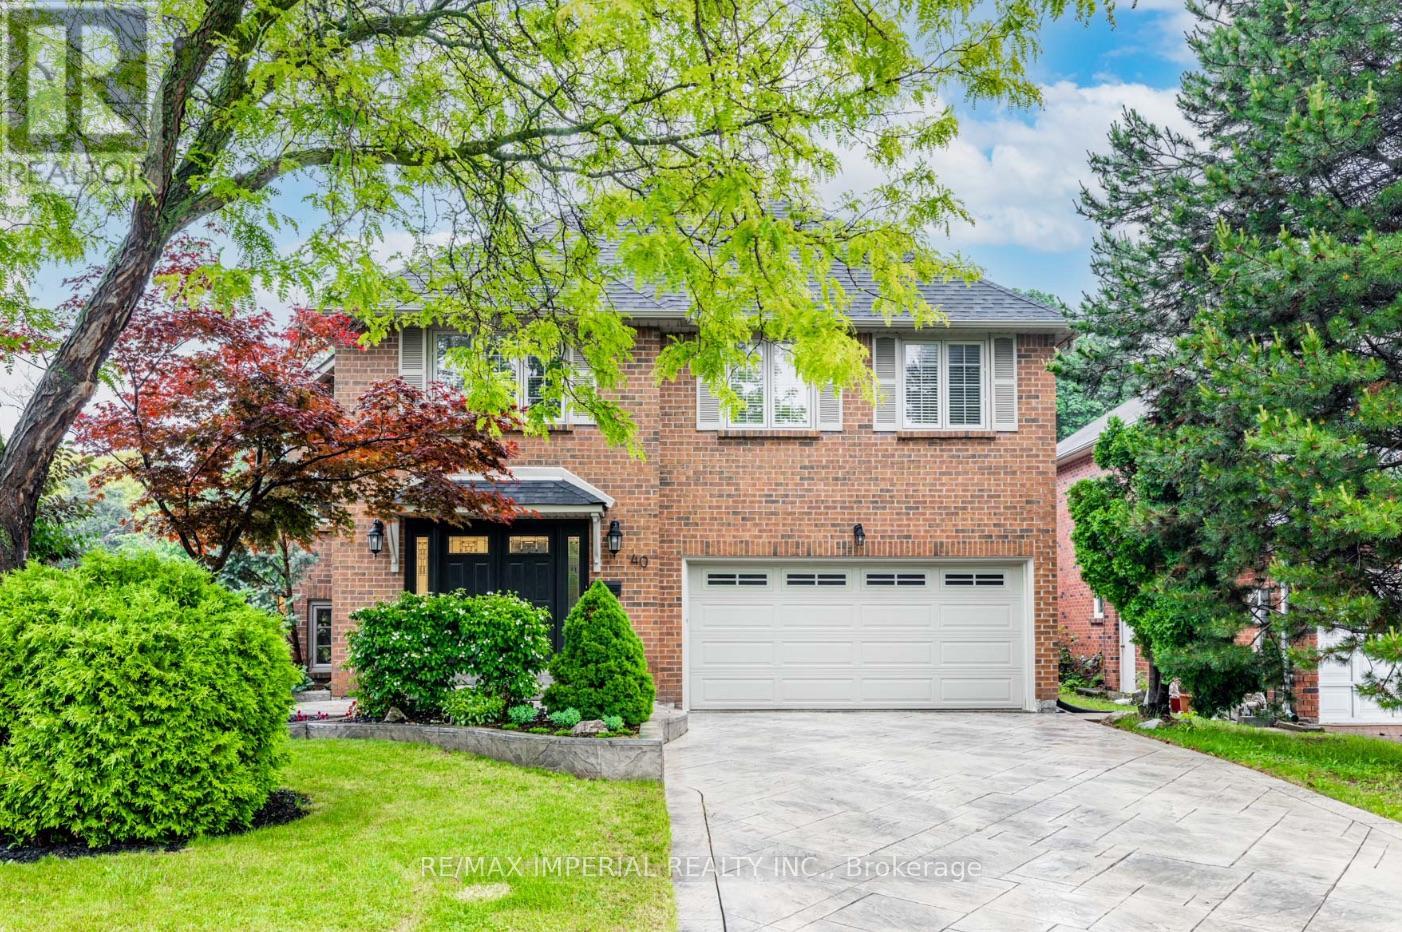
Bsmt - 40 Brewsland Crescent
Markham, Ontario
**ALL INCLUSIVE | 2 BED+DEN**Welcome to this bright and spacious 2-bedroom + den basement unit (den can be used as a 3rd bedroom) in the highly desirable Thornlea community, known for its top-rated schools and excellent amenities.Enjoy your own private separate entrance for added convenience and privacy. The functional layout offers great flexibility, with a versatile den perfect for a home office or additional living space. The modern kitchen features stainless steel appliances, complemented by a stylish washroom with a glass-door shower, plus a convenient powder room for guests.Ideally located close to public transit, parks, and top-ranked schools. Easy access to DVP and Hwy 407 makes commuting a breeze. (id:55499)
RE/MAX Imperial Realty Inc.
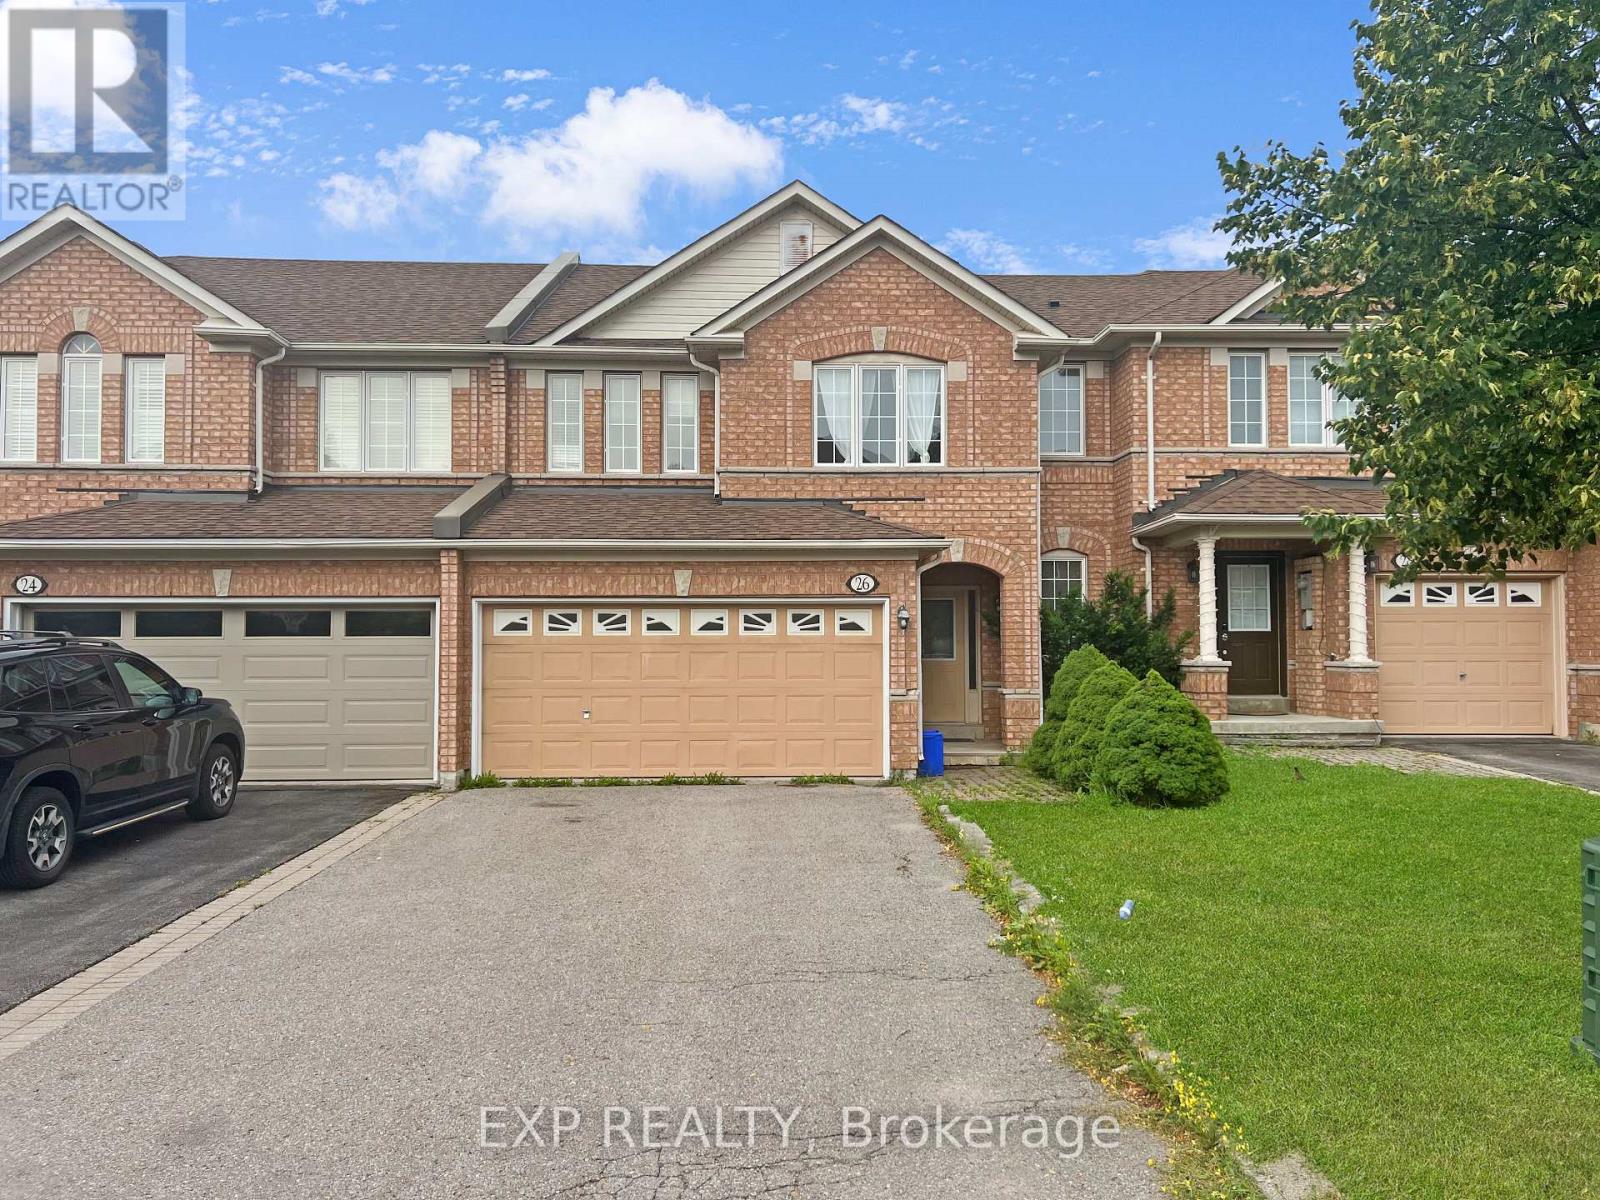
Bsmt - 26 Millcliff Circle
Aurora, Ontario
Walkout basement of a shared townhome with a private entrance set on a private ravine lot on a quiet street in a mature Aurora neighborhood close conveniently close to almost everything imaginable. gorgeous clear serene view of a private ravine at the rear of the home. exclusive and private use of backyard space backing onto raving perfect for BBQ's or outdoor enjoyment. open concept living space on main floor. kitchen w/ breakfast area. decent sized bedrooms and open den great for home office or play area. conveniently close to all amenities such as schools, parks, recreational centre, shopping, restaurants, public transit and just off hwy 404 for your travels. don't miss this fantastic opportunity. Exclusive use of backyard and storage room & closet in basement. No Garage access. $100 monthly utilities included in rent (overage/shortfall calculated at year end). Shared laundry. Private front entrance. 2 parking (front/back) on drive. (id:55499)
Exp Realty
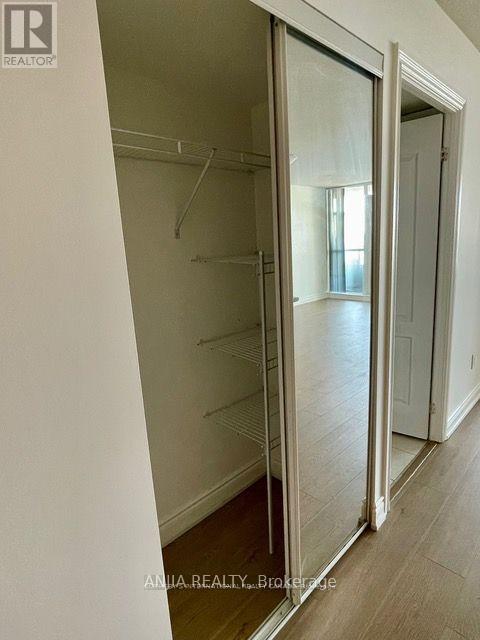
1010 - 60 Brian Harrison Way
Toronto, Ontario
Prime Location! Enjoy Breathtaking, Unobstructed Southwest Views From This Bright And Spacious Open-Concept Suite Featuring A Functional Layout. Floor-To-Ceiling Sliding Doors Lead To A Large Private Balcony, Perfect For Relaxing Or Entertaining. Clean, Well-Maintained Unit. Conveniently Located Just Minutes To Hwy 401, And Close To Scarborough Town Centre, The Bus Terminal, Shopping, Dining, Transit, And Everyday Amenities. Residents Enjoy Exceptional Building Facilities, Including A Fully Equipped Gym, Mini Theatre, Party Room, Guest Suites, Car Wash, And 24-Hour Concierge/Security. (id:55499)
Anjia Realty

4c - 174 Clonmore Drive S
Toronto, Ontario
Stunning new condo town house just a year or so old. Transit/shopping/school/beach nearby. Easy access to major highways. Spacious Rooftop terrace. Corner unit. The contemporary Kitchen features quartz counter top. Sleek stainless steel appliances. The property provide ideal blend of Urban/Rural, tons of natural light. Don't miss out this amazing opportunity to enjoy nearby Lake and Park. Property is tenanted 24 hrs notice required for showing. (id:55499)
Cityscape Real Estate Ltd.
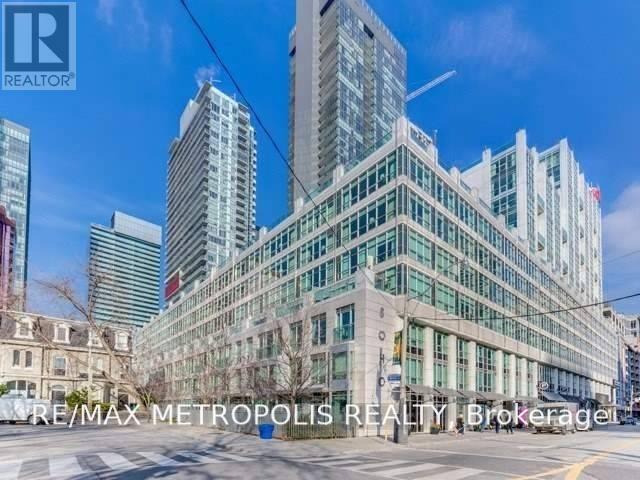
M08 - 350 Wellington Street W
Toronto, Ontario
Elegant 1 Bedroom Suite In The Entertainment District Available For Rent. The Suite Is Open Concept And Approximately 550 Square Feet Big. It Has Marble Bath And Granite Countertop With Painted Concrete Floor In The Living And Dining Area And Broadloom In The Bedroom. (id:55499)
RE/MAX Metropolis Realty
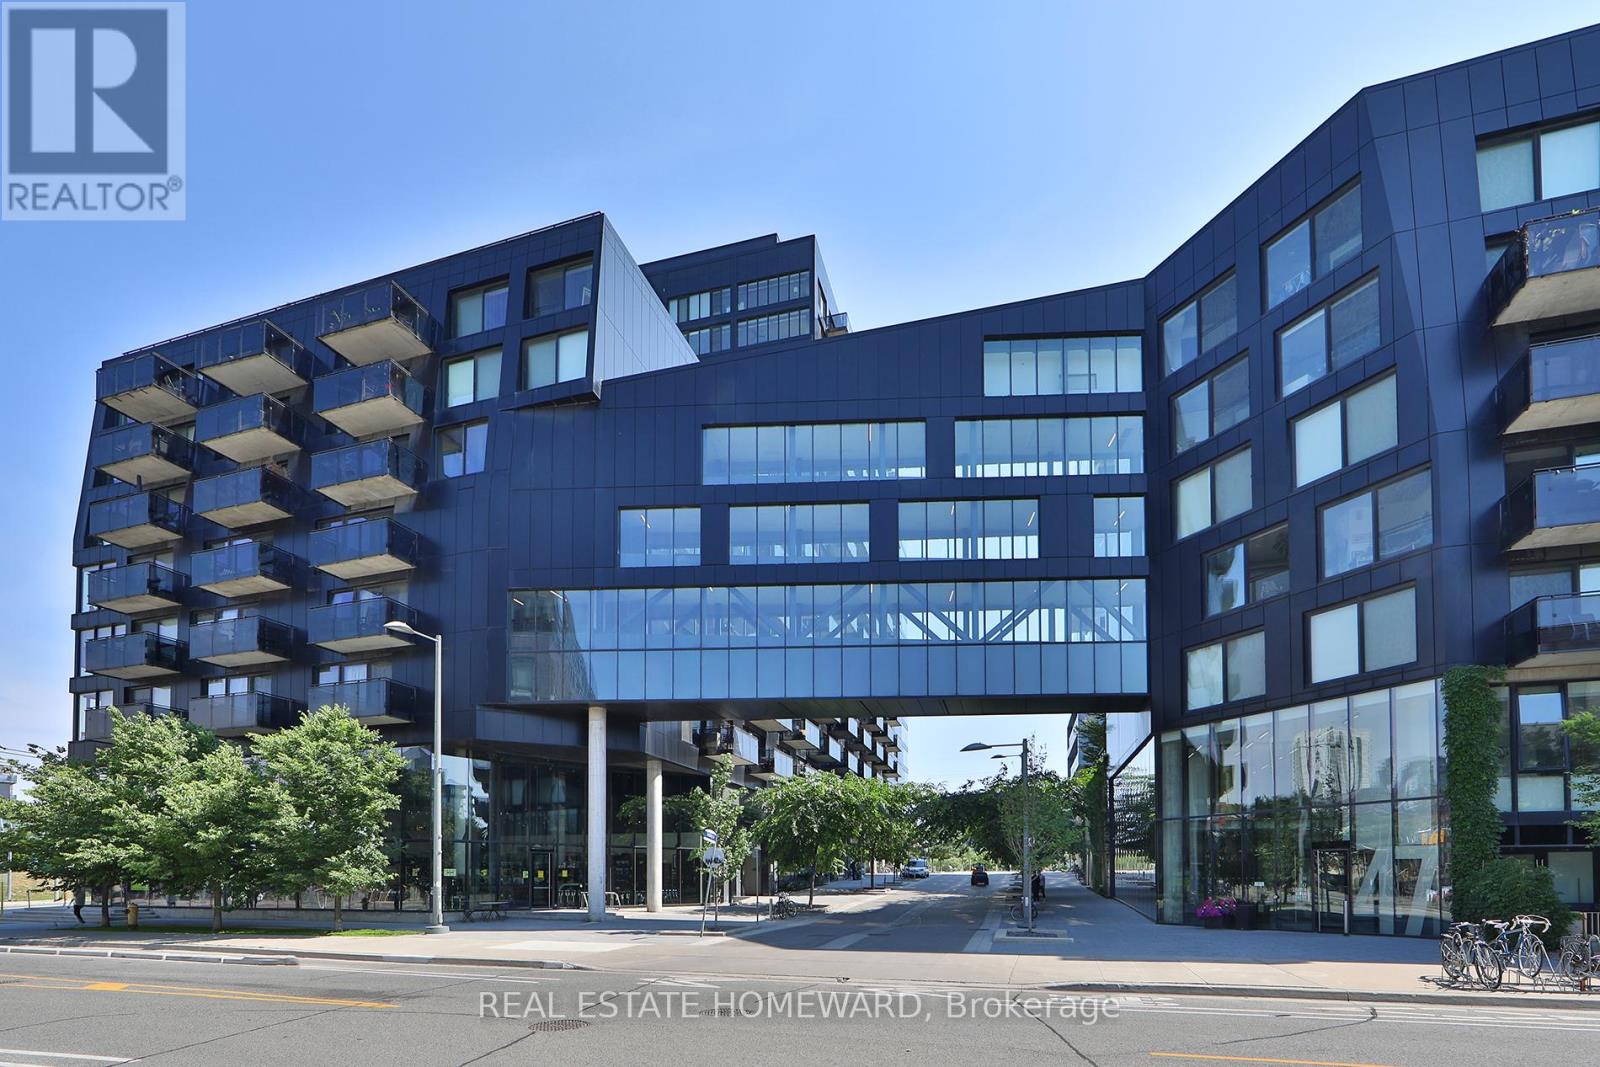
603 - 51 Trolley Crescent
Toronto, Ontario
Welcome to River City! This bright and beautifully designed one-bedroom suite offers a rare, layout that feels larger than your typical downtown condo. Unlike many one-bedroom condos, this is a true one-bedroom with a spacious bedroom that comfortably fits a king-size bed and offers excellent closet space. The thoughtful layout also provides room for a functional home office, making it ideal for those who work remotely without sacrificing living space. Featuring 9' exposed concrete ceilings, engineered hardwood floors, floor-to-ceiling windows, a modern kitchen with stainless steel appliances, and an open-concept layout filled with natural light. Enjoy two Juliette balconies plus a private 51 sq. ft. open balcony with beautiful city views overlooking the Queen Street Bridge. Located in vibrant Corktown, you're steps to the Distillery District, St. Lawrence Market, cafes, restaurants, parks, bike trails, and transit, with quick access to the Gardiner Expressway and Don Valley Parkway. River City I is a LEED Gold-certified building, recognized for its sustainable design and energy efficiency. Exceptional building amenities include an outdoor pool, fitness centre, party room, guest suites, concierge, and visitor parking.Urban living at its best! (id:55499)
Real Estate Homeward
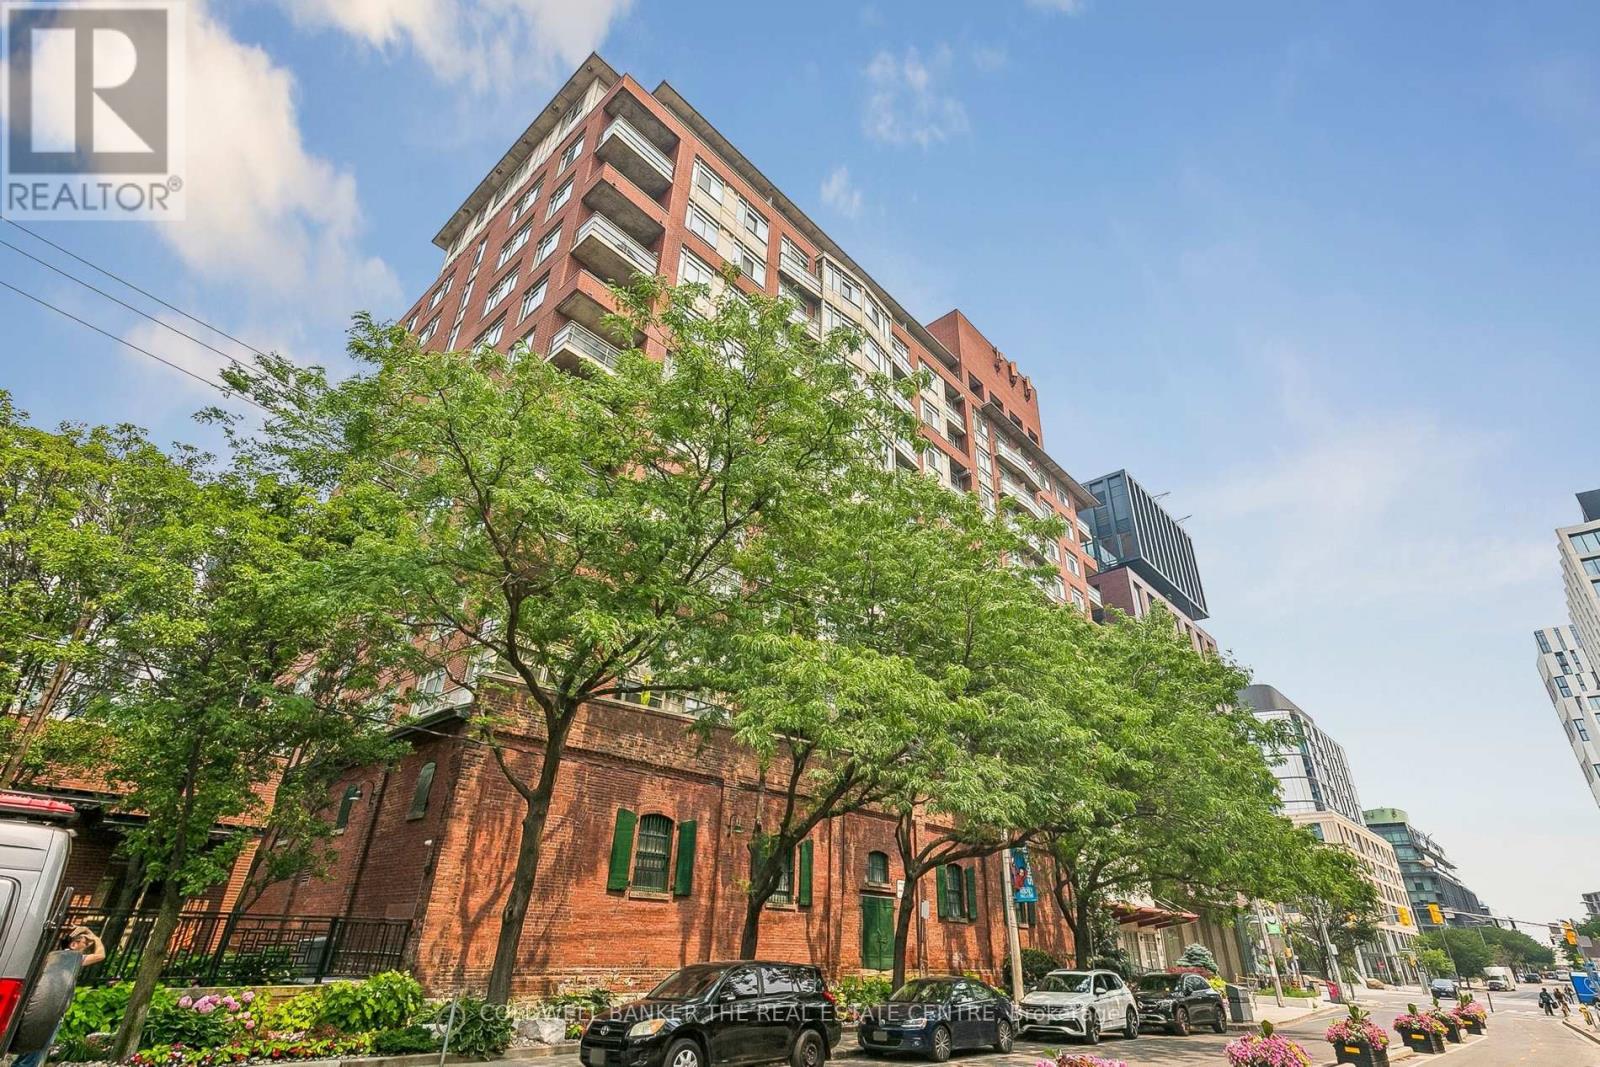
1103 - 80 Mill Street
Toronto, Ontario
Historic Distillery District! Bright South-facing studio featuring 9ft ceilings, fresh paint,floor-to-ceiling windows, & Juliette balcony with unobstructed Distillery views & partial LakeOntario/CN Tower views. Bedroom alcove with custom, floor-to-ceiling B/I closets & drawerswith generous storage. Kitchen features stone counters, breakfast peninsula, new under-cabinetlighting, & S/S appliances (inc. stove, fridge, dishwasher & wine cooler), and microwave.Foyer nook w/ seating & shoe storage, hardwood-looking vinyl floors, ceiling fan & in-suitelaundry. Mgmt fee, Heat, Hydro, Water & A/C included! Amenities: rooftop terrace, gym, partyroom, and meeting room. Steps to TTC, Bike Share Toronto, SoulPepper Theatre, shopping, supermarket, dining, parks and cafes, approx. 7 minutes walk to Cooper Koo Family YMCA, approx. 5 minutes walk to No Frills, & quick DVP/Gardiner access. (id:55499)
Coldwell Banker The Real Estate Centre
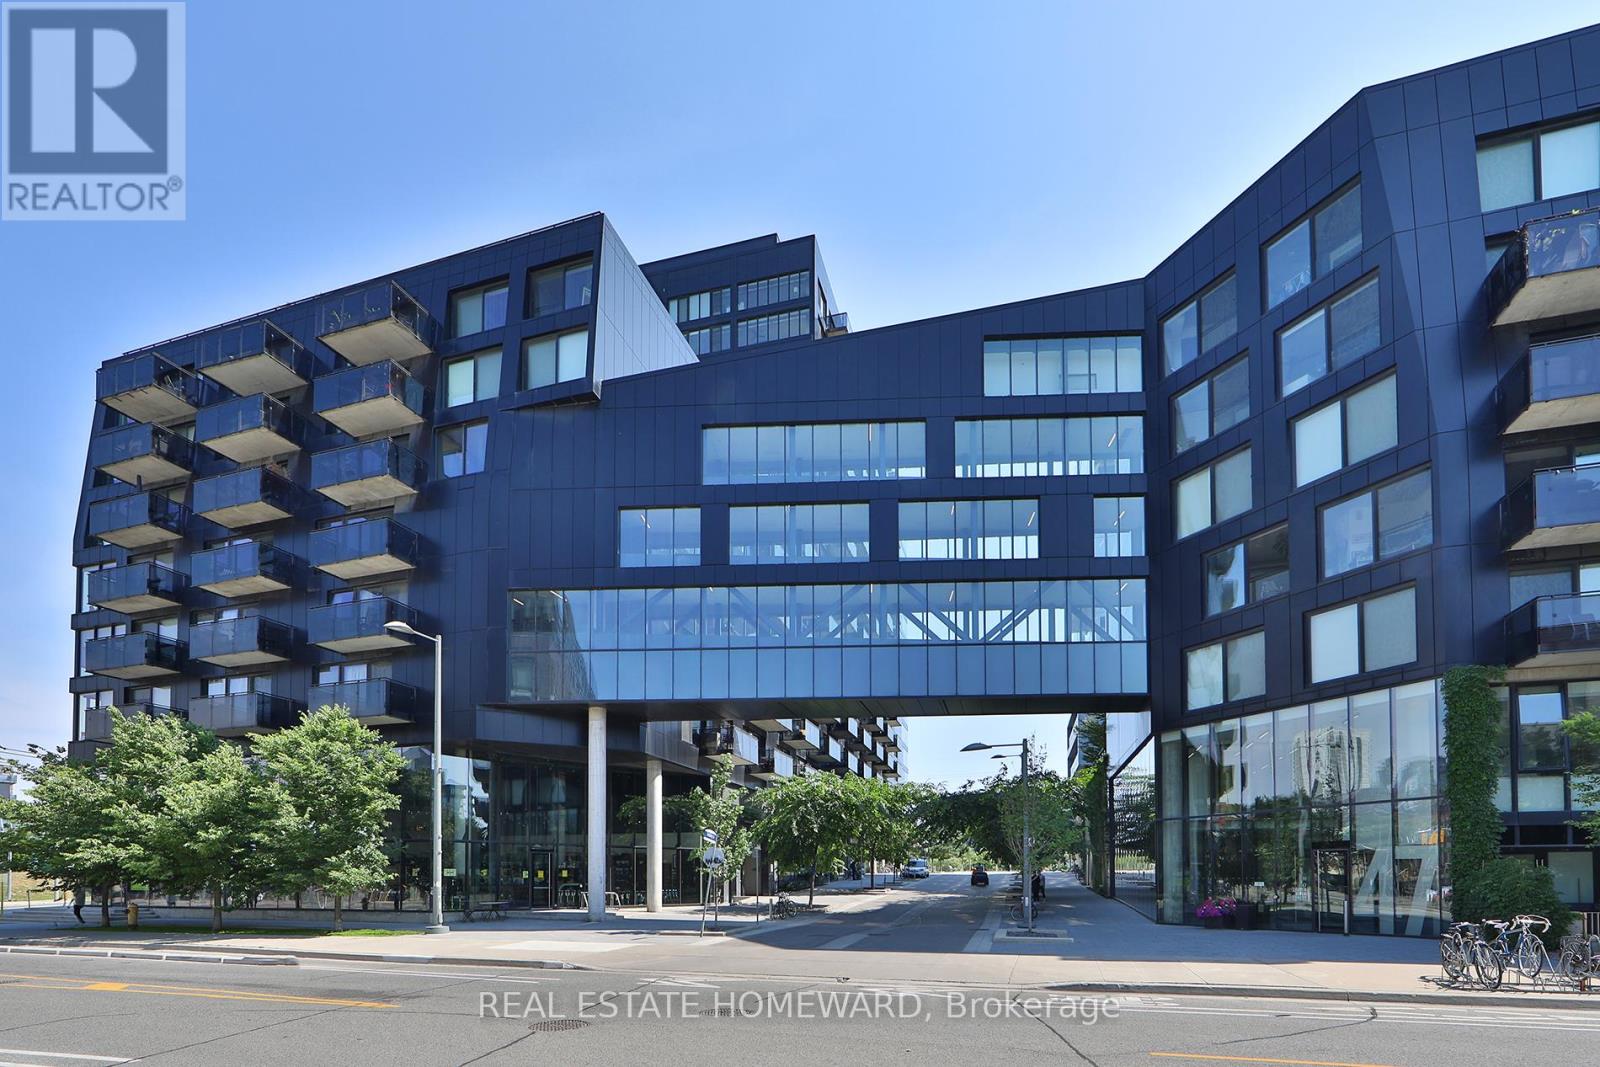
603 - 51 Trolley Crescent
Toronto, Ontario
Welcome to River City! This bright and beautifully designed one-bedroom suite offers a rare, layout that feels larger than your typical downtown condo. Unlike many one-bedroom condos, this is a true one-bedroom with a spacious bedroom that comfortably fits a king-size bed and offers excellent closet space. The thoughtful layout also provides room for a functional home office, making it ideal for those who work remotely without sacrificing living space. Featuring 9' exposed concrete ceilings, engineered hardwood floors, floor-to-ceiling windows, a modern kitchen with stainless steel appliances, and an open-concept layout filled with natural light. Enjoy two Juliette balconies plus a private 51 sq. ft. open balcony with beautiful city views overlooking the Queen Street Bridge. Located in vibrant Corktown, you're steps to the Distillery District, St. Lawrence Market, cafés, restaurants, parks, bike trails, and transit, with quick access to the Gardiner Expressway and Don Valley Parkway. River City I is a LEED Gold-certified building, recognized for its sustainable design and energy efficiency. Exceptional building amenities include an outdoor pool, fitness centre, party room, guest suites, concierge, and visitor parking.Urban living at its best! (id:55499)
Real Estate Homeward
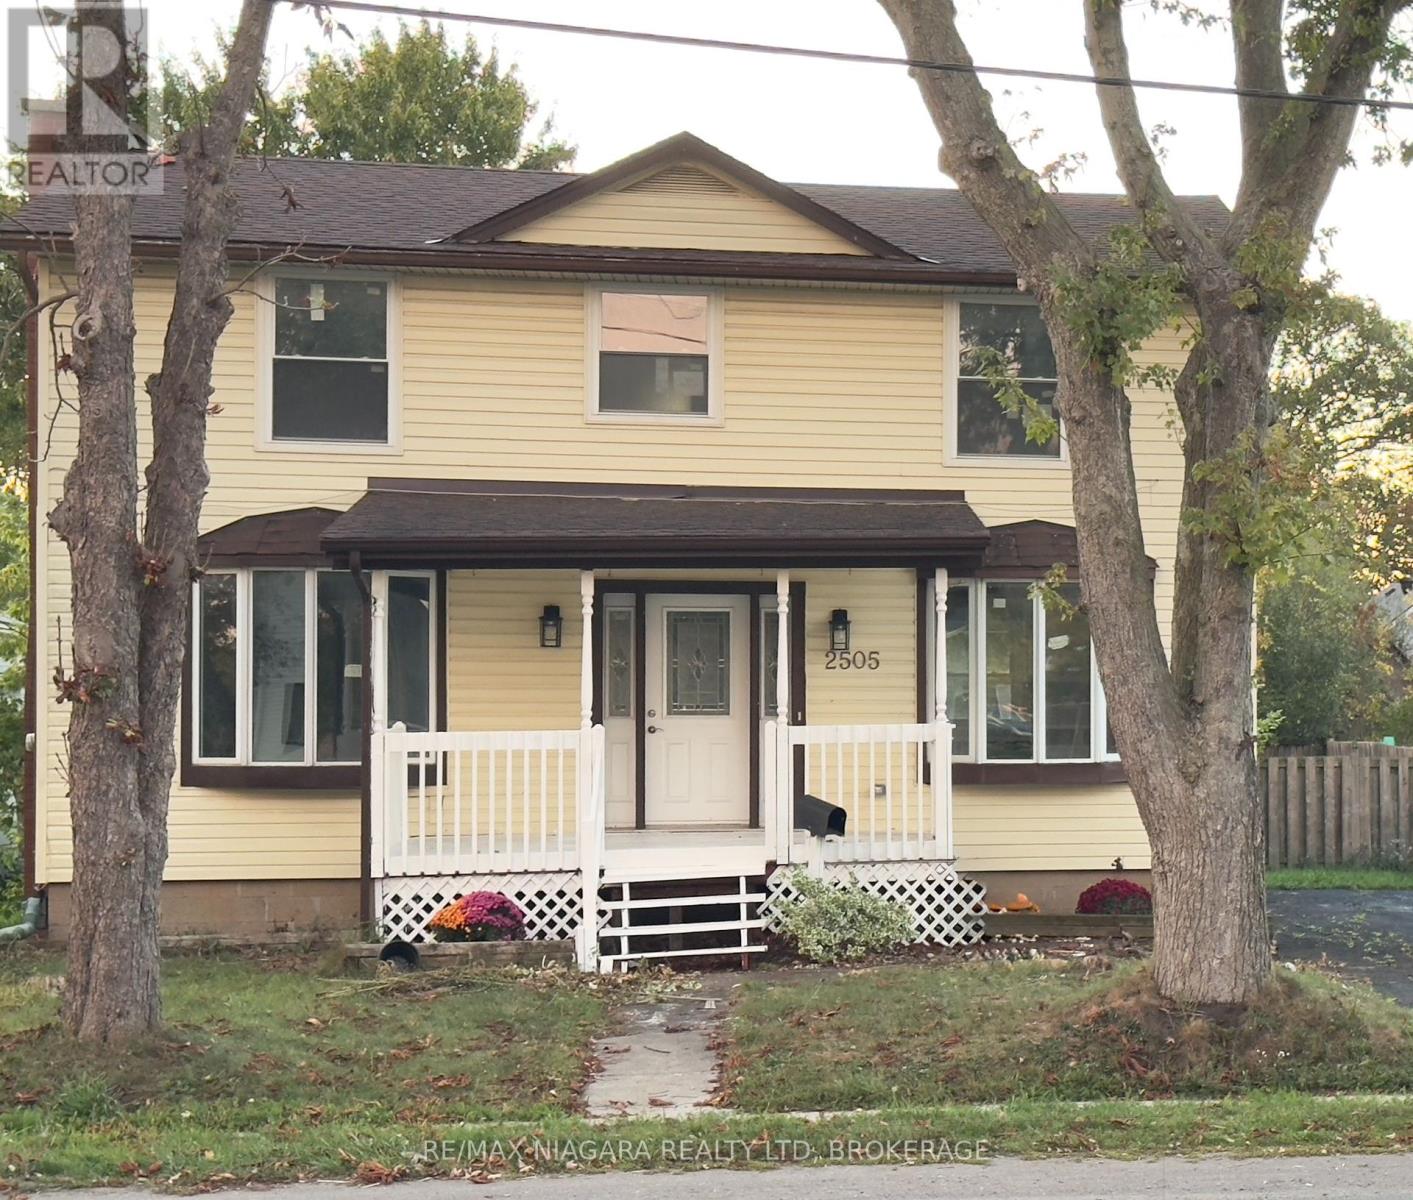
2505 Stevensville Road
Fort Erie, Ontario
Live. work & invest ! CMU5 zoned. This charming property offers more than just a home - it offers lifestyle and small town feel. Fully renovated, this home spans over 1600 sq ft of above ground living space on a large in-town lot, blending modern comfort with outstanding commercial potential. Zoned for both Residential & Commercial use. Outside of work. this home connects you to the charm of Stevensville. Relax after hours on the family sized front porch. Wave to the neighbours walking their dogs or stroll across the street to the weekly local farmers market for fresh produce and the community park. 4 large bedrooms upstairs provide space for all the family, while the main floor features a custom kitchen , massive dinning area, large living room, rear mudroom, stylish 3pc bath w/ shower. The rear access leads to the unfinished basement which could be altered to suit your own business needs ,while providing privacy for the family. The traditional front foyer is stunning and welcoming. The generous lot adds parking and expansion options, zoning offers long term redevelopment potential for investors looking to maximize value. Every upgrade has been complete for you: New furnace and a/c , HVAC and windows, doors , flooring, bathrooms ,stairs , stainless steel appliances and washer and dryer. You can focus on your Family time or running your business and enjoying the benefits of ownership without an going Honey-do list. The Cmu5 Commercial-mixed use zoning allows A retail shop. office . salon. cafe . personal service business live/work set up or long term redevelopment into mixed use or multi-unit. Located in the heart of Stevensville this property offers unbeatable exposure for signage and customer access. The commercial designation makes ownership more attractive with extensive write-off potential for business expenses and operations. A rare opportunity to own a large family home OR a turn key property .why not both. Come see for yourself. (id:55499)
RE/MAX Niagara Realty Ltd
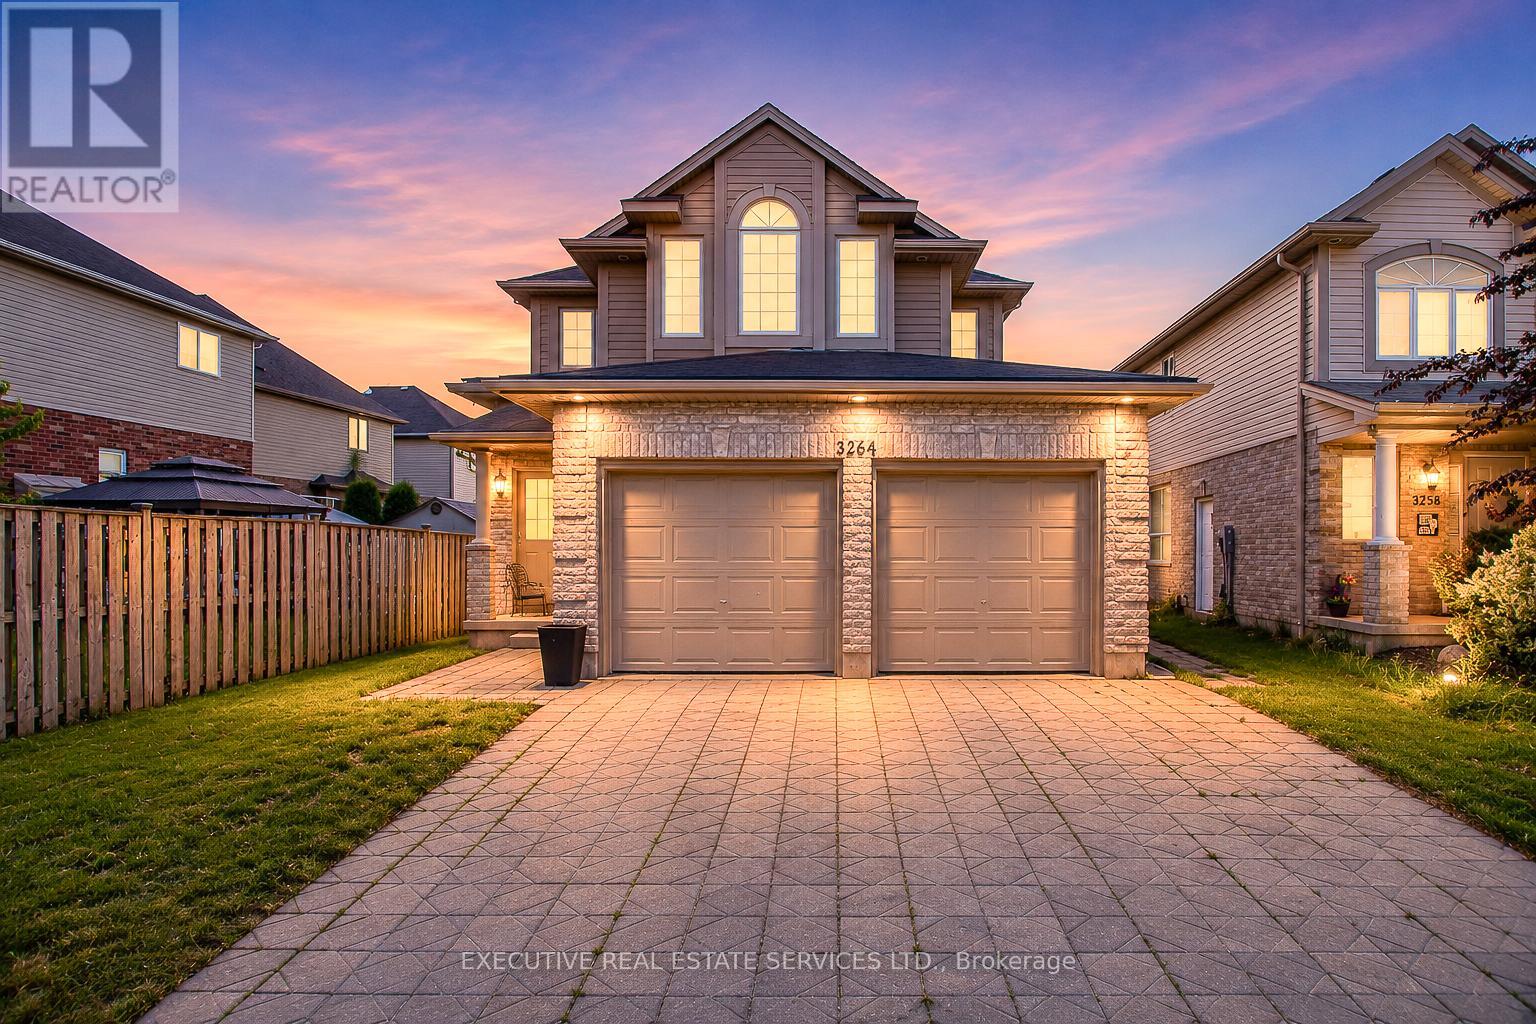
3264 Meadowgate Boulevard
London South, Ontario
Why Rent When Your Tenant Can Help Pay Your Mortgage? This Beautifully Upgraded Detached Home In London's Highly Desirable Summerside Community Features A Brand-New Legal Basement Apartment With 1 Bedroom And A Spacious Recreation Room, Offering A Rare Opportunity For First-Time Buyers, Growing Families, Multi-Generational Households, And Investors To Generate Rental Income From Day One.Offering 4+1 Bedroom +1 Rec Room , 5 Bathrooms, And Over 3,100 Sq. Ft. Of Total Finished Living Space, This Move-In Ready Home Combines Comfort, Flexibility, And Long-Term Value. The Bright And Spacious Main Level Features 4 Generously Sized Bedrooms, 3 Bathrooms, Main Floor Laundry With New Washer & Dryer, New Engineered Hardwood Flooring, Fresh Paint Throughout, And A Modern Kitchen Complete With New Quartz Countertops, New Stove, And New Refrigerator. The Open-Concept Layout Is Perfect For Everyday Living And Entertaining.Completed In 2025, The Legal Basement Apartment Features 1 Bedroom, A Large Recreation Room, 2 Bathrooms, Separate Laundry, A Full Kitchen With New Appliances, And A Private Living Area, Offering Excellent Flexibility For Tenants, Extended Family, Or Additional Living Space. Currently Occupied By Excellent Tenants, It Provides Immediate Rental Income And An Excellent Mortgage Helper.With A Double-Car Garage, Parking For 4 Vehicles, And Extensive Recent Upgrades, This Low-Maintenance Property Is Truly Turnkey. Conveniently Located Just Minutes From Hwy 401, Public Transit, Meadowgate Park, Walking Trails, Sports Facilities, Shopping, And Highly Rated Schools, It Offers The Perfect Balance Of Lifestyle And Investment Potential.Whether You're Looking To Lower Your Monthly Housing Costs, Accommodate Extended Family, Or Build Long-Term Wealth Through Real Estate, This Exceptional Income-Generating Property Delivers Outstanding Value In One Of London's Most Family-Friendly Communities. (id:55499)
Executive Real Estate Services Ltd.

295 Park Road S
Grimsby, Ontario
Discover a rare 10-acre rectangular lot in the highly sought-after Grimsby Mountain / Niagara Escarpment area. This is one of the few true estate-sized parcels of this shape and scale available in the region - offering the space, privacy, and setting to design and build a custom luxury home.Positioned between Lake Ontario and the Escarpment, the property delivers genuine country privacy while remaining minutes from the QEW, Hamilton, St. Catharines, and everyday amenities. Surrounded by mature trees, scenic countryside, wineries, and the Bruce Trail, it combines natural beauty with long-term lifestyle and value potential.Opportunities for a clean, usable 10-acre rectangular lot in this location are exceptionally limited. Ideal for a custom estate, private retreat, or long-term hold. (id:55499)
The Agency
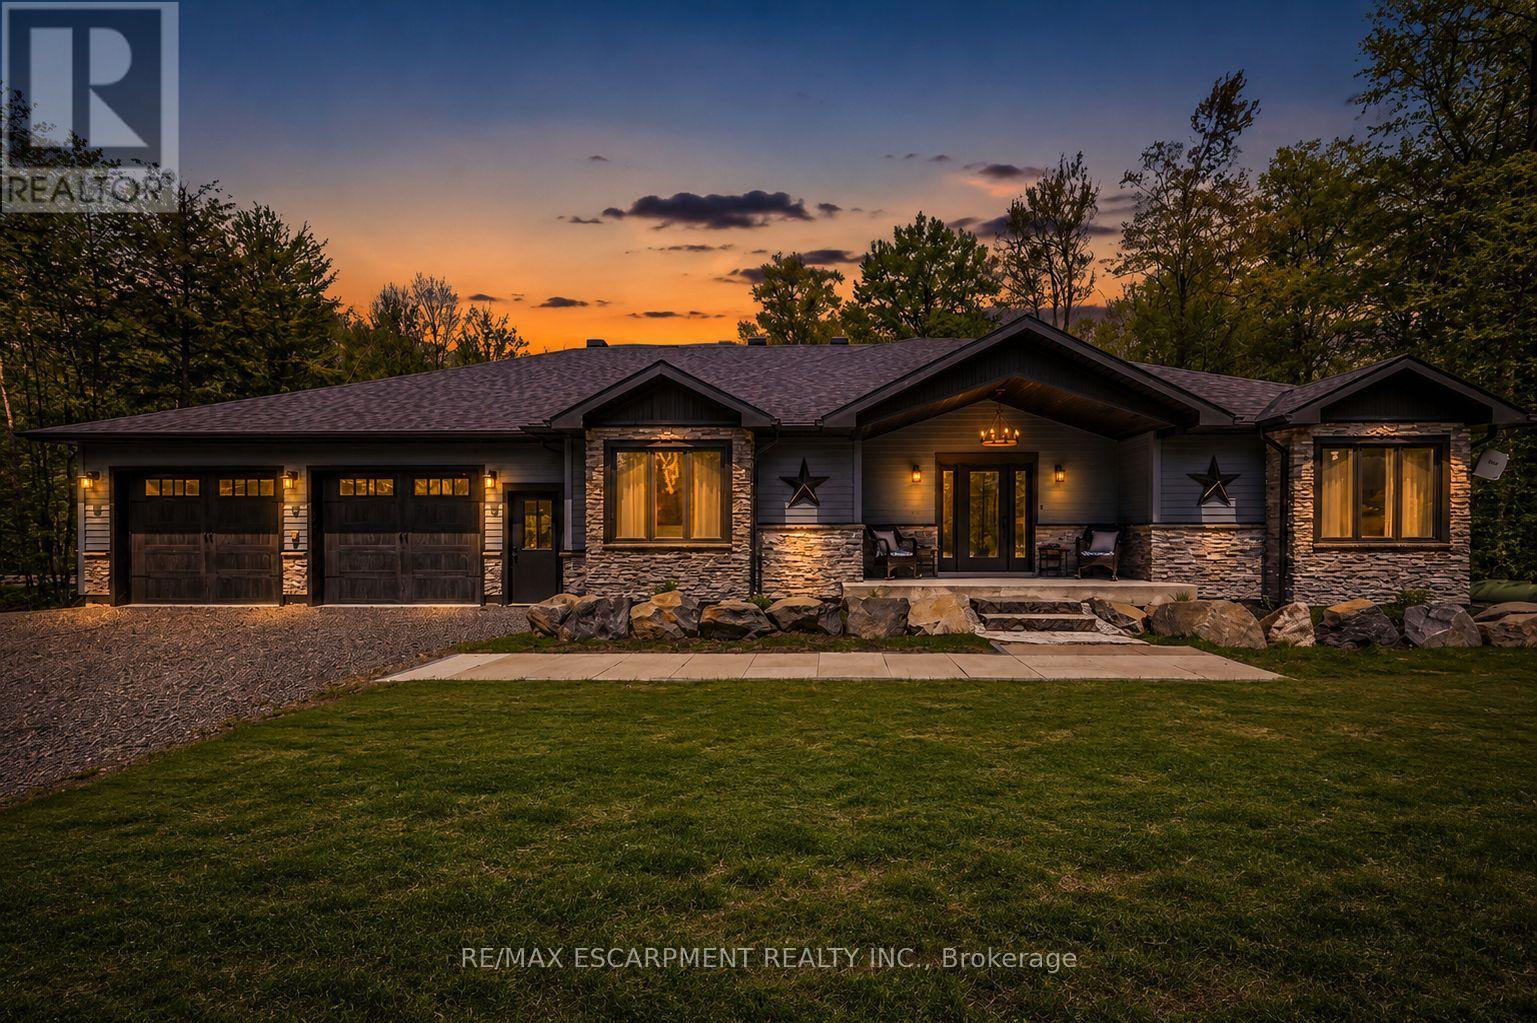
1068 Xavier Street
Gravenhurst, Ontario
Tucked into a quiet enclave of custom homes just minutes south of Gravenhurst, this gorgeous ranch bungalow offers the Muskoka lifestyle buyers are searching for: peaceful, private, & surrounded by nature, while still remaining close to town amenities. Built in '21, this custom bungalow delivers over 4,100SF of finished living space designed for comfort, entertaining, & multigenerational living. Set on almost 1 acre, a beautifully treed lot, the home features soaring ceilings, pot lights throughout, expansive windows & an open concept layout filled with natural light. The main floor living room showcases a gas F/P & stunning vaulted ceiling, creating an impressive focal point. Vinyl flooring enhances the modern, low maintenance design. The chef inspired kitchen offers quartz countertops, custom cabinetry, premium appliances & a large island ideal for gathering. A bright Muskoka room extends the living space outdoors, perfect for morning coffee or evening relaxation. The main level offers well appointed bedrooms & bathrooms designed for everyday ease. The fully finished lower level expands the living space with two bedrooms, a recreation room, a dedicated gym room, a second kitchen & a full bathroom, making it ideal for extended family, guests, or in-law potential. A standout feature is the 30' x 42' insulated drive through garage. W/ concrete floors, automatic garage door openers & a rear roll up door, it provides exceptional functionality & access to the backyard. Offering space for up to six vehicles, it is perfect for hobbyists, storage, or car enthusiasts. The garage also includes rough-ins for an EV charger, heater, & generator for future convenience. Located near Kahshe Lake & Sparrow Lake, & close to marinas, golf courses, trails, & year round recreation, this property offers the perfect balance of privacy and accessibility. Just far enough from the city to unwind, yet close enough for easy access, refined Muskoka living at its best. Luxury Certified. (id:55499)
RE/MAX Escarpment Realty Inc.
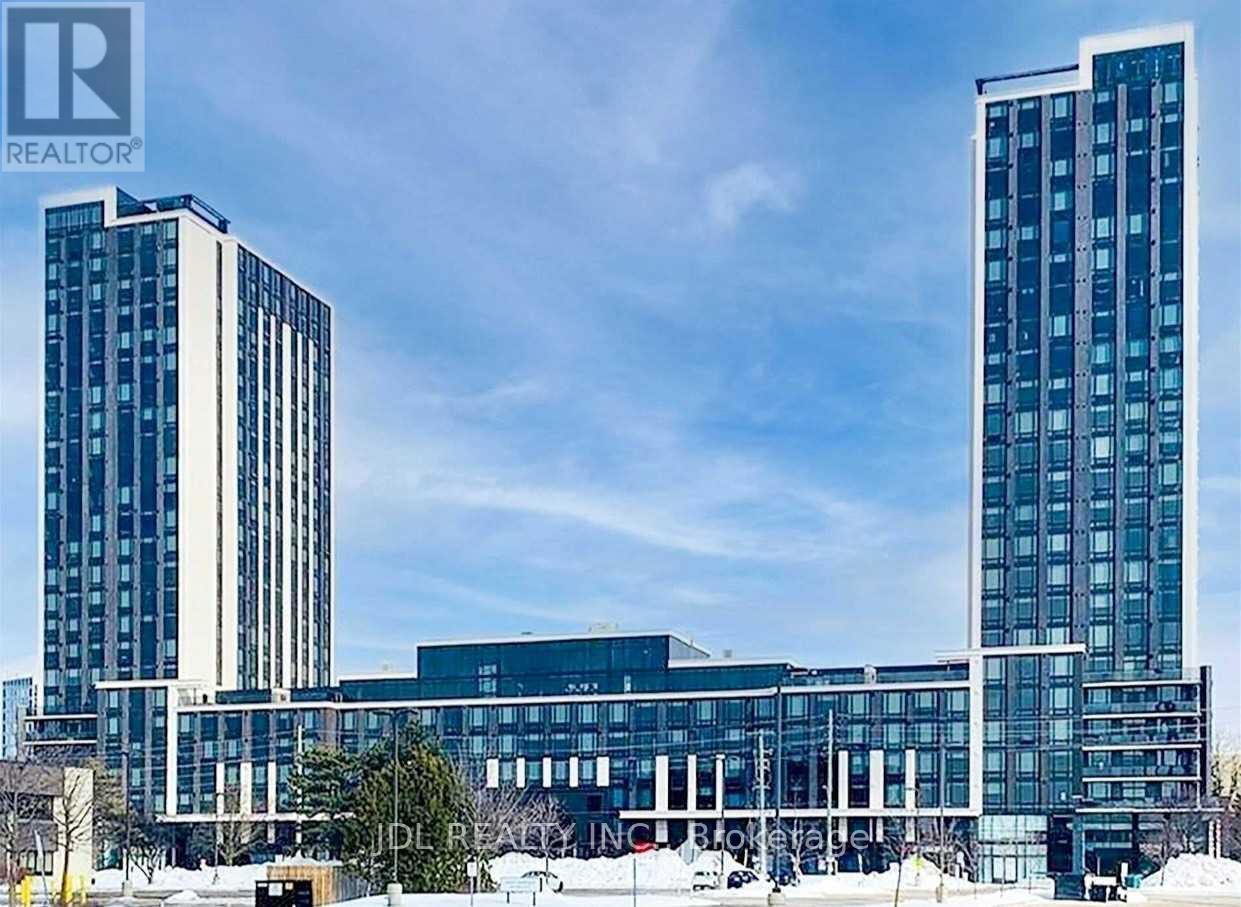
S2501 - 330 Phillip Street
Waterloo, Ontario
###NOTE: The Occupancy date is from Jan. 1, 2027.### Beautiful 3 Bedroom Furnished Condo Right Beside University Of Waterloo. Laminate Flooring, Stainless Steel Appliances. This Condo Has Everything, Gym, Yoga, Basketball, Study Hall, Conference Rooms, Game Room. It's Like Living In A 5 Star Hotel. Short-Term Lease Is Possible. Students are welcome. Fridge, Stove, Microwave, Washer Dryer, Laminate Flooring, Carpet Free, Stainless Steel Appliances. Bedroom Sliding Doors Installed. (id:55499)
Jdl Realty Inc.
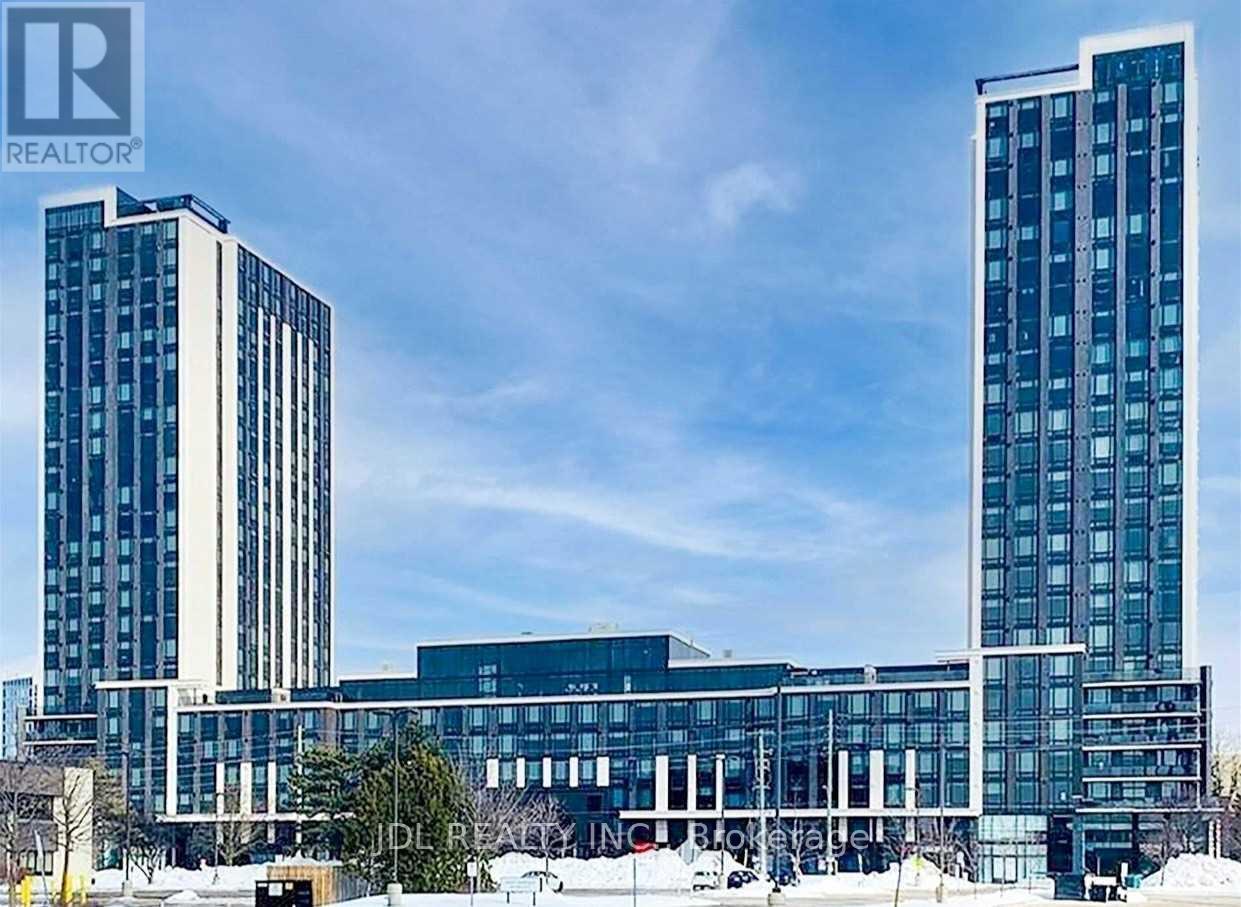
S2501 Shared Unit - 330 Phillip Street
Waterloo, Ontario
***Shared Unit, THE UNIT WILL BE AVAILABLE STARTING FROM JAN 1, 2027***1150/M FOR ONE BEDROOM, SHARED WASHROOM, AND THE MASTER ROOM IS 1350/M WITH EXCLUSIVE BATHROOM. Short-Term rental possible. The lease will start from January 1, 2027, onward. The Unit is a 3B2B unit. All tenants will share the utility and internet bill. The Unit is FURNISHED. The Condo Is Right Beside University Of Waterloo. Laminate Flooring, Stainless Steel Appliances. This Condo Has Everything, Gym, Yoga, Basketball, Study Hall, Conference Rooms, Game Room. It's Like Living In A 5 Star Hotel. Student is Welcome. (id:55499)
Jdl Realty Inc.
Lower - 288 Scott Street
St. Catharines, Ontario
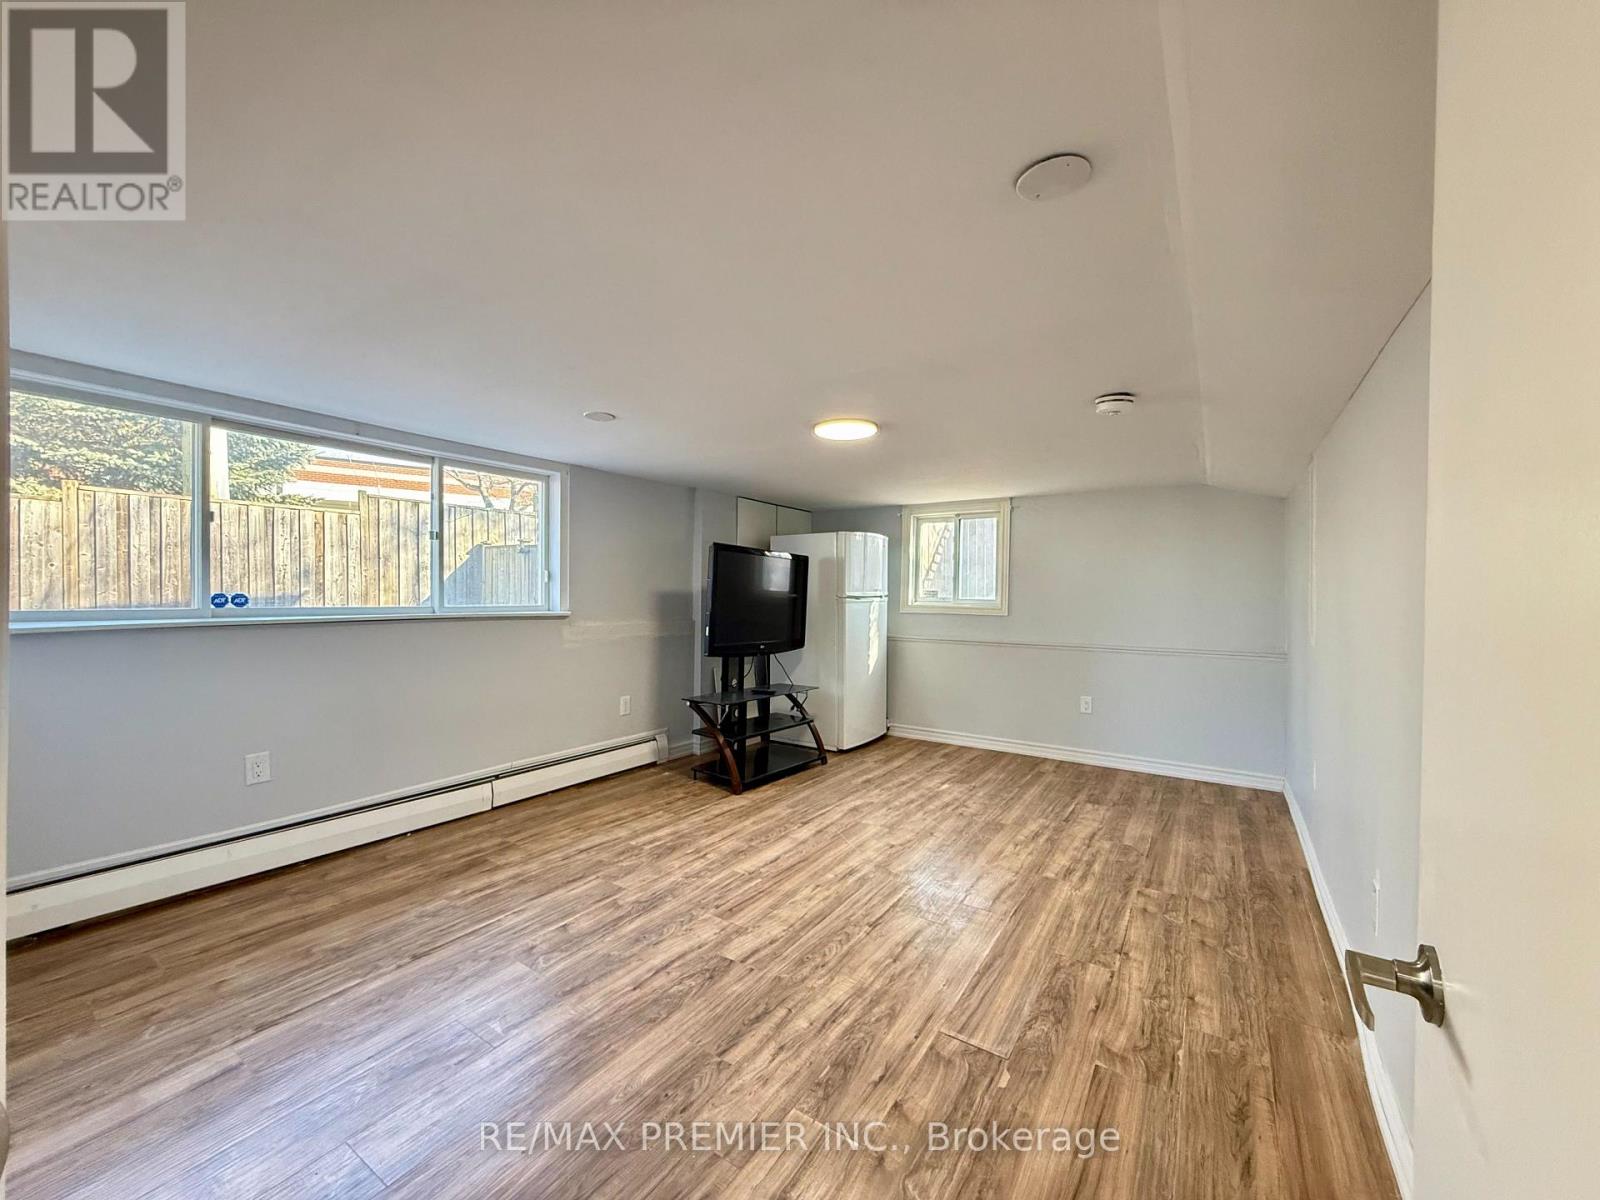
Welcome To 288 Scott Street Lower Level!! This BRIGHT AND SPACIOUS 2-Bedroom Lower-Level Suite Offers An Impressive 1,136 Sq. Ft. Of Basement Total Area (As Per MPAC) In The Highly Desirable Fairview Neighbourhood Of St. Catharines. The Unit Is Featuring LARGE ABOVE GRADE WINDOWS, This Home Is Filled With Natural Light And Feels Warm And Inviting Throughout. Enjoy A Functional Layout With A Generous Living And Dining Area, A Well-Appointed Kitchen, Two Spacious Bedrooms, And A Full Bathroom With Shower. The Unit Also Includes PRIVATE IN-SUITE LAUNDRY And An Additional Storage Area For Added Convenience. With Two Separate Entrances, Including Direct Access To A Shared South-Facing Backyard And Patio, This Home Offers Both Comfort And Flexibility. ONE PARKING Space Is INCLUDED, With A Second Parking Space Available For $50/Month. Ideally Located Close To Fairview Mall, Shopping, Restaurants, Schools, Parks, Recreational Facilities, Well-Connected Public Transit, And Everyday Amenities. Enjoy Quick Access To The Major Highway QEW, Sunset Beach, Port Dalhousie Waterfront, And The Welland Canal Parkway Trail, Making This An Excellent Location For Commuters. Tenant Responsible For 50% Of Utilities And Tenant's Liability/Content Insurance. Rental Application, Credit Report, Employment Verification, Proof Of Income, And References Required. A Bright, Spacious, And Well-Located Home Ready For Its Next Tenant. (id:55499)
RE/MAX Premier Inc.
Main Floor - 288 Scott Street
St. Catharines, Ontario
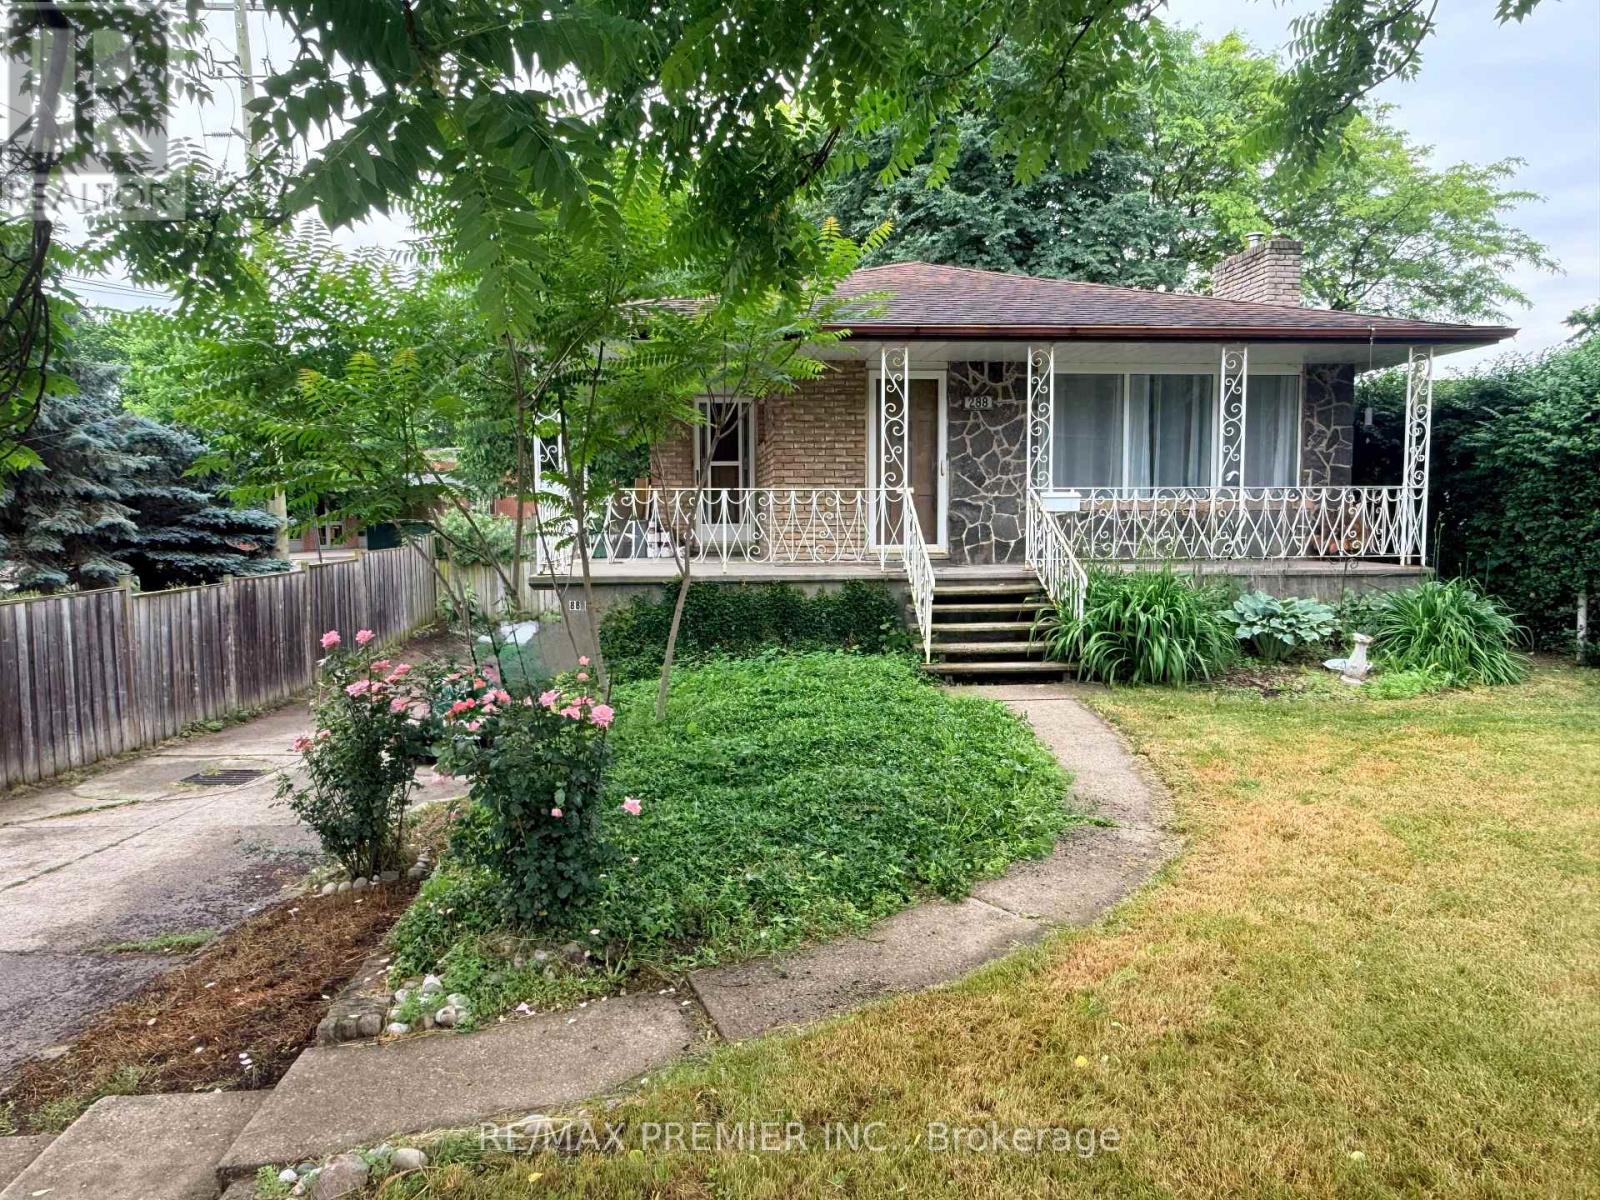
WELCOME TO 288 SCOTT ST MAIN FLOOR! Well-maintained 2-bedroom, 1-bath main floor raised bungalow offering a functional open-concept layout with an updated kitchen with stone countertop and backsplash, and a large size bright living space. Split-bedroom design provides added privacy. Ceramic and hardwood flooring throughout, plus convenient ensuite private laundry. Includes 1 parking space on a shared driveway. Situated in a desirable North End neighbourhood, close to parks, schools, walking trails, shopping, transit, and Port Dalhousie waterfront. Easy access to the QEW and nearby amenities makes this a convenient and well-connected location. Rental application requirements: completed rental application, full Equifax credit report, employment verification, proof of income, and references. Tenants responsible for 50% of utilities (gas, electricity, water) and tenant insurance. No smoking. (id:55499)
RE/MAX Premier Inc.
926 - 22 Southport Street
Toronto, Ontario
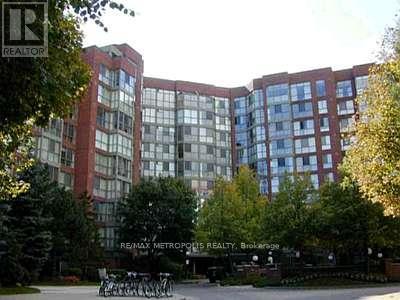
Spacious 2 Bedroom Plus Solarium suite for rent at South Kingsway Village. Located only steps to the lake, you can walk or cycle the Martin Goodman Trail all the way to the downtown core. Stroll to High Park only a short walk away. (id:55499)
RE/MAX Metropolis Realty
837 Queensbridge Drive
Mississauga, Ontario
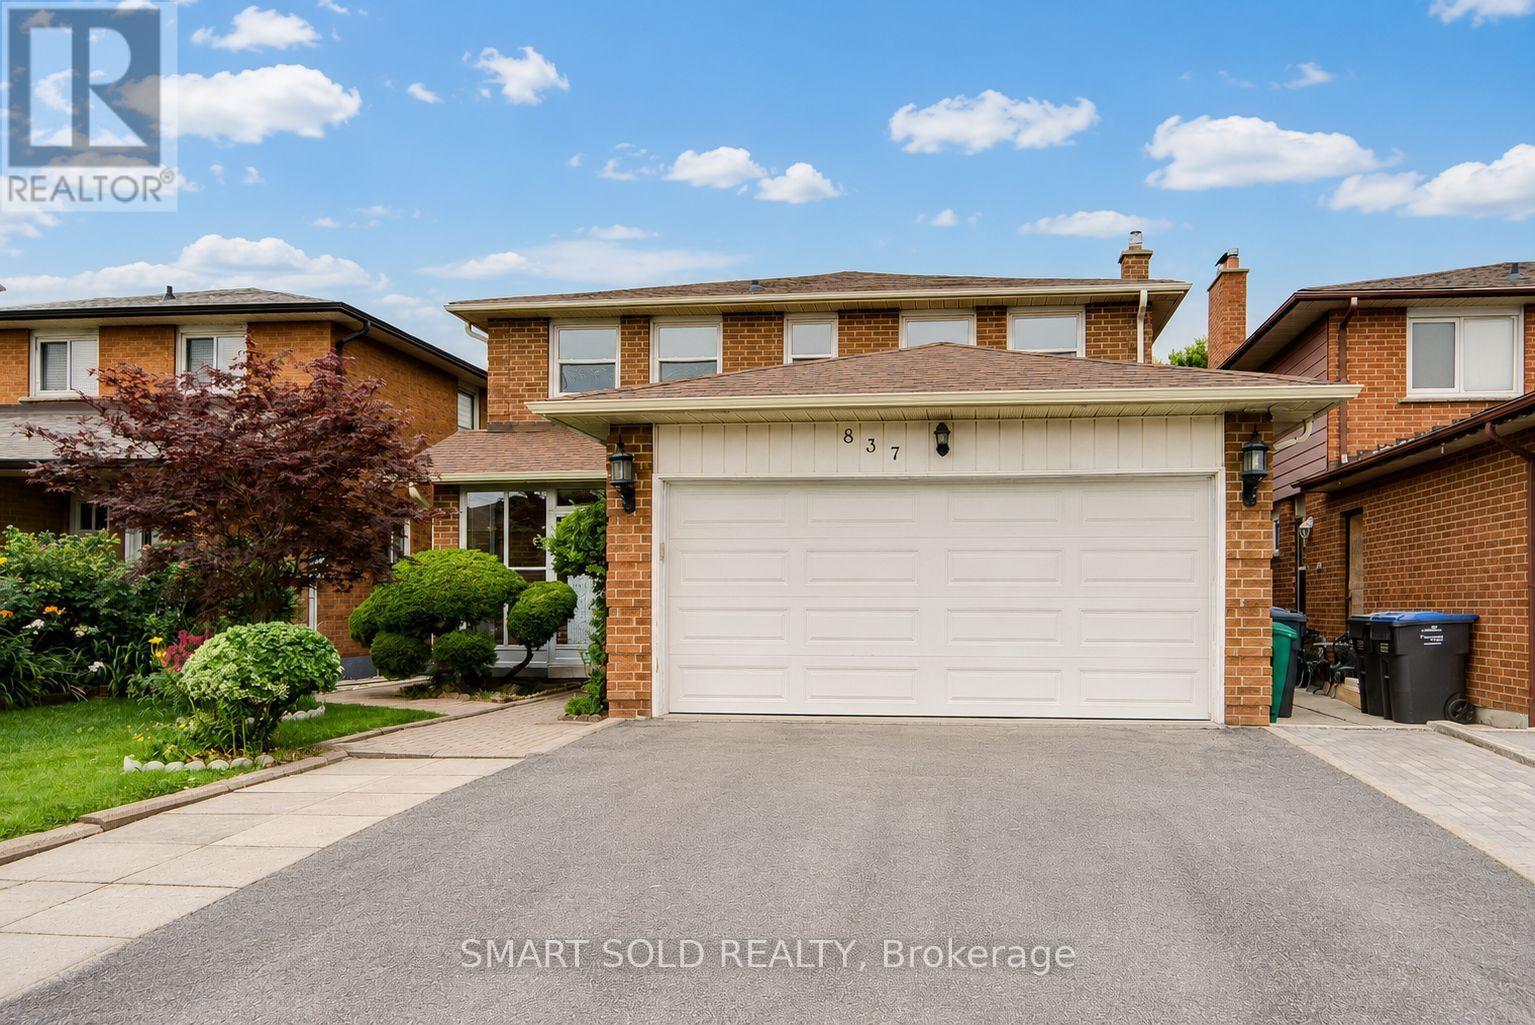
Rare opportunity! This well-maintained home offers generous space, flexibility, and income potential in the highly desirable Creditview community. Featuring a carpet-free interior and fresh paint throughout, this move-in-ready property is ideal for large or multi-generational families. The main floor includes a spacious den that can easily serve as a living room, home office, or main-floor primary bedroom. Upstairs offers four generously sized bedrooms. The primary bedroom features a Jack-and-Jill ensuite with direct access to the second bedroom, while the remaining two bedrooms share a full bathroom. The finished basement offers exceptional versatility, featuring three bedrooms, each with its own private ensuite bathroom-ideal for extended family, multi-generational living, or rental income potential. A storage shed in the backyard provides additional space for tools and seasonal storage. Heat bump (2024), Main floor eavestrough (2026). Ideally located just minutes from Square One, Sheridan College, UTM, Mississauga City Hall, restaurants, hospitals, grocery stores, Hwy 403, public transit, and more. Rare opportunity for end-users, multi-generational families, and investors alike. Don't miss this exceptional property-a must-see! (id:55499)
Smart Sold Realty
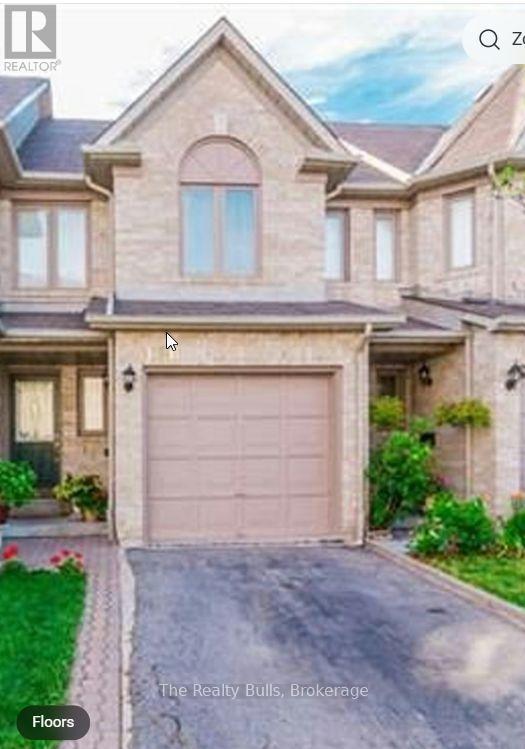
136 - 1292 Sherwood Mills Boulevard
Mississauga, Ontario
Absolutely Gorgeous 3 Bedroom, 2 Storey ,Upgraded Town House with Very Low Maintenance Fee .This Charming and cute Home is in the Most Desired Location in the Heart of Mississauga. Clean& Bright home with fenced Backyard.,In walking distance to Top rated schools nearby including Sherwood Mills PS, Rick Hansen SS, St. Herbert, and St. Josephall. Steps To Parks, Plaza & All Amenities, Close to Square 1, Heartland & Erin Mills Shopping Centers, Close to Trillium & Credit Valley Hospitals, Transit, Mosque, Erindale GO Station, Easy Access To all major Highways. Showing A+++, Very low& stable condo fees. No Rental items, See virtual tour. (id:55499)
The Realty Bulls
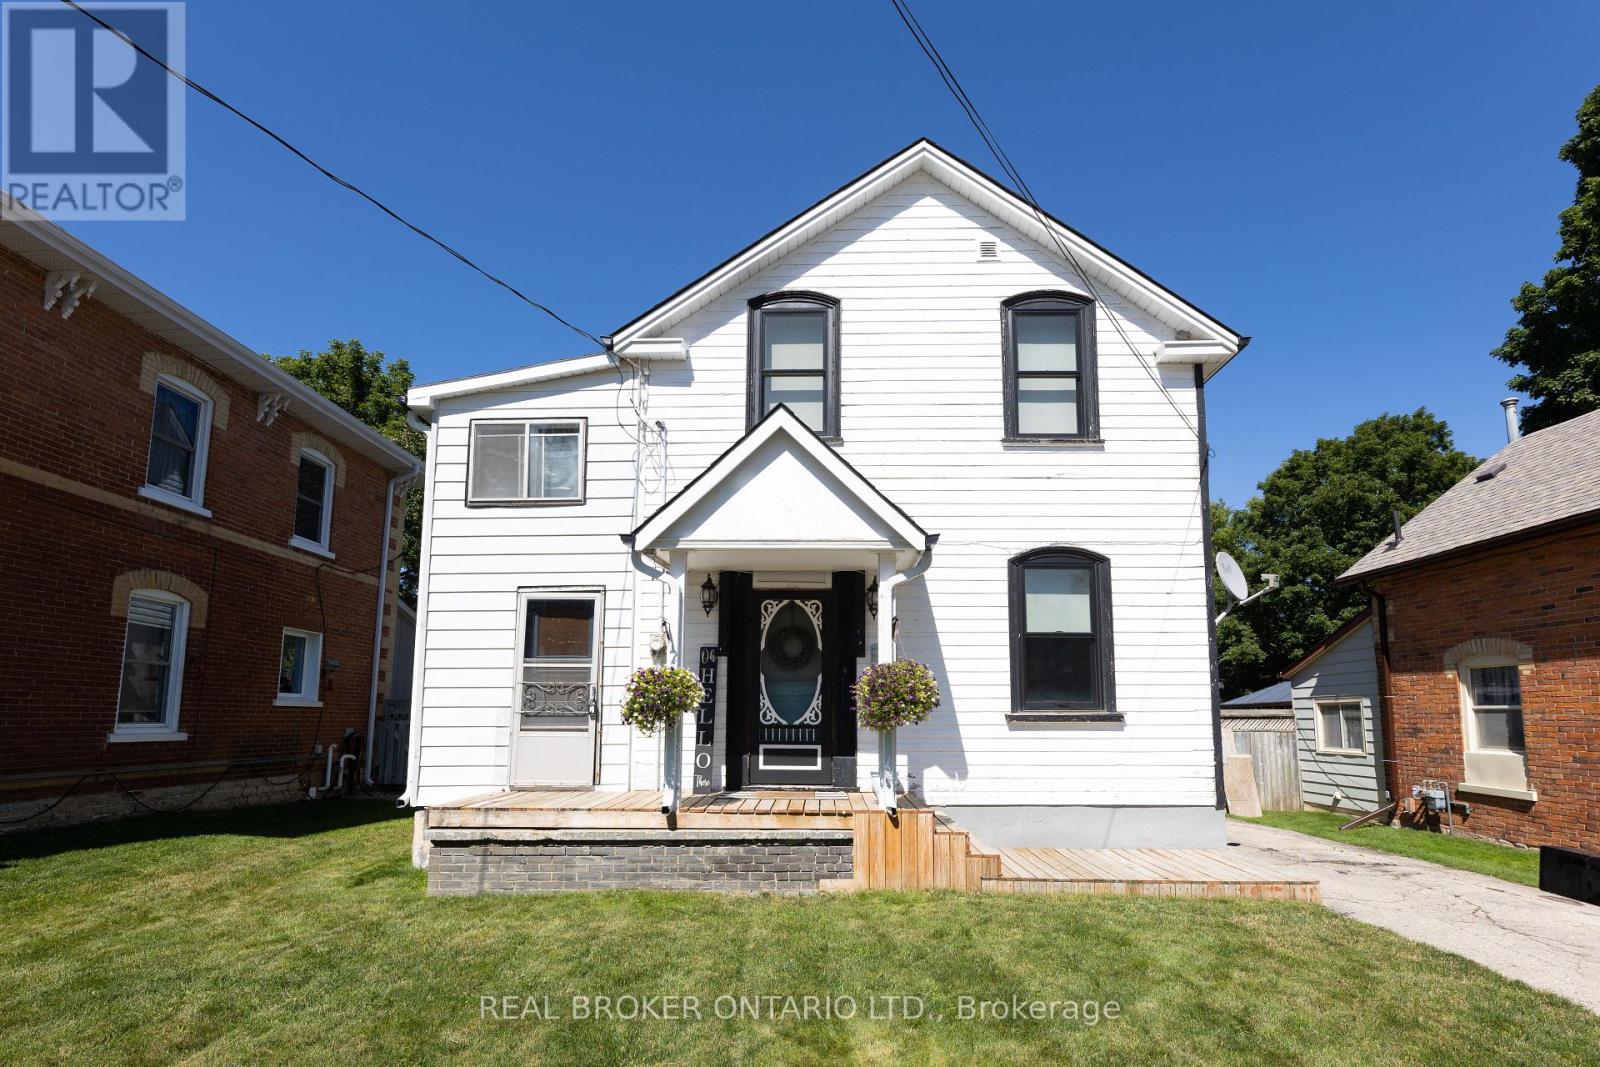
91 Mill Street
Orangeville, Ontario
Welcome to 91 Mill Street - a beautifully renovated century home offering the perfect blend of historic charm and modern comfort in the heart of Downtown Orangeville. Thoughtfully updated while preserving its timeless character, this exceptional residence showcases architectural details including exposed stone accents, wood beam features, soaring ceilings, premium flooring, and designer finishes throughout. The bright and inviting main floor features a spacious layout ideal for both everyday living and entertaining. Upstairs, you'll find comfortable bedrooms and a beautifully renovated bathroom, while thoughtful updates throughout the home create a seamless blend of heritage elegance and contemporary convenience. Step outside to enjoy a private backyard retreat, all while being just steps from Orangeville's vibrant downtown core with boutique shops, cafés, restaurants, parks, trails, schools, and year-round community events within easy walking distance. A rare leasing opportunity to enjoy one of Orangeville's most charming and thoughtfully updated homes. (id:55499)
Real Broker Ontario Ltd.

2590 Ambercroft Trail
Mississauga, Ontario
Located on a premium ravine lot in the highly sought-after John Fraser and St. Aloysius Gonzaga school district, this beautiful home offers an exceptional combination of size, privacy, and location. Pride of Home Ownership. A grand foyer with stunning high ceiling welcomes you into the home where the main floor features large principle rooms including a spacious living room with a beautiful window connecting seamlessly to the formal dining room through and family room with cozy gas fireplace. The generous kitchen combined with breakfast room is equipped with stainless steel appliances, ideal for busy households and walkout to a beautiful deck overlooking the expansive, private ravine backyard. A separate office, main floor laundry with side door. Upstairs, the primary suite showcases a sitting area, walk-in closet, additional closet, 4pc ensuite transformed into a relaxing jacuzzi retreat. Three additional oversized bedrooms and a large family bathroom provide plenty of space for growing families. The finished lower level features a generous rec room with two separate bedrooms complete with closet and 3pc bathroom plus a separate bonus area ideal for a bar or future kitchen. Backs Onto Serene Greenbelt, No Rear Neighbors. Enjoy The Convenience Of Being Minutes From Erin Mills Town Centre, Credit Valley Hospital, GO Transit, And Quick Highway Access (403/407/QEW). Parks, Trails, And Community Amenities Are Just Steps Away, Making This An Unbeatable Location For Families On The Go. Move-In Ready W/ Modern Updates. Don't Miss Your Chance To Own A Home In This Coveted School District Perfect For Raising A Family While Enjoying Everything Mississauga Has To Offer! (id:55499)
Homelife Landmark Realty Inc.
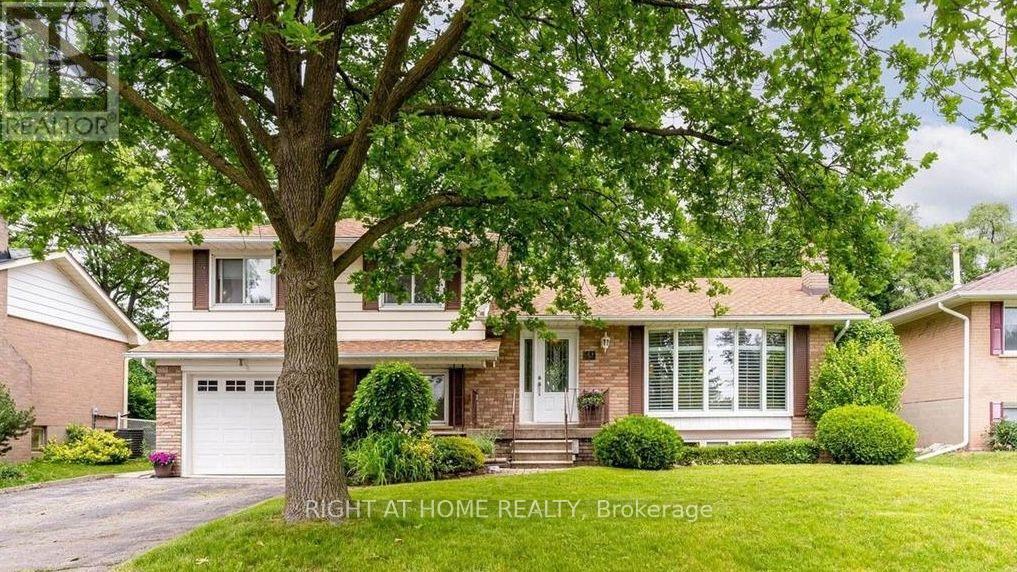
49 Rayne Avenue
Oakville, Ontario
Beautifully maintained 4-level Sidesplit located on a quiet, tree-lined street in one of Oakville's most established neighbourhoods. Situated on a private 60' x 125' mature lot, this bright and spacious home offers updated finishes, generous living areas, a finished lower level, and a walkout to a large, fully fenced backyard with a deck and patio-perfect for relaxing or entertaining. Conveniently located within the sought-after White Oaks Secondary School catchment, close to French Immersion schools, Sheridan College, Oakville GO Station, QEW, Hwy 403, Oakville Place, parks, and walking trails. A wonderful opportunity to lease a comfortable family home in an exceptional location. (id:55499)
Right At Home Realty
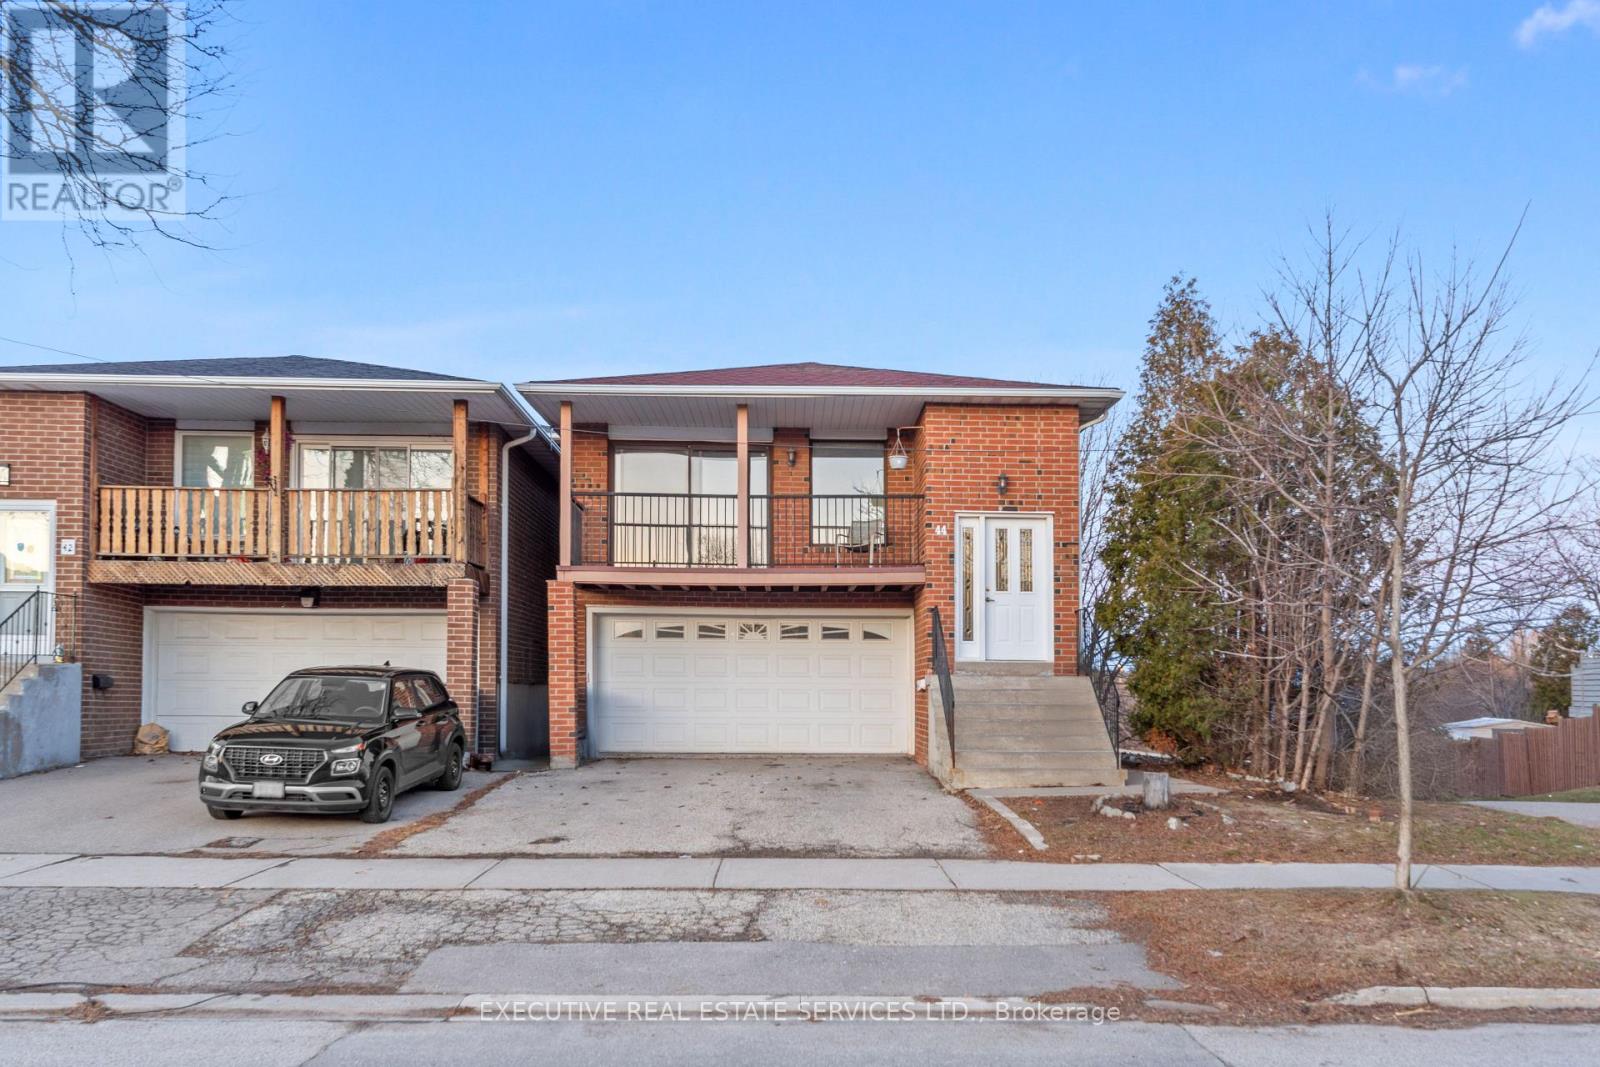
44 Lakecrest Trail
Brampton, Ontario
Welcome to 44 Lakecrest Trail! This one-of-a-kind home will bring your search to a screeching halt! This gem of a listing boasts a rarely offered 5-level backsplit layout with endless possibilities. This is a perfect opportunity for investors, growing families, or first time home buyers. Step into the main level where natural light floods the spacious combined living & dining area, complemented by a charming balcony overlooking the front yard. Fully equipped kitchen is spacious, with an eat-in area, & washer & dryer off to the side - which means separate laundry for both levels. 3 spacious bedrooms on the upper level. Multiple living spaces throughout the split levels create flexibility for family gatherings, entertaining, or private retreats. Main / Lower level features a walk out from the side of the home, separate laundry, a bedroom, & its own washroom. Basement is also walkout, from the rear of the home! Basement features a living area, full kitchen, bedroom, & washroom. The lot itself is generous and inviting, backing onto the beautiful Etobicoke Creek Trail, & featuring a storage shed to keep things organized. A large driveway provides ample parking, making it convenient for multi-family living or tenants. With bright windows throughout, every level feels warm and welcoming. This property is a rare opportunity that checks all the boxes & has limitless potential. Location Location Location! Situated in the fantastic family friendly neighbourhood of Heart Lake! Close to schools, parks, grocery, shopping trails, recreational centre, public transit, & all other amenities. (id:55499)
Executive Real Estate Services Ltd.
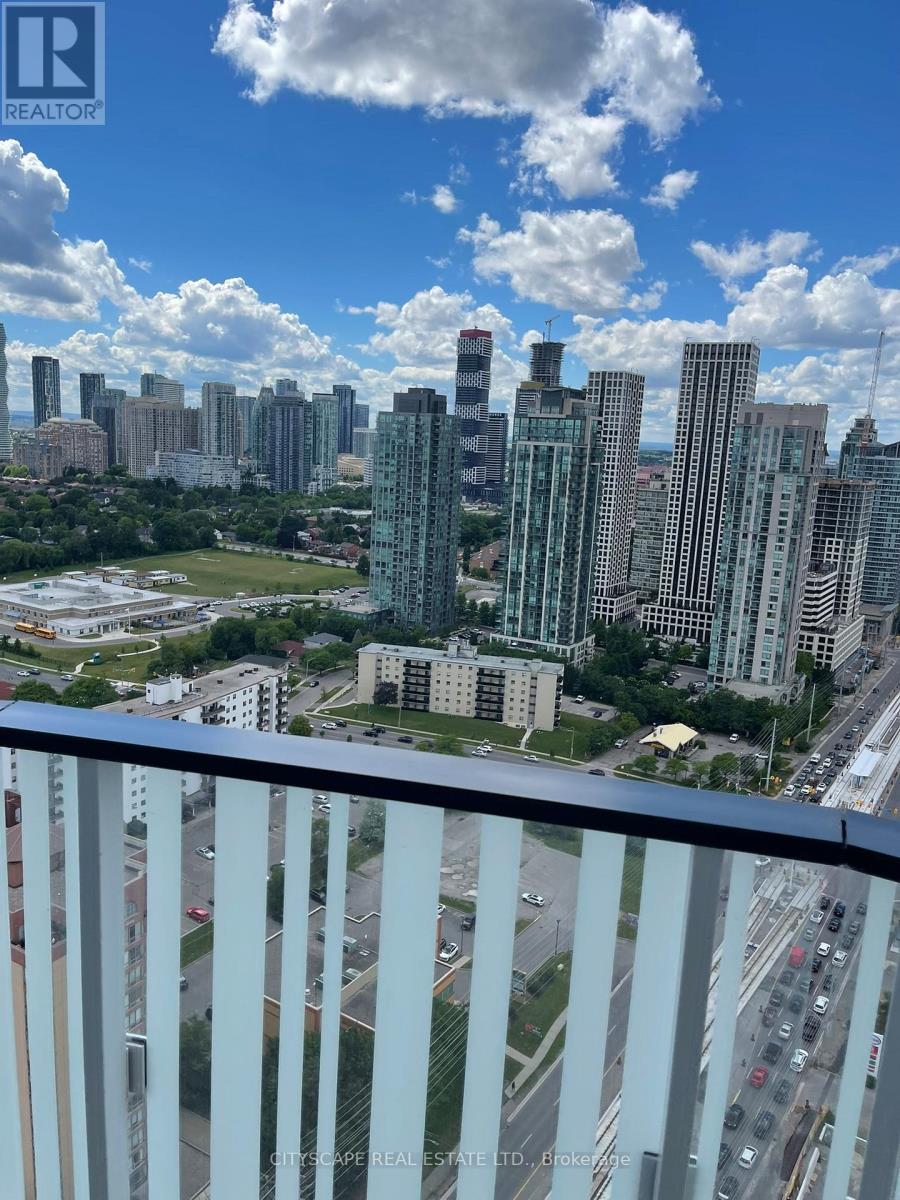
3109 - 1 Fairview Road E
Mississauga, Ontario
Brand new never lived in. Breath taking City view and Gorgeous north view. 2 Bed 2 bath plus kitchen/dinning/living combine open concept.24 Hrs. Concierge . Underground owned one Parking. P3 -97, Storage locker P-5 #557. (id:55499)
Cityscape Real Estate Ltd.
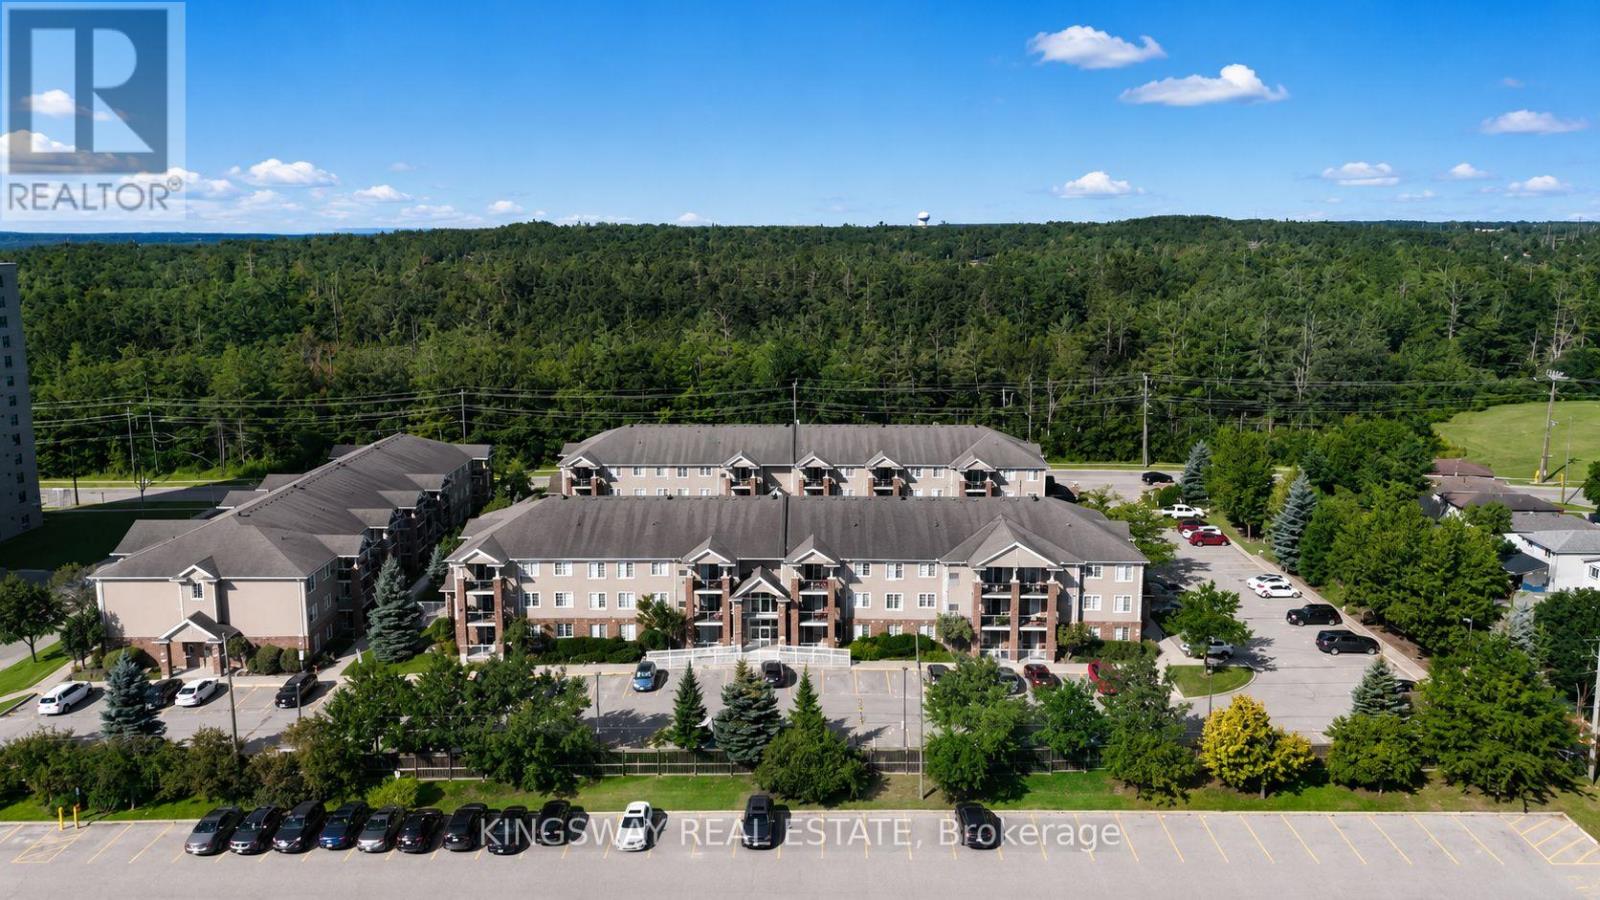
19 - 41 Coulter Street
Barrie, Ontario
Welcome to this bright and spacious 2-bedroom, 1-bathroom condo in the highly desirable Sunnidale neighbourhood of Barrie. Lovingly maintained by its original owners, this estate sale presents a rare opportunity to own a well-cared-for home that's ready to enjoy or personalize to your taste. The functional open-concept layout offers approximately 972 sq. ft. of comfortable living space, featuring a generous living and dining area filled with natural light, two well-sized bedrooms, a full 4-piece bathroom, in-suite laundry, and a private balcony perfect for enjoying your morning coffee or unwinding at the end of the day. An exclusive parking space and dedicated storage locker provide the convenience and extra storage every homeowner appreciates. Ideally located at 41 Coulter Street, you'll be just minutes from parks, walking trails, shopping, restaurants, public transit, Royal Victoria Regional Health Centre, Georgian Mall, and Highway 400. Whether you're a first-time buyer, downsizer, or investor, this is an outstanding opportunity to own in one of Barrie's most convenient and established communities. (id:55499)
Kingsway Real Estate
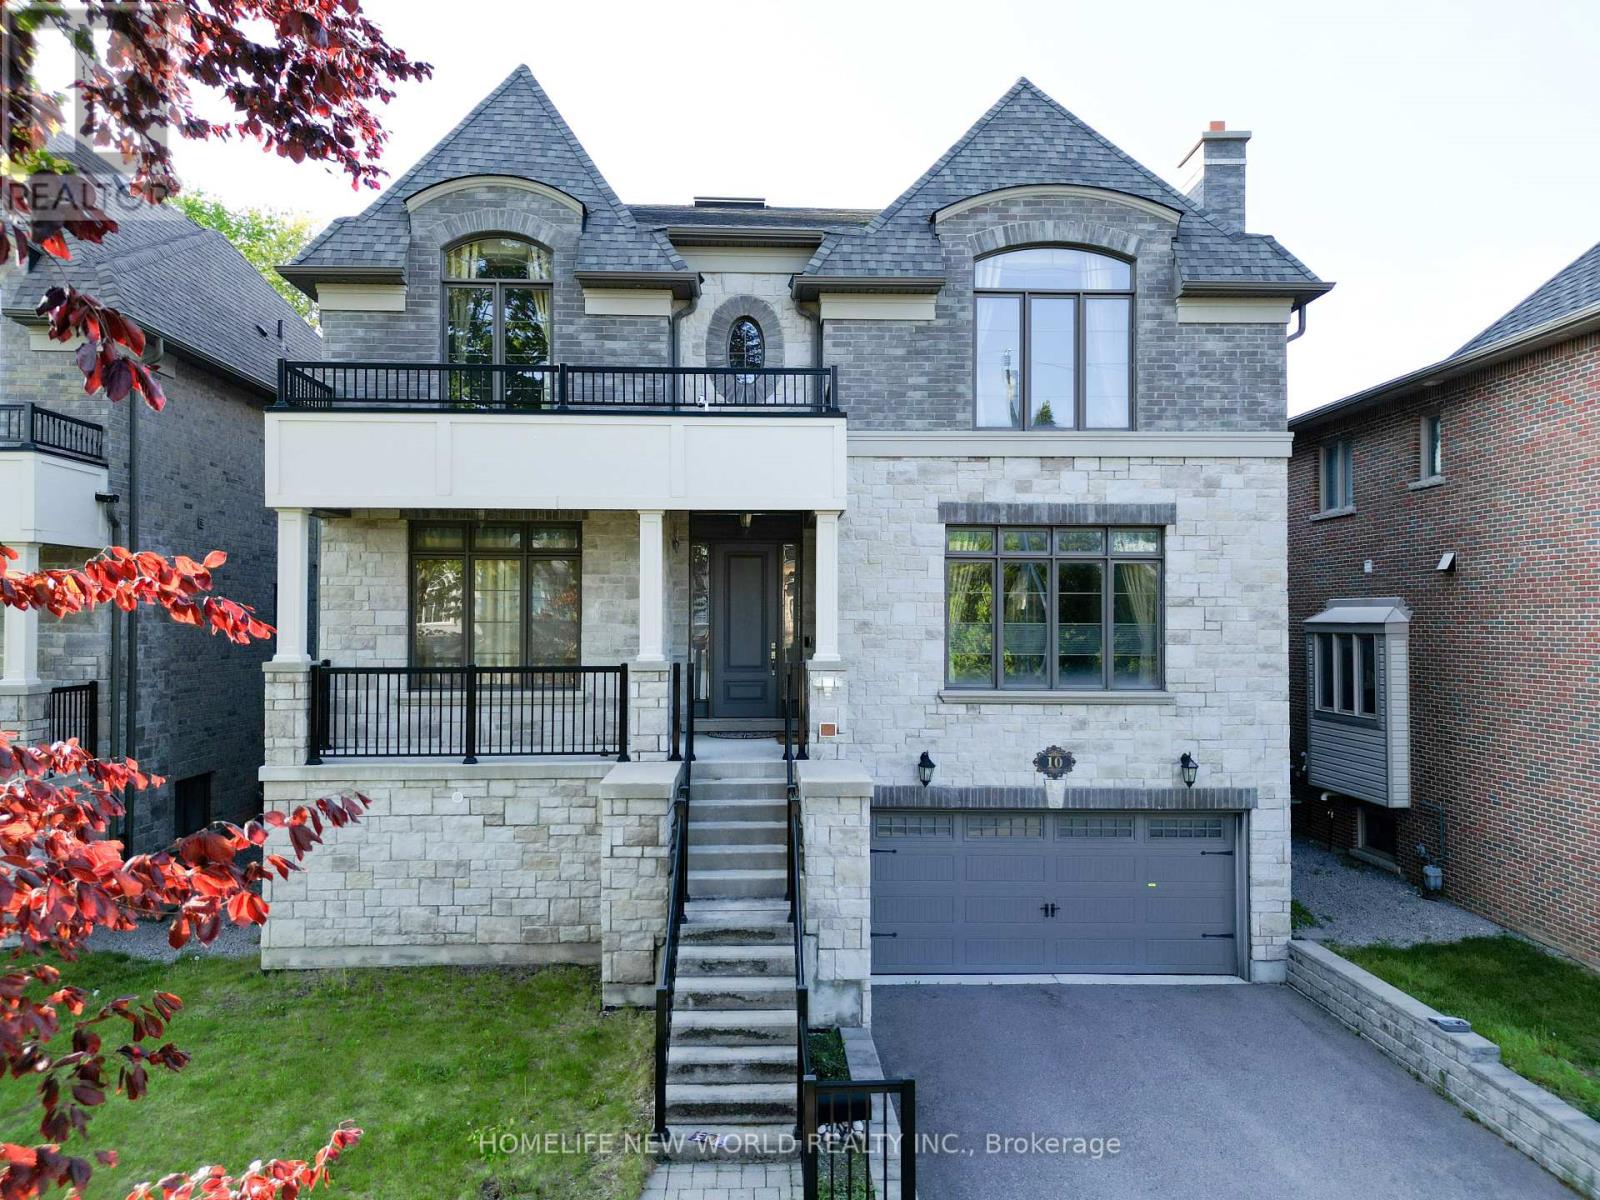
10 Stancroft Drive
Richmond Hill, Ontario
Truly Custom built 4 Car garage Home By High End Luxury Home Builders Bellegate Developments. Private St. On Crt, Mail to door. RHHS Boundary, Must See. 1Oft Ceilings On Main, wainscot, crown molding, 2nd Floor with skylight, 4 ensuite BR with coffered 10Ft ceiling & 9Ft Bsmt with one bedroom. Hardwood floor Throughout, Granite Countertops, High End Maple Kitchen. 48 inch width fridge 36 inch gas stove, Finished W/U Basement. True Luxury. Wrought Iron Pickets, covered deck, built in storage, interlock backyard, wood shed, swing& So Much More...... (id:55499)
Homelife New World Realty Inc.