
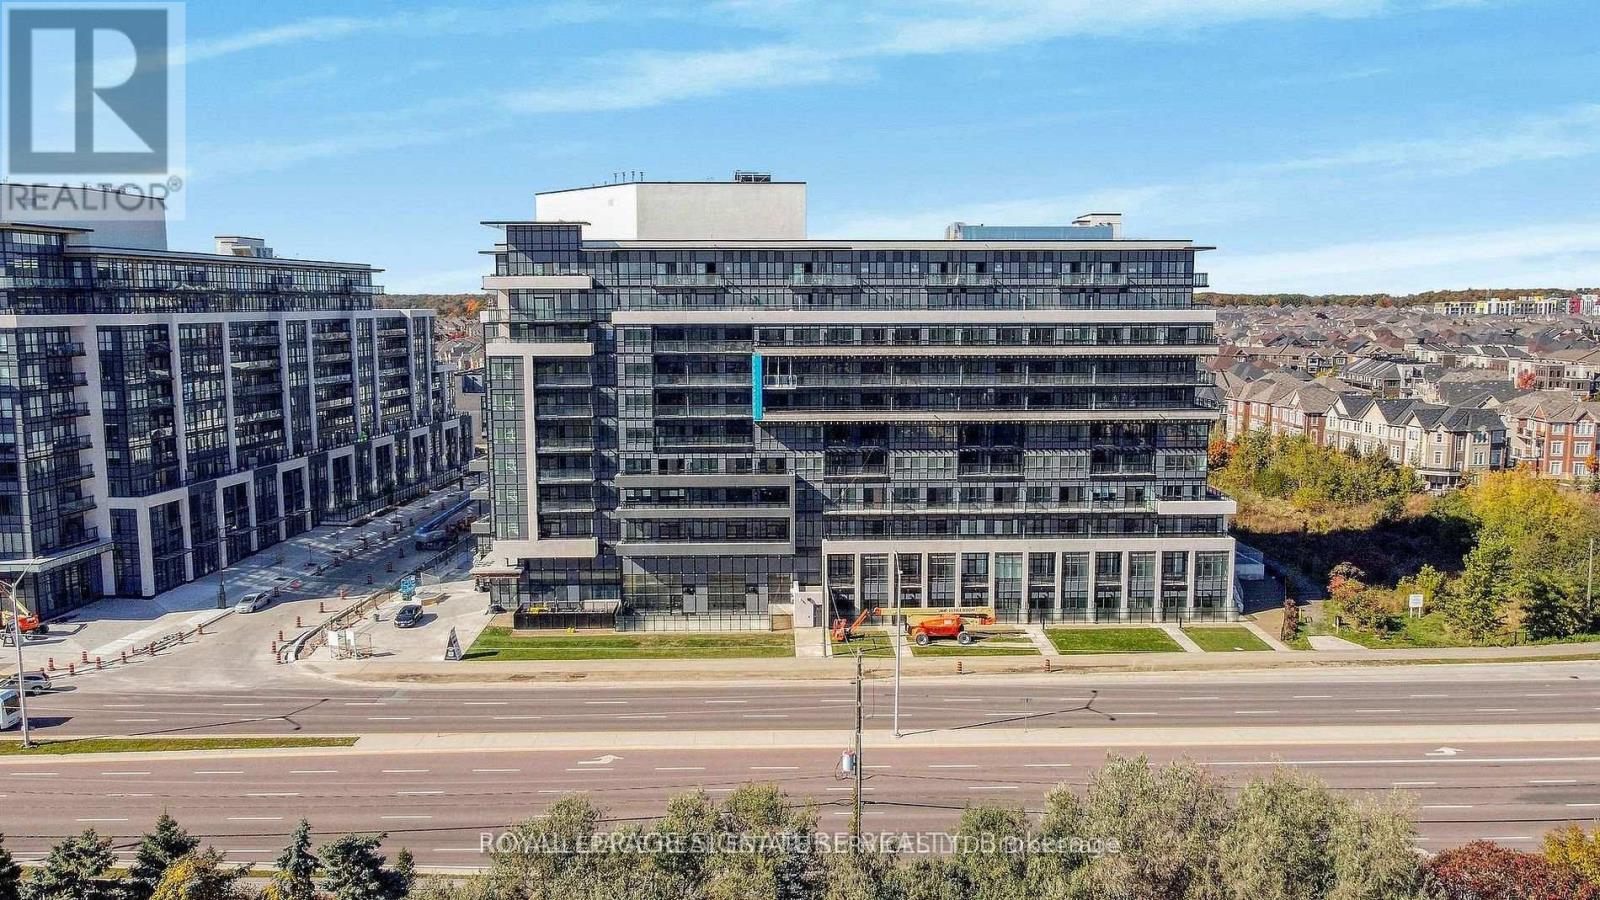
820 - 395 Dundas Street
Oakville, Ontario
Welcome To Distrikt Trailside 2! This Bright And Modern 1+Den Suite Offers A Functional Layout With Smooth Ceilings, A Spacious Primary Bedroom Featuring A Large Walk-In Closet With A Window, And A Versatile Den That Can Easily Be Used As A Second Bedroom Or Home Office. Enjoy Outdoor Living On Your Beautiful Private Terrace. This Smart, Ai-Enabled Community Includes Digital Door Locks And An In-Suite Touchscreen Wall Pad For Added Convenience And Security. Residents Enjoy Exceptional Amenities, Including A 24-Hour Concierge, On-Site Property Management, Secure Parcel Storage And Mail Room, Pet Washing Station, And A Stunning Double-Height Fitness Studio Equipped With State-Of-The-Art Weights And Cardio Equipment. There Are Also Ample Indoor And Outdoor Spaces For Yoga And Pilates. The 6th-Floor Amenity Level Features An Expansive Residents' Lounge With A Chef-Inspired Kitchen, Private Dining Room, Cozy Fireplace Lounge, And Games Room-Perfect For Entertaining Or Relaxing. Additional Highlights Include A Party Room With Billiards, Outdoor BBQ Areas, And Bell Fibre Internet Included. Experience The Perfect Blend Of Comfort, Technology, And Lifestyle-This Unique And Beautifully Designed Building Is A Must See! (id:55499)
Royal LePage Real Estate Services Ltd.
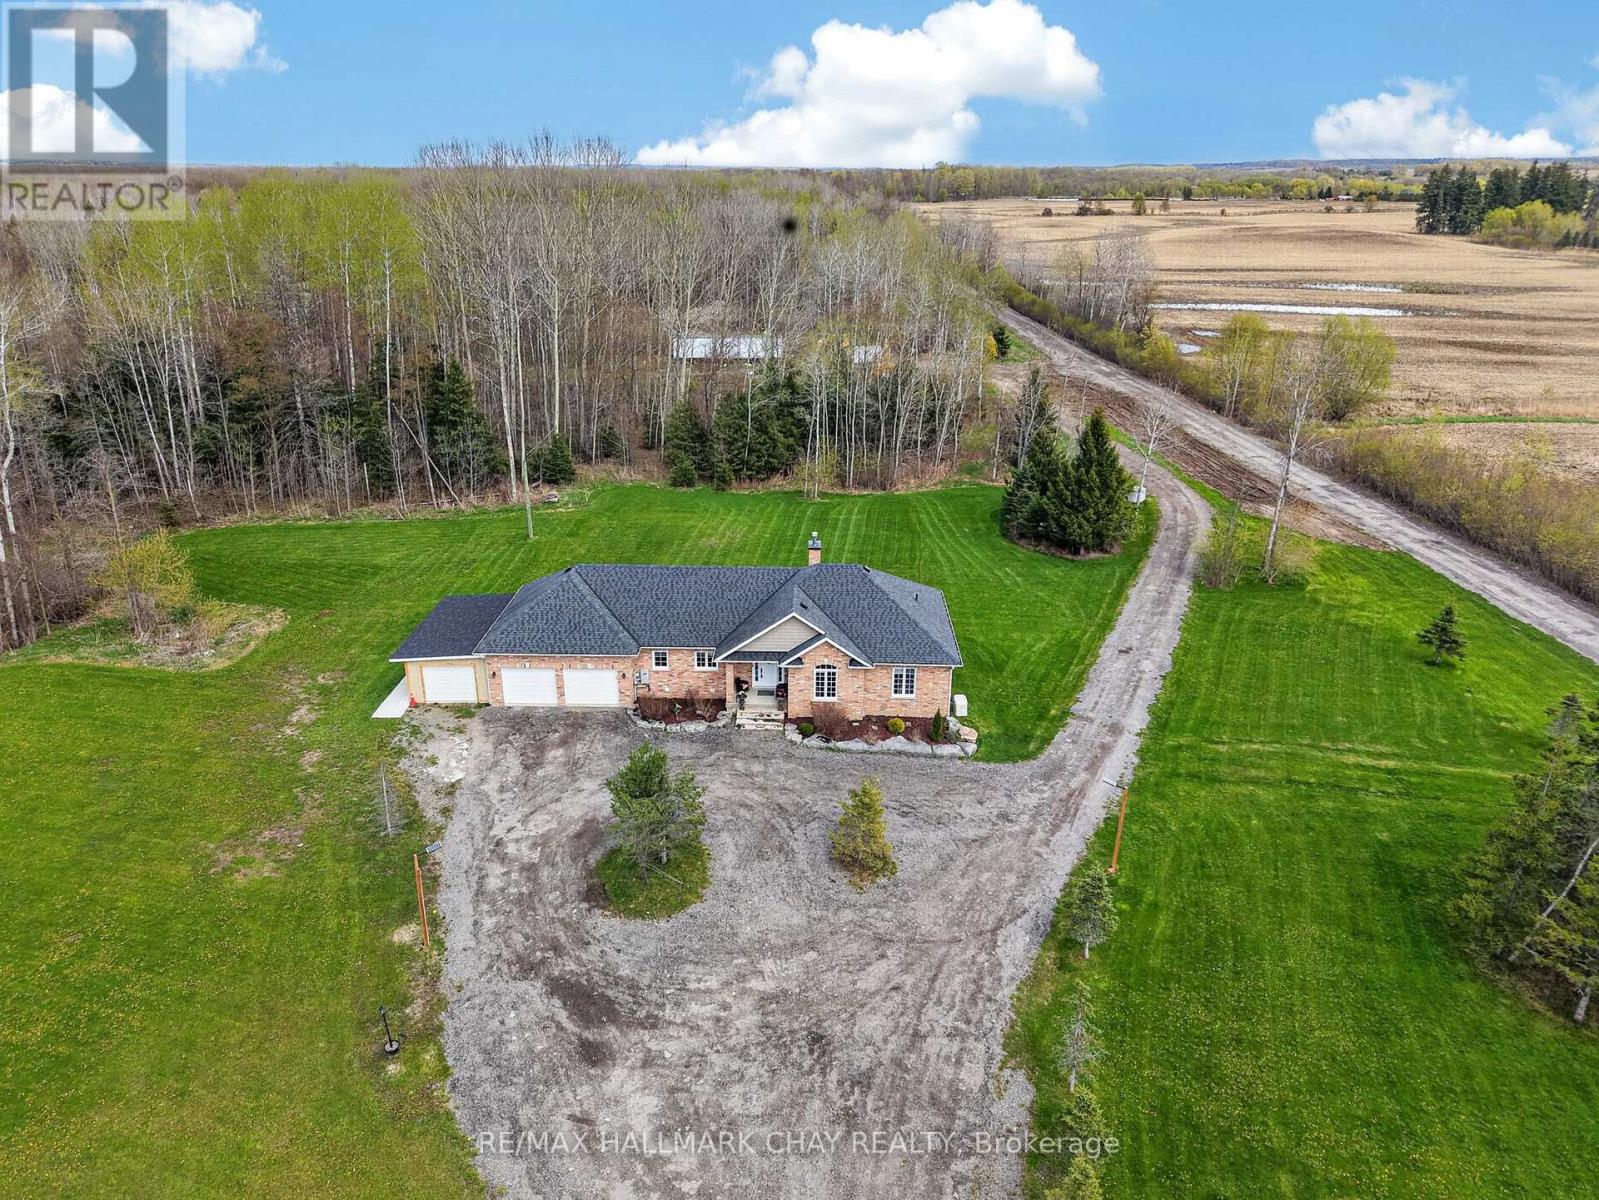
3409 Concession 7 Road
Adjala-Tosorontio, Ontario
Imagine Your Very Own 106 Acre Compound In The Heart Of Loretto (Adjala), Located On One Of The Most Prestigious Roads & With A Custom Built Bungalow spanning over 3000 sq. Ft. of Finished Living Space!!! Now Make It A Reality & Decide How You Will Roam Around This Property; By ATV, UTV, Golf Cart, 4x4, Dirtbikes!? The Possibilities Are Endless & With This Amazing Price It Is All Within Reach!! DREAMS DO COME TRUE & This 3+2 Bed, 4 Bath Custom Built (2016) Bungalow Has All The Comforts Of Home You Need Including; Open Concept Living, Hardwood Floors, Quartz Countertops, Primary Bedroom w/ Ensuite & More!! On The Lower Level There Is A Separate Entrance, 2 Additional Bedrooms, 1 Bathroom, Huge Family/ Rec Room w/ Wood Stove, Kitchenette & 3 Cold Rooms!!! Feel Secure On Those Cold Nights With a 22Kw Generac Generator Ready to Power The Whole House If Needed!!! Still Need More Room For Extra Vehicles, Work Trucks, Trailers, RVs etc, And Want To Keep The Driveway Clear, No Problem, The Additional Parking Behind The Home Allows For Ample Space For All Your Equipment And Toys!! Don't Miss Out On Viewing This Rare Opportunity!! OFFERS WELCOME ANYTIME! (id:55499)
RE/MAX Hallmark Chay Realty
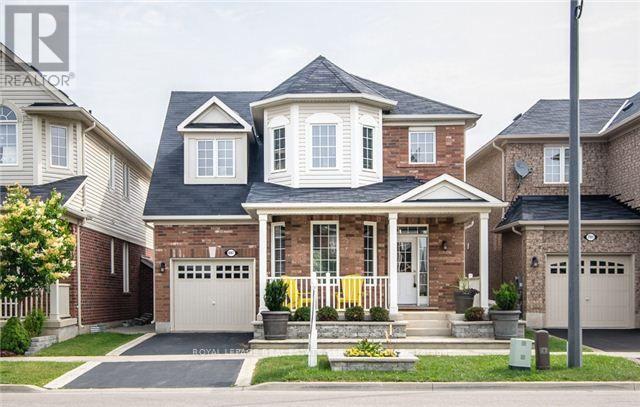
697 Scott Boulevard
Milton, Ontario
Mattamy Mayberry Model (1677 Sq Ft) offers Front Living/Dining Room with Huge Windows, Coffered Ceiling & Hardwood Floors. Upgraded Eat-In kitchen with loads of cabinet space, stainless steel appliances, ceramic floors, backsplash, pot lights & patio doors that lead you to a backyard oasis. Family room includes gas fireplace, hardwood floors & pot lights. 3 generous bedrooms include master bedroom with walk-in closet & 4 pc ensuite with glass shower & soaker tub. Freshley painted and fully renovated. (id:55499)
Royal LePage Real Estate Services Ltd.
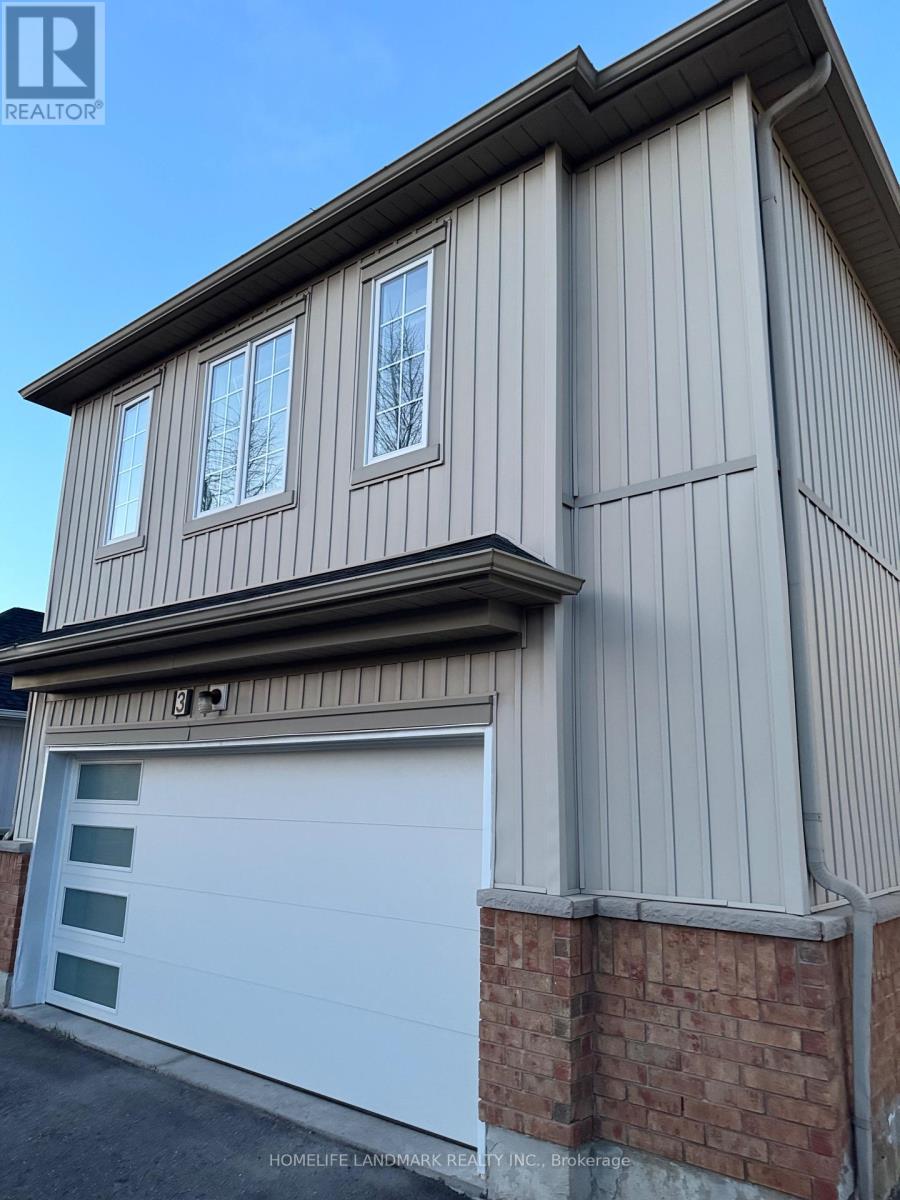
3 Oakmoor Lane
Markham, Ontario
Spacious 1 bedroom coach house apartment .close to public transit,hospital ,park,community centre.Open concept very practical layout 535 sq feet with a walk in closet in the bedroom and ensuite washroom.Please note there is no parking with the unit . Utilities are extra at 25% of total utility bills (id:55499)
Homelife Landmark Realty Inc.
191 Stuart Street
Cobourg, Ontario
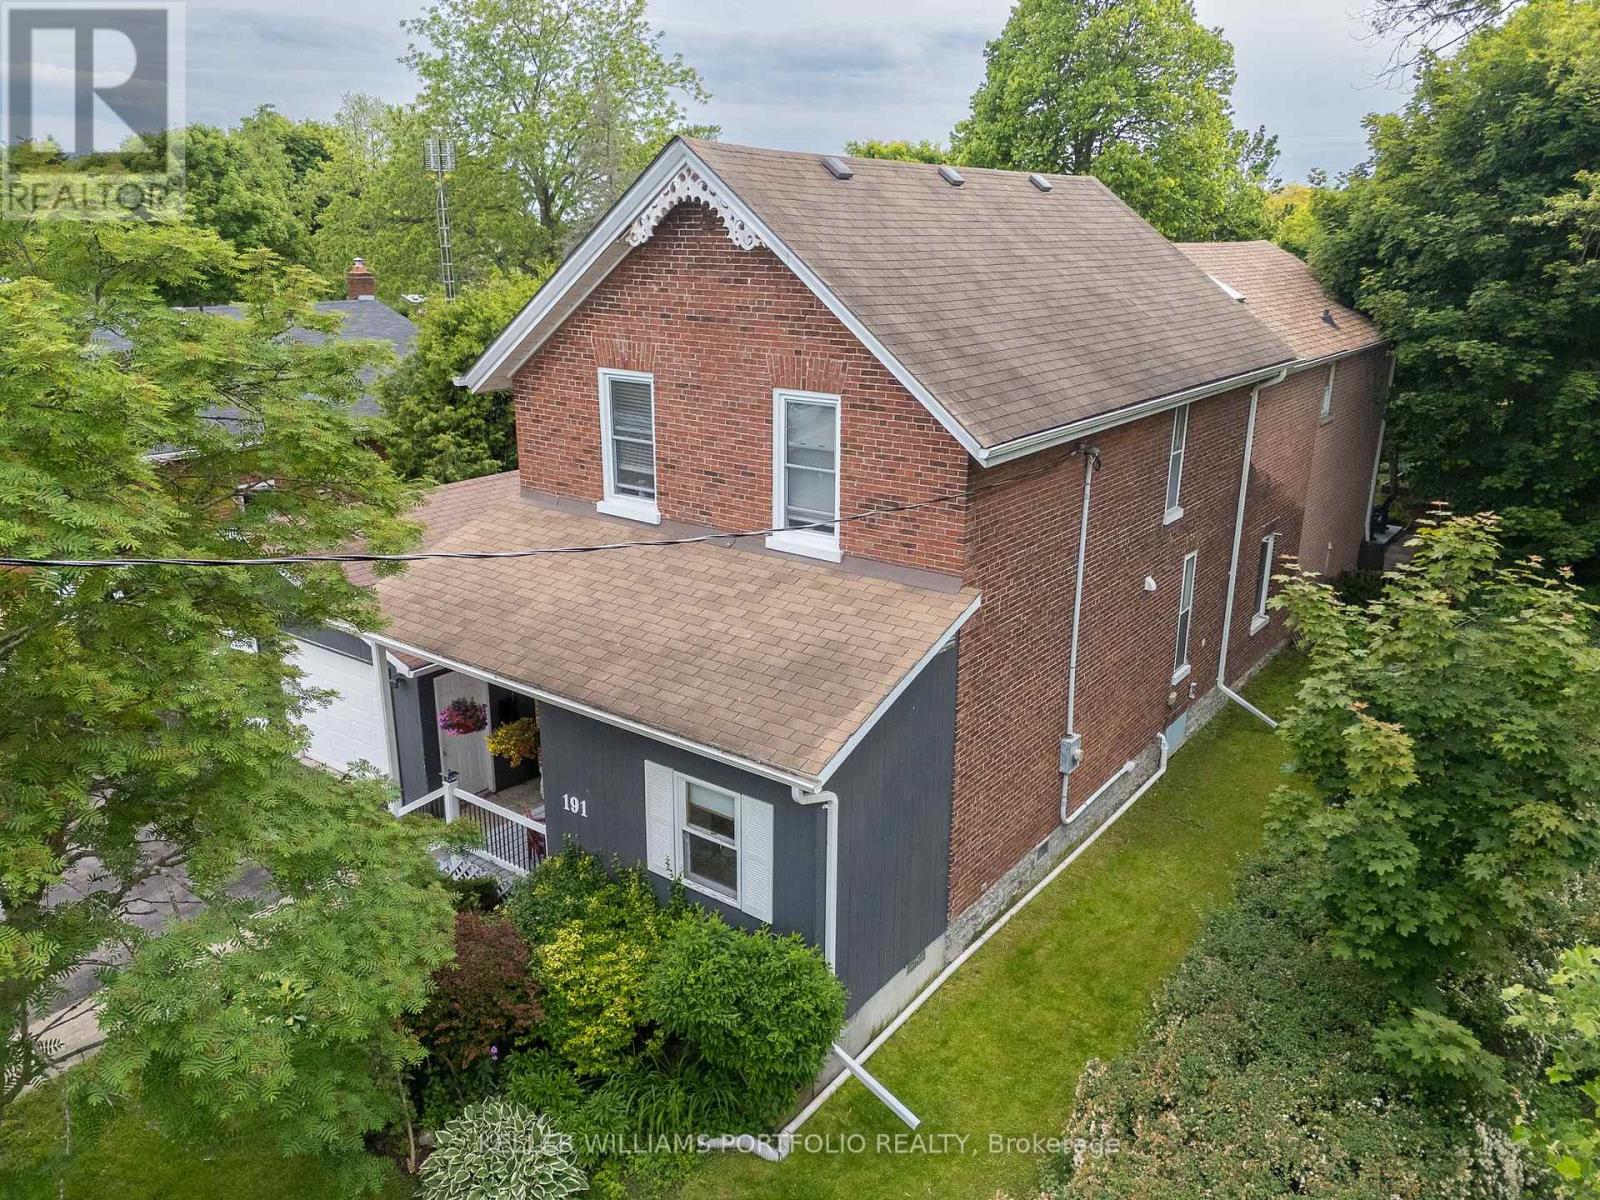
Modern living in a well maintained Circa1866 home offers nearly 3,000 sq.ft. of living space, on a mature, private 66' x 160' lot. Situated on a quiet street, (only one block), just steps to the lake and hiking trails nearby, and close to downtown. With 4 bedrooms, large office, eat-in kitchen and family room with walkout to the patio and backyard, there's lots of room to roam or find a private corner. The home features 9' ceilings on main floor, 9.5' on 2nd floor. Many original hardwood floors, handcrafted staircase, spacious upstairs landing, stained-glass transom, wood-burning fireplace, large walk-in pantry, a sun-filled primary bedroom with skylights and cathedral ceiling, and windows on all sides of the house.. Car, hobby and sports enthusiasts, take note! Completing the package is an oversized two-car garage with convenient drive-through access to the backyard. Extensive updates include a renovated kitchen, updated bathroom with heated floors, 200-amp electrical service, Fujitsu ductless heating and cooling units, a waterproofed basement system with battery backup, a high-efficiency Rheem furnace, and significant roof improvements. Complete list of improvements available. Built-in income, investment and/or multigenerational potential.The rear of the home is suited to a self-contained, above-grade in-law or rental suite. With its own rear and side entrances and secondary staircase already in place, the conversion is easy: add a kitchen and bath within an already-generous footprint to create a private suite. (R3 zoning.) (id:55499)
Keller Williams Portfolio Realty
2309 - 15 Queen Street S
Hamilton, Ontario
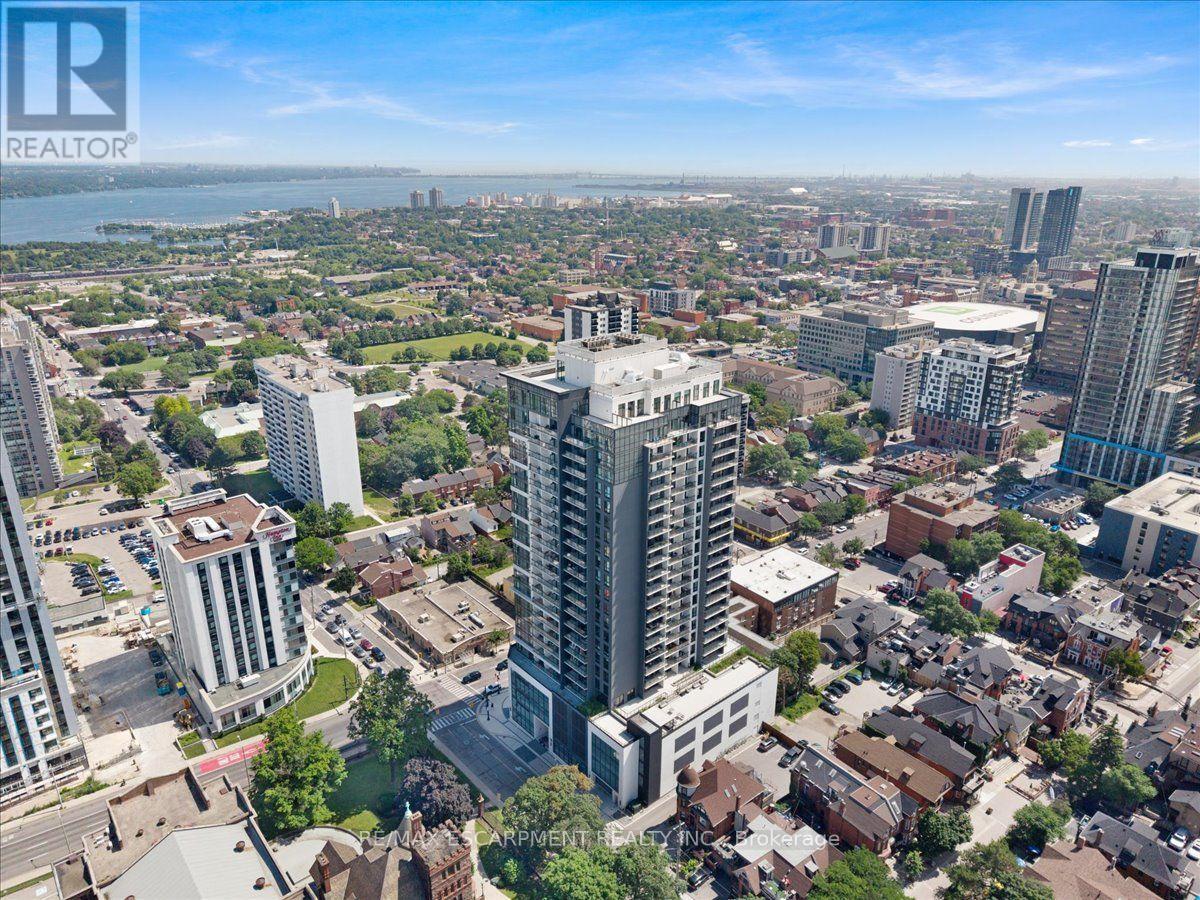
Welcome to penthouse living at Unit 2309, 15 Queen Street South, in the heart of downtown Hamilton. This impressive 2-bedroom, 2-bathroom Washington Fusion-style suite faces the Hamilton waterfront and offers breathtaking panoramic views stretching toward the Toronto skyline. The bright and spacious open-concept layout features 9-foot ceilings and numerous upgrades throughout. The modern kitchen is complete with quartz countertops, stainless steel appliances, ample cabinetry, and an oversized island ideal for dining, entertaining, or working from home. The sun-filled living area opens directly onto an oversized private balcony, creating the perfect space to relax, host guests, and enjoy the incredible city and waterfront views. Both bedrooms are generously sized, including a spacious primary bedroom with its own private ensuite bathroom. The second bedroom provides excellent flexibility for guests, family, or a home office. Residents enjoy outstanding building amenities, including a fully equipped fitness centre, party room, outdoor BBQ area, visitor parking, and a secure underground parking garage. One underground parking space is included. Ideally located near Locke Street, Hess Village, restaurants, cafés, shopping, public transit, the Hamilton GO Centre, downtown amenities, and quick access to Highway 403. This exceptional penthouse combines modern style, impressive upgrades, outstanding amenities, and unforgettable views in one of Hamilton's most convenient locations. (id:55499)
RE/MAX Escarpment Realty Inc.
30 Edgar Avenue
Essa, Ontario
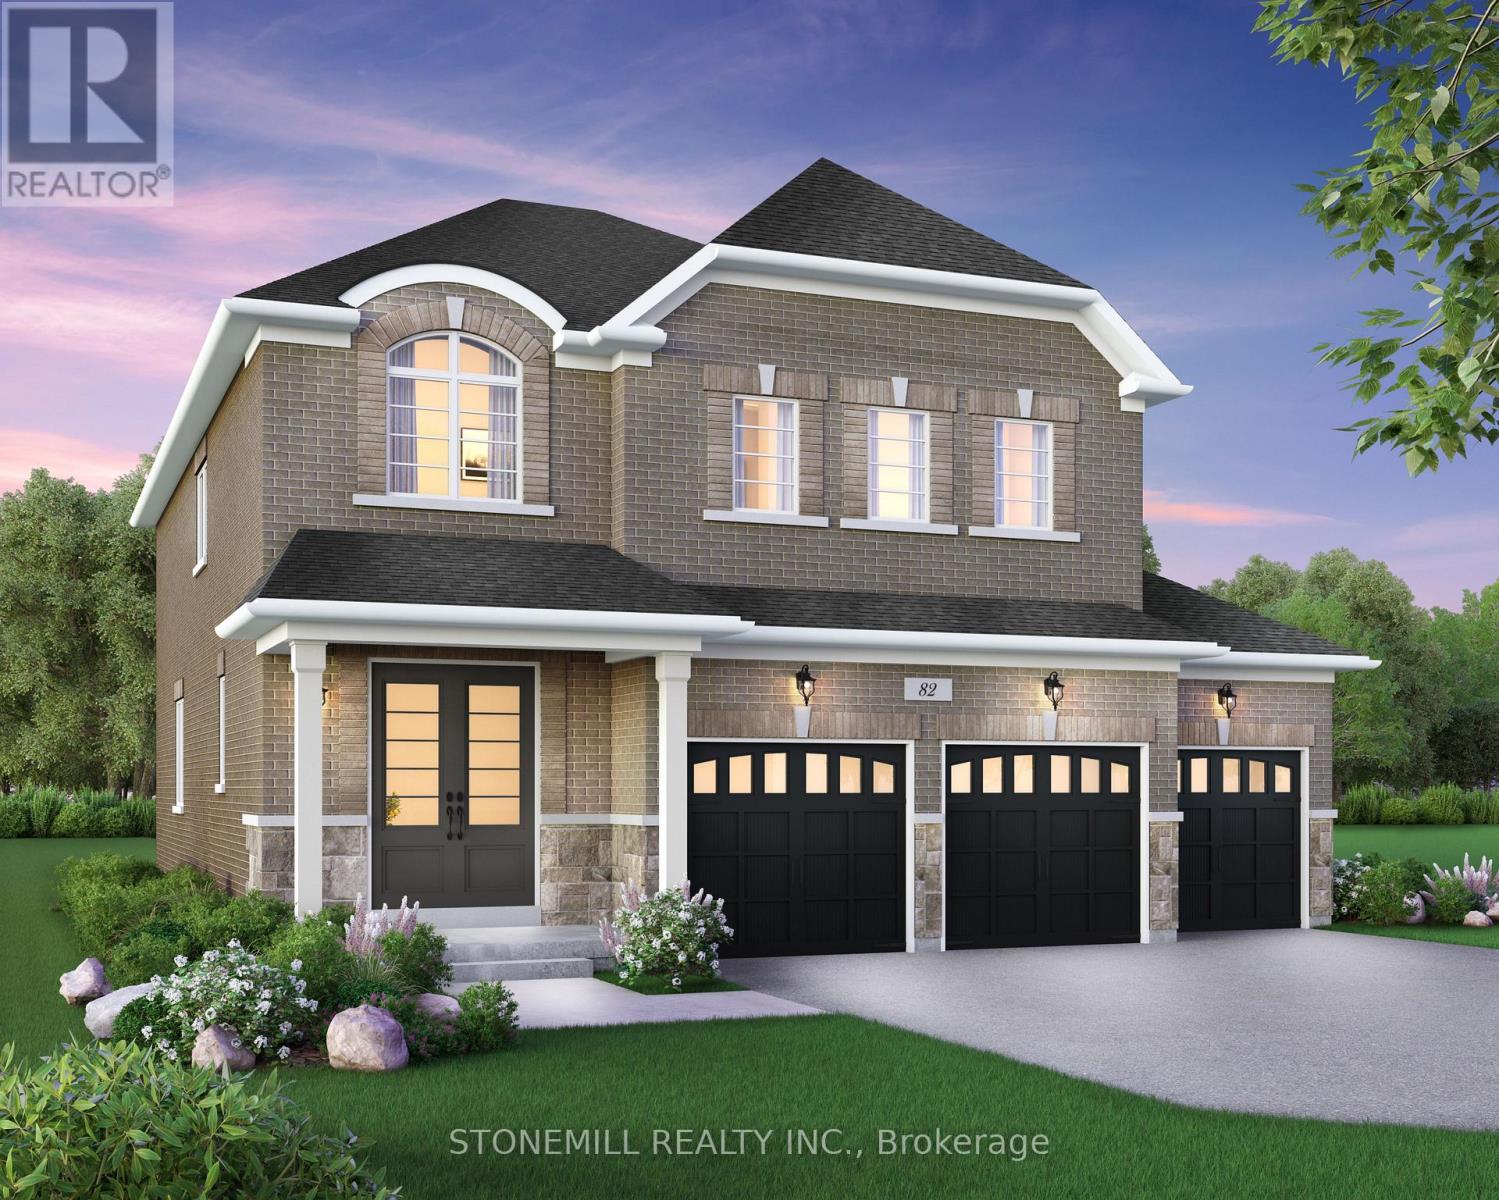
Enjoy the perfect balance of country-style living and modern convenience, just a short drive to Alliston and Angus, with easy access to outdoor recreation, local amenities and everyday essentials. Introducing the Ashford Model, a beautifully designed 4-bedroom detached home featuring a spacious 3-car garage and thoughtfully crafted living spaces throughout. The bright and inviting family room is highlighted by a modern electric fireplace and an abundance of natural light, seamlessly flowing into the chef-inspired kitchen complete with upgraded quartz countertops and a large center island. The main floor showcases hardwood flooring throughout (excluding designated bedroom areas) and smooth ceilings, creating a sophisticated and elegant atmosphere. Upstairs, you'll find generously sized bedrooms designed for comfort and functionality. The luxurious primary suite offers large windows, two walk-in closets and a spa-inspired ensuite retreat. As an added bonus, personalize your dream home with a $30,000 Decor package to select finishes and upgrades at Brookfield Residential's Design Studio. Experience exceptional craftmanship, modern design and small-town charm in this stunning new home in Baxter. (id:55499)
Stonemill Realty Inc.
802 - 190 Manitoba Street
Toronto, Ontario
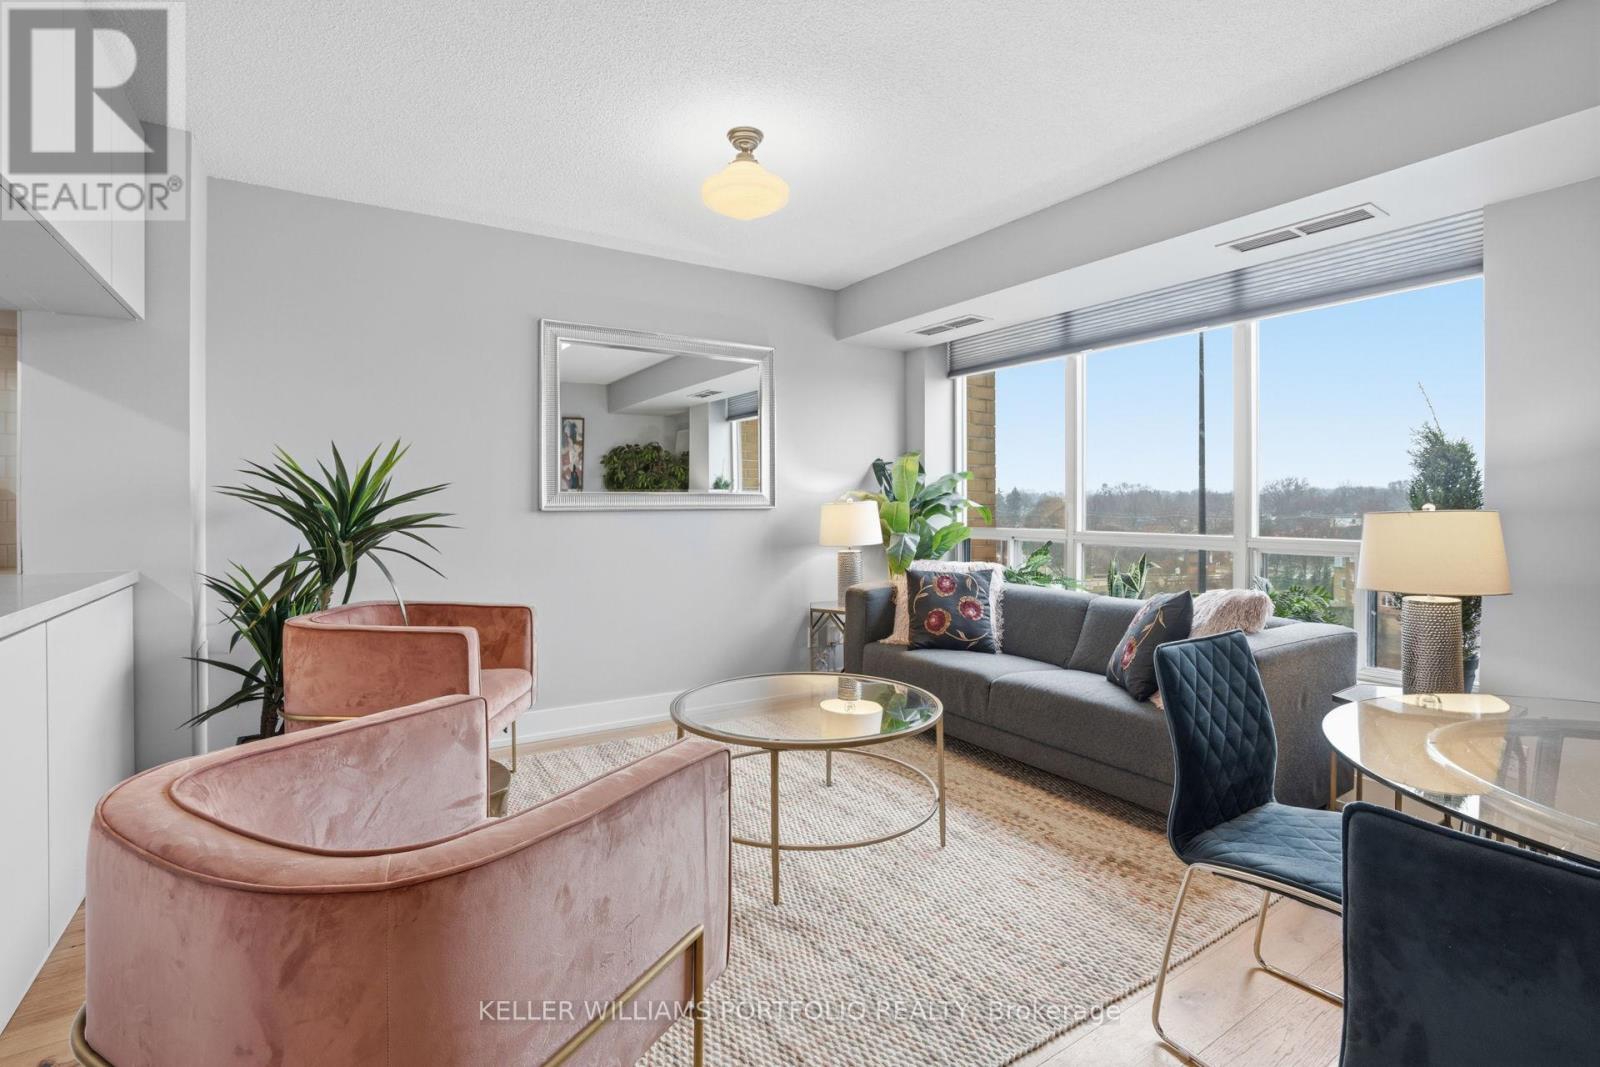
Welcome to this beautifully renovated 1-bedroom, 1-bathroom home in the heart of Mimico - where modern style meets effortless living. Thoughtfully updated, this bright and inviting space features a functional layout with contemporary finishes, making it easy to feel at home from the moment you walk in. Located in a highly sought-after lakeside community, you'll enjoy quick access to transit, waterfront trails, shops, and dining - offering the perfect balance of urban convenience and neighbourhood charm. Spend your evenings hosting on the shared outdoor terrace or exploring all that this vibrant waterfront area has to offer. Enjoy the best of outdoor living with an off-leash dog park just steps away, and a brand-new park directly across the street featuring a splash pad, running track, soccer field, and plenty of green space to relax and unwind. With low monthly utilities (approx. $50 hydro and $30 gas), plus parking and a locker included, this is an exceptional opportunity to live in one of Toronto's most lifestyle-rich communities. Easy access to major highways makes commuting a breeze. (id:55499)
Keller Williams Portfolio Realty
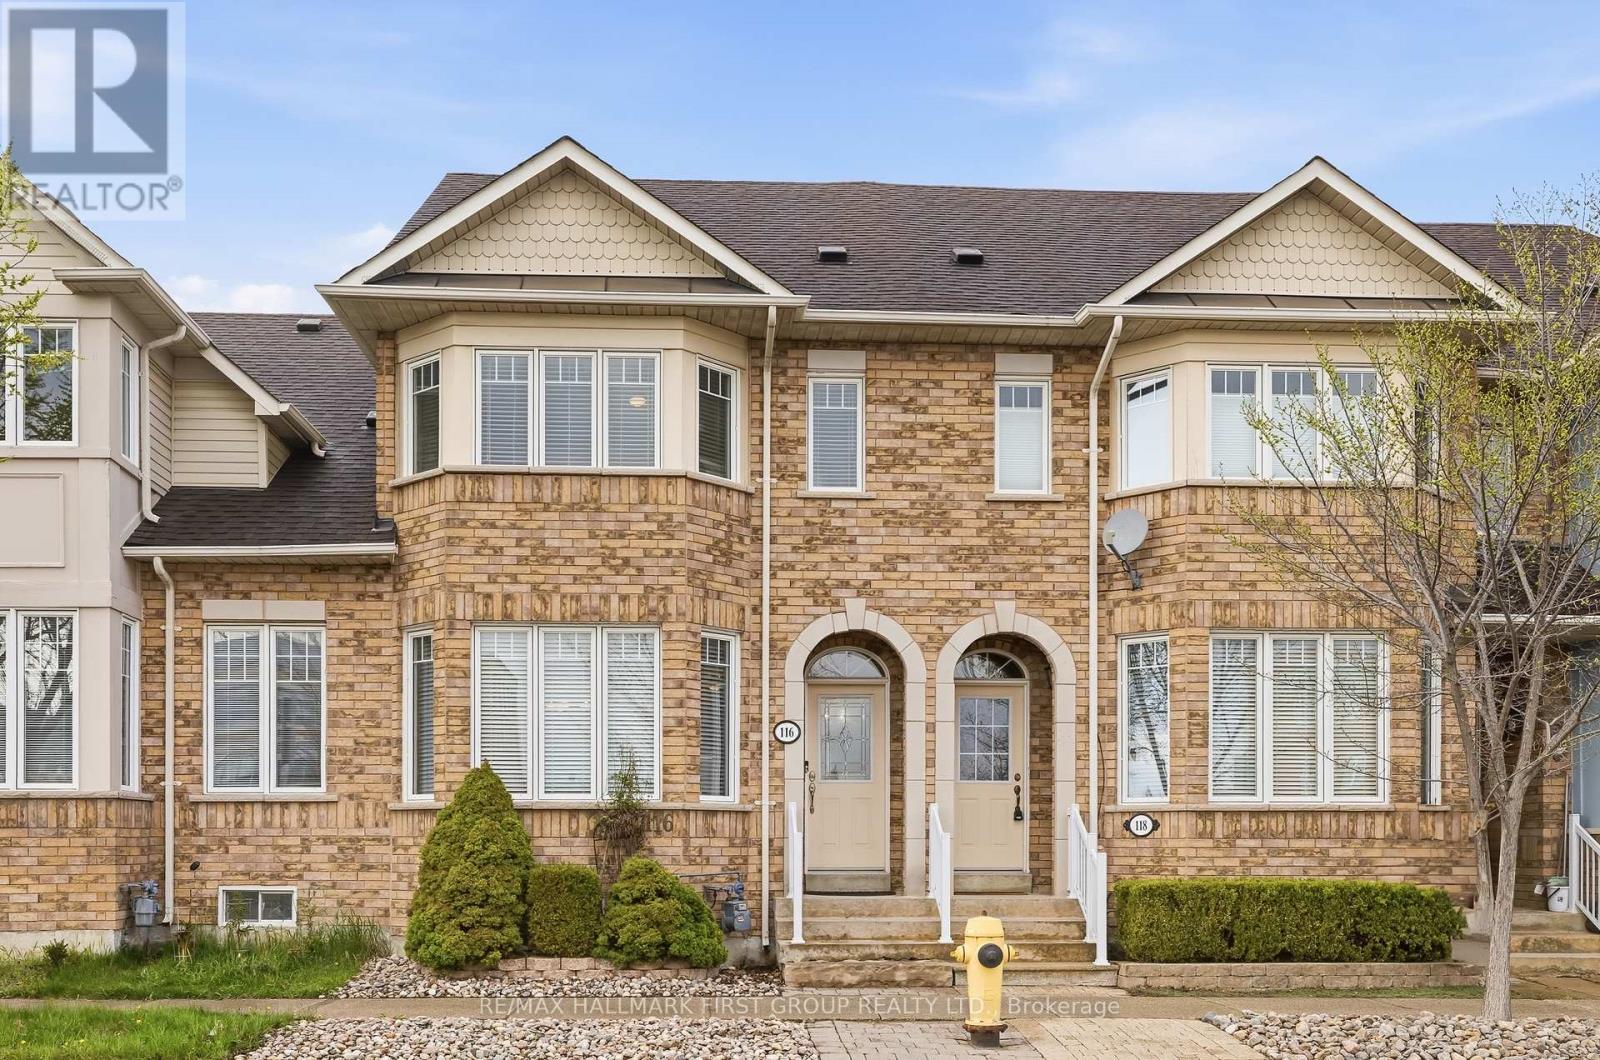
116 Riverlands Avenue
Markham, Ontario
Some homes are lived in. This one has been loved by the same devoted owner for 24 years - and the details tell the story. Roof replaced 2015. New furnace 2017. New air conditioning 2019. This truly freehold 3-bedroom, 3-bathroom townhome in Markham's beloved Cornell community arrives with the big things already done, and a quiet pride of ownership evident in every corner. Inside, rich hardwood floors and oversized windows create a warm, sun-filled main floor that immediately feels like home. The cozy kitchen with custom pull-out cabinetry and stainless steel appliances flows seamlessly into generous living and dining spaces, while a private primary ensuite and three well-proportioned bedrooms offer the comfort your family deserves. The basement is a blank canvas with a bathroom rough-in, ready for whatever the next chapter calls for - a gym, more living space, a playroom, or an office. The choice is truly yours. One photo has been virtually staged. Outside, a private backyard and patio invite warm-weather living, complemented by a garage and driveway. Beyond your front door lies Cornell itself - a celebrated neighbourhood designed for people, where tree-lined sidewalks, front porches, and a true sense of community greet you daily. Rouge National Urban Park, the largest urban park in North America at 79 square kilometres of trails, forest, and river valley, is moments away. All of this is anchored by the kind of connectivity that makes daily life feel effortless and commuting seamless. Markham Stouffville Hospital, the GO Station, Hwy 7, Hwy 407, top-ranked schools, daycare, and the 129,000 sq. ft. Cornell Community Centre are all within easy reach. What cannot be mapped or measured is the feeling of a home that has been genuinely cherished, on a street worth coming home to, in a community built to last. That is what 116 Riverlands Avenue offers you - support for your daily life with room to grow over the years. (id:55499)
RE/MAX Hallmark First Group Realty Ltd.
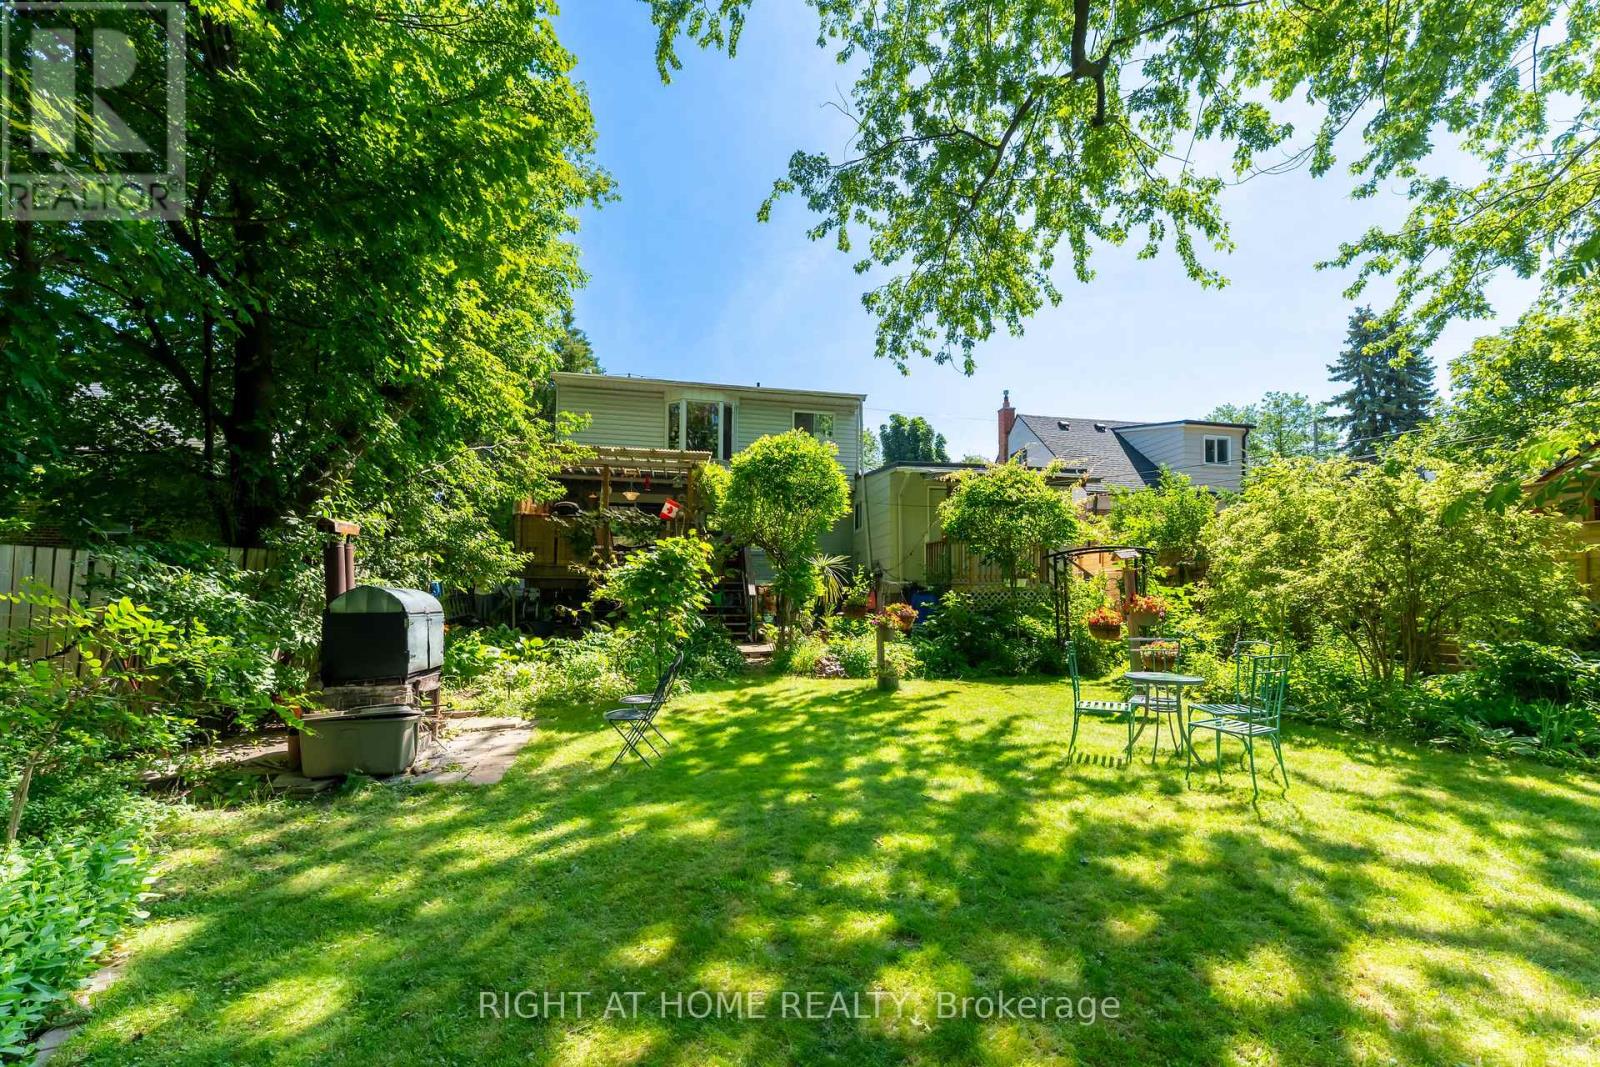
30 Allister Avenue
Toronto, Ontario
Fully Detached Home With 3 Separate Exterior Entrances Nestled On A Premium Lot! This One Is Unique With Lots Of Potential! Amazing Location! Rarely Available Opportunity at 30 Allister Avenue! Welcome to a fully detached gem Located in a prestigious neighbourhood on an expansive 50' x 137' lot offering exceptional privacy. Walking distance to amenities! Each Living Area Offer Separate Entrance! Also Easily Can Be Used As Single Residential! Whether you're a growing family or a savvy investor, this versatile home checks all the boxes. Thoughtfully configured with potential for three separate living units, each complete with its own kitchen, washroom, living area, and private entrance - an income-generating investment with strong rental returns. The main floor features a spacious living area, full kitchen, and a beautiful deck overlooking a paradise-like backyard 3 full bedrooms on the upper level. The second unit offers its own kitchen, washroom, and generous living space, while the third unit is a cozy one-bedroom suite with a private kitchen and washroom. Step outside into a stunning backyard retreat, where large mature trees and lush landscaping create the perfect setting to relax and entertain family and friends. The built-in garage plus ample outdoor parking add everyday convenience, and the oversized lot presents tremendous potential for future development. Opportunities like this rarely come to market. Come and fall in love with this beautiful home! (id:55499)
Right At Home Realty
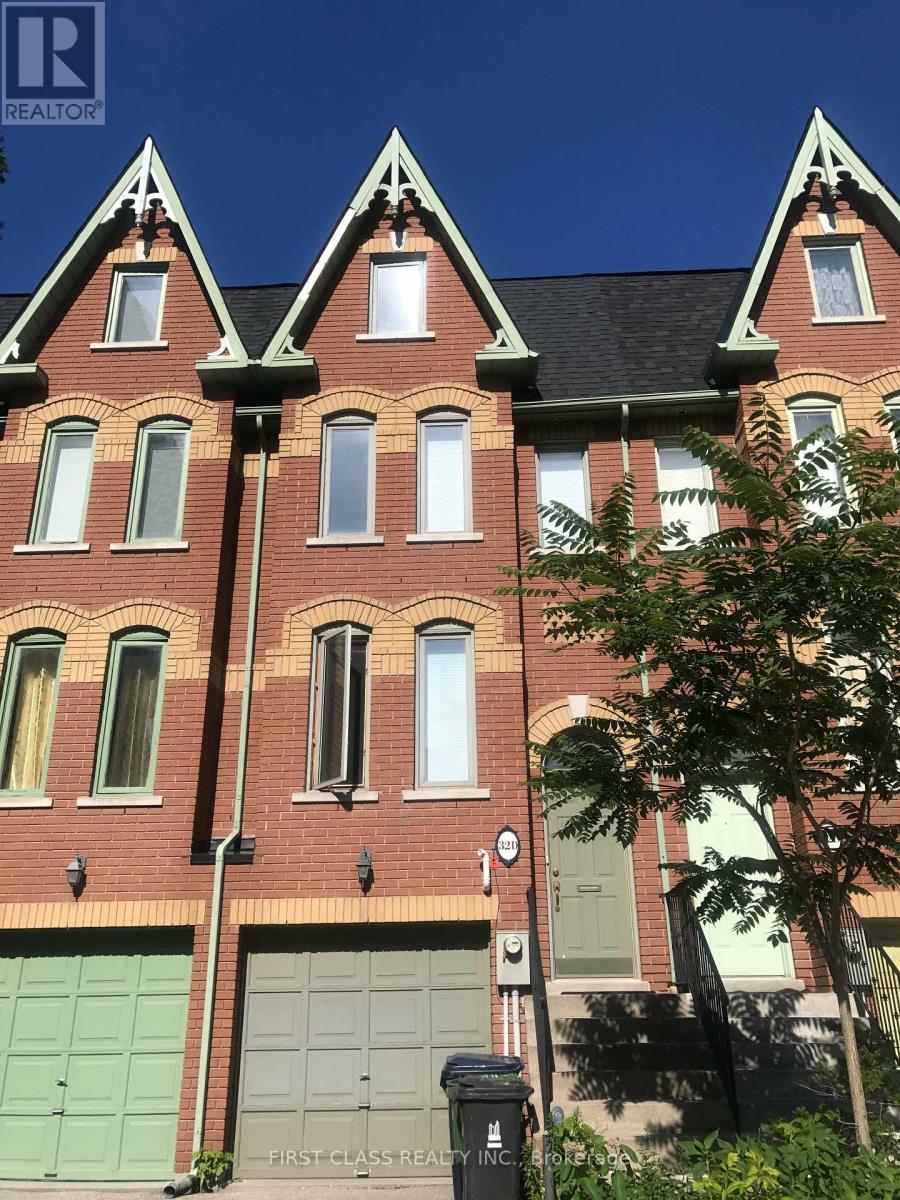
32d Oxford Street
Toronto, Ontario
University Of Toronto. Beautiful Furnished 3+1 Townhouse For Rent. High End Appliances Incl. Bosch Gas Range, Quartz Countertops & Custom Backsplash!! Walkout From Kitchen Onto Covered Cedar Deck. Hardwood Floors, Crown Mouldings. 2nd Floor W/Two Bedrooms Including One That Could Be Used As Second Master W/Semi Ensuite! Master Retreat Third Floor W/Ensuite & Roof Top Deck!**Enjoy All The Hip Shops, Pubs & Grub The Market. (id:55499)
First Class Realty Inc.
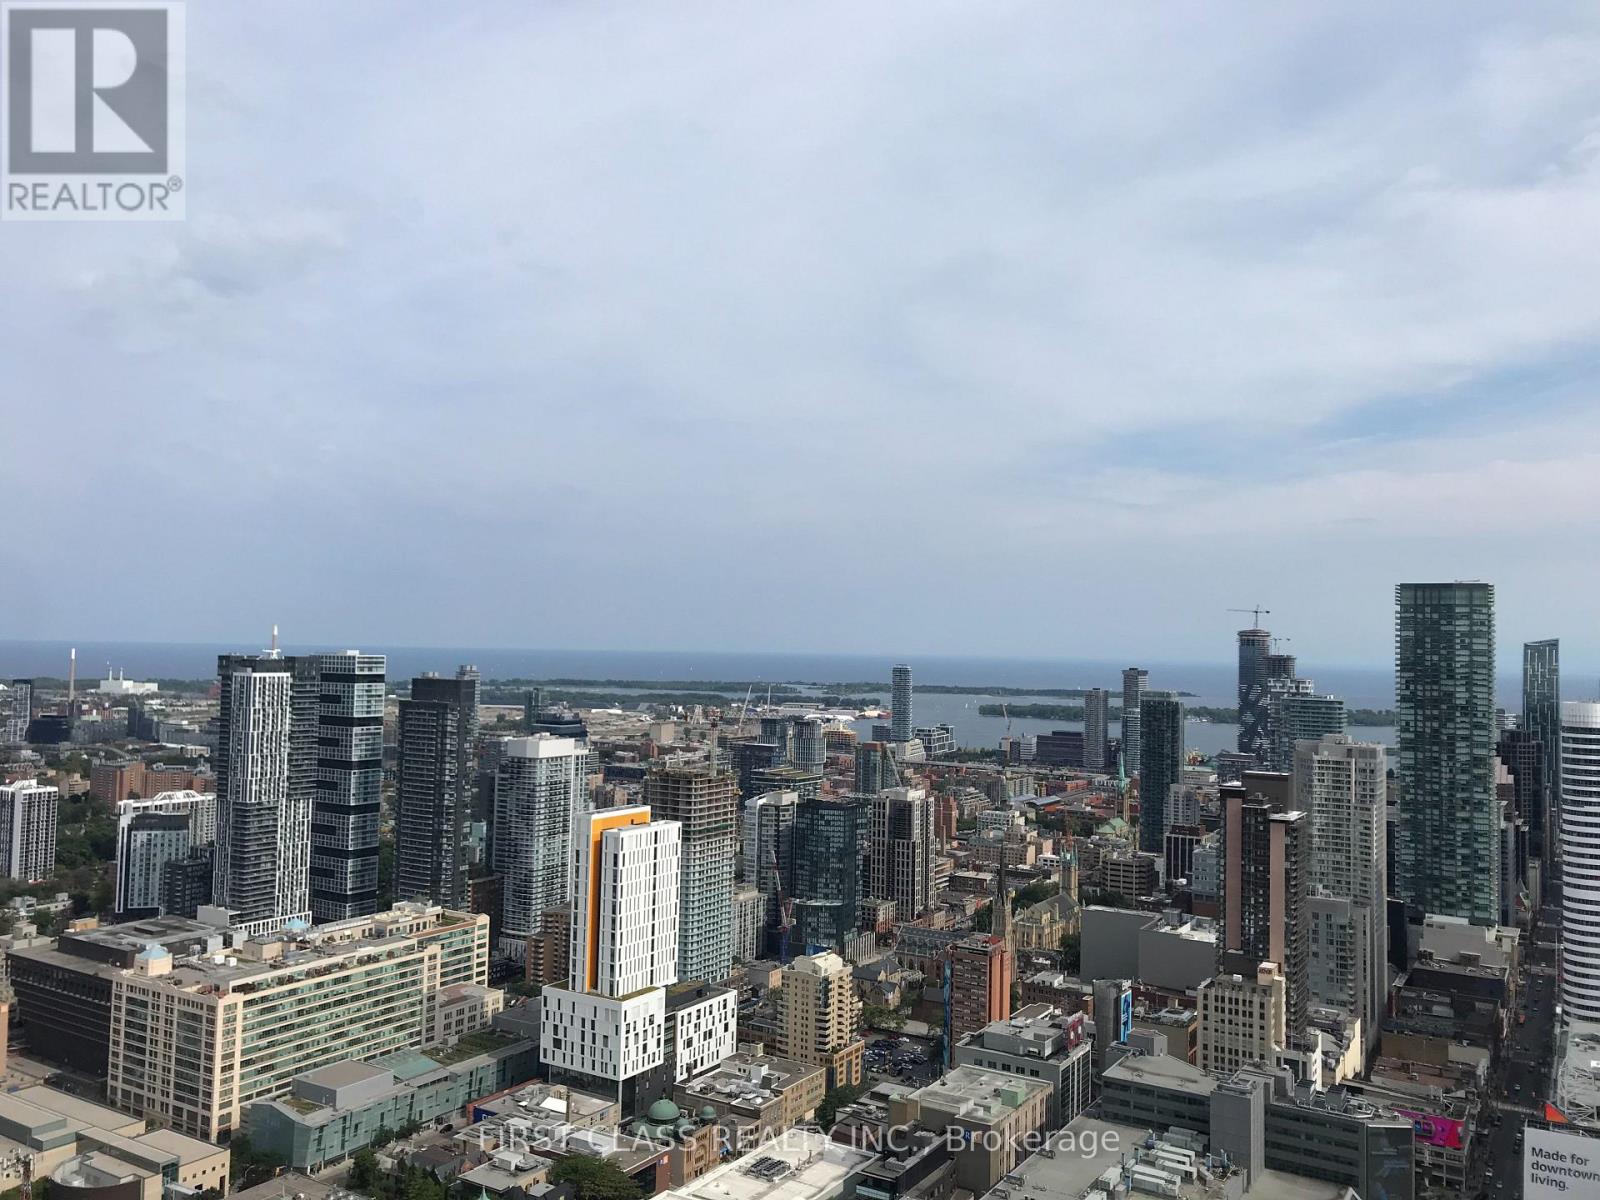
5102 - 386 Yonge Street
Toronto, Ontario
Students welcome! Some Furniture included . 2 bedrooms + den. Den could be used as 3rd bedroom. Aura condo in the heart of downtown Toronto. City view and lake view. Steps to U of T, TMU, Eaton center, all major hospitals... Underground access to subway. (id:55499)
First Class Realty Inc.