
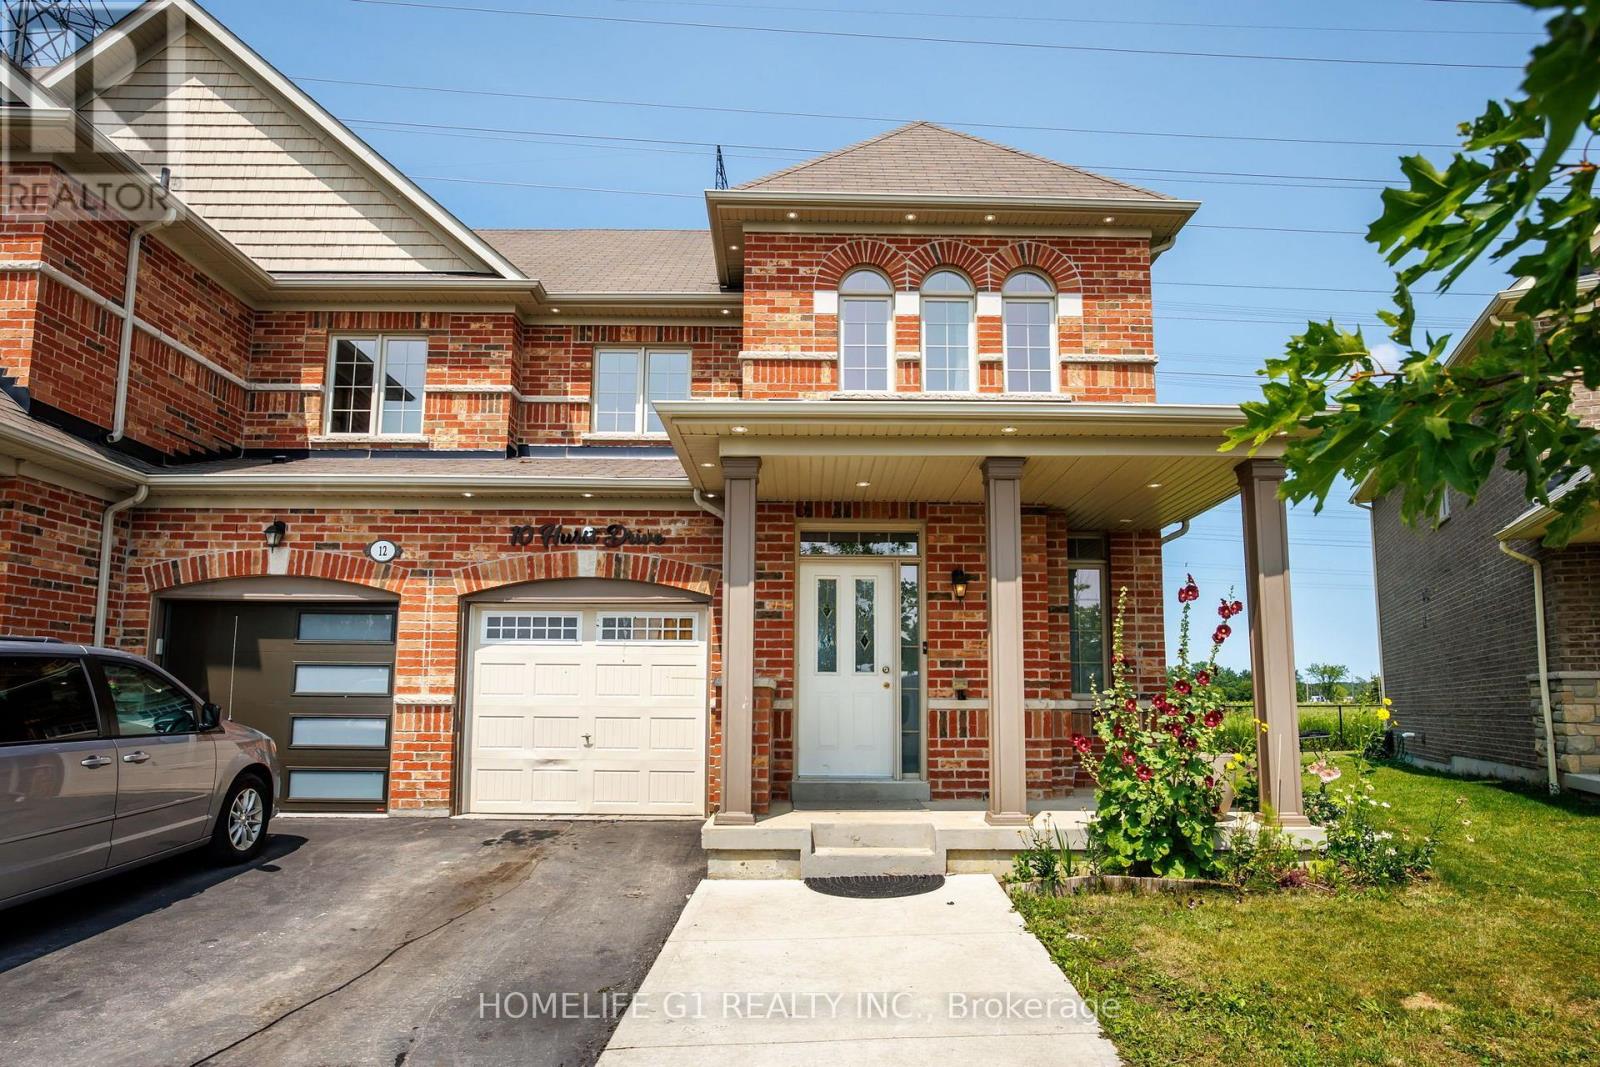
10 Hurst Drive
Ajax, Ontario
Welcome to 10 Hurst Drive, a well-maintained freehold townhouse with a finished basement, located in the highly sought-after Northwest Ajax community. This bright and functional home offers spacious living areas designed for comfortable everyday living and entertaining. Ideally situated near top-rated schools, parks, shopping, restaurants, and recreational amenities, it provides exceptional convenience for families and professionals alike. Commuters will appreciate quick access to Highways 401, 412, and 407, as well as the nearby Ajax GO Station. Combining a prime location with modern comfort, 10 Hurst Drive presents an outstanding opportunity to own a home in one of Ajax's most desirable neighbourhoods. (id:55499)
Homelife G1 Realty Inc.
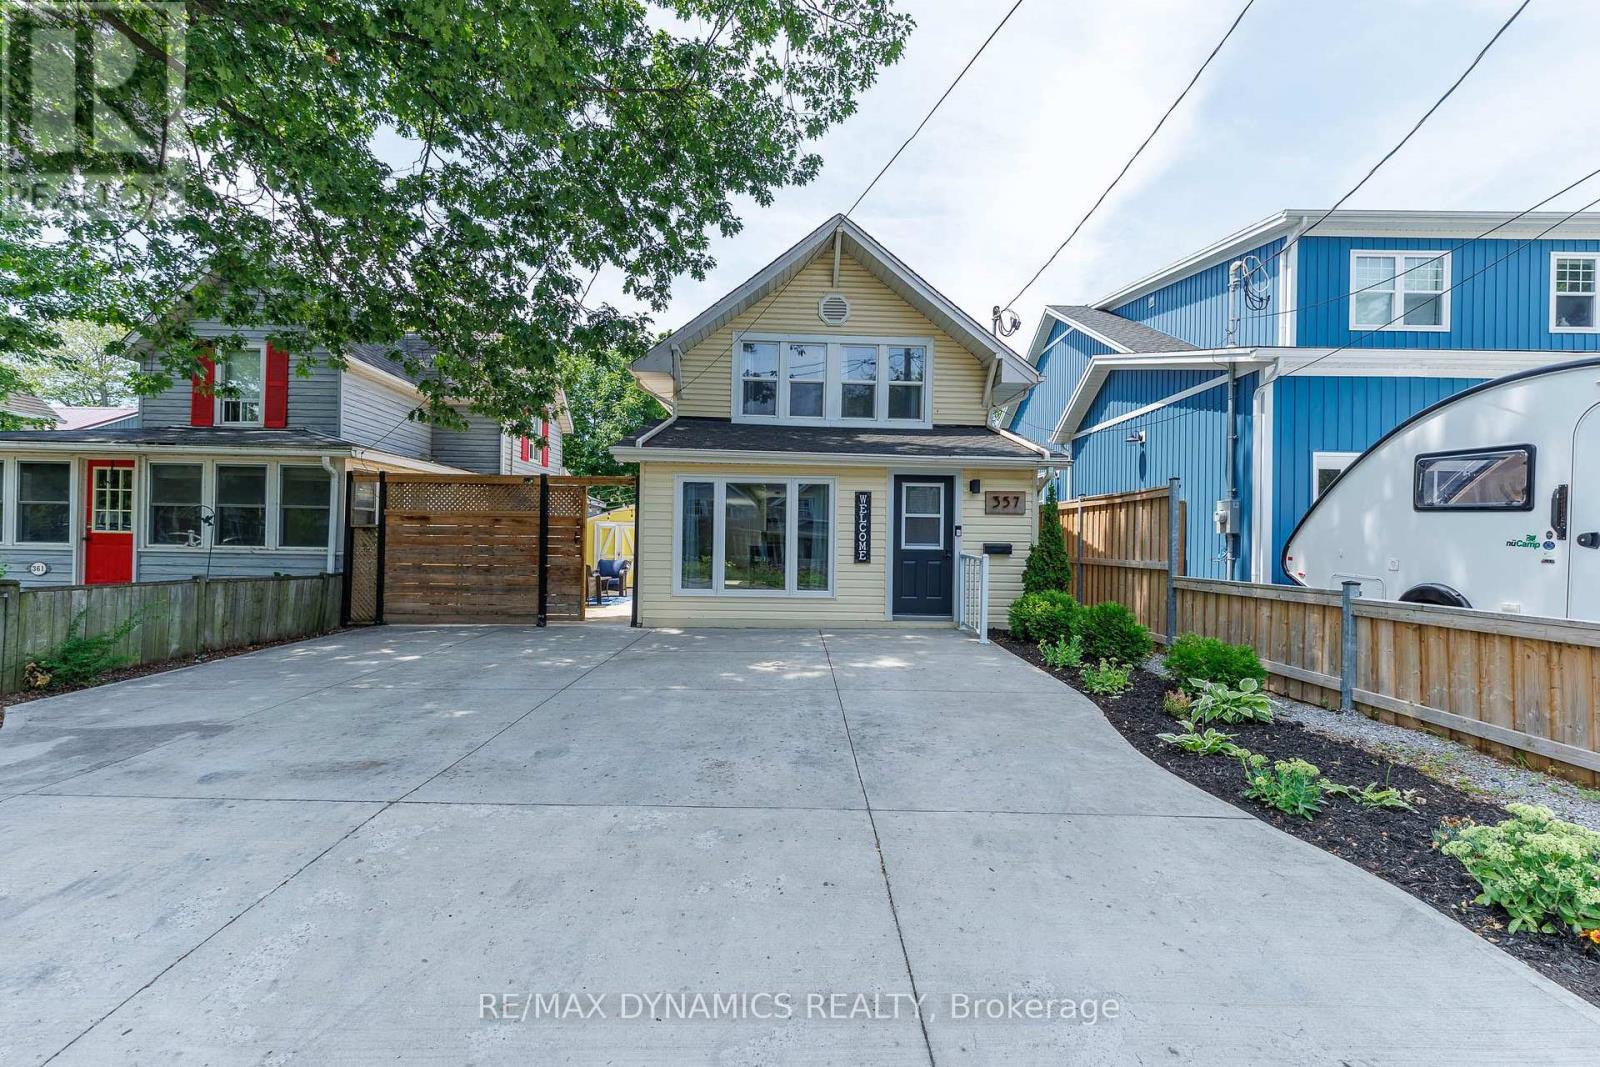
357 Ridgeway Road
Fort Erie, Ontario
Discover this rare opportunity to won two fully detached homes on one property in the heart of Crystal Beach - perfect for homeowner, investors or multi-generational families. The main residence offers comfortable year-round living with bright, inviting spaces while the second detached home is a successful Airbnb providing an established income stream with excellent guest reviews and strong rental demand. Continue operating it as a short-term rental, use it as a private guest house, an in-law suite or a long-term rental - the choice is yours. Just minutes from the beautiful sandy shores of Crystal Beach, this unique property offers the ideal blend of lifestyle and investment potential. Ample parking and private outdoor spaces. Close to Bay Beach, restaurants, shops, marinas, golf and the Friendship Trail. A short drive to Niagara Falls, wineries and the U.S. border. Enjoy the Crystal Beach lifestyle while your investment works for you. Opportunities like this are rare - don't miss your chance to own one of Crystal Beach's most unique and profitable properties. (id:55499)
RE/MAX Dynamics Realty
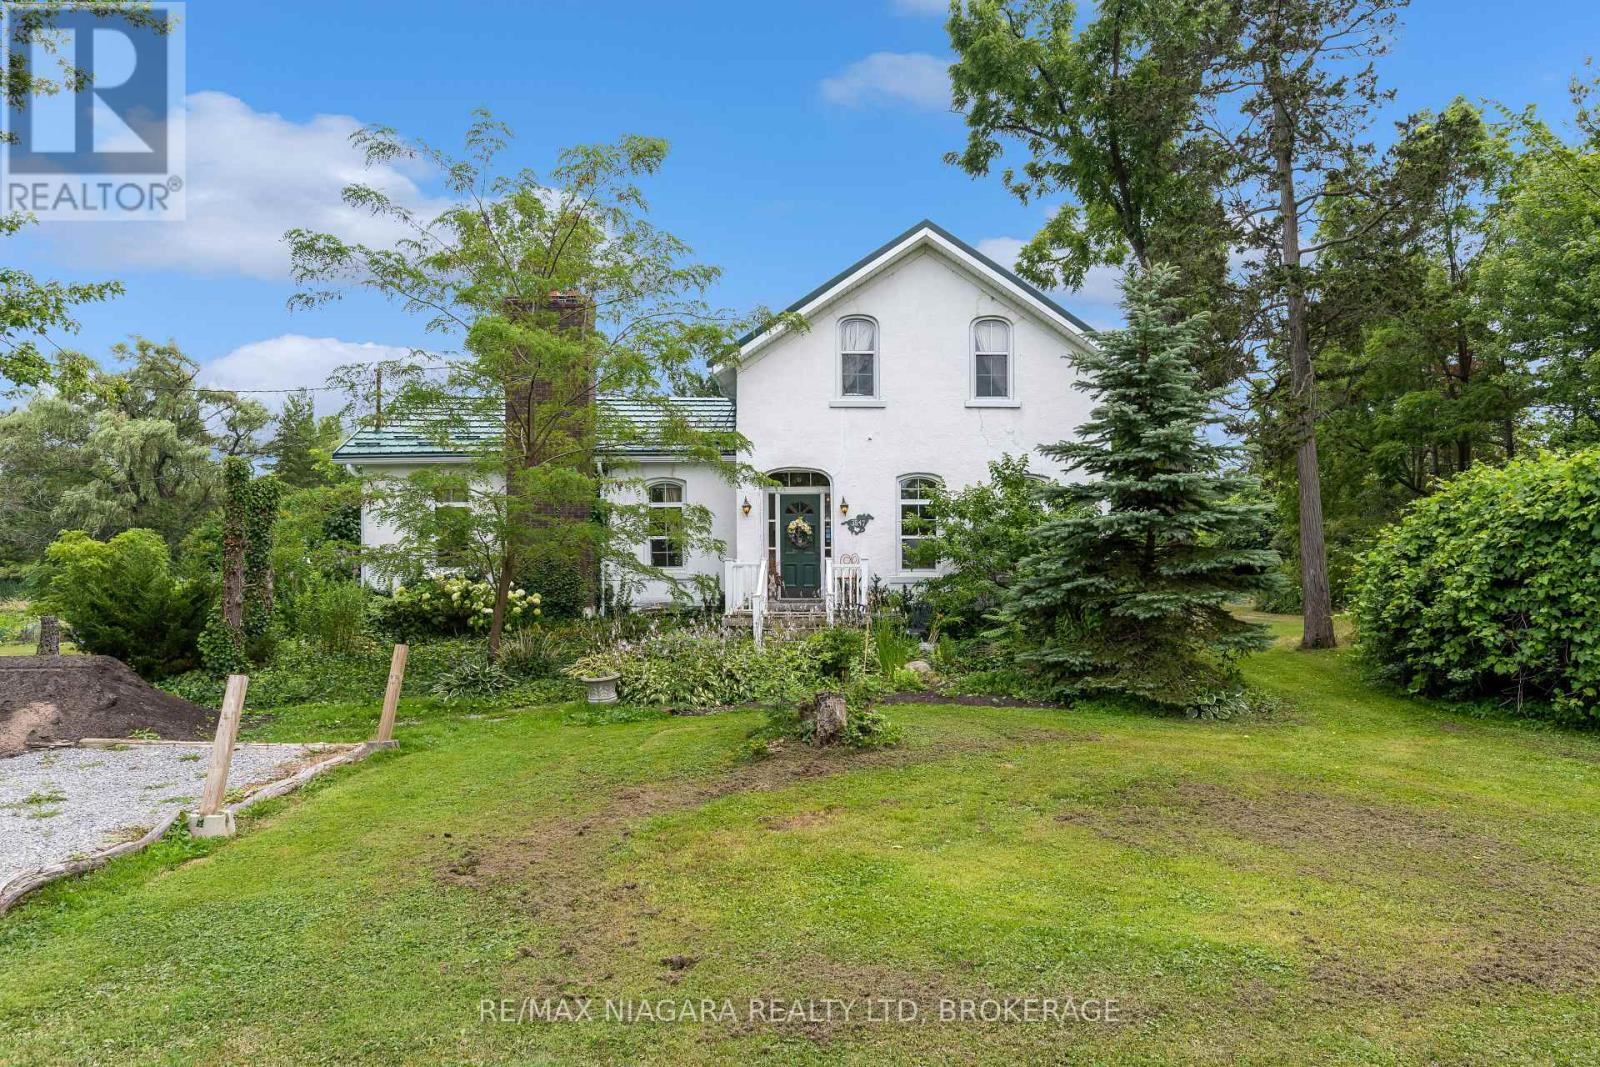
3847 Bertie Street
Fort Erie, Ontario
Character, charm, and timeless appeal await in this beautifully preserved century home situated on just over 2 acres of peace and tranquility. Stepping through the door feels like entering another era, where every room tells a story and thoughtful details invite you to slow down and savor the simple pleasures of home. The light filled living room welcomes you with generous windows, bathing the space in natural light and creating a warm and inviting place to gather. Tucked just beyond is a private library and office, complete with built in bookshelves. The kitchen is truly the heart of this home, with charming, exposed brick walls and a picture window overlooking the enchanting perennial gardens. There is a delightful sense of garden to table living here, whether enjoying morning coffee or a casual meal in the inviting eat in kitchen. For more formal occasions, the elegant dining room awaits, warmed by a gas burning fireplace insert and perfectly suited to lingering dinners with family and friends. Throughout the home, you will discover one charming surprise after another, from the quaint sitting room to the main-floor bedroom, along with the main floor laundry and a welcoming mudroom at the rear entrance. Beautiful original wide plank pine floors lend warmth and character adding to the unmistakable sense of history and craftsmanship found throughout this special home. And then there is the barn - a wonderful piece of country living right at home. Serviced with electricity, it offers endless possibilities with potential for animals or perhaps simply a place to pursue your favorite country hobbies. Surrounded by gardens, character, and the gentle romance of days gone by, this is a home to be experienced rather than simply described. Come wander through, discover its many special details, and fall in love with the timeless charm Stevensville has to offer. (id:55499)
RE/MAX Niagara Realty Ltd
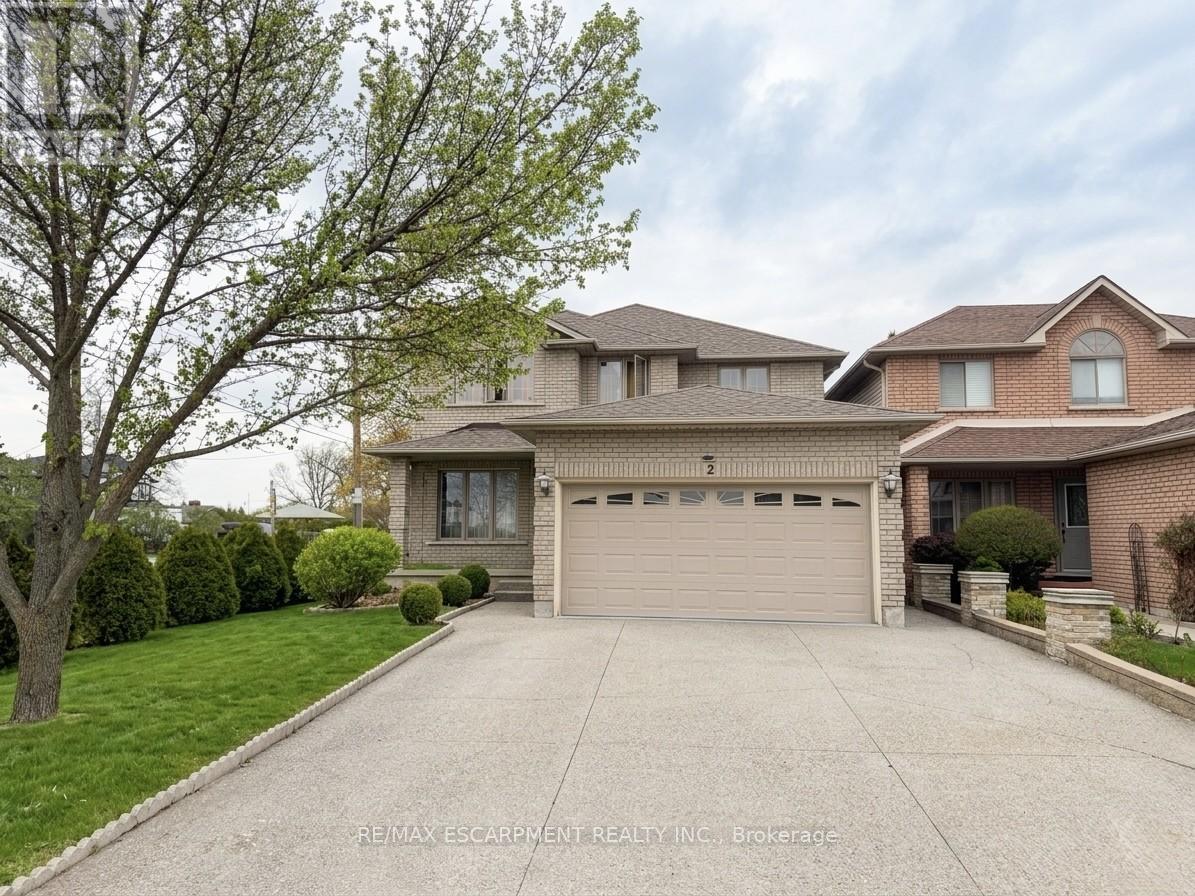
2 Pineridge Drive
Hamilton, Ontario
Beautiful furnished basement unit available immediately in one of Hamilton Mountain's most desirable neighbourhoods! Conveniently located just off Upper James and Stone Church, this spacious unit features a functional kitchen equipped with a double induction cooktop, fridge, microwave, air fryer, and ample storage space. Enjoy a furnished living and dining area, two furnished bedrooms, shared laundry access, and private parking on the right side of the driveway with space for two vehicles. All utilities are included in the lease price except internet and cable. Close to shopping, restaurants, transit, parks, schools, and highway access. (id:55499)
RE/MAX Escarpment Realty Inc.
4 - 3500 Glen Erin Drive
Mississauga, Ontario
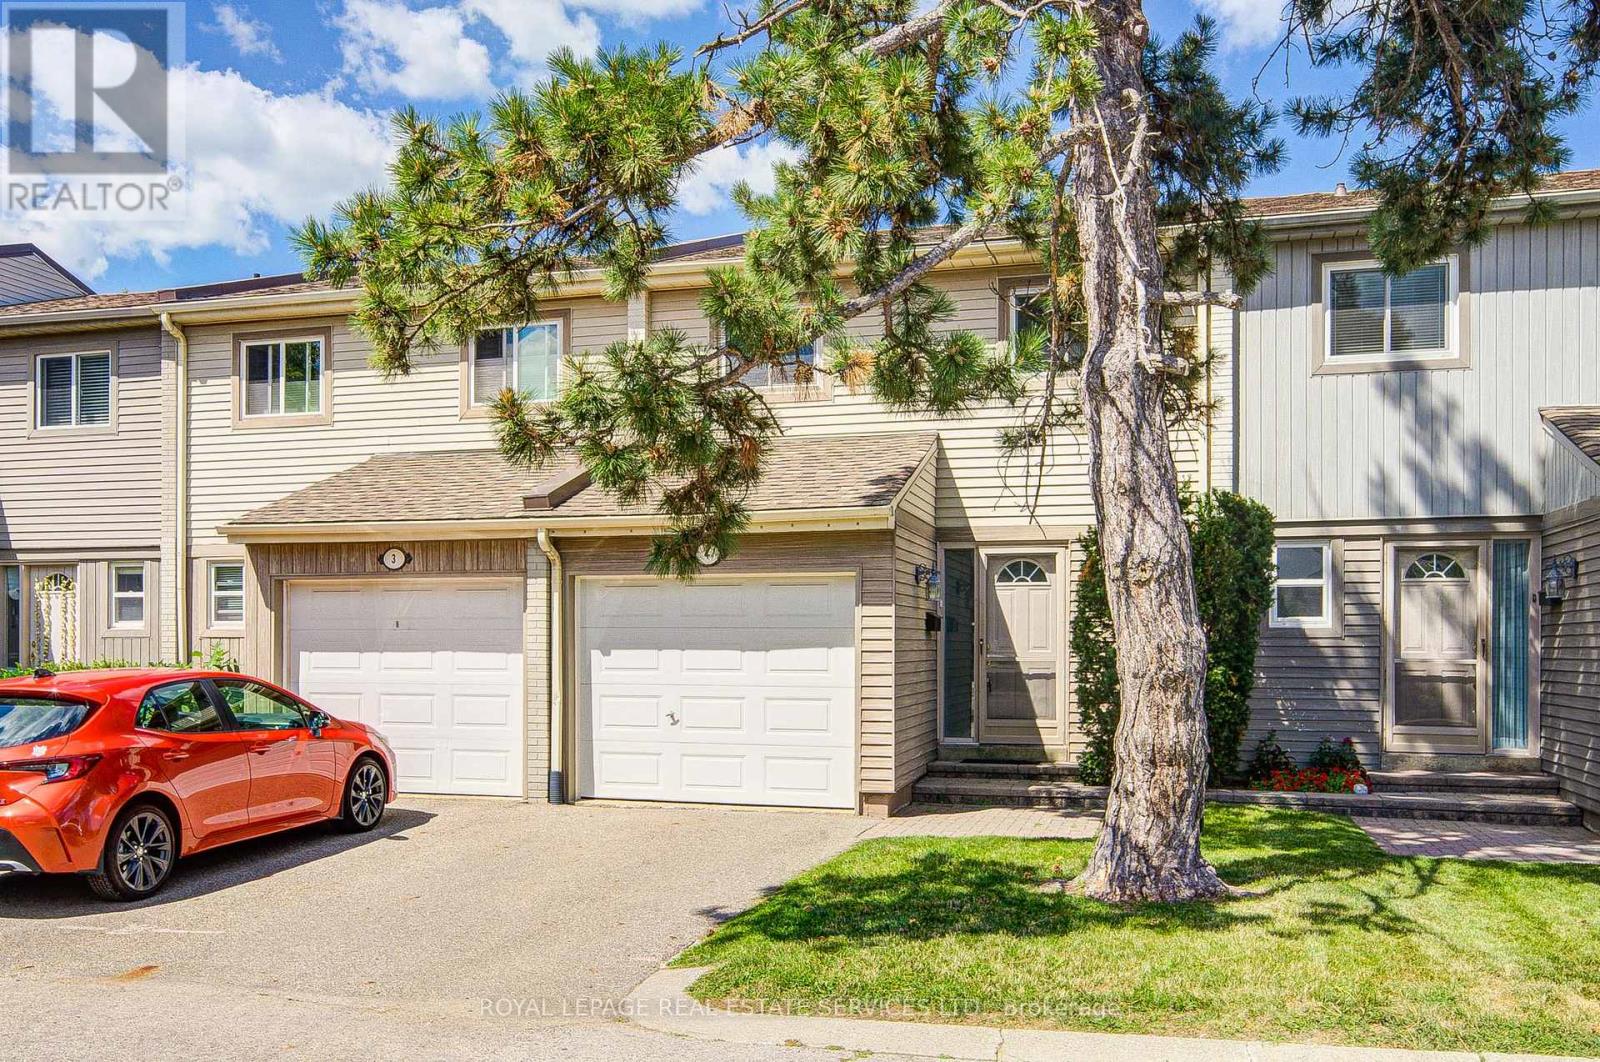
Beautifully 3-bedroom townhome backing onto a peaceful green space in a quiet, well-maintainedcomplex surrounded by mature trees, ideally located in the highly sought-after, family-friendly Erin Millscommunity. This renovated and bright inviting home features a spacious open-concept living and diningarea with large windows overlooking the lush greenery, creating a tranquil setting for everyday living.Laminate flooring flows throughout the main and upper levels, adding warmth and a modern touch. Thespacious kitchen offers abundant cabinetry and a breakfast area, making it perfect for family meals andentertaining. Upstairs, you'll find three generously sized bedrooms, each with ample closet space andlaminate flooring, along with a well-appointed 4-piece bathroom. The spacious primary bedroom providesa comfortable and private retreat. The finished walk-out basement leads to a fully fenced backyard,offering an ideal outdoor space for relaxing, gardening, or entertaining family and friends. Perfectlypositioned close to top-rated schools, scenic parks, walking trails, sports fields, community centers,shopping plazas, South Common Centre, Erin Mills Town Centre, the University of Toronto Mississaugacampus, Credit Valley Hospital, public transit, the bus terminal, and with convenient access to Highways403 and the QEW, this exceptional home combines comfort, convenience, and a desirable location in oneof Mississauga's most established neighborhoods! (id:55499)
Royal LePage Real Estate Services Ltd.
1103 - 58 Marine Parade Drive
Toronto, Ontario
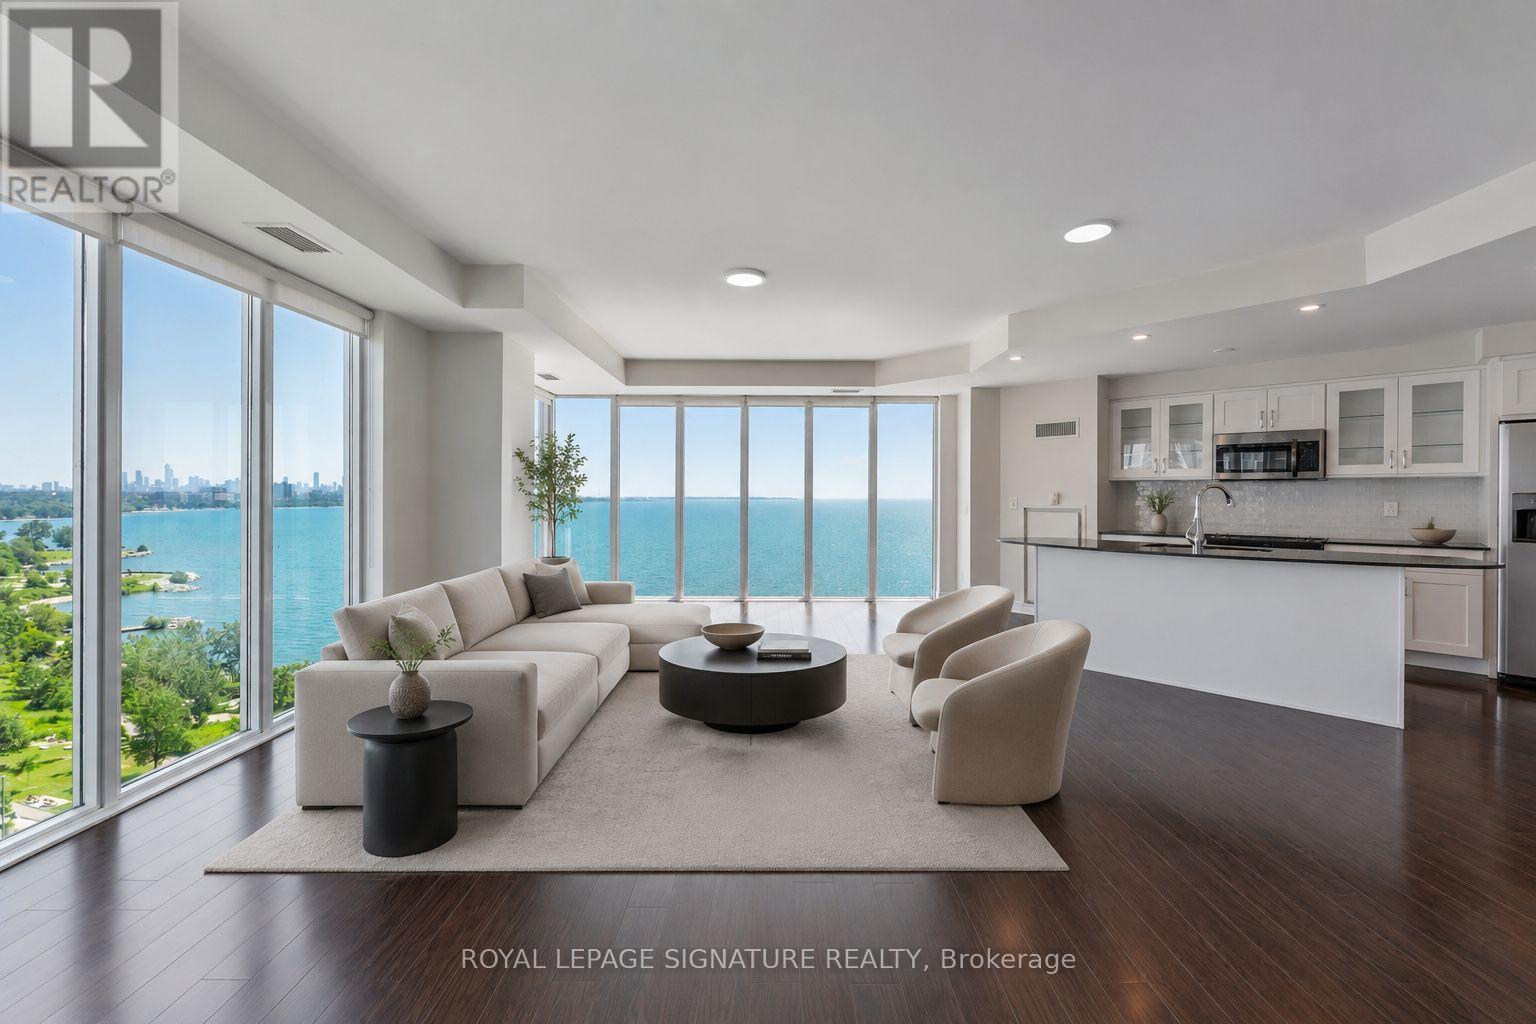
Luxury Monarch Waterfront Building with a truly breathtaking, unobstructed panoramic view of Lake Ontario and the iconicToronto downtown skyline. This exceptional waterfront residence offers a rare opportunity to enjoy stunning vistas from thecomfort of your home,9 Fceiling with floor-to-ceiling windows in the living room creating a bright, elegant, and open atmospherefilled with natural light. Featuring three walkouts to the balcony, you can step outside and enjoy spectacular sunrises, sparklinglake views, and the vibrant city skyline.The spacious open-concept living and dining area seamlessly blends with a modern kitchen featuring a granite island,contemporary finishes, and ample space for entertaining. Beautiful hardwood floors throughout enhance the sophisticated designand move-in-ready appeal. Enjoy world-class resort-style amenities, including 24-hour concierge service, and the convenience ofbeing minutes from downtown Toronto, waterfront trails, parks, restaurants, shopping, and entertainment.A rare combination of luxury, comfort, and an unbeatable waterfront location - this is Toronto living at its finest. (id:55499)
Royal LePage Signature Realty
1010 Bloor Street
Mississauga, Ontario
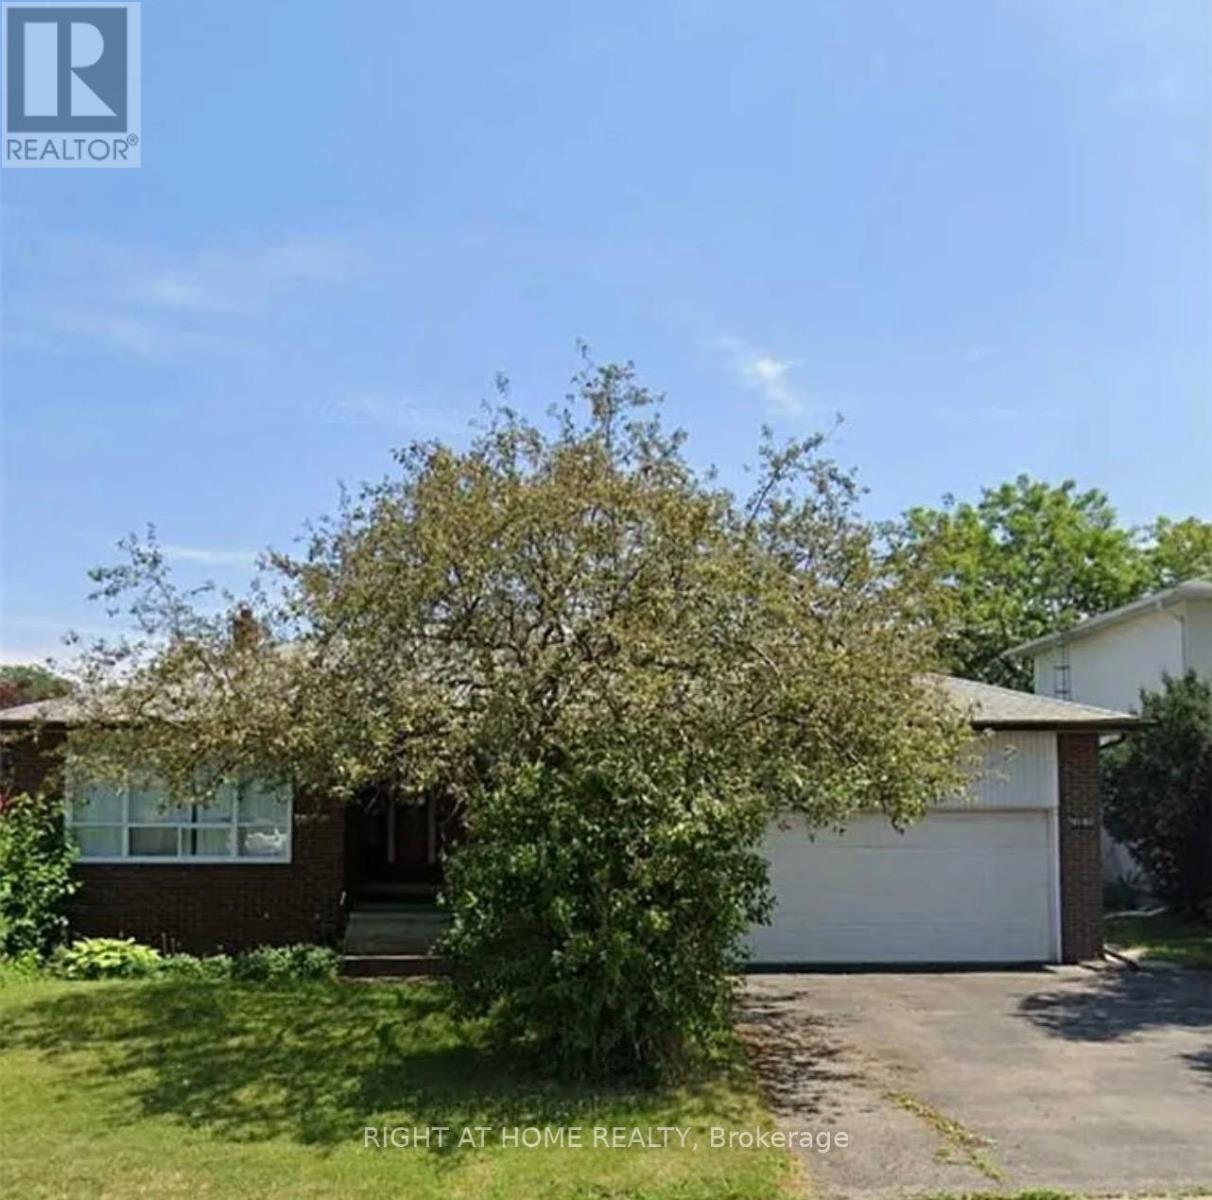
Welcome to this beautiful back split 4 level house located on a very convenient street in the prestigious Applewood community of Mississauga. Easy access to transit, subway station, parks, schools,library, high 403,401,QEW,This 4+2 Bedroom, 4-bathroom Residence Offers Outstanding Potential For Families, The Finished Lower Level With Additional two Bedrooms,kitchen and bathroom Provides Excellent Flexibility For Extended Family, Guests, Home Office or potential rent income. This bright 4 level back split on a premium wide and deep lot.Upper floor two 4 pieces bathrooms fully renovated in 2020. basement two bedrooms fully renovated in 2020, dishwasher and stove installed in 2021.owned hot water tank. (id:55499)
Right At Home Realty
13 - 80 Pertosa Drive
Brampton, Ontario
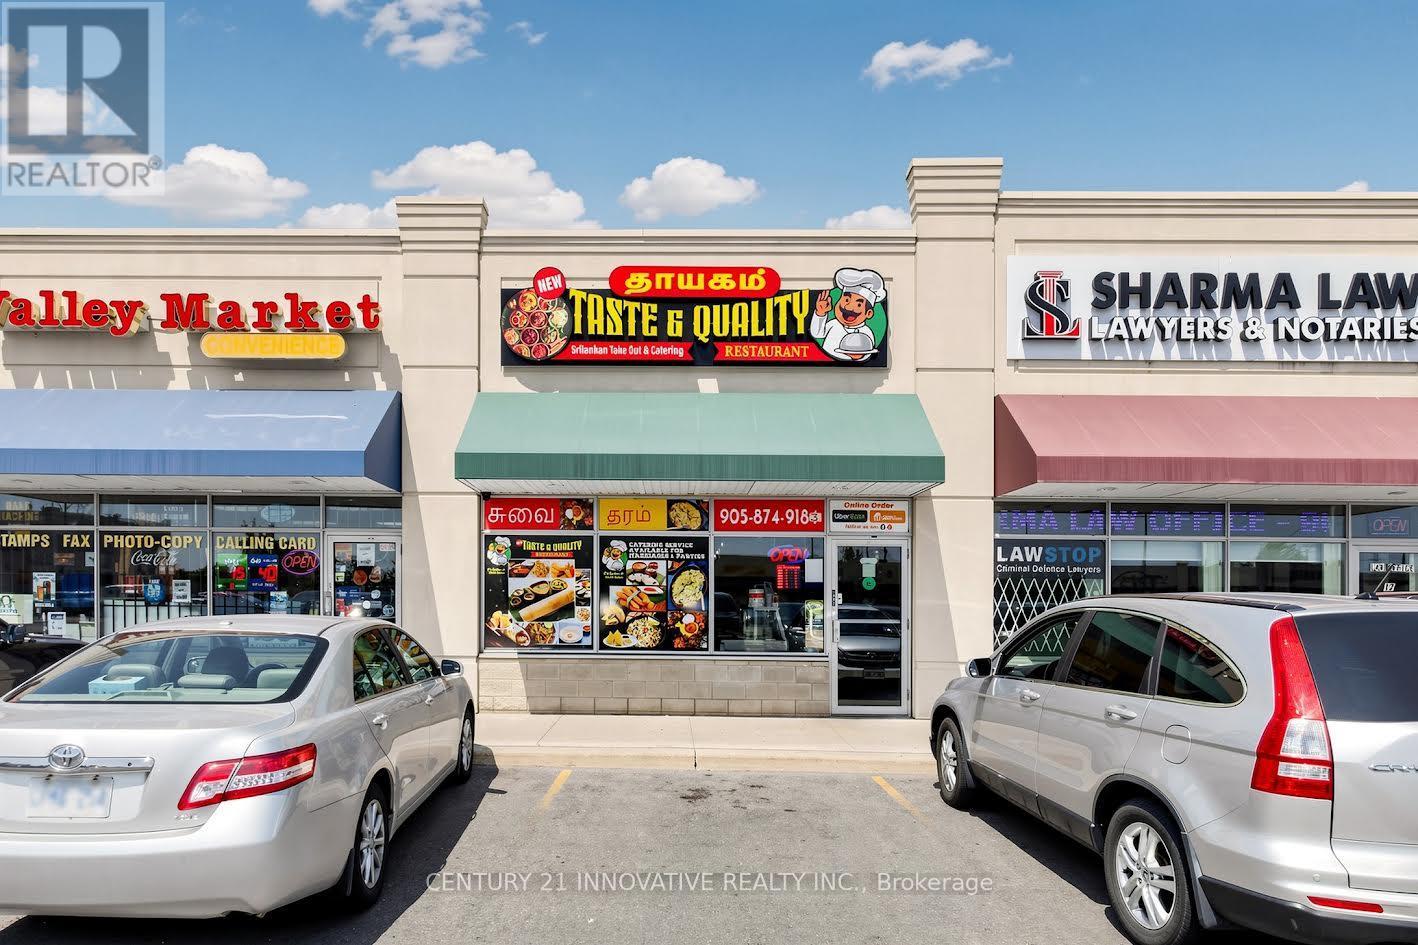
Sale of business only (not property) Turnkey Opportunity - Profitable Sri Lankan & South Indian Restaurant. Exceptional Opportunity to own a well established and profitable Sri - Lankan & South Indian restaurant in a high traffice, busy plaza surrounded by a dense residential Asian Community. Enjoy a loyal customer base with steady repeat business and excellent potential for future growth. Fully equipped commercial Kitchen with all equipment required for efficient food preparation. Spacious office with a private washroom. Two walk-in coolers. Large storage area, All chattels and fixtures included in the Sale, Turnkey operation-ready for a new owner to take over and start earning from day one. Ample customer parking in the plaza. Excellent visbility and easy access. Ideal for owner operators or investors. Business details and financial statements are available to qualified prospective buyers upon request. Monthly Sales Gross about $90,000 plus caterings. (id:55499)
Century 21 Innovative Realty Inc.

35 Magill Drive
Ajax, Ontario
Welcome to a beautifully maintained detached family home offering an abundance of space, natural light, and exceptional versatility in the heart of Ajax. Designed with growing families in mind, this spacious home features separate living, dining, and family room, with a cozy gas fireplace creating the perfect gathering space. The large kitchen offers ample cabinetry, generous counter space, and a bright breakfast area overlooking the backyard-ideal for everyday living and entertaining. Boasting 5 bedrooms and 4 bathrooms, this home provides plenty of room for the entire family. The fully finished basement apartment offers excellent rental income potential and includes a tenant who is willing to stay, making it a fantastic opportunity for investors or homeowners looking to offset their mortgage. Location is everything, and this home truly delivers. Situated in one of Ajax's most convenient and family-friendly neighbourhoods, you're just steps to public transit, grocery stores, shopping, schools, parks, restaurants, and the Ajax Community Centre, with quick access to Highway 401 for an easy commute throughout the GTA. Whether you're searching for a spacious family home or a smart investment with built-in income potential, this home offers the perfect combination of comfort, convenience, and value. This is one home you won't want to miss! (id:55499)
Century 21 Innovative Realty Inc.
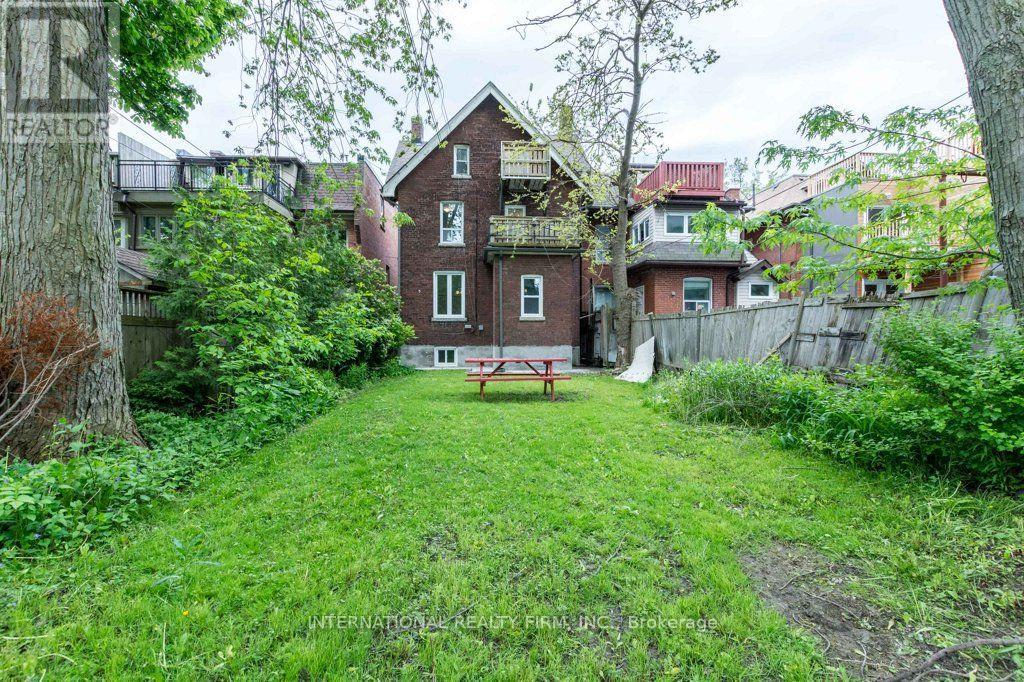
201 Madison Avenue
Toronto, Ontario
Rent Special $500 OFF the month of September for lease start date September 1, 2026. Free laundry in building! Utilities (heat, water, hydro andtrash) are all included in lease price!! Located in one of Toronto's best neighborhoods and steps to UofT and shops and cafes. 2nd floorapartment with lots of light and windows and access to free washer dryer. Downtown, Bloor St, Spadina, Dupont St, Dupont Subway Station,Yorkville, University of Toronto, Ryerson University, George Brown, OCAD, Randolph, restaurants, galleries, yoga studios, 24 hour Grocers.Thisapartment is situated on the 2nd floor Located on Madison Avenue, steps to Dupont Street, St. George, Spadina, Bloor St, and Davenport Road.Only a minute walk to Dupont Subway Station, and a 5 minutes subway ride to the downtown core! No smoking allowed inside the house. (id:55499)
International Realty Firm
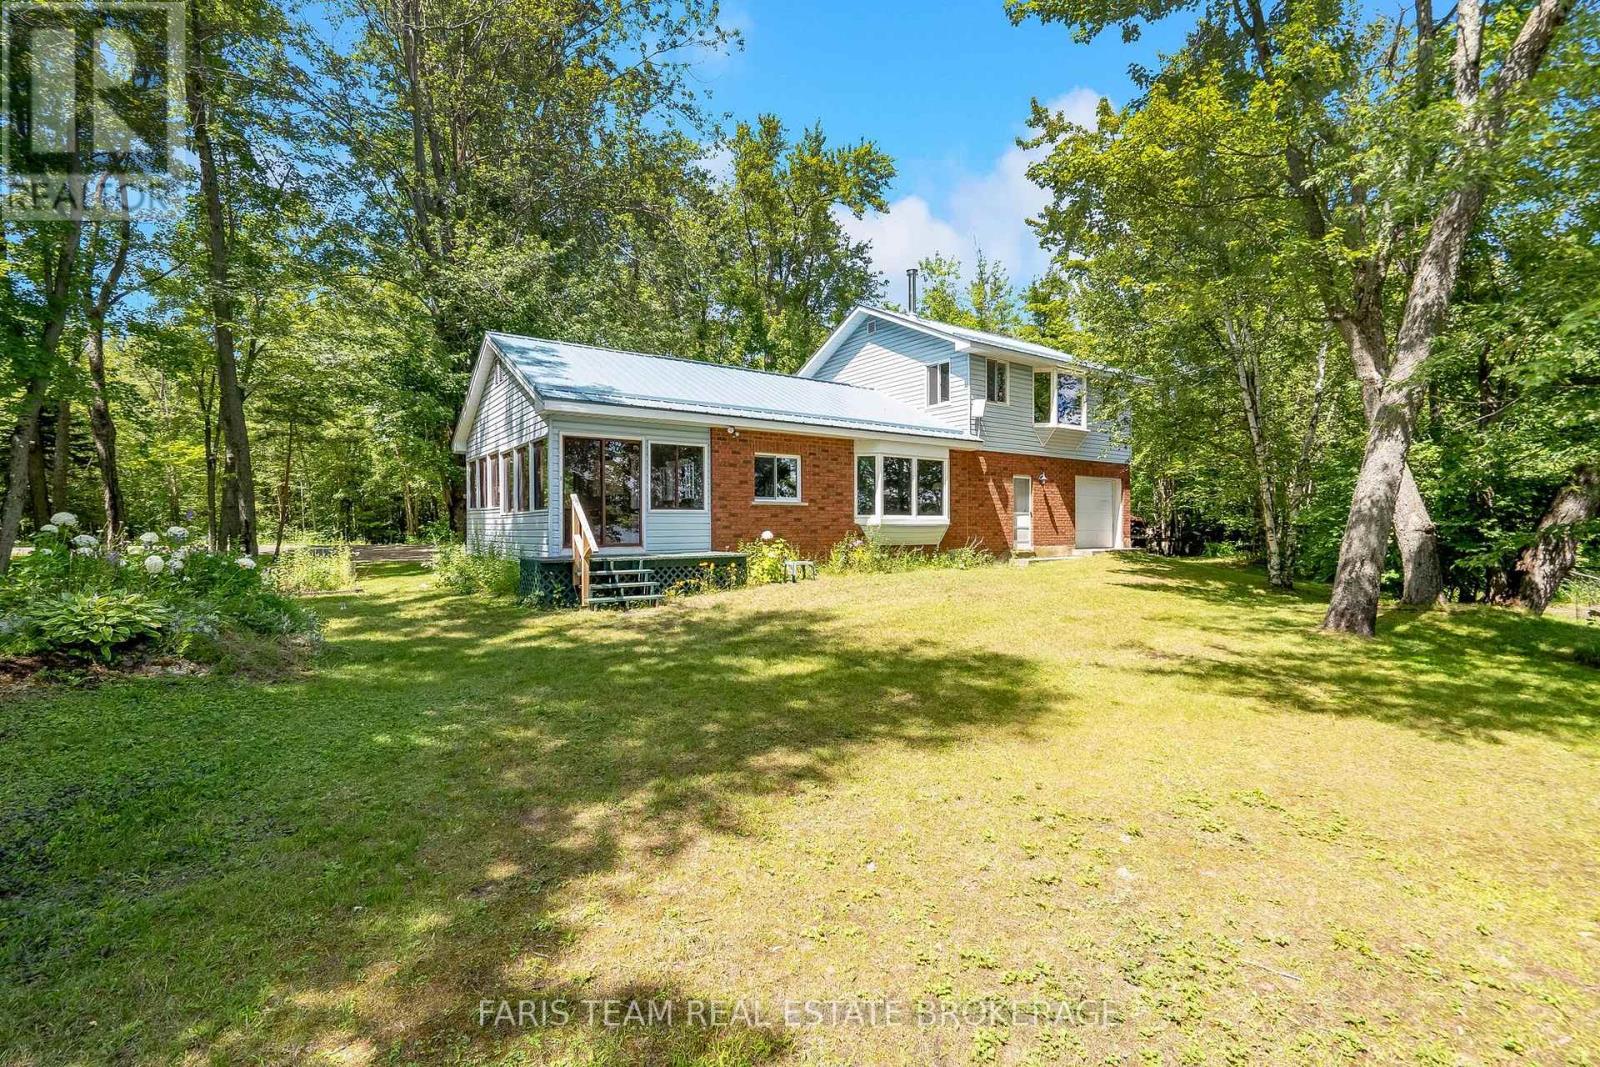
98 Mcleish Drive
Kawartha Lakes, Ontario
Top 5 Reasons You Will Love This Home: 1) Enjoy an incredible 171' of private waterfront on picturesque Young Lake, offering breathtaking views, exceptional privacy, and direct access to swimming, paddling, fishing, and relaxing right from your own shoreline 2) Ideally located in the heart of the Kawartha Lakes, this peaceful waterfront retreat is just 20 minutes from Orillia, providing the perfect balance of tranquil cottage living with convenient access to shopping, dining, and everyday amenities 3) Thoughtfully designed across two storeys, this charming cottage offers 1,397 square feet of comfortable living space with three bedrooms and two full bathrooms, providing plenty of room for family gatherings and weekend guests 4) Filled with warmth and character, this classic lakeside cottage has been enjoyed since 1963, featuring a cozy fireplace and the timeless charm that makes waterfront living so special 5) An attached garage with an automatic door opener, along with a separate storage shed, provides ample space for vehicles, tools, water toys, and all the equipment needed to make the most of life on the lake. 1,397 fin.sq.ft. (id:55499)
Faris Team Real Estate Brokerage
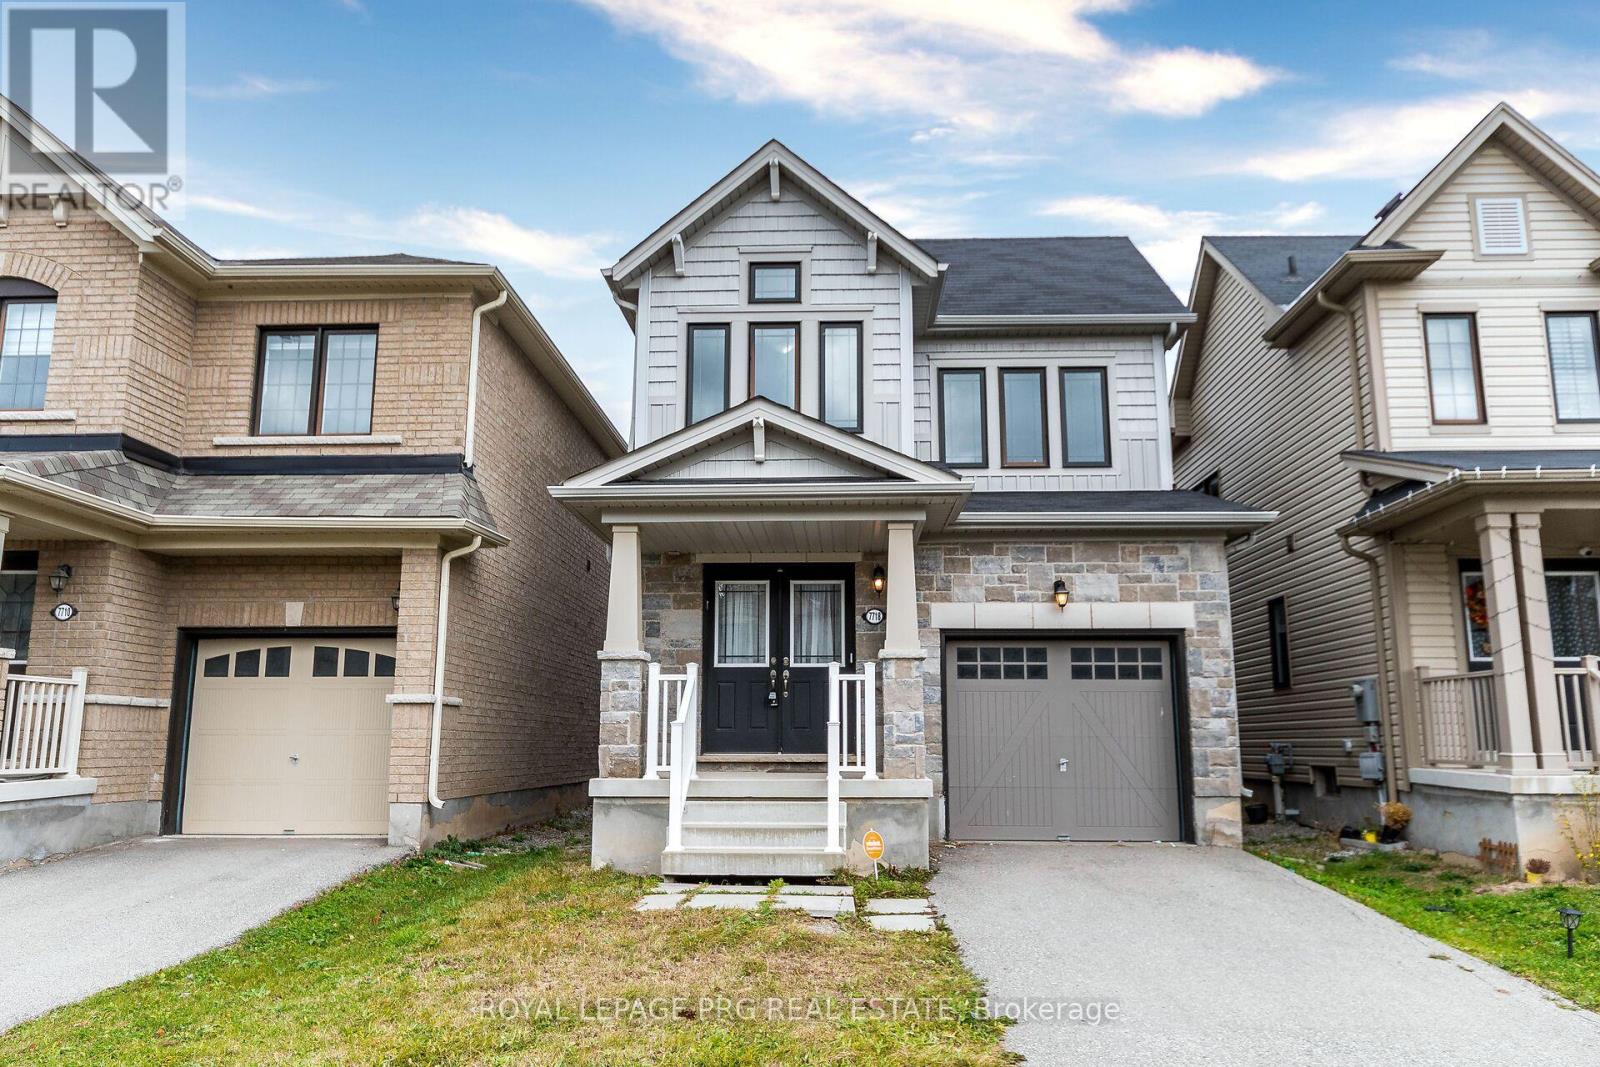
7718 Buckeye Crescent
Niagara Falls, Ontario
Welcome to this, beautiful 2017 built three bedroom + den house with a grand double door entry. This home is in a popular location in Niagara falls just off the QEW, Costco, Mandarin, Cineplex and other shops at Niagara Square. St Michael Catholic High School and Thundering Heights Public School nearby. In close proximity to the new upcoming state of the art million sqft Niagara South Hospital opening in 2028 which is the first WELL certified hospital in Canada. 10 mins to Rainbow Bridge, US border and world renowned Niagara Falls and entertainment at Clifton Hills (id:55499)
Royal LePage Prg Real Estate

1332 Baseline Road
Hamilton, Ontario
Welcome to 1332 Baseline Road, an impressive detached home offering over 2,300 sq. ft. of finished living space in Stoney Creek's highly sought-after Fifty Point community. Perfectly positioned just minutes from Lake Ontario, Fifty Point Conservation Area and Marina, excellent schools, parks, shopping, and quick QEW access, this home delivers the ideal blend of space, comfort, and convenience. Step inside to a bright, welcoming foyer that opens to spacious principal rooms designed for both everyday living and entertaining. The open-concept kitchen features granite countertops, stainless steel appliances, a large centre island, and ample cabinetry, seamlessly connecting to the dining area with walkout access to the backyard. The inviting living room showcases hardwood flooring and recessed lighting, creating a warm and stylish gathering space. The upper level offers an exceptional family-friendly layout with four generous bedrooms, including a spacious primary retreat complete with a walk-in closet and private ensuite. A large second-floor family room provides the perfect bonus living space for movie nights, a playroom, or a home office. Combining generous living space, quality finishes, and an unbeatable location in one of Stoney Creek's most desirable lakeside neighbourhoods, this is a fantastic opportunity to call Fifty Point home. (id:55499)
RE/MAX Escarpment Realty Inc.
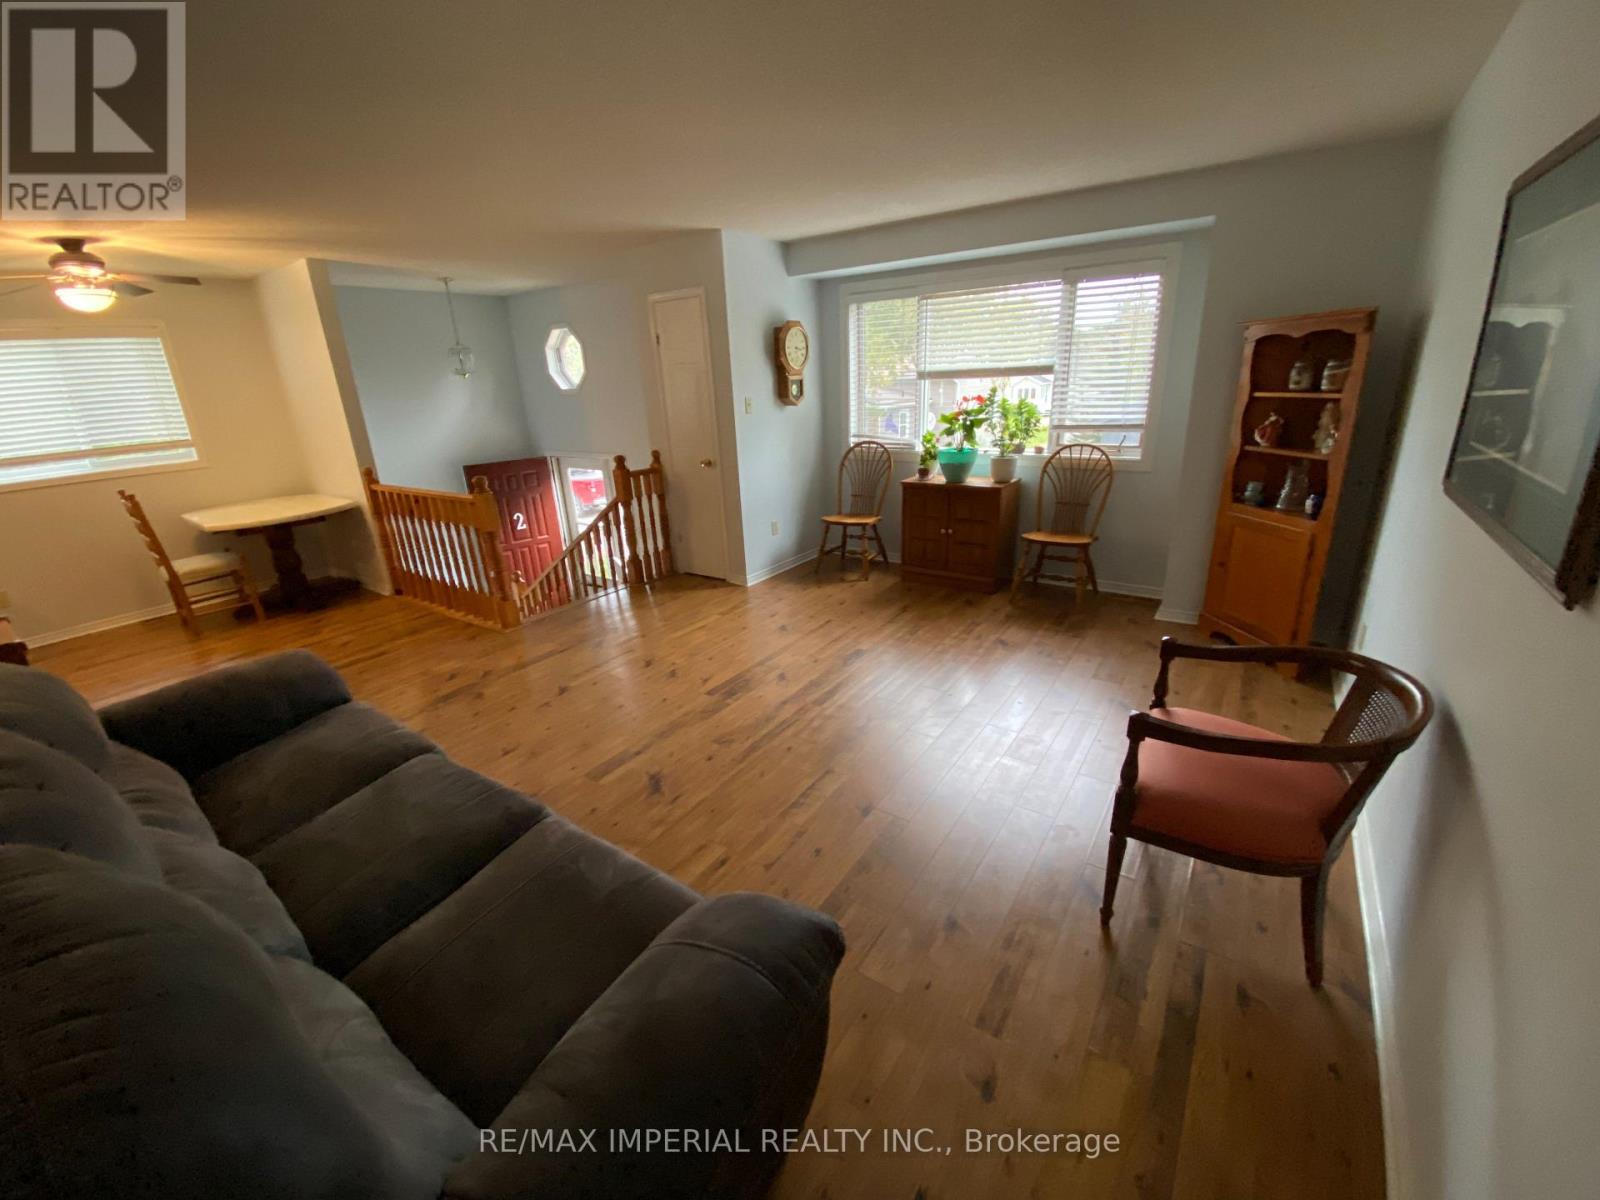
Unit 2 - 18 Helen Street
Kawartha Lakes, Ontario
Beautiful 3-Bedroom Home for Lease in Bobcaygeon. Bright and spacious 3-bedroom home available for long-term lease in a quiet, family-friendly neighborhood in Bobcaygeon. This well-maintained property features a functional layout with sun-filled living spaces, generously sized bedrooms and a large private backyard. Conveniently located close to schools, parks, shopping, restaurants and all local amenities. Ideal for families or professionals seeking comfort and convenience in a desirable community. Property Features: 3 Bedrooms, Bright and spacious principal rooms , Functional family-friendly layout, Private backyard, Quiet residential neighborhood, Close to schools, shopping, parks & amenities, Long-term lease. Tenant responsible for hydro and utilities. Rental application, credit check, employment verification, and references required. (id:55499)
RE/MAX Imperial Realty Inc.
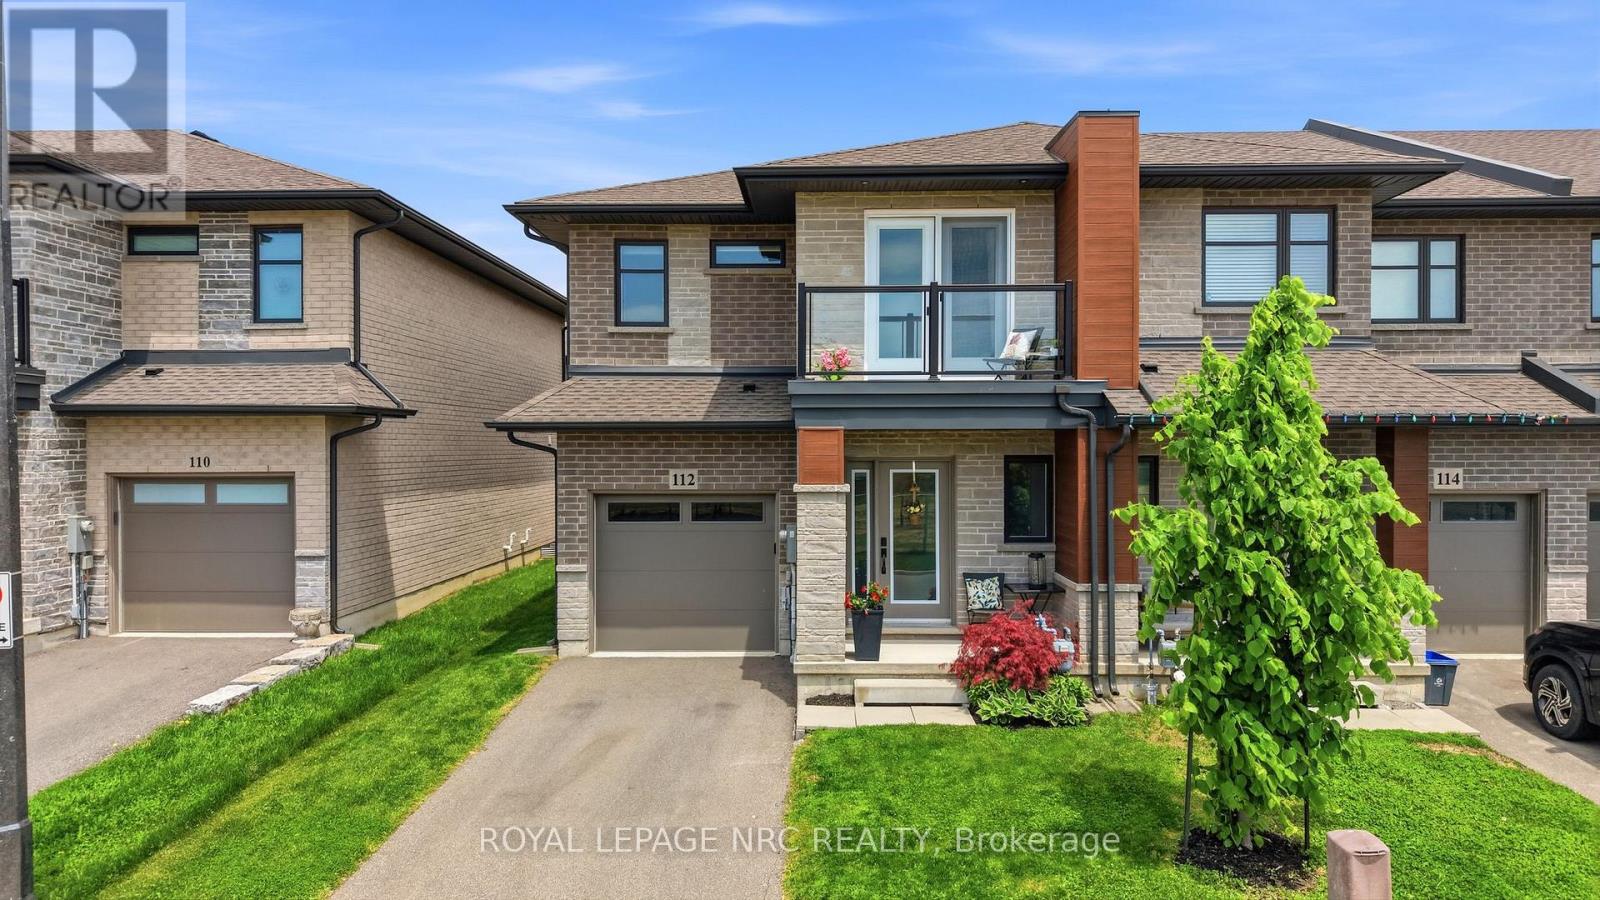
112 Jayla Lane
West Lincoln, Ontario
Welcome to this stunning nearly-new executive end-unit freehold townhome in one of Smithville's most desirable newer subdivisions! Built in 2021 by Rosemount Homes, this beautifully designed 3-bedroom, 2.5-bath home offers approximately 1,700 square feet of stylish, modern living with high-end finishes throughout.From the moment you step inside, you'll appreciate the bright open-concept layout, soaring 9ft ceiling on the main floor, and thoughtfully designed living spaces perfect for both everyday living and entertaining. The spacious gourmet kitchen is the heart of the home, featuring a large island, abundant cabinetry, and plenty of prep and storage space for the home chef.Upstairs, the impressive primary bedroom retreat offers a huge walk-in closet and an elegant ensuite bath. Two additional generously sized bedrooms with one equipped with a balcony, a main bath with tub, and convenient bedroom-level laundry complete the upper level.Step outside to a fully fenced backyard featuring a concrete patio slab, ideal for summer BBQs, outdoor dining, or relaxing with family and friends. Additional highlights include your own private driveway, attached garage with inside entry and garage door opener, and the added privacy and extra natural light that only an end-unit can provide.Perfectly located directly across from a park and just steps to schools, shopping, and everyday conveniences, this home also offers easy access to the QEW and is only a short drive to Niagara's world-famous Wine Region.Move-in ready and beautifully maintained, this exceptional home is the perfect blend of style, comfort, and convenience. Don't miss your opportunity to own this incredible property in the heart of Smithville! (id:55499)
Royal LePage NRC Realty
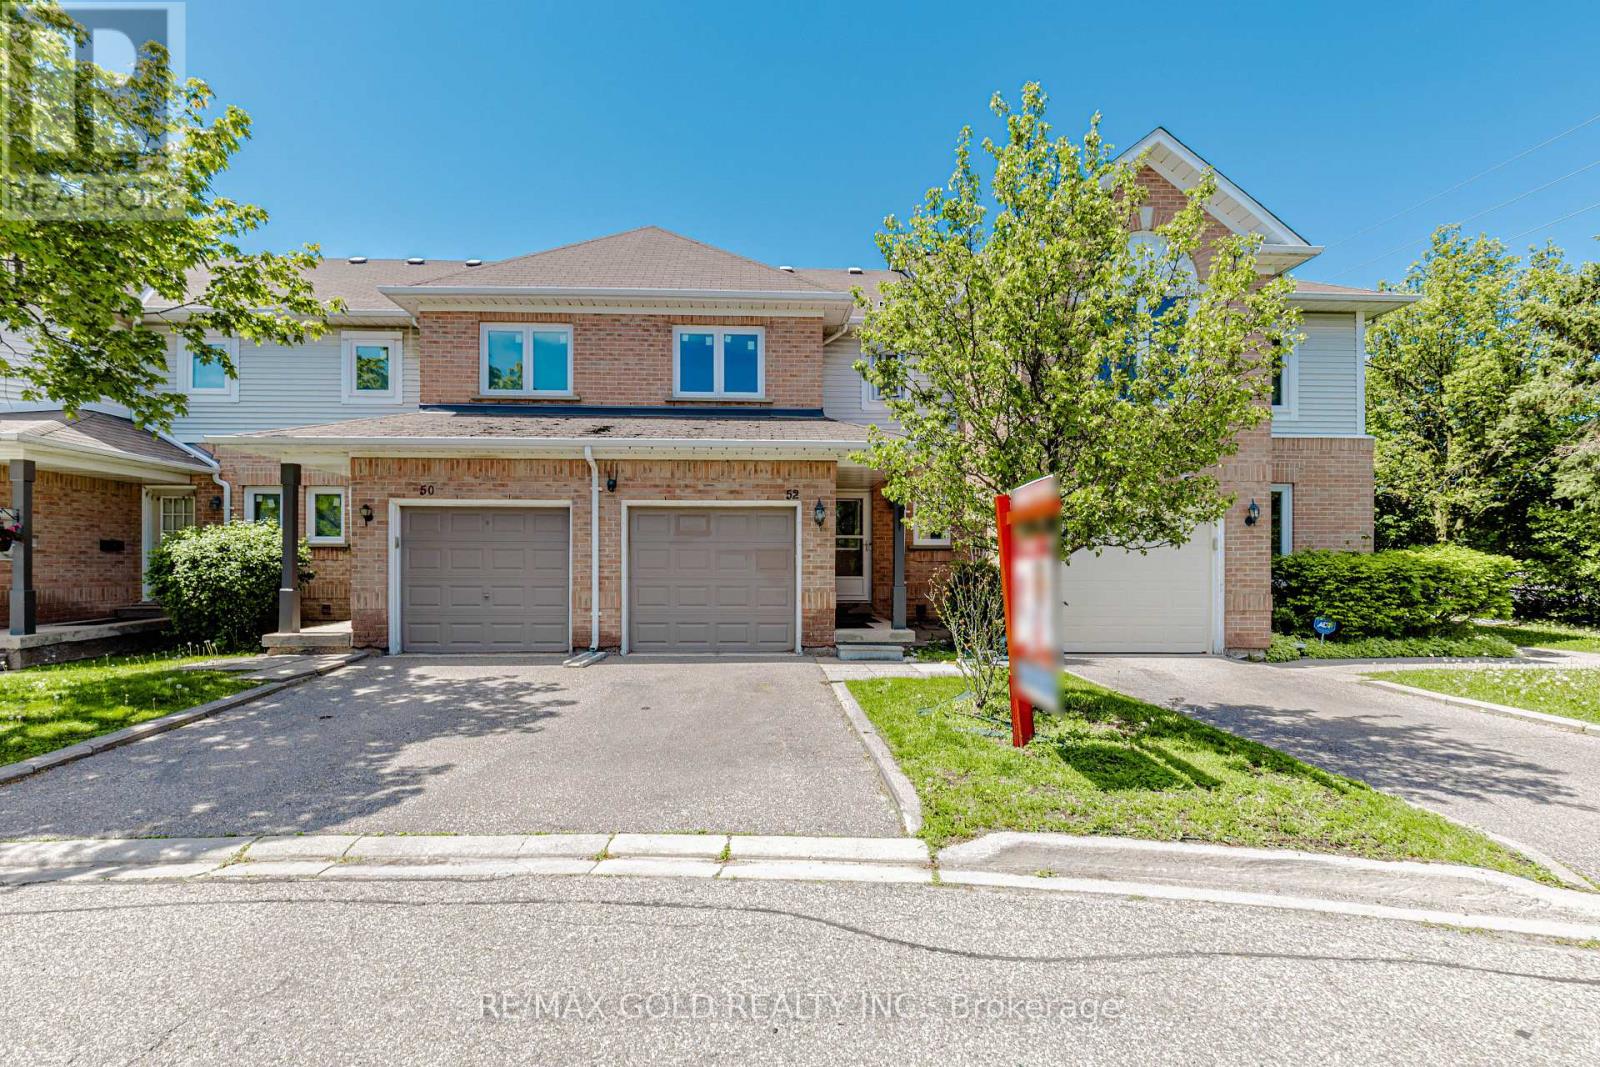
52 Wickstead Court
Brampton, Ontario
This Beautiful House Is Nestled In A Quiet, Private Area Of The Complex With No Homes Behind, Offering Exceptional Privacy And Beautifully Landscaped Front And Rear Yards. Ideally Located Close To Transit, Schools, And The Hospital. The Home Features Two 4-Piece Bathrooms On The Second Floor, A Convenient 2-Piece Powder Room At The Entry, And Direct Inside Access To The Garage. Spacious Bedrooms And A Bright Finished Recreation Room With Additional Storage Under The Stairs Provide Plenty Of Functional Living Space. Laminate And Ceramic Flooring Extend Throughout The Home. Enjoy Outdoor Privacy With High Fencing Along The Rear Patio, While The Kitchen Window Overlooks The Backyard. Recent Upgrades Include: Gas Stove, Fridge & Dishwasher (2021) Washer & Dryer (2022) Pot Lights (2022) Windows & Doors (2024) Kitchen Countertops & Backsplash (2024) Freshly Painted (2026) (id:55499)
RE/MAX Gold Realty Inc.
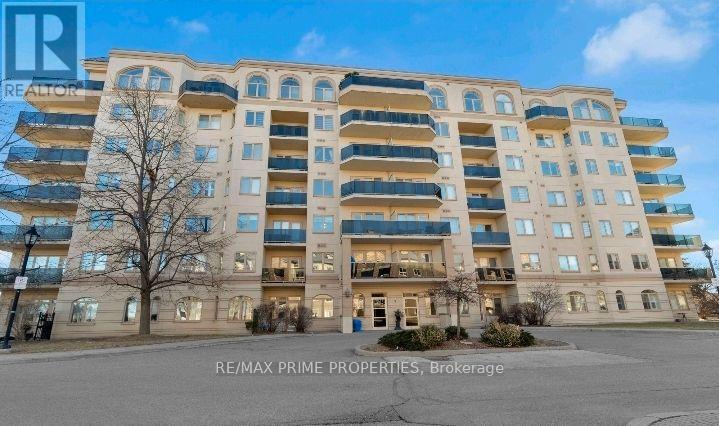
304 - 7 Dayspring Circle
Brampton, Ontario
Spacious and bright apartment with a balcony and lots of amenities with over 1,100 square feet of living space, including an eat-in kitchen, bright living room with walkout to a private balcony, a separate dining area, and a large den, suitable for an office, playroom, additional living or bedroom space. The primary bedroom offers lots of closet space and a full ensuite bath, while the second bedroom, at the other end of the unit is adjacent to another 4 pc bathroom. Don't miss the ensuite laundry room. Includes one underground parking spot and storage locker. Some photos are virtually staged (id:55499)
RE/MAX Prime Properties
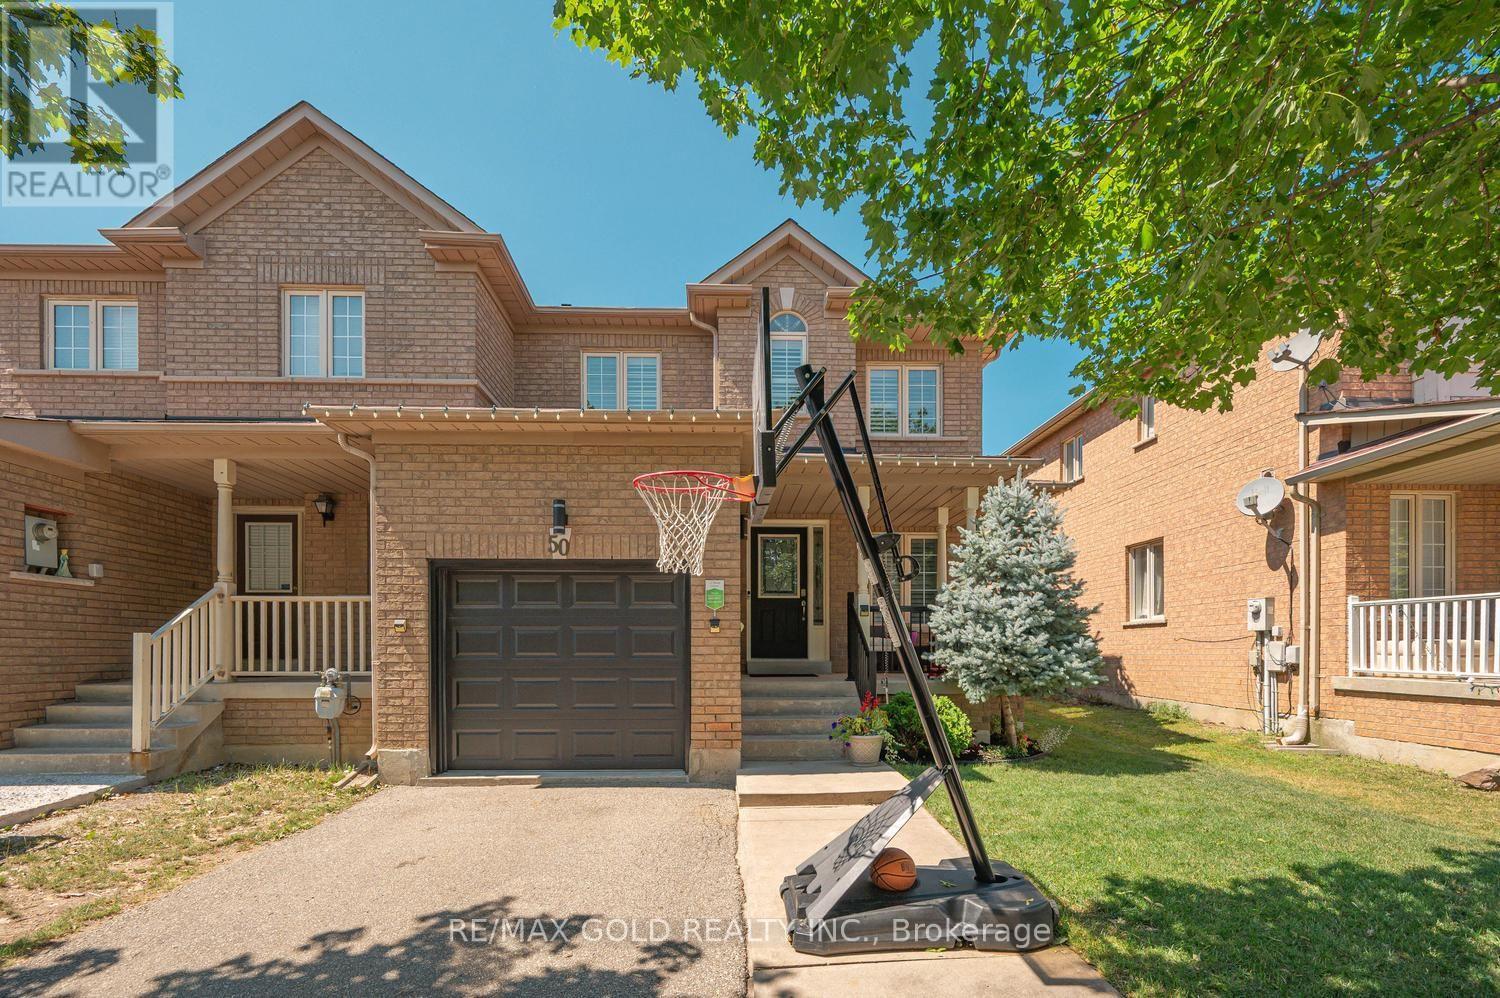
50 Gecko Court
Brampton, Ontario
Attention*** First Time Home Buyers And Investors. All Brick 3 Bedrooms 3 Washrooms Prestigious End Unit Freehold Feels Like A Semi-Detached. 29 Ft Wide. Separate Family Room. The living and Dining Area Boasts Ample Light Through Large Windows. Hardwood floors and stairs 2018. Owned Tankless water heater2025. Furnace 2019. Upgraded Windows with California shutters. Kitchen upgraded quartz countertops 2020. Garage door 2022, motorized door opener. Mezzanine storage in Garage. Upstairs, the Master Bedroom Impresses with a 5-Piece En-suite and Spacious Walk-in Closet. Good Size Rooms. Rare 4 Car Driveway, Beautifully kept Front and a Very Good Size Backyard With Trees, Forever/Composite deck 2018 with motorized awning . Most Desirable Neighborhood. Walking Distance To Schools, Plazas, Transit, Civic Hospital, 410 Hwy, Trinity Commons Mall. Shows 10+++ (id:55499)
RE/MAX Gold Realty Inc.
Lower Lvl Studio - 642 Gladstone Avenue
Toronto, Ontario
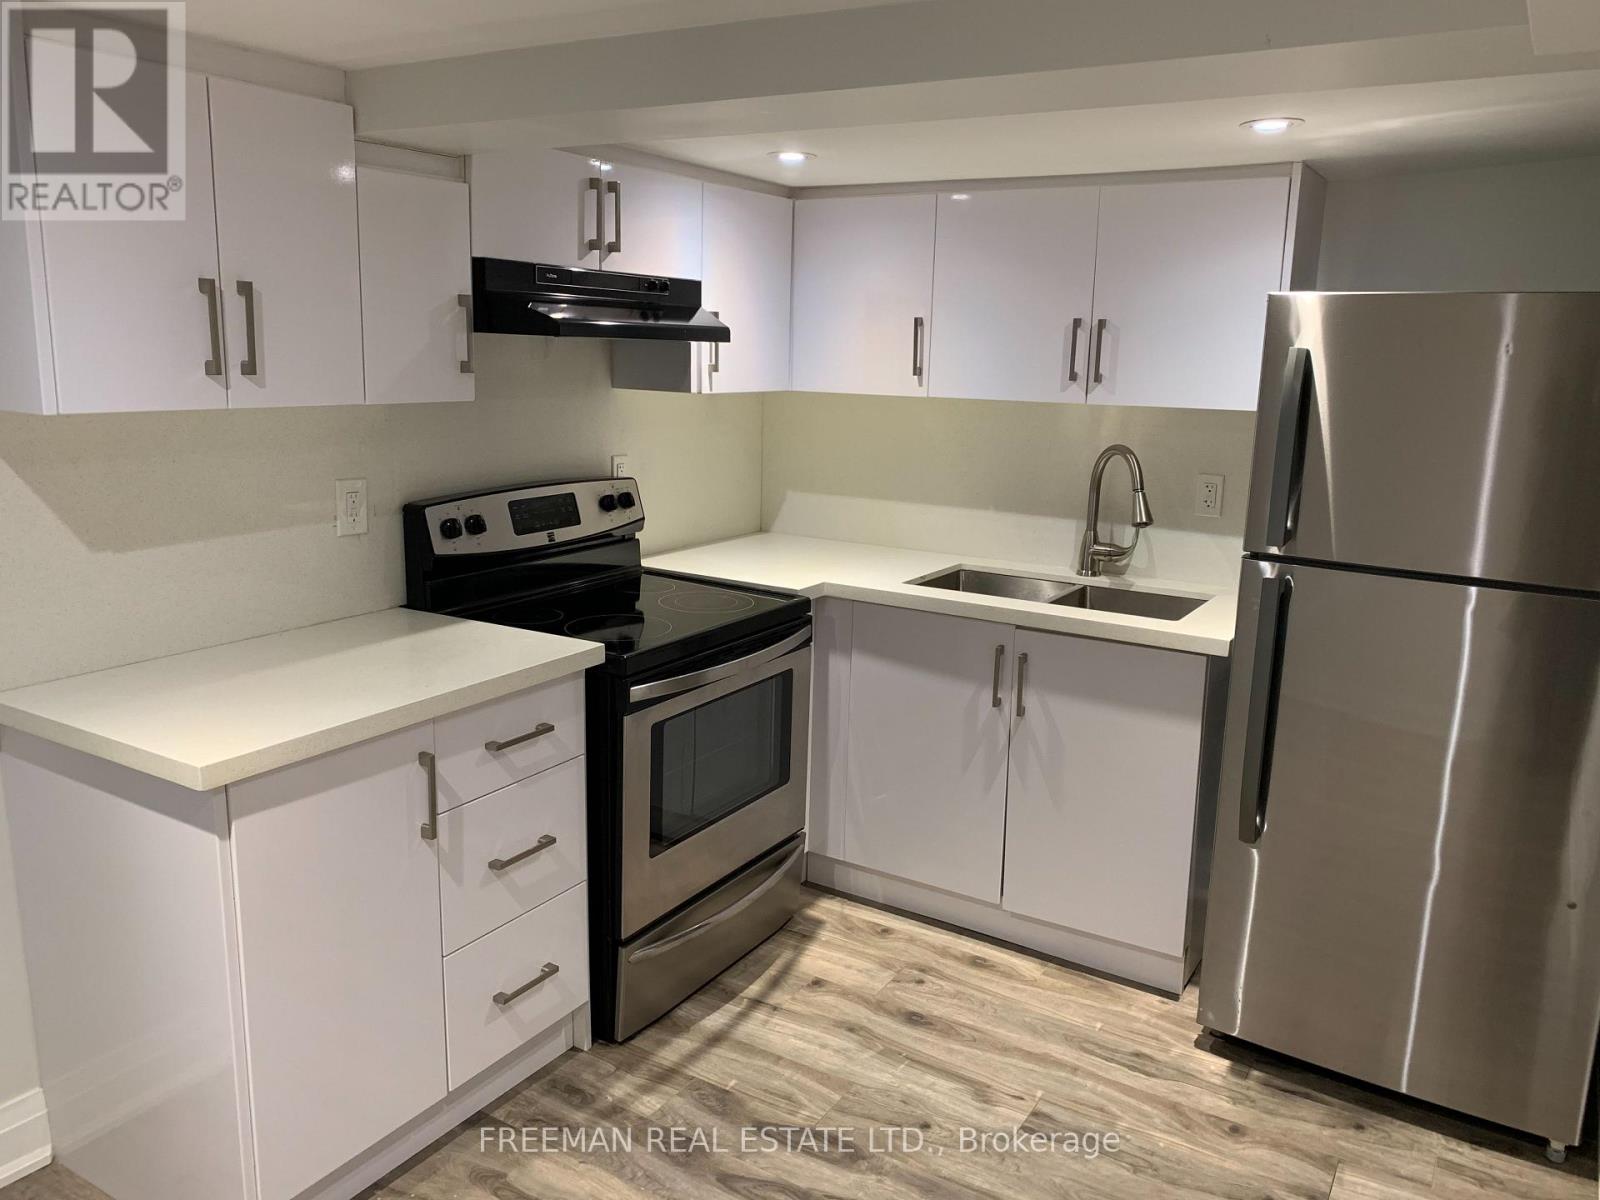
Affordable, renovated basement studio apartment with a private entrance in the heart of a vibrant west-end neighbourhood. This bright and well-designed suite features a modern kitchen, a full 4-piece bathroom, private ensuite laundry, and access to a shared backyard. Ideally located just steps to the subway, Dufferin Mall, Dovercourt Park and Community Centre, and the restaurants, cafés, and nightlife of Geary Avenue, with easy access to everything Toronto's west end and downtown have to offer. An excellent opportunity to enjoy city living at an entry-level rental price. Tenant is responsible for 15% of monthly utilities, averaging approximately $80 per month over 12 months. Occupancy September 1. (id:55499)
Freeman Real Estate Ltd.
1105 - 5280 Lakeshore Road
Burlington, Ontario
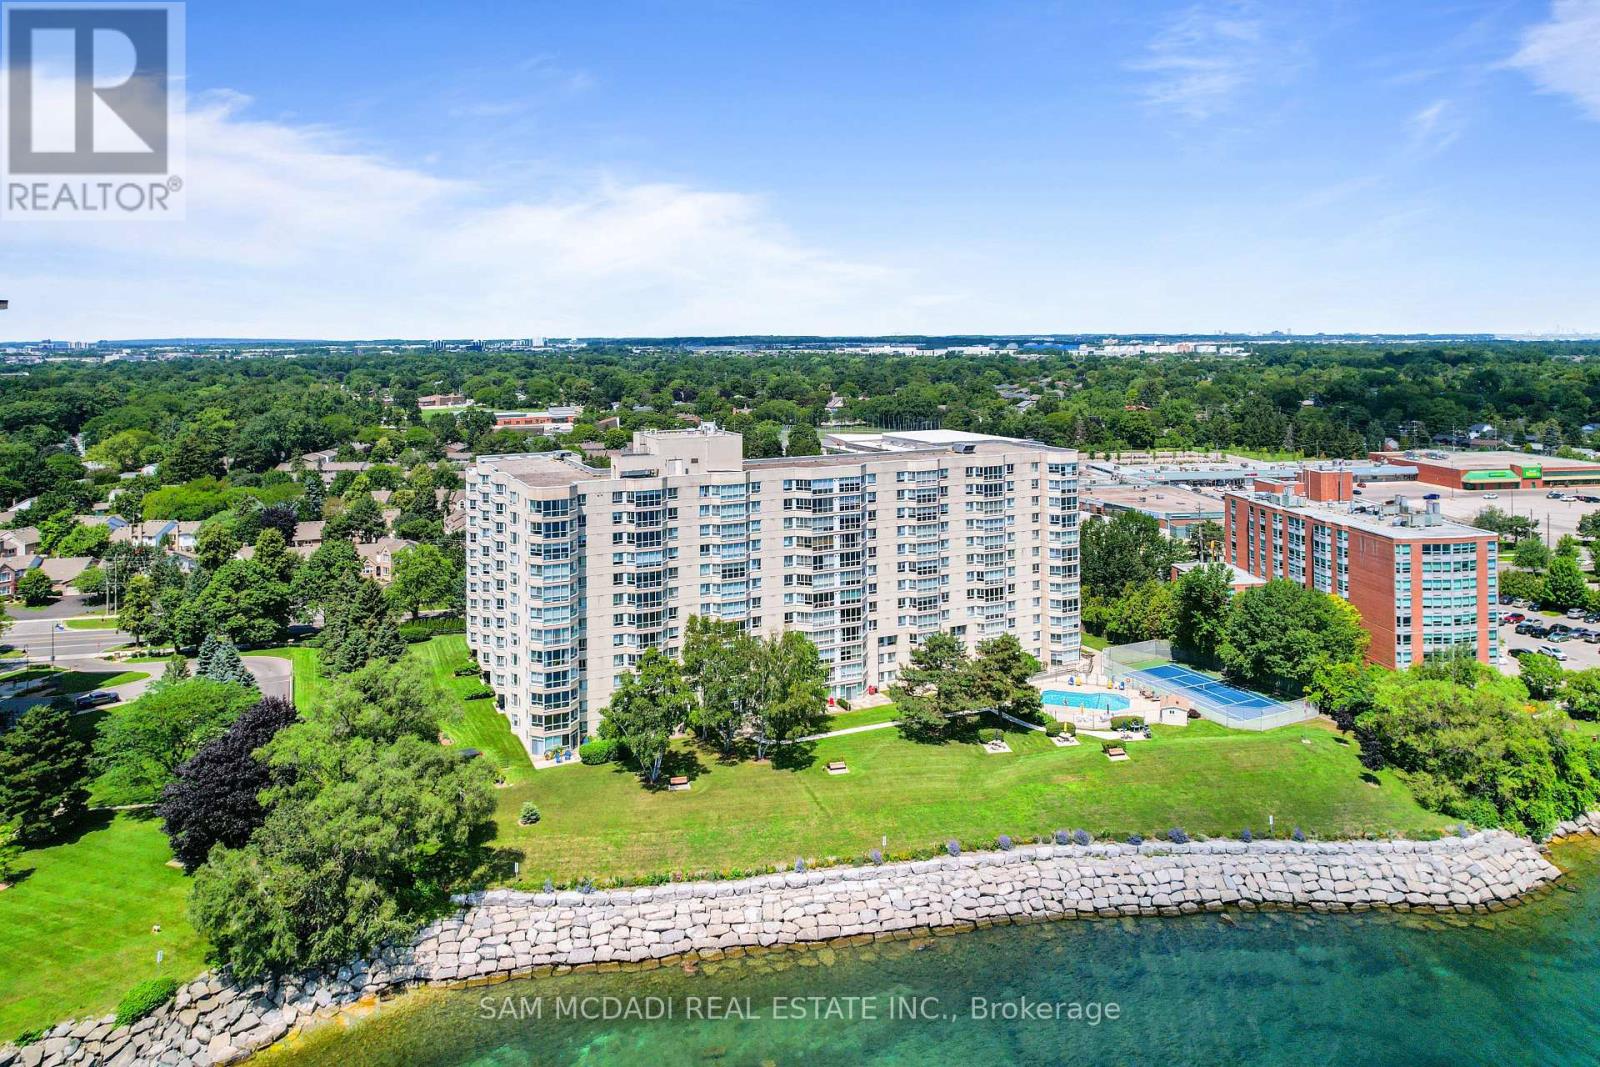
Experience Exceptional Waterfront Living At Royal Vista, Where Spectacular, Unobstructed Views Of Lake Ontario Take Centre Stage. This Bright, Airy & Beautifully Presented 1,300 Sq. Ft., 2 Bdrm, 2 Bathrm Residence Features An Expansive Open Concept Living & Dining Area Framed By Floor-To-Ceiling Windows & Breathtaking Lake Views. The Well-Appointed Kitchen Offers Crisp Cabinetry, Generous Workspace & A Seamless Connection To The Principal Living Areas. The Spacious Primary Bdrm Is Bright & Comfortable Including A 4 Pc Ensuite, While The Versatile 2nd Bdrm Features A Convenient Murphy Bed. A Large Ensuite Laundry & Storage Rm Provides Excellent Functionality, Along With 1 Parking Space. Royal Vista Offers An Excellent Range Of Amenities, Including An Outdoor Pool, Tennis/Pickleball Court, Fitness Rm, Sauna, Party/Games Rm, Workshop/Hobby Rm, Visitor Parking & Beautifully Landscaped Waterfront Grounds. Ideally Situated Close To Grocery Stores, Scenic Parks & Trails, Restaurants, Shops, Public Transit & The QEW, With Downtown Burlington Just Minutes Away. A Wonderful Opportunity To Enjoy Generous Living Space & A Relaxed Lakeside Lifestyle. Shows Extremely Well. *No Pets Allowed* (id:55499)
Sam Mcdadi Real Estate Inc.
30 Remembrance Road
Brampton, Ontario
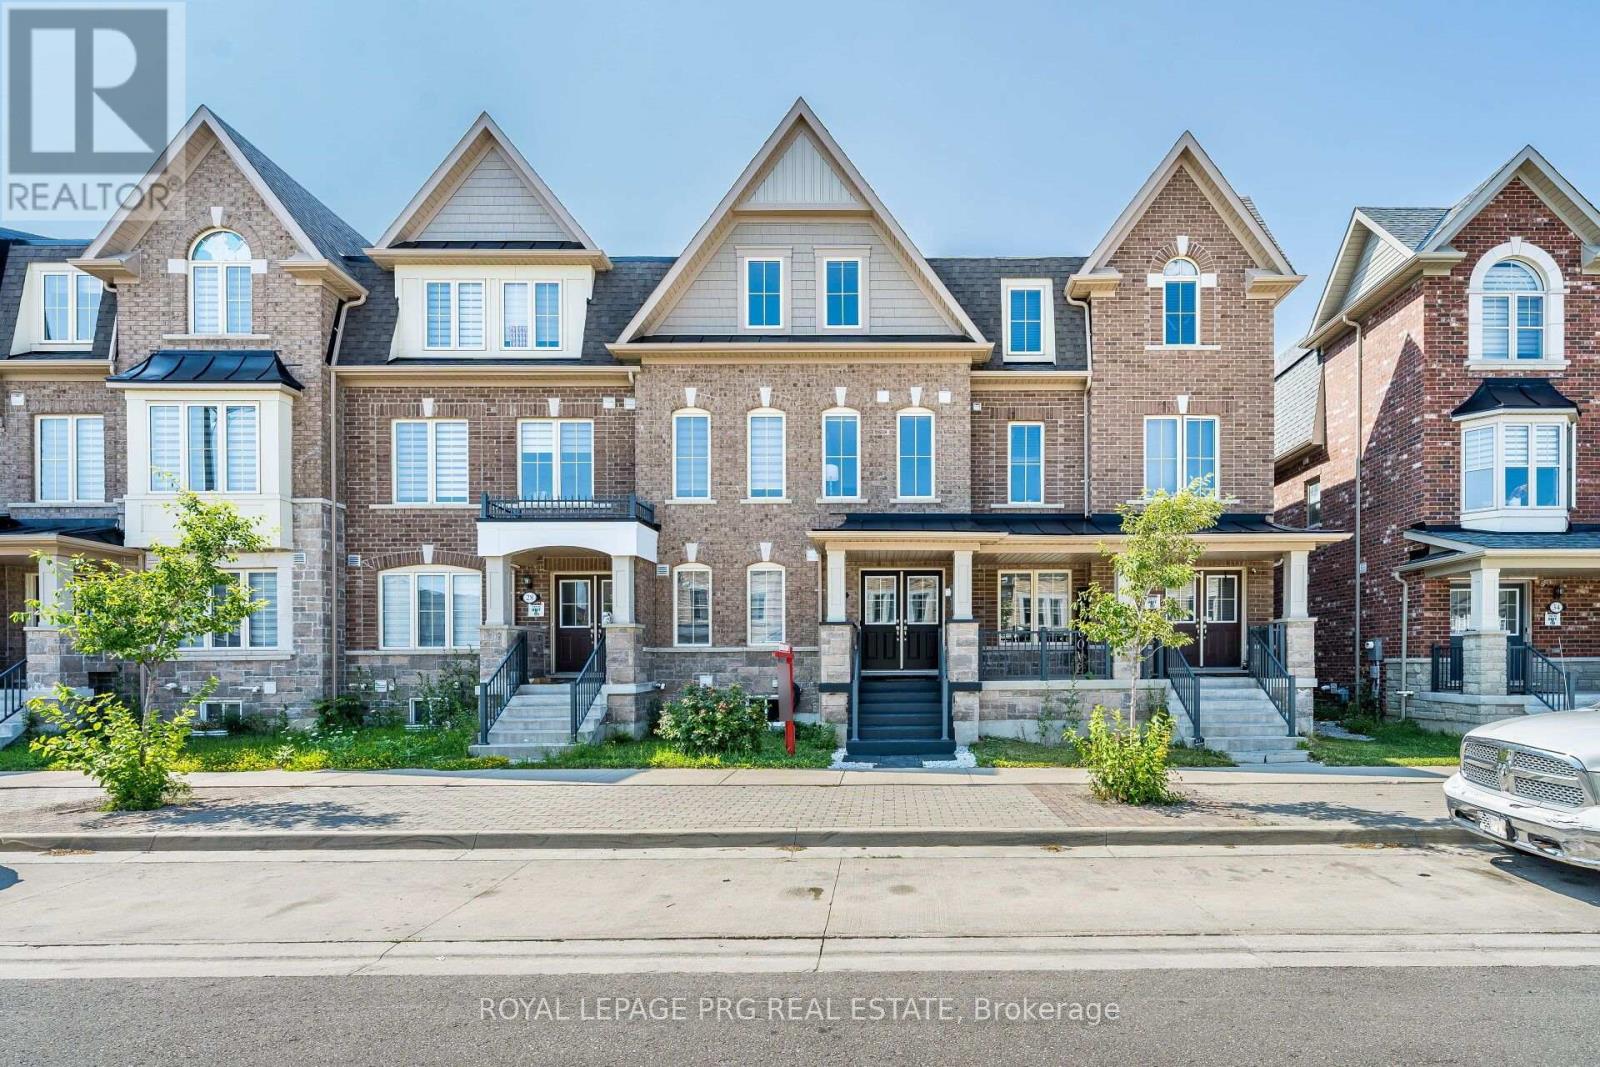
Tastefully decorated and impressive home. This rare find, nearly 2700sqft, 5 bedroom, 4 full washroom home is an absolute MUST SEE!! The grand double door entry leads to a wide long foyer. The large main room overlooks the front garden and is currently being used as a living room. The W/I closet and semi ensuite make it the ideal bedroom space while offering in-law suite potential and capability for a home based business(if city permits) The dark oak hardwood stairs lead to the welcoming upper level. The huge open concept family room is a wonderfully inviting space and the perfect place to entertain. It overlooks a large chef friendly kitchen on one side and an expansive maintenance free balcony retreat on the other. On the same floor you have the formal living room and a large bedroom which could be used as an office to work from home. The large master bedroom on the 2nd floor offers elegant space and features a 5pc ensuite and a walk in closet. Step out onto your bedroom balcony for morning tea or an evening tete-a-tete. Two further good sized bedrooms on this floor. Convenient 2nd floor laundry room. The unspoilt basement offers good income potential. The garage offers space to fit 4 cars and would be the perfect indoor place for car repair enthusiasts. Modern zebra blinds where fitted. This neighborhood is well connected, just a short stroll away from Finegan park, 10 minutes from Mount Pleasant GO station, a short drive away from the new pro driving range, a hop skip and a jump away from plazas, amenities and highways. Investors this could be a great income helper property. All spaces are functional and well proportioned, offering versatility of use. First time buyers FTB invite your guests for a sleepover and never worry about space again. Young couples you have all the room for your family to grow. Your search for the perfect multigenerational family home or potential work live capability home ends right here. (id:55499)
Royal LePage Prg Real Estate
103 - 4 Lisa Street
Brampton, Ontario
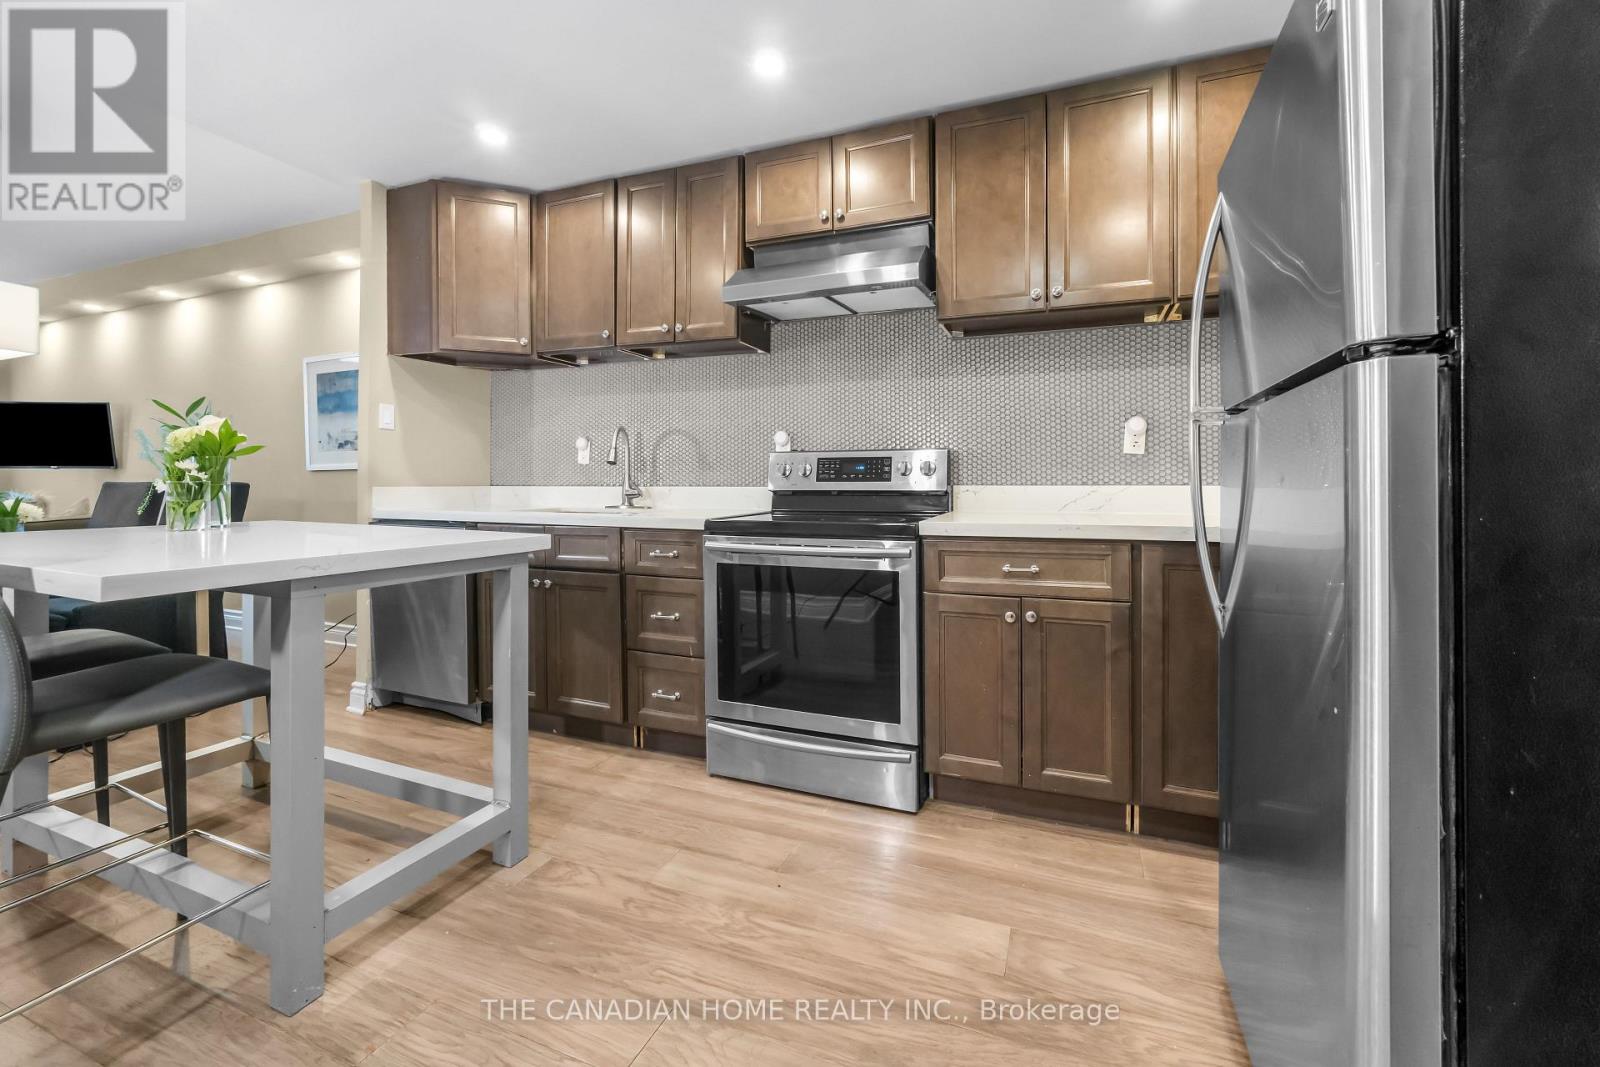
Beautifully renovated **2-bedroom condo** in one of Brampton's most sought-after locations!This **fully furnished, move-in-ready** home is an excellent opportunity for **first-time homebuyers, investors, downsizers, and seniors** looking for comfort, convenience, and lowmaintenance living.Step inside to a bright and spacious open-concept living and dining area featuring modernfinishes, fresh paint, and a carpet-free layout. The upgraded kitchen showcases elegant quartzcountertops, a stylish centre island, contemporary cabinetry, and ample storage-perfect forboth everyday living and entertaining.Enjoy your morning coffee or unwind in the evening on the private balcony overlooking apeaceful garden setting, offering a tranquil retreat right at home. Ideally located withinwalking distance to **Bramalea City Centre**, public transit, and the upcoming School ofMedicine, with quick access to major highways. Surrounded by parks, schools, restaurants,shopping, and all essential amenities, this location offers exceptional convenience and longterm value. Whether you're purchasing your first home, expanding your investment portfolio,looking to downsize, or seeking an accessible and comfortable home for retirement, thisbeautifully updated condo checks all the boxes.**A true turnkey opportunity-just move in and enjoy!** (id:55499)
The Canadian Home Realty Inc.
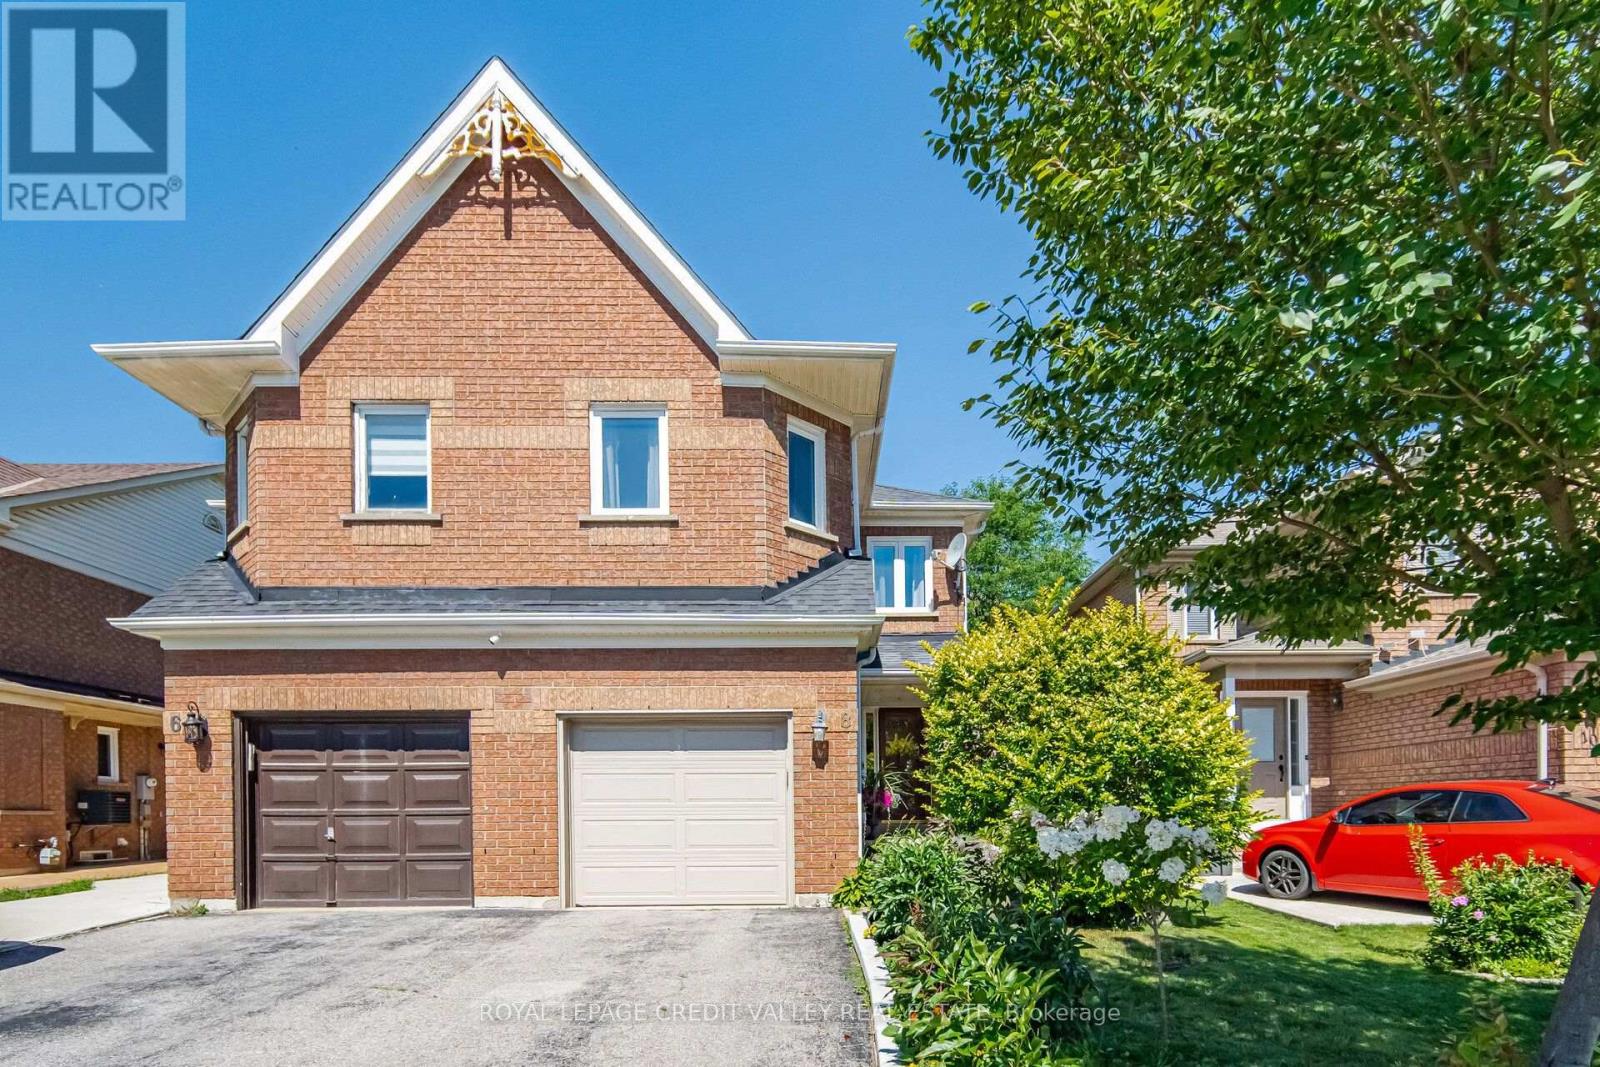
8 Pressed Brick Drive
Brampton, Ontario
Beautiful semi in a desirable neighbourhood. Great location, close to schools, Walmart, Fortinos, trails, public transit and a short drive to Hwy 410, GO train station/buses and downtown Brampton. This open concept living and dining room is great for entertaining friends and family. Family-sized eat-in kitchen with ceramic B/S, B/I dishwasher, walkout to patio, a gorgeous garden, and a fully fenced yard. Spacious family room with gas fireplace and a large window. Master bedroom with 4 pcs ensuite with medicine cabinets and a walk-in closet. Two other spacious bedrooms with closets. Finished basement with a large recreation room and a Den with pot lights, separate laundry room and a cold cellar. Garage with auto remote openers (2) and long driveway. Some newer windows, air conditioning (2022), storm door and garage door. R/I central Vaccum, oak stairs & pickets and wood floor throughout. French doors and mirror closet doors at the foyer. Beautiful landscape and garden, a must-see home. (id:55499)
Royal LePage Credit Valley Real Estate
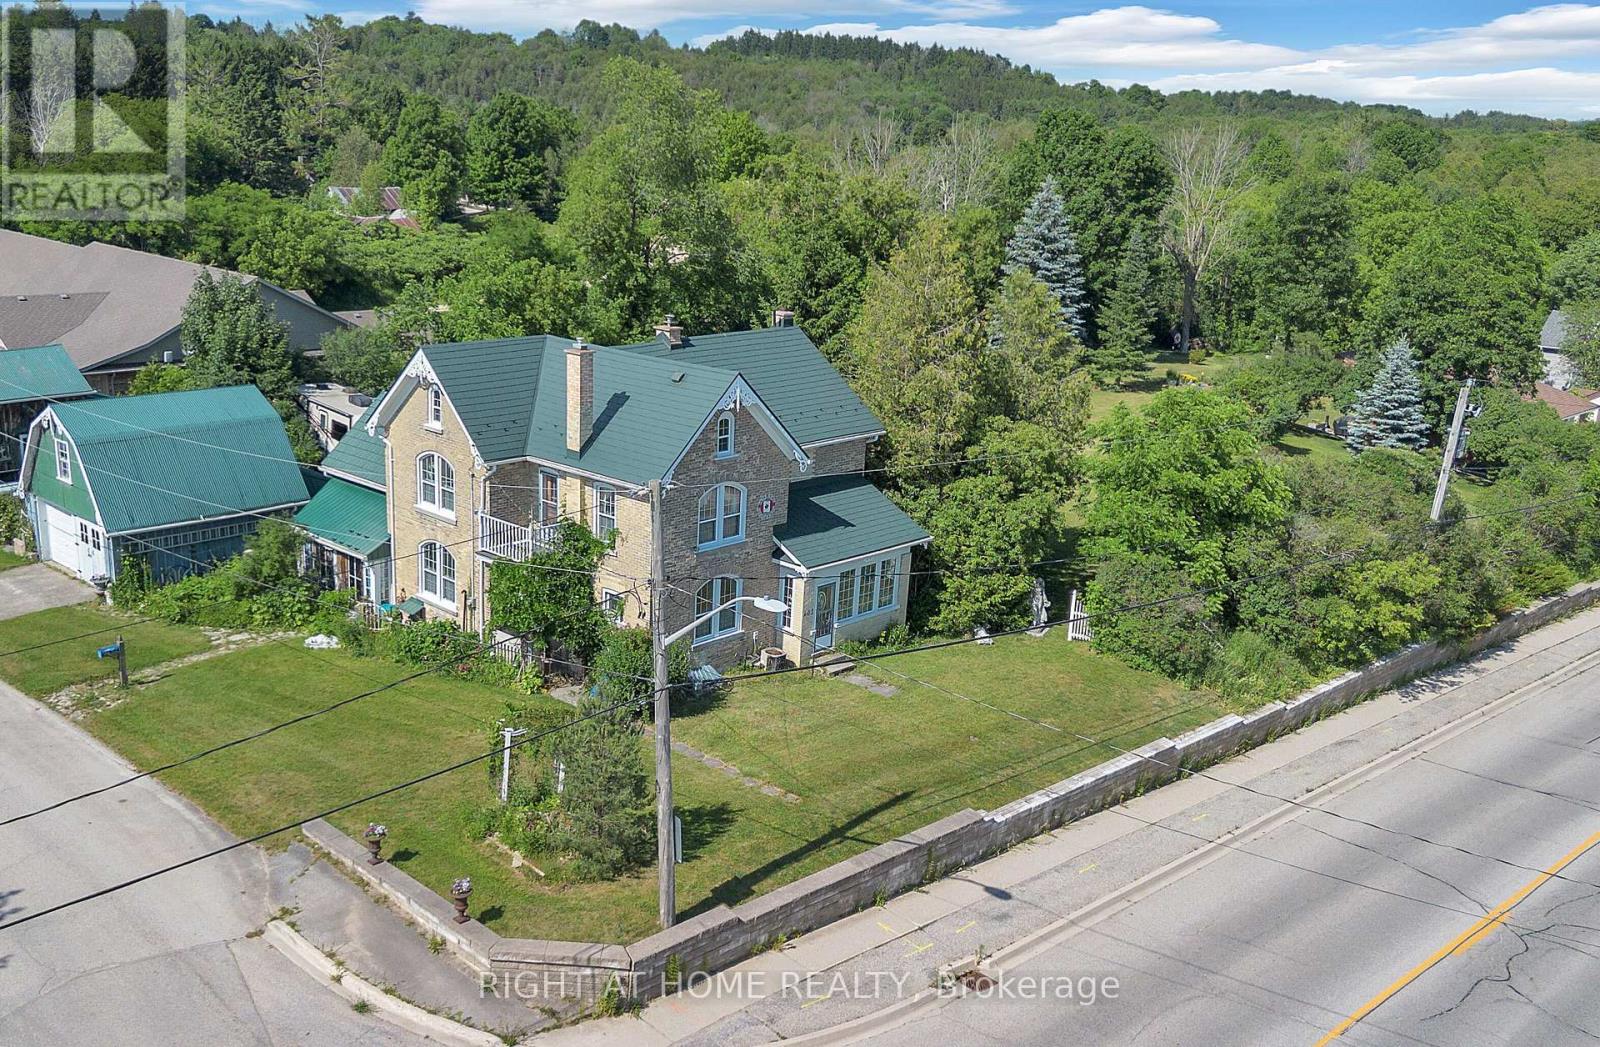
402 Lambton Street E
West Grey, Ontario
ESCAPE THE CITY TO YOUR COUNTRY HAVEN ~ Looking for your perfect small-town escape? This charming century home on 0.57 acres in the quaint town of Durham, just southeast of Hanover, might be exactly what you've been searching for - great price, huge lot, low taxes, large rooms, and endless potential. Featuring 4 bedrooms and 2 baths, this character-filled home has been thoughtfully updated at great expense with new hardwood floors, new electrical, new furnace, central air, all new windows throughout, and steel roofs on ALL buildings - significant upgrades already paid for! The doors and trim are sanded smooth and refinished in a rustic/historic look that could easily be re-painted if you prefer. You'll love the two enclosed porches and large primary rooms. Outside, there's large cement patio off the family room, a 2-car detached garage with an oil pit, plus two impressive outbuildings including a 14' x 25' "ManCave plus separate SheShed" - perfect for art studios, hobby or workshops, home offices, or guests -- and an upscale 40-foot shipping-container workshop/studio with slanted roof, overhead storage, hydro, covered veranda, and a charming wooden French-door entrance. These add up to another 600+ sq. ft. of finished space. This classic turn-of-century home is surrounded by a wide assortment of wild flowers, vines, organic garlic, rhubarb, raspberries and blackberries, and four life-size beautiful outdoor sculptures. New high speed underground internet was just installed. Enjoy cool country living with municipal services, plus the bonus of being just a 5-minute walk to the shops and restaurants on Main Street/Hyw 6. A truly unique property - one of those rare finds you wish you had heard about before someone else snapped it up. Don't miss this opportunity to live large in a small town! [NOTE: Photos showing furnished rooms are virtually staged. Wood trim and doors were painted after the virtual tour images were produced.] (id:55499)
Right At Home Realty
Century 21 Heritage Group Ltd.