
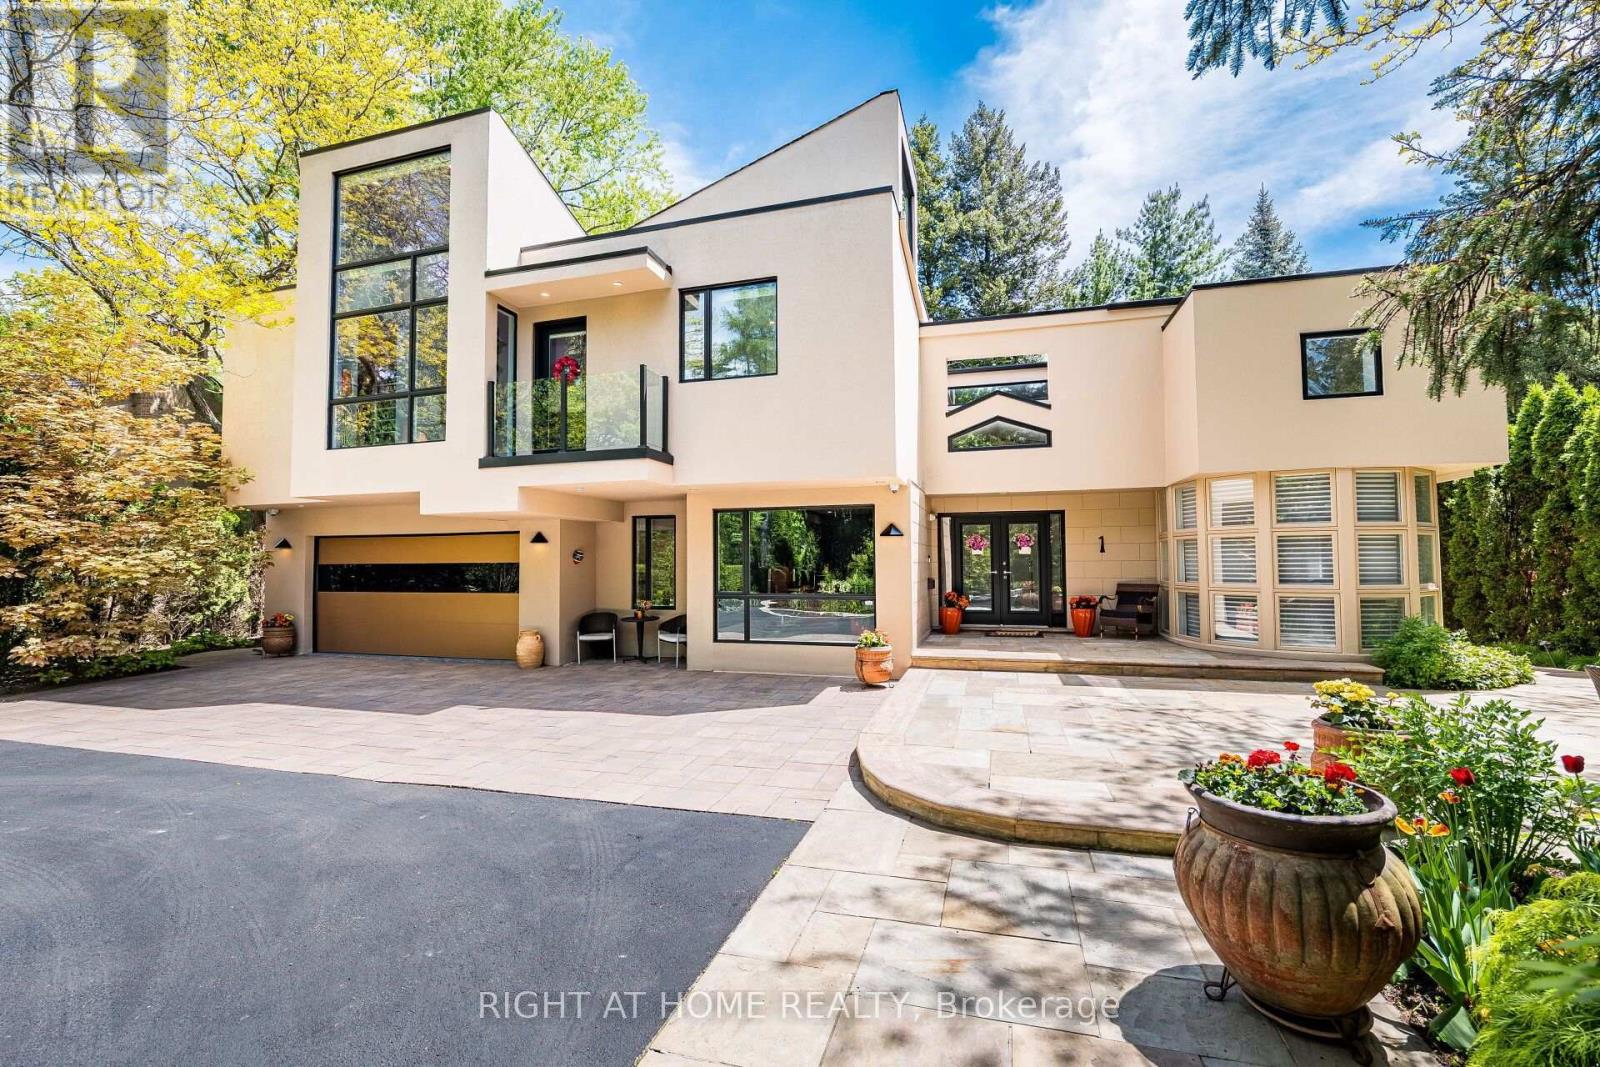
1 Friars Lane
Toronto, Ontario
A rare architectural residence in the heart of Thorncrest Village, privately set on an exceptional 65 x 167 ft lot. Designed by architect Rocco Maragna and extensively re-imagined and expanded, this remarkable 5+1 bedroom home offers over 7,500 sq. ft. of distinctive living space, soaring 17-foot ceilings, dramatic natural light and a spectacular connection to its private grounds.Striking architecture, sophisticated European materials and exceptional craftsmanship define the interiors, while the resort-style backyard creates an extraordinary setting for both entertaining and everyday living. A heated pool and spa, outdoor kitchen, multiple entertaining areas and mature Japanese-inspired landscaping create a private oasis rarely found in Toronto.Additional highlights include a private elevator serving all three levels, expansive windows, two staircases, finished basement with above-grade windows, integrated audio, generator, irrigation system, heated front patio, circular drive and attached two-car garage.For the buyer who appreciates architecture, individuality and a home with a distinct point of view, this is a truly rare offering in one of Etobicoke's most coveted communities. (id:55499)
Right At Home Realty
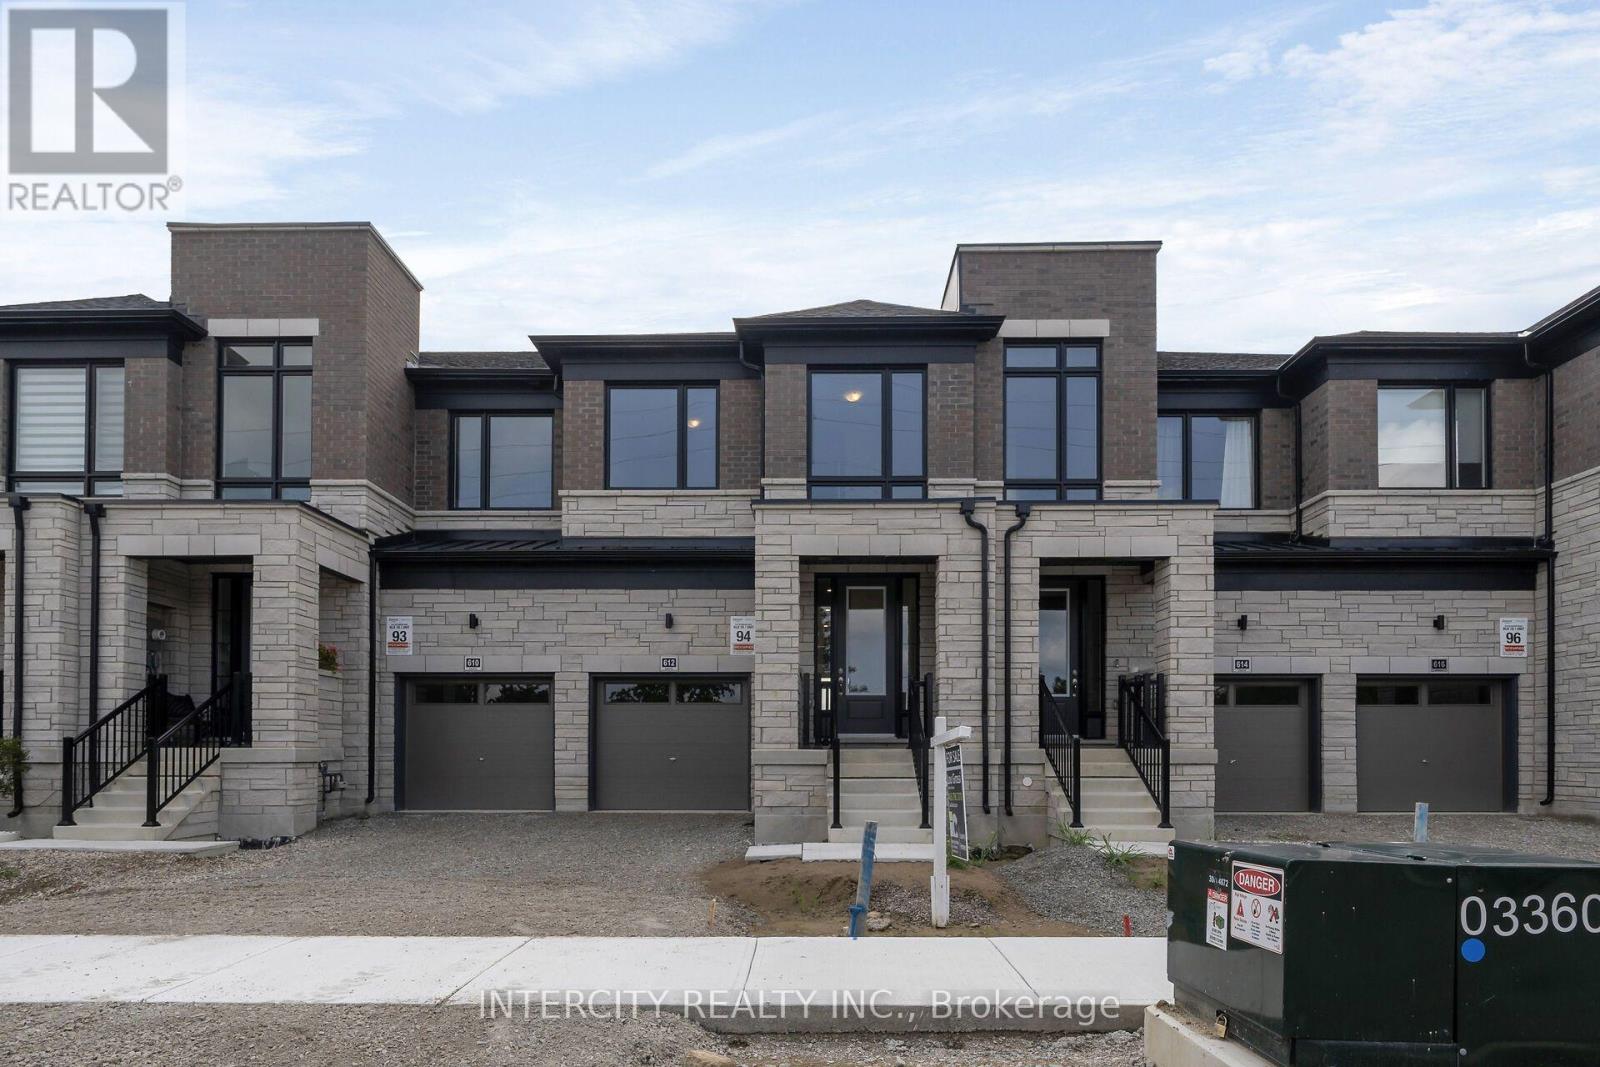
612 Glasgow Road
Caledon, Ontario
**Purchase Price is Net of H.S.T. Price. Elevated living in Bolton. Built by Zancor Homes. Welcome to the Sophisticated 2,052 Sq. Ft. Freehold Townhome in a beautiful community within the growing town, surrounded by beautiful greenery and the Humber River. This home provides modern luxury within serenity. Boasting 3 bedrooms and 2.5 bathrooms. Hardwood Floors throughout, stone counters, 9 ft main- and 2nd-floor ceilings, Smooth Ceilings Throughout, Oak Stairs with Iron pickets, stainless steel kitchen appliances, plus a white washer and Dryer. Spacious and well-designed property to call your future home. (id:55499)
Intercity Realty Inc.
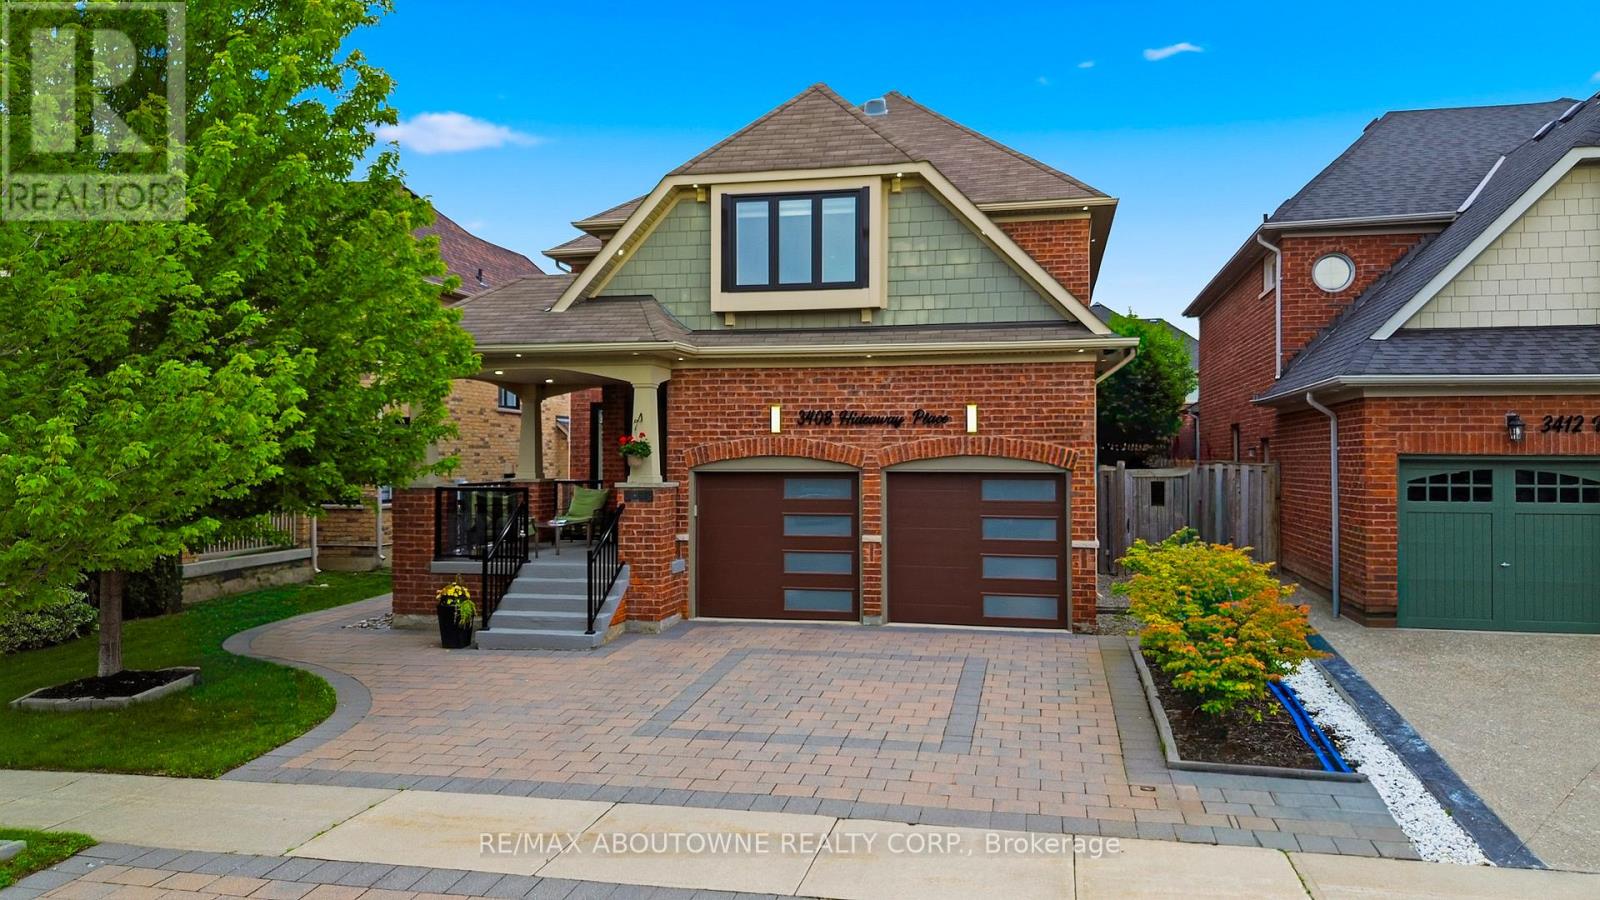
3408 Hideaway Place
Mississauga, Ontario
Welcome to this exceptional detached home nestled on a quiet street in the highly sought-after Churchill Meadows community. Offering 5spacious bedrooms & 4.5 beautifully upgraded bathrooms, this meticulously maintained home showcases luxury, comfort & outstandingattention to detail throughout. A grand double-door entry opens to a welcoming foyer accented with elegant Restoration Hardware porchfurnishings, pot lights throughout, new windows, doors & stylish zebra blinds. The bright & spacious living & family rooms feature large windows,upgraded hardwood flooring & a cozy fireplace. The chef-inspired kitchen is beautifully appointed with KitchenAid stainless steel appliances,quartz countertops, custom cabinetry, ceramic flooring, & a walkout to the fully fenced backyard. A separate dining room comfortablyaccommodates six guests, while the main floor also offers a convenient laundry room & powder room. Upstairs, the luxurious primary retreatfeatures plush carpeting, a custom walk-in closet by Closets by Design, a spa-like 5-piece ensuite & a private balcony overlooking the backyard.Three skylights flood the upper level with natural light, complemented by four additional generously sized bedrooms & upgraded bathrooms. Theprofessionally finished basement is designed for both relaxation & entertainment, featuring a spacious recreation room, upgraded bathroom,gym, table tennis area, large cold room, separate storage room & a state-of-the-art home theatre complete with premium furniture & equipment.Step outside to your private backyard oasis, professionally landscaped with a massive swim spa lap pool, hot tub, cabana, outdoor lighting &premium Restoration Hardware furnishings. Additional highlights include an interlock driveway accommodating 4 vehicles plus a 2-car garage,MyQ smart garage door opener, wired security camera system, underground sprinkler system & exterior pot lights surrounding the home. (id:55499)
RE/MAX Aboutowne Realty Corp.
1019 - 700 Humberwood Boulevard
Toronto, Ontario
Welcome to the Mansions of Humberwood, a luxury Tridel-built condominium.Welcome to the Mansions of Humberwood. A luxury Tridel-built condominium.Breathtaking views of the Humber River and Humberwood Park. Great location close to Humber College, major highways, Woodbine Mall, schools, parks, and Toronto Pearson Airport. (id:55499)
Century 21 People's Choice Realty Inc.
33 Tamarack Trail
Barrie, Ontario
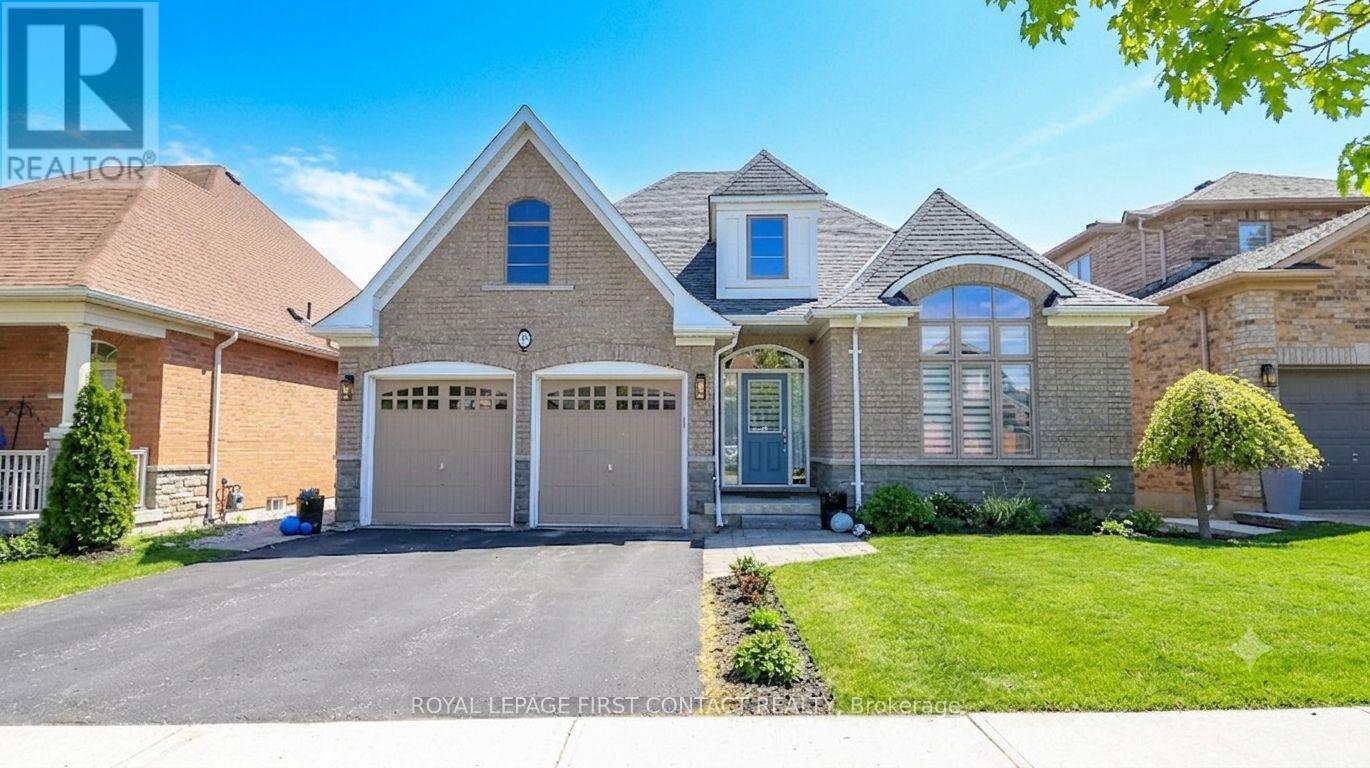
Prepare to be captivated by this stunning brick and stone bungalow, where architectural beauty meets spacious, modern living. Boasting over 2,100 sq ft of bright main-floor living space, this home welcomes you with a soaring 20-foot entryway that sets a dramatic tone. Throughout the main level, 9'+ ceilings and elongated windows flood the massive principal rooms with natural light, beautifully accentuating the rich espresso oak flooring.At the heart of the home is a family-sized chef's kitchen, fully equipped with premium granite counter tops, stainless appliances, a timeless marble backsplash, and an oversized island perfect for entertaining. The adjacent family room features a gas fireplace and offers a seamless transition to the outdoor living space via a walk-out deck. Step down to the lower deck and enjoy a fully fenced, beautifully landscaped backyard oasis.The primary suite is a private retreat, featuring generous proportions, double walk-in closets, and a sumptuous 5-piece ensuite with a separate glassed-in shower. Two additional spacious bedrooms and a convenient main-floor laundry room with direct double-car garage access complete this level.The expansive basement is a dreamscape of potential & features high ceilings, oversized windows, and rough-ins for both a bathroom and fireplace-ready for your personal touch.Located just steps from scenic walking trails & beach access, close to schools and all essential amenities. This isn't just a luxury home; it's a lifestyle (id:55499)
Royal LePage First Contact Realty
1 Argyle Road
Barrie, Ontario
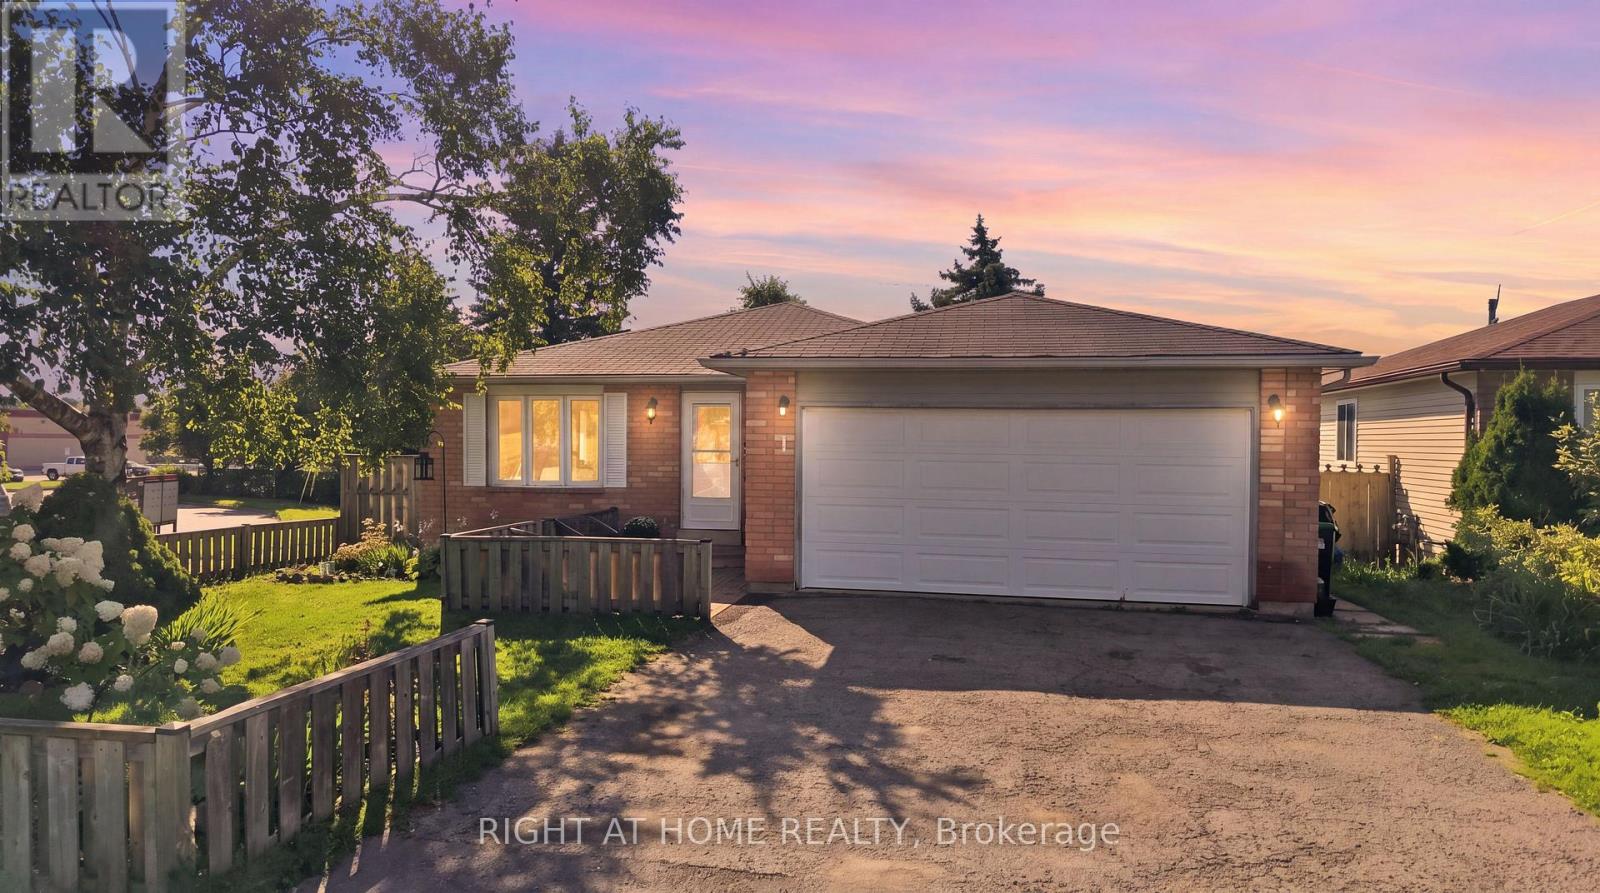
Welcome to 1 Argyle Road, a charming bungalow nestled in Barrie's established Sunnidale neighbourhood. Offering four bedrooms and one-and-a-half bathrooms, this well-maintained home provides the perfect balance of comfort, functionality, and opportunity. The bright main floor is filled with natural light and features spacious principal rooms that create a warm and inviting atmosphere for everyday living. The eat-in kitchen offers plenty of workspace and storage, making it an ideal gathering place for family dinners, weekend breakfasts, and entertaining friends. Three generous bedrooms on the main floor provide flexibility for growing families, while the finished lower level adds a fourth bedroom, a large family room, and additional living space that can easily adapt to your family's changing needs, whether it's a home office, playroom, gym, or media room. Step outside to a fully fenced backyard where children and pets can play safely, summer barbecues can be enjoyed with friends, or you can simply unwind after a long day. Located just minutes from excellent schools, parks, shopping, restaurants, and commuter routes, this home offers the convenience of city living while being tucked away on a quiet, family-friendly street. Move in and enjoy it as it is today, or add your own personal touches over time. Either way, 1 Argyle Road is a wonderful place to call home and an excellent opportunity to put down roots in one of Barrie's most desirable mature neighbourhoods. (id:55499)
Right At Home Realty
39 Marilyn Avenue S
Wasaga Beach, Ontario
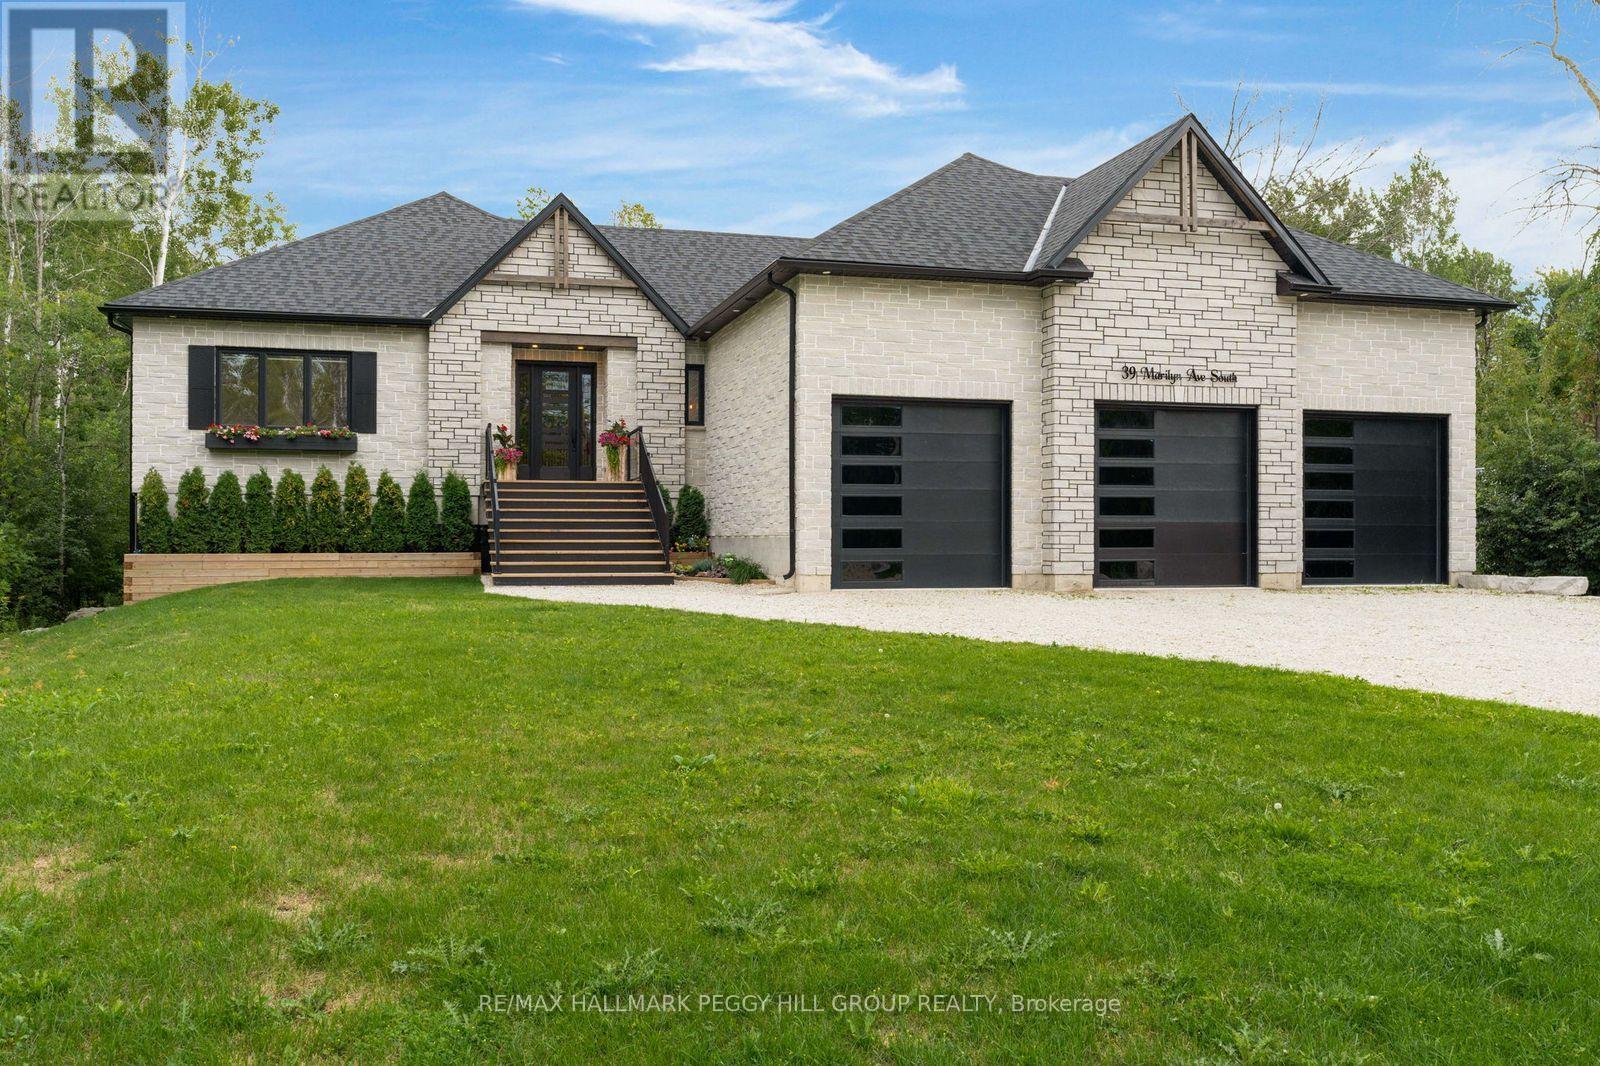
DESIGNED WITH INTENTION, FINISHED WITHOUT COMPROMISE! Architecturally distinctive and exceptionally well executed, this custom 2022 raised bungalow brings a level of design and craftsmanship that is immediately apparent, from its stone-and-timber exterior to the vaulted great room overlooking a beautifully treed 0.6-acre lot on a quiet cul-de-sac. Exposed wood beams and oversized windows frame the great room, where a gas fireplace with stone surround extending to the ceiling creates a dramatic focal point and multiple walkouts to the covered deck. The kitchen is equally considered, pairing extensive matte black cabinetry with quartz countertops, a matching quartz backsplash, integrated wall ovens and an oversized island with concealed storage beneath the seating. A hidden walk-in butler's pantry adds an appliance garage, prep sink, built-in bar fridge, wine storage and shelving. Engineered hardwood with custom floor vents runs throughout, joined by remote blinds in most rooms, surround sound through the principal living areas, covered deck, primary bedroom and ensuite, and a comprehensive security system for added peace of mind. The primary suite features a tray ceiling, walkout to the deck and an oversized walk-in closet with custom organizers, while the 4-piece ensuite is finished with heated floors and a private water closet. Three additional bedrooms complete the main level, including one with a private 4-piece ensuite and walk-in closet, while another features its own walk-in closet with semi-ensuite access to the 3-piece bath. An oversized mudroom adds custom built-ins, garage access and a secondary laundry hookup. The heated and insulated triple-car garage has hoist-height bays, while the lower level offers two walkouts, an epoxy floor and framing with rough-ins in place for excellent in-law potential, including space planned for a kitchen, living area, bedroom and bathroom. (id:55499)
RE/MAX Hallmark Peggy Hill Group Realty
91 Allegra Drive
Wasaga Beach, Ontario
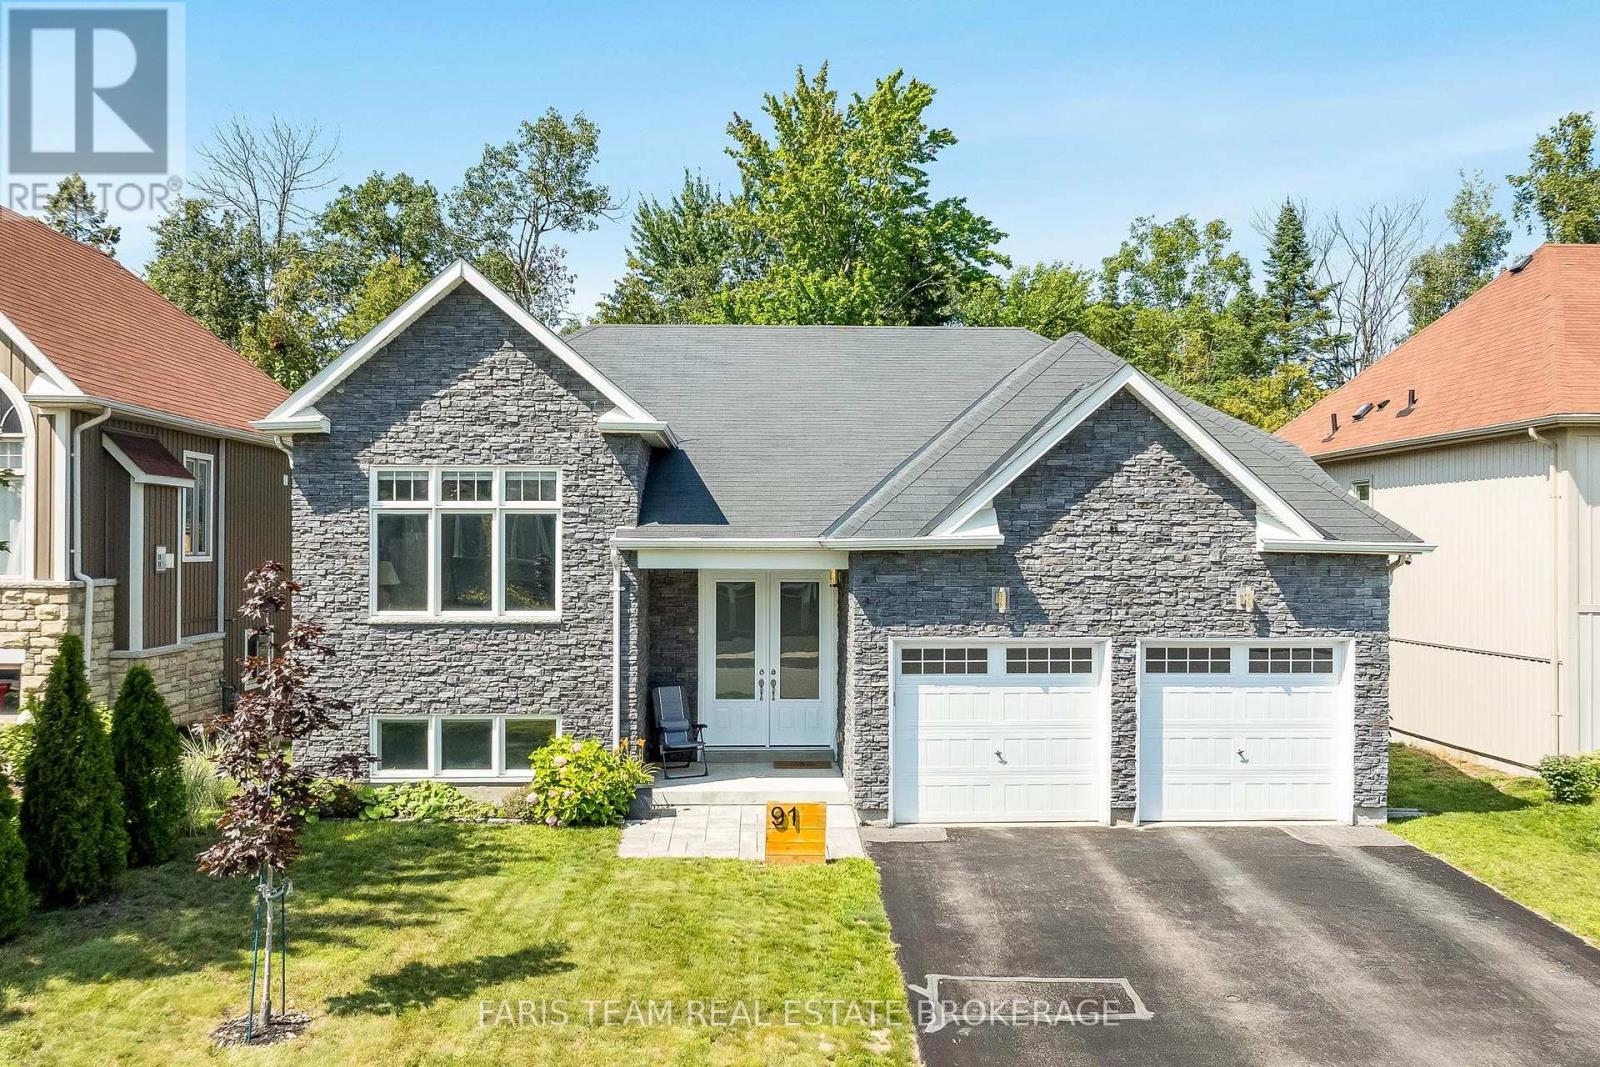
Top 5 Reasons You Will Love This Home: 1) This spacious and bright raised bungalow with beautiful curb appeal sits in a quiet neighbourhood, backing onto mature trees and features a fully fenced yard centred around an impressive 42'x12' oversized deck (2020) with privacy walls, creating an exceptional living space for indoor and outdoor living 2) The open-concept main level offers plenty of room to gather, with a generous kitchen featuring a large island and spacious dining area, while the lower level provides additional living space, including two bedrooms and a walkout to a beautiful covered interlock stone patio 3) The primary bedroom provides a comfortable retreat of its own with a walk-in closet and ensuite bathroom, while large windows throughout the home fill the living spaces with abundant natural light 4) Recent upgrades include a new furnace (2025), energy-efficient heat pump, updated quartz countertops, newer stainless-steel kitchen appliances, upgraded lighting throughout, new front doors, electric fireplace, fresh paint, gutter guards, exterior cameras, and a monitored security system for added peace of mind 5) Enjoy a quiet residential setting while being just a short distance from the beach, casino, new Costco, and many other everyday amenities. 1,177 above grade sq.ft. plus a finished lower level. *Please note some images have been virtually staged to show the potential of the home. (id:55499)
Faris Team Real Estate Brokerage
3554 John Street
Ramara, Ontario
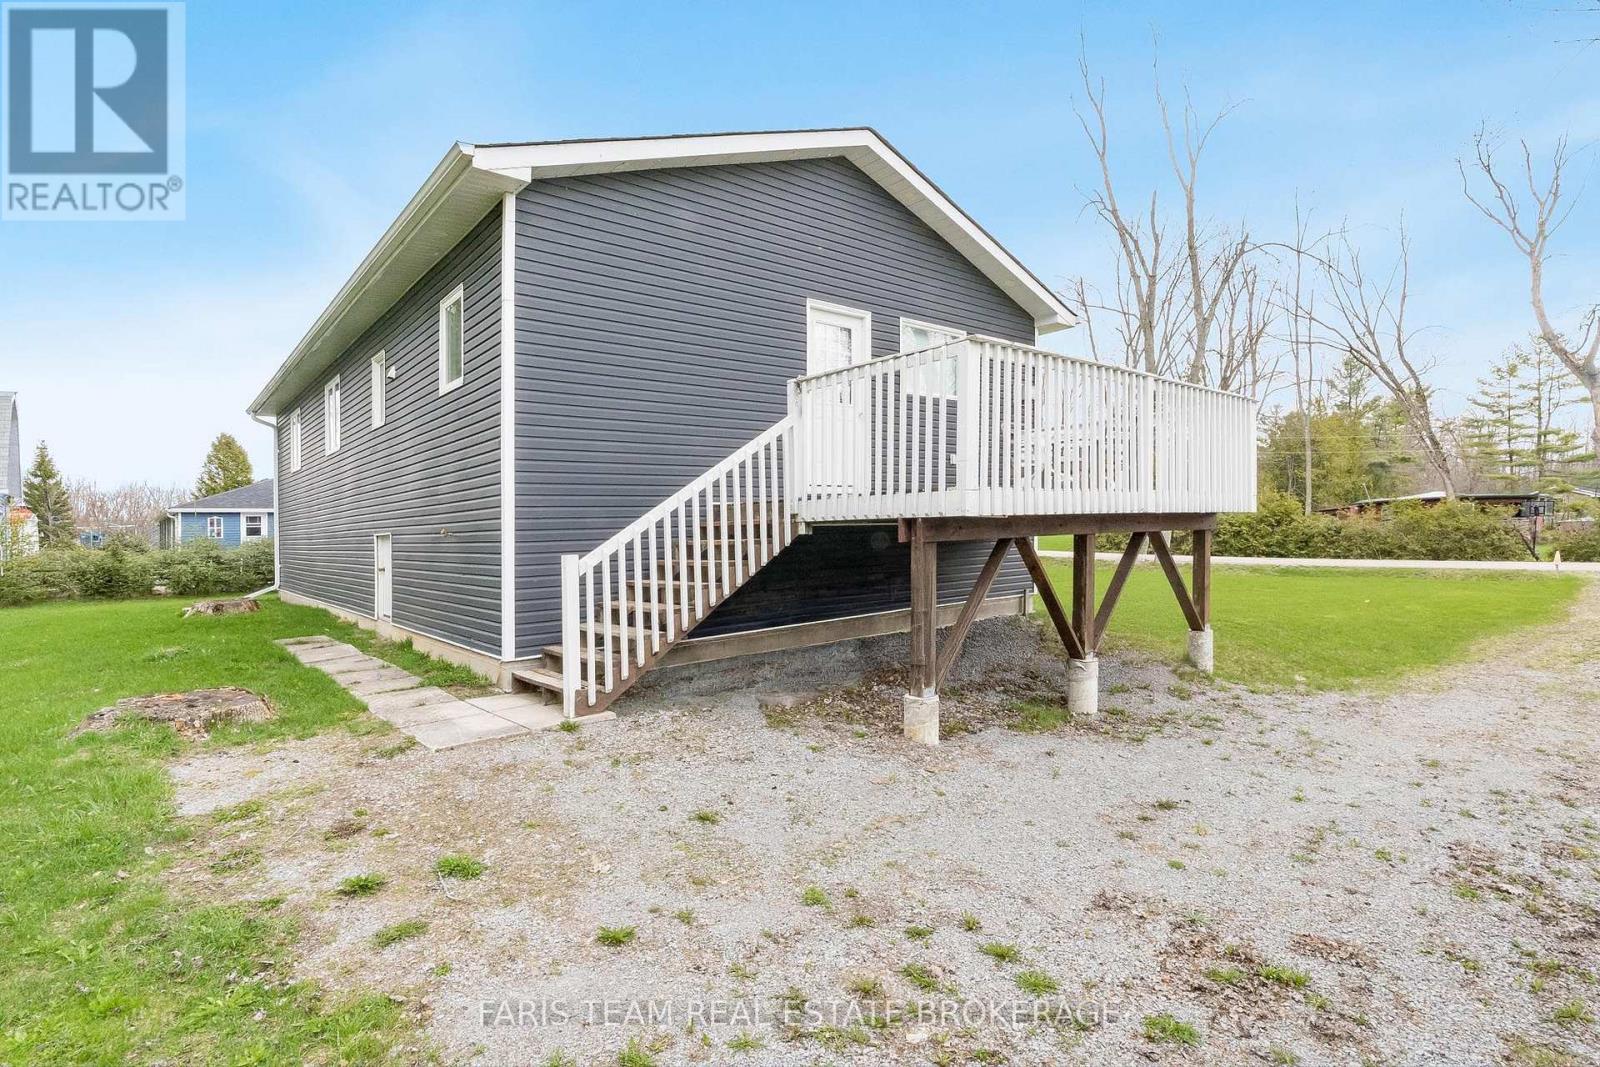
Top 5 Reasons You Will Love This Home: 1) Thoughtfully and extensively renovated from top-to-bottom, offering true move-in-ready living with highlights including a brand-new addition for enhanced comfort and functionality, upgraded flooring throughout, new windows and doors, an updated roof, modern copper plumbing, electrical upgrades, durable vinyl siding, and a solid 4'crawl space, providing a stylish, efficient, and worry-free home so you can simply unpack and enjoy 2) Just steps from the sandy shores of Lake Simcoe, this property offers the quintessential lakeside lifestyle, where summer days are spent swimming, paddleboarding, kayaking, and boating, and winter brings the magic of ice fishing and skating right outside your door 3) Built with practicality and longevity in mind, the home features a 4,600 L septic tank, an owned hot water tank, a gravity-fed drainage system, and energy-efficient LED recessed lights throughout, ensuring low maintenance, energy efficiency, and comfort in every season 4) Gracefully set on a charming and private lot surrounded by natural beauty, offering peace, privacy, and a true cottage-country feel, whether you're enjoying morning coffee outdoors, hosting family gatherings, or relaxing after a day on the water 5) Just minutes to Orillia and Casino Rama, and only a 7-minute drive to Star Point Marina and Bayshore Village, where you can enjoy a vibrant community with social events, dining, boating, and recreational amenities, making this location as practical as it is desirable. 1,117 above grade sq.ft. plus an unfinished crawl space. *Please note some images have been virtually staged to show the potential of the home. (id:55499)
Faris Team Real Estate Brokerage
1520 Benson Street
Innisfil, Ontario
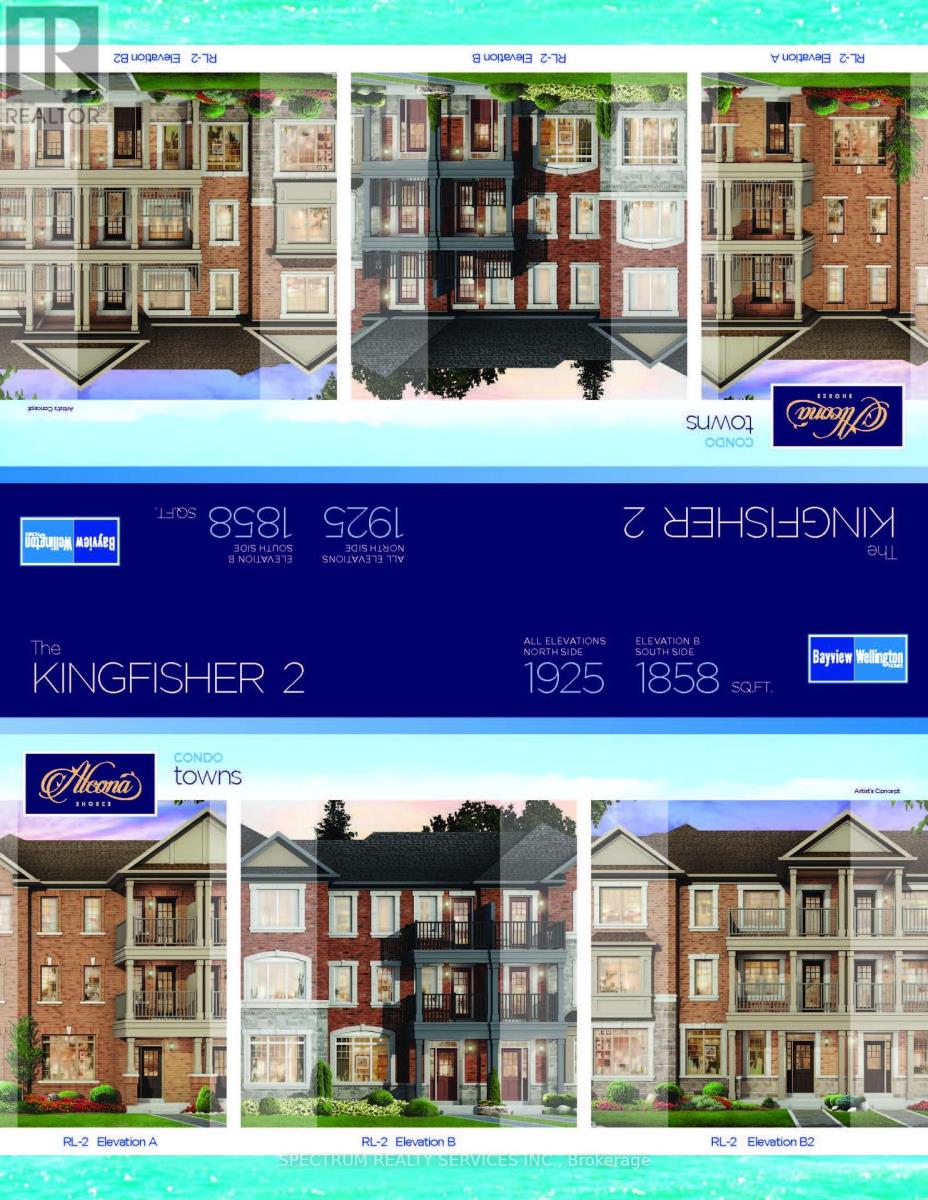
Beautiful 3 Storey move in ready POTL Inventory Townhome sold directly by the Builder! Featuring upgraded finishes throughout, this bright and open floorplan is waiting to be called home. With two spacious bedrooms on the second floor, one featuring a balcony, and an entire private primary bedroom retreat on the third floor featuring its own balcony, this home is perfect for growing families. Noteworthy finishes included durable vinyl flooring in greatroom, upper hall and all bedrooms, wrought iron staircase, 12x24 Tile, upgraded kitchen and bathroom vanity cabinets and quartz countertops in the kitchen and primary ensuite with under-mount sinks. Plus enjoy two car parking with a single Rear-lane garage and adjacent parking pad. Enjoy the beauty this home has to offer all while nestled in the lakeside community of Alcona Shores. Just North of Toronto, this thriving community offers countless recreational activities and emerse yourself in the contemporary mix between city and cottage living. Travel effortlessly anywhere in the GTA witheasy access to Highway 400, the upcoming Innisfil Go Station and the much anticipated, Orbit. Don't miss out on this final release of homes! Sale Office Located at 2160 Grainger Loop. (id:55499)
Spectrum Realty Services Inc.
7 Kidd Crescent
New Tecumseth, Ontario
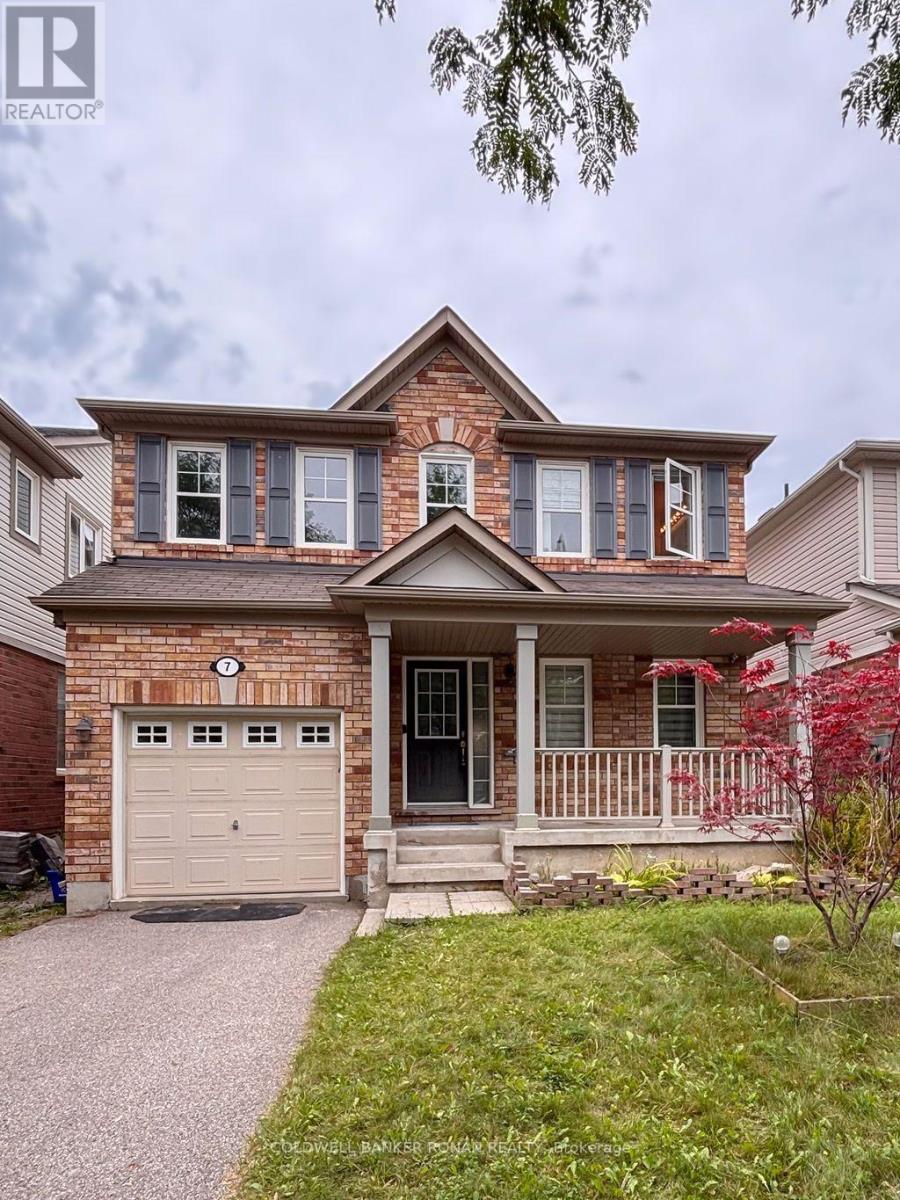
Welcome to this Bright and spacious 3-bed, 3 bath, detached 2 storey home. Situated on a quiet, family-friendly street in the town of Alliston.Large open concept kitchen/ living room with separate dining room. Newly renovated (5 yrs) kitchen with window bench seat, walk-out to deck, and a fully fenced yard with shed. Master br with 4pc ensuite, separate tub, shower, and walk-in closet. 2nd and 3rd br with 3pc semi ensuite. Hardwood and ceramic throughout. New electrical panel box and water meter (Sept 2026). Roughed-in bath in basement. Ideally located close to schools, parks, shopping, Honda of Canada Manufacturing Plant, and major routes for easy commute. (id:55499)
Coldwell Banker Ronan Realty
Bsmt - 53 Elson Street
Markham, Ontario
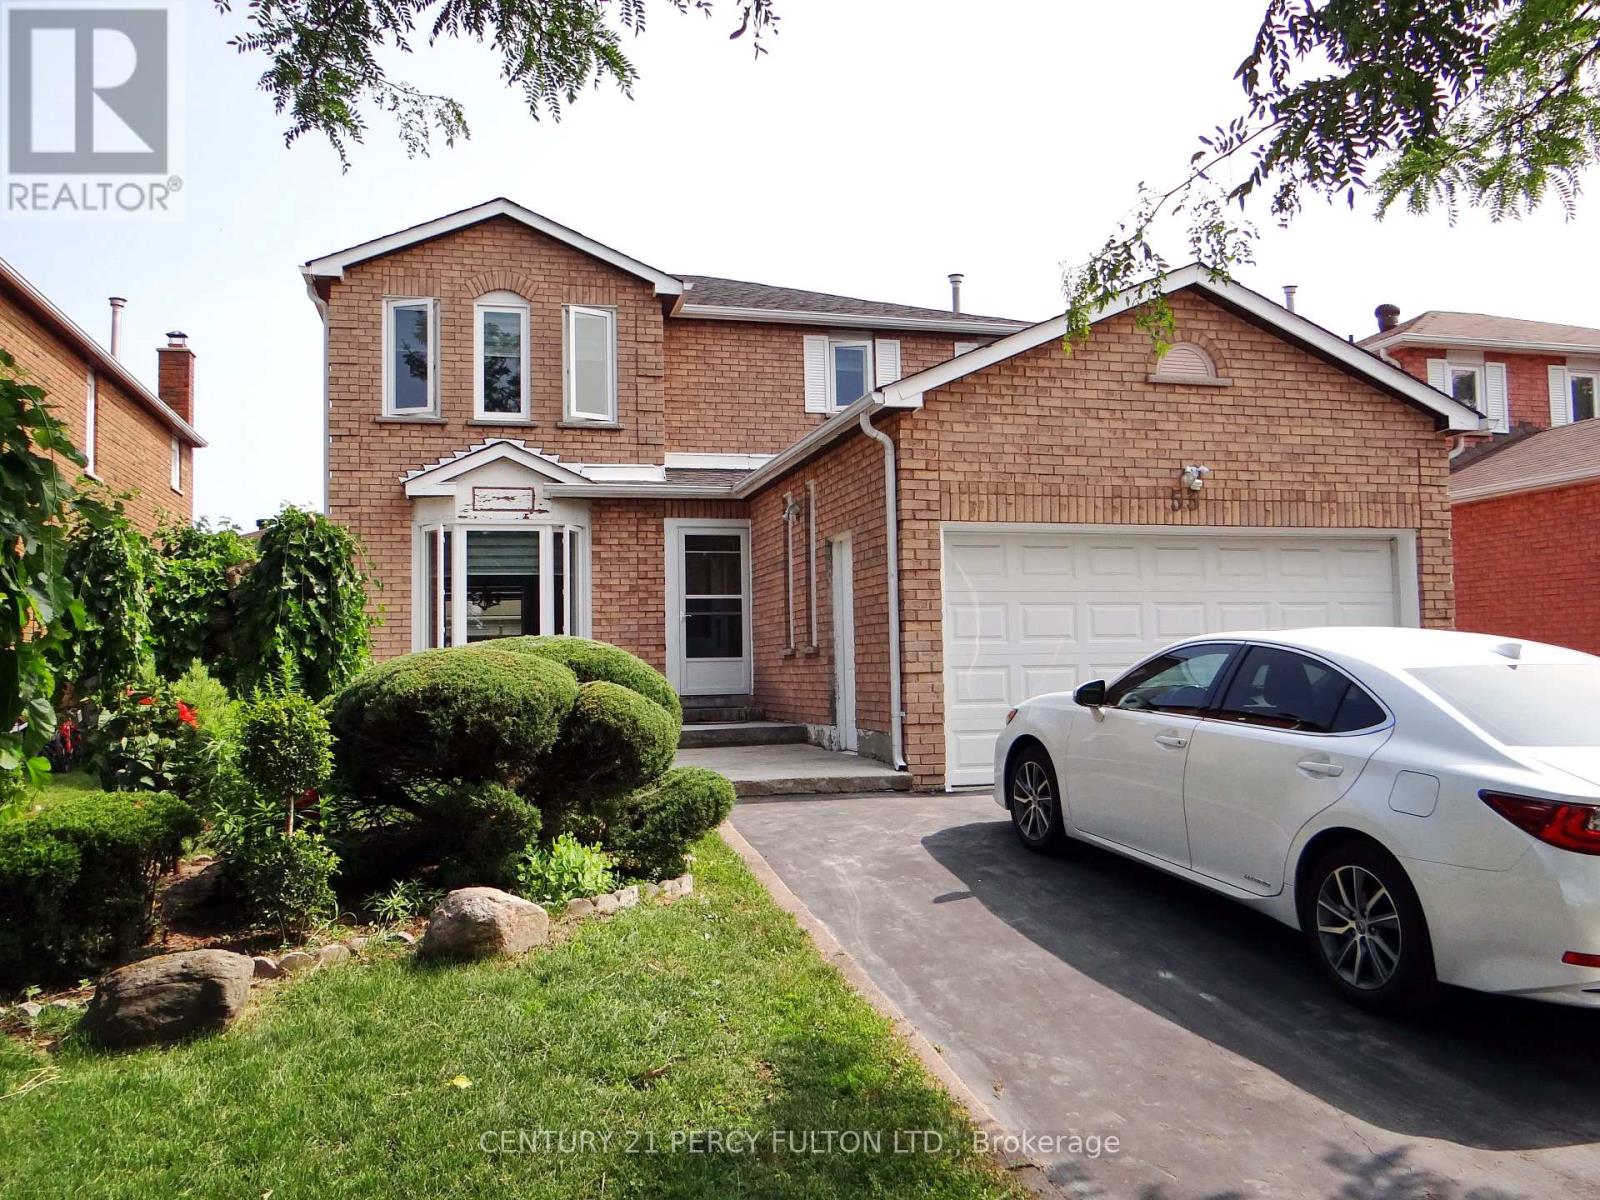
Spacious 2-Bedrooms with 2-Washrooms Basement In High Demanded Middlefield Community. Utilities Are Included. Renovated Top To Bottom. Kitchen with Stainless Steel Fridge & Stove, Quartz Counter Top. Freshly Painted. Ensuite Laundry(No Sharing). Top Ranking Middlefield School. Close To All Amenities Such As Walmart, No Frills, Costco, Sunny Supermarket, Home Depot. Mins To 401/407. Walking Distance To Ttc, Schools & Parks, Church,Mosque,Temples. (id:55499)
Century 21 Percy Fulton Ltd.