
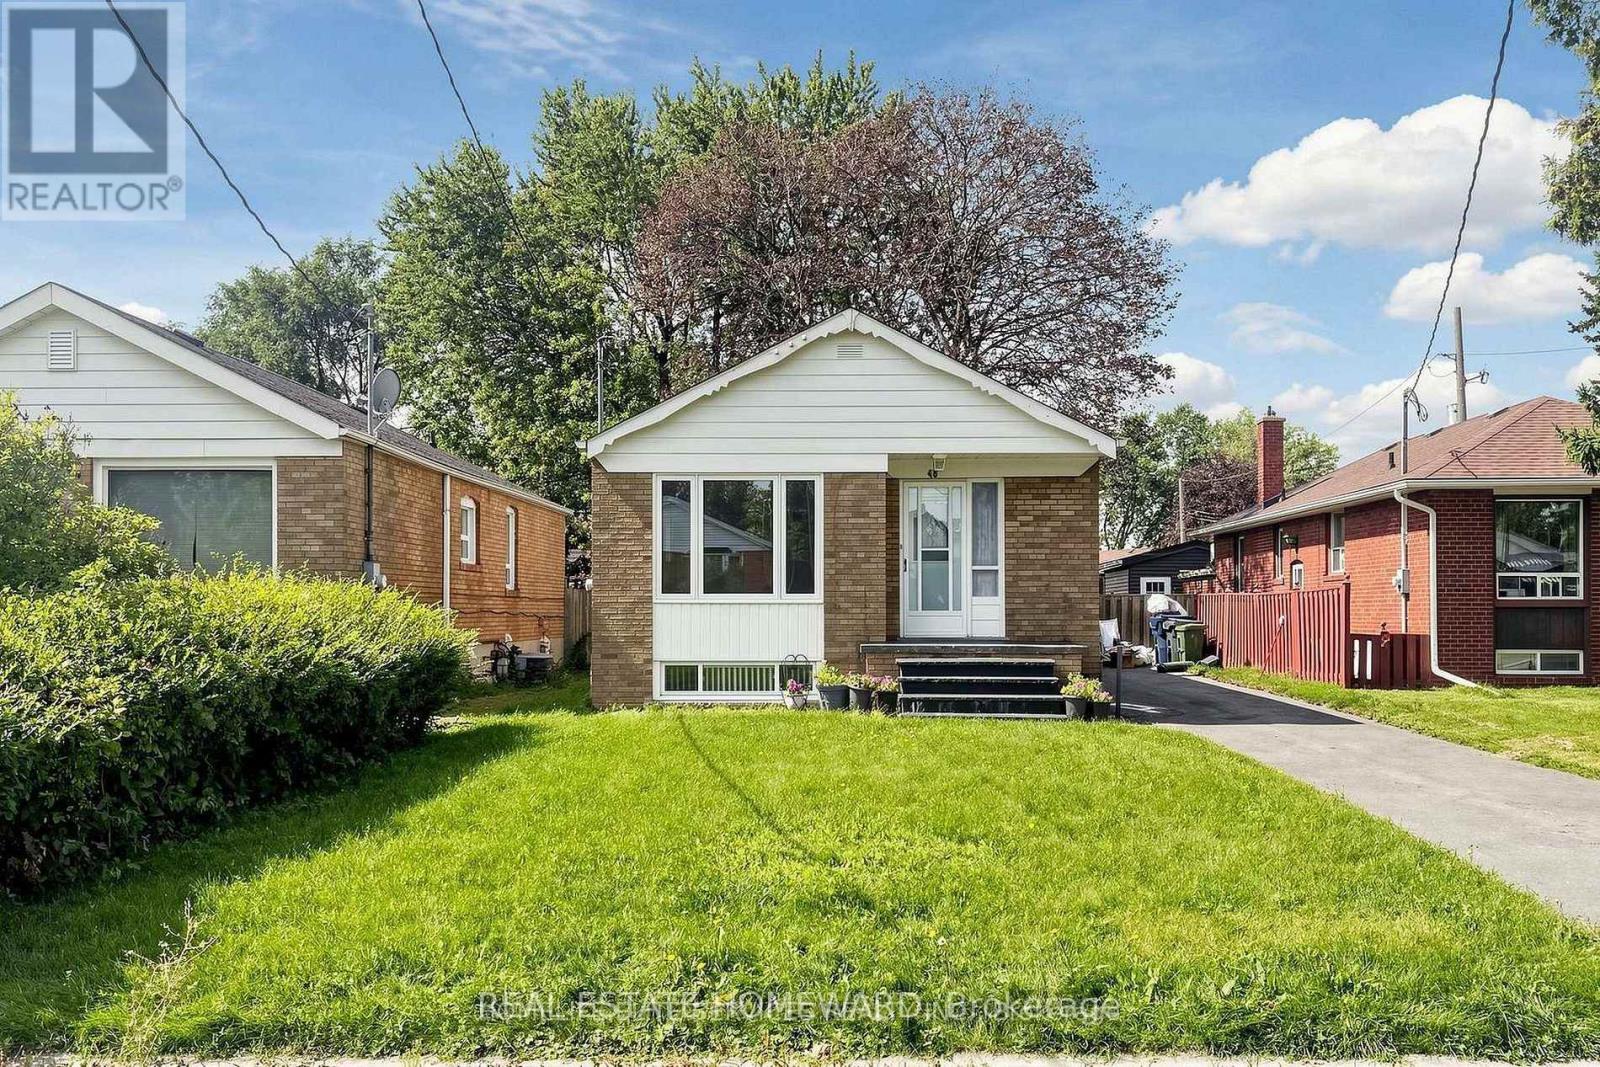
Lower - 48 Frey Crescent
Toronto, Ontario
Updated, Spacious and Well Laid Out Oversized 1 Bed Apt. Many Windows Offering Natural Light Add to the Spacious Feel of the Apartment in this Highly Sought After Wexford Location on a Quiet Street. Large kitchen with Ample Cabinetry and Quartz Counter Tops. Pot lights throughout, Newer Flooring, Ensuite Laundry and Parking. Conveniently Located Close To Schools, Parks, Places Of Worship, Public Transit, Shopping. (id:55499)
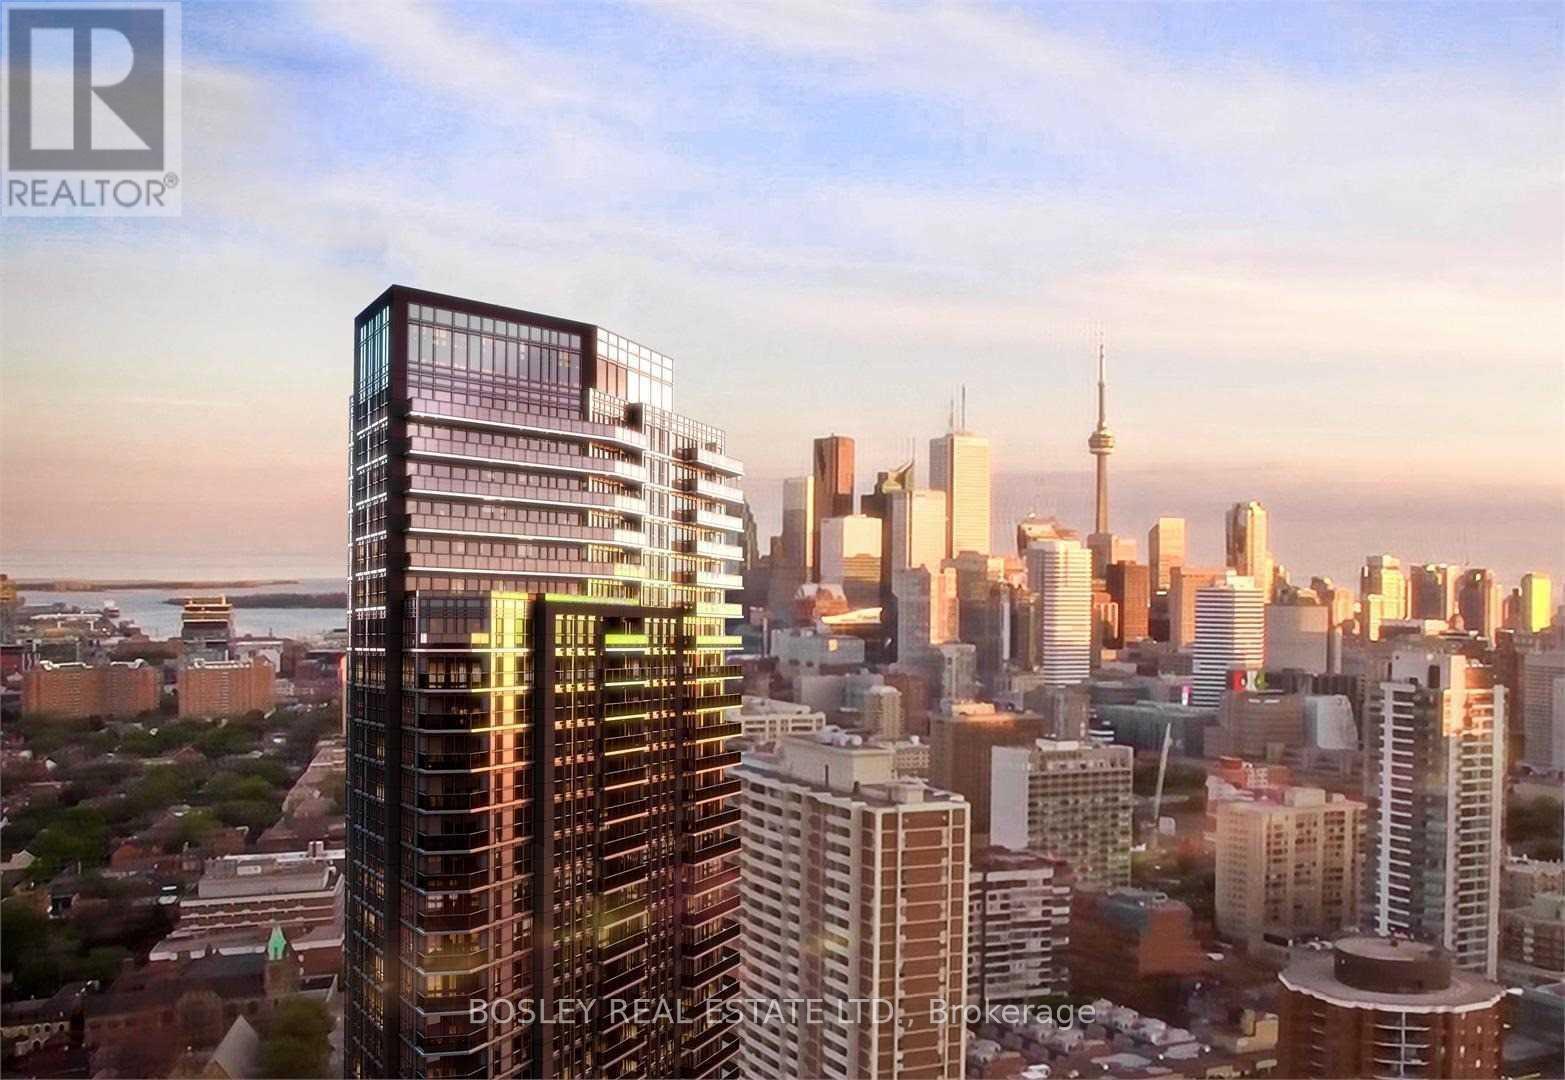
2907 - 159 Wellesley Street E
Toronto, Ontario
Elevated City Living With Stunning Skyline & Lake Views. Move right in and enjoy this beautifully fully furnished 1-bedroom + den suite, thoughtfully designed for comfort, style, and convenience. Unobstructed south and southeast exposures fill the space with natural light while showcasing sweeping views of the downtown skyline and Lake Ontario. The modern kitchen features integrated appliances and quartz countertops, while the inviting living area opens onto a generous balcony - perfect for morning coffee or evening drinks. The spacious bedroom offers a walk-in closet and room for a vanity, dresser, or additional workspace, while the separate den makes an ideal dedicated home office or hobby room. When venturing outside, discover fantastic local restaurants, cafes, shops, and more that are mere steps away + all that nearby Yorkville, Cabbagetown, and the Village has to offer. Enjoy easy access to Rosedale Valley trails, the Don Valley, and Riverdale Park for a welcome escape into nature. An impressive collection of building amenities includes a gym, spin studio, yoga room, sauna, outdoor running track, billiards and games rooms, co-working spaces, library, party lounge, outdoor dining and BBQ area, guest suites, and more. For those seeking an exceptional home away from home, look no further! (id:55499)
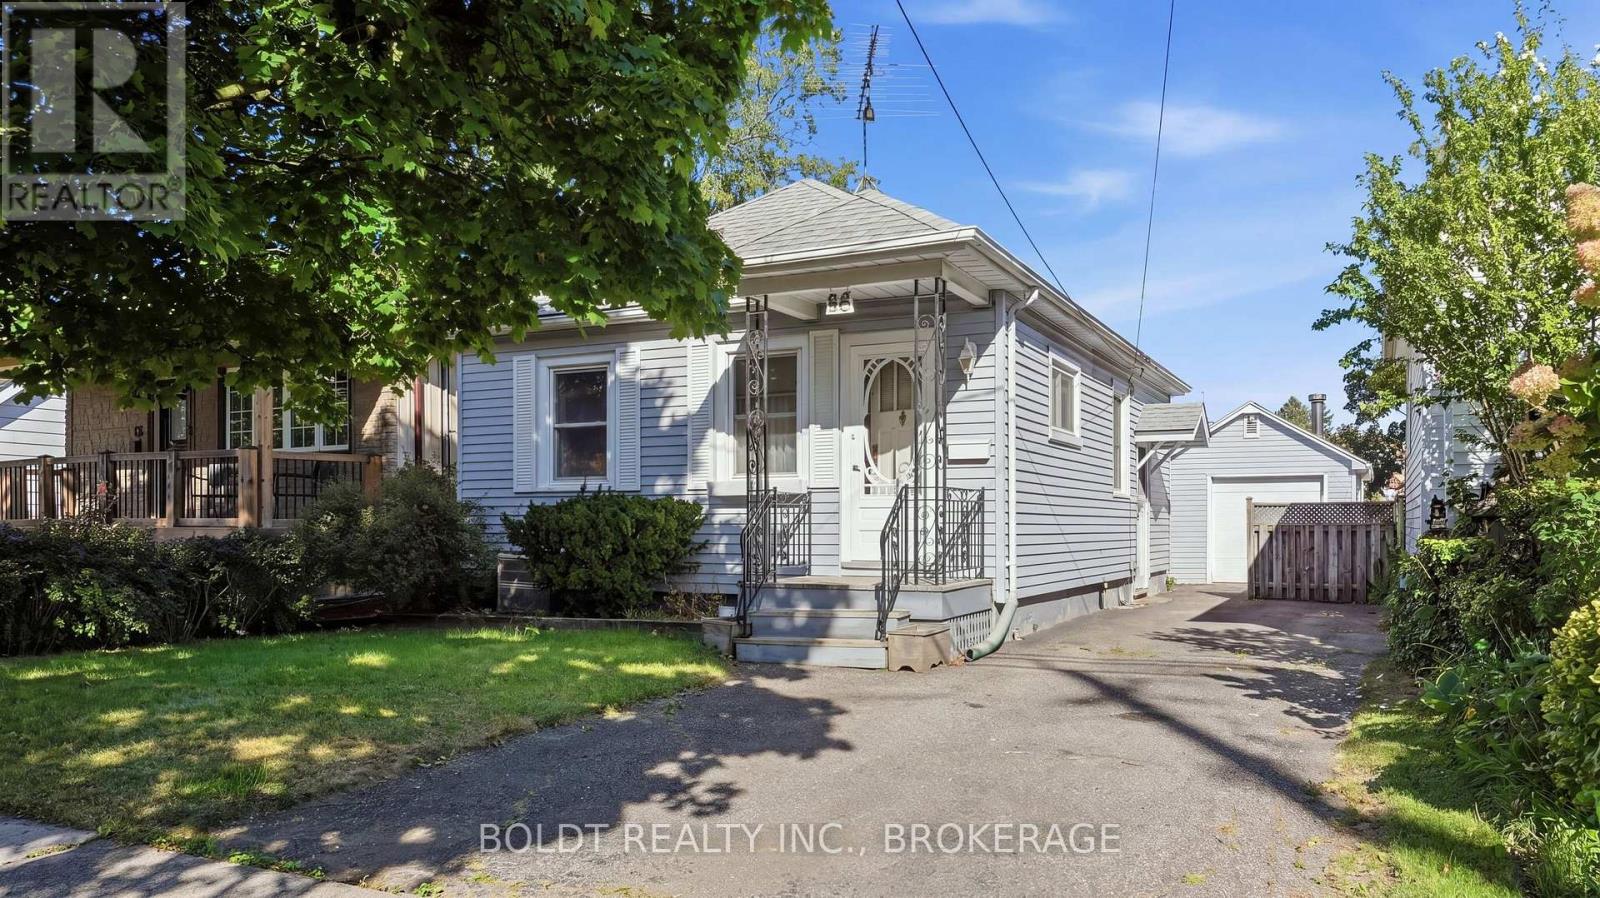
86 Rykert Street
St. Catharines, Ontario
Over 60 years. One owner. And now, for the first time in generations, this sweet little home is ready for someone new. Cute as a button and packed with possibility, this 2-bedroom, 1-bathroom home is the kind of opportunity first-time buyers and downsizers have been waiting for. Step inside to a bright, open-concept layout that feels welcoming and easy to live in. The partial basement offers laundry and plenty of additional storage, while the detached garage, previously used as a woodworking shop, is a huge bonus for the hobbyist, DIYer or anyone craving their own dedicated workspace.Whether you're looking to break into the market, simplify your lifestyle or find a home you can truly make your own, there's a lot to love here.Close to the hospital, shopping, schools, highways and everyday amenities, everything you need is minutes away.After more than six decades with the same owner, this home has a story. (id:55499)
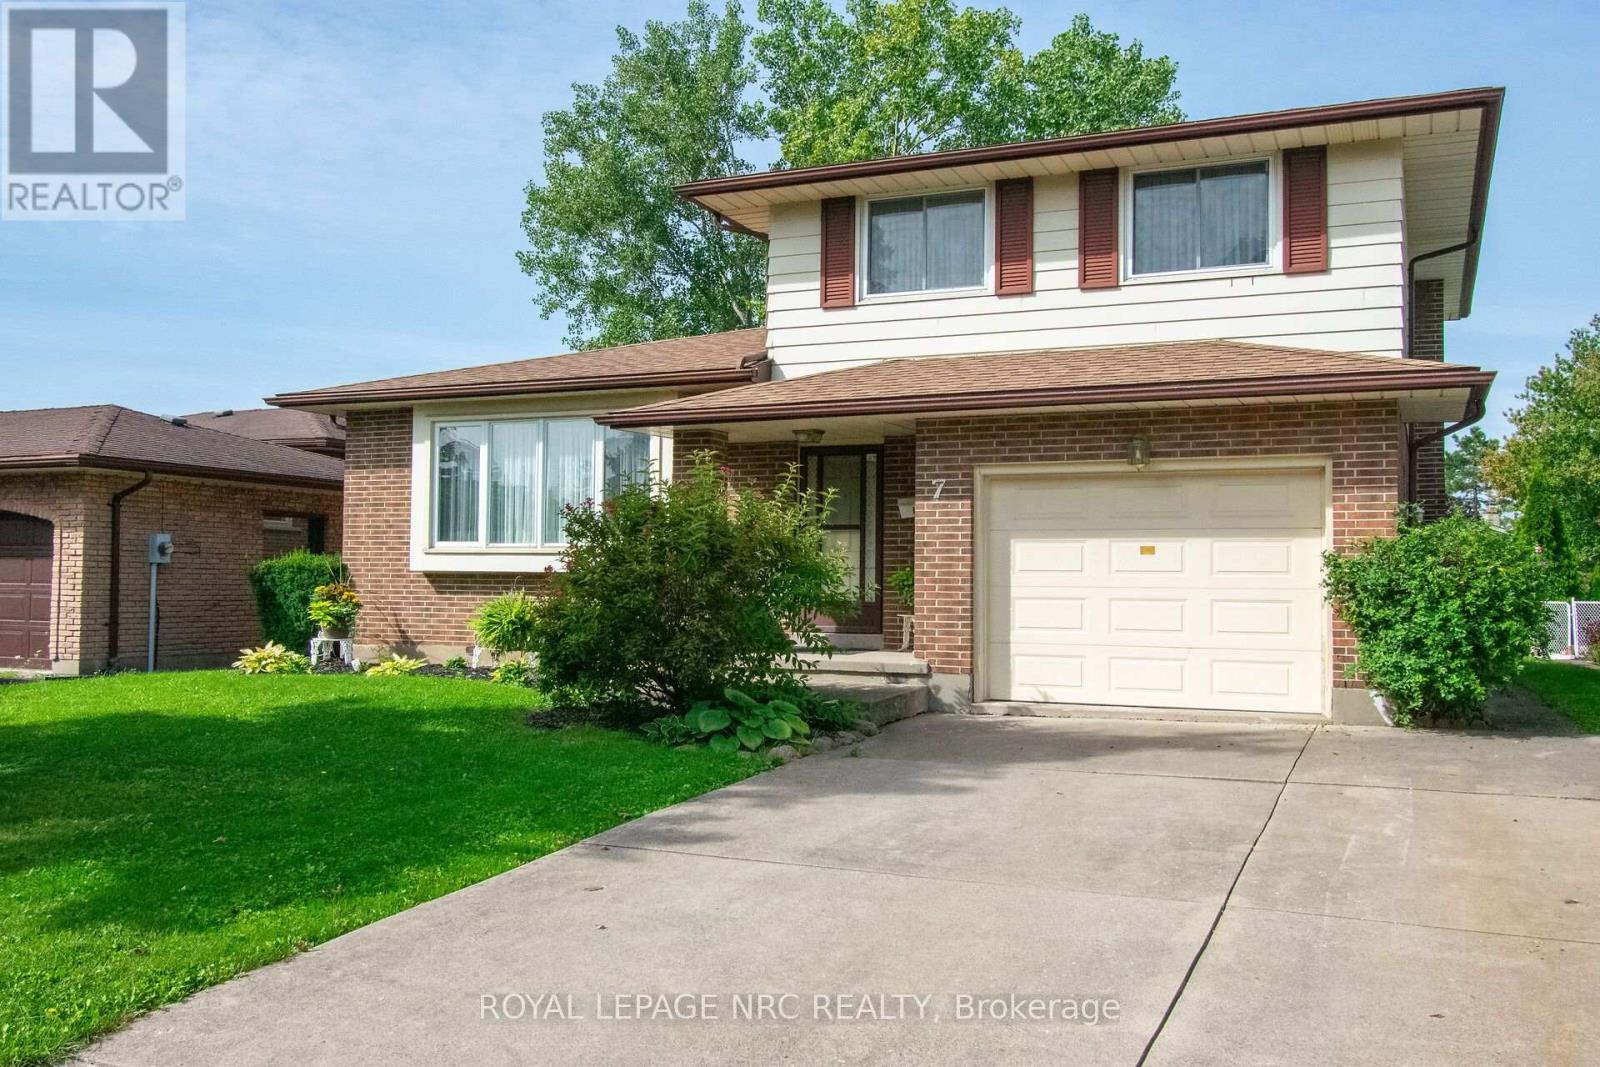
7 Dolly Circle
St. Catharines, Ontario
Beautifully custom built and well maintained one owner home. Features include 3 good sized bedrooms with updates wood laminate flooring 2024 Main floor family room with patio doors leading to large yard fenced on 3 sides. Eat-in kitchen with back yard view. Large formal dining and living rooms great for entertaining. Furnace approx 6 years old, Air conditioner 2017. Large single garage and double concrete drive. Home wonderfully located on a quiet circle in a great area close to all amenities and close access to QEW. (id:55499)
17 Tranquility Street
Brantford, Ontario
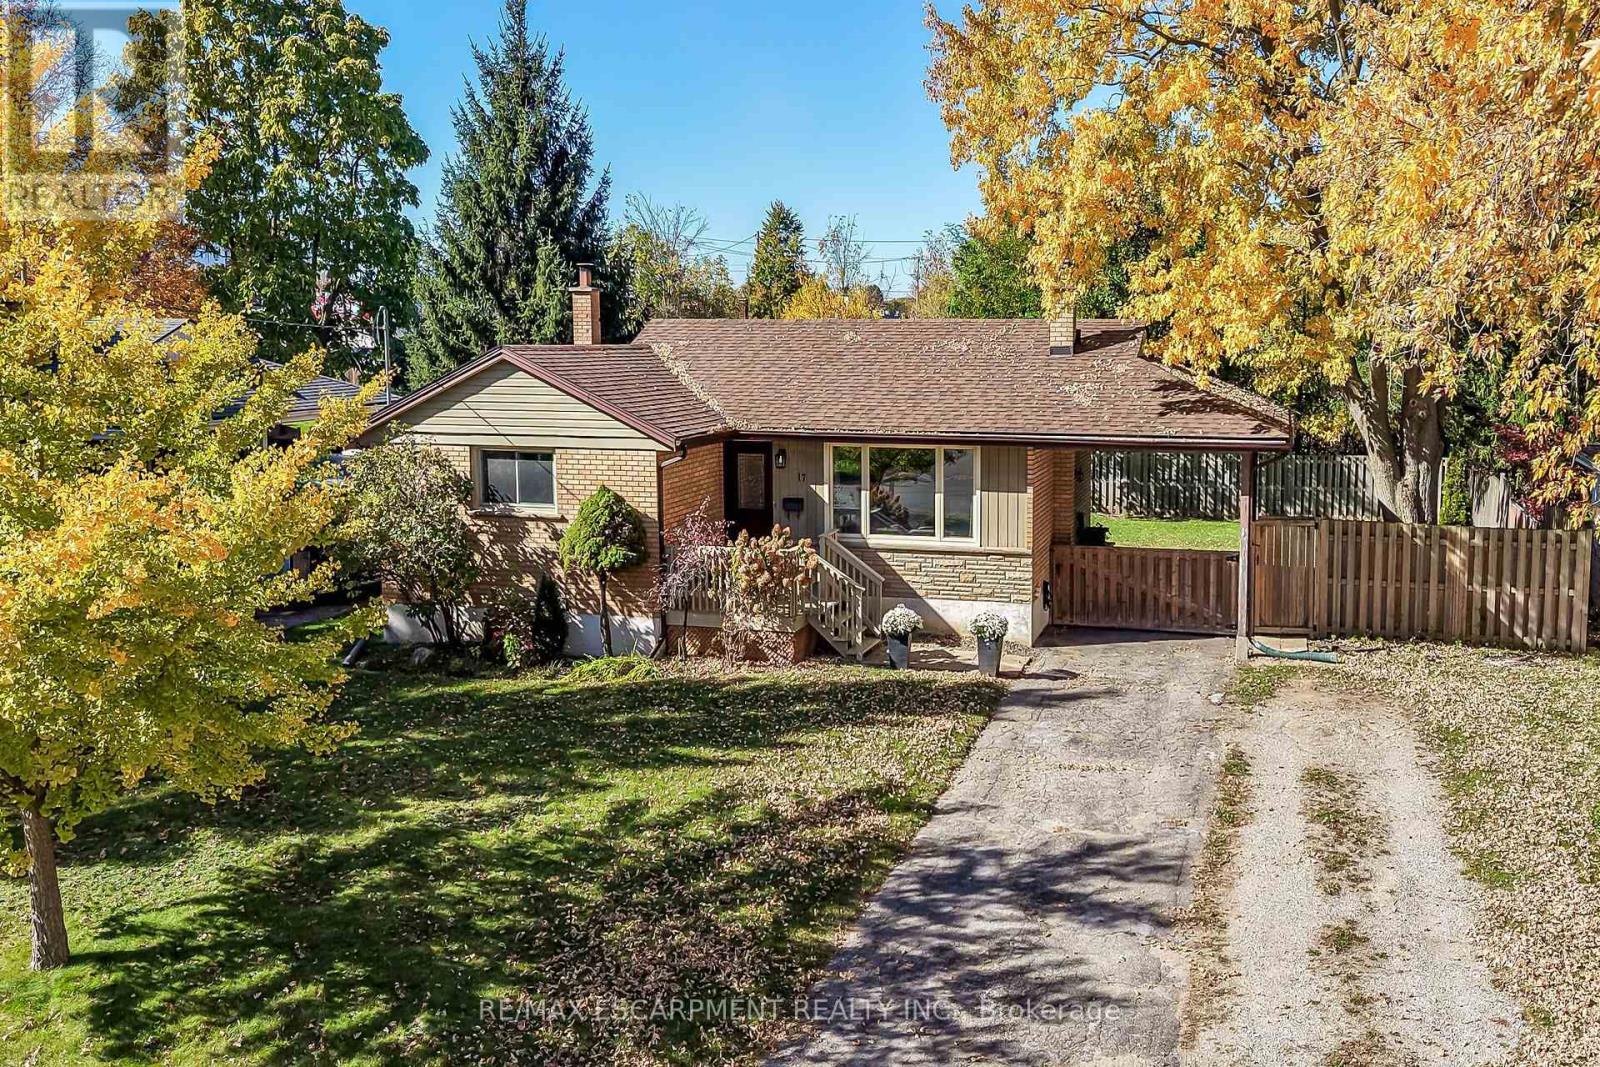
Tastefully appointed brick bungalow located in desired north Brantford positioned handsomely on 0.18 acre lot enjoying 72.90ft of frontage on quiet, mature tree-lined street incs 108ft deep fenced yard - boasts close proximity to Hospital, Pharmacies, schools, churches, parks, arena/rec centers, city transit, shopping & eateries. Oversized double driveway extends to 12' x 18' attached covered carport with walkway leading to 50sf wood deck landing accessing front foyer introducing 1,077sf of well designed living space. Ftrs fully equipped, renovated, stylish kitchen sporting rich, dark cabinetry, near new stainless steel appliances plus adjacent dinette offering patio door walk-out to private 12' x 20' entertainment deck - continues to comfortable living room ftrs large street facing window with design flowing effortlessly to the 3 bedroom east wing flanking renovated 4pc bath. Well preserved original hardwood flooring compliments the bright, neutral décor with timeless flair. Renovated 1,077sf lower level, with convenient side entrance, ftrs spacious L-shaped family room, 2 additional bedrooms, modern 3pc bath, versatile storage room & sizeable utility room. Notable extras - roof shingles-2019, n/g furnace-2018, AC, upgraded 100 amp hydro panel (breakers), both bathrooms recently incs granite top vanities, vinyl clad windows, LED lighting & utility shed. This "Brantford Beauty" will not disappoint!" (id:55499)
18 Stevensgate Drive
Ajax, Ontario
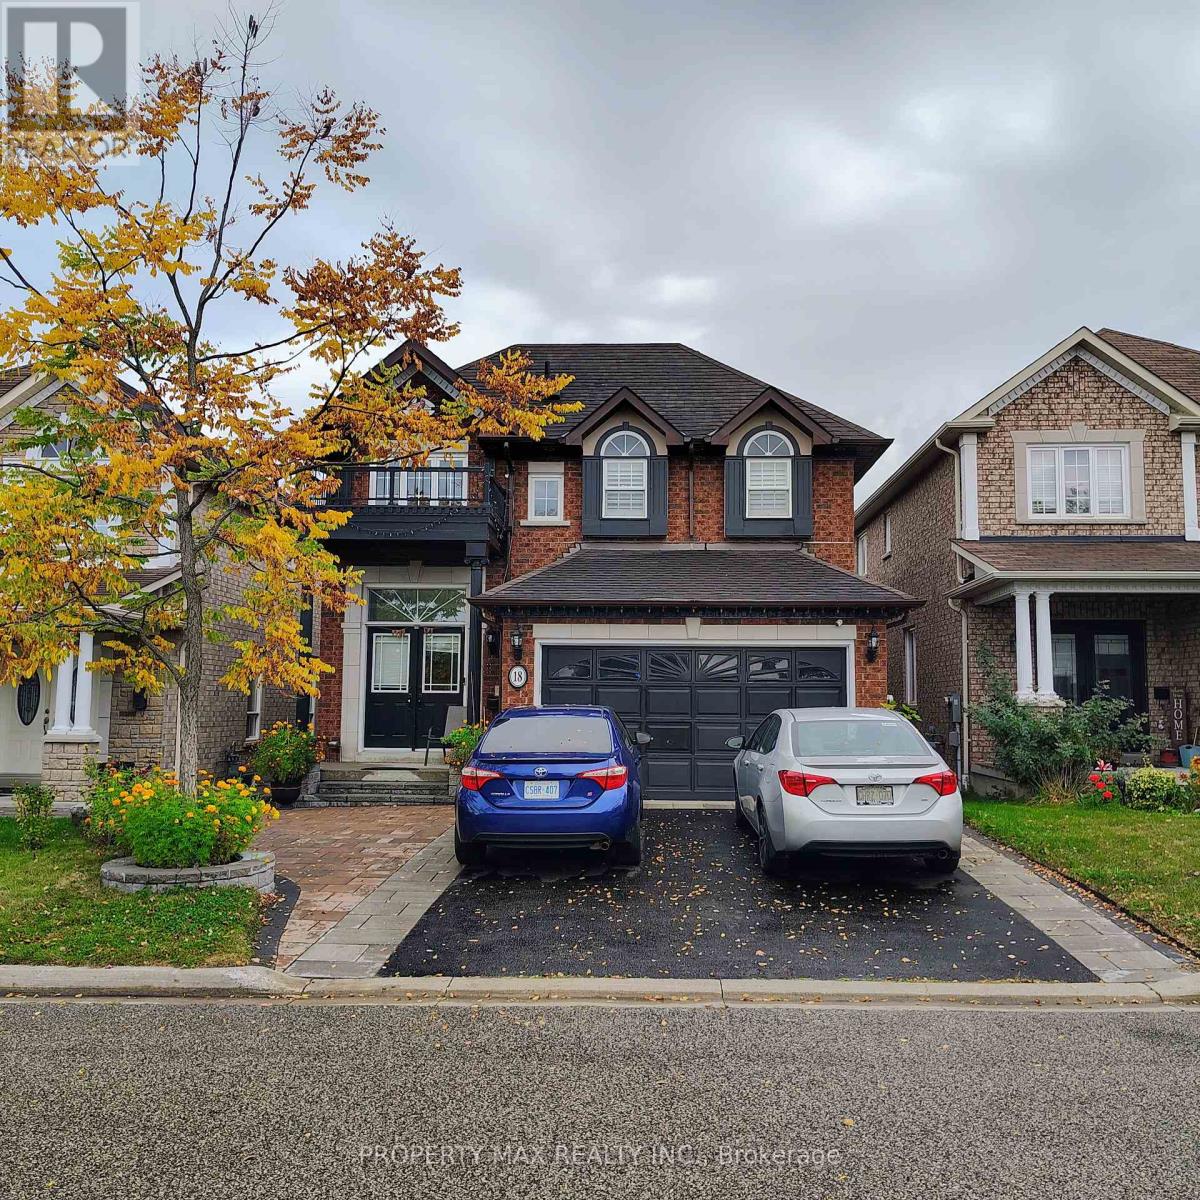
LEGAL 2-BEDROOM BASEMENT APARTMENT - NEVER LIVED IN! PRIME AJAX LOCATION! Welcome to 18 Stevensgate Drive, Ajax! Discover this stunning, brand-new, never-lived-in legal basement apartment located in the highly desirable, family-friendly Westney Heights community. This beautifully designed, freshly painted residence features 2 spacious bedrooms, a modern 3-piece bathroom, elegant laminate flooring throughout, contemporary lighting, and a stylish kitchen complete with quartz countertops, a beautiful backsplash, stainless steel appliances, stove, and refrigerator. Enjoy the convenience of private in-suite laundry and a separate entrance, offering exceptional privacy, comfort, and independent living. Ideally situated in a prime location with convenient access to Durham Region Transit (DRT), including routes 224 and 227, Ajax GO Station, Highway 401, and major commuter routes, making travel throughout Durham Region and the Greater Toronto Area easy. Close to excellent shopping destinations, including RioCan Durham Centre, Costco, Walmart, grocery stores, banks, pharmacies, and everyday essentials. Families will appreciate proximity to Ajax High School, Notre Dame Catholic Secondary School, J. Clarke Richardson Collegiate, elementary schools, and childcare facilities. Enjoy nearby parks, playgrounds, scenic walking and cycling trails, community centres, recreational facilities, public libraries, fitness centres, and the beautiful Ajax waterfront along Lake Ontario. Conveniently located near Lakeridge Health Ajax Pickering Hospital, medical clinics, restaurants, cafés, places of worship, and other essential community services. Perfect for professionals, couples, or small families seeking modern living in a well-established neighbourhood. Be the first to call this exceptional legal basement apartment home! Experience the perfect combination of modern finishes, privacy, convenience, and accessibility. Move-in ready and an excellent opportunity you won't want to miss! (id:55499)
5840 Tenth Line
Erin, Ontario
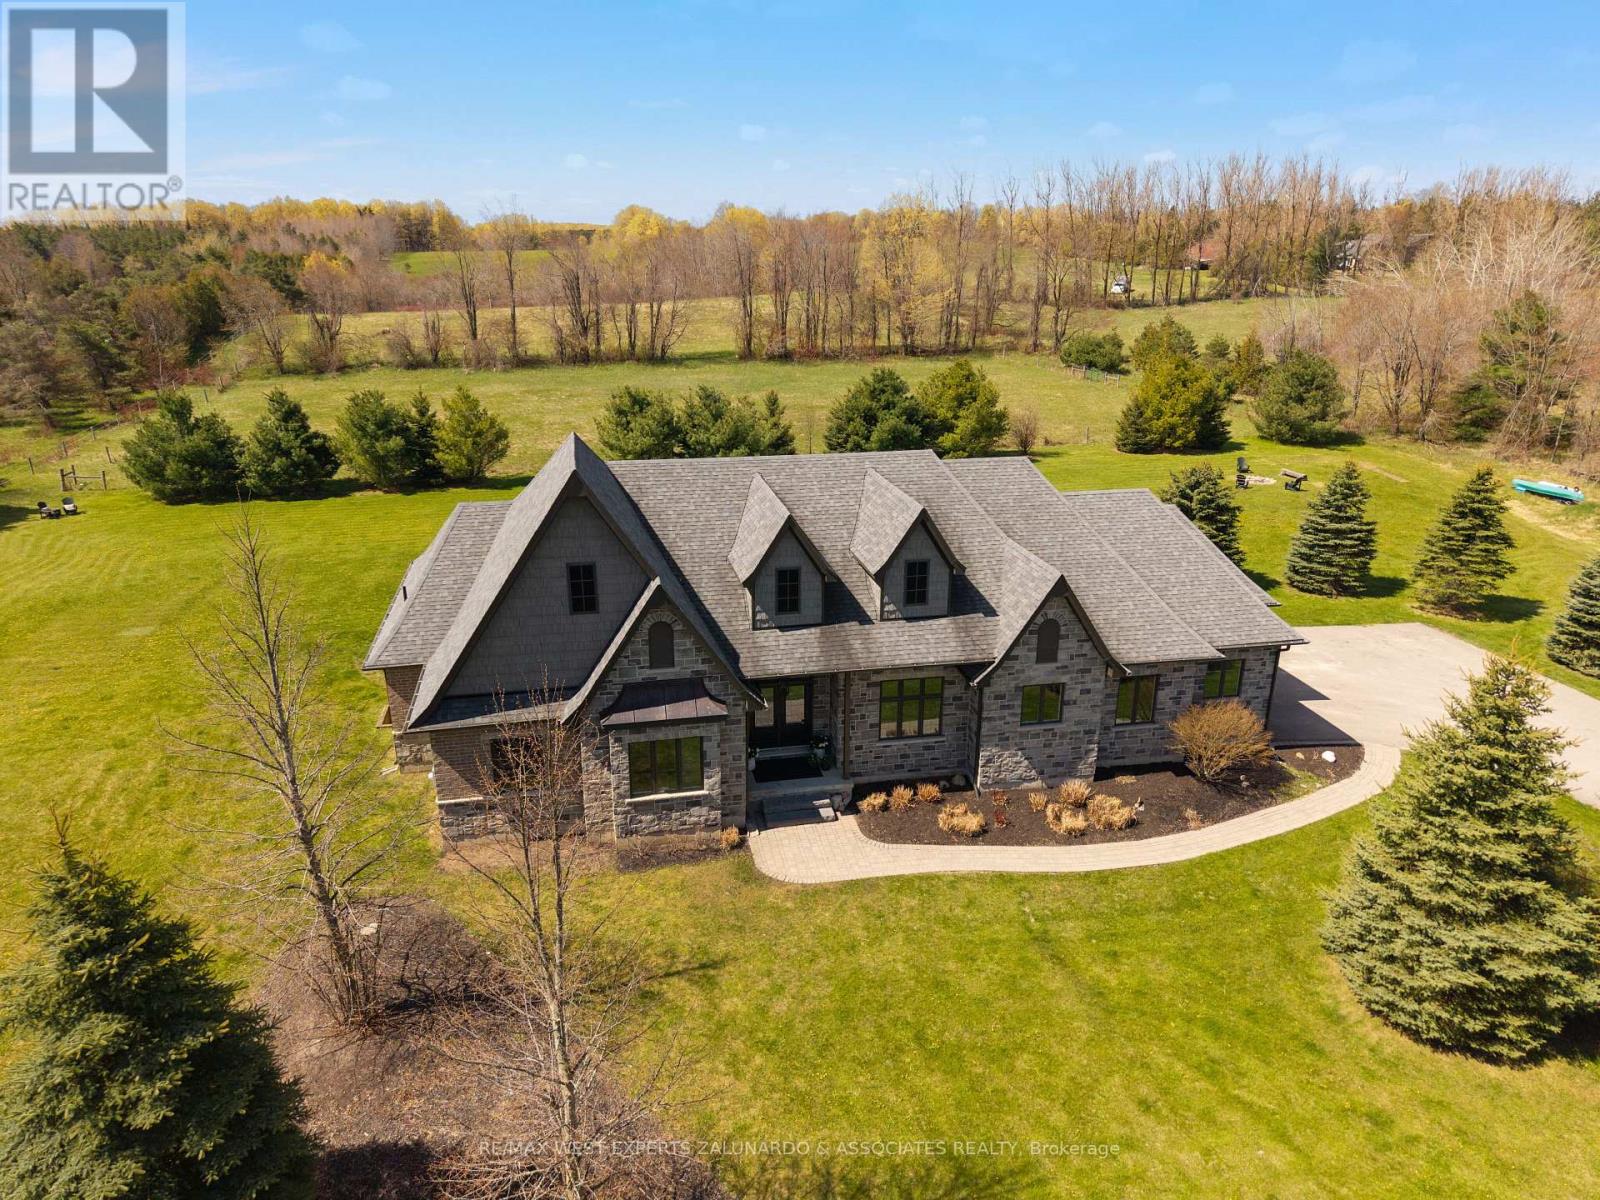
A sprawling bungalow on nearly two acres of flat, manicured land in the heart of Erin, with all the benefits of modern construction including geothermal heating, the space of a country property without the running costs that usually come with it. Everything you need lives on one floor: three bedrooms, the main living space, and a kitchen that opens directly onto a composite deck overlooking your own private paradise, with no stairs between you and any of it. An extraordinary wall of windows floods the open-concept main floor with light, and the layout is so thoughtfully designed that entertaining feels effortless and family life simply flows. The three-car garage with soaring ceilings handles everything you need it to, but it's what's downstairs that will genuinely stop you: two more bedrooms, a state-of-the-art theatre room with projector, surround sound and tiered seating, a fully equipped gym, a sauna, and a bar area built for the nights that run long. Four bathrooms and 2,546 square feet above grade, plus a finished lower level that gives you room most bungalows don't have. Step outside and it only gets better - soak in the hot tub, gather around the fire pit, and take in the kind of silence that's getting harder and harder to find, with an invisible dog fence wrapping the entire property so everyone has room to run. Book your showing and see what the pictures can't tell you. (id:55499)
610 - 2033 Kennedy Road
Toronto, Ontario
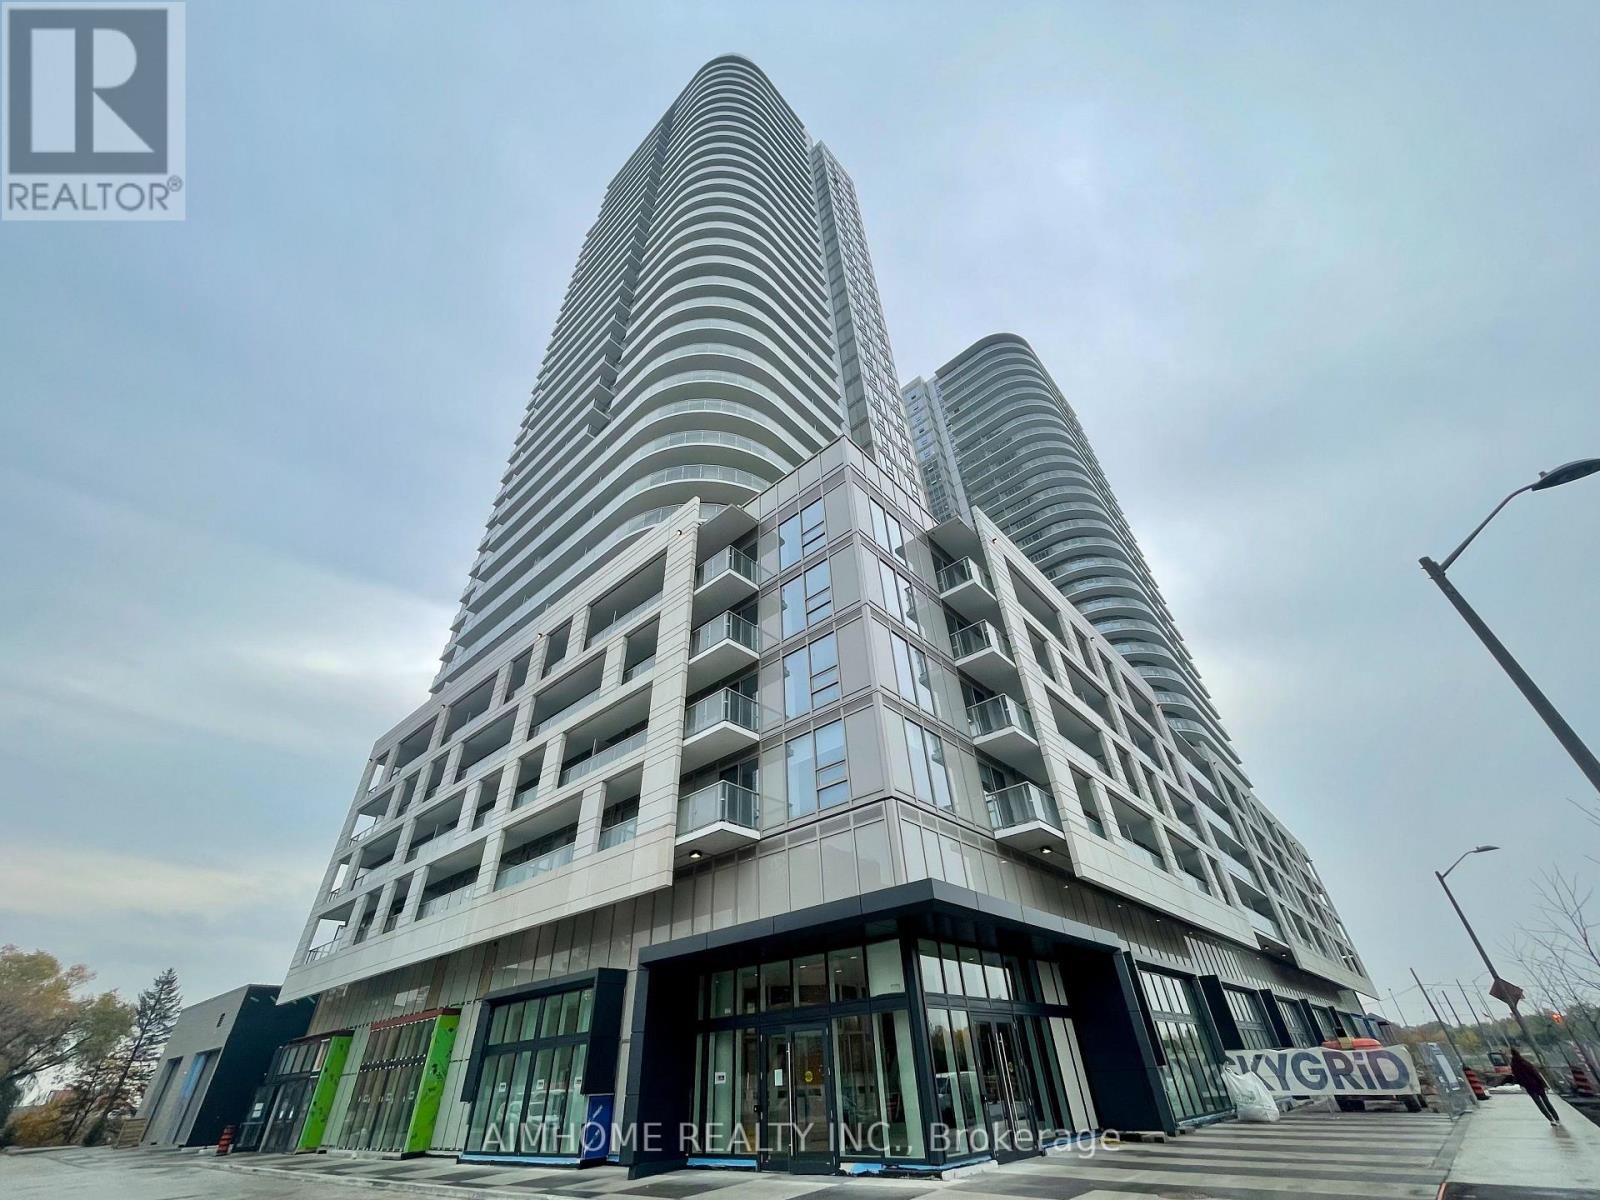
Unobstructed park view. 663 square feet, One bedroom + Large Den + TWO washrooms. Large side-to-side balcony offers extra lounge area. Unit features wide plank laminate floors, mirrored closets, mirrored medicine cabinet in master ensuite, integrated appliances, smooth ceiling...etc.. This building offers 24-hour concierge and on-site management office. Grand 2-storey lobby, 24-hour state-of-the-art fitness centre, kids play room, chill out lounge, music room, digital parcel storage speak for it unique characters. (id:55499)
1012 - 100 Western Battery Road
Toronto, Ontario
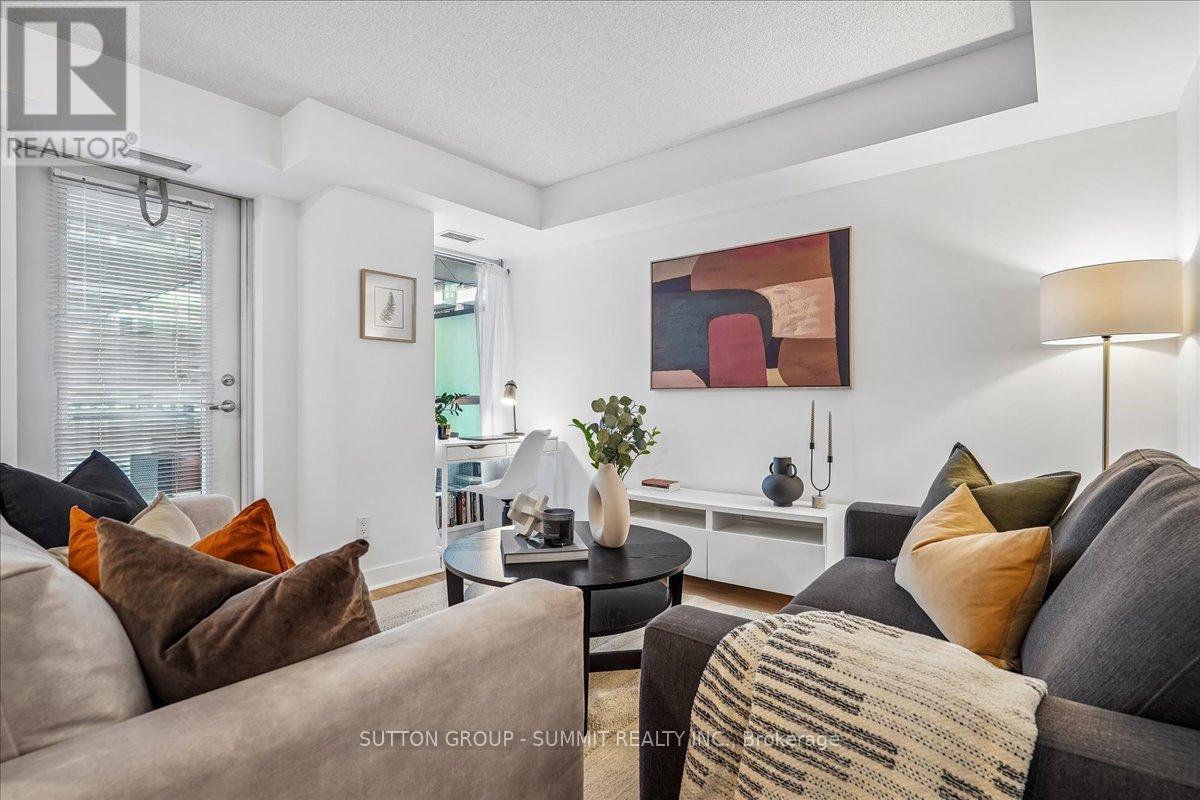
Well cared for and functional, this east-facing 1-bedroom offers 611 sq ft of efficiently planned space in the heart of Liberty Village. A thoughtful, inside-corner layout creates a natural separation between the kitchen and living space--a rare find in typical one-bedrooms. A proper entryway provides a welcoming first impression, offering space to step in and take off your shoes and hang your coat without immediately entering the kitchen. The open-concept living and dining area is bright and practical, with a dedicated desk nook ideal for working from home. Floor-to-ceiling windows bring in plenty of morning light, while the balcony-finished with upgraded wooden deck tiles-offers a comfortable outdoor space to enjoy morning coffee or a good book. The kitchen features stainless steel appliances, including a new Bosch dishwasher (2023), granite countertops, and a kitchen island with ample storage. Laminate flooring runs throughout for a clean, cohesive look. Laundry closet with additional storage for all your cleaning supplies--another rare and practical bonus for a one-bedroom. Residents enjoy full access to extensive amenities, including an indoor pool with jacuzzi, sauna, theatre room, party and games rooms, guest suites, and three fitness centres across neighbouring buildings, plus bike storage and a community BBQ. Parking and locker included! Steps to Metro, restaurants, cafes, parks, transit, and the King-Liberty pedestrian/cyclist bridge for easy access in and out of the neighbourhood-everything you need is right outside your door. (id:55499)
Main - 13 Lanark Avenue
Toronto, Ontario
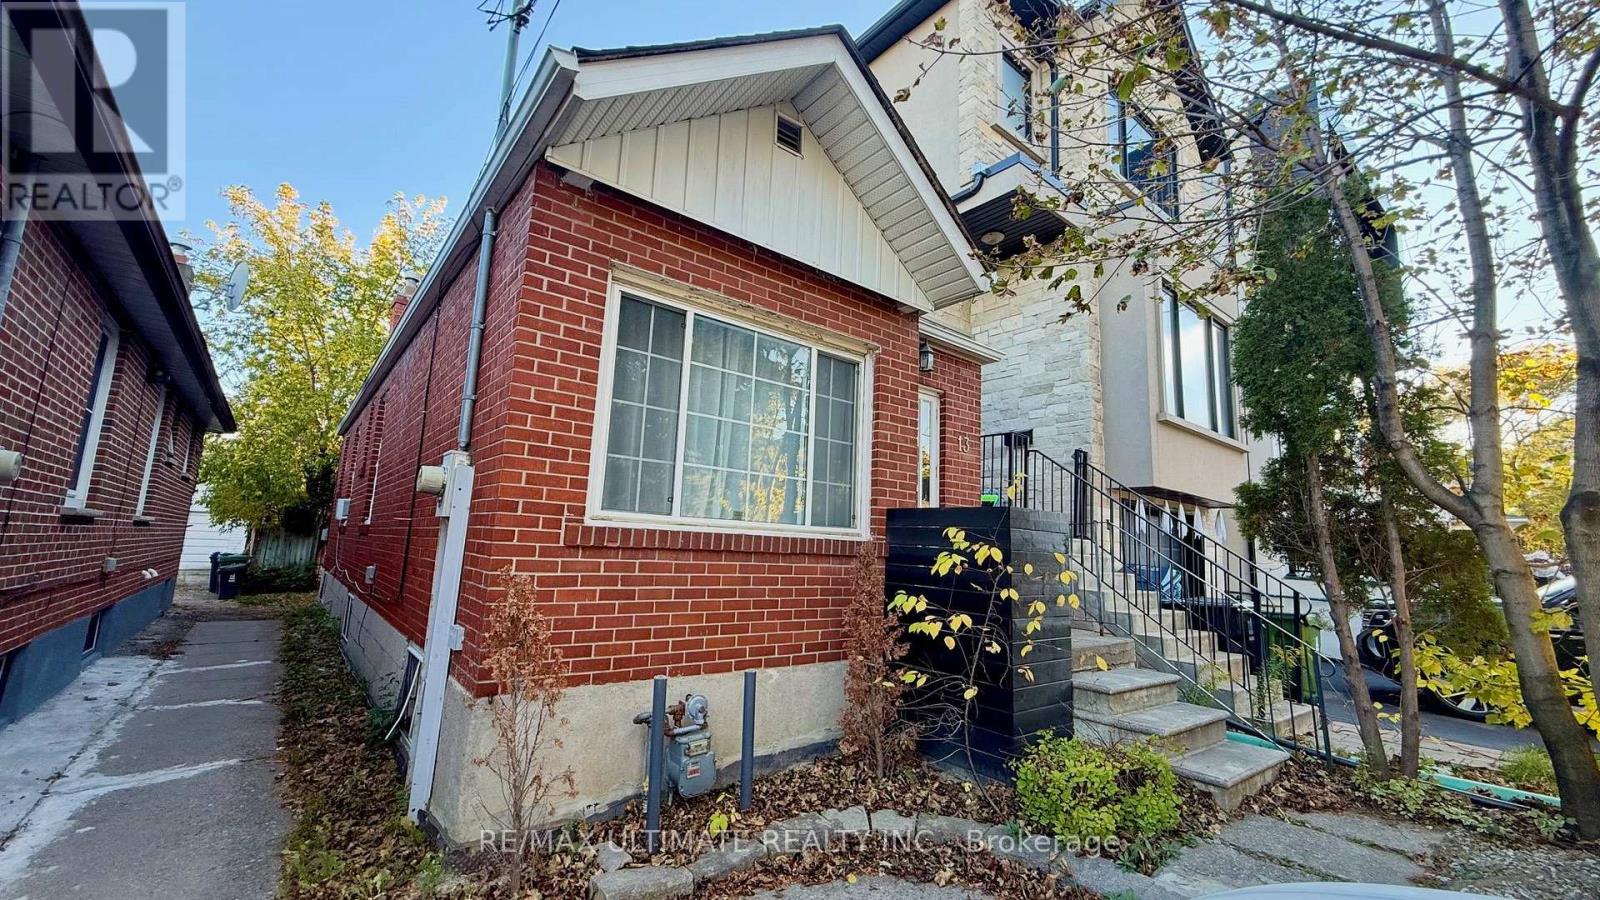
Charming 2-Bedroom Main Floor for Rent - 13 Lanark Avenue, Toronto! Enjoy comfortable living in this inviting 2-bedroom, 1-bathroom main-floor suite, featuring one dedicated parking space and full use of the backyard-perfect for relaxing outdoors, enjoying your morning coffee, or entertaining friends and family. Shared laundry facilities add everyday convenience, while the home's location puts you close to everything you need. Situated in the vibrant and diverse Eglinton West and Oakwood Village neighbourhood, you'll enjoy a wonderful blend of residential charm and urban convenience, with local shops, cafés, restaurants, grocery stores, parks, schools, and everyday amenities nearby. The area is known for its welcoming community atmosphere, rich cultural diversity, and excellent public transit connections, including convenient access to the Eglinton Crosstown LRT and TTC bus routes. Whether you're a couple, a small family, or working professionals seeking a comfortable home in a well-connected Toronto neighbourhood, this is a fantastic opportunity to enjoy space, convenience, and outdoor living in one great package. Make 13 Lanark Avenue your next home! Tenant responsible for 60% of the utilities. (id:55499)
512 - 280 Dundas Street W
Toronto, Ontario
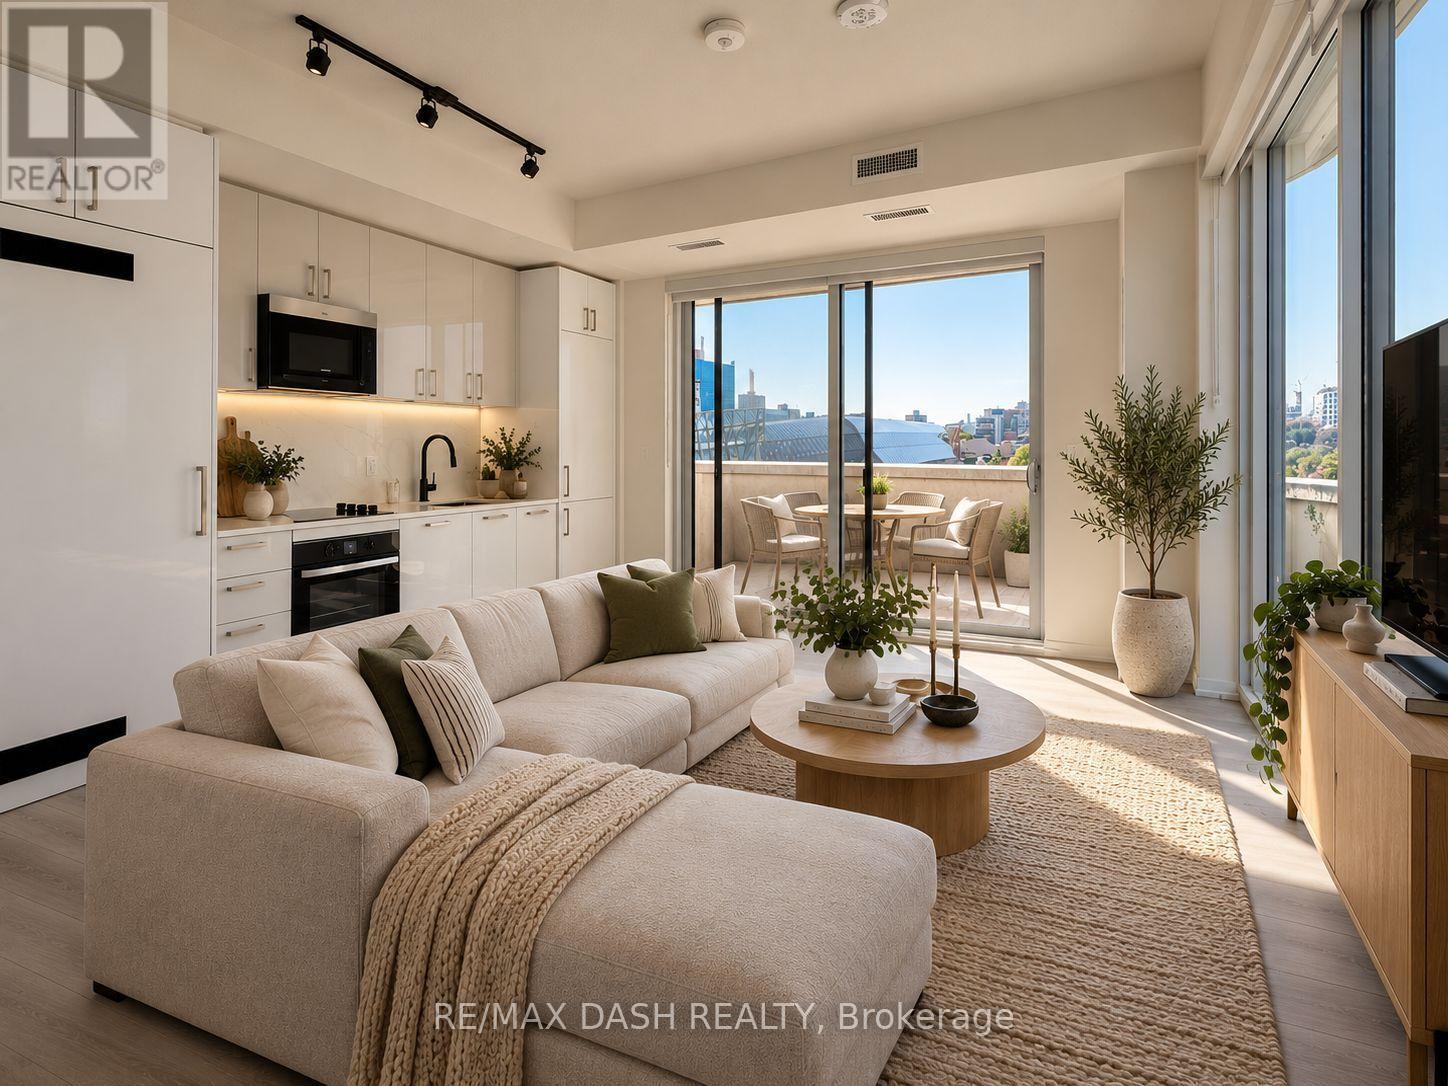
MOVE IN TODAY!!!!! Welcome to Artistry Condos, never lived-in, where contemporary living meets the creative heart of downtown Toronto. Enjoy an exceptionally walkable location just steps to St. Patrick Subway Station, the University of Toronto, OCAD University, the Art Gallery of Ontario, Grange Park, hospitals, restaurants, cafes, shopping and entertainment. Artistry offers an impressive collection of amenities designed for modern urban living, including a rooftop outdoor terrace, fitness centre and yoga studio, co-working spaces, an art studio, a dining lounge, a party room, meeting spaces, pet spa, Exceptional views from the rooftop terrace, 24/7 concierge service, and high-speed internet included. Whether you're a working professional, student, family or simply looking to enjoy the best of downtown Toronto, this is an exceptional opportunity to live in a vibrant, connected neighbourhood with culture. Transit is at your doorstep, with excellent Walk Score and Transit Score ratings making car-free living effortless. (id:55499)
281 Niagara Street
Welland, Ontario
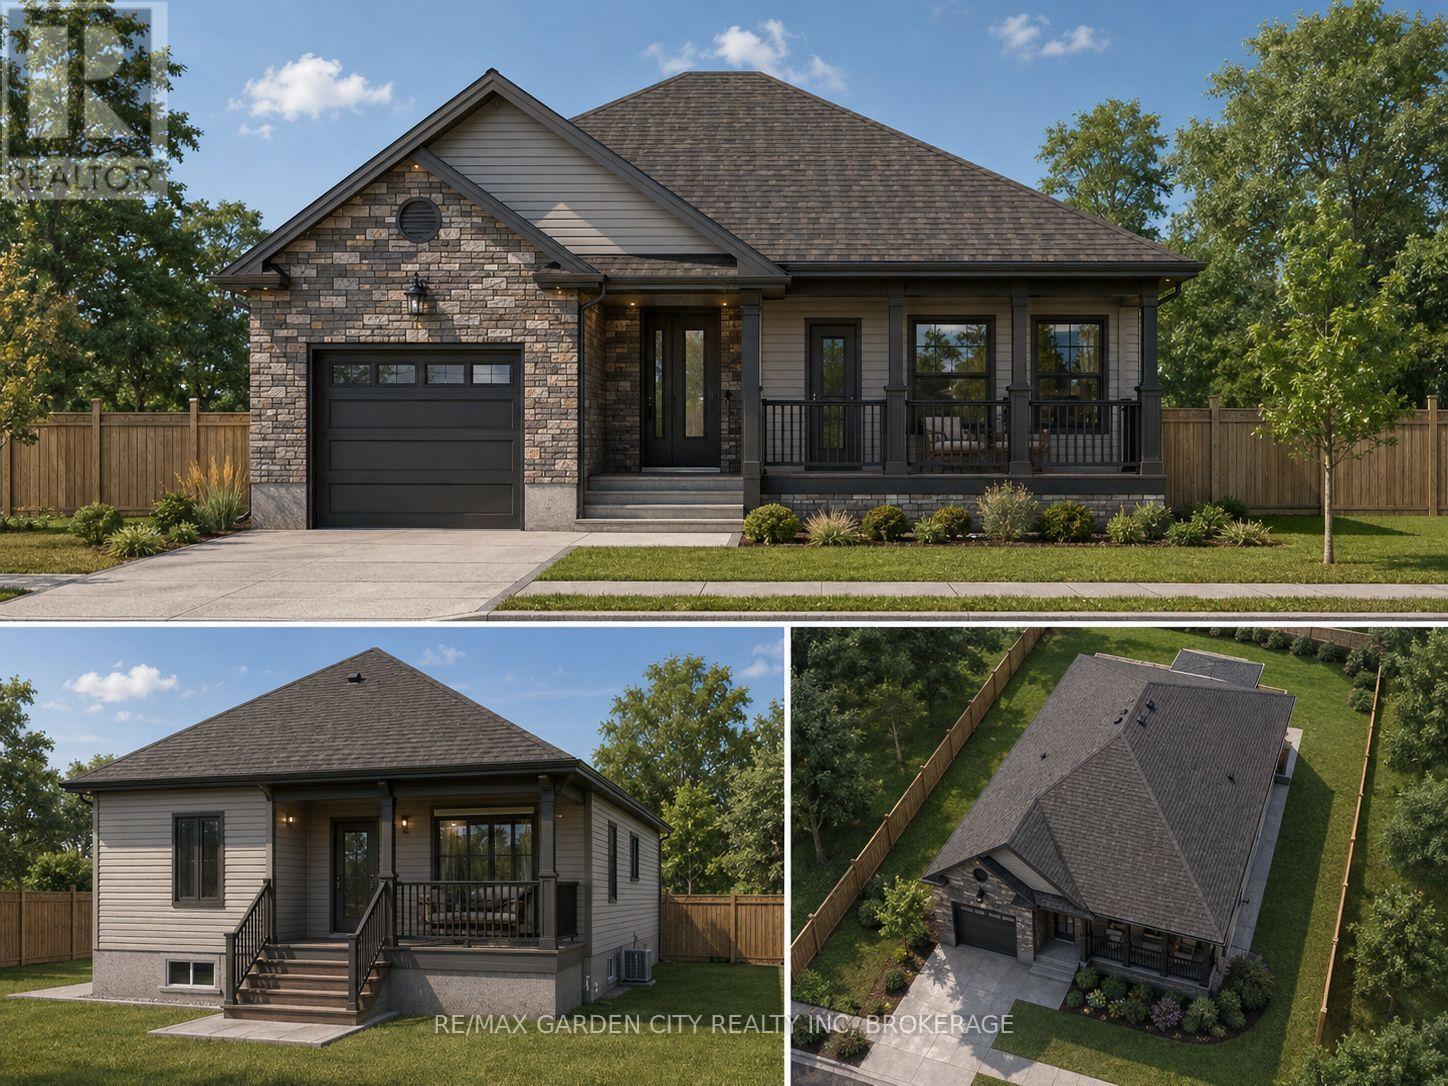
Welcome to this building lot in the heart of Welland. A contemporary bungalow has been laid out for this lot with a thoughtful design, approximately 1,488 sq. ft. of main-floor living space, this floor plan combines timeless architectural character with the comfort and convenience today's buyers are looking for. The striking exterior makes an immediate impression, this rendering (using AI ) uses a stone and siding combination, welcoming covered front porch, attached garage and beautifully balanced rooflines. Inside, the single-storey design offers an easy, functional flow ideal for a variety of lifestyles, whether you are purchasing your first home, downsizing without compromise or simply looking for the ease of main-floor living. Outdoor living has also been considered, with a covered rear porch creating the perfect extension of the home for morning coffee, summer evenings or relaxed entertaining. The location adds another layer to the appeal. Situated in an established Welland neighbourhood, you'll be within walking distance of the Welland Canal and its scenic pathways, while everyday shopping, restaurants, services and amenities are all close at hand. Enjoy concerts and community events at the amphitheatre near the East Main Street bridge, explore the canal trails or simply take advantage of everything this increasingly vibrant part of the city has to offer. A rare opportunity to enjoy the efficiency and peace of mind of a newly built home while remaining connected to one of Welland's most recognizable neighbourhoods. Modern living, architectural charm and a walkable canal-side lifestyle come together beautifully here. (id:55499)
2505 - 280 Dundas Street W
Toronto, Ontario
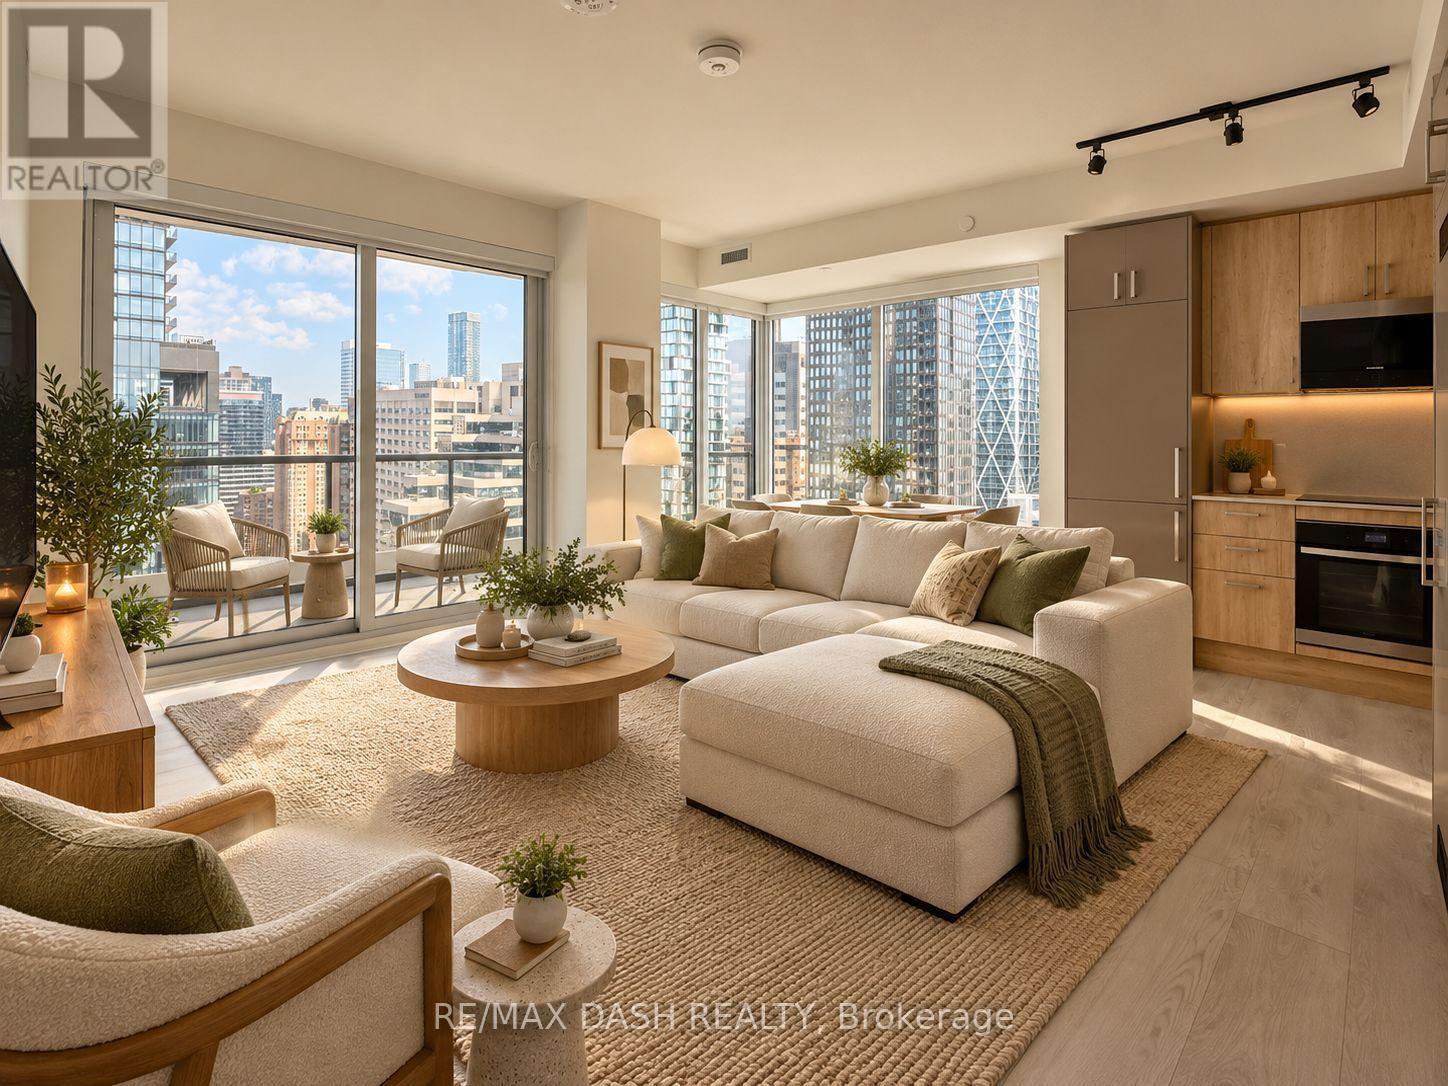
Welcome to Artistry Condos, never lived-in, where contemporary living meets the creative heart of downtown Toronto. Enjoy an exceptionally walkable location just steps to St. Patrick Subway Station, the University of Toronto, OCAD University, the Art Gallery of Ontario, Grange Park, hospitals, restaurants, cafés, shopping and entertainment. Artistry offers an impressive collection of amenities designed for modern urban living, including a rooftop outdoor terrace, fitness centre and yoga studio, co-working spaces, an art studio, a dining lounge, a party room, meeting spaces, pet spa, Exceptional views from the rooftop terrace, 24/7 concierge service, and high-speed internet included. Whether you're a working professional, student, family or simply looking to enjoy the best of downtown Toronto, this is an exceptional opportunity to live in a vibrant, connected neighbourhood with culture. Transit is at your doorstep, with excellent Walk Score and Transit Score ratings making car-free living effortless. (id:55499)
Unit 1 - 717950 Highway 6
Georgian Bluffs, Ontario
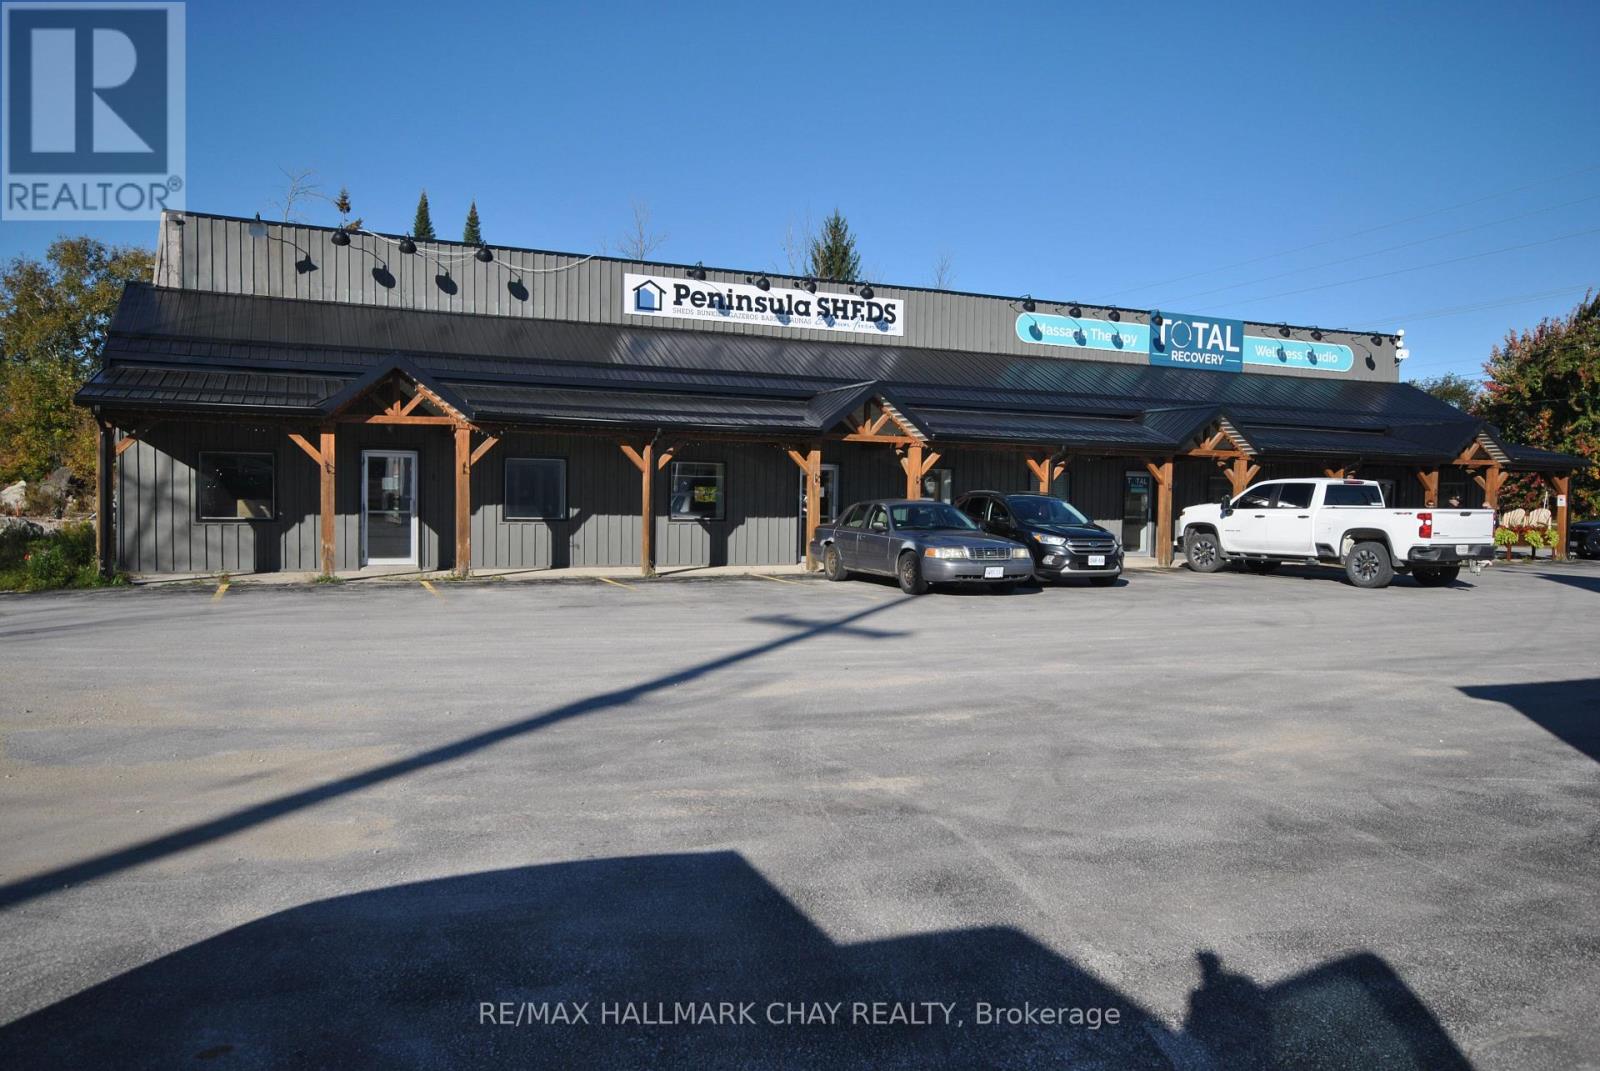
Unit 1 is 1,797 square feet on two floors. Situated in a beautifully remodeled 4 unit commercial building on busy Highway 6 in Springmount just west of Owen Sound. Can be combined with Unit 2 for a total of 3,641 square feet. Each unit has 10'x 10' roll-up grade level door at back opening to bay area with 14' clear (16.5') to finished ceiling. All interiors finished. Each unit separately metered with gas furnace and a/c. TMI estimated at $2.50 per square foot. Lease rate increases by $1 per square foot per year over 5 years. (id:55499)
RE/MAX Grey Bruce Realty Inc.
Unit 2 - 717950 Highway 6
Georgian Bluffs, Ontario
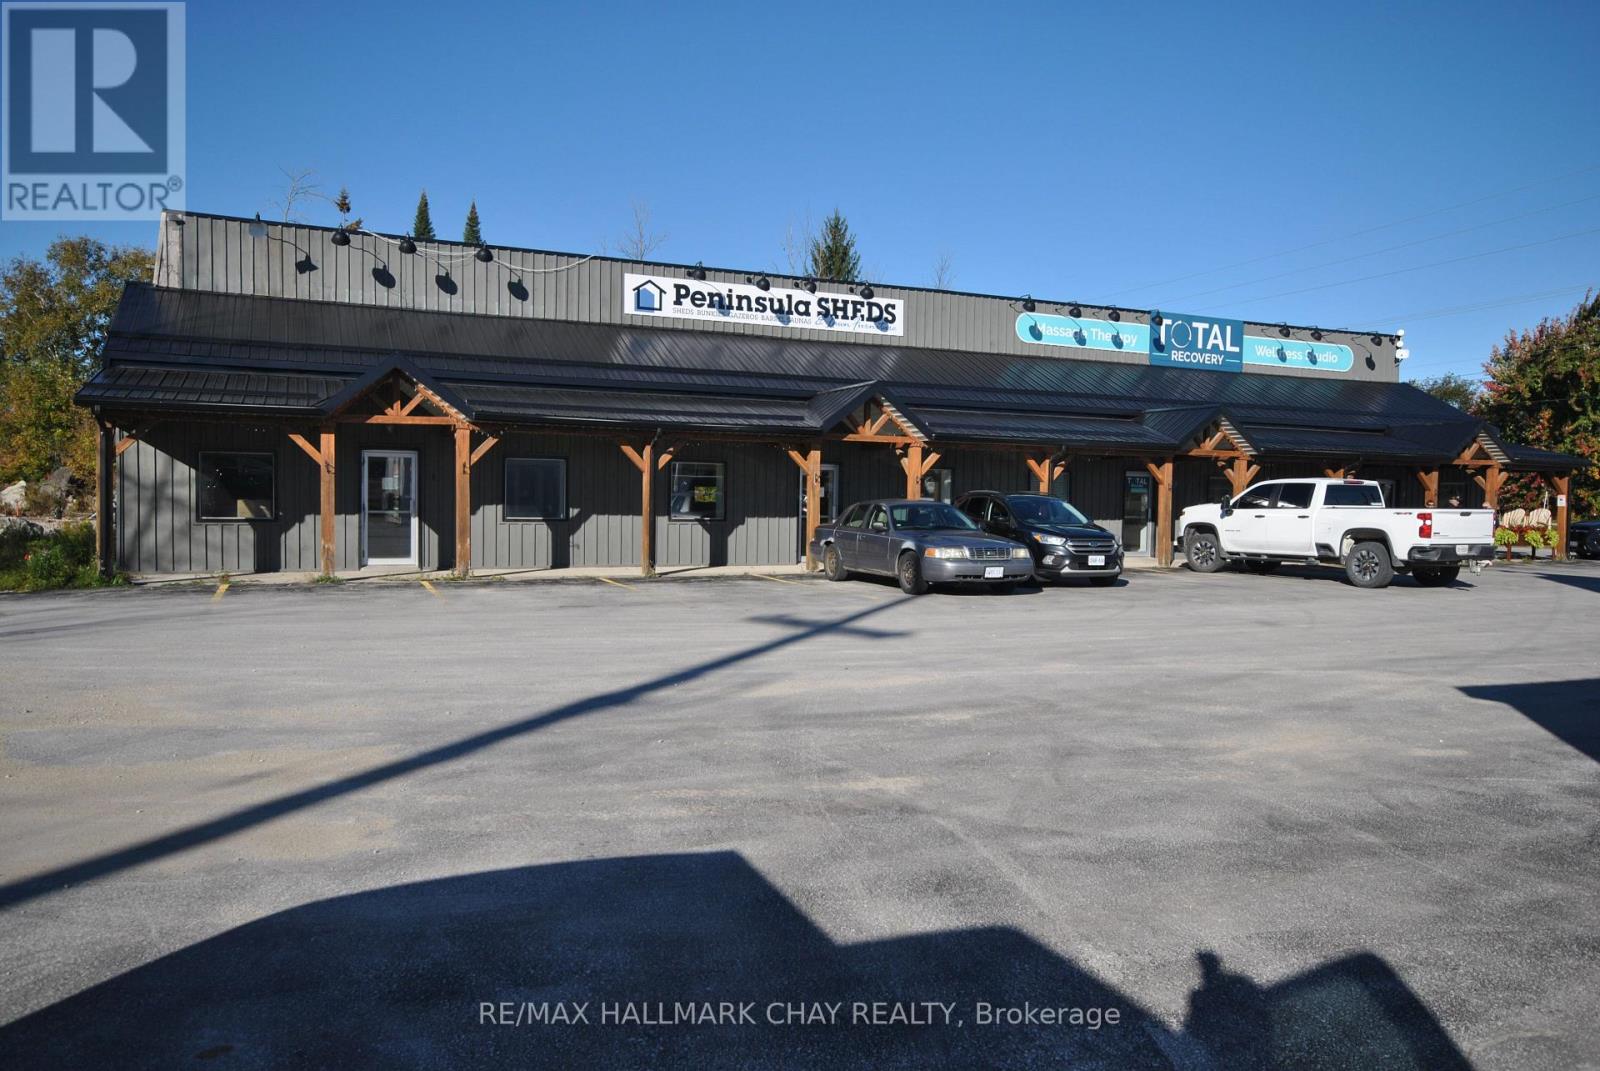
Unit 2 is 1,844 square feet on two floors. Situated in a beautifully remodeled 4 unit commercial building on busy Highway 6 in Springmount just west of Owen Sound. Can be combined with Unit 1 for a total of 3,641 square feet. Each unit has 10'x 10' roll-up grade level door at back opening to bay area with 14' clear (16.5') to finished ceiling. All interiors finished. Each unit separately metered with gas furnace and a/c. TMI estimated at $2.50 per square foot. Lease rate increases by $1 per square foot per year over 5 years. (id:55499)
RE/MAX Grey Bruce Realty Inc.
78 Hillside Drive
Kawartha Lakes, Ontario
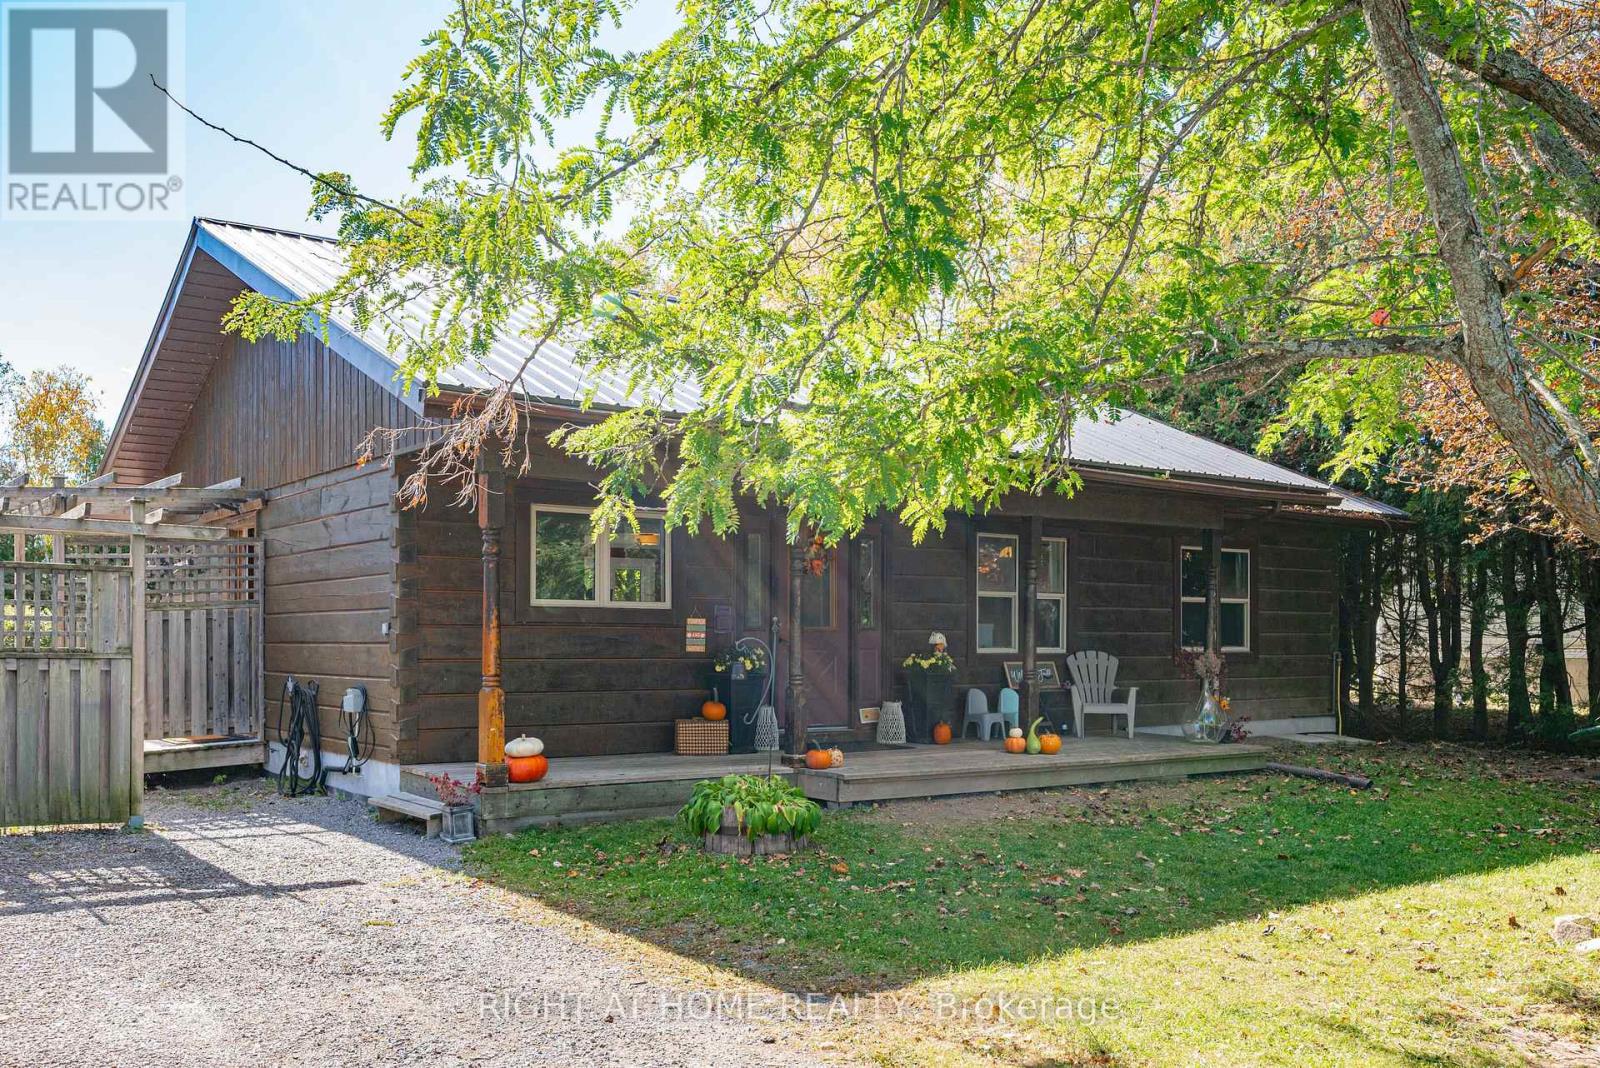
What if your next home came with a lake view? Enjoy Year-Round Living In This aprox.1,200 Sq. Ft. 4-Season Log Home, Steps To Lake Scugog! Open-Concept Kitchen W/Island & Living/Dining Area W/Walk-Out To Wraparound Deck. Spacious, Private South-Facing Backyard W/Lake Views. Oversized Detached Double Garage W/Electricity & Room For Vehicles, Boat & Storage. Partially Finished Bsmt W/New Drywall & Pot Lights Offers Excellent Potential To Create Additional Living Space. Enjoy Ice Fishing, Ski-Doing, Boating + Much More. A Great Opportunity To Personalize Your Kawartha Retreat! AI/Virtually staged and or enhanced. (id:55499)
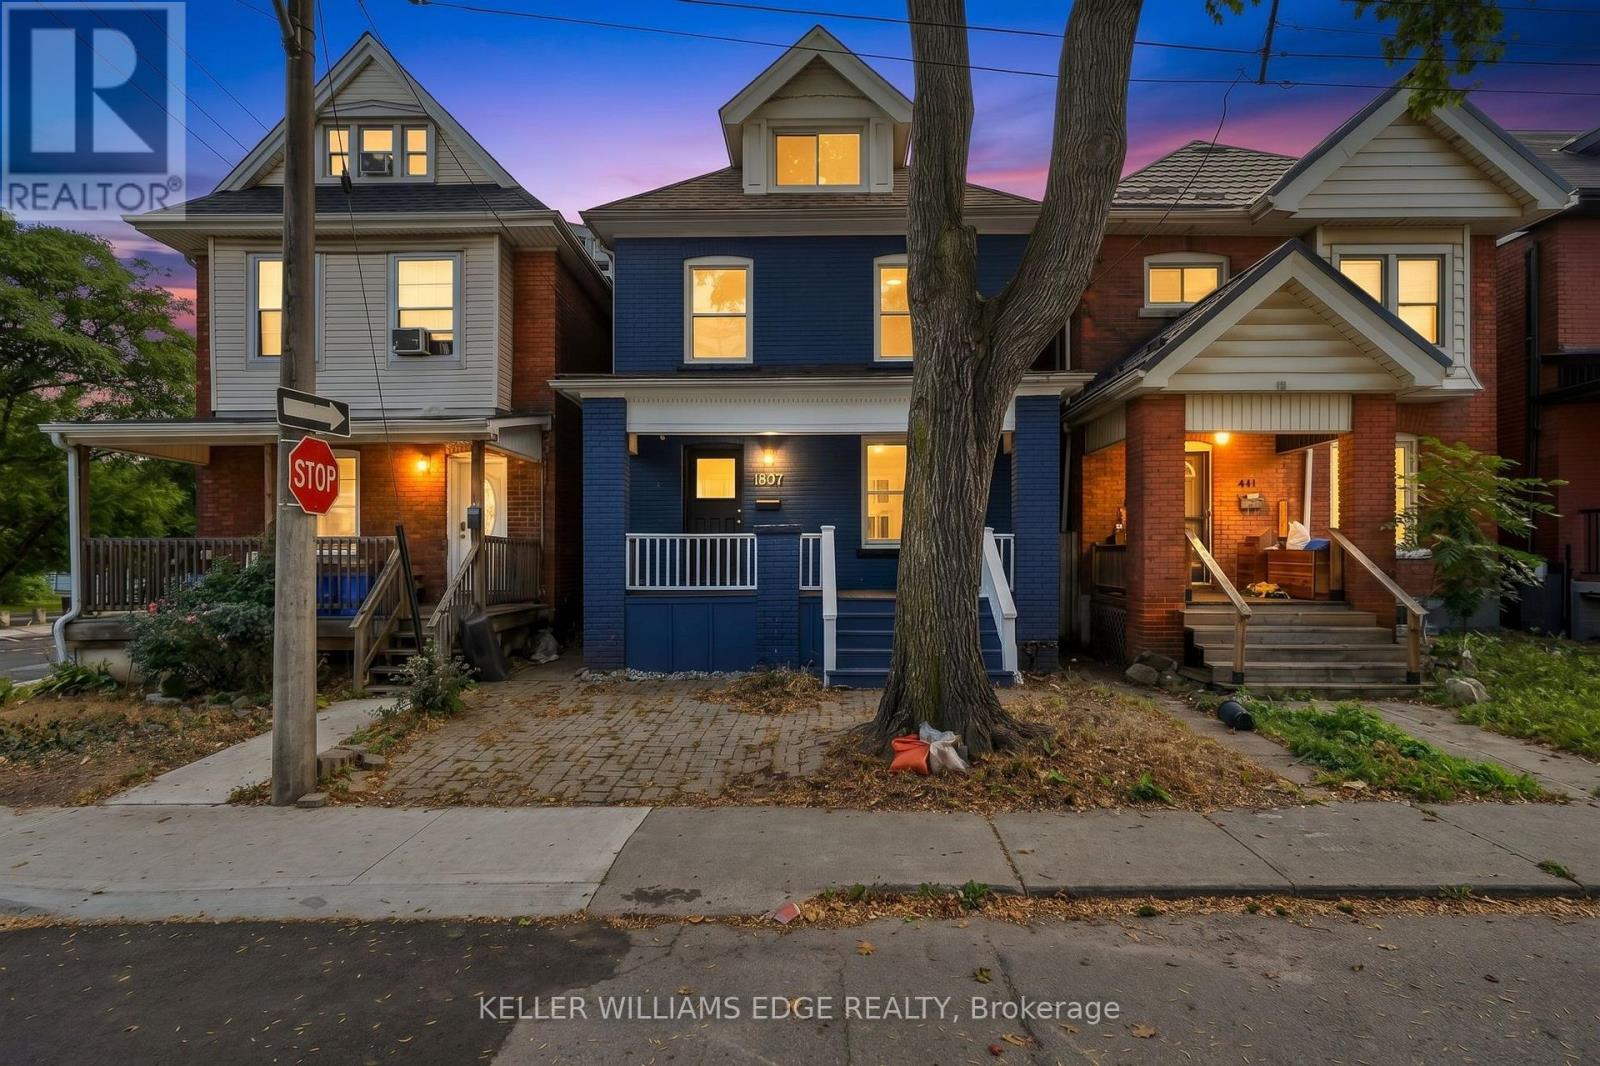
60 Stirton Street
Hamilton, Ontario
Welcome to 60 Stirton Street, a beautifully refreshed 2.5-storey home located in the heart of Hamilton's family-friendly Gibson community. Offering 3 bedrooms and 2.5 bathrooms, this move-in-ready property seamlessly combines stylish upgrades with functional living spaces. Step inside to find brand-new flooring across the main living areas and plush new carpeting in the bedrooms. The kitchen comes equipped with brand-new appliances, including a new stove, alongside a newly installed washer and dryer. A major highlight of the property is the fully finished attic, providing a versatile bonus space ideal for a primary bedroom, media room, or dedicated home office.Rare for downtown living, this home offers flexible parking options: 2 dedicated spaces in the backyard plus space for 1 compact car in the front driveway. Situated in a walkable, community-focused neighbourhood, you are just minutes away from local shops, everyday amenities, transit, and neighbourhood parks. (id:55499)
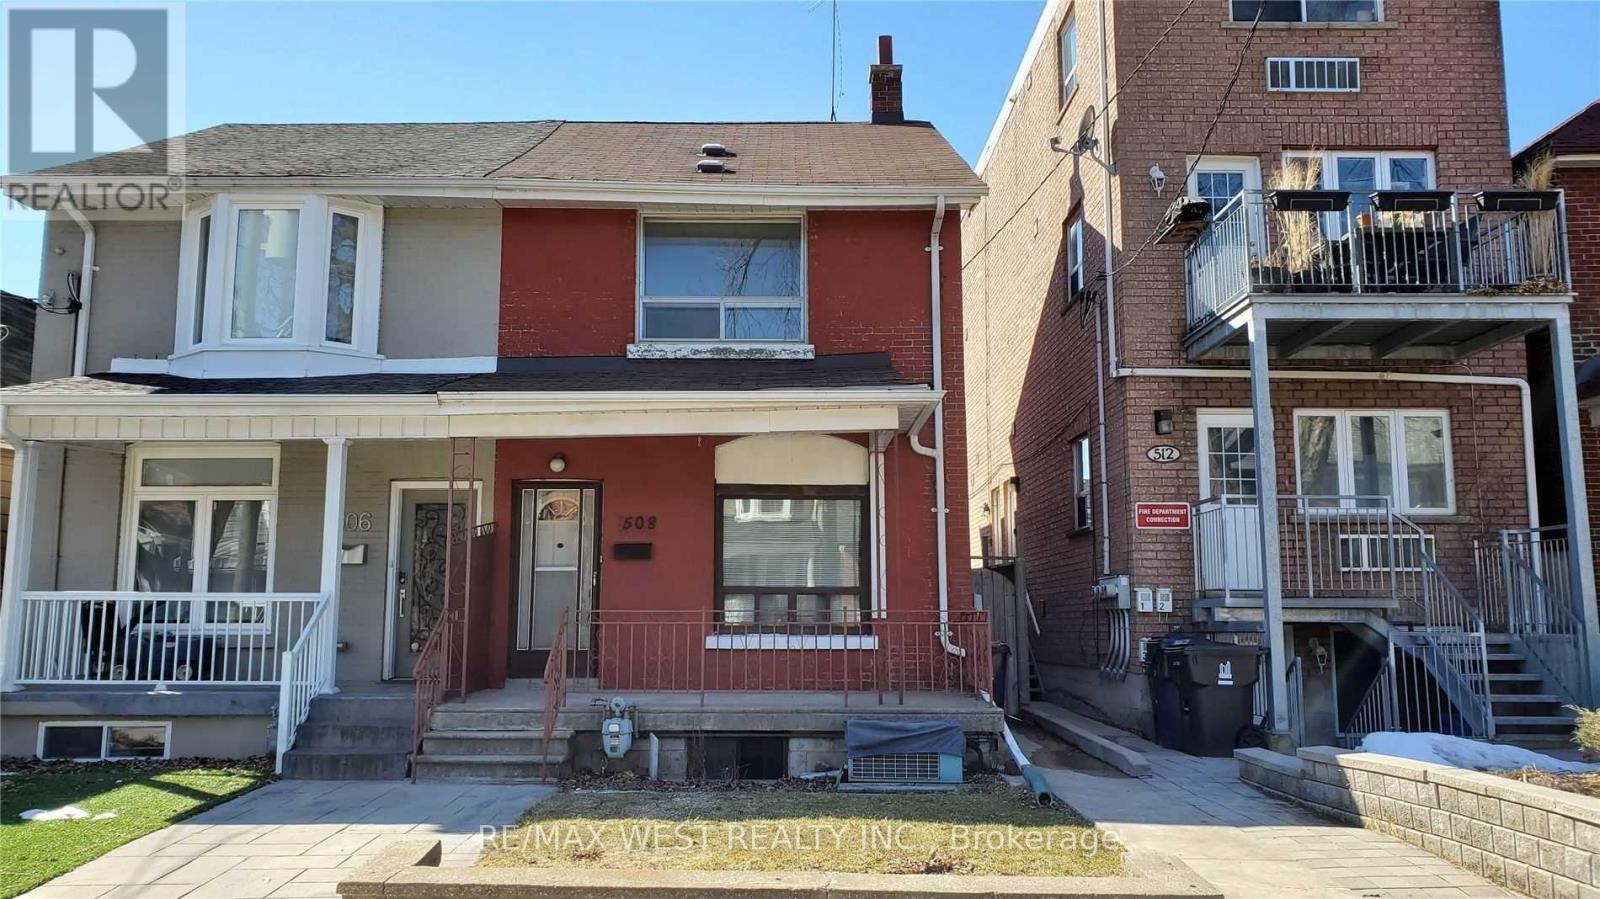
Bsmt - 508 Concord Avenue
Toronto, Ontario
Best Bsmt Lease Opportunity In Dovercourt-Wallace-Junction For A 1+1 Br And 1 Wr. Outstanding location and street! Very Spacious, Well Kept And Clean. *This unit is not shared with any other tenants * This Unit Has Tons Of Space With Open Concept Living/Din Room Combo, Nice Eat In Kitchen, 3 Pc Bathroom And Own Separate Laundry! Very Good Sized Bedrooms! Tons Of Storage Everywhere! Steps To Subway, Transit, Shops, Good Schools, Parks! 30 percent utils (heat, hydro, water) (id:55499)
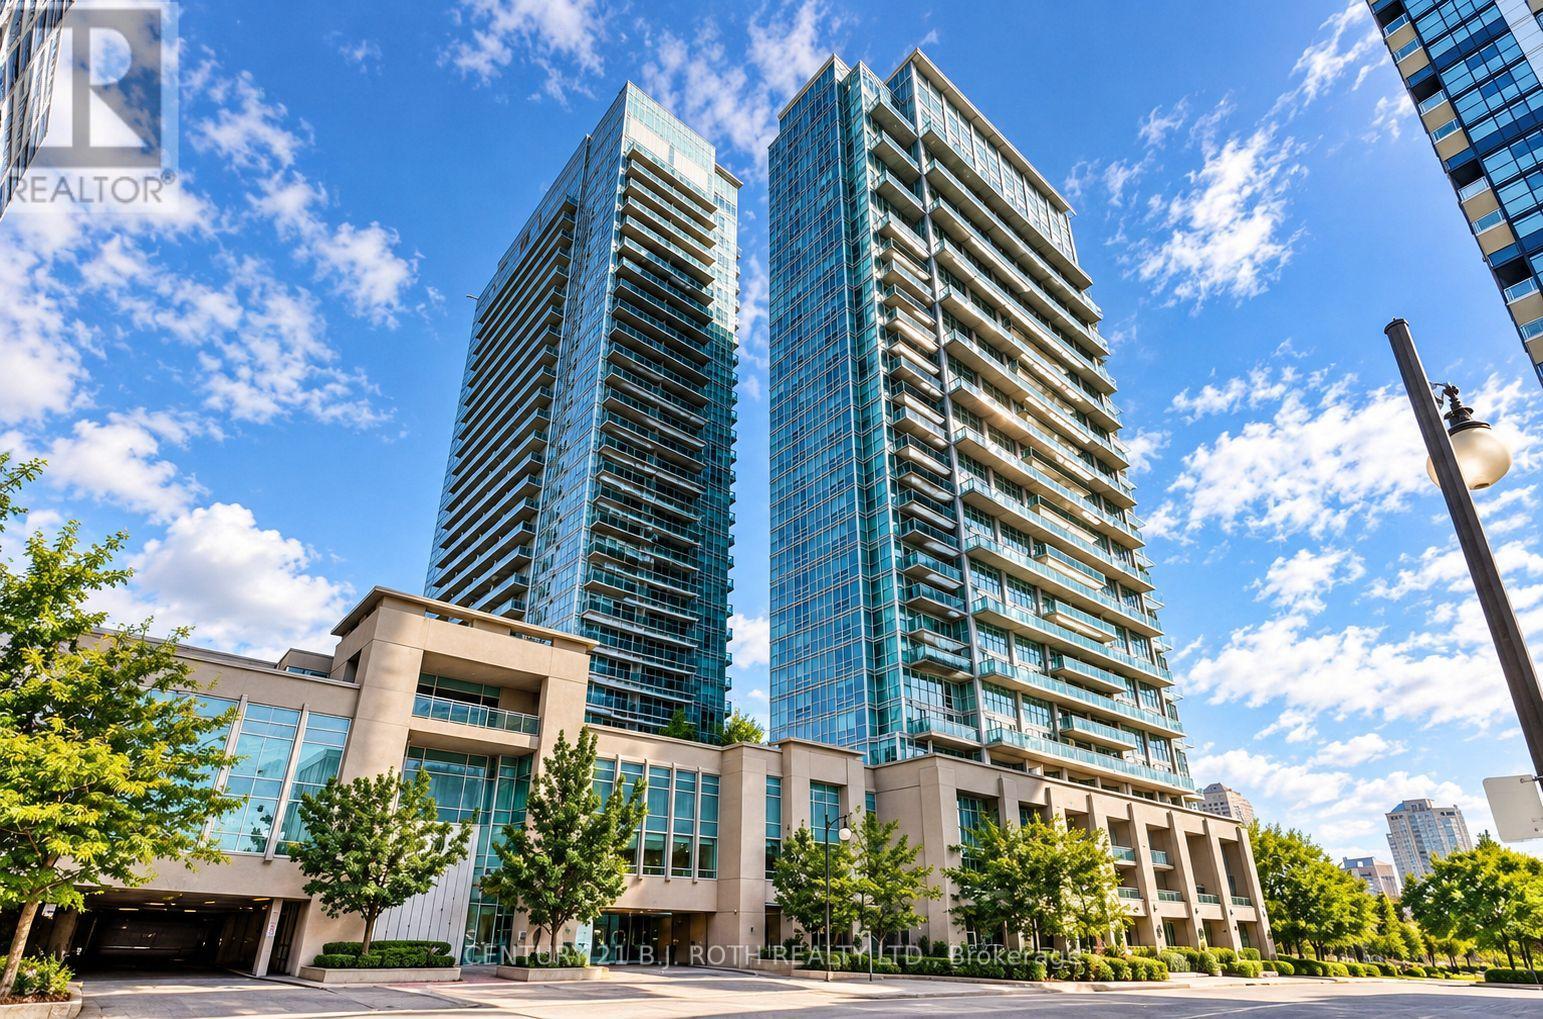
923 - 165 Legion Road N
Toronto, Ontario
Welcome to Unit 923 at the sought-after California Condos in Etobicoke. This bright and inviting 1-bedroom, 1-bathroom suite offers a stylish open-concept layout, great natural light and a spacious private balcony for relaxing or entertaining. The modern kitchen features sleek stainless steel appliances and flows effortlessly into the living area, creating a comfortable space for everyday living. Enjoy the added ease of ensuite laundry right at home. California Condos offers an impressive collection of amenities, including 24-hour concierge, indoor and outdoor pools, fitness facilities, sauna, rooftop lounge and terrace, theatre, squash courts and a party room. Experience a fantastic location close to shops, restaurants, highway access and Mimico GO Station, making it easy to get around the city or commute downtown. A beautiful place to call home in one of Etobicoke's most vibrant and convenient communities. (id:55499)
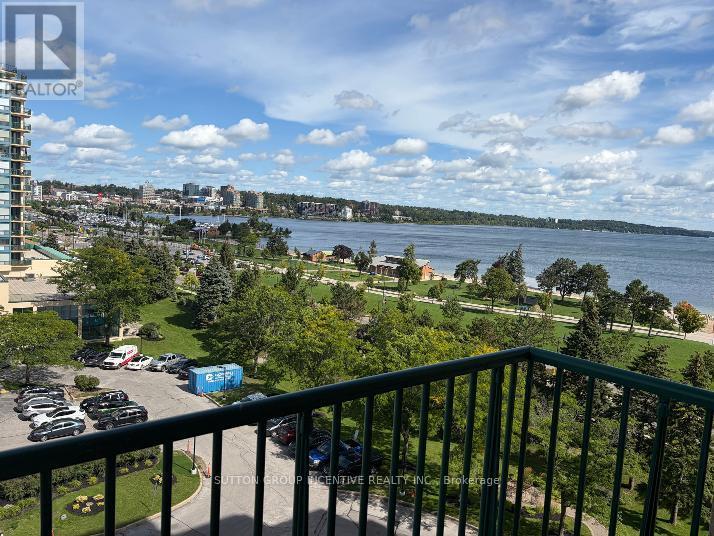
905 - 75 Ellen Street
Barrie, Ontario
Check out this urban retreat in downtown Barrie with expansive city views. This one bedroom condo in 'The Regatta' offers a comforting lifestyle, just steps from Barrie's waterfront and downtown attractions. Across from Centennial Beach and the Marina, enjoy easy access to the Allandale GO Train, public transit, parks, and major highways. The Regatta features premium amenities including on-site management, gated entry, security cameras, an indoor pool, hot tub, sauna, exercise room, party room, library, and more. This bright unit has a large balcony with fabulous waterfront views. The kitchen is galley style with updated cabinets, double sink, white appliances and a passthrough bar-top for convenient dining. In-suite laundry with storage, a spacious walk-in closet that flows between the bedroom and bathroom. Convenient parking on Level 3 in the garage. The unit is currently vacant. The unit had been rented out fully furnished and all-inclusive as a premium executive rental. Please note: Condo corporation rules allow a maximum of 1 pet per unit, under 25 lbs. (id:55499)
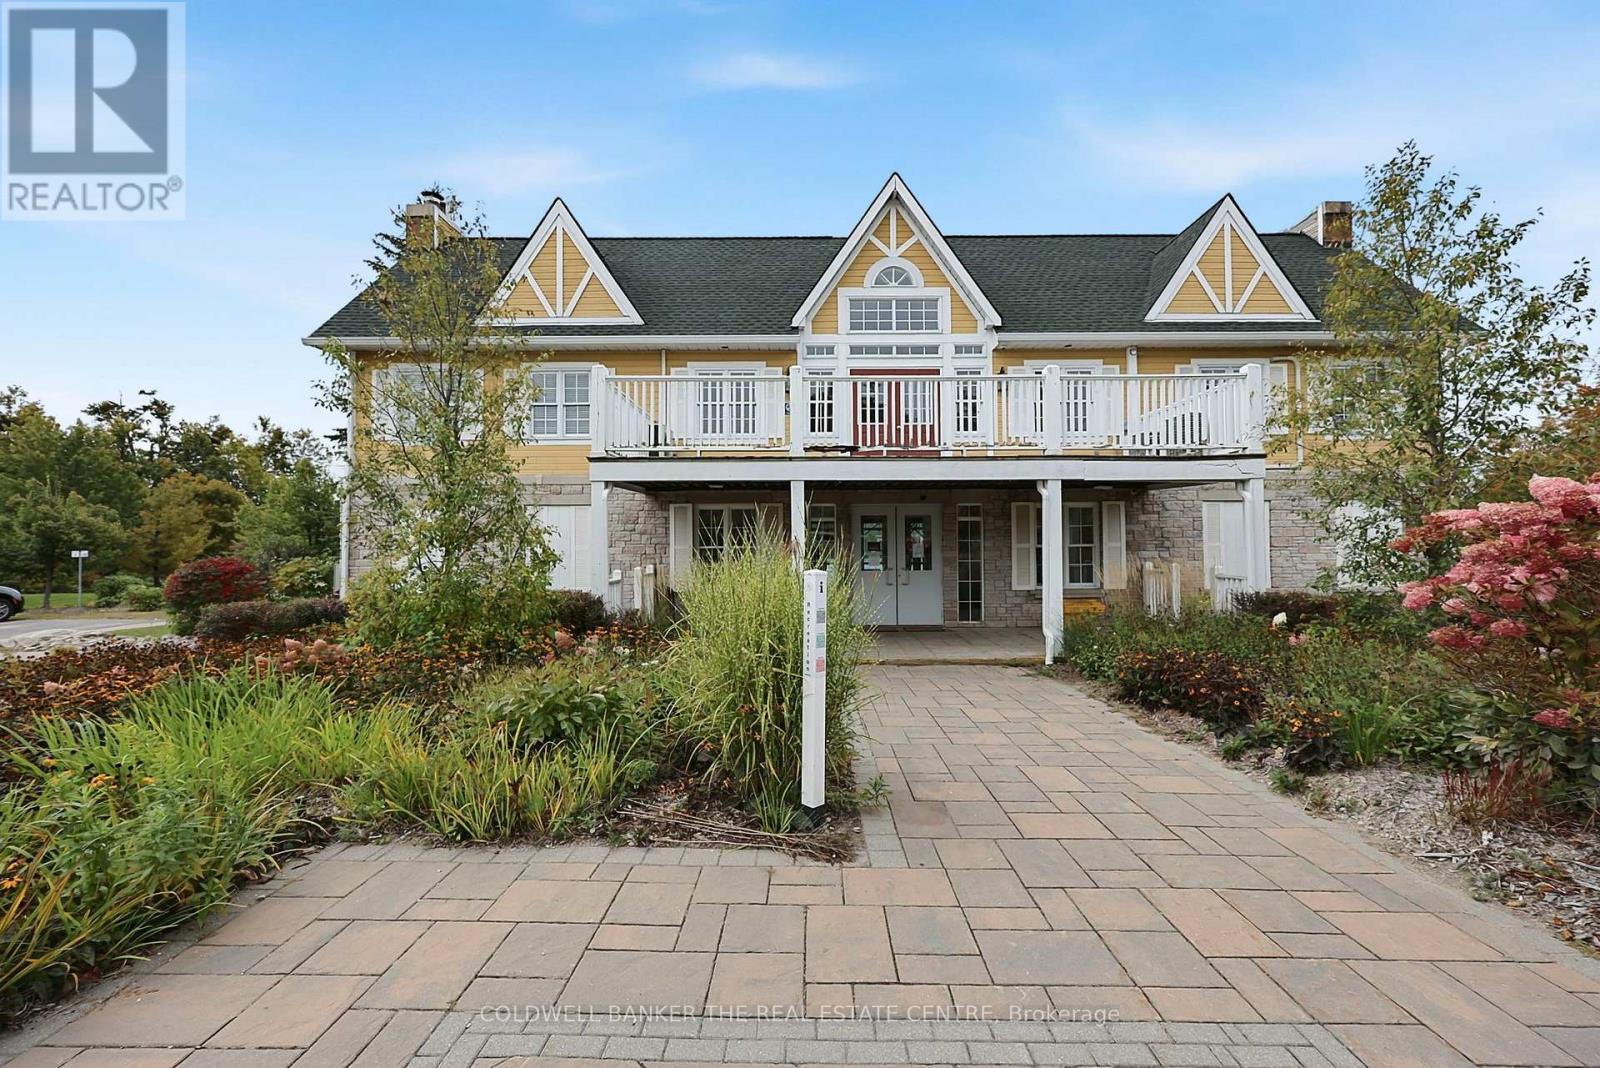
2094-2095 - 90 Highland Drive
Oro-Medonte, Ontario
Two living spaces. One unique opportunity in Horseshoe Valley. This spacious 2-bedroom, 2-bathroom condo offers a versatile two-residence configuration, providing flexibility for personal use, extended family, guests or potential rental income. The main living area features an open-concept kitchen, dining and living space with a gas fireplace, private bedroom with ensuite and access to the outdoor deck, while the adjoining space offers its own bedroom, bathroom, kitchenette and living area. Located at 90 Highland Drive in the heart of Horseshoe Valley, enjoy a four-season lifestyle surrounded by skiing, golf, trails and outdoor recreation, with access to the condominium's recreation amenities. Whether you're looking for a full-time home, weekend escape or an investment opportunity, this property's flexible layout offers possibilities that a traditional condo simply can't. Vacant and ready for its next owner. (id:55499)
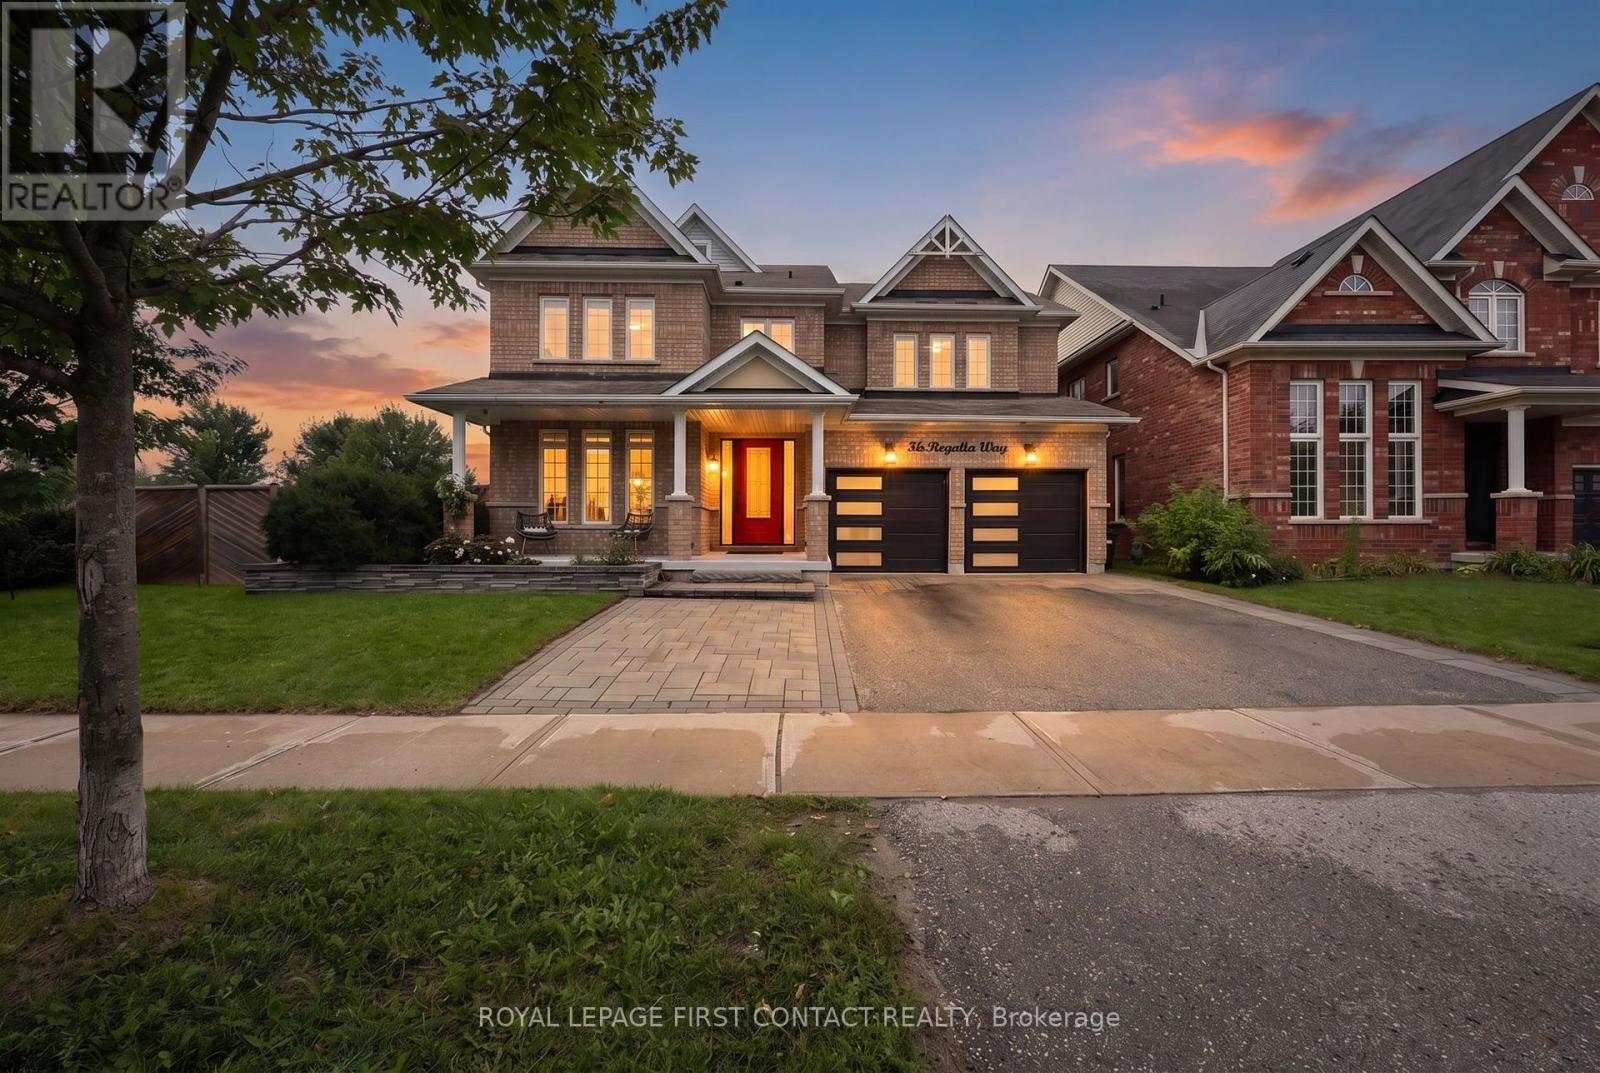
36 Regalia Way
Barrie, Ontario
Looking for a quick closing? Check out this beautifully renovated, thoughtfully designed and truly turn-key family home! This exceptional 4 + 1 bedroom, 5-bathroom 2-storey home is made for living well and entertaining effortlessly. At the heart of the home, the stunning renovated kitchen and dining area features custom built-ins, oversized island, quartz countertops, farmhouse sink, soft-close cabinetry, under-cabinet lighting and an impressive 6-burner gas range with 2 ovens and pot filler. The beautifully appointed entertainment area, complete with built-in fireplace, creates an inviting space to relax and connect. Step outside and discover your own private resort. The heated saltwater in-ground pool and hot tub are surrounded by multiple seating and entertaining areas-perfect for long summer afternoons, poolside dinners and evenings spent with family and friends. The fully finished, professionally renovated (2026) walkout basement provides even more space for family in-law capability, guests and recreation. Tastefully decorated throughout, this home combines sophisticated style with the comfort and functionality a family needs. Recent updates include professionally renovated main floor (2024), power blinds on main floor (2025), back yard interlocking (2024), front door and garage doors (2023), furnace (2025), pool liner (2025), pool pump and filters (2026), and pool heater (5 years old). A home designed not just to live in, but to enjoy. Simply move in, unpack and start making memories. (id:55499)
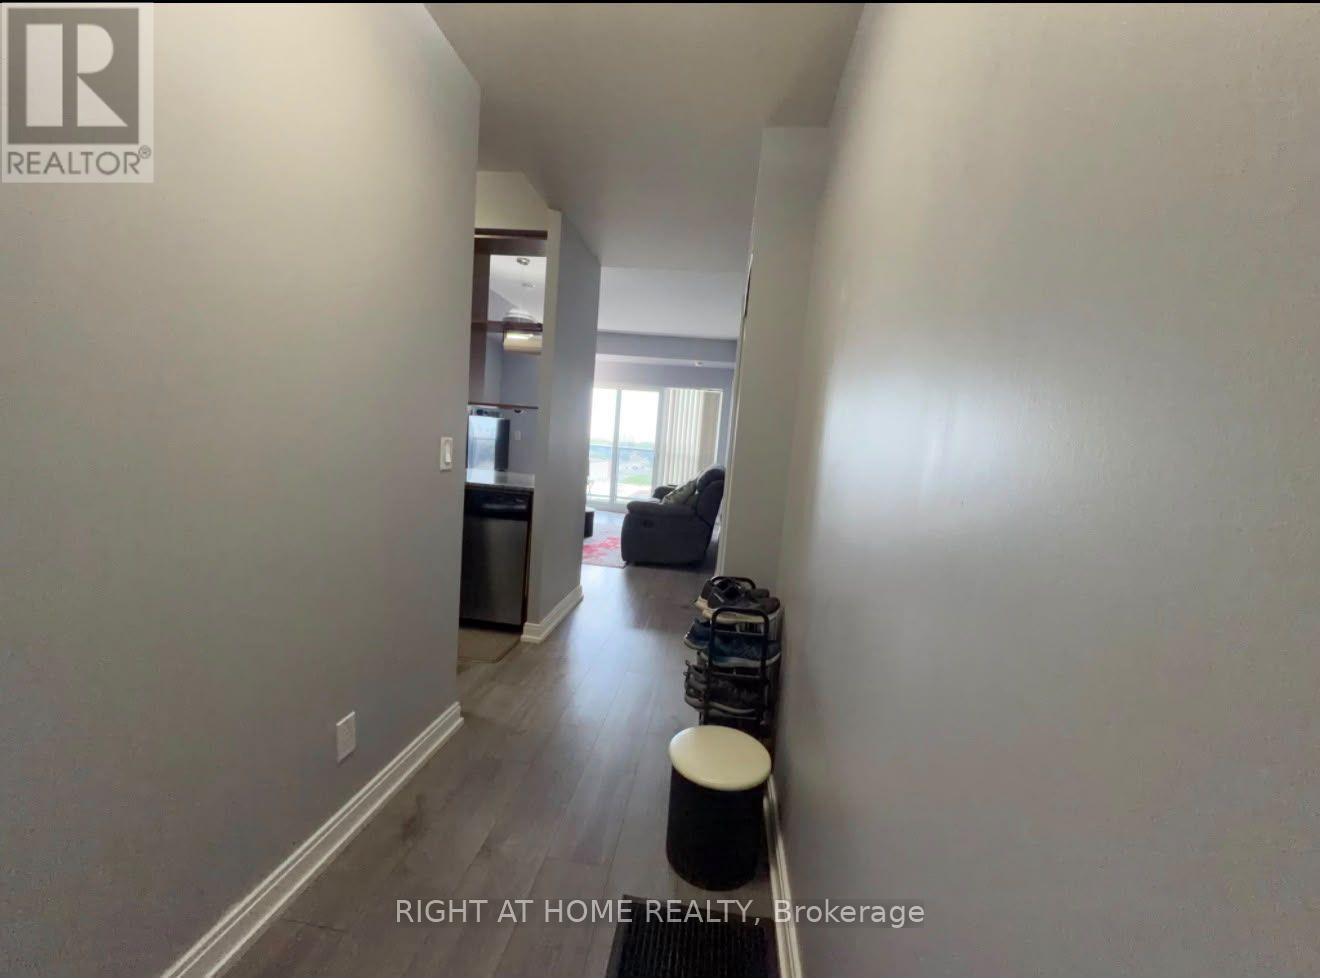
1221 - 181 Village Green Square
Toronto, Ontario
Beautiful 2-Bedroom, 2-Bathroom Condo at 181 Village Green Square, Toronto!Welcome to this beautifully maintained 2-bedroom, 2-bathroom condo featuring a functional layout, upgraded flooring, and a smart thermostat for added comfort and convenience. Enjoy the spacious living area, well-appointed kitchen, and generously sized bedrooms, including a primary bedroom with a private ensuite. Step out onto the large balcony featuring AstroTurf, creating a unique outdoor space to relax and unwind. Unbeatable transit convenience with a TTC bus stop right at your doorstep and direct bus service to Kennedy Station! Ideally located close to shopping, restaurants, grocery stores, parks, and major highways, this condo offers the perfect blend of comfort, convenience, and urban living. (id:55499)
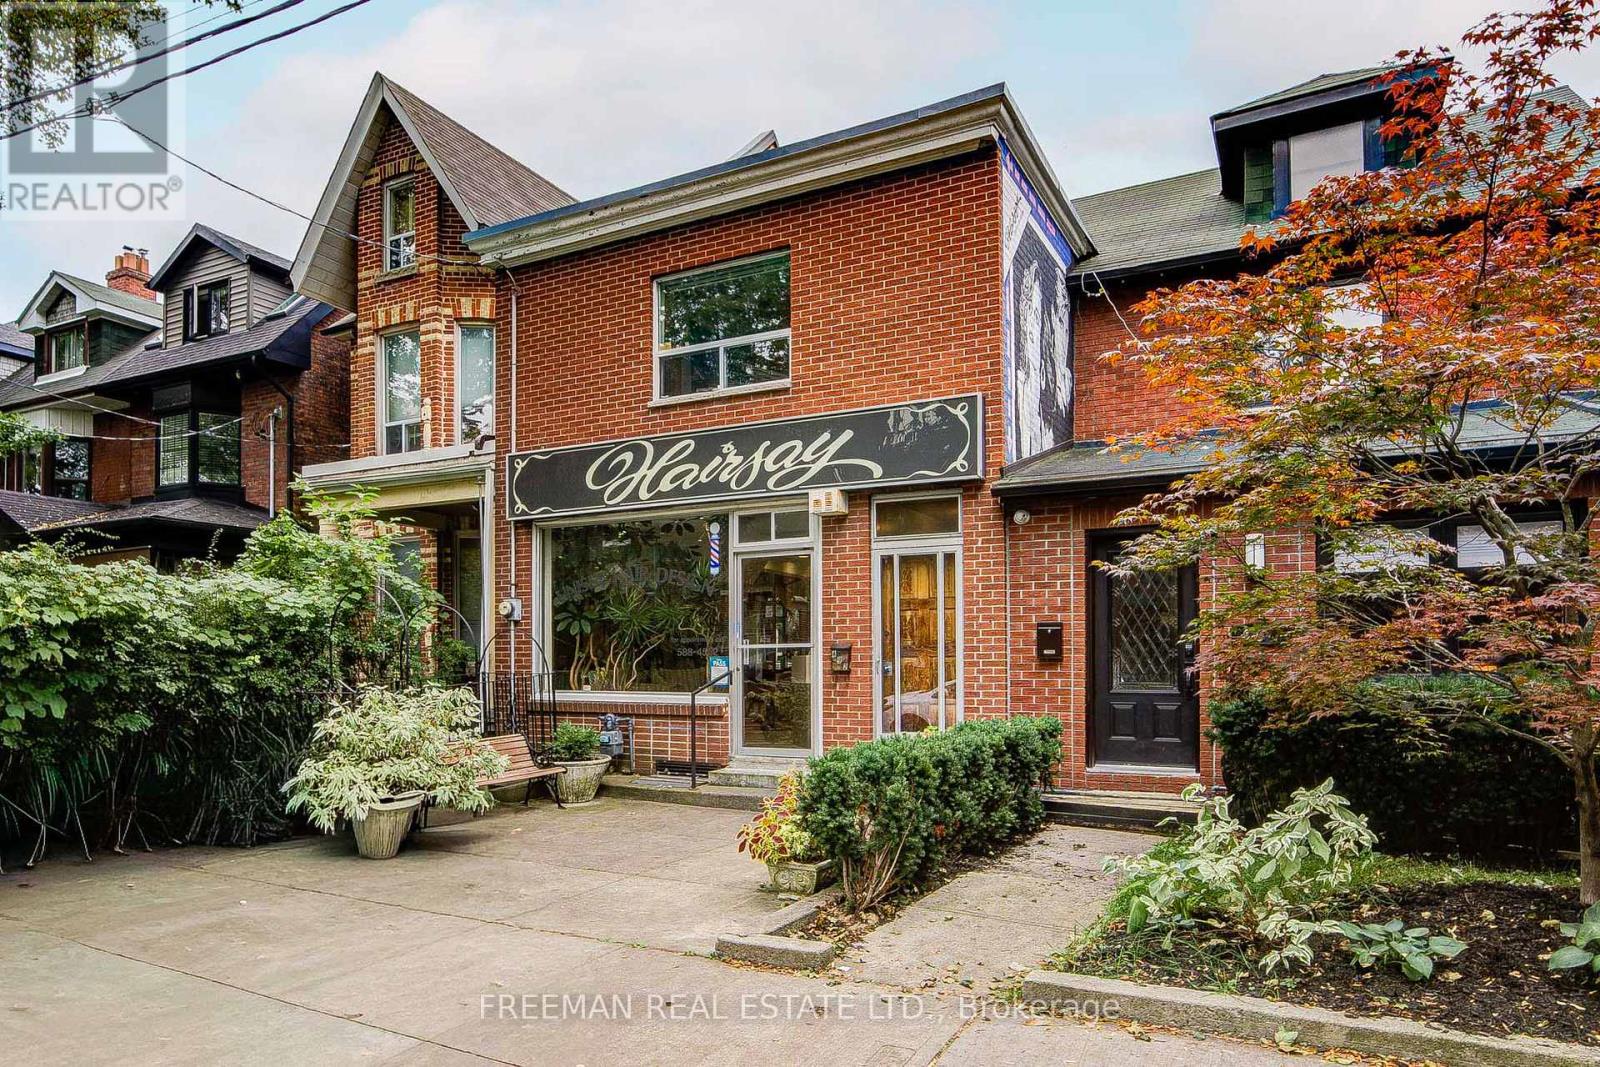
492 Manning Avenue
Toronto, Ontario
A LITTLE ITALY UNICORN. AND YES, THEY REALLY DO EXIST! Part home, part business, part investment opportunity and ALL kinds of fabulous! Tucked away on a quiet residential street in the heart of Palmerston-Little Italy, this rare mixed-use gem is anything but ordinary. Up front, a street-level commercial space with a long history as a successful neighbourhood salon. Behind it and above, a 3-bedroom residence offering the ultimate live-work lifestyle, with vacant residential possession on closing. And there's MORE! A fully finished lower level with kitchen, new 3-piece bathroom, living space and TWO separate exits/walkouts adds another layer of incredible flexibility. Out back? A deep, grassy backyard and a substantial 2-car block garage. Seriously, what's not to love? Steps to Clinton Public School, half a block to Harbord Collegiate, and an easy stroll to U of T, Central Tech, fabulous cafés, restaurants and all the flavour of Little Italy. The property is identified under City of Toronto Zoning Exception R 735 (Chapter 900.2.10), with reported longstanding non-residential use permissions and a 0.6 FSI density rating, all subject to independent verification. Dreaming of running your business steps from home? Investing in something truly distinctive? Or creating your own urban masterpiece? Here's your chance to think outside the ordinary. Because cookie-cutter is boring. And this property is anything but! Buyer to verify zoning, permitted uses and any proposed alterations with the City of Toronto. (id:55499)