
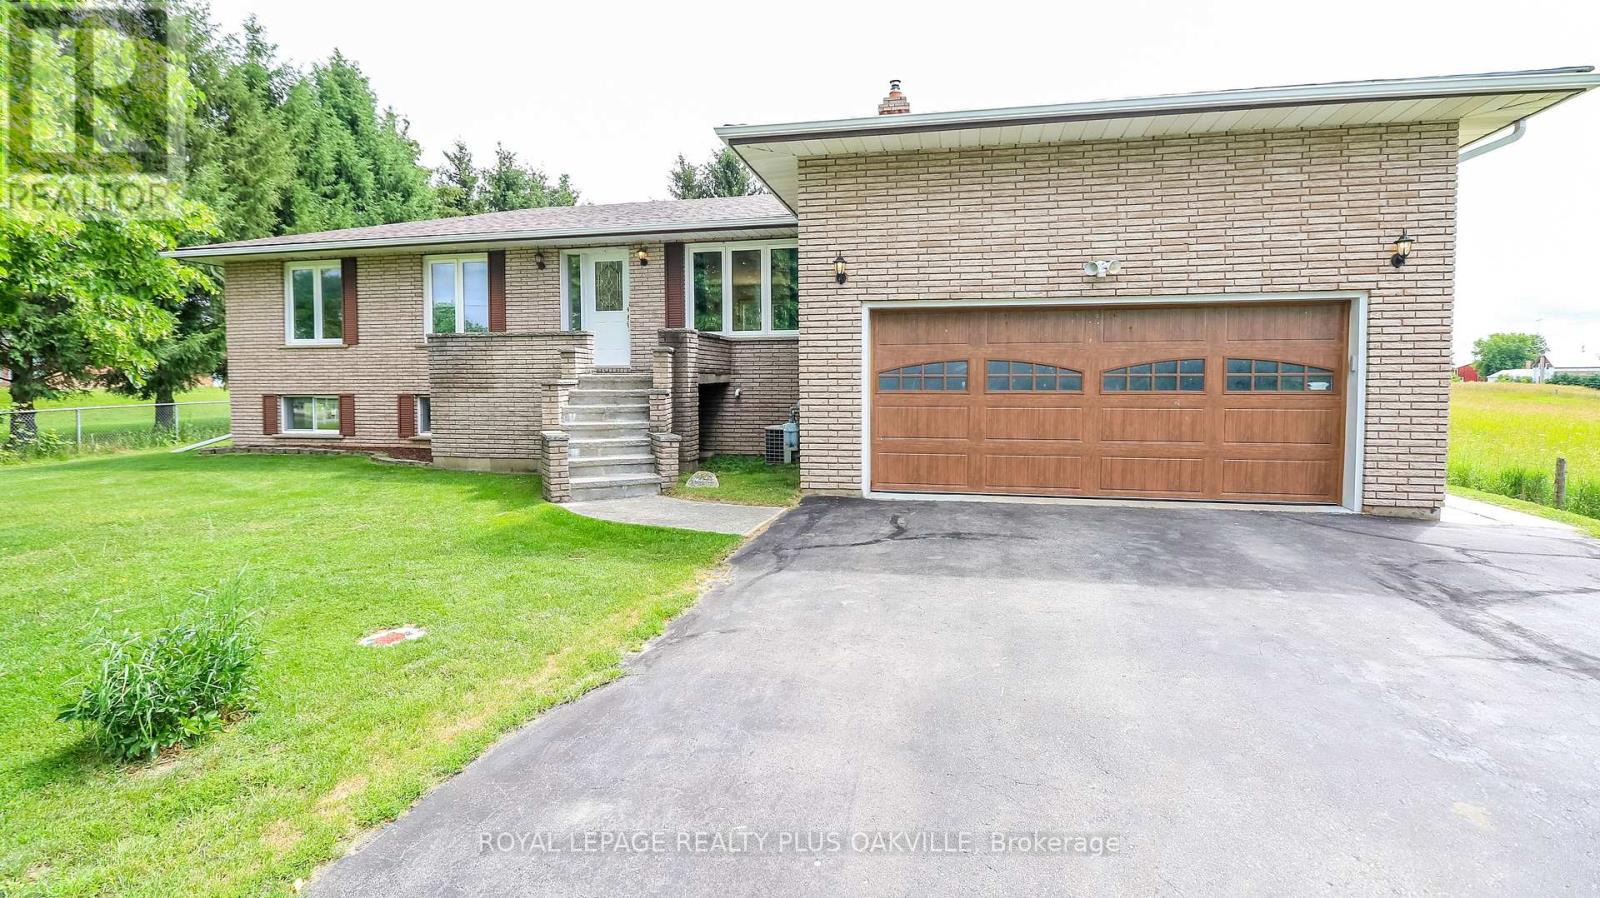
52 Denney Drive
Essa, Ontario
Welcome to a home that has never before been offered for sale! Lovingly owned and cared for by the same family since it was built, this exceptional raised bungalow is ready to welcome its next chapter. Perfectly situated in the charming community of Baxter, this property offers the privacy and tranquility so many buyers are searching for. Enjoy peaceful country views while still being just a short drive to Angus, Alliston, Barrie and Highway 400, making commuting a breeze. Baxter is known for its welcoming small-town atmosphere, nearby parks, baseball facilities, and the rural charm that makes Essa Township such a desirable place to call home. Inside, you'll find a spacious 3-bedrooms with 2 additional bedrooms in the fully finished lower level, offering exceptional flexibility for growing families, guests, or a home office. The home features 3 full bathrooms, main floor laundry, beautiful wood accents throughout, and almost entirely carpet-free living, creating a warm, timeless feel that's both practical and inviting. Pride of ownership is evident throughout this well-maintained home, some updates already completed for peace of mind, include a new furnace (2024), new roof (2024), and a large newer deck-the perfect place to relax, entertain, and take in the surrounding countryside. Septic Tank was pumped out and new risers were installed July 2026. Whether you're looking for room to grow, a peaceful rural setting, or a home filled with character and care, this one-of-a-kind property is ready for its next family to make it their own. (Photos are virtually staged and in living room photo a closet door has been removed to show it's possibilities in the one photo.) (id:55499)
Royal LePage Realty Plus Oakville
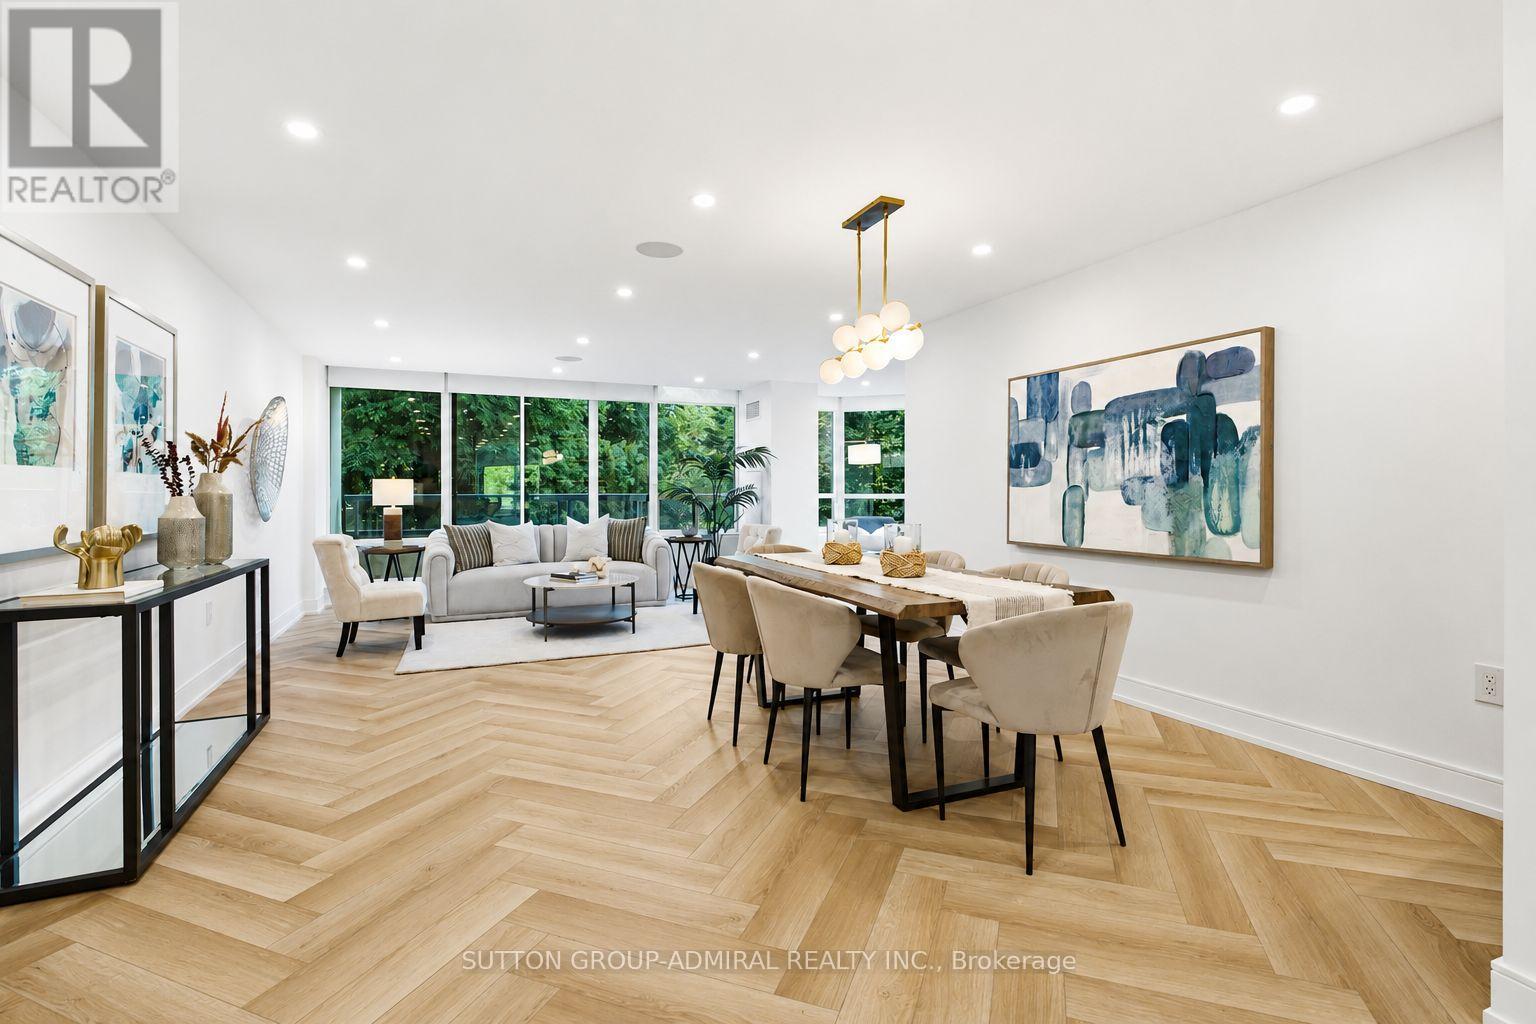
311 - 7250 Yonge Street
Vaughan, Ontario
A rare opportunity to own one of the largest suites in this prestigious building, this beautifully renovated 2+1 bedroom residence offers over 1,500 sq. ft. of flawlessly redesigned living space, filled with natural light and boasting spectacular south, west, and north exposures. This exceptional home features a spacious, functional layout, an eat-in kitchen, and two private balconies. Thoughtfully redesigned to maximize both style and functionality, every inch of this home has been carefully utilized with an abundance of custom storage throughout. The stunning modern kitchen showcases quartz countertops, brand-new stainless steel smart appliances, elegant herringbone flooring, and pot lights, making it as practical as it is beautiful. The expansive primary suite offers a peaceful retreat with a generous built-in closet in addition to a large walk-in closet and a luxurious five-piece ensuite featuring heated floors. The spacious second bedroom features a private balcony and convenient access to a 3-piece bathroom. Additional features include a den, built-in ceiling speakers in living, dining and kitchen, a large foyer closet, a dedicated laundry room, motorized window shades, expansive windows, and premium finishes throughout. Maintenance fees include all utilities, high-speed internet, and cable, offering exceptional value. Residents enjoy an impressive selection of resort-style amenities, including a 24-hour concierge, outdoor pool, tennis and squash courts, gym, party room, and library. Ideally located just steps from transit, restaurants, schools, and everyday conveniences, this remarkable home offers the perfect combination of luxury, comfort, and effortless living. (id:55499)
Sutton Group-Admiral Realty Inc.
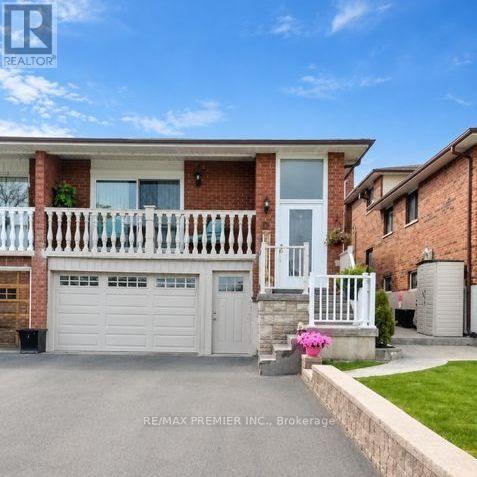
Basement - 33 Albany Drive
Vaughan, Ontario
Located in a highly desirable area of West Woodbridge, this 1 bedroom available for lease in the lower level of this semi-detached 5 level backsplit features a private ground-level entrance, offering added convenience and privacy. The lease includes access to the garage, one driveway parking space (with the possibility of accommodating a second vehicle-tandem), a 3-piece bathroom, a storage room, and shared laundry with scheduled usage. Ideal for Single Person/Couple. Walking Distance to Hwy #7/Martingrove Plaza, Public Transportation. Minutes to Market Lane, Schools, Parks, Community Centre, and St.Peter's Church. Easy Access to Hwy #7, 27, 427. Tenant Responsible for 30% of All Utilities. **EXTRAS** Existing ELF's, S.S. Fridge, S.S. Stove, Front Loader Washer & Dryer (shared). Driveway Parking Spot (2nd Tandem permitted size). Garage. Tenant Responsible for 30% of all utilities. (id:55499)
RE/MAX Premier Inc.
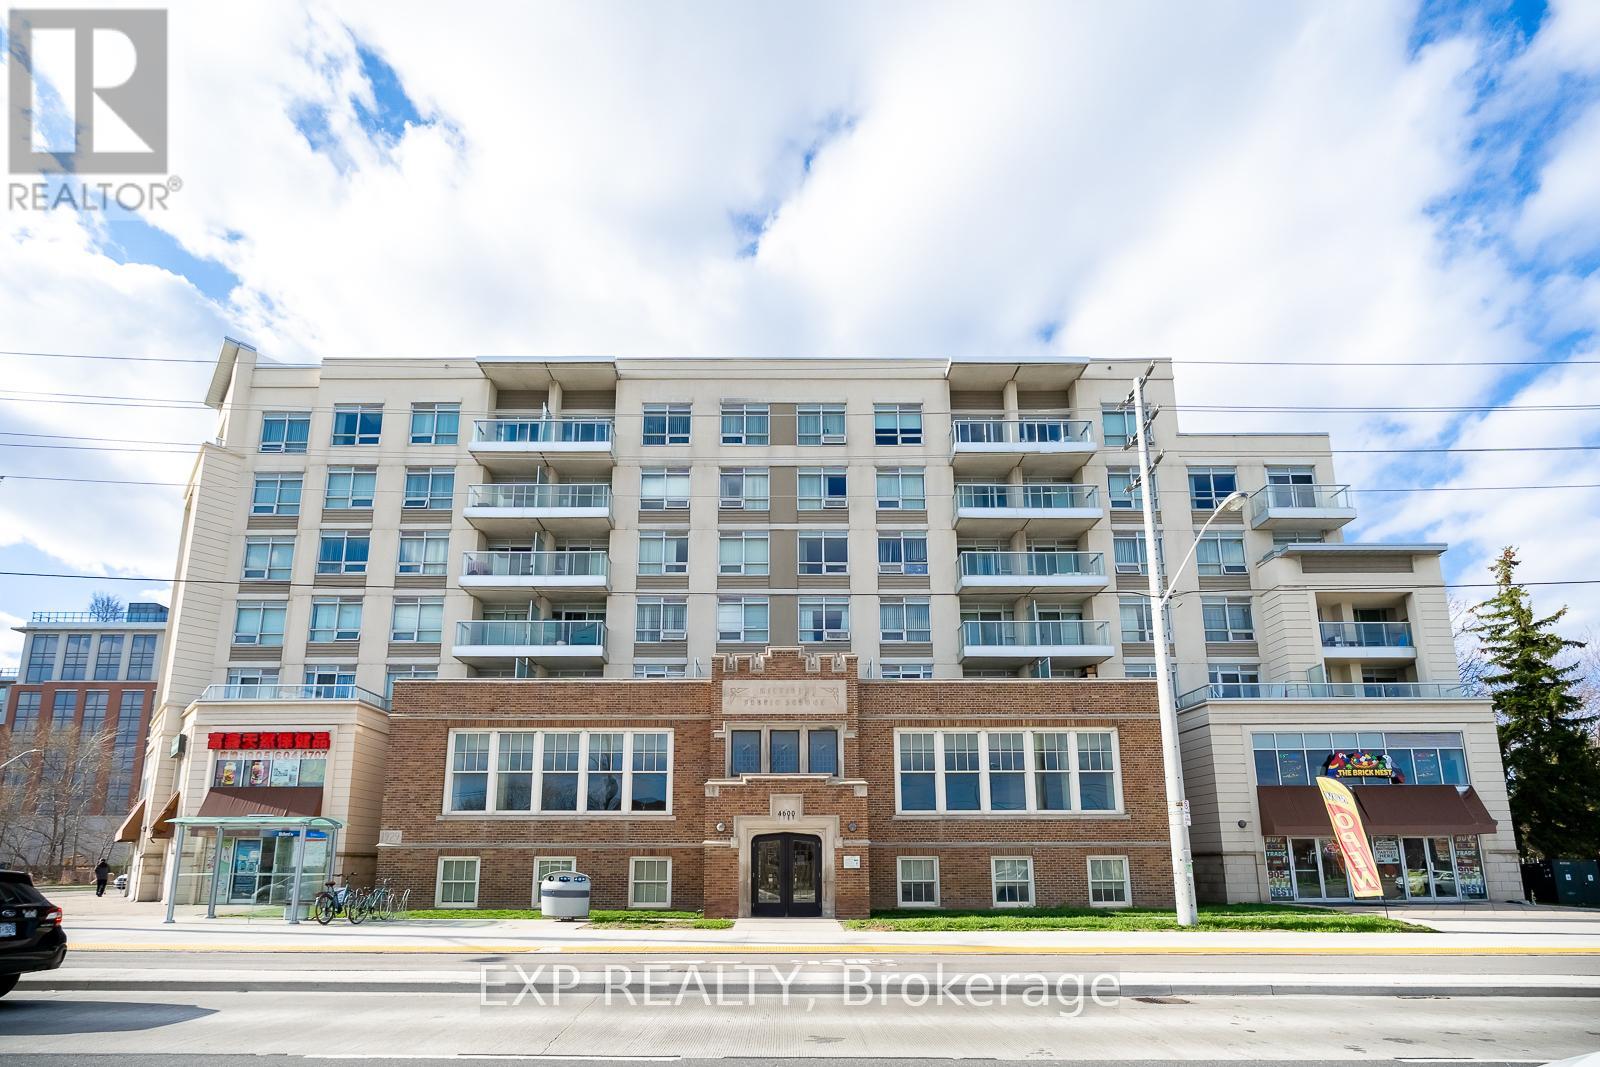
519 - 4600 Steeles Avenue E
Markham, Ontario
Location, Location, Location! Welcome to this stunning Northwest-facing corner unit filled with abundant natural light and featuring a spacious open balcony overlooking a quiet street. The well-maintained kitchen offers a practical layout with granite countertop, ideal for everyday living. Premium flooring adds a touch of elegance throughout the unit. Located in an unbeatable transit-oriented community, enjoy TTC at your doorstep, Milliken GO station at walking distance and quick access to Highways. Surrounded by restaurants, grocery stores, supermarkets, shopping malls, and top-ranking schools, including Milliken Mills High School. Residents benefit from 24-hour security and concierge services, offering the perfect blend of comfort, convenience, and lifestyle for families and professionals alike. Priced to Sell! Status Certificate available. Brand New Stove, Refrigerator, washer and Dryer. (id:55499)
Exp Realty
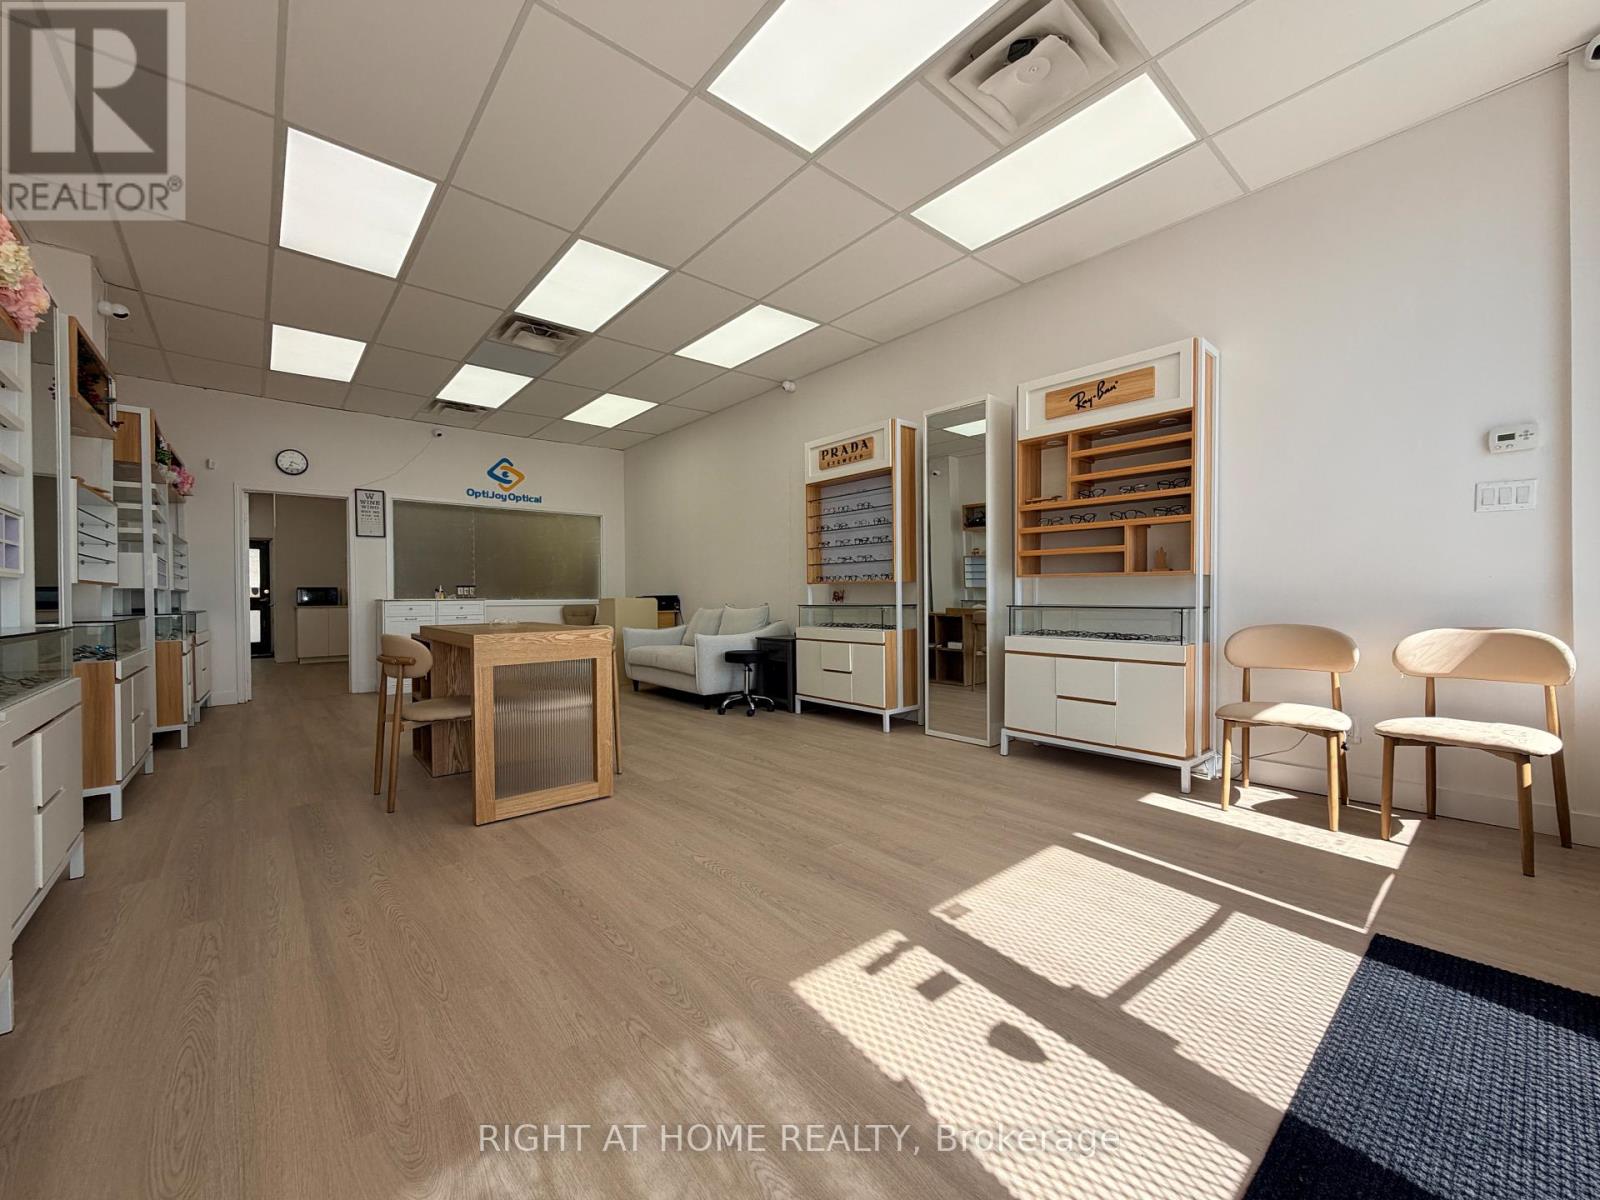
B07 - 4779 Steeles Avenue E
Toronto, Ontario
Recently Renovated! A++ Location!! Right off Steele Ave/Midland, across from Tim Hortons Busy Plaza; walking distance from Condos, Family Homes; Provides Large Clienteles base; TTC & Go Station, Pacific Mall, Splendid China Mall. Suitable for Retail, Hair, Beauty & Spa, (no restaurant use). Large Retail Space, Office, Washroom. TMI approx. $1100/month in 2026. For reference: $2800 Net Rent + $1100 TMI = $3900/month. (id:55499)
Right At Home Realty

3512 - 251 Jarvis Street
Toronto, Ontario
Wake up to beautiful morning light and unobstructed east views from this bright and spacious 1+Den in the heart of Downtown Toronto. Enjoy coffee or evening relaxation on the large open balcony. Freshly painted with new flooring and modern light fixtures, this move-in-ready suite features a functional layout, versatile den, open-concept kitchen with quartz countertops and stainless steel appliances, plus one parking space and one locker.Enjoy resort-style amenities including a rooftop terrace, outdoor pool, gym, Sky Lounge, party room, BBQ areas, and 24-hour concierge. Steps to Eaton Centre, TMU, George Brown, Dundas subway, TTC, restaurants, hospitals, entertainment, and the Financial District. Downtown living at its best. (id:55499)
Homelife/miracle Realty Ltd
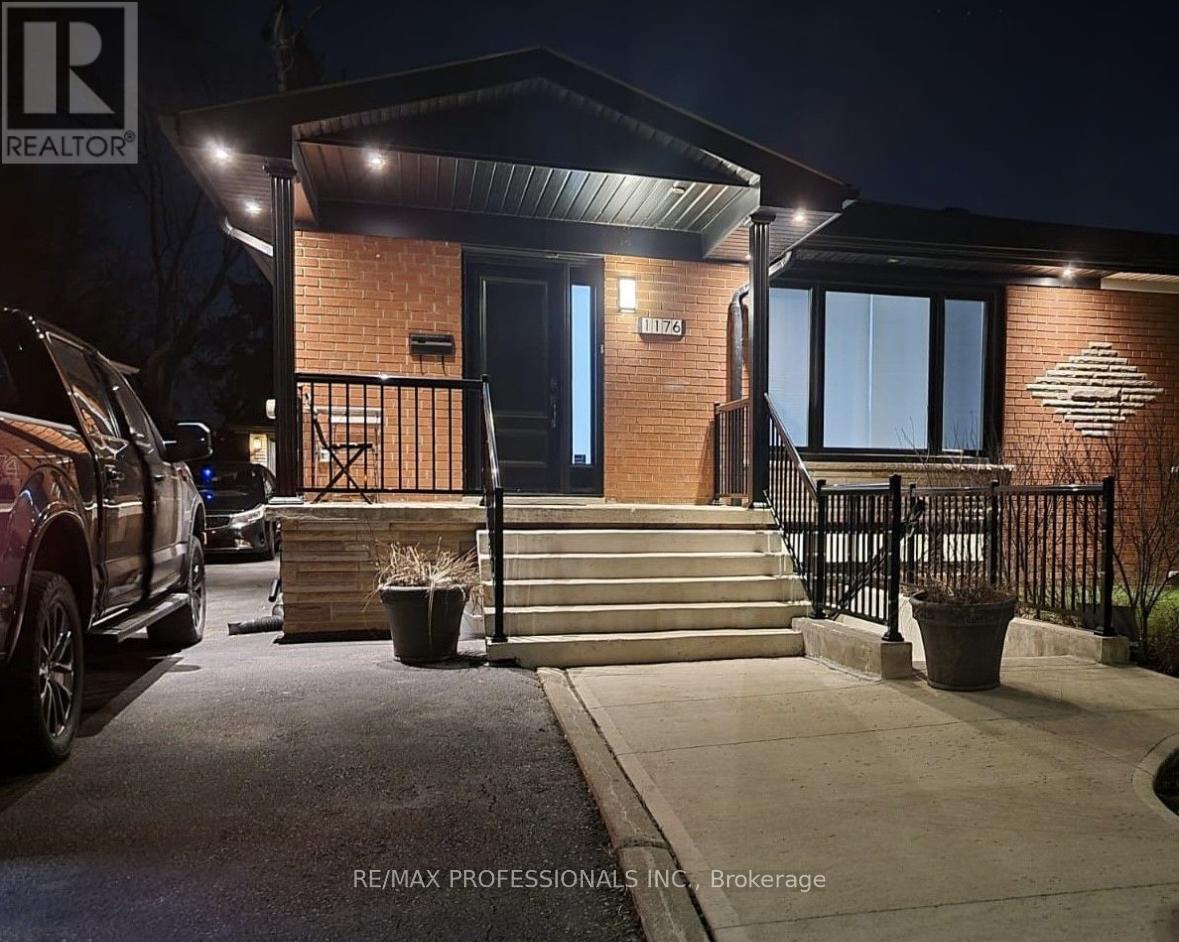
Basement - 1176 Alexandra Avenue
Mississauga, Ontario
Beautiful one-bedroom basement apartment with in-unit laundry. Nestled in the Lakeview community, just steps from the park and minutes from shopping, highways, GO Transit, and public transportation. Available for immediate possession. Some furniture can be provided if needed. Bright, clean, and move-in ready! Utilities included. (id:55499)
RE/MAX Professionals Inc.
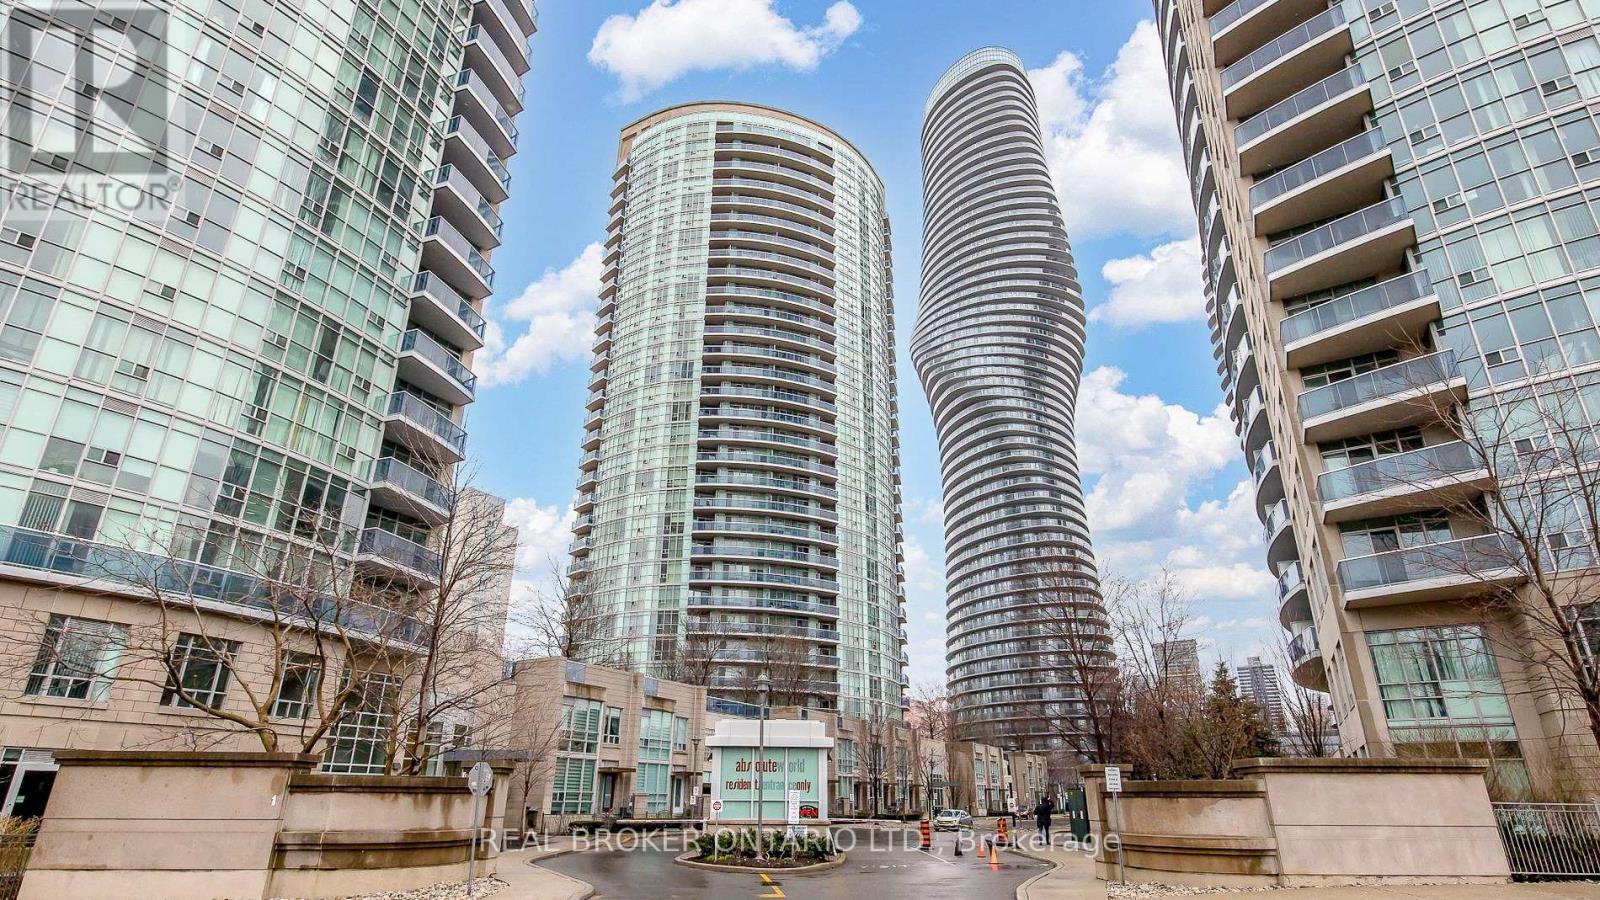
2107 - 90 Absolute Avenue
Mississauga, Ontario
Condo living in one of Mississauga's most sought-after locations! This beautifully maintained, furnished, move-in-ready suite includes one parking space, one locker, and maintenance fees that cover all utilities!! Filled with natural light, the open-concept living space is complemented by an upgraded kitchen featuring granite countertops and stainless steel appliances. The spacious bedroom offers a custom built closet, while the versatile den features built-in storage, making it ideal for a home office, living space or a second bedroom! Enjoy resort-style amenities including a full fitness center, indoor pool, sauna, basketball court, three party rooms, theatre, games room, squash courts, and 24-hour concierge service. Just steps to Square One, transit, restaurants, shopping, and with easy access to major highways. (id:55499)
Real Broker Ontario Ltd.
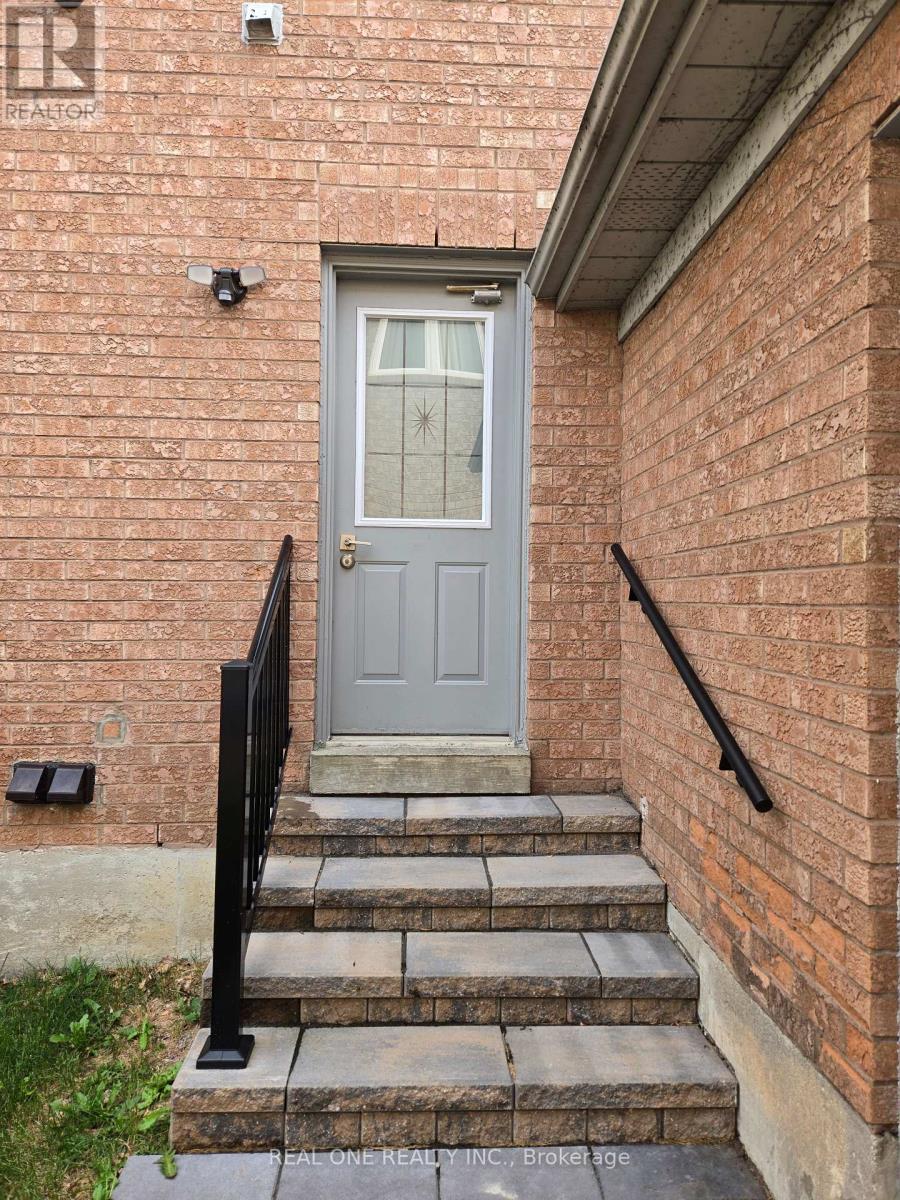
63 Boake Trail
Richmond Hill, Ontario
Situated In Arguably The Best Community In Richmond Hill. Fully Finished Basement with Separate Entrance. Hardwood Floor Throughout. 2 Bedrooms, A Rec Room, And A Laundry Room. One Parking Spot included (Drive Way) Steps To Top Ranked Bayview Hill Elementary School & Bayview Ss, Close To Shops, Community Centre And Parks. A Truly Must See! (id:55499)
Real One Realty Inc.
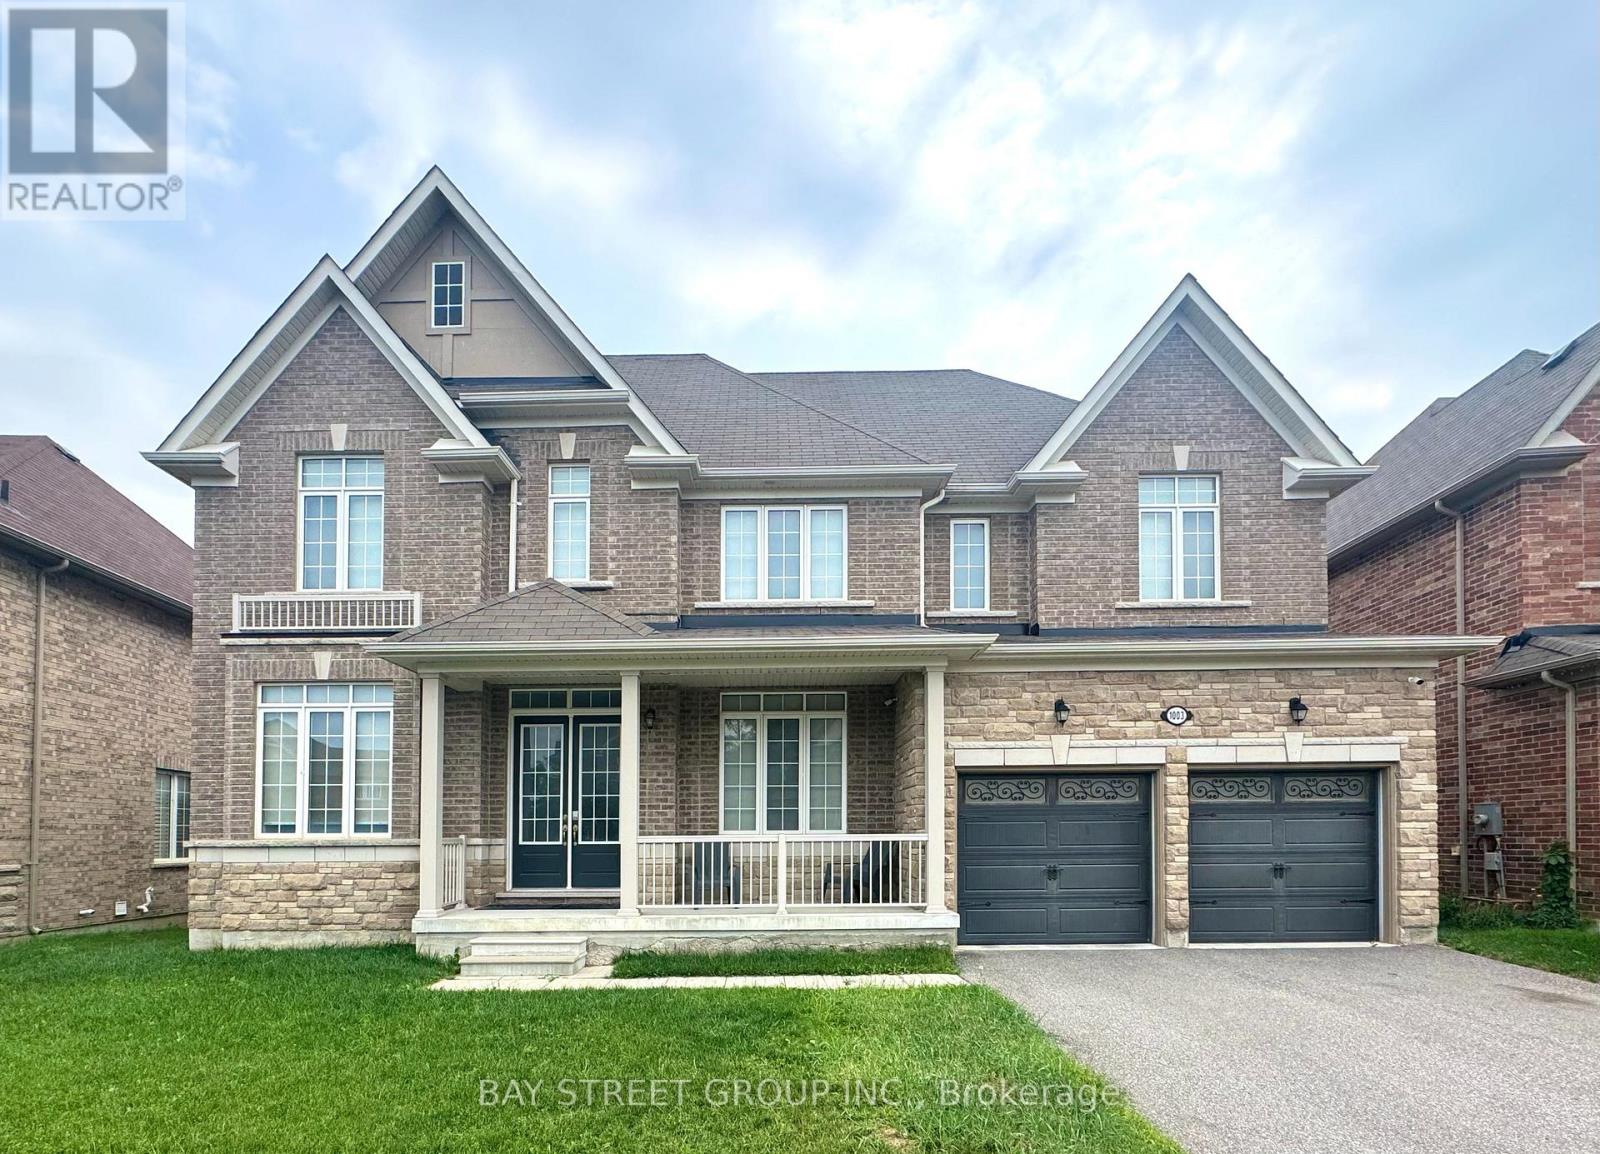
1003 Green Street
Innisfil, Ontario
An Amazing 5 Beds 4 Washs Mansion for Rent. Gorgeous Back To Ravine with a southeast-facing orientation that allows you to bask in abundant sunlight every day. 4,500 sqf. Large size office room on the main floor. A Gourmet Kitchen W/ Stainless Steel Appliances& Granite Counters and an open concept design makes the rooms spacious and bright. Hardwood floor , walkout basement. This popular location combines tranquility and convenience. It's just a short distance to Highway 400 and the Barrie GO Station, Tanger Outlet Mall, Casino, and only a few minutes from Innisfil Beach. Furniture can be included. (id:55499)
Bay Street Group Inc.
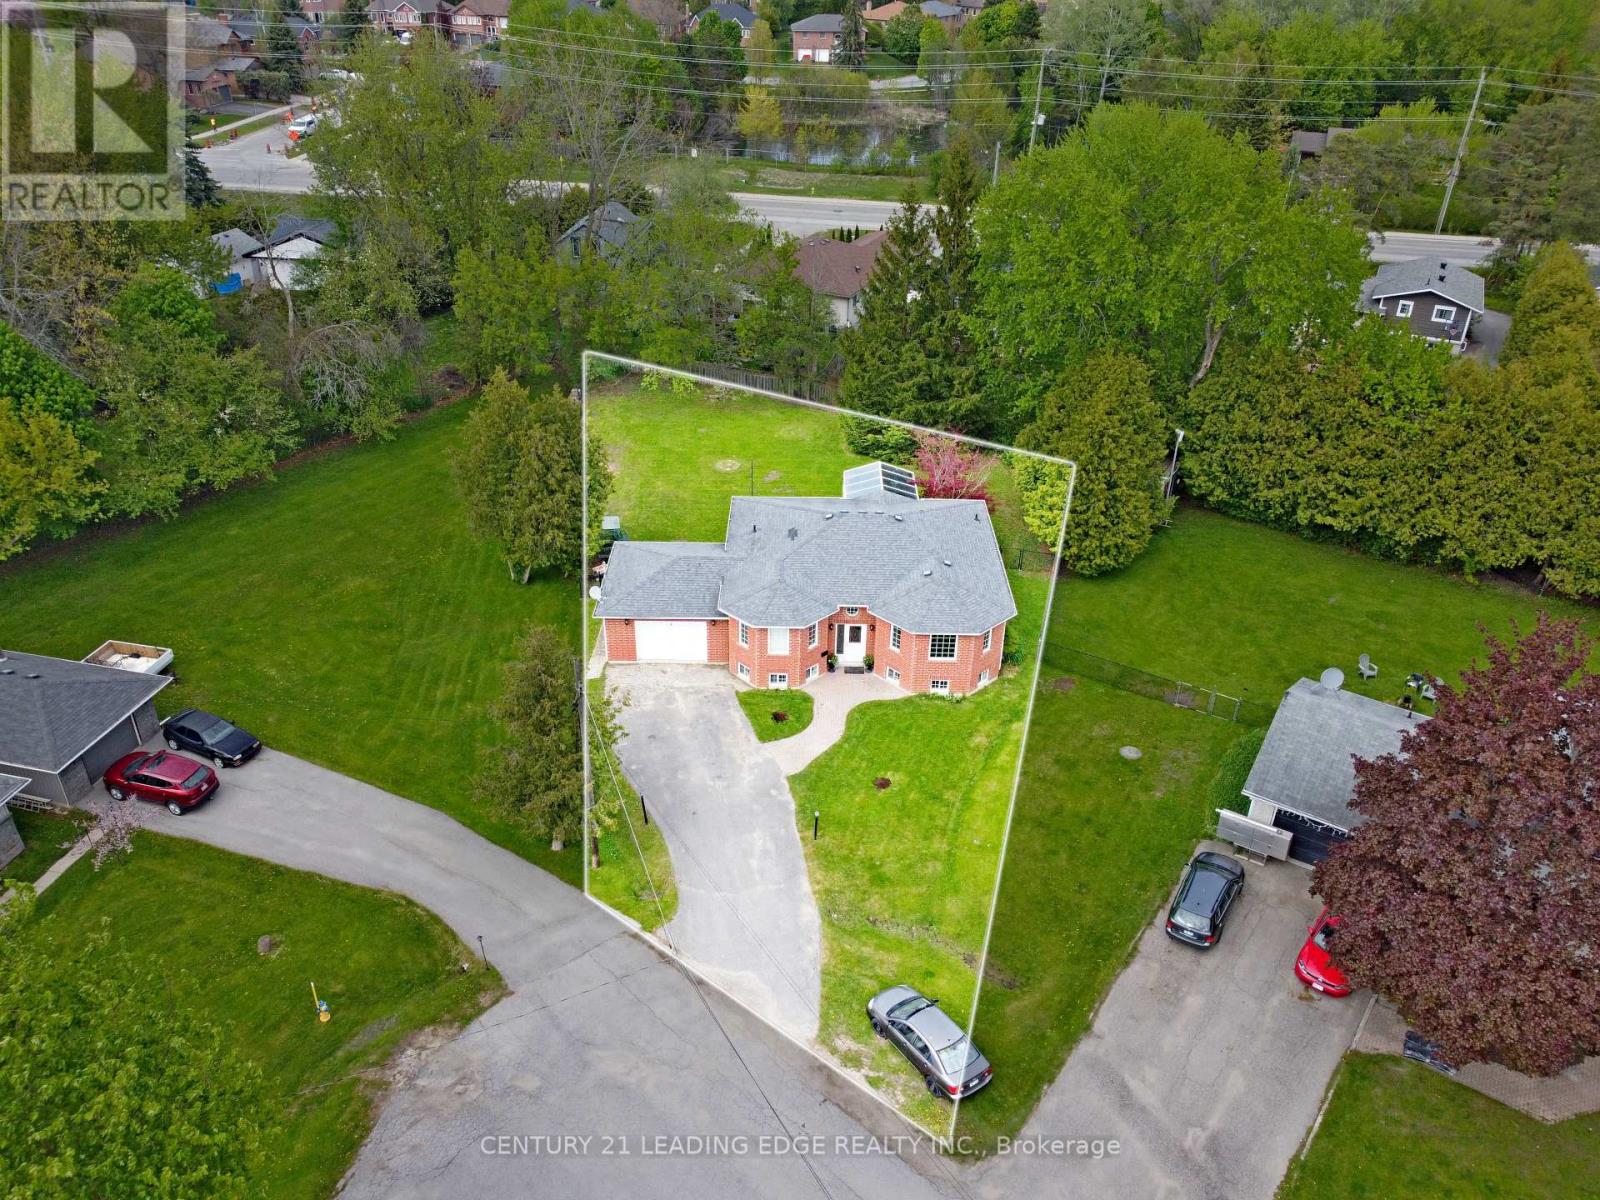
4 Bay Court
Georgina, Ontario
Bright and spacious 2+2 bedroom bungalow tucked away on a family-friendly cul-de-sac in the heart of Keswick. Situated on a generous pie-shaped lot (50' x 166' and 123' across the back!), this home offers a spacious driveway, a huge fully fenced backyard, and plenty of room for outdoor entertaining, gardening, pets, and family enjoyment. The main level features an inviting open-concept living and dining area, a large kitchen with breakfast area, and a walkout to the solarium, bringing in beautiful natural light. All bedrooms are generously sized, offering comfort and flexibility for growing families, downsizers, or multi-generational living. The fully finished basement provides excellent additional living space with in-law suite potential, featuring a spacious family room with natural gas fireplace, a separate recreation room, office space, and room to keep everyday activities organized. Conveniently located close to schools, parks, beaches, marinas, shopping, restaurants, the Keswick Library, Georgina recreation facilities, public transit, and just minutes to Highway 404. Enjoy the privacy of a quiet neighbourhood with the convenience of town amenities and the Lake Simcoe lifestyle at your door step! (id:55499)
Century 21 Leading Edge Realty Inc.
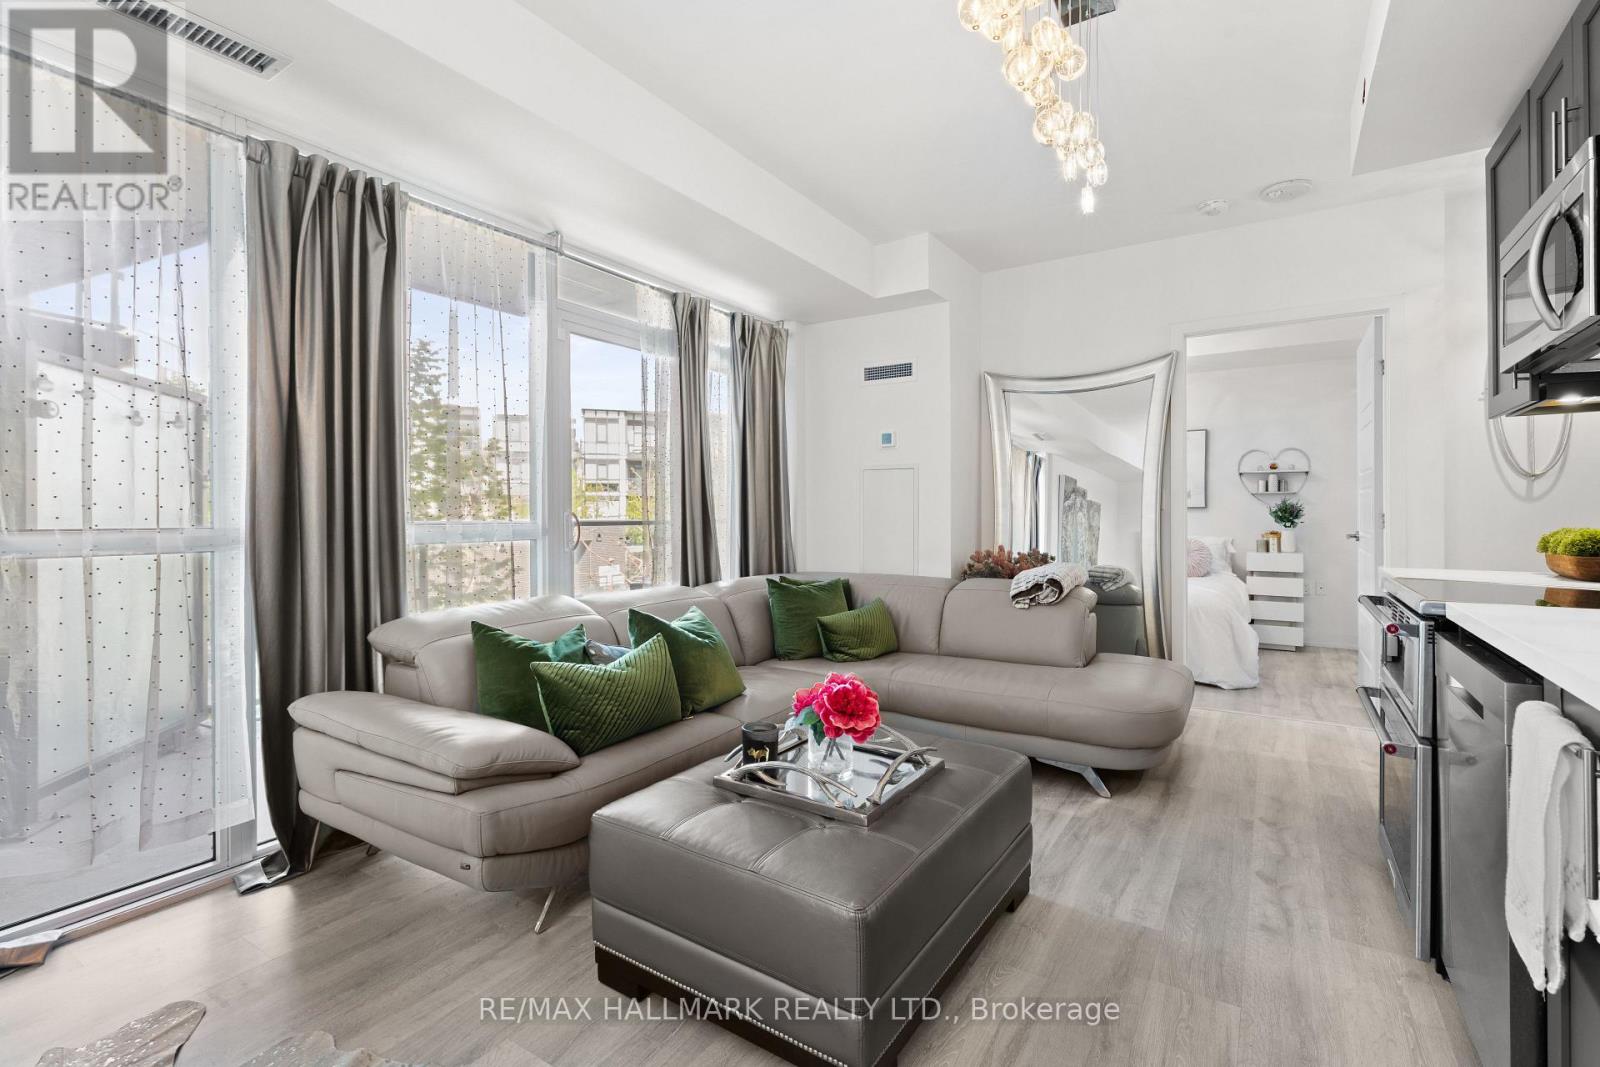
225 - 375 Sea Ray Avenue
Innisfil, Ontario
Rarely does a property offer this combination of lifestyle, location, and value in the courtyard. At almost 600 SQFT - Unit #225 in the Aquarius building is your gateway to one of Ontario's most sought after four season resort communities, and right now, it represents the best value currently available at Friday Harbour. This 1 Bedroom + Den, 1 Bathroom suite offers an open concept layout, with floor to ceiling windows bringing in natural light, upgraded LED lighting throughout, and a stunning southeast exposure overlooking the resort pool, lush courtyard trees off the balcony. Three closets and upgraded stacking washing machine and dryer off the foyer in seperate room. Whether you're sipping morning coffee on your generous, covered balcony facing into the courtyard or unwinding after a round at the world class Championship golf course The Nest, the days here never get old. Enjoy the full Friday Harbour lifestyle: private beach access, the vibrant Harbourfront Village with boutique shops and restaurants, a state of the art fitness center, tennis courts outdoor, pickleball, outdoor winter skating rink, and 200 + kilometers of trails. Friday Harbour is resort living at it's finest, and it's all included when you call this address home. Practical features include owned underground parking, an owned locker, ensuite laundry, central air, and convenient elevator access, all with one of the lowest monthly maintenance fees in the resort. Underground parking protects your vehicle year round from the elements and adds everyday convenience. Whether you're looking for a full time residence, weekend escape, or income generating recreational property, this suite checks every box. Don't miss your chance to own a piece of Friday Harbour at an exceptional price point. Units with this location, this layout, and these lower fees don't last. E-Vehicle charging stations are available onsite. (id:55499)
RE/MAX Hallmark Realty Ltd.
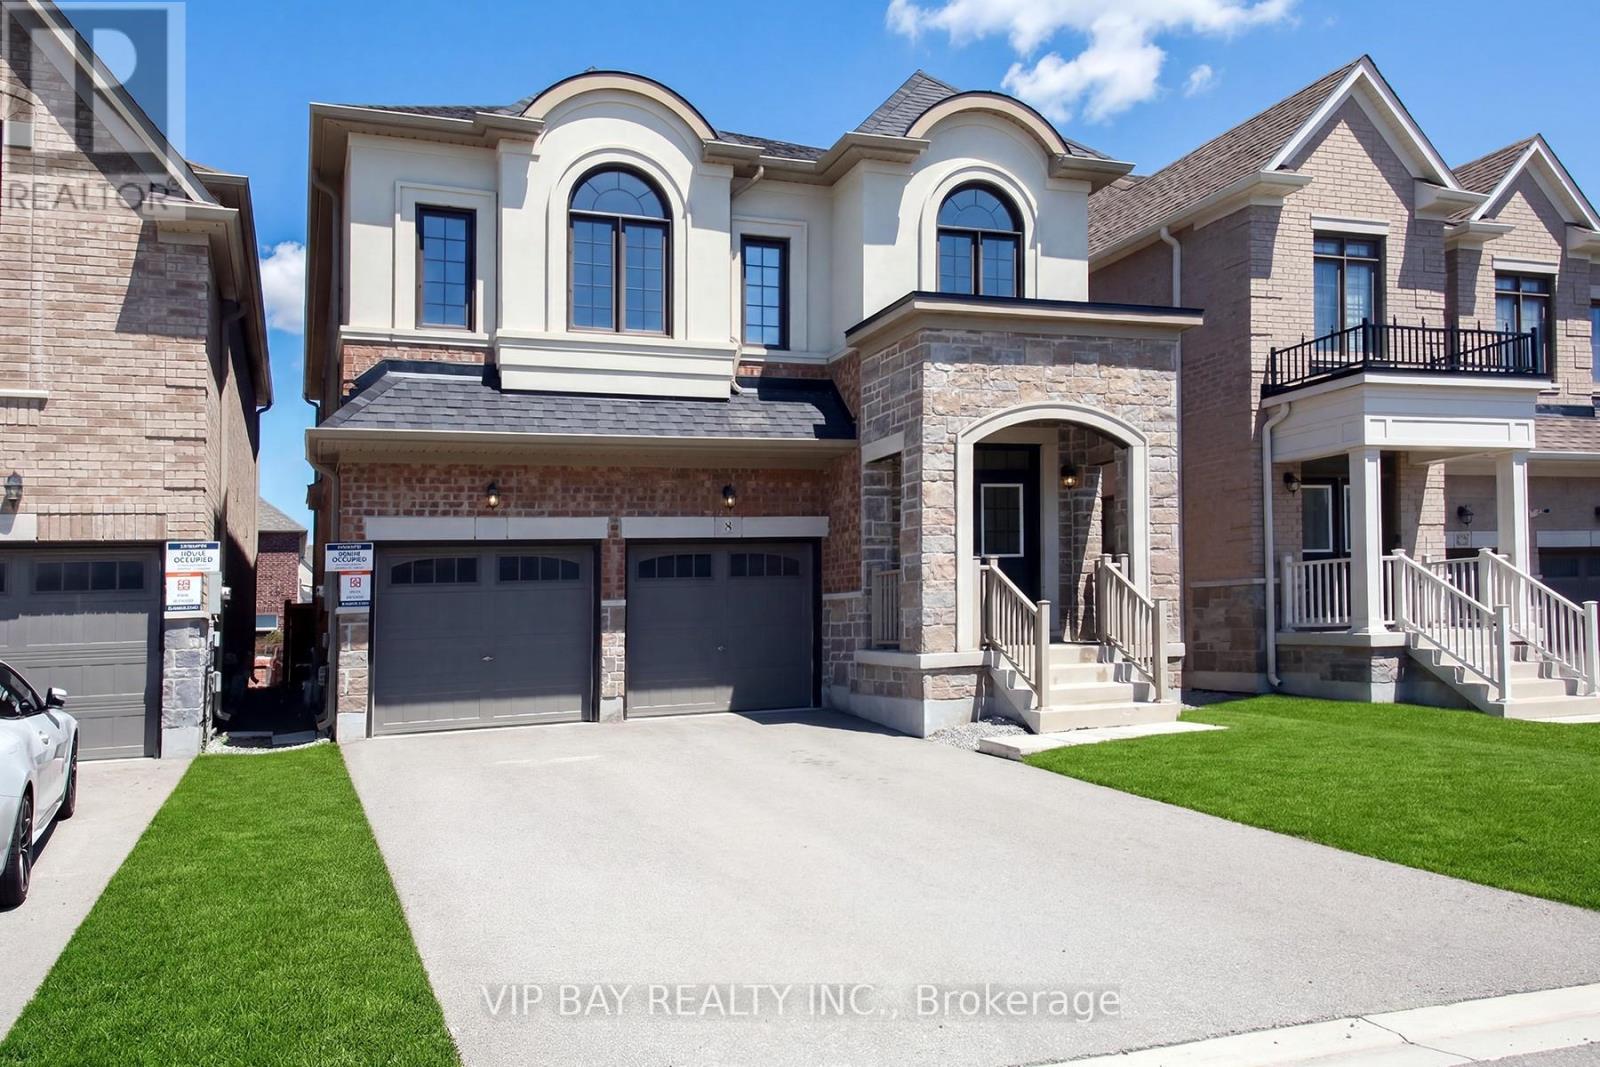
8 Tremoy Road
East Gwillimbury, Ontario
Beautiful, Bright Detached 4+1 Bedroom Home Built by Great Gulf Featuring a Perfect Layout and Double Car Garage! This stunning home offers an upgraded high ceiling on the first and second floor and a thoughtfully designed floor plan ideal for modern family living. The open-concept kitchen features upgraded cabinetry, quartz countertops, stainless steel appliances, and a spacious breakfast area that seamlessly flows into the inviting family room with a marble gas fireplace.The primary bedroom retreat boasts a luxurious 5-piece ensuite and a walk-in closet, offering comfort and privacy. Enjoy smooth ceilings and pot lights throughout, along with hardwood flooring on the main floor, hallways, and stairs, complemented by elegant iron pickets.A versatile study room with a door and window provides the perfect space for a home office, nursery, or additional bedroom.Conveniently located just minutes to Parks, Library, GO Transit, Yonge Street, Upper Canada Mall, Costco, Cineplex, Walmart, and a variety of restaurants, this home offers both comfort and accessibility.Perfect for families seeking space, style, and a prime location! (id:55499)
Vip Bay Realty Inc.
Lower - 2496 8 Line
Bradford West Gwillimbury, Ontario
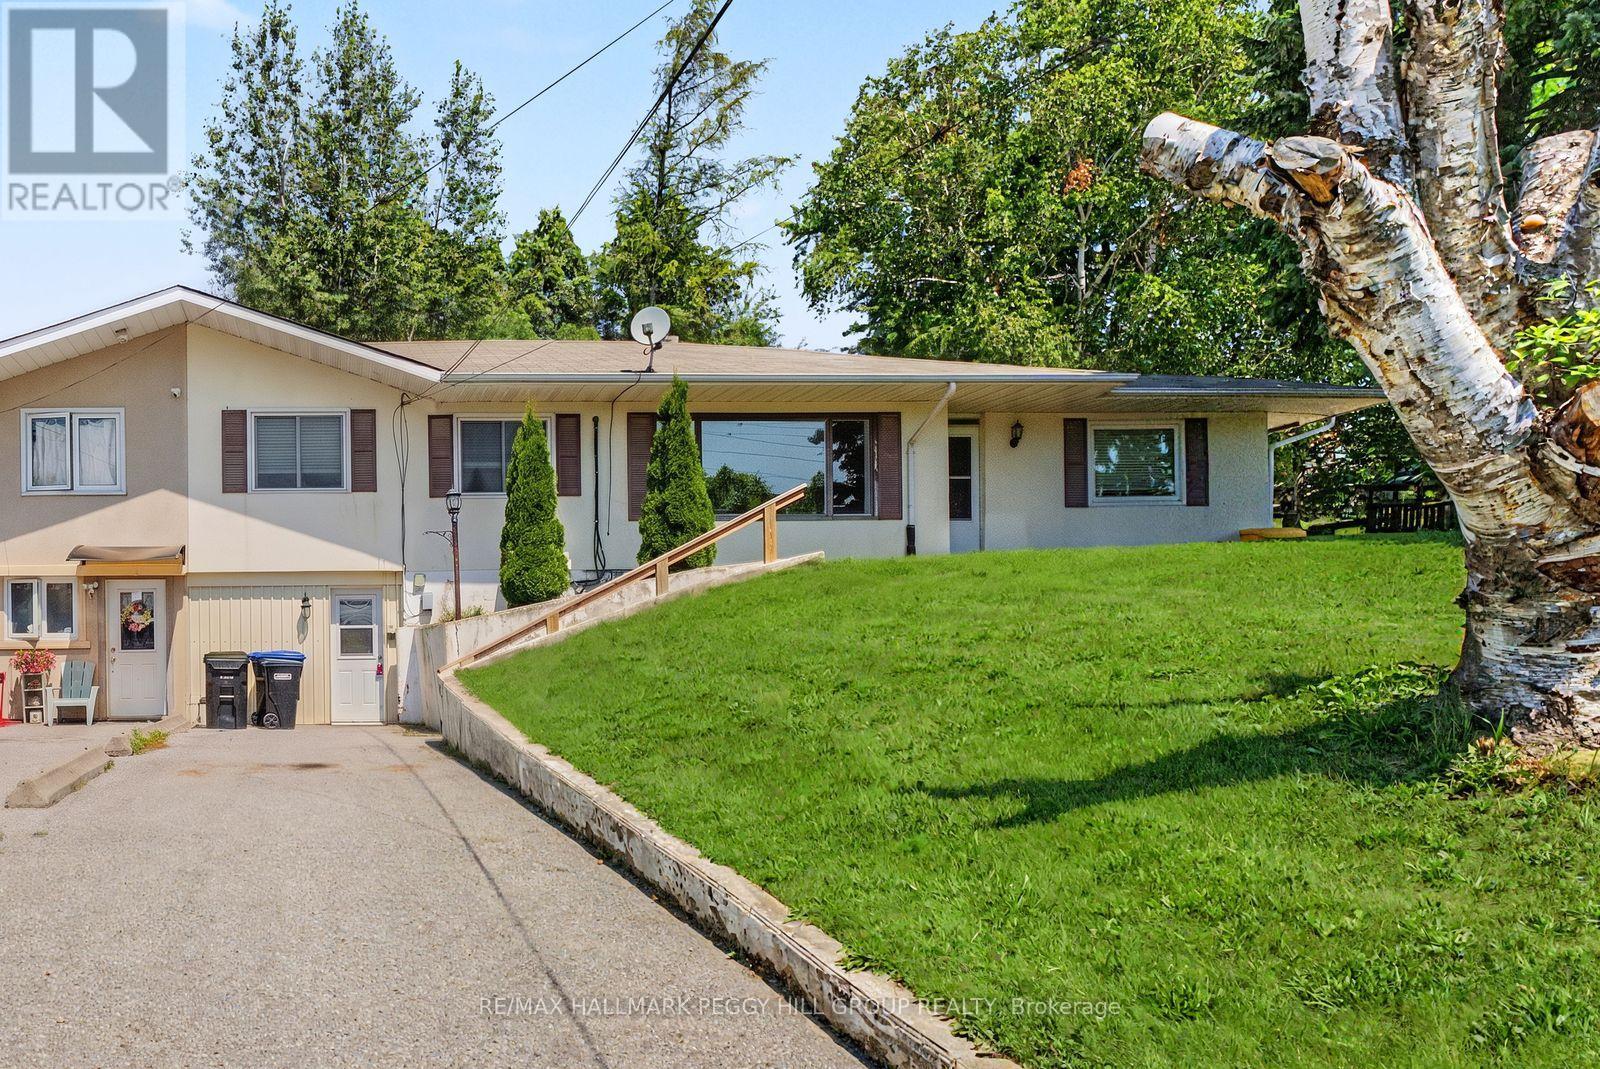
ALL INCLUSIVE & NEWLY RENOVATED UNIT WITH SEPARATE ENTRANCE! Be the first to live in this newly completed lower-level, where a separate entrance opens to an open kitchen, dining and living area with enough room for a full table, so dinner does not have to happen from the sofa. LVP flooring runs throughout the main living space, and multiple windows bring in natural light. The white kitchen comes equipped with updated full-size appliances. The spacious bedroom features a large closet with built-in shelving behind a sliding barn door, while the 3-piece bathroom includes a glass-enclosed shower. Additional storage keeps seasonal gear and household extras out of sight, and all-inclusive rent means no monthly utility guesswork. Your next #HomeToStay may be on the lower level, but it is anything but a step down. (id:55499)
RE/MAX Hallmark Peggy Hill Group Realty
Upper - 2496 8 Line
Bradford West Gwillimbury, Ontario
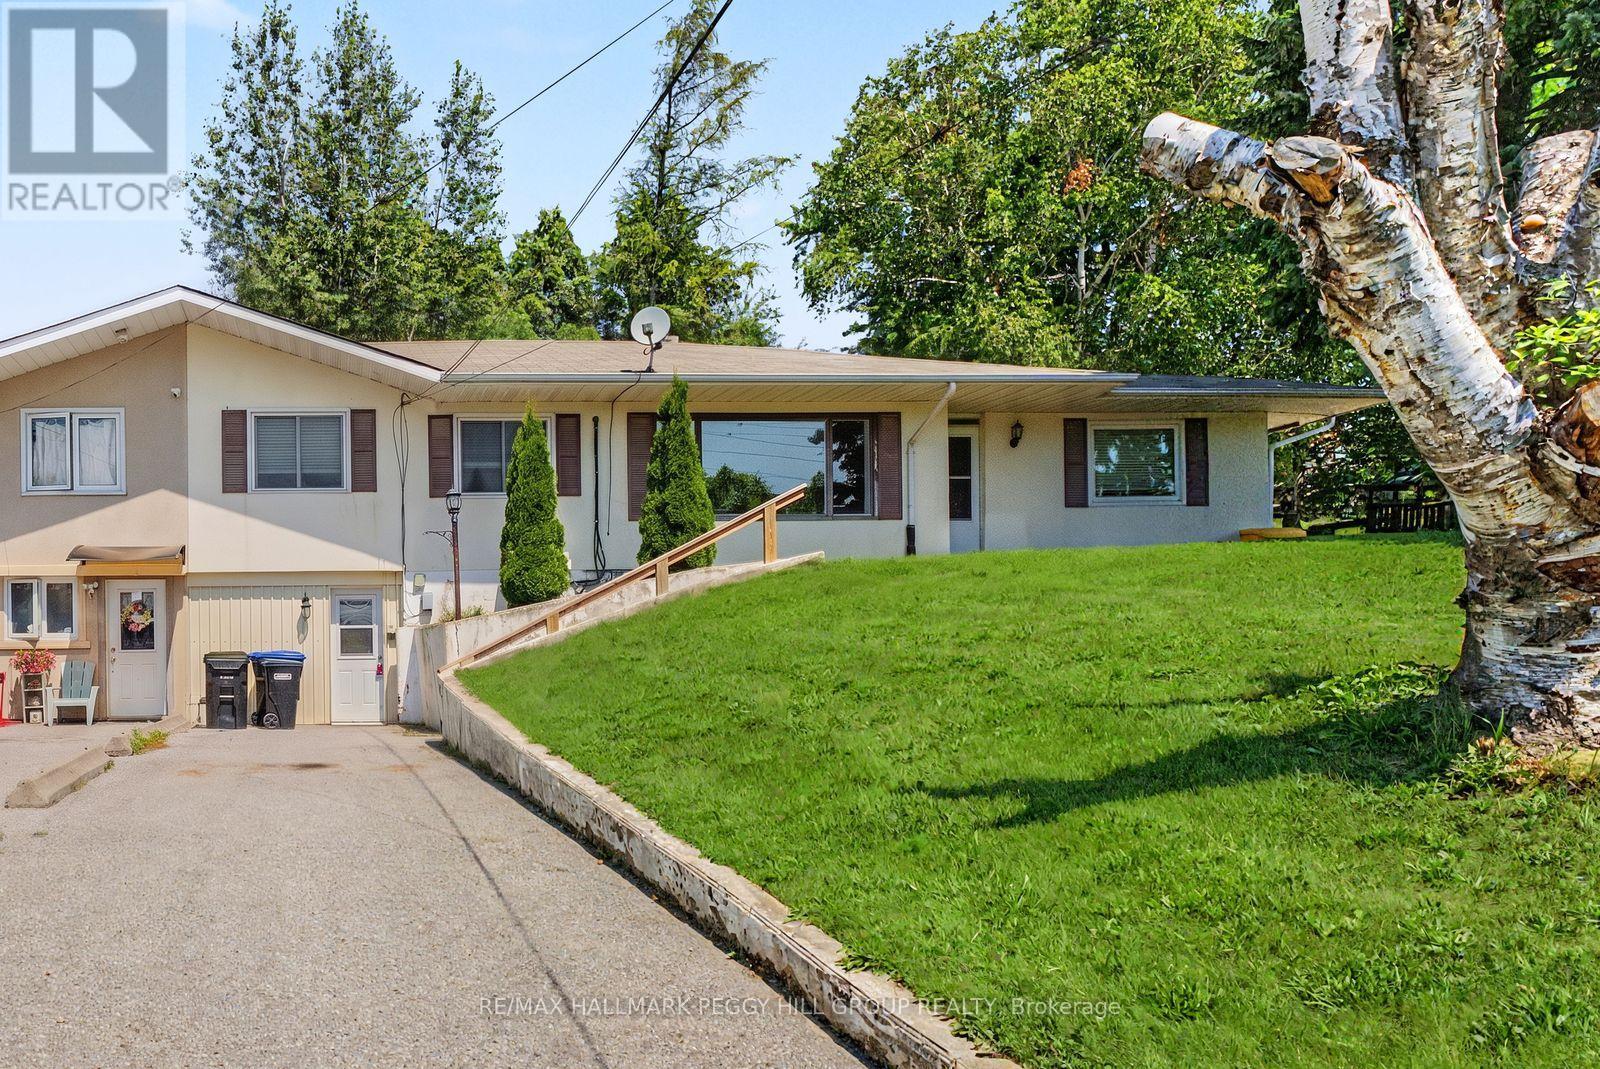
ALL INCLUSIVE UPPER UNIT WITH FULL GARAGE, PRIVATE BACKYARD & IN-SUITE LAUNDRY! This main-floor lease offers over 1,300 sq ft with hardwood flooring, generous principal rooms and wide arched openings that create an easy flow throughout. The large white kitchen is open to the dining room and offers abundant cabinetry, excellent storage, stainless steel appliances, an updated dishwasher and a substantial centre island with plenty of room for meal prep, quick breakfasts or homework. Three bedrooms and two full bathrooms provide ample room for daily life, while private in-suite laundry keeps everything on one level. A window-mounted air conditioner helps cool the living room through warmer weather, and one bedroom has been refreshed with new carpeting. The generous yard gives kids room to enjoy the swing set, play outdoors and spend summer afternoons beneath the mature trees. A separate driveway provides four parking spaces, with two additional spots available in the oversized detached double garage. Groceries, a restaurant and several local shops are just up the road within walking distance, while downtown Bradford is a quick drive away and Barrie and Newmarket are easily reached for work, shopping or weekend plans. (id:55499)
RE/MAX Hallmark Peggy Hill Group Realty
66 Sydie Lane
New Tecumseth, Ontario
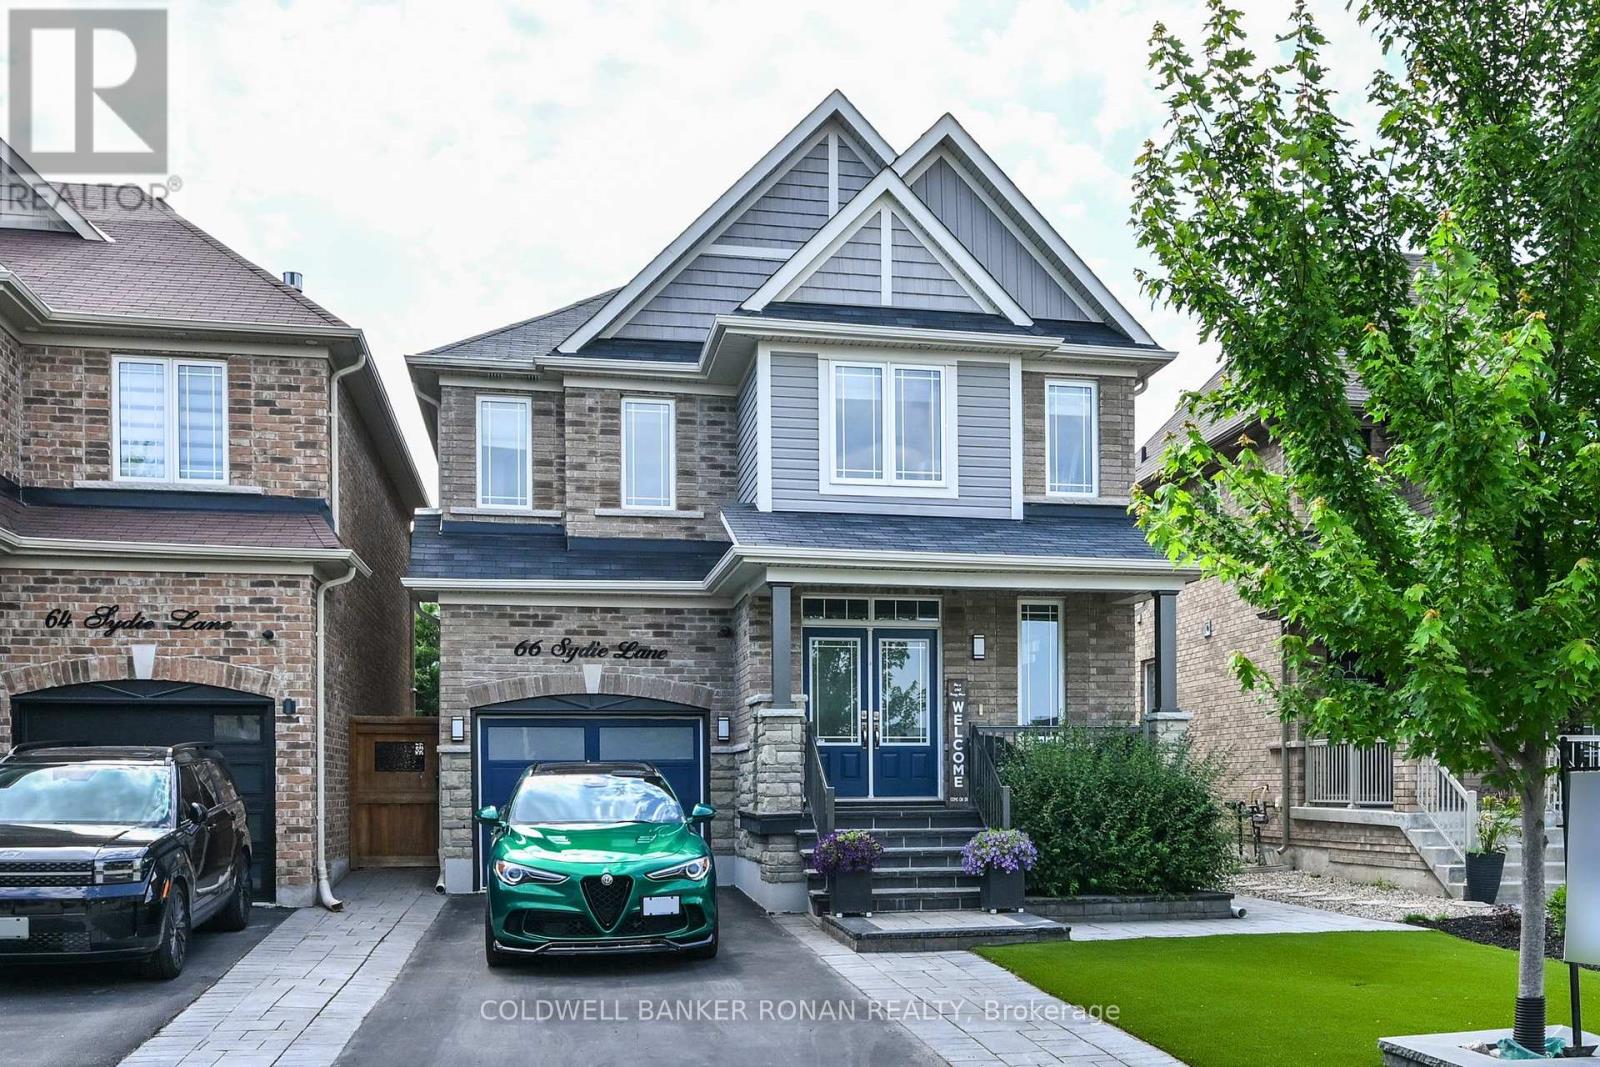
True Pride of Ownership at 66 Sydie Lane, located in Tottenham's most sought-after neighbourhood. This fully detached, all-brick home offers approximately 2,460 sq. ft. of living space with 4 bedrooms and 3 bathrooms. Meticulously landscaped, the property features a gorgeous treehouse or he shed/she shed. Bright, open-concept living with 9-ft. ceilings, hardwood floors throughout (no carpets), and an easy-flowing layout. The spacious, bright kitchen features a centre island, granite countertops, stainless steel appliances, custom cabinetry, and additional high-end finishes. The breakfast area offers a walkout to a stunning backyard, perfect for all your entertaining needs. Conveniently located close to schools, parks, shopping, and major highways. Too many upgrades and high-end finishes to list please attached features list!! (id:55499)
Coldwell Banker Ronan Realty

10 Glenvilla Road
Vaughan, Ontario
Desirable East Woodbridge court location. 2 bedroom Suite with large principal rooms. Large eat-in kitchen. Spacious open concept living & dining. Conveniently located close to schools, parks, shopping, restaurants, community centre, library, transit, and easy access to Highways 7 and 400. Tenant responsible for 30% of utilities. (id:55499)
Homelife Partners Realty Corp.
16 Chase Court
Markham, Ontario
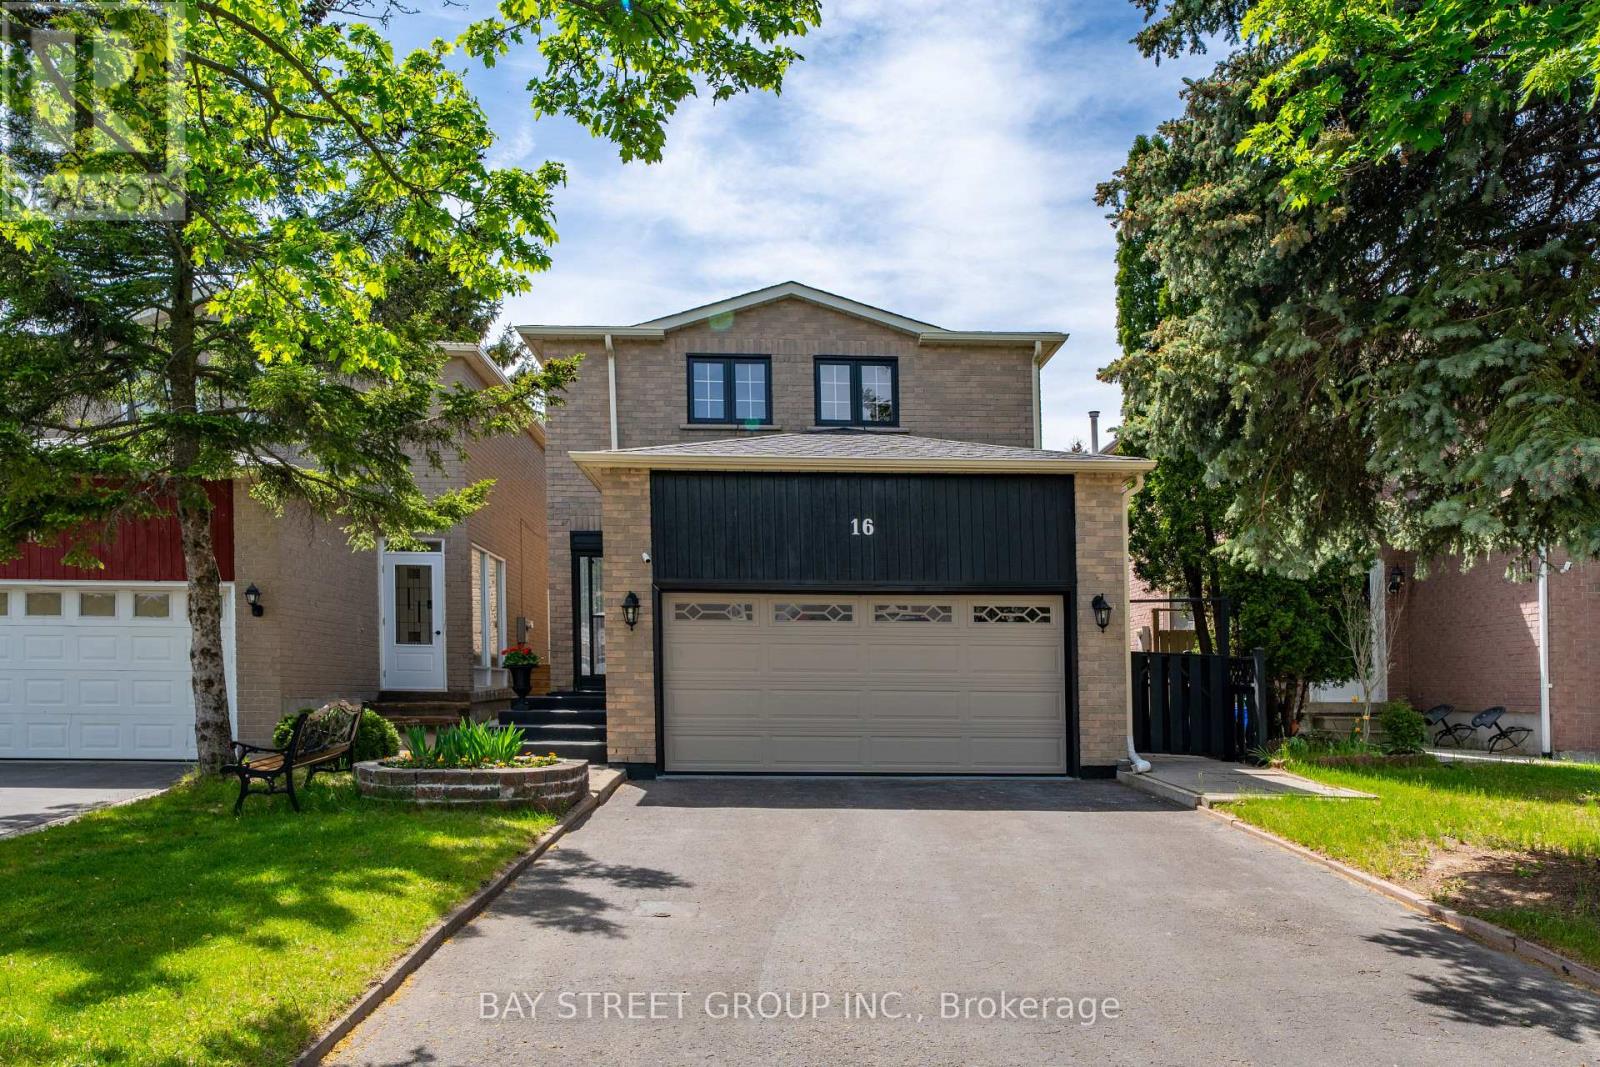
Location! Location!! Location!!! Discover An Incredible Opportunity In The Highly Sought-After Milliken Mills Community! Situated On A Quiet Dead-End Court With No Sidewalk, This Beautifully Maintained Link Home Offers Rare Parking For Up To 6 Cars, A Double Garage, And Approximately 1,725 Sq.Ft. Of Above-Ground Living Space Plus A Finished Basement. The Spacious And Functional Layout Features 3 Generous Bedrooms And 2 Updated Bathrooms On The Upper Level, Including A Bright Primary Bedroom With Two Closets And A 3-Piece Ensuite. Enjoy A Well-Maintained Interior Enhanced By A Beautiful Skylight, Comfortable Living Areas, And A Finished Basement Providing Excellent Additional Space For Family Living, Recreation, Or Home Office Use. Prime Location With Quick Access To Hwy 407/404, Milliken GO Station, Transit On Brimley & Steeles, Pacific Mall, Parks, Major Amenities, And Top-Rated Schools Including Milliken Mills High School. Don't Miss This Exceptional Home In A Convenient And Family-Friendly Neighbourhood! **Recent Updates Include: Primary Bedroom Ensuite (2021), Upper Main Bathroom (2023), Air Conditioner (2023), Roof & Skylight (2024), Driveway Sealed (2024), Fridge/Stove/Rangehood/Washer (2024), Water Heater (2024) ** This is a linked property.** (id:55499)
Bay Street Group Inc.
3209 Summer Place
Innisfil, Ontario
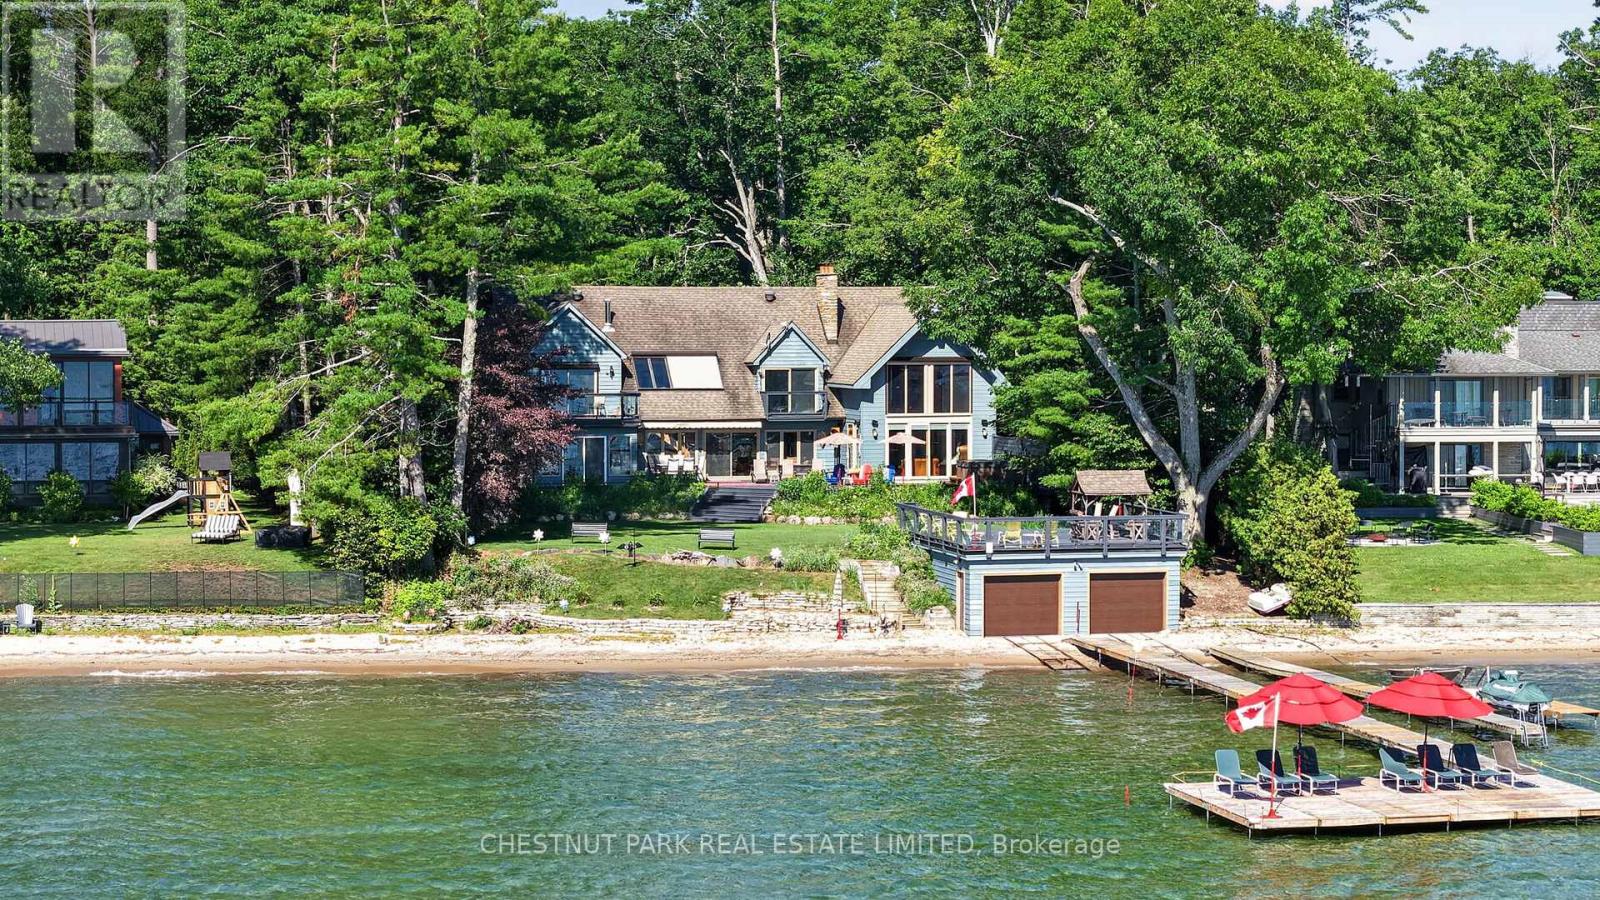
Discover a rare opportunity to own an exceptional waterfront family estate on the prestigious Summer Place shoreline. Set on approximately 2.14 acres with 102 feet of private sandy beachfront and eastern exposure, this remarkable property captures breathtaking, uninterrupted views across Lake Simcoe, creating the perfect setting for spectacular sunrises.Designed for multi-generational living, entertaining, and year-round enjoyment, the home offers approximately 5,662 sq. ft. above grade and over 7,000 sq. ft. of finished living space. With eight generously sized bedrooms and nine bathrooms, including a primary retreat overlooking the lake, there is exceptional space for family and guests alike.The heart of the home is a spacious, light-filled eat-in kitchen featuring extensive cabinetry, generous preparation space, and a large centre island. The adjoining Muskoka room, formal dining room, and impressive great room flow seamlessly to an expansive waterfront deck, creating exceptional indoor-outdoor living and entertaining. Warm Muskoka-inspired architecture, soaring vaulted ceilings, four wood-burning fireplaces, and dramatic floor-to-ceiling windows beautifully frame the spectacular waterfront setting.Outside, the lifestyle is equally impressive. Enjoy a double dry boathouse with marine rail and rooftop patio, expansive docking, a separate guest bunkie, pickleball court, hot tub, beautifully landscaped grounds, and outstanding privacy-all designed to embrace waterfront living at its finest.Additional features include geothermal heating and cooling, 400-amp electrical service, a four-car attached garage, and numerous thoughtful upgrades throughout.Ideally located just one hour from the GTA and minutes to Friday Harbour, golf, marinas, shopping, and dining, this exceptional legacy property offers an extraordinary opportunity to create generations of cherished family memories on one of Lake Simcoe's most coveted waterfront shorelines. (id:55499)
Chestnut Park Real Estate Limited
59 Yorkland Street
Richmond Hill, Ontario
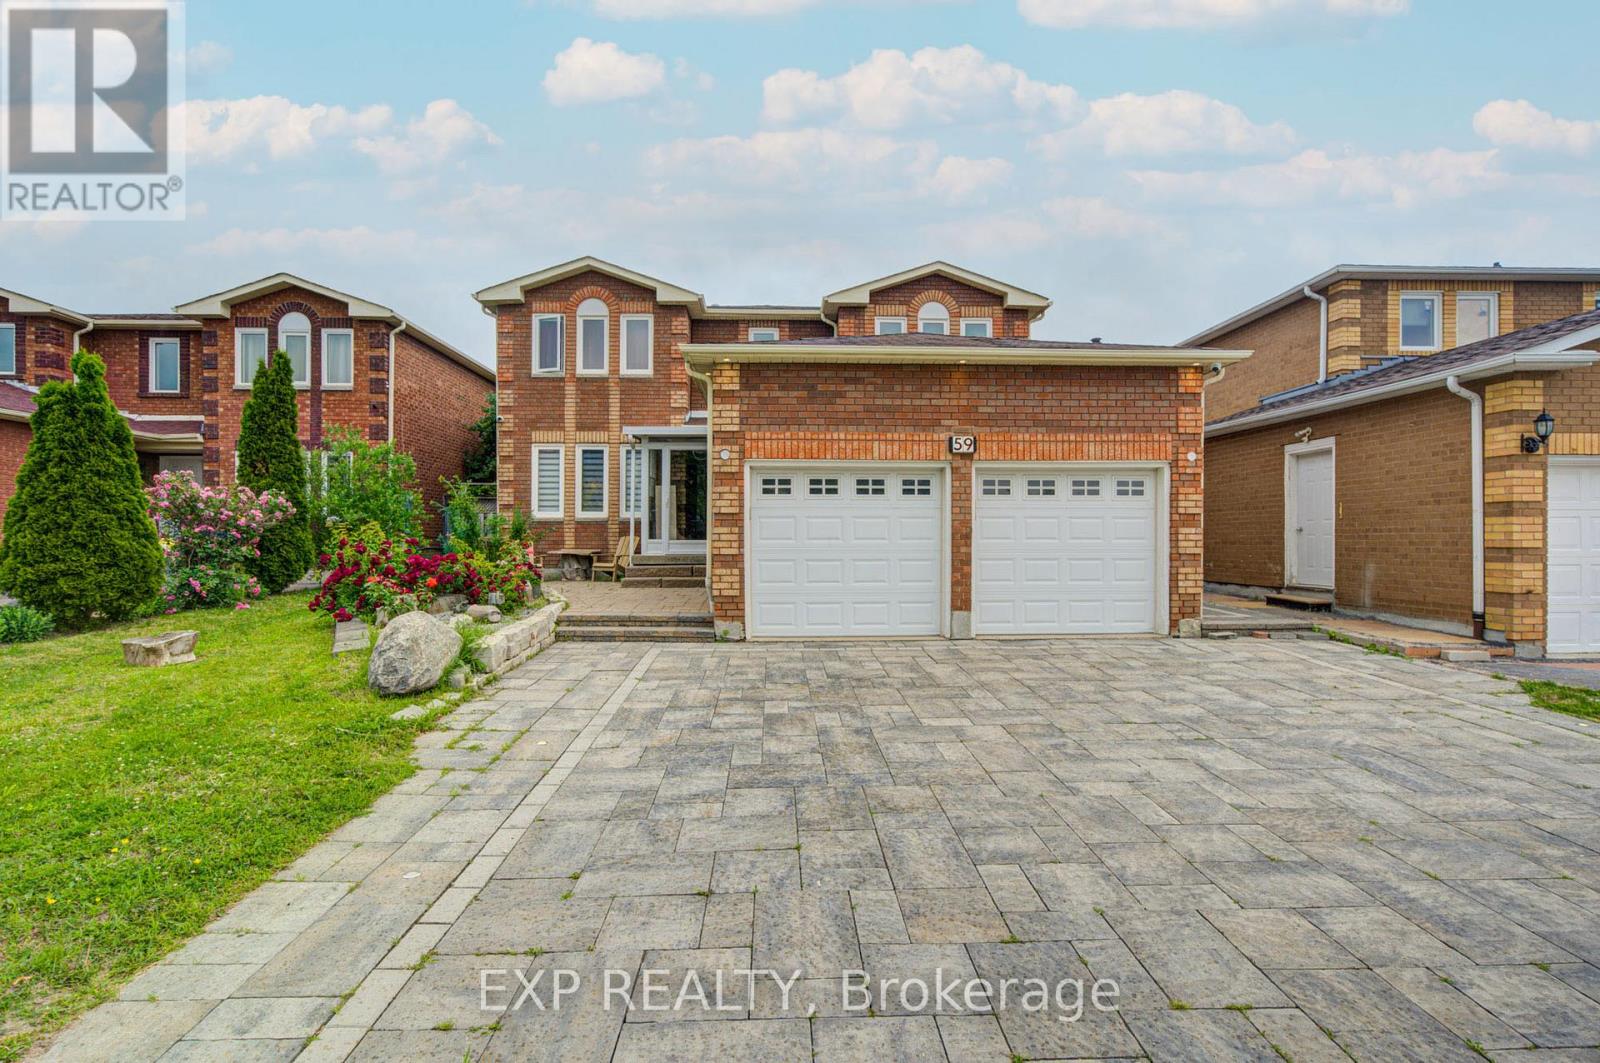
Experience Luxury Living In This Beautifully Upgraded Detached Home Featuring 4+2 Bedrooms And 5 Bathrooms. Complete Renovation Of The Kitchen, Including Full Replacement Of Cabinets, Countertop Stone, And Full Backsplash *Addition Of A Jacuzzi Room Including A Bathroom And Toilet. Stone Landscaping Of The Yard And The Entire Exterior Of The House *Renovated Fireplace Facade Featuring Natural Stone *Full Stone Finishing Inside All Upstairs Bathrooms *New Chandeliers In All Rooms And Living Areas. Replaced Water Heater *New House Cooling System (2025) *The Entire Lower Level Features A Sound System *Security Cameras Throughout The House (2024) * Sunshade Shutters On All House Windows *Two Completely Separate Basement Units, Each With Its Own Private Entrance *Conveniently Located Near Schools, Parks, Yonge St., Transit, And Everyday Amenities! (id:55499)
Exp Realty
3213 - 7895 Jane Street
Vaughan, Ontario
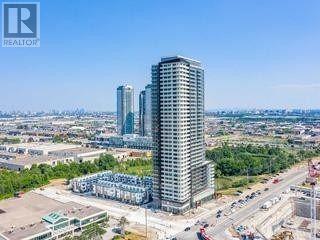
Exceptional Location Across From The Vaughan Metropolitan Centre, /Subway/ Zum/Viva/Go Transit/ 2 Bedroom 2 Bathroom Suite With Parking And Locker, North West Corner Suite, Closet To Vaughan Mills, Hwys 400 & 407, Canada's Wonderland, Restaurants, Movie Theatre, Shops, York Univ. Amenities Include Lobby, Gym, Spa, Party Rm, Games Rm, Theatre Rm, Outdoor Lounge & Bbq Area. (id:55499)
RE/MAX Paramount Realty
111w - 9 Clegg Road
Markham, Ontario
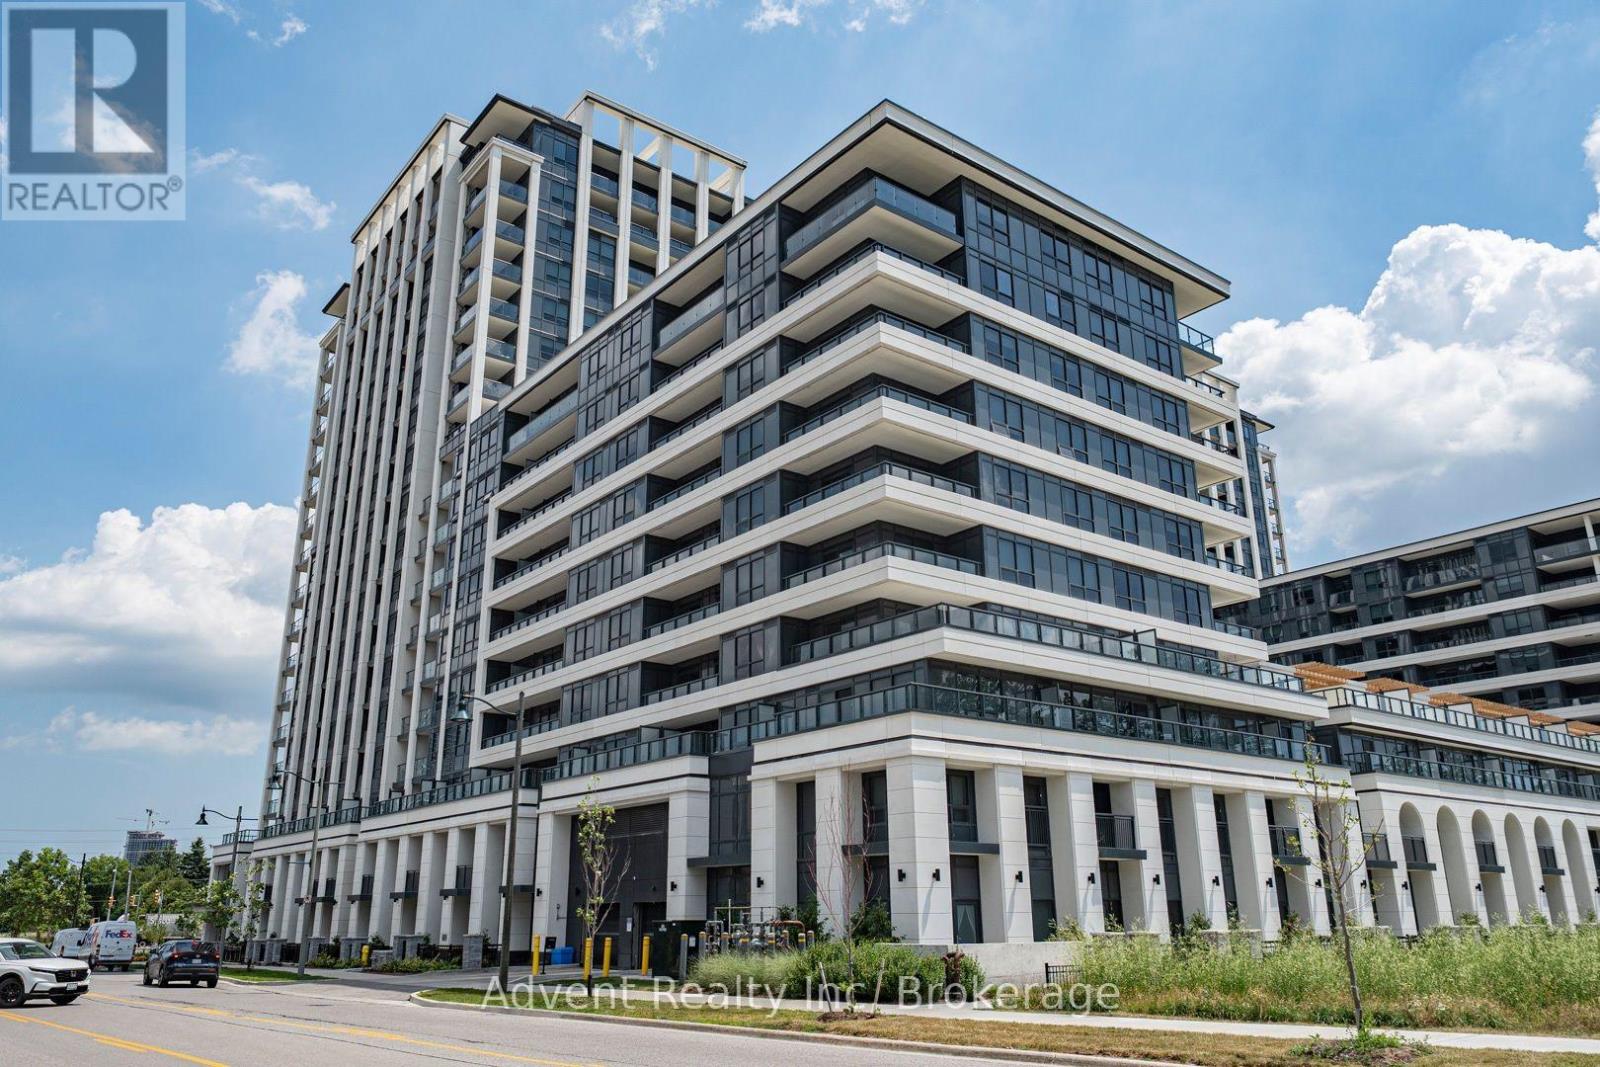
Luxury 3-Bedroom, 3-Bathroom Townhome at Vendome Unionville! Rarely offered three-storey condo townhome featuring $$$ in premium upgrades, an open-concept layout, two parking spaces (including one EV-ready), and two lockers. The bright living and dining area walks out to a beautifully landscaped patio, perfect for entertaining. The third bedroom offers a private balcony, while the spacious primary suite boasts a large terrace, a luxurious 5-piece ensuite, and a walk-in closet. Gourmet kitchen with built-in Miele appliances, quartz countertops, under-cabinet lighting, and soft-close cabinetry. Smooth ceilings, premium vinyl plank flooring, and elegant quartz-appointed bathrooms throughout. Located in the heart of Downtown Markham, just steps to Unionville High School, Main Street Unionville, Unionville GO Station, First Markham Place, York University Markham Campus, restaurants, boutiques, parks, and everyday conveniences, with quick access to Highways 404 & 407. Residents enjoy exceptional amenities including a 24-hour concierge, state-of-the-art fitness centre overlooking the park, multi-purpose indoor sports court (basketball, pickleball, badminton, volleyball & more), yoga studio, library, theatre room, pet spa, kids' playroom, party room, and a beautifully landscaped courtyard with BBQ facilities. Experience luxury living and outstanding outdoor space in one of Unionville's most prestigious condominium communities. (id:55499)
Advent Realty Inc

167 Taylor Mills Drive N
Richmond Hill, Ontario
Welcome to this beautifully renovated bungalow semi-detached home in the highly sought-after Crosby community of Richmond Hill! Featuring 3+2 bedrooms and 2 full bathrooms, this bright and well-maintained home offers a functional layout plus a fully finished basement with a spacious recreation room, additional bedrooms and sitting area-ideal for extended family, guests, or working from home. This move-in ready home features brand new flooring throughout, fresh designer paint, and new modern baseboards, giving the entire home a bright, clean, and contemporary feel. The main floor features a large picture window that fills the living and dining areas with all day long natural light! Enjoy the beautifully landscaped, fully fenced backyard complete with a garden shed-perfect for relaxing or entertaining. Convenient private driveway with parking up to 5 vehicles. Located in one of Richmond Hill's most desirable neighbourhoods, this home is within the catchment of top-ranking Bayview Secondary School (IB) and close to parks, community center, swimming pool, public transit, GO Train, shopping, restaurants, and places of worship. A fantastic opportunity for first-time buyers, families, Seniors buyers or investors looking for an exceptional home in a prime location. (id:55499)
Homelife Landmark Realty Inc.
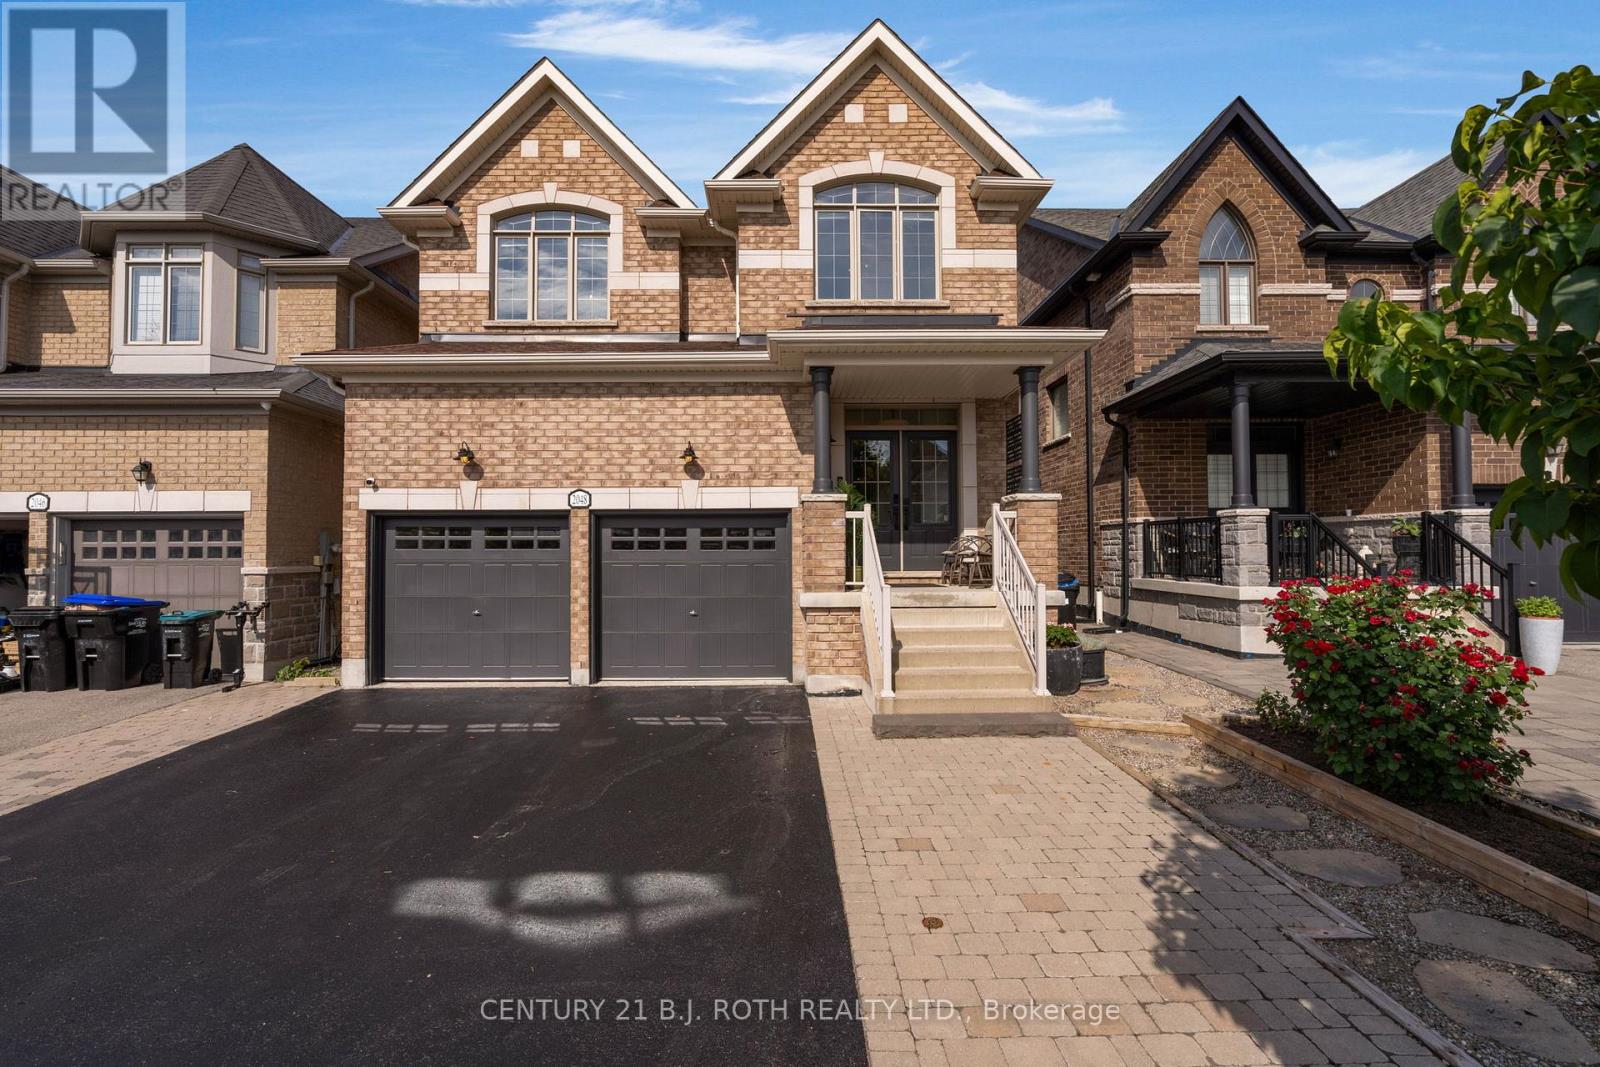
2048 Allison Street
Innisfil, Ontario
Experience refined family living in this exceptional executive residence offering 4+2 bedrooms and 5 bathrooms in one of Innisfil's most sought-after neighbourhoods. Showcasing hardwood flooring throughout the main and second levels, elegant decorative wainscoting, and quality finishes throughout, this impressive home seamlessly blends timeless style with exceptional functionality. The heart of the home is an entertainer's dream, featuring a spacious chef-inspired kitchen with stainless steel appliances, breakfast bar, and abundant cabinetry overlooking the inviting large family room with a cozy gas fireplace. A private main-floor office with French doors provides the ideal space for professionals, entrepreneurs, or those working from home. The luxurious primary retreat offers a walk-in closet and spa-inspired 5-piece ensuite. Bedrooms 2 and 3 share a beautifully appointed Jack-and-Jill 5-piece bathroom, while the fourth bedroom features its own walk-in closet and private 3-piece ensuite, providing comfort and privacy for family or guests. The professionally finished lower level expands your living space with two additional bedrooms, a 5-piece bathroom, and an expansive recreation room-perfect for extended family, teenagers, or entertaining. Step outside to your maintenance-free, fully fenced backyard oasis featuring a large deck with gazebo, interlock patio, fire pit and mature trees for privacy creating the perfect setting for summer gatherings or relaxing evenings. A double attached garage offers ample space for vehicles, storage, and recreational equipment. Ideally located within walking distance to elementary and secondary schools, and just minutes from shopping, restaurants, parks, recreation facilities, and the beautiful beaches of Lake Simcoe. Commuters will appreciate the quick access to Highway 400, making this exceptional home the perfect combination of luxury, convenience, and family-friendly living. www.2048allisonst.com (id:55499)
Century 21 B.j. Roth Realty Ltd.