
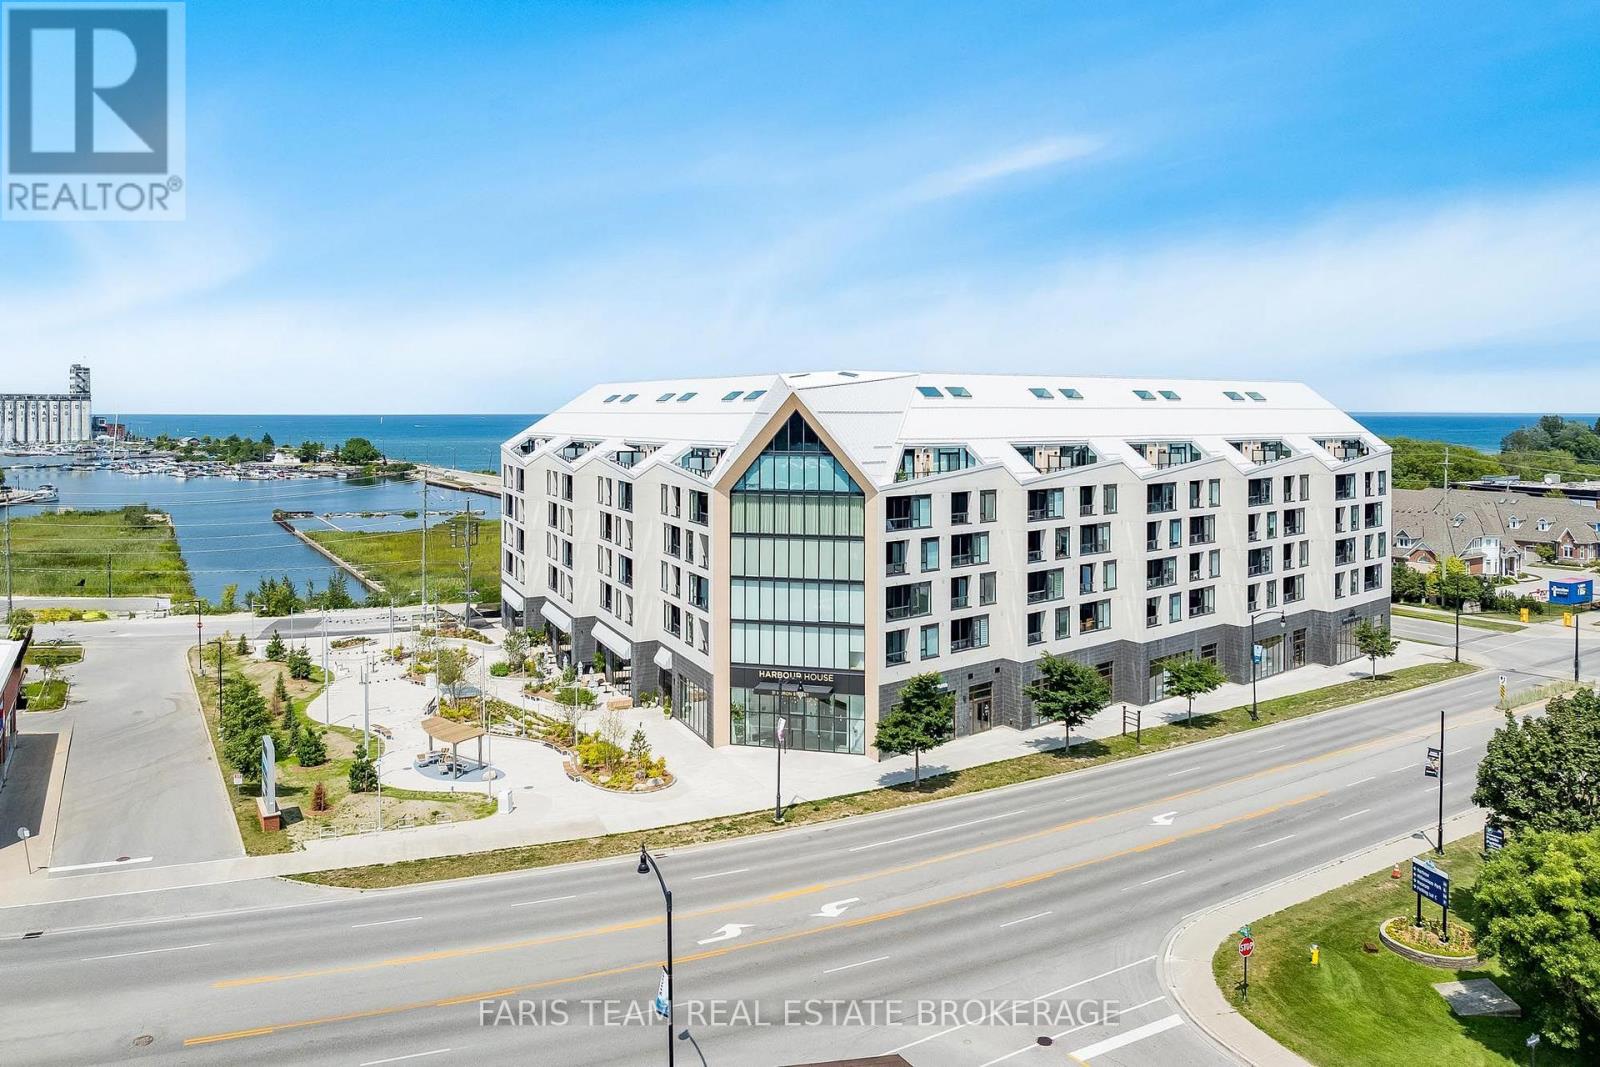
611 - 31 Huron Street
Collingwood, Ontario
Top 5 Reasons You Will Love This Condo: 1) Experience one of the final penthouse opportunities within this striking Streetcar Developments residence, thoughtfully designed for those who appreciate elevated design and a refined urban lifestyle 2) Spanning two beautifully planned levels, this 900 square foot suite is complemented by a private 100 square foot terrace, creating the perfect setting for morning coffee, evening cocktails, and quiet moments above the city 3) The open-concept main level is ideal for entertaining, while the loft primary retreat offers a true sense of escape, highlighted by a dramatic skylight and a spa-inspired ensuite featuring double sinks, a glass-enclosed shower, and a private water closet 4) Over $35,000 in carefully curated upgrades enhance every detail, including stone bathroom countertops, a waterfall-edge kitchen island, elegant tile selections, premium appliances, a gas line for grilling, and sleek roller blinds throughout 5) Complete with underground parking and a roughed-in EV charger included in the price, this penthouse seamlessly offers elevated design, everyday functionality, and prime city living. 900 fin.sq.ft. (id:55499)
Faris Team Real Estate Brokerage
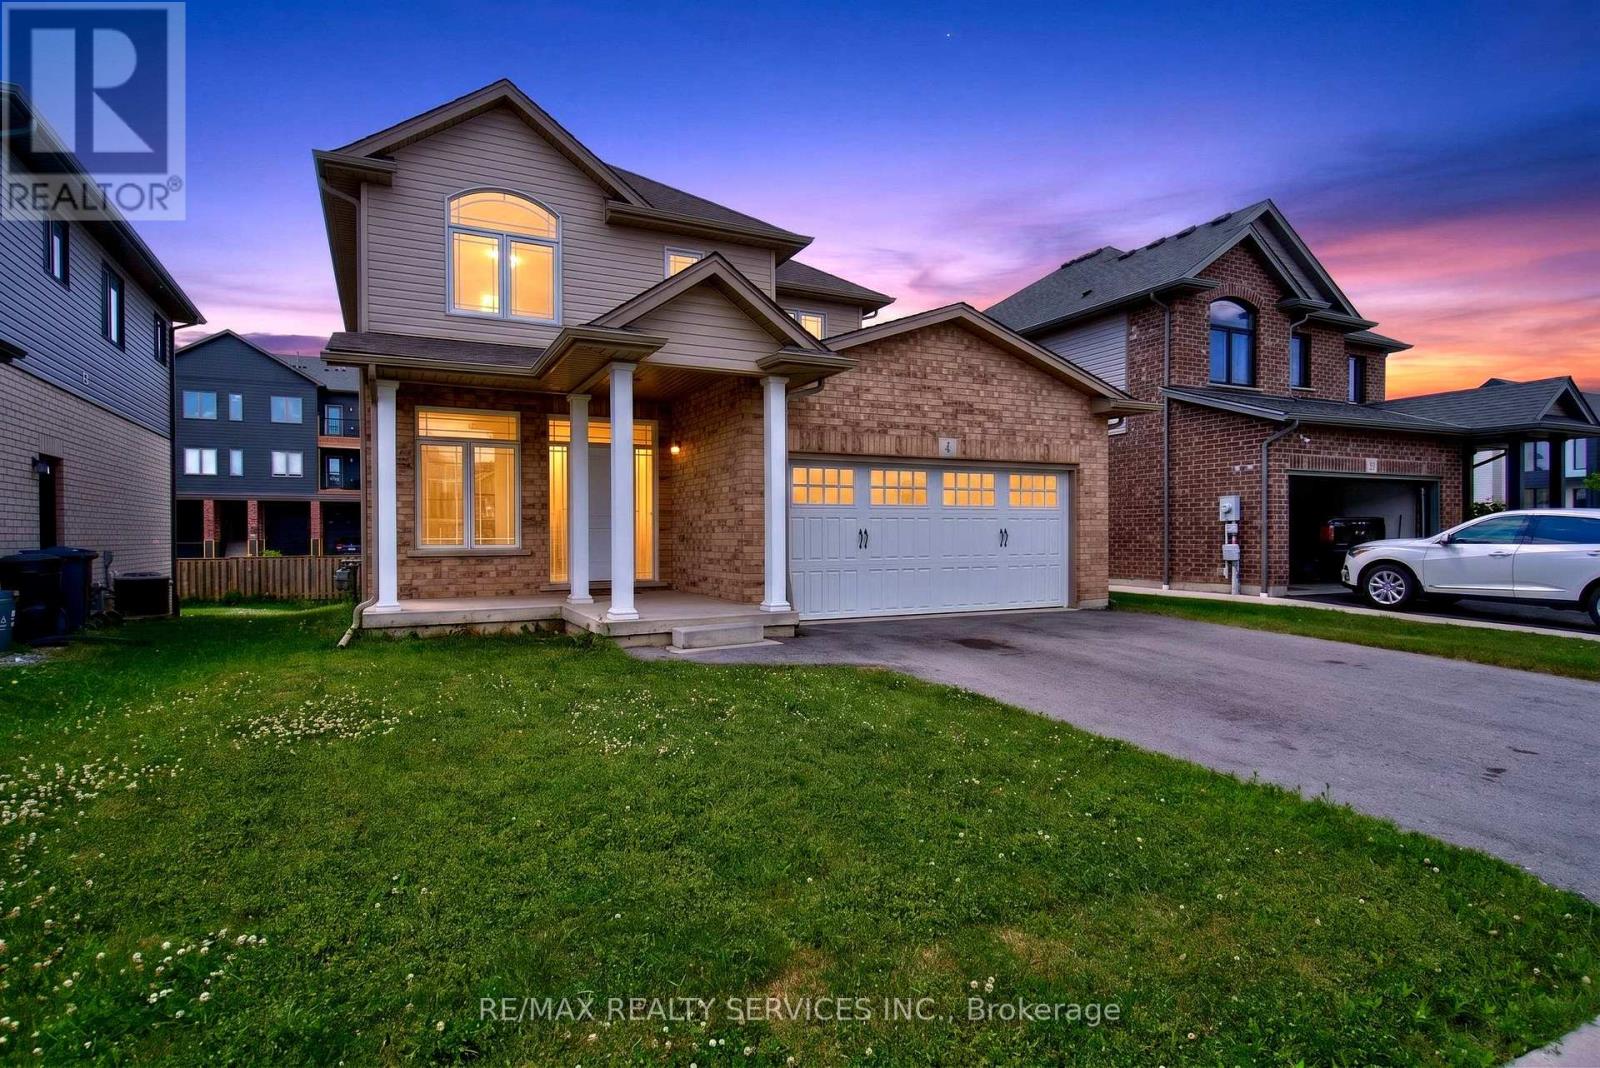
4 Bergenstein Crescent
Pelham, Ontario
Welcome to this beautifully maintained 3-bedroom, 3-bathroom home in the highly sought-after community of Fonthill. Freshly painted and thoughtfully updated, this move-in ready home offers the perfect blend of style, comfort, and functionality. The bright and inviting main floor features modern finishes, new pot lights, and a spacious layout designed for everyday living and entertaining. Upstairs, you'll find a stunning primary retreat complete with a private ensuite and two closets, offering plenty of storage and comfort. Two additional generously sized bedrooms, a recently renovated main bathroom, and the convenience of second-floor laundry complete the upper level. Step outside to enjoy the private backyard featuring a spacious deck, perfect for summer BBQs, family gatherings, or relaxing evenings outdoors. A double-car garage and ample driveway parking add to the home's practicality. Located in one of Fonthill's most desirable neighbourhoods, this exceptional home is close to parks, schools, shopping, restaurants, golf courses, and offers easy access to Highway 406-making it an ideal choice for families, professionals, or anyone looking to enjoy the best of Niagara living. (id:55499)
RE/MAX Realty Services Inc.
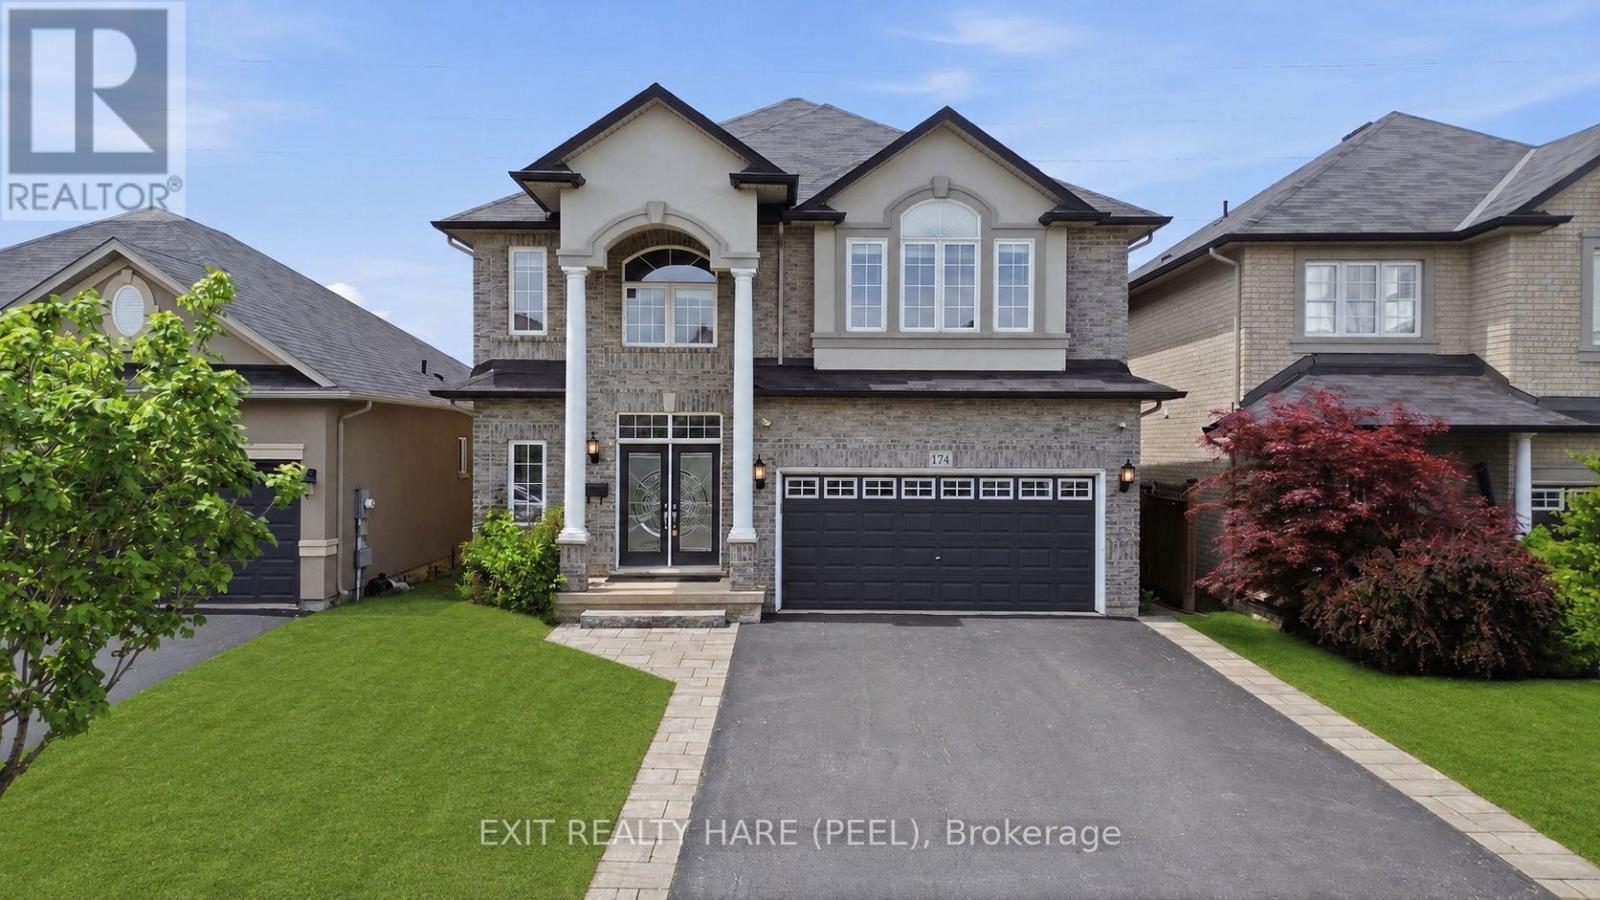
174 Irwin Avenue
Hamilton, Ontario
Open House Saturday August 1st from 1 pm to 4 pm. Welcome To This Stylishly Decorated Family Home Offering 4+1 Bedrooms, 4 Bathrooms, Hardwood Flooring Throughout, And A Fully Finished Basement Complete With Projector And Screen Included. Thoughtfully Designed Accent Walls Add Warmth, Character And A Modern Touch Throughout The Home. Featuring Approximately 2,700 Sq. Ft. Above Grade Plus A Finished Basement, This Spacious Home Is Ideal For Growing Families And Entertaining. The Main Floor Showcases An Open-Concept Living And Dining Area With A Cozy Gas Fireplace, Along With A Modern Kitchen Featuring Stainless Steel Appliances, Granite Countertops, Pantry Cabinets And A Large Centre Island. The Second Floor Offers Four Generously Sized Bedrooms. The Primary Retreat Features A Luxurious 4-Piece Ensuite With A Separate Soaker Tub And Glass-Enclosed Shower. Step Outside To The Expansive Backyard Deck, Perfect For Outdoor Gatherings, Summer Barbecues And Relaxing Evenings. Conveniently Located In A Family-Friendly Community Just Minutes To Golf Courses, Costco, Shopping, University, Major Highway Access And Numerous Everyday Amenities. (id:55499)
Exit Realty Hare (Peel)
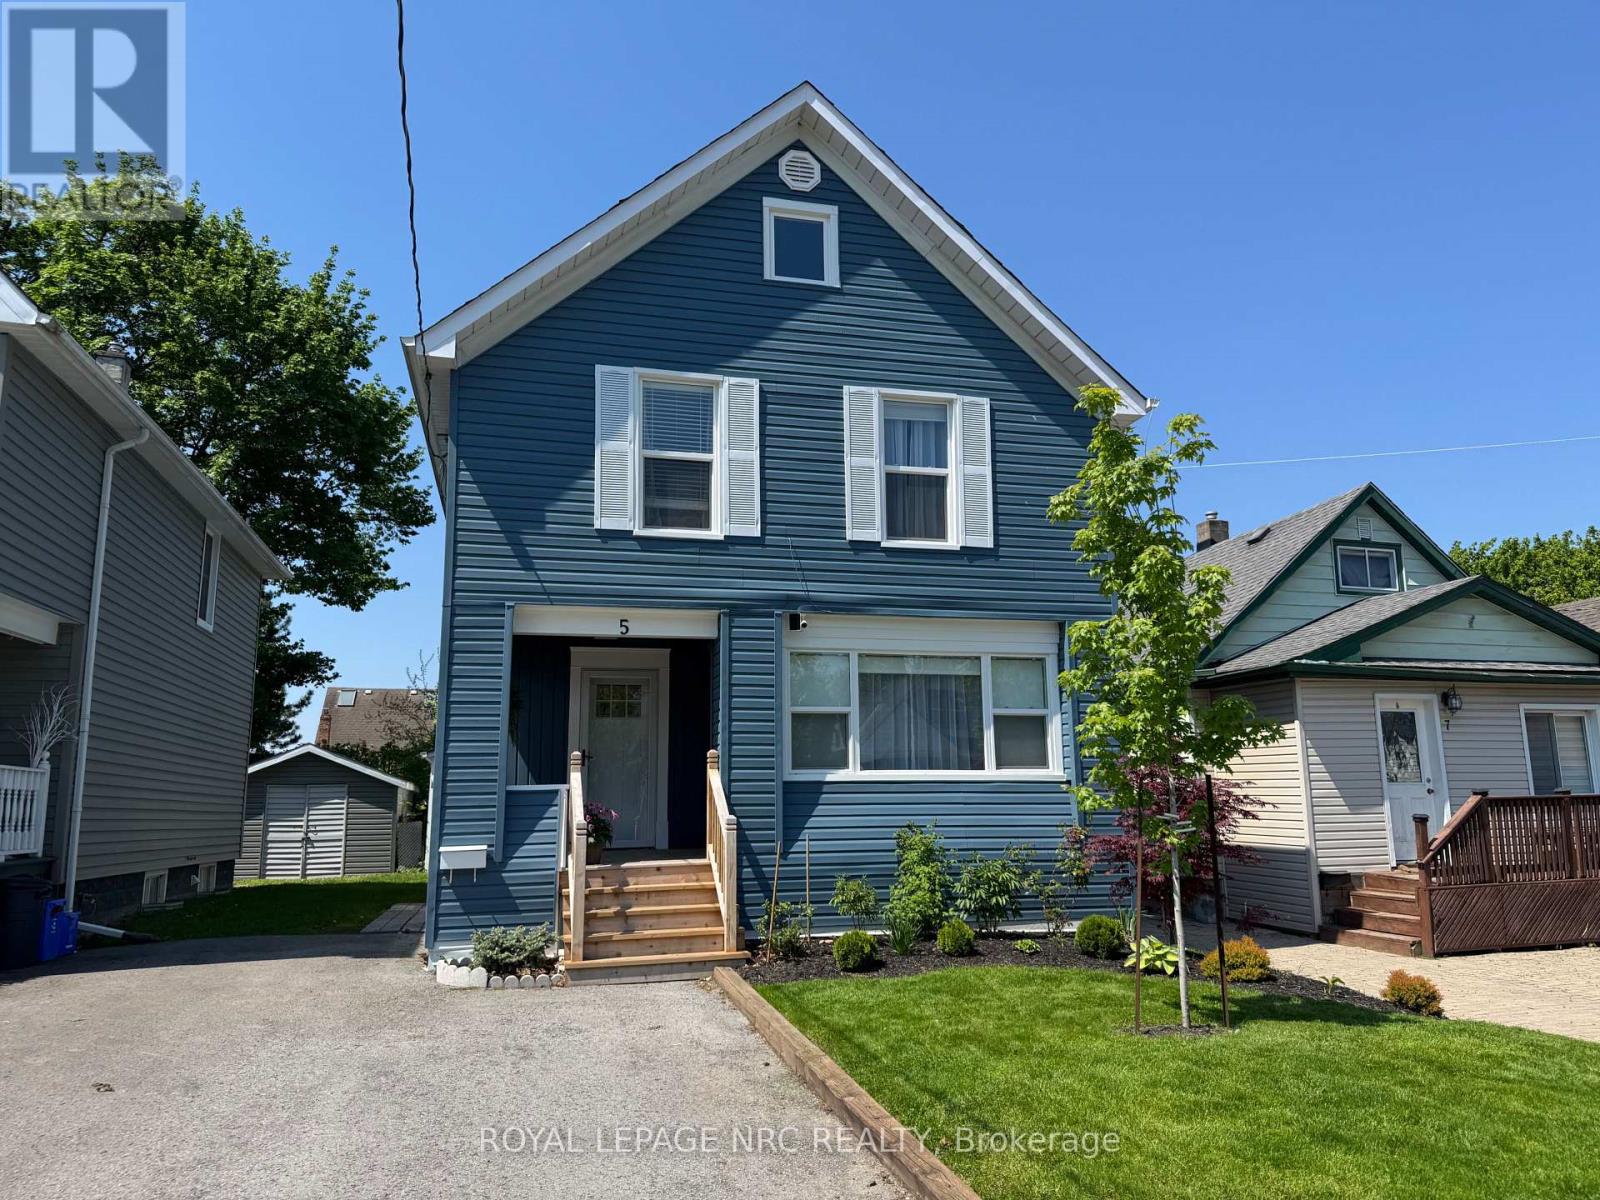
5 Victoria Street
St. Catharines, Ontario
Welcome to 5 Victoria St., located on a quiet street within walking distance to St. Catharine's most prestigious and well known private school Ridley College. Centrally situated close to Brock University, Shopping, Restaurants, Downtown, Hospital, QEW & 406, Wineries and more. This gorgeous 4bdrm up family home has been professionally renovated from top to bottom. Features main floor with new white kitchen w/quartz counter tops, new appliances, dining room w/built in cabinets & quartz countertop, living room & 3pce bath. Upper level features 4 nice size bedrooms & 4pce bath. Sliding doors off dining room to deck & rear yard. Finished lower level boasts nice size family room, kitchenette/bar area w/quartz countertop, laundry room & closet space complete the lower level. Paved driveway, detached garage w/electrical could also be finished to add an accessory apt, could be used as a man cave, she shed, car enthusiast, the possibilities are endless. Whether you are seeking a family home, student rental or potential investment property, this gem will suit just about any lifestyle. Enjoy your morning coffee or glass of wine at the end of the day from your adorable enclosed front porch. Updates include: furnace & air (2026), all new windows & doors (except side entrance door), new flooring, new kitchen & baths, fixtures, water purification system, back up sump pump installed, freshly painted, newly finished basement. All renovations completed in the last year with proper permits. Vapor barrier installed (2017), newly sided, front landscape. Literally nothing to do but move in and enjoy. Turn key property and a must see! (id:55499)
Royal LePage NRC Realty
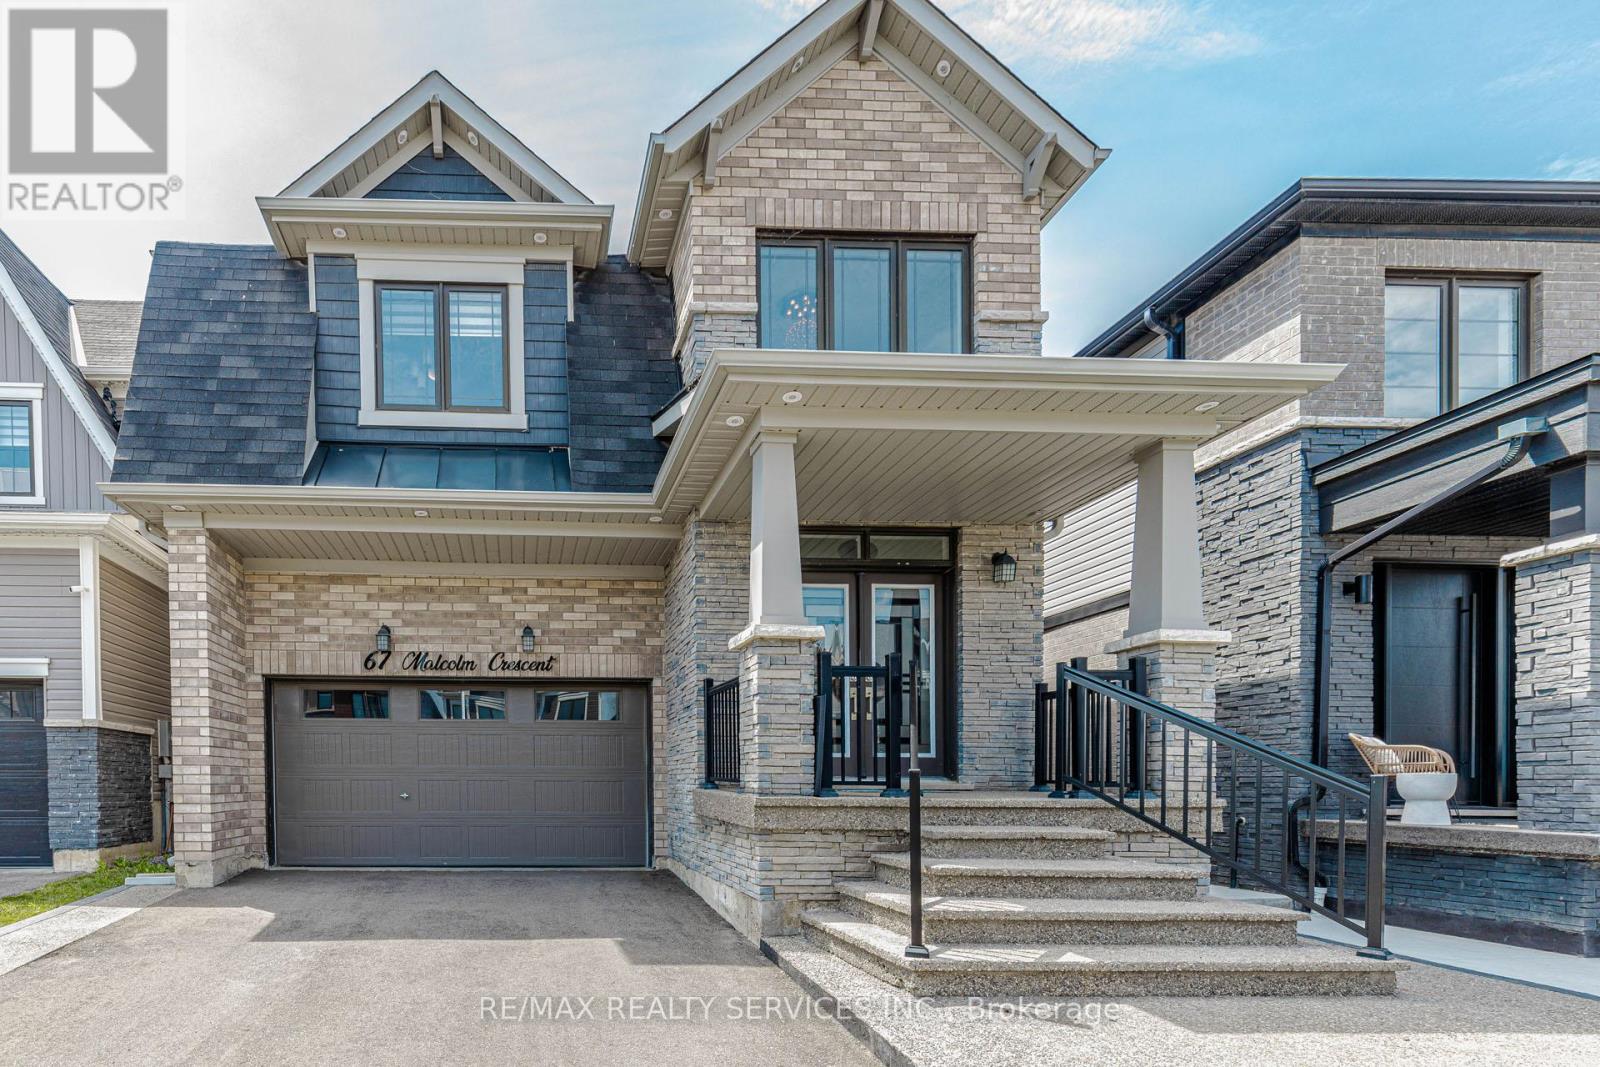
67 Malcolm Crescent
Haldimand, Ontario
Welcome to 67 Malcolm Crescent, a beautifully maintained family home offering 2,307 sq ft of bright, functional living space in a growing, family-friendly community. The open-concept main floor features pot lights throughout, a spacious great room, separate dining area, and a well appointed kitchen with upgraded cabinetry, granite countertops, a large island, and breakfast area. Upstairs offers four generous bedrooms, including a primary suite with two walk-in closets and a private ensuite, along with a second full bathroom and convenient upper-level laundry. The unfinished basement provides excellent potential for future living space or storage. Outside, enjoy a landscaped backyard with a concrete patio and upgraded exterior pot lighting. Ideally located just steps from parks, walking trails, the Grand River, and a new school currently under construction, this home is an excellent opportunity for families seeking comfort, space, and convenience. (id:55499)
RE/MAX Realty Services Inc.
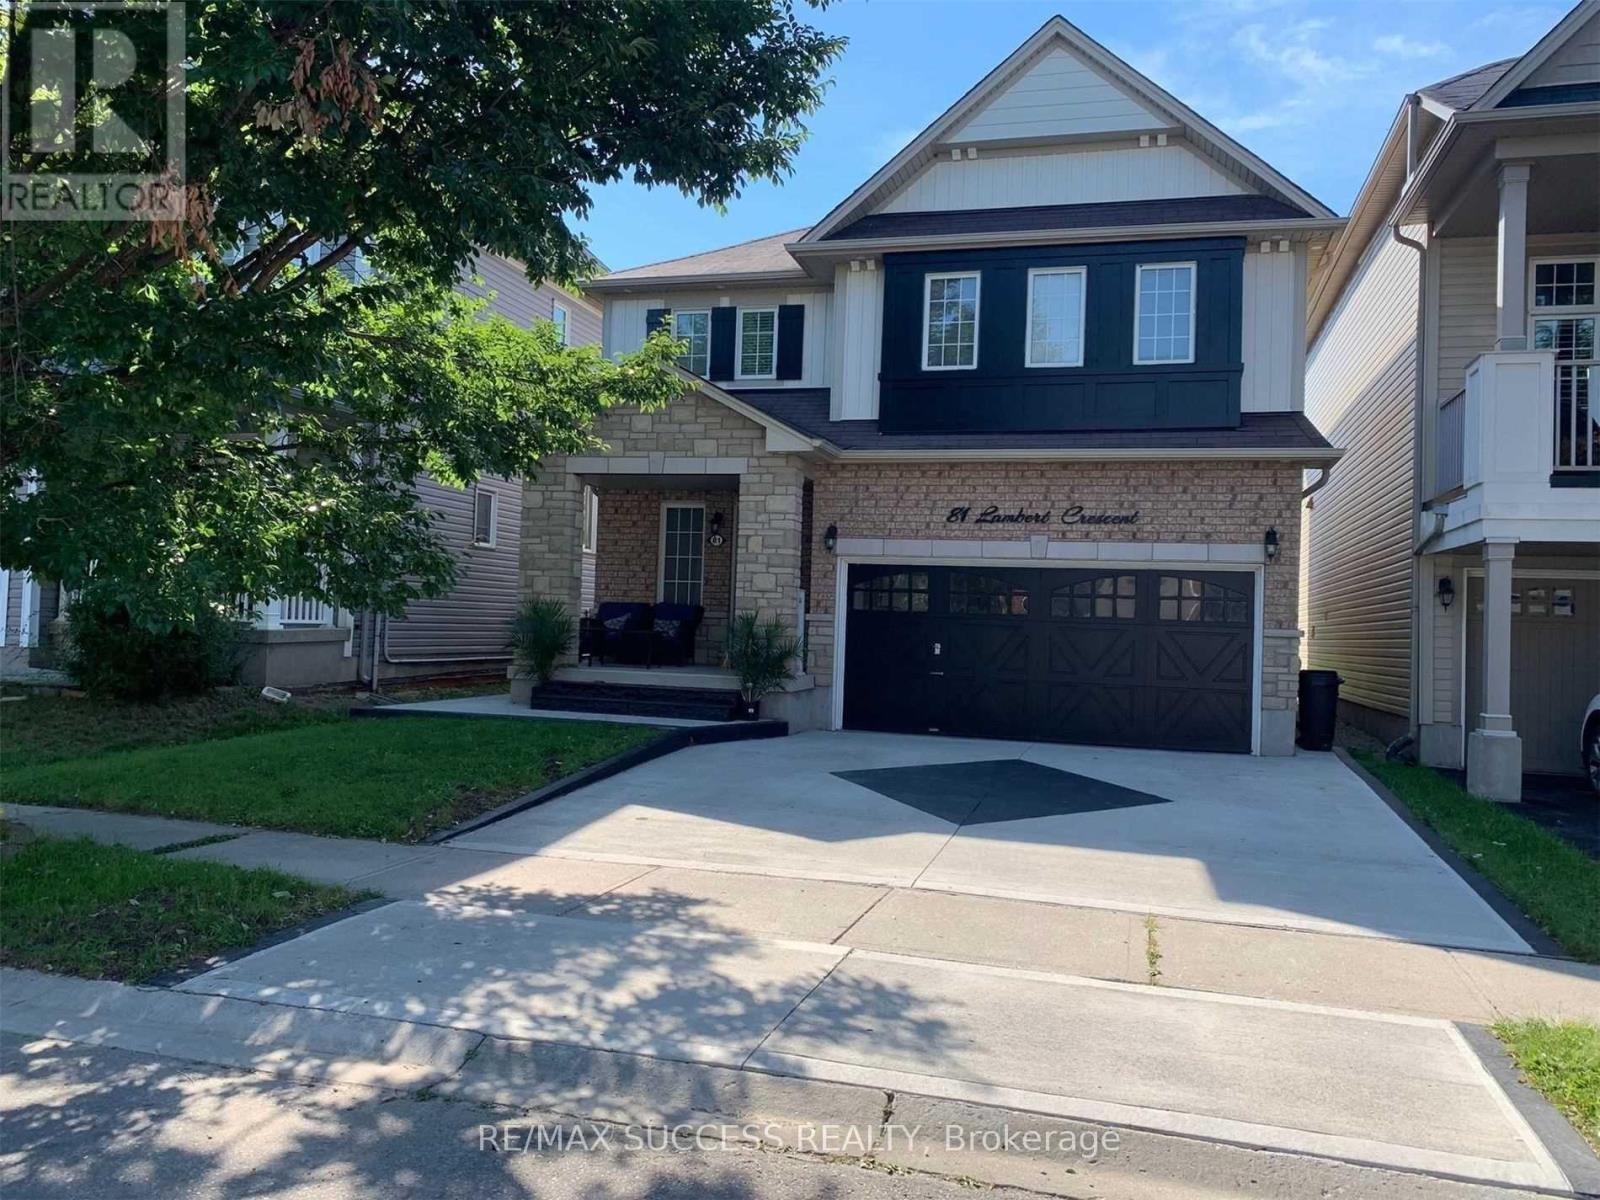
Main - 81 Lambert Crescent
Brantford, Ontario
Main Floor Only. Welcome to this beautiful and detached home in one of Brantford's sought-after family-friendly neighbourhoods. This spacious main floor offers 3 generously sized bedrooms, 3 washrooms, a bright open-concept living and dining area, kitchen with ample cabinetry, and convenient main-floor laundry. The primary bedroom features a walk-in closet and a private ensuite for added comfort. Enjoy the convenience of 3 parking spaces and a private entrance. Located close to schools, parks, shopping, restaurants, public transit, and with easy access to Highway 403, making commuting simple and convenient. Tenants to pay 70% of all utilities. No smoking. (id:55499)
RE/MAX Success Realty
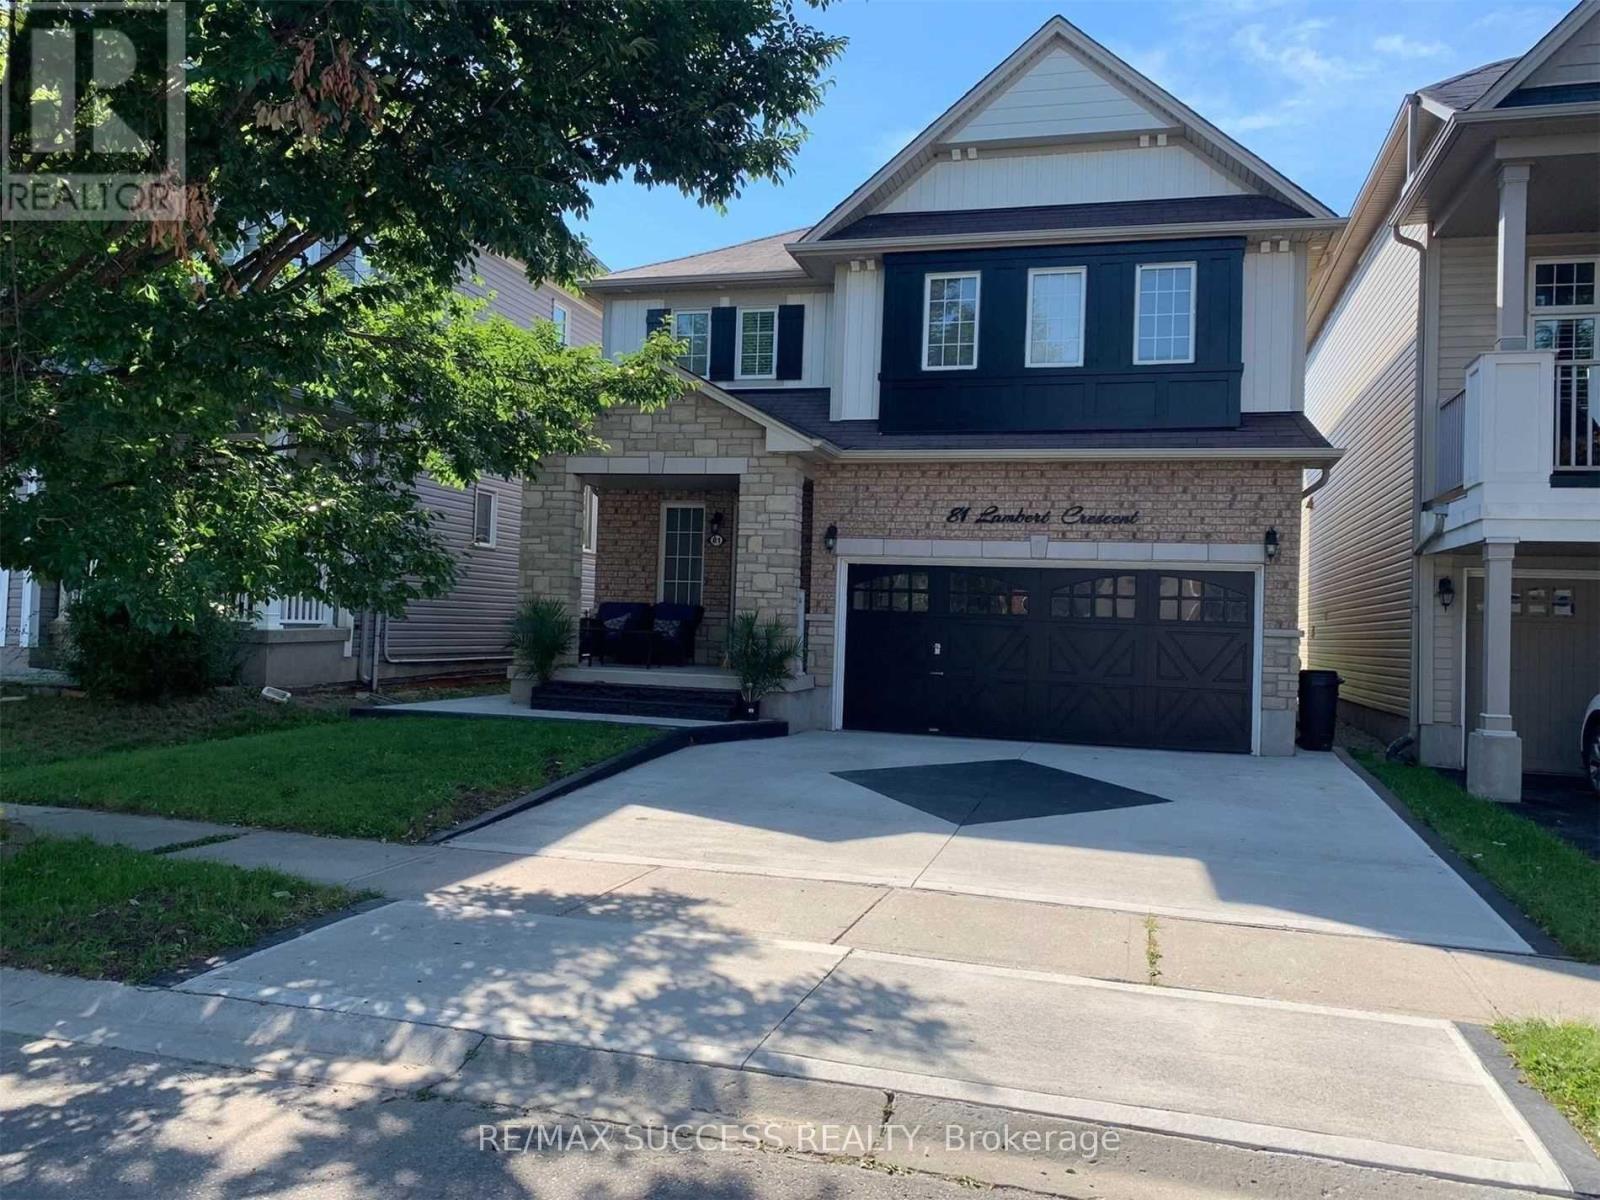
Basement - 81 Lambert Crescent
Brantford, Ontario
Basement Apartment with Separate Entrance! Welcome to this 1-bedroom, 1-bathroom basement suite in a beautiful detached home located in a desirable family-friendly neighbourhood of Brantford. This unit features a functional layout, a modern kitchen, windows providing plenty of natural light, and exclusive in-suite laundry for added convenience. Enjoy the privacy of your own separate entrance, 1 dedicated parking space, and easy access to schools, parks, shopping, restaurants, public transit, and Highway 403. Ideal for a single professional or a couple seeking a clean, quiet, and comfortable place to call home. Main floor is occupied separately. Tenant to pay 30% of utilities. No smoking. No pets. (id:55499)
RE/MAX Success Realty
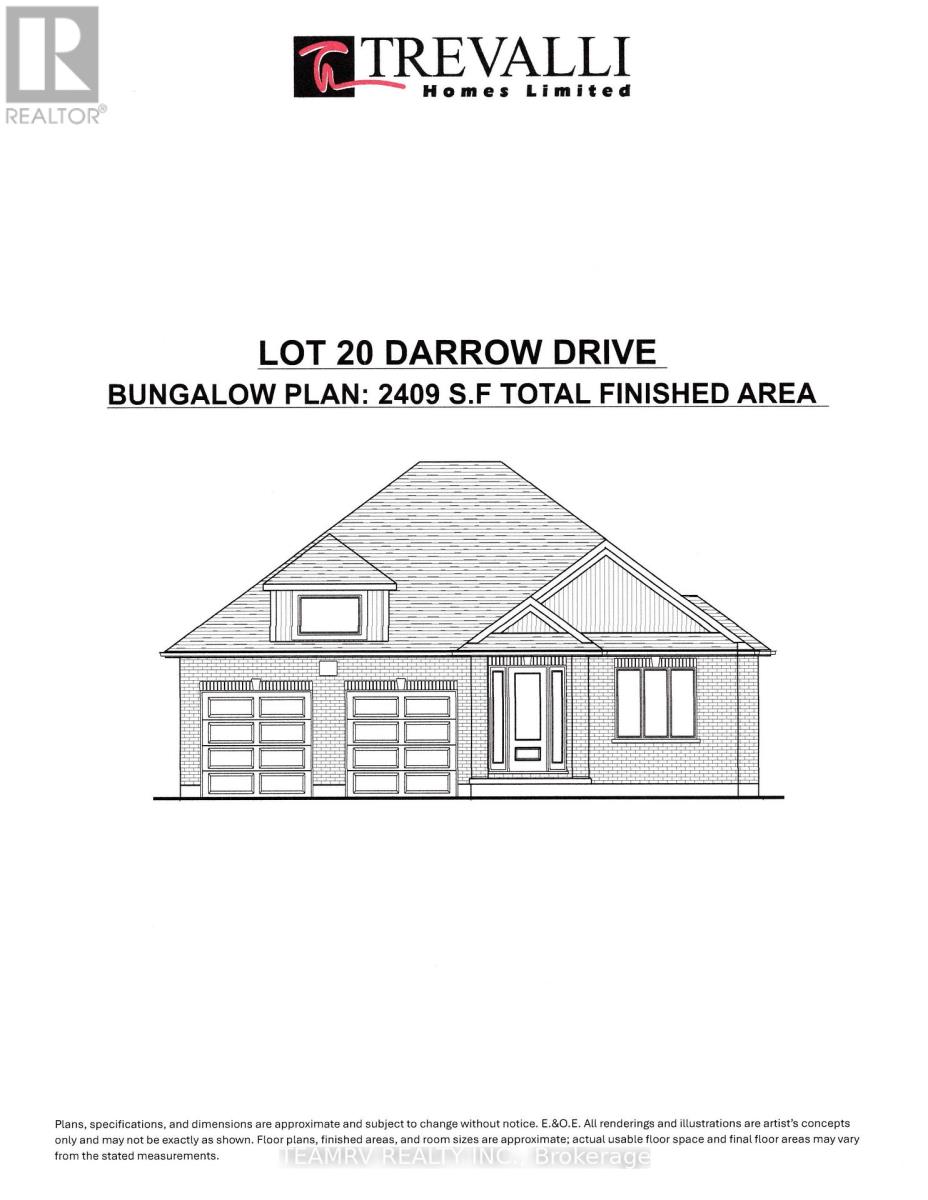
17 Darrow Drive
Tillsonburg, Ontario
LIMITED-TIME OFFER: Five brand-new appliances included with purchase! Experience the perfect blend of comfort, style, and convenience in this beautifully crafted new bungalow offering 2,409 sq. ft. of total finished living space. Currently nearing completion, this impressive 4-bedroom home is ideally located close to shopping, everyday amenities, and major highways, and showcases exceptional craftsmanship, elegant finishes, and thoughtfully designed living spaces throughout.The bright and spacious great room features soaring sloped ceilings and a cozy fireplace, creating an inviting setting for both relaxing and entertaining. Nine-foot ceilings throughout the main level enhance the home's open, airy atmosphere, while the well-appointed kitchen is finished with quartz countertops, stylish cabinetry, and ample space for gathering with family and friends. Additional highlights include pot lights, quality finishes throughout, and a covered rear porch perfect for enjoying outdoor living.The partially finished lower level significantly expands the living space, offering a large recreation room, two additional bedrooms, and a 4-piece bathroom-ideal for guests, extended family or a home office. A paved driveway and attractive curb appeal further enhance this exceptional property. Don't miss your opportunity to own a beautiful new home in one of Tillsonburg's most desirable communities. Open House every Saturday and Sunday from 1:00 PM to 4:00 PM at Builder's Model Home, located at 4 Thompson Court, Tillsonburg. **Prices shown are net of applicable HST rebates for qualified purchasers and are subject to purchaser eligibility.**Open House held every Saturday and Sunday 1 - 4 pm, Tillsonburg** (id:55499)
Teamrv Realty Inc.
Century 21 Heritage House Ltd Brokerage
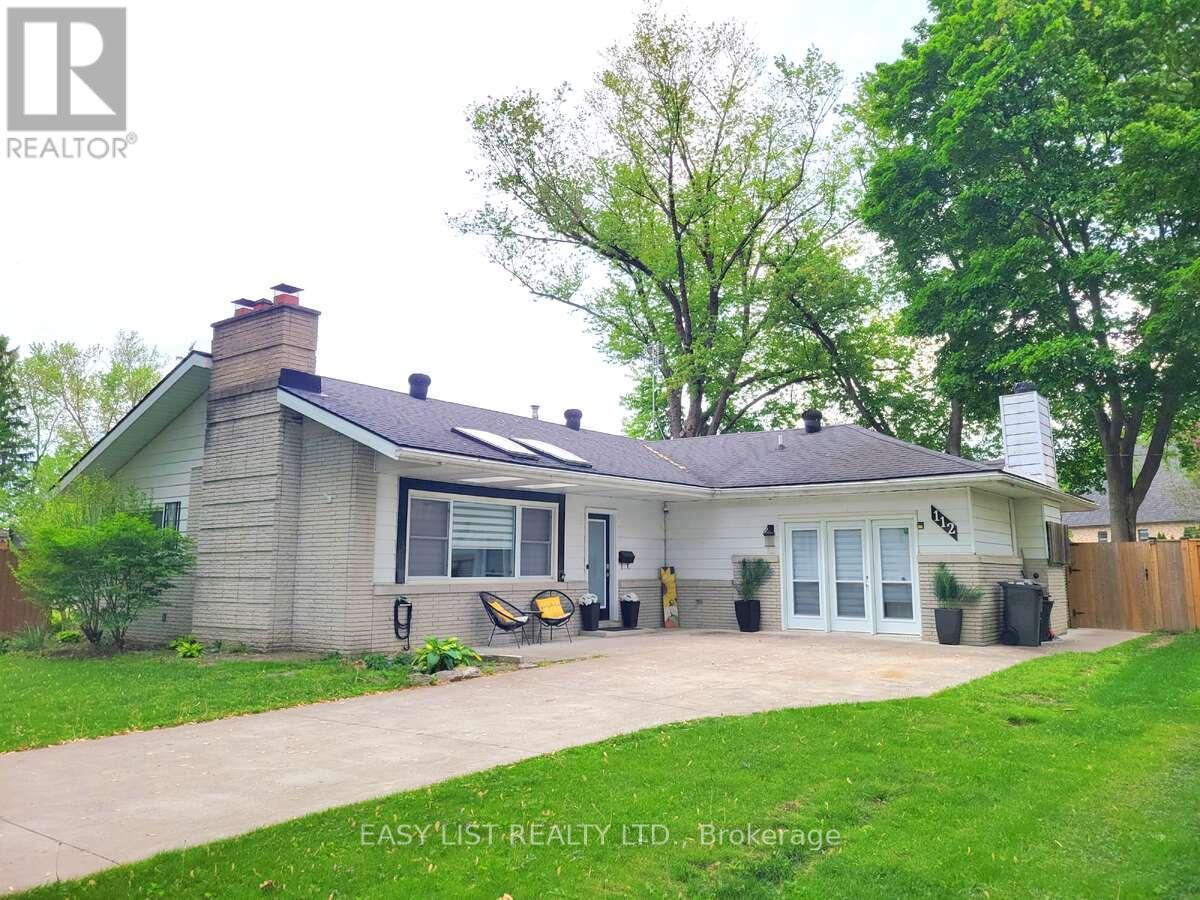
112 Clovelly Road
Tecumseh, Ontario
*** Visit the REALTOR website for further information about this Listing *** Welcome to beautiful St. Clair Beach, surrounded by beautiful homes and just steps from the waterfront. This renovated ranch offers 4, bedrooms, 2 updated baths including a main bath with heated floors, and a bright open-concept layout with two cozy wood-burning fireplaces. The stunning updated kitchen features granite countertops and a large island, perfect for entertaining. Garden doors lead to a huge, fully fenced backyard with newer concrete driveway, patio, and walkways. Situated on a spacious lot with potential for a backyard oasis, this move-in-ready home is close to Beach Grove Golf & Country Club, trails, cafes, shops, parks, and top-rated schools. A rare opportunity in one of the area's most sought-after neighbourhoods. (id:55499)
Easy List Realty Ltd.

502495 Grey Road 1
Georgian Bluffs, Ontario
NEW PRICE *DON'T MISS THIS ONE !!! *. A unique property with access to the waterfront without paying the premium price. Beautiful 4 Season Cedar Log Home with 32x16 swimming pool and steps away from Colpoy's Bay with your own dock. Welcome to this Exceptional Opportunity In The Hidden Gem Community Located in Georgian Bluffs. For that savvy investor, this home is ready for you. A RARE FIND! Stunning generous 3 + 2 bedrooms offers a warm and cozy feeling with an open concept kitchen and dining area where homemade meals are enjoyed. An Oversized Living Room With Fireplace For Large Gatherings. The large windows that flood the space with natural light, showcasing the beautiful water views of the Georgian Bay. Home features 3 fireplaces throughout the house. Unwind beside your swimming pool with amazing sunrises and breathtaking sunsets views. Metal steel roof, internet is FREE! Parking is available both along the lower driveways and at the top. The landscaped yard is ideal for gardening, play, campfires, or enjoying the tranquility of nature. Enjoy the convenience of local shops, restaurants, and recreational activities. Located just minutes from Wiarton Airport, Wiarton Golf Course, 20 mins to Sauble Beach, 45 mins to Tobermory and close to the Bruce Trails for the nature lovers and outdoor enthusiasts. Don't miss your chance to own this slice of paradise with views of Georgian Bay! This could be your dream retreat. (id:55499)
Royal LePage Certified Realty
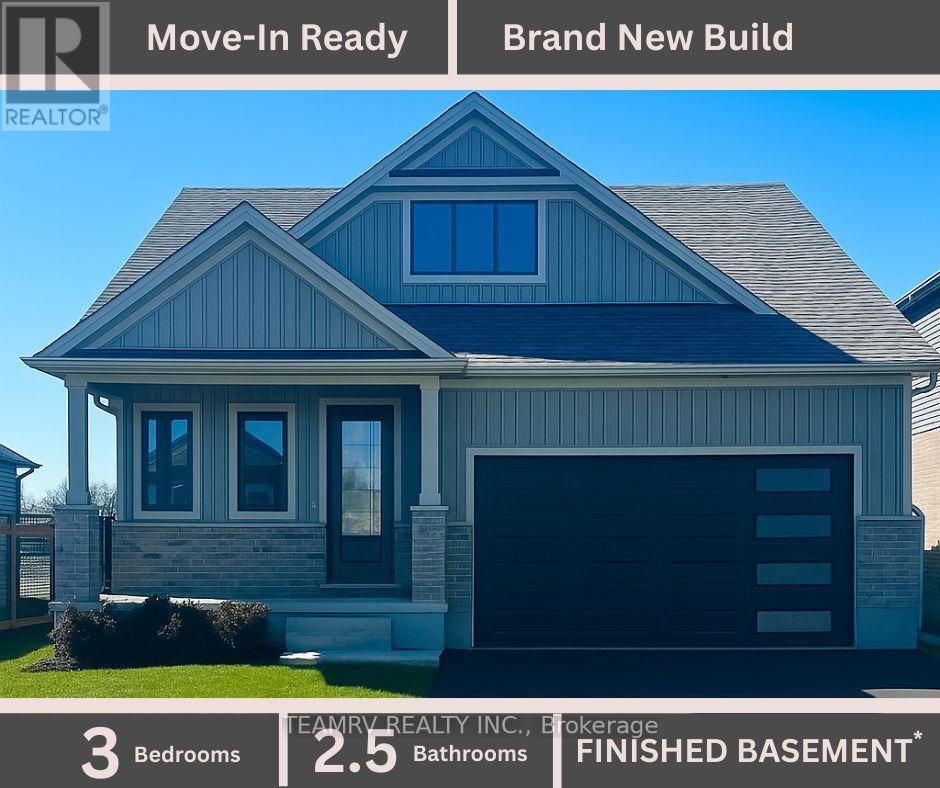
11 Sycamore Drive
Tillsonburg, Ontario
LIMITED-TIME OFFER: Five brand-new appliances included with purchase. Discover the perfect blend of luxury and comfort in this stunning custom bungalow, nestled on a spacious 52' lot in Tillsonburg's prestigious new home subdivision. Built by a renowned quality home builder Trevalli Homes. This almost ready to move-in gem features a welcoming covered front porch that invites you inside. Step into a breathtaking main floor adorned with 9' ceiling, kitchen, great room, dinette, and hallway. The gourmet kitchen is a chef's dream, boasting an Island with breakfast bar, granite countertops, and seamless transitions to the stylish powder room and en-suite that features a frameless glass shower. The true highlight is the finished basement, offering a spacious rec room, additional bathroom, and two cozy bedrooms-perfect for guests or family. This meticulously crafted home is priced to sell, so don't miss your chance to make it yours before it's gone! ** Prices are shown net of applicable HST rebates for qualified purchasers, subject to purchasers' eligibility****Open House every Saturday and Sunday 1-4 pm at builder's model home Tillsonburg** (id:55499)
Teamrv Realty Inc.
Century 21 Heritage House Ltd Brokerage
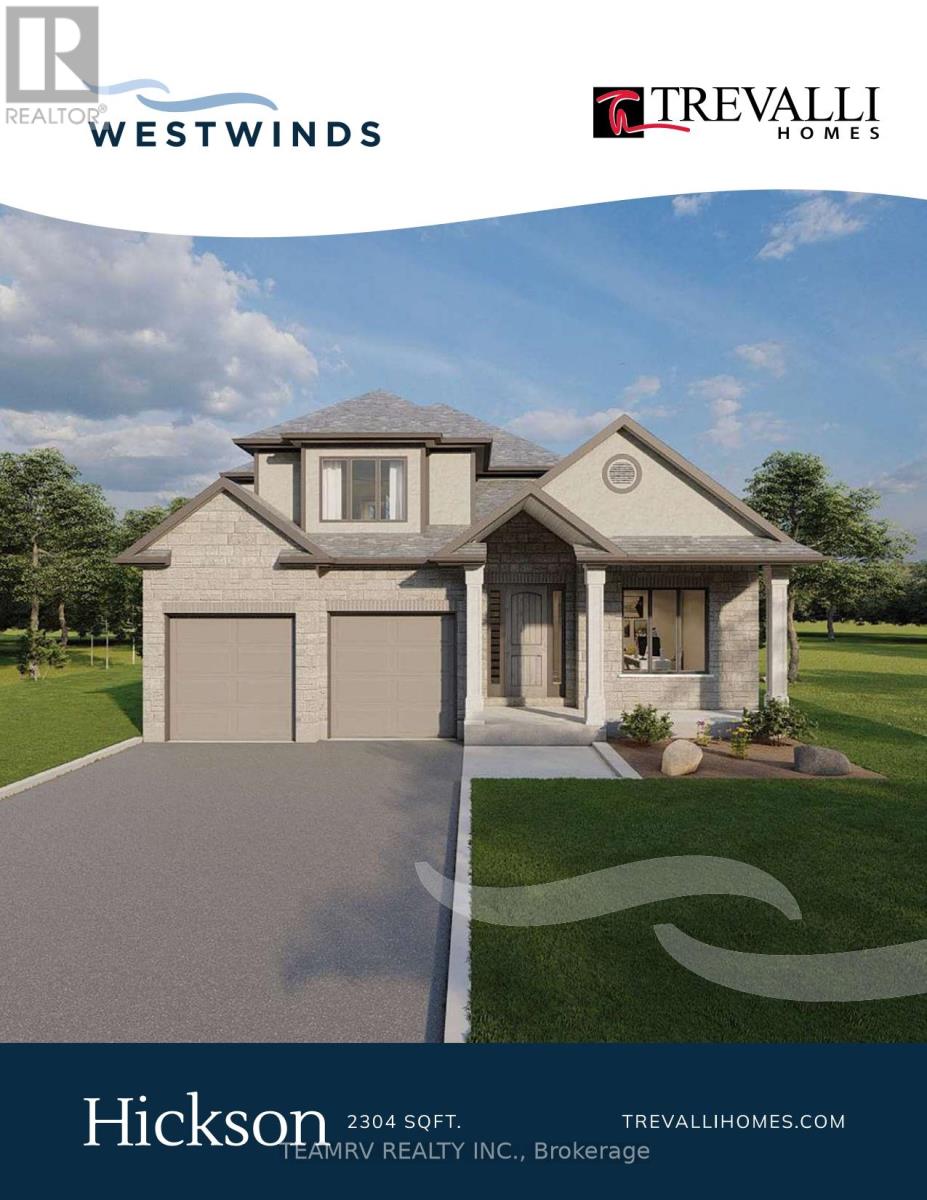
16 Darrow Drive
Tillsonburg, Ontario
Introducing the to-be-built Hickson Model in Westwinds by Trevalli Homes - a thoughtfully designed home that blends elegance, functionality, and flexibility.This exceptional layout showcases an open-to-above great room, creating a dramatic, light-filled space ideal for both everyday living and entertaining. The main floor also features a formal dining room, a convenient powder room, and main-floor laundry, all designed with practicality in mind.The primary bedroom on the main level offers a private retreat complete with a walk-in closet and a well-appointed en-suite, perfect for those seeking comfort and convenience without compromising on design. Upstairs, you'll find two additional bedrooms and a full bathroom, providing comfortable accommodations for family or guests while maintaining privacy and separation of space. Built by Trevalli Homes, a trusted quality home builder, this home will be constructed in the desirable Westwinds community in Tillsonburg. Buyers may also choose from a wide selection of customizable bungalow and two-storey floor plans, ranging up to 3,405 sq. ft., with flexible deposit structures and closing dates. Homes include many features considered upgrades elsewhere, along with so many choices for flooring, cabinetry, counter-tops, etc., allowing you to personalize every detail to suit your style. A rare opportunity to build a home that truly reflects your lifestyle in a growing, family-friendly community. Open House held at 4 Thompson Court, Tillsonburg ** Prices are shown net of applicable HST rebates for qualified purchasers, subject to purchasers' eligibility****Open House every Saturday and Sunday 1-4 pm at builder's model home Tillsonburg** (id:55499)
Teamrv Realty Inc.
Century 21 Heritage House Ltd Brokerage