
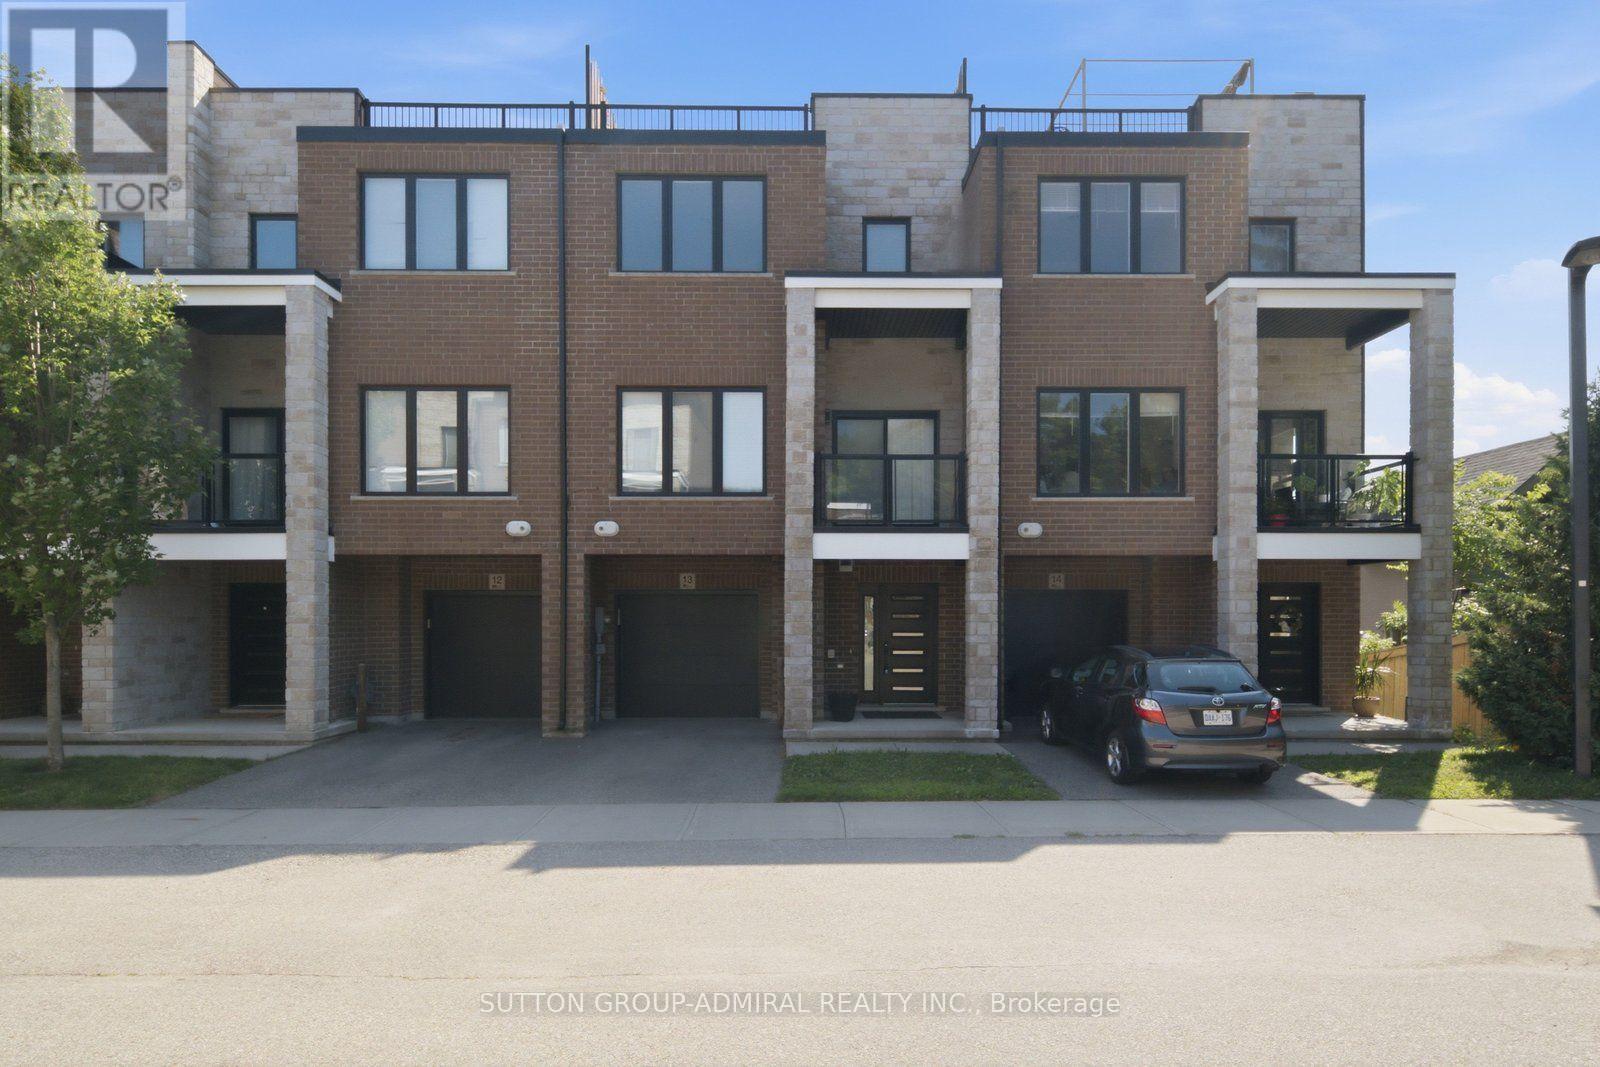
13 - 33 Jarvis Street
Brantford, Ontario
Clean and Ready to Move in! (id:55499)
Sutton Group-Admiral Realty Inc.
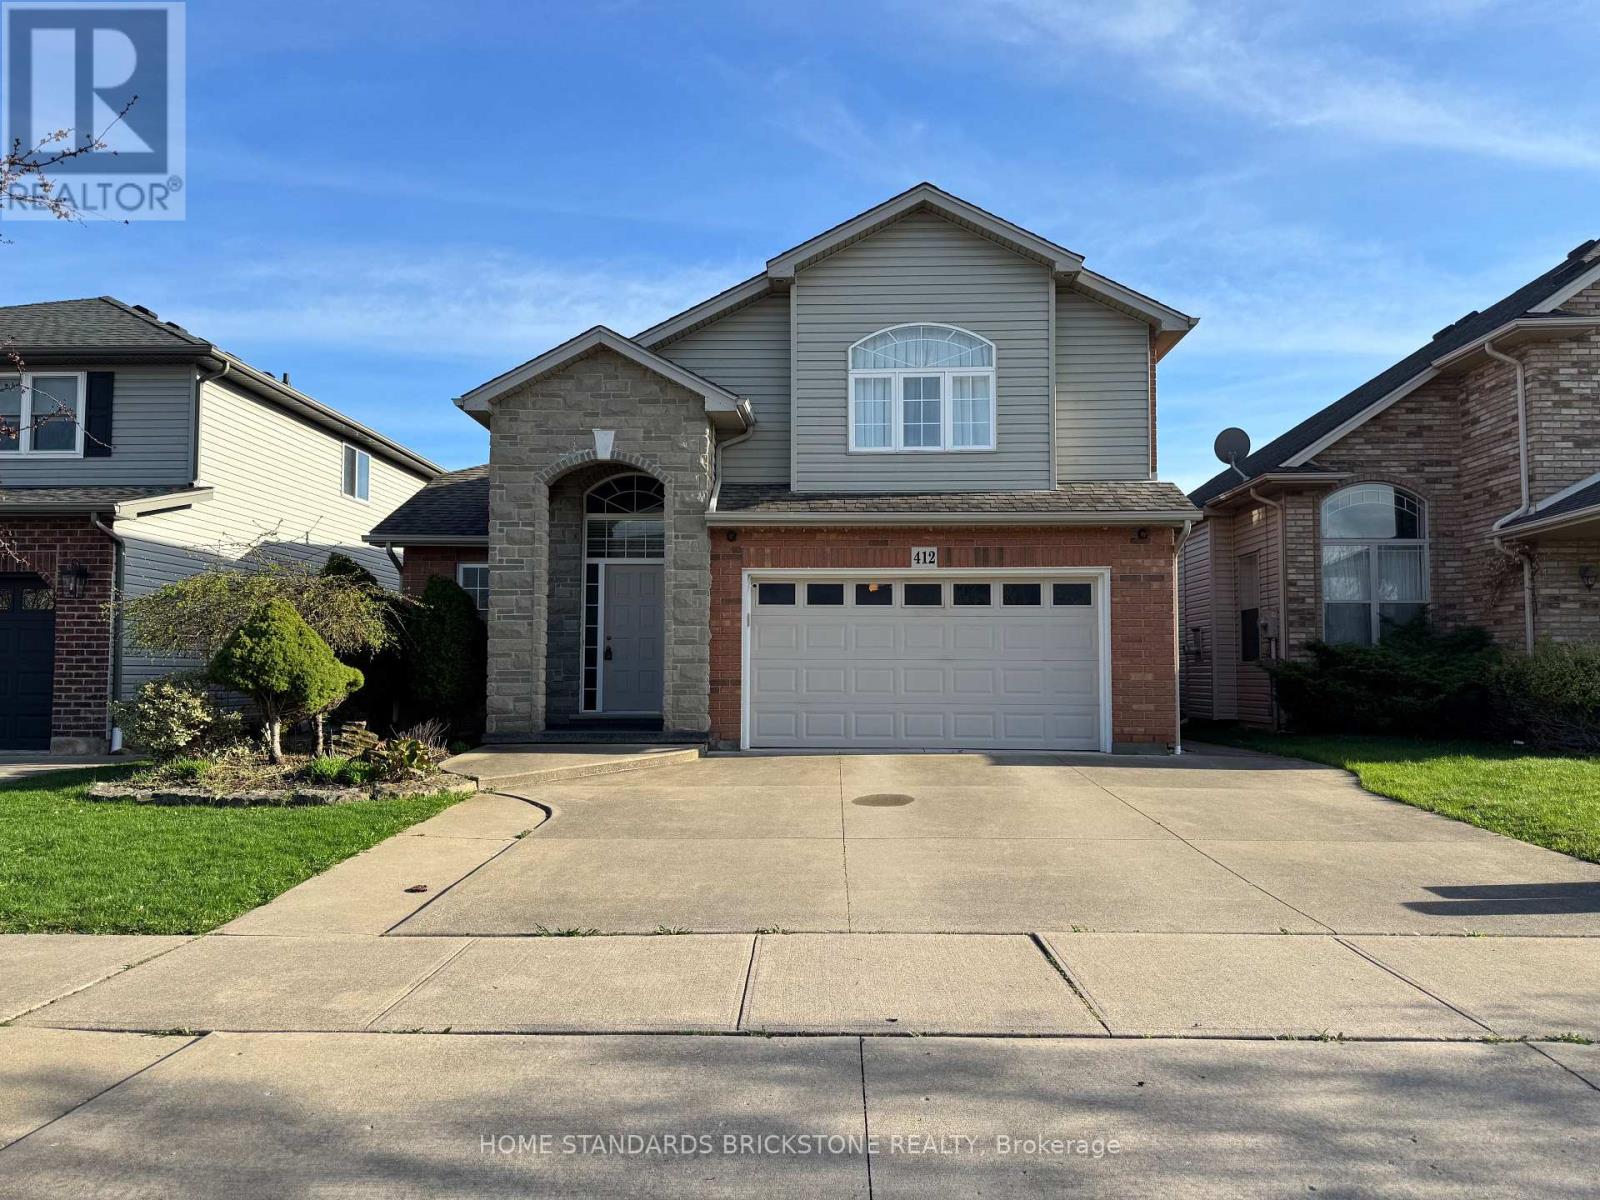
412 Autumn Crescent
Welland, Ontario
Welcome to 412 Autumn Crescent in Welland, Ontario - a beautifully maintained home nestled in a quiet, family-friendly neighbourhood. Thoughtfully designed, this residence offers an exceptional blend of comfort, functionality, and timeless appeal. The bright living room showcases a stunning cathedral ceiling, creating an airy and open atmosphere filled with natural light. The main floor features two spacious bedrooms, while the private primary suite is set just five steps up, offering excellent separation and complete with a 4-piece ensuite. The finished basement provides convenient garage door access and includes three additional bedrooms, each with windows and closets - making this home ideal for growing or large families. Enjoy a private backyard perfect for outdoor entertaining or peaceful relaxation. Conveniently located close to schools, parks, shopping, and major amenities, this property presents a fantastic opportunity in one of Welland's desirable communities. A true pleasure to show.Upgrade: Furnace (2025), Garage Door Repair (Bearing, Hinge, Cable Drum-2025), Washer and Dryer (2022), Fridge (2025), Stove (2022) (id:55499)
Home Standards Brickstone Realty
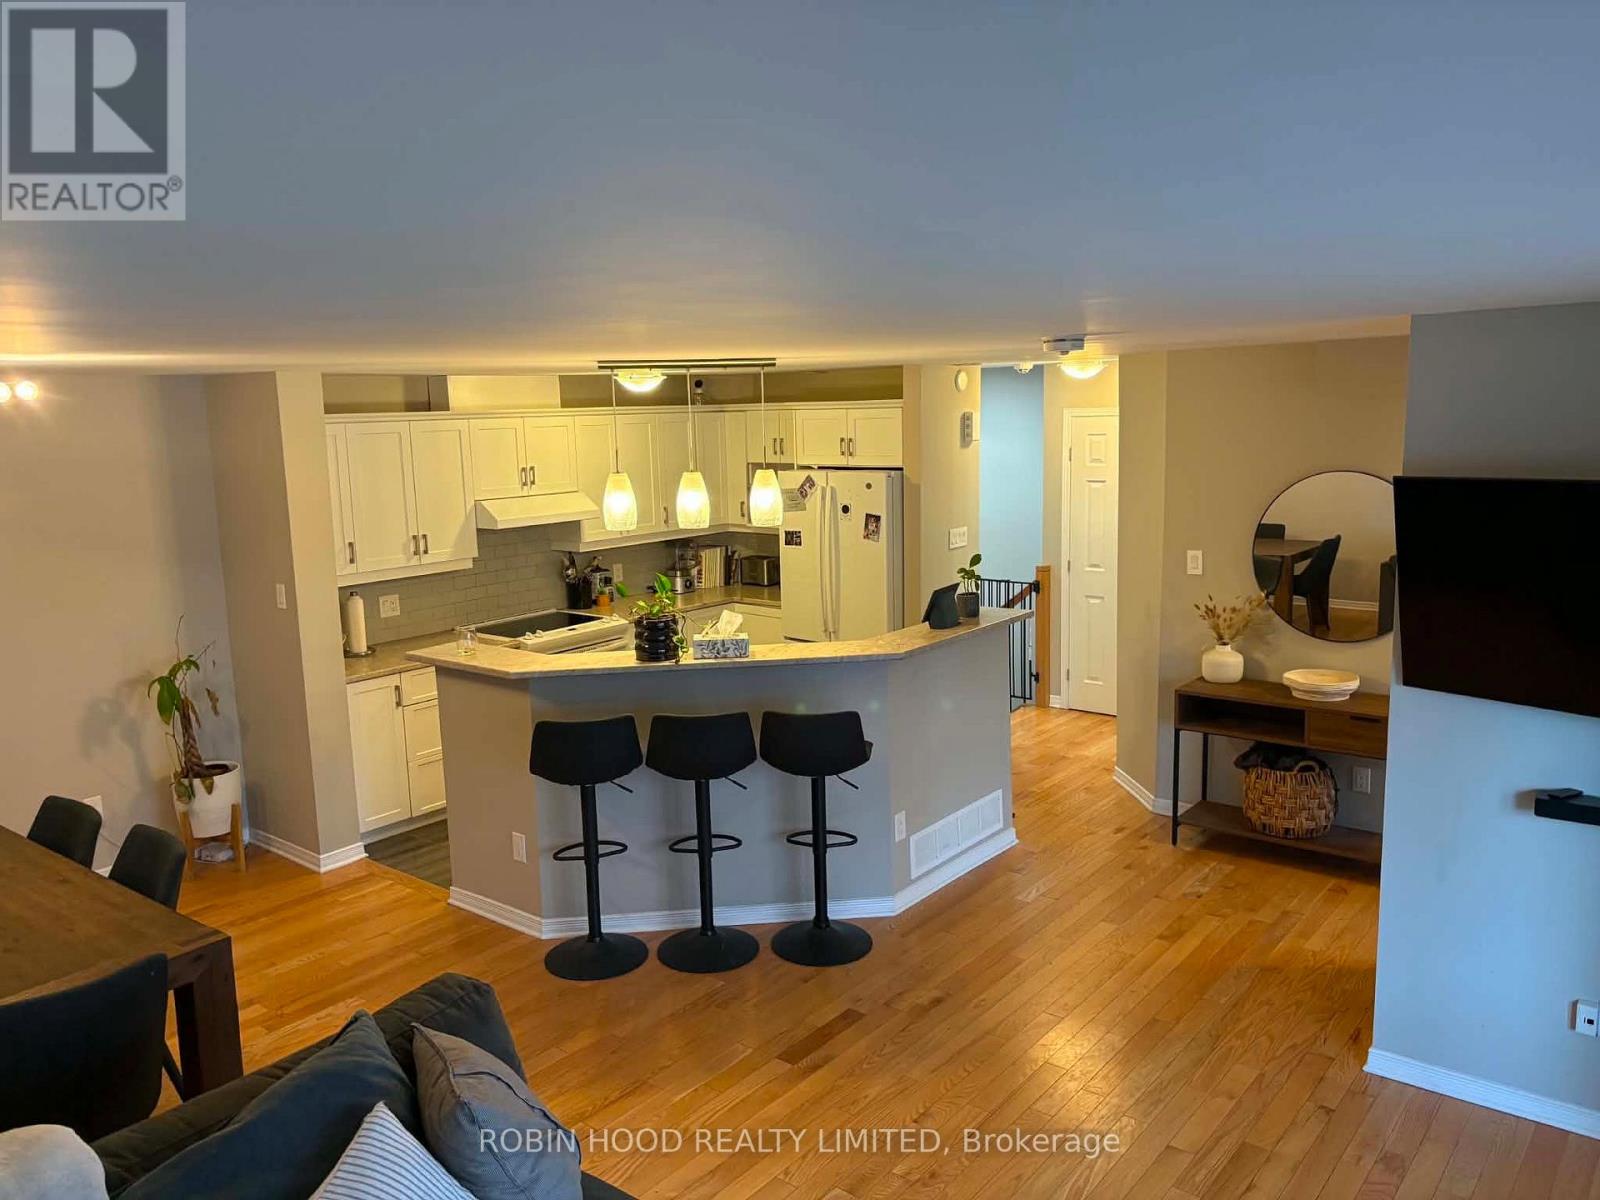
211 - 3275 St Joseph Boulevard
Ottawa, Ontario
*** Additional Listing Details - Click Brochure Link *** FOR RENT:Well located condo in Orléans featuring 2 bedrooms + den and 3 bathrooms!Open concept main floor with bright kitchen and lots of counter space & cabinetry. Large balcony. Primary bedroom with walk-in closet and en suite bathroom with a walk-in shower. Hardwood flooring (including bedrooms).Large crawl space (5ft) storage. 1 parking spot and easy access to public transport. Central air conditioning and forced air heating. Appliances included: dishwasher, dryer, refrigerator, stove, washer, microwave.Water/Sewer included. Gas and Hydro to be paid by the tenant. Pets allowed with restrictions.available October 1st (id:55499)
Robin Hood Realty Limited
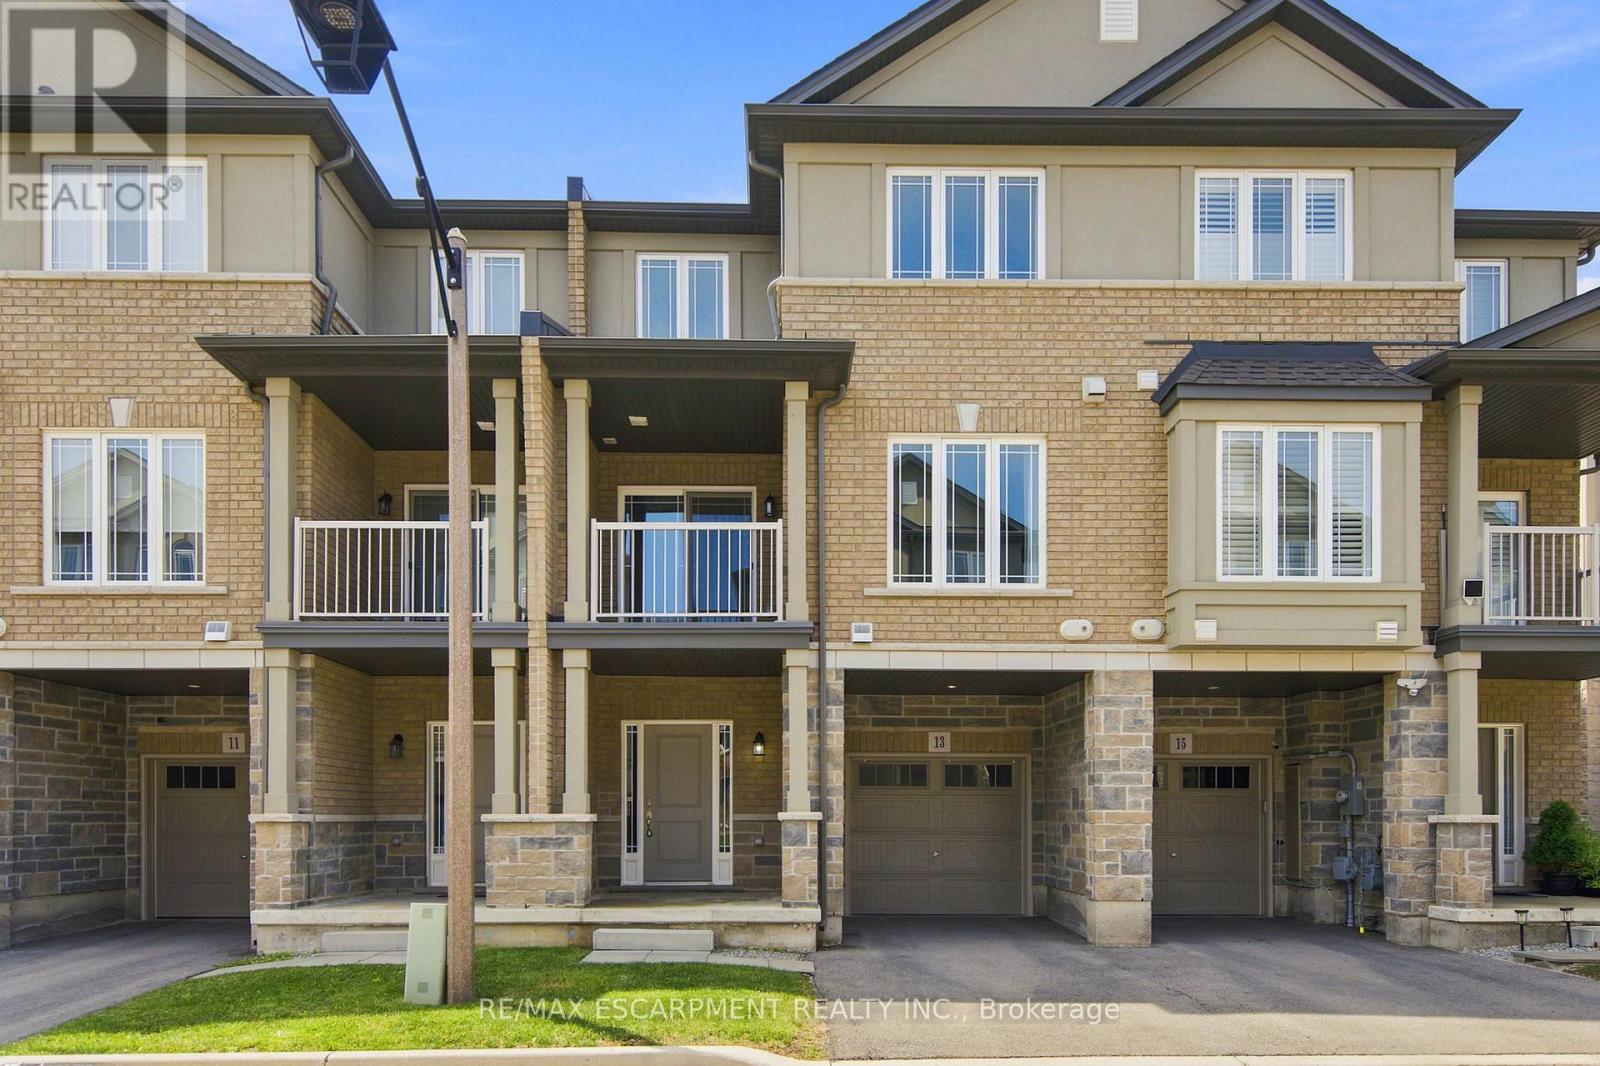
13 Aqua Lane
Hamilton, Ontario
Welcome to this well-maintained freehold townhome, built approximately five years ago, located in a Hamilton Mountain neighbourhood. This home offers 2 bedrooms plus a den, 1.5 bathrooms, and a single-car garage with inside entry. Freshly painted and provides functional living space with a modern layout. The open-concept main floor features a kitchen with stainless steel appliances, a breakfast bar, and an adjoining living area with access to a private balcony. The ground-level den provides flexible space for a home office, exercise area, or additional living space. The upper-level den offers options for a nursery, reading area, or workspace, and the top floor also includes a convenient laundry area. Located near Rymal Road East and Highway 20/56, the property is close to shopping, restaurants, banks, parks, schools, and other everyday amenities. Commuters will appreciate convenient access to the Lincoln M. Alexander Parkway (The Linc), the Red Hill Valley Parkway, and Confederation GO Station. (id:55499)
RE/MAX Escarpment Realty Inc.
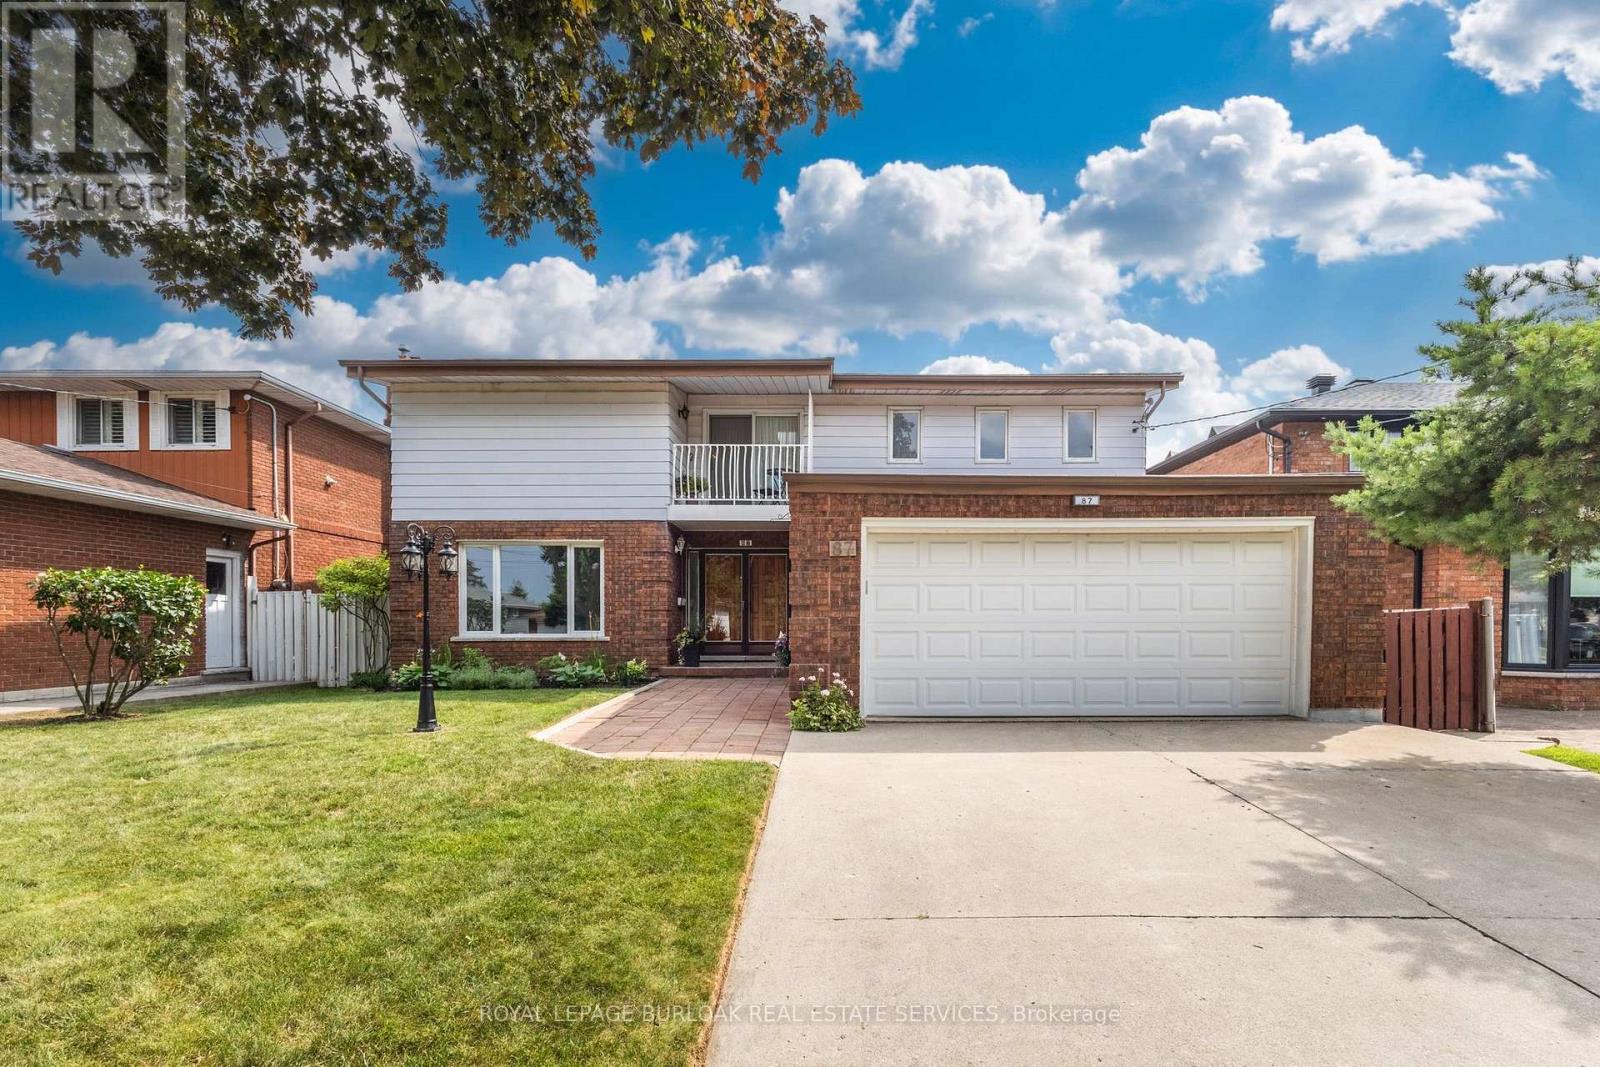
87 Regent Avenue
Hamilton, Ontario
Welcome to 87 Regent Ave, a spacious two-story, 5 bedroom, 4 bathroom home located in the heart of Hamilton's sought-after West Mountain. This property offers great value for families, looking for a roomy and well-located home. Step inside the front door to discover a large foyer and circular staircase to the second floor, with generous principal rooms and plenty of natural light throughout. The main floor features a large living room, a formal dining area, a family room with sliding doors out to the deck, an eat-in kitchen, powder room & a laundry room. Upstairs, you'll find multiple well-sized bedrooms including a primary bedroom with floor to ceiling windows & an ensuite, a guest bedroom with ensuite privileges & three further bedrooms. Main & second level have just been freshly painted & new laminate flooring has been laid throughout the main floor. The fully finished basement features a potential in-law suite with a second eat-in kitchen, bathroom, laundry room, large recreation room and separate walk-up entrance, in addition to plenty of storage. Outside, enjoy a balcony from the second floor or a walk-out deck off the main floor family room & a fully fenced backyard. The double driveway and attached double garage provide ample parking for all your vehicles. Located close to parks, schools, shopping, and easy highway access, this home combines space, location, and value - this home has it all. Don't miss the opportunity to own in one of Hamilton's most desirable neighbourhoods! (id:55499)
Royal LePage Burloak Real Estate Services
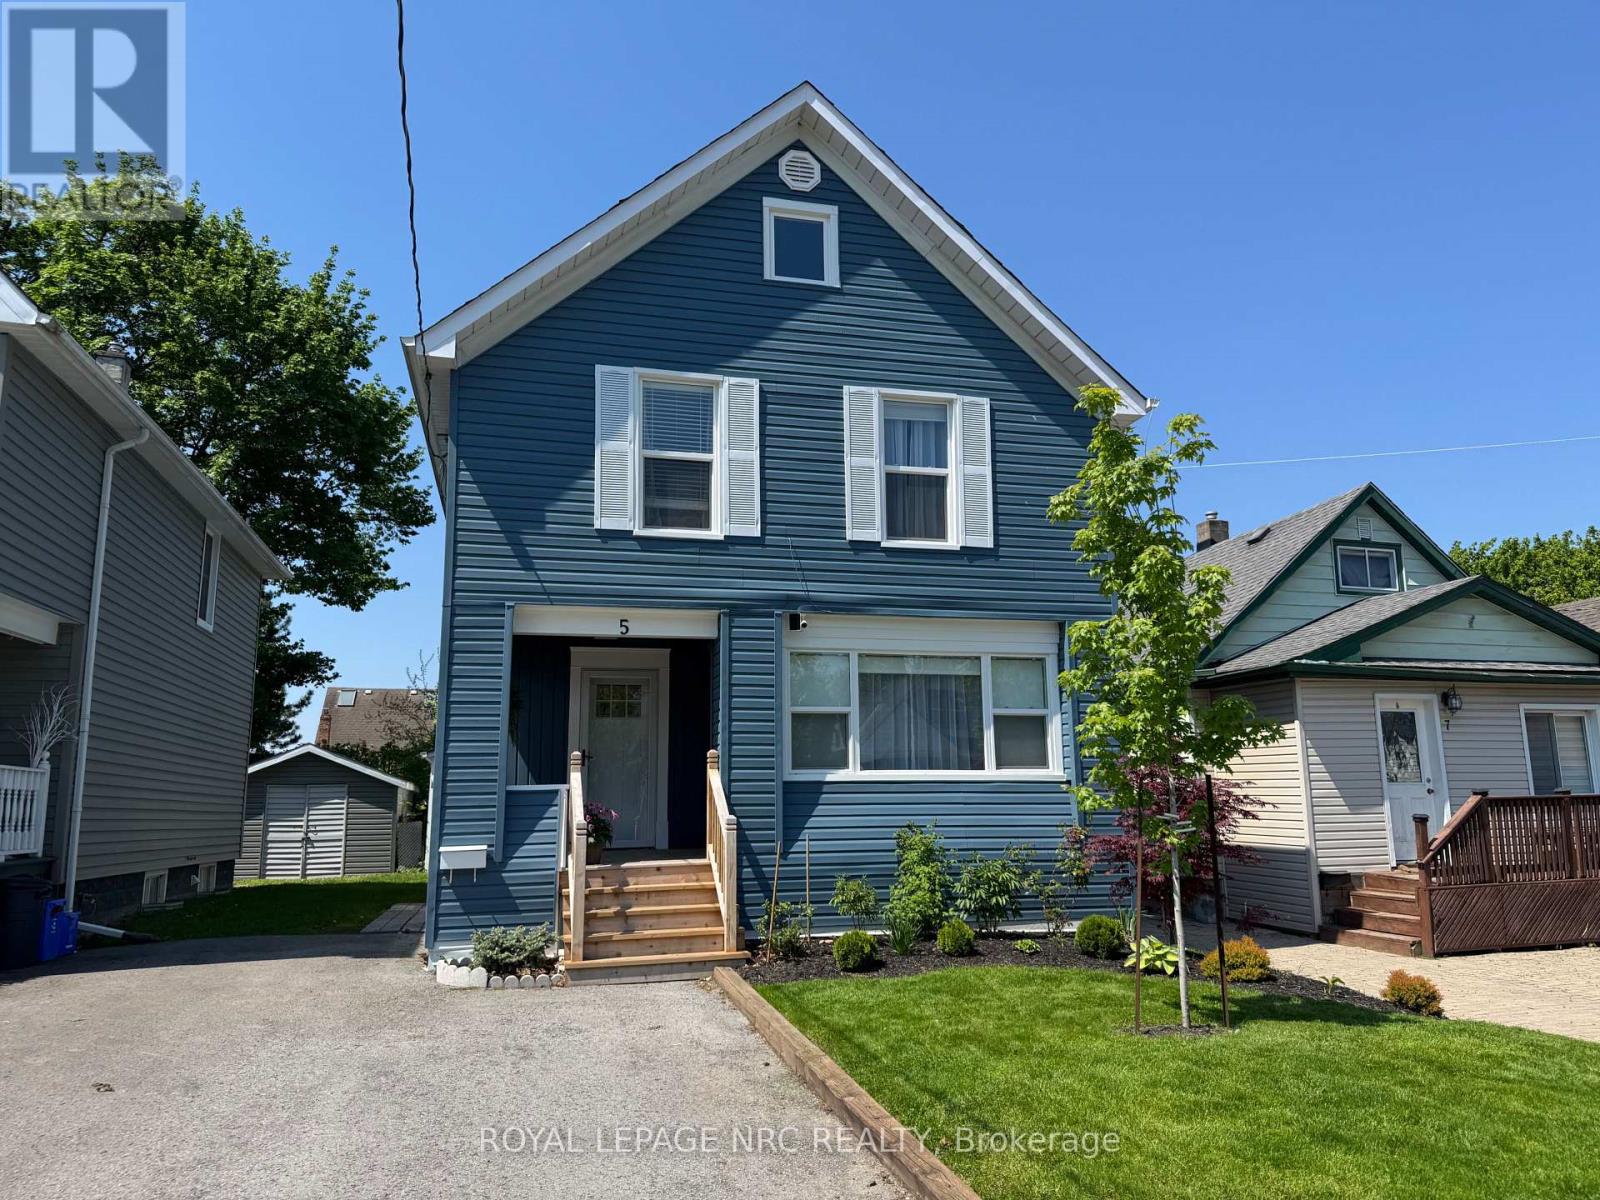
5 Victoria Street
St. Catharines, Ontario
Welcome to 5 Victoria St., located on a quiet street within walking distance to St. Catharine's most prestigious and well known private school Ridley College. Centrally situated close to Brock University, Shopping, Restaurants, Downtown, Hospital, QEW & 406, Wineries and more. This gorgeous 4bdrm up family home has been professionally renovated from top to bottom. Features main floor with new white kitchen w/quartz counter tops, new appliances, dining room w/built in cabinets & quartz countertop, living room & 3pce bath. Upper level features 4 nice size bedrooms & 4pce bath. Sliding doors off dining room to deck & rear yard. Finished lower level boasts nice size family room, kitchenette/bar area w/quartz countertop, laundry room & closet space complete the lower level. Paved driveway, detached garage w/electrical could also be finished to add an accessory apt, could be used as a man cave, she shed, car enthusiast, the possibilities are endless. Whether you are seeking a family home, student rental or potential investment property, this gem will suit just about any lifestyle. Enjoy your morning coffee or glass of wine at the end of the day from your adorable enclosed front porch. Updates include: furnace & air (2026), all new windows & doors (except side entrance door), new flooring, new kitchen & baths, fixtures, water purification system, back up sump pump installed, freshly painted, newly finished basement. All renovations completed in the last year with proper permits. Vapor barrier installed (2017), newly sided, front landscape. Literally nothing to do but move in and enjoy. Turn key property and a must see! (id:55499)
Royal LePage NRC Realty
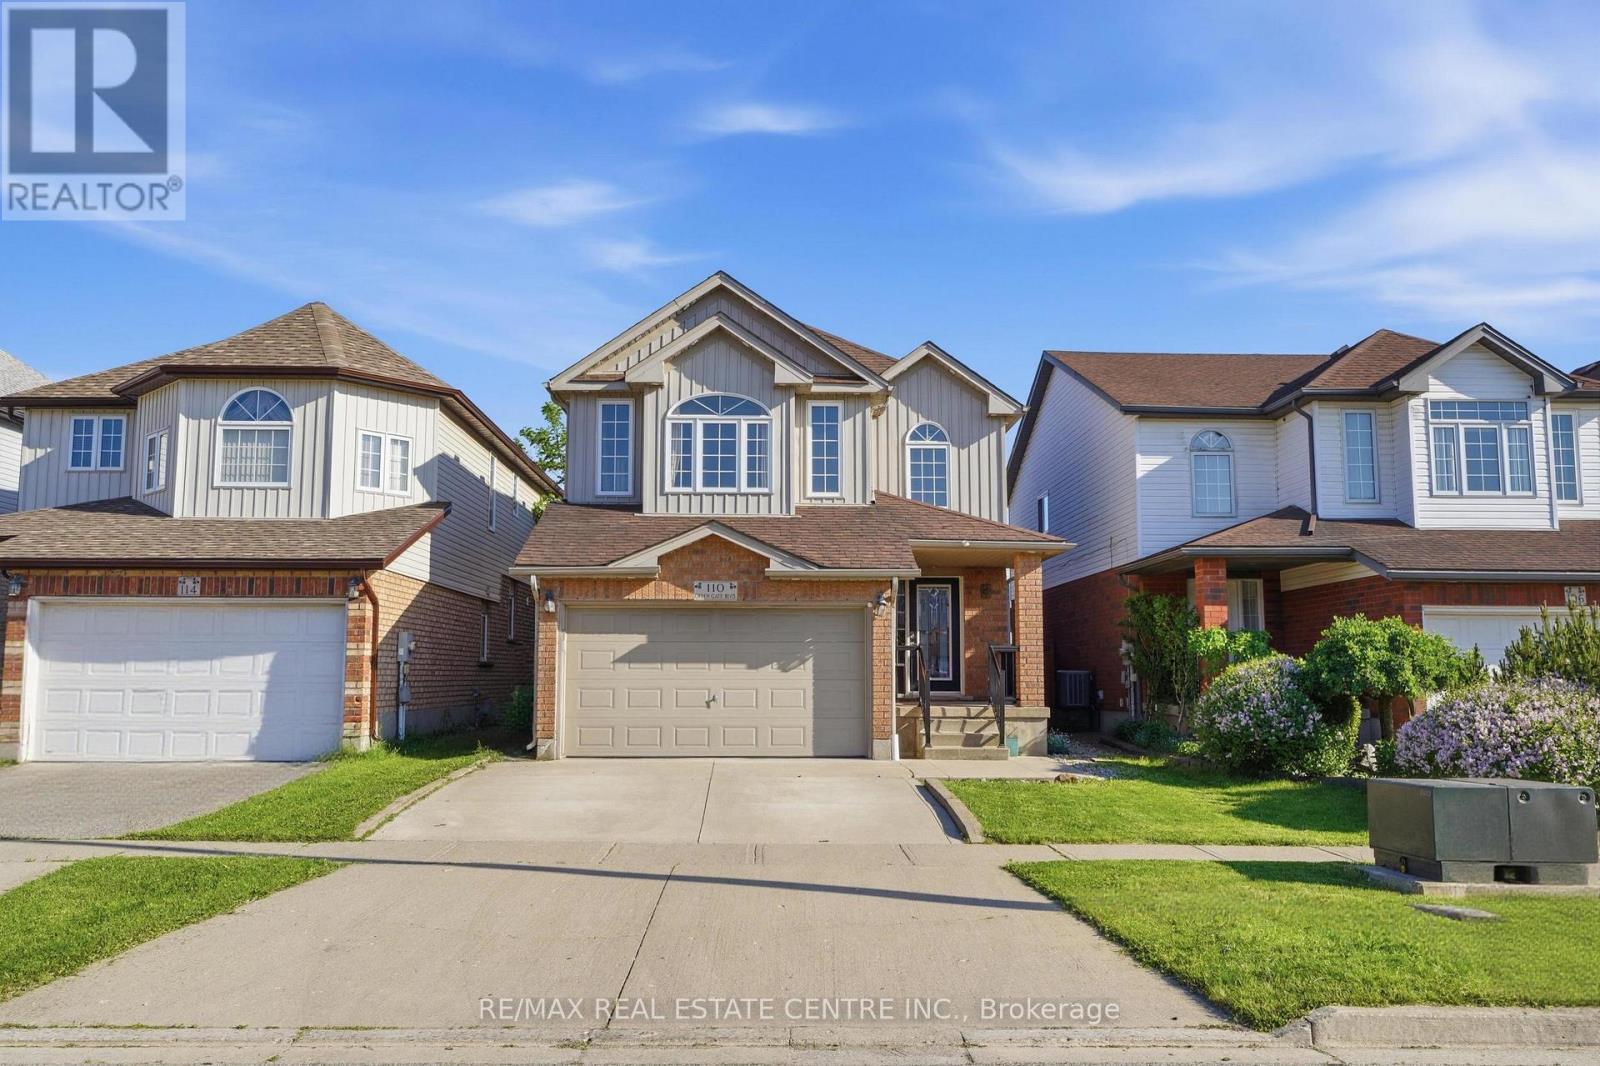
110 Green Gate Boulevard
Cambridge, Ontario
Welcome to 110 Green Gate Boulevard, a well-maintained and versatile home located in one of Cambridge's most desirable family-friendly neighbourhoods. Offering 3+1 bedrooms and 3 bathrooms, this property provides the perfect blend of comfort, space, and functionality for growing families or savvy investors.The main level features a bright and inviting layout, ideal for both everyday living and entertaining. Open entrance with an oversized L shape kitchen with premium LG appliances. Upstairs, you'll find three generously sized bedrooms along with a well-appointed bathroom, providing ample space for the whole family. Bonus family room upstairs for extra space or potential to convert to a second master bedroom as well. The finished basement adds incredible value with an additional bedroom and excellent rental potential, making it a great opportunity for extra income or multi-generational living. The basement features a full kitchen and a full bathroom as well and entrance from the garage provides opportunity for renting out the basement. Situated in a prime location, this home is just minutes from top-rated schools, beautiful parks, and convenient highway access, making commuting and daily errands effortless. Whether you're looking to settle into a welcoming community or invest in a property with income potential, this home checks all the boxes.A fantastic opportunity to own a move-in-ready detached home in a highly sought-after Cambridge location. (id:55499)
RE/MAX Real Estate Centre Inc.
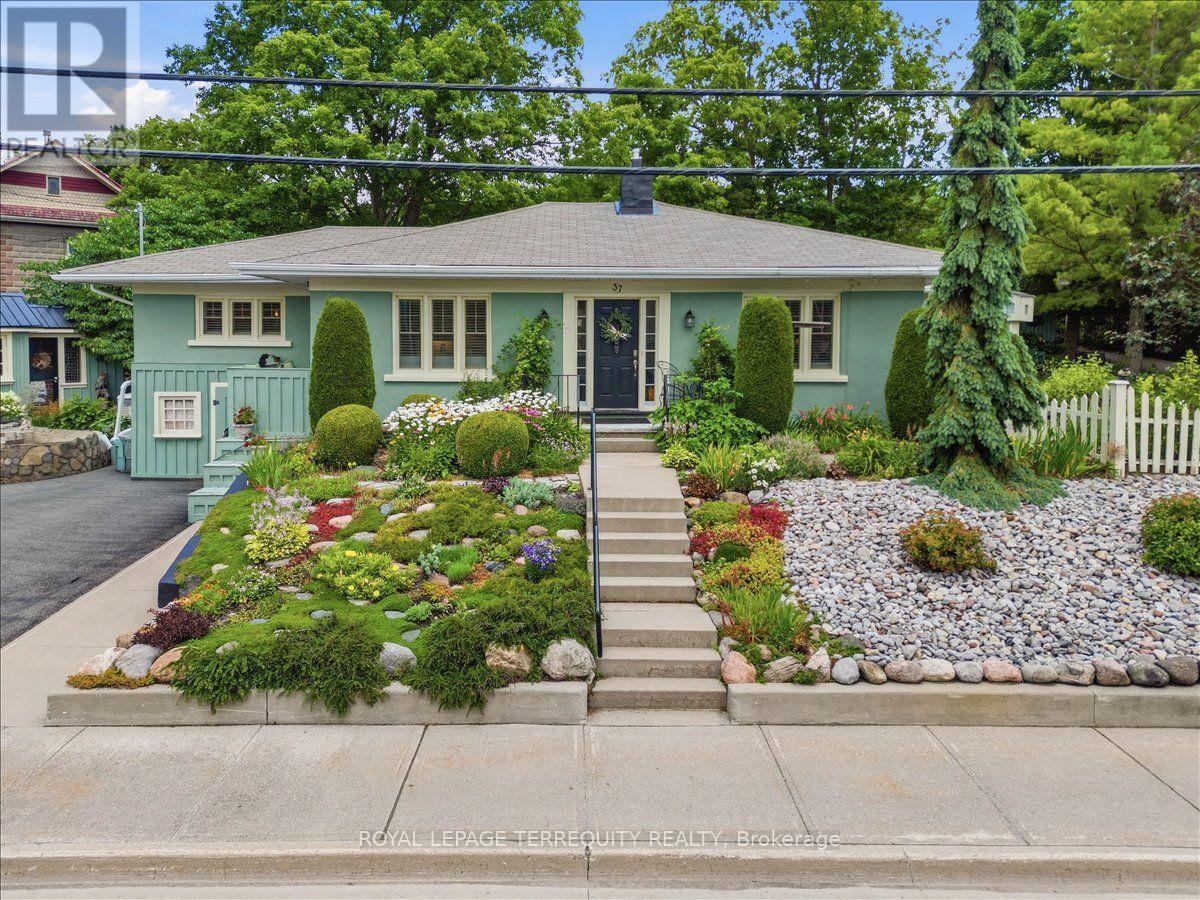
37 Old Hastings Road
Trent Hills, Ontario
Welcome to 37 Old Hastings Rd. A Gardeners paradise. This beautiful home is situated in the fantastic Village of Warkworth On. Enjoy entertaining overnight guests in the coach house, equipped with a three piece washroom. Fall asleep to the sounds of the water feature and have your morning coffee on your choice of three outdoor spaces. Walk the garden along pretty pathways . This garden was featured in the annual Campellford & District Horticultural Society Garden Tour, 2025. This home boasts a large master with a two piece ensuite. A bright and sunny kitchen with center island and a walkout to a deck overlooking the river. An inviting Living room and Dining room with a gorgeous wood burning stone fireplace and mantel with dual aspect windows. This space leads to a bright and cheery office nook with a built in desk. A large but cozy family room with gas fireplace and a bar fridge. Ample built ins for storage / books. Another built in desk with an adjustable desk top to suit an artist. Perfect for watching your favorite shows on a large screen tv. The family room leads to a covered screen porch perfect for rainy days. Take a five minute stroll to the Village to have lunch, browse the unique and beautiful shops along Main St or walk the Millennial Trail . There are many Village activities through out the year, The Lilac Festival, The Long Lunch, The Pie Baking Contest, The Warkworth Fall Fair, The Donnybrook, The Maple Syrup Festival, The Santa Claus Parade, just to name a few! This property is not to be missed , a real show stopper ! (id:55499)
Royal LePage Terrequity Realty
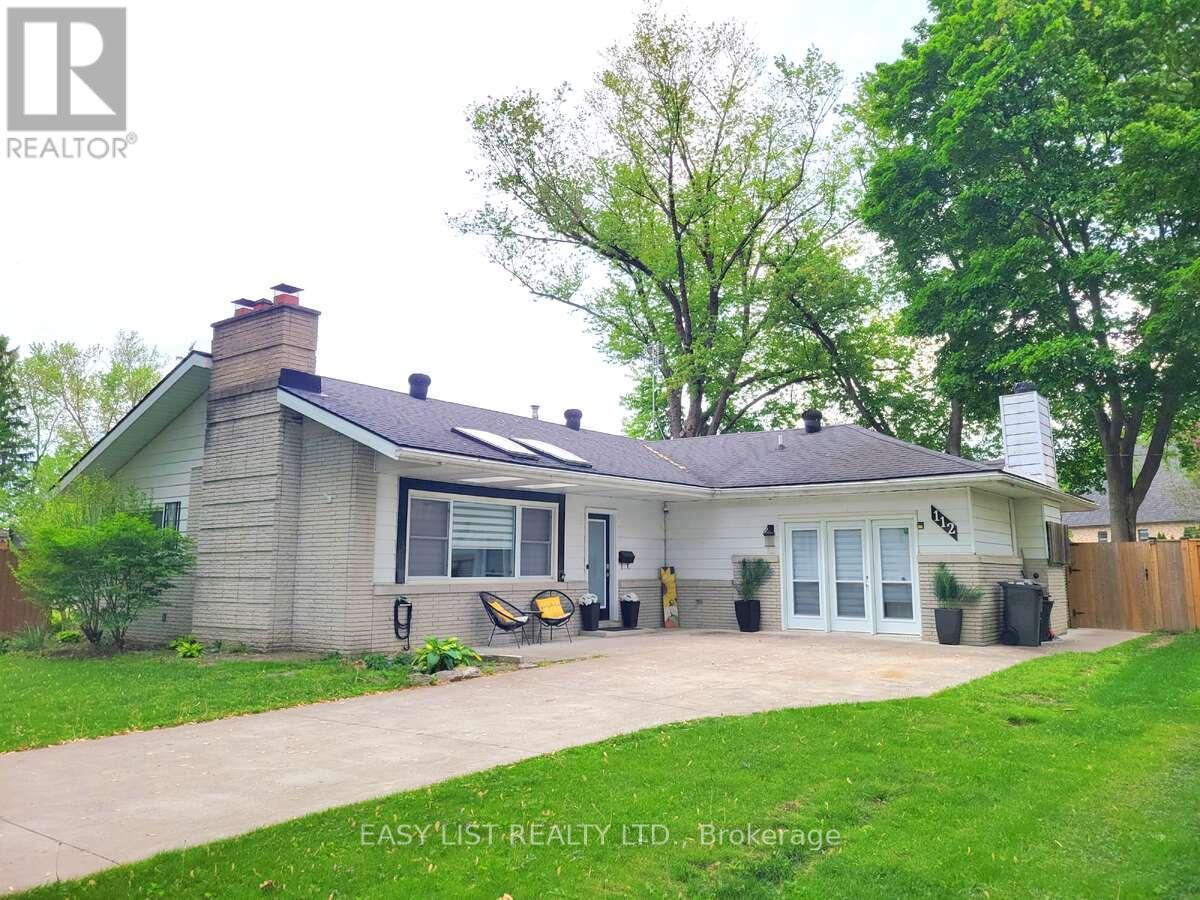
112 Clovelly Road
Tecumseh, Ontario
*** Visit the REALTOR website for further information about this Listing *** Welcome to beautiful St. Clair Beach, surrounded by beautiful homes and just steps from the waterfront. This renovated ranch offers 4, bedrooms, 2 updated baths including a main bath with heated floors, and a bright open-concept layout with two cozy wood-burning fireplaces. The stunning updated kitchen features granite countertops and a large island, perfect for entertaining. Garden doors lead to a huge, fully fenced backyard with newer concrete driveway, patio, and walkways. Situated on a spacious lot with potential for a backyard oasis, this move-in-ready home is close to Beach Grove Golf & Country Club, trails, cafes, shops, parks, and top-rated schools. A rare opportunity in one of the area's most sought-after neighbourhoods. (id:55499)
Easy List Realty Ltd.
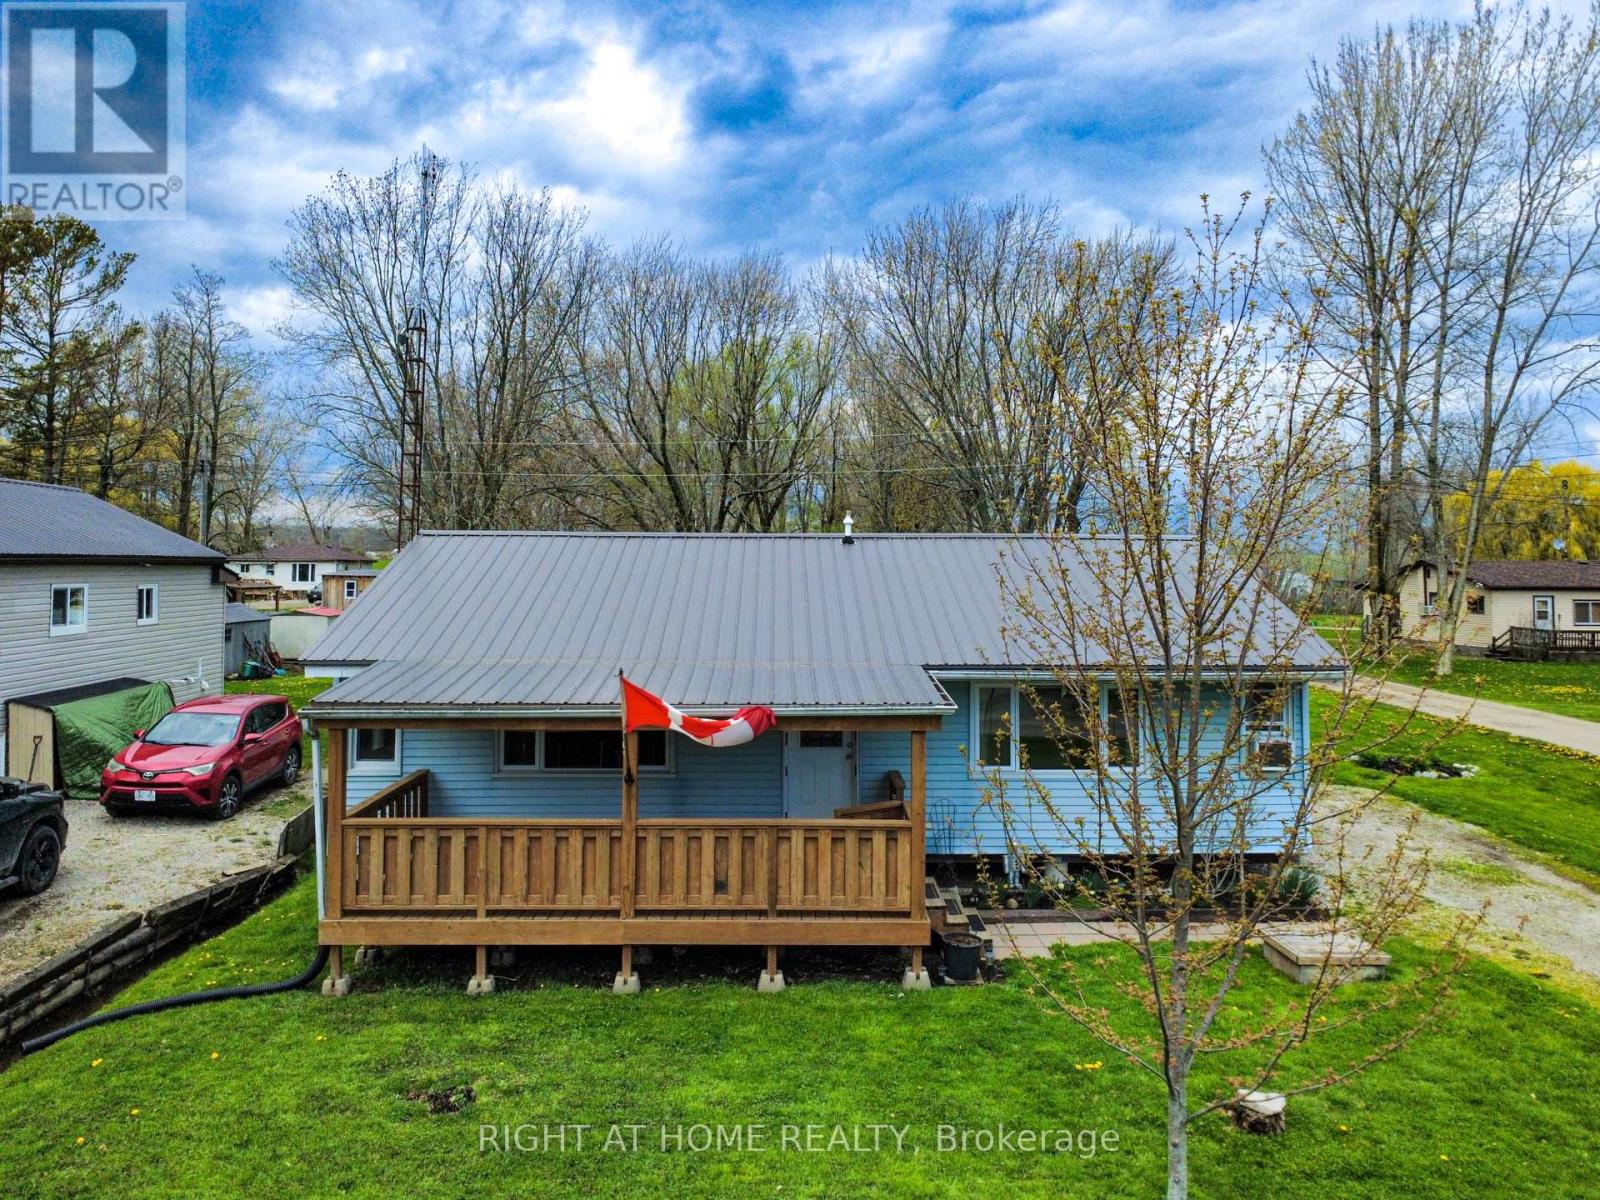
21 Lakeview Lane
Haldimand, Ontario
Steps from the sandy shores of Lake Erie! Discover relaxed lakeside living in this inviting 2 bedroom, 1 bathroom cottage property. Nestled on a desirable corner lot in the heart of Selkirk Cottage Country, this opportunity offers a short, pleasant walk to the sandy beach access and sparkling waters of Lake Erie. The home greets you with a covered front porch that is ideal for morning coffee while soaking in the partial lake views. Finished with a durable metal roof and vinyl siding, the home sits on a mature, low-maintenance lot with plenty of parking. Out back, the yard is made for enjoyment - relax on the spacious deck, gather around the fire pit on cool evenings, play a friendly game of horseshoes, or simply unwind in the peaceful surroundings. A handy shed provides convenient storage for all of your cottage accessories. Inside, the bright and flowing 960 sq. ft. layout features a refreshed eat-in kitchen that overlooks the backyard, a generous living room with a large picture window, hardwood flooring, two spacious bedrooms, and a 3-piece bathroom. Updates include the metal roof, vinyl windows, 100-amp electrical service, water filtration system, pressure tank, and hot water heater giving you peace of mind for years to come. Just minutes from beaches, golf, restaurants, and Port Dover, this affordable year-round home or weekend getaway lets you fully embrace the Lake Erie lifestyle. Whether you're watching sunsets, hosting family and friends, or enjoying quiet lakeside days, this property delivers. Shows beautifully - book your private viewing today and make this cottage yours! (id:55499)
Right At Home Realty

3696 Waterfall Crescent
Mississauga, Ontario
Welcome to 3696 Waterfall Crescent, a beautifully renovated executive residence in one of Lisgar's most desirable family neighbourhoods. Offering nearly 4,000 sq. ft. of finished living space, this home showcases quality finishes, timeless design, and a bright, airy layout where every square foot has been thoughtfully planned with no wasted space. Designed for both everyday living and entertaining, the main level features spacious formal and casual living areas, a private home office with custom built-ins, and a stunning chef-inspired kitchen with custom cabinetry, premium built-in appliances, and an oversized island that anchors the heart of the home. Upstairs, retreat to a luxurious primary suite with a spa-like ensuite, complemented by three generously sized bedrooms. The basement extends the living space with a large recreation room, full bathroom, fifth bedroom, and a versatile den ideal as a sixth bedroom, office, gym, or guest suite. Step outside to a private backyard with elegant stone landscaping and a covered gazebo, perfect for relaxing or hosting family and friends. Ideally located minutes from Lisgar GO Station, Highways 401, 403 & 407, top-rated schools, parks, trails, Meadowvale Town Centre, and everyday conveniences. A rare offering that perfectly balances style, functionality, and family living. Owned Hot Water Tank & Furnace. Book your showing today! (id:55499)
RE/MAX Realty Services Inc.
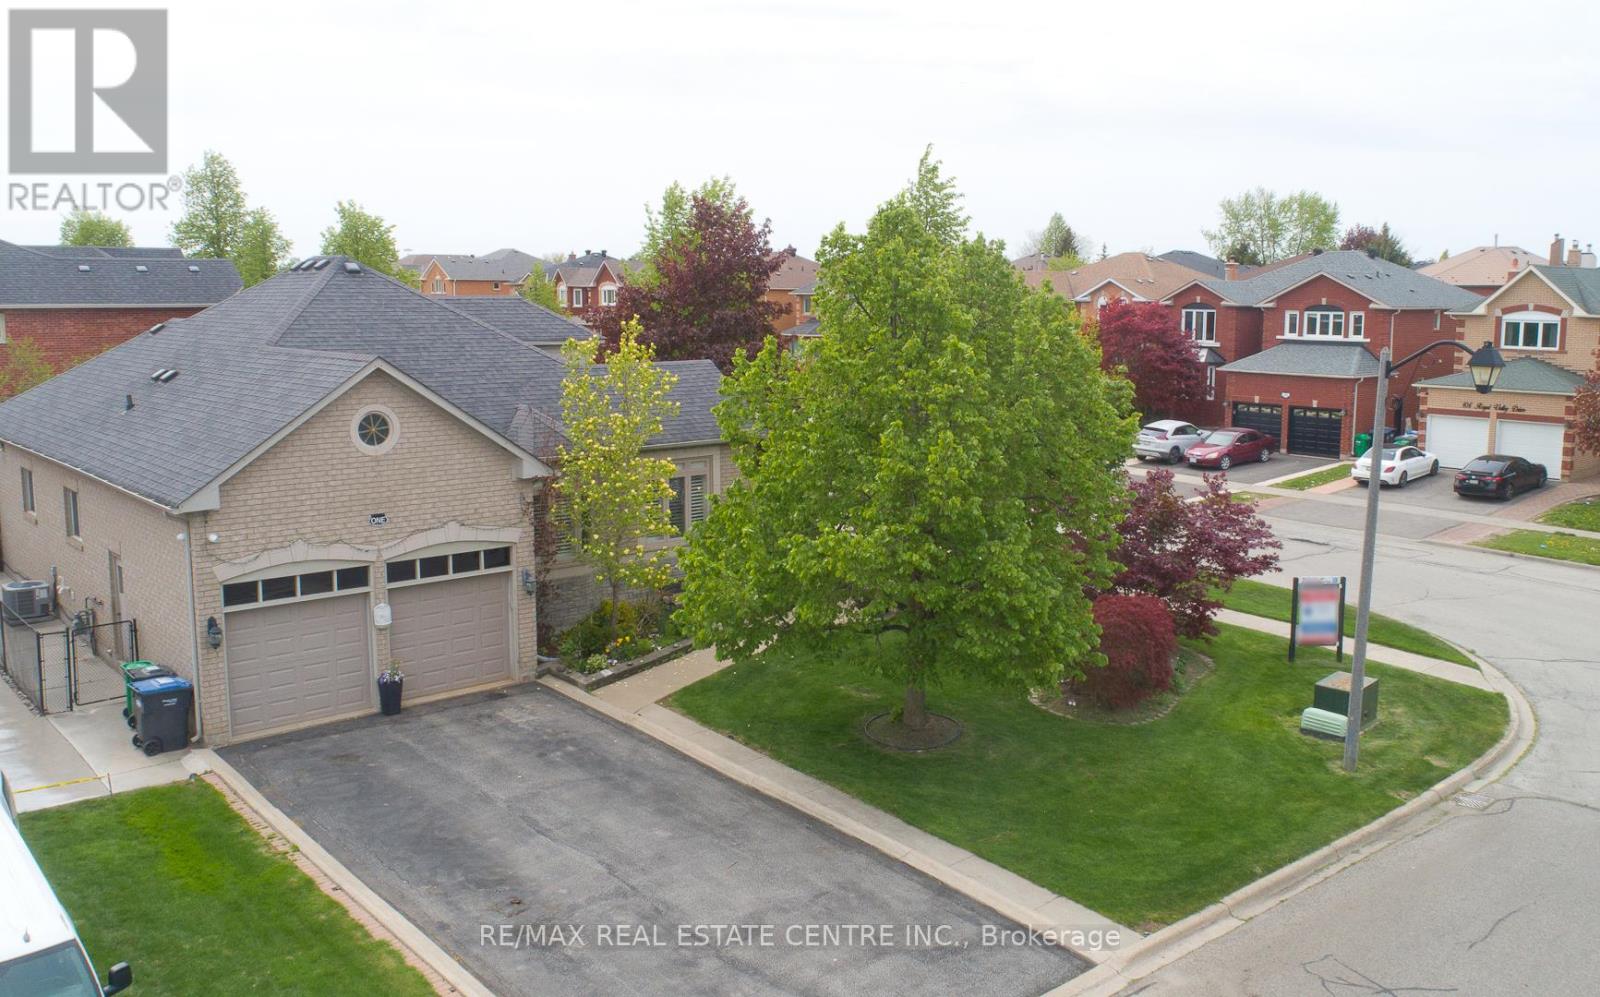
1 Kirkwood Crescent
Caledon, Ontario
Absolute show stopper ,Solid House , a gem of caledon fully upgraded detached Bungalow with state of the art curb appeal sits on a 69 ft frontage and extra deep lot . Excellent Location mins away from hy 410 . Sits on corner, Enjoy Lot of natural light through out the year ! 17 ft Ceiling above foyer area for grand look , 9 ft ceiling on main level , modern light fixtures, hardwood floor , pot lights, stone accent wall , Califronia shutters , covered porch for safety, sep living and family area and a fire place .State of the art bigger size Chef delight kitchen with granite counter tops ,branded appliances and upgraded tile floor. Huge Master bedroom includes Walk in closet and 5 piece ensuite with porcelein tiles, free standing tub , modern vanity with granite finish. Other two rooms are of generous size .Laundry room for convenience on main level and a second bathroom. Backyard includes custom double tier deck glass railing , vegetable garden on the side and well kept lawn Basement is huge with one bedroom , rec room , a bathroom along with a workshop area and extra Storage Area. House comes with Double garage, 6 car parkings ,fully landscaped, concrete around the whole house, stone and brick elevation.Excellent Location near the 410 exit , close to park, schools gas station etc. Over all, its a well kept corner house looking for the right Buyer .Seeing is believing . Show with Confidence! Thanks >>> Property staging has been removed . Note: Coop Commission is 2.5 % Plus $1500 Bonus . (id:55499)
RE/MAX Real Estate Centre Inc.
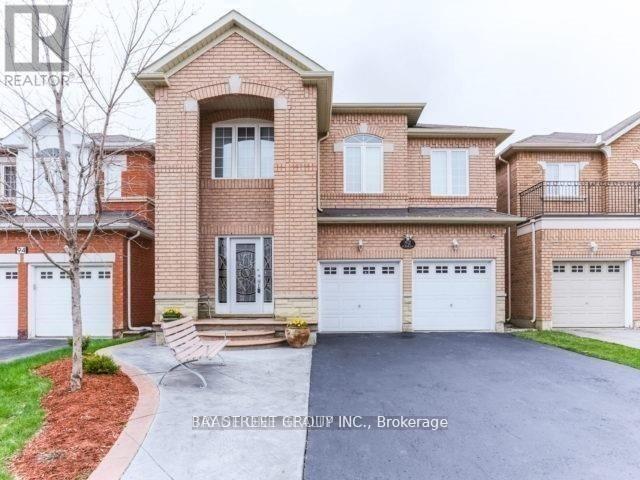
(Bsmt) - 92 Sir Jacobs Crescent
Brampton, Ontario
Bright and spacious 2-bedroom unit with a beautifully upgraded kitchen featuring a breakfast bar and stainless steel appliances. Oversized windows provide plenty of natural light throughout. Features laminate flooring, pot lights, private ensuite laundry, dishwasher, and 2 parking spaces. Conveniently located close to schools, parks, shopping, transit, and major highways. Tenant pays 30% of utilities (id:55499)
Bay Street Group Inc.

2590 Ambercroft Trail
Mississauga, Ontario
Located on a premium ravine lot in the highly sought-after John Fraser and St. Aloysius Gonzaga school district, this beautiful home offers an exceptional combination of size, privacy, and location. Pride of Home Ownership. A grand foyer with stunning high ceiling welcomes you into the home where the main floor features large principle rooms including a spacious living room with a beautiful window connecting seamlessly to the formal dining room through and family room with cozy gas fireplace. The generous kitchen combined with breakfast room is equipped with stainless steel appliances, ideal for busy households and walkout to a beautiful deck overlooking the expansive, private ravine backyard. A separate office, main floor laundry with side door. Upstairs, the primary suite showcases a sitting area, walk-in closet, additional closet, 4pc ensuite transformed into a relaxing jacuzzi retreat. Three additional oversized bedrooms and a large family bathroom provide plenty of space for growing families. The finished lower level features a generous rec room with two separate bedrooms complete with closet and 3pc bathroom plus a separate bonus area ideal for a bar or future kitchen. Backs Onto Serene Greenbelt, No Rear Neighbors. Enjoy The Convenience Of Being Minutes From Erin Mills Town Centre, Credit Valley Hospital, GO Transit, And Quick Highway Access (403/407/QEW). Parks, Trails, And Community Amenities Are Just Steps Away, Making This An Unbeatable Location For Families On The Go. Move-In Ready W/ Modern Updates. Don't Miss Your Chance To Own A Home In This Coveted School District Perfect For Raising A Family While Enjoying Everything Mississauga Has To Offer! *Virtual Staging Pictures Included. (id:55499)
Homelife Landmark Realty Inc.

612 - 460 Gordon Krantz Avenue
Milton, Ontario
Experience elevated living in this stunning south-facing suite at 460 Gordon Krantz Ave., Suite 612, where over $36,000 in builder upgrades and premiums** create a truly exceptional home. Rare 10-foot ceilings flood the space with natural light and enhance the open-concept design, while the premium Lumon retractable glass balcony enclosure extends your living space and allows you to enjoy the outdoors in comfort throughout much of the year. The designer kitchen is the heart of the home, featuring elegant quartz countertops with a matching quartz backsplash, upgraded ceiling-height cabinetry with finished fascia, a beautifully finished peninsula with built-in electrical outlet, and upgraded stainless steel appliances. The spa-inspired bathroom offers an upgraded vanity, premium tile, quartz countertop, and an enhanced three-piece tub and shower faucet system. Thoughtful upgrades continue throughout with pot lights in the main living area, motorized blinds in both the living room and bedroom, a custom media wall, and a professionally designed closet organizer. The suite also includes one underground parking space (#20) and a storage locker (#339). Residents enjoy outstanding amenities, including a fully equipped fitness centre, yoga studio, rooftop terrace with BBQs and garden, party/meeting room, visitor parking, and 24-hour concierge/security. On a clear day, enjoy views of the CN Tower from the rooftop terrace. Condo fees include Rogers high-speed internet, building maintenance, and access to the building's exceptional amenities. Ideally located close to parks, shopping, restaurants, transit, Milton District Hospital, Kelso Conservation Area, and major highways, this move-in-ready home offers luxury, convenience, and outstanding value in one of Milton's most desirable new communities. (id:55499)
Icloud Realty Ltd.
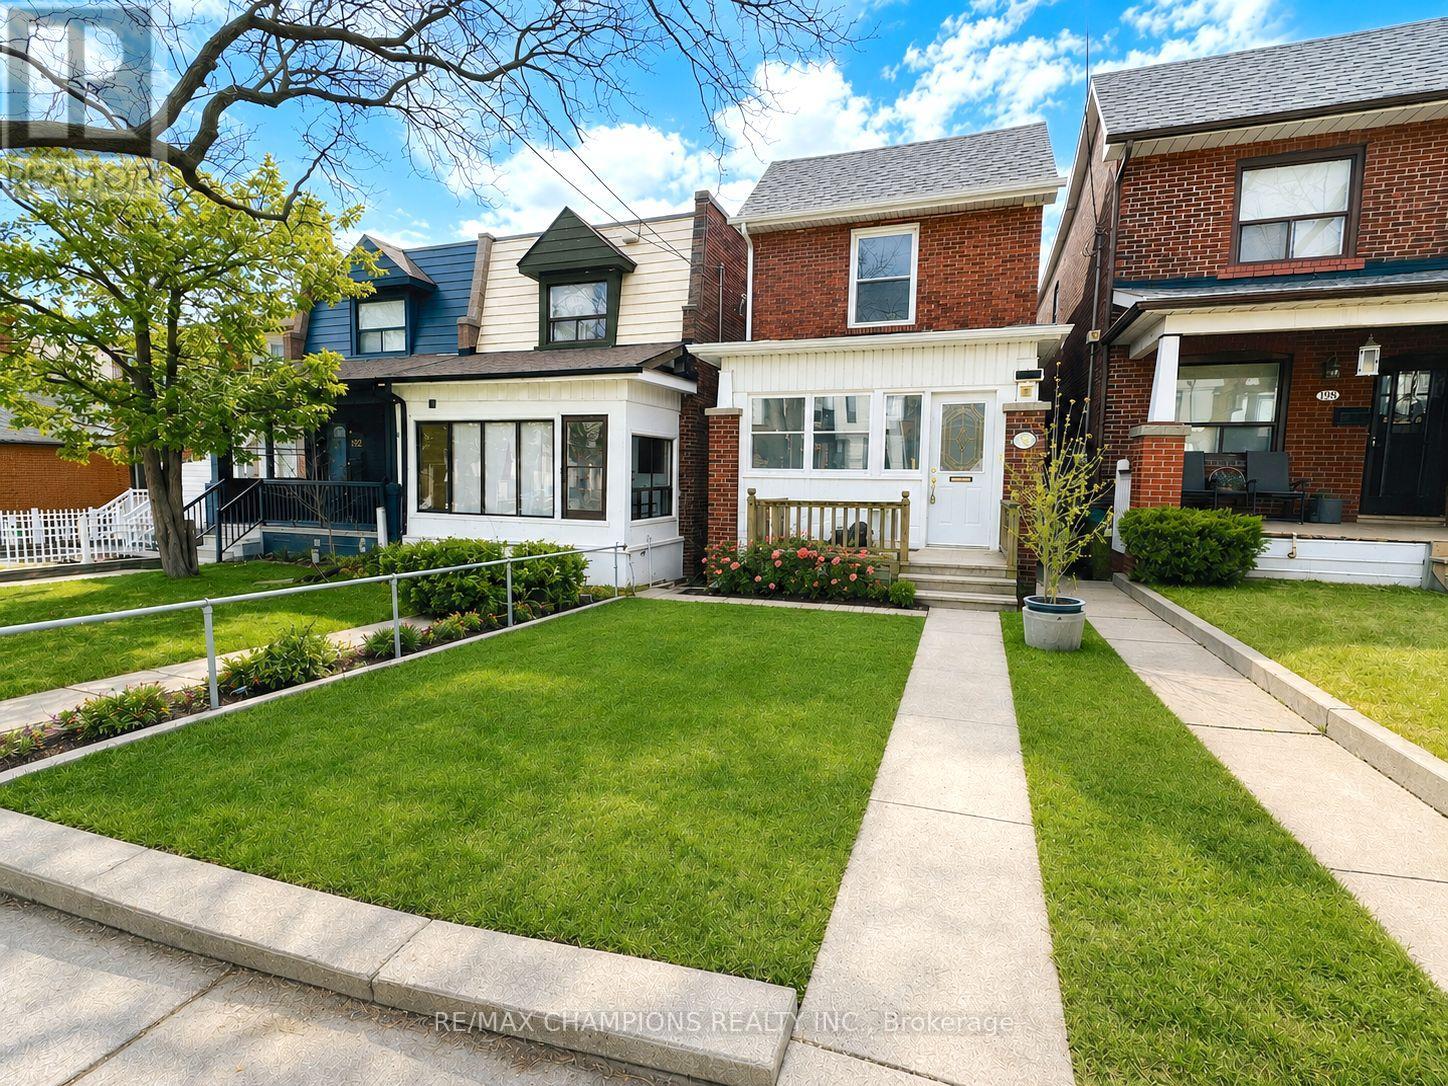
2nd - 196 Caledonia Road
Toronto, Ontario
**Newly Renovated Shared 1-Bedroom in Corso Italia!** Enjoy stylish, modern living in this beautifully renovated 1-bedroom in a 2-bedroom detached home in the heart of vibrant Corso Italia. Renovated from top to bottom, this bright and inviting home features newer flooring, a contemporary eat-in kitchen, and renovated bathroom with quality finishes throughout.The spacious bedroom includes a private closet, huge window and pot lights offering comfort and privacy. Conveniently located with TTC at your doorstep and just steps to parks, shopping, schools, restaurants, and everyday amenities, This home combines modern living with an unbeatable location. Photos are staged virtually. (id:55499)
RE/MAX Champions Realty Inc.
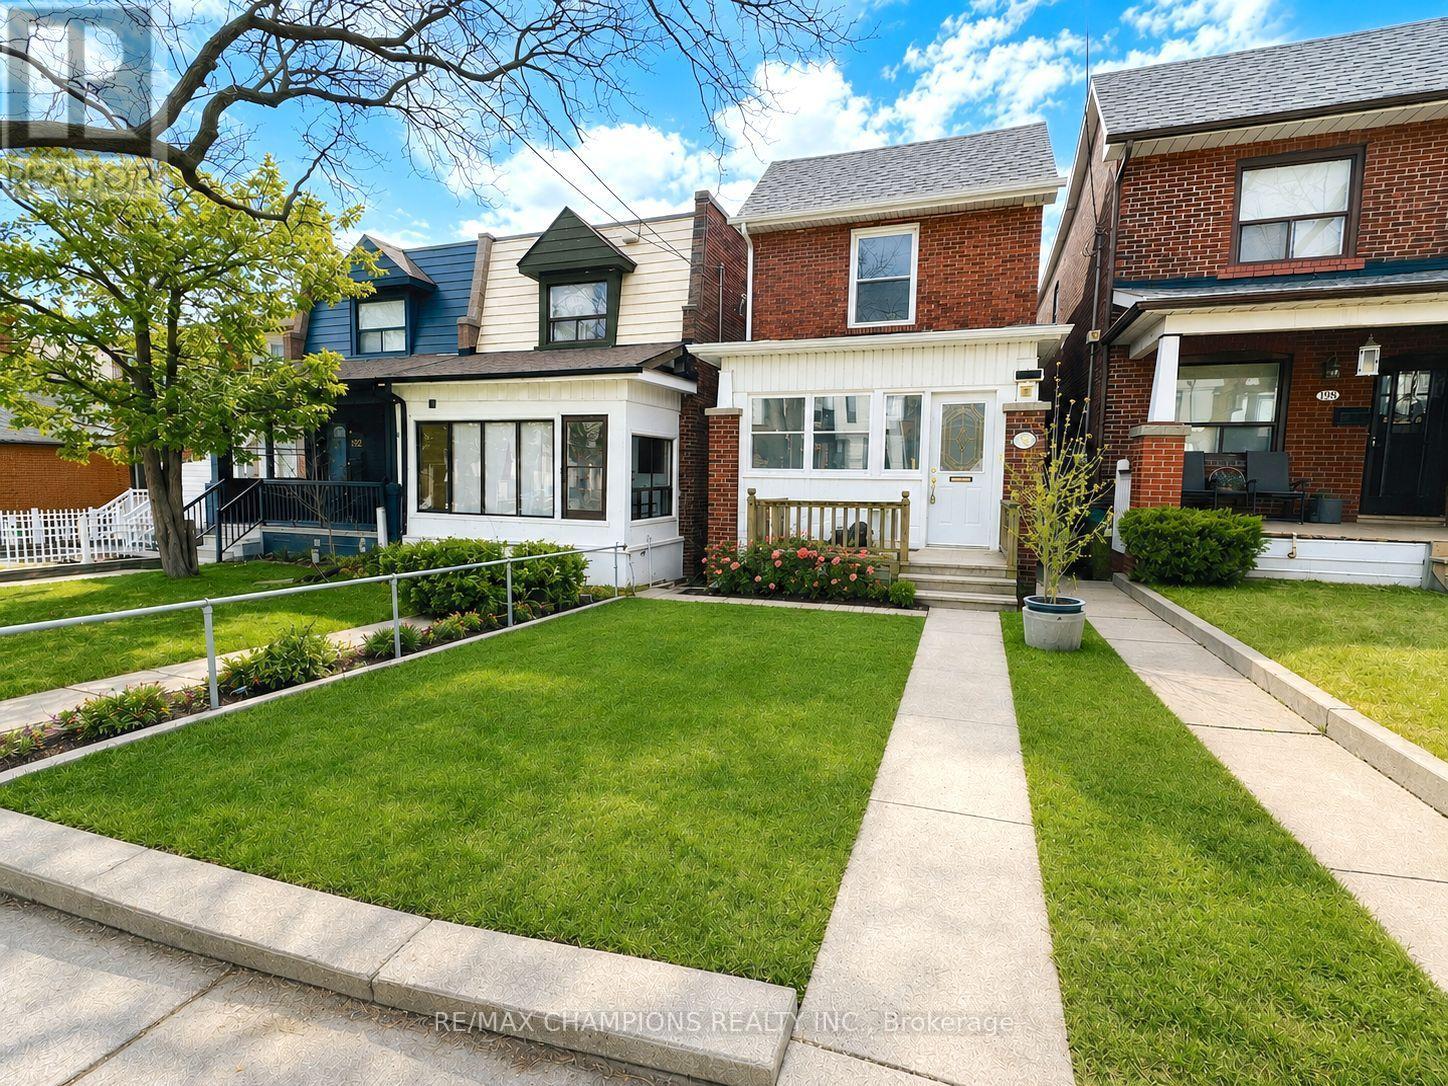
2nd Flr - 196 Caledonia Road
Toronto, Ontario
Beautifully renovated from top to bottom, this completely private second-floor unit in the heart of Corso Italia offers 2 bedrooms and 2 modern bathrooms. Features include newer flooring, pot lights throughout for a bright, inviting atmosphere, a stylish eat-in kitchen, and a spacious primary bedroom with a sleek 3-piece ensuite. The open-concept kitchen combined with living area offers a functional layout (please note there is no separate living room). Enjoy TTC at your doorstep and walk to parks, schools, cafés, restaurants, and shopping. Move-in ready in one of Toronto's most desirable neighbourhoods. Photos are virtually staged. (id:55499)
RE/MAX Champions Realty Inc.
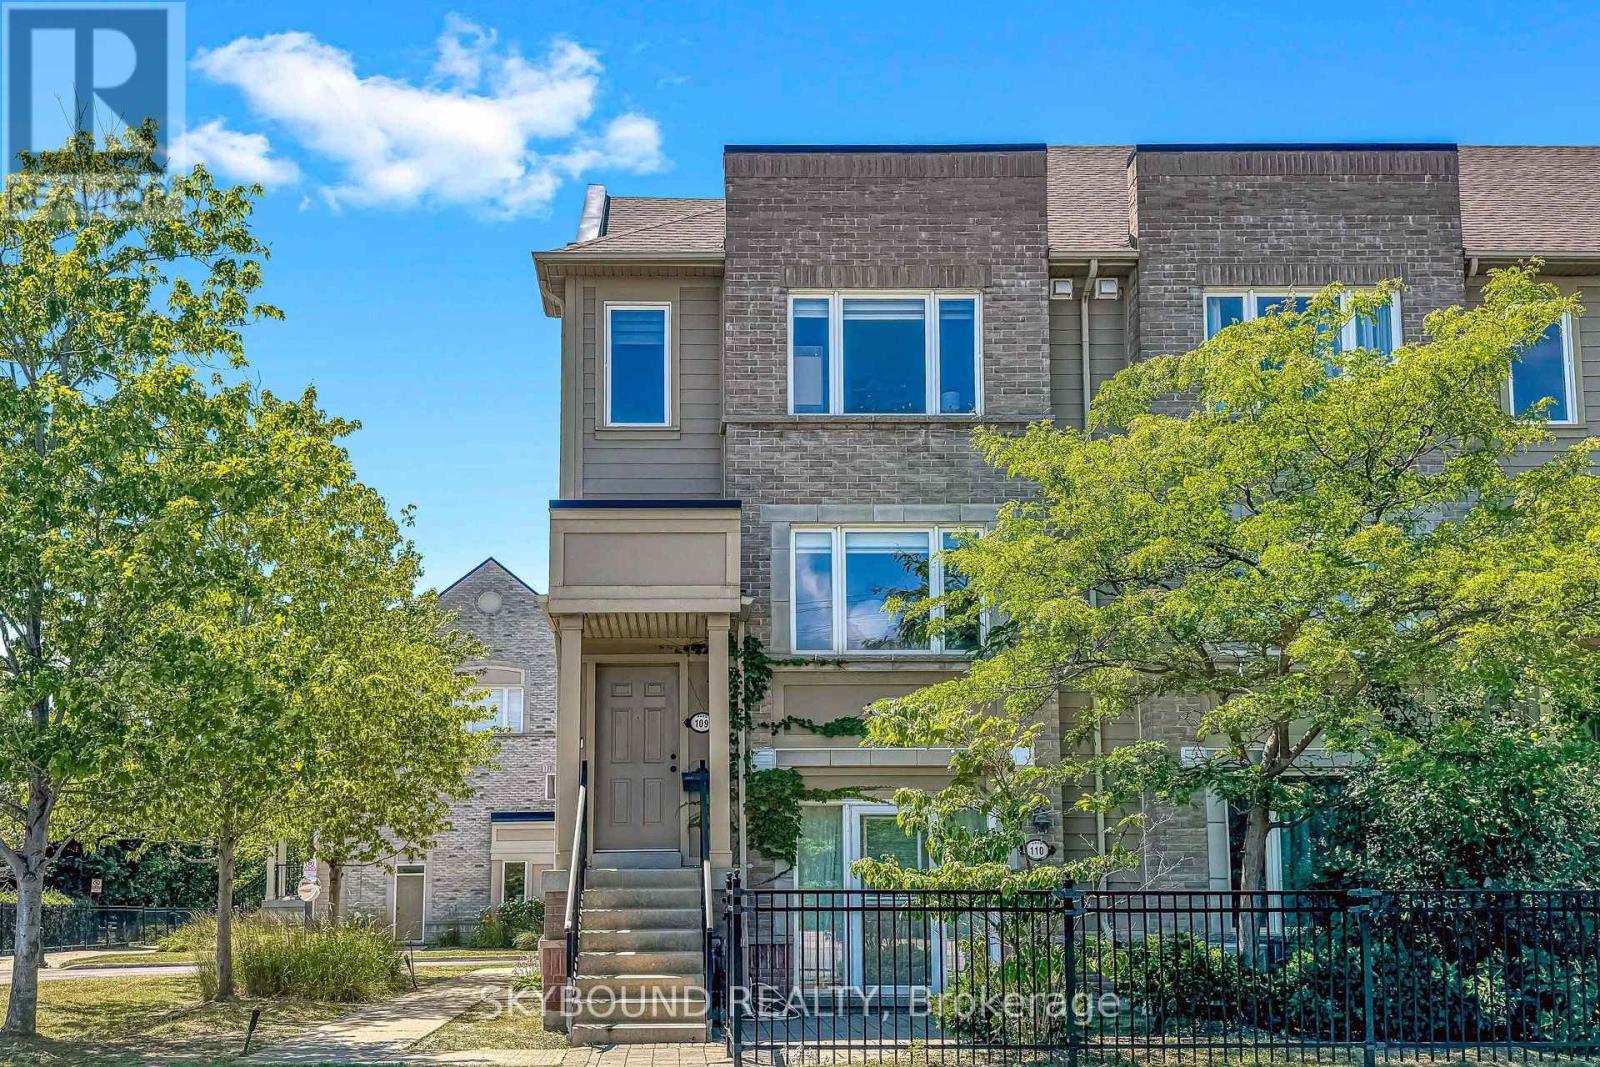
109 - 4950 Winston Churchill Boulevard
Mississauga, Ontario
Beautifully upgraded and meticulously maintained end-unit stacked townhome in the highly sought-after Churchill Meadows community. Bright and airy throughout, this home is filled with natural light from the large windows, creating a warm and inviting atmosphere from the moment YOU step inside. The functional open-concept layout features a spacious living and dining area, perfect for both everyday living and entertaining, along with stylish kitchen complete with large stone centre island, ample counter space, and an ideal setup for cooking and gathering. Enjoy the convenience of a private terrace, offering the perfect space for morning coffee, outdoor dining, or simply unwinding at the end of the day. The upper level offers comfortable bedrooms with generous natural light and practical storage, providing a peaceful retreat for the whole family. As an end unit, this home offers added privacy and a greater sense of space. Renovations of the kitchen, bathrooms including Flooring and Painting throughout were all done in 2022. Located in one of Mississauga's most desirable neighbourhoods, you are just minutes from top-rated schools, parks, erin mills shopping mall, restaurants, public transit, credit valley hospital and major highway 403, making this an excellent choice for first-time buyers, downsizers, or investors seeking a low-maintenance lifestyle in a prime location. (id:55499)
Skybound Realty
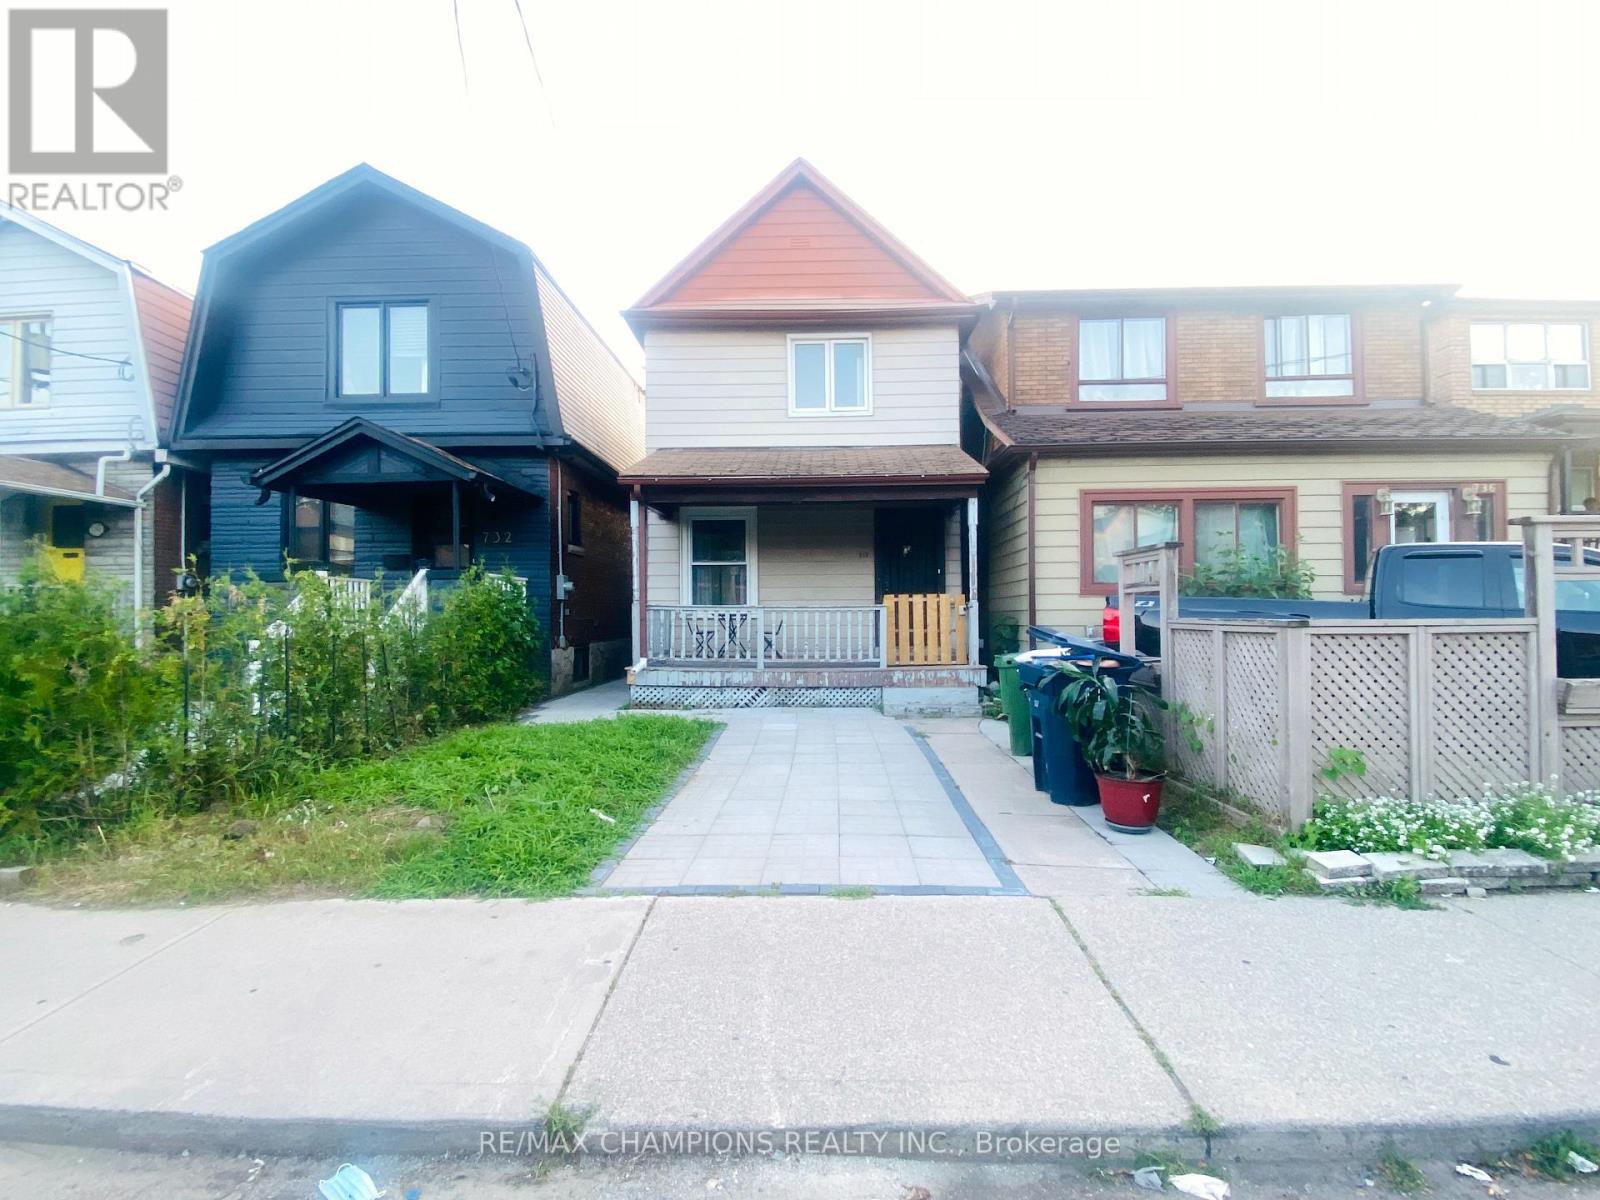
Main - 734 Willard Avenue
Toronto, Ontario
Beautifully Maintained Bloor West Village Detached Home Situated In A Friendly & Safe Neighbourhood! This Magnificent Home Features B/I Stainless Steel Appliances, Center Island W/Breakfast Bar & Custom B/I Wine Holder, Quartz Countertops, Pot Lights, Oak Staircase with Iron Pickets! High End Porcelain Tiles In Kitchen & All Bathrooms. Close To Schools, Shops, TTC, Restaurants, Highways & More! 100Ft Deep Fenced In Pvt Yard. Huge Deck- Perfect For BBQ's. Basement Not Included. (id:55499)
RE/MAX Champions Realty Inc.
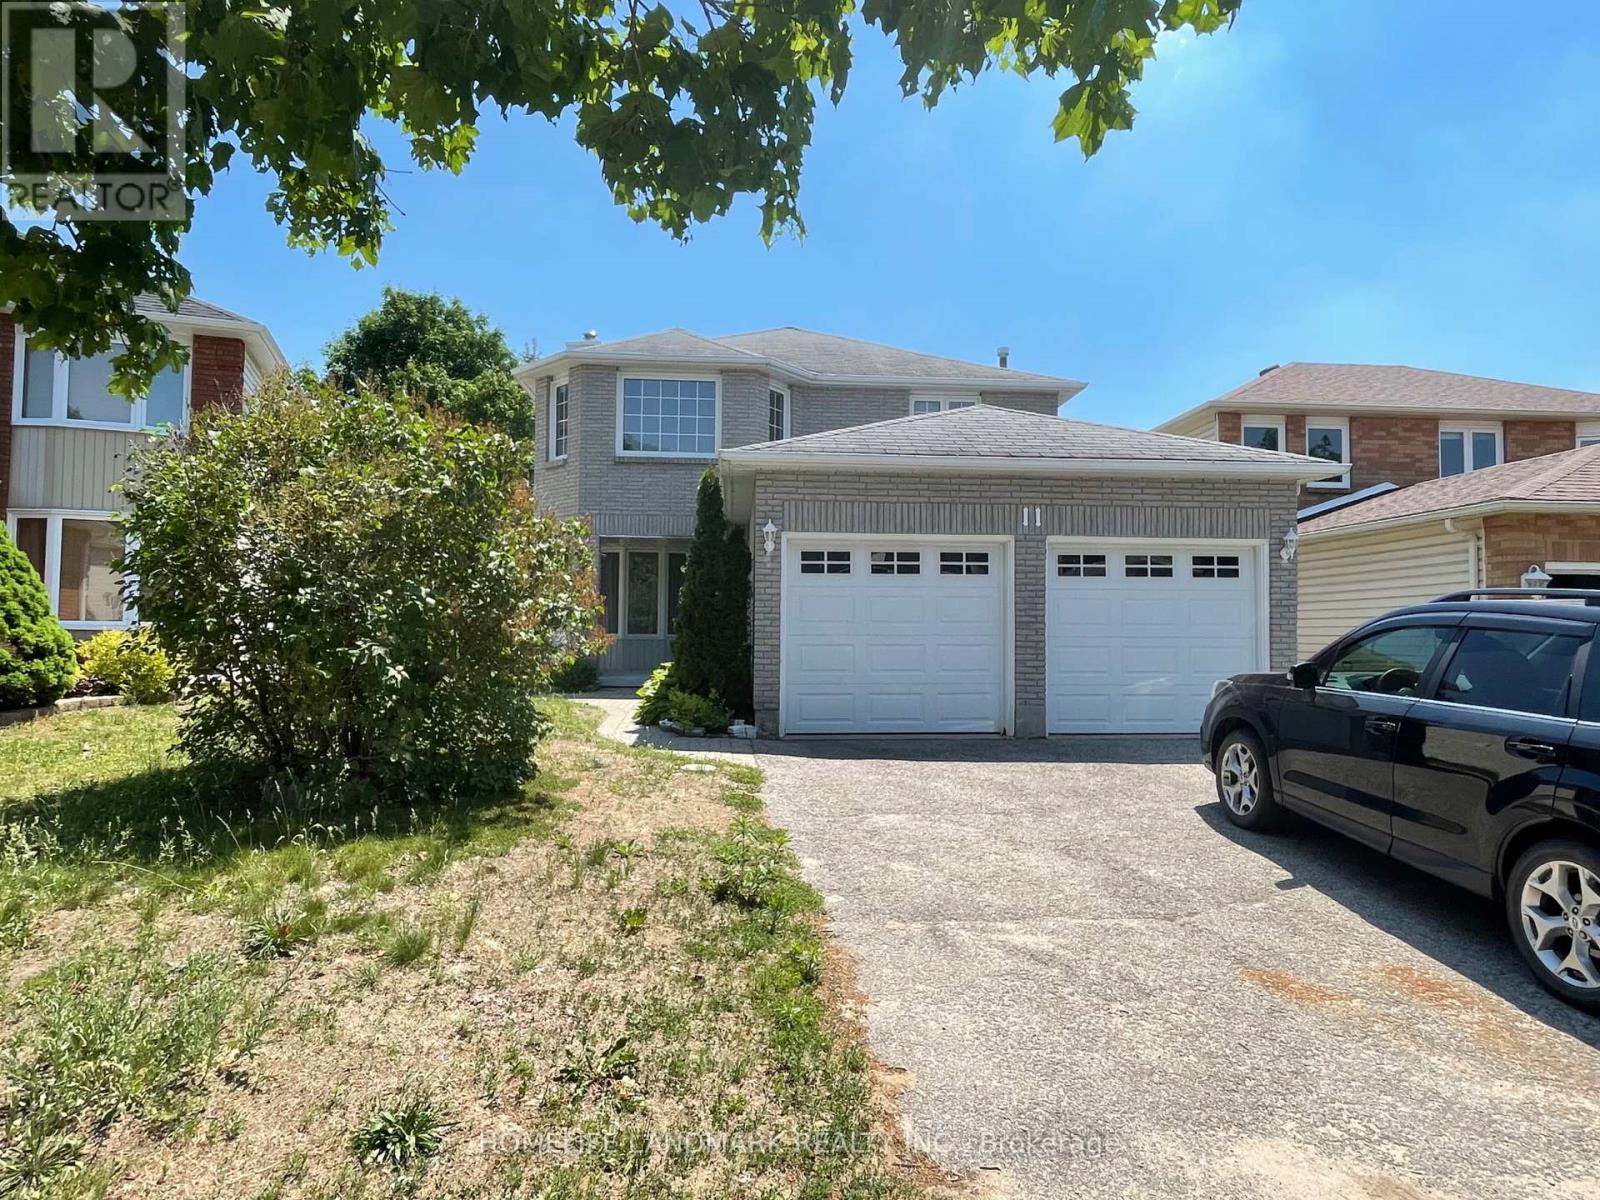
Main - 11 Orwell Crescent
Barrie, Ontario
Main Floor Only! 4Bedroom, 3 Bathroom Home In A Great Family Oriented Neighbourhood.Bright Eat-In Kitchen With A Walk-Out To Large Balcony For Entertaining And Bbq's. Huge Master Bedroom With 4 Piece En-Suite And Walk-In Closet. Separate Dining Room With French Doors. Main Floor Laundry And 2 Piece Bath. New Painting. Credit Check,Employment Letter And Reference (id:55499)
Homelife Landmark Realty Inc.
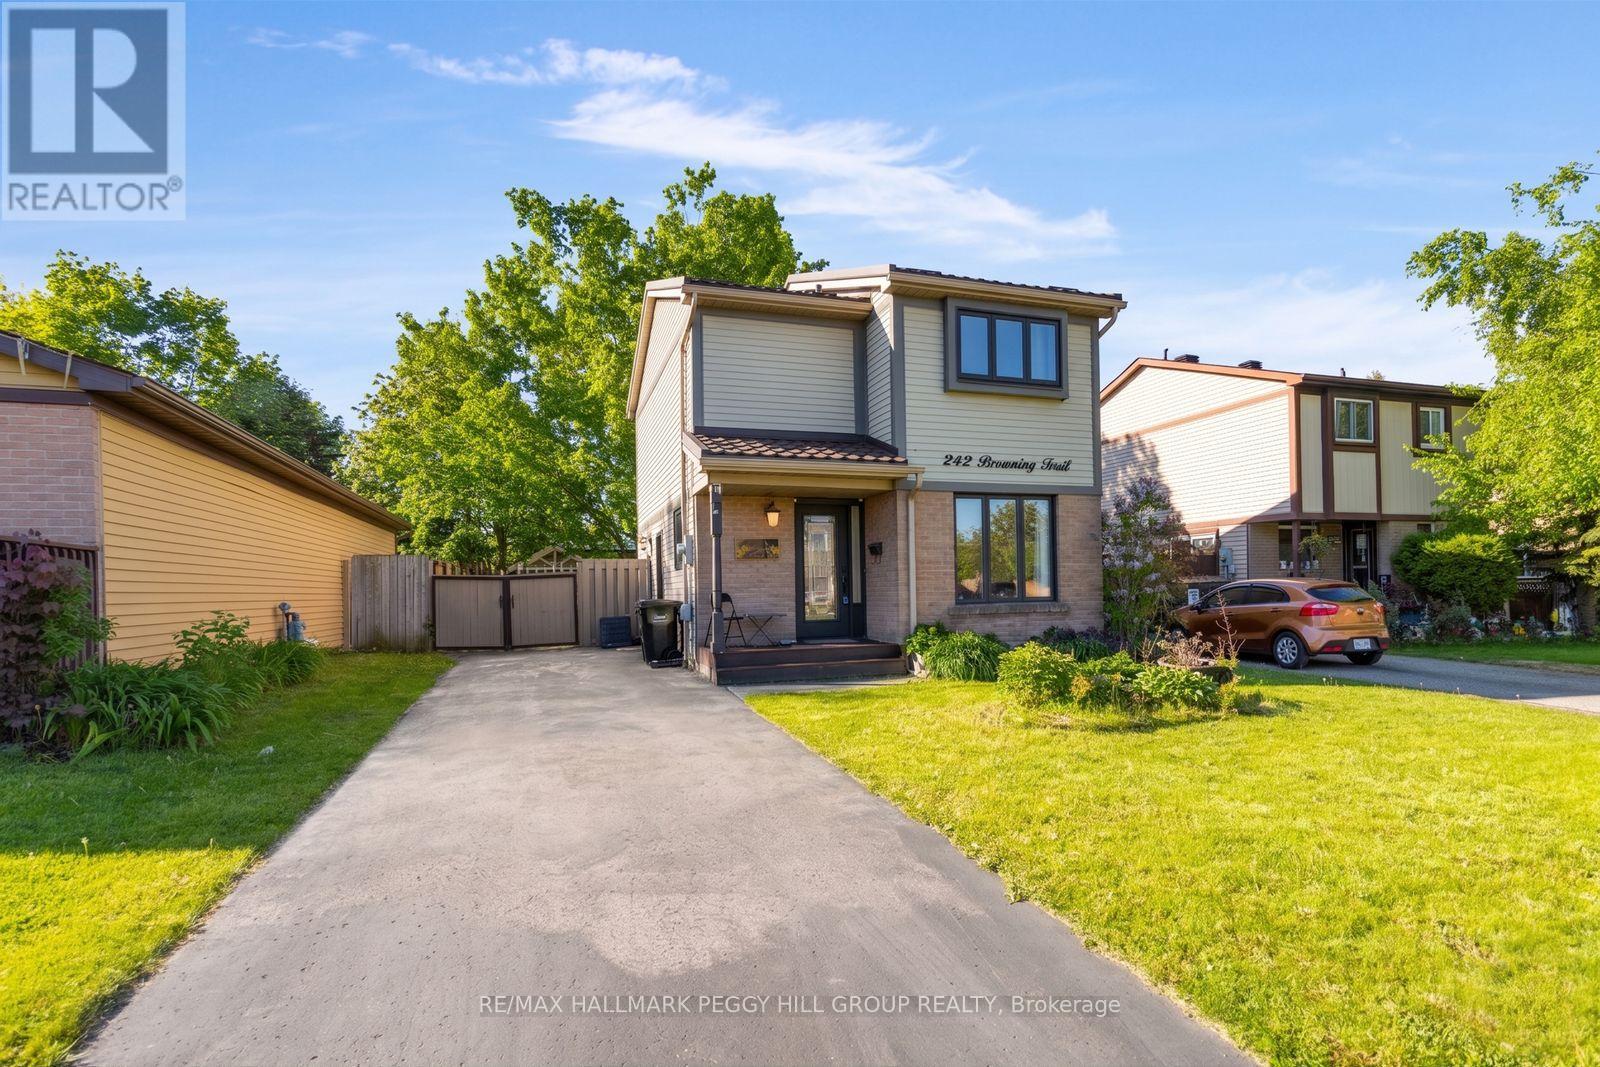
242 Browning Trail
Barrie, Ontario
BEAUTIFULLY MAINTAINED 4-BEDROOM HOME WITH A PRIVATE TREED BACKYARD, FINISHED BASEMENT WITH A SEPARATE ENTRANCE, & EASY ACCESS TO PARKS, TRAILS, & DAILY CONVENIENCES! Tucked into a quiet, family-friendly neighbourhood where parks, trails, and greenspace are woven into everyday life, this beautifully maintained home offers the space, comfort, and convenience that make daily living effortless. Picture weekend walks along the Nine Mile Portage Heritage Trail, afternoons spent at nearby parks or Centennial Beach, and the ease of having schools, public transit, shopping, Highway 400, downtown Barrie, and the Allandale Waterfront GO Station all close at hand. The welcoming covered front porch sets the tone for what awaits inside, while tidy landscaping and a deep, recently paved driveway add to the home's impressive curb appeal. The backyard is a true highlight, offering a fully fenced setting framed by mature trees that provide privacy, shade, and a peaceful backdrop for summer barbecues, gardening, outdoor play, or simply unwinding at the end of the day. Inside, the bright open-concept layout features a spacious living and dining area that flows into the kitchen, with a sliding glass walkout extending your living space outdoors. Upstairs, three comfortable bedrooms and a 4-piece bath provide space for the whole family, while the finished basement delivers exceptional flexibility with a large rec room with a sinkette, an additional bedroom, a three-piece bath, laundry facilities, and a separate entrance that opens the door to excellent in-law suite potential. Freshly painted and showcasing beautifully renovated bathrooms, a carpet-free interior, and a recently installed metal roof, this move-in-ready #HomeToStay reflects pride of ownership throughout and offers the opportunity to enjoy a relaxed lifestyle in one of Barrie's most convenient and established neighbourhoods. (id:55499)
RE/MAX Hallmark Peggy Hill Group Realty
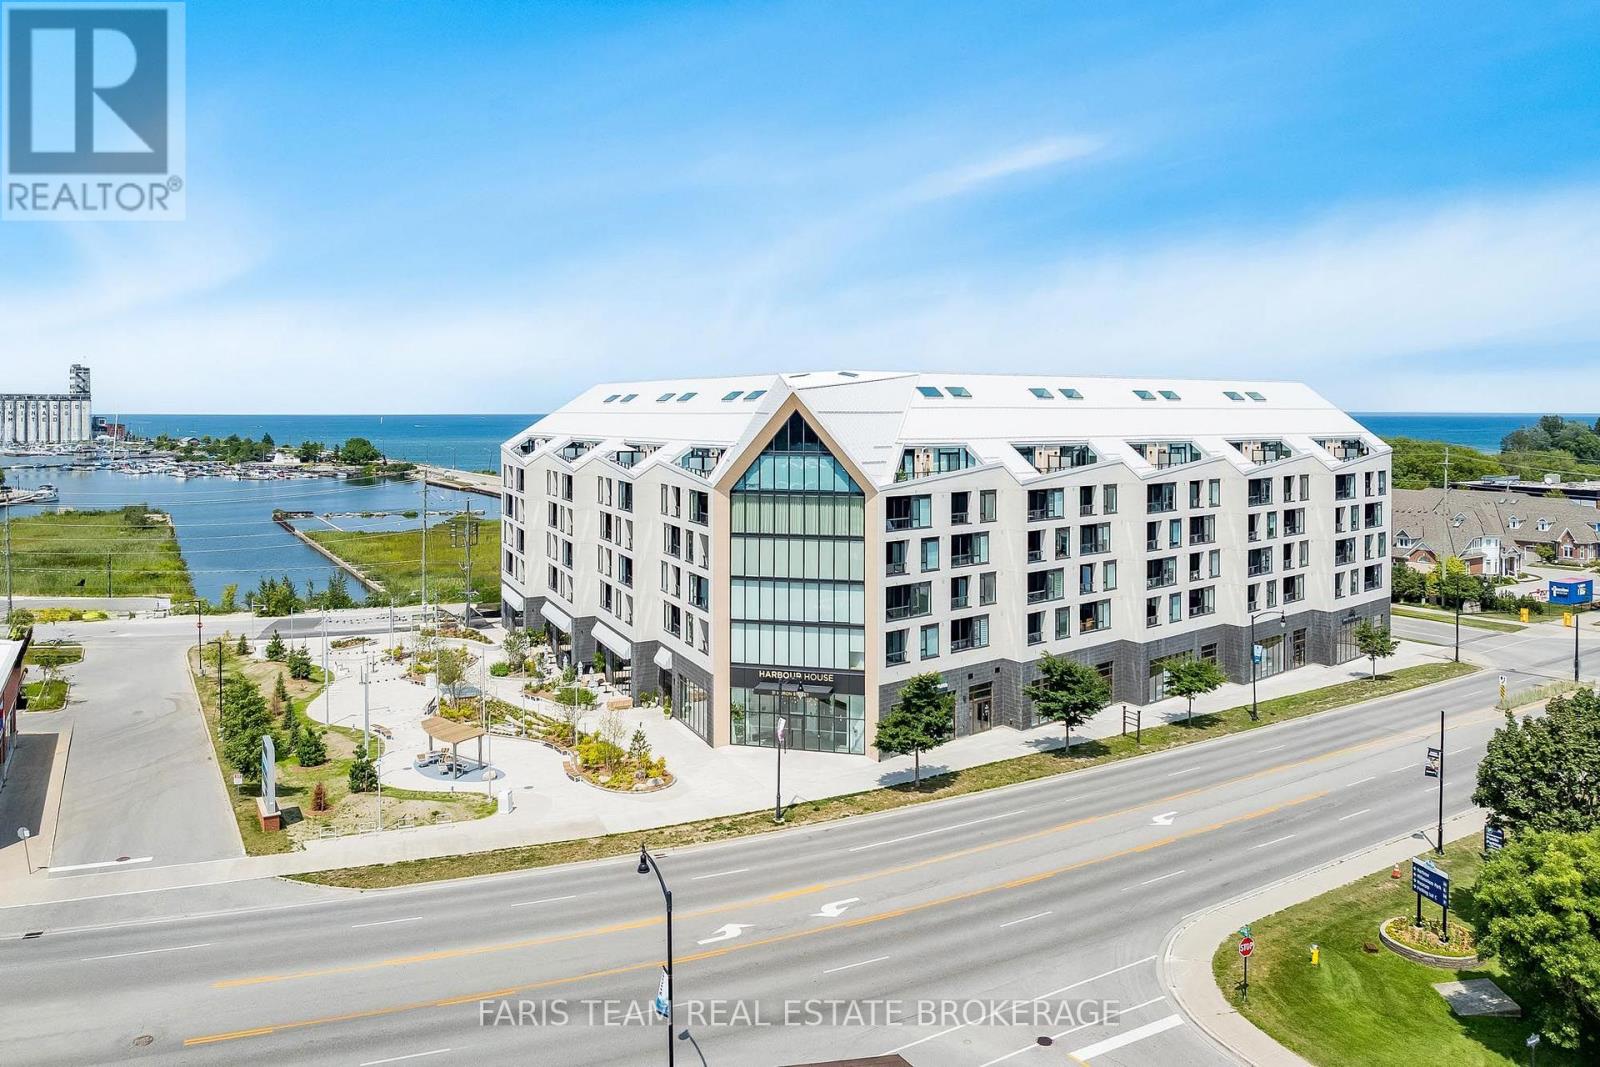
621 - 31 Huron Street
Collingwood, Ontario
Top 5 Reasons You Will Love This Condo: 1) Discover the most impressive penthouse offering in the entire building, a rare three bedroom, two and a half bathroom corner suite that delivers extraordinary space, elevated design, and incredible privacy at the very top 2) Marvel at breathtaking vistas from every principal room and from the expansive private terrace, giving you a seamless indoor-outdoor lifestyle framed by stunning, ever-changing scenery 3) Enjoy a truly exceptional outdoor experience on your oversized terrace, complete with a gas barbeque hookup, an infrared heater, and captivating views of Georgian Bay, perfect for year-round entertaining or unwinding in total serenity 4) Appreciate everyday convenience with two premium parking spaces, including one equipped with an EV charger, paired with a dedicated storage locker to keep everything organized and accessible 5) Live comfortably with bright open-concept living spaces that mix luxury, functionality, and modern comfort in perfect harmony. 900 fin.sq.ft. *Please note some images have been virtually staged to show the potential of the condo. (id:55499)
Faris Team Real Estate Brokerage
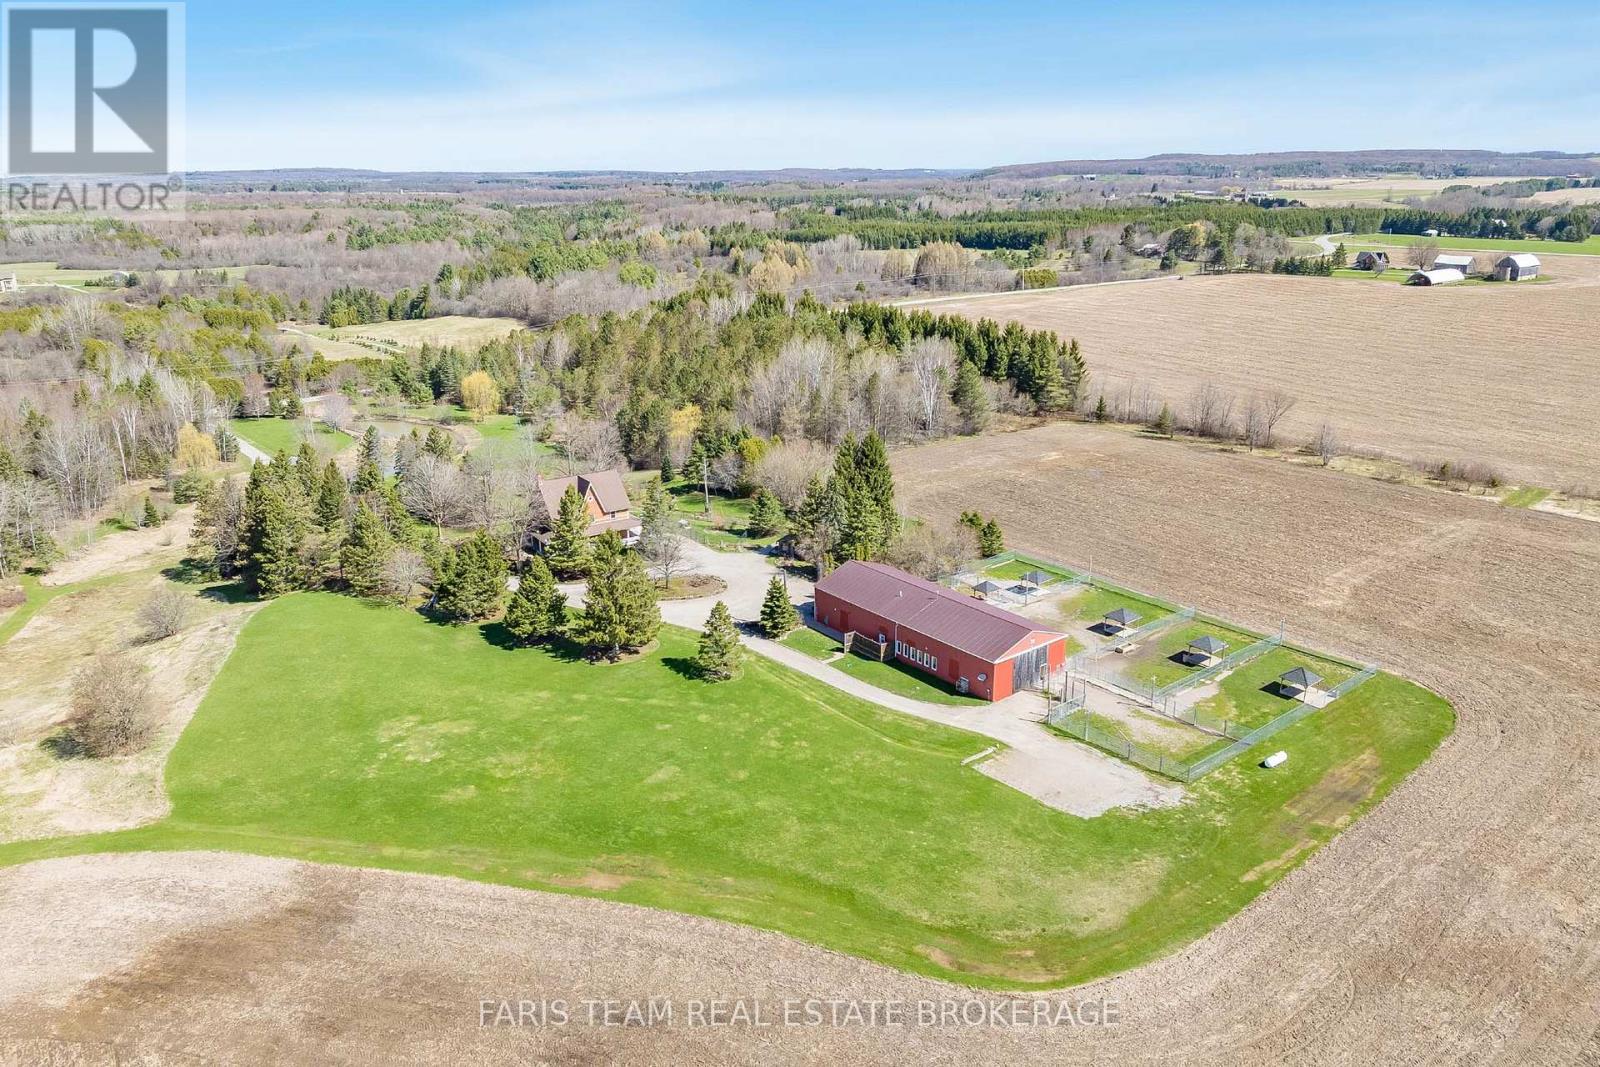
301 Concession 4 Road E
Tiny, Ontario
Top 5 Reasons You Will Love This Home: 1) Expansive 44-acre estate offering immediate positive cash flow through a fully established and thriving dog boarding, daycare, grooming, and retail, supported by a loyal client base and strong wholesale accounts already in place 2) Impressive 40'x100' purpose-built commercial facility, fully heated and insulated, meticulously maintained, and thoughtfully designed to support continued growth and the expansion of multiple revenue streams 3) The charming Victorian-style 3-storey residence offers over 3,200 square feet of beautifully finished living space, featuring hardwood flooring throughout, a spacious kitchen, a versatile third level loft, a finished basement, a wraparound porch, a UV water system, and a backup generator for added peace of mind 4) Approximately 22-acres of workable farmland currently leased, providing steady passive income along with potential agricultural tax benefits and long-term appreciation of the land 5) Ideally located just minutes to Midland, Elmvale, and Barrie, this property delivers the perfect mix of peaceful rural living with convenient access to key amenities, markets, and surrounding communities. 3,513 above grade sq.ft. plus a finished basement. *Please note some images have been virtually staged to show the potential of the home. (id:55499)
Faris Team Real Estate Brokerage
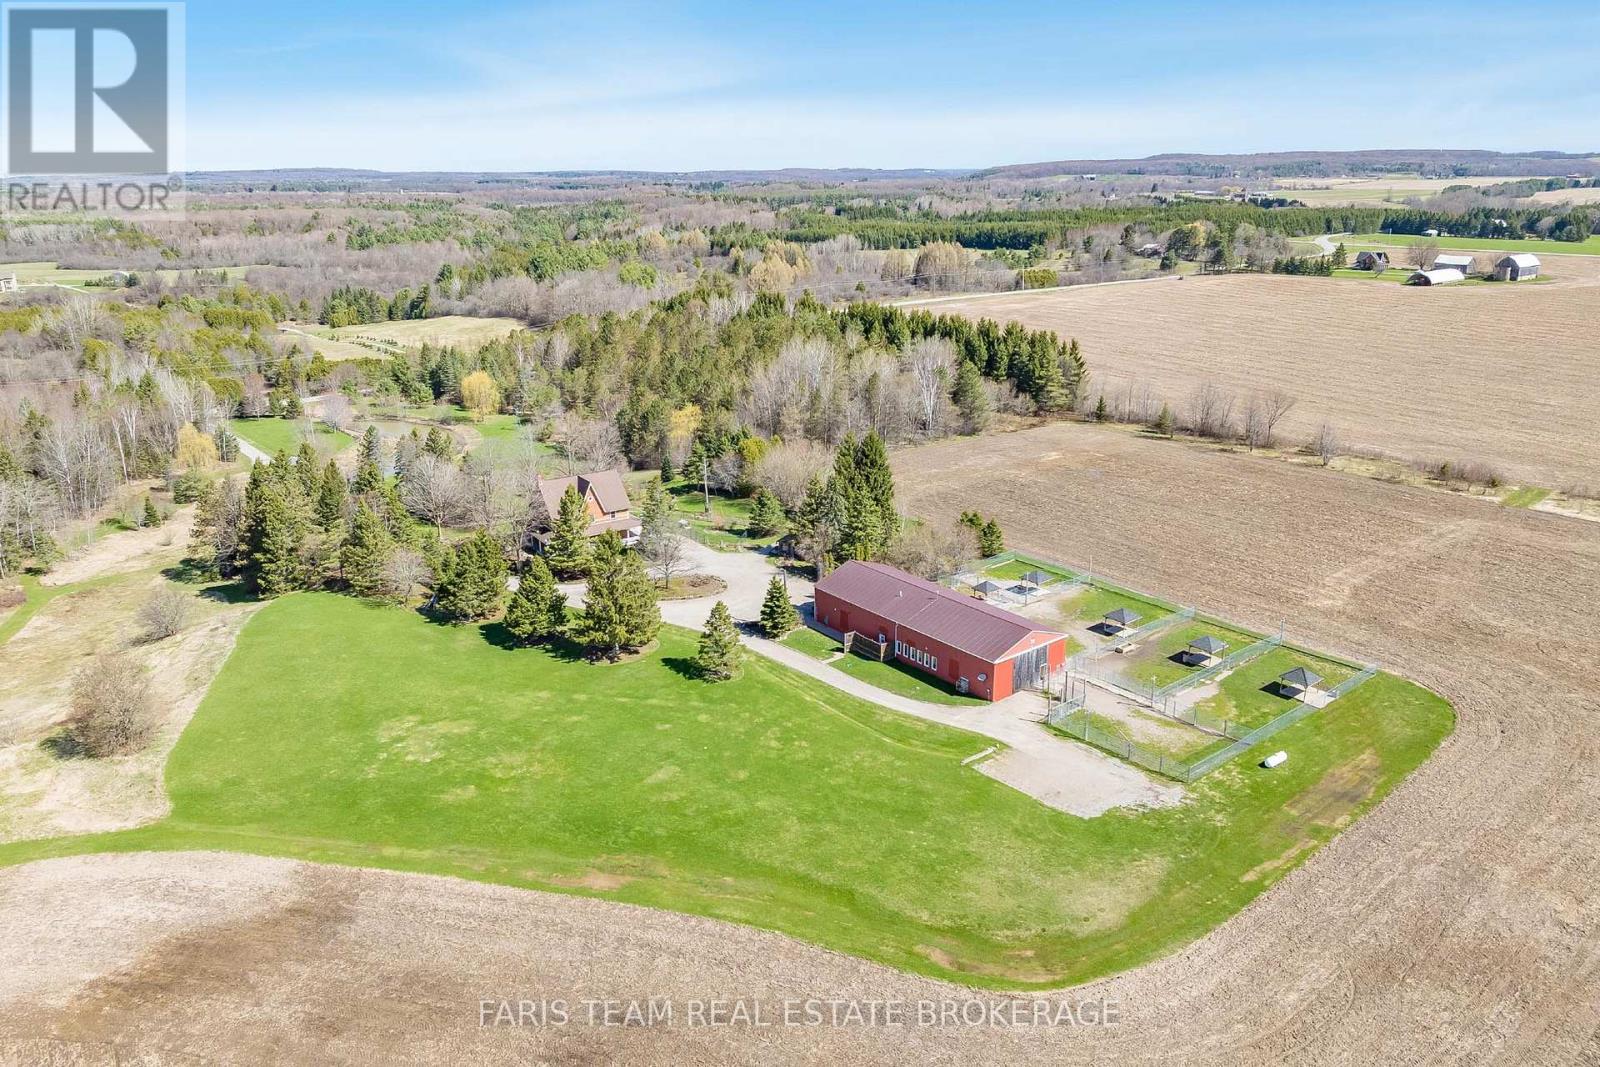
301 Concession 4 Road E
Tiny, Ontario
Top 5 Reasons You Will Love This Property: 1) Expansive 44-acre estate offering immediate positive cash flow through a fully established and thriving dog boarding, daycare, grooming, retail, and online business, supported by a loyal client base and strong wholesale accounts already in place 2) Impressive 40'x100' purpose-built commercial facility, fully heated and insulated, meticulously maintained, and thoughtfully designed to support continued growth and the expansion of multiple revenue streams 3) The charming Victorian-style 3-storey residence offers over 3,200 square feet of beautifully finished living space, featuring hardwood flooring throughout, a spacious kitchen, a versatile third level loft, a finished basement, a wraparound porch, a UV water system, and a backup generator for added peace of mind 4) Approximately 22-acres of workable farmland currently leased, providing steady passive income along with potential agricultural tax benefits and long-term appreciation of the land 5) Ideally located just minutes to Midland, Elmvale, and Barrie, this property delivers the perfect mix of peaceful rural living with convenient access to key amenities, markets, and surrounding communities. 3,513 above grade sq.ft. plus a finished basement. *Please note some images have been virtually staged to show the potential of the home. (id:55499)
Faris Team Real Estate Brokerage
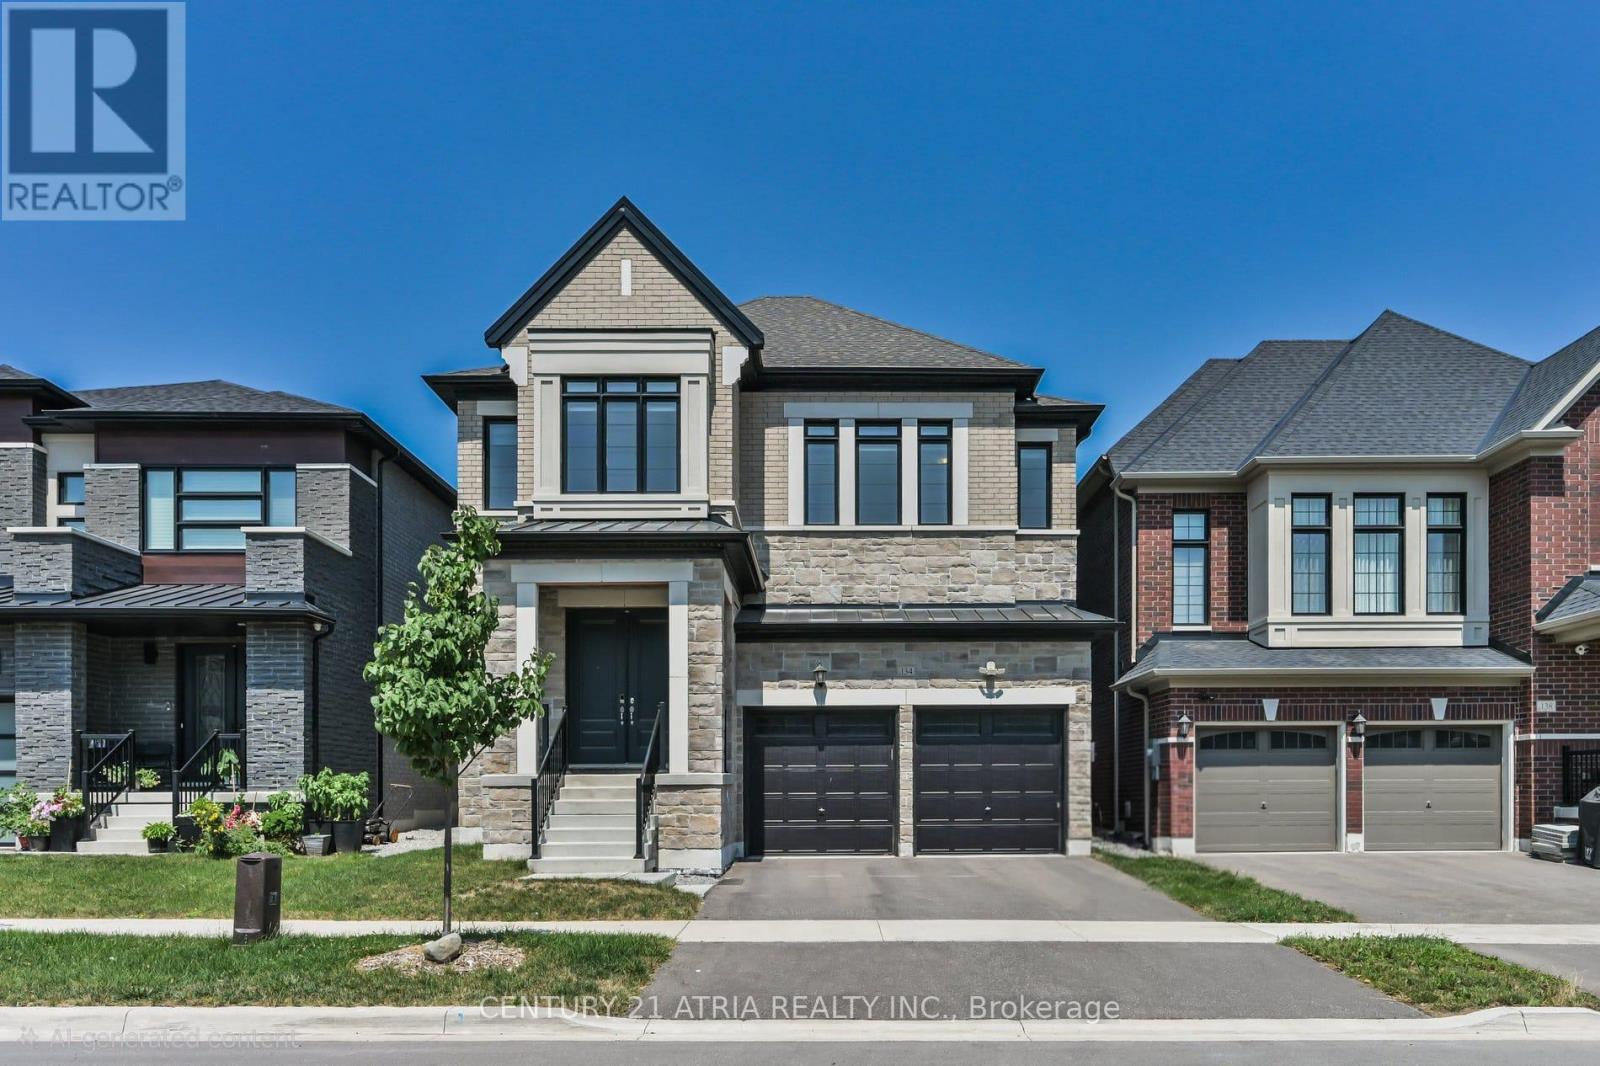
134 Fallharvest Way
Whitchurch-Stouffville, Ontario
134 Fallharvest Way, Stouffville The Largest Home in the Community. They say go big or go home. Why not both? At 3,512 sq. ft. above grade, plus 172 sq. ft. of finished basement space (total 3684sf) - the largest floor plan in the entire community. You can change the paint colours. You can swap outevery piece of hardware in the house. But you can't change size. 134 Fallharvest Way gives your family room to actually grow into. A private main-floor study, servery, and oversized pantry set the stage for a layout built to entertain and to live in every day - and a rare walk-in closet beside the mudroom means coming home is effortless, coats and bags included. Upstairs, four bedrooms each come with their own private ensuite - no lineups, no sharing, no compromises. The primary suite feels like its own private wing, with a his walk-in closet and asupersized hers walk-in closet that would make anyone jealous, all connected to a spa-style ensuite. Downstairs, finished foyer space in basement and cold cellar leave room for a gym, atheatre, or a future in-law suite. 200 AMP Panel & EV Charger installed! And you're not giving up the commute to get here. The Stouffville GO is minutes away for adirect ride into Union, top-rated schools are a short drive in every direction, and Main Street's shops, cafés, and Saturday-morning market energy are close enough to actually use.This is the home families move to Stouffville for. Come see why it should be your next home. (id:55499)
Century 21 Atria Realty Inc.
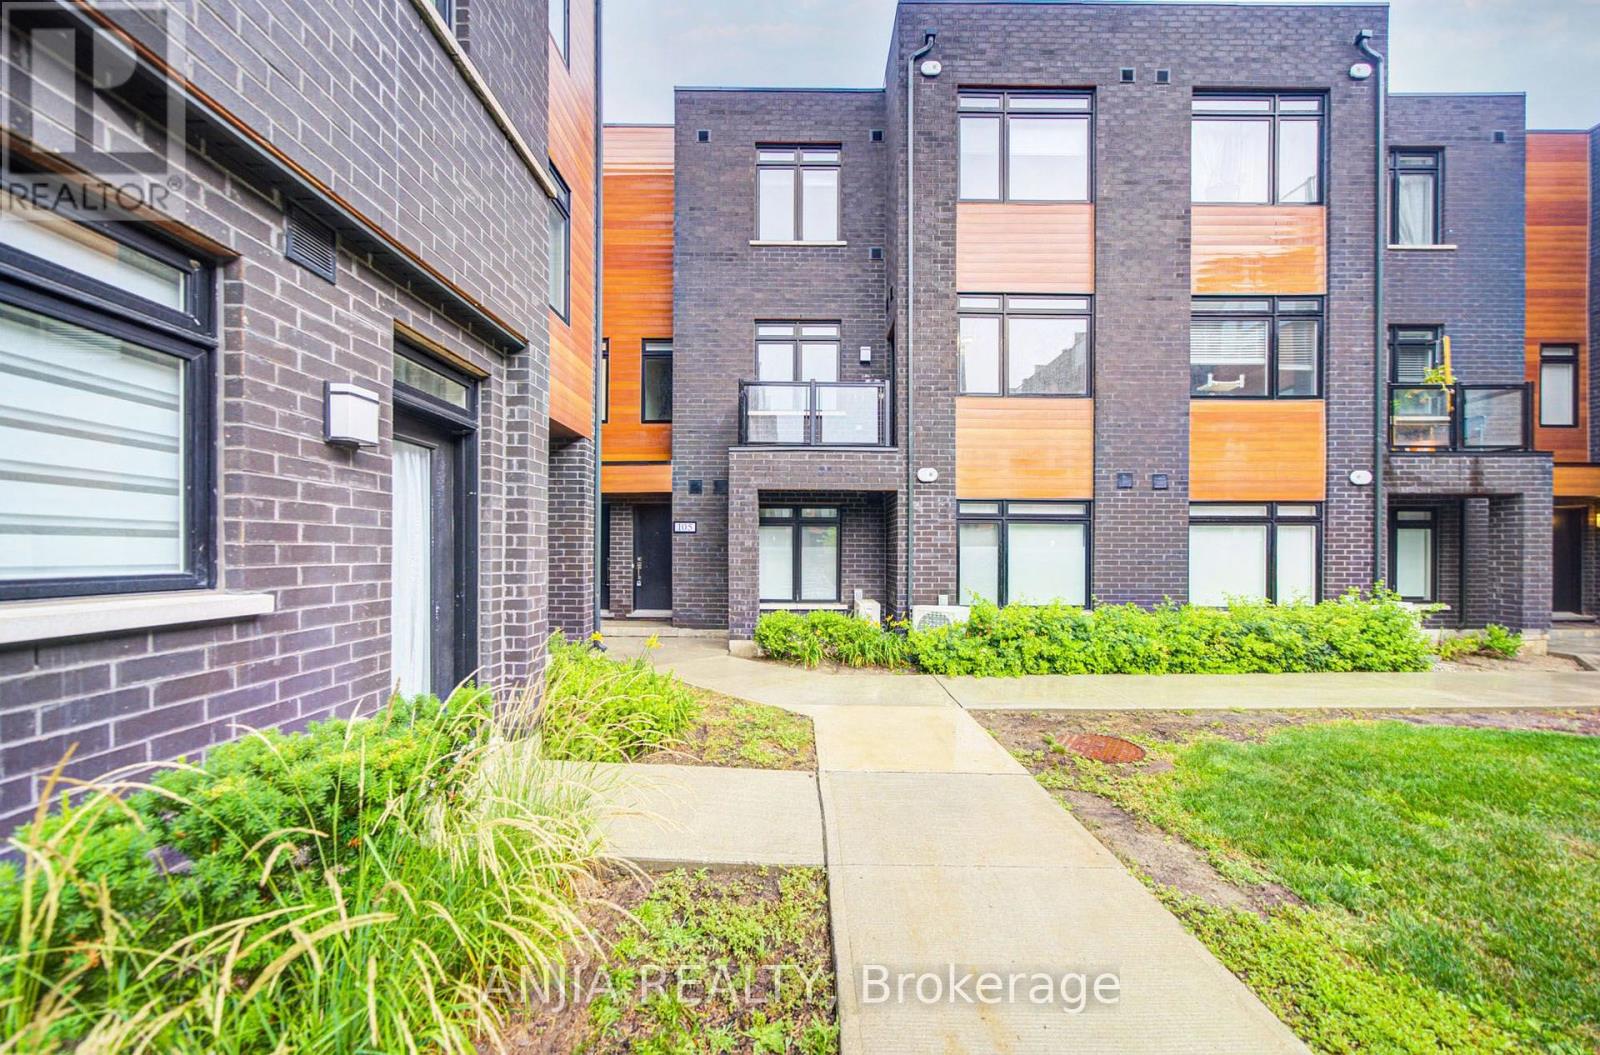
105 - 370d Red Maple Road
Richmond Hill, Ontario
Bright & Spacious Stacked Townhome In The Heart Of Richmond Hill! 2 Bedrooms & 2 Bathrooms W/ Tons Natural Lights Thru-Out. Upper Unit W/ 9' Ceilings, Over 1000Sf Of Living Space. Upgraded Finishes With Laminate Thru Out, Modern Kitchen With S/S Appliances And Quartz Counter Top. Conveniently Located Within Walking Distance To Yonge St, Hillcrest Mall, And Nearby Shopping Plazas. Close To Viva Transit Hub, YRT, Langstaff GO Station, And Community Centers, With Easy Access To Highways 404 And 407. A Must See!!! (id:55499)
Anjia Realty
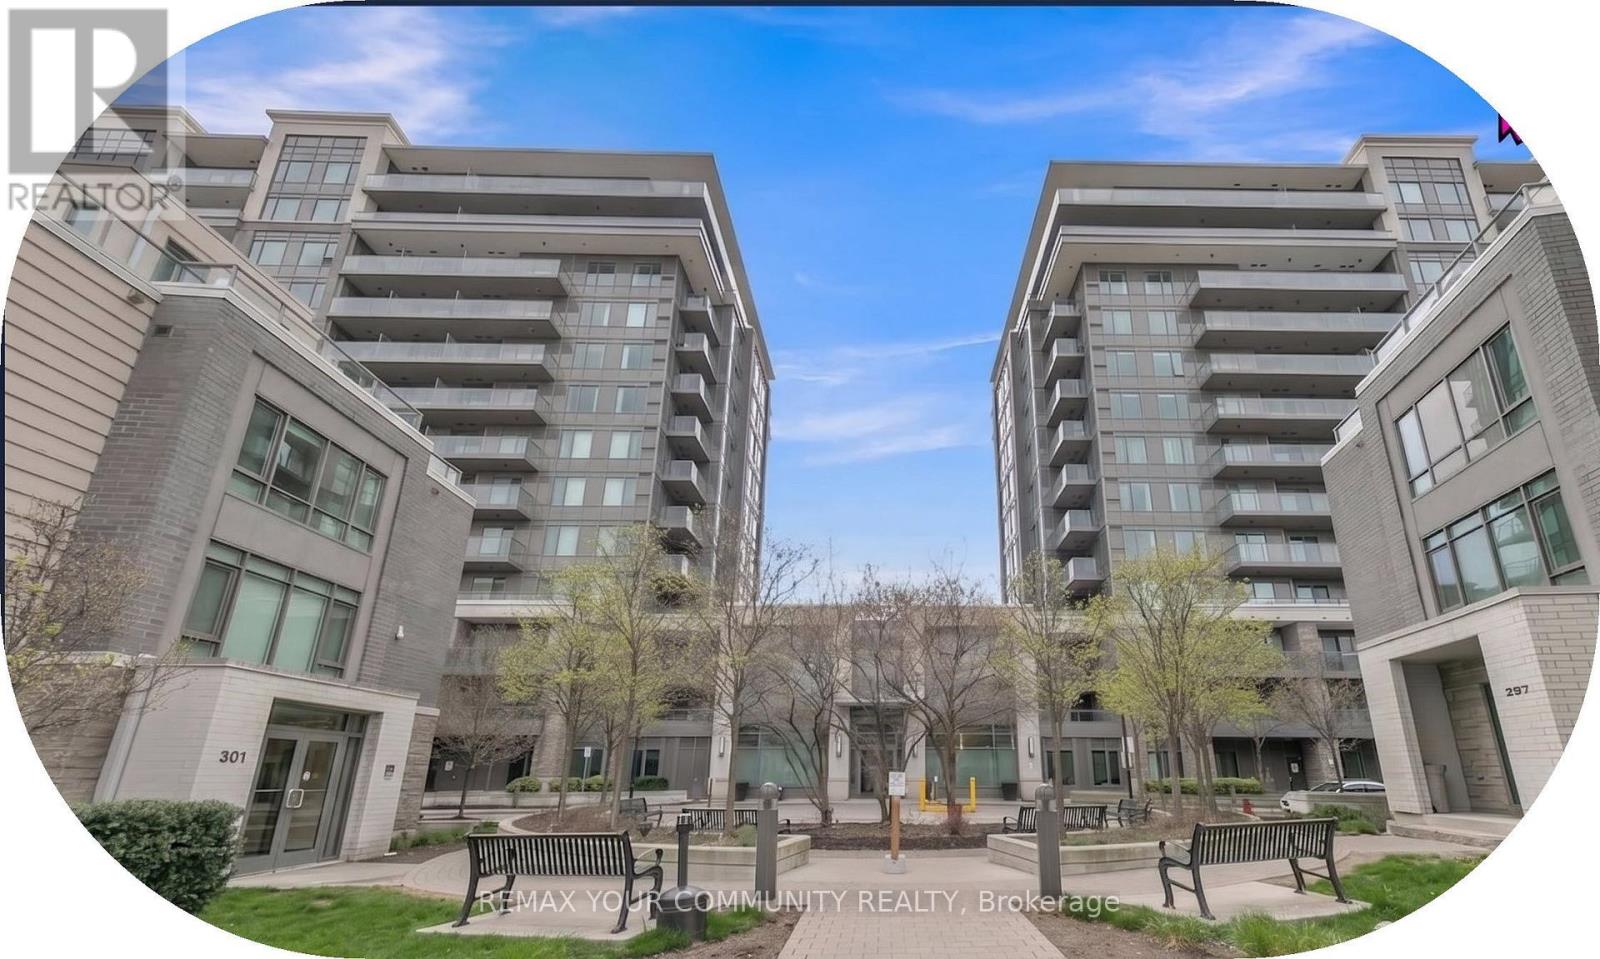
520 - 325 South Park Road
Markham, Ontario
Welcome to Eden Park ll. This bright, freshly painted and very well-maintained 1+Den suite has been owner-occupied and shows true pride of ownership. It offers a smart open-concept layout with 9-ft ceilings, modern laminate flooring, and a spacious den ideal for a home office, study area, or flexible extra space.The contemporary kitchen features granite/quartz countertops, stainless steel appliances, and ample cabinetry. Enjoy a private open balcony and a clean, move-in ready living space.Premium building amenities include 24-hour concierge, indoor pool, fitness centre, sauna, party room, and visitor parking. Excellent Comumerce Valley location, steps to Times Square, shopping, dining, parks, and transit, with easy access to YRT/VIVA/GO, Hwy 404 and Hwy 407.Includes 1 parking and 1 locker. Ideal for first-time buyers, downsizers, end-users, or iavestors. (id:55499)
RE/MAX Your Community Realty
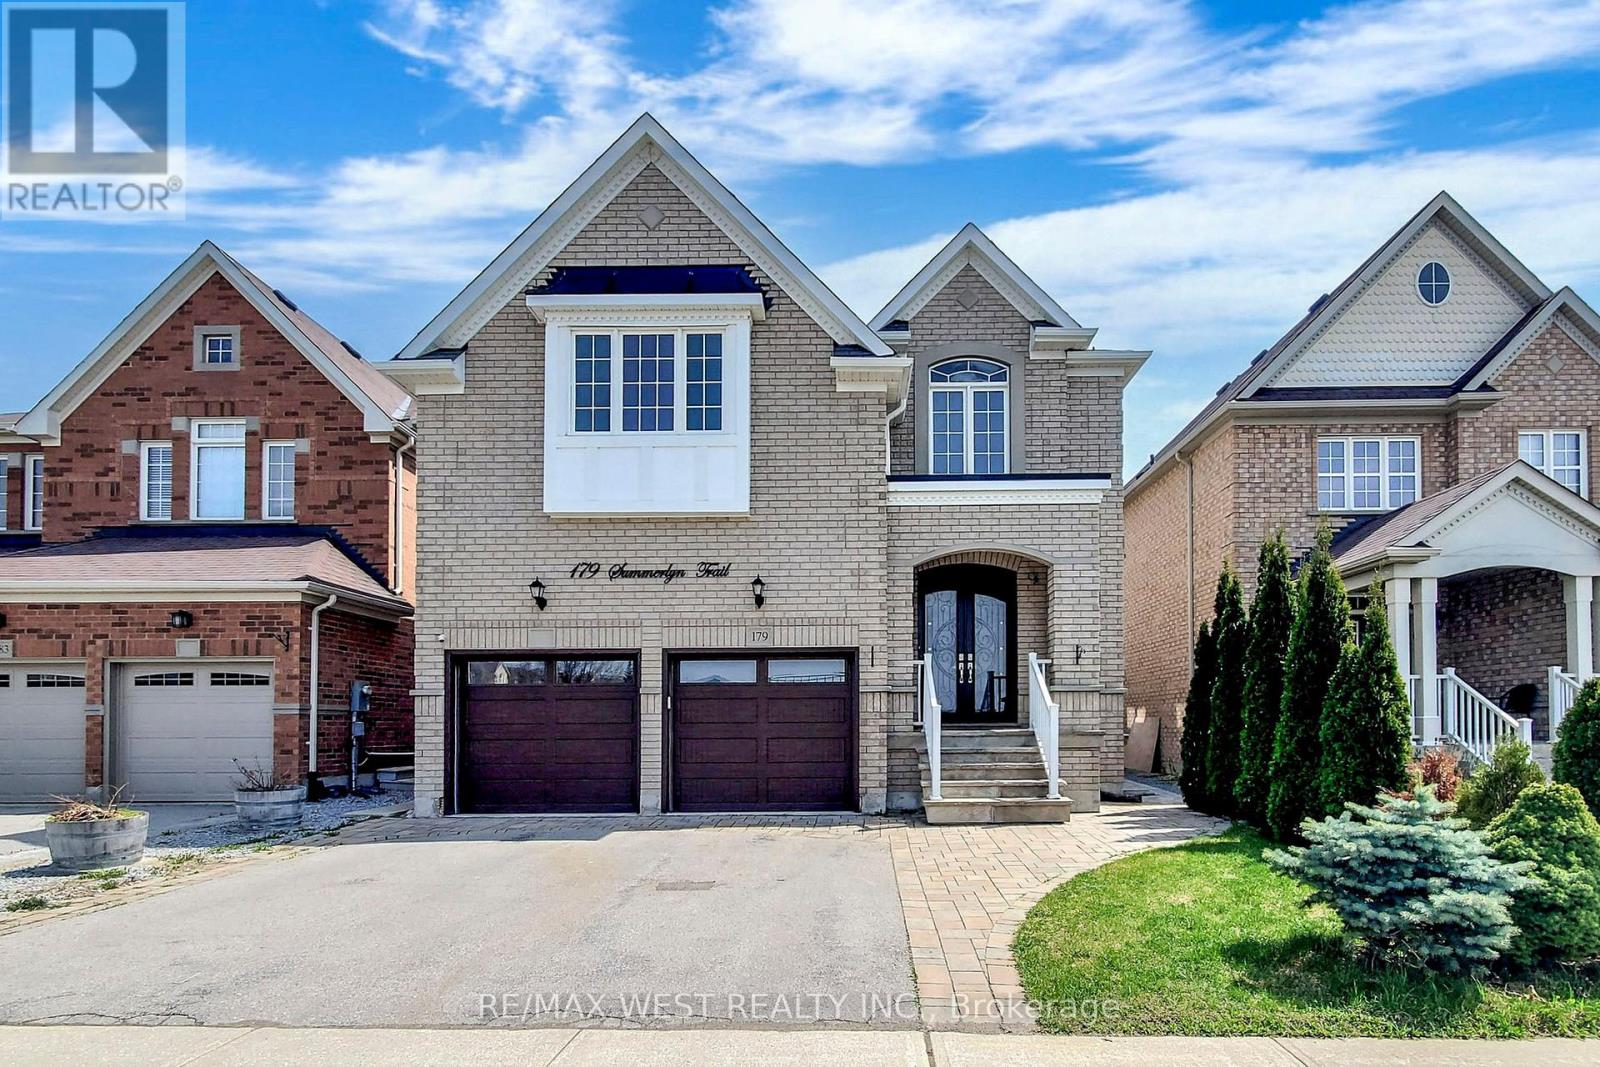
Basement Apartment - 179 Summerlyn Trail
Bradford West Gwillimbury, Ontario
Welcome to this exceptional 1,750 sq. ft. 2-bedroom basement apartment in the highly sought-after Summerlyn Village community of Bradford-one of the town's most desirable family-friendly neighbourhoods. Built just 3 years ago with proper permits, this beautifully finished home offers the perfect blend of space, comfort, quality, and privacy.Designed with modern living in mind, the suite features a private separate entrance, designated 1 car park, oversized windows that fill the home with natural light, an open-concept layout, a contemporary kitchen with modern appliances, private in-suite laundry, and an exclusive storage room reserved for the tenant.Step outside and enjoy the luxury of being directly across from a beautiful neighbourhood park, complete with walking paths, green space, playgrounds, and benches-perfect for morning coffee, evening strolls, or simply unwinding after work.Summerlyn Village is known for its welcoming atmosphere, excellent schools, scenic parks, family-friendly streets, and convenient access to shopping, restaurants, recreation, Bradford GO Station, and Highway 400, making commuting to the GTA simple while enjoying the peace and charm of a growing community.An outstanding opportunity for professionals, couples, or small families seeking a bright, spacious, and upscale home in one of Bradford's premier neighbourhoods. (id:55499)
RE/MAX West Realty Inc.
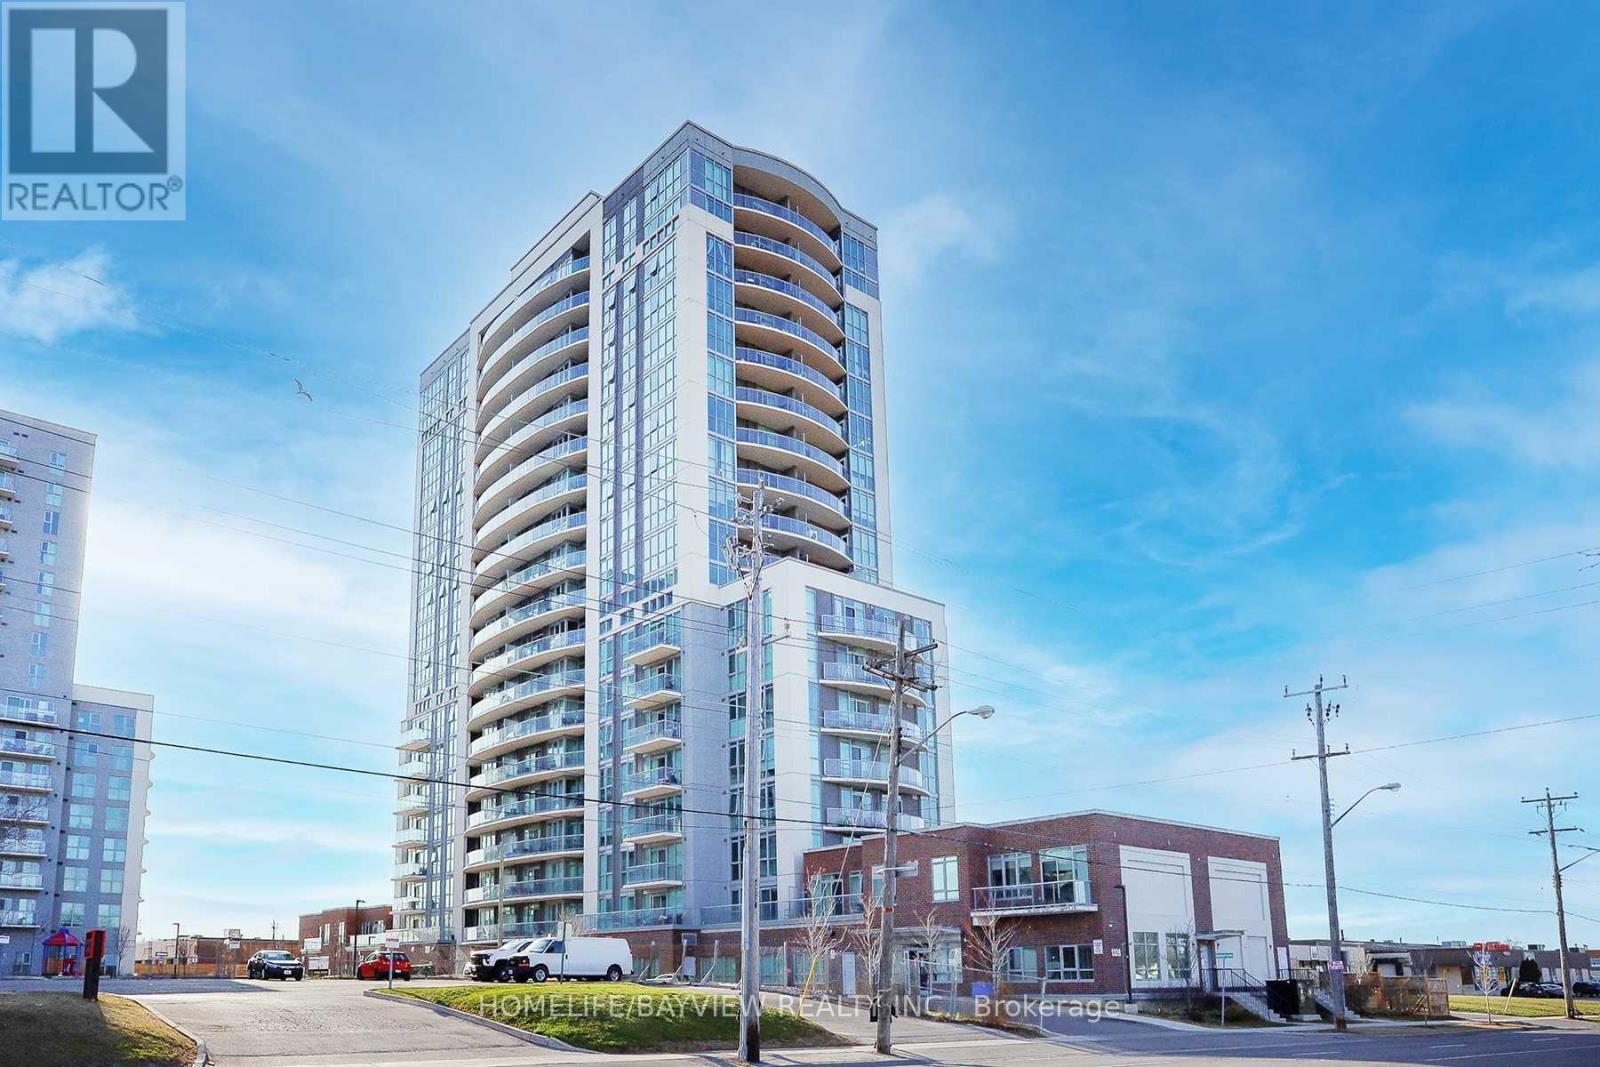
1204 - 1328 Birchmount Road
Toronto, Ontario
Spacious and Bright 1-Bedroom + Den Condo (Currently Used as a 2nd Bedroom). Featuring 9-ft Ceilings, Large Windows, and Laminate Flooring Throughout. The Open-Concept Layout Includes a Modern Kitchen with Stainless Steel Appliances and Granite Countertops, Plus a Walk-Out to a Private Balcony. Ideally Located Just Minutes from the Subway, DVP, Highways 401 & 404, Shopping, Restaurants, and Schools. Exceptional Building Amenities Include an Indoor Pool, Fitness Centre, Party Room, 24 Hour Concierge, and More. (id:55499)
RE/MAX Hallmark Realty Ltd.

2537 Snow Knight Drive
Oshawa, Ontario
Welcome to this beautiful family home in one of North Oshawa's most sought-after communities! Offering a bright, spacious, and thoughtfully designed layout, this impressive 4-bedroom, 5-bathroom home is perfect for growing families and those who love to entertain.The sun-filled main floor features elegant hardwood flooring throughout, generous principal rooms, a convenient main-floor laundry room, and a well-designed layout that seamlessly blends comfort and functionality. The bright breakfast area walks out to a huge deck, creating the perfect space for morning coffee, outdoor dining, or entertaining family and friends. Upstairs, you'll find four spacious bedrooms and three full bathrooms, providing comfort and privacy for the whole family. The walk-out basement, complete with an additional full bathroom, offers endless possibilities to create the living space you've always envisioned while providing convenient access to the backyard.Ideally located near Windfields Farm Drive W and Simcoe Street N, this home is surrounded by everyday conveniences. Enjoy being just minutes from Costco, Starbucks, grocery stores, shopping, restaurants, parks, and countless other amenities. Families will appreciate the proximity to excellent schools, Durham College, Ontario Tech University, and nearby recreational facilities. With easy access to public transit, Highway 407, and a highly walkable neighbourhood, everything you need is right at your doorstep. Don't miss this incredible opportunity to own a spacious, move-in-ready home in one of North Oshawa's most desirable communities! (id:55499)
Times Realty Group Inc.
International Realty Firm
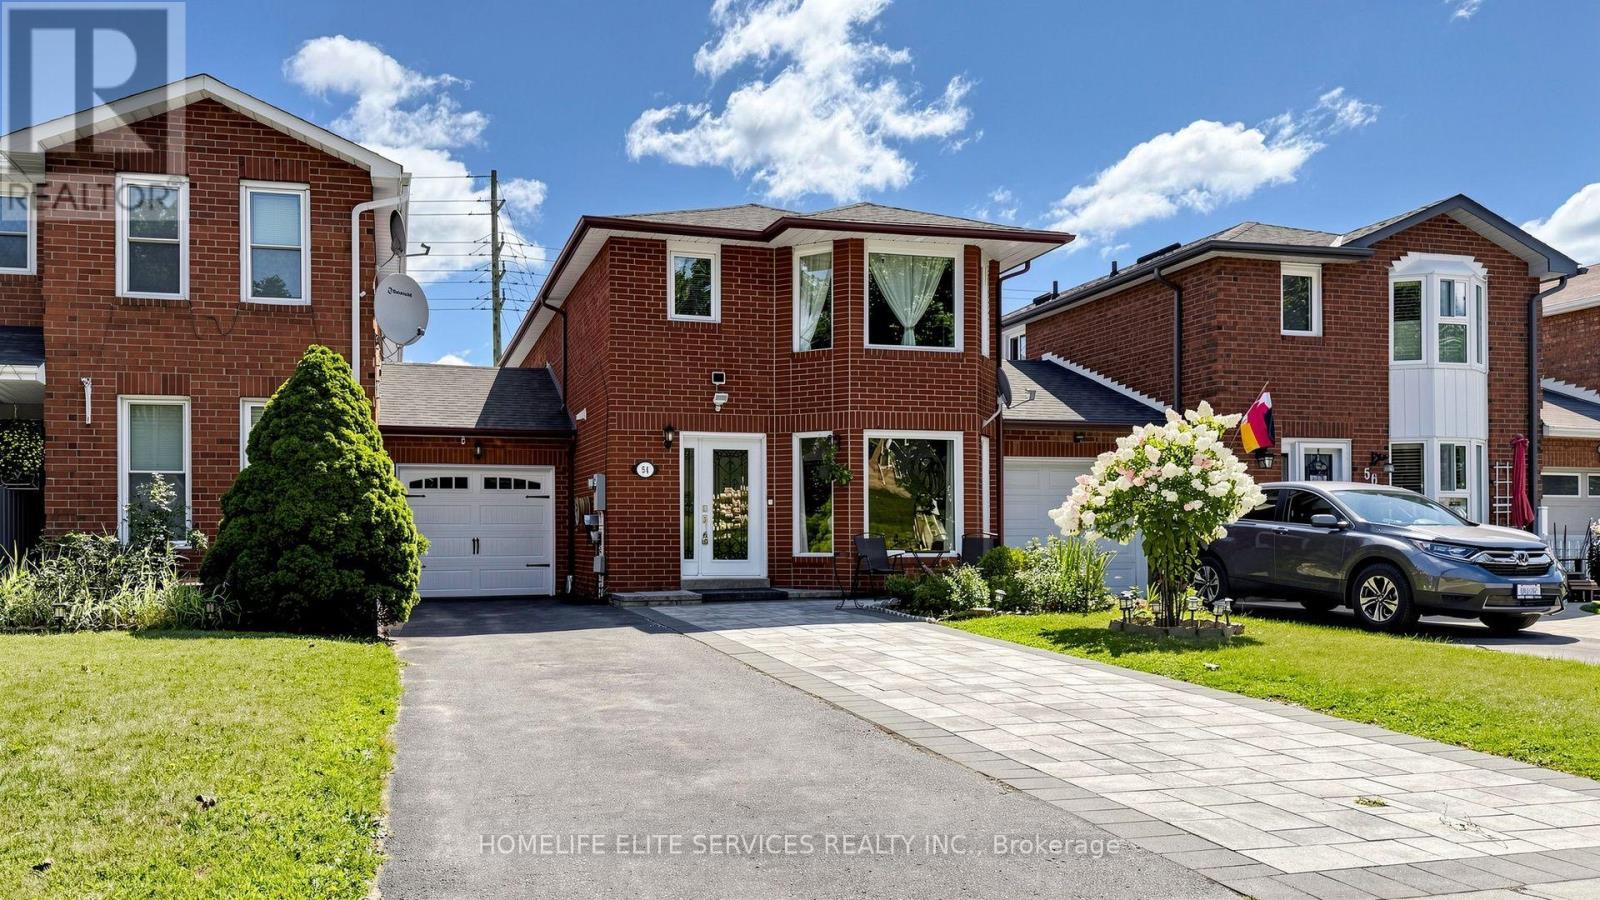
54 Fearn Crescent
Ajax, Ontario
Welcome To 54 Fearn Cres! Location, Location, Location! Welcome To This Beautifully Maintained All-Brick Detached Corner Home, Linked Only At The Foundation, Offering Exceptional Space And Functionality In The Heart Of Central Ajax. Situated In A Highly Sought-After Family-Friendly Neighbourhood, This Home Is Just Minutes From Highways 401 And 412, Ajax GO Station, Durham Centre, Costco, Schools, Parks, Restaurants, And A Wide Range Of Everyday Amenities.Designed With Family Living In Mind, The Bright And Spacious Main Floor Features A Sun-Filled Family Room, Along With Generous Living And Dining Areas That Are Perfect For Everyday Living And Entertaining. The Well-Appointed Kitchen Is Combined With A Spacious Breakfast Area And Walks Out To A Beautifully Landscaped Backyard, Providing A Wonderful Space For Outdoor Dining, Entertaining, Gardening, Or Relaxing. The Professionally Landscaped Front Yard Further Enhances The Home's Curb Appeal.Upstairs, You'll Find Three Generously Sized Bedrooms, Including A Spacious Primary Bedroom With A Walk-In Closet And Convenient Semi-Ensuite Access To The 4-Piece Bathroom. An Oversized Hallway Closet Offers Excellent Storage And The Potential To Be Converted Into A Second-Floor Laundry Area For Added Convenience.The Finished Basement Features Two Additional Rooms And A Full 4-Piece Bathroom, Providing Flexible Space For A Recreation Room, Home Office, Guest Accommodations, Or Extended Family Living.This Well-Maintained Home Offers An Exceptional Opportunity For Families, First-Time Buyers, Or Investors Looking For Space, Comfort, And An Outstanding Central Ajax Location. (id:55499)
Homelife Elite Services Realty Inc.
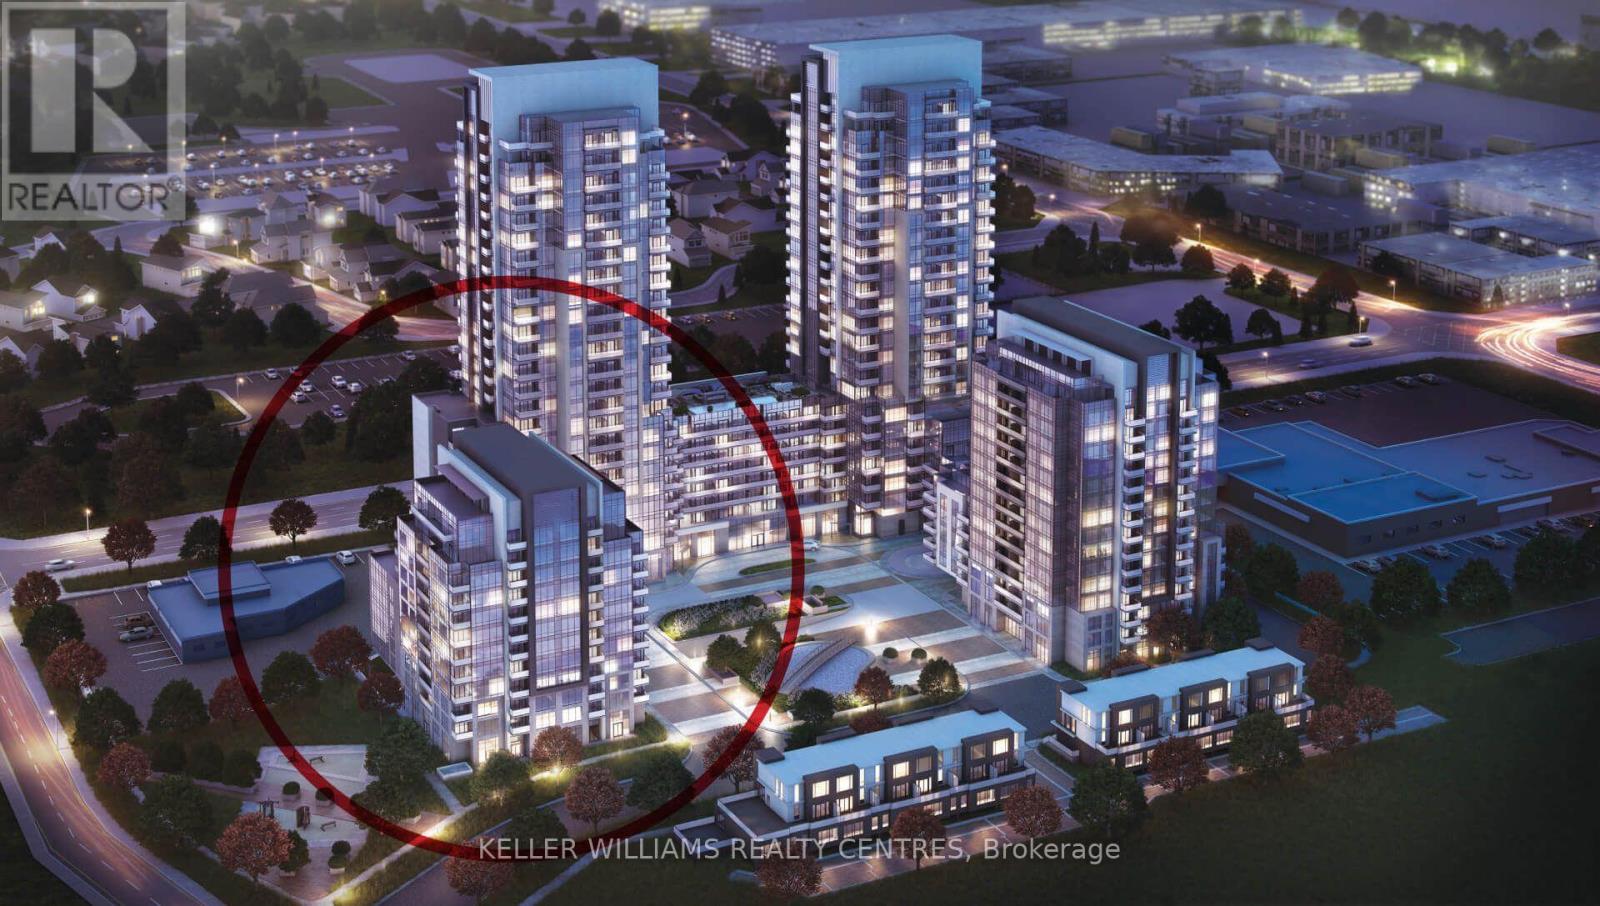
508 - 10 Meadowglen Pl.
Toronto, Ontario
Welcome to this beautifully appointed 3-bedroom, 2-bathroom condo with 9' ceilings offering a bright, functional layout with desirable south-facing exposure that fills the home with natural light. Designed for modern living, this spacious suite features an open-concept living and dining area, a contemporary kitchen with quality finishes, and a private balcony perfect for enjoying your morning coffee or unwinding at the end of the day. The generous primary bedroom includes a private ensuite, while two additional bedrooms provide excellent flexibility for a growing family, guests, or a dedicated home office.Residents enjoy an exceptional selection of amenities, including a fully equipped fitness centre, yoga studio, party room, business lounge, rooftop terrace with BBQ, 24-hour concierge, security, and visitor parking. Ideally situated just minutes from Highway 401, Scarborough Town Centre, the University of Toronto Scarborough campus, Centennial College, parks, shopping, restaurants, and public transit, this home offers outstanding convenience in one of Scarborough's fastest-growing communities. Complete with one parking space and one locker, this is an exceptional opportunity to own a spacious, move-in-ready condominium that perfectly blends style, comfort, and convenience. (id:55499)
Keller Williams Realty Centres
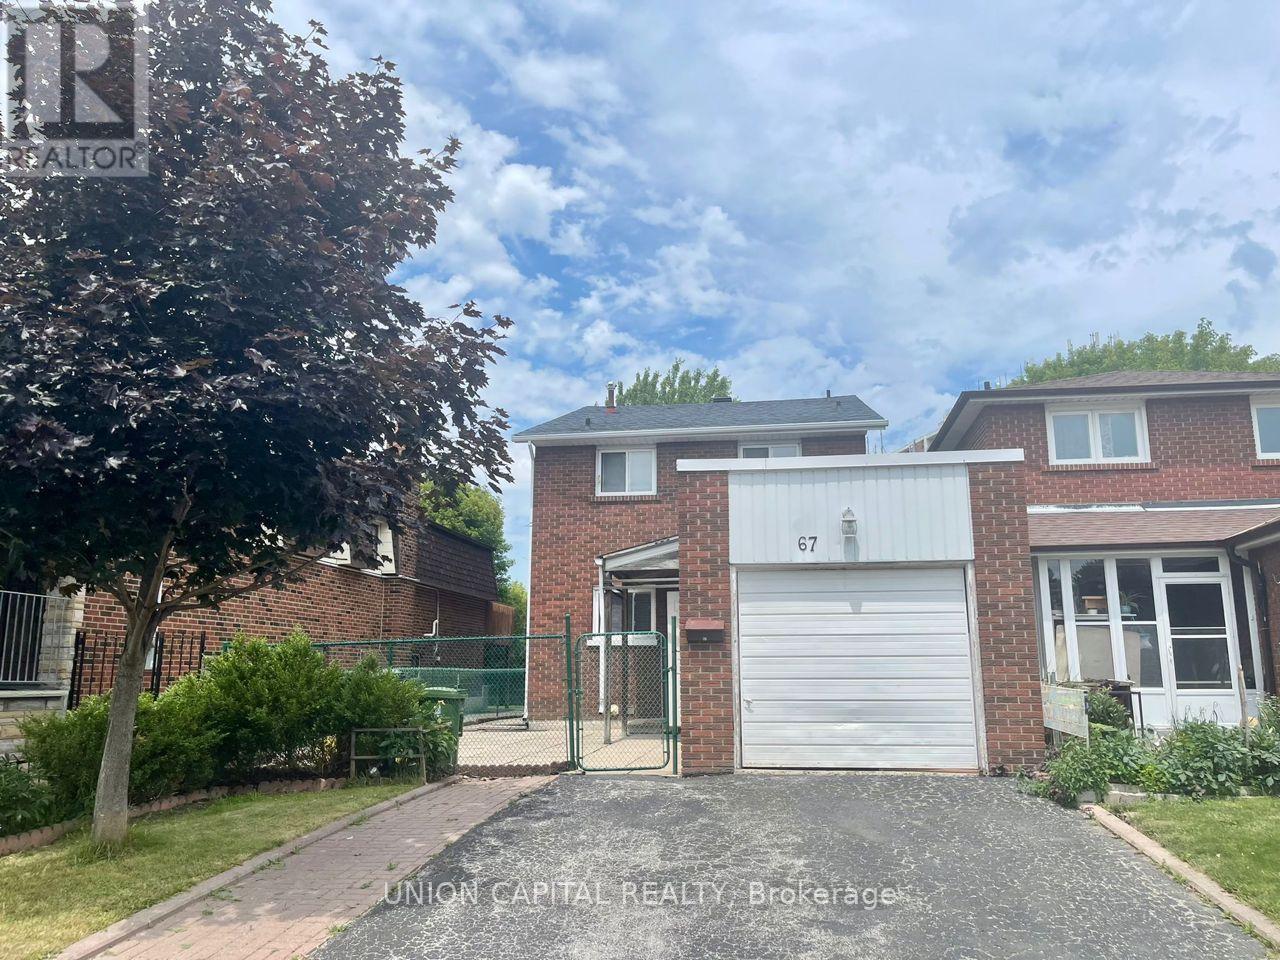
Bsmt - 67 Keyworth Trail
Toronto, Ontario
Available immediately. Basement Separate Entrance Apartment Spacious 2 Bed, 1 Bath For Lease near Mccowan/Sheppard. 1Parking Spot (Drive Way). Private Laundry, Steps To Ttc. Close To Hwy 401, Scarborough Town Centre, Civic Centre, Restaurants, Parks, Schools (Centennial College And Top Ranking High School Agincourt C. I.), Parks And Many More! Students And New Comers Welcome. ** This is a linked property.** (id:55499)
Union Capital Realty
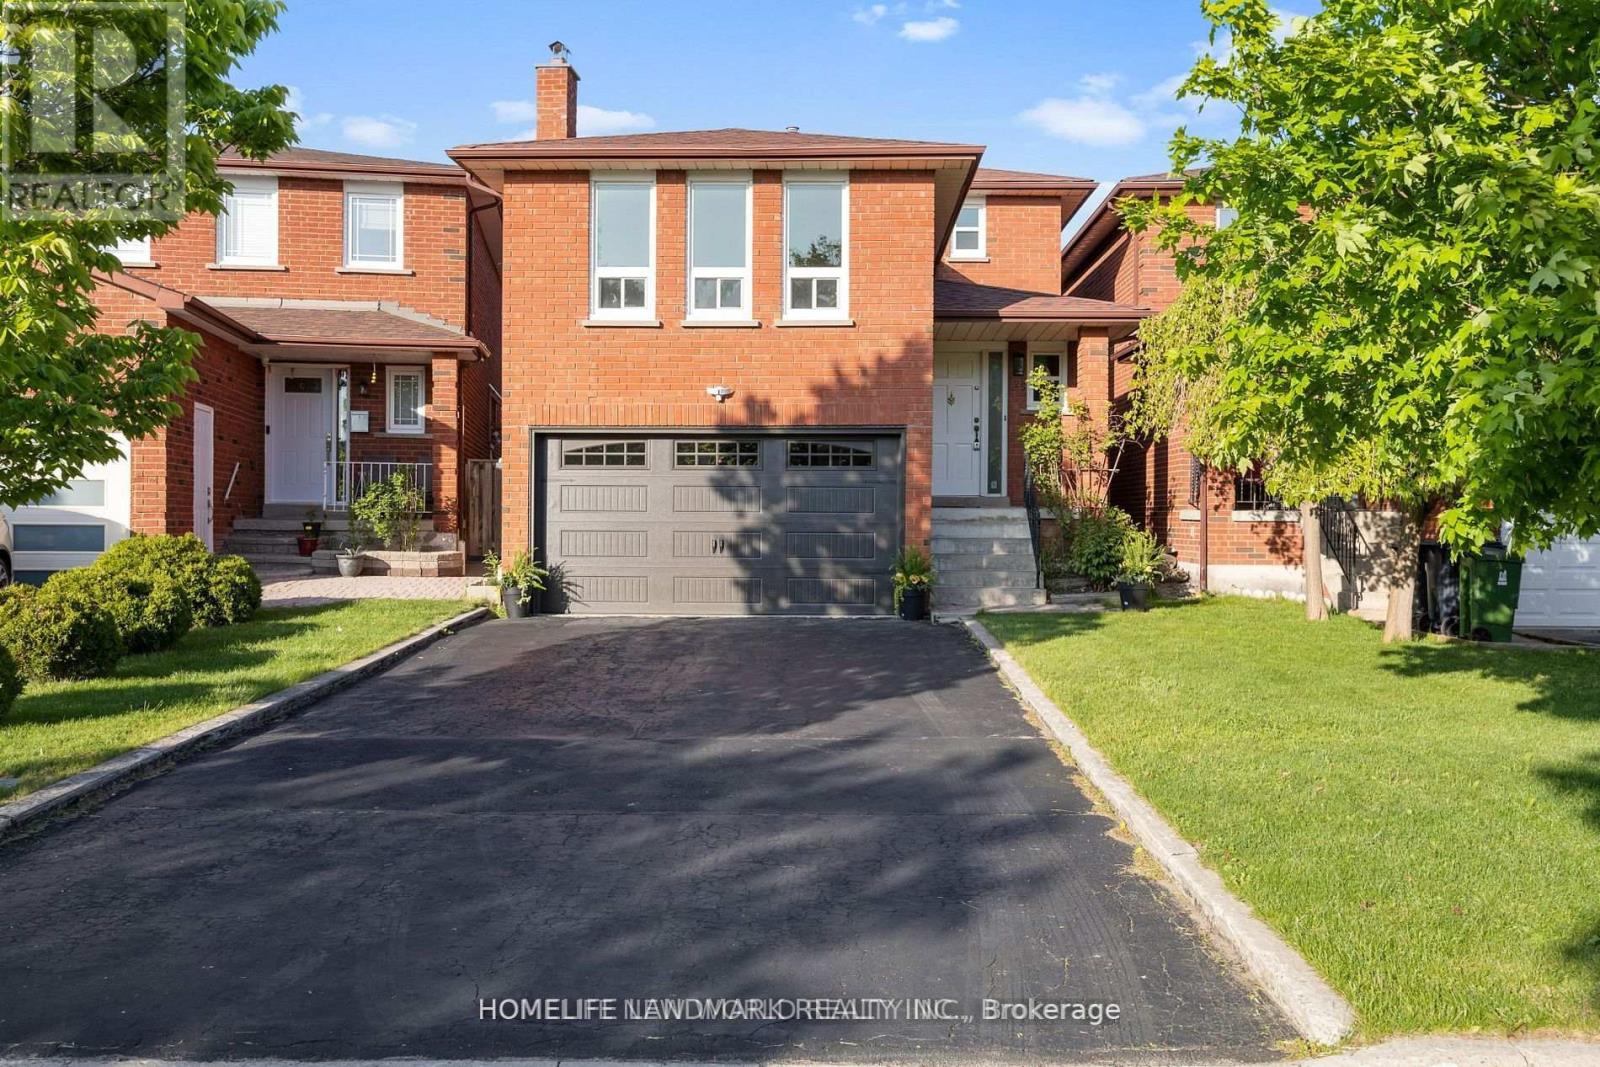
25 Lansbury Drive
Toronto, Ontario
Welcome to this beautifully renovated detached home in the highly sought-after Agincourt North community! Situated on a quiet, family-friendly street, this bright and spacious home features a functional layout with a stunning skylight, 3 generously sized bedrooms, a double-car garage, and parking for up to 6 vehicles (2 in the garage + 4 on the driveway). Extensively renovated in 2023, including two modern kitchens, updated washrooms, new flooring, appliances, and garage door. The finished basement apartment offers excellent in-law or income potential (Buyer to Verify). Conveniently located just minutes to public transit, supermarkets, community centre, hospital, parks, playgrounds, schools, and other everyday amenities. A fantastic opportunity for families and investors alike in a desirable neighbourhood! (id:55499)
Homelife Landmark Realty Inc.
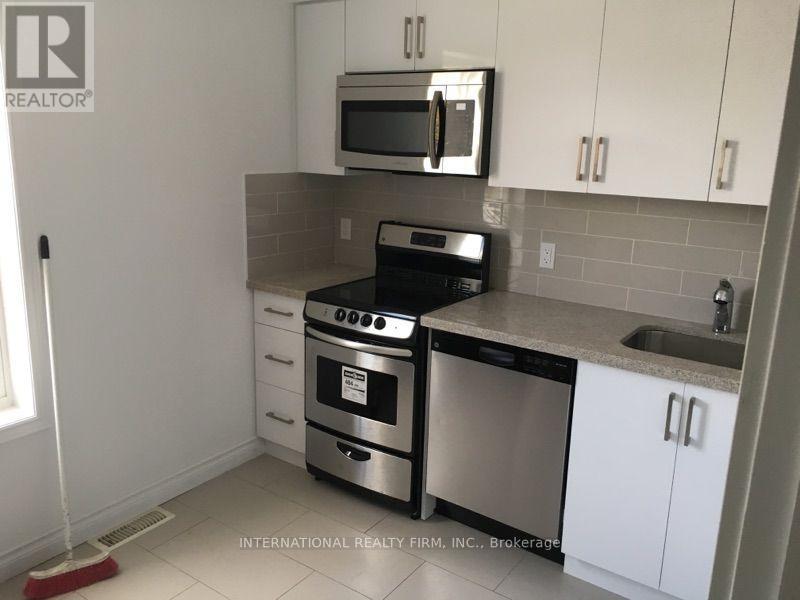
Unit 2 - 161 Montrose Avenue
Toronto, Ontario
Rent Special $500 OFF the month of September for Lease Start September 1, 2026. Charming 2nd and 3rd floor apartment, with access to front porch and small backyard. 4 bedrooms all have closet, plus kitchen . Can be used as a 3bd with a living room. Dishwasher and microwave hood in the kitchen. Excellent location, on a quiet street, 15 mins walk to University of Toronto, steps to college street car, many cafes and bars on little Italy and a 24hr Metro store. Street permit parking available. Coin laundry in the basement of adjacent house. (id:55499)
International Realty Firm
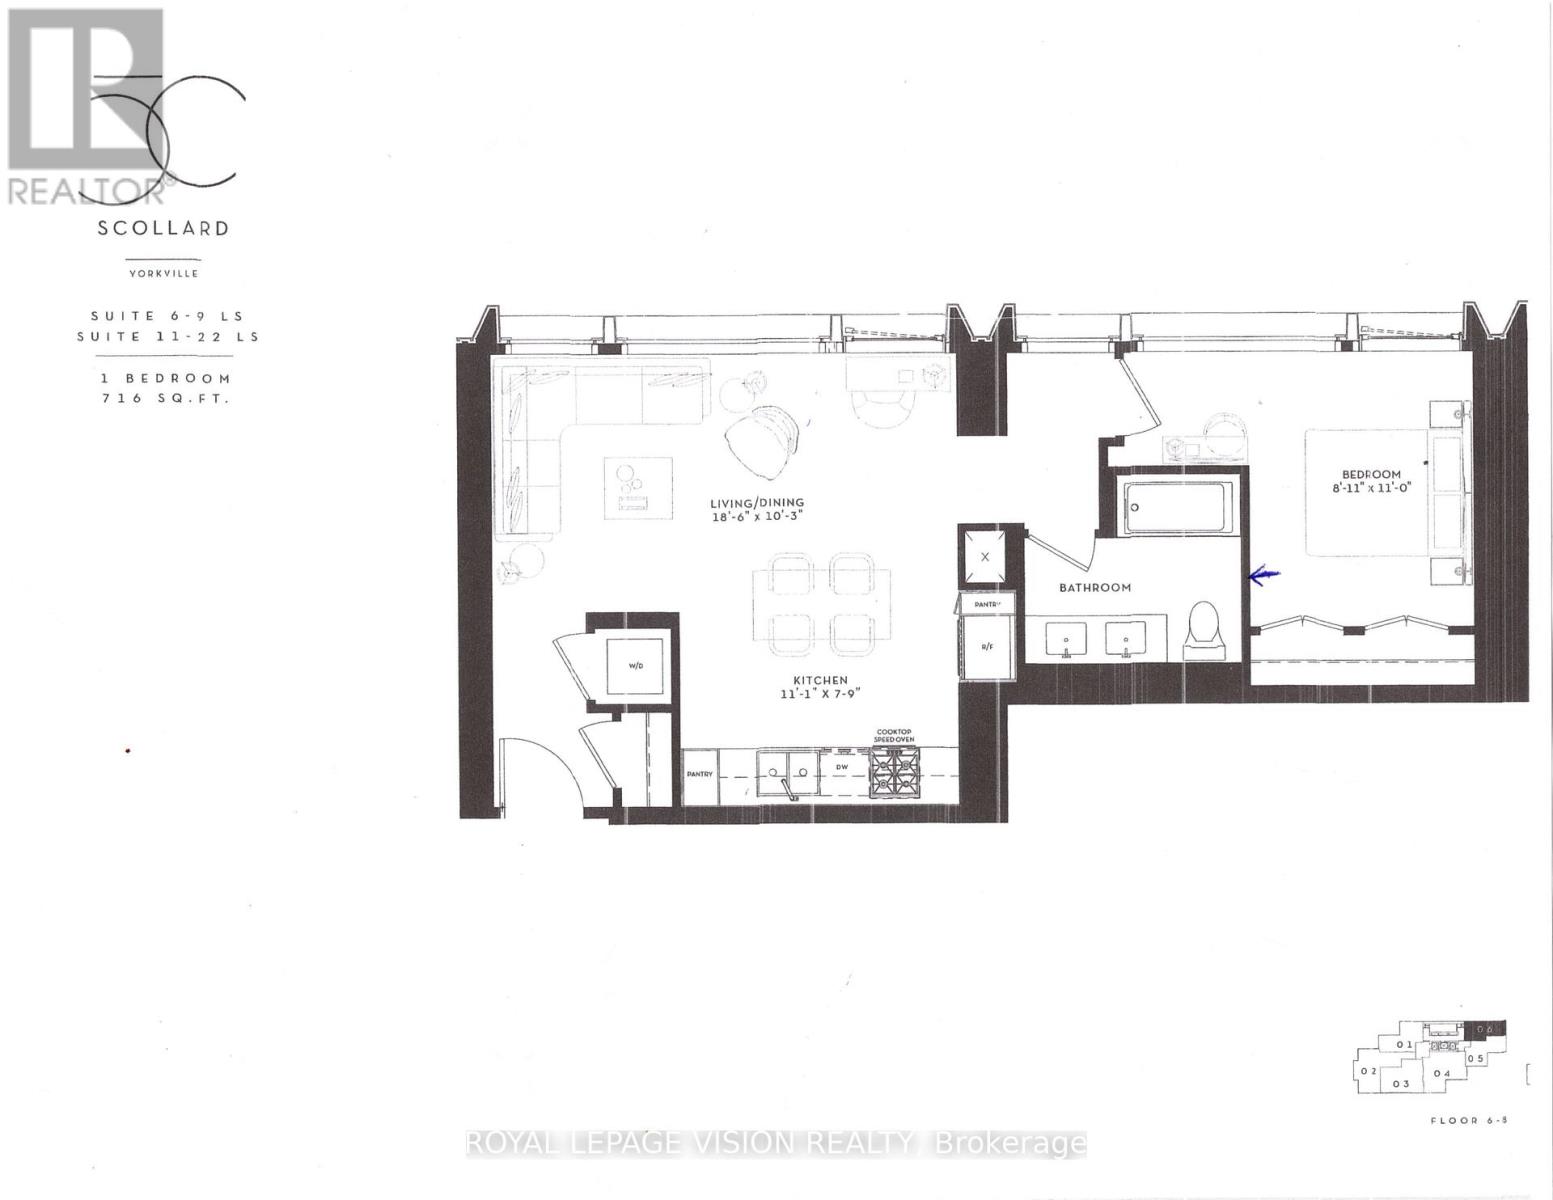
606 - 1315 Bay Street
Toronto, Ontario
Update - Valet parking ready for use in August. Rent from floorplan and PDI pics coming mid August, 41 storey tower managed by The Forest Hill Group, all units with 10 feet smooth ceilings, only 147 units sq ft ranges from 638 sq ft to 6,000 sq ft. Building and amenities under construction, one valet parking included. New never lived in one bedroom 716 sq ft per builders floorplan with 5 pc double sink washroom. Attached builder renderings illustrates when site is complete in 2027. Chauffeured house car service for resident use Car wash facility located in parking garage, on site restaurant ( $ fee ), pet spa ( $ fee ), executive boardroom space on 2nd floor along with house management office, fitness centre overlooking Bay Street featuring cardio and weight equipment and a dedicated yoga and stretching area, lavish indoor/outdoor pool with his and hers change rooms and washrooms, luxurious lounge with fireplace adjacent to dry sauna, steam room, and treatment room, private and confidential dining area - working kitchen adjacent to private dining area, exclusively stocked private and confidential wine room club ( $ fee ), Porte-cochere with setback entry off of Bay Street for passenger drop-off, pick-up and vehicle stationing for 24-hour resident valet service, porter service ( $ fee ). Landlord will consider longer than 1 year term lease. (id:55499)
Royal LePage Vision Realty
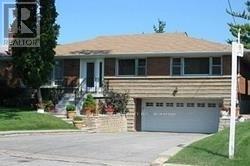
102 Betty Ann Drive
Toronto, Ontario
Wow Location! This Quiet Established Neighbourhood Offers Excellent School + Walks In The Betty Ann Park, Easy To Walk To Subway/ Ttc. Very Spacious. 3 Bedroom Huge Backyard, Move In Ready, And Plenty Of Natural Light. Well Mainained .Newly Renovated Detached House .Fridge, Stove, Washer, Dryer, Cac, Humidifier, Window Coverings And Existing Light Fixtures (id:55499)
Homelife Frontier Realty Inc.
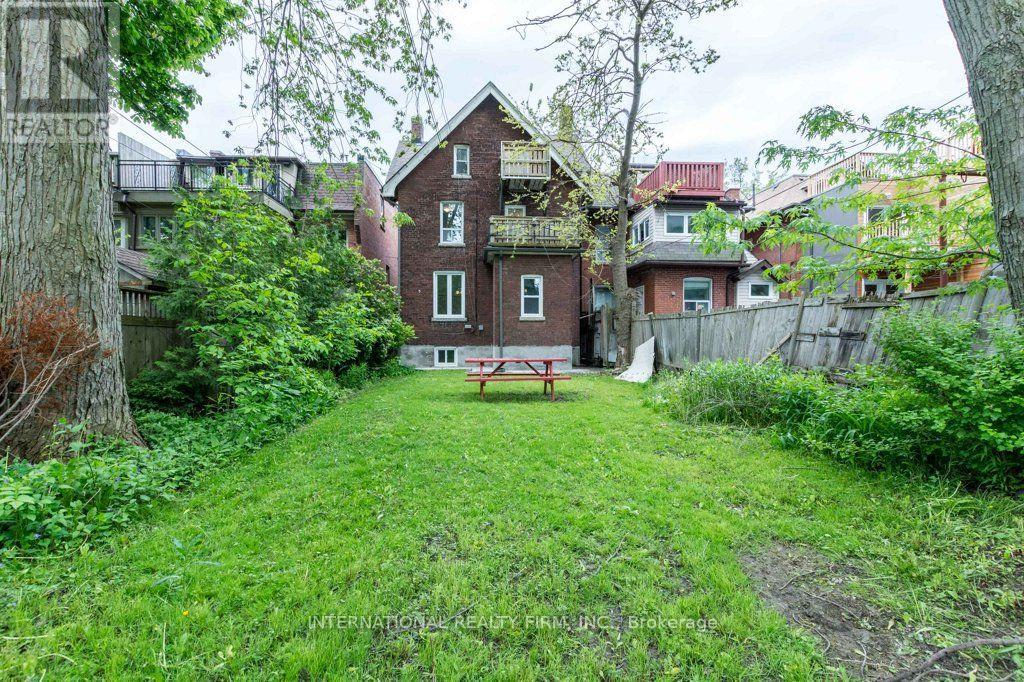
Unit C - 201 Madison Avenue
Toronto, Ontario
Rent Special $500 OFF the month of September for lease start date September 1, 2026. Free laundry in building! Utilities (heat, water, hydro and trash) are all included in lease price!! Located in one of Toronto's best neighborhoods and steps to UofT and shops and cafes. 2nd floorapartment with lots of light and windows and access to free washer dryer. Downtown, Bloor St, Spadina, Dupont St, Dupont Subway Station,Yorkville, University of Toronto, Ryerson University, George Brown, OCAD, Randolph, restaurants, galleries, yoga studios, 24 hour Grocers.Thisapartment is situated on the 2nd floor Located on Madison Avenue, steps to Dupont Street, St. George, Spadina, Bloor St, and Davenport Road.Only a minute walk to Dupont Subway Station, and a 5 minutes subway ride to the downtown core! No smoking allowed inside the house. (id:55499)
International Realty Firm
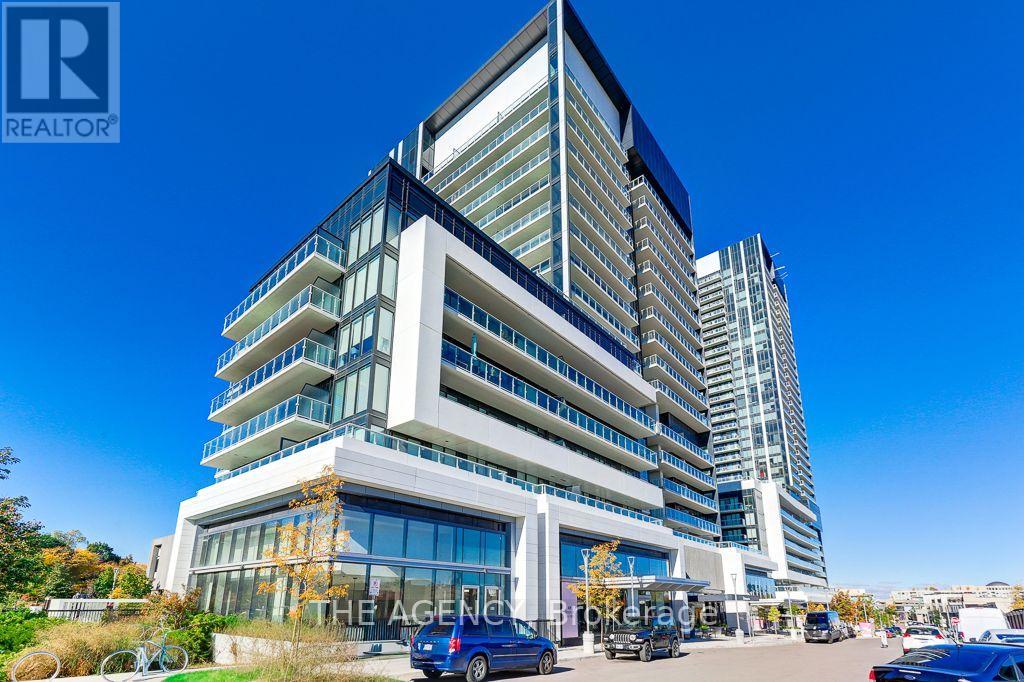
734 - 20 O'neill Road
Toronto, Ontario
Experience breathtaking city views from your balcony, lush greenery of summer and the vibrant colours of fall or your morning coffee from the stylish s/w suite from your large w/o balcony. Thoughtfully designed with 2 bathrooms and 2 bedrooms, Miele B/I Appliances, 9'Ceilings, Freshly painted, Custom Blinds with Remotes! :), Unground Parking and locker; located in a Newer Builder 24/7 Conceige, State of the Art Amenties ..Roof Top Patio overlooking the Trees tops and CN Tower, Inground pool, Sauna, BBQ, Lounge, --Sep Fitness room, sauna, main floor lounge.. Step out your door to top Cafe and Fine Dinning, Shopping, Bakery and Grocery Shopping, VIP Movie Threatre, and Beautiful Park to chill all in the Shops of Don Mills. Near by Edward Gardens and Trails, TTC outside your door that takes you right to Union Station, DVP, 401, New LRT, Libary and so much more! LIve the LIfe!!! (id:55499)
The Agency
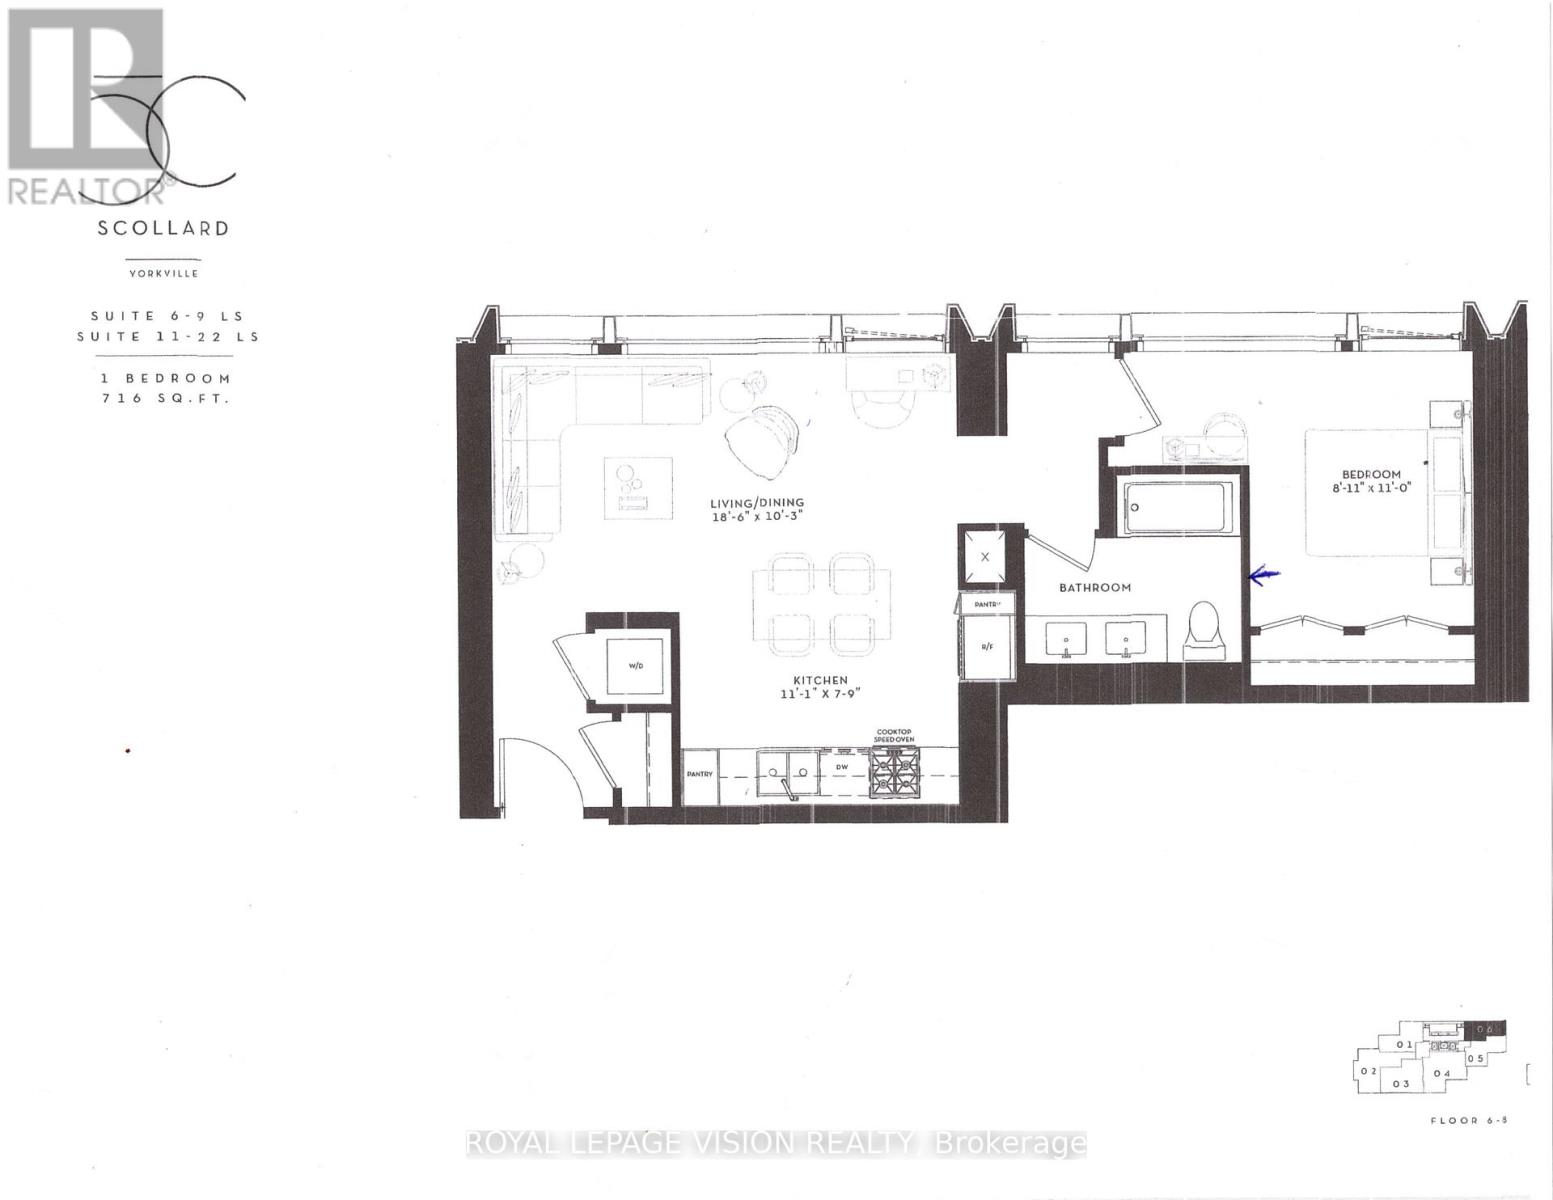
706 - 1315 Bay Street
Toronto, Ontario
Update - Valet parking ready for use in August. Rent from floorplan and PDI pics coming mid August, 41 storey tower managed by The Forest Hill Group, all units with 10 feet smooth ceilings, only 147 units sq ft ranges from 638 sq ft to 6,000 sq ft. Building and amenities under construction, one valet parking included. New never lived in one bedroom 716 sq ft per builders floorplan with 5 pc double sink semi ensuite upgrade entrance from bedroom and as per floorplan main hallway, upgraded mirrored closet doors in bedroom. Attached builder renderings illustrates when site is complete in 2027. Chauffeured house car service for resident use Car wash facility located in parking garage, on site restaurant ( $ fee ), pet spa ( $ fee ), executive boardroom space on 2nd floor along with house management office, fitness centre overlooking Bay Street featuring cardio and weight equipment and a dedicated yoga and stretching area, lavish indoor/outdoor pool with his and hers change rooms and washrooms, luxurious lounge with fireplace adjacent to dry sauna, steam room, and treatment room, private and confidential dining area - working kitchen adjacent to private dining area, exclusively stocked private and confidential wine room club ( $ fee ), Porte-cochere with setback entry off of Bay Street for passenger drop-off, pick-up and vehicle stationing for 24-hour resident valet service, porter service ( $ fee ). Landlord will consider longer than 1 year term lease. (id:55499)
Royal LePage Vision Realty
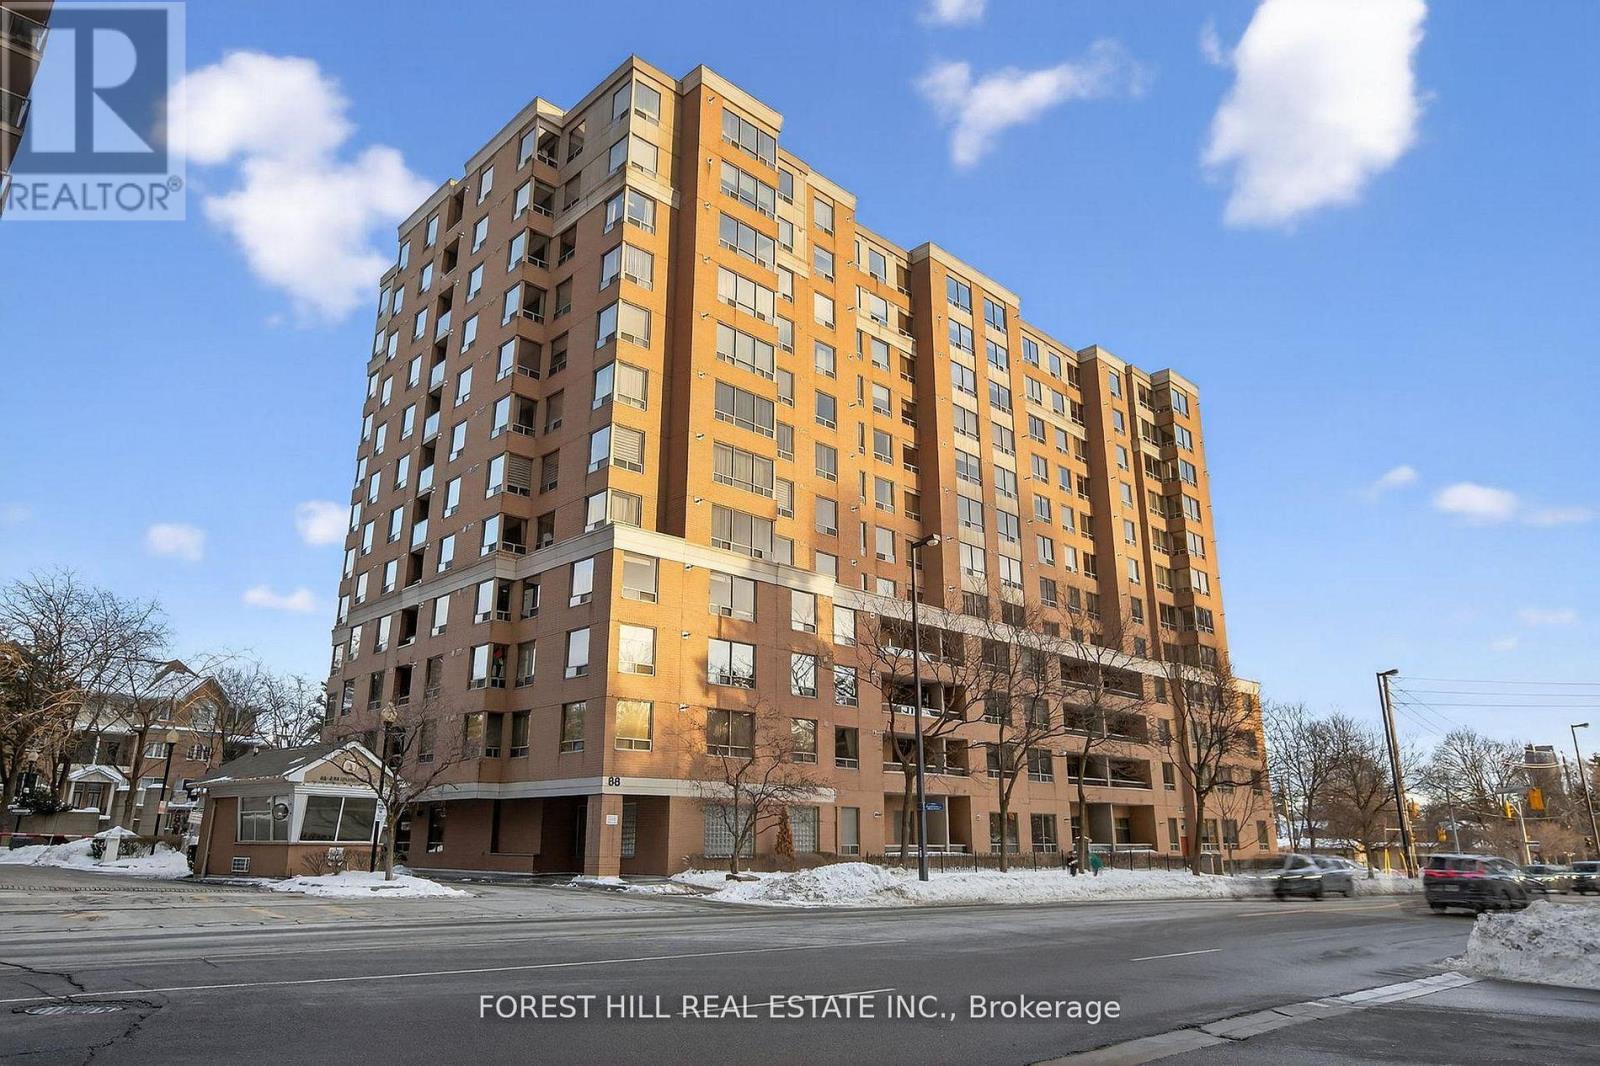
506 - 88 Grandview Way
Toronto, Ontario
A large spacious, freshly painted, two bedroom two washroom unit and one parking space, centrally located in a desirable neighbourhood, within proximity of shopping(across from Metro), schools, transit, restaurants, & entertainment. (id:55499)
Forest Hill Real Estate Inc.
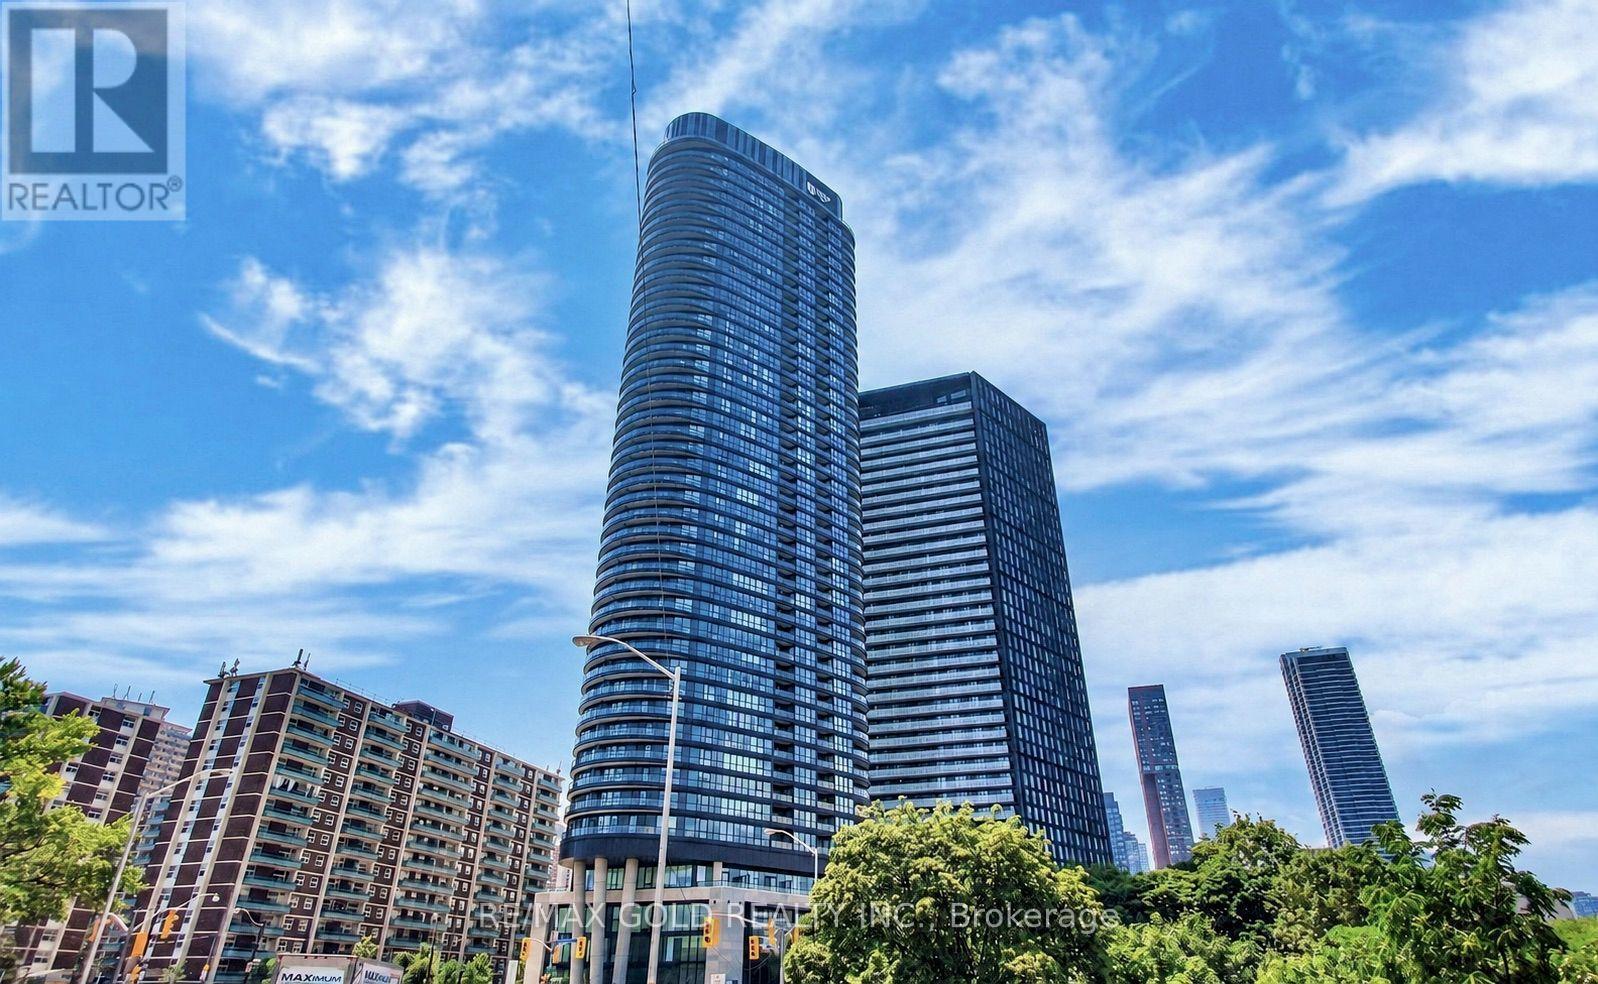
3515 - 585 Bloor Street E
Toronto, Ontario
Experience The Epitome of Luxury Living in This Stunning 3 Bed, 2 Bath Luxury Condo By Tridel. Enjoy The Unobstructed Sunset Views Through Floor To Ceiling Windows, Which Bathe The Space In Natural Light. The Kitchen Boasts Built-In Appliances With Granite Countertops & Backsplash. 9Ft Ceilings & Laminate Throughout With Smart Home System. Rogers Internet is included with the rent. Convenient TTC & DVP Access Just Steps Away. This Condo Seamlessly Blends Comfort, Style, & Technology. Don't Miss The Opportunity To Make This Captivating Space Your Own! (id:55499)
RE/MAX Gold Realty Inc.
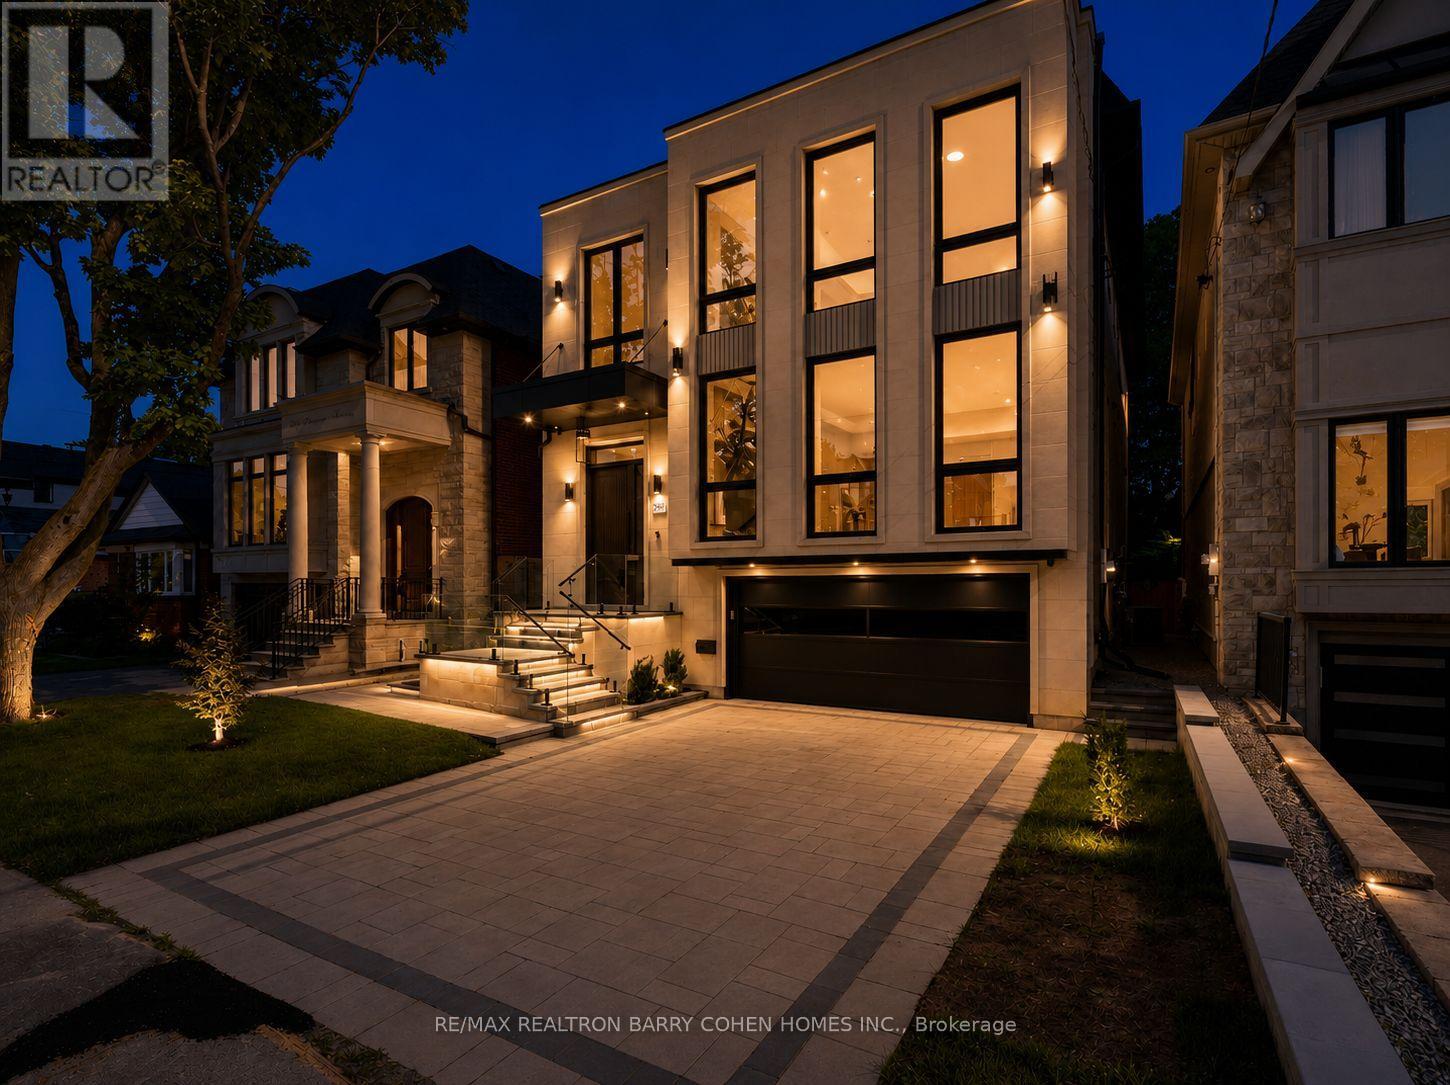
243 Florence Avenue
Toronto, Ontario
Exceptional Construction & Uncompromising Attention to Detail. This Extraordinary 6-Bedroom, 7-Bathroom Home Blends Timeless Architecture W/ Modern Innovation In One Of North York's Most Sought-After Neighbourhoods. An Indiana Limestone Exterior, Custom Landscaping, Floor-To-Ceiling Windows, White Oak Hardwood Floors, Natural Stone Finishes, Bespoke Cabinetry, & Designer Built-Ins Define The Home's Refined Aesthetic. The Chef-Inspired Kitchen Is Thoughtfully Designed For Both Everyday Living & Entertaining. A Main-Floor Guest Suite Provides Ideal Accommodation For Family Or Visitors. Upstairs, Discover Four Spacious Bedrooms, Including A Magnificent Primary Retreat Featuring A Custom Dressing Room & Spa-Inspired Ensuite. The Finished Lower Level Offers Exceptional Flexibility W/ A Fully Private Suite Complete W/ A Walk-In Closet, Private Ensuite, 2 Additional Closets, Rec Room, Wet Bar, Laundry Room, Modern Steam Room & Two Direct Walkouts. Radiant In-Floor Heating Extends Throughout The Entire Lower Level, Providing Individually Controlled Comfort During The Winter Months. Designed W/ Both Luxury & Convenience In Mind, The Home Features An Advanced Smart Home System Controlling Lighting & Integrated Home Functions, A Custom-Designed Interior Lighting Plan, & Discreet Illuminated Baseboard Lighting That Provides Elegant Nighttime Guidance Throughout The Home. Integrated Lighting Beneath The Front Entrance Steps Enhances Both Curb Appeal & Safety After Dark. The Automated Snow-Melting System Extends Beyond The Private Driveway To The Front Steps, Entrance Landing, & Porch, Ensuring Effortless Winter Maintenance. The Home Was Also Thoughtfully Designed To Accommodate A Future Elevator Installation Should The Next Owner Desire. Located Moments From Yonge & Sheppard, Premier Public & Private Schools, Upscale Shopping & Dining, Parks, & Golf Courses. A Rare Offering That Seamlessly Combines Exceptional Craftsmanship, Cutting-Edge Technology, & Uncompromising Luxury. (id:55499)
RE/MAX Realtron Barry Cohen Homes Inc.
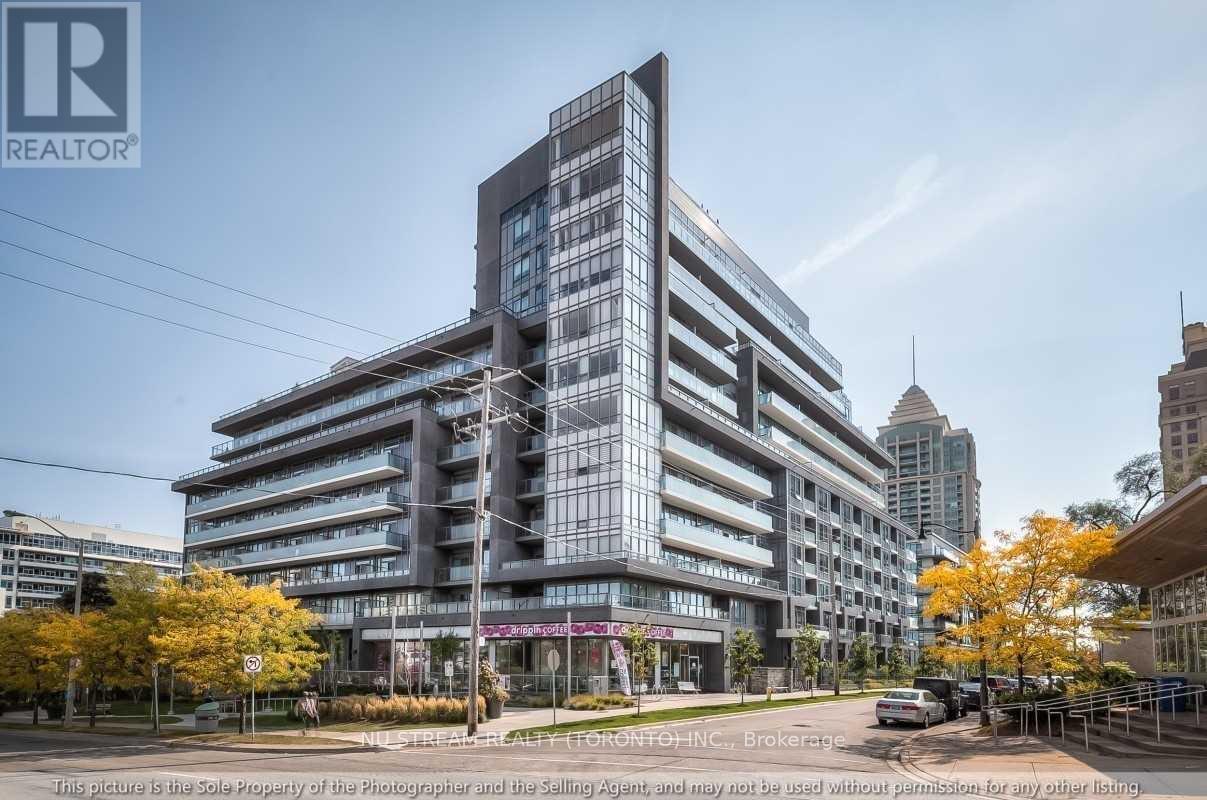
507 - 7 Kenaston Gardens
Toronto, Ontario
The Luxurious Lotus Condo In The Heart Of North York. A 650 Sq Ft 1Bed+1 Den Unit With A Bright South-Facing View. Modern Kitchen With Stainless Steel Appliances And Granite Countertops, A Walk-In Closet In The Master Bedroom, And A Large Den That Could Serve As A Second Bedroom. The Dining And Living Rooms Are Combined, And A Balcony Provides Outdoor Space. Amenities Include A Rooftop Terrace With Bbq, Large Party Room, 24-Hour Security, Meeting Room, Concierge, And Gym. Steps To The Subway And Ttc. Bayview Village, Library, Banks, Ymcas, Parks, And Restaurants Are Within Walking Distance. Hwy 404/401 Is Minutes Away. (id:55499)
Nu Stream Realty (Toronto) Inc.
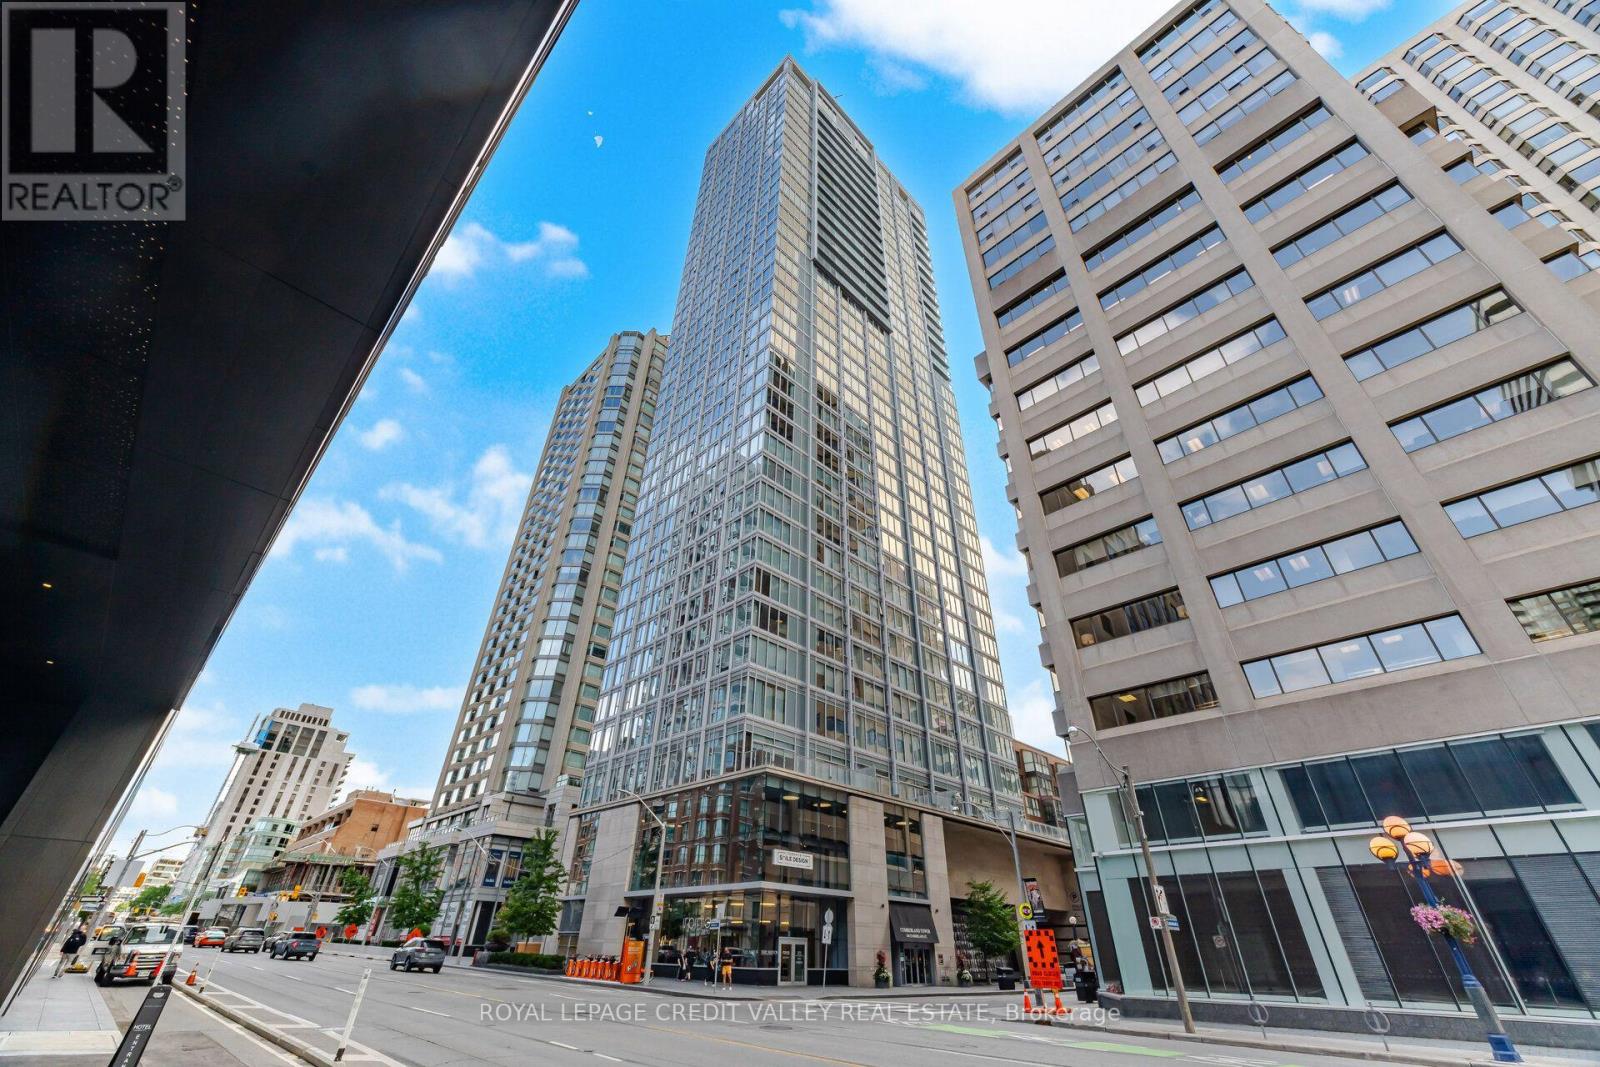
1806 - 188 Cumberland Street
Toronto, Ontario
The Cumberland Tower is a luxury condo in the heart of Toronto's most prestigious and vibrant neighbourhood of Yorkville at Avenue Road and Cumberland Street. It offers hotel-style amenities with an indoor swimming pool, hot tub, sauna, guest suite, party room, rooftop garden with BBQ, and state-of-the-art fitness, 24-hour concierge and more. With an exceptional Transit Score, three subways nearby, Rom, University of Toronto and premier shopping and dining at your doorsteps. This well-kept one-bedroom unit is 455 square feet with an open concept layout facing south with ample sunlight. Floor-to-ceiling window, laminate plank floor and built-in Miele appliances, ideal for a first-time home buyer, retiree, professional or investor. One locker is included. Show 10+++ (id:55499)
Royal LePage Credit Valley Real Estate
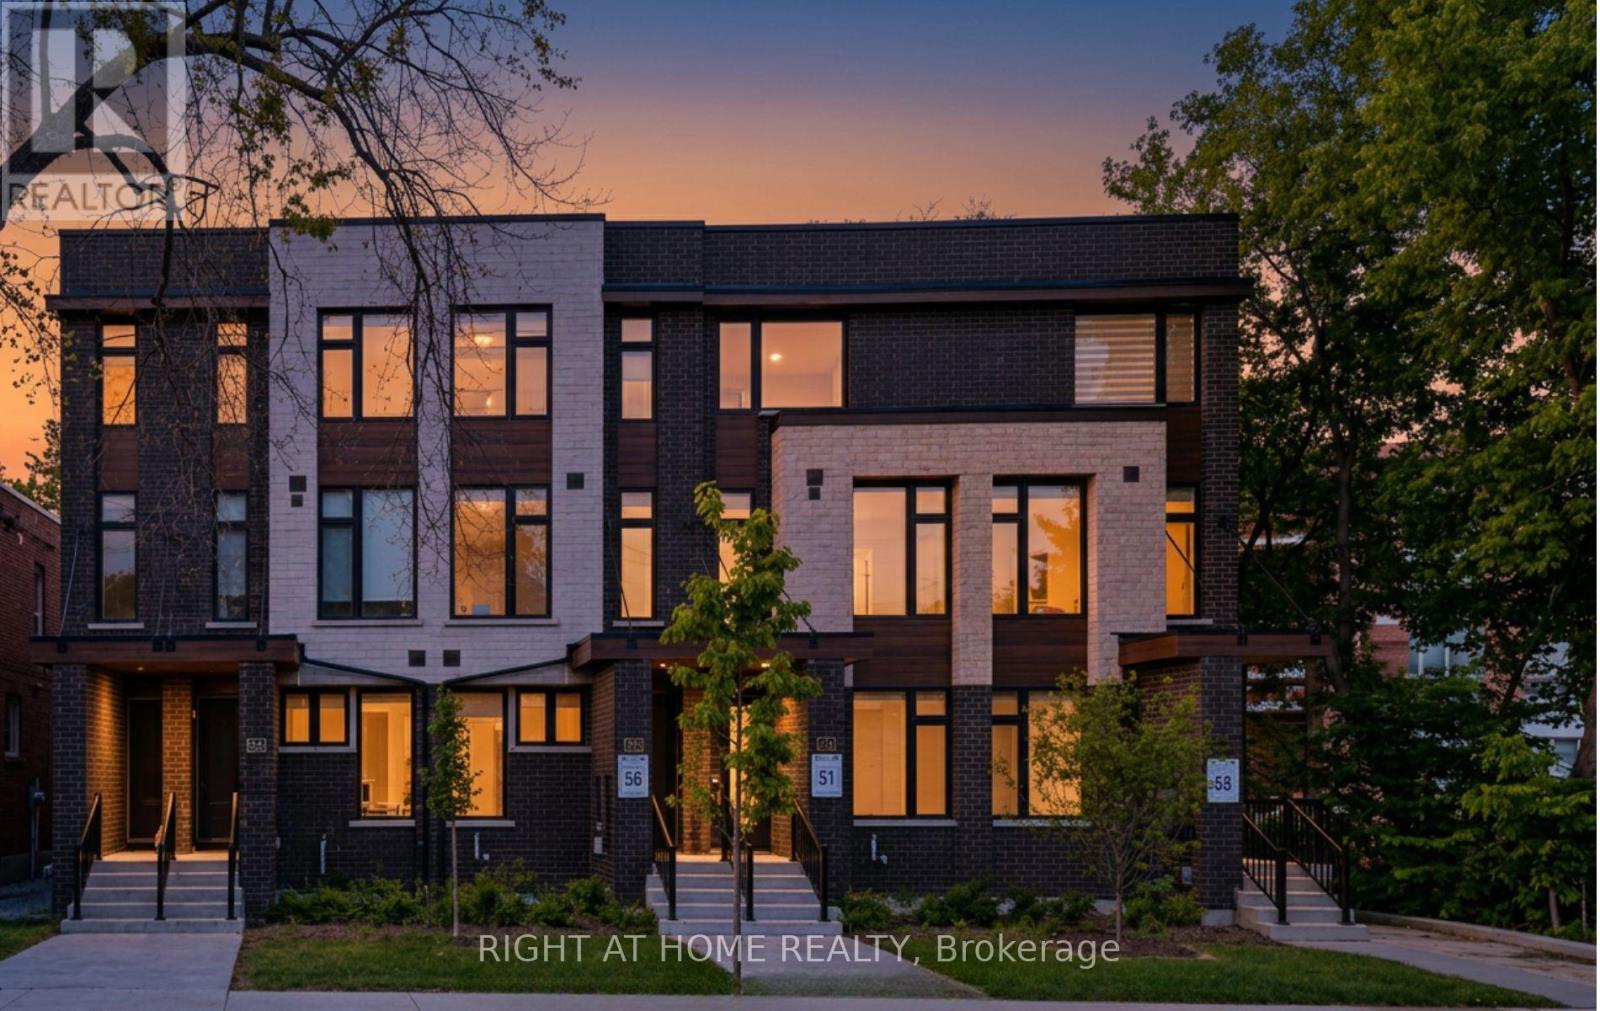
Unit#1 - 1758 Lawrence Avenue W
Toronto, Ontario
Modern Living, Exceptional Space, and Two-Car Parking in Toronto! Welcome to 1758 Lawrence Ave W, Unit 1! Contemporary 3-storey townhome built in 2022, offering 1,309 sq. ft. of bright, stylish, and functional living space across the second and third floors. The main living level features a modern open-concept kitchen and living area, a separate dining room perfect for family meals and entertaining, a convenient powder room, and a private balcony. Upstairs, you'll find three bedrooms and two full bathrooms, including a comfortable primary retreat with a private ensuite. Hardwood flooring throughout creates a warm and polished contemporary feel. Two private balconies provide additional outdoor space for morning coffee or relaxing at the end of the day. A rare bonus in Toronto: two parking spaces, including one in the built-in garage and a second private space directly in front. Ideally situated in a family-friendly Toronto community, steps from TTC transit, shopping, schools, parks, and everyday amenities. Enjoy convenient access to Highways 400 and 401 and the Eglinton Crosstown LRT. An excellent opportunity to lease a modern three-bedroom Toronto townhome offering generous space, outdoor living, and exceptional connectivity. (id:55499)
Right At Home Realty
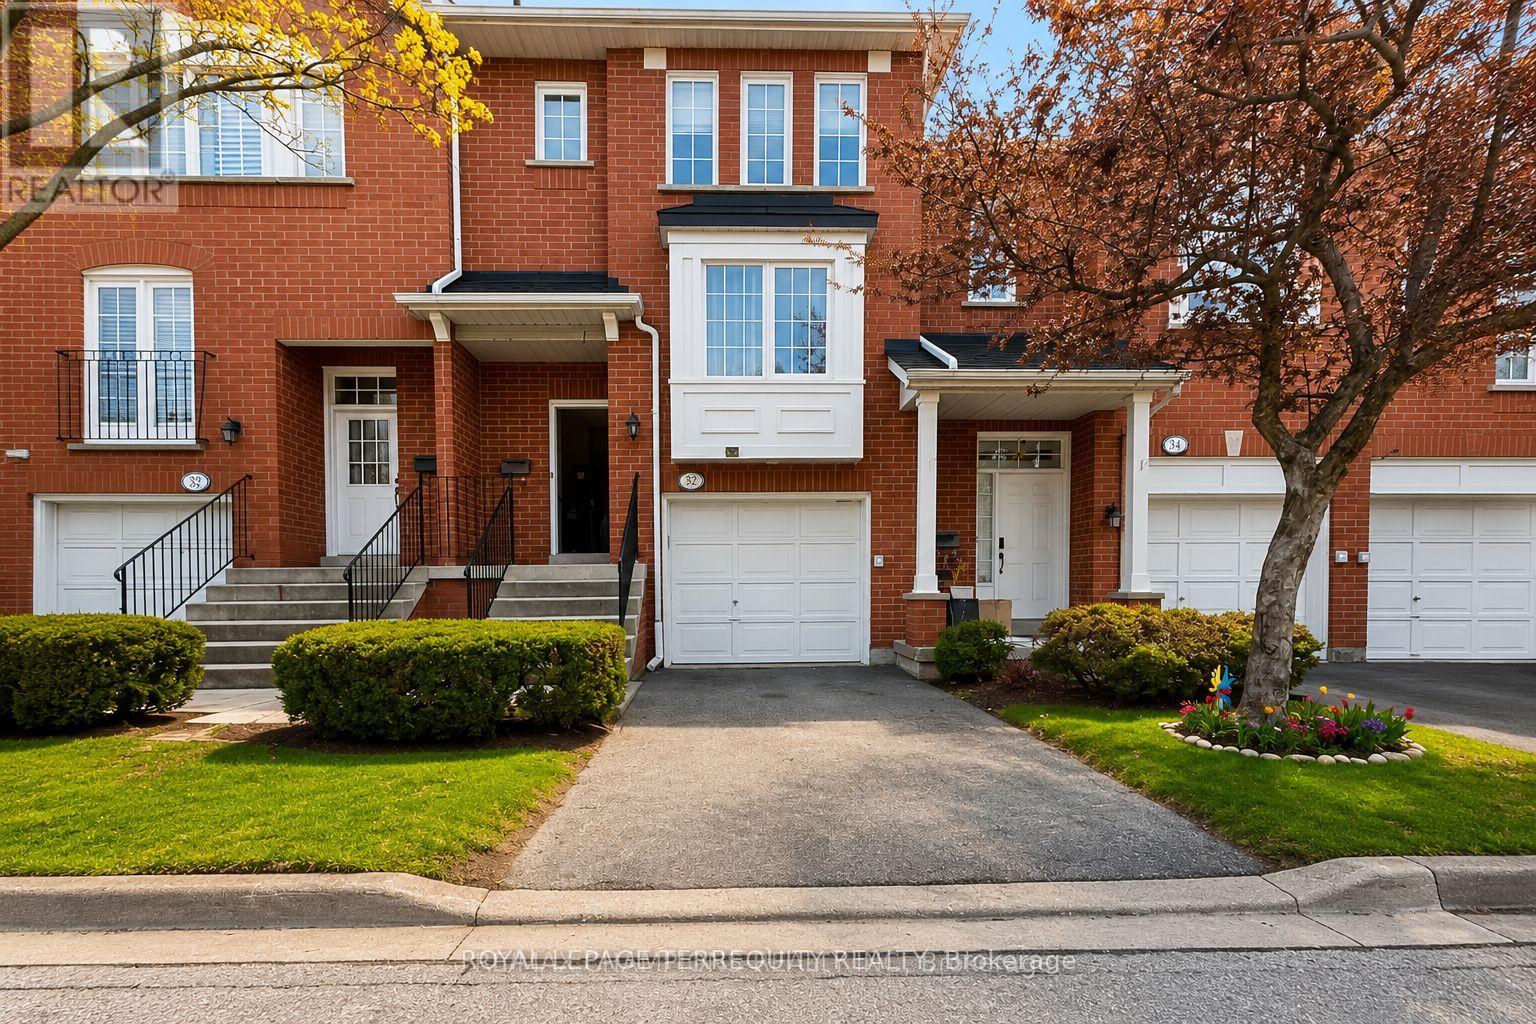
37 - 1591 S Paradde Court
Mississauga, Ontario
Welcome to this centrally located 3-bedroom 3 Washroom townhome in one of the area's most sought-after neighbourhoods! Featuring a spacious separate family room with a cozy gas fireplace, Main and 2nd floor area is 1436 sq ft + with walkout basement is approx 1700 sq ft. This home offers the perfect blend of comfort and functionality. The open-concept kitchen is equipped with stainless steel appliances, granite countertops, and a stylish backsplash, while pot lights throughout and hardwood flooring on the main and second levels add warmth and elegance. The oak staircase leads to two full bathrooms on the second floor, including an updated bathroom with a sleek glass shower enclosure With shower panel. Enjoy the convenience of direct garage access and a finished walk-out basement with a large recreation room-ideal for a home office, gym, or additional living space. Step outside to an oversized patio beneath the deck and a private, partially fenced backyard with no neighbors directly behind. Located in a well-maintained community with abundant green space, a playground, and plenty of visitor parking. Just minutes to GO Transit, shopping, schools, parks, clinics, and public transit and places of worship, making everyday living exceptionally convenient. *All images have been edited digitally and virtually staged. The interior is vacant and does not look like the pictures, they are only for envisioning what it can look like if the tenant furnishes and decorates this way. (id:55499)
Royal LePage Terrequity Realty
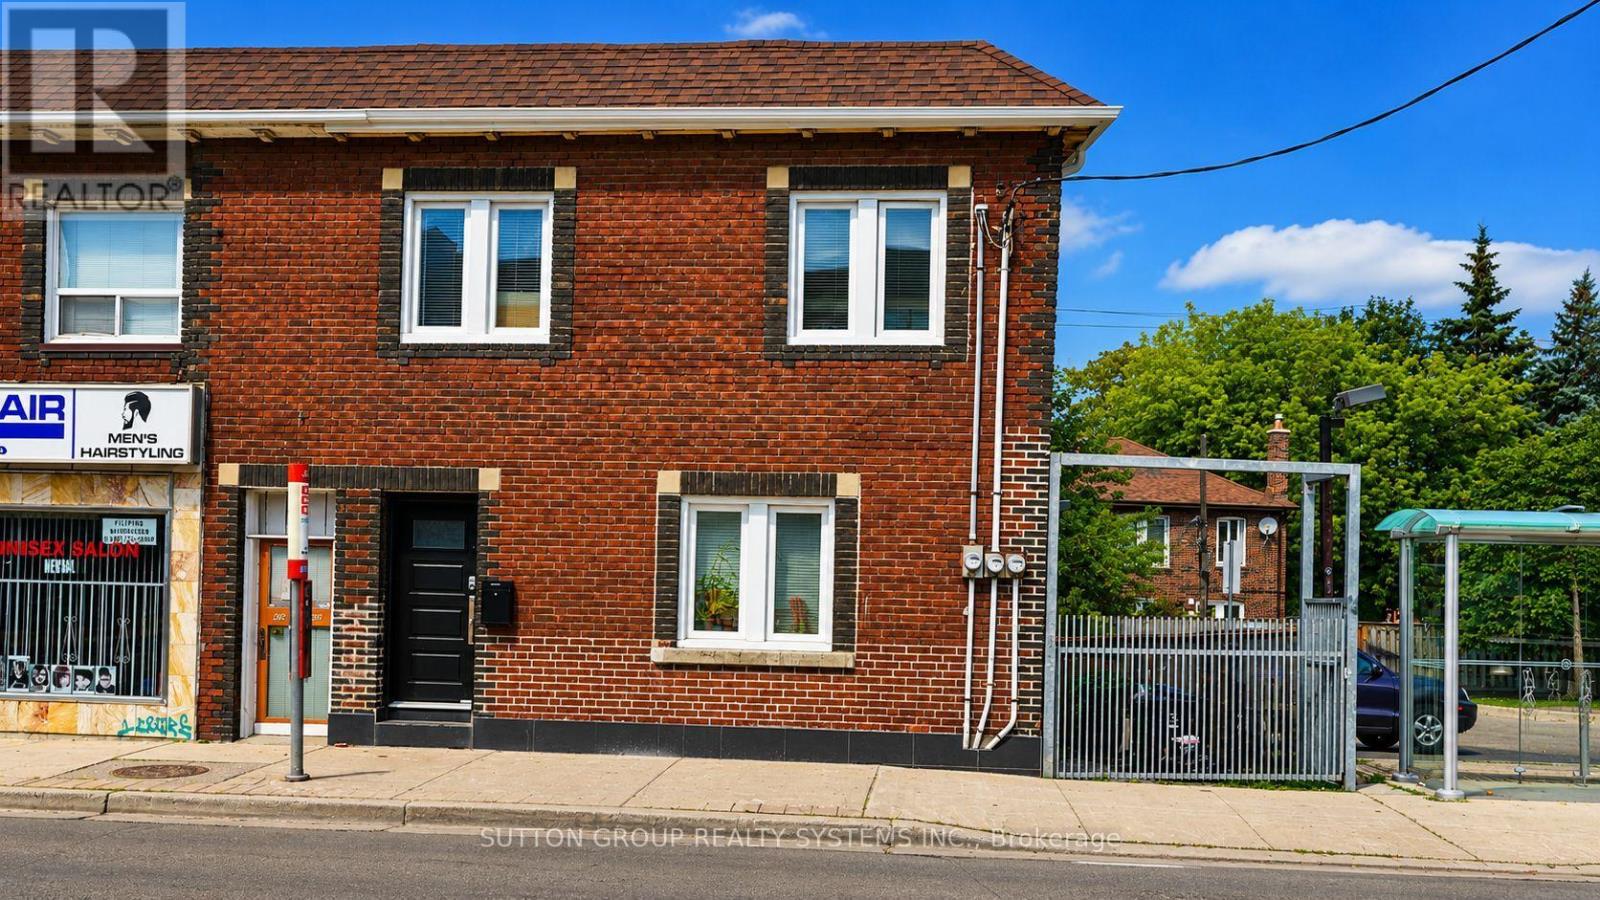
616 Rogers Road
Toronto, Ontario
Welcome to this beautifully fully renovated lower-level suite, thoughtfully updated with modern finishes throughout. This spacious unit features 3 generous bedrooms, 1.5 beautifully renovated bathrooms, brand-new flooring, brand-new appliances, a stunning new kitchen with contemporary cabinetry and a large pantry, and beautifully renovated bathrooms. Enjoy the comfort of energy-efficient hydronic heated floors throughout the apartment, providing consistent, quiet warmth and added comfort year-round. Additional upgrades include new insulation, new drywall, and a sump pump for added peace of mind. The unit also features ensuite stacked laundry and a functional open-concept layout designed for comfortable everyday living. All bedroom light fixtures include ceiling fans. Street permit parking only. Ideally located close to transit, shopping, schools, parks, cafés, restaurants, and the Eglinton Crosstown LRT, this move-in-ready apartment offers an excellent opportunity for professionals or families seeking a stylish and spacious rental. (id:55499)
Sutton Group Realty Systems Inc.