
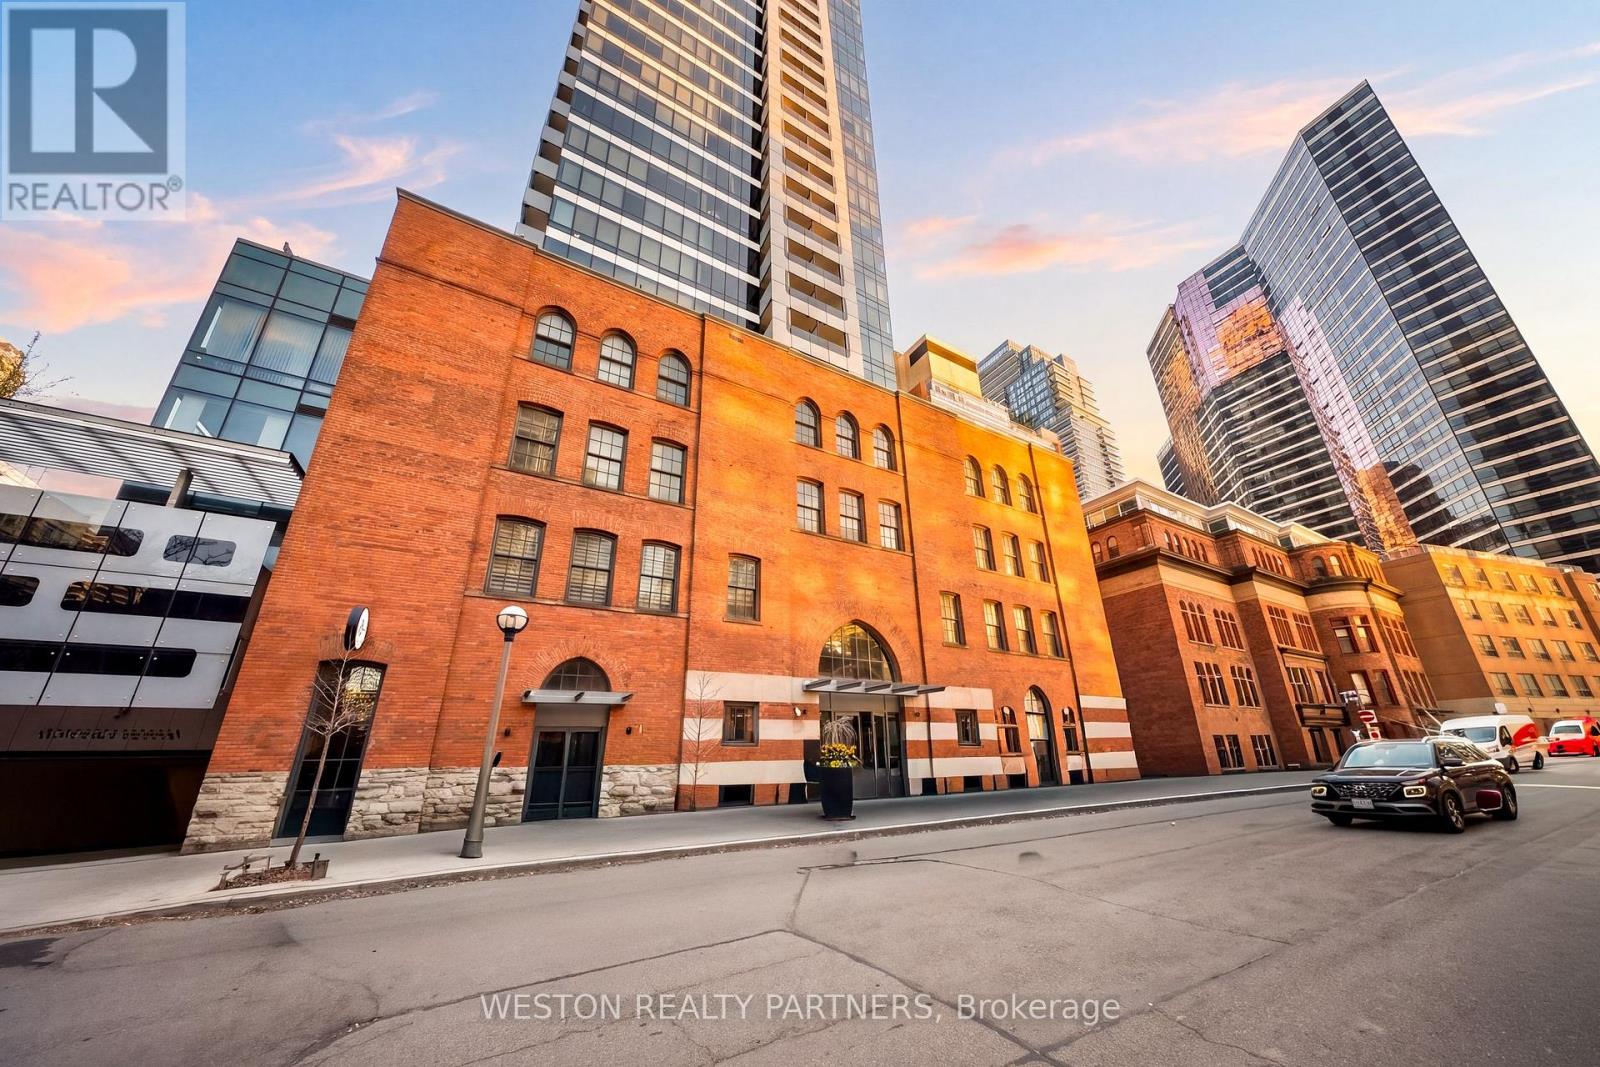
208 - 5 St Joseph Street
Toronto, Ontario
Oversized Studio at the Award-Winning FIVE Condos! Experience the perfect blend of historic charm and modern luxury in this spacious studio. Located in the heart of the Bay Street Corridor, Unit 208 features a functional, layout that eliminates wasted space. Professionally repainted throughout and move-in ready! A separate, dedicated den perfect for a home office, quiet reading nook, or use for additional storage space. 9ft ceilings.The FIVE Lifestyle:Enjoy world-class amenities spanning 16,000 sq. ft., including a state-of-the-art fitness centre, steam rooms, a piano lounge, and a stunning 5th-floor rooftop terrace with BBQs and lush landscaping.Unbeatable Location:Boasting a 99 Walk Score and 98 Transit Score, you are steps from Wellesley Subway Station, the University of Toronto, TMU, hospitals, and the high-end shops of Yorkville. Effortless urban living for students, professionals, and anyone who values true urban convenience. Don't miss this chance to own a "big-city" suite in one of Toronto's most iconic heritage-integrated buildings! (id:55499)
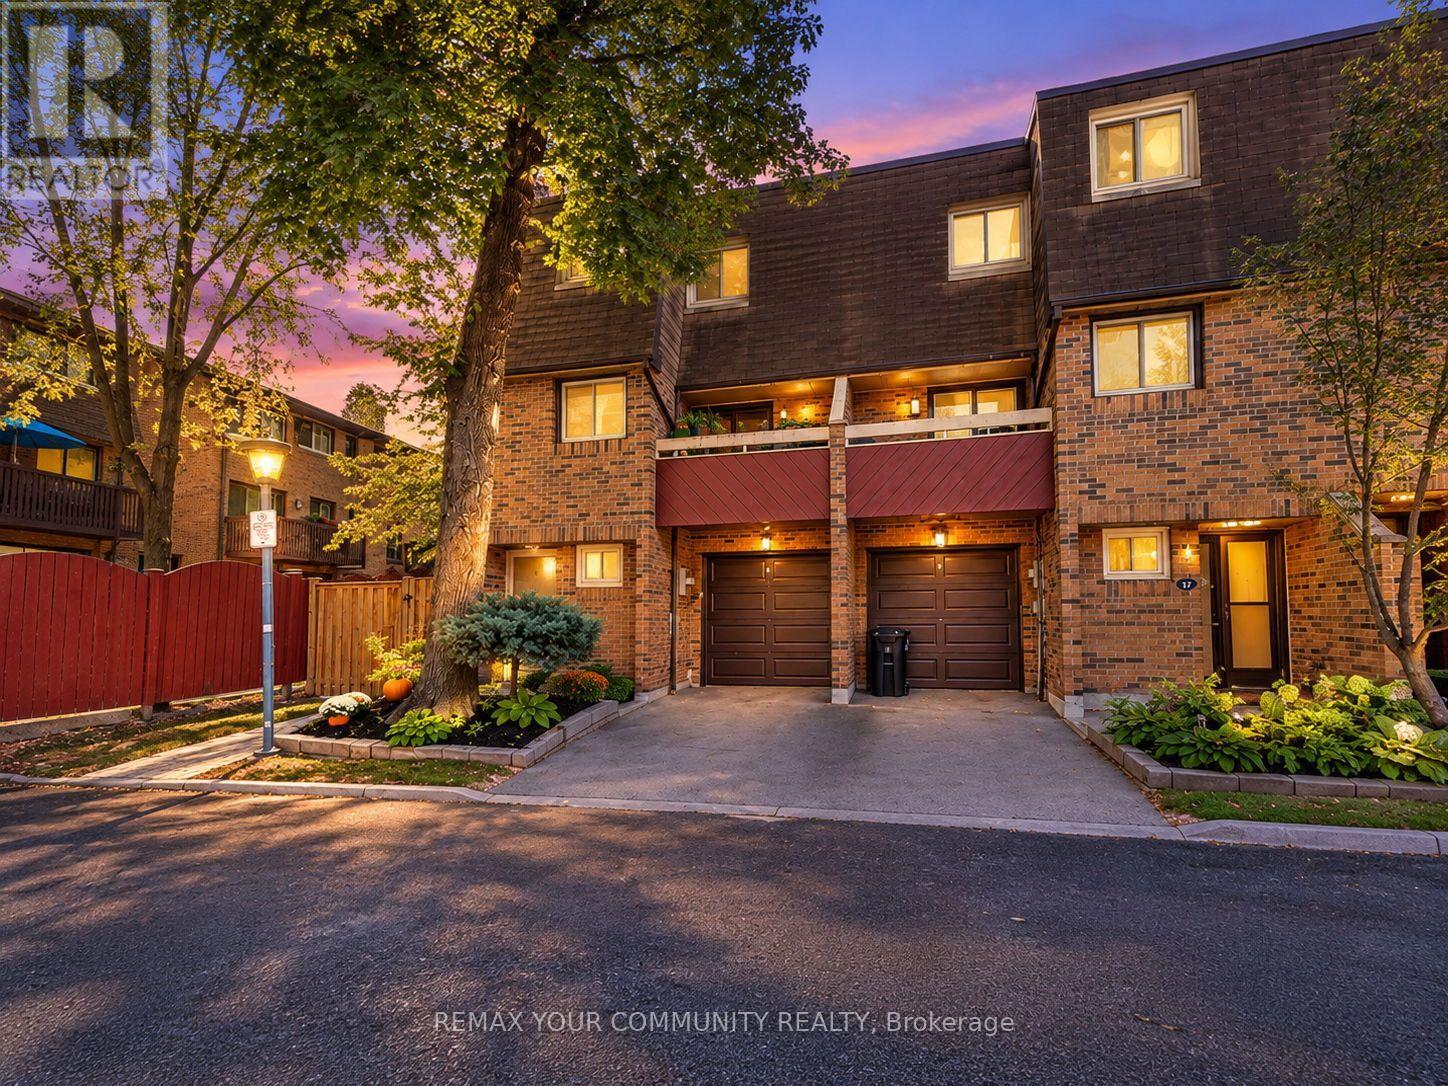
19 Poet's Walk Way
Toronto, Ontario
Welcome to 19 Poet's Walk Way! This End-Unit offers a perfect layout with 3 bedrooms and 2 baths. Enjoy a well maintained home in the family friendly and well managed Pleasant View community. An abundance of natural light and appealing decor will have you feeling warm and cozy, with spacious rooms offer you a comfortable relaxing space for you and guests. Ground floor walk-out w/sliding glass door and two generous size balconies at the front and back w/sliding glass doors for an easy relaxing life-style, warm living room with a cozy wood-burning fireplace. Leads to an updated kitchen with new stainless steel appliances. 3 bedrooms all perfectly sized, all complimented with mirror closet doors. Maintenance fees incld. Bell fibre optic internet, Bell Cable TV, Water, Outdoor pool access & grass cutting. Close to all the shops and restaurants, transit and subway. Close to Hwy 404 & 401. Public & Catholic Schools from elementary to high school, all within walking distance. Brian Public School a dual-track public elementary offering both English & French Immersion programs. Old Sheppard Park will provide plenty of space for children, along with a private pool in the complex. A perfect fit for a downsize or raising a young family! Walk-outs to the front and back balconies will provide a great indoor-outdoor living. Don't miss out on this great Home! **Recent upgrades to the home include; A/C & Furnace in 2024, New garage door 2026, Newer LG Stainless Steel appliances and new LG built-in Microwave. EV Charging station in garage. All window coverings, roll shades and California shutters, electric light fixtures, mirror closet doors in all bedrooms and main floor. Home alarm. (id:55499)
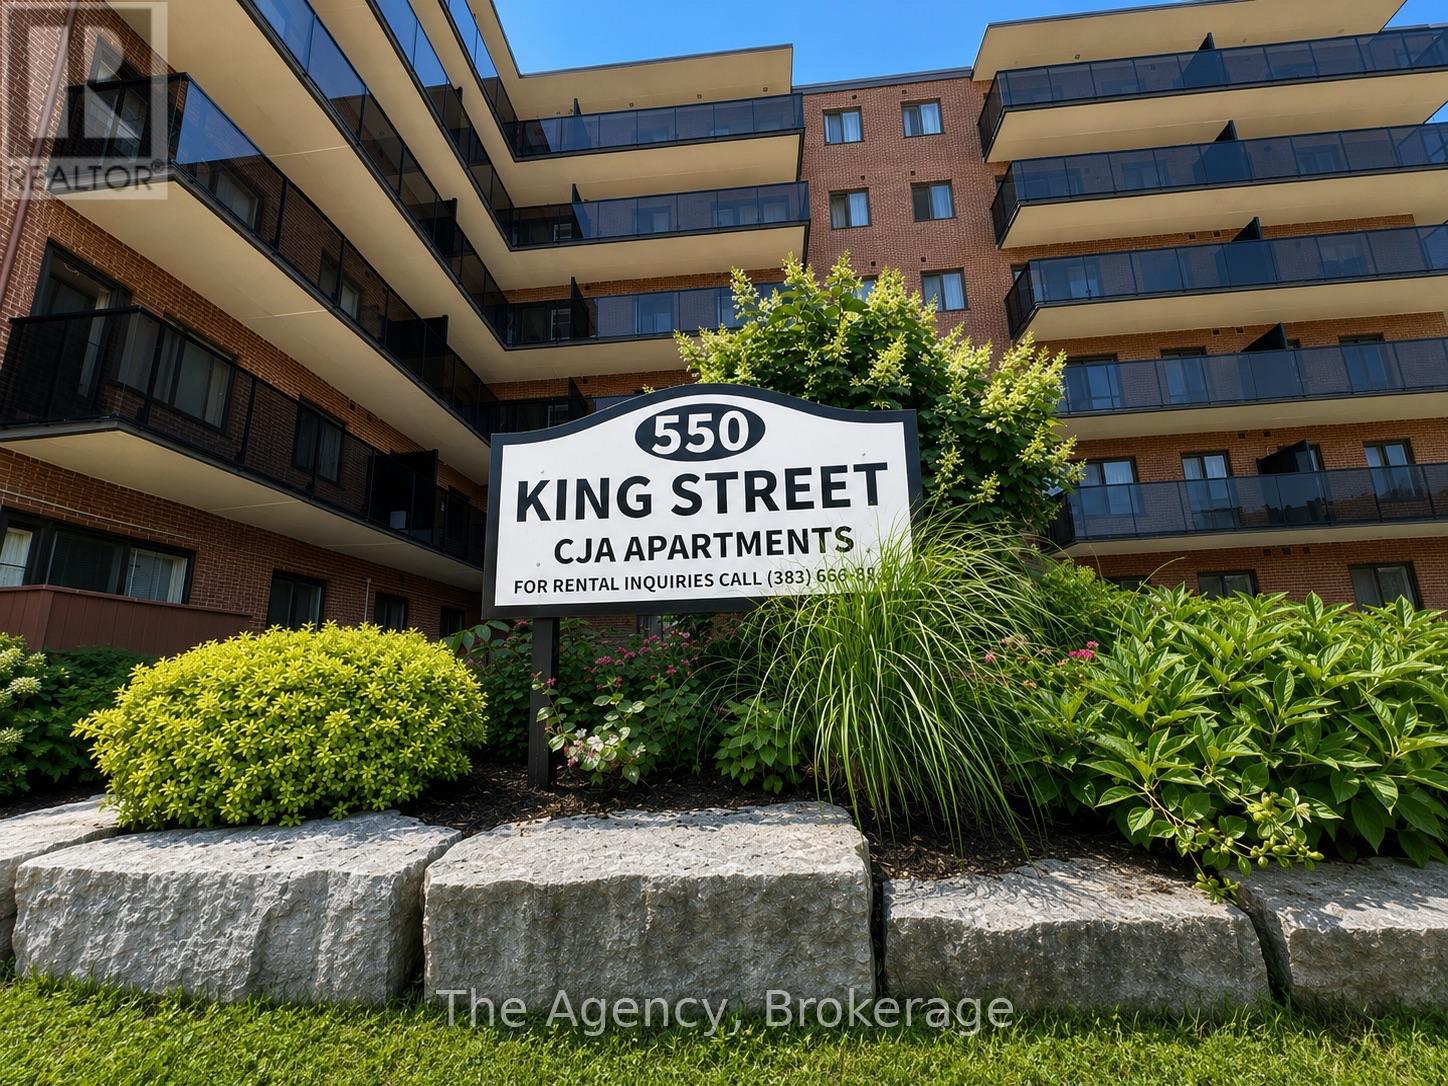
104 - 550 King Street
Midland, Ontario
ALL UTILITIES INCLUDED! WELCOME TO MIDLAND, ONTARIO! Enjoy comfortable, convenient, and affordable living at Unit 104 at 550 King Street, ideally situated between the natural beauty of Little Lake and Georgian Bay. WITH HEAT, HYDRO, GAS AND WATER ALL INCLUDED IN THE MONTHLY RENT, enjoy worry-free living with no additional utility bills! This fantastic location offers easy access to Midland's charming waterfront, scenic parks and trails, marinas, local shops, restaurants, recreation, and everyday amenities. This well-designed 2-bedroom unit features a 4-piece bathroom, functional kitchen, dedicated dining area, spacious living room, and stylish zebra window coverings, providing a modern finishing touch with adjustable light control and privacy. With a desirable west-facing exposure, the unit enjoys plenty of natural afternoon and evening light, creating a warm and inviting atmosphere. Experience the charm of Georgian Bay living with the added convenience and exceptional value of ALL-INCLUSIVE RENT, making monthly budgeting simple and predictable. Unit 104 at 550 King Street is a wonderful place to call home! (id:55499)
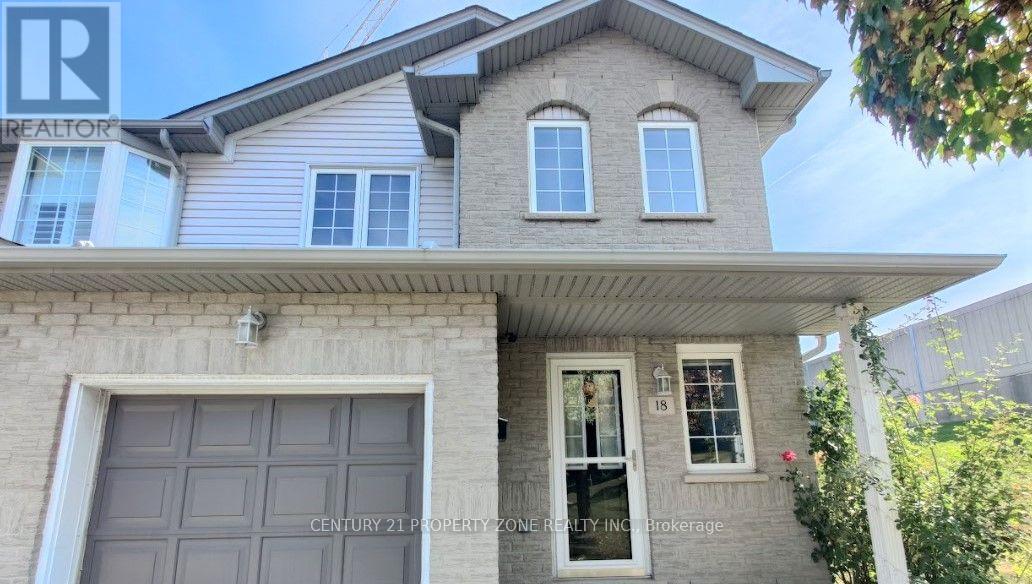
18 - 104 Frances Avenue
Hamilton, Ontario
Amazing 2-story townhome in the lakeside community beach neighborhood of Stoney Creek. Thisimmaculate 3 bed and 2+1 bath end unit townhome includes finished basement and is situated ina quiet enclave, steps to the lake, Waterfront Trail, 50 Point Conservation Area and WineRoutes. Parking for 3 cars and lovely private yard complete the package. Minutes to Costco,shopping and Stoney Creek GO. Parking, Water included in Rent. (id:55499)
2329 Ryder Street
Ottawa, Ontario
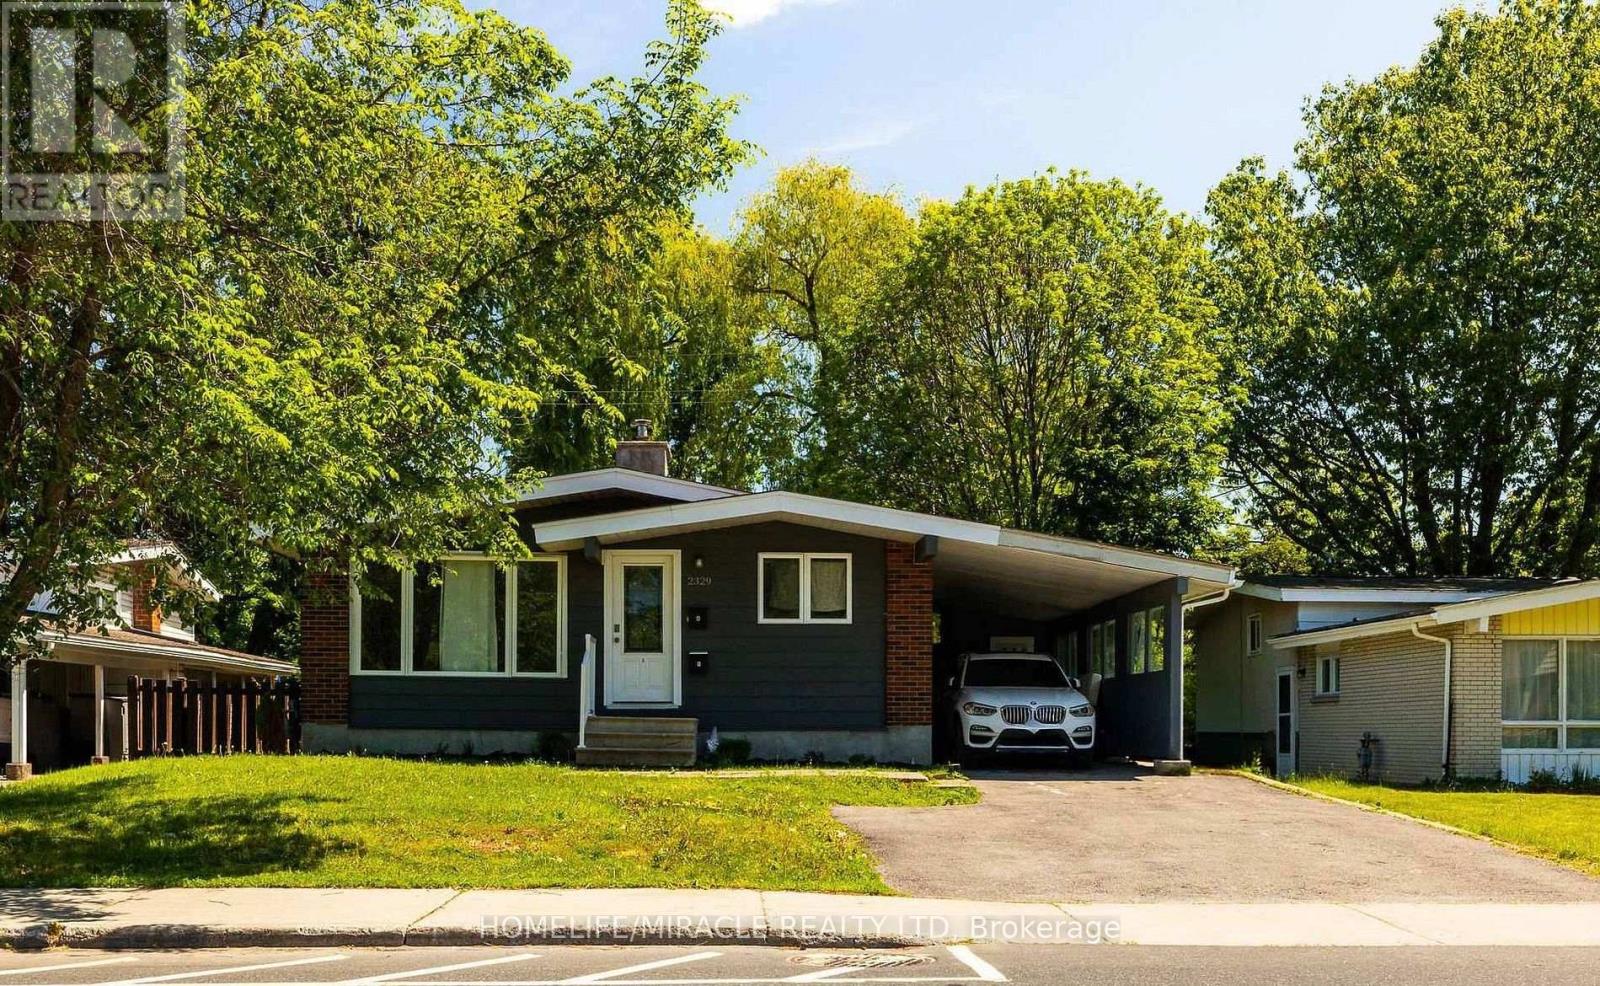
Welcome to this pristine, professionally finished secondary dwelling unit offering the ultimate blend of modern luxury, safety, and tranquility in the heart of Alta Vista. Nestled in a quiet neighbourhood that directly backs onto serene trees and walking trails with no rear neighbours, this bright home feels miles away from the city while keeping you moments from everything. Designed to an exceptionally high standard, this legal 2-bedroom, 1-bathroom apartment features a private separate entrance. Unlike typical basements, oversized egress windows flood the space with brilliant natural light throughout. Enjoy a sleek, contemporary kitchen outfitted with stone countertops and stainless steel appliances, an open-concept living area, and the convenience of your own in-suite laundry facilities. Professionally completed with full municipal permits, peace of mind is guaranteed with top-tier safety features including proper fire separation, furnace dampers, and interconnected smoke detectors. Enjoy your own independent climate control with central heating and air conditioning, with utilities completely included in the monthly rent for effortless,hassle-free living. Ideally situated just minutes from The Ottawa Hospital, public transit, parks, shopping, and top-rated schools. Perfect for professionals or small families looking for high-end, maintenance-free living in a premium location. Schedule your viewing today-this turnkey gem won't last! (id:55499)
3 Fiddleneck Crescent
Brampton, Ontario
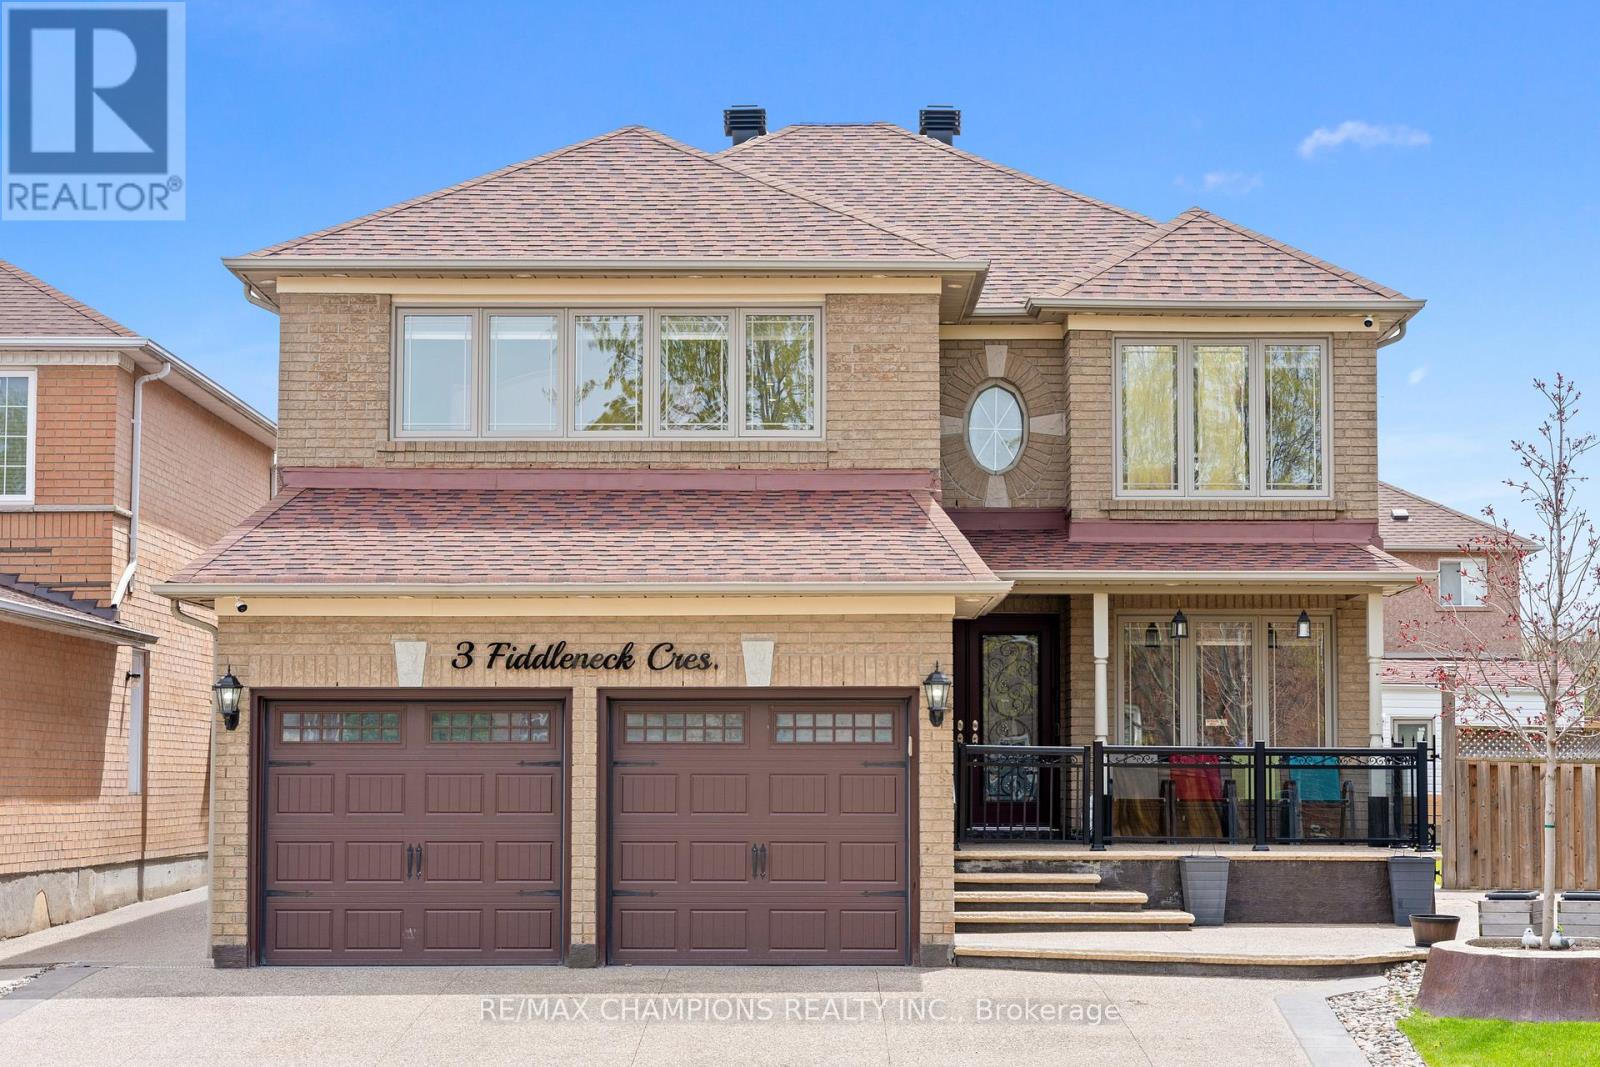
Beautiful, well-kept 4+2 bedroom detached home with a finished basement and separate entrance. Approximately 3000 sq.ft. with an 18ft ceiling in the family room. The spacious living/dining room features pot lights and an open concept design. The open concept style kitchen includes a 6-window circular dining area with quartz countertops, a backsplash, stainless steel appliances, and a breakfast area with a walkout to the yard. The master bedroom has a 5pc ensuite and walk-in closet. Main floor laundry and a separate laundry area in the basement. The professionally finished basement includes a bedroom, kitchen, 4pc bath, and pot lights. 8 car parking available. Custom-made gazebo in the backyard. (id:55499)
Basement - 135 Cheltenham Road
Barrie, Ontario
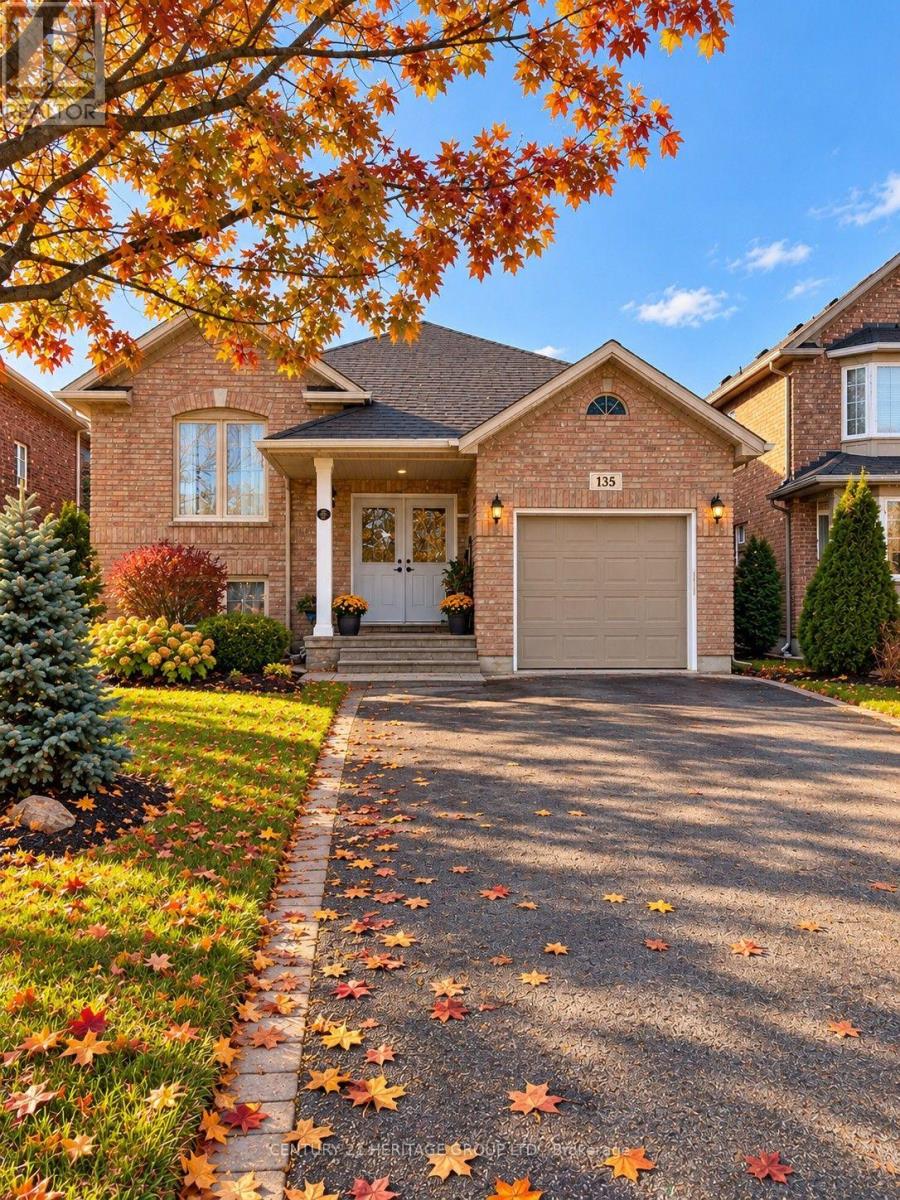
Professionally finished 3 bedroom basement apartment offering comfort, style and convenience. This spacious unit features its own ensuite laundry, kitchen with a breakfast area, and a cozy fireplace perfect for relaxing evenings. Oversized windows throughout bring in lots of natural light, creating a warm and inviting environment in every room. You'll also enjoy plenty of storage space, making organization effortless, plus one dedicated parking spot included in the price. Located in an in-demand neighbourhood close to all major amenities and just a short walk to Georgian College and Victoria Hospital, this home provides great accessibility for students, professionals and families alike. This unit is plus utilities. INCLUDES 2 PARKING SPACES! (id:55499)
401 - 21 Upper Duke Crescent
Markham, Ontario
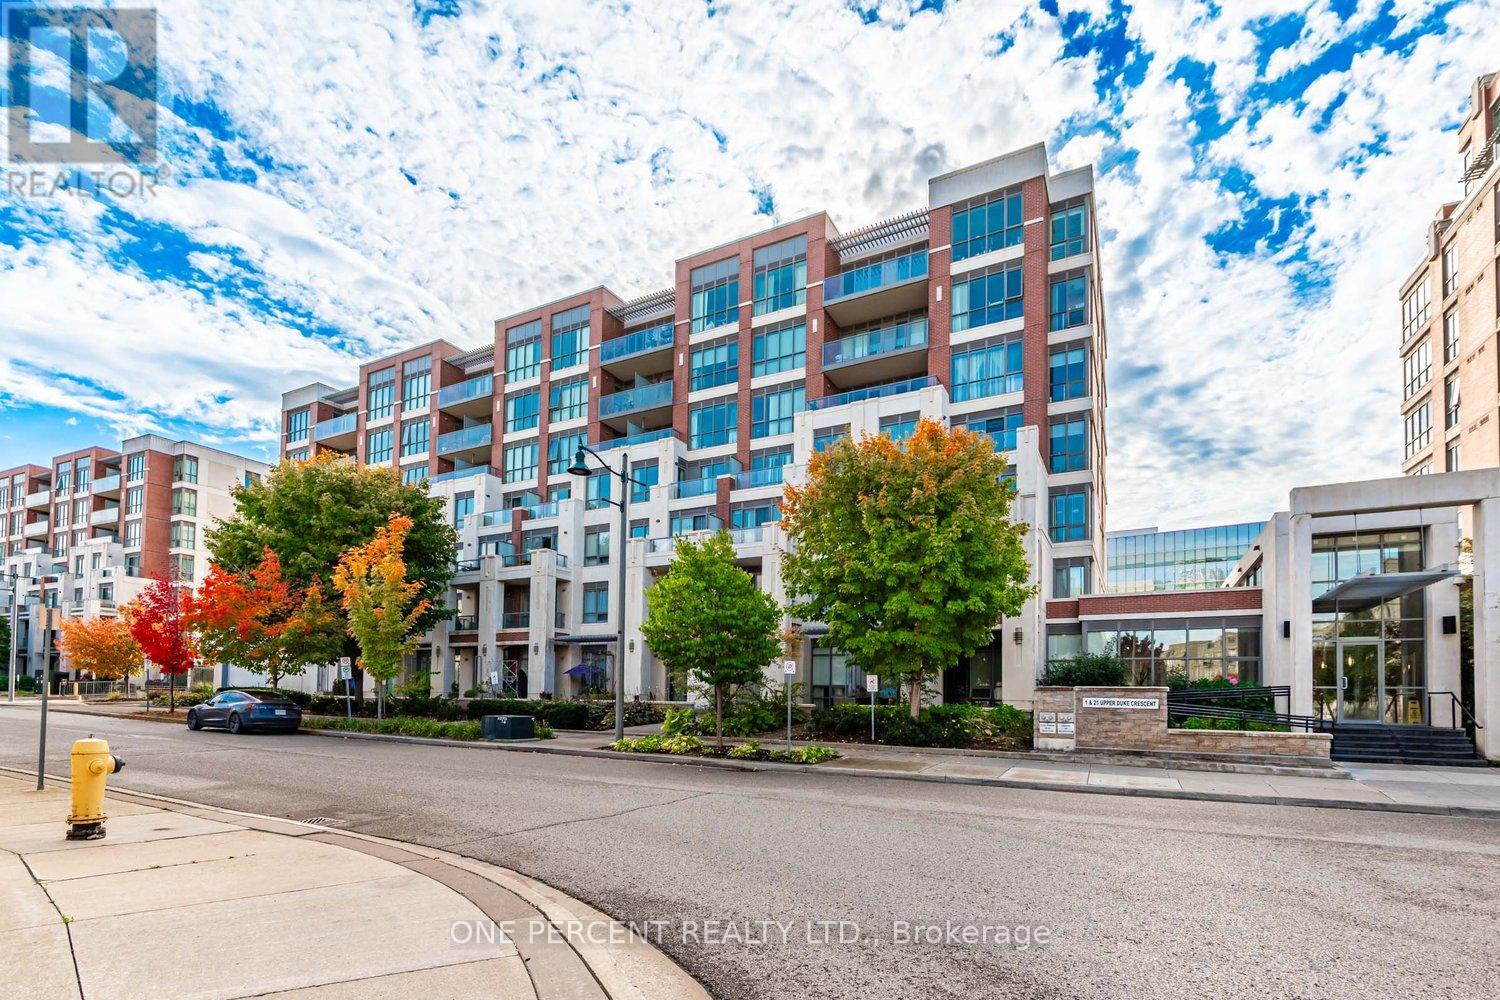
You Won't Want to Miss this! Spacious 1 Bed, 1 Bath Apartment in Desirable Unionville, Markham with Parking and Locker. Open-Concept Layout - Perfect for Entertaining w/9ft Ceilings, Modern Kitchen with Stainless Steel Appliances and Breakfast Bar, Spacious Bedroom, and Tasteful full Bathroom. Tons of Storage. Walk-Out To The Private Balcony Offering View of Downtown Markham. Only steps away from Shopping, Restaurants, Cinema, Transit, GO station, Hwy 407, Hwy 404 and YORK UNIVERSITY. (id:55499)
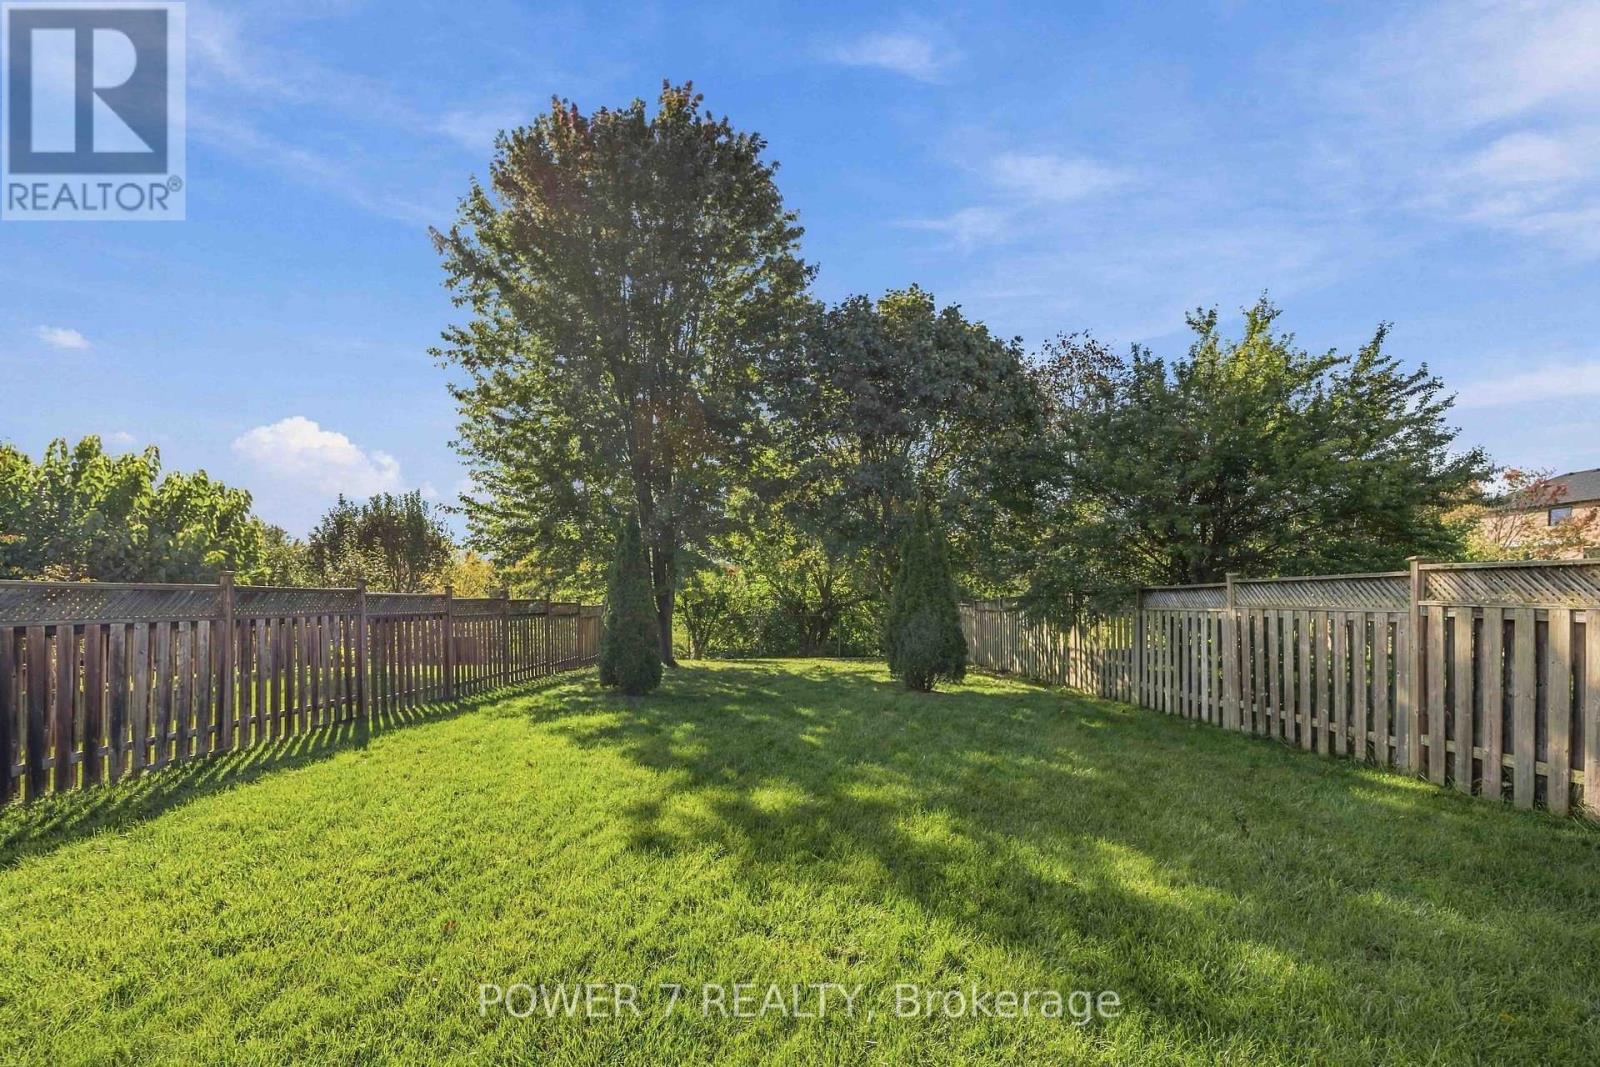
98 Sullivan Drive
Ajax, Ontario
Rarely Found & Impressive 40' x 190' Premium Lot Backing onto the peaceful green space! This Solid 4-bedroom, 3-bathroom detached home offers a functional layout with approx. 2,240 sq ft above grade (Main & 2nd Floors), Spacious Family Room with a warm fireplace, Separate Formal Dining Room and Living Room For Your Privacy and Different Gatherings! Open Concept Kitchen With Stainless Steel Kitchen Appliances, Eat-In Breakfast Area Overlooking Your 190' Deep Backyard Oasis. 4 well-sized bedrooms include a Principal Room with spacious retreat and 4-piece ensuite, All Newer Vinyl Casement Windows & Patio Doors, Newer CAC, Newer Roof, Newer Furnace, 1-Year New Paved Driveway, Newer Attick Insulation In The Attic. A Finished Basement with an open rec room/gym/in-law space. Step outside to a private backyard oasis with no neighbours behind, ideal for the garden lovers, summer gatherings or letting the kids run free. Double-Car garage and 2-car driveway. Walking distance to Lester Pearson Public School and Park, St. Catherine of Siena Catholic School and Park. Minutes Drive to Longo's Ajax, Tim Hortons, Starbucks, Restaurants, Major Banks, Hwy 401 & Kingston Road. A rare opportunity to own a spacious family home on an Ultra Premium country-style lot! (id:55499)
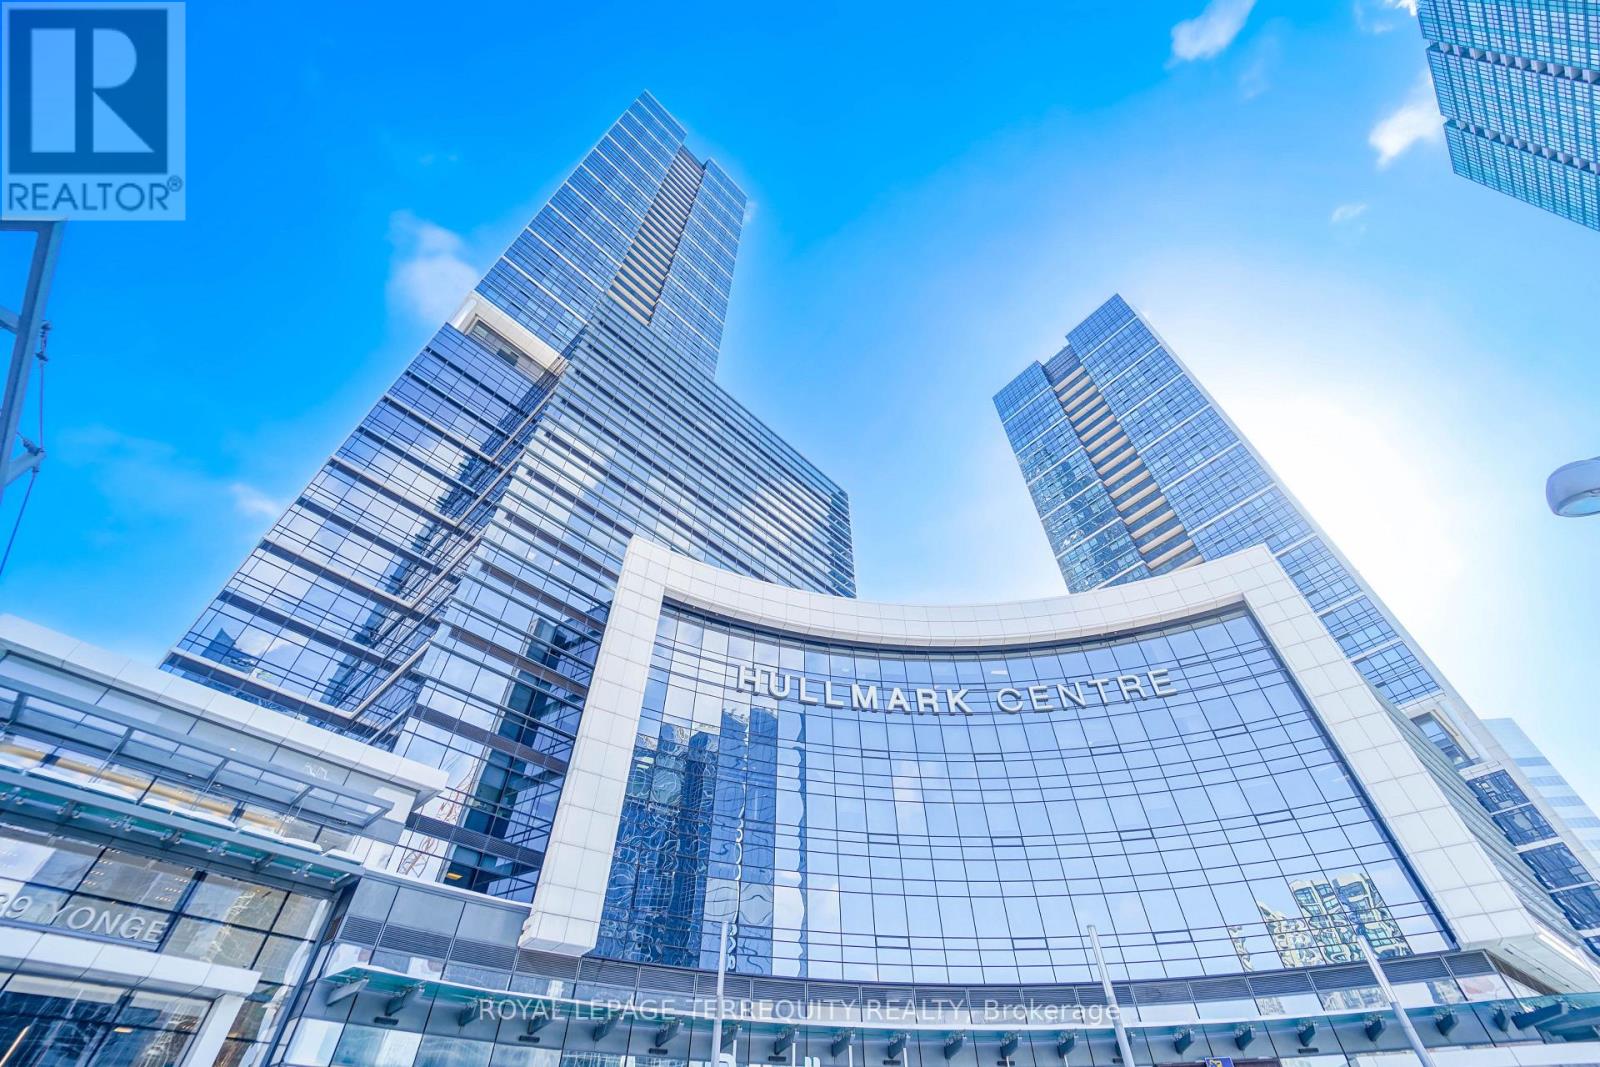
312 - 4789 Yonge Street
Toronto, Ontario
Elevate your business to a new level, welcome To Hullmark Corporate Centre, Built by Tridel,Centrally Located At South East Corner Of Yonge and Sheppard, With Direct Indoor Access To 2Subway Lines, Grand Lobby With Concierge, Paid Underground Visitor Parking (monthly parkingoptions available), Public Washrooms On Every Floor with 4 Elevators, Quick Drive To Highways401/DVP/404. Office features: 12 ft ceilings, broadloom flooring, kitchenette and glasspartitions. Low condo fees. Downtown vibes at Yonge and Sheppard, walk to anything you need.Ready To Move In! (id:55499)
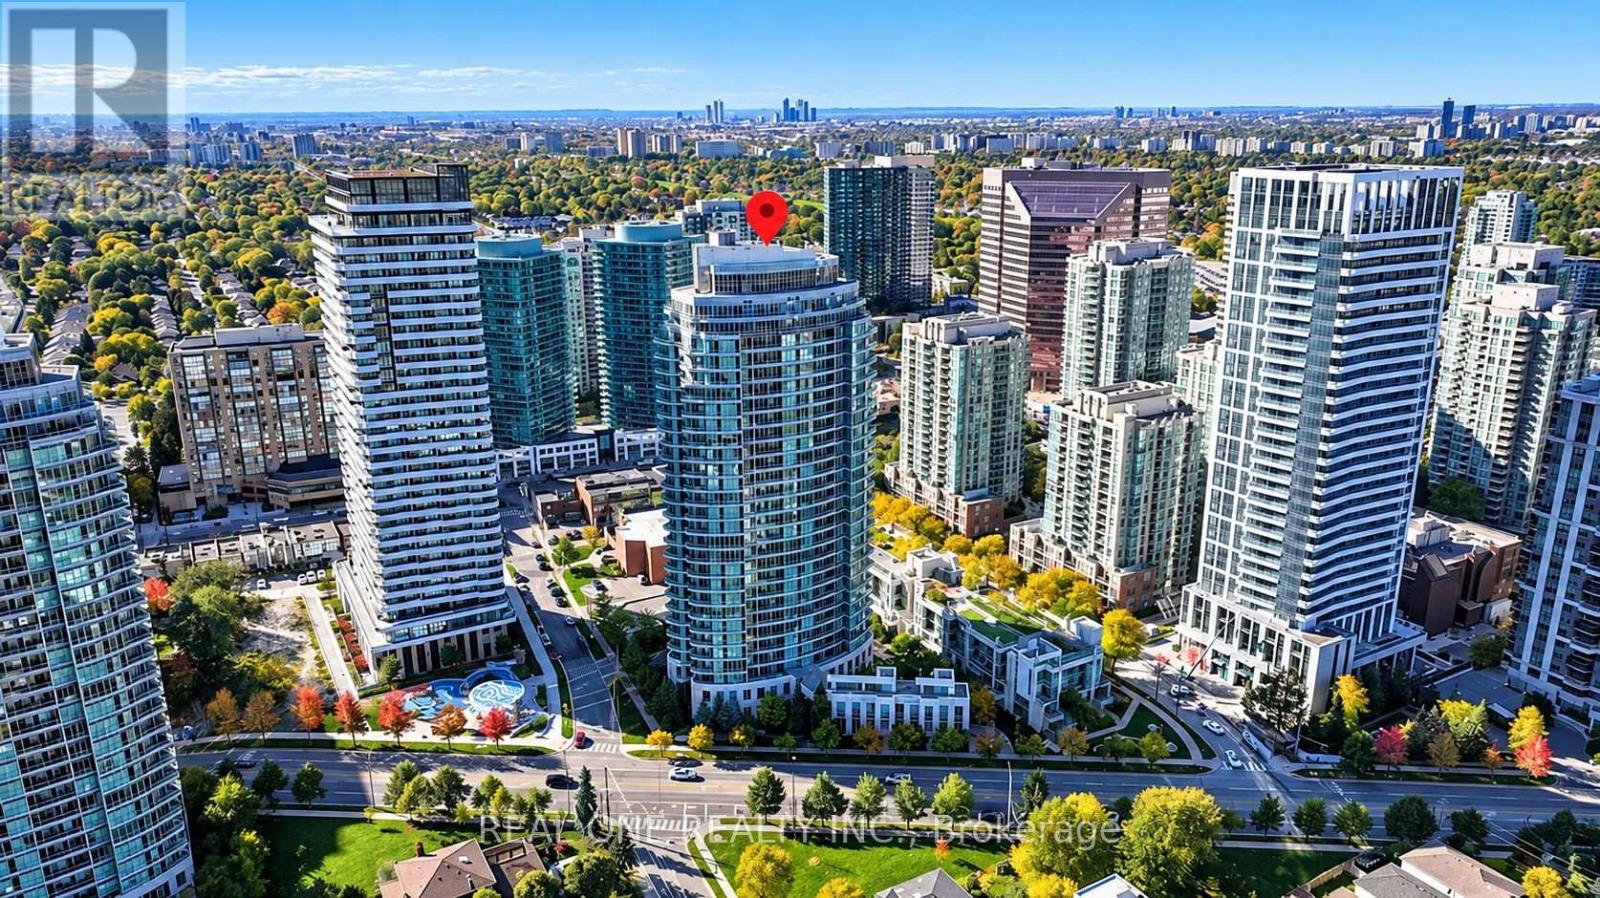
302 - 18 Holmes Avenue
Toronto, Ontario
Mona Lisa'one Bedroom Unit W/Terrace@ Finch Subway * 9 Ft Ceiling* Floor To Ceiling Windows * Clear View With Big Terrace * $$$ Condo Facilities With 24 Hrs Concierge* 2 Indoor Pools, Guest Suites * Roof Top Garden* One Oarking And One LockerBrokerage Remarks (id:55499)

Parking - 45 Charles Street
Toronto, Ontario
Amazing Parking Space On P3, Close To Elevator At Chaz Yorkville Condos At 45 Charles St. East. Tenant Must Live At The Same Building. (id:55499)
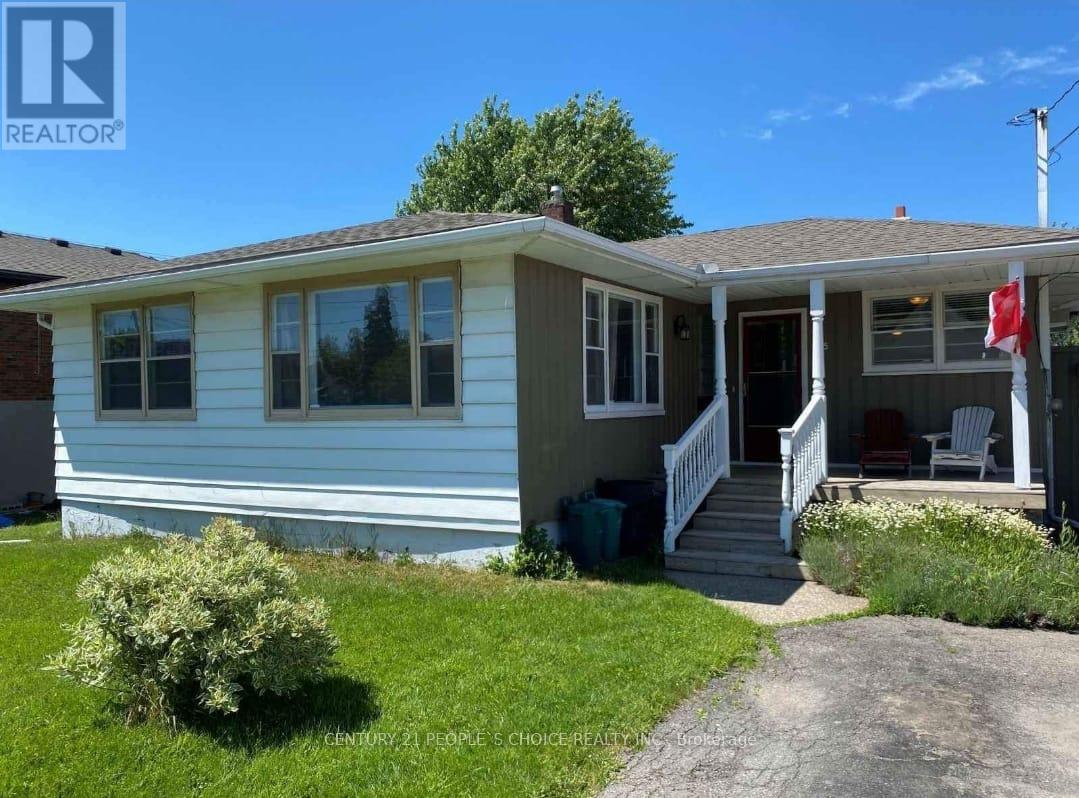
125 Franklin Avenue
Port Colborne, Ontario
Beautiful Bungalow in the heart of Port Colborne. This 3 bedroom home is cozy home made for small loving family. All hardwood floors, the spacious living room and new Large windows flood the home with natural light. The white eat-in-kitchen overlooking the front has room for a breakfast. A huge backyard offers plenty of room for gardens, or a play ground for the kids. Fantastic residential neighborhood, close to schools, shopping, and large parks. Available from January 1st 2027. All the utilities are additional. Must see this home. (id:55499)
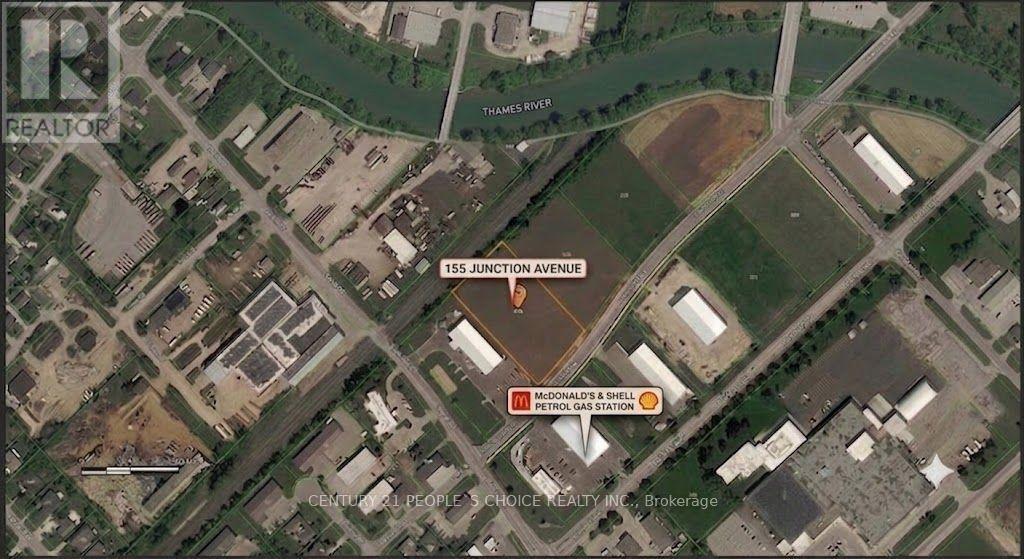
155 Junction Avenue
Chatham-Kent, Ontario
Exceptional vacant industrial lot located in a booming commercial corridor, just 5 minutes west of Highway 401 (Exit 40). Featuring high visibility and full municipal services at the lot line, this property is ready for immediate development. Key Features & Highlights: Zoning & Dimensions: Zoned M1 (General Industrial) with 225.4 feet of frontage and generous development allowances. Permitted Uses: Warehousing, truck terminals, car washes, public storage, automotive sales & service, commercial schools, laboratories, office spaces, factory outlets, towing yards, and more. Location Advantages: Situated on an extra-wide street across from MacDonnell and Shell, surrounded by rapid growth and major commercial hubs (including Tesla and McDonald's).Municipal Incentives: Inquire with Chatham-Kent tax incentive department regarding potential 5- to 10-year property tax exemption programs. (id:55499)
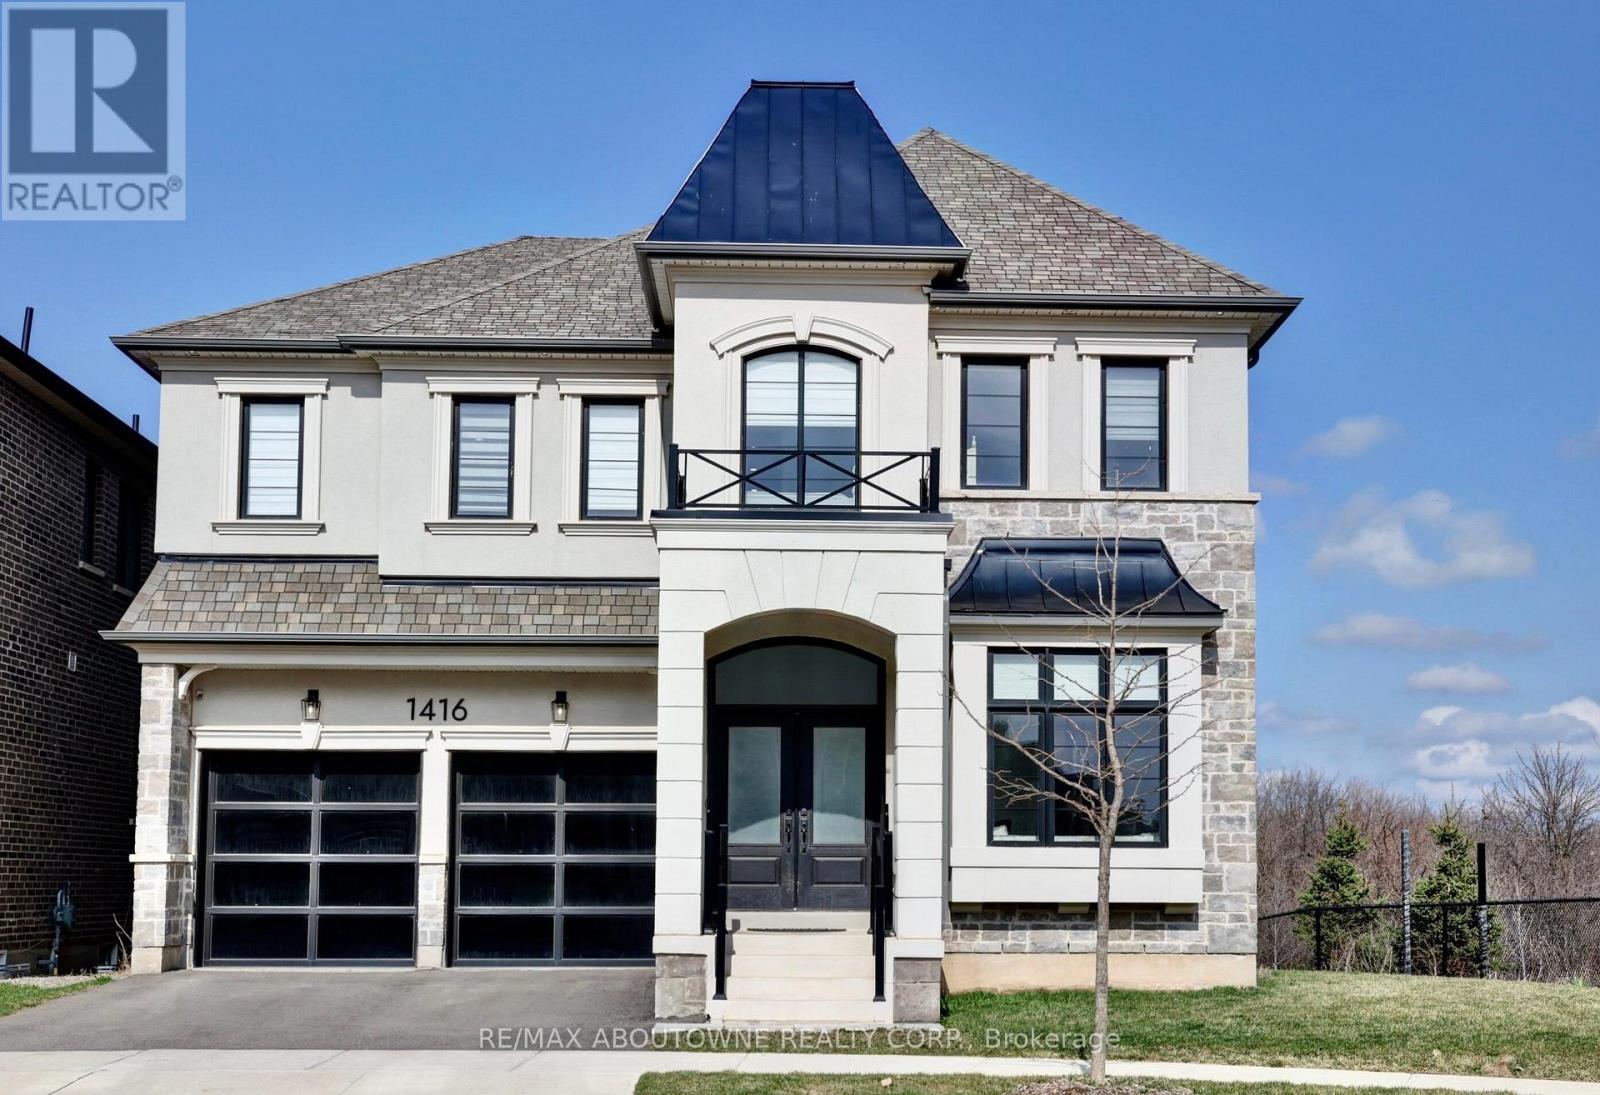
1416 Ford Strathy Crescent
Oakville, Ontario
Rare offering of Mattamy's largest model "The Ryland" located in the prestigious upper Joshua Creek community offering over 3,700 sq. ft. of beautifully designed living space. This exceptional residence features 10' ceilings on the main floor and 9' ceilings on the second level and a walk-out basement, creating an open, airy feel throughout. Designed with modern family living in mind, the open-concept layout showcases a spectacular chef's kitchen complete with high-end appliances, including a Sub-Zero fridge and Wolf range. The oversized island serves as the perfect gathering place, while expansive windows flood the space with natural light and seamlessly connect the kitchen to the inviting family room with a elegant gas fireplace. A separate dining room with a convenient servery is ideal for formal entertaining, while a private main-floor office offers the perfect work-from-home setup. The thoughtfully designed mudroom with custom built-ins adds everyday functionality. Upstairs, the luxurious primary suite features elegant tray ceilings, dual custom walk-in closets, and a spa inspired ensuite with a glass-enclosed shower and freestanding tub overlooking tranquil green space. Three additional generously sized bedrooms, each with ensuite access and most with custom closets, provide comfort and privacy for the whole family. Plus and extra large media room that could be turned into a 5th bedroom. The second floor laundry room is bright and spacious. The walk-out basement with oversized windows offers endless potential for additional living space. Set on an impressive fully fenced 62 x 152 ft lot, this home enjoys true privacy and rare pond and ravine views, with direct access to trails and nature. Relax or entertain on the main-level deck while taking in the serene surroundings (id:55499)
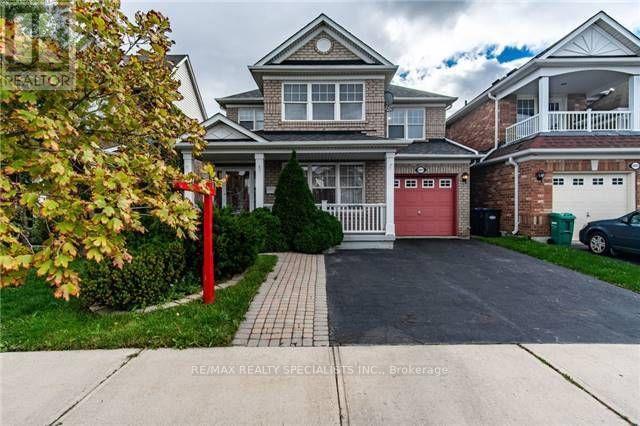
5947 Osprey Boulevard
Mississauga, Ontario
Gorgeous Detached Full House Including Finished Basement In High Demand Area. Separate Living, Dining And Family Rooms, Covered Front Porch, Upgraded Kitchen With Back-Splash, Living Room With Open To Above High Ceiling. Hardwood On Main Floor. Oak Staircase. All Bedrooms Very Good Size. Very Well Kept & Lovingly Maintained. Extra Wide Private Driveway For 2 Parking Spots And 1 Parking In Garage. Very Hot Location. Close To Schools, Plaza, Transit. Parks Etc, Go Station **EXTRAS** All Elf's Fridge, Stove, Dishwasher, Washer, Dryer. Very Hot Location (id:55499)
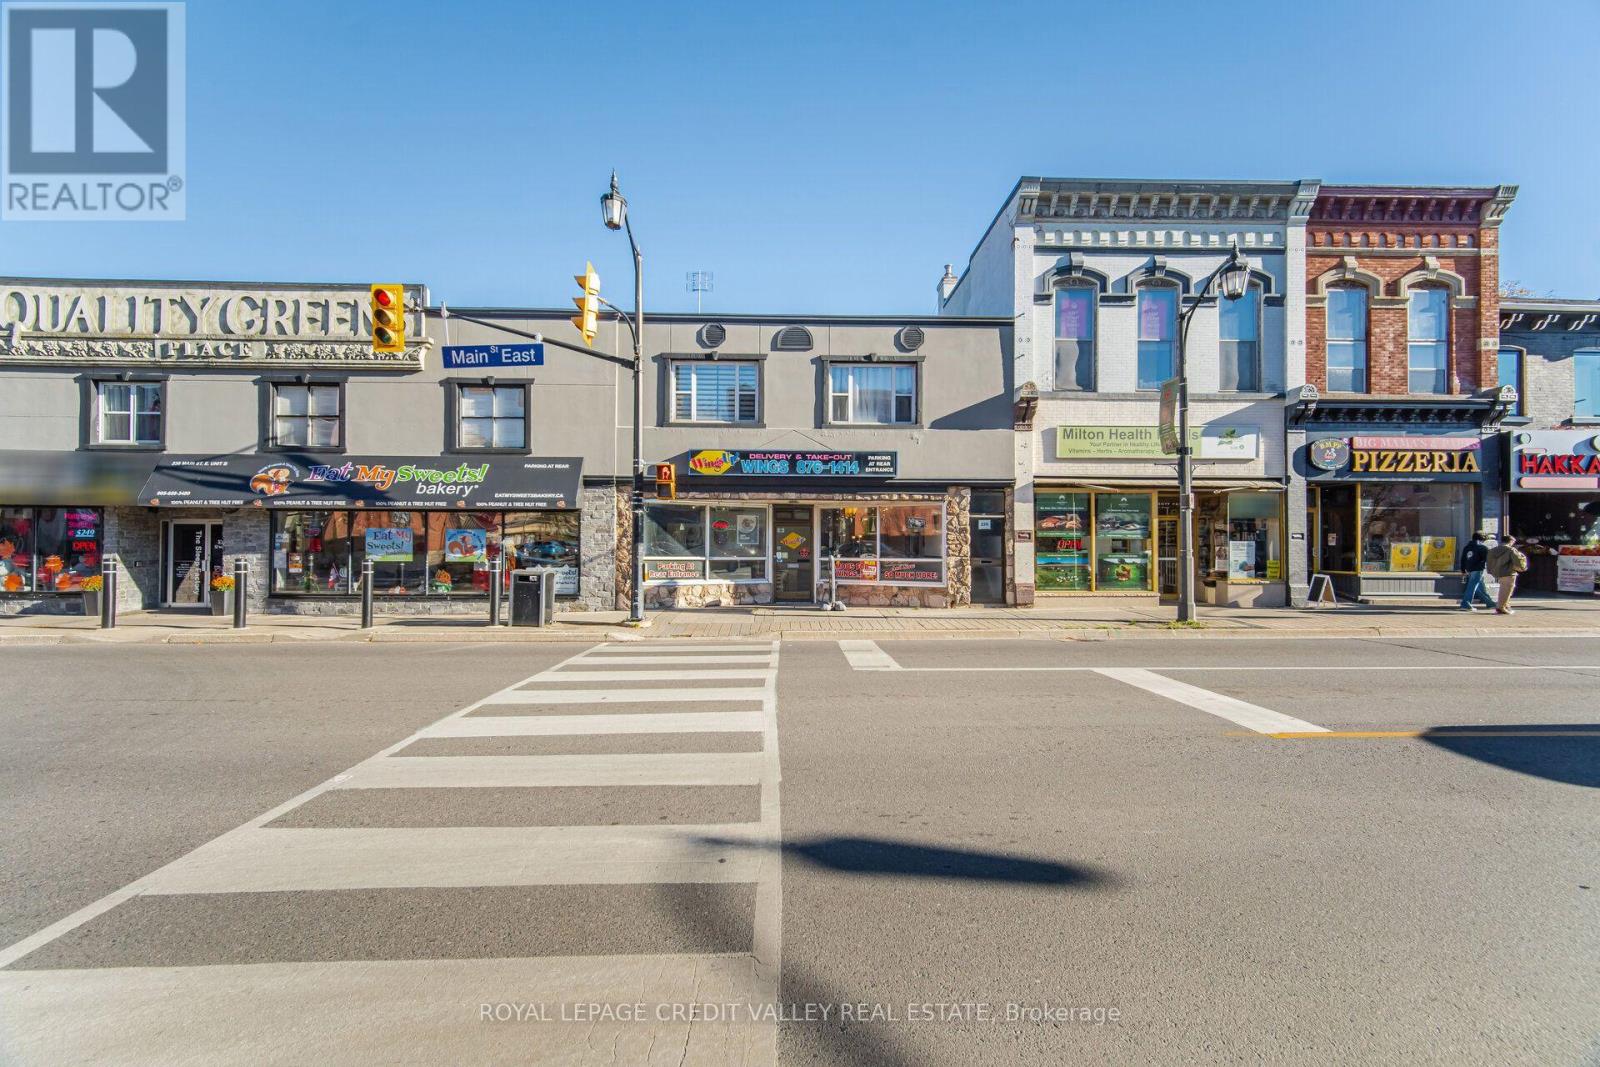
228 Main Street E
Milton, Ontario
Excellent opportunity to acquire an established Wings Up! franchise in the heart of Downtown Milton, operated by the same owner for the past 9 years. This high-performing quick-service restaurant generates average monthly sales of approximately $50,000, representing $600,000 in annual revenue, based on 2024, 2025 and 2026 figures. Estimated annual earnings exceed $85,000 + Approx $35,000 in Tips offering attractive income potential for owner-operators or investors, with a potential payback period of less than 2 years. Ideally situated in the vibrant, historic heart of Downtown Milton, this location offers excellent visibility in a highly walkable neighbourhood with strong community appeal. Surrounded by banks, restaurants, cafés, medical services, places of worship and other established businesses, the area attracts a diverse customer base. Tons of dedicated free parking at rear entrance. Main Street East sees approximately 14,000 vehicles daily, providing outstanding exposure. Conveniently located 4 minutes to Highway 401, 10 minutes to Highway 407 and 3 minutes to Milton GO Station. Nearby educational institutions include Milton District High School (2 minutes), Stirling Montessori Academy (4 minutes), Bishop P.F. Reding Catholic Secondary School (4 minutes) and Conestoga College & Wilfrid Laurier University's Milton Campus (8 minutes). Enjoy exceptionally low rent of $6,562.49/month, including TMI, with no escalations until May 2029 and one 5-year renewal option, subject to lease terms. This fully equipped, turnkey operation features an established customer base and strong brand recognition. Ideal for entrepreneurs seeking an established business or investors expanding their portfolio. Don't miss this opportunity to own a Wings Up! franchise in a prime Downtown Milton location. Financial figures are based on 2024, 2025 and 2026 performance. (id:55499)
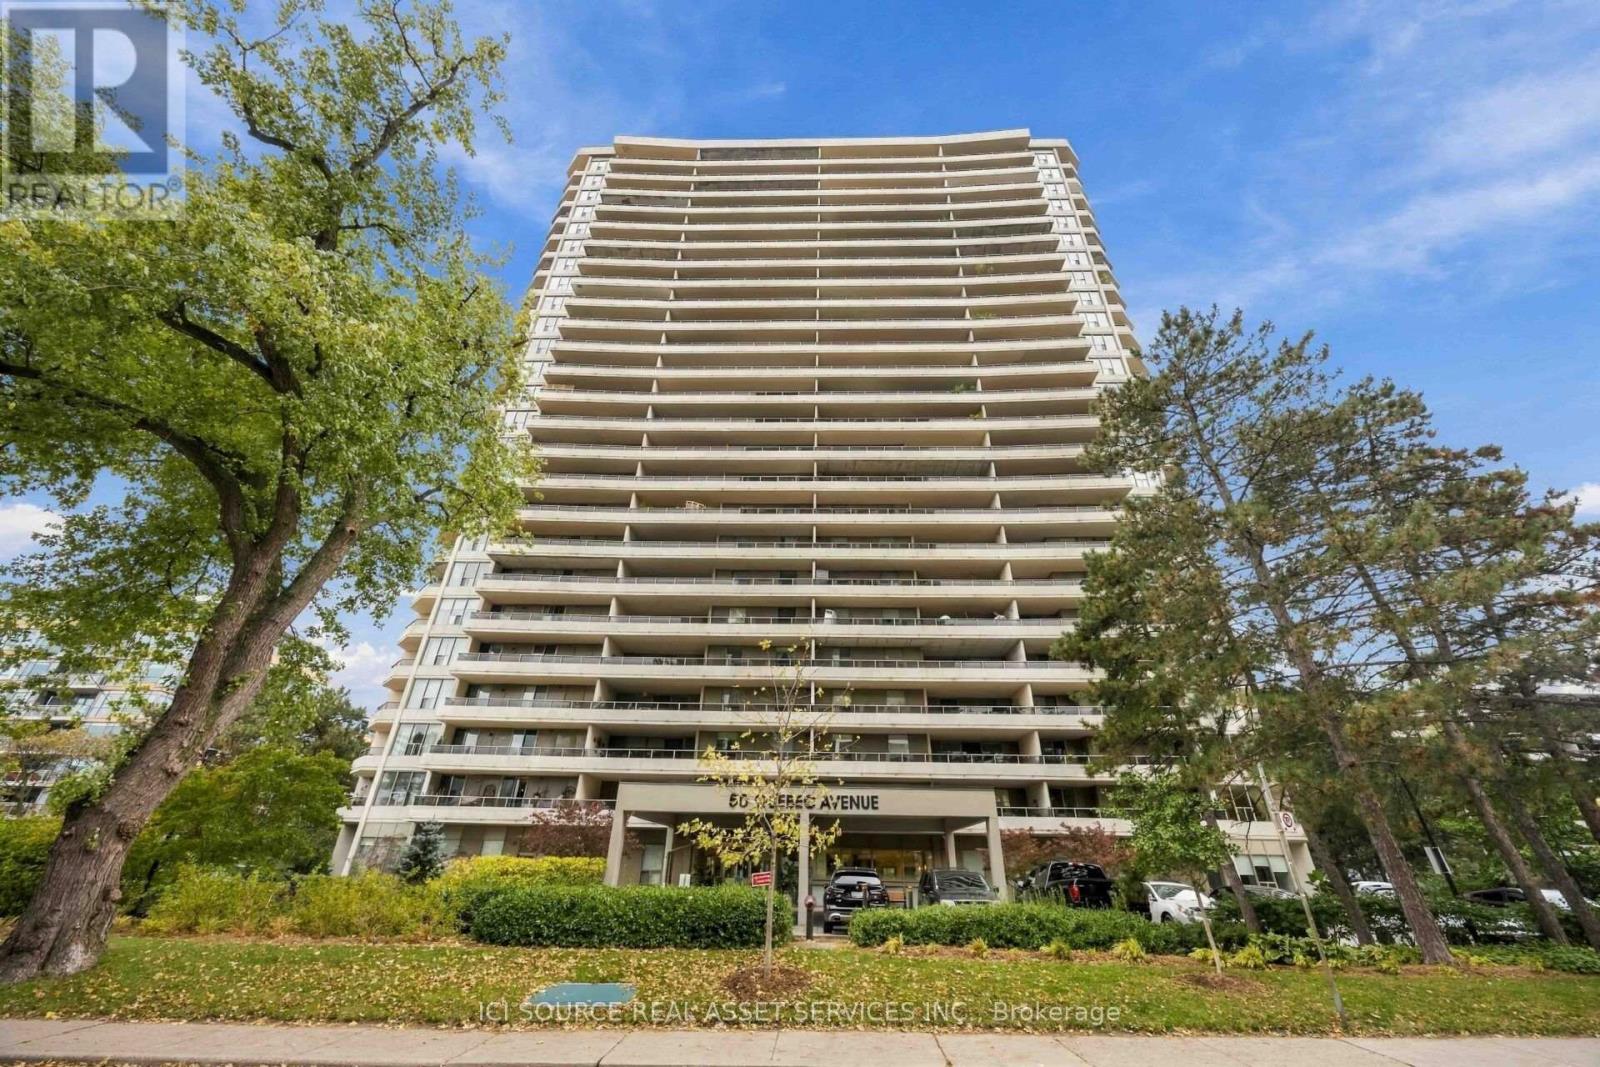
1601 - 50 Quebec Avenue
Toronto, Ontario
If you've been waiting for a true *WOW* in High Park this one is worth a look. Completely renovated corner suite (1100 sq ft) overlooking HIGH PARK, TORONTO SKYLINE, LAKE ONTARIO, and HUMBER BAY SHORES. 3 BALCONIES (385 sq ft) with Italian tiles perfect for dining, lounging and entertaining outdoors. E/S/W/N exposure, sunlight all day, incredible sunsets. Open-concept kitchen, Dining and Living area with walnut floors, Miele& European appliances and Italian tile throughout. Primary bedroom with ensuite and custom closets, plus generous storage room. Building amenities: Outdoor Pool, Tennis Courts, Games Room, Party Room with full kitchen, Gym and Sauna. WIFI, Cable, Electricity, Water, 1 underground parking and 1 locker included. Steps from High Park Station, Bloor West Village, High Park, Shops and Restaurants. *For Additional Property Details Click The Brochure Icon Below* (id:55499)
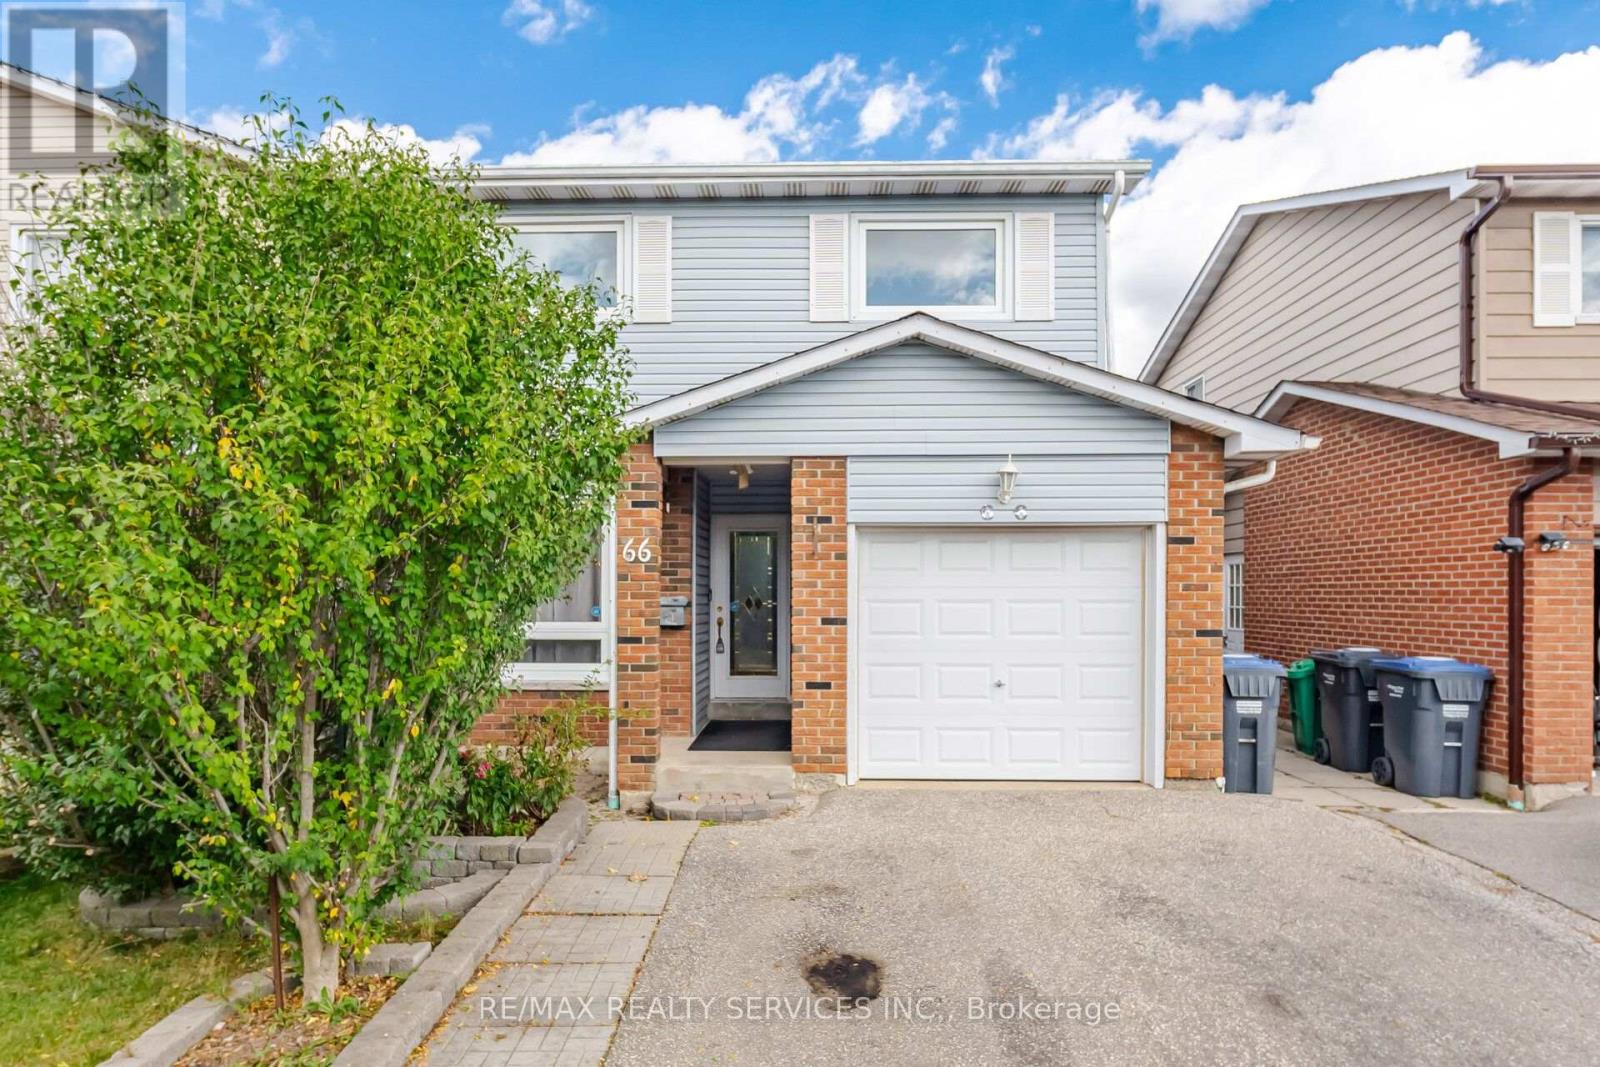
66 Hockley Path
Brampton, Ontario
Welcome to this spacious 5 Level Backsplit located in one of central Brampton's most established neighbourhoods with easy access to schools, parks, shopping, transit. Excellent Opportunity Well Maintained Home With Hardwood Foors Access To The Garage Above Grade Family Room Walkout To Deck & Beautiful Garden Finished Basement & Much More ** This is a linked property.** (id:55499)
Ph203 - 349 Rathburn Road W
Mississauga, Ontario
Brand New 2 Bedroom & 2 Full Washroom, Balcony In Grande Mirage By Square One. Property Features : Granite Countertops, Stainless Steel Appliances, Laminate Floors, Walk-In Closet In The Master Bedroom & Unobstructed View .24 Hr Concierge, Outdoor Lounge, Indoor Pool & Spa, Theatre, Bowling Alley, Business & Fitness Centre With Yoga Area & Game Room. One Parking And One Locker Included. Located In The Heart Of Mississauga. Very Close To Square One Shopping Mall, Sheridan College, Celebration Square, Coliseum Movie Theater, Go Bus And Go Terminal. Easy Access To Hwy 403 & 401. Tenant pays Hydro. (id:55499)
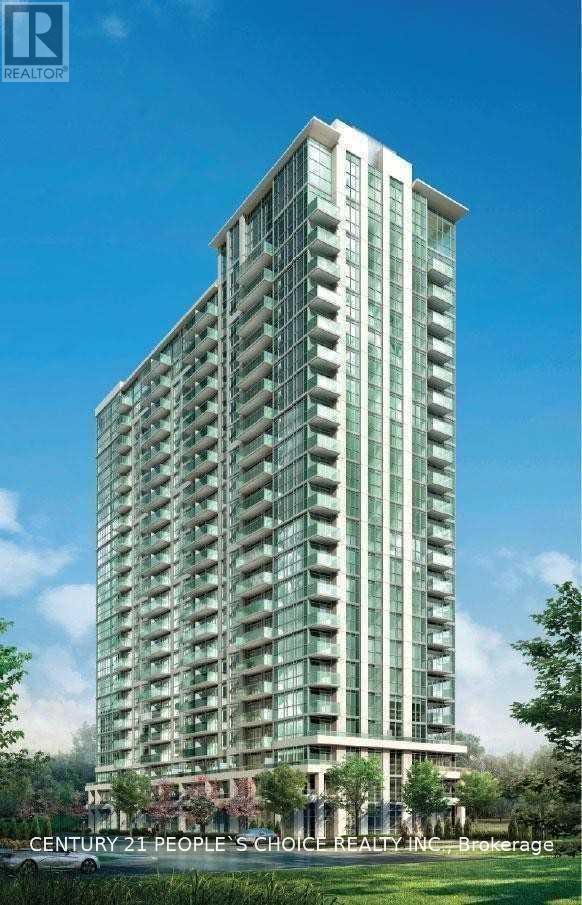
2317 - 349 Rathburn Road W
Mississauga, Ontario
2 Bedrm & 2 Full Washroom ,Balcony In Grande Mirage By Square One. Property Features : Granite Countertops, Stainless Steel Appliances, Laminate Floors, Walk-In Closet In The Master Bedroom & Unobstructed View .24 Hr Concierge, Outdoor Lounge, Indoor Pool & Spa, Theatre, Bowling Alley, Business & Fitness Centre With Yoga Area & Game Room. One Parking And One Locker Included, The Unit is Freshley painted. (id:55499)
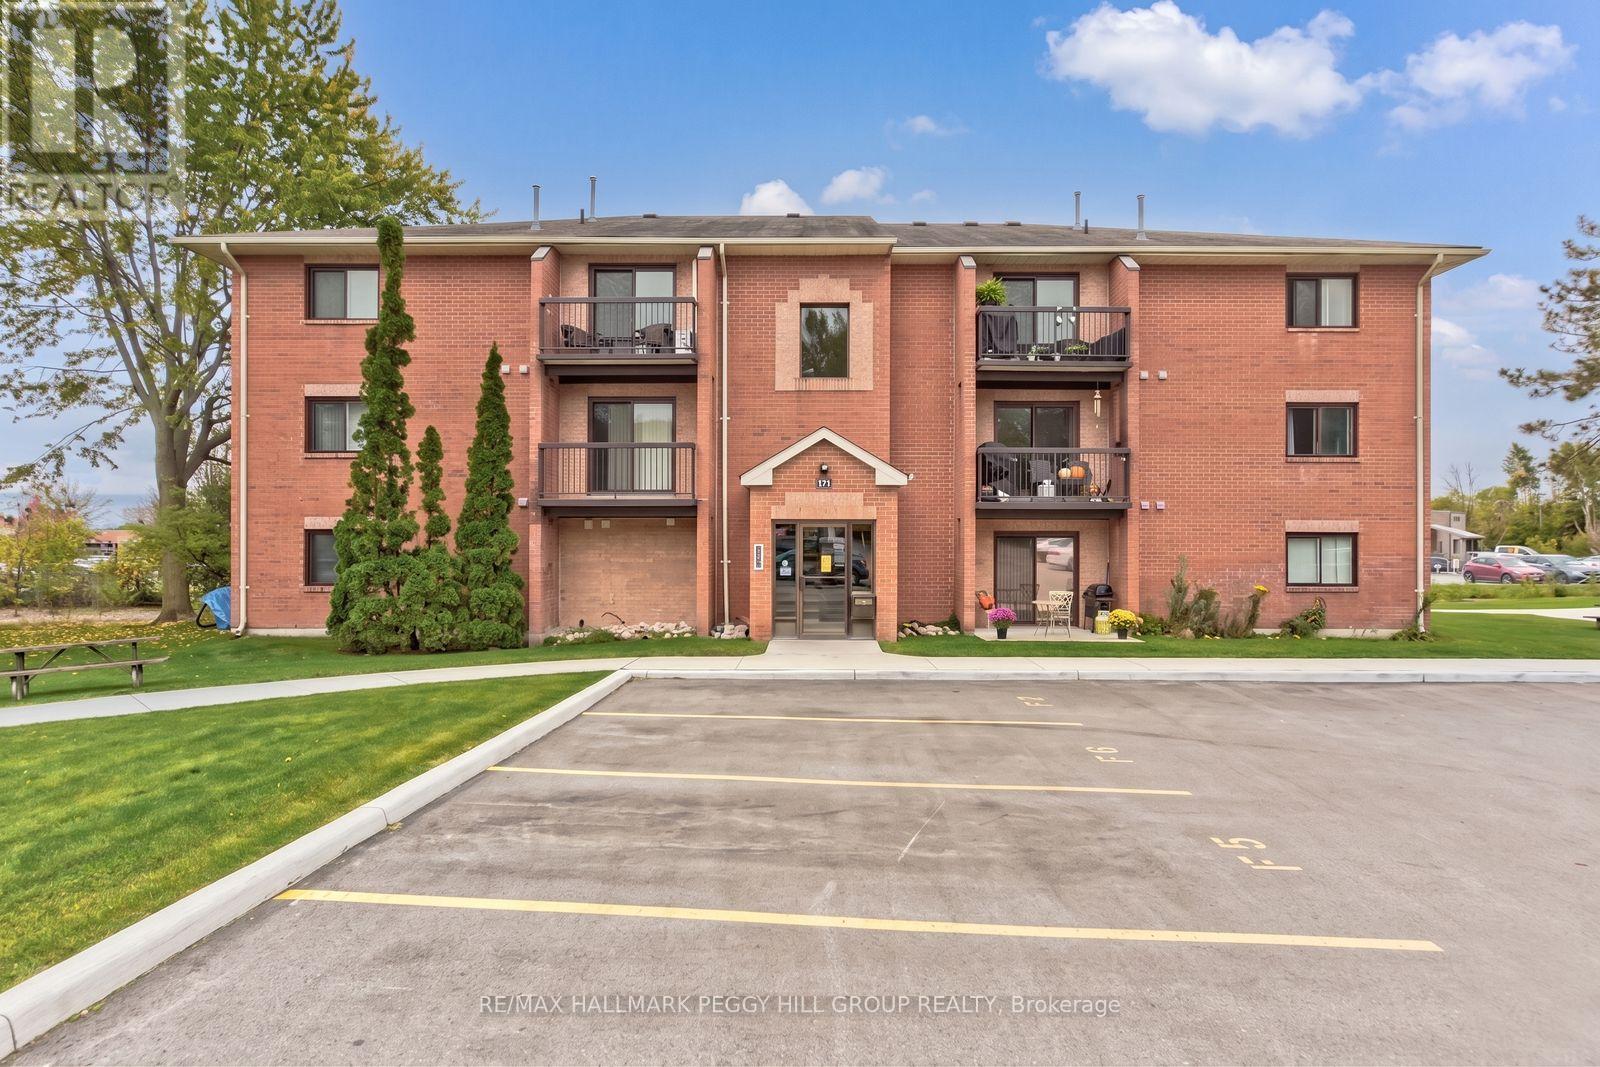
F9 - 171 Edgehill Drive
Barrie, Ontario
RENOVATED TWO-BEDROOM CONDO WITH STYLISH FINISHES, PARKING & A PRIME CENTRAL BARRIE LOCATION! This renovated two-bedroom condo for lease brings a little edge to central Barrie living, with updates that set it apart from the usual rental offerings. Luxury vinyl flooring runs throughout the unit, pot lights brighten the main living areas, and the dining room feature wall creates an eye-catching focal point. The updated kitchen features newer cabinetry, a tiled backsplash and newer appliances, while the living room walks out to a private balcony for an easy extension of the living space. Two generously sized bedrooms are served by an updated 4-piece bathroom featuring ceramic tile, a large modern vanity and plenty of storage. A wall-mounted air conditioning unit keeps the suite cool during the summer months, and one assigned outdoor parking space is included with the option to rent a second. Shopping, transit, downtown Barrie and Highway 400 are all just minutes away, adding plenty of convenience to an already well-positioned location. (id:55499)
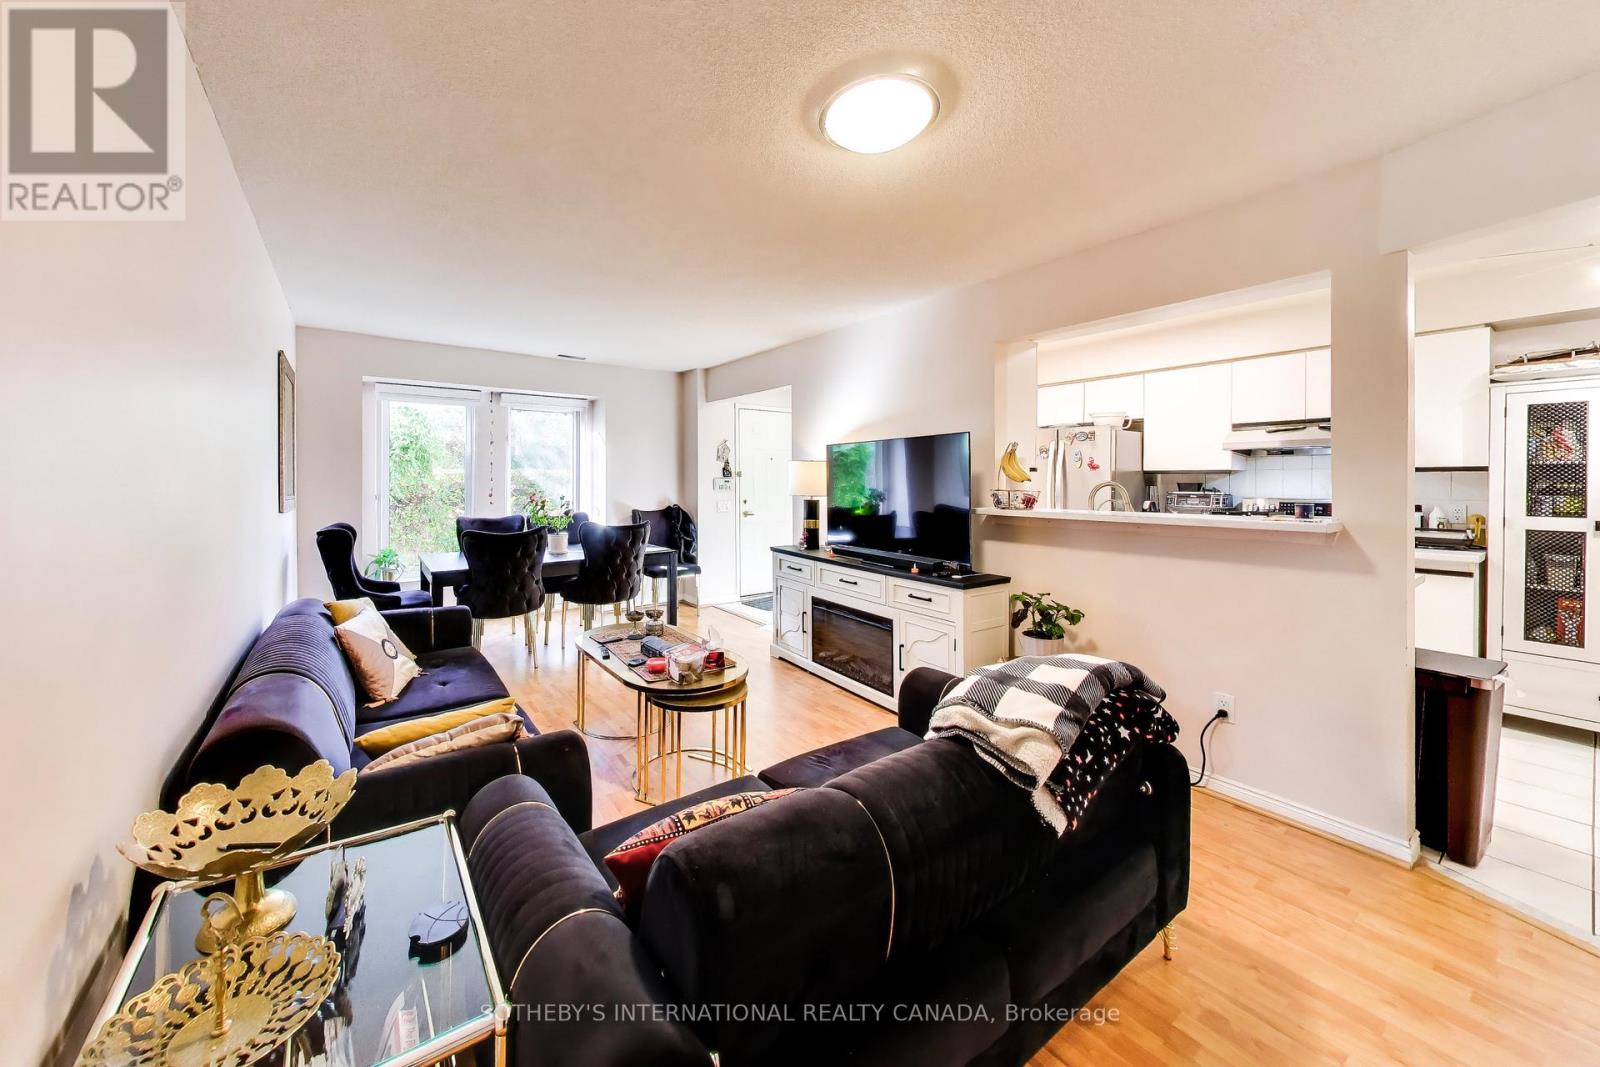
714 - 900 Steeles Avenue W
Vaughan, Ontario
** Rarely available townhouse of this size In luxurious Tridel built Plaza Del Sol ** Exceptionally low maintenance fees covering HD TV & High Speed Internet ** Only listing for sale this year! Located in the superb location of desirable Lakeview Estates community. Conveniently located just steps to Park, T.T.C & YRT bus stops, plazas, shops & restaurants & more! Beautiful 3 storey townhome + lower level with separate entrance & access to your underground parking. Practical open concept main floor. Bright Living & Dining areas. Family-sized kitchen with solid cabinets in mint condition, new countertop, appliances & breakfast area. 2nd floor offers 2 spacious bedrooms with double closet and a 4 piece bathroom. An inviting primary bedroom suite is a private retreat on the upper floor featuring a high vaulted ceiling, 4 piece ensuite and a walk-in closet. Close to Promenade Mall, TNT Shopping & only 1 TTC to Subway and nearby direct bus to York University (id:55499)
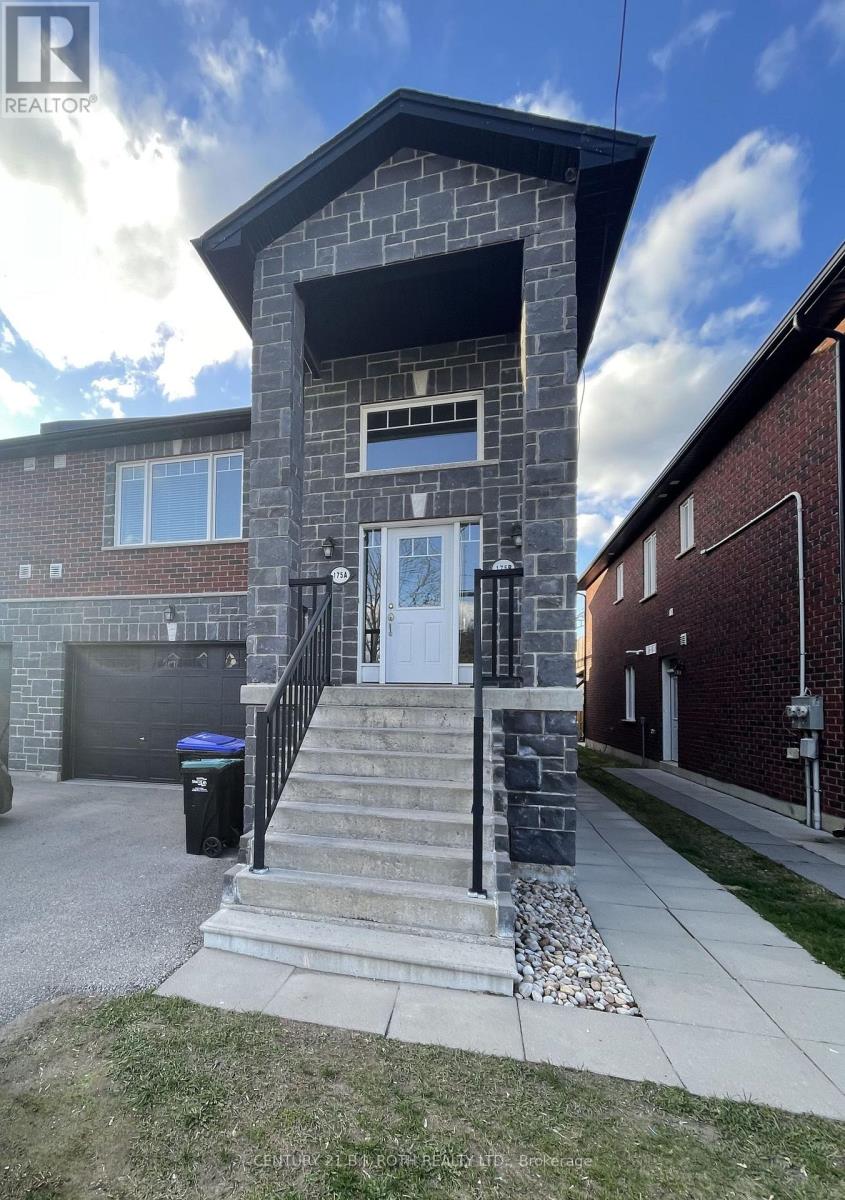
A - 175 Centre Street
Essa, Ontario
Welcome to 175 A Centre St, situated in a sought-after neighbourhood. Featuring 3 spacious bedrooms and 2 four-piece bathrooms, including a private ensuite in the primary bedroom, this home offers a functional layout suited to a variety of lifestyles. Each bedroom is complemented by large closets, providing plenty of storage. The kitchen features a breakfast bar, creating the perfect space for casual dining and entertaining. Just beyond, the bright and airy living room offers a warm, welcoming atmosphere, with sliding glass doors leading to an expansive 14' x 20' walkout deck, ideal for outdoor dining, relaxing, and enjoying the warmer months. Additional highlights include a private 1.5-car garage and a convenient main floor laundry room complete with a utility sink. Combining practical features with comfortable living spaces, this charming home is a wonderful opportunity for those seeking both functionality and everyday ease in a desirable location. *Option to have the carpet removed in the bedrooms and replaced with new vinyl flooring*. (id:55499)