
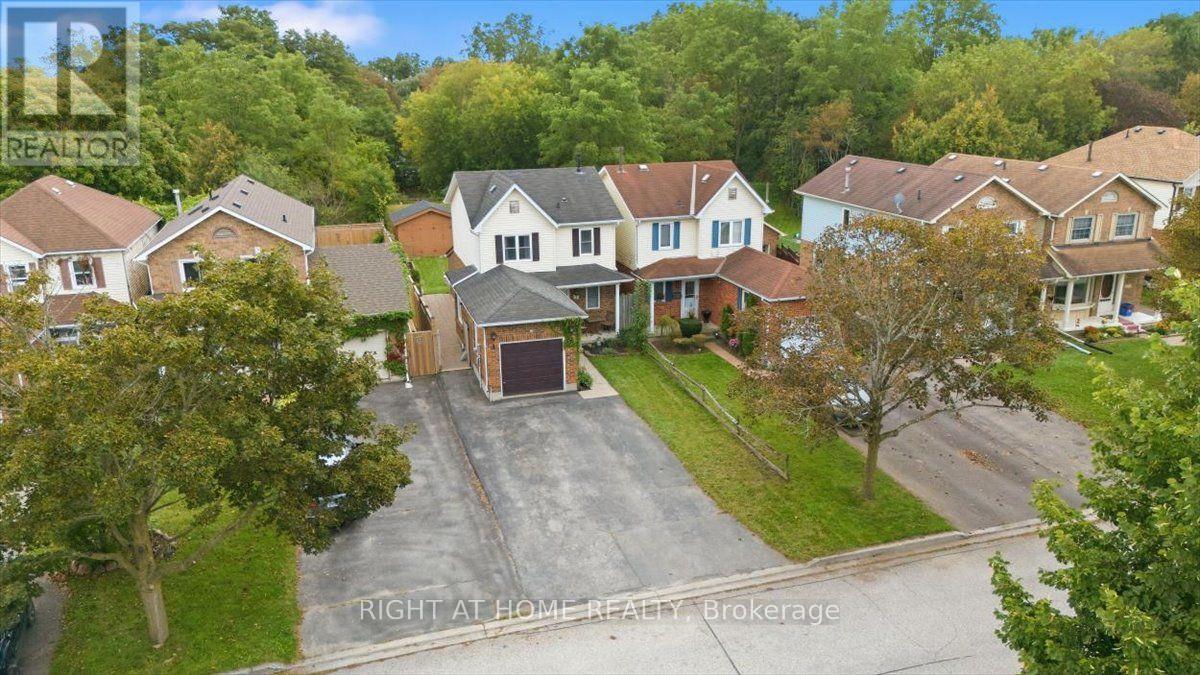
31 Prout Drive
Clarington, Ontario
A rare find with an extra-deep lot and no rear neighbours! Welcome to 31 Prout Drive, where comfortable living meets exceptional outdoor space in the heart of Bowmanville. Situated on an impressive lot stretching nearly 200 feet deep, this inviting 3-bedroom home offers a wonderful balance of indoor comfort and outdoor living. Inside, discover a beautifully renovated eat-in kitchen featuring quartz countertops, complemented by a warm and welcoming living area perfect for everyday living. Step outside to one of this home's most impressive features: an expansive 11' x 20' covered porch, creating the ultimate outdoor retreat for morning coffee, summer entertaining or relaxing evenings overlooking the generous backyard. The finished basement offers even more room to enjoy, complete with a bar area, laundry and ample storage. Need space for hobbies, projects or a workshop? The impressive 10' x 16' detached shed with hydro offers endless possibilities! Tucked away on a quiet street, yet just minutes from charming historic downtown Bowmanville, parks, schools, shopping, restaurants and convenient Highway 401 access. Whether you're buying your first home, downsizing or searching for a property with outdoor space that's increasingly hard to find, 31 Prout Drive delivers a wonderful combination of comfort, convenience and opportunity. Come discover just how much this property has to offer! ** This is a linked property.** (id:55499)
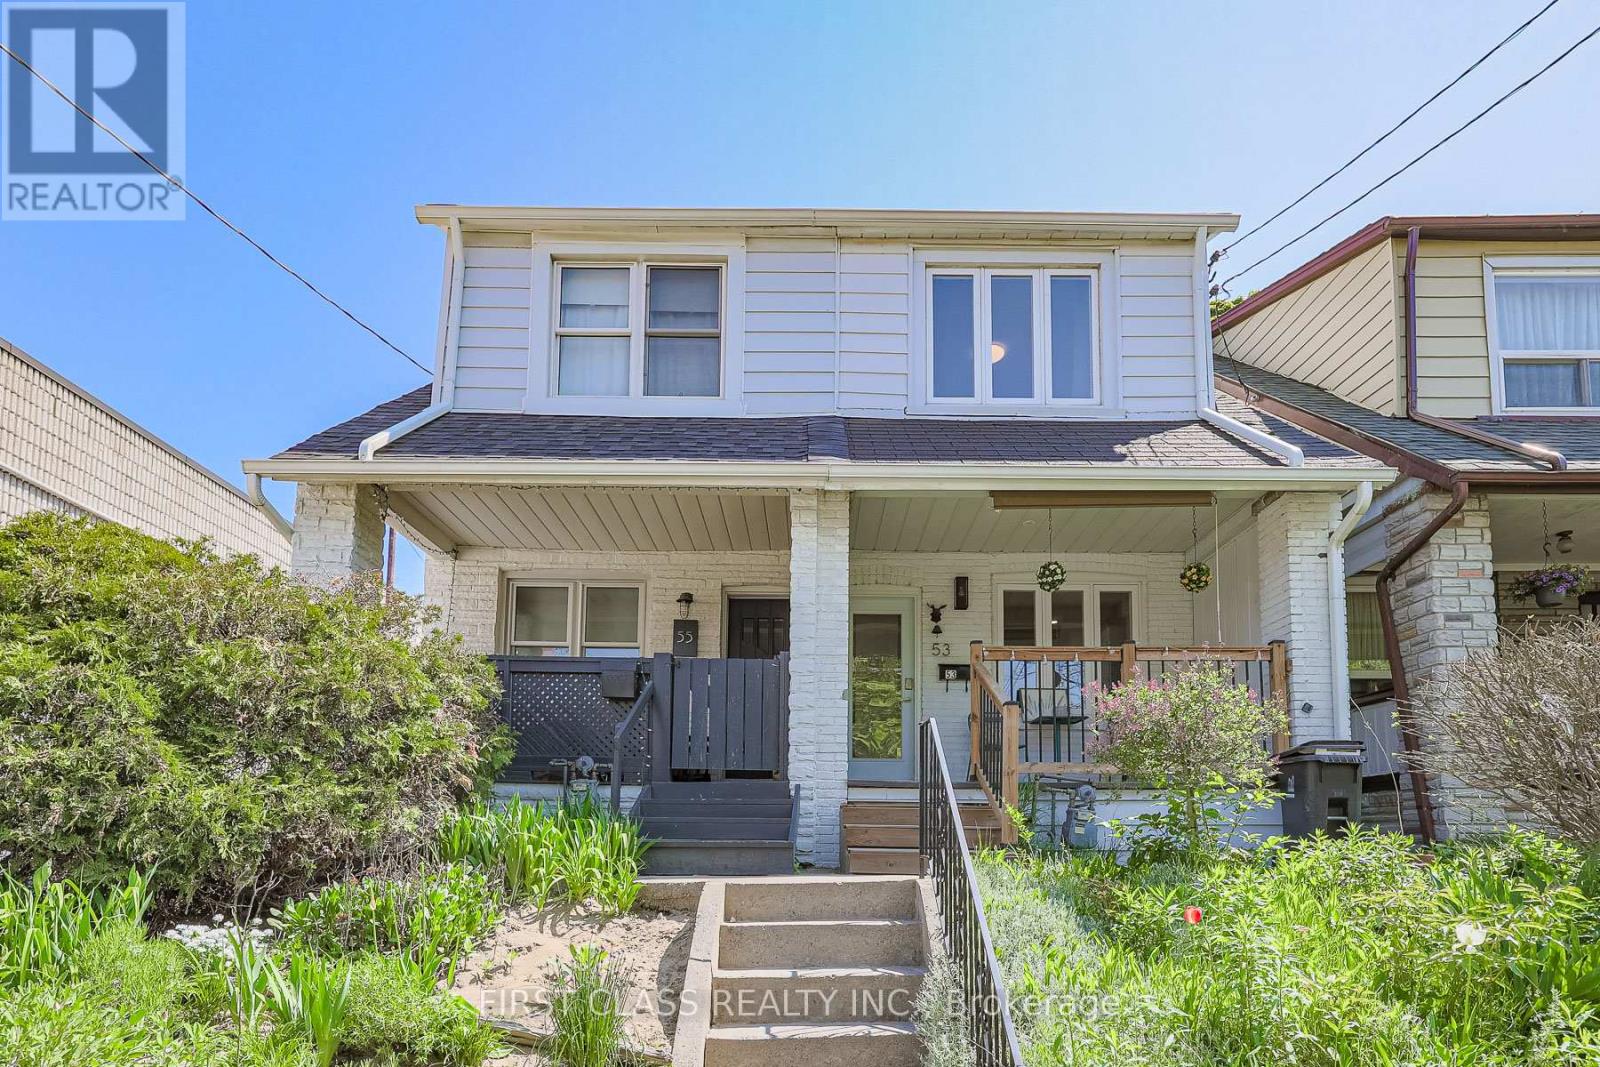
53 Aldridge Avenue
Toronto, Ontario
It is Steps To Many Amenities! Conveniently located just a 5-minute walk from the TTC subway and GO Train station, with easy access to downtown and local attractions. East Lynn Park is a delight. It has been Renovated Throughout. The Upgraded Kitchen has a Pantry, B/I Appliances, quartz Countertops: pot Lights, French Doors with access to the Rear Deck, and a Fenced Yard. The Finished Basement has custom B/I Closets. Reach out for more details! SHORT TERM available upon request (id:55499)
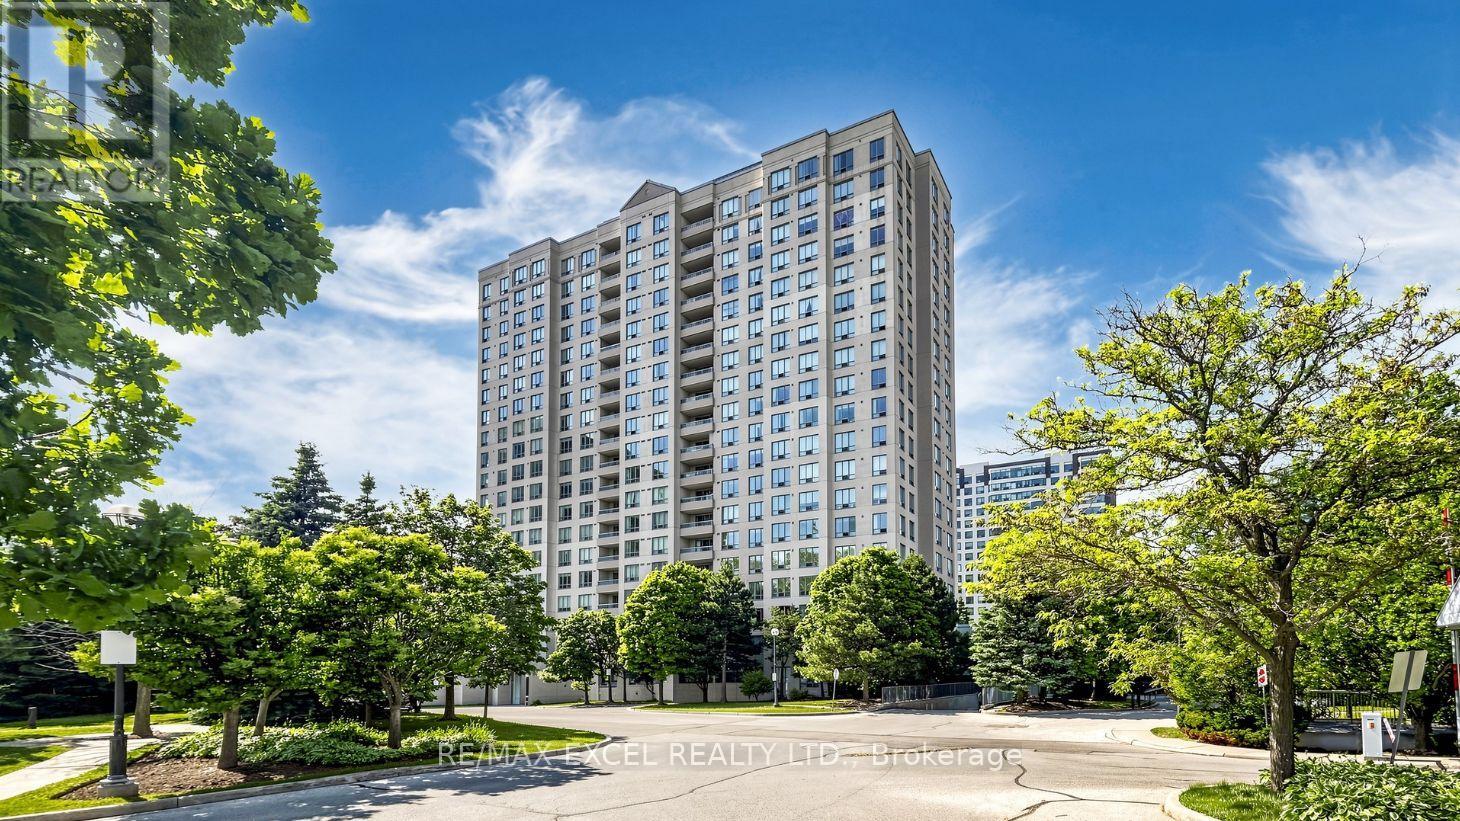
613 - 5039 Finch Avenue E
Toronto, Ontario
Welcome to The Windsor by Monarch, a condominium residence at Finch and McCowan with a welcoming lobby and a wide range of amenities. Enjoy an indoor pool, fitness room, sauna, tennis court and shared recreation spaces, with shopping, restaurants and public transit conveniently nearby. This bright one-bedroom, one-bathroom suite offers approximately 698 sq. ft. (MPAC) of functional living space. Fresh paint and new flooring give the interior a clean, updated feel. Large windows brighten the combined living and dining area, while the glass-enclosed solarium offers a versatile space for a home office, reading nook or hobby area. Sliding glass doors connect the solarium to the main living space while allowing it to be used separately. The kitchen features white cabinetry, a double sink and a convenient pass-through to the living area. The bedroom includes a large window and mirrored closet doors. A four-piece bathroom, in-suite laundry and one garage parking space complete the package. Some photographs are virtually staged. Room dimensions are approximate, referenced from unit 1113. (id:55499)
Skylette Marketing Realty Inc.
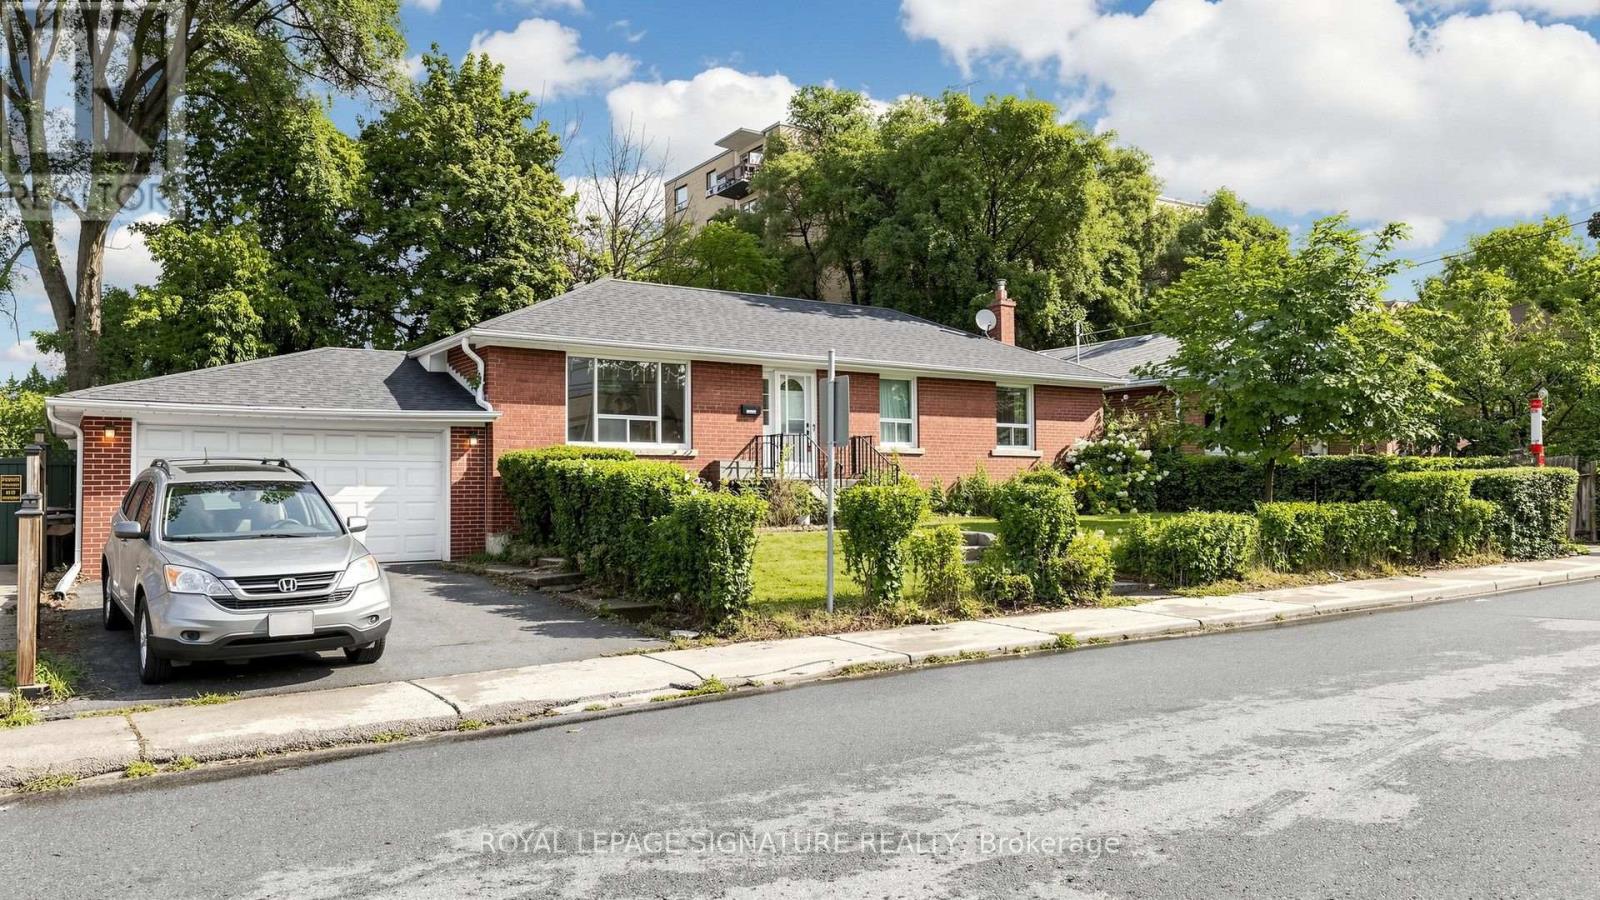
256 Ferris Road
Toronto, Ontario
Excellent Opportunity To Renovate and Customize Your Dream Home In One Of East York's Most Desirable Pockets! Handyman or Investor Special! Separate Entrance to Basement for Potential Income, In-Law Suite or Additional Living Space. This Solid Detached Brick Bungalow With A 2-Car Garage Plus 2-Car Parking on Private Driveway Is Nestled In A Family-Oriented Community, Backing Onto The Beauty Of Taylor Creek Park, Just Steps Away From Nature Trails. Enjoy The Benefits Of Outdoor Living With Scenic Walks Through The Forest, Biking Along Paved Trails, Cross-Country Skiing, And Peaceful Strolls With Your Family Or Pets. Featuring A Bright And Functional Layout With 3 Bedrooms, 2 Bathrooms, And Plenty Of Natural Light Throughout. The Backyard Provides A Wonderful Setting For Summer BBQs, Family Gatherings, Entertaining Friends, Or Enjoying Your Gardening Passion In A Peaceful Outdoor Retreat. Located Minutes To The DVP, Transit, Schools, Parks, And Everyday Amenities. A Great Opportunity For Those Looking To Put Their Own Touch On A Property Or Expand Their Investment Portfolio. Don't Miss This Incredible Value! See Virtual Tour and Floor Plans. (id:55499)
711 Hillview Crescent
Pickering, Ontario
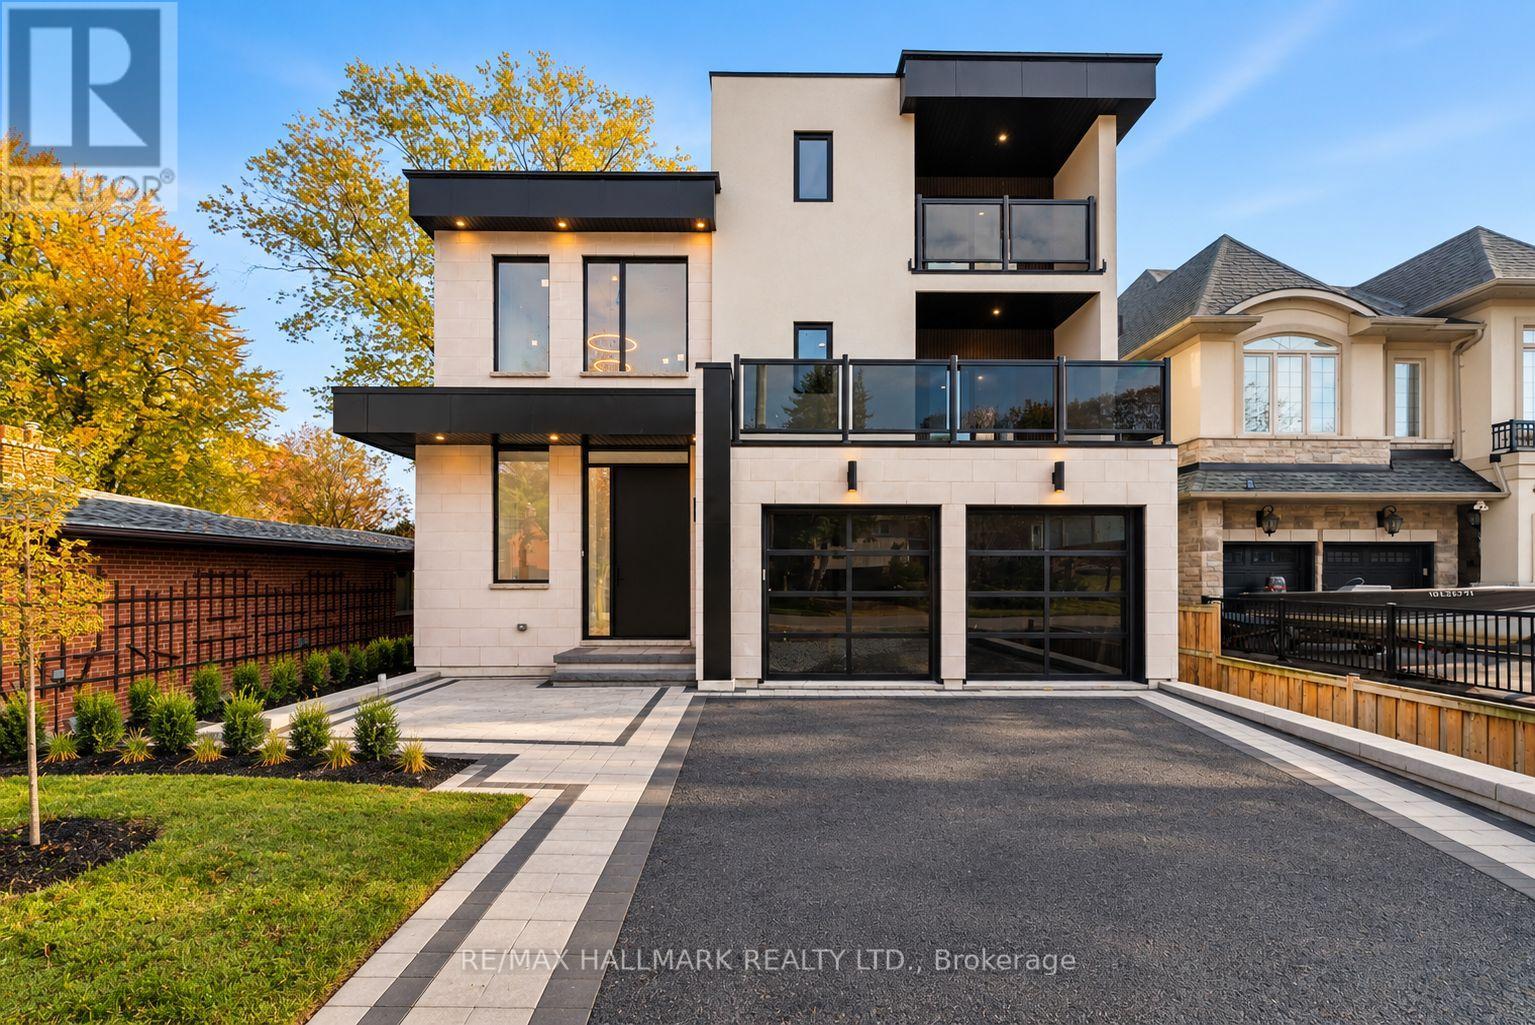
Don't Miss out! You simply can't find a better luxury opportunity in Pickering! This brand new custom built home is situated in the sought-after West Shore community offering an exceptional blend of lakeside living and everyday convenience. Immaculate finishes and features. Over 4600 sqft and 3-stories. Rectangular minimalist architecture with maximum natural light. Drastic 28 ft open to above entry way with 10 ft front door. Herringbone white oak floors in dining room. Oversized mud room with additional storage and direct garage access. Main floor office with optional sliding door installation at no additional cost. A chef's kitchen: oversized centre island with undermount sink, soft close cabinetry, integrated french door fridge, Jenn-Air gas range, built-in drawer microwave, butler's pantry. Living room: upgraded casements, baseboards, floor to ceiling windows, 10.5 smooth ceilings with LED limited bulkheads. Rough-in for 3-level elevator shaft, continental crystal accent fireplace with floor to ceiling marble mantle, Decora light switches. Staircase lighting. 2nd floor laundry room with stone counters and storage cabinetry. Vogt sinks and Kholer faucets throughout. 3 primary bedrooms. All complete with ensuite bathrooms and closets. 3rd floor loft: walk-out to composite deck. Separate walk-up to backyard from basement. Seller and builder to complete sod, patio and driveway at front entrance and complete stairs, patio in backyard. Enjoy being just a short stroll to Lake Ontario and the surrounding waterfront trails, parks and green spaces. Families will appreciate the nearby schools and recreational amenities, while shopping, restaurants and everyday essentials are conveniently close by. With easy access to Highway 401, public transit and Pickering GO Station, commuting to Toronto and throughout the GTA is a breeze. A wonderful neighbourhood for those seeking a relaxed, family-friendly lifestyle close to nature and the city. (id:55499)
99a Leyton Avenue
Toronto, Ontario
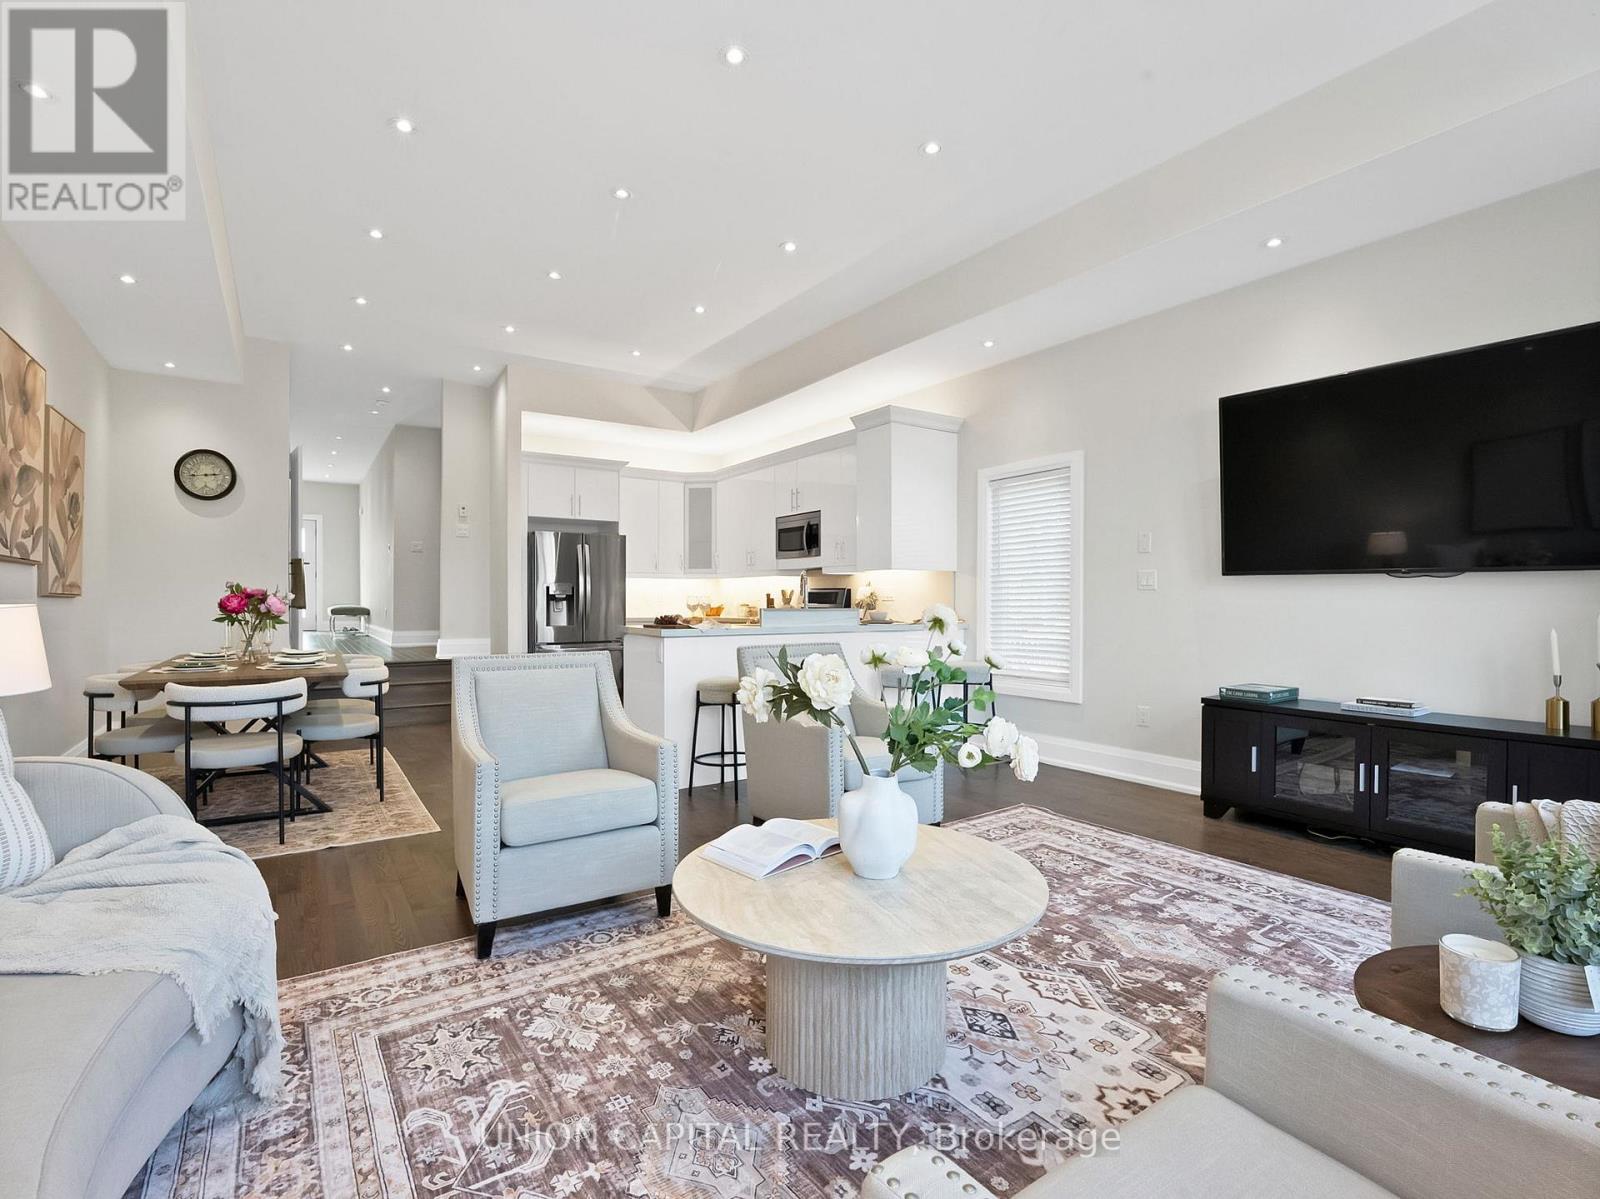
Stunner In Highly Sought-After Oakridge! This Bright & Spacious 4-BR, 4-BA Detached Gem Perfectly Blends Modern Elegance W/ Everyday Convenience. Boasting An Open-Concept Living/Dining Layout Adorned W/ Rich Hardwood Floors, Pot Lights & Direct Walk-Out To A Custom-Built Deck & Fenced Backyard. The Modern Chef's Kitchen Features Upgraded Stainless Steel Appliances, Quartz Counters, Under mount Lighting & Sleek Backsplash. Upstairs, Escape To A Large Primary Retreat Offering Two Double Closets & A Luxurious Ensuite. Enjoy The Supreme Convenience Of 2nd Floor Laundry & Generous Bedrooms With Large Closets. The Professionally Finished Basement Features A Spacious Family Room, Full Bath, Plus A Rare Walk-Up To The Backyard-Ideal For Nanny Suite or In-Law Potential! Direct Access Inside From Garage & Private Side Entrance. Steps To Schools, Parks, Danforth Shopping & An Easy 10-Min Walk To Victoria Park Subway Station. Just Move In & Enjoy! (id:55499)
3550 Garrard Road
Whitby, Ontario
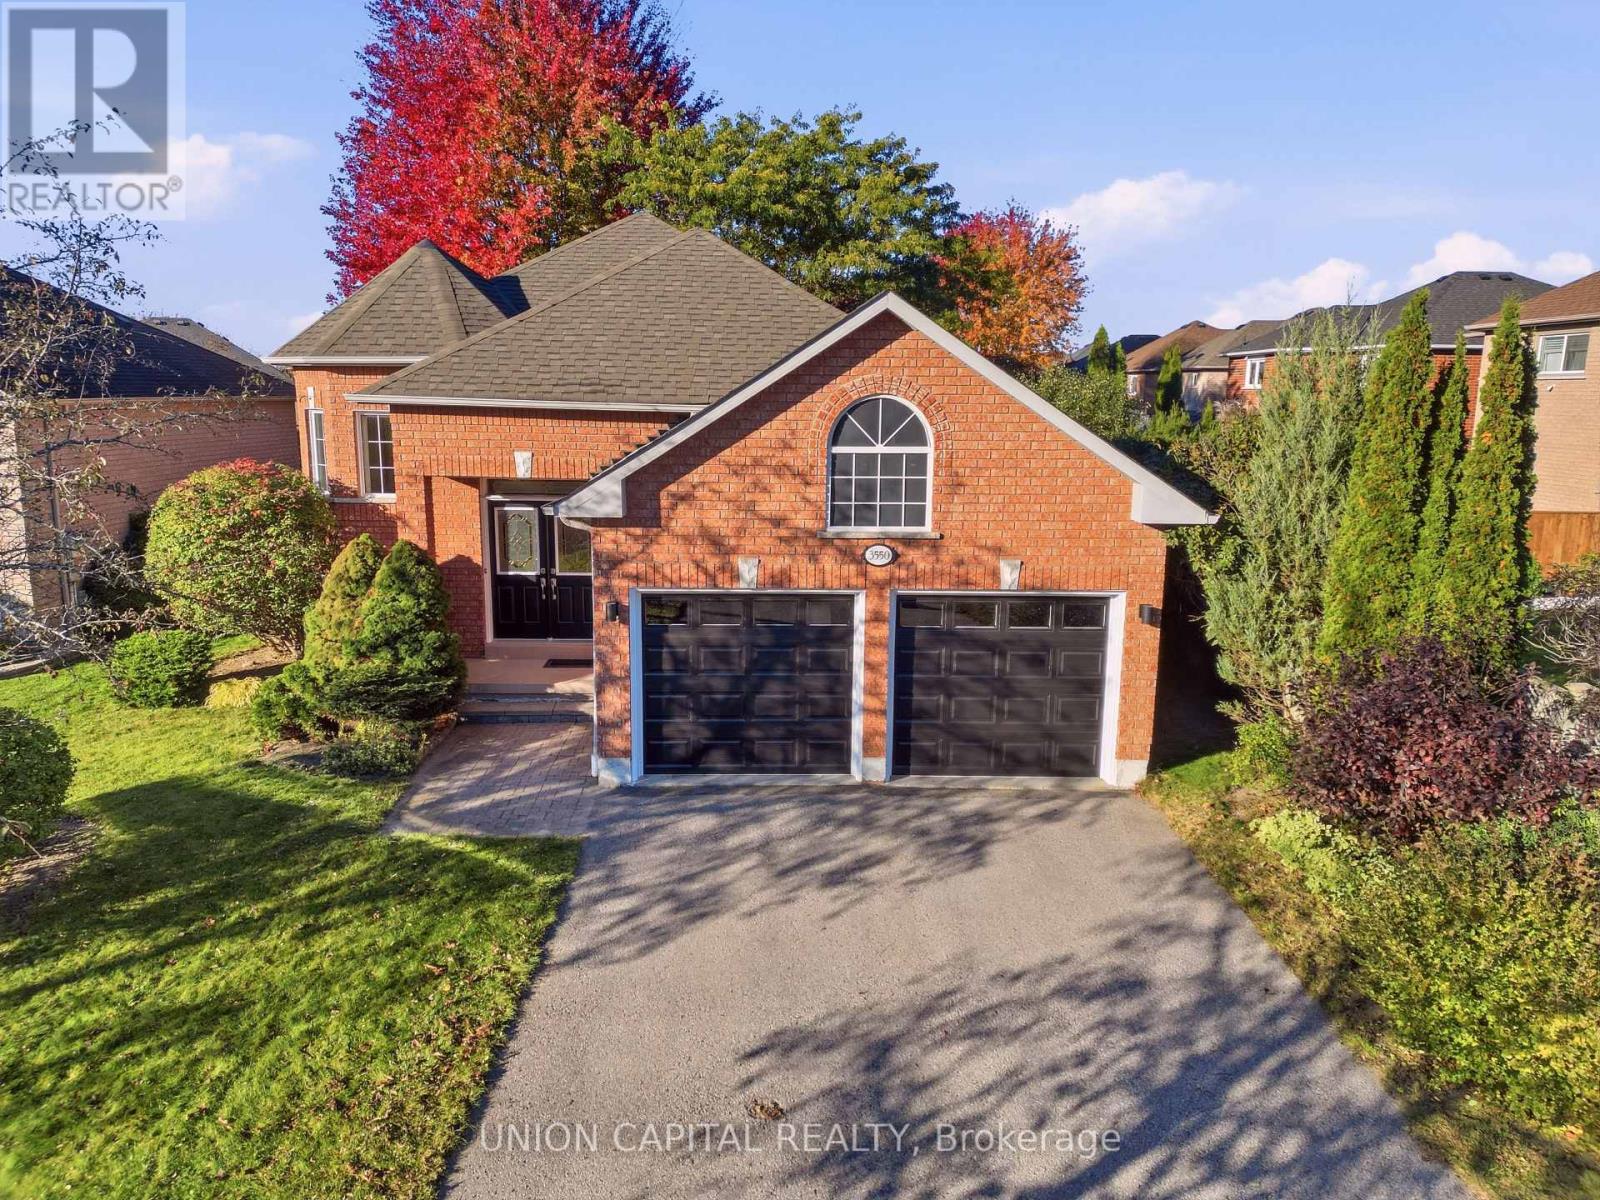
Welcome to this rarely offered, turnkey bungalow in Whitby's desirable Rolling Acres community! Filled with natural light and meticulously maintained and updated over the years, this detached home features a grand foyer, hardwood floors throughout the main level, and an updated kitchen and bathrooms. The kitchen offers a breakfast bar and an eat-in area with direct access to a backyard deck perfect for summer barbecues and enjoying the private backyard. With three spacious bedrooms in total, including an oversized primary bedroom with a walk-in closet, there is plenty of room to relax. The bright lower level features large windows, a cozy gas fireplace, and additional living space that feels welcoming and comfortable. An attached double-car garage with direct access to the home and additional driveway parking provide everyday convenience. Conveniently located near schools, parks, shopping, and restaurants, this inviting home offers comfort and convenience in an established Whitby neighbourhood! (id:55499)
81 Billings Avenue
Toronto, Ontario
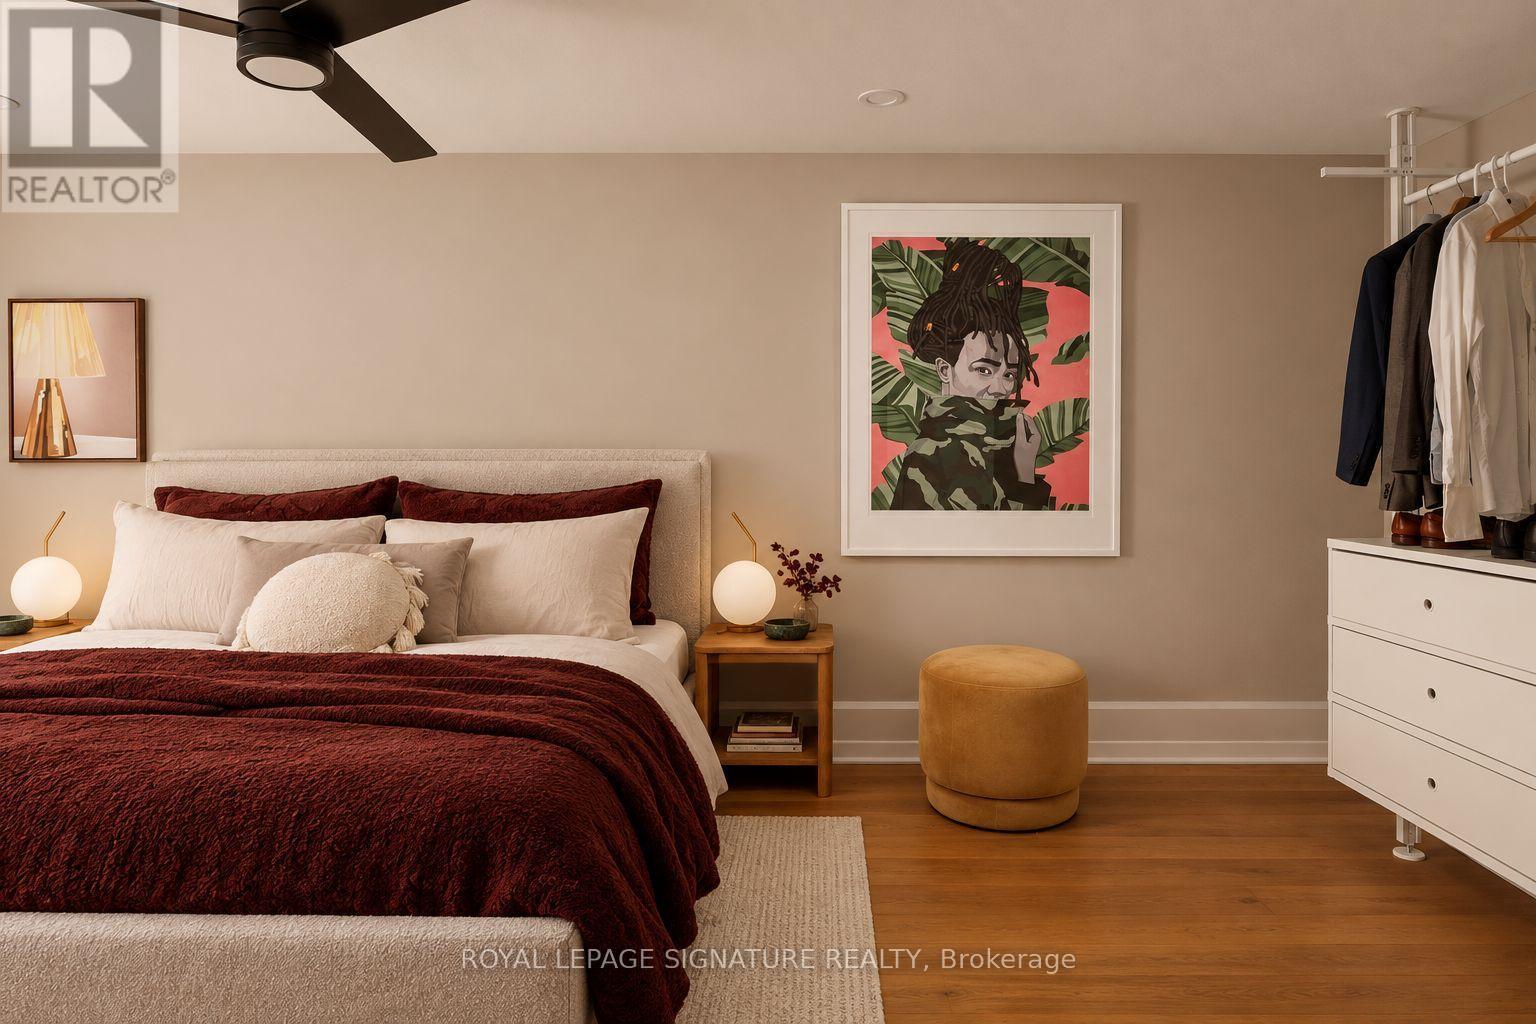
Offers anytime! At 81 Billings Avenue, a thoughtful refresh, a functional layout, and a wonderfully quiet street come together just steps from Greenwood Park. Inside, fresh (level) flooring, new baseboards and lighting, a beautifully updated bathroom, and warm finishes give the home a welcoming feel. Natural light fills the generous living area, while the brand-new deck offers the perfect spot for morning coffee, summer dinners, or catching up with friends.There's plenty of practicality here, too. The eight-foot basement, complete with a separate side entrance, offers exciting potential for additional living space, a future apartment, or a dedicated work-from-home setup. A garage provides handy storage or parking, while the unusually wide mutual driveway comfortably accommodates two vehicles. And then there's the neighbourhood. Tucked away on a peaceful street, you're just moments from Greenwood Park's green space and recreation, with Gerrard Street's independent restaurants and local favourites an easy stroll away. Fitness studios along Queen and Eastern, plus multiple transit options, make getting around the city simple. Thoughtfully updated and full of possibility, 81 Billings Avenue is a home that makes it easy to settle in, spread out, and feel right at home. (id:55499)
82 Bridlewood Boulevard
Whitby, Ontario
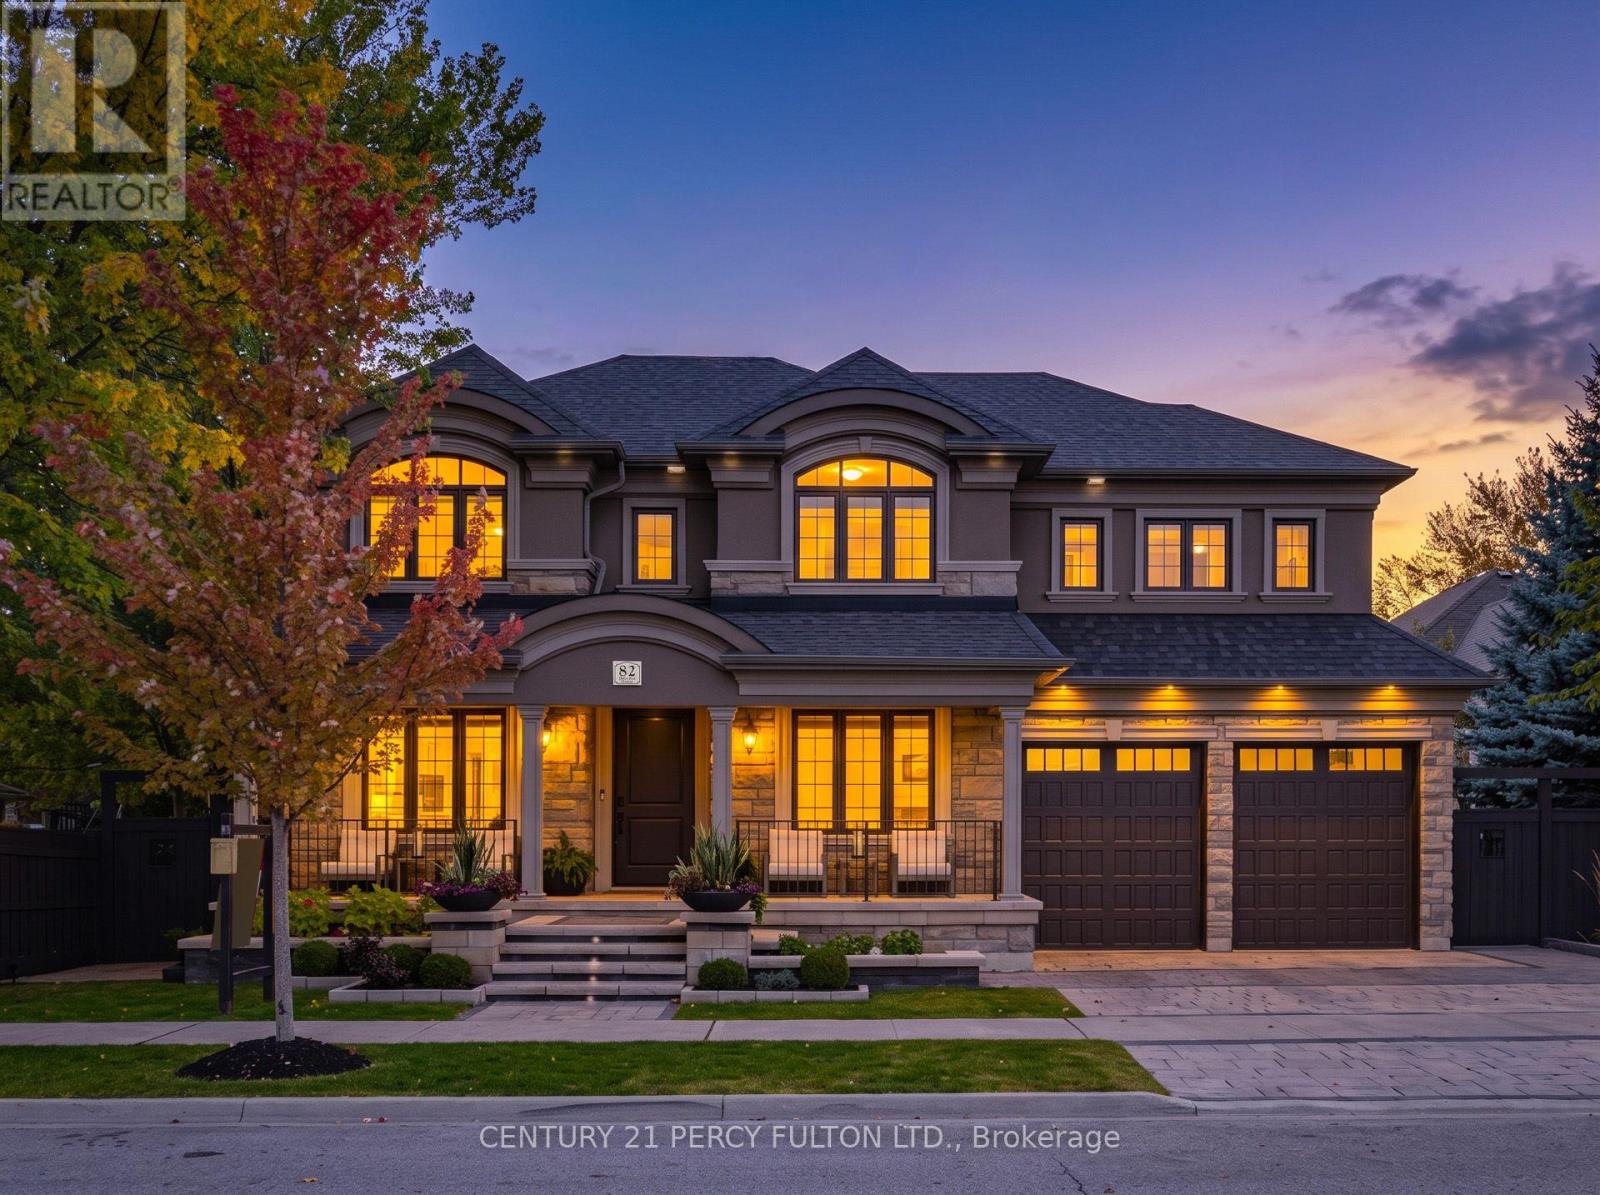
Crafted with exceptional attention to detail, this modern custom-built 4+1 bedroom, 5 bathroom residence on a premium 66 Ft. wide lot offers 3399 sq. ft. of refined living space designed for both elevated everyday living and effortless entertaining. This home was totally updated in the last few years. Step outside to your own entertainer's backyard, beautifully landscaped with an oversized heated saltwater pool, premium stonework, inlay lighting, and a Rain Bird irrigation system. Wide 8" white oak flooring flows throughout, complemented by solid core interior doors and a white oak staircase with open glass railings rising from the basement to the top floor. The living room makes an unforgettable first impression with a dramatic one year old 16 ft. Venetian plaster fireplace, an impressive coffered ceiling, and expansive windows that fill the space with natural light. At the heart of the home, the award-winning 2 year old Rocpal kitchen showcases panelled high end built-in appliances, finished with Cambria Britannica counters and a matching backsplash. A main floor office and direct garage entry add everyday convenience. Upstairs, the generous primary suite is a private retreat with custom built-in closets and a spa-inspired 6 pc ensuite featuring his and hers shower heads and a separate bathtub. Every bedroom enjoys its own bathroom and custom built-in closet. The professionally finished lower level offers a spacious recreation room, an additional bedroom, and a 4 pc bathroom. Premium stonework on the front walkway and driveway completes the home's exceptional curb appeal. (id:55499)
812 - 2550 Pharmacy Avenue
Toronto, Ontario
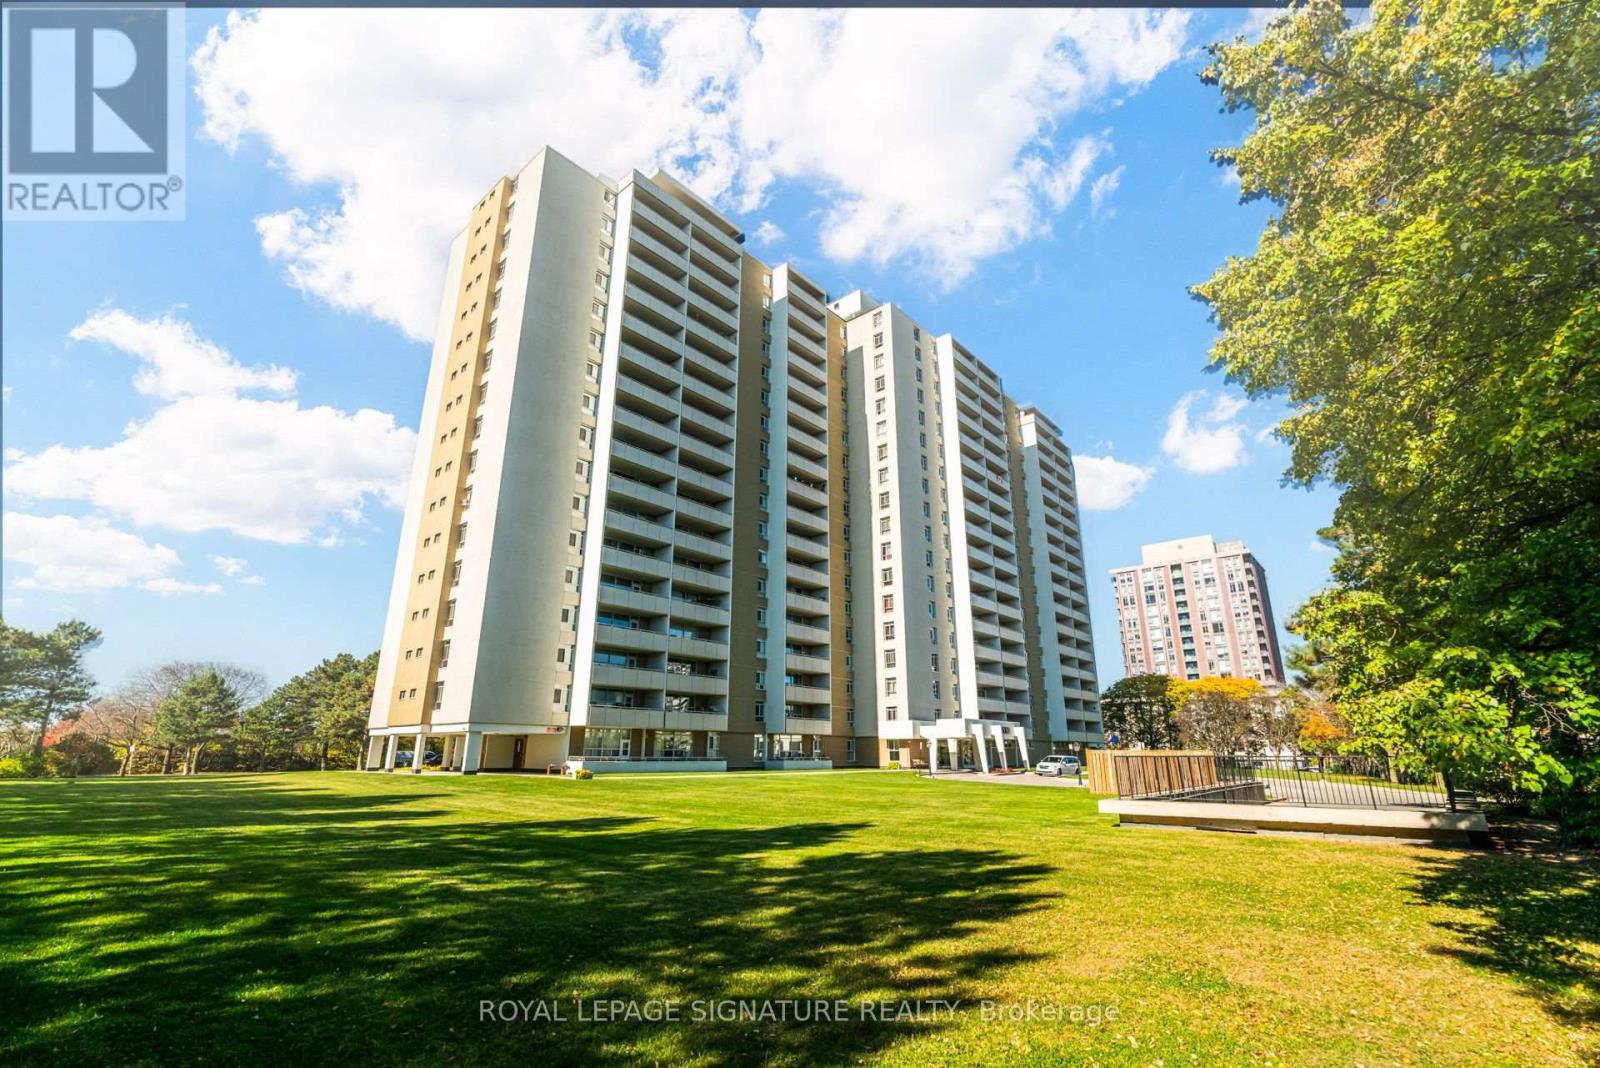
Bright & spacious 2-bedroom corner suite at 2550 Pharmacy Ave! Enjoy plenty of natural sunlight, a renovated interior, and a move-in-ready space. The owner will have the unit freshly painted prior to occupancy. All utilities, high-speed internet, and cable TV are included in the rent! Conveniently located close to shopping, restaurants, grocery stores, parks, schools, public transit, and major highways. An excellent opportunity for comfortable, hassle-free living in a convenient Toronto location! (id:55499)
789 Hillcrest Road
Pickering, Ontario
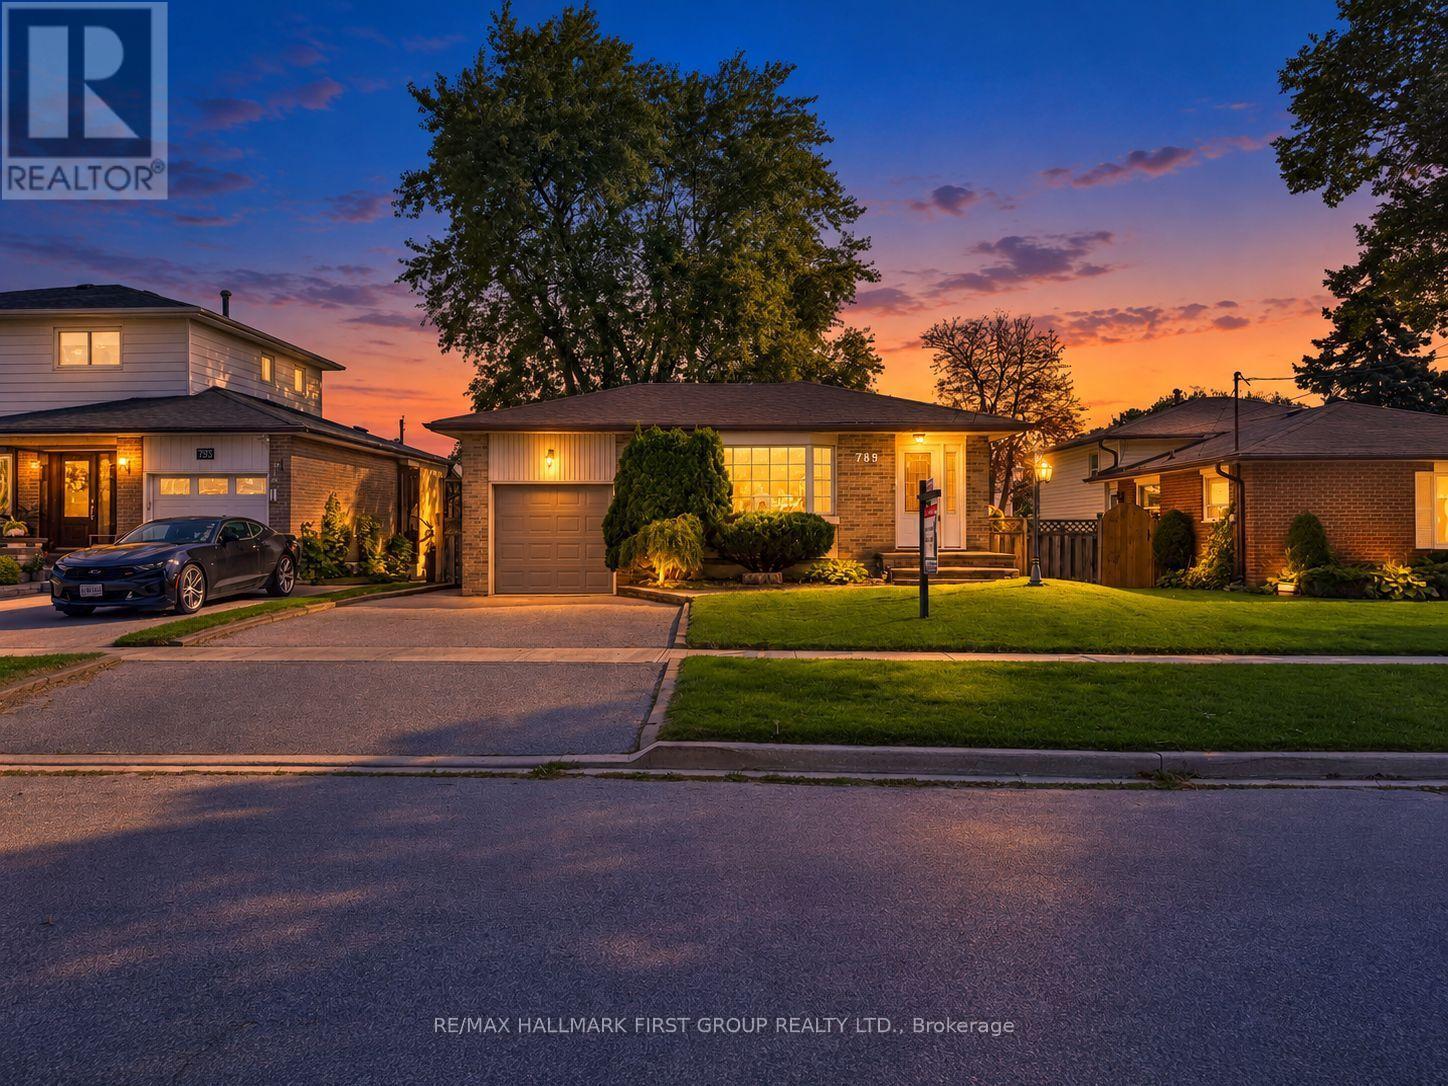
Well-Maintained Detached Bungalow W/ Garage In West Shore Offering 3+2 Bedrooms And 2 Kitchens. Bright And Spacious Main Floor With Hardwood Flooring, Three Full-Size Bedrooms, And An Eat-In Kitchen. Separate Side Entrance Leads To A Large Recreation Room, Second Kitchen, And Two Additional Bedrooms, Providing Flexibility For An In-Law Suite Or Potential Future Income. Plenty Of Parking And A Good-Sized Lot. Recent Updates Include The Roof And Dishwasher In 2023, Air Conditioning Replaced Within The Last Three Years, And A New Sump Pump In 2026. Conveniently Located Near Highway 401, The GO Train, Parks, Schools, Shopping, And Other Amenities. (id:55499)
Basement - 39 Hartleywood Drive
Toronto, Ontario
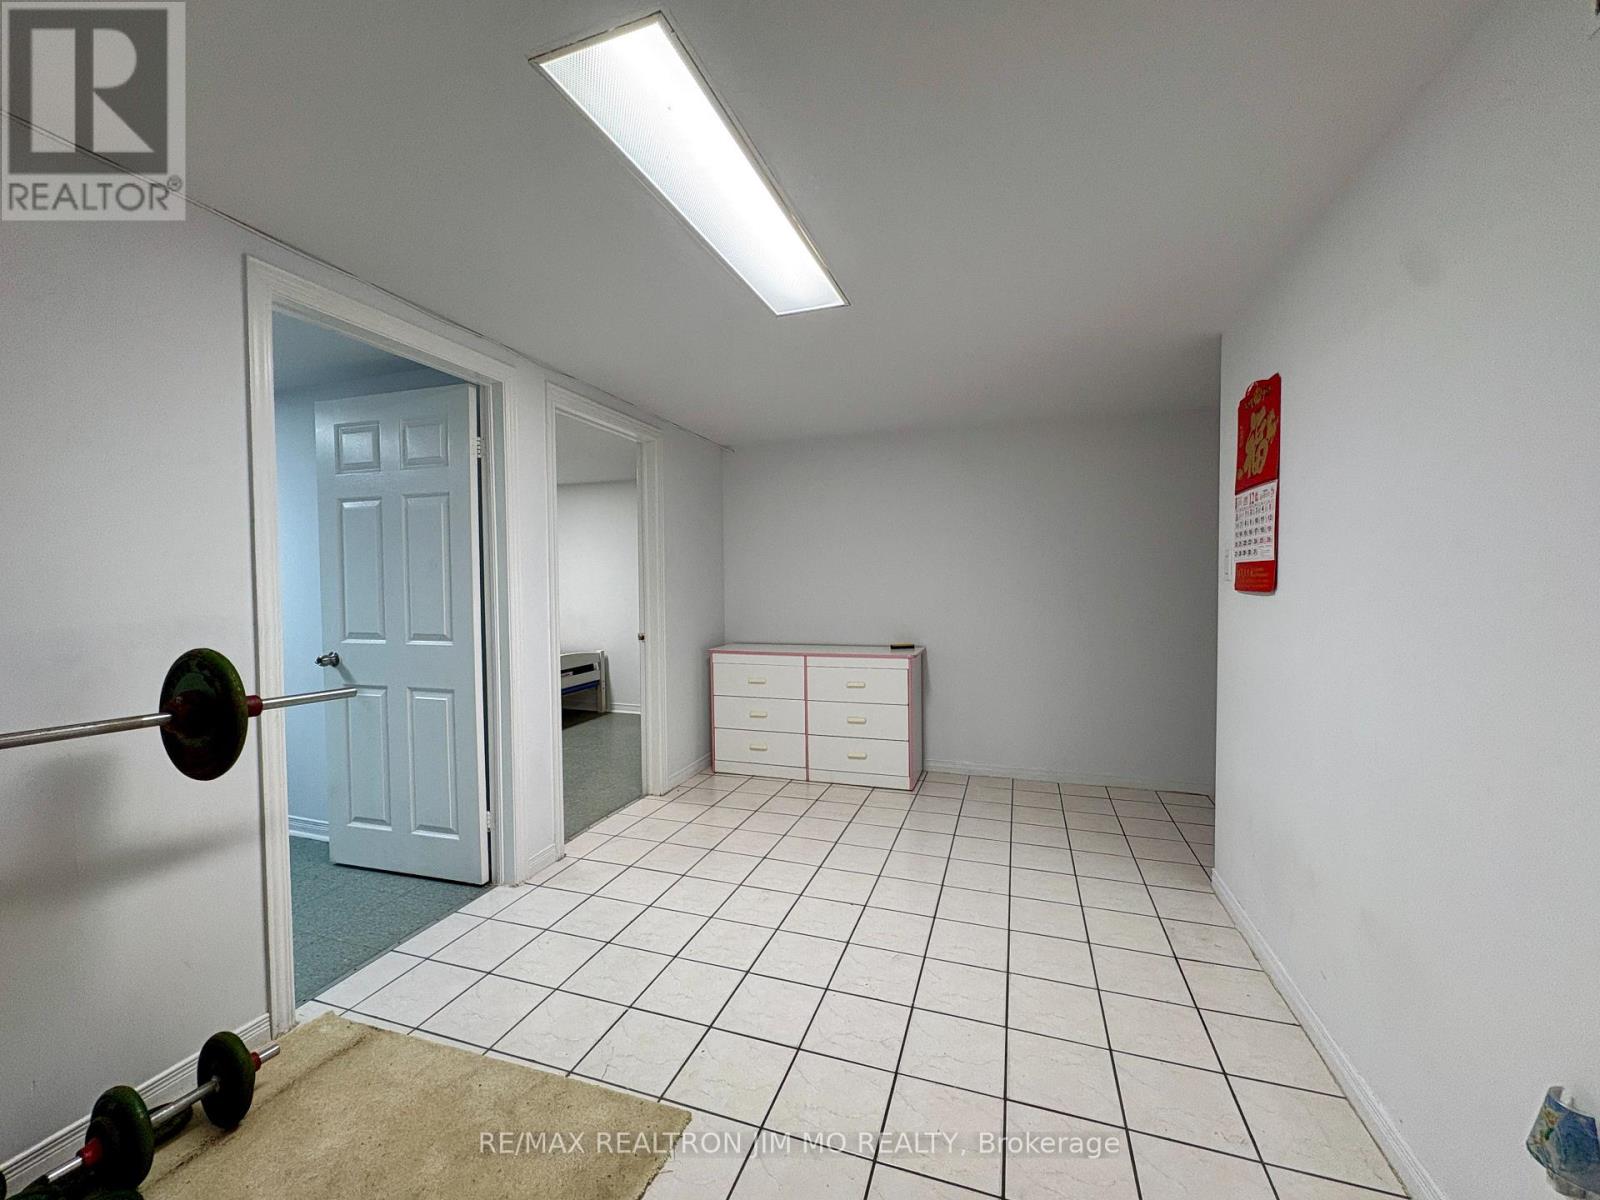
All inclusive! All Inclusive! All Inclusive! Discover comfortable living in this spacious walk-up basement suite, featuring 3 generous bedrooms, 1 full bathroom, a full kitchen, and private ensuite laundry-ideal for families or professionals seeking space, comfort, and convenience. Excellent Location & Everyday ConvenienceLocated in a desirable neighbourhood, this home offers easy access to everything you need: Great School Nearby: Close to Iroquois Junior Public School, reported to be ranked 48th out of 3,021 schools. Shopping at Your Doorstep: Just steps from Woodside Square Shopping Centre. Convenient Transit: Close to bus stops for easy commuting. Local Amenities: Minutes from Toronto Public Library, supermarkets, restaurants, coffee shops, and parks. Easy Highway Access: A short drive to Highways 401 and 404. Why You'll Love It Spacious 3-bedroom layout Functional kitchen and full bathroom Convenient ensuite laundry Walk-up basement access Close to shopping, transit, schools, and everyday essentialsEnjoy the perfect blend of space, convenience, and accessibility in a well-connected location! (id:55499)