
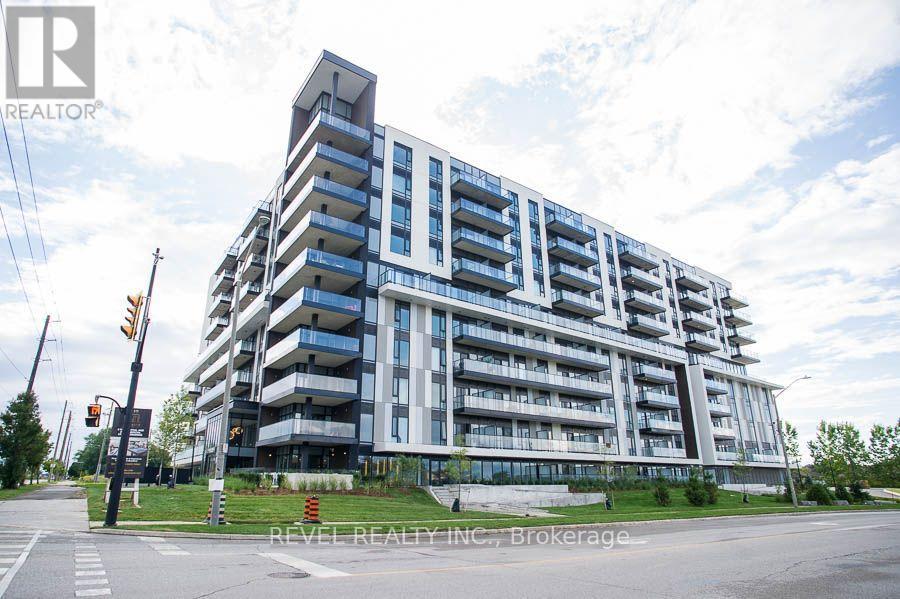
1010 - 575 Conklin Road
Brantford, Ontario
Welcome to The Ambrose Condos - an exceptional residence that seamlessly blends luxury, modern design, and effortless living. Ideal for first- time buyers, professionals, and those seeking to downsize without compromise, each thoughtfully designed suite supports a low-maintenance lifestyle tailored to today's busy schedules. Showcasing striking architecture, this is the first design of its kind in the West Brant community, delivering both sophistication and convenience. The meticulously designed foyer sets the tone, offering a refined and contemporary welcome that leaves a lasting impression on residents and guests alike from its porcelain tile floors, modern lighting and comfortable but sophisticated conversation areas. Residents enjoy an outstanding selection of amenities that set a new standard for condominium living in Brantford. A fully equipped fitness centre, outdoor track, and dedicated yoga studio provide convenient wellness options, while the elegant party room with beautiful views is perfectly suited for hosting larger gatherings. Each suite is appointed with premium finishes, including luxury vinyl plank flooring, quartz countertops in both kitchens and bathrooms, private outdoor terraces for seasonal enjoyment, and the convenience of in-suite laundry. Additional features such as covered parking and secure storage lockers further enhance everyday ease and functionality. The Ambrose Condos offer a superior blend of quality craftsmanship, elevated style, and lifestyle-focused amenities. This is a truly exceptional living experience. (id:55499)
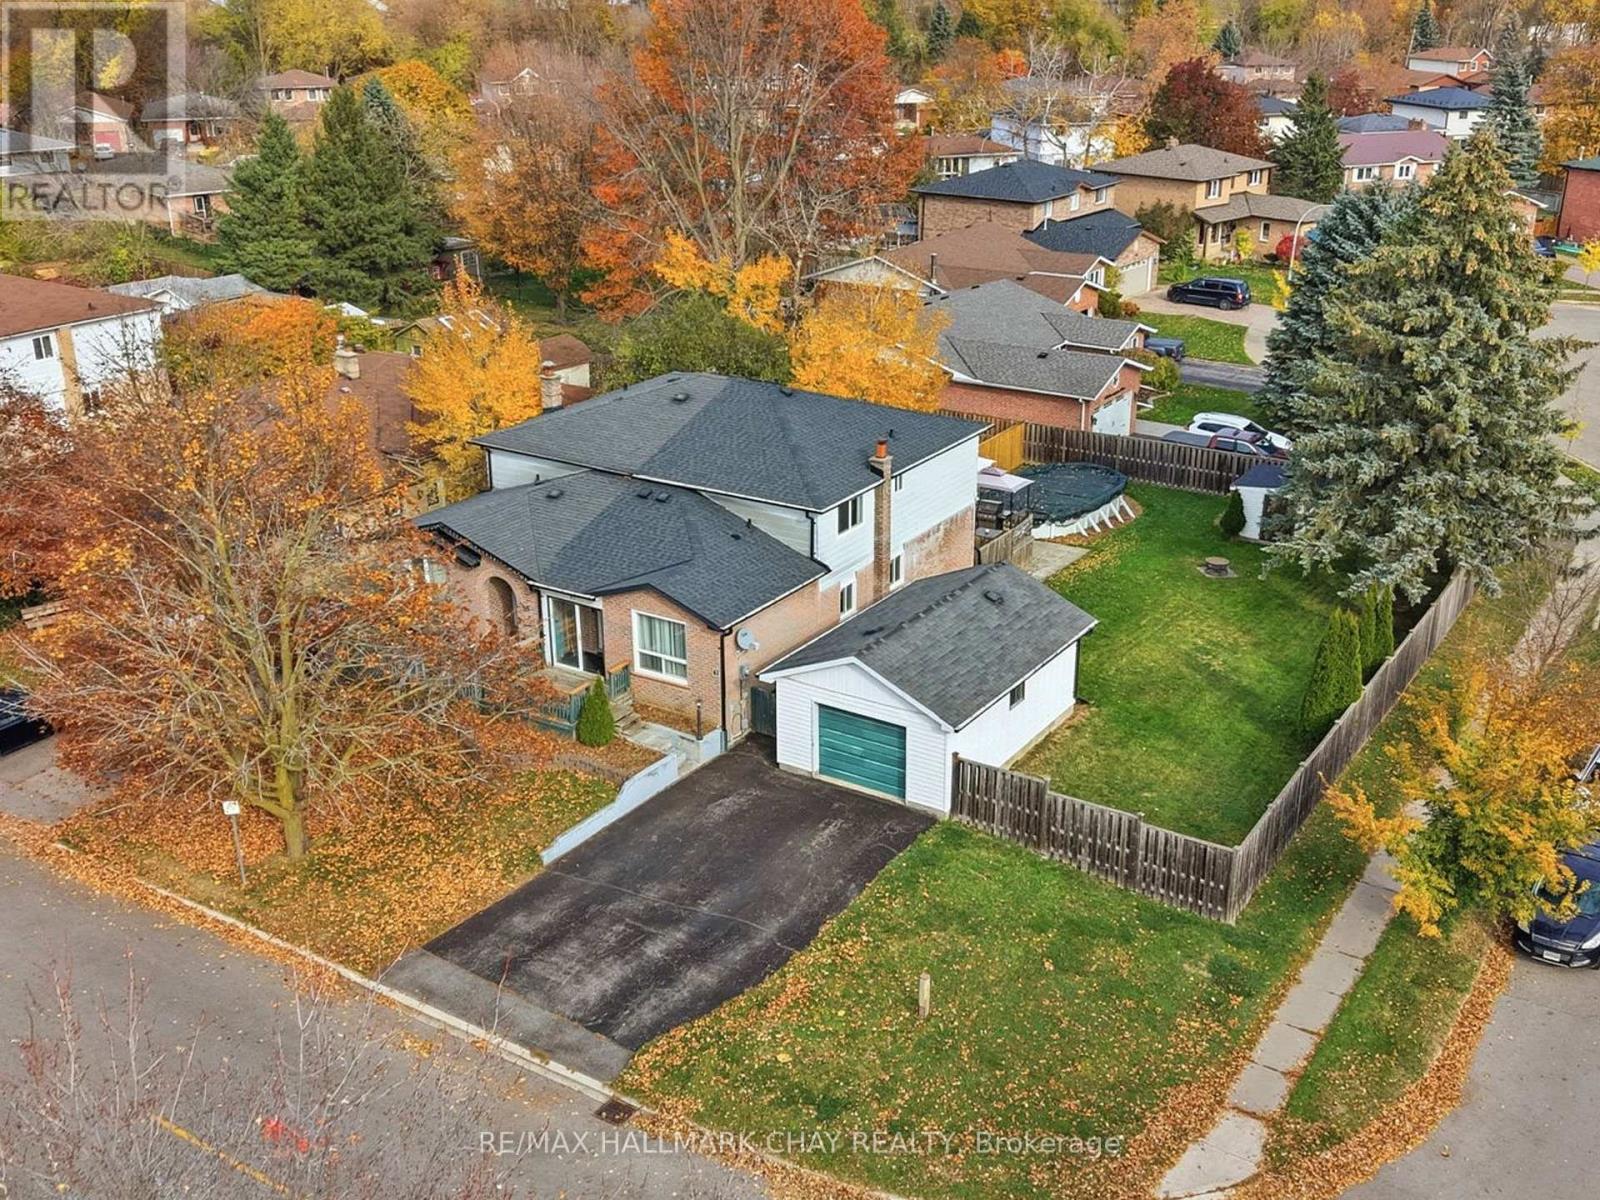
61 Stewart Avenue
New Tecumseth, Ontario
Room to spread out, inside and out! Set on a huge corner lot, 65 by 120 feet, with a detached garage, this semi-detached backsplit feels far larger than its size, with a multi-level layout that gives every level room to breathe. The main level is made for everyday living, with a living room that opens to the dining area, and a functional eat-in kitchen ready for your personal touch! Off the entry, a fourth bedroom with a closet, conveniently located near the front of the house, could also work well as an office, and is served by a two-piece bathroom. Upstairs, three more bedrooms, including the primary, are served by a four-piece bathroom. Below the main level, a recreation room is perfect for family gatherings, movie nights, or a play area, plus a very spacious unfinished basement below. Recent updates add peace of mind: furnace and air conditioning new in June 2021, roof new June 2021, windows new in May 2025, and eavestrough and downspouts new in September 2025. Outside, the large fenced yard is a private retreat, with a raised back deck, 20 feet wide, and gazebo for summer evenings, mature trees, and an above-ground pool for summer fun. With a paved driveway, this home offers space, privacy, and convenience. (id:55499)
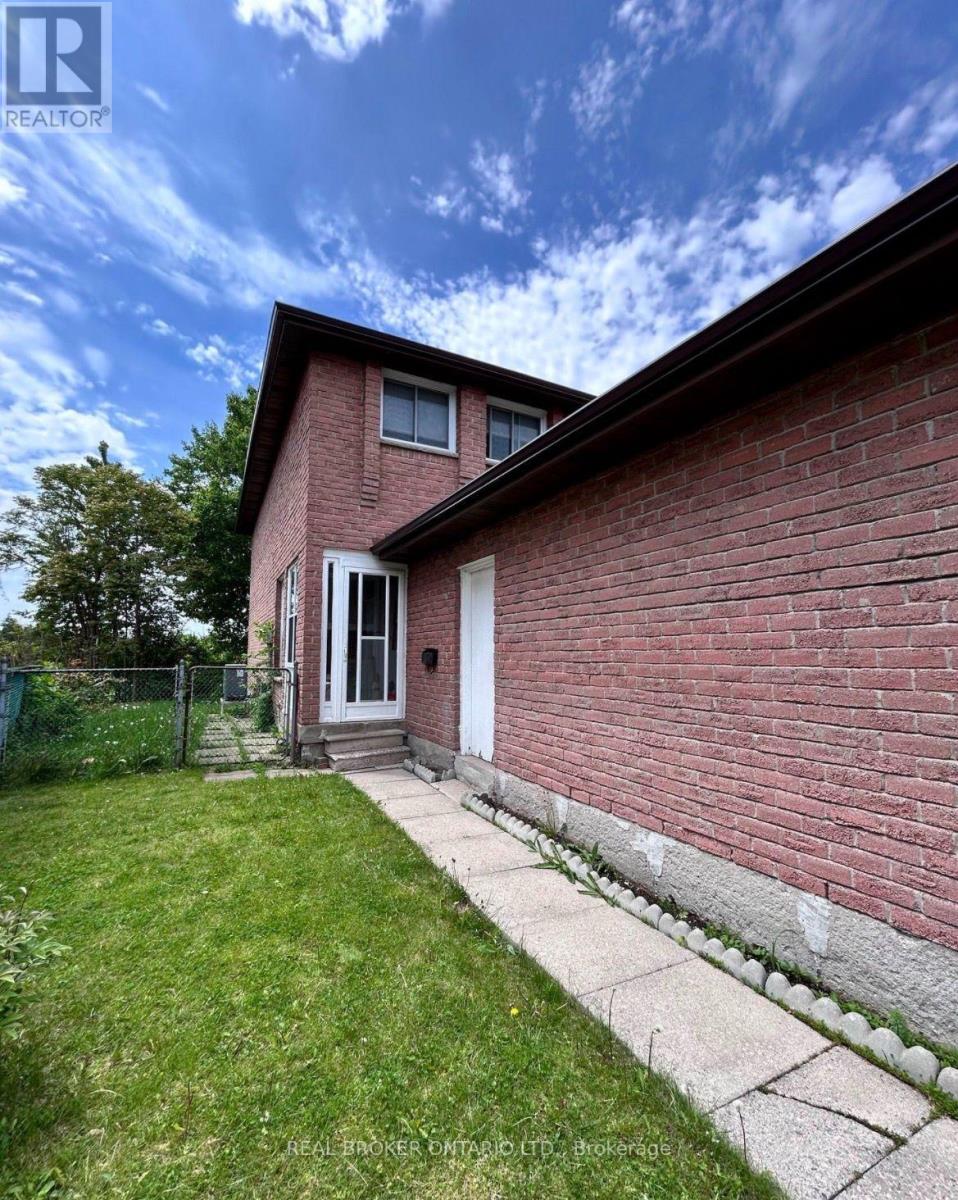
54 Tiffany Crescent
Markham, Ontario
Looking for a home with space to spread out? This well designed 3 bedroom, 1.5 bathroom basement suite features a private separate entrance, in suite laundry, and a functional layout that makes everyday living easy. Comfortable, private, and ready to welcome its next tenants. Tenant responsible for 40% of utilities. (id:55499)
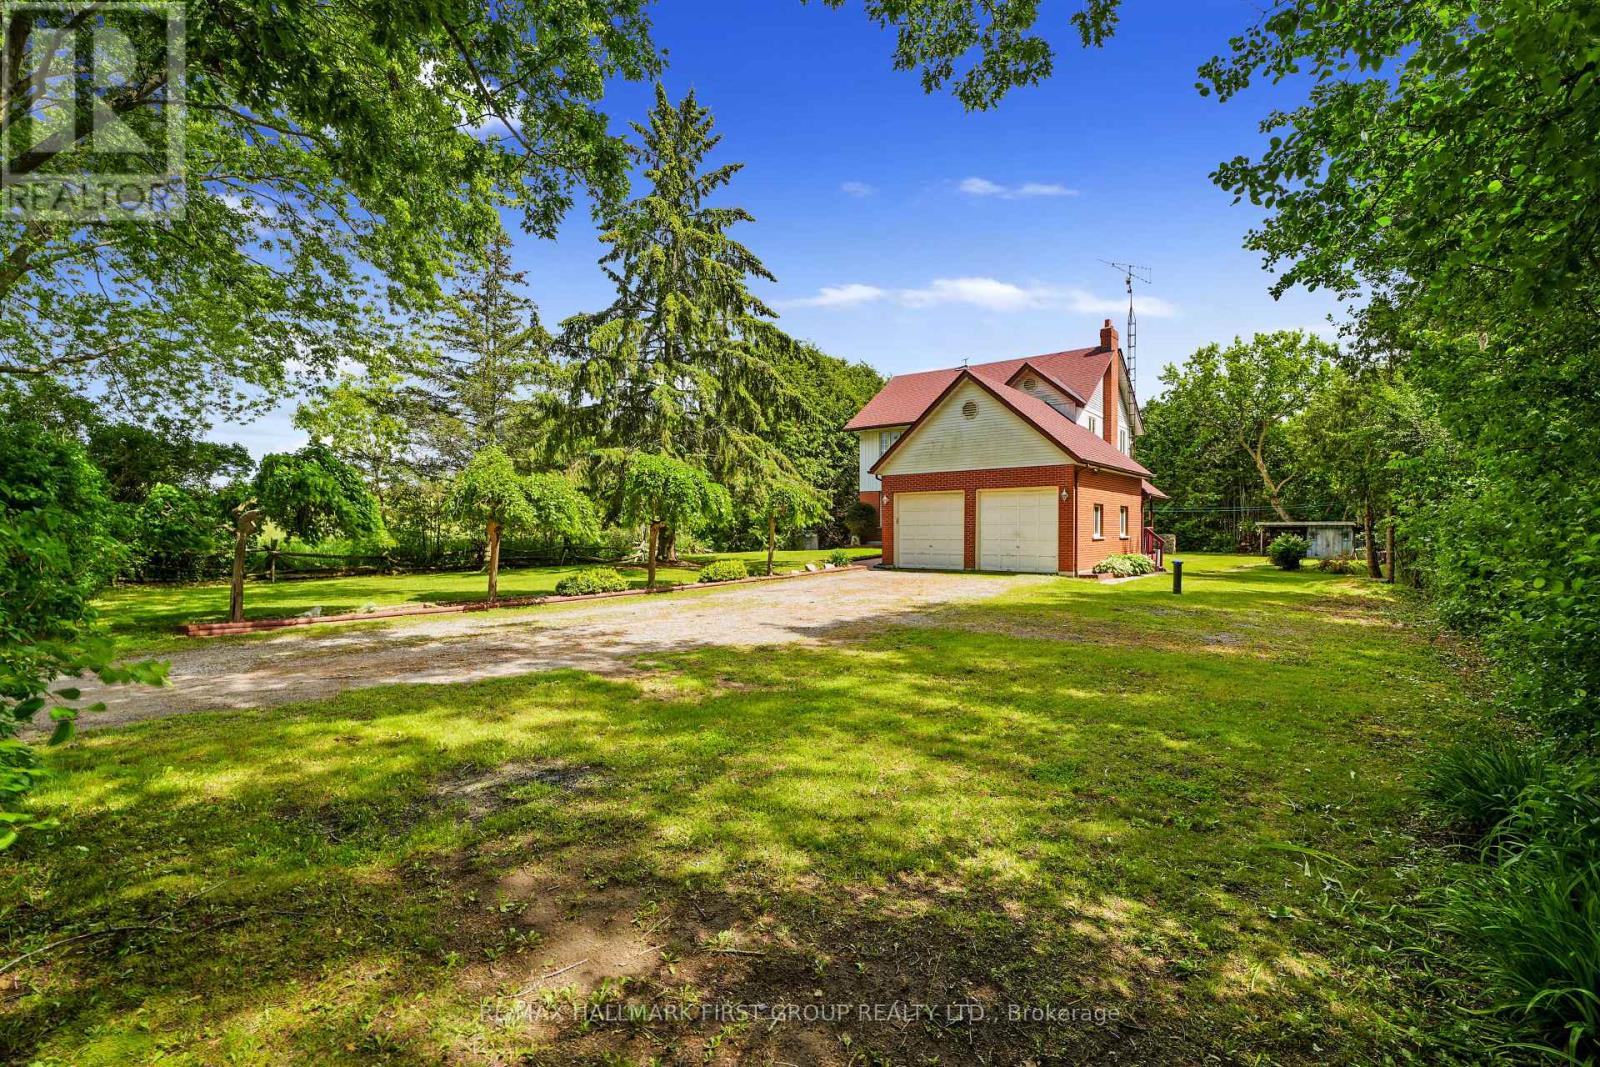
4853 5th Line
Port Hope, Ontario
Motivated Seller!! Surrounded by mature trees on a private, tree-lined property just north of Port Hope, this spacious family home offers the perfect blend of peaceful country living and everyday convenience. A welcoming foyer with a curved staircase creates an impressive first impression and introduces the home's bright, spacious interior. The front living room is filled with natural light from a large window and features a carpet-free layout that continues throughout the main level. Elegant glass French doors open to the formal dining room, where classic chair rail detailing adds timeless charm and provides the ideal setting for family meals and special occasions. The eat-in kitchen is designed for both daily living and entertaining, featuring stainless steel appliances, ample workspace, and a bright breakfast area surrounded by windows. A walkout leads to the back deck, creating a seamless connection to outdoor living and the perfect spot for summer barbecues. The adjoining family room offers a cozy retreat with a red-brick feature wall and a decorative fireplace with a wooden mantel. Main-floor laundry and a powder room add convenience to this thoughtfully designed level. Upstairs, the spacious primary suite provides a private escape with a generous ensuite featuring a soaker tub and separate shower. Three additional bedrooms and a full bathroom with a double vanity offer plenty of room for family and guests. The finished lower level expands the living space with a welcoming recreation room featuring a stove-style fireplace, a games area, an additional bedroom, and ample storage. Outside, beautifully landscaped grounds create a peaceful natural retreat. The large back deck overlooks surrounding greenspace, while stone pathways wind through mature trees and gardens, offering exceptional privacy and a serene setting to enjoy year-round. Ideally located less than 10 minutes from Highway 401 and Port Hope amenities. (id:55499)
731 - 2343 Khalsa Gate
Oakville, Ontario
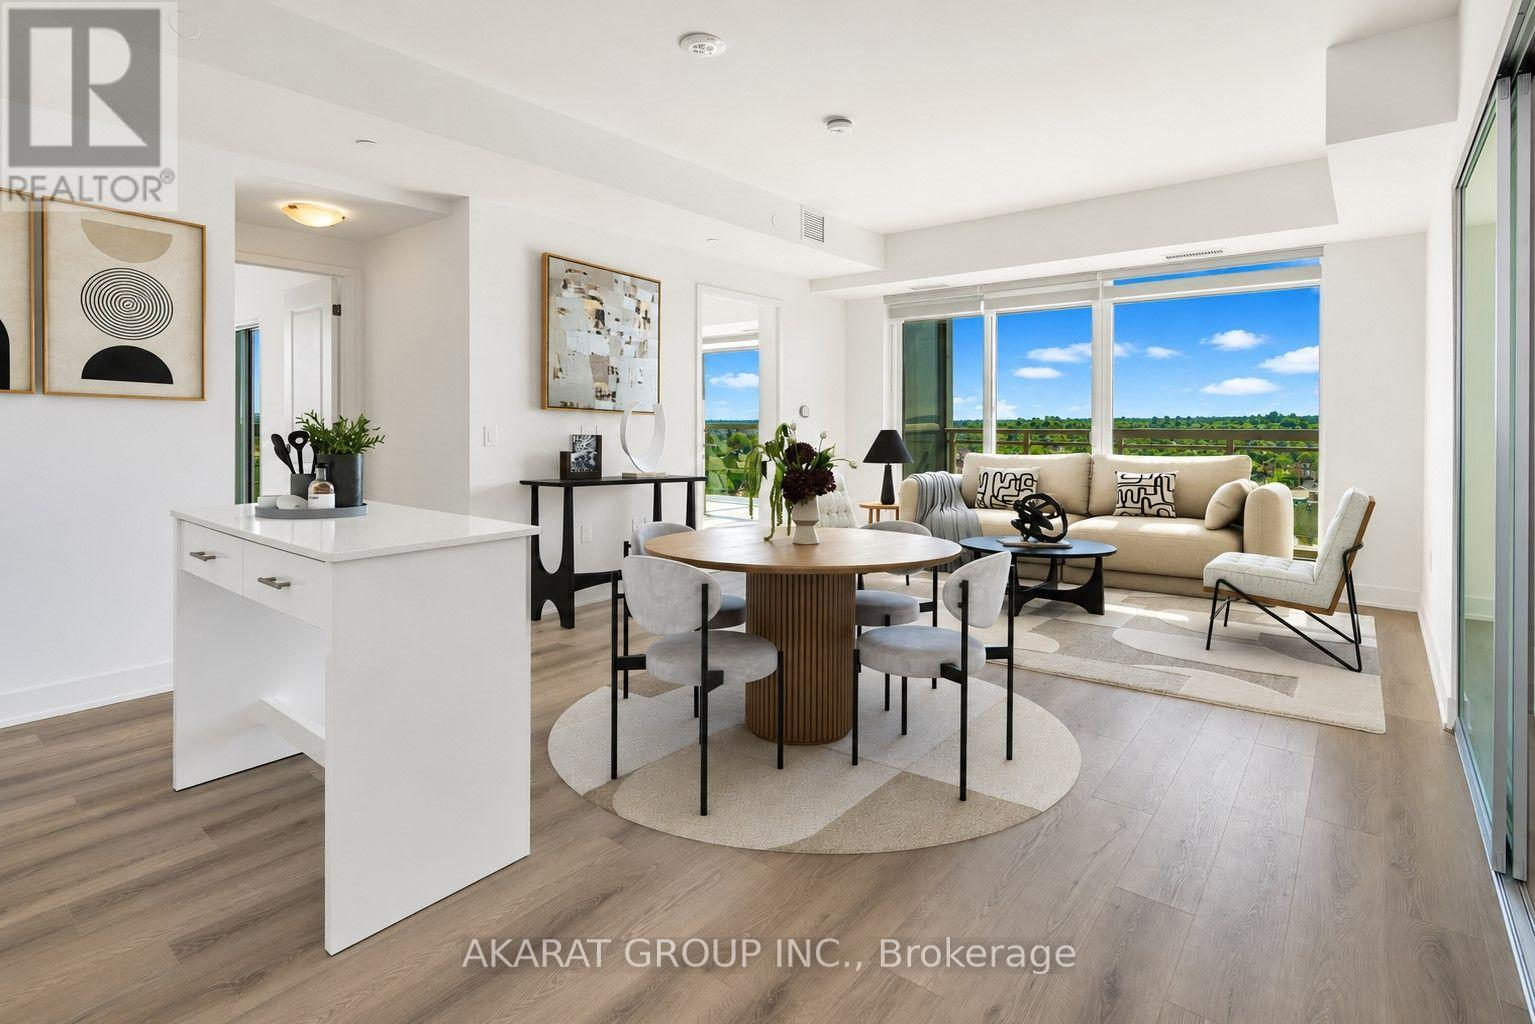
Client RemarksSpacious 962 SQFT and well-designed 2 Bedroom + Den, 2 Washroom unit located on the 7th floor, offering a clear and unobstructed southeast view that reaches Lake Ontario and brings in natural light all day. This open-concept layout features approximately 9-foot smooth ceilings and thoughtfully selected finishes throughout. The kitchen is equipped with stainless steel appliances, white shadow granite countertops, subway tile backsplash, 39" upper cabinets, and under-cabinet lightingideal for everyday cooking and entertaining. The living and dining areas flow seamlessly, finished with modern laminate flooring, Zebra blinds, and pre-wired for wall-mounted TV. The den offers a flexible space for a home office, reading nook, or extra storage.The primary bedroom includes a walk-in closet and a private ensuite with a glass shower and premium ceramic tile. The second bedroom is bright and well-sized, with a full bathroom nearby. Additional features include a stacked washer and ventless dryer, mirrored closet doors, USB charging outlets, and Ecobee Smart Thermostat with Alexa. Step out onto the balcony for fresh air and a clear southeast view.Includes one parking and one locker. Tarion Warranty included, as this is a brand new unit.Located in a modern smart building with keyless entry, free internet, and full connectivity. Enjoy resort-style amenities: gym with Peloton bikes, rooftop lounge, pool/spa, pickleball court, golf simulator, BBQ areas, media/games room, work/share space, car wash, pet wash station, and access to 200 km of scenic trails. ** Some Photos are Virtually Staged. (id:55499)
1015 - 250 Webb Drive
Mississauga, Ontario
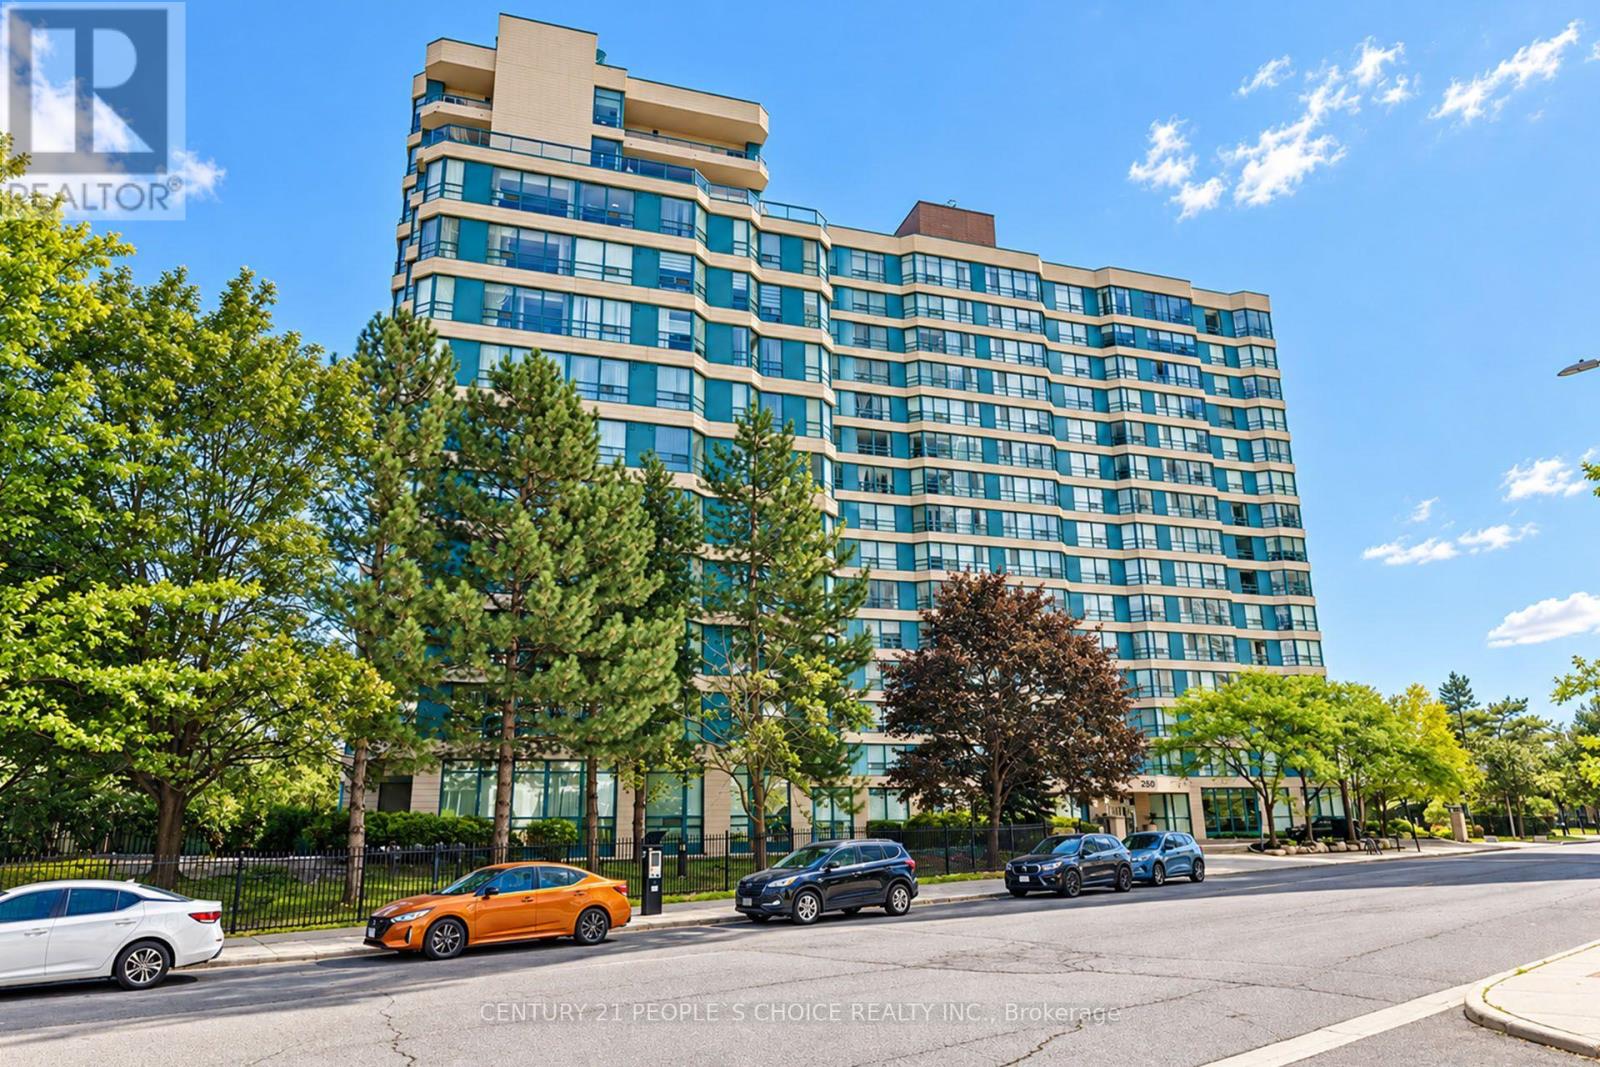
Welcome to this beautifully updated corner-unit condo in the heart of Mississauga's sought-after Square One area, offering 2 bedrooms + Den, 2 bathrooms. This sun-filled unit features a modern kitchen with newer stainless steel appliances, upgraded laminate flooring, two renovated bathrooms, a spacious open-concept living and dining area, a generously sized primary bedroom, ensuite laundry, and in-unit storage, all complemented by large windows for abundant natural light. Enjoy an unbeatable location just steps to Square One, Celebration Square, restaurants, parks, transit, and minutes to major highways and UTM. Residents also have access to premium amenities including an indoor pool, gym, sauna, tennis and squash courts, party room, BBQ area, and 24-hour concierge-ideal for professionals, couples, or small families seeking comfort and convenience. (id:55499)
28 Rexway Drive
Halton Hills, Ontario
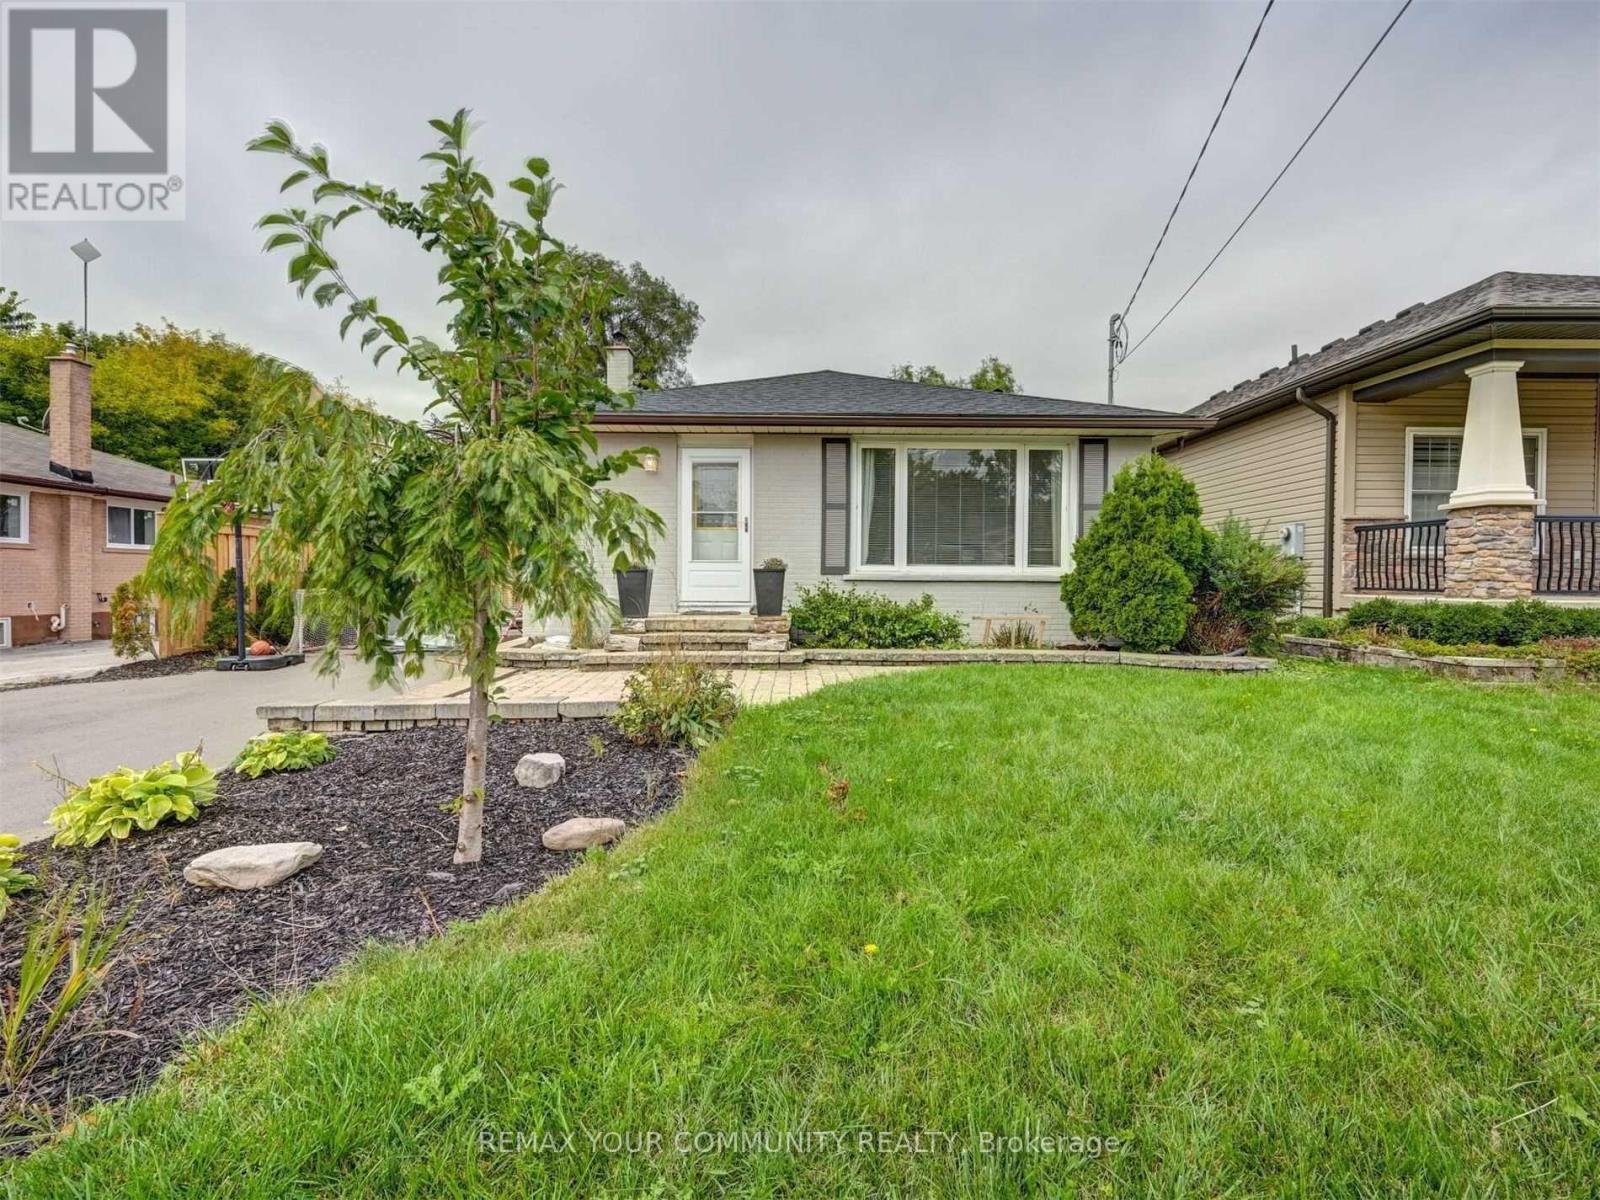
Bright and spacious all brick bungalow featuring modern finishes throughout. The kitchen offers quartz countertops, a stylish backsplash and a large island, with a walkout to a generous size deck perfect for entertaining. Laminate flooring, pot lights and an updated bathroom complete the space. Conveniently located close to shopping, downtown, schools, parks and everyday amenities. (id:55499)
687 Artreva Crescent
Burlington, Ontario
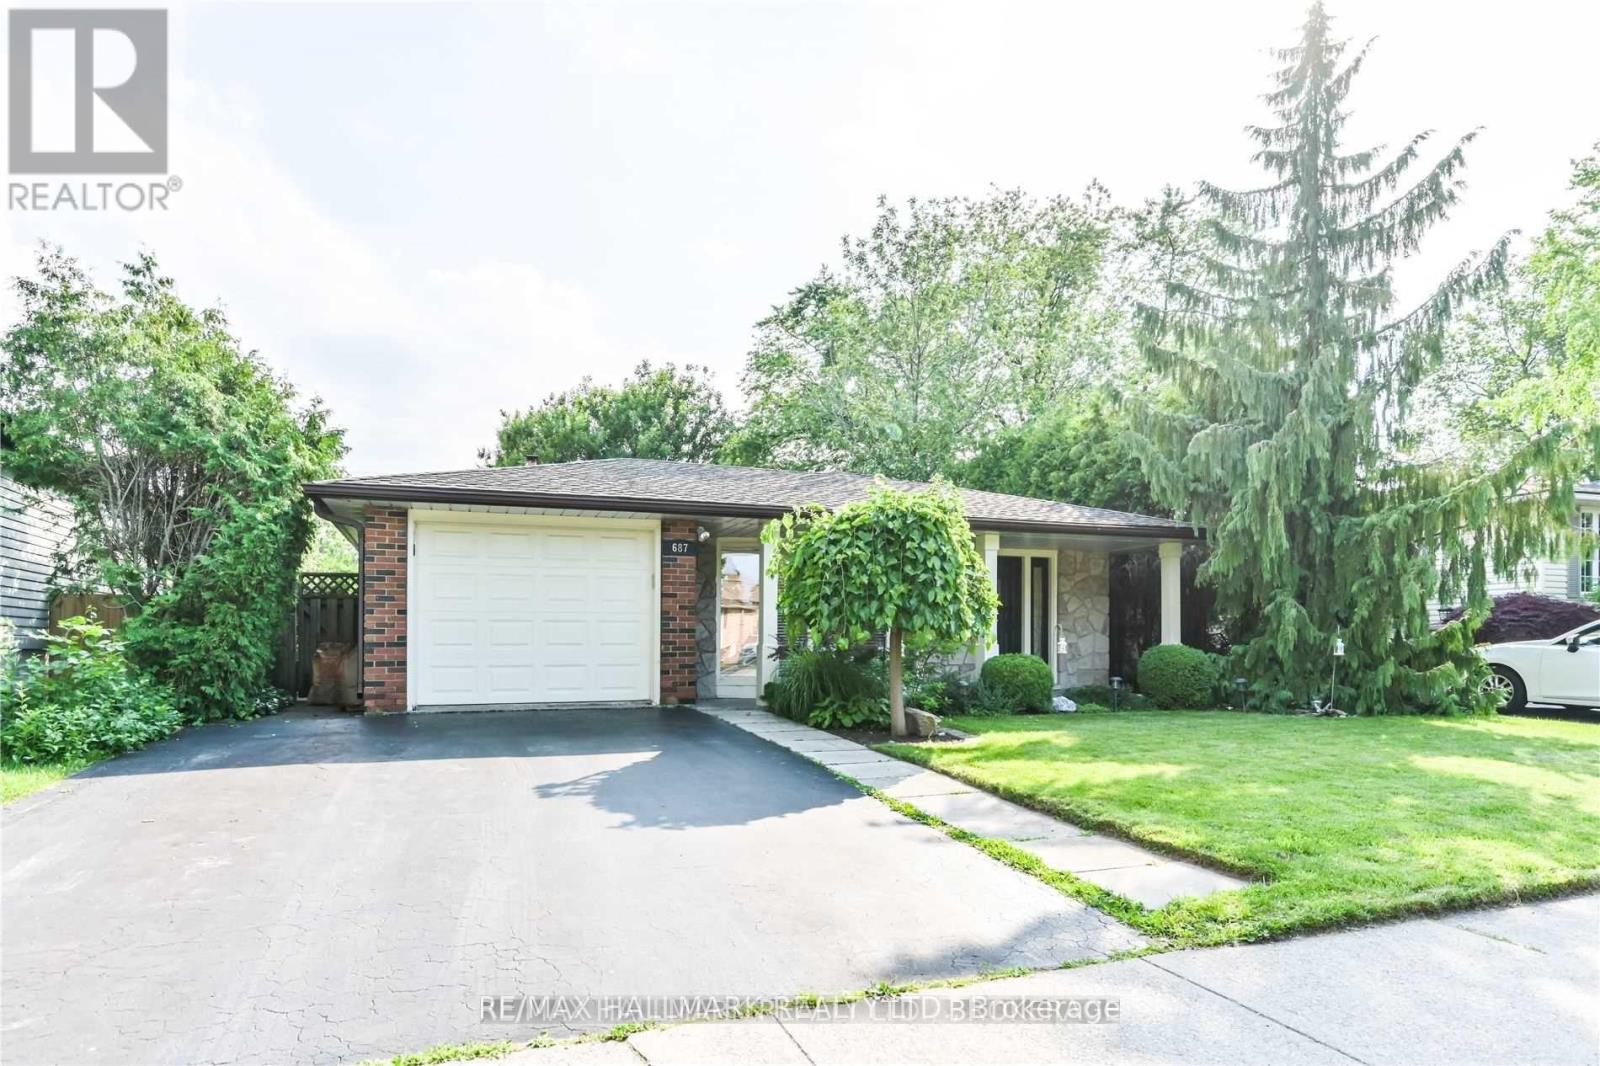
Very Quiet Family Neighborhood: Fresh Paint, New Furnace (Rental), New Hot Water Tank(Rental) Central Air, Updated Oak Kitchen With New Countertops And New Backsplash, Separate Eating Area. Recently Renovated Washrooms. Spacious Family Room. (id:55499)
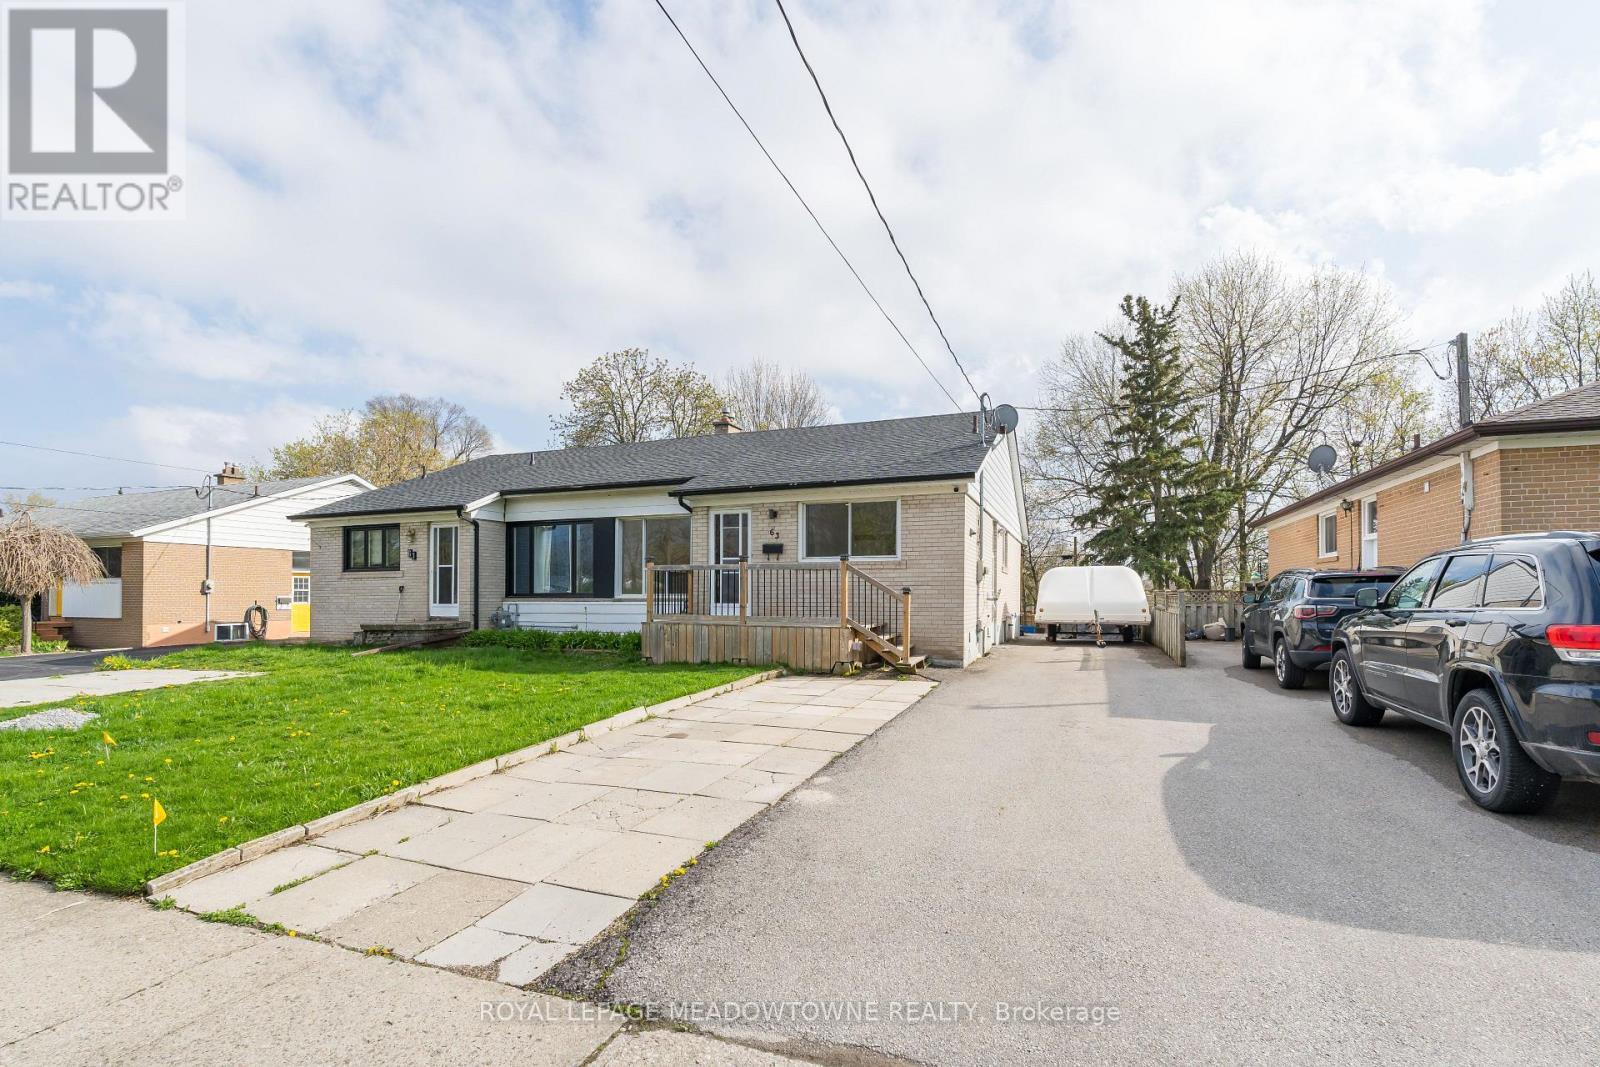
63 Mcintyre Crescent
Halton Hills, Ontario
Welcome to this beautifully renovated basement apartment featuring a bright, open-concept kitchen and living area with laminate flooring and pot lights throughout. The modern kitchen offers stainless steel appliances, a large window, and a breakfast bar, all overlooking the spacious living room. Two well-appointed bedrooms and a stunning 3-piece bathroom with contemporary fixtures and a glass shower complete the space. Enjoy the convenience of a large ensuite laundry room with additional storage space and one driveway parking spot. Ideally located within walking distance to parks, schools, restaurants, and shopping at the nearby mall. (id:55499)
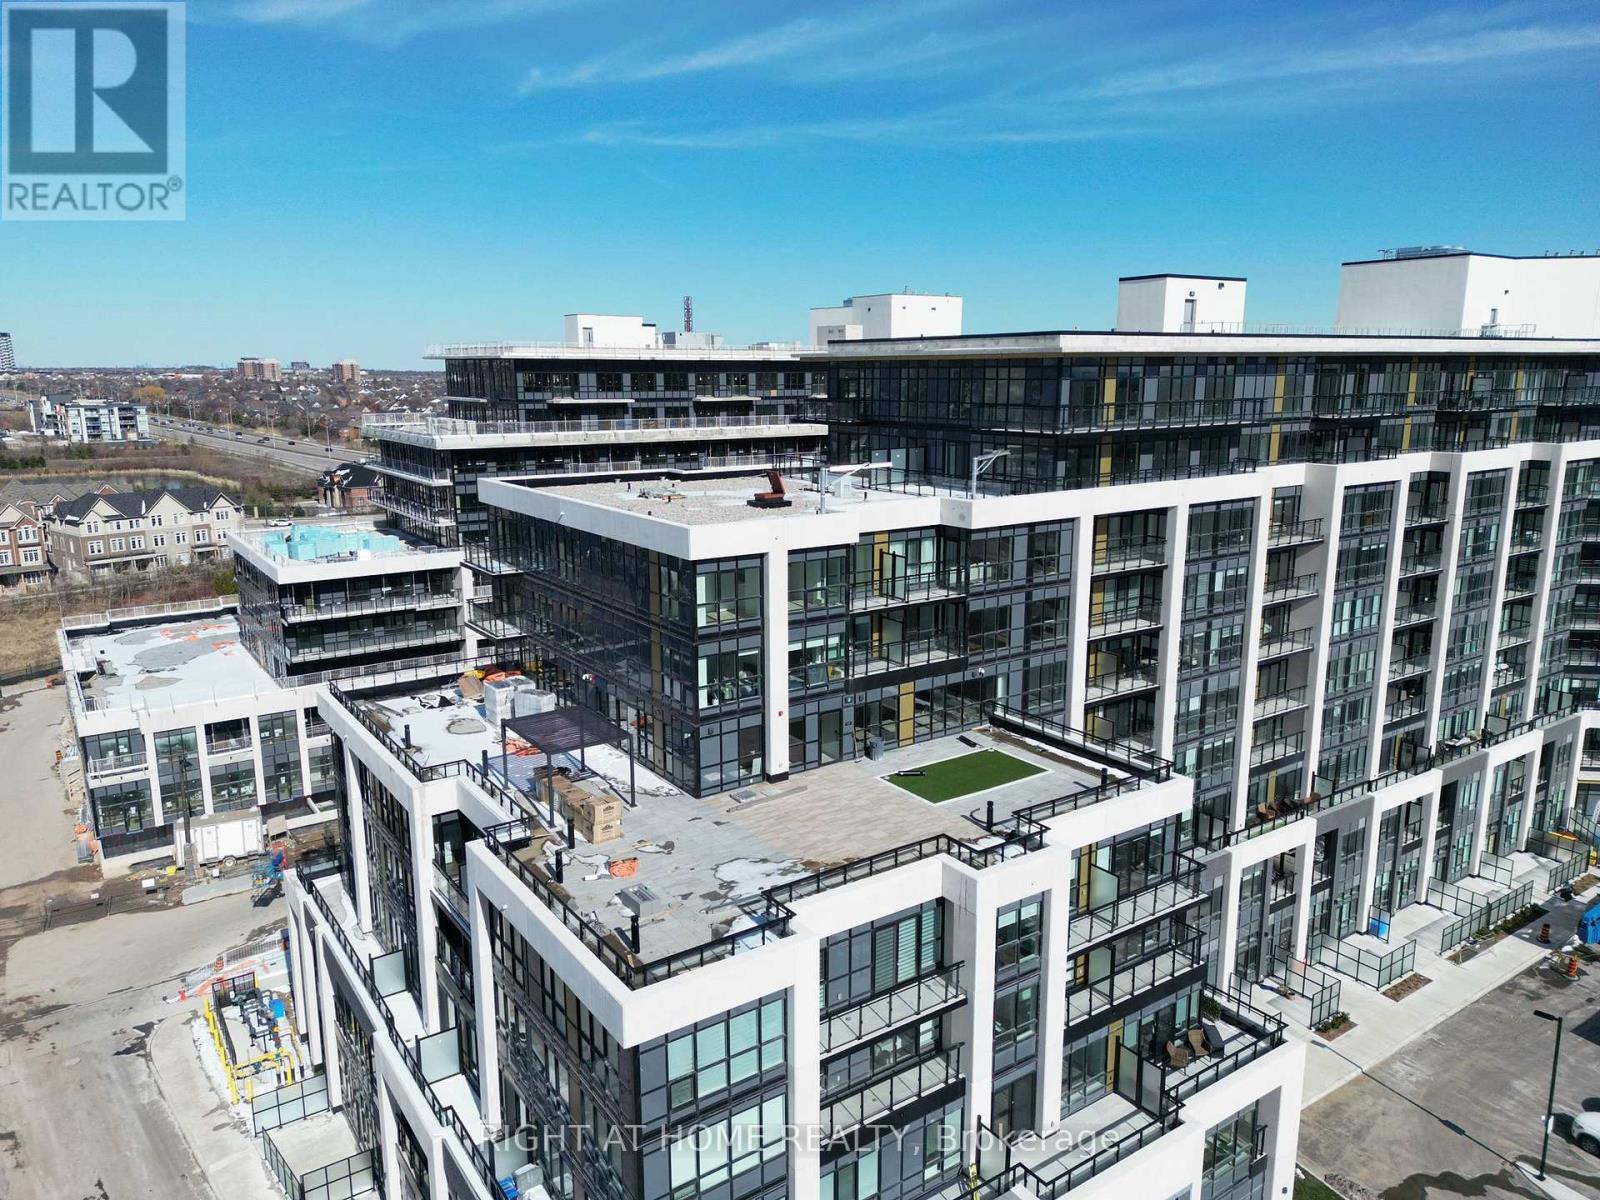
808 - 405 Dundas Street W
Oakville, Ontario
CORNER UNIT, Clear View of Pond/City with Lots of Natural Light. Open Concept Layout. 2 Large Bathrooms with Beautiful Sunset View. Spacious Living and Dining Room with High End Upgrades. Modern Appliances, Quartz Countertops with Backsplash, High Ceilings, Tall Windows in Every Bedroom, and Living Area. Walkout to Balcony. Located within a Short Drive of Highway 407 and 403, Access To GO Transit, Local Bus stop and Hospital. Walking Distance to Groceries, Medical Center and other Shops. Concierge, Lounge, Dining, Bar, Billiard Room, Visitor Parking, Gym, Outdoor Terrace with BBQ and Sitting Areas. (id:55499)
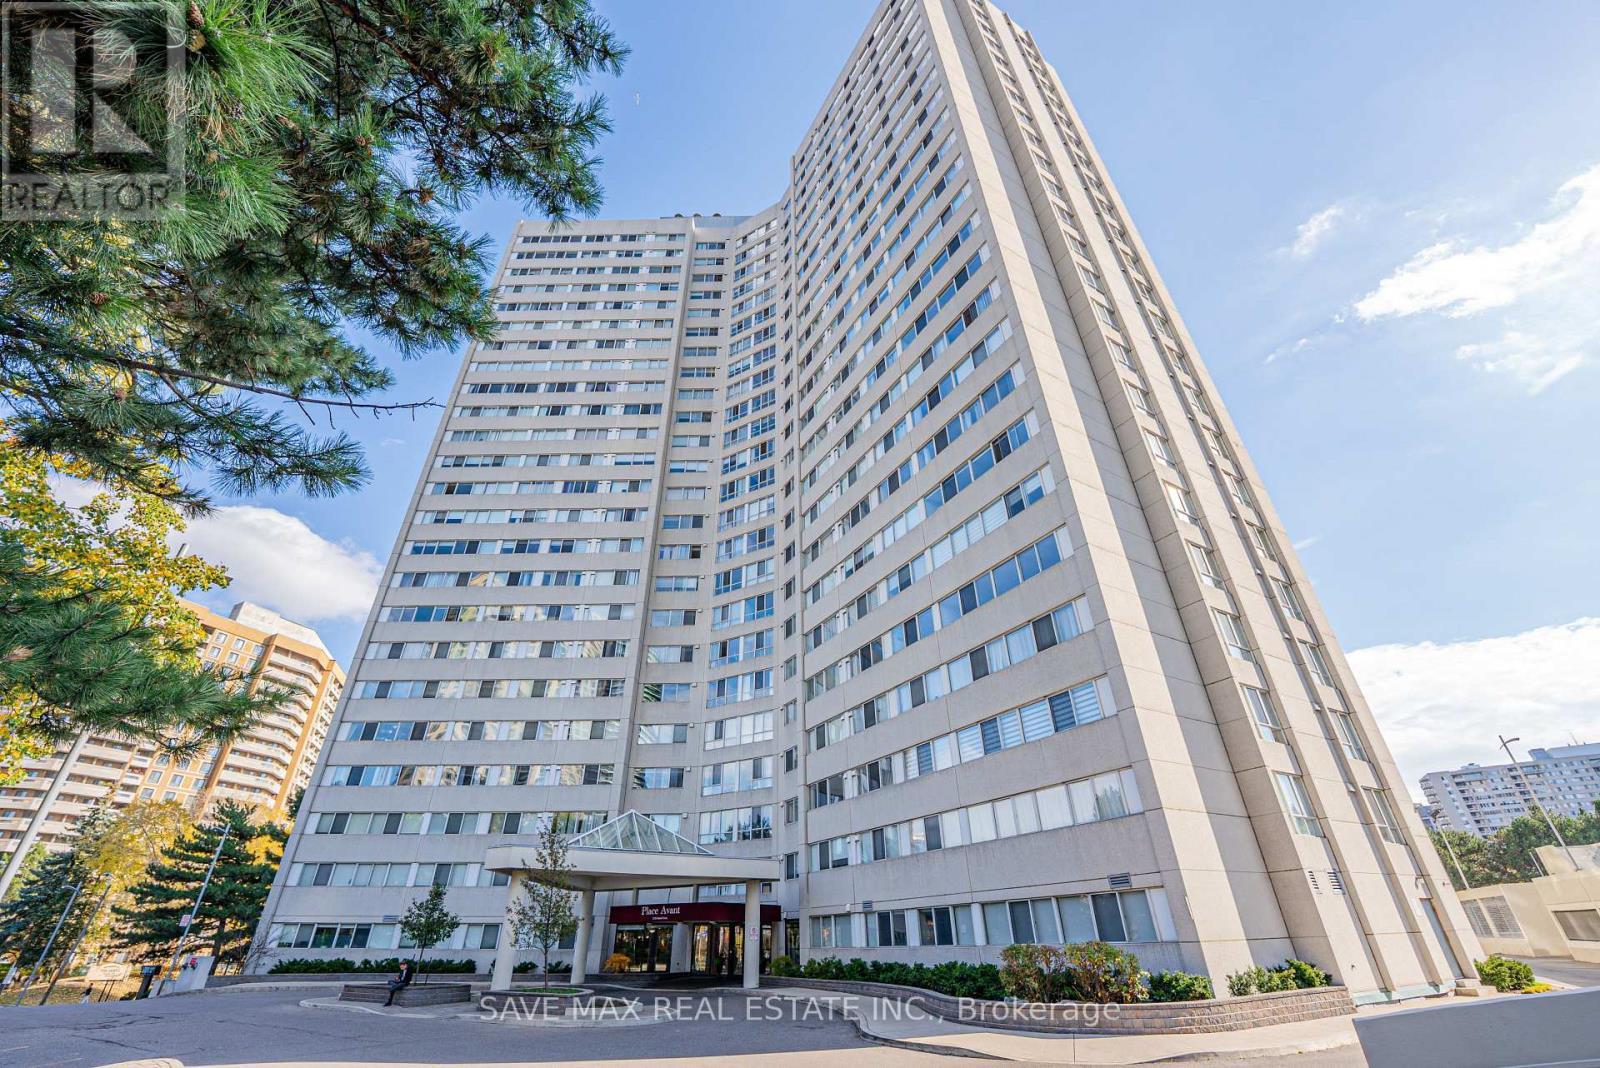
2102 - 3700 Kaneff Crescent
Mississauga, Ontario
Highly Desirable 2-Bedroom + Den Floor Plan, With The Den Offering Flexibility To Be Used As A Potential 3rd Bedroom. Situated On The 21st Floor, This Beautiful Unit Boasts Gorgeous Views And An Abundance Of Natural Light. Features Include No Carpet Throughout, An Updated Kitchen With Granite Countertops, Two Updated Bathrooms, And A Spacious Bonus Room. Freshly Painted Throughout! The Primary Bedroom Offers A Private 2-Piece Ensuite And A Generous Walk-In Closet. Enjoy The Spacious Open-Concept Living And Dining Area, Perfect For Entertaining Family And Friends. Includes One Owned Parking Space And One Owned Storage Locker. Exceptional Building Amenities Include An Indoor Swimming Pool And Tennis Court. Ideally Located On A Quiet Crescent In The Heart Of Mississauga, Just Minutes To Schools, Parks, Public Transit, Square One Shopping Centre, Mississauga Civic Centre, Central Library, And Major Highways (403, 401 & QEW). Convenient Access To The Hurontario LRT. An Excellent Opportunity For First-Time Buyers, Families, And Downsizers Alike. Move In And Enjoy Everything This Wonderful Location Has To Offer! Heat, & Water Are Included In The Maintenance Fees. Plenty Of Visitor Parking! (id:55499)
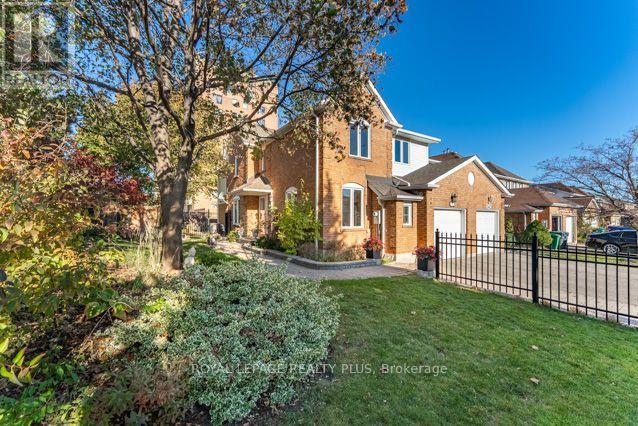
3421 Fenwick Crescent
Mississauga, Ontario
Welcome to 3421 Fenwick! A truly exceptional home situated on an oversized Pie-Shaped Lot boasting outstanding curb appeal, beautiful landscaping & impressive Stone Walkways! Step inside & be prepared to say "WOW!" Spectacular Open-Concept Main Level showcases Exceptional Renovations, Sophisticated Finishes, many Oversized Windows on 1st flr & a stunning Chef's Delight Kitchen ('16)! This Culinary Masterpiece features a huge Custom Island w/seating for 4, Wine Rack, Granite Counters, Marble Backsplash, Glass-Front Cabinetry, Pot Drawers, Soft-Close Cabinets, Under-Cabinet Lighting & Reverse Osmosis System w/dedicated tap! 6 Appliances incl 4-Burner Thermador Gas Stove & Samsung 5-Door Fridge w/Water & Ice! An Entertainer's Dream combining Elegance, Functionality & Contemporary Living! Retreat to the 2nd Level, where you'll discover 4 Bright & Spacious Bdrms, incl a generous Primary Suite featuring updated 4-Pc "Spa-Like" Ensuite w/His & Hers Sinks! Beautifully Reno'd Main Bath serves 3 additional Bdrms. MOVE IN & ENJOY! Extensive Improvement completed in '16 incl Roof, Insulated Garage Door & GDO w/2 Remotes, Owned Lennox Furnace & CAC(Owned), Noritz Tankless Water Heater(Owned) & spectacular Kitchen Reno! 3 Reno'd Baths w/Toto Toilets& New Vanities/Sinks! Step outside to your Private Garden Oasis featuring mature trees, colourful perennials, lush landscaping & spacious Modern Stone Patio('16), perfect for relaxing or entertaining! An exceptional combination of Luxury, Lifestyle & Outdoor Beauty! Nestled in sought-after, family-friendly Erin Mills South West, walk to schools, Parks, Trails, Public Transit, Costco, T&T, Starsky's & Dining! Short Drive to Life Time Fitness, Hwys(403/407/QEW/401) & Clarkson GO, Malls, Hospital, Toronto & more! Meticulously maintained & truly Move-In Ready! A RARE opportunity to own a beautifully Renovated home on an impressive Pie-Shaped Lot, offering outstanding value in a highly desirable neighbourhood. Your Dream Home Awaits! (id:55499)