
67 Whitcomb Crescent
Smiths Falls, Ontario
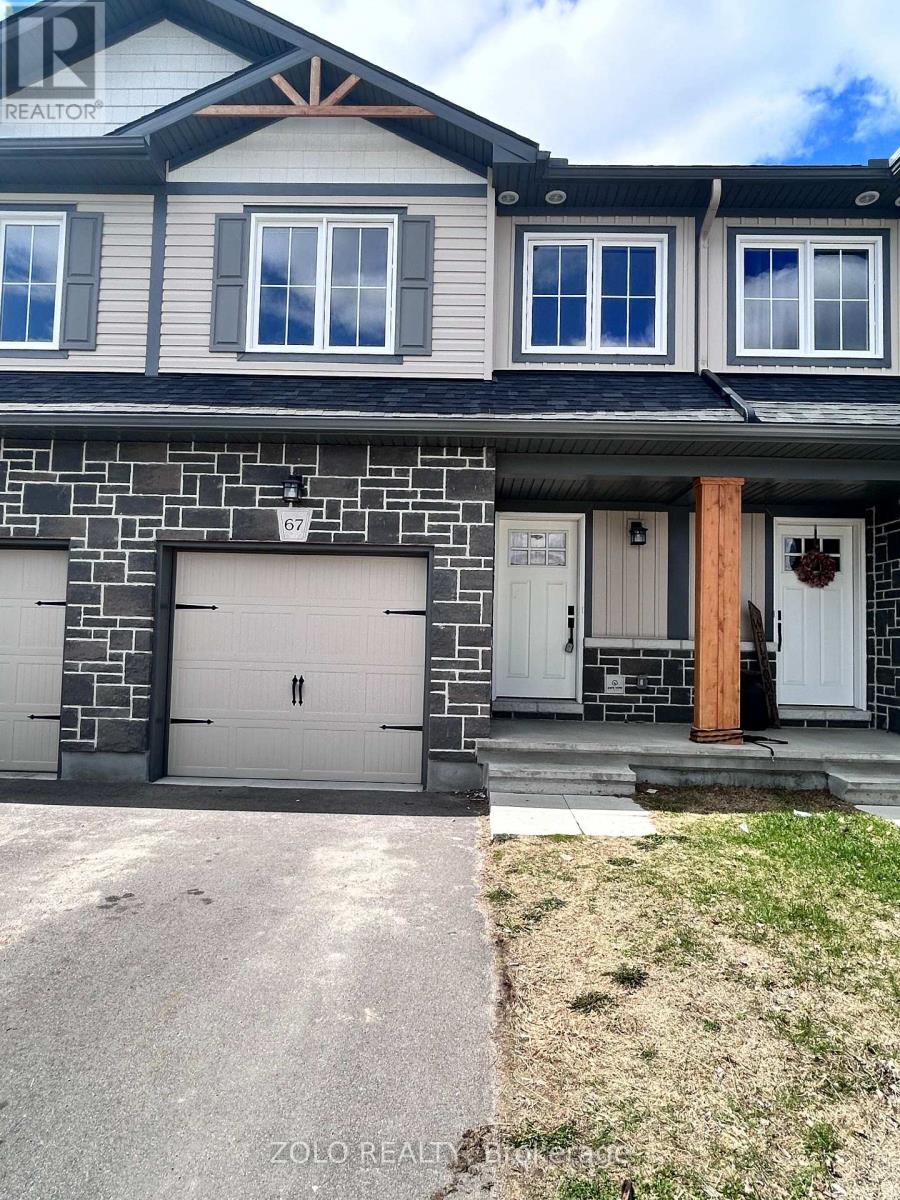
Stunning freehold townhome in the desirable Bellamy Farms community! Built in 2023 by Parkview Homes, this popular Etson Model offers approximately 1,750 sq. ft. of modern living space with 3 bedrooms, 3 bathrooms, finished basement, and attached garage. The bright open-concept main floor, Laminate flooring, large windows, spacious living/dining areas, and a stylish kitchen with high-end cabinetry, four stainless steel appliances, backsplash, and patio door access to the deck and backyard. The split-level layout thoughtfully designed provides enhanced privacy, with two comfortable bedrooms located on the mid-level, each with spacious closets and access to a full 4-piece washroom. while the upper level hosts a private primary bedroom with walk-in closet, 4-piece ensuite, and convenient upper-level laundry. The fully finished lower level with high ceilings offers a spacious recreation room-perfect for family movie nights-enhanced by large windows that fill the space with natural light and extensive storage space. Additional highlights include parking for 3 vehicles, ceramic tile flooring. Conveniently located close to shops, schools, parks, trails, hospital, downtown Smiths Falls, the Rideau Canal, and the Cataraqui Trail. Immediate position, buying option available (MLSX13549836) (id:55499)
Zolo Realty
46 Nectarine Crescent
Brampton, Ontario
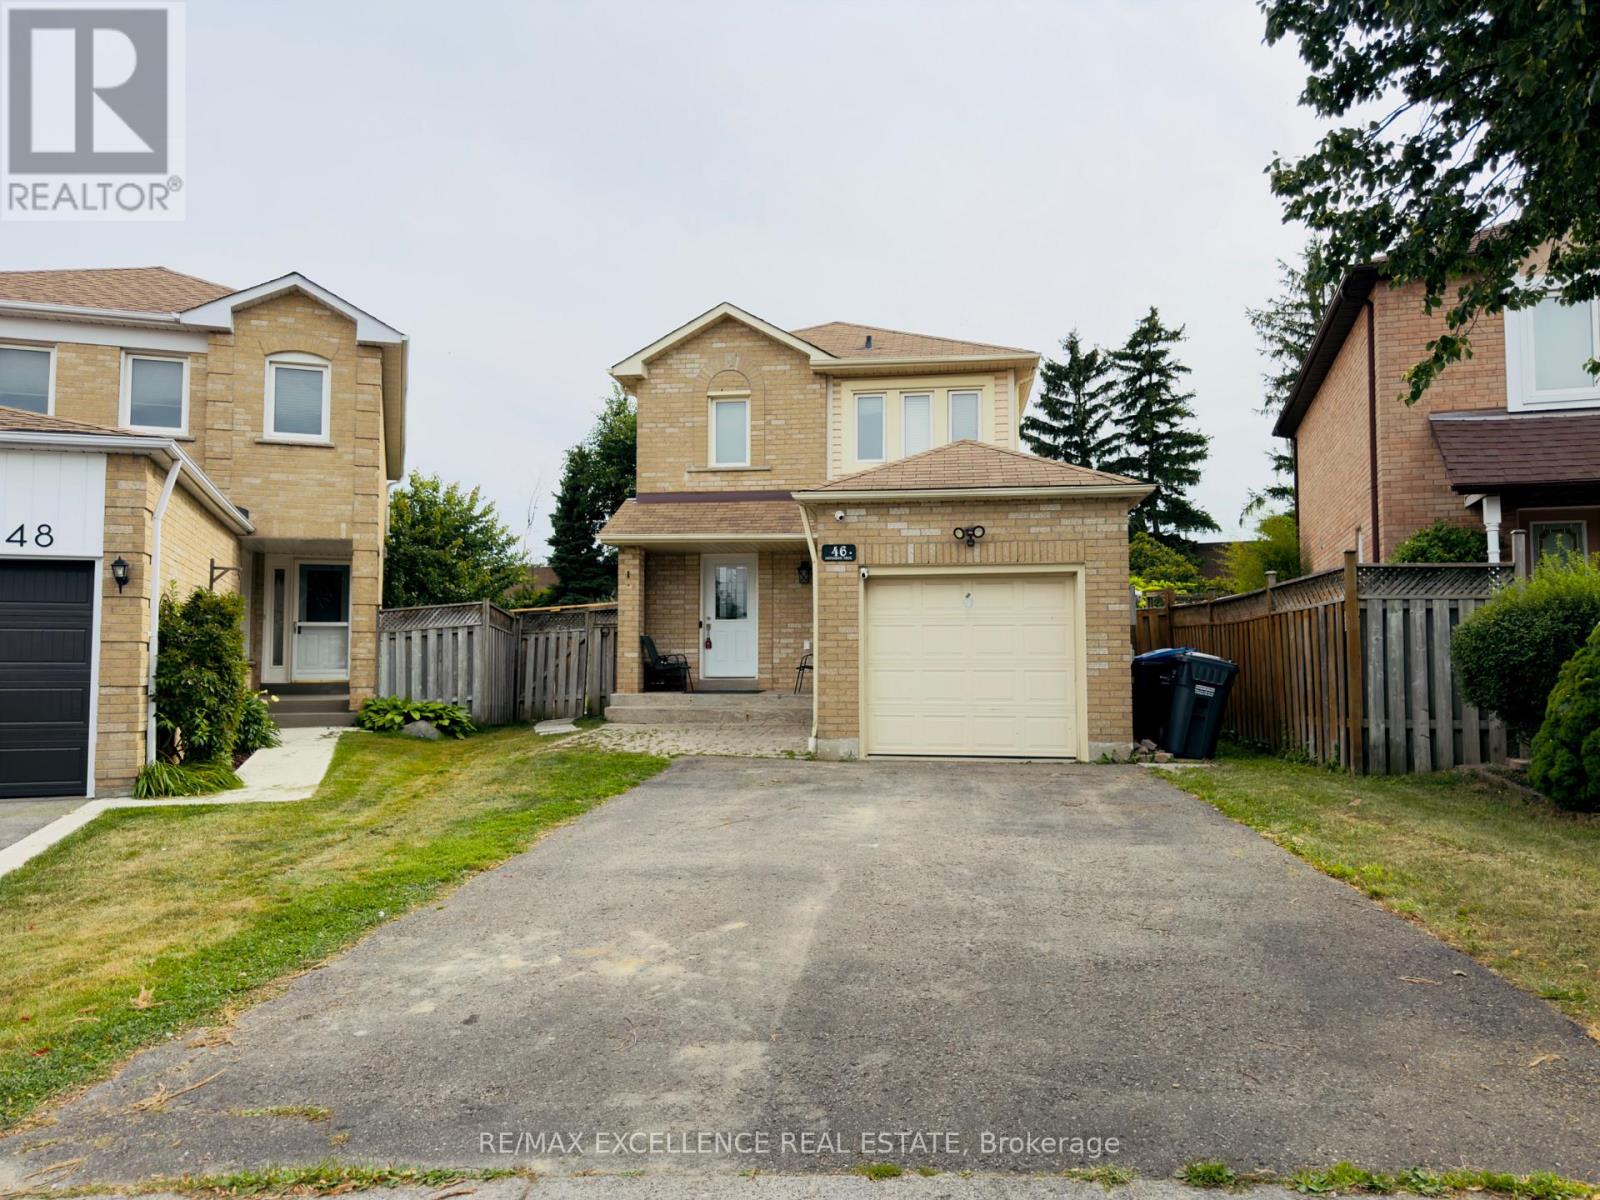
Affordable and fully renovated 3-bedroom home featuring a bright open-concept living/dining area and a modern kitchen with stainless steel appliances, quartz counters, and porcelain tiles. Walkout to a huge private backyard with no homes behind! Hardwood floors throughout (no carpet), pot lights, and updated fixtures. Every corner of the home has been upgraded; making it perfect for first time home buyers and families. Finished basement with separate entrance includes a bedroom, full washroom, and second kitchen - great for extended family or income potential. Walk to parks, schools & transit. Minutes to Trinity Common, hospital & Hwy 410. Modern. Bright. Move-in ready. (id:55499)
RE/MAX Excellence Real Estate

45 Philip Avenue
Guelph, Ontario
This bright and well-maintained home offers a spacious and functional layout, perfect for families or professionals. Featuring hardwood flooring throughout, the home includes two full bathrooms, including a spacious primary bedroom with its own private ensuite. The second bedroom is complemented by an attached den or study, making it an ideal space for a home office, nursery, or reading room. Large windows in every room fill the home with an abundance of natural light, while the sunroom provides the perfect place to relax year-round. Step outside to enjoy the private, fully fenced backyard complete with a storage shed, and take advantage of the long private driveway with parking for 3-4 vehicles. (id:55499)
Right At Home Realty

937082 Airport Road W
Mulmur, Ontario
Engaging 86.67-acre vacant parcel in Mulmur Township. A mix of breathtaking views in all directions, hilly woods with trails, undulating high, dry fields separated by mature tree lines. A timeless stream with a unique waterfall runs the full length of the wooded southern portion. Ideal for a long, tree-lined driveway leading to peace and quiet at the rear. Yes!You could own all that! One minute to the Mansfield Ski Club, 15 minutes to Alliston, 40 minutes to Barrie/Orangeville, and 75 minutes to the GTA. Please stay to the field edges and avoid walking on crops when possible. (id:55499)
Real Estate Homeward
N/a - 39 Fountain Street
Guelph, Ontario
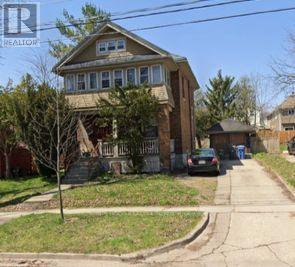
*** Additional Listing Details - Click Brochure Link *** ATTENTION INVESTORS & FIRST-TIME BUYERS! ** Rare opportunity to own a legal detached duplex situated on a premium, oversized 58 ft x 106 ft deep lot in the highly coveted historical core of Downtown Guelph. Boasting exceptional width, this property offers incredible future development potential for an Accessory Dwelling Unit (ADU) or detached backyard coach house suite! Totaling 1,810 sq. ft. of versatile living space, complete with a detached garage. ** VACANT POSSESSION BONUS: Unit B (the bright, ground-level 1-bed, 1-bath with a spacious living room and back porch) will be delivered 100% VACANT as of September 1st! Set your own premium market rent or move right in to enjoy the freshly updated 2025 kitchen flooring! ** UNIT A (Upper Level): Generous, tenant-occupied 3-bedroom, 1-bathroom footprint featuring a bright sunroom, functional kitchen, and a massive bonus attic space accessible via a beautifully updated staircase (completed in 2016). CRITICAL VALUE UPGRADE BONUS FOR BUYER: The seller has fully contracted and prepaid for complete roof replacements on both the porch and the detached garage, scheduled for installation in Septeber, 2026. Warranty will be fully transferred to the buyer on closing! Steps to Guelph Farmers Market, cafes, and direct GO Train routes to Toronto. (id:55499)
Robin Hood Realty Limited
Basement - 3304 Sunlight Street
Mississauga, Ontario
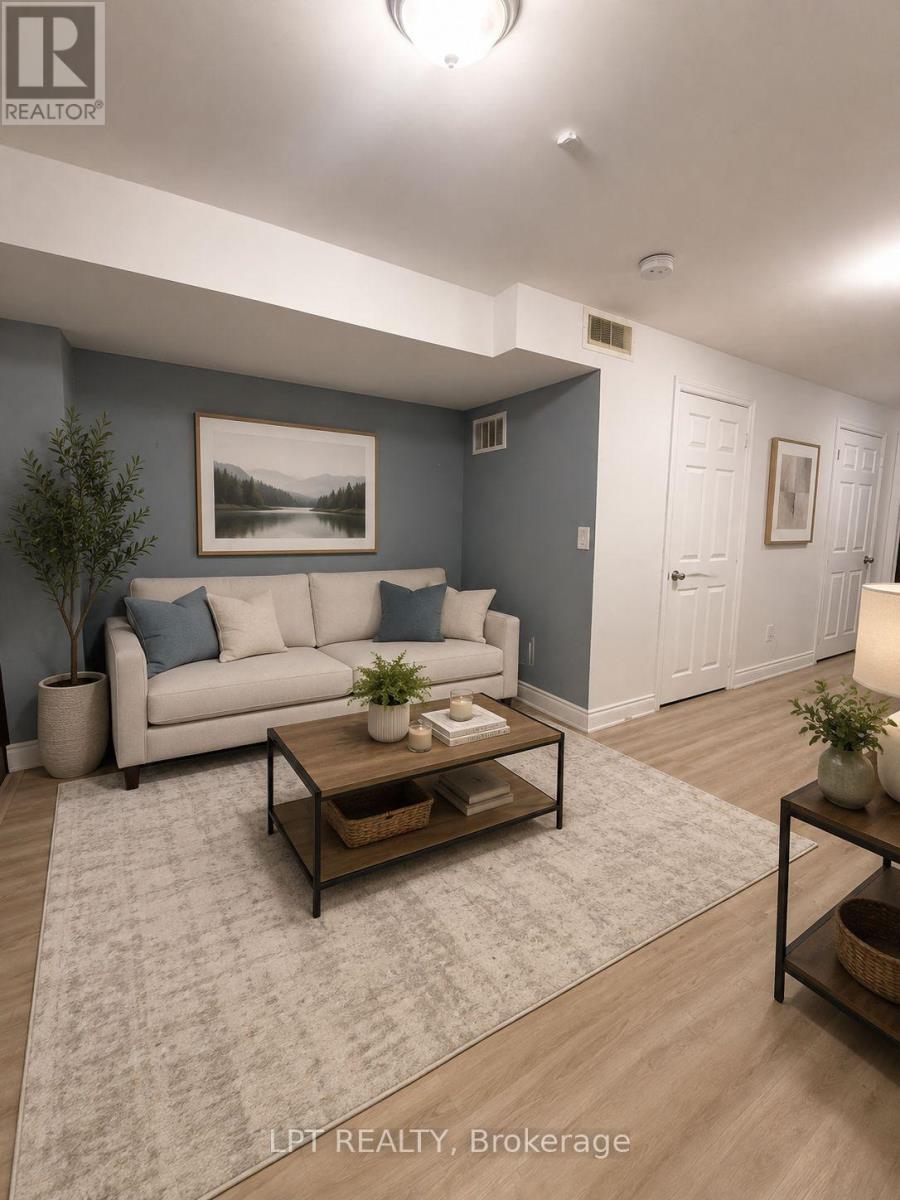
Welcome to this spacious 2-bedroom basement apartment in the desirable Churchill Meadows community. Featuring a private entrance and one non-blocking parking space, this home offers comfort and convenience with a full kitchen (stove, fridge, microwave), a private laundry room, and the option for fully furnished living. Both bright bedrooms come with windows allowing plenty of natural light.Perfect for newcomers or a small family, the apartment is within walking distance to schools, daycare, bus routes, gym, and grocery stores, and just minutes from Erin Mills Town Centre, Ridgeway Plaza, Chalo Freshco, and Walmart. Utilities (30%) include water, heating, cooling, high-speed internet, Rogers TV box, and private laundry. Pictures are from the previous tenants. (id:55499)
Lpt Realty
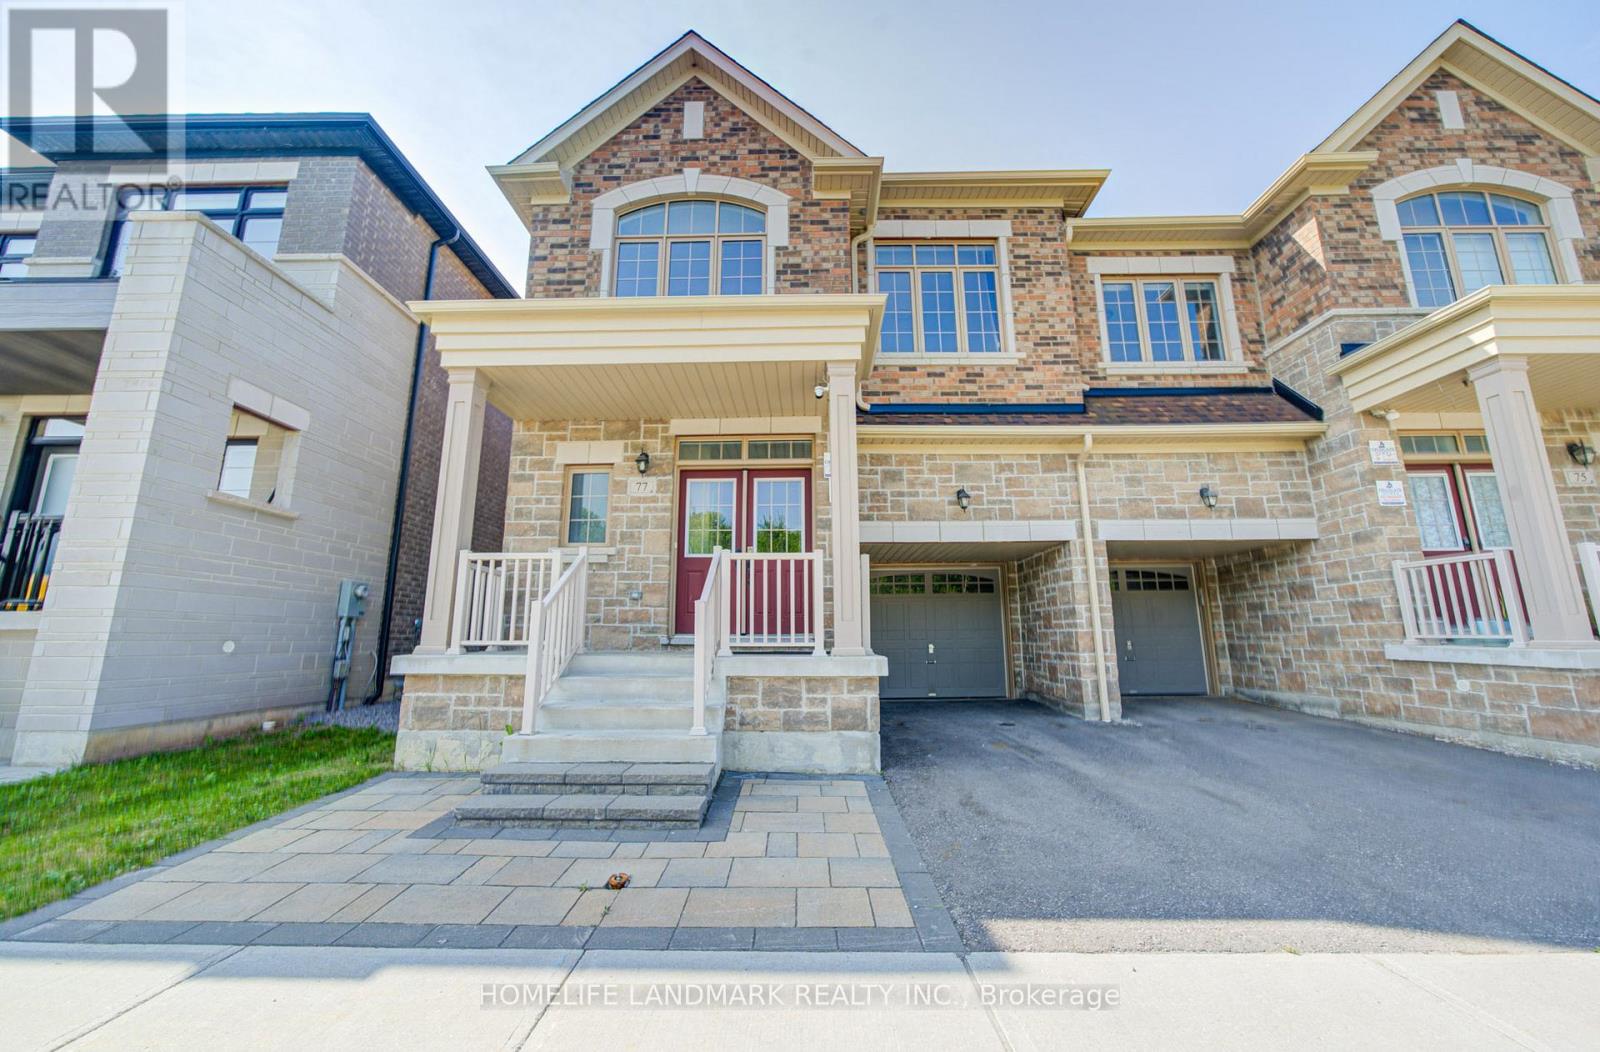
77 Mccague Avenue
Richmond Hill, Ontario
Breathtaking Ravine Views! Stunning 4-Year-New Fieldgate Semi-Detached Home in Prestigious Richlands. Offering approximately 2,328 sq. ft. of beautifully upgraded living space, this open-concept home features a thoughtfully designed layout ideal for modern family living and multi-generational households. *** Premium Lot: Directly facing a peaceful, protected ravine for ultimate privacy. *** Elite Craftsmanship: Built by Fieldgate Homes; features 9ft ceilings on the main & 2nd floors with thousands in premium upgrades. *** Superior Layout (4+2 Bed, 5.5 Bath): Rare 2nd-floor footprint where all 4 bedrooms have ensuite access (including 2 grand primary suites). *** Main Floor Versatility: Gourmet chef's kitchen with granite counters, high-end S/S appliances, and an island leading to a private fenced yard. Separate family room features a 3-pc ensuite-perfect for seniors, guests, or a home office. *** Lower Level: Adds extensive flexible space for family recreation, a gym, or media room. *** Unmatched Location: Minutes to top-rated schools, Richmond Green Park, Costco, Home Depot, diverse shopping, and quick Hwy 404 access.A spectacular combination of size, view, and value-turnkey and ready to enjoy! (id:55499)
Homelife Landmark Realty Inc.
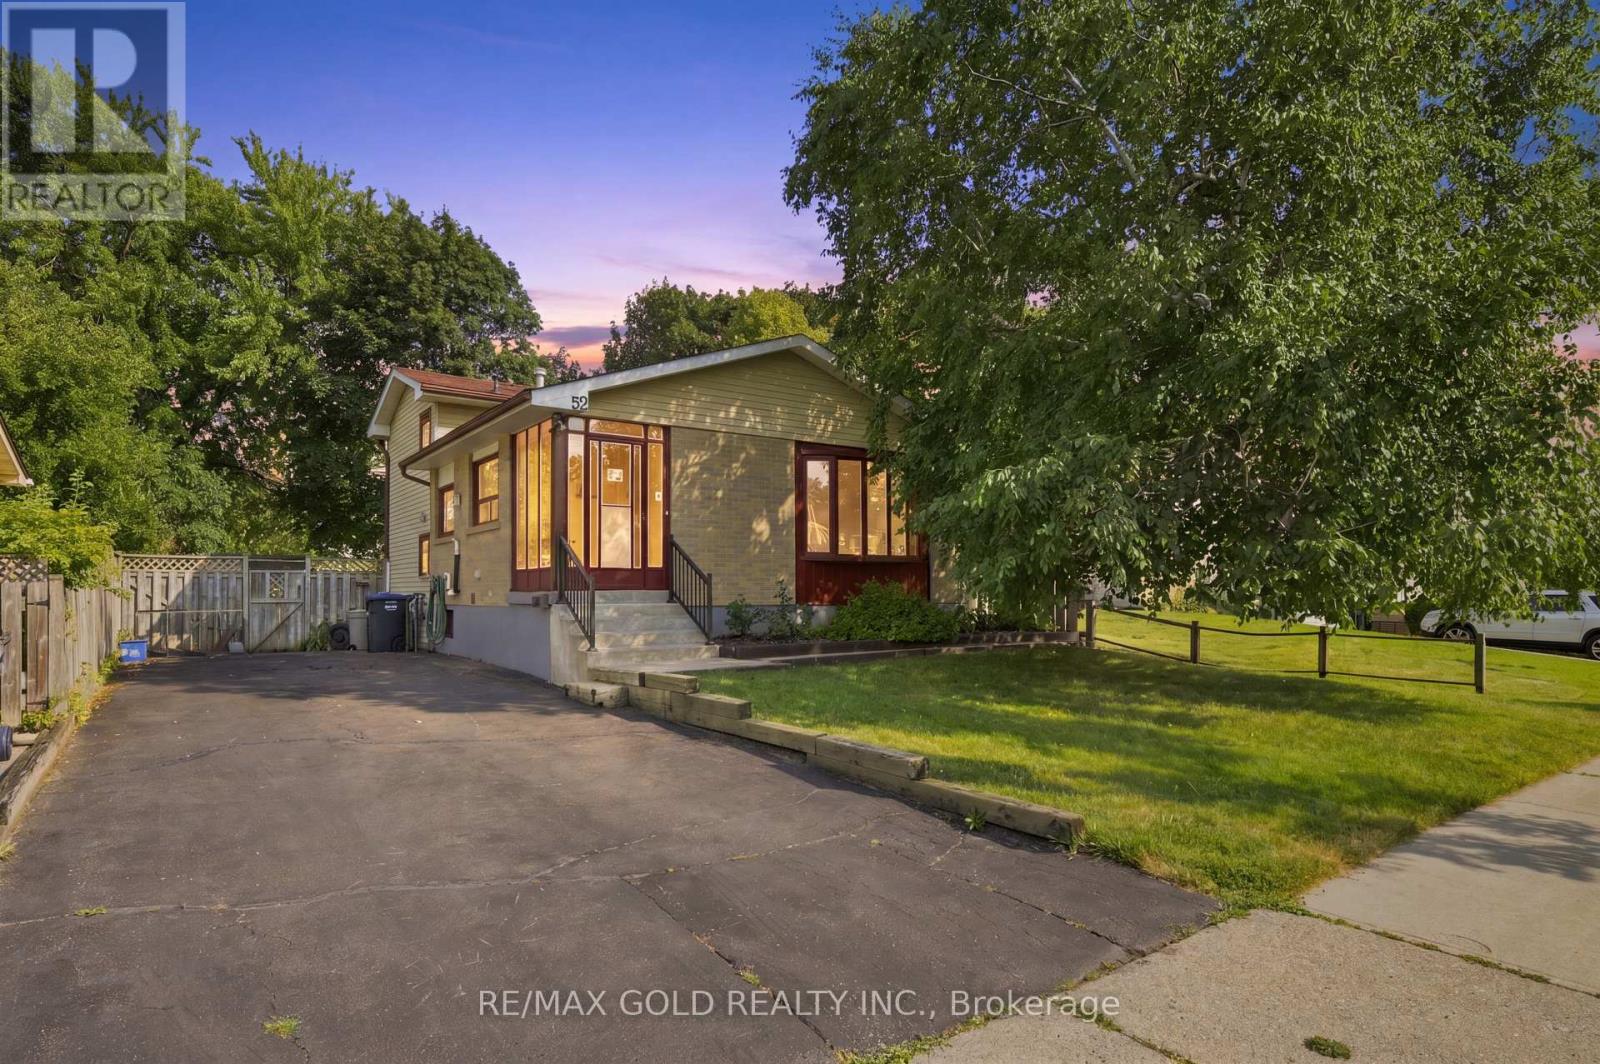
52 Madoc Drive
Brampton, Ontario
Well-maintained detached 3-level backsplit in Brampton's Madoc community, cared for by the same owner for 29 years. This 3-bedroom, 2-bathroom home offers 1,237 sq. ft. of above-grade living space across a functional 3-level layout, plus a finished basement with a separate side entrance for added flexibility. Recent updates include the furnace and A/C (2013) and a new roof (2021); the tankless water heater is owned, with no rental equipment on the property. Ideally located close to Bramalea City Centre, Shoppers World, Century Gardens Recreation Centre, and several neighbourhood parks including Lakelands Village Park and Seaborn Park. Nearby shopping plaza along Kennedy Road and the Queen Street commercial corridor, with schools and Brampton Transit routes close by. A solid, well-kept home in an established Brampton neighbourhood. (id:55499)
RE/MAX Gold Realty Inc.
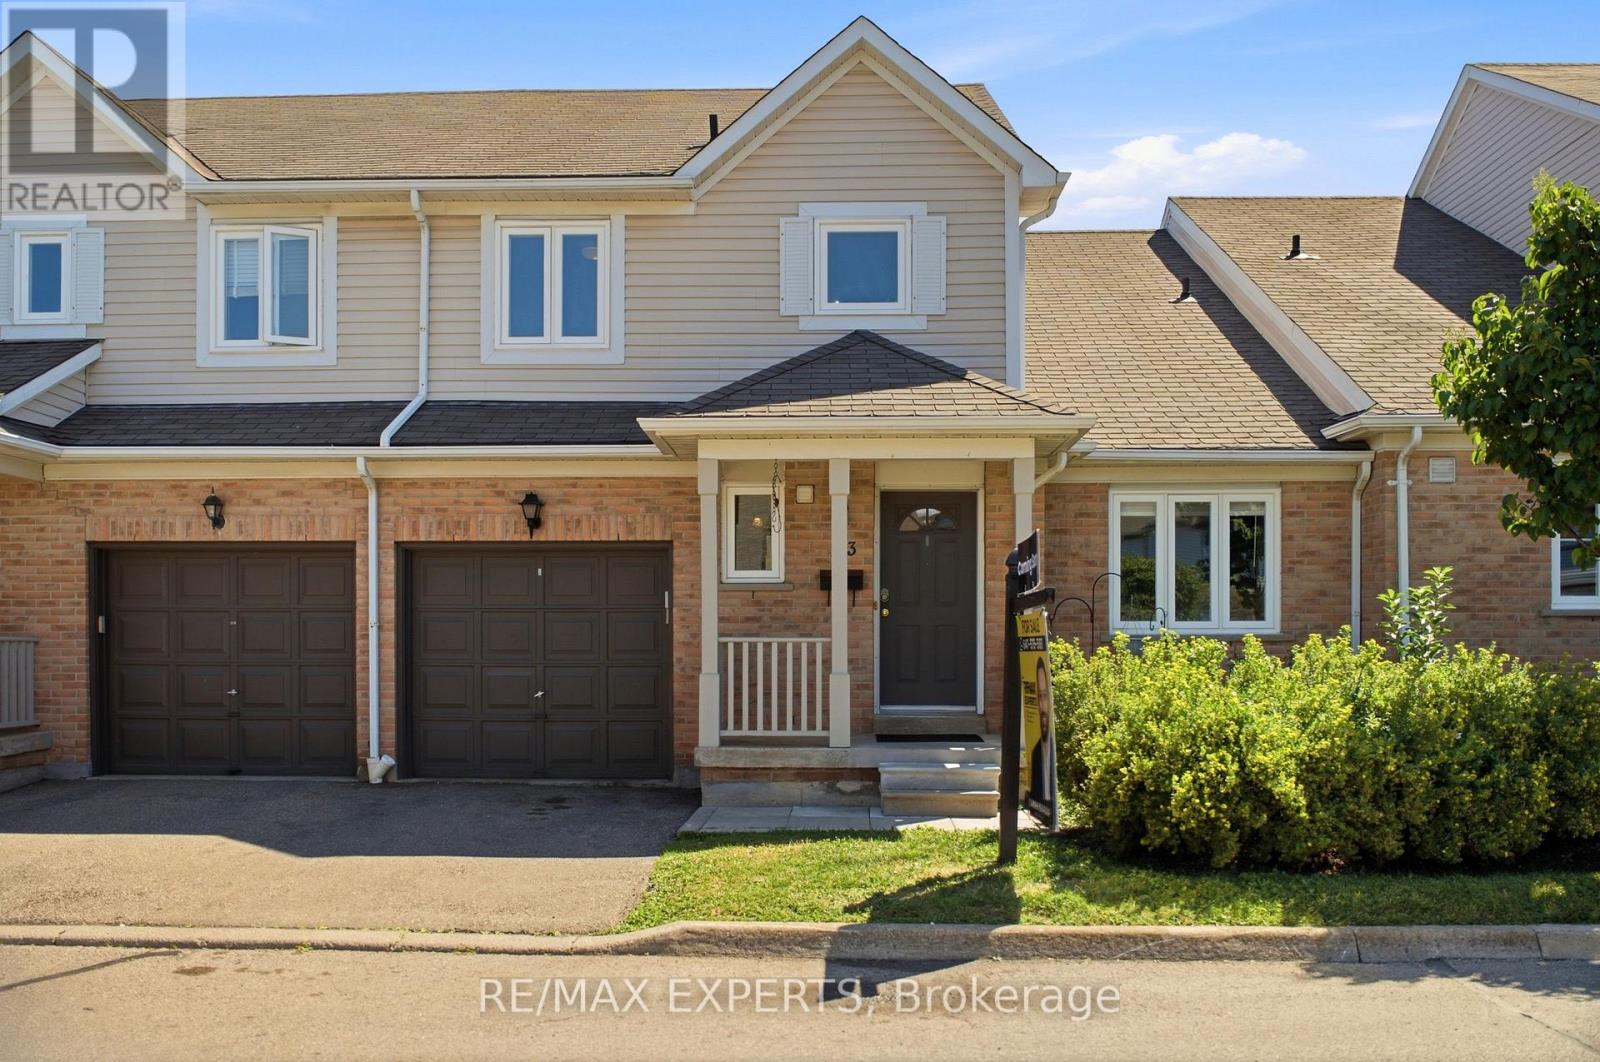
113 - 5910 Greensboro Drive
Mississauga, Ontario
Welcome to 5910 Greensboro Drive, Unit 113, an exceptionally spacious 2-storey condo townhome in sought-after Central Erin Mills. Offering approximately 2,243 sq. ft. of finished living space, including 1,595 sq. ft. above grade and approximately 648 sq. ft. in the finished basement, this home gives first-time buyers room to grow and downsizers the freedom to simplify without sacrificing comfort, storage or flexibility. The bright main floor features an eat-in kitchen, a separate breakfast area, and generous living and dining spaces with an electric fireplace and walkout to the backyard. The open layout makes everyday living, entertaining and family gatherings feel natural and connected. Upstairs are three well-proportioned bedrooms and a full bathroom. The newly finished lower level adds meaningful value with an additional bedroom, bathroom, comfortable living area and separate den-ideal for extended family, overnight guests, teenagers, a home office, fitness area, playroom or quiet retreat. With four bedrooms, three bathrooms and multiple living zones, the layout can adapt as your needs change. A built-in garage, private driveway, parking for two vehicles, visitor parking and permitted BBQs add practical convenience. The backyard provides welcome outdoor space for relaxing, dining or children at play. Located near Winston Churchill Boulevard and Britannia Road, the home is close to schools, parks, shopping, groceries, restaurants, public transit, a library, places of worship, healthcare and everyday essentials. Central Erin Mills is valued for its established streets, family-friendly atmosphere and easy access to major routes and surrounding Mississauga communities. Nearly 2,300 sq. ft. of finished space, a flexible lower level, private outdoor space and a well-connected location combine to create a home that offers far more (id:55499)
RE/MAX Experts
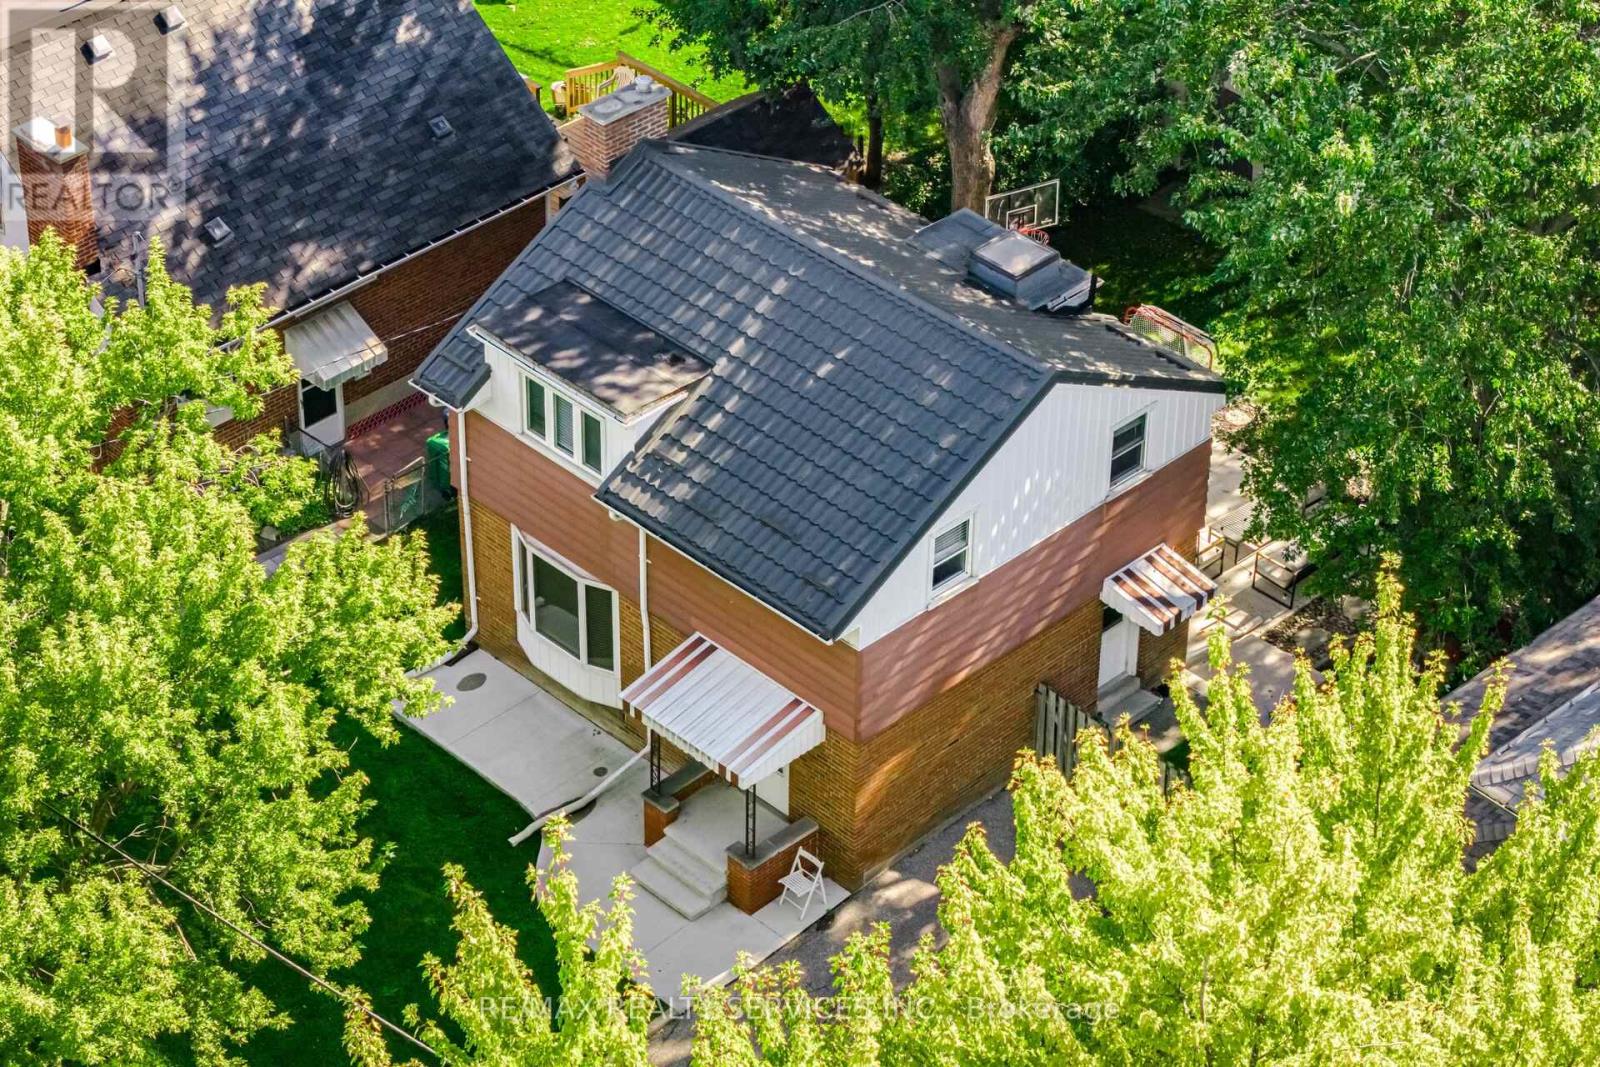
85 Eldomar Avenue
Brampton, Ontario
Lovely detached 3 bedroom home on tree lined street on the cusp of peel village. Paved concrete verandah, paved drive, spacious foyer w/closet, open concept living room with bay window & dining room with pass thru to eat-in kitchen w/loads of storage. Lots of counter space, & cupboard space, bay window that overlooks the fenced yard, large primary bedroom w/large window & closet, 2 other bedrooms w/closets, renovated 4pc bath, 2 storage closets, finished basement w/rec room, exercise room, 2 pc bath w/toto toilet, above ground windows, utility/laundry room, outside poured concrete patio, fire pit, bbq, dining area, 2 sheds and lots of privacy, metal roofing, central air, beautiful mature trees in the park like back yard. (id:55499)
RE/MAX Realty Services Inc.
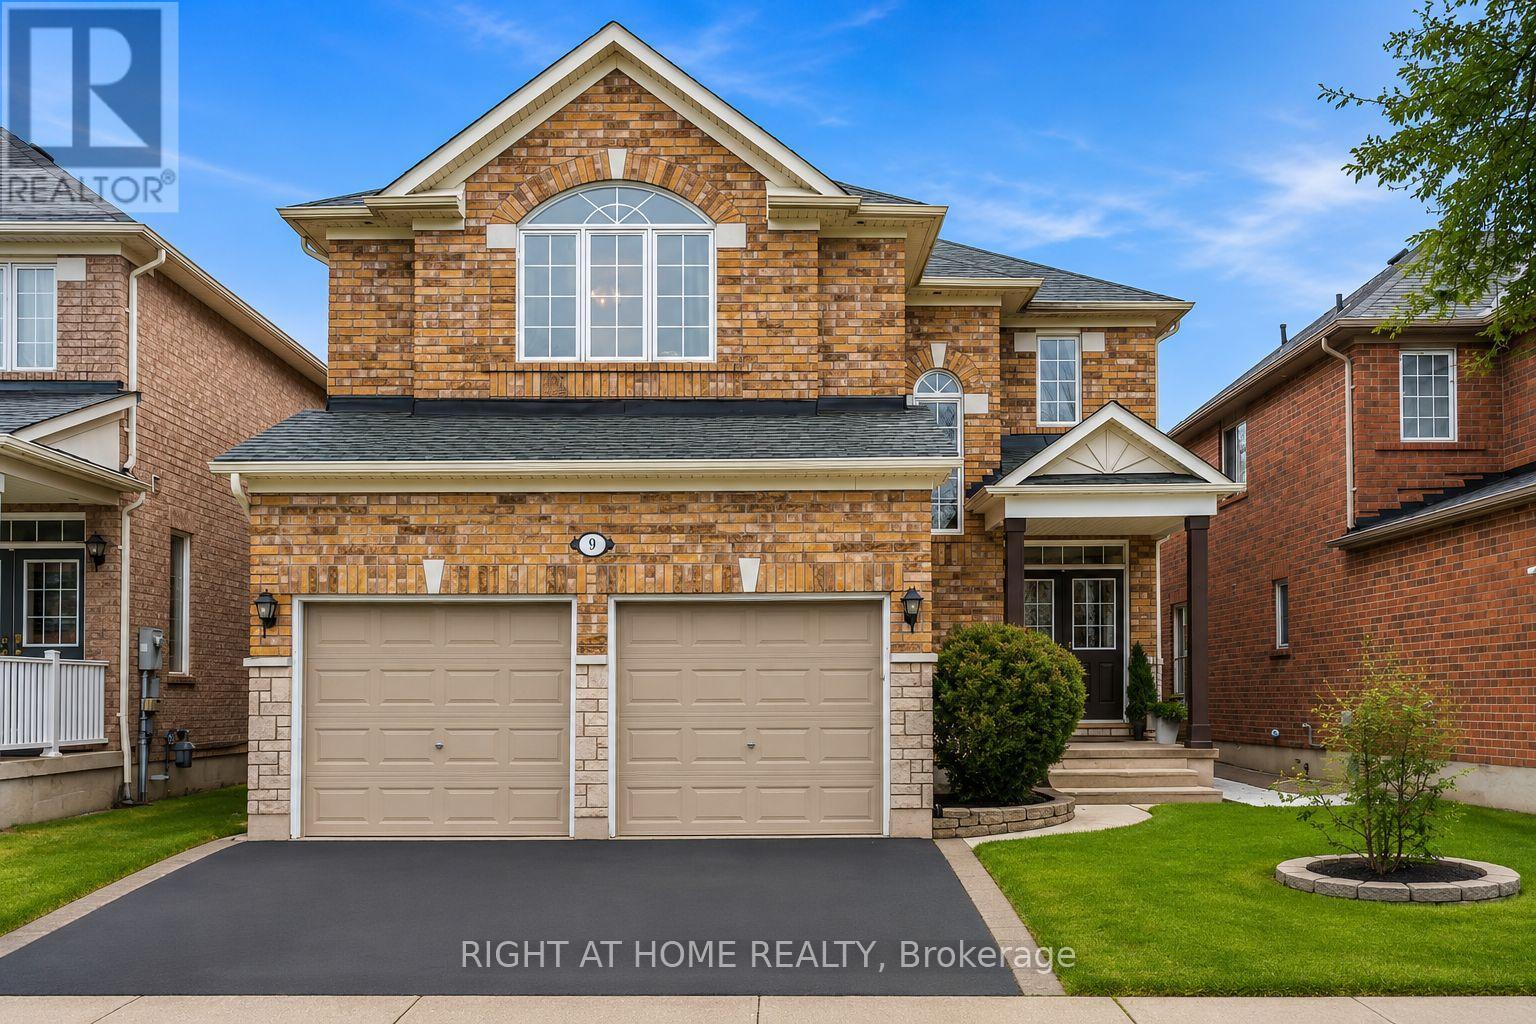
Lower - 9 Alyssum Court
Richmond Hill, Ontario
Awesome Furnished Basement Apartment with internet, Amazon Prime Video package and One parking included. Perfect for a hassle-free lifestyle! This charming, Spacious and comfortable Walk-Up Basement Apartment offers an open-concept lay out, a bright living area with pot lights throughout, a large modern kitchen with granite countertops, custom backsplash, and a functional island. Enjoy the convenience of ensuite laundry and a fully furnished interior, Tenant pays 1/3 of utilities. (id:55499)
Right At Home Realty
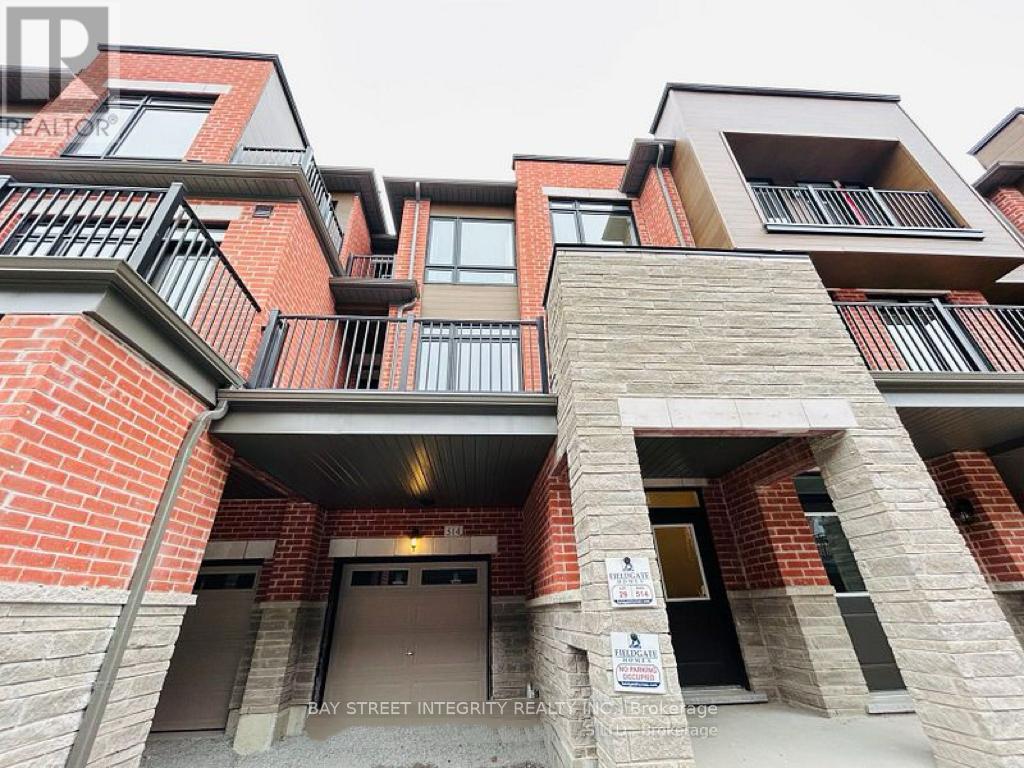
514 Littlewood Lane
Ajax, Ontario
Gorgeous 3-Bedroom Townhouse in Family-Friendly Community. Modern Open Concept Kitchen W/ Stainless Steel Appliances & Centre Island. Hardwood Flr Throughout Main Floor. 2 Large Balconies On 2nd & 3rd Floor. Upper Level Has 3 Good-Sized Bedrooms W/ Prim. Bdrm Features His/Her Closet & W/O to Upper Balcony. Minutes Drive to Hwy 401, Close To School, Public Transit, Parks, Lake Ontario & Much More. (id:55499)
Bay Street Integrity Realty Inc.