
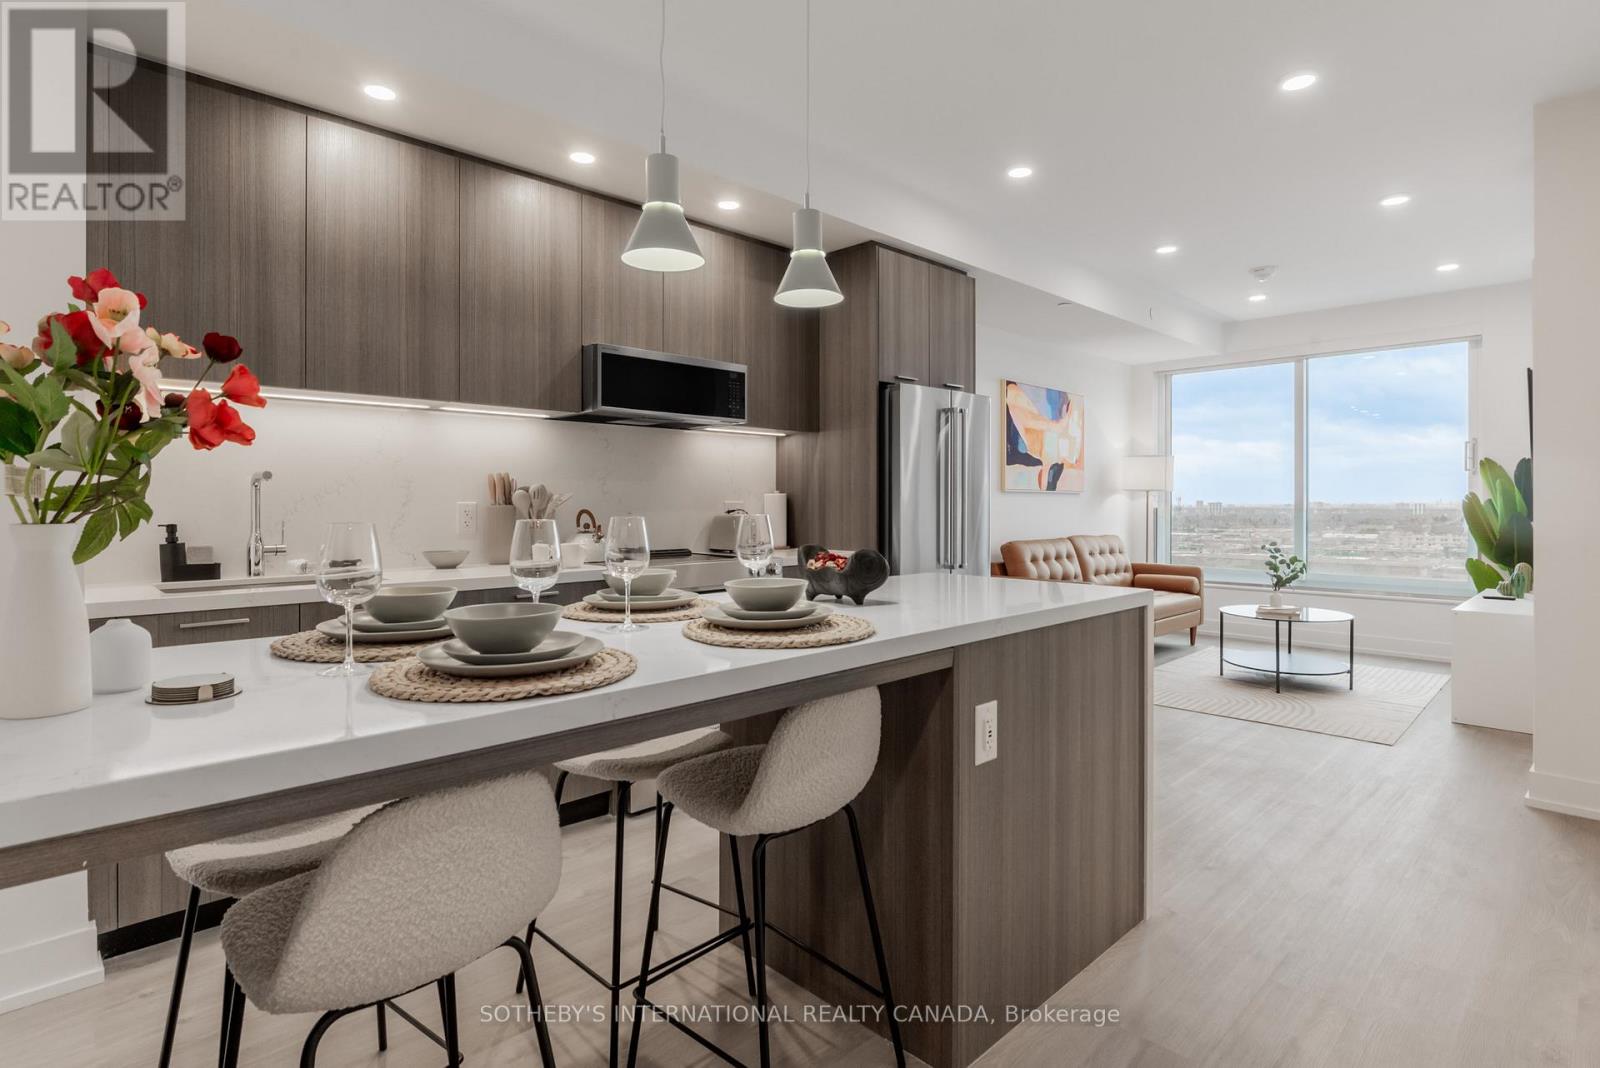
1406 - 29 York Garden Way
Toronto, Ontario
SPECIAL OFFER: Sign a 13-month lease and get 1.5 months FREE. That means you pay rent for 11.5 months instead of 13. Longer leases: 2.5 months free on an 18-month lease, or 3 months free on a 24-month lease (5% increase months 13-24). Free parking: 1 month on a 13-month lease, 2 months on 18 months, 3 months on 24 months. Free internet included. Offer subject to change. Welcome to Sloane - East Tower by Fitzrovia, a refined rental residence steps from Yorkdale Shopping Centre. Suites feature stainless steel KitchenAid appliances, Italian-made kitchen millwork, quartz countertops with slab backsplashes, panelled dishwashers, full-size in-suite washer and dryer, 9' smooth ceilings, custom window coverings, blackout bedroom blinds, keyless smart lock entry, Wi-Fi enabled ecobee thermostats and complimentary Rogers Ignite Gigabit Internet. Select suites offer kitchen islands with quartz waterfall counters, wine fridges, walk-in closets and double vanities. Furnished options available for a monthly fee. Pet friendly. East Tower residents enjoy the LIDO infinity pool and STOA terrace, The Temple fitness centre with Official Hammer Strength equipment, yoga studio, Scandinavian-inspired spa with sauna and cold plunge, an official Raptors basketball court, multi-sport simulator, two-lane bowling alley and games lounge, karaoke room, private screening rooms, co-working spaces, entertainment kitchen, children's adventure zone and splash pad, pet spa, outdoor dog run and courtyard. On site: 10 DEAN Cafe & Bar, Greenhouse Juice and Bloomsbury Academy early childhood education, with discounted tuition for residents. Also: 24-hour concierge, EV charging stations and complimentary virtual healthcare through Cleveland Clinic Canada. Immediate access to Highway 401, TTC and GO Transit. Parking is available to rent at $250/month and lockers at $90/month (regular) or $110/month (large). Unit photos are representative. Actual unit may differ. (id:55499)
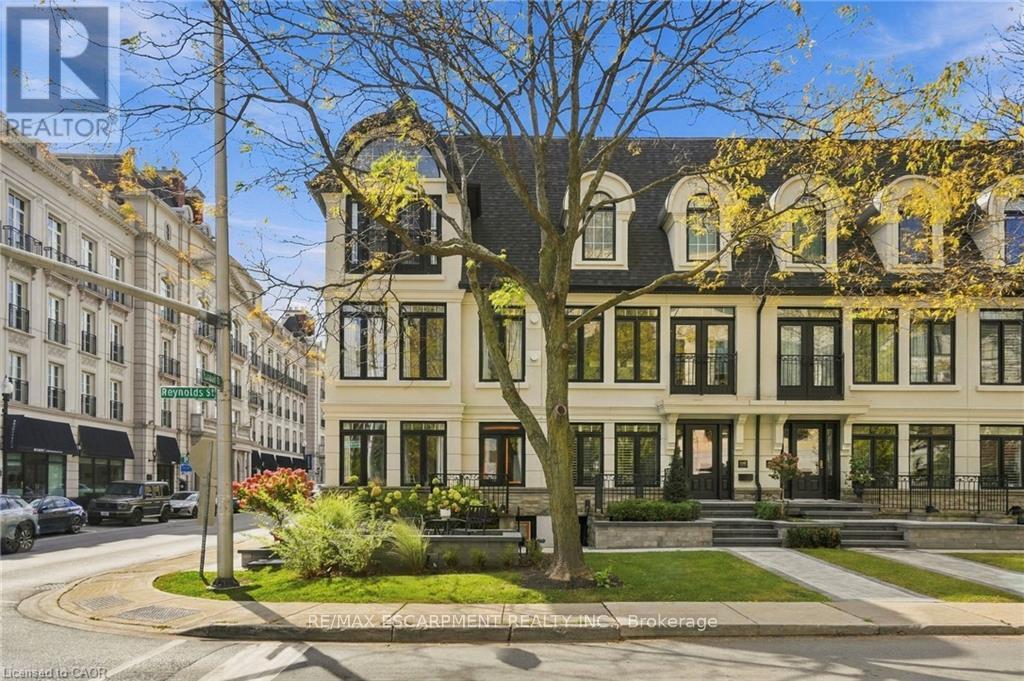
305 Randall Street
Oakville, Ontario
SPECTACULAR LUXURY TOWNHOME IN THE HEART OF DOWNTOWN OAKVILLE! This stunning freehold end-unit residence offers approx 2,950 sq. ft. of luxurious living space and has been completely transformed from the studs with exceptional craftsmanship and high-end finishes throughout. Offered fully furnished and professionally designed, this turnkey home features 2+1 bedrooms, 4 baths, oak hardwood flooring, two fireplaces and a custom Brahms kitchen. A separate entrance to the lower level adds convenience and versatility. Enjoy a private terrace off the kitchen and a private rooftop terrace, ideal for outdoor entertaining. A rare double-car garage with parking for three vehicles completes this exceptional offering. Perfectly situated steps from downtown Oakville's finest restaurants, boutiques, cafés and waterfront. An extraordinary opportunity to enjoy sophisticated, maintenance-free luxury living in one of Oakville's most desirable locations. Simply move in and enjoy! (id:55499)
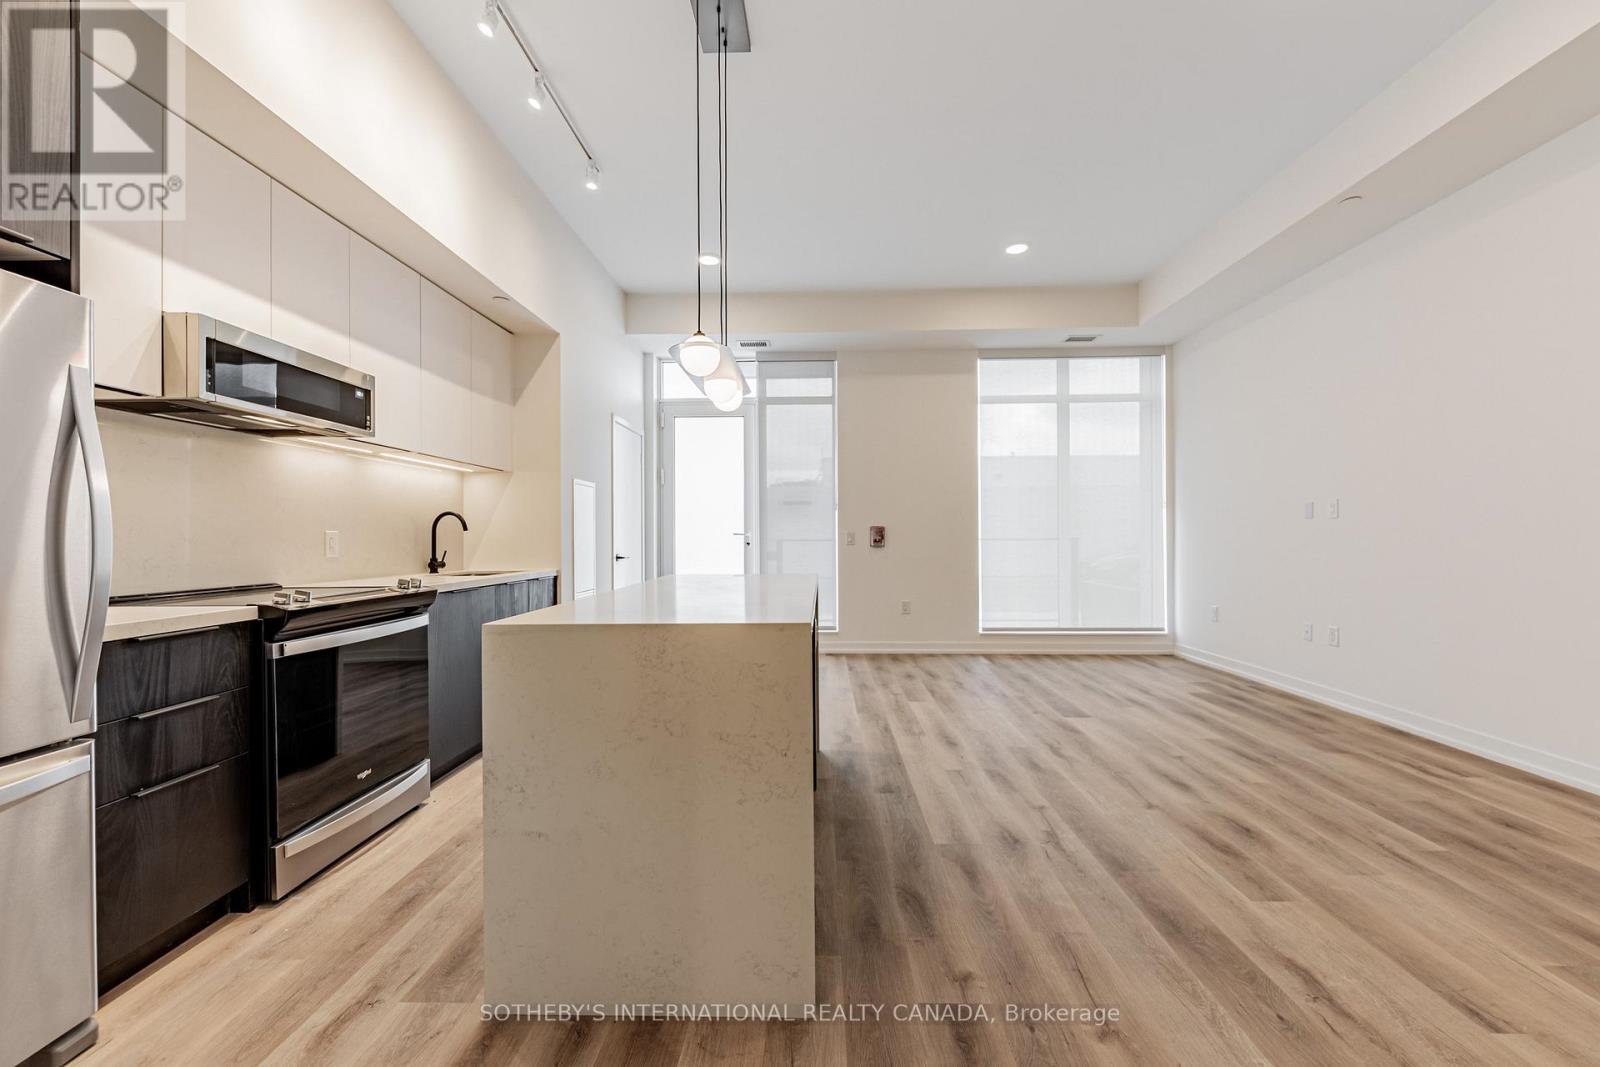
104 - 31 York Garden Way
Toronto, Ontario
SPECIAL OFFER: Sign a 13-month lease and get 1.5 months FREE. That means you pay rent for 11.5 months instead of 13. Longer leases: 2.5 months free on an 18-month lease, or 3 months free on a 24-month lease (5% increase months 13-24). Free parking: 1 month on a 13-month lease, 2 months on 18 months, 3 months on 24 months. Free internet included. Offer subject to change. Welcome to Sloane - West Tower by Fitzrovia, a refined rental residence steps from Yorkdale Shopping Centre. Suites feature stainless steel KitchenAid appliances, Italian-made kitchen millwork, quartz countertops with slab backsplashes, panelled dishwashers, full-size in-suite washer and dryer, 9' smooth ceilings, custom window coverings, blackout bedroom blinds, keyless smart lock entry, Wi-Fi enabled ecobee thermostats and complimentary Rogers Ignite Gigabit Internet. Select suites offer kitchen islands with quartz waterfall counters, wine fridges, walk-in closets and double vanities. Furnished options available for a monthly fee. Pet friendly. West Tower residents enjoy the LIDO infinity pool and STOA terrace, The Temple fitness centre with Official Hammer Strength equipment, yoga studio, Scandinavian-inspired spa with sauna and cold plunge, an official Raptors basketball court, multi-sport simulator, two-lane bowling alley and games lounge, karaoke room, private screening rooms, co-working spaces, entertainment kitchen, children's adventure zone and splash pad, pet spa, outdoor dog run and courtyard. On site: 10 DEAN Cafe & Bar, Greenhouse Juice and Bloomsbury Academy early childhood education, with discounted tuition for residents. Also: 24-hour concierge, EV charging stations and complimentary virtual healthcare through Cleveland Clinic Canada. Immediate access to Highway 401, TTC and GO Transit. Parking is available to rent at $250/month and lockers at $90/month (regular) or $110/month (large). Unit photos are representative. Actual unit may differ. (id:55499)
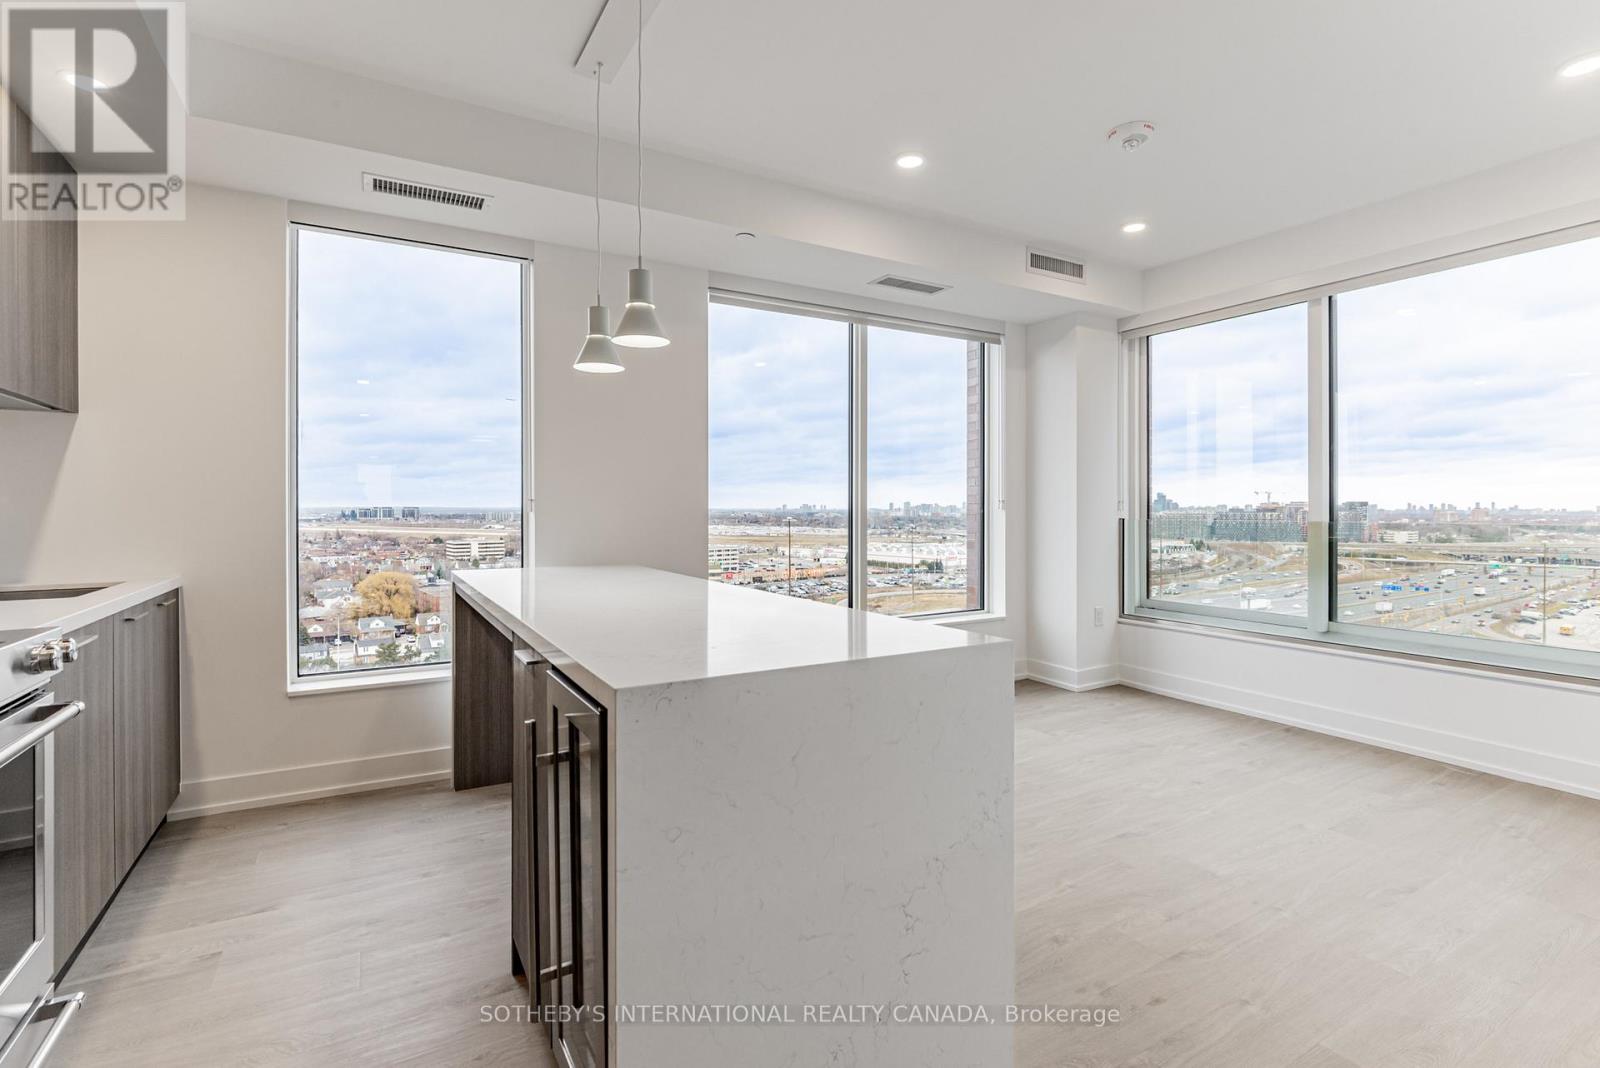
2209 - 29 York Garden Way
Toronto, Ontario
SPECIAL OFFER: Sign a 13-month lease and get 1.5 months FREE. That means you pay rent for 11.5 months instead of 13. Longer leases get more free rent: 2.5 months free on an 18-month lease, or 3 months free on a 24-month lease (5% increase months 13-24). Free parking: 1 month on a 13-month lease, 2 months on an 18-month lease, or 3 months on a 24-month lease. Free internet included. Offer subject to change. Welcome to Sloane - East Tower by Fitzrovia, a refined rental residence steps from Yorkdale Shopping Centre. Suites feature stainless steel KitchenAid appliances, Italian-made kitchen millwork, quartz countertops with slab backsplashes, panelled dishwashers, full-size in-suite washer and dryer, 9' smooth ceilings, custom window coverings, blackout bedroom blinds, keyless smart lock entry, Wi-Fi enabled ecobee thermostats and complimentary Rogers Ignite Gigabit Internet. Select suites offer kitchen islands with quartz waterfall counters, wine fridges, walk-in closets and double vanities. Furnished options available for a monthly fee. Pet friendly. East Tower residents enjoy the LIDO infinity pool and STOA terrace, The Temple fitness centre with Official Hammer Strength equipment, yoga studio, Scandinavian-inspired spa with sauna and cold plunge, an official Raptors basketball court, multi-sport simulator, two-lane bowling alley and games lounge, karaoke room, private screening rooms, co-working spaces, entertainment kitchen, children's adventure zone and splash pad, pet spa, outdoor dog run and courtyard. On site: 10 DEAN Cafe & Bar, Greenhouse Juice and Bloomsbury Academy early childhood education, with discounted tuition for residents. Also: 24-hour concierge, EV charging stations and complimentary virtual healthcare through Cleveland Clinic Canada. Immediate access to Highway 401, TTC and GO Transit. Parking is available to rent at $250/month and lockers at $90/month (regular) or $110/month (large). Unit photos are representative. Actual unit may differ. (id:55499)
1003 - 31 York Garden Way
Toronto, Ontario
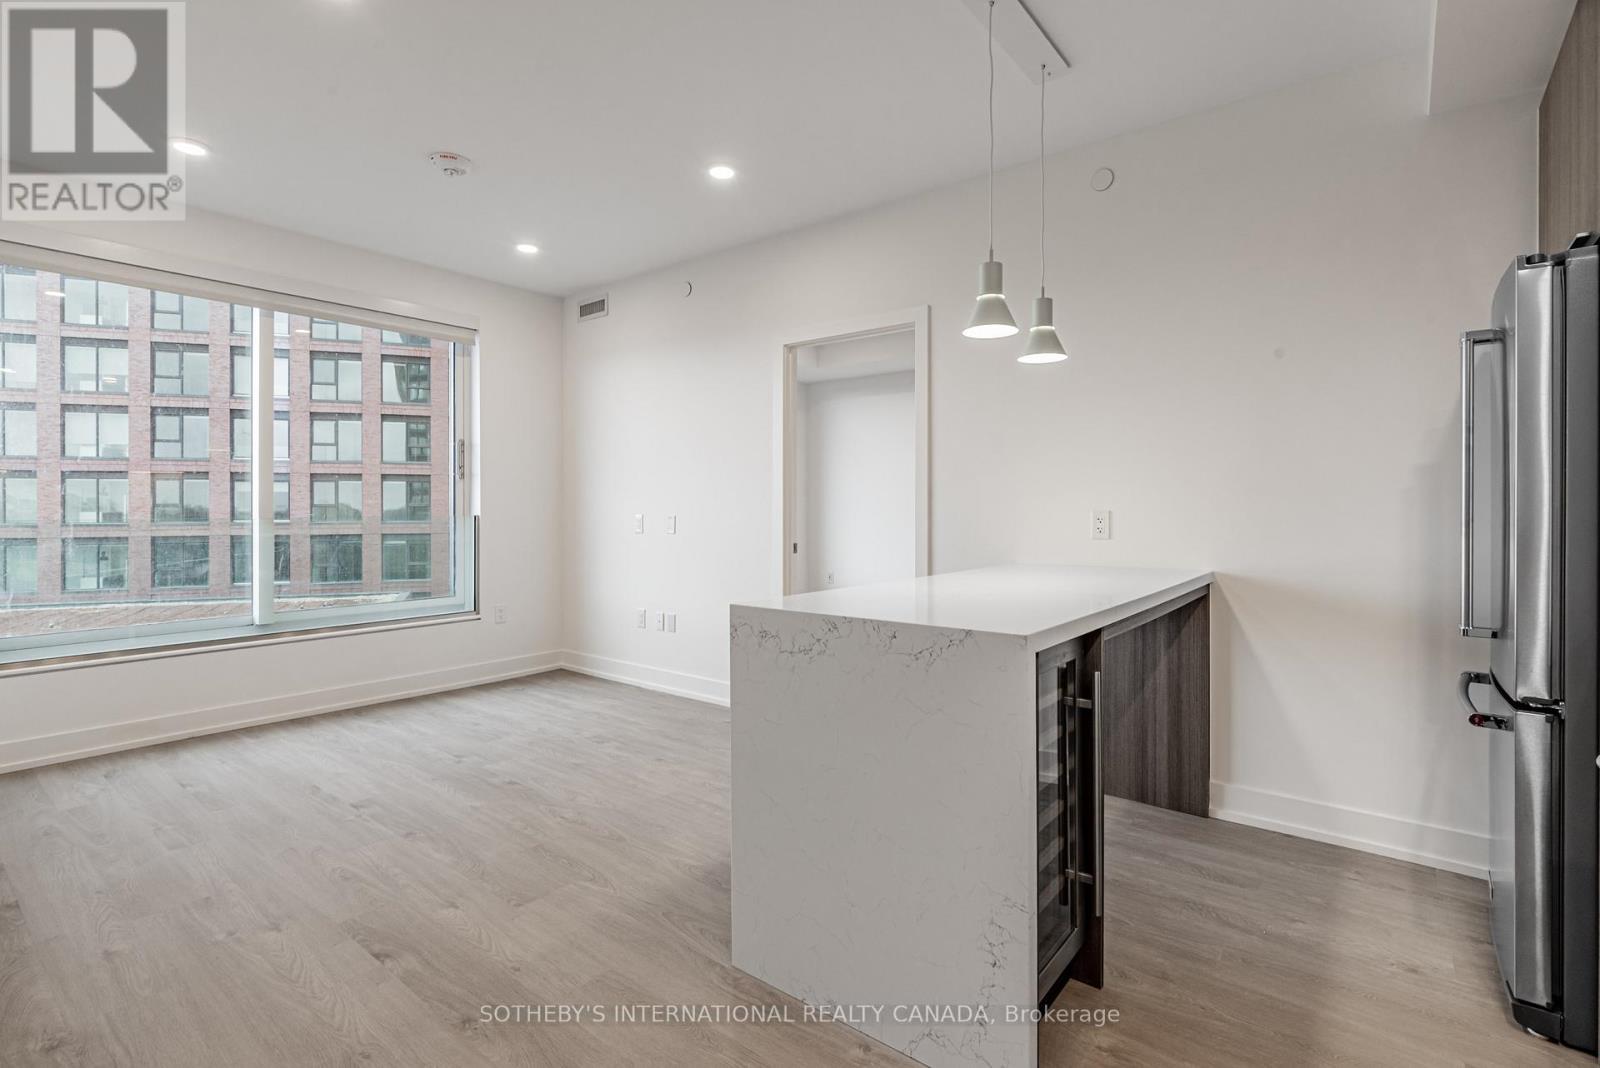
SPECIAL OFFER: Sign a 13-month lease and get 1.5 months FREE. That means you pay rent for 11.5 months instead of 13. Longer leases: 2.5 months free on an 18-month lease, or 3 months free on a 24-month lease (5% increase months 13-24). Free parking: 1 month on a 13-month lease, 2 months on 18 months, 3 months on 24 months. Free internet included. Offer subject to change. Welcome to Sloane - West Tower by Fitzrovia, a refined rental residence steps from Yorkdale Shopping Centre. Suites feature stainless steel KitchenAid appliances, Italian-made kitchen millwork, quartz countertops with slab backsplashes, panelled dishwashers, full-size in-suite washer and dryer, 9' smooth ceilings, custom window coverings, blackout bedroom blinds, keyless smart lock entry, Wi-Fi enabled ecobee thermostats and complimentary Rogers Ignite Gigabit Internet. Select suites offer kitchen islands with quartz waterfall counters, wine fridges, walk-in closets and double vanities. Furnished options available for a monthly fee. Pet friendly. West Tower residents enjoy the LIDO infinity pool and STOA terrace, The Temple fitness centre with Official Hammer Strength equipment, yoga studio, Scandinavian-inspired spa with sauna and cold plunge, an official Raptors basketball court, multi-sport simulator, two-lane bowling alley and games lounge, karaoke room, private screening rooms, co-working spaces, entertainment kitchen, children's adventure zone and splash pad, pet spa, outdoor dog run and courtyard. On site: 10 DEAN Cafe & Bar, Greenhouse Juice and Bloomsbury Academy early childhood education, with discounted tuition for residents. Also: 24-hour concierge, EV charging stations and complimentary virtual healthcare through Cleveland Clinic Canada. Immediate access to Highway 401, TTC and GO Transit. Parking is available to rent at $250/month and lockers at $90/month (regular) or $110/month (large). Unit photos are representative. Actual unit may differ. (id:55499)
505 - 31 York Garden Way
Toronto, Ontario
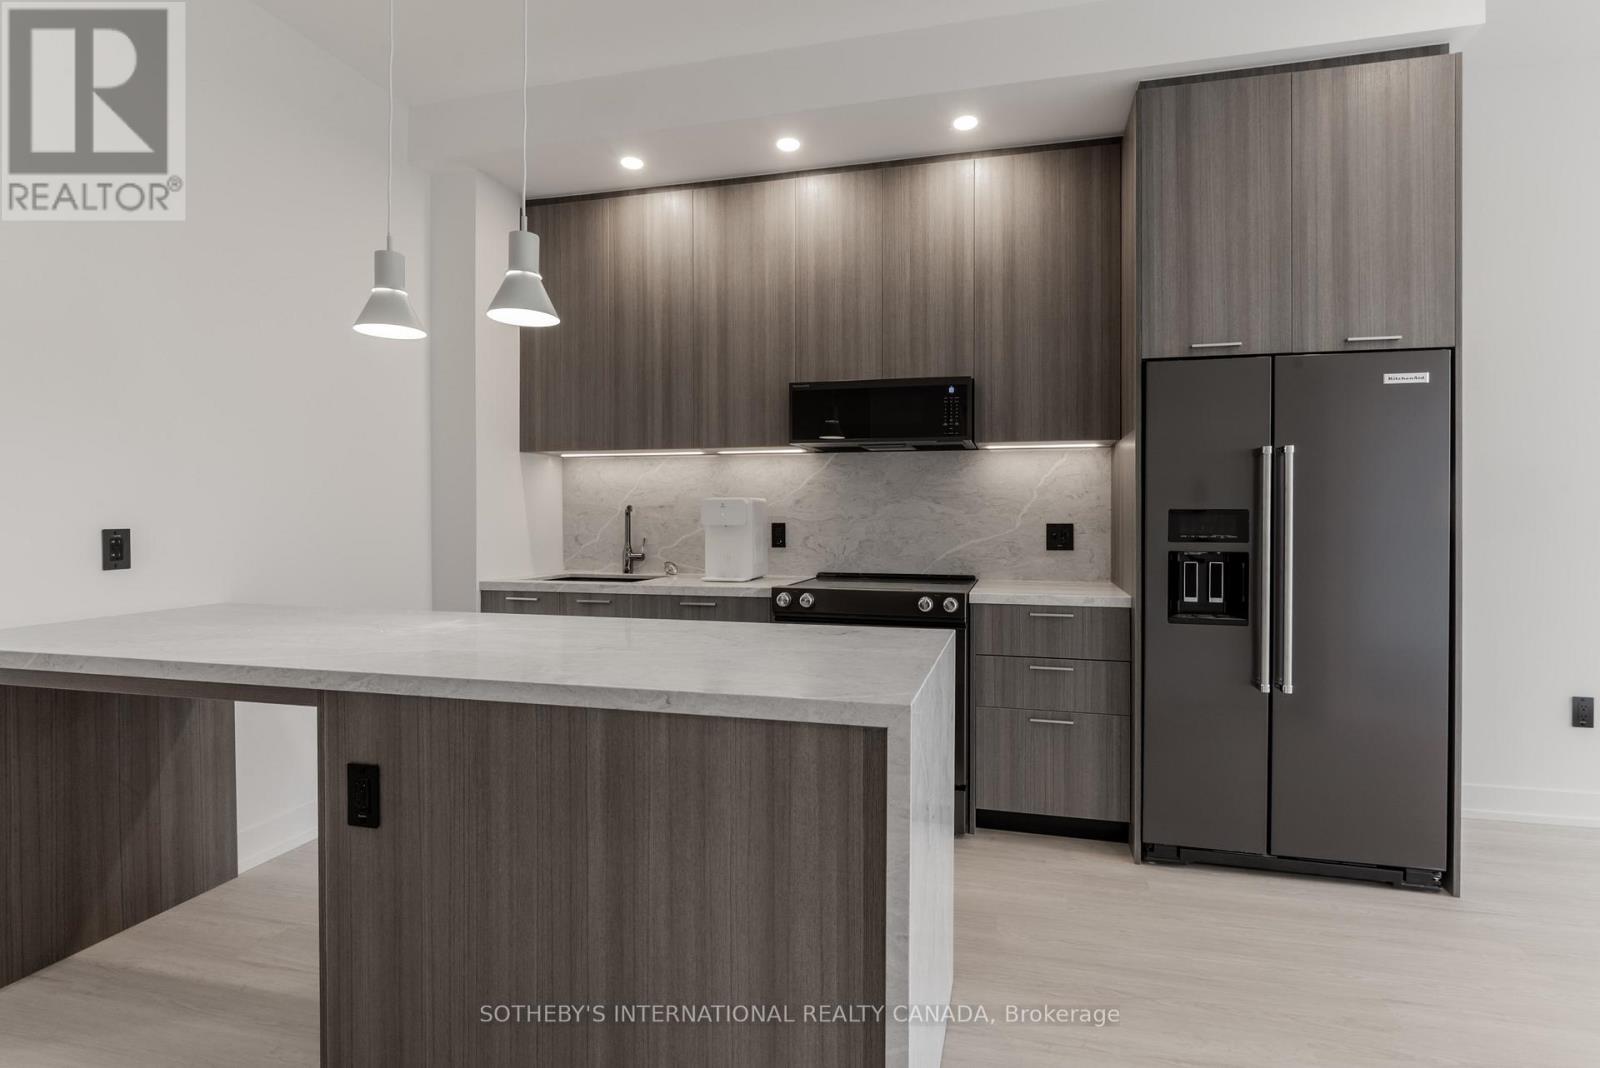
SPECIAL OFFER: Sign a 13-month lease and get 1.5 months FREE. That means you pay rent for 11.5 months instead of 13. Longer leases: 2.5 months free on an 18-month lease, or 3 months free on a 24-month lease (5% increase months 13-24). Free parking: 1 month on a 13-month lease, 2 months on 18 months, 3 months on 24 months. Free internet included. Offer subject to change. Welcome to Sloane - West Tower by Fitzrovia, a refined rental residence steps from Yorkdale Shopping Centre. Suites feature stainless steel KitchenAid appliances, Italian-made kitchen millwork, quartz countertops with slab backsplashes, panelled dishwashers, full-size in-suite washer and dryer, 9' smooth ceilings, custom window coverings, blackout bedroom blinds, keyless smart lock entry, Wi-Fi enabled ecobee thermostats and complimentary Rogers Ignite Gigabit Internet. Select suites offer kitchen islands with quartz waterfall counters, wine fridges, walk-in closets and double vanities. Furnished options available for a monthly fee. Pet friendly. West Tower residents enjoy the LIDO infinity pool and STOA terrace, The Temple fitness centre with Official Hammer Strength equipment, yoga studio, Scandinavian-inspired spa with sauna and cold plunge, an official Raptors basketball court, multi-sport simulator, two-lane bowling alley and games lounge, karaoke room, private screening rooms, co-working spaces, entertainment kitchen, children's adventure zone and splash pad, pet spa, outdoor dog run and courtyard. On site: 10 DEAN Cafe & Bar, Greenhouse Juice and Bloomsbury Academy early childhood education, with discounted tuition for residents. Also: 24-hour concierge, EV charging stations and complimentary virtual healthcare through Cleveland Clinic Canada. Immediate access to Highway 401, TTC and GO Transit. Parking is available to rent at $250/month and lockers at $90/month (regular) or $110/month (large). Unit photos are representative. Actual unit may differ. (id:55499)
808 - 31 York Garden Way
Toronto, Ontario
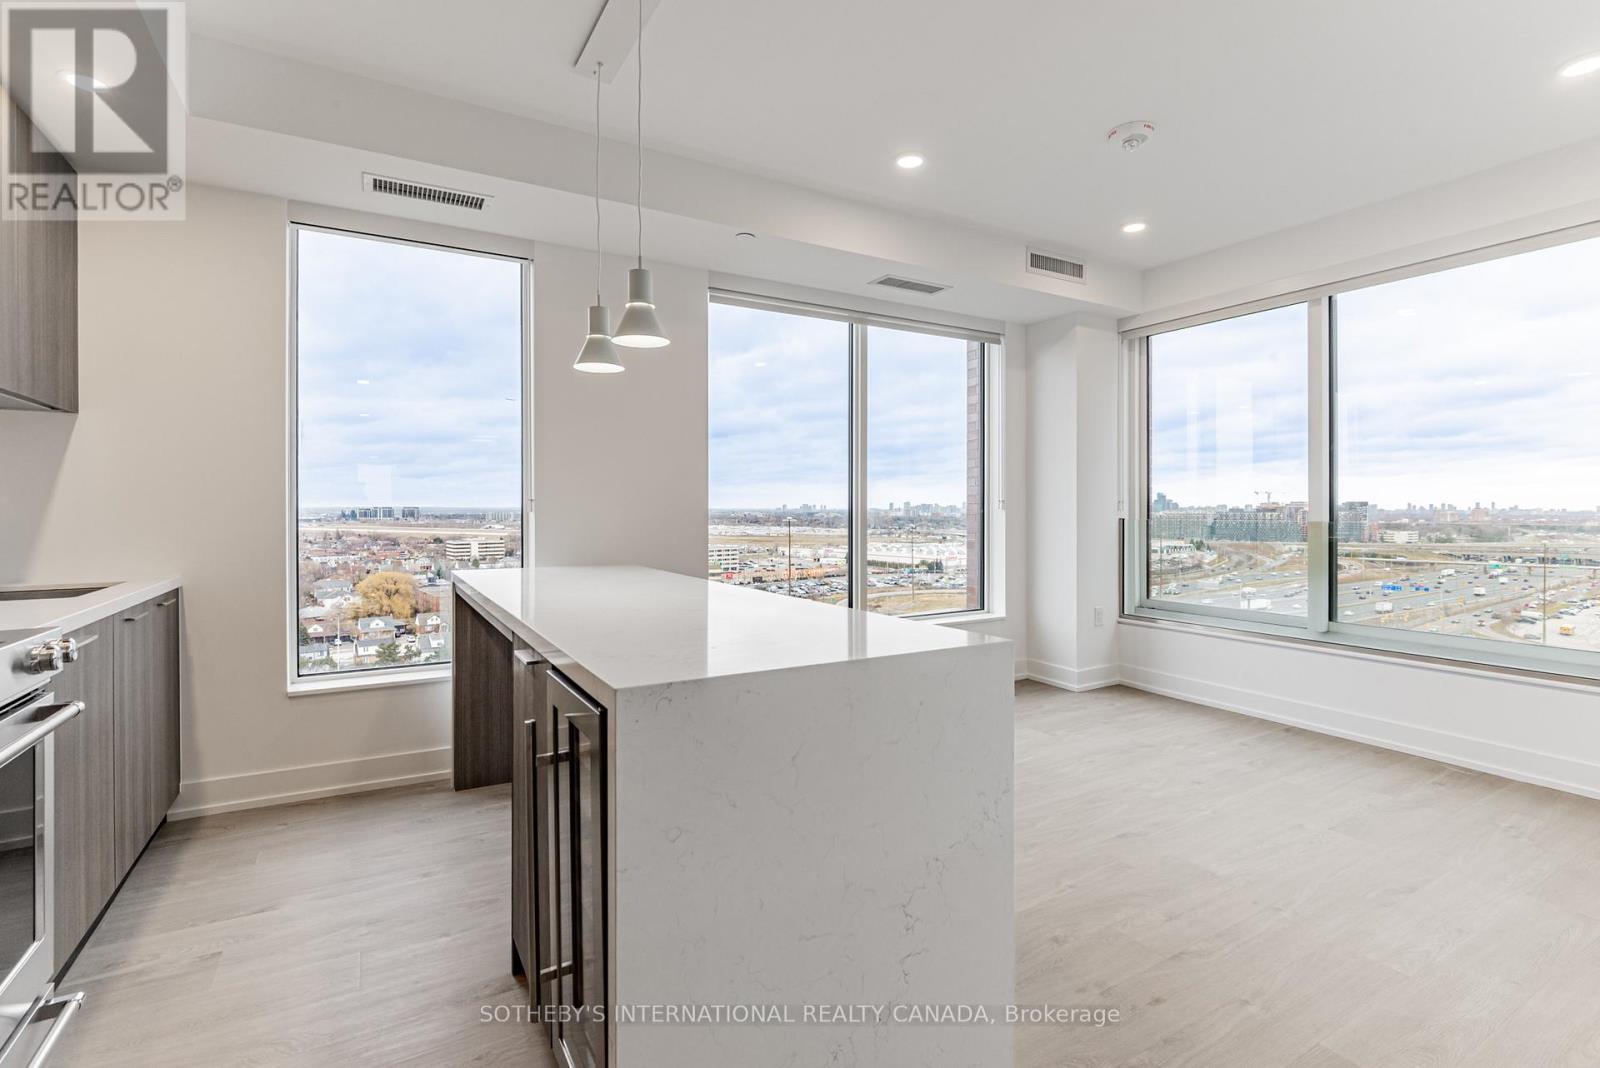
SPECIAL OFFER: Sign a 13-month lease and get 1.5 months FREE. That means you pay rent for 11.5 months instead of 13. Longer leases: 2.5 months free on an 18-month lease, or 3 months free on a 24-month lease (5% increase months 13-24). Free parking: 1 month on a 13-month lease, 2 months on 18 months, 3 months on 24 months. Free internet included. Offer subject to change. Welcome to Sloane - West Tower by Fitzrovia, a refined rental residence steps from Yorkdale Shopping Centre. Suites feature stainless steel KitchenAid appliances, Italian-made kitchen millwork, quartz countertops with slab backsplashes, panelled dishwashers, full-size in-suite washer and dryer, 9' smooth ceilings, custom window coverings, blackout bedroom blinds, keyless smart lock entry, Wi-Fi enabled ecobee thermostats and complimentary Rogers Ignite Gigabit Internet. Select suites offer kitchen islands with quartz waterfall counters, wine fridges, walk-in closets and double vanities. Furnished options available for a monthly fee. Pet friendly. West Tower residents enjoy the LIDO infinity pool and STOA terrace, The Temple fitness centre with Official Hammer Strength equipment, yoga studio, Scandinavian-inspired spa with sauna and cold plunge, an official Raptors basketball court, multi-sport simulator, two-lane bowling alley and games lounge, karaoke room, private screening rooms, co-working spaces, entertainment kitchen, children's adventure zone and splash pad, pet spa, outdoor dog run and courtyard. On site: 10 DEAN Cafe & Bar, Greenhouse Juice and Bloomsbury Academy early childhood education, with discounted tuition for residents. Also: 24-hour concierge, EV charging stations and complimentary virtual healthcare through Cleveland Clinic Canada. Immediate access to Highway 401, TTC and GO Transit. Parking is available to rent at $250/month and lockers at $90/month (regular) or $110/month (large). Unit photos are representative. Actual unit may differ. (id:55499)
7 Henry Street
Orangeville, Ontario
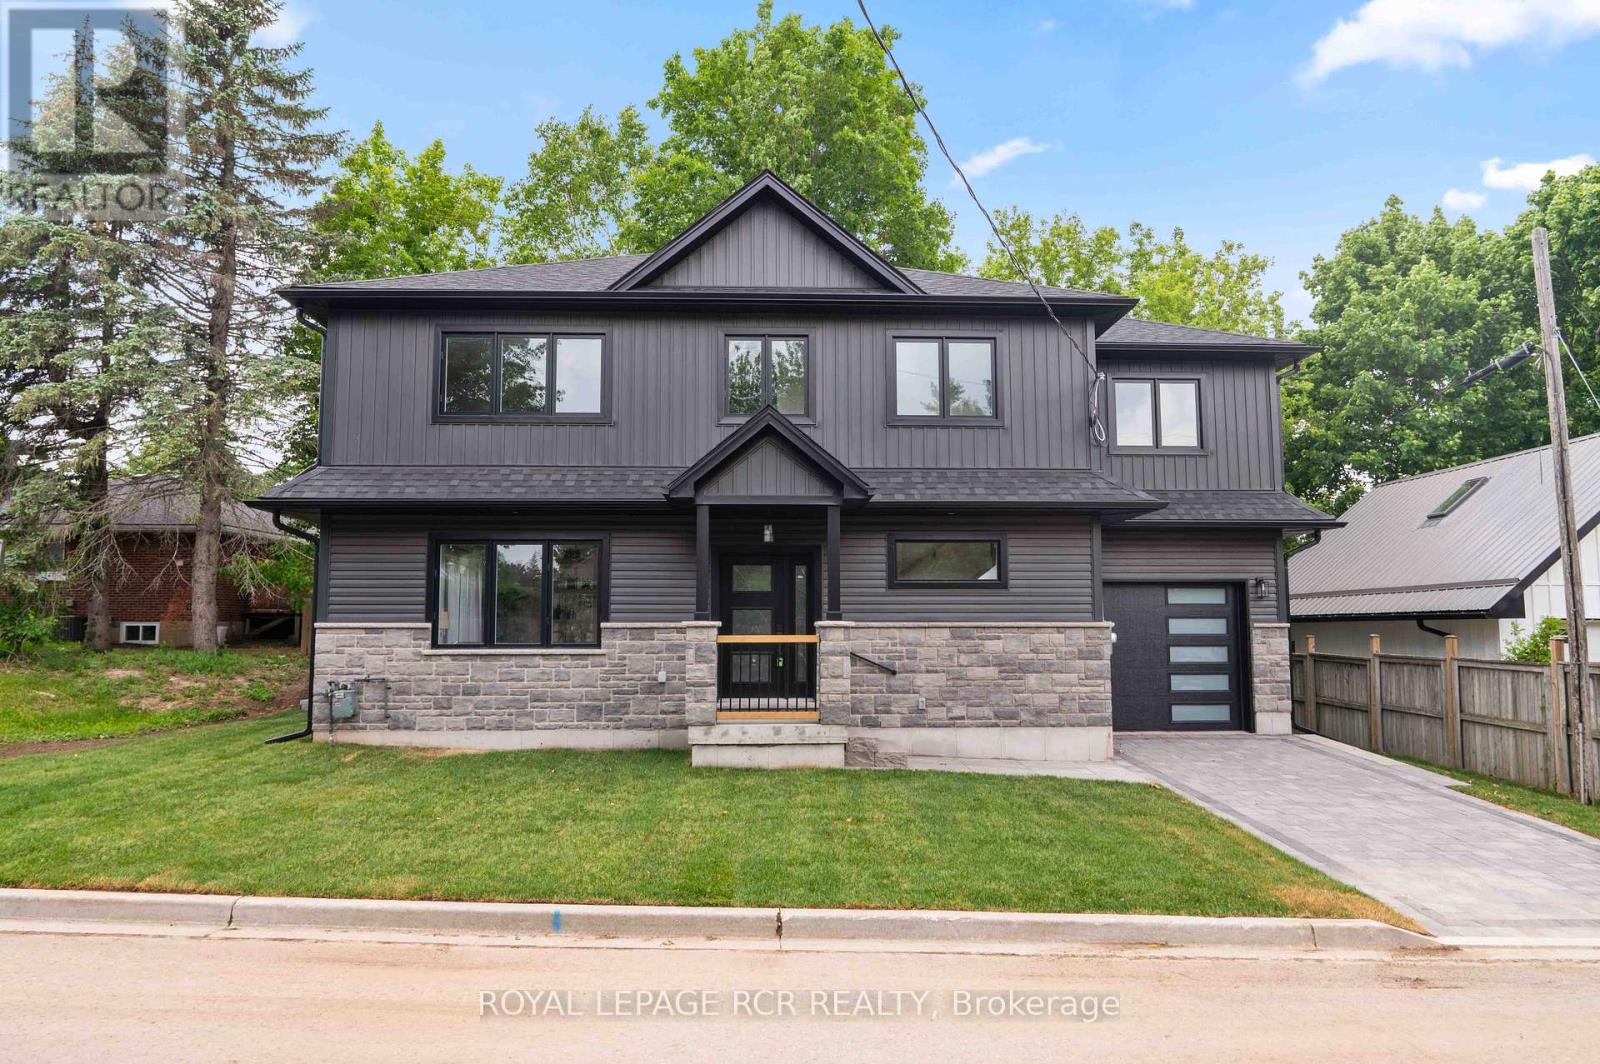
Welcome to 7 Henry Street, a beautifully crafted newly built, two storey home blending refined design with thoughtful everyday functionality. Built with exceptional attention to detail and premium materials, this residence offers a sophisticated living experience with a layout designed for both comfortable family living and elegant entertaining. The open concept main level is bright and inviting, highlighted by 9 foot ceilings and White Oak "Toffee Crunch" engineered hardwood flooring throughout. At the centre of the home is the stunning kitchen featuring custom Barzotti cabinetry, elegant Taj Mahal quartz countertops, and a spacious centre island with breakfast bar. A cleverly designed hidden walk in pantry provides additional storage while maintaining the kitchen's aesthetic. The living and dining areas are thoughtfully defined by custom white oak shelving, adding architectural interest while preserving the open flow. From the dining area, a walk out to the yard creates an ideal connection between indoor and outdoor living. The main level also features a 2 piece powder room and a functional mudroom with storage and direct access to the garage. Upstairs offers three spacious bedrooms, two full bathrooms, and convenient second floor laundry. The primary suite is a private retreat with a vaulted ceiling, two walk in closets, and a beautifully appointed 4 piece ensuite featuring a double vanity, oversized walk in shower, and private water closet. Bedroom two includes a walk in closet, while bedroom three offers a double closet, providing excellent storage. The unfinished lower level presents excellent future potential with large windows, storage under the stairs, and a rough in for a full bathroom. (id:55499)
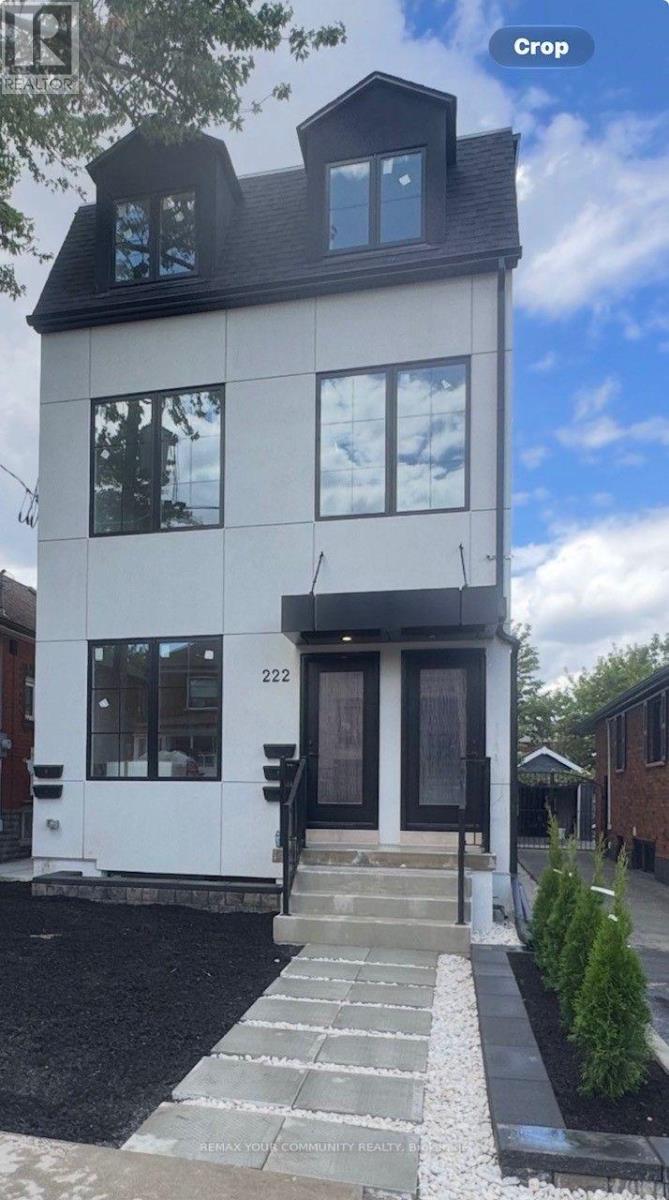
2 - 222 Belgravia Avenue
Toronto, Ontario
Welcome to an exceptional brand-new residence where modern elegance meets effortless comfort. This beautifully designed two-bedroom apartment offers an abundance of natural light, enhanced by expansive windows that create a bright, airy, and inviting ambiance throughout. Thoughtfully crafted with an emphasis on quality and sophistication, the residence features a stunning custom kitchen adorned with elegant quartz countertops, contemporary cabinetry, and premium stainless-steel appliances, including a gas range and dishwasher. The beautifully appointed bathrooms continue the theme of refined craftsmanship, featuring custom cabinetry, stylish sinks, and quartz countertops. Enjoy the convenience of Ensuite laundry, sophisticated finishes, and an exceptional attention to detail throughout. Every element has been thoughtfully selected to create a home that is both luxurious and functional. A rare opportunity to be the first to experience this exceptional new residence-beautifully finished, thoughtfully designed, and truly move-in ready. Brand New Two-Bedroom Apartment - Bright, Modern & Beautifully Designed Welcome to this stunning brand-new two-bedroom apartment, thoughtfully designed with modern living in mind. The unit is exceptionally bright and filled with natural light, featuring large windows that create a warm, spacious, and inviting atmosphere throughout. The beautifully designed custom kitchen offers modern cabinetry, quality finishes, ample storage, and a functional layout that is perfect for both everyday living and entertaining. The apartment showcases contemporary finishes and numerous upgraded features, providing a perfect combination of style, comfort, and functionality. A fantastic opportunity to live in a brand-new home with exceptional natural light, modern design, and quality craftsmanship. (id:55499)
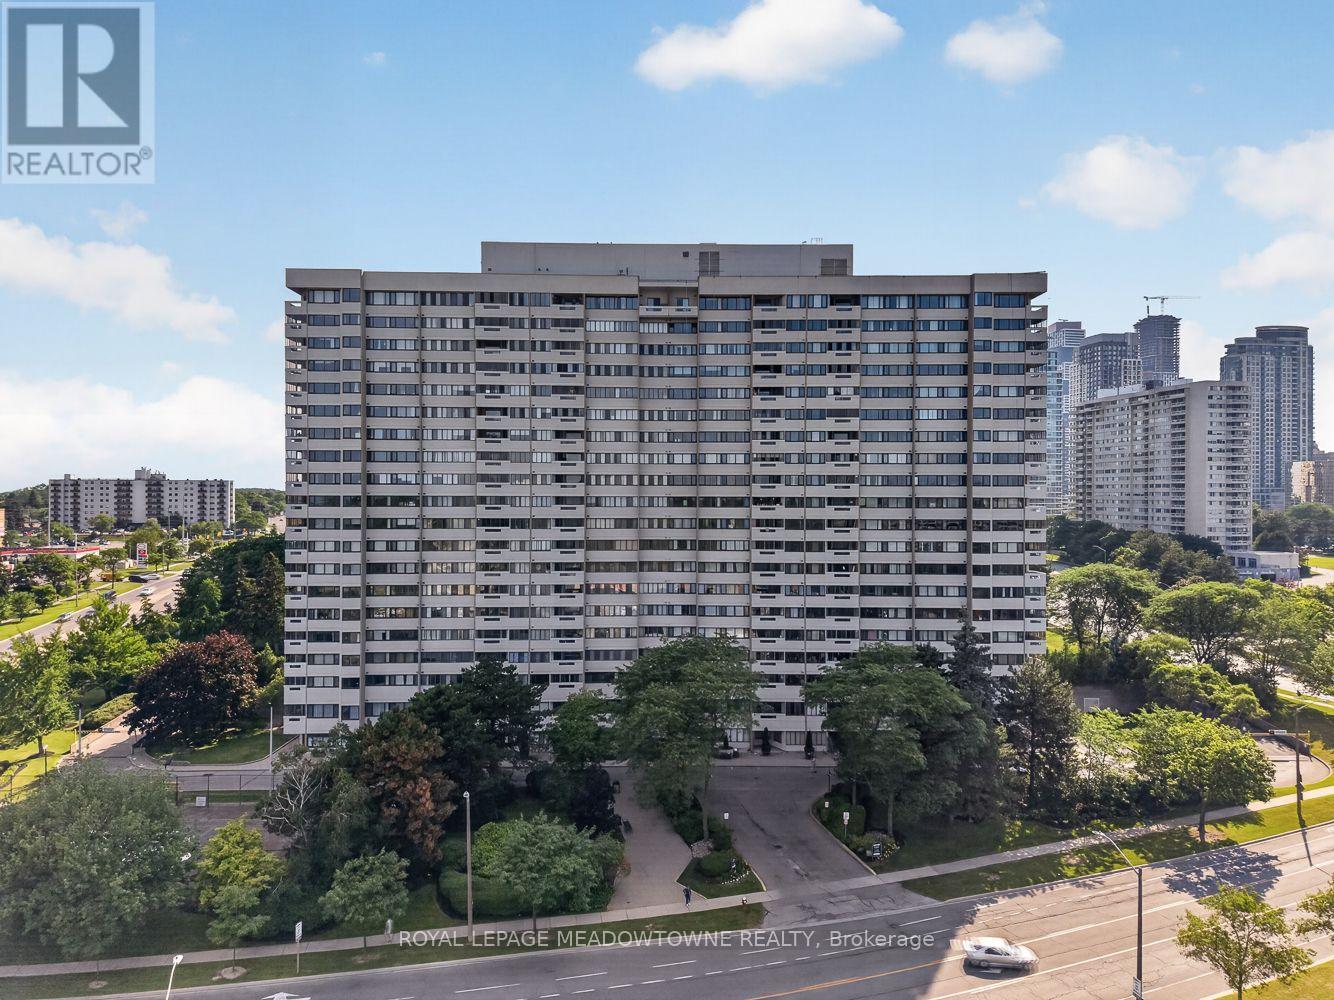
1501 - 1580 Mississauga Valley Boulevard
Mississauga, Ontario
Welcome to this bright and spacious corner suite offering over 1,200 sq. ft. of well designed living space in one of Mississauga's most sought-after neighbourhoods. Available for the first time in over 23 years, this 2-bedroom, 2-bathroom condo with a den features a functional layout and stunning northwest exposure, filling every room with natural light and showcasing beautiful views. The expansive living and dining areas provide an ideal setting for both everyday living and entertaining. The generous primary bedroom includes a walk-in closet and a private3-piece ensuite, while the second bedroom and den offer flexible space for family, guests, or a home office. The brand-new eat-in kitchen is ready for its first meal, featuring quartz countertops, stainless steel appliances, and plenty of cabinetry. This well-maintained building has seen numerous capital improvements, including new windows, elevators, fan coil units, a backup generator, and refurbished balconies, offering peace of mind for years to come. Ideally located just minutes from Square One, Highway 403, public transit, restaurants, shopping, and everyday conveniences, this home combines exceptional space with unbeatable convenience. Maintenance fees include heat, hydro, water, building insurance, parking, and common elements. Residents also enjoy excellent amenities, including a fitness centre, games room, party room, visitor parking, and beautifully maintained common areas. (id:55499)
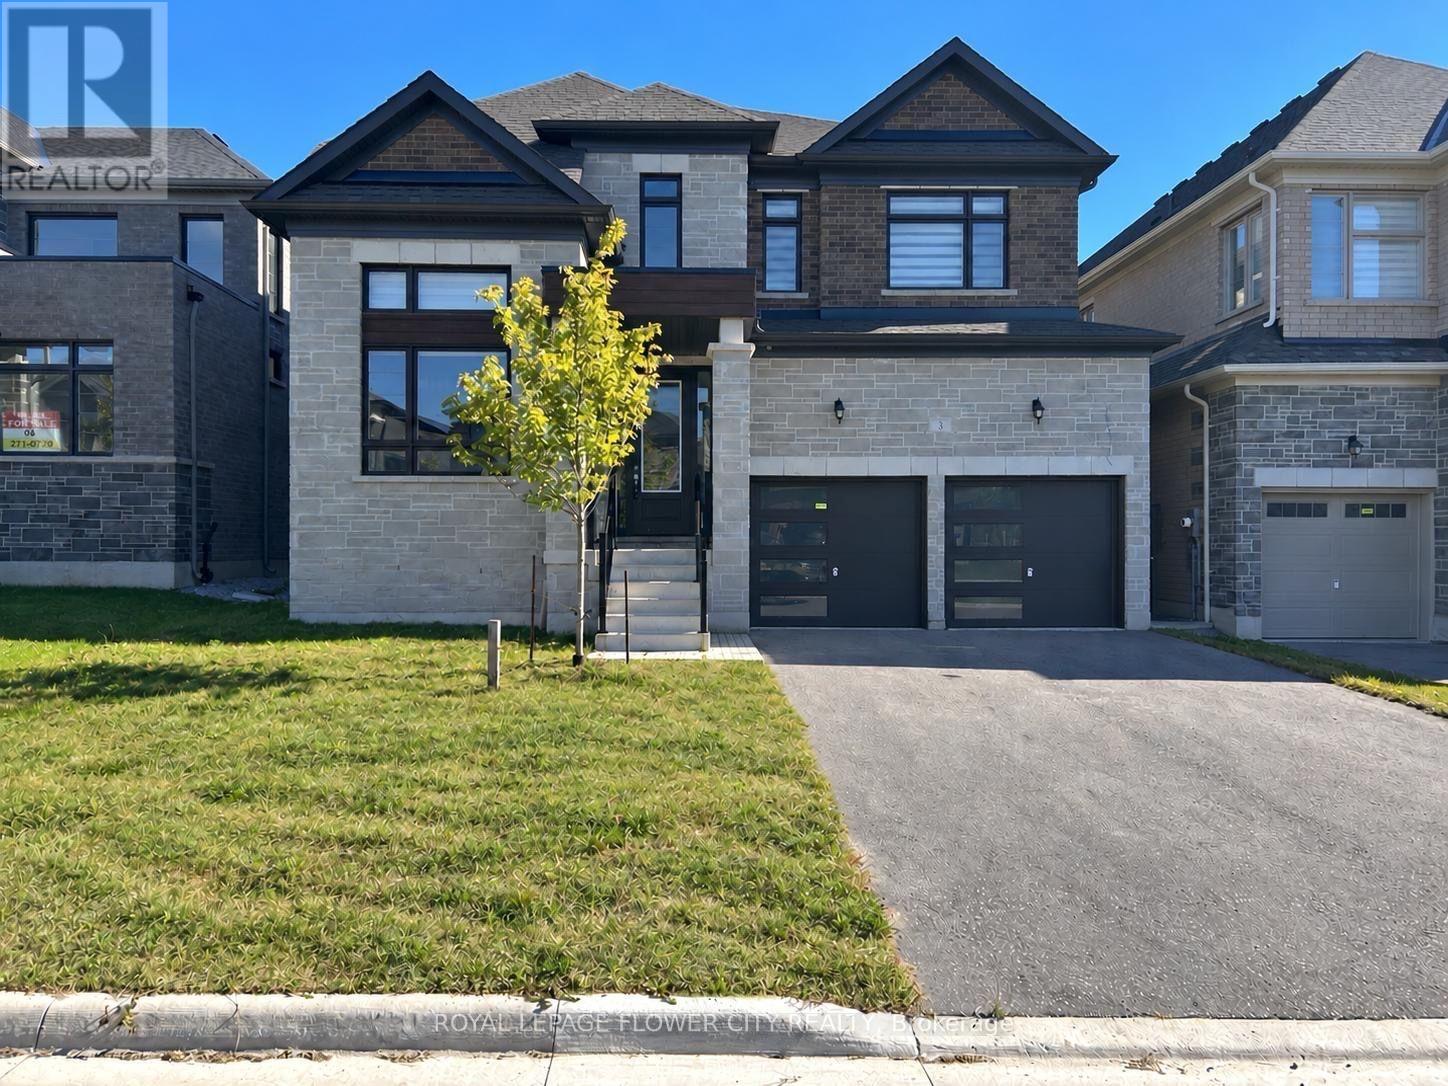
3 Daffodil Road
Springwater, Ontario
Welcome to 3 Daffodil Road, Springwater!This newly built luxury home offers 5 spacious bedrooms, 4 bathrooms, and approximately 3,504 sq. ft. of above-grade living space. Located in the first phase of a master-planned community with convenient access to Highway 400, this impressive family home features a sleek modern exterior, inviting open-concept layout. The bright, sun-filled kitchen boasts extended-height upper cabinetry, while generously sized bedrooms offer ample closet space. Retreat to the primary ensuite featuring a freestanding soaker tub. With plenty of space for everyday living, entertaining, and working from home, this home blends comfort and contemporary style. Some photos have been virtually staged and digitally edited to remove personal belongings. Property is vacant . (id:55499)
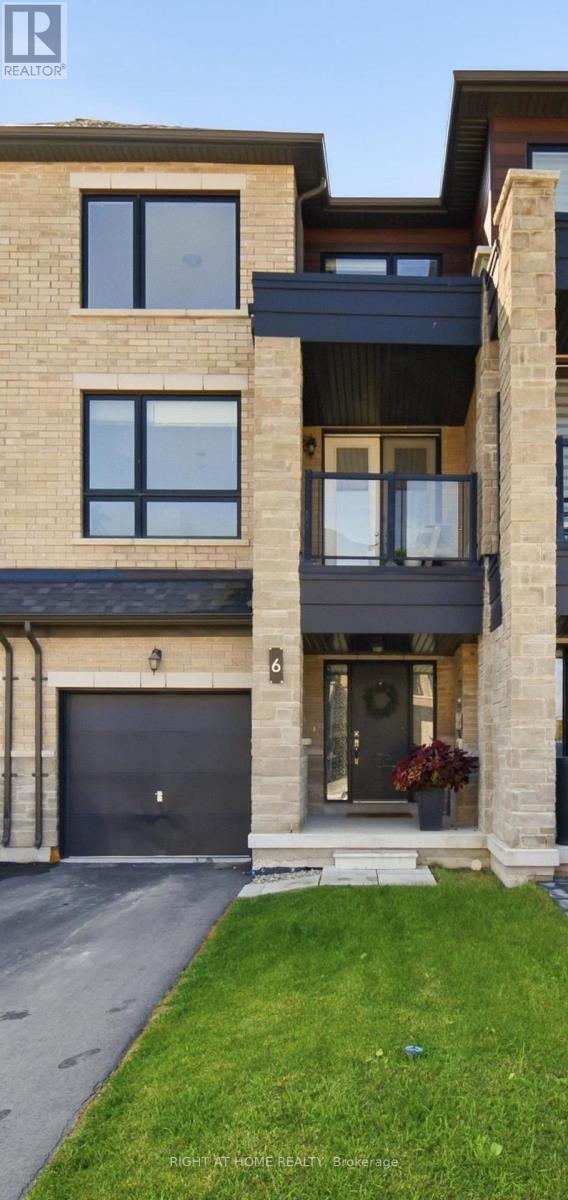
6 Blue Forest Crescent
Barrie, Ontario
Welcome Home to this beautiful urban townhome in North Barrie, offering the perfect blend of modern comfort, convenience, and carefree living! Ideally located just steps from the GO Train and minutes from the shores of Lake Simcoe, this thoughtfully designed home places everything you need right at your doorstep. The bright and spacious main level features a welcoming open-concept layout with a stylish kitchen complete with a large centre island, stainless steel gas stove, refrigerator, and dishwasher. The seamless flow into the inviting living and dining areas makes this space perfect for both everyday living and entertaining.With 3 berooms 2 full bathrooms and 2 additional powder rooms, this home offers exceptional functionality for families, guests, and busy lifestyles. Enjoy the added convenience of an upper-level laundry room, eliminating the need to carry laundry up and down the stairs. The full basement, featuring large daylight windows, provides excellent additional living space and endless possibilities for a recreation room, home office, gym, or play area.Located in desirable Urban North Barrie, this home offers easy access to the GO Train, Lake Simcoe, shopping, dining, parks, schools, and major amenities. A wonderful opportunity to enjoy modern townhome living in a fantastic location-move in, relax, and fall in love! Extras ** Gas Hook up for bbq** **Some photos are virtually staged** (id:55499)