
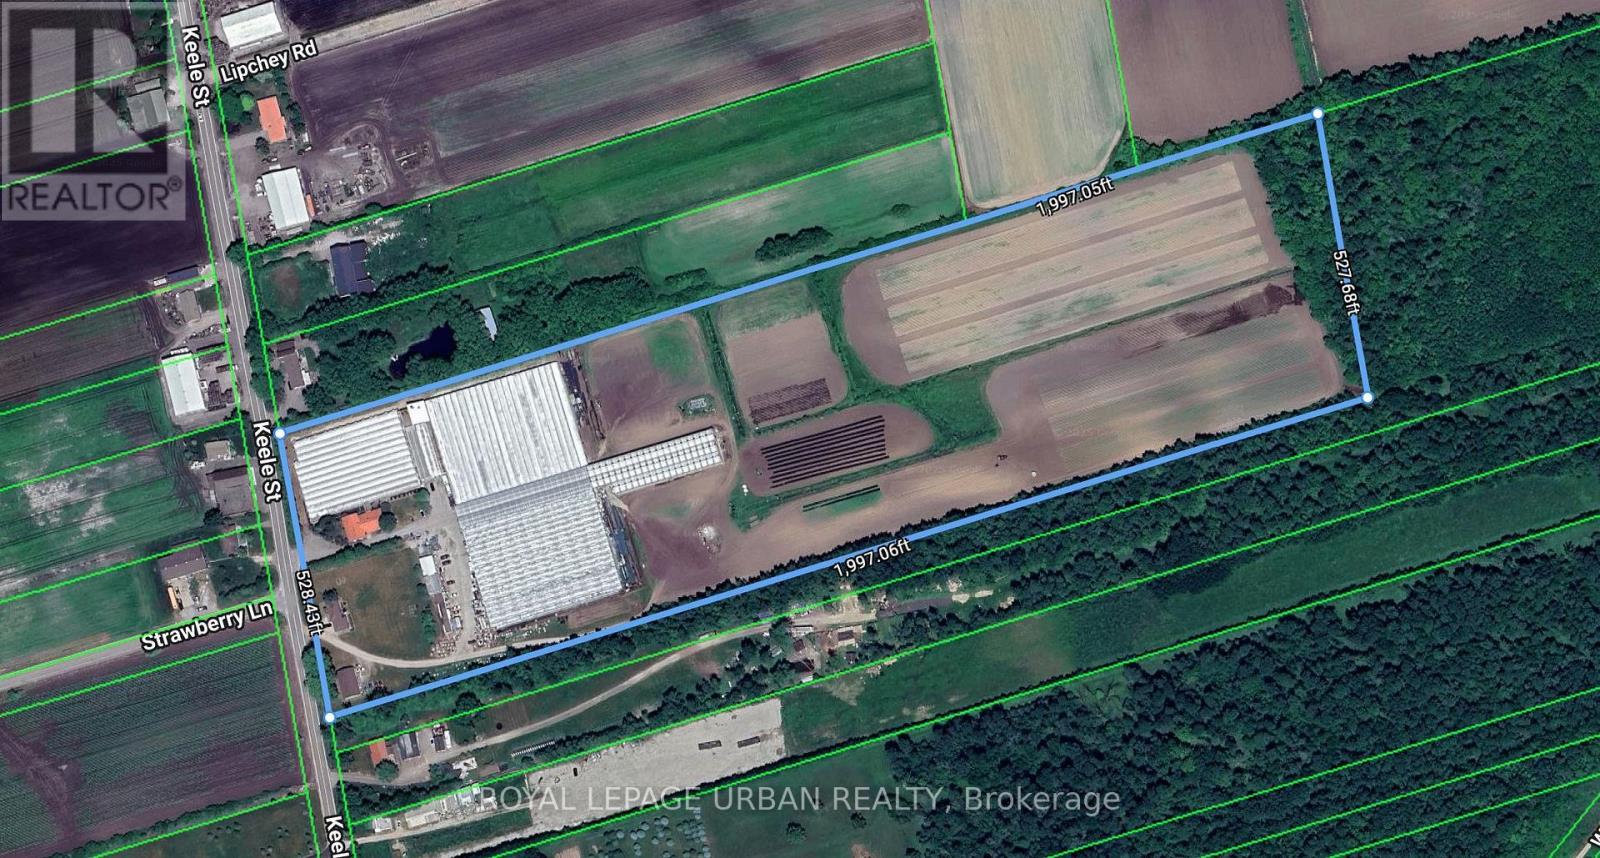
18509-18545 Keele Street
King, Ontario
It's Your Lucky Day! Rarely Offered Greenhouse In Prime King City Location. Over 160,000 Sq.Ft. Of Clean And Ready-To-Use Space Available. Tons Of Upgrades: "Spaghetti Drip" Watering System In Place. Computerized Weather Station Installed On Premises For Auto Shading, Venting, Etc. All Shading, Venting And Air Circulation Can Be Programmed For Specific Use/Applications. Upgraded Hydro - More Than Enough Power. Available To Lease Full Or Psf. (id:55499)
Royal LePage Urban Realty
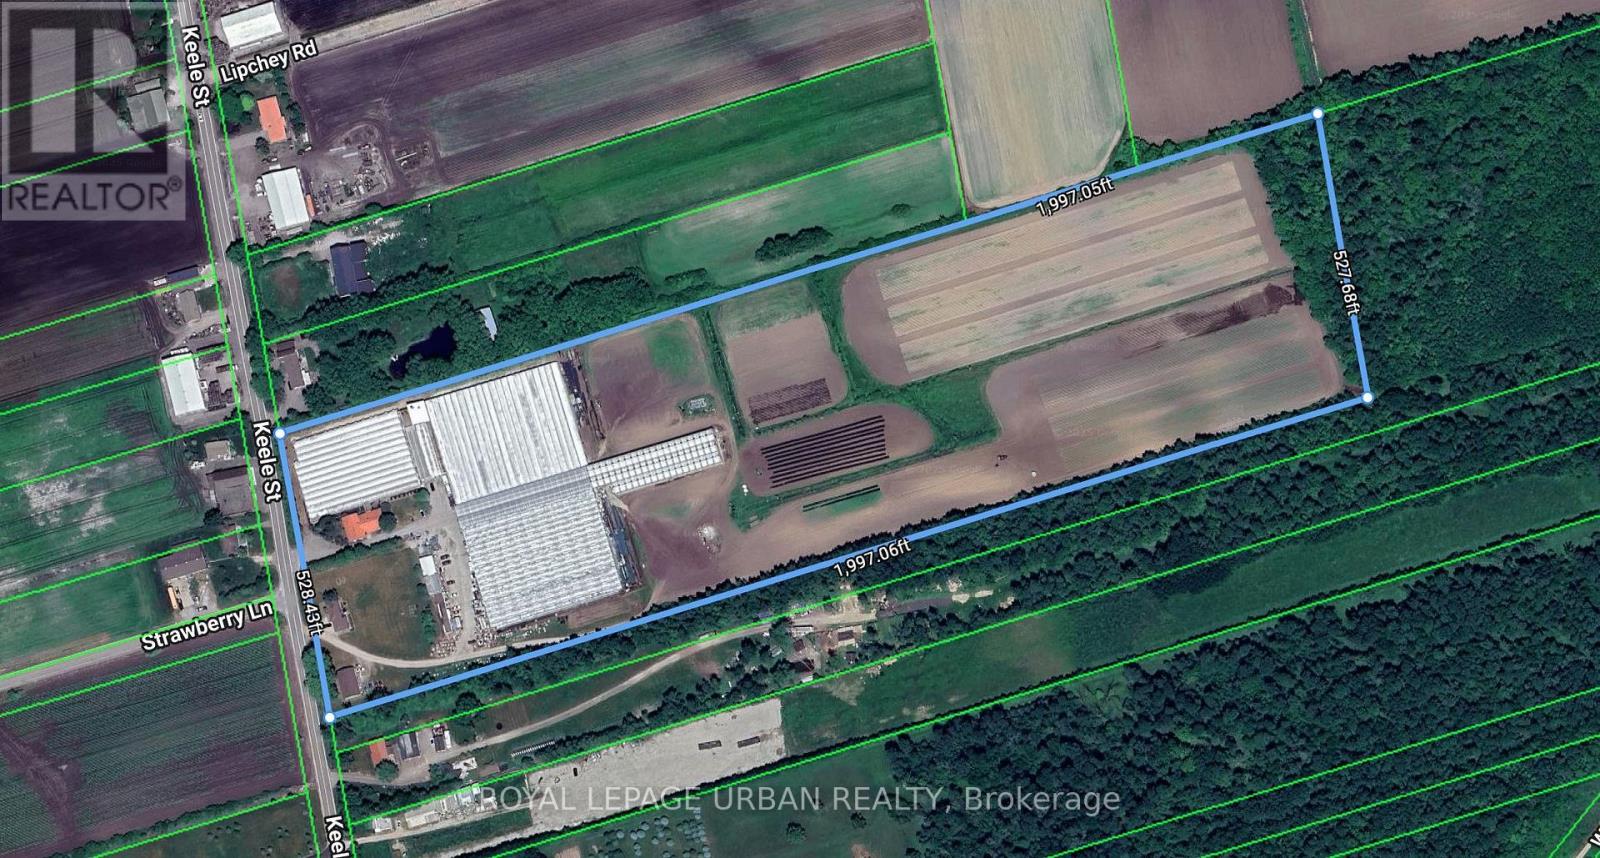
18509-18545 Keele Street
King, Ontario
It's Your Lucky Day! Rarely Offered Greenhouse In Prime King City Location. Over 160,000 Sq.Ft. Of Clean And Ready-To-Use Space Available. Tons Of Upgrades: "Spaghetti Drip" Watering System In Place. Computerized Weather Station Installed On Premises For Auto Shading, Venting, Etc. All Shading, Venting And Air Circulation Can Be Programmed For Specific Use/Applications. Upgraded Hydro - More Than Enough Power. Available To Lease Full Or Psf. (id:55499)
Royal LePage Urban Realty
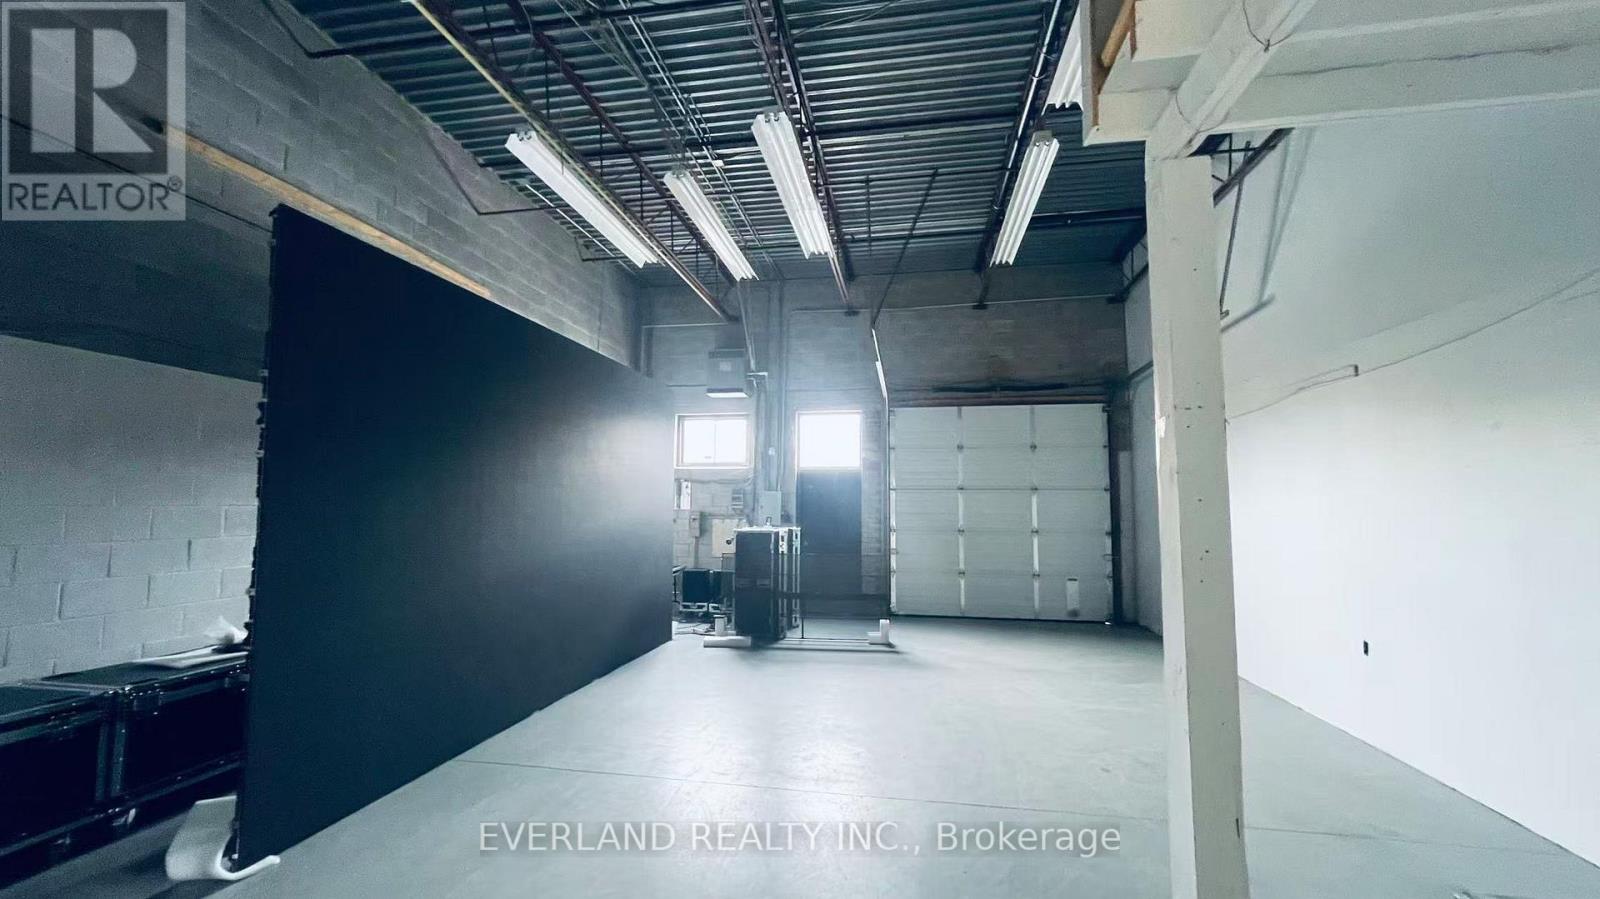
23 - 391 Steelcase Road
Markham, Ontario
Street Exposure On John St. Close To 404 And 407. Bus Stop Steps From Building At Corner Of John And Steelcase. 2Private Offices. Warehouse As Shown In Floorplan. Auto related use is not allowed. (id:55499)
Everland Realty Inc.
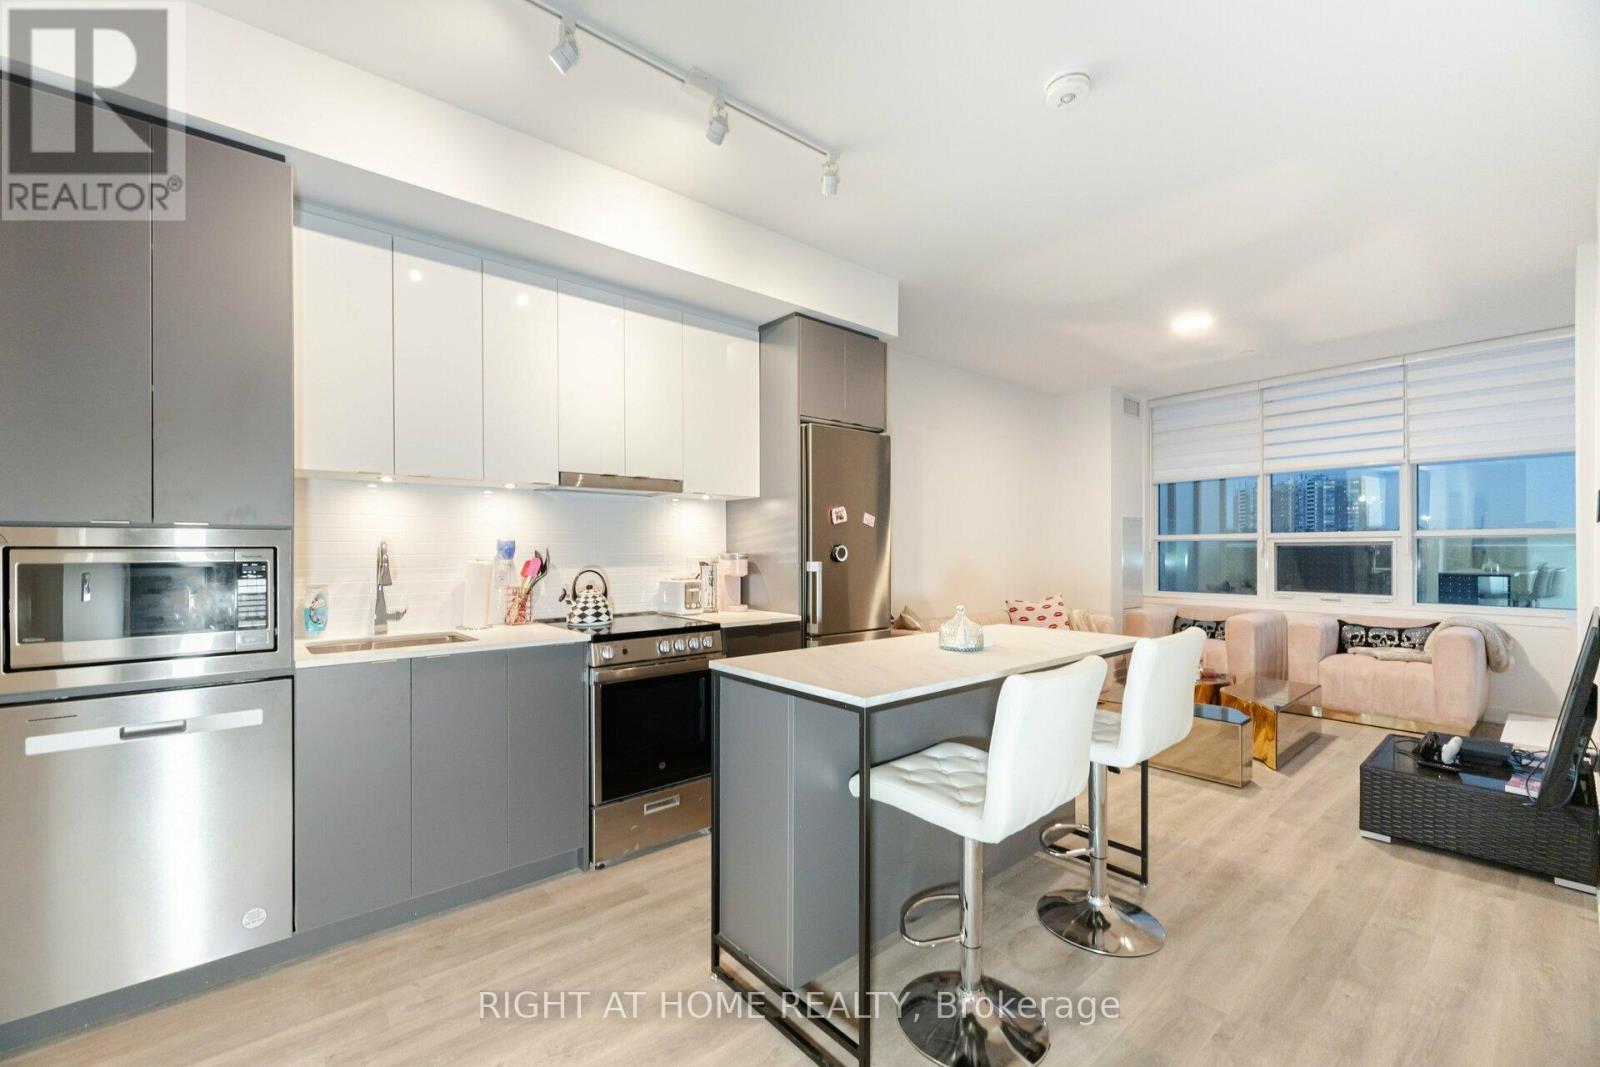
B-226 - 50 Upper Mall Way
Vaughan, Ontario
Luxurious Brand New Corner Suite in Highly Desirable Promenade Park Towers!Enjoy direct access to Promenade Shopping Centre and an unbeatable location steps from transit, parks, top-rated schools, and every convenience.This stunning 2-bedroom, 2-bath corner unit offers large windows, high-quality zebra blinds, 9 ft ceilings, and an abundance of natural light with an unobstructed view. Thoughtfully upgraded throughout, featuring a sophisticated modern kitchen with built-in stainless steel appliances, quartz countertops, kitchen island, ceramic backsplash, European-style cabinetry, and premium ceramic & laminate flooring.Bright and functional open-concept layout, ideal for families. Walk out to your extra-large 380 sq ft private terrace-perfect for outdoor dining and entertaining.Top School District:Walking distance to Brownridge Public School, St. Elizabeth Catholic High School, and Westmount CI. Internet included in maintenance. 1 underground parking included. World-Class Building Amenities, 24-hr concierge & security, half-acre outdoor green roof terrace, yoga studio, fitness centre, party room, private dining room with kitchen, indoor/outdoor children's play areas, billiards room, media/game room, cards room, golf simulator, sports lounge, cyber lounge, study lounge, guest suites, rooftop terrace with dog run & playground. Unbeatable Location, steps to Promenade VIVA Terminal, library, community centre, parks, nature trails, golf & country clubs, theatres, supermarkets, restaurants, and entertainment. Easy access to Hwy 407, 7, 400, 404 & 401.Connected Modern Living at Its Best-A Must See! (id:55499)
Right At Home Realty
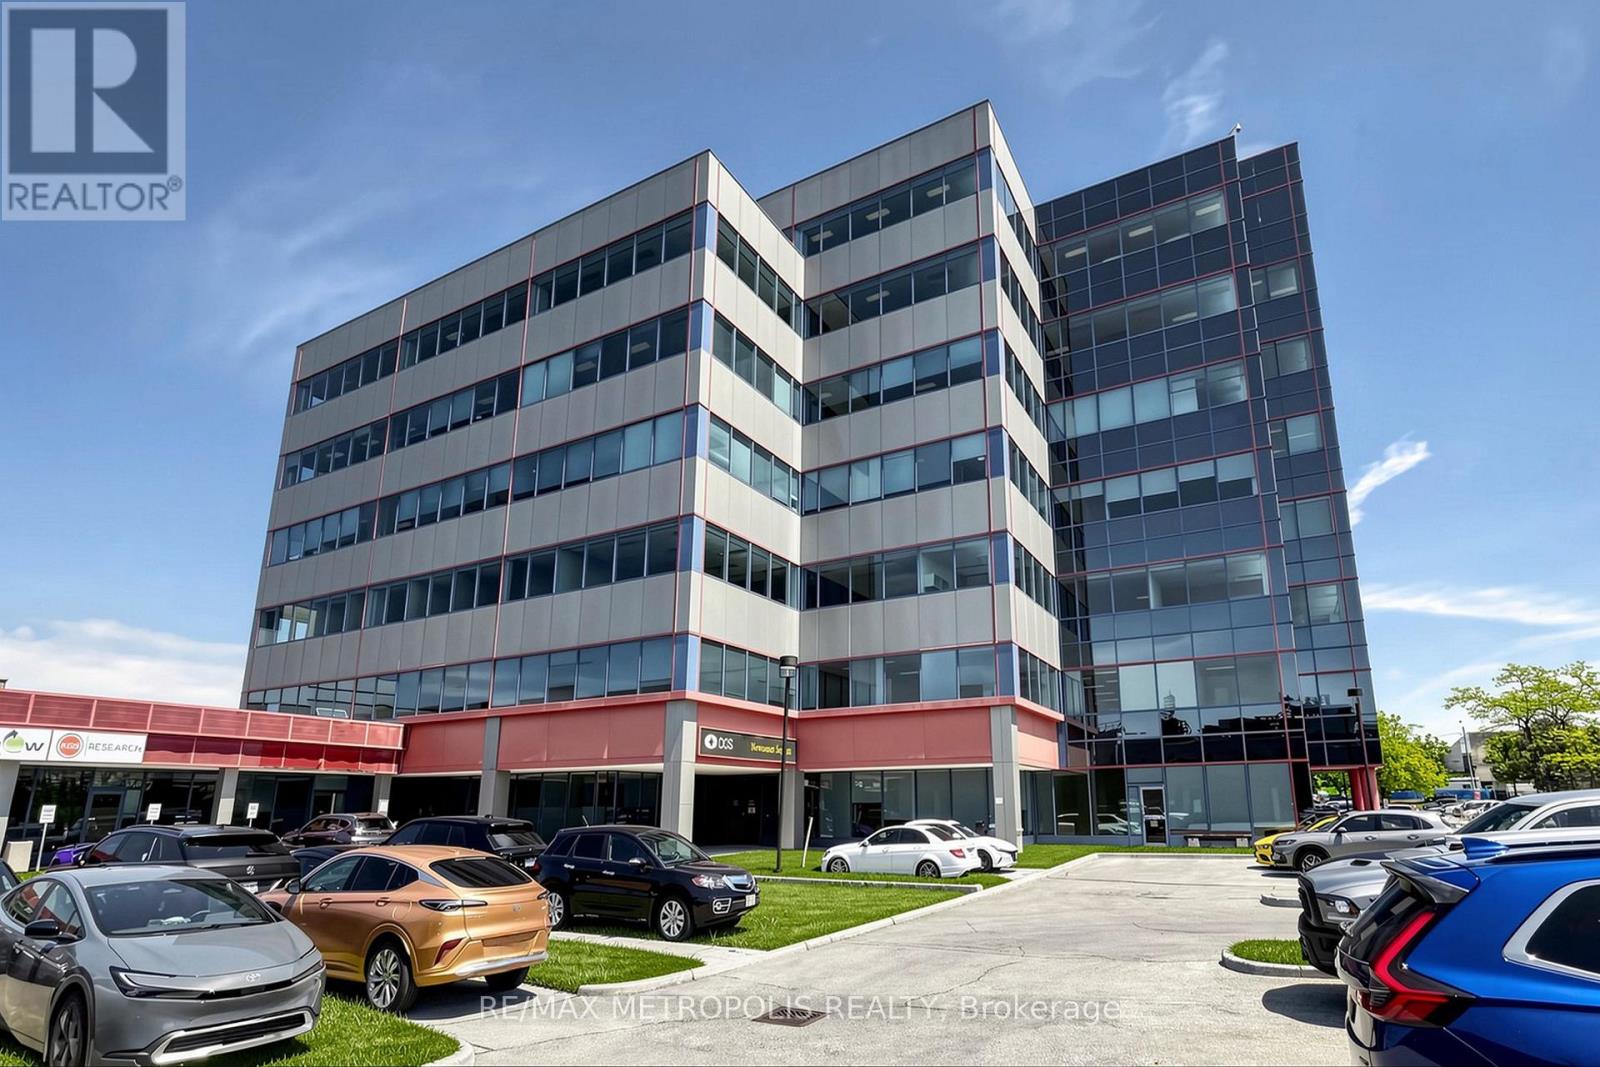
200 - 2206 Eglinton Avenue
Toronto, Ontario
Move into a fully built-out 5,670-square-foot office floor today on a sublease at a preferred rate through year end, then roll directly into a head lease for continuity. The floor is turnkey: 9 private offices (5 customizable), a large boardroom, dedicated lunch/meeting room with coffee and water station, generous reception, separate sitting/meeting area, and an open bullpen for cubicles. Two entry doors allow the space to be divided. Central A/C, gas heat, sprinklers, a public elevator, and surface parking are all on site. Right where the new Eglinton Crosstown line meets the Golden Mile, with Kennedy Station, Costco, Walmart, and Eglinton Square Mall all minutes away. (id:55499)
RE/MAX Metropolis Realty
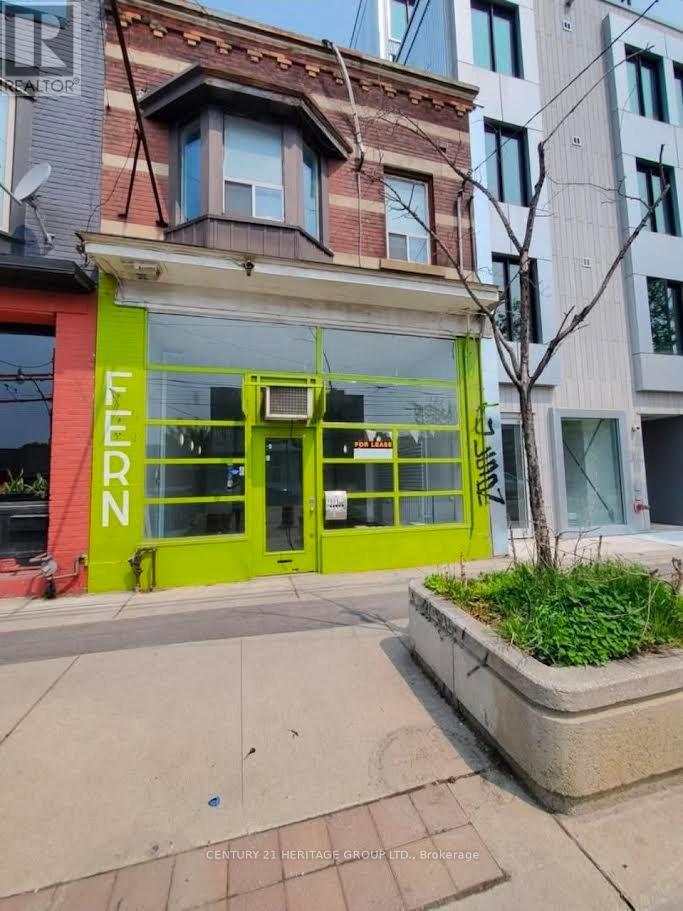
1596 Queen Street E
Toronto, Ontario
Excellent Office or retail opportunity in the heart of the Beaches community, just steps to Woodbine Beach and located near the vibrant Queen St E & Coxwell Ave intersection. Approx. 580 sq. ft. retail space on the main floor featuring impressive 13 ft ceilings and great street exposure with strong pedestrian traffic. Includes two basement levels: approx. 268 sq. ft. first basement and approx. 500 sq. ft. second basement. Basement areas are unfinished and include a washroom. Conveniently situated directly across from the Queen & Ashbridge condominium development, offering excellent visibility and growth potential. Ideal for a variety of retail , service uses and professional Office. Seasonal corner patio space may also be available at an additional rental cost. Tenant is responsible for its own content and business insurance and all the cleaning, snow removal and seasonal cleaning and maintenance of the space. (id:55499)
Century 21 Heritage Group Ltd.
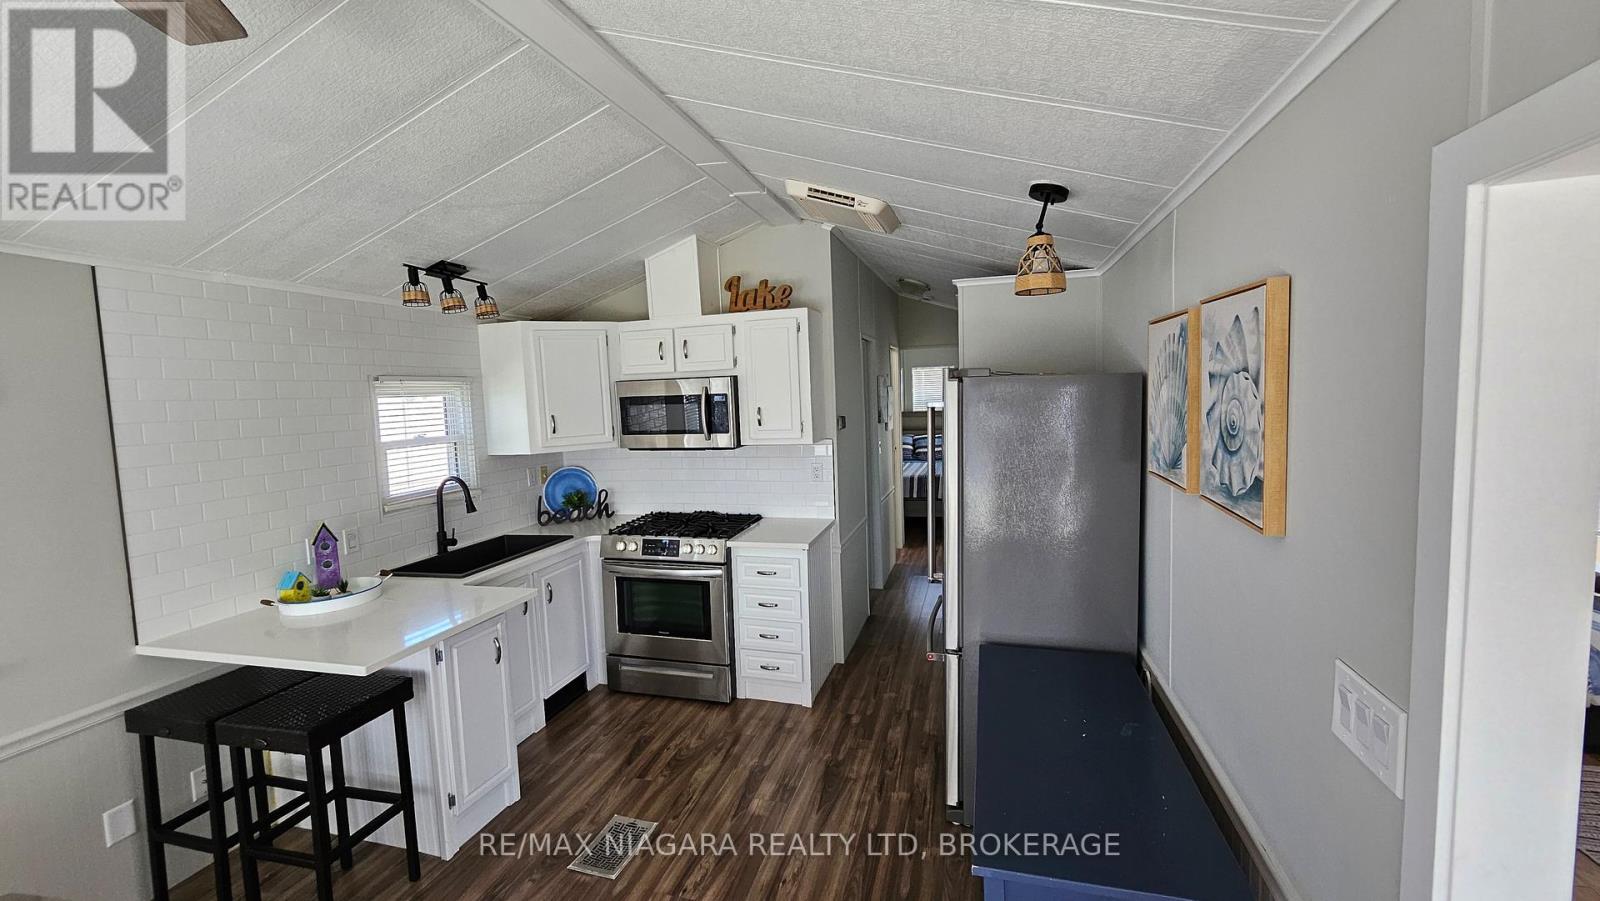
17 Mariner Crescent
Port Colborne, Ontario
Create lasting family memories in this beautifully updated cottage, thoughtfully designed for families of up to six (two adults and up to four children). Located just steps from the beach, this welcoming retreat combines comfort, convenience, and coastal charm.The cottage features updated décor throughout and a well-appointed kitchen with stainless steel appliances and all the essentials for easy family meals. A spacious sunroom provides additional sleeping options, including an extra twin bed and a comfortable convertible sofa-ideal for children or flexible sleeping arrangements.Enjoy outdoor living with two private decks. One deck features a fire table with built-in seating, perfect for relaxing evenings, while the second deck includes a grill and cozy seating-an inviting spot to enjoy your morning coffee. This is a seasonal resort that is open May 1st - November 1st. Seasonal park fees are approximately $12,900 per year which includes full access to the park. (id:55499)
RE/MAX Niagara Realty Ltd
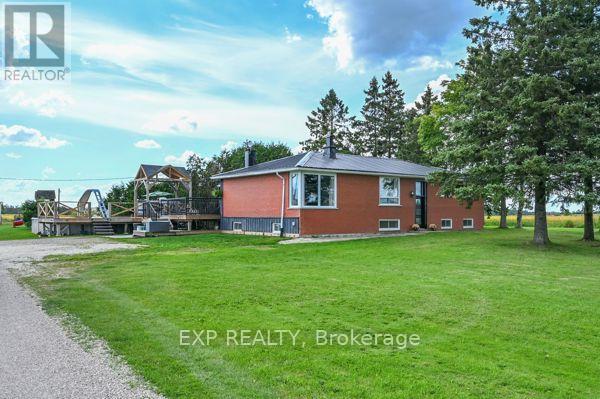
77384 7th Line S
Melancthon, Ontario
The Life You Kept Saying "One Day" To? It's For Sale. You know the feeling. Another weekend trapped in a subdivision, the kids bouncing off walls, your half-finished projects crammed into a garage that was never really yours. You've been scrolling listings for months looking for something that actually feels like an escape - not just a different address. This is that listing. Set on three private acres of true Ontario countryside, this stunning 3+2 bedroom bungalow with fully finished basement was built for families who are done compromising. The upgraded kitchen isn't just large - it's the kind of space that turns cooking into an event, where homework gets done at the island while dinner fills the house with something worth coming home to. The finished basement means the kids disappear downstairs and suddenly the living room is yours again. Step outside and the property earns its keep in every direction. The pool catches the afternoon sun and holds it until the sky turns amber and the day finally slows down. The dedicated workshop is the one you've been dreaming about - proper space, your tools, your projects, your rules. The barn is ready for your first flock of chickens, your weekend hobby, or whatever the country life inspires next. And when winter arrives the way it does up here? The upgraded steel roof doesn't flinch. The heat pump with propane backup keeps the whole family warm without keeping the bills high. This home was built to be lived in hard and maintained easily. Three acres. Five bedrooms. One workshop. One barn. One pool. Zero reasons to wait. Come see what you've been missing. (id:55499)
Exp Realty
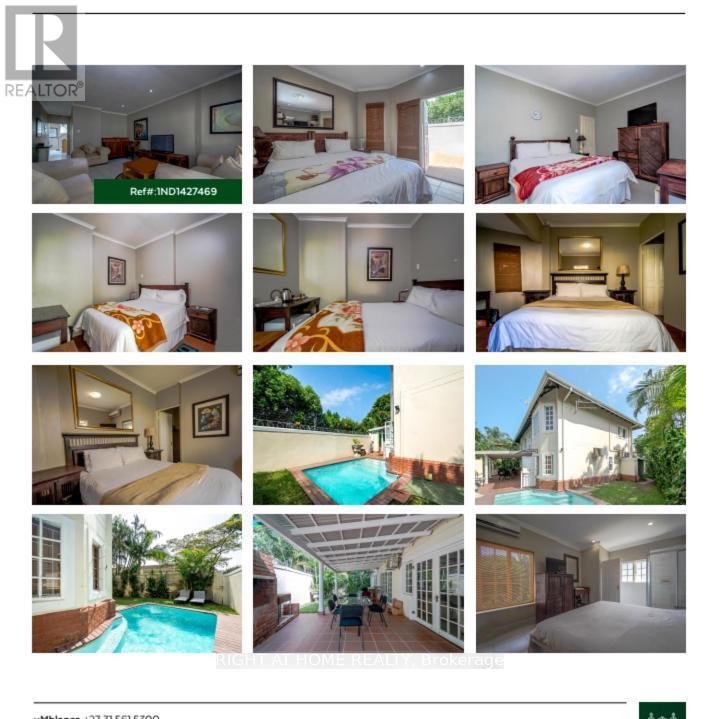
21a Gumtree Crescent
South Africa, Ontario
in South Africa, an Air BNB or Booking.com; hotel with 9 rooms Situated within 7 km of Umhlanga Lighthouse and 17 km of Kings Park Stadium, Mount Edgecombe Guest House provides rooms with air conditioning and a private bathroom in Mount Edgecombe. This guest house features free private parking and a shared kitchen. In addition to a year-round outdoor pool, the guest house also offers a shared lounge. (id:55499)
Right At Home Realty
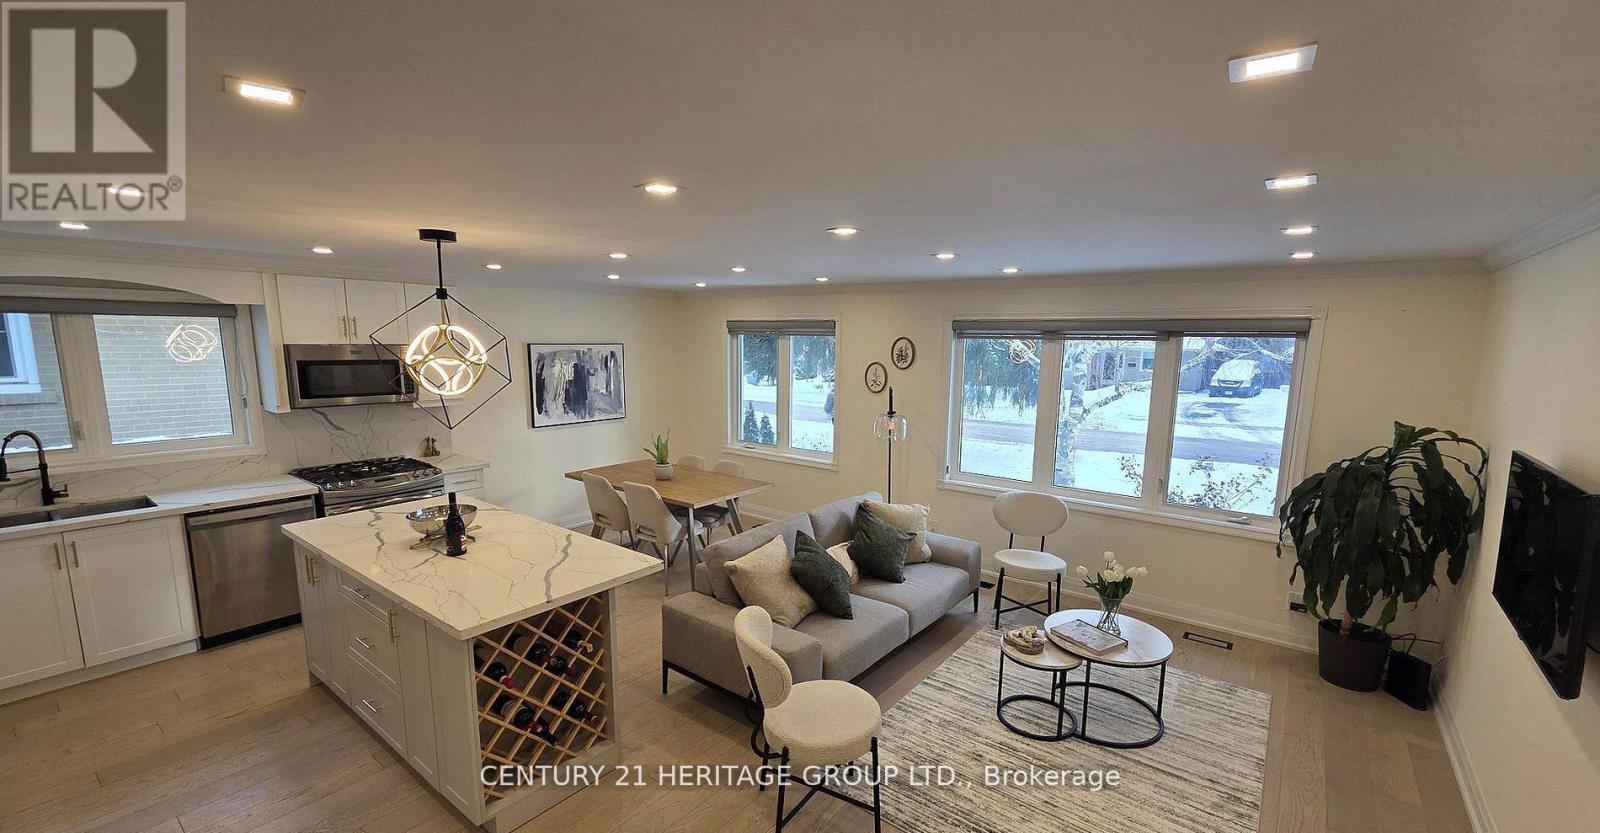
333 Paliser Crescent S
Richmond Hill, Ontario
An exceptional opportunity in the heart of Richmond Hill! Welcome to this fully renovated detached bungalow located in a highly desirable and unique location, just minutes to Hillcrest Mall, Hwy 404, Downtown Richmond Hill, Top-Ranked Schools, GO Transit, Community Centres, Parks, and All Amenities. This bright & spacious home has been extensively renovated from A-Z with quality upgrades throughout, including hardwood flooring, quartz island, upgraded plumbing & electrical systems, new furnace, modern tall doors, stylish light fixtures, custom entrance door, and window coverings & EV charger. The fully finished basement features a separate entrance & private in-suite laundry, offering excellent flexibility for extended family or rental income potential. Ideal for end-users, first-time buyers, downsizers, or investors (min $5k rental income for both units). Enjoy comfortable living while generating additional income, with strong future potential in a rapidly growing area. Both levels offer abundant natural light & functional layouts, complements by an extra-large driveway with ample parking. A rare turnkey opportunity combining lifestyle, location, and long-term value! (id:55499)
Century 21 Heritage Group Ltd.
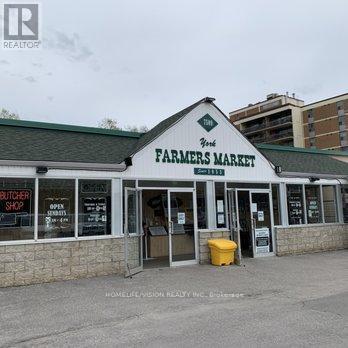
B - 7509 Yonge Street
Markham, Ontario
Welcome to the York Farmers Market. Established in 1953, the market began as a small gathering of vendors serving the Thornhill community. Through years of dedication, it has grown into a vibrant marketplace featuring twenty diverse vendors offering everything from specialty foods to unique gifts. We invite you to become an exclusive food vendor AT THE FARMER'S MARKET! MOST utilities included in the rent. This particular space is APPROX 300SF. (smaller and larger spaces available, up to 1200SF) and an excellent opportunity to join a thriving community with a low upfront investment, making it ideal for startups or satellite locations for existing businesses and franchises. Your space includes all utilities and ample parking for customers. This location is ideal for a Bakery, Cafe, or vendors specializing in Persian, Korean, Greek or Italian cuisine. Hours of Operation are Wednesday-Sunday from 10am-7pm, closed for business on Monday and Tuesday. (id:55499)
Homelife/vision Realty Inc.
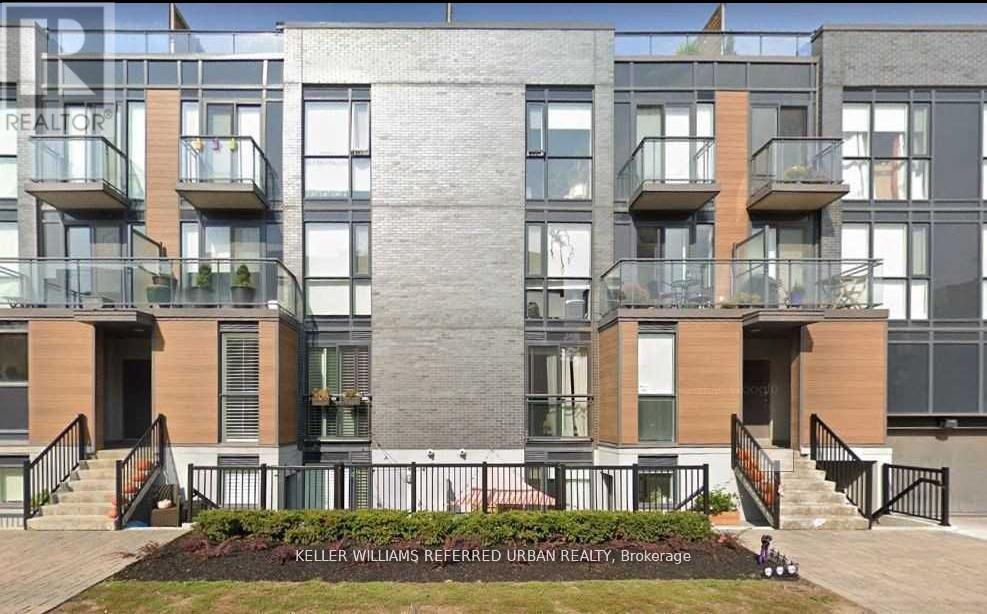
802 - 370 Wallace Avenue
Toronto, Ontario
Beautiful Well Kept Urban Townhome On Wallace Ave Located In Highly Sought After Junction Triangle. Just Steps Away From The Go Train, Up Express, Subway, And Junction Bike Path. Beautiful Open Concept Living And Dining. Modern And Cozy And Includes 2 Washrooms! Close To High Park, Trendy Shops And Cafes. The Perfect Place To Live And Play! (id:55499)
Keller Williams Referred Urban Realty
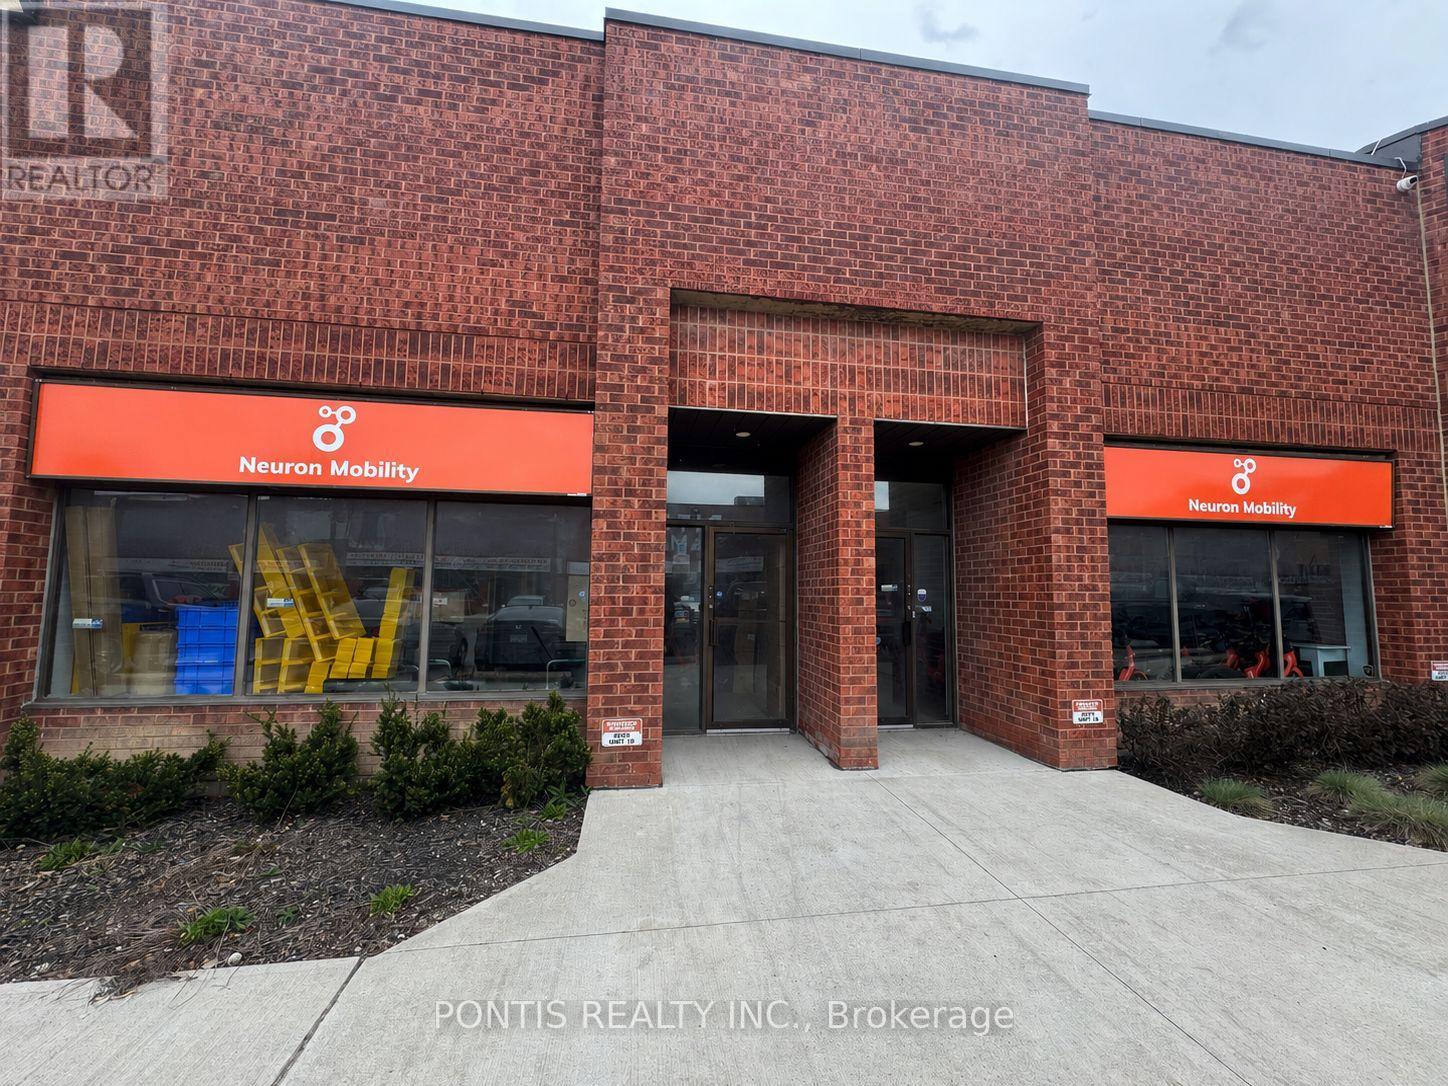
14 - 2080 Steeles Avenue E
Brampton, Ontario
INDUSTRIAL UNIT FOR LEASE - PRIME BRAMPTON LOCATION WITH M2 ZONING! EXCELLENT OPPORTUNITY TO LEASE A 3500 SQ FT INDUSTRIAL UNIT AT 2080 STEELES AVENEU EAST, SITUATED IN ONE OF BRAMPTON'S BUSIEST AND MOST ESTABLISHED INDUSTRIAL CORRIDORS. THIS HIGHLY VERSATILE M2 ZONING PERMITS A WIDE RANGE OF USES, INCLUDING MEDIUM SCALE MANUFACTURING, ASSEMBLY, PRODUCTION FACILITIES, PROCESSING FACILITIES, ADMINISTRATIVE OFFICES, AND MORE. POTENTIAL USES MAY ALSO INCLUDED CAR DETAILING AND SOME AUTO RELEATED SERVICES (SUBJECT TO ZONING COMPLINCE? THE PROPERTY IS IDEALLY POSITIONED IN A HIGH TRAFFIC AREA WITH EXCELLENT EXPOSURE, EASY ACCESS TO MAJOR HIGHWAYS, AND CONVENIENT PUBLIC TRANSIT CONNECTIONS. AMPLE ON SITE PARKING IS AVAILABLE FOR STAFF AND VISITORS. NOTE: TIRE SHOP, AUTOBODY & MECHANIC BUSINESS ARE NOT PERMITTED BY THE LANDLORD (id:55499)
Pontis Realty Inc.
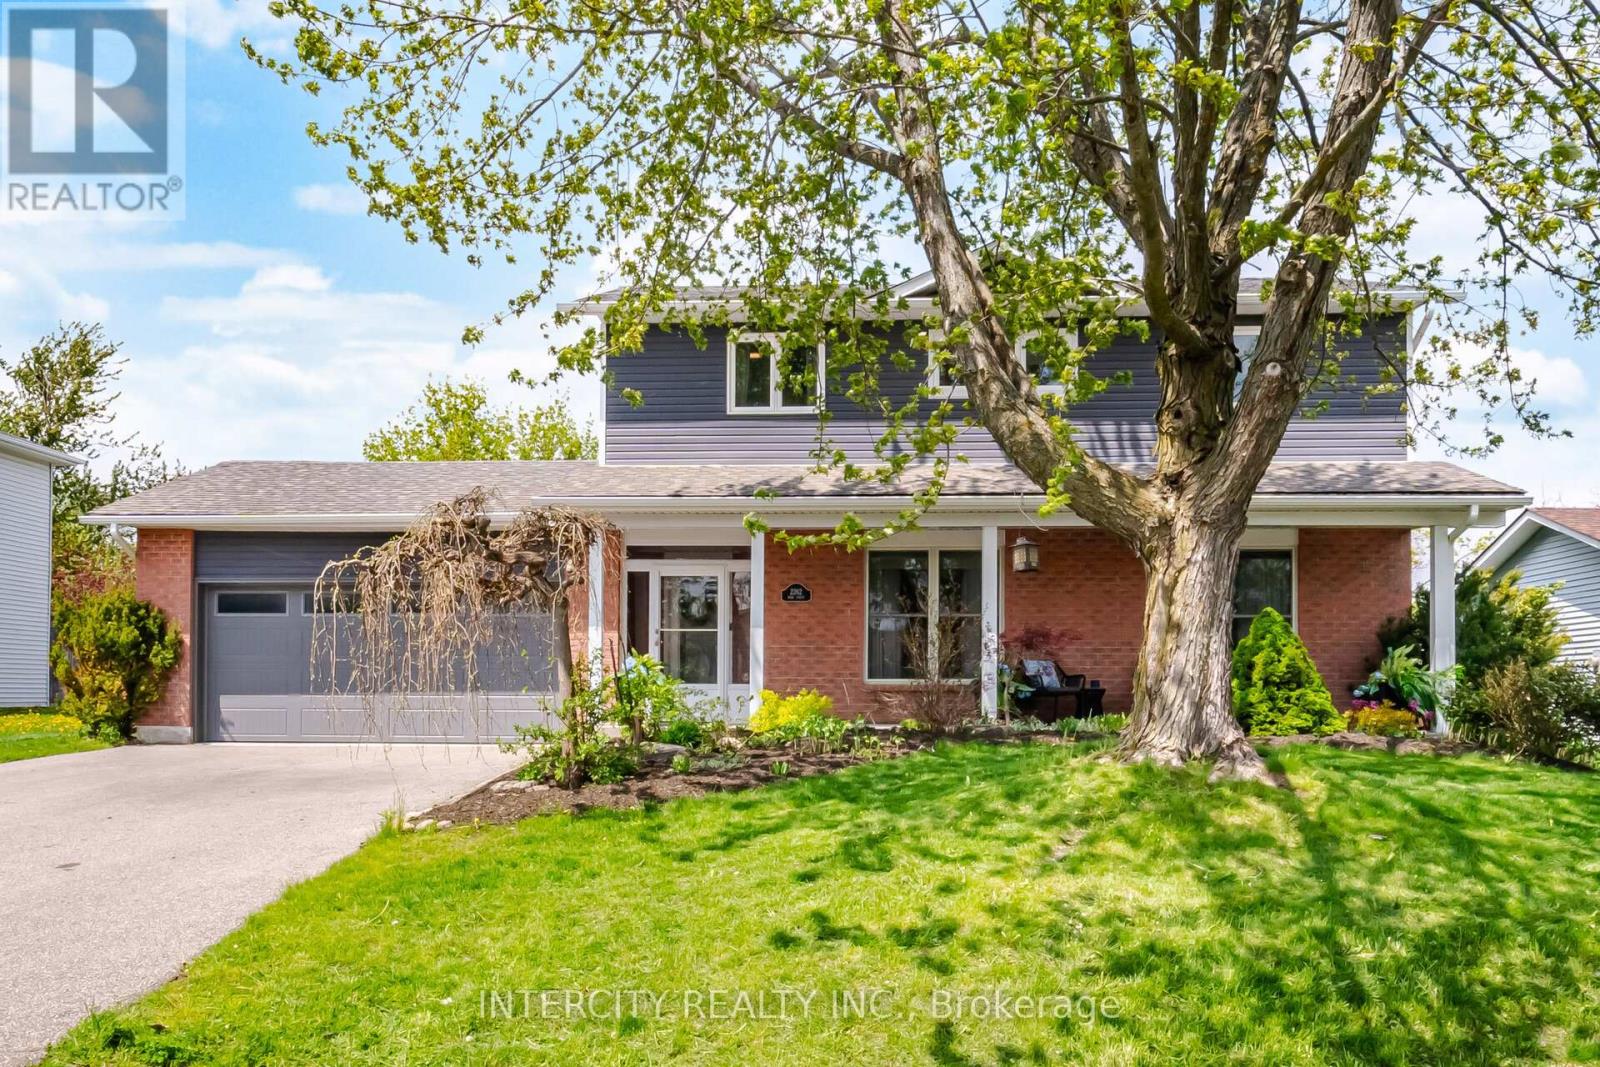
2262 Webb Street
Innisfil, Ontario
An exceptional family home awaits at 2262 Webb Street. Located in the family friendly Stroud community, this home sits on a huge lot, backing onto a peaceful farm field and yet within walking distance to daily amenities. Parks, Community Centre, Arenas, places of worship, public library, schools and shopping are nearby. Step inside the home and be treated to extensively upgraded, designer inspired finishes. Custom cabinetry adorns the kitchen, living room and laundry. Refresh in any of the three renovated washrooms before joining friends in the backyard. Relax under the massive gazebo on your roomy composite deck. Escape rental payments as the furnace, ac, on demand hot water heater, filtration and softener are all owned. When form meets function, you have arrived at a true gem on Webb. (id:55499)
Intercity Realty Inc.
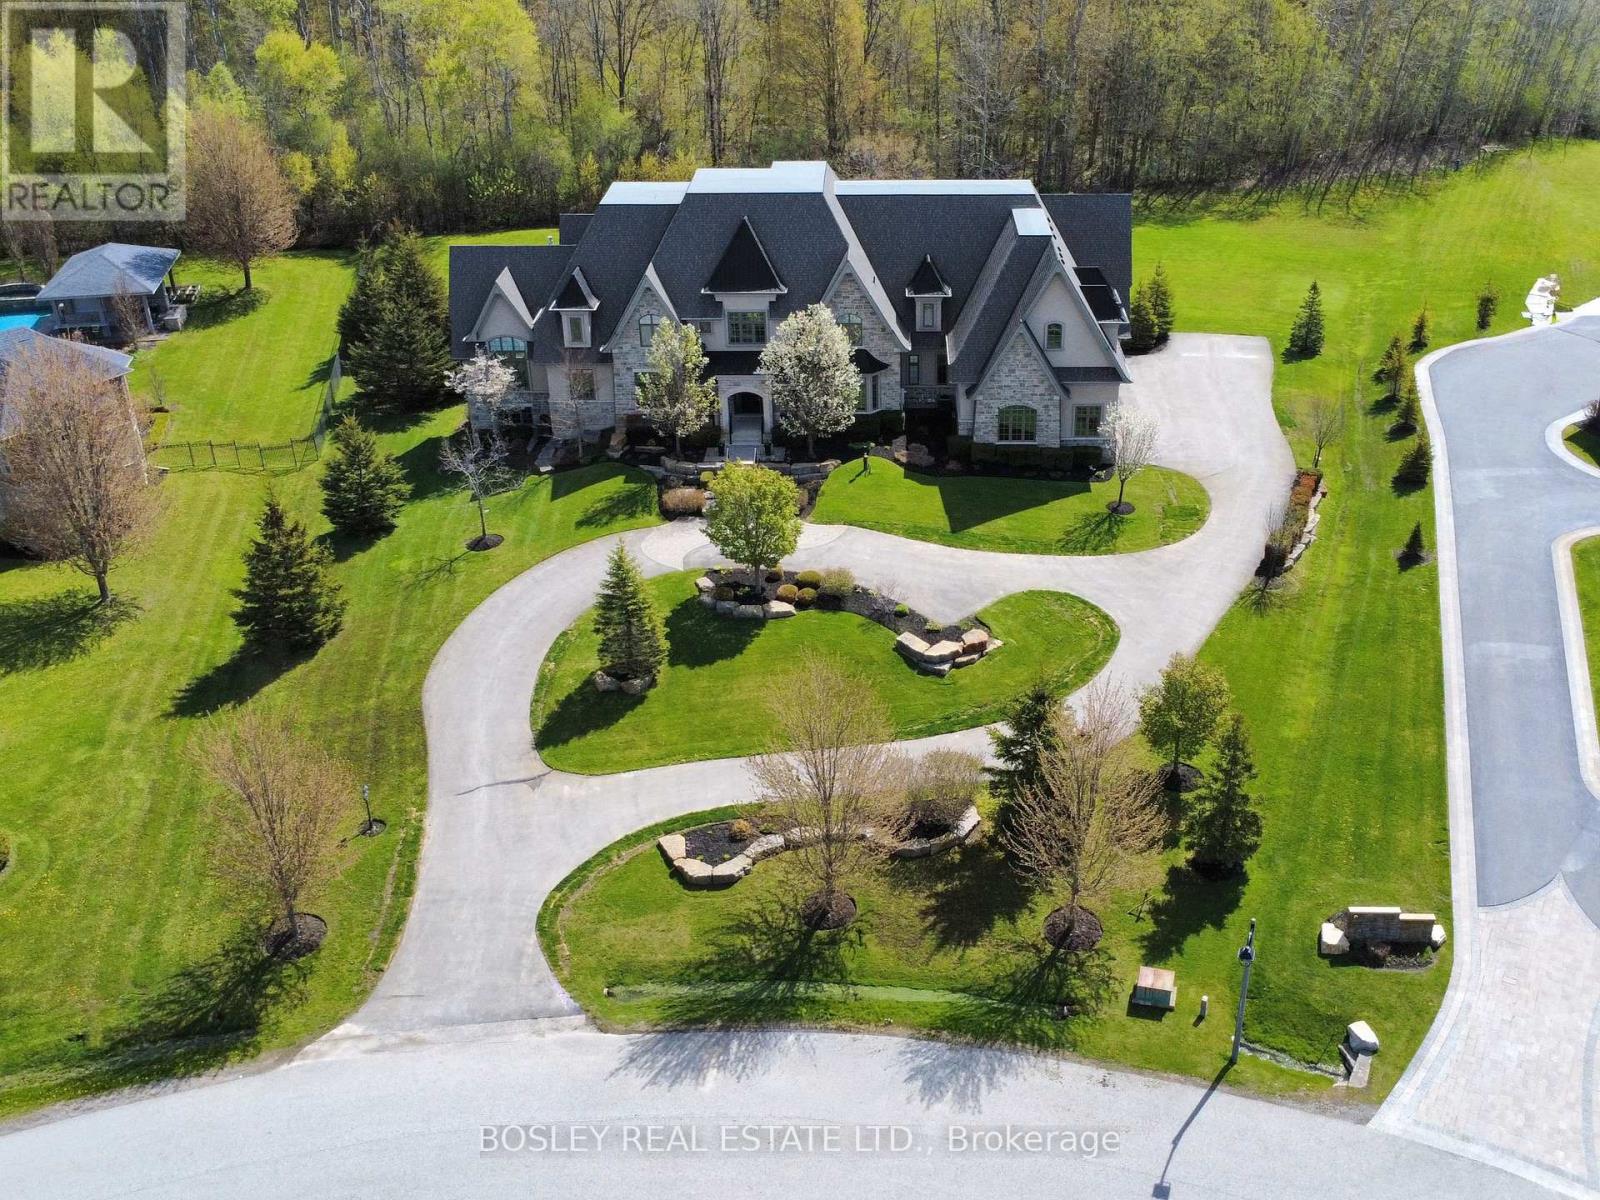
3325 Hollywood Court
Pickering, Ontario
Set in a quiet enclave of prestigious homes, this exceptional 11,500 sq. ft. estate (including built in garage) sits on a private 1.5-acre lot backing onto a serene forest. This elegant residence offers 7 spacious bedrooms, all with walk-in closets, including 6 with ensuite baths, and a total of 9 washrooms. The open-concept main floor features soaring 20 ft. cathedral ceilings, and dramatic floor-to-ceiling windows overlooking the expansive, private backyard. Designed for both effortless entertaining and elevated everyday living, the kitchen showcases the rare luxury of two expansive islands; a standout feature in sophisticated, open-concept homes. Thoughtfully designed to create both beauty and flow, the dual-island layout allows for dedicated culinary and social spaces, balancing function and style. The main floor primary suite spans nearly 1,000 sq. ft., offering a luxurious retreat. The second level hosts 4 generously sized bedrooms, while the finished lower level with 10 ft. ceilings includes 2 additional bedrooms and extensive additional living space all with floor to ceiling windows, perfect for extended family or guests. Two staircases seamlessly connect all three levels, enhancing both flow and functionality. A circular driveway leads to a 1,700 sf four-car garage with double height ceilings, ideal for car lifts. Additional features include 3 fireplaces, a home gym with glass wall and doors, a beautifully appointed, temperature controlled wine cellar with room for over 300 bottles tucked behind a bar and kitchen area. This is a thoughtfully designed home ideal for large families and multi-generational living. A rare offering combining scale, privacy, and refined living in an exclusive setting. (id:55499)
Bosley Real Estate Ltd.
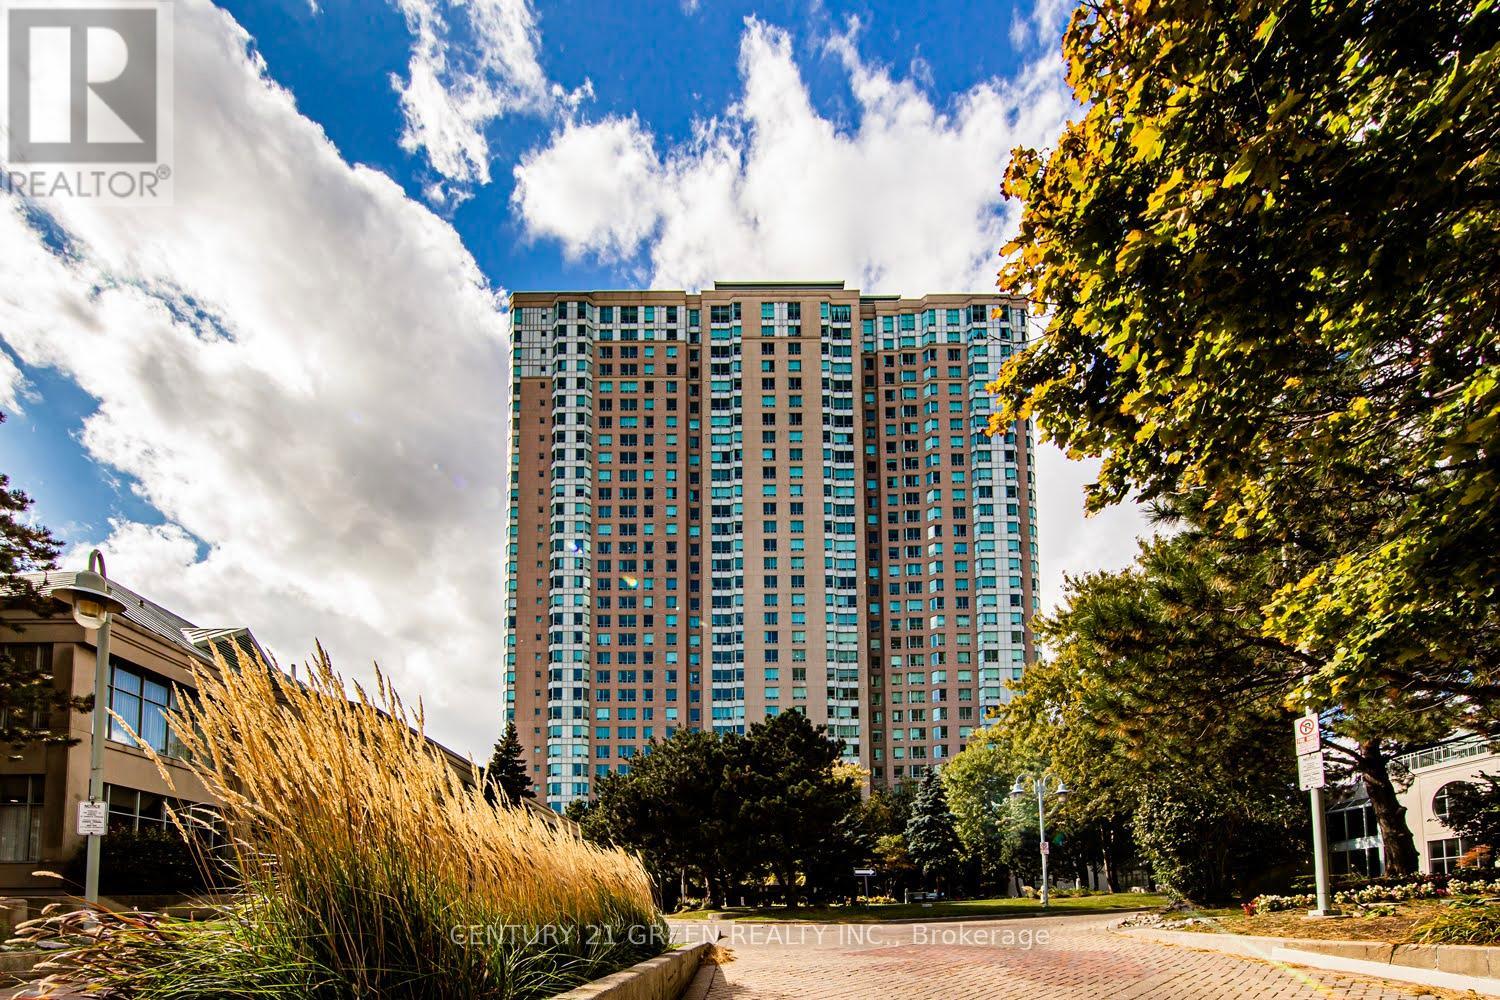
2623 - 68 Corporate Drive
Toronto, Ontario
TOP 5 REASONS YOU'LL LOVE THIS HOME: 1. LOCATION! Unbeatable Central Scarborough Location. Minutes to Scarborough Town Centre, Hwy 401, Hwy 404, TTC, GO Transit, YMCA, Supermarkets, Schools, Parks, Shops, Services, Restaurants & Everything You Need! 2. PRICE! Affordable Living At Its Best! Why Pay Rent When You Can Own? Super Low Maintenance Fee Which Includes All Utilities (Heat, Hydro & Water) and Good Management! 3. BUILDING AMENITIES! Including Indoor/Outdoor Pool, Gym, Tennis, Badminton & Squash Courts, Ping Pong, Party Room, Bowling Alley, Sauna, BBQ & Picnic Area, Library, Billiards, Outdoor Parkette, Whirlpool, Movie Nights & Social Events, 24Hr Gated Security And More! 4. FUNCTIONALITY! Spacious 1 Bedroom, 1 Bath, 1 Parking. Enjoy Open Concept Living With A Generously Sized Bedroom Complete With Ample Closet Space. Super Practical Layout Featuring Modern Upgrades And Finishes. 5. FUTURE POTENTIAL/INVESTMENT! Prime & Compelling Opportunity For Buyers With Strong Resale Potential. Look Forward To Long-term Growth In Value And A Chance To Invest In Ever Thriving Toronto (id:55499)
Century 21 Green Realty Inc.
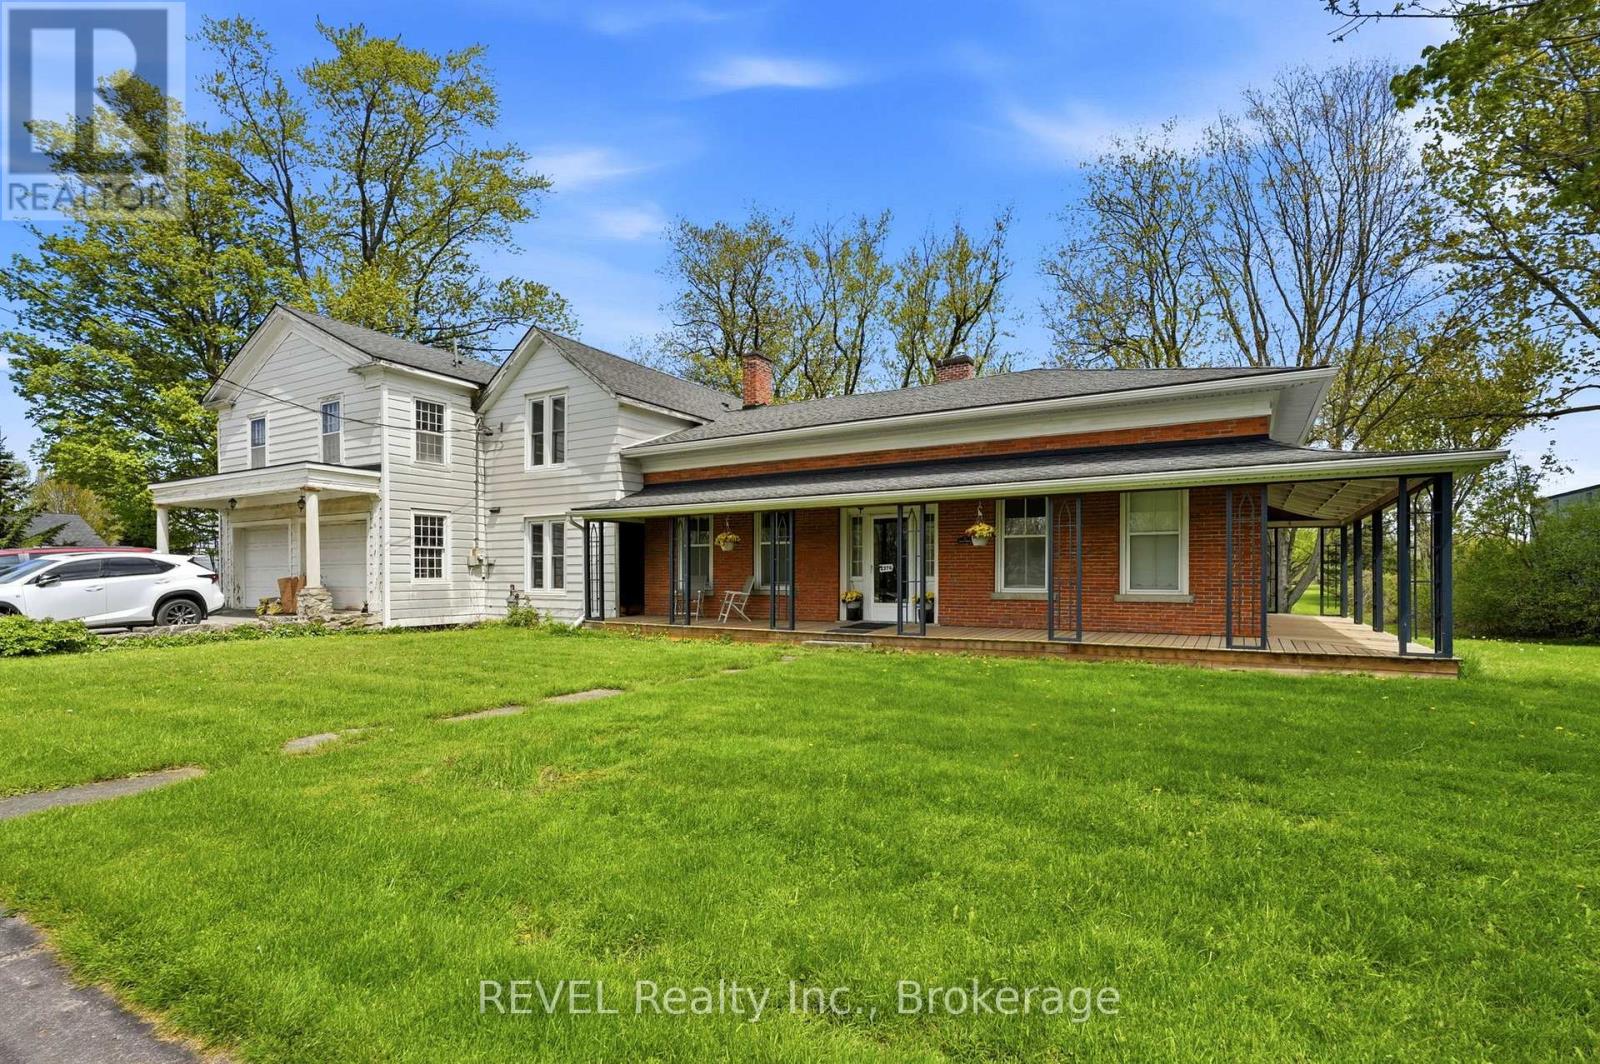
2376 Centre Street
Thorold, Ontario
Enjoy the canal views or saunter along the Canal trail onto the park like acreage of this one of a kind listing nestled geographically in the centre of the Niagara region. With easy access to Niagara Falls and Fonthill, this regency cottage two storey character home with upgraded wrap around porch offers an idyllic setting with modern farmhouse capabilities. Featuring three spacious bedrooms, two car garage/workshop, over 1.4 acres of treed backyard space and full city services, this historic gem hosts a formal dining room with original hardwood floors, farmhouse kitchen, office, library, family room centred by fireplace hearth and a sunroom/Muskoka room, to fully maximize the privacy and peace of this 189ft. wide lot, which may invite the options of garden suites or a severance and build. The potential of this property is contagious. (id:55499)
Revel Realty Inc.
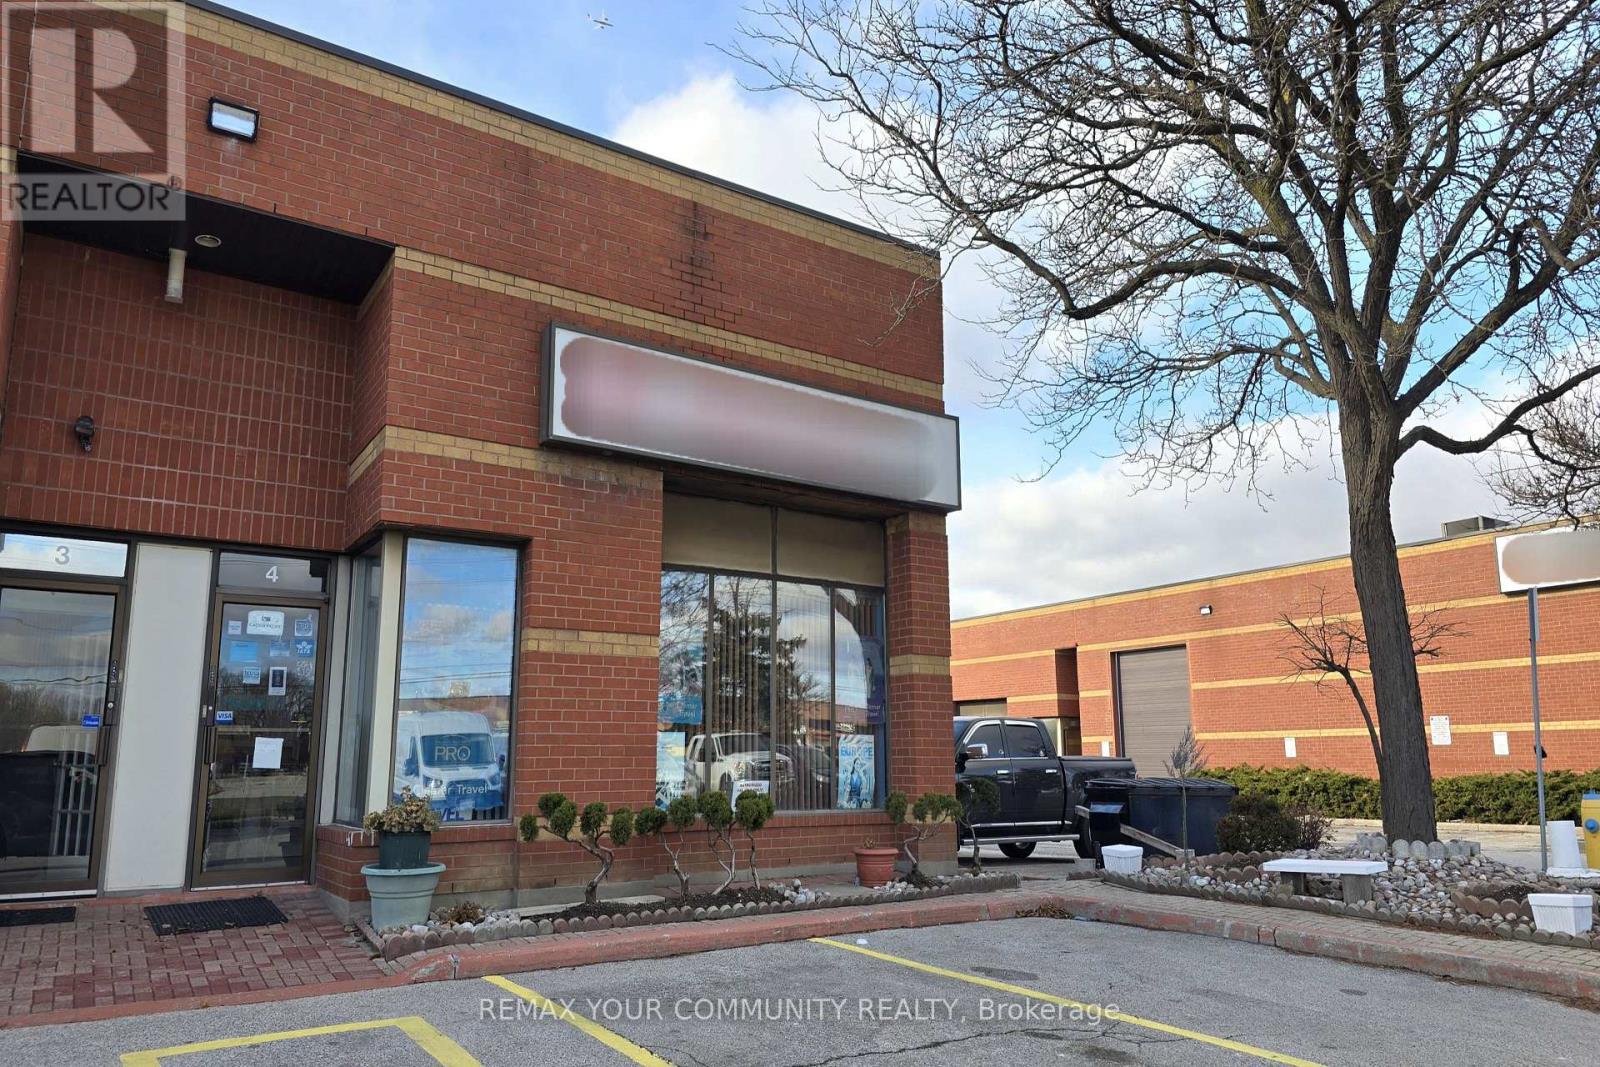
4 - 8600 Keele Street
Vaughan, Ontario
An exceptional opportunity to establish or relocate your business in a prime high-traffic location. This corner unit boasts outstanding frontage on Keele St., ample signage space and abundant parking. Featuring nearly 2,800 sq. ft. across two floors, it includes a kitchen, two washrooms, and flexible space ready for immediate use or renovation to suit your vision. Conveniently located minutes from HWY 7, 407, and 400, with access to key amenities, suppliers, and businesses. Elevate your business in 2026! (id:55499)
RE/MAX Your Community Realty
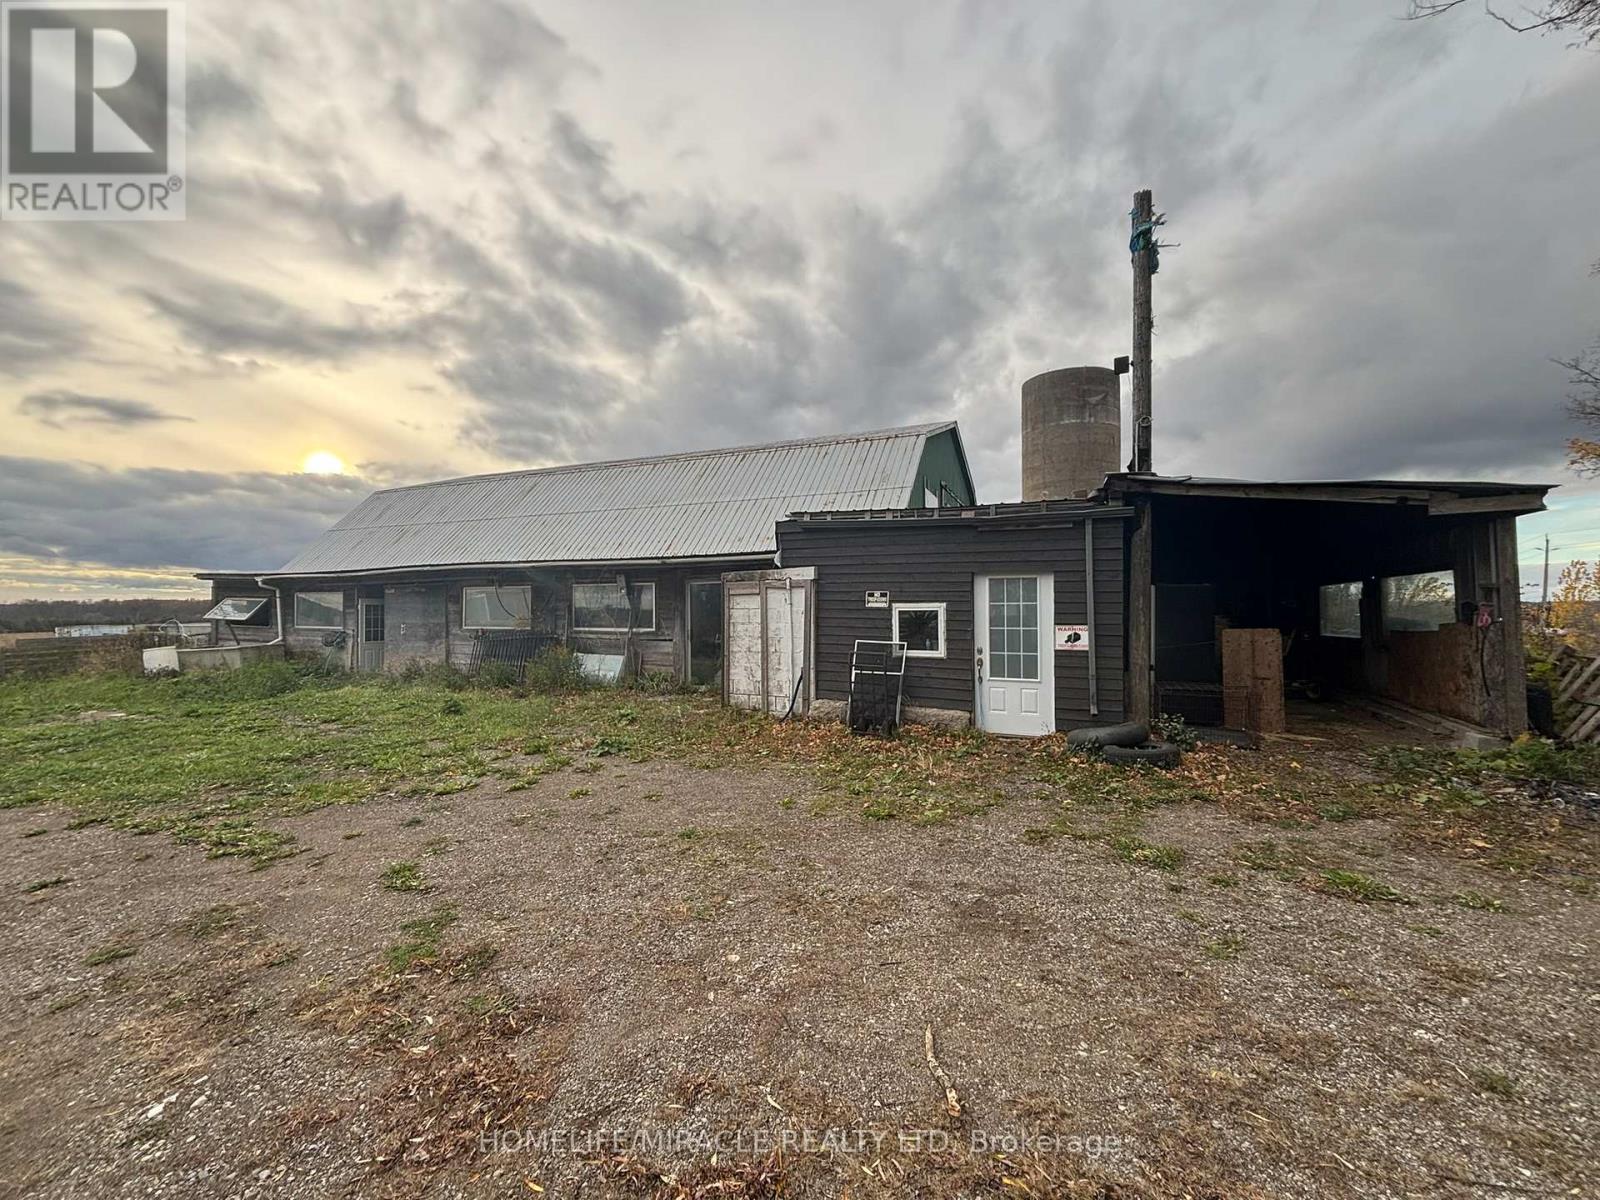
1381 Hwy 8
Cambridge, Ontario
Discover a versatile barn space available for lease, Well-suited for agricultural, commercial or personal use. This spacious and secure barn offers the perfect environment for a variety of permitted uses, including: Livestock housing: Suitable for cattle, horses, goats, or other farm animals. Ventilated with ample space for animal movement and feed storage. Storage of goods & equipment: Ideal for storing farm machinery, construction materials, seasonal equipment, hay bales, or general inventory. Key features: Solid structure with wide access doors for vehicles and equipment power supply available (optional water hookup depending on use) Clean, Dry and well-maintained interior gated access with ample turning space for trailers/trucks flexible lease terms available approximate size: 6970 Sq Ft. Whether you're looking to house animals, store goods, or operate a small agricultural venture, this barn provides a dependable, adaptable space just minutes from major roads. (id:55499)
Homelife/miracle Realty Ltd
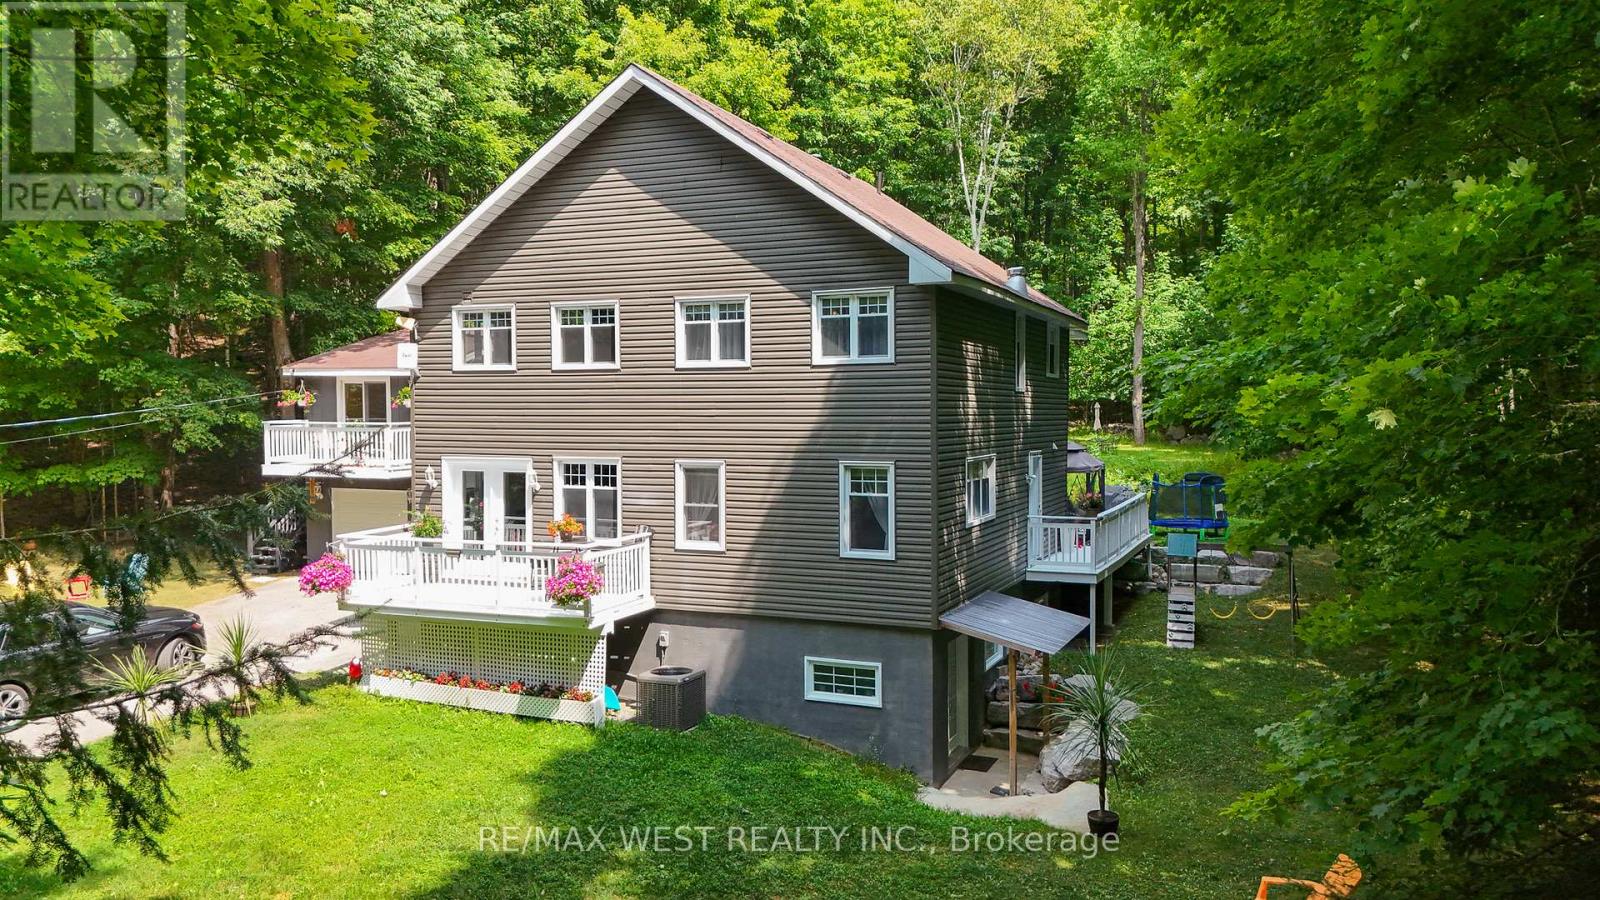
1158 Lorne Lane
Dysart Et Al, Ontario
Steps to the lake Kashagawigamog. Where Timeless Elegance Meets Lakeside Serenity. Discover the pinnacle of refined lakeside living in this meticulously crafted beautiful house a true jewel on one of Haliburton's most coveted and prestigious lakes. This four-season property offers deeded access to a sandy beach with sought-after southwest exposure on beautiful Lake Kashagawigamog - just steps from your door. Perfectly balancing rustic charm with modern sophistication, this exceptional property offers a rare opportunity to own not just a home, but an entire lifestyle. Nestled along a quiet township road - few minutes from the nearby schools, college, library, hospital, grocery stores, hockey and skating arena this retreat provides unmatched convenience while maintaining complete privacy. Families and pet lovers will appreciate the safe, welcoming environment, while nature enthusiasts will delight in nearby hiking, biking, birdwatching, and year-round outdoor adventures. Inside, this beautifully maintained residence features welcoming open-concept living spaces, extra bedrooms ideal for hosting family and friends, and few mins walk to breathtaking lake views. Brimming with character and modern touches, this delightful property has been thoughtfully updated through the years ready to welcome you home with style and comfort. Each element has been thoughtfully curated to provide an inviting atmosphere for both intimate moments and grand gatherings. Just a stroll away from the marina, charming restaurants, and boutique gift shops, you'll enjoy the best of both worlds: vibrant village life and secluded lakefront tranquility. Whether as a full-time luxury residence or a high-demand premium rental investment, this Haliburton Lake sanctuary is more than a property it's a destination for making timeless memories. (id:55499)
RE/MAX West Realty Inc.
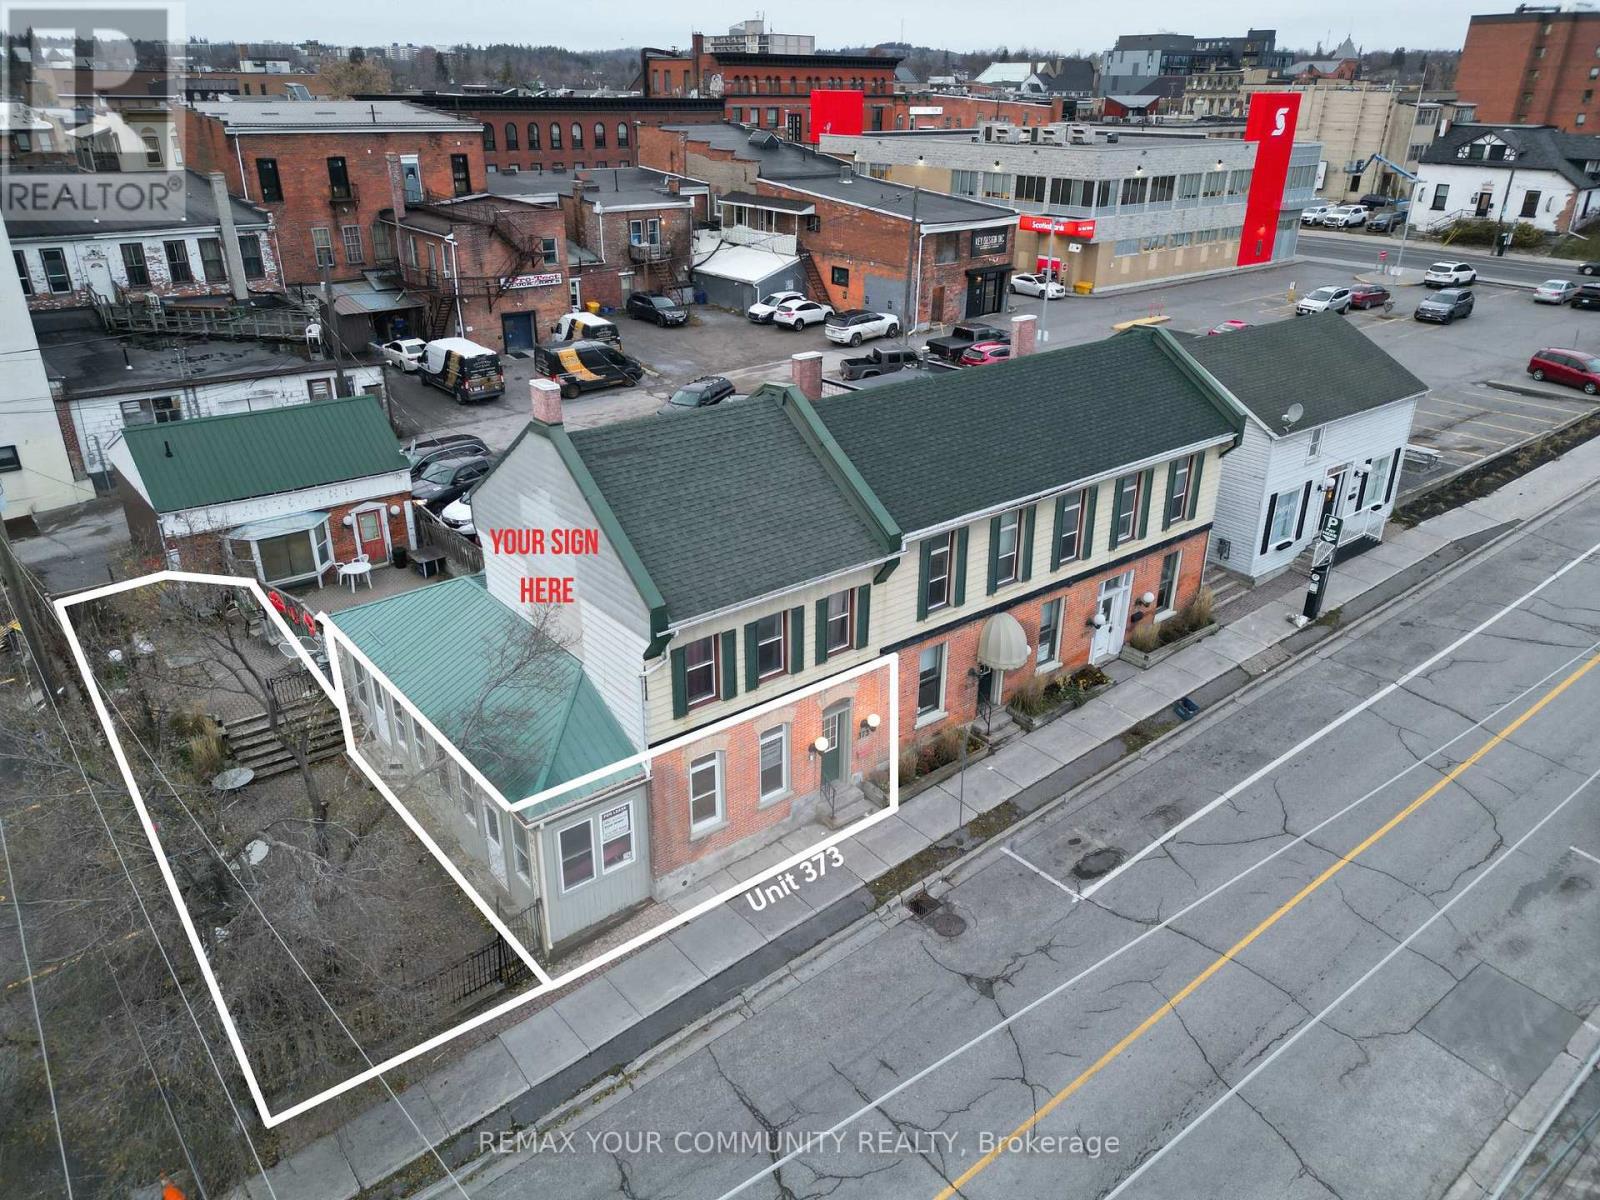
373 Queen Street
Peterborough, Ontario
This prime and highly functional corner retail/office space offers main floor of 1,051 SF + 538 SF usable basement for a total of 1,589 SF with washrooms, large storage area, plus a large exclusive outdoor patio/terrace with approx. 1,000 SF of additional space. Located in a high demand area of downtown Peterborough and very close to East City District. The property is zoned for various retail and office uses including restaurants and medical uses. The property has ample parking available and positioned directly across from Peterborough Square Mall and Galaxy Cinemas, the property benefits from steady pedestrian and vehicle traffic. Just steps from Millennium Park and the scenic waterfront marina, it provides the perfect blend of convenience and natural charm to attract both locals and visitors. Surrounded by restaurants, shops, and major amenities, this vibrant area offers an ideal opportunity for any retail or service-based business looking to establish itself and thrive in a growing commercial district. (id:55499)
RE/MAX Your Community Realty
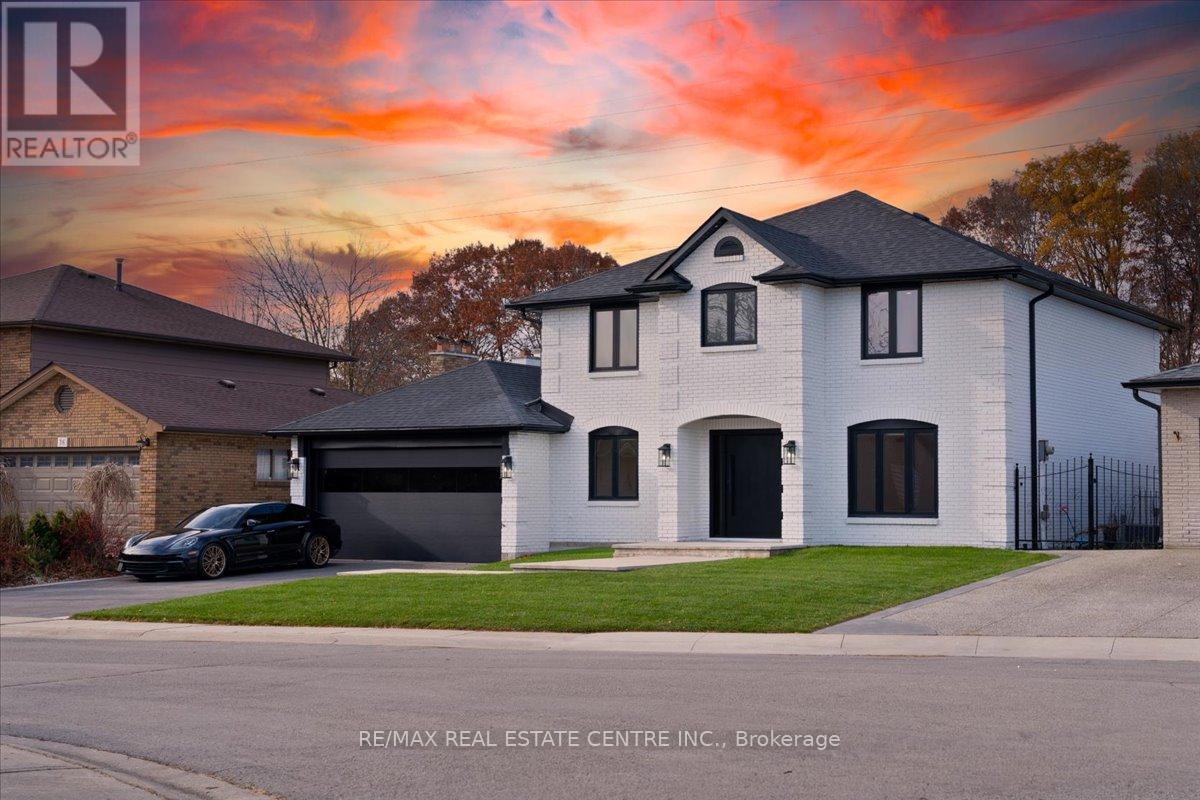
32 Elena Court
Hamilton, Ontario
WELCOME TO 32 ELENA CRT!! YOUR CLIENTS WILL BE LEFT STARGAZING FROM THE MOMENT THEY OPEN THE DOOR, FLOATING STAIRCASES TO MESMERIZE AS YOU EMBARK INTO YOUR FUTURE LIVING PARADISE TWO 5 PC BATHROOMS UPSTAIRS LOADED WITH HEATED FLOORS FOR THOSE COLD MORNINGS!! METICULOUSLY RENOVATED. NOT A STONE HAS BEEN LEFT UNTOUCHED. SEEING IS BELIEVING!! BOASTING 4000+ SQFT OF LIVING SPACE. ELEGANT FINISHES FROM WIDE PLANK HARDWOOD FLOORS THROUGHOUT THE HOUSE,LEADING TO A REAL CHEFS KITCHEN WITH WOLF RANGE, OPEN CONCEPT LIVING/DINING FOR ALL YOUR ENTERTAINING NEEDS.COME SIT IN THE SUNKEN FAMILY ROOM OVERLOOKING YOUR PRIVATE OASIS WITH VIEWS OF GREEN FORESTRY TOPPED OFF WITH A BEAUTIFUL IN-GROUND SALT WATER POOL!! THIS PROPERTY IS TRULY A HIDDEN GEM BORDERING ANCASTER. SEPARATE ENTRANCE TO THE BASEMENT WITH KITCHEN, SAUNA & 3PC BATHROOM WITH STEAM SHOWER!! BRING YOUR PICKIEST CLIENTS THEY WONT BE DISAPPOINTED!! (id:55499)
RE/MAX Real Estate Centre Inc.
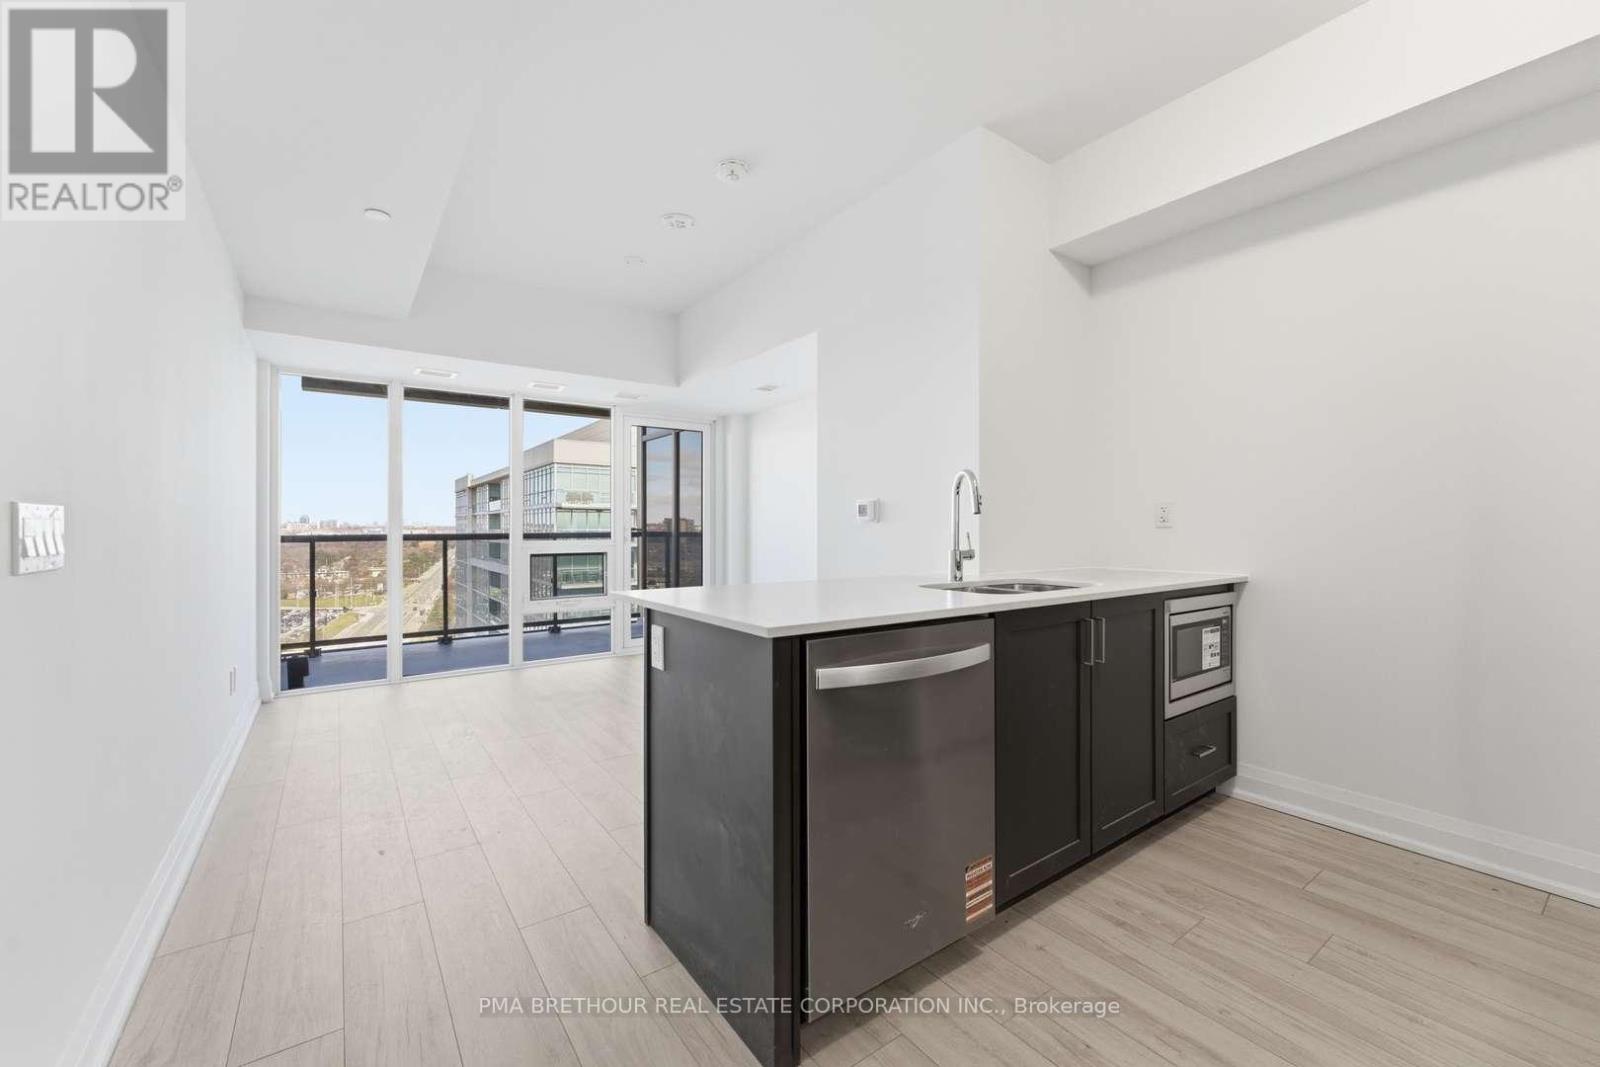
1812 - 1035 Southdown Road
Mississauga, Ontario
Welcome to S2 Stonebrook Residences, a brand new, never lived-in studio suite offering modern, connected living in the heart of Clarkson Village-one of Mississauga's most vibrant and fast-growing waterfront communities. Thoughtfully designed for first-time buyers, young professionals, and investors alike, this bright and functional suite features 480 square feet of efficient open-concept living space plus an impressive 69 square foot private balcony, creating the perfect extension of your living area for morning coffee, evening sunsets, or entertaining outdoors. Expansive floor-to-ceiling windows fill the suite with natural light, while the contemporary kitchen showcases sleek finishes, modern cabinetry, and stylish design that blends comfort with functionality. Residents enjoy resort-inspired amenities including a 24-hour concierge, indoor pool, sauna, fitness centre, rooftop Sky Lounge with BBQ areas, party room, guest suites, pet spa, and beautifully designed lounge spaces. Perfectly positioned steps from Clarkson GO Station for effortless commuting to downtown Toronto, with quick access to the QEW, Lake Ontario waterfront trails, Rattray Marsh Conservation Area, restaurants, cafés, grocery stores, and the charm of Clarkson Village right outside your door. Purchase directly from the builder in one of Mississauga's premier transit-oriented communities offering exceptional long-term value and lifestyle convenience. Prices are reflective of the government's new and expanded HST relief program for eligible primary residences. (id:55499)
Pma Brethour Real Estate Corporation Inc.
Capital North Realty Corporation
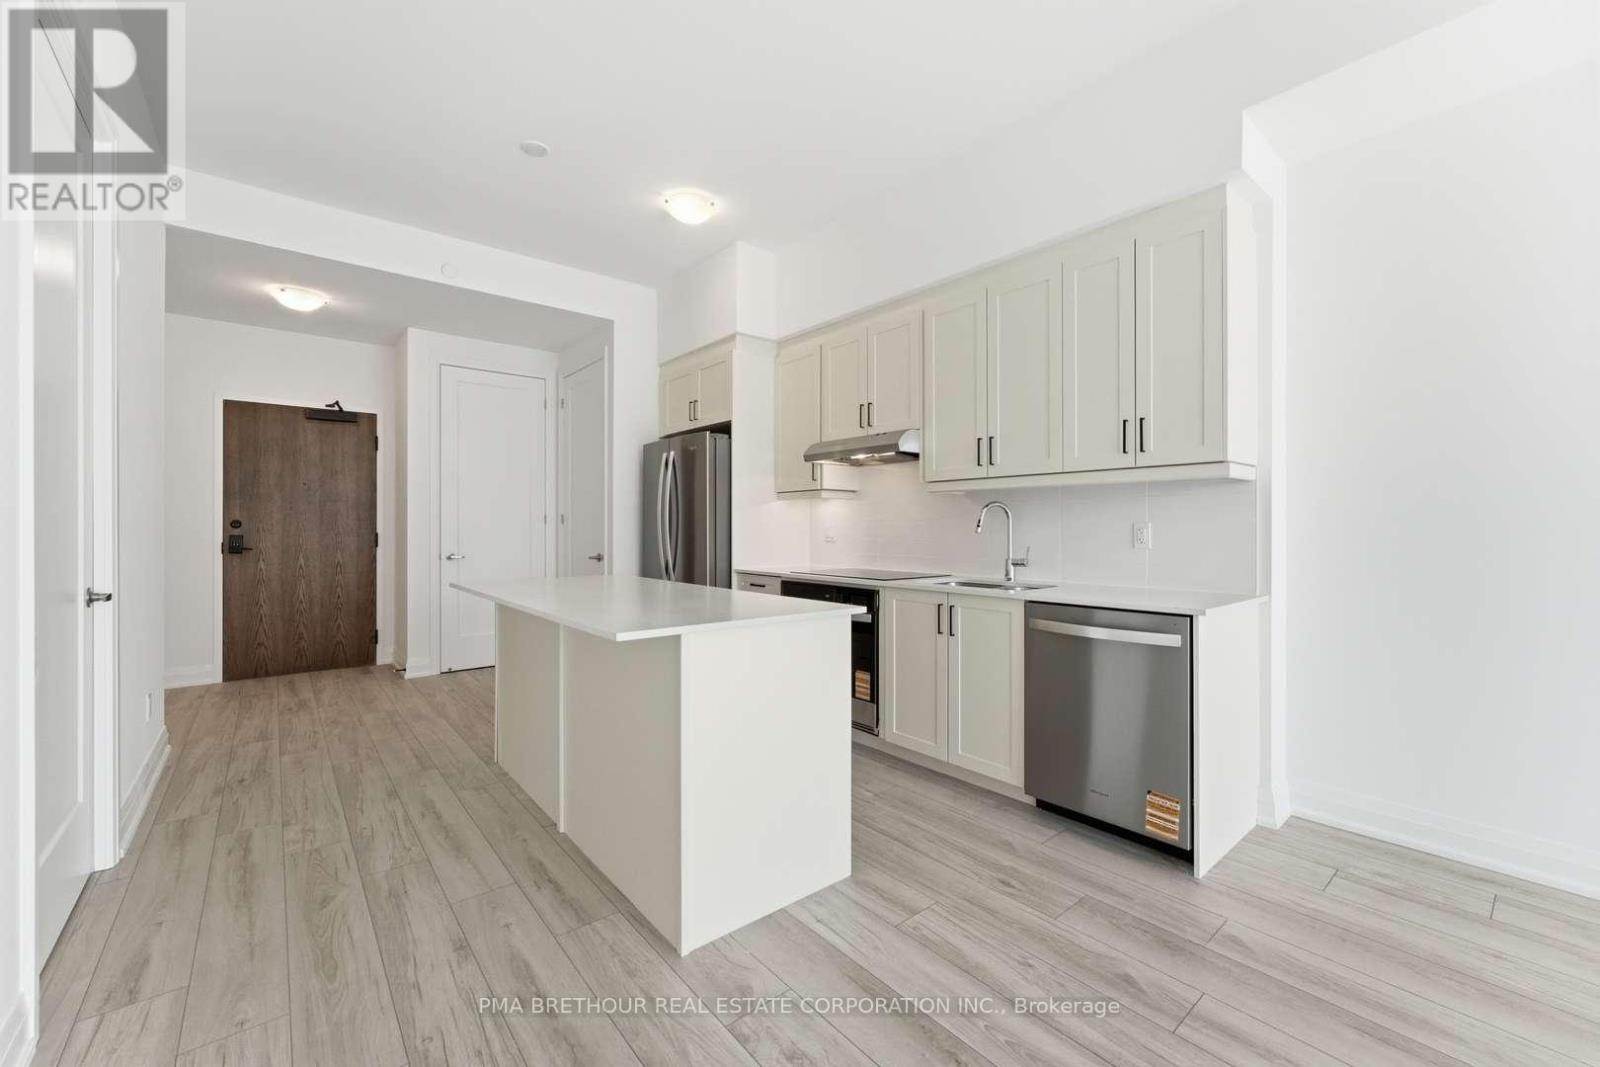
105 - 1035 Southdown Road
Mississauga, Ontario
Welcome to S2 Stonebrook Residences, a brand new, never lived-in suite offering stylish and spacious living in the heart of Clarkson Village. Thoughtfully designed for modern living, this beautifully laid out 1-bedroom + den residence offers 789 square feet of functional open-concept space plus a 58 square foot private balcony with bright south-facing exposure, filling the suite with natural light throughout the day. Ideal for first-time buyers, professionals, or downsizers looking for comfort without compromise, this well-designed floor plan features a versatile den perfect for a home office, reading lounge, or guest space, while the spacious living and dining area creates an inviting atmosphere for both everyday living and entertaining. The contemporary kitchen showcases sleek cabinetry and modern finishes, seamlessly blending style and functionality. The generously sized bedroom offers excellent comfort and storage, complemented by a beautifully finished 4-piece bathroom and convenient in-suite laundry. Residents enjoy resort-inspired amenities including a 24-hour concierge, indoor pool, sauna, fitness centre, rooftop Sky Lounge with BBQ areas, party room, guest suites, pet spa, and beautifully designed social lounges. Located steps from Clarkson GO Station for effortless commuting to downtown Toronto, with quick access to the QEW, Lake Ontario waterfront trails, Rattray Marsh Conservation Area, restaurants, cafés, grocery stores, and the charm of Clarkson Village all nearby. Purchase directly from the builder in one of Mississauga's premier transit-oriented communities offering exceptional convenience, lifestyle, and long-term value. Prices are reflective of the government's new and expanded HST relief program for eligible primary residences. (id:55499)
Pma Brethour Real Estate Corporation Inc.
Capital North Realty Corporation
40 Hillcrest Drive
New Tecumseth, Ontario
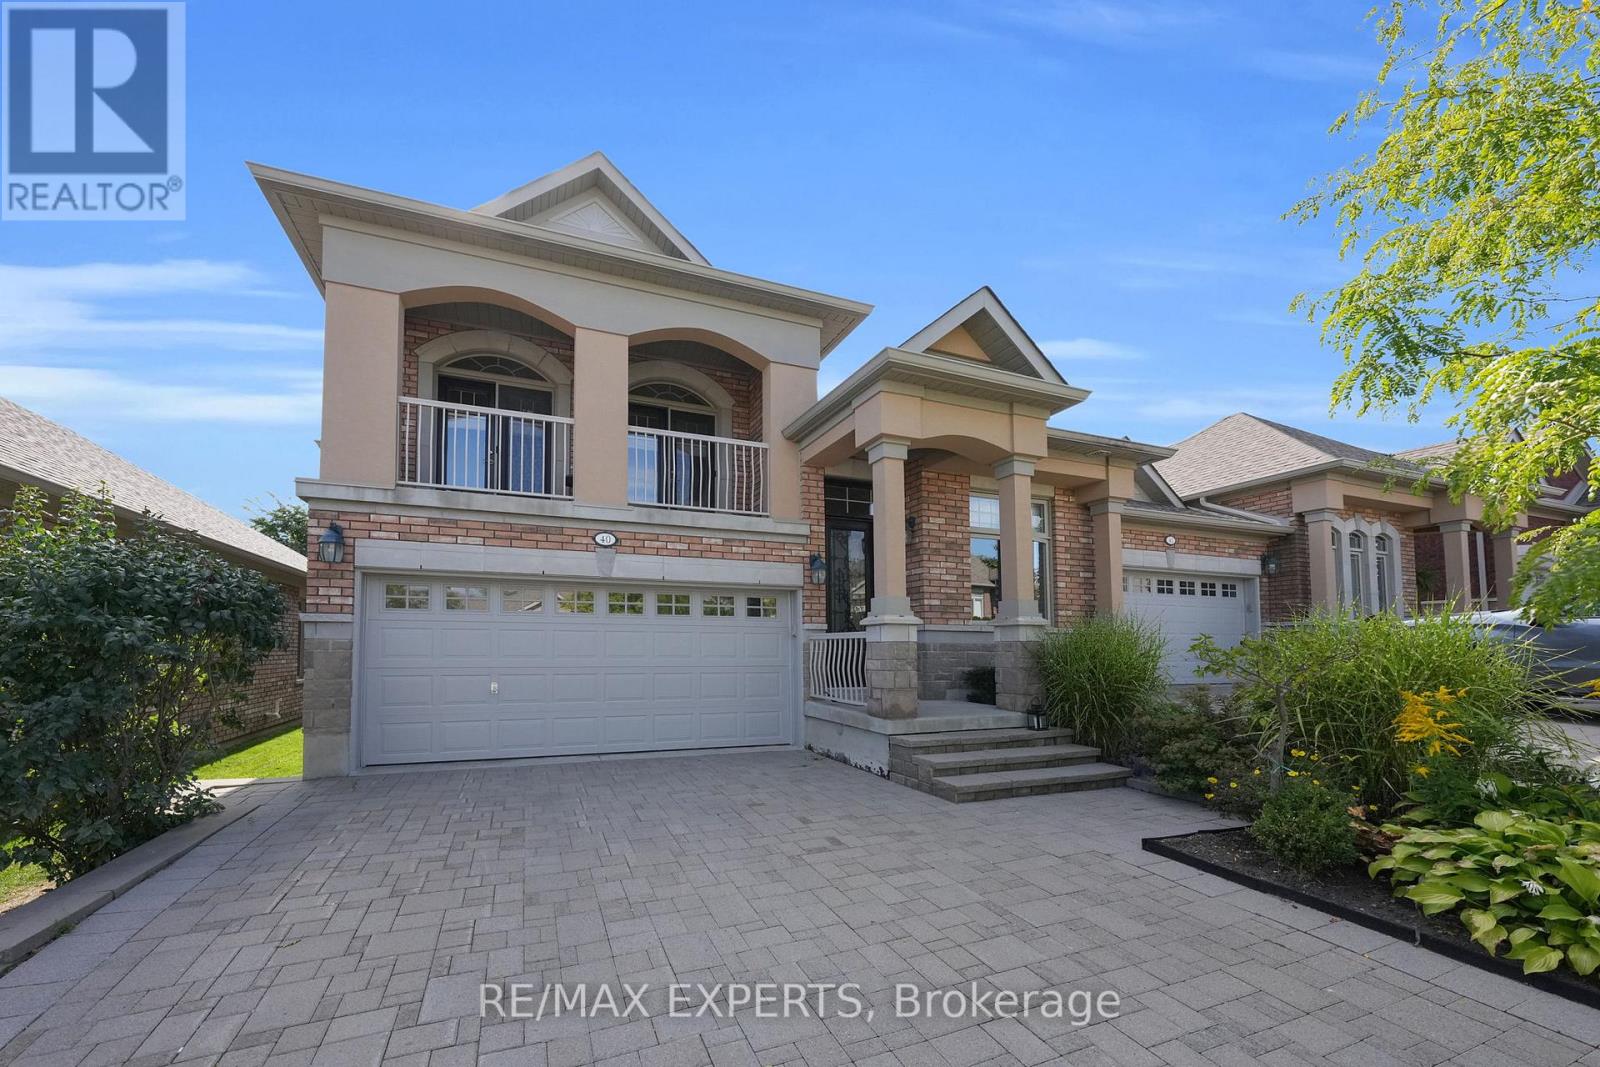
Beautiful Semi-Detached Bungaloft Located Within The Briar Hill Community Of Alliston! An Award-Winning Adult-Lifestyle Condo Community! This Sun-Filled Property Boasts 1,545 Sq Ft Above-Grade (As Per iGuide Floor Plan), 2+1 Bedrooms, 3 Bathrooms, Plus A Finished 1,188 Sq Ft (As Per iGuide Floor Plan) W/O Basement, For A Total Of 2,733 Sq Ft Of Living Space! Enjoy Maintenance-Free Living: Grass Cutting, Exterior Window Cleaning, Window & Roof Replacement, & Water Are All Included In Your Maintenance Fees! Hardwood Floors & Pot Lights Throughout The Family Room, Kitchen, & Dining Areas. The Oversized Kitchen Provides Ceramic Tiles, Stainless Steel Appliances, A Backsplash, & Granite Counters. The Main-Level Primary Bedroom Features A 3-Piece Ensuite Bathroom & Walk-In Closet. The Loft Area Provides A Second Bedroom, But Can Also Be Used As An Office, Or An Above-Grade Family Room - The Choice Is Yours! Gas Line For BBQ! The Finished Walk-Out Basement Provides Large Windows, Pot Lights, Ample Storage, A Bedroom, Office Space, & A Large Rec Room With A 3-Piece Bathroom. Residents Enjoy Exclusive Access To A Stunning 16,000 Sq Ft Community Centre Offering A Lounge & Library, Games Room With Billiards & Shuffleboard, & Multiple Activity Rooms For Events, Fitness, & Group Gatherings. The Centre Also Features A Garden Patio, Along With A Kitchen & Entertaining Areas For Hosting Larger Functions. With Daily Social Programming & Organized Events, The Community Centre Provides An Active, Connected Lifestyle Year-Round! Close Proximity To The Nottawasaga Resort, Featuring Two Championship Golf Courses, A 70,000 Sq Ft Sports & Leisure Dome With Pool, Whirlpool, Gym, Squash & Racquetball Courts, Walking Trails, Hockey Rinks, & Dining Options - All Available At A Discounted Rate For Briar Hill Residents! Enjoy Easy Access To Stevenson Memorial Hospital, Highways 400 / 89 / 27, Walmart, Canadian Tire, Grocery Stores, Local Dining, Earl Rowe Provincial Park, & Nearby Nature Trails! (id:55499)
RE/MAX Experts
405 - 2225 Markham Road
Toronto, Ontario
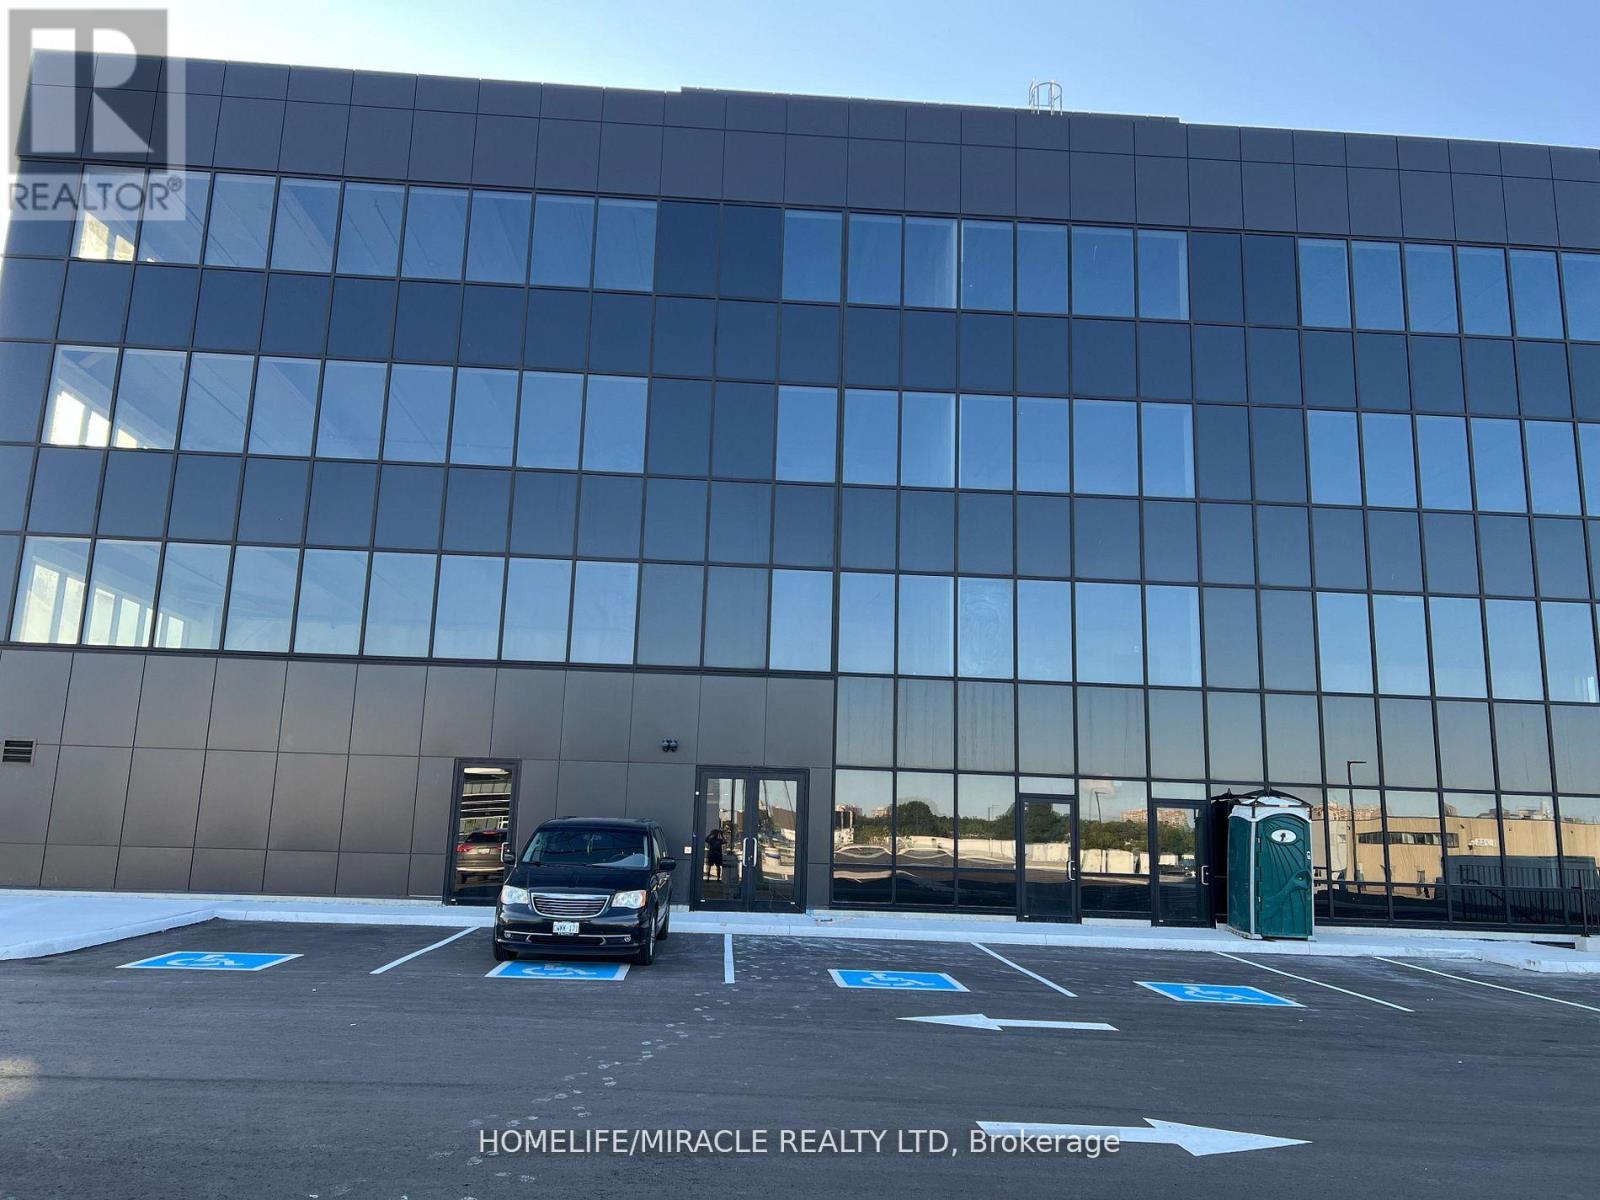
We are excited to present a rare opportunity to Lease a prime commercial office space in one of the busiest and most sought-after areas in Malvern Scarborough. Located on Markham Rd, this 446 square foot office space boasts high foot traffic and visibility, making it the perfect spot for businesses looking to establish a strong presence. With an abundance of natural light and modern amenities, this space is ideal for office space, startup businesses, or entrepreneurial ventures. As a prime location with easy access to public transportation, you'll be surrounded by thriving businesses, restaurants, and services. Lots of surface level approximately 120 parking, 4 Washrooms per floor, Roof terrace for relaxation, optional file storage in the basement, Don't miss out on this incredible opportunity with massive potential. Make this prime commercial office space yours! Usage: Family Medical Clinics, Pharmacy, Dentists, Physiotherapy, Chiropractor, Medical labs, Law firms, Financial Services, Insurance Brokerages, Mortgage Brokerage and Real Estate Brokerage. (id:55499)
Homelife/miracle Realty Ltd
474 Champagne Drive
Toronto, Ontario
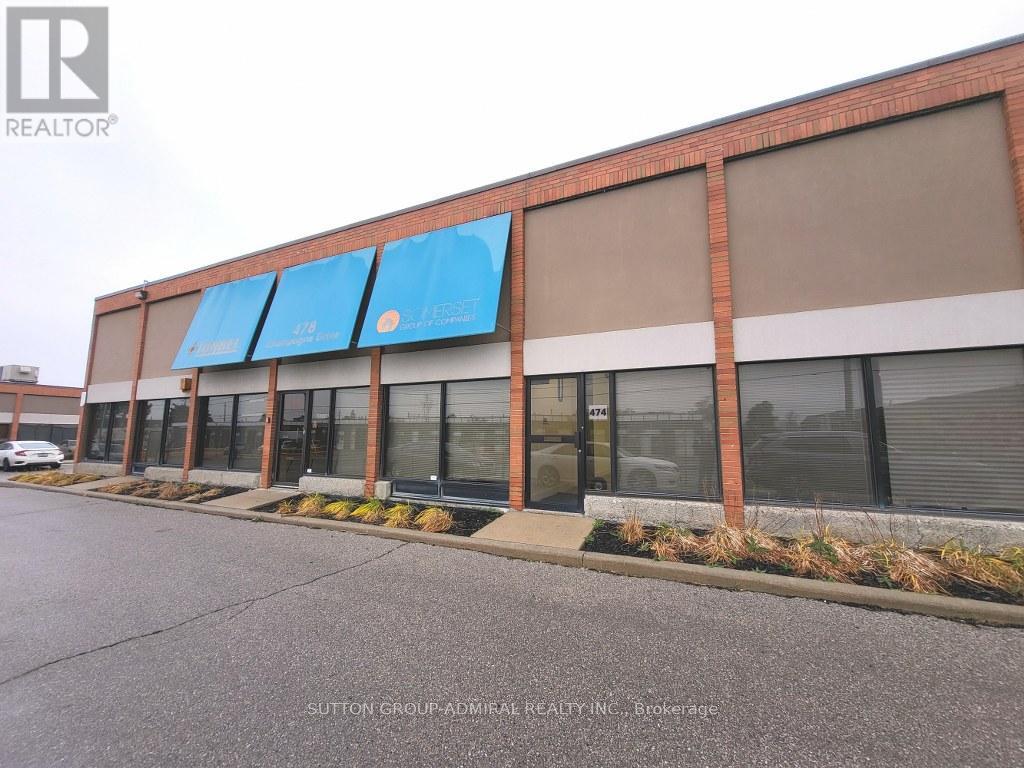
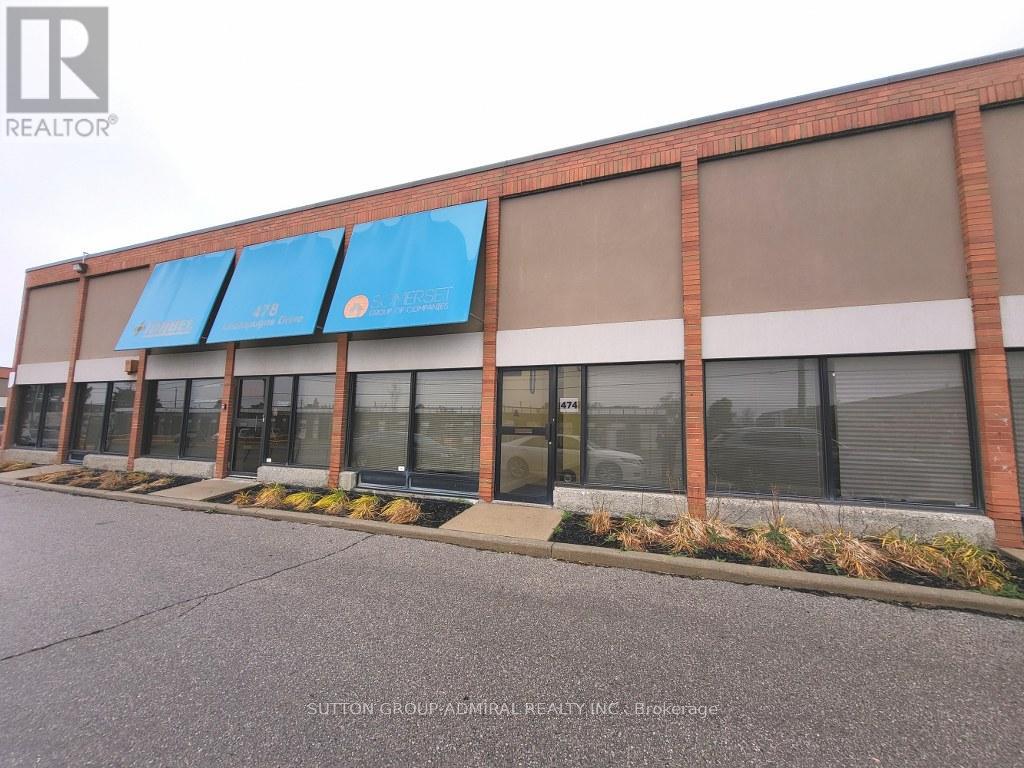
*** HIGH END BEAUTIFULLY FINISHED OFFICE SPACE *** GREAT COMMERCIAL OFFICE/RETAIL SPACE *** CHAMPAGNE DRIVE RETAIL EXPOSURE *** 1,150 SQUARE FEET AVAILABLE *** AMPLE FREE SURFACE PARKING *** 1 BLOCK FROM FINCH *** TTC TO SUBWAY FROM STREET *** SEMI-GROSS RENT - UTILITIES BILLED MONTHLY DIRECT FROM LANDLORD (SHARED COST) *** IDEAL FOR SMALL BUSINESSES / RETAIL / OFFICES / MEDICAL / MARKETING / PROFESSIONALS *** EXTREMELY WELL MANAGED COMPLEX *** (id:55499)
Sutton Group-Admiral Realty Inc.
474 Champagne Drive
Toronto, Ontario
*** HIGH END BEAUTIFULLY FINISHED OFFICE SPACE *** GREAT COMMERCIAL OFFICE/RETAIL SPACE *** CHAMPAGNE DRIVE RETAIL EXPOSURE *** 1,150 SQUARE FEET AVAILABLE *** AMPLE FREE SURFACE PARKING *** 1 BLOCK FROM FINCH *** TTC TO SUBWAY FROM STREET *** SEMI-GROSS RENT - UTILITIES BILLED MONTHLY DIRECT FROM LANDLORD (SHARED COST) *** IDEAL FOR SMALL BUSINESSES / RETAIL / OFFICES / MEDICAL / MARKETING / PROFESSIONALS *** EXTREMELY WELL MANAGED COMPLEX *** (id:55499)
Sutton Group-Admiral Realty Inc.
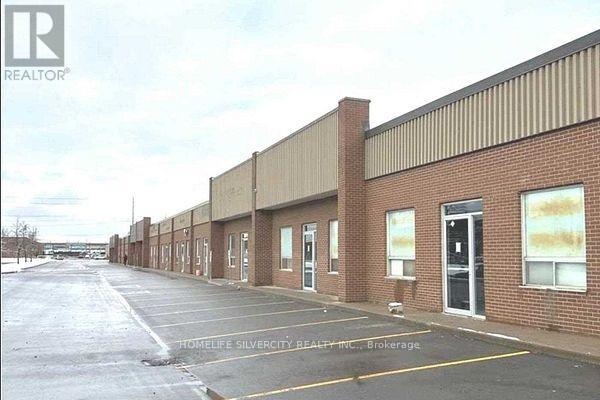
Unit # 6 - 7517 Bren Road
Mississauga, Ontario
Amazing opportunity to own industrial space in one of Mississauga's busiest industrial hubs with quick access to Highways 401, 410 and 427 and just minutes from Toronto Pearson International Airport. This 3,590 sq. ft. industrial unit features a wide drive-in door, 14'6" clear ceiling height and ample parking. Zoned E2, allowing multiple permitted uses including auto/truck repair, warehousing, manufacturing, woodworking, kitchen cabinets, restaurants, commercial school, professional or medical offices, self-storage and more. Located near Steeles Ave & Torbram Rd. Offered at $1,949,900 (less than $550 per sq. ft.). Excellent opportunity for investors or owner-users. (id:55499)
Homelife Silvercity Realty Inc.
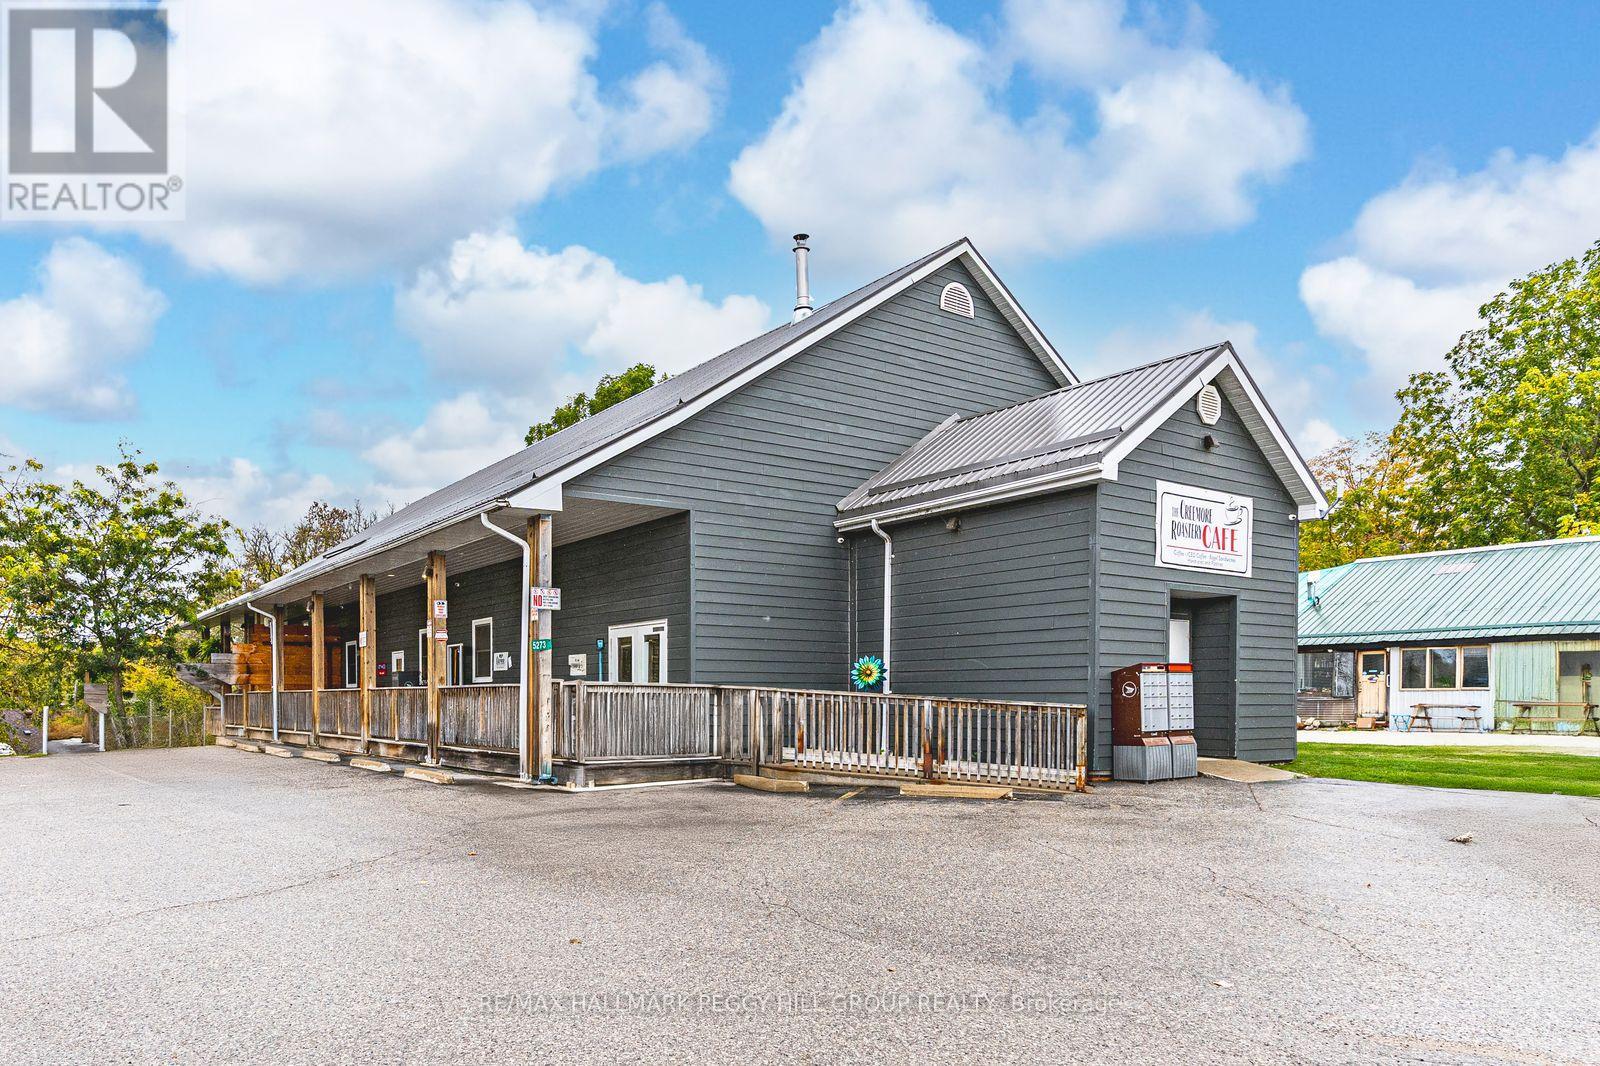
5273 County Road 9
Clearview, Ontario
HIGH-VISIBILITY MIXED-USE COMMERCIAL PROPERTY WITH ESTABLISHED TENANTS, STRATEGIC LOCATION & ENDLESS POSSIBILITIES! An outstanding investment opportunity awaits at 5273 County Road 9 in the growing community of New Lowell. Situated on over half an acre in a high-traffic, high-visibility location surrounded by residential neighbourhoods, parks, a school, library, campground, Legion, and community amenities, this 5,155 square foot mixed-use property offers exceptional exposure and long-term potential. The building features five self-contained units, including a Canada Post outlet and a well-established coffee shop (each with their own powder room), a spacious four-bedroom, two-bath residential unit finished with modern paint tones, pot lights, easy-care flooring, and board and batten feature walls, a storage warehouse with a two-piece bath, and a storage unit with a ramp providing versatile usage options. The layout includes approximately 2,312 square feet of retail space, 1,300 square feet of office or apartment area, and 1,543 square feet of industrial space, offering flexibility for a range of business types. The property includes parking for over 15 vehicles, a steel roof (2019), a covered porch, an accessible entrance, and an inviting outdoor seating area with picnic tables, creating a welcoming experience for patrons. Renovated in 2010 and recently upgraded for modern functionality, it also features a Waterloo Biofilter septic system designed for efficient operation. With three units currently occupied by reliable long-term tenants and two vacant areas, including storage and warehouse space ready for new opportunity, this property represents a strong commercial asset in a thriving community poised for continued growth. (id:55499)
RE/MAX Hallmark Peggy Hill Group Realty
Bsmt - 2255 Whitewood Crescent
Innisfil, Ontario
Location, Location, Location!!! Great Family Friendly Neighborhood. Gorgeous Open Concept Layout With 2 Bedroom & 1 Baths and east inKitchen. Excellent Amenities Which Include Walking Distance To Schools, Parks, Shopping, Restaurants, And So Much More. Tenant Is Responsible For 40% Of All Utilities, Tenant Insurance, Snow Removal, And Lawn Care.Extras: Fridge, Stove, Washer, Dryer (id:55499)
Right At Home Realty
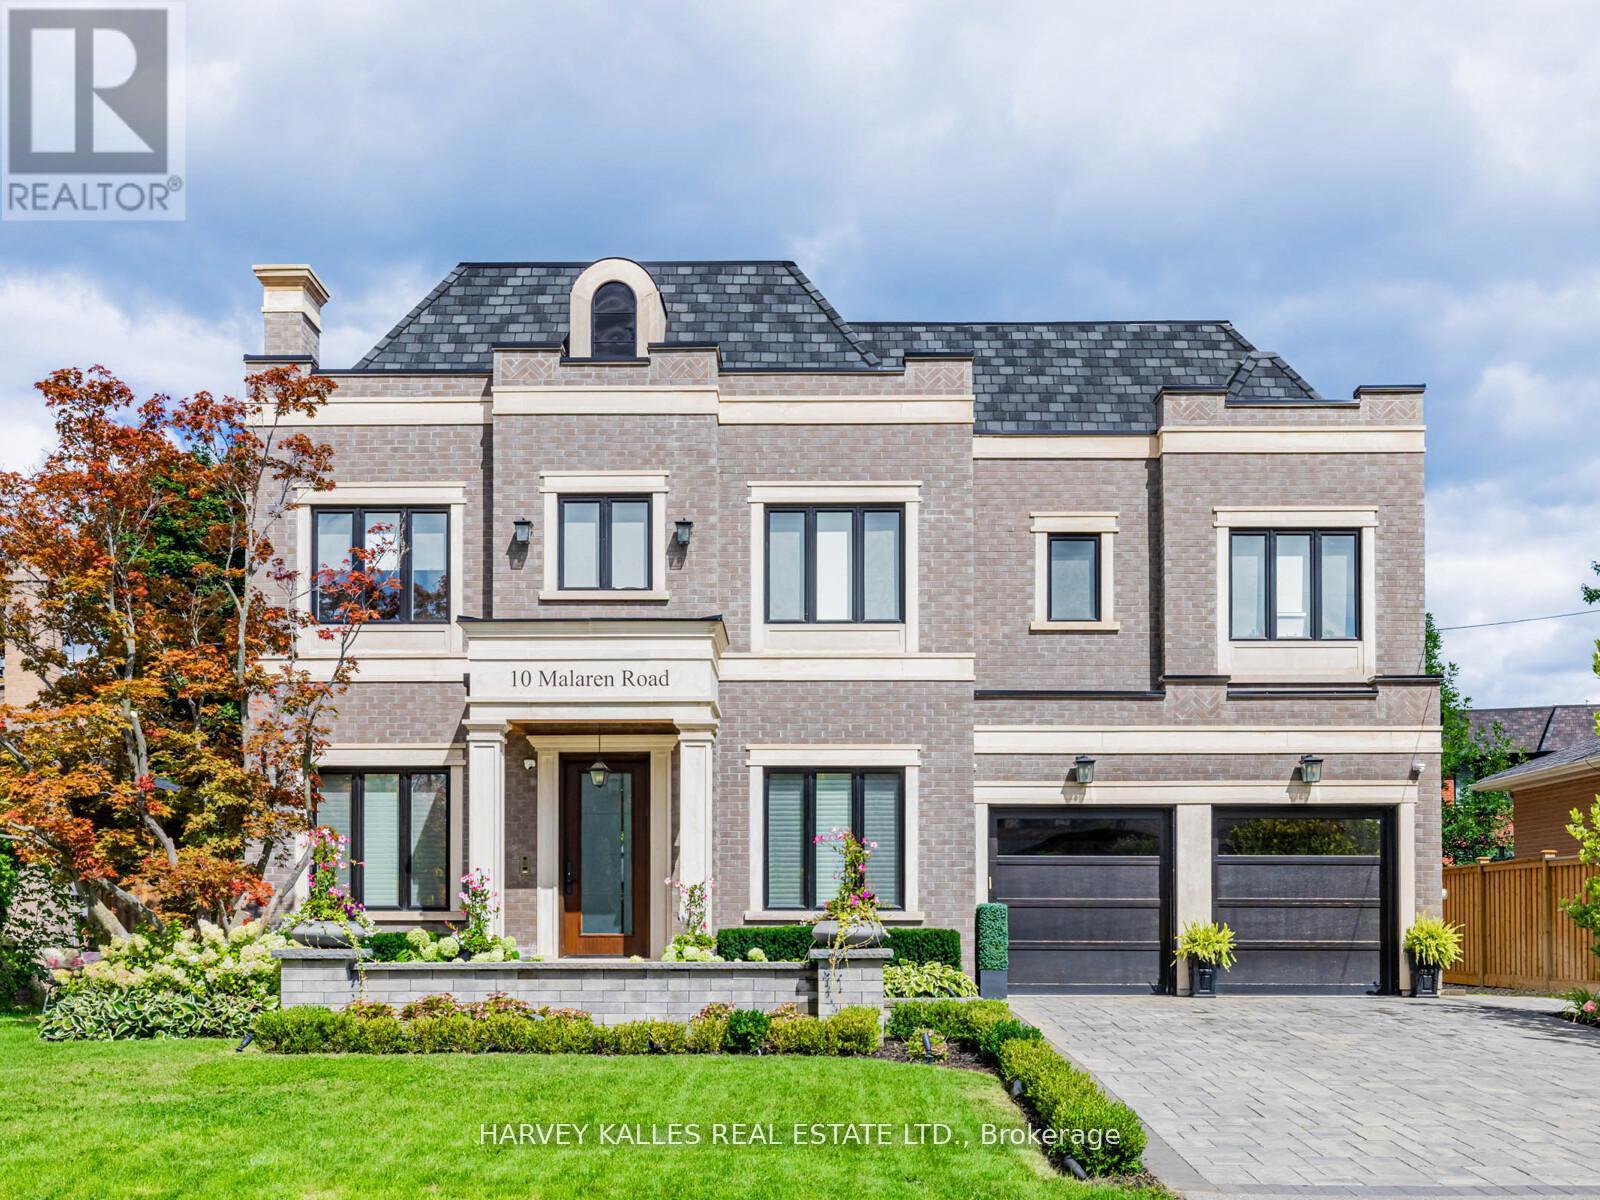
10 Malaren Road
Vaughan, Ontario
Unparalleled Architecture, Design, & Workmanship In This Luxurious New Custom Built Estate Home. Only The Highest Quality Imported Materials Used. This 4+1 Bed, 6 Bath Home Features Gotham Hand Scraped Hardwood Floors, Imported Tiles From Italy. Gourmet Chef's Irpinia Kitchen With Custom cabinetry, Top Of The Line Stainless Steel/panelled Thermador Appliances. Porcelain Backsplash, Large Quartz waterfall Island, Modern Wood Cabinetry, Built In Double Oven, Built In Espresso Machine. Book Match Stone Feature Wall, coffered ceilings thr/out, 2 gas fireplaces (LR-cast stone & FR- book match porcelain floor to ceiling) Open concept family room with custom shelving, b/i speakers throughout, 3 IPADS to control smart house, main floor mudroom, 2nd floor laundry rm, feature wall treatment in DR, stairwells & East bedroom, Elevator, Generator, Custom industrial glass/stainless steel gym doors for the perfect home gym, Recreation Room with heated flooring, custom wet bar w/DW & bar fridge surround sound theatre quality sound/experience, plenty of storage facility, professional landscaping on entire property with artificial turf in the backyard, Top of the line security system w/multiple cameras and extra security bars/bolt locks, (Elevator & generator-yearly maintenance service), I/G fiberglass pool serviced by professional pool company on a weekly/yearly basis. Led Lit Coffered Ceilings, Crown Molding And Pot Lights. Custom Staircase w/Glass/ Metal Railings. Huge Primary suite W/ Large his/her W/I Closet, With A 7-Piece Spa Like Ensuite w/heated floors, large free standing soaker tub, glass enclosed/wall to wall porcelain wet steam shower, glass/stainless steel/wood floating staircase, Fully Finished L/level W/Walk Up & 4 pc bath, $100K Full Home Automation/Smart System. Control all features of your home from App. *Entire lower level w/heated floor. (id:55499)
Harvey Kalles Real Estate Ltd.
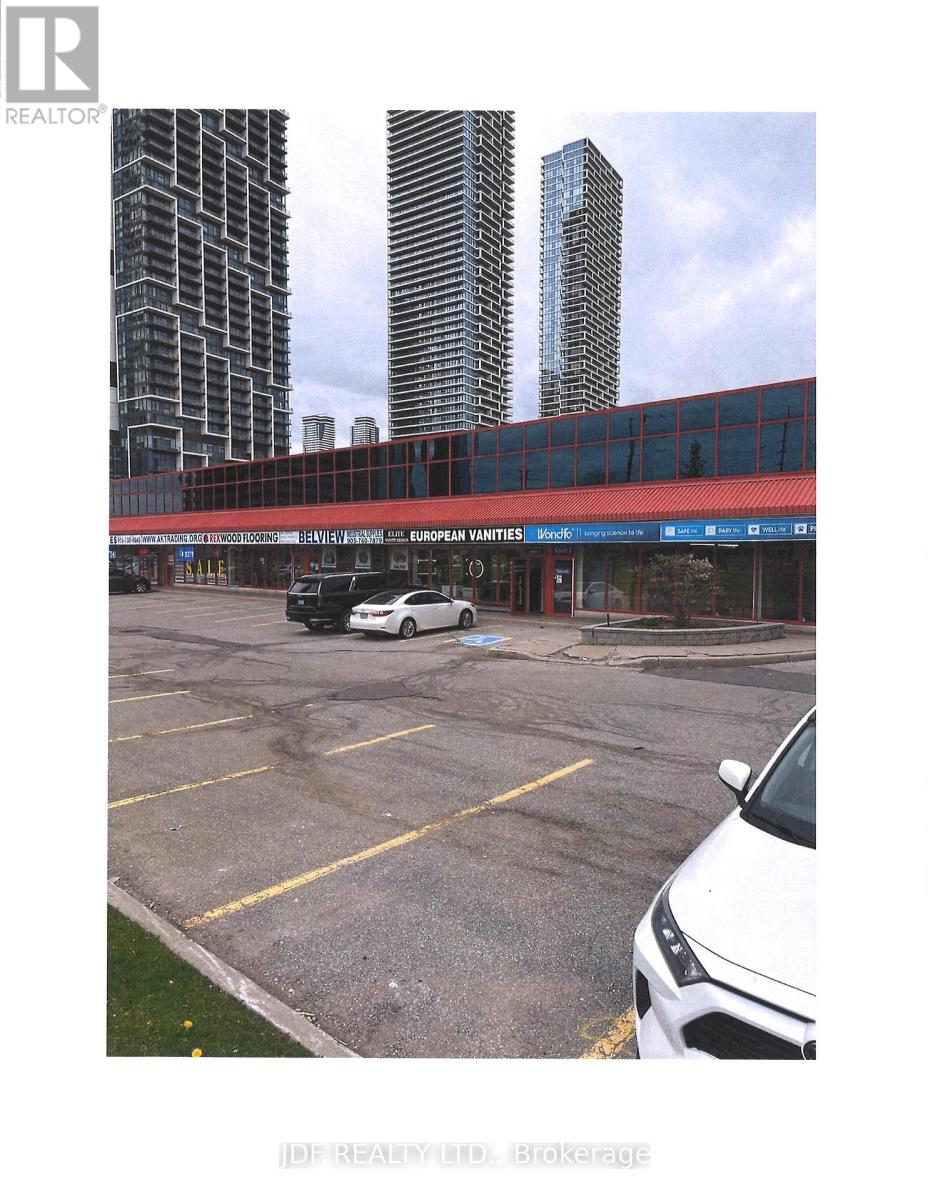
4 - 201 Millway Avenue W
Vaughan, Ontario
excellent location, 728 sq feet ( second floor fronting onto jane street ) Ideal for Architect, surveyor, Mortgage Broker, Accountant , lawyer, It, Staffing, or professional office (** heat , hydro ,water combined , is an additional $165/ month ) excellent space very close to walmart . Very Easy Access second floor Space , Recently renovated . Open Area office And washroom (id:55499)
Jdf Realty Ltd.

1436 Highbush Trail
Pickering, Ontario
Welcome to this custom built, Victorian farmhouse-style home on a double premium lot backing onto tranquil Petticoat Creek in one of Pickering's most desirable neighbourhoods. This 4 bedroom, 2 storey home features an inviting wrap-around porch that offers the perfect place to relax and unwind. Walking through the front door, the magnificent wooden staircase rises before you & is banked by the formal living and dining rooms. It is the ideal space for entertaining, featuring hardwood floors, detailed millwork & high ceilings. The hallway leads to an open-concept kitchen & family room to expand your entertaining area & forms the heart of the home. The large windows showcase the lush ravine & fill the space with natural light. The double-sided fireplace adds warmth & charm throughout the area & into the adjoining den. Accessible from the family room is the main floor laundry room, which provides access to outside. Upstairs, 4 spacious bedrooms provide comfort & privacy. The primary suite offers a serene retreat with a large walk-in closet, ensuite bath & a ravine view. A unique feature of the 2nd floor is a linen closet with a laundry chute to the laundry room. Downstairs is a large entertainment room featuring a walk out to the ravine & accommodates a pool table, games table, a comfortable area to watch TV & an area ready for a bar of your design. This level also has a laundry room, 3 pc washroom, a room for crafting & relaxing, a storage room & a workroom, with sink & additional storage. Outdoors, the property continues to impress with an oversized detached 2 car garage, mature trees & a large private yard for relaxation & entertaining while listening to the gentle sounds of Petticoat Creek. Located close to parks, trails, library, schools, transit, shopping, & only minutes from Toronto, this home offers a rare blend of natural beauty, privacy, & convenience. A perfect balance of Victorian farmhouse elegance & modern living - truly a place to call home. (id:55499)
RE/MAX Connect Realty
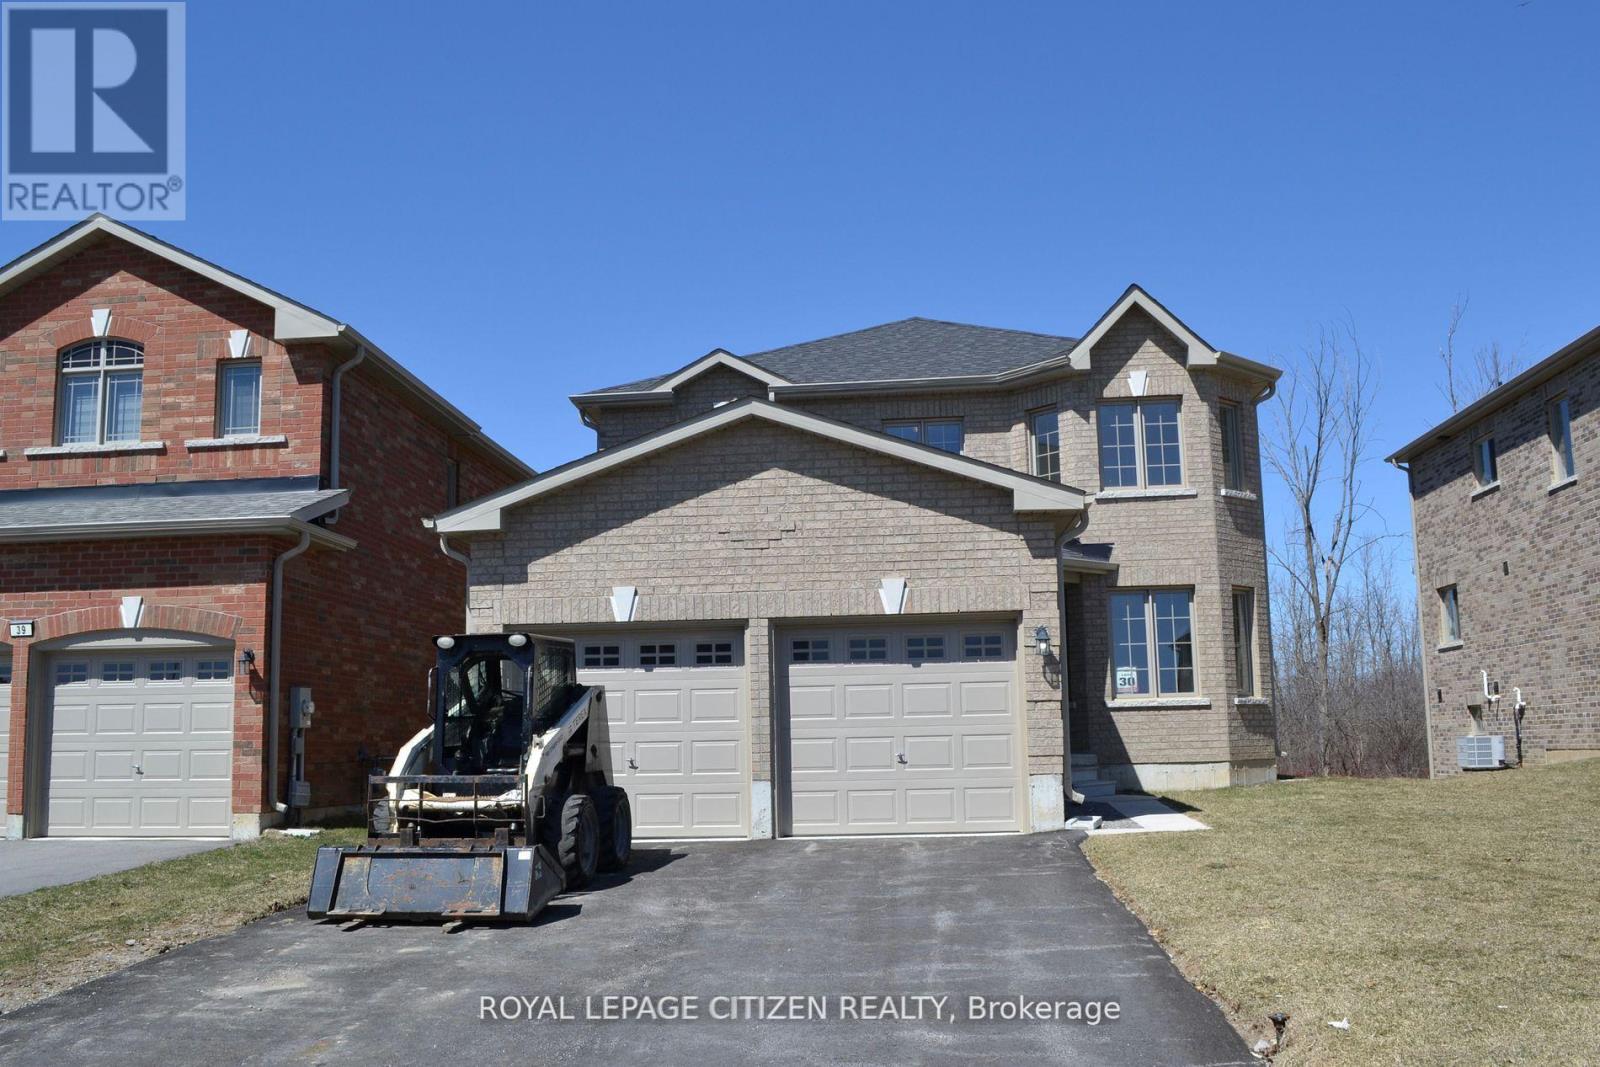
41 Carew Boulevard
Kawartha Lakes, Ontario
Brand New, Never Lived In! Welcome to this stunning all-brick Hampshire Elevation "B" model in the highly sought-after Orchard Meadows Phase 2 by Batavia Homes. Offering 2,210 sq. ft. of thoughtfully designed living space, this move-in-ready two-storey home features 4 spacious bedrooms, a den, and a computer loft, ideal for today's modern lifestyle. Situated on a premium 130-ft deep lot backing onto greenspace, this property offers added privacy and scenic views. Enjoy the convenience of no sidewalk, allowing for additional parking and enhanced curb appeal.Bright, beautifully finished, and impeccably maintained, this home showcases exceptional craftsmanship and functional family living throughout.Ideally located in the vibrant and historic community of Lindsay, close to excellent schools, dining, shopping, theatre, library, art galleries, and year-round festivals. Nearby amenities include Ross Memorial Hospital, Old Mill Park, Riverview Park, and Lindsay Golf & Country Club. Outdoor enthusiasts will appreciate easy access to the renowned Trent-Severn Waterway, Victoria Rail Trail Corridor (55 km of year-round recreational use), and Ken Reid Conservation Area, just minutes away.An exceptional opportunity to own a brand-new home in one of Lindsay's most desirable communities. IMPORTANT: Purchase Price has been reduced to reflect the governments "PROPOSED HST REBATE" announcement (conditions apply). (id:55499)
Royal LePage Citizen Realty
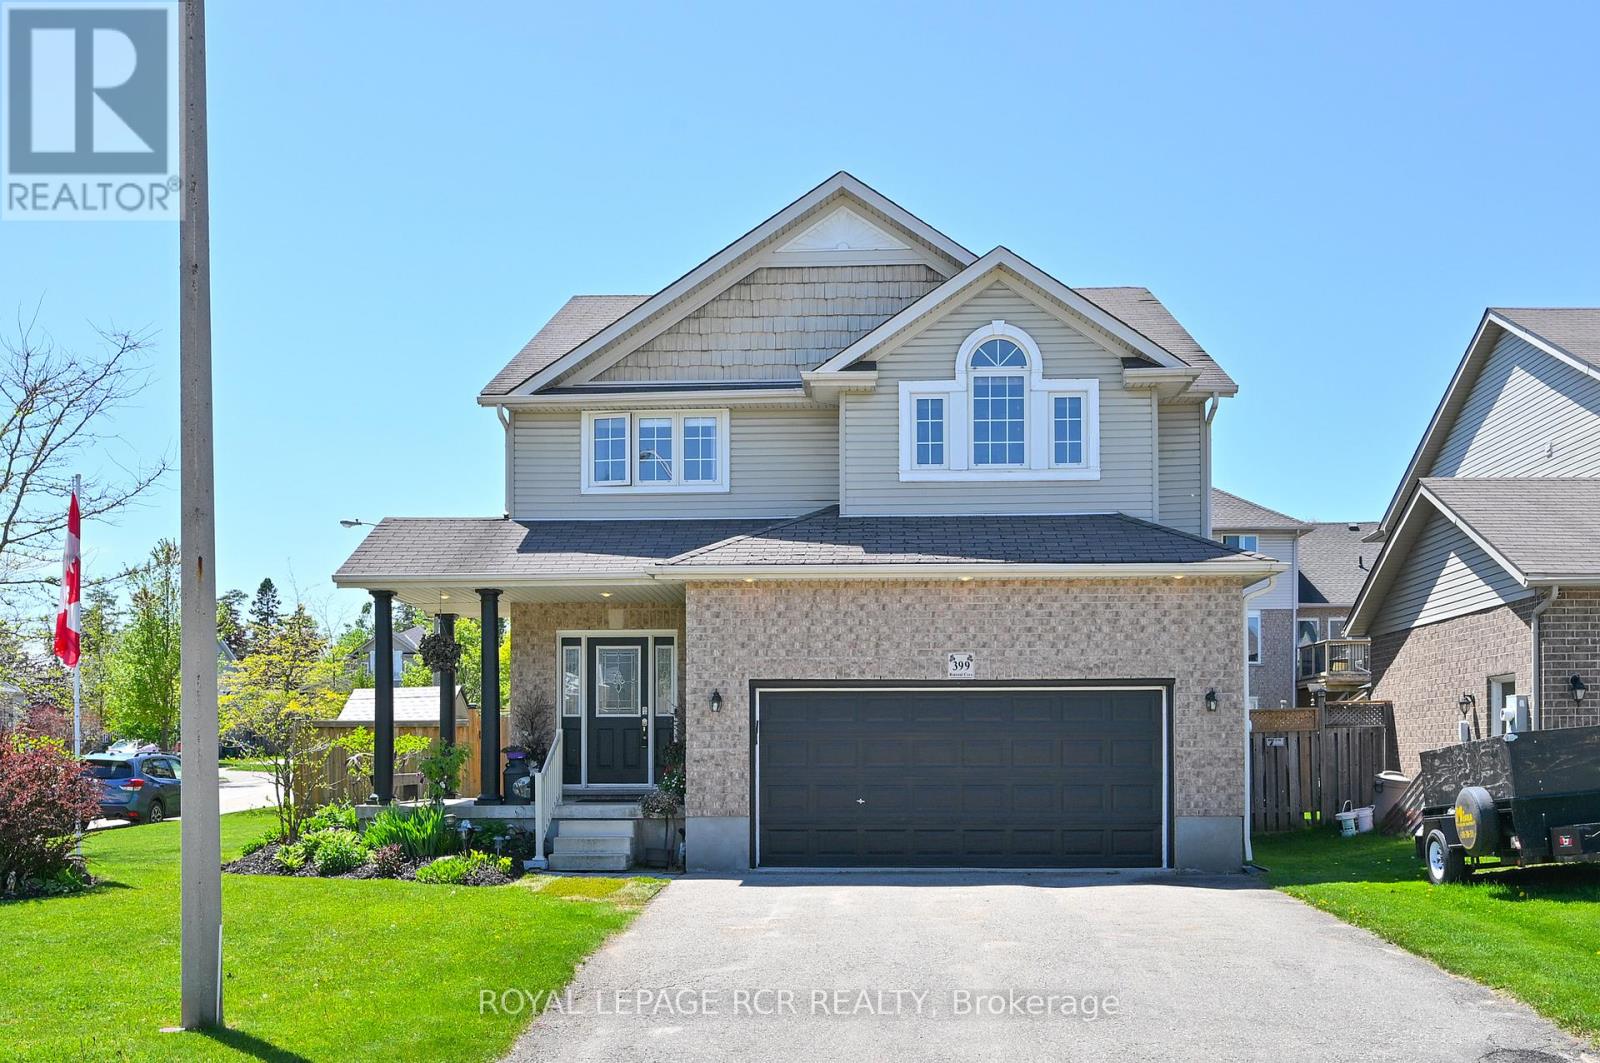
399 Rintoul Crescent
Shelburne, Ontario
Step into this exceptional detached family home on a corner lot in a quiet Shelburne neighbourhood, offering approx 2,200 sq ft of thoughtfully designed living space with quick access to Hwy 89 and nearby shopping. A gracious, large foyer welcomes you, complete with a convenient 2-piece powder room and mud room with garage entrance. The main floor is bright and open, featuring 9-ft ceilings and beautiful hardwood floors that flow from the living room into the eat-in kitchen with ceramic tile floors. The kitchen is appointed with a double stainless sink, a new countertop, over-the-range microwave and a new stove, and opens seamlessly to the living spaces. The formal dining room-currently used as a salon-retains elegant hardwood and a large window, easily switched back to dining rm. A large mudroom/closet provides practical organization and direct access to the two-car garage for everyday convenience. Step outside from the kitchen to a fully fenced backyard with a newly installed pergola and stone patio, creating an inviting outdoor room for entertaining, play and quiet relaxation. Upstairs you'll find four generous bedrooms and a second-floor laundry room with sink. The primary suite is expansive, featuring a walk-in closet and a five-piece ensuite with jet tub (sold as-is), glass-enclosed shower and double sinks. The third bedroom is distinguished by a cathedral ceiling; all bedrooms are bright and well-proportioned with large windows. The lower level provides flexible living options: an office, den and a recreation room with pot lights and a newly installed three-piece bath-an ideal configuration for a potential in-law suite with a R/I for kitchen area-plus a large cold cellar for storage. Set on a 49.32 x 95.14 ft lot, this refined home combines practical functionality, thoughtful upgrades and desirable location to deliver lifestyle, comfort and long-term value. A rare offering in Shelburne for families seeking space, versatility and commuter convenience. (id:55499)
Royal LePage Rcr Realty
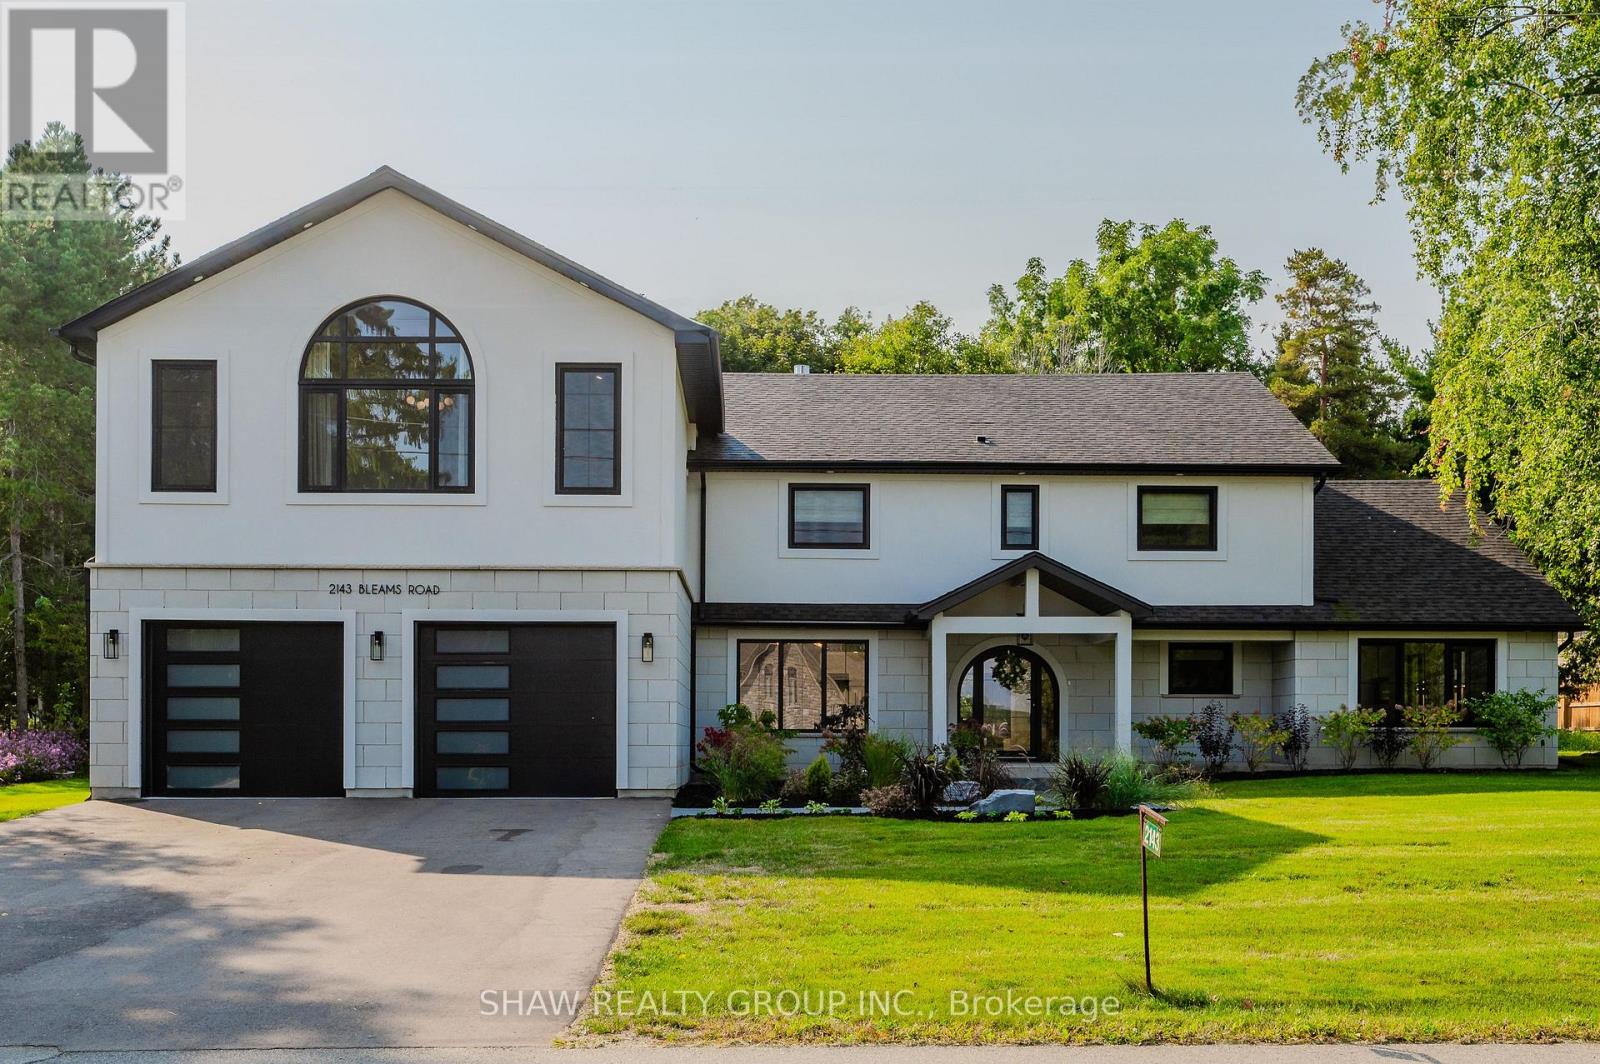
2143 Bleams Road
Wilmot, Ontario
Welcome to a newly constructed luxury estate with over 6,500 sq ft of professionally designed space on a rare 107 146 ft private lot, minutes from Kitchener-Waterloo. Built in 2023 and curated by Lush Designs, this architectural residence blends timeless European-inspired design with modern family functionality - delivering a level of craftsmanship and scale rarely available in the region. From the moment you enter, soaring ceilings, expansive sightlines, and oversized triple-glazed European windows create an atmosphere of light, openness, and luxury. The main level is designed for both elegant entertaining and everyday living, featuring a grand open-concept layout anchored by a striking double-sided Roman clay fireplace connecting the living and dining spaces. The chef's kitchen is a showpiece, complete with custom white oak cabinets, a 10-ft double waterfall porcelain island, paneled high-end appliances, walk-in prep pantry, and a designer range - seamlessly blending beauty with performance. Upstairs, the home offers a spacious and thoughtfully designed second level with five large bedrooms, each with ensuite access, a luxurious primary retreat featuring cathedral ceilings, fireplace, spa-like ensuite, and a generous walk-in closet. A bonus flex living area provides space for a family lounge, home gym, or office. The fully finished lower level adds over 1,600 sq ft of additional space, including a media zone, wet bar, guest area, and flexible recreation spaces - ideal for multi-generational living/entertaining. Set on a premium lot with a long private driveway, double garage, and room for outdoor amenities such as a pool or cabana, this property offers a combination of estate-style privacy with unmatched proximity to urban conveniences, minutes from Highway 7/8, shopping, universities, and Waterloo's tech hub. A truly exceptional offering for buyers seeking space, design excellence, and long-term value in one of the region's most desirable locations. (id:55499)
Shaw Realty Group Inc.
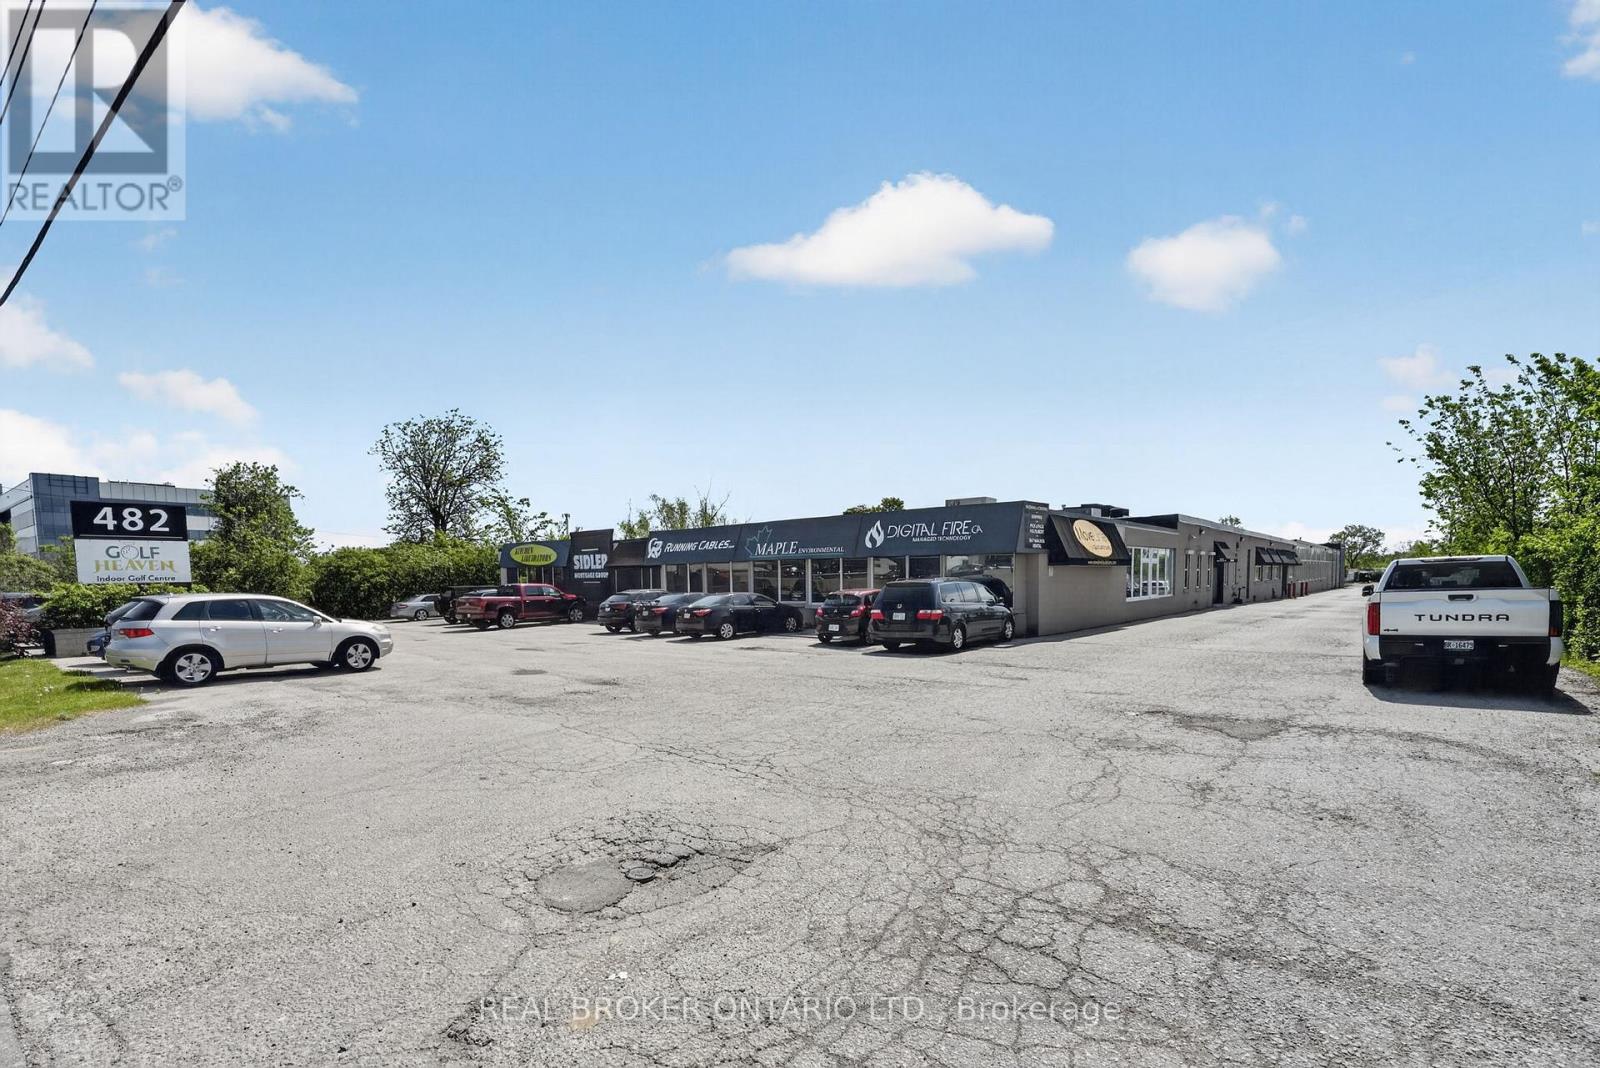
114 - 482 S Service Road E
Oakville, Ontario
Professional office space available in a highly accessible location just off the QEW withconvenient Trafalgar Road access and close proximity to the Oakville GO Station. Offeringapproximately 1,500 sq ft of move-in ready space, this unit is ideal for a variety ofprofessional uses.The rent is the monthly rate plus HST. Utilities are included (excluding phone and internet),with no additional TMI costs - providing straightforward and predictable occupancy expenses.Tenants benefit from secure FOB entry access, free parking, communal kitchen and washroomfacilities, as well as shared access to a large professional boardroom and smaller meetingroom, both conveniently bookable through an online portal.Excellent opportunity for businesses seeking clean, functional office space in a strategiclocation with exceptional highway and transit connectivity. (id:55499)
Real Broker Ontario Ltd.
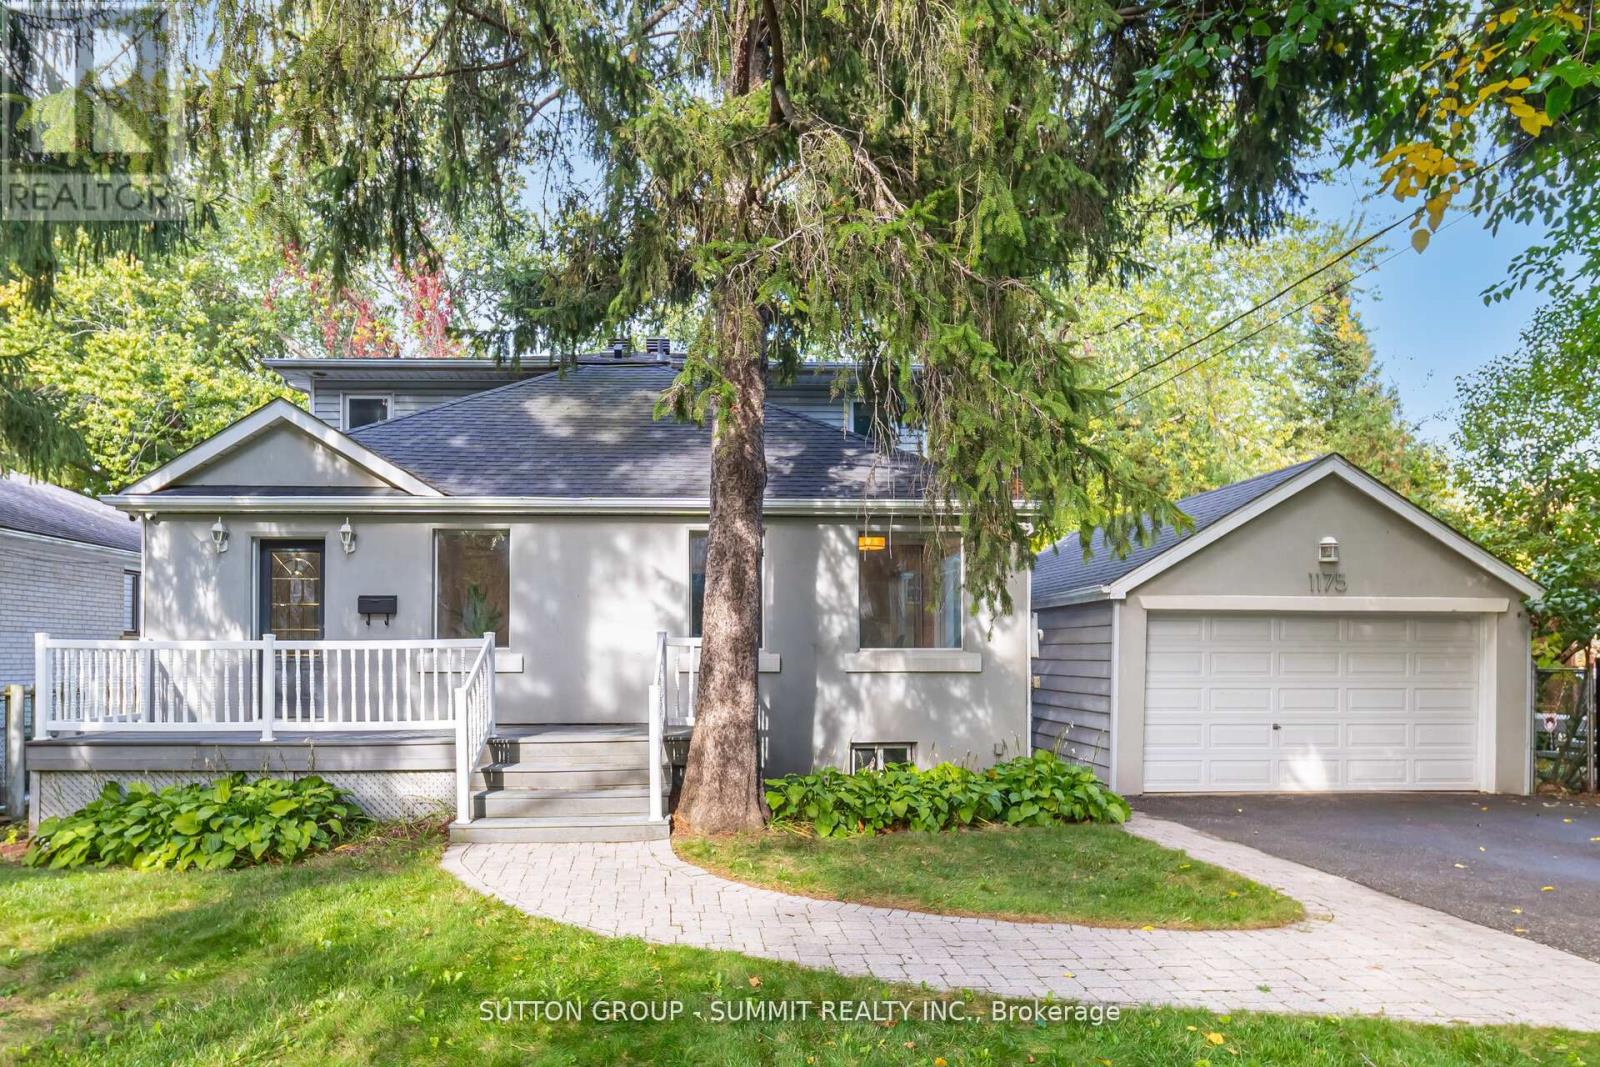
1175 Kane Road
Mississauga, Ontario
Welcome to your dream home in prestigious Lorne Park! An elegant and spacious detached 2-storey residence offering 3+2 bedrooms and 4 bathrooms, designed with both functionality and luxurious comfort in mind. This is the perfect home for large or multi-generational families seeking space, style, and serenity.Bathed in natural light from large windows and three skylights, the main floor flows beautifully from room to room.The gourmet kitchen is a chef's delight, featuring granite countertops, stainless steel appliances, a ceramic tile backsplash, recessed lighting, a generous walk-in pantry, and a breakfast bar, ideal for busy mornings or casual entertaining. French doors open into a versatile living room with a mirrored double closet and motorized shades,easily convertible into a main-floor bedroom, home office, or guest suite. The inviting family room is anchored by a charming gas fireplace framed by a brick accent wall, and boasts California shutters and walkout access to a large elevated deck. Step outside to your private backyard oasis. The expansive deck is ideal for hosting summer gatherings, with mature trees offering shade and ultimate privacy. Upstairs, the primary suite is a true sanctuary featuring large windows with picturesque views, a private balcony, a massive walk-in closet, and a spa-like 5-piece ensuite with double sinks, a jacuzzi tub, and skylight. The fully finished basement offers luxury vinyl flooring throughout and a large rec room with endless possibilities, home theatre, fitness studio, yoga room, or office. Bonus features include a wine cellar, tankless water heater, and in-ground irrigation system.Located in one of Mississauga's most coveted neighbourhoods, just minutes to top-rated schools, Port Credit Village, GO Station, QEW, and the lakefront. A rare opportunity to live, relax, and thrive in Lorne Park. (id:55499)
Sutton Group - Summit Realty Inc.
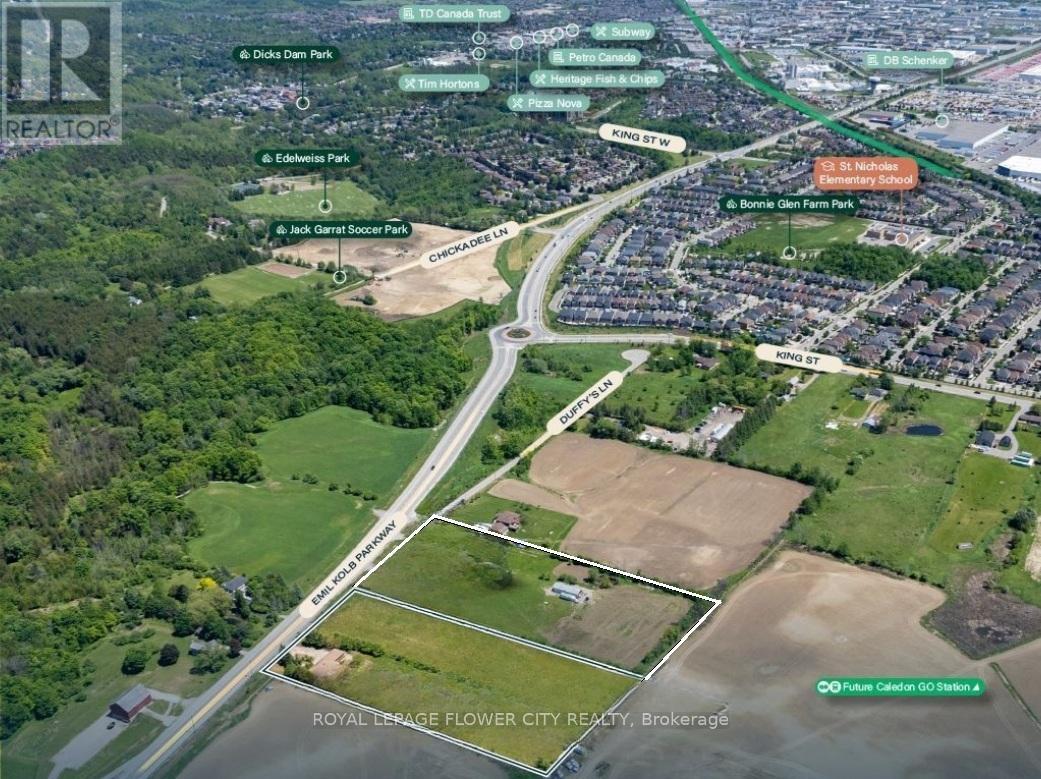
14096 Emil Kolb Parkway
Caledon, Ontario
Prime Approx 5 Acre Residential Development Opportunity. Prime infill residential opportunity within Caledon's Phase 1 Growth Area Near-term development potential with infrastructure expected by 2026-2027, Adjacent to existing communities enabling logical expansion. Water & Wastewater Servicing: Expected 2026-2027Close to Future Caledon GO Station North of existing residential development. Within Phase 1 Community Area under Caledon's Growth Management Plan Municipal servicing aligned with 2026-2027 timeline Included in ROPA 2051 for residential expansion Excellent road connectivity & proximity to future GO Station Flat, rectangular sites ideal for subdivision planning. Both Parcels Have Existing 2 Homes With Luxury Finishes. (id:55499)
Royal LePage Flower City Realty
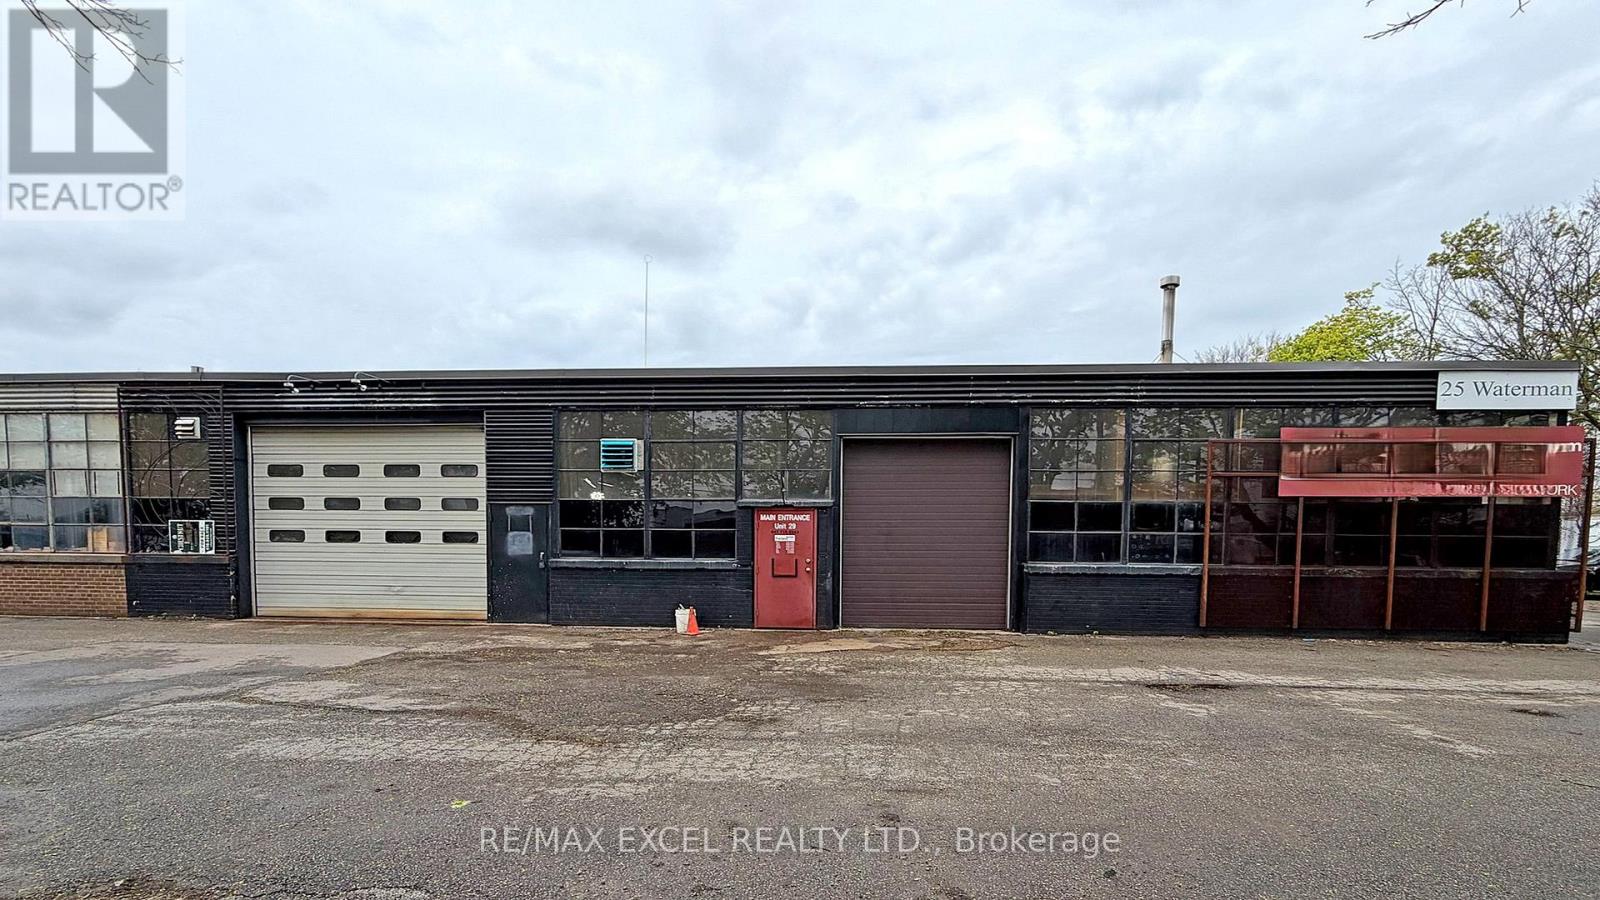
29 - 25 Waterman Avenue
Toronto, Ontario
Established Turn-Key Custom Metal Manufacturing Business For Sale . Exceptional Opportunity to Own a Well-Known and Established Metal Fabrication Company Serving Residential, Commercial, and Industrial Clients Across the GTA. Successful Business with Loyal Repeat Clients, Strong Reputation, and Significant Growth Potential. Equipped with Skilled Craftsmanship, Modern Equipment, and an Established Brand Presence. The Business Combines Traditional Metalworking Techniques with Innovative Manufacturing Solutions to Deliver Functional and Eye-Catching Projects. Located at 25 Waterman Ave in Toronto, This Turn-Key Operation Comes with an Existing Lease in Place with the Possibility to Extend. Owner Is Willing to Train and Assist with a Smooth Transition. Excellent Opportunity for Fabricators, Contractors, Investors, or Entrepreneurs Looking to Step Into a Reputable and Growing Custom Metal Manufacturing Business in the GTA. (id:55499)
RE/MAX Excel Realty Ltd.
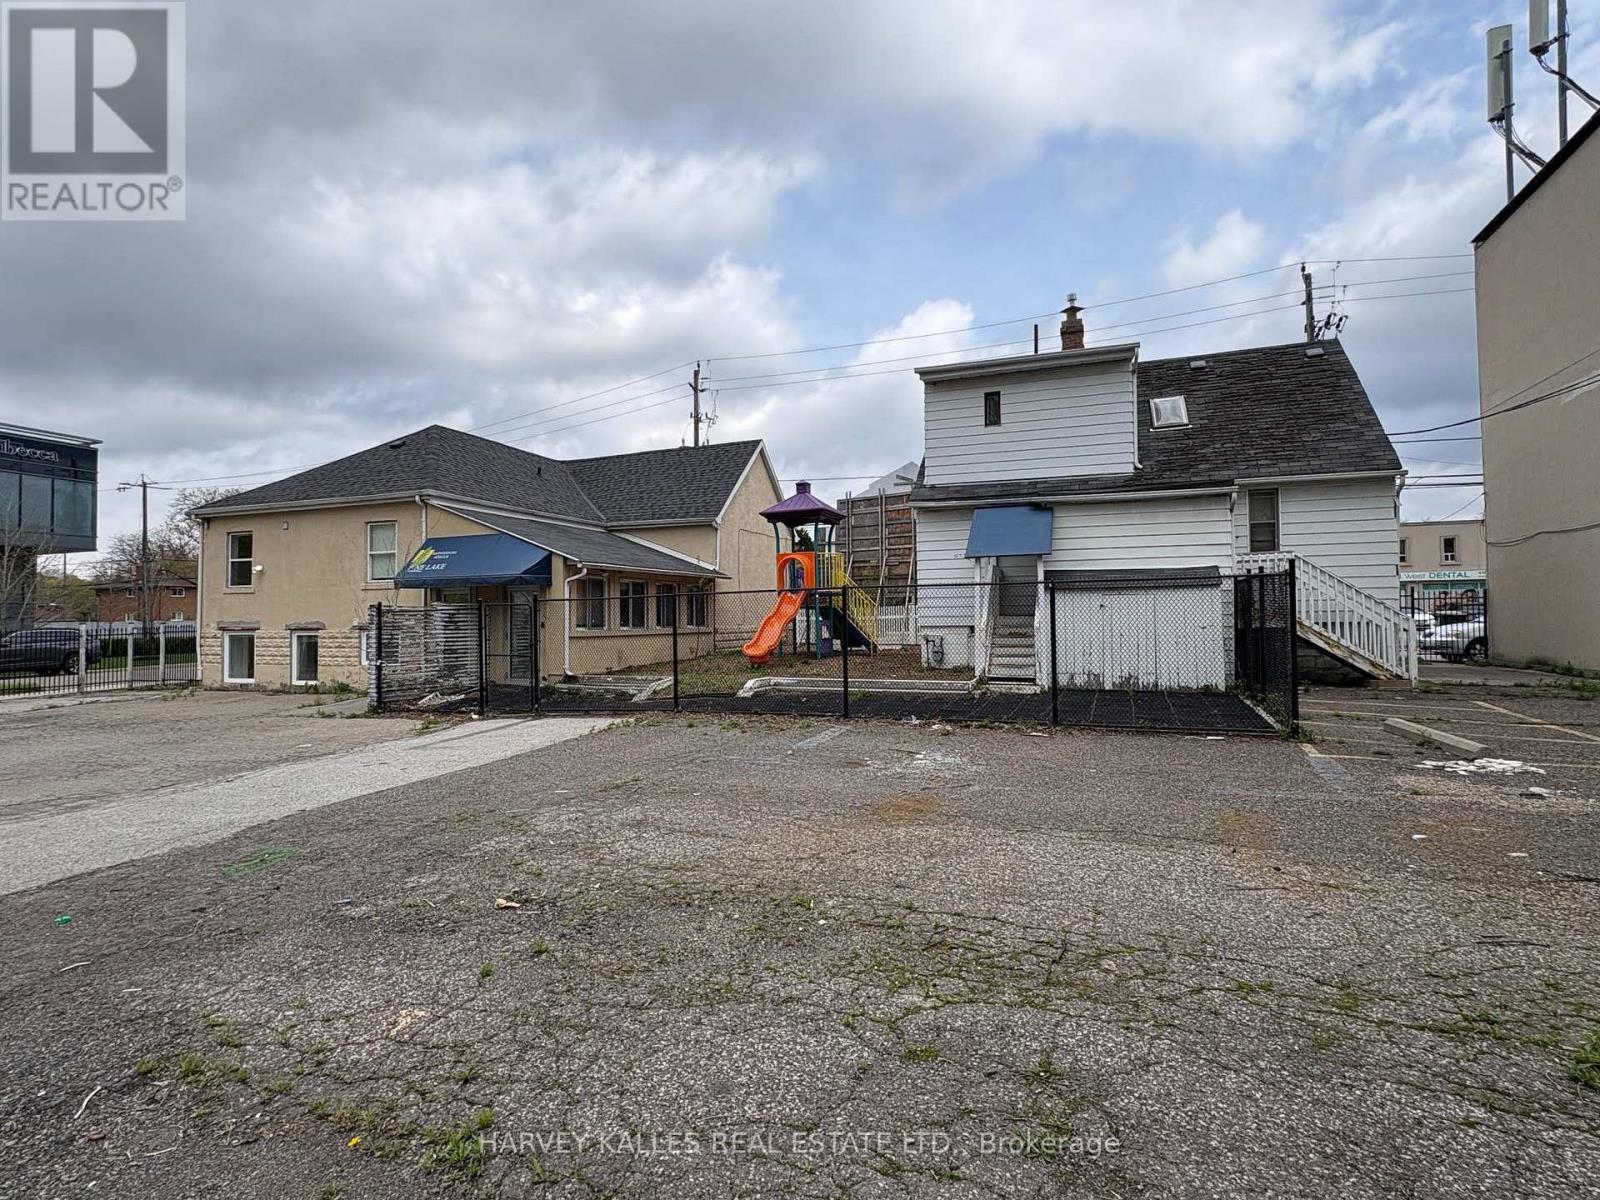
253-255 Shepppard Avenue W
Toronto, Ontario
Strategically located in the heart of Sheppard West, Lansing-Westgate, 253-255 Sheppard Ave W offers a prestigious leasing opportunity for businesses seeking a high-visibility address in one of North York's most dynamic corridors. This versatile commercial space is ideally suited for professional offices, service-based enterprises, or educational institutions and private schools, benefiting from a high-growth area that balances affluent residential density with robust commercial activity. The property ensures exceptional brand exposure and effortless connectivity, situated just minutes from Hwy 401, the Yonge-Sheppard transit hub, and Bayview Village. (id:55499)
Harvey Kalles Real Estate Ltd.
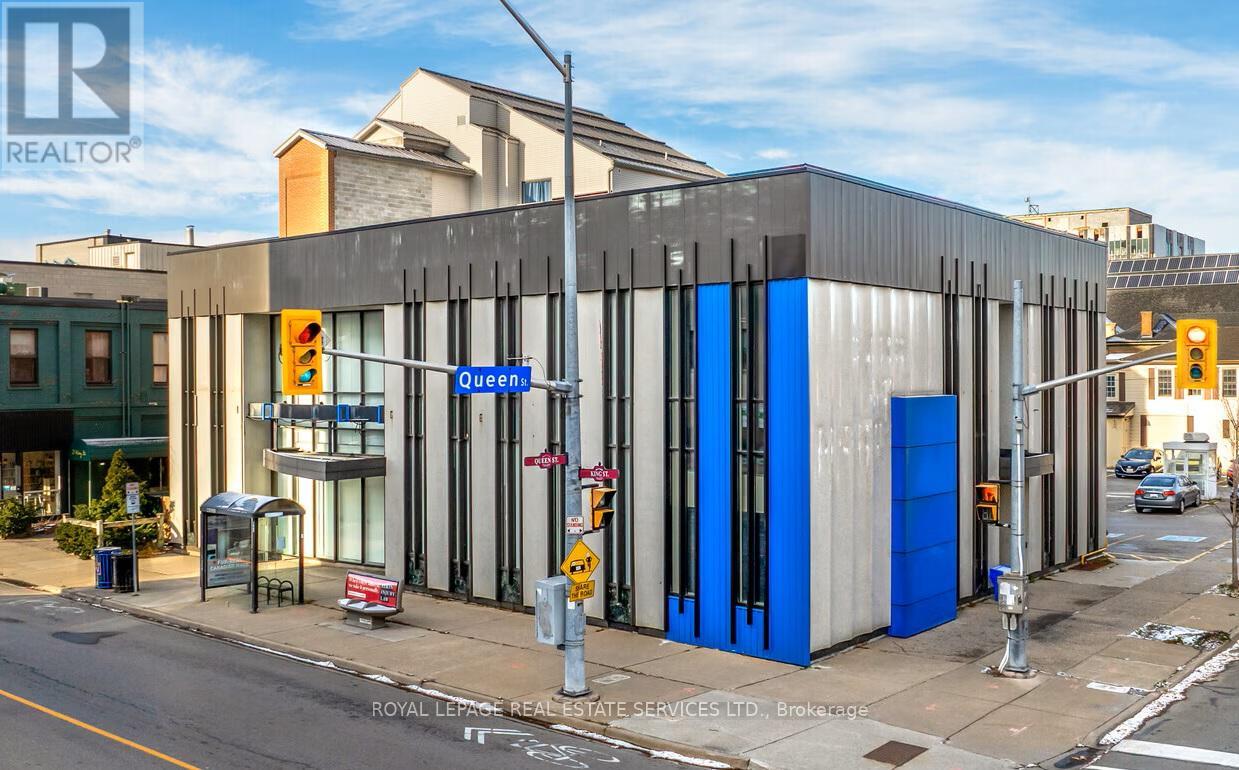
31 King Street
St. Catharines, Ontario
31 King Street offers an opportunity to acquire a vacant, freestanding former BMO bank (total square footage including basement is 10,998sqft. 5,998sqft above grade + 5000sqft finished basement) in the heart of Downtown St. Catharines. The asset offers a versatile three-part configuration, including a 5,057-square-foot main floor with a vault, a 941-square-foot mezzanine, and a 5,000-square-foot, elevator-connected finished basement. High ceilings, expansive display windows, and semi-renovated interiors support a wide range of conversion possibilities, from medical and boutique offices to retail with storage, showrooms, or broader adaptive reuse concepts. On-site parking, exceptional visibility at a signalized intersection, and immediate transit access strengthen long-term value. This is an opportunity to reposition a signature downtown building into a modern, high-performing commercial asset.31 King Street's location enhances its versatility, supported by robust infrastructure, transportation access, and an active urban setting. Situated within walking distance of the GO Train station, the property serves a growing demographic as younger families continue moving into the area. Its position is near the Niagara Region, and close access to Highway 406 and the QEW strengthens regional connectivity. The area is enriched by cafes, breweries, boutiques, and service-oriented retailers that fuel strong foot traffic. With more than 180,000 residents living within a 10-kilometre radius and annual consumer spending exceeding CA$6 billion, this corridor stands at the heart of a powerful and diverse market. Downtown St. Catharines continues to evolve into a vibrant, mixed-use district, and 31 King Street stands at the heart of that momentum. The surrounding neighborhood features major office users, including Accenture, Grant Thornton, Bell, WSP, City Hall, and a collection of boutique professional firms, which creates a steady daytime population. (id:55499)
Royal LePage Real Estate Services Ltd.
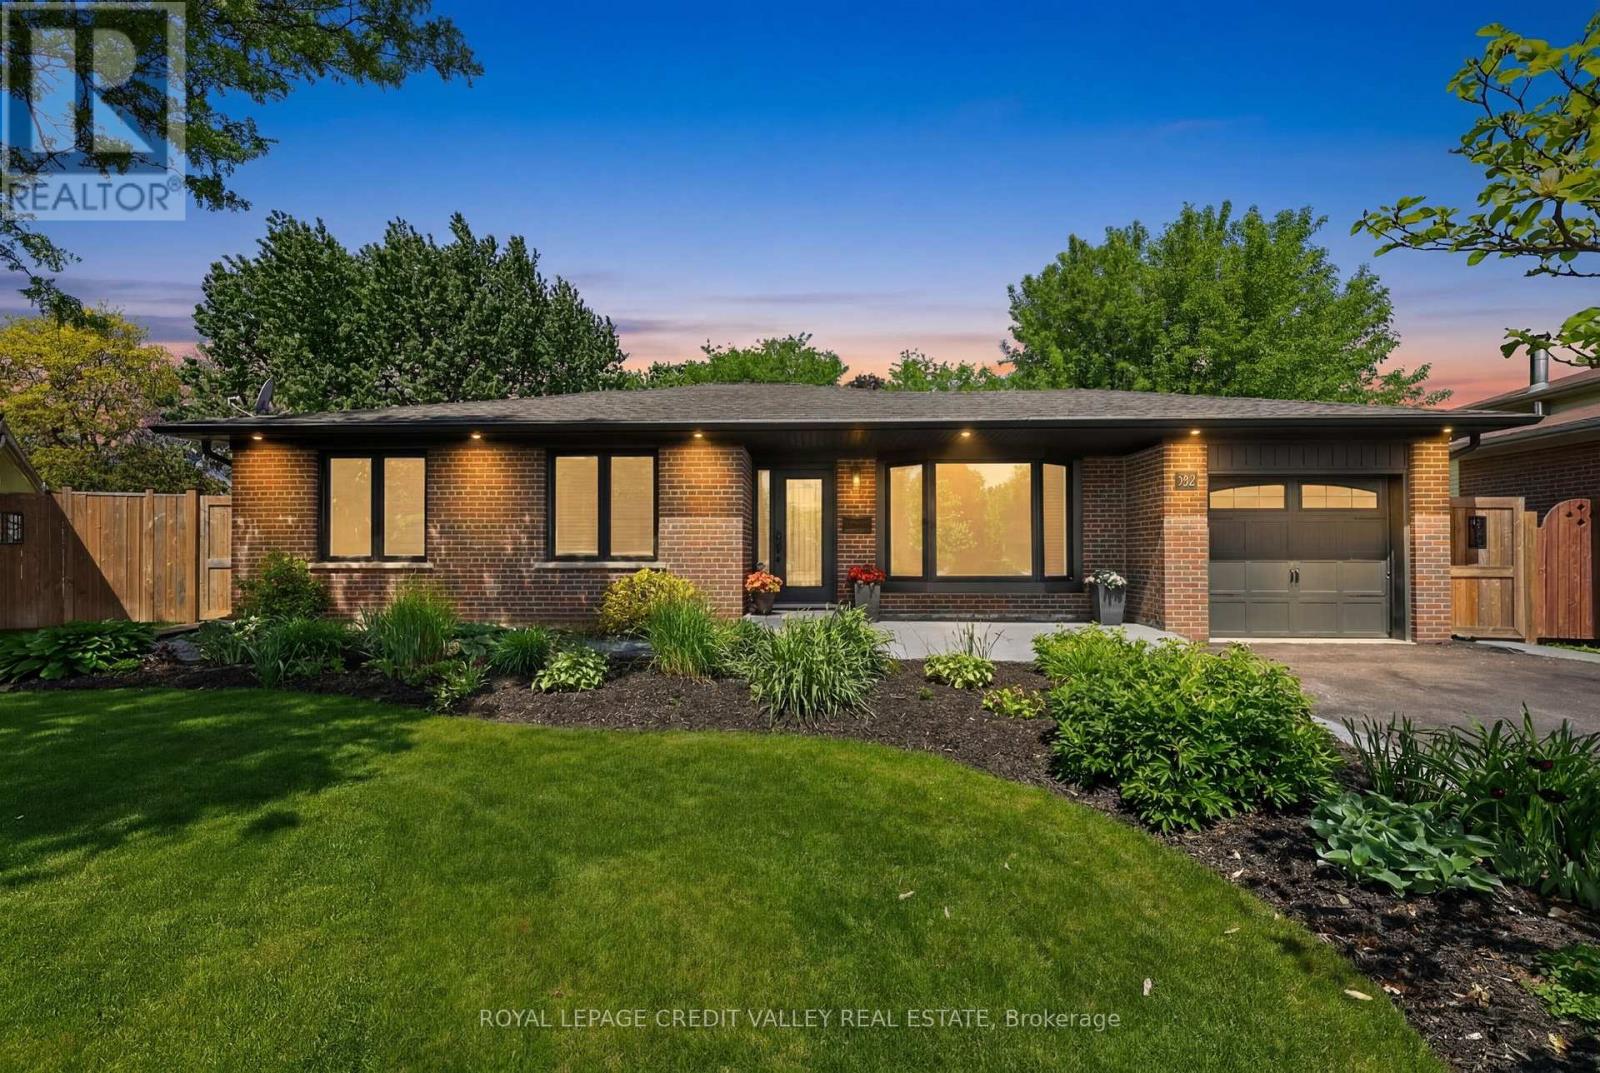
52 Terra Cotta Crescent
Brampton, Ontario
Located in the highly sought-after Peel Village community, this rare ranch-style bungalow offers exceptional curb appeal, extensive living space, and incredible versatility for families or multi-generational living. Featuring nearly 2,800 sq. ft. of total living space, this beautifully updated home showcases striking black windows and doors, oversized windows that flood the home with natural light, gleaming hardwood floors, elegant crown moulding, and two charming bay windows. The main level offers 3 spacious bedrooms, a bright 4-piece bathroom, and a large family-sized kitchen complete with tons of countertops, high quality appliances, and an abundance of cabinetry. The fully finished basement is ideal for a in-law suite or extended family living, featuring a separate entrance, rough-in for a kitchen, a large recreation room, an additional bedroom, and a 4-piece bathroom. Step outside to your private, fully fenced backyard oasis with patterned concrete walkways and patio, plus a beautiful gazebo perfect for entertaining or relaxing. The home also includes a one-car garage and parking for up to 7 vehicles. Situated in a strong family-oriented neighbourhood, this home is just steps to park entrances, scenic walking pathways, excellent schools, shopping, and major highways. A rare opportunity in one of Brampton's most established communities - this is definitely a home you'll want to see! (id:55499)
Royal LePage Credit Valley Real Estate
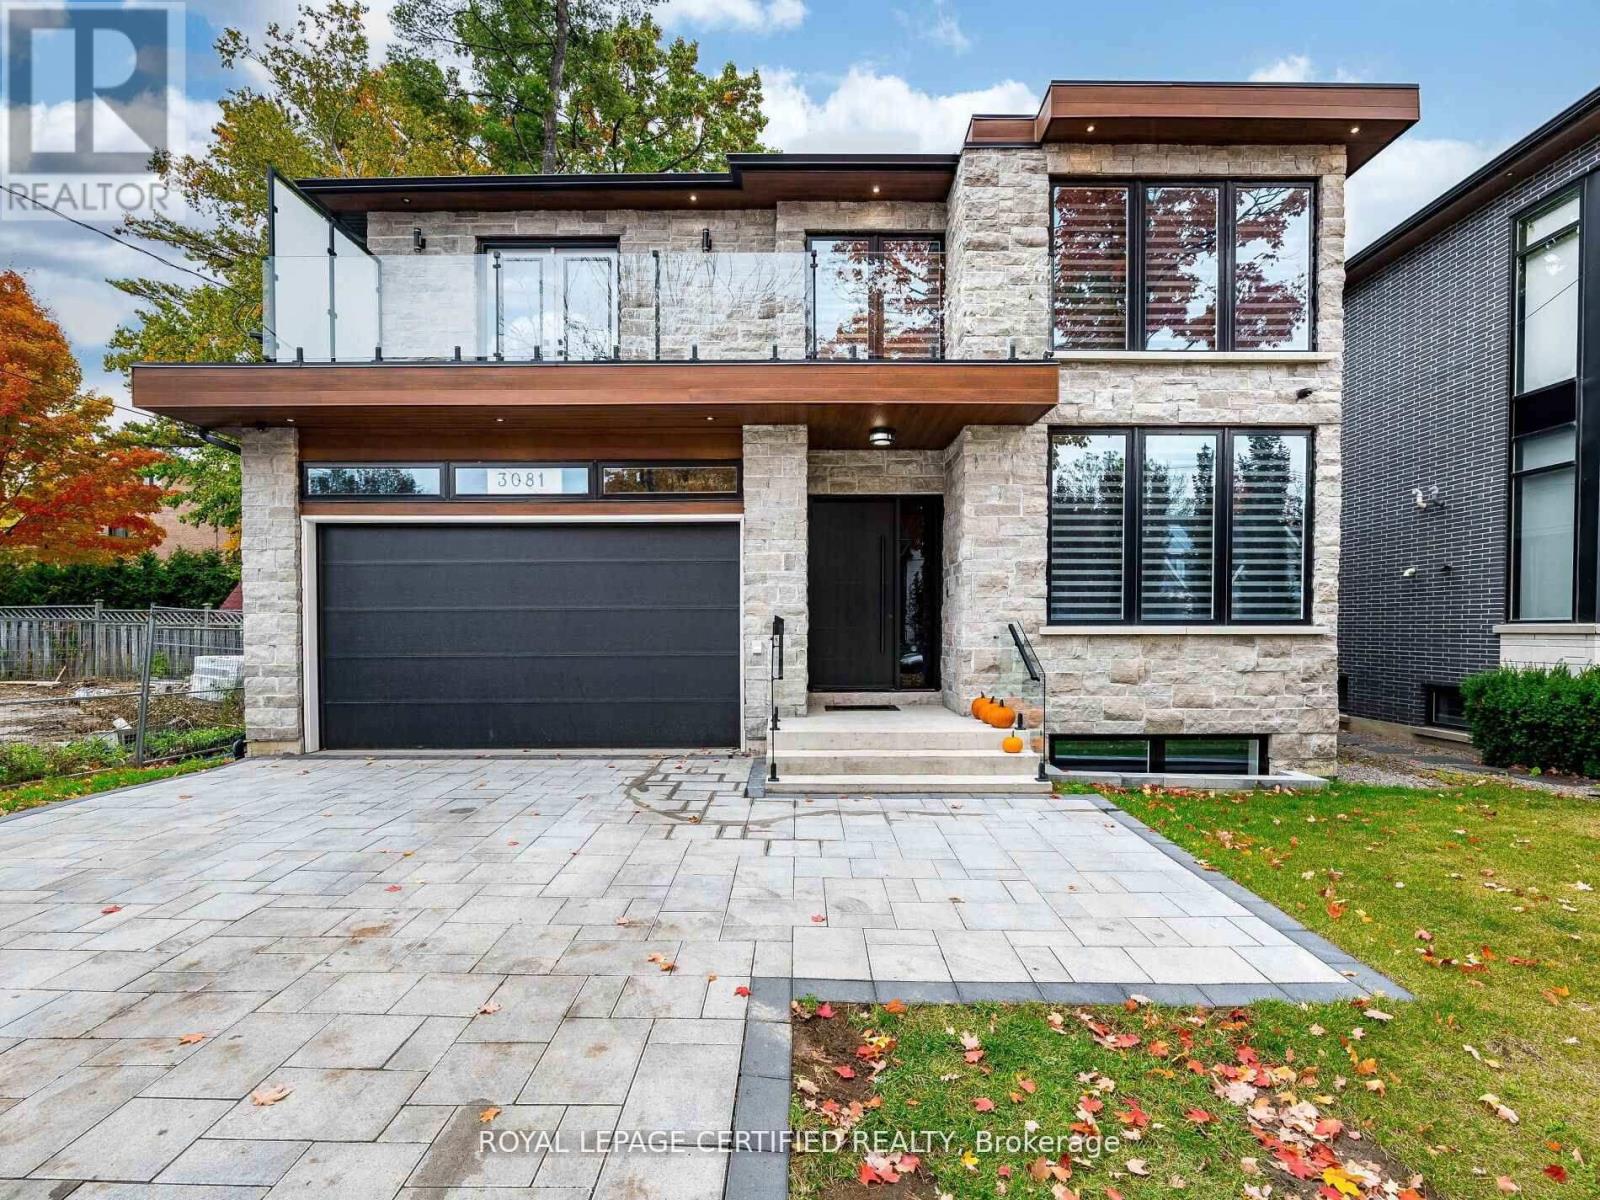
3081 Grenville Drive
Mississauga, Ontario
Exquisite custom-built estate offering approximately 8,000 sq ft of luxurious living space with a rare 8 bedrooms and 8 washrooms. Featuring soaring 10 ft ceilings on the main floor and 9 ft ceilings on the second floor and basement, this home is loaded with premium upgrades throughout. The main floor boasts a private office, elegant combined living and dining area, spacious family room, and a main-floor primary bedroom with ensuite-ideal for seniors or guests. The chef-inspired kitchen features a massive central island, overlooks the family room, and walks out to a large covered deck-perfect for entertaining. The second floor offers generously sized bedrooms, including three master bedrooms with ensuites. The primary suite features a spa-like ensuite and walk-out to a huge porch. One additional master includes a private balcony. Bedrooms 4 and 5 share a Jack & Jill washroom. Heated washrooms on both the main and second floors add extra comfort. The huge walk-up basement is truly one of a kind, featuring 2 bedrooms, 2 washrooms, an expansive recreation room with wet bar, a rare home theatre under the garage, and an exercise room beneath the covered deck-this is one of the largest basements you'll ever see. The oversized backyard offers potential for a garden suite, recently permitted by the City of Mississauga. Finished with an interlock driveway, this exceptional home delivers space, luxury, and versatility rarely found. (id:55499)
Royal LePage Certified Realty
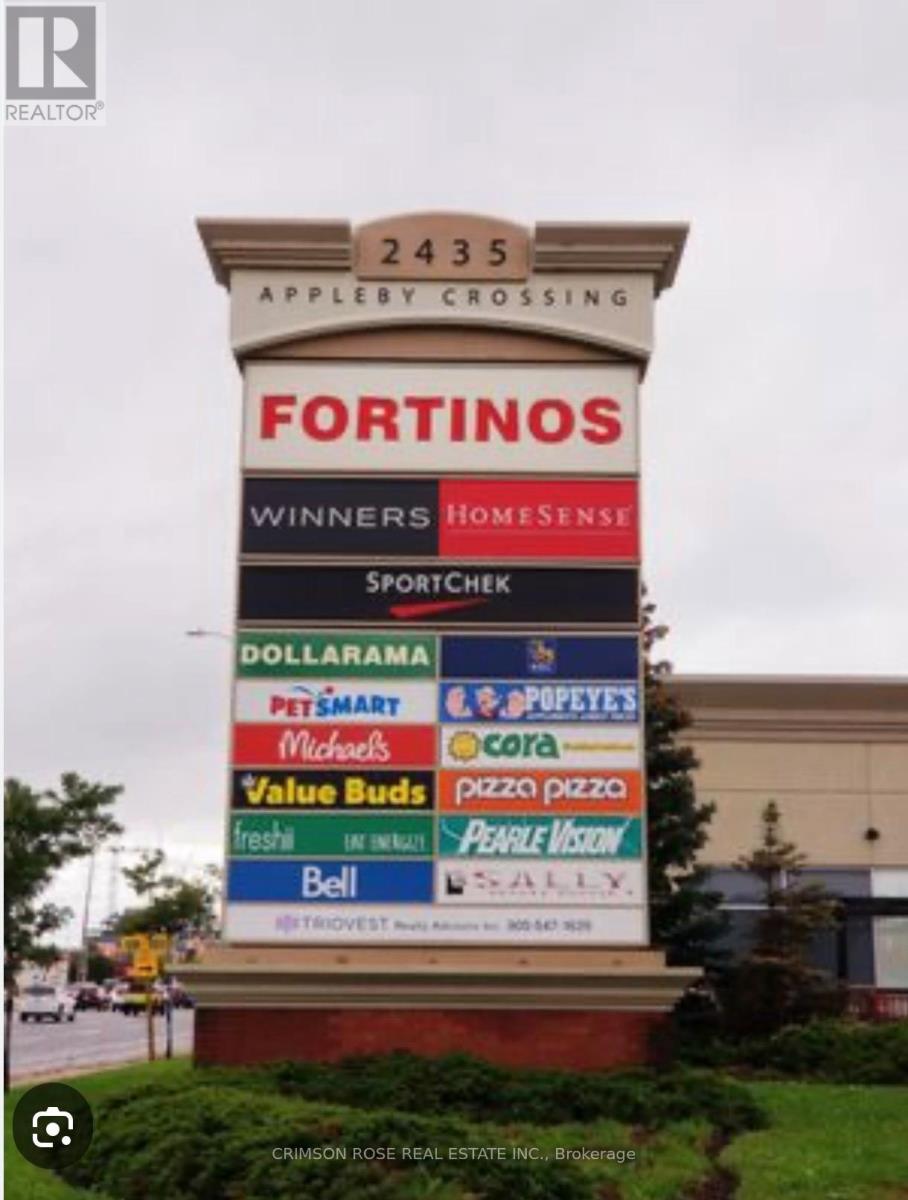
E4 - 2475 Appleby Line
Burlington, Ontario
Be your own boss - and get paid like one! Exceptional opportunity to own a well-established, profitable Hakka and Asian restaurant in a prime, high-traffic plaza with outstanding signage exposure on a major intersection. Successfully operating for years, this turnkey business is ideal for a family or couple seeking stable income and an easy-to-manage operation.Featuring a long commercial hood and numerous equipment updates, the kitchen offers excellent flexibility and efficiency, supporting a variety of menu concepts. The business enjoys a strong reputation with a loyal, repeat customer base drawn from surrounding high-density residential, retail, and commercial communities. Strategically located among major anchor tenants including Fortinos, HomeSense, Winners, Sport Chek, and RBC, ensuring excellent visibility and consistent daily traffic. A Must See! Lots of opportunities to grow! (id:55499)
Crimson Rose Real Estate Inc.
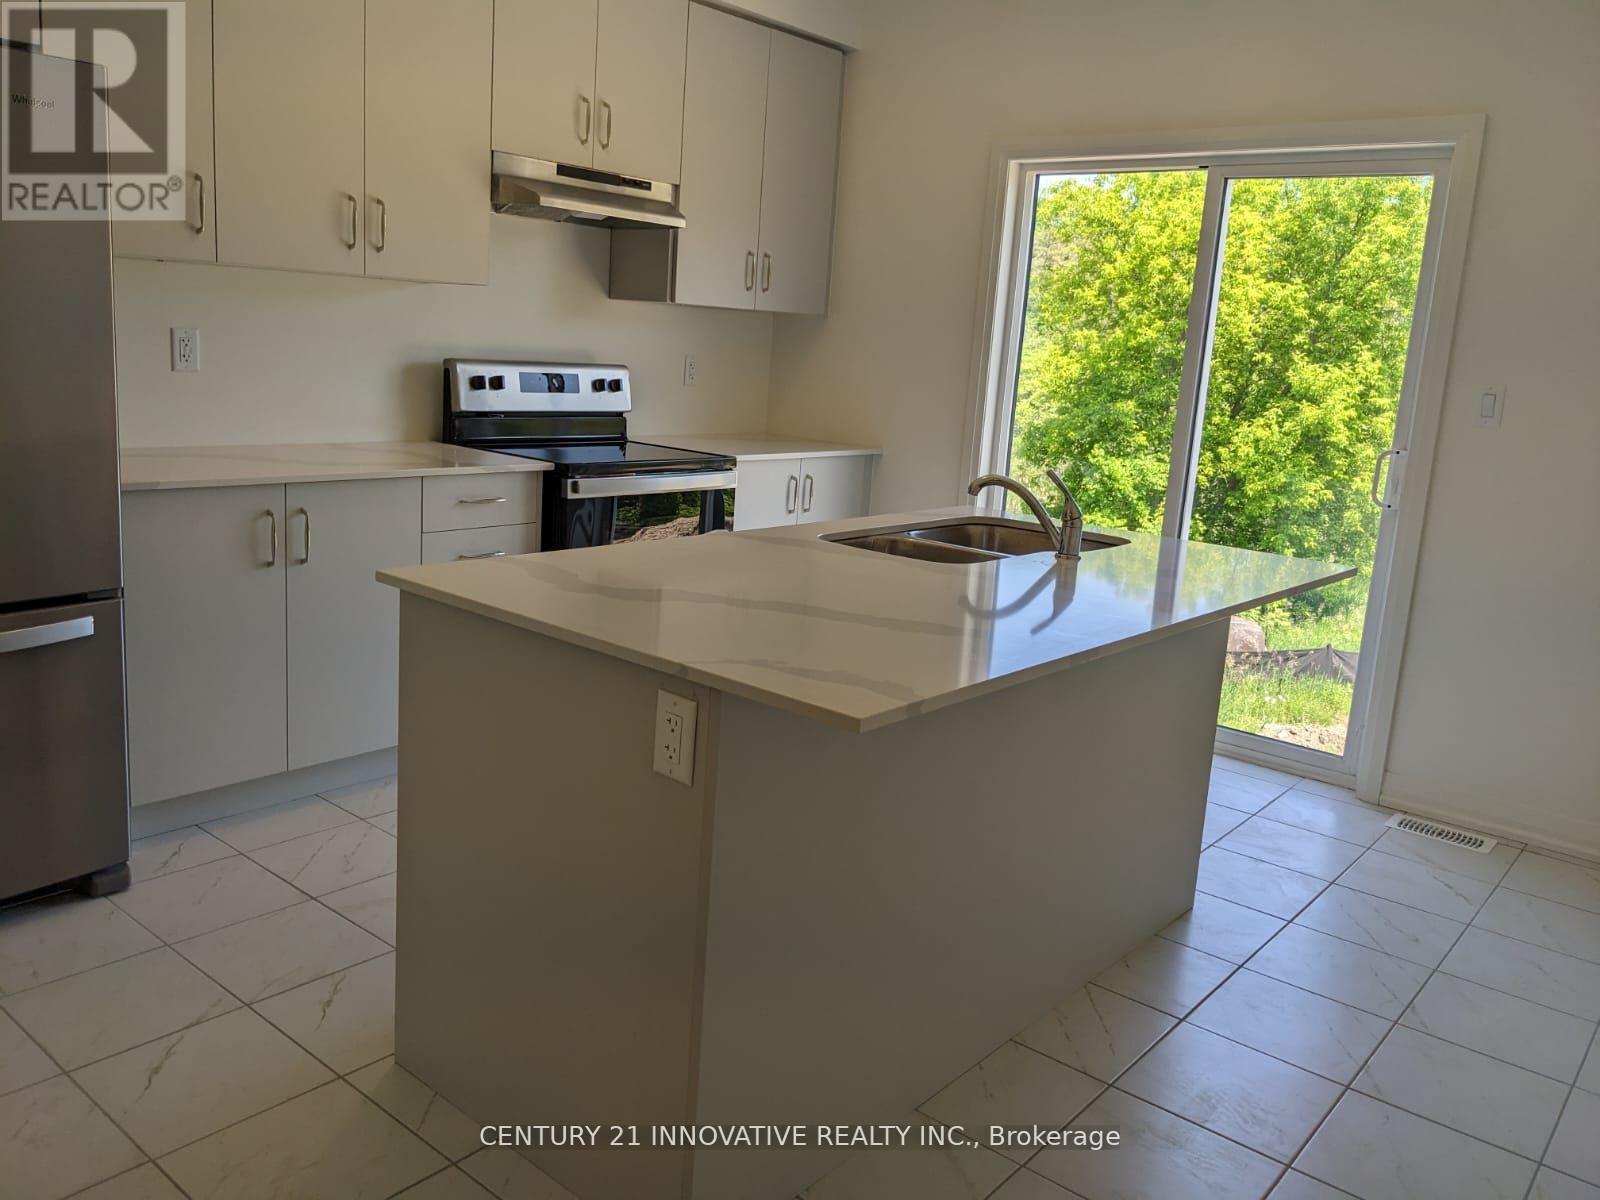
38 Lahey Crescent
Penetanguishene, Ontario
less Than 4 years Old, beautiful, Ravine Back, Big lot, Freehold 2-Storey Townhouse. The Townhome Has Impeccable 3 Bedrooms, 3 Bathrooms & Walkout Basement. Main Floor Has Master Bedroom With Ensuite, great layout, Prime Location In Penetanguishene, Minutes Away From Georgian Bay Hospital, Super Markets, Schools, Park & Beach! Walk-Out Basement, 1726 SqFt Above Ground, Unfinished Large Size Walk-Out Basement., stainless steel appliances, granite counter top in kitchen and washrooms, rough in washroom in basement. Freshly Painted and Professionally Cleaned (id:55499)
Century 21 Innovative Realty Inc.
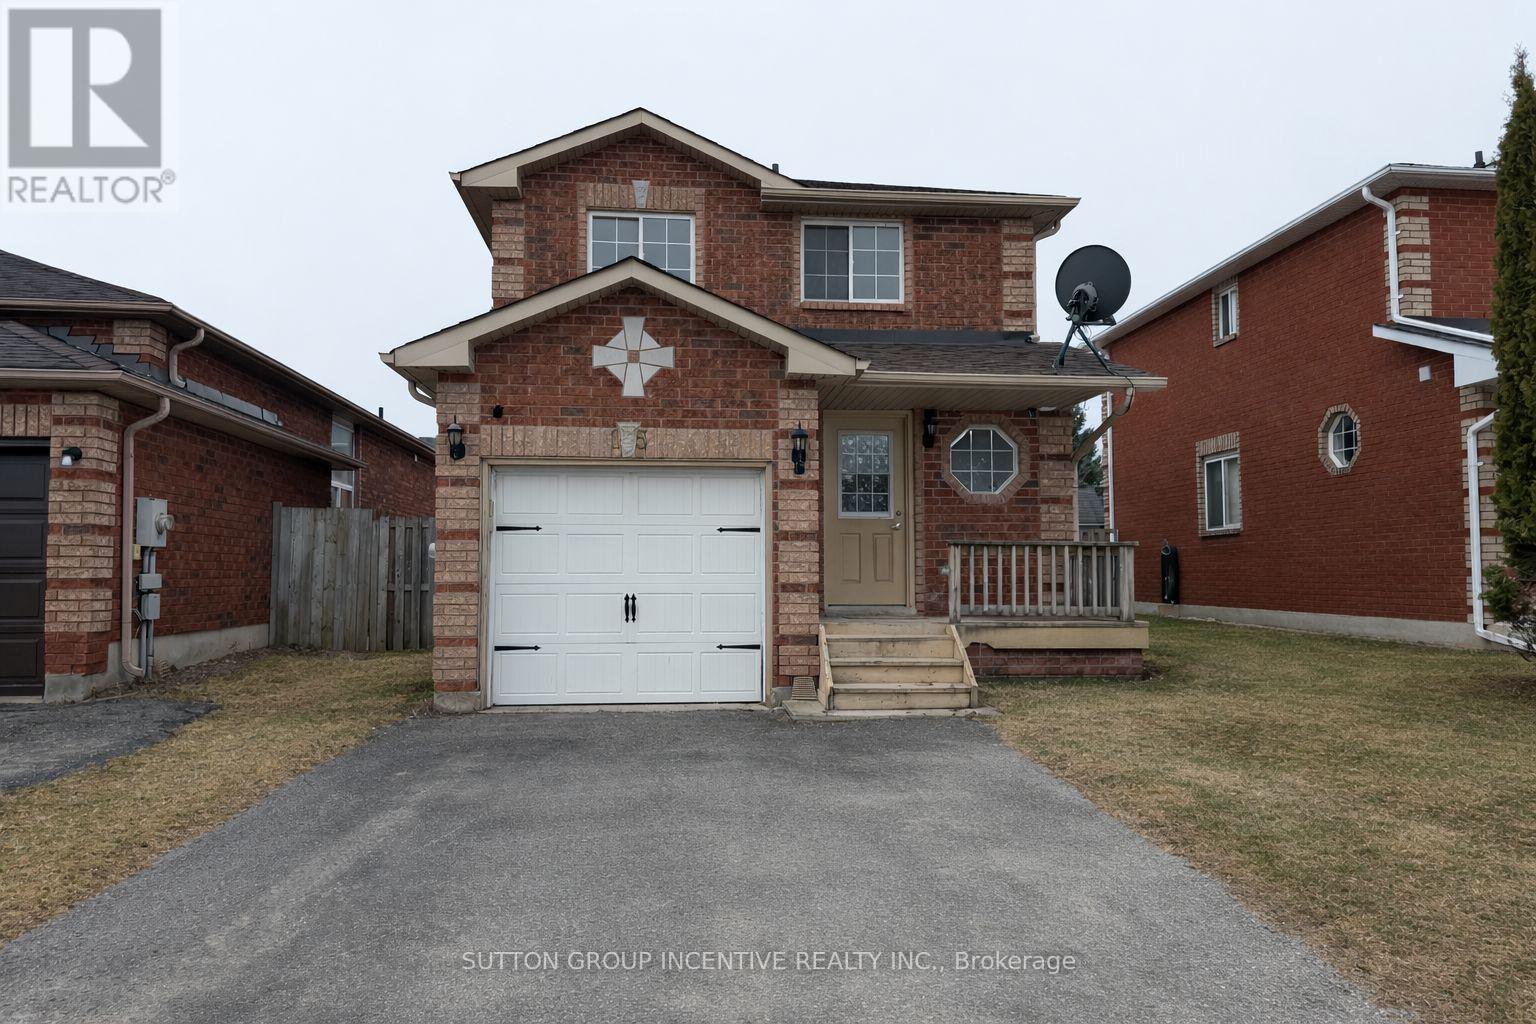
15 Timothy Lane
Barrie, Ontario
Great Value! Renovated All-Brick Detached Home In Desirable South Barrie.Bright And Spacious 3+1 Bedroom, 3 Bathroom Family Home Located On A Quiet Street Close To Schools, Parks, Recreation Centre And All Amenities. Renovated In 2026 With Fresh Paint, Modern Pot Lights,Bathroom And Updated Finishes Throughout. No Carpet In The Entire House.Functional Layout With Eat-In Kitchen And Breakfast Area Featuring Walk-Out To A Large Fenced Backyard With Deck, Perfect For Entertaining. Good Size Bedrooms On The Second Floor. Finished Basement With Additional Bedroom/Office And Full Bathroom With Shower.Excellent Location:Close To Schools, Parks, Shopping, Supermarkets, Recreation Centre And Public Transit. Easy Access To Hwy 400. Less Than 1 Hour Drive To Toronto Pearson Airport.Move-In Ready Family Home In A Highly Sought-After South Barrie Neighborhood. (id:55499)
Sutton Group Incentive Realty Inc.