
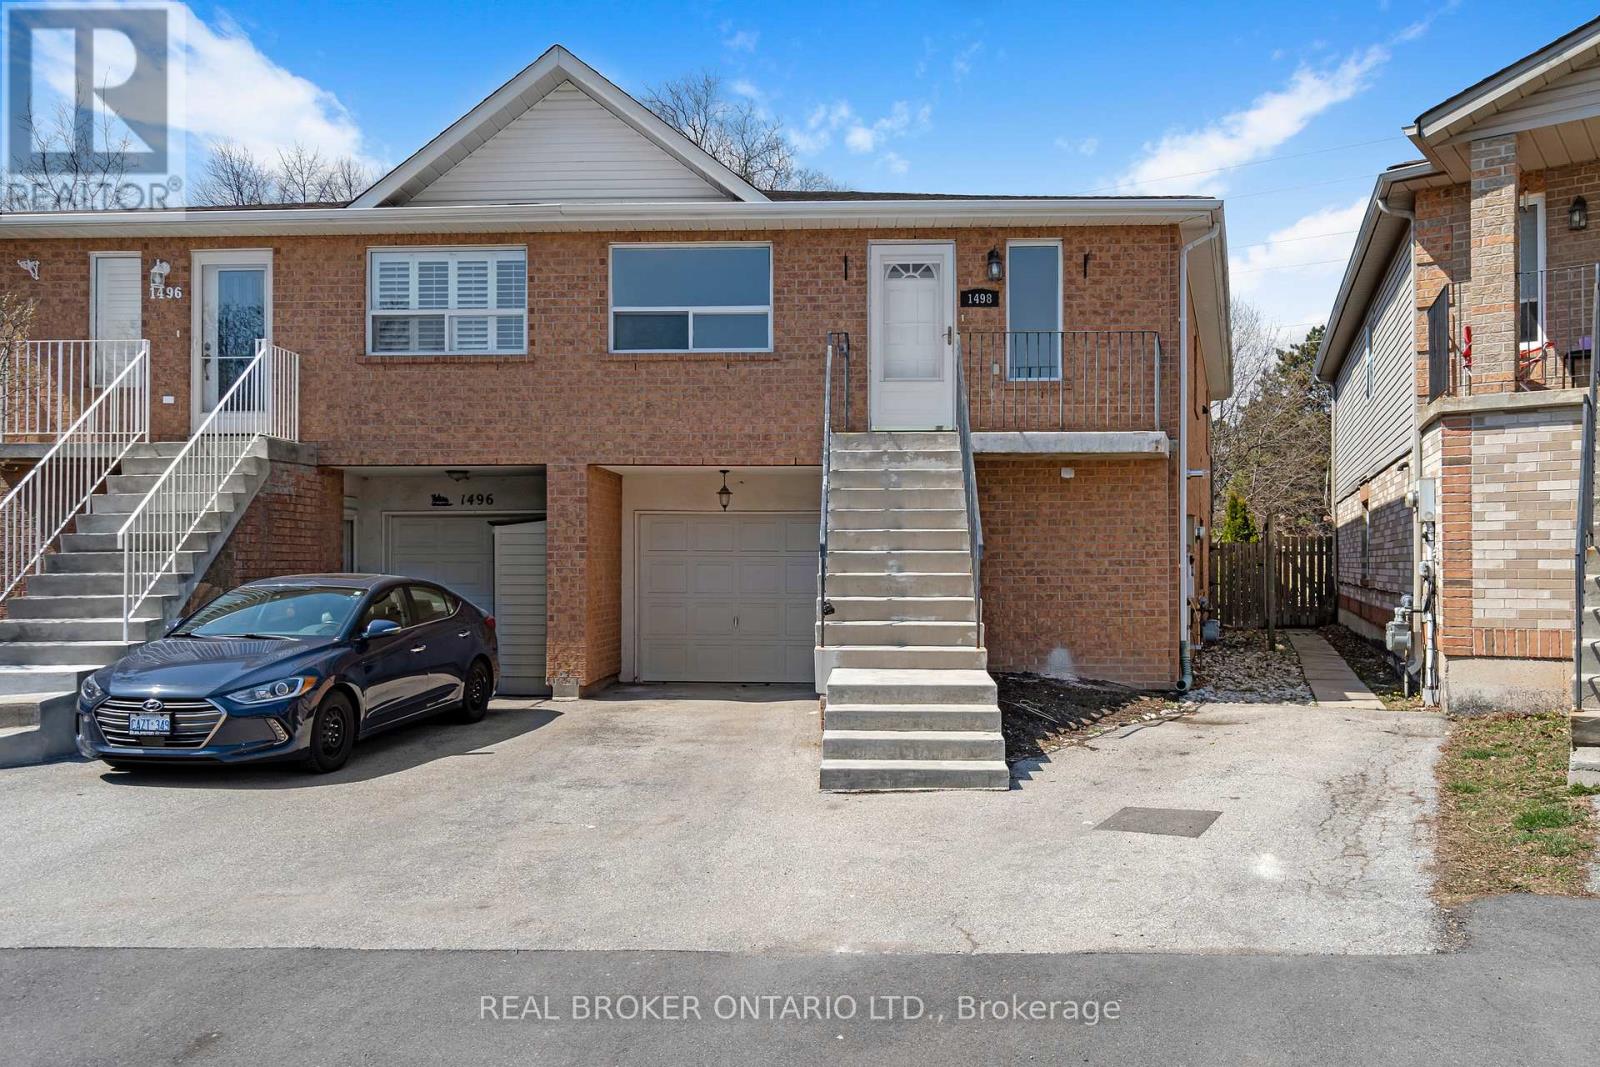
Upper - 1498 Paddington Court
Burlington, Ontario
Renovated from top to bottom, this spacious upper unit offers approximately 1,468 sq. ft. of bright, thoughtfully designed living space. Featuring two generously sized bedrooms and two full bathrooms, including a three-piece primary ensuite. The open-concept kitchen and dining area is filled with natural light and includes modern fixtures, quartz countertops and stainless steel appliances. A large in-suite laundry room with a washer, dryer and sink adds everyday convenience. Situated at the end of a quiet court in North Burlington, close to schools, parks, public transit, shopping and everyday amenities, with backyard access to the local bike path. Internet and parking included. Available immediately. (id:55499)
Real Broker Ontario Ltd.
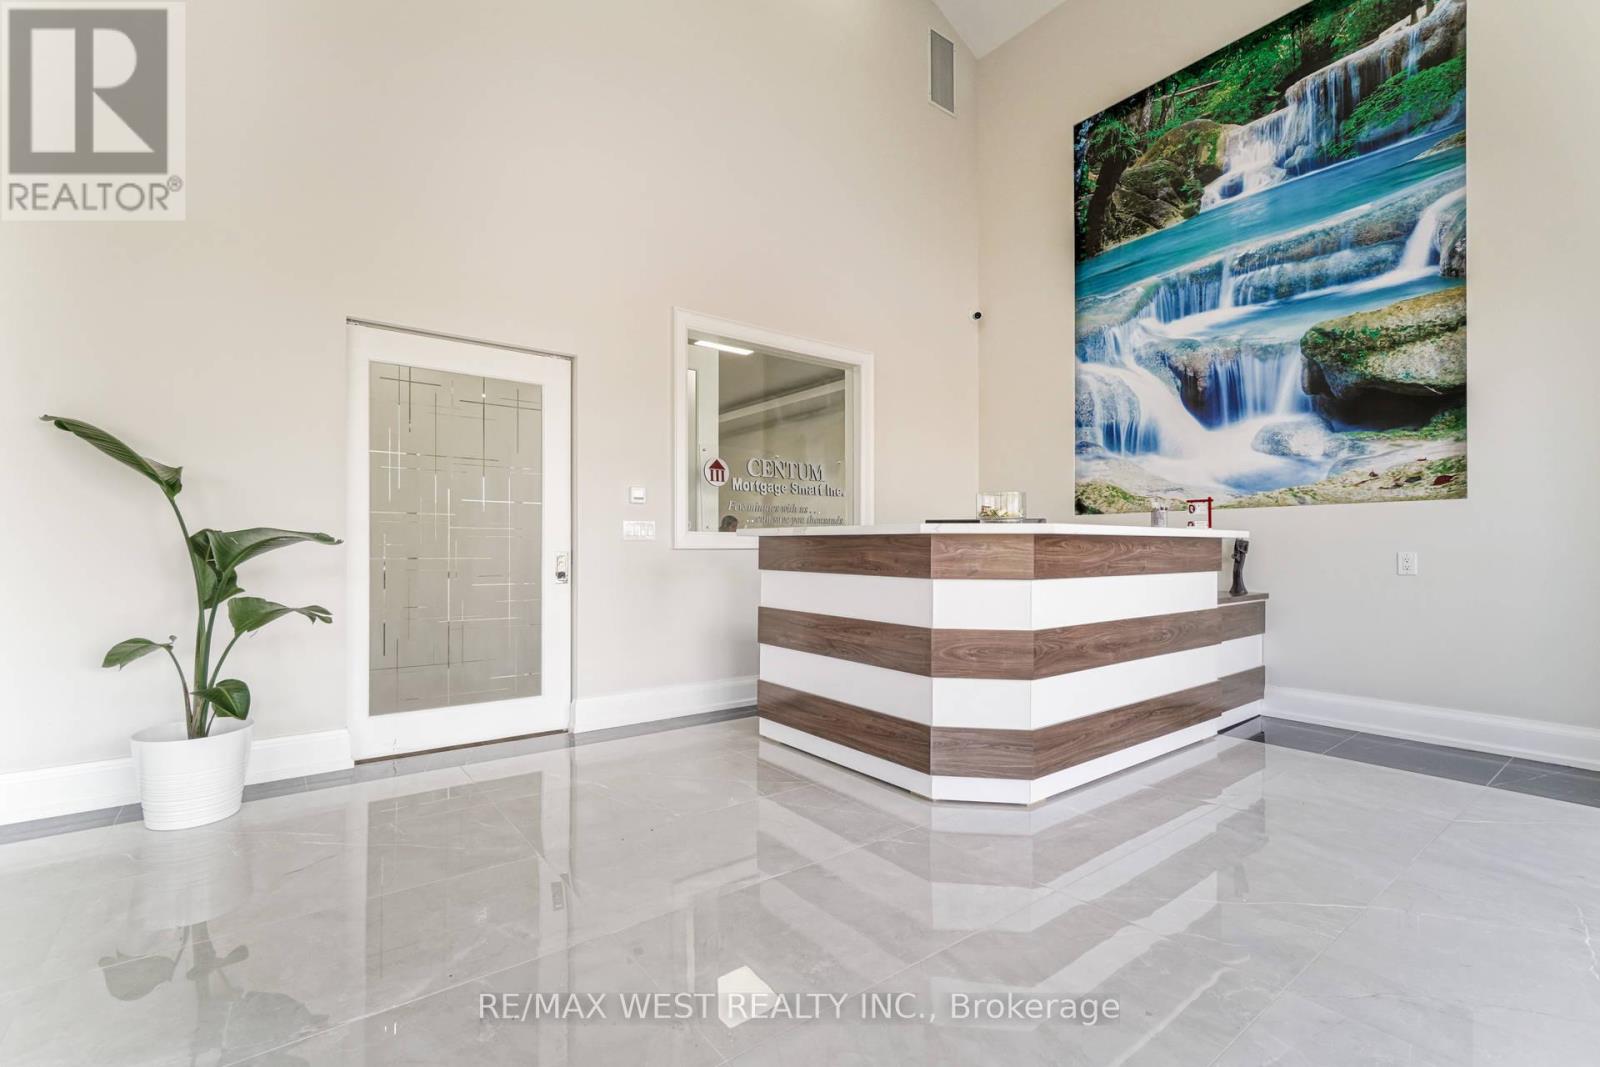
20 (7) - 7956 Torbram Road
Brampton, Ontario
Beautiful contemporary-designed main-floor office space for lease. This is a private office offered within a shared professional workspace, ideal for accountants, lawyers, paralegals, insurance brokers, mortgage brokers, financial advisors, immigration consultants, real estate brokers, logistics companies, and other service-based professionals. The impressive lobby features 20-foot ceilings and a comfortable waiting area, creating a strong first impression for clients and visitors. Tenants have access to two furnished boardrooms, two kitchenettes, three washrooms including one accessible washroom, and shared common areas. Located in the Steeles and Torbram area of Brampton, this office space is situated in a highly accessible and well-connected business hub with excellent access to highways, and public transportation. The plaza provides plenty of parking for tenants and visitors, and the surrounding area offers a variety of restaurants and cafés for added convenience. (id:55499)
RE/MAX West Realty Inc.
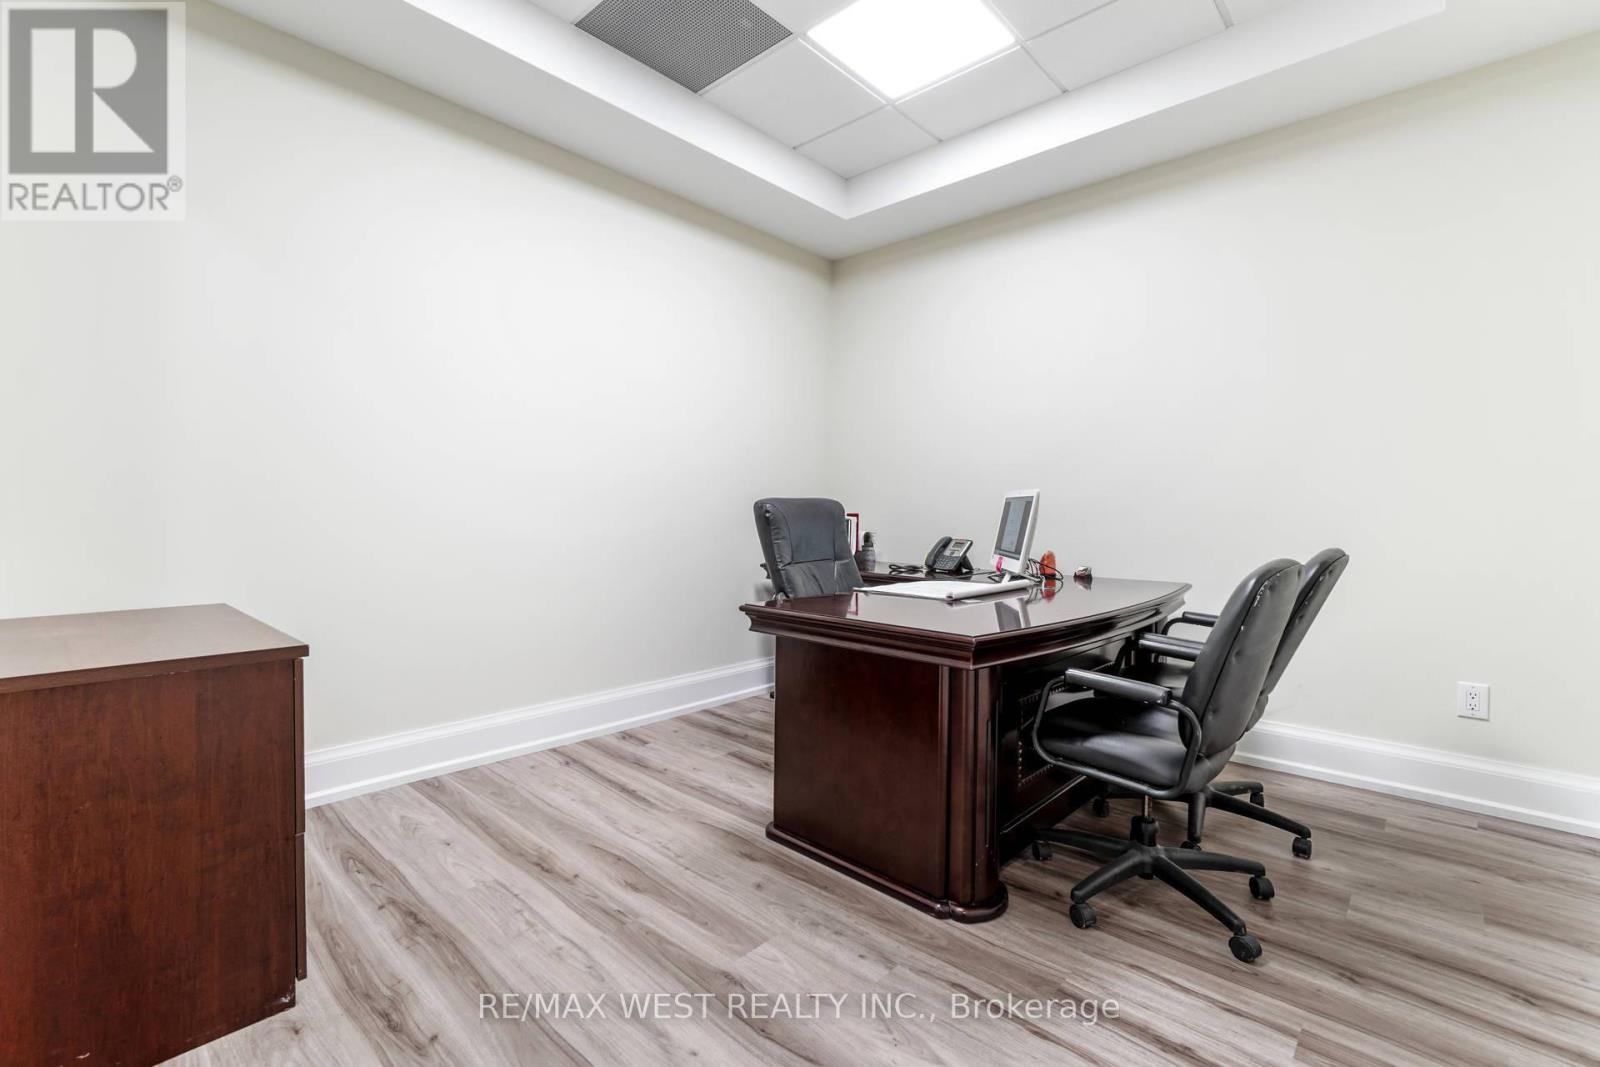
20 (10) - 7956 Torbram Road
Brampton, Ontario
Beautiful contemporary-designed main-floor office space for lease. This is a private office offered within a shared professional workspace, ideal for accountants, lawyers, paralegals, insurance brokers, mortgage brokers, financial advisors, immigration consultants, real estate brokers, logistics companies, and other service-based professionals. The impressive lobby features 20-foot ceilings and a comfortable waiting area, creating a strong first impression for clients and visitors. Tenants have access to two furnished boardrooms, two kitchenettes, three washrooms including one accessible washroom, and shared common areas. Located in the Steeles and Torbram area of Brampton, this office space is situated in a highly accessible and well-connected business hub with excellent access to highways, and public transportation. The plaza provides plenty of parking for tenants and visitors, and the surrounding area offers a variety of restaurants and cafés for added convenience. (id:55499)
RE/MAX West Realty Inc.
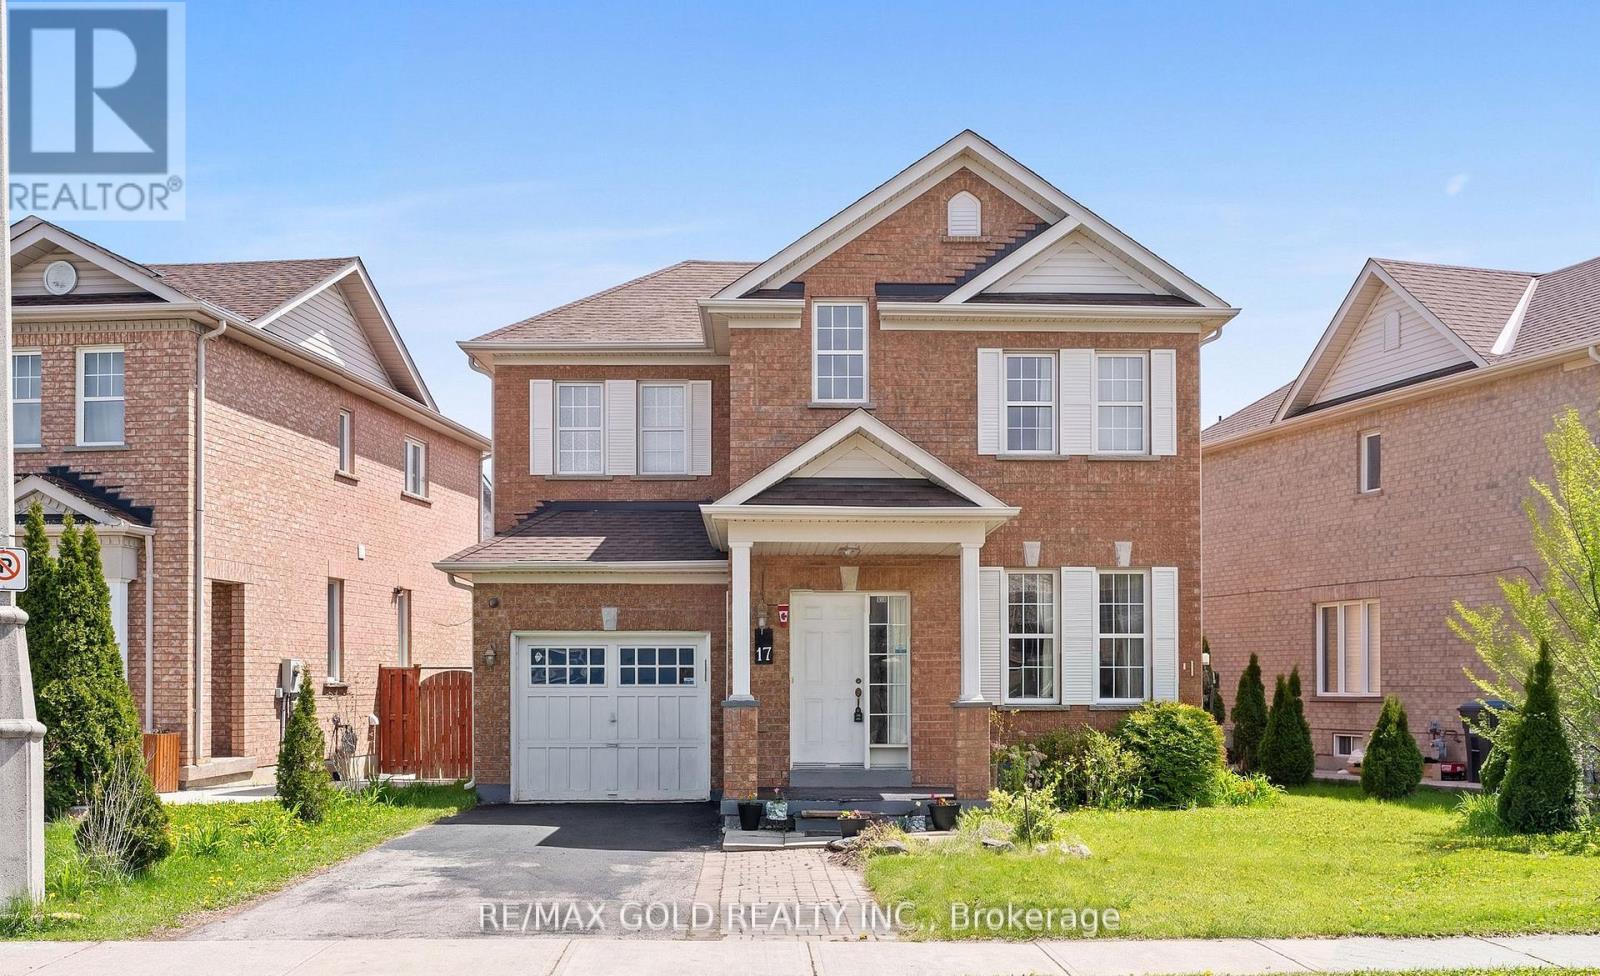
17 Calderstone Road
Brampton, Ontario
Beautiful Detached Home In Highly Sought-After Castlemore! Offering 45.5 Frontage, 3 Spacious Bedrooms, Open Concept Layout, And A Finished Basement Apartment With Separate Entrance - Perfect For Extended Family Or Rental Income Potential. ROOF 2023, AC 2024, Water Heater Owned. Located Close To Schools, Parks, Transit, Shopping & Major Highways. Move-In Ready Opportunity In A Prime Family-Friendly Neighborhood! (id:55499)
RE/MAX Gold Realty Inc.
16 Oldham Road
Toronto, Ontario
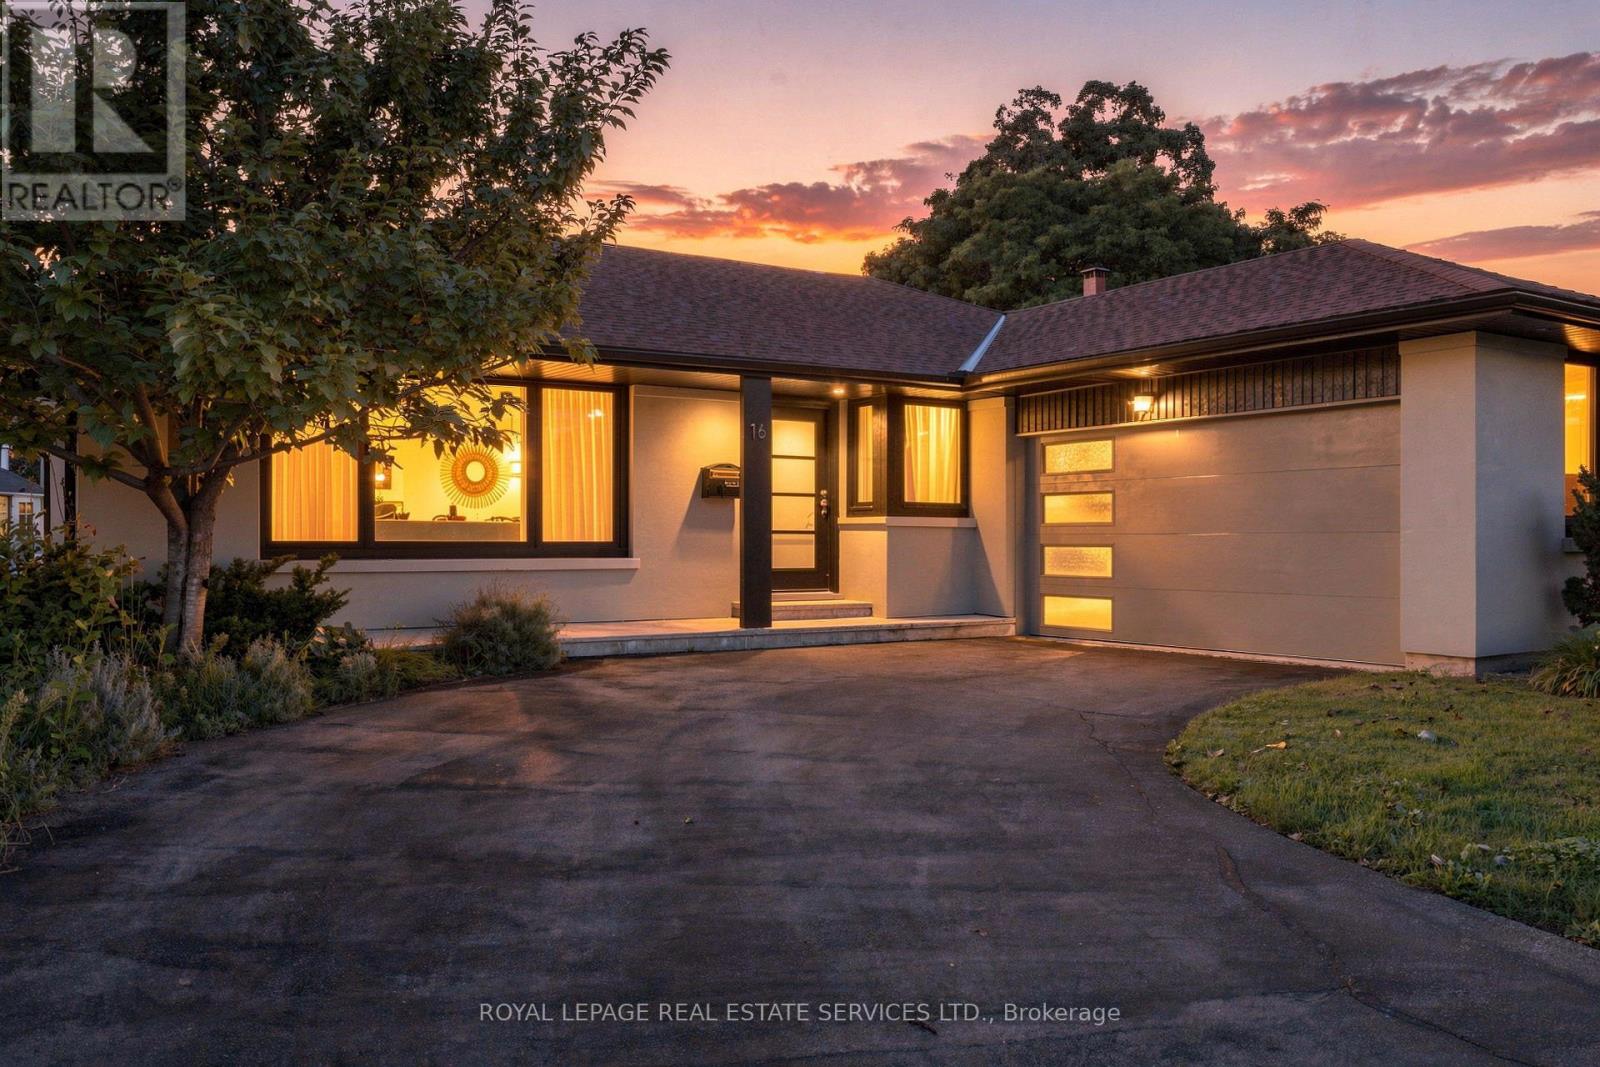
Welcome to 16 Oldham Road, an extensively renovated detached bungalow in the sought-after Princess Anne Manor enclave of Princess-Rosethorn. Set on a generous 67.59 x 120.16 ft south-facing lot, this beautifully updated home offers approximately 2,593 sq ft of finished living space across two levels, a heated inground Gibson pool, exceptional outdoor living and parking for eight. The main floor features a bright, spacious living room with a dramatic floor-to-ceiling window and fireplace, a dining room overlooking the pool and landscaped grounds, and a renovated eat-in kitchen with quartz counters, stainless steel appliances and a walk-out to the backyard. Three bedrooms include a spacious primary with garden views and a 2-piece ensuite. Hardwood floors and thoughtful updates throughout create a truly move-in-ready home. The expansive finished lower level adds remarkable flexibility with a family room and fireplace, fourth bedroom/rec room/office, 3-piece bath, large laundry room, storage and a separate walk-up entrance to the backyard-ideal for a growing family, guests, home office or additional living space. Outside, enjoy a private resort-like setting with a heated inground pool, wide stone terrace, seamless glass fencing, custom aluminium pergola, mature landscaping, fenced lawn and dedicated pool equipment shed. An attached double garage includes an EV charger and separate electrical panel, while the private drive accommodates six additional vehicles. Located on a quiet interior street in one of Etobicoke's most established neighbourhoods, close to excellent schools, parks, Humber Valley trails, St. George's Golf & Country Club, Thorncrest Plaza and convenient access to the 401, 427 and Pearson Airport. Nothing left to do-move in, unpack and enjoy. (id:55499)
Royal LePage Real Estate Services Ltd.
Main - 106 Trowell Avenue
Toronto, Ontario
Surprisingly Large, 3 Bedroom Family Home! Offering large formal living and dining rooms with walkout to a large veranda. Spacious fully equipped kitchen with Fridge, Stove, Diswasher, clothes Washer and Dryer. 3 large bedrooms all with own closet. Deep lot with vegetable garden and shed. fully fenced. Desirable Keele St. and Rogers Road Neighbourhood. Enjoy all convenience just steps away. Many Transit routes, Eglinton Crosstown LRT, UP Express, Easy highway access, Schools, Parks, Public Library, Shopping, Restaurants, Medical Walk-In, shopping, dining. Tons of storage. Tenant to pay 75% of All Utilities. (id:55499)
Royal LePage Premium One Realty
Main Floor - 93 Hatherley Road
Toronto, Ontario
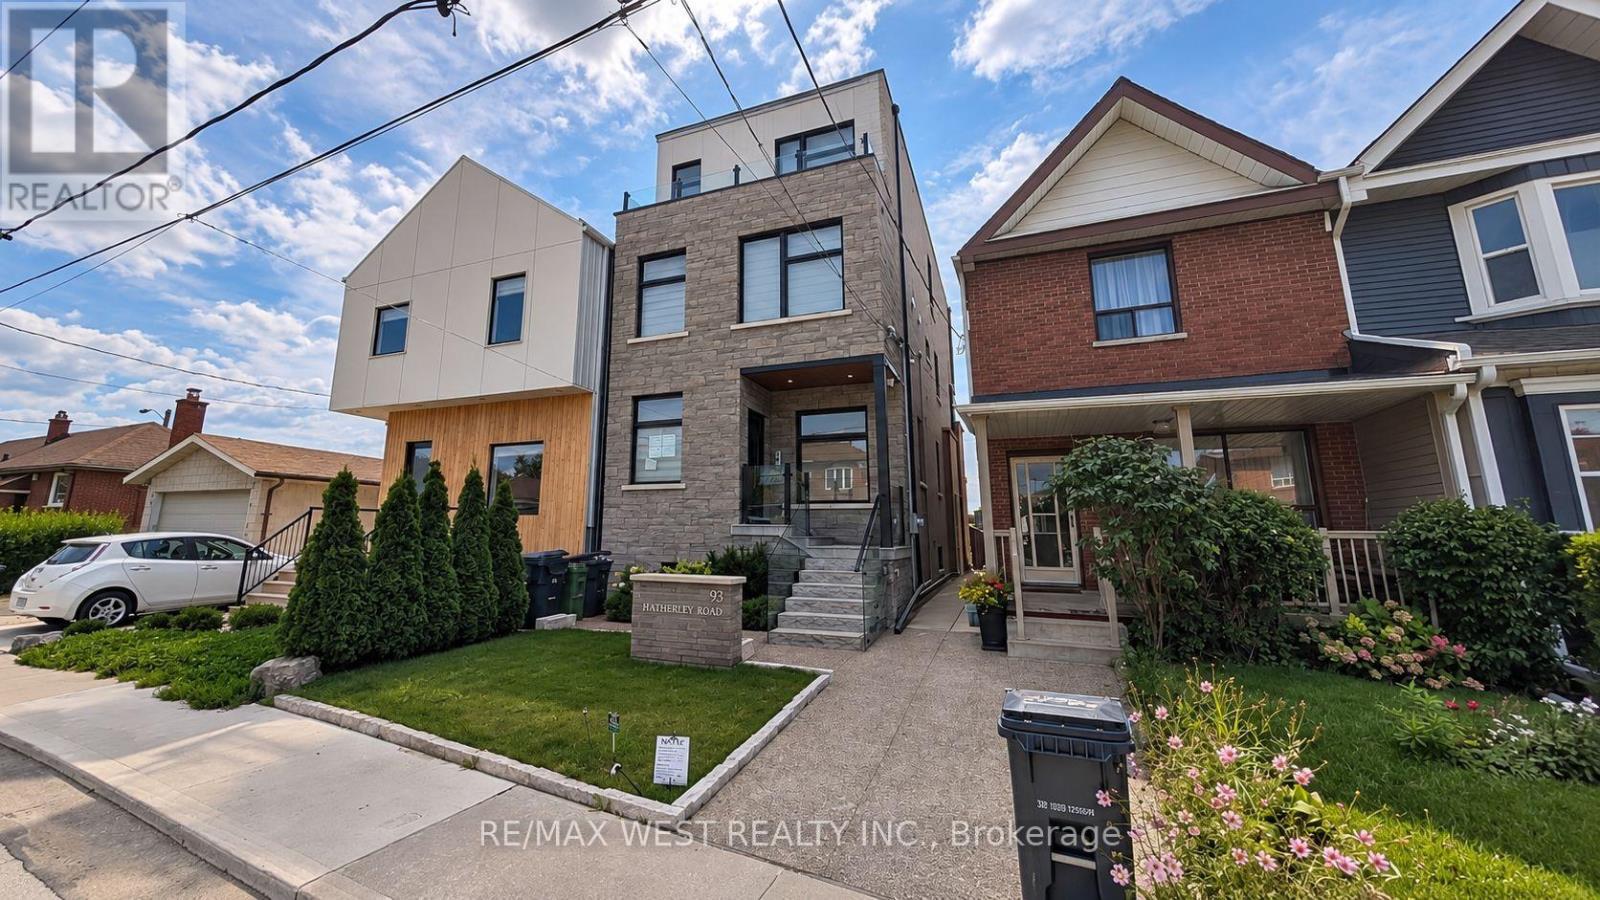
Welcome to 93 Hatherley Road, a beautifully finished and thoughtfully designed main-floor residence in the heart of Toronto's Caledonia-Fairbank neighbourhood. This bright and spacious home offers a modern open-concept layout with a seamless flow between the living, dining and kitchen areas, complemented by contemporary finishes and stylish wide-plank flooring throughout. The modern kitchen features sleek white cabinetry, quartz countertops, subway-tile backsplash, stainless steel appliances, a dishwasher and ample storage. Large windows and an expansive sliding glass door fill the living area with natural light and provide direct access to a private outdoor terrace, creating an ideal space for relaxing, entertaining or enjoying the elevated views of the neighbourhood and Toronto skyline. The well-appointed bathroom features contemporary finishes, a glass-enclosed tub and shower, modern vanity and attractive tilework. Generously sized bedrooms offer comfortable living space. Additional highlights include recessed lighting, independent heating and cooling, quality finishes, a private entrance and beautifully landscaped exterior. The elevated rear terrace features glass railings and offers an exceptional outdoor extension of the living space, complete with a BBQ area. Ideally located close to parks, schools, shops, restaurants, cafés and everyday amenities along Eglinton Avenue and Dufferin Street. Excellent TTC access provides convenient connections throughout the city, including nearby subway and LRT connections. (id:55499)
RE/MAX West Realty Inc.
3909 - 1926 Lake Shore Boulevard W
Toronto, Ontario
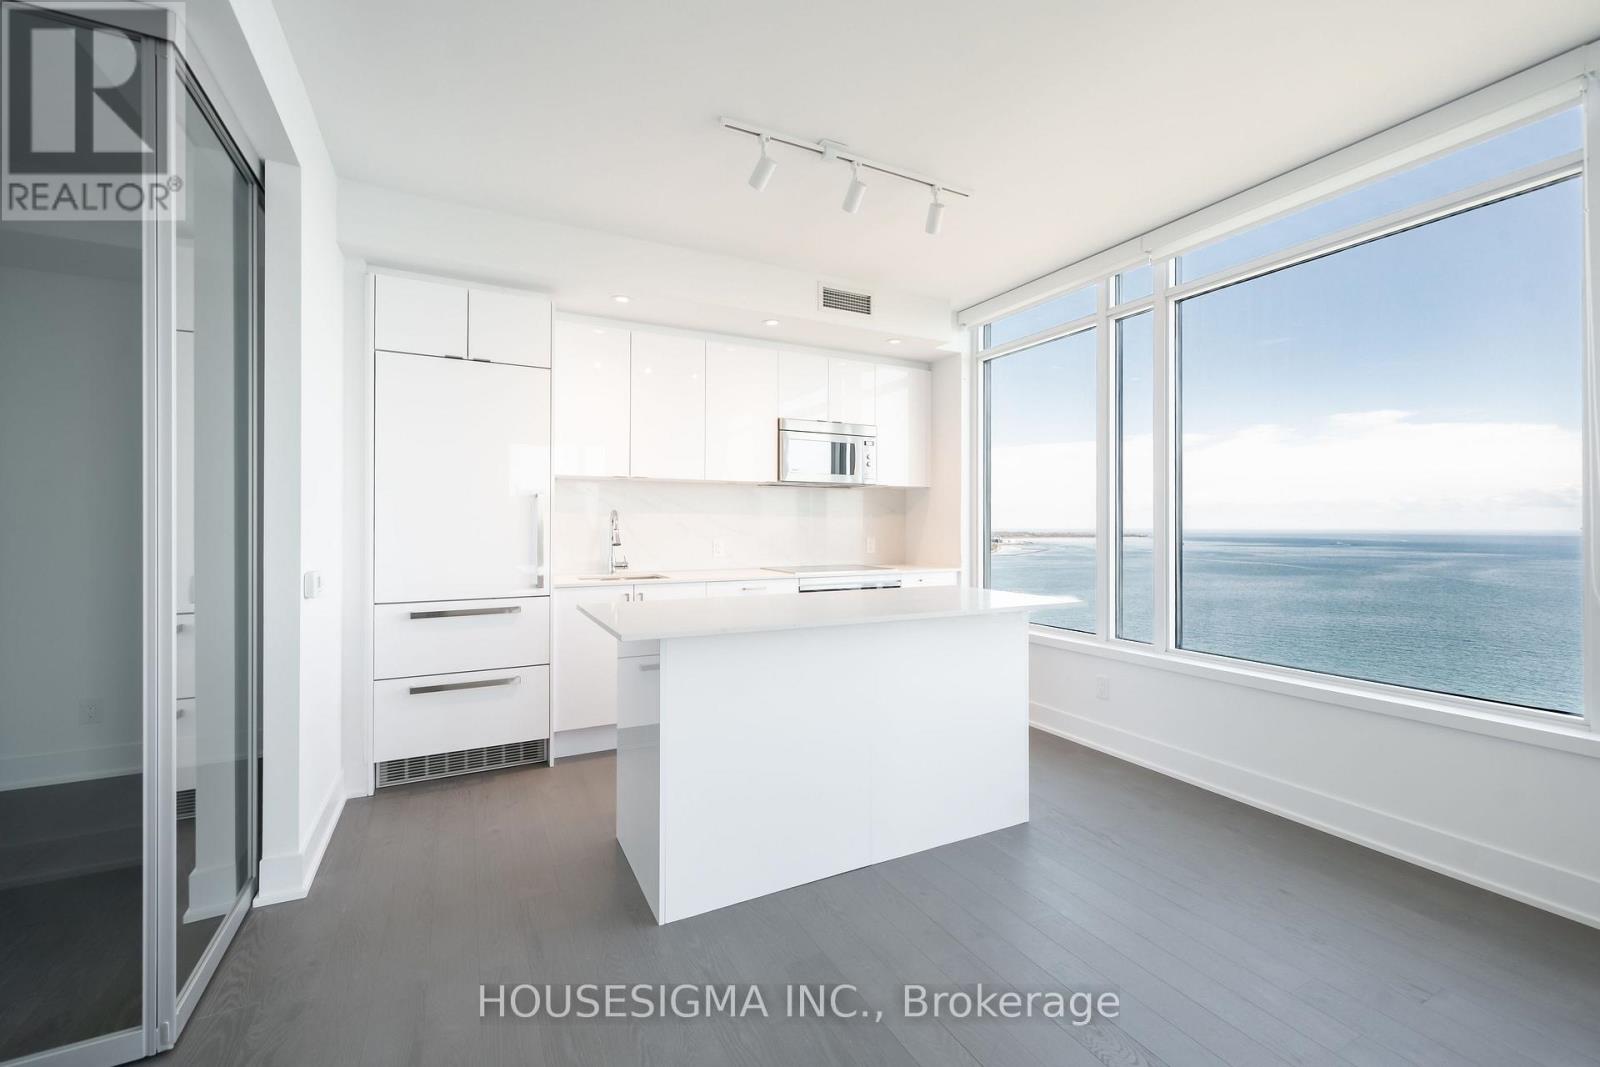
Stunning South-Facing Corner Suite At Mirabella! Bright & Spacious Corner 2 Bedroom Plus Den With Breathtaking Unobstructed Views Of Lake Ontario And The Toronto Skyline. Primary Bedroom Has A Walk-In Closet And Large Double Vanity Sink Ensuite. Den Has Sliding Glass Doors To Allow For Privacy. Built By Award-Winning Mirabella, This Luxurious Suite Features High-End Upgrades Throughout. Enjoy 10,000 Sq.Ft. Of Private Indoor Amenities Per Tower, Plus 18,000 Sq.Ft. Of Shared Outdoor Spaces. Located In The Sought-After High Park & Swansea Area, Steps From Waterfront Trails, Parks, TTC, And Minutes To Highways & Airport. Resort-Style Amenities Include An Indoor Pool Overlooking The Lake, Saunas, A Fully-Furnished Party Room With A Chefs Kitchen & Dining Area, A State-Of-The-Art Fitness Centre With Park Views, A Library, Yoga Studio, Business Centre, Children's Play Area, 2 Guest Suites Per Building & 24-Hour Concierge. (id:55499)
Housesigma Inc.
50 Buckingham Street
Orangeville, Ontario
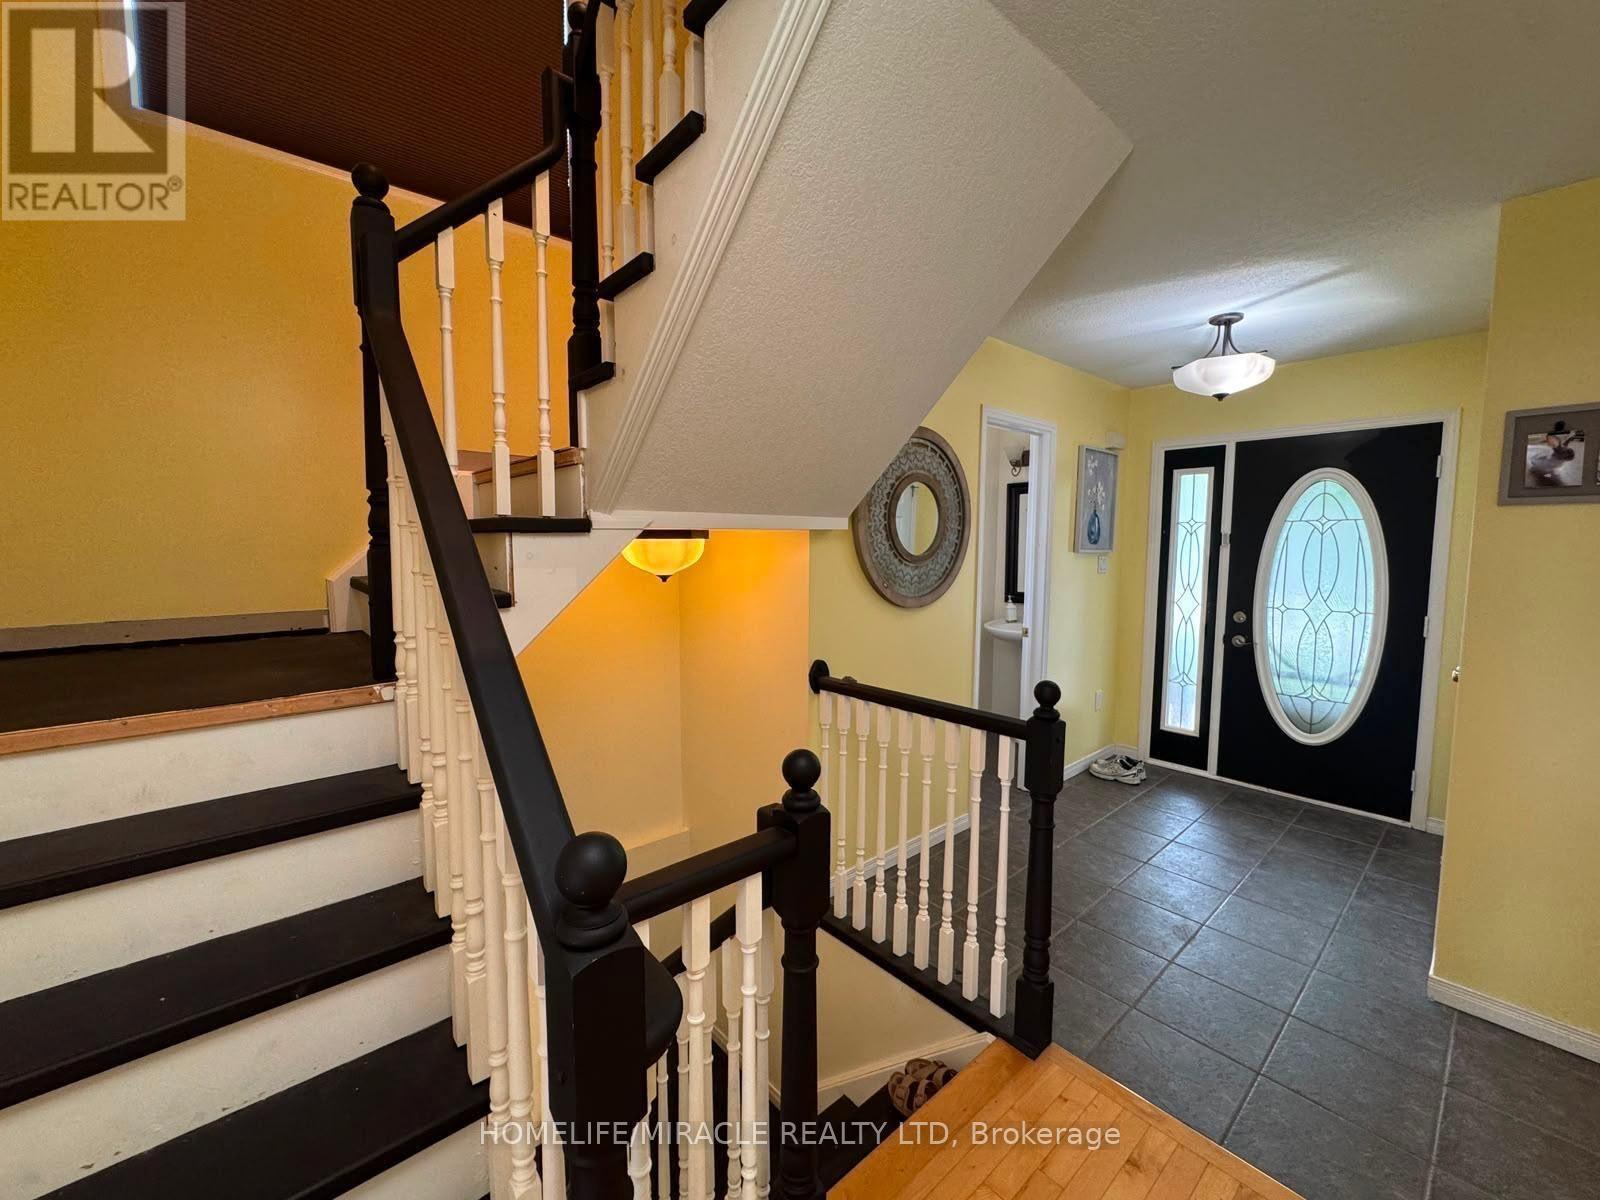
Welcome to this beautiful detached 2-storey home in the desirable West End of Orangeville! Featuring 3 spacious bedrooms and a finished walk-out basement, this home is perfectly situated on a pie-shaped, fully fenced lot backing onto a stunning ravine. Enjoy breathtaking views from the large rear deck and the privacy of a peaceful natural setting. The primary bedroom offers a walk-in closet and a private 3-piece ensuite. Features include engineered hardwood flooring, large windows providing plenty of natural light, stainless steel kitchen appliances, front-load washer and dryer, central air conditioning, owned water softener, beautiful landscaping, a covered front porch, and a 1.5-car garage. A wonderful place to call home! (id:55499)
Homelife/miracle Realty Ltd
17 - 264 Bronte Street S
Milton, Ontario
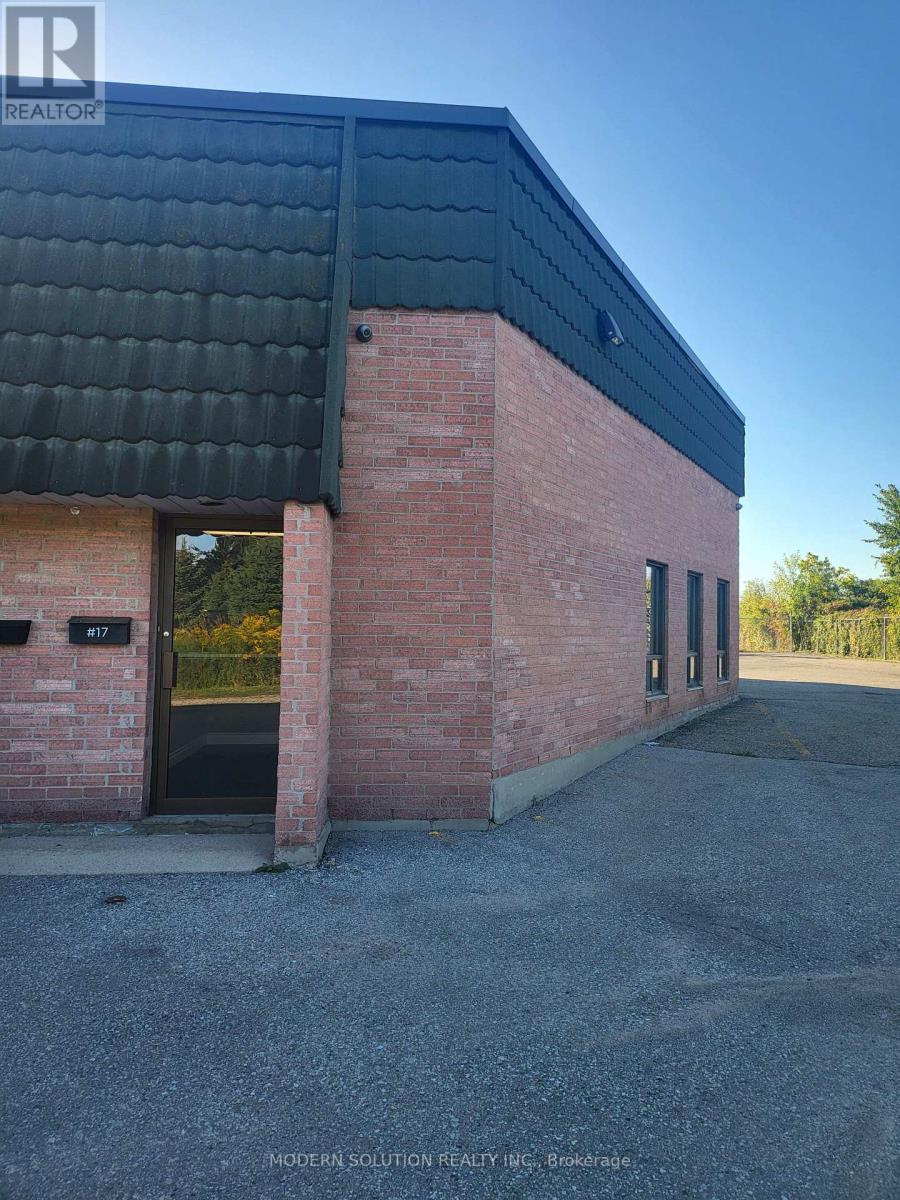
Prime Industrial/Commercial Opportunity in Milton! Located along Milton's highly visible Bronte Street South corridor, conveniently situated between Derry Road and Main Street, this clean and spacious 1,858 sq. ft. end-unit industrial unit offers an excellent combination of functional workspace and office space in the heart of Milton. The unit features two private office rooms, a large open-concept office area, washroom, and kitchenette. EMP2 zoning allows for a wide range of potential uses, including office, medical clinic, warehouse, and more, providing flexibility for a variety of businesses and professional uses. Additional mezzanine space above the office area offers valuable storage. An ideal opportunity for an owner-user or business looking for a versatile commercial/industrial space in a growing and well-connected Milton location. (id:55499)
Modern Solution Realty Inc.
246 Ellis Avenue
Toronto, Ontario
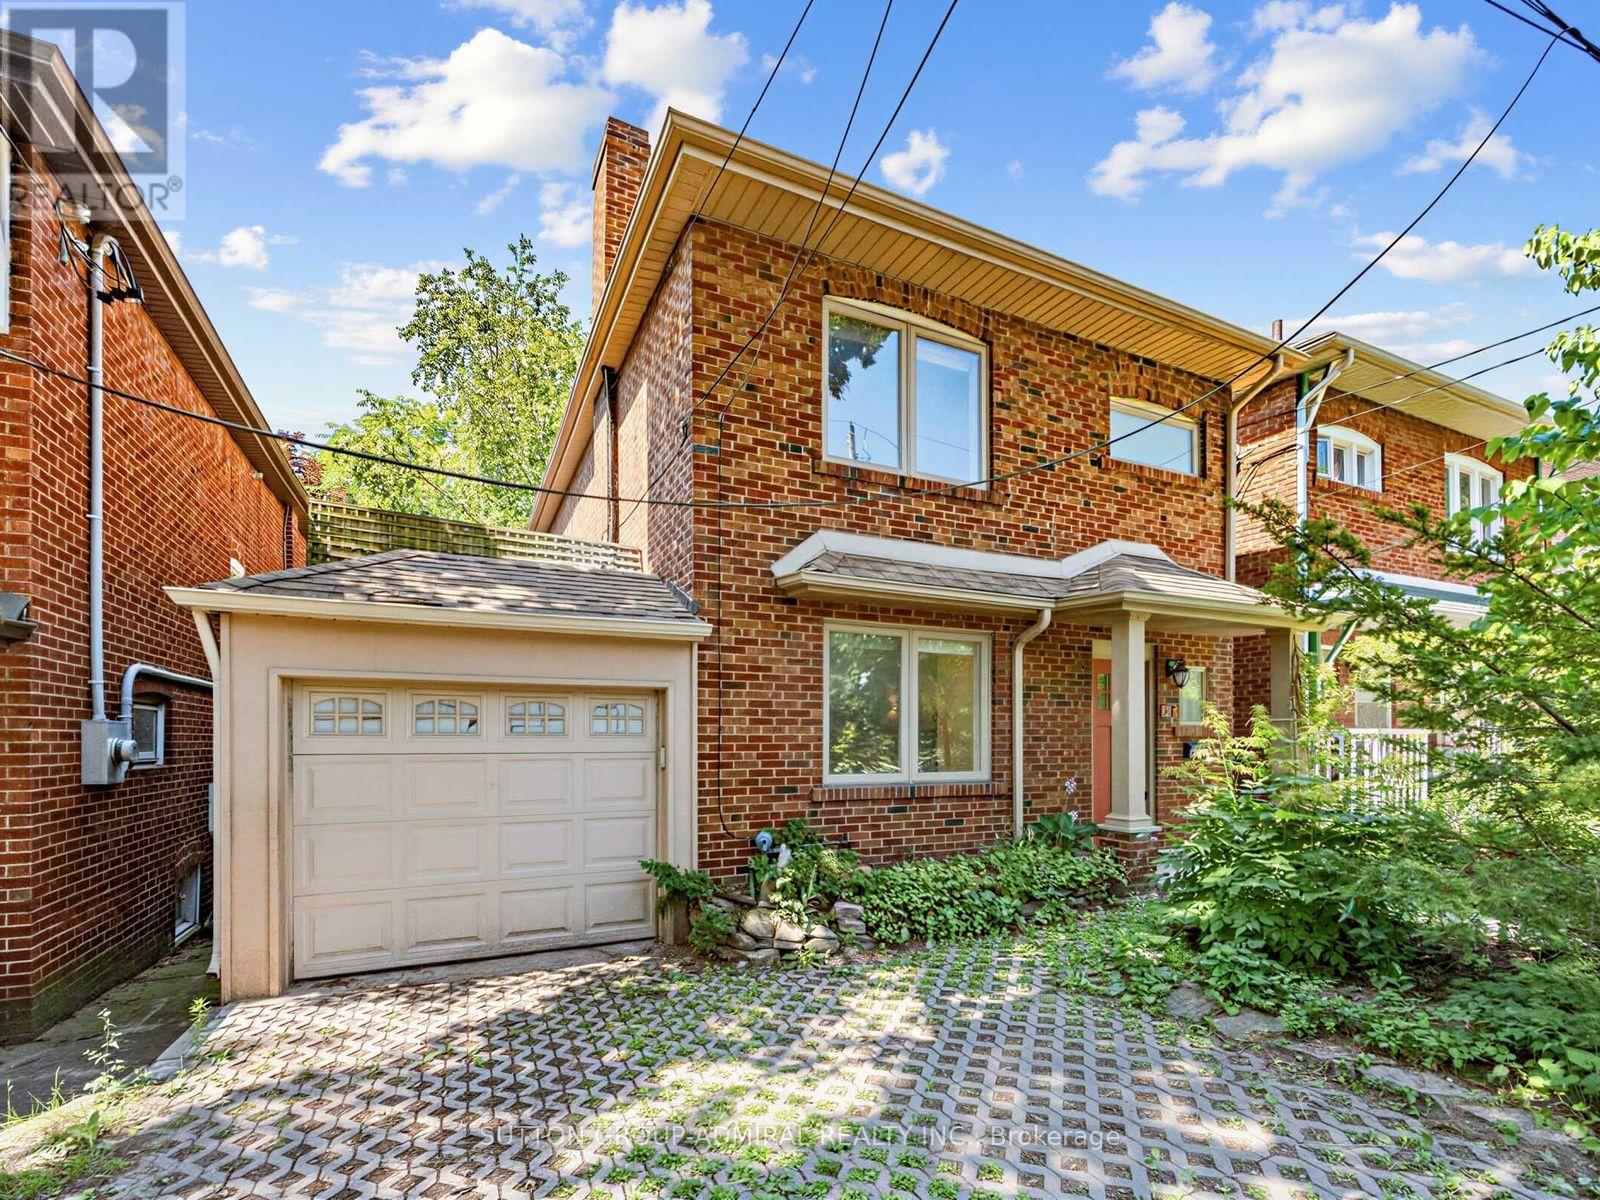
Welcome to 246 Ellis Avenue, a rare opportunity in the heart of the highly sought-after High Park/Swansea neighbourhood. Backing directly onto Rennie Park with no rear neighbours, this exceptional home offers unmatched privacy, tranquil park views, and an incredible connection to nature.The beautifully updated main floor is designed for both everyday living and entertaining, featuring expansive picture windows that showcase the picturesque park setting, a spacious living and dining area, and a large breakfast area overlooking the private backyard. The renovated kitchen is equipped with stainless steel appliances, a gas stove, and ample workspace. Step outside to a private main floor deck and enjoy the peaceful backyard complete with a custom wood-burning oven, creating the perfect setting for outdoor dining and entertaining.The versatile lower level offers endless possibilities and features radiant heated concrete floors for exceptional year-round comfort. Configure the space as a 2-bedroom, 2-bathroom apartment, a 1-bedroom suite, a studio apartment, or a home office/workspace. Two separate laundry areas provide added convenience and flexibility for multi-generational living or income potential. Prefer a single-family home? The seller is willing to reopen the interior stairway, allowing the entire home to function as one seamless living space. A finished attic provides valuable bonus space, ideal for additional storage, a children's playroom, reading nook, or creative retreat. Detached garage plus parking for two additional vehicles on the private driveway provides three total parking spaces-an exceptional feature in neighbourhood. Ideally located just steps to High Park, Bloor West Village, excellent schools, transit, shops, restaurants, and all the amenities that make this one of Toronto's most desirable communities. (id:55499)
Sutton Group-Admiral Realty Inc.
303 - 300 Webb Drive
Mississauga, Ontario
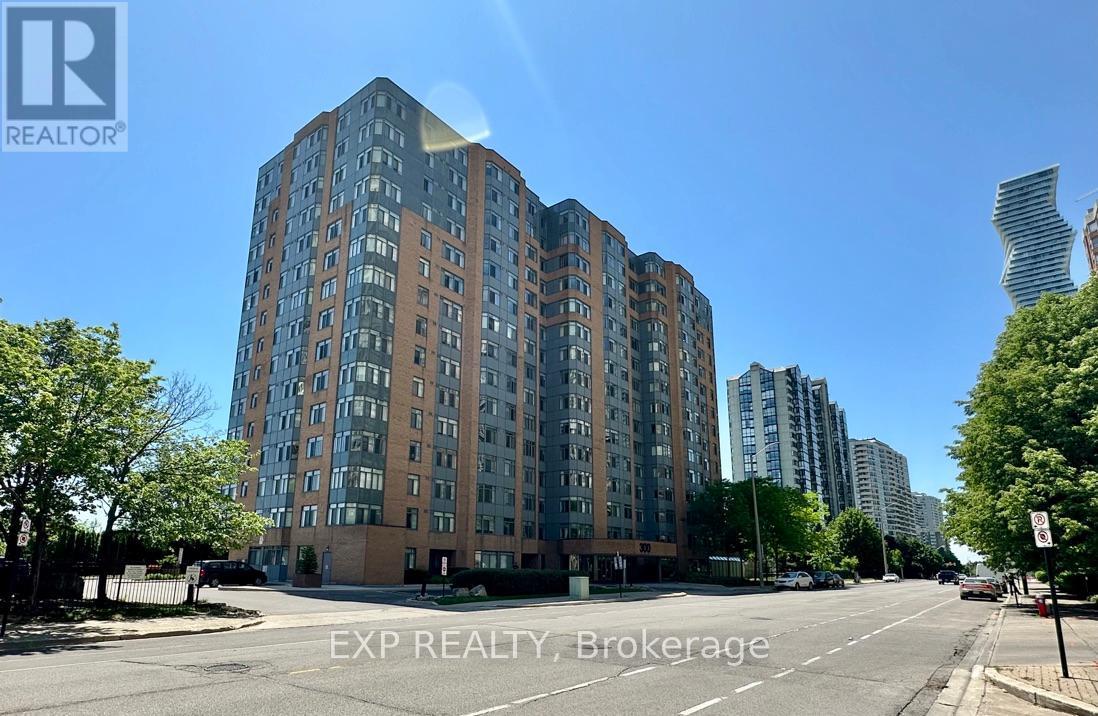
Corner suite - boasting lots of windows and light, providing long views to north, east and west. Starting from the west: bedroom, corner office, living / dining, 2nd bedroom, kitchen and bathroom, with ample hallway. Suite includes 1 underground parking spot and a spacious locker. Building amenities include an indoor pool. hot tub, sauna, gym, racquetball, squash court, and tennis courts located outdoors. There is also a party/meeting room with kitchen, media and games rooms, library. Large outdoor visitor parking and an abundance of lushly landscaped gardens with 5 barbecue stations. Conveniently located across from Mississauga City Hall, Square One Mall and Sheridan College, many of life's needs and wants are within walking distance. Public transit is close at hand, as are Highways 401 and 403. Suite has been meticulously maintained and is move-in ready, with a brand new dishwasher. (id:55499)
Exp Realty
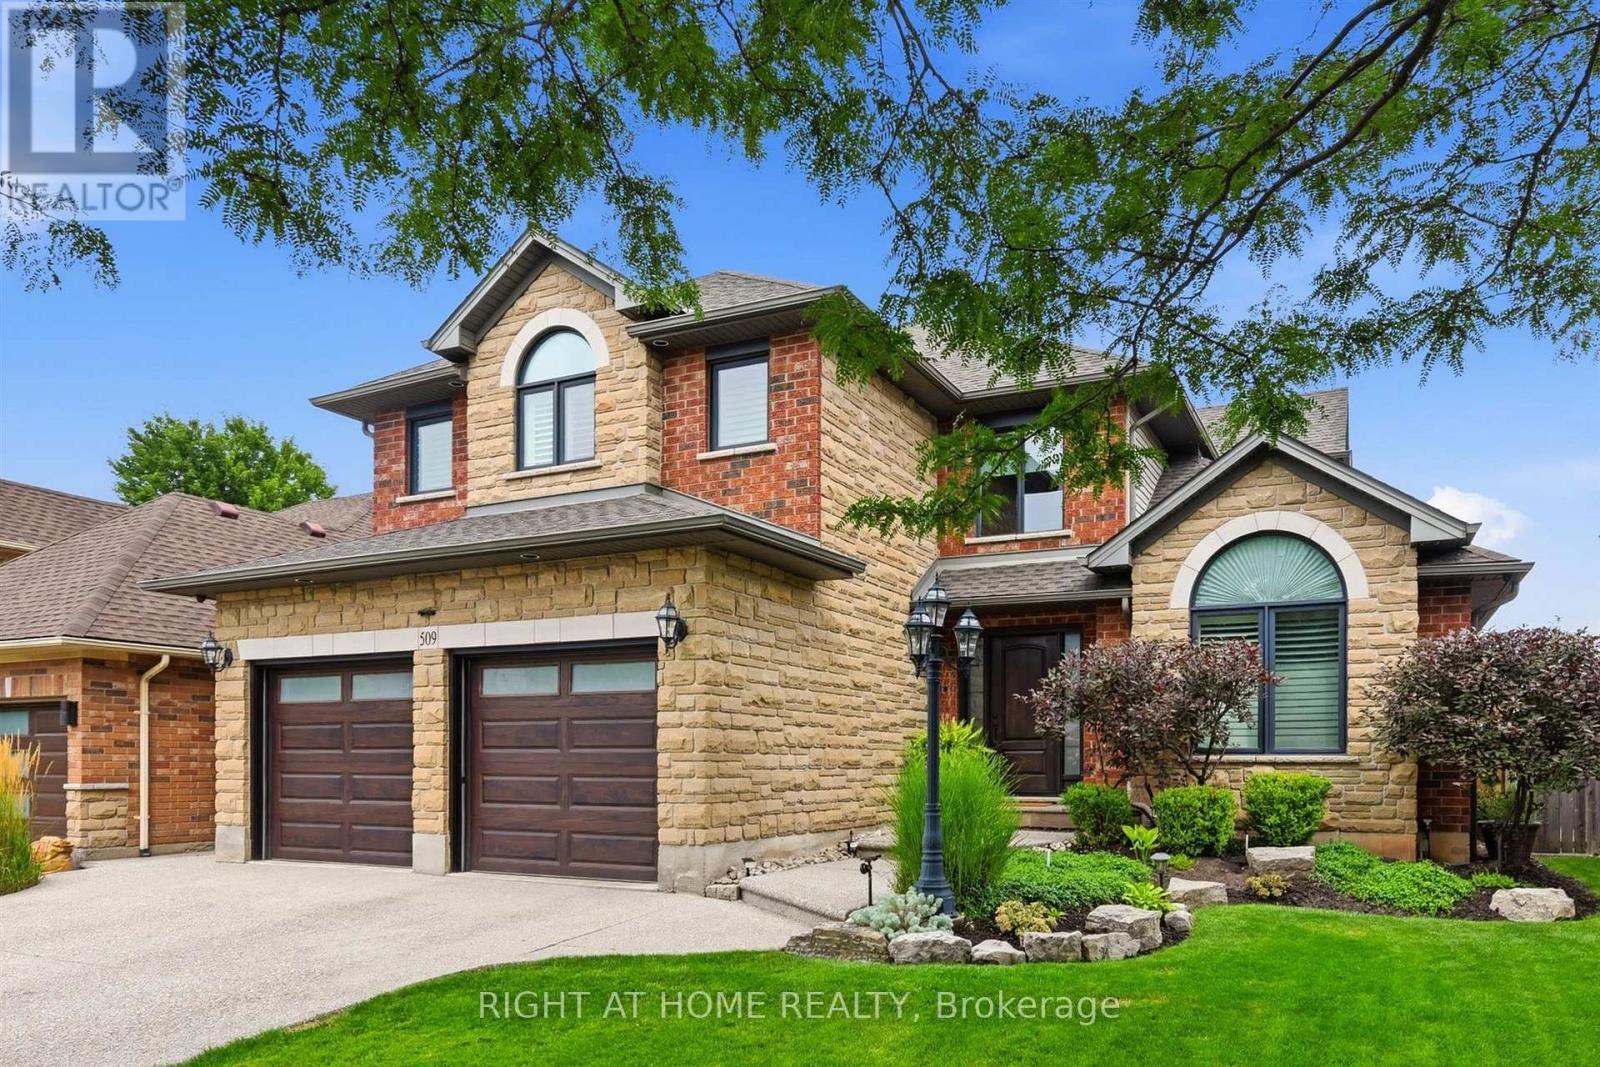
509 Larkspur Lane
Burlington, Ontario
Welcome to 509 Larkspur Lane,a beautifully updated 4-bed,3-bath detached home tucked away on a quiet,family-friendly street in one of Burlington's most desirable settings.Surrounded by the natural beauty of the Royal Botanical Gardens,conservation lands & scenic trails,this exceptional home offers the perfect combination of nature,neighbourhood & convenience,with excellent schools,shopping,amenities & major highways just minutes away.The bright main level features engineered hardwood & a wonderful layout for family living & entertaining.The stunning kitchen was completely renovated in 2021 with designer soft-close cabinetry,Calacatta Arno quartz counters & backsplash,premium Bosch 800 Series appliances,built-in ovens & induction cooktop.The main floor also offers a spacious living room,dining room(currently a games room),family room,2-pc bath & beautifully finished laundry/mudroom with inside access to the double garage.Upstairs are 4 generous bedrooms,including a spacious primary retreat with large walk-in closet & luxurious 3-pc ensuite with oversized shower.Three additional bedrooms & a renovated 4-pc bath complete the upper level.The finished lower level offers a spacious rec room,ideal for a home theatre,gym or games area,and easily adaptable for a teenager or extended family,plus plenty of storage.Step outside to your private backyard oasis featuring a spectacular in-ground saltwater pool with walk-on safety cover,extensive patio stone & multiple areas for relaxing & entertaining.A covered gazebo is perfect for summer evenings,while the garden shed with hydro adds convenience & storage.Additional highlights include new windows(2020),California shutters & electronic blinds.Beautifully maintained,thoughtfully updated & surrounded by nature,509 Larkspur Lane offers the complete family-home package-inside & out.Book your private showing today! (id:55499)
Right At Home Realty

102 Southlake Boulevard
Brampton, Ontario
Welcome to Resort Like Residence In Lakelands Village. Upgraded Sun Filled, "Paradise" Built Detached Home with Finished Walk-Out Basement. 2- Car Garage with Aggregate Concrete Driveway. Backing onto 16 Acres Lake & Parkland. Open to Above Foyer, Cathedral Ceilings in Living and Family Rooms and 9' Ceilings Throughout Main Floor. Pot Lights Throughout. Hardwood Floors & Oak Stairs. Gourmet Kitchen with Servery Walk-Through to Dining Room, S/S Appliances & Breakfast Bar. Deck Overlooks the Lake to enjoy your Morning Coffee. One Bedroom on Main Floor with Bay Window & Closet. Main Floor Laundry Room with Access to Garage for your Convenience. Spacious Primary Bedroom with Bay Window Overlooking Lake, 4-pc Ensuite with Separate Shower & Soaker Tub, Walk-in Closet. 4th Bedroom/Loft with view of the Living Room. 240V Outlet in Garage. Step Out to Lake, Park, Esker Lake Trail. Quick Access To Hwy 410, Public/Go Transit, "Turnberry" Golf Course, RONA, Trinity Commons Outlet Mall, Home Depot, Shoppers Drug Mart, Walmart, Grocery Super Markets, Restaurants & everything in your Wish List! (id:55499)
Century 21 Millennium Inc.
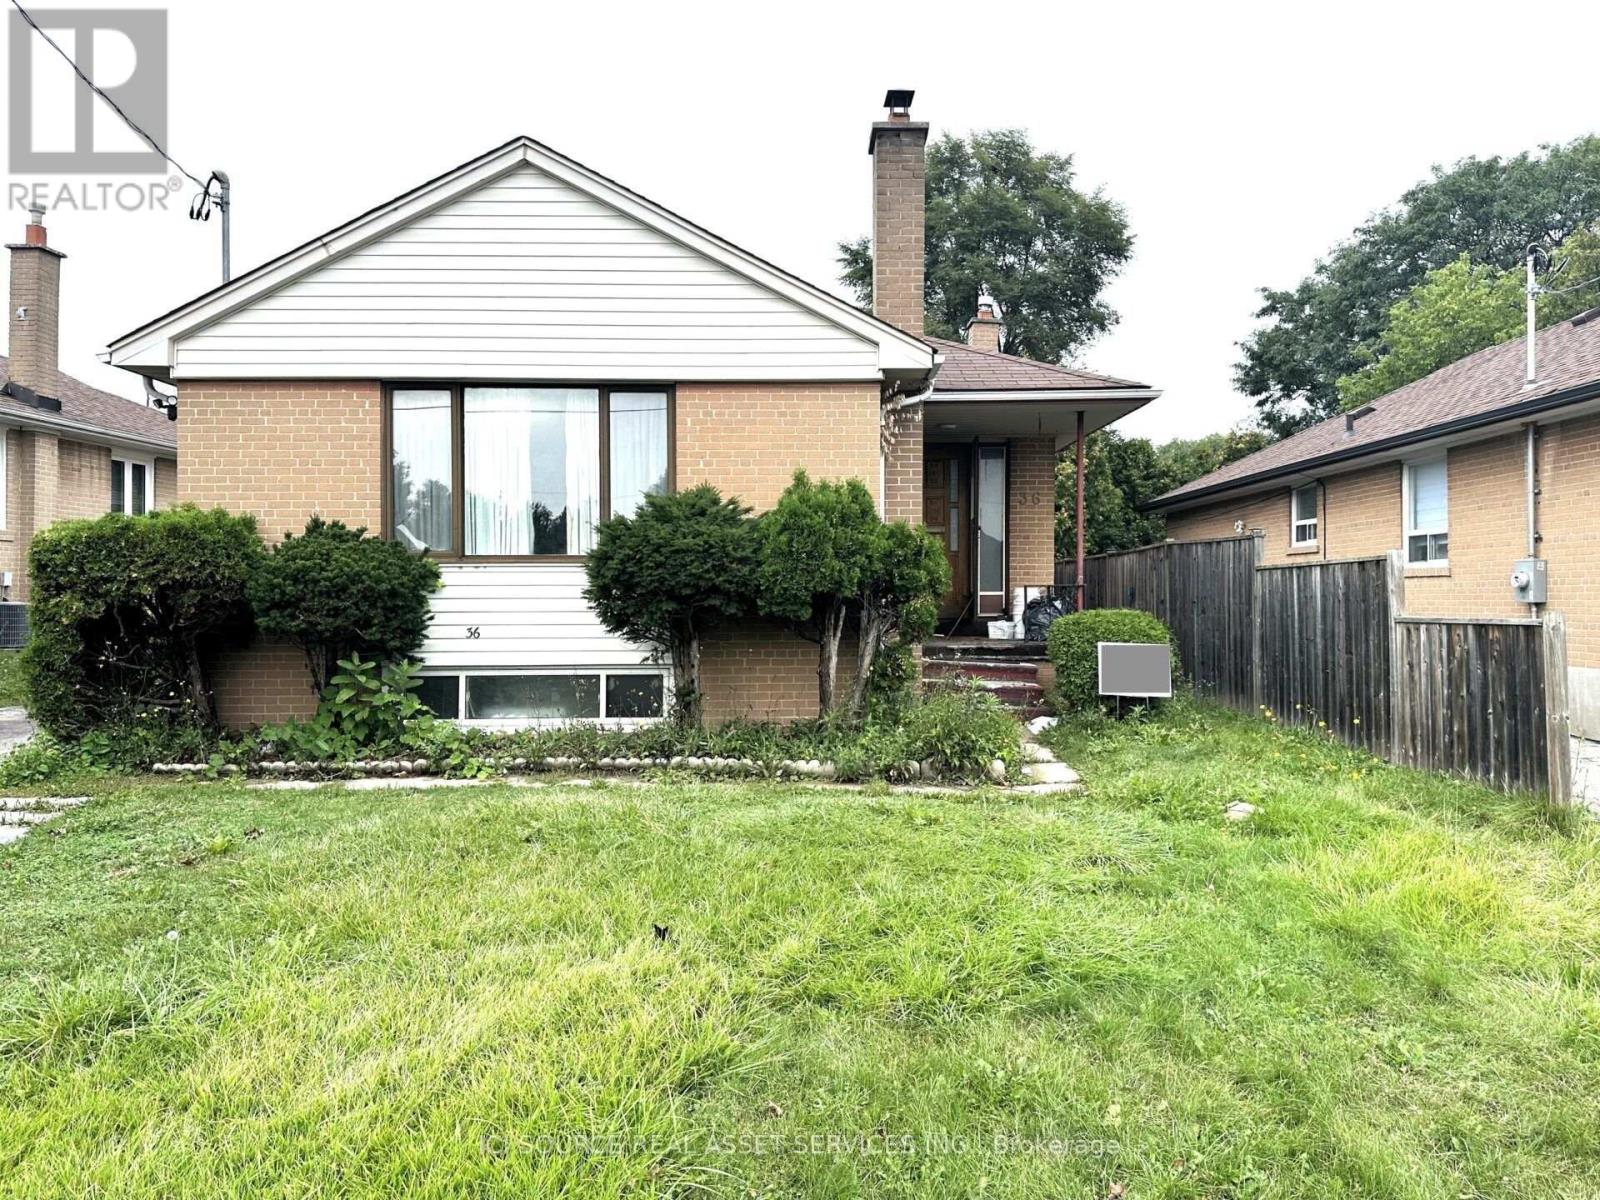
Main Fl - 36 Hinton Road
Toronto, Ontario
Welcome to MAIN-36 Hinton Road, a newly renovated 3-bedroom, 1-bathroom main-floor unit in a well-maintained duplex in Etobicoke. This bright 1,100 sq. ft. home features freshly painted interiors, laminate flooring throughout, a modern kitchen with marble countertops and new stainless steel appliances, a spacious living room with a dedicated dining area, and ensuite laundry conveniently located in a laundry closet. Enjoy central heating and air conditioning, 2 parking spaces, and shared backyard access. Conveniently located less than a 5-minute walk to a nearby bus stop, library, and local stores, with easy access to major roads and everyday amenities. Tenants pay 60% of Hydro, Gas, Water and Internet, or$450/month for all utilities including Internet. Available September 1, 2026. Pet friendly. *For Additional Property Details Click The Brochure Icon Below* (id:55499)
Ici Source Real Asset Services Inc.
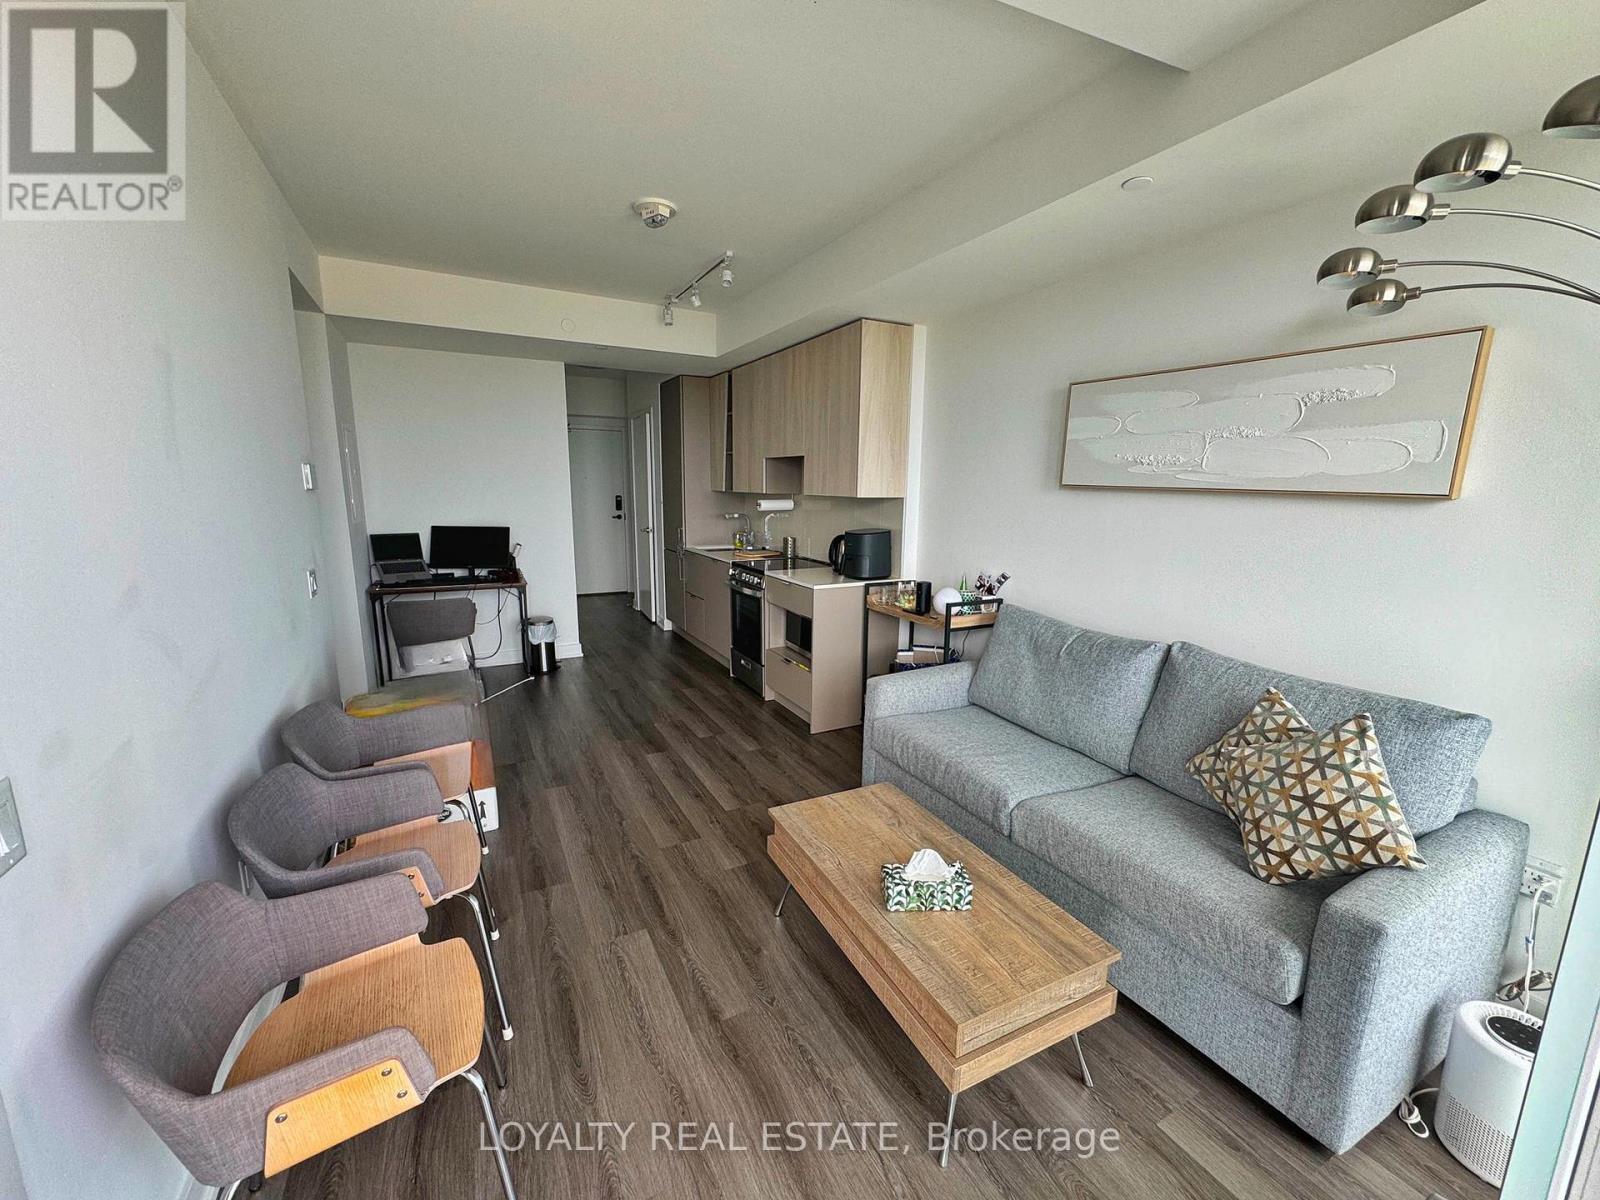
3208 - 3883 Quartz Road
Mississauga, Ontario
One bedroom plus den at the much-sought-after MCITY 1 Tower. This stunning unit features modern finishes and Stunning unobstructed west view! Laminate flooring throughout the whole unit, open concept living/dinning room. Security and concierge services 24/7. Walk to Celebration Square, Square One Shopping, Sheridan College, library, Living Arts Centre, theatre, restaurants, cafes & public transit. Close to U of T Mississauga, Cooksville GO, 403 & QEW Highways. (id:55499)
Loyalty Real Estate

55 Ivor Crescent
Brampton, Ontario
PRICED TO SELL! Spacious 3+1 bedrooms, 4-bathrooms Freehold Townhouse *9ft Ceiling, No Carpet (Wood Floor) on Main, 3 car parking w/Garage with Direct Entrance to the Sunny Back Yard* Direct BBQ Gas/Water Line* Open Consept Living and Dining, Family Rm with Gas Fireplace* Upgraded Kitchen with s/s Appliances, Central Island and Eat-in Dining* Master bedroom 5 Pc Ensuite and walk/in Closet* Good Size All Bedrooms* Professionally Finished Basement by the Rosehaven Builder with Full Bathroom* Steps to Mt. Pleasant "Go station* . (id:55499)
Hometrade Realty Inc.
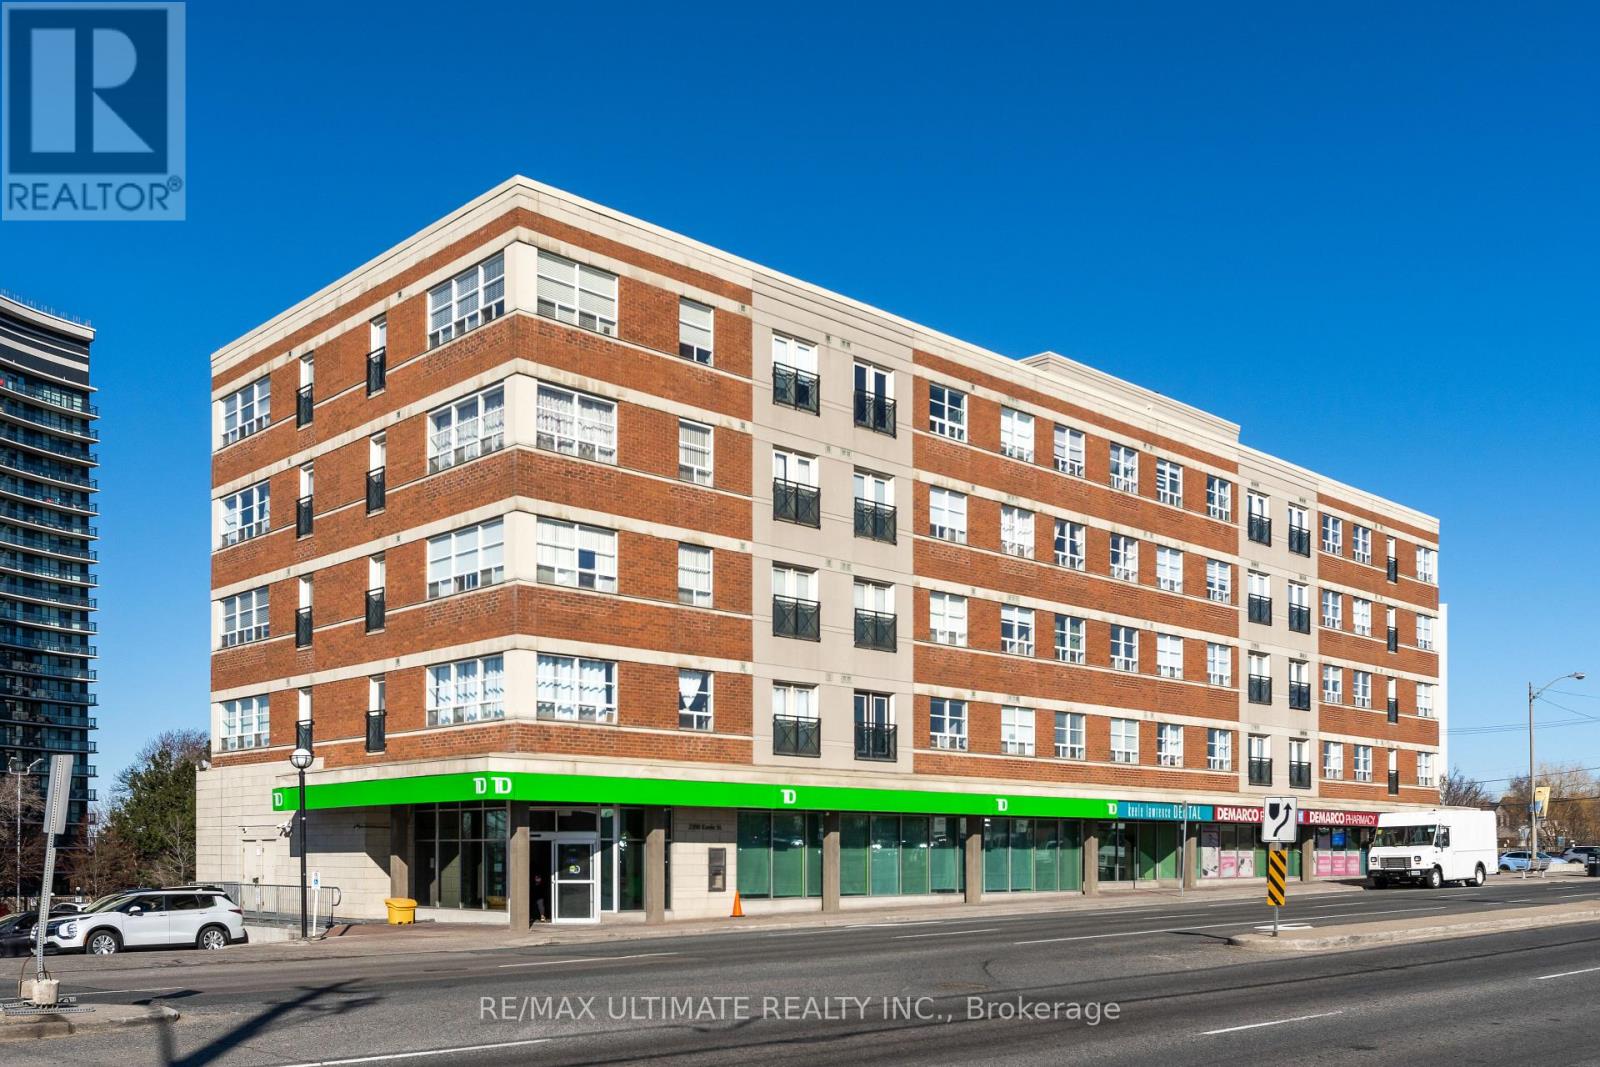
406 - 1415 Lawrence Avenue W
Toronto, Ontario
Fabulous corner unit featuring numerous upgrades and modern finishes. This bright, open-concept suite offers a renovated kitchen with quartz countertops, ceramic backsplash, and stainless steel appliances. The spacious living and dining area is surrounded by large west-facing windows, filling the home with natural light throughout the day. The primary bedroom includes a private ensuite bathroom, double closet, and a large window. The second bedroom is also generously sized. Enjoy the convenience of an ensuite laundry with a newer washer and dryer. Located directly across from a plaza with transit at your doorstep, providing easy access to all parts of Toronto. Well-managed building with excellent community demographics and great amenities. (id:55499)
RE/MAX Ultimate Realty Inc.

1422 Rebecca Street
Oakville, Ontario
Welcome to highly sought-after Southwest Oakville, one of the area's most desirable neighbourhoods. Ideally situated within walking distance to the lake, Coronation Park, and scenic Josef Petriska Forest, and just minutes from top-ranked schools, this beautifully maintained home offers an exceptional combination of location, comfort, and lifestyle. Set on the south side of the street on a rare premium 75 x 150 ft. lot, this charming solid bungalow provides an abundance of space, privacy, and potential. The bright and inviting main level features 3 bedrooms and 2 bathrooms, along with an open-concept living, dining, and kitchen area designed for both everyday living and entertaining. The kitchen is complemented by a generous granite island, while hardwood and ceramic flooring flow throughout the home. Heated ceramic floors in the kitchen and main-floor bathroom add an extra touch of comfort, while elegant custom coffered ceilings enhance the warmth and character of the space. The spacious recreation room features a cozy gas fireplace, creating an inviting retreat for relaxing evenings. The lower level also offers two additional rooms that provide excellent flexibility and can be used as guest rooms, home offices, or additional living space to suit your needs. A walkout from the living area leads to a large deck and gazebo, offering the perfect setting for morning coffee, summer gatherings, or simply enjoying the peaceful and private backyard. (id:55499)
Royal LePage West Realty Group Ltd.
800 Flint Road
Toronto, Ontario
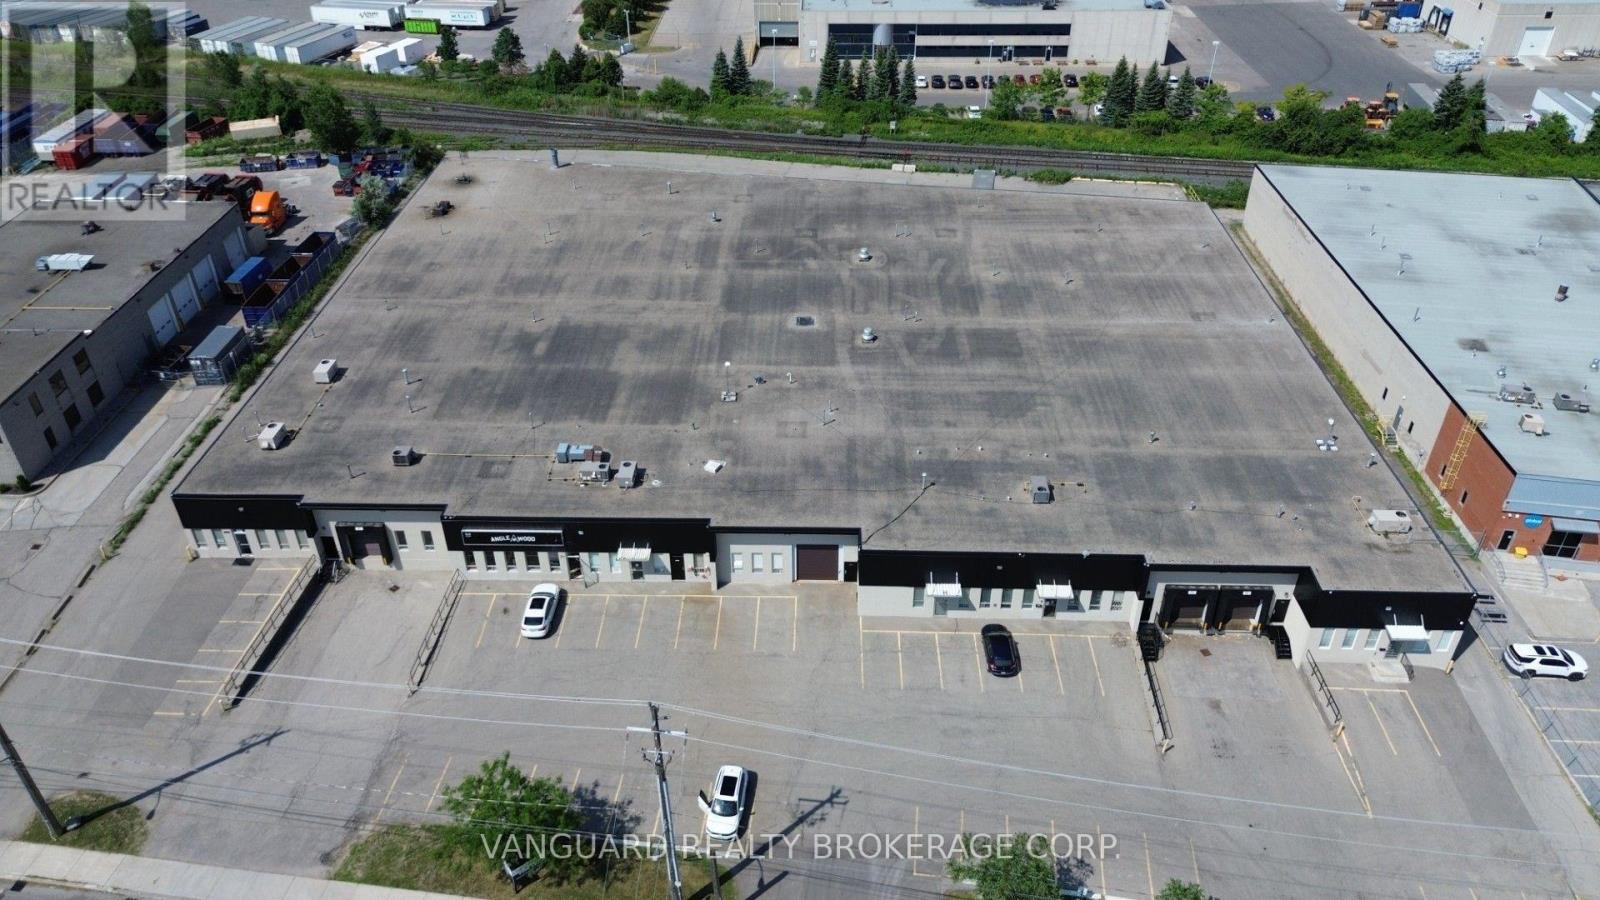
Well-maintained industrial unit in a sought-after North York location. Features multiple shipping doors, ample electrical power, generous on-site parking, and excellent accessibility to Highways 400, 401, and 407. Conveniently located just steps from TTC transit and surrounded by a wide range of amenities. Woodworking uses will be considered, subject to landlord approval. Other unit sizes available. (id:55499)
Vanguard Realty Brokerage Corp.
Main - 16731 Leslie Hill Road
Halton Hills, Ontario
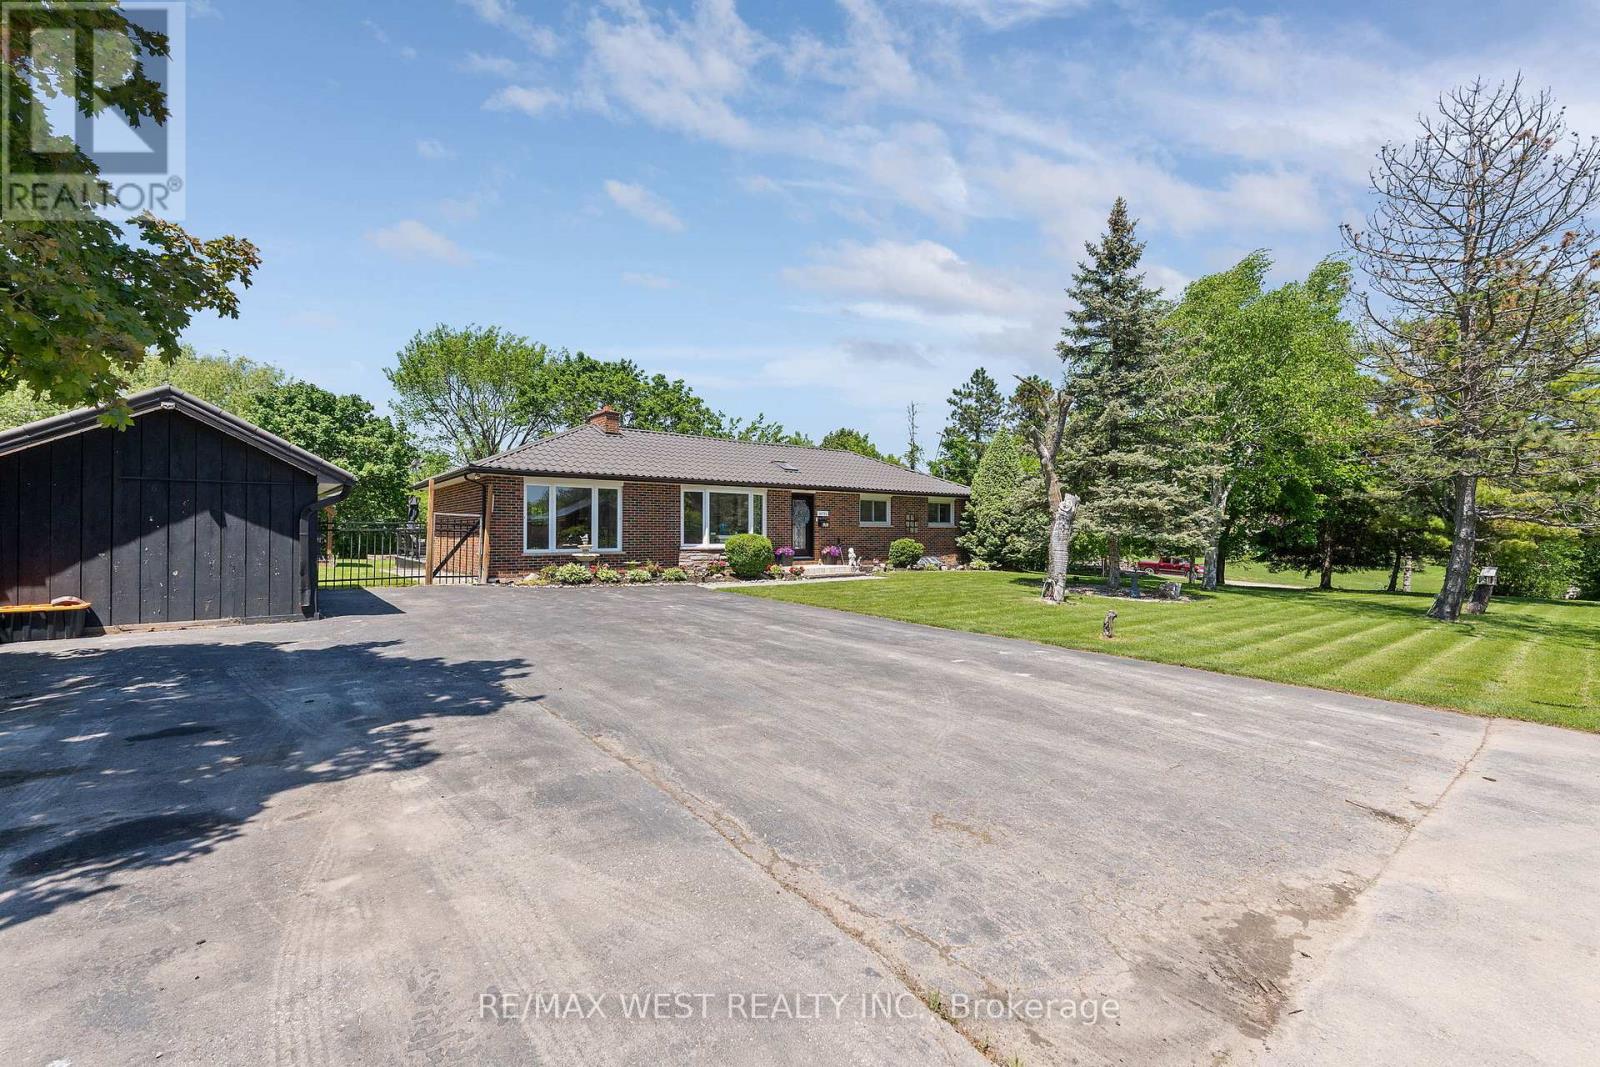
Client Remarks: Welcome To This Elegant 3-Bedroom Main-Floor Residence, Set On A Beautiful .44-Acre Lot In The Charming Village Of Terra Cotta, Tucked Away On A Private Country Road Surrounded By Nature And Peaceful Views. Offering The Perfect Blend Of Country Charm, Privacy And Comfortable Living, This Spacious Home Is Ideal For Tenants Looking To Enjoy A Tranquil Setting While Remaining Close To City Conveniences. The Main Level Has Been Tastefully Maintained And Features Gleaming Hardwood Floors, 3 Spacious Bedrooms And An Updated Main Bathroom. The Beautifully Updated Extended Eat-In Kitchen Offers Quartz Countertops, Stainless Steel Appliances, Skylights, Ample Cabinet And Counter Space, Plus A Bright Breakfast Area With Walk-Out To The Backyard.The Combined Living And Dining Area Is Filled With Natural Light From Large Windows And Features A Fireplace, While The Separate Family Room Provides Additional Living Space With Built-In Shelving And A Second Fireplace.Enjoy The Outdoors On This Impressive .44-Acre Property, Featuring An Oversized Freshly Painted And Partially Covered Deck, Fire Pit Area, Covered Tiki Bar, Garden Area And Plenty Of Space To Relax And Enjoy The Surrounding Nature. Ample Driveway Parking Is Also Available.The Basement Is Not Included In The Lease And Will Be Retained For The Owner's Occasional Use; however, the owner is not expected to be there often. Main-Floor Tenant Is Responsible For 70% Of Utilities, With The Owner Responsible For The Remaining 30%.A Rare Opportunity To Enjoy Sophisticated Country Living In One Of Terra Cotta's Most Desirable Settings. Steps To The Terra Cotta Inn, The Great Trail And Terra Cotta Conservation Area, With All The Beauty And Privacy Of Country Living While Still Within Easy Reach Of The City. (id:55499)
RE/MAX West Realty Inc.
130 Solingate Drive
Oakville, Ontario
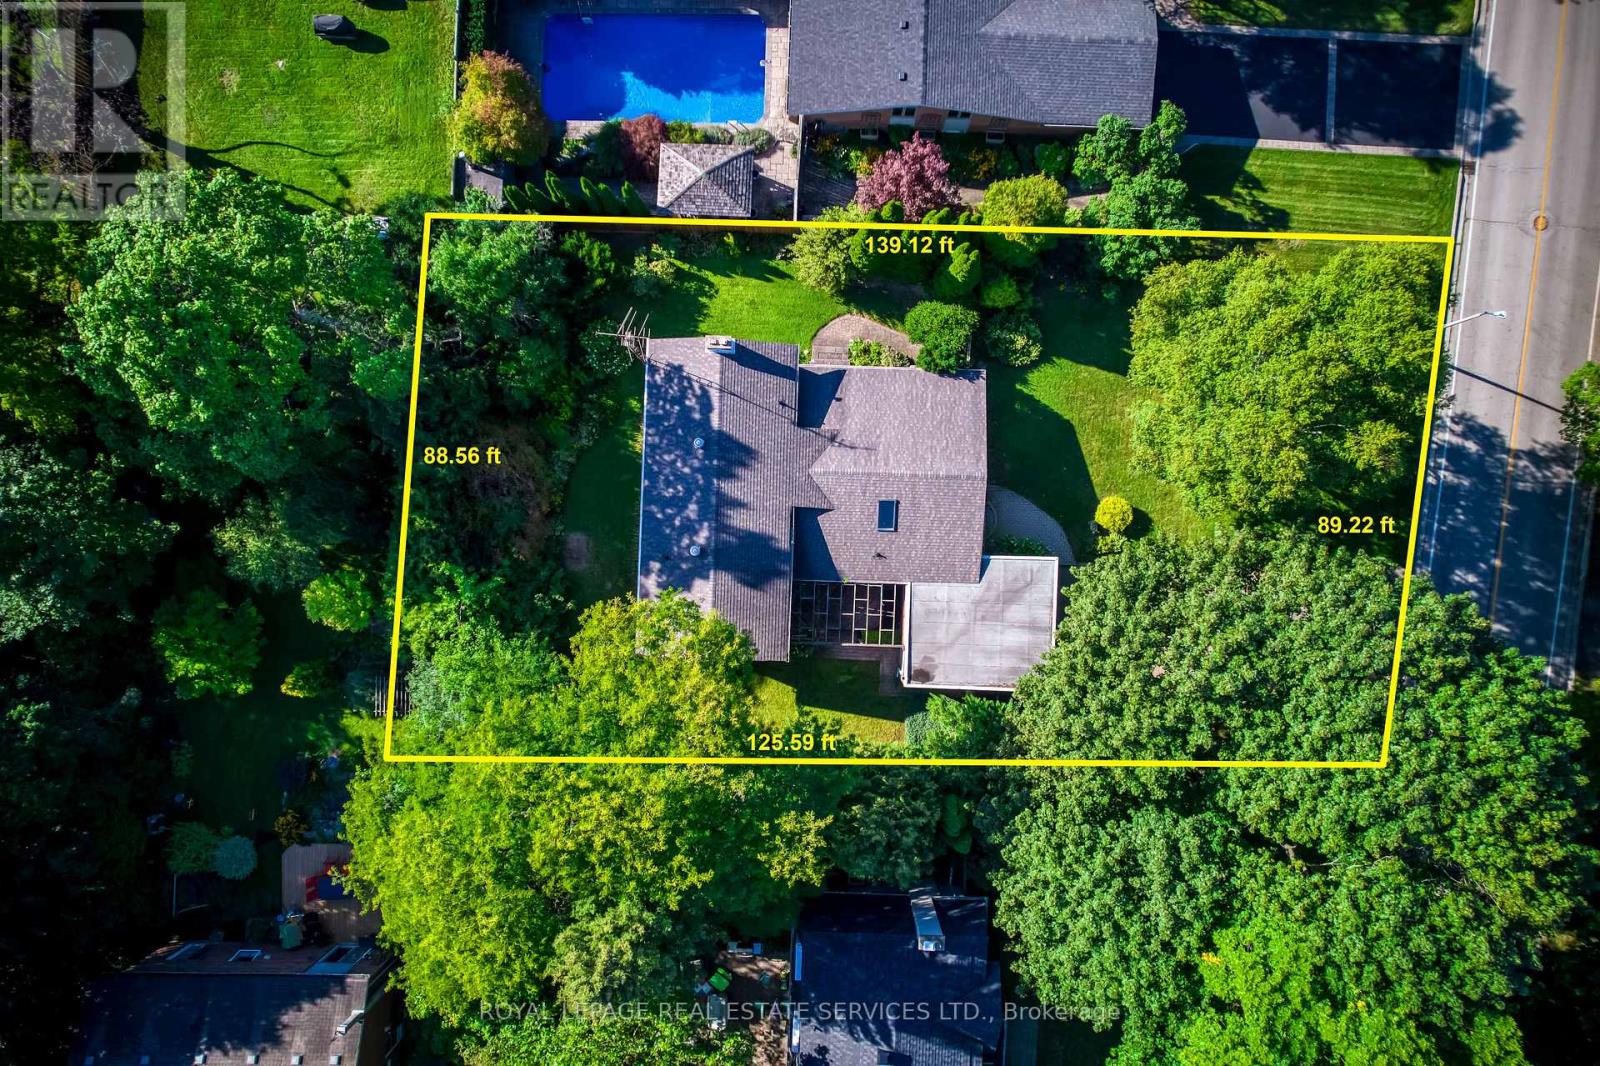
Attention Builders, Renovators & End Users! An exceptional opportunity just steps from Lake Ontario, surrounded by prestigious multi-million-dollar custom homes in one of Oakville's most sought-after lakeside communities. Situated on a premium 90 x 125 ft lot with no direct rear neighbours, this property offers outstanding privacy and endless potential. The spacious 4-level backsplit features 2,182 sq. ft. (as per MPAC) and is nestled against a mature backdrop of trees, creating a peaceful setting for family living. The well-designed layout includes 3+1 bedrooms, 2.5 bathrooms, a double attached garage with inside entry, and generous principal rooms including separate living, dining, and family rooms-offering plenty of space for growing families or those looking to renovate and personalize. Whether you're planning to build a luxury custom home, undertake a major renovation, or move in and enjoy while designing your future vision, this is a rare opportunity in a neighbourhood where exceptional homes continue to redefine the streetscape. Just minutes to the lake, top-rated schools, parks, shopping, and all the amenities that make Southwest Oakville one of the GTA's premier addresses. (id:55499)
Royal LePage Real Estate Services Ltd.
1508 - 1100 Sheppard Avenue W
Toronto, Ontario
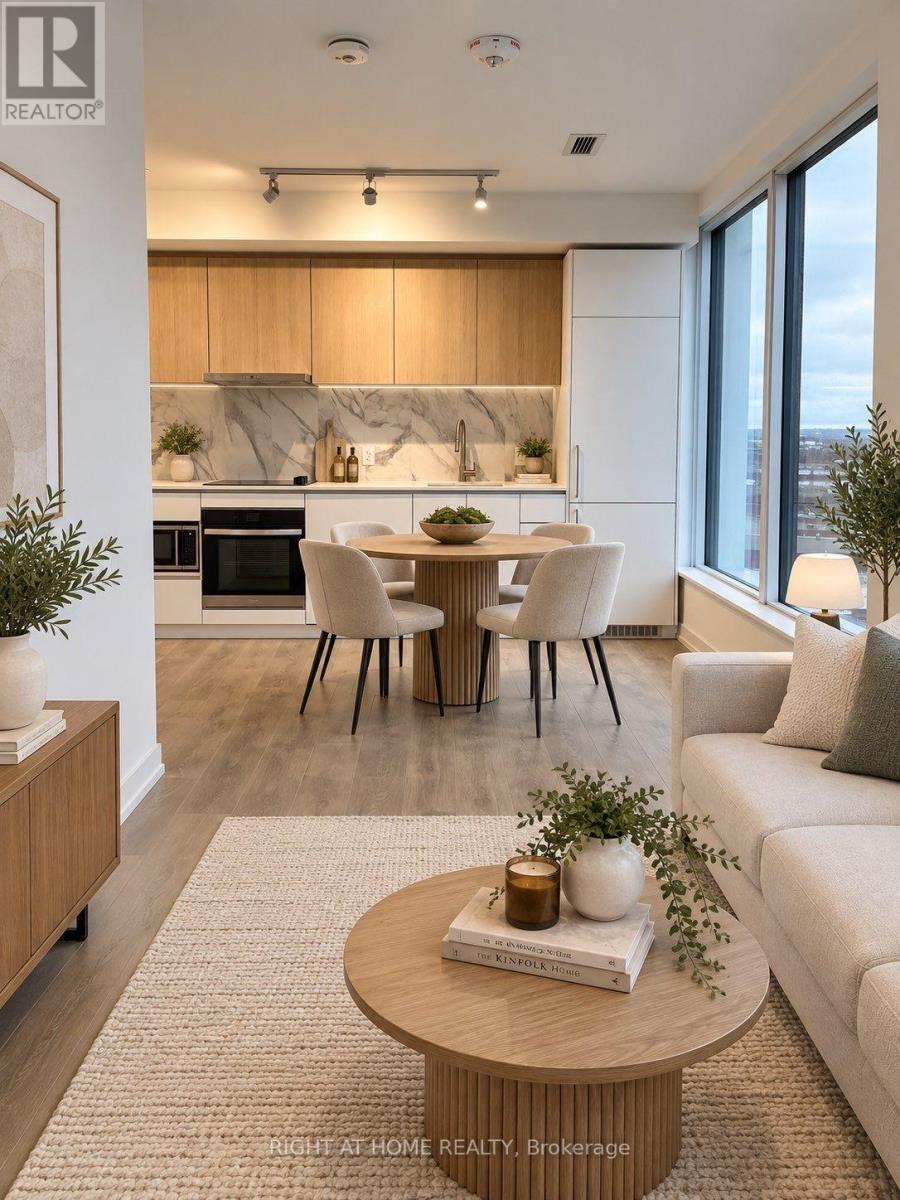
Welcome to this beautiful 2 bedroom, 2 bath split modern layout. This unit boasts floor-to-ceiling windows with expansive city views, carpet-free laminate floors, a premium built-in kitchen, parking, and a locker. Enjoy top-tier building luxuries featuring a rooftop entertainment lounge with BBQs, a state-of-the-art gym, a social lounge, a kids' playroom, and a dedicated pet spa. Features 24/7 concierge security. A commuter's dream location just minutes to the subway, GO station, and Highway 401, while keeping you close to York University, Downsview Park, and prime shopping at Yorkdale. (id:55499)
Right At Home Realty
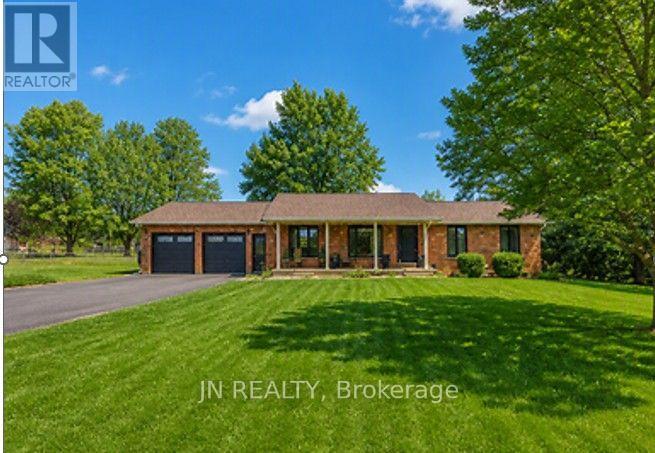
Bsmt - 3264 Charleston Side Road
Caledon, Ontario
Welcome to this bright and spacious one-bedroom apartment, thoughtfully designed for comfortable everyday living. The open-concept living and dining areas flows seamlessly into the kitchen, creating a warm and inviting space to relax or entertain. The kitchen is well appointed with stainless appliances, including an electric stove, a full-size refrigerator, dishwasher and built-in microwave, in addition to generous cabinetry space and beautiful marble counters. The generously sized bedroom offers ample space in the walk-in closet, while private in-suite laundry with a washer and dryer provides added convenience. All-inclusive rent covers heat, hydro, water and highspeed fiber optics internet, making monthly budgeting simple. Enjoy your morning coffee outdoors or unwind at the end of the day amid the peaceful natural surroundings. You may even want to fire up the outdoor fireplace, and just chill. This executive apartment suite is conveniently located in the picturesque Village of Caledon with easy access to Brampton City Hall or GO Train Station (33-min), Headwaters Heath Care Centre in Orangeville (12-min), and Pearson International Airport (40-min). This is truly a welcoming place to call home, just minutes from all amenities! (id:55499)
Jn Realty