
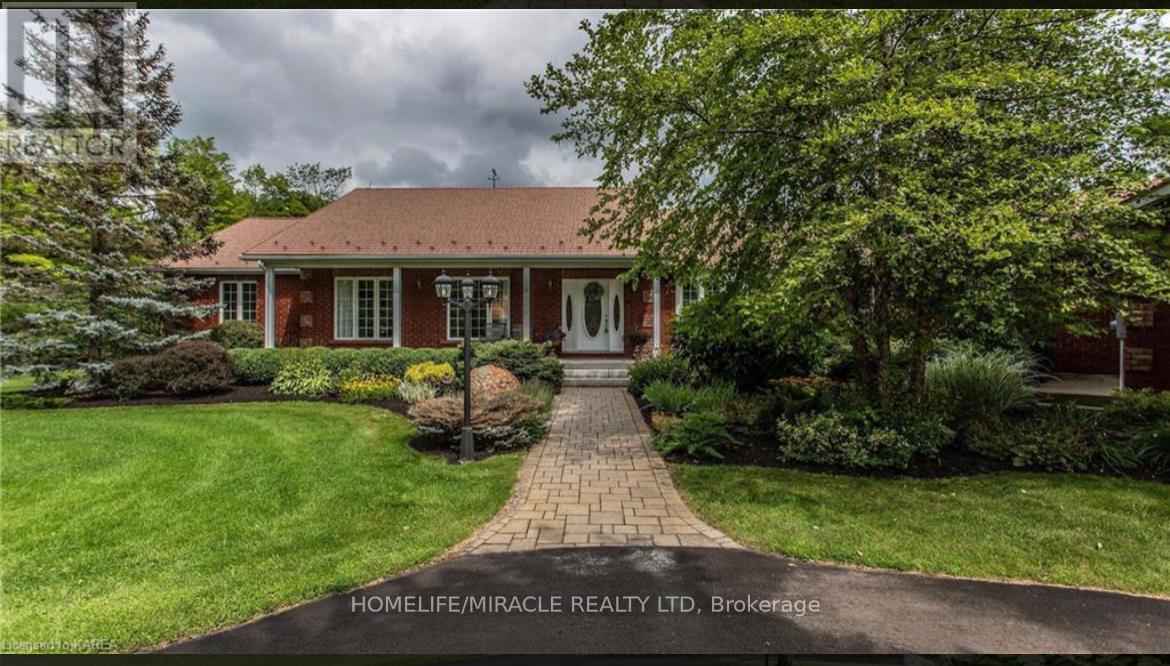
13382 Highway 38 Highway
Central Frontenac, Ontario
This exceptional 77-acre estate on Sharbot Lake offers the perfect blend of privacy, natural beauty, and convenience, ideally located near the village, scenic trails, local-amenities, and within commuting distance to Kingston and Ottawa. Surrounded by mature trees, professionally landscaped grounds, and a tranquil pond, the property welcomes you with a grand circular driveway leading to a stunning residence offering over 6,000 sq ft of living space.Inside, the elegant living and dining areas are designed for entertaining, featuring large windows that capture picturesque views of the front gardens. The family room provides a warm and inviting atmosphere with custom built-ins and a cozy fireplace. The country-style kitchen is thoughtfully designed with built-in stainless steel appliances, a double wall oven, acentral island, breakfast area, and a spacious walk-in pantry. The bedrooms are generously sized and filled with natural light, with the primary suite serving as a luxurious retreat complete with floor-to-ceiling windows and a spa-inspired 5-piece ensuite. Each bedroom offers its own private walkout to the beautifully landscaped grounds. The fully finished lower level is ideal for entertaining and everyday living, featuring a large recreation/games room, gym, office, additional bedroom, 3-piece bathroom, ample storage, and a walk-out. The outdoor spaces truly a backyard oasis, complete with a fenced yard, in-ground pool, pool house with a 2-piece bathroom, and an expansive deck and patio area overlooking the gardens and surrounding woodland. A rare opportunity to own a remarkable country estate offering space, privacy, and timeless appeal. (id:55499)
Homelife/miracle Realty Ltd
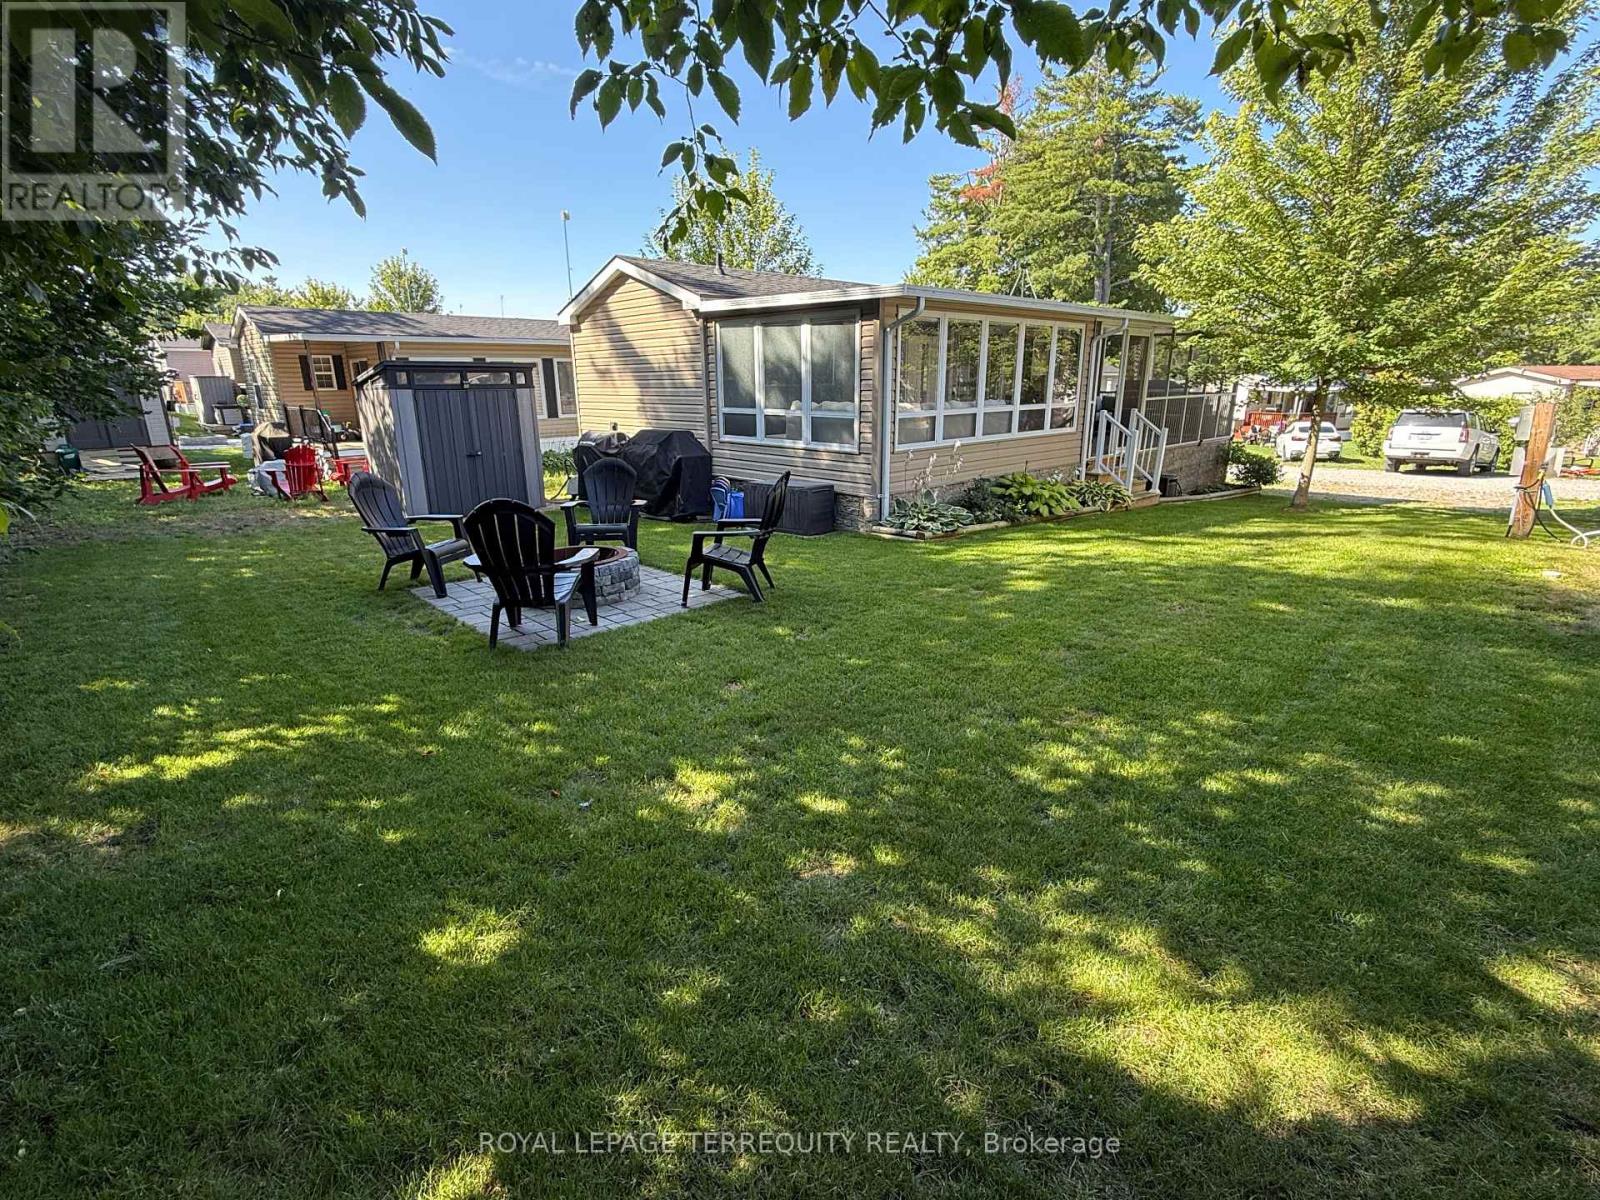
342 Butternut
Selwyn, Ontario
A beautifully maintained 2018 Northlander Reflection park model located in the sought after Pioneer Point Resort. This inviting seasonal retreat offers the ideal blend of comfort, relaxation, and low maintenance cottage living. Featuring 2 bedrooms and 1 full 4-piece bathroom, the layout is perfect for families, couples, and guests. The bright, open concept living area feels warm and welcoming, while the add on room provides additional living space complete with an electric fireplace and convenient pullout sofa for overnight guests. The spacious screened-in deck creates a comfortable extension of the living space, with plenty of room for outdoor dining, lounging, entertaining, or enjoying your morning coffee while taking in the peaceful surroundings. The property comes fully furnished and offers easy access to the many amenities Pioneer Point Resort is known for. Residents enjoy two heated pools, a private sandy beach, pickleball courts, beach volleyball, horseshoe pits, a bouncy pillow, kids club, weekly summer events, secure gated entry, and more. The resort operates seasonally from May 8th to October 25th, offering an easy and affordable summer lifestyle. With 2026 park fees of $6,250 + HST and a $300 hydro deposit already paid, this is a move-in ready opportunity to enjoy resort style living in a welcoming recreational community. Optional dock rentals are available, with beaches, shopping, dining, and local attractions all within easy reach of Curve Lake Road. (id:55499)
Royal LePage Terrequity Realty

51048 Ron Mcneil Line
Malahide, Ontario
WELCOME TO THIS BEAUTIFUL DETACHED HOUSE ON AN ESTATE LOT WITH 4350 SQFT OF LIVING SPACE WITH BEAUTIFUL UNOBSTRUCTED SUNSET VIEWS. THIS IS A HOUSE YOU WILL FALL IN LOVE WITH! THIS HOUSE FEATURES A SPACIOUS PRACTICAL LAYOUT WITH A HUGE GOURMET CHEF'S KITCHEN, SEPARATE LIVING, FAMILY, OFFICE & OAK STAIRS LEADING TO 5 SPACIOUS BEDROOMS. THE MASTER FEATURES 5PC EN-SUITE AND HIS/HERS CLOSET. THIS HOUSE FEATURES TONS OF UPGRADES, INCLUDING HARDWOOD FLOORS, QUARTZ COUNTERTOPS, HIGHEND STAINLESS STEEL APPLIANCES, ISLAND, POT LIGHTS, & SMART SPRINKLER SYSTEM. STAINLESS STEEL APPLIANCES, 2 FIREPLACES, SMART HOME WITH ALEXA, SMART GARAGE DOOR OPENERS, MOTION SENSORS , RING SECURITY SYSTEM OWNED, PROJECTOR ON DECK, SMART LOCKS , ECO BEE SMART THERMOSTAT, 52 SMART IRRIGATION SPRINKLERS & LOTS MORE. A SHORT DRIVE TO THE UPCOMING VW BATTERY PLANT IN ST. THOMAS. ** PICTURES ARE FROM PREVIOUS LISTING ** (id:55499)
RE/MAX Realty Services Inc.
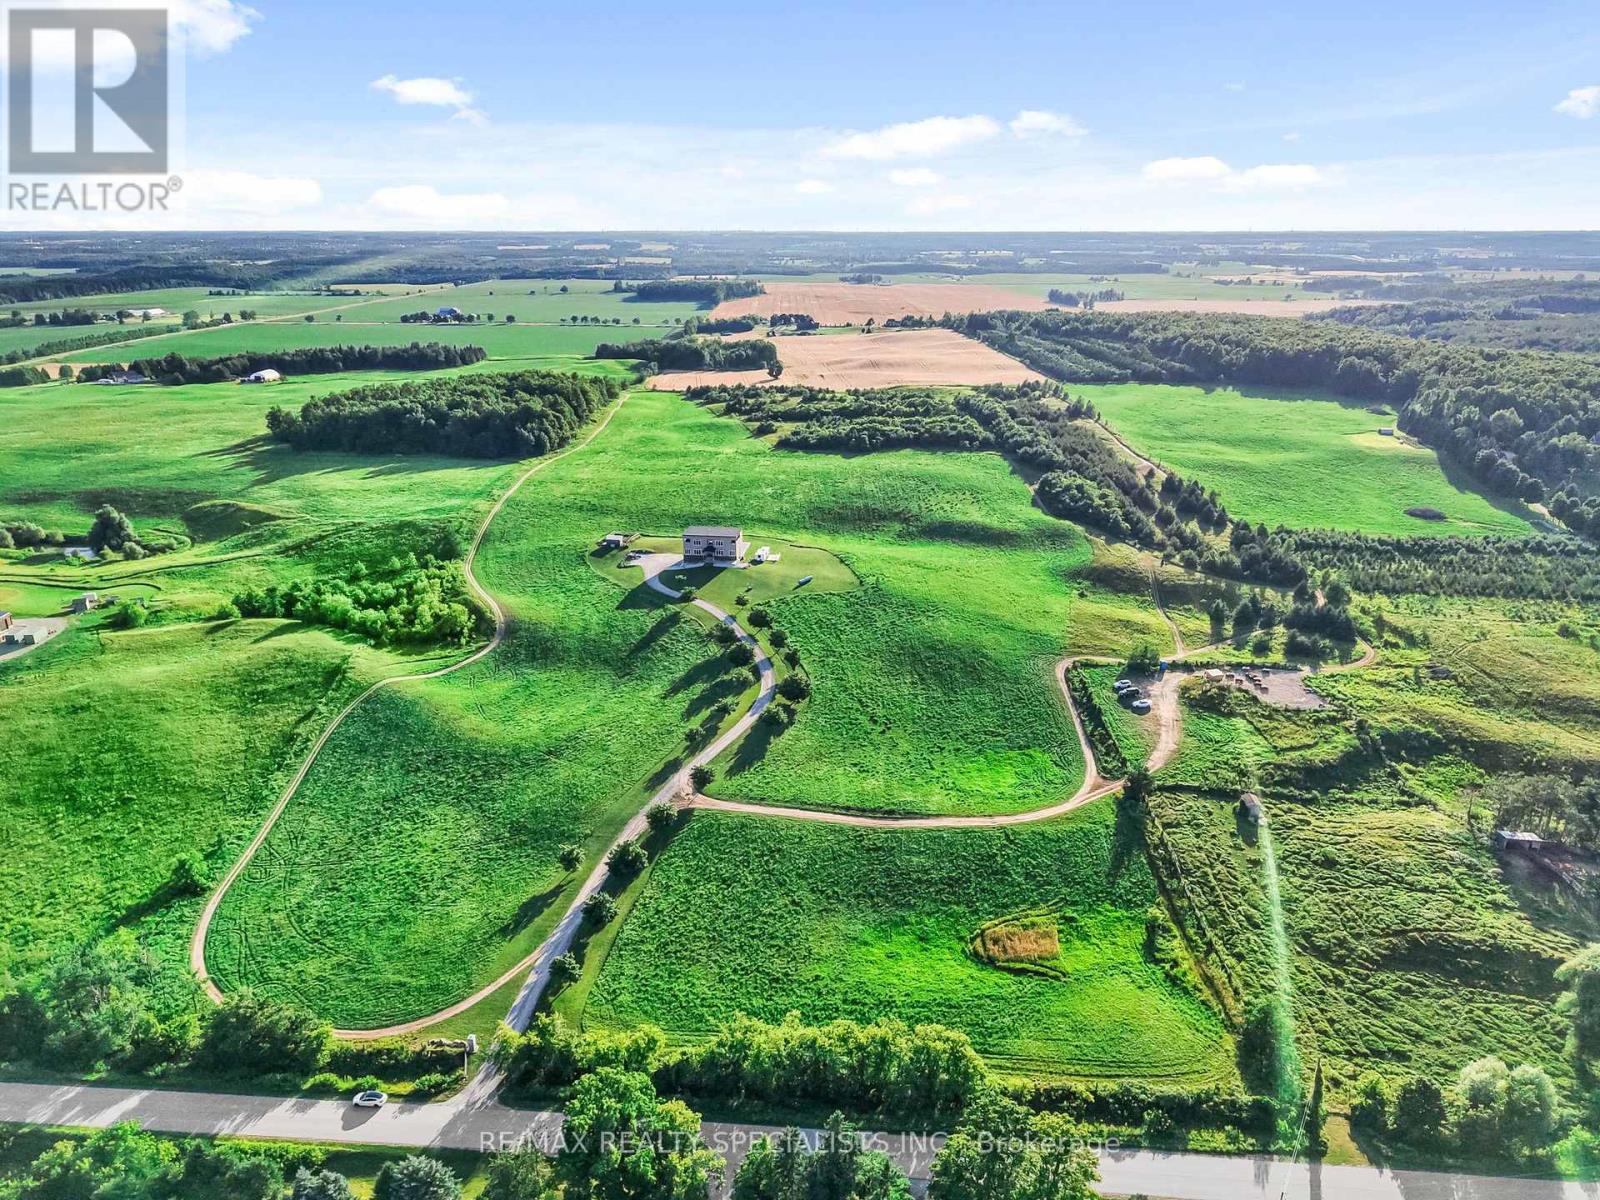
676378 Centre Road
Mulmur, Ontario
Experience unparalleled country luxury in this custom 6,000+ square foot masterpiece designed as the ultimate estate for multi-generational families. Nestled on 44 rolling acres of breathtaking Mulmur countryside, this rare property offers total privacy, sweeping panoramic views, and complete freedom with the massive advantage of being exempt from conservation authority jurisdictions. Built for grand-scale entertaining and seamless family living, the heart of the home is a spectacular chef's kitchen with a 36" stove, dual built-in ovens, dual dishwashers, and dual sinks. Host gatherings effortlessly in the soaring great rooms or transition outdoors to the expansive kitchen balcony and massive lower-level terrace. The home features 5 majestically sized bedrooms, each a private sanctuary with its own ensuite bath and walk-in closet. The thoughtful layout is ideal for generational living, featuring 2 main-floor bedrooms for accessibility, and 2 upper-level suites boasting private balconies with commanding views. For added independence, the fully finished lower level has a separate entrance-perfect for grandparents, adult children, or extended family. Uncompromising quality is evident throughout, utilizing premium ROXUL insulation for superior acoustics and commercial-grade cement board in all moisture-prone areas. Beyond a luxury estate, this property offers incredible financial advantages. A portion of the land is farmed for hay, providing passive revenue and a substantial agricultural tax reduction, while a profitable on-site ATV tour hobby business can also be considered for sale. For an even greater family legacy opportunity, the Sellers have full architectural plans and engineered drawings for a second dwelling on the property. (id:55499)
RE/MAX Realty Specialists Inc.
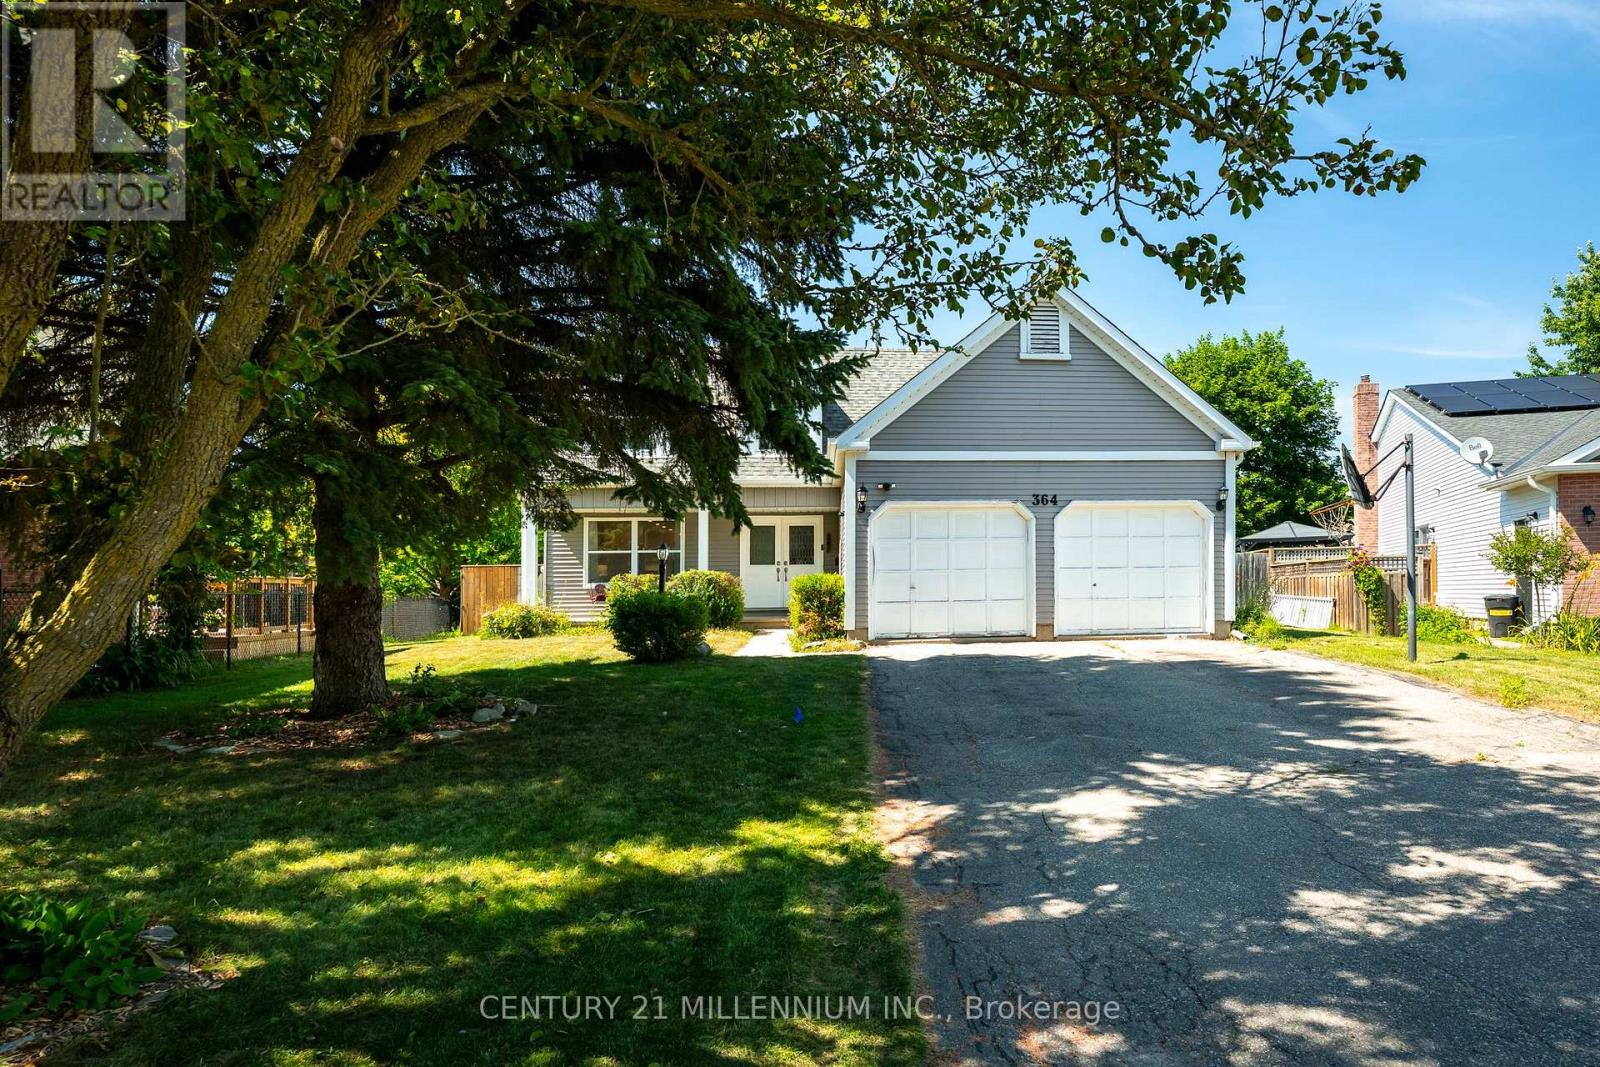
364 Stoneheight Place
Waterloo, Ontario
Welcome to 364 Stoneheight Place! Situated on a quiet court in one of Waterloo's sought-after family neighbourhoods, this beautifully updated 4-bedroom detached home has been thoughtfully expanded with an impressive approximately 1,000 sq. ft. addition, creating the perfect blend of luxury, functionality and space. The showpiece of the home is the spectacular custom kitchen, complete with quartz countertops, premium cabinetry, stainless steel appliances, gas cooktop, built-in wall ovens, an oversized island and a spacious eat-in area designed for family gatherings and entertaining. Multiple living spaces, updated flooring and tasteful finishes create an inviting atmosphere throughout. Upstairs you'll find three generous bedrooms, including a stunning primary retreat featuring a spa-inspired ensuite with a soaker tub, oversized glass shower, dual vanity and an incredible custom walk-in dressing room. The fully finished basement adds even more versatility with its own kitchen, bedroom, 3-piece bathroom and spacious recreation area, making it an excellent option for multi-generational living, guests or a private in-law suite. Step outside and discover your own backyard oasis. The expansive deck surrounds a sparkling pool, creating the ultimate setting for summer entertaining, family fun and relaxing weekends at home. Offering exceptional living space, designer updates, an incredible addition and a prime Waterloo location close to schools, parks, shopping, universities and expressway access, 364 Stoneheight Place is a home that truly stands apart. (id:55499)
Century 21 Millennium Inc.
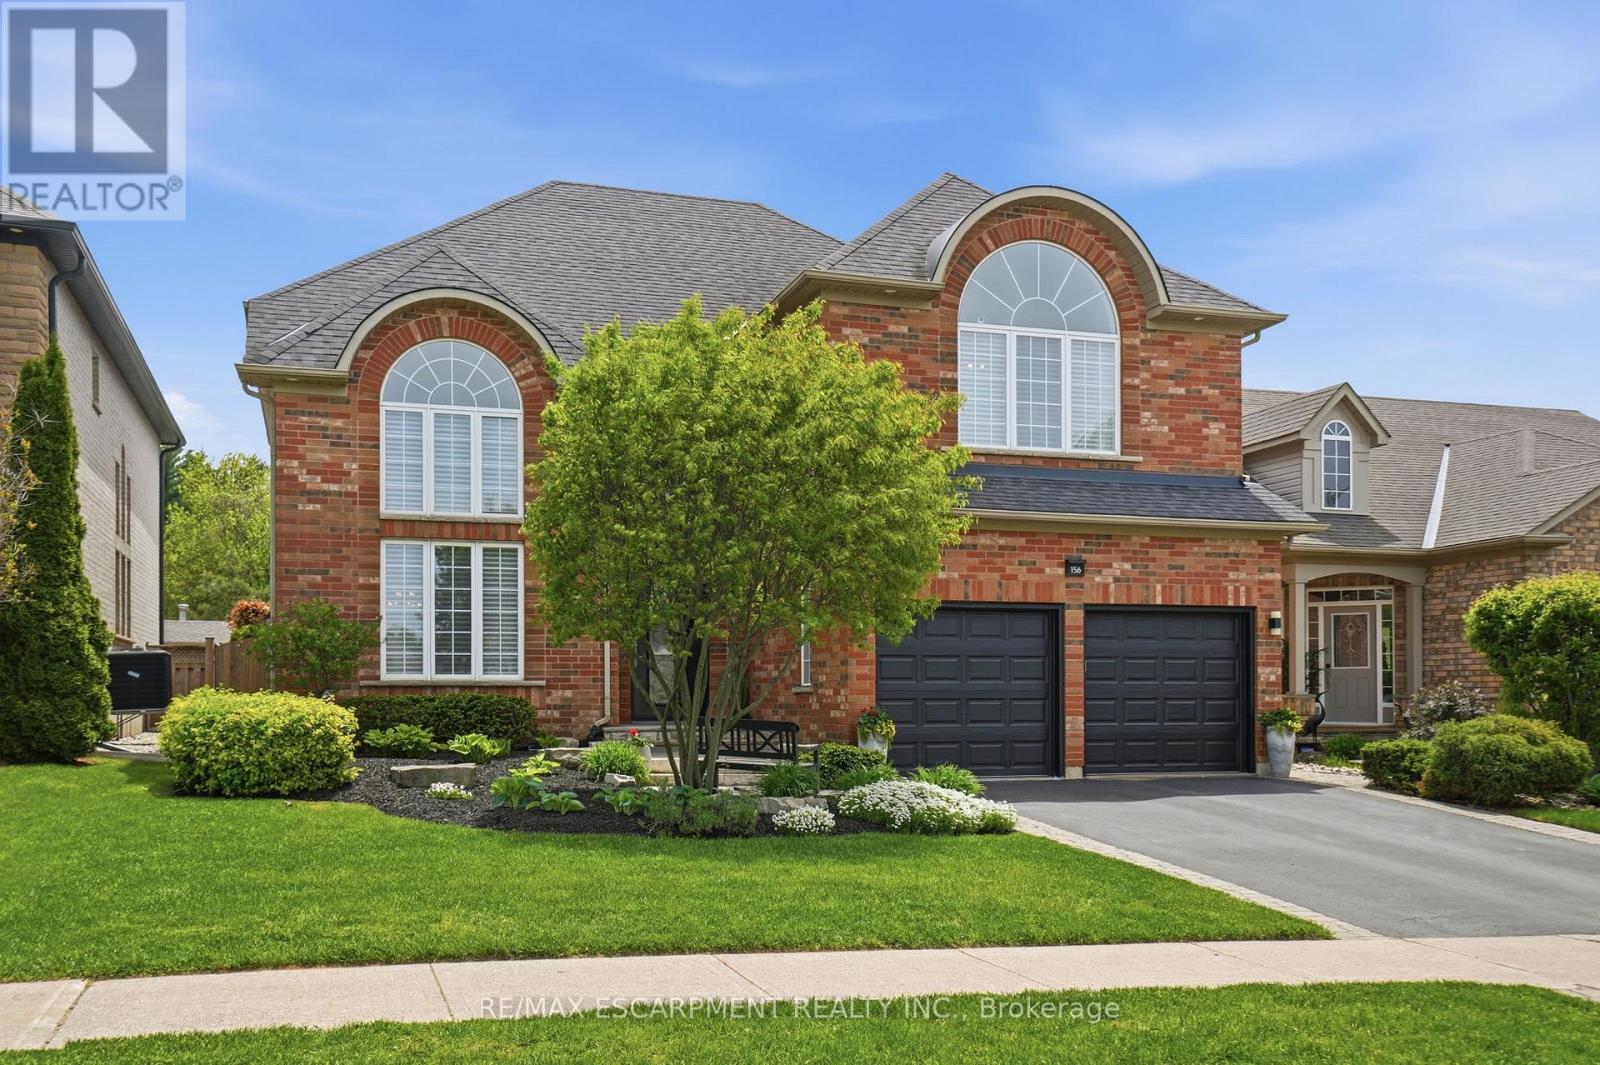
156 Valmont Street
Hamilton, Ontario
Welcome to this stunning Ancaster home nestled in the highly sought-after Parkview Heights community. Offering approximately 3,000 square feet of living space, this four-bedroom, two-and-a-half -bathroom home combines elegance, comfort & functionality in one package. From the moment you step inside, you're greeted by 17-foot ceilings in the dramatic living & dining room combination, flooded with natural light & complemented by rich oak hardwood flooring. Enter the custom kitchen featuring granite countertops, stainless steel appliances, a separate bar sink & dedicated coffee/beverage station complete with a wine fridge. The spacious eat-in kitchen walks out to the breathtaking backyard and overlooks an inviting family room highlighted by a stunning see-through gas fireplace & an integrated library or office space with built-in cabinetry. Convenient main floor laundry with direct access to the double car garage adds everyday practicality. Upstairs, you'll find four generously sized bedrooms including a luxurious primary retreat with a walk-in closet & spa-inspired five-piece ensuite. One of the secondary bedrooms features a vaulted ceiling, adding extra charm & character to the upper level. Outside, relax beneath the custom wood gazebo complete with power, lighting & a ceiling fan, or spend summer days enjoying the large inground pool. The concrete patio offers plenty of room for outdoor dining & includes a hot tub hookup for future enjoyment. A powered pool & garden shed, lush landscaping & mature greenery complete this incredible outdoor oasis, all backing onto conservation greenspace for the ultimate in privacy. Located with quick highway access & just moments to the Bruce Trail & Dundas Valley Conservation Area with endless hiking & biking trails, this home is also close to Ancaster High School, Firestone Arena, restaurants, grocery stores & shopping. This is a rare opportunity to own an exceptional family home in one of Ancaster's most desirable communities.RSA. (id:55499)
RE/MAX Escarpment Realty Inc.
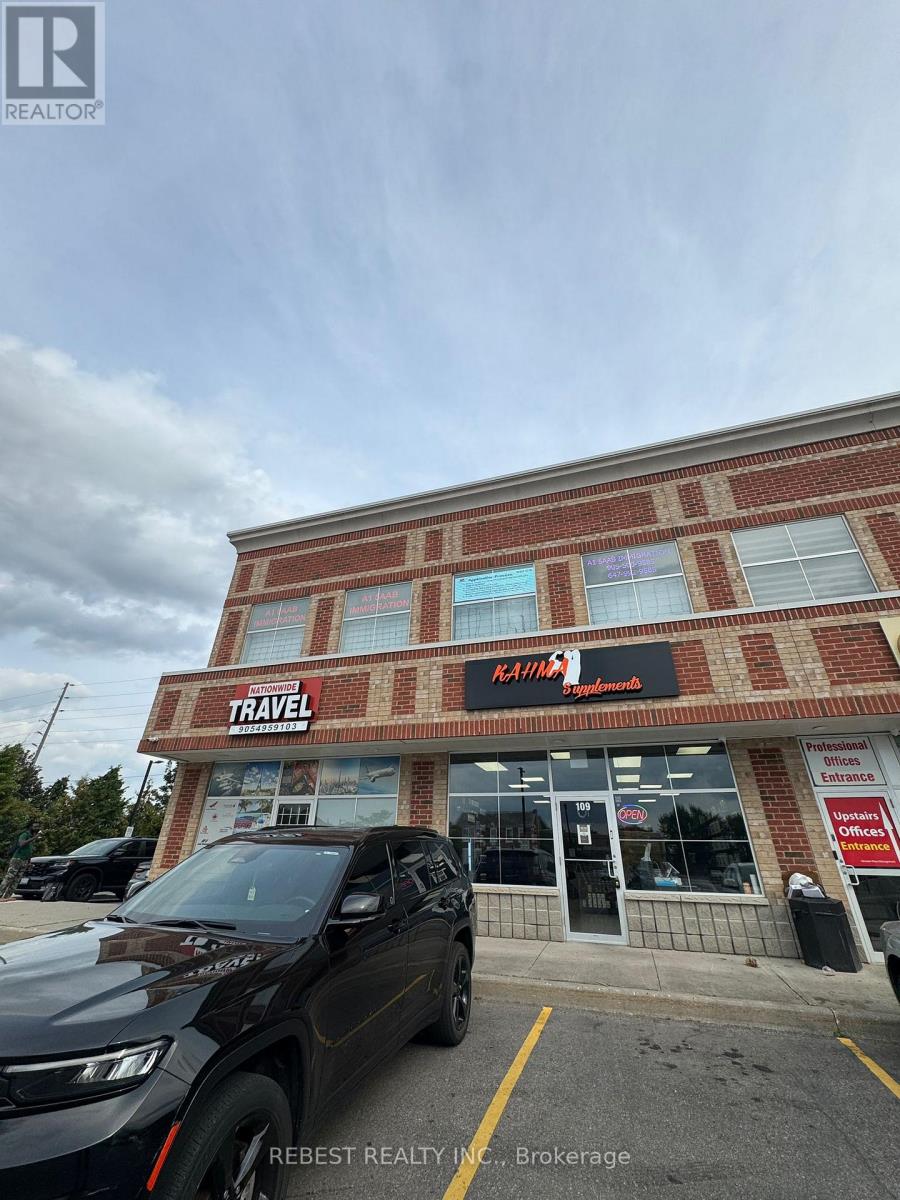
206 - 5 Brisdale Drive
Brampton, Ontario
This office space is located on the second story of a well-kept professional building. Easy accessibility for customers and staff is ensured by the area's close proximity to Mount Pleasant Go Station, TD Bank, BMO, fitness facility, Fortinos, and public transportation. Large window offices, a conference room, a reception area, an in-suite kitchen, a bathroom, and an open-concept two co-working space are all part of the spacious, freshly remodeled layout. Natural Light: The suite has many windows, which let in a lot of natural light. Ample amount of parking, fully furnished. (id:55499)
Rebest Realty Inc.
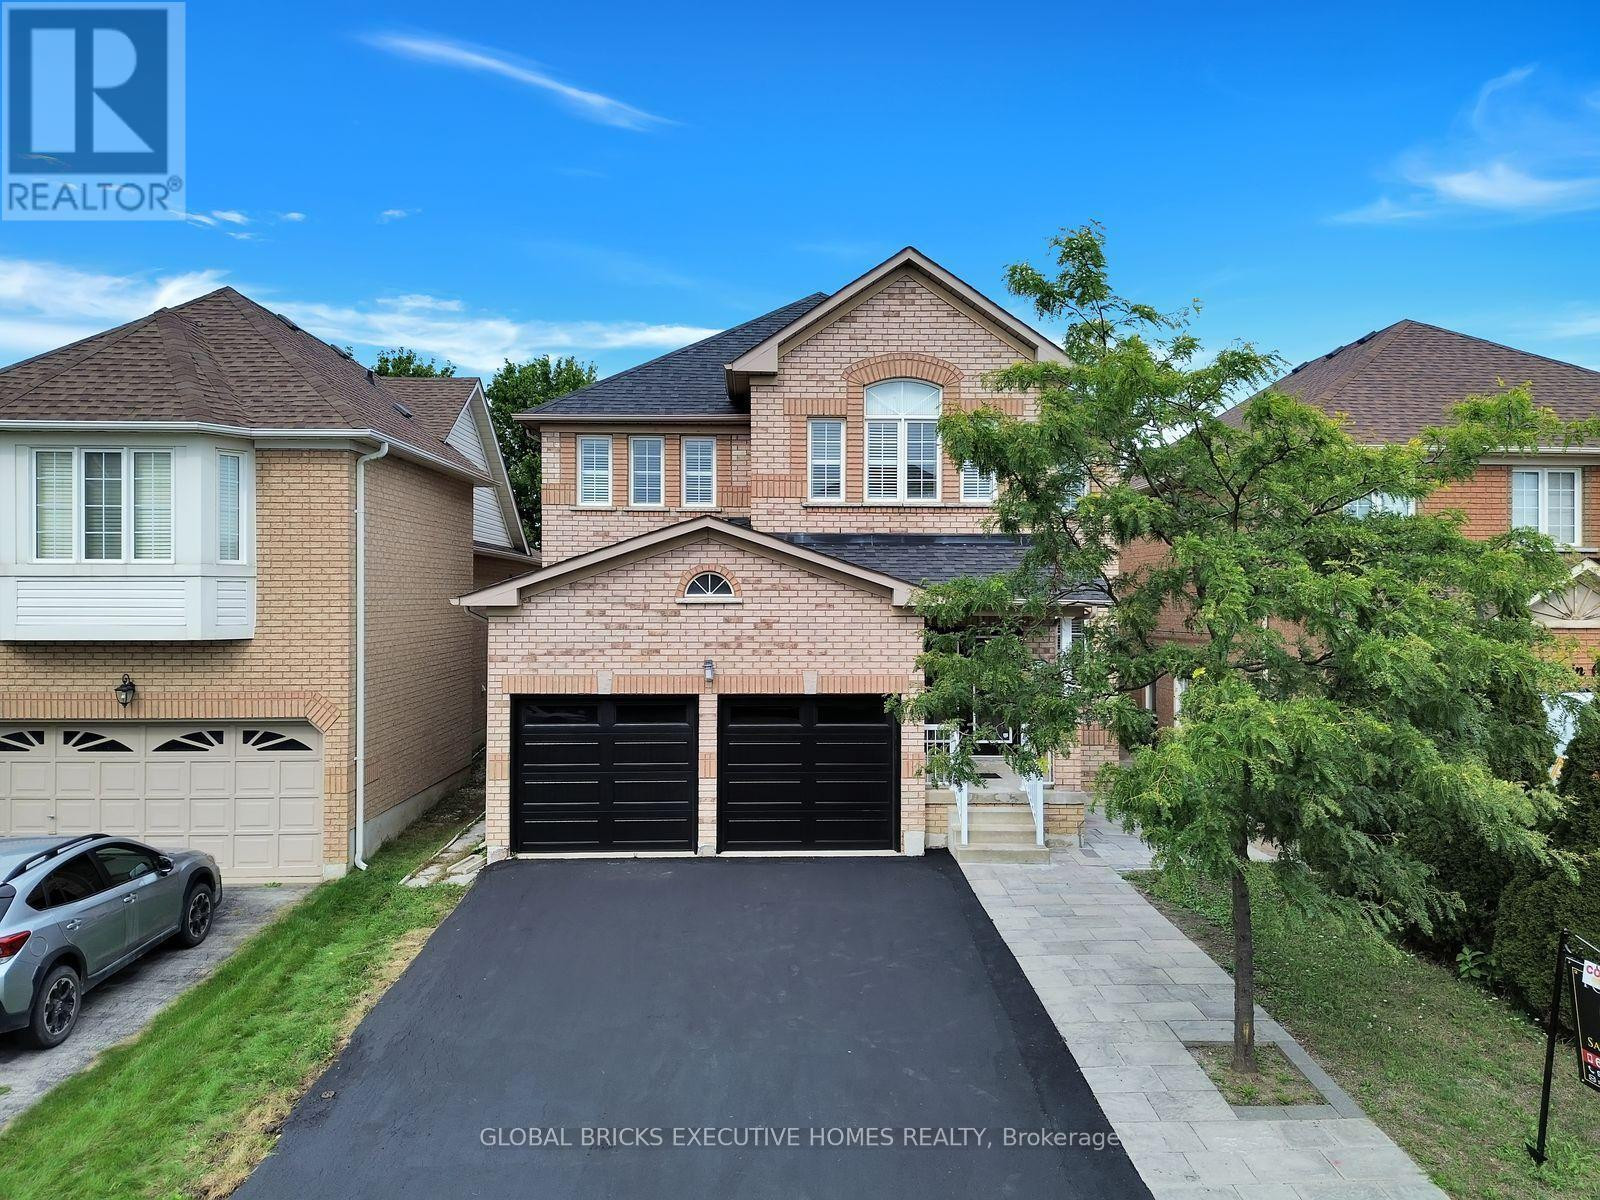
122 Pappain Crescent
Brampton, Ontario
Welcome to 122 Pappain Crescent, Brampton! This beautiful and spacious home is located in one of Brampton's prestigious and sought-after neighborhoods. Featuring 5 bedrooms and 3 bathrooms on the upper levels, plus a 2-bedroom 2 Bath + Study legal basement apartment, this property offers exceptional space and versatility for a growing family or extended family. The home has been thoughtfully updated and is move-in ready, featuring an upgraded kitchen brand-new hardwood flooring on the main level, and fresh paint throughout. Enjoy the, convenience of brand-new garage doors and numerous additional upgrades completed over the past few years. A detailed list of improvements is available for your review. The private backyard is a wonderful retreat, offering excellent privacy with a Beautiful Park in the Backyard Perfectly suited for families, this home combines comfort, functionality, and valuable additional living space in a desirable location. A fantastic opportunity to make this beautiful property your new home! Some of the pictures are virtually staged (id:55499)
RE/MAX West Realty Inc.
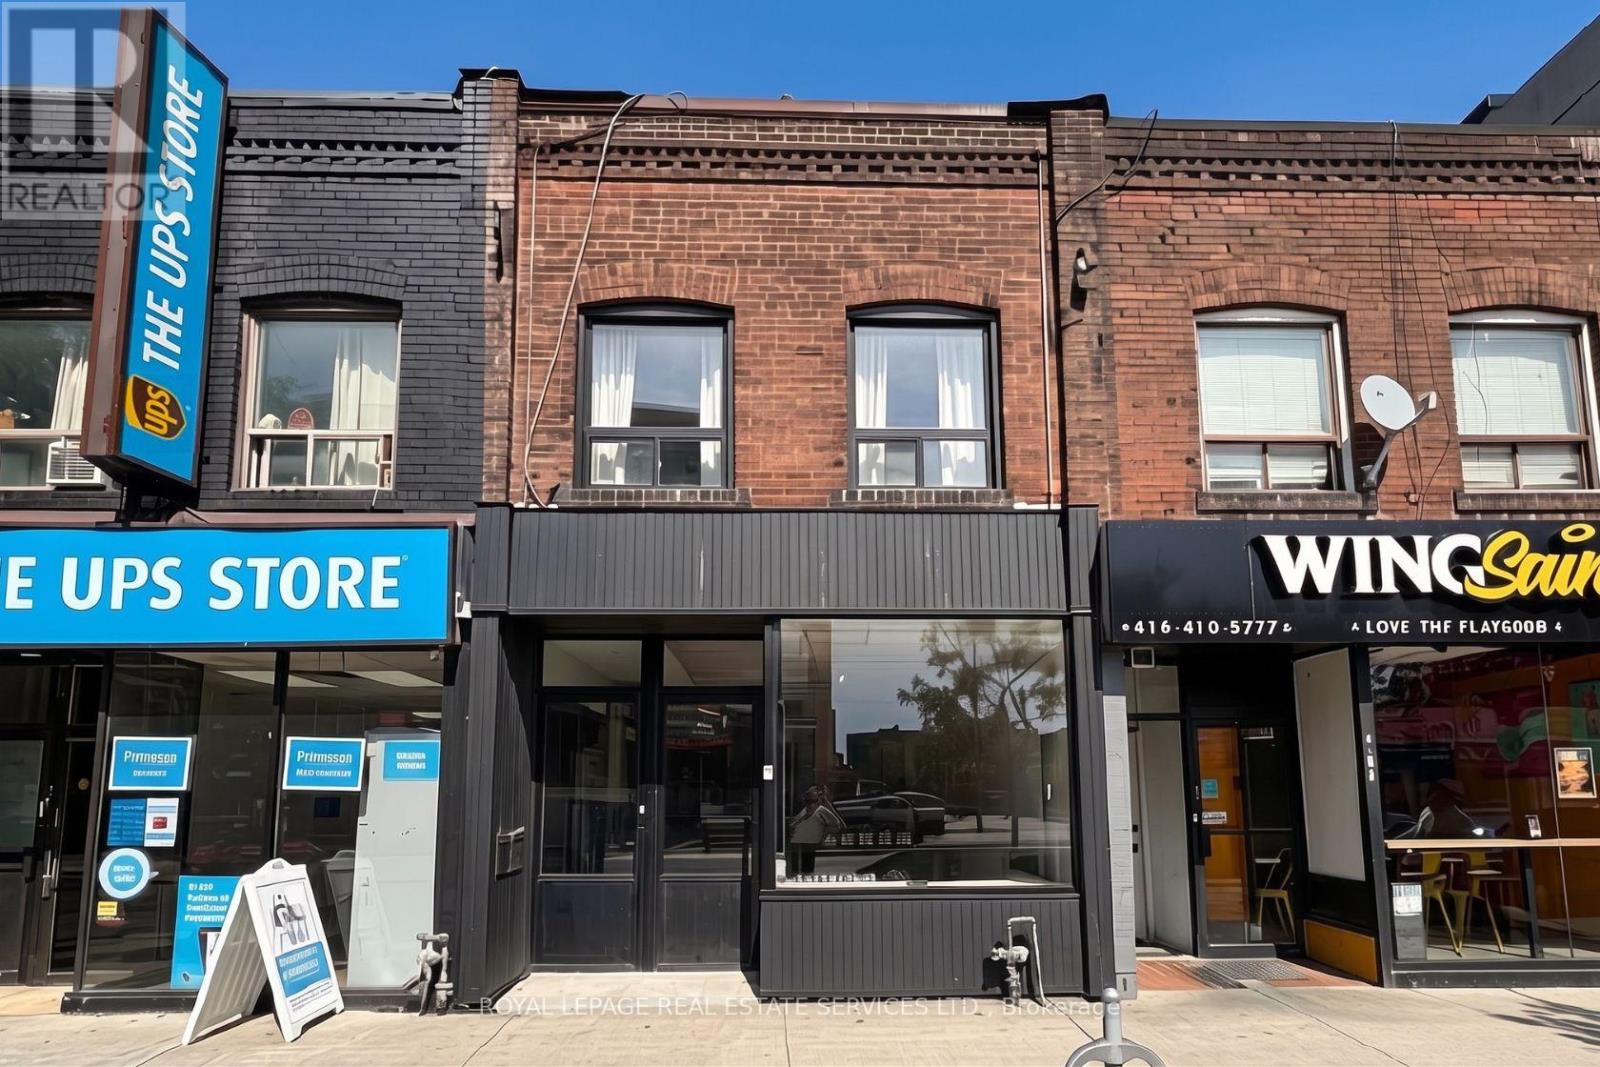
Upper Floor - 1752a St. Clair Avenue W
Toronto, Ontario
Prime commercial office space in the heart of St. Clair West. This updated upper-floor unit features modern, stylish finishes, bright interiors, a private front entrance, and an exclusive rear exit. Boasting approximately 1,100 sq. ft. of rentable space with a kitchen area and 1 washroom, this is an excellent opportunity to establish your business in a high-traffic area. Located in the vibrant community of St Clair West with excellent transit connectivity and close proximity to the shops and amenities in the Stockyard District (id:55499)
Royal LePage Real Estate Services Ltd.
64-1-2 - 6191 Mayfield Road
Brampton, Ontario
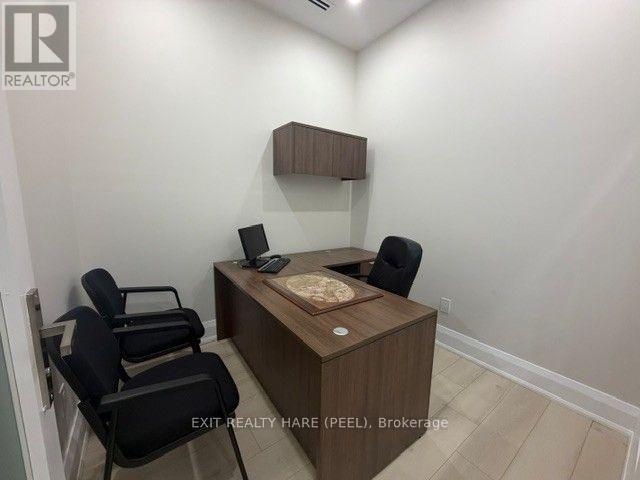
Newly Finished Office Space in a Professional Law Office, located in a new Retail Commercial Plaza strategically located at the Brampton/Caledon Border! Up to 2 Office Rooms available for Sub-Lease. Each Office is approximately 8' x 8' with privacy door, can be leased as 1 or 2 offices depending on needs of Tenant. Legal Professionals ONLY (Lawyer or Paralegal). Available shared Boardroom (17' x 8') upon scheduled reservation basis. Modern, bright and welcoming reception area is perfect for welcoming your clients. Lots of parking available on a first come first serve basis. 10 ft Ceilings, Great opportunity to locate your business in ready to use space in an already established Law Office. Monthly Lease is Gross amount plus HST. (id:55499)
Exit Realty Hare (Peel)
605 - 128 Grovewood Common
Oakville, Ontario
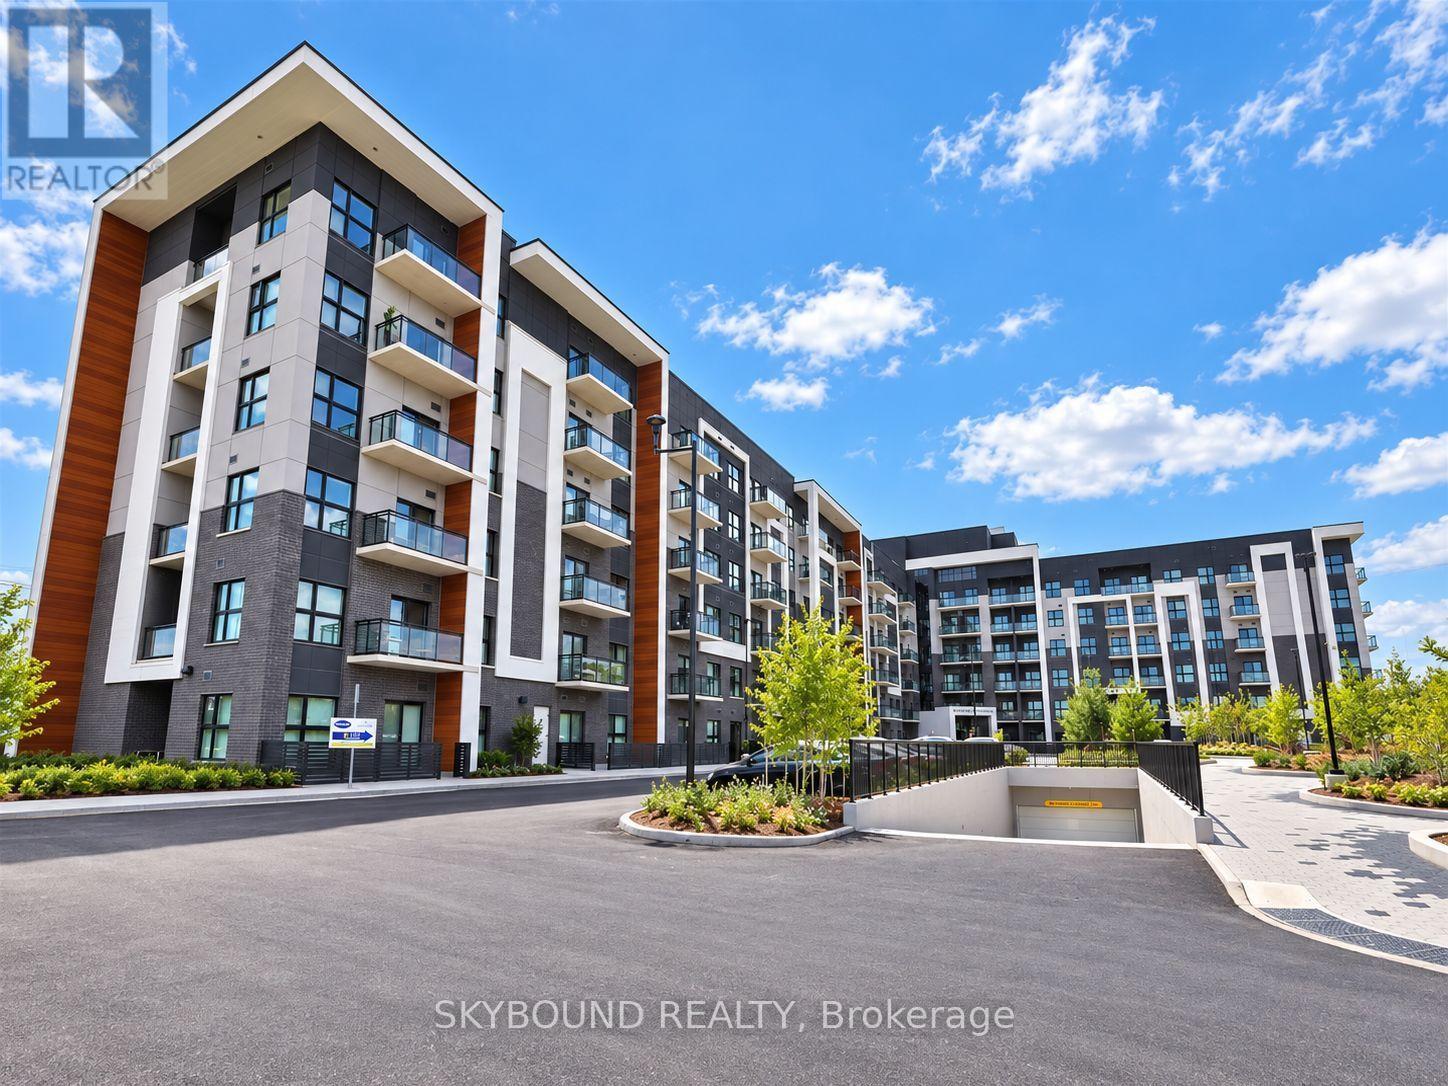
Premium penthouse-level 2-bedroom, 2-bath suite at Bower Condos in North Oakville's Preserve! Offering approximately 845 sq. ft. of thoughtfully designed interior living space, this bright top-floor residence features soaring 10-ft ceilings creating an airy feel with the added privacy of no neighbors above. The desirable split-bedroom layout offers wide-plank flooring, an open-concept living/dining area and a covered private balcony with open views. Contemporary kitchen features granite counters, extended-height cabinetry, breakfast bar and stainless steel appliances. Spacious primary bedroom with walk-in closet and private ensuite, plus a well-sized second bedroom and second full bath. Includes in-suite laundry, one parking space and one locker. Residents enjoy a fitness studio, party room, social lounge, and landscaped courtyard. Excellent North Oakville location close to groceries, restaurants, parks, transit and everyday shopping, with convenient access to Dundas, Trafalgar, Hwy 407/403/QEW, Sheridan College and Oakville GO. (id:55499)
Ipro Realty Ltd.
2010 - 50 Eglinton Avenue W
Mississauga, Ontario
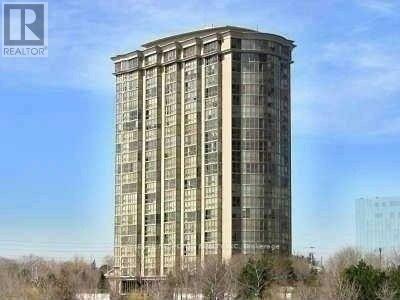
"CORNER SUITE" Most Sought After Layout. Extra Large Luxury Living. Gorgeous Views!!! Show and Sell!! All included are Unit #109 & #110, Level A, PCP 457 (id:55499)
Homelife/response Realty Inc.