
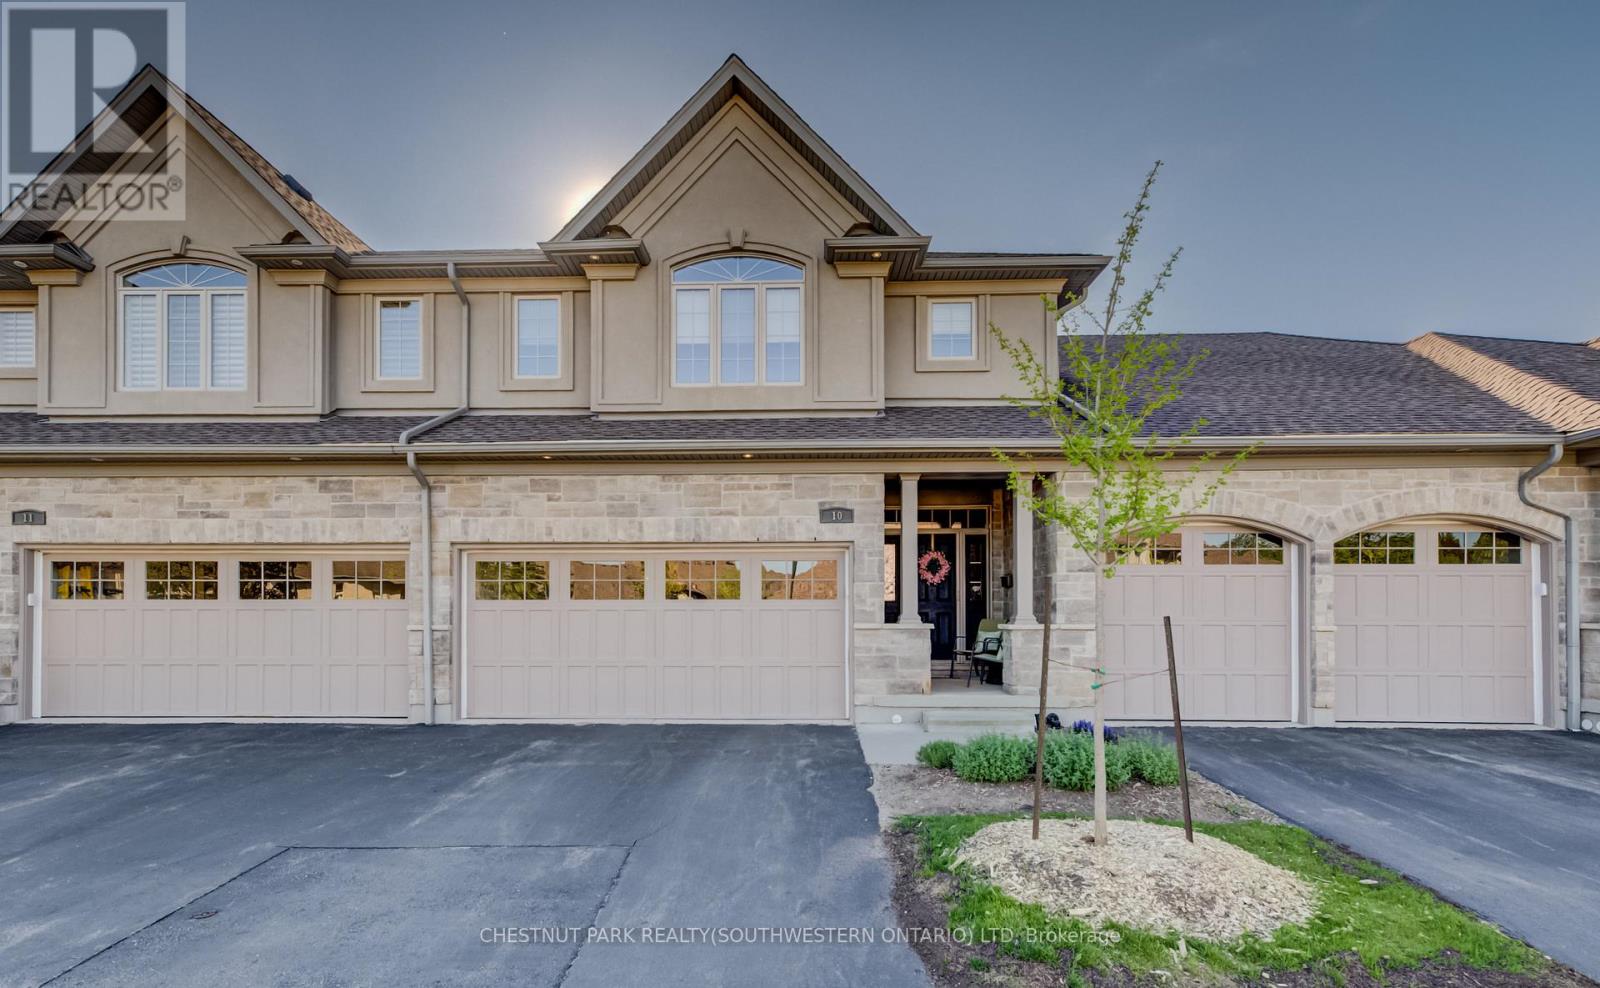
10 - 435 Winchester Drive
Waterloo, Ontario
This upscale 2014-built condo townhome offers more than 2,100 square feet of thoughtfully designed living space in the quiet Upper Beechwood neighbourhood. The main level features an open layout with 9-foot ceilings, sleek flooring, and abundant pot lighting that creates a bright, airy feel. The stylish kitchen is built for both everyday use and entertaining, while the living room opens directly to a private patio with a newer retractable awning-perfect for morning coffee or evening relaxation. The home backs directly onto walking trails, giving you immediate access to green space and an easy way to keep active. Upstairs, you'll find two primary suites for added flexibility and comfort. Four bathrooms serve the home well, whether for family, guests, or visitors. A fully finished basement offers even more flexible living space, including a recroom, third bedroom, and a three-piece bath. Outside, the double attached garage is complemented by two additional parking spaces on the double driveway. This is low-maintenance, turnkey living in a highly desirable community popular with downsizers and retirees. Condo fees are reasonable, and the location is convenient: a short drive to amenities along Fischer-Hallman Road and under 10 minutes to the heart of Uptown Waterloo. A well-built, move-in ready home that balances space, quality, and ease in one of Waterloo's quieter pockets. (id:55499)
Chestnut Park Realty(Southwestern Ontario) Ltd
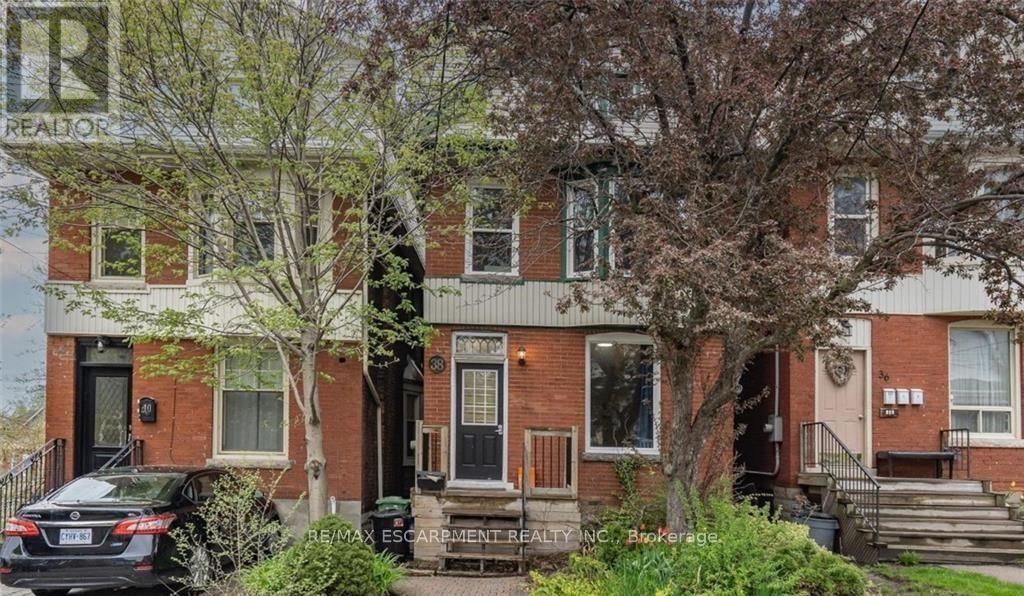
3 - 38 Inchbury Street
Hamilton, Ontario
Exceptional Opportunity in this newly renovated building! Unit 3 offers a spacious one-bedroom layout with bright, modern finishes. Heat and water are included in the rent, with hydro paid separately by the tenant. Street parking is available, and tenants can enjoy access to the shared backyard. Laundry is shared and is located in basement. Conveniently located just steps from Victoria Park, a nearby shopping mall, Go Station, and Hwy 403, making it an ideal choice for tenants seeking comfort and easy access to amenities. (id:55499)
RE/MAX Escarpment Realty Inc.
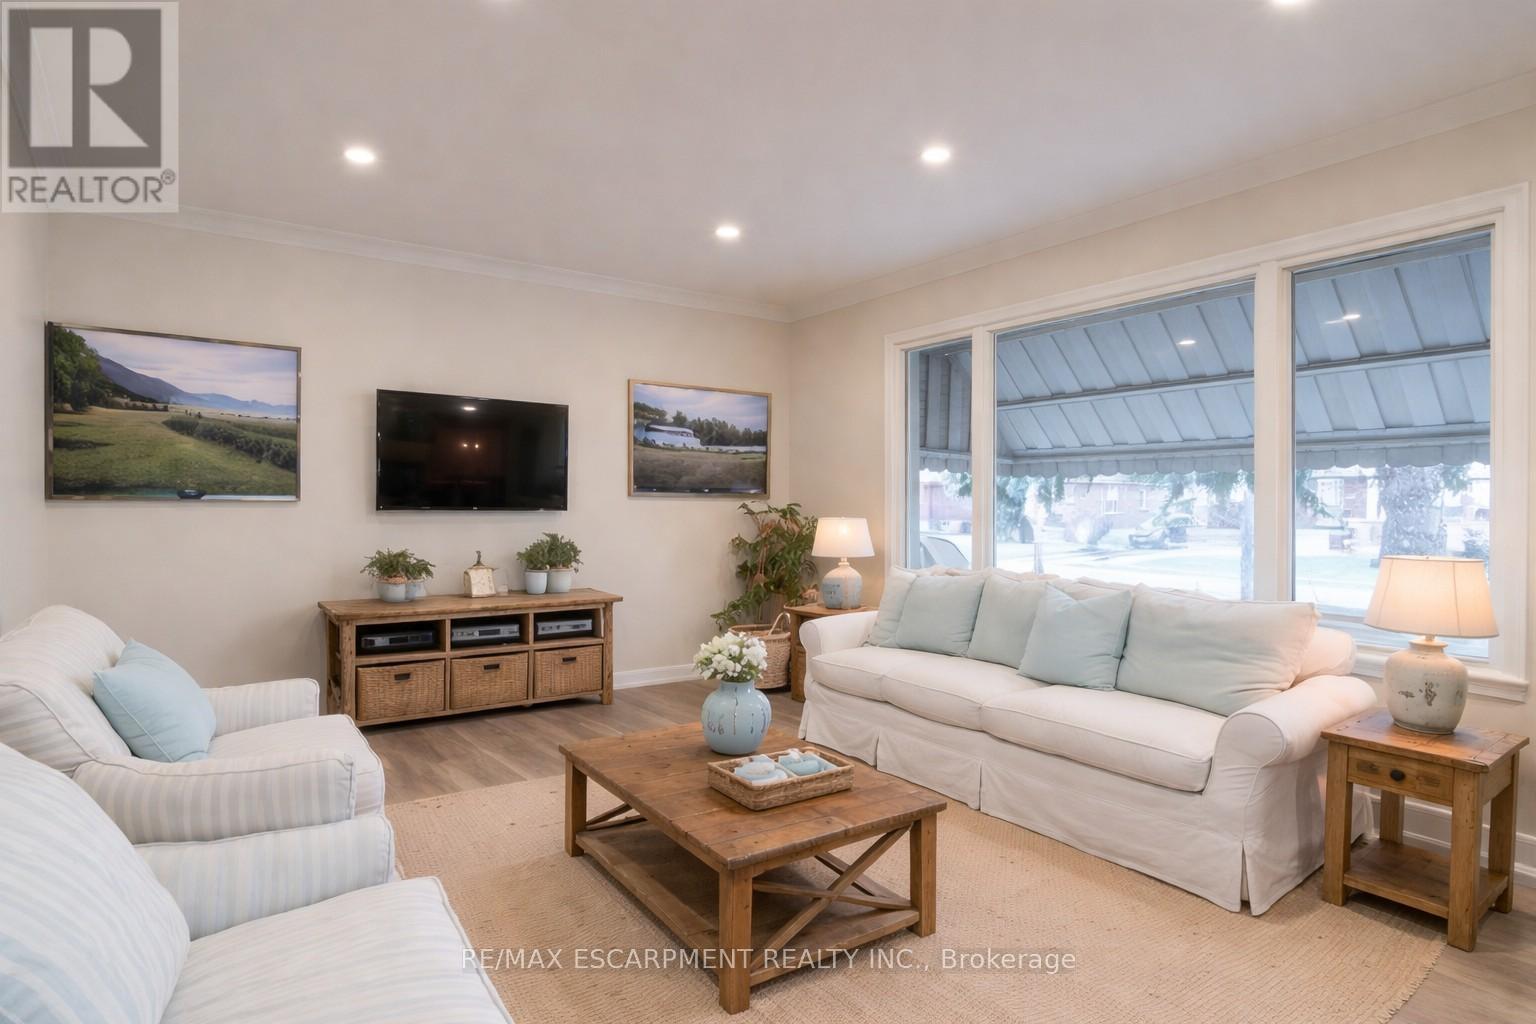
1 - 9 West 22nd Street
Hamilton, Ontario
Welcome home to your beautiful 3 bedroom 1 bathroom main level unit in a detached home. Large spacious living area with 3 generously sized bedrooms. Located in prime West Mountain location, minutes from all amenities and local shops. This home is located in Park Haven with 4 parks and a long list of recreation facilities within a 20 minute walk. You are also a short walk to the Dundurn stairs, leading to the trendy Locke Street area and Bruce Trail Access. Laundry included, Private Backyard, One laneway of parking included. Tenant responsible for 100% of hydro usage, 60% of gas and water bills. Minimum 1 year lease. Credit check and employment verification is a must. (id:55499)
RE/MAX Escarpment Realty Inc.
2 - 25 Endfield Avenue
Hamilton, Ontario
This bright and spacious 2-bedroom, 1-bathroom unit is located in a detached home in a prime Hamilton East Mountain neighbourhood. The unit features a large living area and two generous bedrooms. The updated kitchen offers contemporary cabinetry and an open-concept layout, creating a comfortable space for cooking and everyday living. Includes driveway parking. Excellent location close to shopping, amenities, and everyday conveniences. The home is in a Park Heaven area with 4 parks and numerous recreation facilities within a 20-minute walk, and just minutes from Albion Falls and the Mountain Brow Trail. Heat and water are included. Tenant is responsible for hydro. This property is a legal duplex. The main level is a completely separate apartment and is not included. (id:55499)
RE/MAX Escarpment Realty Inc.
1511 - 9 Valhalla Inn Road
Toronto, Ontario
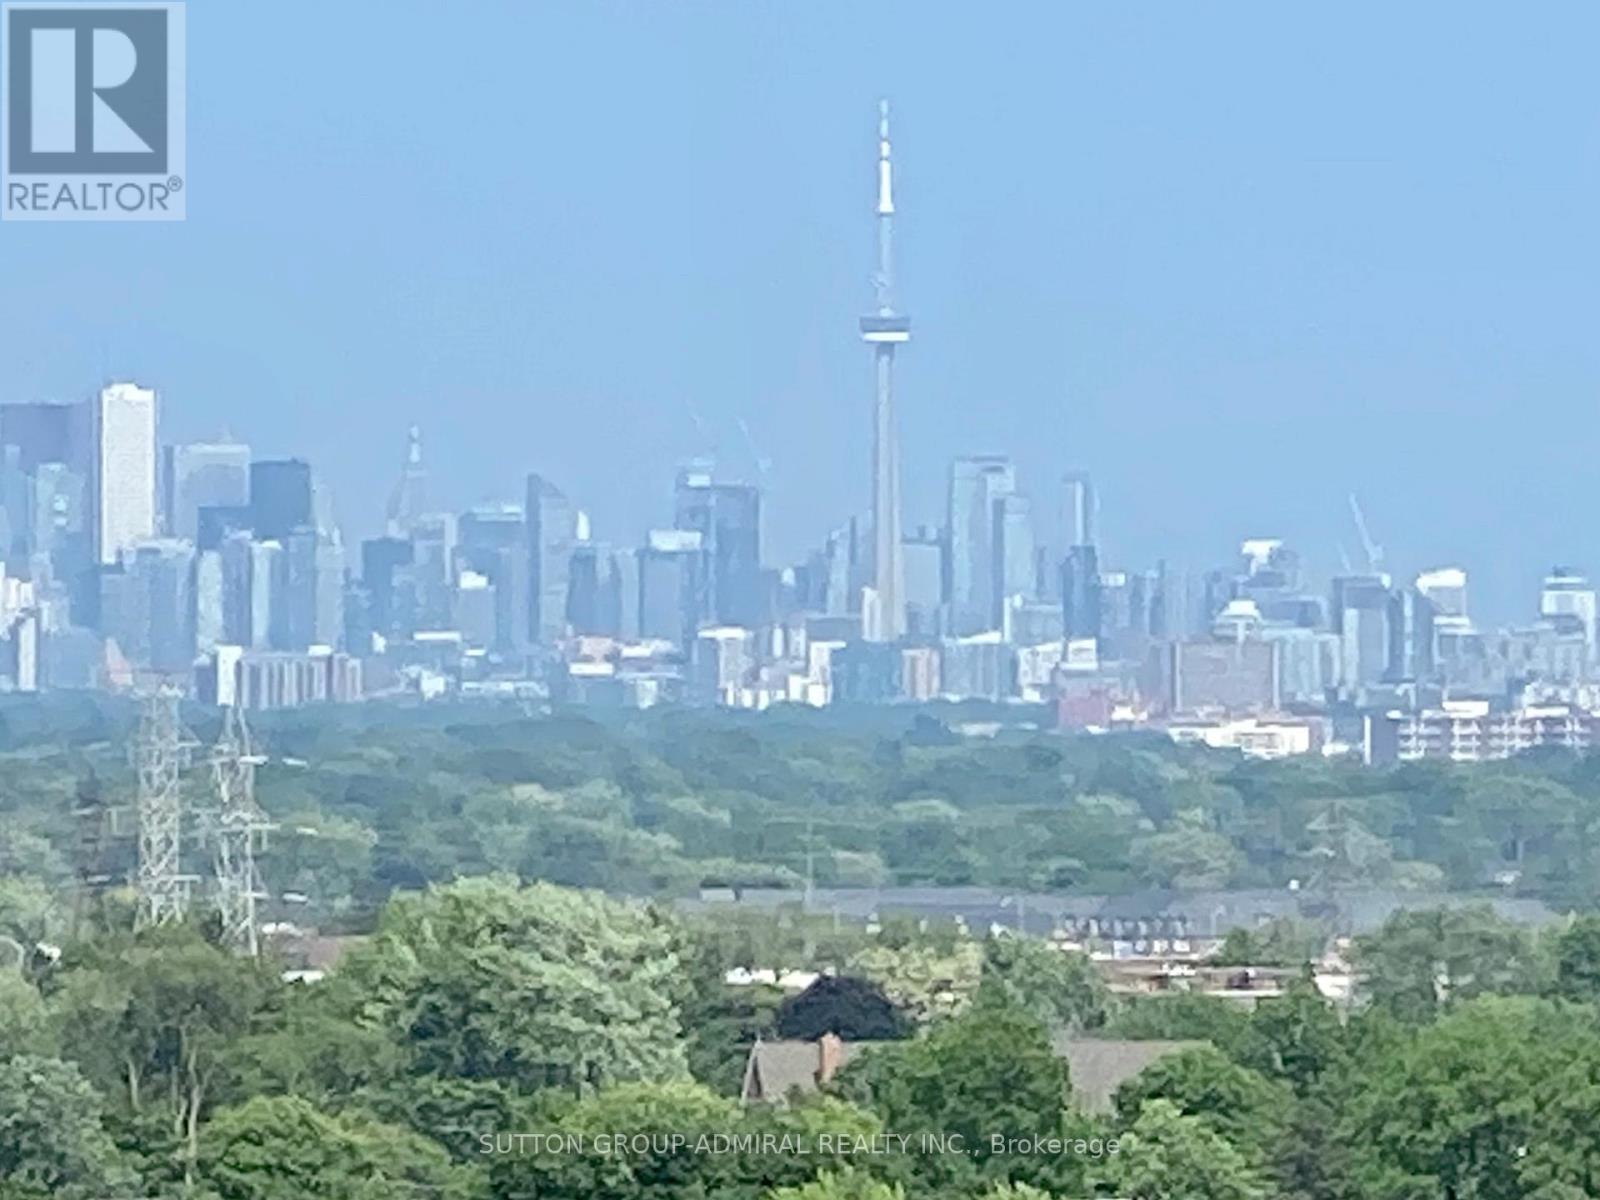
First time available for sale. Outstanding unit, 1+1 bedroom with open balcony views of downtown Toronto and Lake Ontario, not over the highway, no noise and pollution. Largest of the 1 bedroom units at 713 square feet. Bright, large, spacious, well laid out. Don't miss out on this opportunity to own one of the best units in the building. Close to Toronto Pearson International Airport, major highways (401/ 427/ Gardiner Expressway), schools, and shopping. This bright spacious unit features a large enclosed den, usable as a second bedroom. Stainless steel appliances. Act fast, it won't last. Fabulous amenities including a gym, indoor pool, playground, party room. Close to everything: groceries, highways, downtown Toronto and the Toronto airport as well as Mississauga. INCLUDES PARKING SPACE & LOCKER!! (id:55499)
Sutton Group-Admiral Realty Inc.
37 Laurentian Lane
Orillia, Ontario
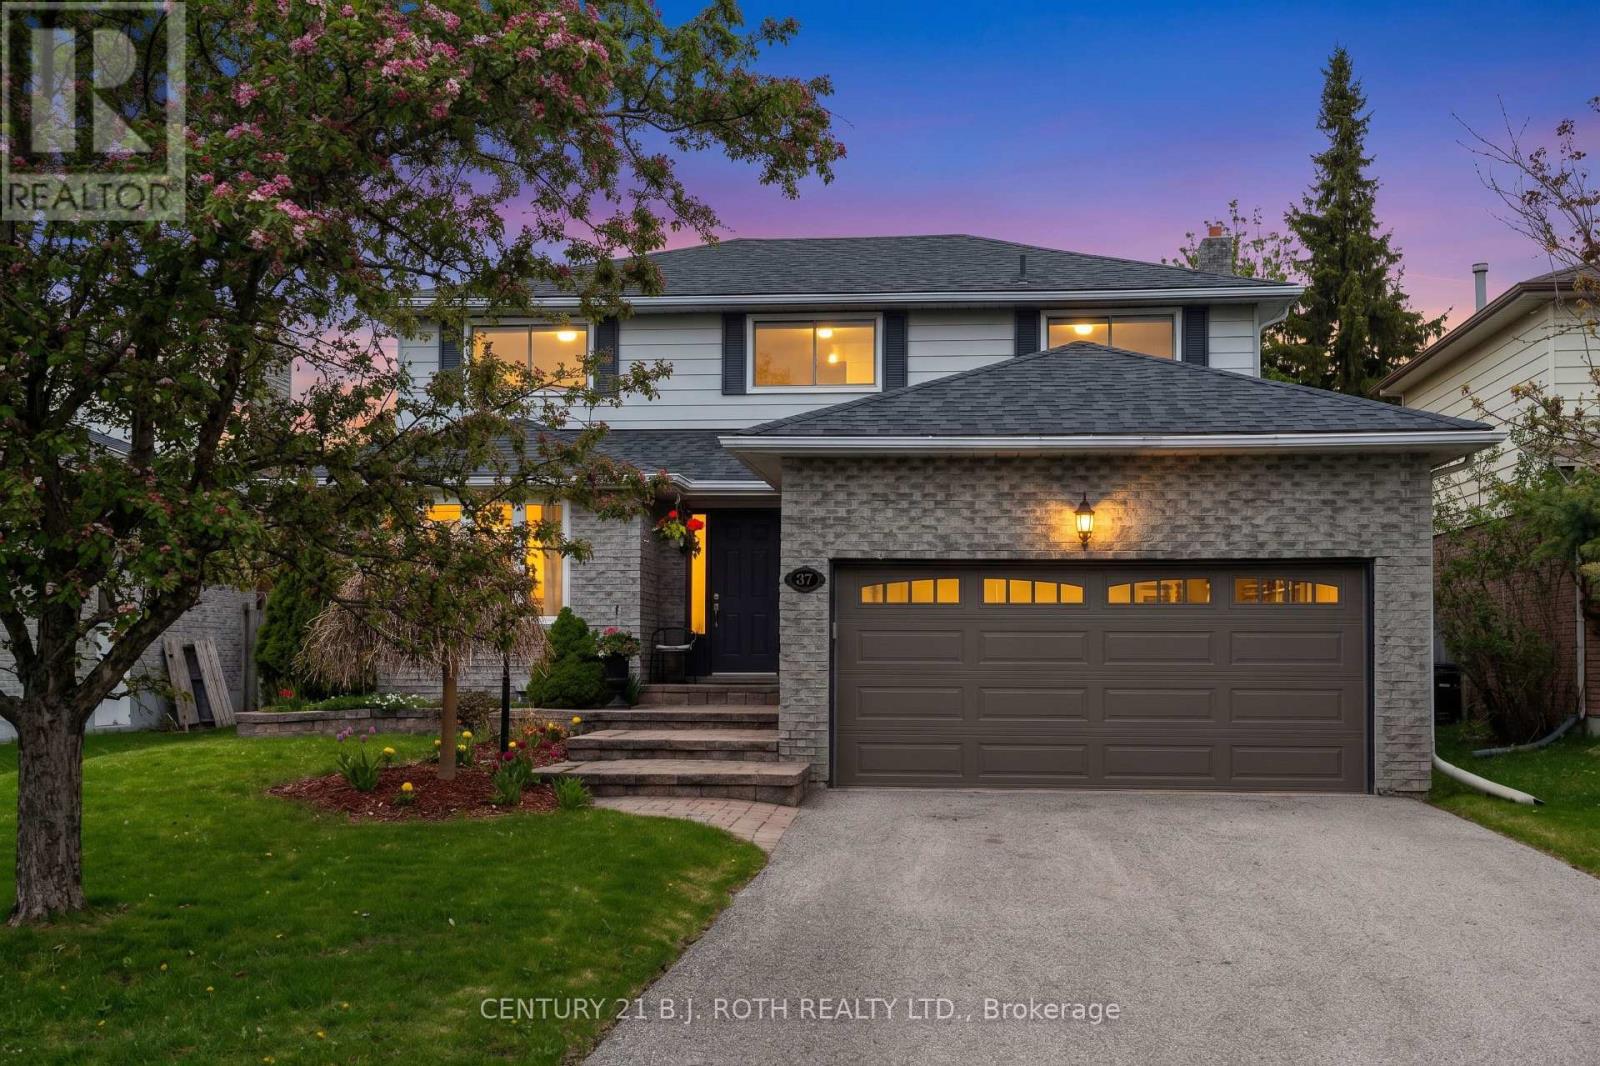
Offered for the first time by the original owner, this well cared for home showcases true pride of ownership throughout. Situated in an established neighbourhood, it offers a functional layout ideal for family living with a warm and inviting feel. Featuring a landscaped yard with a newly paved driveway and no sidewalk, offering parking for up to four vehicles. The main level features an updated kitchen with newer countertops and appliances, flowing into a comfortable living and dining space. The cozy wood-burning fireplace is set within an additional family room, offering a warm and inviting place to relax. The bright and airy second level offers four well-sized bedrooms and two full bathrooms, including a 4-piece ensuite. The fully finished basement offers additional living space, including multiple living areas and a versatile bedroom or office. It also features a custom-built secure storage room with extensive cabinetry - ideal for hobbies, collectors, or organized storage. Key components have been updated throughout the years, including windows, doors, shingles, garage door, and the air conditioning system - the list goes on, highlighting the level of care and maintenance this home has received. The wood-burning fireplace has also been recently cleaned and is ready for use. Set on a well-sized lot with a private backyard, this home offers a great balance of comfort, functionality, and lasting value! (id:55499)
Century 21 B.j. Roth Realty Ltd.
Pt 17 Crown Road
West Lincoln, Ontario
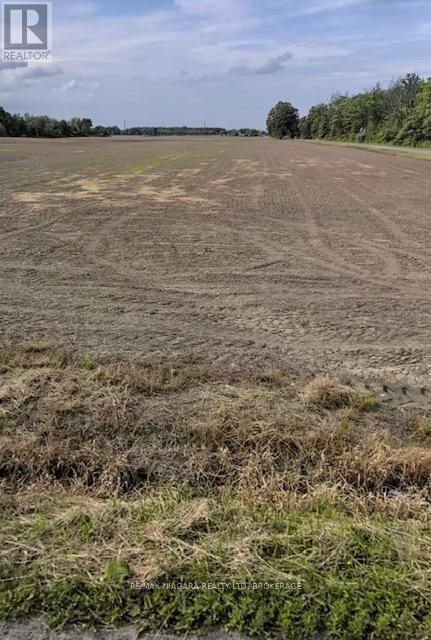
Taxes were from the Niagara Region Tax Calculator. (id:55499)
RE/MAX Niagara Realty Ltd
Pt 19 Crown Road
West Lincoln, Ontario
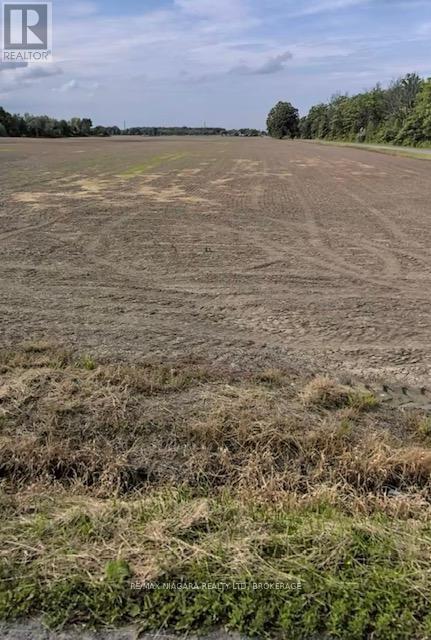
Taxes were calculated from the Niagara Tax Calculator. Please attach Schedule B, C, D & E to all offers. (id:55499)
RE/MAX Niagara Realty Ltd
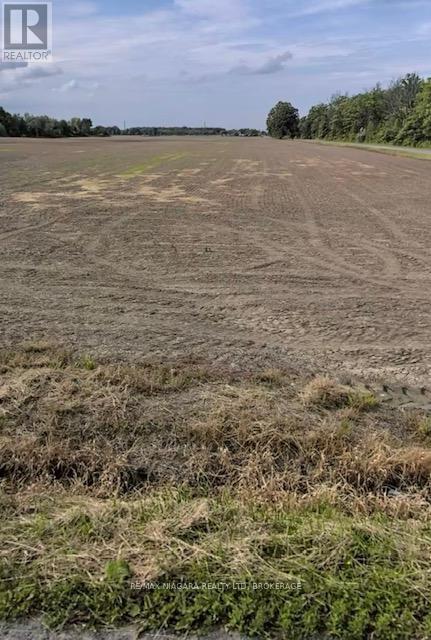
Pt 4 Crown Road
West Lincoln, Ontario
Taxes were calculated from the Niagara Tax Calculator. Please attach Schedule B, C, D & E to all offers. (id:55499)
RE/MAX Niagara Realty Ltd
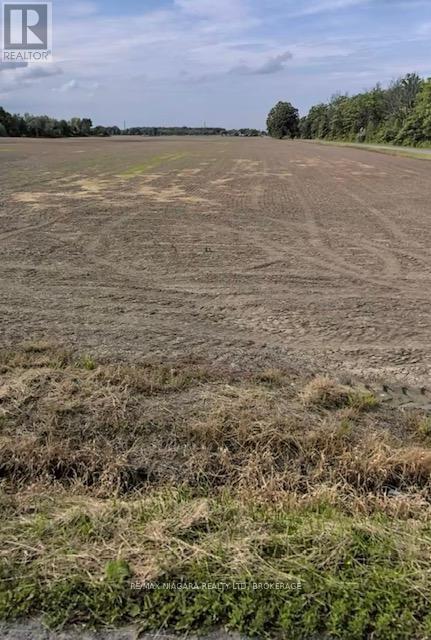
Pt 25 Crown Road
West Lincoln, Ontario
Taxes were calculated from the Niagara Tax Calculator. Please attach Schedule B, C, D & E to all offers. (id:55499)
RE/MAX Niagara Realty Ltd
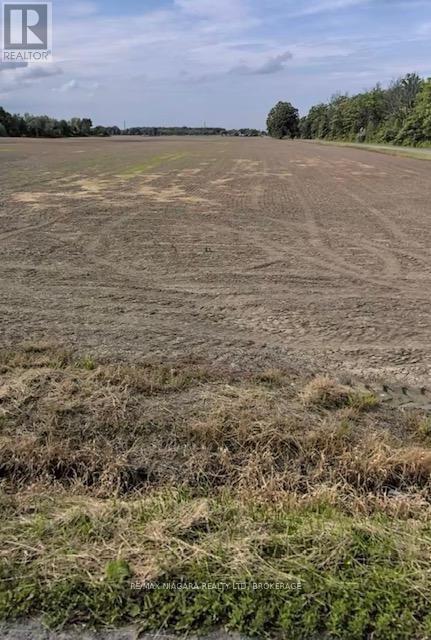
Pt 23 Crown Road
West Lincoln, Ontario
Taxes were calculated from the Niagara Tax Calculator. Please attach Schedule B, C, D & E to all offers. (id:55499)
RE/MAX Niagara Realty Ltd
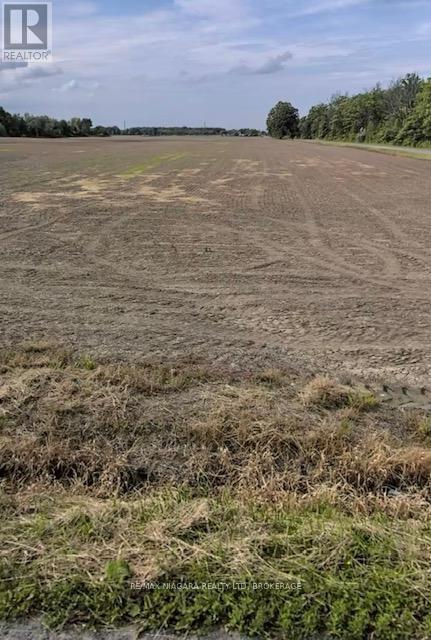
Pt 12 Crown Road
West Lincoln, Ontario
Taxes were calculated from the Niagara Tax Calculator. Please attach Schedule B, C, D & E to all offers. (id:55499)
RE/MAX Niagara Realty Ltd
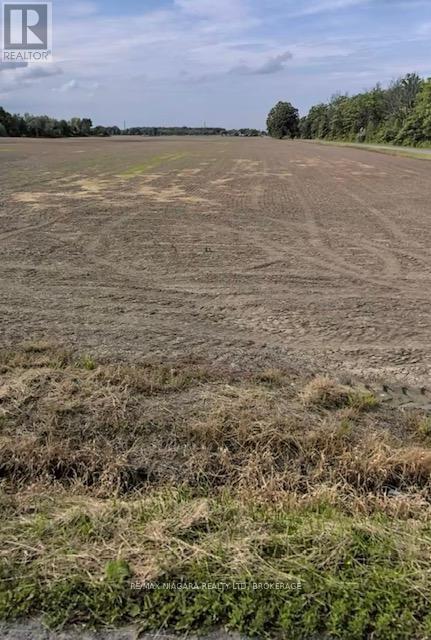
Pt 24 Crown Road
West Lincoln, Ontario
Taxes were calculated from the Niagara Tax Calculator. Please attach Schedule B, C, D & E to all offers. (id:55499)
RE/MAX Niagara Realty Ltd
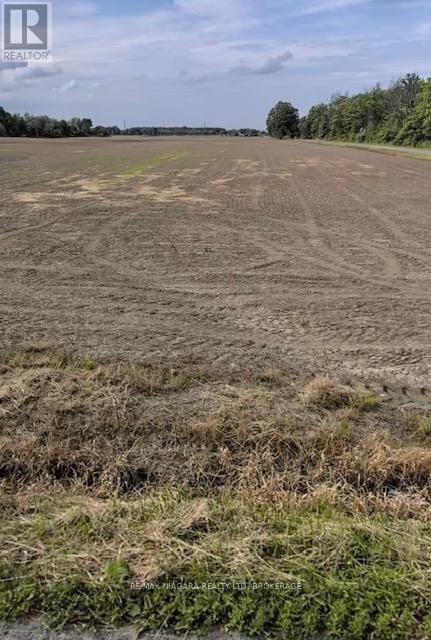
Pt 14 Crown Road
West Lincoln, Ontario
Taxes were calculated from the Niagara Tax Calculator. Please attach Schedule B, C, D & E to all offers. (id:55499)
RE/MAX Niagara Realty Ltd
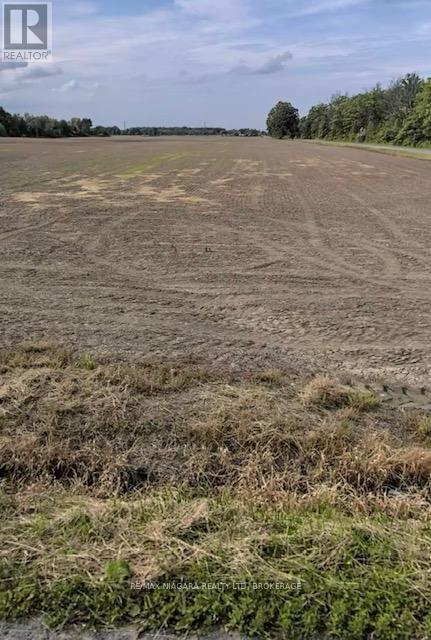
Pt 16 Crown Road
West Lincoln, Ontario
Taxes were calculated from the Niagara Tax Calculator. Please attach Schedule B, C, D & E to all offers. (id:55499)
RE/MAX Niagara Realty Ltd
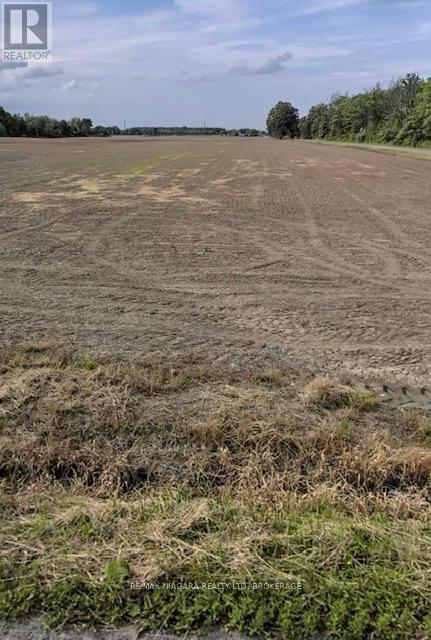
Pt 22 Crown Road
West Lincoln, Ontario
Taxes were calculated from the Niagara Tax Calculator. Please attach Schedule B, C, D & E to all offers. (id:55499)
RE/MAX Niagara Realty Ltd
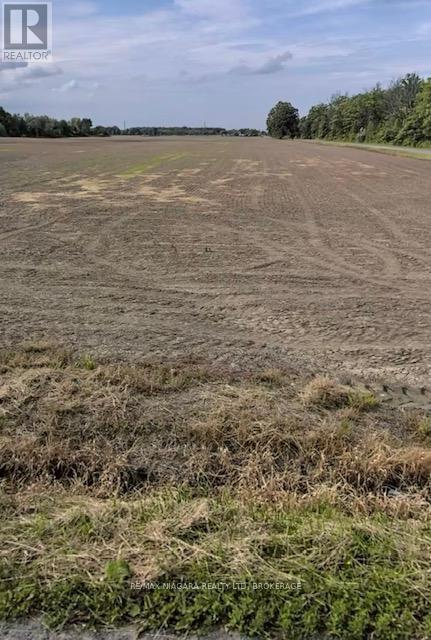
Pt 10 Crown Road
West Lincoln, Ontario
Taxes were calculated from the Niagara Tax Calculator. Please attach Schedule B, C, D & E to all offers. (id:55499)
RE/MAX Niagara Realty Ltd
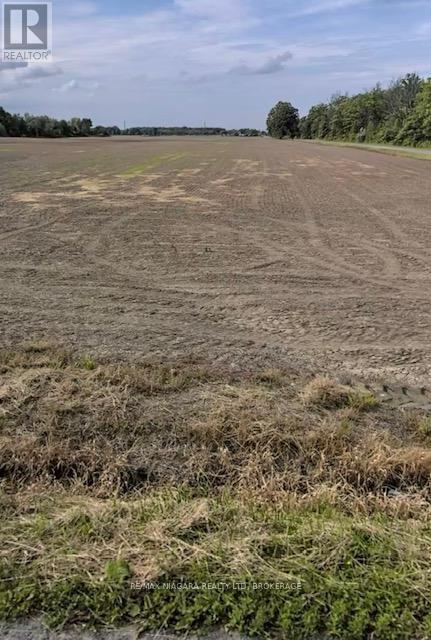
Pt 8 Crown Road
West Lincoln, Ontario
Taxes were calculated from the Niagara Tax Calculator. Please attach Schedule B, C, D & E to all offers. (id:55499)
RE/MAX Niagara Realty Ltd
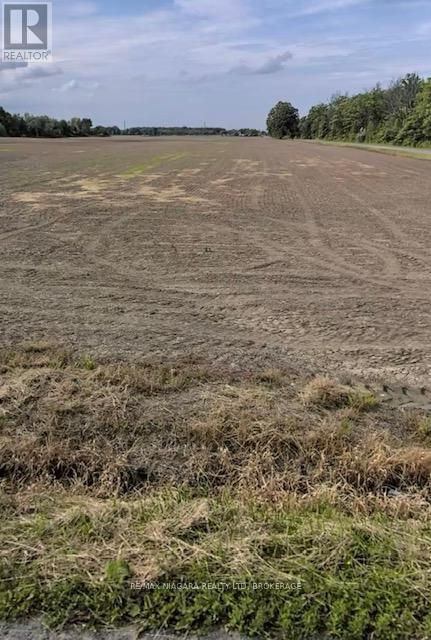
Pt 28 Crown Road
West Lincoln, Ontario
Taxes were calculated from the Niagara Tax Calculator. Please attach Schedule B, C, D & E to all offers. (id:55499)
RE/MAX Niagara Realty Ltd
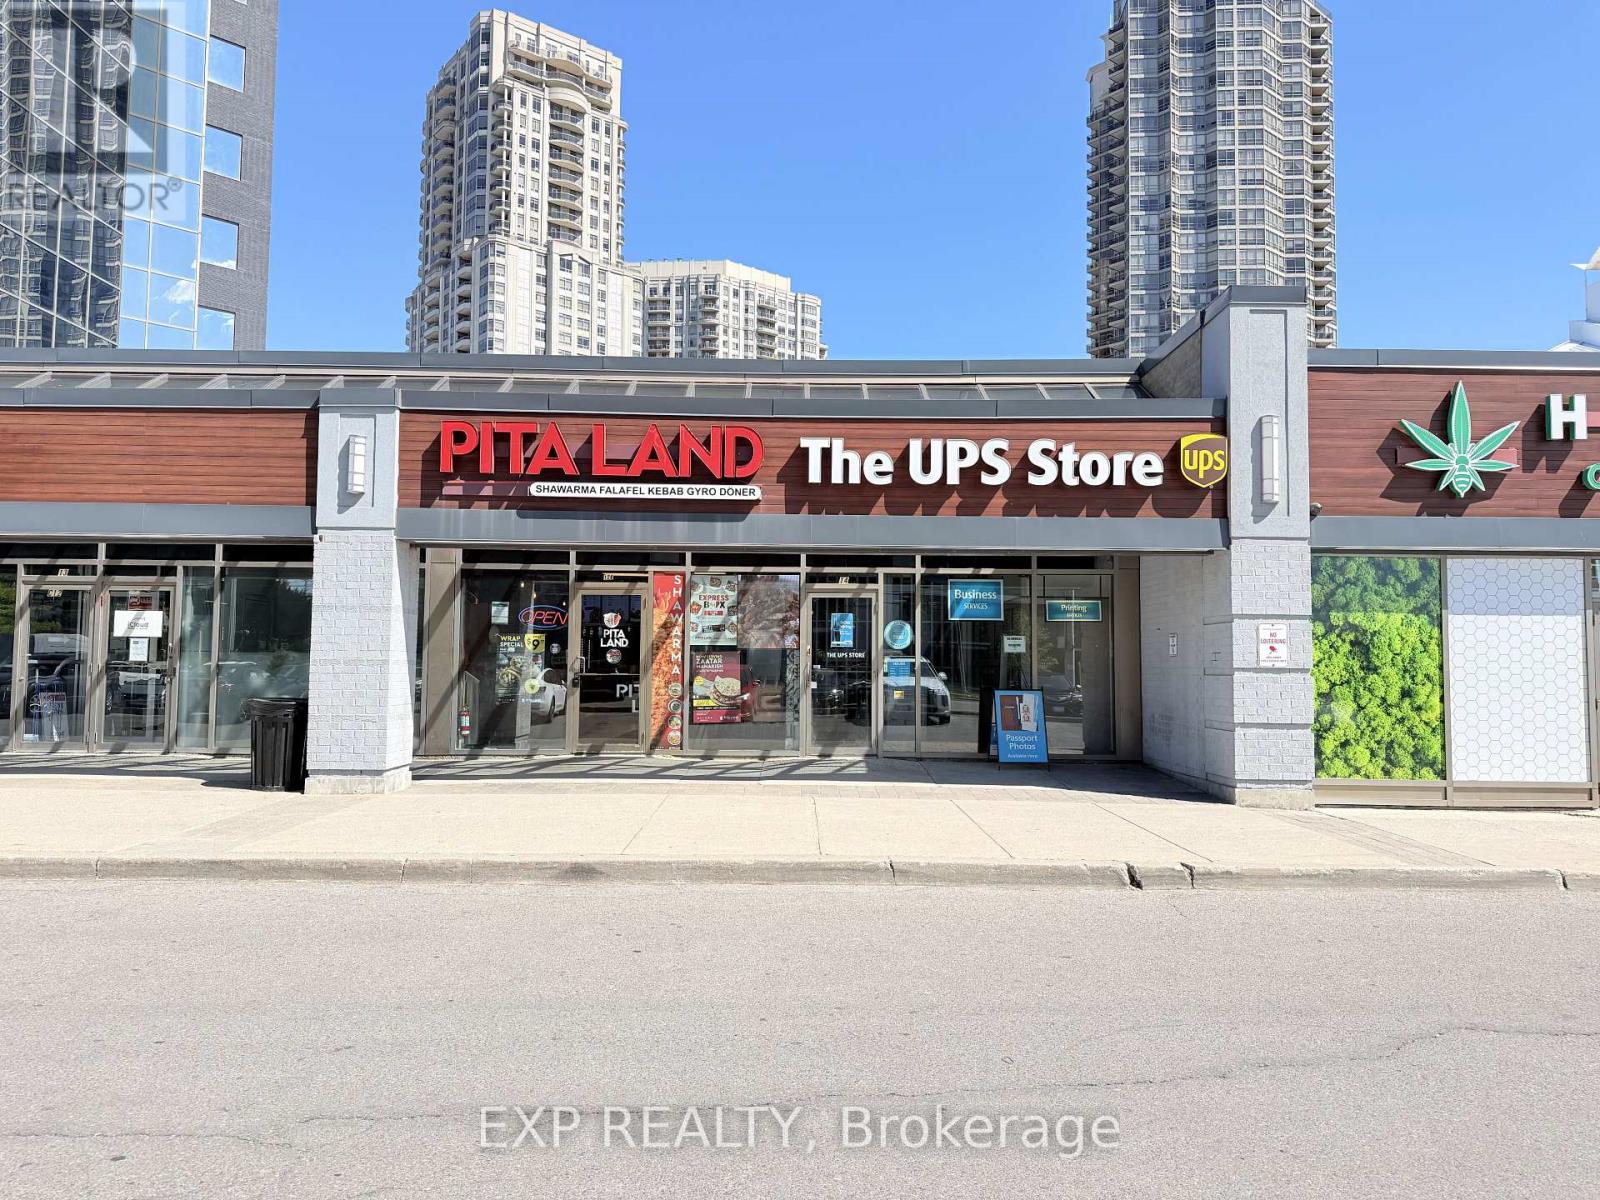
30 Eglinton Avenue W
Mississauga, Ontario
Well-established Pita Land franchise located in a high-traffic plaza at the prime intersection of Eglinton Ave W & Hurontario St in the heart of Mississauga. This turnkey opportunity offers 1,165 sq. ft. of fully built-out, fully equipped restaurant space with seating for 20+ guests. Seller recently invested approximately $150,000 in renovations and upgrades, creating a modern and refreshed setup ready for seamless operations.Monthly gross rent of approximately $5,900 provides excellent value for this AAA commercial location. The business is supported by 3 experienced employees who are willing to stay, ensuring a smooth transition for new ownership. A lease extension is available to qualified buyers offering 5 years plus a 5-year renewal option, providing long-term stability and security.Strategically positioned steps from the future Hurontario LRT stop and surrounded by dense residential communities, office buildings, retail amenities, and established anchor tenants. The plaza offers excellent visibility, high daily foot traffic, and ample parking, driving consistent customer flow throughout the week.This is a fully operational, easy-to-run business with strong franchise systems, established branding, and all equipment and signage in place. Ideal for first-time operators or experienced restaurateurs looking to expand with a proven, nationally recognized franchise. (id:55499)
Exp Realty
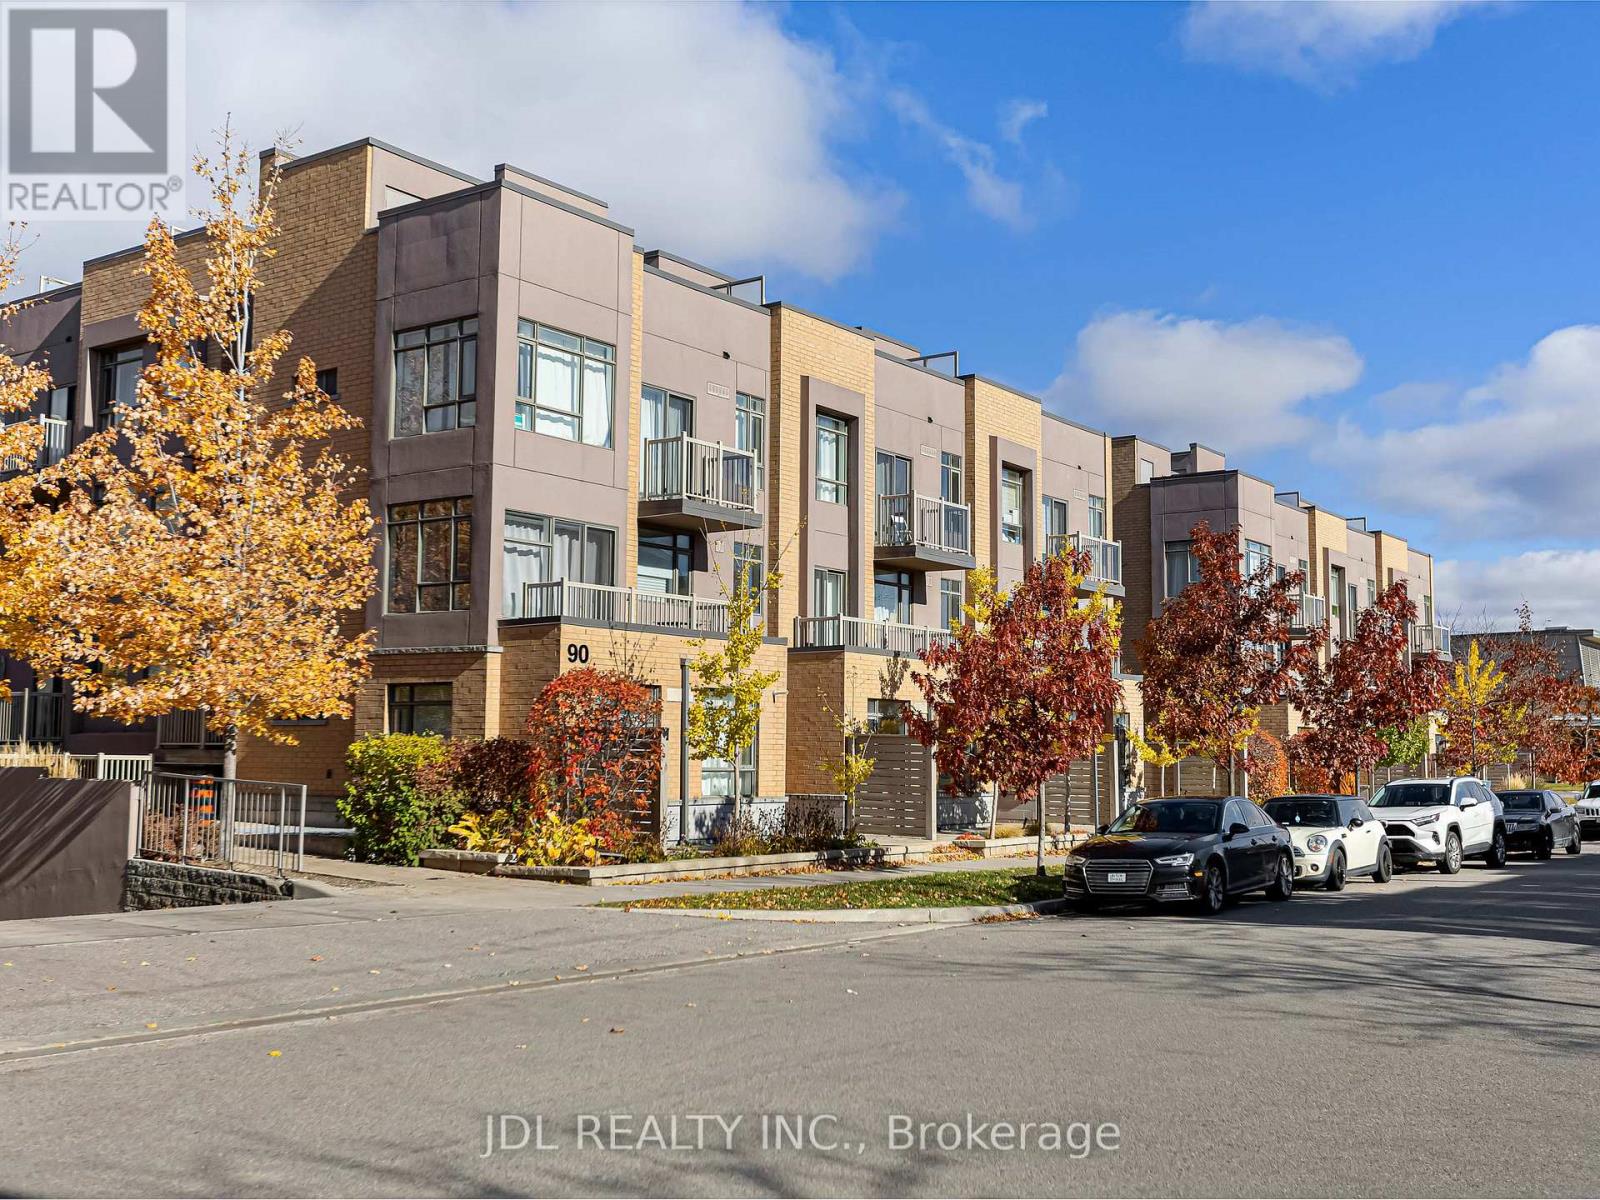
307 - 90 Orchid Place Drive
Toronto, Ontario
Modern and bright stacked townhome in an unbeatable location. Features 2 bedrooms, 2 bathrooms, 1 parking, and 1 locker. Open-concept living with a stylish kitchen, stainless steel appliances, and breakfast bar. Primary bedroom with private balcony plus a rooftop terrace ideal for relaxing or summer BBQs. Steps to transit, schools, shopping, parks, banks, library, and all major amenities. Minutes to Hwy 401, Scarborough Town Centre, and Centennial College. Perfect for first-time buyers or investors. (id:55499)
Jdl Realty Inc.
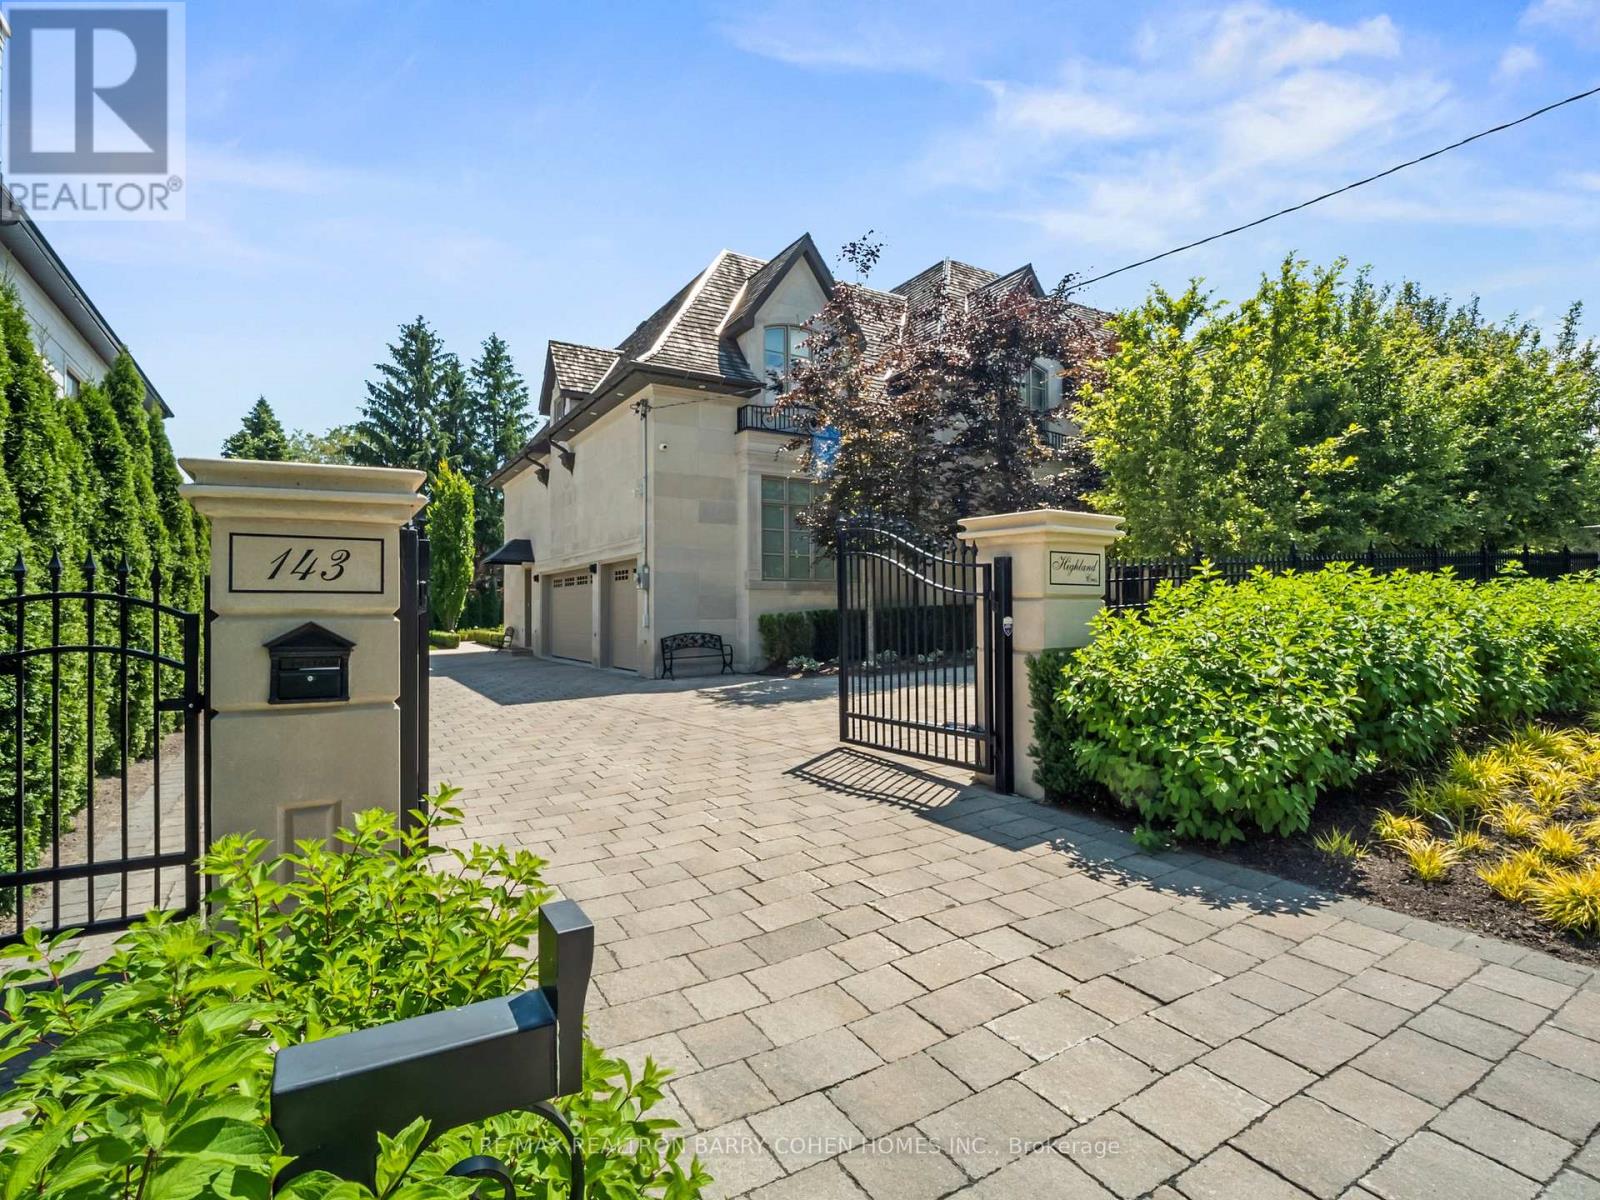
143 Highland Crescent
Toronto, Ontario
Opulent Elegance Across 9000+SQFT of Interior Living Space In Prestigious Bridle Path-York Mills-Sunnybrook. Nestled Within A Stunning Tree-Lined Premium Lot With 98' Frontage, Blending Refined Luxury With Exceptional Craftsmanship, Including Custom Fluted Mouldings, Natural Stone Finishes, Rich Hardwood Floors, Wainscoting, Elevator, Custom Picture Rail Molding, Integrated Sonos Sound System Plus Control4 Automation, Heated Floors Throughout And Designer Embellishments Throughout. The Chef's Kitchen Features Top-Of-The-Line Miele/Wolf/Sub-Zero Appliances, Well-Appointed Butler's Pantry With Walk-Through To The Formal Dining Room, Pot-Filler, Expansive Quartz Counter Space, And A Bright Breakfast Area Overlooking The Tranquil Rear Gardens, Perfect For Effortless Entertaining. Grand Principal Rooms Including A Library/Cigar Room Complete The Main Level, Along With A Striking Circular Staircase With A Crowning Custom Oval Skylight Leading To Five Spacious Bedrooms, Each With Its Own Ensuite And Custom Closets. The Primary Suite Is A Private Retreat, Offering Wall-To-Wall Illuminated Built-Ins With Fireplace, Private Balcony Overlooking The Rear Garden Oasis, A Lavish Dressing Room And Spa-Like 7-Piece Ensuite. The Finished Lower Level Includes A Nanny's Suite, Gourmet Family-Size Kitchen, Rec Room, Exercise Room With Ensuite, Home Theatre, Powder Room, And Mezzanine Mudroom With Laundry And Access To The 3 Car Heated Garage Plus Lift. This Residence's Exterior Is Equally Impressive With A Full Limestone Exterior With Cedar Roof And Copper Accents, Circular Drive, Dual Gated Entrances, Exquisite Stonework, Integrated Lighting, Irrigation And Professional Landscape Design. The Private Backyard Oasis Features A Built-In BBQ, Dining Pavillion, Cabana With Gas Firetable, And Terrace With Walkout From The Main Floor. A Rare And Refined Offering Designed For Luxury & Comfort. (id:55499)
RE/MAX Realtron Barry Cohen Homes Inc.
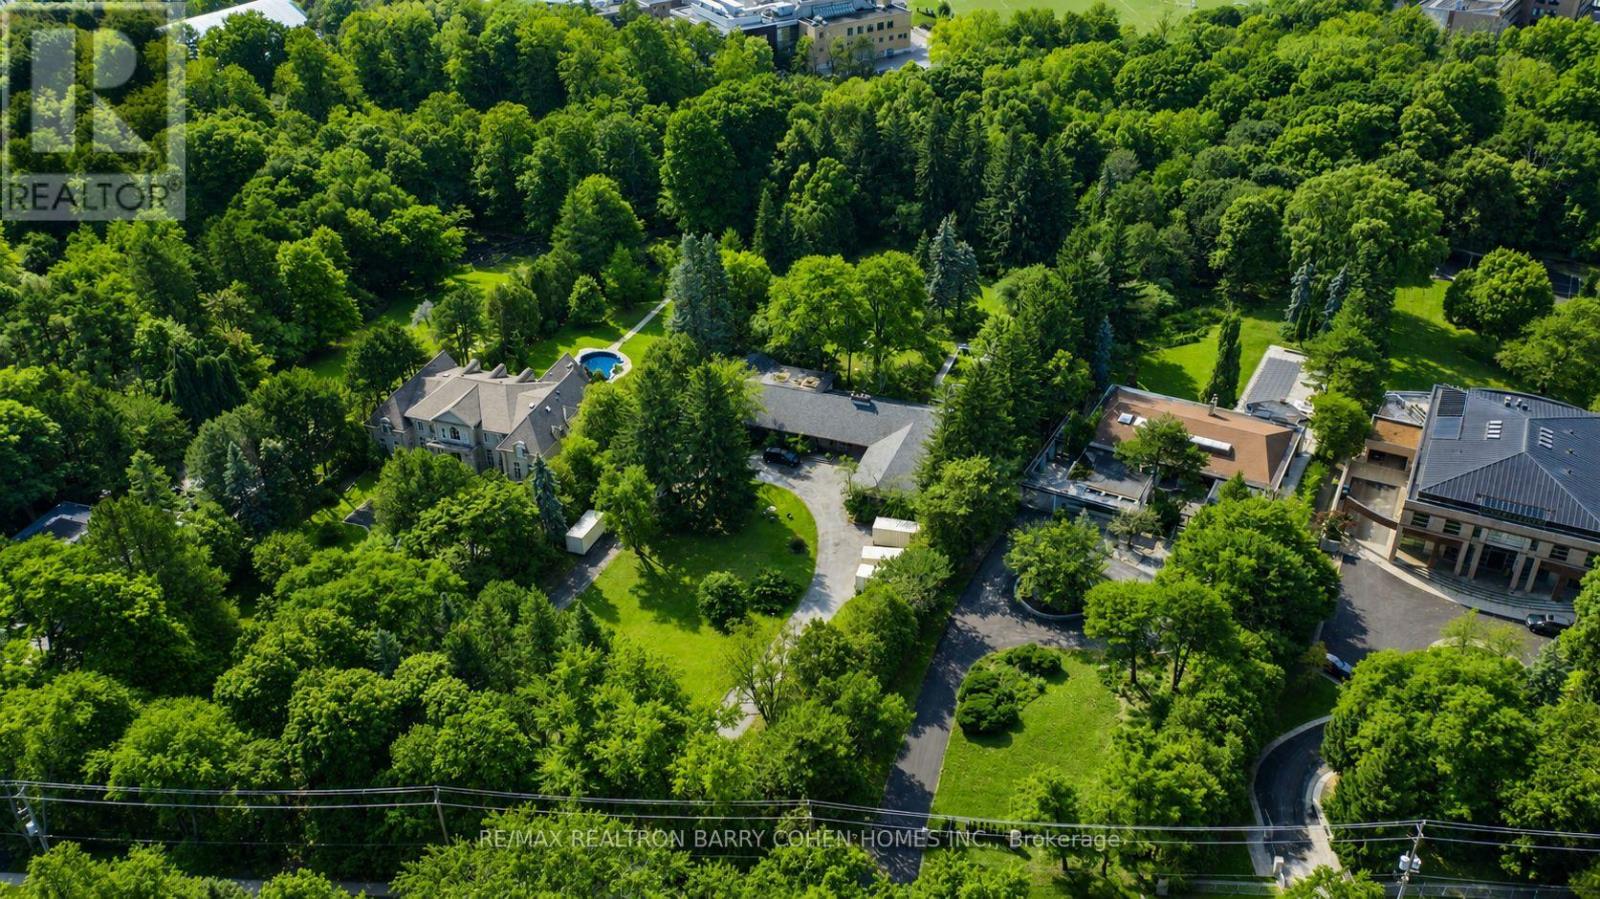
14 Park Lane Circle
Toronto, Ontario
6+ Acres On Ravine - A Rare Bridle Path Find. A Truly Remarkable "Build-Your-Own" Opportunity Among Legacy Estates, Home To The World's Most Accomplished Entrepreneurs And Entertainers, Influential Leaders, And Prominent International Families. This Expansive Parcel Delivers Unmatched Presence, Privacy, And Endless Possibilities, Presenting The Ideal Canvas Upon Which To Create A Landmark Bespoke Estate In One Of Canada's Most Coveted Neighbourhoods. Featuring Desirable East-West Exposure. The Existing Sprawling Art Deco Bungalow Showcases Vaulted Ceilings, Floor-To-Ceiling Windows, Multiple Walkouts, And A Dramatic Marble Atrium Foyer. However, The True Significance Lies In The Sheer Scale And Extraordinary Rarity Of The Land. Resort-Like Grounds Include A Pool, Waterfall, Expansive Stone Terraces, Romantic Walking Paths, Entertaining Vistas, And A Lush Forested Backdrop Rich And Romantic Walking Paths. Further Highlighting The Magnitude Of This Spectacular 6+ Acre Setting. Just Minutes To Renowned Public And Private Schools, Parks, Shopping, Fine Dining, Golf Courses, And Prestigious Private Clubs, Including The Granite Club And Edwards Gardens. (id:55499)
RE/MAX Realtron Barry Cohen Homes Inc.
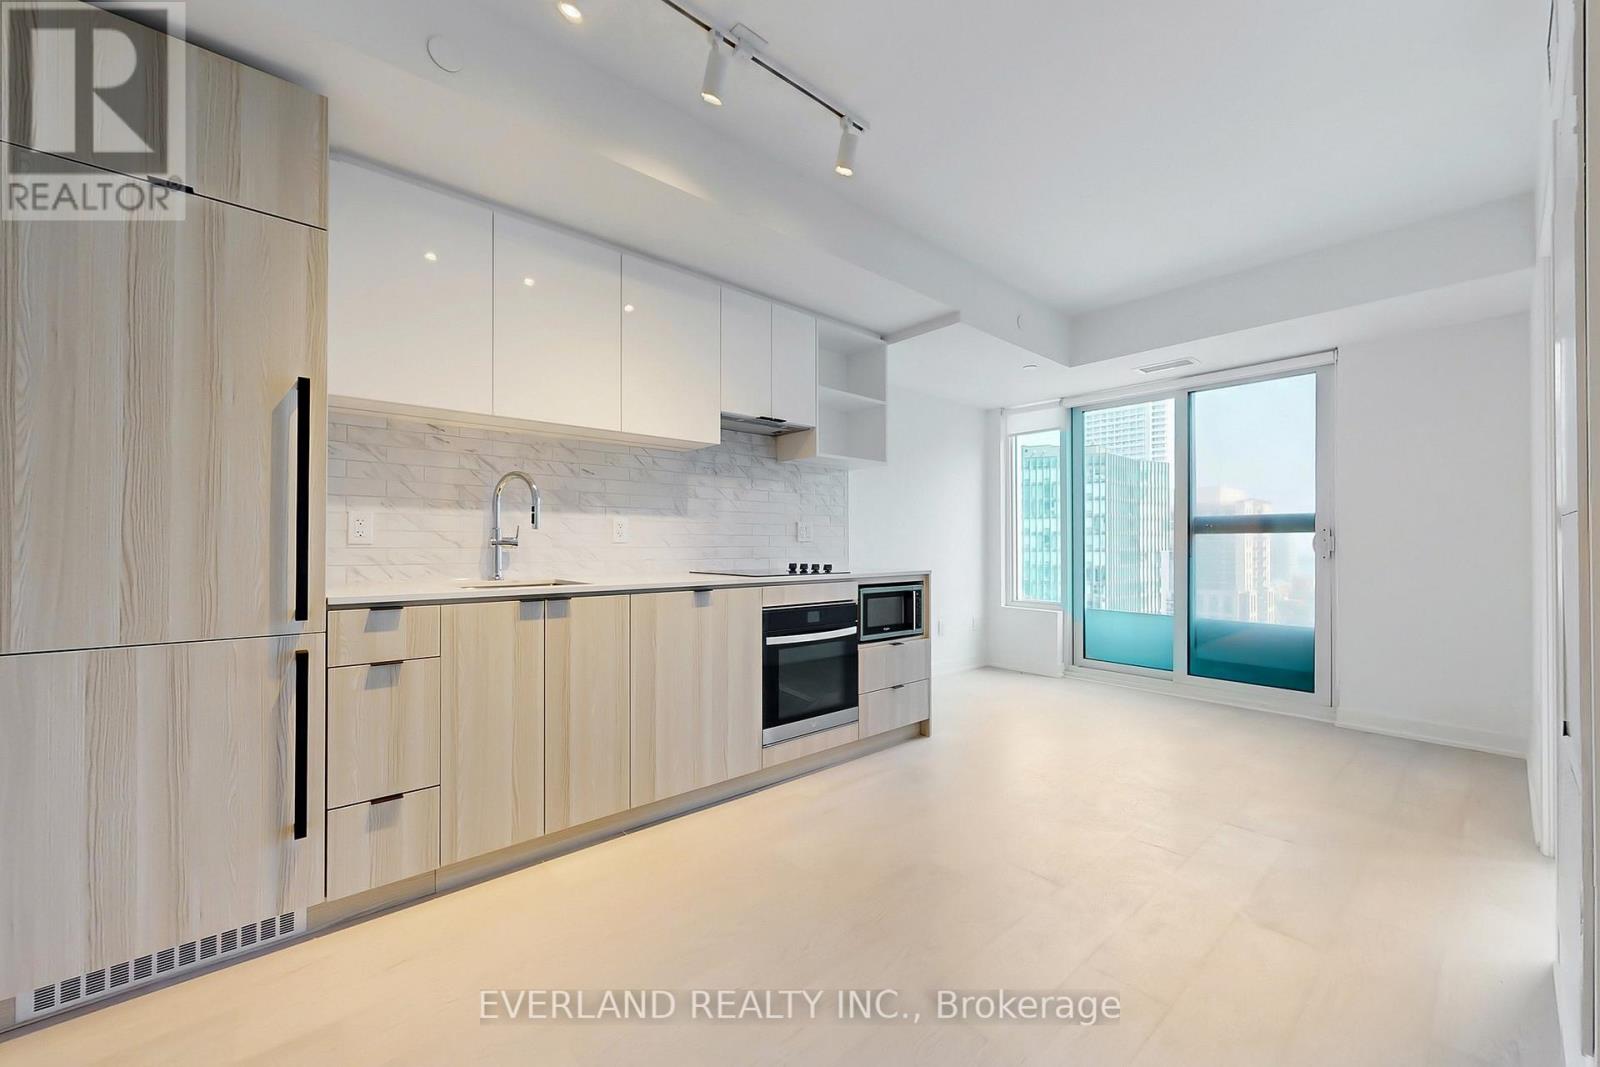
2512 - 252 Church Street
Toronto, Ontario
One year building, SOUTH VIEW ,lake view, 1+Den w/2 washrooms condo,located at DT Core, All laminated floor, The den closed by a sliding door, perfect as a private home office or a second bedroom. The unit features an open-concept layout with modern finishes and built-in kitchen appliances. Unobstructd south view. Super convenient location, just steps to Yonge-Dundas Square, Eaton Centre, Toronto Metropolitan University, St. Michaels Hospital, and the Financial District. With easy access to TTC streetcars, subway stations, and GO Transit, good for anyone looking to experience the best of downtown living.Enjoying the amenities including a state-of-the-art fitness centre, modern co-working lounge, rooftop terrace with panoramic views, 24/7 concierge service, virtual golf and more. (id:55499)
Everland Realty Inc.
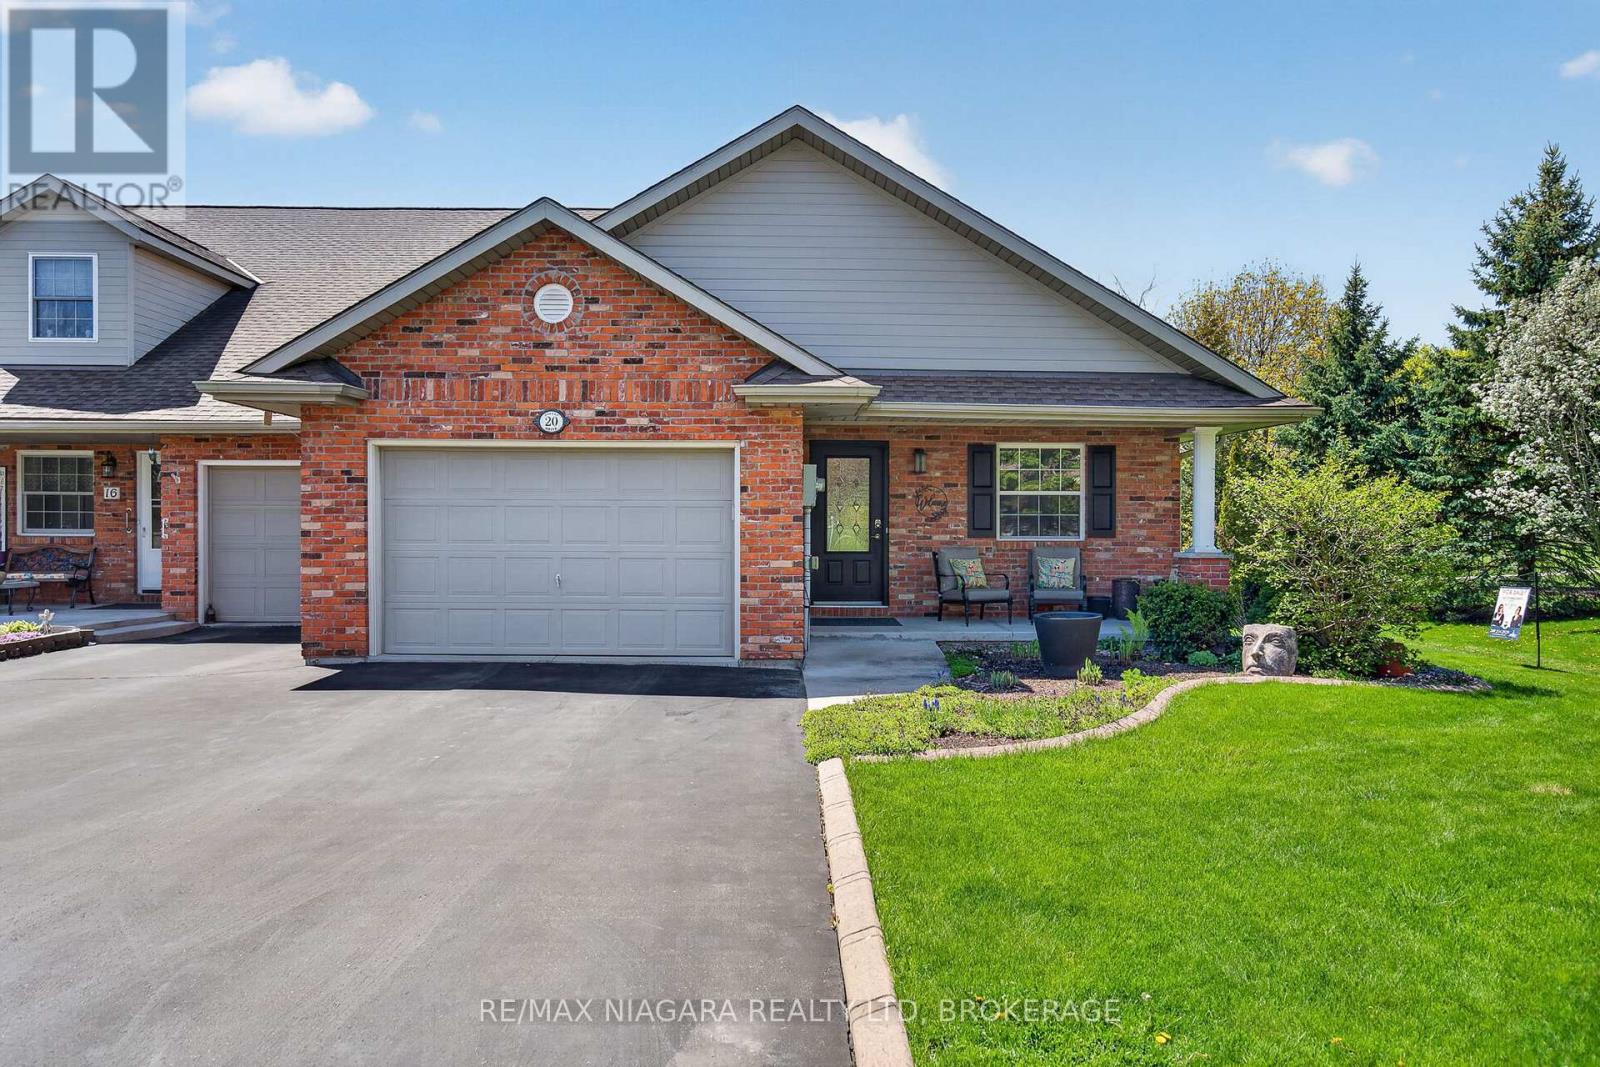
20 Portal Drive
Port Colborne, Ontario
Prepare to be wowed when you walk in the front door of this spectacular end unit in desirable Portal Village Townhouses. Amazing open concept bungalow design with incredible Oakridge kitchen cabinets with all the bells and whistles and the huge glass doors leading to the rear deck. The humungous granite island will be the focal point for all your morning and evening discussions or where you catch up on the daily news. Evening meals will be a breeze in your double ovens and gas stove but your favourite spot will be your rear deck under your retractable awning over-looking the Maple Park. Enjoy cozy evenings in front of your gas fireplace or quiet times in your spacious primary suite with your walk-in closet and personal 4 piece bath. The front room is ideal as a 2nd bedroom or home office. The main floor laundry and interior access from the attached garage give you all the conveniences you need. Want more space... the full basement is ready for you to complete as you wish. Updates include furnace (2023), A/C (2019), shingles (2016), living room glass door (2019), gas fireplace (2019). Come enjoy the Port Colborne life with its many unique eateries and boutiques, golf courses, fishing and more! (id:55499)
RE/MAX Niagara Realty Ltd
Lot 4 Montrose Road
Niagara Falls, Ontario
Taxes were from Niagara Region Tax Calculator. (id:55499)
RE/MAX Niagara Realty Ltd
Lot 5 Montrose Road
Niagara Falls, Ontario
Taxes were from Niagara Region Tax Calculator. (id:55499)
RE/MAX Niagara Realty Ltd
Lot 6 Montrose Road
Niagara Falls, Ontario
Taxes were from Niagara Region Tax Calculator. (id:55499)
RE/MAX Niagara Realty Ltd
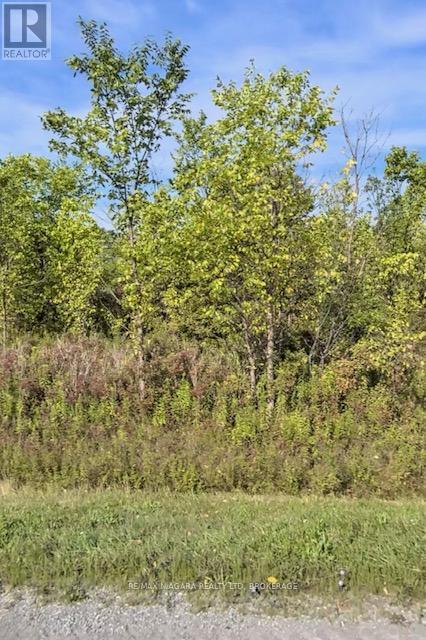
Lot 3 Montrose Road
Niagara Falls, Ontario
Taxes were from Niagara Region Tax Calculator. (id:55499)
RE/MAX Niagara Realty Ltd
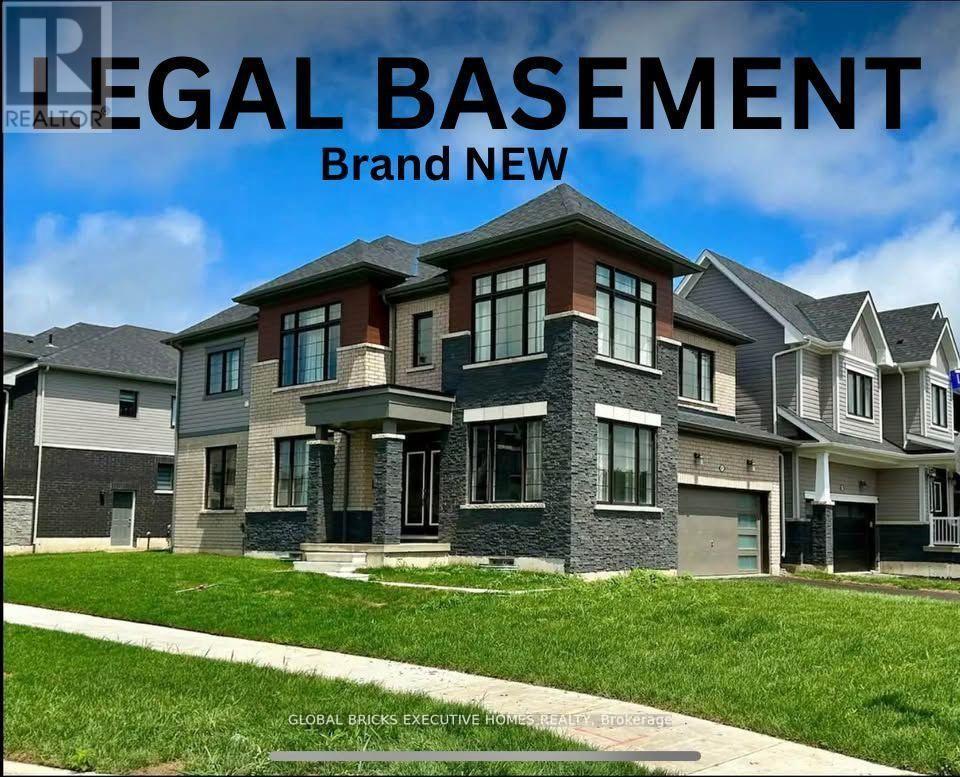
91 Higgins Avenue
Thorold, Ontario
A one-of-a-kind Corner Lot Detached House with a Legal Basement via separate side entrance. A house that still smells like brand new!! With a well-thought-out, functional layout, this home is exceptionally clean and well-maintained, ready for you to move in and enjoy. It offers 4 spacious bedrooms and the convenience of a Second-floor laundry room. This beautifully designed home has impressive curb appeal, featuring flagstone steps, a timeless railing, a very inviting front porch, and a very large back yard. Step inside to an open-concept custom chef's kitchen, boasting ample cabinet and counter space, perfect for cooking and entertaining. The dining area provides a bright and airy feel, while the rest of the main floor features 9-foot ceilings, enhancing the homes spaciousness. Lots of windows offering sunlight throughout the year. It is also Park Facing Property (Only 1 of the 4). New Development with Lots of upgrades. Double Door Entrance. Stainless Steel Appliances. A double- car garage and 4 car driveway provide plenty of parking. Conveniently located just minutes from highways, shopping malls and amenities, and steps from the school bus stop this home offers both the comfort and location. Don't miss your chance to rent this rare gem in a prime location the perfect blend of modern living and timeless charm! (id:55499)
Global Bricks Executive Homes Realty
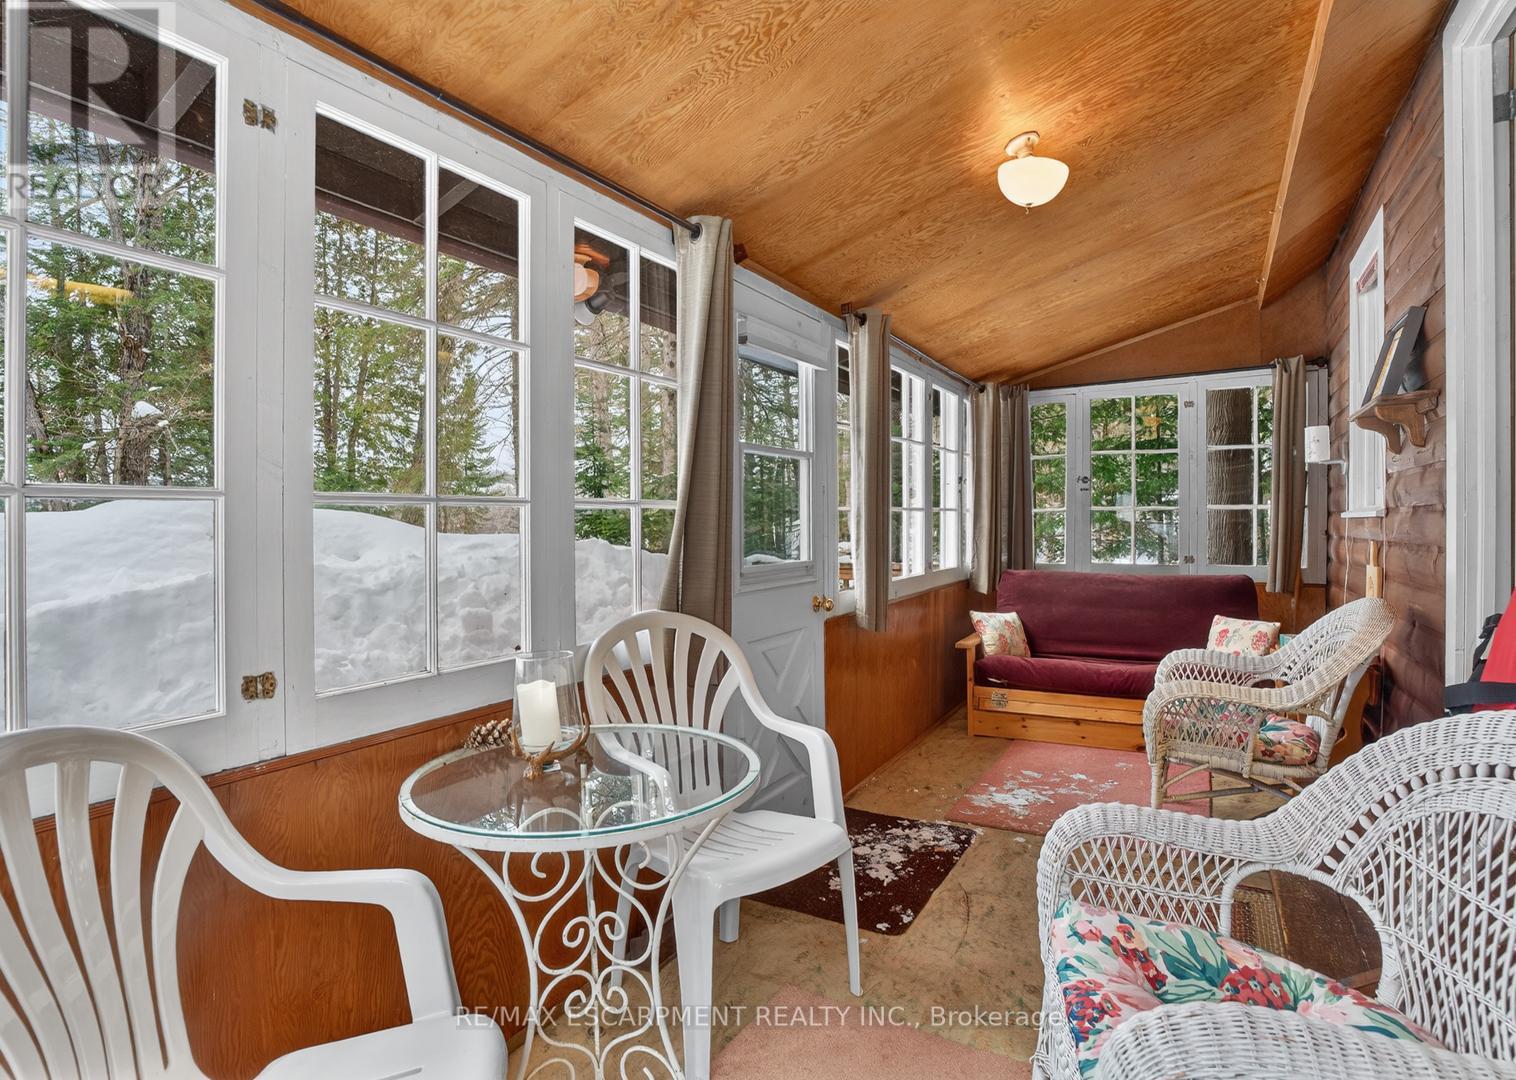
1257 Paint Lake Road
Lake Of Bays, Ontario
Muskoka cottage with private dock and Lake of Bays access. Exceptional value in a sought-after location. Welcome to 1257 Paint Lake Road. An increasingly rare opportunity to own an affordable cottage with real waterfront use on one of Muskoka's most desirable lake systems. This 2-bedroom, 1-bath cottage is ready to enjoy immediately, offering a warm, inviting interior with a WETT-certified wood-burning fireplace and a bright sunroom for added living and sleeping space. Set back from the road with a forested backdrop, it delivers privacy and a relaxed cottage feel. Your 58 feet of deeded shoreline just across the road features a clean, sandy-bottom entry and private dock, ideal for swimming, boating, and long summer days on the water. Paint Lake offers direct boating access into Lake of Bays, unlocking extended exploration, waterfront destinations, and full-day adventures. With year-round access on a municipally maintained paved road, plus a drilled well, septic system, and detached garage for storage, this property is both practical and easy to enjoy from day one. In a market where many options are water-access only, vacant land, or priced significantly higher, this property stands out as a smart entry into Muskoka ownership with immediate use and longterm upside. The lot also offers strong potential to expand or build a larger custom two-storey cottage, whether for personal use or as an investment rental, while still enjoying the existing structure today. Opportunities like this are limited. Secure your place in Muskoka paradise now and start making the most of the seasons ahead. If you're looking for a summer retreat, a family gathering place where cherished memories are made, or a property with future upside, this is your opportunity to step into Muskoka cottage living today, with the flexibility to grow into something more. (id:55499)
RE/MAX Escarpment Realty Inc.
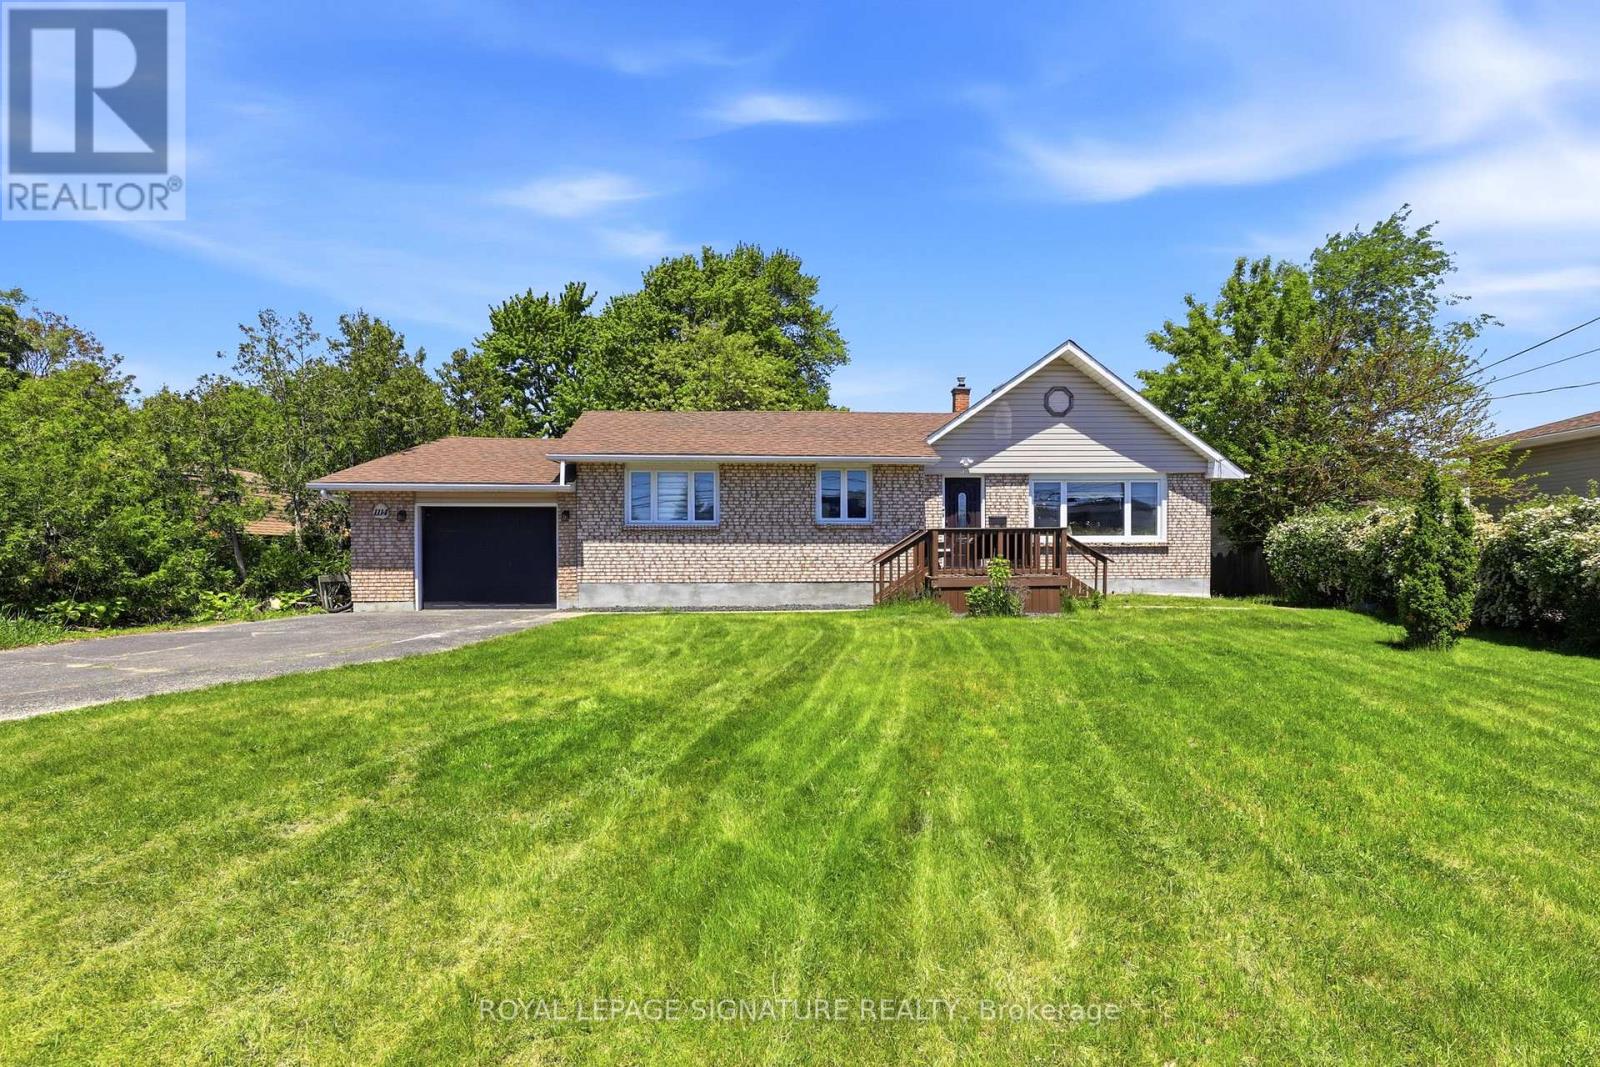
1114 Lakeshore Road
Sarnia, Ontario
Welcome to 1114 Lakeshore Road! Located in a highly sought-after north-end neighborhood and within walking distance to the beach, this beautifully maintained home offers an exceptional lifestyle with convenient access to schools, parks, shopping, and transportation. Situated on a spacious lot with stunning front and rear gardens, the property features 2+1 bedrooms, 3 bathrooms, and numerous interior updates and renovations. Whether you're looking for a peaceful place to call home or a property that accommodates your lifestyle needs, this charming residence is a fantastic opportunity not to be missed. (id:55499)
Royal LePage Signature Realty
906 - 550 North Service Road
Grimsby, Ontario
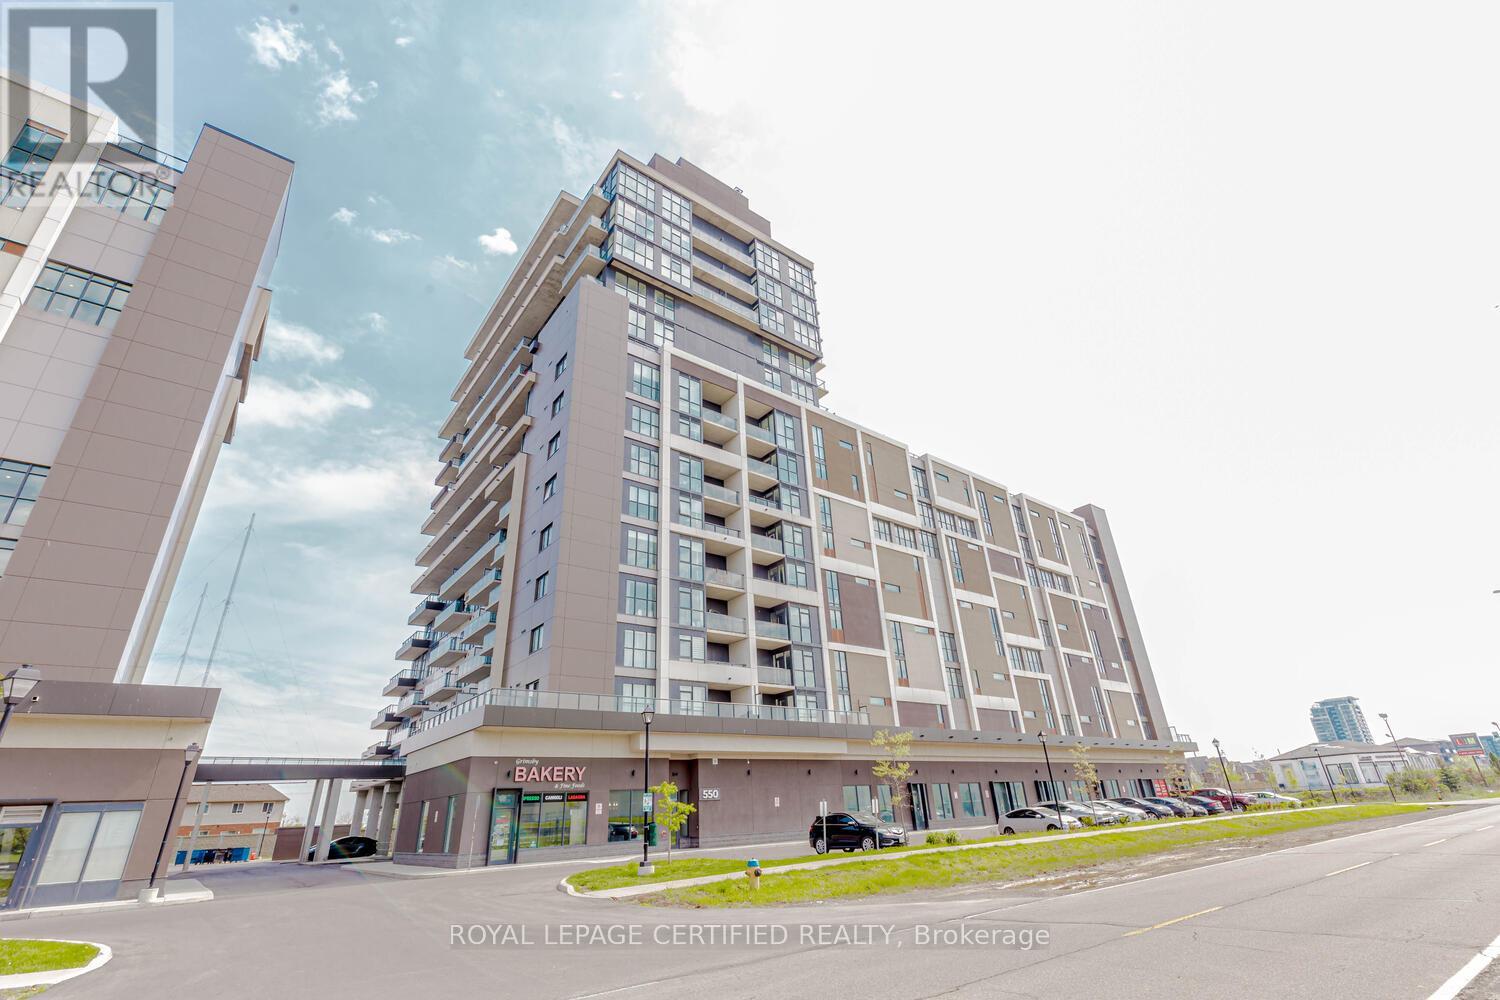
Experience executive-style living in this bright and spacious condo with 10-ft ceilings, 2 bedrooms, 2 full bathrooms, 1 parking space, and 1 locker. Floor-to-ceiling windows offer stunning lake views from the living area and primary bedroom, while the 155 sq. ft. wrap-around balcony provides the perfect outdoor retreat.Maintenance fees include heating, cooling, and water. Enjoy premium amenities including a rooftop terrace, party room, games room, boardroom, gym, yoga studio, and bicycle parking. Conveniently located near the QEW, Costco Gas, beaches, trails, boutiques, and restaurants. A perfect blend of comfort, convenience, and lifestyle! (id:55499)
Royal LePage Certified Realty
109 Silverwood Crescent
Woodstock, Ontario
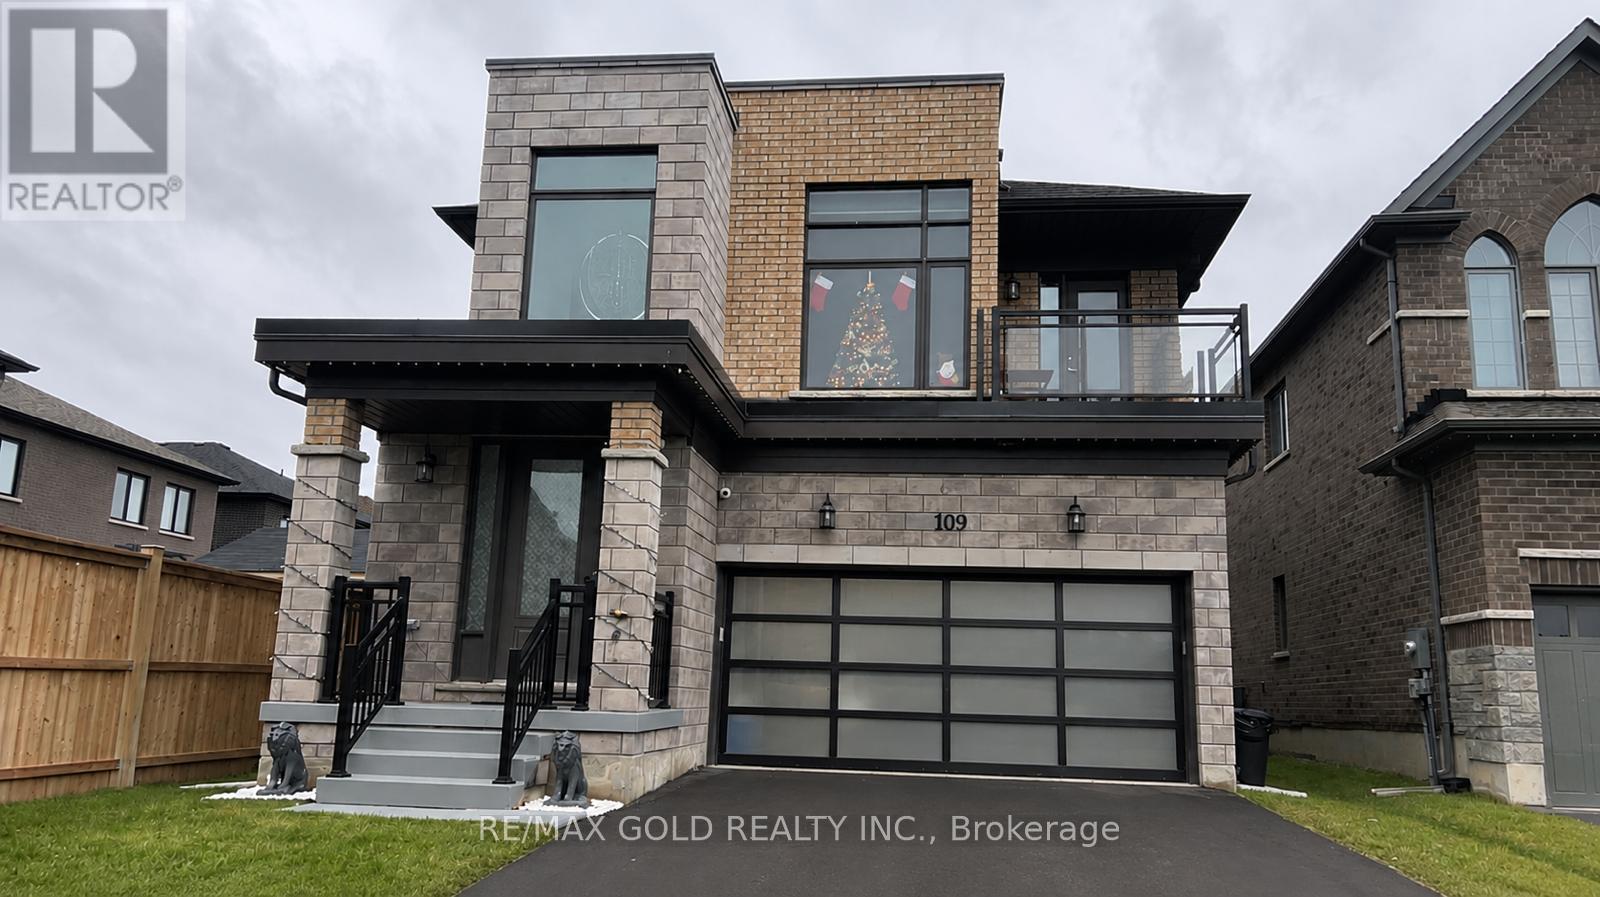
Mesmerizing Upgraded & Modern Designed Spacious Detached Home with Stone & Stucco Elevation Situated On A Quiet Street on Good & Deep Lot. Upgrades Include Hardwood Floor On Main, Quartz countertops and Stainless Steel Appliances, Extended Kitchen Cabinets and light fixtures. 4Spacious Bedrooms, Upgraded Laundry, Upgraded Washroom With Glass Shower Enclosure. Front Bedroom with balcony, Very good size fenced backyard. Close To Place Of Worship, Plaza, Conservation Area, Highway, Bus Route And Many More. (id:55499)
RE/MAX Gold Realty Inc.
789 Brock Street
North Perth, Ontario
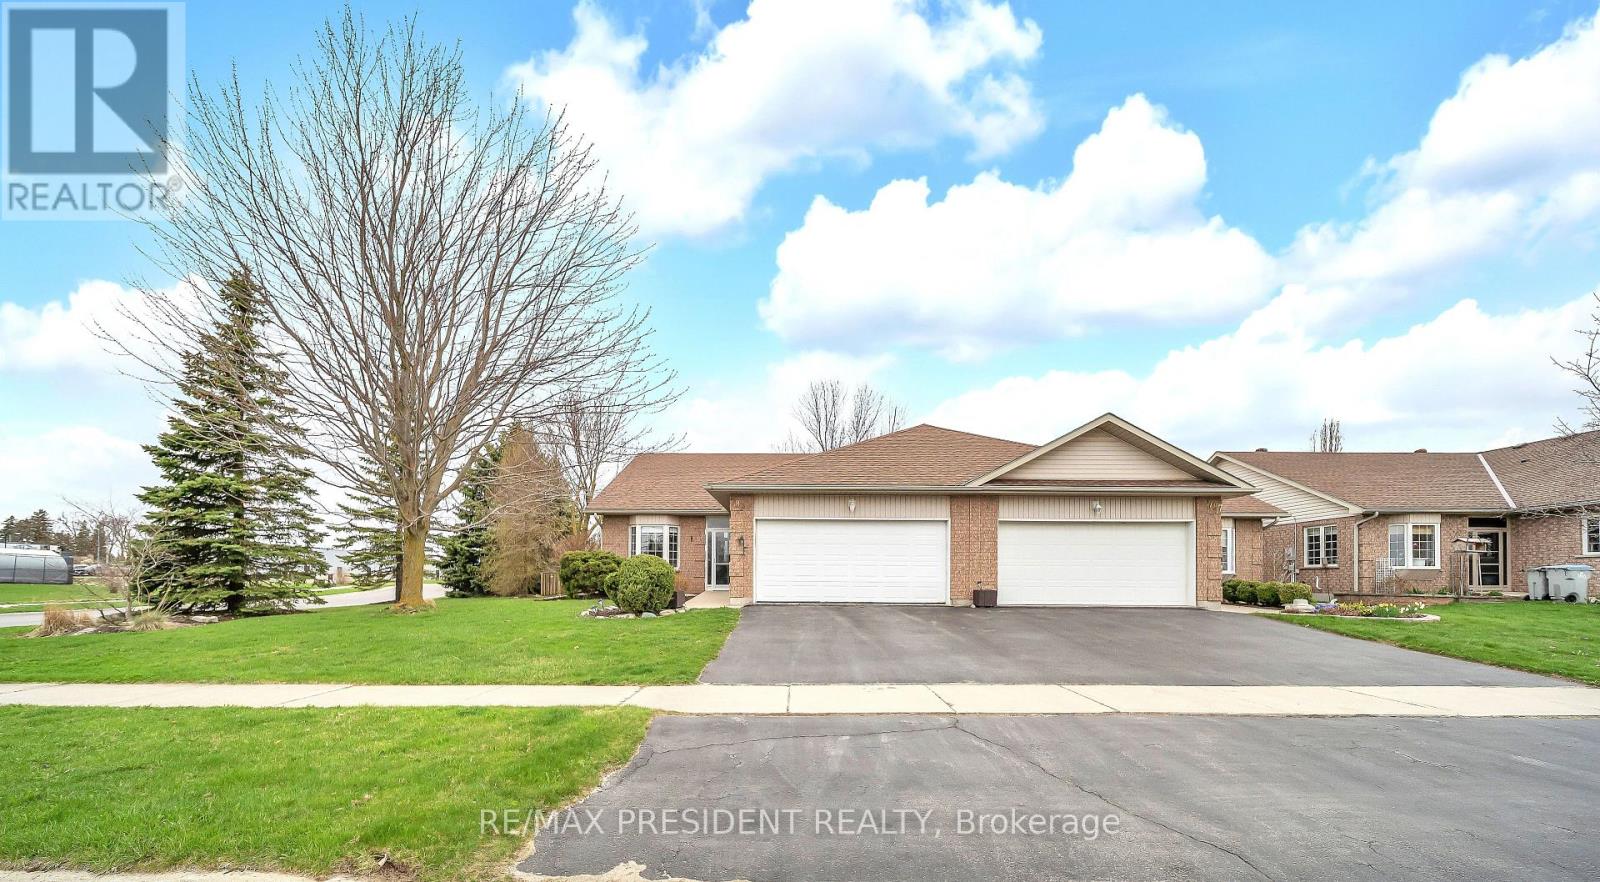
Welcome to a beautiful 1330 Sq Ft semi-detached bungalow, very spacious 2+1 bedrooms, 2.5 baths, rough in & partially finished basement with one bedroom and large sitting room on a beautiful corner lot in excellent location of Listowel! kitchen with ample cabinetry, bay window, spacious living room w/walkout to private patio area, oversized master bedroom with 4 Pcs ensuite & walk in closet, cathedral ceiling in living room, attached 2 car garage. Wheel chair ramp, Located in a safe and convenient walking distance to the walking trail, elementary & secondary schools, daycare, Sports Complex, playground, downtown shopping & dining, hospital & medical clinic, nestled on a quiet street in the charming town of Listowel. (id:55499)
RE/MAX President Realty
585 Trethewey Drive
Toronto, Ontario
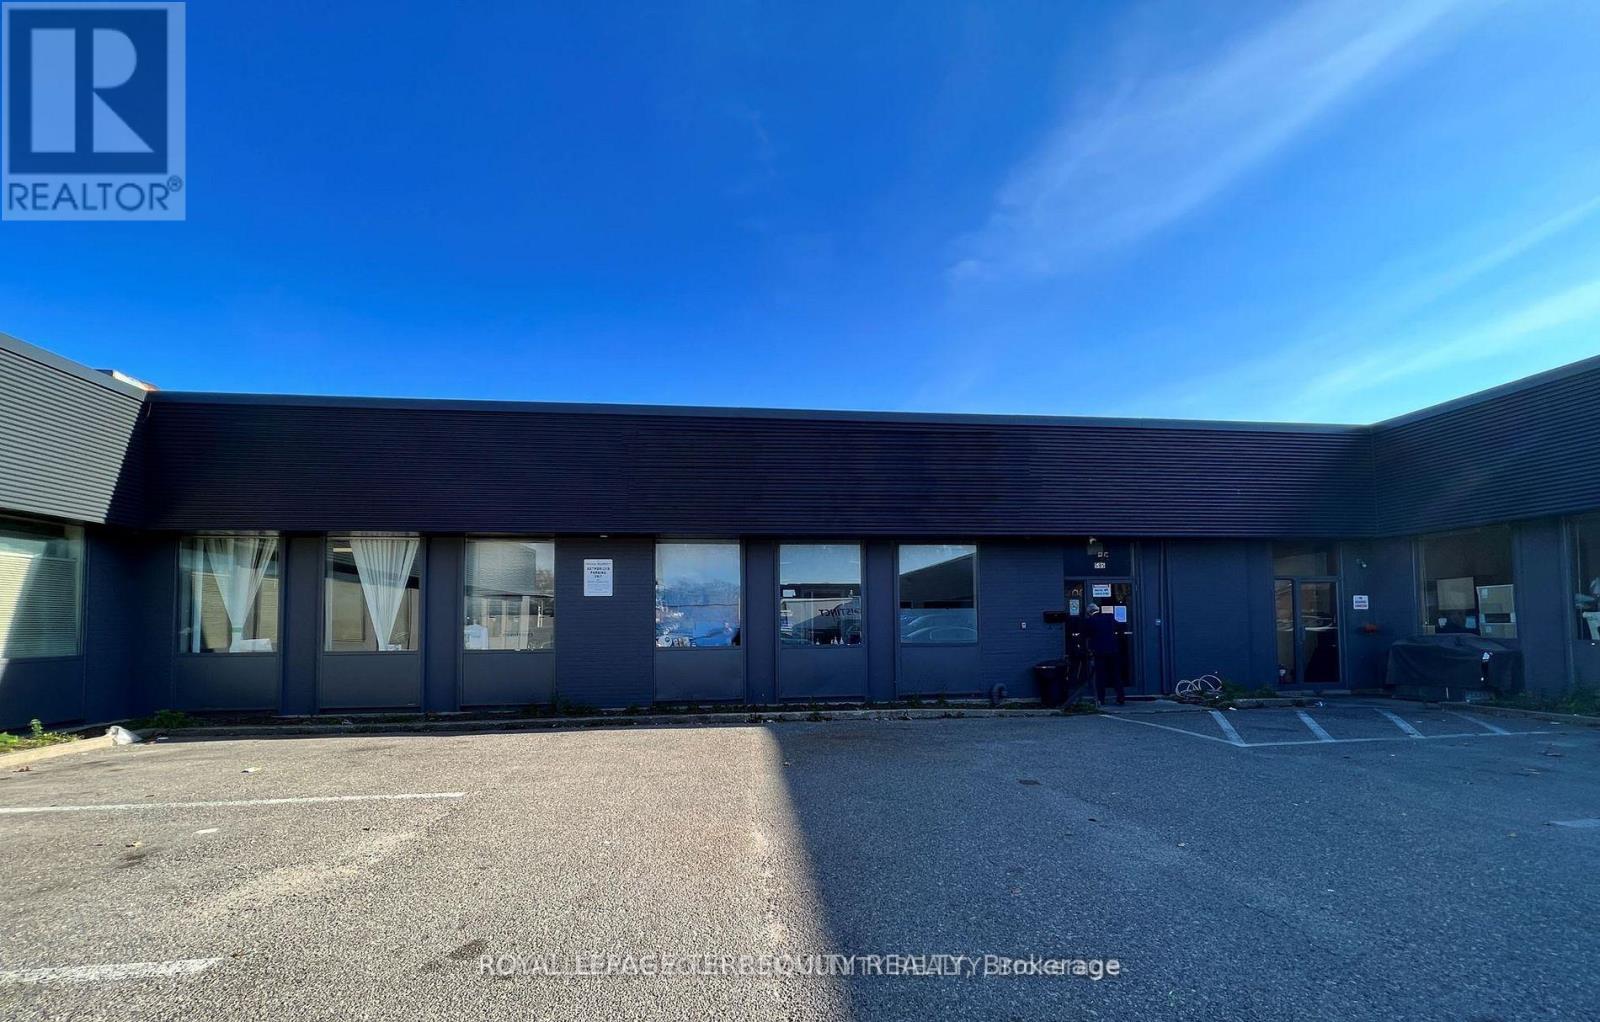
Approximately 4,500 sq. ft. of industrial space available for sublease within a largerfacility. Well-maintained premises offering flexible use and convenient access to Hwy 400, 401and downtown core. Ideal for warehousing and distribution. Extra large parking lot available. (id:55499)
Royal LePage Terrequity Realty
Unit# 2 - 323 Queen Street
Halton Hills, Ontario
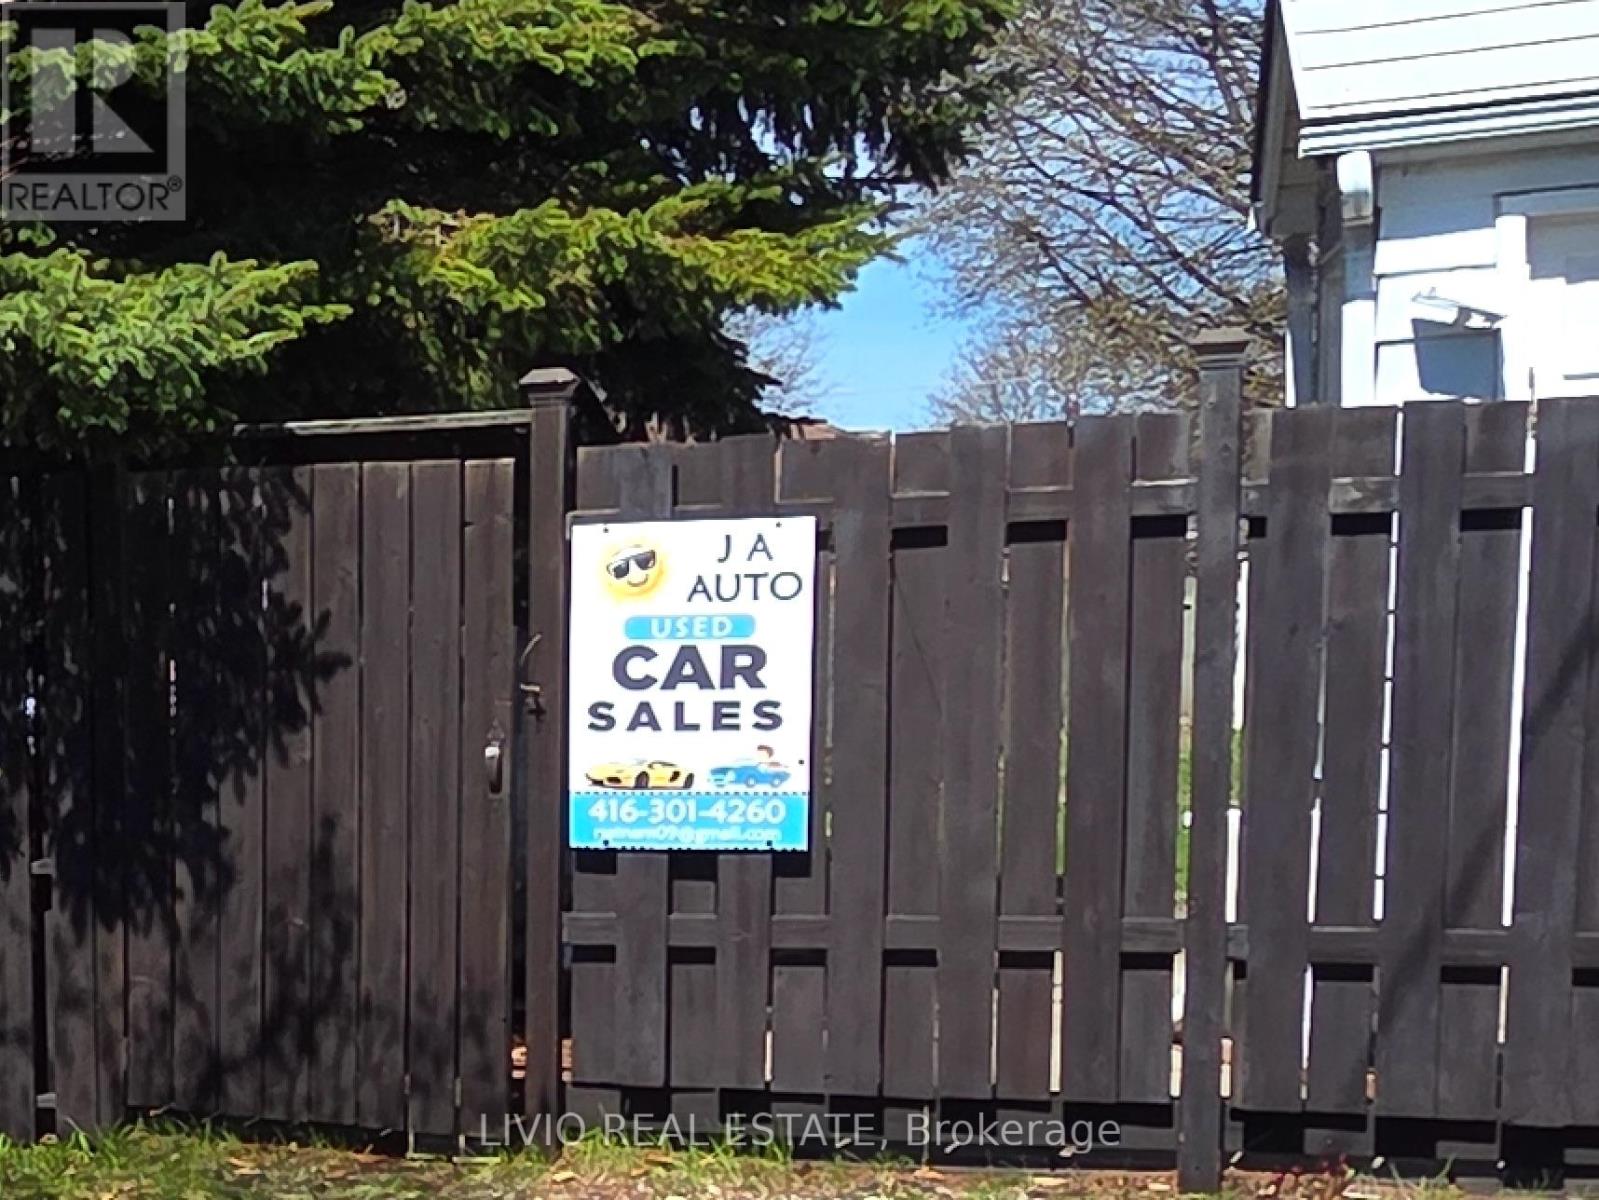
Prime Corridor Commercial lease opportunity in the heart of Acton, directly on Hwy 7. Approx. 12-15 parking and one office or small store space. property with a large lot, excellent exposure, and ample parking. Zoned Corridor Commercial with a wide range of permitted uses. Property features a maintenance-free exterior, steel roof, vinyl-clad windows, and finished basement with separate entrance. Surrounded by residential neighbourhoods, commercial shops, plazas, and everyday amenities. Ideal for various business uses, including potential car sales or vehicle storage, subject to zoning and approvals. (id:55499)
Livio Real Estate
1809 - 1035 Southdown Road
Mississauga, Ontario
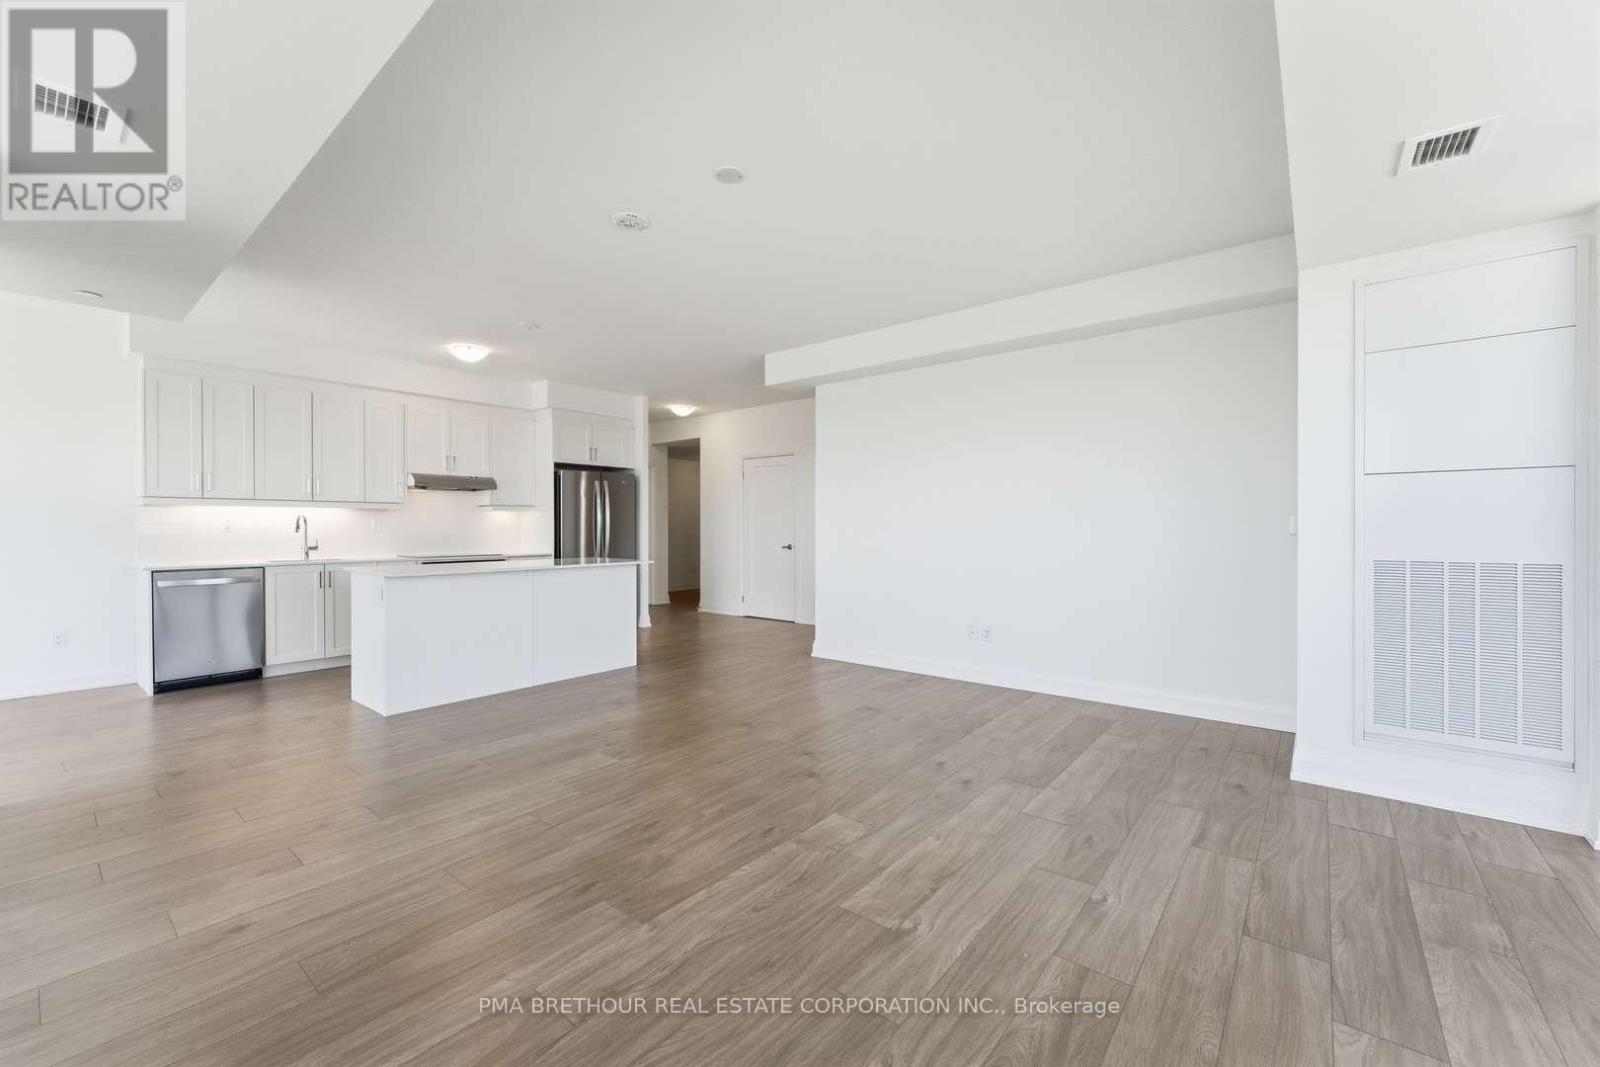
Welcome to S2 Stonebrook Residences, a brand new, never lived-in corner suite offering spacious, elevated living in the heart of Clarkson Village. Perched on the 18th floor, this beautifully designed 2-bedroom + den, 2-bathroom residence is filled with natural light through expansive windows showcasing beautiful open views from every angle. Thoughtfully designed for downsizers, professionals, and condo owners looking to upgrade their lifestyle without compromising on space or comfort, this exceptional floor plan offers the feel of a true home within a modern luxury residence. The spacious open-concept layout features a large welcoming foyer, generous living and dining areas, and a versatile den ideal for a home office, media room, or additional lounge space. The oversized private balcony creates the perfect setting for morning coffee, evening sunsets, or entertaining guests above the city. The spacious primary retreat features large windows, ample closet space, and a private 4-piece ensuite, while the second bedroom offers flexibility for guests or family. Exceptional storage throughout, plus 2 parking spaces (Tandem) and 1 locker, add everyday convenience rarely found in condominium living. Residents enjoy resort-inspired amenities including a 24-hour concierge, indoor pool, sauna, fitness centre, rooftop Sky Lounge with BBQ areas, party room, guest suites, pet spa, and beautifully designed social lounges. Located steps from Clarkson GO Station for effortless commuting to downtown Toronto, with quick access to the QEW, Lake Ontario waterfront trails, Rattray Marsh Conservation Area, restaurants, cafés, grocery stores, and the charm of Clarkson Village all nearby. Purchase directly from the builder in one of Mississauga's premier transit-oriented communities offering exceptional convenience, comfort, and long-term value. Prices are reflective of the government's new and expanded HST relief program for eligible primary residences. (id:55499)
Pma Brethour Real Estate Corporation Inc.
Capital North Realty Corporation
901 - 2481 Taunton Road
Oakville, Ontario
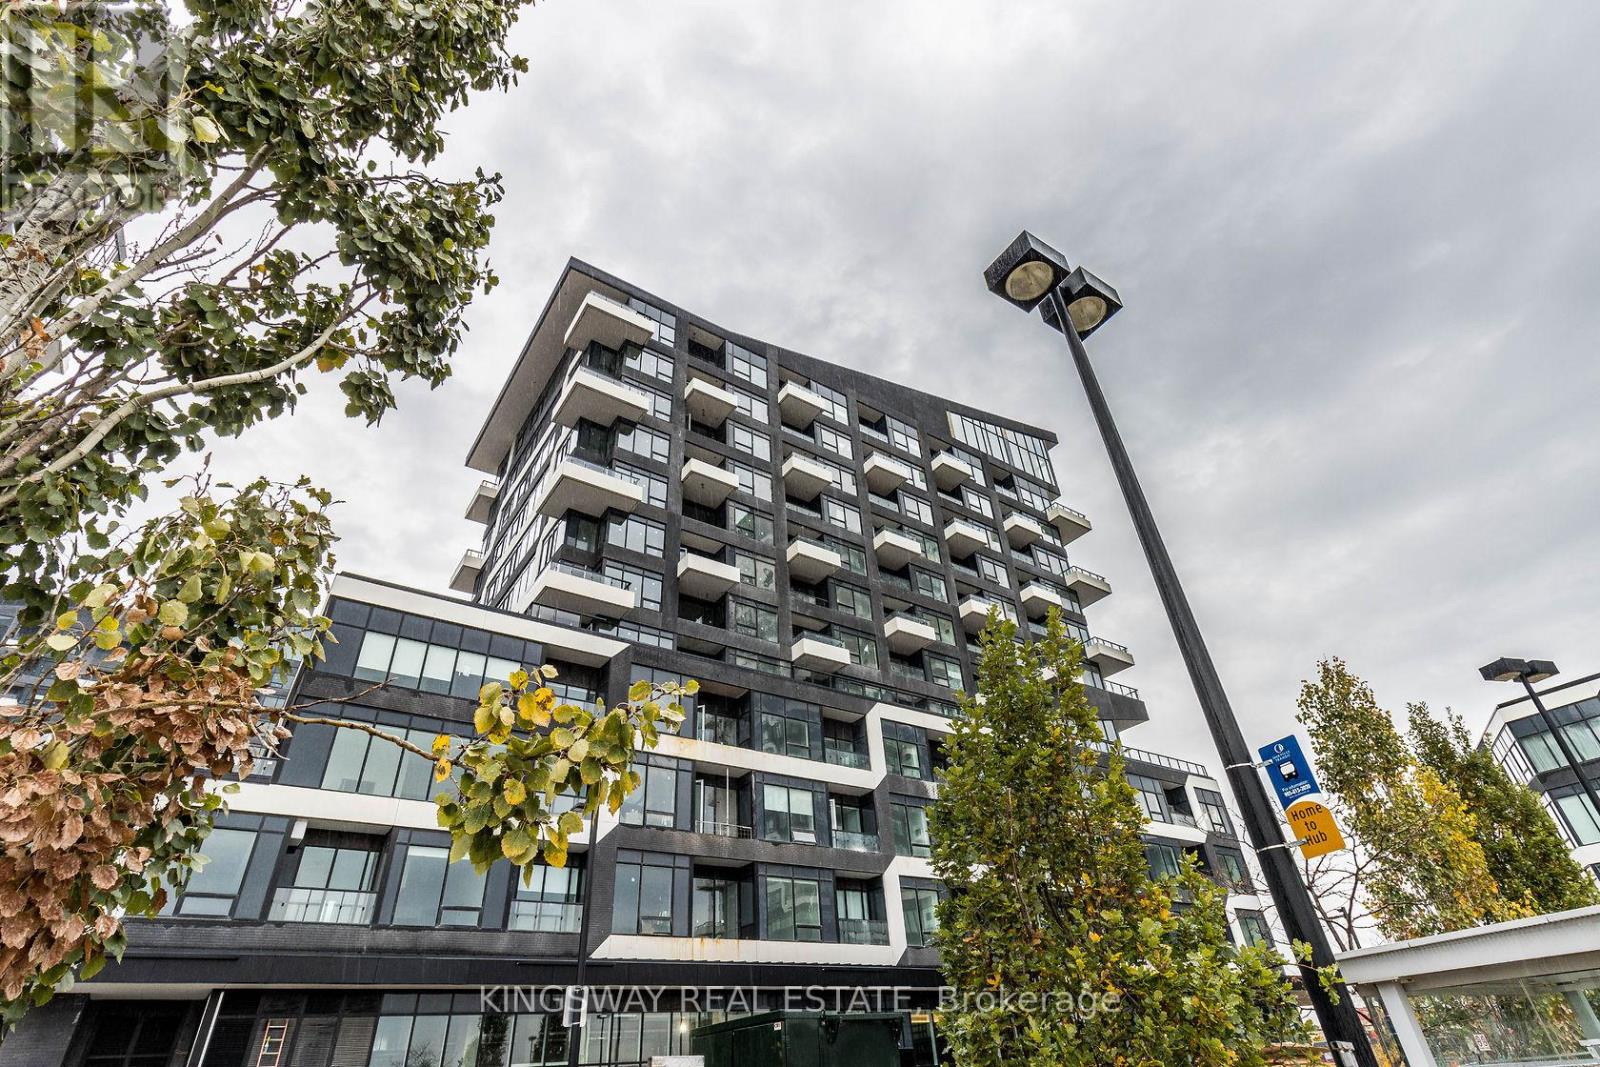
Gorgeous, Stunning , Almost New 2 Years old, this bright and spacious 1-bedroom plus den suite boasts an expansive open-concept living and dining area, along with a walk-in closet in the bedroom. Featuring a parking space and locker, the suite offers a clear view, blending luxury and convenience. The elegant finishes throughout and the large windows provide a sophisticated ambiance. The location is second to none, with a bus loop right outside the building which connects to GO Station, and Walmart, Superstore, LCBO, and various shops, Parks and Amenities just steps away. **EXTRAS** Stainless Steel Fridge, Stove, Built-In Microwave, Built-In Dishwasher, Washer & Dryer. (id:55499)
Kingsway Real Estate
261 Ossington Avenue
Toronto, Ontario
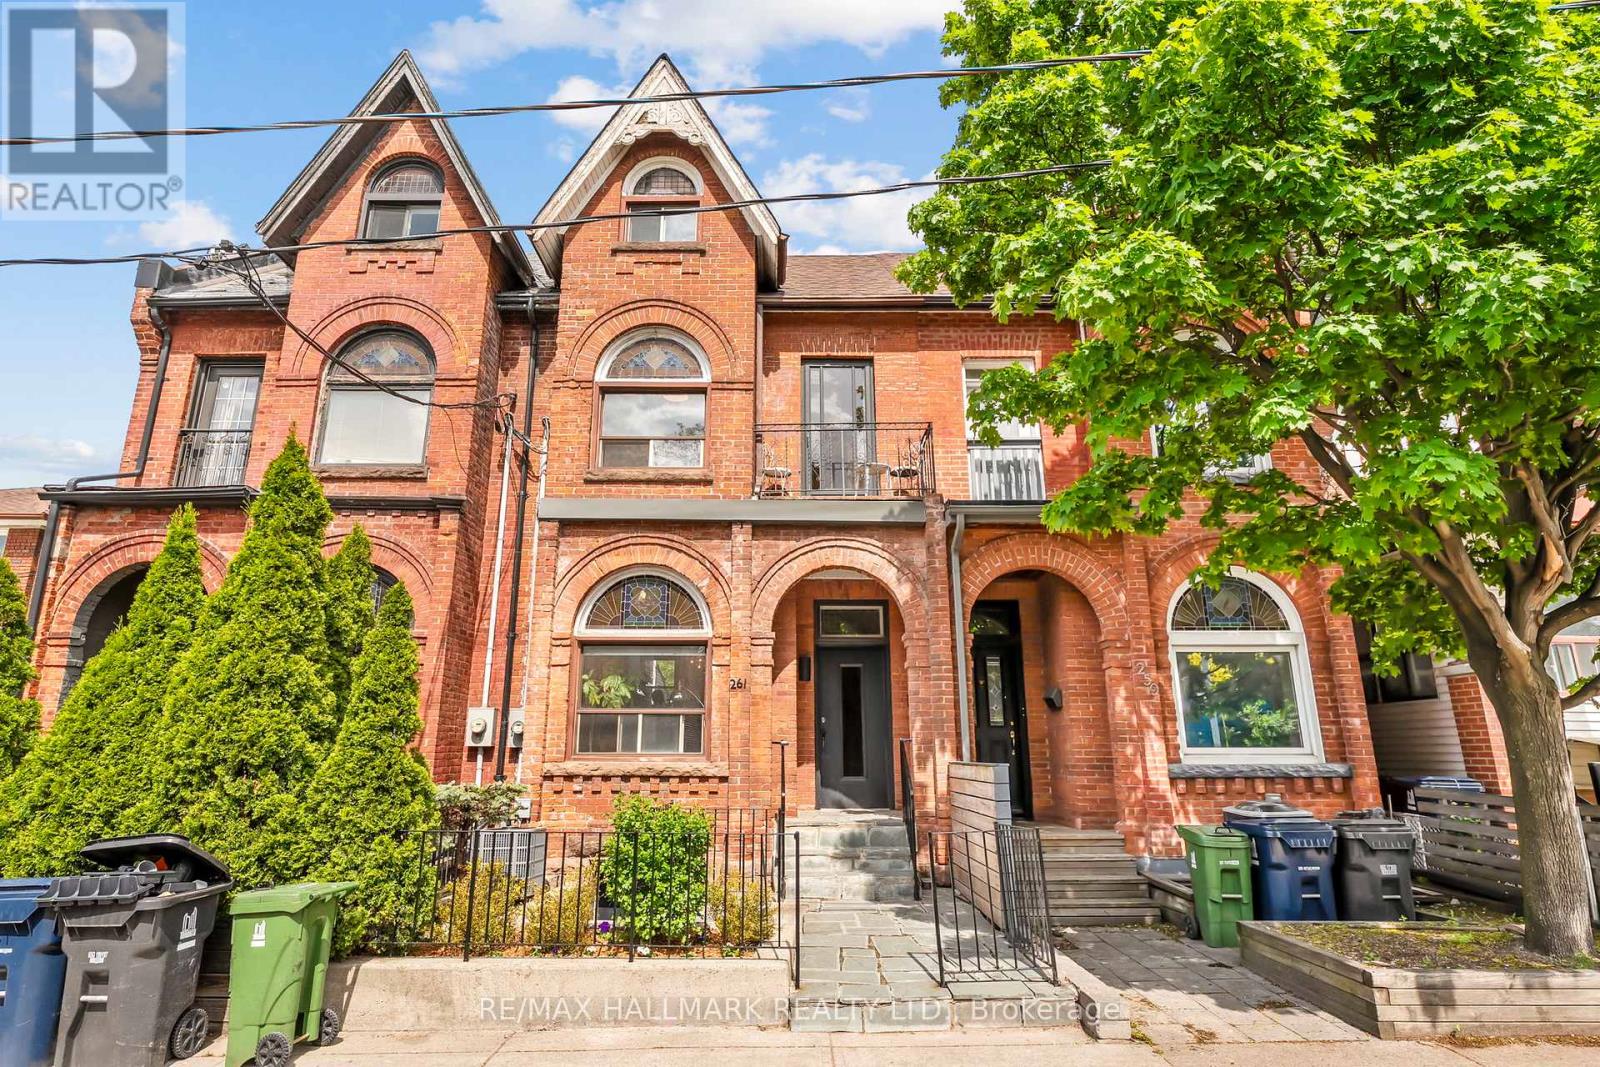
Handsome and grand, this exceptional Victorian residence is ideally situated in the heart of Toronto's coveted Trinity-Bellwoods neighbourhood, just steps from the iconic Ossington Strip. Offering timeless architectural charm & outstanding income (Over 113k anually!) this rare three-storey property presents an exceptional opportunity for investors, multi-generational families, or buyers seeking owner-occupancy with significant income! Currently configured as three self-contained apartments, the home features a large upper level 4-bedroom, 2-bathroom suite with two private outdoor spaces, a bright and character-filled main-floor 2-bedroom suite, and a 1-bedroom basement apartment. All three units are currently tenanted with excellent tenants in place. Built in 1889, this distinguished home showcases beautifully preserved original 19th-century details, including exquisite stained-glass windows, intricate wood trim, and a striking arched second-floor hallway that speaks to its rich heritage and craftsmanship.Outside, the deep, professionally landscaped backyard is framed by mature trees, creating a private urban retreat rarely found in the city. With an impressive Walk Score of 99, Transit Score of 89, and Bike Score of 84, this address offers the very best of city living. Enjoy immediate access to acclaimed restaurants, cafes, boutiques, galleries, and green spaces in one of Toronto's most vibrant and sought-after communities.A truly rare opportunity to own a remarkable piece of Toronto history in one of its most dynamic neighbourhoods. (id:55499)
RE/MAX Hallmark Realty Ltd.
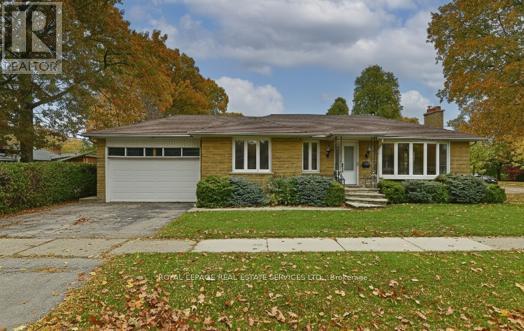
3 Kellogg Street
Toronto, Ontario
*Sought After Location *Spacious, Bright 3+2 Bedroom, 2 Full Baths Detached Bungalow W/Double Garage & Finished Basement W/Separate Entrance *Open Concept Main Floor Living & Dining Area W/Bright Kitchen W/Stainless Steel Appliances *Beautiful Modern Main Bath *Spacious Primary Bedroom *Main Floor Laundry Closet *This Home Boasts A Big Finished Basement W/Separate Side Door Entrance To Open Concept Recreation Room W/Fireplace Overlooking Beautiful Modern Kitchen W/Breakfast Bar, Stainless Steel Appliances & Pantry, 2 Bedrooms, Gorgeous 3 Pc Bath, It's Own Laundry Room Combined W/Utility Or Storage Room *Great Curb Appeal, Location & Access To Everything *Walk To Transit, Parks, Schools, Bloor Street Restaurants, Cafes & Shops *Easy Access To Highway, Great Shopping, Library, Community Centre & Subway (id:55499)
Royal LePage Real Estate Services Ltd.
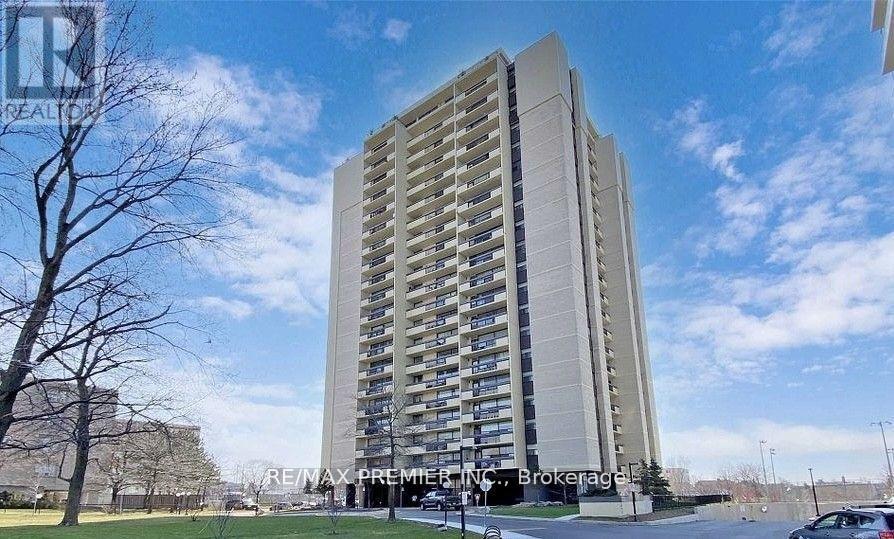
2004 - 1455 Lawrence Avenue W
Toronto, Ontario
Bright and spacious 2-bedroom condo featuring large principal rooms, fresh paint through out, and plenty of in-unit storage space, along with underground parking, and a convenient locker located on the same floor as the unit. This clean and well-maintained unit offers an excellent layout with plenty of natural light and an oversized balcony where you can relax and enjoy beautiful open views. Ideally located close to major highways, shopping, restaurants, schools, and public transit, making commuting and everyday errands easy. Move-in ready with great potential to update over time and personalize to suit your own style and taste. A fantastic opportunity for first-time buyers, downsizers, or investors looking for space, value, and an unbeatable location. A must see! (id:55499)
RE/MAX Premier Inc.
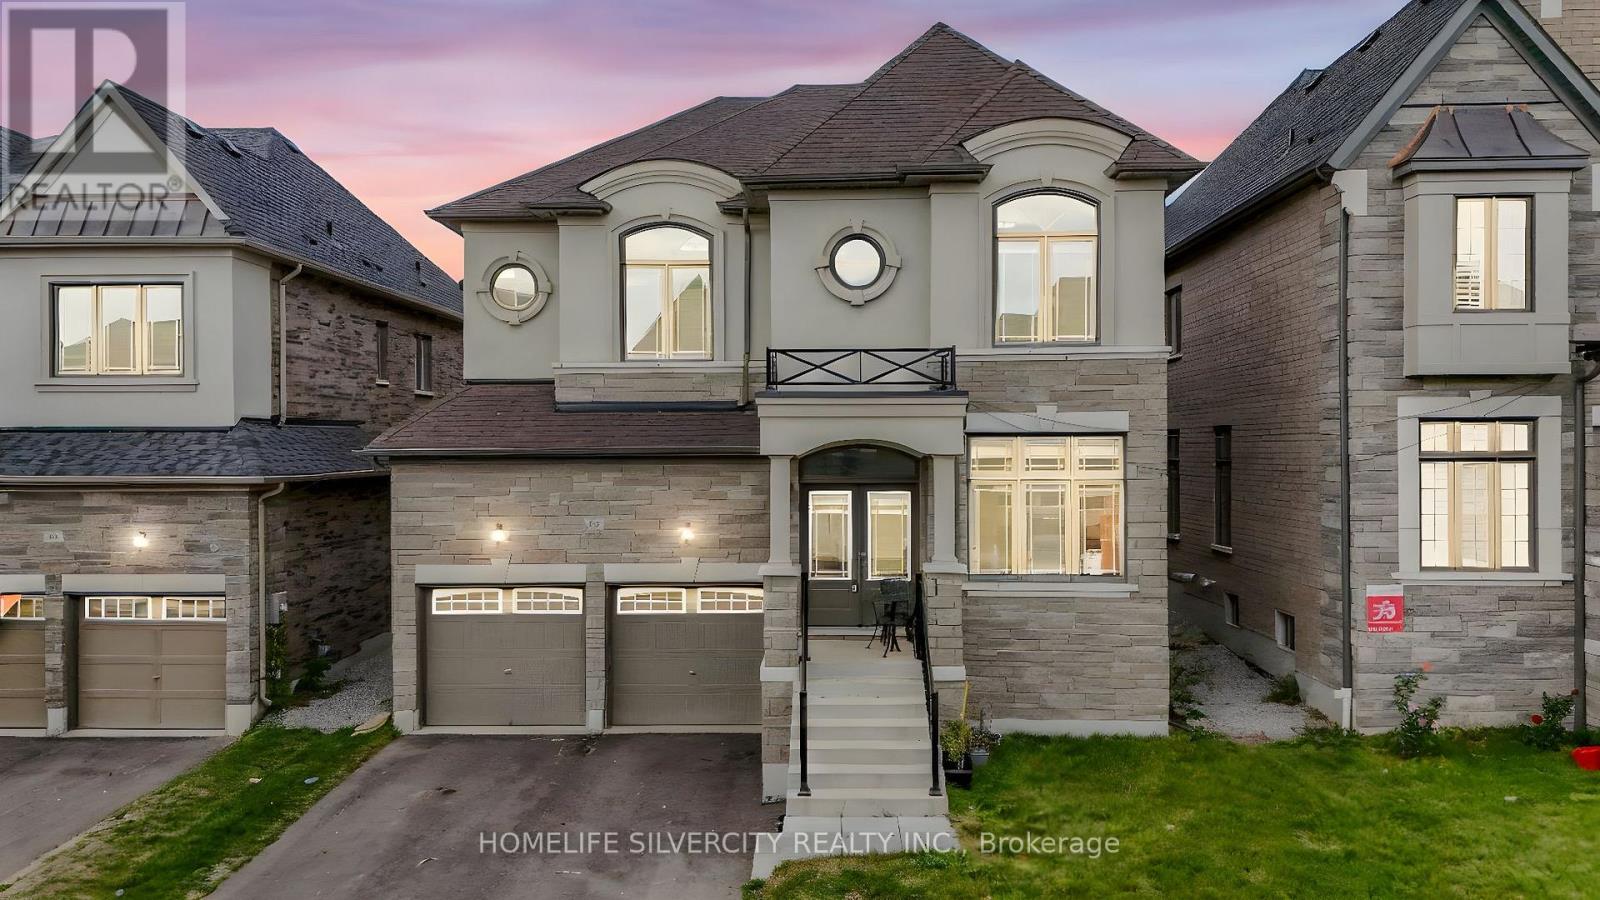
85 James Walker Avenue
Caledon, Ontario
Nestled in the heart of Caledon, this breathtaking property boasts 3659 sq ft of living space with 4 spacious bedrooms with ample closet space and 2.5 bathrooms. Aprx 3700 Sq Ft!! Come & Check Out This 1 Year Old Fully Detached Luxurious & Newly Painted Home Boasts A Stunning Stone & Stucco Exterior And Situated On A 43Ft Wide Lot. Main Floor Features Separate Family Room, Combined Living & Dining Room. Huge Den On The Main Floor. Fully Upgraded Chef's Kitchen Is Equipped With 8/8 Appliances & Central Island. Crown Moulding & Harwood Floor Throughout The House. Second Floor Offers 5 Good Size Bedrooms . Master Bedroom With 5 Pc Ensuite Bath & Walk-in Closet. Separate Entrance To Unfinished Basement. (id:55499)
Homelife Silvercity Realty Inc.
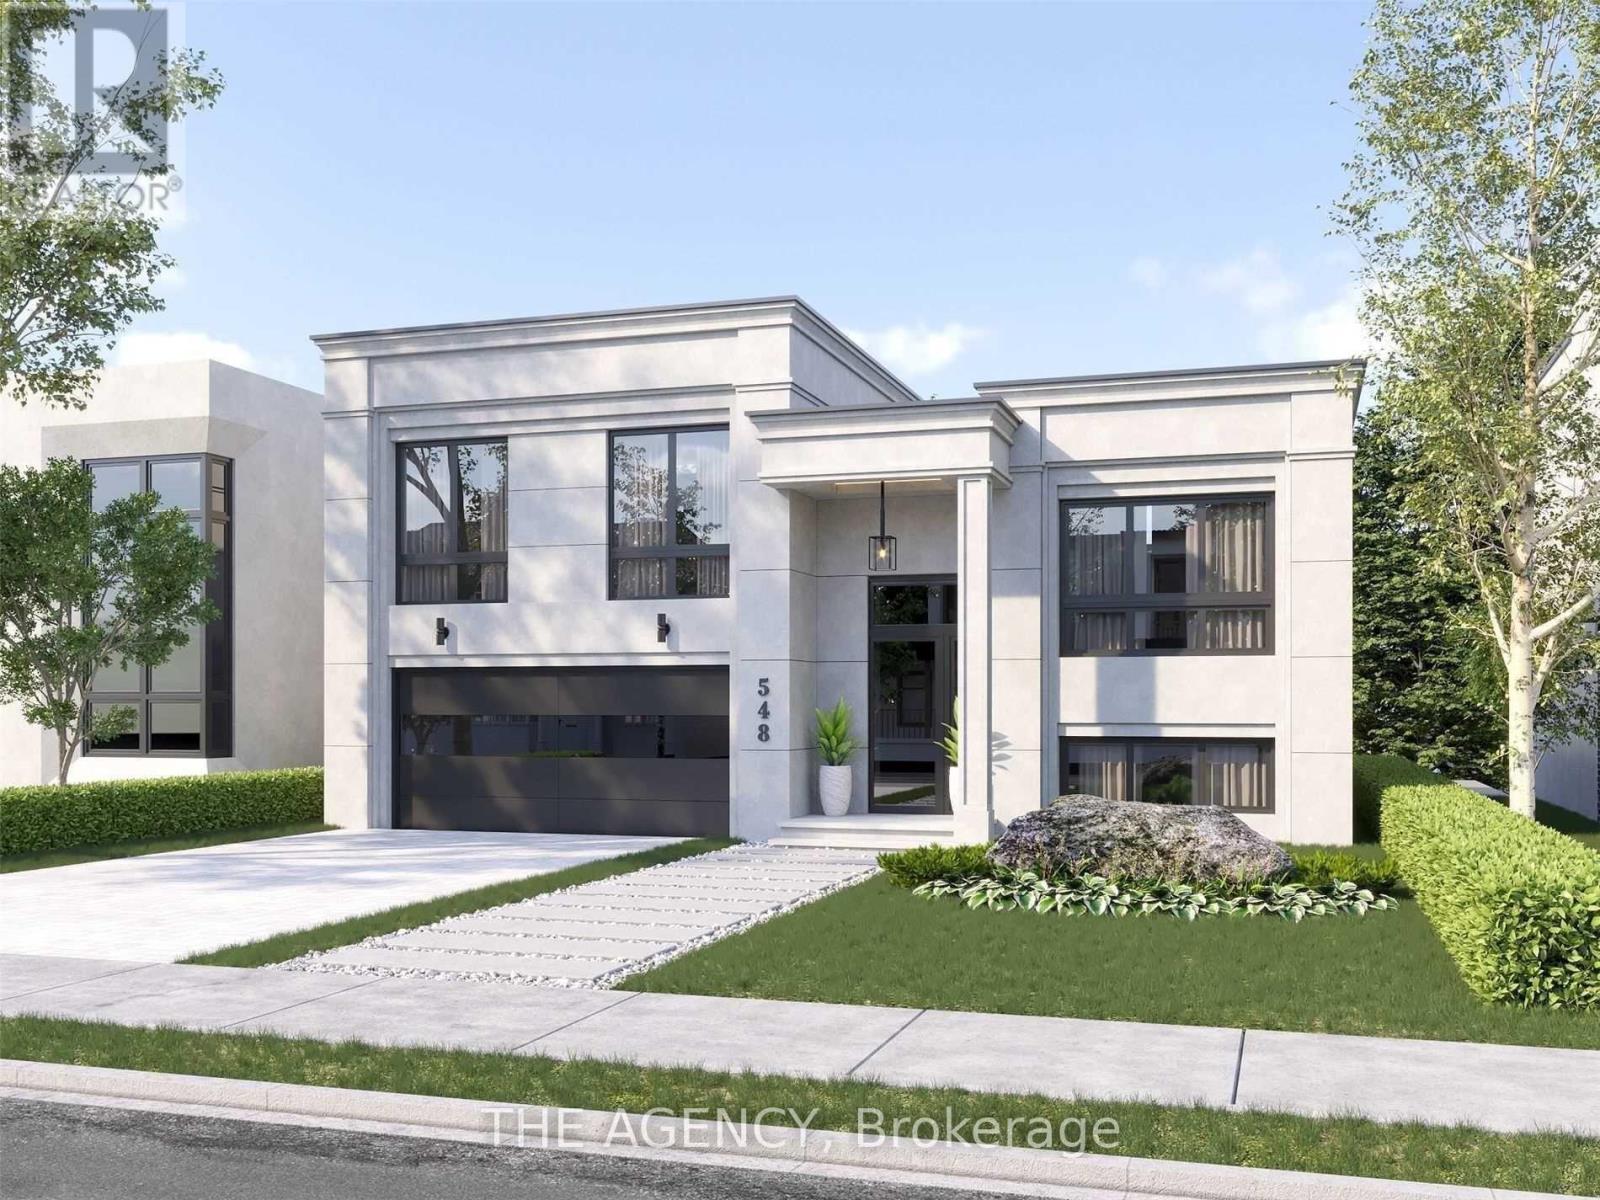
3745 Sunbank Crescent
Severn, Ontario
Paradise By The Lake, A Four-Season Home Community In Menoke Beach Road From Deka Development Elegantly Fuses The Essence Of The Country With The Convenience And Connectedness Of The City. With Highway 400 And Highway 11 At Your Doorstep, Find Yourself In Orillia, Casino Rama, Muskoka Or Barrie Within 30 Minutes, Or Reach Toronto In Less Than One And Half Hours. (id:55499)
The Agency
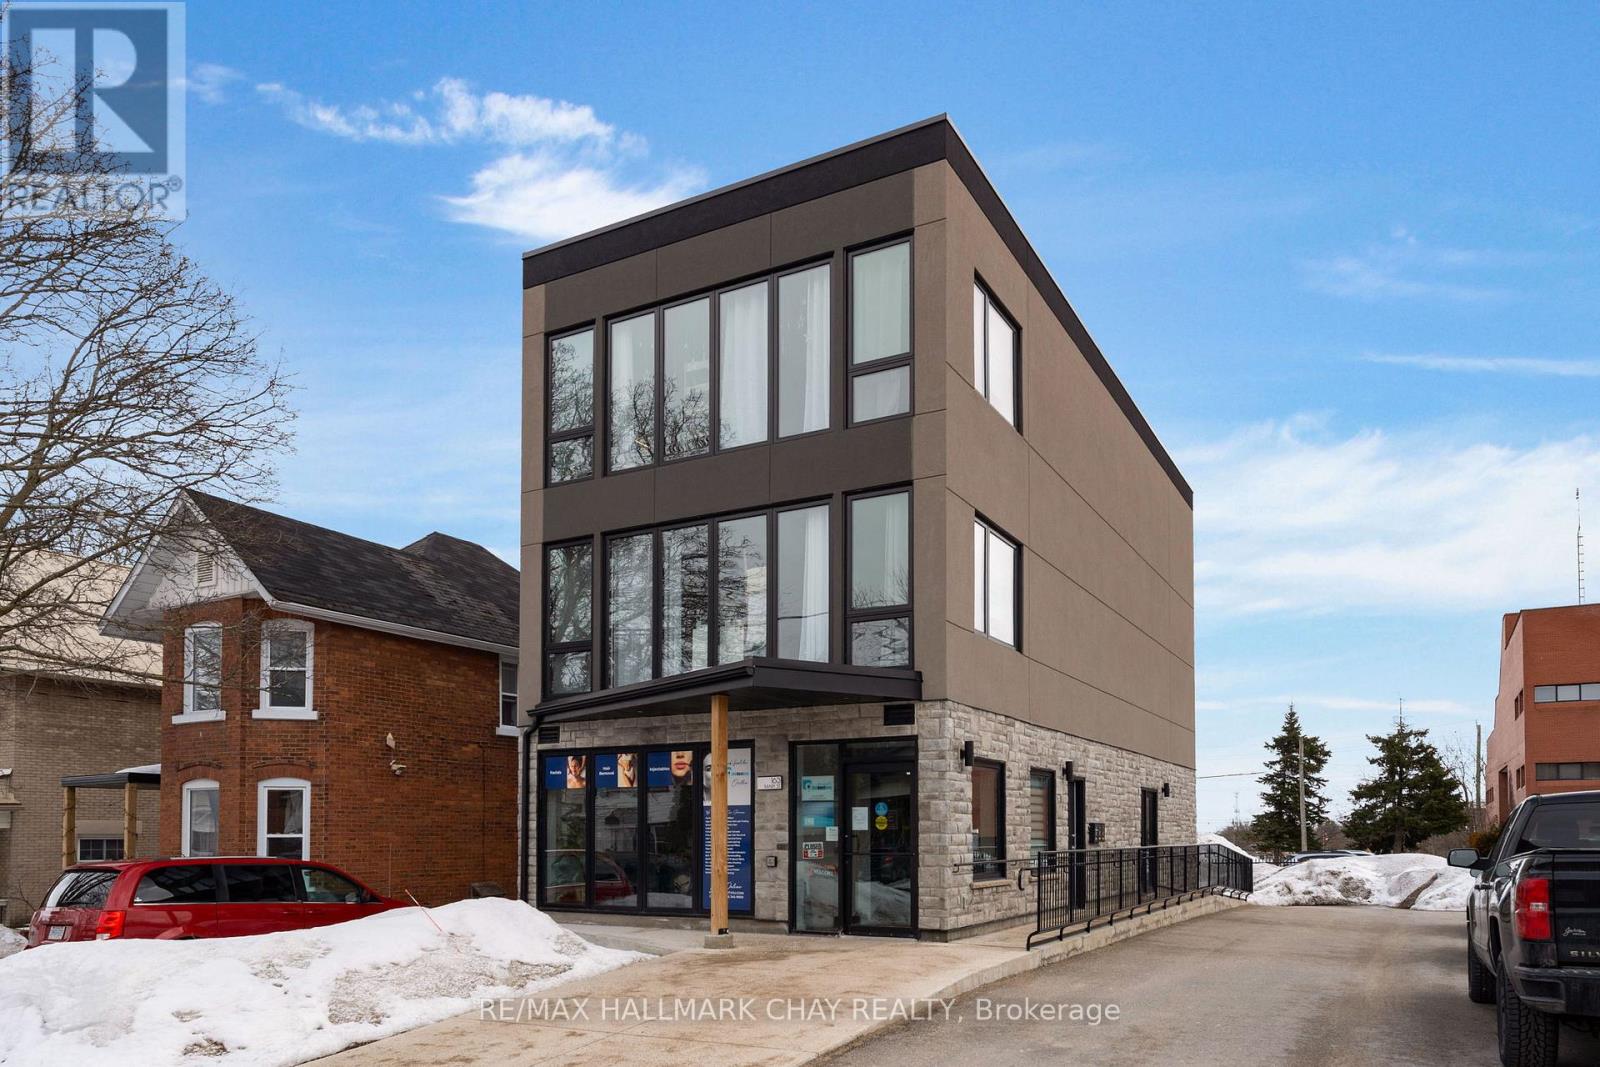
163 Mary Street
Orillia, Ontario
An excellent opportunity to lease professional office space in a well-located building just steps from downtown Orillia and Orillia Soldiers' Memorial Hospital. Four private lower-level offices along with a private bathroom offer a quiet, functional, and affordable workspace solution for a variety of users. Tenants enjoy rent that is fully inclusive of utilities making it easy to manage monthly costs with no surprises. This space is well suited for both established professionals and startup businesses alike, including consultants, accountants, mortgage brokers, therapists, remote workers, and small teams seeking a dedicated environment outside the home. It also presents a great option for businesses in need of satellite or overflow space in a convenient and accessible location. With its central setting near downtown shops, services, and the hospital, this is a turnkey opportunity to secure professional office space without the overhead of a larger commercial lease. (id:55499)
RE/MAX Hallmark Chay Realty
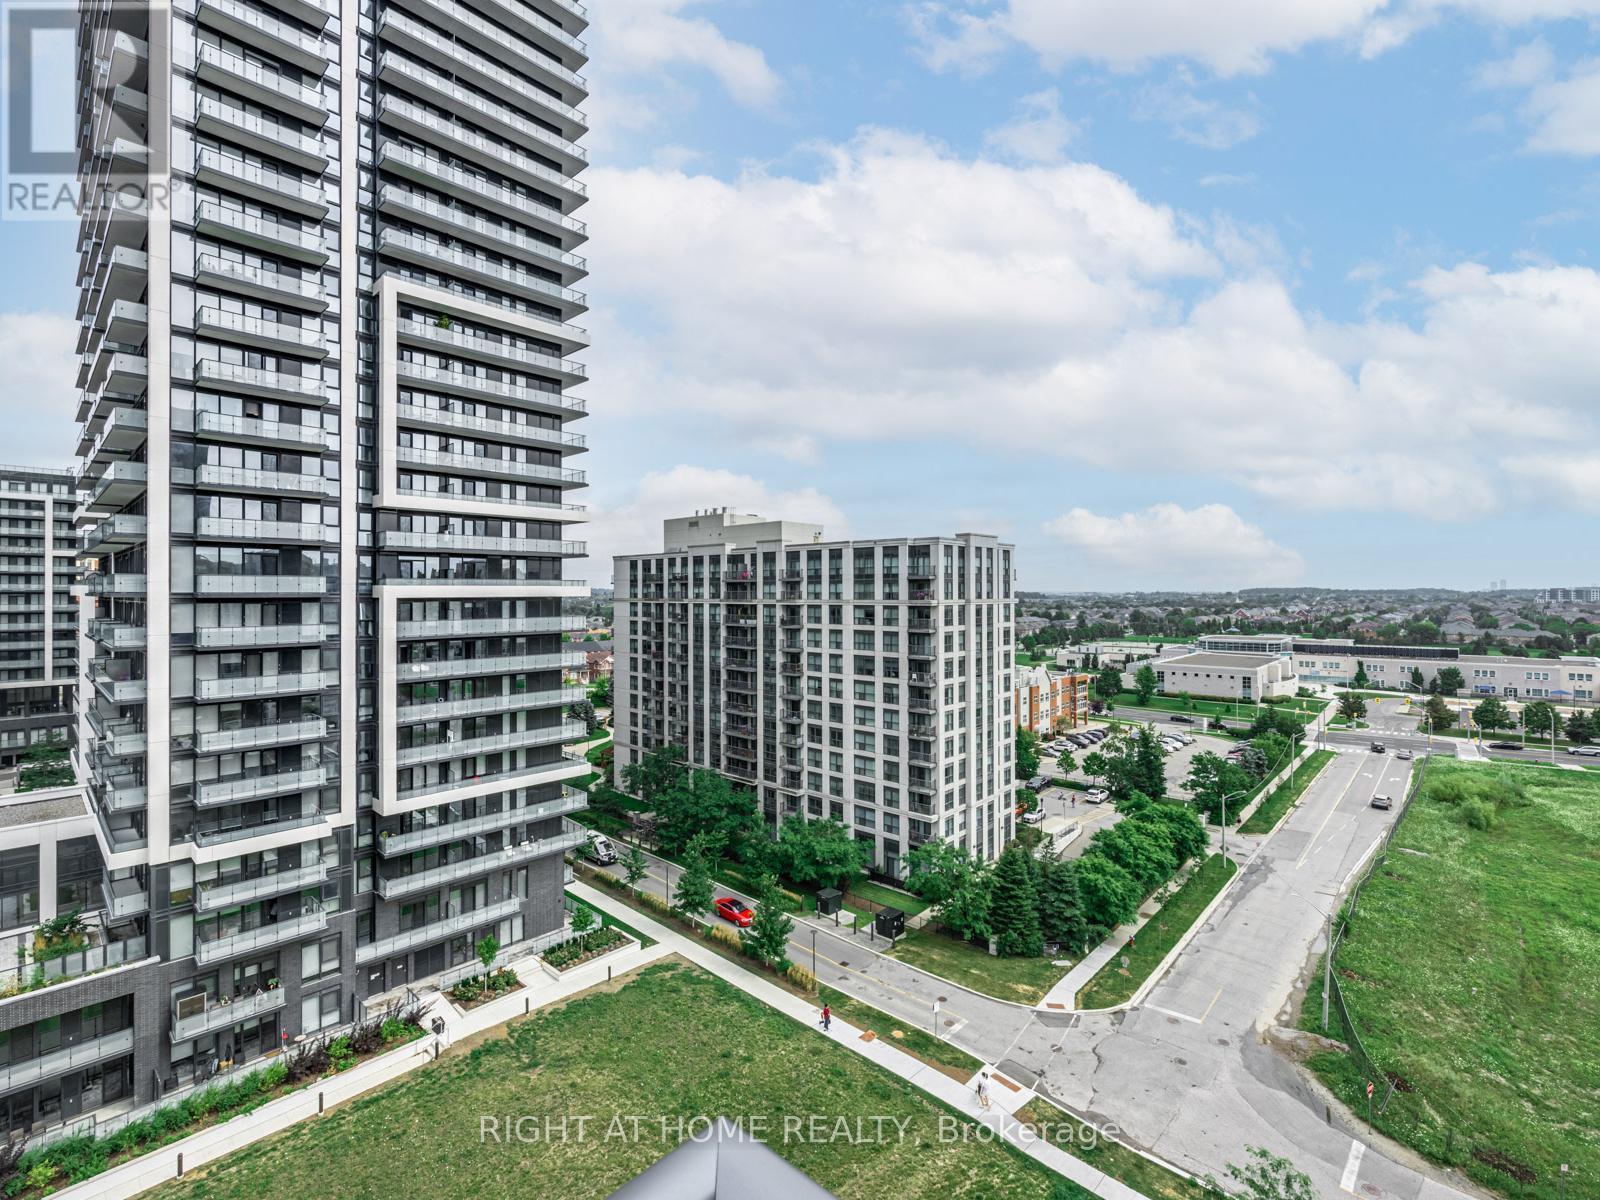
1010 - 65 Oneida Crescent
Richmond Hill, Ontario
Client RemarksSituated in the heart of Richmond Hill. Gorgeous Two Bedroom. Bright & Spacious Layout, Laminated Floors, Upgraded Kitchen, Ensuite Laundry. Good-sized Size Bedroom. BBQs Allowed, Building W/Indoor Pool, Gym, Weight Room, Guest Suites, Yoga Room, Theatre, Party/Game Room, Library, Rooftop Deck/Garden, Visitors' Parking, Kitchen Mate, FoodVending Machine, Ravine; Close to School, Hillcrest Mall, Richmond Hill Golf Course, Highway 7 And 407: Park and Community Centre (Right Across From Building).Brokerage Remarks (id:55499)
Right At Home Realty
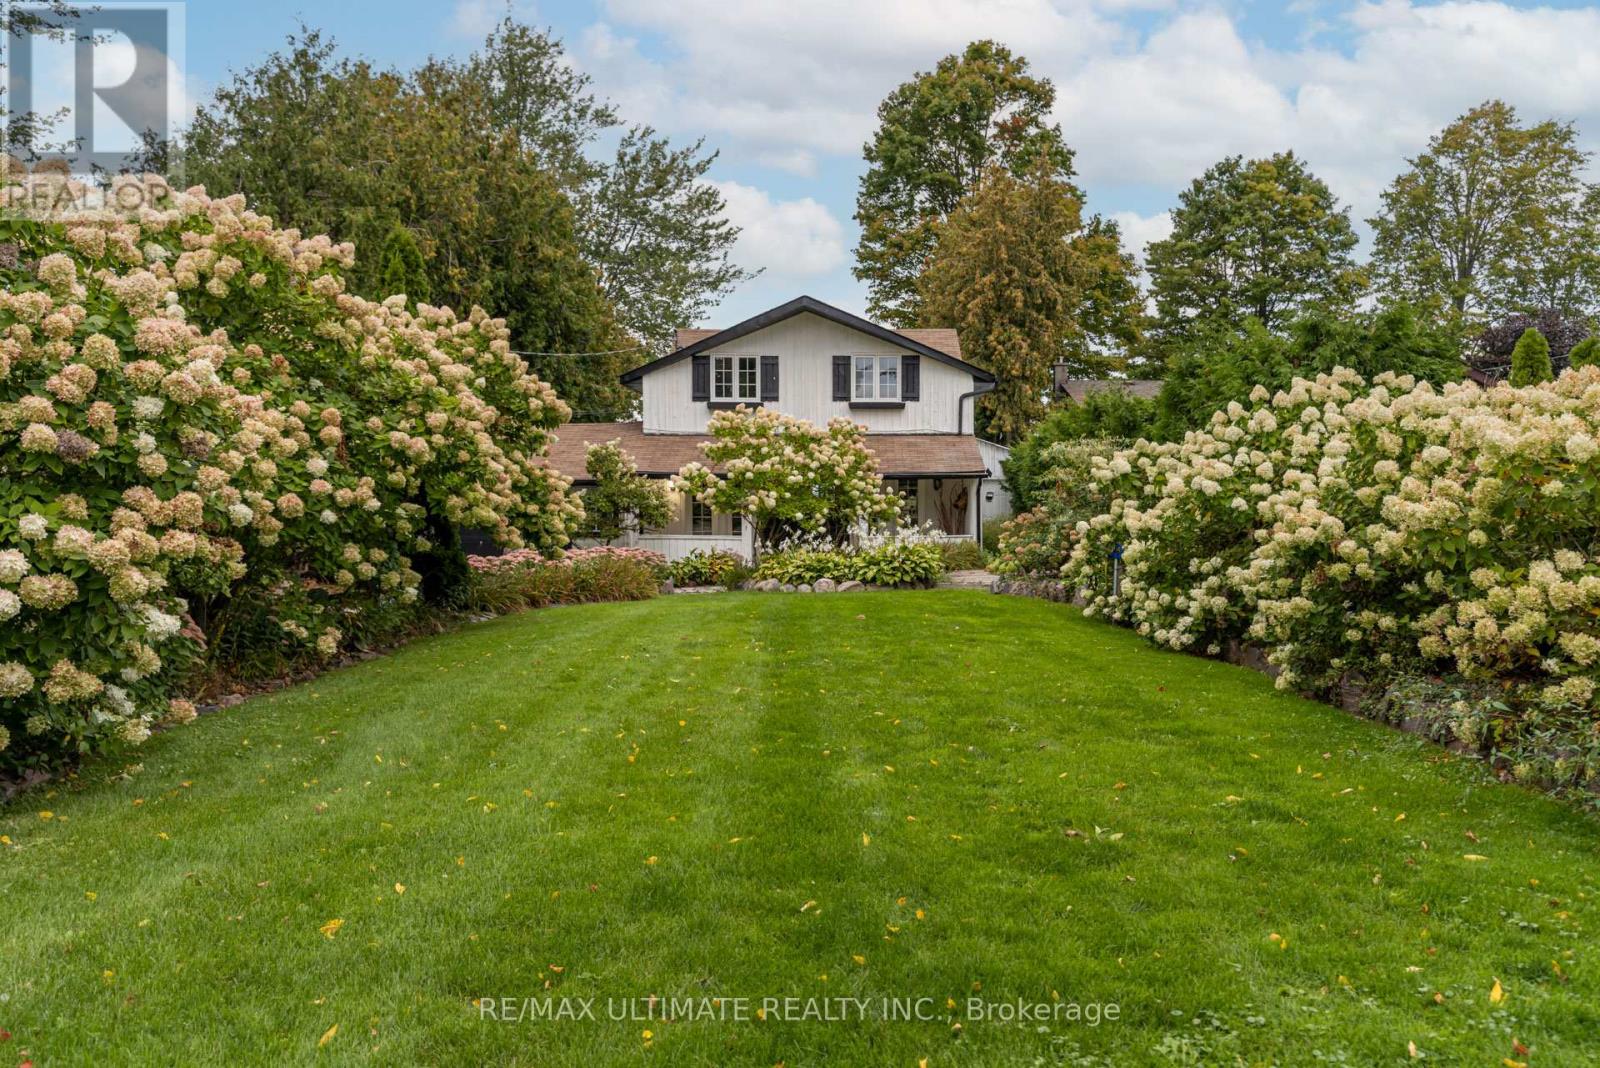
78 Clovelly Cove
Georgina, Ontario
DIRECT WATERFRONT HOME ON LAKE SIMCOE! Welcome to this beautiful 4-bedroom, 2-bathroom waterfront retreat nestled on a rare, ELEVATED LOT with breathtaking SUNSET VIEWS and ample PRIVACY over Lake Simcoe. This charming home features direct waterfront access with a shallow SANDY BOTTOM, perfect for families and water activities. Enjoy year-round, municipal road access on a quiet street and the convenience of a long private driveway with parking for up to 8 vehicles, plus an attached single-car garage. Key Features include 7 total rooms with 4 spacious bedrooms, multi-tiered decks ideal for entertaining with endless lake views, Jacuzzi hot tub for relaxing evenings, Professionally landscaped and manicured front and back yards, emerald cedar hedges, New roof (late 2023), Extensive water filtration system upgrades, 2 mounted AC/heat pump units, Gas heating, Drilled well and septic system. This elevated property offers incredible 4-season potential. Perfect as a family home, summer retreat or a turnkey 4-season Airbnb (Summer swimming and winter ice fishing!). Located in desirable Pefferlaw, you're minutes from grocery stores, LCBO, restaurants, golf courses, marinas, and Beaverton, and less than 1.5 hours from Toronto. Don't miss this rare opportunity to own your own slice of Lake Simcoe waterfront living! Potential Add-ins. (id:55499)
RE/MAX Ultimate Realty Inc.
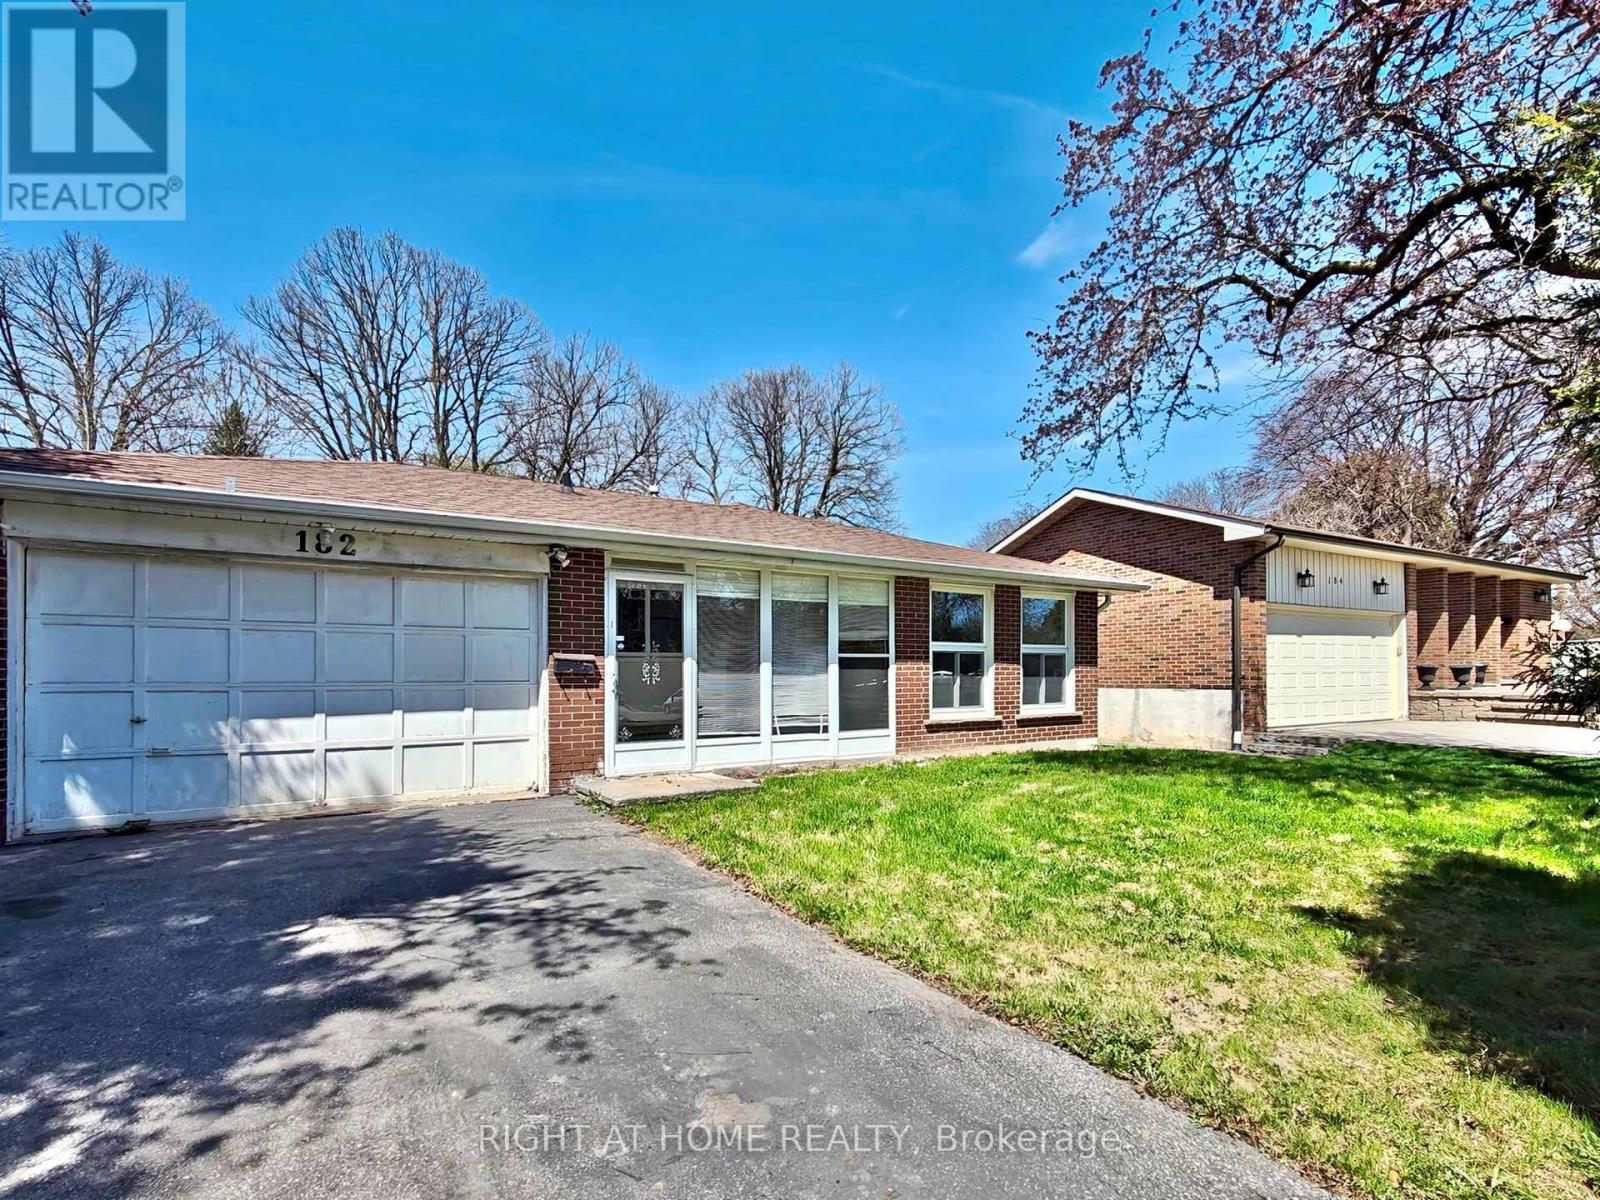
182 Mcnicoll Avenue
Toronto, Ontario
Highly Demanded location with a premium lot size of 50' X 154' located in Prime North York neighborhood near the high rank schools: A Y Jackson Secondary School (9 - 12); Hillmount Public School (JK - 5); Highland Middle School. Property is functional backsplit style that is perfect for family home and added potential rental unit in the basement with its own separate side entrance. Solid detached brick house built with 3 bedrooms on upper floor + The self-contained unit in the basement which contained 2 bedrooms, 3pc bathroom and 1 kitchen living space. The subject property is only 950M away from the Seneca Polytechnic Newnham Campus, or 6 houses away from the TTC buses on Don Mills Road - easy access to Don Mills Station at Fairview Mall. This lovely home is modernized with 3/4" hardwood floor, modernized kitchen with granite counter, led ceiling lights, thermal windows, etc. Double driveway for 4 vehicles + a double garage. (id:55499)
Right At Home Realty