
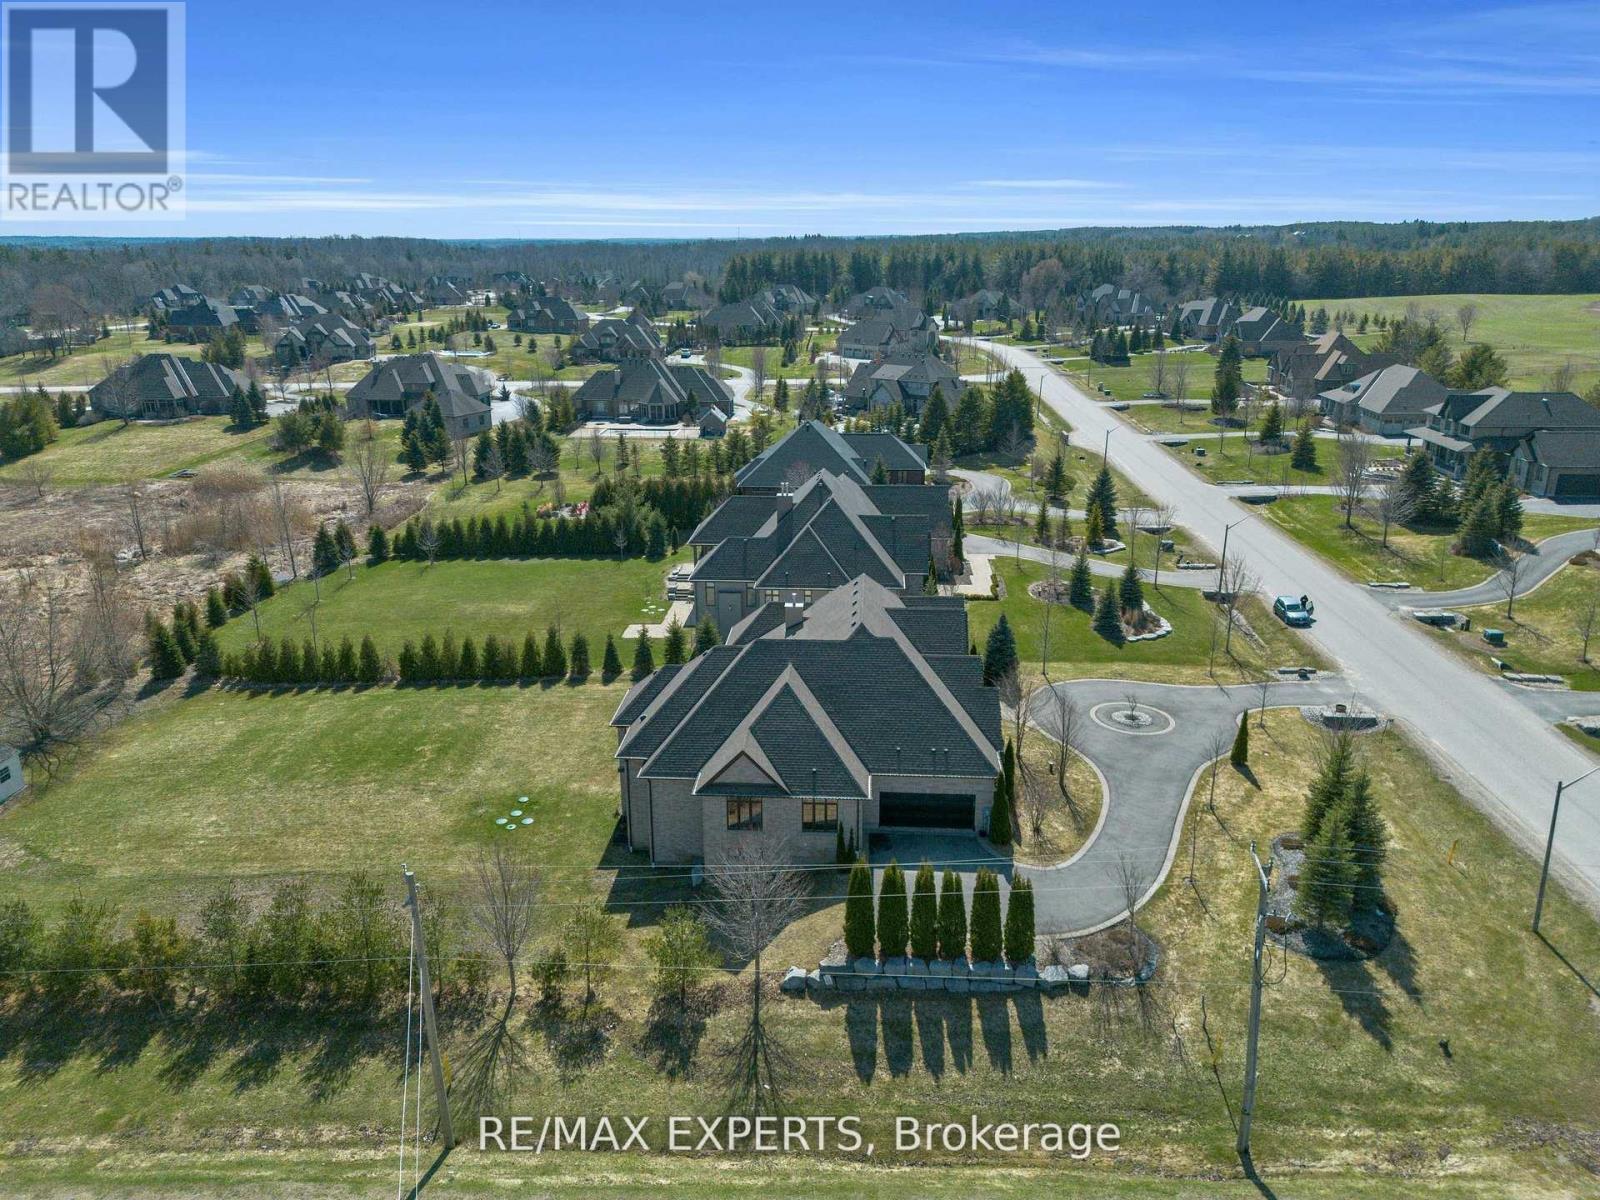
10 Old Ruby Lane
Puslinch, Ontario
Nestled on a coveted corner lot in the exclusive Audrey Meadows enclave of Puslinch, 10 Old Ruby Lane welcomes you with a grand entrance and sweeping circular driveway. Every detail of this special Charleston Bungalow was crafted with timeless elegance. Step inside: mosaic inlays gleam beneath hardwood, a sitting room waits to your right, formal dining to your left. The great room rises with coffered ceilings, abundant light, and a gas fireplace framed by custom built-ins. A chef's kitchen with granite countertops, pro-grade appliances and oversized pantry, flows to a covered patio and your private 1 acre+ retreat, with environmentally protected land right behind it. Three spacious east-wing bedrooms share a 5-piece bath with soaker tub; the west wing offers your primary sanctuary with built-in cabinetry, designer walk-in and spa-like ensuite. Main floor laundry opens to the double garage. Downstairs, a finished walk-out basement delivers 4 more bedrooms, 2 bathrooms, dining room with a walk-out to your backyard retreat and a generous rec room! This isn't just a home, it's a lifestyle! Corner-lot privacy meets family-friendly Puslinch's best: Fletcher Creek trails, lake views, top schools, golf, and farm-to-table dining - all under ten minutes. No city grind. Just room to breathe with every convenience at your door! (id:55499)
RE/MAX Experts
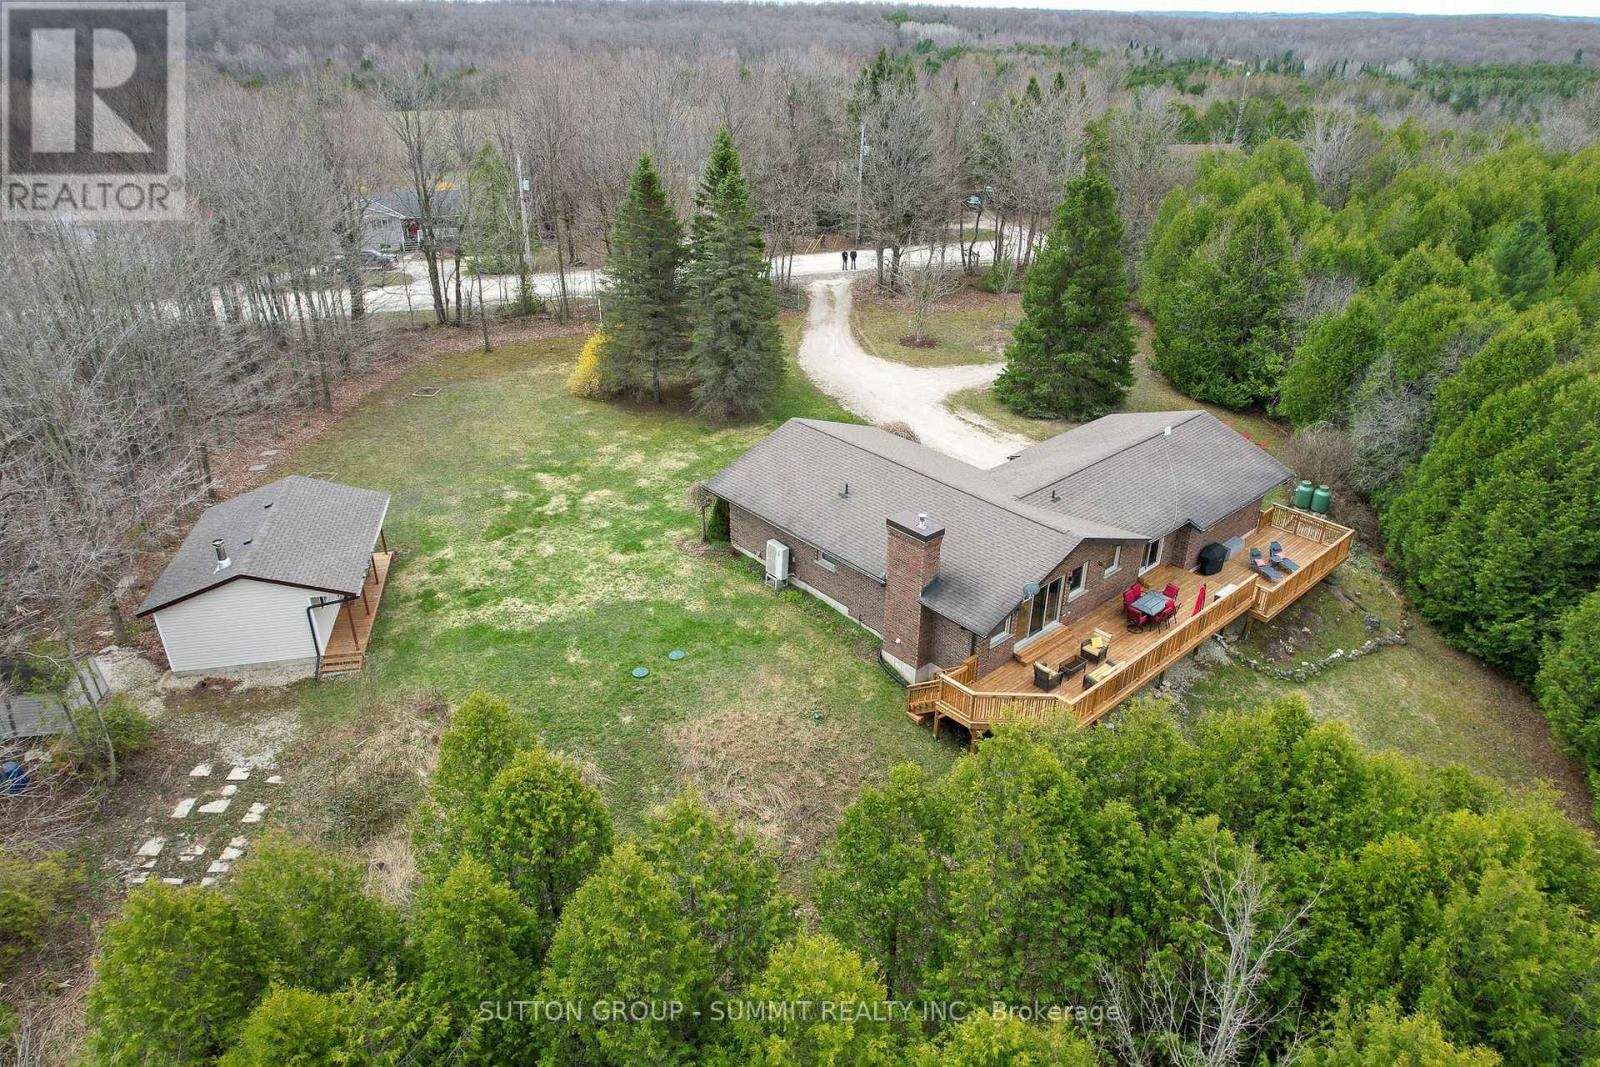
447223 10th Concession
Grey Highlands, Ontario
A Private Four-Season Escape In The Heart of Grey Highlands. Discover Comfort, Privacy, & Year-Round Adventure In This Charming 1,400 sq. ft. Bungalow Set On More Than 1.3 Acres of Beautifully Treed Land in Flesherton. This Exceptional Kept Home Offers Three Spacious Bedrooms, & Rec Room Ideal For Families or Weekend Guests. A Large Attached Garage w/Direct Access Provides Excellent Year Round Storage & Everyday Convenience. The Bright, Open Kitchen Overlooks The Expansive Backyard & Impressive 950 sq. ft. North-Facing Wooden Deck (2025),Perfect For Outdoor Dining, Relaxing, & Weekend Entertaining. Enjoy Peaceful Mornings,Star-filled Nights, & Even the Occasional Northern Lights. Outdoor Wiring Is Already In Place For a Future Hot Tub Installation On The Deck. The Living Room Features Large Scenic Windows, A Walkout To The Deck, & a WETT-Certified Pacific Tru-North Wood-Burning Insert (2022), Creating A Warm & Inviting Atmosphere In Every Season. A Fully Renovated Separate Bunkie (2025), Boosting An Additional 350 sq. ft. With A Wood-Burning Stove Offers Flexible Space ForAdditional Guests, Gaming, Studio, Or A Private Retreat. A Nearby Four-Season Shed Adds Practical Storage For Tools and Lawn Equipment. The Partially Finished Basement Includes A Spacious Recreation Room With An Electric Fireplace, Laundry area, & Ample Storage. Additional Features Include an Excalibur UV Water Filtration System with Water Softener (2023), a 20 kW Briggs & Stratton Stand by Generator (2023) With Two Owned Propane Tanks, & A Four-Camera Security System. Outside, Enjoy A Large Sun-Filled Lawn, Mature Evergreens, Parking For Up To Eight Vehicles, And A Stone Firepit, Perfect For Relaxing Evenings Under The Stars. Located Minutes To Flesherton, Markdale, and Kimberley, and Under 30 minutes to Blue Mountain, Collingwood, and Georgian Bay, with Easy Access to Hiking, Skiing, Golf, and the Bruce Trail. A perfect Full-Time Home or Weekend Retreat Offering The Best of Four-Season Living. (id:55499)
Sutton Group - Summit Realty Inc.
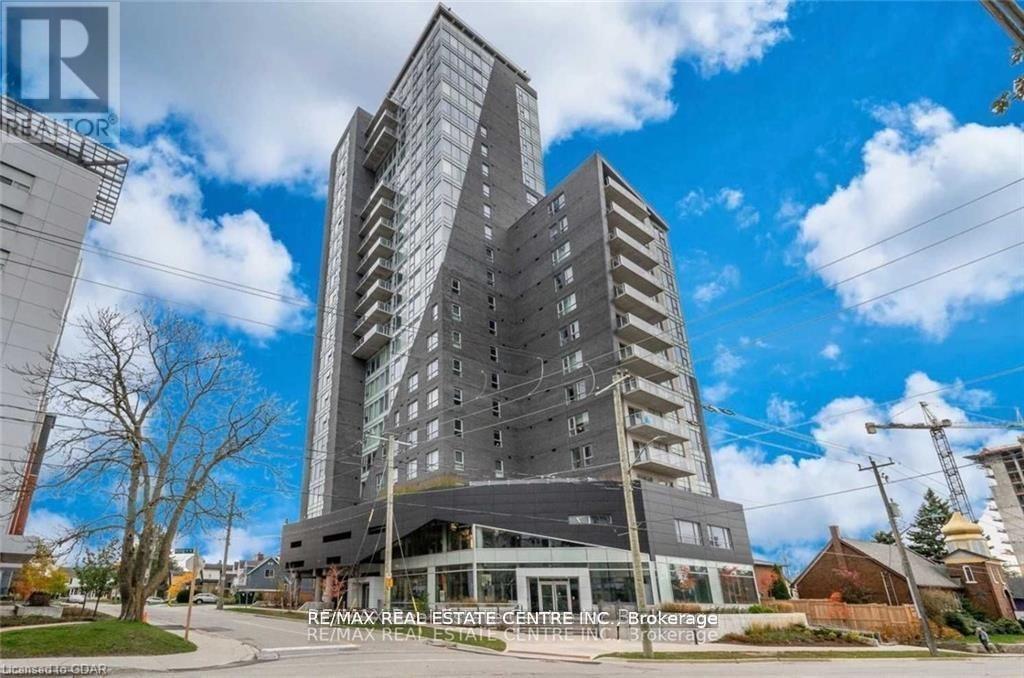
2305 - 158 King Street North Street N
Waterloo, Ontario
Sun-filled 2-bed, 2-full-bath corner unit featuring desirable NW exposure, 9ft ceilings, and unblocked western views! This fully furnished high-rise condo offers a bright, open layout with convenient ensuite laundry. Perfect location for students and professionals alike: just a 2-minute walk to Wilfrid Laurier University, a 15-minute walk (or 5-minute bus ride) to the University of Waterloo, and steps from Uptown Waterloo and local parks. Premium building amenities include a fully equipped gym, recreation room, meeting room, and visitor parking. Move-in ready convenience in a prime tech/university hub location! Tenant pays utilities. (id:55499)
RE/MAX Real Estate Centre Inc.
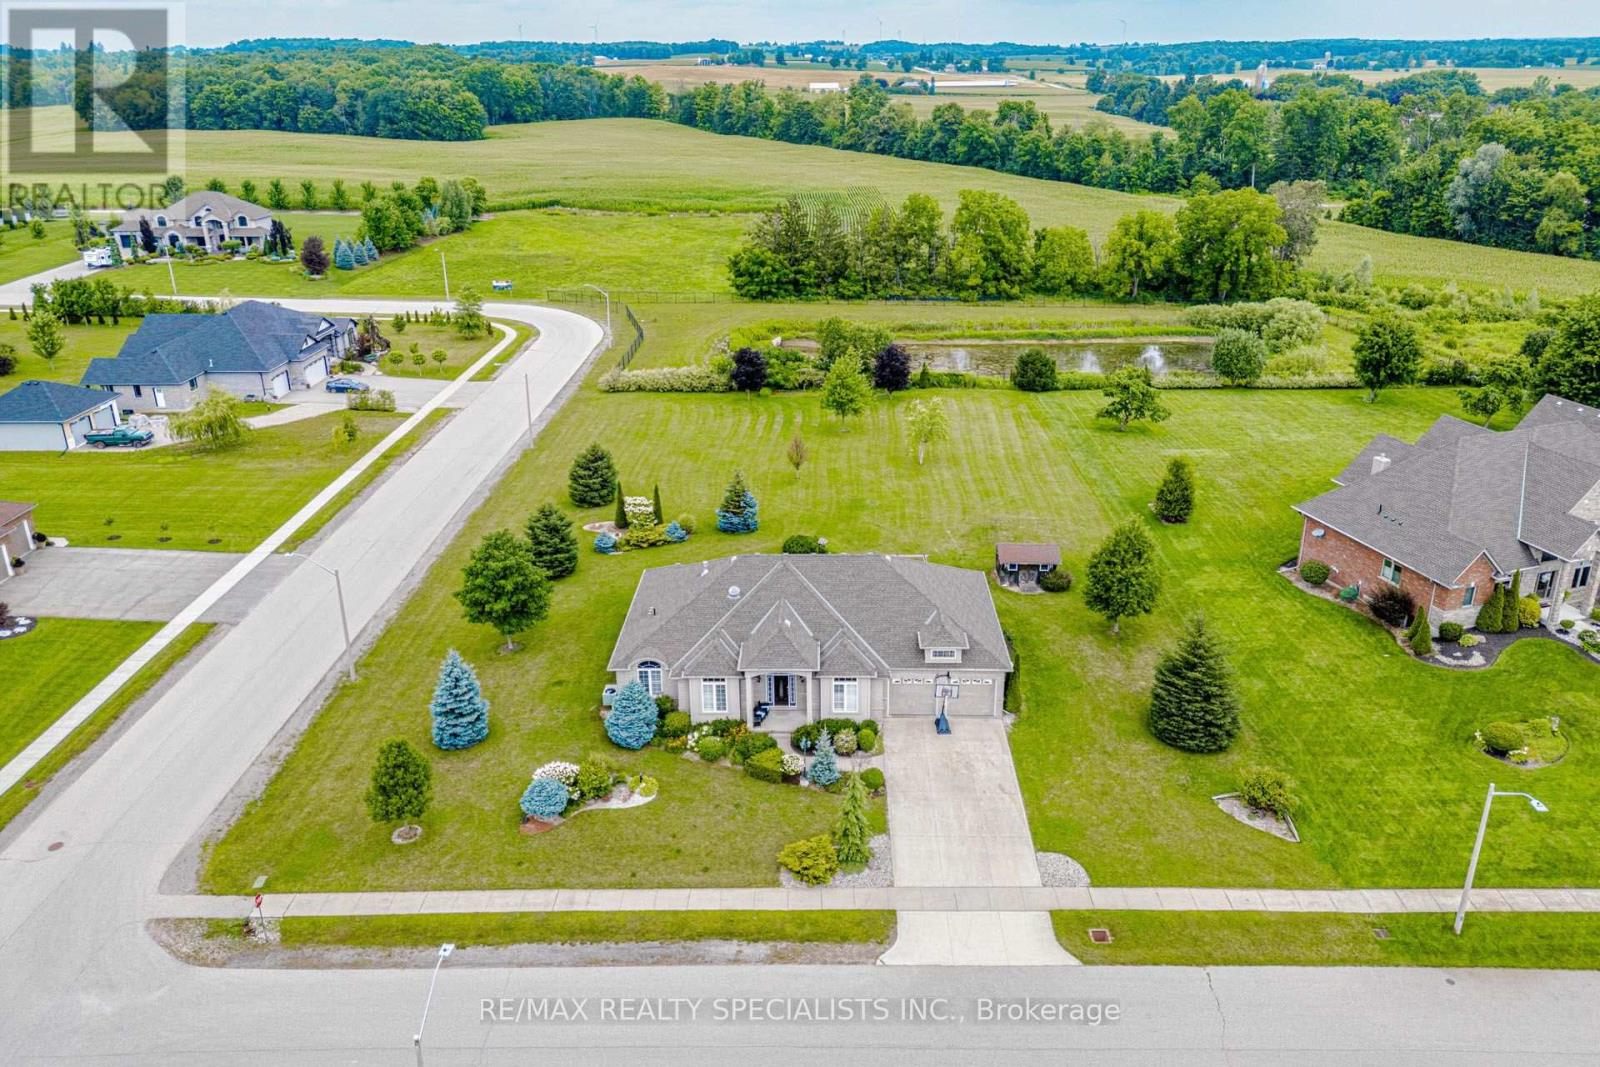
7 Snyder Court
Norwich, Ontario
BRICK & STUCCO BUNGALOW, BUILT IN 2010 ON ONE ONE ACRE LOT & BACKING ON OPEN FIELDS IN GREAT NEIBHOURHOOD ON QUIET CUL-DE-SAC. THREE SPACIOUIS BEDRROOMS ON MAIN LEVEL -ONE BEDROOM IN BASEMENT, LIVING RM & DINING RM COMBINED, FAMILY ROOM WITH FIREPLACE, BREAKFAST AREA COMBINED WITH KITCHEN, MAIN FLOOR LAUNDRY, ENJOY COUNTRY LIFE. BEUTIFUL LANDSCAPING. 22KW GENERATOR FOR BACK UP. R/I WASHROOM IN BASEMENT. OPEN STAIRWELL TO THE BASEMENT. PARTIALLY FINISHED BASEMENT. 657 SQ FEET GARAGE AREA WITH THREE GARAGE DOORS. (id:55499)
RE/MAX Realty Specialists Inc.
138 Cranston Avenue
Cambridge, Ontario
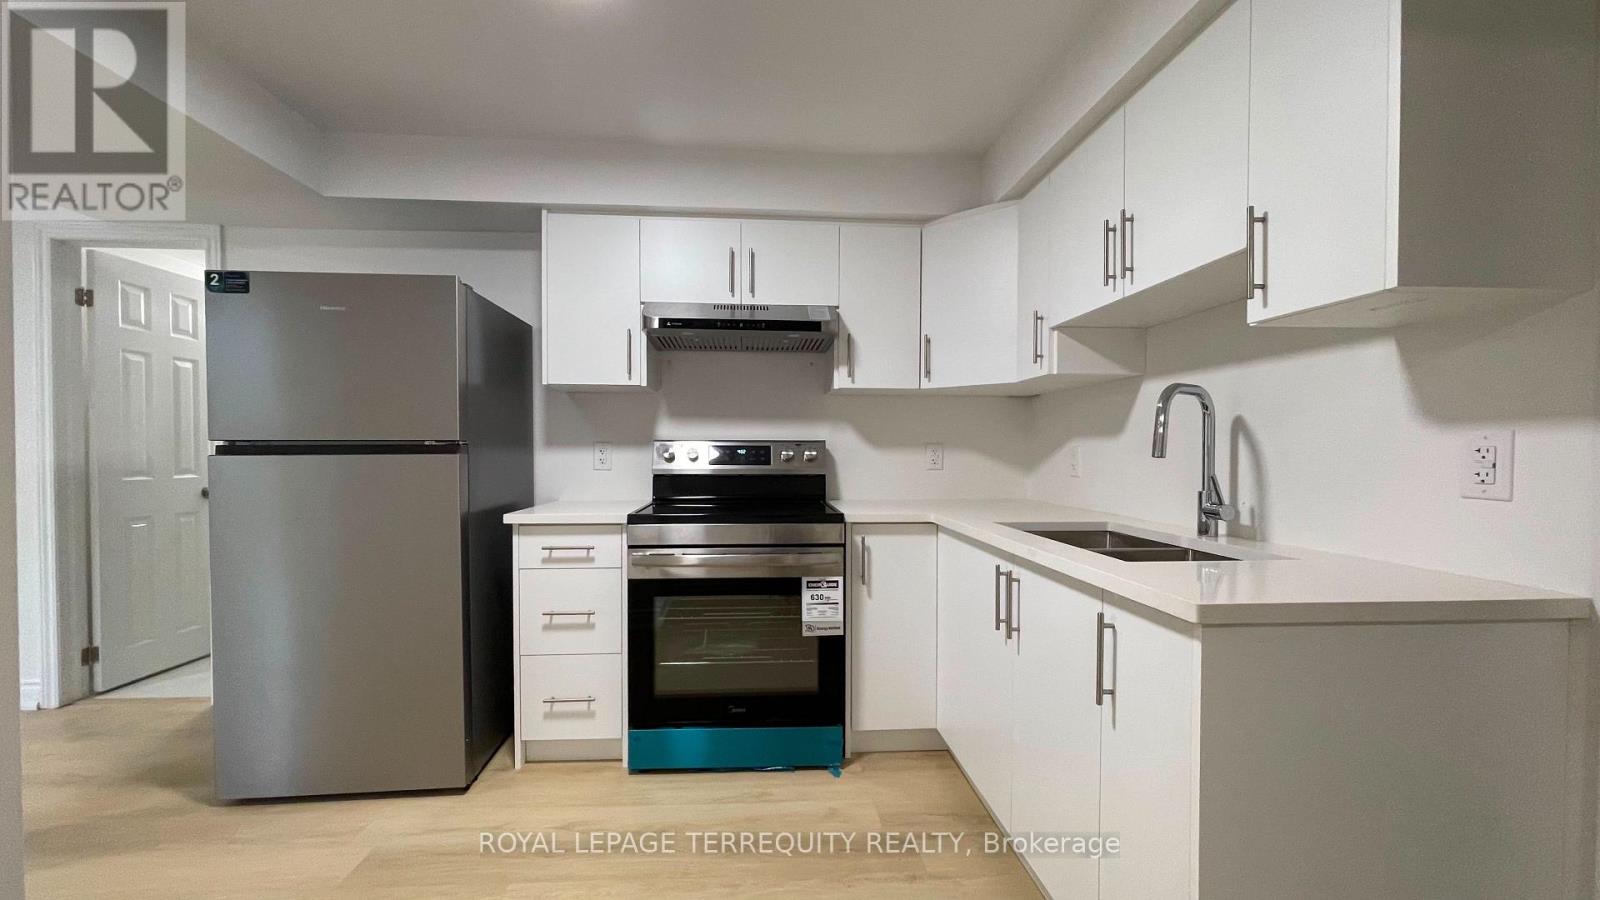
Welcome to 138 Cranston Avenue, Unit B, Cambridge, a stunning brand-new, never-lived-in legal basement apartment offering modern comfort and exceptional convenience in the highly desirable North Galt neighbourhood. Fully renovated in 2026, this spacious 2-bedroom, 1-bathroom suite features a bright, open concept layout with a separate entrance and large windows that fill the home with natural light. Enjoy a contemporary kitchen equipped with brand-new stainless steel appliances, stylish finishes throughout, and the convenience of on-site laundry. This unit also includes 1 dedicated parking space, making everyday living easy and comfortable. Located in a quiet, family-friendly community, you'll be just minutes from schools, parks, scenic walking trails, shopping, public transit, and quick access to Highway 401, perfect for commuters. A rare opportunity to lease a beautifully finished, move-in-ready home in one of Cambridge's most sought-after neighbourhoods. Don't miss your chance to be the very first to call this exceptional property home! (id:55499)
Royal LePage Terrequity Realty
4045 Hwy 35 (Basement) Road
Kawartha Lakes, Ontario
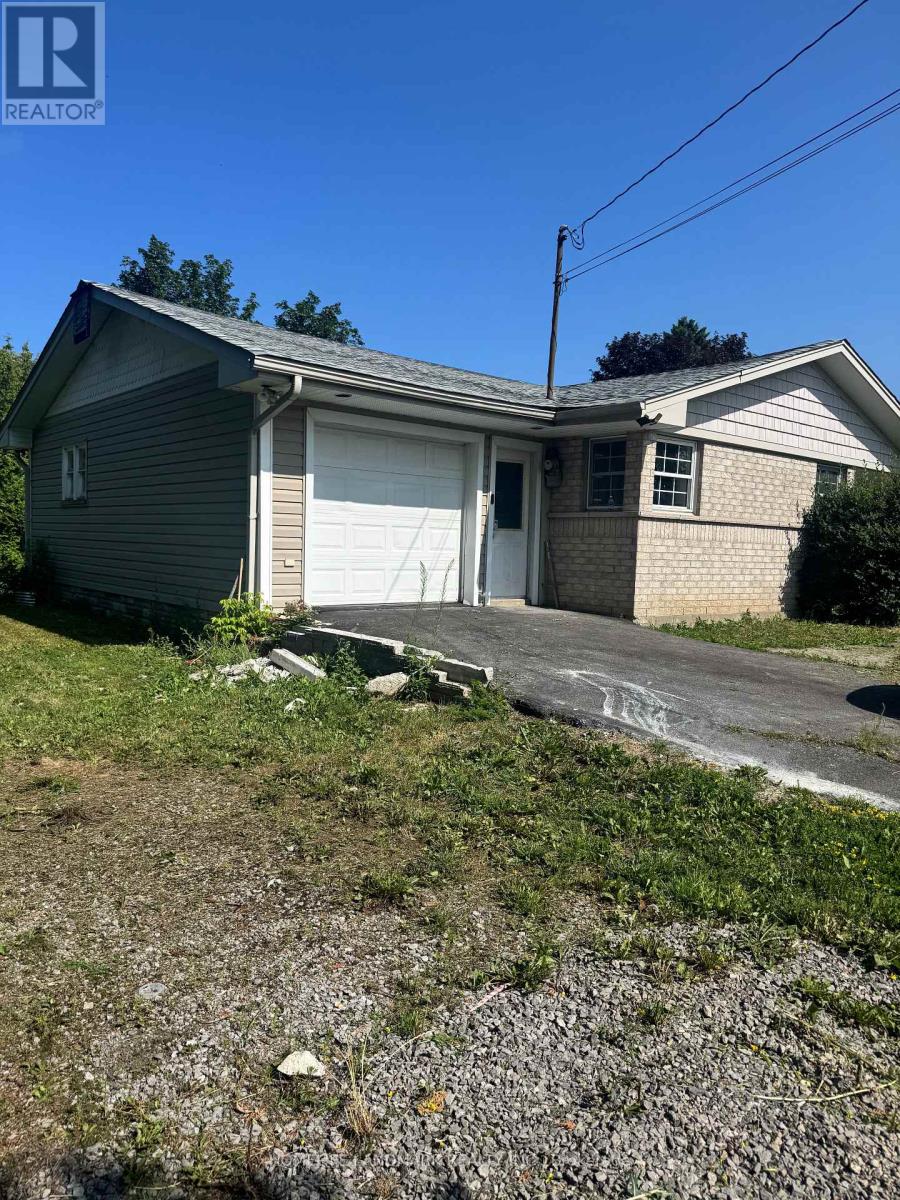
Beautiful Basement Apartment With Sep. Entrance, Right On Hwy 35, Tenant Pays 35% of Utilities. (id:55499)
Homelife Landmark Realty Inc.
3549 King Street
Lincoln, Ontario
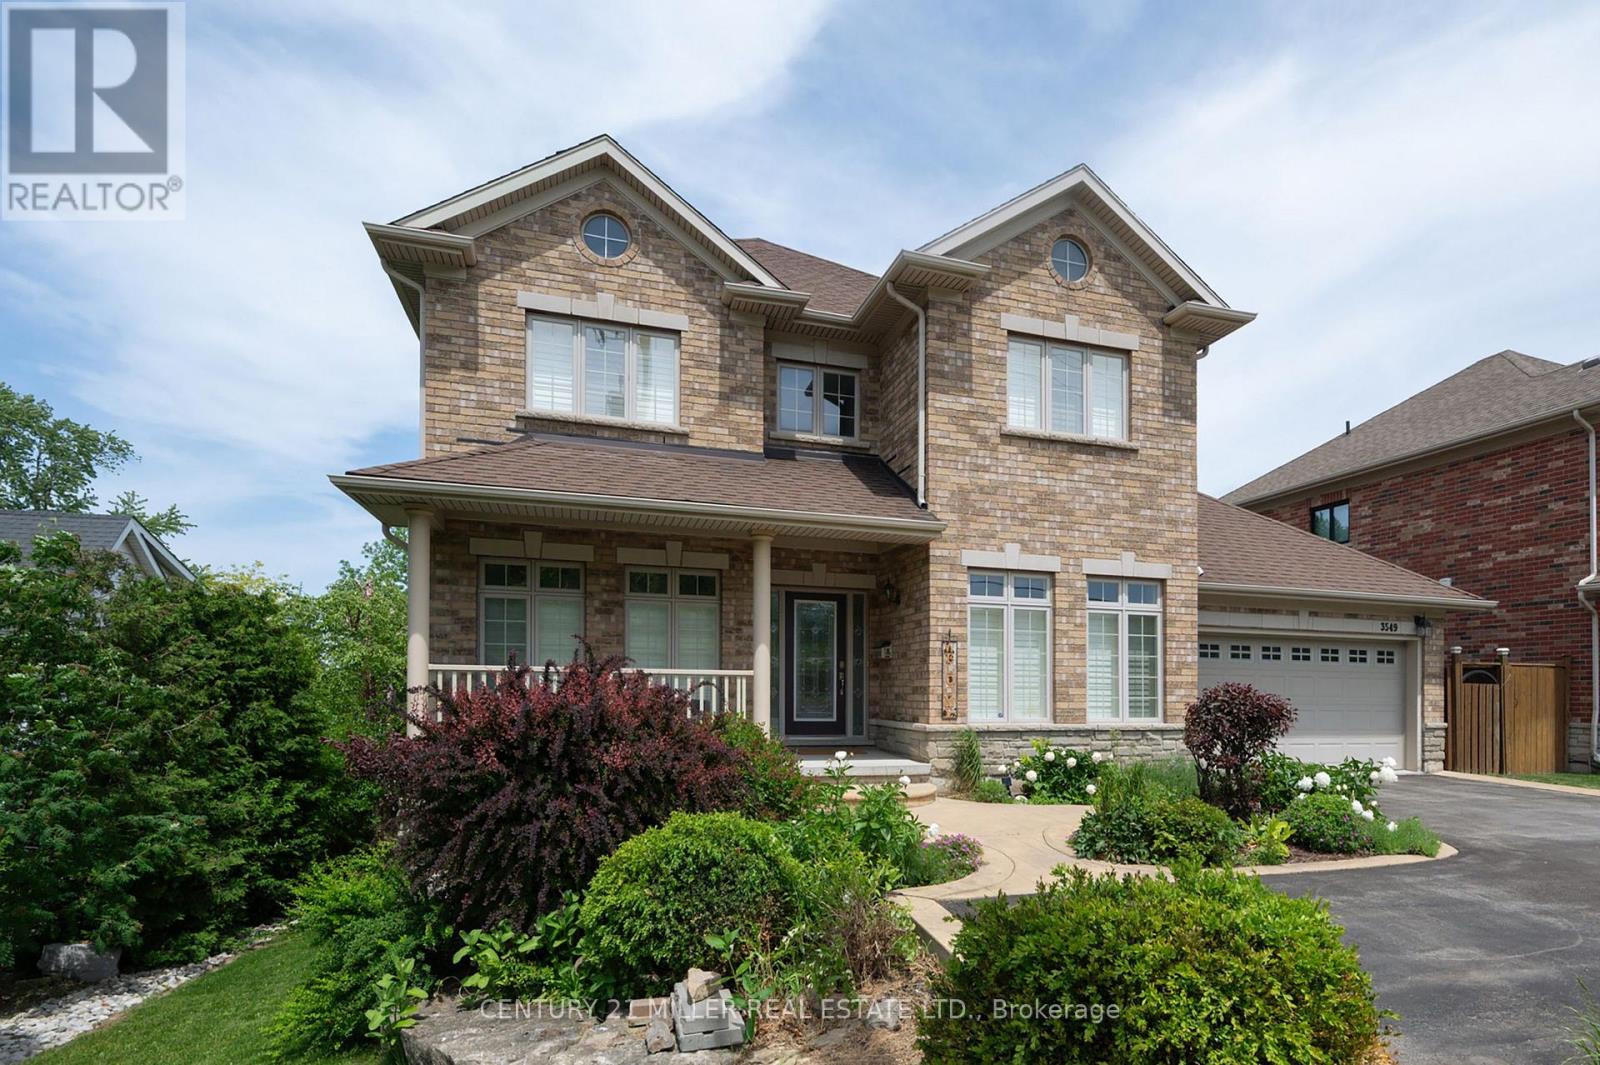
Exceptional four-bedroom executive residence, impeccably appointed and truly move-in ready. An ideal balance of luxury, comfort, and location, this home is perfectly suited for growing families. The bright, open-concept main level is designed for effortless living and entertaining, featuring a seamless flow of well-proportioned spaces filled with natural light. Step outside to enjoy your morning coffee on the covered deck, where elevated views overlook the beautifully landscaped grounds. Fully finished lower level extends the living space and features a walk-out at grade to a private, fully fenced backyard complete with a pool-an inviting retreat. Situated in the heart of Vineland, this property is surrounded by a community rich in history and natural beauty. Originally settled by Mennonites from Pennsylvania and known as Orange Center, Vineland was officially named in 1894 and flourished with the establishment of the Vineland Experimental Farm. t remains a cornerstone of tender fruit farming and winemaking within the Niagara Region, celebrated for its vineyards, farms, and boutique wineries. Directly across from the home lies Kacaba Vineyards Winery, set on prime grape-growing acreage along the Niagara Escarpment Bench. The escarpment's dramatic landscape offers breathtaking scenery, year-round hiking, and sweeping views across the lake on clear days, extending all the way to the Toronto skyline. The winery's picturesque entrance, framed by Niagara ledge rock and sugar maples, exemplifies the charm of this remarkable setting. Renowned dining further enhances the appeal, with Lincoln's Restaurant Pearl Morissette earning two Michelin Stars along with the prestigious Michelin Green Star for sustainable gastronomy. This sought-after destination underscores the area's reputation as one of the most desirable and preserved locations on the Niagara Escarpment. Can be leased fully furnished for $6,000/month and can be leased short term. (id:55499)
Century 21 Miller Real Estate Ltd.
124288 Southgate Road 12
Southgate, Ontario
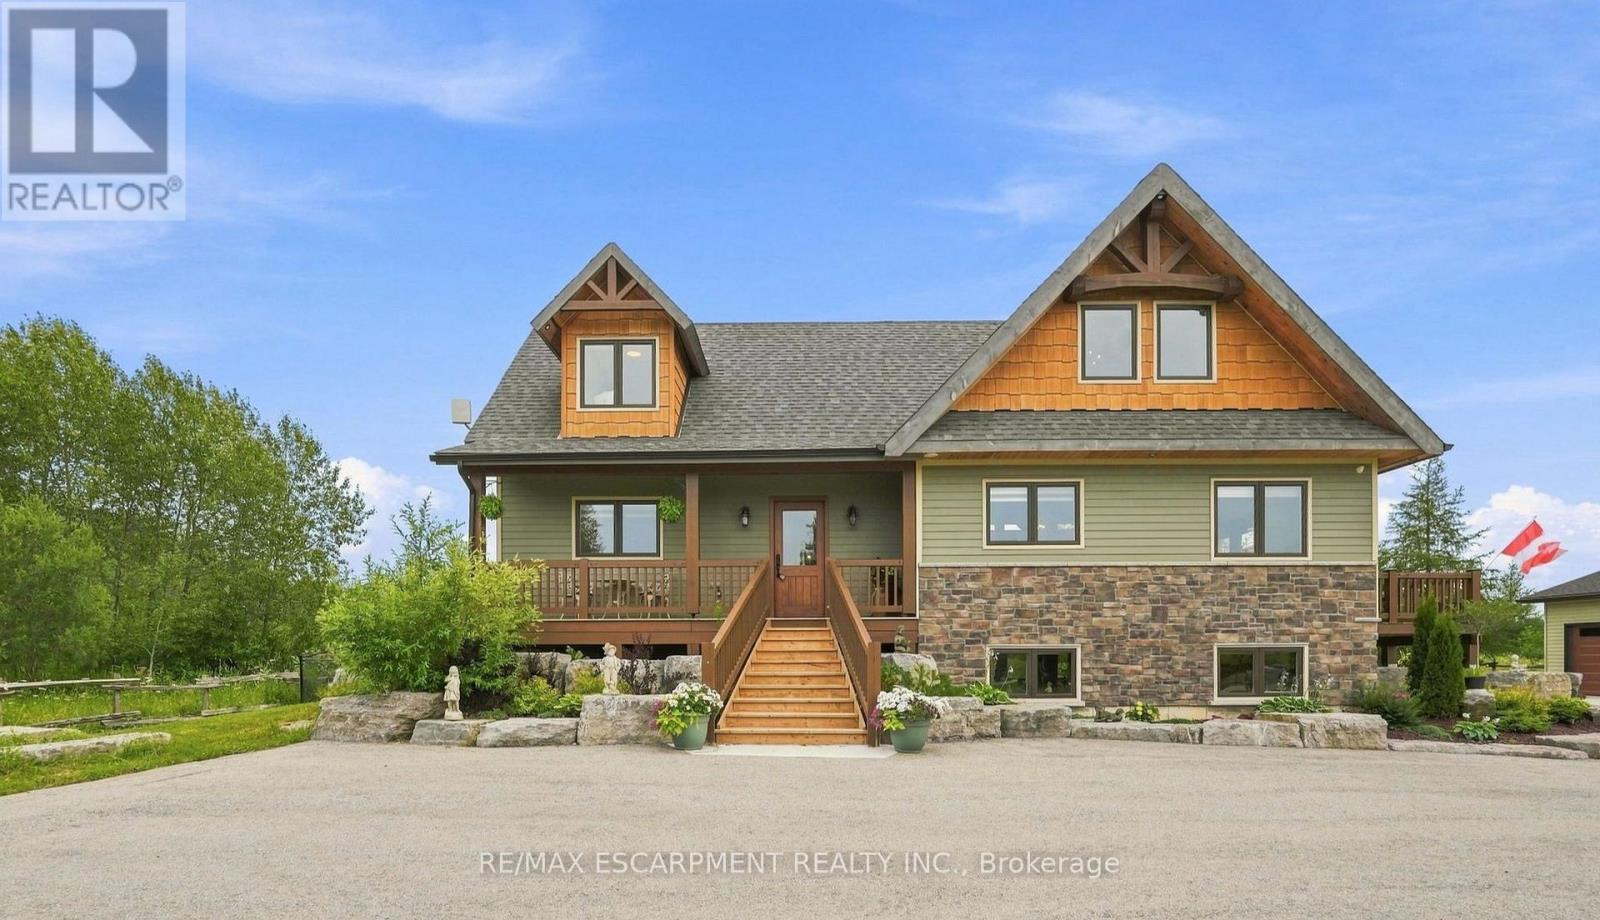
Custom timber frame retreat on 5.5+ acres. Welcome home to this stunning 2022-built timber framed masterpiece, set on just over 5.5 private acres. From the moment you arrive, quality craftsmanship and thoughtful design are evident throughout. Step inside to a spectacular great room featuring soaring vaulted ceilings, a dramatic floor-to-ceiling stone fireplace, and a full wall of windows that flood the space with natural light and frame views of nature. The large eat-in kitchen is both beautiful and functional, boasting stone countertops, stainless steel appliances, and ample space for family gatherings. The main floor primary bedroom offers a private retreat with a full ensuite bath, ideal for one-level living. Upstairs, a great loft area overlooks the great room below, perfect for a home office, reading nook, or additional living space, and provides access to two more spacious bedrooms. The fully finished lower level extends your living space with a second stone fireplace, heated floors, high ceilings, and large windows that bring in abundant natural light, ideal for a family room, home theatre, or guest suite. Car enthusiasts, hobbyists, and tradespeople will love the impressive 24' x 36' three-car garage/workshop, offering endless possibilities for storage, projects, or toys. This exceptional three-bedroom timber frame home combines rustic elegance with modern comfort; all set on a private acreage offering room to breathe. A rare opportunity you won't want to miss. RSA. (id:55499)
RE/MAX Escarpment Realty Inc.
434 - 450 Dundas Street E
Hamilton, Ontario
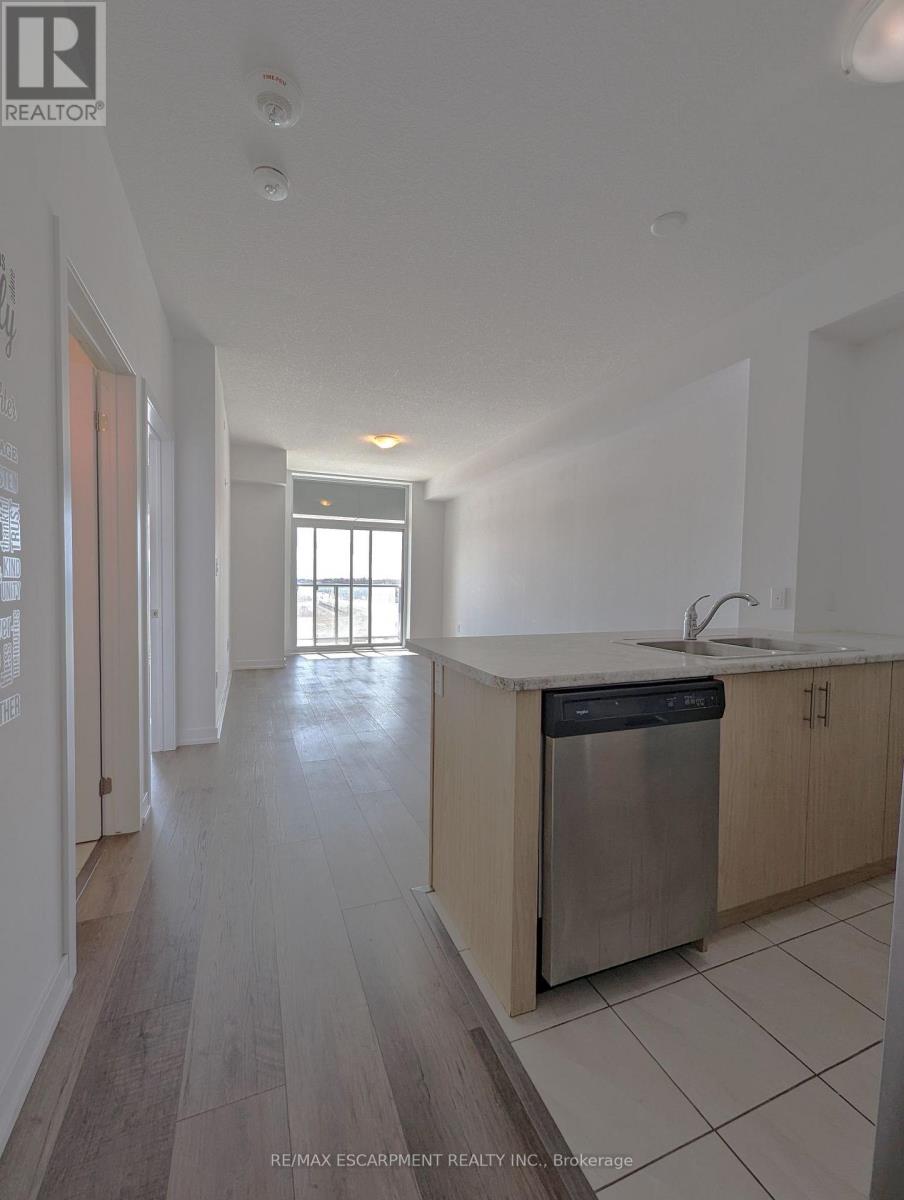
This awesome one bedroom plus den condo comes with an underground parking spot, a storage locker and a state-of-the-art Geothermal heating and cooling system which keeps the hydro bills low! The open concept living space is roomy and inviting. The kitchen comes with stainless steel appliances and a breakfast bar. There is a walk-out to your private balcony where you can catch the most incredible sunset views. The condo is complete with a four-piece bathroom and in-suite laundry. Building amenities include: a party room, modern fitness facility, rooftop patio and bike storage. Easy highway access, located close to downtown Waterdown and all the small-town charm it offers with quaint shops and great restaurants. Welcome home! RSA. (id:55499)
RE/MAX Escarpment Realty Inc.
24 - 414 Stone Road
Guelph, Ontario
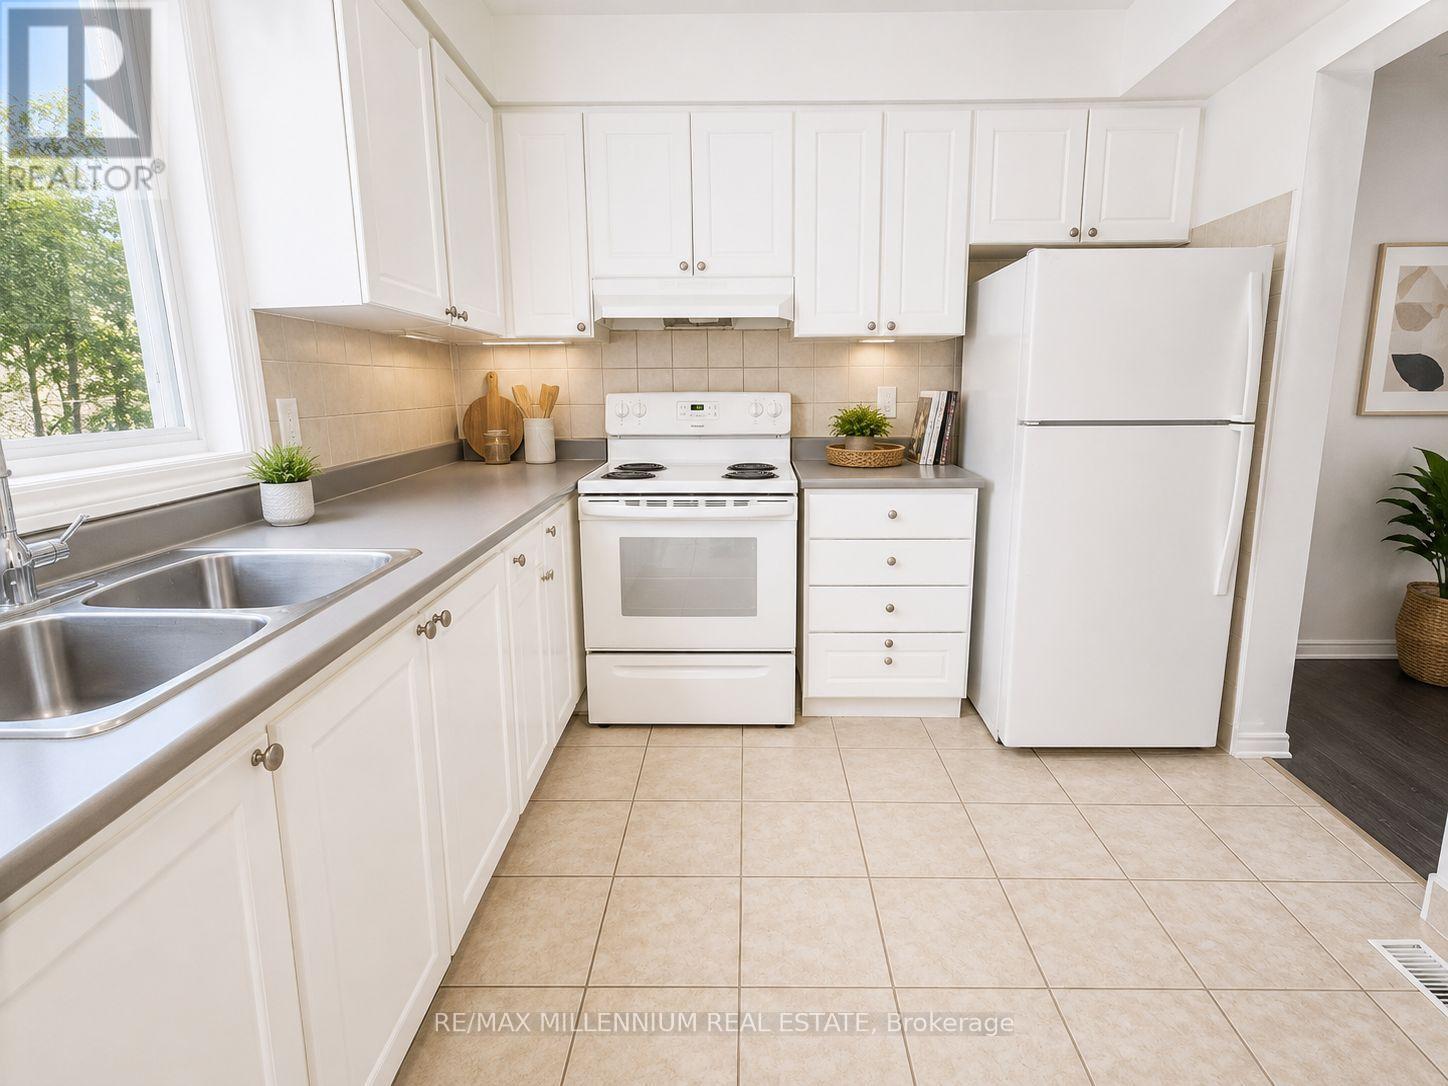
Welcome Home to this newly renovated 3-bedroom townhome in the highly desired community of Hanlon in Guelph! This executive 3 bedroom townhouse features a bright, functional layout, open-concept living, stainless steels appliances and high ceilings. Conveniently equipped within-suite laundry, backyard space, and easy parking.Ideally located steps to Stone Road Mall, close to the University of Guelph, and local schools.Steps from easy transit routes, providing easy access to shopping, dining, schools, and parks.A great opportunity for families, students, or professionals seeking a convenient Guelph location. (id:55499)
RE/MAX Millennium Real Estate
95 Haldimand County 17 Road
Haldimand, Ontario
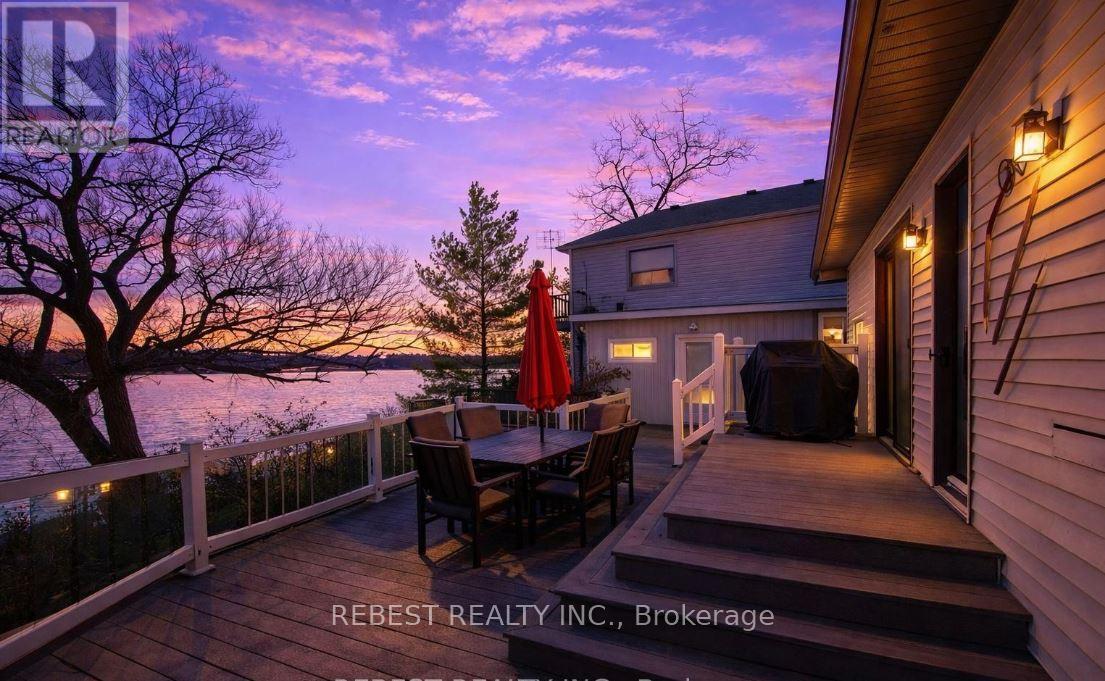
Beautiful four-season detached home featuring 3 bedrooms and 2 bathrooms, ideally located on the banks of the Grand River. Ideally situated within close proximity to Lake Erie, this property offers excellent access to nearby marinas and public boat launches, providing a perfect balance of peaceful rural living and convenient waterfront recreationThis well-maintained property offers breathtaking sunset views, scenic surroundings, and a true backyard retreat. Enjoy outdoor living with a 30 ft dock and a Trex deck with glass railing. Conveniently situated just minutes from the town centre and all Lake Erie amenities. The home boasts numerous updates, including newer windows, 40-year shingles, furnace and A/C, main floor flooring, and hard surface countertops. Water supply is via cistern tank, and the owned tankless water heater adds to the home's efficiency and value. (id:55499)
Rebest Realty Inc.
606 - 181 Elmira Road S
Guelph, Ontario
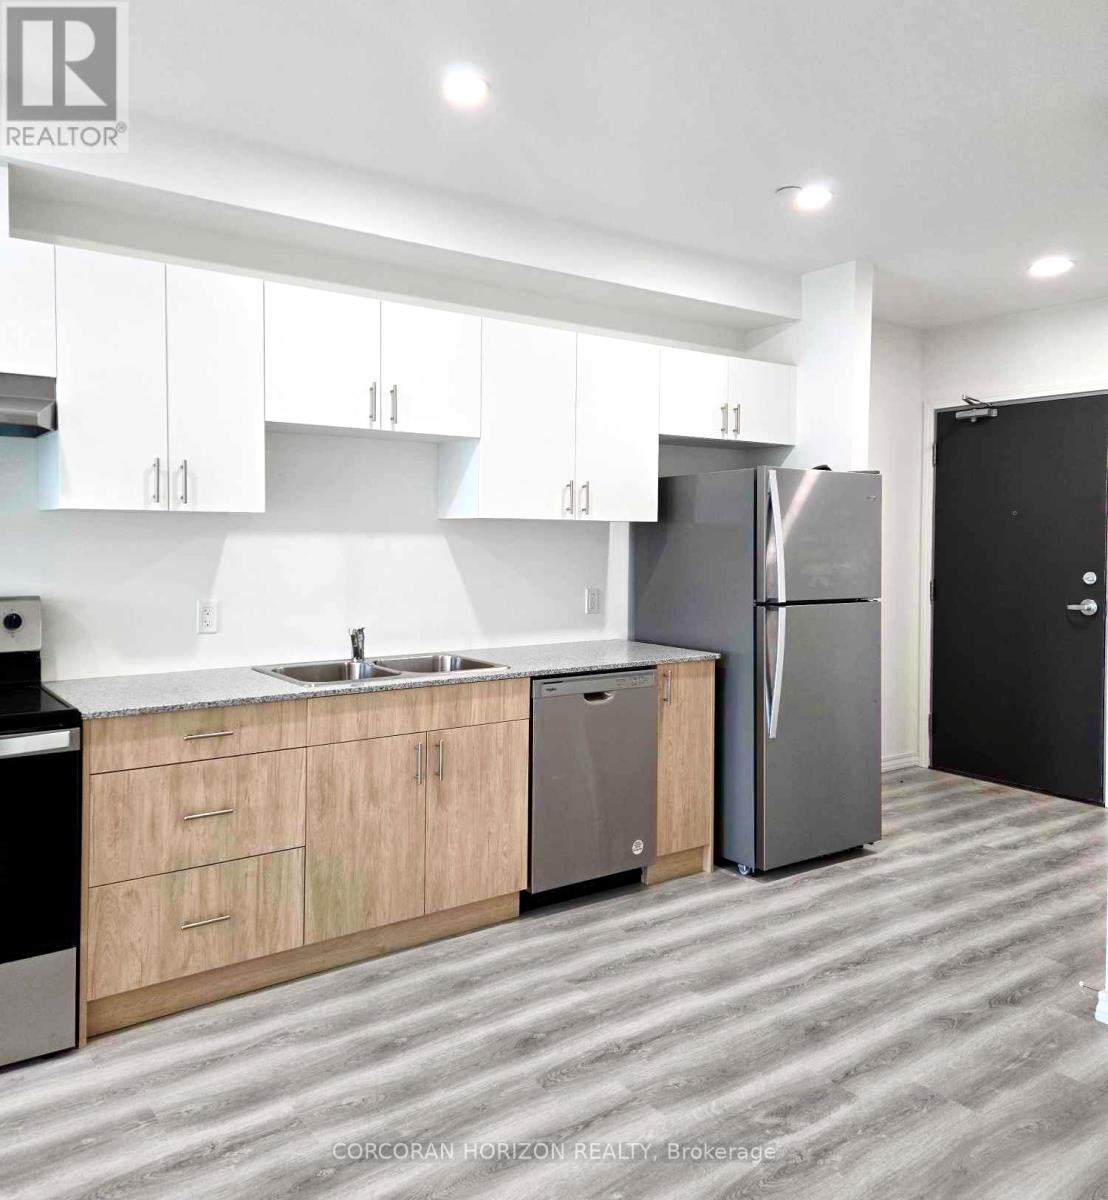
Discover contemporary comfort in this exceptional 2-bedroom, 2-bath condo at 606 - 181 Elmira Rd S. Featuring a modern open concept layout, this home seamlessly integrates living, dining, and kitchen areas, perfect for both relaxing and entertaining. The stylish kitchen boasts sleek stainless steel appliances, adding a touch of elegance to everyday cooking. Both bedrooms come with their own private 4-piece bathrooms, offering added privacy and convenience. Located in a sought-after area of Guelph, this condo is close to essential amenities, shopping, and dining options. Enjoy the ease and sophistication of modern living in a prime location. (id:55499)
Corcoran Horizon Realty
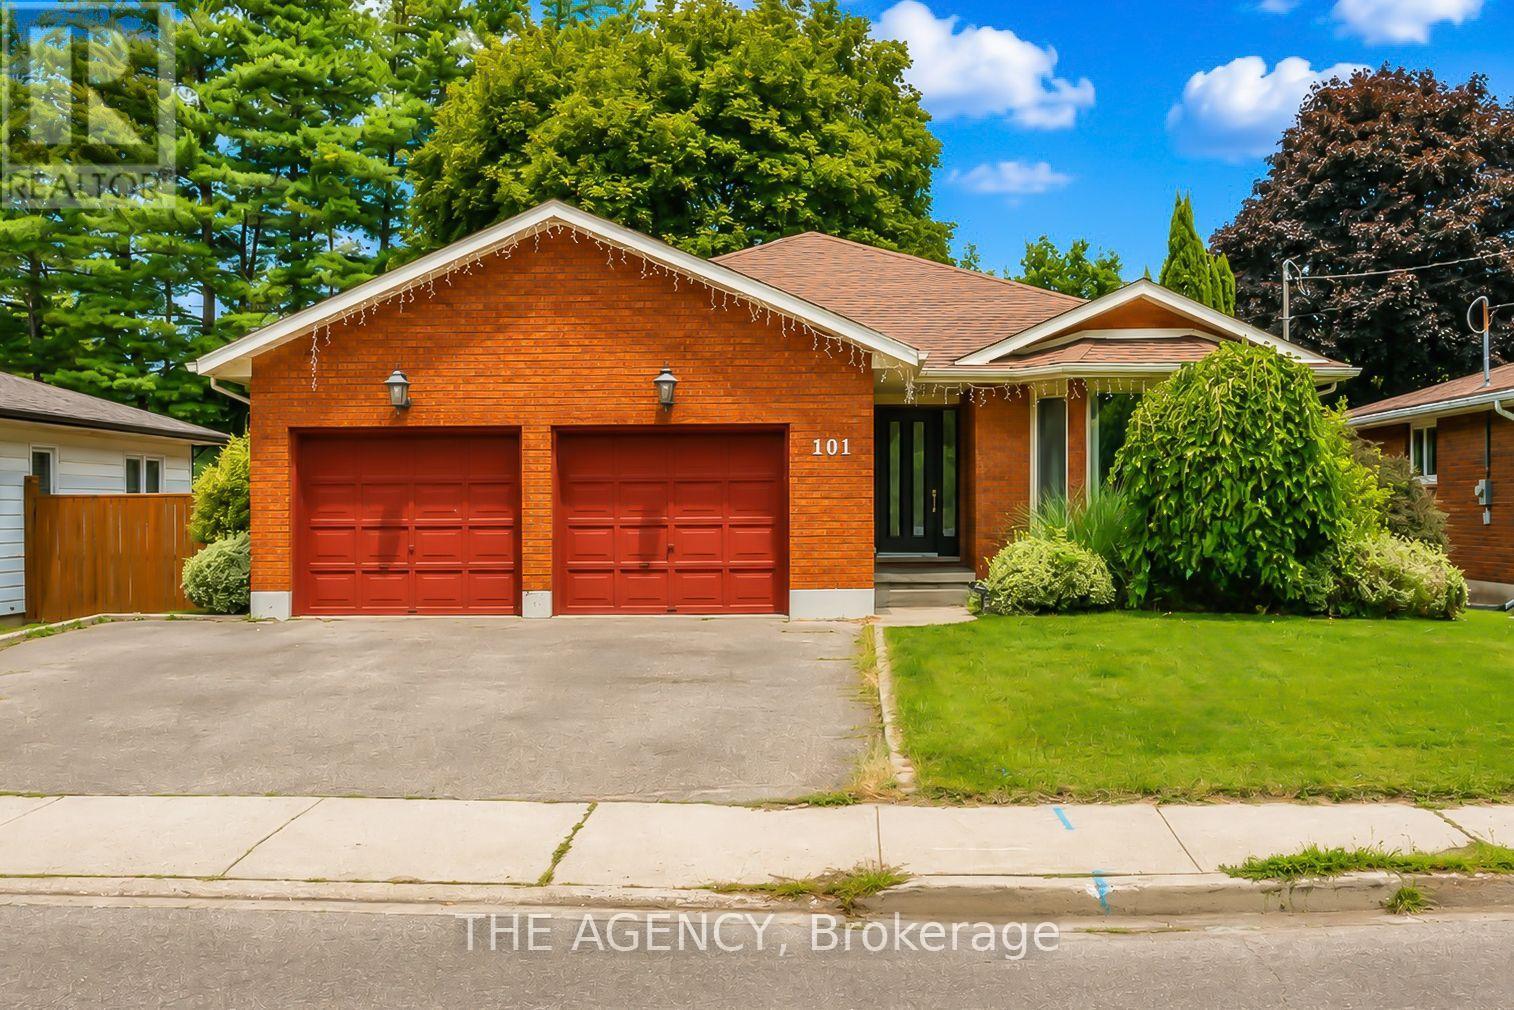
101 Dunsdon Street
Brantford, Ontario
Welcome to 101 Dunsdon, a beautifully updated bungalow situated on an exceptional, mature lot in Brantford's desirable north end. Offering three main-floor bedrooms, four full bathrooms, a double-car garage and an extensively renovated lower level, this spacious home is ideal for growing families, extended-family living or buyers looking for flexible living space. The bright and welcoming foyer opens into a generous formal living and dining area, filled with natural light from the oversized bay window. At the rear of the home, the upgraded modern kitchen flows seamlessly into the dinette and inviting family room, where a gas fireplace creates a warm and comfortable focal point. Large patio doors provide access to the private, fully fenced backyard, complete with a deck, mature trees and plenty of space for entertaining, children, pets or a future pool. The main-floor primary bedroom features a large closet and private ensuite. Two additional bedrooms, a recently renovated full bathroom and convenient main-floor laundry complete this well-designed level. The renovated basement significantly expands the home's living space and features three additional rooms with closets, two versatile rooms that are well suited for home offices, playrooms, hobby spaces or guest accommodations, a spacious sitting and recreation area, and two full bathrooms. Ample storage space adds even more functionality. Conveniently located just minutes from Highway 403 access, shopping, parks, schools and everyday amenities, this impressive north-end bungalow combines modern updates, flexible living space and an outstanding backyard in one exceptional package. A home with this much space and versatility is not to be missed! (id:55499)
The Agency
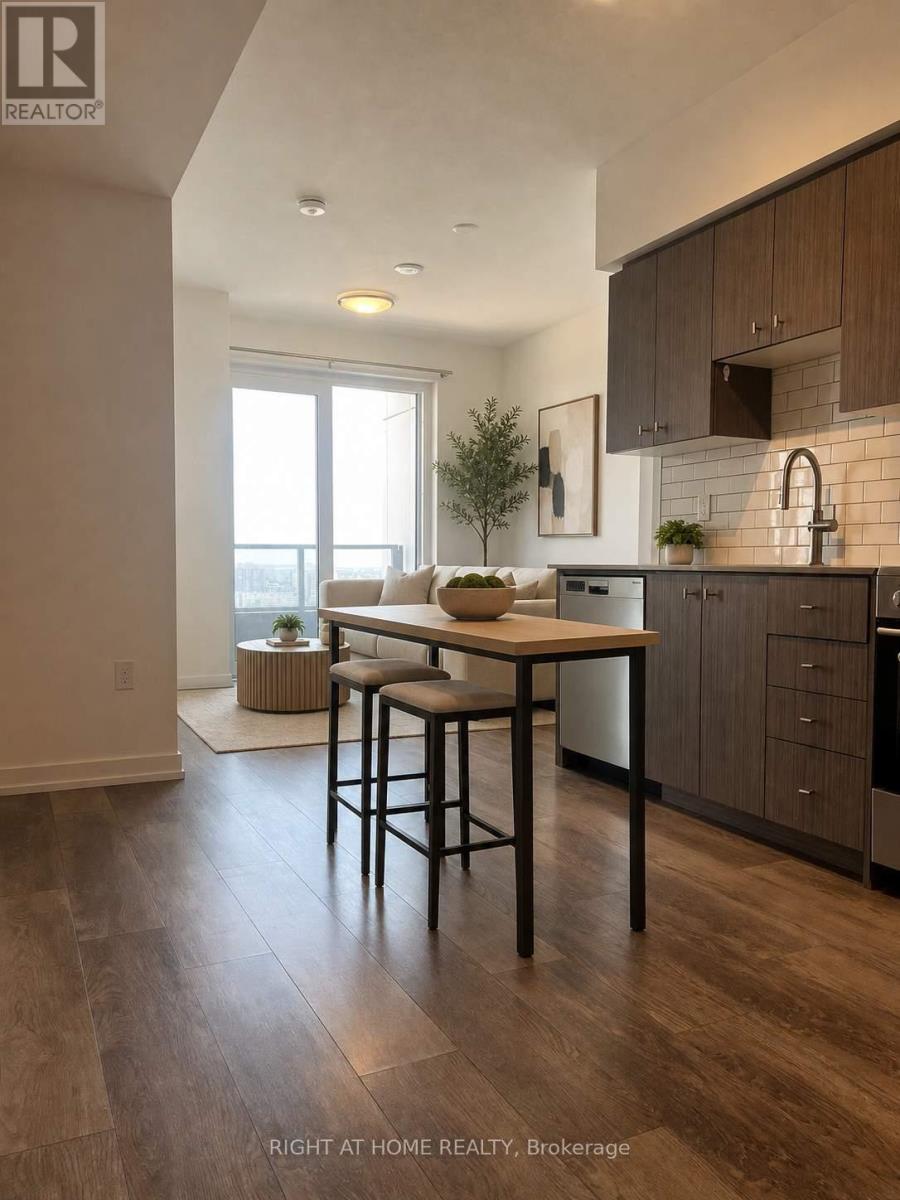
1804 - 15 Wellington Street S
Kitchener, Ontario
Experience modern urban living in this bright 1-bedroom plus den unit at the sought-after Station Park towers. Situated on the 18th floor, it offers an open-concept layout with unobstructed, panoramic views of Kitchener-Waterloo. The home features a spacious primary bedroom with a large walk-in closet and a versatile den ideal for a home office. Residents enjoy premium building amenities, including a concierge, fitness center, Peloton studio, and bowling alley. Perfectly located steps from the GO Train, Google building, universities and the LRT, this unit is an exceptional opportunity for professionals and commuters seeking comfort and convenience in the heart of the city. (id:55499)
Right At Home Realty
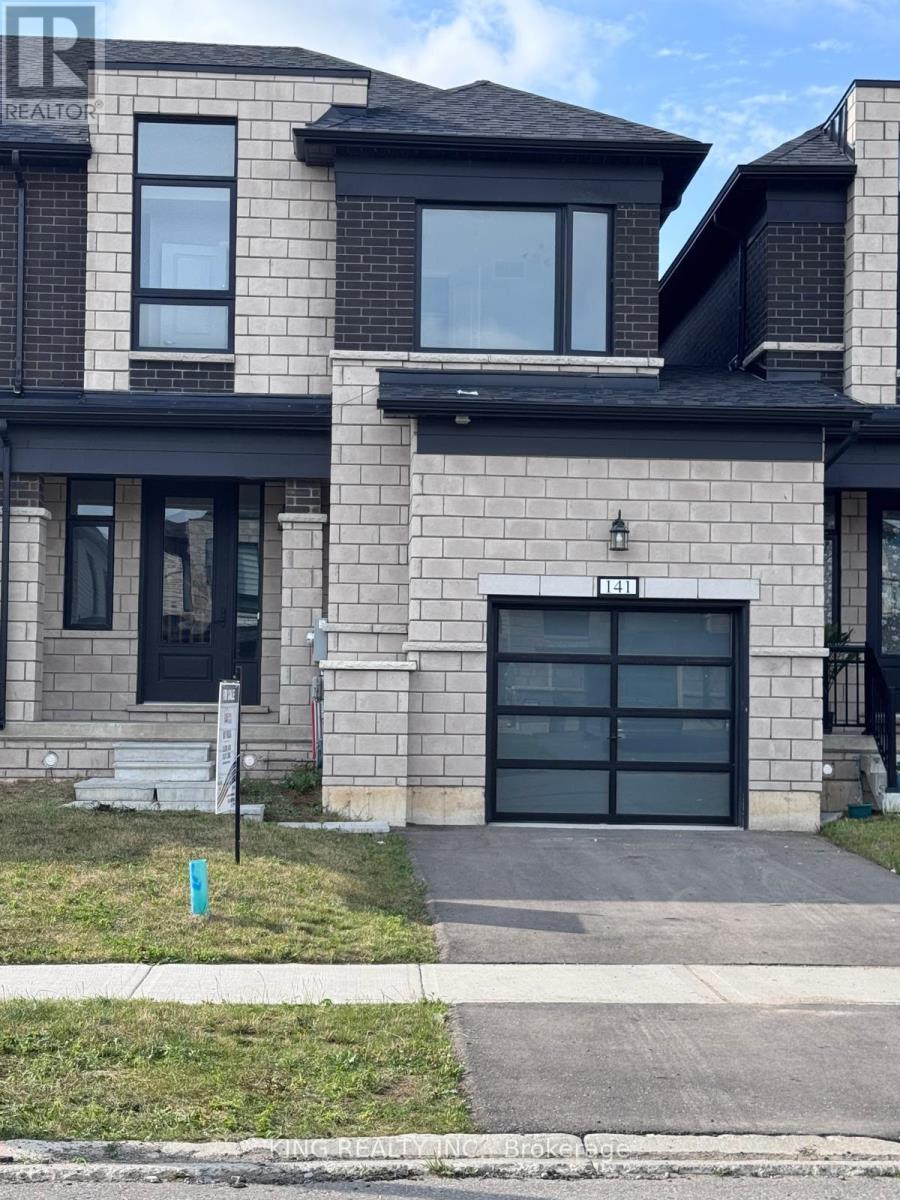
141 Cole Terrace
Woodstock, Ontario
Welcome to 141 Cole Terrace. This modern freehold Townhome, Built in 2024, offers the convenience of no condo fees and a thoughtfully designed layout perfect for families and professionals alike. Featuring 4 Spacious Bedrooms and 2.5 bathrooms, this bright and functional home includes an attached garage, large windows that fill the home with natural light, and an unfinished basement offering plenty of potential for future living space. The Main Floor level Features Hardwood Floors, And Cosy family room with gas Fireplace. An Open concept layout, Upgraded appliances, Ideally located mins from the new Turtle Island Public School and close to everyday amenities, this home is a fantastic opportunity in one of Woodstock's most desirable and growing communities. Mins away from the hwy. A move-in-ready home combining modern comfort, convenience, and future potential. (id:55499)
King Realty Inc.
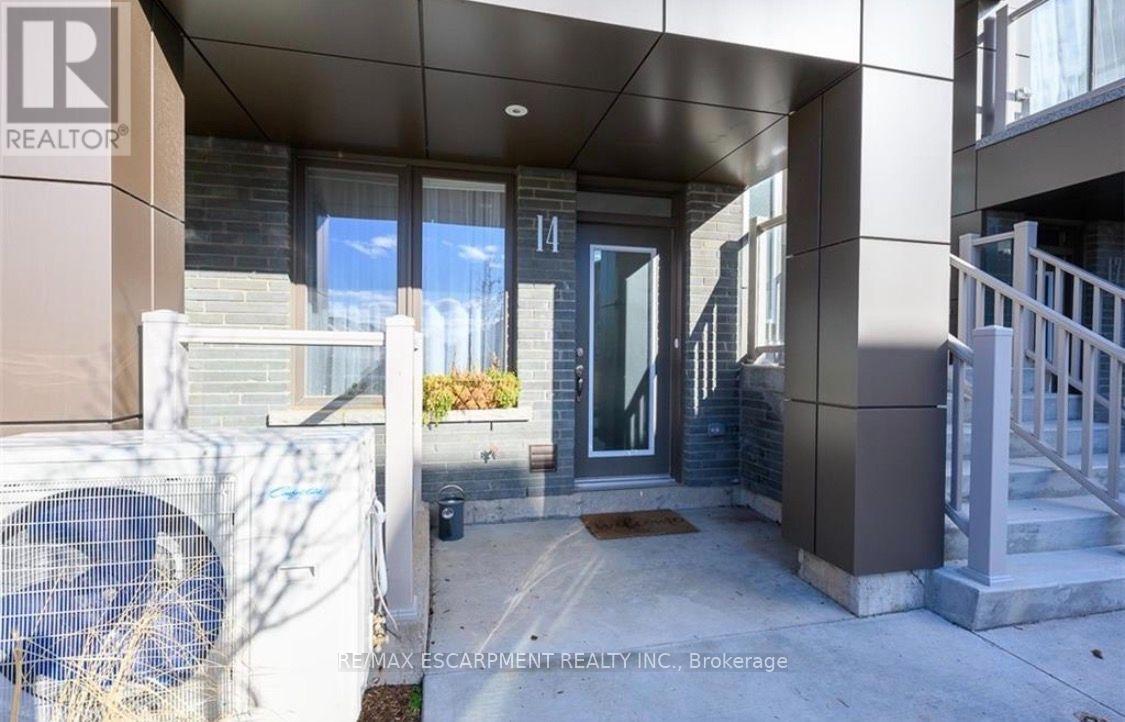
14 - 261 Skinner Road
Hamilton, Ontario
Welcome to this charming 1-bedroom, 1-bath stacked townhome in the heart of Waterdown, offering approximately800 sq. ft. of bright and comfortable living space. Thoughtfully designed, the main level features a sun-filled livingroom and a cozy eat-in kitchen, creating the perfect setting for everyday living and entertaining. The lower leveloffers a spacious primary bedroom, a well-appointed 4-piece bathroom, and a peaceful retreat for rest andrelaxation. Enjoy the convenience of two dedicated parking spaces and low-maintenance living in a sought-aftercommunity. Ideally suited for professionals, couples, or down sizers, this home is just steps from parks, trails,schools, shopping, restaurants, and everyday amenities. With City View Park nearby and quick access to Highway403, Highway 6, GO Transit, and Aldershot, commuting is effortless while still enjoying Waterdown's small-towncharm. **Tenant is responsible for all utilities.** Don't miss this fantastic opportunity to lease in one of Waterdown'smost desirable neighbourhoods. (id:55499)
RE/MAX Escarpment Realty Inc.
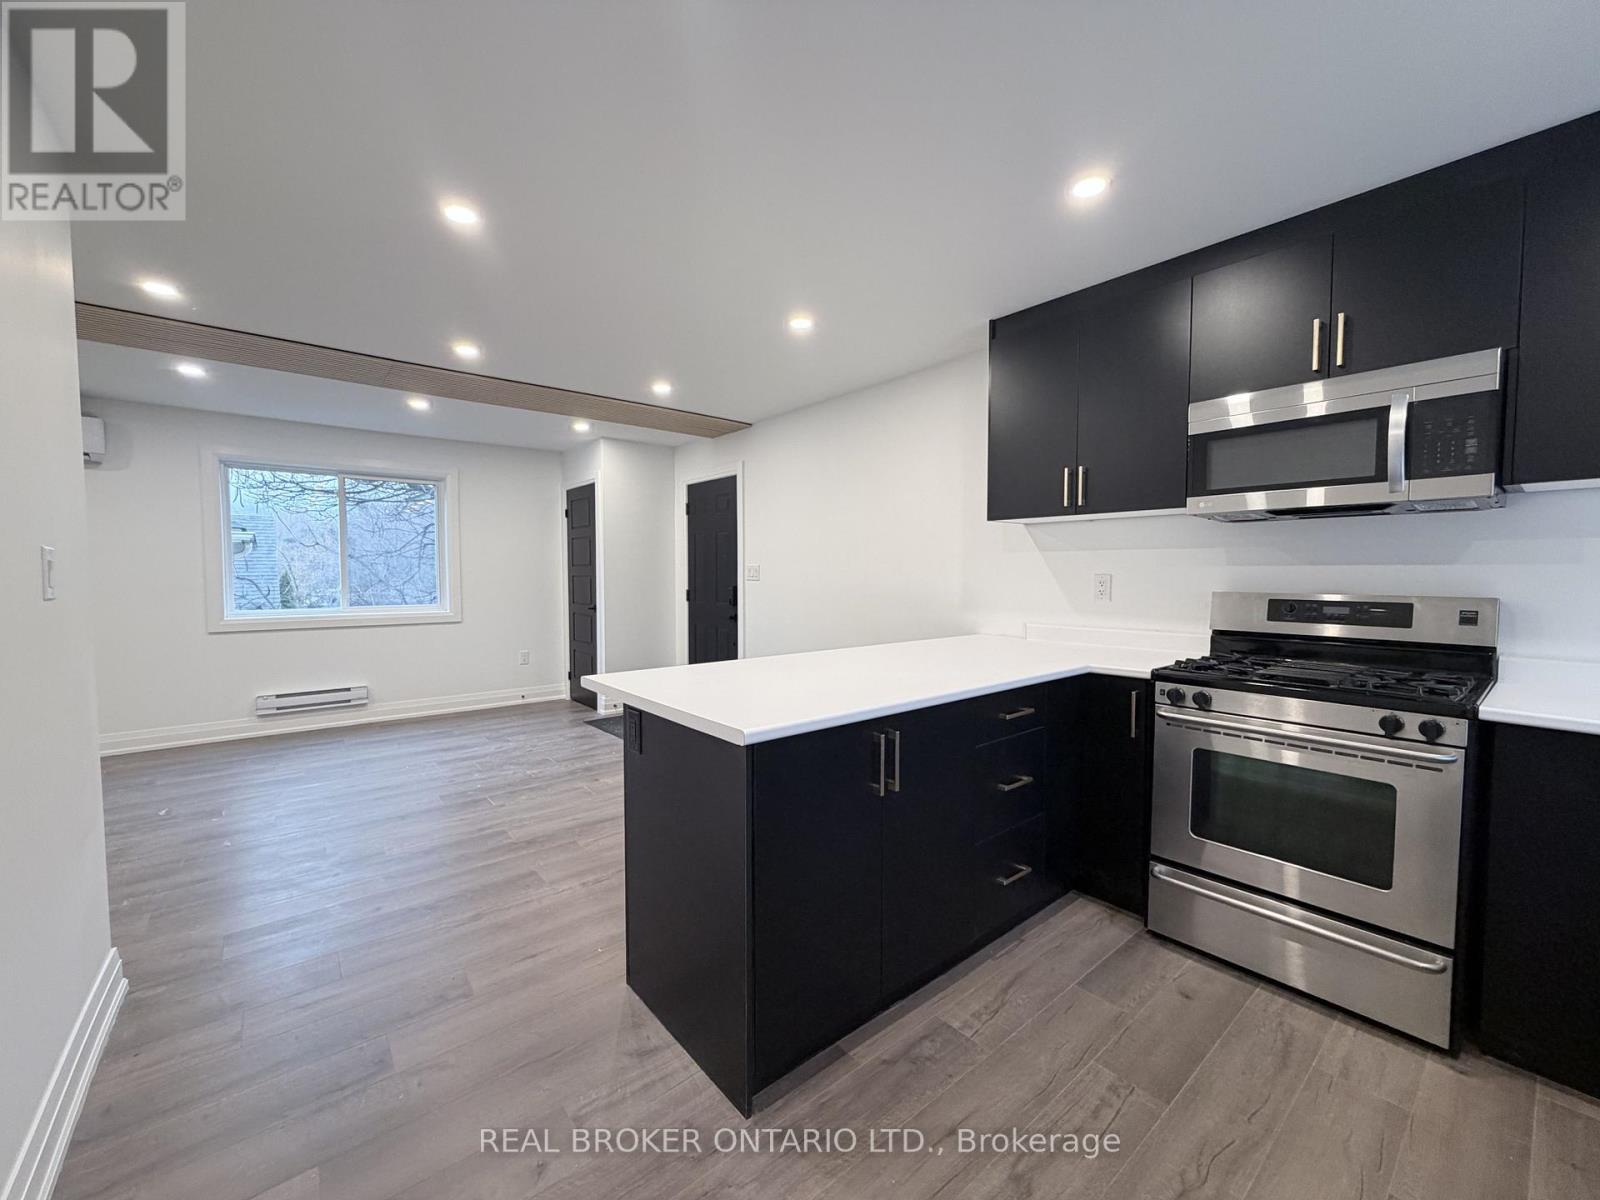
Upper - 184 Ottawa Street S
Hamilton, Ontario
Never lived in, this beautifully finished 3-bedroom, 1-bathroom upper unit at 184 Ottawa Street South offers modern living in a prime Hamilton location. Thoughtfully designed with a bright, open-concept layout, the space features a contemporary kitchen with a large island that seamlessly connects to the living area, ideal for both everyday living and entertaining. All three bedrooms are generously sized with ample room for furnishings and storage, while the stylish bathroom includes a double vanity for added comfort and functionality. Enjoy the convenience of in-suite laundry and a private entrance, providing both independence and ease of access. Rear parking available. Situated in a vibrant neighbourhood just minutes from downtown, residents benefit from close proximity to the Ottawa Street shopping district, parks, schools, transit, and everyday amenities. Offered at $2,149 plus utilities, with one month free rent and a complimentary concierge carry-up service included for a seamless move-in experience. (id:55499)
Real Broker Ontario Ltd.
1109 - 1880 Gordon Street
Guelph, Ontario
Welcome to this beautifully upgraded 2-bedroom, 2-bathroom condominium in the highly desirable Gordon Square community, where natural light flows effortlessly throughout the open-concept living space. Thoughtfully designed with both style and comfort in mind, this stunning unit features engineered hardwood flooring, upgraded cabinetry, and elegant granite countertops in both the kitchen and bathrooms. Enjoy the added luxury of heated floors in both bathrooms, creating a spa-like experience year-round. The spacious open layout is ideal for everyday living and entertaining, while the spectacular 30+ foot private balcony offers an exceptional outdoor retreat with plenty of room to relax or host guests. Convenience is unmatched, with the suite located just steps from the elevator and a premium parking space only a few feet from the elevator entrance-making daily living effortless. Condo Amenities feature: Golf Simulator, 13th floor lounge, Guest suites, Fitness room, Pet relief area and bike storage. Ideally situated close to Highway 401, parks, grocery stores, restaurants, and a wide variety of everyday amenities, this exceptional condo offers the perfect combination of luxury finishes, functional design, and an unbeatable location. Whether you're a first-time buyer, downsizer, or investor, this is an opportunity you won't want to miss. (id:55499)
Revel Realty Inc.
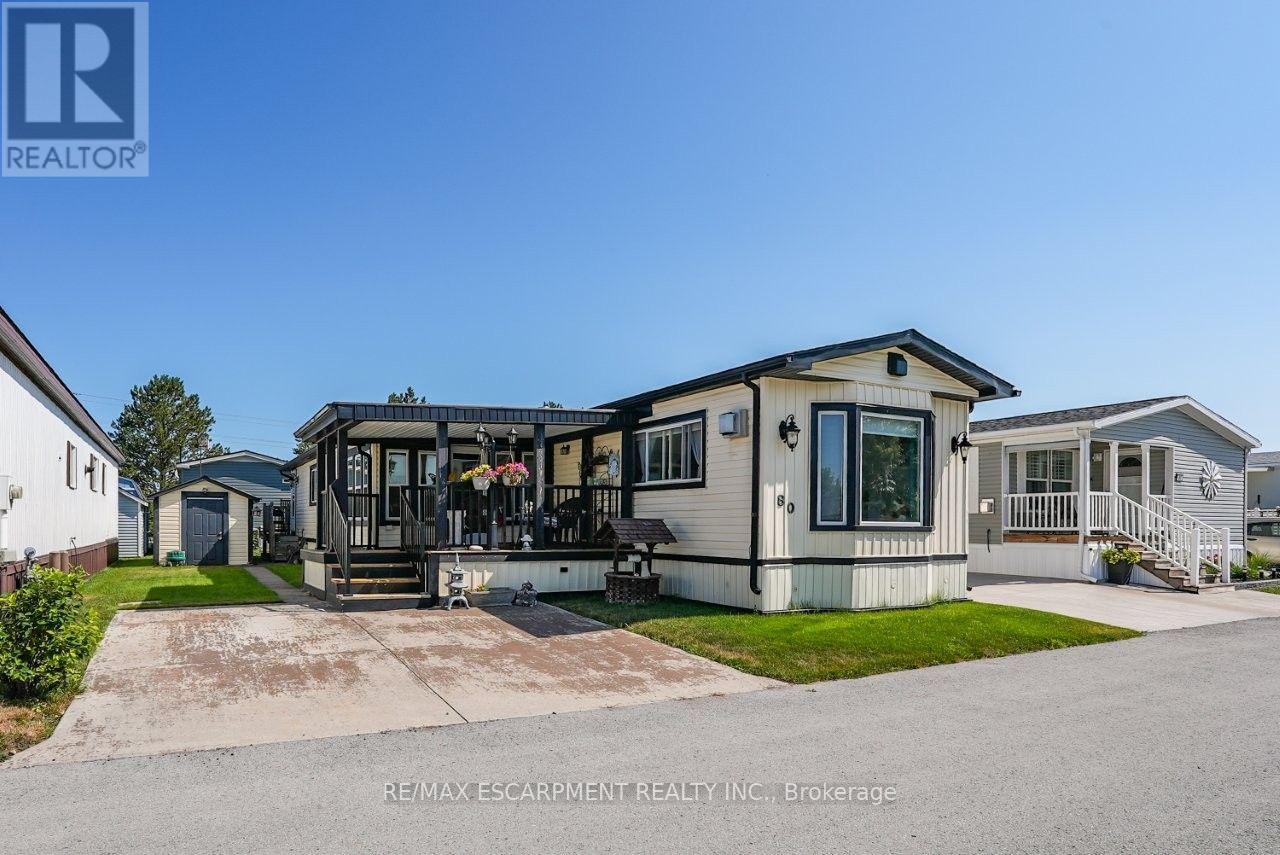
80 - 3033 Townline Road
Fort Erie, Ontario
WHERE COMMUNITY FEELS LIKE HOME ... Imagine waking up each morning in a welcoming community where neighbours become friends, every day offers something to enjoy, and life moves at a pace that lets you truly appreciate it. Perfectly positioned in the sought-after Black Creek Adult Lifestyle Community, 80 Village Green offers comfortable living just steps from the tennis/pickleball courts, pool and recreation centre, making it easy to stay active, social and connected. Relax with your morning coffee on the XL covered front deck then step into the bright 3-season sunroom, the perfect place to unwind in every season. Inside, the spacious eat-in kitchen features ample cabinetry and generous counter space, opening seamlessly to a bright family room highlighted by a huge picture window and cozy corner gas fireplace. A separate formal living room provides additional space to gather or simply relax, with sliding doors leading back to the sunroom for effortless indoor-outdoor living. Offering 1,451 sq ft, this home includes two bedrooms, a 4-pc bathroom with separate tub and shower, plus a convenient laundry room with access to the side yard. A garden shed and double driveway with parking for two vehicles add everyday practicality, while updates including the gas fireplace, siding, front porch, and more to provide added peace of mind. Enjoy exceptional amenities including a clubhouse, indoor and outdoor pools, sauna, shuffleboard, tennis/pickleball courts, and an incredible calendar of activities featuring yoga, exercise classes, water aerobics, line dancing, tai chi, bingo, poker, coffee hour & so much more. Monthly fees of $1,002.18 include land lease and estimated taxes, making budgeting simple. With quick highway access and a vibrant, welcoming atmosphere, this is an opportunity to embrace easy living and spend more time enjoying the lifestyle you've been waiting for. CLICK ON MULTIMEDIA for more. (id:55499)
RE/MAX Escarpment Realty Inc.
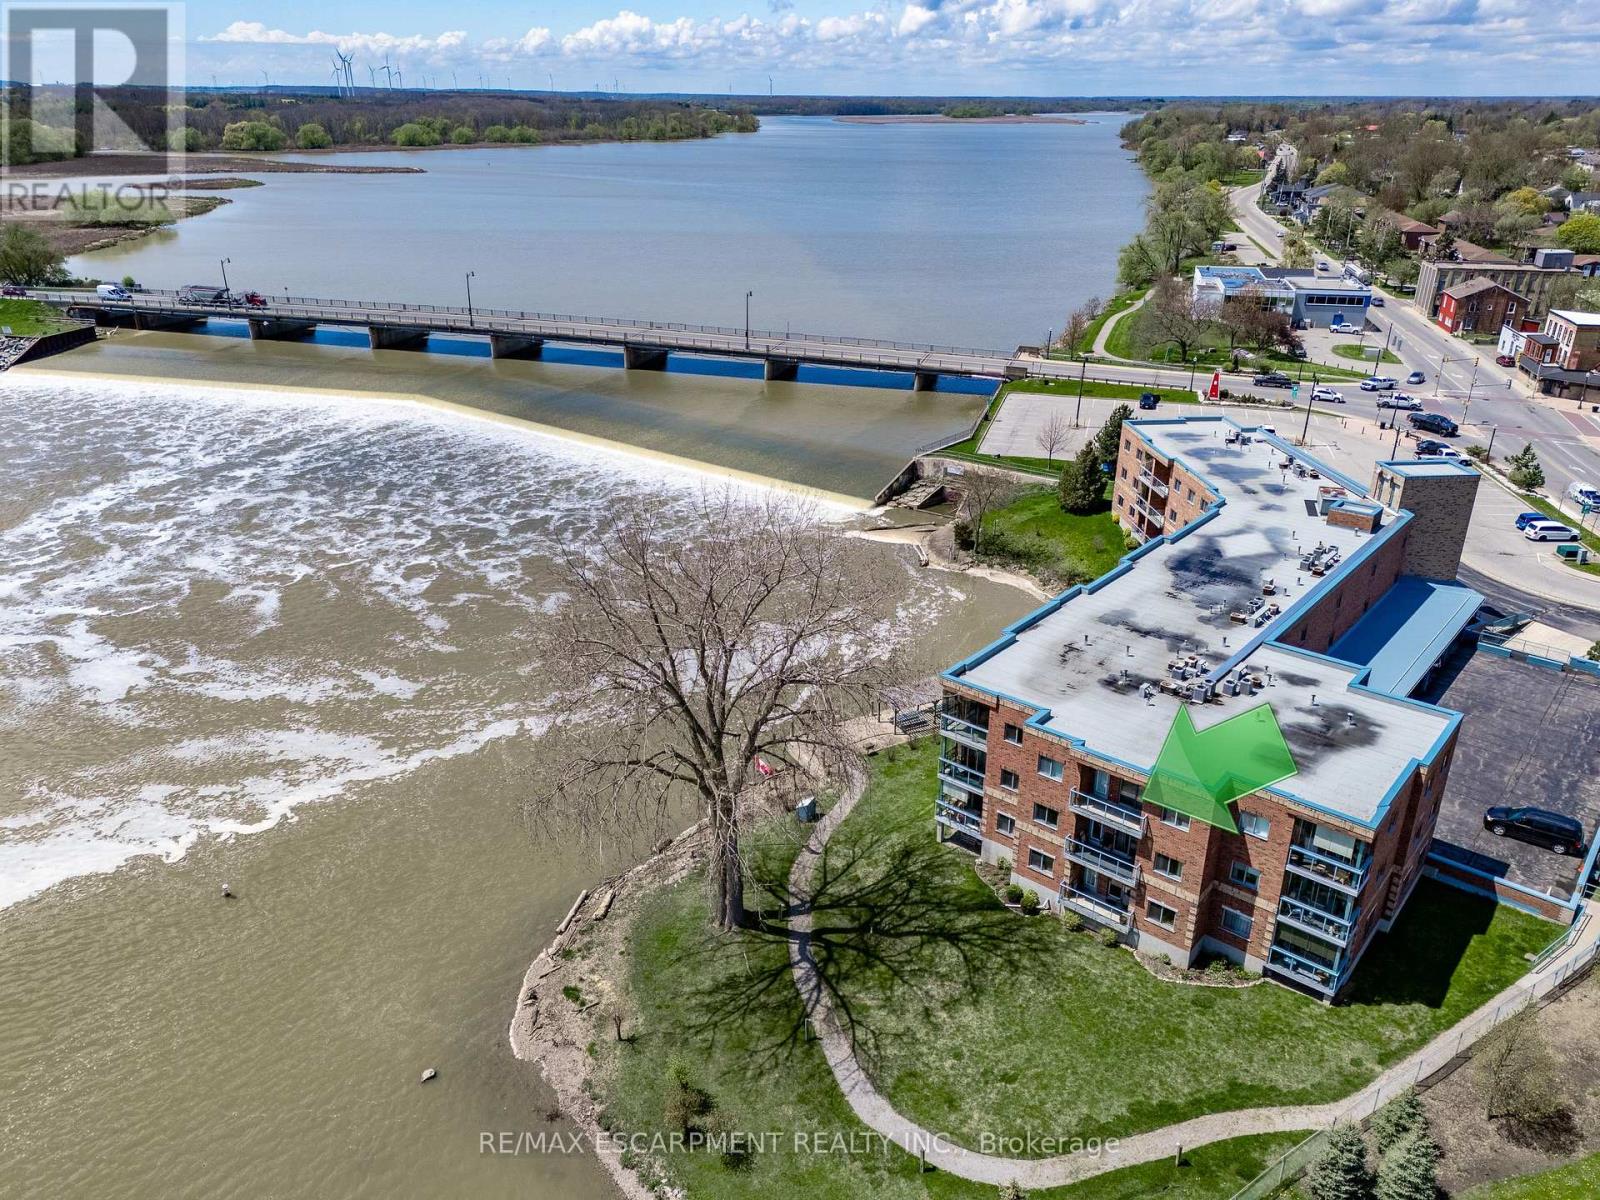
309 - 210 Main Street E
Haldimand, Ontario
Welcome to Riverfront Living in Dunnville! This waterfront condo offers the perfect blend of comfort, convenience, and natural beauty in the heart of charming Dunnville, Ontario. Boasting 908 sq ft of open-concept living space, this 1-bedroom, 1.5-bath unit is ideal for those seeking a relaxing lifestyle with stunning views. Step into a bright and airy living and dining area, flooded with natural light from sliding doors that lead to a private balcony-perfect for enjoying serene sights of the Grand River. The kitchen features peninsula seating for four, ample cabinetry, and generous counter space, making it both stylish and functional. Retreat to a large master bedroom with its own balcony access, a walk-in closet, and a luxurious 5-piece ensuite bathroom. Additional highlights include in-suite laundry, underground parking, and a private storage locker. Located just a short stroll to Dunnville's downtown, enjoy easy access to the Farmer's Market, quaint shops, cozy cafes, and local restaurants. Dunnville is a growing riverside community known for its small-town charm, scenic parks, and proximity to Lake Erie-offering a relaxed pace of life while still being under an hour from Hamilton and the Niagara Region. Whether you're downsizing, retiring, or just looking for a peaceful place to call home, this condo is a rare opportunity to own waterfront property in one of Ontario's hidden gems. Don't miss your chance to live riverside-schedule a viewing today! (id:55499)
RE/MAX Escarpment Realty Inc.
49 Powerview Avenue
St. Catharines, Ontario
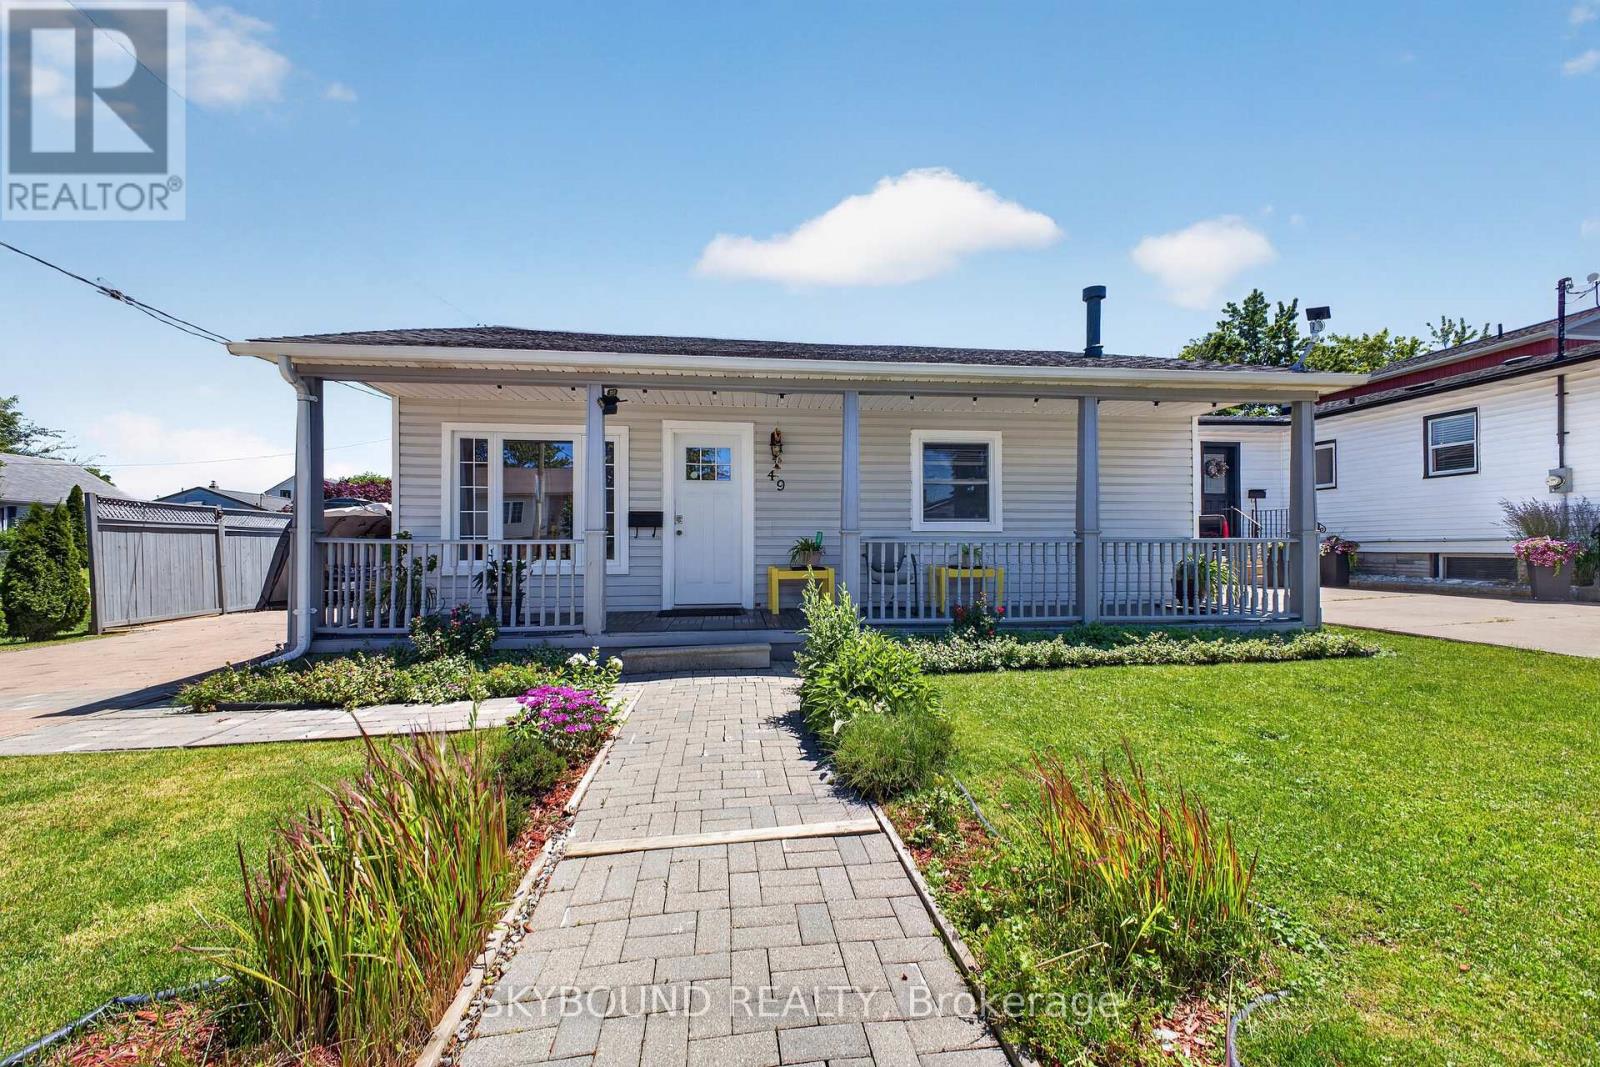
Welcome Home! Beautiful, Bright and Spacious Bungalow ready to move in!! Whether you're a First- Time homebuyer or looking to downsize or an investor this home is perfect for you. The open concept living and kitchen area is warm, and inviting for you and your family. Kitchen features Quartz countertops and a large island that is ideal for entertaining. Master Bedroom features private ensuite and 2nd Bedroom generous space is brightened by large window.Located on a large corner lot, with deep backyard that includes a storage shed, gazebo and a workshop. (id:55499)
Skybound Realty
1621 Morrison Road
Cambridge, Ontario
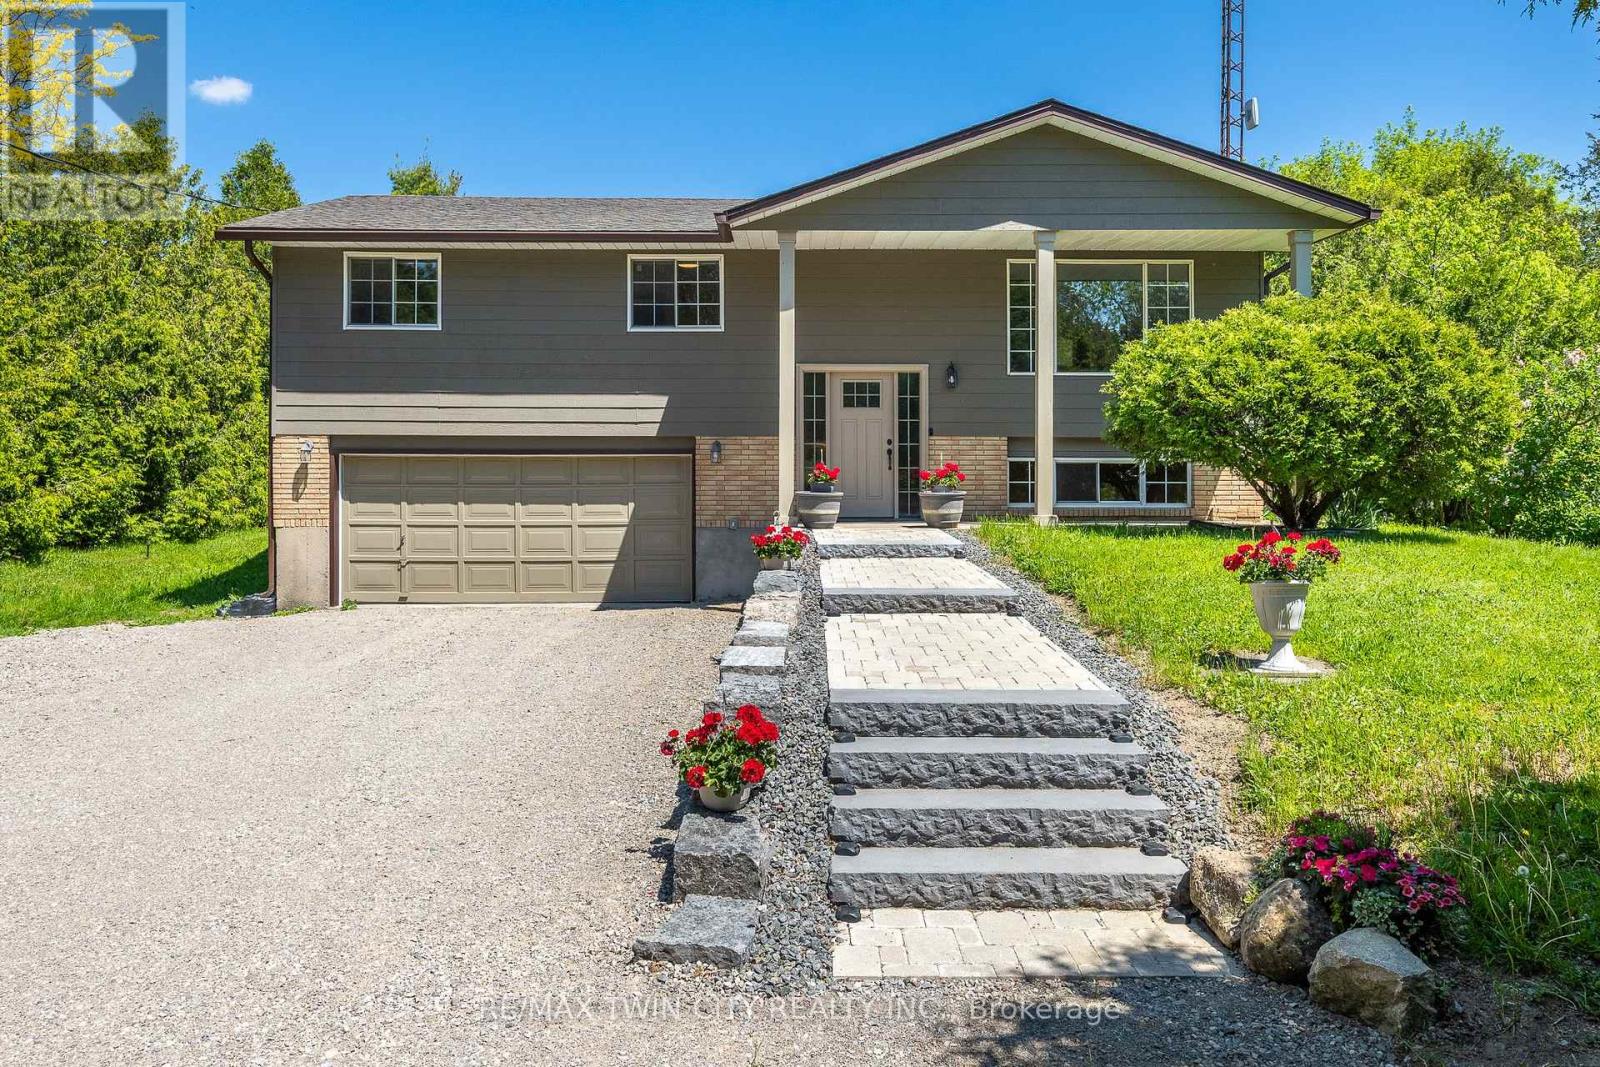
Escape the hustle without sacrificing convenience at this exceptional Morrison Road property, where peaceful country living meets the city limits of Cambridge. Surrounded by mature trees and backing onto no rear neighbours, this private retreat offers the serenity, space, and freedom that's becoming increasingly difficult to find-all just minutes from shopping, schools, restaurants, and every amenity Cambridge has to offer. Set on a beautifully landscaped lot, this well-maintained raised bungalow features over 1,100 sq. ft. of comfortable living space with 3 spacious bedrooms, 1.5 bathrooms, and a bright, functional layout perfect for families or those looking to enjoy a quieter lifestyle. The dining area opens onto a covered two-tier deck overlooking the expansive backyard, creating the ideal setting for entertaining, relaxing, or simply enjoying nature in complete privacy. The finished lower level provides valuable additional living space with direct garage access, offering excellent potential for a future in-law suite, multi-generational living, or additional recreational space. Recent updates provide peace of mind, including the roof, eavestroughs, front door, iron filter, water pump, pressure tank, and flooring (since 2019), along with fresh exterior paint, a new front walkway and steps, and a refreshed gravel driveway completed in 2025. For those needing room to spread out, this property truly shines. With parking for more than 10 vehicles, dual driveways, and ample space for trailers, recreational vehicles, equipment, or a home-based business, the possibilities are endless. There's also outstanding future potential to add a detached workshop or additional outbuilding (subject to applicable approvals), making this an ideal property for hobbyists, contractors, or anyone dreaming of extra workspace. This is your opportunity to enjoy the best of country living with city convenience right at your doorstep. (id:55499)
RE/MAX Twin City Realty Inc.
150 Howard Avenue
Hamilton, Ontario
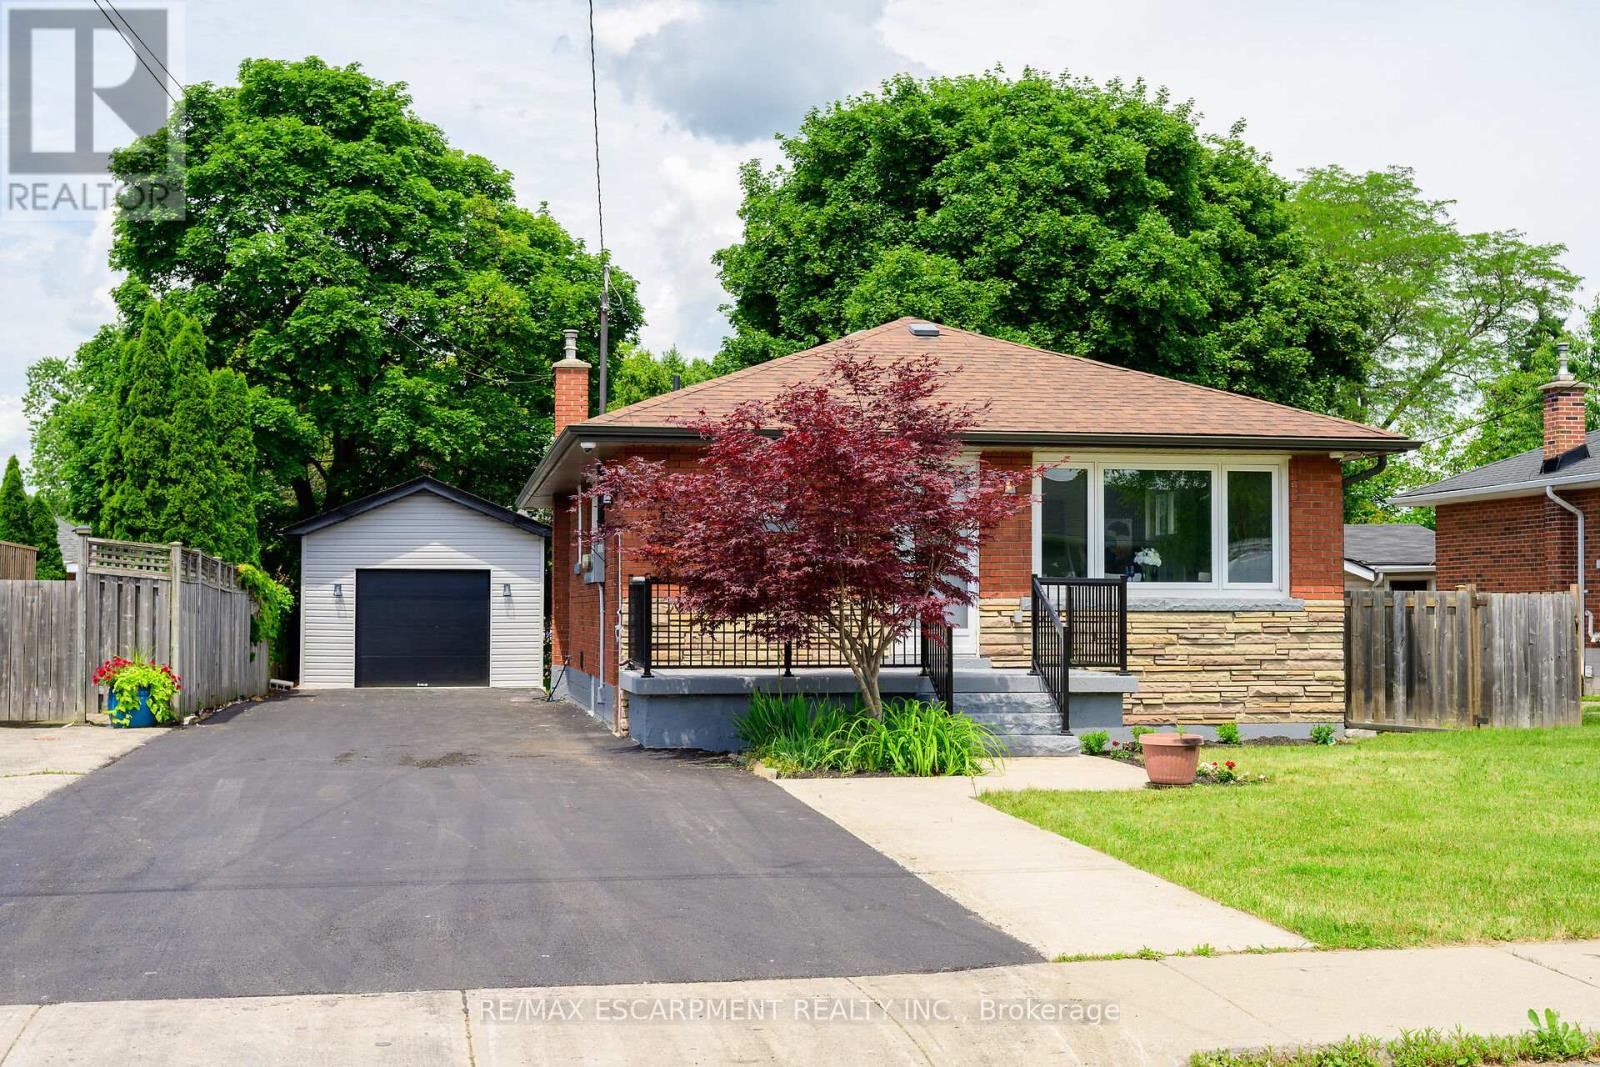
**Legal Duplex - Fully Renovated Bungalow on Hamilton Mountain** Excellent opportunity for first-time buyers, investors, or multi-generational families. This fully renovated legal duplex offers 3+2 bedrooms, 2 full bathrooms, and 2 fully equipped kitchens, making it ideal for extended family living or strong rental income potential. This solid brick bungalow features a separate side entrance, quality upgrades throughout, and brand-new appliances. Bright, clean, and move-in ready, the property shows exceptionally well with ample parking available. Located in a prime Central Mountain neighbourhood, just steps to Mohawk College and St. Joseph's Healthcare Hamilton, and close to transit, schools, shopping, highways, restaurants, cafe's, grocery stores, and all major amenities. Endless possibilities for homeowners and investors alike. (id:55499)
RE/MAX Escarpment Realty Inc.
1804 - 15 Wellington Street S
Kitchener, Ontario
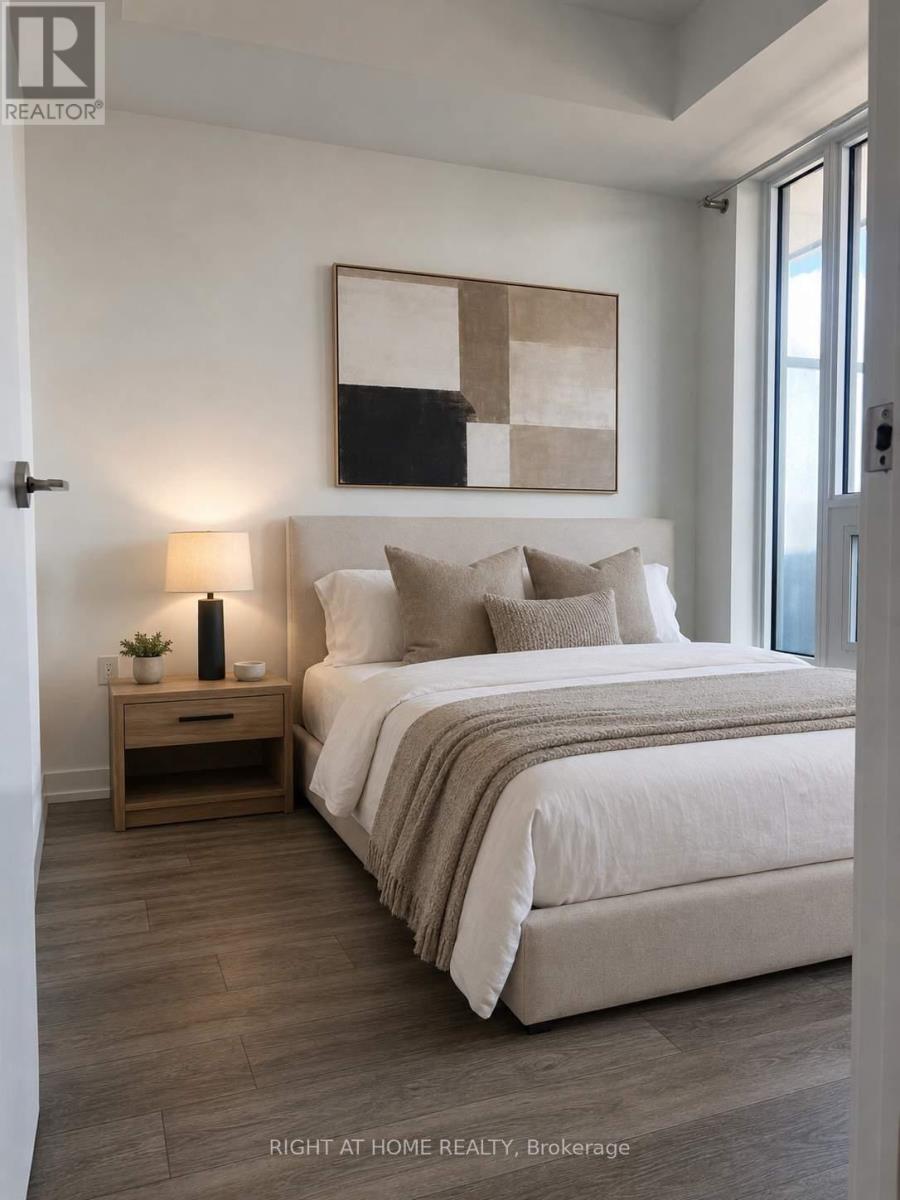
Spacious 1 bedroom + den unit available for lease in Station Park. Enjoy unobstructed views of Downtown Kitchener and Uptown Waterloo from the 18th floor. This beautiful unit offers a bright bedroom with a large Walk-in closet, open concept den, 4-piece bath plus storage locker. Station Park has many amenities including private dining room, 2 lane bowling alley, jam rooms, a dog washing station, community bbq, exercise room, party room, lane pool and a Peloton studio. Situated in an amazing location walking distance to Google building, Go Train Station, Grand River Hospital, universities, restaurants and retail stores. With quick access to public transit, this unit is perfect for regional commuters. Lease includes central air, heat and internet. (id:55499)
Right At Home Realty