

136 - 1292 Sherwood Mills Boulevard
Mississauga, Ontario
Absolutely Gorgeous 3 Bedroom, 2 Storey ,Upgraded Town House with Very Low Maintenance Fee .This Charming and cute Home is in the Most Desired Location in the Heart of Mississauga. Clean& Bright home with fenced Backyard.,In walking distance to Top rated schools nearby including Sherwood Mills PS, Rick Hansen SS, St. Herbert, and St. Josephall. Steps To Parks, Plaza & All Amenities, Close to Square 1, Heartland & Erin Mills Shopping Centers, Close to Trillium & Credit Valley Hospitals, Transit, Mosque, Erindale GO Station, Easy Access To all major Highways. Showing A+++, Very low& stable condo fees. No Rental items, See virtual tour. (id:55499)
The Realty Bulls
1373 Pharmacy Avenue
Toronto, Ontario
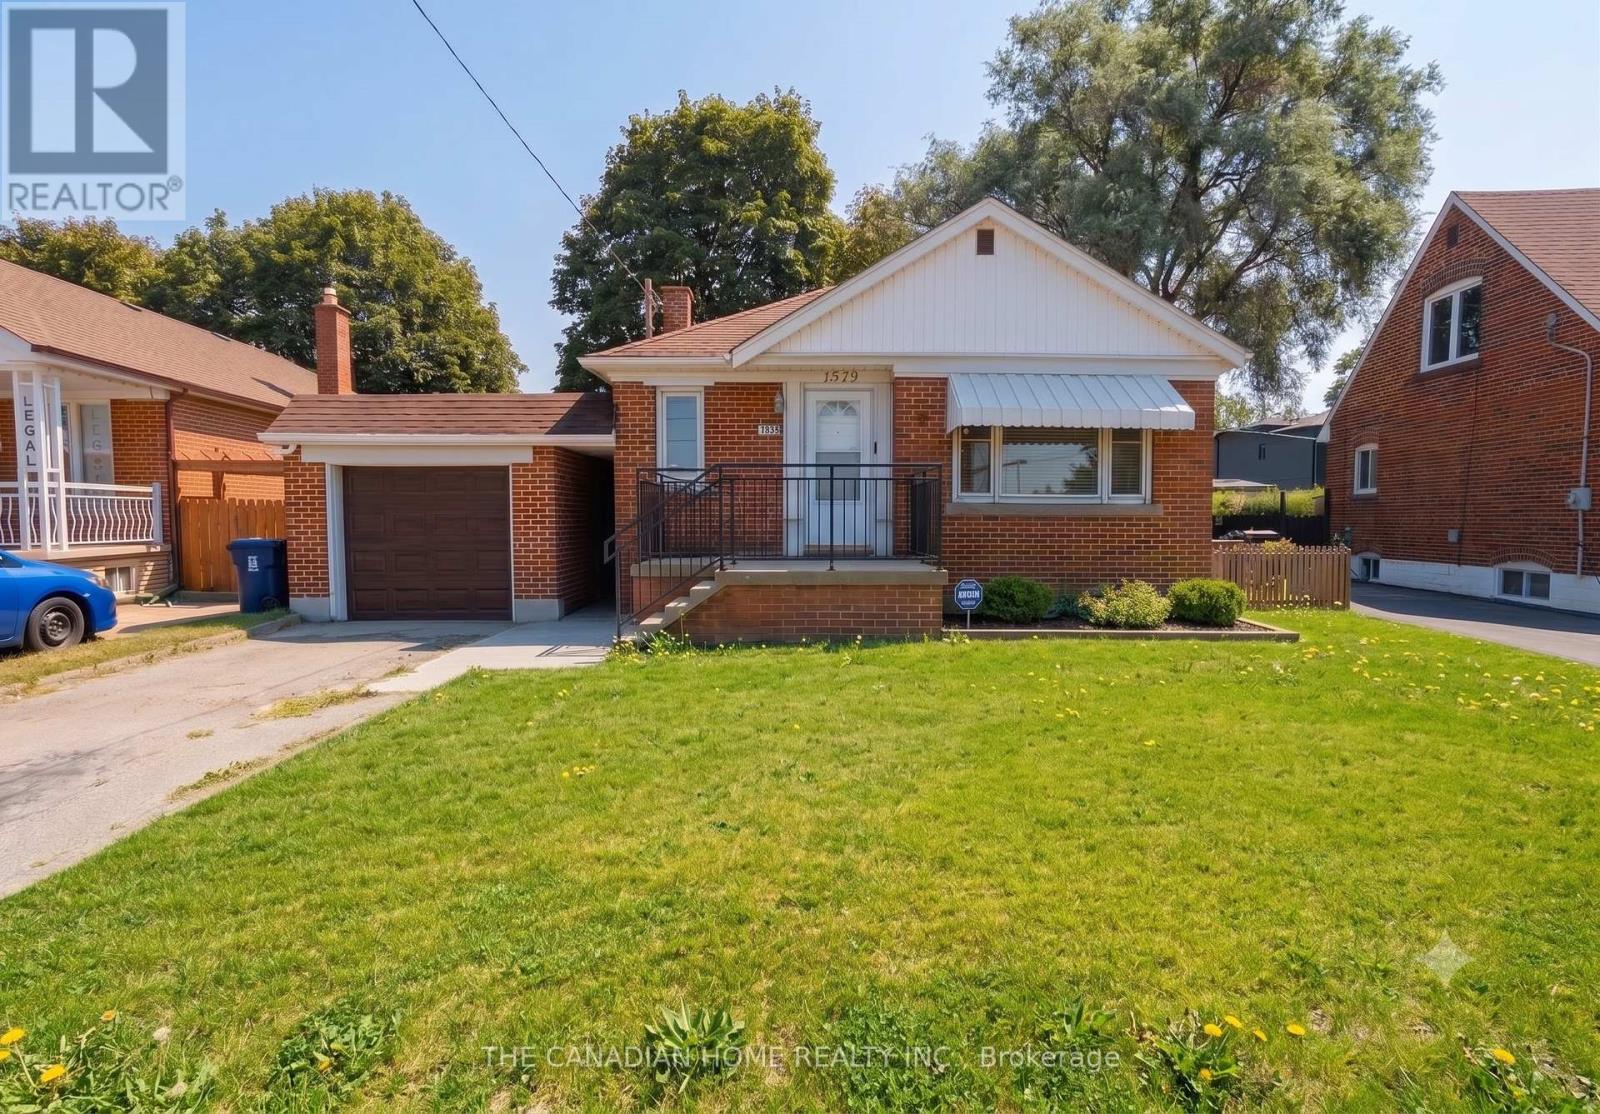
**Detached bungalows with income potential on premium lots are a rare find in Toronto** - Welcome to 1373 Pharmacy Ave! Located in the desirable Wexford-Maryvale community, this well-maintained detached bungalow sits on a premium 45 x 100 ft lot widening to approximately 57 ft at the rear, offering exceptional outdoor space, privacy, and long-term value.The main floor features 3 spacious bedrooms, 1 full bathroom, and a bright, functional layout with plenty of natural light. The bungalow design provides comfortable single-level living, perfect for families, first-time buyers, or those looking to downsize without compromising on space.The finished basement with a separate entrance adds incredible flexibility, featuring 2 additional bedrooms, 1 full bathroom, brand-new flooring, and fresh paint throughout. Whether used for extended family, a private workspace, additional living space, or future income potential, this lower level provides options to suit your lifestyle. Enjoy the convenience of a single-car garage and a private extra-wide driveway accommodating up to 3 vehicles. The spacious rear yard and widening lot provide excellent outdoor space rarely found in Toronto.The location is the true highlight of this property. **Situated on Pharmacy Avenue with TTC access nearby, this home offers quick connections to Highway 401, Don Valley Parkway, and major routes across Toronto. Enjoy being minutes from Parkway Mall, Fairview Mall, Scarborough Town Centre, Costco, schools, parks, restaurants, grocery stores, and everyday amenities.** Whether you are a first-time buyer entering the Toronto market, a growing family looking for more space, or an investor seeking a detached home with income potential, 1373 Pharmacy Ave offers the perfect combination of location, flexibility, and value.A rare opportunity to own a detached bungalow on a premium widening lot in one of Toronto's most convenient neighbourhoods. (id:55499)
The Canadian Home Realty Inc.
1071 Garner Road E
Hamilton, Ontario
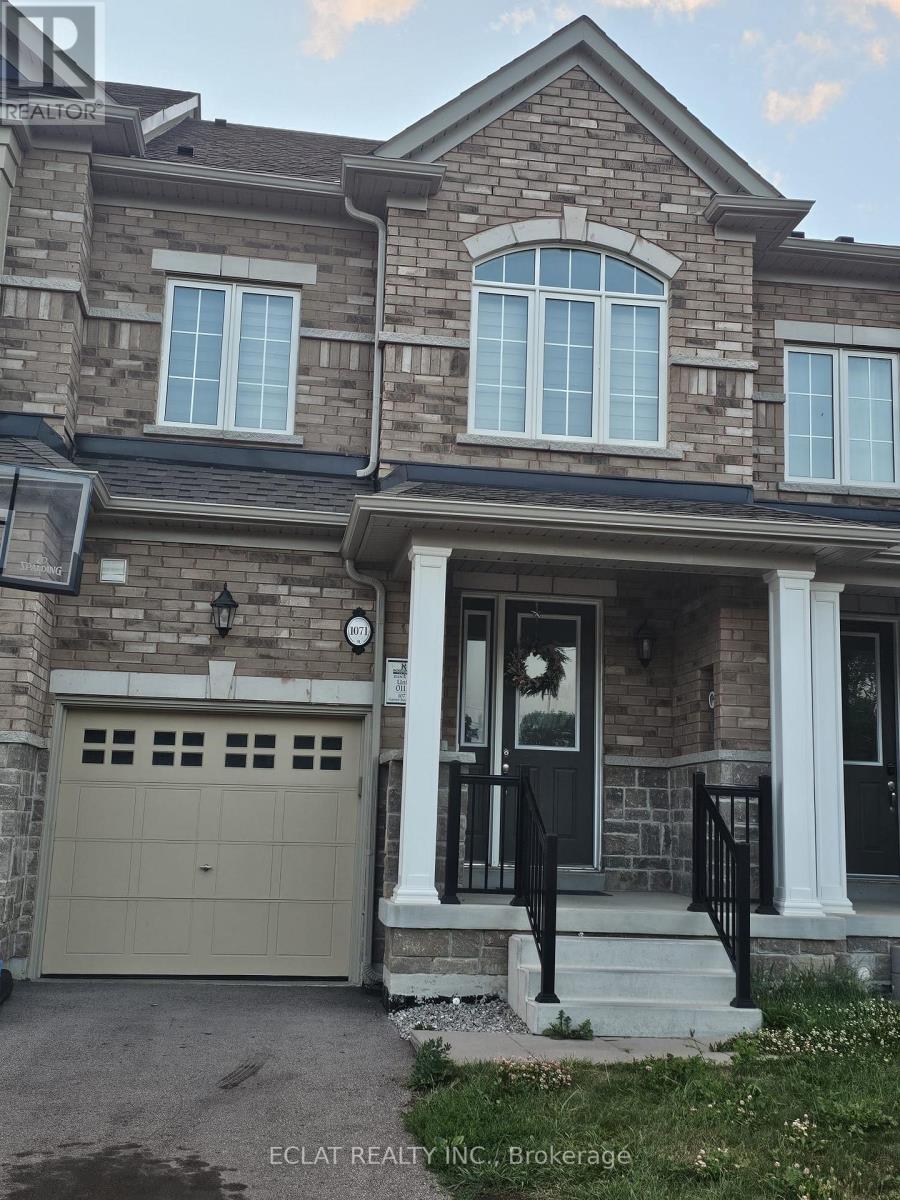
Welcome to this beautifully designed, carpet-free multi-level townhome offering nearly **2,000 sq. ft.** of thoughtfully designed living space. Featuring **3 spacious bedrooms, a generous den, and 3.5 bathrooms**, this home is ideal for families and professionals seeking both comfort and convenience.The main level showcases rich hardwood flooring throughout and a bright, open-concept layout that's perfect for everyday living and entertaining. The modern kitchen is equipped with **granite countertops, stainless steel appliances, and a sun-filled breakfast area**, creating a warm and inviting space for family meals.A standout feature of this home is its **two spacious primary suites**, each complete with a **walk-in closet and private ensuite bathroom**, providing exceptional comfort and privacy. The third-floor bedroom serves as a private retreat with its own ensuite bathroom and exclusive balcony.The versatile second-floor family room can easily function as a home office, study, media room, or additional living space to suit your lifestyle.Additional features include:* Carpet-free interior with hardwood flooring on the main level* Single-car garage with private driveway* Central air conditioning* Convenient second-floor laundry* Unfinished basement offering abundant storage spacePerfectly situated near **Highway 403**, top-rated schools, shopping destinations including **Walmart** and **Costco**, restaurants, parks, and public transit, this home offers outstanding accessibility to all essential amenities.**Available August 1st.** Don't miss this exceptional leasing opportunity-schedule your private viewing today! (id:55499)
Eclat Realty Inc.
3304 - 36 Park Lawn Road
Toronto, Ontario
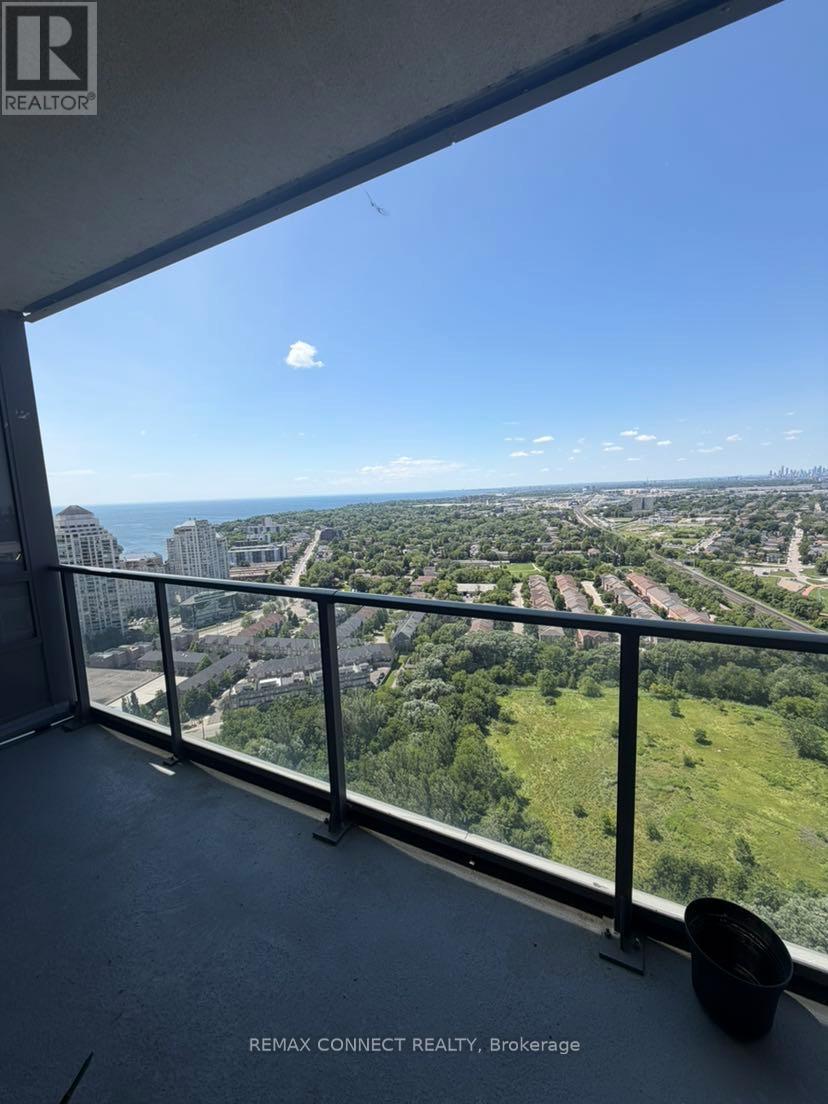
Conveniently Located, Great Layout, Spacious 1 Bedroom West Facing unit With Clear View. Bright with huge balcony that spans across entire suite. Laminate throughout. Includes One Parking & One Locker, Beautiful Building With Modern Lobby, Close To Qew, Transit- Street Car Around The Corner, 20-25 Mins To Downtown, Walk Score 82, Bike Score 78!! Mins To Lakeshore Boardwalk, just next door to Metro, TD Bank, Shoppers Drug Mart, Starbucks, & short walk to the north to Tim Hortons. Move In And Enjoy (id:55499)
RE/MAX Connect Realty
690 Ashprior Avenue
Mississauga, Ontario
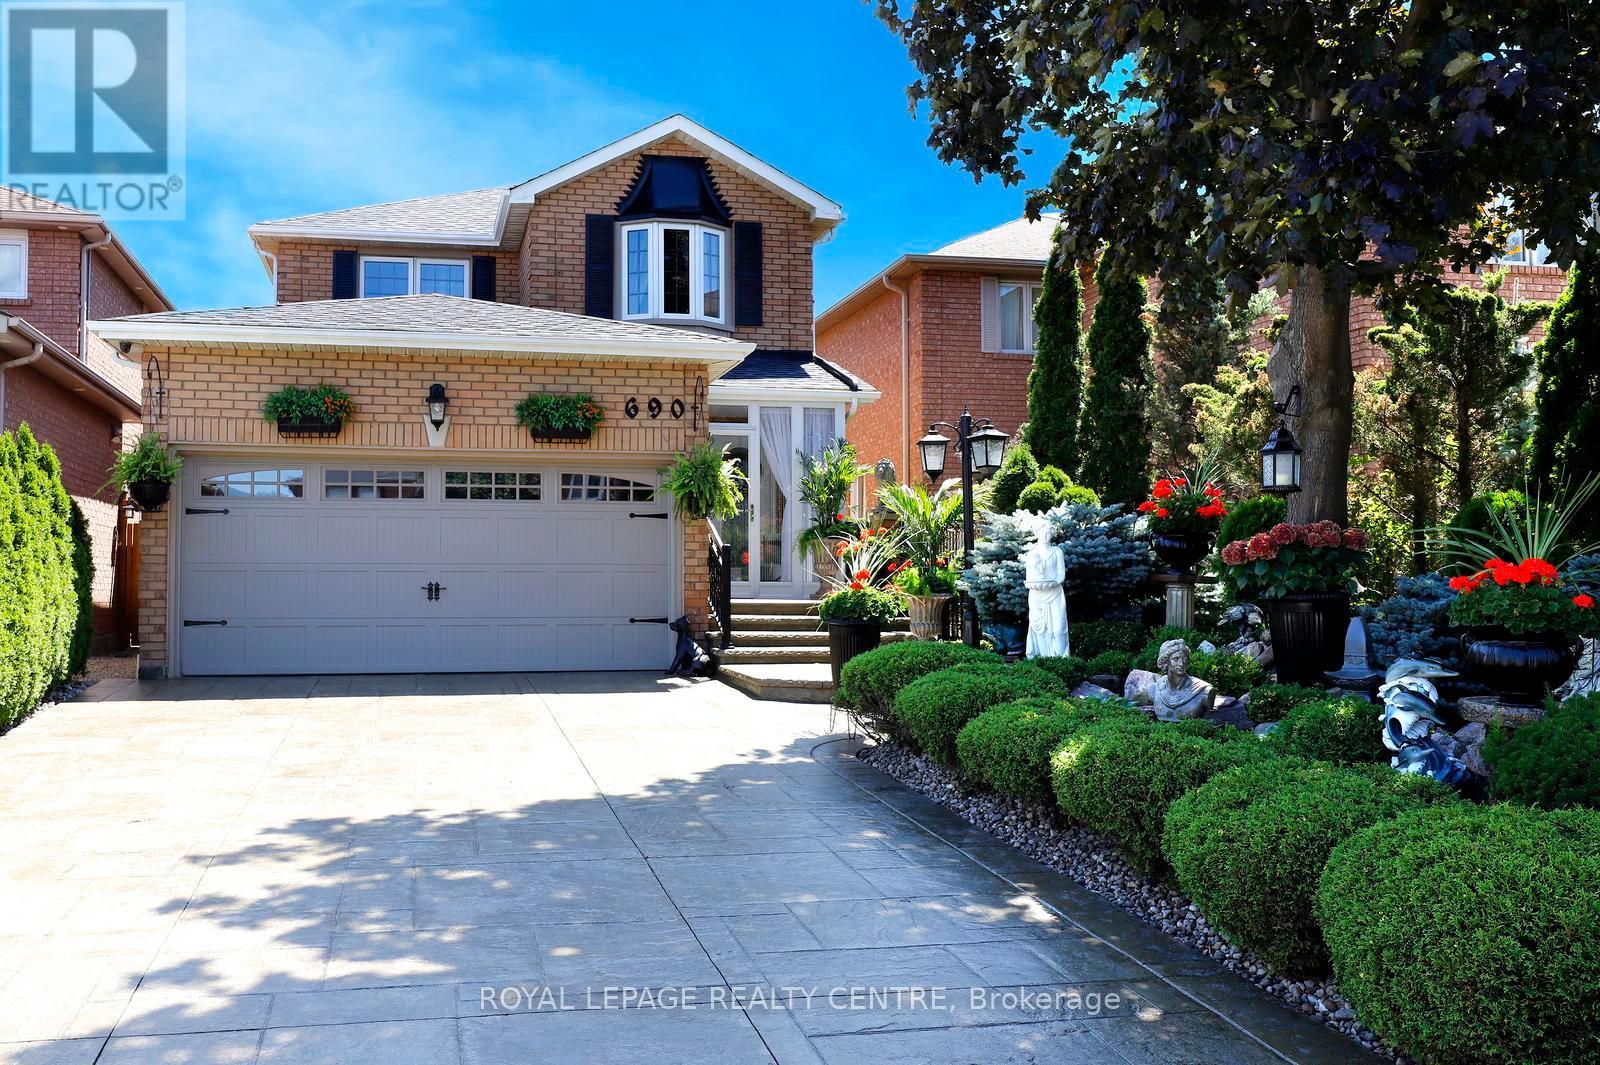
Stunning Family Home Wrapped With Gorgeous Professionally Landscaped Lot In A Prime Mississauga Neighbourhood. Beautifully Maintained 4 Bedroom, 3 Bath Home Filled With Natural Light That Your Family Will Love. Hardwood Floors Through-Out The Main And Second Floors. The Family Size Kitchen Features Granite Countertops, Elegant Cabinetry And A Large Island Overlooking The Family Room - Perfect For Everyday Living And Entertaining. Walk-Out To A Backyard With A Spacious Deck, Ideal For Family Gatherings. Four Generous Bedrooms Include A Primary Bedroom With A 5pc En-suite And Walk-In Closet. Finished Basement Offers A Large Recreation Room Combined With Kitchen and Space For A Home Gym, Office Or Playroom. Walking Distance To Parks, Schools, Shopping, and Just Minutes From Public Transit. **This Home Combines Comfort, Style And Convenience** (id:55499)
Royal LePage Realty Centre
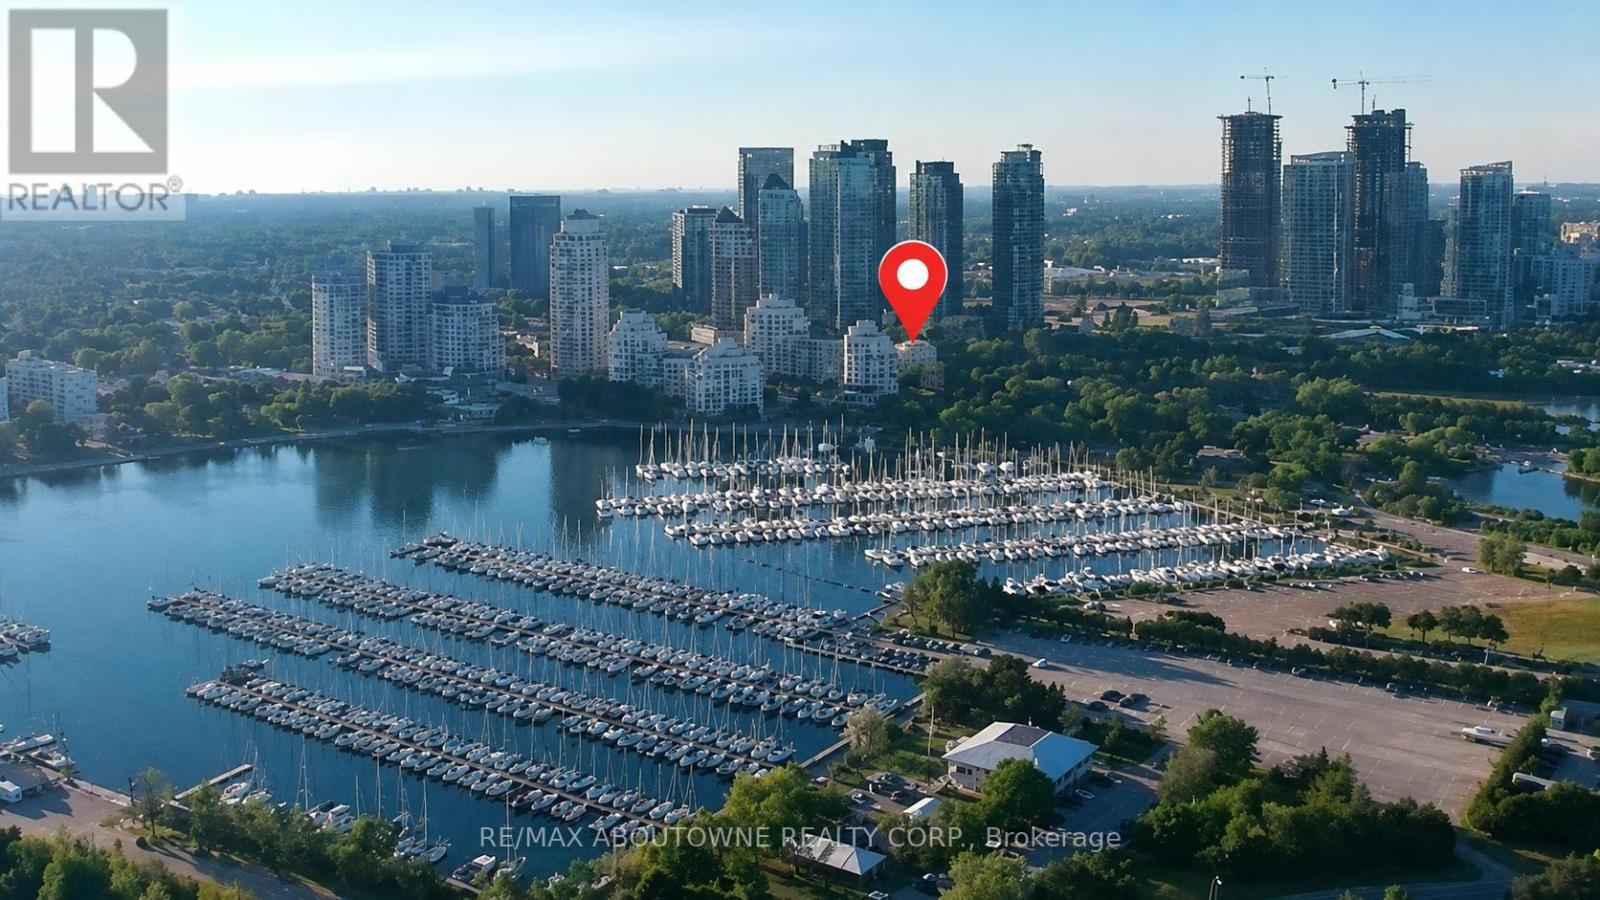
712 - 2261 Lakeshore Boulevard W
Toronto, Ontario
Perched above the treetops, this exceptional waterfront residence captures sweeping views of the Humber River, Lake Ontario and Toronto's iconic skyline. From sunrise over the water to the shimmering city lights at dusk, the ever-changing panorama creates a spectacular backdrop that is simply unforgettable.Nestled within one of Toronto's most sought-after waterfront communities, Marina Del Ray offers an enviable lifestyle where nature, recreation and urban convenience come together effortlessly. Bordering the yacht club and surrounded by waterfront trails and parks, this remarkable location combines the tranquility of lakeside living with the convenience of downtown Toronto, vibrant restaurants, cafés and major commuter routes just minutes away.This bright and spacious suite features two bedrooms, a versatile den and two full bathrooms. Filled with natural light, the well-designed floor plan offers generous living spaces and an exciting opportunity to personalize the space while enjoying an address defined by its extraordinary setting.Residents enjoy exclusive access to the renowned Malibu Club, an impressive recreation centre currently undergoing exciting enhancements. Resort-inspired amenities include a fitness centre, indoor pool, whirlpool, sauna, Pilates studio, squash and basketball courts, two tennis courts, private theatre, billiards rooms, library, elegant party room, and outdoor BBQ areas. Beautifully landscaped grounds and an exceptional collection of amenities make every day feel like a vacation.Some homes impress with their finishes. Others captivate with a setting that simply cannot be recreated. Here, breathtaking views, an exceptional waterfront lifestyle and one of Toronto's most coveted addresses come together to offer a truly rare opportunity. Some photos are virtually staged. (id:55499)
RE/MAX Aboutowne Realty Corp.
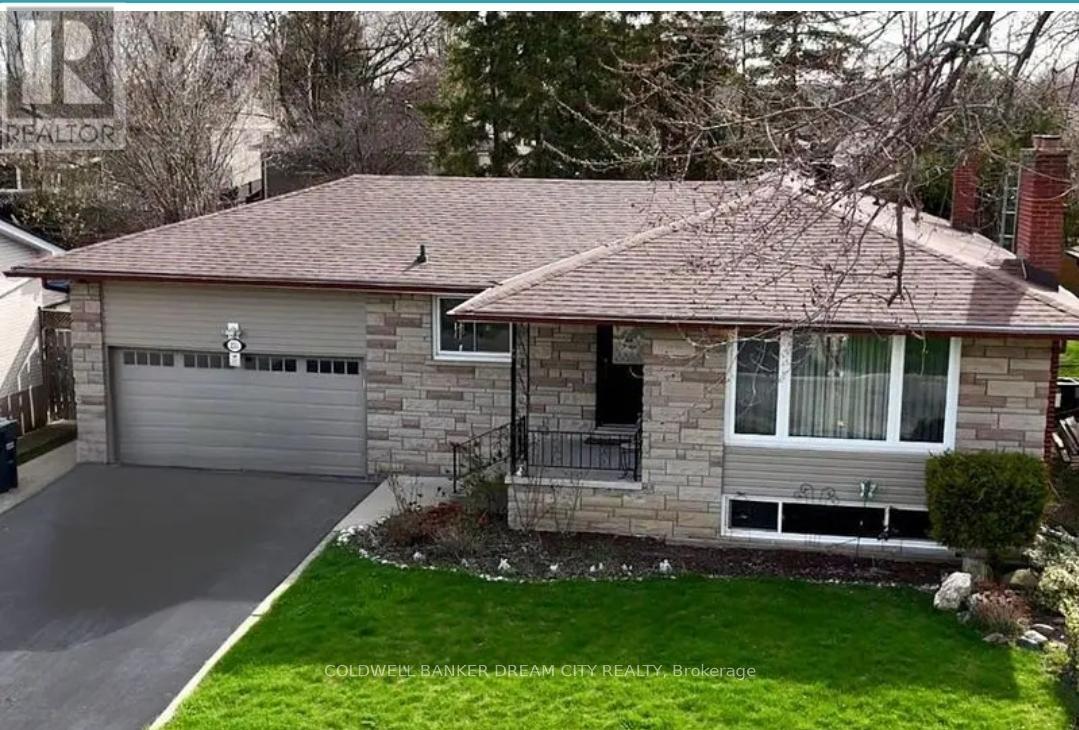
Upper - 231 Elizabeth Street S
Brampton, Ontario
Welcome to this spacious and beautifully maintained upper-level unit in a bungalow, ideally located in one of Brampton's most desirable neighborhoods-just minutes from downtown Brampton, Sheridan College (Davis Campus), GO Transit, Gage Park, schools, restaurants, shopping, and major highways.This inviting home offers 3 generous bedrooms, 2 full bathrooms, and a 2-car garage, with a large driveway providing ample additional parking.Inside, the main floor features gleaming hardwood floors, a cozy gas fireplace, and a large bay window that fills the living space with natural light. The custom Italian-designed kitchen is a chef's dream, finished with elegant dark maple cabinetry, high-end appliances, including a Fisher & Paykel double-door fridge, and a charming front-facing window.Step through the double-door walkout to enjoy a private, beautifully landscaped backyard retreat featuring mature pine trees for privacy, a premium concrete-aggregate patio perfect for entertaining, and a garden shed for extra storage.This is a rare opportunity to lease a high-quality home in an unbeatable location. Don't miss out-schedule your private viewing today! Tenant will pay 60% of the utilties , Internet Included . ## Pictures are from old listing ## (id:55499)
Coldwell Banker Dream City Realty
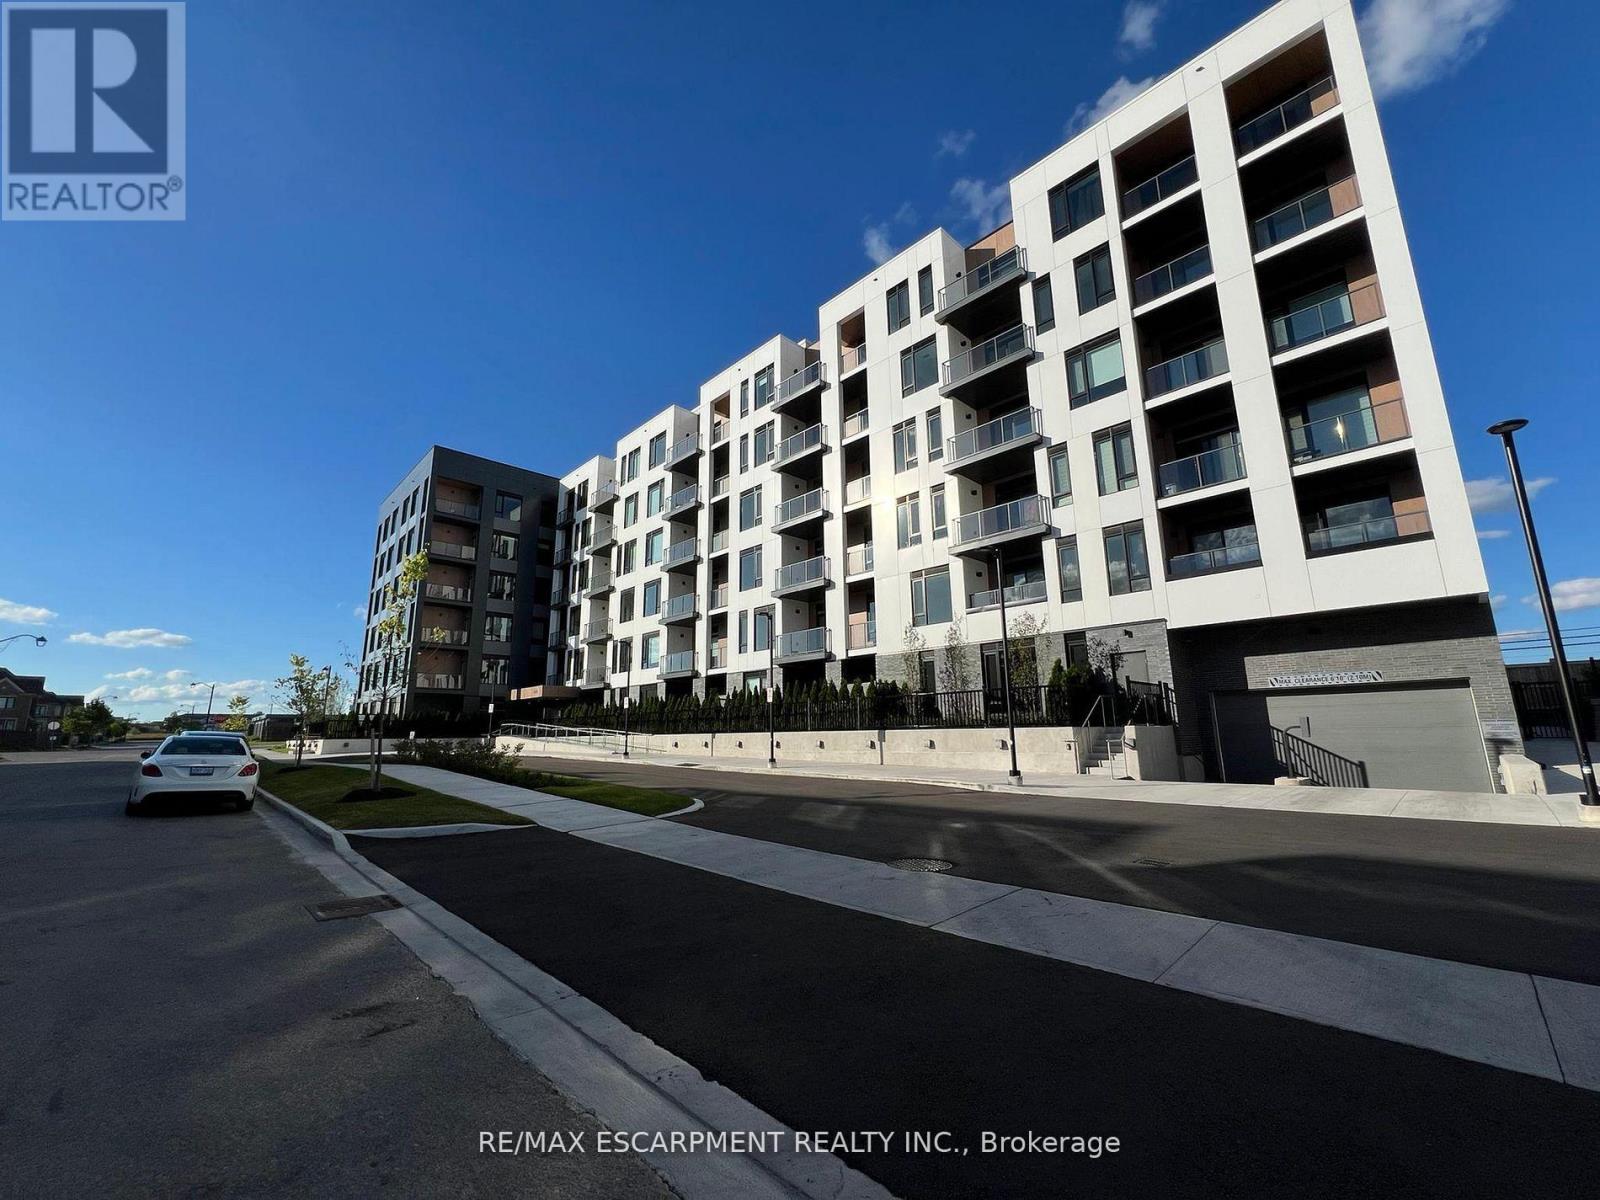
410 - 1440 Clarriage Court
Milton, Ontario
2 Parking comes with this wonderful 2+1 (2 Bed Plus Den) Unit. This unit is BIG Total 1,045 Sq Ft (919 Sq Interior +126 Sq Ft Outdoor). Conveniently located on the south east side of Milton that makes it closer to Oakville & Mississauga. Newer Building Features Top Class Facilities. (id:55499)
RE/MAX Escarpment Realty Inc.
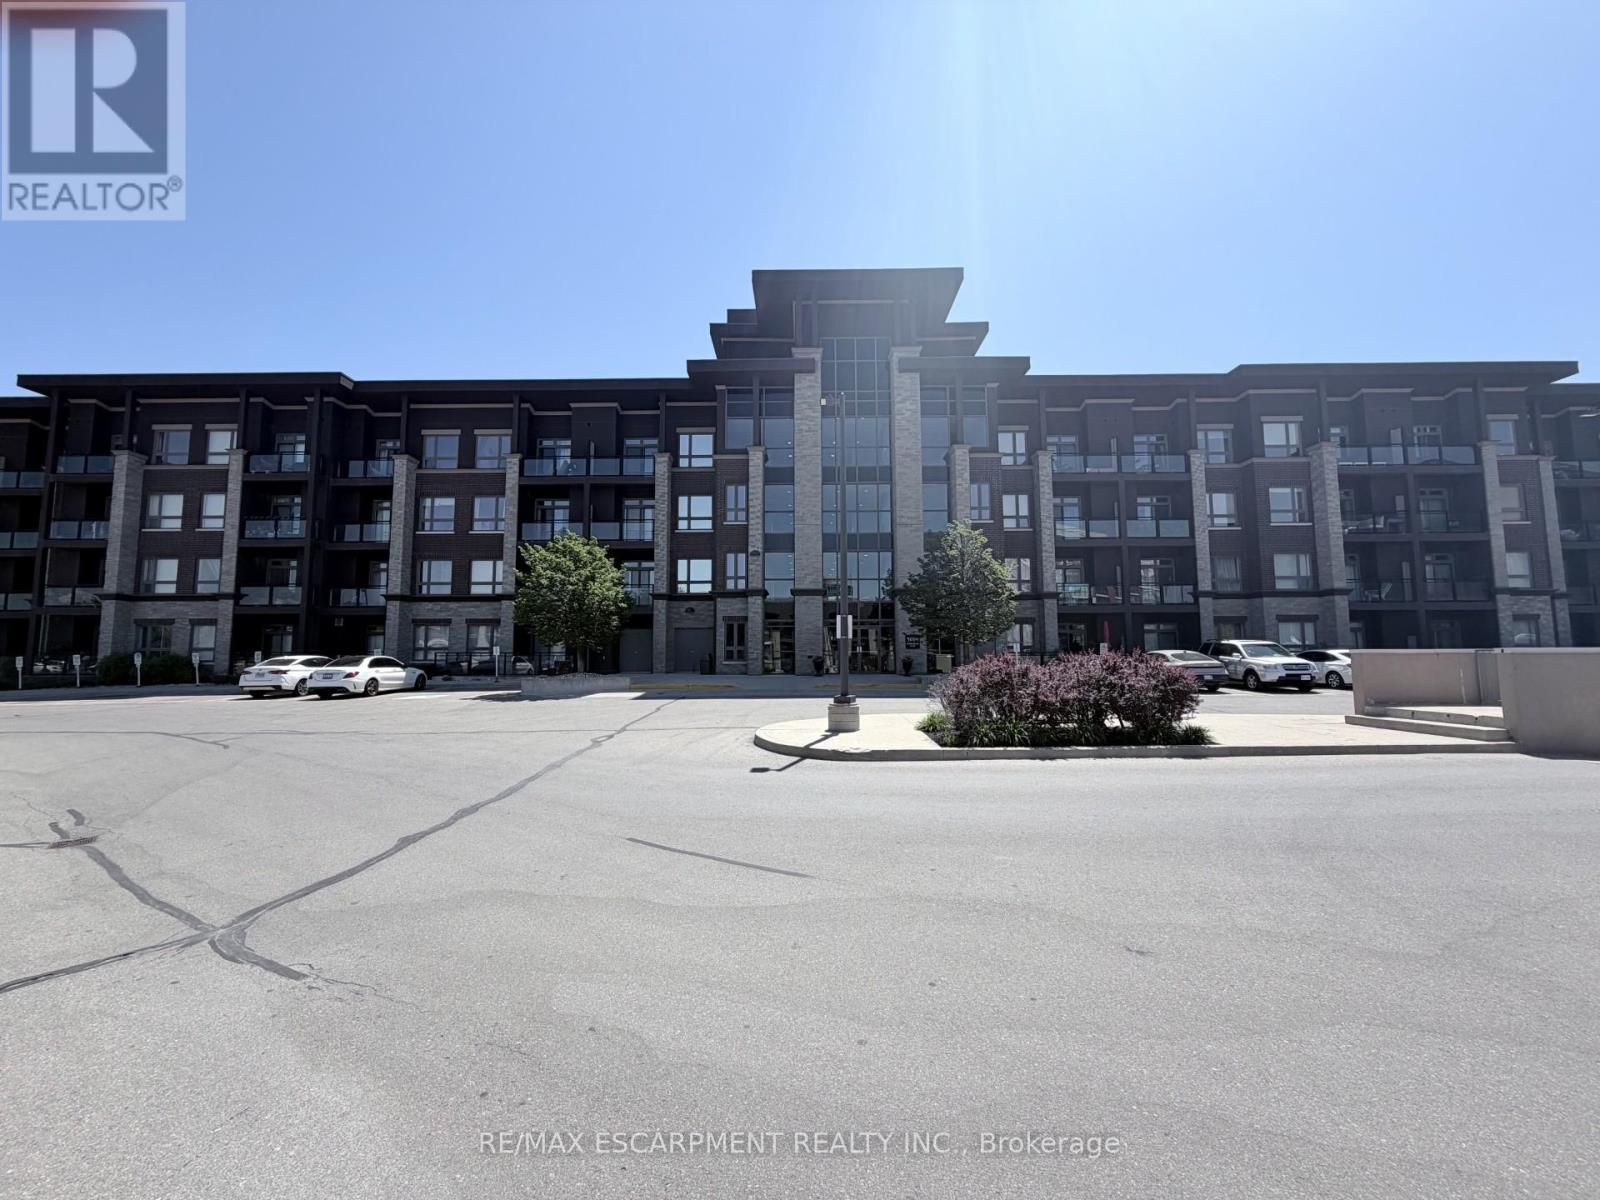
408 - 5010 Corporate Drive
Burlington, Ontario
Welcome to Vibe Condos in Burlington's sought-after Uptown community. This beautifully maintained 1Bed,1bath suite offers a functional open concept layout designed for comfortable everyday living.Featuring modern finishes, hardwood flooring, bright living area, ample kitchen cabinet and counter space, this home is idea for first time buyers, professionals and investors. Enjoy the convenience of in-suite laundry, 1 underground parking and 4th floor storage locker. Residents enjoy exceptional building amenities including gym, theatre/party room and rooftop terrace. Close to go station, HWY and shopping. (id:55499)
RE/MAX Escarpment Realty Inc.
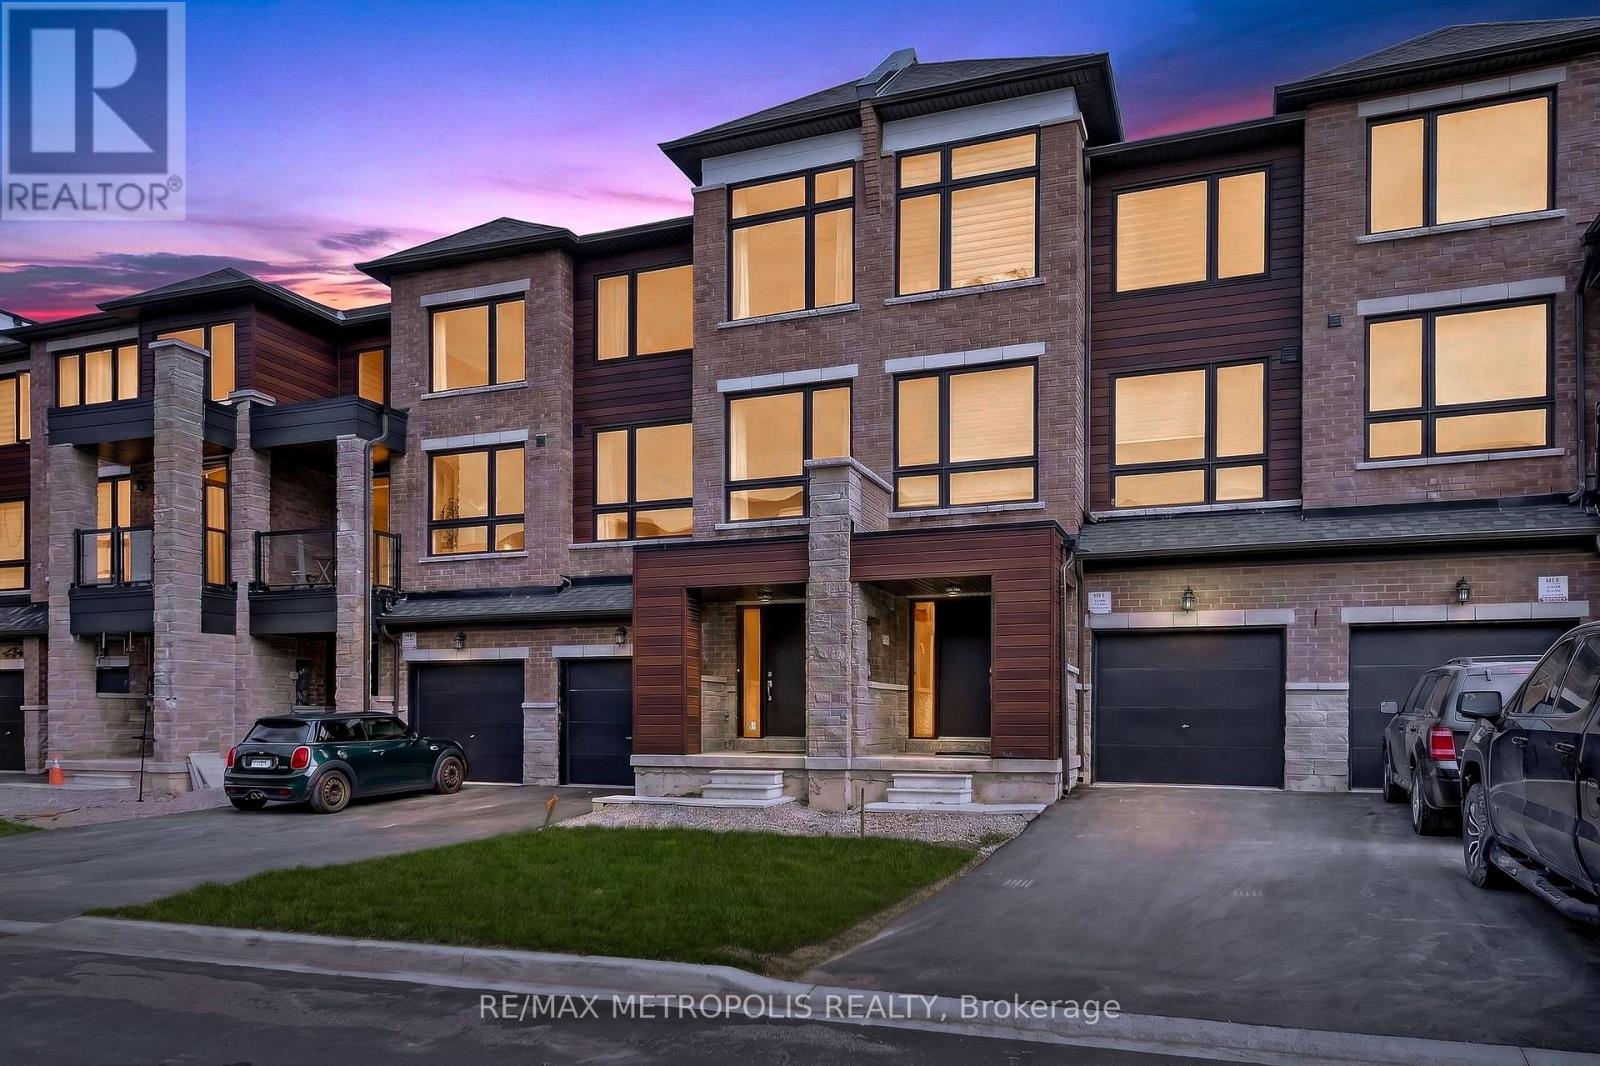
132 Blue Forest Crescent
Barrie, Ontario
Executive Freehold Townhome Backing Onto a Tranquil Ravine with Walk-Out Basement! Built in 2023 and offering over 2,200 sq. ft. of thoughtfully designed living space, this impressive 3-storey home combines modern style with a functional layout. Enjoy peaceful forest views from the open-concept family room, breakfast area, and spacious deck. The upgraded kitchen features quartz countertops, a large centre island, stylish backsplash, stainless steel appliances, and a convenient walk-through servery. The ground level offers a spacious bedroom with an upgraded 3-piece ensuite featuring a frameless glass shower and LED mirror-ideal for guests, extended family, or a private home office. The main living level boasts 9-foot ceilings, large windows, modern laminate flooring, and separate living and dining areas filled with natural light. The upper level includes a generous primary suite overlooking the ravine with a walk-in closet and 4-piece ensuite, along with two additional bedrooms, a full main bathroom, and convenient upper-level laundry. The unfinished walk-out basement provides excellent potential for future living space, recreation, or storage. Additional highlights include an attached garage, parking for three vehicles, central air conditioning, municipal services, and no sidewalk on the driveway. Ideally situated in the sought-after Innis-Shore community, just minutes to the South Barrie GO Station, shopping, parks, scenic walking trails, and everyday amenities, this home offers an exceptional combination of comfort, convenience, and beautiful natural surroundings. (id:55499)
RE/MAX Metropolis Realty
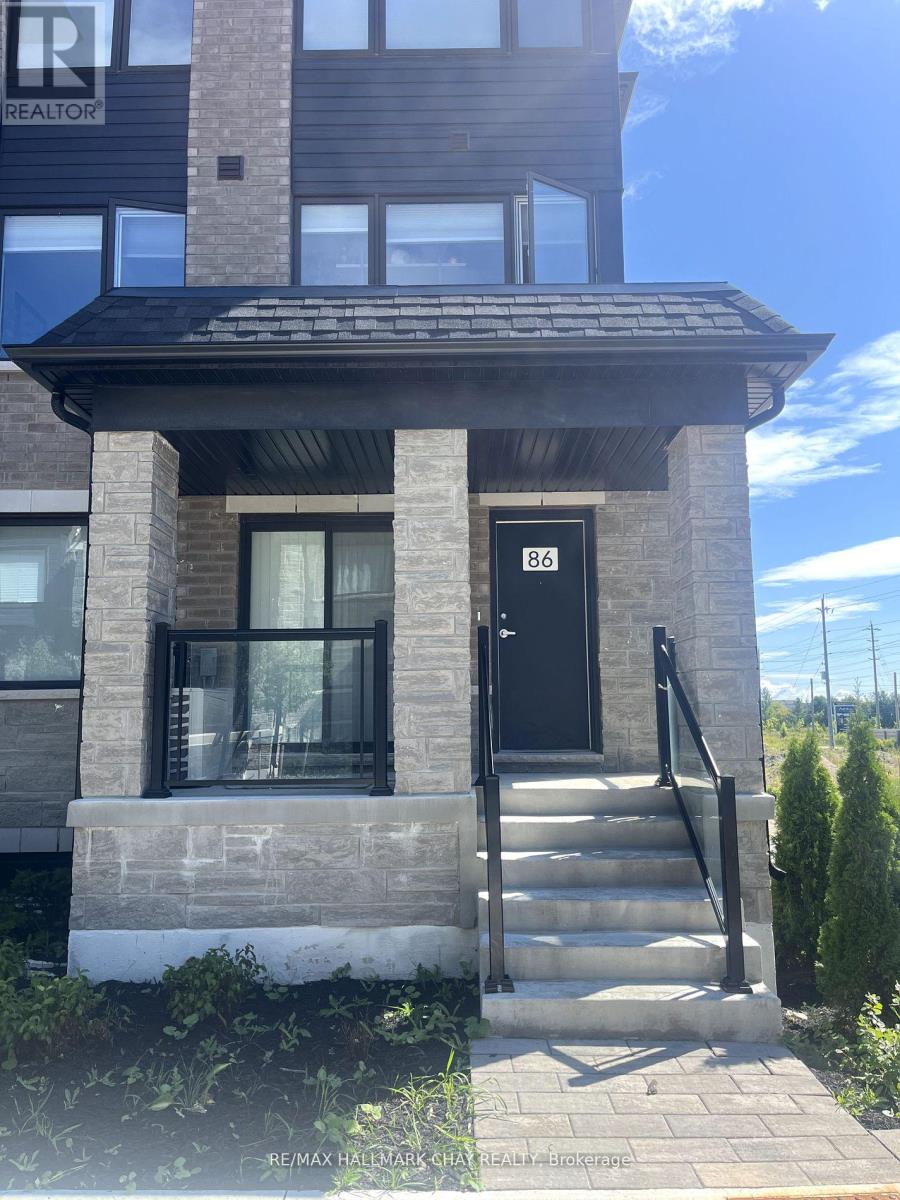
86 Appletree Lane
Barrie, Ontario
Rare opportunity to live in the corner unit of this 1 year old bungalow townhome with almost 1300 square feet worth of space all on one floor! 3 bedrooms and 2 full bathrooms with a very spacious primary bedroom with en-suite bathroom. 2 parking spots, plus plenty of visitor parking available. Extra long attached garage that can fit a car and room for storage, plus another covered parking spot included. Lots of natural light and space being the end unit. Walking distance from the GO station, grocery stores and other amenities * Earliest date to move in is August 1st* (id:55499)
RE/MAX Hallmark Chay Realty
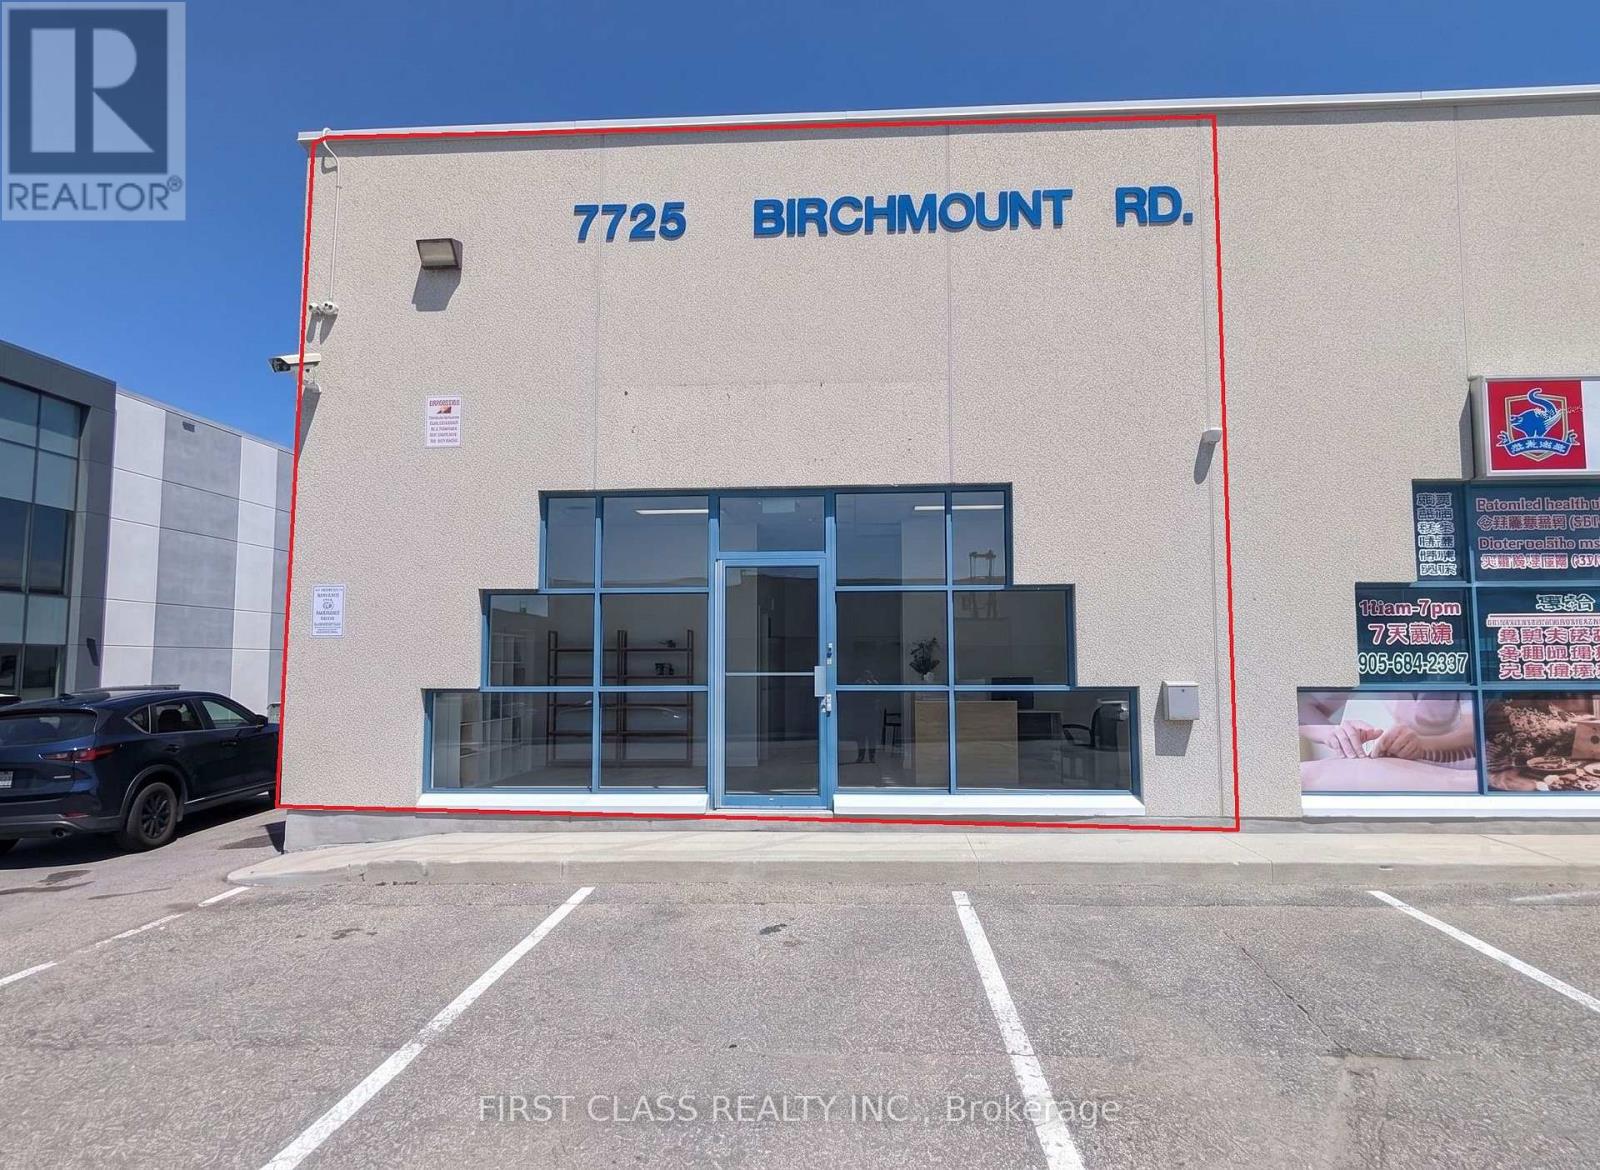
1 - 7725 Birchmount Road
Markham, Ontario
Excellent commercial corner unit for lease in Markham at 14th Ave and Birchmount Rd. This 900 sq.ft. space features double-sided windows for great visibility and natural light. Under EMP-GE zoning ,Former RMT clinic. TMI includes all utilities (heat, hydro, and water), making monthly costs easy to manage for new tenants. The property offers plenty of surface parking spaces for staff and clients. No food use. (id:55499)
First Class Realty Inc.
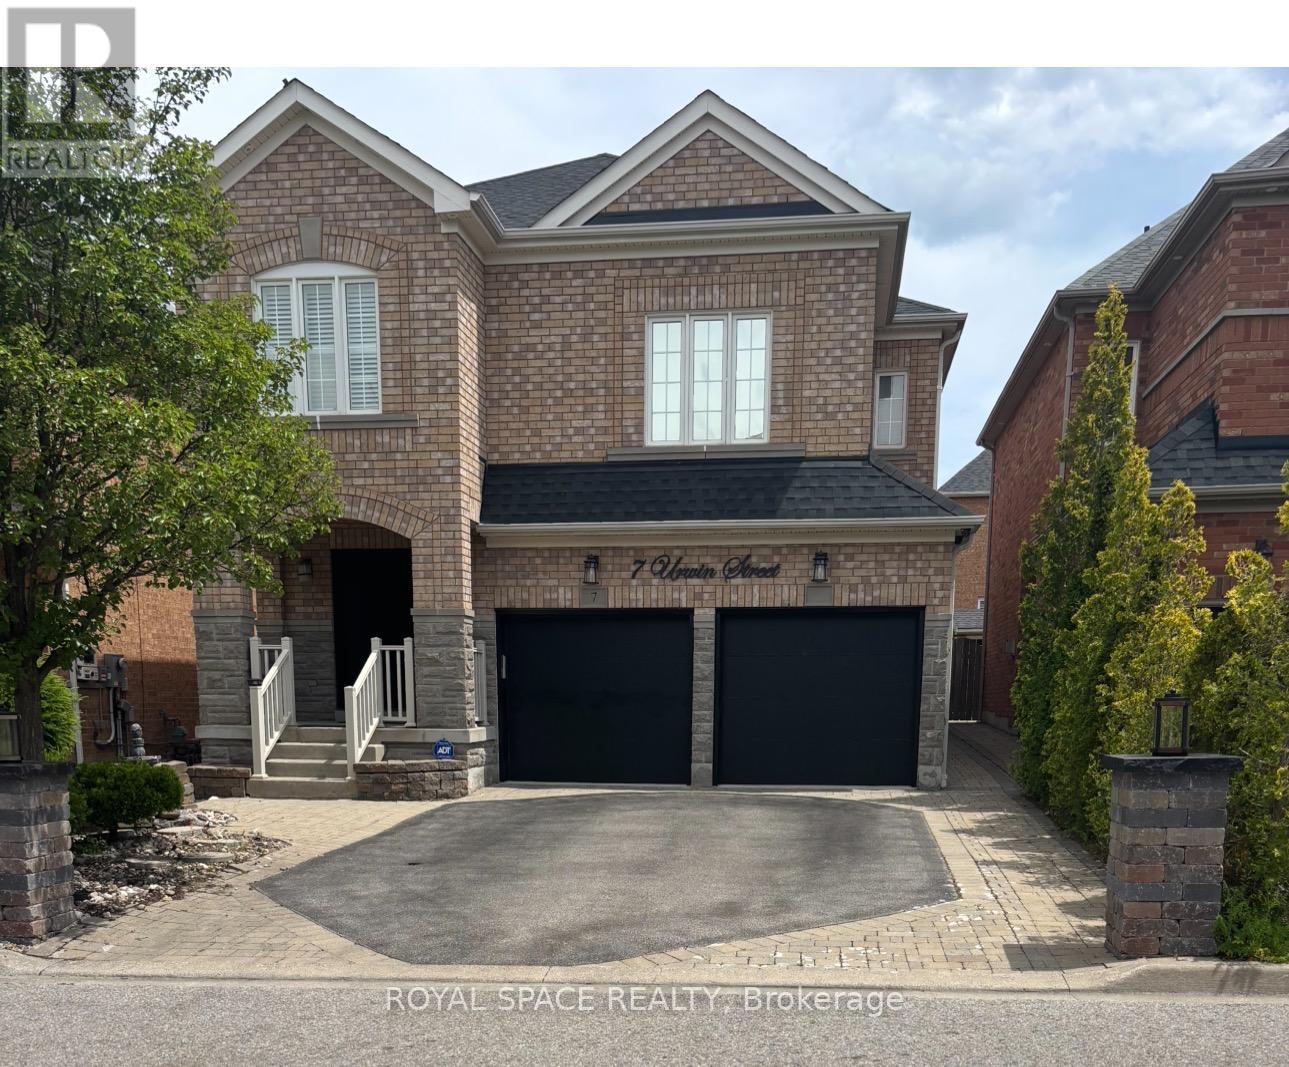
7 Urwin Street
Ajax, Ontario
Excellent Location! Elegance abounds in this stunning brick-and-stone executive home, featuring 4 spacious bedrooms in a highly desirable neighbourhood. The bright, upgraded kitchen offers a built-in stainless steel microwave and dishwasher, plus a stainless steel fridge and stove. Beautiful crown mouldings and California shutters enhance the elegance throughout the home, while multiple skylights, including one in the primary bedroom, fill the interior with an abundance of natural light. The impressive second-floor family room retreat showcases gleaming hardwood floors, creating the perfect space to relax or entertain. Enjoy the convenience of a main-floor laundry room, central vacuum system, and a separate side entrance leading to the professionally finished basement, offering excellent potential for extended family living. The exterior is equally impressive with beautiful interlocking at the front and back, a meticulously landscaped garden featuring decorative stonework, and the added convenience of a sidewalk-free driveway. This exceptional home combines comfort, style, and outstanding curb appeal in an unbeatable location. A must-see property with too many features to list! (id:55499)
Royal Space Realty
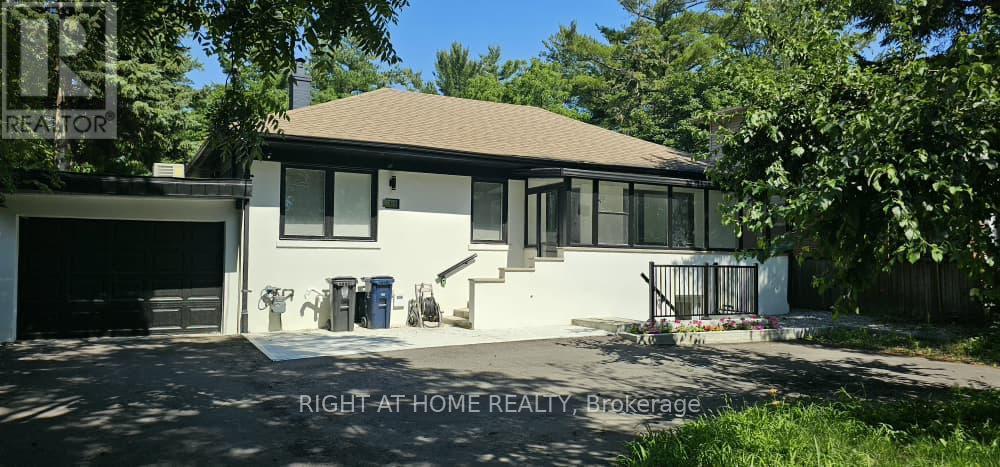
Unit 3 - 61 Glady's Road
Toronto, Ontario
Close to Scarborough Campus (UTSC) | University of Toronto. Ideal for university students, Unit 3 is a newly renovated private bachelor suite with a separate entrance from the backyard. The unit features its own 3-piece ensuite bathroom, window blinds, Hardwood flooring and brand-new furniture, including a bed with a mattress, desk and chair, its own kitchen, and a wall-mounted air-conditioning unit. The suite is very clean and all new; laundry is available on site, and driveway parking is available for an additional fee. Conveniently located close to the University of Toronto.Brokerage Remarks (id:55499)
Right At Home Realty
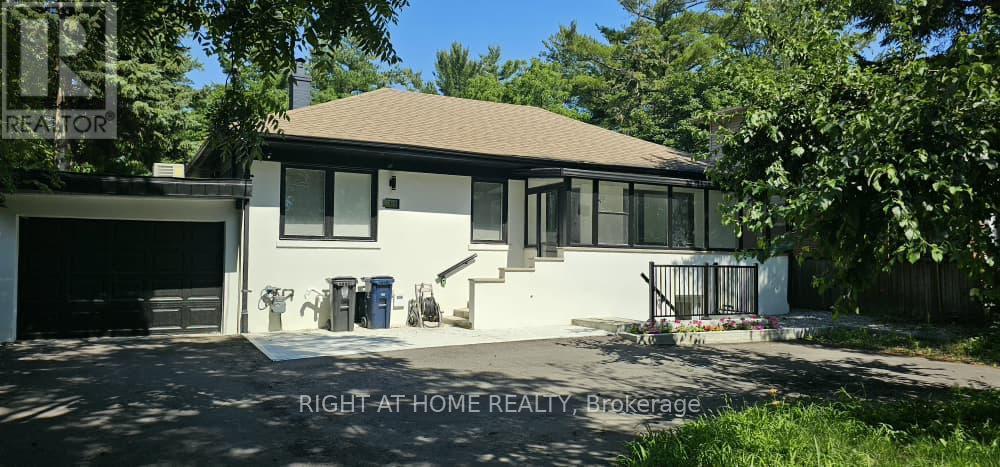
61 Gladys Road
Toronto, Ontario
Close to Scarborough Campus (UTSC) | University of Toronto. Ideal for university students: a room on the main floor of a house with its own 3-piece ensuite, newly renovated, including blinds, Hardwood flooring and brand-new furniture, a bed with a mattress, a desk and a chair, very clean and all new. Share Kitchen and dining area, laundry is available on site, driveway parking is available for an additional fee. Conveniently located close to the University of Toronto. (id:55499)
Right At Home Realty
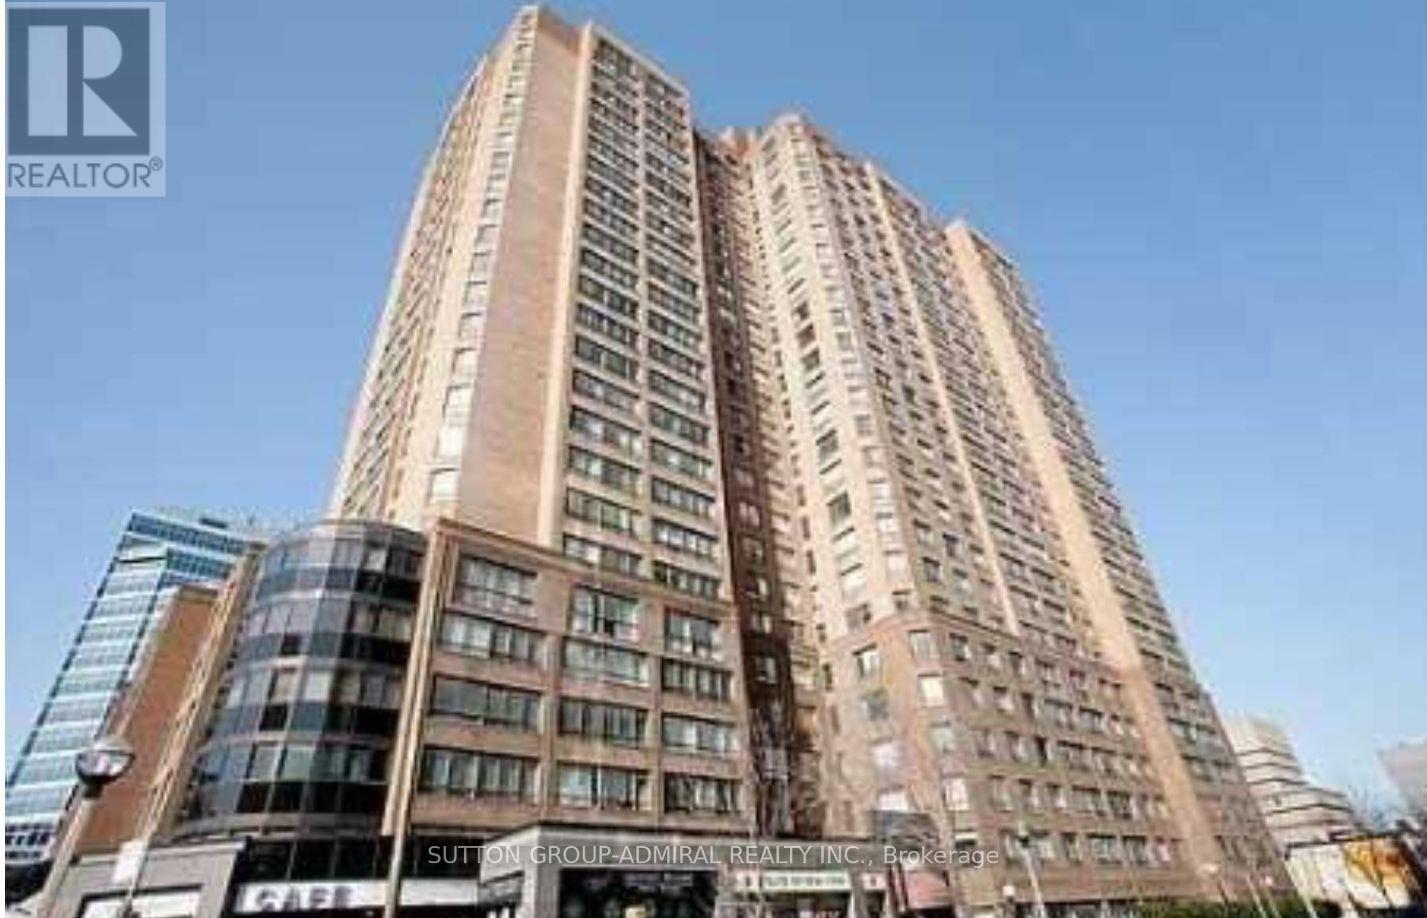
406 - 633 Bay Street
Toronto, Ontario
Newly Renovated 1-Bedroom + Large Sunroom Condo in Prime Downtown Toronto! Welcome to Horizon on Bay, ideally located minutes from University Avenue's Hospital District, TTC, Eaton Centre, Ryerson University / TMU, U of T, the Financial District, shopping, dining and entertainment. This bright, move-in-ready suite features hardwood floors, a new kitchen and a new bathroom, central air conditioning, ensuite laundry, and a spacious sunroom-perfect as a home office or guest space. All utilities are included, 1 underground parking space is available for rent $125/ month . Residents enjoy 24-hour concierge and exceptional Club Horizon Amenities, including an indoor pool, whirlpool, saunas, fitness centre, squash court, multi-use court, games room, theatre room, party room, and a spectacular rooftop garden with seating, BBQs, and hot tub. Storage lockers are available for rent ($85-$115/month), and secure e-bike/bicycle parking is available for just $72/year. Exceptional value in one of downtown Toronto's most sought-after locations! **Single Family Residence - No Roommates - No Smoking- Pets are Restricted as per building rules** (id:55499)
Sutton Group-Admiral Realty Inc.
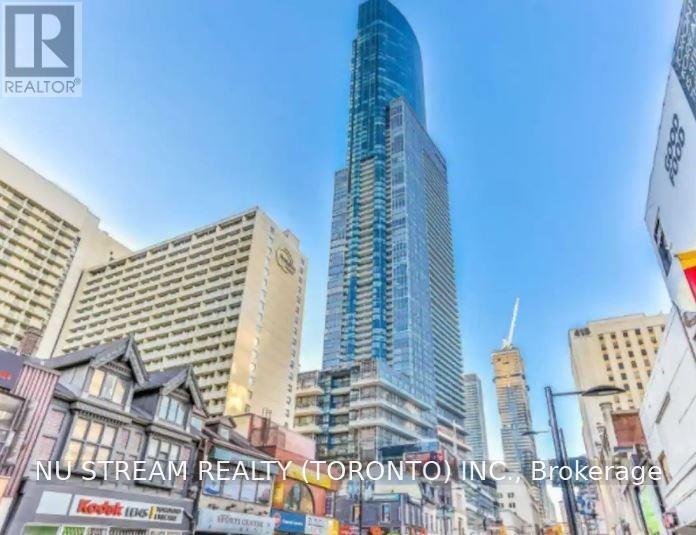
4504 - 386 Yonge Street
Toronto, Ontario
Bay Street Corridor** 2 Bedroom Aura Condos** Unobstructed East & South Views Of Lake Ontario** 820+100 Sqft Balcony** 9' Ceilings** Practical & Functional Layout** Direct Indoor Access To Ttc Subway** Metropolitan U, College Park & Ikea At Footsteps** Close To Eaton Centre, U Of T, Supermarkets, Shopping, Entertainment & Financial Districts On Yonge & Bay** Amenities Incl Fitness; Outdoor Terrace W/Bbq; Party Rm; Cyber Lounge; Billiards Room; Guest Suites & 24 Hr Concierge** (id:55499)
Nu Stream Realty (Toronto) Inc.
211 - 66 Forest Manor Road
Toronto, Ontario
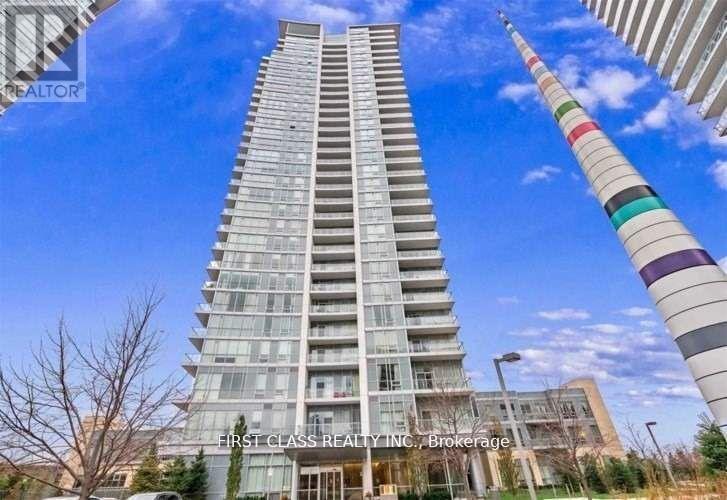
Spacious 1 bdrm Unit Located in Great Location/Step Down To Don Mills Subway & Fairview Mall! South Facing from the Balcony. Overlook inside court. Contempoary & Open Concept Kitchen W/ Quartz Countertop & Carpet free. Minutes To Highway 404/Dvp/401. Close To All Amenities/ Indoor Pool W/ Whirlpool, Gym & Yoga Rm, Indoor Pool, 24Hr Concierge, Party Room, Guest Suite, Bbq Area, Visitor Parking, Theatre Room, Library, Games Room. Come/W Parking And Locker. Unit will be cleaned before occupancy. Seller is a real estate registrant. (id:55499)
First Class Realty Inc.
2608 - 2015 Sheppard Avenue E
Toronto, Ontario
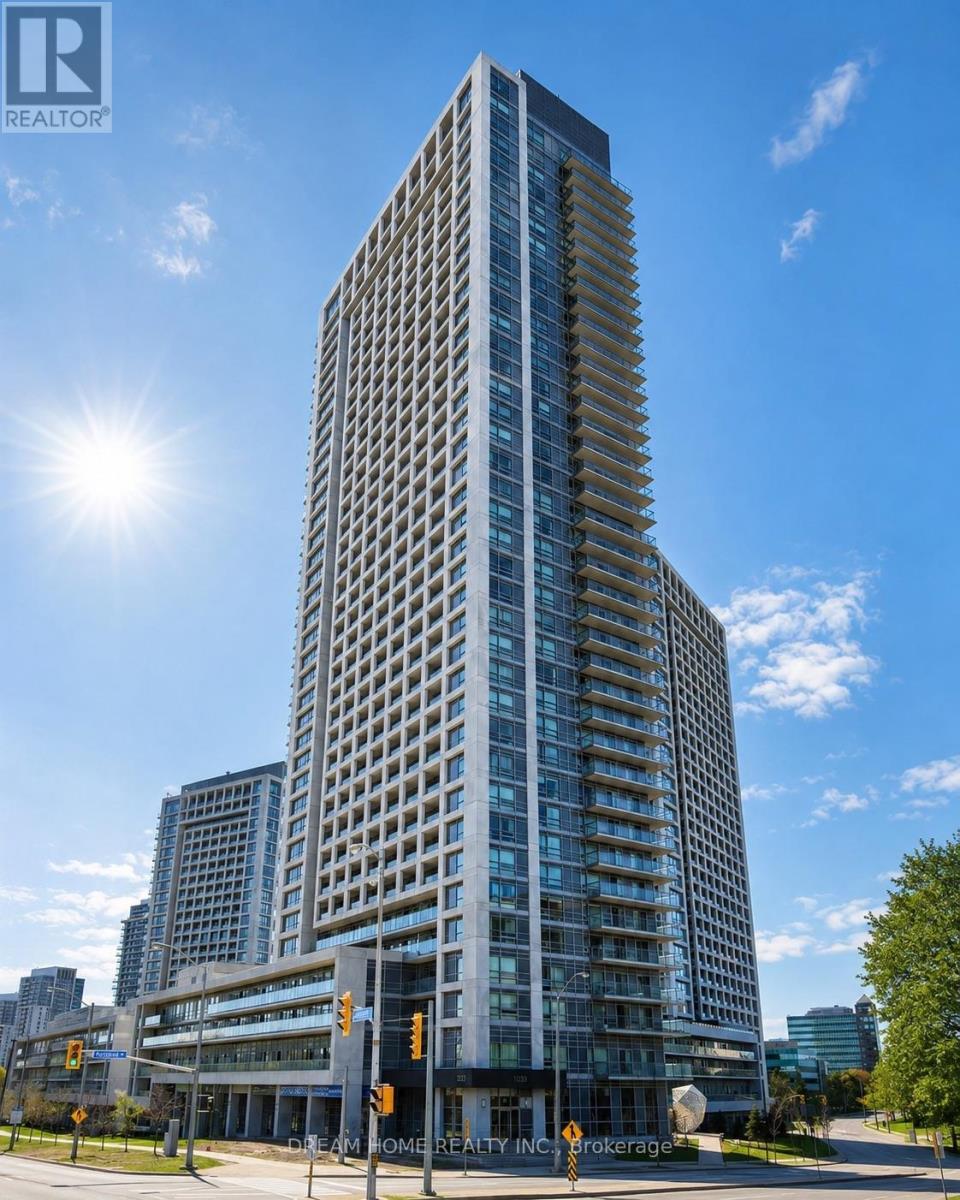
Freshly Painted, Move-In Ready 1 Bedroom + Den Corner Suite At Ultra At Heron's Hill! Brand-New Flooring In The Bedroom, Bright Open-Concept Layout And Large Windows Offering Plenty Of Natural Light. Approx. 655 Sq.Ft. Of Interior Space Plus A Generous Balcony With Open City Views. Functional Den Ideal For A Home Office Or Extra Living Space. Granite Kitchen Counters, Stainless Steel Appliances, Ensuite Laundry, 1 Parking And 1 Locker Included. Conveniently Located Near TTC, Don Mills Subway, Fairview Mall, Hwy 401, Hwy 404 And DVP. Excellent Building Amenities Include 24-Hour Concierge, Indoor Pool, Gym, Guest Suites And Party/Meeting Rooms. (id:55499)
Dream Home Realty Inc.
Main + Upper - 31 Silas Hill Drive
Toronto, Ontario
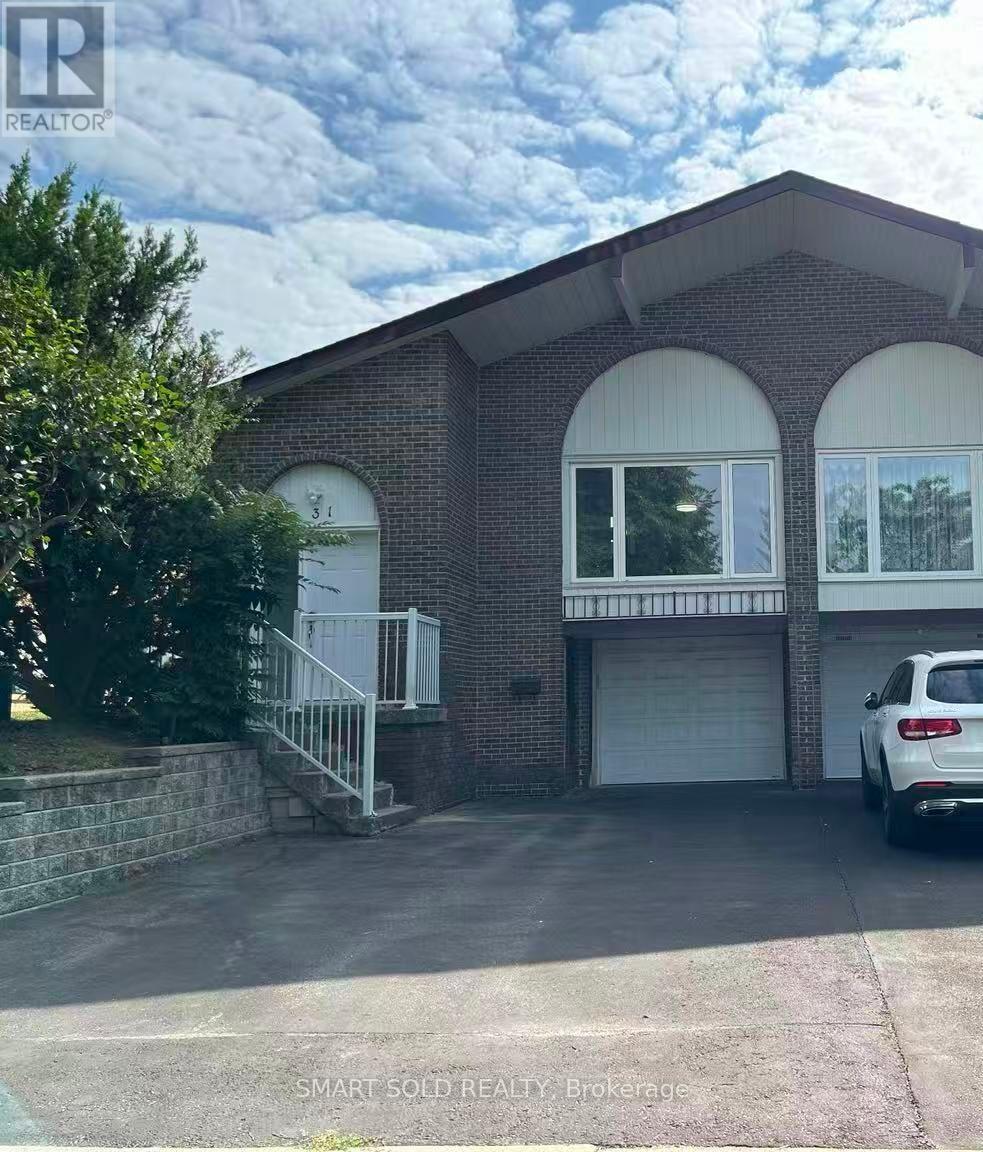
Owner-occupied for years and meticulously maintained** this freshly painted 1,884 SqFt. home has been thoughtfully updated from top to bottom** Featuring 4 spacious bedrooms, 2 full bathrooms, and separate living and family rooms, it offers an abundance of space and comfort**Enjoy gorgeous hardwood floors throughout and brand-new LED light fixtures** Super convenient-the home comes furnished with beds, mattresses, a sofa, a dining set, and a study desk** (Shared laundry included)** Hassle-free living with lawn care and snow removal provided by the landlord**Just 5 minutes from North York General Hospital, and steps to Seneca College, Fairview Mall, Hwy 401/404, and TTC** Surrounded by parks, top schools, community centers, and all daily amenities. Just move in and enjoy!** (id:55499)
Smart Sold Realty
42 De Quincy Boulevard
Toronto, Ontario
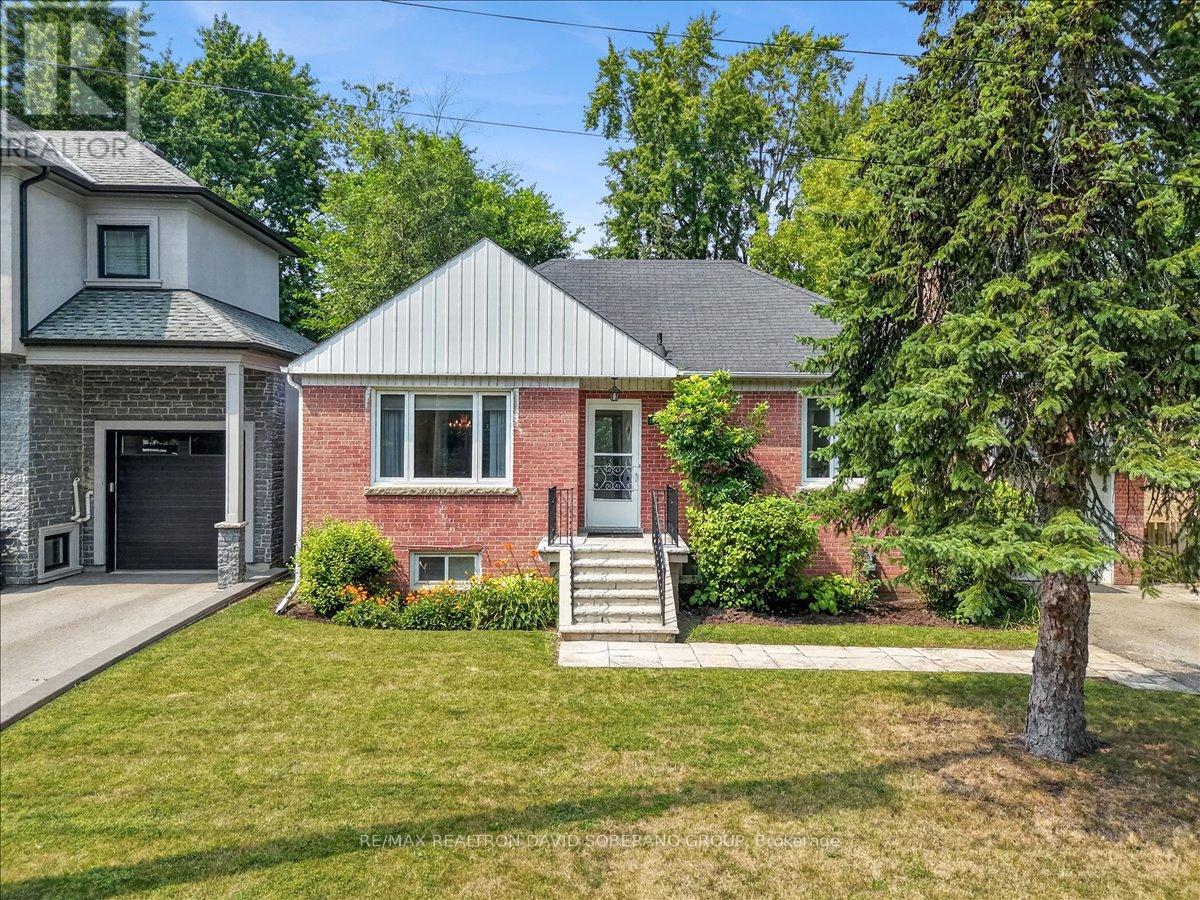
Welcome to 42 De Quincy Boulevard, a bright and beautifully maintained home nestled in the highly sought-after Clanton Park community. The inviting interior offers a spacious, open-concept layout filled with natural light, creating a warm and comfortable atmosphere for everyday living and entertaining. Beautiful hardwood flooring adds character and elegance throughout, while the pride of ownership is evident in how carefully the home has been maintained. Ideally located near excellent schools, parks, shopping, restaurants, public transit, Wilson Subway Station, Yorkdale Shopping Centre and Highway 401. A wonderful opportunity to enjoy a move-in-ready home in a family-friendly neighbourhood with exceptional convenience. (id:55499)
RE/MAX Realtron David Soberano Group

1120 - 28 Sommerset Way
Toronto, Ontario
Unblocked South View, Facing Quiet Park, Prestigious North York Townhouse! **SkYLIGHT OVER THE STAIRS, Bring nature light flooding the Place! ** Mins walk to Best School Area: Mckee Ps, Earl Haig Ss and Claude Watson School for the Arts!! Newer Stainless Steel Appliances & Washer/Dryer. Laminate Floor Thru-Out, Enjoy All Day Sunshine In Spacious Huge Bright Bedrooms!! Gourmet Open Concept Kitchen, Lovely Balcony Faces To Park, Main& 2nd Floor Elevators To Underground Parking and Ground Path, 24 Hrs Gatehouse Security, Steps To 2 Subway Stations, Large Library/Comm Centre, 24Hrs Metro, Soon- opened T&T Supermarket, Famous Shops, Restaurants, etc. Mins Drive to Hwy 401, Must see!!! (id:55499)
Powerland Realty
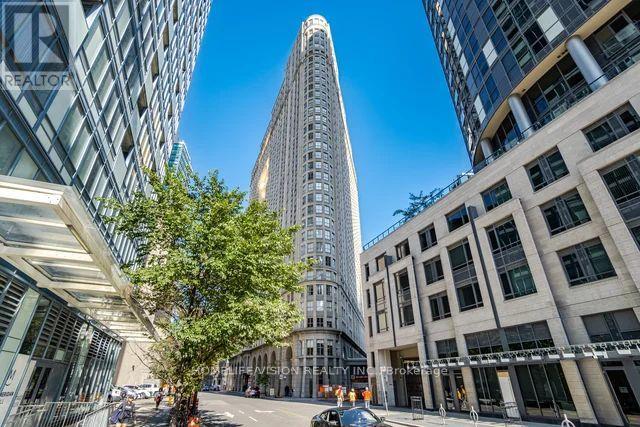
706 - 25 The Esplanade
Toronto, Ontario
Rare true 2-bedroom in the heart of St. Lawrence Market, two full rooms, not a den conversion. Updated kitchen, in-suite laundry, and unobstructed north views over the city skyline and rooftops. Maintenance $595 includes hydro, heat and water - no separate utility bills. Owned locker included; parking available to rent in the building. Steps to Berczy Park, Union Station and the Financial District. 24-hour concierge, gym, sauna, rooftop terrace. Vacant and move-in ready, flexible closing. (id:55499)
Homelife/vision Realty Inc.
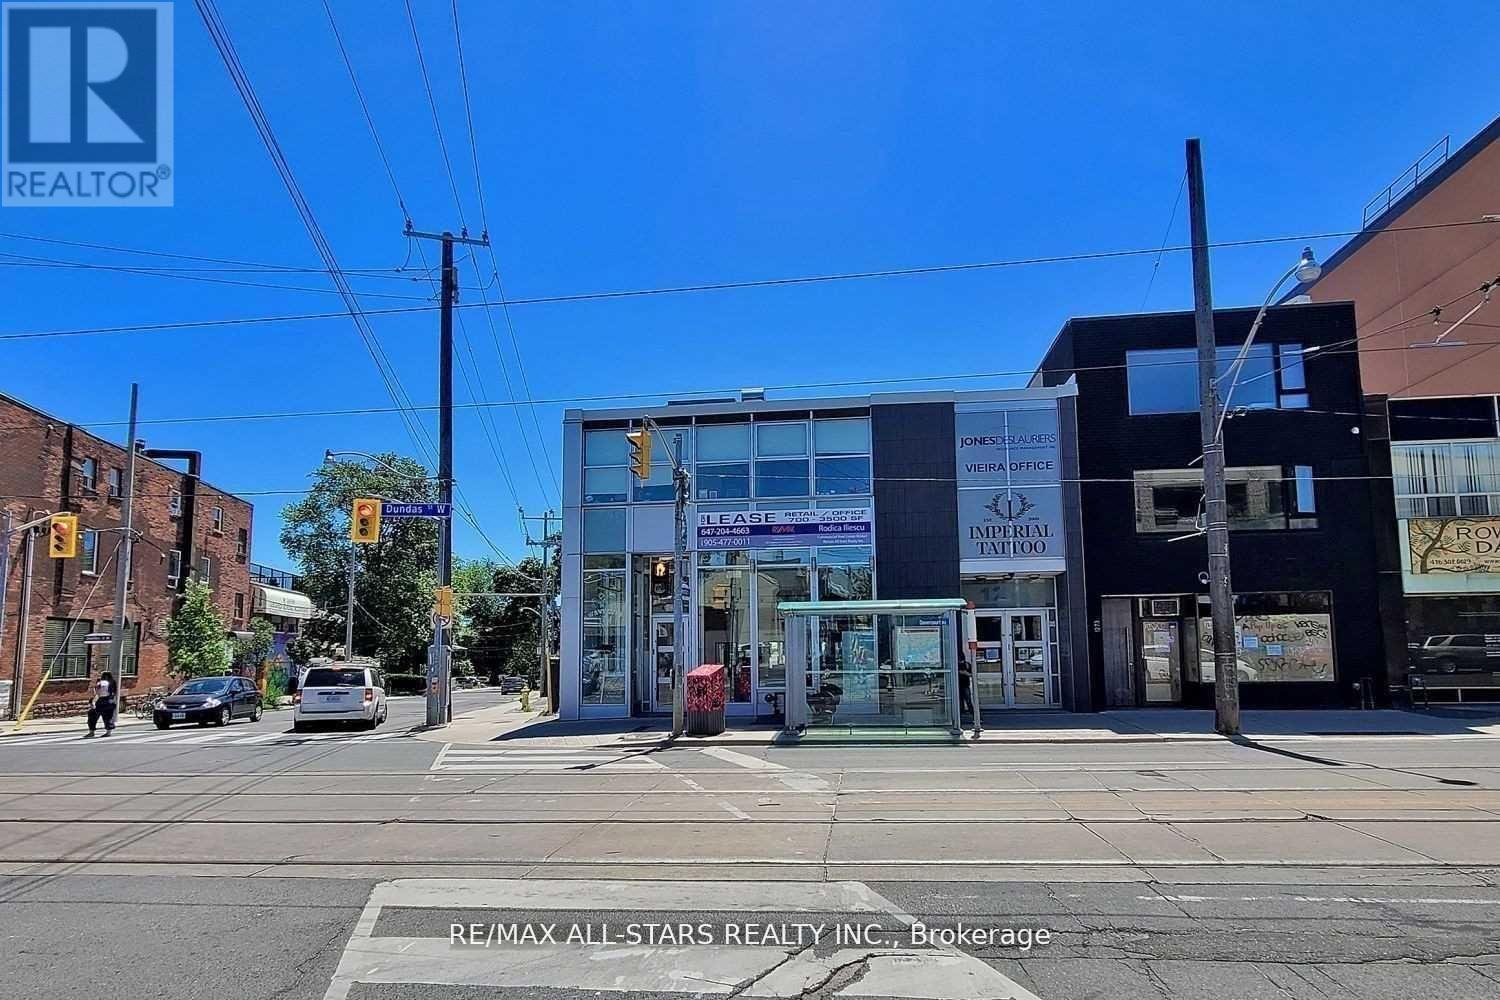
1271 Dundas Street W
Toronto, Ontario
Professionally rebuilt commercial space in the heart of Trinity-Bellwood's. Approximately 2,500 sq. ft. of bright, open-concept retail, office, or studio space featuring contemporary finishes, two washrooms side entrance main entrance , Delivery access through the back , exceptional natural light, and outstanding street presence. Ideal for retail, professional offices, creative firms, wellness, medical, or personal service uses. Recent improvements include upgraded HVAC, new flooring, energy-efficient LED lighting, and a new water heater. Constructed to LEED Bronze building standards (building is not LEED certified). Excellent signage opportunity with high pedestrian and vehicular exposure. Situated in one of Toronto's most sought-after west-end commercial corridors, surrounded by restaurants, cafés, boutiques, creative businesses, and lifestyle amenities. Steps to Trinity Bellwood's Park and public transit. Green P parking directly across the street with additional leased parking available nearby. Net Rent: $6,500 per month. Additional Rent (TMI): ($3,500 per month) plus HST. Utilities are additional. (id:55499)
RE/MAX All-Stars Realty Inc.