
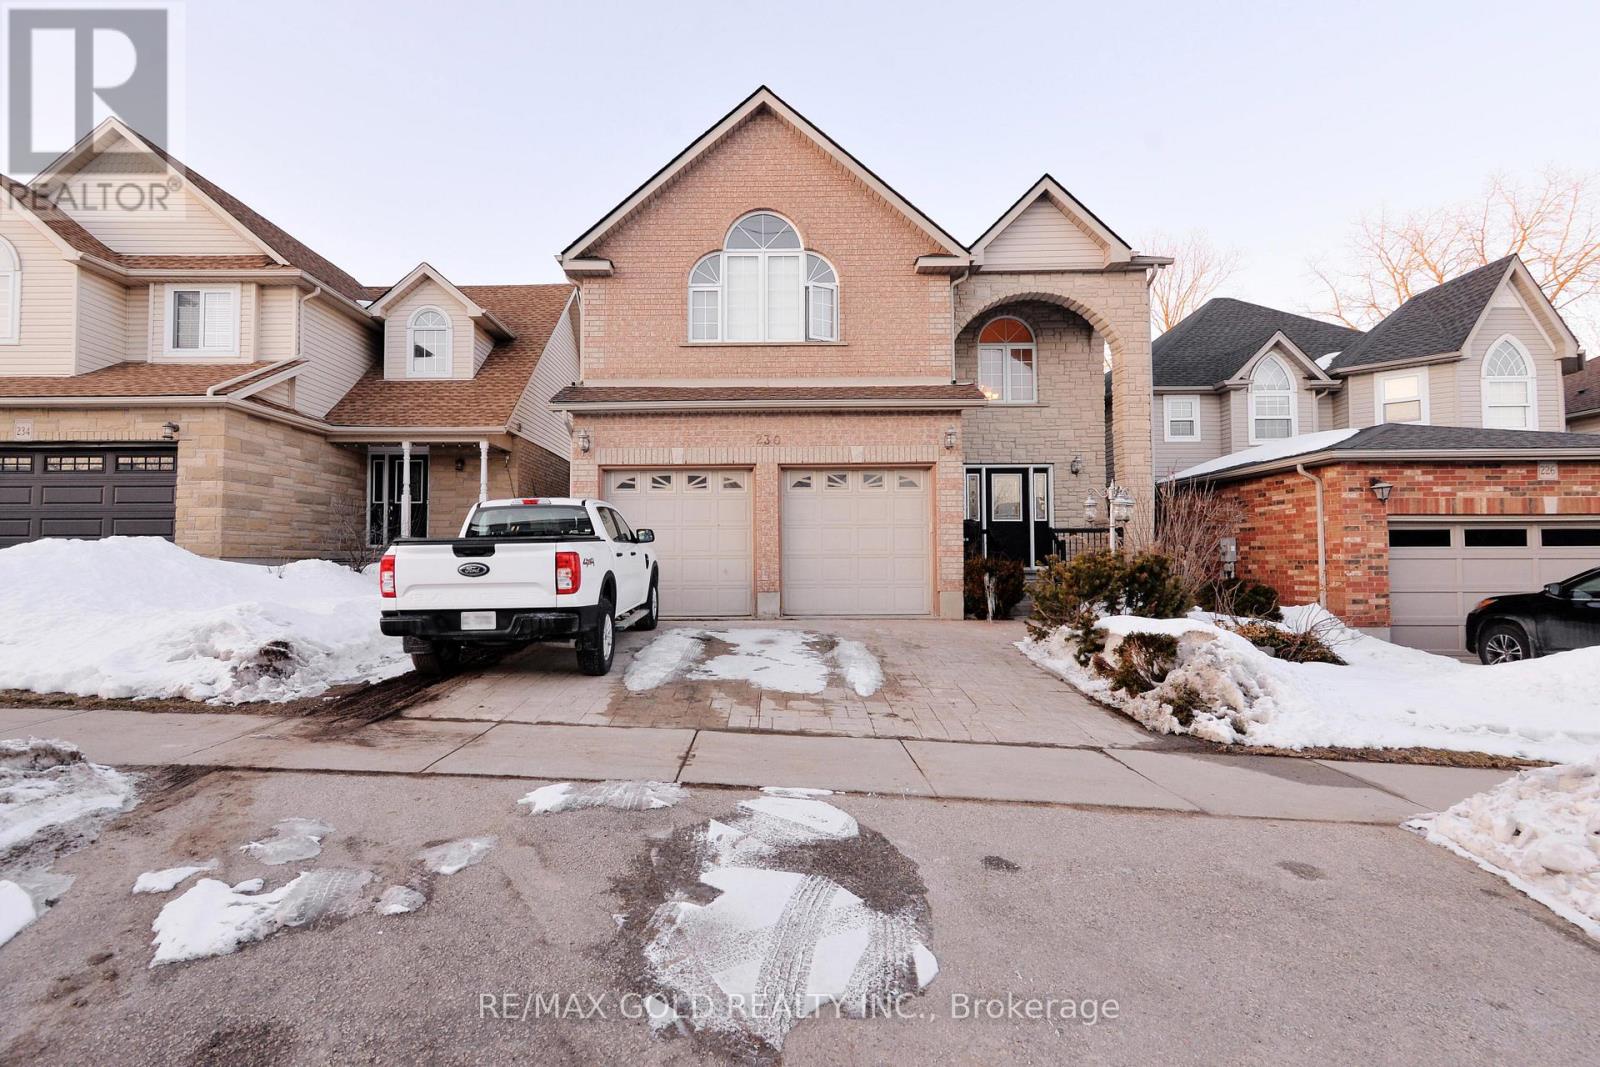
230 Doon Mills Drive
Kitchener, Ontario
Welcome to this beautiful home offering well designed living space throughout. A bright vaulted foyer welcomes you into the open concept main floor featuring hardwood and ceramic flooring, formal living and dining areas, and a cozy family room with a gas fireplace. The spacious wrap around kitchen includes quartz countertops and stainless steel appliances perfect for everyday living and entertaining. Upstairs offers three generous bedrooms plus a versatile fourth bedroom ideal as a home office or additional family space. The primary suite features a 5 piece ensuite with a corner soaker tub. The fully finished lower level includes a private in law suite with its own kitchen, living area, bedroom, and bath. Enjoy the large deck and fenced backyard, along with charming stone and brick curb appeal. Located in desirable Doon Valley close to schools, shopping, parks, and trails. 230 Doon Mills Drive is a must see book your showing today. (id:55499)
RE/MAX Gold Realty Inc.
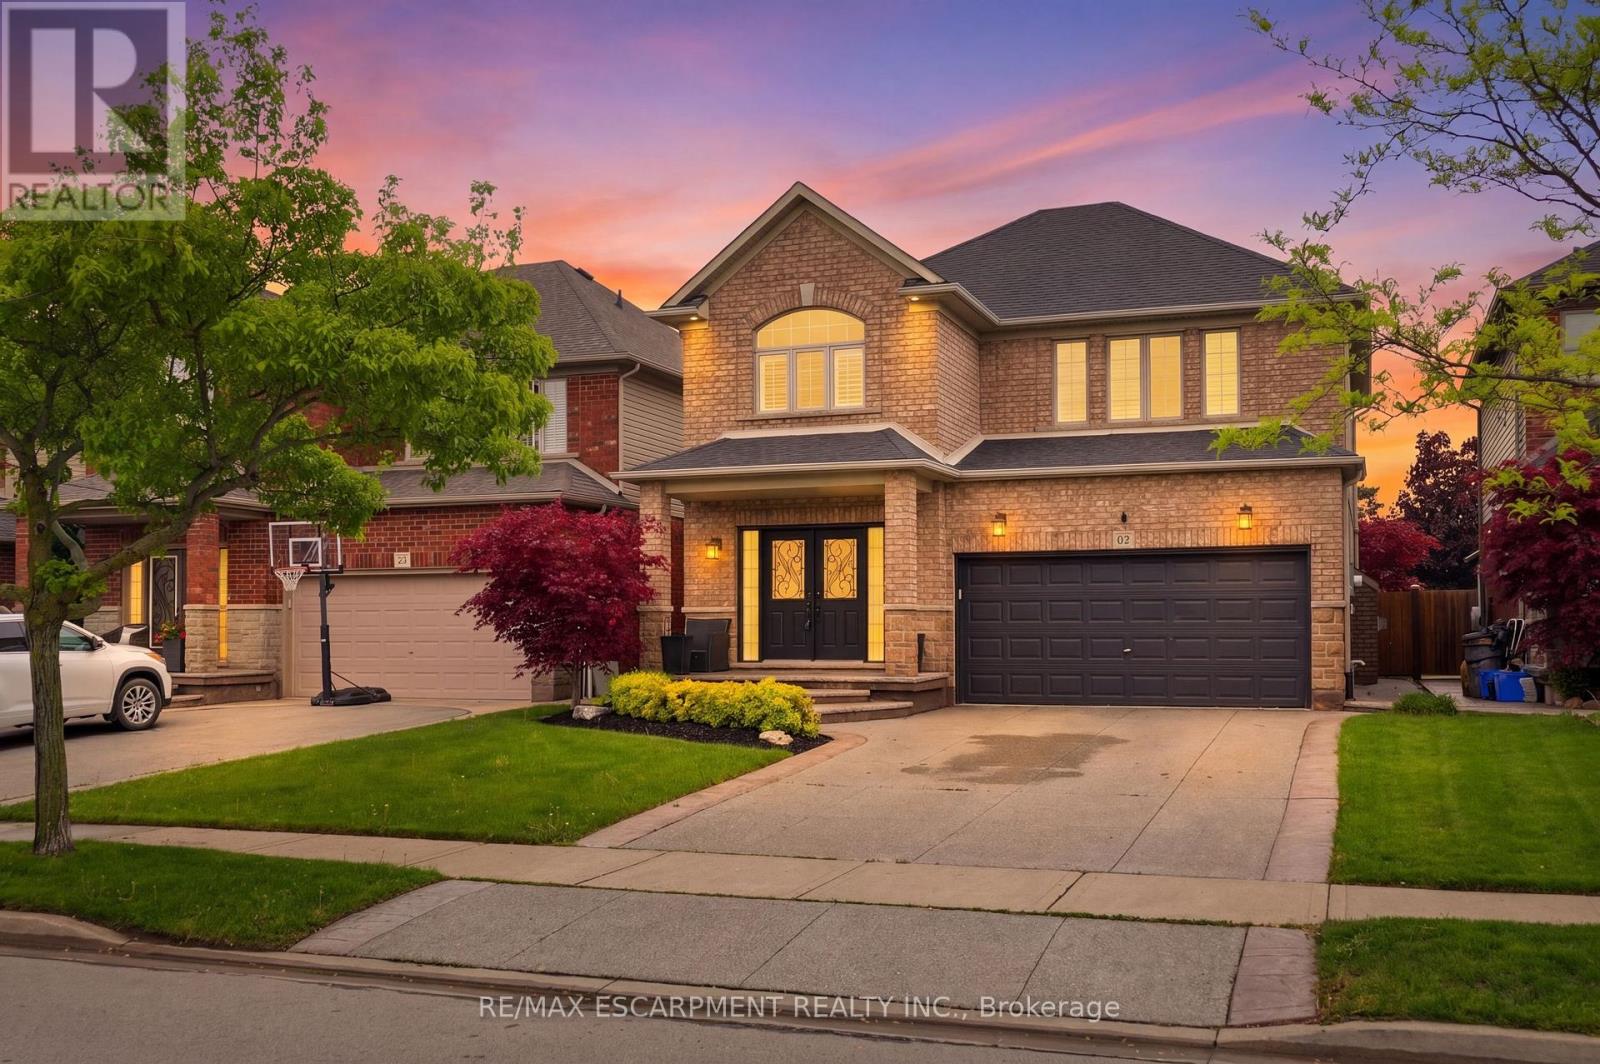
57 Tanglewood Drive
Hamilton, Ontario
Welcome to 57 Tanglewood Drive, the kind of home that feels just as good hosting a backyard pool day as it does a quiet night in with family. With a beautifully updated interior, functional layout, and one of the most impressive backyard setups in the area, this home offers the perfect balance of everyday comfort and outdoor living. The main floor features a bright, open-concept layout with hardwood flooring, a gas fireplace, and an updated eat-in kitchen complete with granite countertops, large island, pantry, wine storage, and built-in coffee nook. Upstairs, you'll find four generous bedrooms including a spacious primary bedroom with walk-in closet and ensuite bath, along with bedroom-level laundry and plenty of storage throughout. The professionally finished basement adds even more functional living space with a gas fireplace, additional storage, and a 2-piece bathroom. Perfect for movie nights, a kids' play area, home gym, or guest space. But what truly makes this home stand out is the backyard. The covered stone patio, hot tub, heated saltwater inground pool, and extra-deep lot create a space that feels made for entertaining, relaxing, and spending time with family and friends all summer long. Whether it's quiet mornings outside with a coffee or evenings spent around the pool, this backyard is something special. (id:55499)
RE/MAX Escarpment Realty Inc.
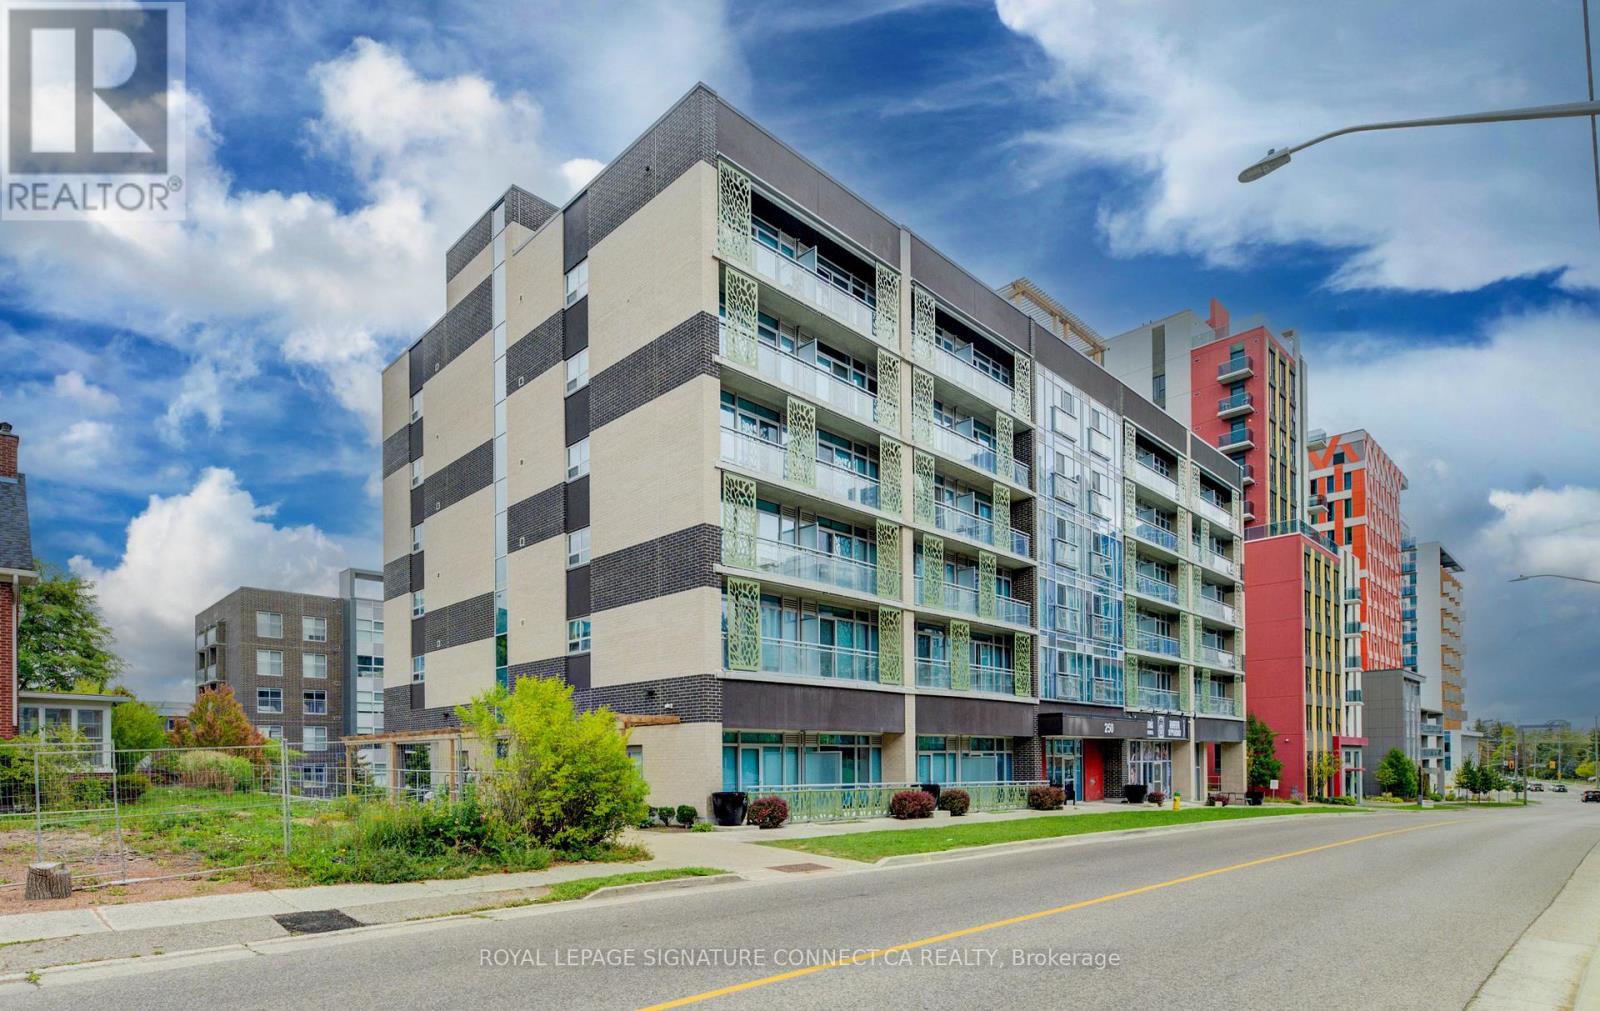
203 - 250 Albert Street
Waterloo, Ontario
Whether you're a parent investing in your student's future or an investor seeking reliable returns, this stylish condo in Waterloo's University District checks every box. Steps from Wilfrid Laurier and the University of Waterloo, this well-designed unit features in-suite laundry, a modern kitchen with stainless steel appliances, sleek cabinetry, and a bright open-concept layout with large windows. Building amenities include a fitness centre, bike storage, and a rooftop terrace. For parents, stop paying someone else's mortgage - build equity while giving your student a safe, convenient home. For investors, Waterloo's university corridor is one of Ontario's most resilient rental markets with consistent, year-round demand and low vacancy. (id:55499)
Royal LePage Signature Connect.ca Realty
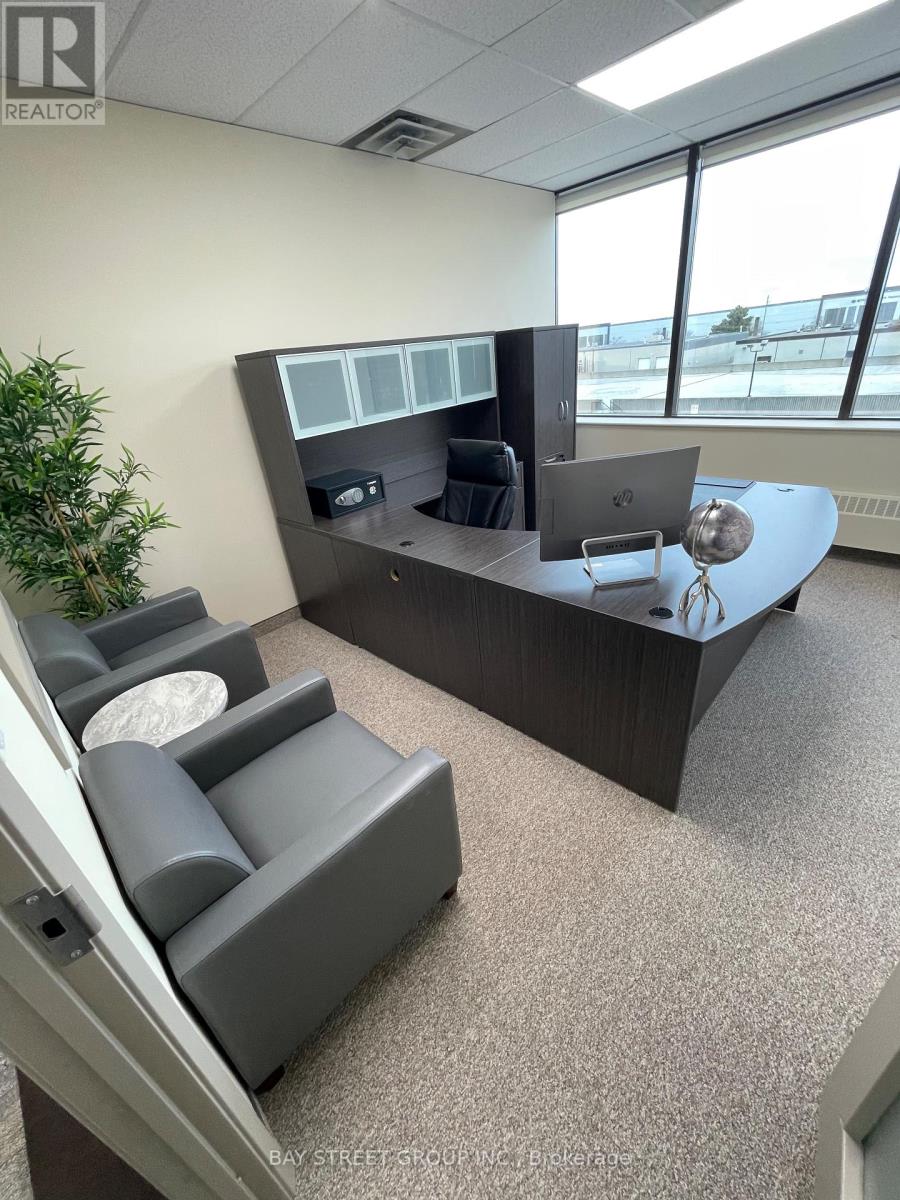
301 - 7030 Woodbine Avenue
Markham, Ontario
Four (4) Sub-Lease Office Rooms Available! Tenant may select One (1) or Multiple Units.Located in Markham's premier Class A office complex at the intersection of Steeles Avenue and Woodbine Avenue, this property offers exceptional accessibility to Highways 404, 401, and 407. Conveniently served by TTC and YRT transit, with ample onsite parking for tenants and visitors.More than just a workspace, this shared office environment is designed as a hub for resources, networking, and business opportunities. The space features flexible office solutions including private offices, access to large boardrooms, and professional front desk/reception services.Tenants benefit from a collaborative business ecosystem with resource integration, industry networking events, business salons, cross-border collaboration, and marketing opportunities, ideal for entrepreneurs and companies expanding in both Canadian and international markets.Onsite amenities include cafe and dining options, with close proximity to a variety of retail services. The building is under new ownership with updated management.Ideal for professional office users seeking a collaborative and business-oriented environment. (id:55499)
Bay Street Group Inc.
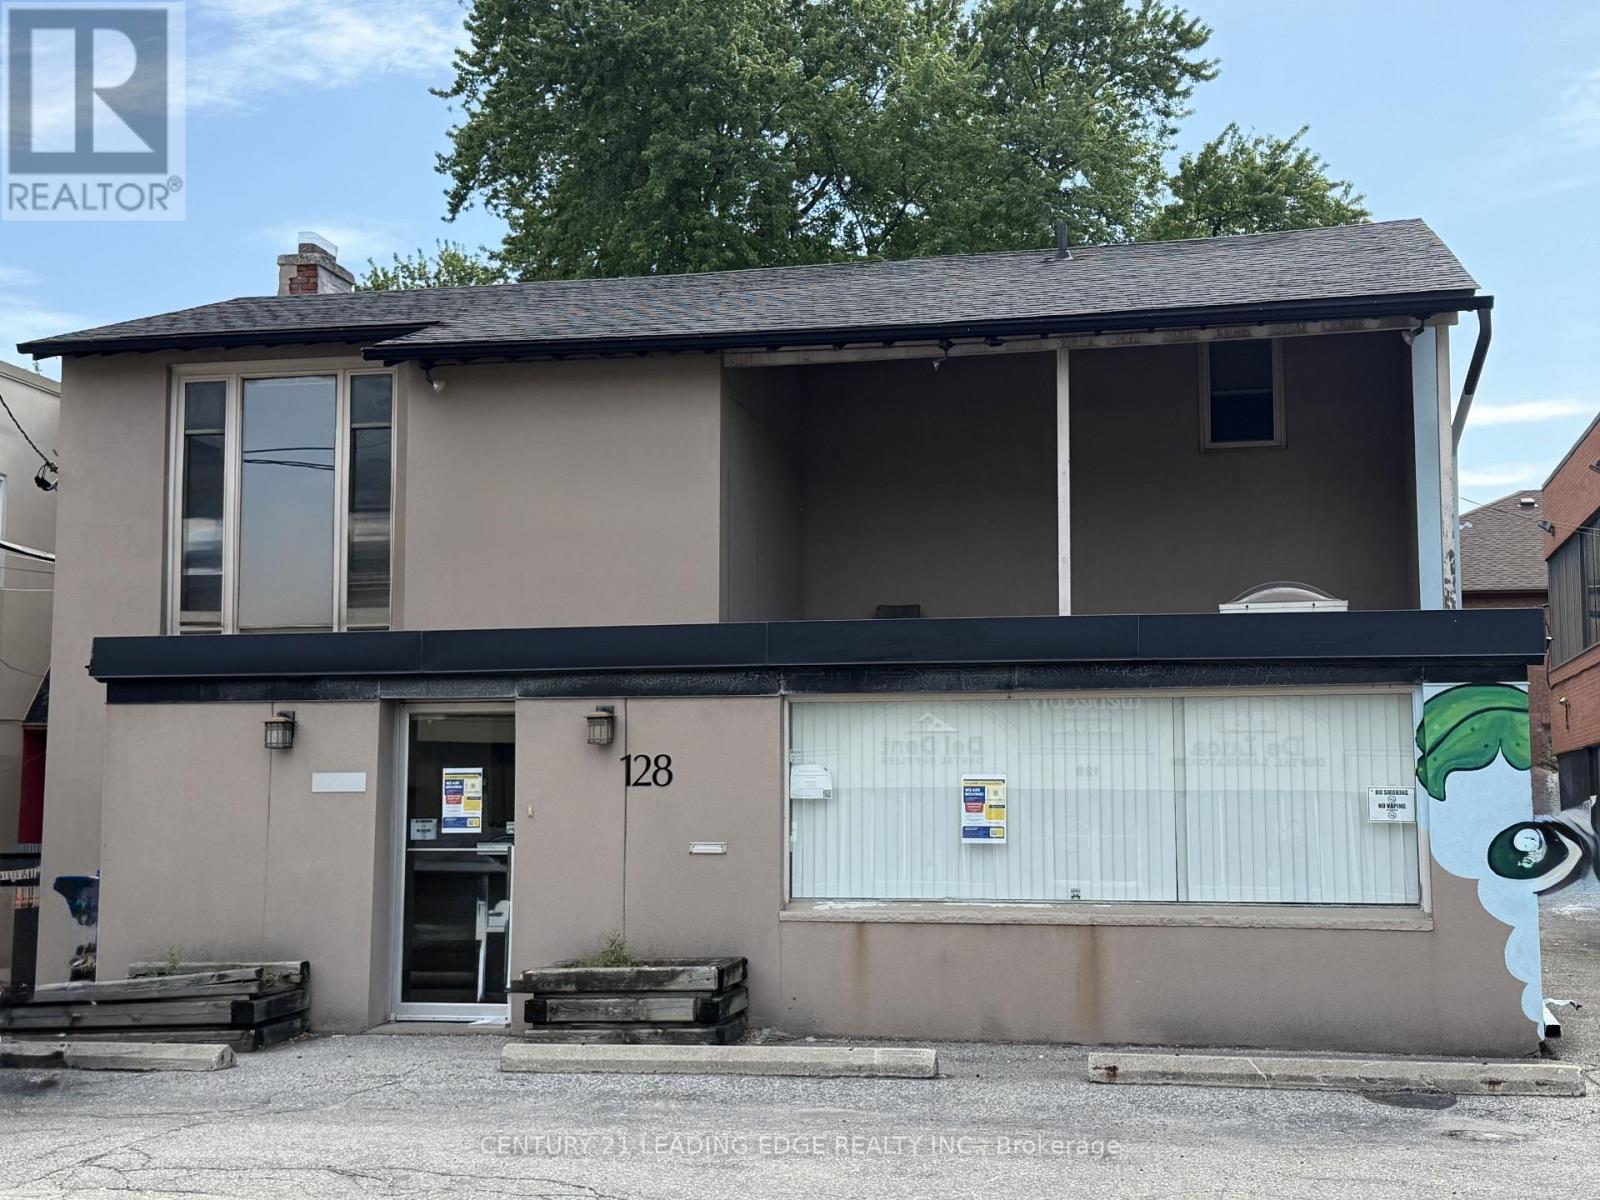
203 Finch Avenue W
Toronto, Ontario
Exceptional development and investment opportunity in a highly sought-after North York location. This property forms part of a potential land assembly and larger future development project, offering significant upside for developers, investors, builders, and land bankers seeking exposure to one of Toronto's most desirable growth corridors.The property may be acquired independently or together with neighboring properties as part of a broader assembly, providing flexibility for purchasers with varying investment strategies. Located in a rapidly evolving area surrounded by established residential communities, transit, major amenities, schools, parks, and commercial services, the site presents outstanding long-term redevelopment potential.Ideal for a variety of future uses, subject to purchaser verification and municipal approvals, including luxury rental developments, purpose-built rental projects, townhomes, stacked townhouses, boutique condominiums, mixed-use developments, senior living residences, student housing, executive rental communities, and other residential or investment-focused concepts.Strong rental demand in the area, proximity to major transportation routes, subway access, employment hubs, and continuous population growth make this a compelling opportunity for both immediate and long-term investors. Whether pursuing redevelopment, land banking, income generation, or participation in a larger development vision, this property offers exceptional versatility and future value.Buyers and their representatives are encouraged to conduct their own due diligence regarding zoning, development potential, future land use, and municipal requirements. Rare opportunity to secure a strategic asset in a prime North York location with substantial growth potential. (id:55499)
Century 21 Leading Edge Realty Inc.
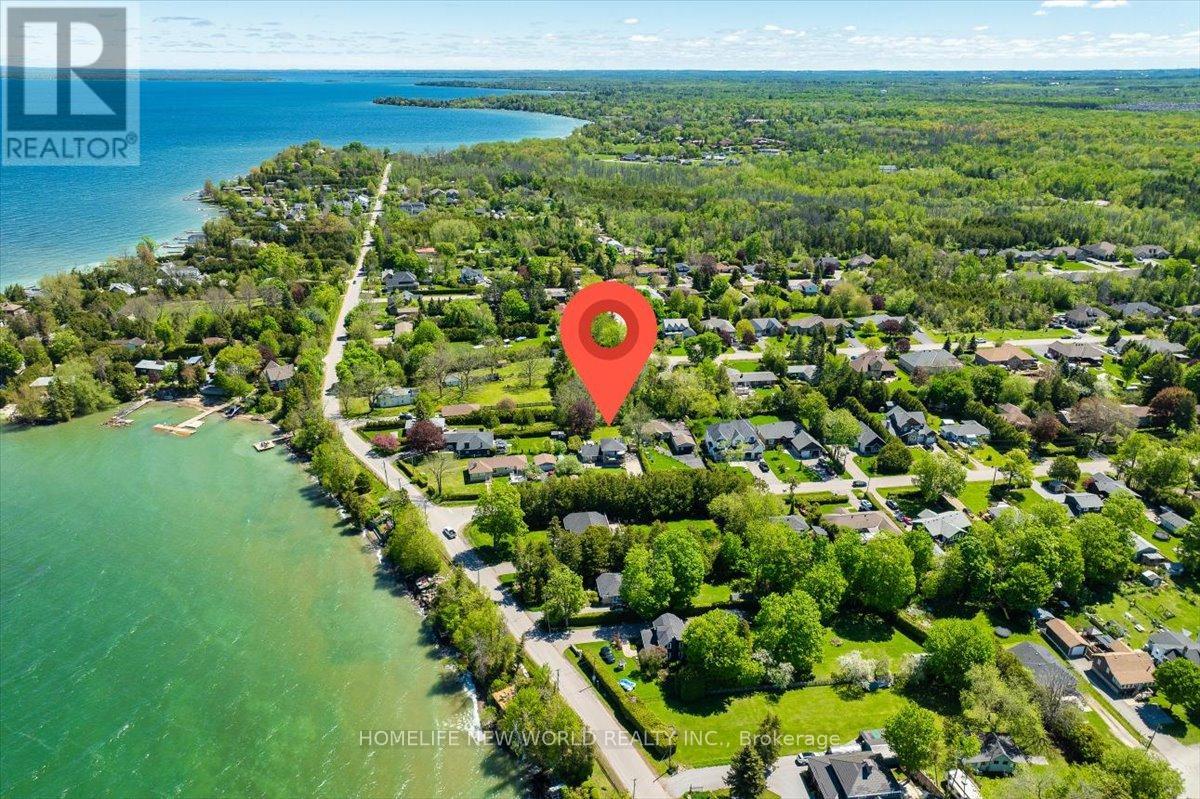
853 Fairbank Avenue
Georgina, Ontario
EXCEPTIONA LAKEVIEW RESIDENCE IN A PRESTIGIOUS NEIGHBOURHOOH!! Welcome To This Stunning, Fully Renovated Home Offering Breathtaking View Of Lake Simcoe. Designed for both comfort and elegance, this modern residence features hardwood flooring and pot lights throughout. The upper-level family room opens to a private balcony -perfect for enjoying panoramic Lake Views from the comfort of your home. Located in an area known for year-round recreation, residents can enjoy boating, fishing, and ice fishing just minutes away. The beautifully landscaped backyard includes a spacious deck and fence all over , offering privacy and ideal space for outdoor entertaining. Additional highlights include An Oversized Concrete Driveway With Parking For Up To 12 Vehicles And A Brand New High-Efficiency Furnace And Owned Water Heater Tank. This Is A Rare Opportunity To Own A Lakeview Dream Home In One Of The Area's Most Sought-After Communities. (id:55499)
Homelife New World Realty Inc.
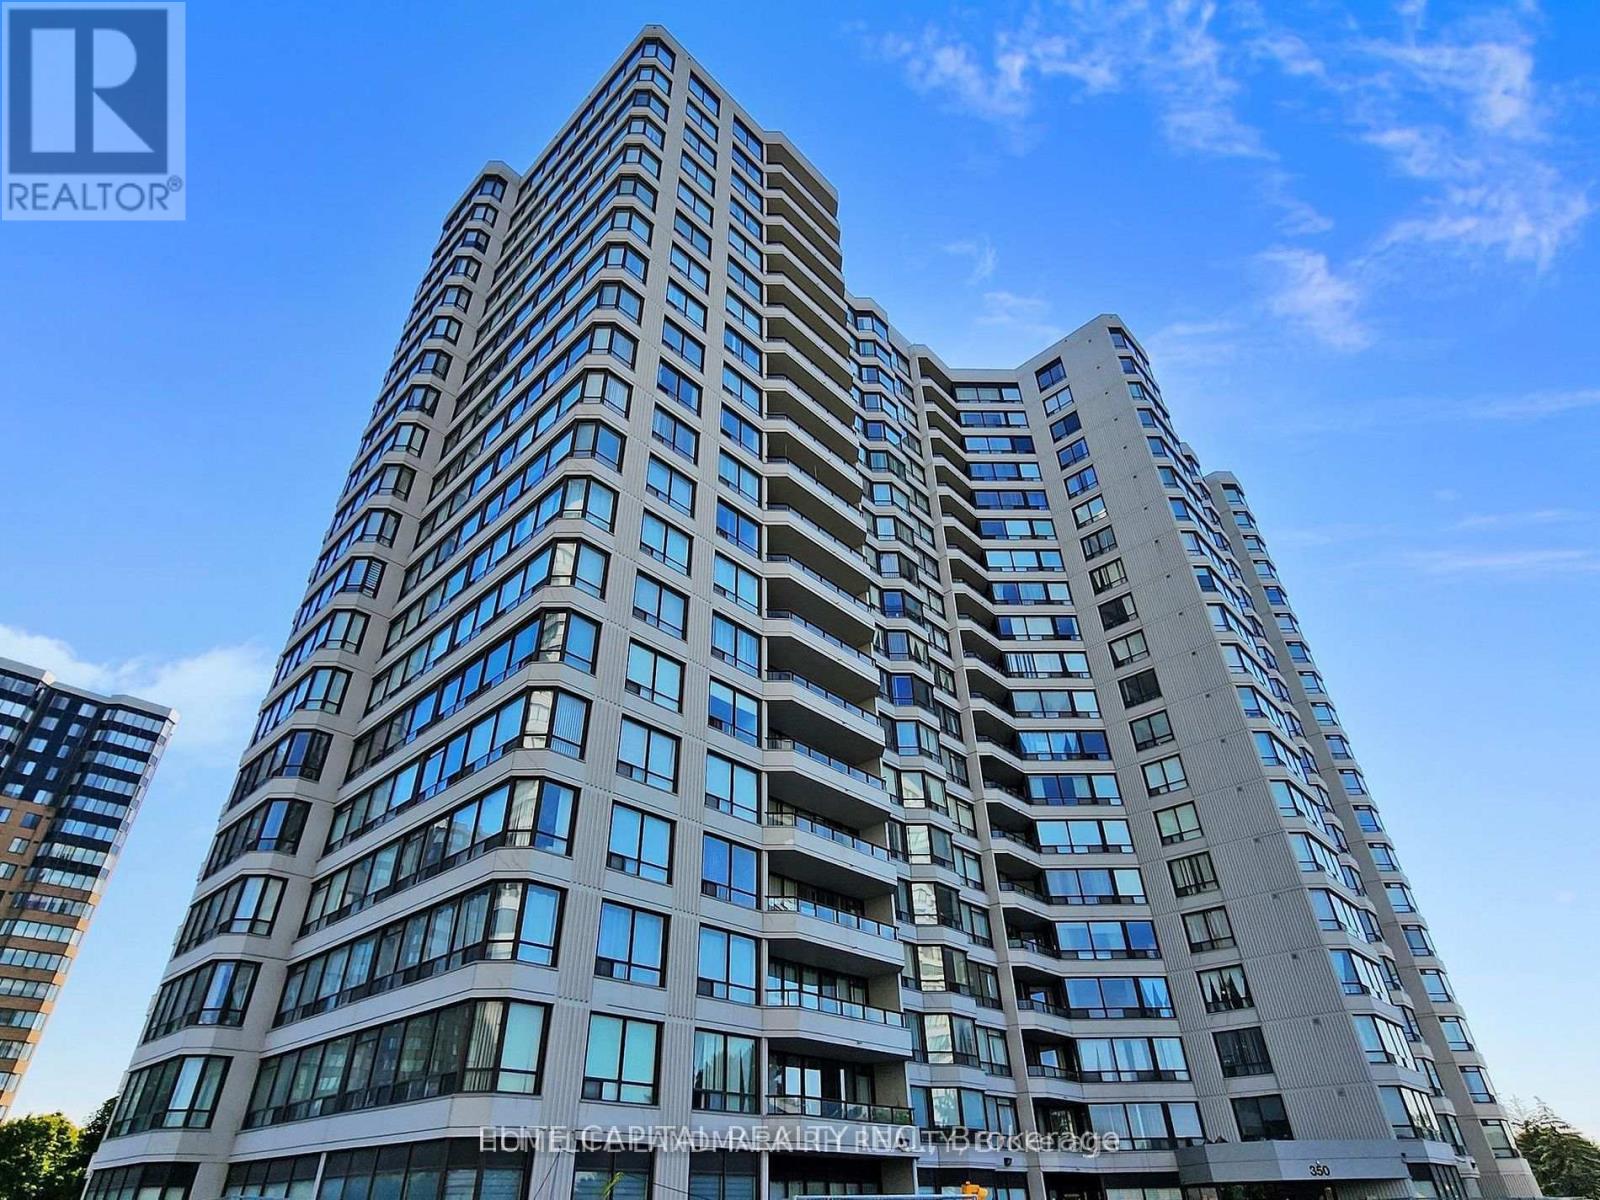
1706 - 350 Alton Towers Circle
Toronto, Ontario
Bright And Spacious, Boasting 1,153 Sqft, This Updated 2 Bedroom Plus Large Solarium Suite Offers Unobstructed East Views And An Abundance Of Natural Light. Functional Layout Featuring Large Principal Rooms, Laminate Flooring Throughout, 2 Updated Bathrooms, And Large Solarium Surrounded By Windows, Perfect For A Home Office Or Additional Living Space. Updated Kitchen With Ample Cabinetry, Stainless Steel Appliances. Washer & Dryer (2025). Includes One Underground Parking Space. Prime Location Close To TTC, Supermarkets, Restaurants, Shopping, Parks, And All Amenities. (id:55499)
Elite Capital Realty Inc.
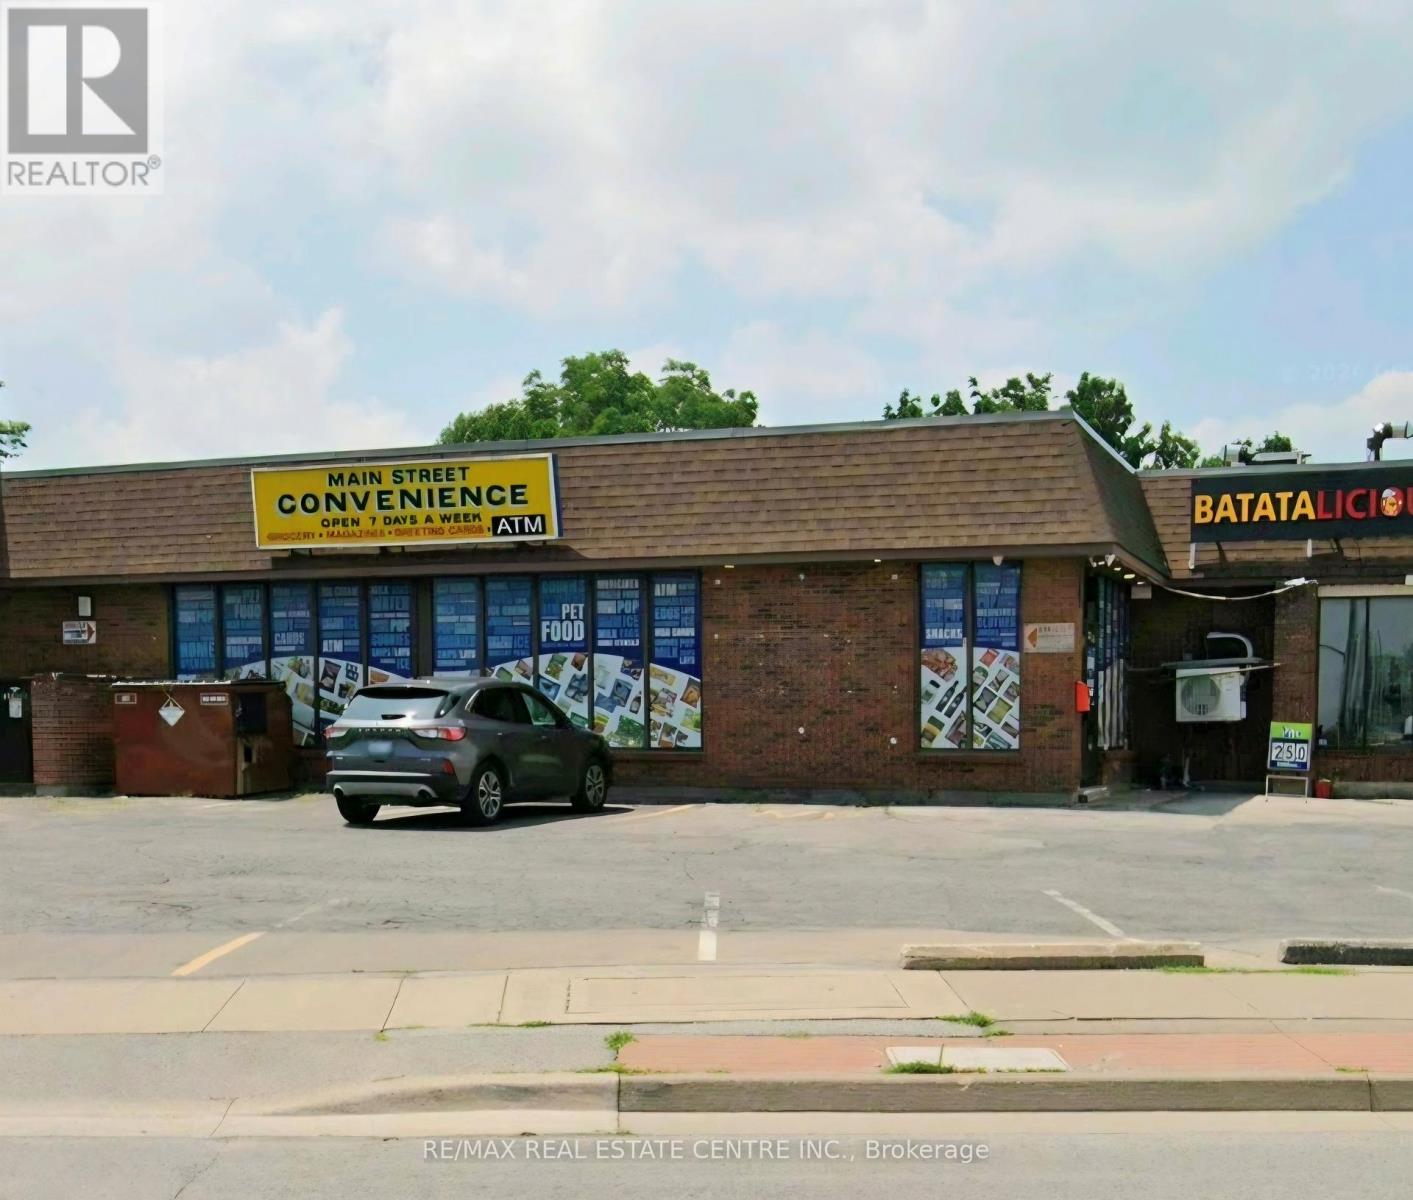
02 - 6119 Main Street
Niagara Falls, Ontario
LOCATION, LOCATION, LOCATION! Excellent opportunity to acquire a well-established convenience store business in a prime Niagara Falls location. This thriving business offers a variety of in-store products and customer-focused services that help attract repeat clientele and generate multiple revenue streams. The sale includes the business assets, goodwill, inventory (if applicable), and leasehold interest only. No real property is included in the sale. The business currently offers various third-party services and equipment, which may include an ATM, Bitcoin ATM, Western Union, courier services, parcel lockers, coffee machine, and other convenience-related services. Continuation of these services is subject to existing agreements, availability, and approval by the respective service providers. Located in a high-traffic area near Niagara Falls, this business benefits from strong local and tourist exposure, making it an ideal opportunity for owner-operators, investors, or entrepreneurs seeking a turnkey operation with growth potential. Buyers are advised to conduct their own due diligence regarding all aspects of the business, including but not limited to financial statements, sales, expenses, inventory, lease terms, licenses, permits, store size, layout, and suitability for their intended use. Don't miss this exceptional opportunity to own a convenience store business in one of Ontario's most recognized and visited destinations. (id:55499)
RE/MAX Real Estate Centre Inc.
1719 Weslemkoon Lake Road
Limerick, Ontario
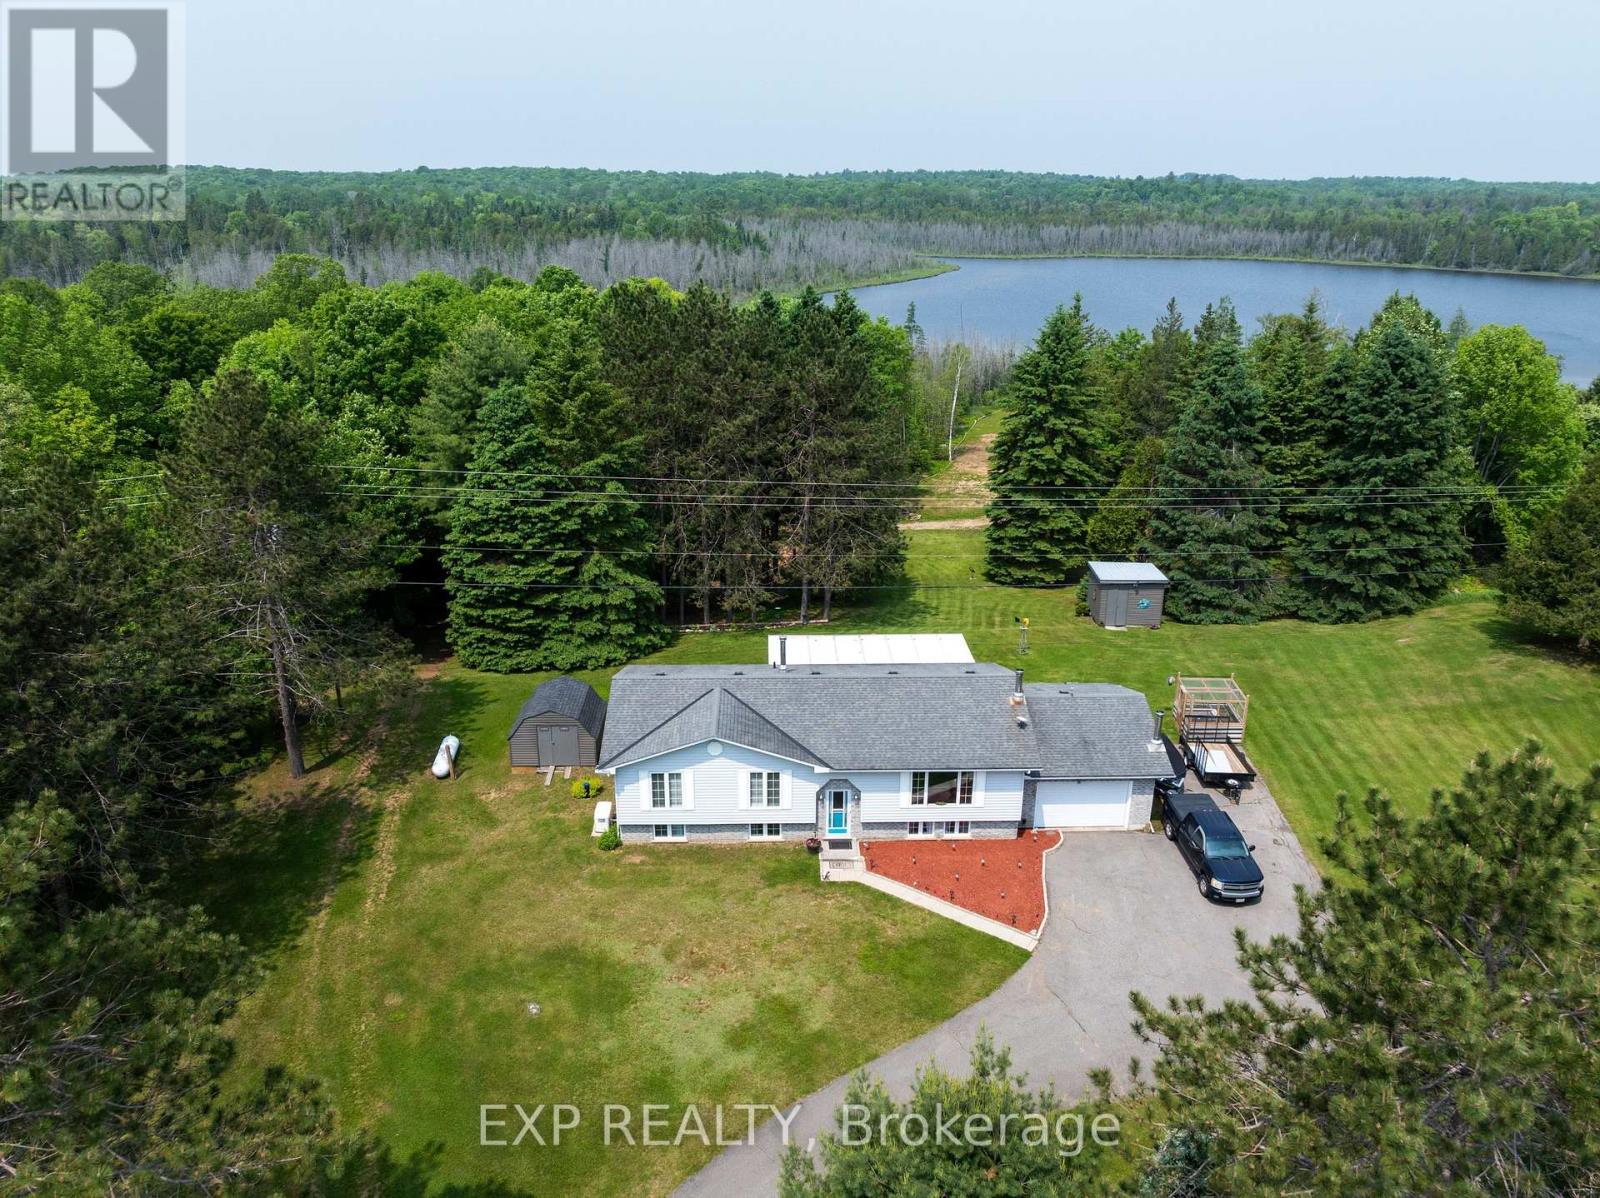
Modern Comfort Meets Scenic Waterfront Living. This impeccably maintained 3+1 bedroom, 2-bathroom bungalow offers the perfect blend of style, functionality, and year-round comfort. Thoughtfully updated throughout, the home features bright, spacious interiors and inviting outdoor living spaces designed for everyday ease and entertaining. The sun-filled main floor showcases east- and west-facing windows, capturing tranquil sunrise views from the living room and warm afternoon light in the dining area and sunroom. The updated kitchen is equipped with 2023 appliances, ample cabinetry, and durable high-end laminate flooring. The primary bedroom features dual closets, while two additional bedrooms offer flexible space for family or guests. A convenient laundry/mudroom provides direct access to the backyard and covered deck. The fully finished lower level adds exceptional versatility, complete with a large rec room with above-grade windows and a premium woodstove, a fourth bedroom, and a second full bathroom-ideal for guests, extended family, or a home office setup. Outdoor living is equally impressive. The 12' x 16' sunroom boasts high-end glass windows, an insulated floor, and three sliding doors opening to a covered deck with LED lighting and two propane hookups. Enjoy a raised, enclosed garden area and a solid dock with adjustable straps to accommodate seasonal water levels-perfect for making the most of waterfront living from spring through fall. Additional highlights include a 1.5-car garage with backyard and basement access, a 20' x 30' Quonset hut for storage or hobbies, a wired shed, and an extra-long paved driveway with ample parking. A Generac 20kW generator ensures peace of mind year-round. Situated on a municipally maintained road just 6 km from local amenities, this move-in-ready property delivers privacy, practicality, and exceptional waterfront living. (id:55499)
Exp Realty
1093 Wilderness Trail
Highlands East, Ontario
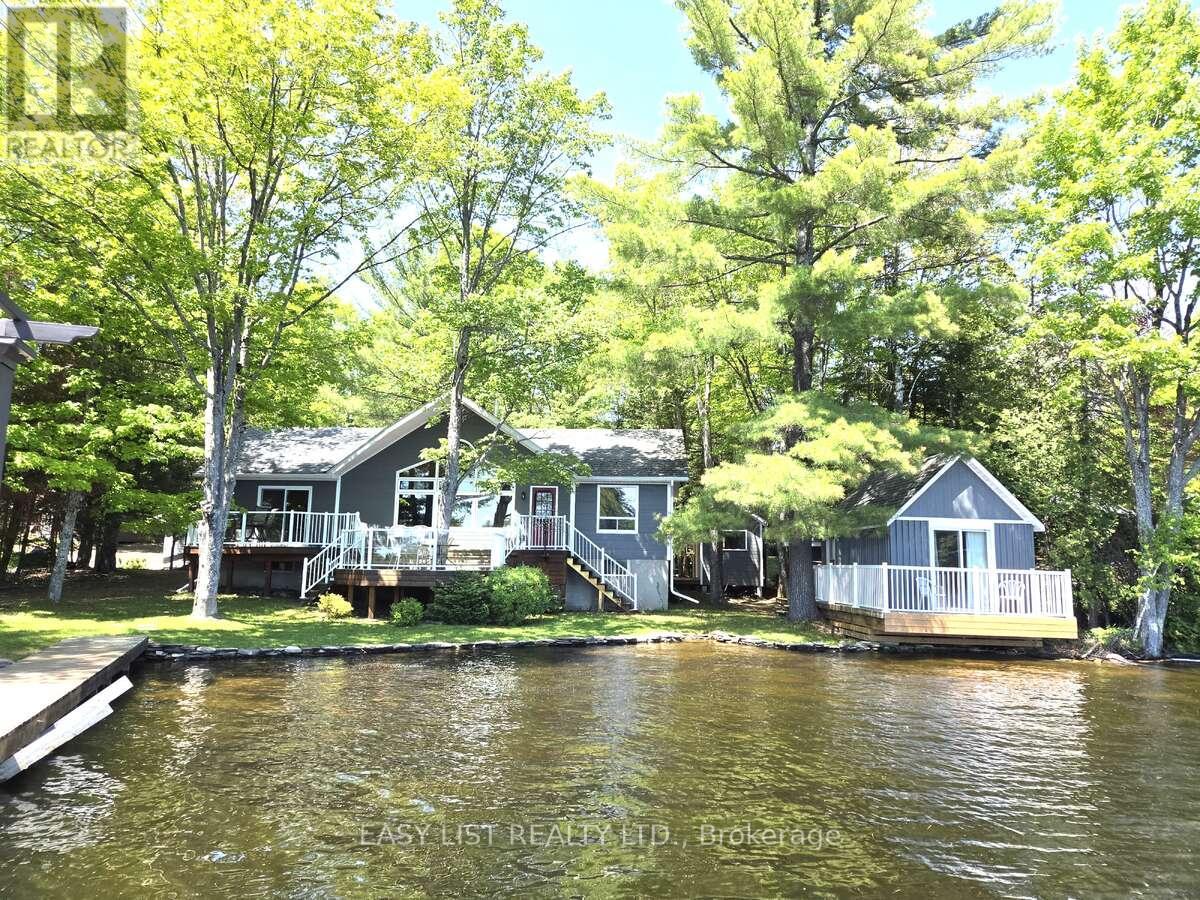
Visit the REALTOR website for further information about this listing. Enjoy the beauty of Eels Lake from your front deck, shoreline or dock. Situated 20 ft from the waters edge this south facing, 2 bedroom cottage plus a bunkie offers a wonderful view of Spooks Bay. Renovations over the years include: the construction of a new roof with cathedral ceiling finished in cedar; square log style walls and new flooring throughout living room, bedrooms and bathroom; new washroom and shower, new low-e windows throughout and LP SmartSide exterior engineered wood siding - maintenance free for many years. There is a new outhouse with a Cinderella eco incineration toilet and outdoor shower. All buildings' substructure were rebuilt and leveled. The Man Shed provides lots of room to store things or to use as a workshop. There is additional storage for water toys in the unfinished block basement under the cottage. Its truly walk in ready for use. The dock provides deep water access all season for swimming and boats whereas the shoreline provides shallow water for kids. The access road into the cottage is well maintained and relatively flat for easy access, winter or summer. The wood stove and electric heat provides a cozy atmosphere when the outsides temperature dip. (id:55499)
Easy List Realty Ltd.
02 - 6119 Main Street
Niagara Falls, Ontario
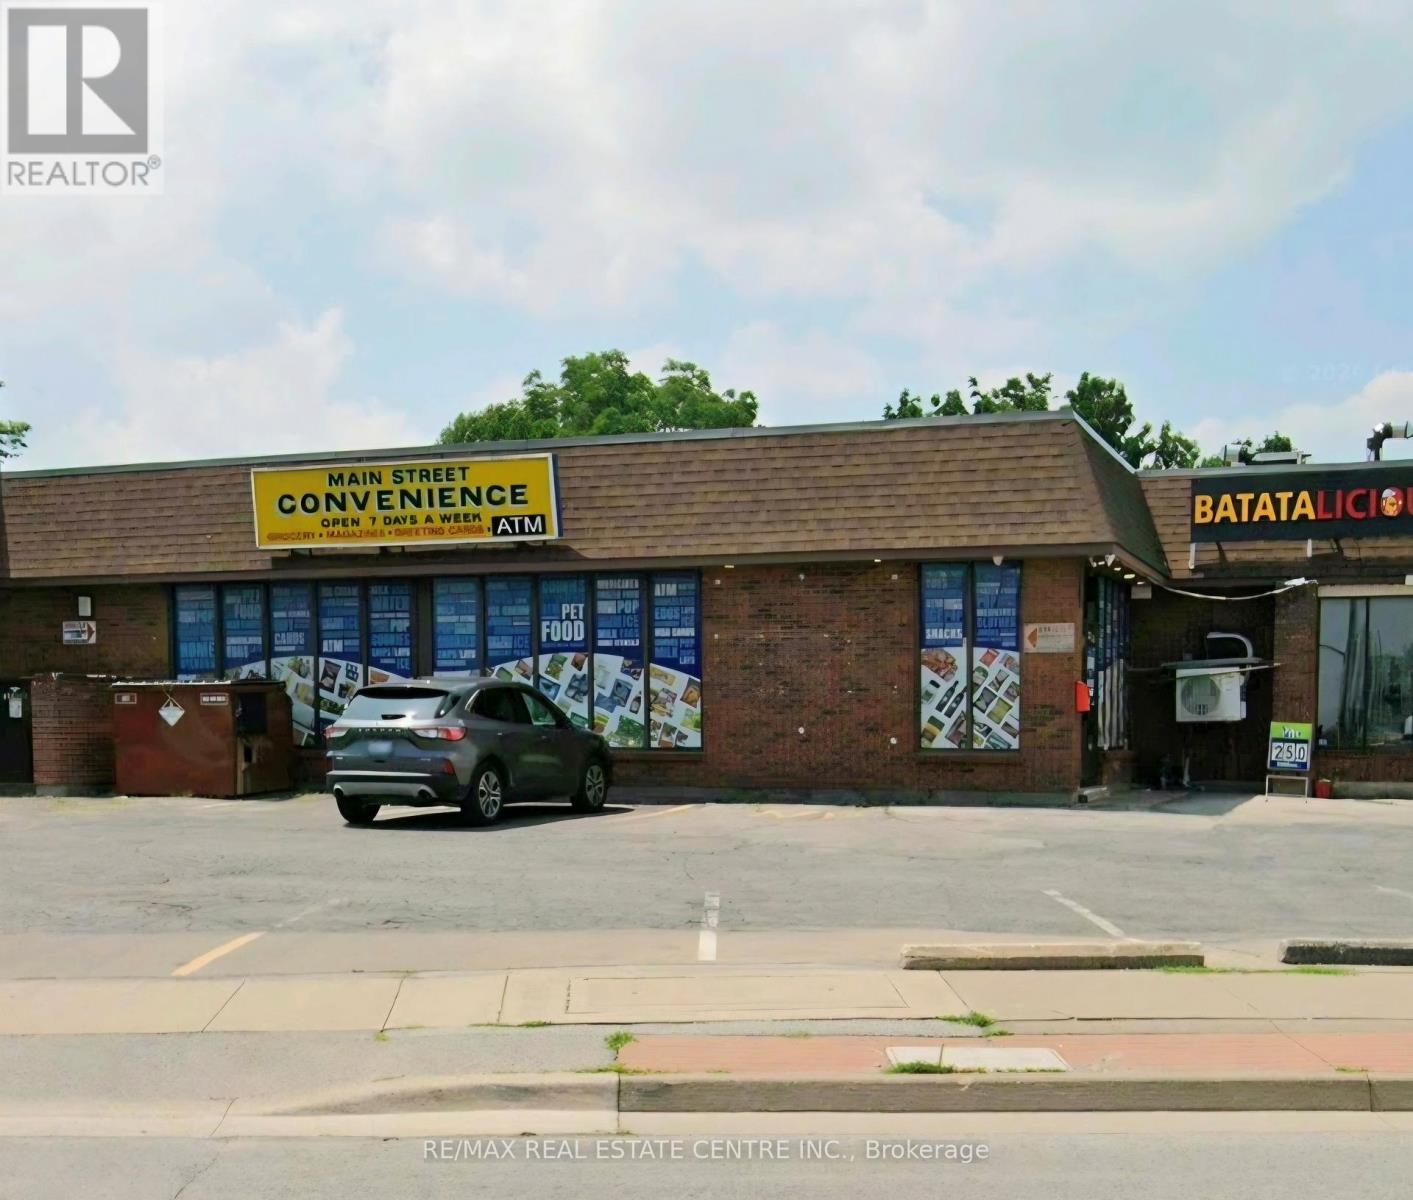
Different Uses like CONVENIENCE Store, CAFE, Bakery, BEAUTY SALON, Restaurant, PIZZA, PHARMACY, Medical Clinic, Grocery Store, Meat Shop, Busy Location, Close to Falls. Around 2500 Sq. Ft. Unit. (id:55499)
RE/MAX Real Estate Centre Inc.
1017 Riverbend Road
London South, Ontario
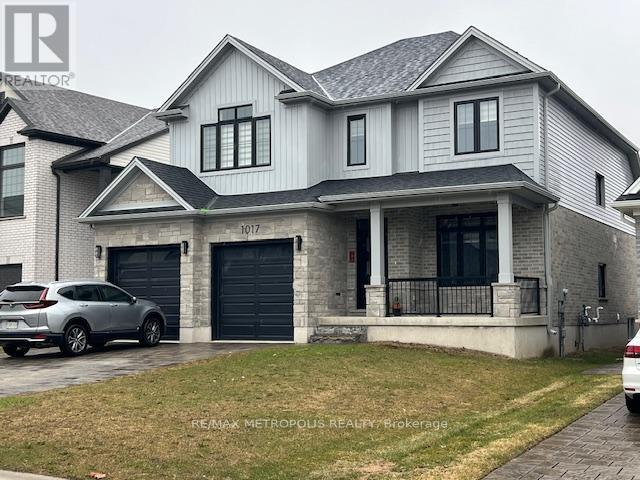
This stunning lot features a spacious 2680 square-foot home with countless highlights. Enjoy an expansive living room and family room, complemented by a beautiful foyer. The main floor and upstairs hallway boast elegant hardwood floors and oak stairs. The chef-inspired kitchen is fully upgraded, showcasing top-of-the-line appliances and quartz countertops. With four spacious bedrooms and Three bathrooms, each bedroom has its own connected washroom for added convenience. Located just minutes from The Oaks Golf & Country Club, Hickory Ridge Golf Course, and Oxbow Glen Golf Course, and 5 minutes from Komoka Provincial Park, 15 minutes from Western University. (id:55499)
RE/MAX Metropolis Realty
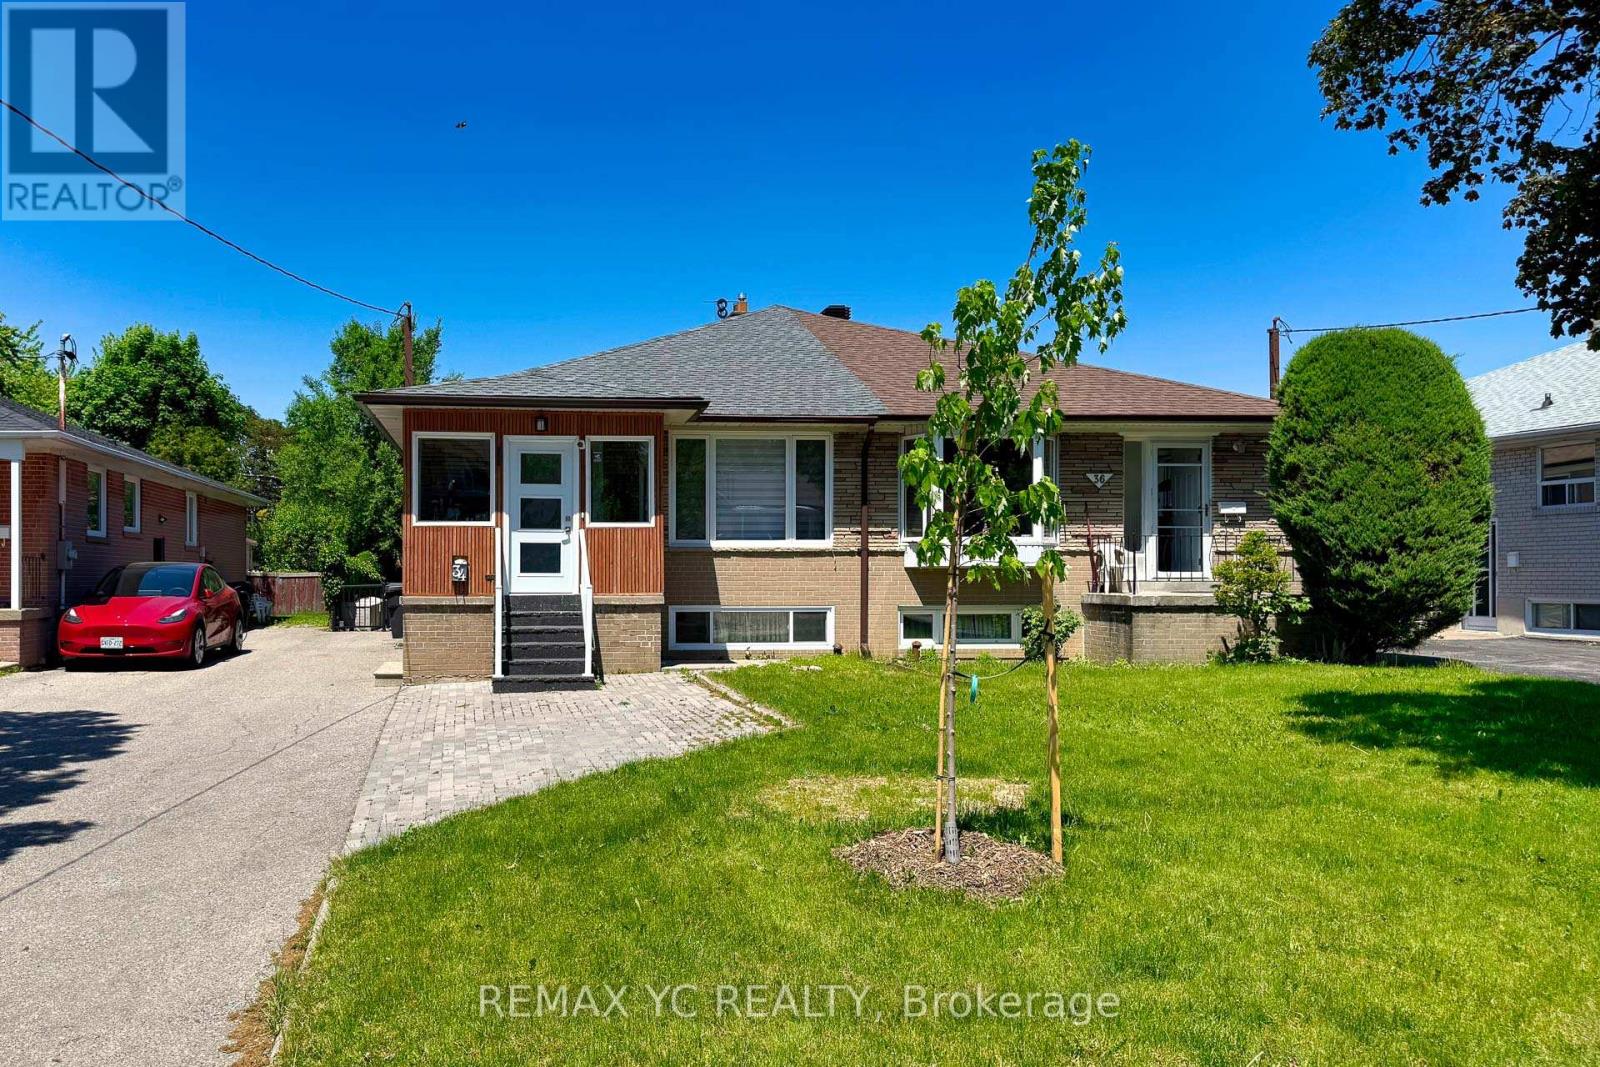
Bsmt - 34 Tulane Crescent
Toronto, Ontario
Fully renovated basement apartment with a separate private entrance, featuring laminate flooring throughout, two spacious bedrooms, and a modern 3-piece bathroom. The functional L-shaped kitchen is equipped with stainless steel appliances and offers ample cabinet and counter space. Enjoy the convenience of separate laundry facilities and one included parking space. All utilities are included in the rent. Ideally located close to shopping, parks, schools, Highway 401, and the DVP, this move-in-ready home provides both comfort and convenience with easy access to everyday amenities and major commuting routes. ** Unit is professionally cleaned. (id:55499)
RE/MAX Yc Realty
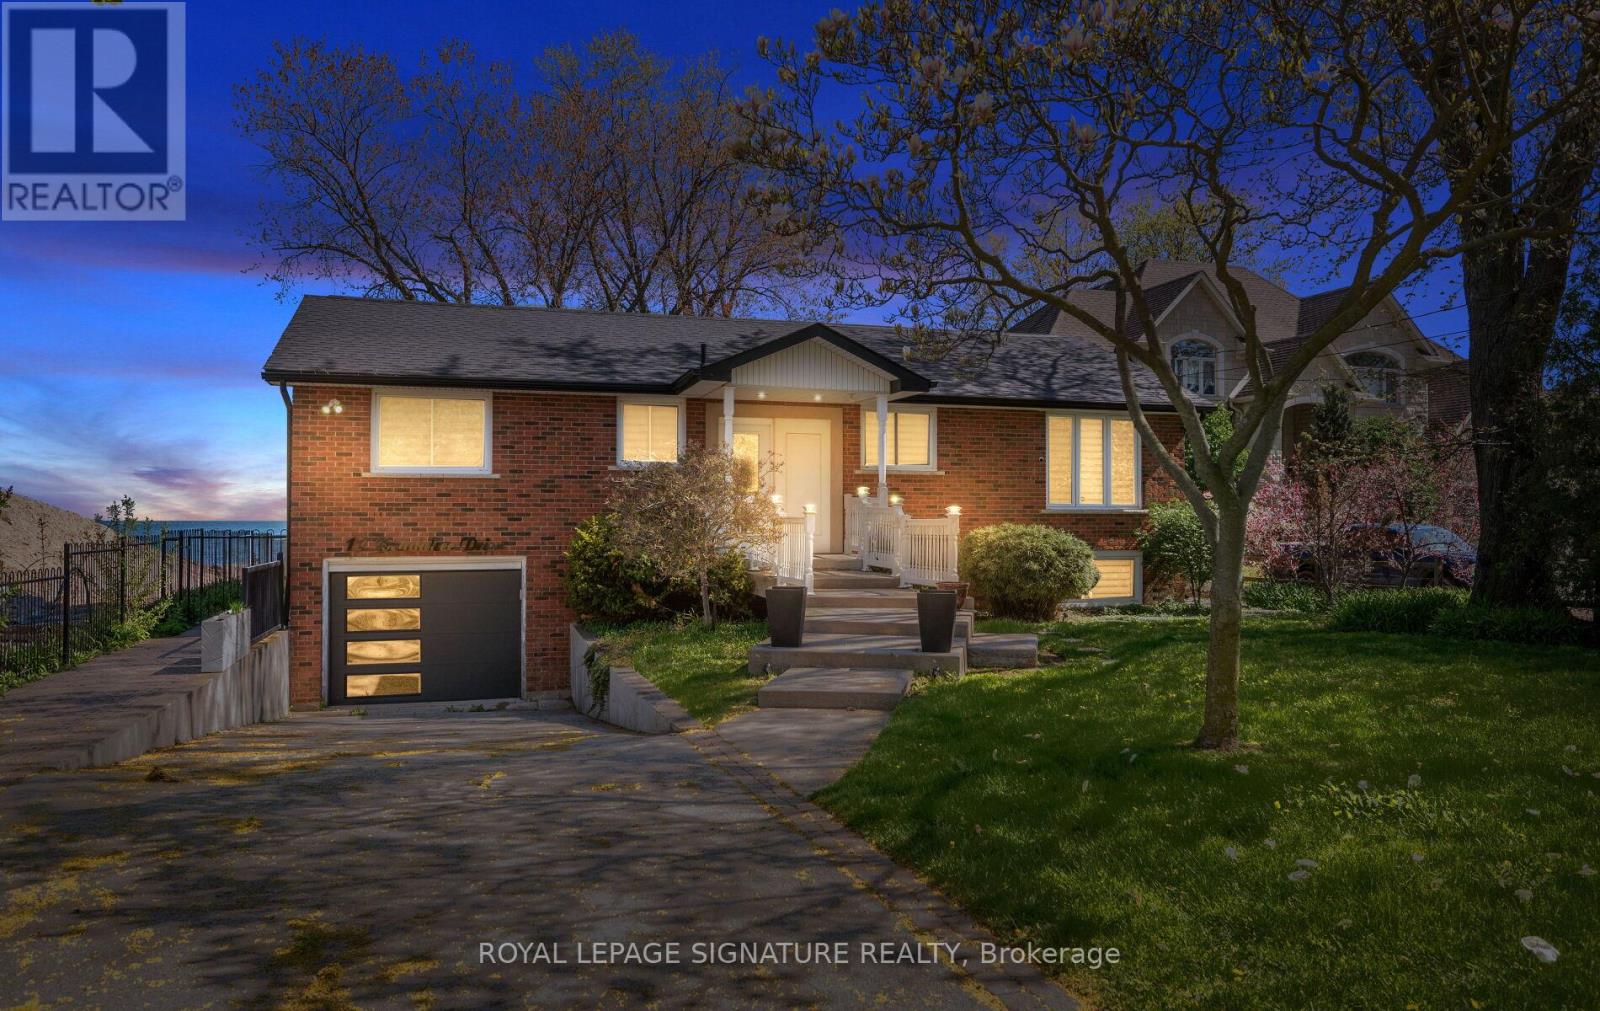
17 Wendakee Drive
Hamilton, Ontario
Experience exceptional waterfront living in this beautifully renovated bungalow backing directly onto Lake Ontario in sought-after Stoney Creek. Set on an impressive 80.81 x 250.44 ft lot with breathtaking unobstructed lake views, this thoughtfully updated 2-bedroom, 2-bathroom home offers approx. 2,364 sq ft of beautifully finished living space designed for both everyday comfort and effortless entertaining. Step inside to a bright, open-concept layout featuring wide-plank hardwood flooring, crown moulding, pot lights, designer lighting, oversized windows and timeless finishes throughout. The heart of the home showcases an updated kitchen with elegant white cabinetry, stone counters, breakfast bar and seamless flow into spacious dining and living areas. The stunning great room is a true showstopper, featuring panoramic waterfront views, custom wood accent walls, plank ceiling detail and expansive windows that blur the line between indoors and out. The spacious primary bedroom offers a peaceful retreat, while the beautifully renovated bathroom feature upscale finishes including frameless glass showers and custom vanities.The fully finished lower level extends the living space with a massive recreation/games room, oversized above-grade windows, full bathroom, dedicated laundry/utility area, bonus storage room with extensive built-in cabinetry, and an impressive cedar-lined custom wine cellar for the ultimate entertainer. Outside, enjoy multiple outdoor living spaces including an expansive waterfront deck with glass railings, lower patio, manicured grounds, mature trees and a pathway leading to the shoreline. A rare opportunity to own a move-in ready waterfront retreat offering luxury, privacy and year-round lakeside living. (id:55499)
Royal LePage Signature Realty
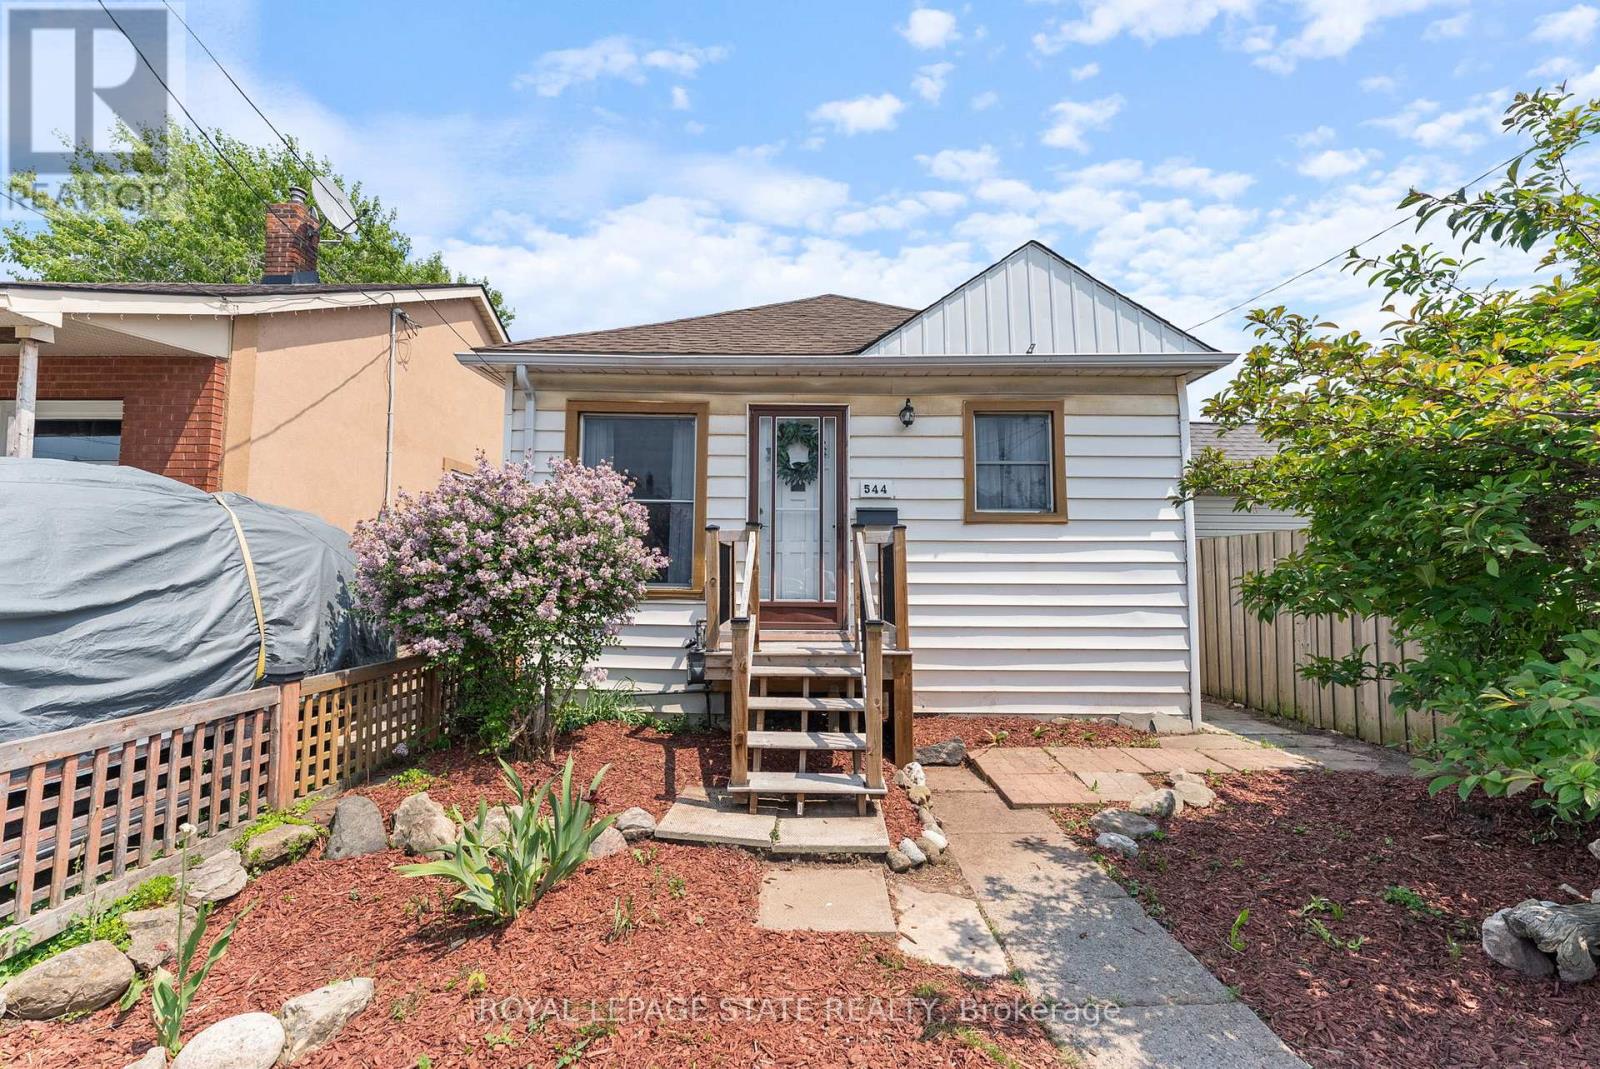
544 Mary Street
Hamilton, Ontario
Discover this charming and affordable bungalow in Hamilton's vibrant North End, with over 1,100 sq ft of beautifully finished living space-perfect for first-time homebuyers or down-sizers seeking a move-in-ready gem! Nestled in a welcoming community, this home blends modern updates with cozy appeal, all within steps of Hamilton's best amenities. Step inside to a bright, airy interior featuring freshly painted neutral walls and stylish, low-maintenance flooring that flows seamlessly throughout. The spacious eat-in kitchen is a chef's delight, boasting stainless steel appliances, ample cabinetry, and a sunny window perfect for morning coffee. A tastefully updated 4-piece bathroom with modern fixtures completes the main level. The partially finished lower level with separate side entrance awaits your personal touch, with versatile space for a rec-room or potential 2nd bedroom, home gym/office, or additional storage, with rough-ins for a potential second bathroom. Outside, the backyard is a private oasis perfect for summer barbecues or quiet evenings under the stars. Located in the heart of the North End, this home is steps from the scenic Harbour and Pier 4, with waterfront trails, parks, and an ice skating rink nearby. Enjoy local breweries, trendy restaurants, and cafes, all within a short stroll. Commuters will appreciate easy access to major highways and public transit. With its blend of modern updates, outdoor charm, and unbeatable location, this bungalow is a rare find in Hamilton's hot market. Don't miss your chance to call 544 Mary St your home! (id:55499)
Royal LePage State Realty
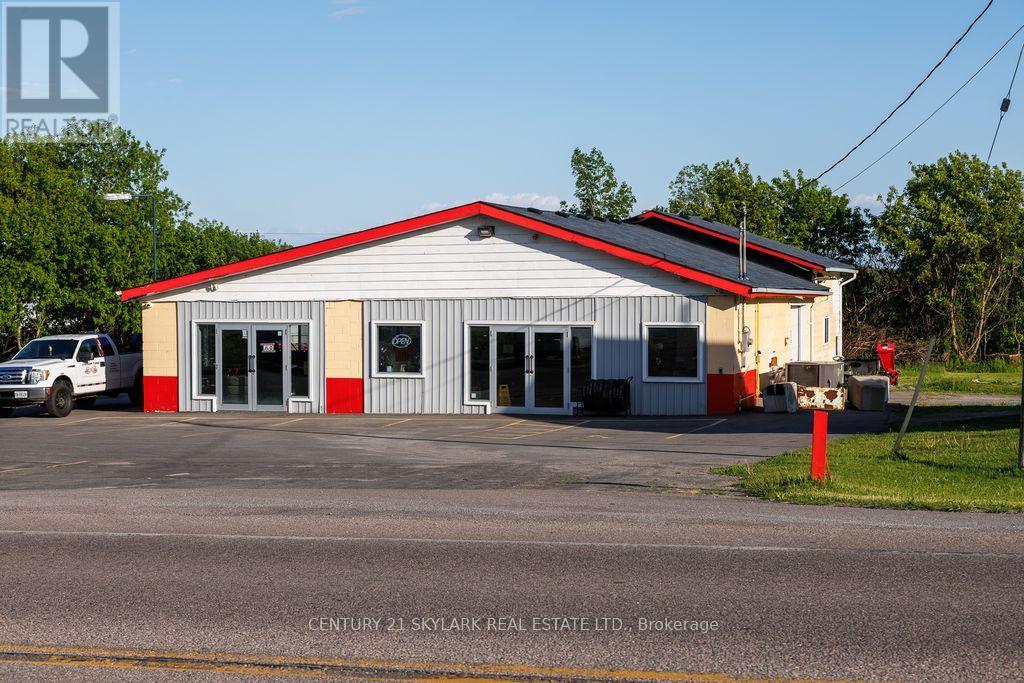
15693 County Rd 2
Brighton, Ontario
Excellent opportunity to purchase a turn-key automotive commercial property with an attached residential home on a high-visibility section of County Road 2 in Brighton. The business is currently operating as a successful tire changing and mobile/road service company. The commercial portion includes a shop/warehouse area suited for automotive use, tire storage, and service operations. Large lot used as used car sales. The property benefits from great exposure and easy access along County Rd 2. The residential house offers the ability for the owner/operator to live on-site - a major advantage for this type of business. Ideal for an owner-user, mechanic, or investor looking to continue or expand the existing automotive service business. Zoning permits automotive uses. Great traffic flow and close proximity to Highway 401 and the growing Brighton area. (id:55499)
Century 21 Skylark Real Estate Ltd.
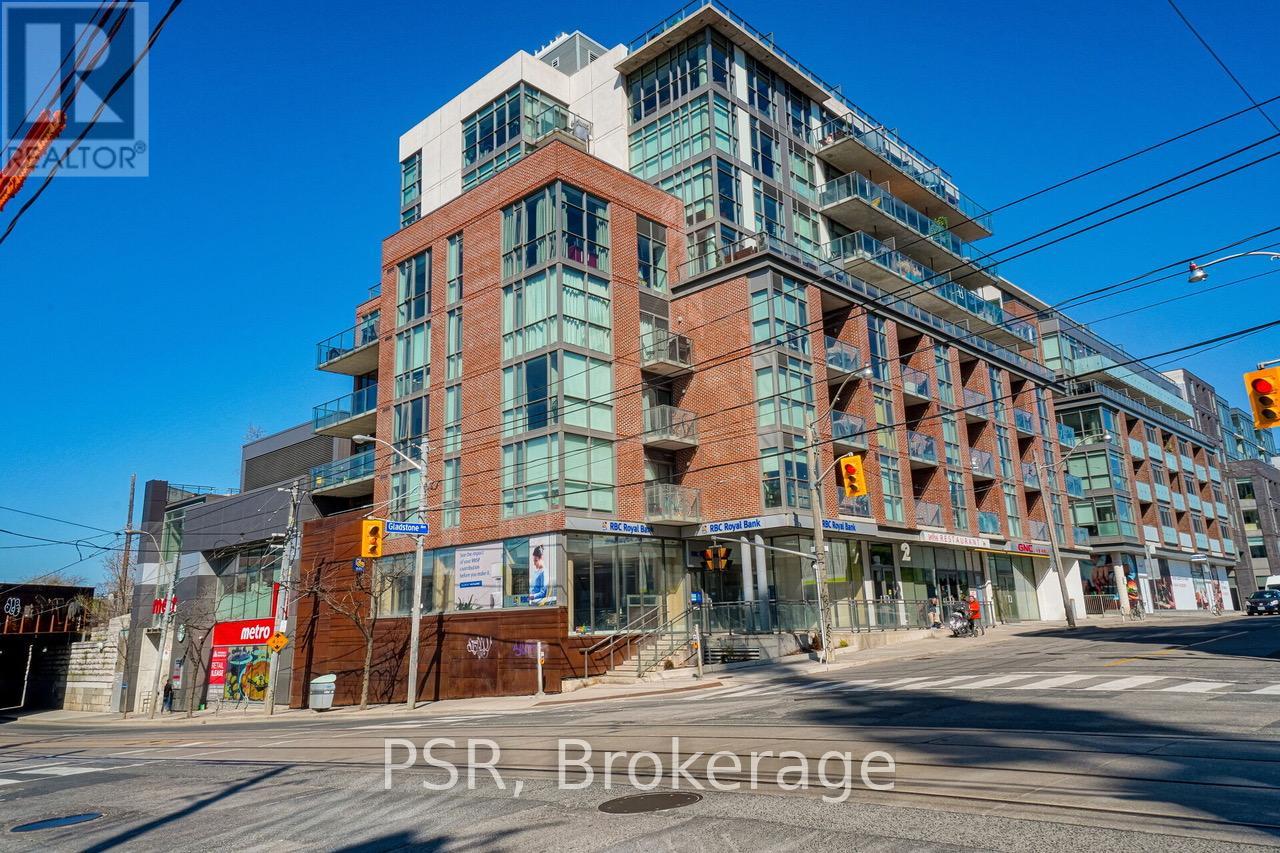
209 - 2 Gladstone Avenue
Toronto, Ontario
The Gladstone - Queen West's original boutique building with only 8 storeys & 55 suites in total. Loft-like 2 bedroom flat; 9ft. exposed concrete ceilings; open concept layout with large, private balcony. Bright south facing exposure. Not to be confused with smaller units with a similar layout; this "bigger brother" is 845 sq.ft. Two bedrooms; both with walk-in closets. Primary Semi-ensuite bath. Corner unit (without the wrap around windows) - only one neighbour sharing a wall. Transit at your door + easy stroll to all the bars, restaurants, shops and overall vibe that makes Queen West the marquee neighbourhood that it is. $710 per foot in prime Queen West! Currently tenanted but vacant for September 1, 2026. (id:55499)
Psr

290 Welland Ave Avenue
St. Catharines, Ontario
Opportunity awaits with this versatile property located on bustling Welland Avenue. Featuring M1 zoning, this property offers a variety of permitted uses, making it an excellent opportunity for investors, entrepreneurs, and owner-operators. Potential for a live/work arrangement or investment property with income-generating possibilities. High-visibility location with convenient access to major amenities, transportation routes, and commercial services. Bring your vision and explore the many opportunities this property has to offer. (id:55499)
Century 21 Leading Edge Realty Inc.
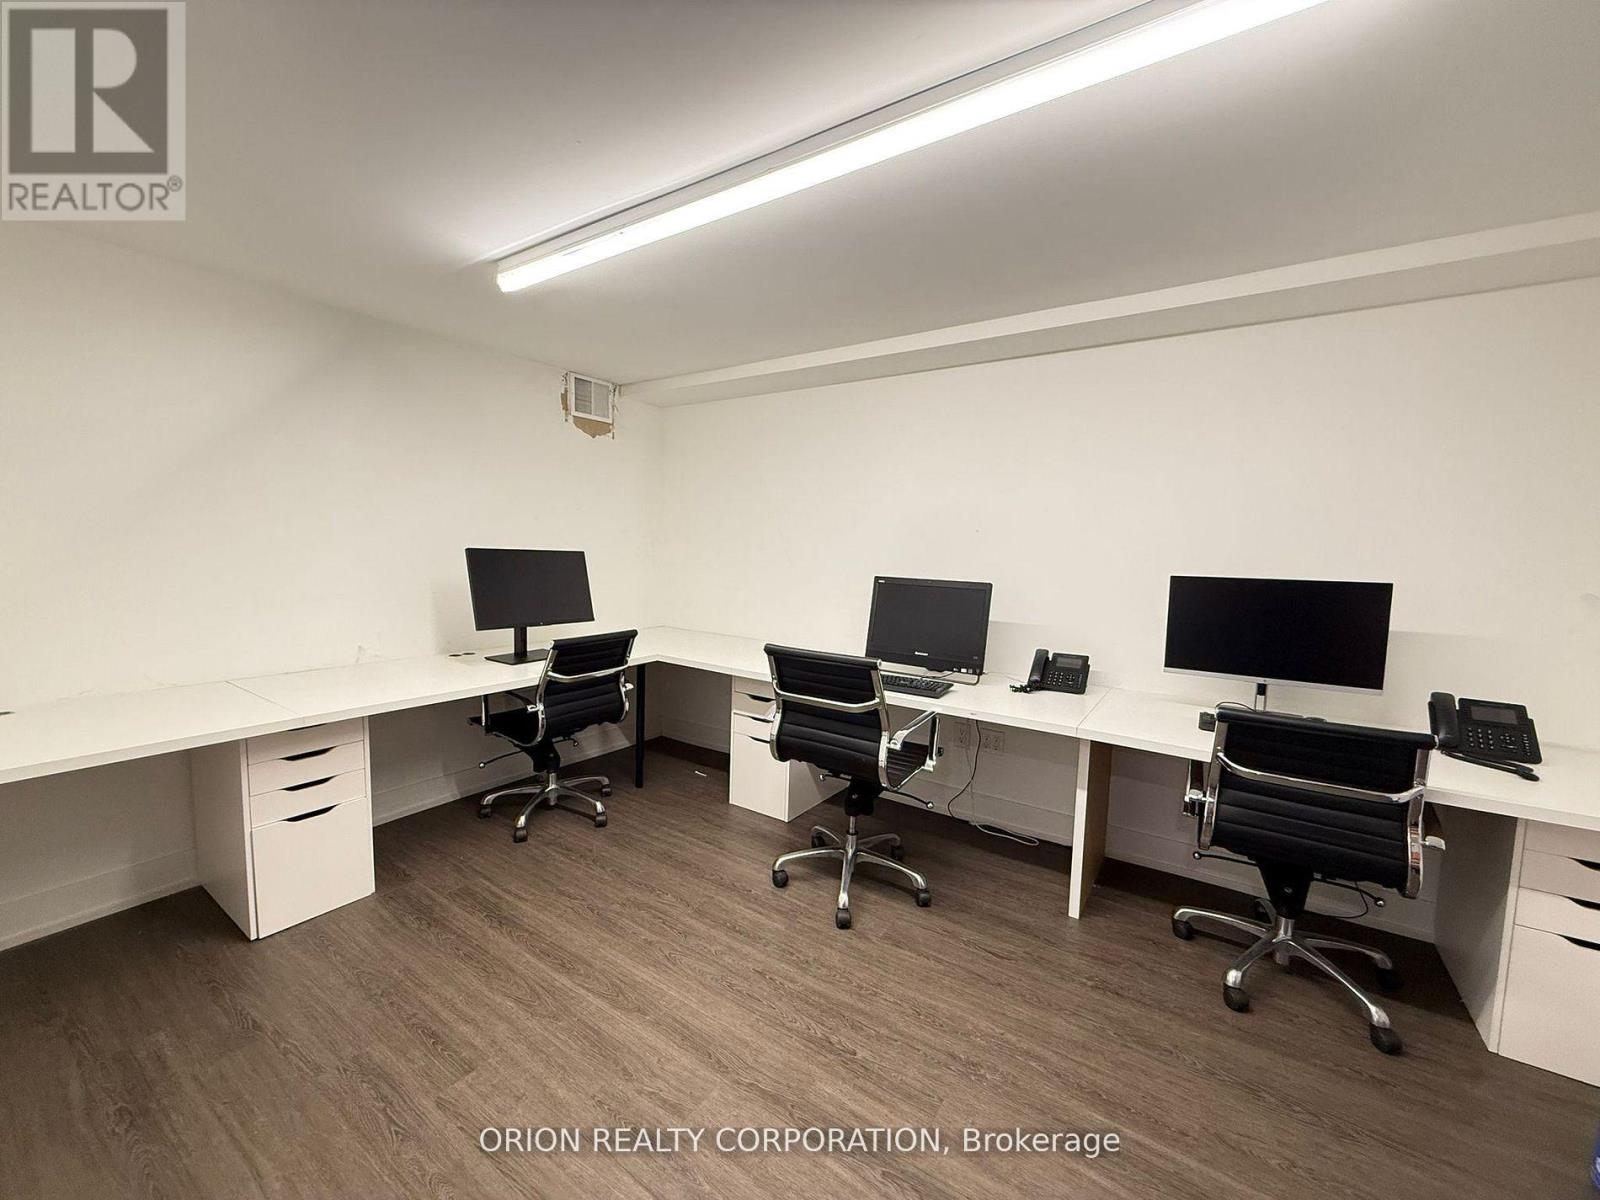
L2 - 1149 Lakeshore Road E
Mississauga, Ontario
This private 152-square-foot office offers a focused and functional workspace designed to support productivity and collaboration. Equipped withthree dedicated workstations and a large glass board, this room is perfect for brainstorming sessions, planning, and day-to-day tasks. The clean,modern design creates an inspiring environment that encourages creativity and focus. The space can easily be retrofitted to suit your specificneeds, making it ideal for a wide range of industries including tech, corporate professionals, wellness practitioners, beauty professionals, or anybusiness seeking a private yet versatile office. Enjoy the convenience of shared access to a full kitchen and bathrooms located on the samelower level, ensuring comfort and practicality for you and your team throughout the workday. Abundant onsite parking makes access easy foremployees and guests. (id:55499)
Orion Realty Corporation
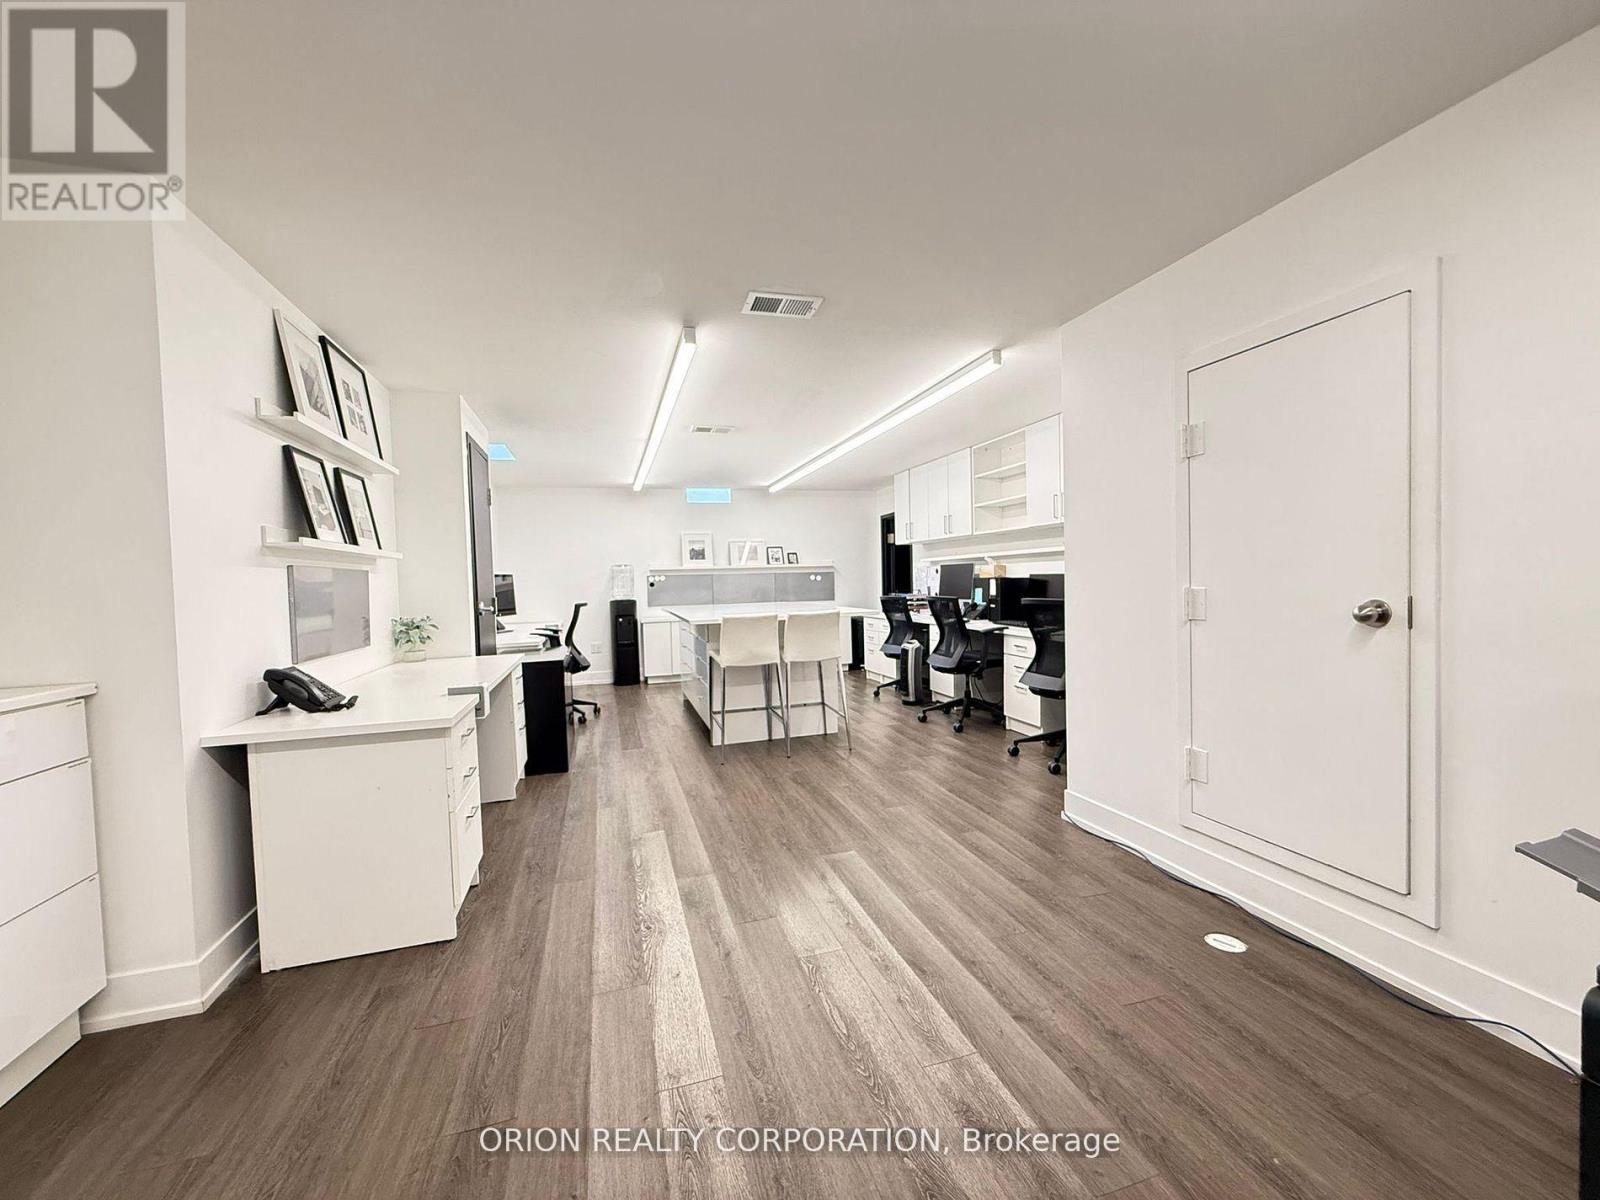
L1 - 1149 Lakeshore Road E
Mississauga, Ontario
Bright, functional, and spacious 550-square foot open-concept office space available in the heart of Mississauga's Lakeview community. This modern designed and well-kept unit is ideal for a variety of professional, creative, or design-based uses. The layout includes 6-8 work station areas, a large center island perfect for team collaboration, an entry closet, a coffee bar station, and its own dedicated storage room. The space is bright and welcoming, offering a productive environment that can be easily adapted to suit your business needs. Landlord can install a door upon request for added privacy. Shared access to a full kitchen and bathrooms on the same lower level provides added convenience for you and your team. Abundant onsite parking makes access easy for employees and guests. This is a great opportunity to secure flexible and functional workspace in one of Mississauga's fastest-growing and most vibrant communities. (id:55499)
Orion Realty Corporation
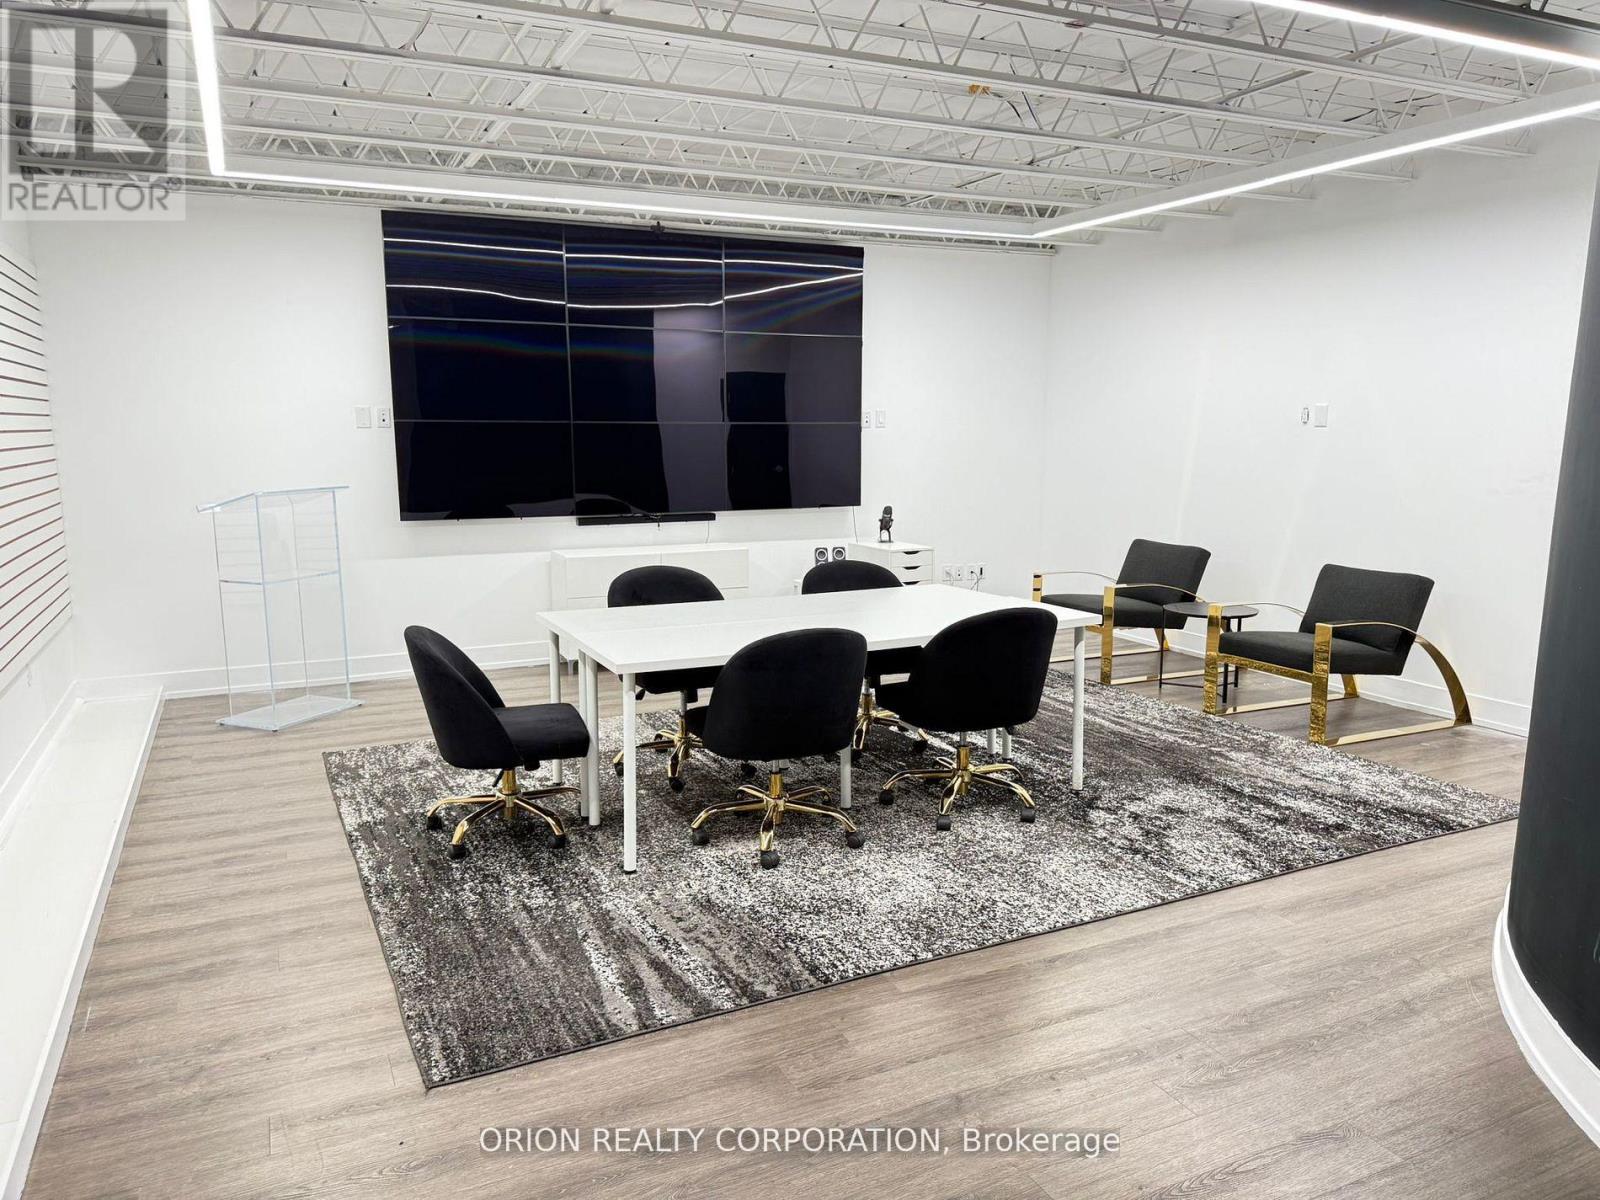
Bsmt - 1149 Lakeshore Road E
Mississauga, Ontario
This thoughtfully designed lower-level office is situated in the heart of Mississauga's Lakeview community, offering approximately 3,100 square feet of bright, fully renovated space with a sleek, modern aesthetic. Ideal for a variety of uses, from tech and wellness and/or beauty studios to creative agencies, design firms, and corporate offices, this versatile space offers both style and functionality. The open-concept layout includes existing desks, a large island, and built-in storage, along with a designated seminar/presentation room, private office, and a spacious studio-style area. Each room is listed separately and can be leased individually or as a whole, offering flexibility for teams of all sizes. For added privacy, the landlord is open to installing doors on all rooms based on tenant needs. The flexible configuration makes the space easily adaptable for both collaborative and private work environments. A full kitchen and bathrooms are located on the lower level and are shared with the upper floor. Ample storage is available throughout. Abundant onsite parking makes access easy for employees and guests. A rare opportunity to establish your business in one of Mississauga's fastest-growing and most dynamic communities (id:55499)
Orion Realty Corporation
L3 - 1149 Lakeshore Road E
Mississauga, Ontario
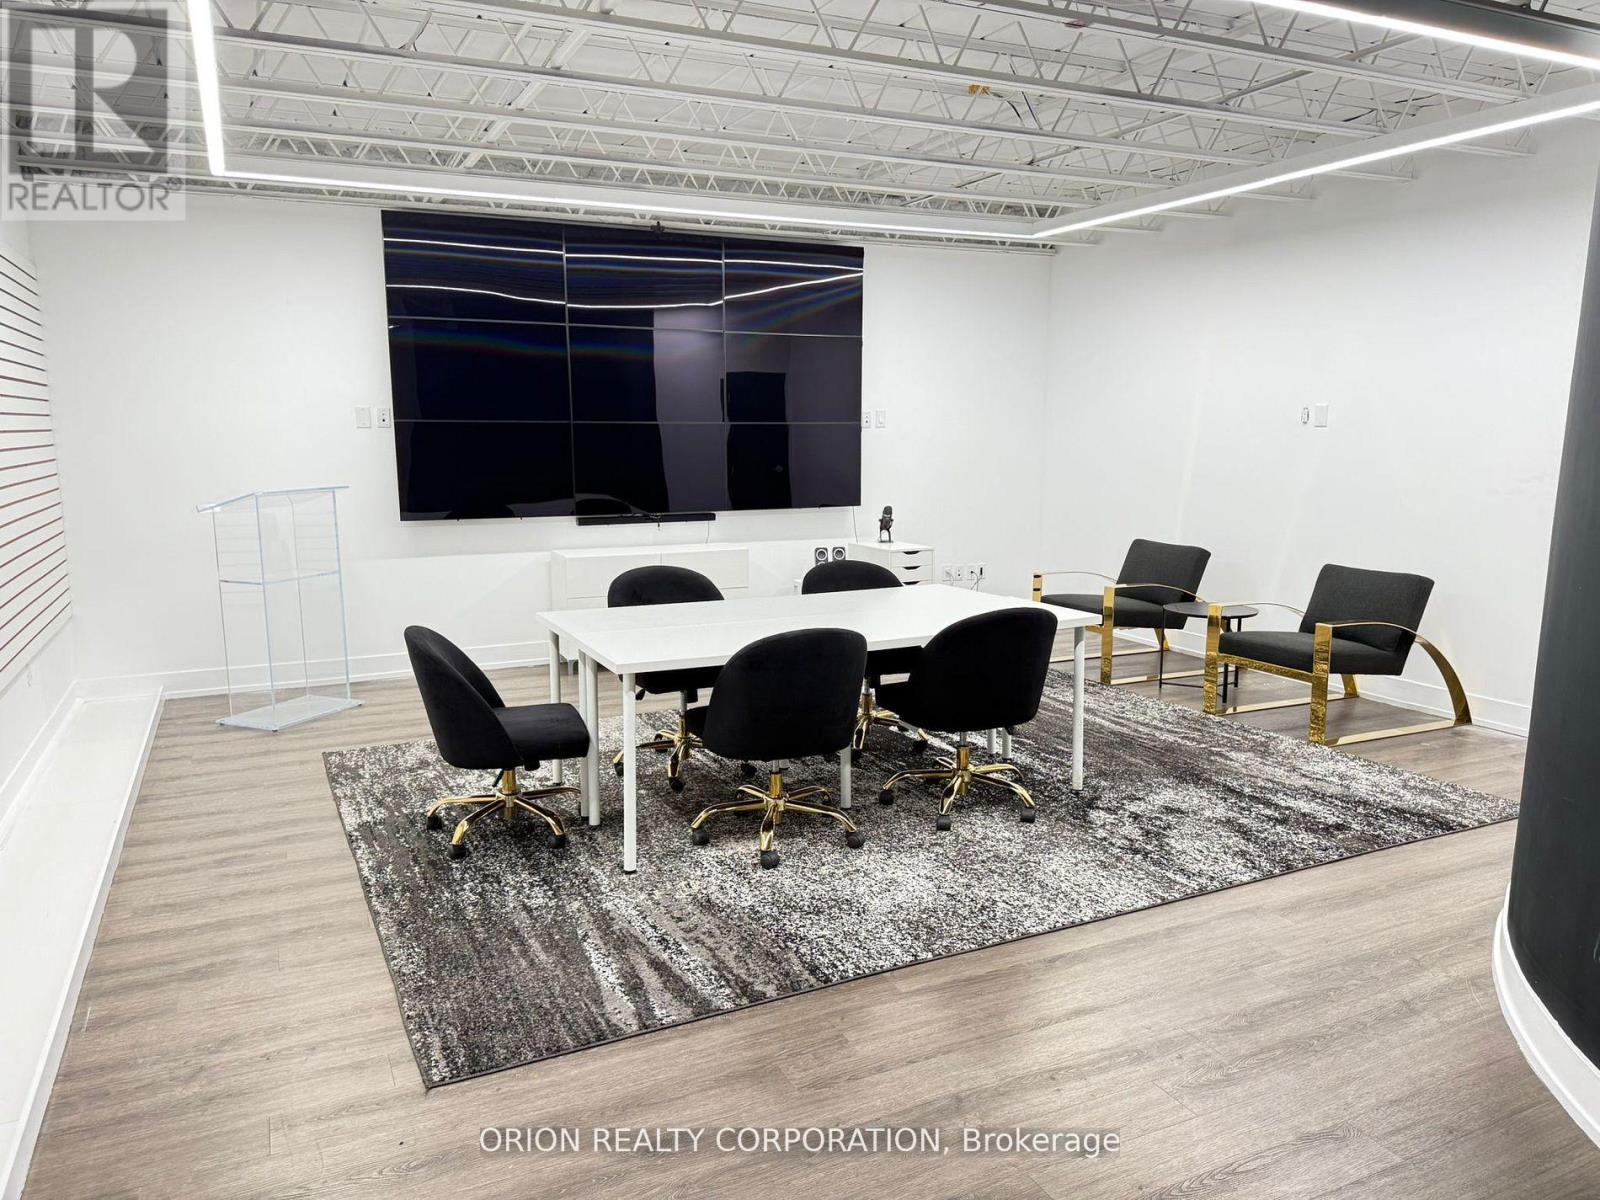
This 447-square-foot open space is a versatile and thoughtfully designed area currently functioning as a Decor Studio. Its layout features a slatwall along one side, providing an excellent opportunity for product displays or visual merchandising, making it perfect for businesses looking to showcase their offerings in a professional setting. Equipped with built-in screens and a quick HDMI hookup, the space is ideally suited for hosting training sessions, seminars, orientations, and interactive presentations. The open design fosters engagement and collaboration, while the landlord is happy to install doors for added privacy. This mixed-use space can be easily retrofitted to accommodate a variety of business needs whether you require an event area, a product showroom, or a flexible workspace. Additional conveniences include shared access to a full kitchen and bathrooms located on the same lower level, ensuring comfort and practicality for you and your team throughout the workday. Abundant onsite parking makes access easy for employees and guests. (id:55499)
Orion Realty Corporation
202a - 755 Queensway Road E
Mississauga, Ontario
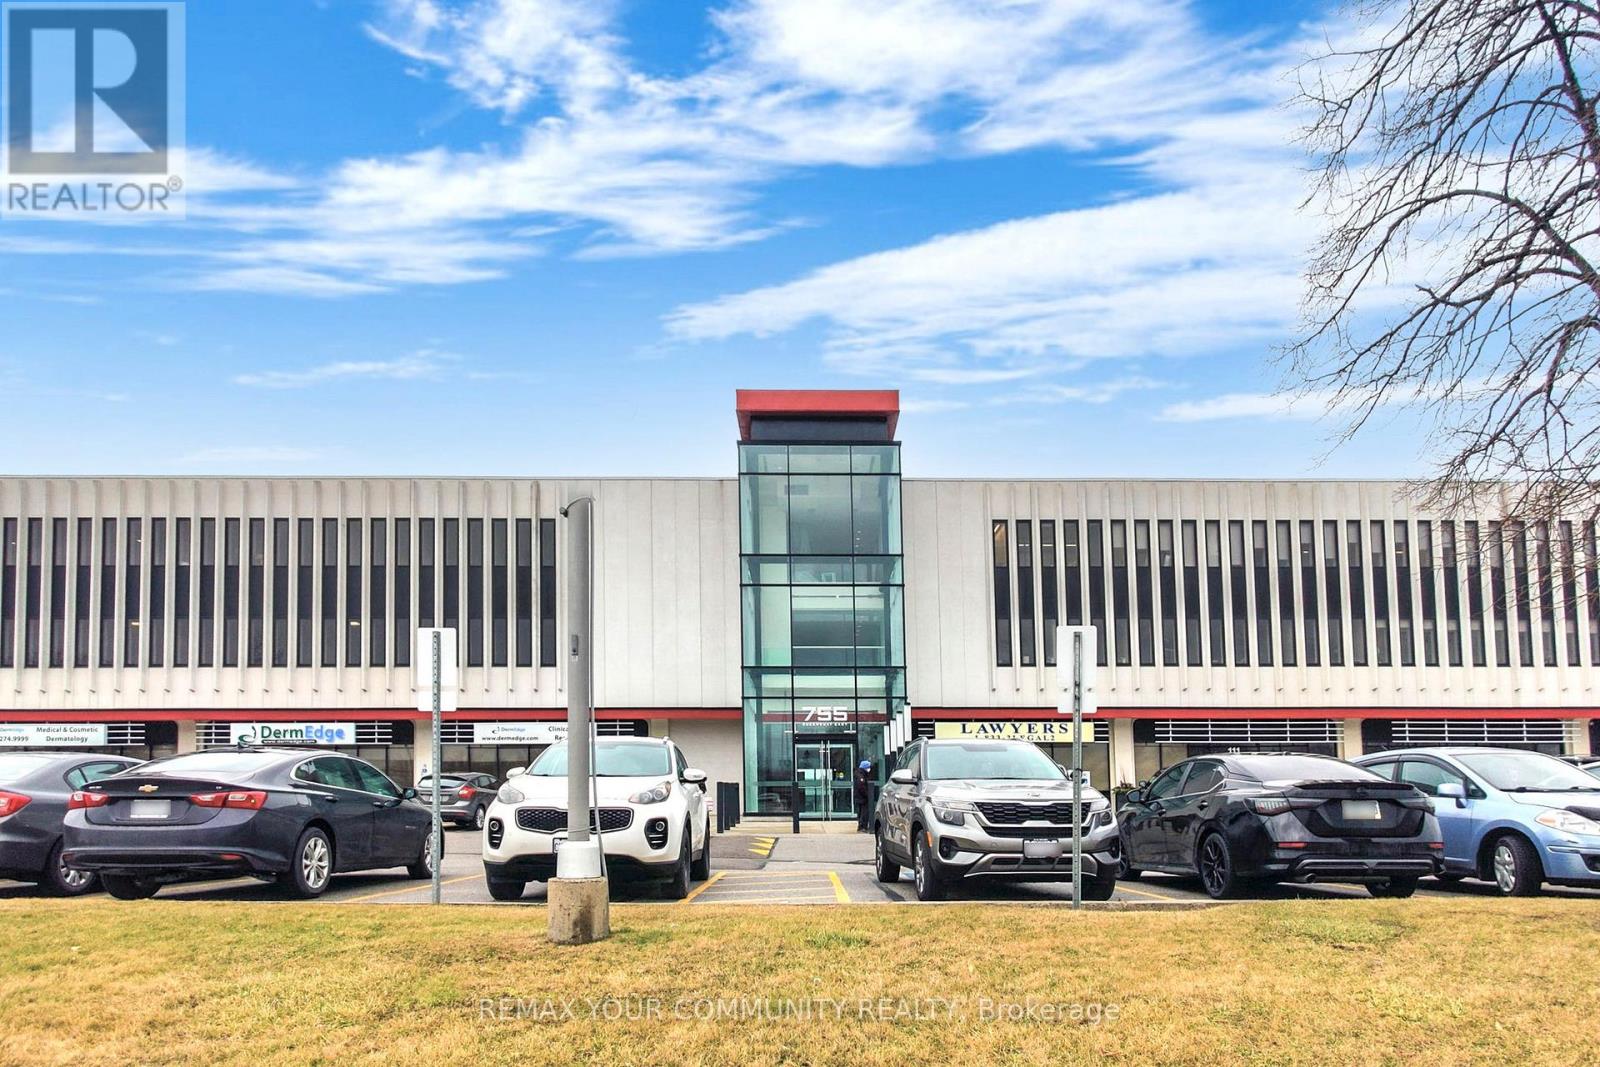
Modern & professionally designed partial office space, approx 600 sq ft/4 Office, in a prime high-demand location! Features a reception area with client waiting lounge, kitchenette, boardroom with TV, plus internet, electricity, phone service, shared washrooms, outdoor terrace & ample parking. One private office offers views of Cawthra Rd., plus three additional bright, functional offices. Ideal for real estate & mortgage brokerages, accountants, lawyers, educational services & more. Conveniently located near Highways 401, 403, 427 & QEW, transit, shopping & established residential communities! (id:55499)
RE/MAX Your Community Realty
A1-A9 - 18 King Street E
Caledon, Ontario
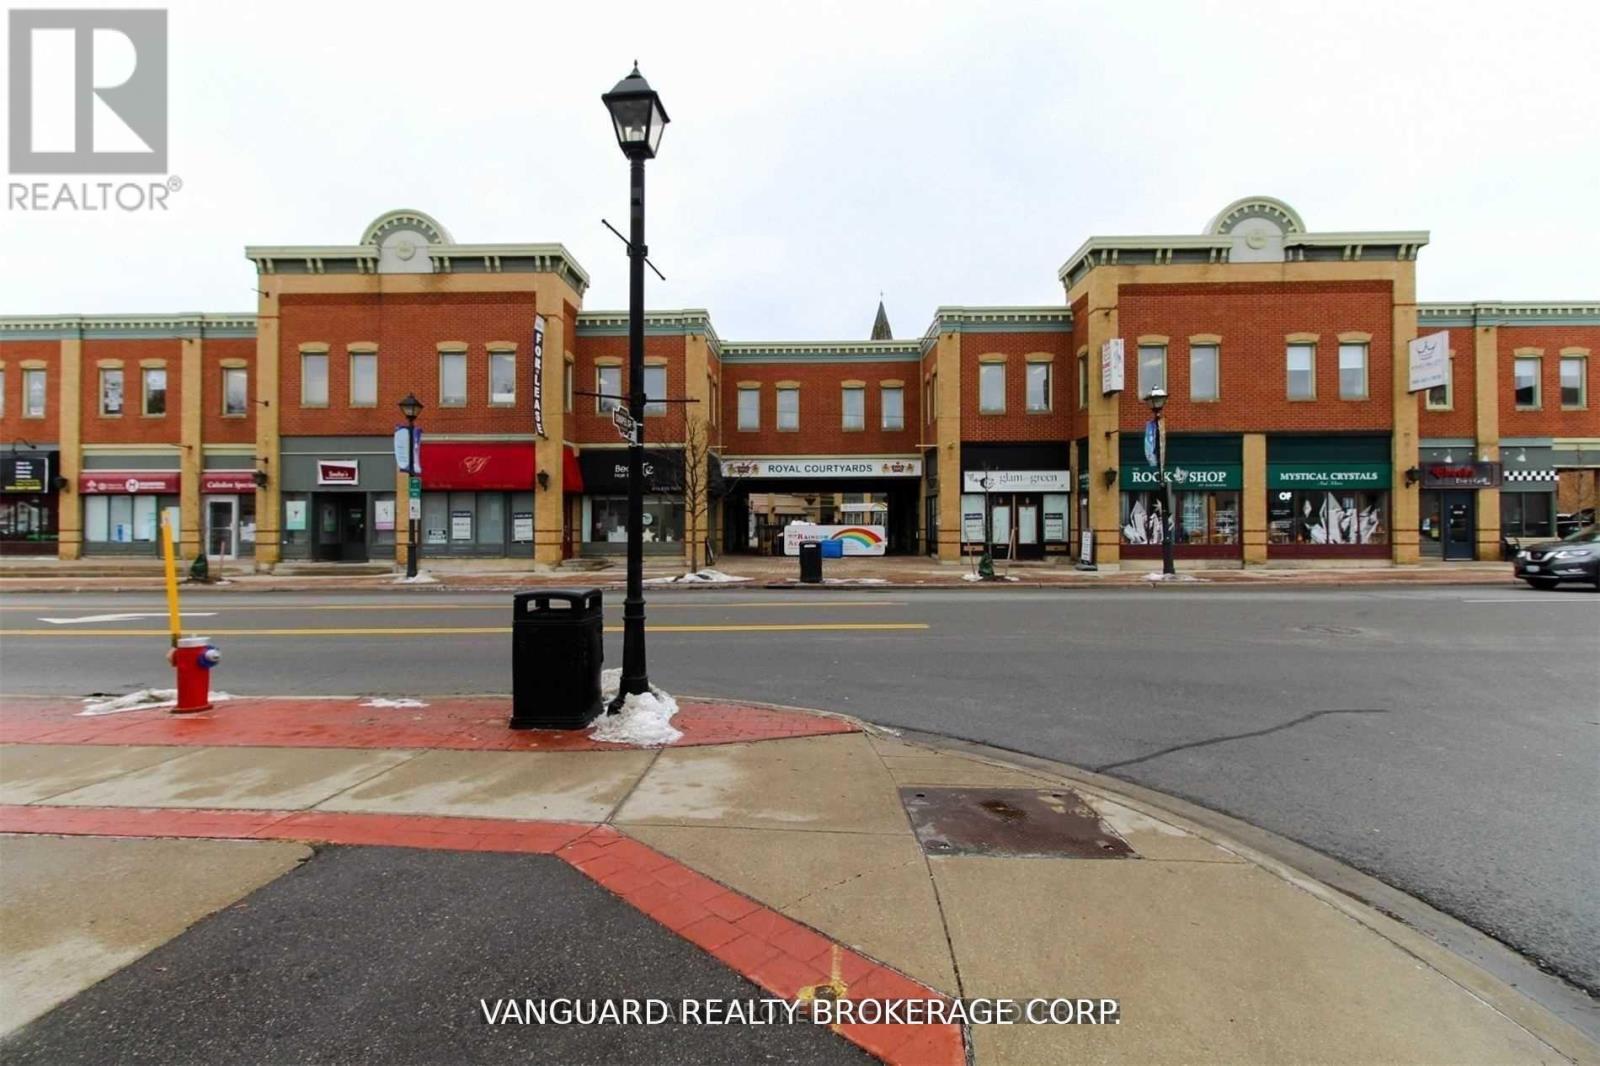
Great opportunity to relocate your business to a high profile downtown location at the Royal Courtyards in the heart of Bolton! At the corner of Highway 50 and King. Currently all 1 unit, but can be divided. (id:55499)
Vanguard Realty Brokerage Corp.
110 - 4800 Highway 7 Road
Vaughan, Ontario
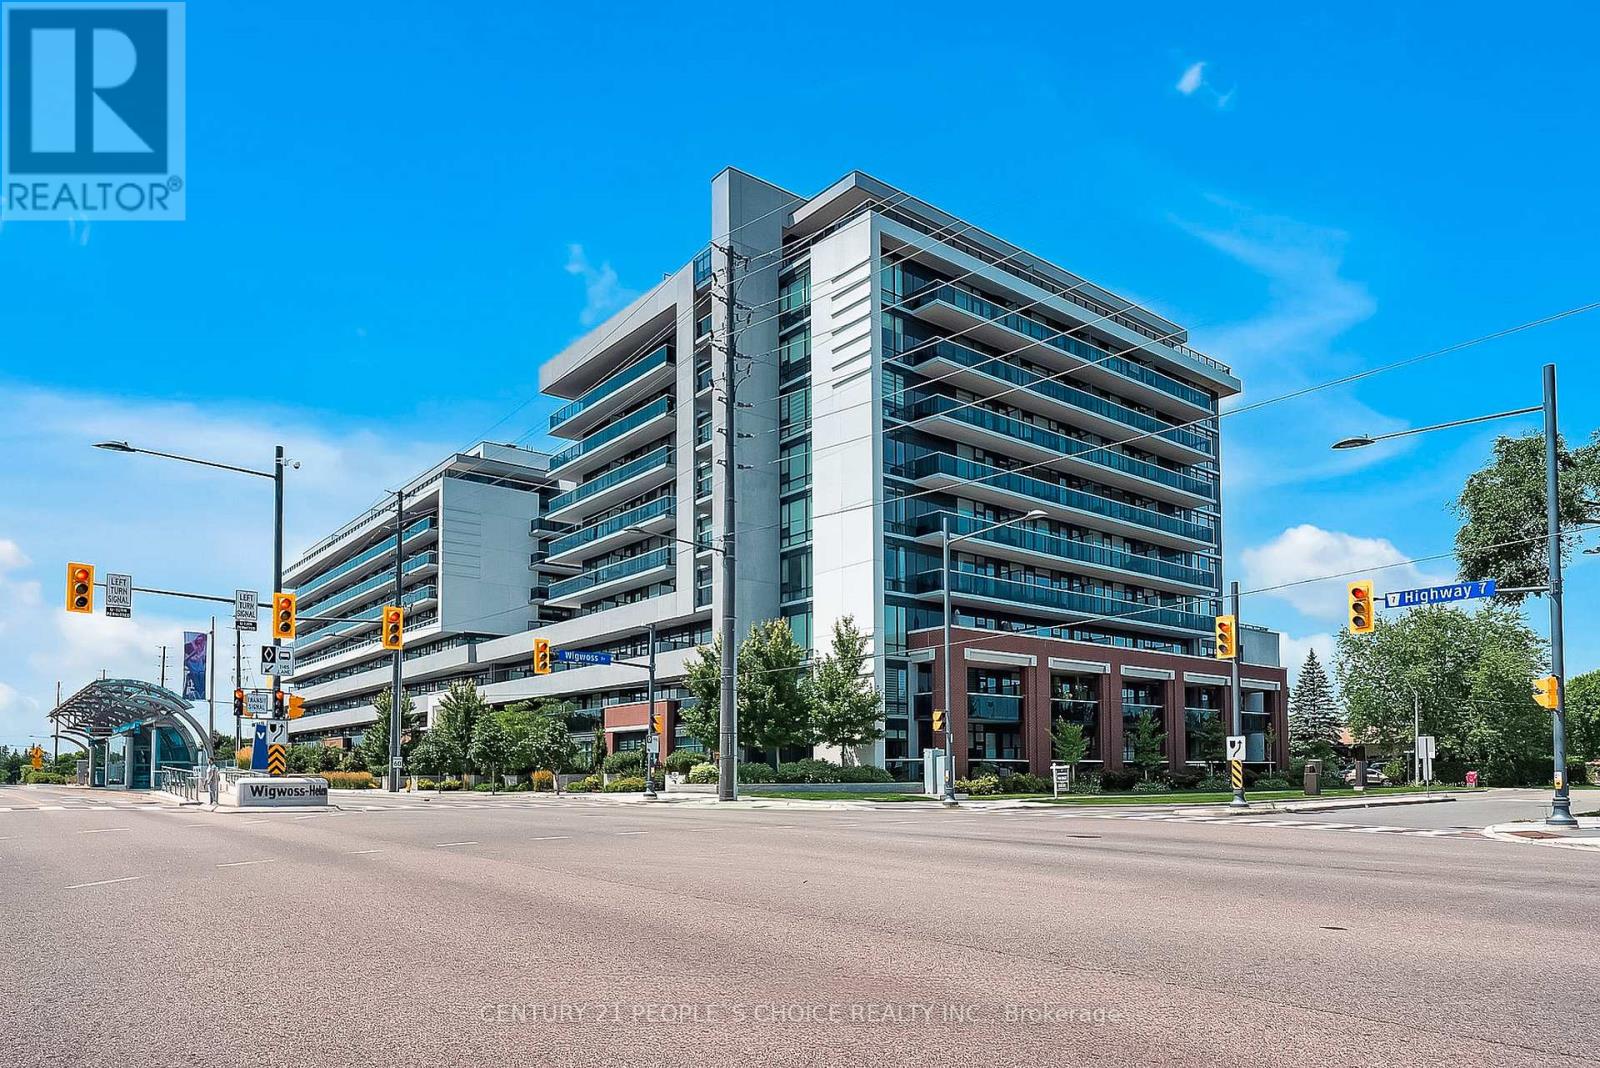
Contemporary Condo Living Is The Heart Of Woodbridge! A Stunning And Bright 2 Bedroom, 2 Bath Upgraded Condo Unit On The Ground Level. Open Concept Layout With Beautiful 12Ft Ceilings & A Relocating Kitchen Table & Island. Living On The Ground Floor. Access To Transit Options & Just Minutes To Hwy400 For Easy Commute. AAA Tenants and willing to stay If its a investor. (id:55499)
Century 21 People's Choice Realty Inc.
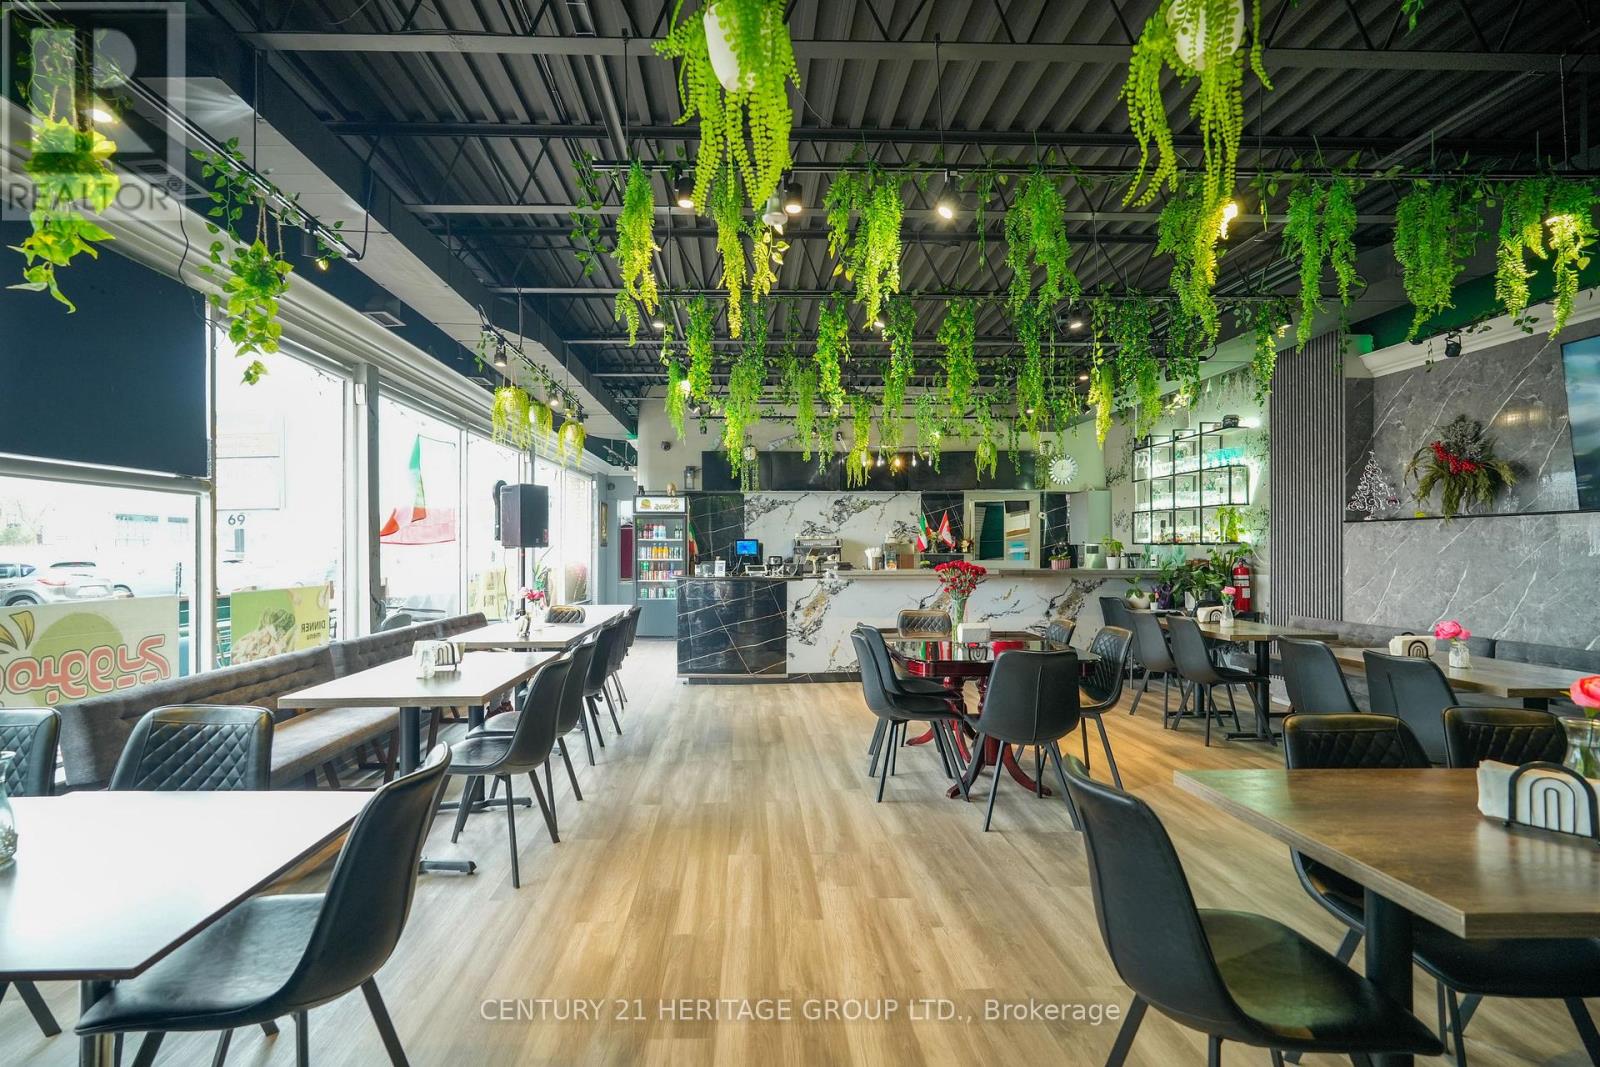
79 Davis Drive
Newmarket, Ontario
Incredible opportunity to own a thriving restaurant in one of Newmarket's busiest locations! Situated at the high-demand intersection of Yonge & Davis, this well-established business features an LLBO license, modern décor, and a fully equipped kitchen with premium equipment. Offering approximately 1,600 sq ft with 50+ indoor seating plus patio, this turnkey operation benefits from strong dine-in and takeout sales. Low rent, long lease, and excellent exposure in a high-traffic plaza with ample parking make this an ideal investment. Perfect for owner operators or experienced restaurateurs ready to step in and grow. (id:55499)
Century 21 Heritage Group Ltd.
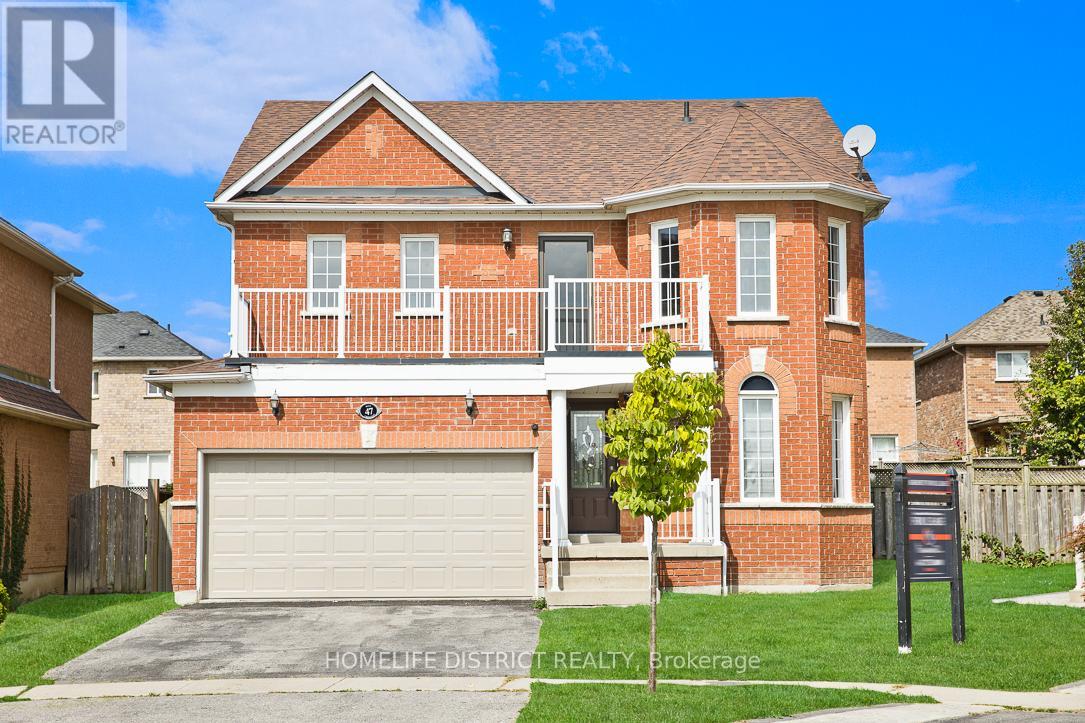
47 Ball Crescent
Whitby, Ontario
Location, Location, Location! Beautiful fully brick home situated in the highly sought-after Williamsburg community on a premium pie-shaped lot. This well-maintained residence features hardwood flooring throughout, a formal living room, separate dining room, and an open-concept family room overlooking the kitchen and breakfast area. The kitchen offers a ceramic backsplash and ample cabinetry. Enjoy outdoor living with a walkout to the patio from the main level and a walkout to the balcony from the upper level. Conveniently located close to top-rated schools, parks, shopping, transit, and all essential amenities. A perfect place to call home-just move in and enjoy! (id:55499)
Homelife District Realty
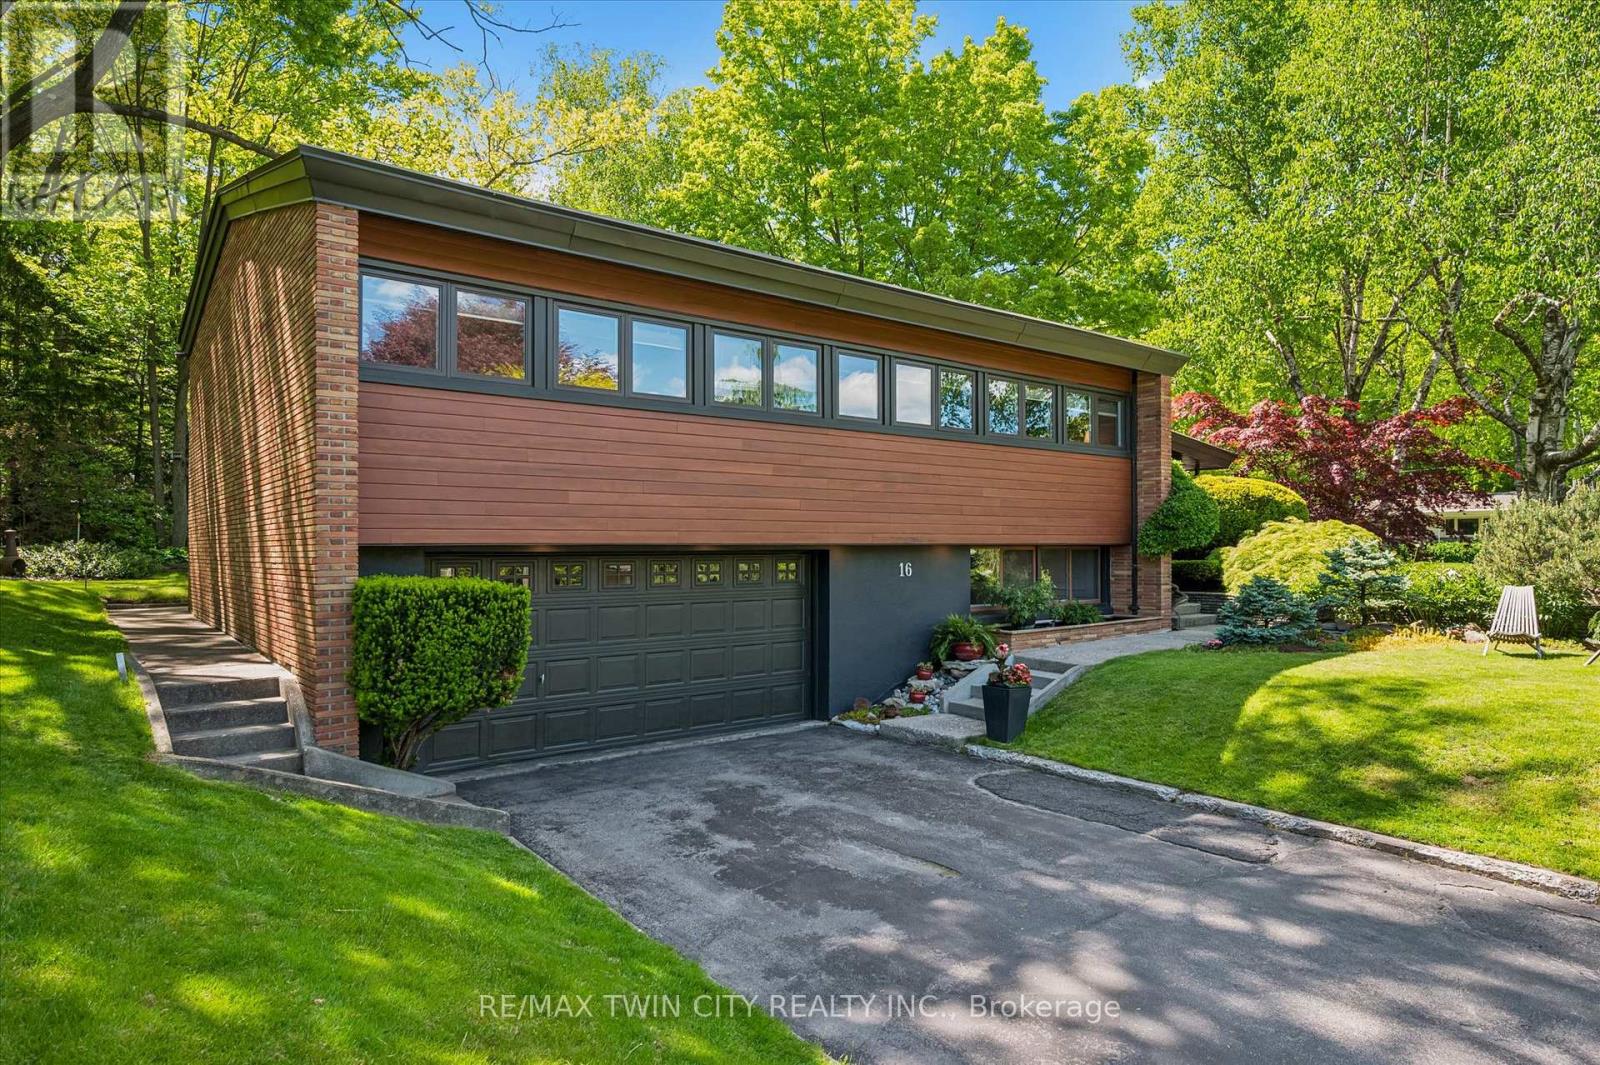
16 Parkwood Drive
Cambridge, Ontario
Some homes are simply places to live, 16 Parkwood Drive is a home meant to be felt. Built in 1958 and quietly tucked within an established neighbourhood canopy of mature trees, this mid-century modern gem sits elevated on its corner lot as though it has always known it was something special. Time has softened its edges but never diminished the character. The exterior is modest, understated, and confident. Inside, the home unfolds with warmth and intention. Sunlight flows through expansive windows, dancing across clean lines, natural textures, and open spaces designed long before "open concept" became a trend. At the centre of it all, a striking stone fireplace grounds the home-inviting slow mornings with coffee and quiet winter nights wrapped in warmth. The split-level layout creates moments of connection and retreat, while its 10-foot ceilings give the main living space an airy calm that feels both inspiring and comforting. Note- This was a double lot that the current owners have retained the south portion of to build a new custom family home to live in. A fence will be created to separate properties in coming weeks, stakes are placed where property line is. For those who value timeless design, authentic character, and homes with a story to tell-this one may feel like coming home. Features include flow between kitchen, dining, office and living spaces, Sloped ceilings extend to 10 feet in the main living room Large central stone fireplace, Split-level layout, Double car heated garage, Expansive mature gardens, Newer roof, windows, Boiler & hot water tank owned. Don't miss out on this truly unique home located in West Galt! (id:55499)
RE/MAX Twin City Realty Inc.
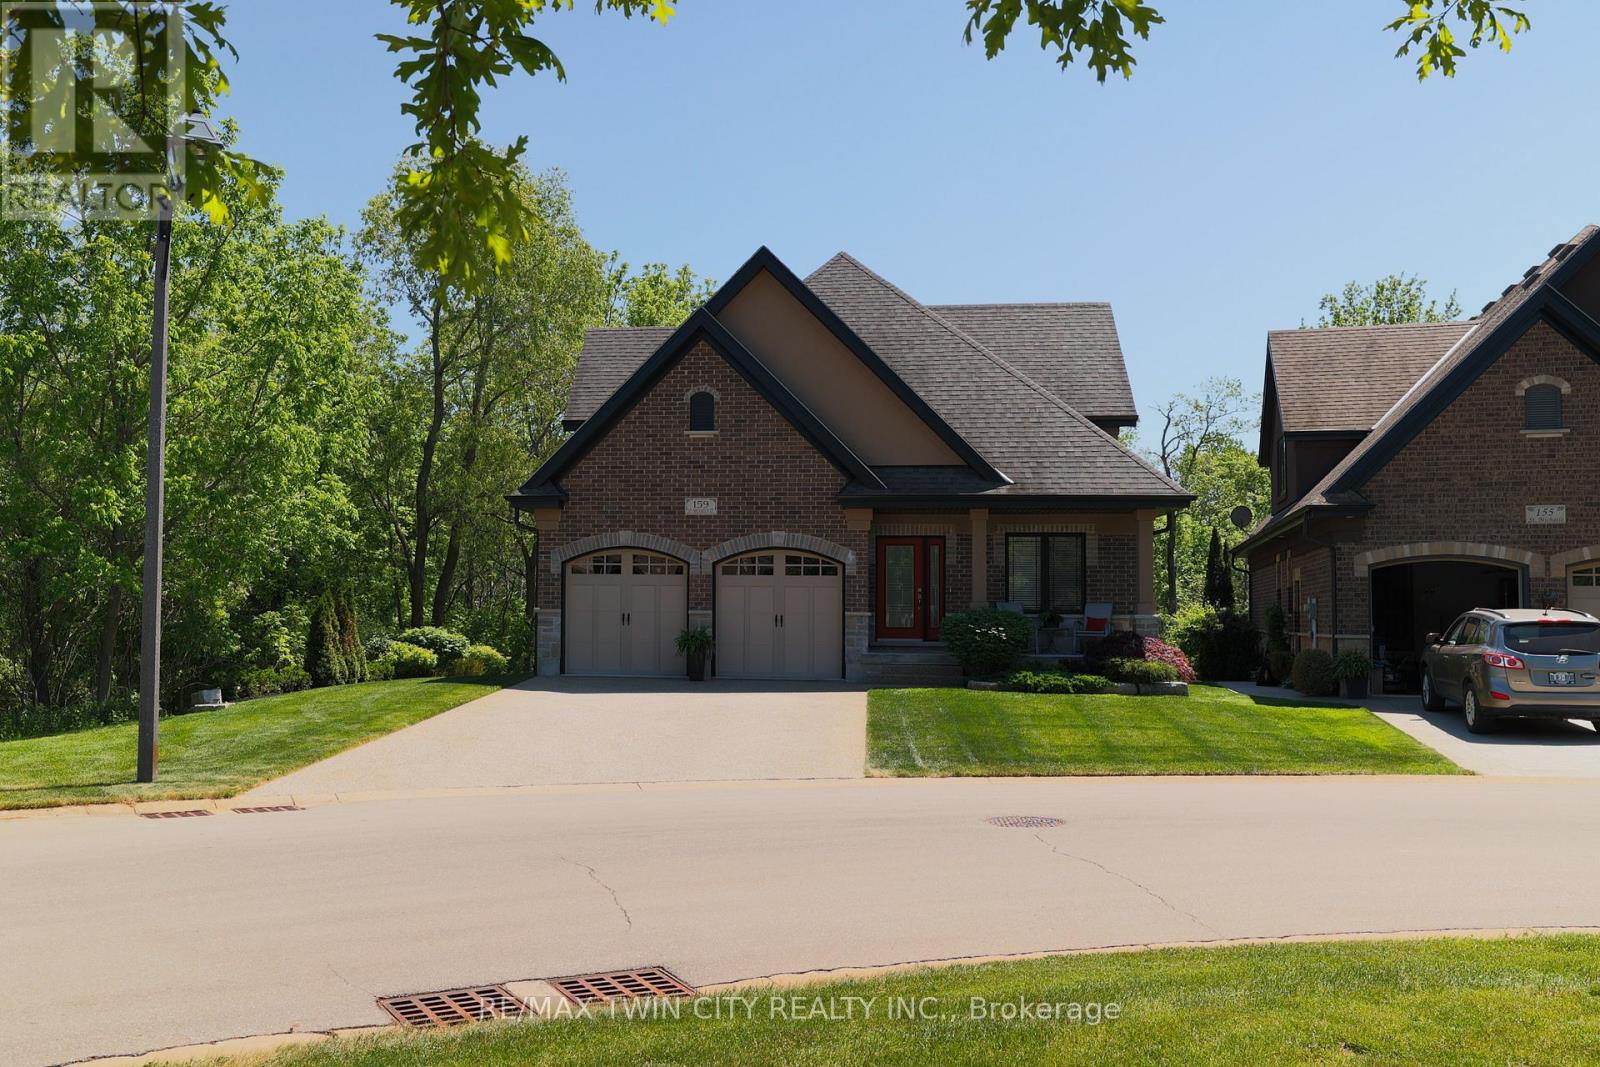
159 St. Michaels Street
Norfolk, Ontario
Welcome to 159 St. Michael's Street, Delhi, a stunning custom-built, main floor living bungaloft in Norfolk Fairway Estates. Boasting 1,830 beautifully finished sq ft with a full unfinished basement and no rear neighbours. The open concept kitchen/dining/living room with vaulted ceilings is the heart of the home with the kitchen being a cooks dream with ample storage and quartz counter space and stainless-steel appliances (included). The centrepiece electric fireplace helps set the ambiance and large windows allow ample natural lighting. The spacious Primary Suite features views to the backyard, as well as a walk-in closet and an oversized four-piece ensuite privilege. Another large bedroom, currently used as an office, and main floor laundry finish off the main level. Head upstairs to the loft where you will find a spacious den/family room, another bedroom and four-piece bathroom. The full basement is drywalled and studded with a bathroom roughed in but awaiting your finishing touches. The double wide, exposed aggregate concrete driveway can park four vehicles, and the double car attached garage with inside entry is great for storage or even a couple more cars. The covered rear 12'x24' composite deck is the perfect place to relax and unwind while having near complete backyard privacy. Gorgeous landscaping and hardscaping with inground sprinklers to keep it looking fresh. 159 St. Michael's is a beautiful & spacious, yet welcoming home with nothing to do but move in and enjoy. Book your private viewing today. Monthly common elements condo fees are $195. (id:55499)
RE/MAX Twin City Realty Inc.
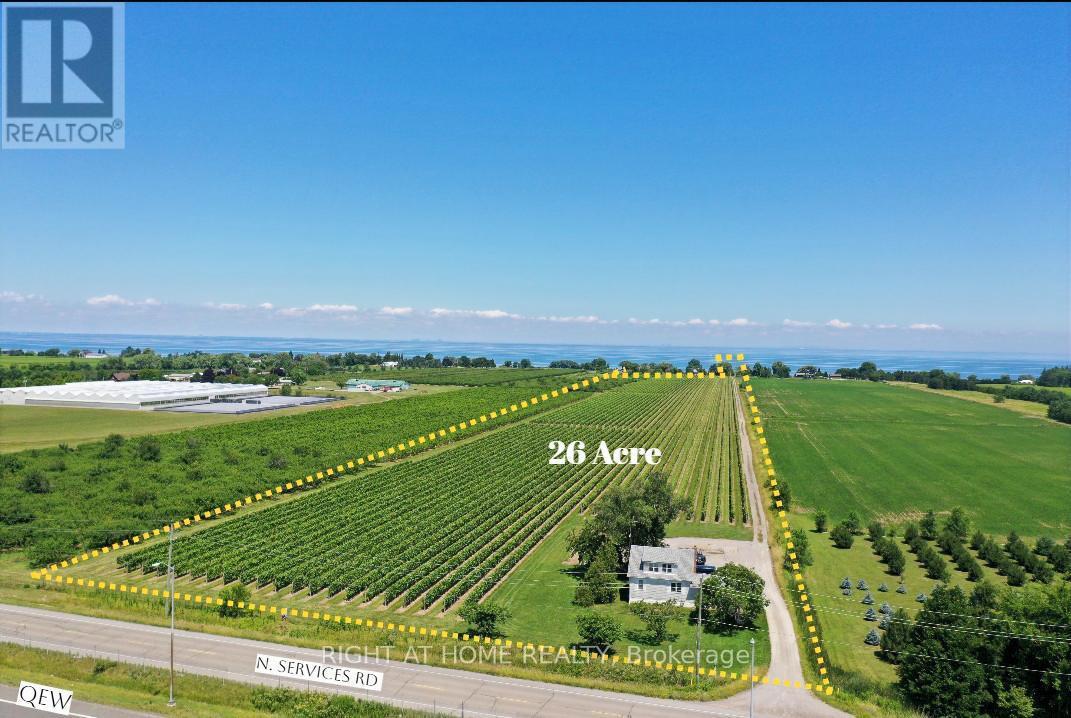
3705 North Service Road
Lincoln, Ontario
One of Niagara's most strategically positioned vineyard properties, this exceptional 26-acre offering features productive vineyard acreage, outstanding QEW exposure, proximity to Lake Ontario, excellent transportation links, and access to three-phase hydro and natural gas along the road frontage.Situated in the heart of Niagara's renowned wine country, the property stretches from N Service Road toward Lakeshore Road and enjoys picturesque lake views. The surrounding area is home to established wineries, tourism attractions, thriving agricultural enterprises, and major growth corridors.Currently planted with quality grapevines, the property also includes seasonal worker accommodation. Conveniently located within easy reach of Hamilton, St. Catharines, Niagara Falls, the GTA, and U.S. border crossings.Municipal planning documents indicate a proposed future tourism corridor generally parallel to Lakeshore Road. Subject to municipal approvals and implementation, this initiative may enhance accessibility and create additional opportunities for the property. Ongoing infrastructure improvements and significant nearby development activity further contribute to the area's long-term appeal and strategic significance within Niagara's evolving growth corridor.The availability of three-phase hydro and natural gas at the frontage presents attractive possibilities for greenhouse operations and other agricultural ventures.An outstanding opportunity for vineyard operators, greenhouse growers, agri-business investors, estate winery concepts, agri-tourism enterprises, hospitality-related uses, or those seeking a premier agricultural holding in one of Ontario's most desirable farming regions.Vendor financing may be available to qualified purchasers. (id:55499)
Right At Home Realty
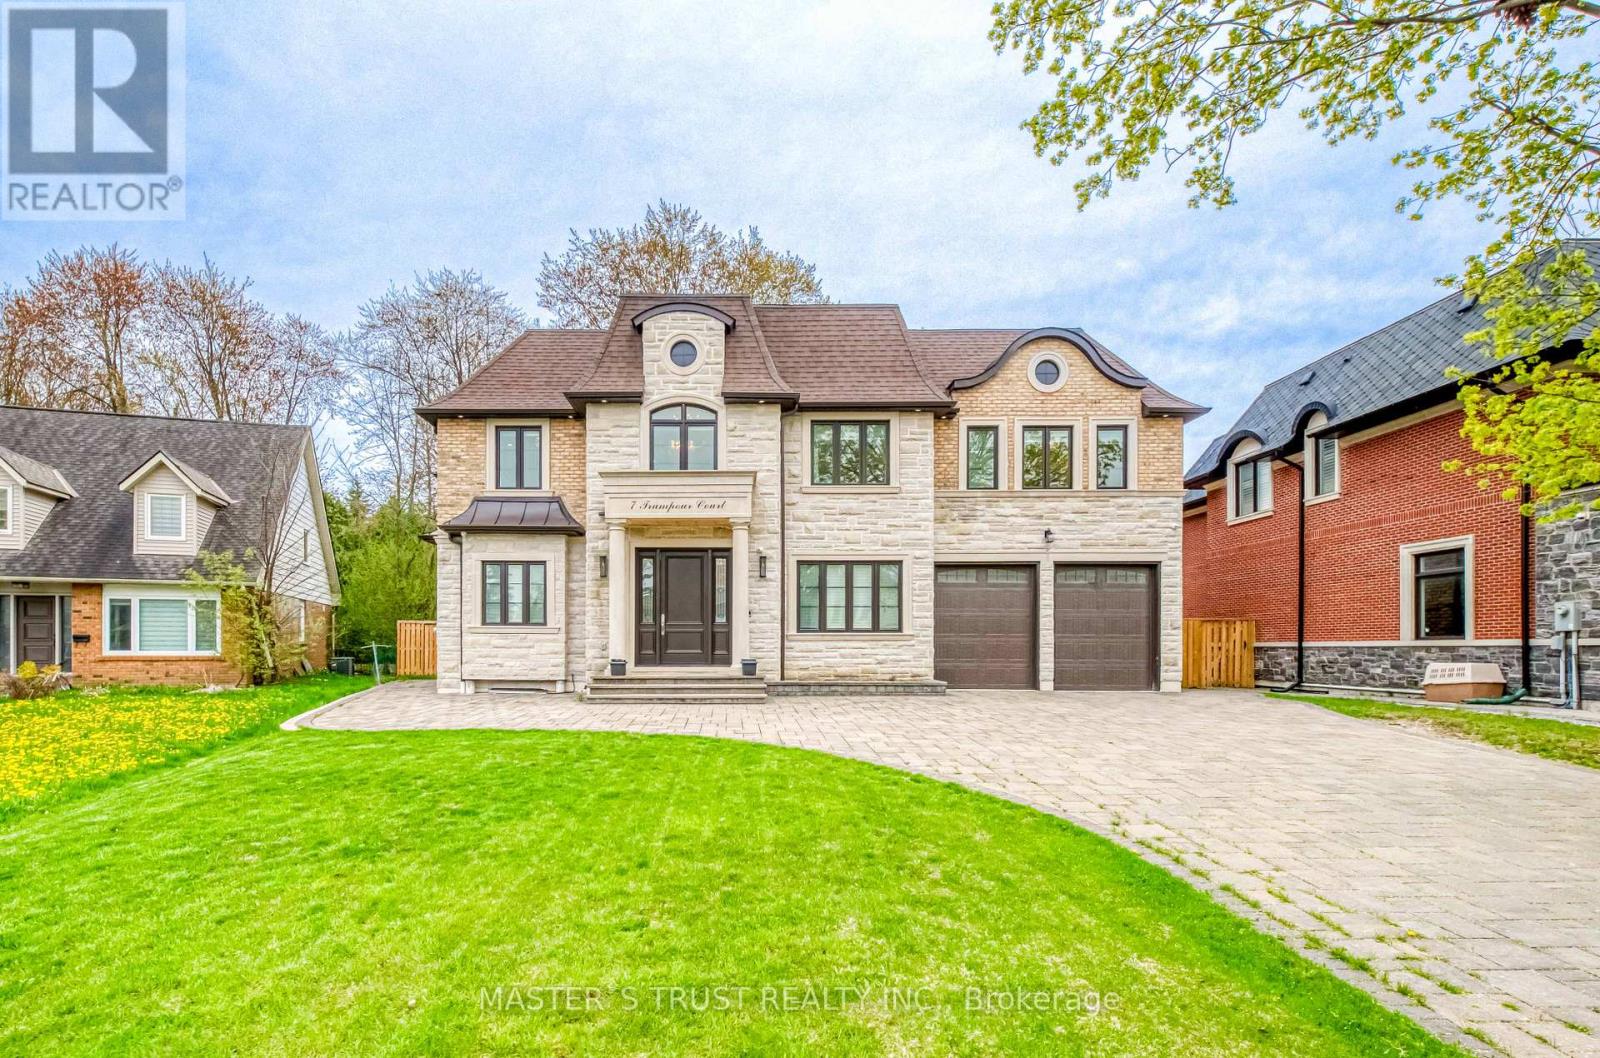
7 Trumpour Court
Markham, Ontario
This remarkable custom-built home sits on a rare pie-shaped lot within a quiet cul-de-sac in the prestigious and picturesque Unionville community. Conveniently located within the top-ranked William Berczy Public School and Unionville High School districts, this exceptional residence offers both luxury and convenience.The impressive 11-foot ceilings on the main floor create an airy, light-filled atmosphere throughout the home. The exquisite chef's kitchen showcases high-end marble countertops, an expansive centre island, premium Bosch appliances, and a separate enclosed secondary kitchen for added functionality and culinary creativity.The elegant family room is enhanced by a stunning two-way fireplace, creating a warm and inviting living space. Upstairs features 9-foot ceilings and five spacious bedrooms, each thoughtfully designed with its own ensuite bathroom.The breathtaking primary retreat features a spa-inspired ensuite with a steam shower, offering the perfect setting for relaxation. The fully finished walk-up basement boasts 9-foot ceilings and heated floors throughout, complete with a home theatre, sauna room, an additional bedroom with a 3-piece ensuite, and another 3-piece bathroom for added comfort and convenience.The oversized tandem 3-car garage, along with an expansive driveway accommodating up to 6 additional vehicles, ensures ample parking for family and guests alike.Please refer to the "Home Features Sheet" in the attachments for a complete list of premium upgrades and features.Welcome to the exquisite 7 Trumpour Court. (id:55499)
Master's Trust Realty Inc.
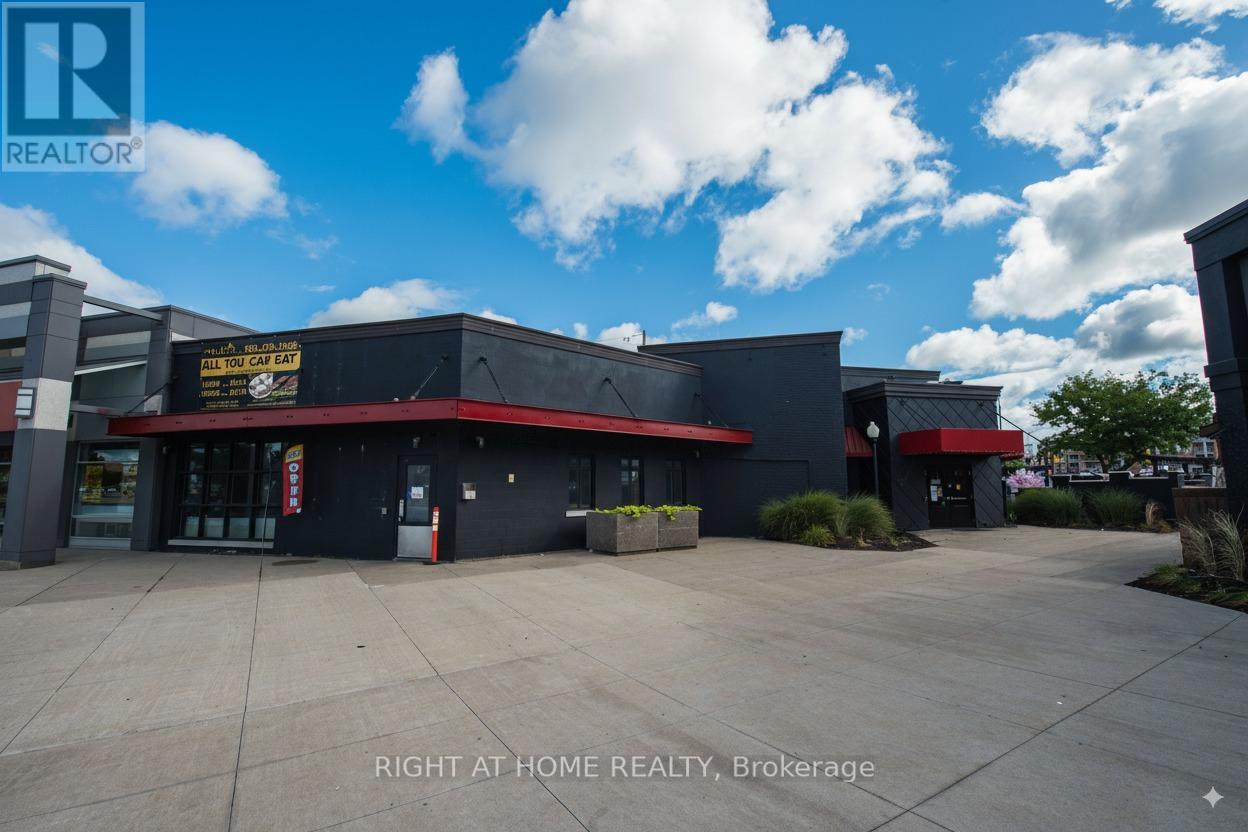
G10 - 2000 Appleby Line
Burlington, Ontario
Newly Renovated $$$ Restaurant Located In The Heart Of Burlington's Appleby Line Plaza. Close To High Density Office/Retail/Residential. 5494 sqft. with 237 seats(88 seats in the Garden Patio). L.L.B.O license. Lease Term: 9 years + TWO five years Extension term. All Kitchen Appliances, walk in Fridge, walk in freezer and 18'6'' exhaust hood are included. (id:55499)
Right At Home Realty
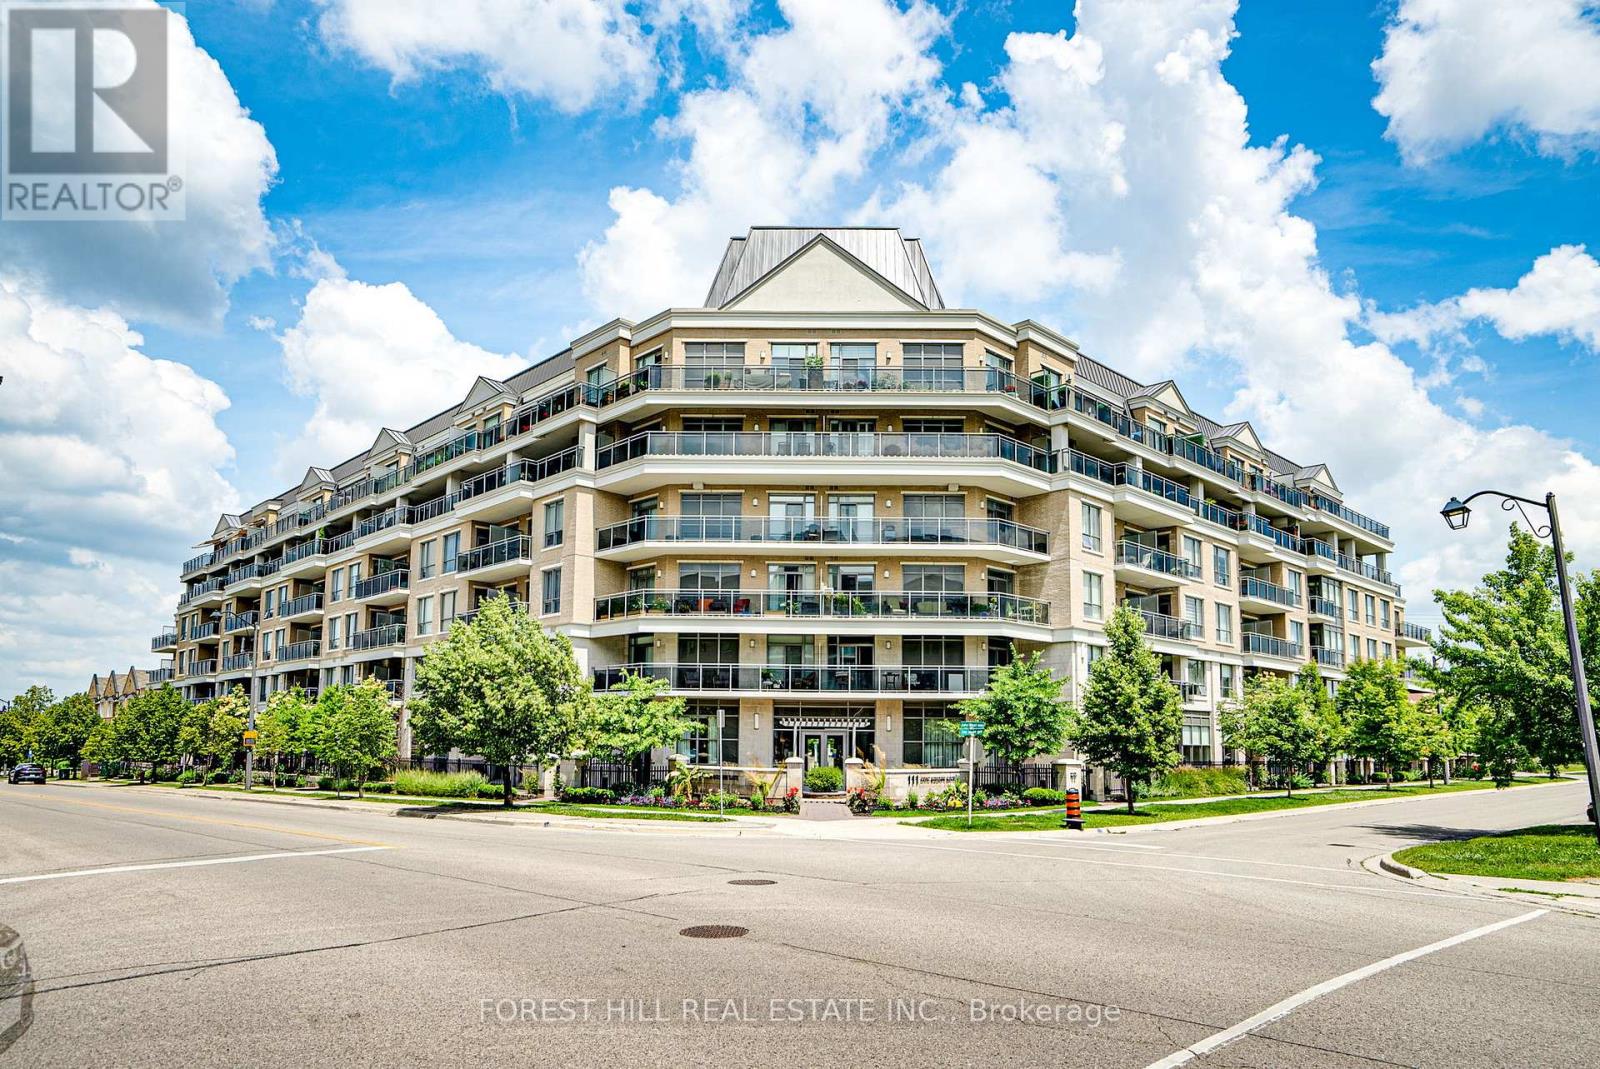
609 - 111 Civic Square Gate
Aurora, Ontario
Stunning penthouse 2-bedroom, 2-bathroom residence, offering sought-after western exposure with breathtaking views over park and greenery. Located in the desirable Ridgewood 2 Condominium, this unit combines luxury finishes with functional design. Features include granite countertops, under-mount cabinet lighting, a custom granite desk, and a spacious kitchen complemented by 10-foot smooth ceilings. Enjoy seamless indoor-outdoor living with a private 251 sq ft balcony spanning the entire unit, complete with three separate access doors, gas line BBQ hookup, decking cover, and awning-perfect for relaxing or entertaining while taking in the sunset views Enjoy an exceptional lifestyle at Ridgewood 2 Condominium, offering premium building amenities including a full-service concierge, saltwater outdoor pool, hot tub, fully equipped fitness centre, party/meeting room, guest suite, and convenient pet spa. Ideally situated within walking distance to the GO Station, scenic walking trails, senior centre, shopping, theatre, and a variety of restaurants, this location combines comfort, convenience, and vibrant community living (id:55499)
Forest Hill Real Estate Inc.
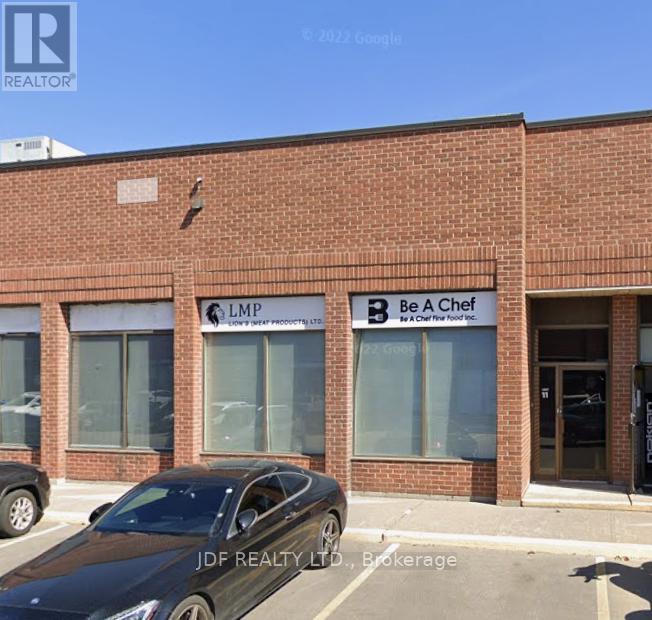
11 - Front - 471 Jevlan Drive
Vaughan, Ontario
Great location near Langstaff Rd & Hwy 400. This office space ideal for small office needs includes: main floor large showroom, 1 office, 1 bathroom + upper floor has large private office with bath/shower, plus separate open office/storage room complete with bathroom. (id:55499)
Jdf Realty Ltd.

421 - 8960 Jane Street
Vaughan, Ontario
Charisma South Tower! 2 Bedroom 3 Bathrooms Suite + Parking + Locker!, featuring 9 ft. Ceiling! Preferred Floor Plan Totaling at 1155 SQFT with Ultra-Modern Finishes, European Style Kitchen With Centre Island, Quartz Countertop, Ceramic Backsplash, Full Size Appliances Package, Grand Primary Bedroom 3Pc Ensuite With 24 Hrs. consirge.Open Concept Layout And Modern Finishes Throughout. Indulge In Top-Tier Amenities: Relax In The Theatre, Billiards And Games Rooms, Play Bocce, Groom Pets, Or Host In The Private Dining Room On The Main Floor. The 6th Floor Features An Outdoor Pool, Terrace, Lounge, Fitness Club And Yoga Studio. The Rooftop Offers A Party Room And Terrace For Unforgettable Gatherings. Located In An Established Community, You're Minutes From Transit, Hospitals, Shopping And Dining. Make Charisma Your Home Today! Large Walk-In Closet., Close To Hospital, Vaughan Mills, T.T.C. Subway & Much More! (id:55499)
RE/MAX Experts
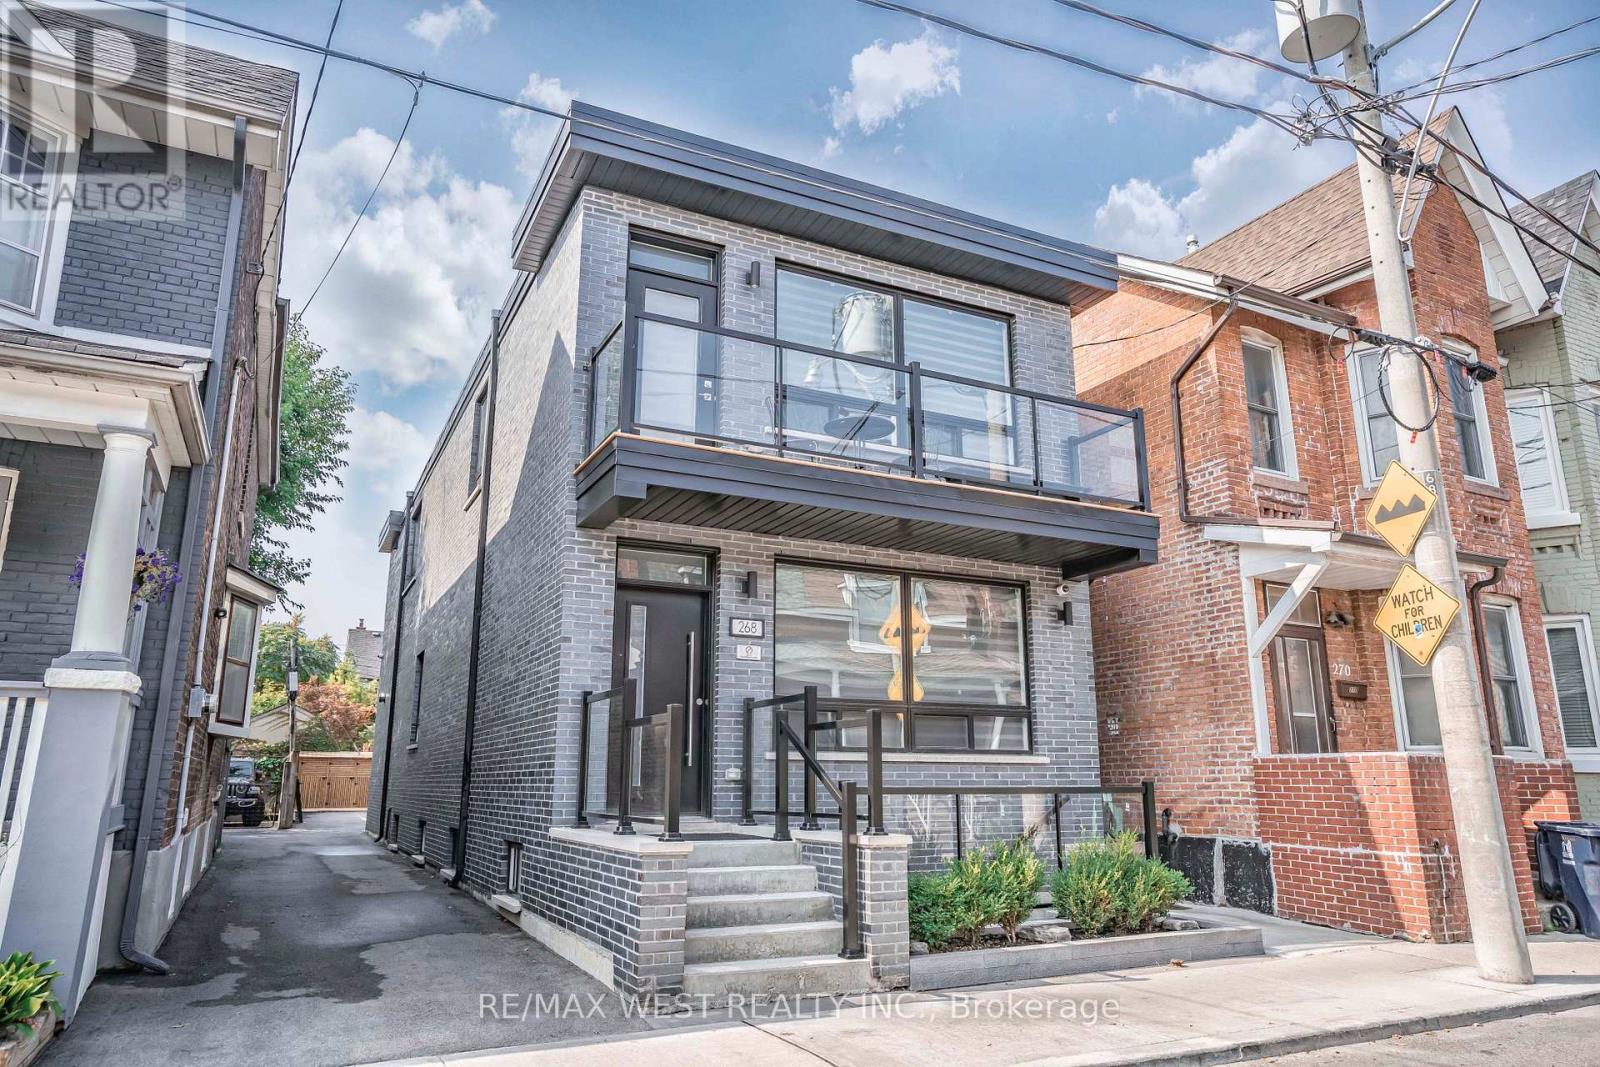
268 Sterling Road
Toronto, Ontario
Step into a sleek, contemporary residence that blends style, flexibility, and strong investment potential in one of Toronto's most sought-after west-end neighborhoods. Offering over 3,300 square feet livable space, this thoughtfully designed property features three self-contained units-ideal for generating reliable rental income or for a family seeking a luxurious home with additional revenue opportunities. Each unit is crafted with modern finishes and functional layouts. The second-floor suite is a standout, filled with natural light streaming through three skylights, creating an airy and inviting atmosphere. It also boasts a beautifully designed kitchen complete with a built-in bar area-perfect for entertaining or unwinding in style. The main-floor unit offers exceptional versatility, including a spacious recreation room in the basement, ideal for a home theatre, gym, or additional living space. Throughout the home, you'll find stunning kitchen spaces that combine form and function, catering to both everyday living and hosting. The property sits on a generous lot and includes two private parking spaces, adding convenience in this vibrant urban setting. Located in a dynamic and rapidly growing community, you're just steps from cultural and lifestyle hotspots like the Museum of Contemporary Art Toronto, Spacious West Toronto, and Henderson Brewing Company. Enjoy nearby cafés, scenic bike and walking paths, and easy access to transit-including a direct UP train to Union Station and connections to the subway. You're also minutes from the charm of Roncesvalles Village and the expansive green spaces of High Park. Whether you're an investor or a homeowner looking for flexibility and upscale living, this exceptional property offers the best of both worlds. (id:55499)
RE/MAX West Realty Inc.
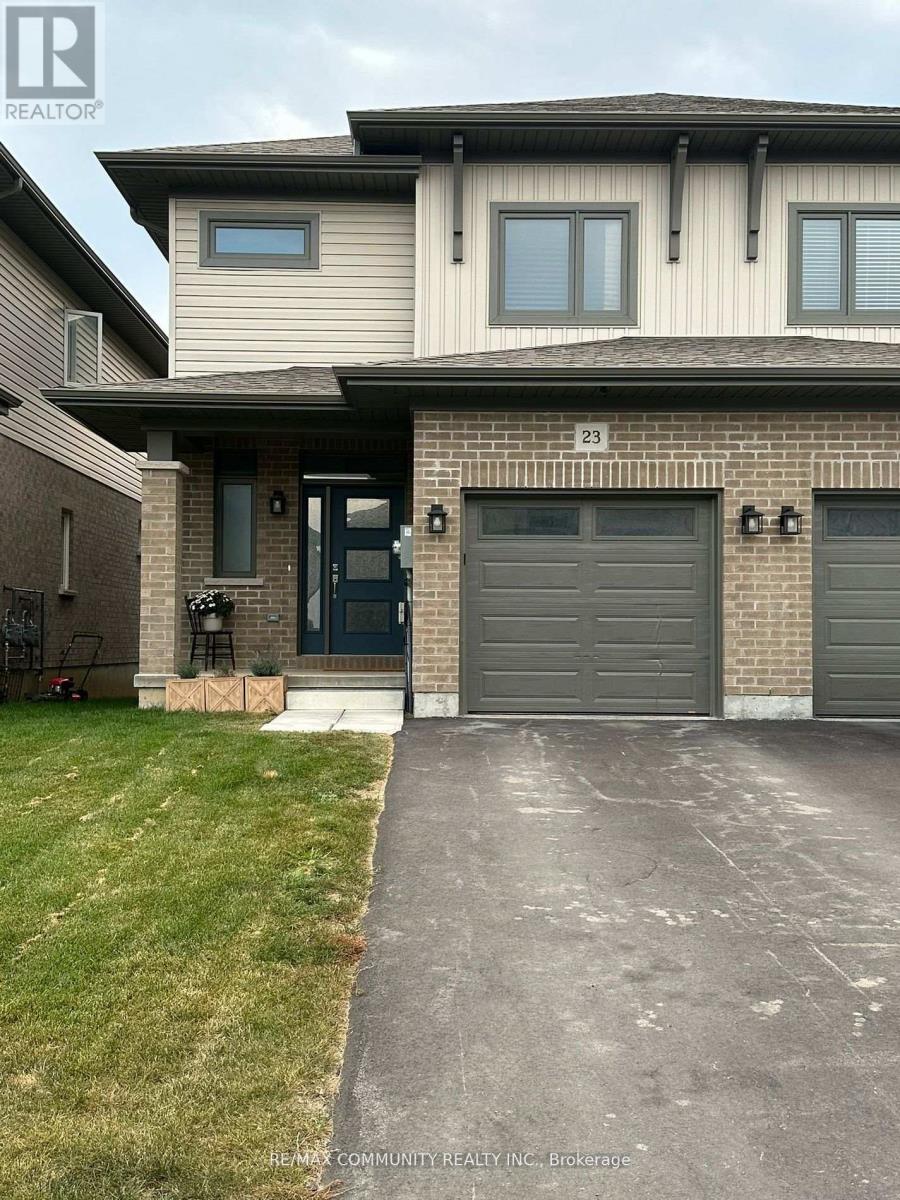
23 Nipigon Street
Belleville, Ontario
Meticulously maintained throughout, this beautiful home offers 3 spacious bedrooms and 2.5 bathrooms. Enjoy a private backyard retreat with a deck, perfect for relaxing or entertaining. The primary bedroom features a generous walk-in closet and a private 4-piece ensuite. Located in a highly desirable neighbourhood with convenient school bus service and close proximity to schools, parks, shopping, restaurants, and other amenities. An excellent lease opportunity in a family-friendly community. (id:55499)
RE/MAX Community Realty Inc.
315 Centre Street
North Huron, Ontario
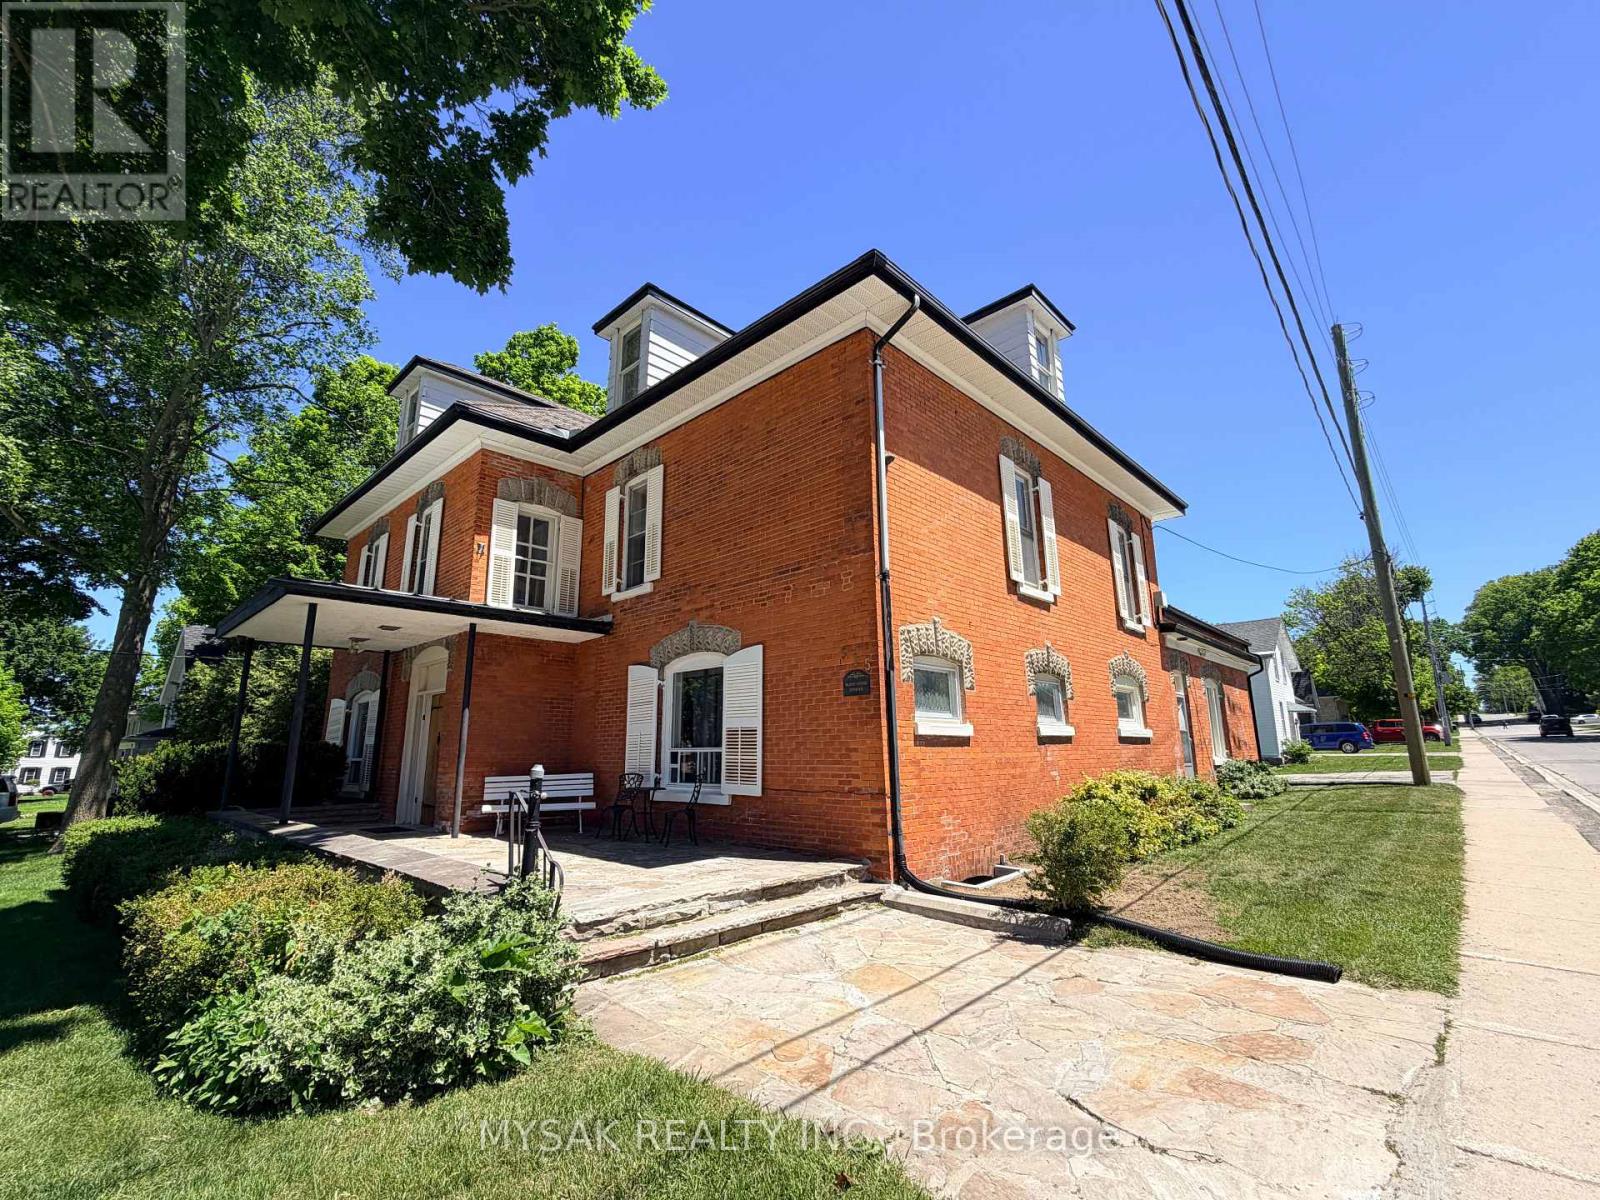
8.2% Cap Rate! Well-maintained legal 6-plex (5 x 1 Bdrm, 1 x 2 Bdrm) with phenomenal curb appeal on a large corner lot. 1 unit presently vacant. Excellent Tenant profile. Units are heated by Electric Baseboard, Tenants pay their own Hydro, Ample onsite parking and centrally located 150m from downtown & within walking distance to all amenities. This investment has lots of unrealized upside potential, Unit 4 has a sizeable, Full height finished attic space not being used which could transform unit 4 into a large 2-storey 4 bedroom suite. Spacious coach house currently in use by the owner has potential to bring additional rental income or could potentially be converted to a 7th unit with city approval. (id:55499)
Mysak Realty Inc.
315 Centre Street
North Huron, Ontario
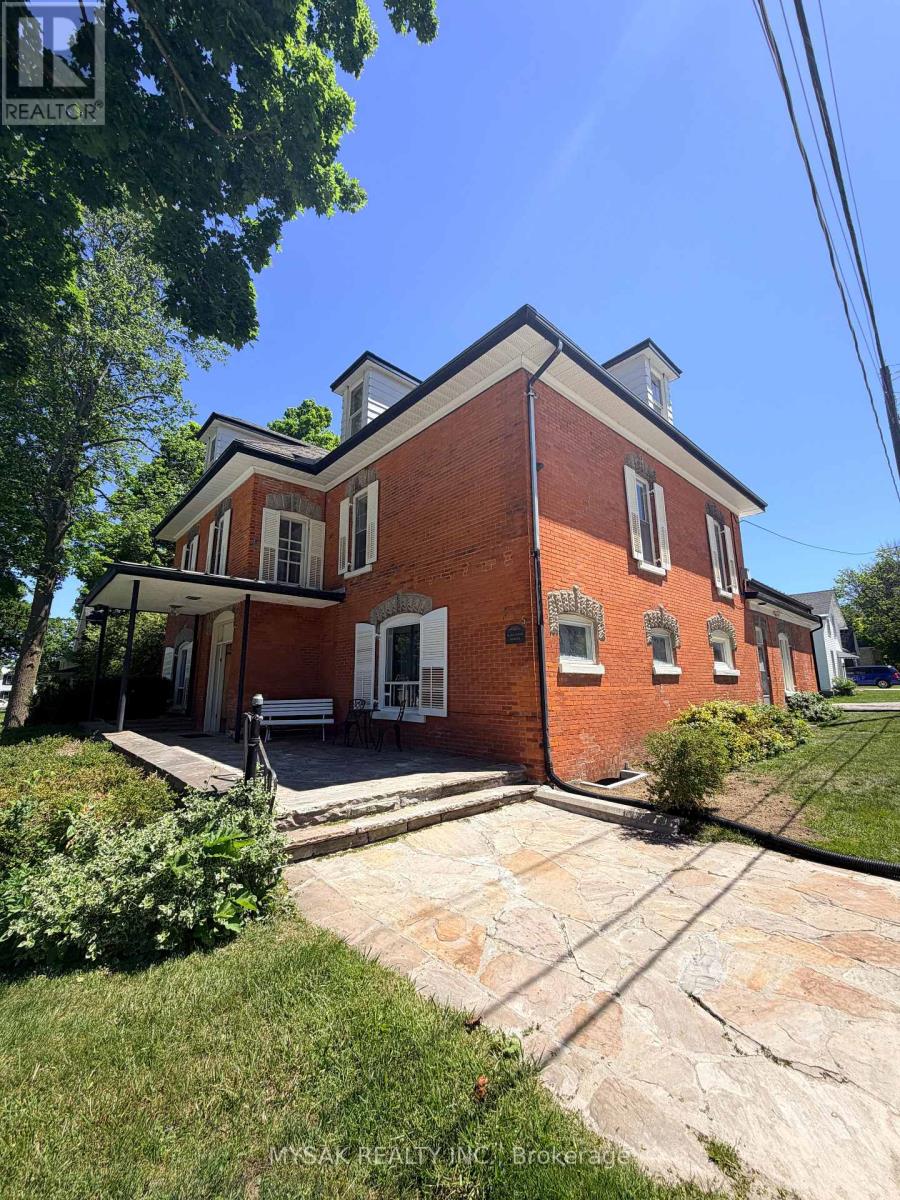
8.2% Cap Rate! Well-maintained legal 6-plex (5 x 1 Bdrm, 1 x 2 Bdrm) with phenomenal curb appeal on a large corner lot. 1 unit presently vacant. Excellent Tenant profile. Units are heated by Electric Baseboard, Tenants pay their own Hydro, Ample onsite parking and centrally located 150m from downtown & within walking distance to all amenities. This investment has lots of unrealized upside potential, Unit 4 has a sizeable, Full height finished attic space not being used which could transform unit 4 into a large 2-storey 4 bedroom suite. Spacious coach house currently in use by the owner has potential to bring additional rental income or could potentially be converted to a 7th unit with city approval. (id:55499)
Mysak Realty Inc.
46 - 175 Victoria Street
Norfolk, Ontario
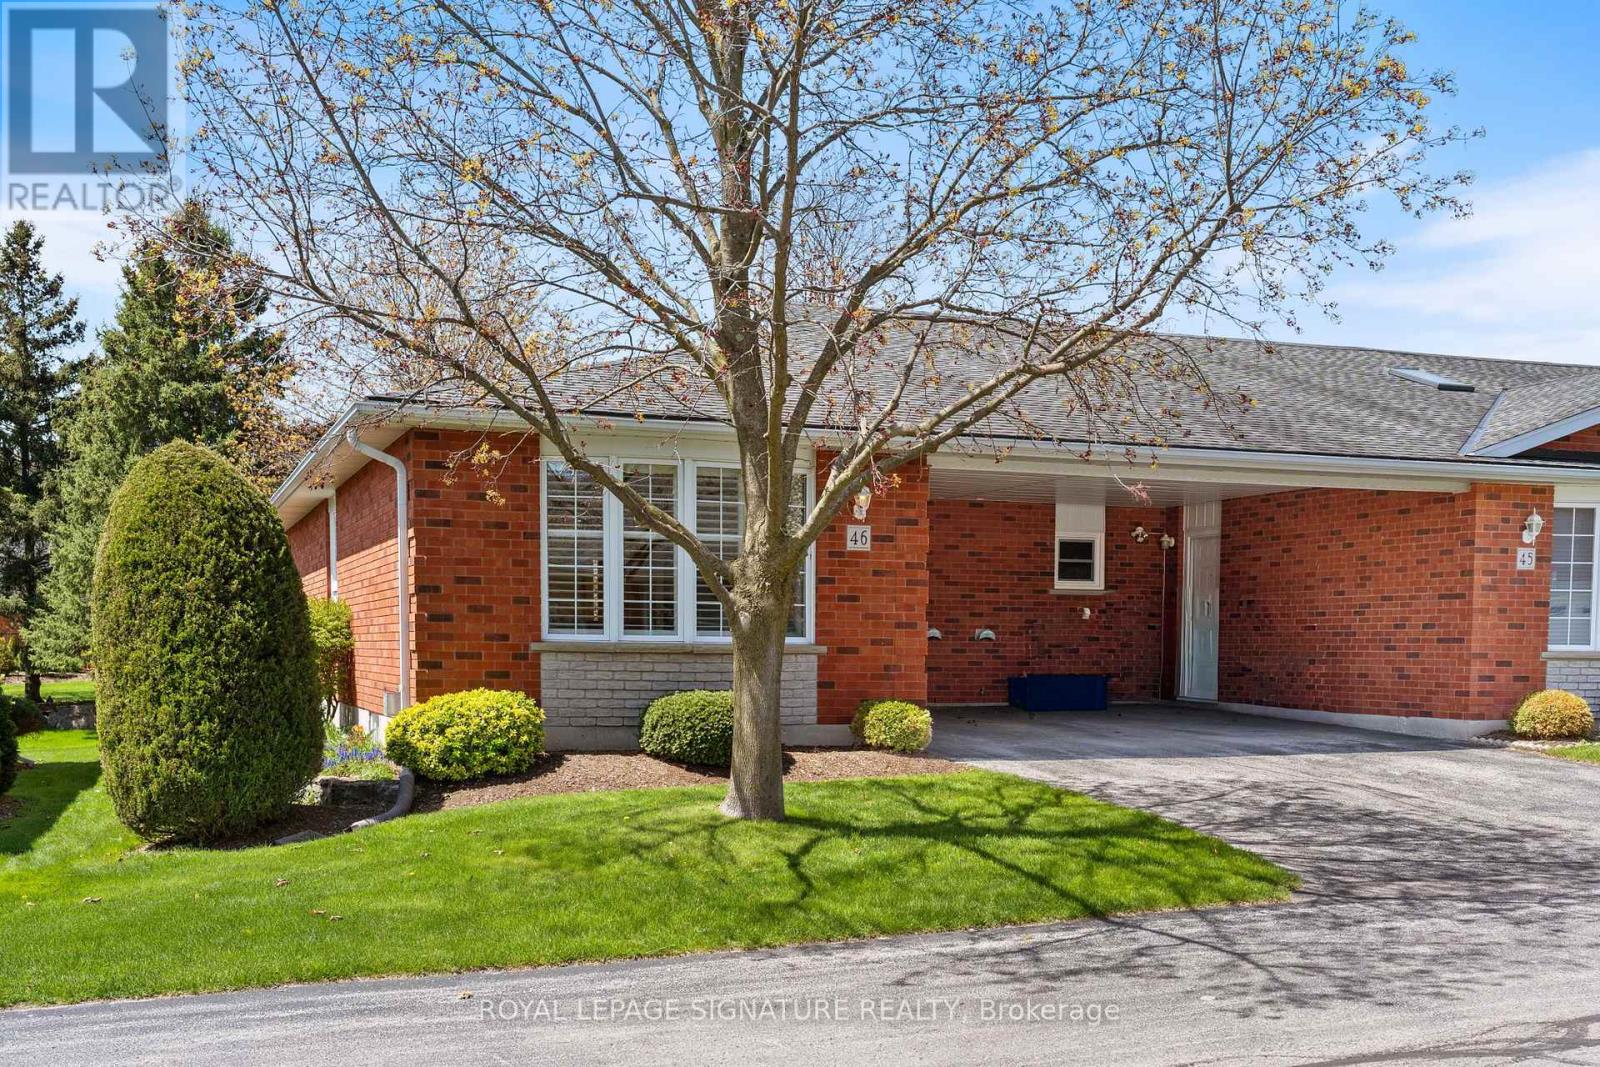
Welcome to Unit 46 at 175 Victoria Street, a beautifully updated end-unit bungalow tuckedwithin one of Simcoe's most desirable and well-managed townhouse communities. Enter throughstately pillared columns and follow the paved roadway lined with manicured grounds andcolourful perennial gardens to discover this move-in-ready home offering a carefree,maintenance-free lifestyle. Enjoy 1,001 sq ft of stylish main floor living space plus a fullyfinished basement totalling approximately 1,788 finished sq ft. The bright open-concept livingand dining area is enhanced by recently installed low-maintenance vinyl flooring and modernfinishes throughout. The functional kitchen features chic white cabinetry, matching tilebacksplash, quartz counters, task lighting, stainless steel appliances including a built-indishwasher. The sizeable primary bedroom includes a walk-in closet, while the updated 4-piecebath conveniently incorporates main floor laundry. A second bedroom or cozy sitting room offerspatio door access to a brand-new 10' x 24' rear deck, perfect for relaxing or entertainingoutdoors. Downstairs, the finished lower level boasts a spacious rec room with natural gasfireplace, newer vinyl flooring throughout, a modern 3-piece bath with glass-enclosed shower,and a versatile third bedroom ideal for guests, or it can be used as a games room, office, orhome gym, plus an oversized utility/storage room. Reasonable condo fees include buildinginsurance, exterior maintenance, doors, windows, roof, and visitor parking. Ideally situated inSimcoe's preferred southeast quadrant, this upscale complex is close to schools, churches,hospital, arena and recreation centres, golf courses, parks, the Lynn Valley hiking and bikingtrail, shopping, downtown eateries, and provides convenient access to the charming Lake Erieshoreline communities along Ontario's beautiful Golden South Coast. (id:55499)
Royal LePage Signature Realty
East #1 - 122 Forsyth Street
Sarnia, Ontario
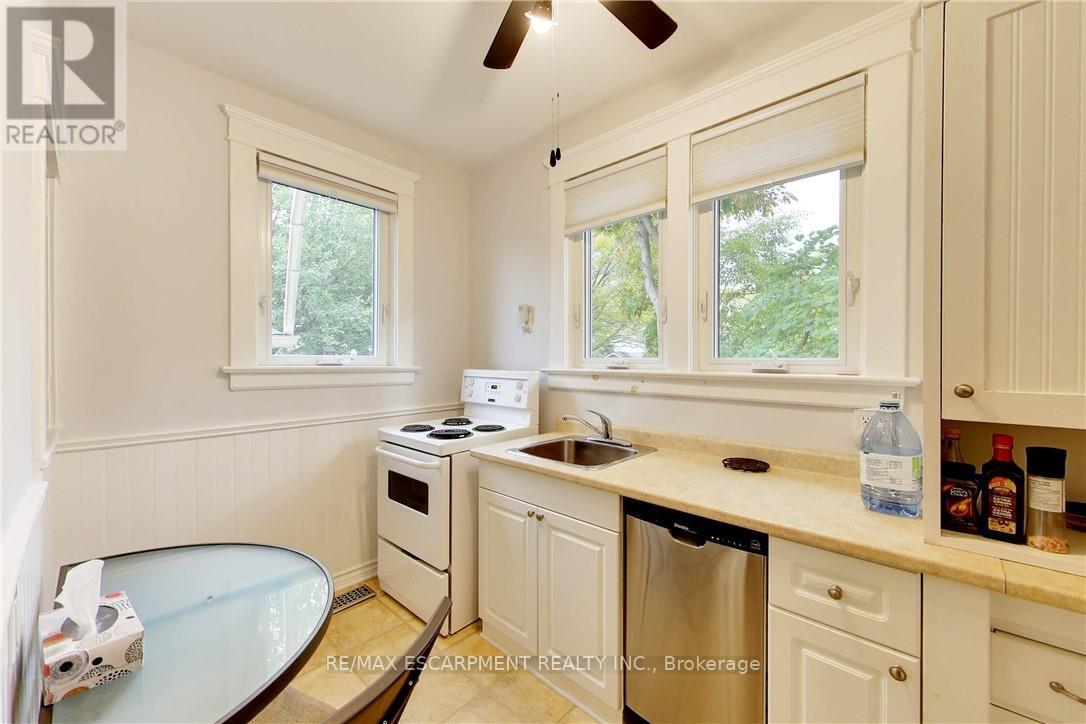
This multi-unit house is a stand-out gem. Walking distance to downtown & waterfront, in a great locality. Upgraded & meticulously maintained. This is a 1 bedroom, 1 bathroom, fully furnished self-contained unit on main floor with a separate entrance. Price includes utilities, 1 parking spot, shared laundry facilities and shared outdoor space. AAA+ tenant, rental application, credit check, and employment verification required. RSA. (id:55499)
RE/MAX Escarpment Realty Inc.
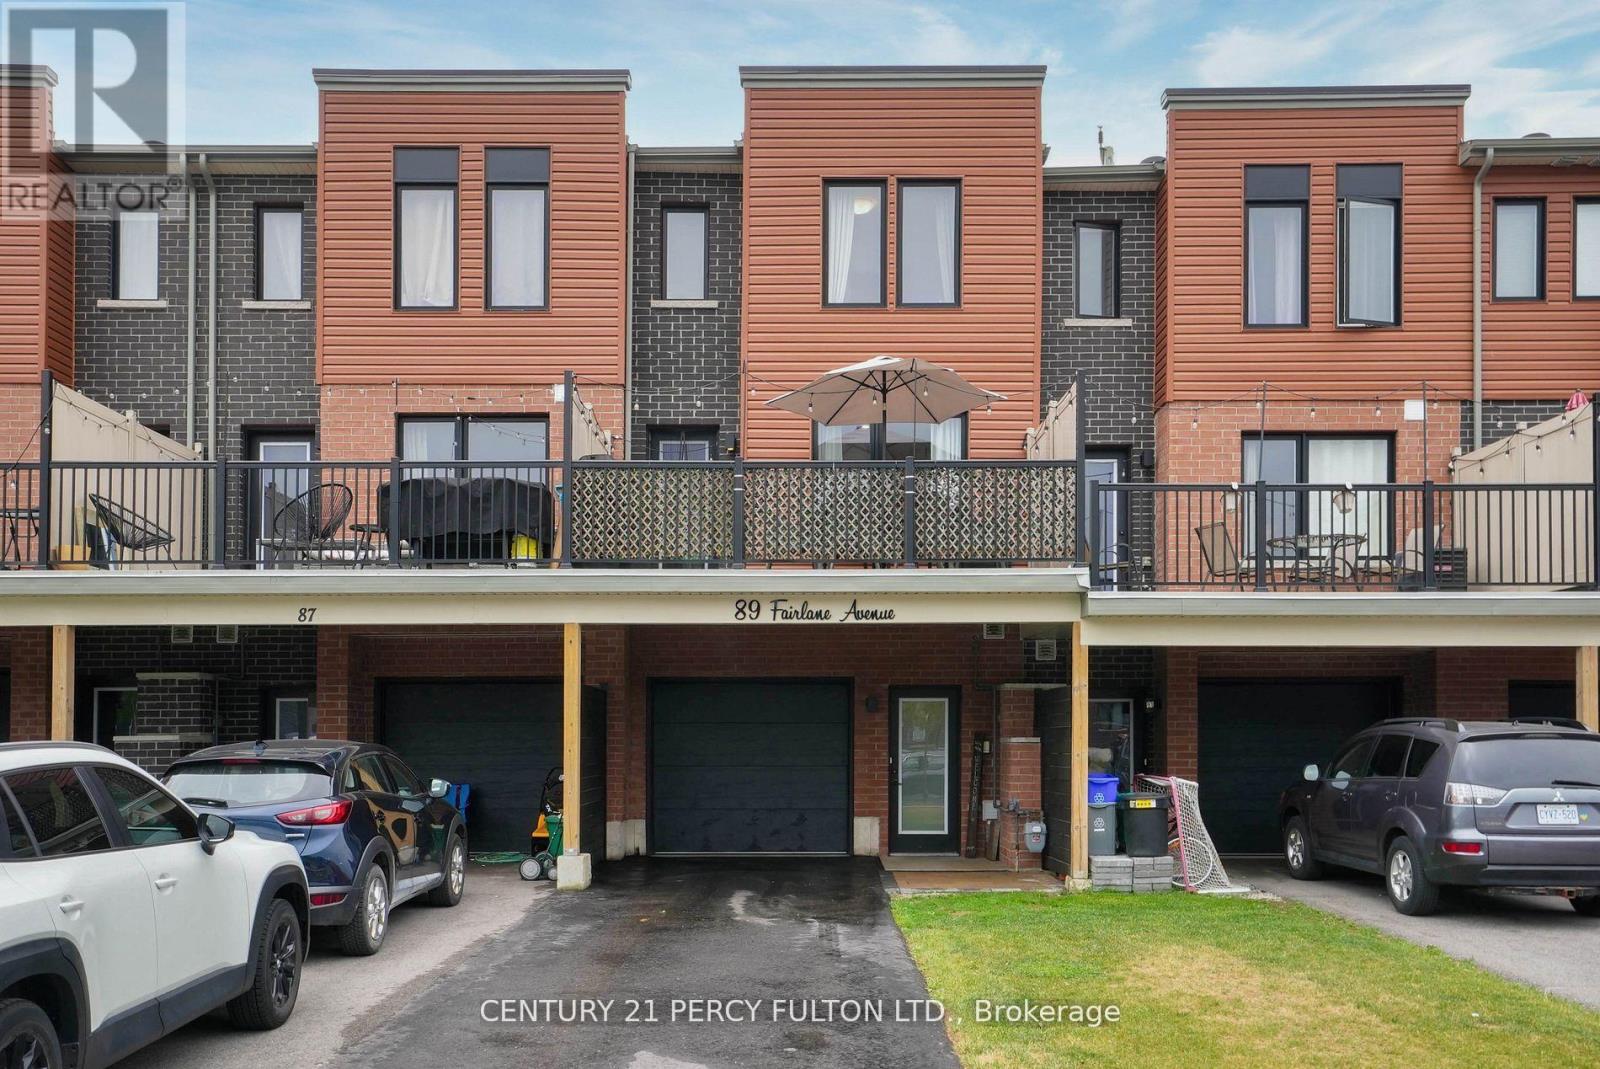
89 Fairlane Avenue
Barrie, Ontario
This 3 storey freehold townhome built in 2022 offers over 1200 sq ft of comfortable living space. Conveniently located in South East Barrie where the Go Station, groceries, dining, schools, trails, parks and the library are all within walking distance, and the Hwy and downtown are just a short drive. It offers a rare 3 car driveway with installed privacy fences on either side as well as a an attached finished garage as a 4th parking option. Stepping into the bright main level there is plenty of space to welcome guests or even convert into an office space. Walking up the stairs that have been stained to match the laminate flooring throughout providing a cohesiveness you are greeted with a bright open concept living, kitchen and dining area. The large living room fits a comfortable sectional and a boasts an updated feature wall with beautiful stone and an electric Napoleon fireplace. Off the living room you have access to an oversized deck that fits an outdoor dining set and BBQ beautifully. The kitchen has upgraded stainless steel appliances and a polished backsplash tile complimenting the granite countertops. The dining room fits an 8 seater dining table comfortably with double doors opening to a Juliette balcony. The third floor offers 3 bedrooms, a full bath with upgraded glass shower doors, as well as the convenience of your LG stackable washer and dryer just outside the primary bedroom. The second bedroom is completed with beautiful trim work and a custom closet, while the third bedroom is freshly painted and ready for your personal touch. This home has been thoughtfully maintained and updated and is move in ready! (id:55499)
Century 21 Percy Fulton Ltd.
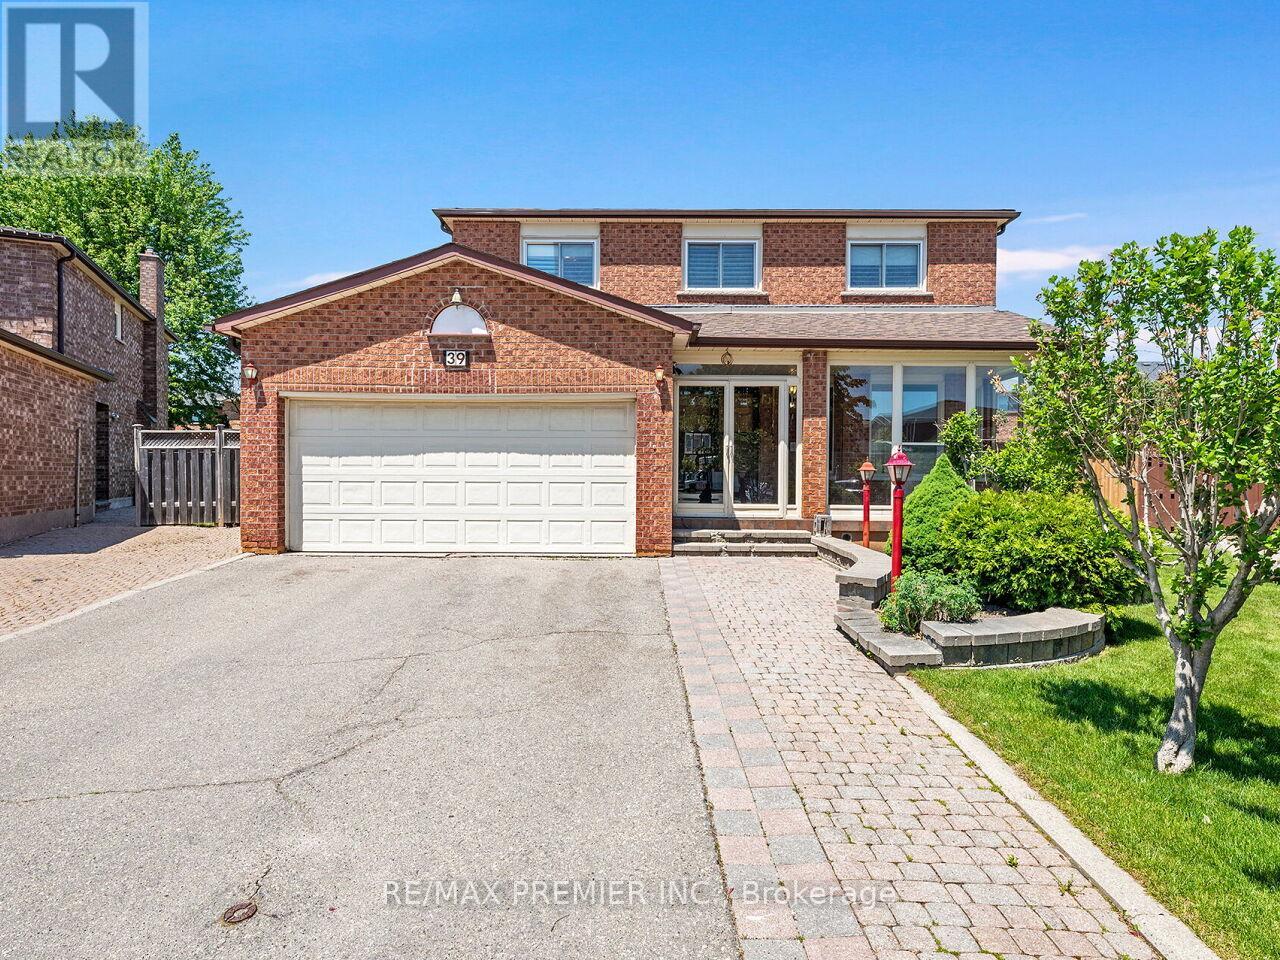
39 Brydon Court
Vaughan, Ontario
* WELCOME TO 39 BRYDON COURT * APPROX 2300 SQ.FT. ON A COURT RARELY OFFERED FOR SALE * PIE SHAPED FULLY FENCED LOT * FULLY FINISHED LOWER LEVEL WITH SERVICE STAIRS FROM THE GARAGE ALONG WITH A 5TH BEDROOM, OPEN CONCEPT RECREATION ROOM THAT OVERLOOKS A FULL SIZE KITCHEN * SPACIOUS PRINCIPAL ROOMS WITH A MASSIVE MAIN FLOOR KITCHEN WITH WALK-OUT TO YARD * WALKING DISTANCE TO KEELE ST. * CLOSE PROXIMITY TO CORTELLUCCI VAUGHAN HOSPITAL, CANADA'S WONDERLAND, VAUGHAN MILLS MALL, PUBLIC TRANSIT, MAPLE GO STATION, HWY 400 * (id:55499)
RE/MAX Premier Inc.
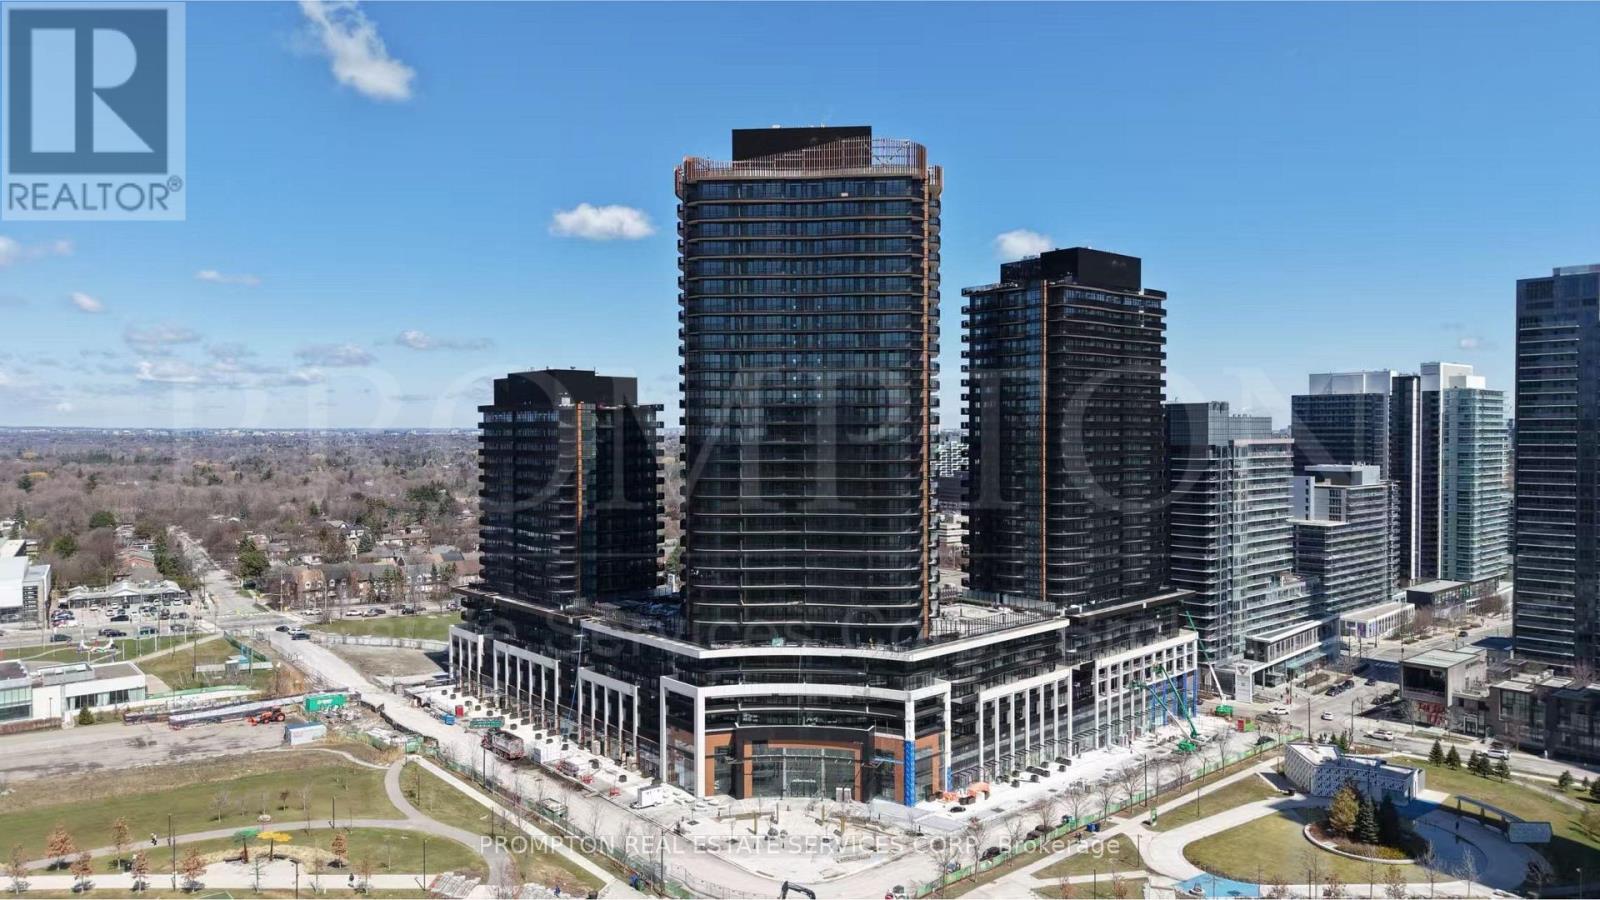
2511 - 18 Esther Shiner Boulevard
Toronto, Ontario
Welcome To King's Landing South Tower - Suite 11. This rare corner residence offers 1,030 sq.ft. of total living space, including 760 sq.ft. of thoughtfully designed interior space and an impressive 270 sq.ft. wraparound terrace. Featuring a highly desirable split 2-bedroom, 2-bathroom layout, this home provides exceptional privacy and functionality for families, professionals, or downsizers.The bright open-concept living and dining area is surrounded by expansive windows, allowing for abundant natural light throughout the day. The contemporary kitchen is equipped with premium Miele appliances, a large island, custom storage organizers, and high-end finishes, creating the perfect space for both everyday living and entertaining.Both bedrooms enjoy direct access to outdoor views, while the spacious wraparound terrace extends the living space outdoors, offering multiple areas for dining, lounging, and entertaining. Additional highlights include two full bathrooms with Kohler/Grohe fixtures, custom closet organizers, roller shades, in-suite laundry, and luxury finishes throughout.A unique opportunity to own or lease a beautifully designed corner suite with exceptional outdoor space in one of North York's most prestigious new luxury communities. (id:55499)
Prompton Real Estate Services Corp.
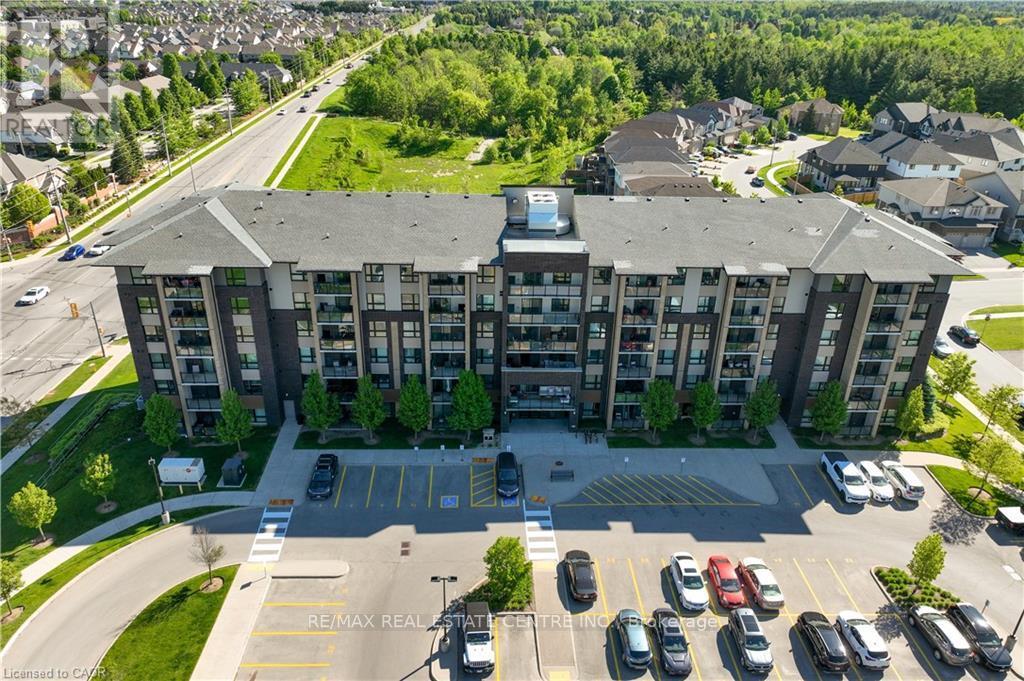
107 - 7 Kay Crescent
Guelph, Ontario
Welcome to 7 Kay Crescent! This fully renovated 3-bedroom, 2-bathroom condo, offering 1,045 square feet of living space, is located in the highly sought-after South End of Guelph. With its sleek, modern kitchen featuring premium finishes, spacious bathrooms providing a spa-like retreat, and a large balcony where you can relax and enjoy the stunning views, this home is perfect for your lifestyle.The 9-foot ceilings throughout create a bright, airy atmosphere, enhancing the open-concept design. Every detail has been carefully considered, making this move-in-ready unit ideal for both entertaining and quiet evenings at home.Don't miss this rare opportunity to own a stylish, turnkey property in such a desirable location. Schedule your private viewing today! (id:55499)
RE/MAX Real Estate Centre Inc.
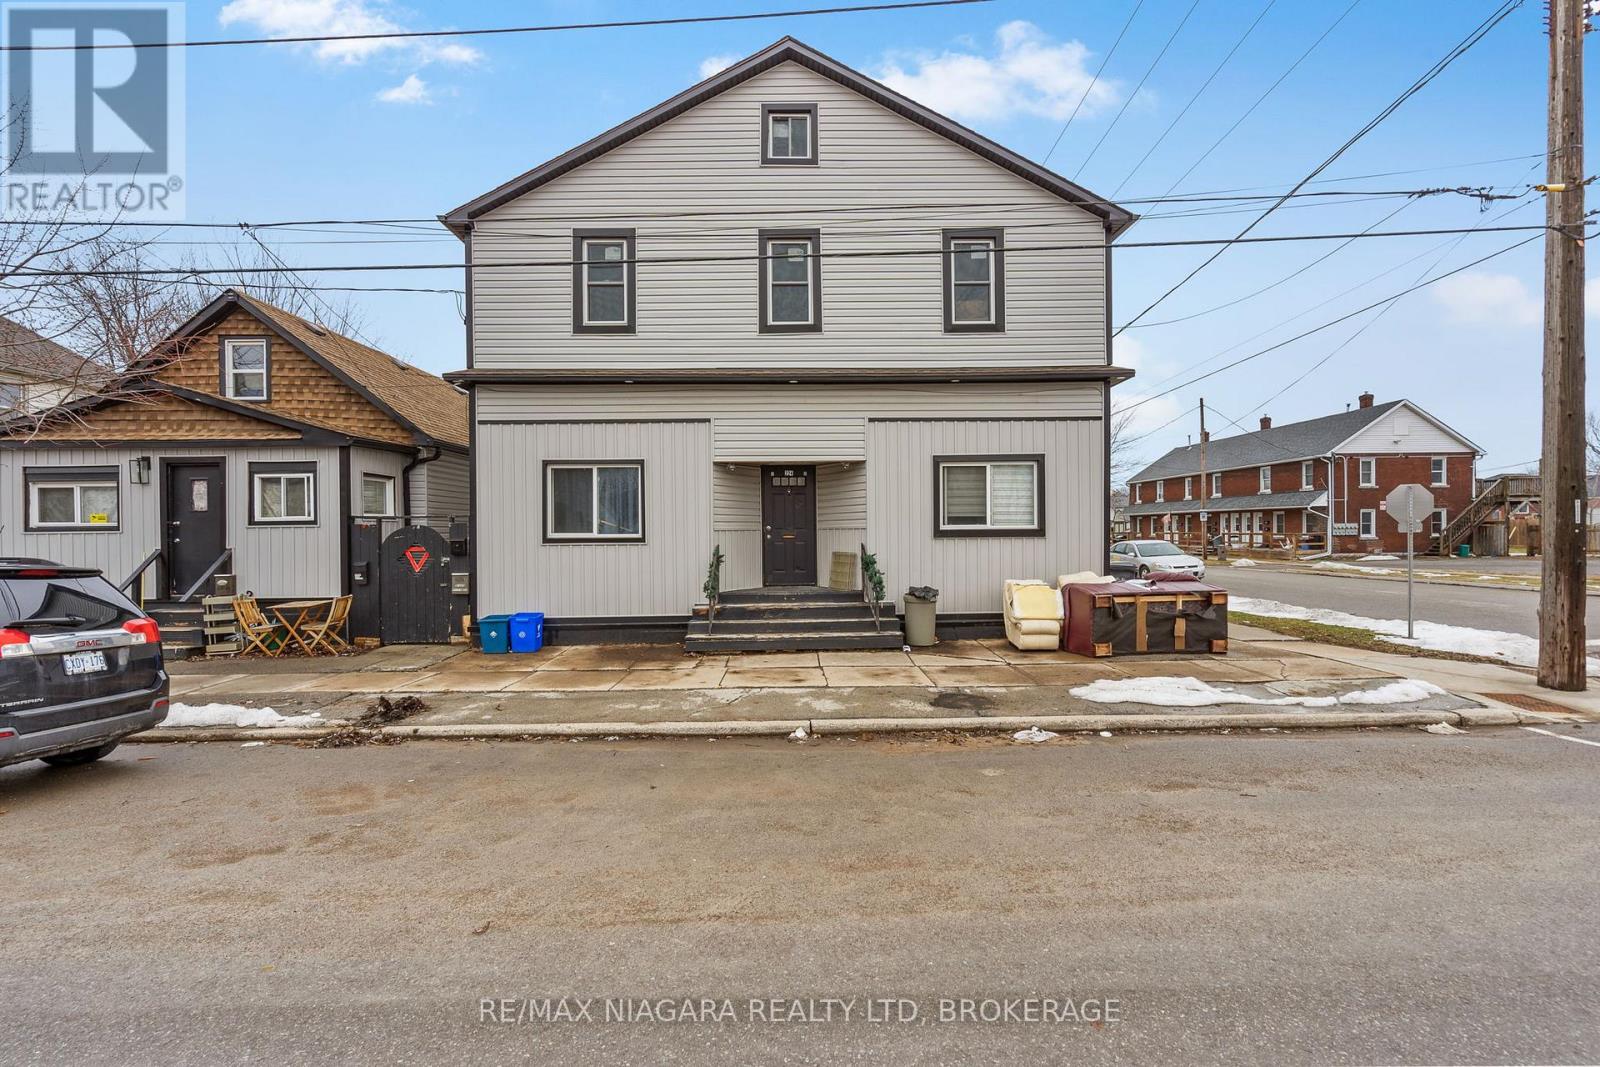
224 Mitchell Street
Port Colborne, Ontario
Excellent opportunity to acquire a multi-property residential investment portfolio in the growing community of Port Colborne. The offering includes three separate buildings located at 220 Mitchell St., 224 Mitchell St., and 59 Louis St., currently generating rental income from existing tenants. 220 Mitchell Street: Two tenants generating $2,500 in combined monthly rental income. 224 Mitchell Street: Currently configured with three renovated and tenanted main floor one-bedroom units plus an unfinished upstairs area. 59 Louis Street: Two dwelling units with attached garage. One unit currently generating $700 per month and one unit currently vacant. The property also features a detached garage and additional storage shed. Current combined gross monthly rental income from occupied units is $6,850. Major capital improvements across the portfolio include roof replacements (2015), updated windows, exterior siding, soffits, eavestroughs, and plumbing upgrades. Conveniently located close to amenities, parks, and the historic Welland Canal corridor. (id:55499)
RE/MAX Niagara Realty Ltd
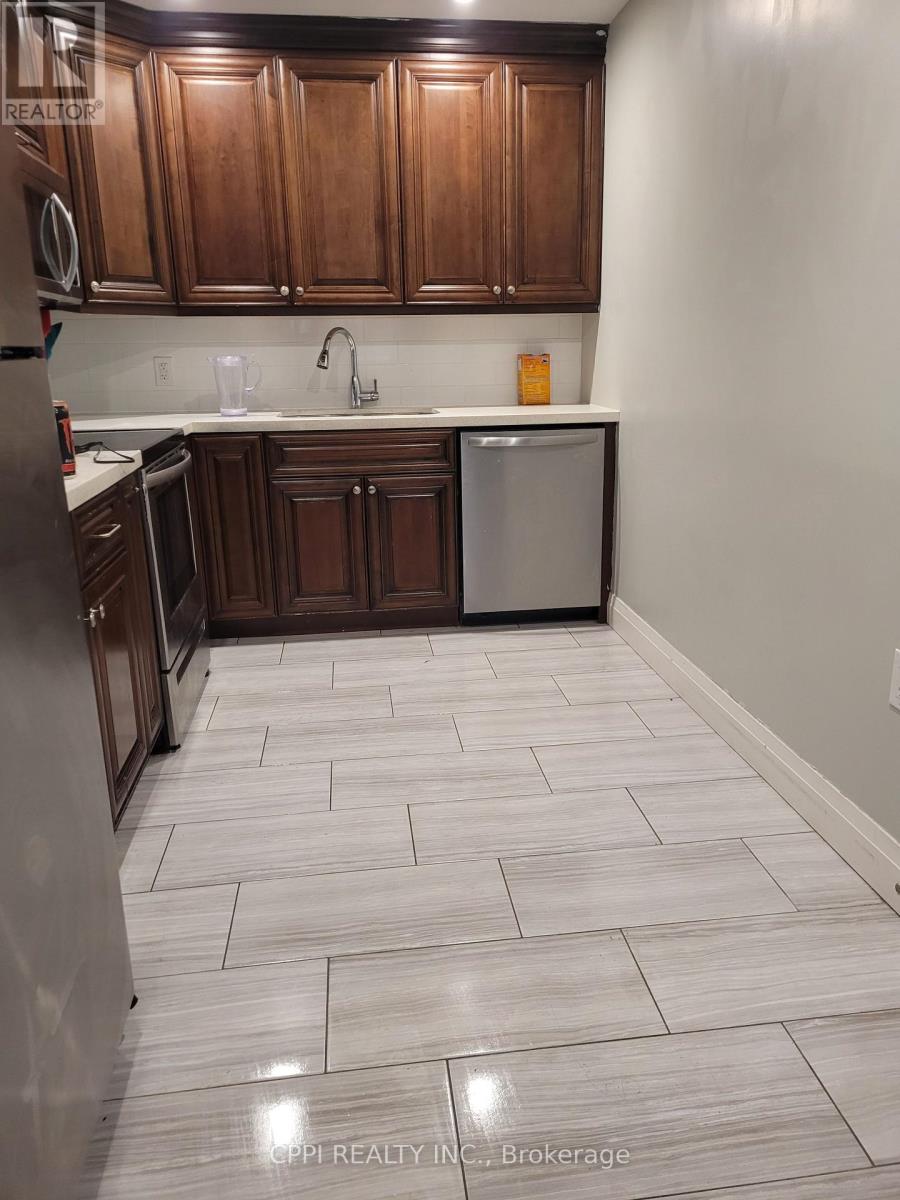
102 - 67 Minto Street
Port Colborne, Ontario
This spacious, condo-style three-bedroom suite offers a modern and bright living space with convenient access to downtown Port Colborne. The unit is well-equipped for convenience, featuring two full washrooms and a complete set of stainless steel appliances, including a dishwasher and microwave range hood, alongside the added luxury of in-suite laundry. While one exterior parking spot is included, tenants are responsible for their own hydro and gas utilities. With its abundance of windows and generous layout, this suite provides a functional and airy environment perfect for those seeking a polished rental in a prime location. (id:55499)
Cppi Realty Inc.
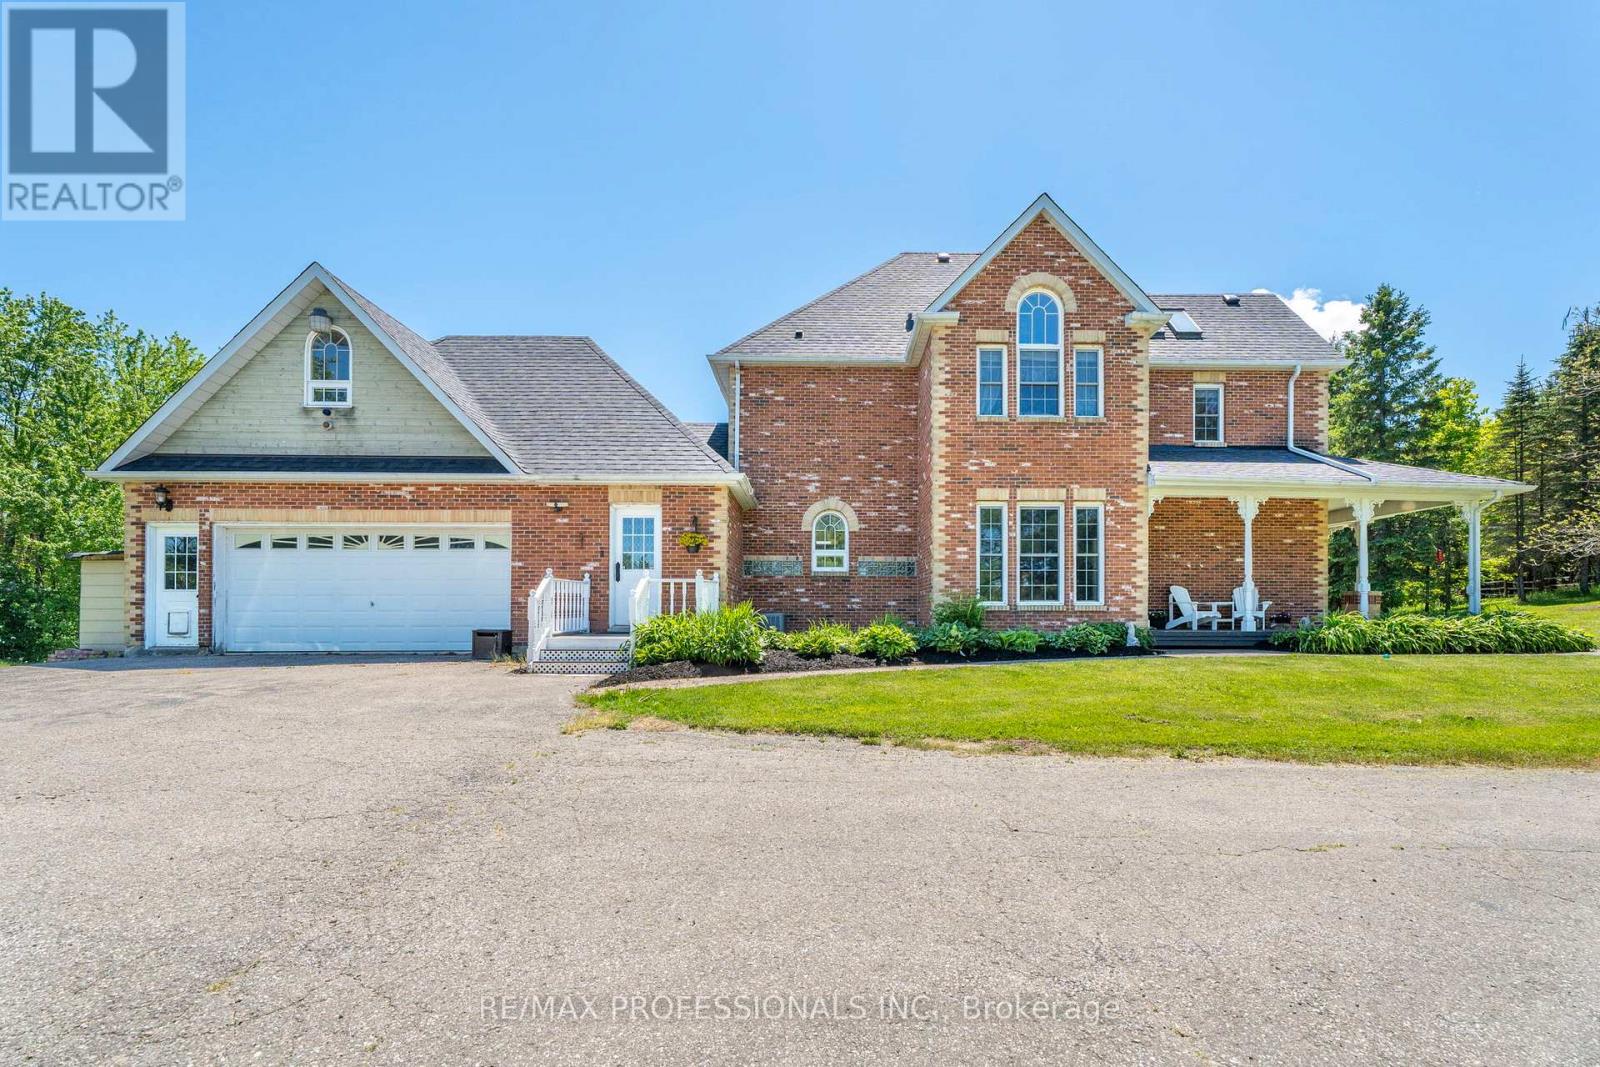
18655 Heart Lake Road
Caledon, Ontario
Welcome to 18655 Heart Lake Road, an exceptional 2-storey residence offering a breathtaking country escape! Set on a spectacular, private 15-acre lot with its own pond, rolling hills, and mature greenery, this property is a true sanctuary. This beautifully designed 3+1 bedroom, 4-bathroom home features bright, expansive living spaces framed by large windows with stunning scenic views. Enjoy a Chef's kitchen boasting a centre island, stainless steel appliances, built-in wall oven, and a cozy propane fireplace. A spectacular home addition features a private swim spa, ceramic tile, and a rustic woodstove. The elegant living room boasts coffered ceilings and a second propane fireplace, complemented by a formal dining room, a bonus family room, and a separate main-floor laundry entrance with double garage access. The double garage benefits from a second-story loft living space! Upstairs, find a spacious primary suite with a 5pc ensuite, plus two bright bedrooms sharing a second 5pc bath. The large basement recreation room features a ground-level walk-out, a below-grade bedroom with a 3pc ensuite, and an office. Complete with a second office space peering out to the pond, a full backup generator, and close proximity to conservation areas, golf, and highway access. Your dream lifestyle awaits-book your viewing today! (id:55499)
RE/MAX Professionals Inc.