

5578 11th Line
Minto, Ontario
Welcome to 5578 11th Line, Harriston - a thoughtfully designed and beautifully crafted countryside retreat set on over half an acre. This exceptional 2 Bedroom Home features modified post-and-beam construction with straw-bale infill, combining distinctive design with outstanding energy efficiency (R55 walls, R70 ceiling). Built for sustainability and longevity, it offers a low-maintenance exterior with a durable metal roof, while its passive solar design enhances year-round comfort and fills the space with natural light. Upon entering the Home, you're immediately welcomed into a stunning Living Room with a Wood-stove, in-floor heating through-out, and vaulted ceilings, creating an open and airy first impression with natural materials and warm textures that establishes an inviting atmosphere that sets the tone for the rest of the Home. At the heart of the Home, a stunning custom Kitchen creates an ideal setting for gathering and entertaining. Each Bedroom is thoughtfully appointed with dedicated closet space and additional overhead storage, maximizing functionality without compromising design. The Bathroom reflects the Home's natural design, featuring a custom wood vanity, a spacious walk-in shower with stone floor, and lots of natural light, creating a calming, spa-like atmosphere. Step outside to the large deck, an ideal setting to relax and enjoy unobstructed sunset views over the surrounding farmland. The property also features an insulated Shed/Studio with electrical hook-up, along with ample space to establish gardens - perfect for those looking to cultivate a "Homestead" lifestyle. Updates to the Home include: new HRV system; new Wood-stove; new gazebo on Deck; new Kitchen sink, faucet, and RO system; new front door; new insulated blinds on almost all Windows; fibre-optic high speed and two (2) new satellite dishes; and much more. Experience the perfect blend of sustainability, comfort, and countryside living. (id:55499)
Real Broker Ontario Ltd.
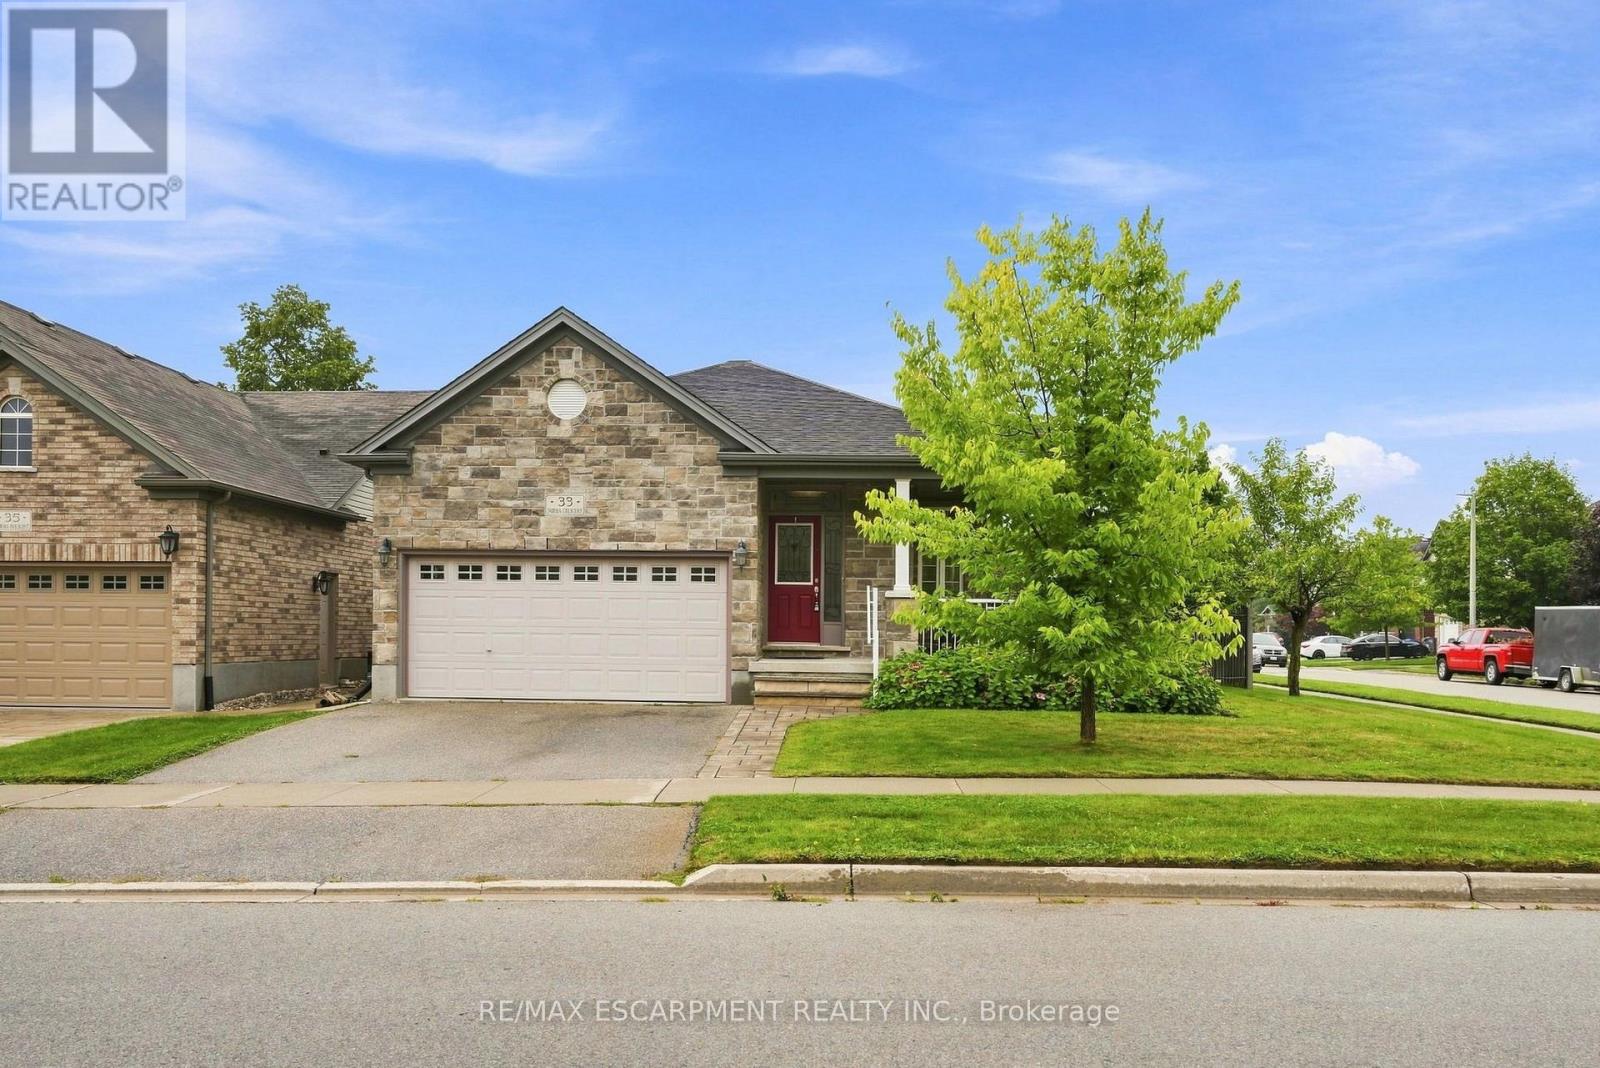
33 Norma Crescent
Guelph, Ontario
Welcome to 33 Norma Crescent - a beautifully maintained 1,416 square foot bungalow offering two plus two bedrooms and three full bathrooms in one of Guelph's greatest neighbourhoods. Built in 2010, this home has great bones and was designed for easy, single-level living. The main floor features a spacious primary bedroom with a three-piece ensuite, a second bedroom and a four-piece family bathroom. A large den offers flexible space that could easily convert to a third main-floor bedroom. The open dining/living room provides plenty of room to entertain, while the generous eat-in kitchen walks out through sliding doors to a large, fully fenced backyard with deck - perfect for summer gatherings. The finished basement adds two more generously sized bedrooms, a large three-piece bathroom, and a huge rec room centred around a cozy gas fireplace, with a brand new carpet (2026) - ideal for a growing family, guests, or multi-generational living. Outside, enjoy the convenience of a two-car garage with parking for four vehicles total. Move-in ready and built for comfortable everyday living - this one checks all the boxes! RSA. (id:55499)
RE/MAX Escarpment Realty Inc.
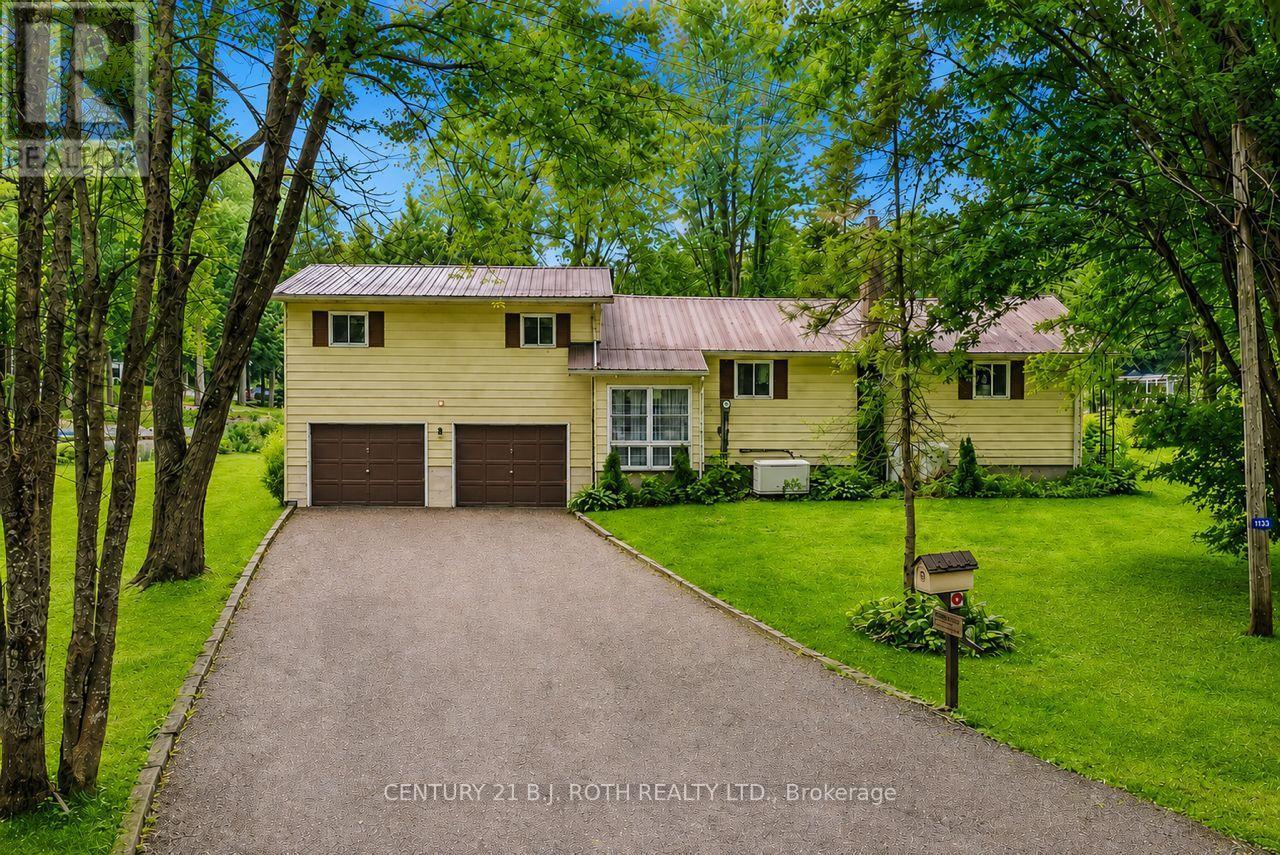
1133 Severn River Road
Gravenhurst, Ontario
Imagine having 200 feet of waterfront on the Severn River, room to spread out and a setting that feels wonderfully private. Tucked away at the end of Severn River Road, this four season property is positioned to take advantage of beautiful views upriver while creating added privacy from the neighbouring property. Step outside to a natural shoreline, your own dock and an area previously used to launch boats, then head out for a day of boating, fishing or simply exploring the water. As part of the Trent Severn Waterway, the river connects you to an incredible network of lakes and waterways, with the locks just a short trip downriver and Georgian Bay accessible beyond. Winter is every bit as appealing, with quick access to snowmobile trails plus skating, ice fishing and more right outside your door. The spacious sidesplit gives everyone room to settle in, with a large, window filled living area overlooking the river and an oversized primary bedroom with water views and a 4 piece ensuite. Two additional bedrooms include an exceptionally large bedroom with its own 2 piece ensuite and the potential to divide the space if another bedroom is needed. There is also a third 4 piece bathroom. Downstairs, a large recreation room with propane fireplace offers another inviting place to gather, while additional unfinished space provides room to grow. An attached double garage, detached single car garage, covered outdoor storage area and propane powered Generac system add plenty of practicality. Whether you are looking for a full time waterfront home or a four season escape, this is the kind of property where weekends have a way of getting longer and leaving gets a little harder. (id:55499)
Century 21 B.j. Roth Realty Ltd.
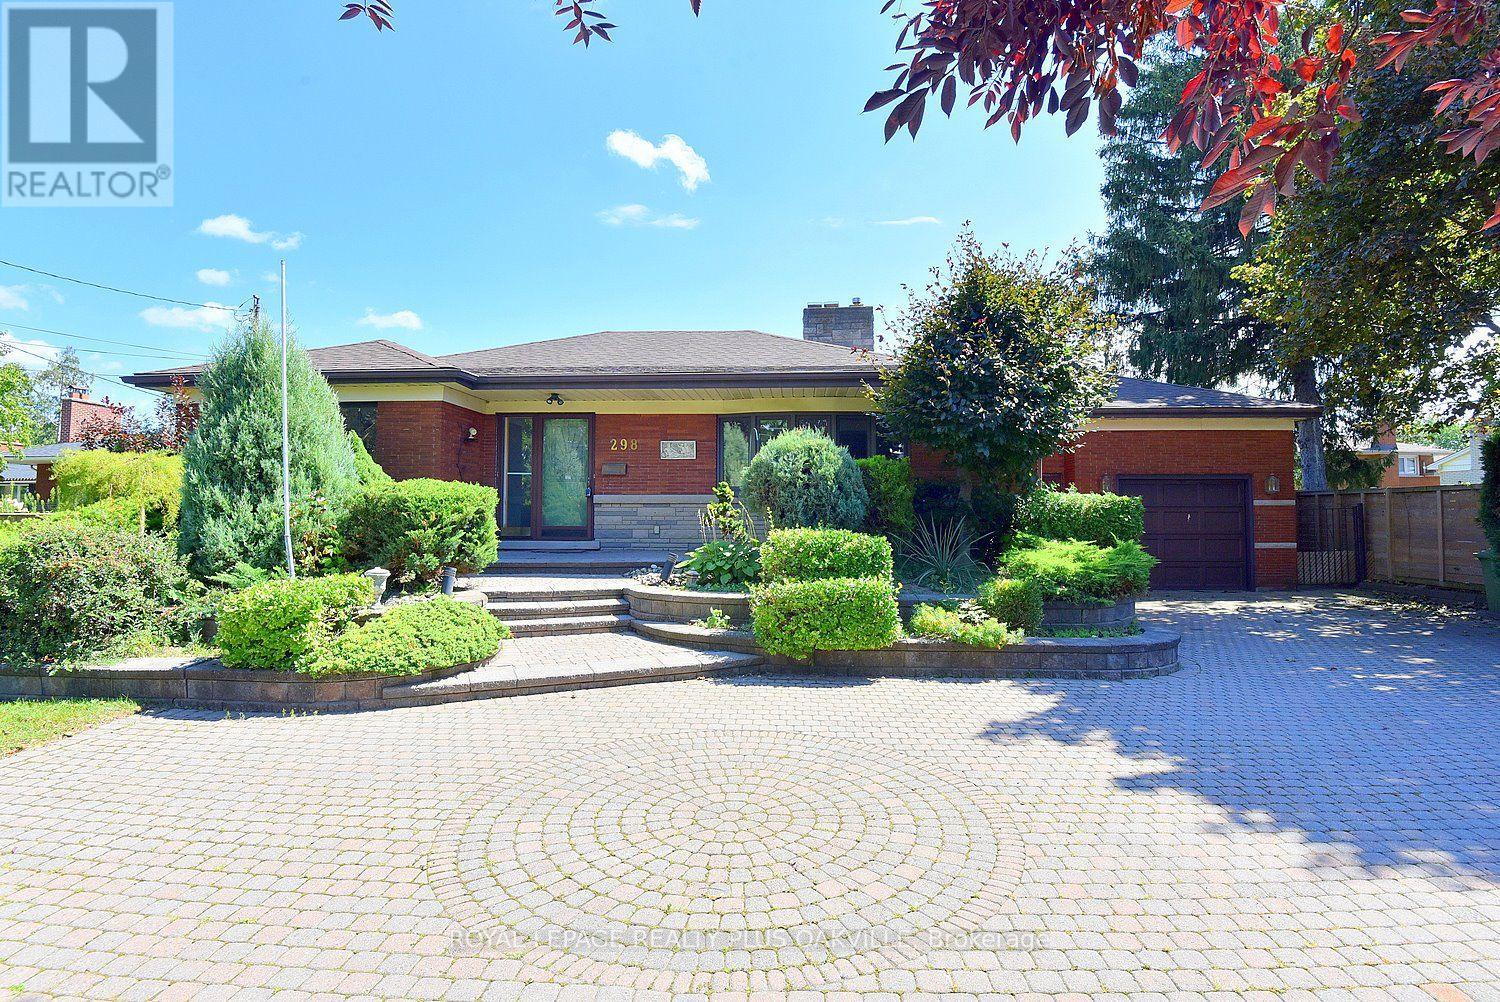
298 Pottruff Road N
Hamilton, Ontario
There's something special about a home that has been cared for by the same family for over 70 years, and this classic all-brick BUNGALOW is exactly that. Loved, lived in, and cherished through generations, it now offers a rare opportunity for a new family. Set proudly on a LARGE LOT in a wonderful family neighbourhood, this home welcomes you with outstanding curb appeal, classic red brick construction, a long inter-lock stone driveway, and a garage with convenient inside entry. Step inside to a spacious main floor, approximately 1,500 sq ft, including 3 bedrooms, a layout that has comfortably suited family life for decades. Downstairs, the full bungalow basement adds another 1,500 sq ft of potential, complete with a 4th bedroom and bathroom. This is the true advantage of a bungalow: nearly double the living space of the main floor, all on one convenient footprint. Presented in vintage style condition, this home is a blank canvas awaiting imagination and a modern design renovation. It's a wonderful opportunity for buyers, renovators, to design a space that reflects their own vision from top to bottom, while taking advantage of the home's solid structure, generous room sizes, and unbeatable lot. Once renovated, this will truly be the perfect home, set in a mature, welcoming neighbourhood where children grow up, neighbours become friends, and memories are made for a lifetime. Opportunities like this, offering this much space, this much potential, don't come along often. Come see the possibilities for yourself and imagine the your next chapter. (id:55499)
Royal LePage Realty Plus Oakville
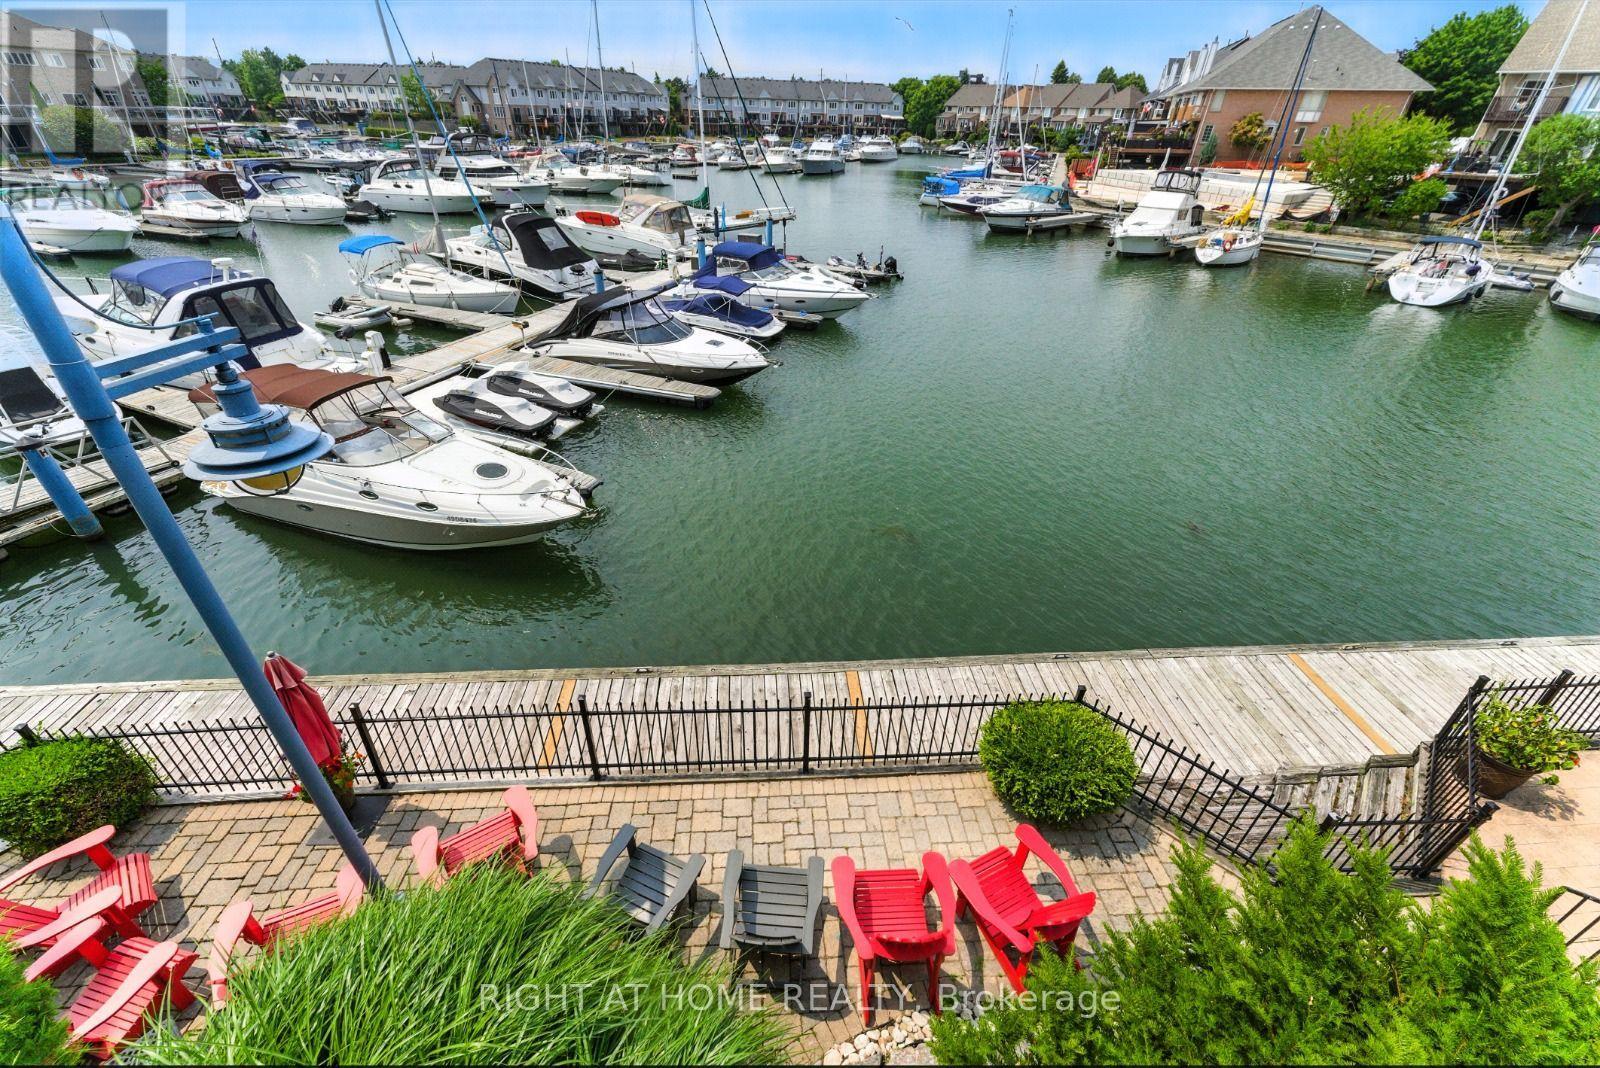
65 Sunvale Place W
Hamilton, Ontario
Wlcome to 65 Sunvale Place, an exceptional freehold townhome offering the perfect blend of luxury, space and lakeside living. Nestled in the desirable Lakeshore community of Stoney Creek, this beautifully maintained 4 bedroom, 4-bathroom home offers over 3,000 sq. ft. of thoughtfully designed living space plus a finished basement.Enjoy stunning west-facing sunset views and a peaceful waterfront setting overlooking the marina. The bright, open-concept main floor features spacious living and dining areas, a generous kitchen and family room, with walkouts that create an effortless connection to the outdoor spaces.The spacious bedrooms provide plenty of comfort and privacy, while multiple terraces and outdoor areas offer the perfect setting for morning coffee, entertaining or enjoying spectacular sunsets. The finished basement adds valuable additional living space and walkout access.Located minutes from Lake Ontario, the marina, parks, scenic trails, highways, shopping and everyday amenities. Complete with 3 parking spaces and the added convenience of two EV chargers.A rare opportunity to enjoy spacious executive living in a beautiful lakeside setting. Come experience 65 Sunvale Place for yourself! (id:55499)
Right At Home Realty
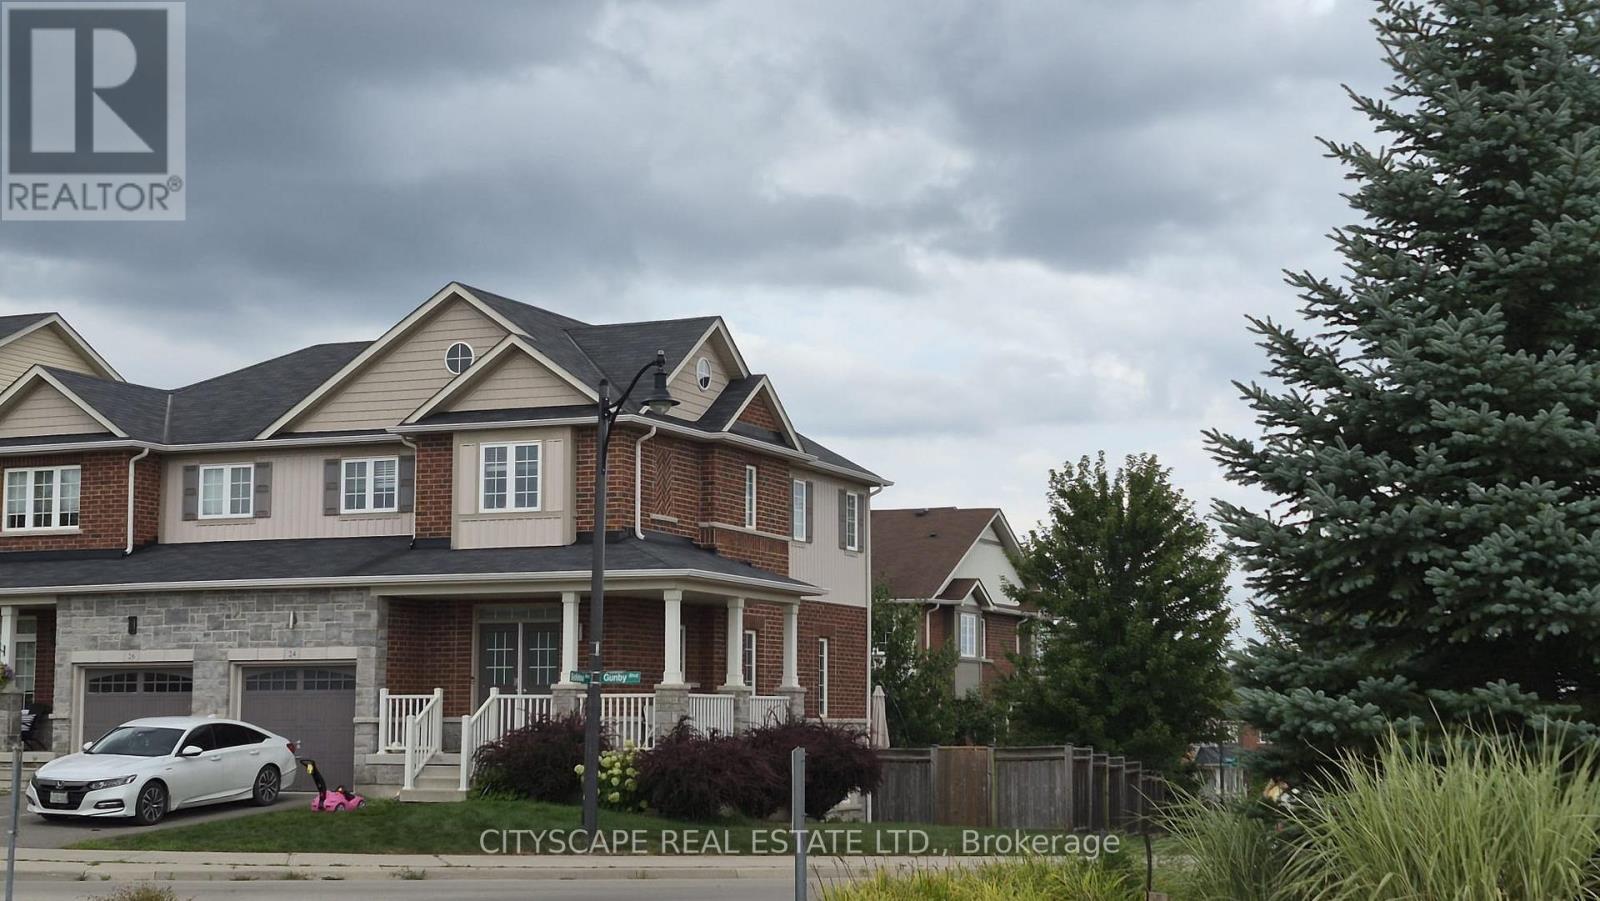
24 Gunby Boulevard
Hamilton, Ontario
Welcome to this beautifully upgraded corner-lot home on Gunby Boulevard in sought-after Waterdown, directly facing a children's park and offering abundant natural sunlight throughout the day. The main floor features a spacious foyer, powder room, convenient laundry room, 9-foot ceilings, pot lights, and bright open-concept living and dining areas. The upgraded eat-in kitchen is complete with quartz countertops, stainless-steel appliances, an undermount sink, and ample cabinetry. Upstairs offers three generously sized bedrooms and two full bathrooms, including an oversized primary suite with his-and-hers walk-in closets and a private Four -piece ensuite featuring a frameless glass shower. A standout feature is the bright, fully finished basement apartment, offering a massive recreation/living area, large above-grade windows, a three-piece full bathroom, and a cold room-providing excellent additional living space. Outside, enjoy a fully fenced backyard with a two-tiered deck, a charming wraparound porch, an extra-deep single attached garage, driveway parking, and plenty of nearby visitor parking. Ideally located steps from Clear Skies Park and minutes from schools, childcare facilities, Waterdown Memorial Park, Joe Sams Park, Smokey Hollow Trails, shopping, medical clinics, Aldershot GO Station, Highway 6, and Highways 403 and 407. (id:55499)
Cityscape Real Estate Ltd.

7476 Monastery Drive
Niagara Falls, Ontario
Well Priced and lovingly maintained and updated Mt. Carmel raised bungalow..This bright and inviting open concept family sized home features 5 bedrooms 3 on main and 2 on lower level, 2 full kitchens, and 2 bathrooms 4 pc main level and 3 pc lower level. Main floor windows 2024 (with transferable warranty), New skylights 2025, furnace/ air conditioning / rental hot water tank 2014 and roof 2011 with fully transferable 4 star coverage 50 year shingles.The large fenced yard and deck provide ample space to for outdoor enjoyment.Located in highly desirable neighbourhood close to schools, parks and all amenities. Rear of home will be a park area - no houses directly behind the property . (id:55499)
One Percent Realty Ltd.
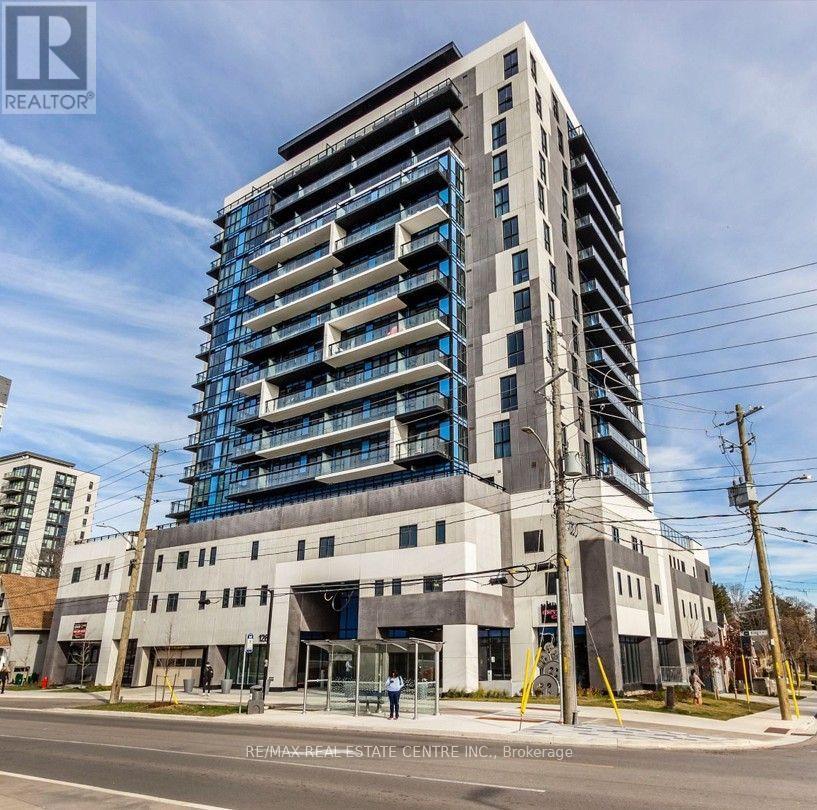
501 - 128 King Street N
Waterloo, Ontario
Experience stylish urban living in this brand-new condo in the heart of Downtown Waterloo,just steps from Wilfrid Laurier University, the University of Waterloo, Google offices, theION LRT, restaurants, cafes, shopping, and all the conveniences of city living. Offeringnearly 700 sq. ft. of thoughtfully designed living space, including a private balcony, thisbright and modern suite features 9-foot ceilings, a spacious bedroom, a versatile den perfectfor a home office or study area, and an open-concept layout with premium finishes throughout.The contemporary kitchen is equipped with quartz countertops, a designer backsplash, andstainless steel appliances, while the spacious living area and bedroom both provide directaccess to the balcony with breathtaking unobstructed views. Residents enjoy 24-hour securitysurveillance, on-site management, EV charging stations in the visitor parking area, andexceptional convenience with transit right outside the building. Perfect for professionals,graduate students, or discerning tenants seeking a premium rental in one of Waterloo's mostdesirable downtown locations. (id:55499)
RE/MAX Real Estate Centre Inc.

24 - 2380 9th Avenue E
Owen Sound, Ontario
Life doesn't have to become smaller to become simpler. Ninth Avenue Estates is an exclusive 19-unit Age-in-Place community for adults 55+, offering maintenance-free living while preserving the comfort, privacy, and independence of owning your own home. Conveniently located on the east side of Owen Sound near shopping, healthcare, and everyday amenities, each thoughtfully designed one-level home features open-concept living, 38" wide doorways throughout, a spacious kitchen, primary suite with walk-in closet, in-suite laundry, gas fireplace, gas BBQ hookup, private patio, high-efficiency heat pumps, and in-floor heating in the main bathroom. An extra-wide garage, community clubhouse, landscaped green space, and comprehensive monthly services-including exterior maintenance, water, common hydro, reserve fund, administration, and a local property manager-allow you to spend less time maintaining a home and more time enjoying it. Common fees: $661.61/ month. Technology package: $140/month. *For Additional Property Details Click The Brochure Icon Below* (id:55499)
Ici Source Real Asset Services Inc.

39 Brookhaven Crescent
East Garafraxa, Ontario
Welcome to your private resort in the heart of East Garafraxa, minutes to Orangeville! This exceptional estate sits on 1.25 usable, private acres with no neighbours crowding your pool days. From the moment you arrive, the stone and wood exterior and fully landscaped grounds set the stage for a home that is both warm and impressive.Step into your own private resort an inground pool surrounded by mature landscaping, a fully equipped outdoor kitchen with built-in BBQ and appliances, an outdoor shower, and a fenced yard designed for relaxation and entertaining.Inside, every detail tells a story of thoughtful design. Handcrafted hardwood floors flow through the main and second levels, complemented by solid maple doors and a spectacular custom staircase. The chefs kitchen, built from rich cherry wood, features a large island, Sub-Zero fridge, Wolf Range stove, and built-in dishwasher, making it the true heart of the home.The family room, complete with a gas fireplace and custom media cabinetry, invites cozy evenings, while the formal living room impresses with its elegant ceiling design $$ The executive office is a masterpiece in itself showcasing cherry wood walls, custom ceilings, built-in desk, cabinetry, and integrated video display for a truly distinguished workspace $$ Upstairs, a private loft suite and additional bedrooms, a library offers comfort and charm, while a playroom above the garage adds versatility for family living. Master bedroom is equipped with a spa inspired washroom $$ Each bedroom has view of the vibrant, crystal and refreshing swimming pool $$ The finished lower level boasts a spacious gym, perfect for wellness at home and a nanny suite.This remarkable residence is more than just a home its a lifestyle, offering the perfect blend of luxury, functionality, and resort-style living. (id:55499)
Century 21 Green Realty Inc.
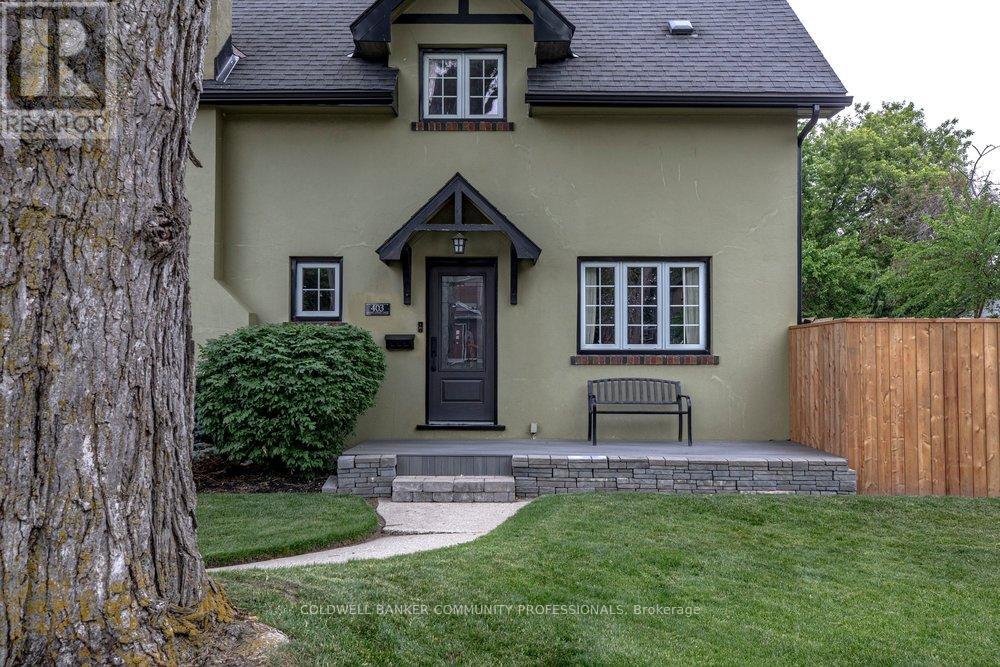
403 Broad Street E
Haldimand, Ontario
Welcome to small-town living at its finest in the heart of Dunnville. Situated on a beautiful corner lot, this charming four-bedroom, two-bathroom home has been meticulously cared for both inside and out. Step inside and be greeted by stunning original hardwood trim that showcases the home's craftsmanship and warmth. The updated kitchen offers the perfect balance of style and function and the flow between living and dining make it an inviting space for family meals and entertaining alike. A Pinterest-worthy laundry room and powder room add stylish practicality to everyday living. Upstairs you'll find four generous sized bedrooms and an updated 4 piece primary bathroom. The attic presents exciting potential to create additional living space, a home office, studio, or primary retreat. Outside, you'll fall in love with the meticulously maintained side garden with koi pond and lush front lawn that will be the envy of the neighbourhood. Whether you're enjoying your morning coffee, gardening, or hosting friends and family, the outdoor spaces provide a peaceful setting to unwind. Located just minutes from Dunnville's quaint downtown shops, restaurants, and local amenities, and close to the scenic Grand River, this home offers the perfect balance of charm, convenience, and recreation. Plus, with Hamilton only an hour away, you'll enjoy easy access to big-city amenities while coming home to the relaxed pace of a welcoming community. A rare opportunity to own a character-filled home with room to grow in this charming riverside town. (id:55499)
Coldwell Banker Community Professionals
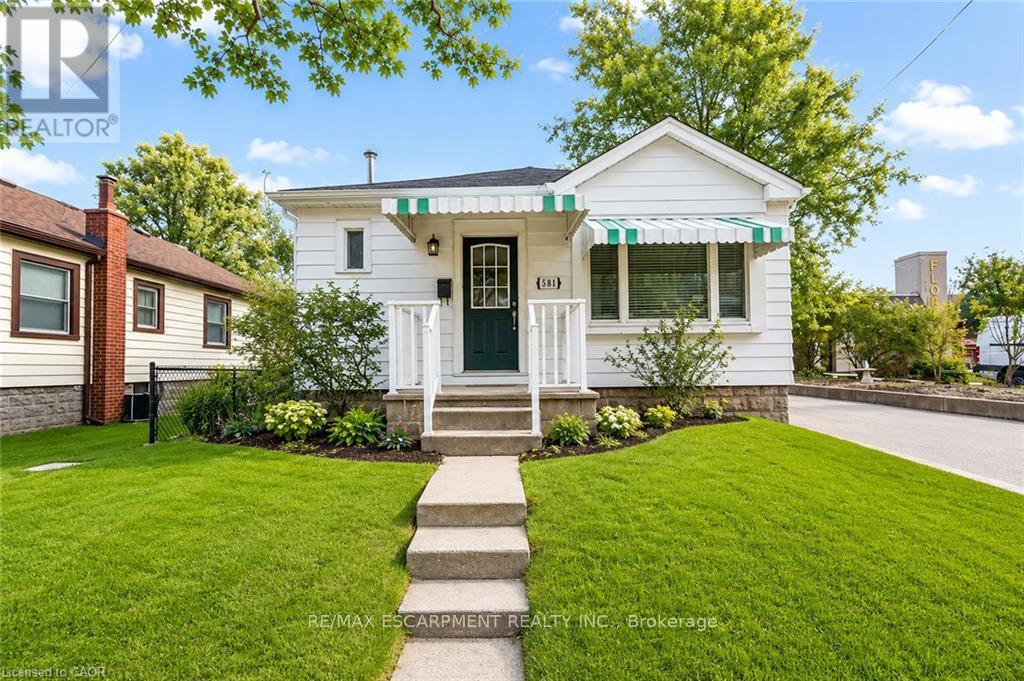
501 Upper Wellington Street
Hamilton, Ontario
Charming and full of potential, this delightful 2-bedroom bungalow is ideally located in a prime neighbourhood, offering exceptional convenience and a fantastic opportunity for first-time buyers, downsizers, or investors alike. The home features a functional and inviting layout with well-sized bedrooms, a cozy living area perfect for relaxing or entertaining, and a spacious kitchen with ample room for everyday dining. Enjoy the added benefit of off-street parking and a private backyard that provides a peaceful outdoor retreat - ideal for summer gatherings, gardening, or simply unwinding after a long day. Move-in ready and easy to maintain, this property offers comfortable living with endless possibilities to personalize or enhance over time. Perfectly situated close to shops, restaurants, schools, parks, and public transit, this home combines location, lifestyle, and value in one highly sought-after community. Whether you're looking for a great rental investment or a welcoming place to call home, this bungalow is an opportunity you won't want to miss. (id:55499)
RE/MAX Escarpment Realty Inc.
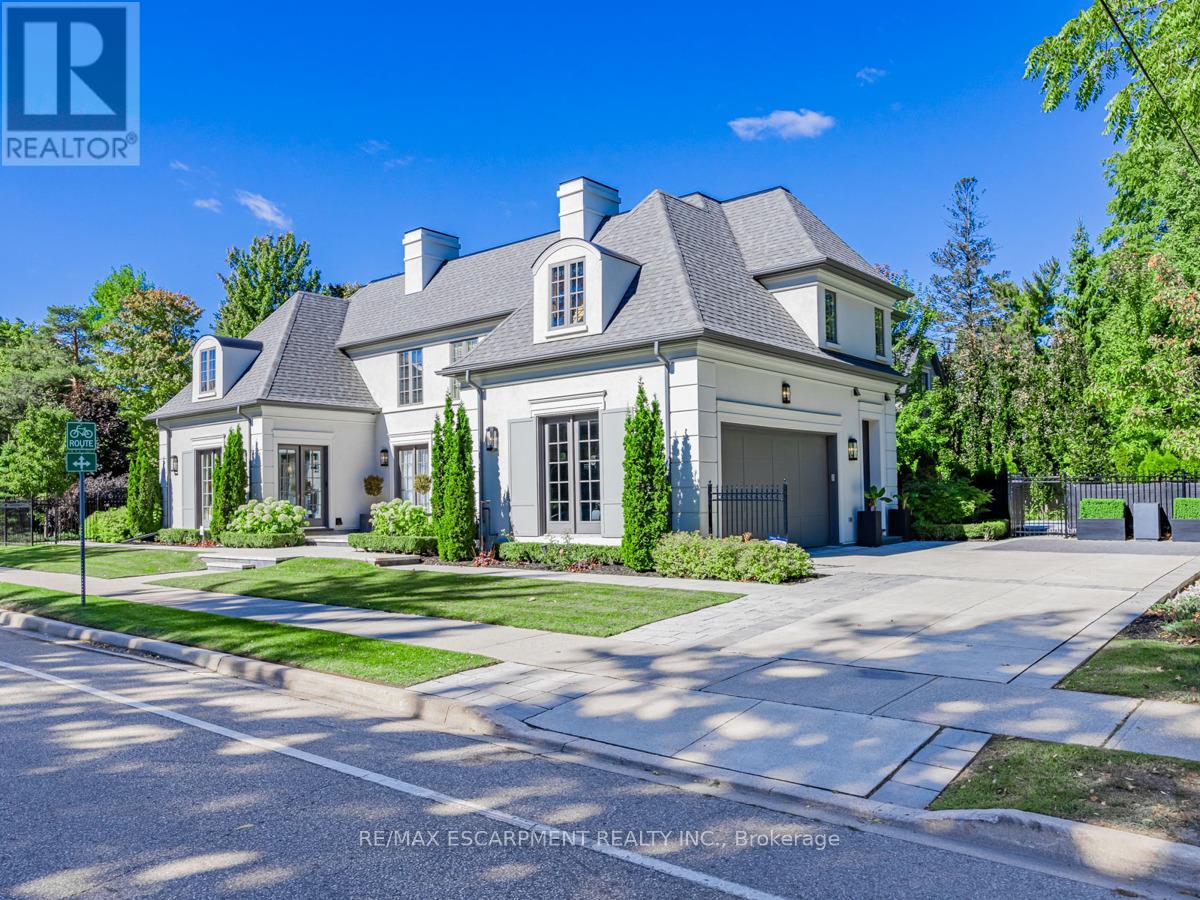
393 Maple Grove Drive
Oakville, Ontario
Nestled within one of Oakville's esteemed neighborhoods, this exceptional residence epitomizes luxury living. Boasting proximity to the lake, renowned schools, tennis courts, parks, and various amenities, this property offers a blend of convenience and exclusivity. Upon entering, guests are welcomed by an exquisite interior spanning over 5,000 square feet of above-grade living space. The detached home showcases a distinctive architectural design and impeccable artisanship, radiating elegance. Crafted to emulate a lavish retreat, the residence features an array of amenities including an in-ground pool, hot tub, backyard putting green, a meticulously landscaped outdoor area complete with a bathroom and shower. Inside this dream showhome offers ample space for entertaining. In the kitchen, grey-blue cabinets with black uppers pair beautifully with a sleek quartz countertop and backsplash for a modern industrial look. A two-storey hallway connects the kitchen to the rest of the main floor and offers drama of its own with rich velvet drapes and a series of French doors. Enjoy this one of a kind basement including a bowling alley, a gym room, open-concept media room and a 5th guest bedroom. Luxury Certified. (id:55499)
RE/MAX Escarpment Realty Inc.
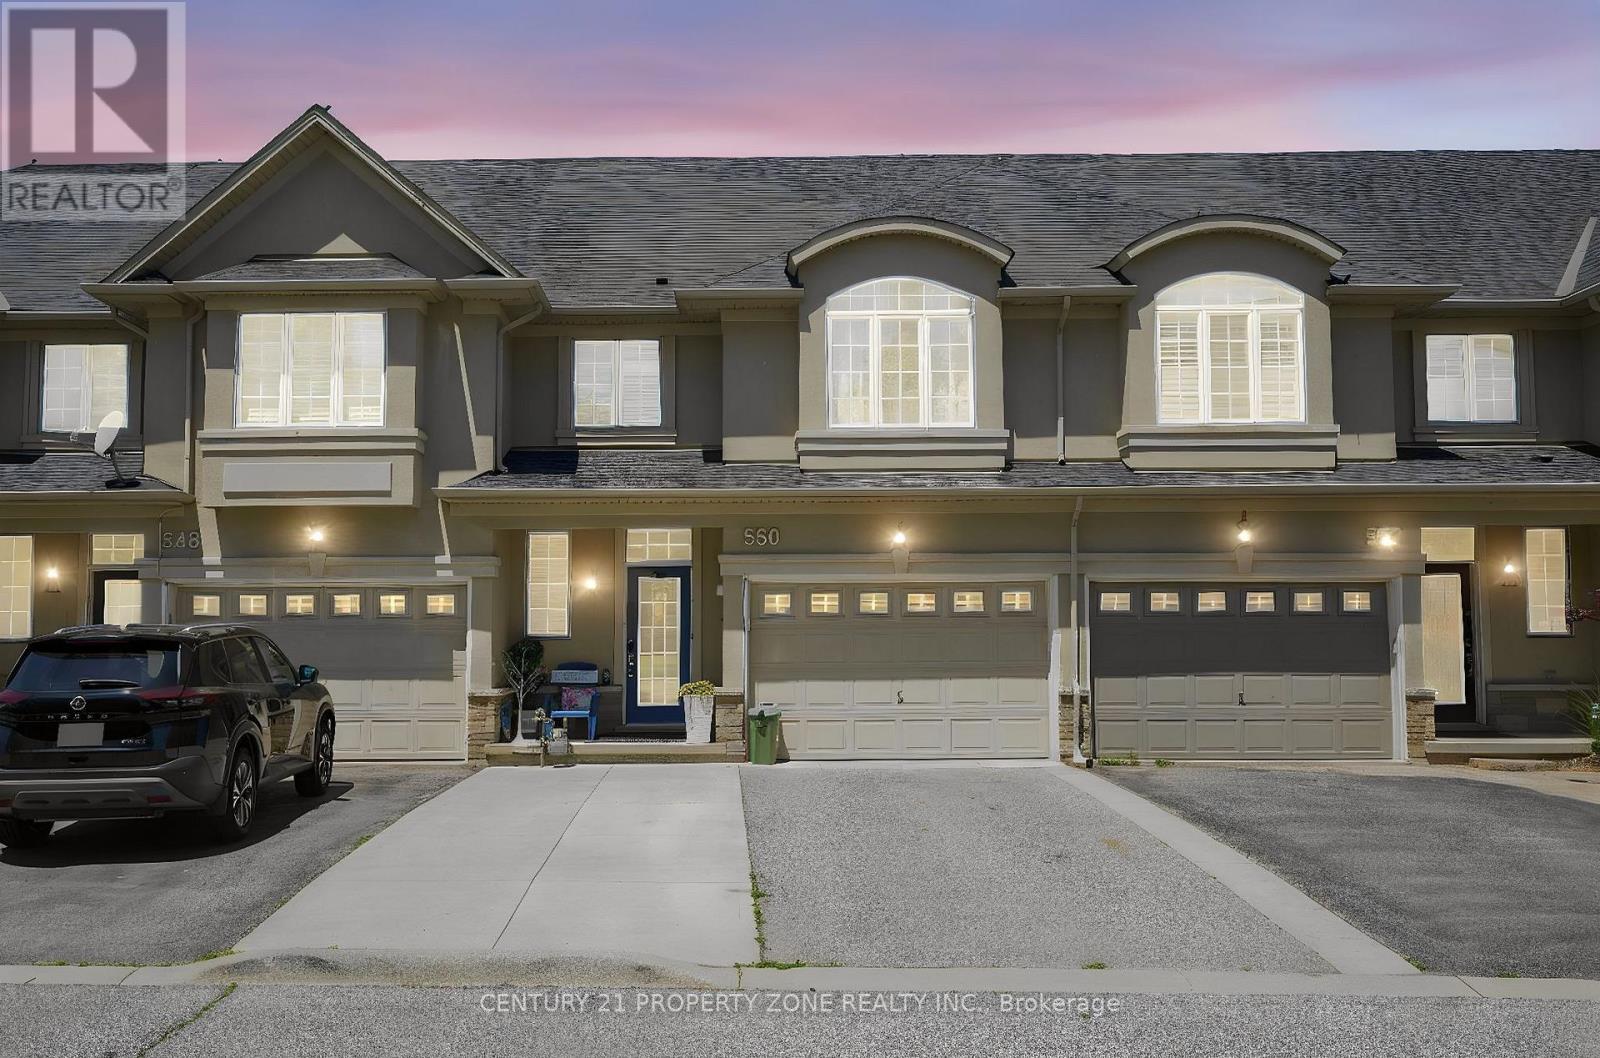
550 Stonehenge Drive
Hamilton, Ontario
Beautifully maintained freehold townhouse in the Meadowlands community of Hamilton. Offering 3+1 bedrooms and 4 bathrooms, this bright and spacious home features a modern open-concept layout, updated eat-in kitchen, and a private, fully fenced backyard with gazebo-perfect for entertaining and outdoor enjoyment. Recent upgrades include a new dishwasher and stove (2024), heat pump (2024), roof (2022)and owned water heater, water softener, and reverse osmosis system (all 2024). Dual-fuel HVAC system helps improve energy efficiency. The upper level features a spacious primary suite with walk-in closet and ensuite, plus two additional bedrooms and a full bath. Professionally finished basement offers a large rec room, additional bedroom, and full bath, ideal for guests, home office, or extended family. Flexible gym space can be converted back to a garage if desired. Conveniently located near top-rated schools, parks, shopping, transit, and major highways. A fantastic move-in-ready opportunity in one of Hamilton's most desirable communities. Please note that few pictures have been digitally enhanced using AI for brightness and presentation. (id:55499)
Century 21 Property Zone Realty Inc.
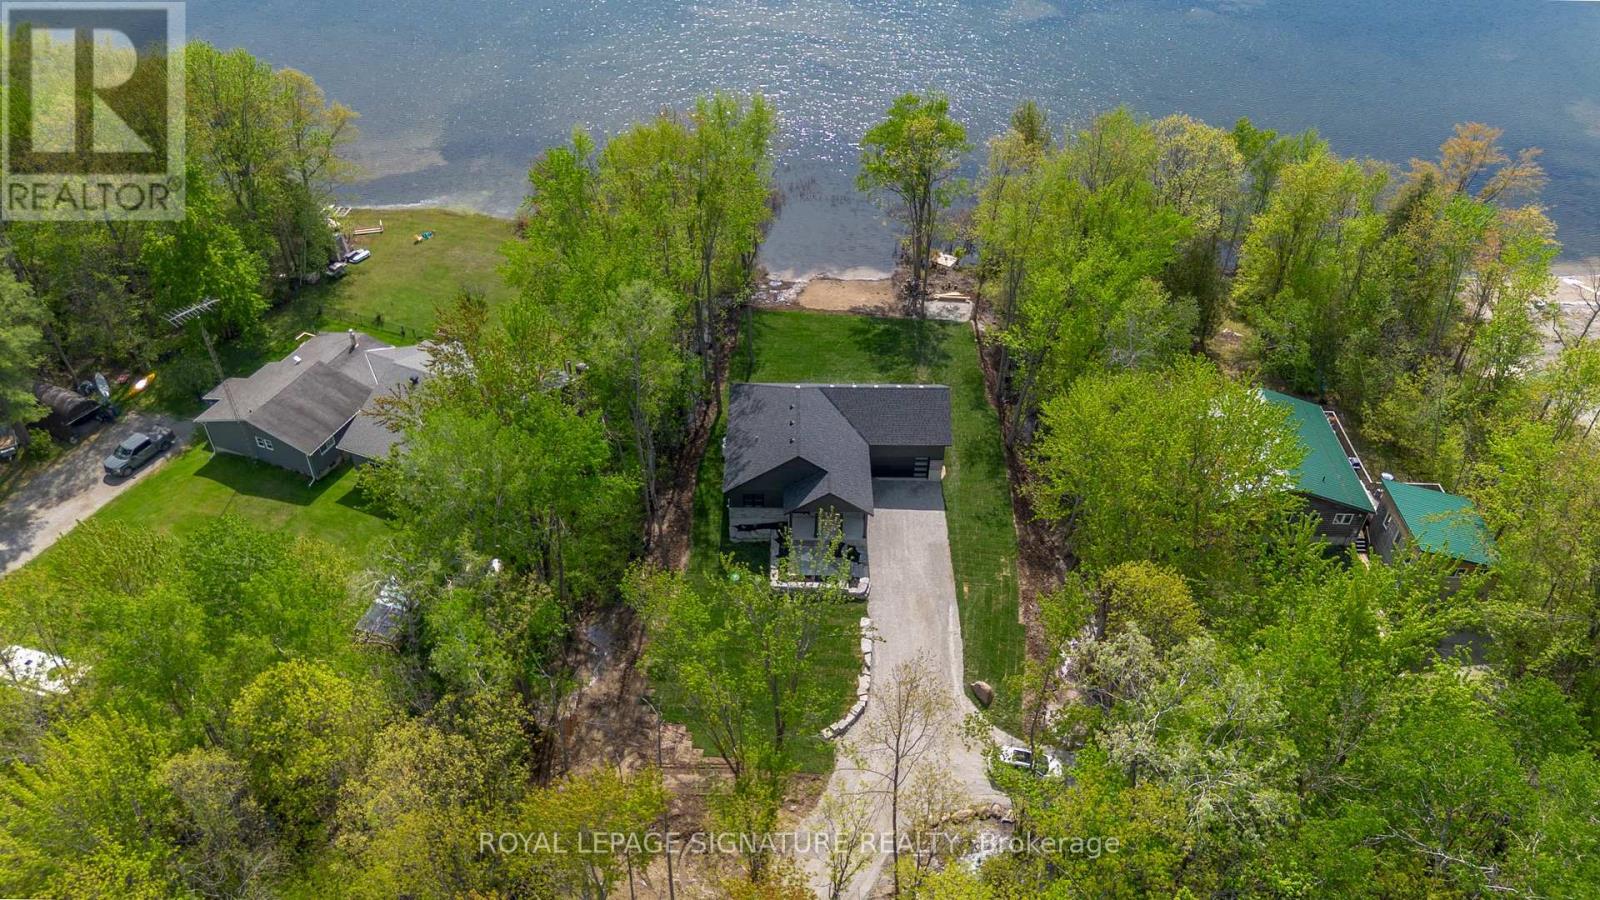
35 Young Street
Kawartha Lakes, Ontario
Imagine waking up to the sound of still water, coffee in hand, the sun already painting the lake gold. This is the life waiting for you at 35 Young Street. This stunning custom-built 3-bedroom, 2 bathroom waterfront home on Young Lake isn't just a property it's the place where your family will gather for decades. Where summers are spent casting a line on one of Kawartha's most peaceful, fish-filled lakes. Where evenings end with breathtaking west-facing sunsets that stop every conversation cold. Where you finally exhale. Inside, every detail has been thoughtfully crafted from the ground up. A spa-like primary ensuite that feels like a reward after a long week. Quartz countertops and custom finishes so beautiful, guests won't believe the price. Over 80 feet of pristine waterfront on a quiet, uncrowded lake all yours, exactly as it was designed to be. This is more than a cottage. This is the backdrop to the best years of your life. Welcome to your new chapter! (id:55499)
Royal LePage Signature Realty
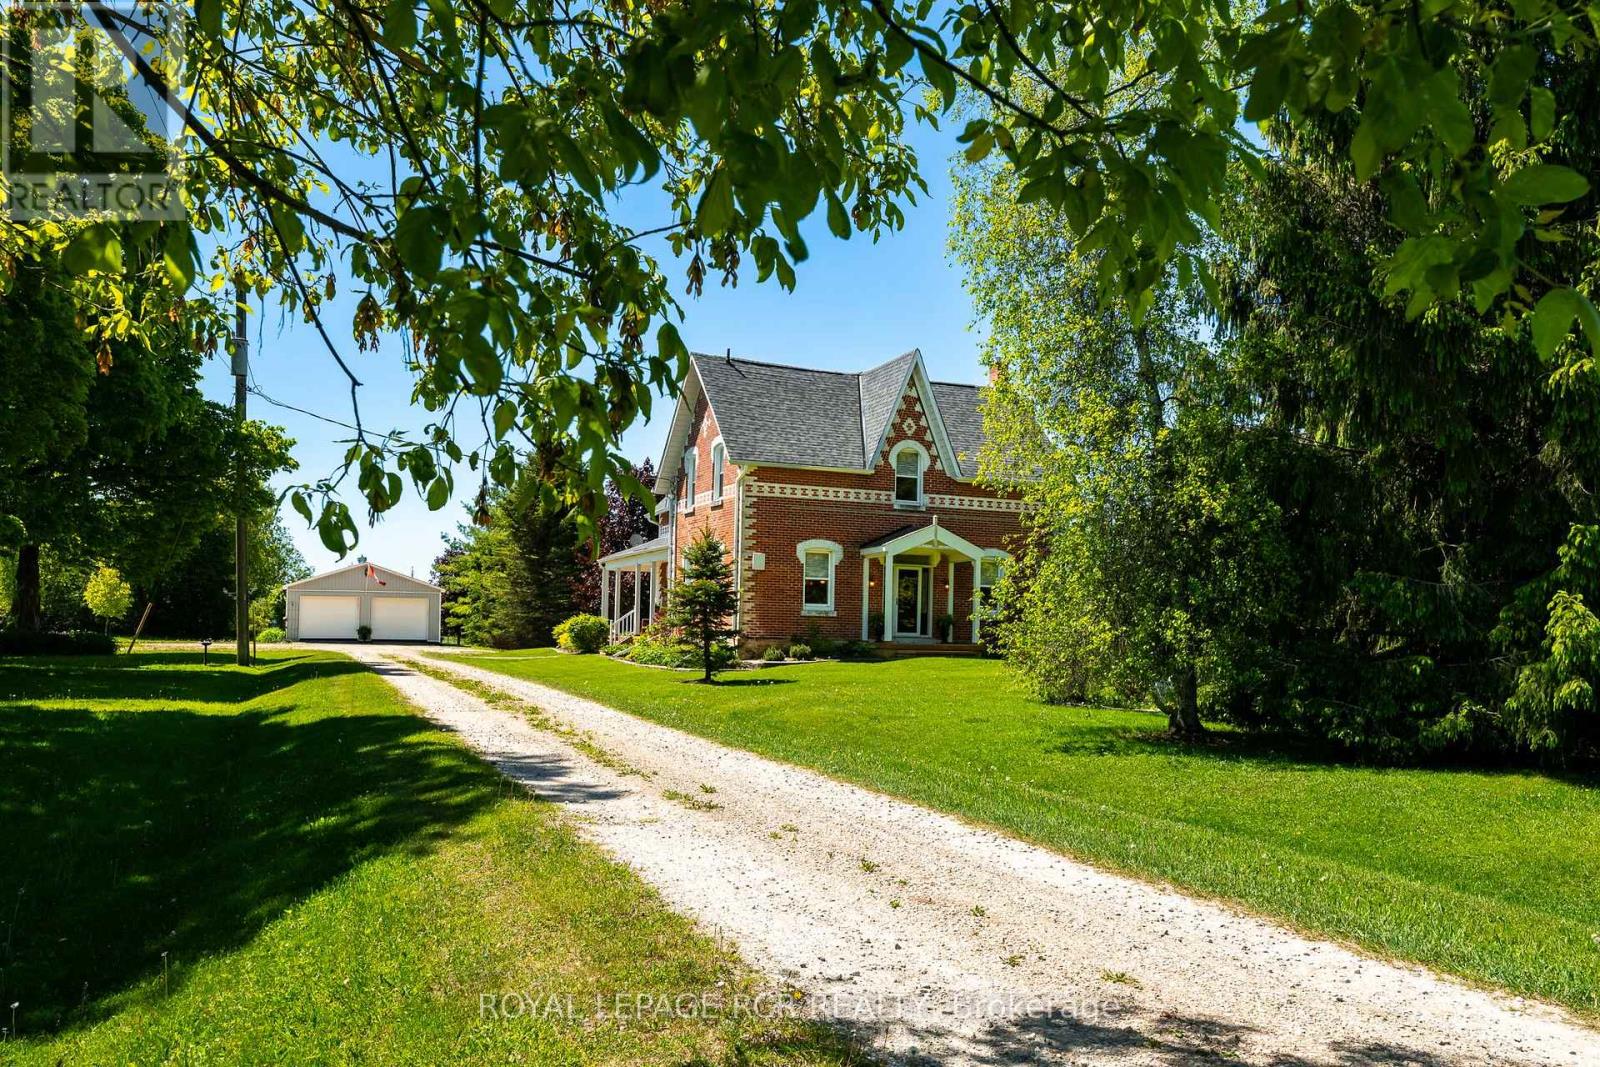
126402 Southgate Road 12
Southgate, Ontario
Tucked well back from the road amidst towering mature trees and vibrant perennial gardens, this exceptional 7.5-acre country homestead offers an unparalleled blend of historic charm and serene privacy. Perfectly suited for a growing family and effortless entertaining, this large, 2 1/2 storey century home features 4 bedrooms and 2 1/2 bathrooms, anchored by a warm country kitchen with a cozy woodstove, loads of storage, built-in oven & large centre island with breakfast counter. Host unforgettable dinners in the elegant dining room, defined by its exquisite original ceiling medallion, or unwind in the 3-season sunroom, featuring exposed brick wall and offering a walkout to a private side deck with sun shelters-perfect for summer BBQs and alfresco dining. Main floor convenience is optimized with a dedicated laundry room and a 2-piece bathroom offering quick access to the expansive wrap-around porch. The spacious Primary bedroom serves as a bright, light-filled sanctuary complete with a walk-in closet, a 3-piece ensuite bath, and a unique circular staircase leading to a versatile 3rd-floor loft and a huge storage room - perfect for home office, artistic pursuits or yoga. For the hobbyist or entrepreneur, the property features a massive 24' x 45' detached garage with two overhead doors and a cement floor, plus an additional 17' x 22' heated workshop/studio equipped with hydro, cold water, and a propane heater. The home and property have been well maintained & updated throughout - including propane furnace 2024, central air 2019, and the things we take for granted like, upgraded insulation, soffits, fascia, eaves, windows over various dates, ... - this enchanting property is the ultimate private retreat. (id:55499)
Royal LePage Rcr Realty
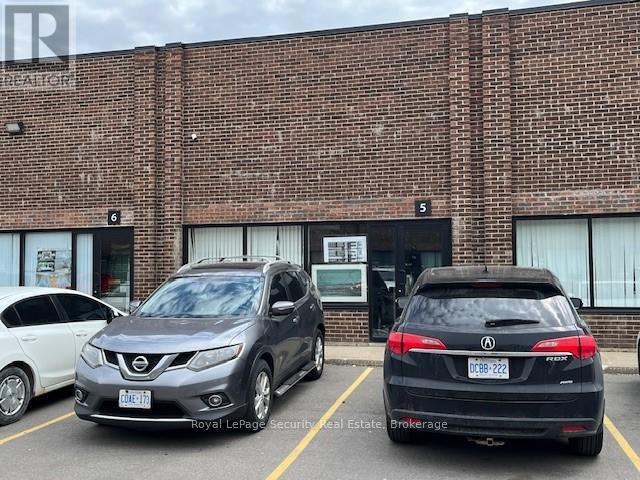
5 - 6087 Netherhart Road
Mississauga, Ontario
Prime 2.065 Square Foot Office (5%) Industrial (95%) With 1 Drive In Door. (id:55499)
Royal LePage Security Real Estate
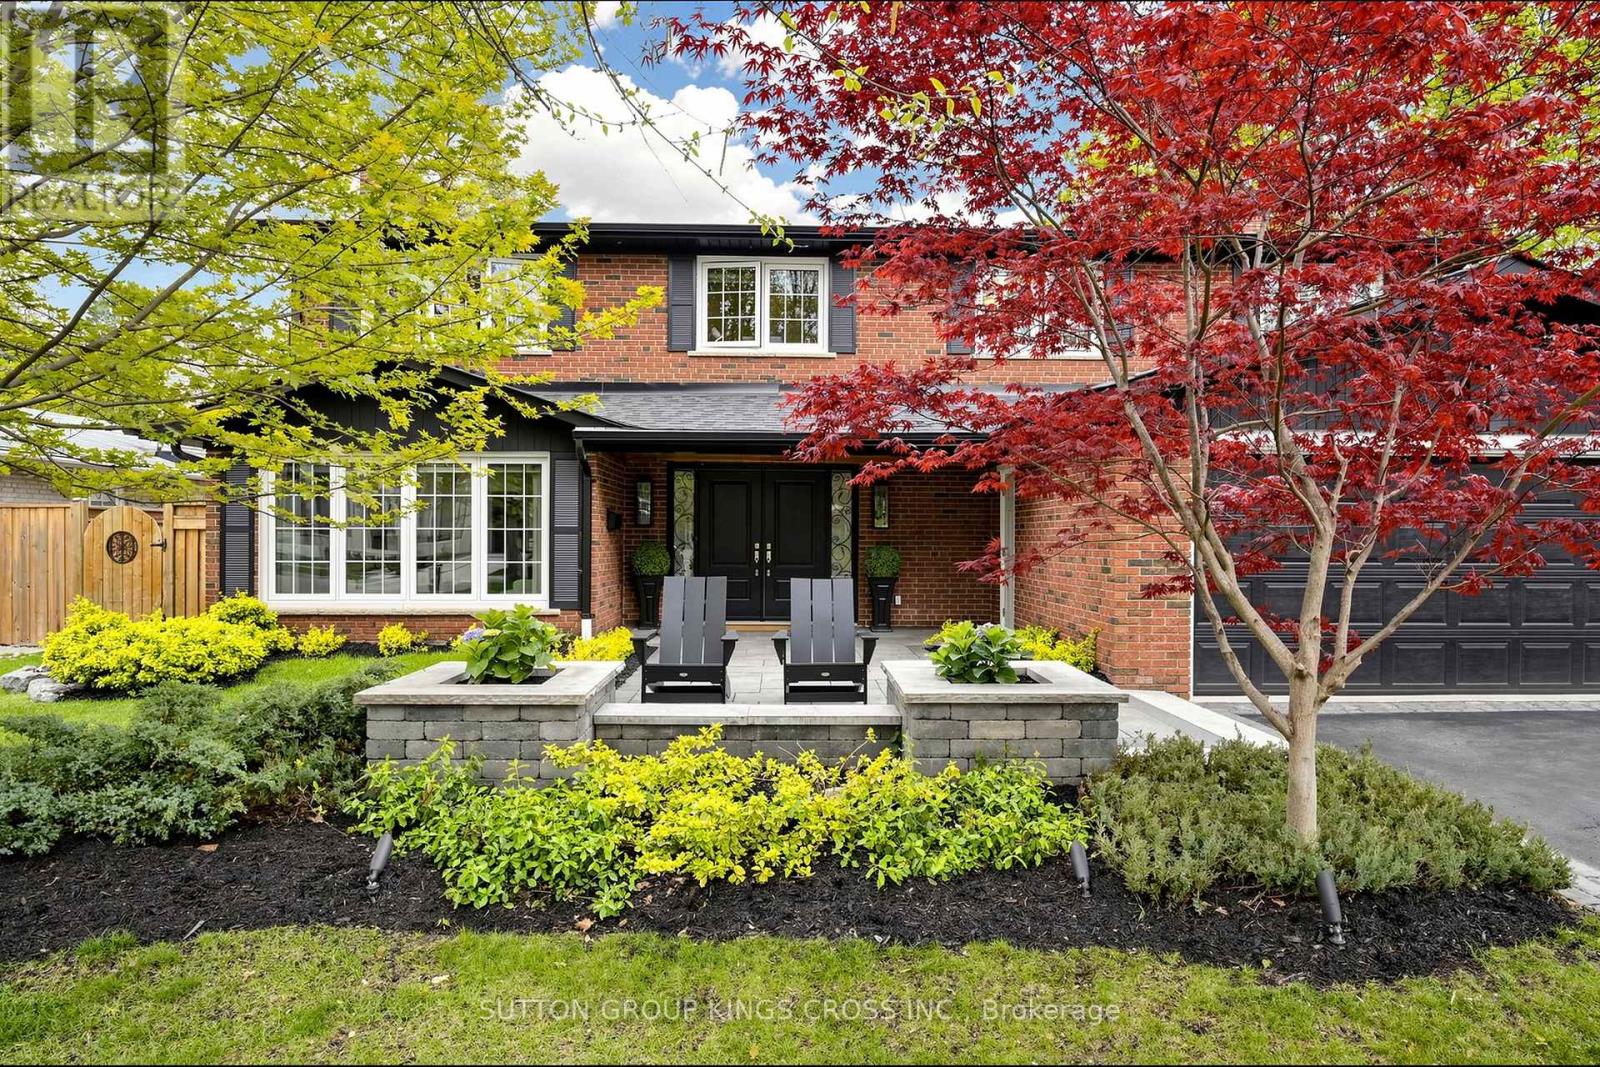
360 Isabella Avenue
Mississauga, Ontario
Nestled on a quiet dead-end street in prestigious Gordon Woods, this exceptional 4-bedroom, 3-bathroom residence offers refined family living on a beautifully treed, private lot. Thoughtfully redesigned with high-end finishes, the home features white oak hardwood flooring throughout, a sophisticated modern kitchen, and an elegant family room anchored by a Safe Touch gas fireplace. Designed with comfort and luxury in mind, enjoy heated floors in the upstairs bathrooms and main floor laundry room, a spa-inspired primary ensuite, and beautifully appointed children's bathroom. The serene primary retreat showcases a walk-in open shower, creating a true at-home sanctuary. A functional main floor laundry, complete with heated flooring, adds everyday comfort and convenience. The fully finished lower level offers additional living space with a dedicated exercise room and a stylish children's play area. Outdoors, a covered porch overlooks the stunning in-ground saltwater pool, creating a private backyard oasis ideal for entertaining or relaxing in total tranquility. The professionally landscaped grounds are equipped with an in-ground sprinkler system, keeping the lawn lush with ease. The garage is fully spray foam insulated, adding year-round efficiency and comfort. Extensively upgraded with a newer roof (2018), furnace (2025), exterior doors (2017), and enhanced spray foam and cellulose insulation in the attic. A rare offering in an exclusive, family-friendly enclave, just moments to parks and everyday amenities. (id:55499)
Sutton Group Kings Cross Inc.
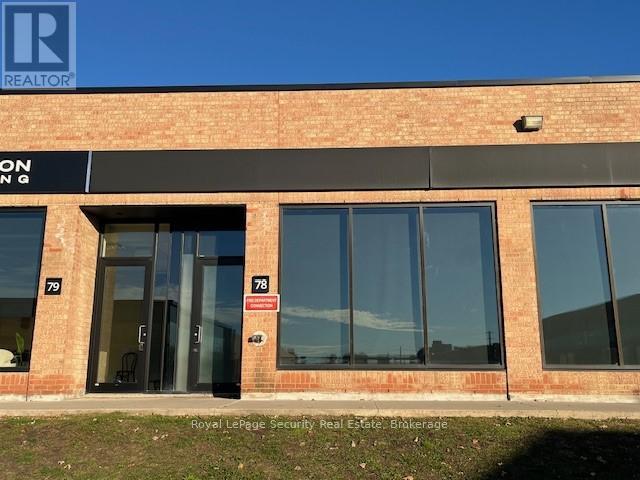
78 - 2700 Dufferin Street
Toronto, Ontario
Prime 1,908 Square Foot Office (75%) Industrial (25%) With 1 Drive In Door in Prestigious "Dufferin Business Centre" . (id:55499)
Royal LePage Security Real Estate
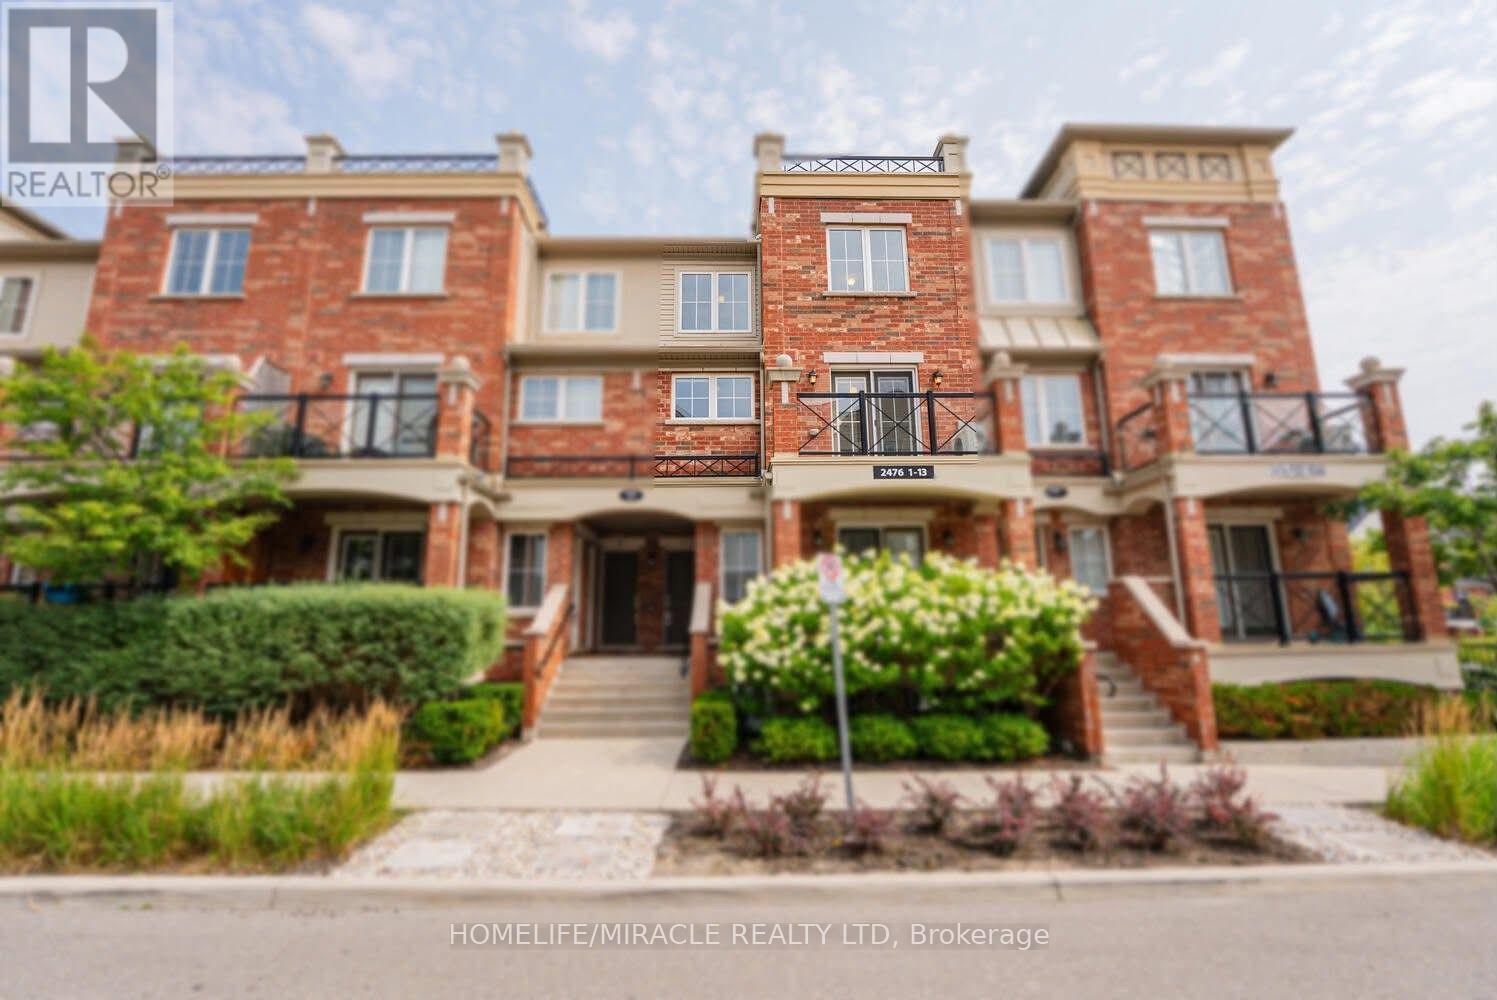
3 - 2476 Post Road
Oakville, Ontario
Discover Modern Urban Living In The Heart Of Oakville's Desirable Uptown Core With This Elegant 9-Year-Old Cardinal Layout Stacked Townhome. Offering 986 Sq Ft Of Bright, Open-Concept Space, This Freshly Painted Upper-Level Unit Features 2 Spacious Bedrooms, 1.5 Bathrooms, And A Family-Sized Kitchen With Granite Countertops That Seamlessly Connects To A Sunlit Living Area And Private Balcony Ideal For Relaxing Or Entertaining. Enjoy The Added Convenience Of 1 Underground Parking Space And A Full-Size Locker, All Set Within A Quiet, Family-Friendly Neighborhood Just Steps From Public Transit, Oakville GO Station, Shopping, Restaurants, Parks, And Oakville Hospital, With Quick Access To Major Highways. (id:55499)
Homelife/miracle Realty Ltd
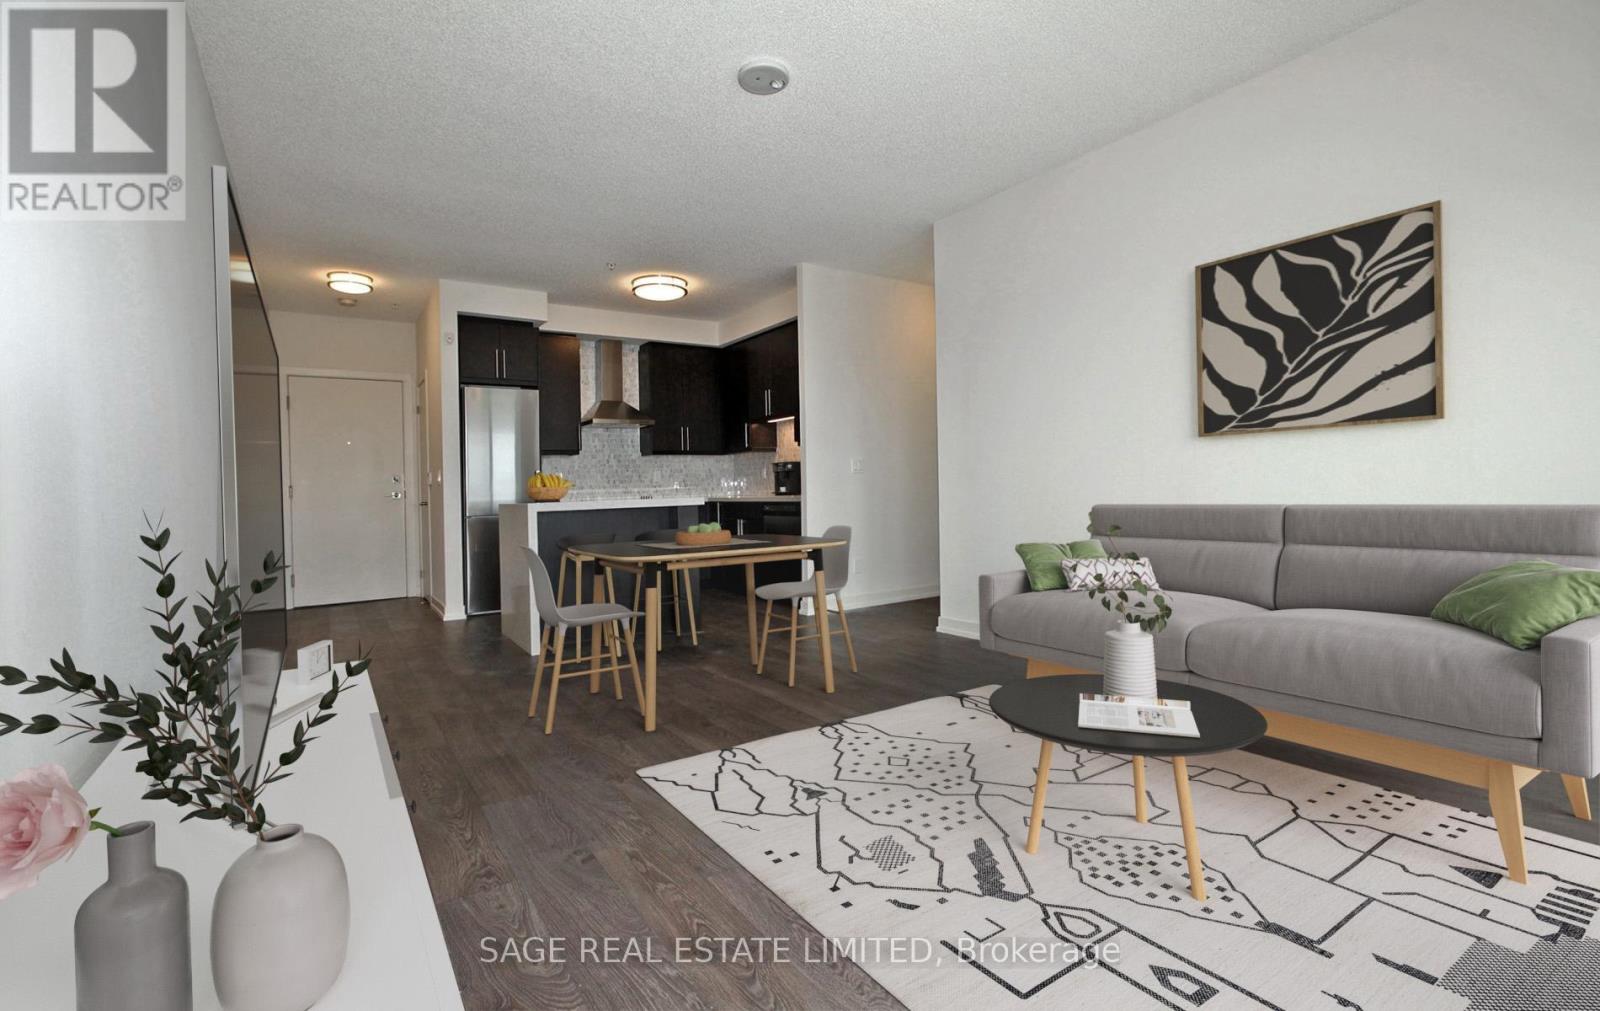
1202 - 2093 Fairview Street
Burlington, Ontario
Bright & Beautiful 2 Bed, 2 Bath Corner Suite W/ Panoramic Views! Floor-to-ceiling windows & 2 Balconies. Want some sunshine? Enjoy your morning coffee on the EAST balcony. Want some shade? Relax with a glass of wine on the NORTH balcony. Modern Kitchen & Bathrooms. Too many upgrades to mention! Freshly Painted, Professionally Cleaned, Ready for you! Walking Distance to GO, 403, QEW & Walmart Supercentre. This lease is for a tenant who wants it all! (id:55499)
Sage Real Estate Limited
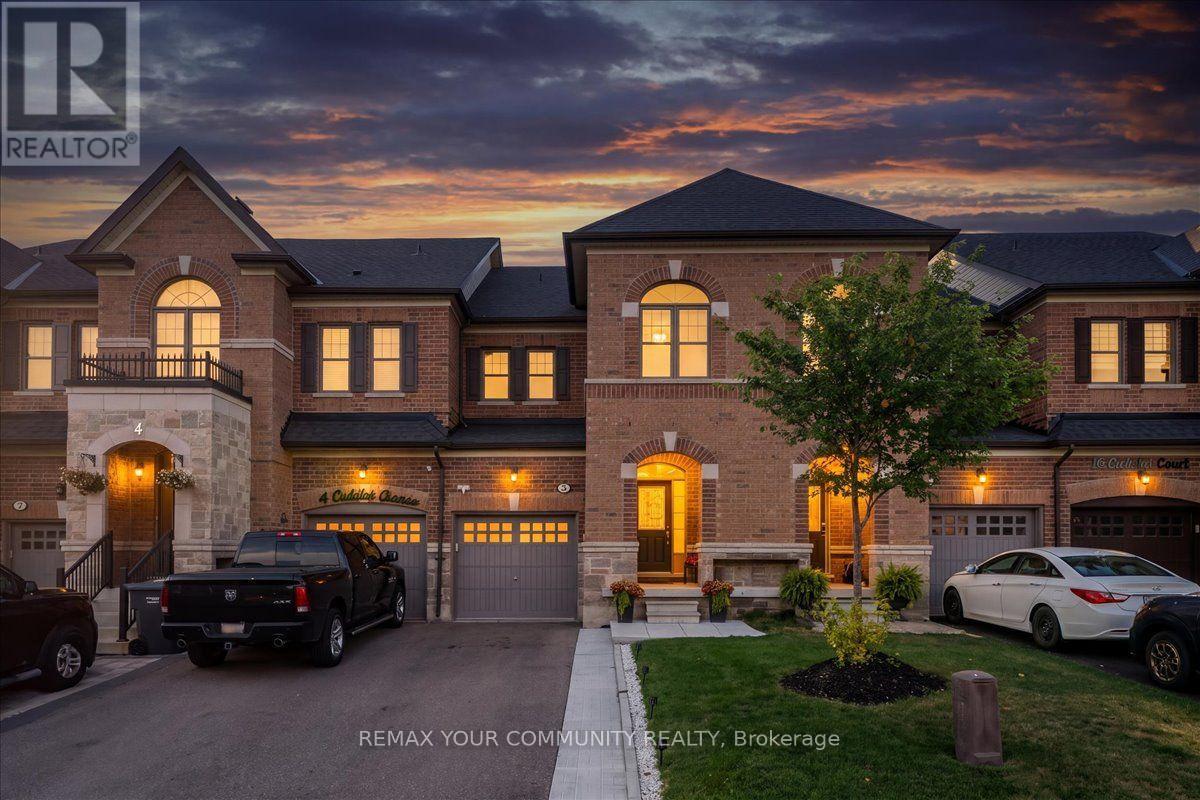
6 Cuddles Court
Caledon, Ontario
Welcome To 6 Cuddles Court! This Stunning Freehold Townhome Sits On A Quiet Court In The Sought-After Bolton Gateway Located In Bolton East, Offering The Perfect Blend Of Style And Low-Maintenance Living. Featuring 3 Bedrooms And 3 Bathrooms Across. This Home Boasts An Open-Concept Layout With 9Ft Ceilings On The Main Floor, A Bright Kitchen, Gorgeous Hardwood Floors Throughout, And Upgraded Stairs From The Builder. The Primary Bedroom Is A True Retreat With A10ft Deep Walk-In Closet And A Spa-Like 5-Piece Ensuite. The Fully Finished Basement Adds Valuable Living Space With A Washroom Rough-In Ready For Your Future Bathroom. Step Outside To A Fully Hardscaped Backyard With No Grass To Maintain, While The Front Yard Is Beautifully Landscaped With A Walkway And Large Landing. A Large Loft In The Garage Provides Extra Storage, And The Patio Paver Walkway From The Garage To The Backyard Adds Convenient Access. With 1 Car Garage And 2 Cars On Driveway, No Sidewalk, 8Ft Ceilings On The Upper Floor, And Absolutely No Carpet In The Home, This Move-In Ready Gem Is A First-Time Homebuyer's Dream Or Perfect For Up-sizers And Down-sizers! Located Just Minutes From Downtown Bolton, You're Steps Away From Top-Rated Schools, Places Of Worship, Public Transit, And The Caledon Public Library. Enjoy Nearby Parks, The Caledon Centre For Recreation And Wellness, And A Variety Of Restaurants, Cafes, And Shops All Within Close Proximity. Within Minutes Of Hwy 427, Hwy 50 And Major Routes, Commuting Is A Breeze. Don't Miss Your Chance To Call This Incredible Home Yours! (id:55499)
RE/MAX Your Community Realty
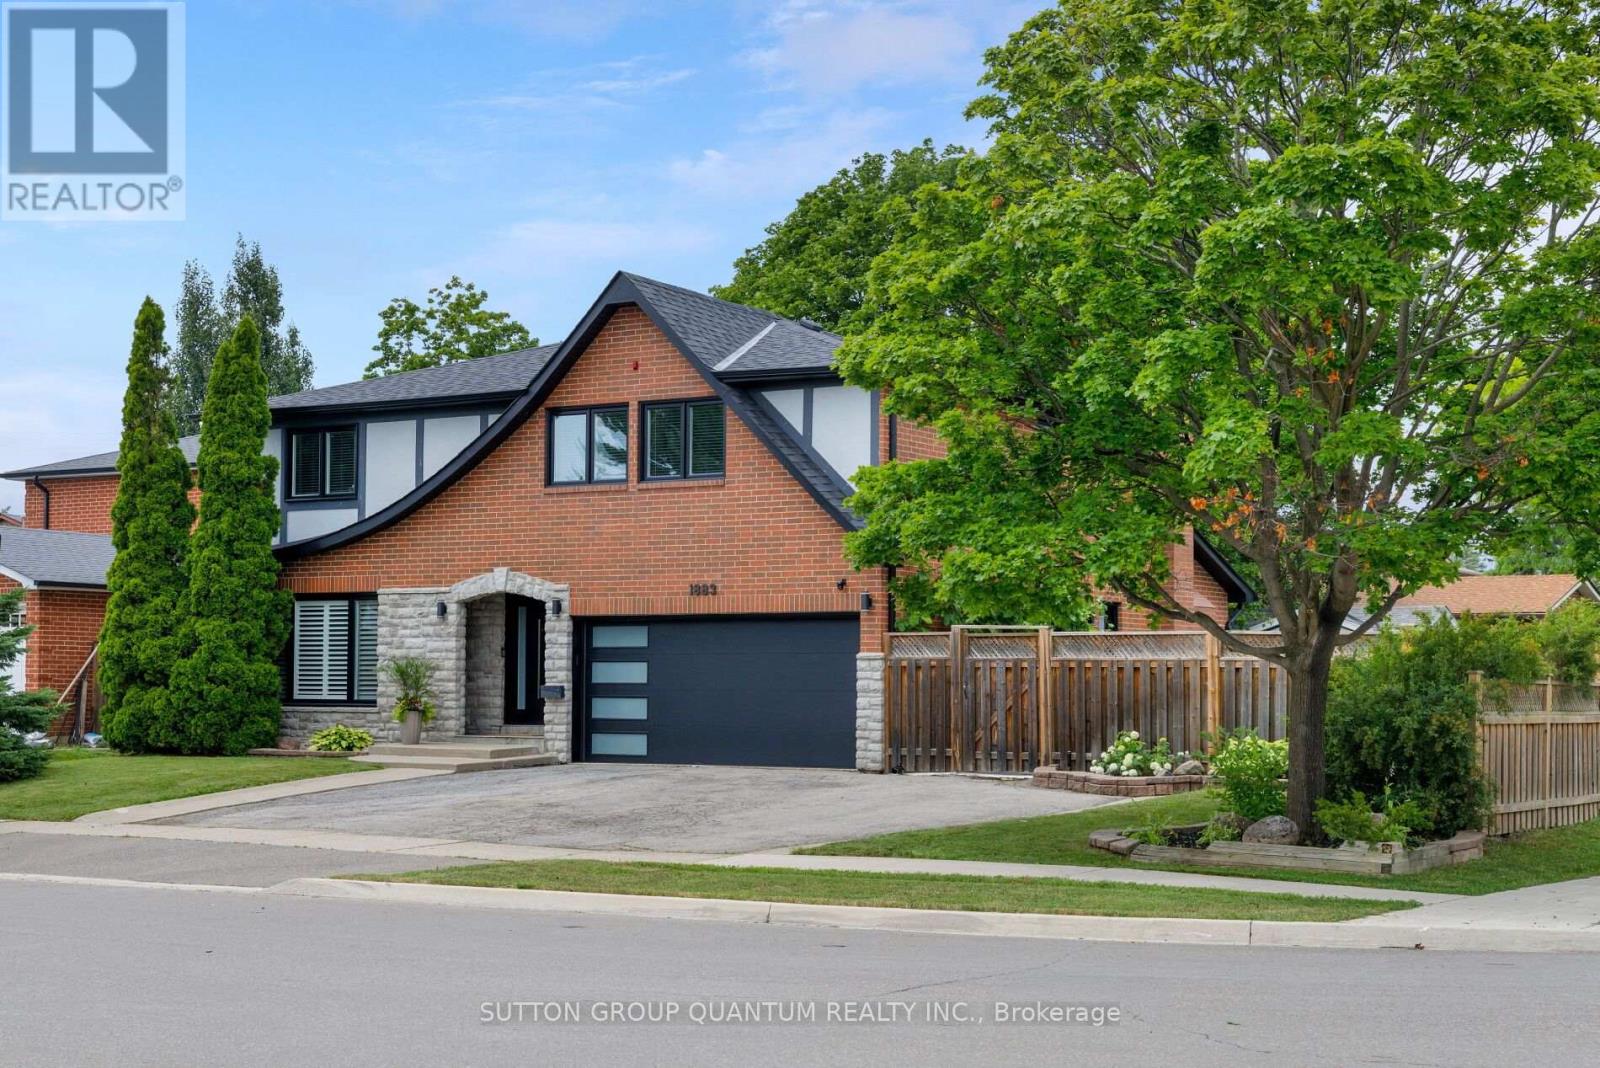
1883 Bough Beeches Boulevard
Mississauga, Ontario
Properties like this are becoming increasingly rare. Set on one of Rathwood's most impressive lots, this exceptional residence offers an extraordinary combination of space, privacy and resort-inspired outdoor living seldom found in an established family neighbourhood. Beautifully transformed over many years, every improvement reflects the mindset of a homeowner who believed that if something was worth doing, it was worth doing right. Rather than simply renovating, this home has been thoughtfully refined with exceptional craftsmanship, timeless design and meticulous attention to detail.The thoughtfully designed main floor offers an exceptional flow, creating inviting spaces for both everyday family living and entertaining. The formal living and dining rooms are warm and welcoming, while the stunning custom KitchenAid kitchen opens seamlessly to the spectacular vaulted family room, highlighted by a dramatic floor-to-ceiling stone feature wall with a beautiful wood-burning fireplace.The upper level offers a spacious primary retreat with a walk-in closet and beautifully renovated ensuite, three additional generously sized bedrooms, custom wardrobe cabinetry, premium triple-pane windows and beautifully renovated bathrooms. The fully finished lower level extends the living space with a home theatre, recreation area, wet bar, beautifully finished bathroom, exceptional storage and a convenient walk-up to the side yard.Step outside and discover what truly sets this home apart. Situated on a truly impressive lot, this spectacular backyard feels like your own private resort. Offering an exceptional sense of space and privacy, it has been thoughtfully designed to bring family and friends together. From the heated in-ground pool and covered outdoor living area to the custom outdoor kitchen, beautifully appointed pool cabana, fire pit, every detail has been carefully considered to create an extraordinary outdoor retreat that is as impressive as it is inviting. (id:55499)
Sutton Group Quantum Realty Inc.
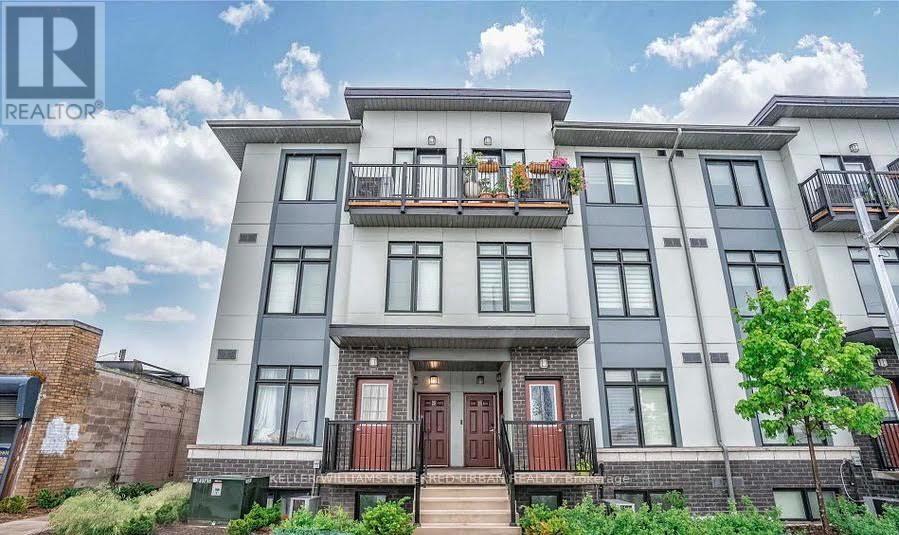
25 - 630 Rogers Road
Toronto, Ontario
Discover the perfect blend of style, space, and value in this rarely offered unit at The Loop Urban Towns. A Duplex - double floor unit with bedrooms on 2nd floor for immense privacy, offering 950+- sq. ft. of thoughtfully designed living space, this bright and modern2-bedroom, 2-bathroom home features an open-concept layout ideal for both everyday living and entertaining. Enjoy 9-foot ceilings, expansive windows that flood the home with natural light, and a contemporary kitchen complete with granite countertops, new backsplash and full-size stainless steel appliances. No carpets in bedrooms new flooring. Additional highlights include ensuite laundry, two private balconies, and parking for 2 cars for added convenience. Ideally situated in a prime commuter-friendly location with quick access to Corso Italia, the Stockyards District, shopping, dining, transit, and more - this is urban living at its best. (id:55499)
Keller Williams Referred Urban Realty