
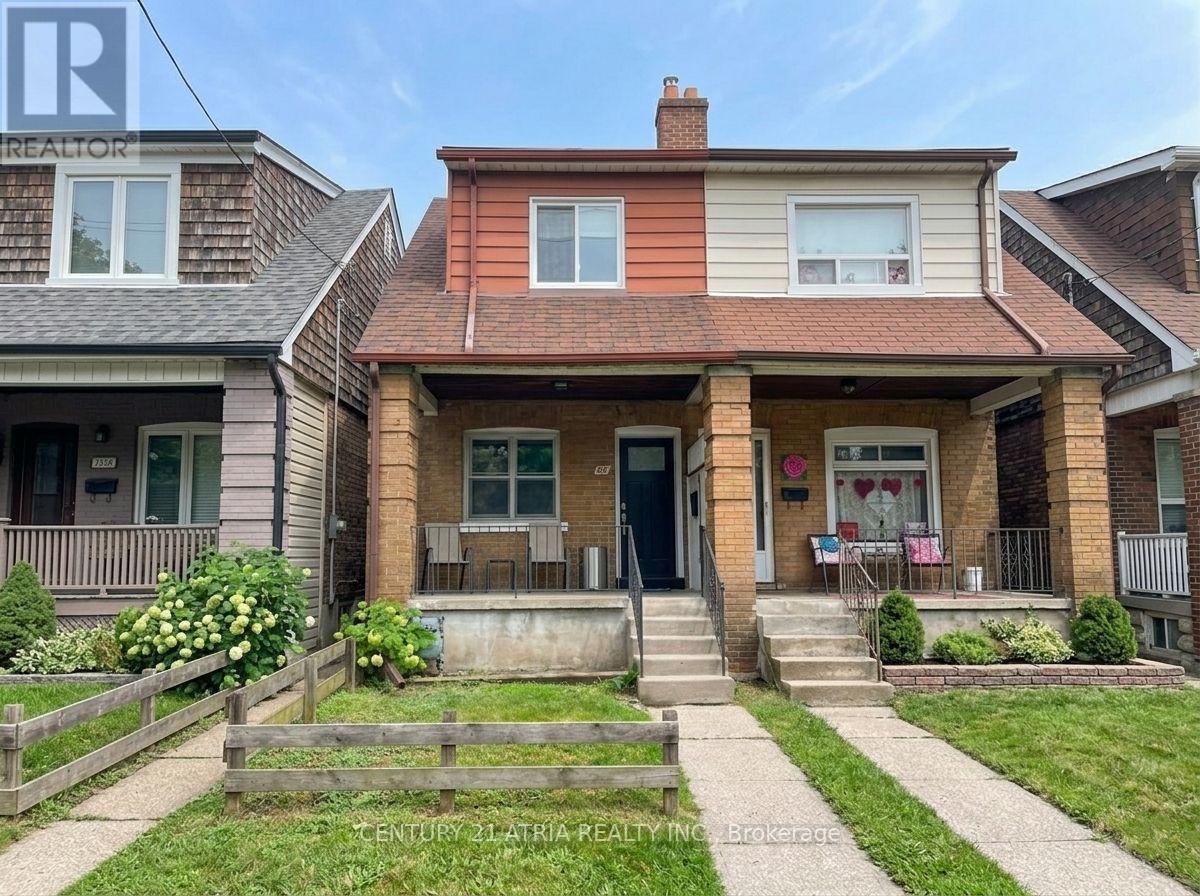
63 Bastedo Avenue
Toronto, Ontario
Fantastic opportunity to get into Toronto's highly sought-after Danforth community. The open-concept main level features brand-new vinyl flooring, a new front door, and excellent potential to combine the kitchen and dining area into a spacious, light-filled eat-in kitchen. Upstairs boasts three generously sized bedrooms with charming original hardwood floors. Step outside to a good-sized, east-facing fenced backyard-offering the perfect canvas for future landscaping, gardening, or entertaining. Nestled in a welcoming, family-friendly pocket, you are just a short walk from lively Danforth shops, cafes, and restaurants, as well as East Lynn Park (farmers' market and community events), Merrill Bridge Road Park, and Monarch Park Stadium (pools, ice rink, and sports facilities). Commuting is a breeze with Coxwell Subway Station nearby. Excellent school coverage includes Earl Haig Public School (English & French Immersion) and Monarch Park Collegiate (IB Program). Everyday essentials are all within walking distance. Don't miss this rare chance to customize, create lasting value, and unlock incredible long-term potential in one of the east end's best neighborhoods. ** Brand New Gas stove, New Furnace, New roof, New Vinyl flooring - ground floor, select new 2nd Floor windows, updated 2nd floor washroom tiling, All existing light fixtures, and the house is rewired with copper wiring and a new electrical panel **. (id:55499)
Century 21 Atria Realty Inc.
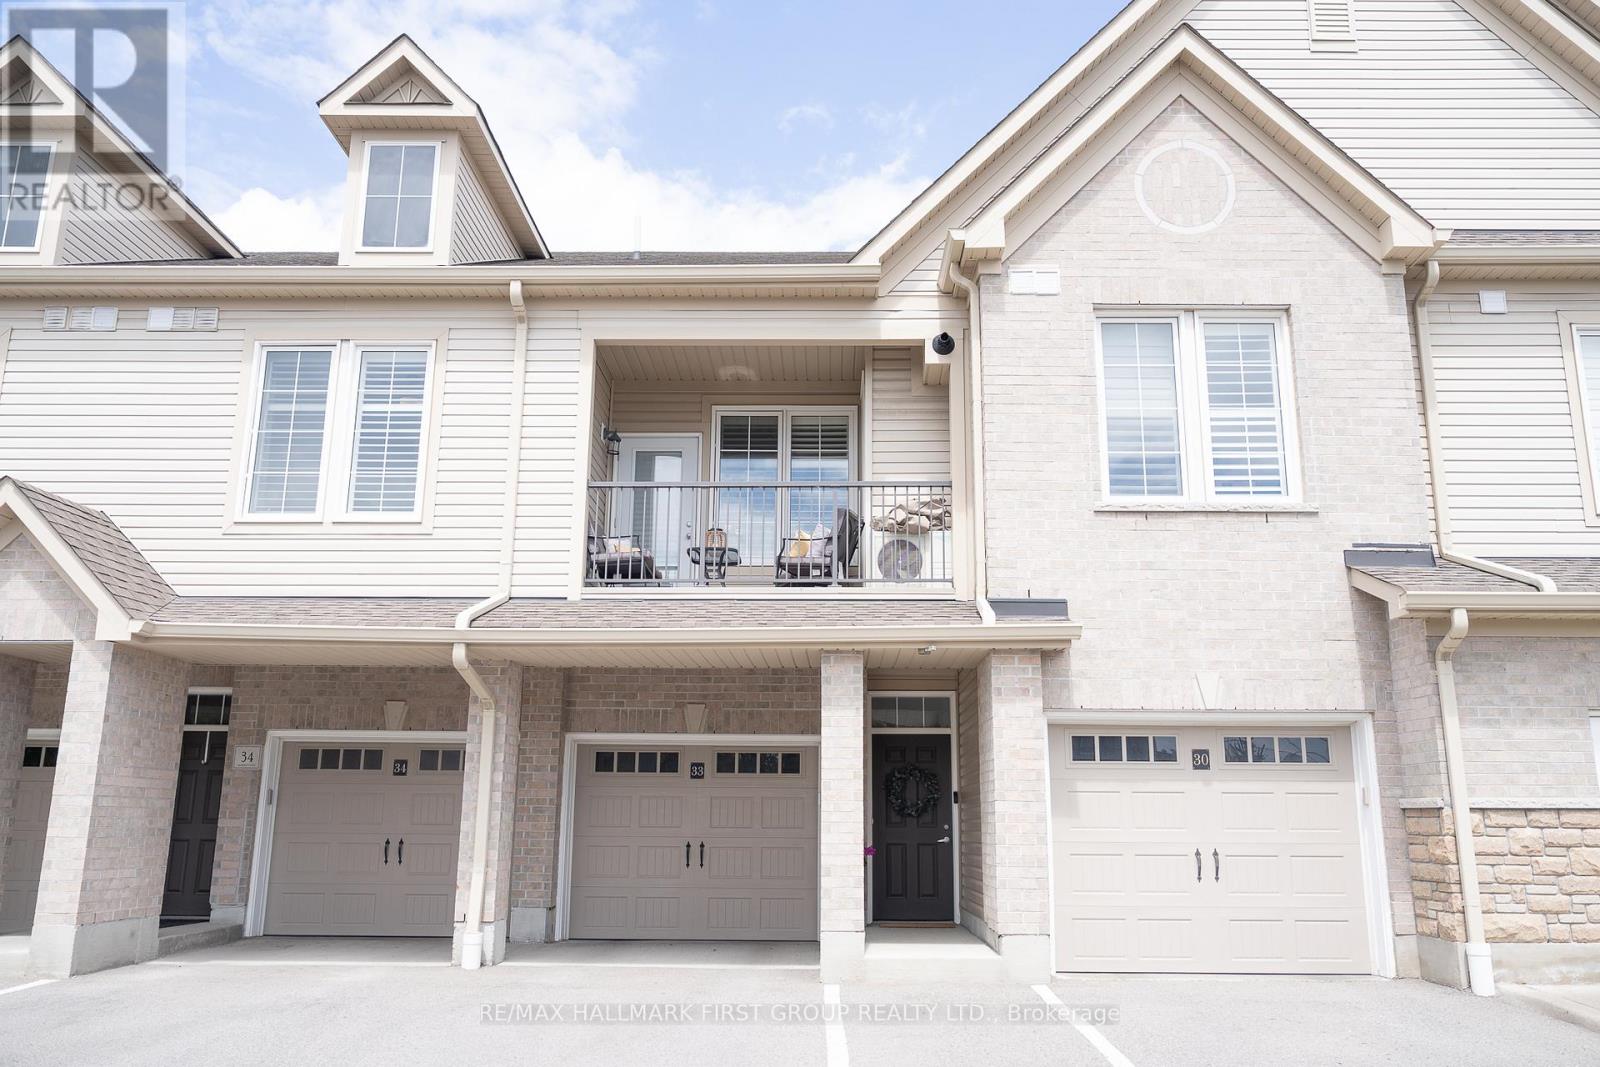
33 - 1430 Gord Vinson Avenue
Clarington, Ontario
Client RemarksWelcome Home to A Stunning 893 Sq. Ft. Condo In Sought After South Courtice (Villas Of McLaughlin Heights). Close To All Amenities, Parks & 401. This South Facing Unit Features Soaring 9 Ft. Ceilings, Open Concept Design, Modern Kitchen & Upgraded Vinyl Plank Flooring With Large Windows. Additional Features Include A Spacious Bedroom, Upgraded 4Pc. Bathroom, Parking For 2 Vehicles, Private Driveway With A Large Deep Garage With Direct Access To The Unit. Located Close To Transit, Many Amenities, The 401. This Home And Community Has It All. (id:55499)
RE/MAX Hallmark First Group Realty Ltd.

8 Westacott Avenue
Ajax, Ontario
Stunning Executive Detached Home By Tribute In The Highly Coveted Nottingham Enclave Of Westacott. This 3800 Sq.Ft Plus An Additional 1500 Sq.Ft In The Finished Basement Features 5 FULL Bathrooms, A Fully Renovated Eat-In Kitchen That Includes Quartz Countertops, A Double Waterfall Island, Subway Tiles, Shaker Cabinets, S/S FRANKE Double Sink & New Back Splash. Main Floor Boasts Solid Wood Executive Doors In Front Rooms, 18-ft Ceiling In Living Room, Spacious Dining Area, Family Room, Office/Bedroom, Hardwood Flooring (Updated 4 Years Ago) Plus New Double Doors & Ceramic Tiles In Front Hall, Second Floor Features Brand New Carpet Throughout, Primary Bedroom includes Double Doors (2018), Massive W/I Closet Plus Ensuite Bathroom W/ Soaker Tub, A Large Shower & Double Vanities. New Berber Carpets in Basement Plus Extra Studio/Bedroom, Newly Renovated Laundry Room & 3 Piece Bathroom. Step Outside To A Landscaped Paradise Of Perennial Flowers & Plants, Blue Spruce & So Much More! (id:55499)
RE/MAX Your Community Realty
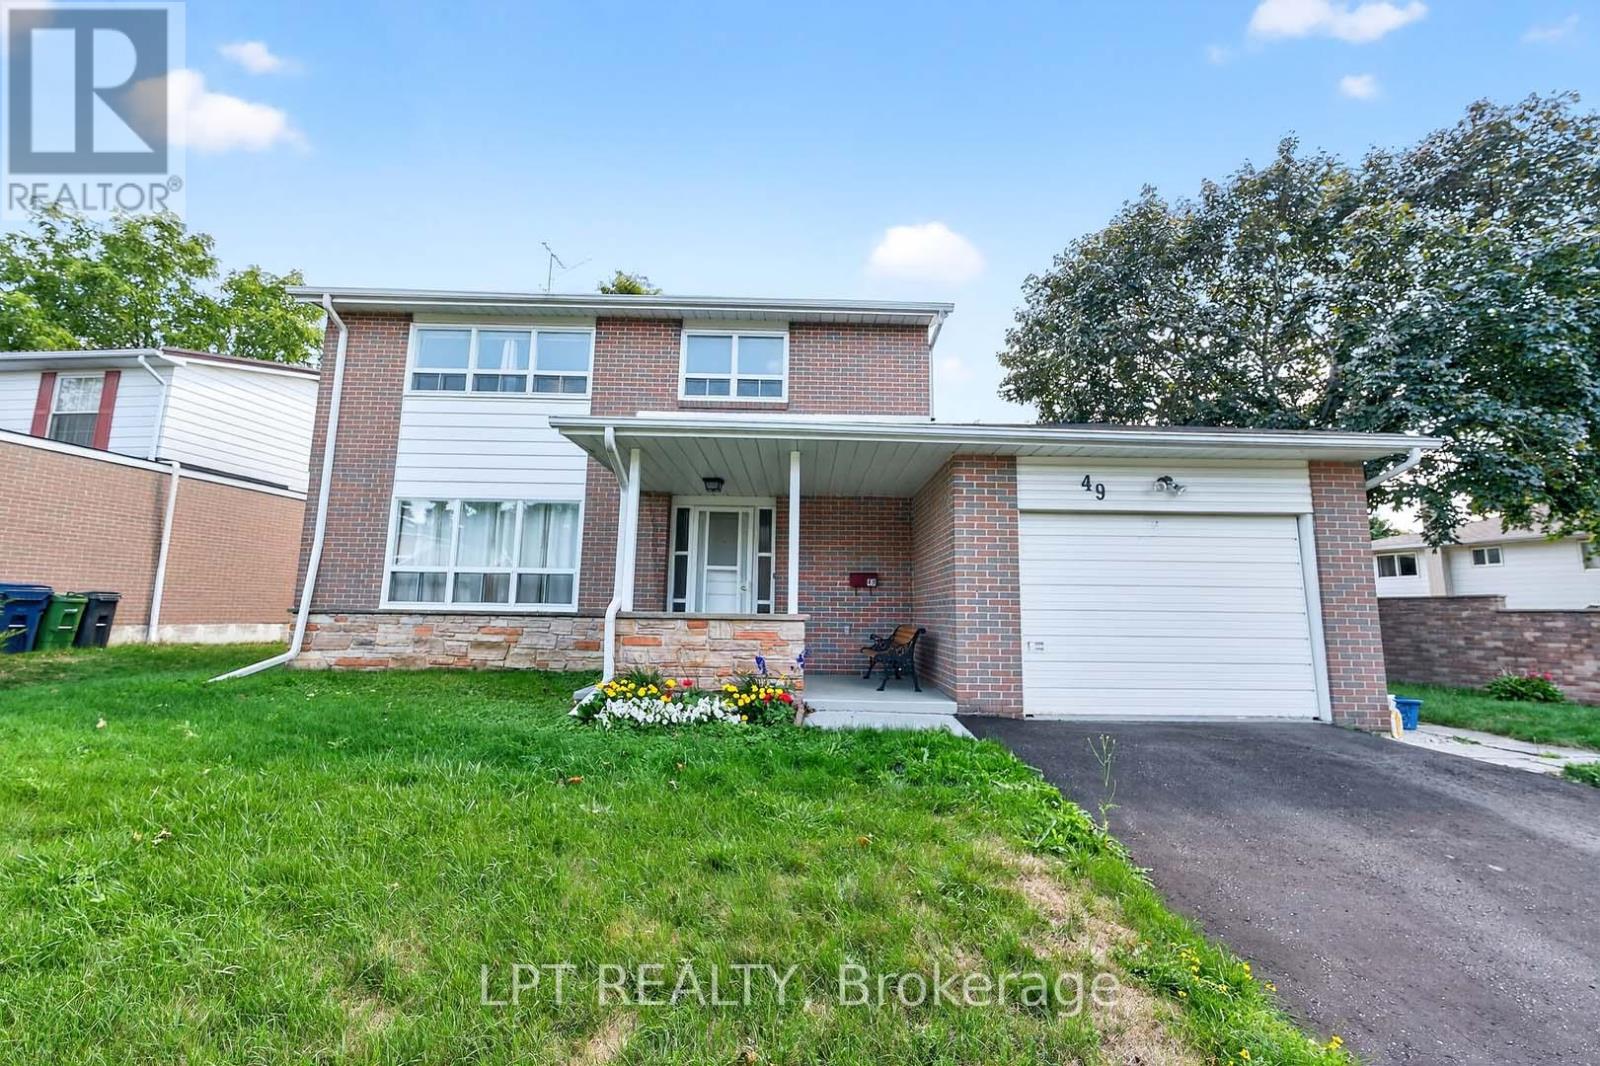
49 Kentish Crescent
Toronto, Ontario
Offers Anytime. Detached Family Home In Agincourt Neighbourhood. Located On A Quiet, Child-Safe Crescent. Bright & Spacious. 1,813 Square Feet Above Grade As Per MPAC. Finished Basement. Walk Out To Deck & Privacy Fenced Backyard. Steps To White Haven Public School, St. Elizabeth Seton Catholic School & White Haven Park. Convenient Location By Highway 401, TTC, Schools, Shops, Parks & More. Click On Virtual Tour To See 4K Video. (id:55499)
Lpt Realty
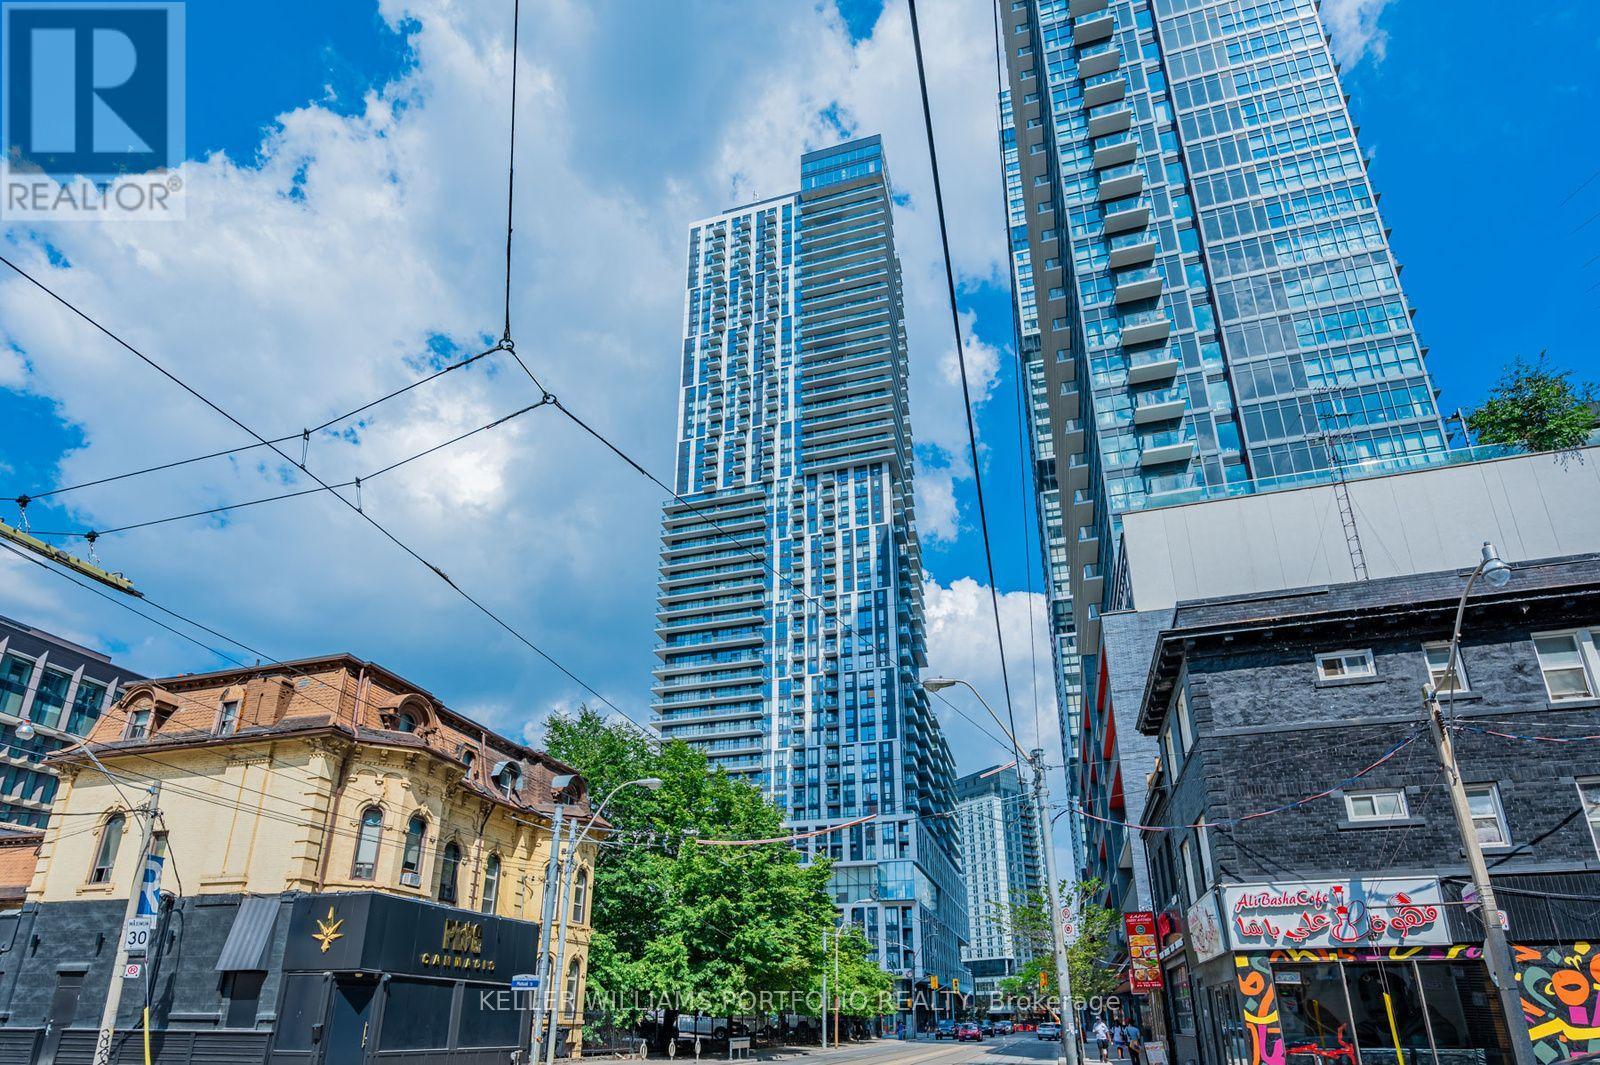
1633 - 251 Jarvis Street
Toronto, Ontario
2 Bed 1 Washroom Condo! Laminate Flooring Throughout. Walk Out To Balcony. Stainless Steel Appliances. Great Amenities! Steps To Transit, Ryerson, Eaton Centre, George Brown College, U Of Toronto, Yonge-Dundas Square, Starbucks In The Building. Luxury Amenities Such As Pool, Rooftop Garden, Party Rm, Gym...Prime Location! 1 Locker Included. (id:55499)
Keller Williams Portfolio Realty
1508 - 120 Harrison Garden Boulevard
Toronto, Ontario
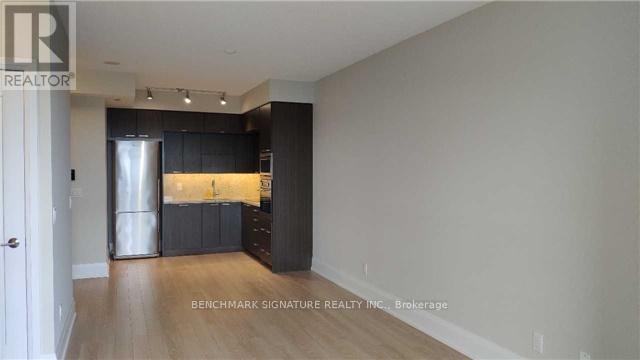
Location! Yonge/Sheppard/401 Area. Tridel Built & Managed, Luxury Building Beautiful South Facing Unit. Amazing Unobstructed View. Open Concept, One Bedroom Plus Den, 9 Ft Ceilings. Shuttle Bus Between Building And Sheppard Subway During Peak Hours. 24 Hr Concierge, Security, Party, Exercise Rooms, Terrace Lounge With Bbq, Sauna, Yoga, Studio, Guest Suites, Visitor Parking, Minutes To Stores, Restaurant, and Entertainment...Parking & Locker Included. (id:55499)
Benchmark Signature Realty Inc.
2908 - 75 Queens Wharf Road
Toronto, Ontario
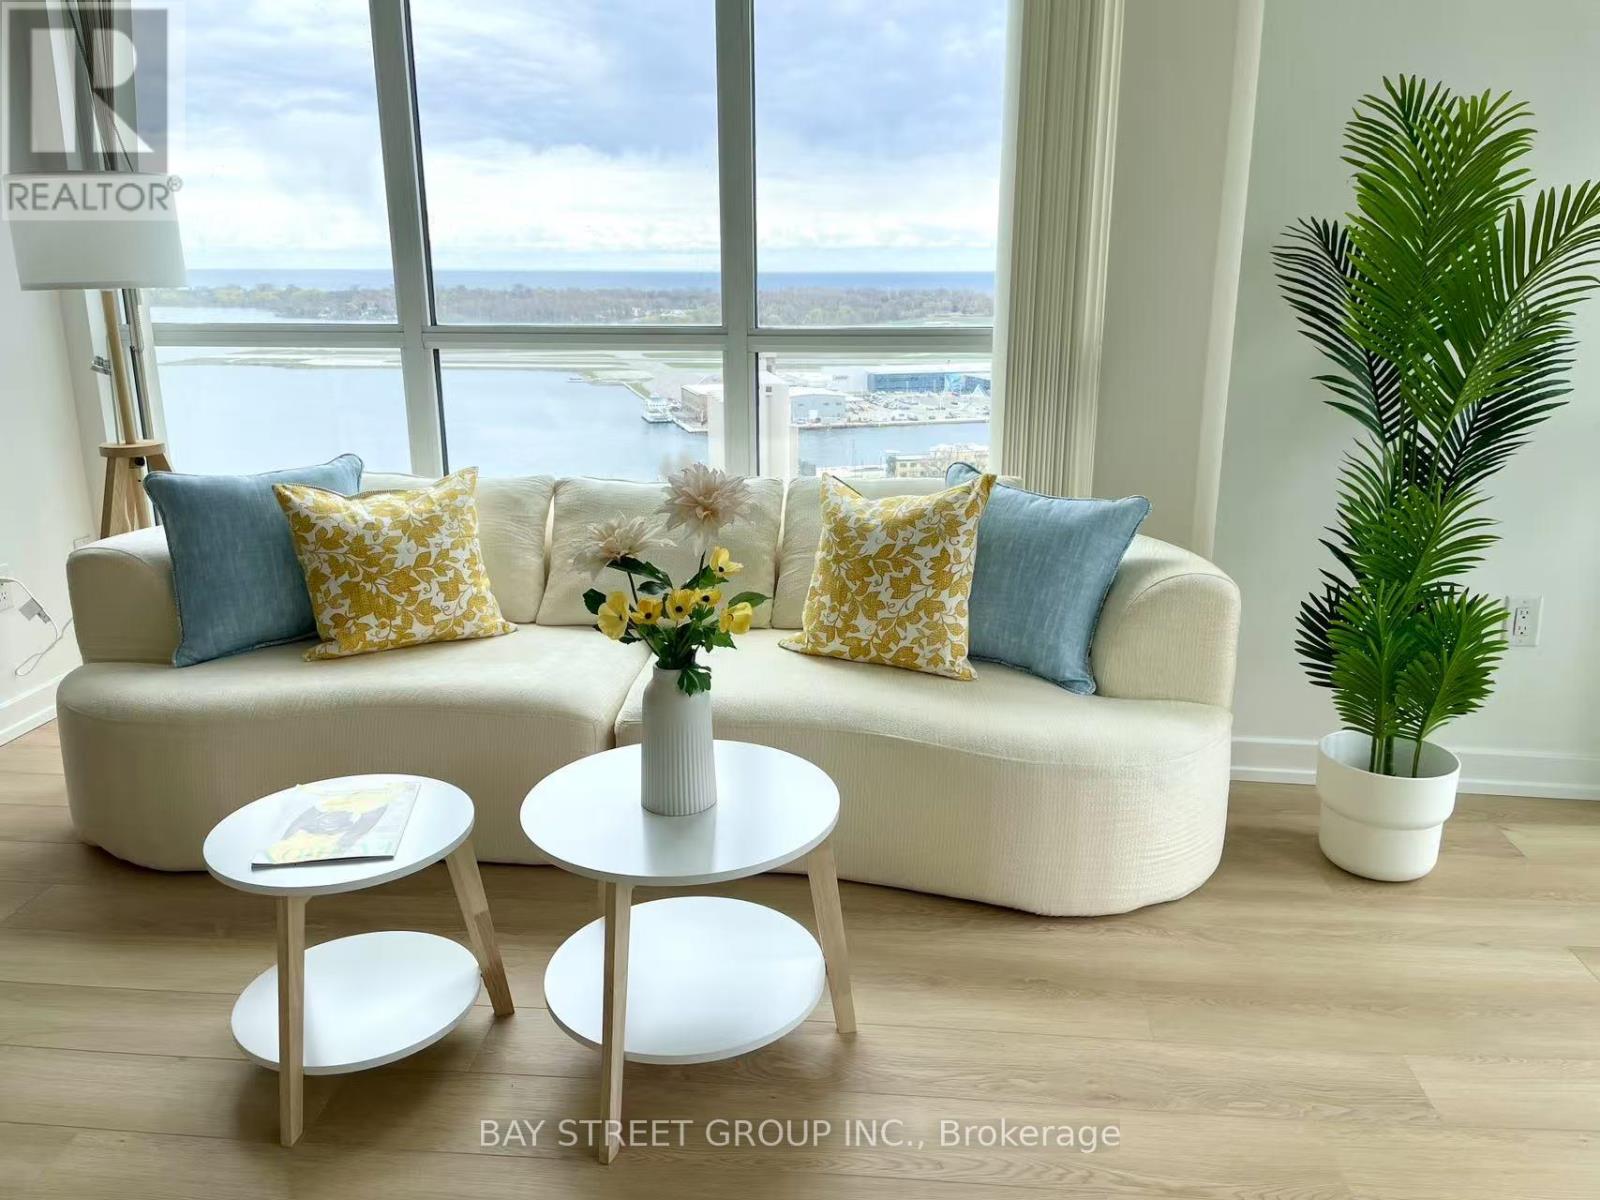
Stunning 1-bedroom corner suite with panoramic south and west views of Lake Ontario and the city skyline. Bright and spacious with floor-to-ceiling windows that fill the unit with natural light and showcase spectacular sunsets. Offering 673 sq ft including a large private balcony(590 interior+83 balcony), perfect for relaxing or entertaining. Upgraded and freshly painted throughout with brand new vinyl flooring. Modern kitchen features stainless steel appliances including a brand new Samsung electric range with air fry features, tile backsplash. Oversized bedroom accommodates a home office. Semi-ensuite bathroom with dual access and bath tub enclosure. Ensuite laundry with one year old GE washer and dryer. Well-managed building with premium amenities: fitness center, indoor pool, hot tub, sauna, rooftop BBQ terrace, and 24/7 concierge. Prime waterfront location steps to parks, trails, restaurants, Loblaws, Farm Boy, LCBO, and shopping at The Well. Easy access to TTC and Gardiner. Minutes to downtown and Rogers Centre (id:55499)
Bay Street Group Inc.
200 - 226 Bathurst Street
Toronto, Ontario
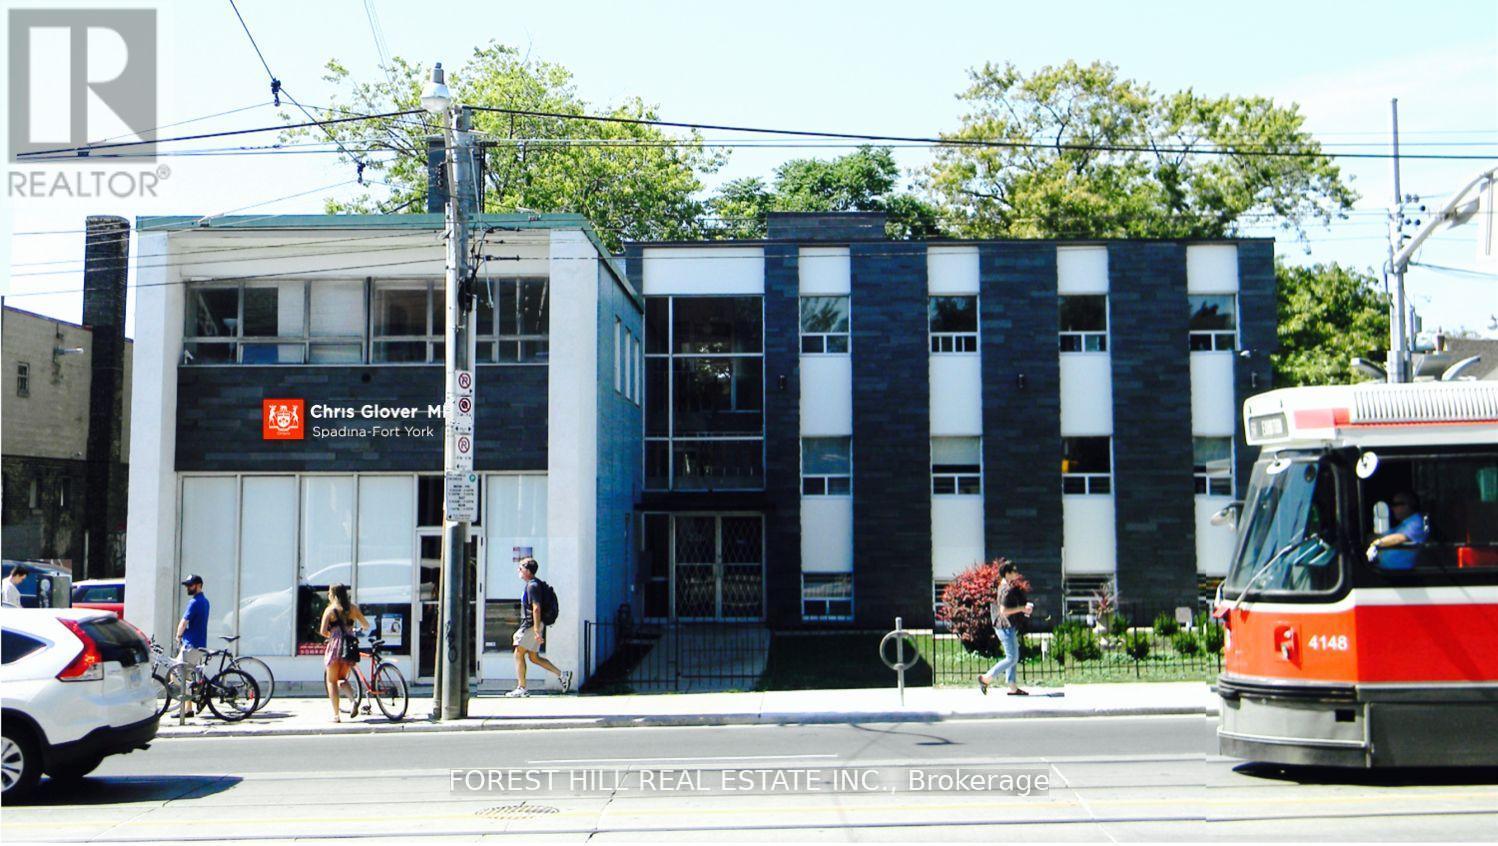
Incredible Opportunity To Lease This Professional Office Space Located At Bathurst And Queen! Main Floor, Newly Renovated, Ac Plus Operable Windows For Fresh Air, Mix Of Open Area And Built Out Offices, Wheelchair Access, Soaked In Natural Light, Ensuite Kitchenette And Boardroom, Updated Bathroom. Comply with zoning regulations for Medical/dental. Long (2 Years +) Or Short Term Leases Will Be Considered. (id:55499)
Forest Hill Real Estate Inc.
720 - 30 Tretti Way
Toronto, Ontario
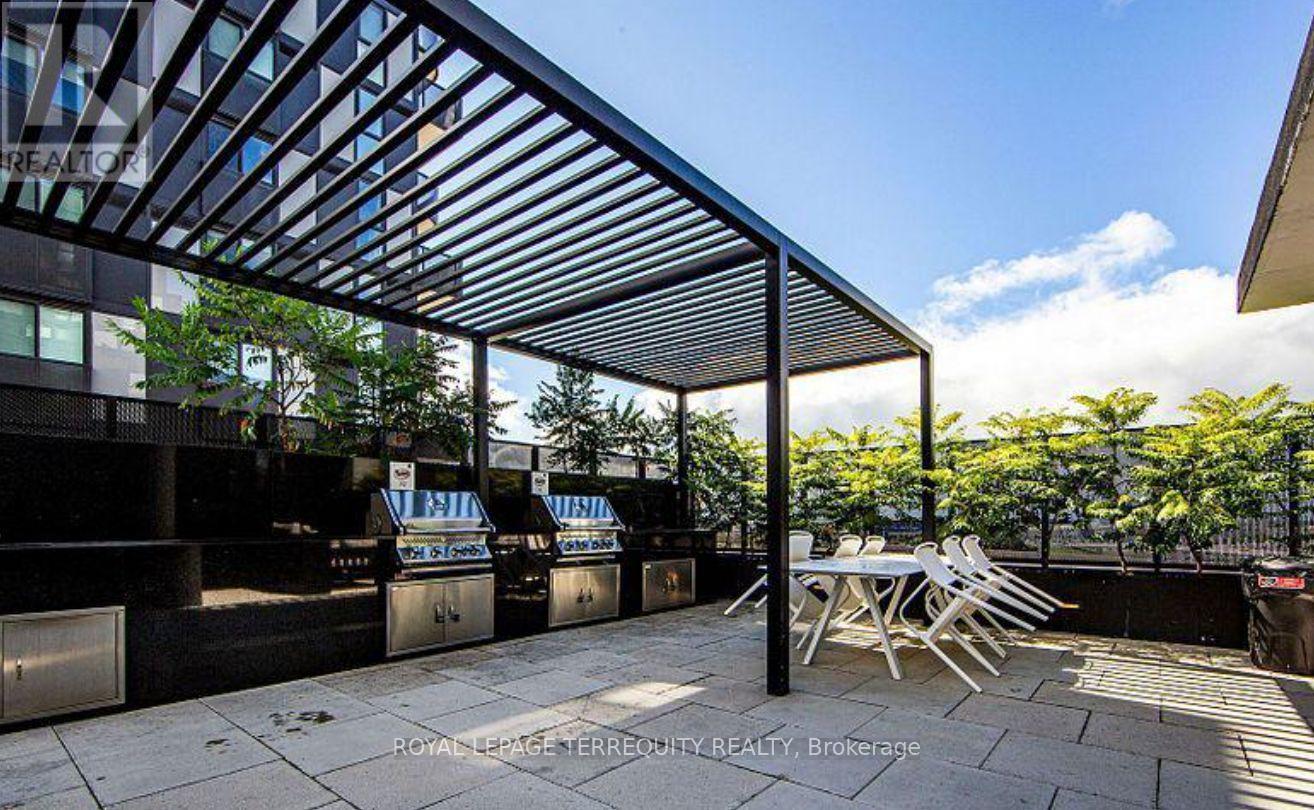
Welcome to Tretti Condos, a modern urban community ideally located at Wilson Avenue and Tippett Road. This bright and functional 2-bedroom, 2-bathroom suite offers contemporary living with an efficient layout and access to exceptional amenities, including a fully equipped fitness centre, party room, children's play area, dog wash station, spa, and more. Enjoy unbeatable convenience with Wilson Subway Station just steps away, plus quick access to Highway 401, Yorkdale Shopping Centre, Costco, and an abundance of shopping, dining, and everyday essentials. Whether you're a first-time buyer, downsizer, or investor, this is an outstanding opportunity to own in one of North York's most connected and desirable neighbourhoods. Don't miss this exceptional value! (id:55499)
Royal LePage Terrequity Realty
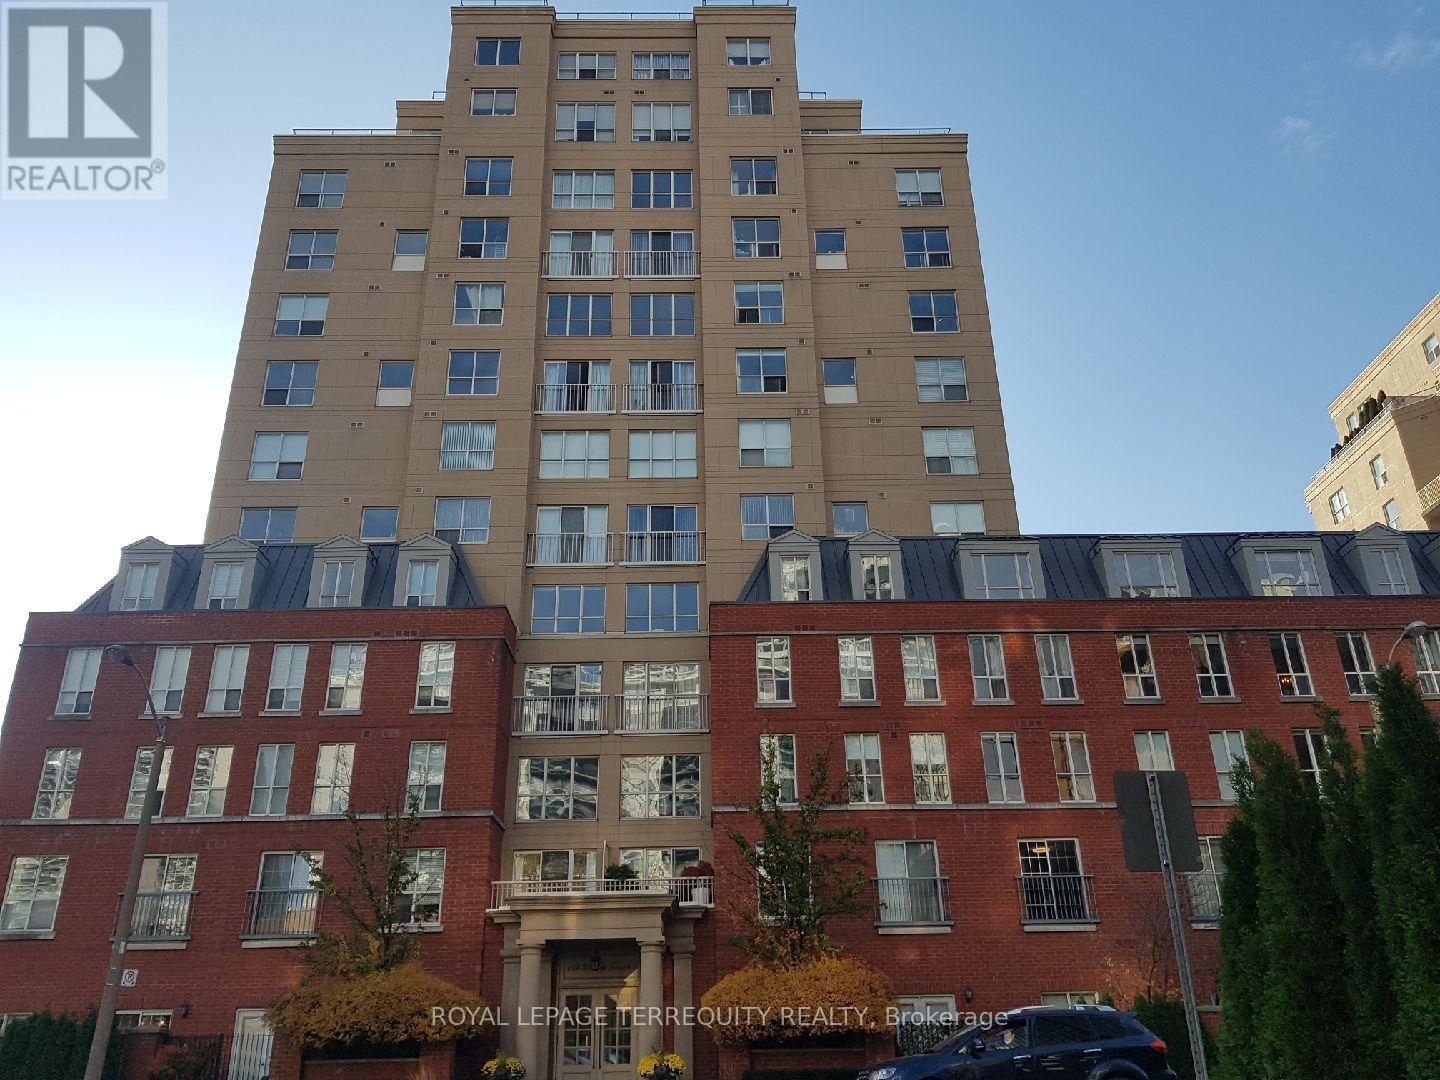
1046 - 139 Merton Street
Toronto, Ontario
Short Term Lease-ONLY! Available from mid August for 6-12 Months ONLY. Sleek 2 Storey 790 sq. ft. Furnished Loft, Overlooking the Kay Gardner Belt-line Trail. Bright and Spacious, Great for Entertaining and Relaxing. Extensively Reno'd With Engineered Floor Throughout Entire Unit, Modern Kitchen with Quartz Counter top and Beautifully Selected Designer Furniture. Floor To Ceiling Windows Create An Absolute Oasis In The Heart Of The City! Newer Stainless Steel Appliances; 16ft Ceiling in the living area, 2nd floor Office overlooks the Living area. Large Terrace Equipped With Barbecue, 5 Min Walk to Davisville Subway Station, Sobey's, Goodlife, Restaurants, Cafes, Davisville Tennis Club & More. Utilities Included. (id:55499)
Royal LePage Terrequity Realty
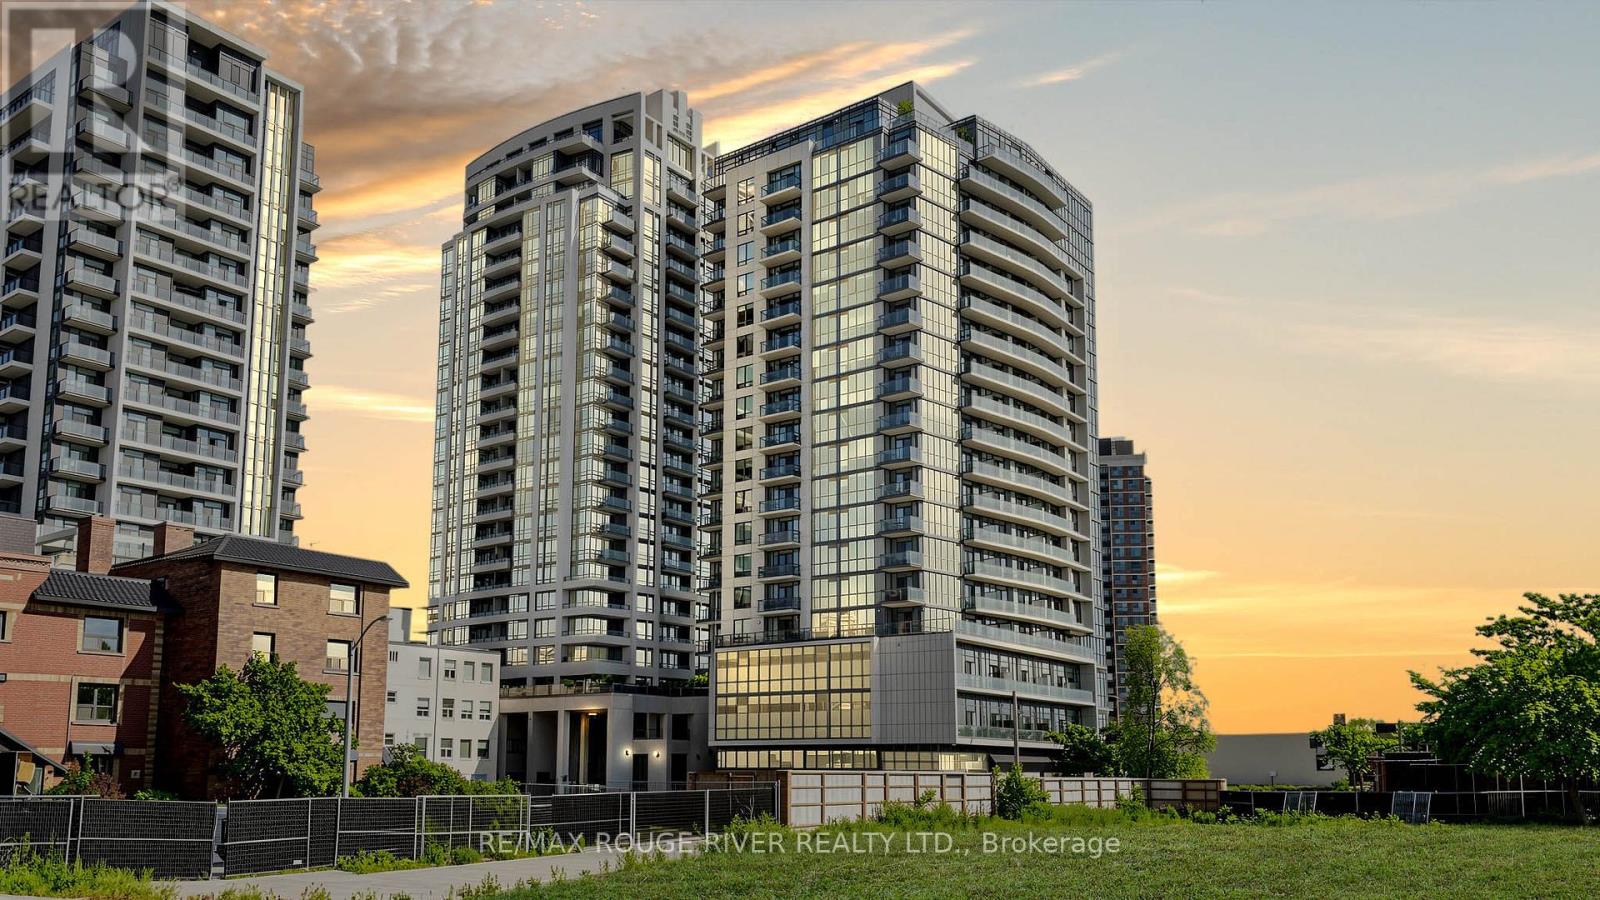
503 - 1486 Bathurst Street
Toronto, Ontario
Opportunity To Lease A Bright And Well-Designed 2 Bedroom, 2 Full Bathroom Suite, with One Parking Spot, One Private Locker, and One Bike Locker | Open Concept Layout with Beachside Oak Hardwood Flooring Throughout | Combined Living and Dining Room Walks Out To A Private Balcony | Kitchen Features Stainless Steel Appliances Including A Built In Microwave, Granite Countertops, Custom Backsplash, Plenty of Cabinets | Open Concept Main Living Area with Potlights and Large Windows Letting in Tons of Natural Light | Ensuite Laundry | Primary Bedroom Features 3Pc Ensuite and Large Window | Second Bedroom is Spacious with Double/ Tripple Closet and A Picture Window and Close Proximity To The Second Full Bathroom | Amenities Include A Fully Equipped Fitness Centre, Yoga Studio, Elegant Party Room With Catering Kitchen, Games & Meeting Rooms, A 24-HourConcierge, And A Beautiful Rooftop Terrace With Stunning Midtown Views | As We Know, Location is Everything - Situated At Bathurst & St.Clair, You Are Steps To TTC Streetcars And St. Clair West Subway Station, Making Commuting Downtown Effortless | Surrounded By Forest Hill, Casa Loma, Wychwood, And Cedarvale | Enjoy Some Of Toronto's Best Cafes, Restaurants, Boutique Shops, Parks, Schools, Libraries, And Everyday Amenities Right At Your Doorstep | Walk To Grocery Stores, Banks, Medical Offices, Fitness Facilities, And Green Spaces Including Cedarvale Ravine | The Downtown Core Makes This One Of The City's Most Connected And Desirable Neighbourhoods - You Have TheMidtown Convenience. (id:55499)
RE/MAX Rouge River Realty Ltd.
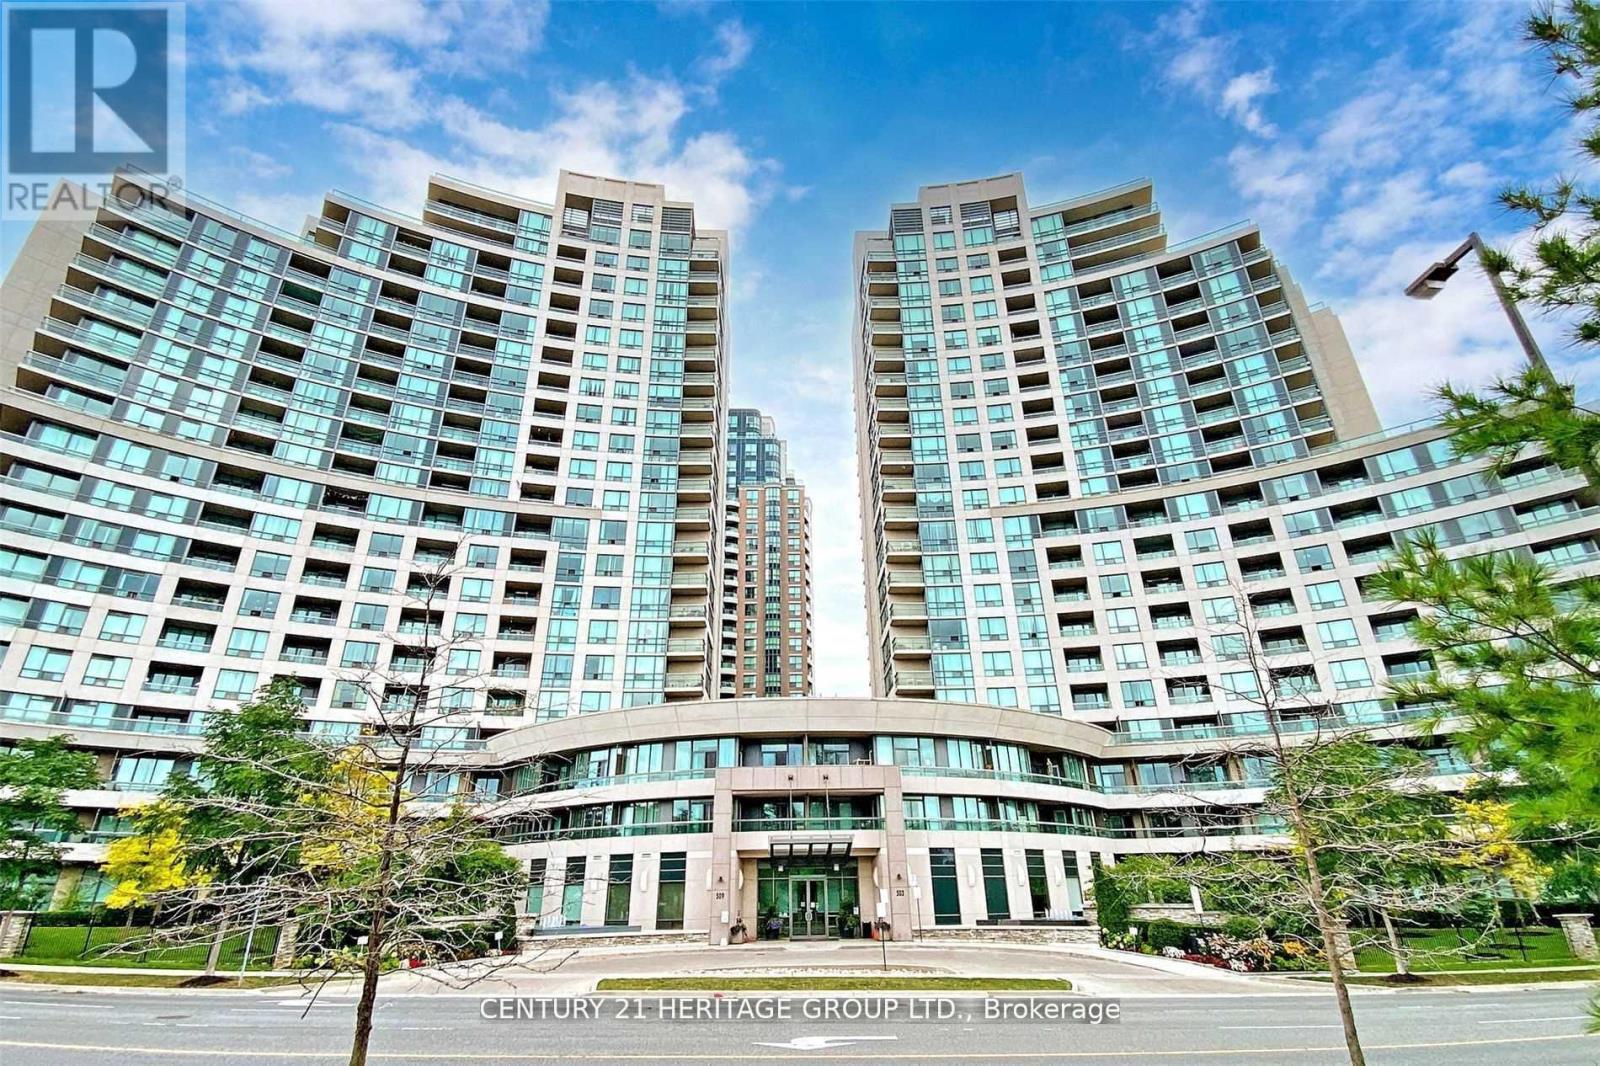
2206 - 509 Beecroft Road
Toronto, Ontario
Spacious Sun-Filled One Bedroom Unit Right Below The Lower-PENTHOUSE Level With A Million-Dollar Unobstructed Breathtaking Panoramic Western View And 9' High Ceiling. One of The 4 Levels in The Whole Building With 9 Feet High Ceiling. Enjoy Living In This Larger Than Average One Bedroom Unit With Floor To Ceiling Windows, Have Your Afternoon Drink And Be Mesmerized By Observing The Beautiful Sunset Through The Wall To Wall, Floor To Ceiling Windows. Open Concept Kitchen With Ceramic Backsplash, Granite Counter Top And Breakfast Bar. Living/Dining Room With Hardwood Floor. Large Bedroom With Newer Carpet Floor And Double Door Closet. Marble Floor Foyer With Mirrored Double Door Closet. Enjoy Great Amenities Such As 24-Hour Concierge, Guest Suites, Indoor Pool, Jacuzzi, Sauna, Exercise Room, Game Room, Theatre/Media Room And More. One Parking Spot (Near The Elevators) & One Locker Are Included, This Beautiful Building Is Steps From Yonge & Finch Subway Station, 24-Hour Shoppers Drug Mart, Restaurants, Banks, Medical Facilities, Shops And Many More Amenities. Unbeatable Convenience!!! MAINTENANCE FEE INCLUDES ALL UTILITIES. (id:55499)
Century 21 Heritage Group Ltd.
RE/MAX Realtron Realty Inc.
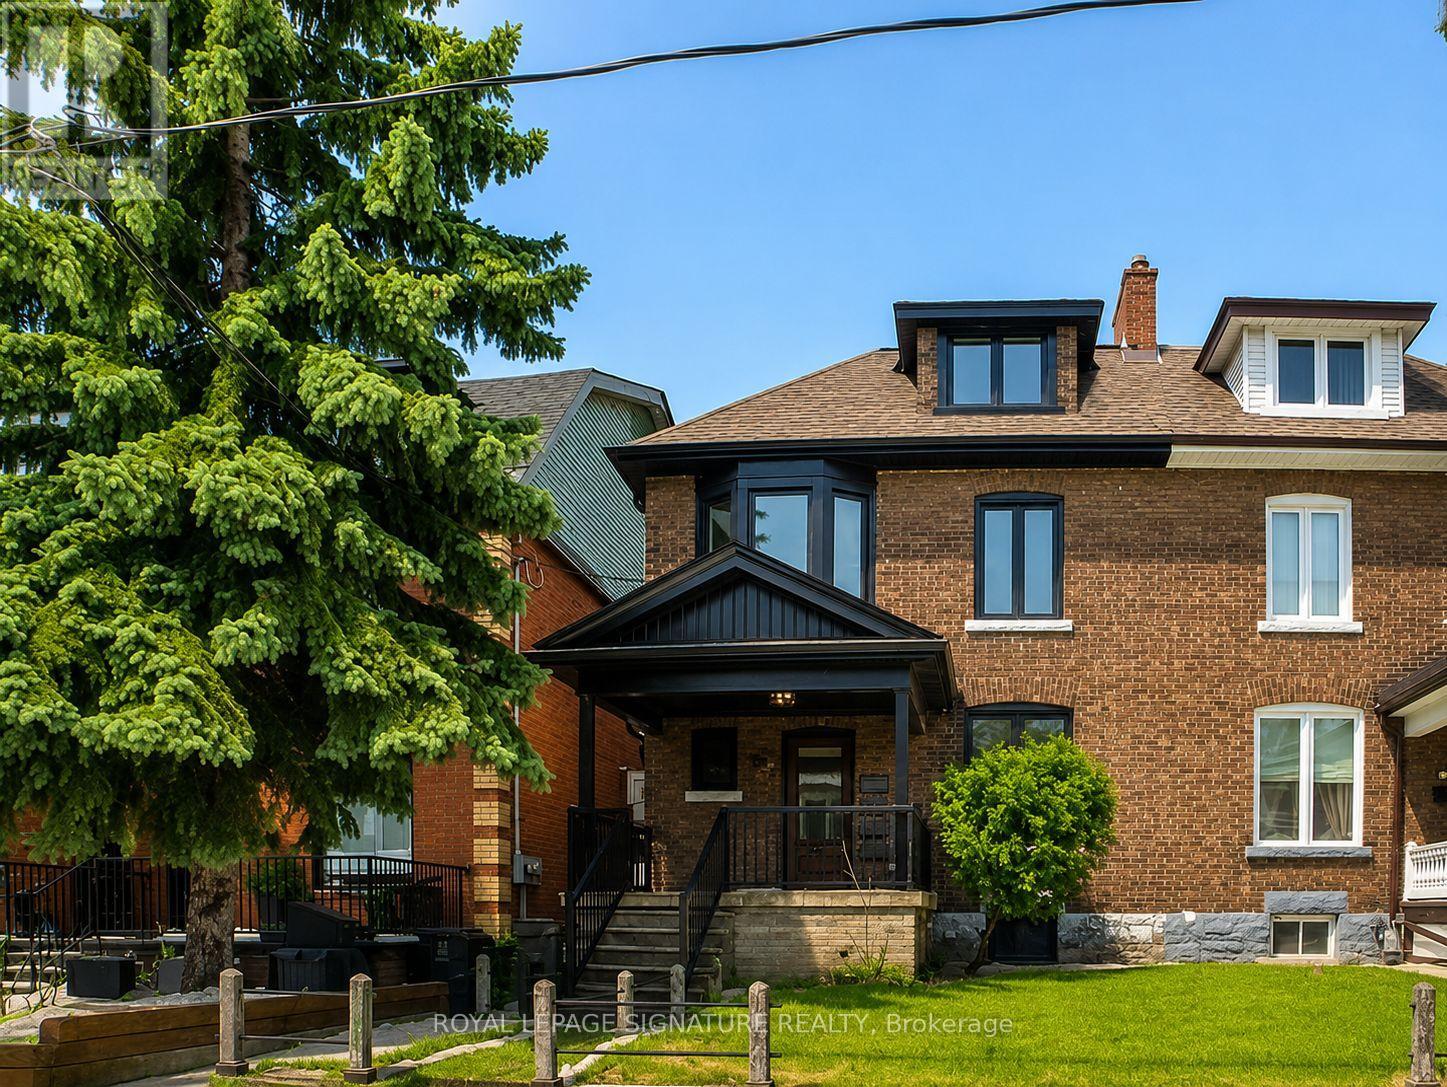
3rd Floor - 28 Beatrice Street
Toronto, Ontario
Welcome To This Beautiful & Modern Suite In One Of Toronto's Top Neighbourhood On Beatrice Street! Modern Updates Includes Wide Plank Hardwood Flooring, Glossy Kitchen Cabinetry & Quartz Backsplash/Countertop, Stainless Steel Appliances, Ensuite Laundry, Spa Like Bathroom, Bright Space With Skylights, W/O To Balcony, CN Tower View From Bedroom, Steps To Shops, Restaurants, Cafe's, Transit & Much More! Just Move In & Enjoy The City! (id:55499)
Royal LePage Signature Realty
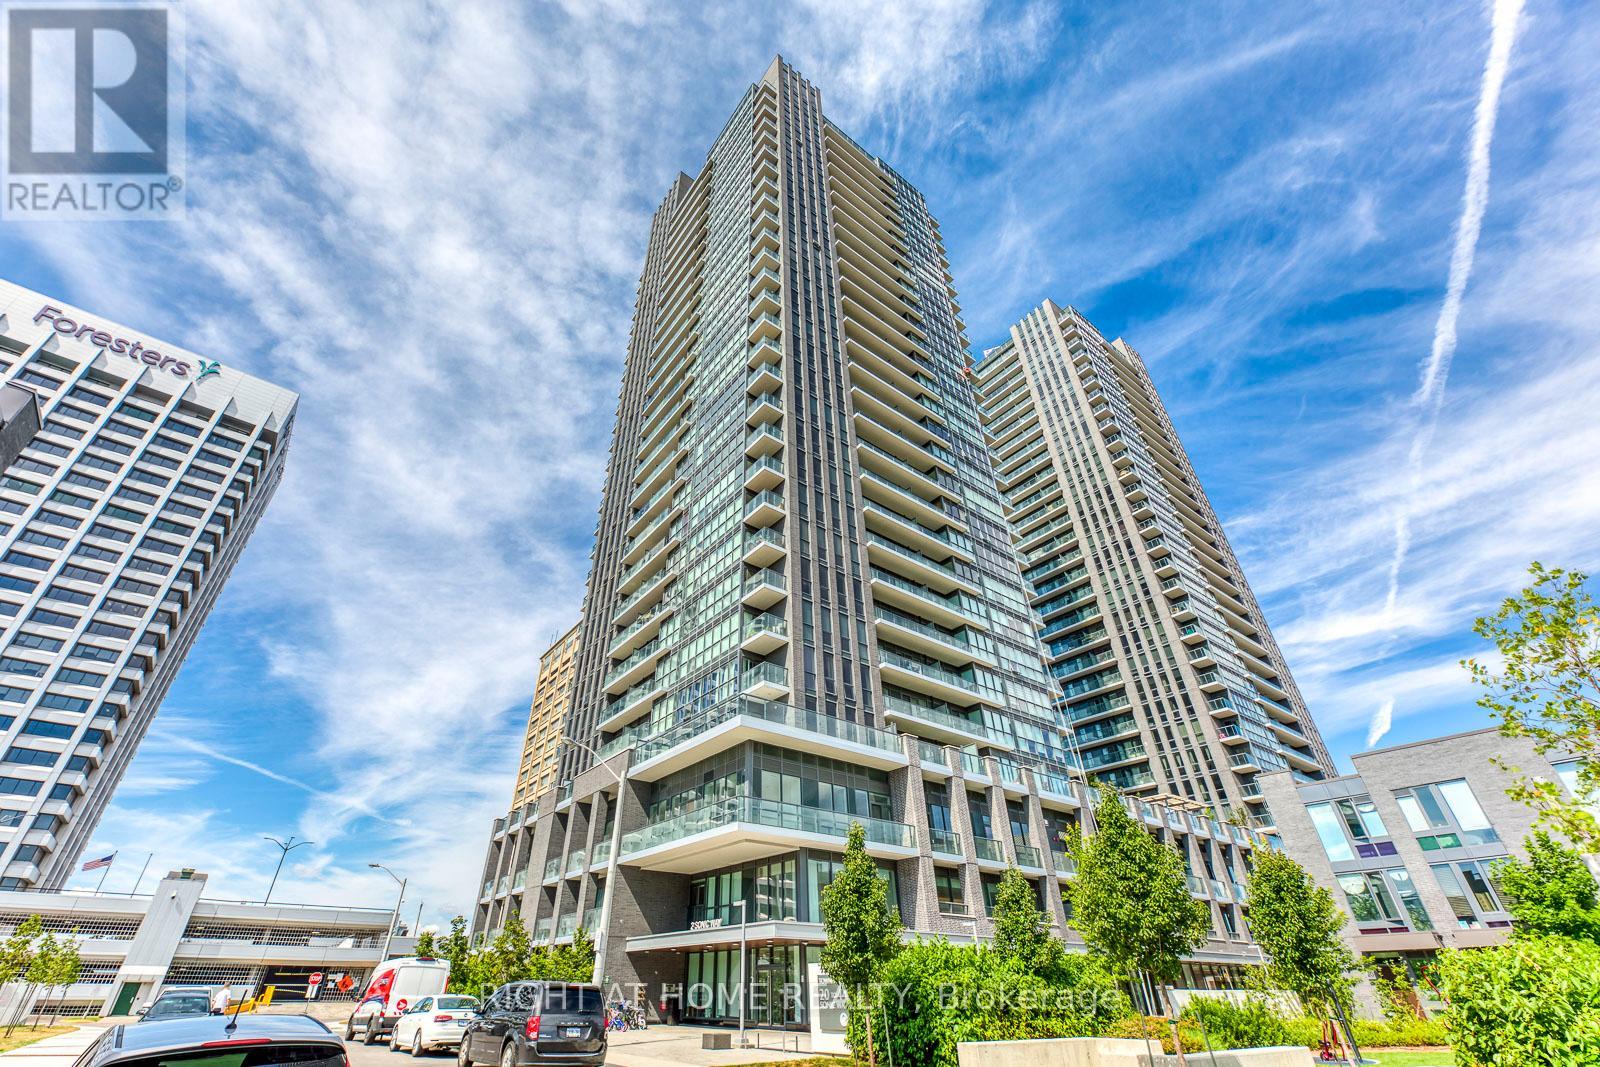
308 - 2 Sonic Way
Toronto, Ontario
Location! Location! Location! Steps To Eglinton Ttc/Lrt Stations, 2 Min Walk From Ont. Science Center, Aga Khan Museum, The Shops At Don Mills &Amp; Easy Access To Dvp/404/401. Can't Miss! (id:55499)
Right At Home Realty
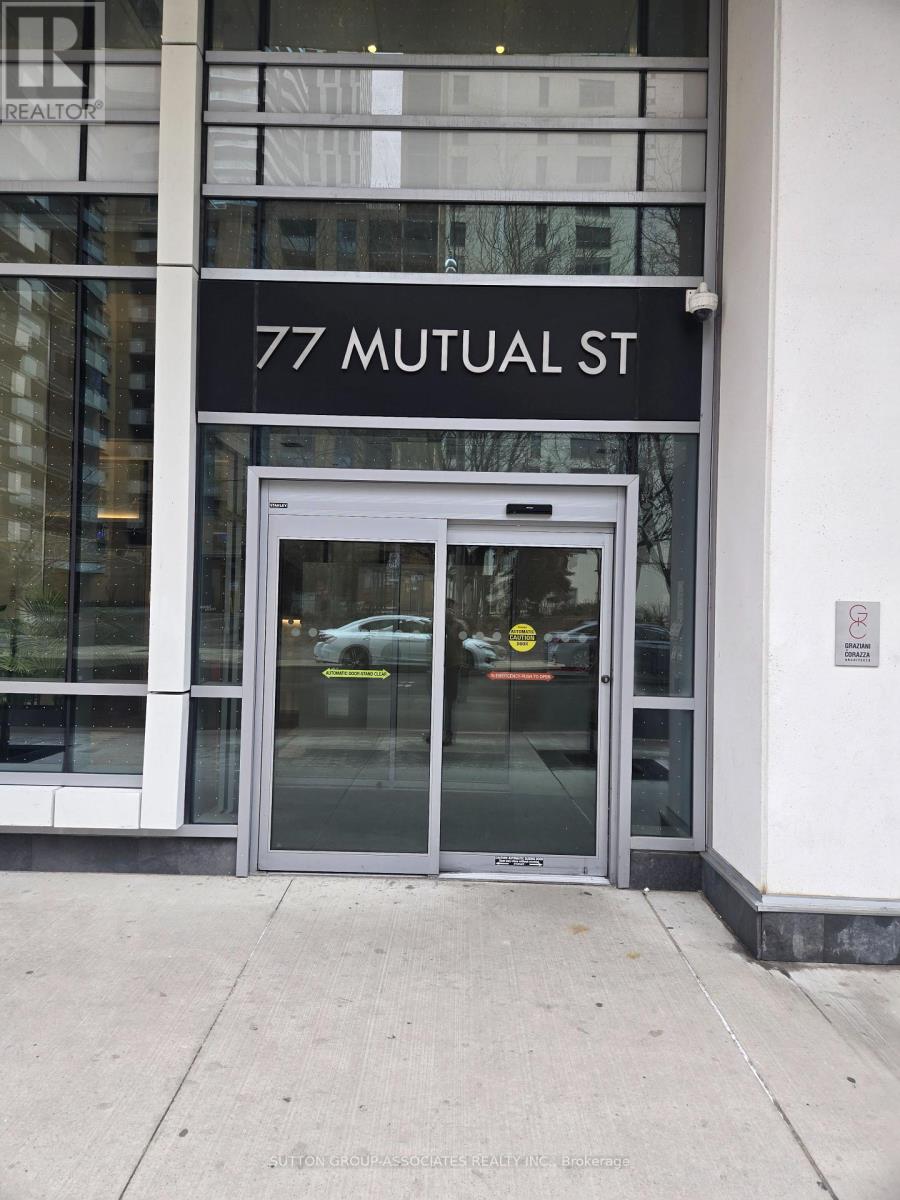
3001 - 77 Mutual Street
Toronto, Ontario
Bright and Spacious, Max Condos, 1 Bedroom + Den, east-facing balcony, Floor-to-ceiling windows Open views, 9 foot ceilings, laminate flooring , open-concept kitchen with built-in appliances, located in the heart of downtown Toronto, steps to TMU, TTC subway, Building amenities; 24-hour concierge service, fitness facilities, party room, and Guest Suite. (id:55499)
Sutton Group-Associates Realty Inc.
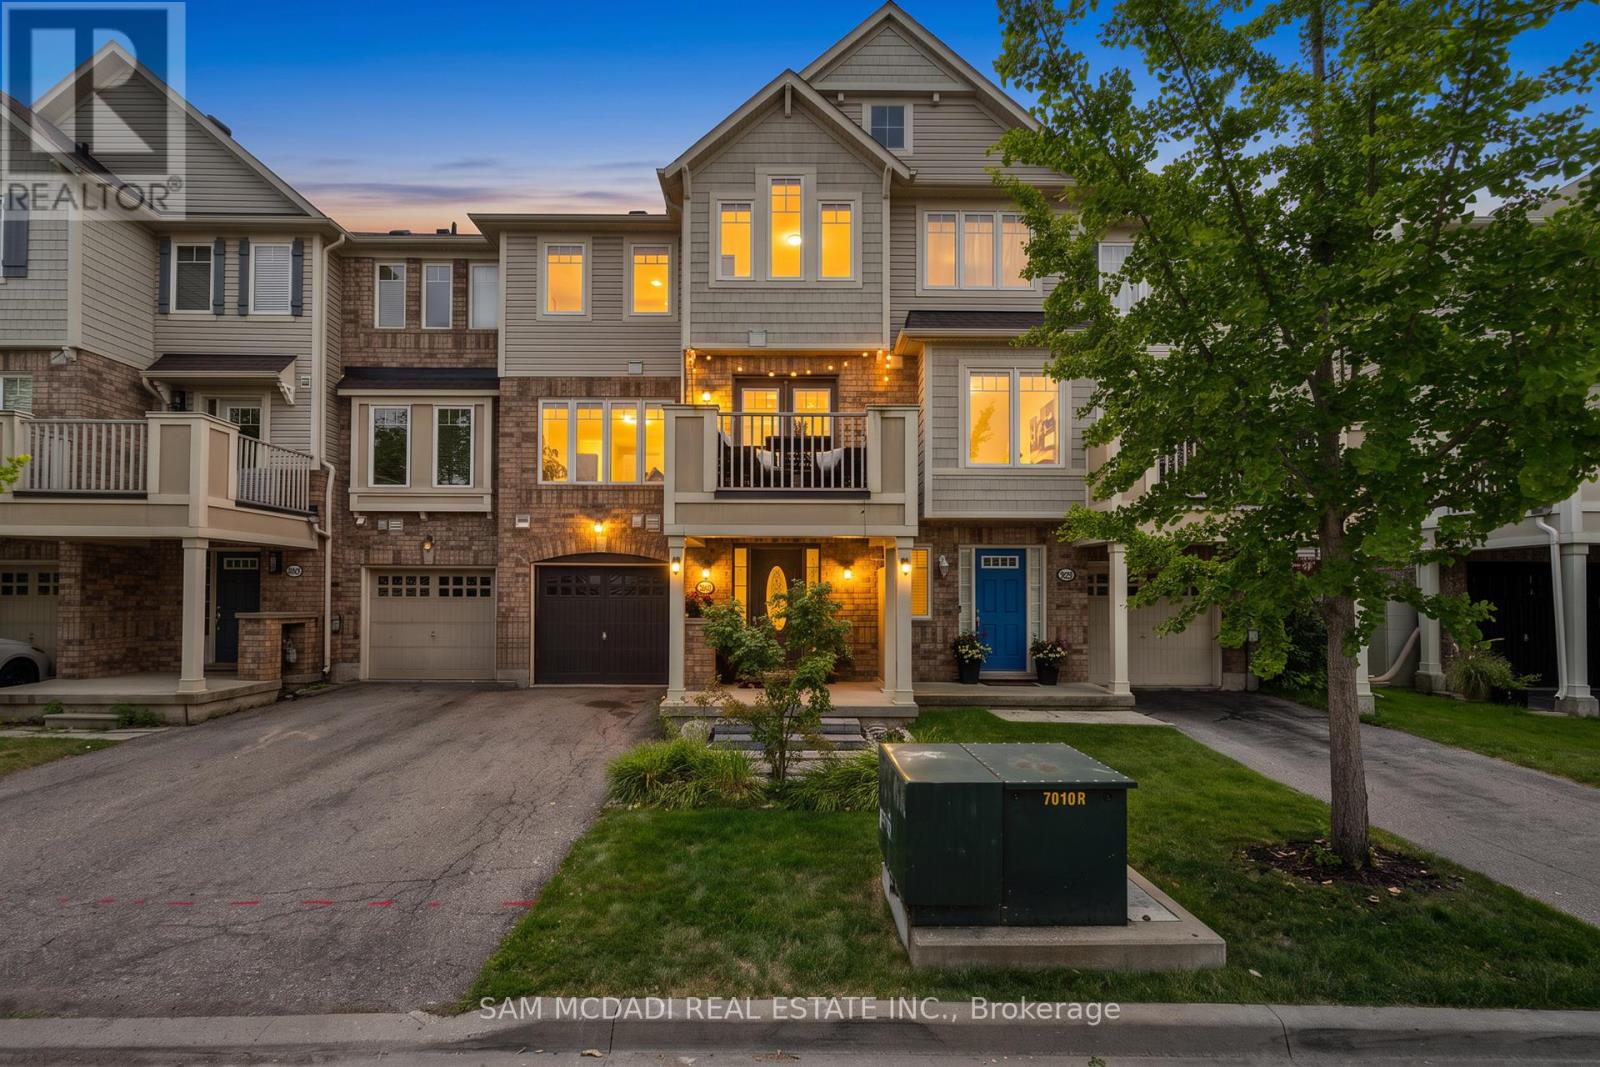
886 Fowles Court
Milton, Ontario
Introducing 886 Fowles Court! Nestled in a family friendly Milton neighbourhood, this beautifully maintained 3 storey townhouse is warm, inviting, and thoughtfully designed, offering comfortable living spaces that are perfect for first time buyers, young families, or those looking to downsize without compromise. A thoughtfully designed layout unfolds from the moment you step inside. The ground level features a versatile room complete with a closet and private 3pc ensuite, making it the perfect space for a home office, reading room, or creative workspace. The second level welcomes you with an open concept layout that feels bright, spacious, and perfectly suited for everyday life. The modern kitchen features premium stainless steel appliances, quartz countertops, a breakfast bar, and ample cabinetry, all overlooking the inviting living room where an electric fireplace adds warmth and creates a cozy focal point. Adjacent to the living room, the dining area offers the perfect setting for everyday meals and special gatherings alike, with a walkout to a private balcony that seamlessly extends your living space outdoors. The third level is dedicated to comfort and privacy, where you'll find the spacious primary bedroom featuring a walk-in closet and convenient semi ensuite access to a 4pc bathroom. A second bedroom with vaulted ceilings and its own closet completes the upper level, while a conveniently located laundry closet adds to the home's everyday functionality. Enjoy an exceptional location just minutes from Milton GO Station, Milton District Hospital, Milton Sports Centre, parks, walking trails, schools, shopping, restaurants, and convenient access to Highways 401 and 407. Combining everyday convenience with an exceptional location, this residence offers a lifestyle you'll love coming home to! (id:55499)
Sam Mcdadi Real Estate Inc.
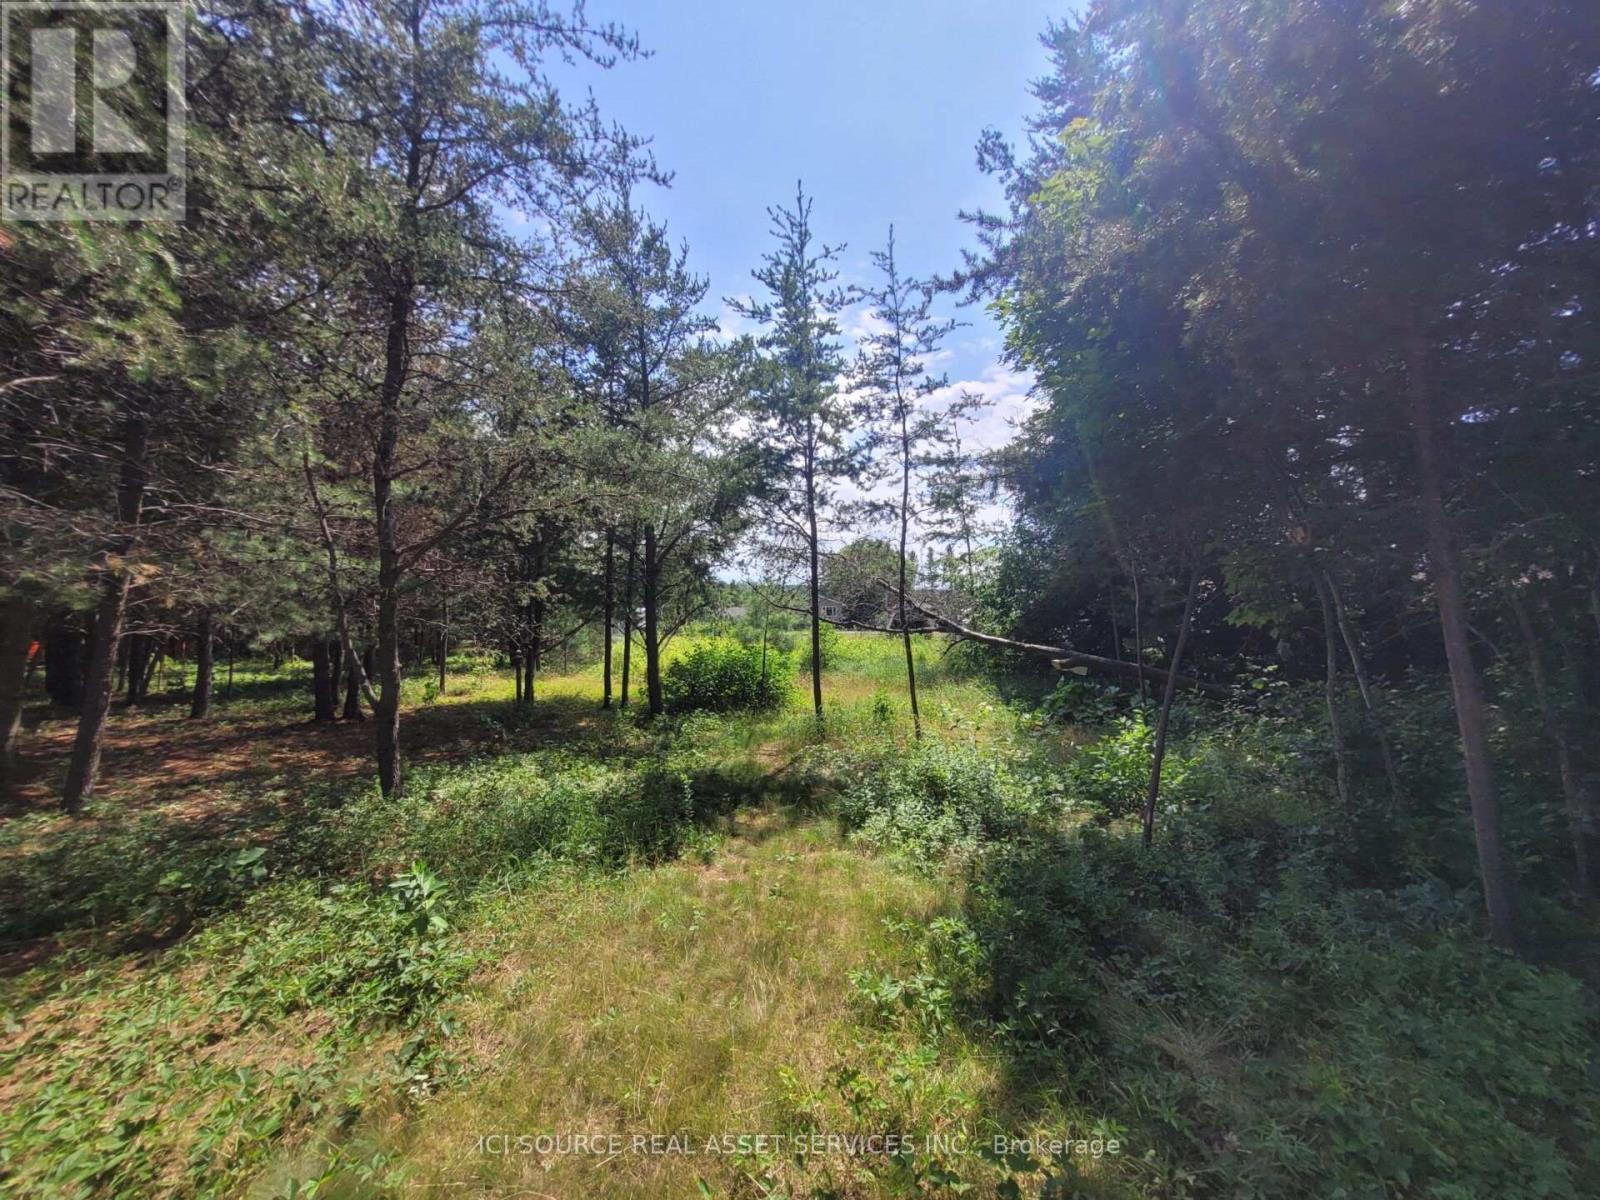
6 Grey Street
Sables-Spanish Rivers, Ontario
An opportunity to purchase four adjoining residential lots being sold together as one property at 6 Grey Street in the community of Webbwood. Located approximately 10 minutes from Espanola and one hour west of Sudbury, this R1 Residential property offers an excellent opportunity for residential development or investment. Property Features: Four adjoining residential lots sold together. Civic Address: 6 Grey Street. R1 Residential Zoning. Located in the community of Webbwood. Approximately 10 minutes to Espanola. Approximately one hour west of Sudbury. *For Additional Property Details Click The Brochure Icon Below* (id:55499)
Ici Source Real Asset Services Inc.
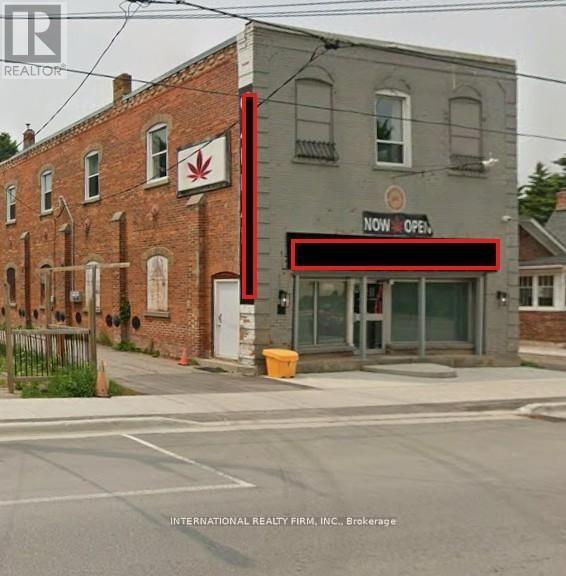
Second Floor - 92 Trafalgar Road
Erin, Ontario
Client RemarksGreat Rental Opportunity In The Heart Of Downtown Hillsburgh! Second floor office space. Now Available *C1 Zoning, Prime Location On Trafalgar Rd. Excellent High Traffic Visibility, Newly Renovated With 8 good sized rooms and a washroom ! Total Space Of Approx. 2000 Sq.Ft . Tenant To Pay their own hydro and gas will be charged $200/month on top of the rent. Good for tutoring, salon, spa etc. (id:55499)
International Realty Firm
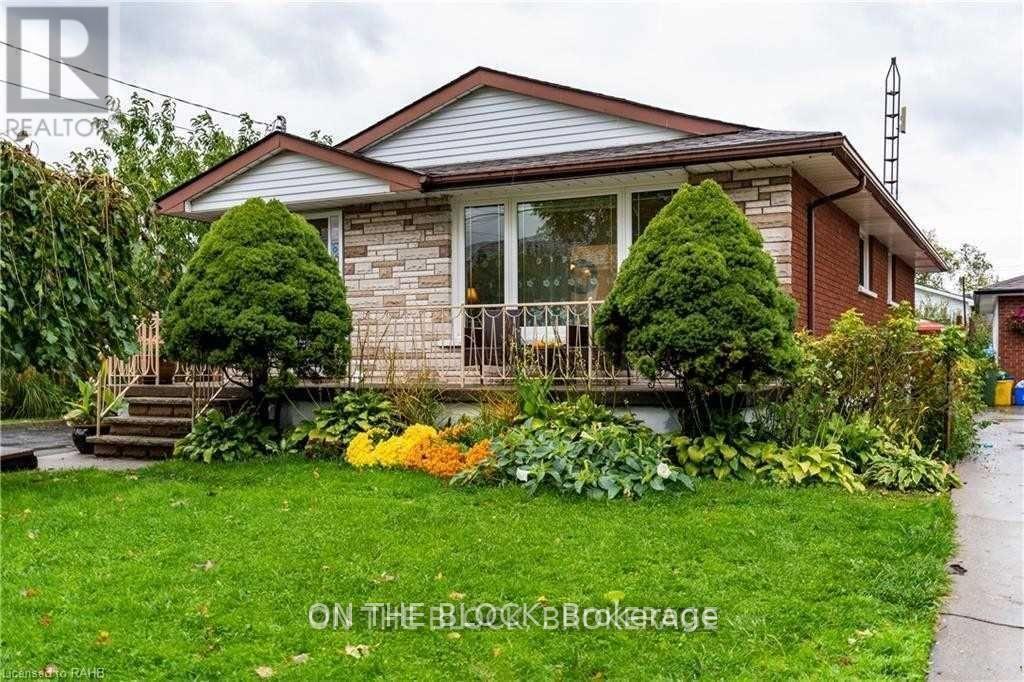
Upper - 151 Nugent Drive
Hamilton, Ontario
Bungalow Main Floor In The Quiet, Family-Friendly Neighbourhood Of Kentley Available For Lease. Enjoy bright and Comfortable Living, Kitchen And Dining Spaces Including S/S Kitchen Appliances And A Fully Updated Bathroom. Outside, Find A Beautiful Shared Backyard Space With Many Fruit Trees. Enjoy The Convenience Of Having Easy Access To The Red Hill Valley Parkway And Qew Highways. Close To Wonderful Walking Trails, Supermarkets, Churches, Schools And More - Everything Is At Your Doorstep! Tenant responsible for 75% of utilities. Includes 2 parking spaces. (id:55499)
On The Block
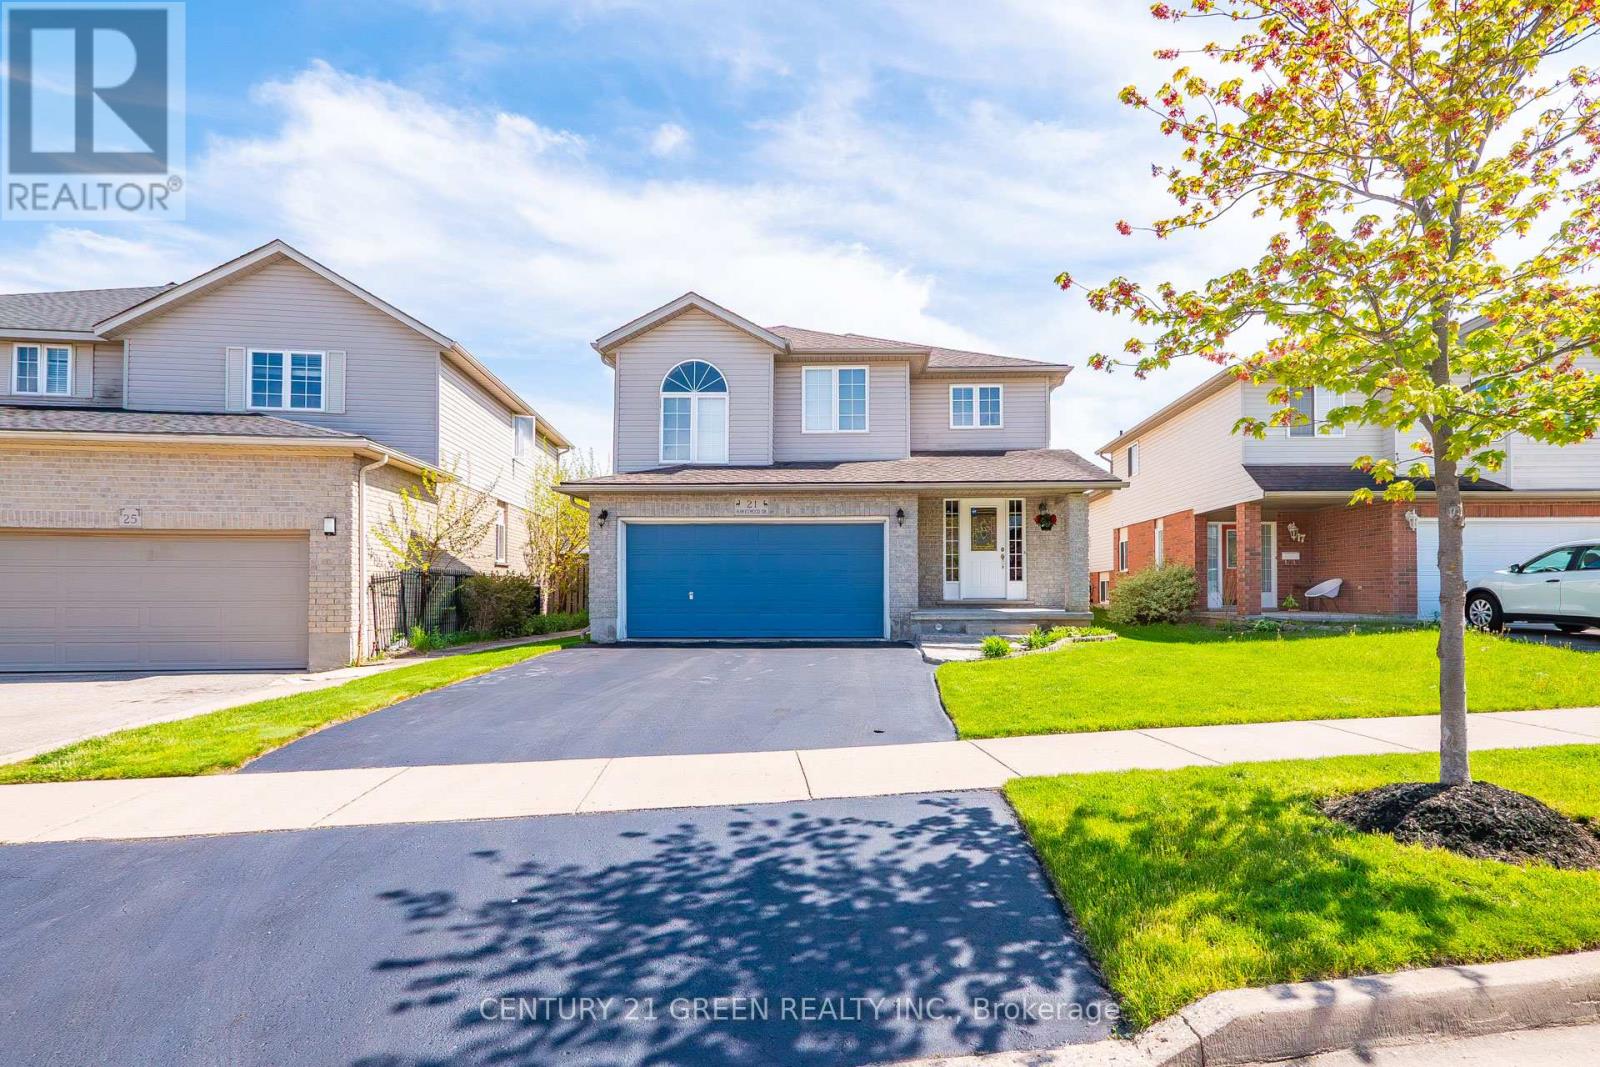
21 Hawkswood Drive
Kitchener, Ontario
Welcome To 21 Hawkswood Drive - A Rare Offering In Kiwanis Park Community Of Kitchener! This Stunning Home Offers Approx. 3,000 Sq. Ft. Of Beautifully Finished Living Space, Thoughtfully Designed For Modern Family Living And Effortless Entertaining. Step Into A Grand Foyer Leading To An Elegant Open-Concept Layout Featuring Spacious Principal Rooms, Large Sun-Filled Windows, And A Functional Floor Plan That Perfectly Balances Comfort And Style. The Chef-Inspired Kitchen Seamlessly Flows Into The Living And Dining Areas, Creating The Ideal Space For Everyday Living, Family GatheringsThe Upper Level Showcases A Luxurious Primary Retreat Complete With A Spa-Inspired Ensuite Featuring Sophisticated Tile Work, Modern Finishes, And A Spacious Walk-In Closet. 2 Additional Generous Bedrooms Plus A Remarkable Loft Space Offer Exceptional Versatility-Perfect For A Home Office, Kids' Playroom, Media Lounge, Or Easily Convertible Into One Or Even Two Additional Bedrooms To Suit Your Family's Needs.The Finished Basement Further Expands The Living Space And Offers A Recreation Area, Or Theatre Room-An Excellent Option For Guests or Extended Family.A Standout Feature Is The Private Sauna In The Basement, Providing A Spa-Like Retreat And The Perfect Space To Relax And Unwind In The Comfort Of Your Own Home.Step Outside To A Beautifully Landscaped Private Backyard Featuring A Huge Deck And Walkways, Offering The Perfect Setting For Summer BBQs, Relaxation, And Outdoor Entertaining. The Double-Car Garage Plus Two Additional Driveway Parking Spaces Provide Everyday Convenience, While The Attractive Curb Appeal And Low-Maintenance Exterior Add Lasting Value.This Home Is Located Within A Tight-Knit Community Known For Its Pride Of Ownership, Municipal Oversight, And Added Peace Of Mind. Enjoy Direct Access To Kiwanis Park, Extensive Hiking And Walking Trails, Scenic Biking Routes, Grand River Fishing Areas, Playgrounds, And Beautiful Natural Green Spaces Right At Your Doorstep. (id:55499)
Century 21 Green Realty Inc.
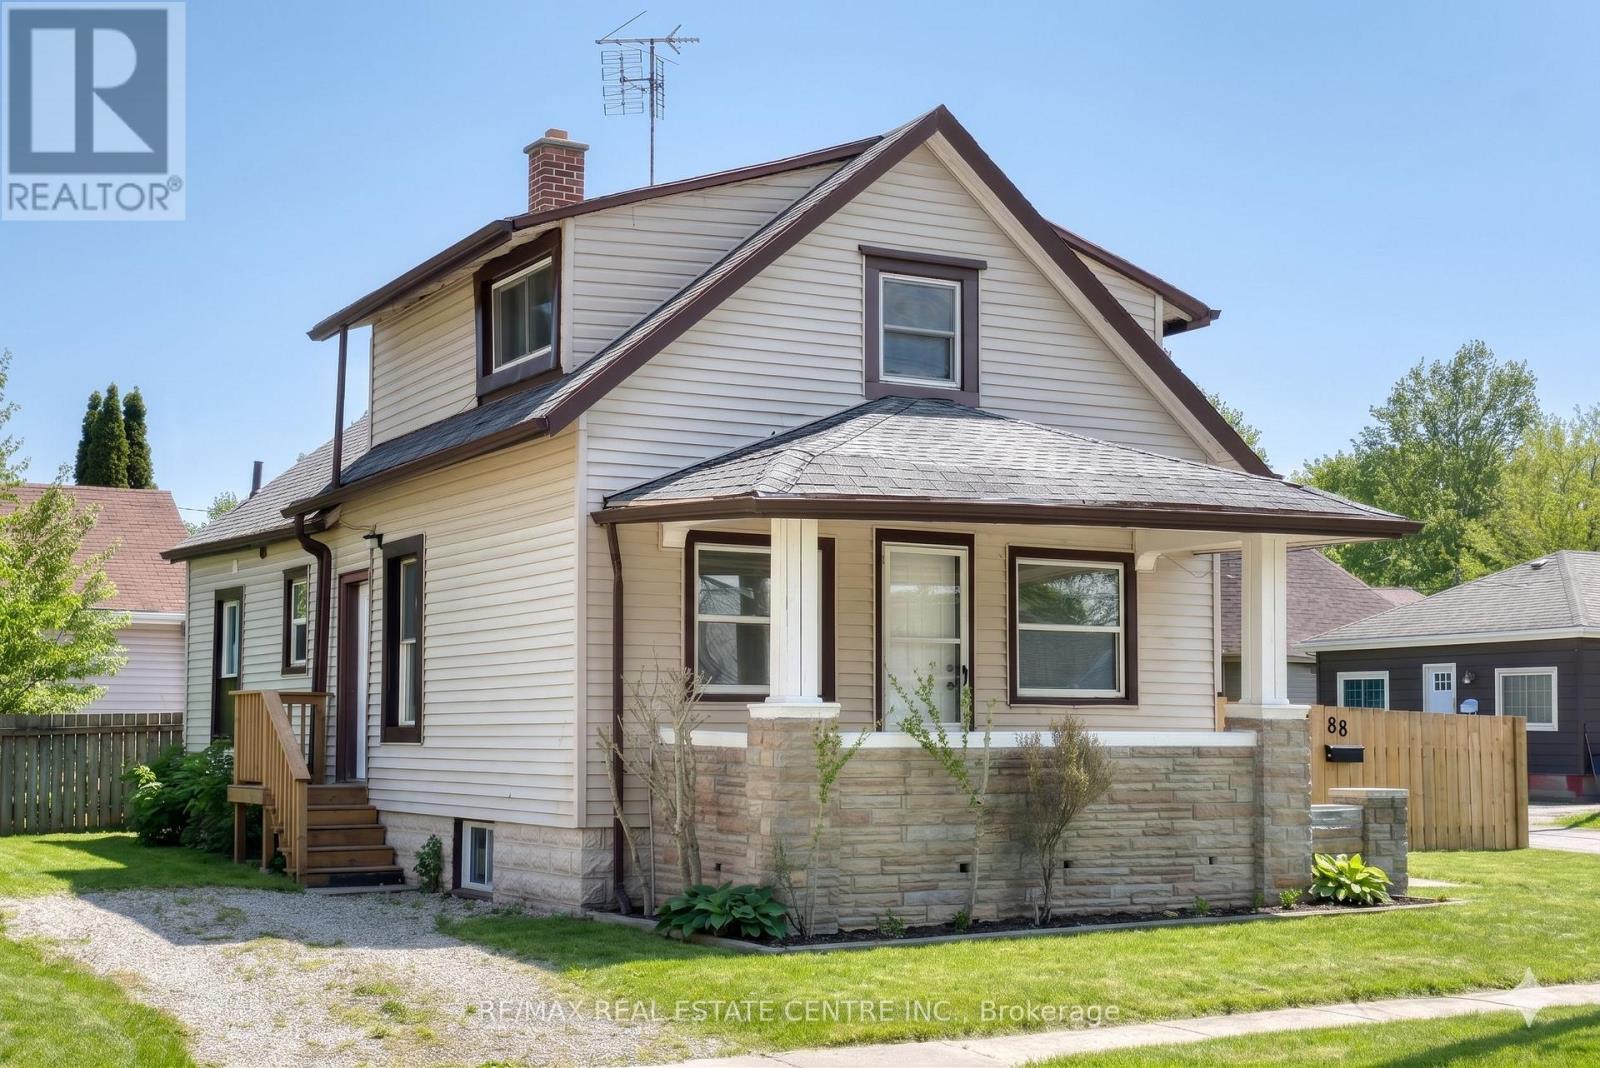
88 Lorne Avenue
Chatham-Kent, Ontario
Welcome to this beautifully and fully renovated home , your future home awaits! This charming3-bedroom, 1-bathroom property is perfect for first-time home buyers, downsizers, or investorsseeking a fantastic opportunity. Nestled on a quiet street, it offers a peaceful andfamily-friendly setting.Step inside to discover a bright and spacious living and dining area, ideal for everyday livingand entertaining. The home has been extensively updated and features brand-new flooringthroughout, a completely renovated bathroom, All brand new applicace frodge , stove , diswasher, dryer washer Brand new furnace, Brand new central air conditioner, a new side deck, and newfront stairs with a welcoming front entrance deck.Enjoy outdoor gatherings in the backyard and take advantage of the many recent upgrades thatmake this home move-in ready. The hot water tank is rented.Don't miss this incredible opportunity,schedule your viewing today (id:55499)
RE/MAX Real Estate Centre Inc.
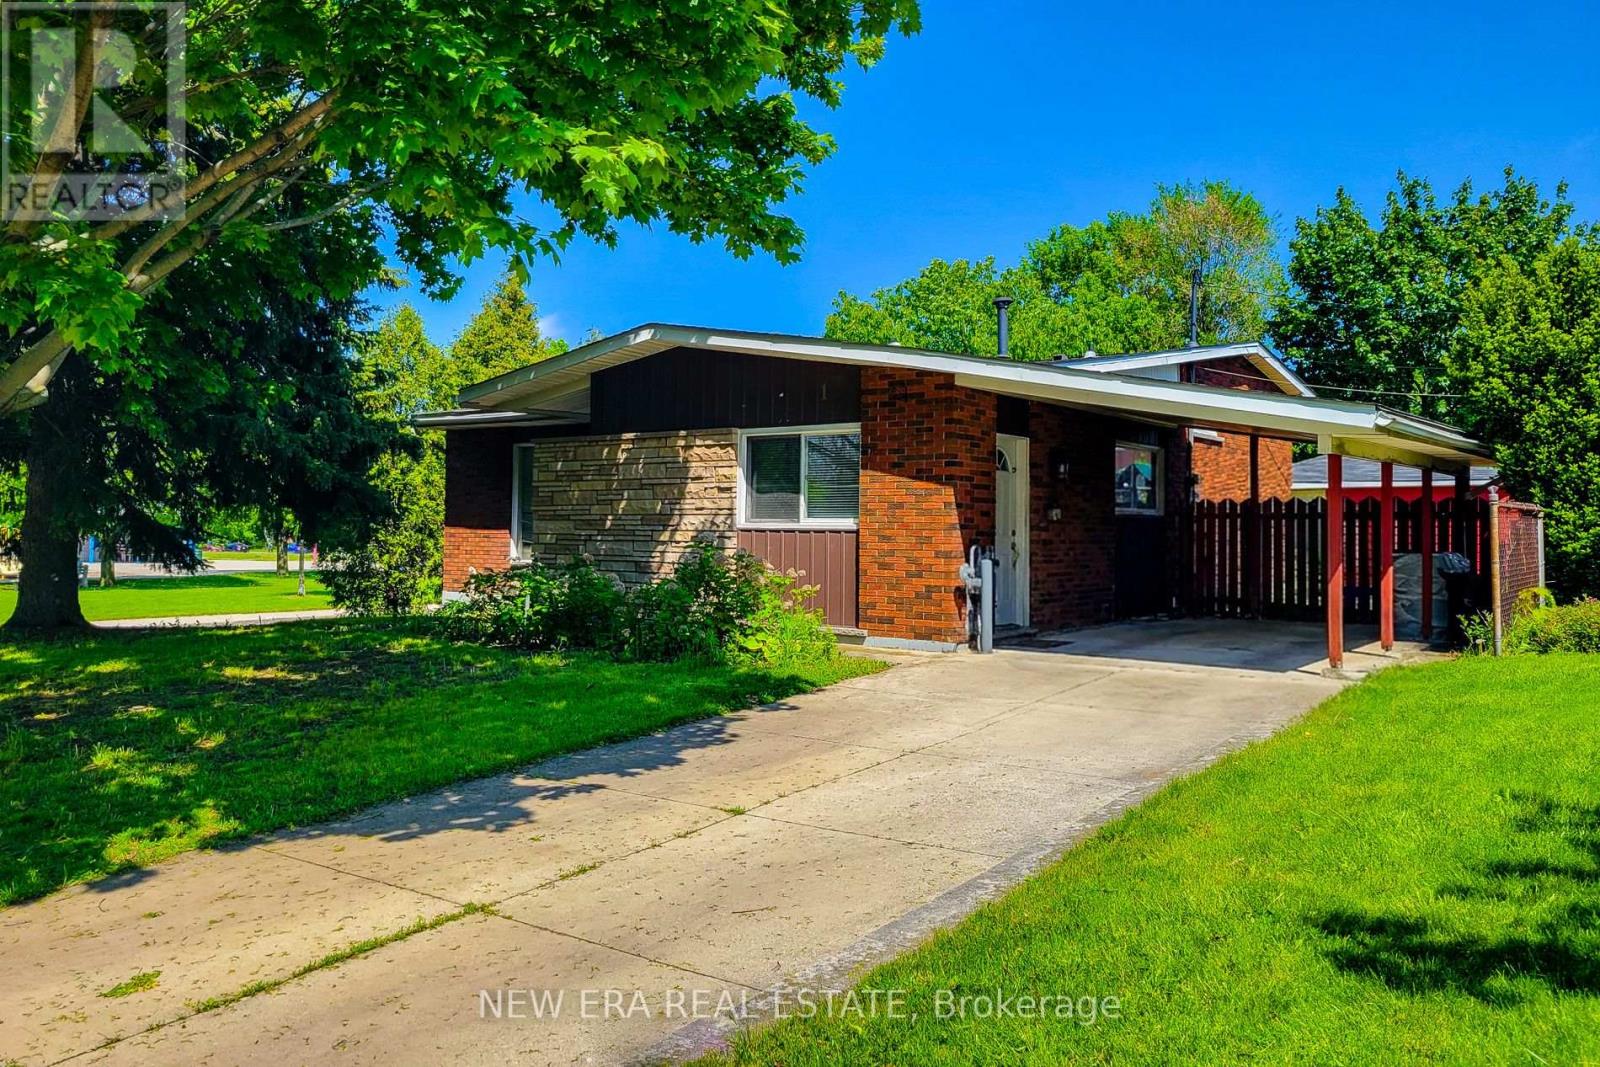
1 Vera Court
Hamilton, Ontario
Fantastic investment opportunity or ideal multi-generational home! This spacious 4-level backsplit is situated on a large corner lot with dual frontages on a quiet cul-de-sac directly across from a park, offering excellent privacy, curb appeal and versatility. Currently configured as two separate income-generating units, this well-maintained property features 4 total bedrooms, 2 full bathrooms and separate laundry for each unit.The main floor/upper unit offers a bright and functional layout with a spacious living room filled with natural light, separate dining room with stylish accent wall and an updated kitchen complete with granite countertops, tiled backsplash and ample cupboard space. Three generous bedrooms and a 4pc bathroom complete the upper levels, making it perfect for families or quality tenants.The lower/basement unit features its own separate entrance and provides excellent additional income potential or private in-law accommodations. This unit includes a cozy family room, spacious bedroom, full 4pc bathroom and an updated kitchen with quartz countertops, tiled backsplash and plenty of storage space.Outside, the property continues to impress with a fully fenced yard ideal for children, pets and entertaining. Rare parking flexibility includes two separate driveways, a 1.5 car detached garage and an additional single car carport, providing ample parking for multiple vehicles or tenants.Located in a highly desirable family-friendly neighbourhood within walking distance to schools, parks and public transit. Conveniently close to highway access, shopping, restaurants and all major amenities. A rare opportunity offering space, functionality and outstanding income potential in a prime location! (id:55499)
New Era Real Estate
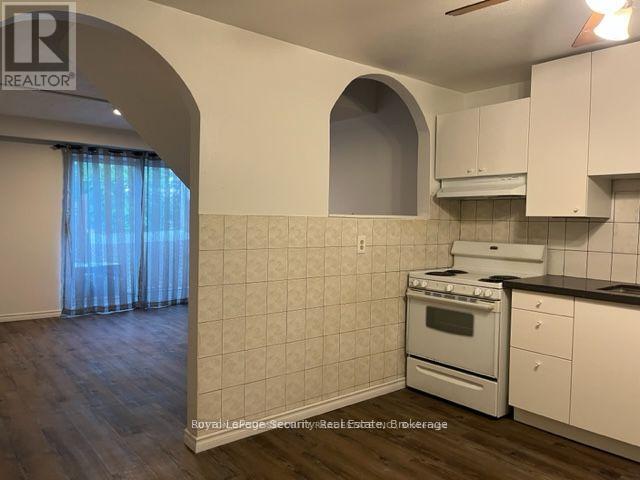
2 - 1746a Eglinton Avenue W
Toronto, Ontario
Spacious, clean well maintained apartment with renovations in very convenient location. 2 levelapartment with living room and kitchen on main floor and bedrooms and bathroom on the upperfloor. Public transportation right in front with shops, restaurants and all the amenities of the areaincluding parks, walking trails and minutes to Yorkdale Mall. Steps to the Fairbank LRT Station.Note: No smoking or pets. (id:55499)
Royal LePage Security Real Estate
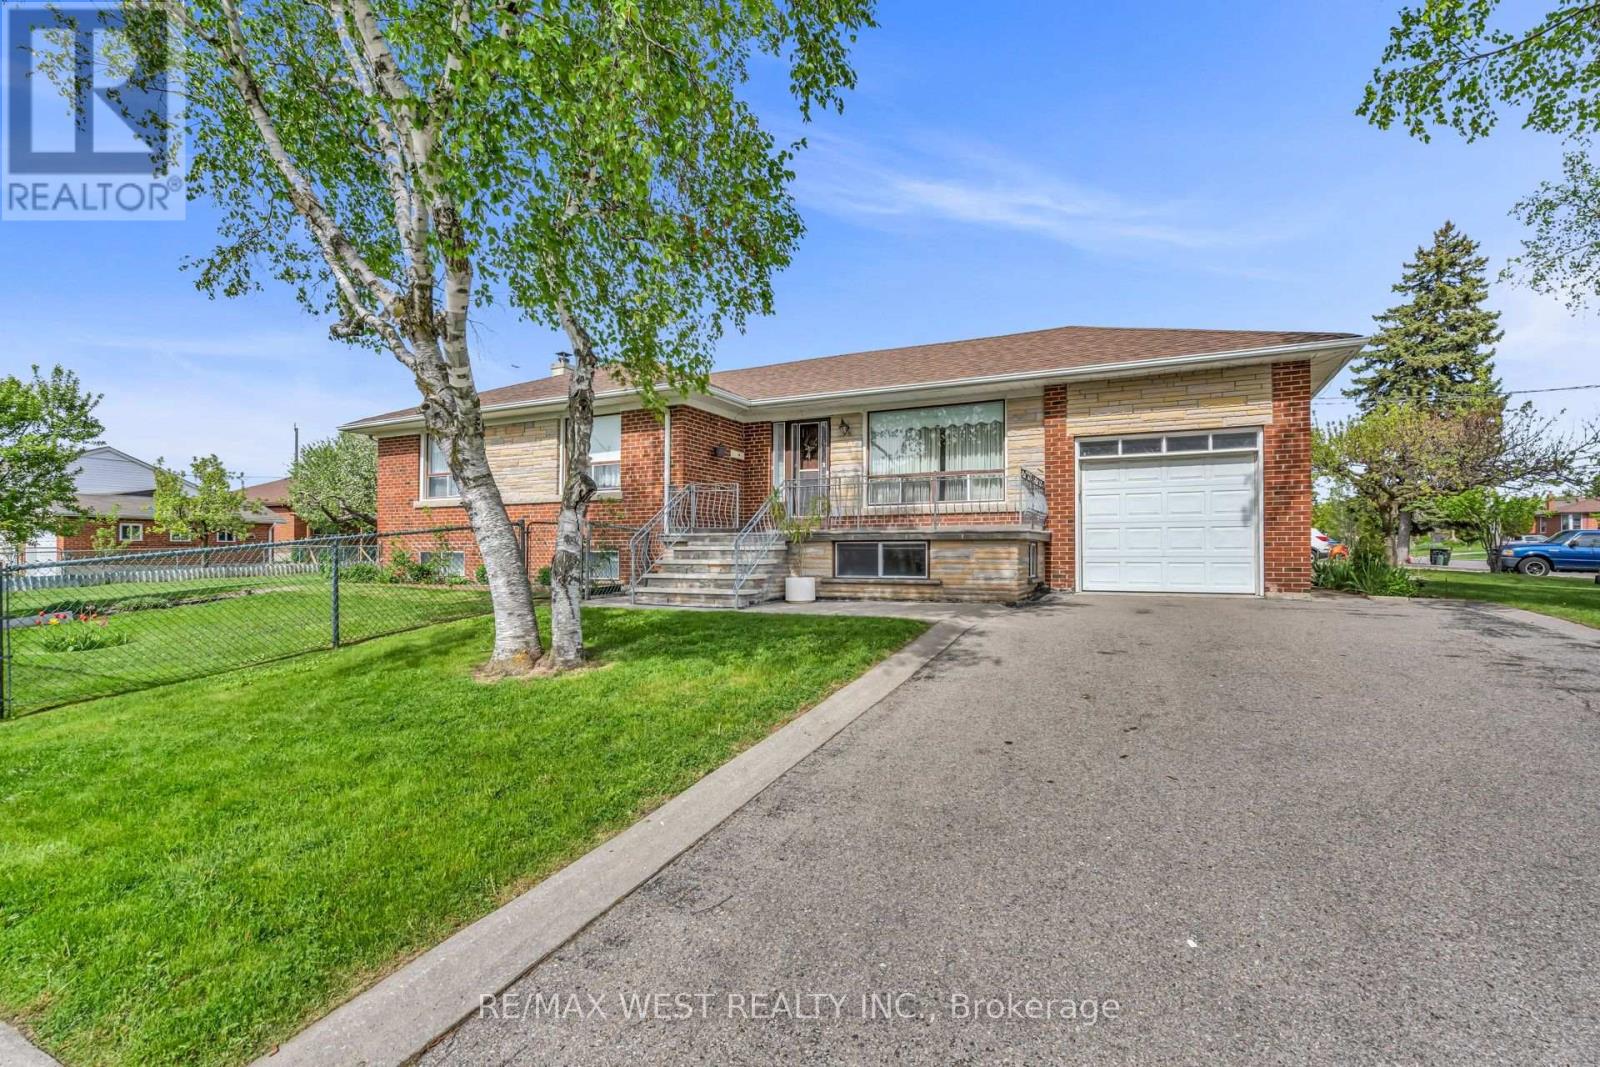
90 Tavistock Road
Toronto, Ontario
Desirable corner lot offering an excellent opportunity for families, investors, or builders. This bright 3-bedroom bungalow features east and west exposures, spacious principal rooms, and a double private driveway with no sidewalk. The finished basement with separate entry includes 2 kitchens, 4-piece bath, bedroom, family room, laundry facilities, and a large cold room-ideal for extended family or potential rental income. Conveniently located near parks, schools, shops, Yorkdale Shopping Centre, York University, Humber River Hospital, TTC transit, Wilson Subway Station and major highways 401 & 400. Combining comfort, convenience and outstanding potential, this versatile corner property is ideal for end users, investors, or those looking to custom build. (id:55499)
RE/MAX West Realty Inc.
Sutton Group-Admiral Realty Inc.