
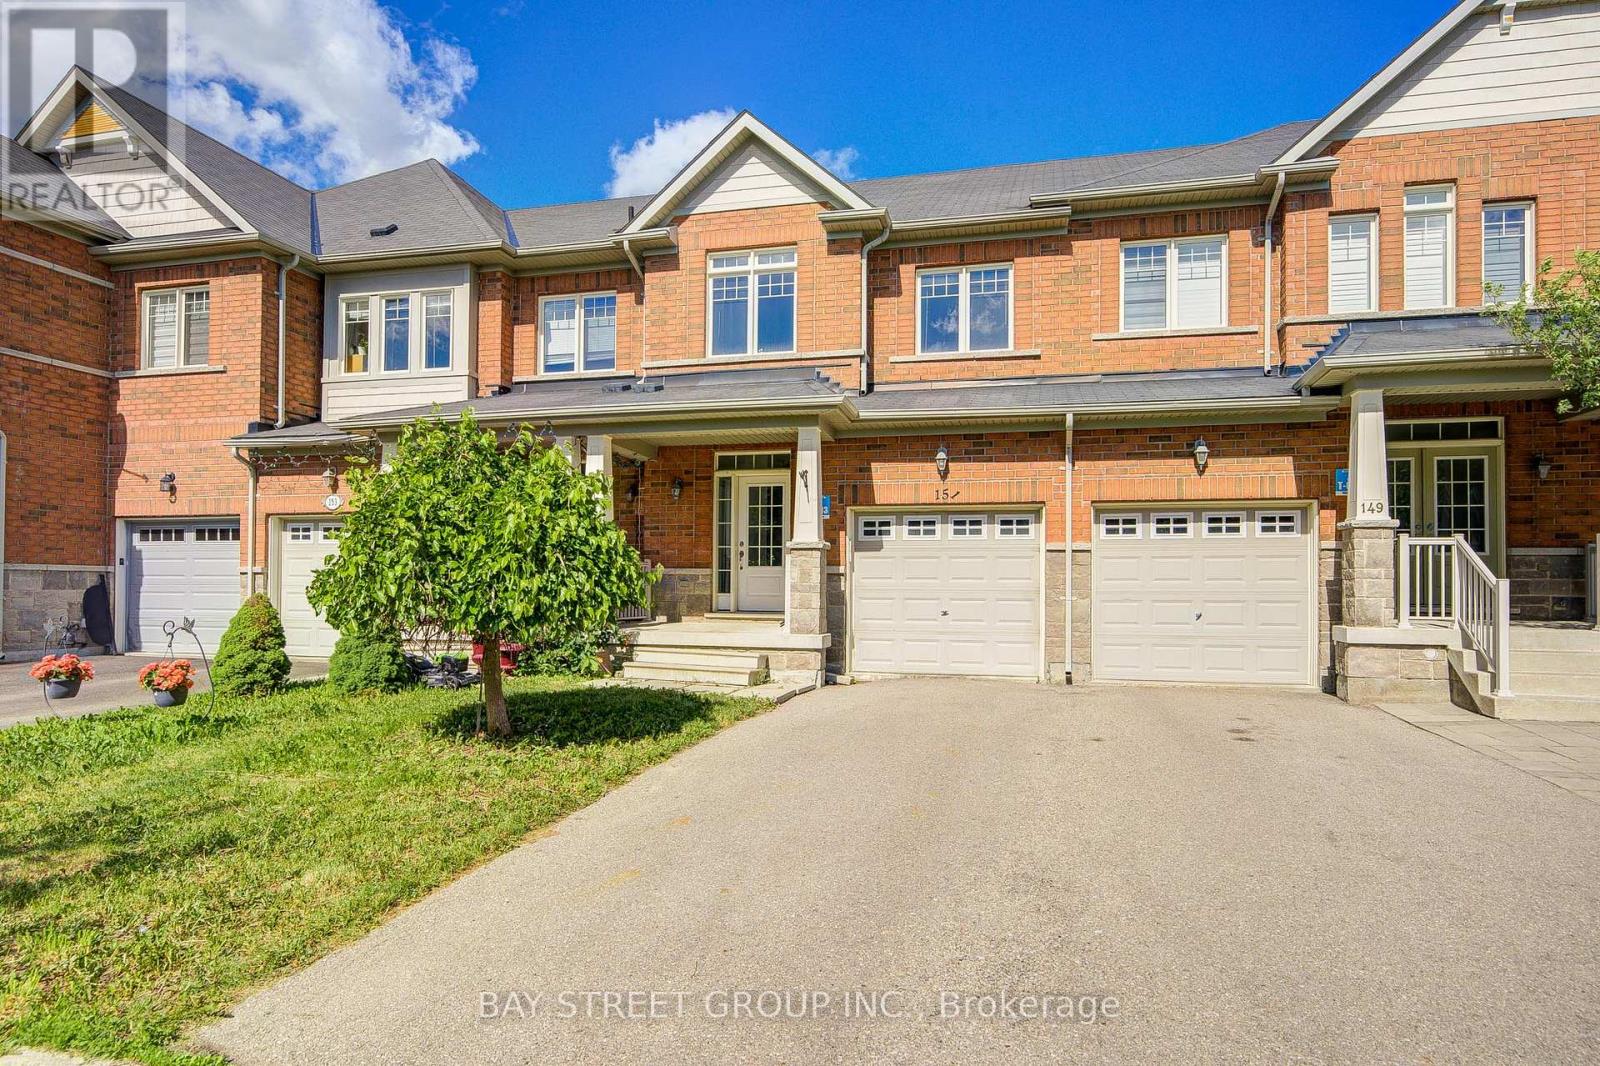
151 Windrow Street
Richmond Hill, Ontario
Premium 3-bedroom residence situated at the intersection of Silver Maple Rd & Young St in desirable Jefferson Community, boasting an unbeatable location.Steps away from an array of amenities including gym, LCBO, Tim Hortons, Farm Boy grocery market and assorted shops & restaurants. All daily errands and fitness activities are within walking distance with no driving required, offering seamless commuting and effortless day-to-day living.Spacious three bedrooms with an open, private floor plan, ideal for first-time homebuyers, owner-occupants or investors seeking rental income.Established, family-friendly neighbourhood with complete surrounding conveniences. Rare gem - book your private viewing promptly! (id:55499)
Bay Street Group Inc.
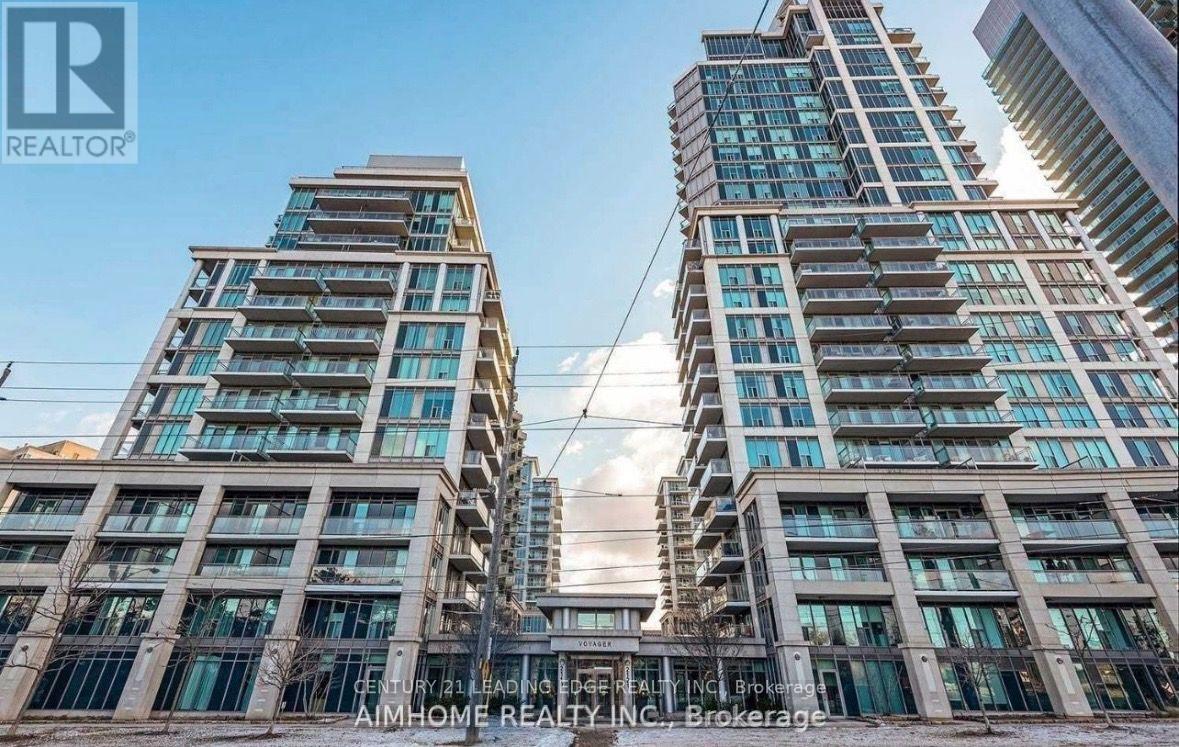
607 - 2119 Lakeshore Boulevard W
Toronto, Ontario
Wake Up to Million-Dollar views everyday. Imagine starting every morning with breathtaking views of Lake Ontario, the Toronto skyline, and lush parkland from your massive 260 sq. ft. private balcony. With three separate walkouts, this home was designed for effortless indoor-outdoor living . Rarely Offered Space That feels Like a House At an impressive 1,333 sq. ft., this isn't your typical condo. Featuring 2 bedrooms + a spacious den (with easy potential for a third bedroom), 9-foot ceilings, hardwood floors, and crown moulding throughout, every inch feels bright, elegant, and inviting. The renovated kitchen is perfect for entertaining, while the primary suite offers both a walk-in closet and an additional double closet for exceptional storage. This home includes two premium parking spaces, a large locker, and maintenance fees that cover heat, water and hydro, making budgeting simple and stress-free. It's the perfect lock-and-leave lifestyle without sacrificing space or comfort. Resort-Style Amenities Every Day of the Week -including an indoor pool, hot tub, sauna, fully equipped fitness centre, skylounge, guest suites, billiards, theatre room, library, car wash, 24-hour concierge,electric car charger station and beautifully landscaped outdoor spaces. It's like having your own private resort just steps from your front door. One of Toronto's Best Waterfront Locations- Step outside to the scenic waterfront trails, parks, beaches, marinas, cafés, and waterfront restaurants for your entire family to enjoy. You're just minutes to downtown Toronto, a short walk to Mimico GO Station, TTC streetcar access, shopping, and everyday conveniences. Plus, with the approved Park Lawn GO Station planned directly across the street, this location offers exciting long-term growth and investment potential. This isn't just another condo, it's an opportunity to own one of Mimico's most spacious waterfront suites in a location that continues to grow in value. (id:55499)
Century 21 Leading Edge Realty Inc.
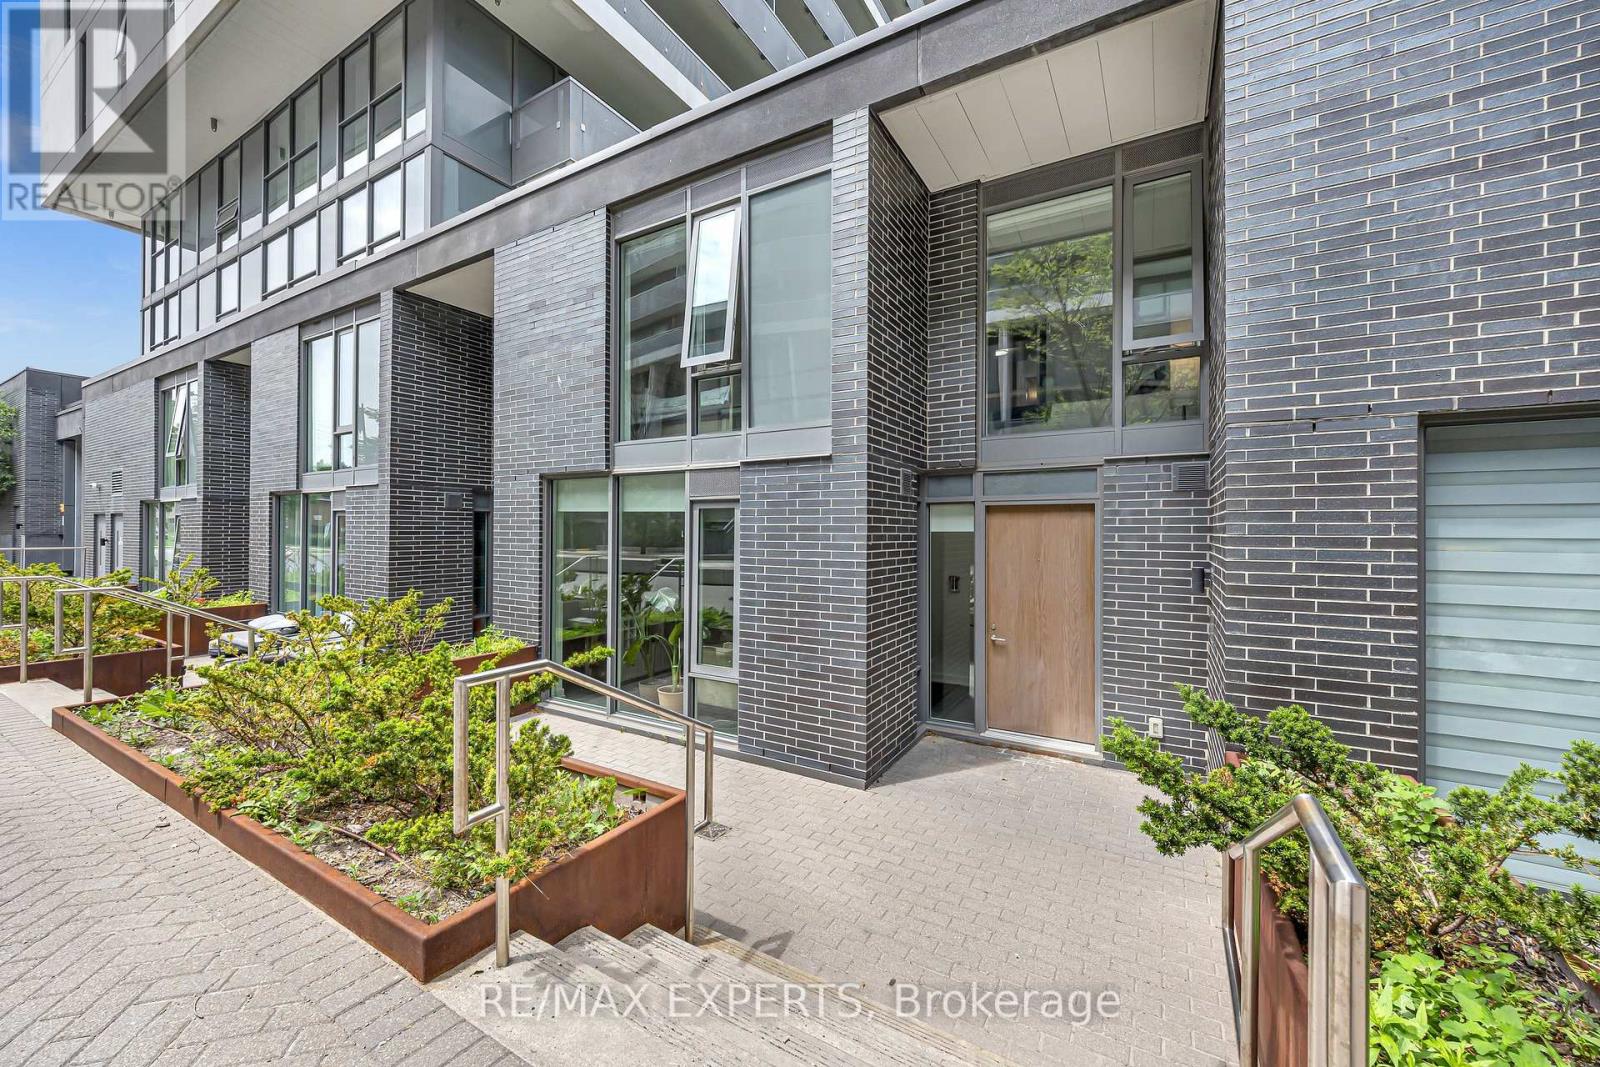
109 - 160 Flemington Road E
Toronto, Ontario
Experience The Perfect Blend Of Space, Privacy, And Convenience In This Rare South-Facing 2-Bedroom Plus Den, 3-Bathroom, Two-Storey Condo Townhouse, Ideally Located Just Steps To Yorkdale Subway Station, Yorkdale Shopping Centre, GO Transit, Baycrest Park, And Major Highways. Offering Approximately 1,235 Sq. Ft. Of Thoughtfully Designed Living Space, This Unique Residence Features A Private Entrance, No Neighbours Above, And The Comfort And Feel Of Traditional Townhouse Living With The Ease Of Condominium Ownership. Perfect For Professionals, Couples, Growing Families, Or Investors Looking To Own In One Of Toronto's Most Connected Neighbourhoods, This Home Includes A Private Terrace, One Underground Parking Space, And One Locker. The Bright, Open-Concept Main Floor Showcases A Contemporary Kitchen With Granite Countertops, Stainless Steel Appliances, Pantry Storage, And A New LG Dishwasher (2026), Seamlessly Overlooking The Spacious Living And Dining Areas. Upstairs, The Versatile Den Provides Flexibility As A Home Office, Nursery, Guest Room, Or Potential Third Bedroom. The Monthly Maintenance Fee Offers Exceptional Value, Covering Water, Natural Gas, Heating, Building Insurance, Professional Property Management, Common Elements, Landscaping, And Snow Removal For Terrace Walkways, Providing Worry-Free Ownership And Predictable Monthly Expenses. Residents Also Enjoy Premium Amenities Including A Fully Equipped Fitness Centre, Guest Suites, Party And Meeting Rooms, And A Spacious Outdoor Terrace, Delivering An Exceptional Lifestyle Without The Added Cost Or Maintenance. With Transit, Shopping, Parks, Tennis Courts, Restaurants, And Everyday Conveniences Just Moments Away, This Is An Outstanding Opportunity To Own A Spacious Townhouse-Style Residence In One Of Toronto's Most Desirable And Accessible Communities. (id:55499)
RE/MAX Experts
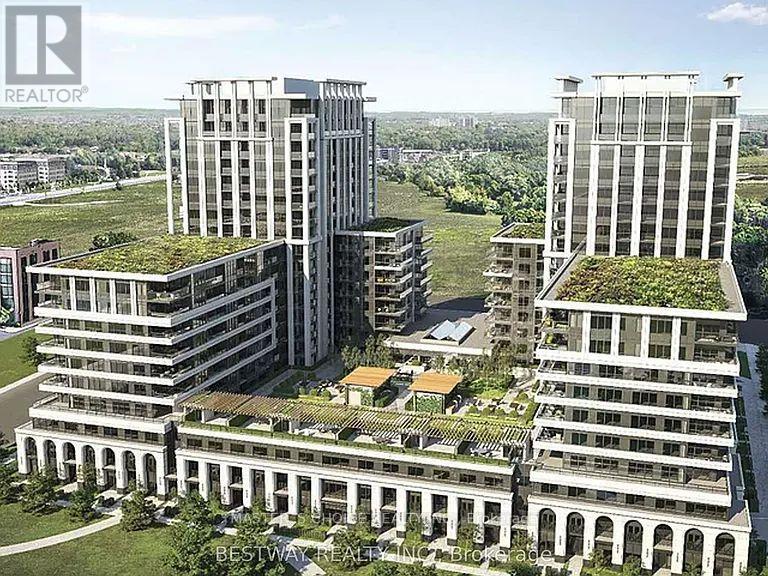
1705 - 8 Cedarland Drive
Markham, Ontario
3 Yrs New Vendome Condo Located at Heart of Downtown Markham, 1012 Sqft Huge Interior Space Plus 116 Sqft Balcony. Two Bedroom + Den Plus One Parking & Locker. Spacious and Bright Throughout the Living Space. High Level With Southwest Clear View. Modern Kitchen W/Quartz Countertop & Center Island. Upgraded Bath In Master Bedroom. 24 Hr Concierge & Facilities. Close To Public Transit, Restaurant, Entertainment, Unionville H.S., Markham Civic Center & First Markham Pl. Easy Access To Hwy 404 & Hwy 407. (id:55499)
Master's Choice Realty Inc.
709 Highland Blade Road
Newmarket, Ontario
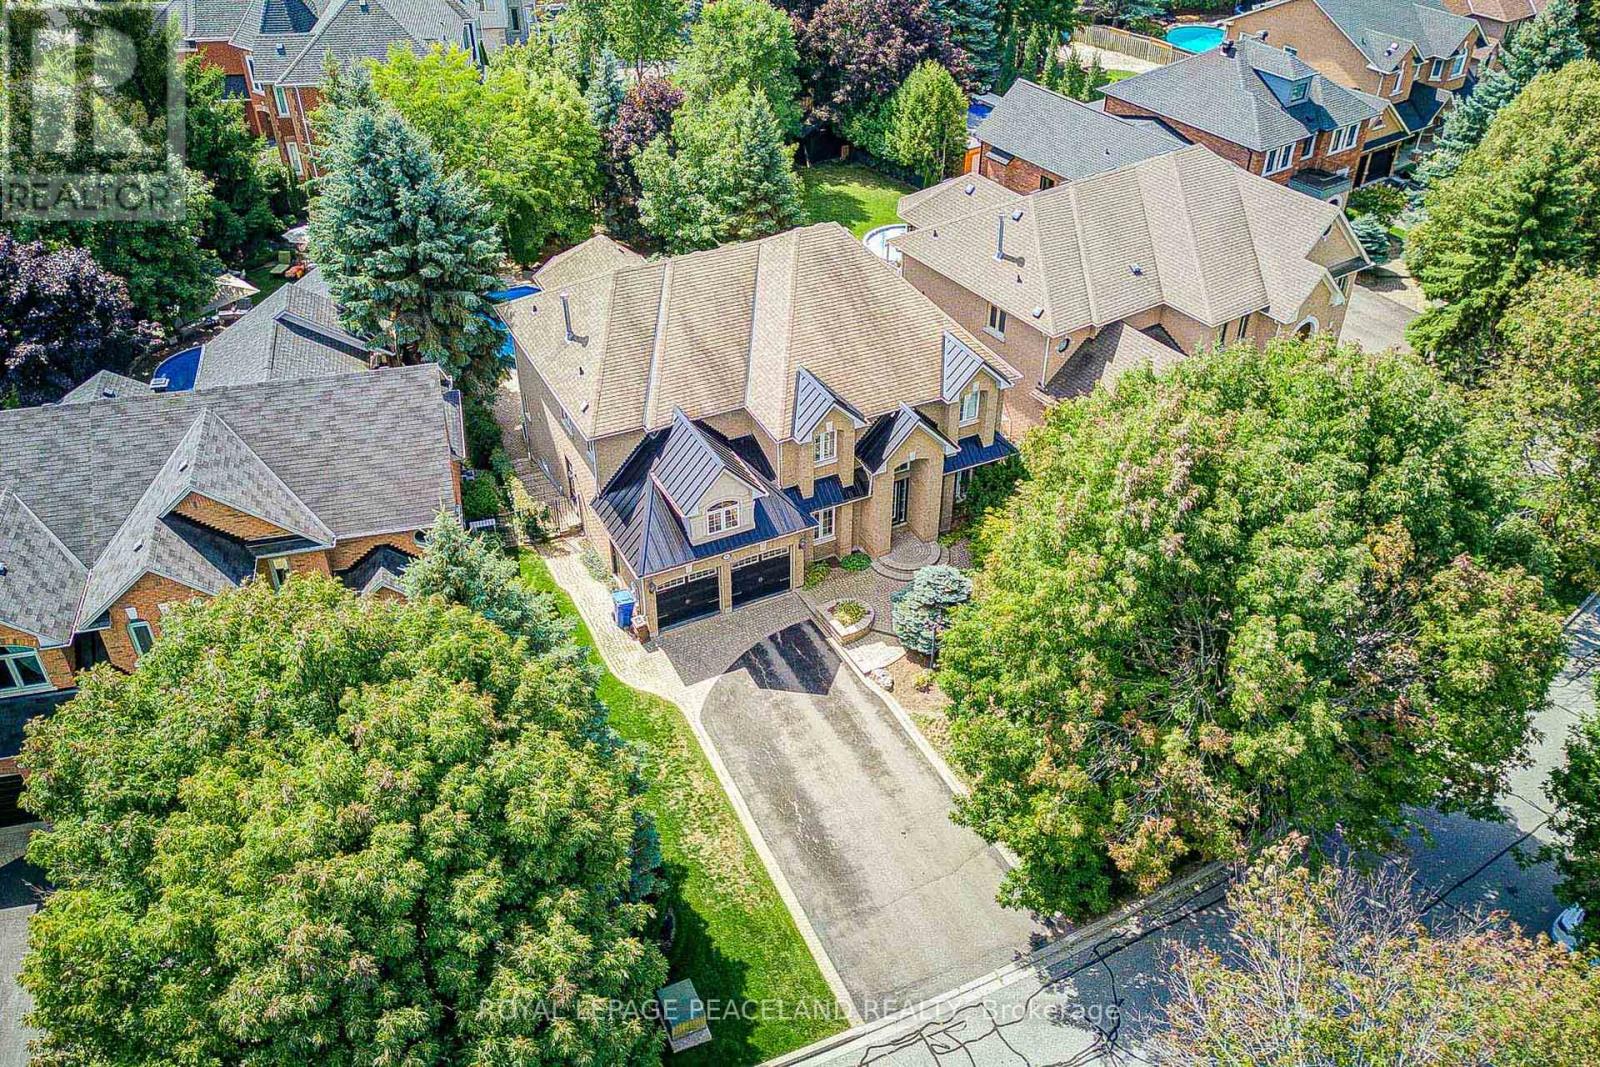
Here Is An Excellent Opportunity To Secure An Executive Home In Desirable Stonehaven! Offering 6000+ Sq Ft Finished Space In This Aspen Ridge Built Home. Grand Foyer Featuring High Ceilings & Stunning Open Staircase. Many Upgrades Include Custom Chef's Kitchen With Quartz Counters, Centre Island & Hardwood Throughout Main, Custom Wainscoting, Crown Moldings, Pot Lights & Updated Bathrooms + Heated Floors In Master Ensuite. Professionally Finished Walkout Basement With Oak Bar And 5th Bedroom/Gym. Stunning Backyard Oasis With Saltwater Pool (New Liner & Heater 2025), Hot Tub Base & Electrical, Inground Sprinkler System, Composite Deck And Mature Trees. This Home Is Perfect For Entertainers & Extended Families. Main Floor Office Can Be Used As 5th Bdrm. One Of A Kind Layout & A True Showpiece! See Floor Plans & Virtual Tour Link. (id:55499)
Royal LePage Peaceland Realty
5 - 47 Cordoba Drive
Vaughan, Ontario
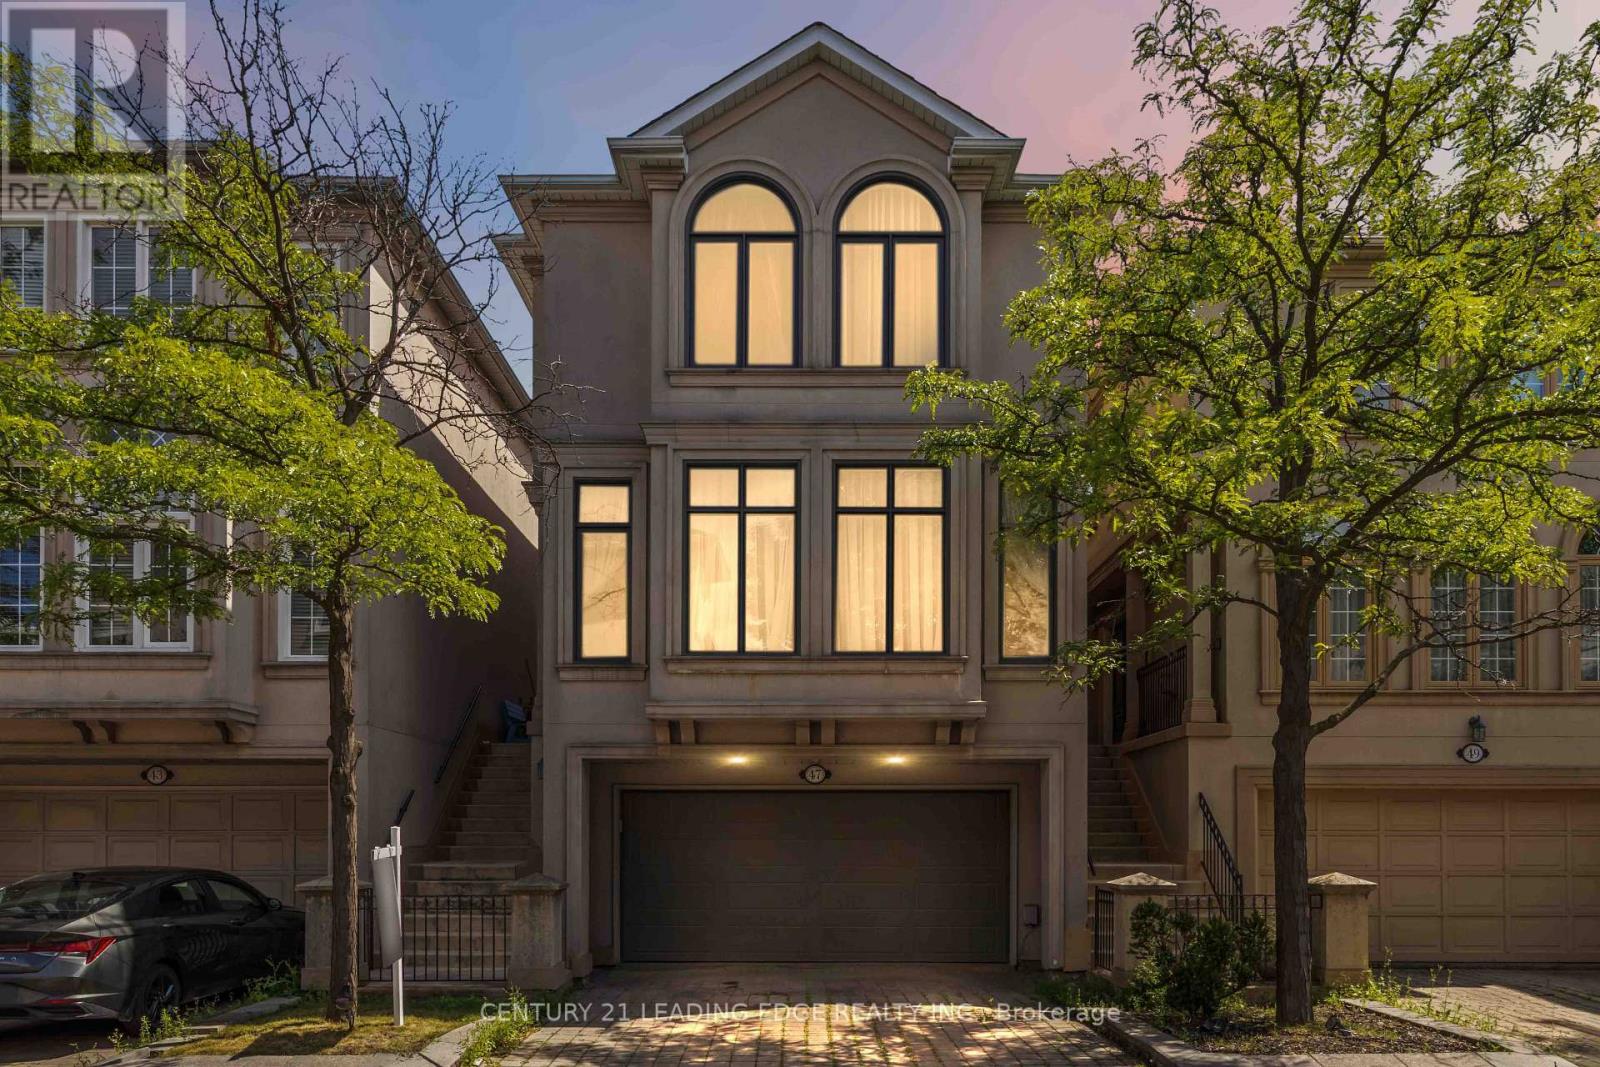
Seldom offered, this is a rare opportunity to own in one of Bathurst & Steeles' most coveted enclaves. Rarely does a home offer this much space, this many upgrades, and this level of flexibility. Featuring four finished levels of renovated space, this home is designed for families who need room to grow . The updated kitchen offers granite countertops and backsplash, a gas cooktop, double sink, quality appliances ,a coffee nook and a breakfast area. Rich hardwood flooring flows throughout, while custom window coverings, premium light fixtures, renovated bathrooms, and fresh paint (July 2026) create a move-in-ready home you'll be proud to own. Professionally finished walk-out basement (2019) adds exceptional living space for an extra bedroom, entertaining, a family room or home office while the additional lower basement offers even more versatility with abundant storage, or the perfect home gym or hobby space. Direct access from the garage to both the home and backyard .Walk out from Kitchen to a spacious deck overlooking the backyard, complete with a new canopy, ideal for summer BBQs or morning coffee. Pride of ownership shines through with extensive updates, including the kitchen, bathrooms, hardwood flooring, deck, sliding doors, appliances, and washer/dryer (2012), professionally finished basement (2019), windows and garage door (2019), roof and insulation (2020), front window (2026), plus freshly painted bedrooms and bathrooms (2026). The spacious upstairs open area offers excellent flexibility and can easily be converted into a fourth bedroom, creating even more room for a growing family. Legally described as a detached condominium with a low monthly maintenance fee of $472/month , allowing you to enjoy detached home living while someone else takes care of the lawn maintenance, snow removal from the driveway, front steps and road, and exterior window cleaning. This is the complete package. Don't forget to check out the virtual tour! (id:55499)
Century 21 Leading Edge Realty Inc.
92 Clausfarm Lane
Whitchurch-Stouffville, Ontario
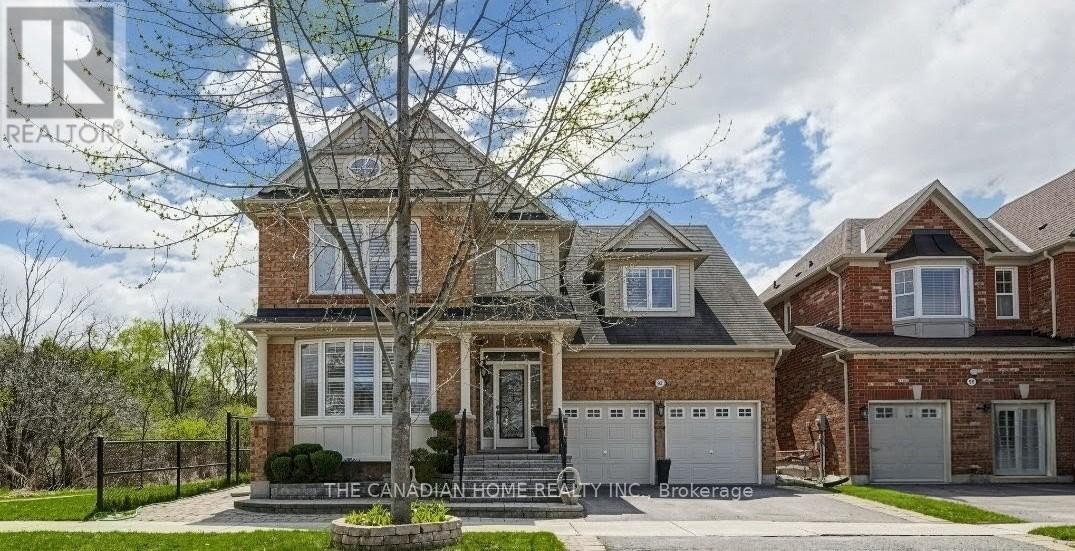
Welcome to this fabulous Mattamy built home on a premium corner lot adjacent to ravine and a3km trail and with over $100k+ spend in upgrades, it offers over 4500+ sq.ft of finished living space ideal for everyday living. Set on a rare appx 50x103ft irregular lot, the home enjoys an open concept layout, a private backyard framed by cedar hedges on two sides, mature maple trees, landscape garden beds, custom stone steps and beautiful interlocking on front, rear and side. The chef's kitchen features built in appliances, granite countertops, backsplash, tall cabinetry with valance lighting, pot lights and a centre-island overlooking the garden plus pantry. Upstairs, find glass showers and premium tiles in the primary ensuite and a second bathroom and laundry room with countertop and cabinetry. The professionally finished basement adds valuable extra space with a wet bar/kitchen, granite breakfast bar, recreation area, 5thbedroom, 3 pc bathroom and games/entertaining area. Additional highlights include pot lights on all floors including exterior and an upgraded 200 amp electrical panel. Lots of storage space with closets having glass covered sliding doors in bedrooms and basement and storage shelves in furnace room and garage. Convenient Stouffville location with minutes to schools, park, gas station, banks, Stouffville GO station and major shopping Walmart, Canadian Tyre, Shoppers, No-Frills, others with easy access to the Whitchurch-Stouffville Leisure Center and Markham-Stouffville Hospital. (id:55499)
The Canadian Home Realty Inc.

5 - 1956 Altona Road
Pickering, Ontario
Feels like detached without the price. Modern 3-storey condo townhouse in Pickering featuring a bright open-concept layout with a sleek modern kitchen, granite countertops, and spacious living/dining area perfect for entertaining. Freshly painted ready for immediate occupancy. Surrounded by greenery and scenic ponds while conveniently close to major routes, transit, everyday amenities, fine dining restaurants, and highly rated elementary schools - enjoy the perfect balance of nature, comfort, and urban convenience. The spacious living and dining area flows seamlessly into a contemporary kitchen with stainless steel appliances, centre island, and ample cabinetry. Walk out to your private balcony for a perfect for morning coffee or evening relaxation. Upstairs offers generously sized, sun-filled bedrooms with large closets, while the versatile lower-level room is ideal as a home office, guest room, or additional bedroom. Includes in-suite laundry, EV charger capability, and attached garage with interior access. (id:55499)
Homelife Landmark Realty Inc.
Office 2nd Floor - 2622 Eglinton Avenue E
Toronto, Ontario
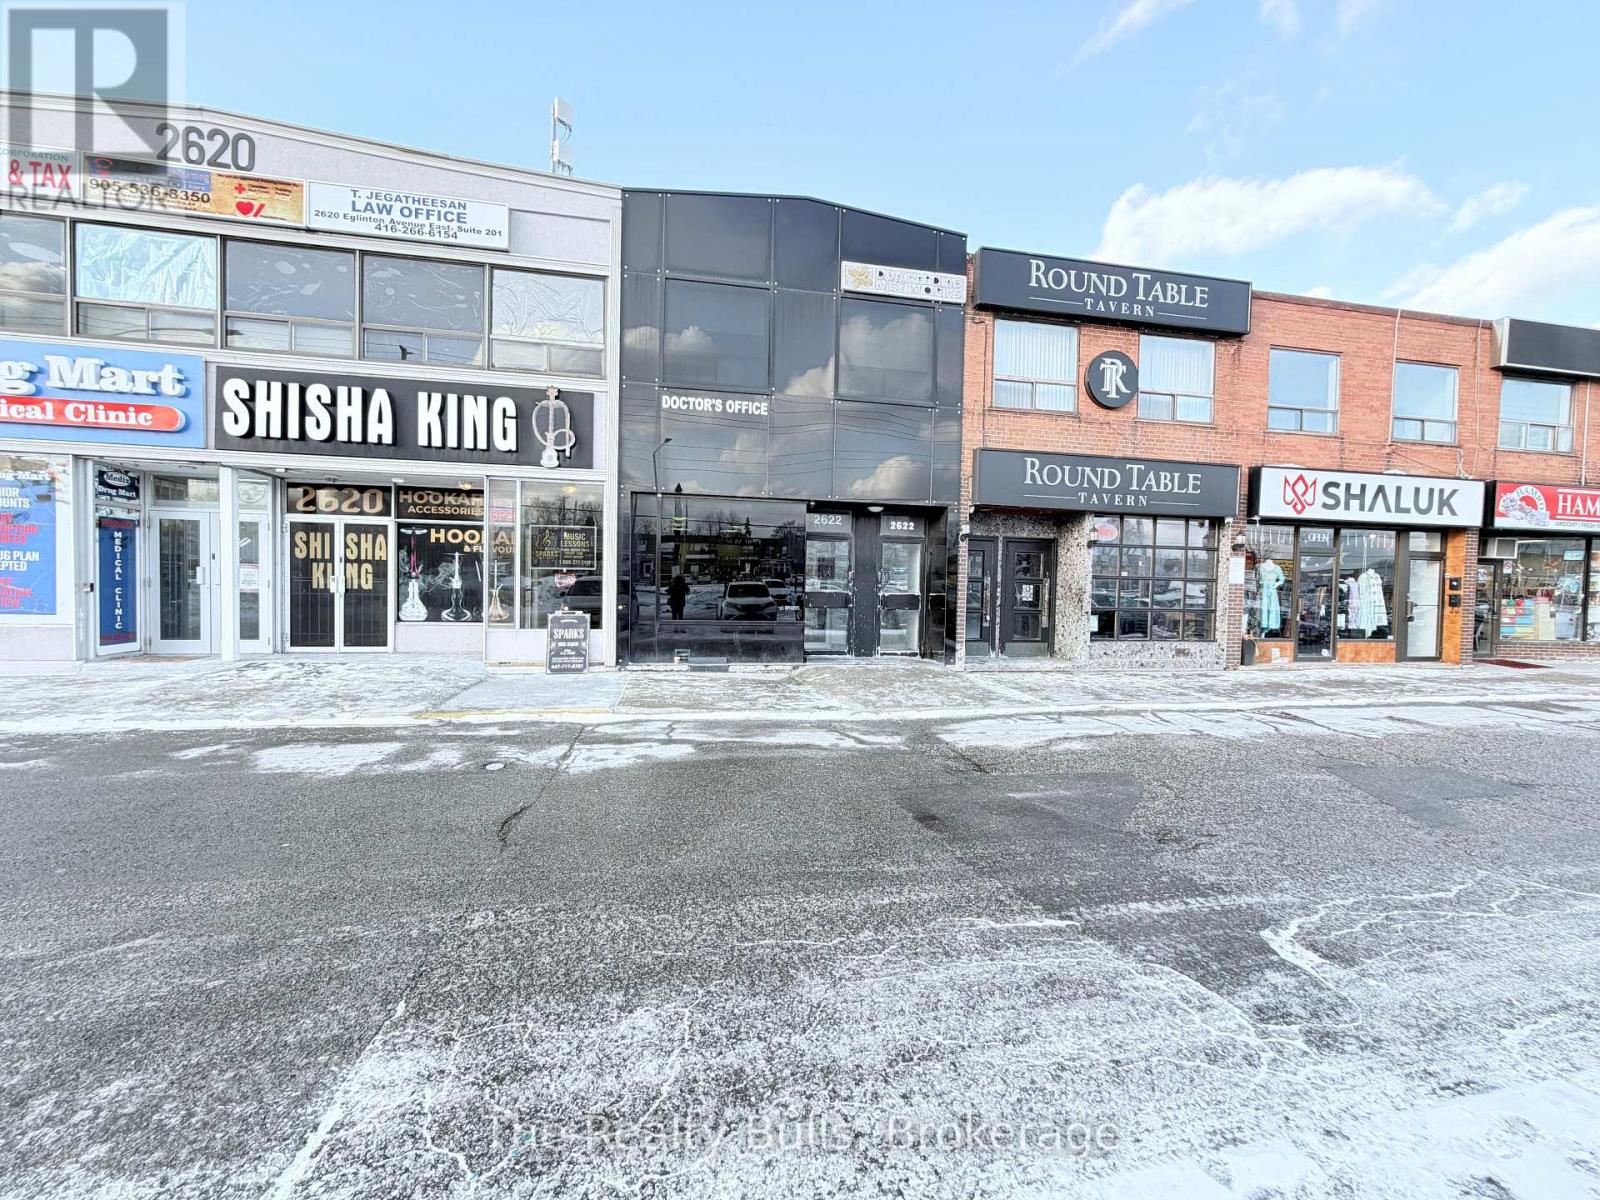
Professional office space available in a well-maintained building. Functional layout suitable for a variety of professional uses. Convenient location with easy access to major routes, public transit, and nearby amenities. Ideal for medical, legal, accounting, consulting, or administrative offices. (id:55499)
The Realty Bulls
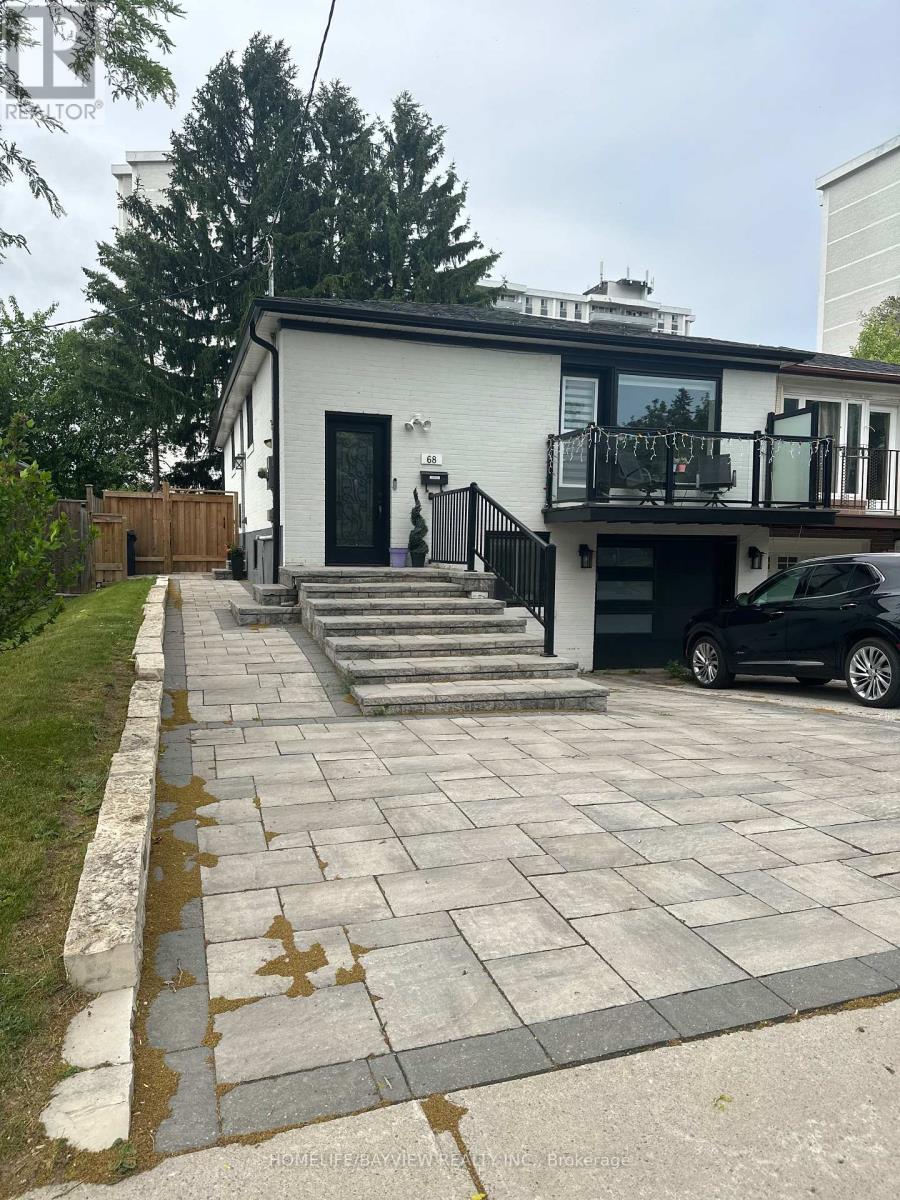
Main - 68 Knighton Drive
Toronto, Ontario
Rare One-of-a-Kind Renovated Home in Victoria Village Area, a Must See! Extensive Renos, Over $300K In Upgrades! This Semi-Raised Bungalow offers Bright, Open Concept Living & Dining W/ Hardwood Floors throughout, Custom kitchen with Quartz counter-tops and Three Spacious Bedrooms. Primary Bedroom w/En-suite and Walk-in Closet and Two additional bedrooms sharing the second full washroom. Beautiful, Large Private Backyard with Patio, Deck, Great for Entertaining. Well Maintained Garden with No lawn maintenance required. Wide Driveway which fits 2 cars plus 1 in the garage (manual). All Utilities included (Hydro, Water, Gas, Water heater rental.) excluding cable and internet. Also included: Google Nest Thermostat System. This Beautiful Home is perfect for families looking to live near schools, public transit, parks, shops, and a library as well as close to major highways (404/DVP/401). Move-In-Ready Property. Don't miss this opportunity to live in A Highly-Desirable Neighborhood. This will be the first and last place you look! Don't Delay, Lock it in today! (id:55499)
Homelife/bayview Realty Inc.
2511 - 70 Queens Wharf Road
Toronto, Ontario
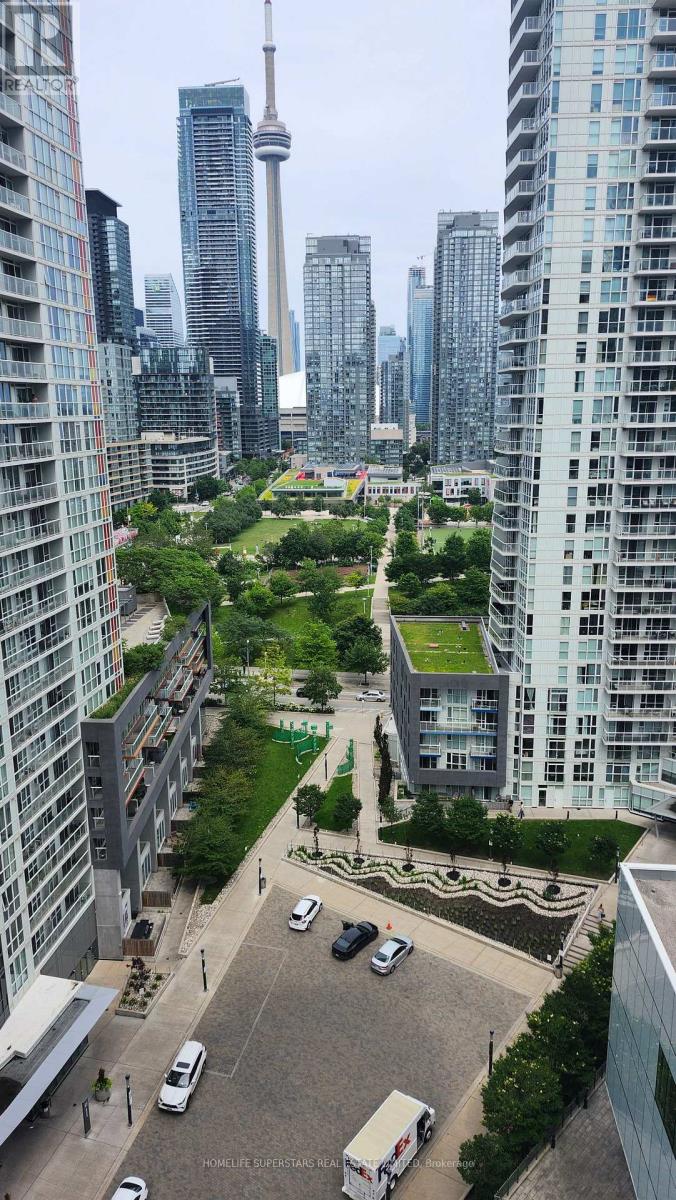
Beautiful One Bedroom + Den In A Great Location Close To Everything: Parks, School, Shopping, Library, Lake, Union Station, Gardiner, Functional Layout, Unobstructed East View Of The Lake, Modern Kitchen With Premium Built-In Appliances, Stacked Washer/Dryer, Large Balcony, And Roller Shades. (id:55499)
Homelife Superstars Real Estate Limited
73 Bowerbank Drive
Toronto, Ontario
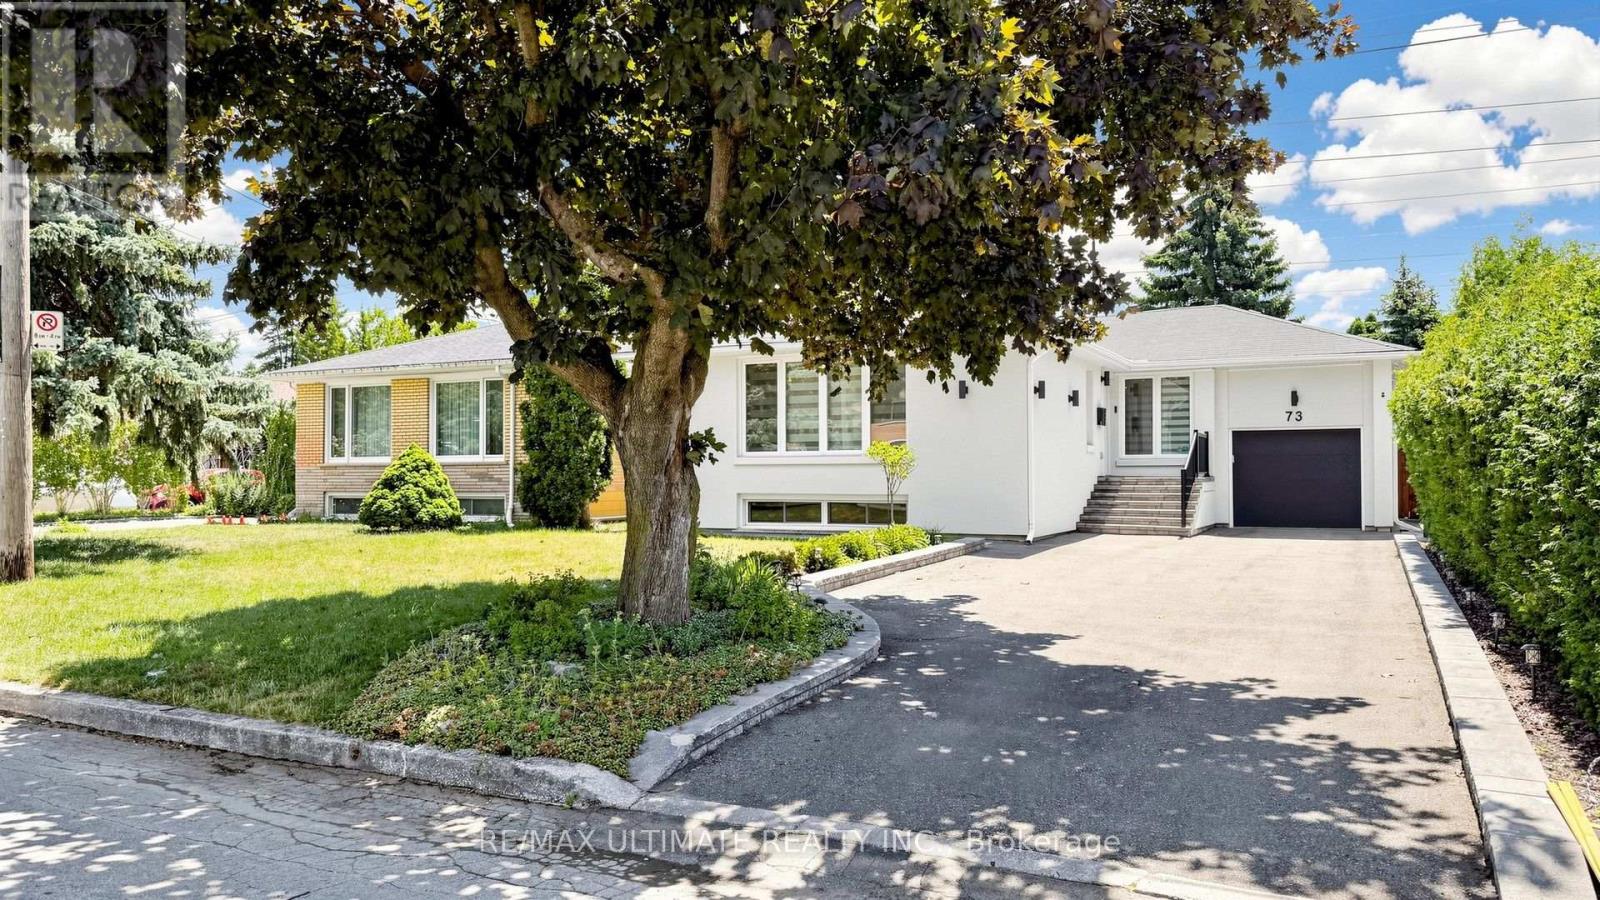
Rebuilt from the studs with permits and quality finishes, this owner-occupied 3 + 2 bed, 4 bath detached home was built for its owner, and it shows. Every aspect was meticulously thought through and designed. Completed in 2021, the main floor was reimagined open concept with walls removed, the original subfloor replaced, and insulation and soundproofing added throughout, joined by a new primary ensuite bathroom, a new walkout to the backyard deck, and custom built-ins for storage and a home office. The lower level boasts a legal 2 bedroom suite with a separate entrance, full kitchen, two full bathrooms, and a rebuilt staircase that pulls natural light down, currently enjoyed as a guest suite, media room, and fully equipped gym, with the option to use it as a mortgage helper. A second electric panel and meter are already in place, with an additional kitchen and laundry roughed in for a potential third suite. Outside, new stucco and exterior lighting, an expanded driveway, all-new fencing, and interlock walkways surround a private landscaped backyard with a new deck and patio. The renovated garage features epoxy flooring, side paneling with flexible storage, overhead storage, a raised door, and interior locking. Upgraded main water line. A trail accessible directly from the backyard leads to Finch Station, with Grandview and Garnier Parks, plus Yonge Street, steps away. Pre-inspection report available. Nothing to do but move in. (id:55499)
RE/MAX Ultimate Realty Inc.
2708 - 426 University Avenue
Toronto, Ontario
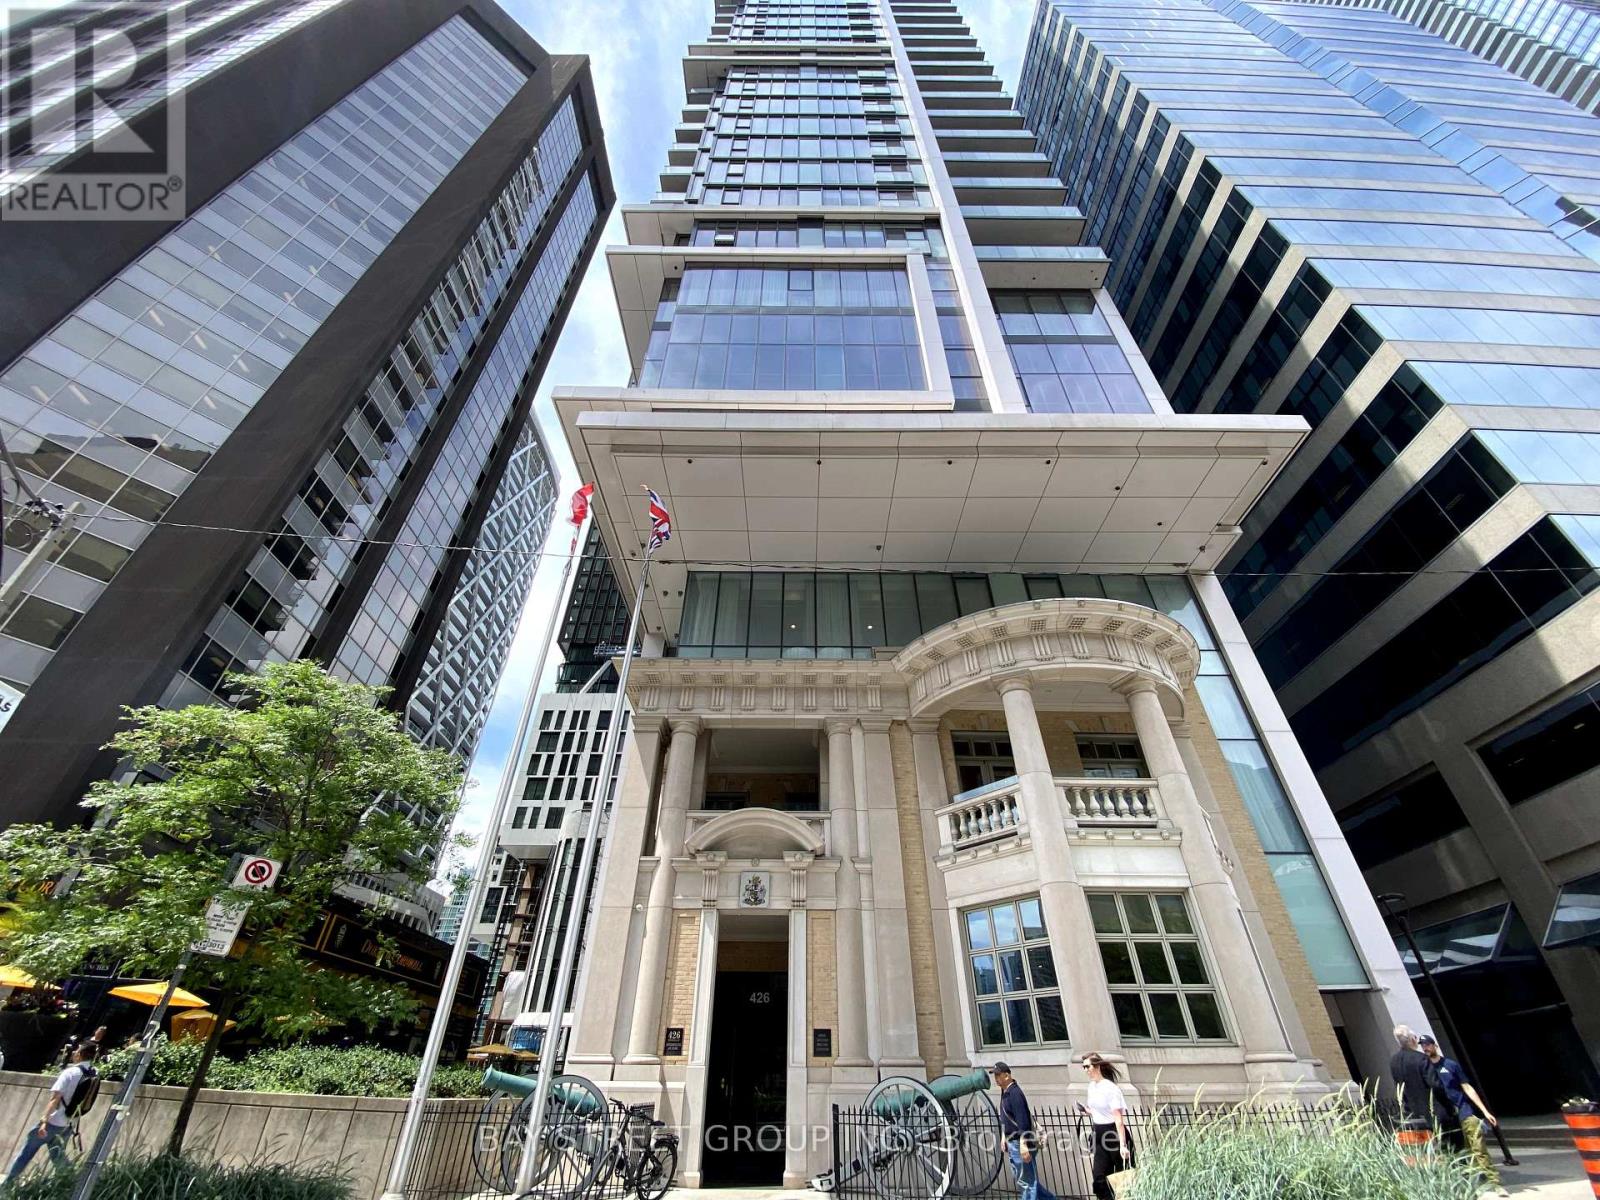
Bright and spacious corner suite in the Iconic RCMI Condo. Most favourable layout in this building. Pleasant southeast view. Two Bedroom , both with window. Open concept modern kitchen with all built-in appliances and an island breakfast bar with granite countertop. Located at University Avenue & Dundas. 9-foot-high ceilings, very efficient at 763 sqft (Mpac). 24hr concierge. 1min to St. Patrick subway station. Close to U of T, TMU, OCAD, Major Hospitals, Financial and Entertainment Districts, museum, Eaton Centre, City Hall, and Chinatown. It has a 99-walk score & 100 transit score. Ideal for Students and/or Health practitioners. Partial furnished ( Two Double Mattress with Bed frame, One dining table & two Chairs, One Sofa) (id:55499)
Bay Street Group Inc.
9 - 120 Welland Avenue
St. Catharines, Ontario
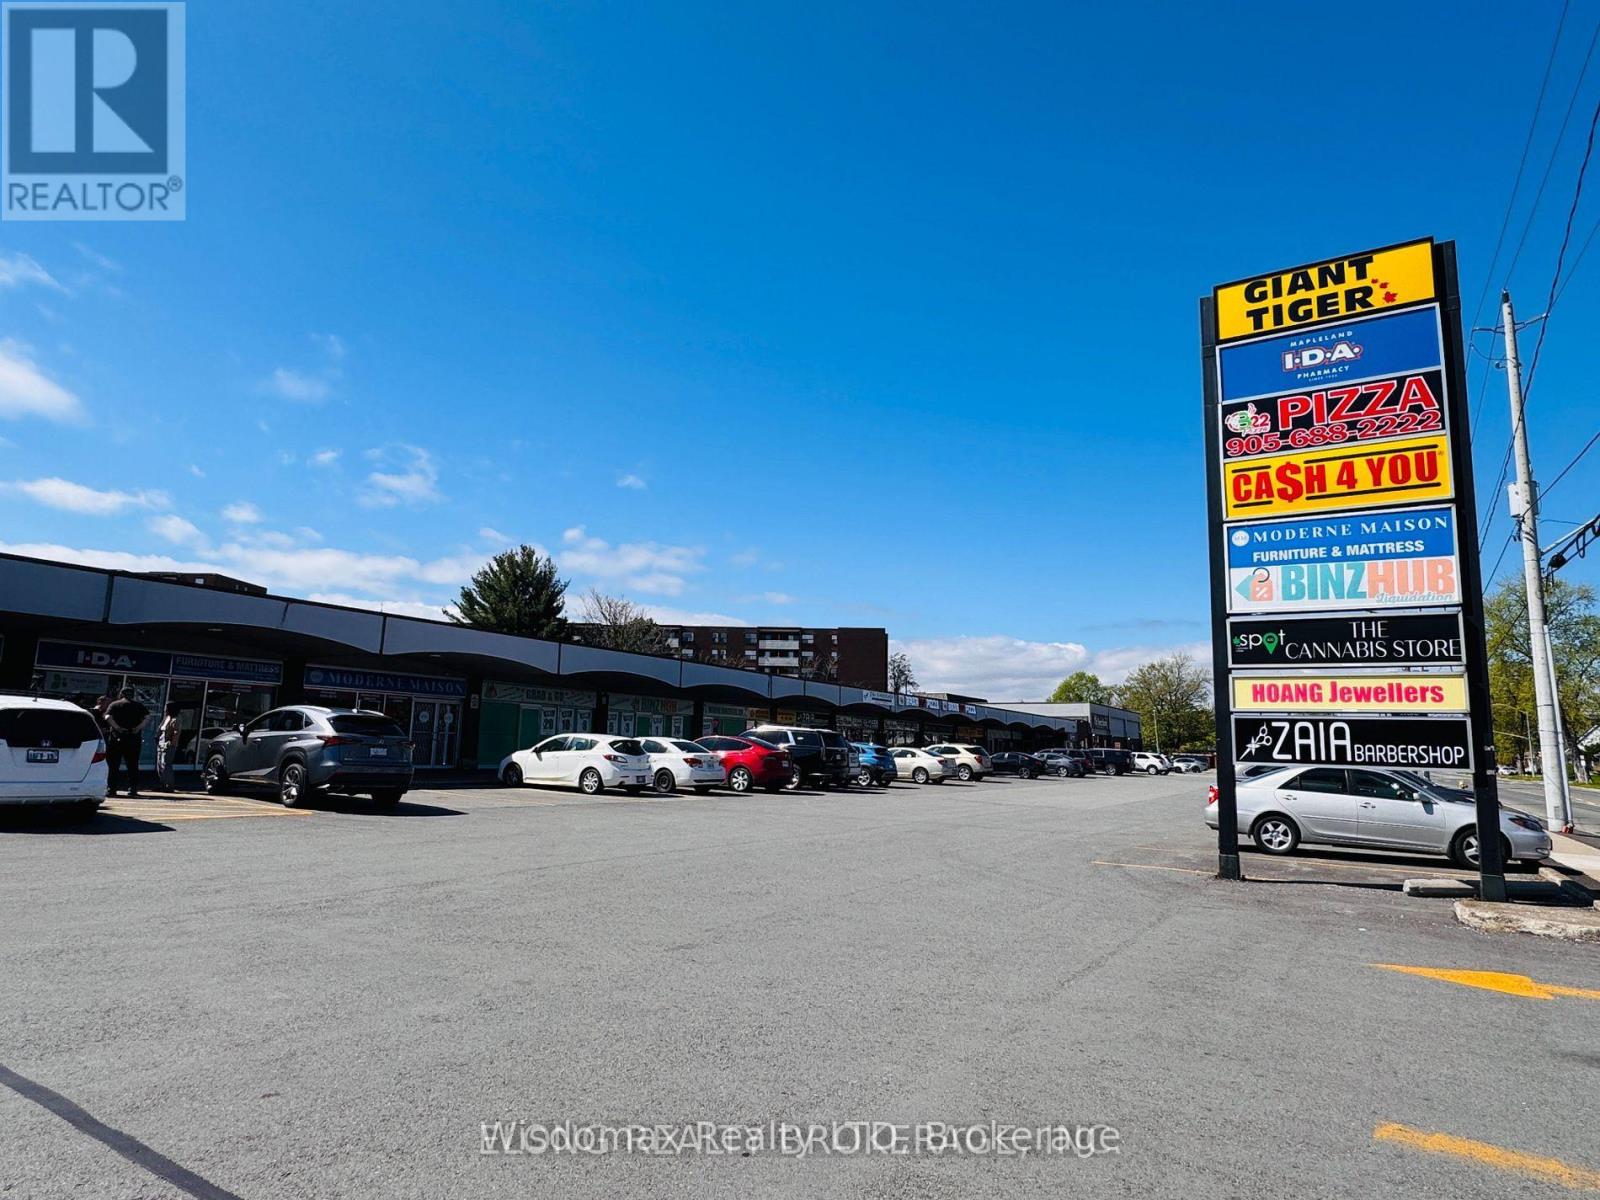
3220 sq. ft. retail unit available. Located in walking distance to Downtown St. Catharines, Anchored by Giant Tiger and The Beer Store. With ample on site parking and quick, easy access to the QEW & 406 Highways. TMI $8.5/sq ft.4762 sq. ft. retail unit available. Located in walking distance to Downtown St. Catharines, Anchored by Giant Tiger and The Beer Store. With ample on site parking and quick, easy access to the QEW & 406 Highways. TMI $9.06/sq ft. (id:55499)
Wisdomax Realty Ltd
Ph 5502 - 50 Charles Street E
Toronto, Ontario
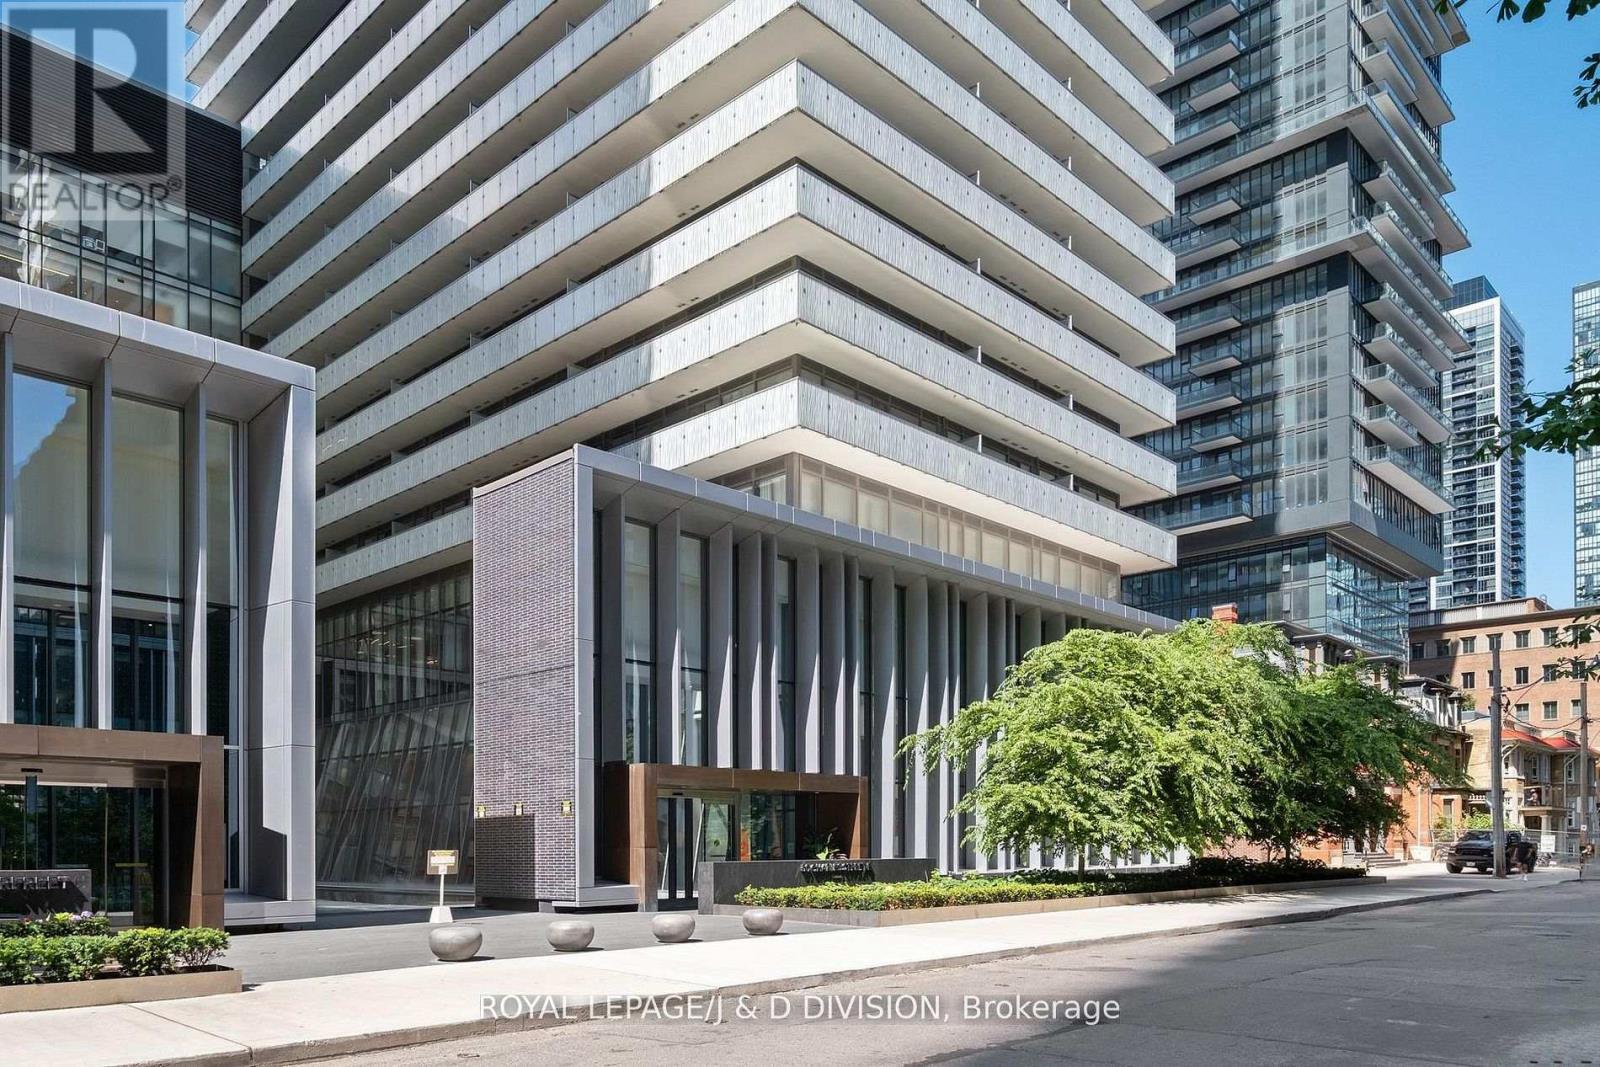
Refined Luxury Above the City - Discover elevated living in this impeccably designed penthouse corner suite featuring over 1,700 sq. ft. of curated interiors and two sweeping terraces totalling 1,611 sq. ft. a perfect blend of grand entertaining and tranquil escape. With 9'8"-foot ceilings and floor-to-ceiling windows framing captivating skyline views, the residence exudes sophistication through a bespoke chef's kitchen, custom finishes, and a gas fireplace. Steps from Yonge & Bloor, U of T, luxury boutiques, and transit, this home offers access to premier amenities including an infinity-edge pool, state-of-the-art fitness studio, and 24-hour concierge. Two parking spaces and two storage lockers complete this rare offering of urban elegance. (id:55499)
Royal LePage/j & D Division
409 - 18 Pemberton Avenue
Toronto, Ontario
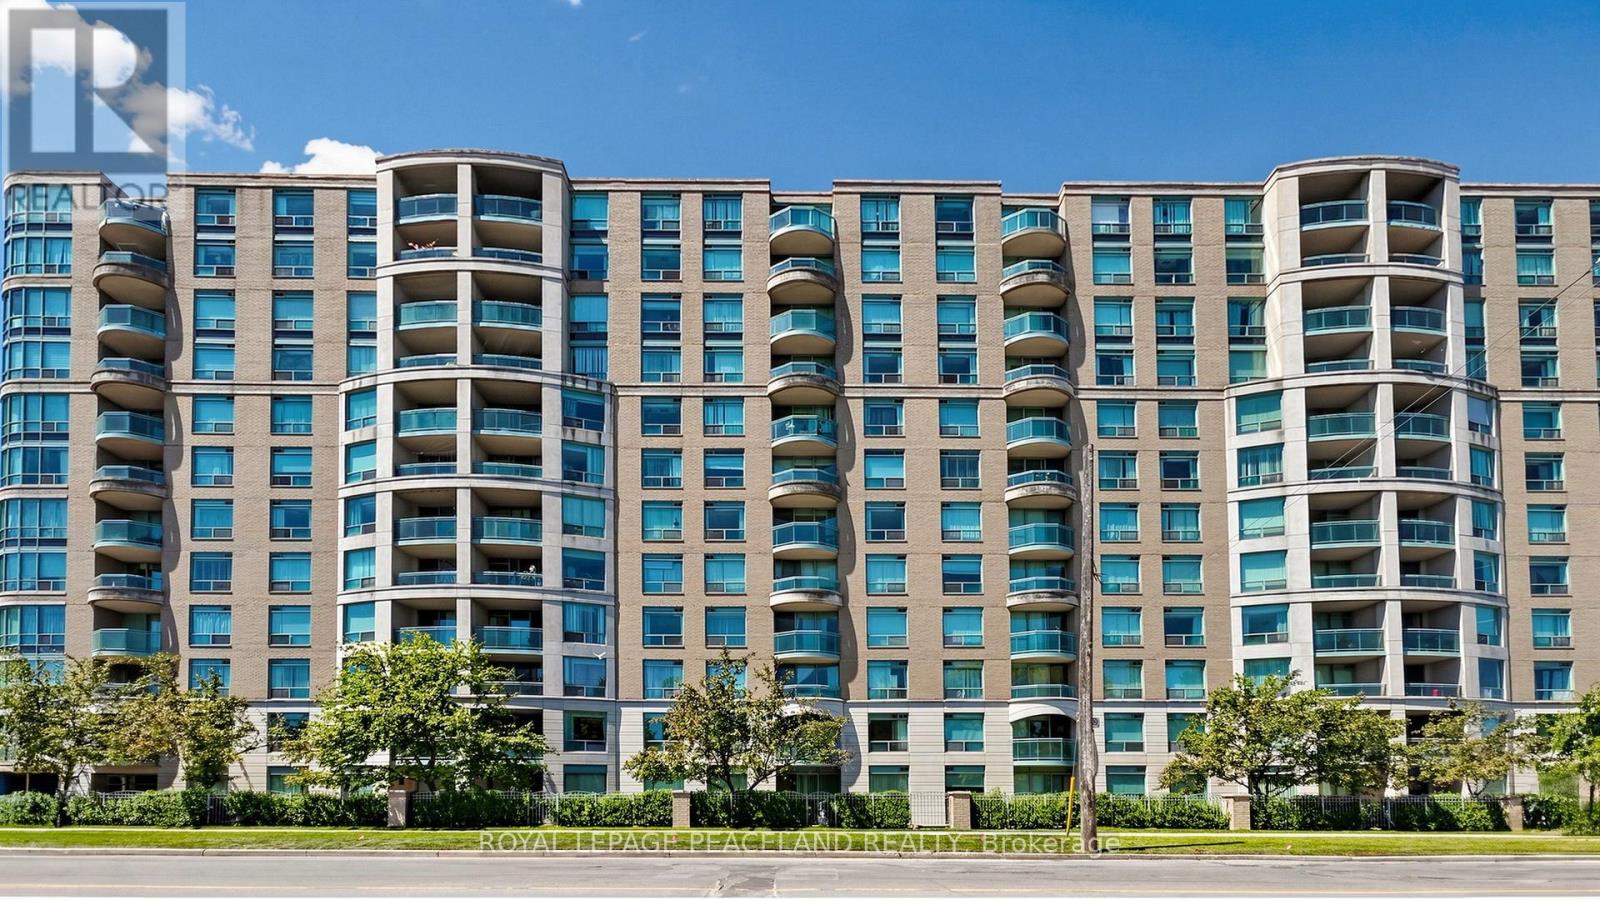
Client RemarksHighly Demanded Yonge/Finch Location, Earl Haig Secondary School Area,Direct Acess To Finch Subway. South Facing With Green Tree View, Desirable Split Bedroom Layout, newer Laminated Floors. Close To Go Bus Station,Viva,Restaurants, Shops, Entertainment, Parks And Schools,Close To Hwy 401.24 Hours Concierge Security, Great Amenities. (id:55499)
Royal LePage Peaceland Realty
2204 - 197 Yonge Street
Toronto, Ontario
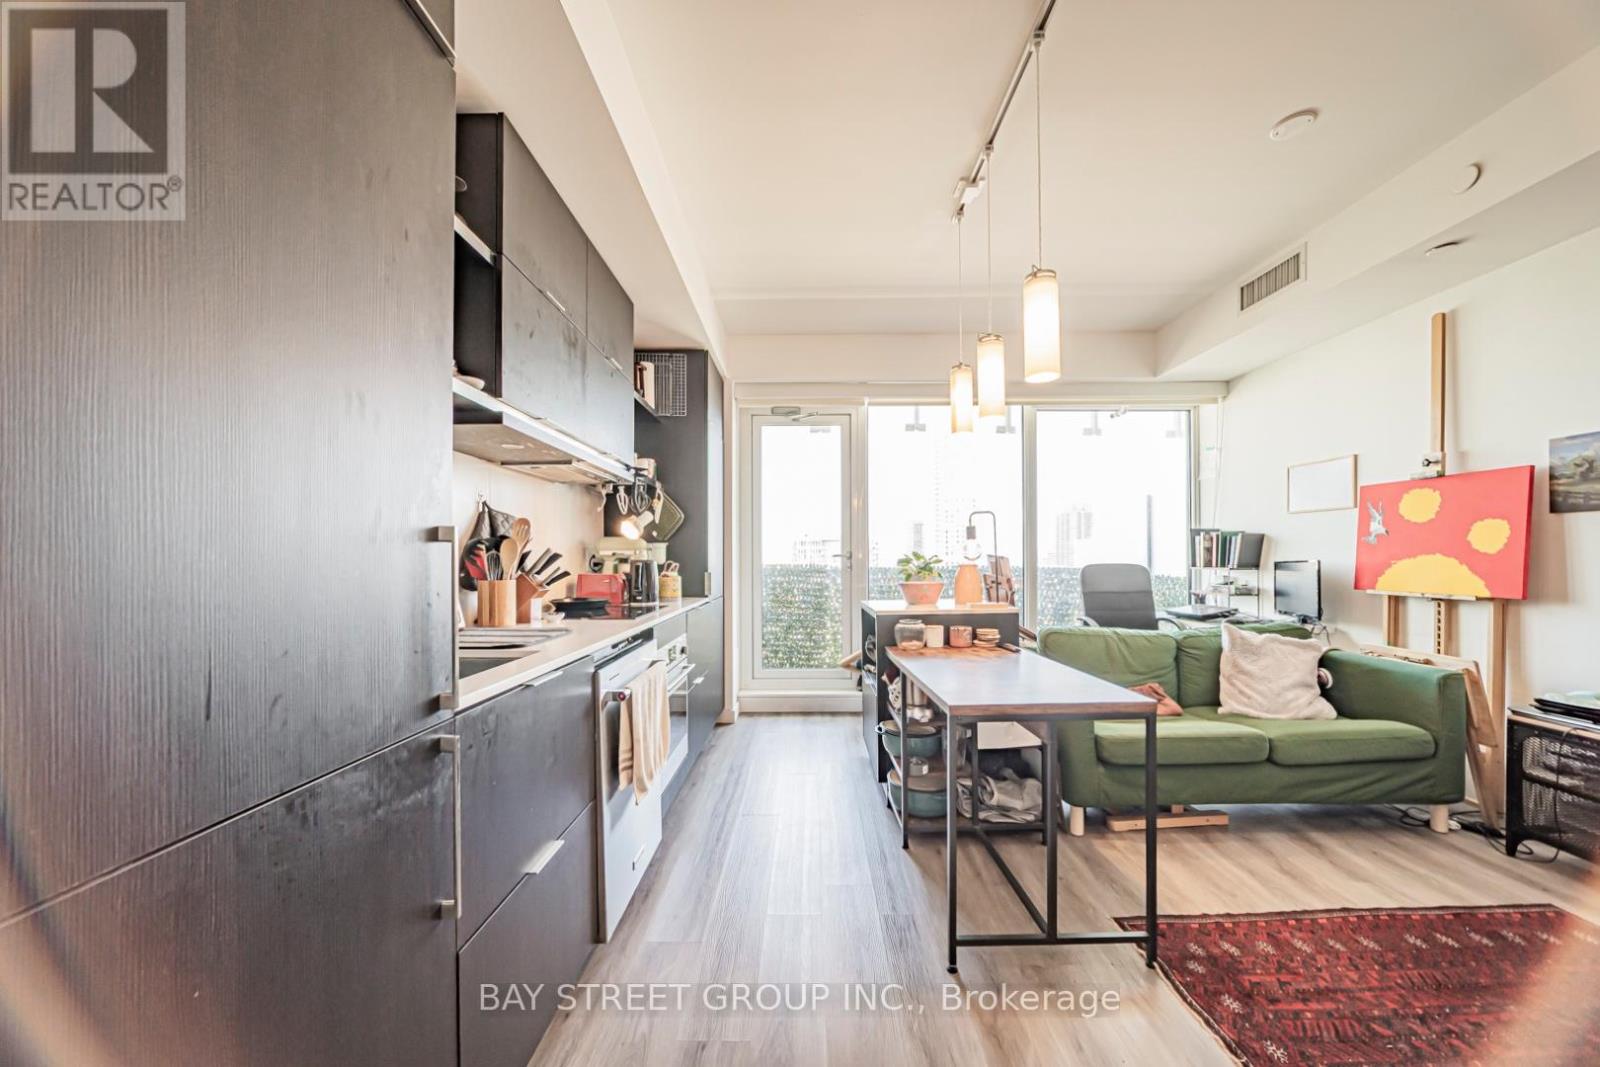
Bright & Thoughtfully Designed Suite Featuring a Forever Unobstructed East View, Flooded with Natural Light Through Expansive Windows and 9' Ceilings. Functional Layout with Sleek Sliding Doors, Spacious Centre Island, and Excellent Storage Throughout. Includes a Rare & Valuable Parking Space in the Heart of Downtown Toronto.Located at Prestigious Massey Tower, Just Steps to Dundas Subway Station, Streetcars, Eaton Centre, TMU, U of T, Financial District, Eataly, T&T, H Mart, Longo's, Restaurants, Cafes & Entertainment. Enjoy Luxury Amenities Including 24-Hour Concierge, Fitness Centre, Yoga Studio, Steam Rooms, Party Lounge, Piano Bar-Inspired Social Space, and Stunning Outdoor Terrace with Water Feature.An Exceptional Opportunity for End-Users or Investors Seeking Luxury Downtown Living with Unmatched Convenience, Connectivity & Lifestyle. (id:55499)
Bay Street Group Inc.
5804 County Rd 41 Road
Stone Mills, Ontario
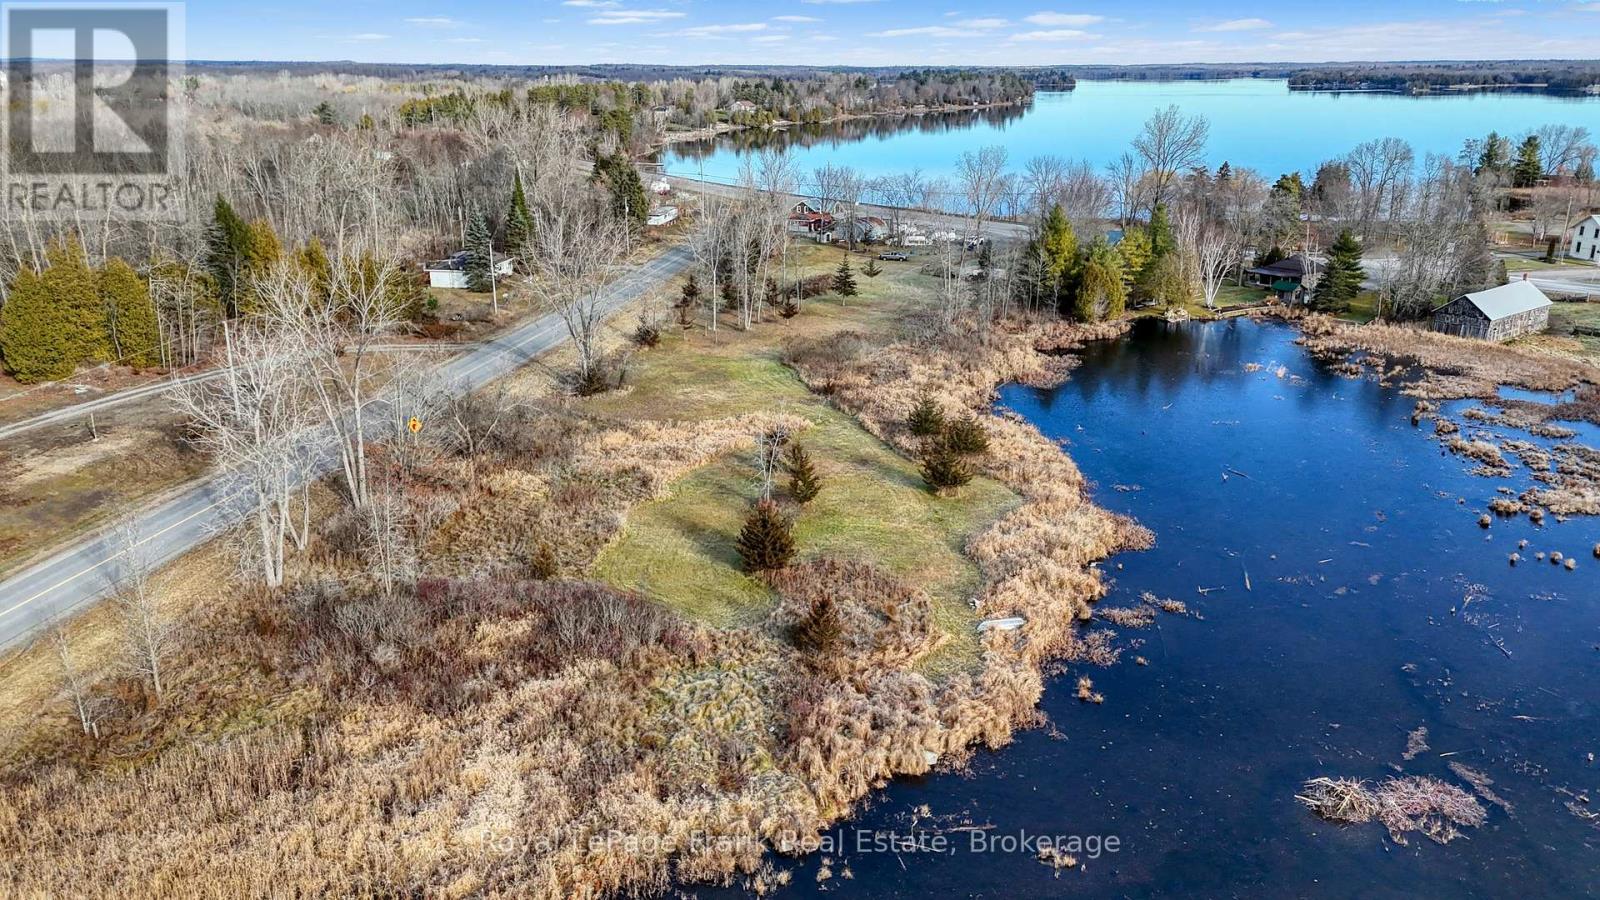
HIGHWAY COMMERICAL PROPERTY FOR SALE ON HIGHWAY 41 AT BEAVER LAKE. FORMER CONVENIENCE STORE GARBAR PROPERTY. OPEN CANVAS AWAITS WHAT YOU CAN DREAM UP AND BUILD. YOUR LEGACY AWAITS. OVER 200 FEET OF HIGHWAY FRONTAGE ON MAJOR HIGHWAY IN REGION. CURRENT QUANSAT HUT BUILDING IS STILL ON PROPERTY AND COULD BE RENOVATED TO IMPROVE.CURRENT SEPTIC SYSTEM SHOULD BE IN GOOD WORKING ORDER WITH A LITTLE TLC. EXPANSIVE BACK PROPERTY LEADING OUT TO WATER EDGE AT BACK OF PROPERTY. MULTIPLE ENTRY WAYS TO PROPERTY OFF OF COUNTY ROAD 13. DON'T MISS OUT ON AN OPPORTUNITY TO BUILD THAT PERFECT BUSINESS. PROPERTY BEING SOLD IN "AS IS" CONDITION WITH NO WARRANTIES IMPLIED WHATSOEVER. DO NOT WALK PROPERTY WITHOUT AN APPROVED APPOINTMENT WITH CONSENT FROM THE SELLER. PROPERTY MAY BE UNDER VIDEO SURVELIENCE. (id:55499)
Royal LePage Frank Real Estate
146 Forestwalk Street
Kitchener, Ontario
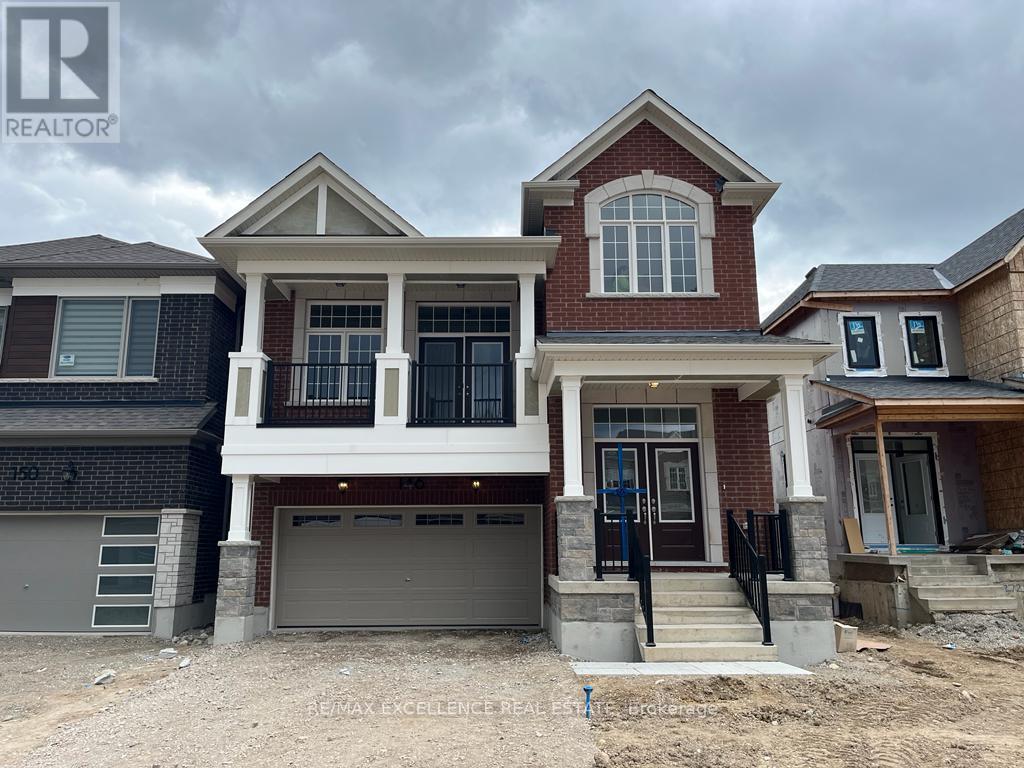
Welcome to this luxurious Mattamy-built home in Kitchener's highly desirable Rosenberg community. This stunning detached home offers 4 spacious bedrooms and 4 bathrooms, thoughtfully designed with premium finishes and an abundance of natural light, while overlooking a scenic pond from the backyard. The main floor features elegant hardwood flooring, oak stairs, a separate family room, and a spacious living room with a cozy fireplace. The upgraded open-concept kitchen is perfect for everyday living and entertaining, showcasing granite countertops, upgraded cabinetry, a stylish backsplash, and stainless-steel appliances. The spacious primary bedroom offers a walk-in closet and a luxurious ensuite bathroom. Conveniently located close to parks, schools, shopping, public transit, and major highways, this exceptional home combines comfort, style, and convenience. Premium lot backing to pond provides privacy and elevated outdoor living. (id:55499)
RE/MAX Excellence Real Estate
75b Temperance Lake Road
Athens, Ontario
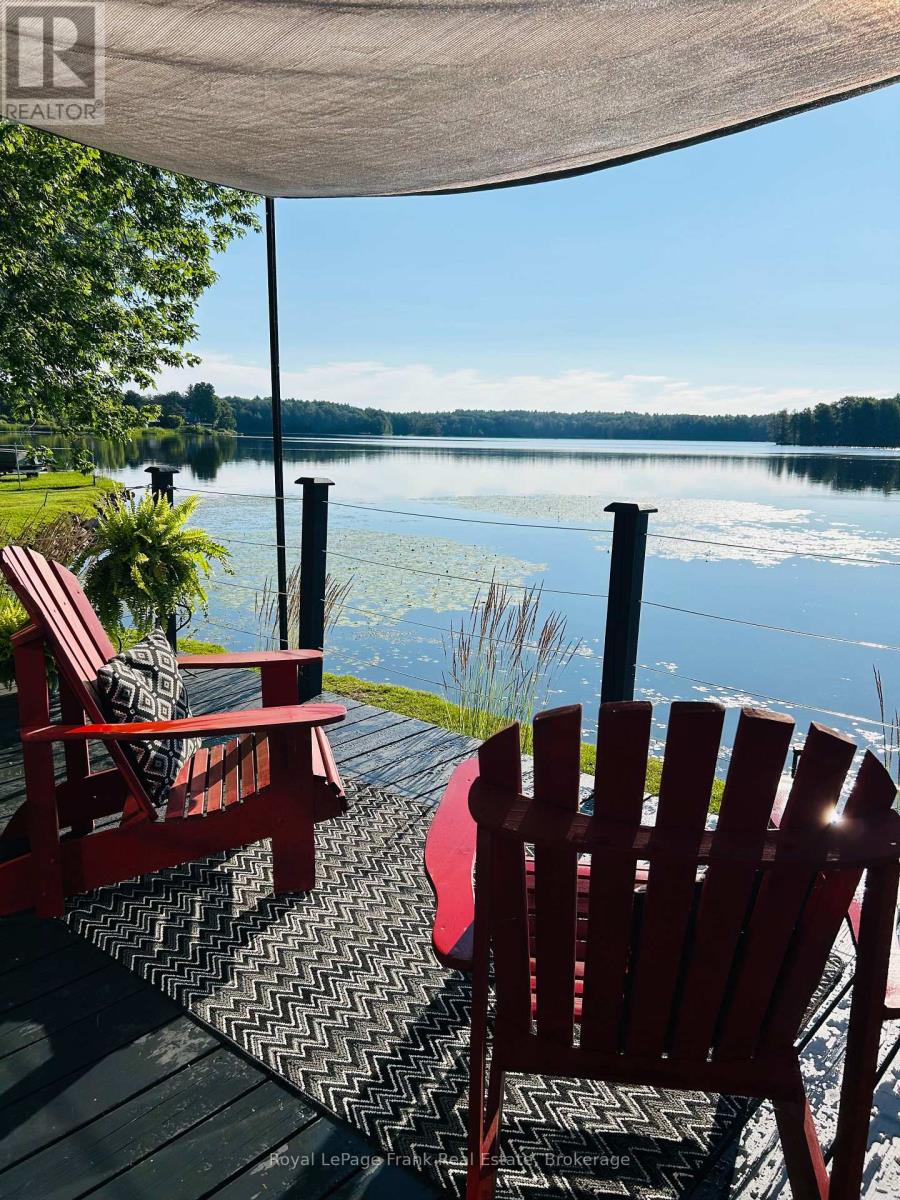
Four-season waterfront living. Endless memories. Exceptional income potential. Some properties are simply places to live. Others offer a lifestyle, an escape, and an opportunity all in one. This beautifully maintained waterfront home on the peaceful shores of Temperance Lake is one of those rare finds, featuring over 120 ft of direct waterfront, aprivate dock, and year-round enjoyment in every season. Imagine stepping outside with your morning coffee and walking directly to your own private shoreline. Spend summer days swimming, boating, fishing, and relaxing by the water. Enjoy peaceful fall evenings, spring adventures, and cozy winter nights knowing you have a true four-season waterfront retreat that can be enjoyed 365 days a year.This charming two-bedroom home offers the perfect blend of rustic character and modern comfort. Beautiful finishes, inviting living spaces, a hot tub overlooking the lake, detached garage,and dry crawlspace storage make this property both functional and enjoyable. Pride of ownership is evident throughout, allowing you to move in and immediately begin enjoying the waterfront lifestyle. The possibilities extend beyond personal enjoyment. Waterfront properties with this level ofprivacy, accessibility, and natural beauty are highly desirable for vacation rentals, making this an excellent opportunity for Airbnb or short-term rental income. The property's setting also creates exciting potential for a Hipcamp destination, allowing guests to experience the beauty of Ontario's outdoors while creating an additional revenue stream. Adding even more appeal is the rare fully functional boathouse, providing convenient storage for your watercraft and enhancing the overall waterfront experience. Whether you're looking for a full-time residence, a private getaway, or an investment propertythat can generate income while you enjoy it, this is a unique opportunity to own a true waterfront gem. Properties like this are becoming harder to find. (id:55499)
Royal LePage Frank Real Estate
62 Fire Route 94
Trent Lakes, Ontario
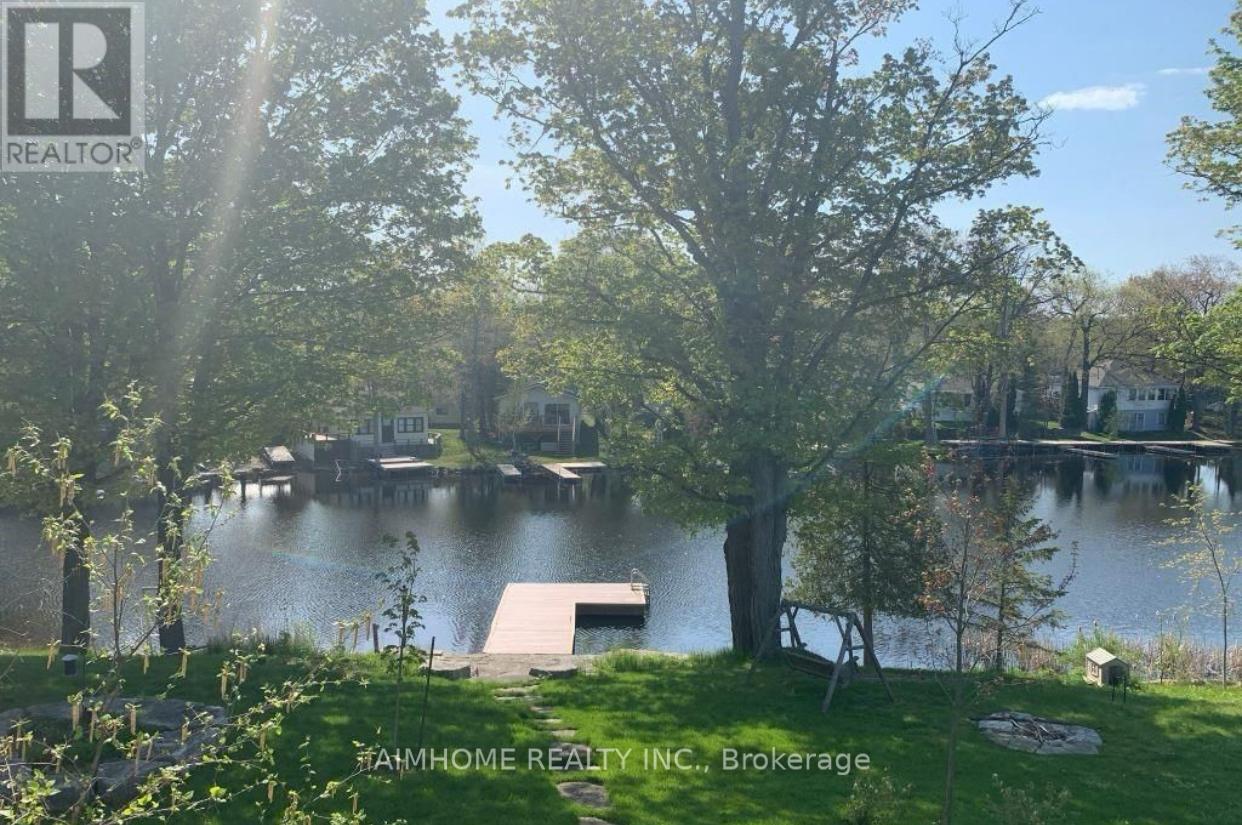
Welcome to your dream waterfront lifestyle on Pigeon Lake! This beautifully renovated Approximately 3000 sqft finished 4 Season 5 Bed/3 Bath Lake Home located on beautiful Pigeon Lake at which is Part Of Trent Severn Waterway Offering Miles Of Lock Free Boating.mins from the main road. Spacious Design perfect for big family or friend families visiting. high Ceilings, Bamboo Flooring, Large Custom Kitchen. Main Fl. Walkout To Lakeside Deck, Finished Lower Level With Walkout To Patio, Backyard gently sloping to the waters edge and the dock area. Beautifully Landscaped W Perennial Gardens & Large Trees. The attached oversized double car garage has room for a workshop & enough space for the boat store in winter.Newer purifier and soften system(2022),furnace ,hot water tank ( 2024) , basement new laminate floor(2025). (id:55499)
Aimhome Realty Inc.
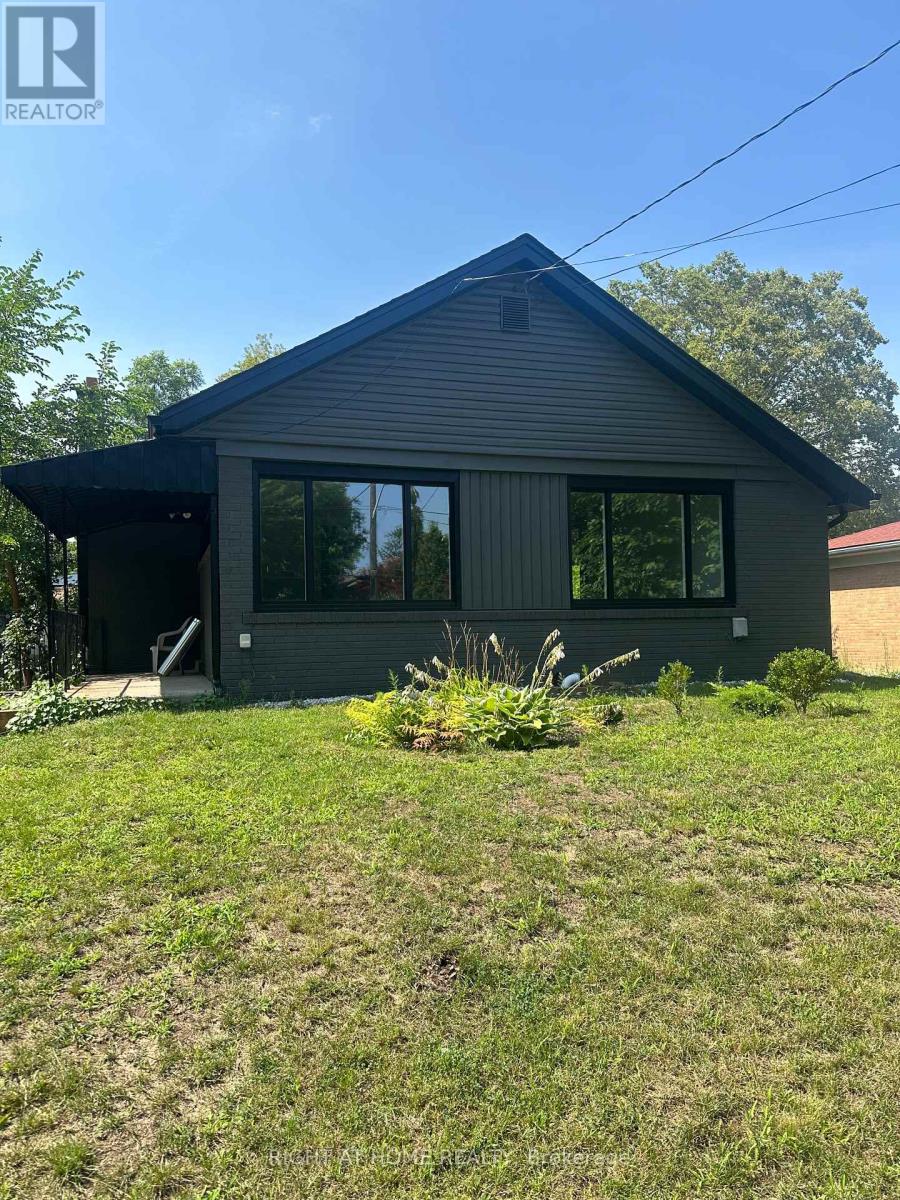
1789 Christopher Road
Mississauga, Ontario
Spacious Newly Renovated Bungalow With 3 Bedrooms In Lorne Park School District, Close To Go, QEW, Parks And Trails. Great Backyard To Enjoy Summer. Sun-Filled Home With Open Concept Living, Dining And Kitchen. Family Room With Walk Out To Deck. Lots Of Parking. Tenant Pays shared Utilities. For visit house call listing Agent. (id:55499)
Right At Home Realty
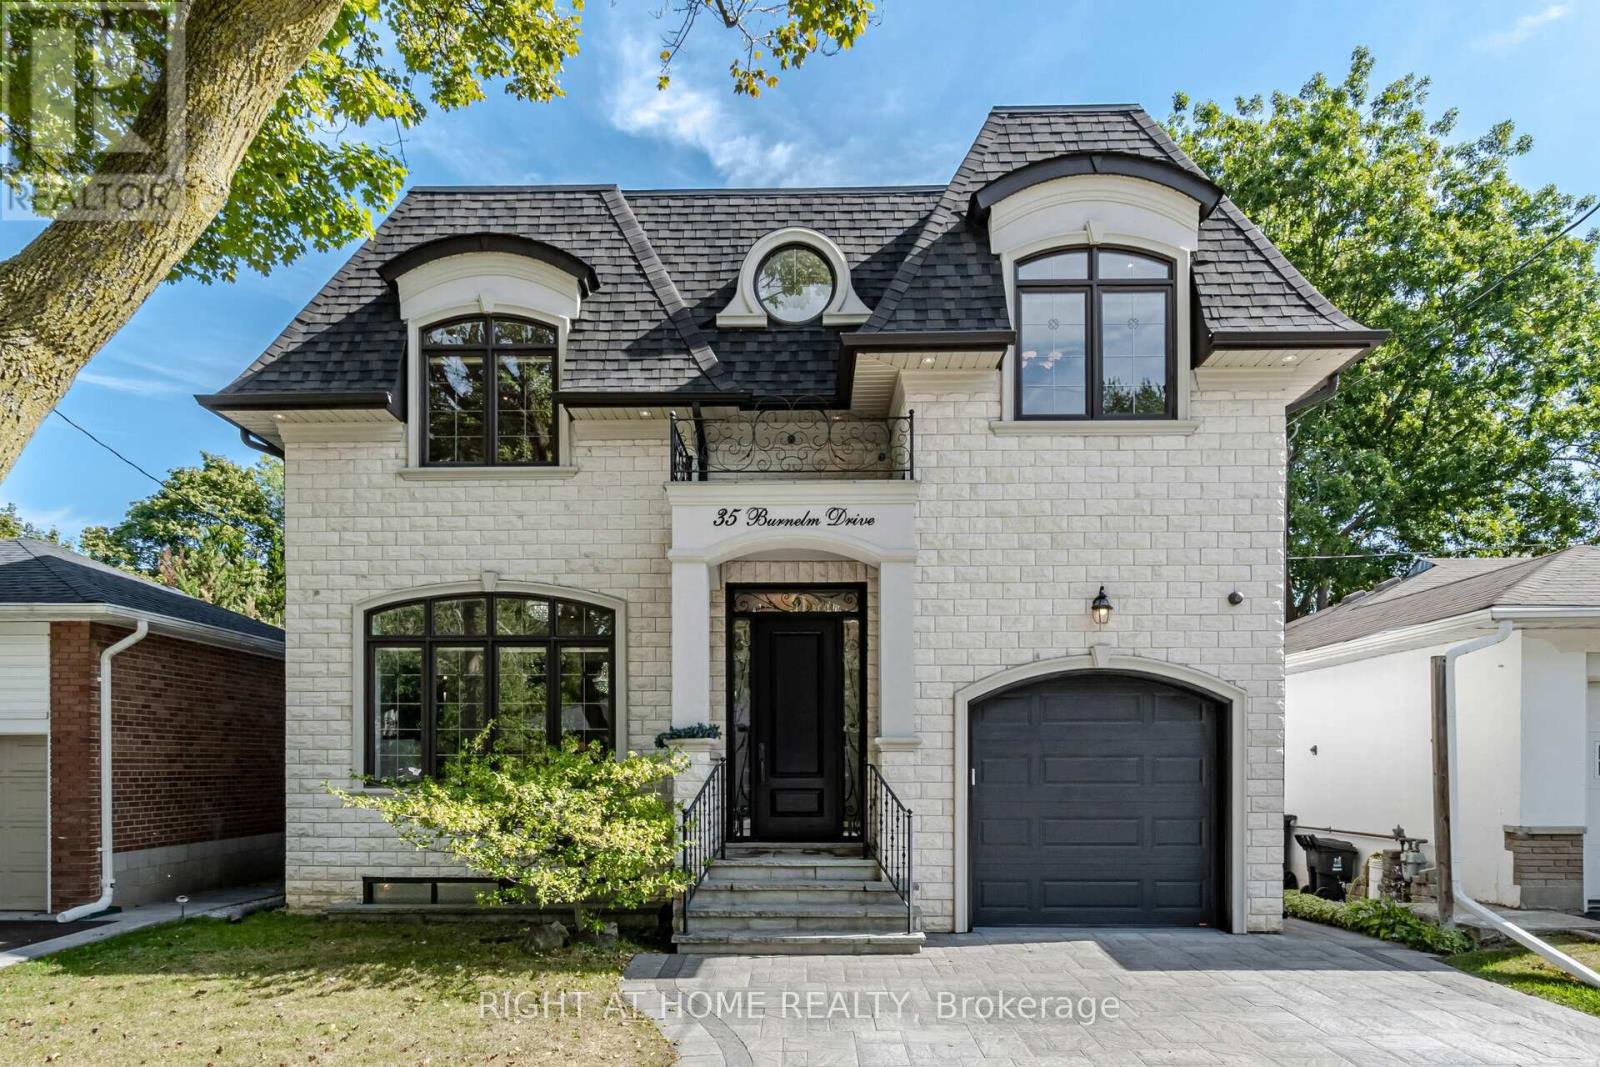
35 Burnelm Drive
Toronto, Ontario
This Unique, Custom Built Elegant Home Finished With the Highest Quality Materials And Found In A Perfect Etobicoke Location. 3000+ Sq.Ft Of Luxurious Living Space With Exquisite Details Featuring Soaring Ceilings 10' On Main Foolr & 9' On Second, 2 Large Skylights Provide Abundance Of Natural Light To The Main & 2nd Level. This House is Perfect For Large Families Or New Couples Looking To Settle Down For The Future. Hardwood Throughout, 2 Gas Fireplaces, Heated Floors, & A Car Garage With A Lift For Hobby Car Or Boat. The Open-Concept, Sun Filled Chef's Kitchen Is An Entertainer's Dream, Boasting Quartz Countertops & Backsplash, Large Centre Island, Custom Cabinetry & High-End DACOR Appliances & Walk Out To The Garden. What more could you wish for in your next home? (id:55499)
Right At Home Realty
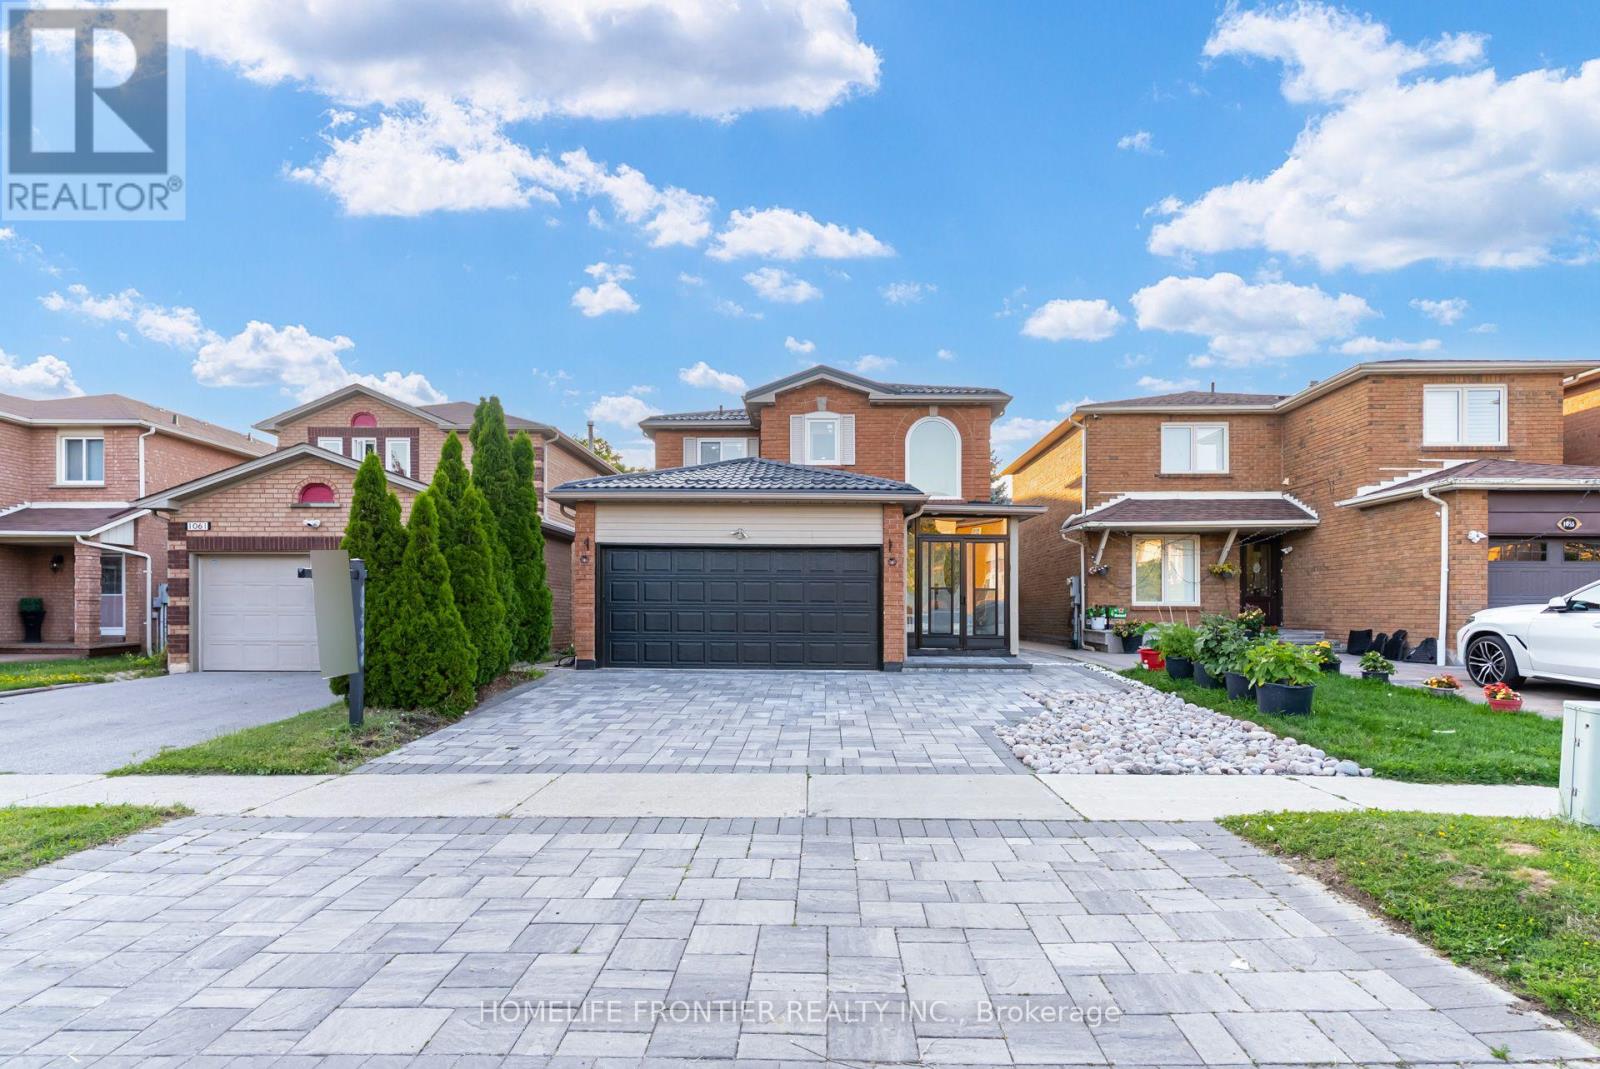
1059 Ivandale Drive
Mississauga, Ontario
Welcome to this beautifully renovated, move-in-ready home, ideally situated in the highly sought-after, family-friendly East Credit neighbourhood! With over $150,000 invested in upgrades, this home features hardwood flooring throughout the main and second levels, a stunning brand-new kitchen with quartz countertops, a matching quartz backsplash, a quartz island and brand-new built-in appliances. Additional upgrades include pot lights, brand-new windows, brand-new blinds and a durable new metal roof. The home features an owned hot water tank, along with a newer A/C and furnace, both installed in 2023. The basement apartment features a separate entrance and private laundry, offering excellent income-generating rental potential or additional living space for extended family. Enjoy outstanding curb appeal with an interlocked driveway and fully interlocked backyard. A truly turnkey home combining modern style, quality finishes and everyday functionality! (id:55499)
Homelife Frontier Realty Inc.