
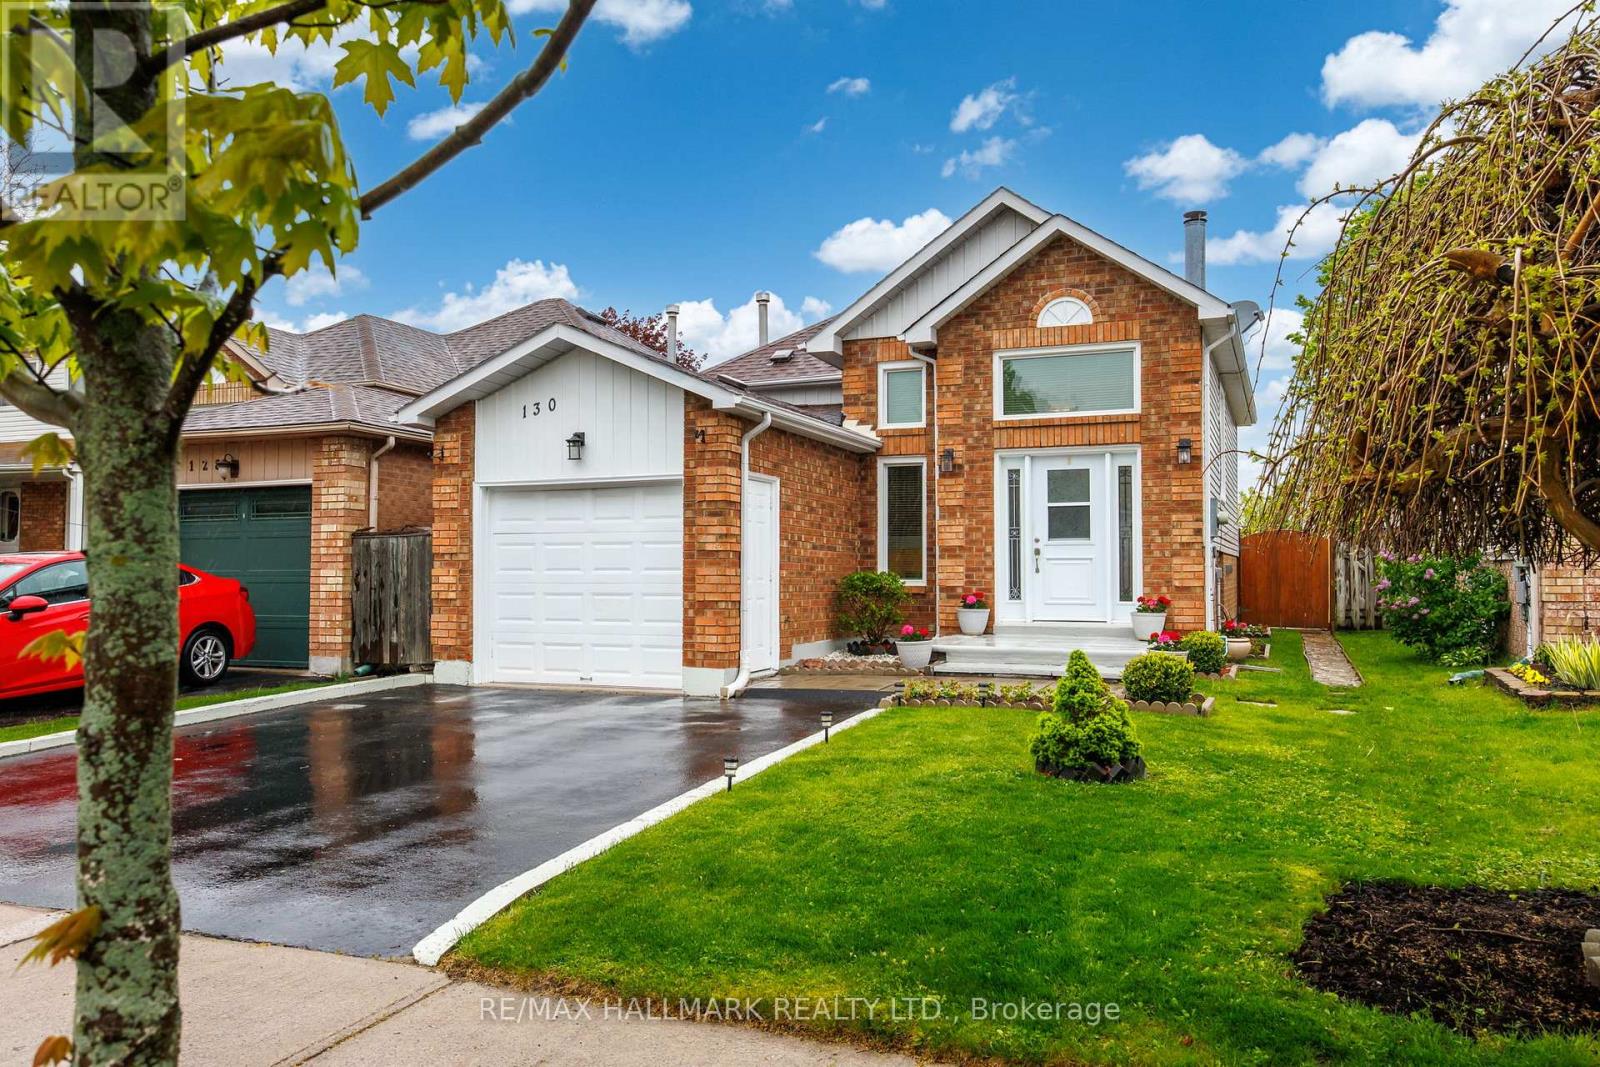
130 Elford Drive
Clarington, Ontario
Beautifully maintained raised bungalow with attached garage and private driveway parking on a quiet street in Bowmanville. Bright and functional layout featuring a spacious eat-in kitchen with walk-out to a large two-tier deck and private fully fenced backyard with gazebo, perfect for entertaining. Sun-filled living and dining areas with updated flooring and large windows throughout. Finished lower level with cozy fireplace offers additional living space ideal for a family room, home office, or guest area. Private backyard with mature trees and detached shed. Conveniently located close to parks, schools, shopping, and everyday amenities. This is a linked detached property. ** This is a linked property.** (id:55499)
RE/MAX Hallmark Realty Ltd.
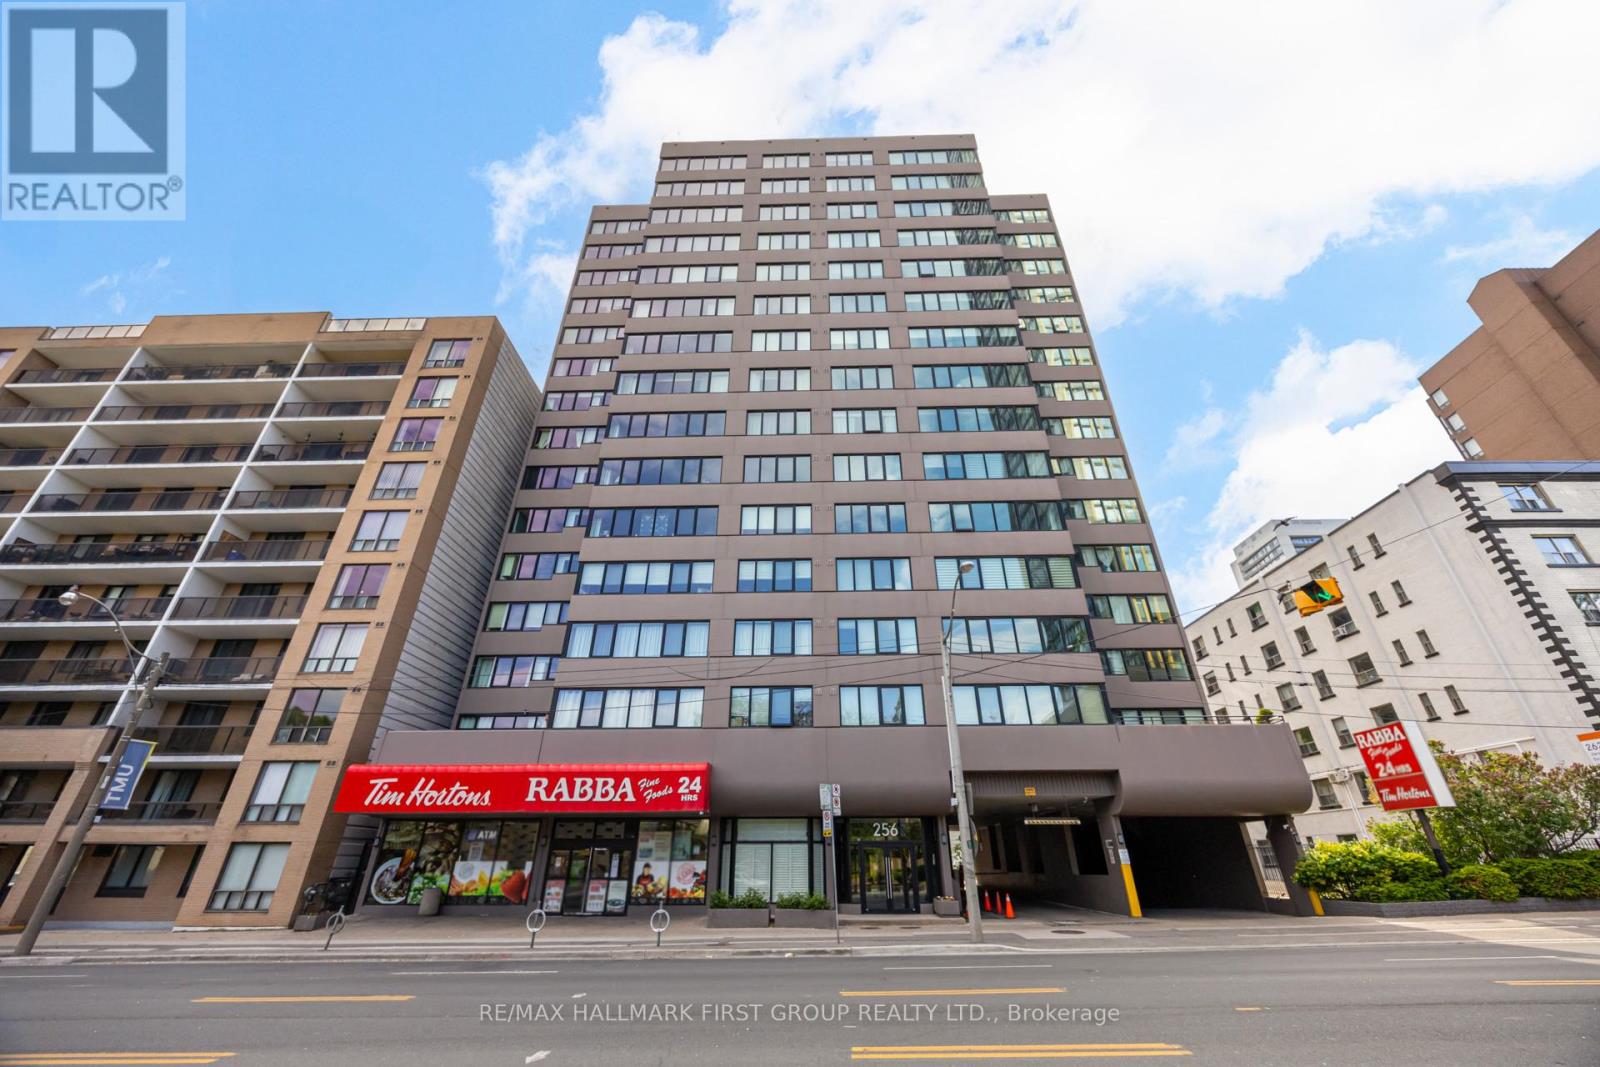
12d - 256 Jarvis Street
Toronto, Ontario
Welcome to this spacious downtown condo offering over 1,650 sq. ft. of thoughtfully designed living space in a sought-after boutique building. **Only 4 Units Per Floor** Floor-to-ceiling windows fill the home with natural light, highlighting the expensive open-concept living and dining area, great for entertaining. The updated chef's kitchen features built-in appliances and abundant cabinetry, making it ideal for everyday living. This gorgeous condo offers 3 generous bedrooms, 2 full bathrooms, and a flexible bonus room perfect for a home office, den, or guest space. The primary suite boasts of his and hers' double walk-in closets, a private ensuite, and additional storage, while the second and third bedroom offers convenient access to a 2 piece bath. In-suite laundry, an exclusive-use locker, and ample storage throughout add to the home's functionality. Residents enjoy outstanding building amenities, including a fully equipped fitness centre, rooftop terrace with herb gardens and lounge furniture, party room with kitchen, billiards room, TV lounge , and four great suites. Maintenance fees include high-speed internet and Cable TV. Ideally located in the heart of downtown, you're just steps to restaurants, shopping, entertainment, transit, and all urban conveniences. A rare opportunity to enjoy spacious condo living in an unbeatable location. (id:55499)
RE/MAX Hallmark First Group Realty Ltd.
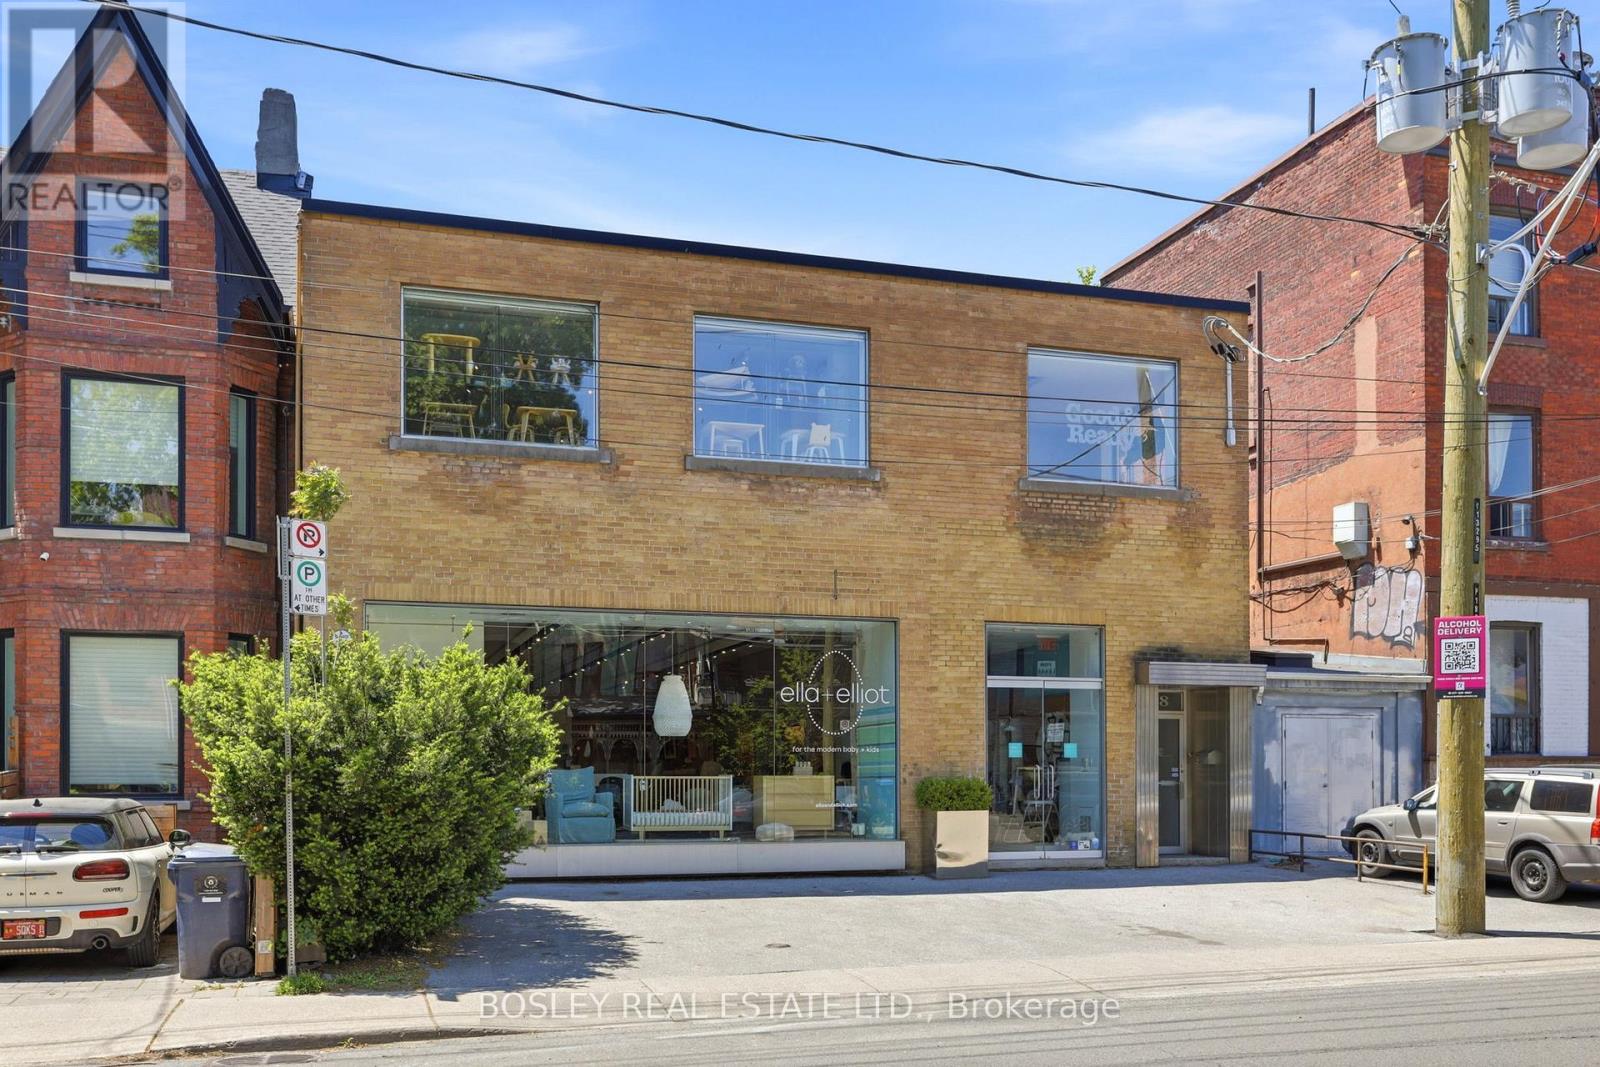
186-188 Strachan Avenue
Toronto, Ontario
That Yellow Brick Building You've Always Admired At 186-188 Strachan Is Officially On The Market. The Selling Of This Coveted Building Presents A Rare Opportunity To Acquire A Prominent Mixed-Use Commercial Property In One Of Toronto's Most Desirable Urban Neighborhoods. Located Just South Of Queen Street West And Steps From The Gates Of Trinity Bellwoods Park, The Property Benefits From Exceptional Exposure, Flexible CR3 Zoning, And Strong Appeal To Investors, Owner-Users And Developers Alike. The Property Features An Approximate 5000 Square Foot, Two-Storey, Mixed-Use Commercial Building Situated On A 52.95 Ft X 65.39 Ft Lot With Approximately 3462 Square Feet Of Site Area, 2 Car Boulevard Parking And Attached Garage. Currently Used As One Retail Space With Two Office Spaces Above. Positioned Within The Highly Sought-After Queen West/Trinity Bellwoods Corridor, The Area Is Surrounded By Busy Retail, Hospitality, Residential, And Creative Commercial Uses With Excellent Connectivity To The Downtown Core, King West, Liberty Village, And Ossington Districts. Ideal For Investors Seeking Stable Long-Term Income From A Mixed-Use Asset With Retail And Upper-Floor Commercial Or Studio Leasing Potential. The Property Also Offers An Exceptional Opportunity For Owner-Users, Including Creative Office, Hospitality, Wellness, Fitness, Design Studio, And Boutique Retail Operators Seeking Flagship Space With Operational Flexibility In A High Profile Urban Location. Flexible CR3 Zoning Further Supports Long Term Intensification And Adaptive Reuse Potential, Adding Significant Value For Redevelopment-Minded Purchasers. Exceptional Opportunity For Repositioning, Long Term Growth, And Value Appreciation In One Of Toronto's Most Dynamic Commercial And Residential Areas. Vacant Possession By The End Of August. (Retail August 31/26, Front Office June 30/26, And Back Office Is Month To Month And Requires 30 Days Notice). See Attached Feature Sheet For Floor Plans & Survey (id:55499)
Bosley Real Estate Ltd.
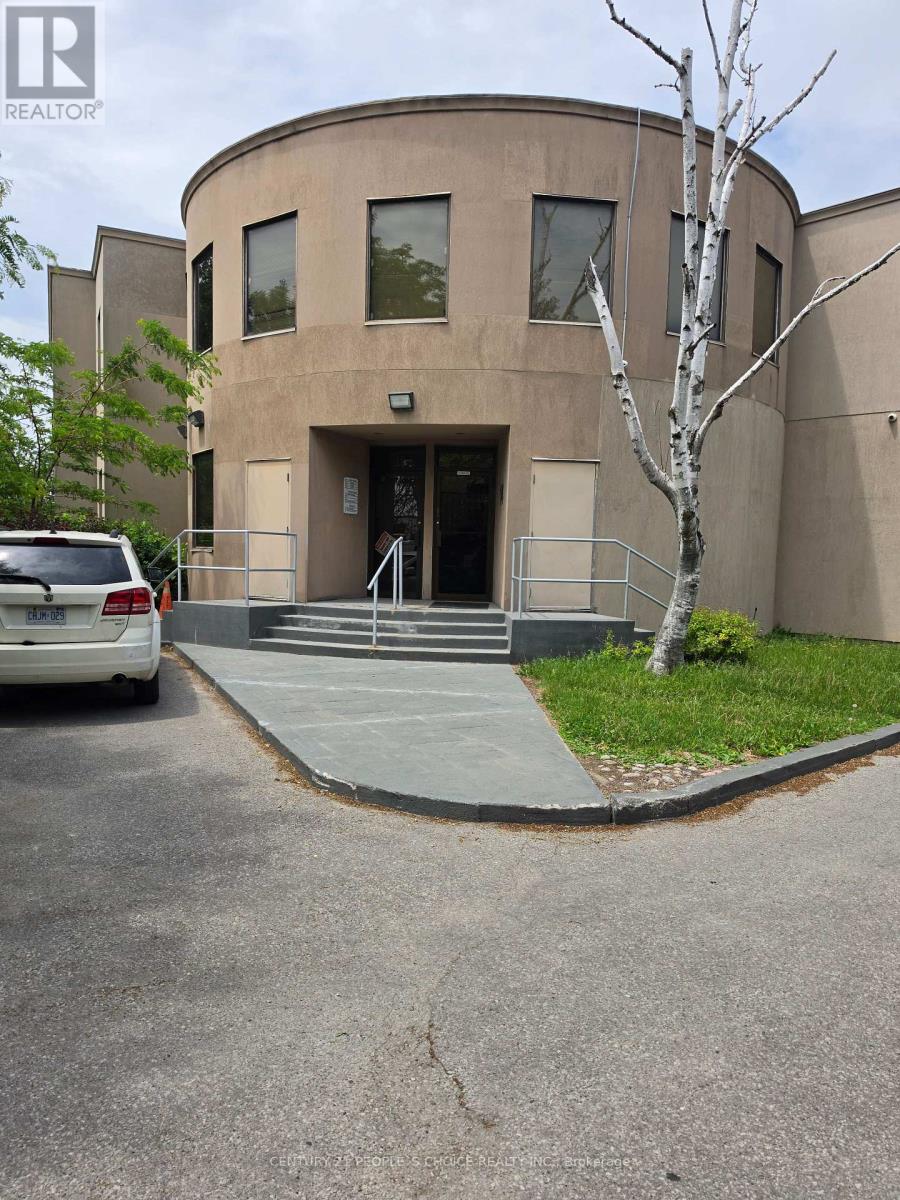
204 - 14 Haas Road
Toronto, Ontario
2nd Floor Office Space For Lease. Open Area With Work Station Desk. Lots Of Parking, Lots of Windows. For All Office Uses - Lawyers, Accountants, Real Estate, Call Centre Etc. (id:55499)
Century 21 People's Choice Realty Inc.
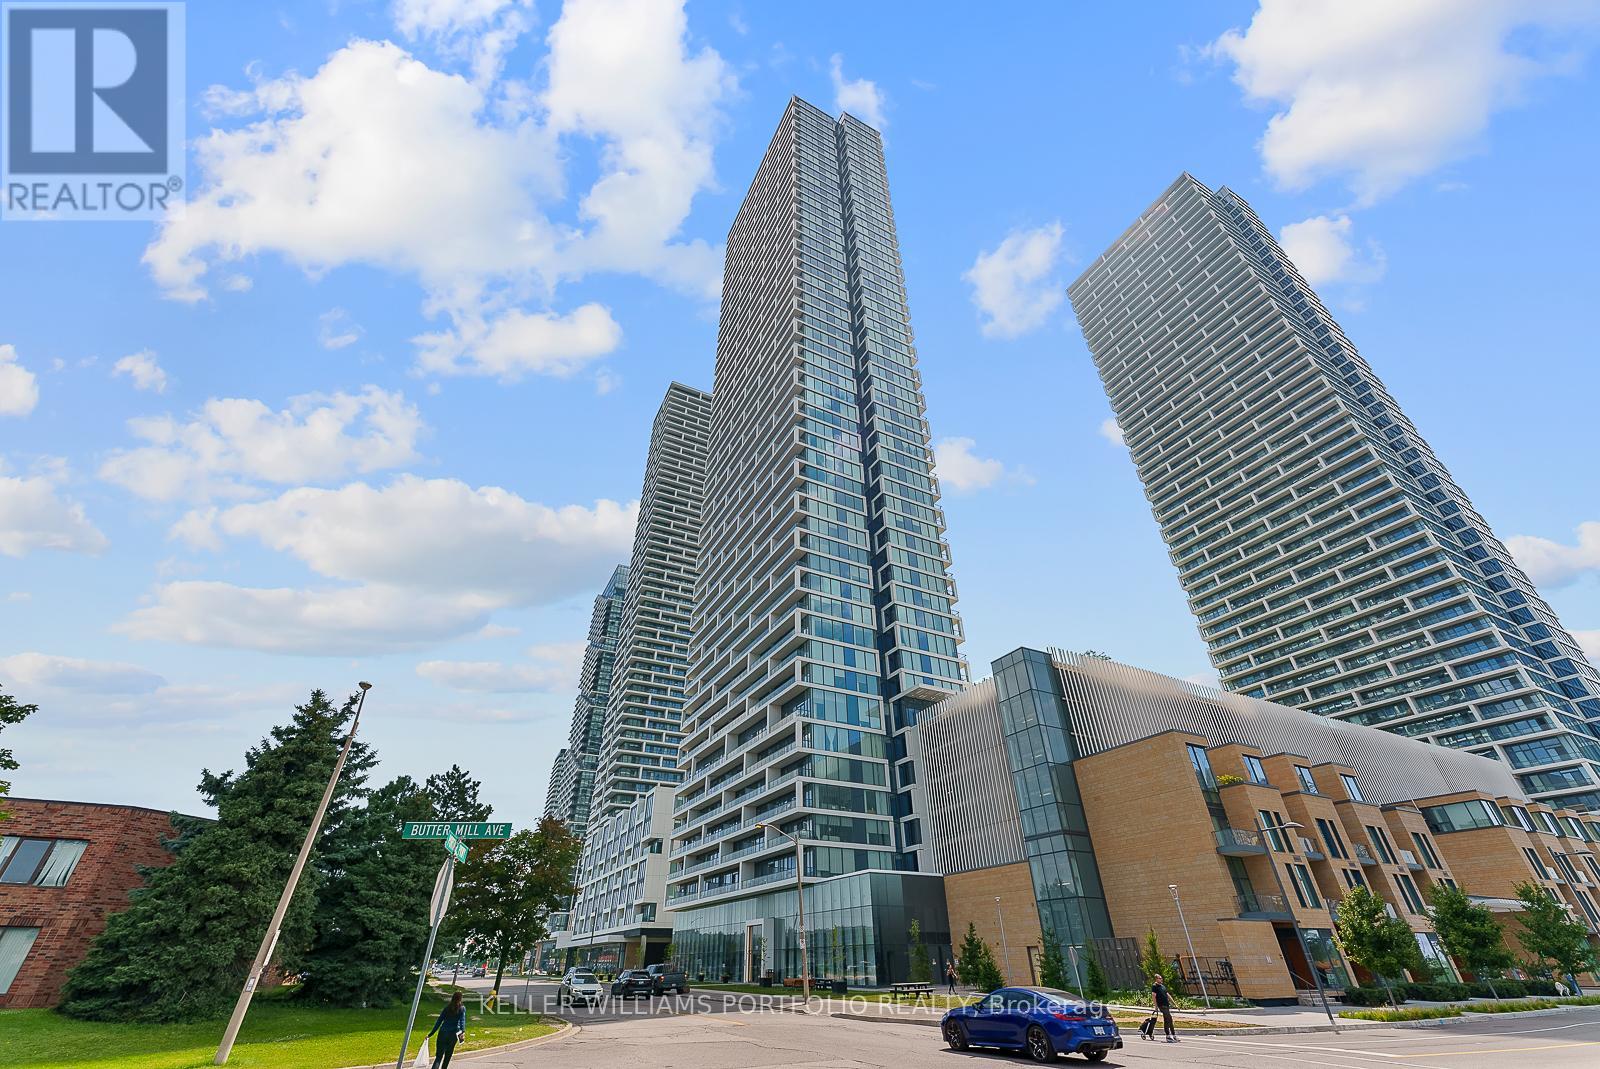
4207 - 898 Portage Parkway
Vaughan, Ontario
Beautiful 2 Bedroom Room Condo With 2 Washrooms. Large Balcony W/ Panoramic South View! Primary Bedroom With 4Pc En-Suite, OpenConcept Modern Interior. Located In The Heart Of Vaughan's Metropolitan Center. Just Steps Away From The Subway, Buses, Restaurants,Shopping And So Much More. Fantastic Building Amenities Includes Kitchenette/Bar, Lounge, Golf & Sports Simulator, Bbq Area, Ymca In TheBuilding, And More!!! (id:55499)
Keller Williams Portfolio Realty
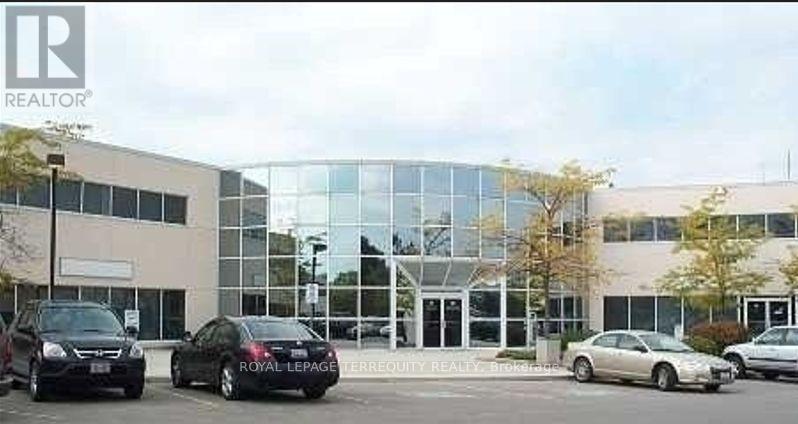
111-112 - 30 West Beaver Creek Road
Richmond Hill, Ontario
Centrally Located Office Building Close To All Amenities. Close To Highways 407 & 404. A Great Mix Of Open & Private Offices. Plenty Of Surface Parking. There Is Contiguous Space Of Up To 11,694 Square Feet. The Space Is On The Second Floor And There Is No Elevator Access. (id:55499)
Royal LePage Terrequity Realty
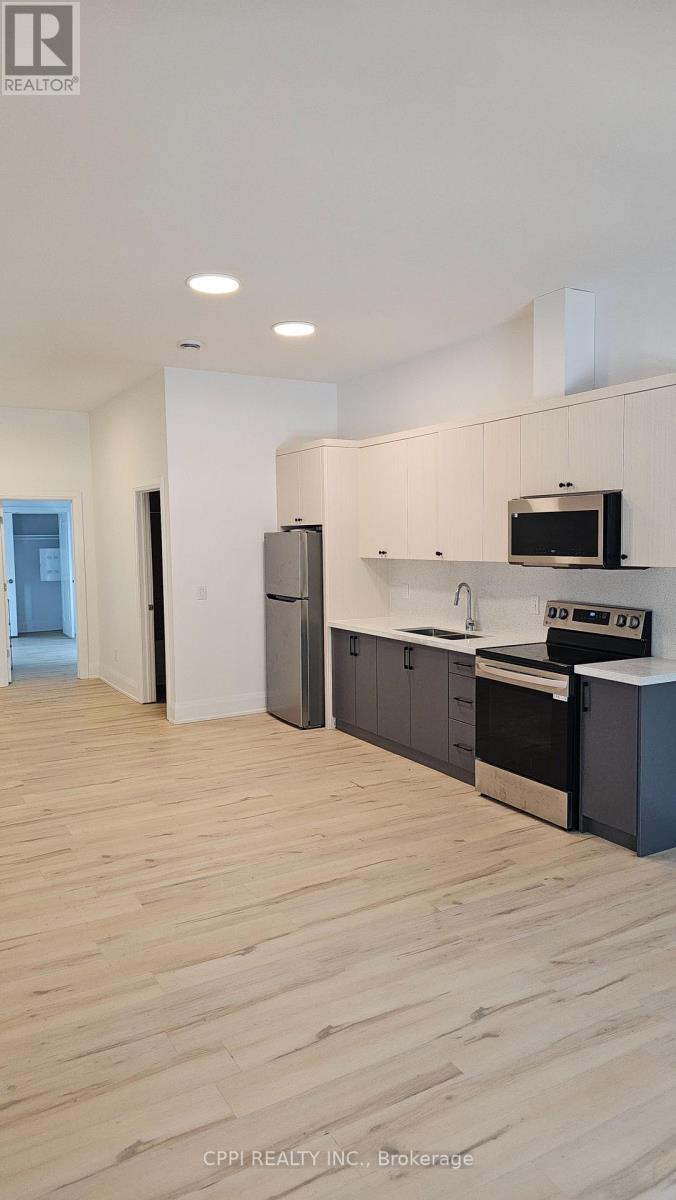
218 - 255 Emerick Avenue
Fort Erie, Ontario
Experience modern living in this newer, spacious one-bedroom suite nestled within a boutique two-storey luxury apartment complex. Designed with both style and comfort in mind, this beautifully finished unit features luxury vinyl flooring throughout, soaring 9-foot ceilings, and window coverings for added privacy and convenience. The contemporary kitchen is equipped with quartz countertops, a stylish backsplash, and quality appliances, including a refrigerator, stove, and built-in microwave. Residents also enjoy access to an outdoor EV charging station. Rent includes water, one outdoor parking space, and high-speed fibre internet, providing exceptional value and convenience. With its modern finishes, desirable amenities, and inviting atmosphere, this suite offers an outstanding opportunity to enjoy comfortable, low-maintenance living in a sought-after setting. (id:55499)
Cppi Realty Inc.
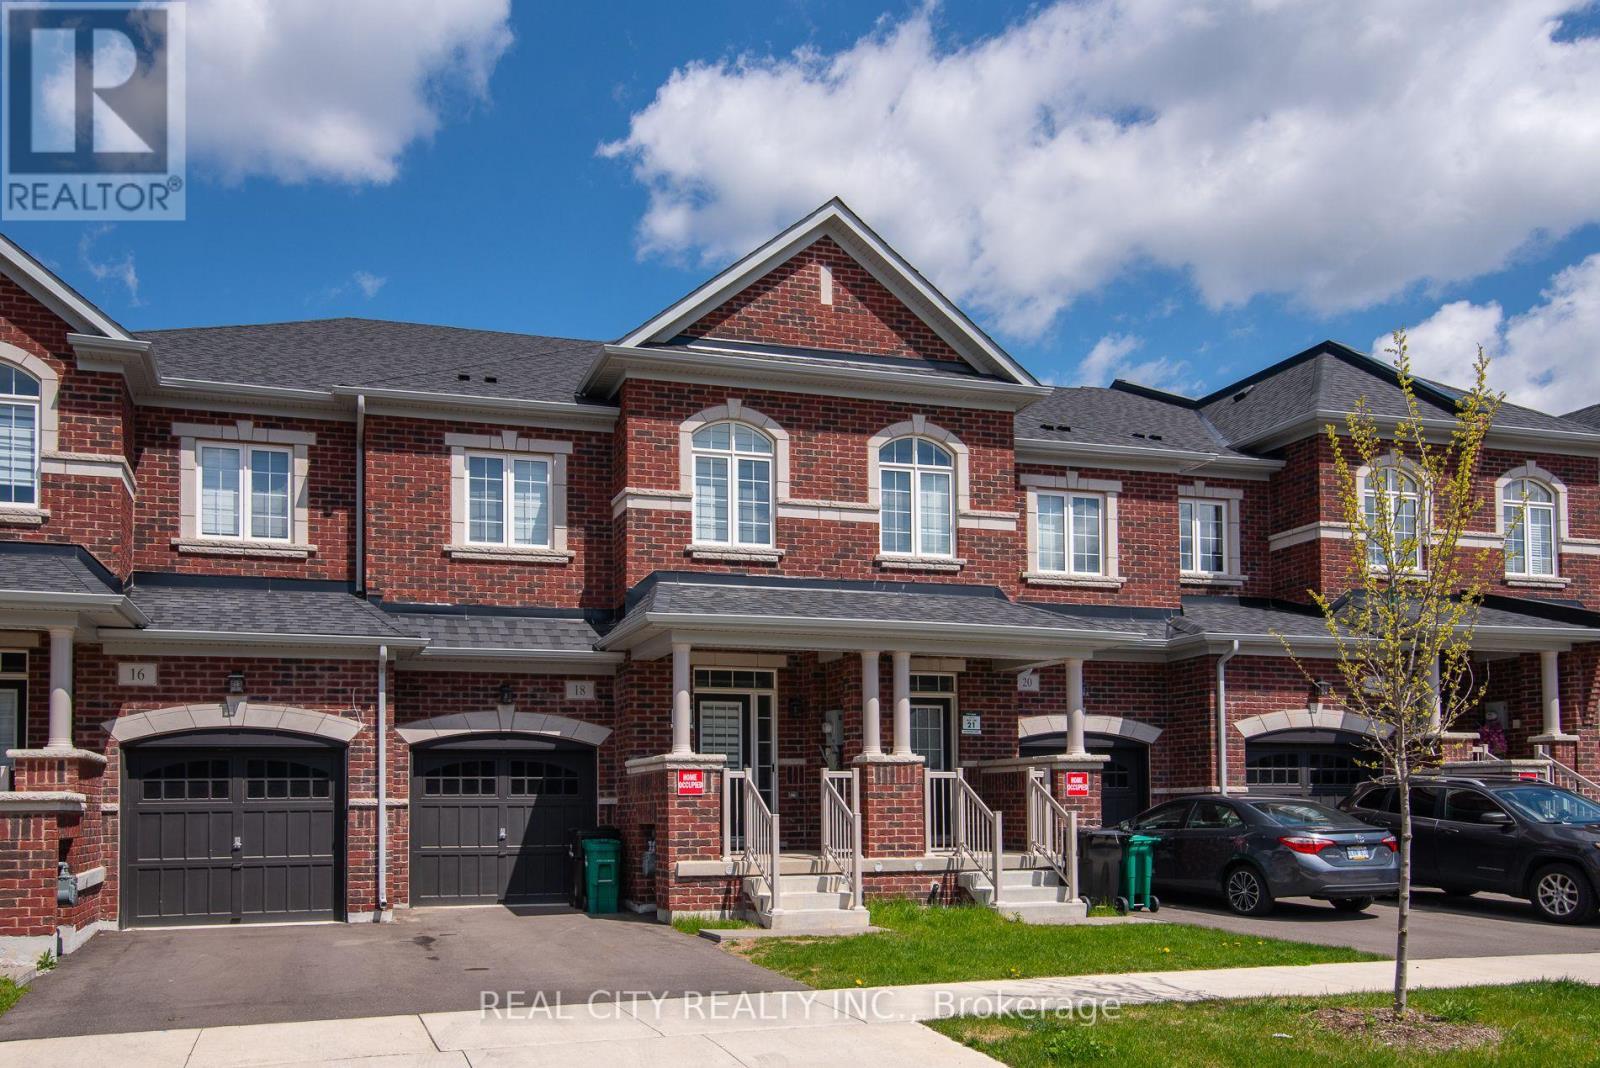
18 Lidstone Street
Cambridge, Ontario
Experience the unmatched convenience of a fully curated executive home in one of Cambridge's most desirable communities. Why deal with the stress, cost, and logistics of moving trucks and furniture deliveries when you can step into a complete lifestyle solution? Spanning over 2,100 sq. ft. of sun-drenched living space, this nearly new townhouse is professionally outfitted with chic, contemporary pieces that offer a level of sophistication and "move-in-ready" ease far exceeding the standard rental. This home represents a massive savings in time and upfront investment, featuring designer interiors where every room is perfectly coordinated to complement the high-end finishes. The moment you step into the welcoming foyer, you are greeted by an airy, carpet-free floor plan designed for seamless entertaining, anchored by a gourmet kitchen with sleek, tall cabinetry, a massive central island, and premium appliances. Whether you are enjoying a morning coffee in the cozy breakfast nook or hosting grand gatherings in the expansive dining area, the luxury of a fully furnished space is felt in every corner. The second floor continues this masterclass in functional design, offering a primary retreat with his-and-hers closets and a spa-inspired 4-piece ensuite, alongside two additional spacious bedrooms. A bright, versatile loft serves as the perfect high-end home office or tech-ready study, ensuring you are productive from day one. With custom window coverings, a convenient upper-level laundry room, and a location nestled near top-tier schools and parks, this is the premium choice for families and executives who value their time and demand excellence. Simply bring your suitcase and elevate your lifestyle immediately. (id:55499)
Real City Realty Inc.
207 - 14 Haas Road
Toronto, Ontario
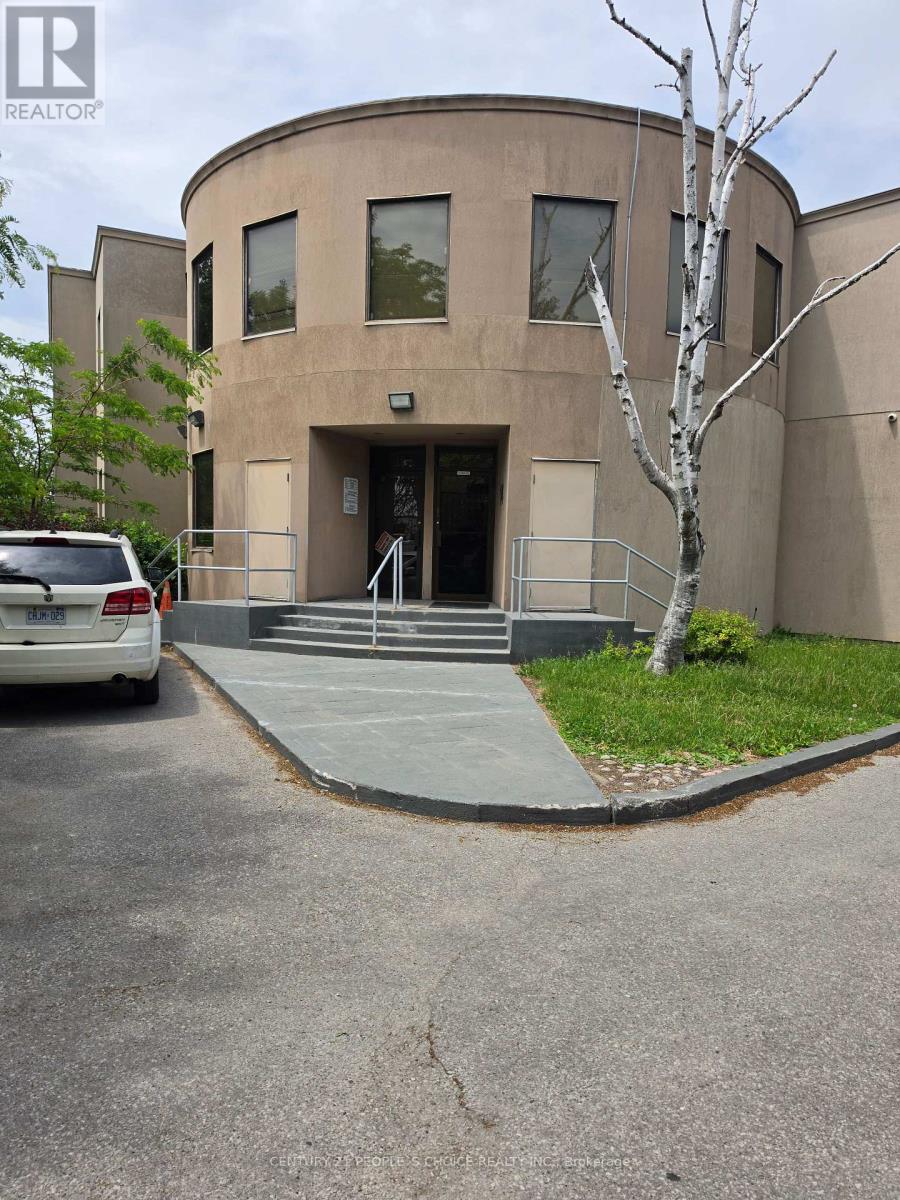
2nd Floor Office Space For Lease. Open Area With Work Station Desk. Lots Of Parking, Lots of Windows. For All Office Uses - Lawyers, Accountants, Real Estate, Call Centre Etc. (id:55499)
Century 21 People's Choice Realty Inc.
205 - 14 Haas Road
Toronto, Ontario
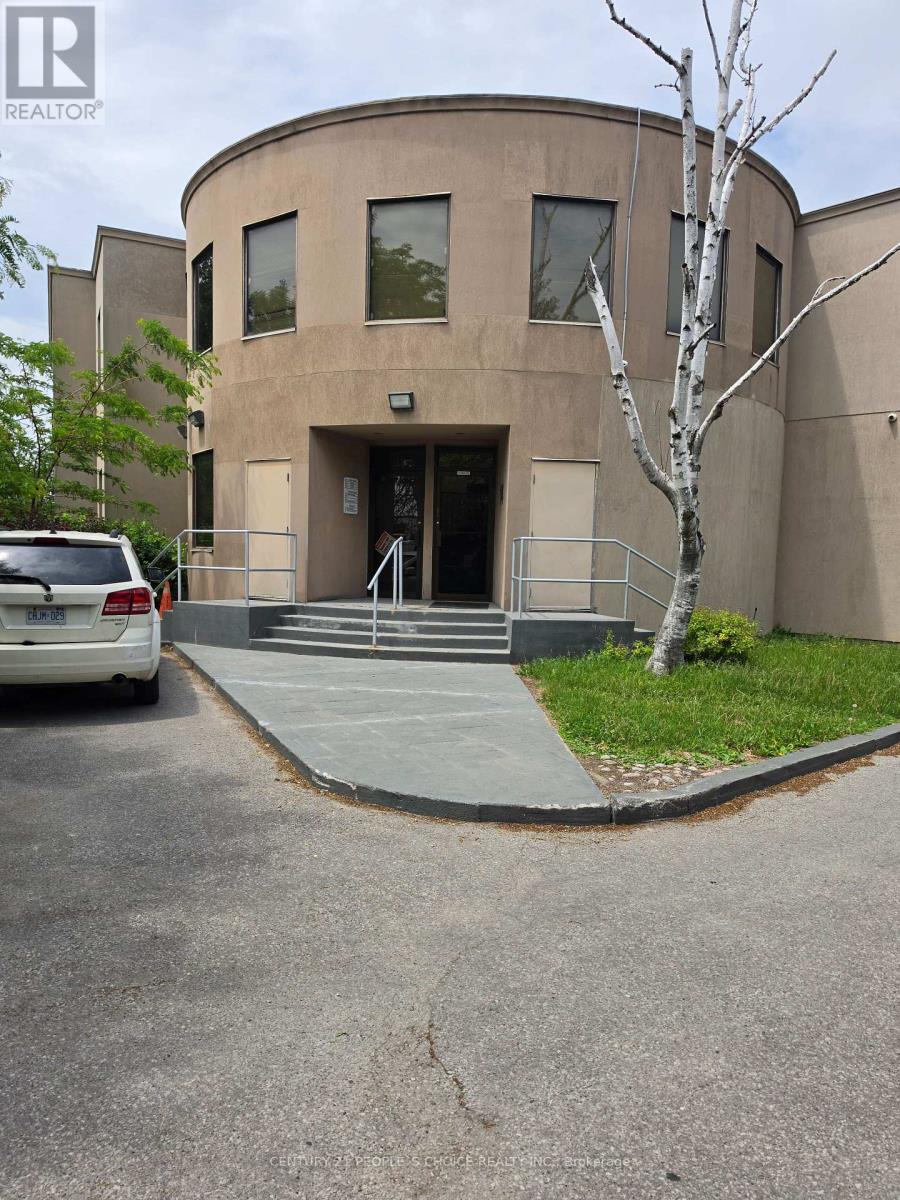
2nd Floor Office Space For Lease. Open Area With Work Station Desk. Lots Of Parking, Lots of Windows. For All Office Uses - Lawyers, Accountants, Real Estate, Call Centre Etc. (id:55499)
Century 21 People's Choice Realty Inc.
170 Burton Avenue
Barrie, Ontario
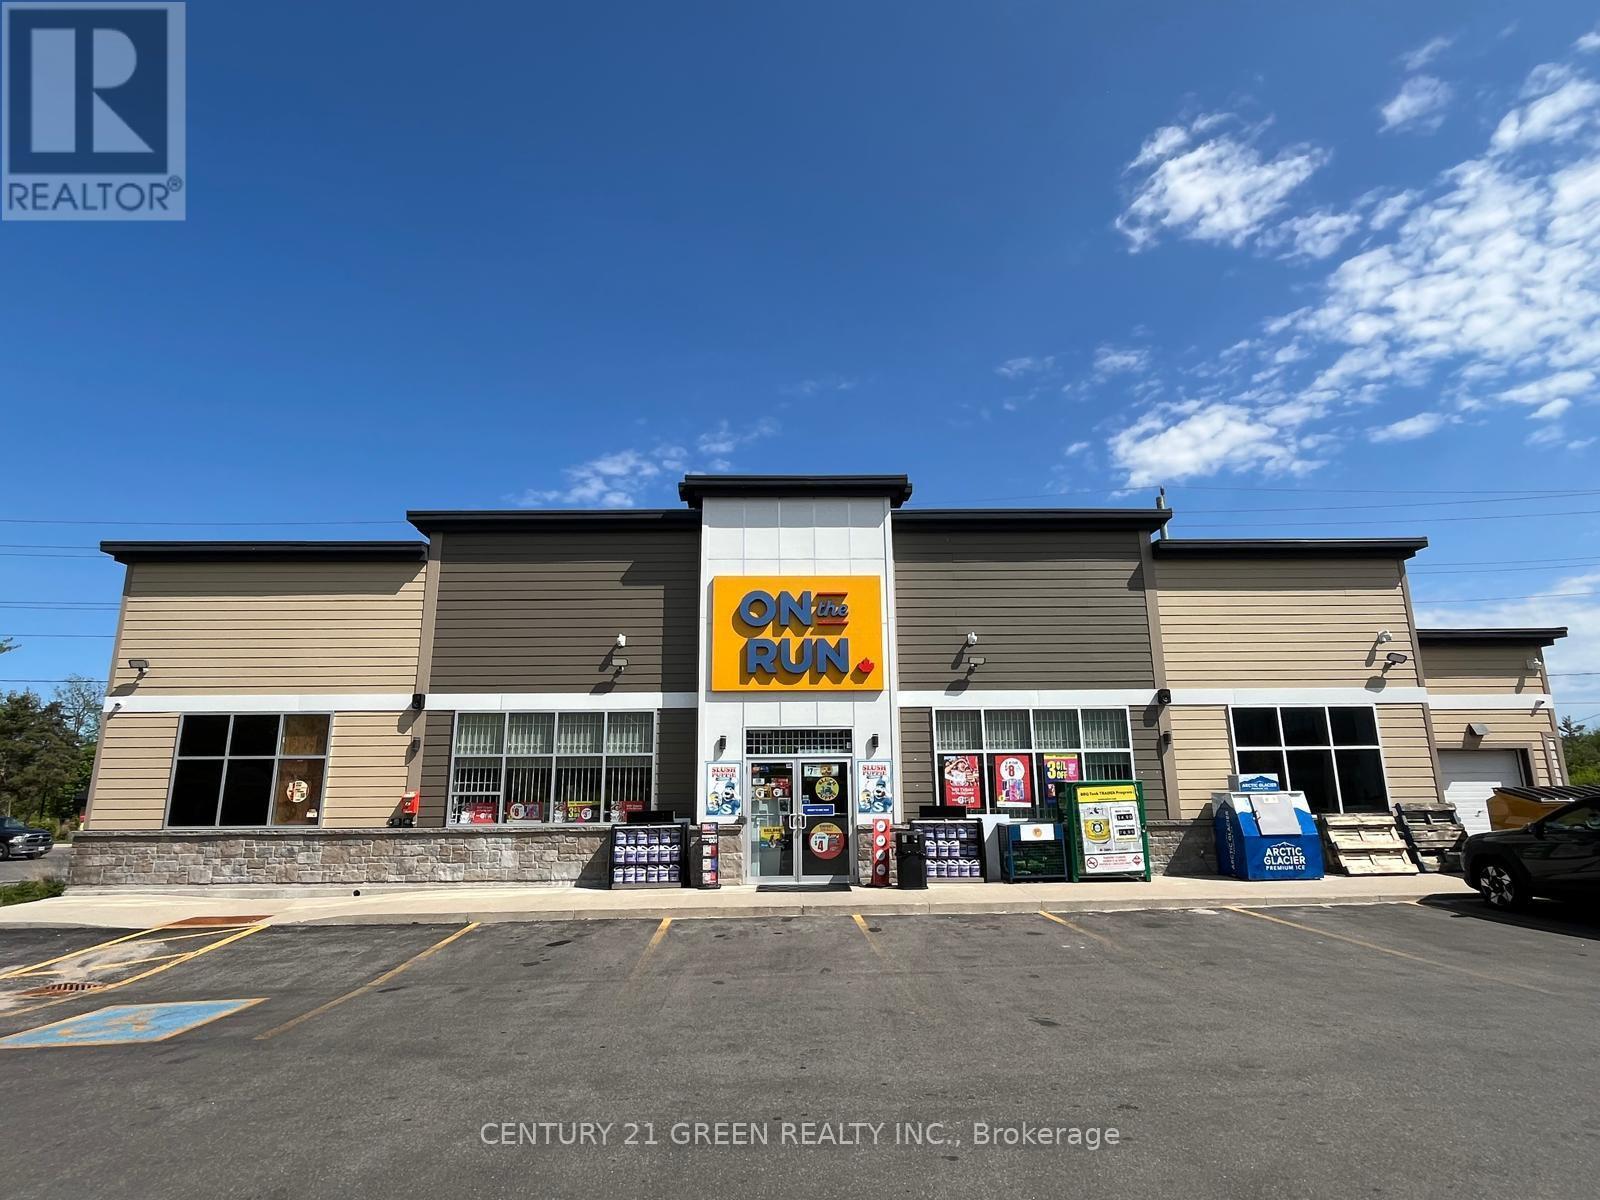
Branded ULTRAMAR Gas Station for sale with with Automatic Touchless Tunnel Carwash, 1754 SF Convenience Store , 4 Gasoline Pumps (10 Nozzles) under an oversized Canopy , Self Serve ,Selling Regular, Premium (91 & 93) and Diesel , Two Double Walled Fibre Glass tanks 150,000Liter capacity, Online Lotto Terminal, L.C.B.O (Beer & Wine) , Convenience store with Coffee Machine & Snack Bar, ATM, A commercial Vacuum pump and Air machine. The Gas Station sales are very good and is growing. A must see for First Time Buyers or seasoned operators. (id:55499)
Century 21 Green Realty Inc.
53 Priscilla's Place
Barrie, Ontario
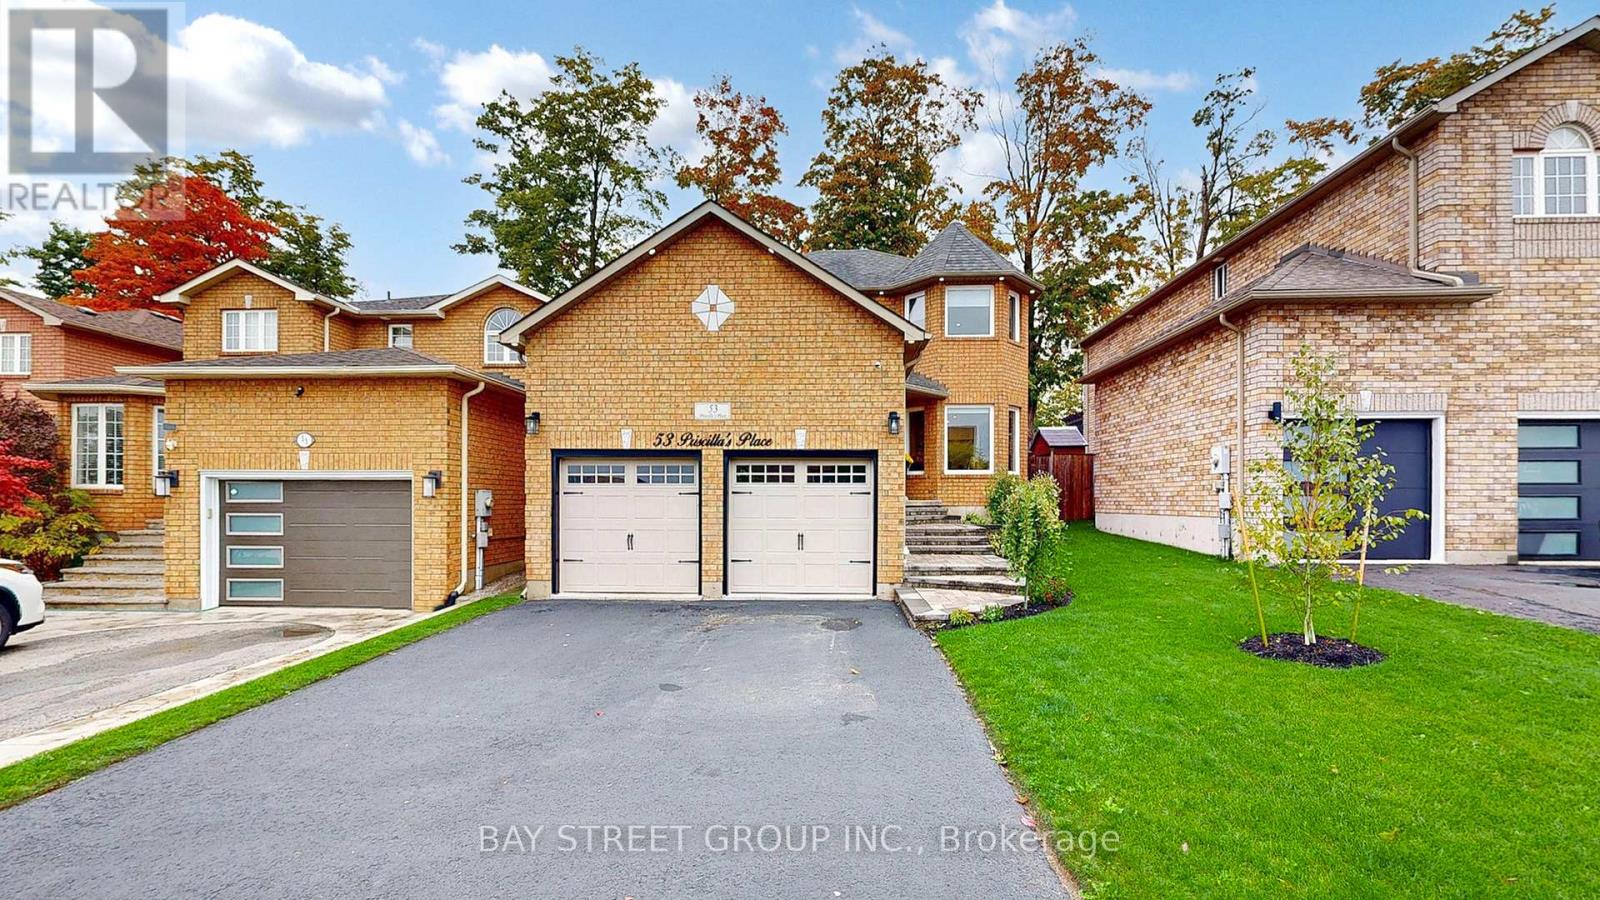
Welcome to your perfect updated family home in the heart of Painswick South! This inviting 2-storey property is full of charm, style, and comfort, making it an ideal place for families who want both convenience and modern living. Perfectly located near schools, parks, golf courses, shopping, and just minutes from Highway 400 and the GO train, this home gives you quick access to everything Barrie has to offer. From Costco and Walmart to Mapleviews shopping and dining, to downtowns waterfront, Centennial Beach, and lively entertainment district, you will always have something to enjoy. | Step inside and you will notice the bright and open feel, with four Bay Windows across two floors bringing in natural light all day. The family room features a cozy gas fireplace for those relaxing evenings, while the kitchen has been renewed in 2024/2025 with brand-new cabinets, granite countertops, backsplash, and a new gas stove. All new flooring, fresh paint, modern lighting, and pot lights both indoors and outdoors create a warm, modern look. Updates also include new doors, baseboards, basement door closure, painted deck, freshly sealed driveway, and a fully landscaped yard, so everything feels polished and move-in ready. | The Master Bedroom comes with its own walk-out balcony, a perfect spot for your morning coffee or evening unwind. In the backyard, mature trees create a private oasis with a gazebo, shed, gas BBQ, and even a gas fireplace making it the ultimate space for entertaining family and friends. | This home comes with all the essentials already owned: water heater, water softener, furnace, AC, and gas fireplace, so there is no need to worry about rentals. Plus, the garage includes a loft that can easily be turned into a small apartment, office, or extra storage a feature that adds rare flexibility. | Do not miss the chance to move into a fully updated home in one of Barrie's most desirable neighborhoods - come see it now, and fall in love the moment you walk in! (id:55499)
Bay Street Group Inc.
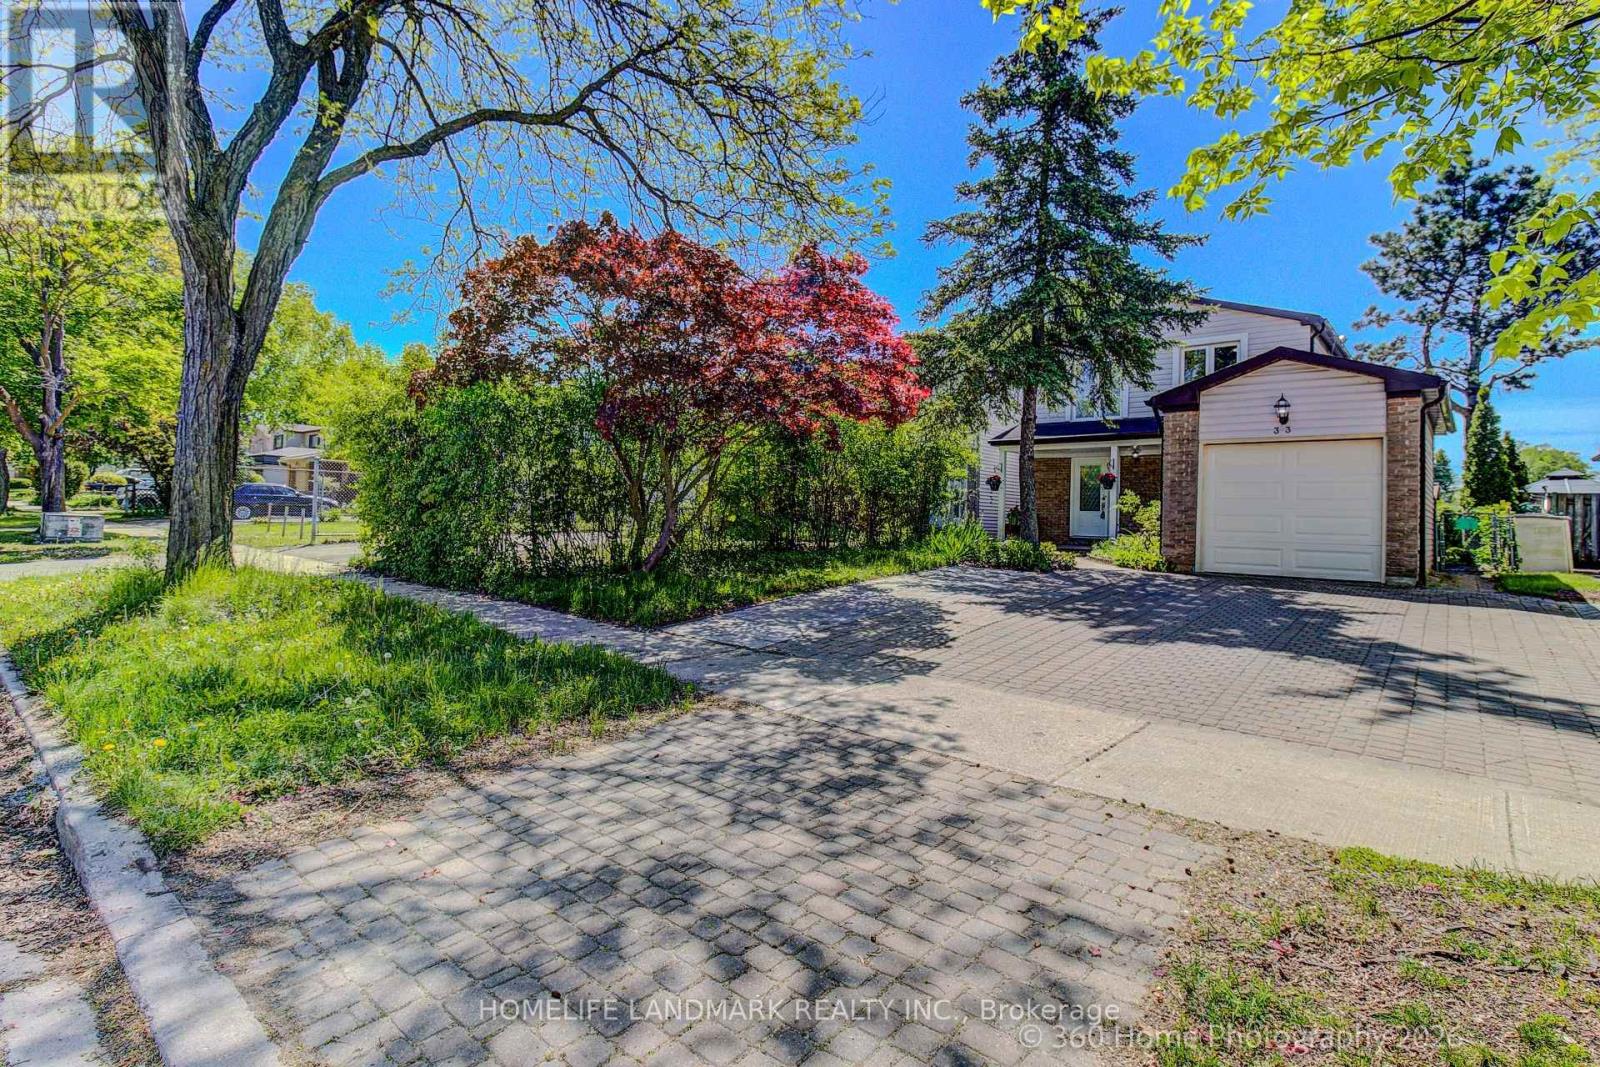
33 Kitsilano Crescent
Richmond Hill, Ontario
This is a place where you can enjoy Hillcrest Heights Park and Richvale Athletic Park as if they were your own backyard. Excellent public and Catholic schools are also nearby. Hillcrest Mall, a shopping hub, is within a 5-minute drive. This is a beautiful house with 4 bedrooms and 4 bathrooms. We recently renovated the house. We replaced the kitchen cabinets and appliances with new ones. The spacious dining and living rooms will improve the quality of life. The basement floor was replaced with a new one. Additionally, the backyard deck was replaced with a new one, allowing for a luxurious backyard lifestyle. Excellent Location - Highly Demand Area - Minutes From Parks, Mackenzie Hospital, Library, Schools, Public transit, Hillcrest Mall, grocery stores, Sports Facilities, Community Centre + Close To Yonge street, and Much More To Enjoy! ** This is a linked property.** (id:55499)
Homelife Landmark Realty Inc.
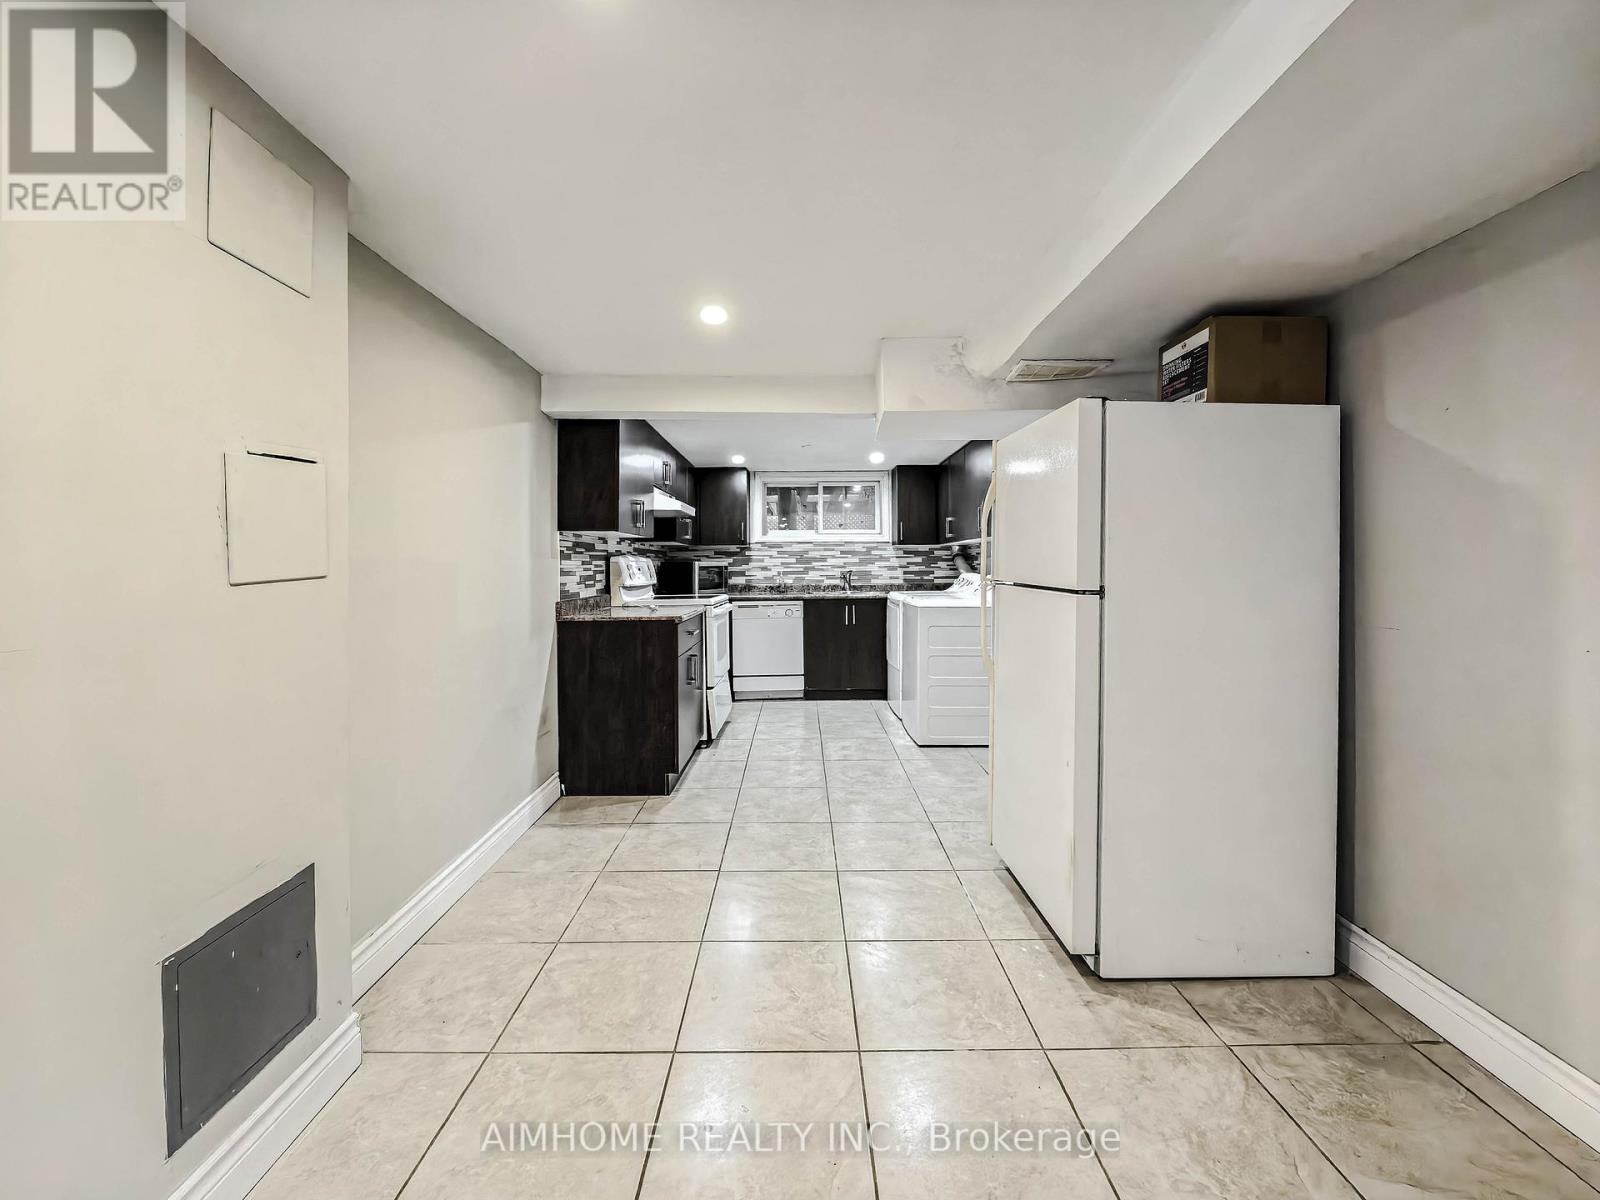
Bsmt - 57 Gladman Avenue N
Newmarket, Ontario
What a location! Price included water, hydro, and gas!!! Convenient Location With Professionally Finished & Spacious 2 Bedrooms Walk-Up Basement In A Quiet Community! Great Layout With Large Eat-In Kitchen & Open Concept Family Room, Separate Entrance, Close To Upper Canada Mall, Public Transit, Viva Terminal, Parks, Supermarket & Restaurants, Storage Space, Great Design -- A Must See! (id:55499)
Aimhome Realty Inc.
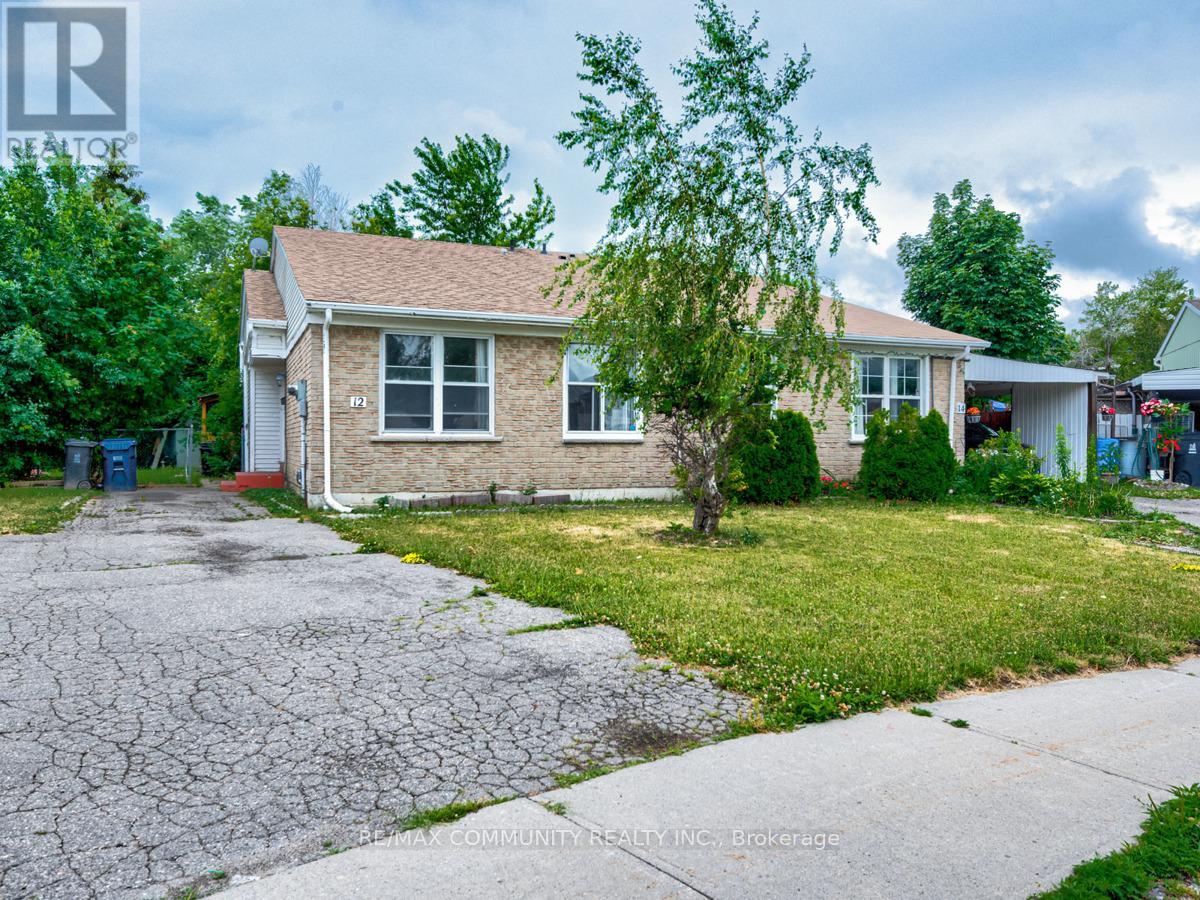
Lower Level - 12 Moonbeam Grove
Toronto, Ontario
LOCATED IN A PEACEFUL COURT, LARGE BACKYARD, WELL MAINTAINED UNIT, NEW IMMIGRANTS, STUDENTSWILL BE CONSIDERED, TENANT SHARES A PERCENTAGE OF ALL UTILITIES, LOCKBOX AVAILABLE FOR EASYSHOWINGS, AVAILABLE FOR IMMEDIATE OCCUPANCY (id:55499)
RE/MAX Community Realty Inc.
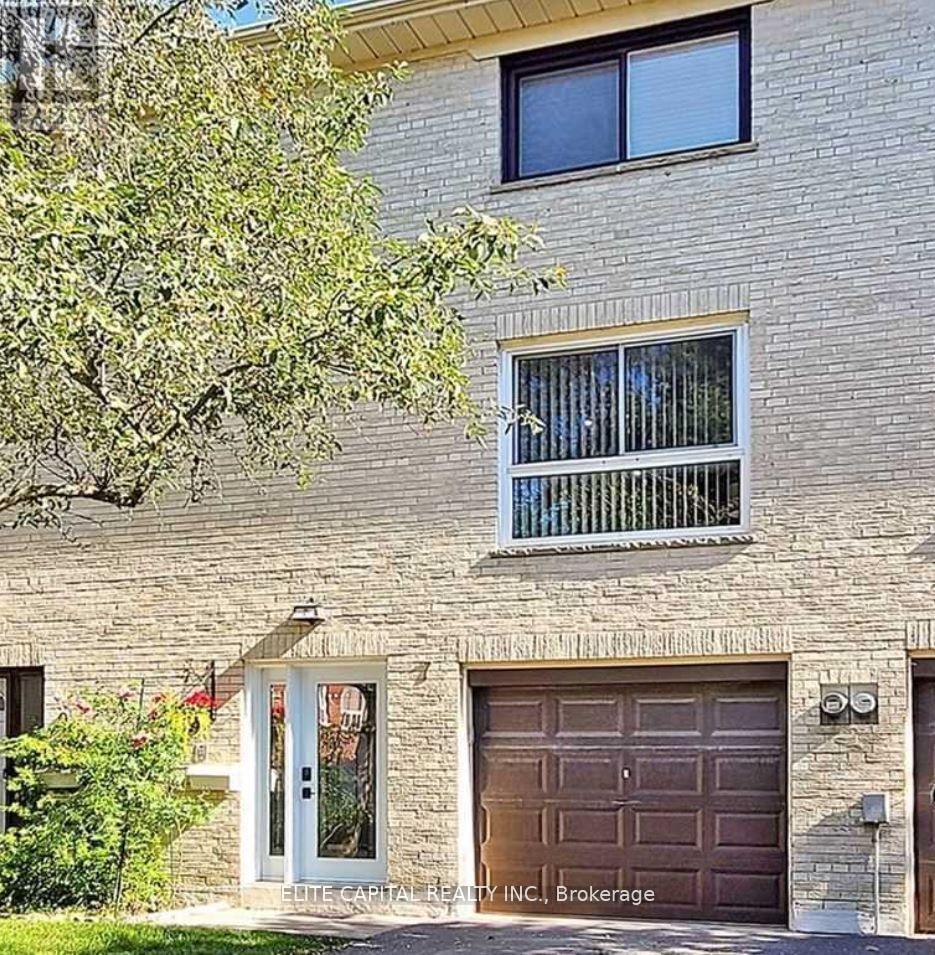
7 Ursa Star Way
Toronto, Ontario
Newly renovated, sun-filled townhouse in the heart of North York. 3 bdrms + Den & 2 baths, practical layout, spacious bedrooms, open concept living/dining rooms, new bathrooms, new kitchen with S & S appliances. Well maintained complex and centrally located. Close to all amenities, walk to Don Mills/Sheppard Subway, buses, Fairview Mall, shopping, supermarket, schools, community centre, parks and minutes to 404/DVP/401. (id:55499)
Elite Capital Realty Inc.
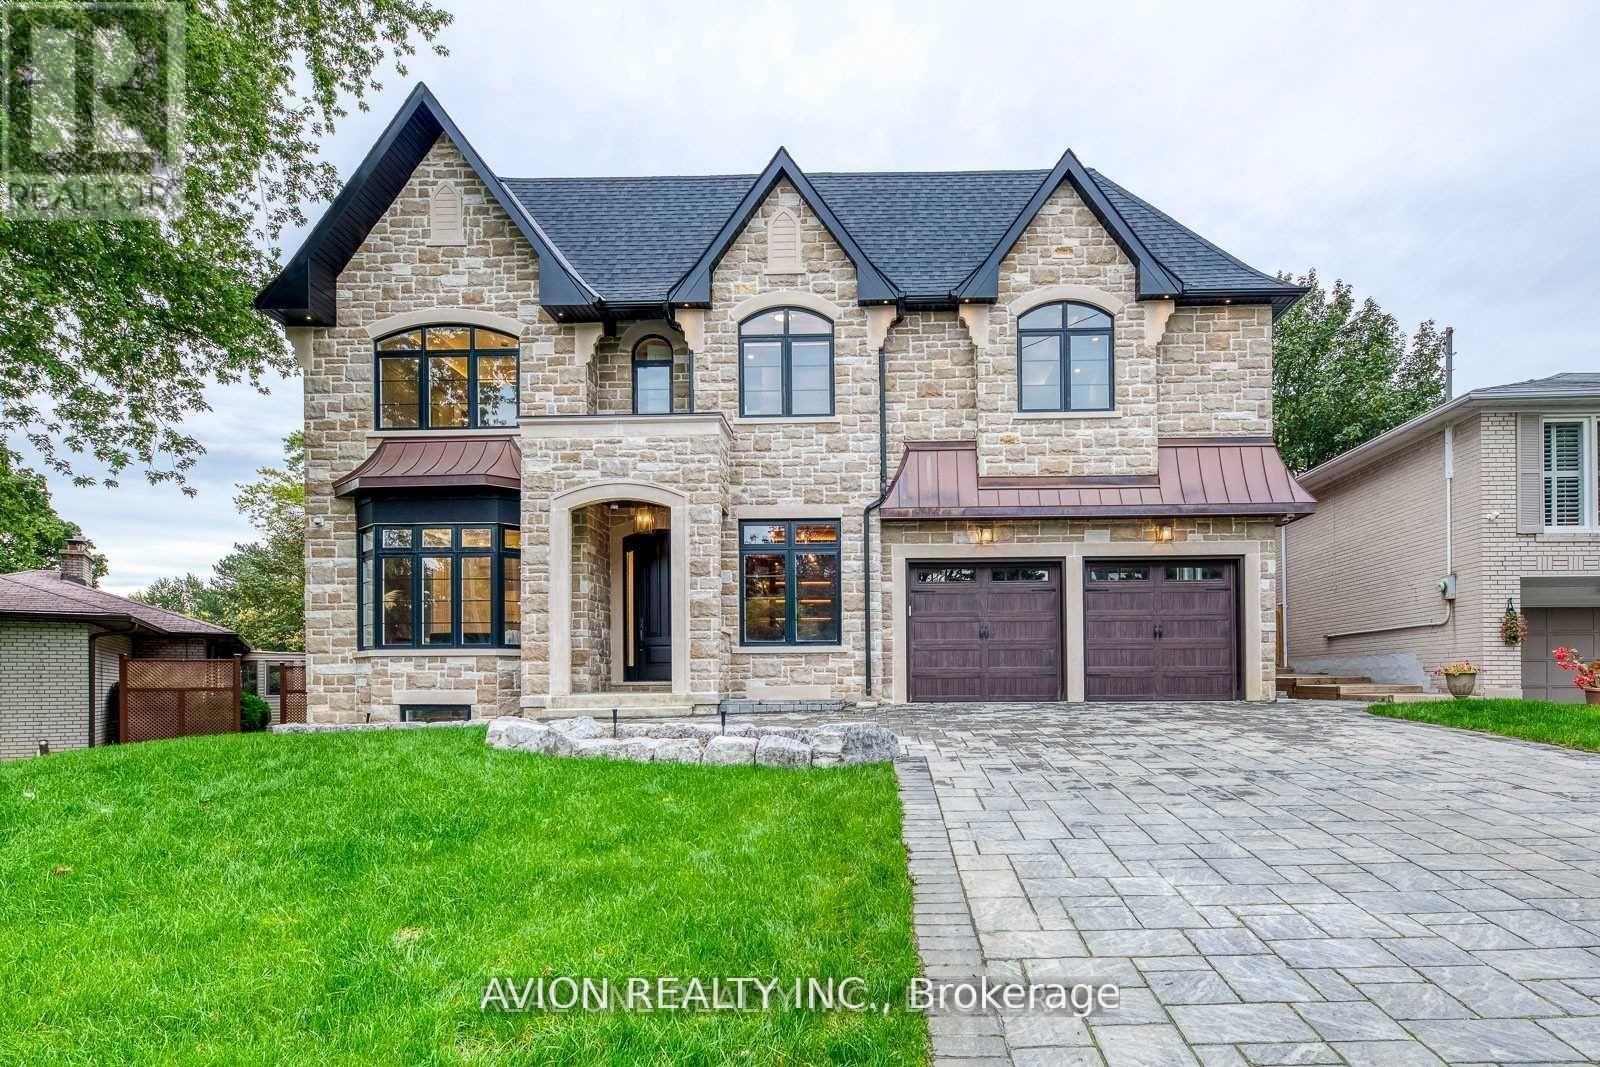
3 Sutcliffe Drive
Toronto, Ontario
A Masterpiece of Luxury in Prestigious Bayview VillageWith 5+1 bedrooms and 8 spa-inspired baths, this custom-built estate offers over 7,500 sq. ft. of refined elegance on an extraordinary pie-shaped lot, expanding to 80 ft wide. Designed with timeless sophistication and masterful craftsmanship, it represents the pinnacle of modern luxury living.Enter through the grand mahogany solid wood entry to soaring 10-ft ceilings, abundant skylights, and exquisite detailing throughout. A walnut wood library, paneled hallways, and radiant heated floors on all levels highlight the home's unparalleled design.The gourmet chef's kitchen is equipped with premium Miele & Bosch appliances, gas cooktop, upgraded waterline, and seamless integration of style and function. Each bedroom enjoys a private ensuite, while the lavish primary suite defines indulgence.Engineered for ultimate comfort, the home features dual furnaces, ACs, HRVs, and humidifiers. A timeless stone exterior, LED lighting, and generously sized principal rooms complete this extraordinary residence.Set in prestigious Bayview Village, this estate offers unrivalled comfort and sophistication, moments from top-ranked schools, fine amenities, and transit. (id:55499)
Avion Realty Inc.
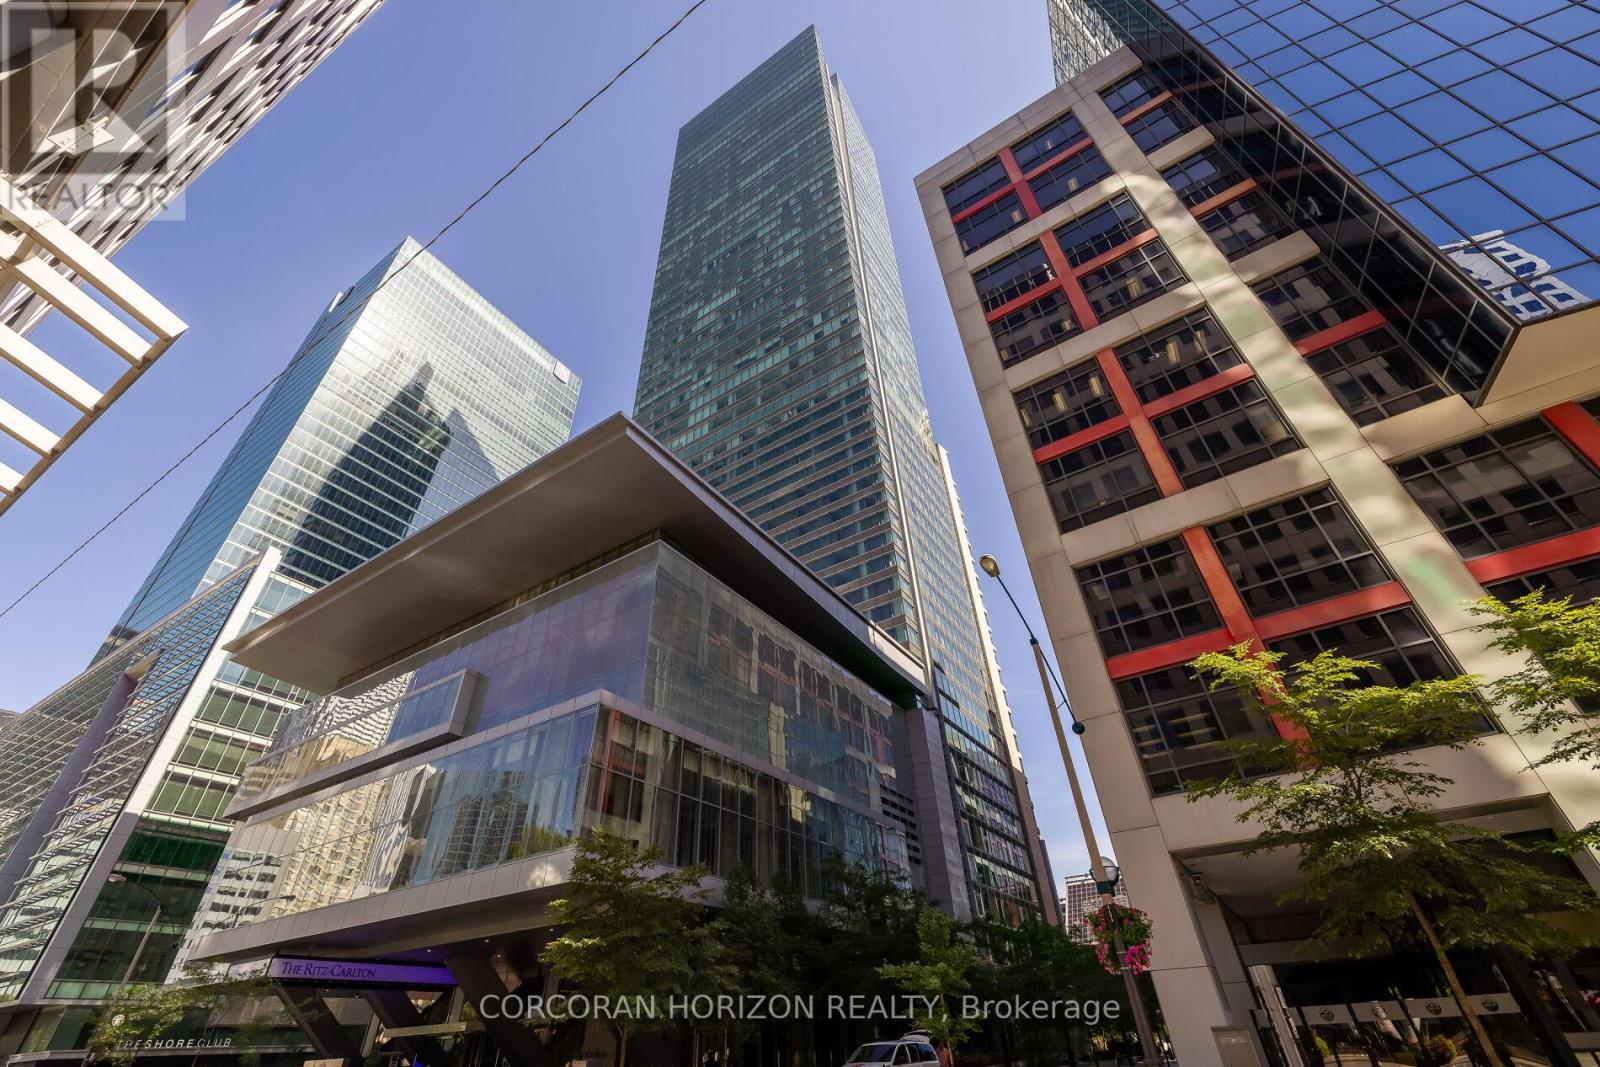
2403 - 183 Wellington Street W
Toronto, Ontario
Experience Unparalleled Luxury And Privacy With DIRECT PRIVATE ELEVATOR ACCESS To This Remarkable Executive Suite. From The Moment You Step Inside, You'll Be Captivated By Breathtaking City Skyline Views And An Abundance Of Natural Light. This One-Of-A-Kind Residence Is Adorned With Layers Of Designer Finishes, Including Elegant Herringbone Floors, A Marble-Faced Gas Fireplace, Textured Walls, Custom Lighting, And Bespoke Window Coverings.The Open-Concept, 1675 Sqft Layout Is Ideal For Entertaining, Seamlessly Connecting To A High-End Chefs Kitchen Complete With An Eat-In Breakfast Area. Indulge In The World-Class Amenities Of The Ritz-Carlton Residences, Including A 24-Hour Concierge, Valet, Porter Services, A State-Of-The-Art Fitness Centre, Luxury Spa, And An Indoor Pool. Welcome Home To Elevated Living At Its Finest. (id:55499)
Corcoran Horizon Realty
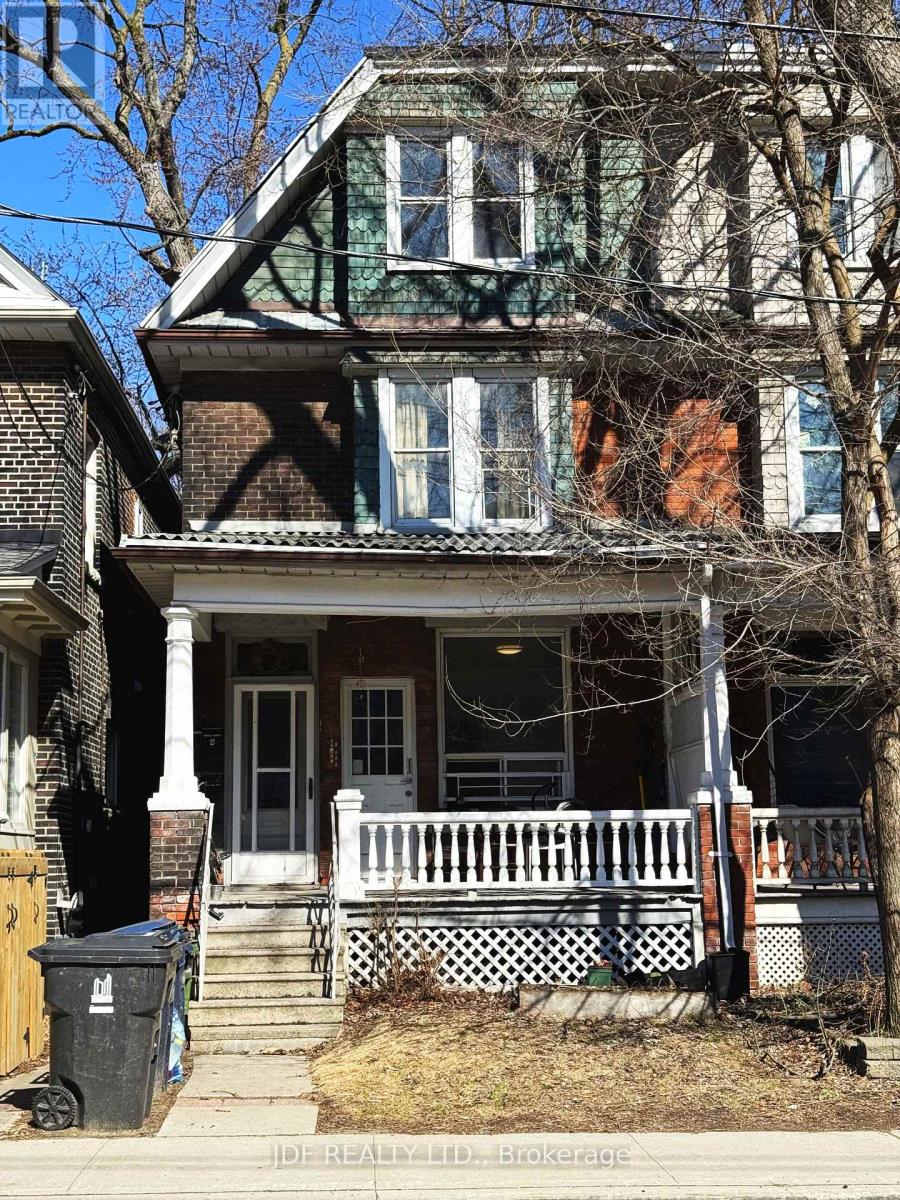
Main Floor - 383 Lansdowne Avenue
Toronto, Ontario
Spacious and beautifully renovated 3 bedroom main floor apartment 867 SF, in the highly sought-after Dufferin Grove neighborhood! Separate entrance, this bright and modern suite offers a comfortable and contemporary living space with thoughtful updates. Enjoy being just steps from Bloor St., College Street, Dundas West, West Queen West, and Roncesvalles Village, with endless shops, cafes, and restaurants nearby. Located minutes from shopping, restaurants & cafes, and surrounded by great schools, green parks, and TTC transit right at your doorstep. Large shared backyard. Tenant responsible for hydro, rent includes water, gas and garbage removal. This location truly has it all (id:55499)
Jdf Realty Ltd.
Lot 20 Axe Lake Road
Mcmurrich/monteith, Ontario
Vacant land on Axe Lake Rd being sold via Power of Sale. Featuring 1,876 feet of frontage along Axe Lake Rd, this 22-acre, irregularly shaped lot is zoned residential and is perfect for the discerning builder. Surrounded by 100s of acres of greenery and countless bodies of water, this blank canvas can be the home of your future cottage. Bound by Hwy 400 to the west, District Rd 518 to the north, District Rd 2 to the east, and Hwy 141 to the south. (id:55499)
North 2 South Realty

204 - 255 Emerick Avenue
Fort Erie, Ontario
Enjoy modern living in this newer, spacious one-bedroom suite located in a boutique two-storey luxury apartment complex. This beautifully appointed unit features luxury vinyl flooring throughout, soaring 9-foot ceilings, and window coverings for added comfort and convenience. The gourmet kitchen is equipped with quartz countertops, a stylish backsplash, and appliances including a refrigerator, stove, and built-in microwave. Residents also benefit from an outdoor EV charging station. Rent includes water, one outdoor parking space, and high-speed fibre internet. Tenant pays hydro (sub-metered), with a solar rooftop system helping to reduce energy costs. Additional conveniences include storage lockers available for rent and cashless commercial laundry facilities on each floor at preferred resident rates. This exceptional suite offers contemporary comfort, convenience, and value in a desirable setting. (id:55499)
Cppi Realty Inc.
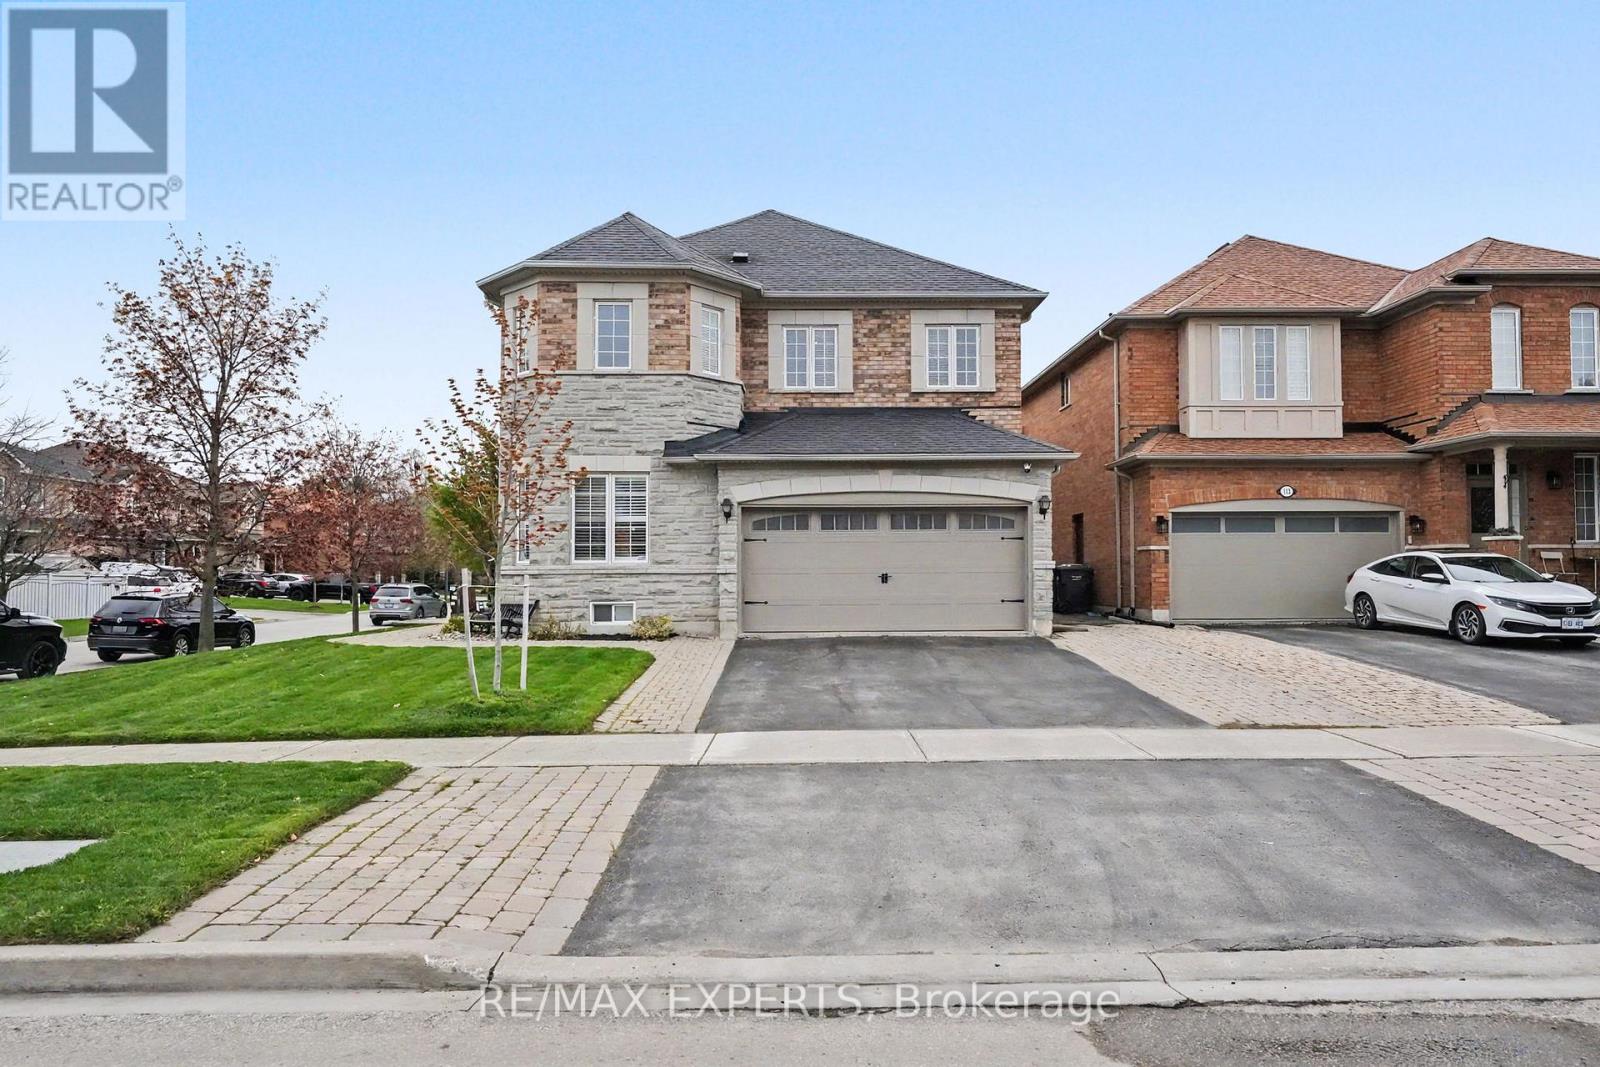
2 Ironhorse Crescent
Caledon, Ontario
Meticulously Maintained Detached Home Situated On An Oversized 59 X 110 Ft Corner Lot In The Highly Desirable Bolton West Community! Boasting 2,574 Sq Ft Above-Grade (As Per MPAC), Plus A Fully Finished 1,161 Sq Ft Basement (As Per iGuide Floor Plan)! Over 3,700 Sq Ft Of Total Living Space! This Beautifully Renovated Home Provides 4+1 Bedrooms, 4 Bathrooms, & Exceptional Living Space For The Entire Family! Stunning Brick & Stone Exterior Facade With Fully Landscaped Front & Rear Yards, Interlocking, Concrete Patio, Gazebo, Backyard Shed, & Inground Sprinkler System! The Main Floor Features 9 FT Ceilings, Hardwood Flooring Throughout, Spacious Principal Living & Dining Areas, & A Large Family Room With A Cozy Electric Fireplace & Feature Wall - Perfect For Entertaining! The Eat-In Kitchen Is Equipped With 24x24 Non-Slip Porcelain Tiles, Maple Cabinetry, Quartz Counters, Stainless Steel Appliances, Marble Backsplash, Pot Lights, & A Walk-Out To Your Landscaped Backyard - Plenty Of Space To Host Family Gatherings! Upper Level Provides 4 Spacious Bedrooms Including A Luxurious Primary Retreat Featuring A Renovated 5-Piece Ensuite Bathroom With Heated Floors, Freestanding Tub, & Walk-In Closet! Fully Finished Basement Offers A Large Recreation Area, Additional Bedroom Currently Used As A Gym, Smooth Ceilings, Pot Lights, 4-Piece Bathroom, & Tons Of Additional Space For Kids Or Entertaining! Renovated Top To Bottom With Pride Of Ownership Throughout! Updates Include Furnace (2025), Central A/C (2018), Main Entry Doors (2018), & Roof (2018)! Located Within Close Proximity To Excellent Schools, Parks, Walking Trails, Albion Bolton Community Centre, Restaurants, Grocery Stores, & Everyday Amenities! Minutes To Fortinos, Walmart, Home Depot, Canadian Tire, Garden Foods, Banks, Shops, & Downtown Bolton! Convenient Access To Highway 50, Highway 427, & Major Commuter Routes! A Rare Opportunity To Own A Turn-Key Family Home In One Of Bolton's Most Desirable Neighbourhoods! (id:55499)
RE/MAX Experts
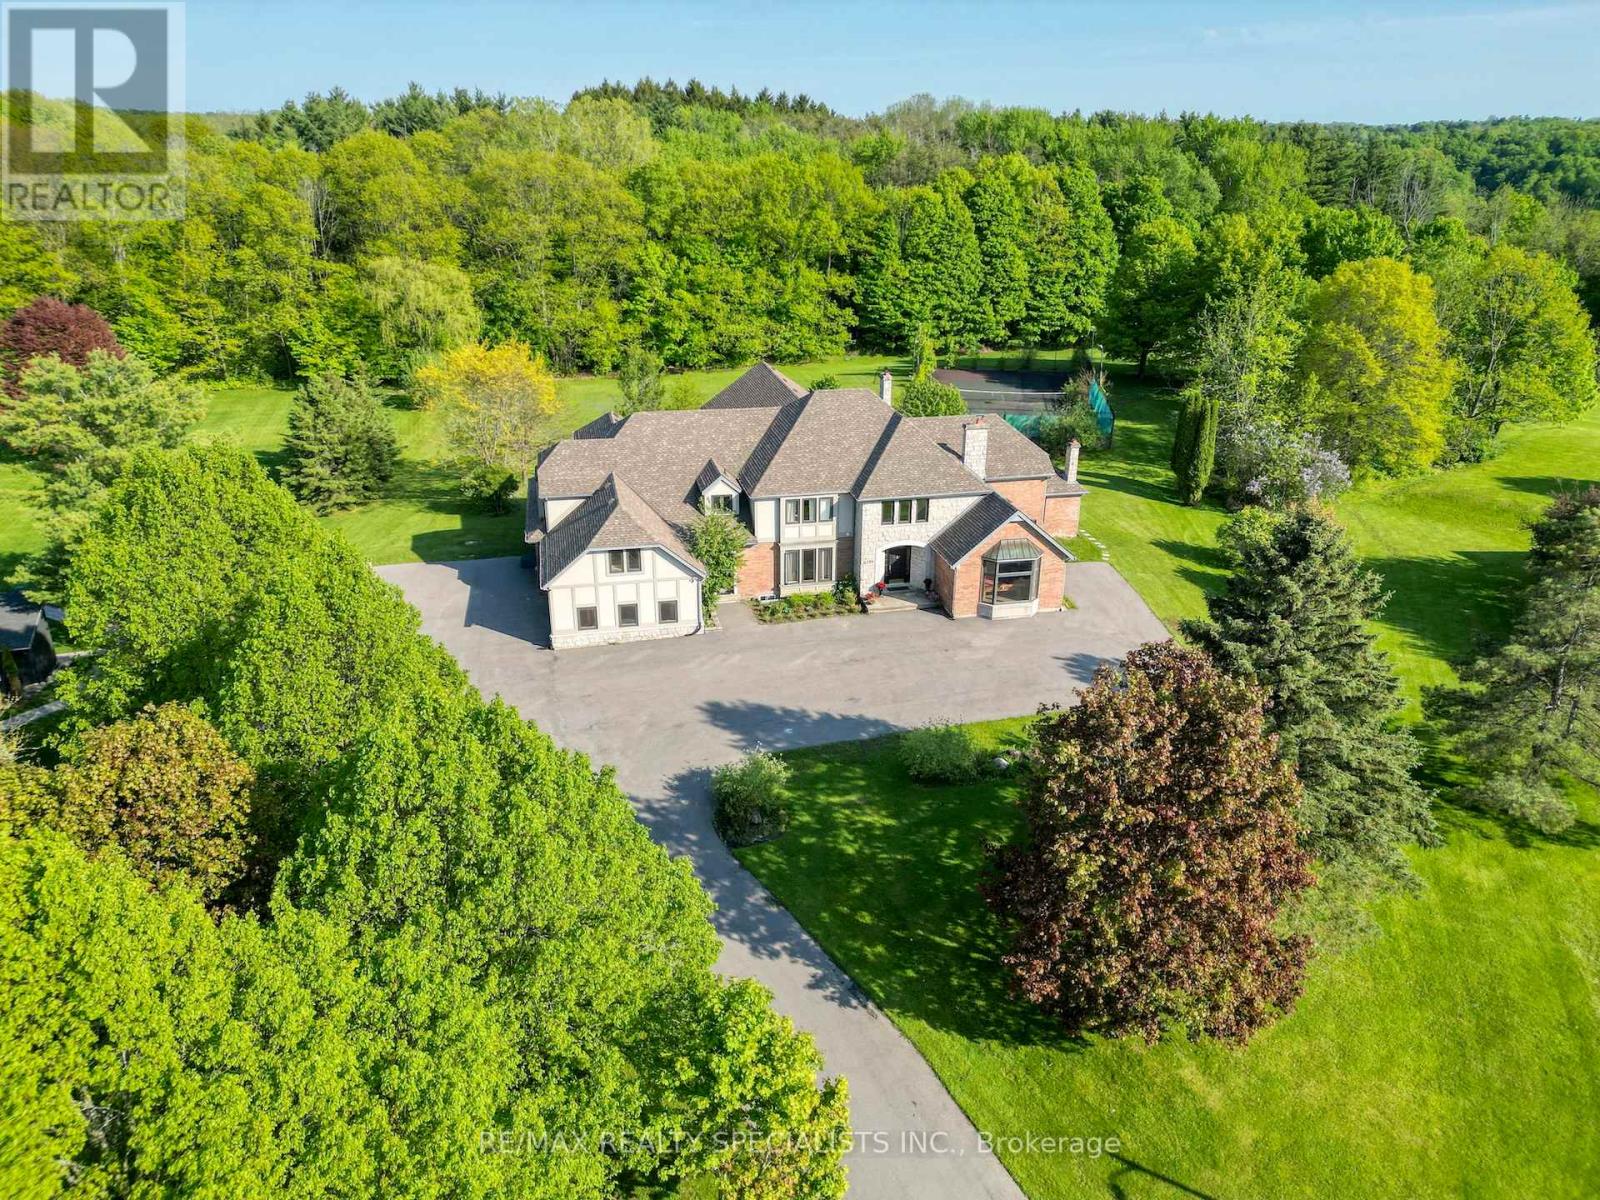
6399 Chelsea Road
Burlington, Ontario
Welcome to one of Burlington's most extraordinary private estates - where resort-style luxury meets conservation serenity, all at a price that rivals a fraction of what this lifestyle would cost to replicate.Set on a secluded cul-de-sac in the prestigious Cedar Springs enclave, this custom J. Robinson-built mansion sits on 2.07 acres of lush, private grounds that back directly onto a protected conservation area - complete with your own ravine and walking trail. No rear neighbours. Just nature, wildlife, and peaceful forest paths steps from your back door.At 13,000 SF of total living space (approx 9,070 SF above grade including indoor pool), the scale alone is unmatched. But the crown jewel is the breathtaking 2,200 SF indoor swimming pool - a full-scale aquatic facility within your own home. Featuring an 8-ft deep pool with a proper diving pad, this is not a decorative plunge pool - this is the kind of year-round aquatic luxury found only in the world's finest private estates. Swim laps in January. Host pool parties in December. Your family never needs a gym membership, a swim club, or a resort vacation again.Step outside and the lifestyle continues: a full-sized private tennis court is tucked deep within the conservation area, offering complete seclusion and stunning natural surroundings for every match. For the car enthusiast, an oversized 3-car garage with an included four-post car lift and a grand driveway accommodating 25-35 vehicles make every arrival a statement.Inside, the completely renovated residence stuns - 6+3 bedrooms including two primary suites, 10 bathrooms (every bedroom with a private ensuite), a gourmet kitchen, soaring 9-12 ft ceilings, and a majestic 20-ft open-concept family room warmed by a wood fireplace. Formal dining and multiple living areas were purpose-designed for a family with staff.To build this estate today would cost millions more. This is generational wealth, delivered. (id:55499)
Blue Brick Brokers Inc.
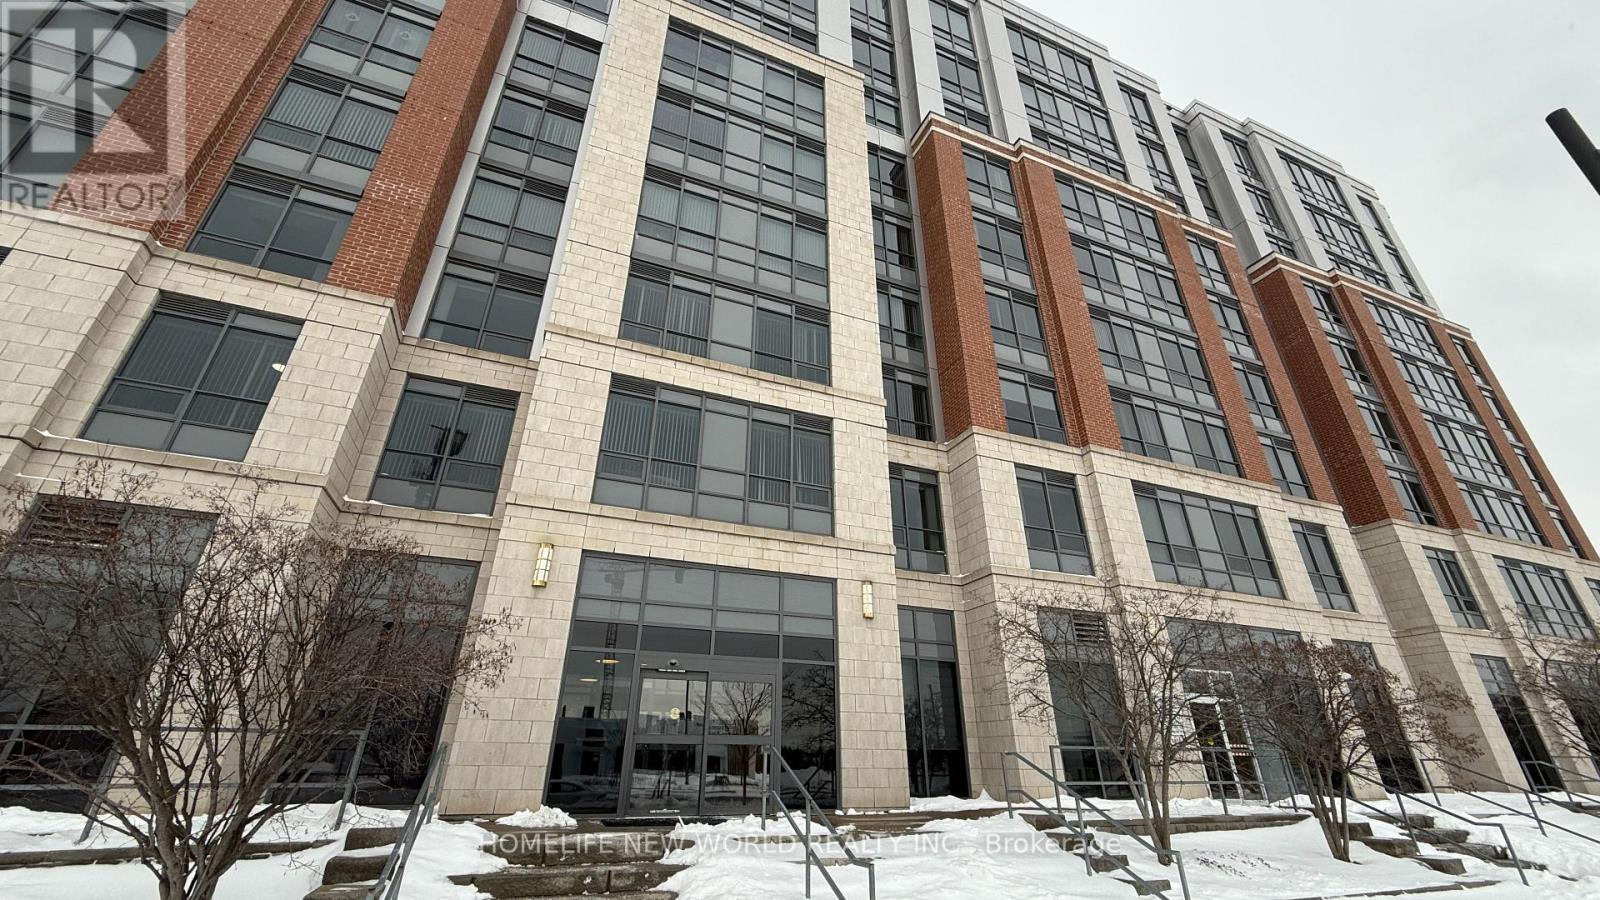
283 - 11211 Yonge Street
Richmond Hill, Ontario
Luxurious & Spacious 1355 sq ft 2 bedrooms and large Den unit with 10.5 feet ceiling at a very sought after Mon Sheong Court with 1 Locker. Life Lease Senior Independent Living at Street level access unit with Large Windows. Granite counter & ceramic floor in Kitchen & all Bathrooms. Laminate floor in all bedrooms, closets and living room. Amenities and services includes In-House Doctors Clinic and Pharmacy, Concierge, 24 Hrs Emergency On-Call Service, Chinese Restaurant on site, Rooftop Garden & Outdoor Patio, Library, Mahjong Room, Karaoke Room, Badminton Court, Exercise Room, Meeting Room, Party Room, Daily Activities and Customized Events. Maintenance Fees include: Hydro, Water, Heat, Internet & TV. Property tax collected by Management. (id:55499)
Homelife New World Realty Inc.
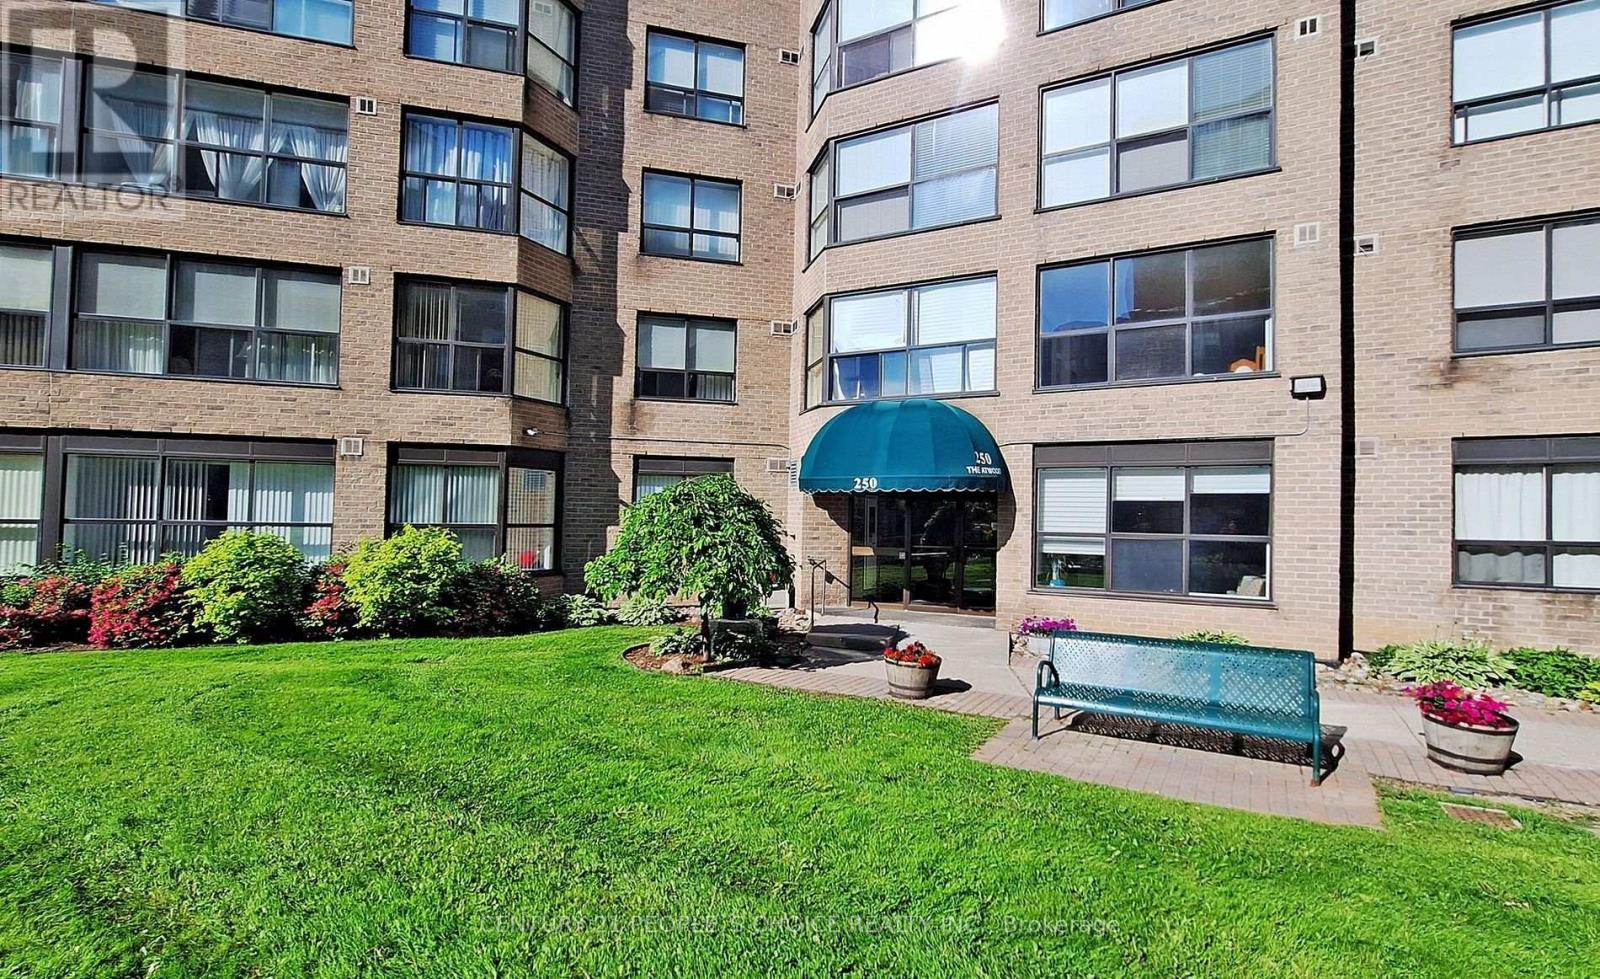
909 - 250 Davis Drive
Newmarket, Ontario
Beautiful east-facing 2-bedroom, 2-bath condominium in the heart of Newmarket, featuring a bright and spacious solarium and an abundance of natural light throughout. Move-in ready with an open-concept living and dining area, laminate flooring throughout, and a modern kitchen with stainless steel appliances. Elegant crown moulding enhances the living space. The primary suite offers two large closets and a 3-piece ensuite, the generous second bedroom provides excellent flexibility for family, guests, or a home office. Meticulously maintained unit and building. Includes one parking space and locker. Ideally located close to schools, Upper Canada Mall, Southlake Hospital, public transit, highways, restaurants, and everyday amenities. (id:55499)
Century 21 People's Choice Realty Inc.
Whole Basement - 80 Pine Bough Manor
Richmond Hill, Ontario
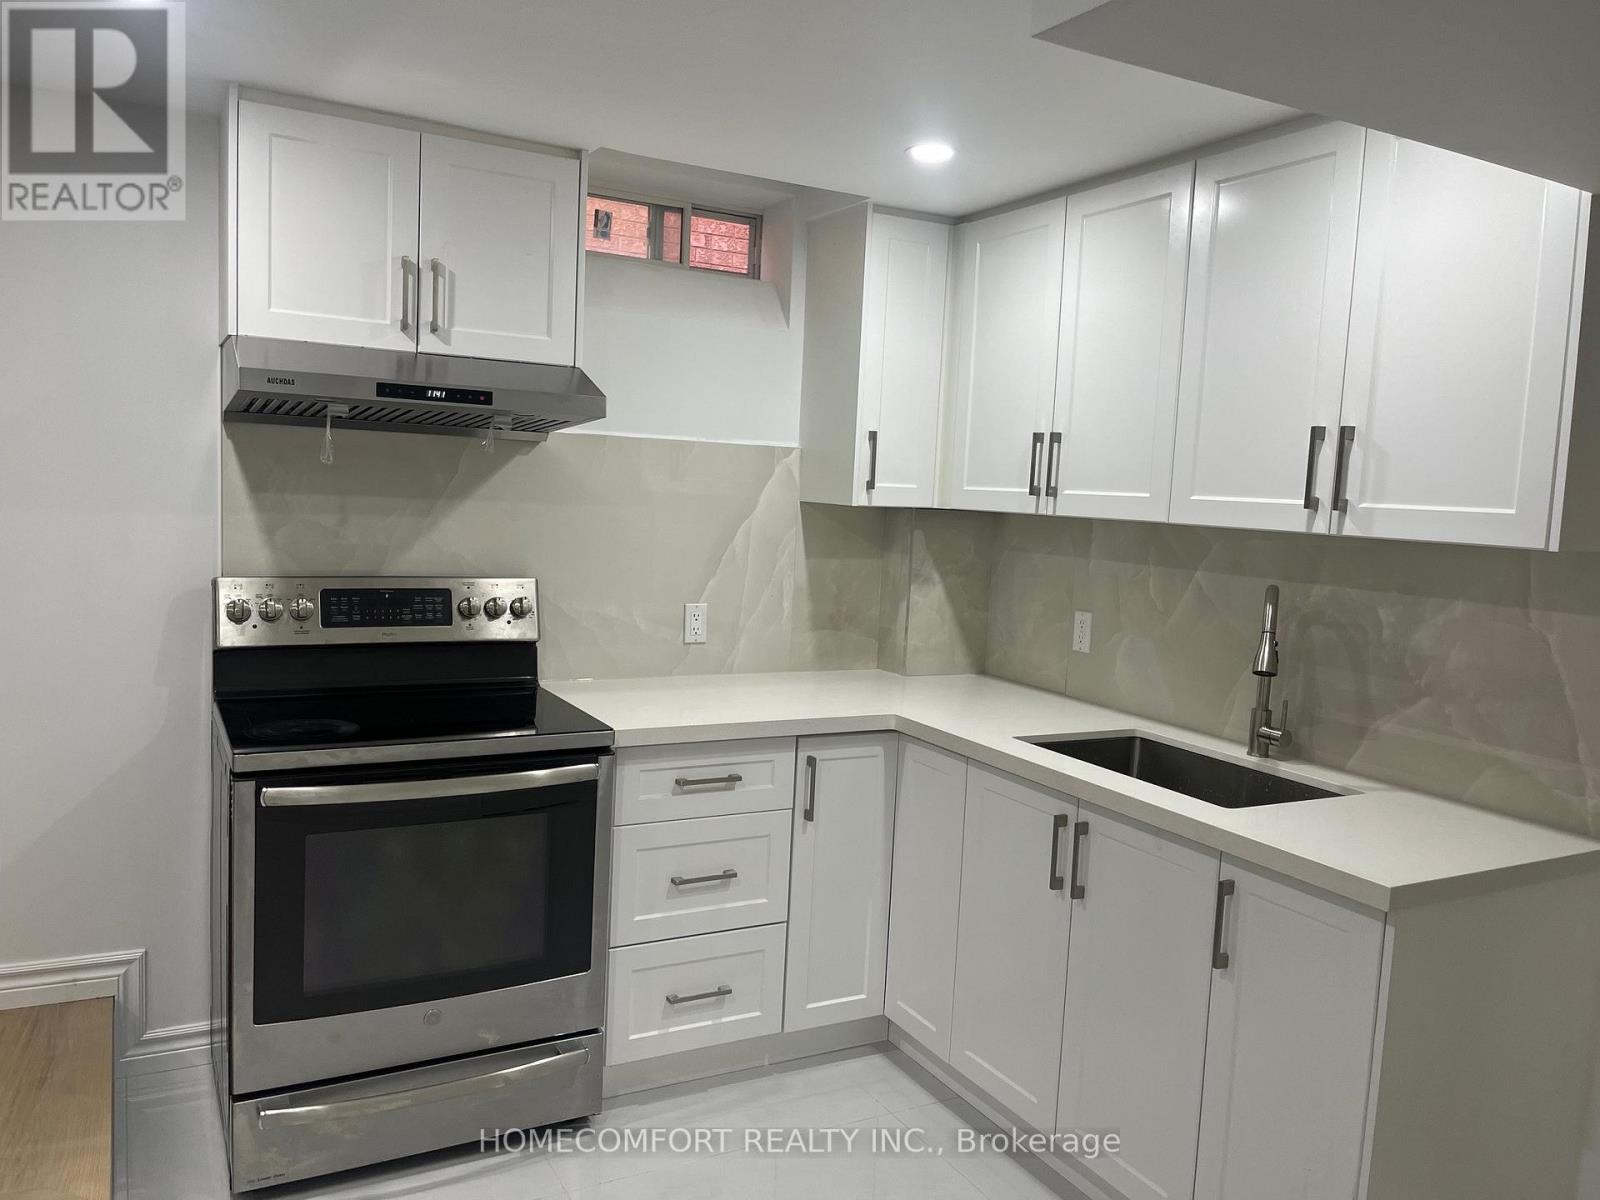
Whole basement for rent, with 3 bedroom and 2 bathrooms separate entrance apartment in Prestigious Richmond Hill Yonge and Elgin Mills Area, Walking Distance To Famous Richmond Hill High School, Laminate Floor through out 3 Bedroom 2 Washroom Apartment, Very Practical Layout with Separate Entrance, Large & Bright Kitchen , Granite Countertop, Backsplash, Together with 2 Renovated Washroom, Show and Just Move In! (id:55499)
Homecomfort Realty Inc.
5 Mark Street
Toronto, Ontario
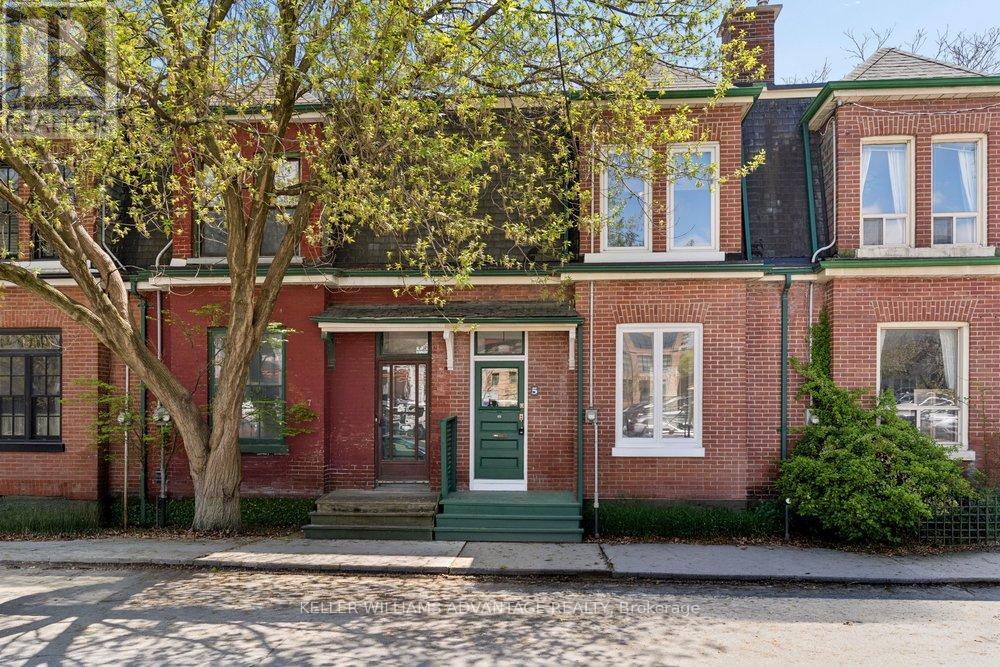
This is the one you have been waiting for! Charming, beautifully renovated historic 3 bedroom, 2 bathroom move-in ready home available for sale in central-east Toronto Corktown neighbourhood. This delightful, spacious 2-storey home is perfect for a growing family, and has been tastefully updated while retaining character and heritage details. Large, inviting open-concept living and dining area with French doors, built-in shelving, and a lovely decorative fireplace. Large, light-filled, modern, eat-in kitchen with stainless-steel appliances and a walk-out to a private, fenced back yard with deck. Second floor with three large, sunny bedrooms, and a gorgeous, contemporary 4-piece bathroom. Hardwood flooring throughout the main and second floors. Finished basement with five-piece washroom is the perfect lower-level space for a children's play area or a home-office. Fantastic, convenient location that's close to bus and streetcar routes, as well as the DVP. Easy access to Cabbagetown, Riverdale, and Leslieville along with the newly-built community resources of Regent Park. The best of the city awaits! (id:55499)
Keller Williams Advantage Realty

2134 Houck Crescent
Fort Erie, Ontario
Welcome to this stunning custom-built two-storey home on Houck Crescent in Fort Erie, just steps from the Niagara River. Thoughtfully designed and built by one of Niagara's most reputable custom home builders, combining modern style with functional family living. This to-be-built home offers a bright, open-concept main floor featuring 9' ceilings, a spacious living and dining area, and a designer kitchen complete with a large island and breakfast bar-perfect for entertaining. A convenient mudroom with garage access and a main-floor powder room adds everyday functionality. Upstairs, you'll find 4 generous bedrooms, including a primary retreat with a walk-in closet and private ensuite, along with a full main bathroom and second-floor laundry for added convenience. The unfinished basement offers excellent potential for future development, including a rough-in for a bathroom, ideal for an in-law suite or additional living space. Exterior highlights include a double-car garage, covered front porch, and a covered rear deck-perfect for enjoying outdoor living. Built with quality craftsmanship and modern finishes throughout, this home is fully customizable to suit your style and needs. Situated on a quiet crescent in Fort Erie, this property offers a unique opportunity to build in a peaceful residential setting just minutes from the Niagara River. The location provides convenient access to nearby parks, walking and cycling routes, minutes to the QEW and everyday amenities, while maintaining a sense of privacy and space. Property Tax to be assessed. Price includes HST, net of the applicable rebate, which is to be assigned to and collected by the builder. If the buyer does not qualify for the HST rebate(s), the HST will be payable by the Buyer in addition to the purchase price shown. (id:55499)
Revel Realty Inc.
2149 Houck Crescent
Fort Erie, Ontario
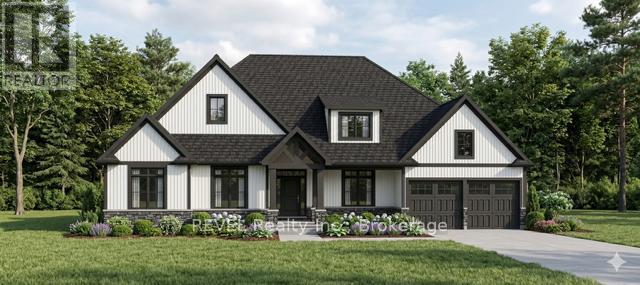
Welcome to this stunning custom-built bungalow on Houck Crescent in Fort Erie, just steps from the Niagara River and sitting on a 1.8 acre lot. This exceptional new construction is to be built by one of Niagara's most reputable custom home builders and offers over 2,250 sq. ft. of thoughtfully designed main floor living. Blending modern luxury with timeless craftsmanship in one of Fort Erie's most desirable waterfront-adjacent locations. Designed with both everyday living and entertaining in mind, the heart of the home features a bright, open-concept layout with a spacious great room, gas fireplace, and oversized windows that flood the space with natural light. The chef-inspired kitchen is complete with a large island with breakfast bar, walk-in pantry cabinetry, and a dedicated prep kitchen, perfect for hosting and keeping your main space pristine. A generous dining area flows seamlessly to the covered rear deck, creating an ideal indoor-outdoor lifestyle.The primary suite is a true retreat, offering a walk-in closet and a spa-like ensuite featuring a freestanding tub, glass shower, and upscale finishes. Two additional bedrooms, including a flexible bedroom/office, provide space for family, guests, or working from home. A well-appointed laundry/mudroom with built-in lockers and direct access to the double car garage adds everyday convenience. Situated on a quiet crescent in Fort Erie, this property offers a unique opportunity to build in a peaceful residential setting just minutes from the Niagara River. The location provides convenient access to nearby parks, walking and cycling routes, minutes to the QEW and everyday amenities, while maintaining a sense of privacy and space. Property Tax to be assessed. Price includes HST, net of the applicable rebate, which is to be assigned to and collected by the builder. If the buyer does not qualify for the HST rebate(s), the HST will be payable by the Buyer in addition to the purchase price. (id:55499)
Revel Realty Inc.

Lot 2 - 7040 Garner Road
Niagara Falls, Ontario
Welcome to your opportunity to own a beautifully crafted custom bungalow on Garner Rd in Niagara Falls, offering a perfect blend of modern design and timeless finishes in a sought-after location. This thoughtfully designed home features an open-concept layout with a spacious living area, ideal for both everyday living and entertaining, highlighted by large windows, elegant detailing, and seamless flow throughout. The custom kitchen is designed with both style and function in mind, complete with quality cabinetry, ample counter space, and a central island overlooking the main living space. The main floor offers a generous primary bedroom retreat with a walk-in closet and a private ensuite, along with additional well-sized bedrooms and a convenient main floor laundry. Exterior finishes showcase a stunning curb appeal with charming architectural details, and an attached garage for added convenience. Situated on a desirable lot, this home offers the perfect balance of privacy and accessibility, just minutes to schools, shopping, parks, and major amenities. Built with quality craftsmanship and attention to detail throughout, this is your chance to secure a brand new home tailored for comfortable, modern living. Plans, pricing, and customization options available! Price includes HST, net of the applicable rebate, which is to be assigned to and collected by the builder. If the buyer does not qualify for the HST rebate(s), the HST will be payable by the Buyer in addition to the purchase price shown. (id:55499)
Revel Realty Inc.

Lot 3 - 7040 Garner Road
Niagara Falls, Ontario
Welcome to this stunning custom-built two-storey home on Garner Rd in Niagara Falls, thoughtfully designed to combine modern style with functional family living. This to-be-built home features over 2,100 sq ft with a bright, open-concept main floor highlighted by a spacious kitchen with large island, seamless flow into the dining area, and a generous living room perfect for entertaining. A convenient powder room and interior access to the garage complete the main level. Upstairs, you'll find four well-appointed bedrooms including a spacious primary suite with walk-in closet and private ensuite, along with a full main bath and second-floor laundry for added convenience. The home also offers a full unfinished basement providing incredible opportunity for future living space. Exterior features include a striking combination of brick, stone, and siding, a covered front entry, and an attached garage, delivering strong curb appeal. Built with quality craftsmanship and modern finishes throughout, this is your chance to customize and create your dream home in a desirable, family-friendly neighbourhood close to schools, parks, and all amenities. Plans, pricing, and customization options available! Property Tax to be assessed. Price includes HST, net of the applicable rebate, which is to be assigned to and collected by the builder. If the buyer does not qualify for the HST rebate(s), the HST will be payable by the Buyer in addition to the purchase price shown. (id:55499)
Revel Realty Inc.
Lot 1 - 7040 Garner Road
Niagara Falls, Ontario
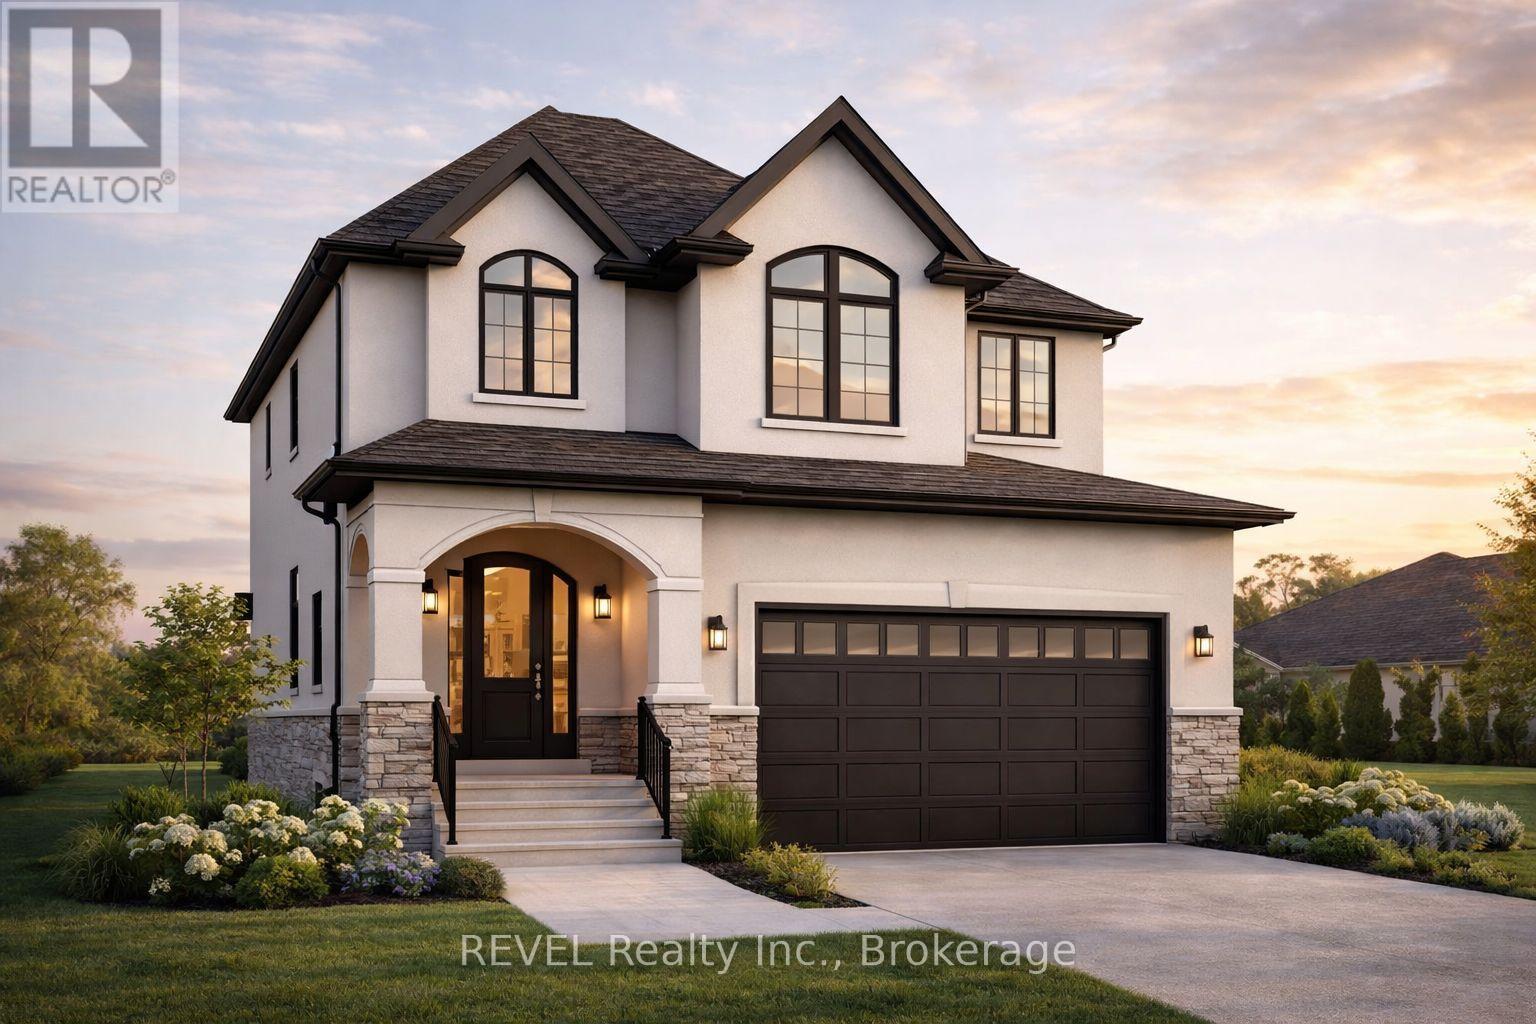
Welcome to your opportunity to own a brand-new, custom-built home in one of Niagara Falls' growing communities! This stunning 2-storey design offers over 2,300 sq ft with a thoughtfully designed layout perfect for modern family living. Step inside to a bright, open-concept main floor featuring 9' ceilings, a spacious living and dining area, and a designer kitchen complete with a large island and breakfast bar-perfect for entertaining. A convenient mudroom with garage access and a main floor powder room adds everyday functionality. Upstairs, you'll find 4 generous bedrooms, including a primary retreat with a walk-in closet and private ensuite, along with a full main bathroom and second-floor laundry for added convenience. The unfinished basement offers excellent potential for future development, including a rough-in for a bathroom, ideal for an in-law suite or additional living space. Exterior highlights include a double-car garage, covered front porch, and a covered rear deck-perfect for enjoying outdoor living. Built with quality craftsmanship and modern finishes throughout, this home is fully customizable to suit your style and needs. Prime Niagara Falls location close to schools, parks, shopping, and highway access. Don't miss your chance to build your dream home. Plans, pricing, and customization options available! Price includes HST, net of the applicable rebate, which is to be assigned to and collected by the builder. If the buyer does not qualify for the HST rebate(s), the HST will be payable by the Buyer in addition to the purchase price shown. (id:55499)
Revel Realty Inc.
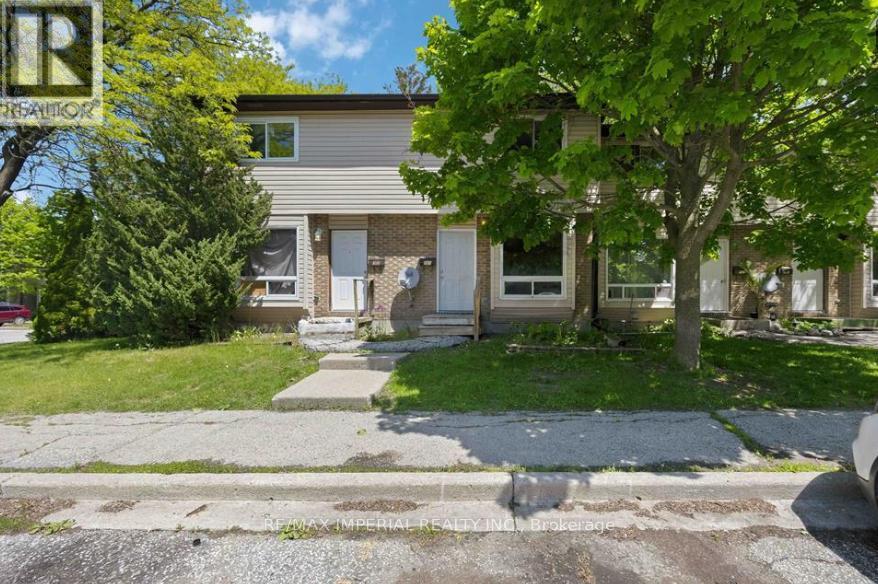
301 - 42 Hampton Avenue
Sarnia, Ontario
Look no further! This spacious 2-bedroom, 1.5-bath condo with a full basement and in-suite laundry is ready for your personal touch! Located in a desirable area, this unit offers plenty of space and a solid layout - the perfect canvas for investors, first-time buyers, or anyone eager to build equity through a little sweat equity. Features include: Two generous bedrooms, Convenient in-suite laundry, Full basement offering tons of storage or extra living space, Ideal main floor layout. Being located close to schools, shopping entrainment and the college, makes this piece ideal for any buyer from investors to first time home buyers looking to break into the market. (id:55499)
RE/MAX Imperial Realty Inc.
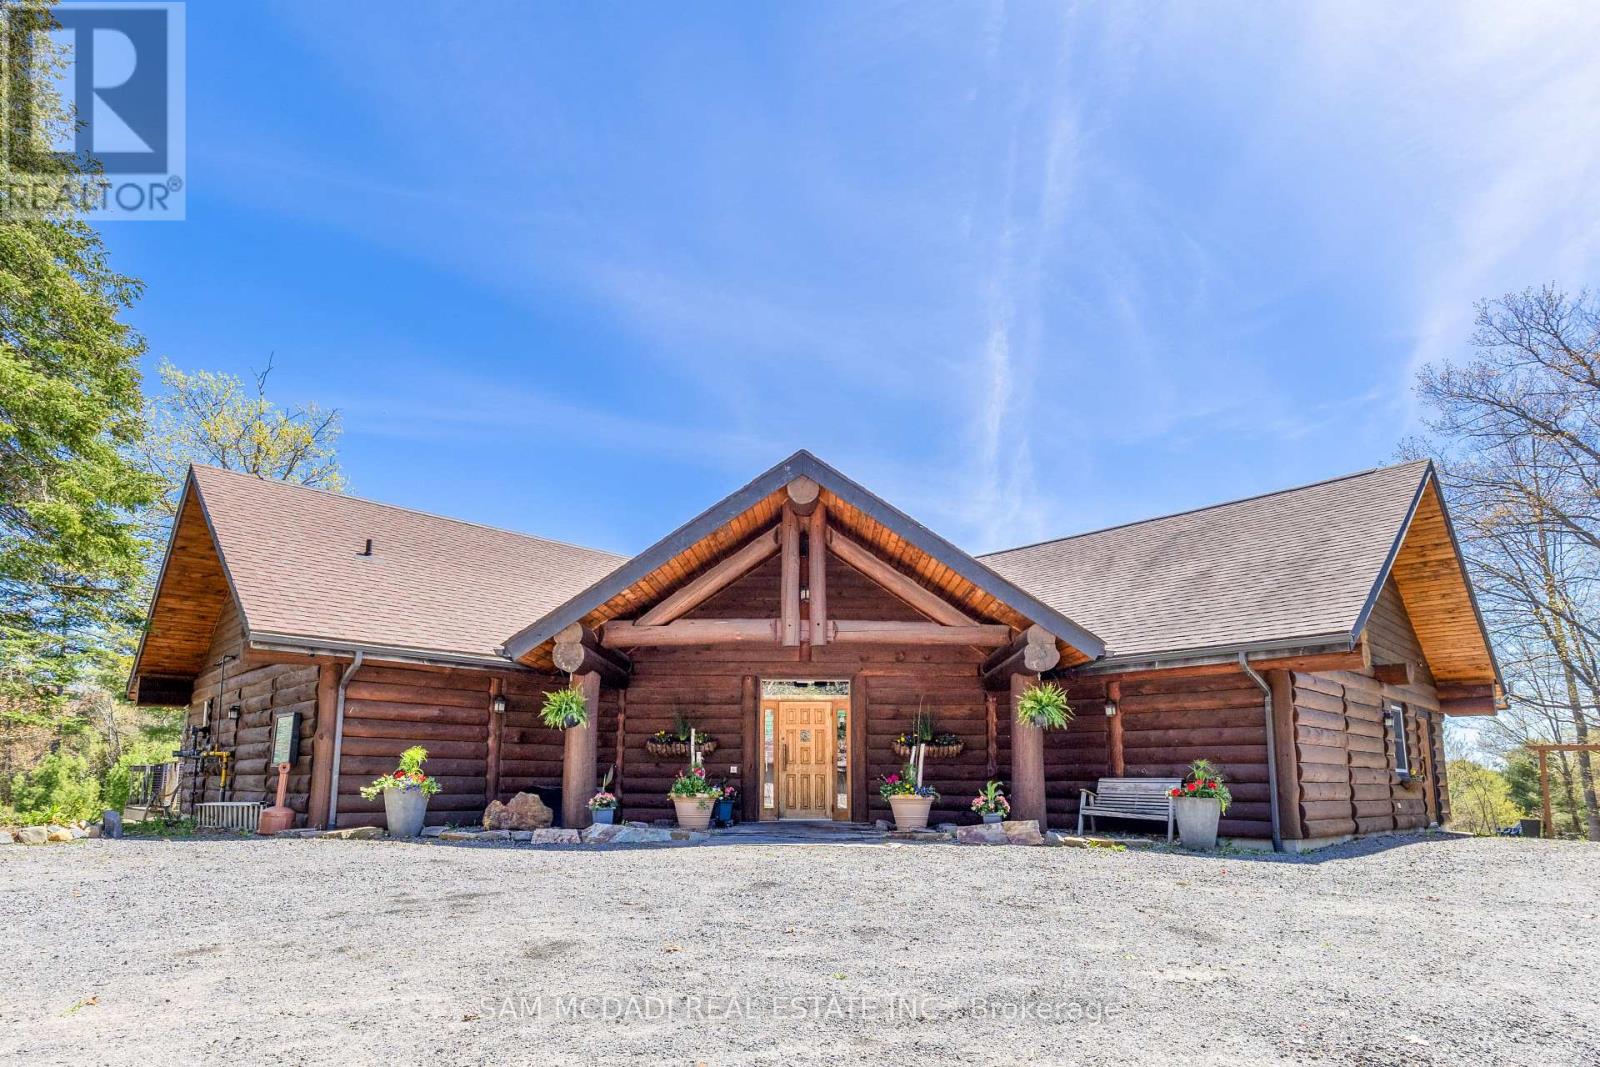
9 Little Beaver Boulevard
Seguin, Ontario
Own a landmark 35+ year successful business on a 5.3 acre waterfront oasis on the Boyne River/Oastler Lake. This rare offering includes a stunning 4,000+ sq ft handcrafted log cabin restaurant plus six fully equipped lodging cabins, all minutes from a rapidly growing Parry Sound area. The acclaimed 4 season fine dining restaurant seats 140+ guests and is a premier venue for weddings, corporate functions, and seasonal events. ** The Commercial Building & Prime Land provides a great investment alone ++ with a Highway Commercial C3 zoning supporting multiple uses that could provide expansion and development opportunity.** (Hotels, Various Service Based Buildings, Grocery Store, Motels, Office Spaces, Tourism, Retail & Much More!! ** Inside, guests enjoy soaring vaulted ceilings, dramatic beams, a grand stone fireplace, expansive glass overlooking lush gardens and water, a custom wine room, radiant heated floors, a full bar, and a state of the art kitchen. Six private 1 bedroom cabins offer single/double bed options, 4 pc baths with Jacuzzis, new fireplaces, natural gas heating, new HWTs, and a cozy retreat style setting. Ample parking supports both the restaurant and lodging operations. Current operations run dinner service only, 5 days/week, leaving significant upside for increased hours, added services, events, or new business models. A long list of equipment, chattels, software, and recent upgrades are included, making this a turnkey, profitable operation with deep community roots and strong brand recognition. Value in the real estate alone makes this an exceptional investment. Minutes to Hwy 400, Georgian Bay, Oastler Lake Provincial Park, OFSC trails at the lot line, and major regional attractions. Owner willing to assist with transition to ensure continued success. (id:55499)
Sam Mcdadi Real Estate Inc.
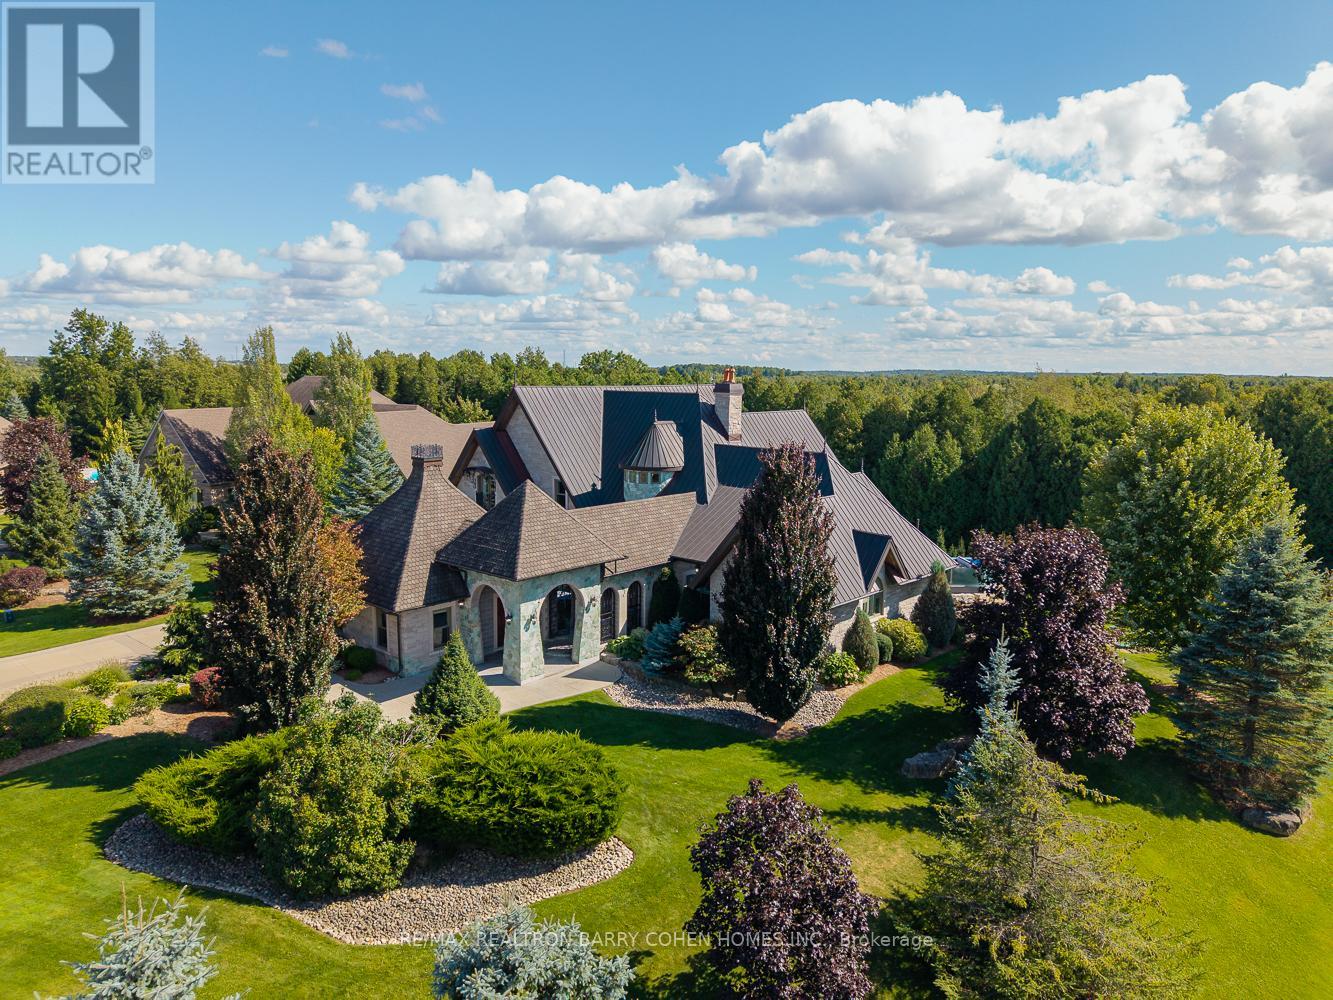
35 Daymond Drive
Puslinch, Ontario
Welcome To 35 Daymond Dr - A One-Of-A-Kind Residence Custom-Built To Showcase A Unique Architectural Vision, Blending The Chic Allure Of High-End Chalet Design With The Timeless Strength Of Canadian Timber-Frame Craftsmanship.Architectural Masterpiece: A Striking Copper Roof Crowns The Home, While A Dramatic Great Room With Soaring 35-Foot West-Facing Windows And A Circular Gas Fireplace Sets The Tone For Inspired Living.Chef's & Entertainer's Dream: Overlooking This Impressive Space Is A Designer Snaidero Kitchen Featuring Seating For 10, A Walkout To The Wraparound Deck, And An Infinity Pool Bordered By Glass Walls. The Main Floor Is Anchored By A Versatile Private Office/Dining Room And A Bauhaus-Inspired Powder Room With Intricate Tile Detailing.The Ultimate Primary Sanctuary: The Primary Suite Features Cathedral-Like Beamed Ceilings, Bespoke Poliform His-And-Hers Walk-In Closets, And A Luxurious, Spa-Like 5-Piece Ensuite.Upper & Lower Levels: Upstairs, Two Expansive Bedroom Suites With 25-Foot Ceilings Each Enjoy Private Walk-In Closets And Share A Large 6-Piece Ensuite With Bonus Loft Areas. The Walk-Out Lower Level Offers A Family Room, Acoustic Music Studio, Private Hair Salon, Powder Room, And Additional Guest Bedrooms.Designed With Both Scale And Intimacy In Mind, This Home Perfectly Balances Contemporary Elegance With Natural Warmth. An Irreplaceable Retreat Surrounded By Unmatched Privacy. (id:55499)
RE/MAX Realtron Barry Cohen Homes Inc.
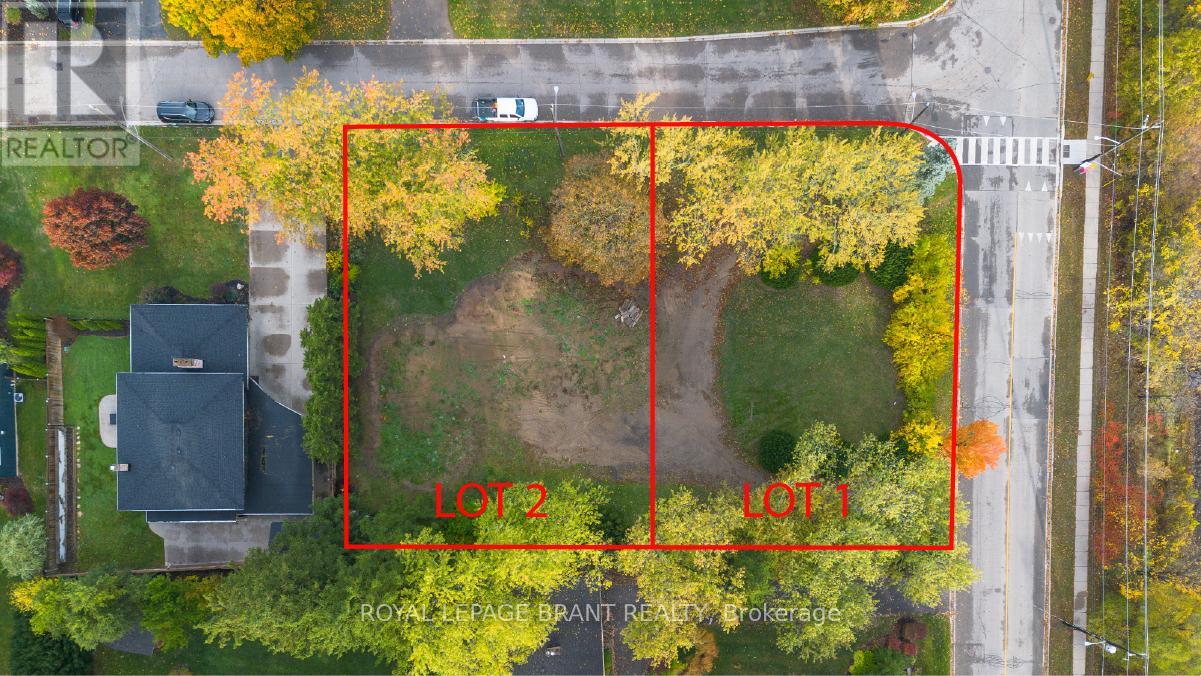
Lot #2 - 72 Ava Road
Brantford, Ontario
Build Your Dream Home in Brantford's Most Prestigious Neighbourhood. An exclusive opportunity awaits in one of Brantford's most affluent communities. These rare estate lots are nestled near a premier golf course, offering sweeping views and an unparalleled lifestyle. Set against the scenic backdrop of the river and surrounded by serene walking and biking trails, this location combines luxury with nature like nowhere else in the city. Whether you're looking to build a custom home or invest in a once-in-a-lifetime piece of land, this is your chance to become part of Brantford's most prominent neighbourhood-where elegance, privacy, and prestige come standard. Opportunities like this don't come often. Secure your lot today and bring your vision to life in the heart of Brantford's finest. (id:55499)
Royal LePage Brant Realty
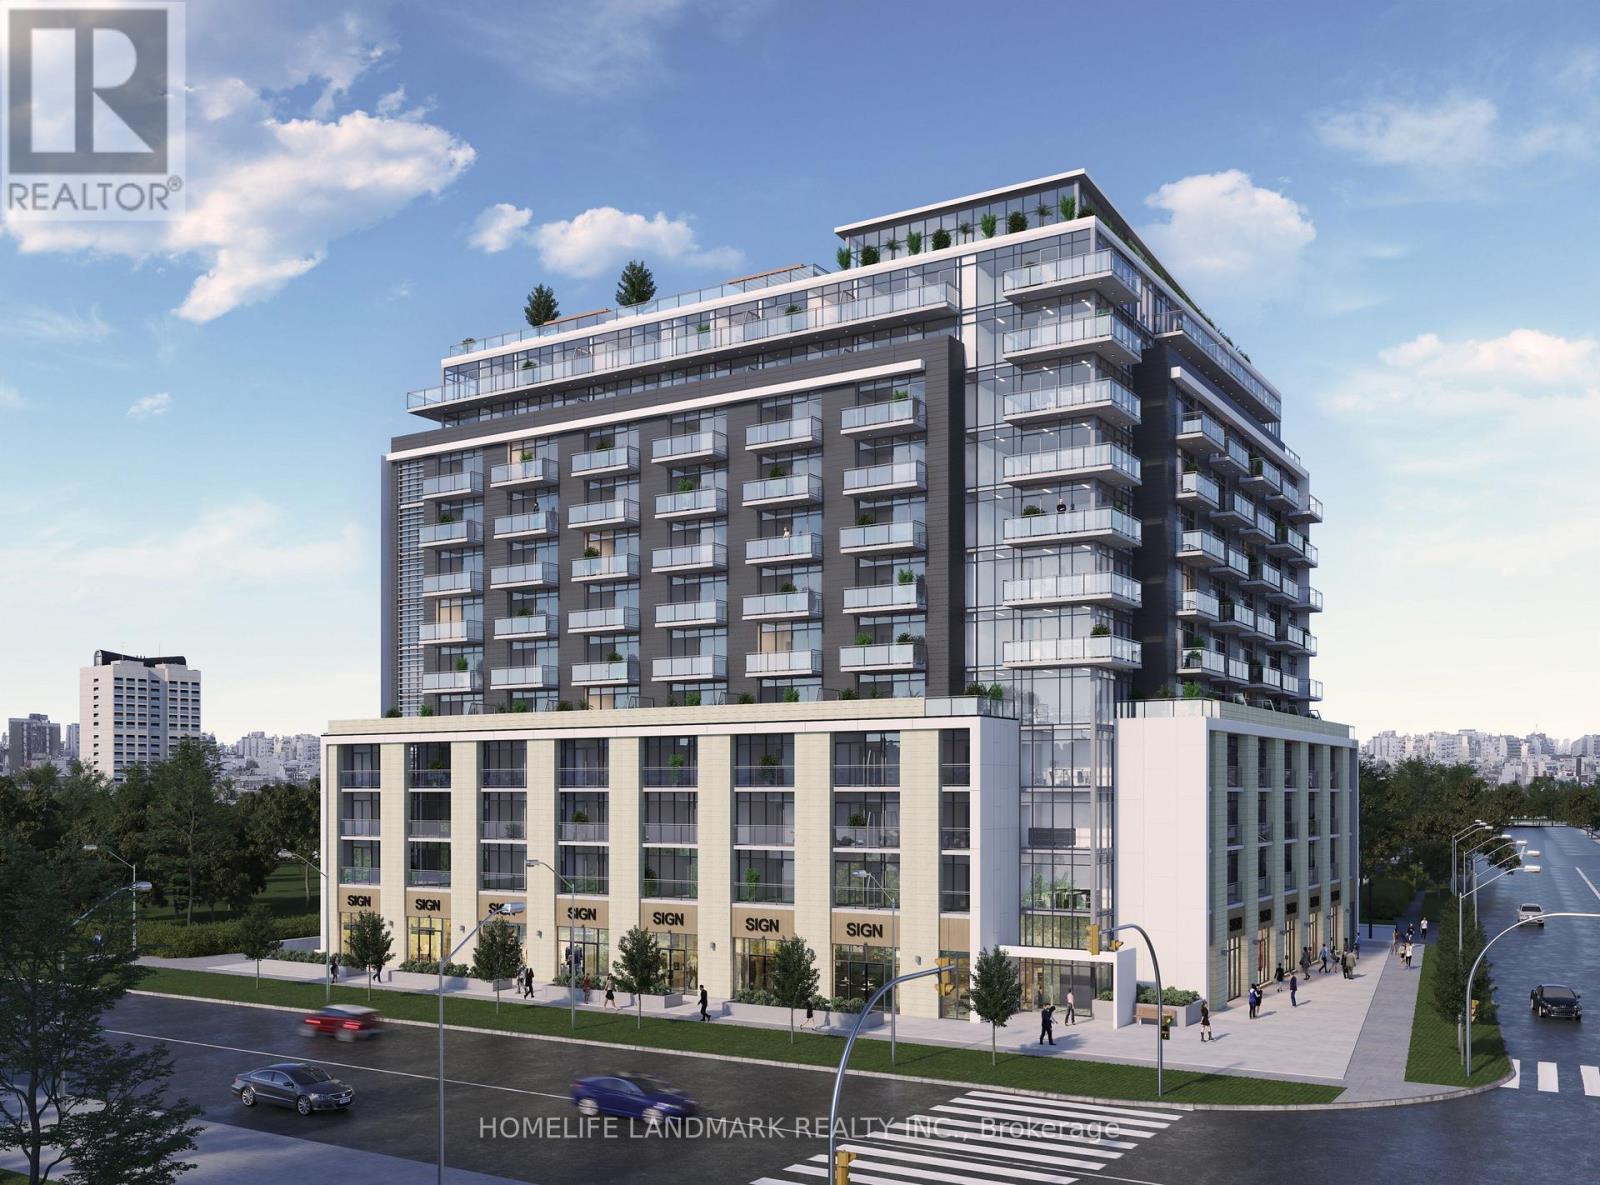
501 - 2825 Jane Street
Toronto, Ontario
Flexible Move-in: September 2026, Includes: Heat/Water/Hydro - Parking, and Locker options also available (id:55499)
Homelife Landmark Realty Inc.
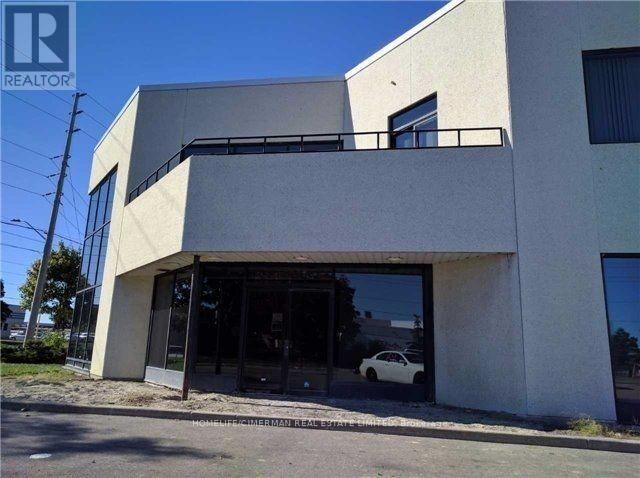
2001 Drew Road
Mississauga, Ontario
Fully Furnished!!! High Profile Corner Property With Corporate Curb Appeal Located 1.2 Km From Hwy 427. Mississauga Transit Bus Located In Front Of Property And Go Transit Is 2 Mins North (Bramalea Rd & Steeles Ave). Possibility To Increase Square Footage By Combining With The Adjacent Vacant Space. (id:55499)
Homelife/cimerman Real Estate Limited
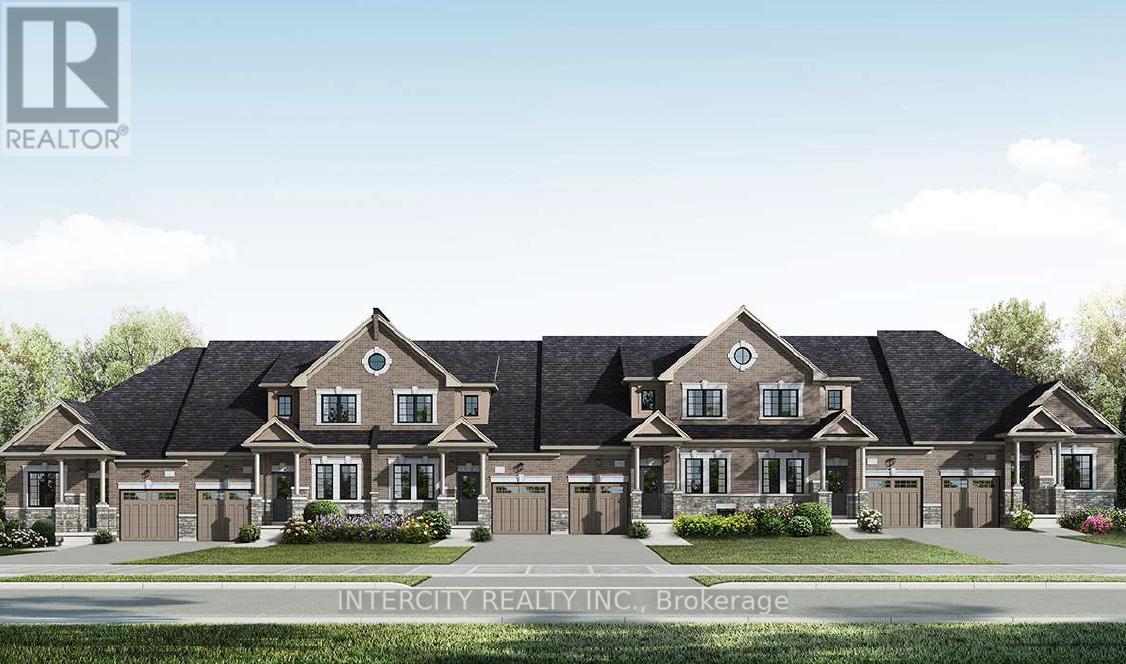
Th 28 - Blk 6 Sunbird Way
Halton Hills, Ontario
New Home Being Built By Award Winning Builder Remington Homes. Welcome to Juniper Gate, located in the heart of Georgetown. This highly sought-after Whitetail Model, Elevation A, offers the perfect blend of style and functionality. Featuring a spacious 1,518 sq. ft. layout, this town bungaloft includes 3 generous bedrooms, 3 full baths & main floor laundry. Ideally situated just steps from shopping, parks, schools, and major highways, and only minutes from the Toronto Premium Outlets. Please note, the home will be under construction soon, with an anticipated closing in January 2026. Don't miss the opportunity to make this dream home yours! **EXTRAS** Buyer can Still Select Finishes. Full Tarion Warranty. Stone countertops in Kitchen & Primary Ensuite, Frameless Glass Shower, hardwood, optional finished basement. 9 Ft ceilings, upgraded trim, extra height kitchen cabinets. *** Home Is Eligible For Enhanced H.S.T. Rebate If Buyer Qualifies *** (id:55499)
Intercity Realty Inc.
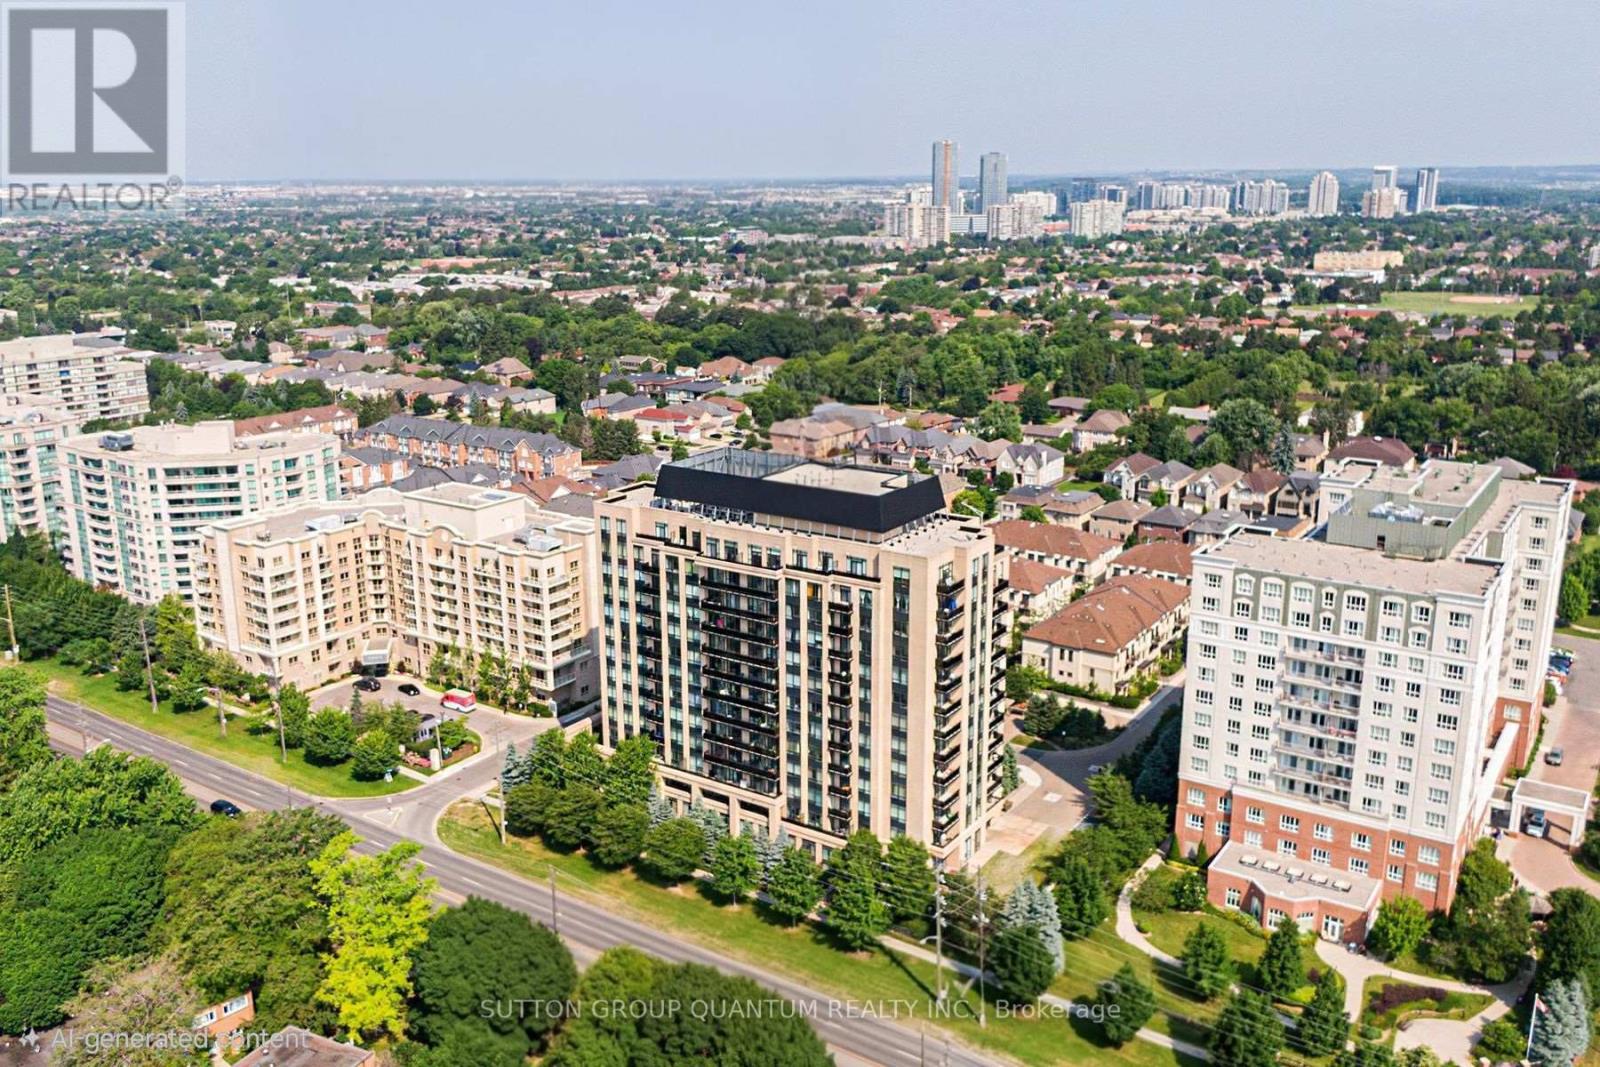
205 - 520 Steeles Avenue W
Vaughan, Ontario
This 2-bedroom, 3-bathroom, 2 balcony corner suite stands out for one key reason-both bedrooms have their own private ensuites, plus a third bathroom for guests. Welcome to one of the most functional and hard-to-find layouts at 520 Steeles Ave West. A layout like this is rarely available and offers a level of privacy and flexibility that most condos simply don't provide. With two private balconies, a bright corner exposure, and a well-proportioned layout, the unit offers comfortable day-to-day living whether you're downsizing, working from home, or sharing space. The second-floor location allows for quick and easy access without relying on elevators, while still enjoying all the benefits of condo living. Includes 1 underground parking space and 1 locker. Maintenance fees cover central air conditioning, heat, water, parking, and common elements, keeping ownership simple and predictable. The building offers a full range of amenities including concierge, security, fitness centre, yoga studio, library, party room, guest suites, and visitor parking. Located along the Steeles corridor, you're steps to transit, shopping, dining, and everyday essentials, with easy access to Vaughan, Thornhill, and North York. If you've been looking for a condo that offers real separation of space and added privacy, this is one worth seeing. (id:55499)
Sutton Group Quantum Realty Inc.
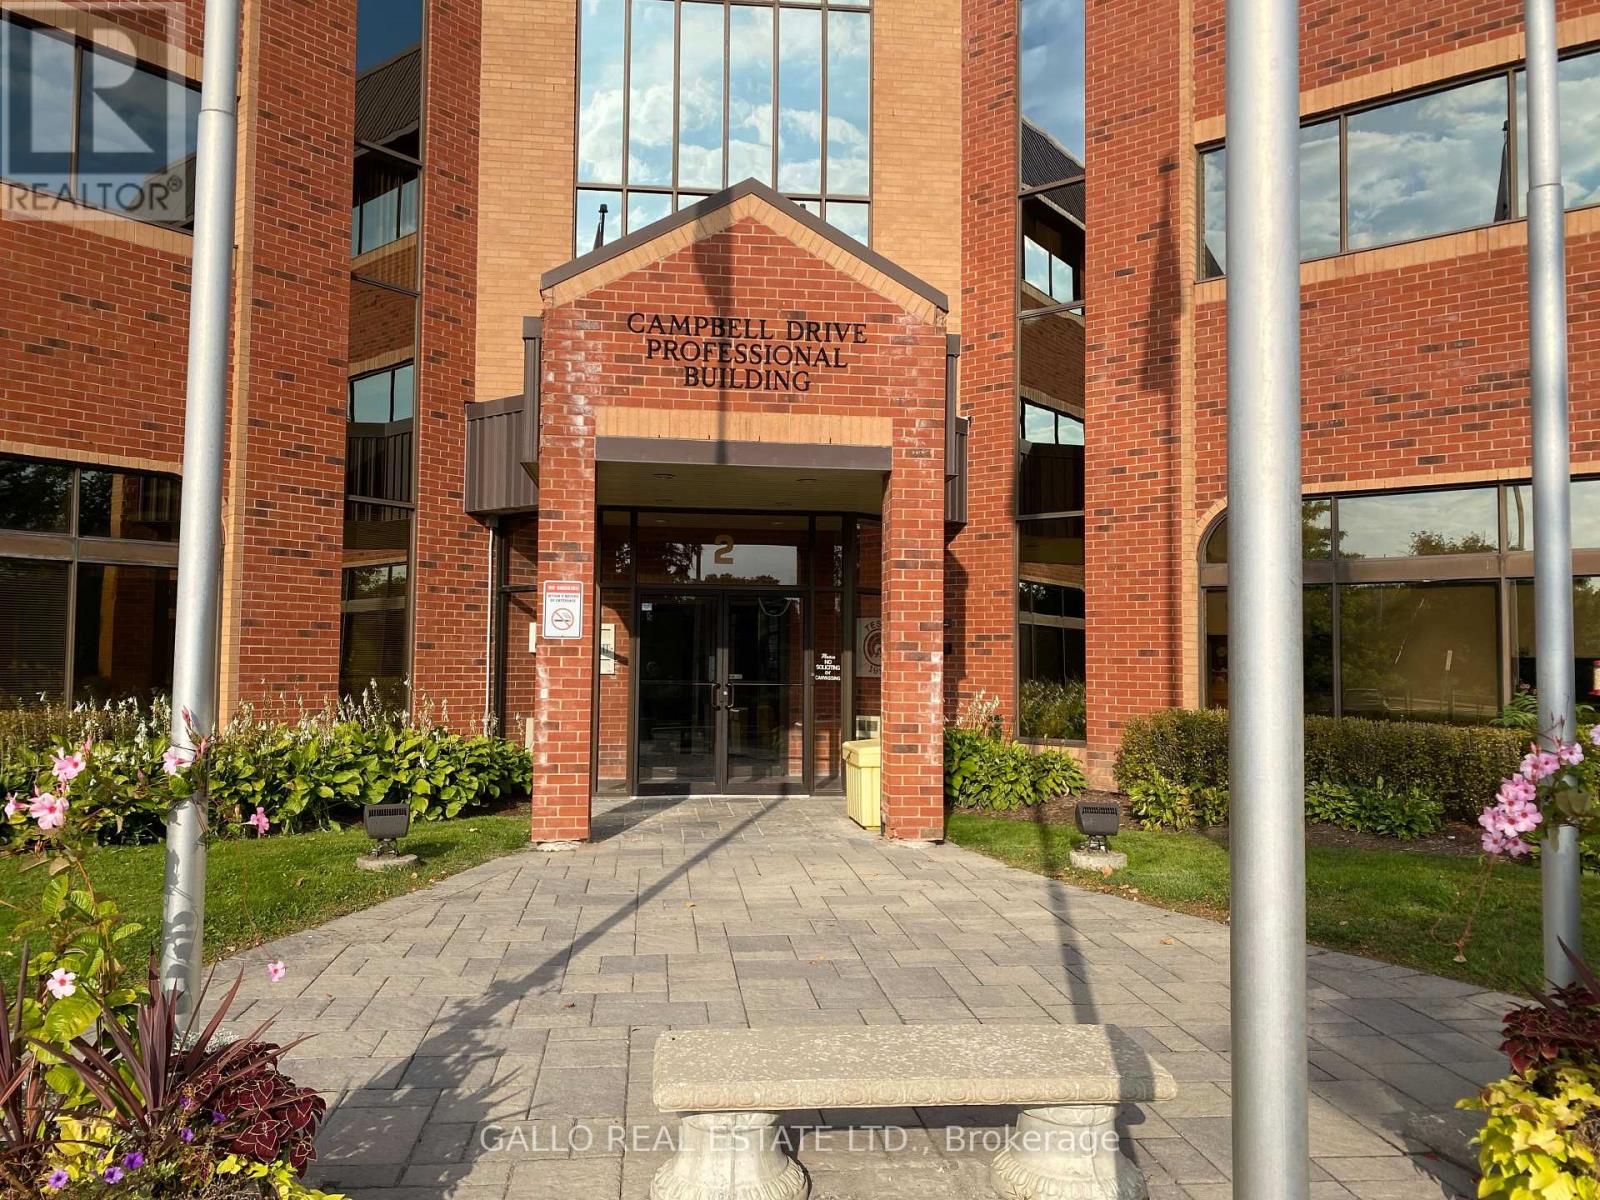
207 - 2 Campbell Drive
Uxbridge, Ontario
Professional building-Fantastic location in front of the Hospital -Plenty of surface parking-Large foyer-Manager available-approx 1074 sq ft.,- Elevator. Underground parking available. The floor plan is currently set up as medical practice with reception area. 3 treatment rooms, office and kitchenette. (id:55499)
Gallo Real Estate Ltd.
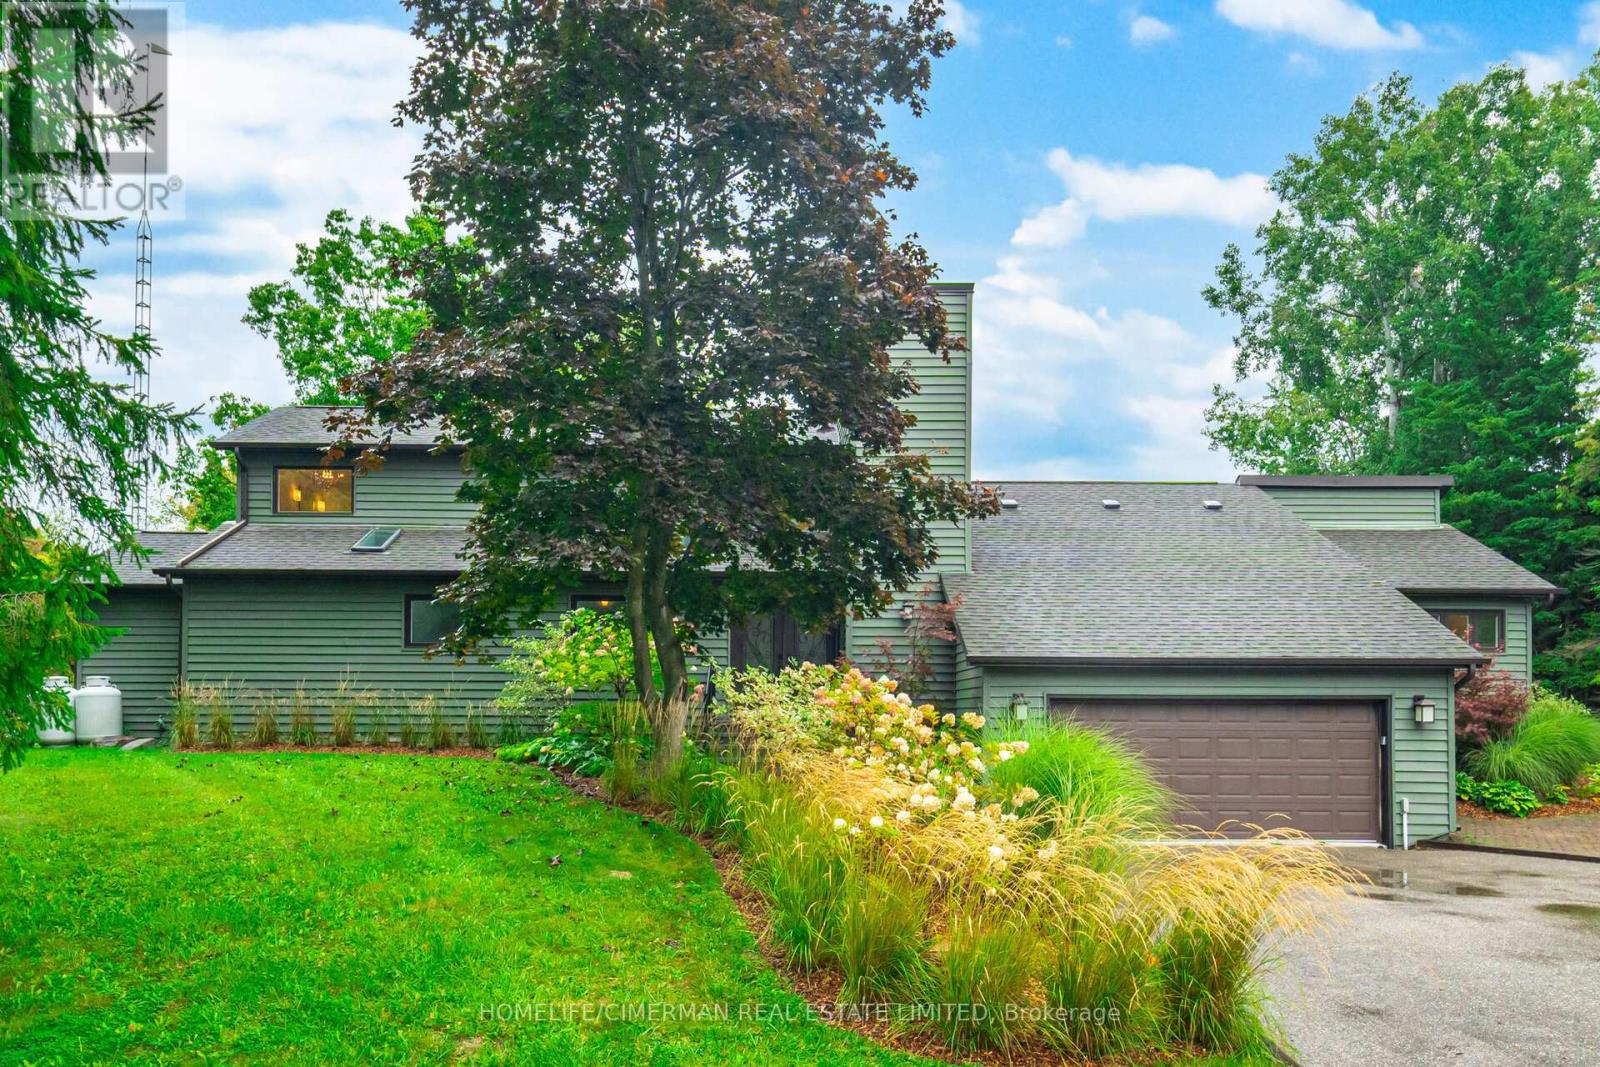
3162 Line 12
Bradford West Gwillimbury, Ontario
Why Drive To The Cottage When You Can Live at Your Own Private Retreat With Spring Fed Pond On 43 Acres. This Absolutely Unique Country Estate is In The Growing Community Of Bradford. Just 10 Mins To Go Train & Hwy 400 & 40 Mins To Pearson Airport. Enter via a long winding asphalt driveway which provides amazing privacy. Double Car Garage Attached & Huge Detached Heated Garage With One 12 Ft Door To Accommodate a Motorhome/Boat or Workshop. Would Make Ideal Retreat/Conf. Centre/Spa etc. as most of the property is up against Middletown Rd (see survey). Irrigation System. Landscape Lighting. Home is smart enabled with a Control 4 System + Sound & high speed internet/Wifi everywhere. Rogers Home Monitoring security. Fantastic Layout 3 Bedrooms On Main Floor, private Master Bedroom Loft Suite on Second Floor. Long winding wooden Boardwalk through the forest and around the pond. Rough in 1 bedroom apartment can be finished above the detached garage for extra income. (id:55499)
Homelife/cimerman Real Estate Limited
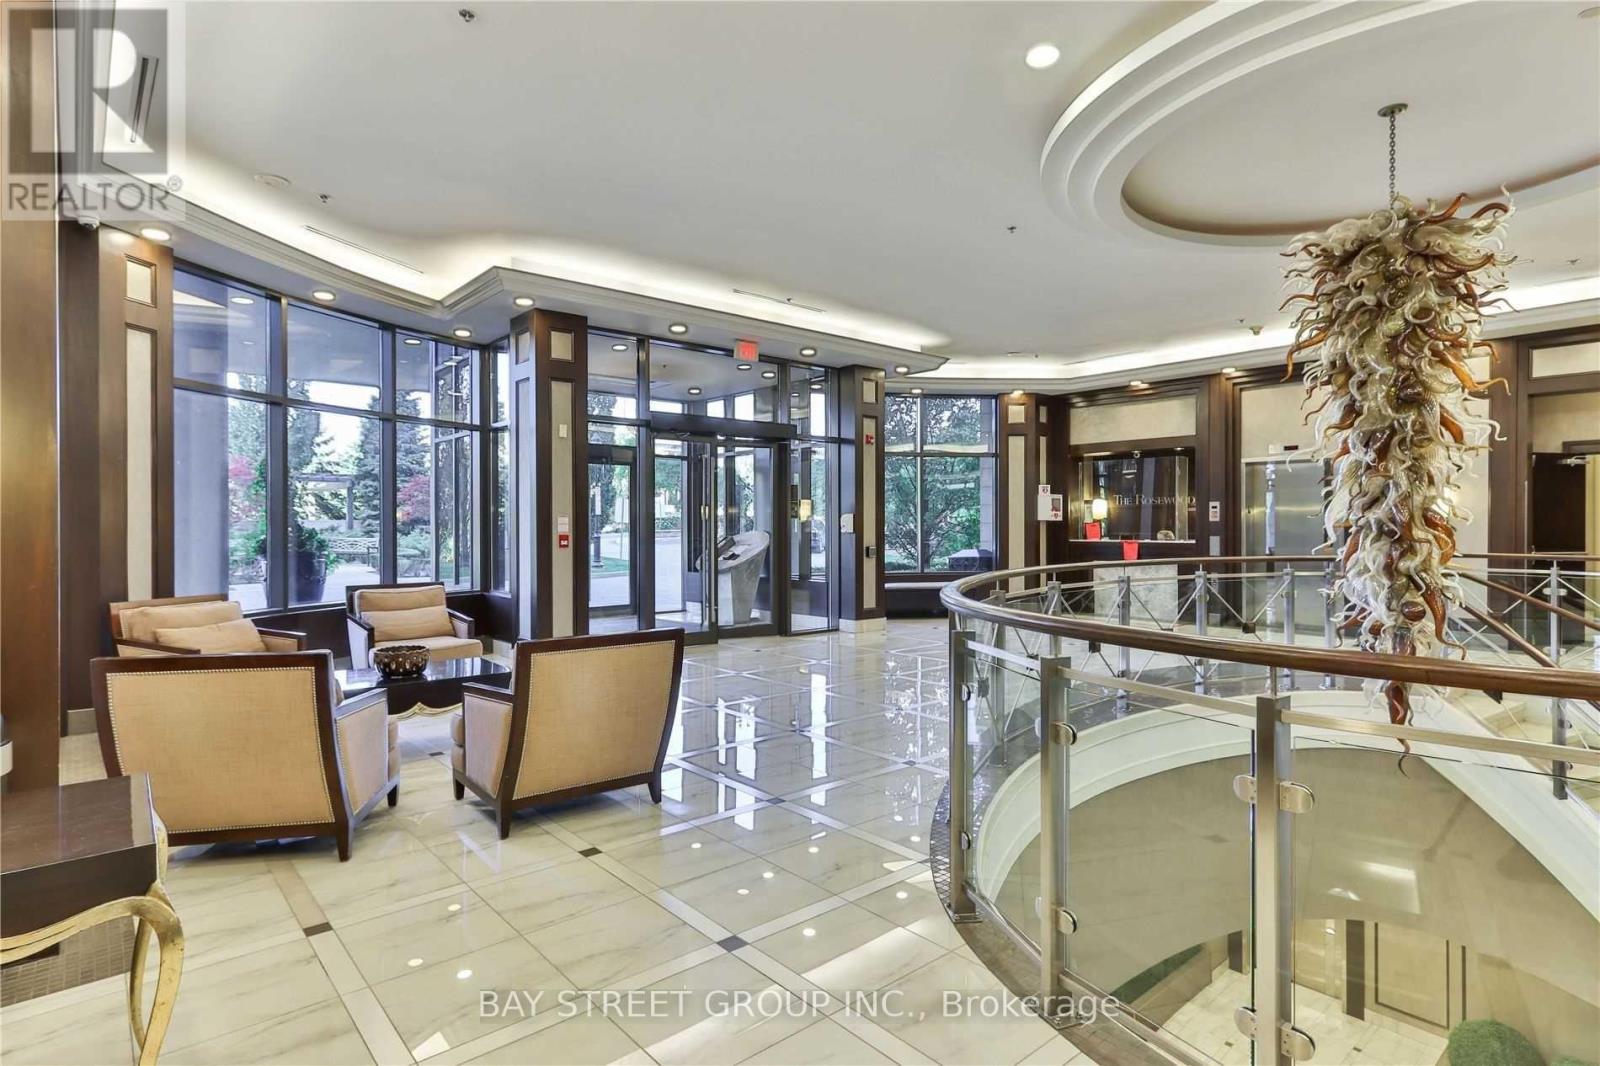
1008 - 133 Wynford Drive
Toronto, Ontario
Well-Managed And Peaceful Condominium Nestled Among The Greenery Of The Don Valley. This Spacious 2-Bedroom, 2-Bathroom Suite Features A Functional Split-Bedroom Layout Offering Excellent Privacy And Comfort, Ideal For End Users, Young Families, Professionals Or Downsizers. Enjoy 9-ft ceilings, an Open-Concept Living And Dining Area, And A Private Balcony. The Generously Sized Primary Bedroom Includes A Walk-In Closet And A 4-Piece Ensuite Bath. The Open Kitchen Features A Convenient Island Perfect For Casual Dining And Everyday Living. Includes One Parking Space And One Locker. TTC Is Right At Your Doorstep With Easy Access To Downtown Toronto, DVP, 401 And Major Routes. Crosstown LRT Access Further Enhances The Area's Connectivity And Value. Surrounded By Nature Yet Close To Everyday Amenities, Golf Courses, Ravines And Walking Trails, This Is A Wonderful Opportunity To Enjoy Comfortable, Low-Maintenance Living In A Highly Accessible Location. The Building Hallways Are Under Modern Renovation. Photos Are From When The Suite Was Vacant. (id:55499)
Bay Street Group Inc.
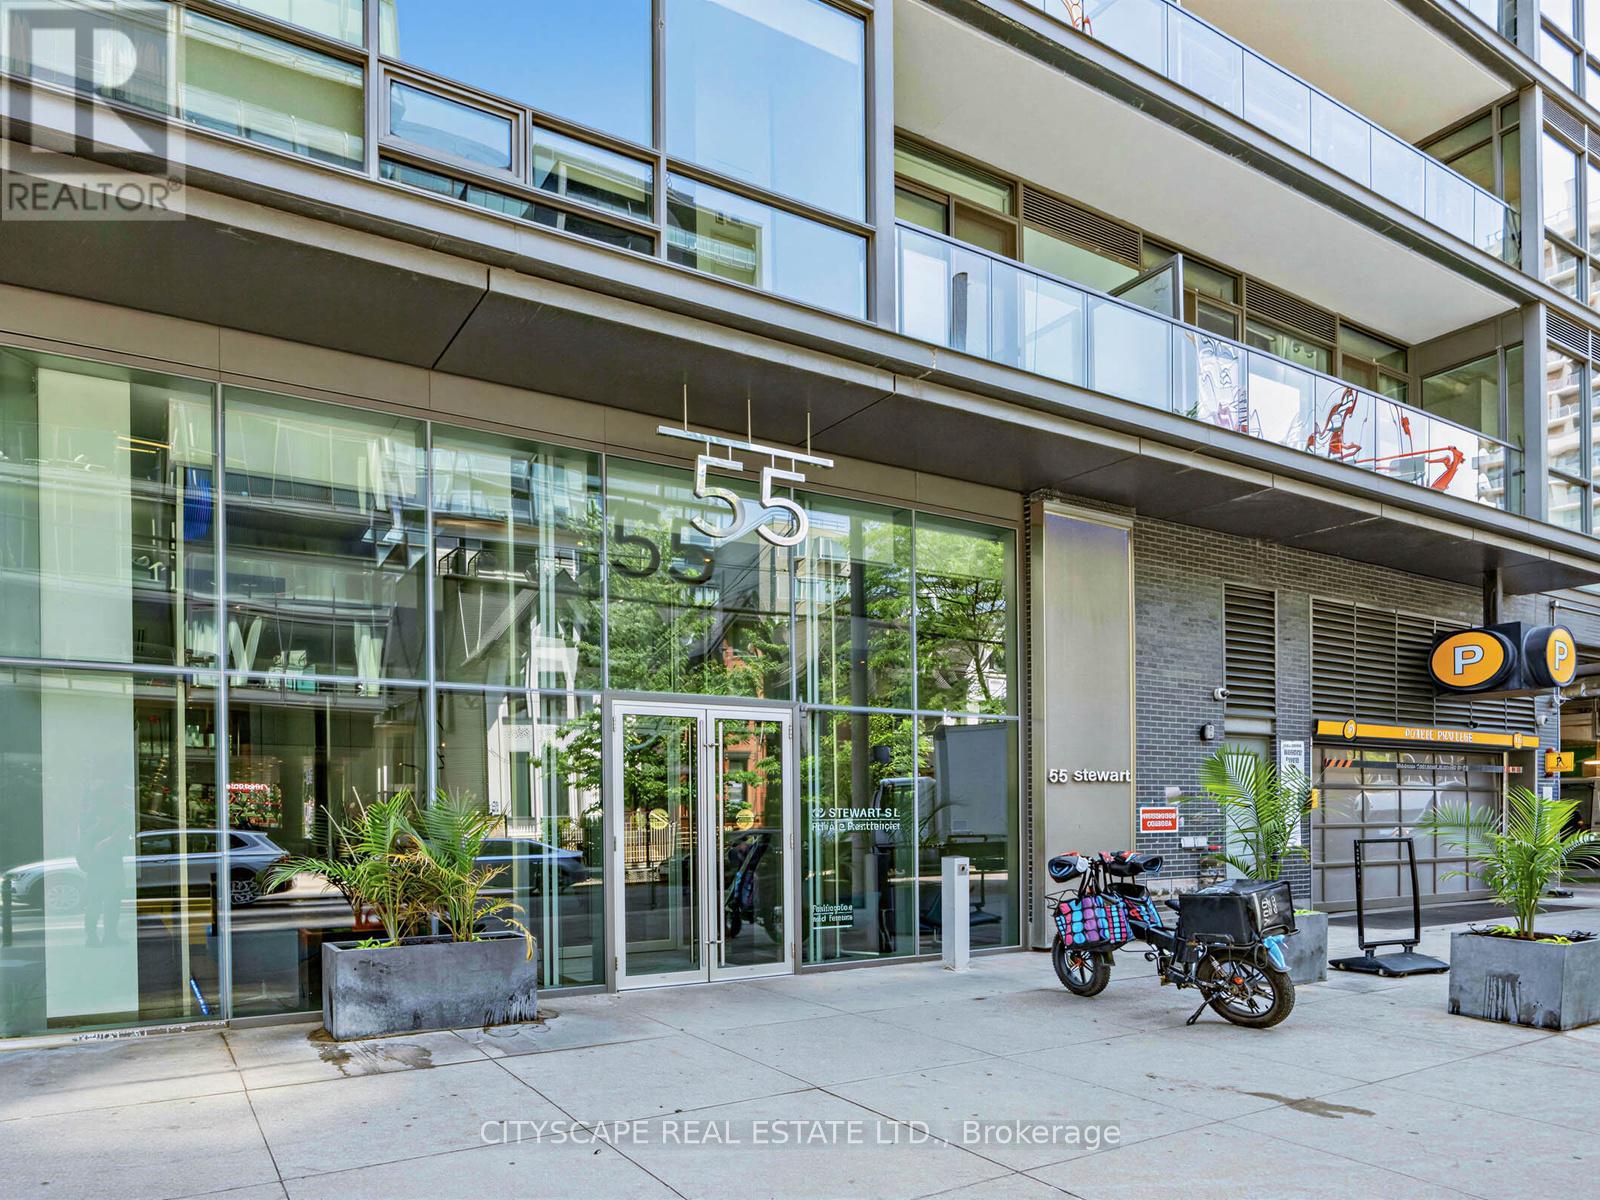
924 - 55 Stewart Street
Toronto, Ontario
A rare chance to own in one of King West's most coveted addresses tucked away on a quiet street. At nearly 1,500 sqft, this two-bedroom-plus-den, three bedroom residence delivers a living experience that feels both luxurious and effortless. The open-concept dining, living, and kitchen areas flow together naturally - built for everything from quiet weeknights to full-scale entertaining - all bathed in south-facing light with views over Victoria Memorial Square. The primary suite is a true retreat, with a spa-inspired ensuite and a spacious walk-in closet. This unit has been well maintained and includes approximately $50,000 of upgrades, including new floors installed in 2026 and upgraded appliances. Step out onto your own private balcony for quiet sweeping views. Easy access to public transit, entertainment, dining, and the upcoming subway line. Access to world class amenities at the connected 1Hotel, including a state of the art fitness facility, rooftop infinity pool, and dining. The unit comes with an indoor parking spot and large storage locker. (id:55499)
Cityscape Real Estate Ltd.
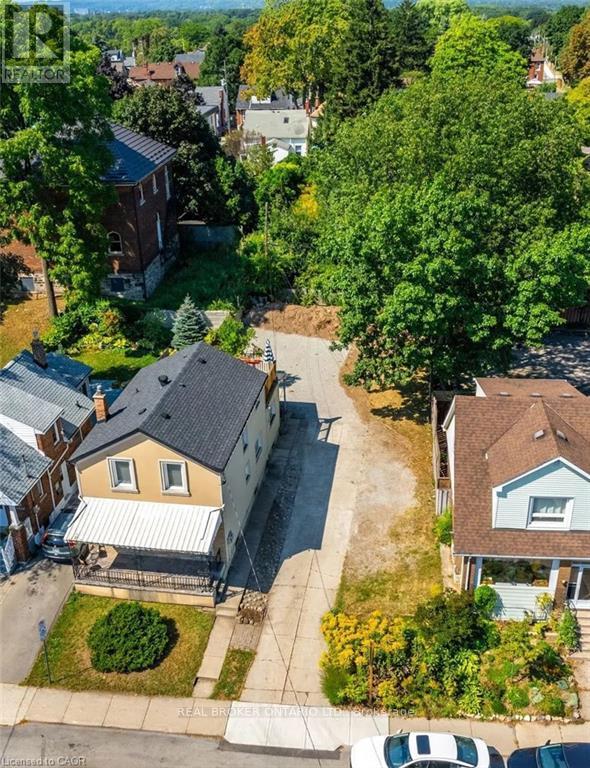
153 Strathcona Avenue N
Hamilton, Ontario
RARE BUILDERS LOT IN WEST HAMILTON! Build a Profitable Multi-Family Development OR Modern Dream Home w/ 3200+ SQFT of Living Space. Prime Location in the Trendy Strathcona Neighbourhood. New 05-200 Zoning Allows Duplex, Triplex, and Fourplex Development OR Custom Dream Home w/ Income Suite. INCLUDES A $75,297.05 REFUNDABLE SECURITY DEPOSIT from the City of Hamilton. Shared Driveway w/Ample Parking and Potential for 1-2 Car Garage at the Rear. Draft Architectural Drawings Available. Lot Ready for Building Permit Application. Steps to Locke St W, Dundurn Castle, James St N Arts District and West Harbour GO. Excellent 403 Access from York St and King St W. Safe Family-Friendly Neighbourhood. Priced Aggressively to Sell. (id:55499)
Real Broker Ontario Ltd.
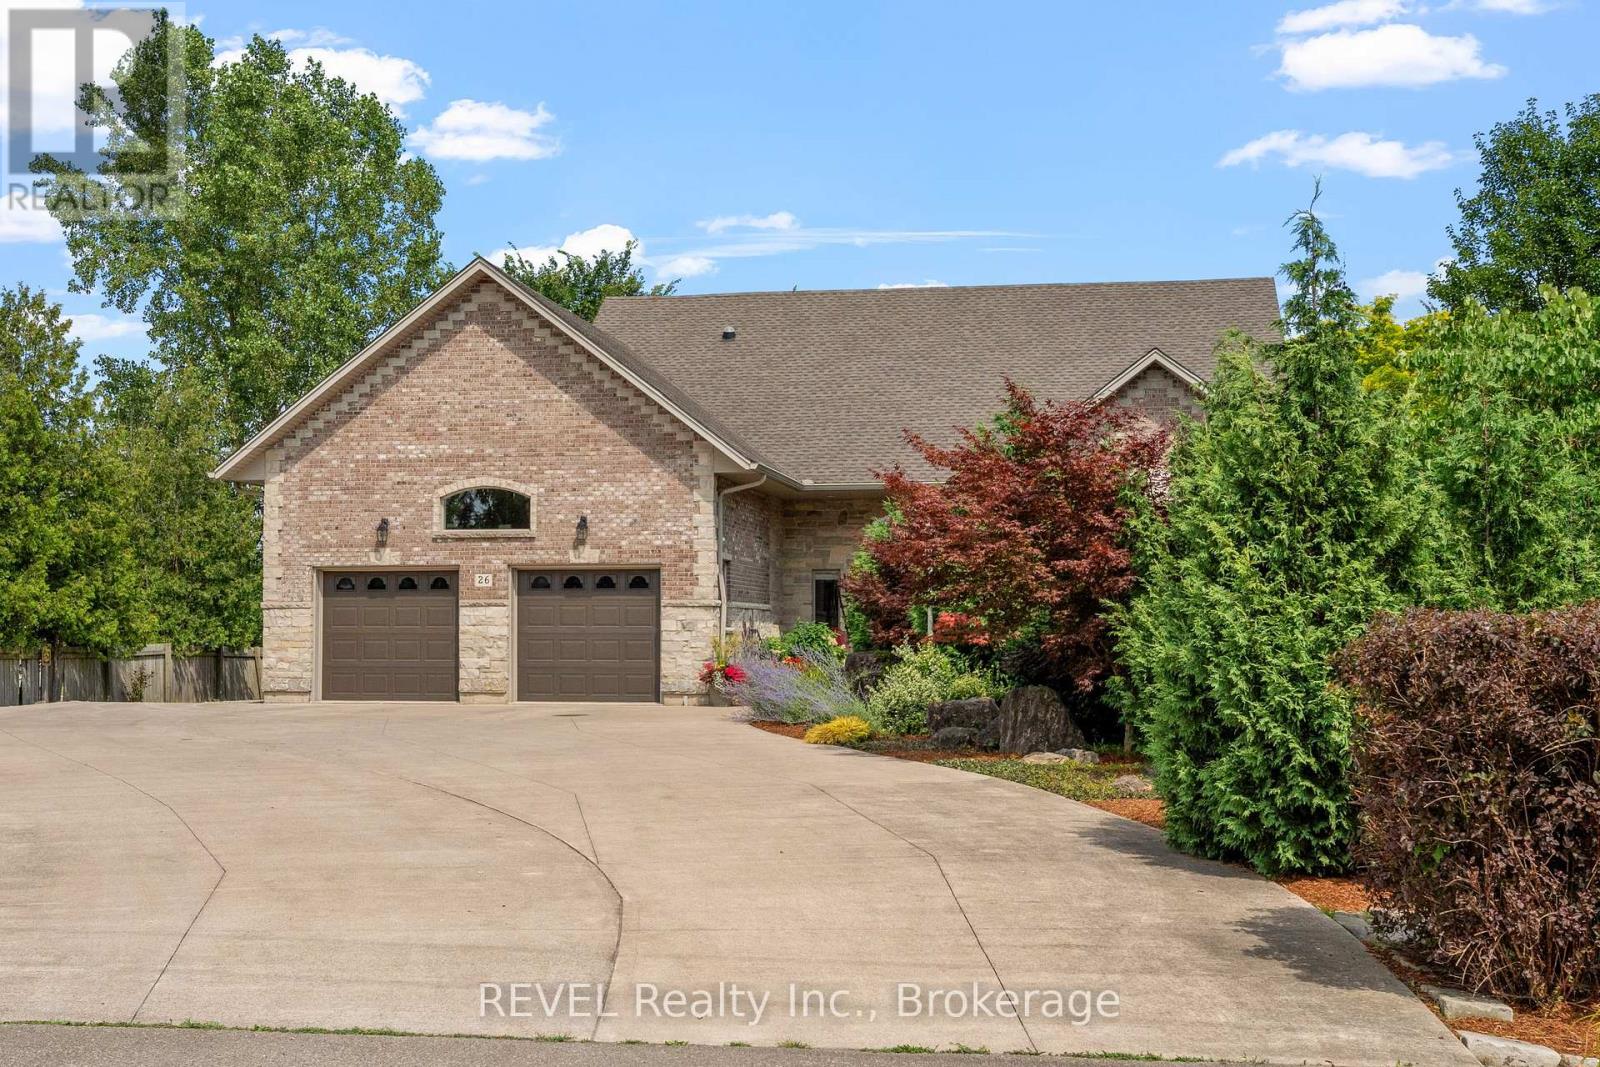
26 Kingsway Street
Welland, Ontario
Looking for your executive cottage style home with water front? Well look no further, this custom solid stone and brick bungalow offers you everything you could ever want. Nestled on almost 3 acres, one of the largest lots left in Dain City you can enjoy all that nature has to offer but yet be at the convience of being close to all ameniteies. While you can sit in the privacy of your backyard and watch the sun rise and enjoy the most beautiful sunsets out front over the recreational canal way, this home is surely not going to disappoint. This 1900sq ft bungalow offers 2 bedrooms, 2 bathrooms and a basement all ready with kitchen rough in for an in law suite, entire basement has in floor heating to keep you toasty warm in winter, Theatre room, open concept main floor with all new engineered hardwood , new paint throughout, undated bathrooms, new roof 2023, new 4 seasons sunroom also with heated floors, to enjoy all the beautiful nature right in your own backyard. Double attached garage , insulated and heated, Detached double car garage also insulated and heated with hoist, great workshop. Enjoy the luxury of the recreational canal with fishing, canoeing, paddle boarding or just its beauty. The opportunities are endless with this property, severances or build additional homes. (id:55499)
Revel Realty Inc.
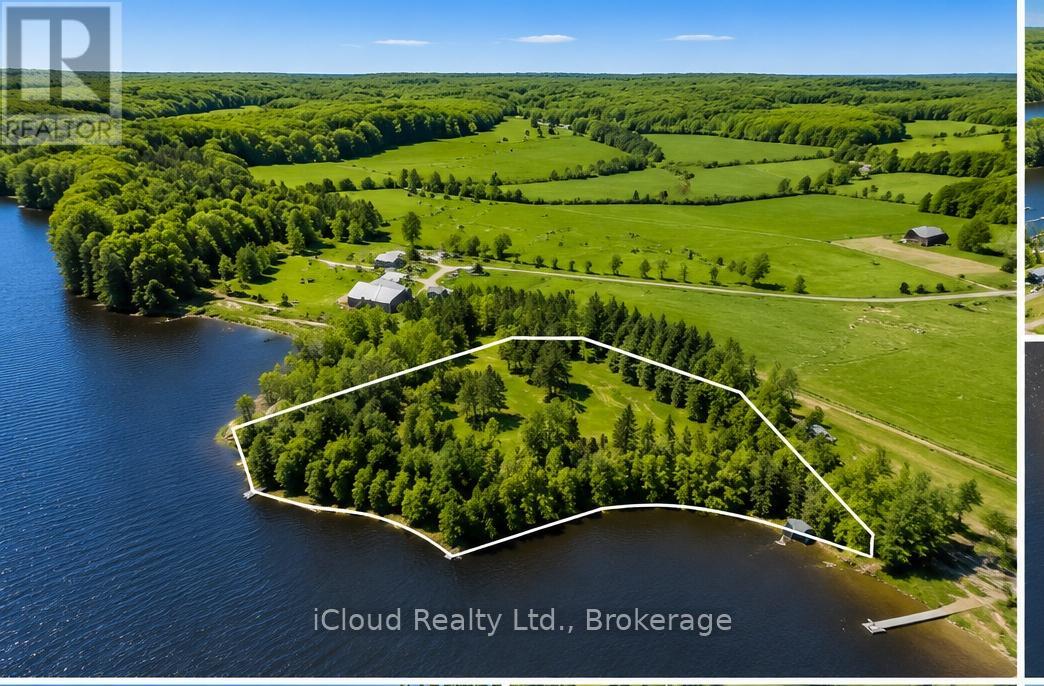
7 - 1018 Cove Road
Muskoka Lakes, Ontario
Set on the shores of sought-after Three Mile Lake, this pictureesque 1-acre waterfront property offers approximately 314 feet of south facing frontage and exceptional privacy in a peaceful natural setting. The lot features a gently cleared building area surrounded by mature trees, creating the perfect canvas for a custom cottage or year round home. Enjoy expansive lake views, calm shoreline access and endless opportunities for boating, swimming and fishing on one of Muskoka's largest and most desirable lakes. Located on a municipally maintained road and within easy reach of Huntsville and Bracebridge, the property offers a rare balance of seclusion and convenience. Whether you envision a luxury cottage retreat or a quiet lakeside escape, this beautiful waterfront parcel is ready to bring your vision to life. (id:55499)
Icloud Realty Ltd.
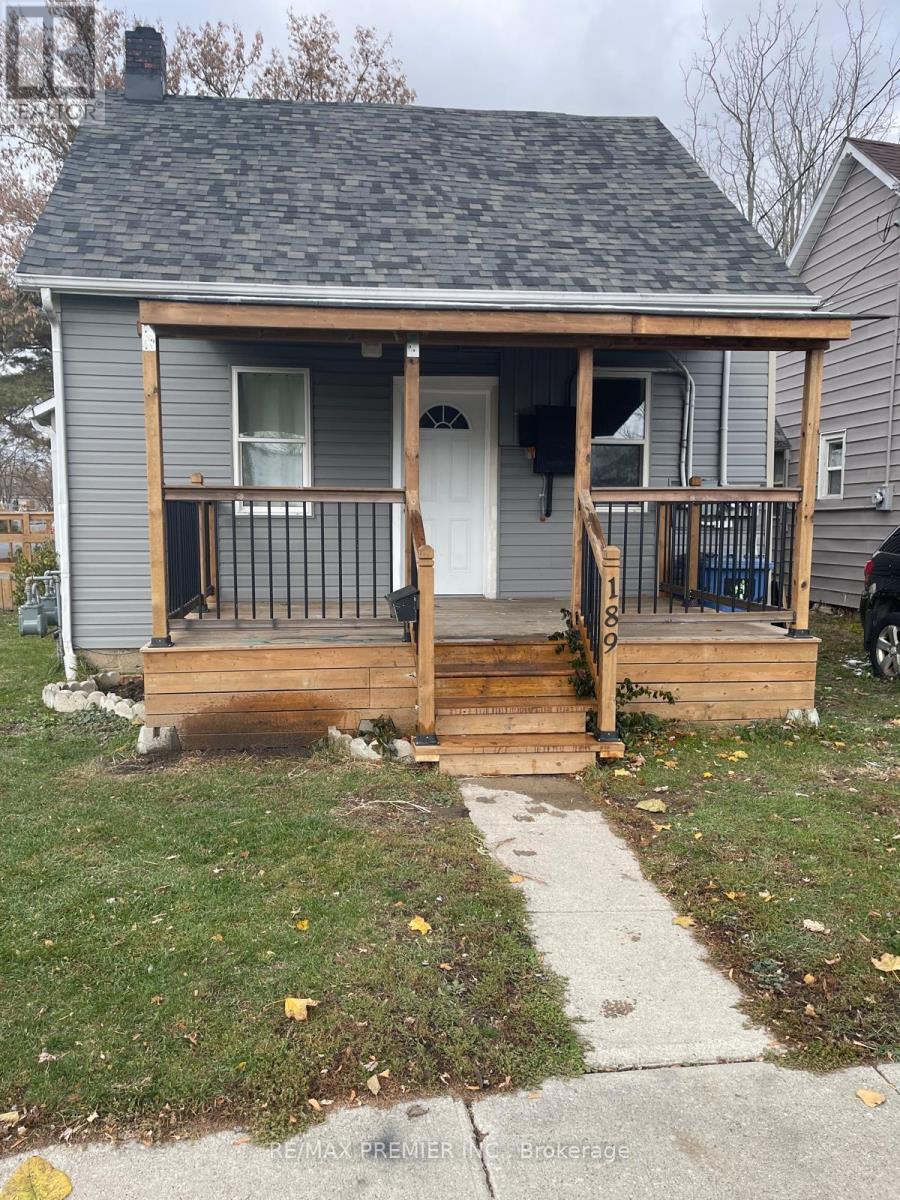
Front - 189 King Street E
Chatham-Kent, Ontario
Hydro and Water Included! Ready for immediate occupancy!! Welcome to this beautifully renovated legal duplex detached home. This spacious unit offers two bedrooms and one full bathroom, making it perfect for singles or couples. The unit features a brand new kitchen with modern appliances and ample storage, a large living space perfect for relaxation and entertainment, and a cozy dining area for enjoying meals. In-suite laundry is included for your convenience. Heated by efficient forced air gas, ensuring comfort throughout the year. The property has been completely renovated, providing a fresh and modern feel. Located in a prime area, this home is just a one-hour drive to the USA/Canada border, making it an excellent spot for commuters or frequent travelers. It is within walking distance to all essential amenities and the vibrant uptown core, offering easy access to shopping, dining, and entertainment. Quick access to Highway 40 simplifies your commute. Parking is available for one vehicle (id:55499)
RE/MAX Premier Inc.