
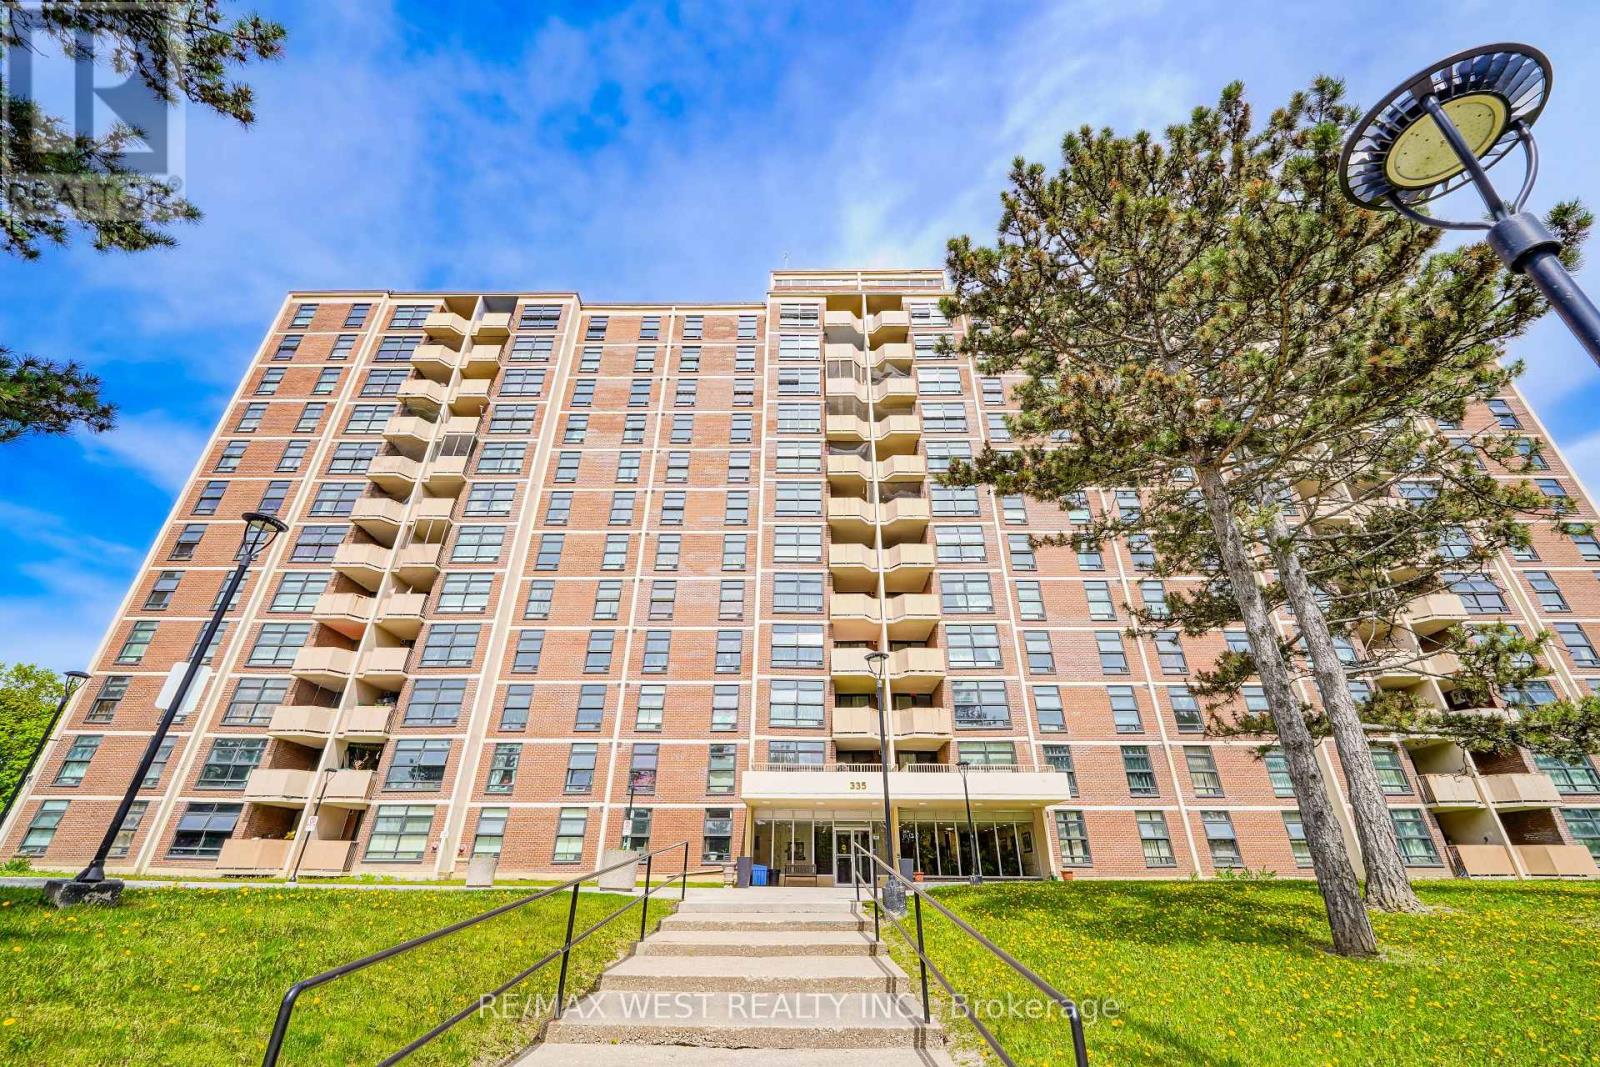
709 - 335 Driftwood Avenue
Toronto, Ontario
This Beautifully Maintained 2-Bedroom, 1-Bathroom Condo Offers A Bright And Comfortable Living Space With Plenty Of Natural Light And Unobstructed Views Overlooking Parkland And The Ravine. Located In A 12-Storey Mid-Rise Building, This Spacious Unit Features Several Upgrades, Including A Fully Renovated Kitchen With High-End Finishes, Updated Flooring Throughout, Newer Laundry, And A Modernized Bathroom. The Windows And Balcony Doors Were Upgraded By Condo Management In April 2026, And The Unit Also Includes Generous In-Suite Storage. Step Out Onto The Balcony And Enjoy Your Morning Tea Or Coffee While Taking In The Peaceful Surroundings. Ideally Situated, The Condo Is Just Steps To The TTC, Close To The Future Finch LRT, And Offers A Quick Commute To York University. Shopping Malls, Grocery Stores, And A Wide Selection Of Restaurants Are All Nearby. Schedule A Showing And Come See The Space For Yourself. (id:55499)
RE/MAX West Realty Inc.
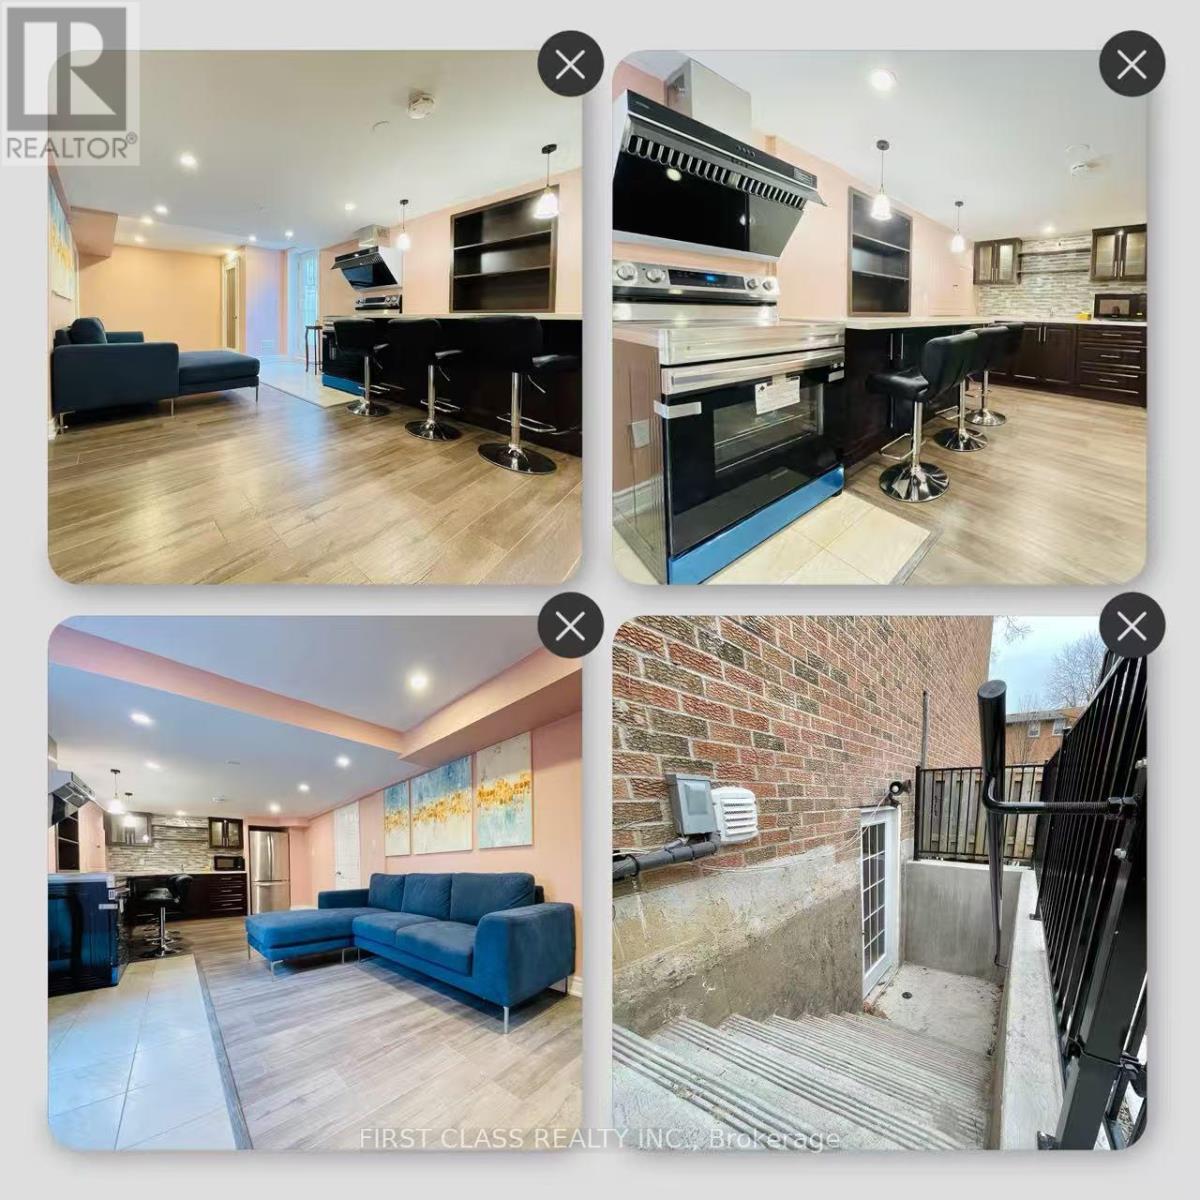
Basement - 2100 Dunvegan Avenue
Oakville, Ontario
Newly Renovated Walk-Up Basement Apartment for Lease in Oakville Top-Ranked OT School District. Bright and spacious almost 1000 sq. ft. walk-up basement apartment with a separate private entrance, located just 1 km from OT High School within a highly desirable school district. Features 2 bedrooms, private kitchen and bathroom, large above-grade windows providing abundant natural light, HRV fresh air system, water softener, and microwave. One outdoor parking space available.Move-in ready with furniture available upon request. Situated in a quiet, safe, and family-friendly neighbourhood, only a short walk to supermarkets, restaurants, public transit, and everyday amenities (approximately 200 metres). (id:55499)
First Class Realty Inc.
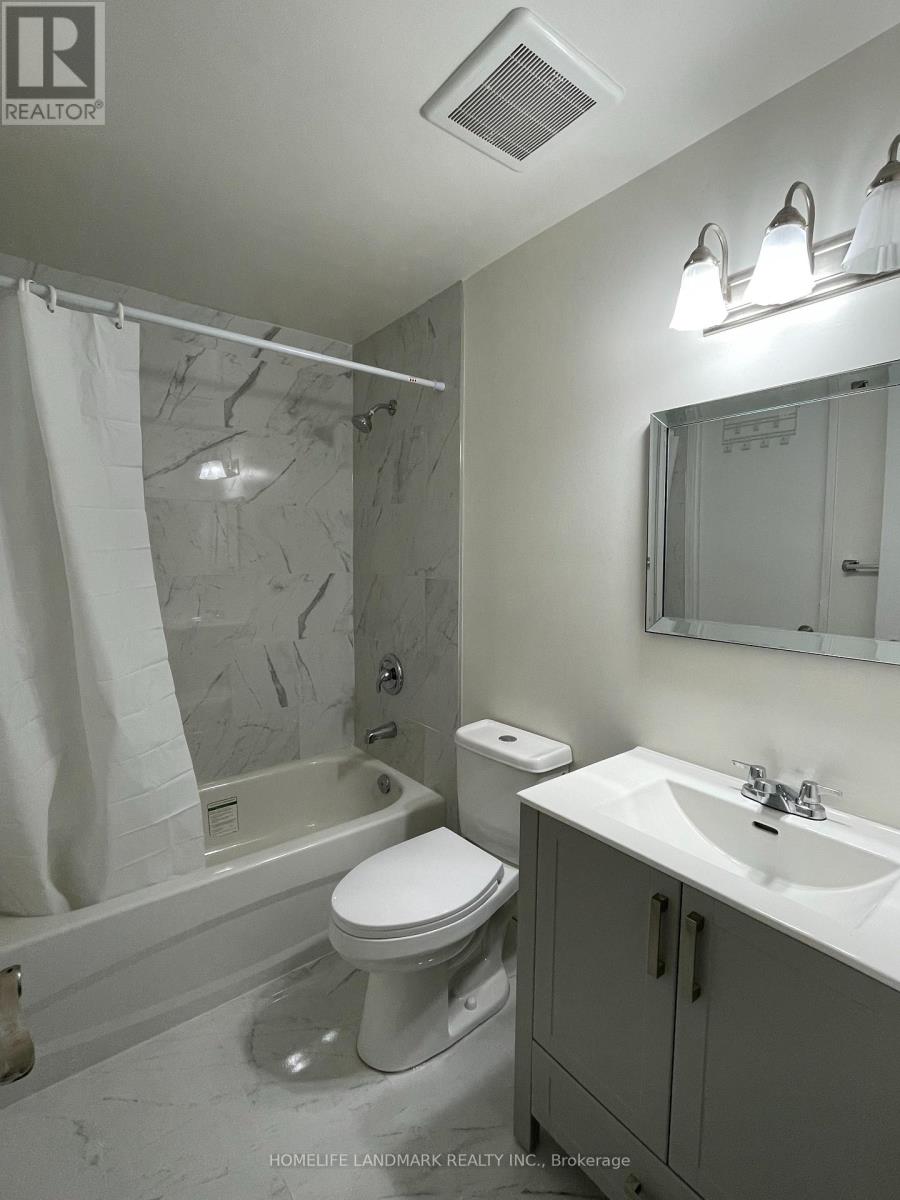
307 - 3025 The Credit Woodlands
Mississauga, Ontario
Gorgeous, Spacious, New upgrade property, 4 Bedrooms 2 bathrooms, new renovation for two bathrooms, Fresh painting the entire unit, professional clean the entire unit. Master bedroom with W/I closet. Perfect home for the student group or a full family!! Located close to UTM, go transit, schools, shopping mall, parks, HWY. (id:55499)
Homelife Landmark Realty Inc.
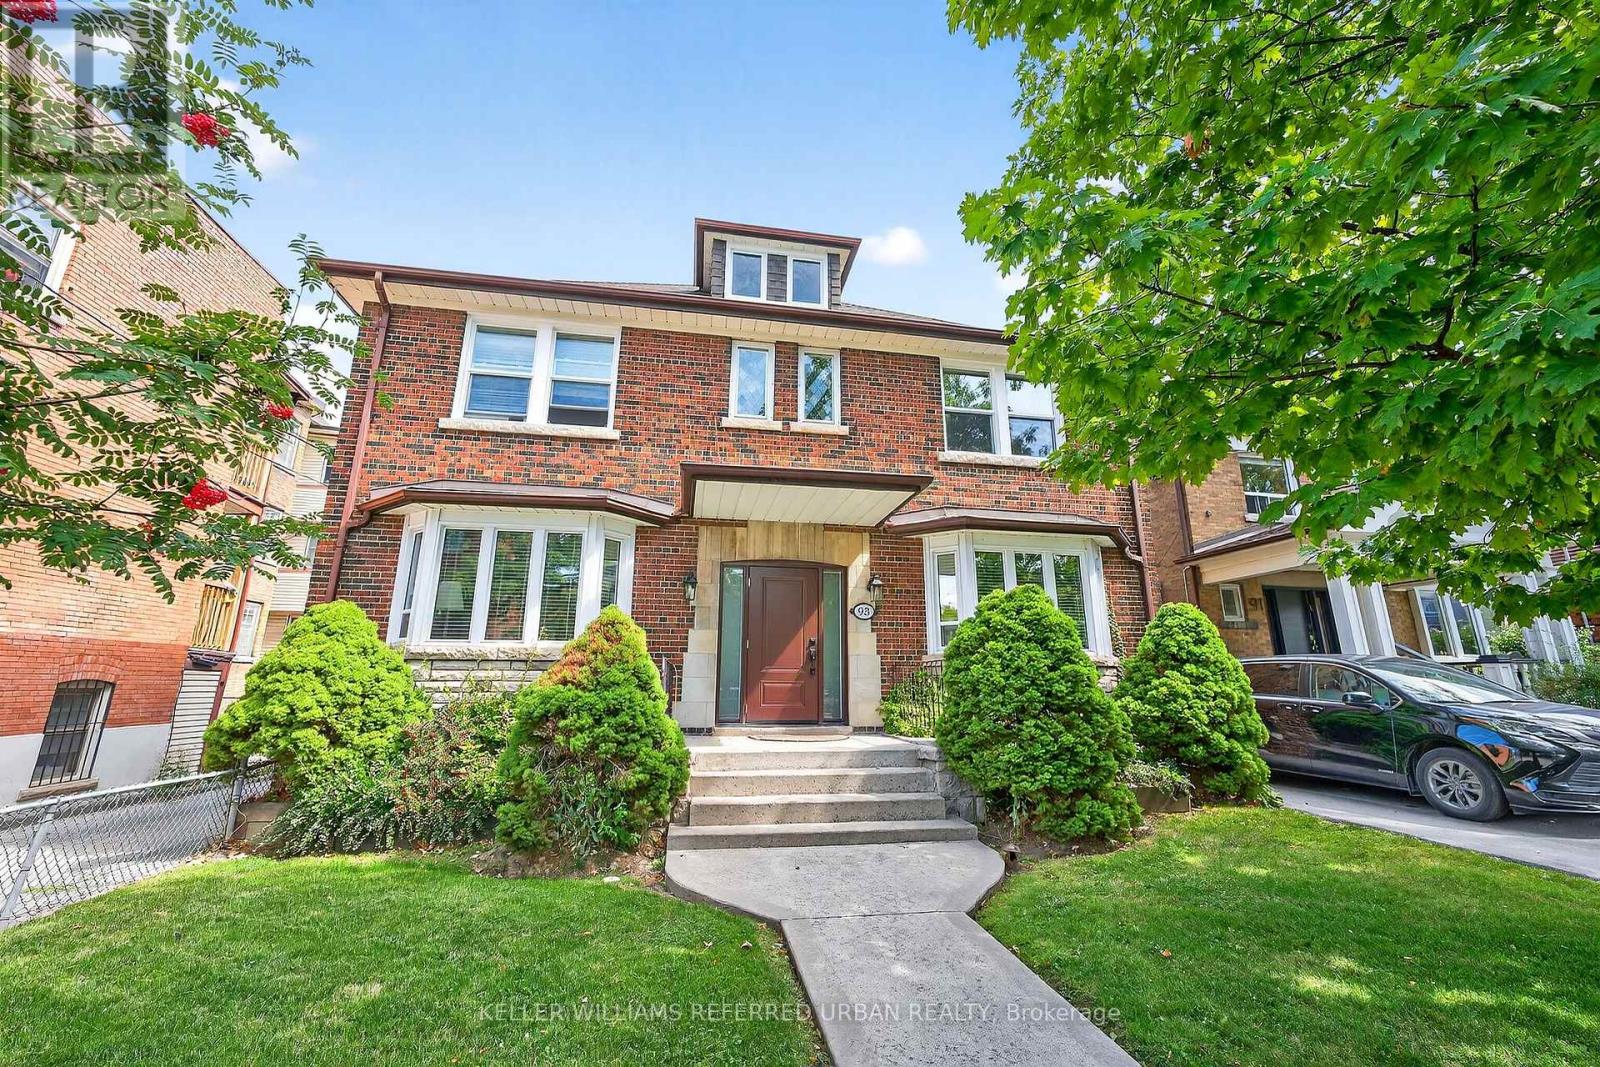
93 Northcliffe Boulevard
Toronto, Ontario
Gorgeous 100+ year old purpose built 4-unit multiplex in the heart of the prestigious Regal Heights Neighbourhood in Corso Italia. Offering 4,329 SqFt of living space plus a 2,000+ SqFt basement (divided into 4 separate storage/hobby/laundry rooms for each of the 4 tenants). Each of the four spacious units ranges between 1,000-1,200 SqFt and features 2 bedrooms, with every tenant enjoying access to approximately 500 SqFt of independently accessed basement space. Meticulously maintained by a private owner with true pride of ownership, this property has seen recent upgrades including a new roof, new windows, and an updated breaker electrical panel. Perfectly situated in vibrant Regal Heights, steps to all that St. Clair Ave W has to offer! Shops, restaurants, TTC transit (street car stop right across the street), and community amenities, this is a rare opportunity to own a turnkey, income-generating multiplex in one of Torontos most desirable and culturally rich neighbourhoods. NOI approx $98K annually. Financials attached to listing. (id:55499)
Keller Williams Referred Urban Realty
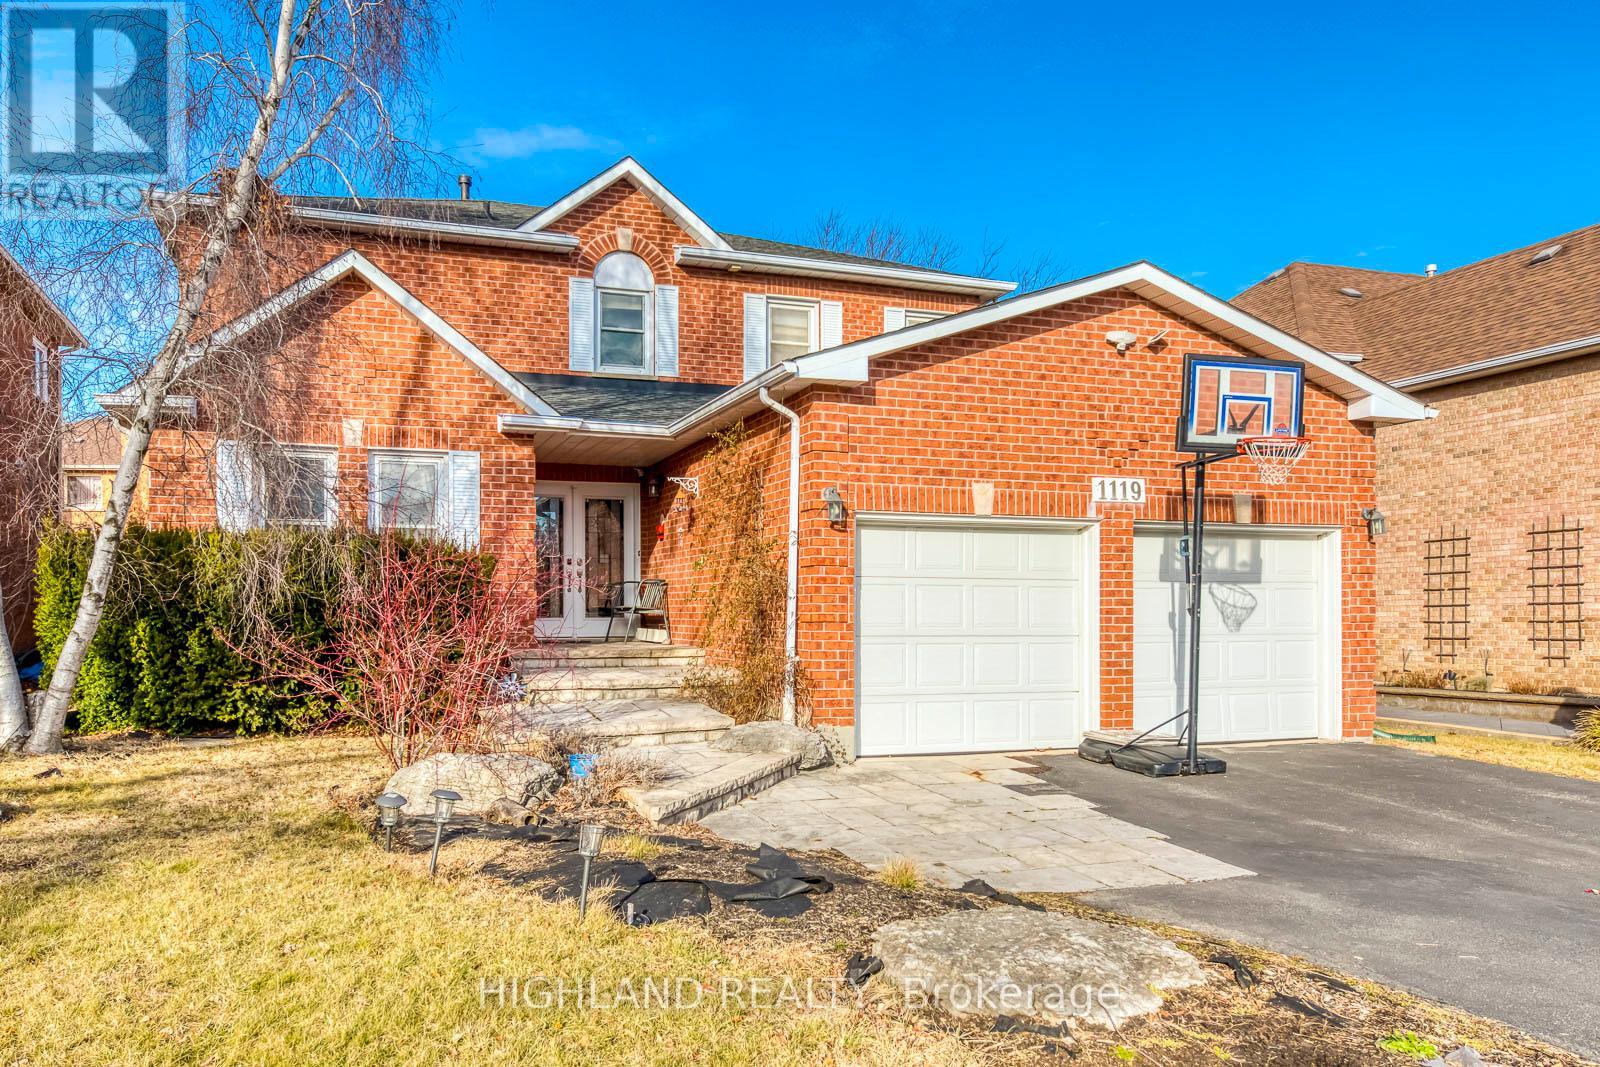
1119 Privet Place
Oakville, Ontario
Well Maintained spacious detached home In Oakville's sought-after Clearview community. Nestled on a child-friendly cul-de-sac street. 4 Large Bedrooms, a sizable Master with Ensuite, the Other 3 spacious bedrooms share a upgraded full bathroom. an extra full bathroom in the basement. Renovated kitchen with gas stove, Granite Counter, Ss Appliances, Walk-Out To Fenced Yard/Deck. Close to Clarkson Go Station. Mins To Shopping, Restaurant & Amenities. Easy Access To Hwy-403 And QEW. Top Ranked Schools: Oakville Trafalgar high school, and James W. Hill Public school. (id:55499)
Highland Realty
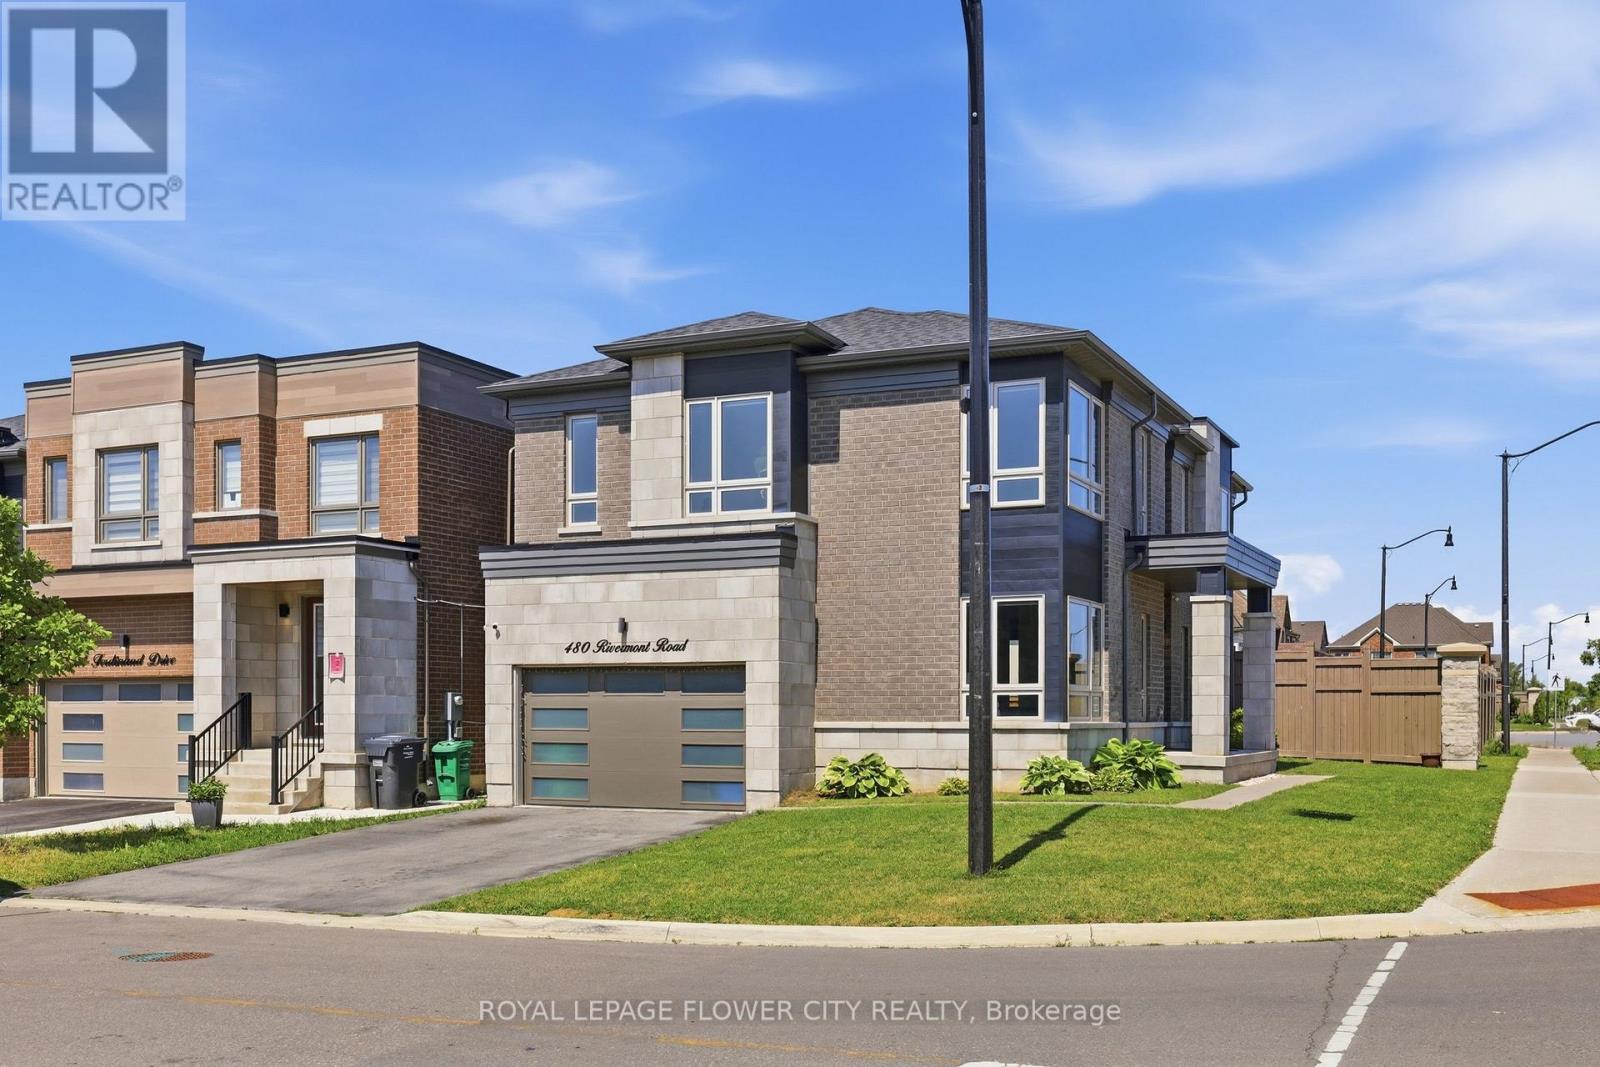
480 Rivermont Road
Brampton, Ontario
This Exceptional Home Offers Over 2,730 Sq/Ft Of Living Space In One Of The Area's Most High Demand Neighbourhoods. A Grand Entrance Sets The Stage, Leading Into A Breathtaking Living Room With Bright Natural Light, Rich Hardwood Flooring, Pot Lights And Designer Taste. The Expansive Windows Flood The Home With An Incredible Amount Of Natural Light, Creating An Inviting Atmosphere Throughout. Designed For Both Everyday Living And Entertaining, The Main Floor Features A Sophisticated Dining Room, A Meticulously Crafted Family Room, A Luxurious Living Room Featuring A Smoked Glass Mirror Fireplace And An Oversized Patio Door Which Compliments The Kitchen With State Of The Art Kitchenaid Stainless Steel Appliances, Quartz Countertops And An Immense Amount Of Cabinetry. Upstairs, Four Spacious Bedrooms With An Immense Amount Of Natural Light Flood The Rooms. The Primary Bedroom Allows You To Relax And Unwind At The End Of The Night Featuring A Soaker Tub In The Primary Ensuite. Boasting Over $100,000 In Premium Upgrades, This Home Includes Custom Designer Zebra Blinds With Automated Phone Control, Nest Smart Thermostat, Six Security Cameras, Phone Controlled August Smart Front Door Lock And Pot Lights. For The Automotive Enthusiast, The Impressive Garage Features An EV Charger And Phone Controlled MyQ Wi-Fi-Enabled Garage Door Openers. This Extraordinary Home Blends Luxury, Comfort And Modern Convenience, Offering An Unparalleled Lifestyle In An Exceptional Location - Minutes From Major Highways Like The 407 & 401, Grocery Stores, Major Banks, Shopping Centres, Lionhead Golf Club And Steps Away From A Recreational Community Centre In The Works. This Is Truly A Rare Opportunity To Own A Beautiful Home In Such A Prime Location! (id:55499)
Royal LePage Flower City Realty
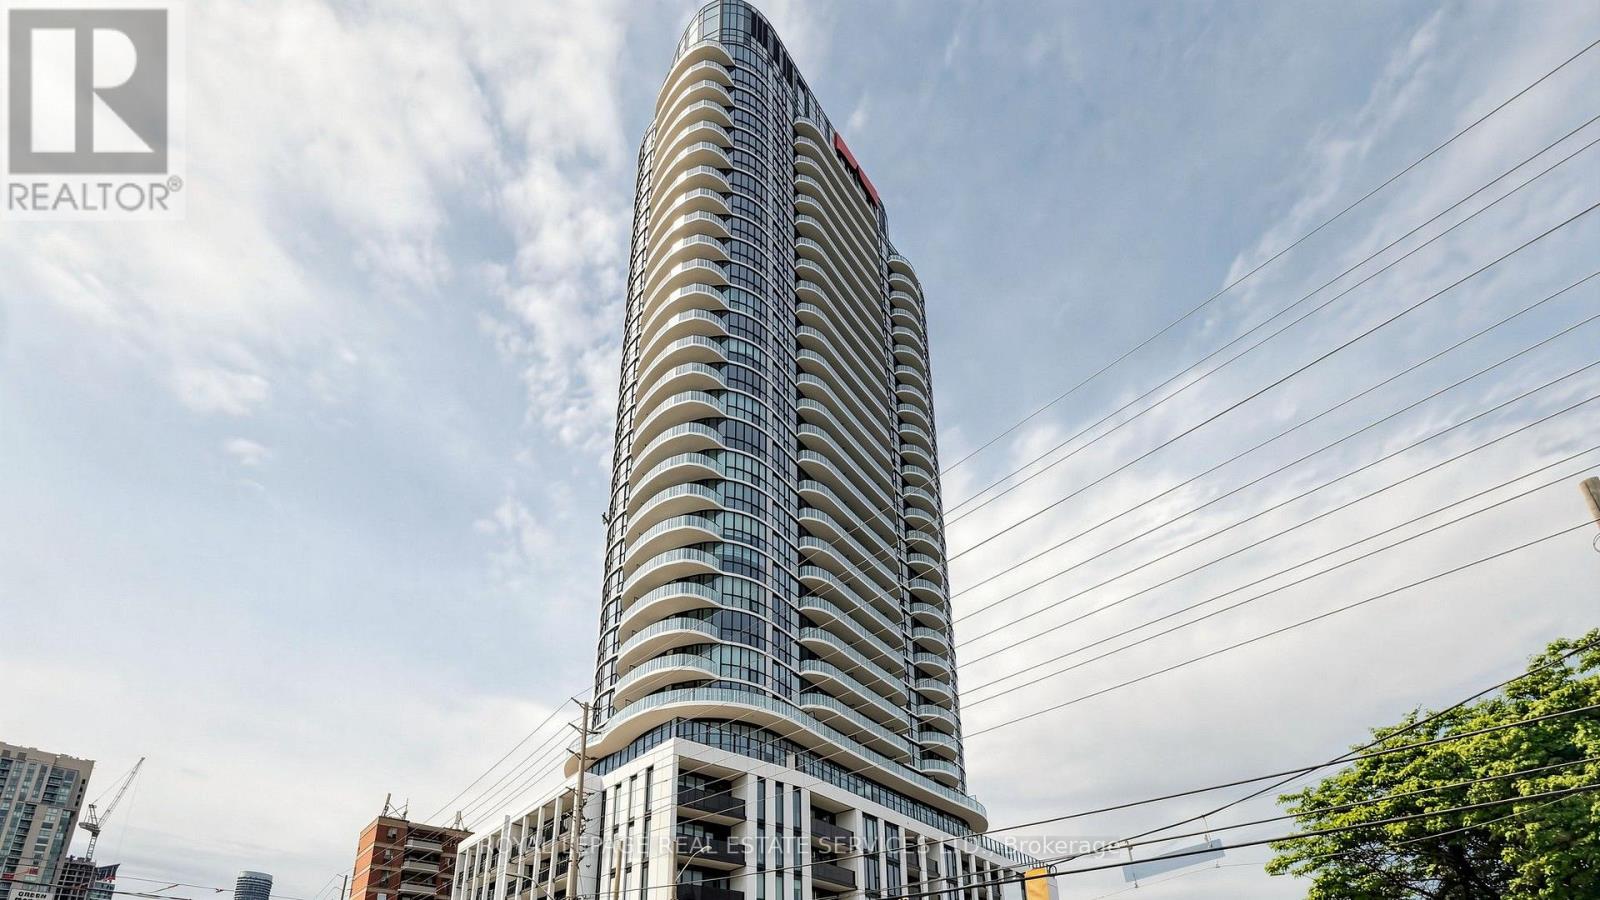
3206 - 1 Fairview Road E
Mississauga, Ontario
ALBA Condos Penthouse Suite! Brand new, never-lived-in 1 bedroom, 1 bathroom condo on the 32nd (penthouse) floor at 1 Fairview Rd E. Soaring 10+ ft ceilings and floor-to-ceiling windows showcase stunning north views. Open-concept layout with modern, design-forward finishes throughout. Step out onto your private open balcony. 1 parking space and 1 locker included! Access to 20,000+ sq. ft. of premium amenities: hotel-style lobby, concierge, gym +yoga studio, guest suites, co-working spaces, party/meeting room, game room, pet spa & rooftop terrace with BBQs and lounges. Prime Mississauga location steps to future Hurontario LRT & minutes to Cooksville GO, restaurants, shopping and Mississauga City Centre. Vacant unit immediate possession available. A rare opportunity to live in the penthouse! Some photos are virtually staged. (id:55499)
Royal LePage Real Estate Services Ltd.
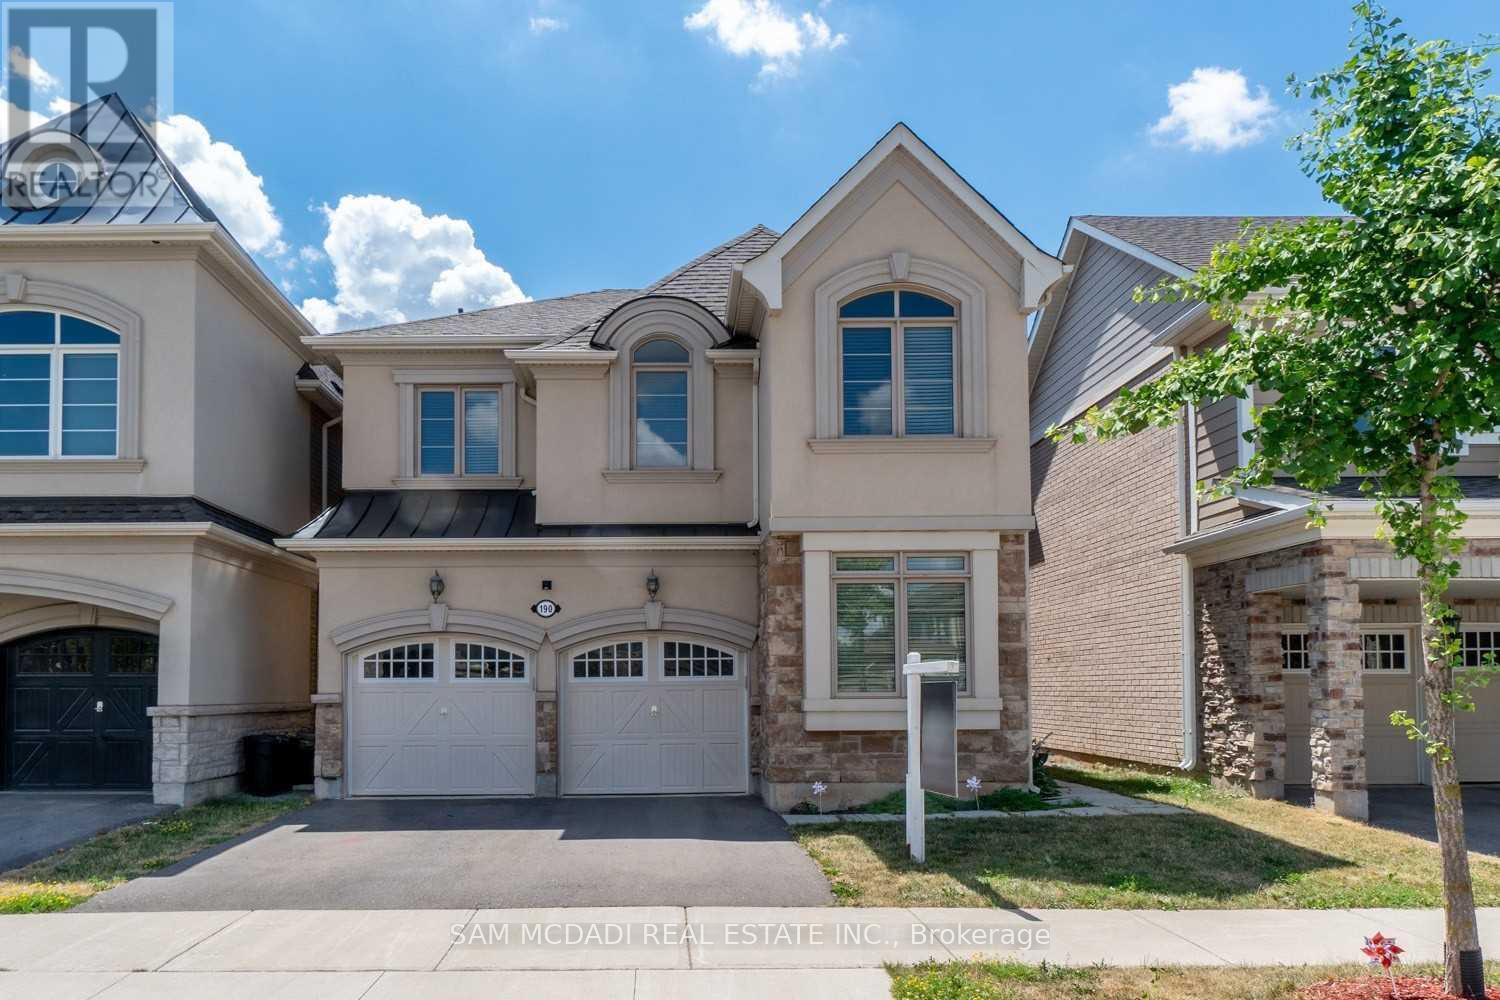
Upper - 190 Culp Trail
Oakville, Ontario
Welcome to this executive Mattamy creation, offering a beautiful opportunity to lease the main & second floor in one of Oakville's most desirable neighbourhoods. With its thoughtful layout and luxurious finishes, this property is perfect for those seeking elegance, comfort and convenience. Step inside and be greeted by the timeless charm of gleaming hardwood floors and the soft glow of pot lights illuminating the main level. The open concept living room is the centrepiece of the home, featuring a cozy fireplace, a walkout to the backyard deck, and overlooks the gourmet kitchen. Designed to impresses, the kitchen boasts stainless steel appliances, sleek granite countertops, a centre island, and a convenient servery, all while overlooking a sunlit breakfast area. The main level is also home to a family room that invites you to unwind and a 2pc bathroom for added convenience. Upstairs, the primary suite awaits with its 5pc ensuite and spacious walk-in closet, offering the ultimate space for relaxation. The second floor offers three additional generously sized bedrooms, each with ample closet space. One bedroom enjoys its own 3pc ensuite, while the remaining two share a beautifully appointed 4pc bathroom, ensuring both comfort and privacy. The lease also includes a dedicated laundry room and parking spaces. Located just minutes from RattleSnake Point Golf Club, top-rated schools, parks, and all the amenities Oakville has to offer! (id:55499)
Sam Mcdadi Real Estate Inc.
805 - 21 Park Street E
Mississauga, Ontario
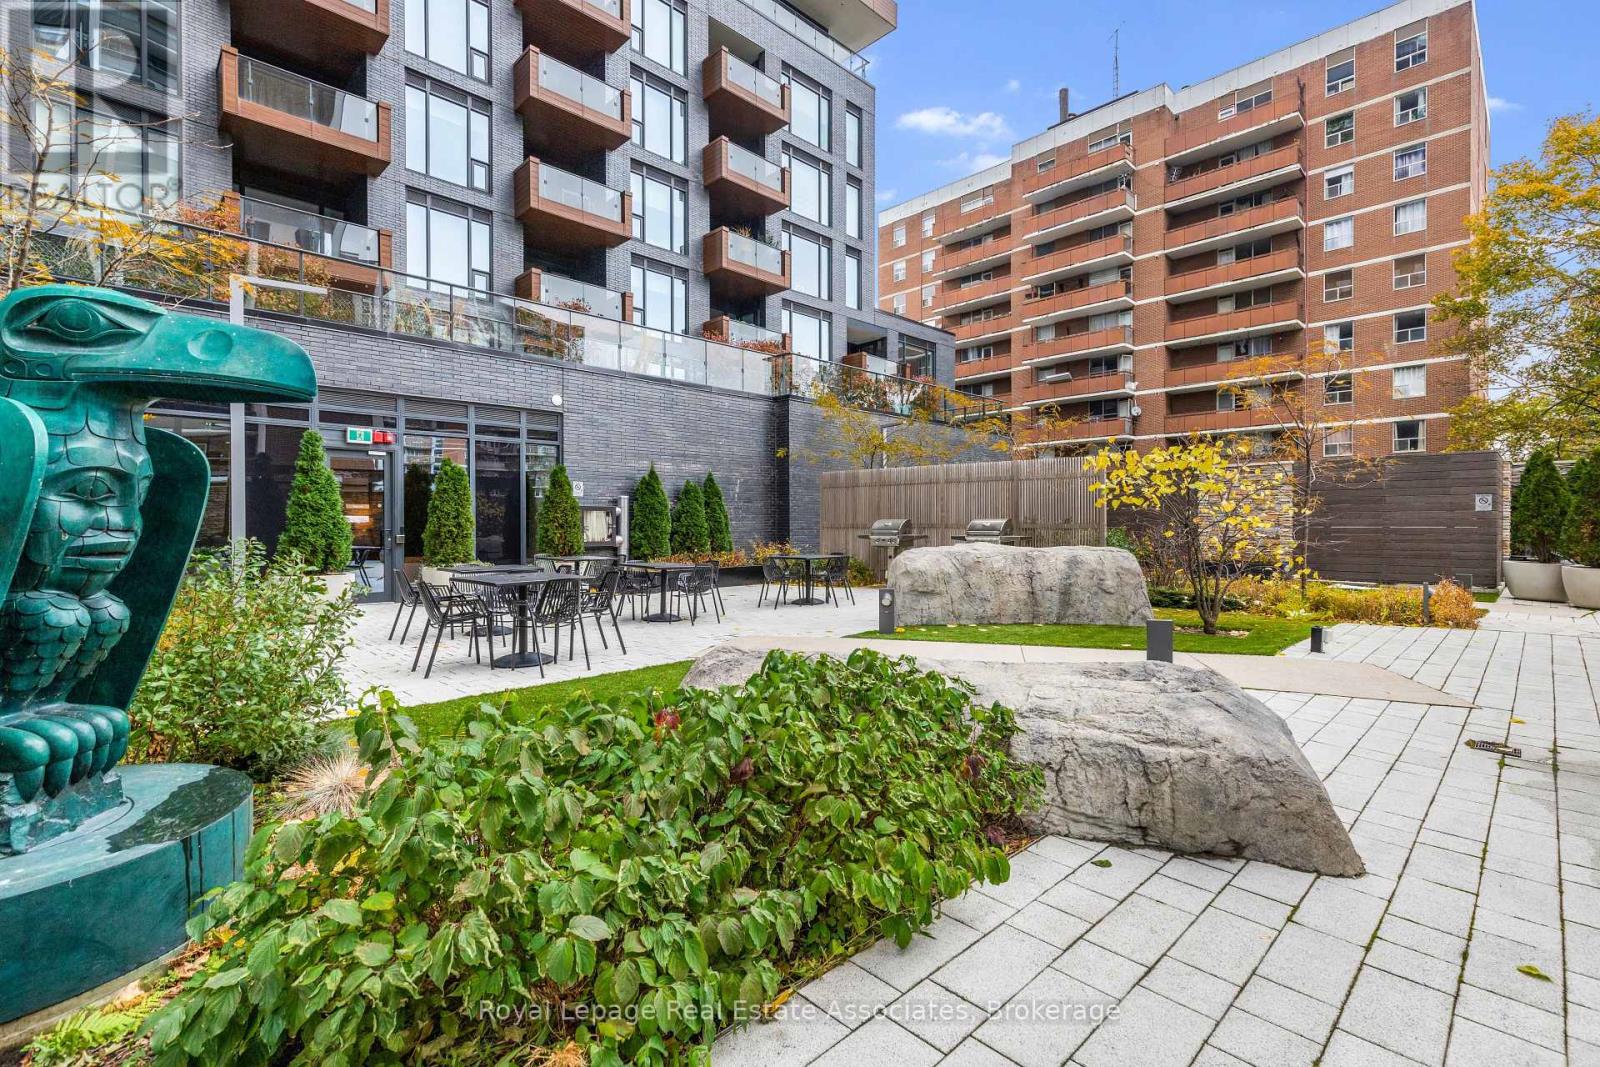
Boutique Luxury in the Heart of Port Credit! This exceptional 2-bedroom + den, 3-bath suite combines modern luxury with unmistakable lakeside charm. Enjoy west-facing views, a bright open-concept layout, smart-home technology, keyless entry, and a versatile den ideal for a home office or guest space. Step outside to your private balcony and take in views of Lake Ontario and the Credit River - with front-row enjoyment of Port Credit's vibrant festival atmosphere. Just steps from waterfront trails, cafés, acclaimed restaurants, and all that Port Credit has to offer. A short 4-minute walk to Port Credit GO Station and minutes to the QEW, providing easy access to downtown Toronto and beyond. Enjoy peace of mind with 24-hour concierge service and secure underground parking with license plate recognition. Resort-style amenities include a state-of-the-art fitness & yoga studio, co-working lounge, guest suite, party room, games room, media room, pet spa, car wash, EV charging, and outdoor terrace with BBQs and fire pit lounge. Suite features include: 1 indoor parking space, 1 locker, Rogers High Speed Internet & TV with 2 cable boxes included in maintenance fees (approx. $150/month value), custom automatic blinds, blackout blind in primary bedroom, Culligan pure water system, and upgraded electrical boxes for ceiling fans and lighting. Port Credit is more than a place to live - it's a lifestyle. Experience luxury, convenience, and waterfront living at TANU. (id:55499)
Royal LePage Real Estate Associates
5 Alderbury Crescent
Brampton, Ontario
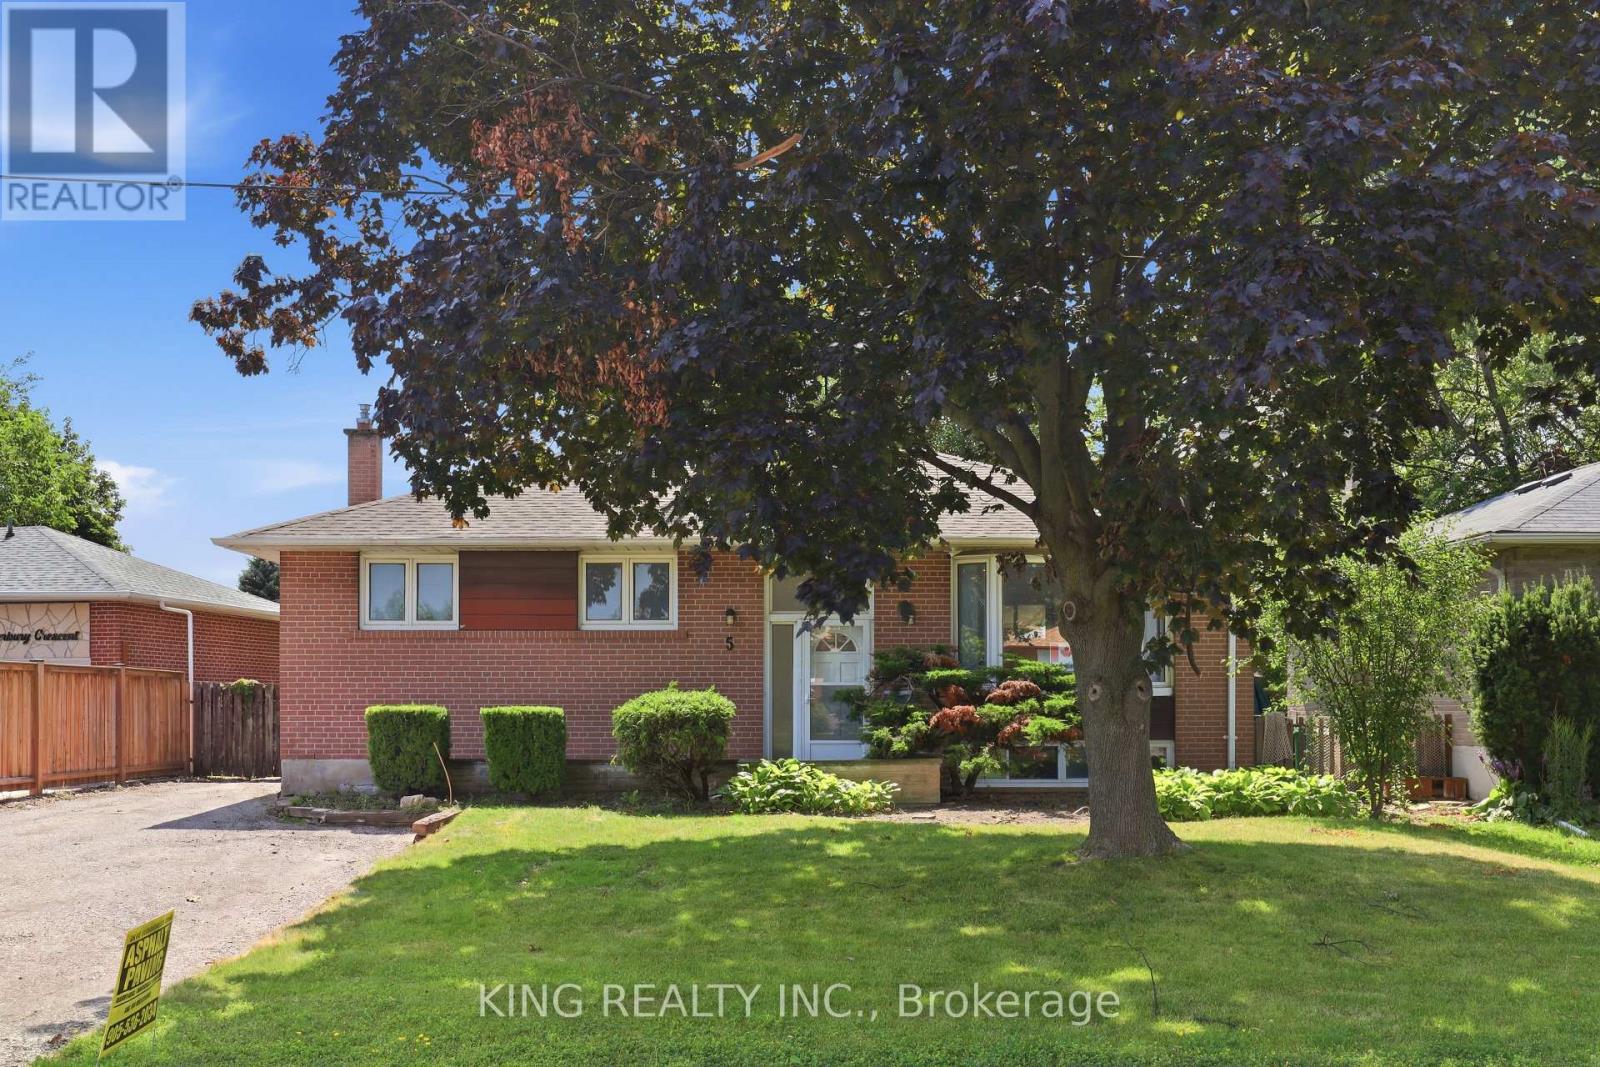
Gorgeous, fully renovated 3-bedroom upper-level unit in a quiet, family-friendly Brampton neighbourhood! Situated in a detached home on a huge lot with no sidewalks to maintain, this bright and spacious unit is completely move-in ready. Features include a fully updated kitchen and bathroom, sleek vinyl flooring, modern pot lights, and fresh neutral paint throughout. The kitchen comes fully equipped with Energy Star appliances (side-by-side fridge, gas stove, dishwasher, microwave, and range hood). Enjoy ultimate year-round comfort with a high-efficiency heat pump and gas furnace, easily controlled by your own personal Ecobee smart thermostat. Convenience is key with separate, in-unit laundry (no sharing!), 2 dedicated parking spots, and bonus storage shed access. Amazing location-just a 3-minute walk to Bramalea Rd for easy transit access. Perfect for families seeking a safe, peaceful, and beautifully updated home. (id:55499)
King Realty Inc.
103 - 215 Veterans Drive S
Brampton, Ontario
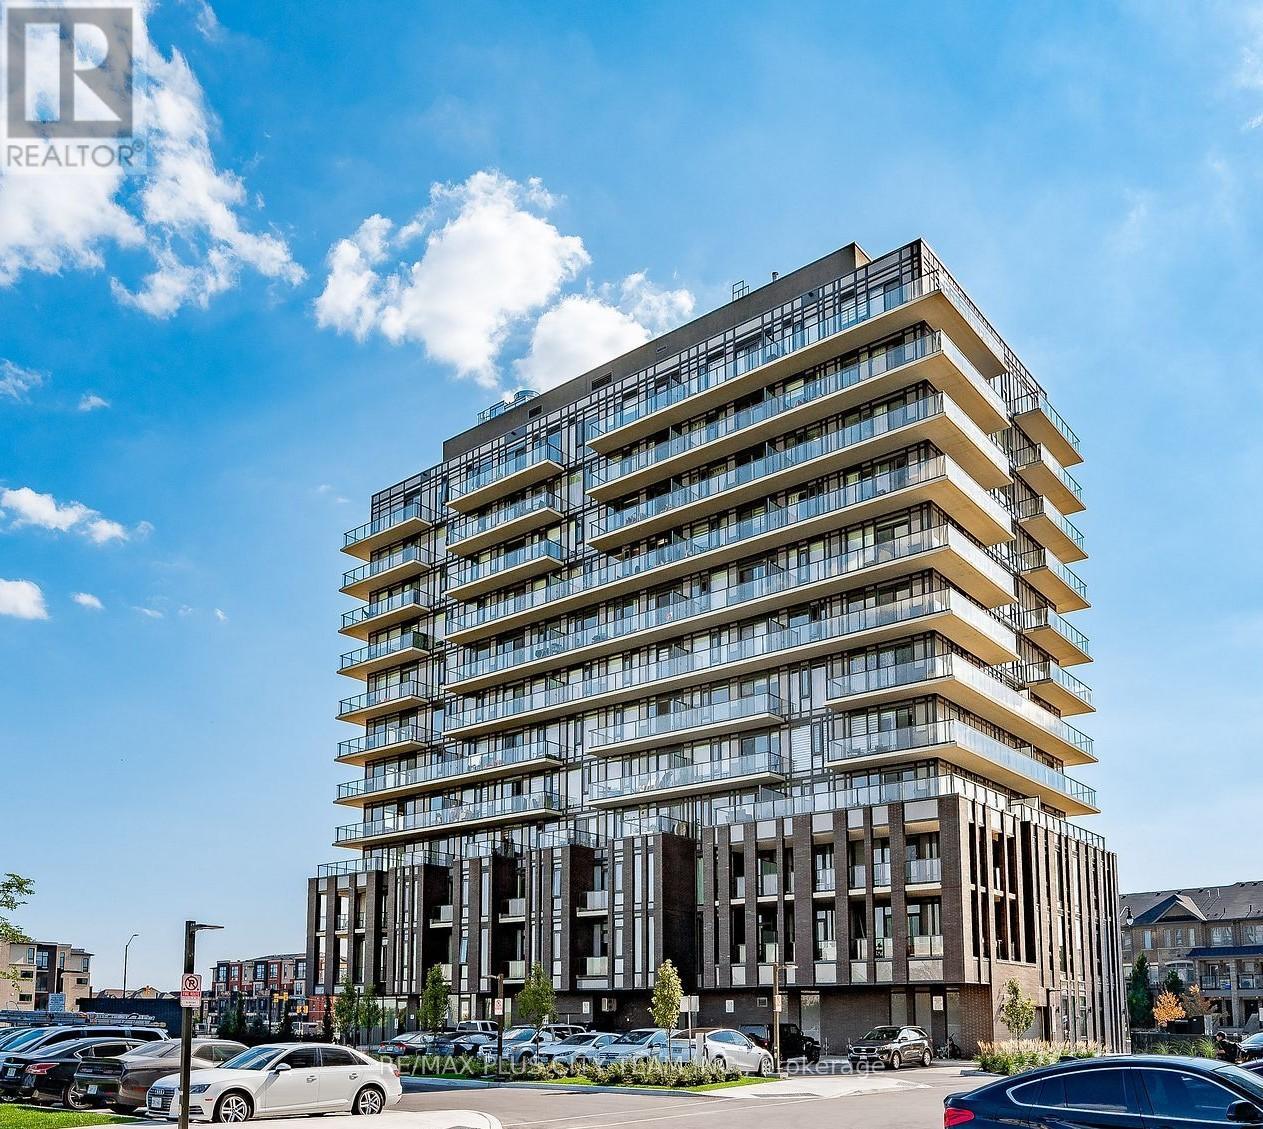
Welcome to MontVert, where modern design meets comfort and convenience. This beautifully laid out 2-bedroom, 2-bathroom ground-level suite offers a functional open-concept layout with expansive windows that fill the space with natural light. The contemporary kitchen features sleek cabinetry, quartz countertops, and stainless steel appliances, seamlessly flowing into the spacious living and dining area-perfect for both everyday living and entertaining. The split-bedroom layout provides ideal privacy, with a primary suite complete with a walk-in closet and private ensuite. Step outside to your oversized private terrace, offering a rare extension of your living space-perfect for relaxing, entertaining, or enjoying outdoor dining right from your unit. Additional features include in-suite laundry, modern finishes throughout, and a thoughtfully designed layout that maximizes both space and functionality. Located in a growing, family-friendly community close to parks, schools, shopping, transit, and major routes, this is an ideal opportunity for end-users and investors alike. (id:55499)
RE/MAX Plus City Team Inc.
RE/MAX Solutions Barros Group
Lph2906 - 88 Park Lawn Road
Toronto, Ontario
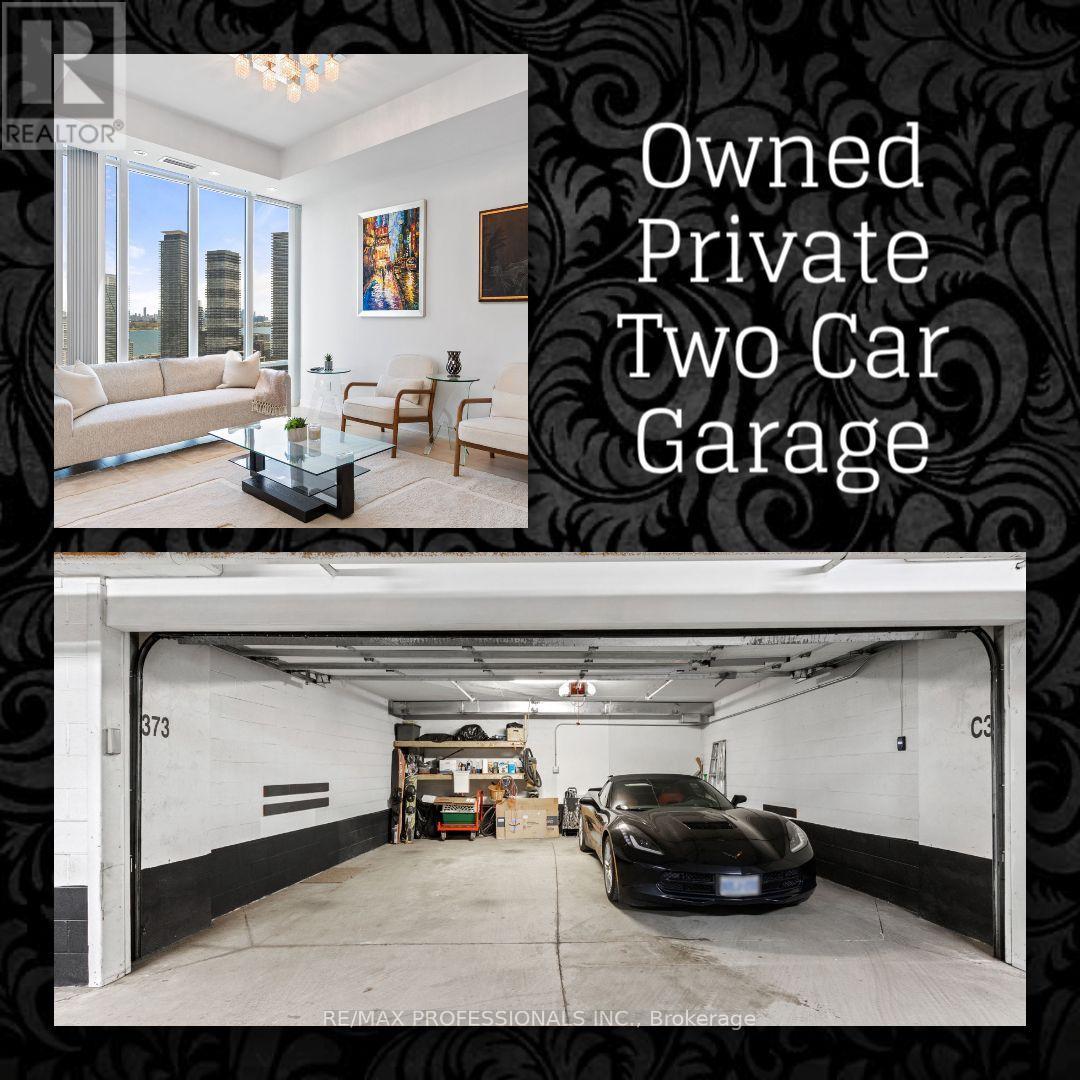
This stunning Lower Penthouse offers a large, functional 1330 sq ft layout plus a 120 sq ft balcony, with 2 bedrooms, 2 bathrooms, and a spacious den large enough to function as a third bedroom or home office. The open-concept living and dining area is bright and inviting, with southeast lake views, beautiful morning sunrises, and the calming energy of waterfront living. The chef-inspired kitchen features built-in stainless steel appliances and flows seamlessly into the main living space. The primary bedroom offers a 5-piece ensuite, while the second 4-piece bathroom is ideal for guests. This exceptional suite also includes a private full TWO-CAR GARAGE with remote door opener and EV-ready car charging rough-in. Located within the luxurious South Beach Condos, inspired by the glamour of South Beach Miami, the residence continues to impress from the moment you arrive. A striking outdoor waterfall centerpiece sets the tone, followed by a lavish Carrera marble lobby with soaring ceilings and stunning Murano chandeliers imported from Italy. Residents enjoy resort-style amenities including state-of-the-art fitness facilities, indoor and outdoor pools, hot tubs, saunas, steam rooms, party room, library lounge with pool tables, 18-seat theatre, business center, basketball and squash courts, guest suites, ample visitor parking, and 24/7 concierge and security. Live in the heart of Humber Bay Shores, steps from waterfront trails, the marina, cafes, restaurants, grocery stores, Mimico Cruising Club, seasonal farmer's market, TTC, and major highways. Start your mornings by the lake, enjoy dinner at a local restaurant, or take an evening stroll along the waterfront. This is Humber Bay Shores living at its finest. Don't miss this rare opportunity to own a spacious Lower Penthouse with lake views, exceptional amenities, and a private two-car garage in one of the waterfront's most desirable communities. (id:55499)
RE/MAX Professionals Inc.
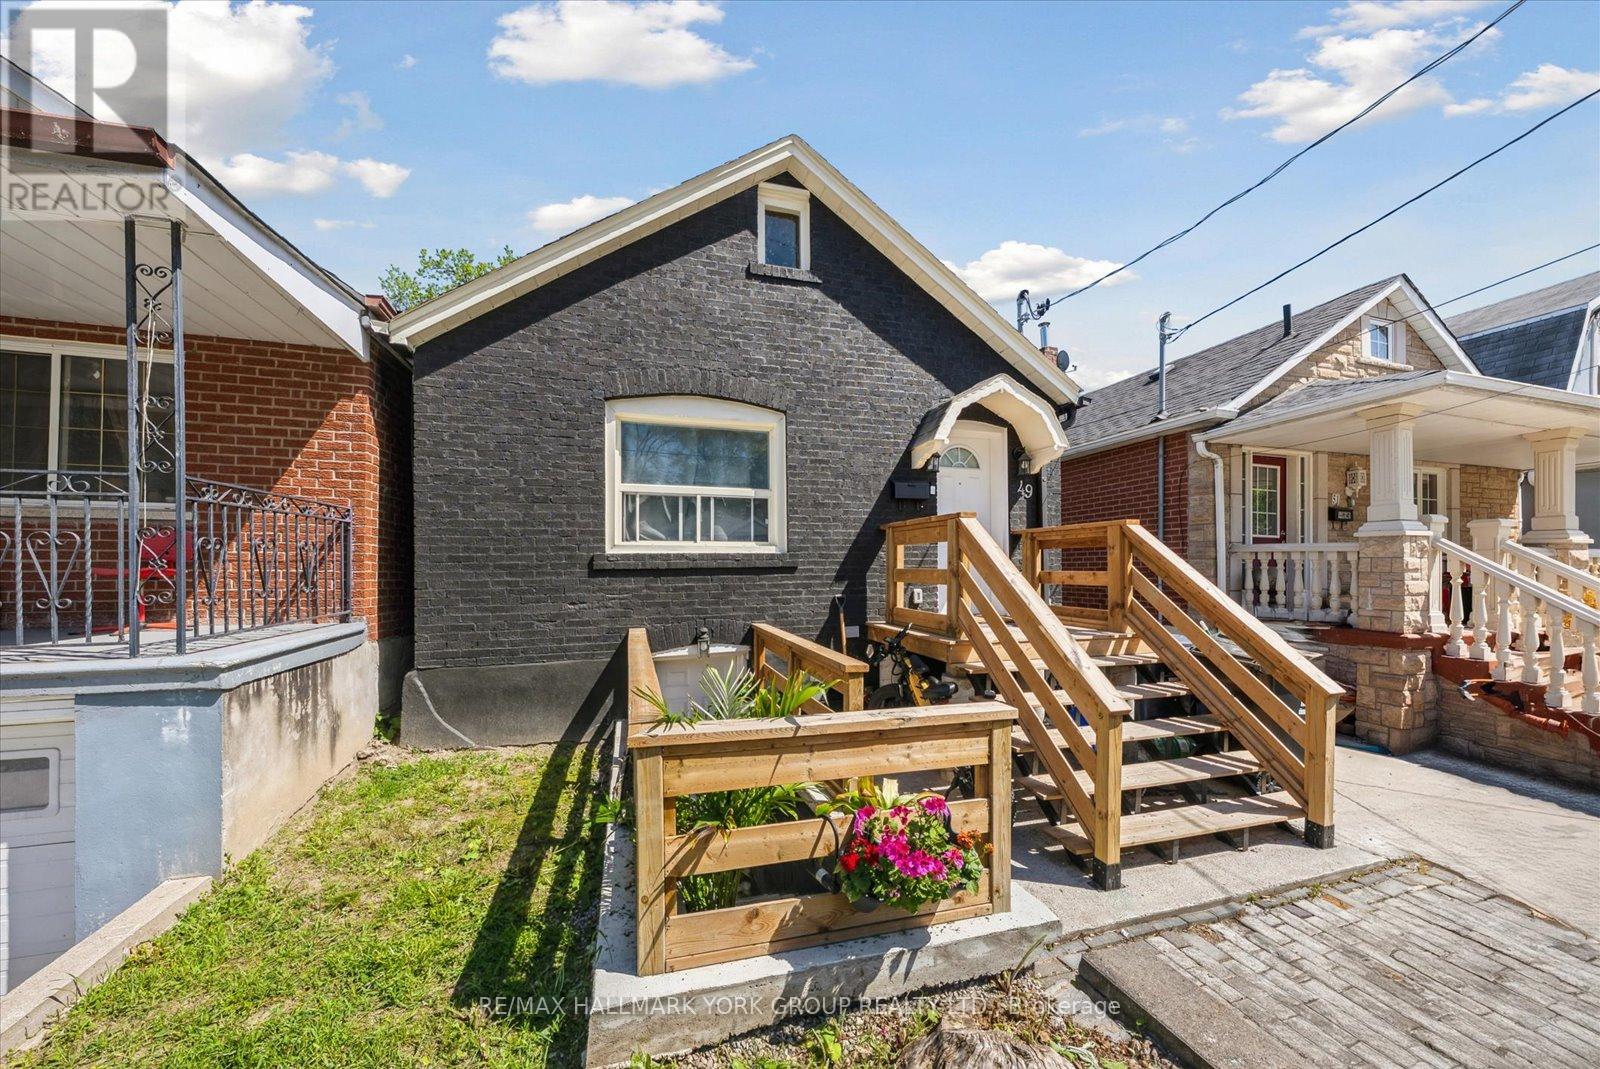
49 Cordella Avenue
Toronto, Ontario
Completely Reimagined Duplex-Style Home Offering Two Self-Contained Living Spaces, Renovated Top To Bottom In November 2024. Designed With Privacy In Mind, Each Level Features Its Own Separate Entrance And No Shared Living Areas-Ideal For Multi-Generational Living, Extended Family Use Or A Turn Key Opportunity. The Main Level Showcases A Private Cedar Plank Entryway With Updated Structural Improvements, Leading Into A Bright, Modern Interior Finished With White Shaker Cabinetry, Quartz Countertops, Subway Tile Backsplash, And Stainless Steel Appliances. Durable, Waterproof EVA Vinyl Plank Flooring Runs Throughout, Complemented By A Stylish Bathroom With Porcelain Tile, Custom Glass Shower, And Contemporary Fixtures. Smart Home Features Including A Ring Doorbell And Ecobee Thermostat Add Everyday Convenience, Along With Exclusive In-Suite Laundry. The Lower Level Offers A Similar High Quality Level Of Finish With Its Own Private Entrance, Upgraded Kitchen, Stainless Steel Appliances, Modern Finishes, And In-Suite Laundry, Providing Flexible Living Space. Additional Highlights Include New Electrical With Pot Lights, Professionally Cleaned Ventilation System, Ample Storage, And A Spacious Backyard. Optional Parking Available, Plus Affordable Street Permit Parking Through The City For Just $23/Month. Please See Attached Upgrades List for All The Amazing Upgrades... Too Many To List Here! Situated In A Prime Location Close To Schools, Transit, And Major Highways... This Is The One To Get Both Your Feet In The Door! (id:55499)
RE/MAX Hallmark York Group Realty Ltd.
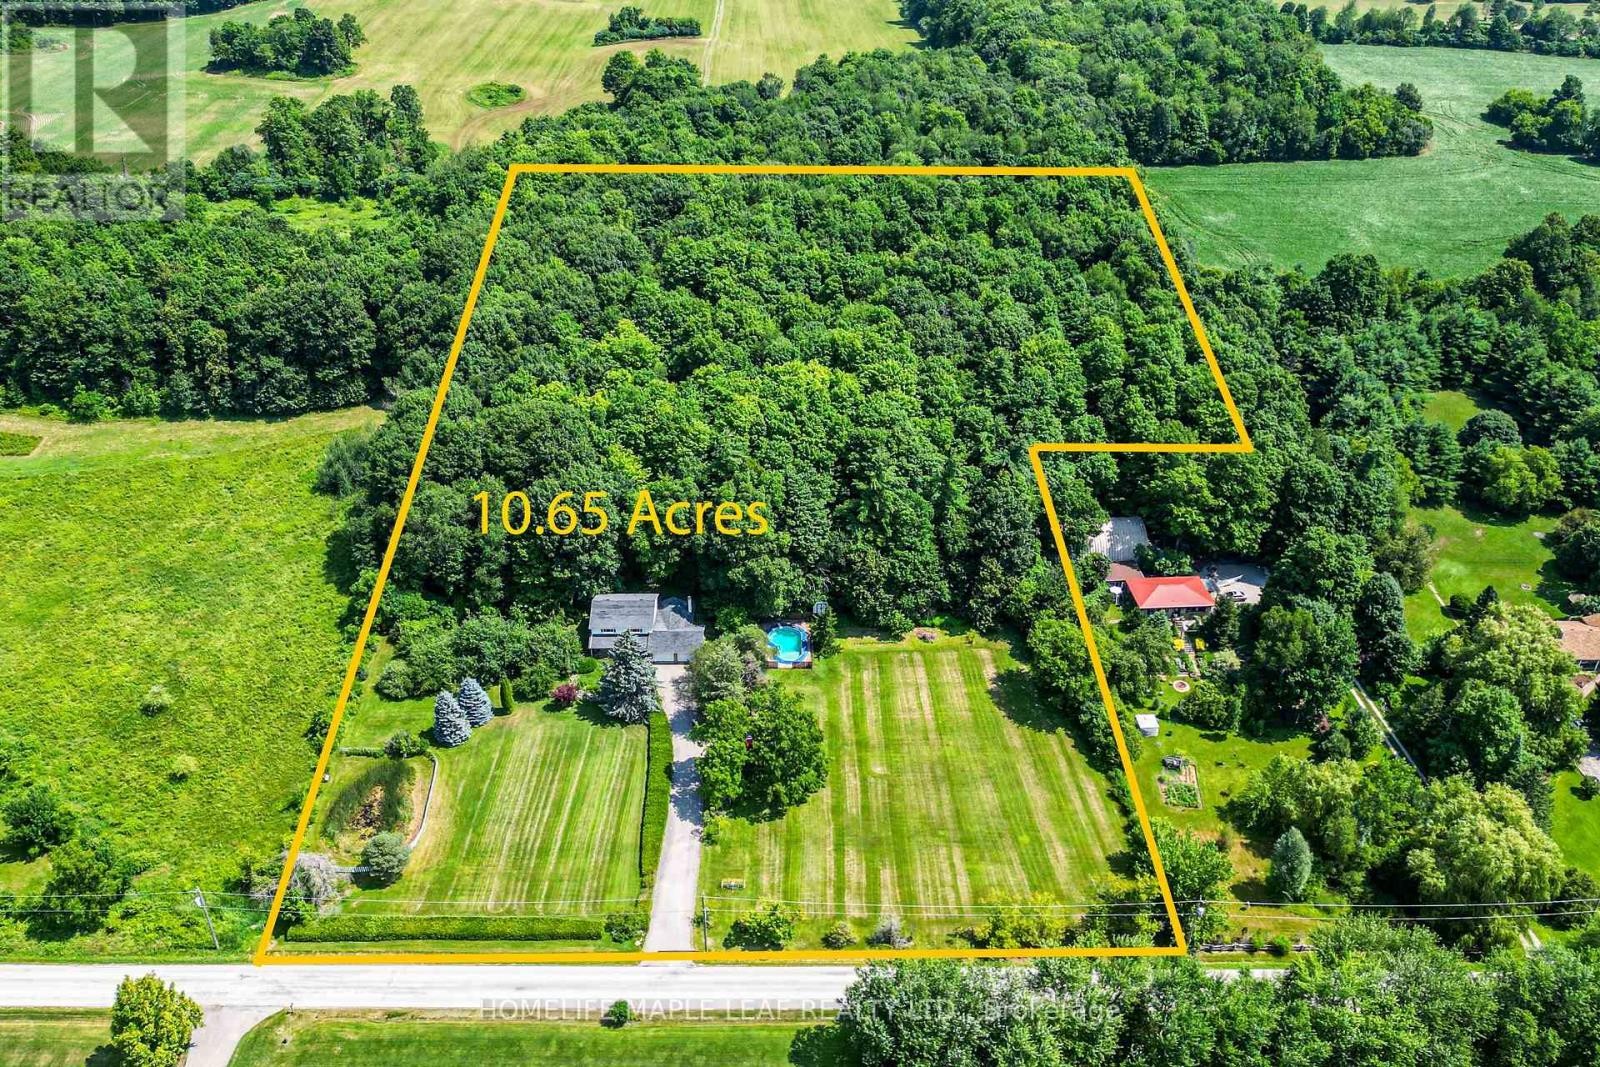
7687 Appleby Line
Milton, Ontario
Welcome to the Prime Location Minutes to City. You will fall in love with this beautiful magnificent mature tree and pretty two storey house. Same owner for last 50 years. This 4 bedroom and 2.5 washroom home with excellent layout spacious floor plan. Family Room has a soaring wood burning fireplace. Must look at this gorgeous home. Show and Sell. (id:55499)
Homelife Maple Leaf Realty Ltd.
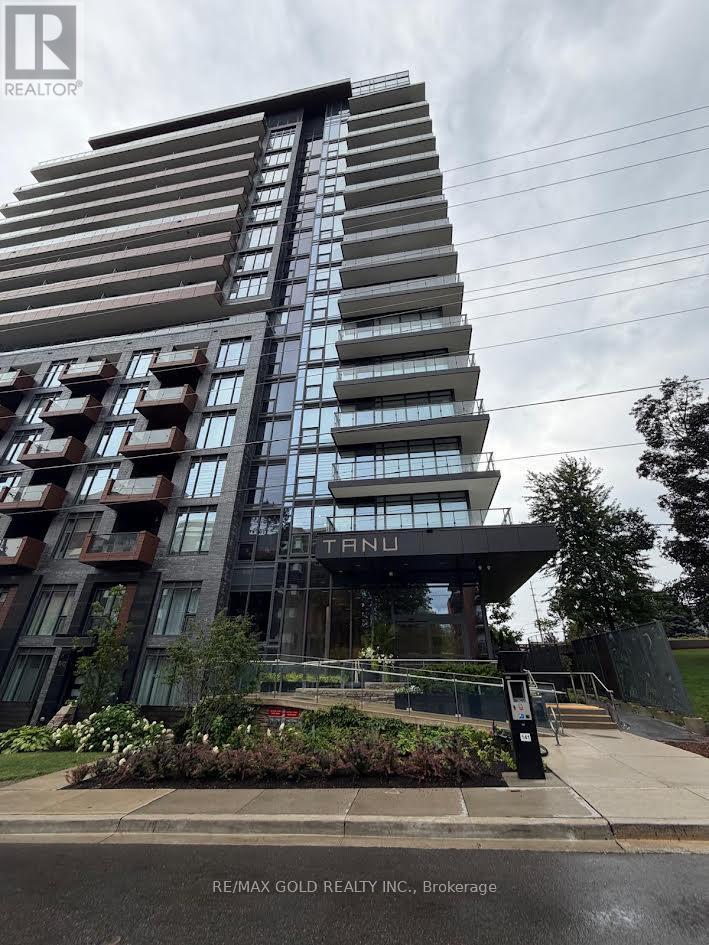
318 - 21 Park Street E
Mississauga, Ontario
Discover elevated living at Tanu Condos, ideally situated in the heart of Port Credit just moments from the waterfront. This sun filled 713 sq ft corner unit offers an open concept layout with a seamless flow between the living, dining, and kitchen areas, accented through with contemporary finishes and oversized windows that flood the space with natural light fr two exposures. The well appointed kitchen features, sleek cabinetry, and generous storage, ideal for hosting or everyday ease. The bedroom is generously sized, offering a comfortable retreat with practical functionality. Additional conveniences include ensuite laundry and access to premium building amenities. Enjoy unbeatable proximity to Port Credit GO Station, Memorial Arena, Port Credit Secondary School, Harbor Marina, Memorial Park and the Library all within walking distance. A rare opportunity to own a bright corner suite in one of Mississauga's most sought after lakeside communities. Seller does not verify taxes, rentals, parking and all fees. (id:55499)
RE/MAX Gold Realty Inc.
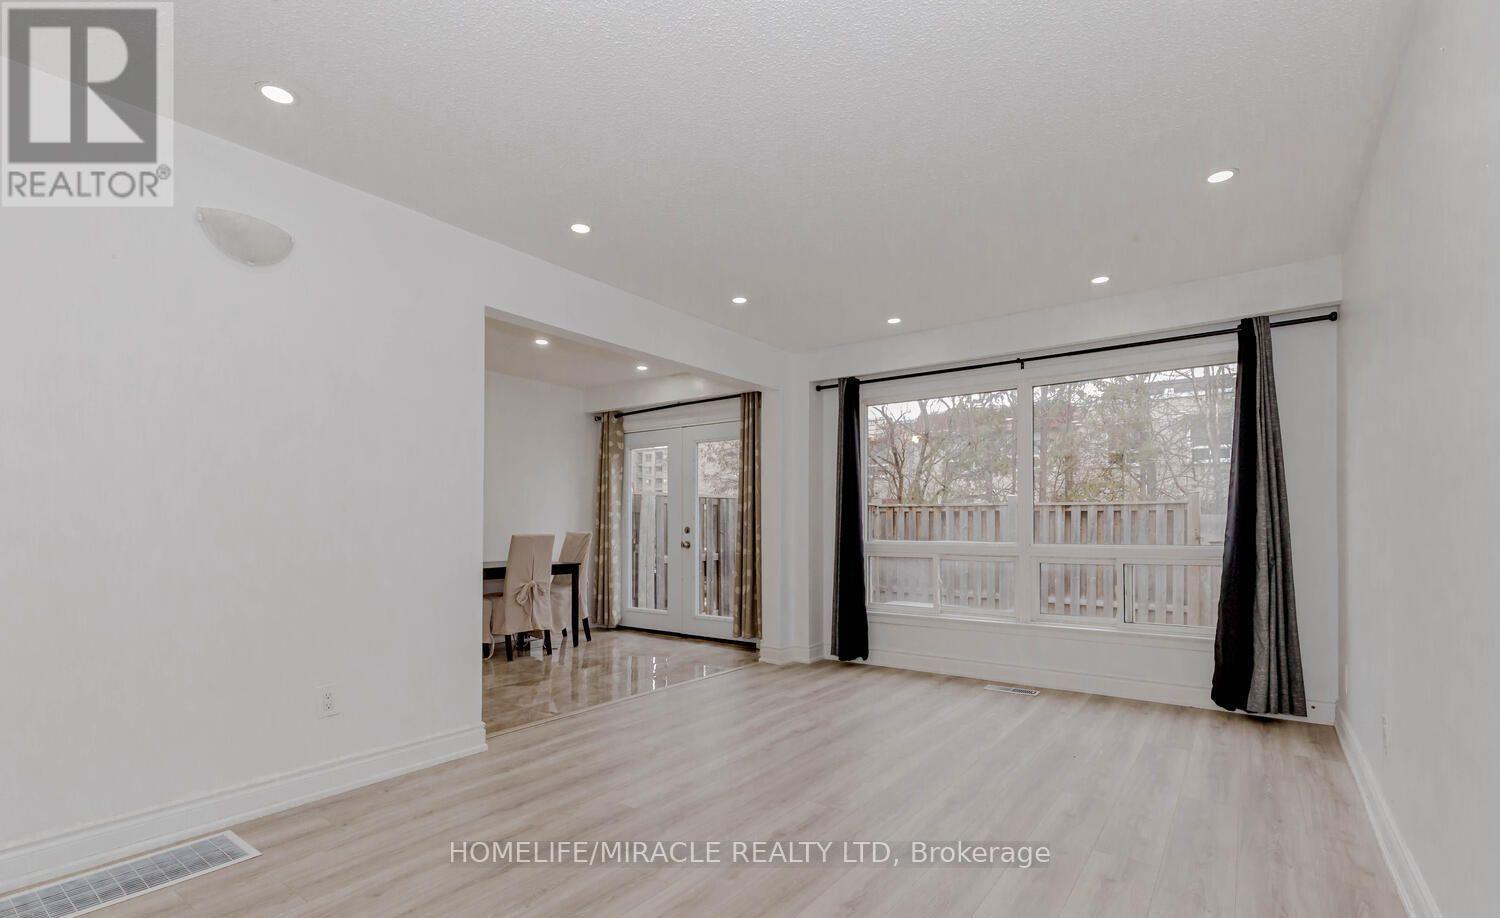
56 - 7500 Goreway Drive
Mississauga, Ontario
Welcome to 56-7500 Goreway Drive, Mississauga-a beautifully maintained and move-in-ready townhouse offering comfort, functionality, and an unbeatable location. This bright home features 4 spacious bedrooms, 2.5 bathrooms, and an attached garage, with a practical open layout ideal for families. The main floor offers a convenient laundry area and carpet-free flooring throughout for easy maintenance. The finished basement includes an additional bedroom, full bathroom, and a kitchenette, providing excellent flexibility for extended family, guests, or potential in-law living. Ideally situated in the heart of Malton, this home is just minutes from top-rated schools, parks, public transit, shopping, community centers, places of worship, and major highways, making daily commuting and family living exceptionally convenient. (id:55499)
Homelife/miracle Realty Ltd
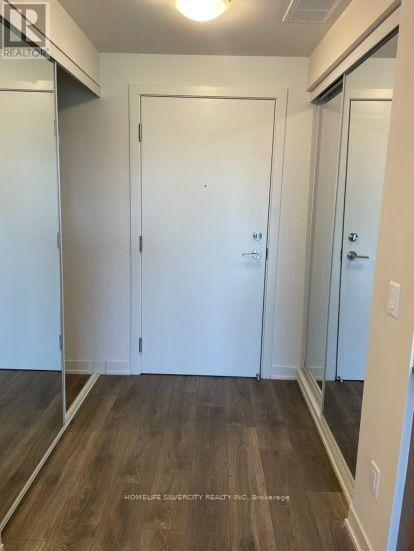
306 - 62 Sky Harbour Drive
Brampton, Ontario
Modern and well maintained One Bedroom plus Den apartment is available for Lease near Brampton and Mississauga Border. The Den Offers a Flexible Space, Ideal for a Home Office or 2nd Bedroom. Open Concept Modern Kitchen, Living/ Dining Room walk out to Balcony, In-Suite Laundry, 1 Underground Car Parking. Located in a prime area, just steps from grocery stores, shopping, schools, public transit, Hwy 407, Hwy 401 & Other Amenities. Tenants to Pay Utility Bills for Gas, Hydro, and Hot Water Tank Rental. Tenant Liability Insurance and A Refundable Key Deposit Are Required. Landlords is Looking for AAA Tenant. (id:55499)
Homelife Silvercity Realty Inc.
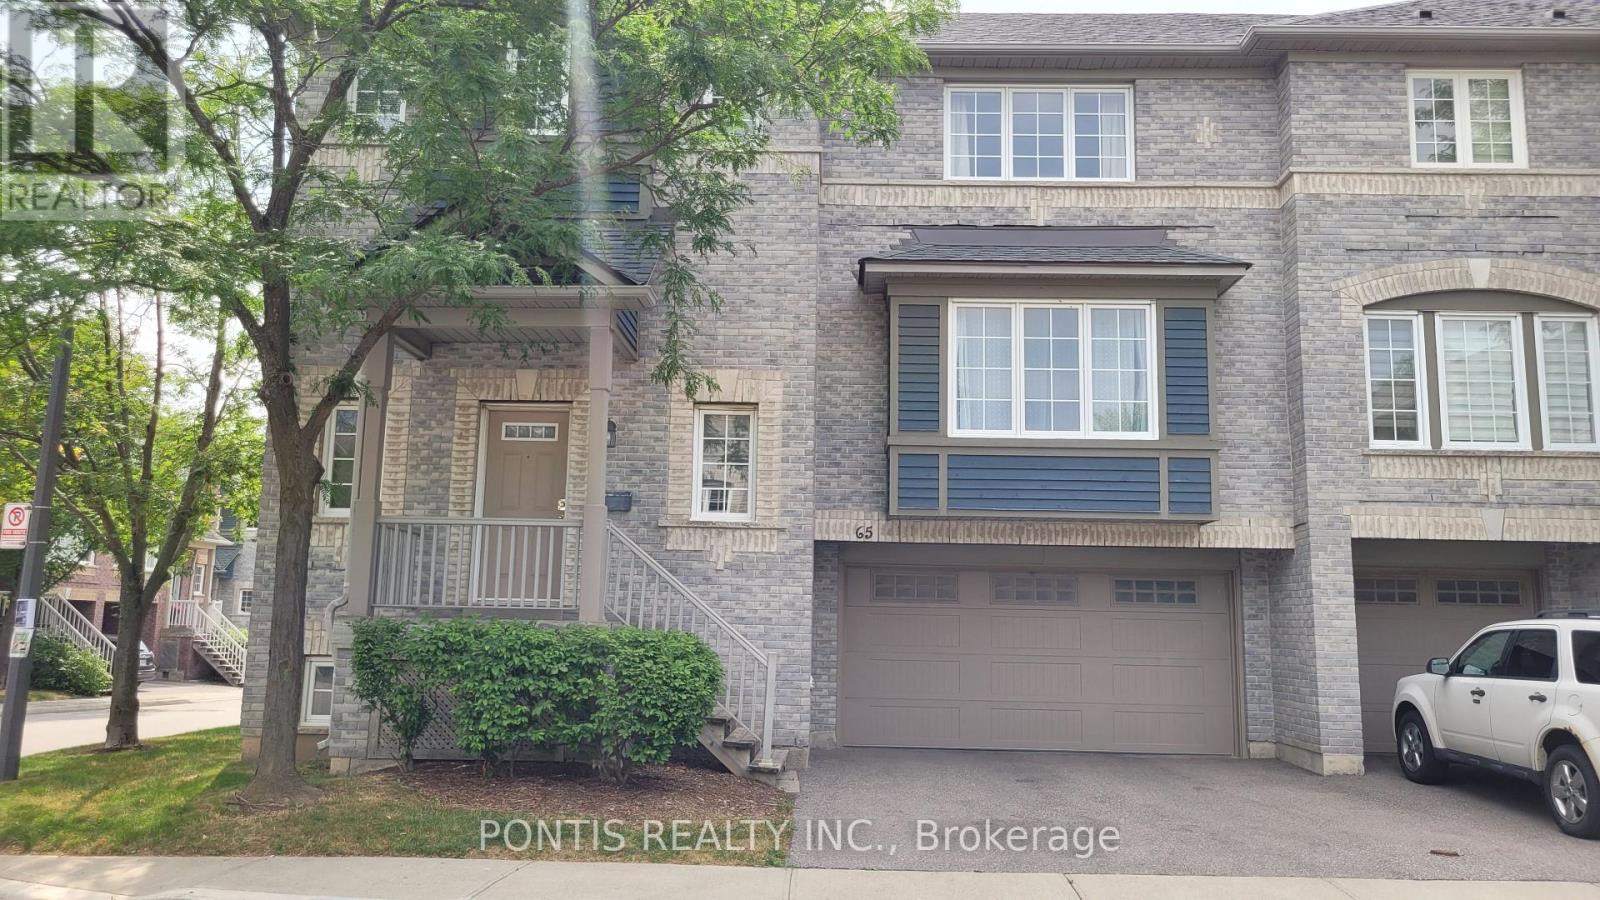
65 - 5535 Glen Erin Drive
Mississauga, Ontario
Welcome to this bright and beautifully maintained end-unit townhouse in the heart of the highly desirable Erin Mills community. Offering a rare 4 parking spaces with a double car garage and double driveway, this home combines comfort, space, and convenience. Filled with natural light from its many windows, the open-concept main floor features a spacious living room with a cozy gas fireplace, a separate dining room with an elegant chandelier, and a large kitchen with maple cabinetry, quartz countertops, stylish backsplash, a generous pantry, and a sunny breakfast area with a walk-out to a private deck. The spacious primary bedroom includes a beautifully renovated spa-inspired ensuite with a Jacuzzi tub, glass shower, and double vanity. The bright walk-out basement offers a cozy family room with direct access to the private backyard-perfect for relaxing, entertaining, or spending time with family and friends. Residents also enjoy exclusive access to a seasonal outdoor swimming pool, making summer even more enjoyable. Ideally located just minutes from Erin Mills Town Centre, parks, trails, Credit Valley Hospital, transit, and Highways 403 & 407. Situated in the highly sought-after John Fraser and St. Aloysius Gonzaga school district, with elementary and middle schools within walking distance, this home is an excellent choice for families. Don't miss your chance to own this exceptional home in one of Mississauga's most desirable communities! Move in and enjoy everything this beautiful home and welcoming community have to offer. (id:55499)
Pontis Realty Inc.
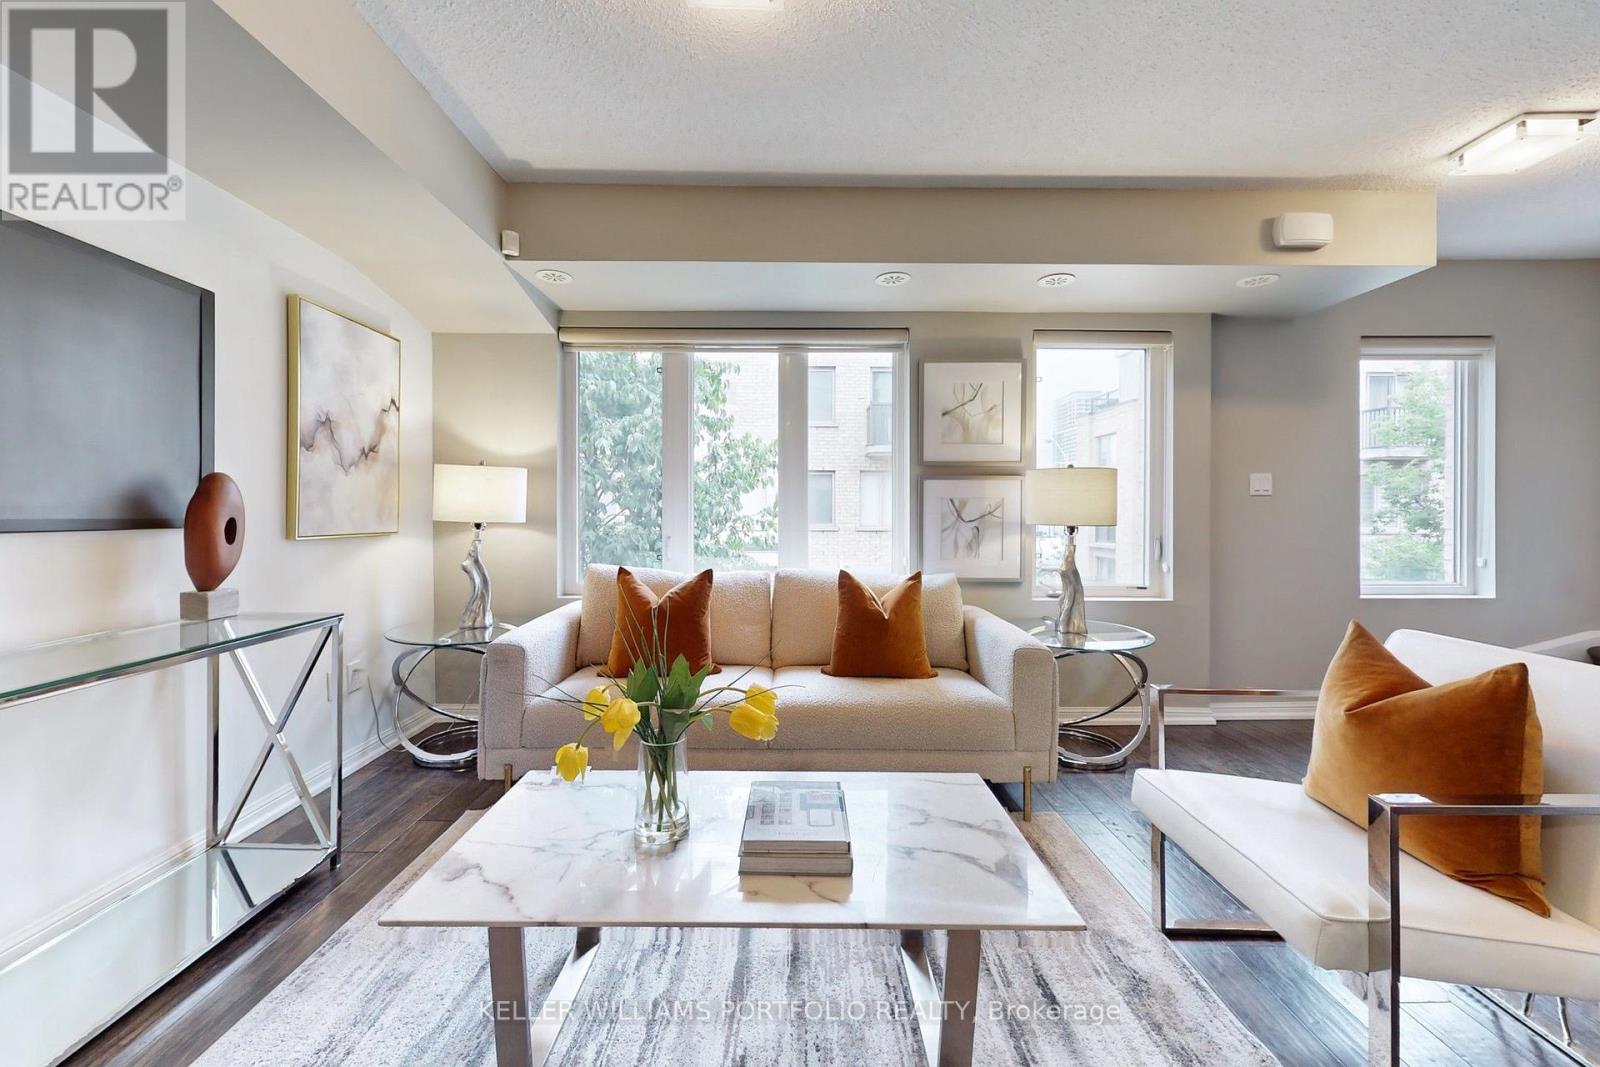
235 - 10 Foundry Avenue
Toronto, Ontario
Welcome to this bright and beautifully maintained corner-unit townhome for lease featuring 2 bedrooms + den, 2 bathrooms, and 1 underground parking space in one of Toronto's most sought-after family-friendly neighbourhoods. The main floor is open-concept and filled with natural light and showcases gleaming hardwood floors, a custom kitchen with granite countertops, stainless steel appliances, ample cabinetry, and a conveniently located powder room. The spacious primary bedroom offers a walk-in closet, while the versatile den is perfect as a home office, guest room, or nursery. Enjoy outdoor living on your private rooftop terrace, ideal for entertaining or relaxing. Located just steps from parks, playgrounds, cafés, restaurants, shopping, grocery stores, schools, and public transit. An exceptional opportunity for young professionals, couples, remote workers, and small families looking for a modern, move-in-ready rental in a vibrant, walkable Toronto community. (id:55499)
Keller Williams Portfolio Realty
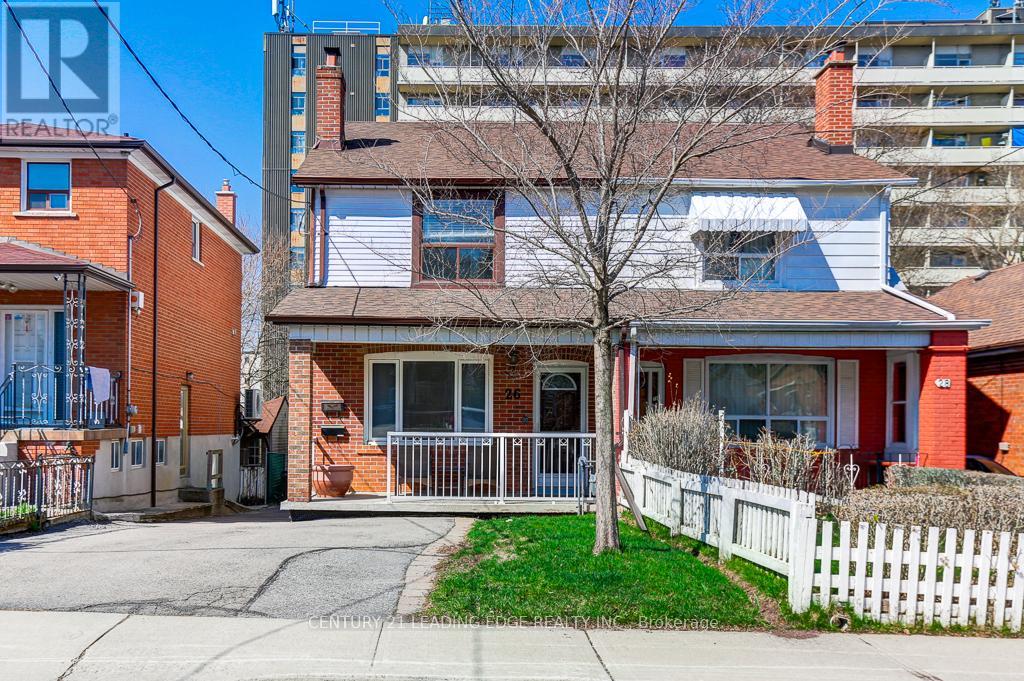
26 Grandville Avenue
Toronto, Ontario
Bright, Spacious & Recently Upgraded Family Home on A Quiet, Child-Friendly Street. Spacious Principal Room With Ample Storage, Gorgeous Exposed Brick Wall. Close to All Amenities & Easy Access to Transit, Shopping, Schools & More! Tenants Responsible for Utilities, Tenant Insurance & Grounds Maintenance. No Pets & No Smokers. (id:55499)
Century 21 Leading Edge Realty Inc.
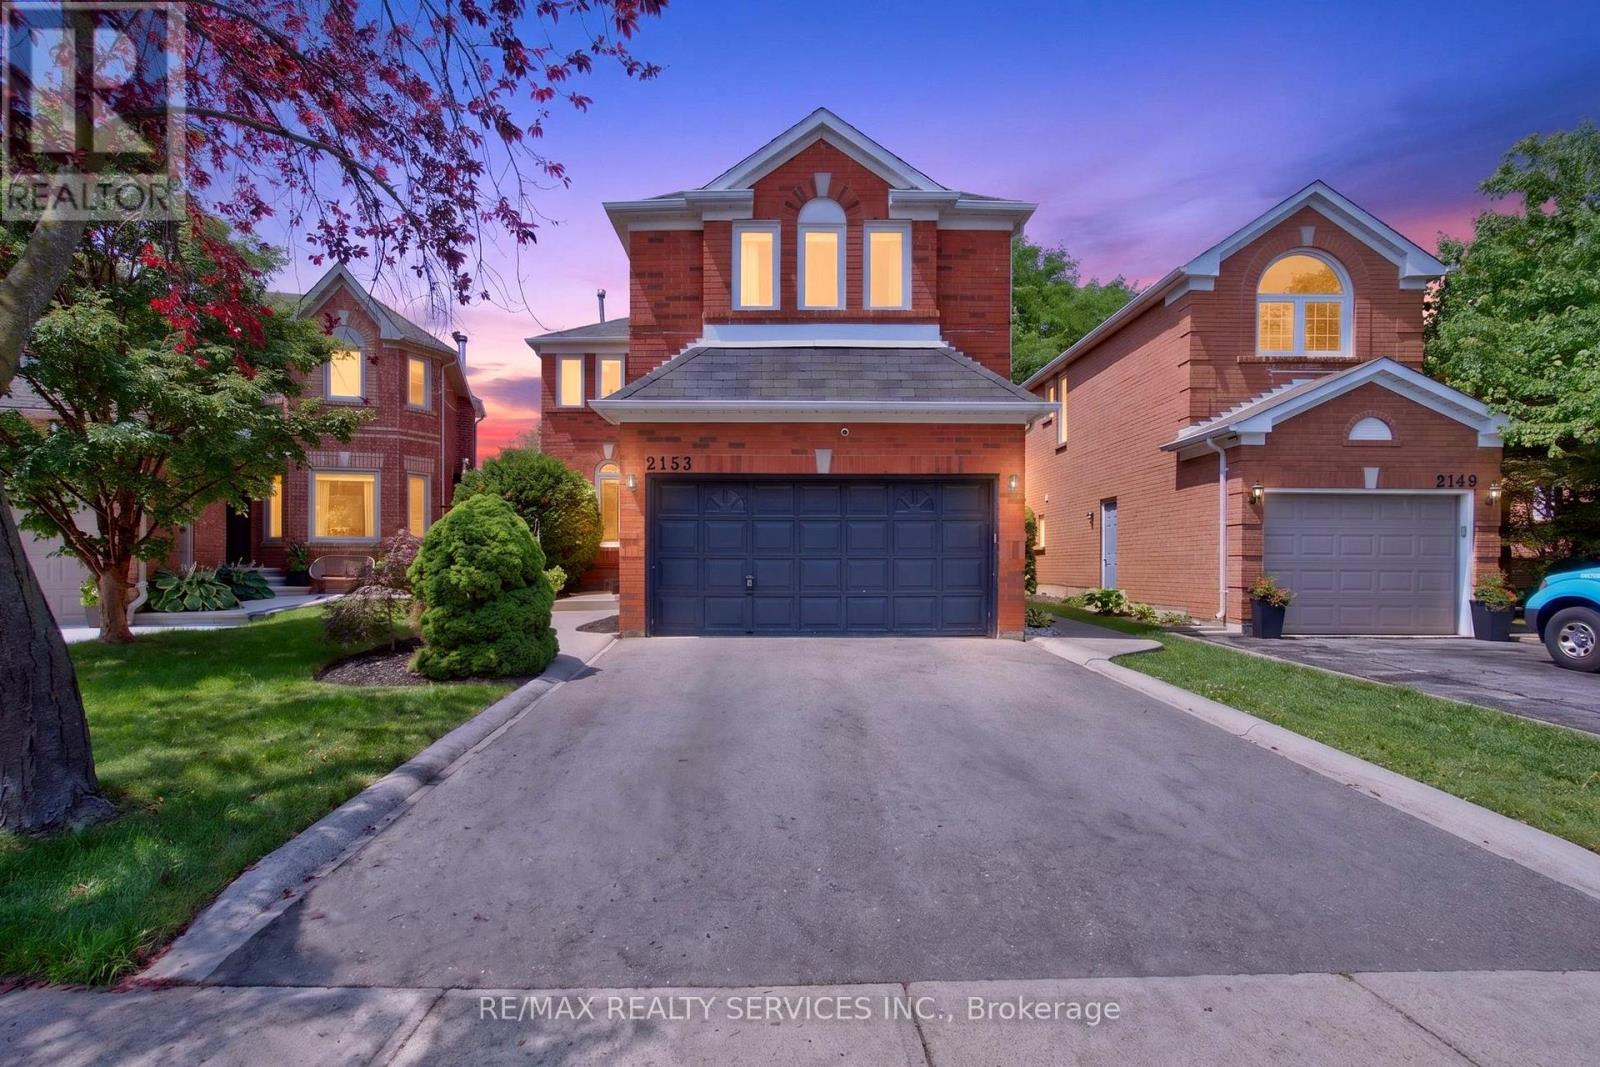
2153 Oak Bliss Crescent
Oakville, Ontario
Welcome to this beautifully maintained 4-Bed 4 Wash Detached home Located in the highly sought-after West Oak Trails community. Situated on a premium lot with no rear neighbours, this spacious family home offers an exceptional blend of comfort, style, and functionality. Featuring hardwood flooring on the main & second floors, elegant pot lights on the main level, & a thoughtfully designed layout, this home is perfect for growing families. Step through the welcoming foyer into the bright & spacious living room, an inviting space for relaxing or entertaining guests. The living room seamlessly overlooks the formal dining room, creating an elegant setting for family dinners and special occasions. Towards the rear of the home, the spacious family room features a cozy fireplace and overlooks the well-appointed kitchen complete with stainless steel appliances, ample cabinetry, generous counter space, and a bright breakfast area. Walk out from the breakfast area to the deck and enjoy the private backyard with no homes behind, offering the perfect setting for outdoor entertaining or peaceful evenings. 2nd floor features a spacious primary retreat with a walk-in closet & a 4-piece ensuite. 3 additional generously sized bedrooms share a well-appointed 4-piece bathroom, providing ample space for a growing family, guests, or a home office. The finished basement expands the living space with a large recreation room, perfect for movie nights & entertaining. An additional 4-piece bathroom adds convenience and versatility. Located in one of Oakville's most desirable family neighborhoods, this home is within walking distance to top-rated schools, including West Oak Public School, parks, scenic trails, playgrounds, and everyday amenities. Minutes to shopping, restaurants, Hospital, Bronte GO Station, and major highways including the QEW, 403, and 407. An exceptional opportunity to own a move-in-ready family home in the heart of West Oak Trails. (id:55499)
RE/MAX Realty Services Inc.
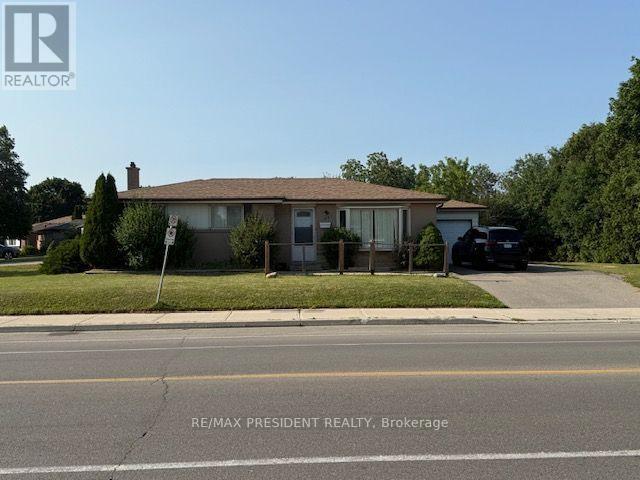
45 Birchbank Road
Brampton, Ontario
Beautiful Detached Bungalow House Situated On Large Corner Lot In East Brampton. Living Room Has Hardwood Floor Fire Place And Large Bay Window. Spacious Kitchen. 3 Bedrooms Upstairs With Hardwood Floor. Finished Basement With 4th Bedroom And Separate Entrance Through Backyard. Can Park Up To 4 Cars In Driveway. Close To Schools, Bus Terminal, Bramalea Centre And Highways. Tenant Tenant Pays 100% of Utilities. (id:55499)
RE/MAX President Realty

#404 - 8 Fead Street
Orangeville, Ontario
Welcome to 8 Fead St, Unit 404! This fully renovated (2024), 2 bedroom condo in the ever popular and sought after Bromount building in Orangeville , feels brand new with its recent $35,000k in renovations, is sure to please all! This rare end unit , which is east facing on 4th floor boasts many unique features through out, from the moment you enter! The large foyer greets you and has rare double closets on either side of hall for all your extra storage needs....very convenient! You will then be thrilled to see the totally renovated and now open concept kitchen with breakfast bar! Home cooks will love the like new, stainless appliances('24), loads of cupboard and counter space through out, pot drawers, 2 hidden lazy susans , reverse osmosis unit and more! Did I mention the large , extra kitchen window with view of mature trees which lets in extra light! The large living room and dining area will accommodate your furnishings with ease. Enjoy the open balcony with views of Island Lake in the distance and BBQs are permitted! The bright primary and 2nd bedrooms are ample with double closets in each! The totally renovated bathroom boasts large glass shower with built in seat and grab handle for extra safety, premium shower heads, back lit mirror and touch lighting! All flooring has been replaced too...no more dated parquet! The building has large exercise room with high end equipment and games area too. Theres also a large party room complete with full kitchen, bathroom and patio for your gatherings! Modern laundry room with many washers, dryers and folding area make laundry a breeze. The maintenance fee also includes Bell Fibe Tv and internet....saving you more money for other treats for yourself! The Bromount is located near, shopping mall, bus stops, the main street of downtown Orangeville and its many restaurants and shops, and so much more! Act fast on this fabulous condo which is perfect for retirees, or perhaps couples starting out! (id:55499)
Royal LePage Rcr Realty
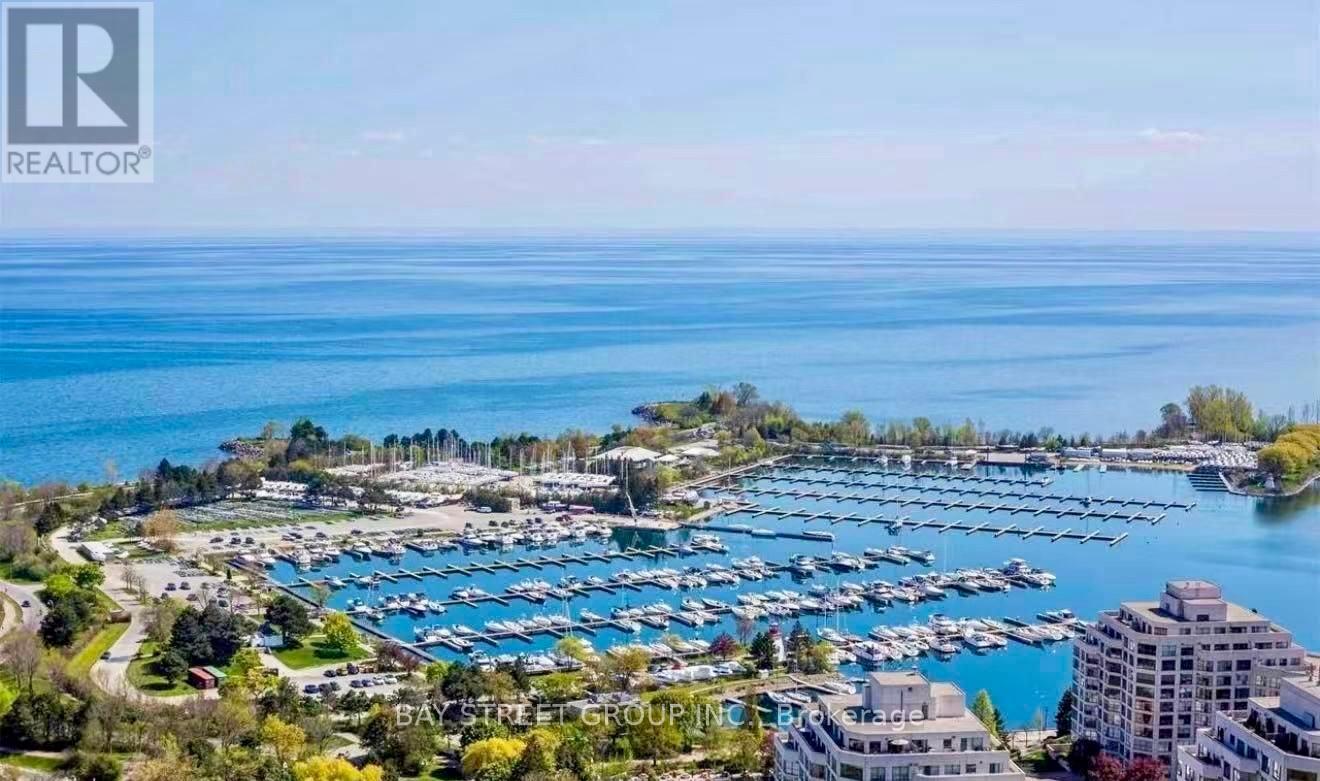
4304 - 2212 Lake Shore Boulevard W
Toronto, Ontario
Experience elevated waterfront living from the 43rd floor in this beautifully appointed 1-bedroom suite showcasing breathtaking south-facing views of the lake, marina, and spectacular sunsets. Designed with a bright, open-concept layout, this elegant residence features 9-foot ceilings, floor-to-ceiling windows, rich engineered hardwood flooring throughout, and a spacious bedroom with expansive windows and a mirrored closet. The thoughtfully upgraded kitchen is enhanced with premium stainless steel appliances, upgraded cabinetry, granite countertops, sleek finishes, and pot lights, offering both style and functionality. The spa-inspired bathroom features the added luxury of heated floors for year-round comfort. Located in the vibrant Westlake Village community, residents enjoy unmatched convenience with Metro, TD Bank, Shoppers Drug Mart, LCBO, Starbucks, restaurants, transit, and everyday essentials just steps away. Take a leisurely stroll to Humber Bay Shores, waterfront parks, and the scenic Mimico Trail, while enjoying quick access to the QEW, downtown Toronto, and Pearson Airport. An exceptional opportunity to enjoy luxury waterfront living in one of Toronto's most desirable lakefront communities. (id:55499)
Bay Street Group Inc.