
1373 Birchmount Road
Toronto, Ontario
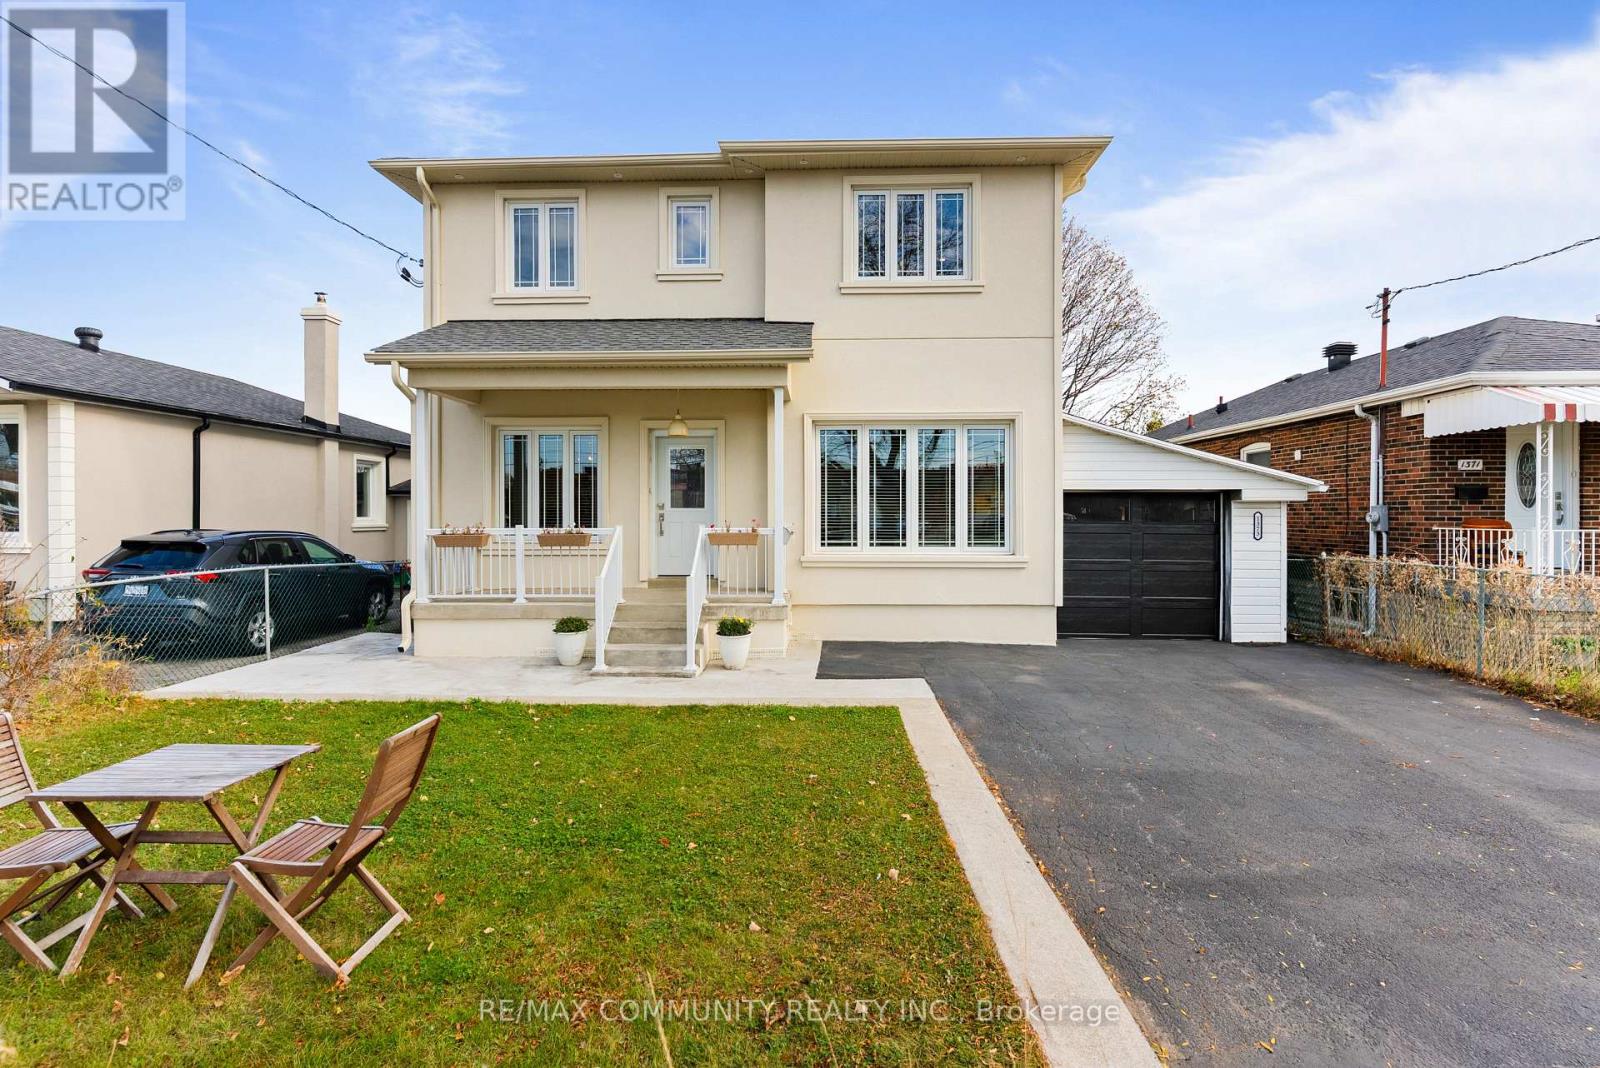
IMMACULATE***One-of-a-kind House - Perfect for Multi-Generational Families or Huge Rental Potential***Upgraded from Top to Bottom***2nd Floor was Added in 2024***Renovated Kitchen w/ Stainless Steel Appliances***Spacious Living & Dining Rooms - Great for Entertaining***6 Bedrooms Between Main Floor & 2nd Floor Including a Full Washroom on Main Floor***Massive Primary Bdr w/ 4pc Ensuite, Cathedral Ceiling, Juliette Balcony & Walk-in Closet w/ Custom Shelving***Convenient 2nd Floor Laundry Room***Basement Has Separate Entrance - Fully Equipped with a Large Eat-in Kitchen, 2 Bedrooms, Living Room, 1 Full Washroom & Own Laundry Room***Garage Can Hold 2 Cars Parked in Tandem***200 Amp Electrical Panel***Very Quiet House***Spacious Backyard Featuring an Expansive, Lush Green Lawn***Location! Few Minutes Drive to Highway 401 & Costco***TTC At Your Doorstep***Walking Distance to Schools, Library & Rec Centre***Roof, Furnace & Windows All Installed in 2024***Some Pictures Have Been Virtually Staged*** (id:55499)
8834 Sheppard Avenue E
Toronto, Ontario
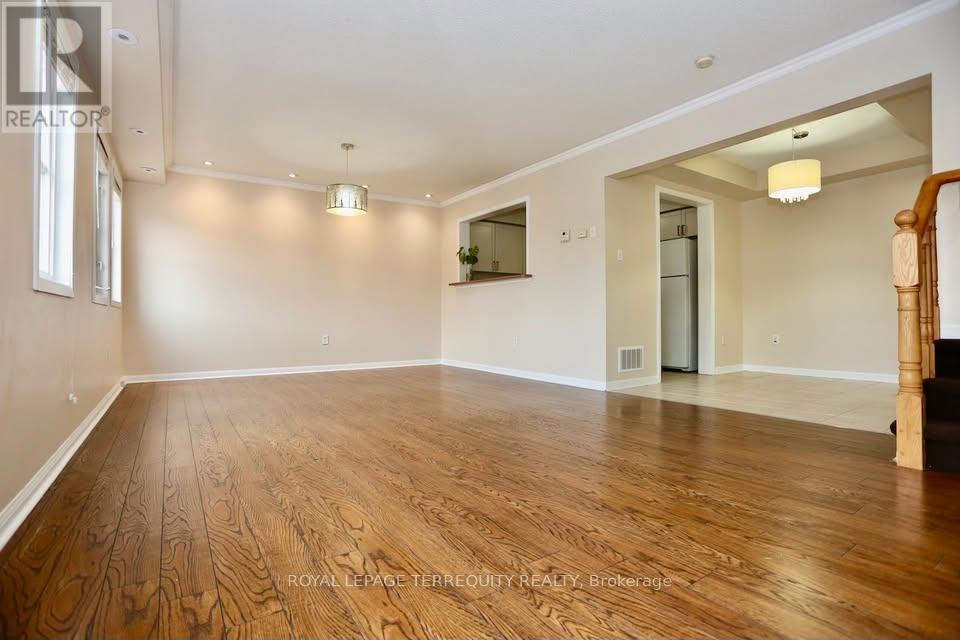
Spacious Mattamy-Built Home In A Sought-After Neighbourhood Near Meadowvale Rd And Sheppard Ave E. Offering 3 Bedrooms, 3 Washrooms And A Finished Basement With A Second Kitchenette offering an open concept bachelor apartment like layout. Features Laminate Flooring Throughout, Fresh Paint, A Modern Interior And A Bright, Functional Layout. Convenient Access From Sheppard Ave, With Rear Garage Access From The Back Street. Includes One Garage Parking Space And One Driveway Parking Space. Steps To Public Transit, Schools, Shopping, Places Of Worship And Everyday Amenities, With Easy Access To Major Highways.Finished Basement With Second Kitchen And Potential In-Law Suite. One Garage Parking Space And One Driveway Parking Space (id:55499)
312 - 11 Brunel Court
Toronto, Ontario
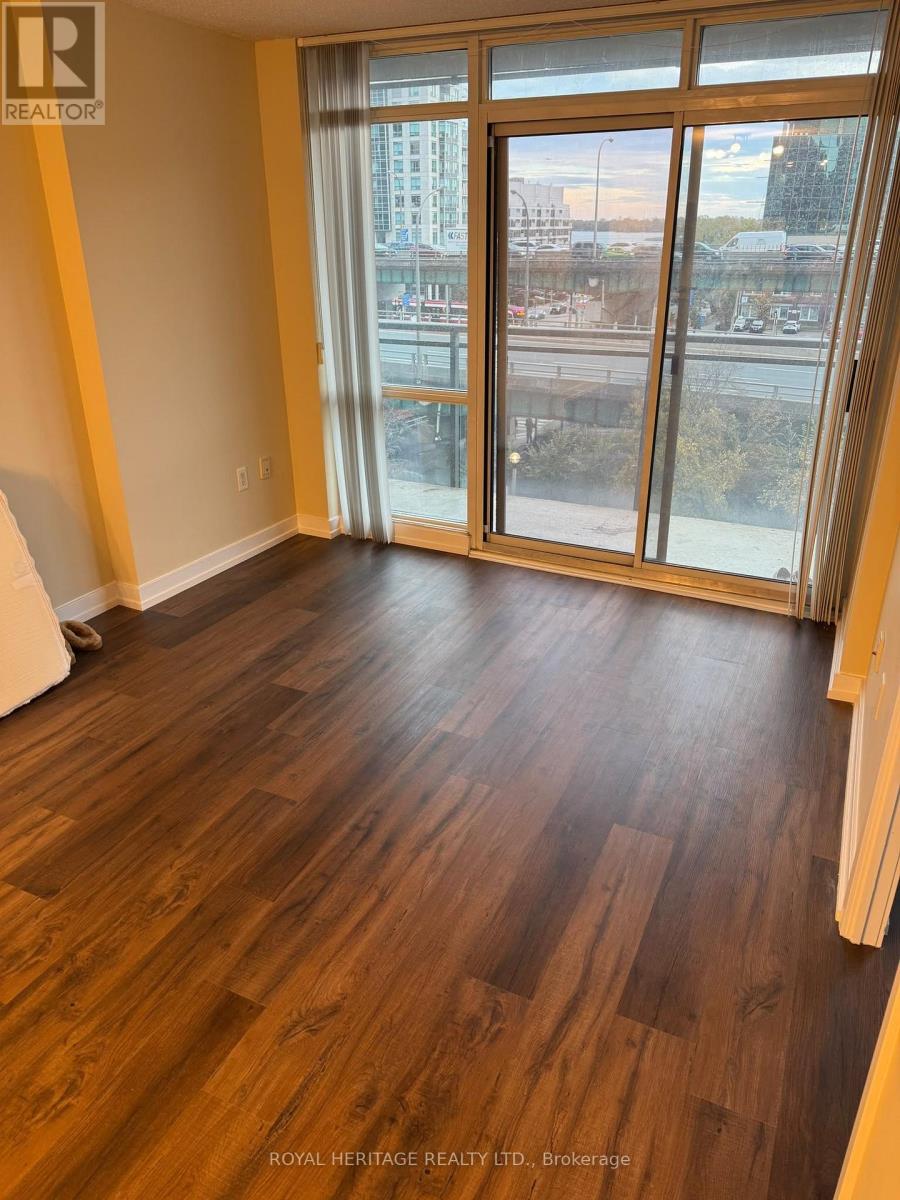
Experience the best of downtown living at Sky Residence Tower, ideally located in Toronto's sought-after Downtown Waterfront community. This beautifully appointed 1-bedroom + den suite offers approximately 688 sq. ft. of thoughtfully designed living space on the 3rd floor. Enjoy a private walkout balcony with stunning lake views, breathtaking sunrises, and the sparkling Toronto skyline after dark. The versatile den provides additional space for a home office or added functionality.Residents enjoy an exceptional selection of amenities, including an indoor swimming pool, fitness centre, billiards room, media room, party lounge, and an exclusive 27th-floor sky spa complete with a hot tub and steam room. Additional conveniences include 24-hour concierge service, visitor parking, and guest suites.Just steps from the TTC, CN Tower, Rogers Centre, Lake Ontario, and Toronto's vibrant Entertainment and Financial Districts, this location puts the best of the city right at your doorstep. Explore the waterfront, nearby parks, trendy cafés, acclaimed restaurants, and premier shopping, all within easy reach.An excellent opportunity to enjoy the convenience, energy, and lifestyle of downtown Toronto living. Book your private showing today! (id:55499)
3411 - 110 Broadway Avenue
Toronto, Ontario
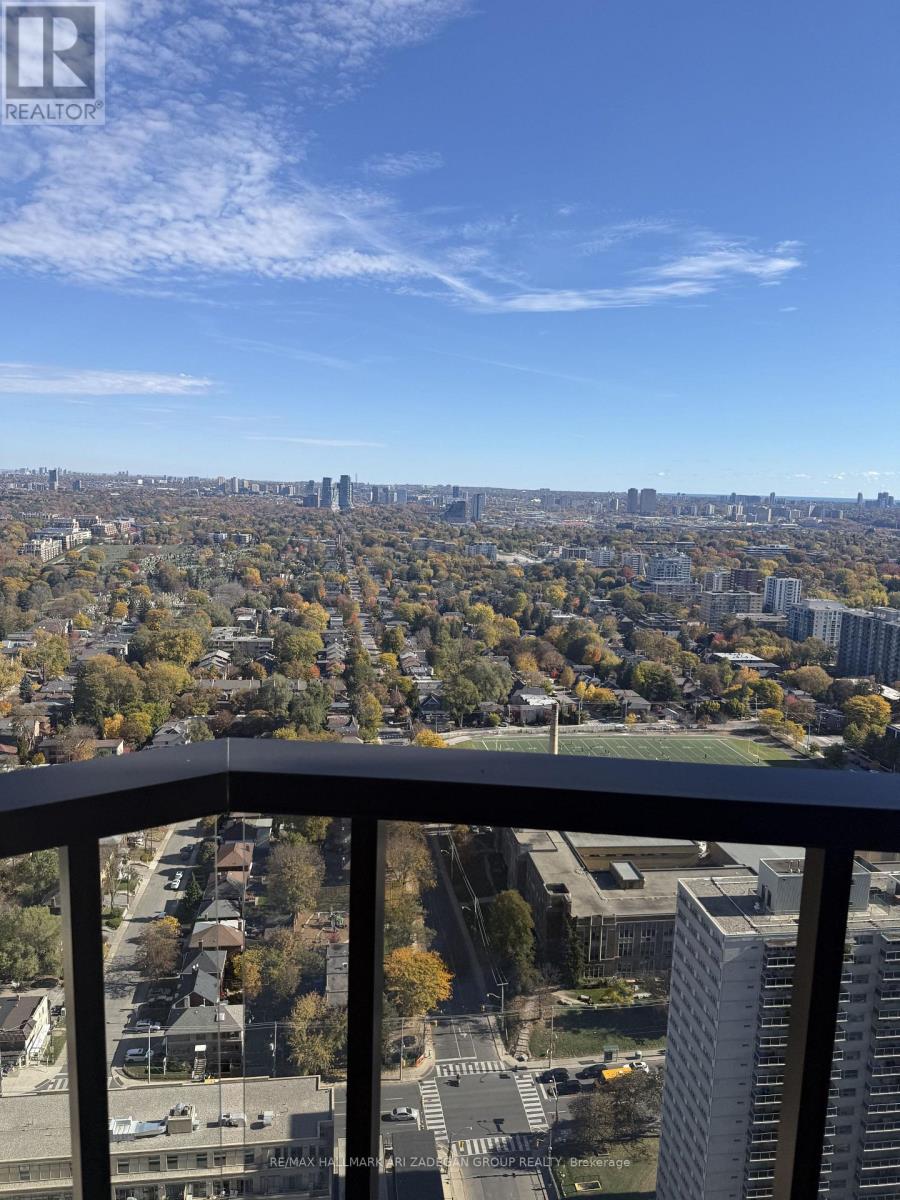
Welcome to Untitled Toronto at Yonge & Eglinton, designed in collaboration with Pharrell Williams. This high-floor suite offers a bright, unobstructed east view over Midtown's residential neighbourhood, with open sky and morning sun. Fully upgraded throughout, it features upgraded backsplashes, a glass shower door and blinds already installed. The den is enclosed with a glass sliding door, creating a true separate room that works perfectly as a private home office. Locker included. Residents enjoy resort-style amenities including an outdoor pool, spa, fitness centre, basketball court, co-working space and rooftop dining with BBQs and pizza ovens. Steps to the subway, the LRT, shops, restaurants and everything Midtown has to offer. (id:55499)
2811 - 2 Anndale Drive
Toronto, Ontario
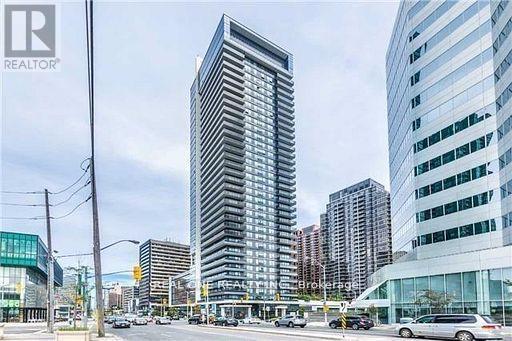
One Of The Best Locations In The City! Tridel Hullmark Centre Split 2 Bdrm, 2 Bath, Laminate Floor Thru Out, 9 Feet Ceiling, Bright, Spacious, Model Kitchen. Direct Access To 2 Subway Lines (Yonge & Sheppard), Short Walk To Fine Restaurants, Supermarket, Lcbo, Banks, Ttc. Close To Hwy 401. 24 Hrs Concierge, Pool, Fitness & Yoga Room, Outdoor Cabanas & Lounge And More.. (id:55499)
2904 - 203 College Street
Toronto, Ontario
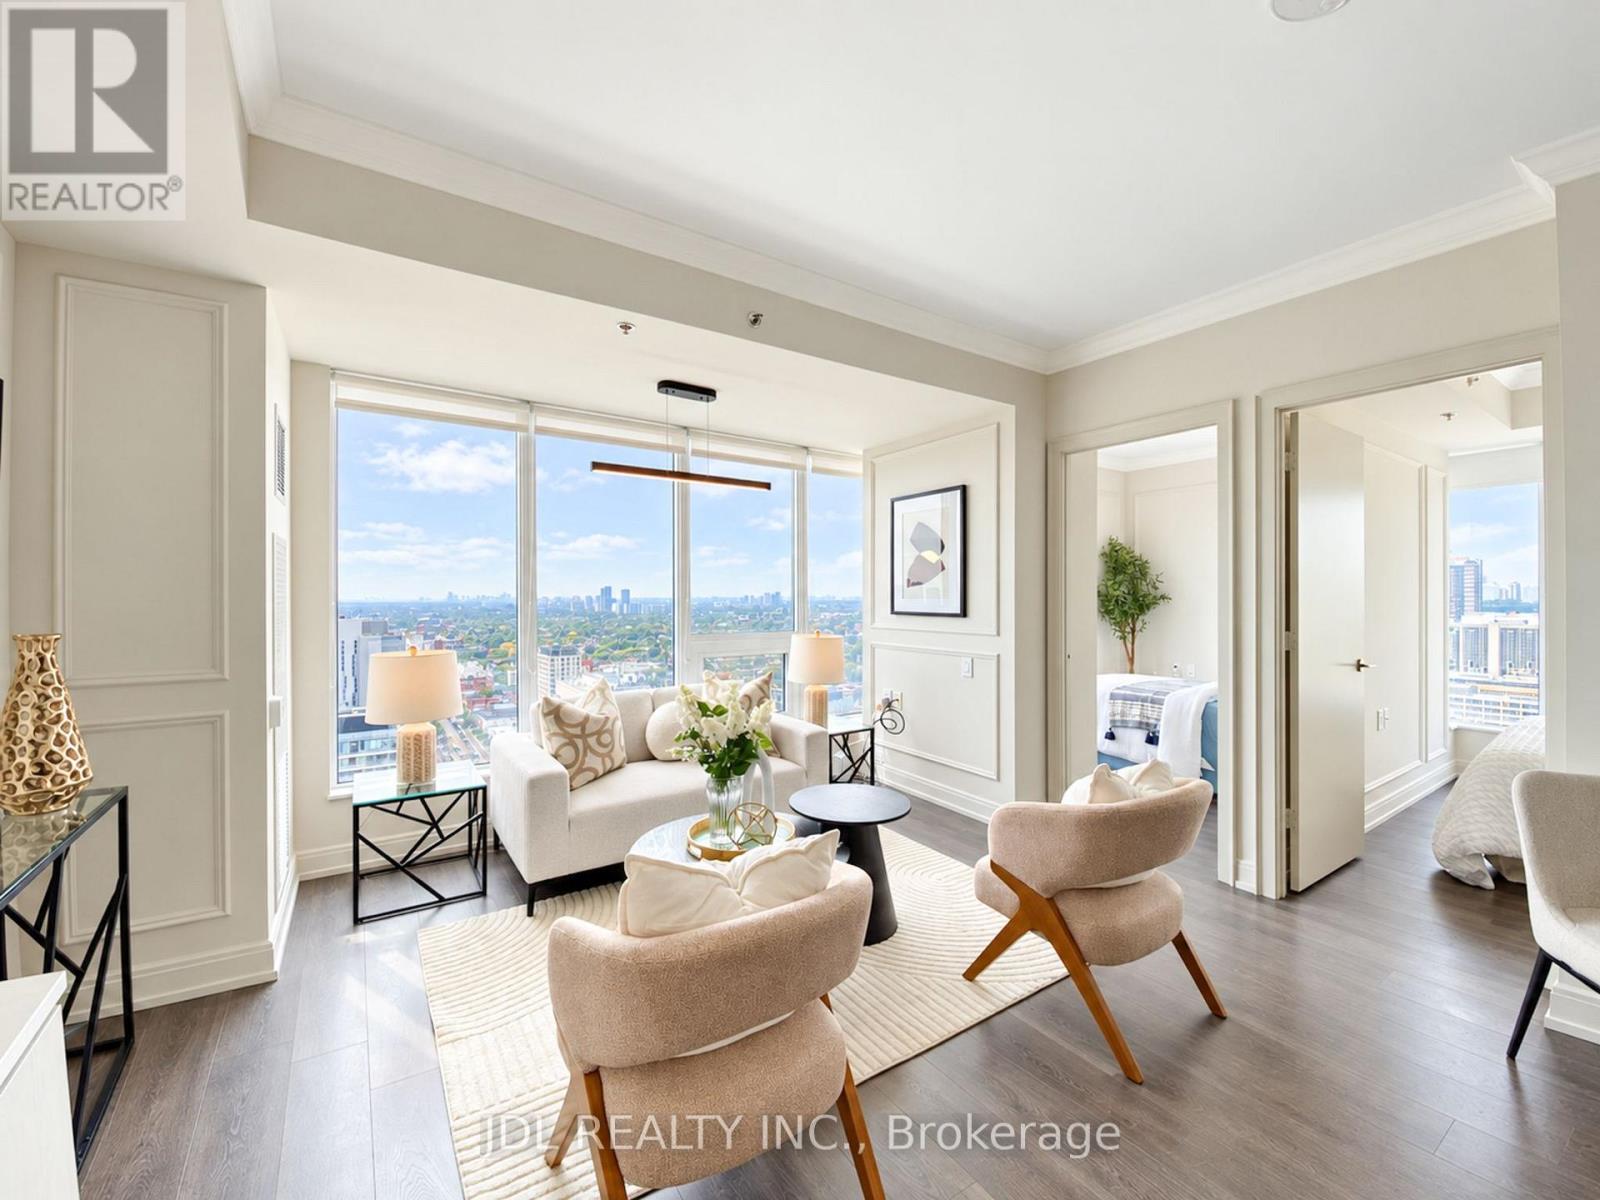
Rarely Offered 3-Bedroom Residence at Theory Condos! Lower Penthouse Unit! Spacious and thoughtfully designed layout with beautiful views, where all three bedrooms enjoy picture-perfect views of the University of Toronto campus. Extensively renovated and upgraded with quality finishes throughout. Modern kitchen features a centre island, ample cabinetry and a functional layout ideal for everyday living and entertaining. Prime downtown location directly across from the University of Toronto, with TTC, restaurants, shops, parks and all the conveniences of city living at your doorstep. 1 Parking Included! (id:55499)
1b - 41 St Davids W
Thorold, Ontario
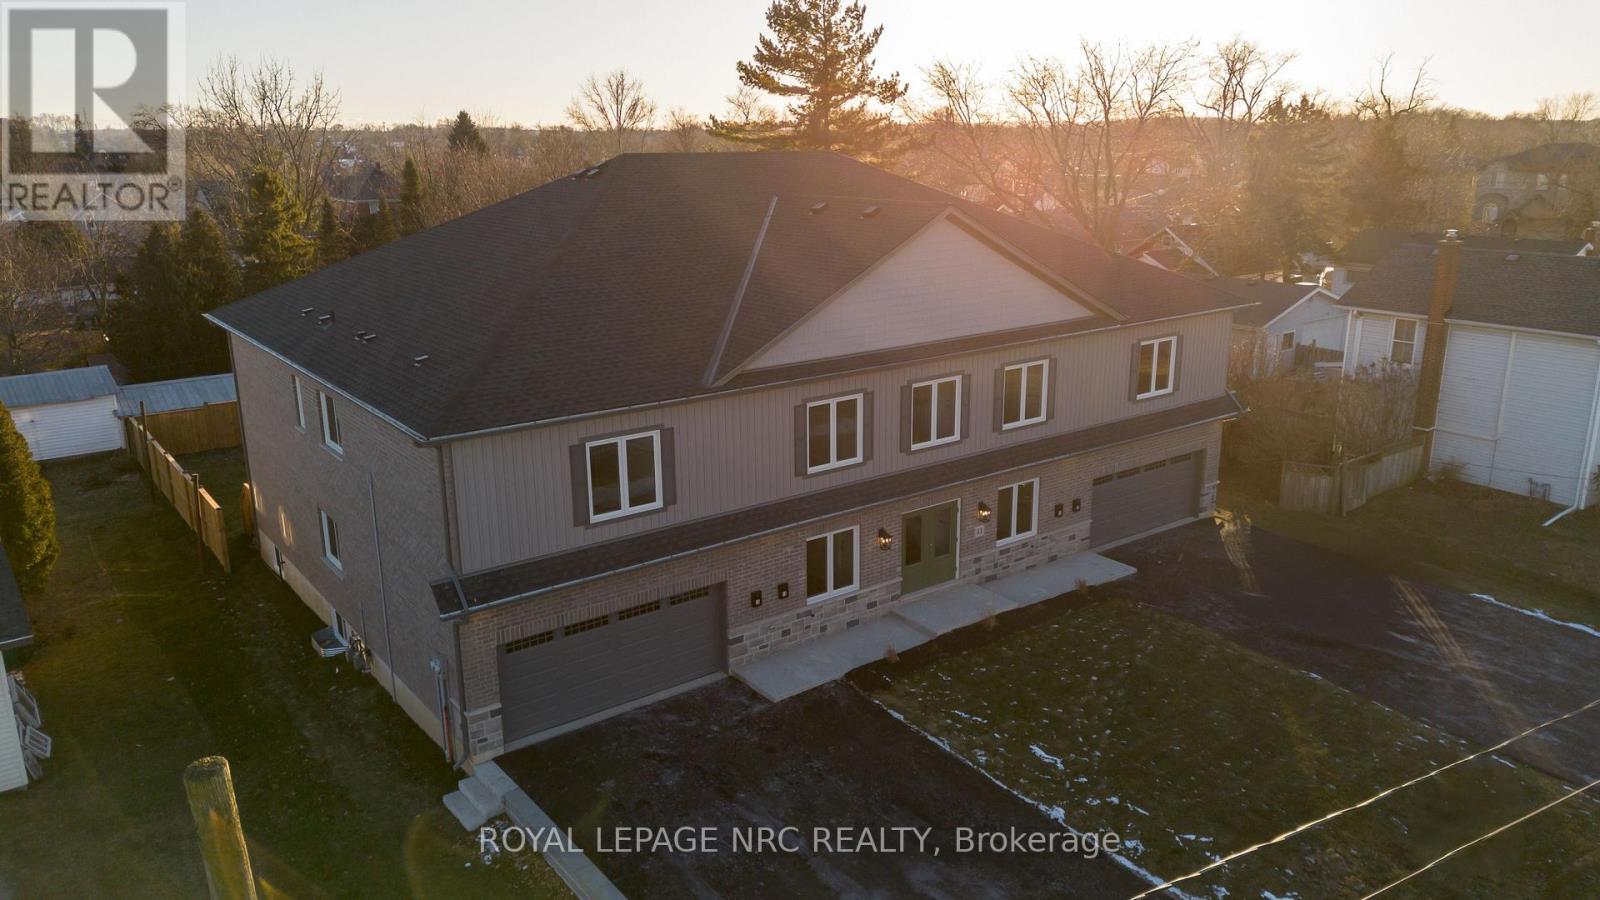
Spacious 2-bedroom, 2-bathroom apartment offering nearly 1,500 sq. ft. of well-designed living space, all on one level. Features include 9-foot ceilings, a large open-concept living area, modern kitchen with pantry, in-suite laundry, private entrance, deck and backyard. A rare attached double-car garage provides parking for up to four vehicles. Conveniently located near downtown Thorold, schools, transit and everyday amenities. (id:55499)
8057 Citation Road
Niagara Falls, Ontario
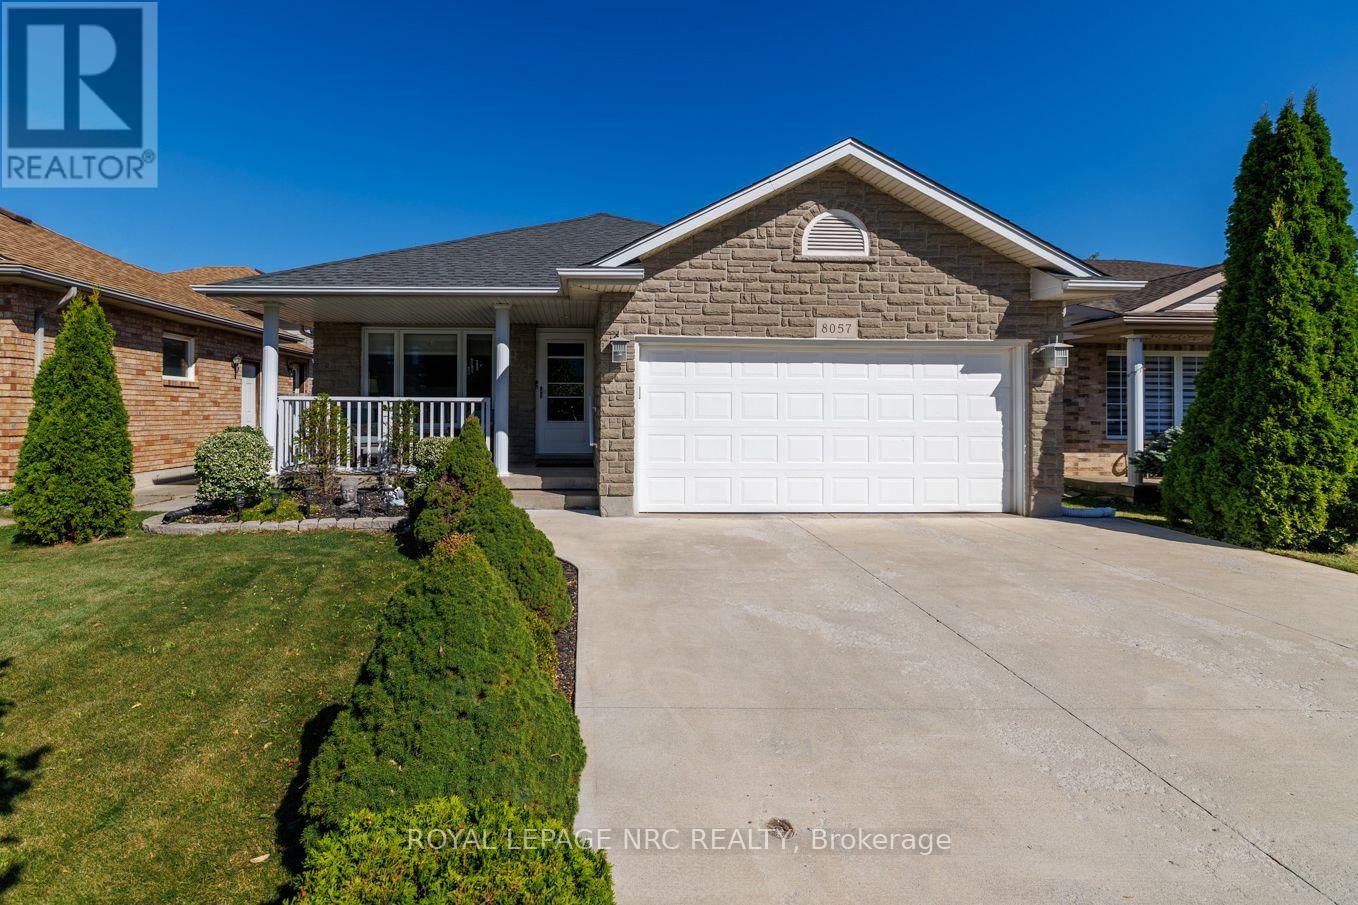
Welcome to this exceptional four level backsplit in the sought after Ascot neighbourhood. Offering 1,490 sq. ft. of above grade living space plus two additional finished lower levels, this home provides an impressive amount of space and is much larger than it appears from the curb. The stunning kitchen is the showpiece of the home, featuring an abundance of cabinetry and storage, quartz countertops, stainless steel appliances, under-cabinet lighting, convenient pull-out drawers and an additional wall unit with double pantry. Open concept living room, dining room and kitchen. The spacious primary bedroom features ensuite privilege to the impressive 5pc main bathroom, complete with double sinks, a soaker tub and a glass-enclosed shower. Two additional bedrooms are located on the upper level, with the second bedroom offering double closets. Wood and ceramic flooring run throughout the main and upper levels. The lower level is ideal for relaxing or entertaining, showcasing a generously sized family room with high ceilings, crown moulding and a gas fireplace, as well as a 4th bedroom and a full 4pc bath. Step down to the finished basement to find a rec room illuminated by abundant pot lights, a fruit cellar and a functional laundry/utility area. Outdoors, the beautifully landscaped yard features cedar trees, a concrete patio with gazebo, an interlock patio and a garden shed. A stone façade, inviting front porch, and tankless water heater add to the total package. Enjoy a fantastic location just a short walk to Preakness Park, with quick QEW access and close proximity to everyday amenities. (id:55499)
144 Waterloo Street
Fort Erie, Ontario
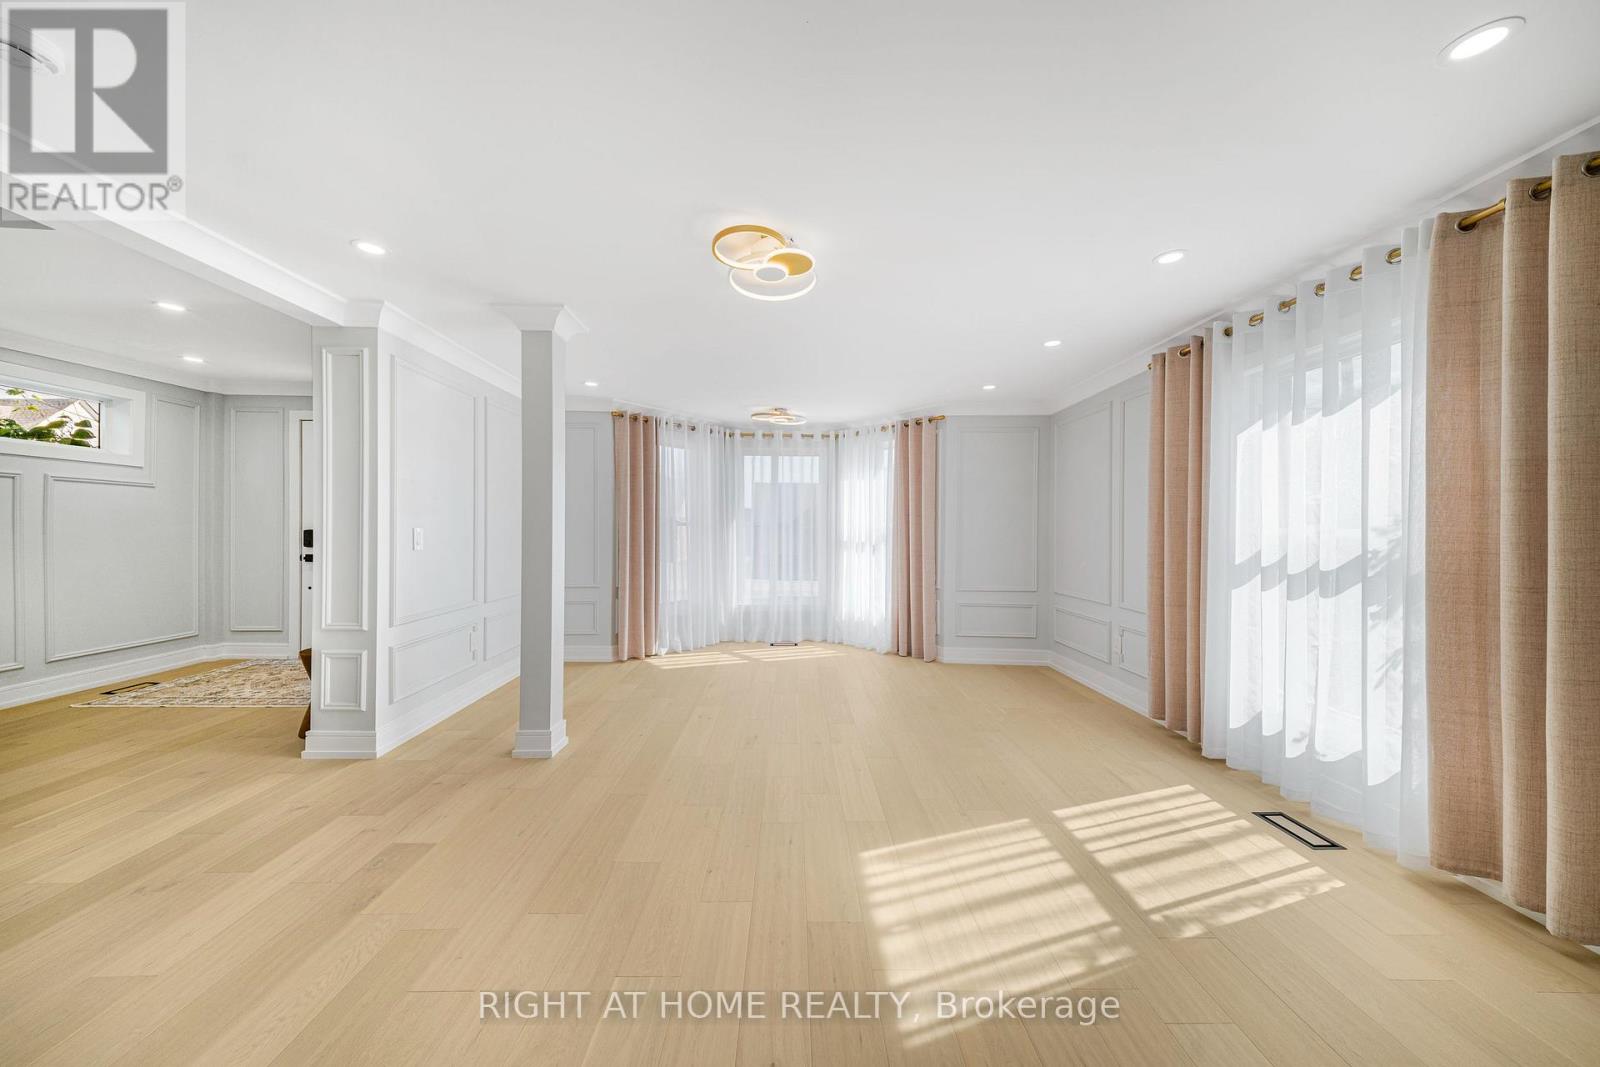
FULLY RENOVATED! Amazing Price For Fully Upgraded Gem. Welcome to 144 Waterloo St, Fort Erie, essentially a brand-new home! This detached 4-bedroom, 2.5-bath home sits on a generous 63-ft lot on a quiet, family-friendly street. Renovated down to the studs in 2026 with no expense spared, it has passed structural, insulation, plumbing, HVAC, gas and final building inspections, giving you the comfort and peace of mind of new construction.The main floor features engineered hardwood, crown moulding, custom wall details and pot lights throughout. A large family room flows into the dining room and on to the custom kitchen, with quartz counters, sleek handleless Gola cabinetry and stainless steel appliances. The bright living room walks out to the backyard through new patio doors, perfect for entertaining. A powder room and three separate entrances add everyday convenience.Upstairs are four full-size bedrooms with engineered hardwood. The primary retreat has a custom built-in closet and a spa-like 5-piece ensuite with a freestanding tub, walk-in shower and double vanity, a truly rare find. A second full bath with a walk-in shower serves the other bedrooms.Top-to-bottom upgrades include a new high-efficiency furnace and AC, all-new ductwork, complete copper rewiring, updated copper/PEX plumbing, a new main water line, a tankless water heater (rental), new front, patio, balcony and interior doors, refinished staircases, a new porch and fence, and a stucco exterior (2025). The double-car detached garage is fully finished inside, and tasteful window coverings are installed throughout for the new owner's convenience. This Gem offers the perfect combination of modern design and luxury finishes, move-in ready! Just A short walk to Niagara Boulevard's with restaurants, shops and entertainment makes it attractive to everyone who love to enjoy quiet location with easy access to amenities. Very reasonably priced for today's market, Don't miss your chance to make it yours (id:55499)
34 Hampshire Place
Hamilton, Ontario
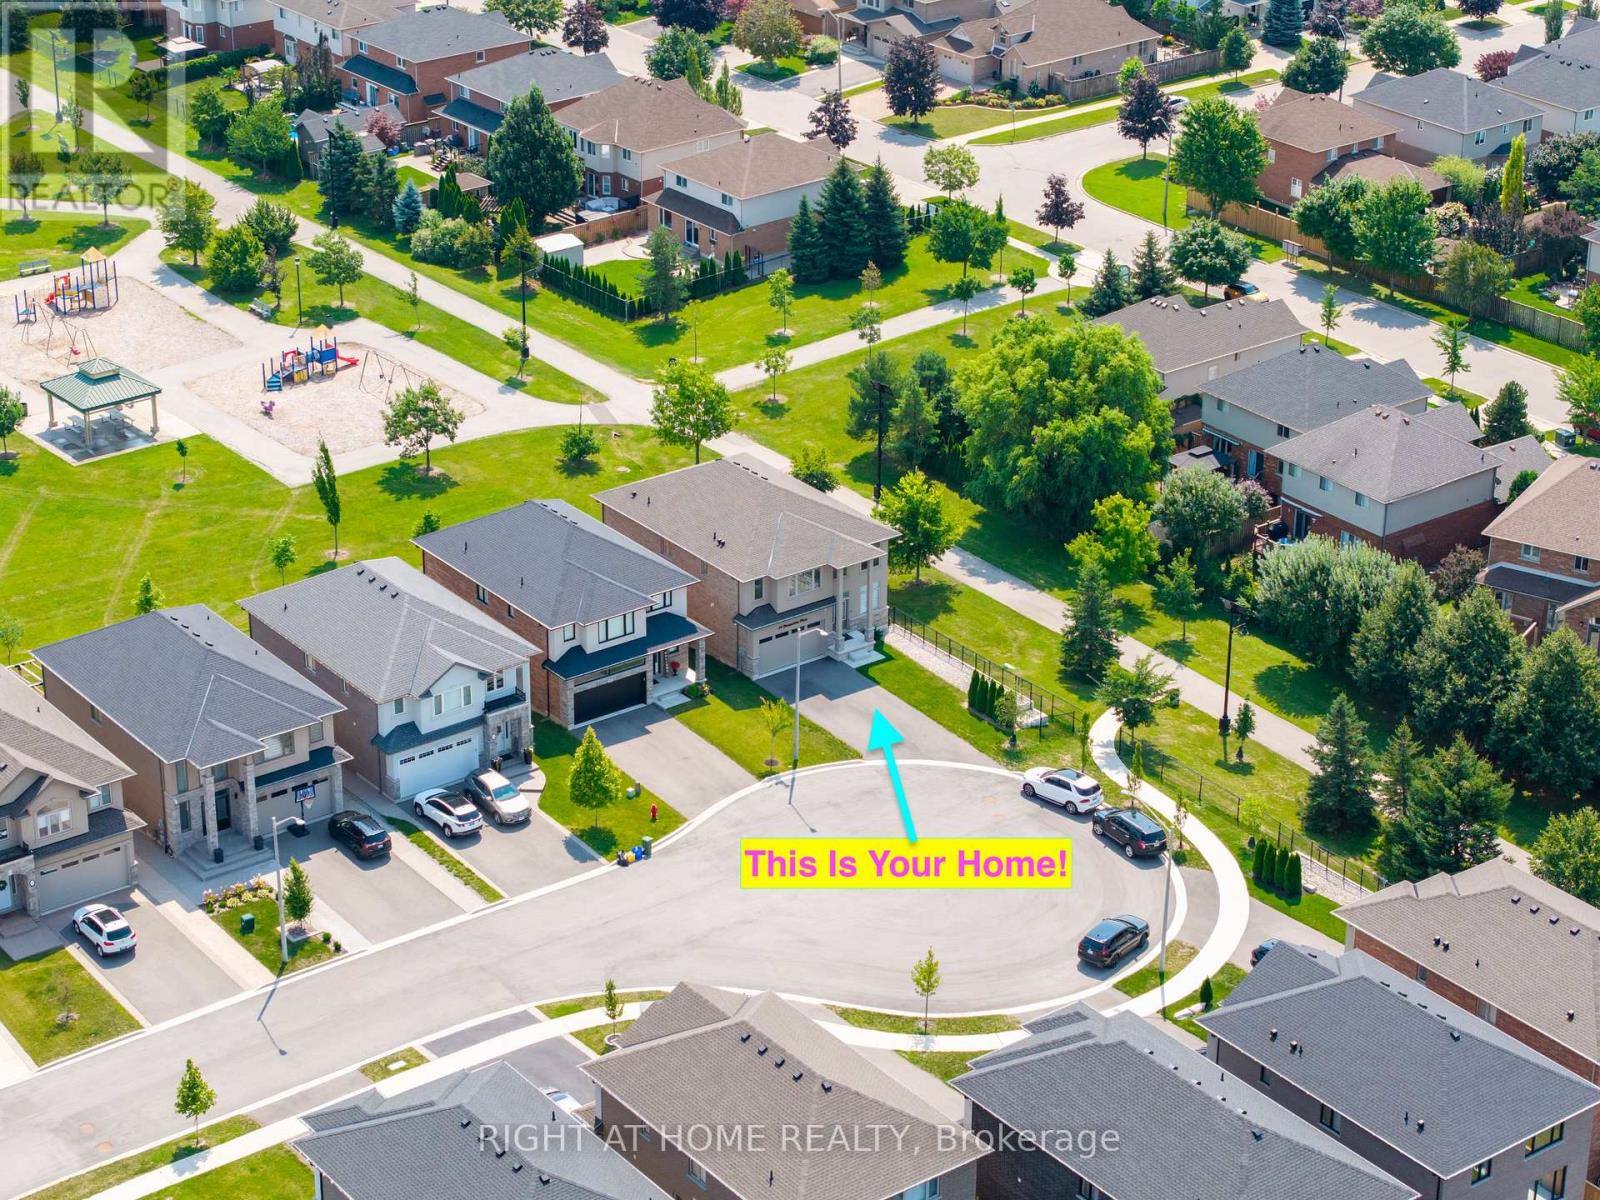
Welcome To 34 Hampshire Place. Modern Home Built in 2024. Tucked Away On An Exclusive, Family-Friendly Court On Stoney Creek Mountain With Direct Park Access. This Stunning CUSTOM SILVESTRI HOME Is The One You've Been Waiting For. Showcasing Timeless All-Brick, Stone, And Stucco Architecture, This 4-Bedroom, 3-Bathroom Residence Blends Impressive Design With Quality Craftsmanship And Boasts Top-Notch Finishes And A Multitude Of Upgrades Throughout - All You Have To Do Is Move In And Enjoy. Grand Double Doors Open To A Gleaming Tiled Foyer And A Bright Main-Floor Office, Flowing Into An Open-Concept Main Level Finished With Engineered Hardwood, Upgraded 24" x 24" Tiles, Transom Windows, And Pot Lights Throughout. The Gourmet Eat-In Kitchen With Coffee & Drinks Station Is An Entertainer's Dream, Featuring Premium Stone Countertops, Custom Cabinetry, An Oversized Centre Island, And High-End Appliances Including A Fisher & Paykel Gas Stove, Samsung Bespoke Touch Screen Fridge, Built-In Microwave, Fisher & Paykel Double DishDrawer Dishwasher. Enjoy Sunny Dinette With A Walkout To The Deck And Fully Sodded Backyard, Seamless Indoor-Outdoor Living At Its Finest, Complete With Exterior Pot Lighting. Solid Oak Stairs With Elegant Iron Spindles Lead To A Versatile Loft, Convenient Bedroom-Level Laundry With Cabinetry, And A Truly Luxurious Primary Suite Offering An Oversized Walk-In Closet And A Spa-Like 5-Piece Ensuite With Stone Counters, A Deep Soaker Tub, And A Separate Glass Shower. Three Additional Generously Sized Bedrooms - One With Its Own Walk-In Closet And A Stylish 4-Piece Bath Complete The Upper Level. Enjoy Added Peace Of Mind With A Security Surveillance System Around The Entire Property. Minutes To Schools, Parks, Shopping, Dining, And Highway Access,This Exceptional Home Delivers Everything A Modern Family Needs At Private Court Living (id:55499)
1463 Davenport Rd Road
Toronto, Ontario
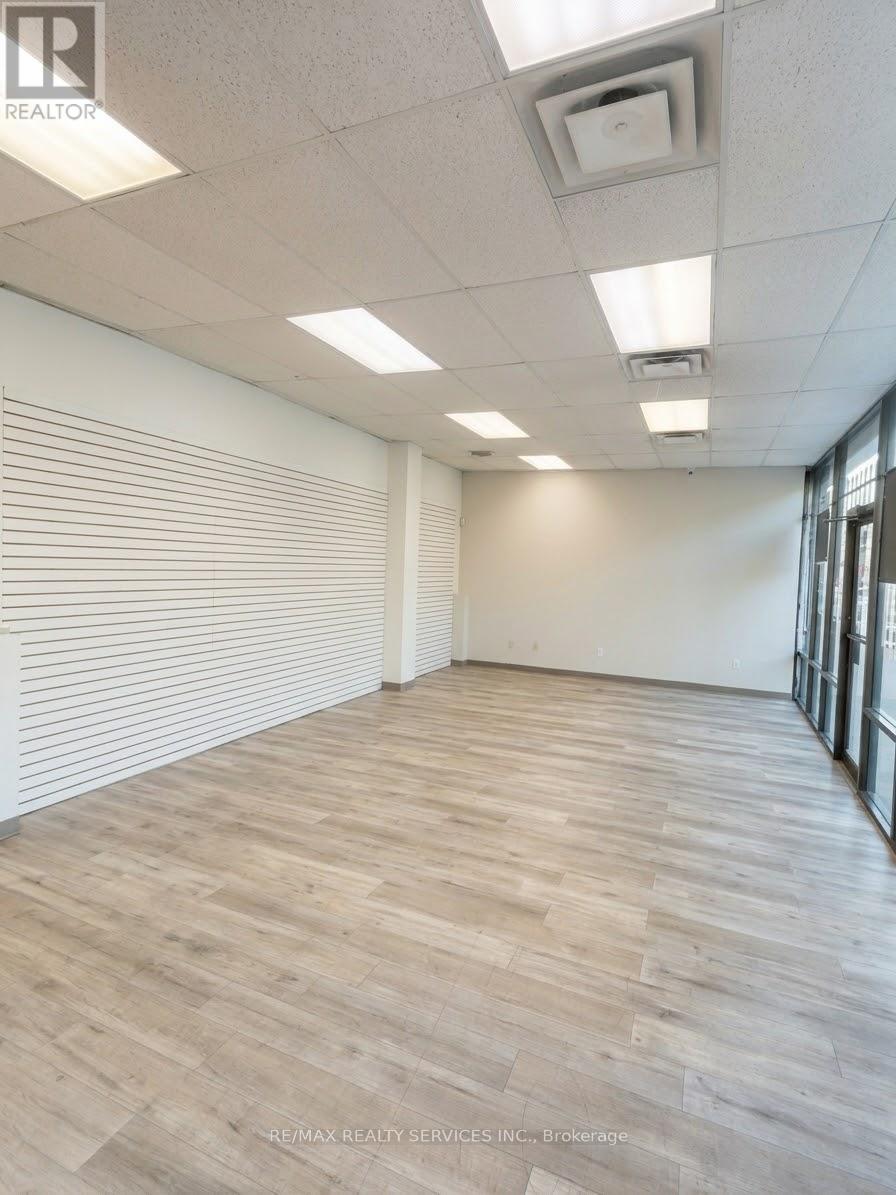
Excellent opportunity to secure an affordable commercial space in a well-established and densely populated residential community in Toronto! Approximately **700 sq. ft. of space available for sub-lease**, conveniently located within an existing convenience store, offering great potential for entrepreneurs looking to start or expand their business with lower initial occupancy costs.The space is suitable for a variety of permitted business uses, including a vape shop, pet store, salon, cell phone store, and several other retail or service-based businesses, subject to landlord approval and applicable municipal zoning and city regulations.**The sub-tenant will be responsible for all construction, renovation, and leasehold improvement costs**, providing an opportunity to customize the space according to their business needs.Surrounded by a large residential community, this location offers access to an established customer base and excellent potential for a neighbourhood-oriented business.**An ideal opportunity for first-time business owners and entrepreneurs looking to establish their own business without the expense of leasing a full standalone commercial unit.**Don't miss this opportunity to bring your business vision to life! Pictures added are for reference only, entire space is not sub-lease (id:55499)
107 Oakes Drive
Mississauga, Ontario
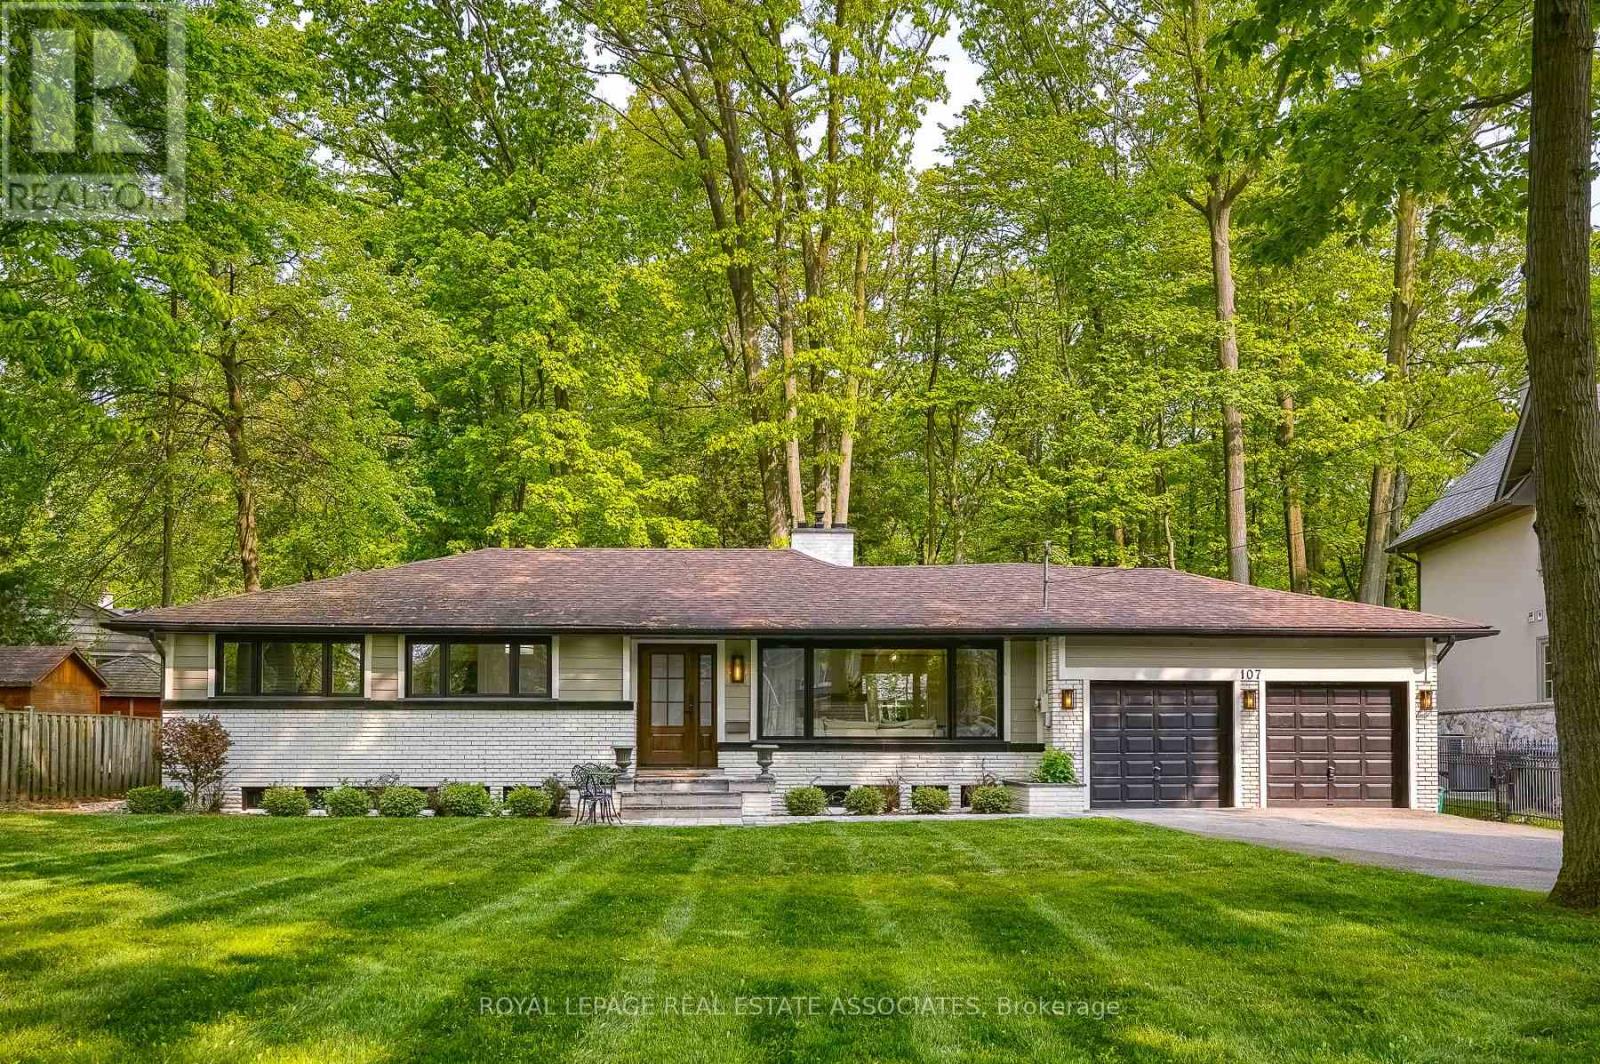
Turnkey bungalow situated on an impressive 100 ft x 245 ft lot in the highly sought-after Mineola East neighbourhood. Nestled on a quiet street with no through traffic, the property offers a peaceful setting with a south/east-facing front courtyard, perfect for enjoying your morning coffee. The open-concept layout features oversized bay windows that fill the home with abundant natural light throughout the day. Thoughtfully designed with ample storage throughout, including oversized kitchen cabinetry, custom-built bedroom storage, and a private walk-in closet in the primary bedroom. A rare opportunity to enjoy comfortable, move-in-ready living on one of Mineola East's most desirable lots. (id:55499)