
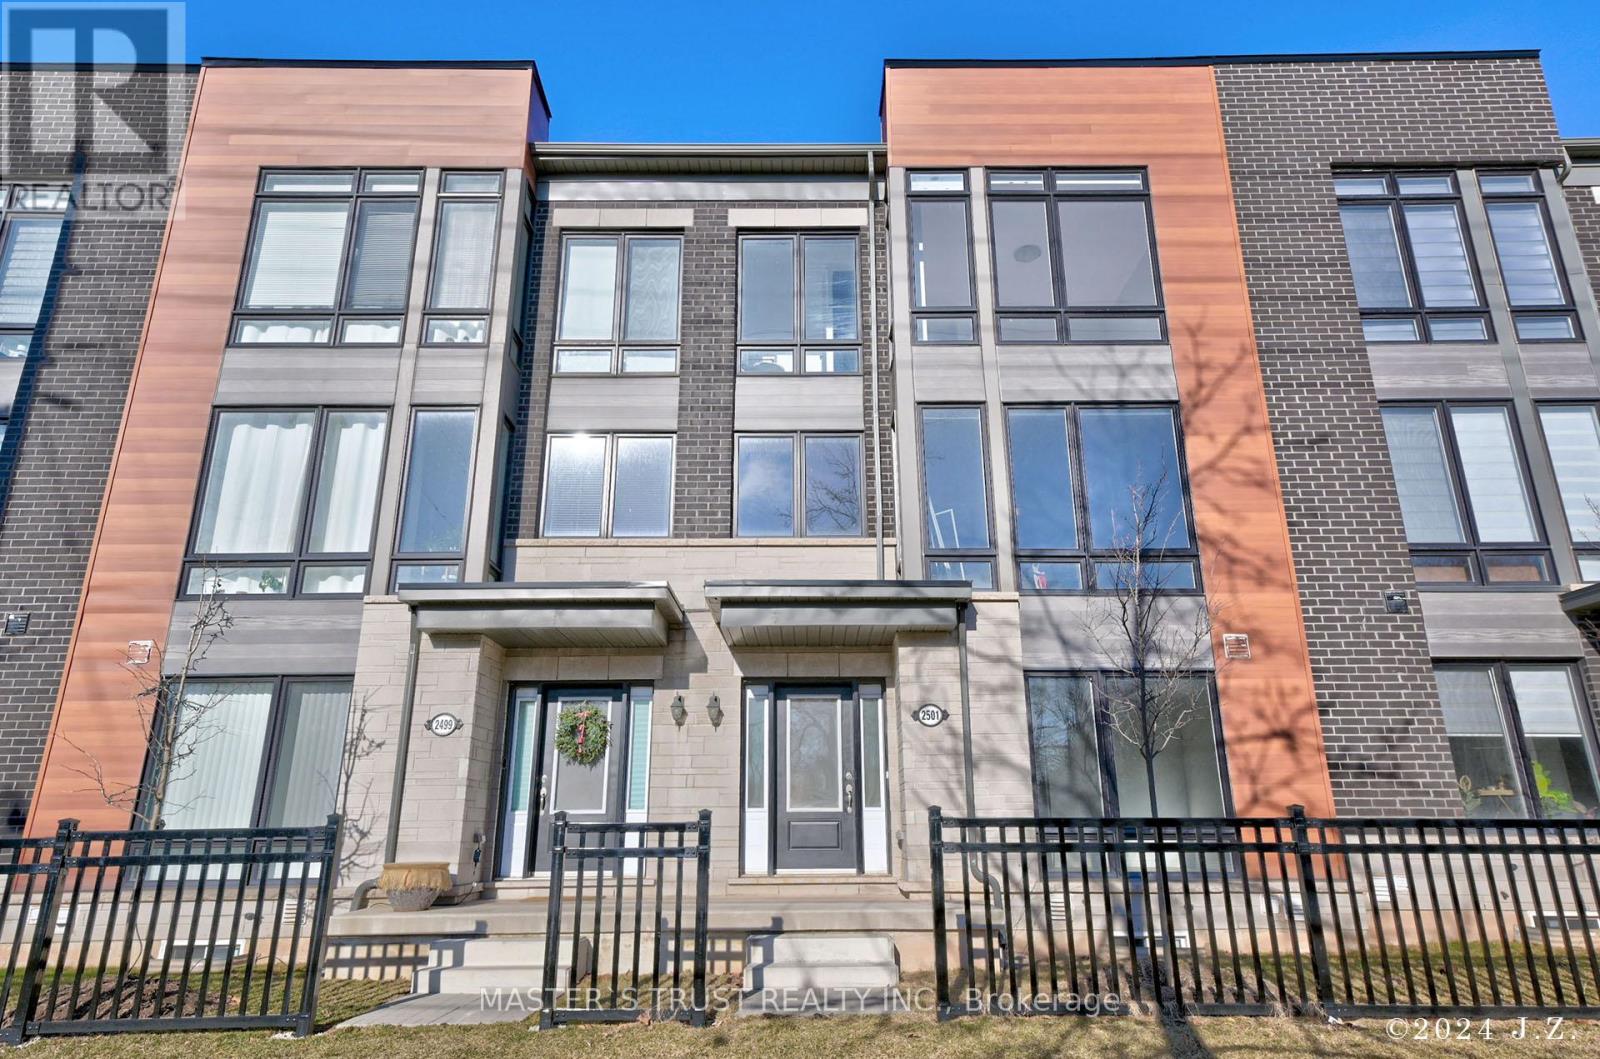
2501 Littlefield Crescent
Oakville, Ontario
Welcome to this stunning 3-storey freehold townhome located in the desirable Glen Abbey Encore community. This beautifully upgraded home offers a modern open-concept kitchen with quartz countertops, a stylish backsplash, a fridge water line, a BBQ gas line, and upgraded top-of-the-line stainless steel appliances, including a gas stove. Enjoy the spacious layout featuring floor-to-ceiling windows, hardwood floors, and custom zebra blinds. Step out from the dining room to a massive terrace, perfect for entertaining.The large primary bedroom includes a walk-in closet and a luxurious ensuite bathroom. All three bedrooms feature floor-to-ceiling windows, filling the rooms with abundant natural light. The main floor boasts a laundry area with an upgraded washer and dryer, as well as an additional recreational room for your entertainment.This home offers convenient parking with a two-car garage and a wide driveway for two more vehicles. Close to all amenities, including parks, a soccer field, and tennis and basketball courts, the community is surrounded by Fourteen Mile Creek and the Deerfield Golf Club. It's just 10 minutes from Glen Abbey Golf Club, 5 minutes to the GO station, Bronte Harbour, and Bronte Creek Provincial Park, and only 2 minutes from the QEW. It also falls within the catchment of the highly ranked Abbey Park High School. **EXTRAS** 3 bedroom, 3 bath, spacious, sun-filled home contains many builder and post-purchase upgrades. 9' ceilings (id:55499)
Master's Trust Realty Inc.
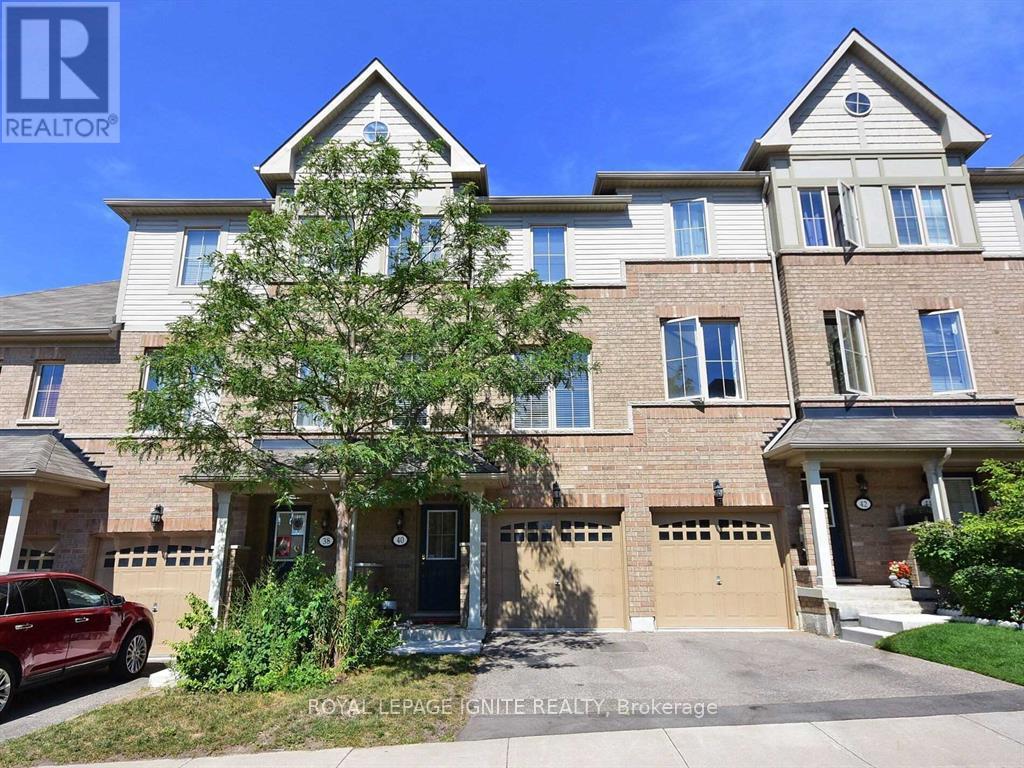
40 Cedar Lake Crescent
Brampton, Ontario
Welcome to luxury and convenience at 40 Cedar Lake Cres! This exceptionally spacious 3-storeyexecutive condo townhouse offers over 2,000 square feet of modern living space designed for both comfort and functionality. The bright and open main floor features impressive 9-footceilings and elegant hardwood flooring throughout, flowing seamlessly into a stunning chef style kitchen equipped with a central island, quartz countertops, a double sink, and stainless steel appliances. Offering three generous bedrooms and 2.5 washrooms, this multi-level home provides distinct, well-proportioned areas for relaxing, entertaining, and everyday family living. Nestled in a highly sought-after, family-friendly neighbourhood, the property places you moments away from everything you need. Families will especially appreciate being within the boundary of the highly rated Roberta Bondar Public School, complete with a convenient school bus route nearby, as well as being surrounded by local parks and green spaces. Commuting and daily errands are a breeze with quick access to 407 and 401, local shopping, places of worship, a recreation centre, and the endless retail and dining options available at Heartland Town Centre. Don't miss out on this incredible leasing opportunity in one of Brampton's most desirable pockets! Note: Photos are from older listing. Property has been repainted since then. Recreation room on main entrance floor is excluded. (id:55499)
Royal LePage Ignite Realty
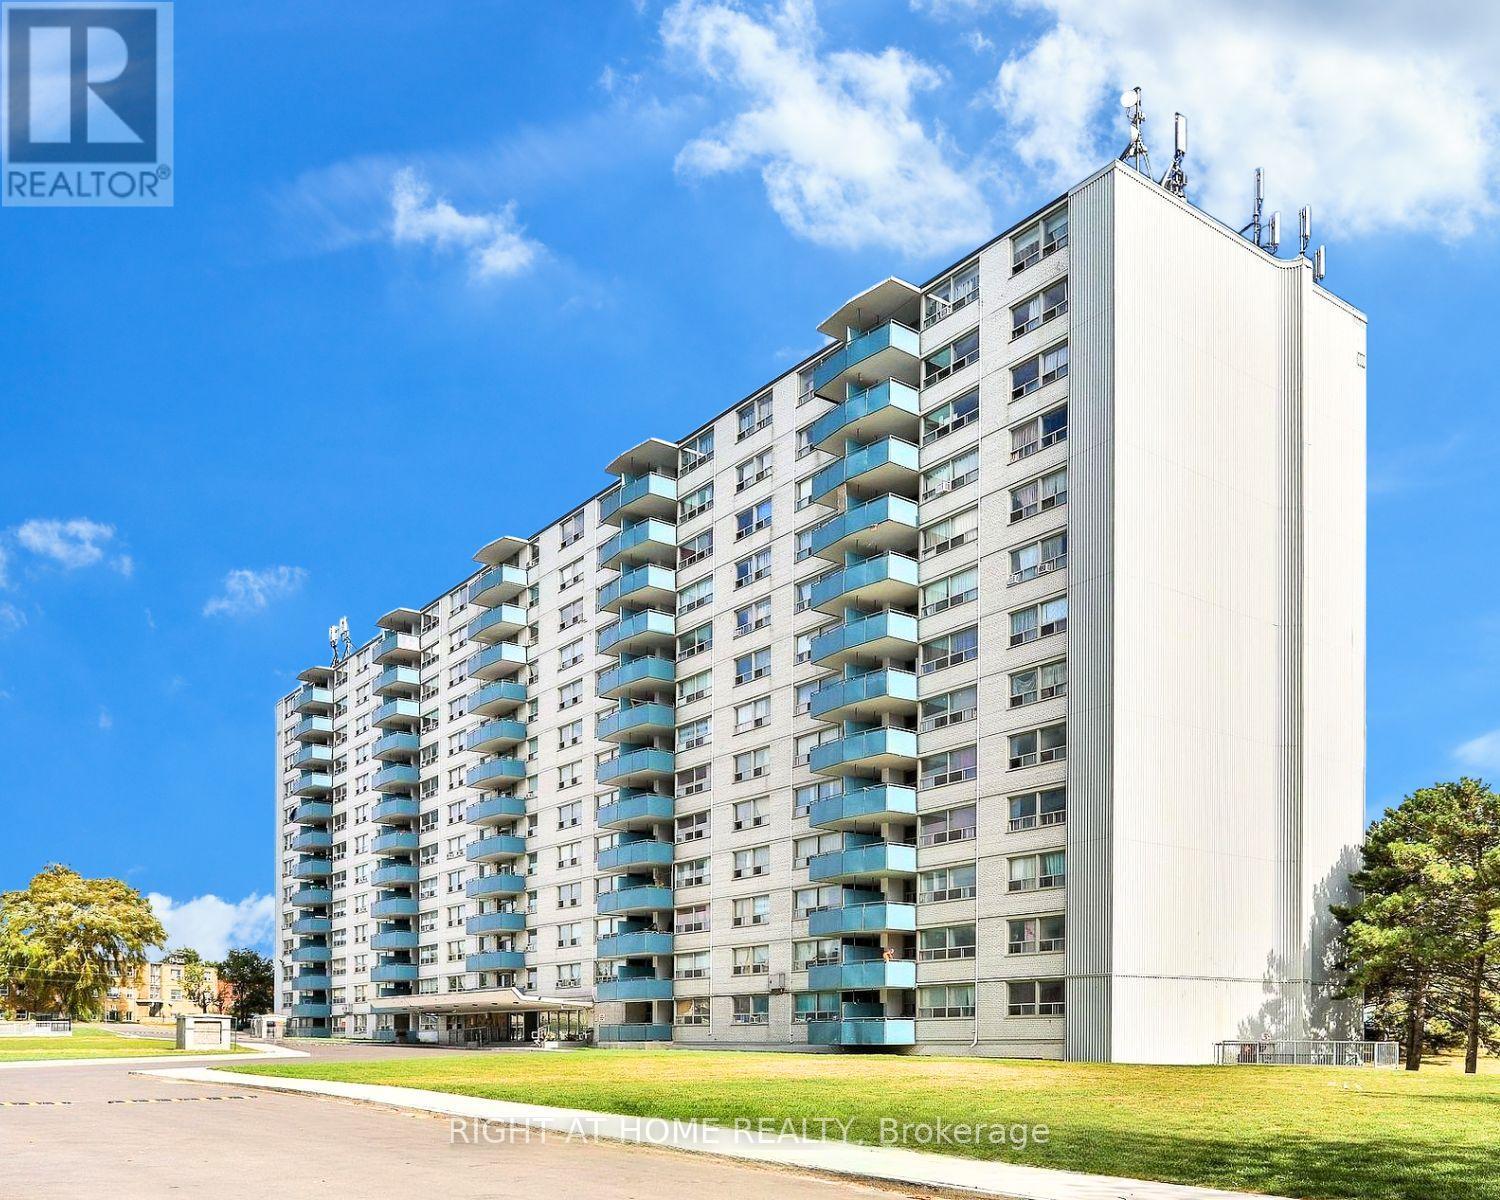
205 - 1440 Lawrence Avenue W
Toronto, Ontario
1 Month Free Rent. Conveniently located, this spacious sun filled unit offers a bright and open layout with a large dining area and a private balcony. Freshly painted in neutral colours with refinished floors and new tile in the kitchen. The kitchen features newer countertops and appliances along with plenty of storage and closet space throughout. Clean and well maintained building with professionally landscaped grounds, on site laundry, and a video controlled lobby with intercom system for added security. Property management on site for added convenience. Cable and internet ready, pet friendly, wall A/C allowed. Walking distance to Walmart, Metro, Tim Hortons, banks and restaurants. TTC right outside your door and easy access to the 401. Includes fridge, stove and existing light fixtures. Photos may be of similar unit. (id:55499)
Right At Home Realty
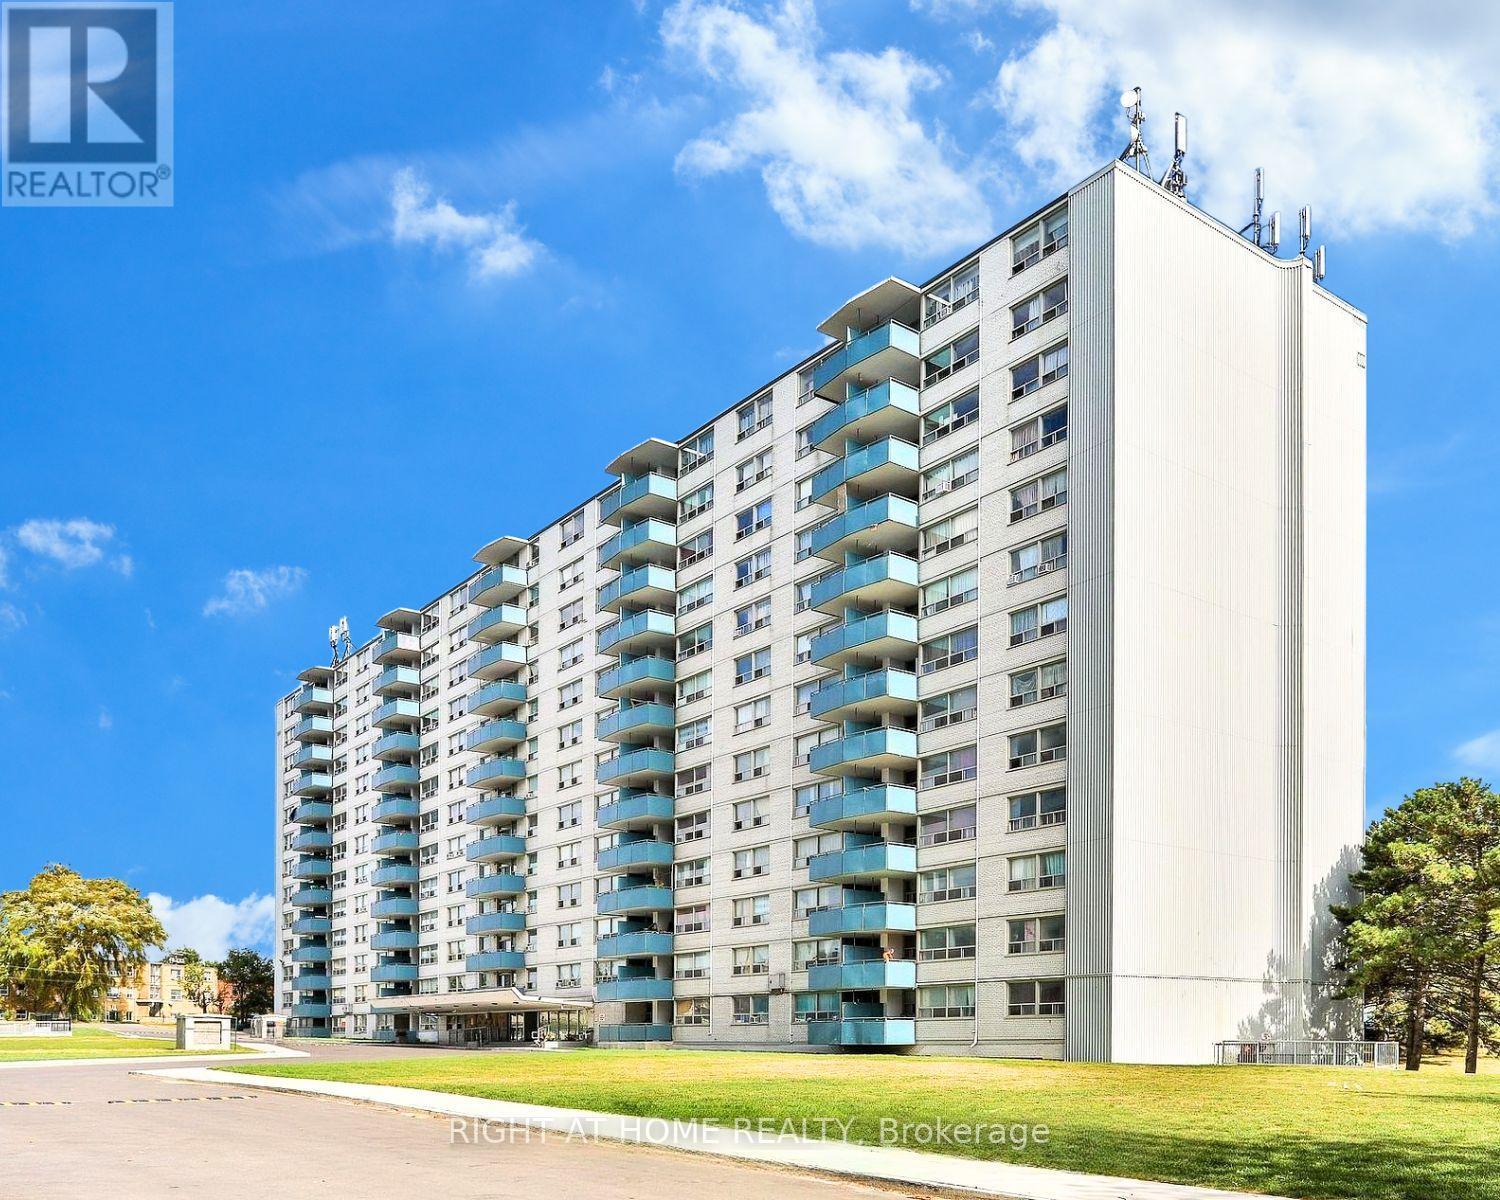
1205 - 1440 Lawrence Avenue W
Toronto, Ontario
1 Month Free Rent. Conveniently located, this spacious sun filled unit offers a bright and open layout with a large dining area and a private balcony. Freshly painted in neutral colours with refinished floors and new tile in the kitchen and hallways. The kitchen features newer countertops and appliances along with plenty of storage and closet space throughout. Clean and well maintained building with professionally landscaped grounds, on site laundry, and a video controlled lobby with intercom system for added security. Property management on site for added convenience. Cable and internet ready, pet friendly, wall A/C allowed. Walking distance to Walmart, Metro, Tim Hortons, banks and restaurants. TTC right outside your door and easy access to the 401. Includes fridge, stove and existing light fixtures. Photos may be of similar unit (id:55499)
Right At Home Realty
97 Zia Dodda Crescent
Brampton, Ontario
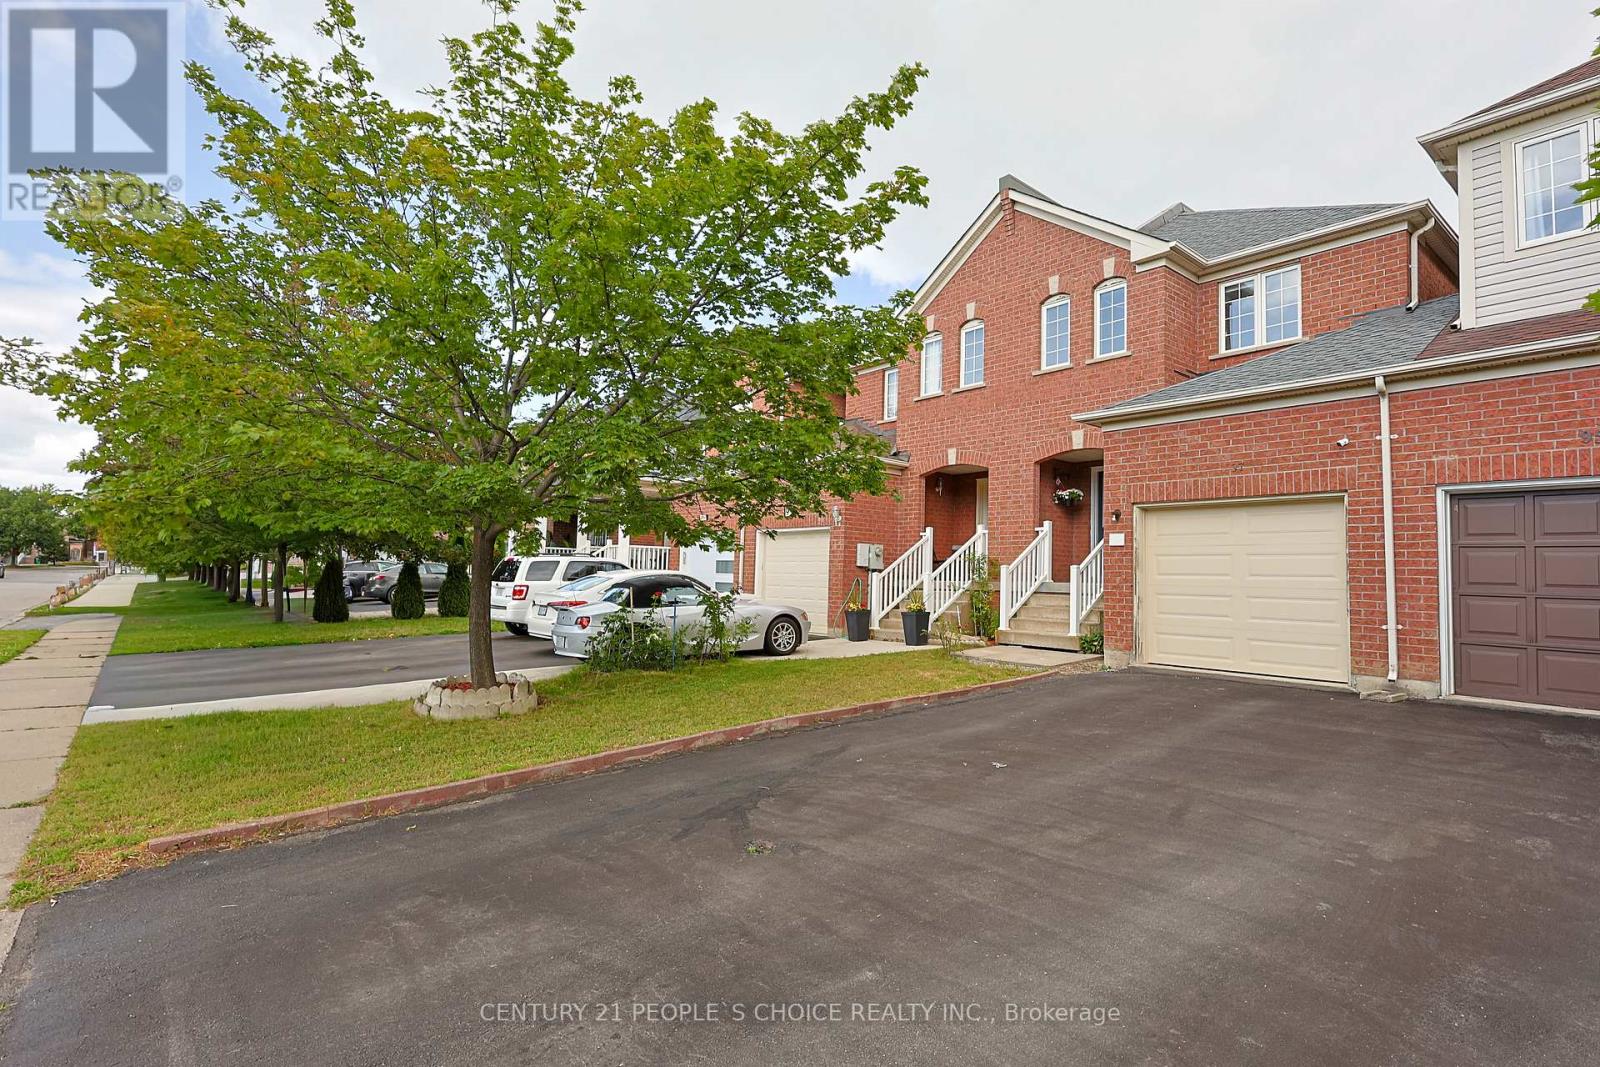
Experience this home through the stunning virtual video tour attached to the listing! Welcome to this one-of-a-kind freehold semi-linked townhome, connected only by the garage, in one of the area's most sought-after communities. $$$$Thousands spent on premium upgrades throughout! Bright open-concept layout featuring hardwood on the main floor, laminate on the upper and latest Vinyl on ground levels, pot lights throughout, newer 24" x 24" porcelain tiles, and new zebra blinds throughout. Stunning 2024 gourmet kitchen with quartz countertops, stainless steel appliances, upgraded gas line for future gas stove conversion, and a brand-new stove. Newly finished basement offers a spacious recreation room, stylish servery with two-tone cabinetry, large cold room, and generous laundry area-ideal for entertaining. Convenient garage-to-backyard access offers excellent potential for a future separate basement entrance (buyer to verify). Spacious primary bedroom features a walk-in closet and luxurious 5-piece ensuite with peaceful views. All bathrooms are upgraded with modern brand new quartz vanities. Enjoy a rare 120-ft deep private backyard with no homes behind. No carpet and no maintenance fees! Excellent location close to Hwy 50, 7, 27, 427, Vaughan, Bolton, schools, parks, shopping, grocery stores, places of worship and more. (id:55499)
Century 21 People's Choice Realty Inc.
1393 Inuit Trail
Mississauga, Ontario
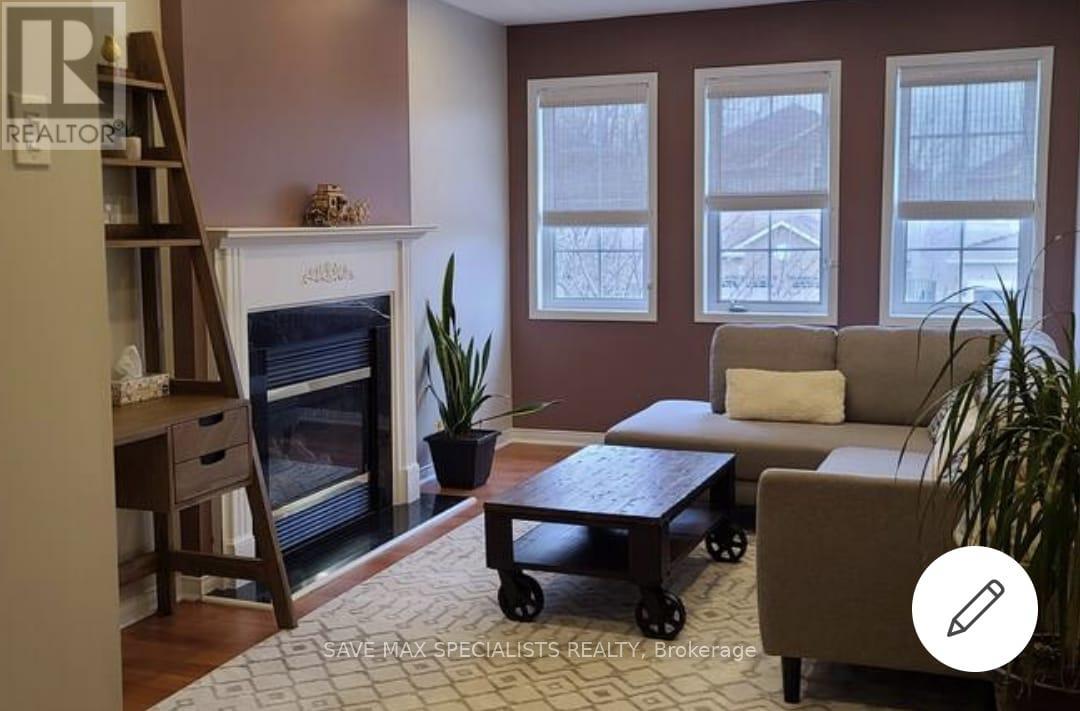
This Beautiful & Spacious Fully Furnished Semi-Detached On A Deep Lot Is Located In The HighDemand, Quiet & Family Friendly Neighborhood Of Levi Creek. Inuit Trail Leads To TheConservation Area And Credit River Nearby. Huge Living & Dining Area With Upgraded Kitchen AndBreakfast Area With W/O To A Huge beautiful Backyard. 3 Generous Sized Bedrooms And 2 FullBathrooms On The Upper Floor, A Sunken Rm W/ Elec. Fireplace Acts As A 2nd Family room orbedroom. Brand new windows installed throughout June 2026. This Is A Must See!! Only the Mainand Upper floor for lease and comes fully furnished. Perfect for a small family of 3 or 4 !! (id:55499)
Save Max Specialists Realty
Ph10 - 234 Albion Road
Toronto, Ontario
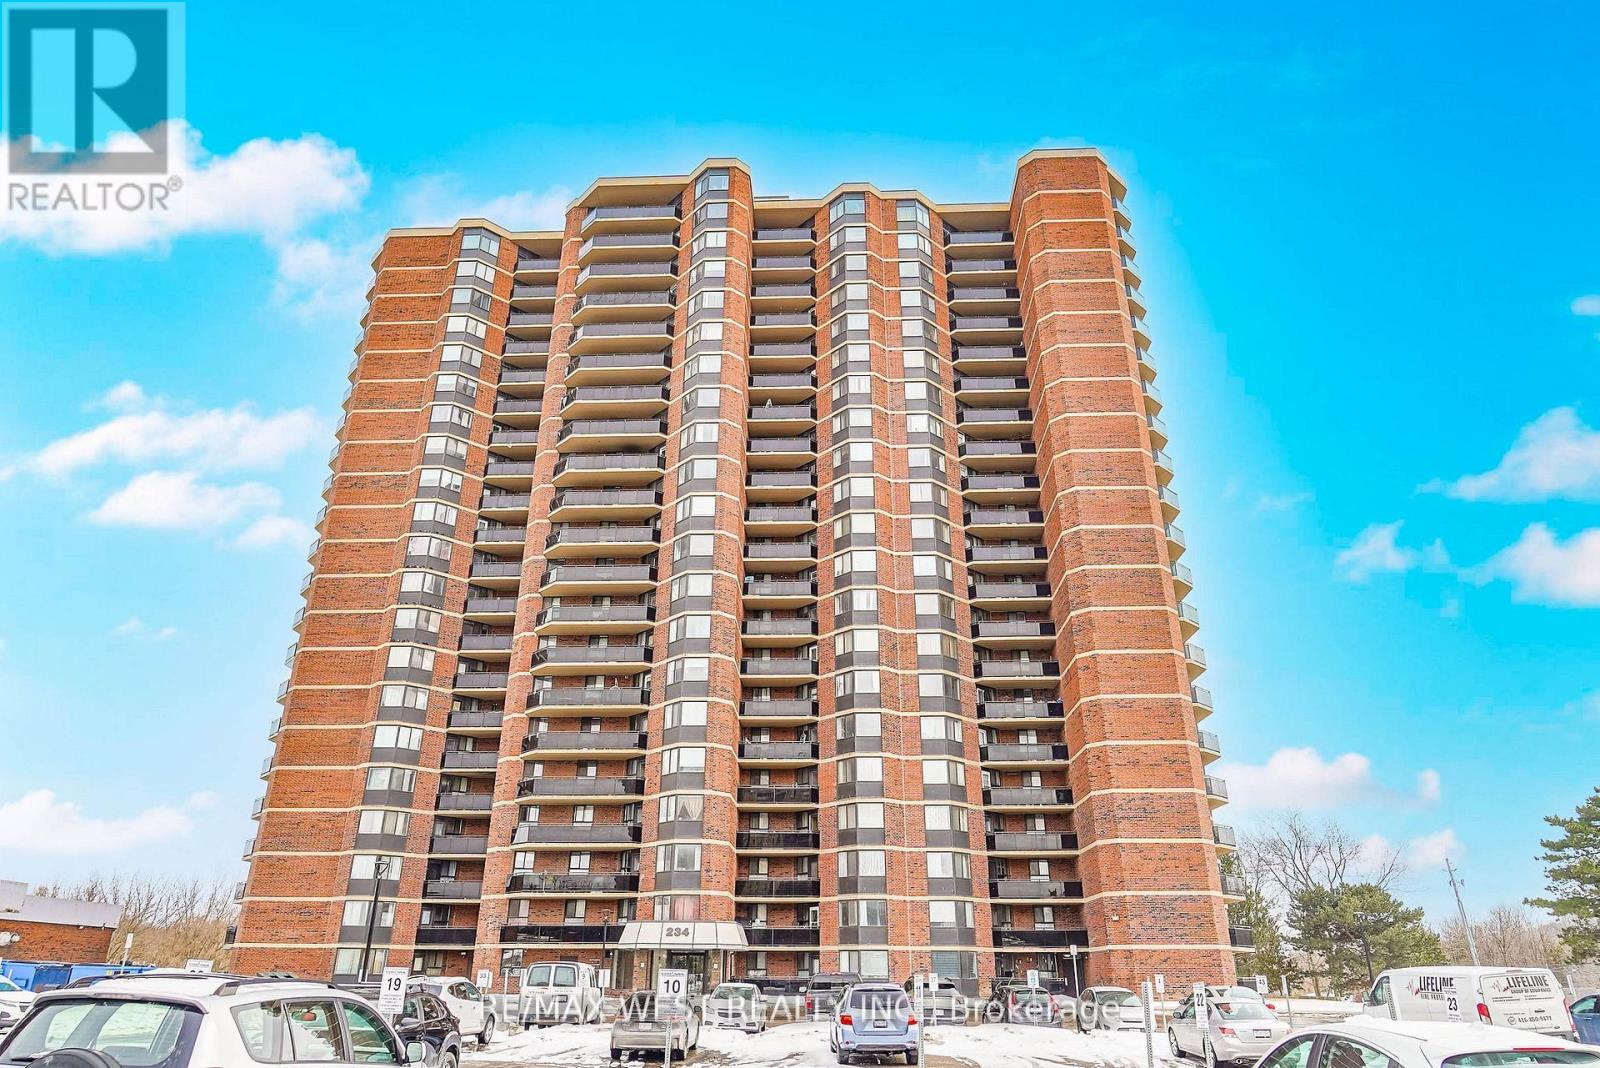
Welcome to this immaculate Penthouse unit, this top floor suite offers impressive views, exceptional natural light, and a thoughtfully designed layout ideal for both everyday living and entertaining. The open-concept living and dining areas provide generous space to host guests or relax in comfort, while large windows create a bright and inviting atmosphere throughout. The well-appointed kitchen flows seamlessly into the main living space, making it perfect for modern lifestyles. Spacious principal rooms offer comfort and functionality, complemented by refined finishes and pride of ownership evident throughout. This building is undergoing an incredible update, adding convenience and long-term value. No special assessment. Property Management has been excellent to budget for the improvements. The Outdoor pool and bbq areas are a welcome addition to your summer enjoyment! Utilities are Included in the maintenance fees! Combining style, space, and exclusivity, this penthouse presents a standout opportunity to own at the very top. Extra Large Parking Spot can accommodate 2 Cars. (id:55499)
RE/MAX West Realty Inc.
10 Pride Court
Brampton, Ontario
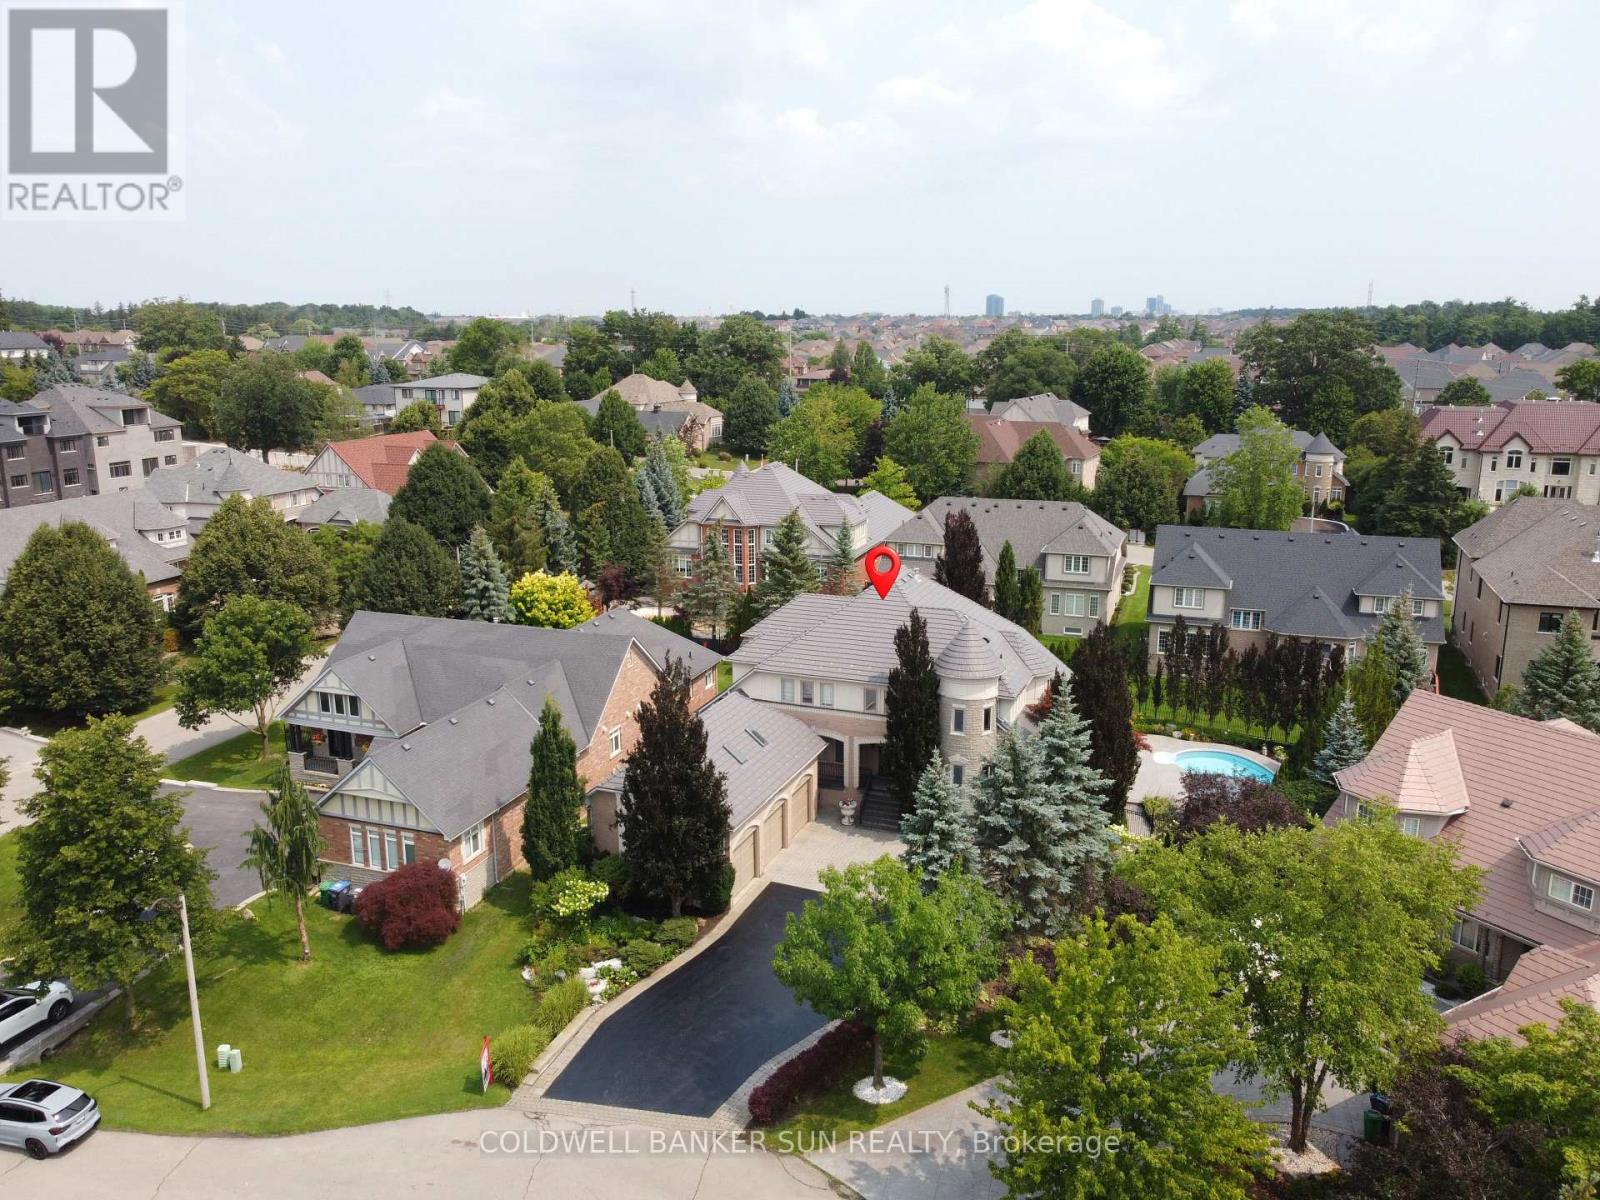
Welcome to the highly sought-after Kaneff "Augusta" model, where luxury, elegance, and true pride of ownership come together. Rarely offered and ideally situated on a quiet cul-de-sac, this exceptional residence features 5 bedrooms, 6 bathrooms, and approx 6000 sq. ft. of impressive living space. Set on a premium pie-shaped lot, the property offers a spectacular backyard retreat with meticulously manicured landscaping, colourful trees, extensive outdoor lighting, speakers, a 14 x 28 ft. inground saltwater pool with waterfall feature, and a covered hot tub-creating your very own private resort. Gourmet open-concept kitchen featuring premium stainless steel appliances, gas range, pot filler, spacious pantry, granite island, custom breakfast table, and walk-out access to landscaped gardens. Expansive living and family areas showcase a dramatic double-sided fireplace and 18-ft. floor-to-ceiling windows overlooking the breathtaking backyard. Main level includes a formal dining room, office/den, mudroom/laundry with ample storage and garage access, plus a beautifully finished loft with skylights, built-in bed, custom cabinetry, and a 3 pc bathroom. Upper level features an updated primary retreat with a luxurious 4 pc ensuite, heated floors, and a stunning walk-in closet with custom cabinetry and valance lighting. Three additional generously sized bedrooms, a Jack-and-Jill bathroom, and an additional ensuite complete the upper level. fully finished lower level is an entertainer's dream, featuring 9-ft. ceilings, a custom bar with granite counters, built-in cabinetry, bar fridges, dishwasher, a stunning wrought-iron gas fireplace with Valencia stone mantel surround, and plenty of storage. Finished triple-car garage offers interior access, two additional side entrances, epoxy flooring, and ample space for vehicles and recreational equipment. Experience luxury and privacy in this extraordinary residence, featuring resort-style amenities and a nine-car private driveway. (id:55499)
Coldwell Banker Sun Realty
941 Stainton Drive
Mississauga, Ontario
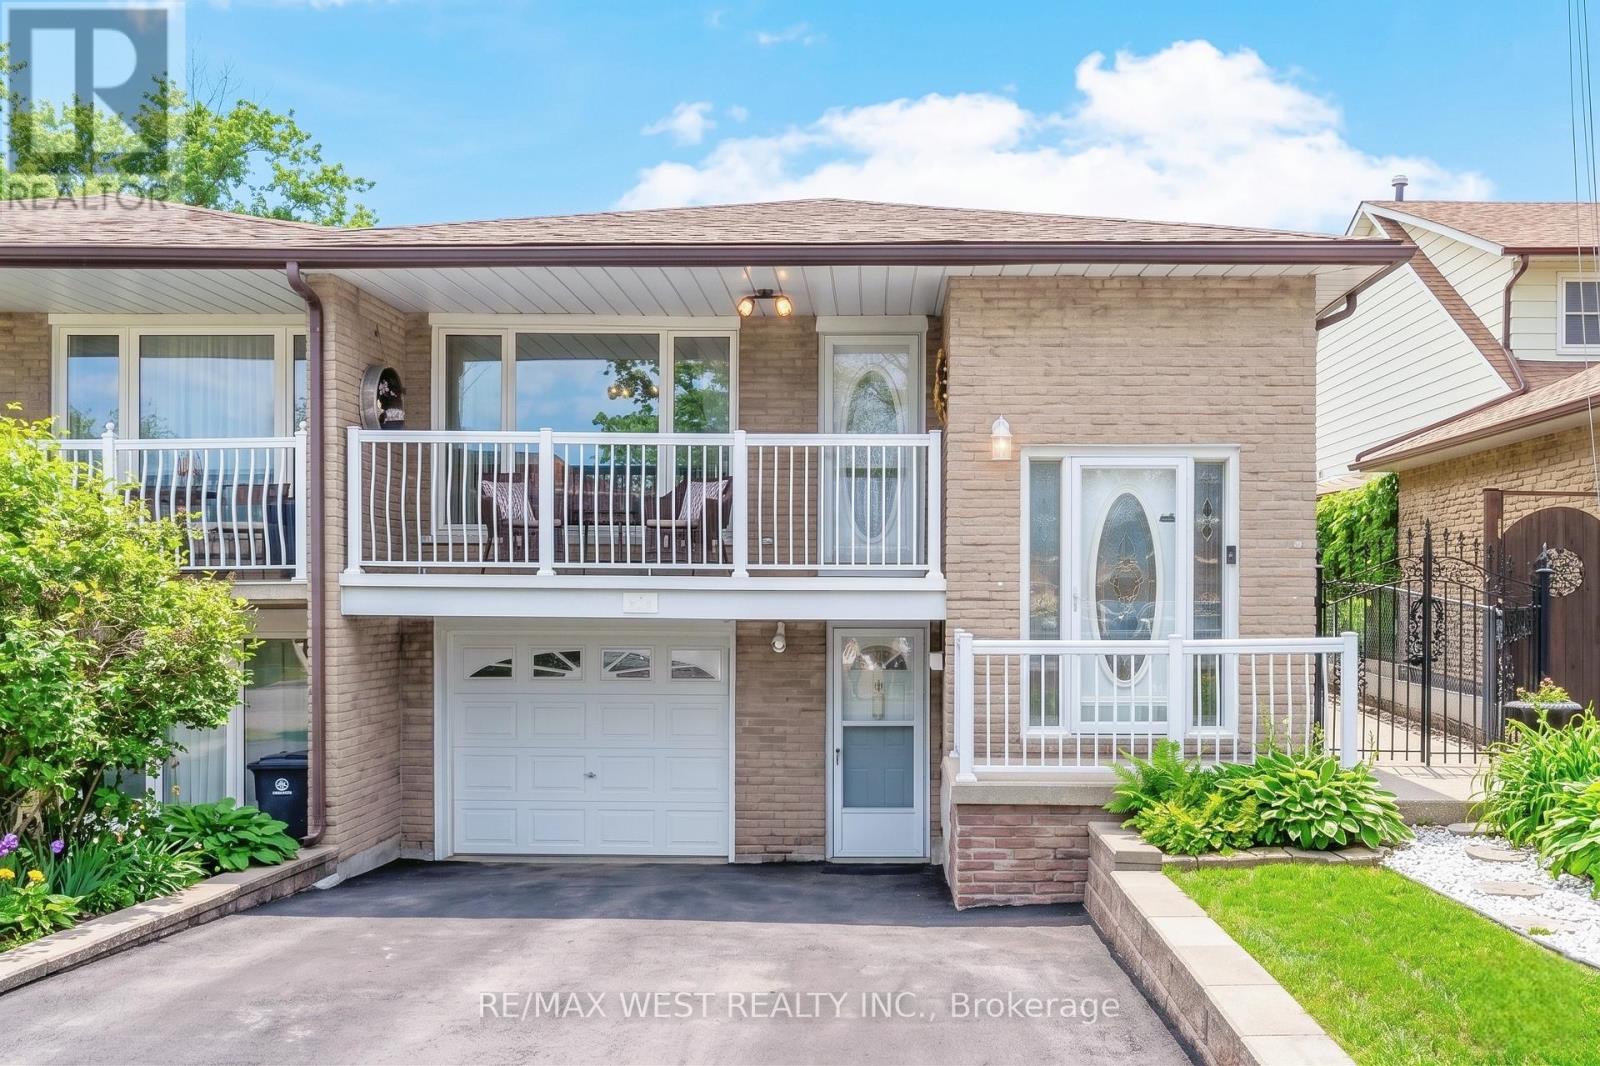
Welcome to 941 Stainton Drive, a beautifully updated family home in the heart of Erindale, one of Mississauga's most sought-after and family-friendly communities. Thoughtfully maintained and move-in ready bungalow! The main level features an inviting open-concept living and dining area highlighted by rich hardwood flooring, elegant crown moulding, and modern pot lighting. The renovated kitchen is complete with granite countertops, stainless steel appliances, an oversized island, a spacious pantry area, and a convenient walkout to the side yard! Just off the kitchen, the bright dining area opens onto a large balcony - an ideal setting for morning coffee, outdoor dining, or relaxing at the end of the day. Three generously sized bedrooms filled with natural light, complete the main level! The finished lower level adds incredible flexibility, featuring a separate entrance, a cozy gas fireplace, abundant storage, rough-in for a second kitchen, and a brand-new modern 3-piece bathroom. Whether you're looking to accommodate extended family, create a nanny suite, or explore income potential, this space offers endless possibilities. Step outside to enjoy the private, fully fenced backyard, complete with upgraded concrete landscaping and a gazebo which is perfect for entertaining or enjoying summer evenings outdoors. Ideally located just minutes from parks, shopping, highly rated schools, public transit, and major highways, this exceptional home delivers the perfect combination of location, lifestyle, and future potential. *Some photos AI edited. (id:55499)
RE/MAX West Realty Inc.
102 - 1479 Maple Avenue
Milton, Ontario
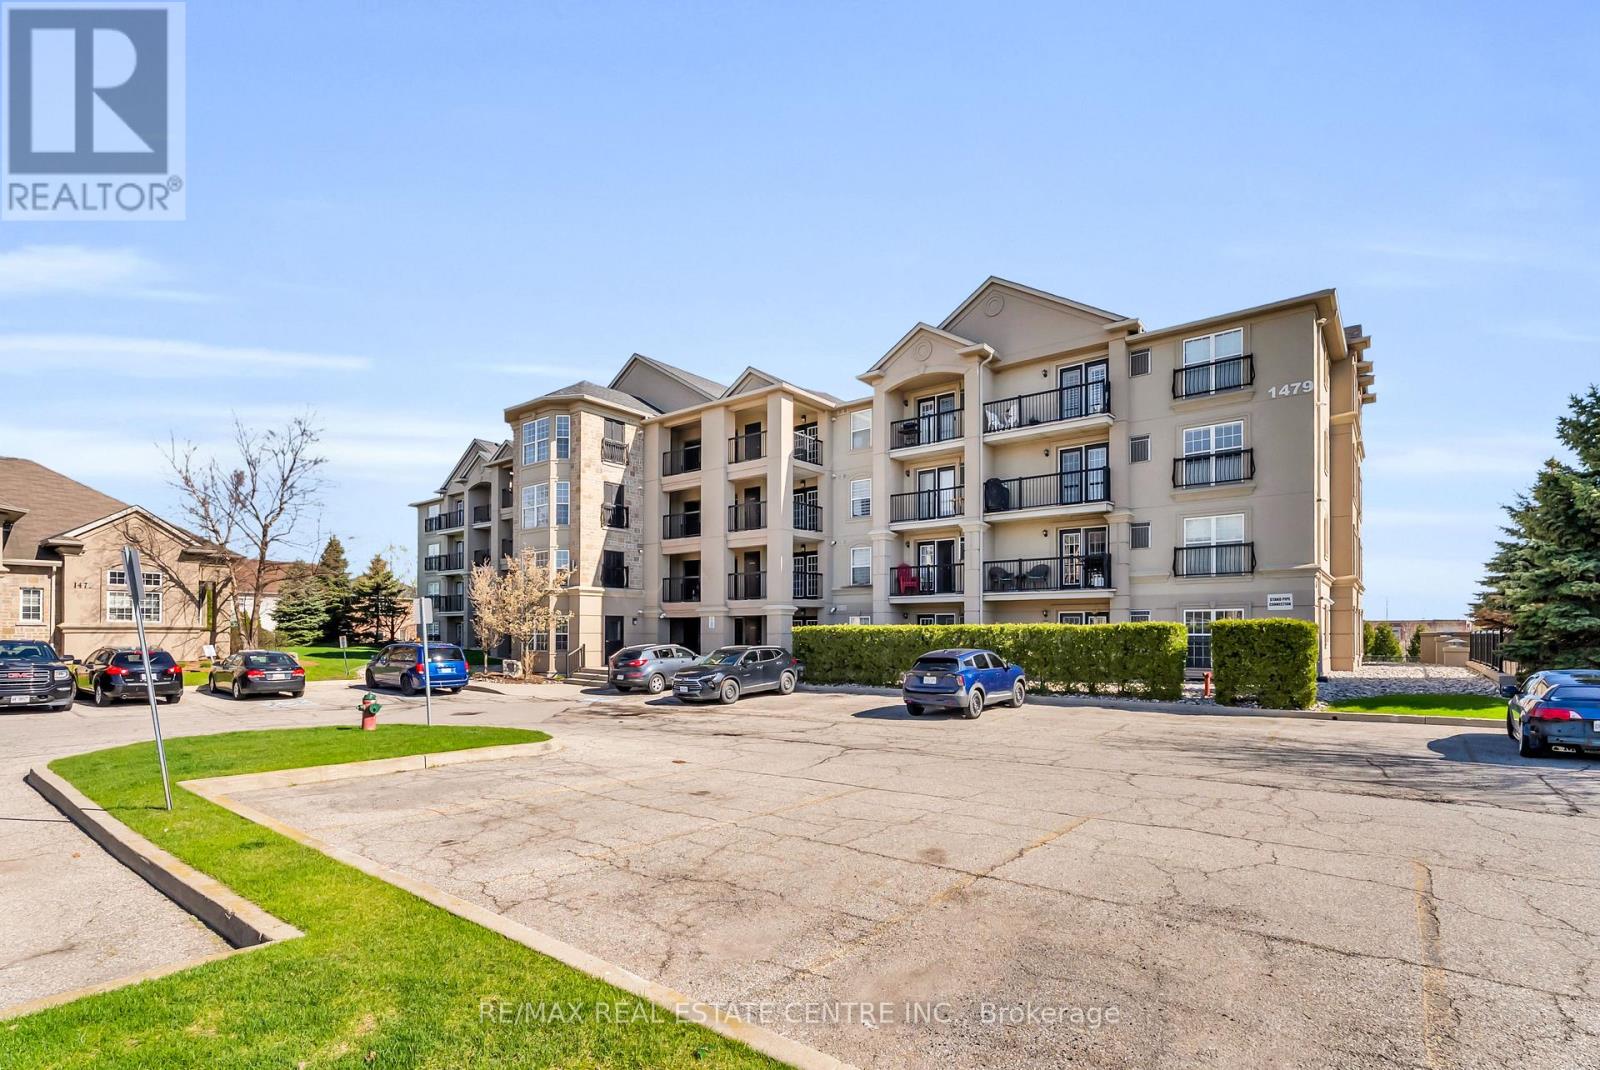
Welcome to 1479 Maple Avenue, where condo living meets the feel of your own private retreat. This rarely offered 2-bedroom, 2-bathroom suite boasts over 1,000 square feet of stylish, carpet-free living with direct walk-out access to green space, no elevators, no stairs, just effortless indoor-outdoor living. Perfect for pet owners, young families, or downsizers, enjoy the convenience of stepping right outside from your kitchen to open green space, ideal for morning coffee, kids at play, or your furry companion. Plus, no direct neighbours looking in means added privacy you don't often find in condo living. Inside, you'll find new laminate flooring throughout, updated bathrooms with modern vanities and flooring, and new window coverings that complete the fresh, move-in-ready feel. Love to entertain? BBQ with ease just steps from your door, or take advantage of the spacious party room located right across the green space. Stay active with access to the building gym, and enjoy the convenience of ample visitor parking, your own dedicated parking space, and a private locker. This is the one buyers wait for, easy living, exceptional layout, and a lifestyle upgrade all in one. Don't miss it! (id:55499)
RE/MAX Real Estate Centre Inc.

6200 Osprey Boulevard
Mississauga, Ontario
Welcome to 6200 Osprey Blvd, a Beautifully upgraded Detached Home in one of Mississauga's most sought-after neighbourhoods, backing onto a park and school with no rear neighbours for added privacy. This spacious home features a custom chefs kitchen with a large island, three sinks, and new tile flooring, pot lights throughout, new laminate flooring on the second floor(2019), and four generously sized bedrooms including an oversized primary with custom closets.The bathrooms have been tastefully upgraded. Enjoy outdoor living with an in-ground pool, deck, and newly epoxy-finished backyard patio. Major upgrades include a new furnace and pool motor (2019), city-approved permits for a legal basement apartment with a separate side entrance, and full-home renovation plans. With main floor laundry, exceptional living space, and endless potential, this move-in-ready home is a rare opportunity in a prime location.Welcome to 6200 Osprey Blvd, a Beautifully upgraded Detached Home in one of Mississauga's most sought-after neighbourhoods, backing onto a park and school with no rear neighbours for added privacy. This spacious home features a custom chefs kitchen with a large island, three sinks, and new tile flooring, pot lights throughout, new laminate flooring on the second floor(2019), and four generously sized bedrooms including an oversized primary with custom closets.The bathrooms have been tastefully upgraded. Enjoy outdoor living with an in-ground pool, deck, and newly epoxy-finished backyard patio. Major upgrades include a new furnace and pool motor (2019), city-approved permits for a legal basement apartment with a separate side entrance, and full-home renovation plans. With main floor laundry, exceptional living space, and endless potential, this move-in-ready home is a rare opportunity in a prime location. (id:55499)
Homelife Landmark Realty Inc.
63 Lockheed Crescent
Brampton, Ontario
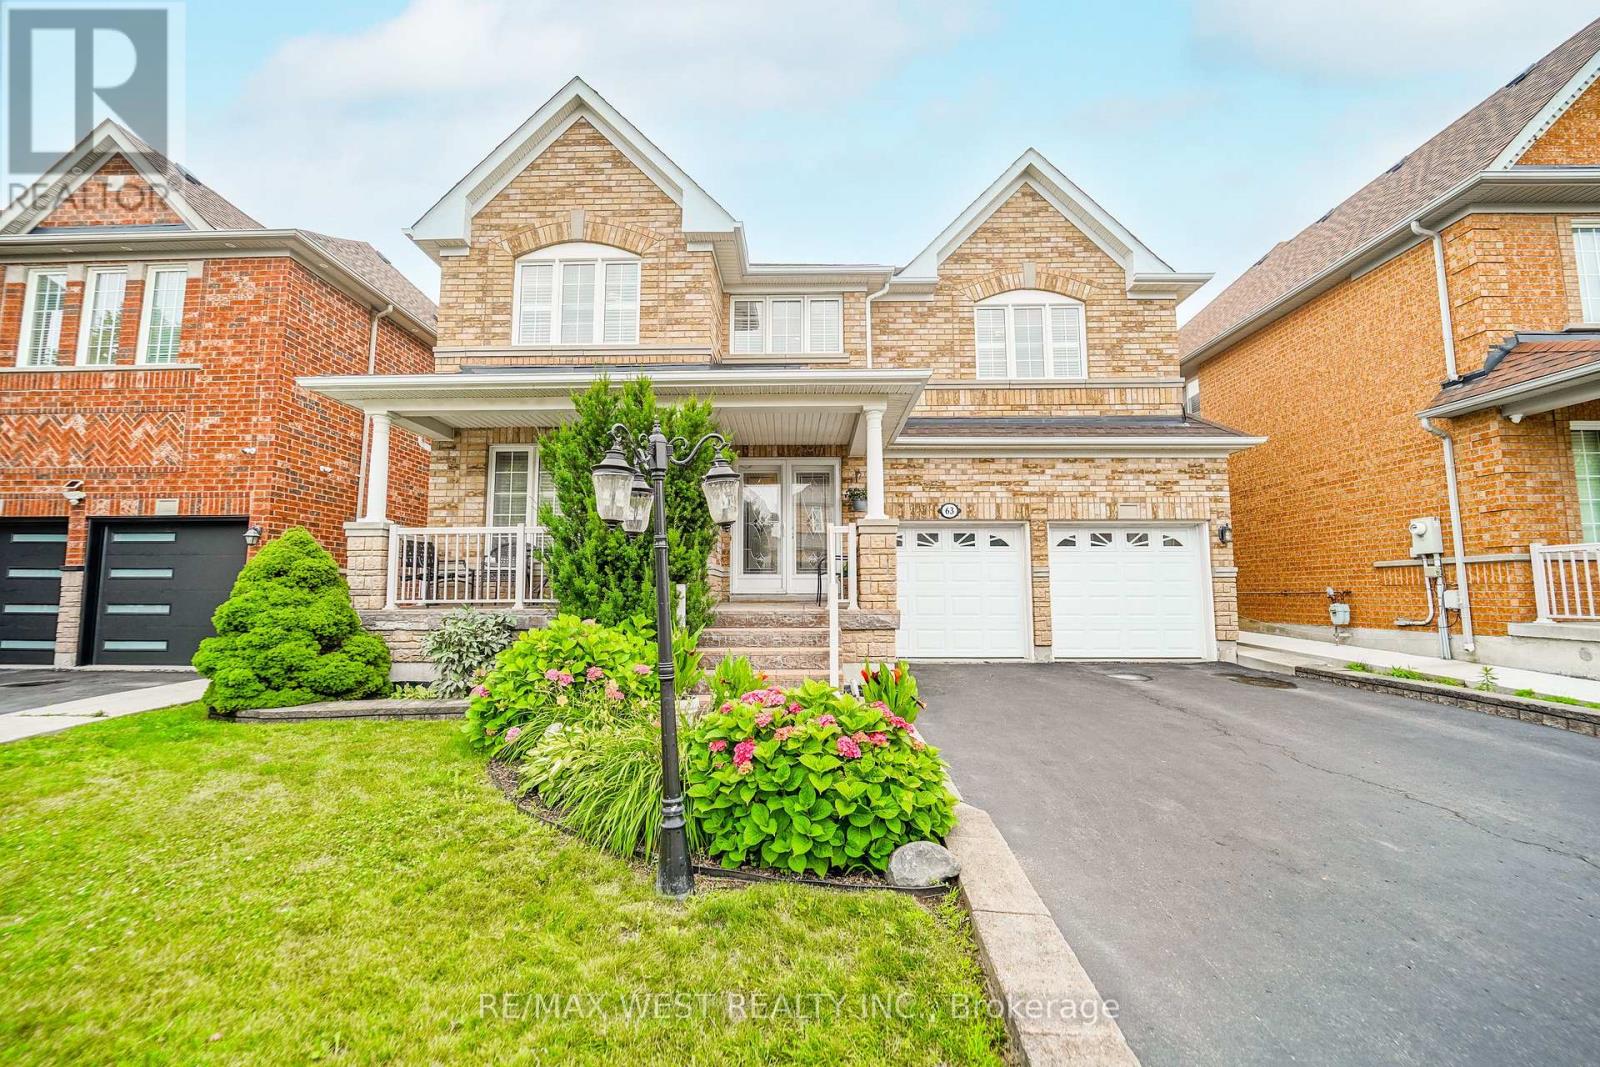
Welcome to this beautifully maintained, carpet-free family home nestled on a quiet, family-friendly street in one of Brampton's most desirable communities-Fletcher's Meadow! Offering 4 spacious bedrooms, 2.5 bathrooms, and a thoughtfully designed layout, this move-in-ready home combines comfort, functionality, and exceptional convenience. The bright and inviting main floor features elegant flooring, a spacious living and dining area, and a cozy family room with a gas fireplace-perfect for relaxing or entertaining. The eat-in kitchen provides plenty of space for family meals and overlooks the fully fenced backyard, ideal for children, pets, and outdoor gatherings. Upstairs, you'll find four generously sized bedrooms, including an impressive primary retreat complete with a large ensuite bathroom and his-and-hers walk-in closets, offering both space and practicality. The partially finished basement, already framed with studding, provides an excellent opportunity to customize the space to suit your family's needs-whether it's a recreation room, home office, gym or additional living space. Pride of ownership is evident throughout this well-maintained home, making it an excellent choice for families looking for a property they can simply move into and enjoy. Roof done 2023, garage doors in 2024 and patio door in 2025. Located within walking distance to schools, parks, playgrounds, and everyday amenities, you'll love the convenience of nearby shopping, restaurants, and recreational facilities. Commuters will also appreciate being just 4 minutes from the Mount Pleasant Go Station, providing easy access throughout the GTA. This is more that just a house-it's a place to call home in a welcoming community where families can truly put down roots. (id:55499)
RE/MAX West Realty Inc.
709 - 335 Driftwood Avenue
Toronto, Ontario
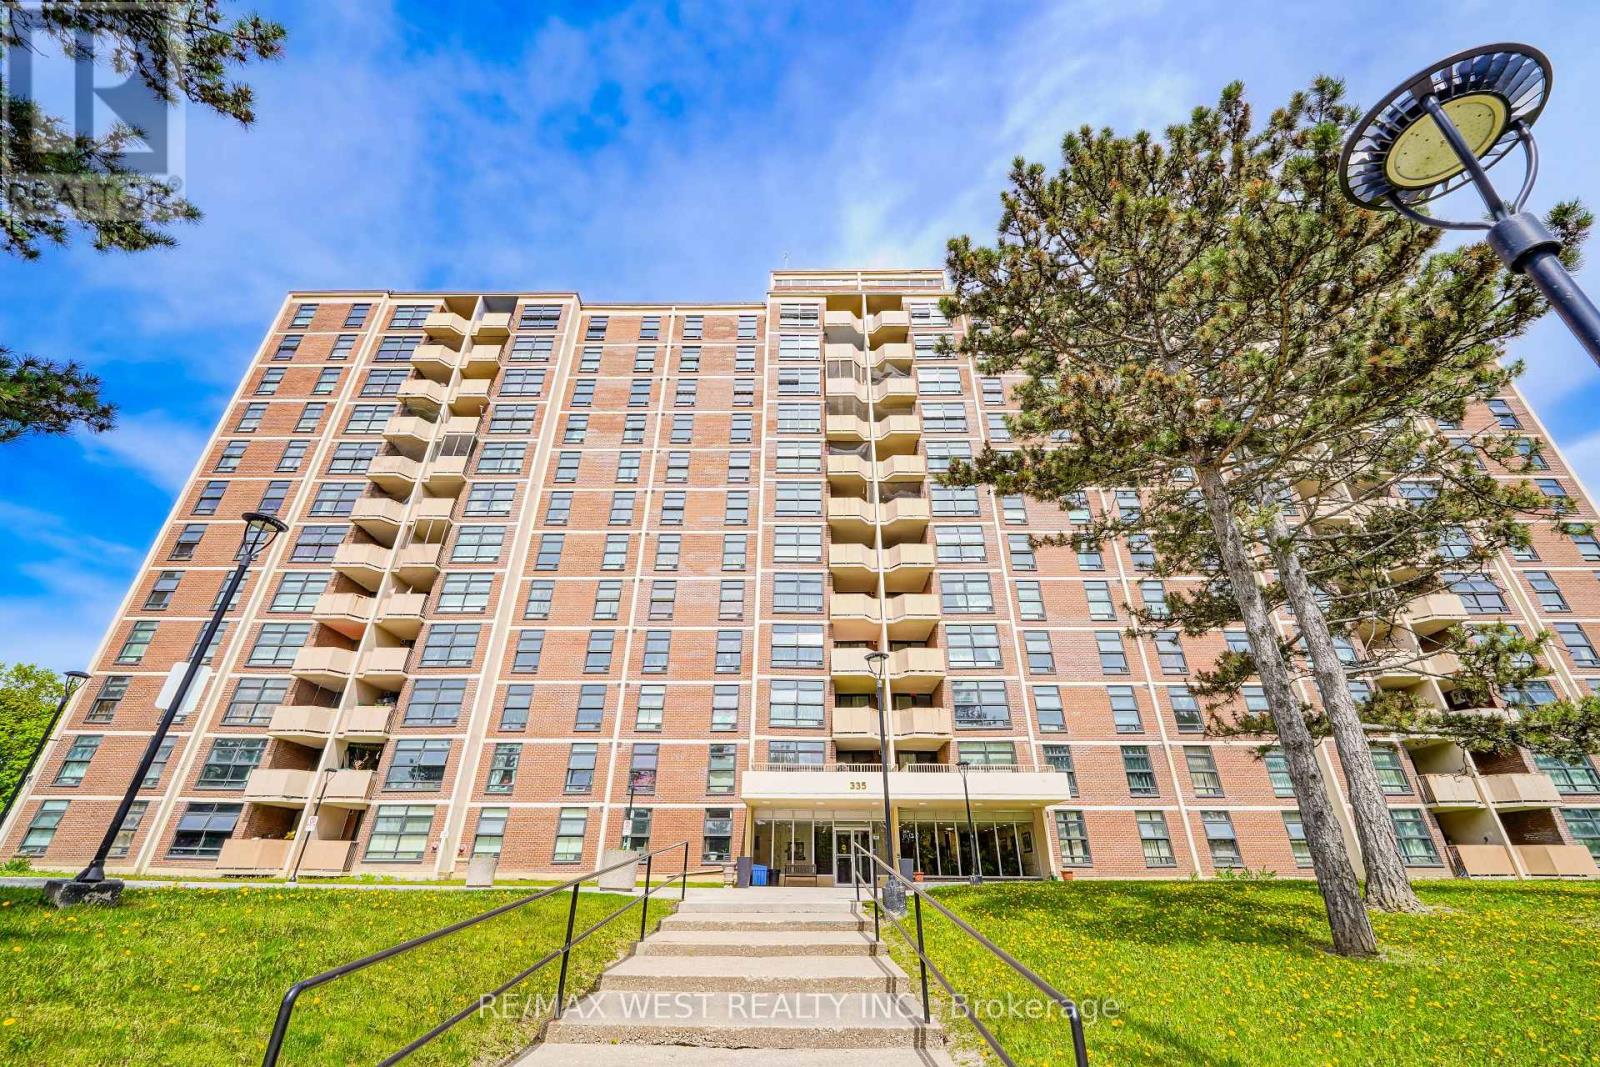
This Beautifully Maintained 2-Bedroom, 1-Bathroom Condo Offers A Bright And Comfortable Living Space With Plenty Of Natural Light And Unobstructed Views Overlooking Parkland And The Ravine. Located In A 12-Storey Mid-Rise Building, This Spacious Unit Features Several Upgrades, Including A Fully Renovated Kitchen With High-End Finishes, Updated Flooring Throughout, Newer Laundry, And A Modernized Bathroom. The Windows And Balcony Doors Were Upgraded By Condo Management In April 2026, And The Unit Also Includes Generous In-Suite Storage. Step Out Onto The Balcony And Enjoy Your Morning Tea Or Coffee While Taking In The Peaceful Surroundings. Ideally Situated, The Condo Is Just Steps To The TTC, Close To The Future Finch LRT, And Offers A Quick Commute To York University. Shopping Malls, Grocery Stores, And A Wide Selection Of Restaurants Are All Nearby. Schedule A Showing And Come See The Space For Yourself. (id:55499)
RE/MAX West Realty Inc.
Basement - 2100 Dunvegan Avenue
Oakville, Ontario
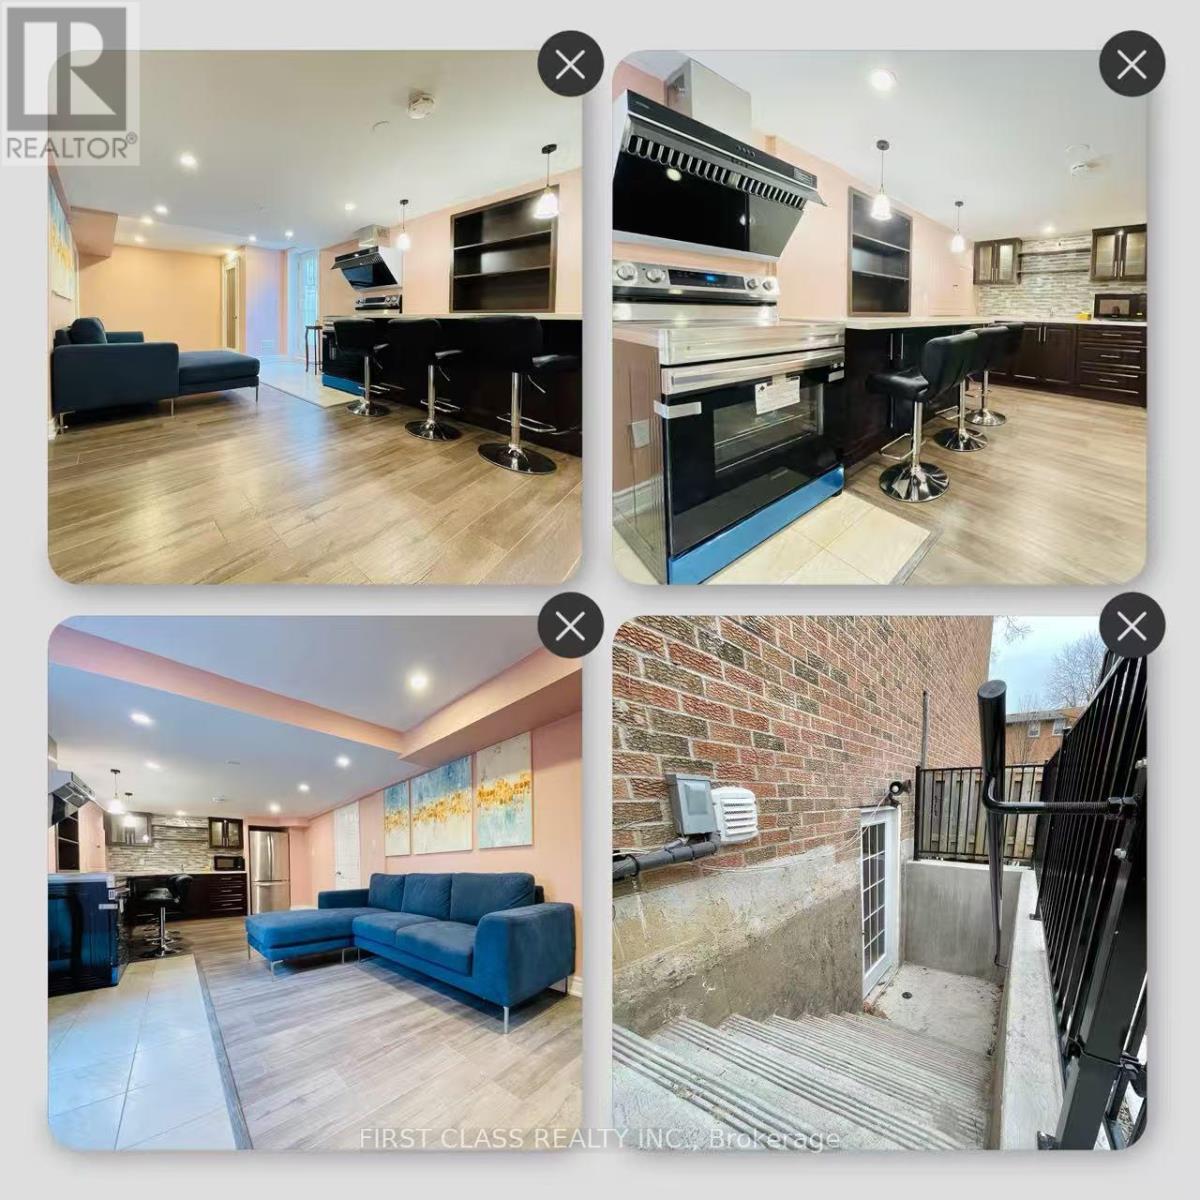
Newly Renovated Walk-Up Basement Apartment for Lease in Oakville Top-Ranked OT School District. Bright and spacious almost 1000 sq. ft. walk-up basement apartment with a separate private entrance, located just 1 km from OT High School within a highly desirable school district. Features 2 bedrooms, private kitchen and bathroom, large above-grade windows providing abundant natural light, HRV fresh air system, water softener, and microwave. One outdoor parking space available.Move-in ready with furniture available upon request. Situated in a quiet, safe, and family-friendly neighbourhood, only a short walk to supermarkets, restaurants, public transit, and everyday amenities (approximately 200 metres). (id:55499)
First Class Realty Inc.
307 - 3025 The Credit Woodlands
Mississauga, Ontario
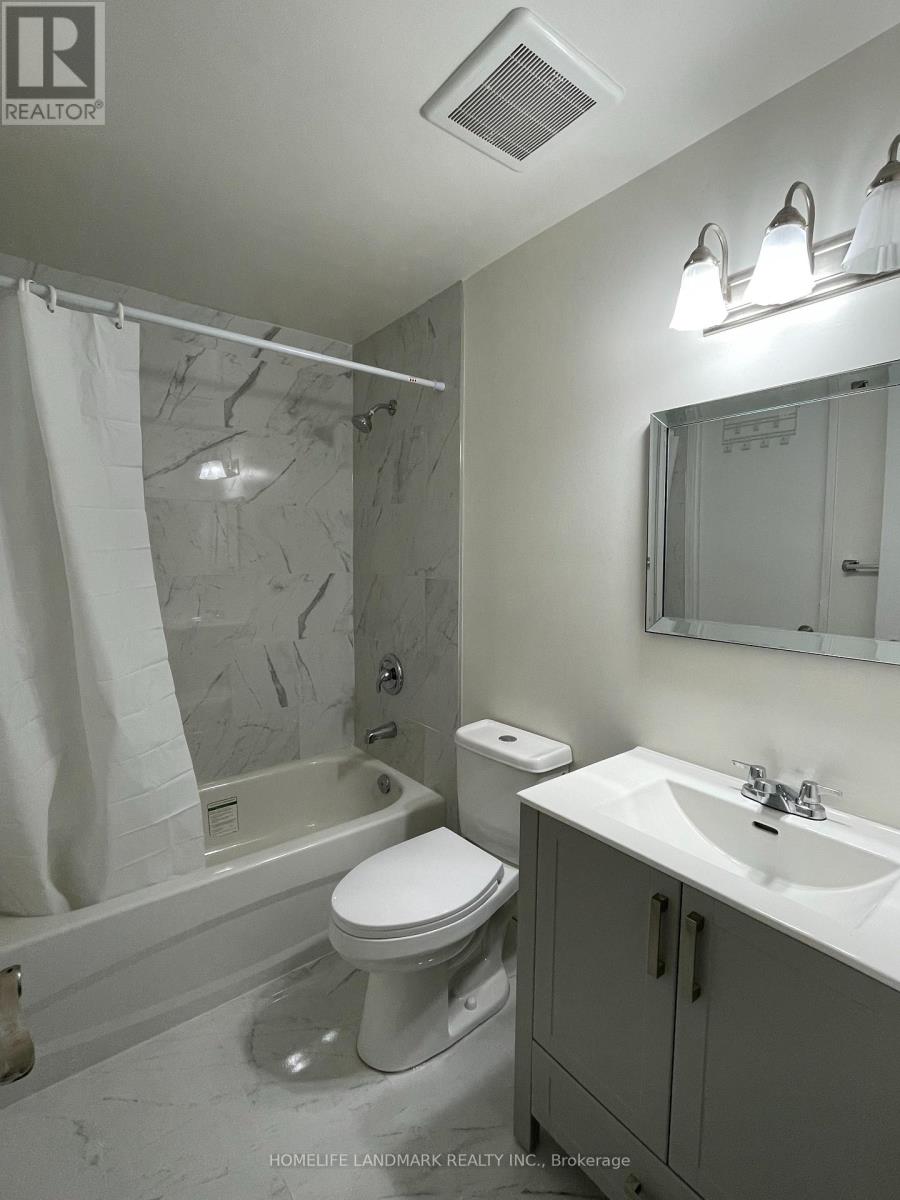
Gorgeous, Spacious, New upgrade property, 4 Bedrooms 2 bathrooms, new renovation for two bathrooms, Fresh painting the entire unit, professional clean the entire unit. Master bedroom with W/I closet. Perfect home for the student group or a full family!! Located close to UTM, go transit, schools, shopping mall, parks, HWY. (id:55499)
Homelife Landmark Realty Inc.
93 Northcliffe Boulevard
Toronto, Ontario
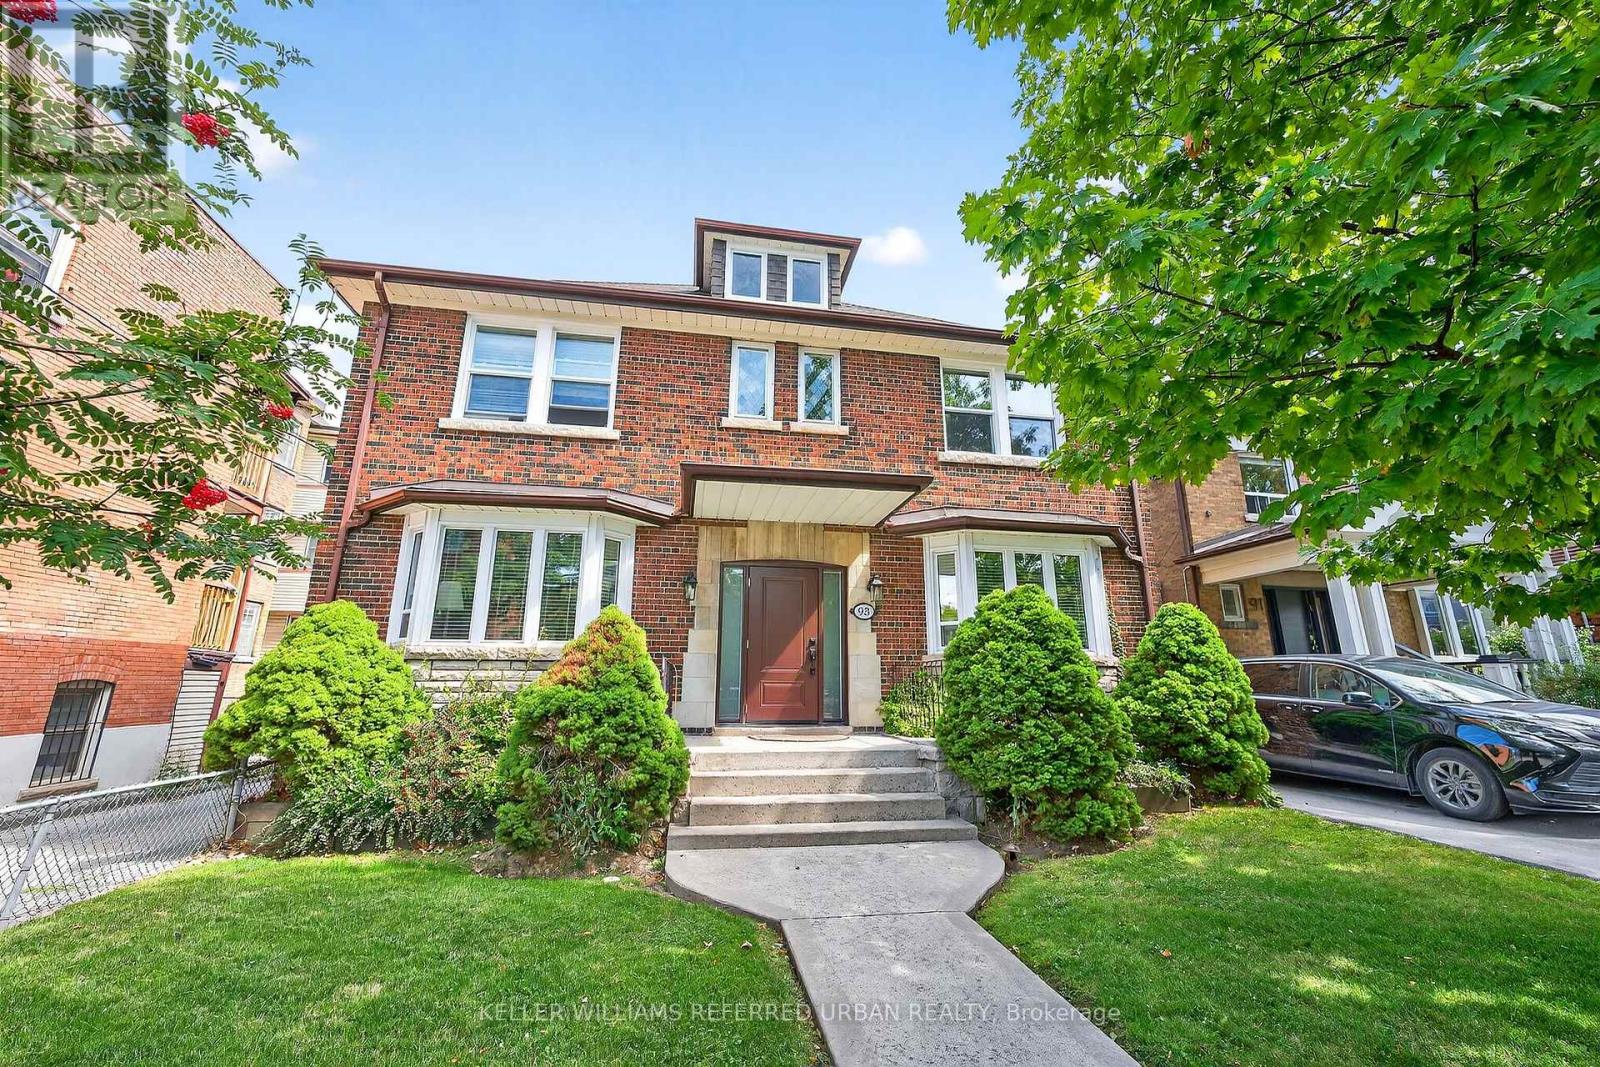
Gorgeous 100+ year old purpose built 4-unit multiplex in the heart of the prestigious Regal Heights Neighbourhood in Corso Italia. Offering 4,329 SqFt of living space plus a 2,000+ SqFt basement (divided into 4 separate storage/hobby/laundry rooms for each of the 4 tenants). Each of the four spacious units ranges between 1,000-1,200 SqFt and features 2 bedrooms, with every tenant enjoying access to approximately 500 SqFt of independently accessed basement space. Meticulously maintained by a private owner with true pride of ownership, this property has seen recent upgrades including a new roof, new windows, and an updated breaker electrical panel. Perfectly situated in vibrant Regal Heights, steps to all that St. Clair Ave W has to offer! Shops, restaurants, TTC transit (street car stop right across the street), and community amenities, this is a rare opportunity to own a turnkey, income-generating multiplex in one of Torontos most desirable and culturally rich neighbourhoods. NOI approx $98K annually. Financials attached to listing. (id:55499)
Keller Williams Referred Urban Realty
1119 Privet Place
Oakville, Ontario
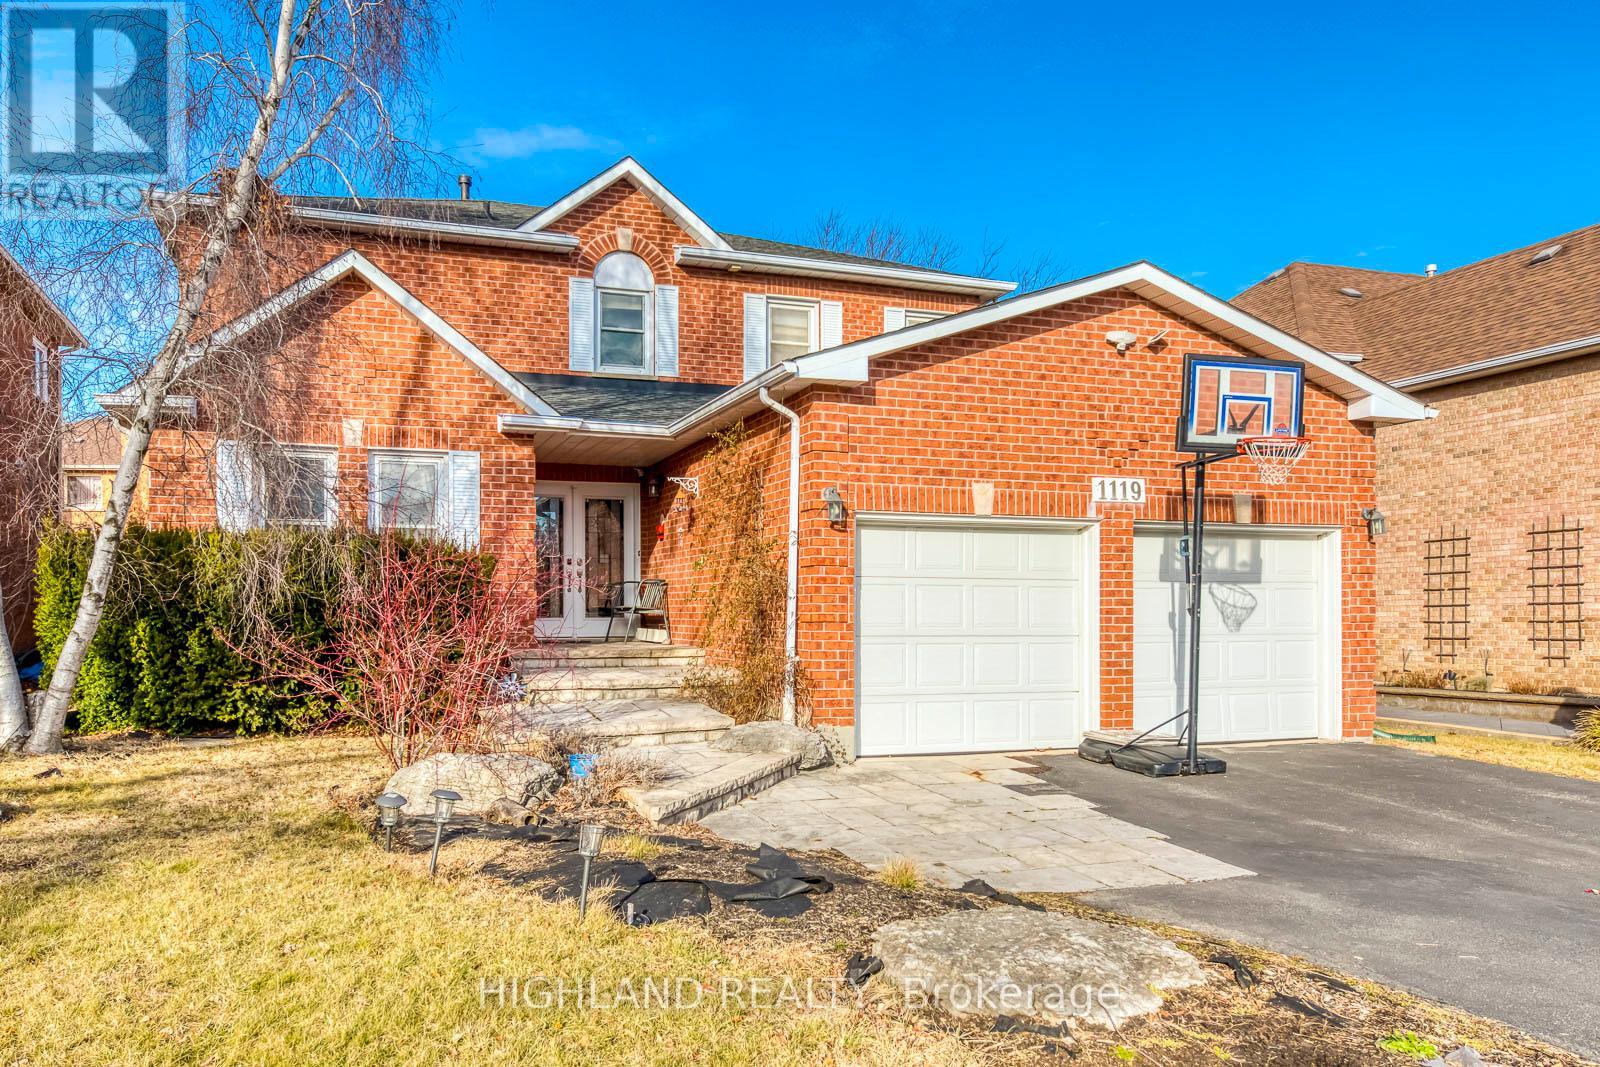
Well Maintained spacious detached home In Oakville's sought-after Clearview community. Nestled on a child-friendly cul-de-sac street. 4 Large Bedrooms, a sizable Master with Ensuite, the Other 3 spacious bedrooms share a upgraded full bathroom. an extra full bathroom in the basement. Renovated kitchen with gas stove, Granite Counter, Ss Appliances, Walk-Out To Fenced Yard/Deck. Close to Clarkson Go Station. Mins To Shopping, Restaurant & Amenities. Easy Access To Hwy-403 And QEW. Top Ranked Schools: Oakville Trafalgar high school, and James W. Hill Public school. (id:55499)
Highland Realty
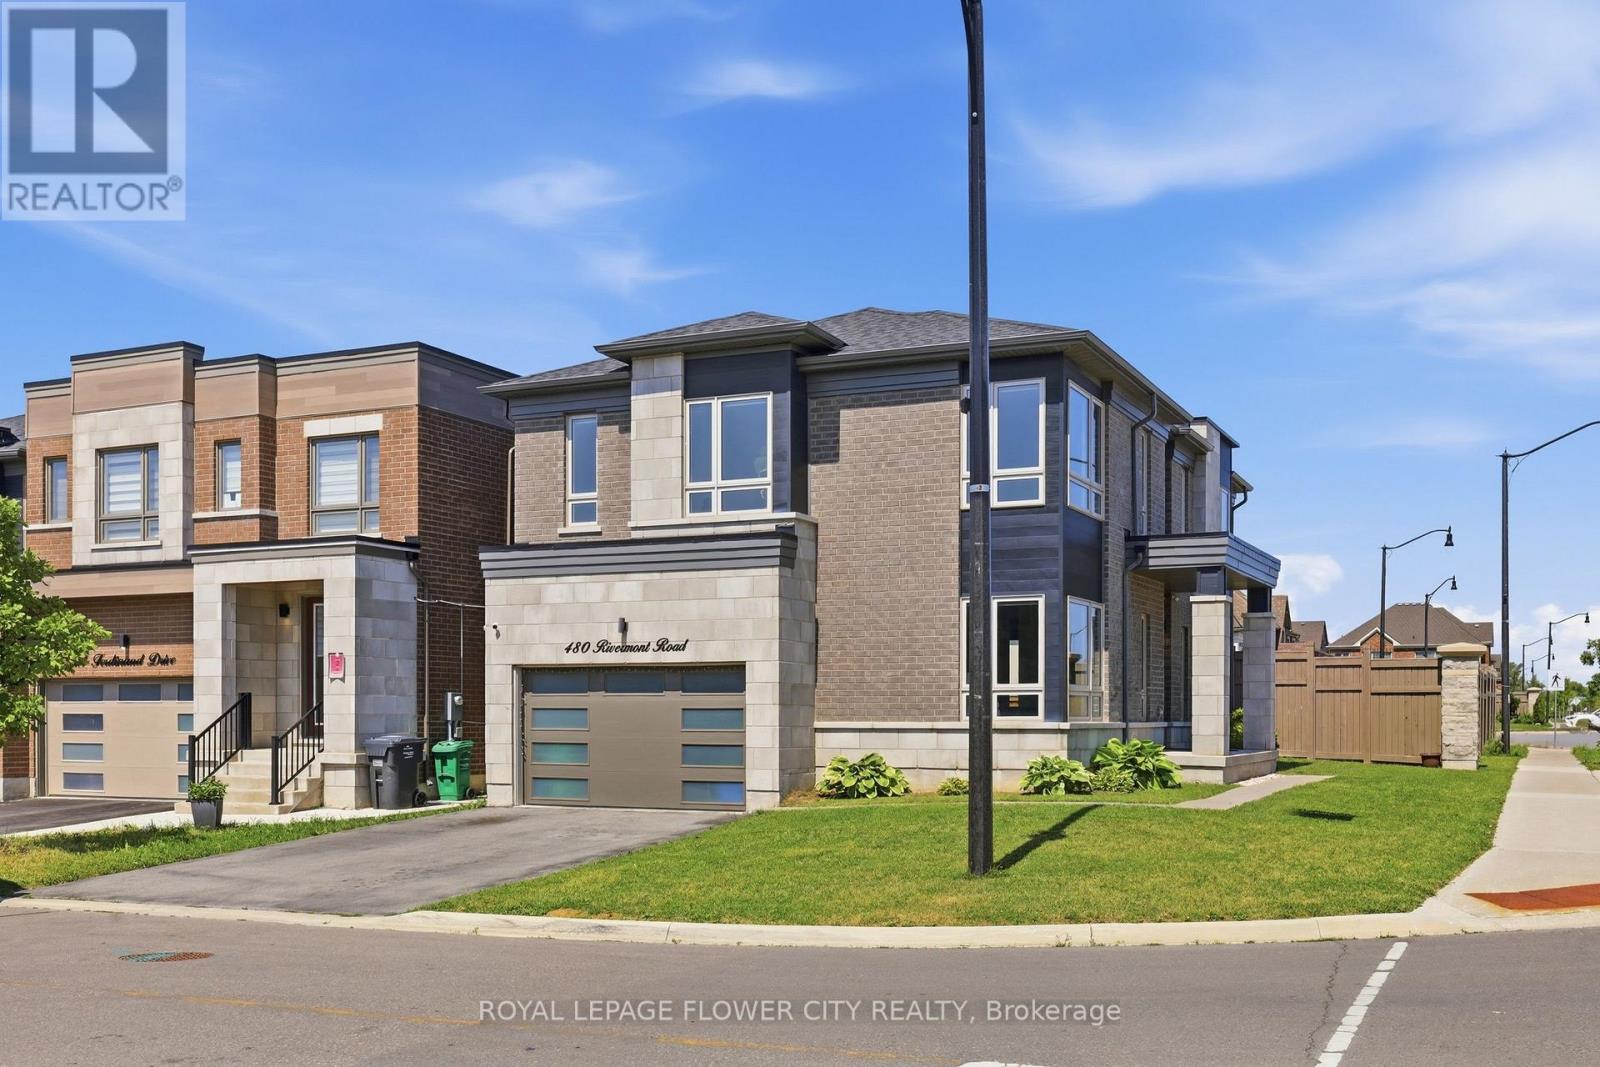
480 Rivermont Road
Brampton, Ontario
This Exceptional Home Offers Over 2,730 Sq/Ft Of Living Space In One Of The Area's Most High Demand Neighbourhoods. A Grand Entrance Sets The Stage, Leading Into A Breathtaking Living Room With Bright Natural Light, Rich Hardwood Flooring, Pot Lights And Designer Taste. The Expansive Windows Flood The Home With An Incredible Amount Of Natural Light, Creating An Inviting Atmosphere Throughout. Designed For Both Everyday Living And Entertaining, The Main Floor Features A Sophisticated Dining Room, A Meticulously Crafted Family Room, A Luxurious Living Room Featuring A Smoked Glass Mirror Fireplace And An Oversized Patio Door Which Compliments The Kitchen With State Of The Art Kitchenaid Stainless Steel Appliances, Quartz Countertops And An Immense Amount Of Cabinetry. Upstairs, Four Spacious Bedrooms With An Immense Amount Of Natural Light Flood The Rooms. The Primary Bedroom Allows You To Relax And Unwind At The End Of The Night Featuring A Soaker Tub In The Primary Ensuite. Boasting Over $100,000 In Premium Upgrades, This Home Includes Custom Designer Zebra Blinds With Automated Phone Control, Nest Smart Thermostat, Six Security Cameras, Phone Controlled August Smart Front Door Lock And Pot Lights. For The Automotive Enthusiast, The Impressive Garage Features An EV Charger And Phone Controlled MyQ Wi-Fi-Enabled Garage Door Openers. This Extraordinary Home Blends Luxury, Comfort And Modern Convenience, Offering An Unparalleled Lifestyle In An Exceptional Location - Minutes From Major Highways Like The 407 & 401, Grocery Stores, Major Banks, Shopping Centres, Lionhead Golf Club And Steps Away From A Recreational Community Centre In The Works. This Is Truly A Rare Opportunity To Own A Beautiful Home In Such A Prime Location! (id:55499)
Royal LePage Flower City Realty
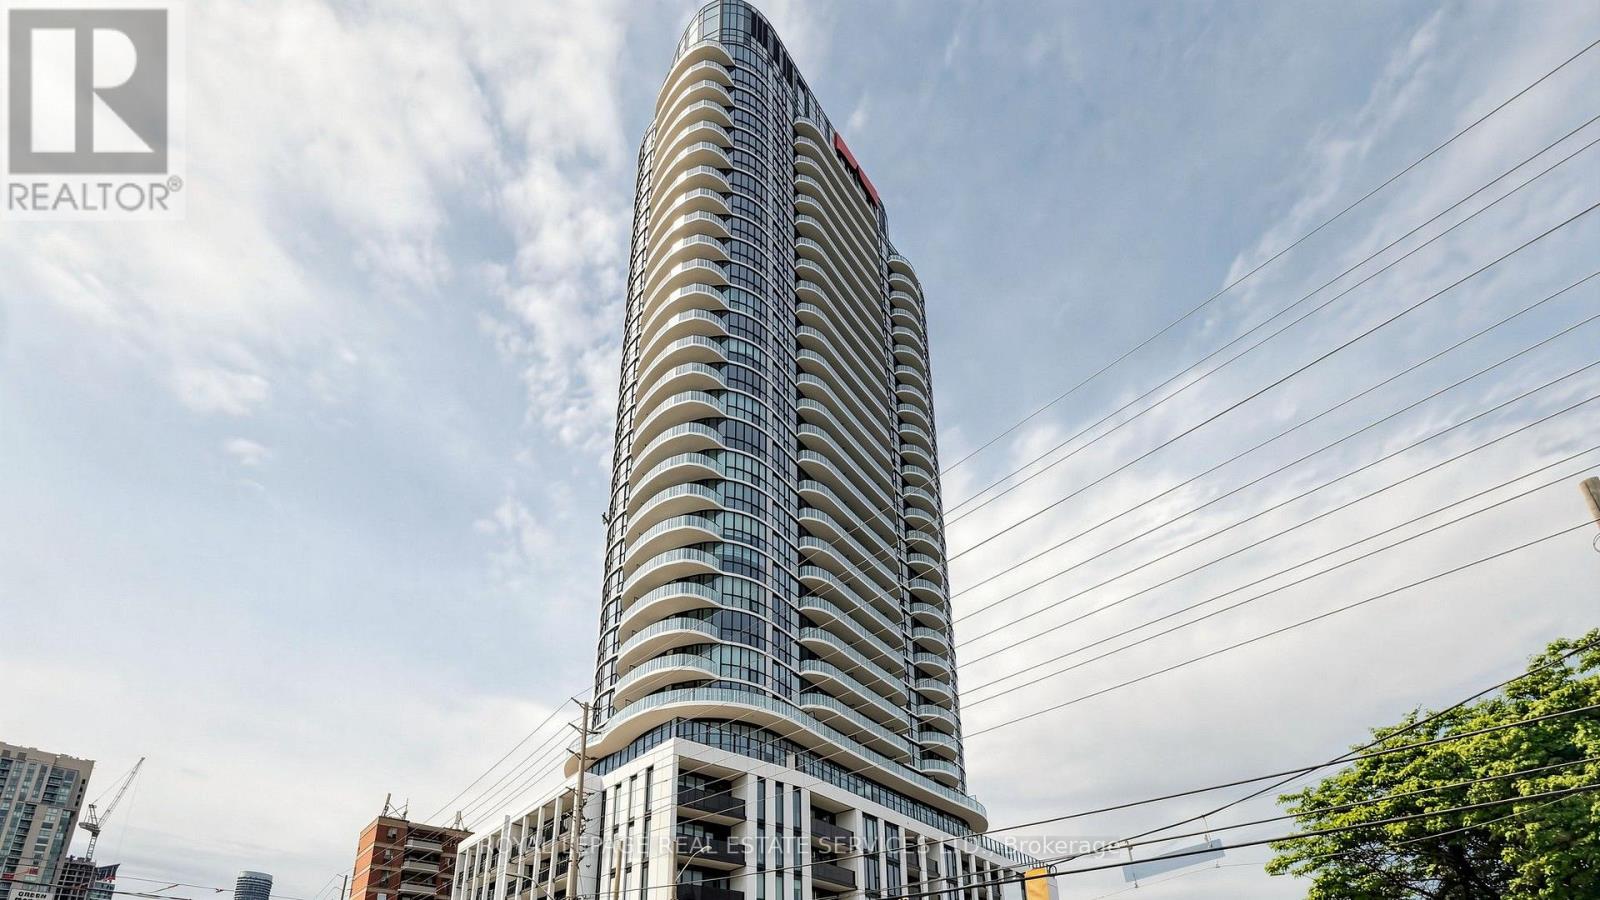
3206 - 1 Fairview Road E
Mississauga, Ontario
ALBA Condos Penthouse Suite! Brand new, never-lived-in 1 bedroom, 1 bathroom condo on the 32nd (penthouse) floor at 1 Fairview Rd E. Soaring 10+ ft ceilings and floor-to-ceiling windows showcase stunning north views. Open-concept layout with modern, design-forward finishes throughout. Step out onto your private open balcony. 1 parking space and 1 locker included! Access to 20,000+ sq. ft. of premium amenities: hotel-style lobby, concierge, gym +yoga studio, guest suites, co-working spaces, party/meeting room, game room, pet spa & rooftop terrace with BBQs and lounges. Prime Mississauga location steps to future Hurontario LRT & minutes to Cooksville GO, restaurants, shopping and Mississauga City Centre. Vacant unit immediate possession available. A rare opportunity to live in the penthouse! Some photos are virtually staged. (id:55499)
Royal LePage Real Estate Services Ltd.
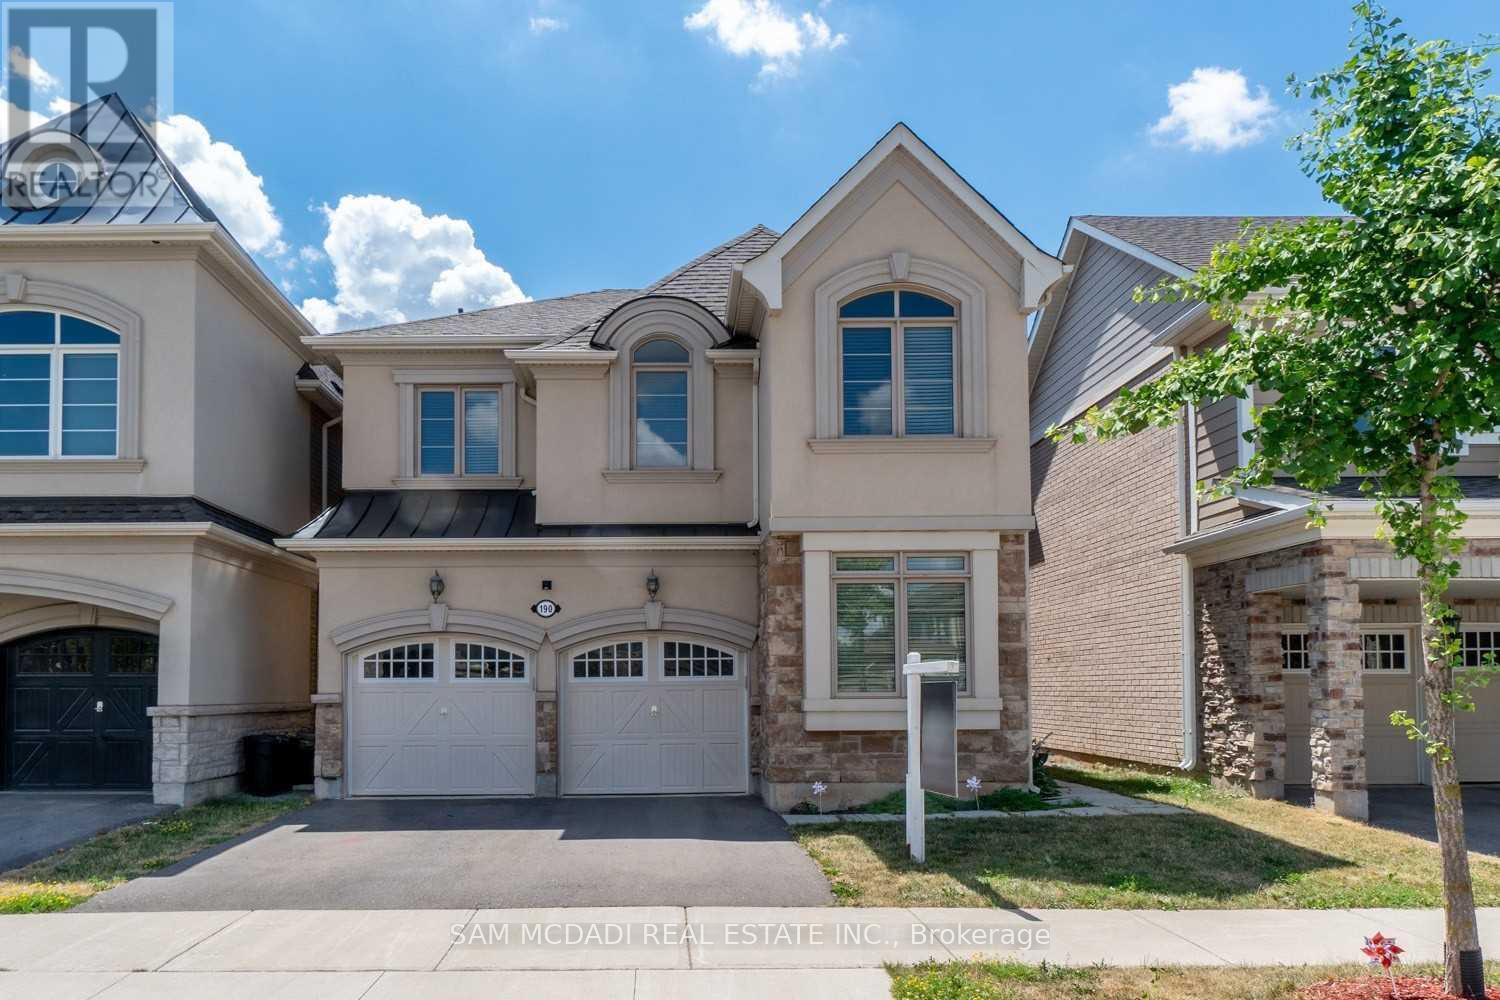
Upper - 190 Culp Trail
Oakville, Ontario
Welcome to this executive Mattamy creation, offering a beautiful opportunity to lease the main & second floor in one of Oakville's most desirable neighbourhoods. With its thoughtful layout and luxurious finishes, this property is perfect for those seeking elegance, comfort and convenience. Step inside and be greeted by the timeless charm of gleaming hardwood floors and the soft glow of pot lights illuminating the main level. The open concept living room is the centrepiece of the home, featuring a cozy fireplace, a walkout to the backyard deck, and overlooks the gourmet kitchen. Designed to impresses, the kitchen boasts stainless steel appliances, sleek granite countertops, a centre island, and a convenient servery, all while overlooking a sunlit breakfast area. The main level is also home to a family room that invites you to unwind and a 2pc bathroom for added convenience. Upstairs, the primary suite awaits with its 5pc ensuite and spacious walk-in closet, offering the ultimate space for relaxation. The second floor offers three additional generously sized bedrooms, each with ample closet space. One bedroom enjoys its own 3pc ensuite, while the remaining two share a beautifully appointed 4pc bathroom, ensuring both comfort and privacy. The lease also includes a dedicated laundry room and parking spaces. Located just minutes from RattleSnake Point Golf Club, top-rated schools, parks, and all the amenities Oakville has to offer! (id:55499)
Sam Mcdadi Real Estate Inc.
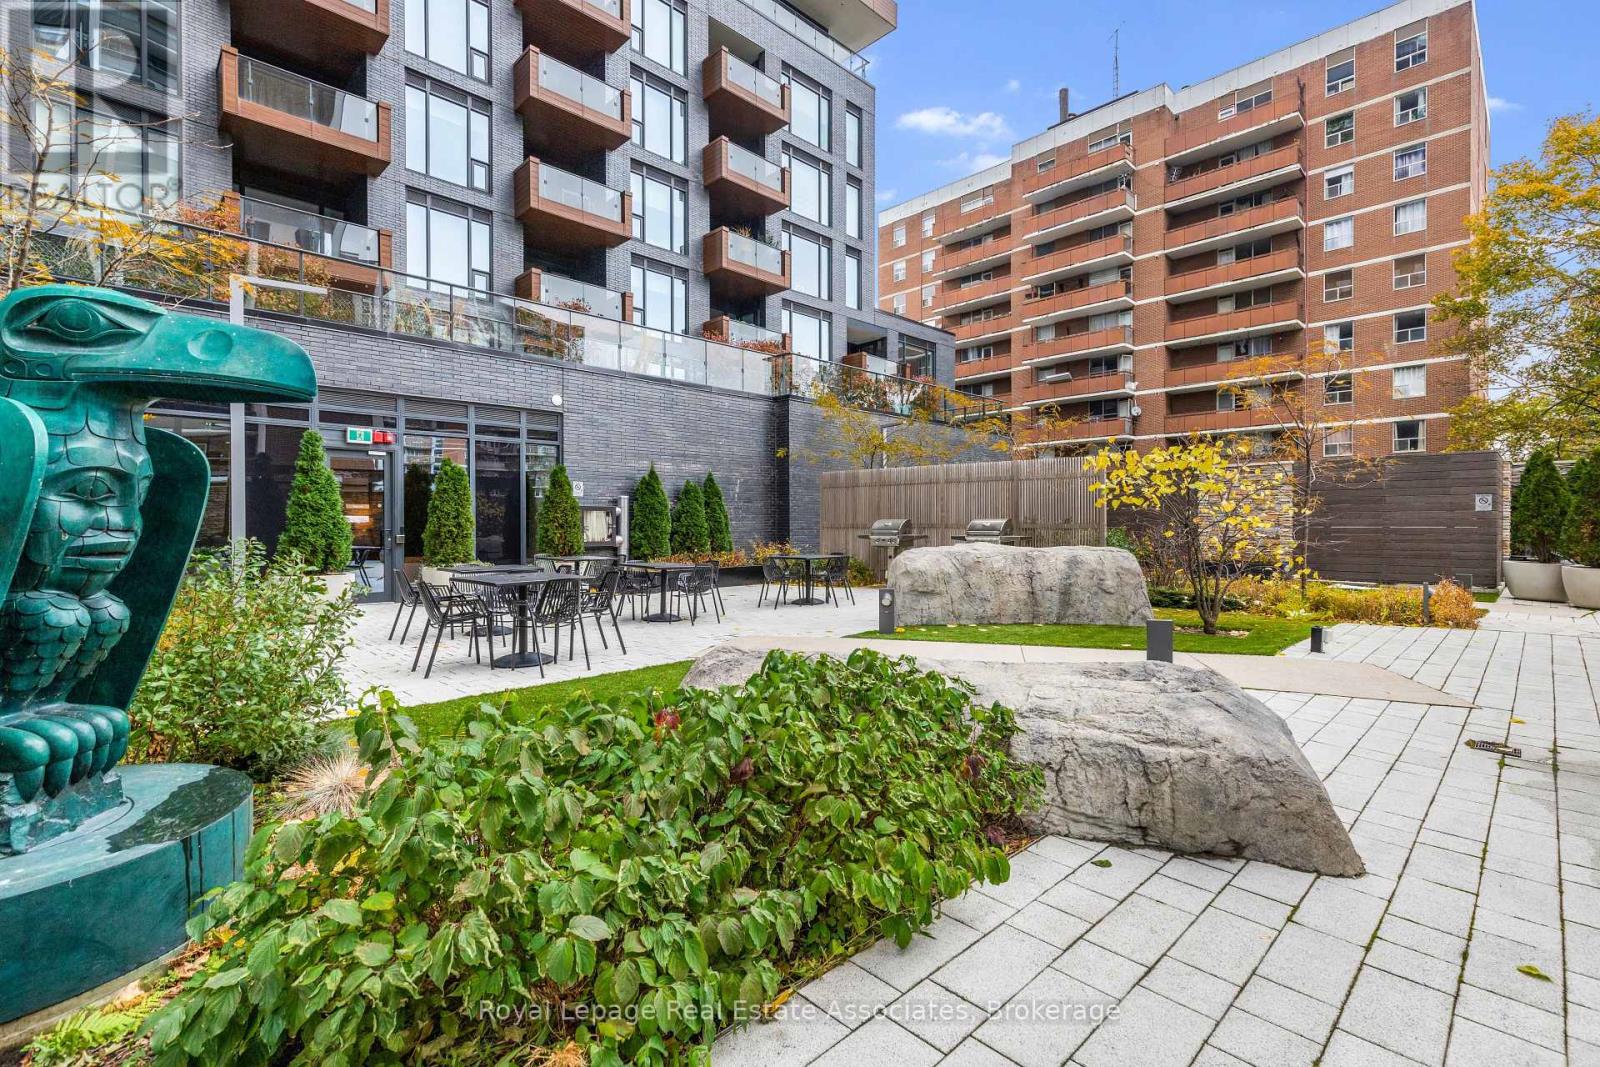
805 - 21 Park Street E
Mississauga, Ontario
Boutique Luxury in the Heart of Port Credit! This exceptional 2-bedroom + den, 3-bath suite combines modern luxury with unmistakable lakeside charm. Enjoy west-facing views, a bright open-concept layout, smart-home technology, keyless entry, and a versatile den ideal for a home office or guest space. Step outside to your private balcony and take in views of Lake Ontario and the Credit River - with front-row enjoyment of Port Credit's vibrant festival atmosphere. Just steps from waterfront trails, cafés, acclaimed restaurants, and all that Port Credit has to offer. A short 4-minute walk to Port Credit GO Station and minutes to the QEW, providing easy access to downtown Toronto and beyond. Enjoy peace of mind with 24-hour concierge service and secure underground parking with license plate recognition. Resort-style amenities include a state-of-the-art fitness & yoga studio, co-working lounge, guest suite, party room, games room, media room, pet spa, car wash, EV charging, and outdoor terrace with BBQs and fire pit lounge. Suite features include: 1 indoor parking space, 1 locker, Rogers High Speed Internet & TV with 2 cable boxes included in maintenance fees (approx. $150/month value), custom automatic blinds, blackout blind in primary bedroom, Culligan pure water system, and upgraded electrical boxes for ceiling fans and lighting. Port Credit is more than a place to live - it's a lifestyle. Experience luxury, convenience, and waterfront living at TANU. (id:55499)
Royal LePage Real Estate Associates
5 Alderbury Crescent
Brampton, Ontario
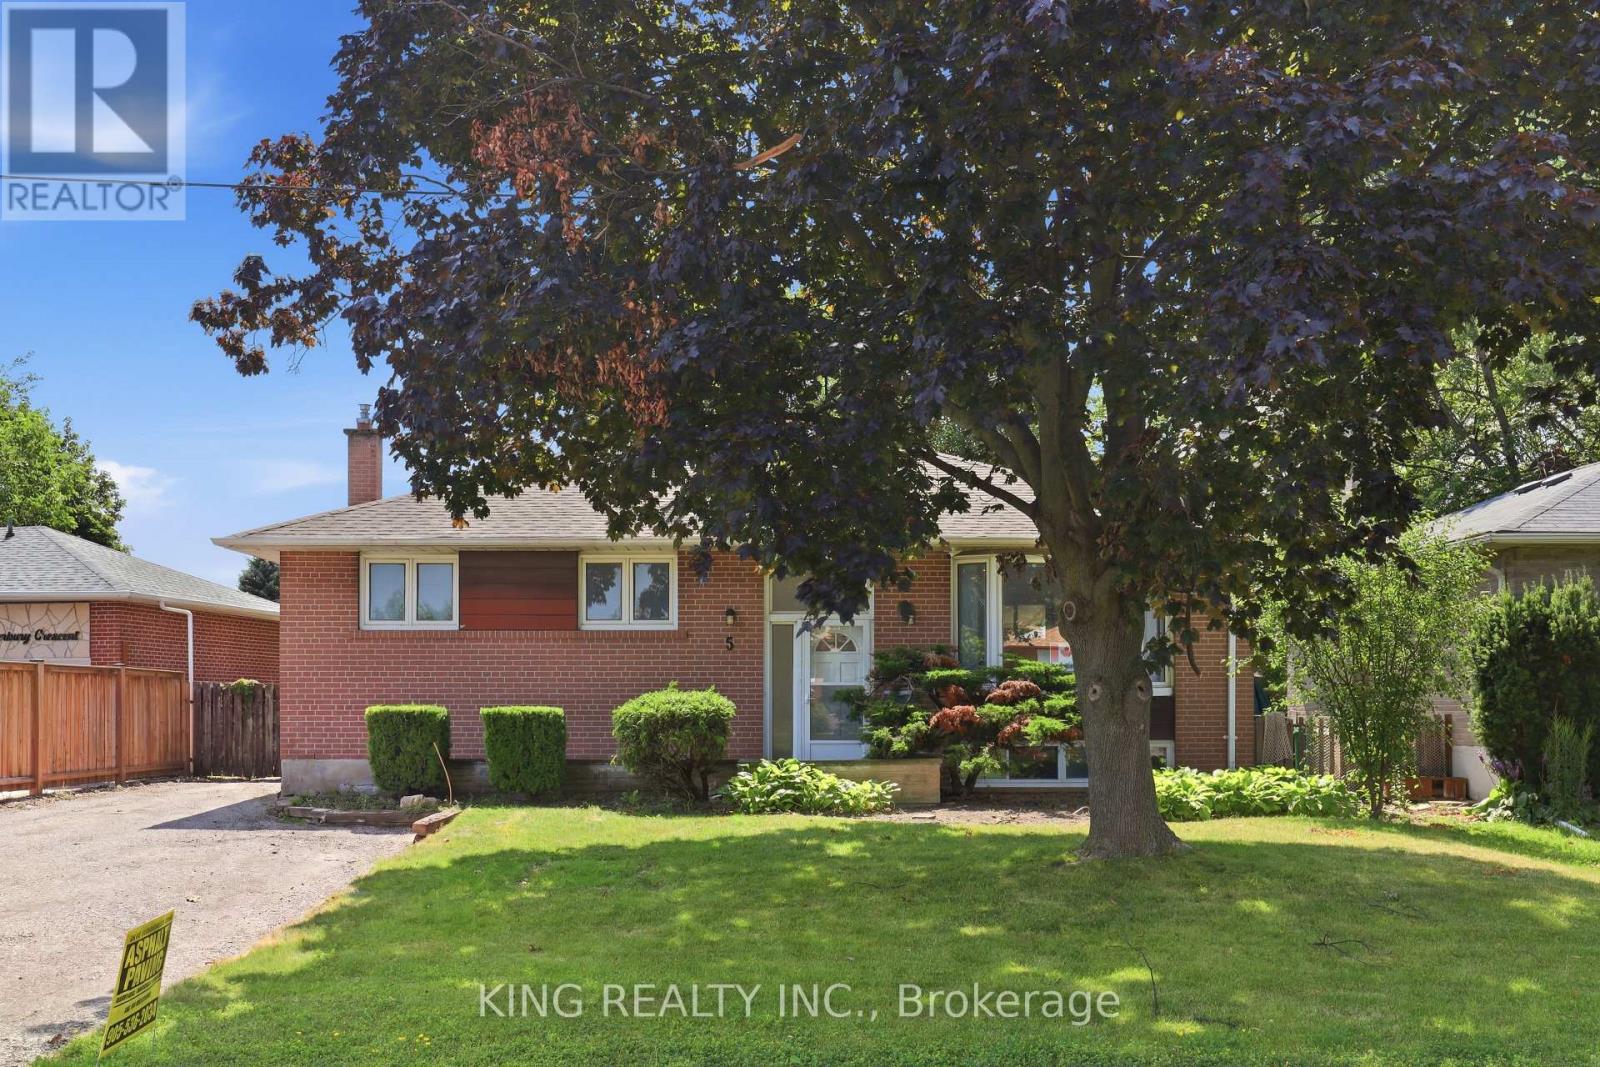
Gorgeous, fully renovated 3-bedroom upper-level unit in a quiet, family-friendly Brampton neighbourhood! Situated in a detached home on a huge lot with no sidewalks to maintain, this bright and spacious unit is completely move-in ready. Features include a fully updated kitchen and bathroom, sleek vinyl flooring, modern pot lights, and fresh neutral paint throughout. The kitchen comes fully equipped with Energy Star appliances (side-by-side fridge, gas stove, dishwasher, microwave, and range hood). Enjoy ultimate year-round comfort with a high-efficiency heat pump and gas furnace, easily controlled by your own personal Ecobee smart thermostat. Convenience is key with separate, in-unit laundry (no sharing!), 2 dedicated parking spots, and bonus storage shed access. Amazing location-just a 3-minute walk to Bramalea Rd for easy transit access. Perfect for families seeking a safe, peaceful, and beautifully updated home. (id:55499)
King Realty Inc.
103 - 215 Veterans Drive S
Brampton, Ontario
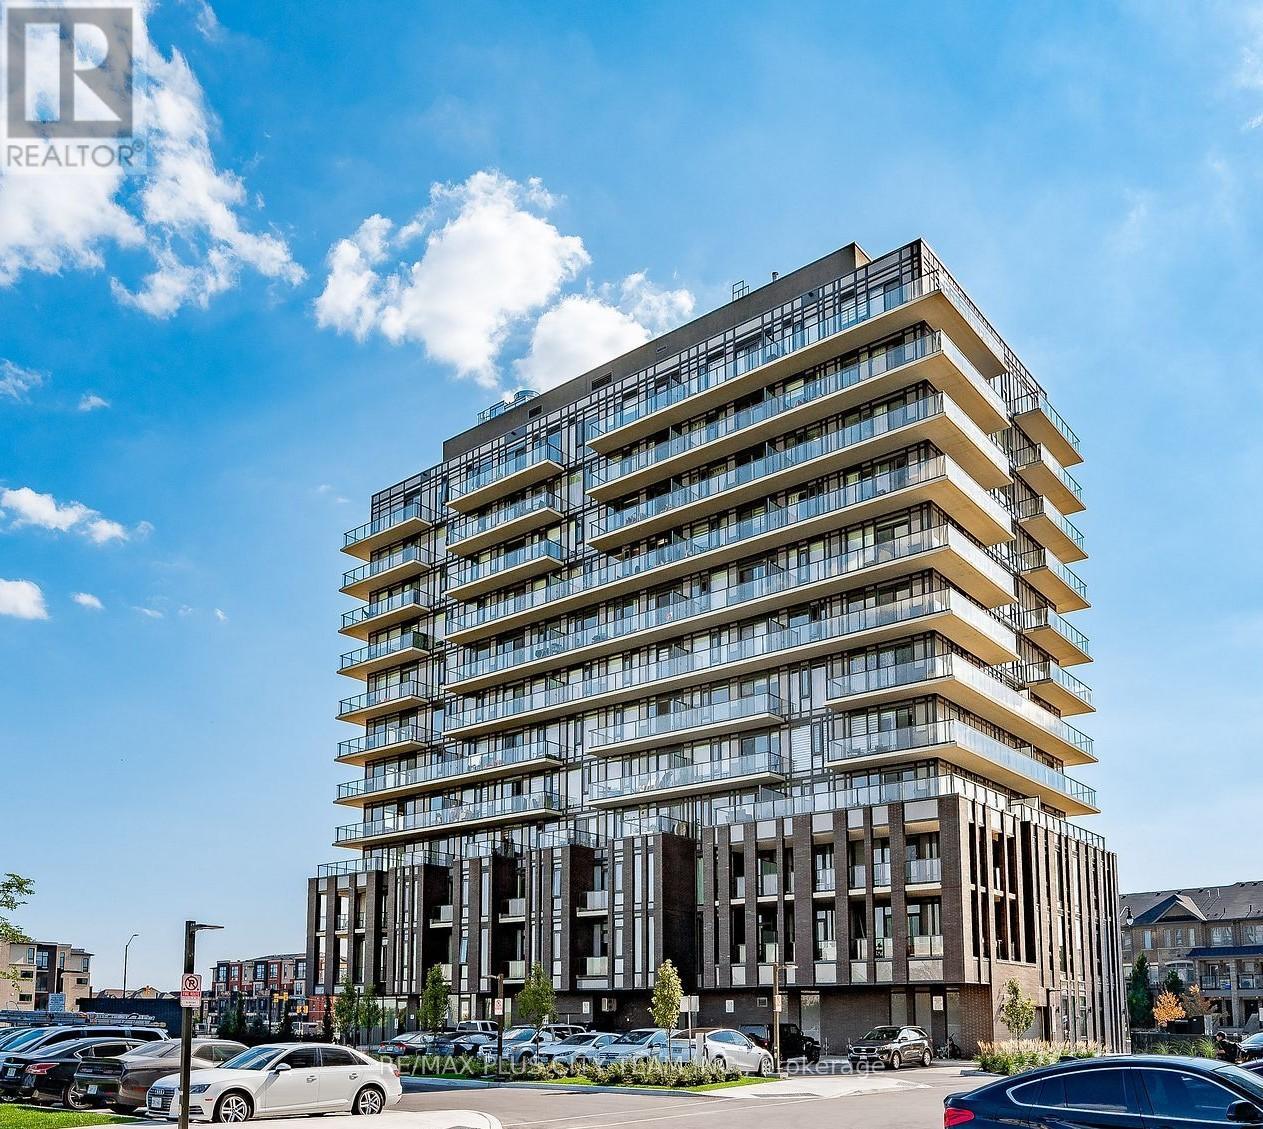
Welcome to MontVert, where modern design meets comfort and convenience. This beautifully laid out 2-bedroom, 2-bathroom ground-level suite offers a functional open-concept layout with expansive windows that fill the space with natural light. The contemporary kitchen features sleek cabinetry, quartz countertops, and stainless steel appliances, seamlessly flowing into the spacious living and dining area-perfect for both everyday living and entertaining. The split-bedroom layout provides ideal privacy, with a primary suite complete with a walk-in closet and private ensuite. Step outside to your oversized private terrace, offering a rare extension of your living space-perfect for relaxing, entertaining, or enjoying outdoor dining right from your unit. Additional features include in-suite laundry, modern finishes throughout, and a thoughtfully designed layout that maximizes both space and functionality. Located in a growing, family-friendly community close to parks, schools, shopping, transit, and major routes, this is an ideal opportunity for end-users and investors alike. (id:55499)
RE/MAX Plus City Team Inc.
RE/MAX Solutions Barros Group
Lph2906 - 88 Park Lawn Road
Toronto, Ontario
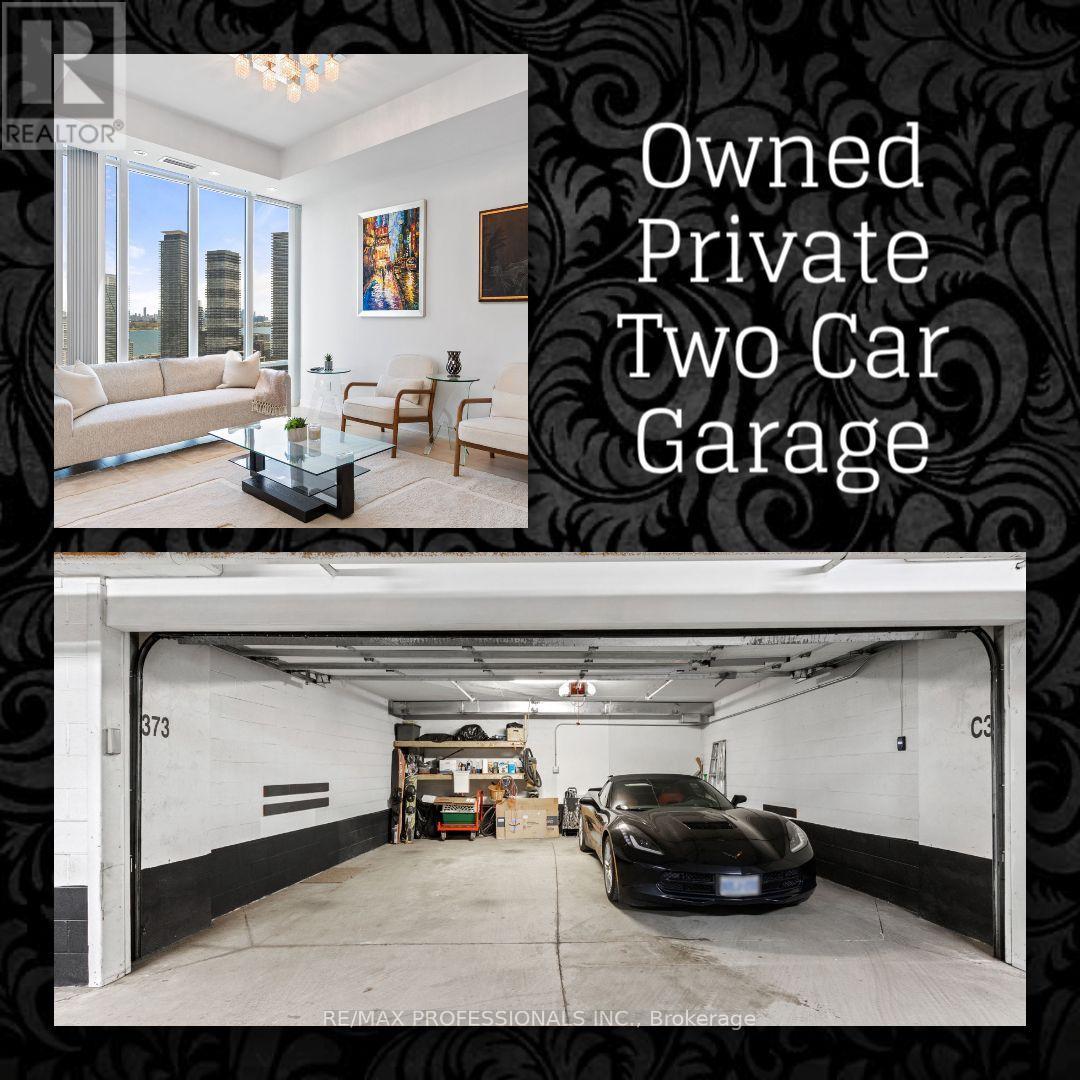
This stunning Lower Penthouse offers a large, functional 1330 sq ft layout plus a 120 sq ft balcony, with 2 bedrooms, 2 bathrooms, and a spacious den large enough to function as a third bedroom or home office. The open-concept living and dining area is bright and inviting, with southeast lake views, beautiful morning sunrises, and the calming energy of waterfront living. The chef-inspired kitchen features built-in stainless steel appliances and flows seamlessly into the main living space. The primary bedroom offers a 5-piece ensuite, while the second 4-piece bathroom is ideal for guests. This exceptional suite also includes a private full TWO-CAR GARAGE with remote door opener and EV-ready car charging rough-in. Located within the luxurious South Beach Condos, inspired by the glamour of South Beach Miami, the residence continues to impress from the moment you arrive. A striking outdoor waterfall centerpiece sets the tone, followed by a lavish Carrera marble lobby with soaring ceilings and stunning Murano chandeliers imported from Italy. Residents enjoy resort-style amenities including state-of-the-art fitness facilities, indoor and outdoor pools, hot tubs, saunas, steam rooms, party room, library lounge with pool tables, 18-seat theatre, business center, basketball and squash courts, guest suites, ample visitor parking, and 24/7 concierge and security. Live in the heart of Humber Bay Shores, steps from waterfront trails, the marina, cafes, restaurants, grocery stores, Mimico Cruising Club, seasonal farmer's market, TTC, and major highways. Start your mornings by the lake, enjoy dinner at a local restaurant, or take an evening stroll along the waterfront. This is Humber Bay Shores living at its finest. Don't miss this rare opportunity to own a spacious Lower Penthouse with lake views, exceptional amenities, and a private two-car garage in one of the waterfront's most desirable communities. (id:55499)
RE/MAX Professionals Inc.