
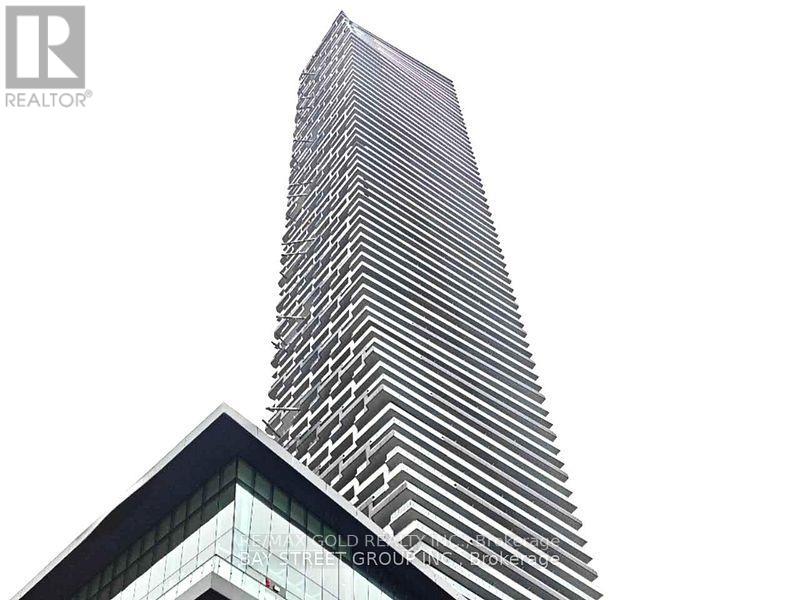
6412 - 448 Burnhamthorpe Road W
Mississauga, Ontario
Experience luxury living in the heart of Square One! This beautifully upgraded 2-bedroom and 2-bathroom condo offers a bright, functional layout with floor-to-ceiling windows that fill the space with natural light.Ideally situated in the highly desirable Square One neighbourhood, you're just steps from Square One Shopping Centre, restaurants, cafés, supermarkets, the library, and a wide range of everyday conveniences. (id:55499)
RE/MAX Gold Realty Inc.
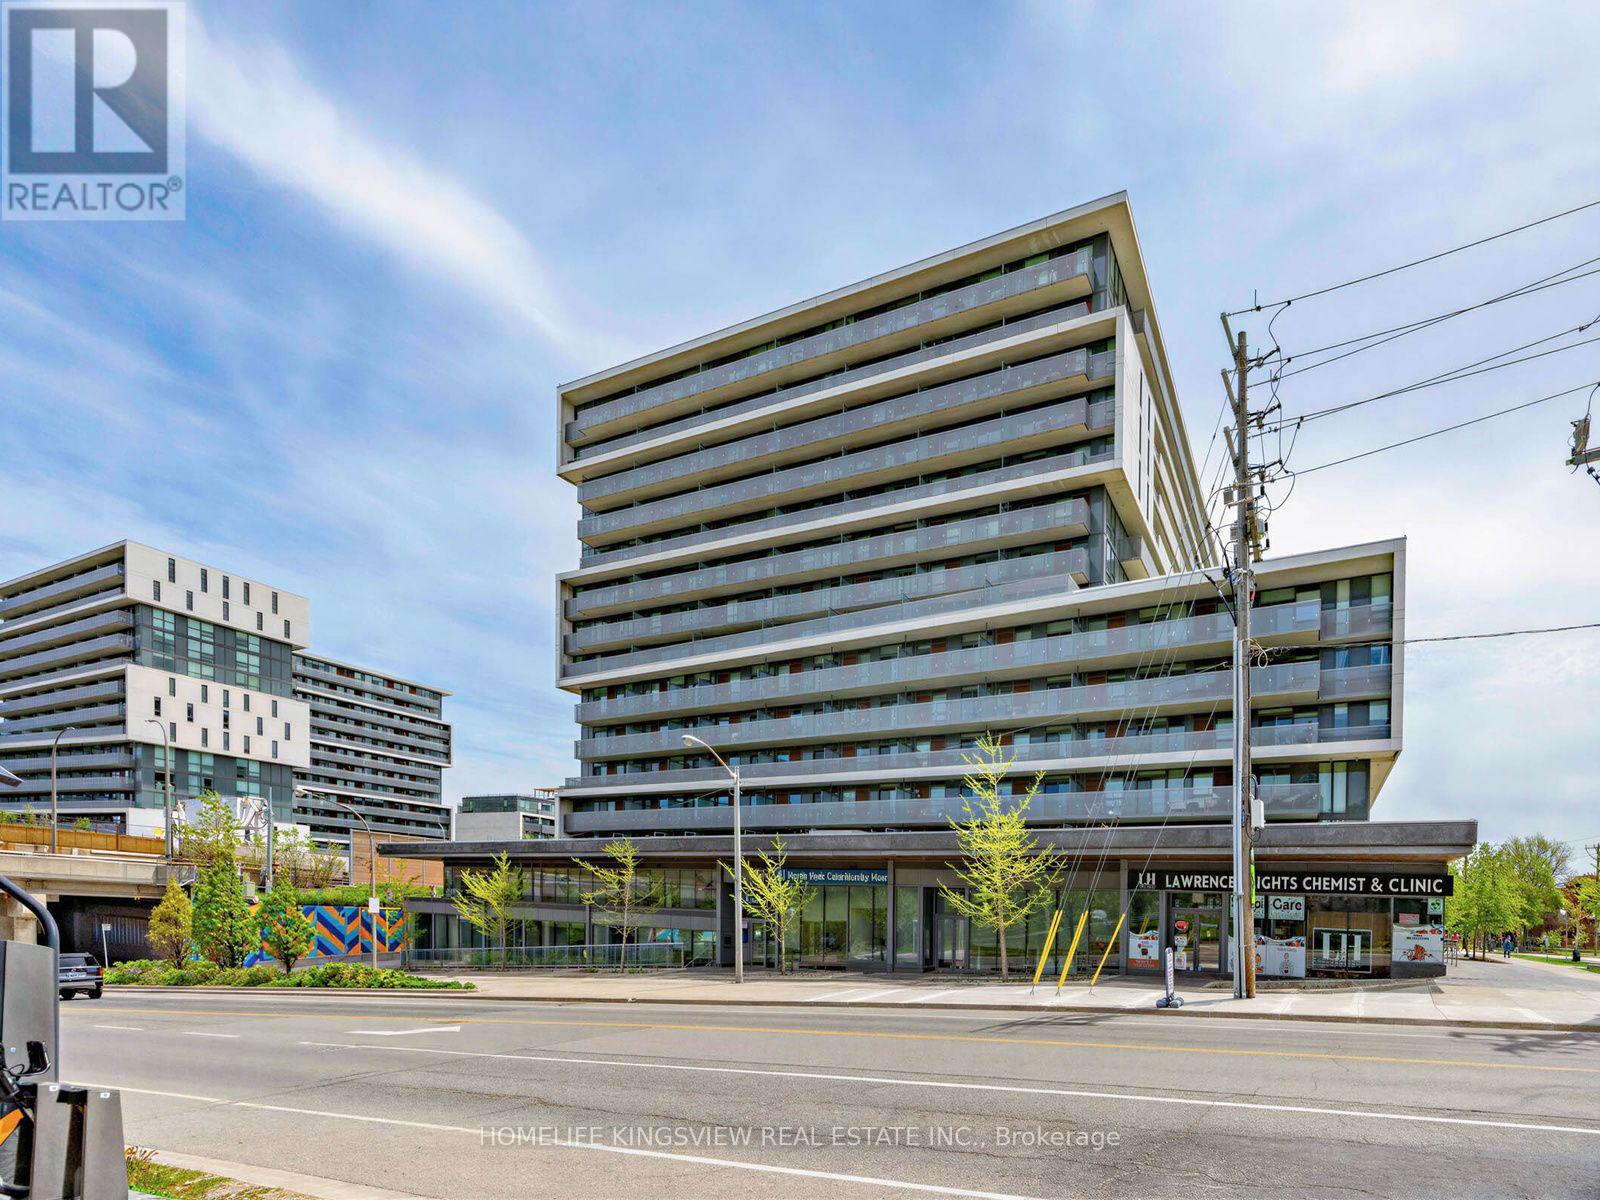
311 - 160 Flemington Road
Toronto, Ontario
Location! Location! Location! Enjoy the convenience of living just steps from Yorkdale Shopping Centre and Yorkdale Subway Station, offering an easy commute to Downtown Toronto, the University of Toronto, and York University. This bright and functional suite features 2 spacious bedrooms and 2 full bathrooms. The open-concept living area walks out to a large private terrace-perfect for enjoying your morning coffee, entertaining guests, or relaxing under the stars. Additional features include ensuite laundry, 1 parking space, and 1 locker. An exceptional opportunity in a prime location with outstanding transit, shopping, and dining at your doorstep. (id:55499)
Homelife Kingsview Real Estate Inc.

1803 - 2212 Lake Shore Boulevard W
Toronto, Ontario
Need to see it to believe it...million dollar unobstructed South West Marina Lake View! This 2 split bedroom lets you look at the sailboats pass by while you are in bed, eating in your dining room, or cooking in your kitchen! Fully open concept with 9' ceilings. If you love basking in the sun, enjoy this wraparound balcony and watch the sailing school at the yacht club set out on the weekends, fireworks and the air show. Primary bedroom also views the Marina and has a large walk-in closet and 4-pc ensuite. Elevator ride in your p.j.'s to Metro/Shoppers, LCBO, Starbucks, TD, Pet Store, Massage, Sunset Grill, Panago, Tiny Hoppers Daycare. Quick ride to St. Joe's Hospital. Street car below the building to take you downtown or ride the bus to Old Mill TTC Subway. 5 min drive to 427 and minutes to Airport. What else can you ask for ?! (id:55499)
Sutton Group-Admiral Realty Inc.
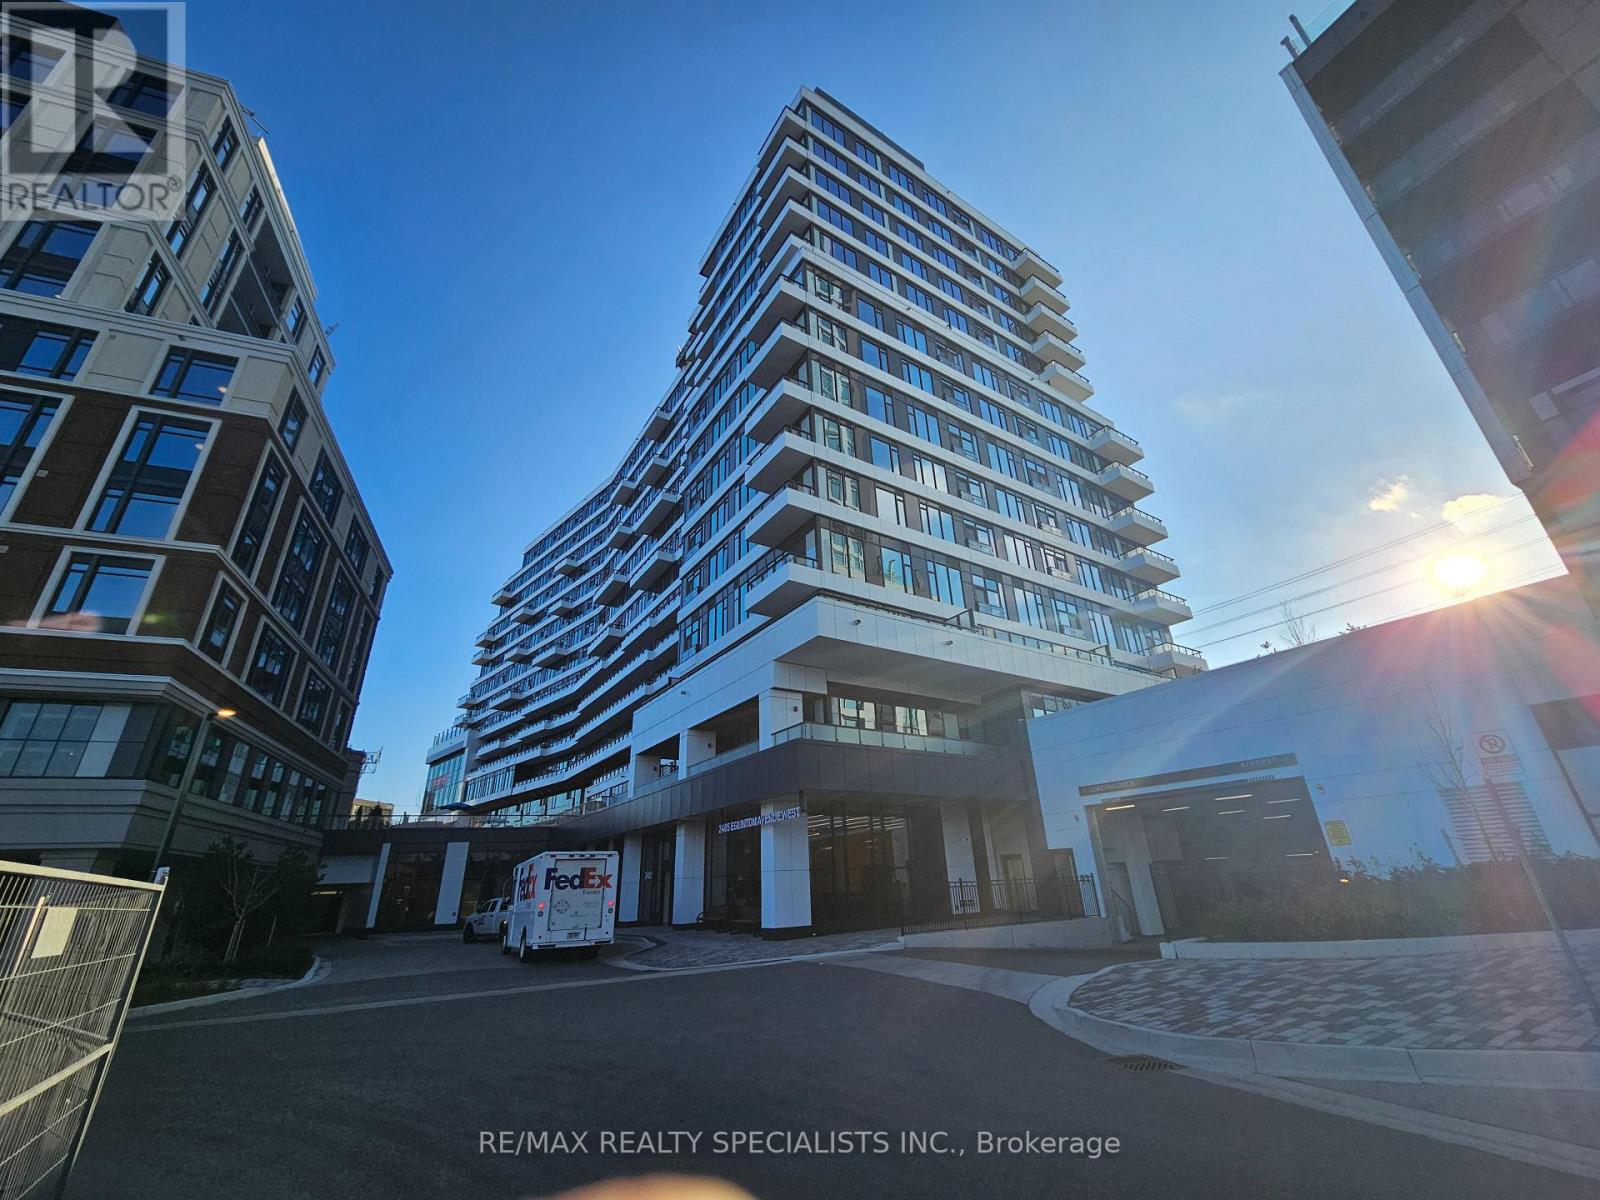
712 - 2485 Eglinton Avenue W
Mississauga, Ontario
Amazing opportunity to live on your own in this brand-new Studio suite at The Kith Condominiums that includes a parking, This unit offers a large living/Sleeping area with a walkout to a nice open balcony with East Facing view of Lush courtyard, this Practical layout offers 9ft. ceilings, generous closet space, modern kitchen with quartz countertops and stainless-steel appliances. This building offers fantastic amenities including a Gymnasium for Basketball or Pickleball, Walking Track, Fitness Centre, Party Rooms, Co-Working Space, Theatre Room, Outdoor Terrace with BBQs & Lounge Areas, Lobby with Concierge, Outdoor Courtyard and more! Prime location steps to Credit Valley Hospital and Life Labs. Top shopping within walking distance, including Erin Mills Town Centre, famous restaurants, cinemas, Groceries, Quick access to Highway 403/407 Erin Mills Station Go Bus Station, and both Streetsville and Clarkson GO Station. Top-rated schools are minutes away, including John Fraser Secondary School and the University of Toronto Mississauga Campus. (id:55499)
RE/MAX Realty Specialists Inc.
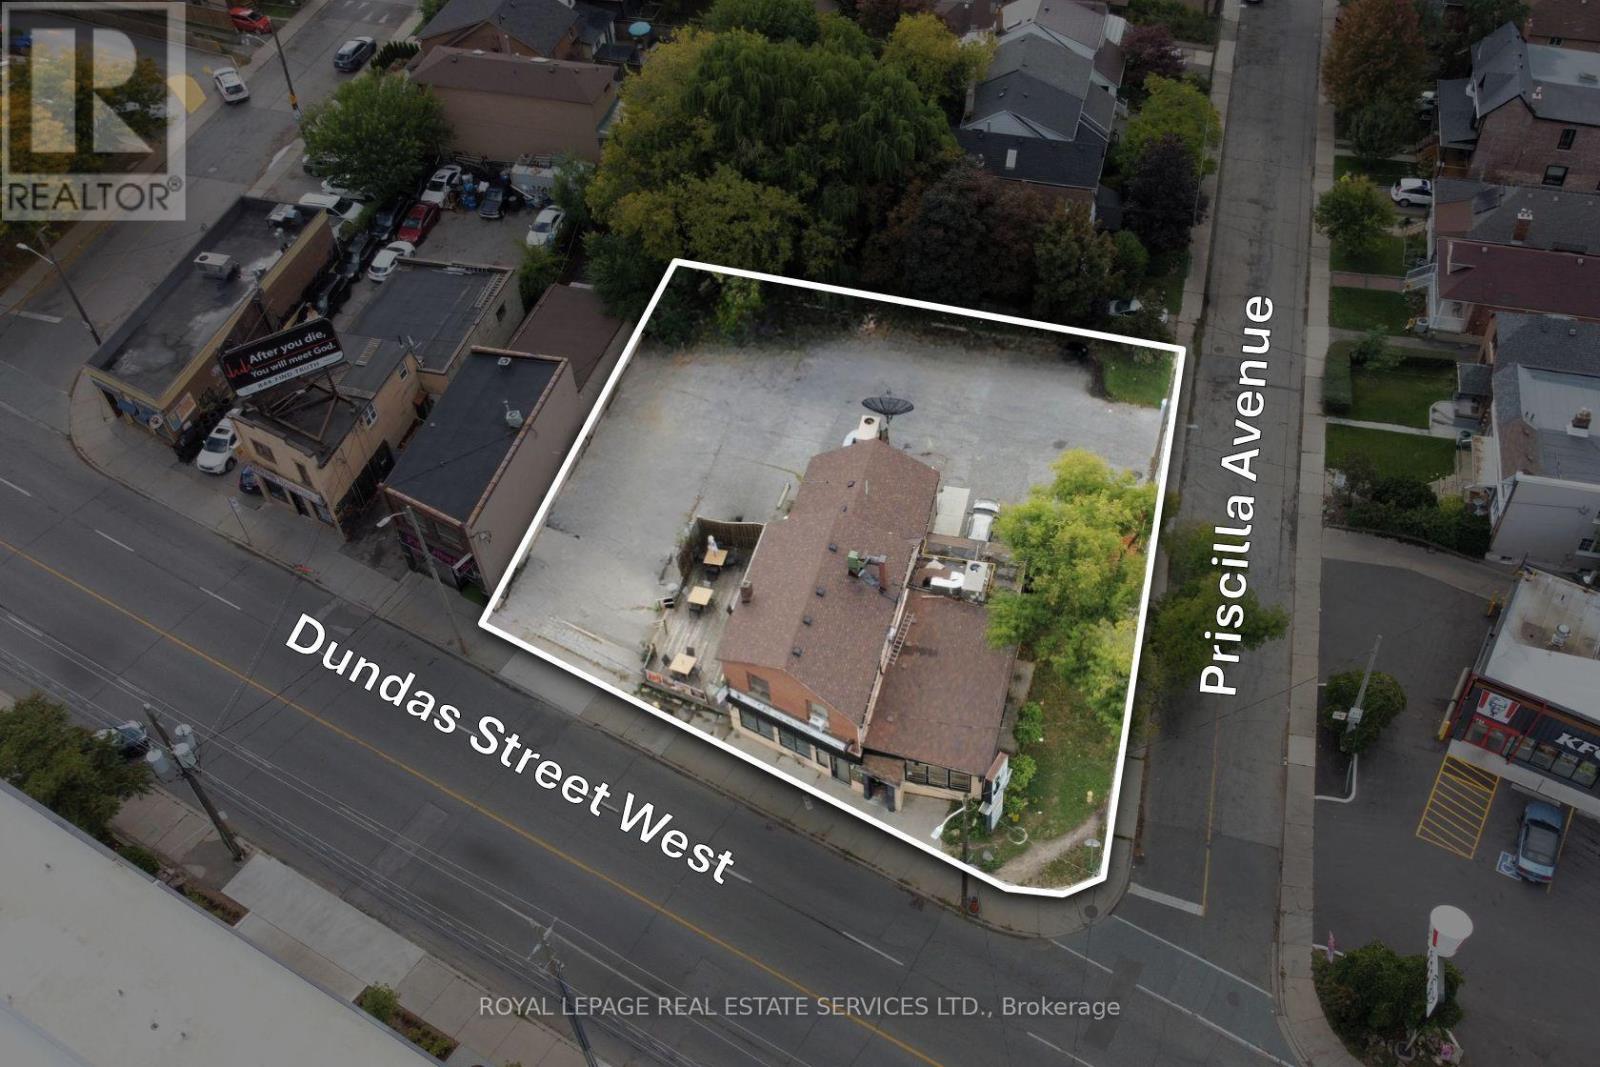
3513 Dundas Street W
Toronto, Ontario
An incredible opportunity to acquire this highly visible corner property in Toronto's West Junction neighbourhood. With over 12000 sq ft (.283acres) and over 100 ft of frontage, this well-positioned property is ideally suited for a wide variety of uses. Surrounded by several new development projects, including low-rise purpose-built residential, self-storage, retail and medical, this property represents a great addition to any portfolio or is ideal for an end user. The current property is tenanted with decent holding income. (id:55499)
Royal LePage Real Estate Services Ltd.
4803 - 3975 Grand Park Drive
Mississauga, Ontario
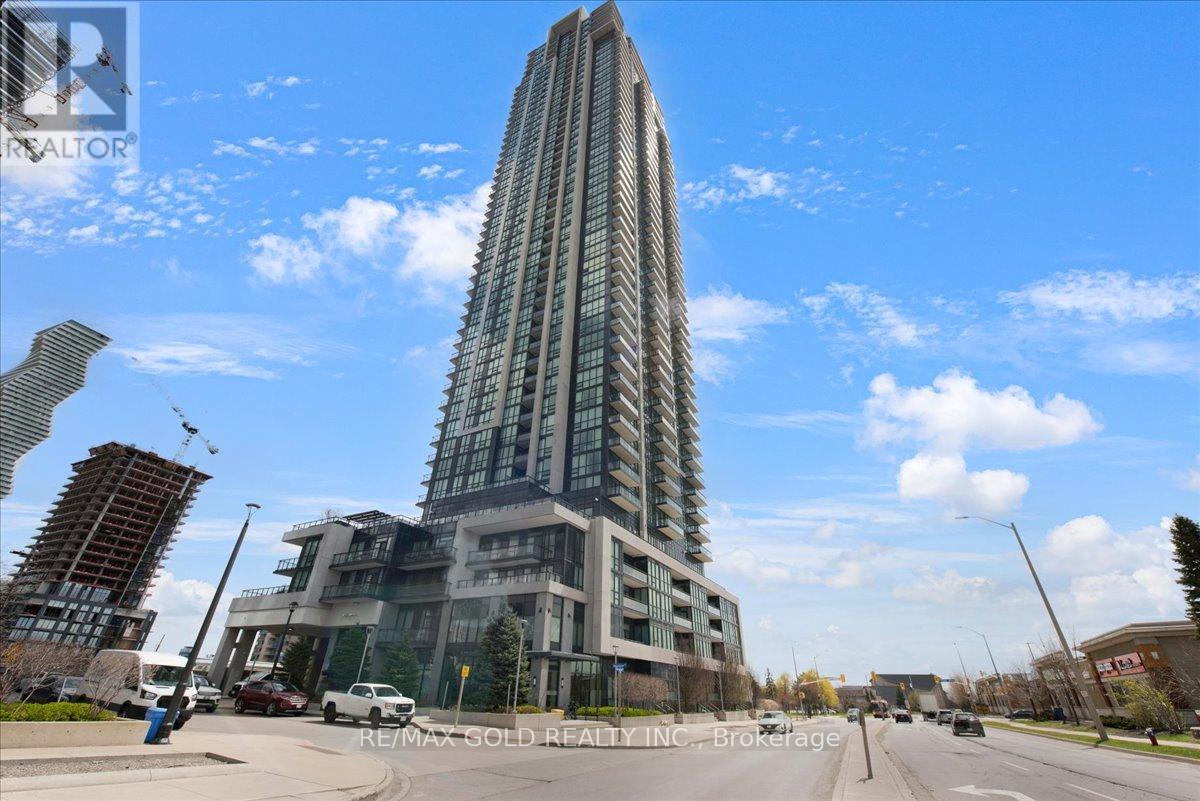
Rarely offered largest suite in the building! Exceptional multi-level residence offering 2,257 sq ft total (1,637 sq ft interior + 273 sq ft balcony + 347 sq ft terrace) in sought-after Grand Park Condos. Featuring extravagant finishes throughout and breathtaking unobstructed lake views , this penthouse layout includes 3 spacious bedrooms plus an upper-level office/den. Designer kitchen with large quartz island and stainless steel appliances. Enjoy a massive private upper terrace with BBQ hookup plus a second balcony on the main level for seamless indoor-outdoor living. Located in the heart of Mississauga, steps to Square One, groceries, shops, and transit. Premium amenities include indoor pool, sauna, jacuzzi, media room, and party room. Includes owned parking and locker. (id:55499)
RE/MAX Gold Realty Inc.
3513 Dundas Street W
Toronto, Ontario
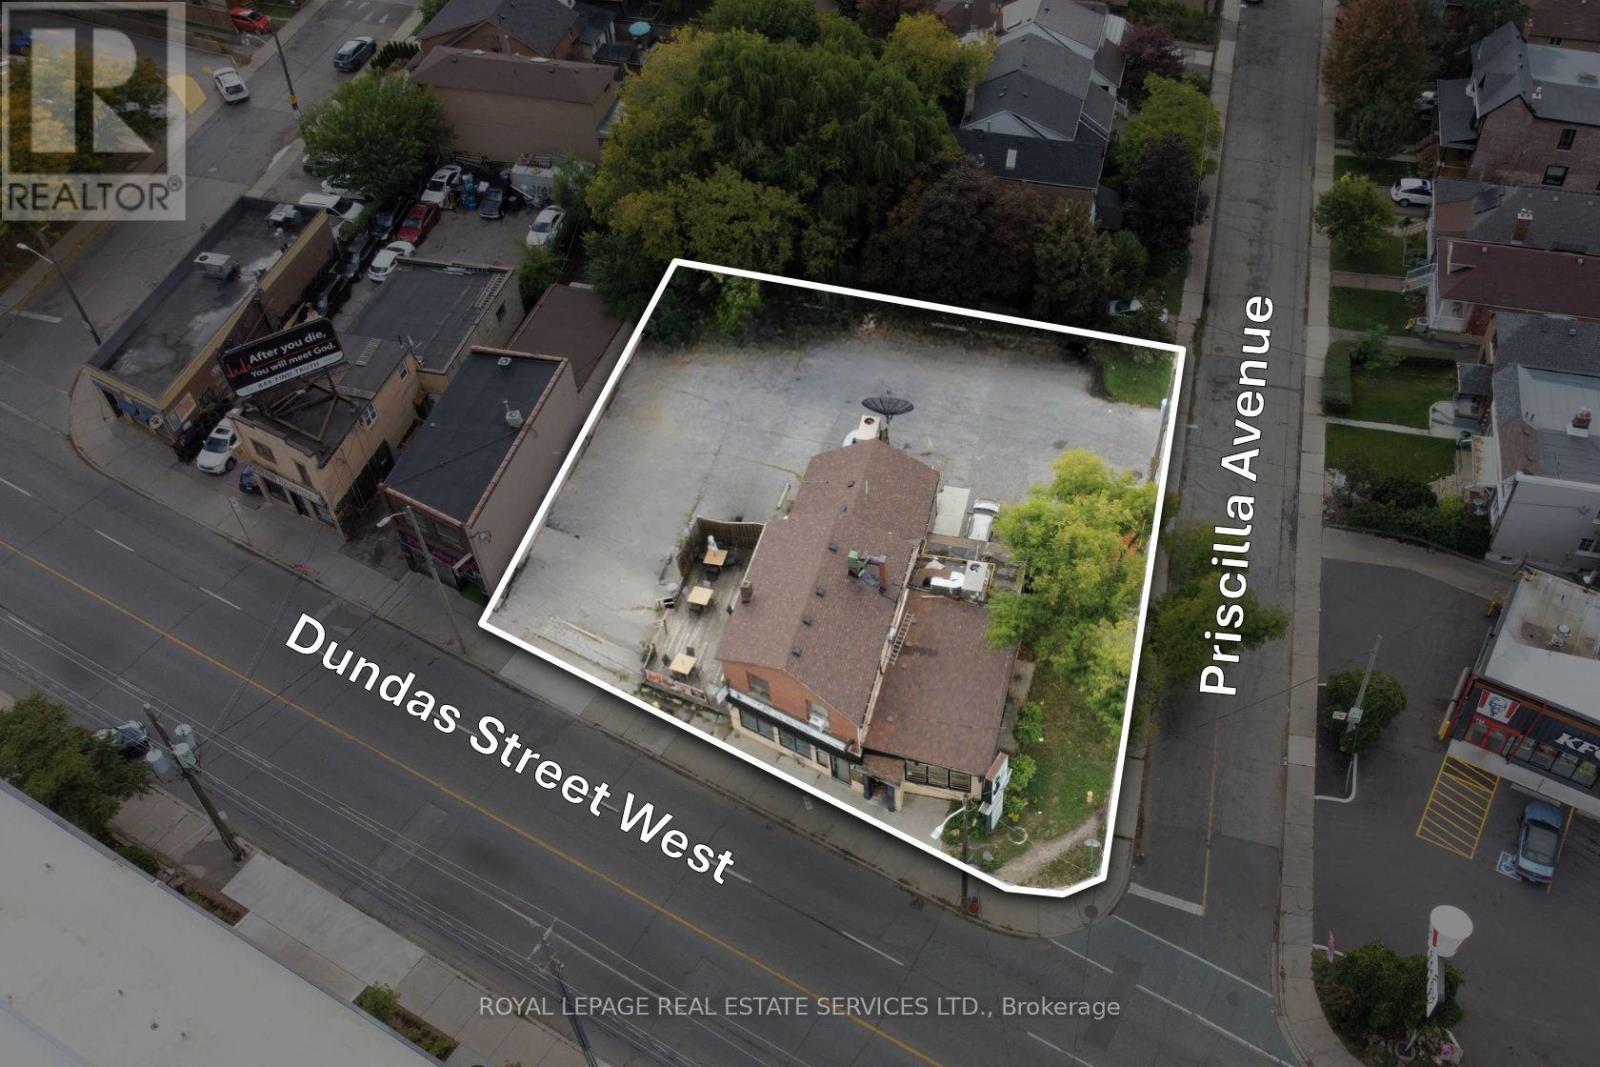
An incredible opportunity to acquire this highly visible corner property in Toronto's West Junction neighborhood. With over 12000 sq ft(.283acres) and over 100 ft of frontage, this well positioned property is ideally suited for a wide variety of uses. Surrounded by several new development projects including low rise purpose built residential, self storage, retail and medical, this property represents a great addition to any portfolio or ideal for an end user. The current property is Tenanted with decent holding income. (id:55499)
Royal LePage Real Estate Services Ltd.
2403 - 38 Annie Craig Drive
Toronto, Ontario
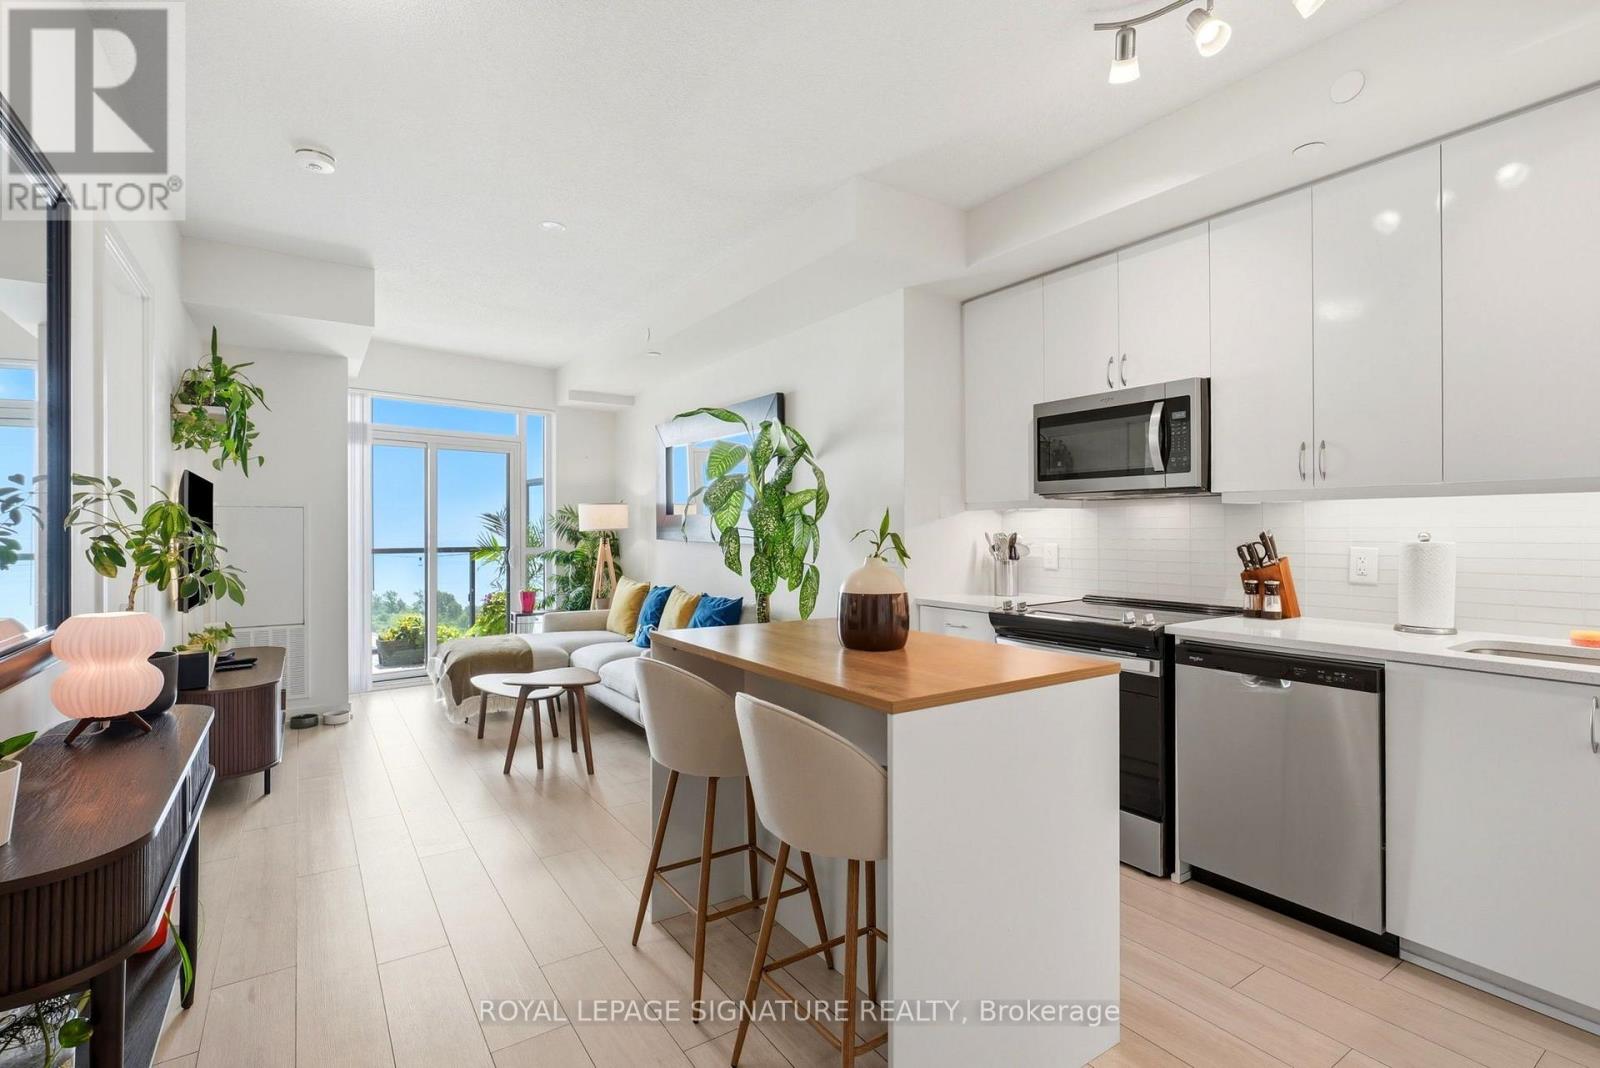
Wake up to spectacular south and east views of Lake Ontario and the Toronto skyline from this beautifully appointed 1 Bedroom + Den, 1 Bathroom suite at Water's Edge at The Cove. Perched high above Humber Bay Shores, Suite 2403 offers an incredible vantage point where every sunrise, sparkling city light, and panoramic waterfront view becomes part of your everyday lifestyle.Step onto your private balcony and take in the magnificent scenery-whether you're enjoying your morning coffee or winding down at sunset, the views are simply unforgettable.Inside, the suite features a bright, open-concept layout with contemporary finishes, floor-to-ceiling windows, and a versatile den that's perfect for a home office, guest space, or reading nook. The modern kitchen flows seamlessly into the living and dining areas, creating a stylish and functional space for everyday living and entertaining.Complete with 1 parking space and 1 locker, this home also provides access to an exceptional collection of resort-inspired amenities, including a 24-hour concierge, indoor pool, fitness centre, guest suites, games room, library, media room, and more.Located in the heart of Humber Bay Shores, you're just steps to waterfront parks, the Martin Goodman Trail, cafés, restaurants, and everyday conveniences, with quick access to downtown Toronto and major highways. Experience luxury waterfront living with views you'll never grow tired of. (id:55499)
Royal LePage Signature Realty
16158 Mount Pleasant Road
Caledon, Ontario
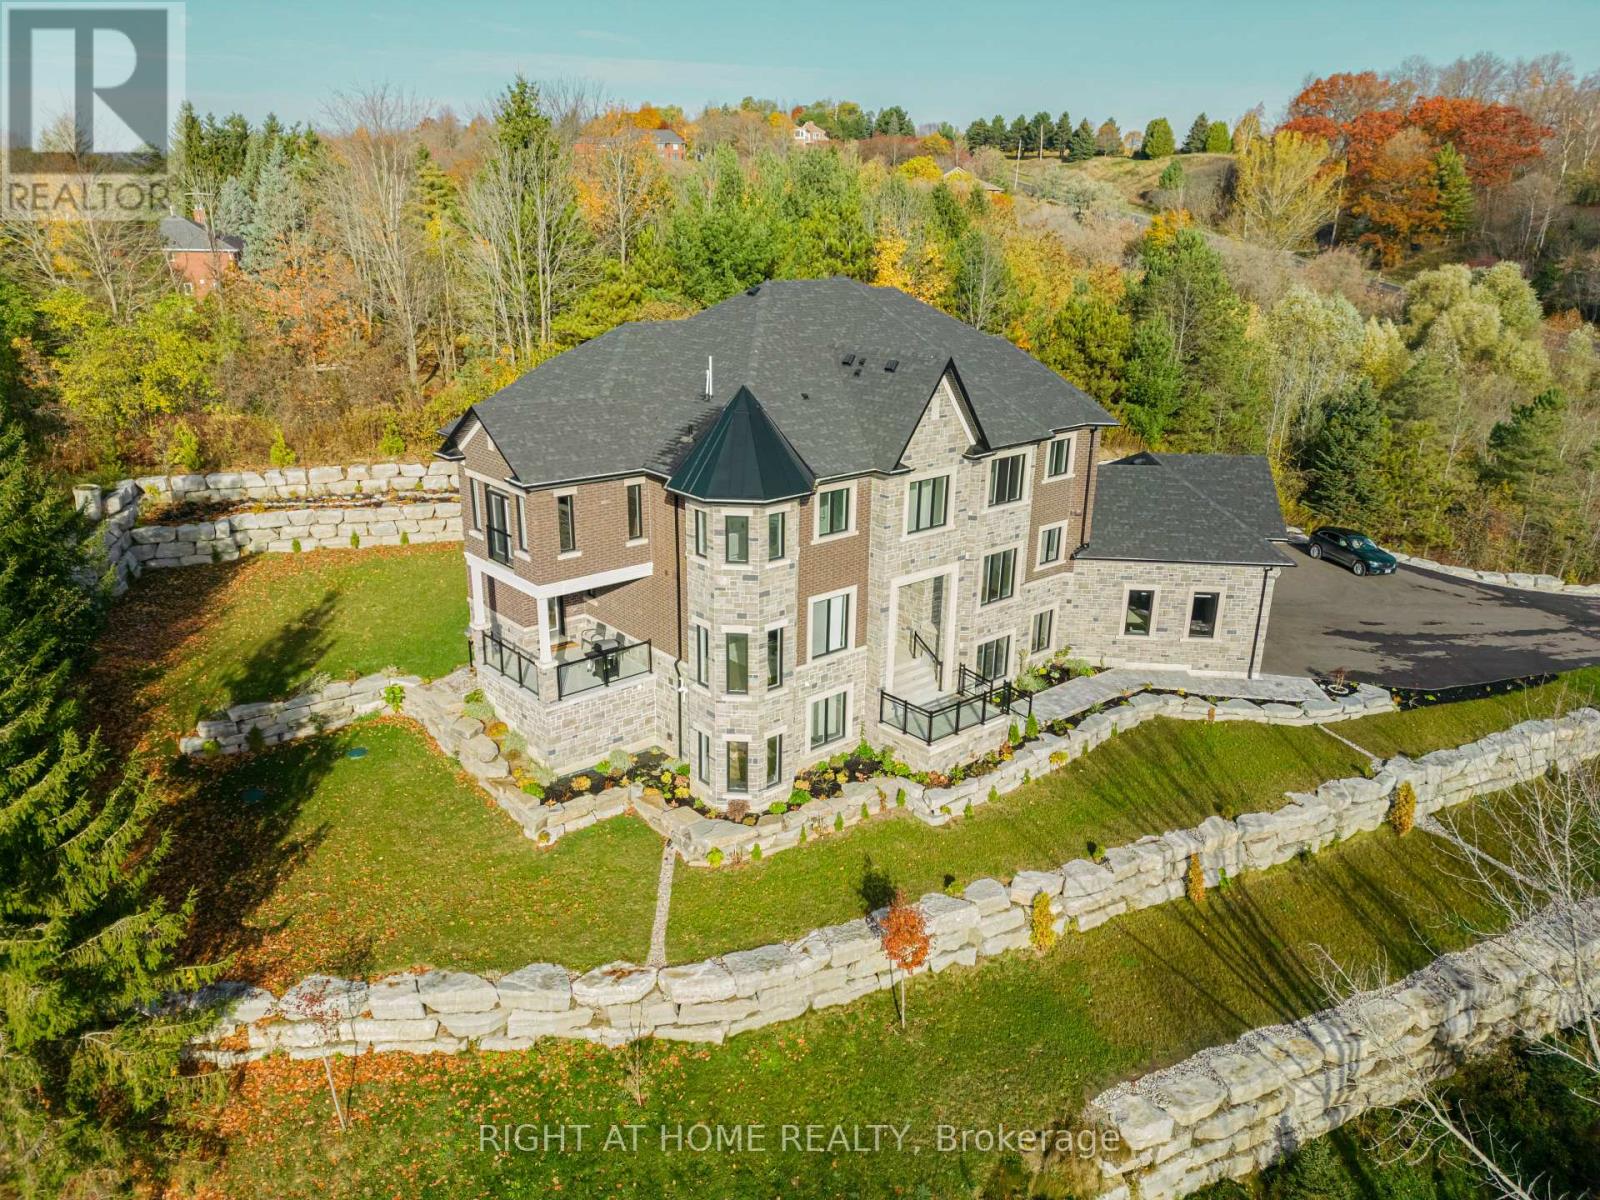
Welcome to your Dream Home nestled in the picturesque countryside of Palgrave! This recently constructed, estate home sits on over 3 acres of meticulously landscaped grounds, offering unparalleled privacy and tranquility. This home includes custom high-end finishes throughout over 9,400 square feet of luxurious living space, including a fully finished open-concept 3000 square foot basement with 10' high ceiling, lookout windows, and residential elevator. With timeless architectural design and attention to detail, this home has it all; high ceilings, oak stairs and railing with wrought iron pickets, wide plank hardwood flooring, large format porcelain tiles, solid poplar trim and doors, custom cabinetry, interior and exterior potlights, beautiful light fixtures, crown moulding, convenient second floor laundry room, and 20' high open to above great room with gas fireplace. With 4 + 1 bedrooms and 7 bathrooms, including a lavish master ensuite with heated floors, freestanding tub, and spacious shower with spa system, every inch of this residence exudes sophistication and comfort. Gorgeous custom chef's kitchen perfect for entertaining with large island, quartz countertops and backsplash, walk in pantry and coffee/wine bar. Designed specifically for this one-of-a-kind property, the home seamlessly integrates indoor and outdoor living with large windows inviting breathtaking views of the surrounding natural beauty. Close proximity to numerous local and provincial parks, conservation areas, farmers markets, golf courses and walking trails. Schedule your private viewing today. (id:55499)
Right At Home Realty
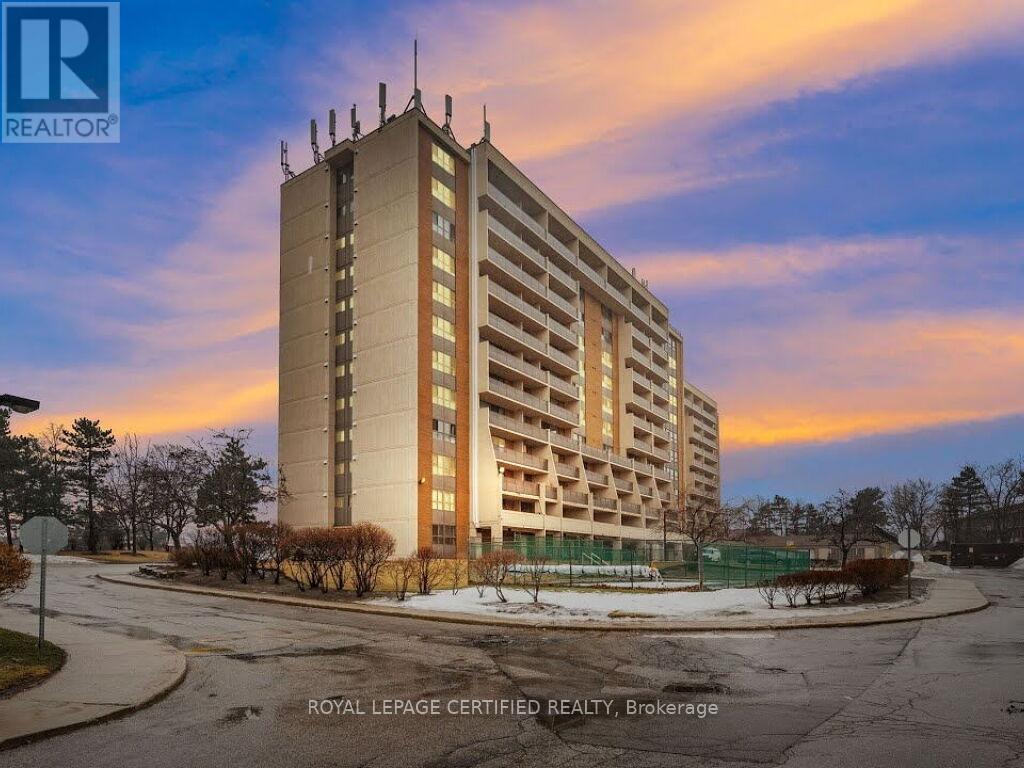
1209 - 2929 Aquitaine Avenue
Mississauga, Ontario
Penthouse "over-size" Suite newly renovated at "The Aquitaine" boasting spacious Balcony. Enjoy a BBQ and/or coffee and wine while relaxing and soaking in the views of Mississauga and Toronto. Welcome home to nearly 1,100 sq ft, including 2 Bedrooms plus Den (or 3rd Bedroom) plus 2 Bathrooms. Condo completed New Asphalt & Curbing w/2 Electric Car Chargers; Balconies('15); Underground Parking('21) Ensuite Laundry Stainless Steel appliances (24) Whirlpool Stacked Washer & Dryer; Electrical upgrade from Fuses to Breakers. Condo fee includes all utilities & cable. (id:55499)
Royal LePage Certified Realty
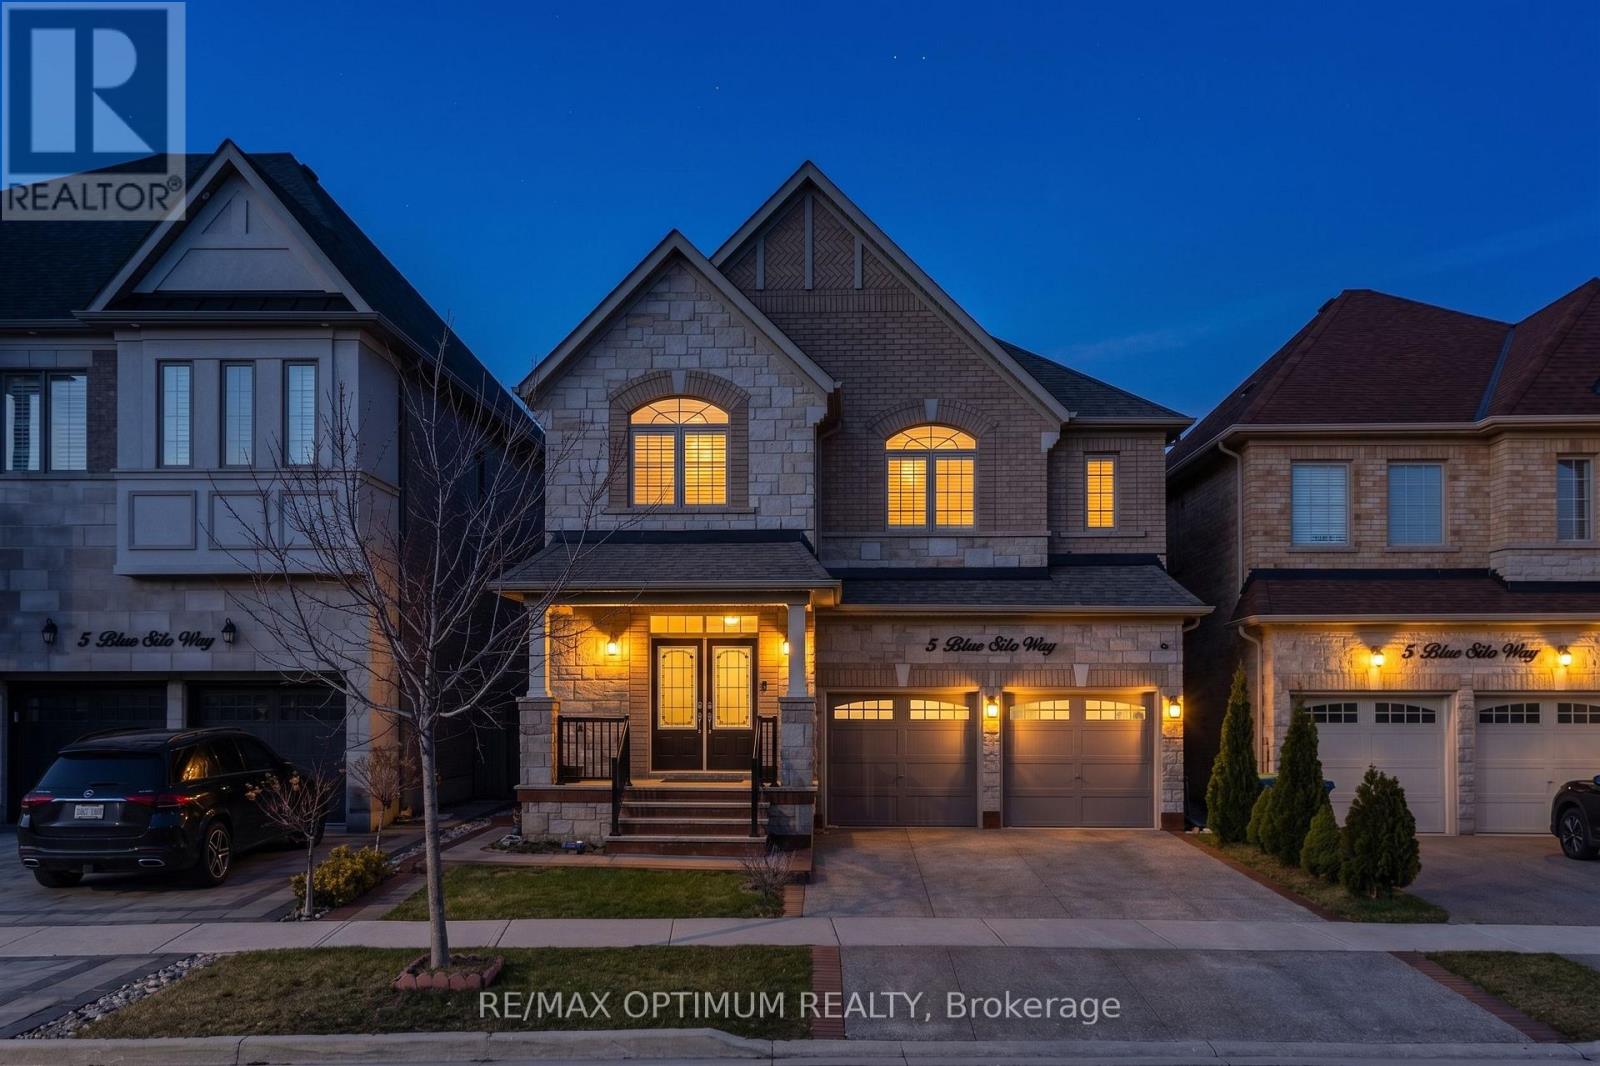
5 Blue Silo Way
Brampton, Ontario
Welcome to this beautifully two-storey detached home in the highly sought-after Cleave View Estate community, offering approximately 4,000 sq ft of elegant living space with 4+2 spacious bedrooms, including a LEGAL 2-bedroom basement apartment with a separate entrance-perfect for extended family or rental income-plus additional owner's space ideal for a home gym or recreation area; the main floor features hardwood flooring, coffered ceilings, and a thoughtfully designed open-concept layout with formal living and family rooms highlighted by a cozy gas fireplace, while the modern chef's kitchen boasts granite countertops, a marble backsplash, stainless steel appliances, a centre island, and a convenient butler's pantry for seamless entertaining; upstairs, the primary suite offers a walk-in closet and a luxurious 5-piece ensuite with double sinks, a soaking tub, and a glass shower, complemented by generously sized bedrooms with ensuite or semi-ensuite access, and outside, enjoy a private backyard with a patio perfect for relaxing or hosting, all ideally located near parks, top-rated schools, transit, major highways, and just a 2-minute drive to Walmart, Home Depot Plaza, and major banks for ultimate everyday convenience. (id:55499)
RE/MAX Optimum Realty
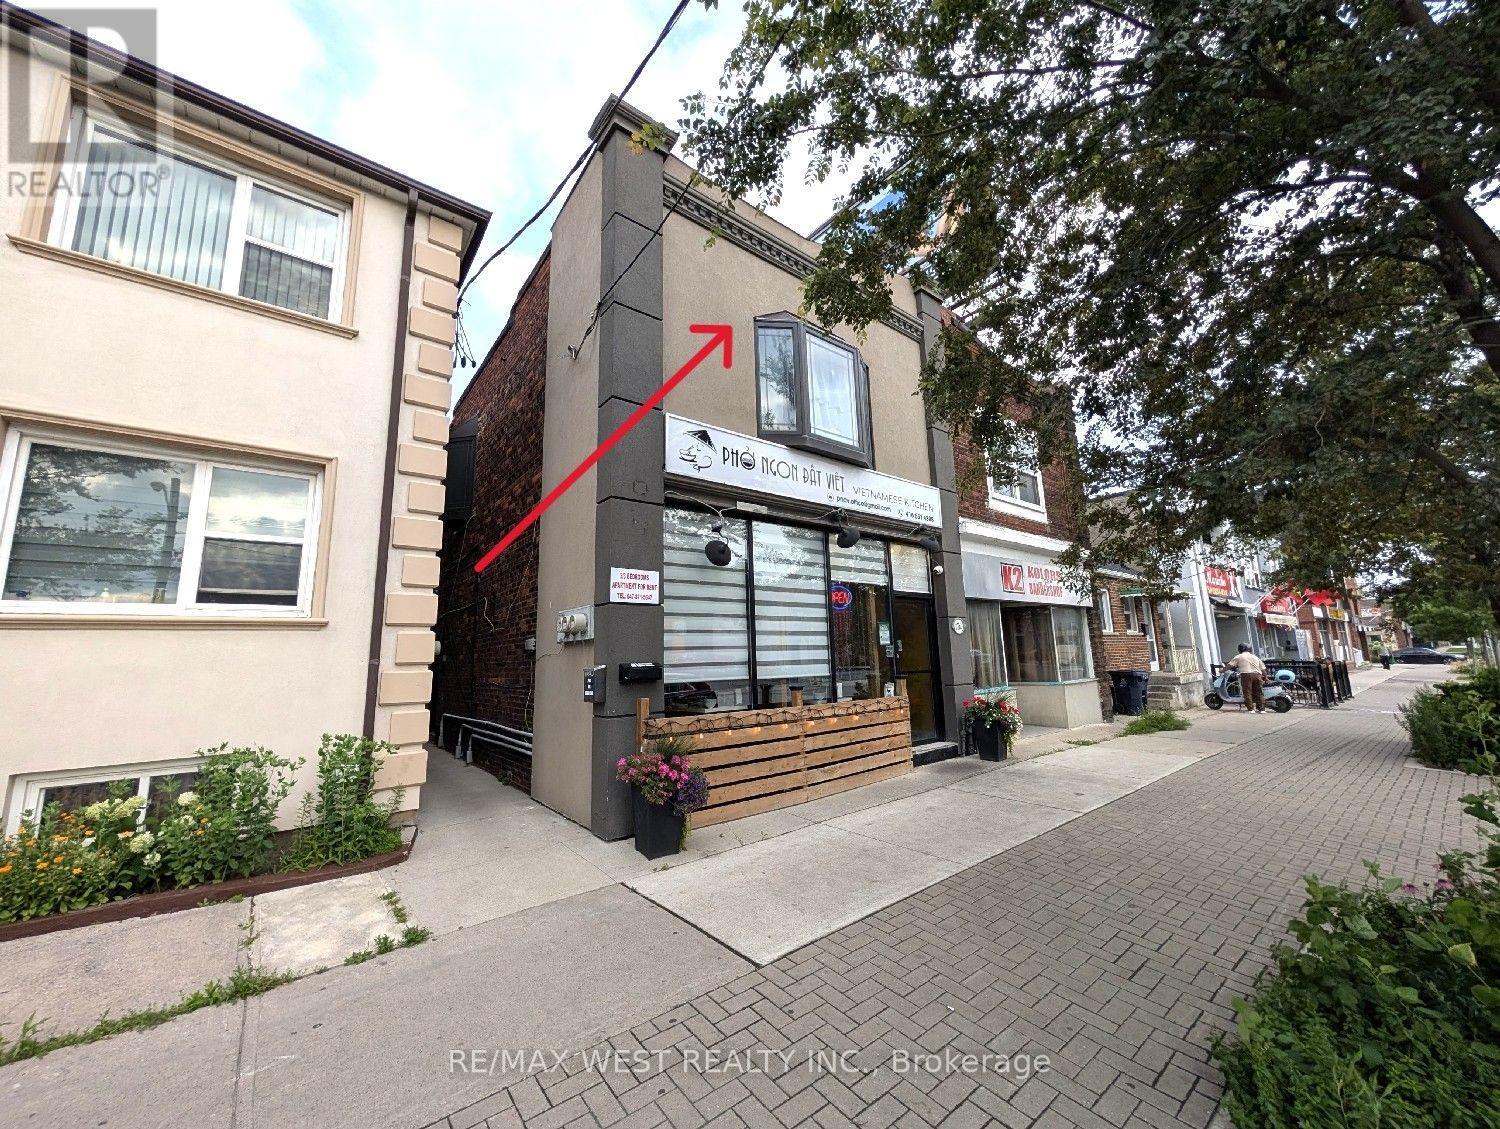
Apt 2 - 1761 Keele Street
Toronto, Ontario
This spacious two-bedroom apartment offers a practical layout in a convenient Toronto location on Keele Street, between Rogers Road and Eglinton Avenue West. The apartment is easily accessed from the side of the building. The full kitchen is located on the main floor, while the living room, two good-sized bedrooms, and bathroom are located on the second floor. Additional features include hardwood flooring throughout the second floor, your own washer and dryer, and one parking space at the back of the property. Schools, public transit, and the shops, restaurants, and services along Rogers Road and Eglinton Avenue West are all within walking distance. The Eglinton Crosstown LRT is also nearby, making it easy to get across the city. A comfortable apartment in a convenient neighbourhood, close to the everyday amenities. (id:55499)
RE/MAX West Realty Inc.
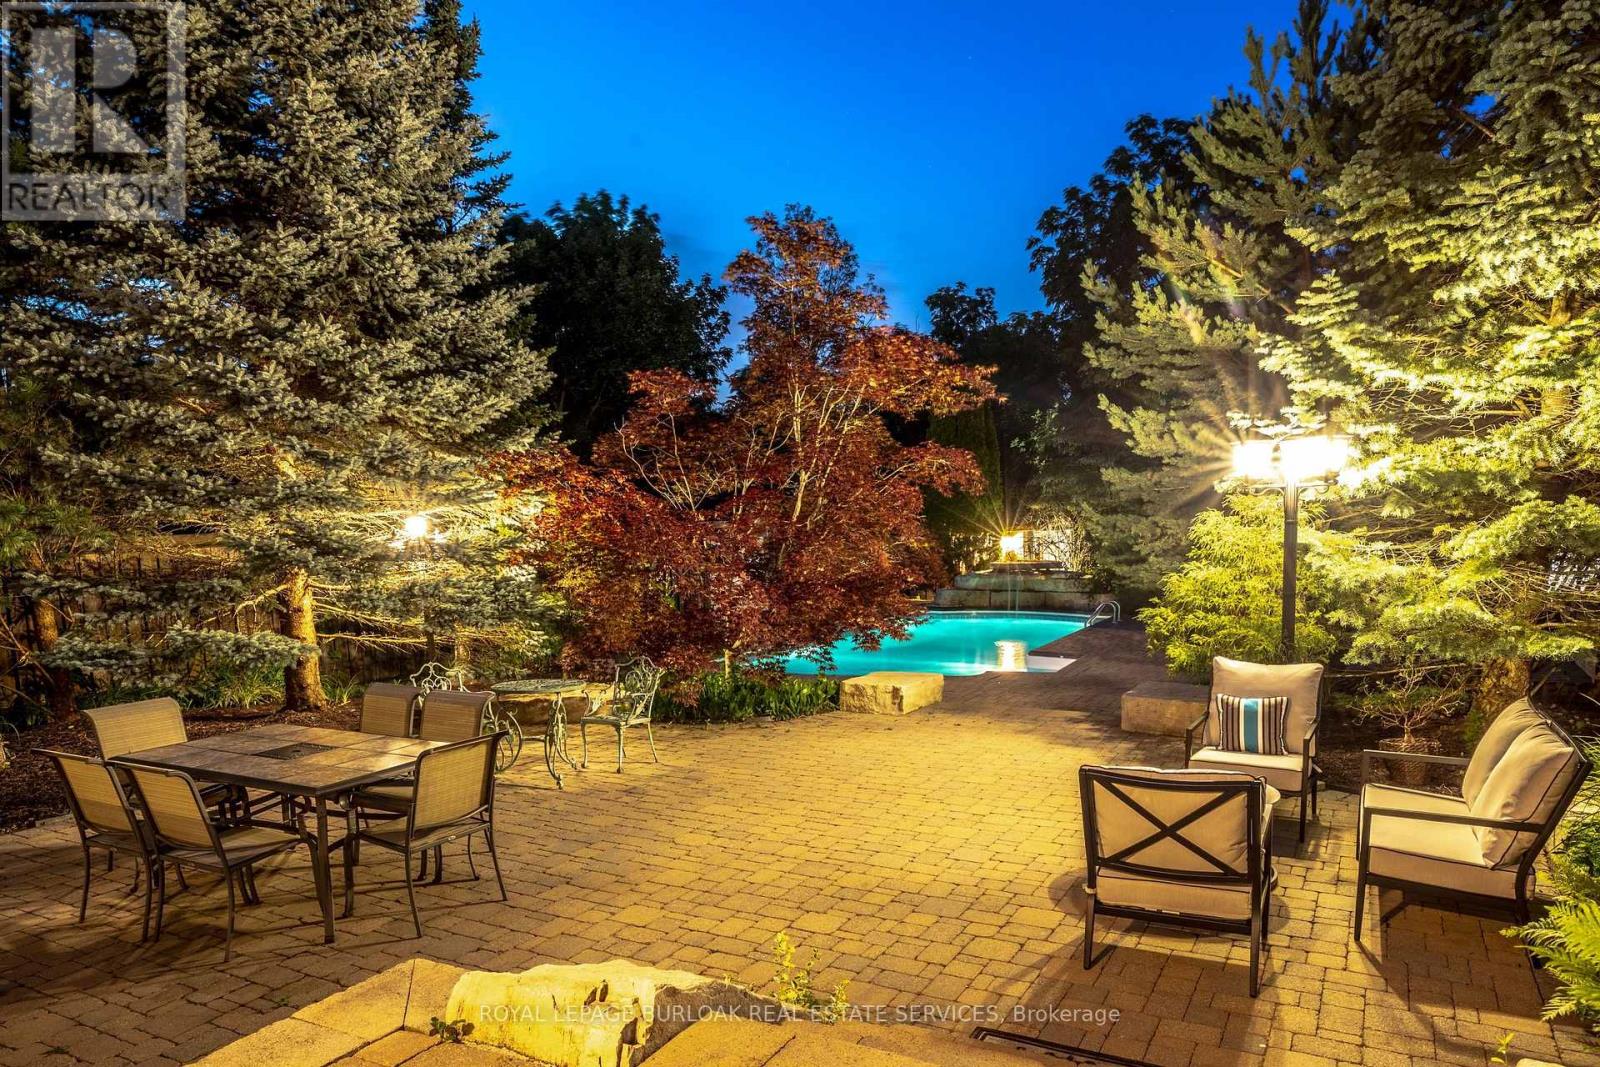
215 Burloak Drive
Oakville, Ontario
Imagine never needing a cottage again. Welcome to one of Lakeshore Woods' most exceptional properties, where luxury living meets the tranquility of a private Muskoka-inspired retreat. Set on a spectacular 50 x 180 ft lot backing onto protected greenspace, this remarkable home offers nearly 3,000 sq. ft. above grade, plus 1,280 sq. ft. of beautifully finished lower-level living space. Designed for both everyday living and effortless entertaining, the resort-style backyard is the true showpiece, featuring a saltwater pool with a stone waterfall, gazebo, cabana, professionally landscaped gardens, and complete privacy surrounded by mature trees. Inside, timeless elegance meets modern comfort with rich hardwood floors, a natural oak staircase, soaring 18-foot cathedral ceilings, and an abundance of natural light. The gourmet kitchen flows seamlessly into the breakfast area and opens directly to the backyard, while the inviting family room with a gas fireplace creates the perfect gathering space. Upstairs, you'll find four spacious bedrooms, including a luxurious primary retreat with a spa-inspired ensuite and custom walk-in closet. The fully finished lower level adds incredible versatility with two additional bedrooms, a brand-new three-piece bathroom, rough-in for a future kitchen, and potential for a separate walk-up-ideal for extended family or multi-generational living. Complete with parking for up to eight or nine vehicles and located just minutes from Lake Ontario, scenic trails, hidden beaches, top-rated schools, shopping, the GO Station, and major highways, this is more than a home-it's a lifestyle. (id:55499)
Royal LePage Burloak Real Estate Services
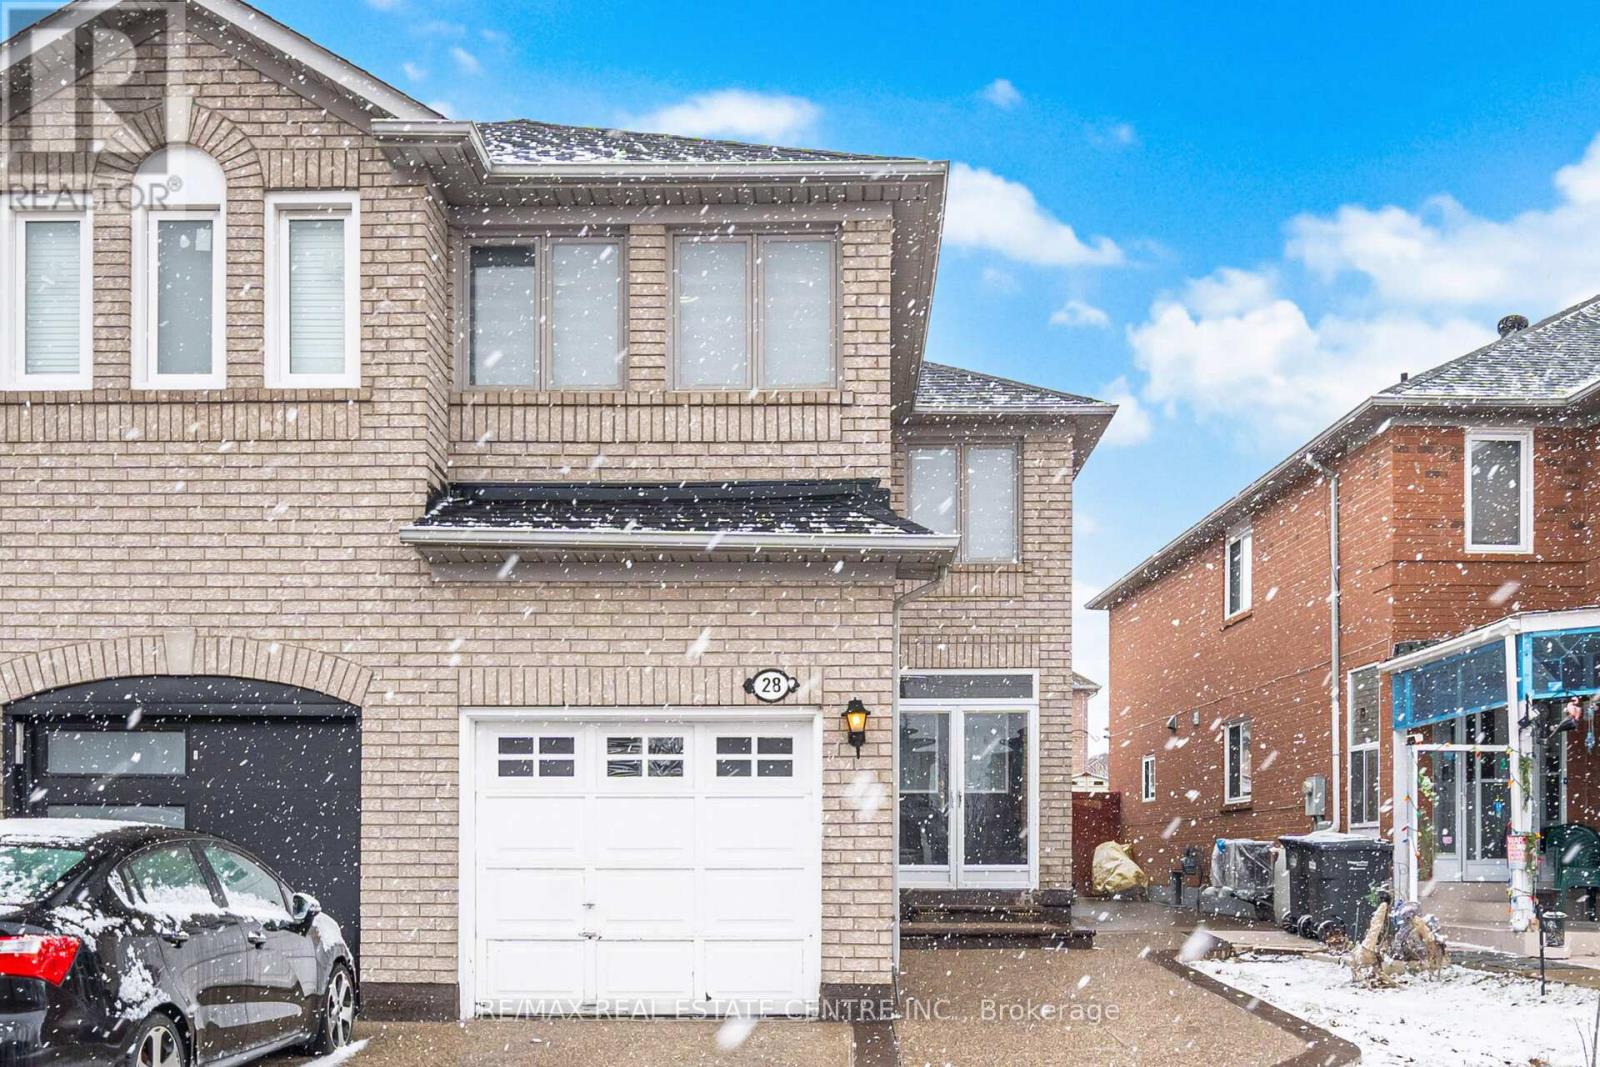
28 Mount Fuji Crescent
Brampton, Ontario
Beautiful Semi-Detached Home Boasting 1,719 SqFt. Above Grade in a Highly Desirable & Family-Friendly Sandringham-Wellington Neighborhood of Brampton. This home features 3+1 bedroom, 4-bathroom and it sits on an extra deep lot and 1 bedroom finished basement with separate entrance. Open concept layout with separate living room and a separate dining room. Cozy family room opens to kitchen. A walkout from the kitchen leads to the backyard, perfect for everyday outdoor enjoyment. Primary bedroom with 4 pc full ensuite and a walk in closet. Other two rooms are good size on the second level. The finished basement includes a generously sized kitchen, bedroom and a family room and a separate laundry, providing additional living space for a variety of needs. Additional features include a single-car garage, extended driveway with parking for 3 vehicles (4 total). This home is move-in ready. Conveniently located near shopping, major highways, professors lake, Brampton civic hospital, and top-rated schools, this property offers the ideal combination of comfort and location. (id:55499)
RE/MAX Real Estate Centre Inc.
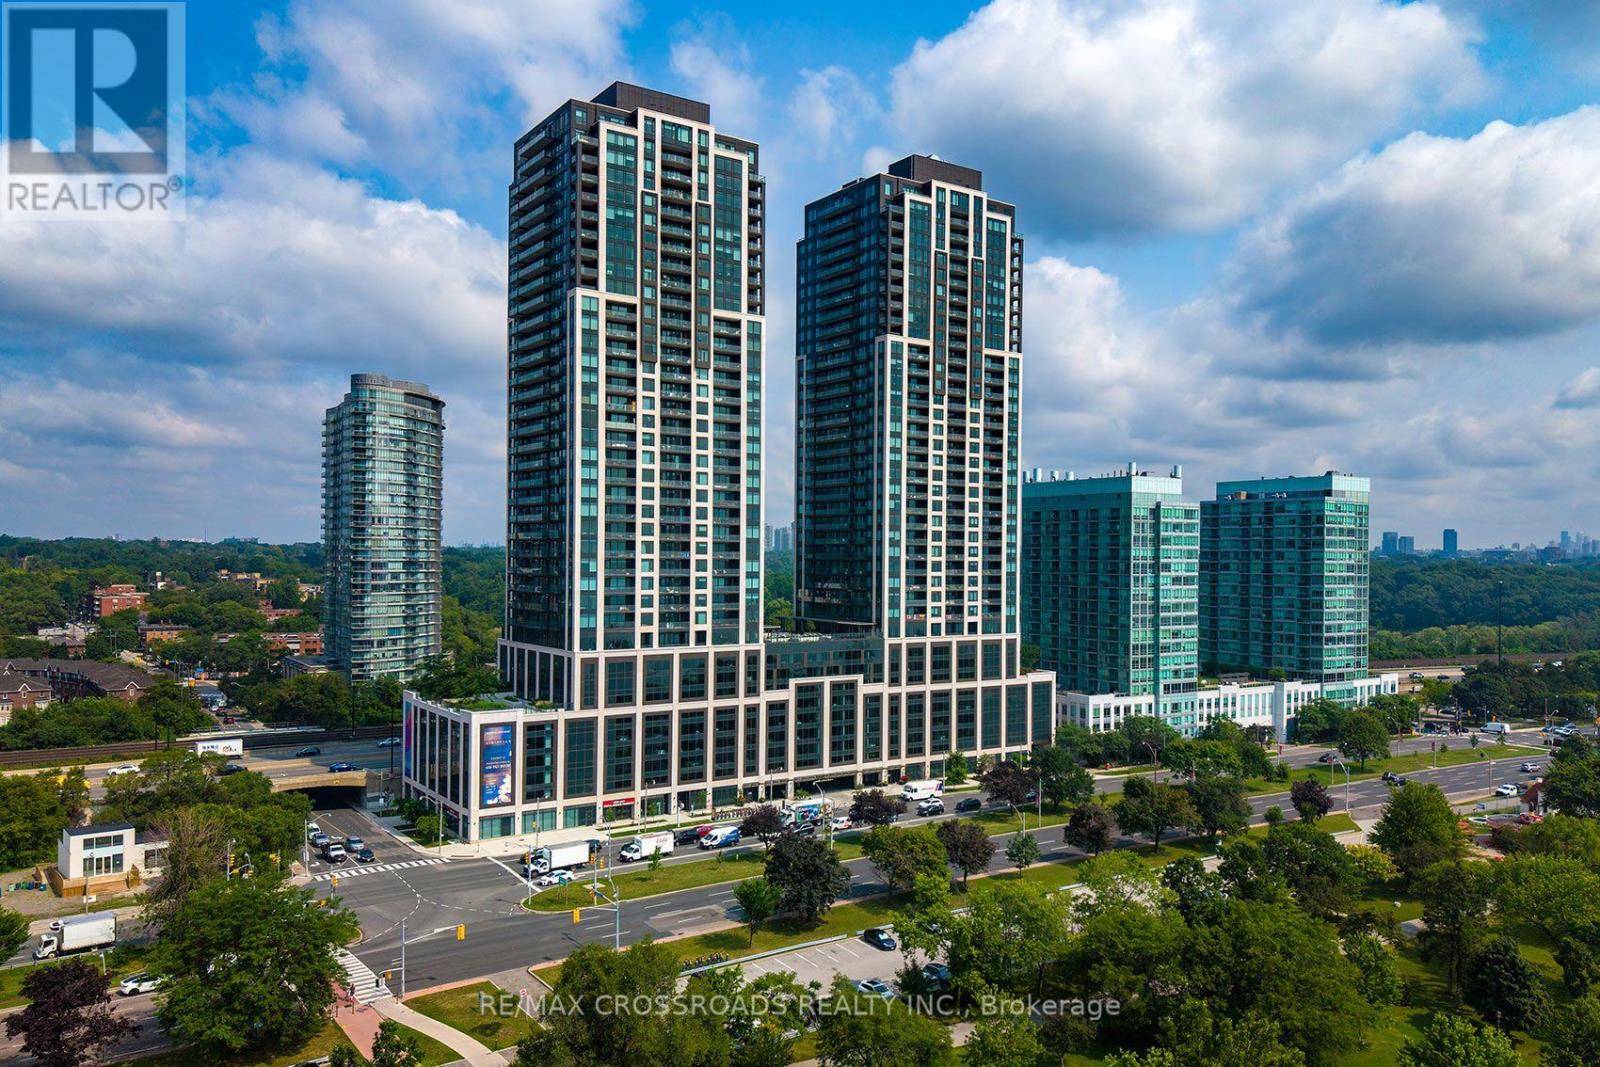
2109 - 1928 Lake Shore Boulevard
Toronto, Ontario
Welcome to Mirabella Luxury Condominiums! Stunning views of lake Ontario! Modern elegance! Wonderful unit! Bright, open concept layout, with floor to ceiling windows! Primary bedroom with an ensuite bathroom! Needs a few minor touches. Fully equipped fitness center, 24 hours concierge, and many more amenities. Quick connections to downtown from your unit. One of Toronto's premier waterfront communities! High Park, Sunnyside Beach, Grenadier Pond, and Humber Bay just moments away! Excellent investment! (see Additional Remarks to Data Form) (id:55499)
RE/MAX Crossroads Realty Inc.
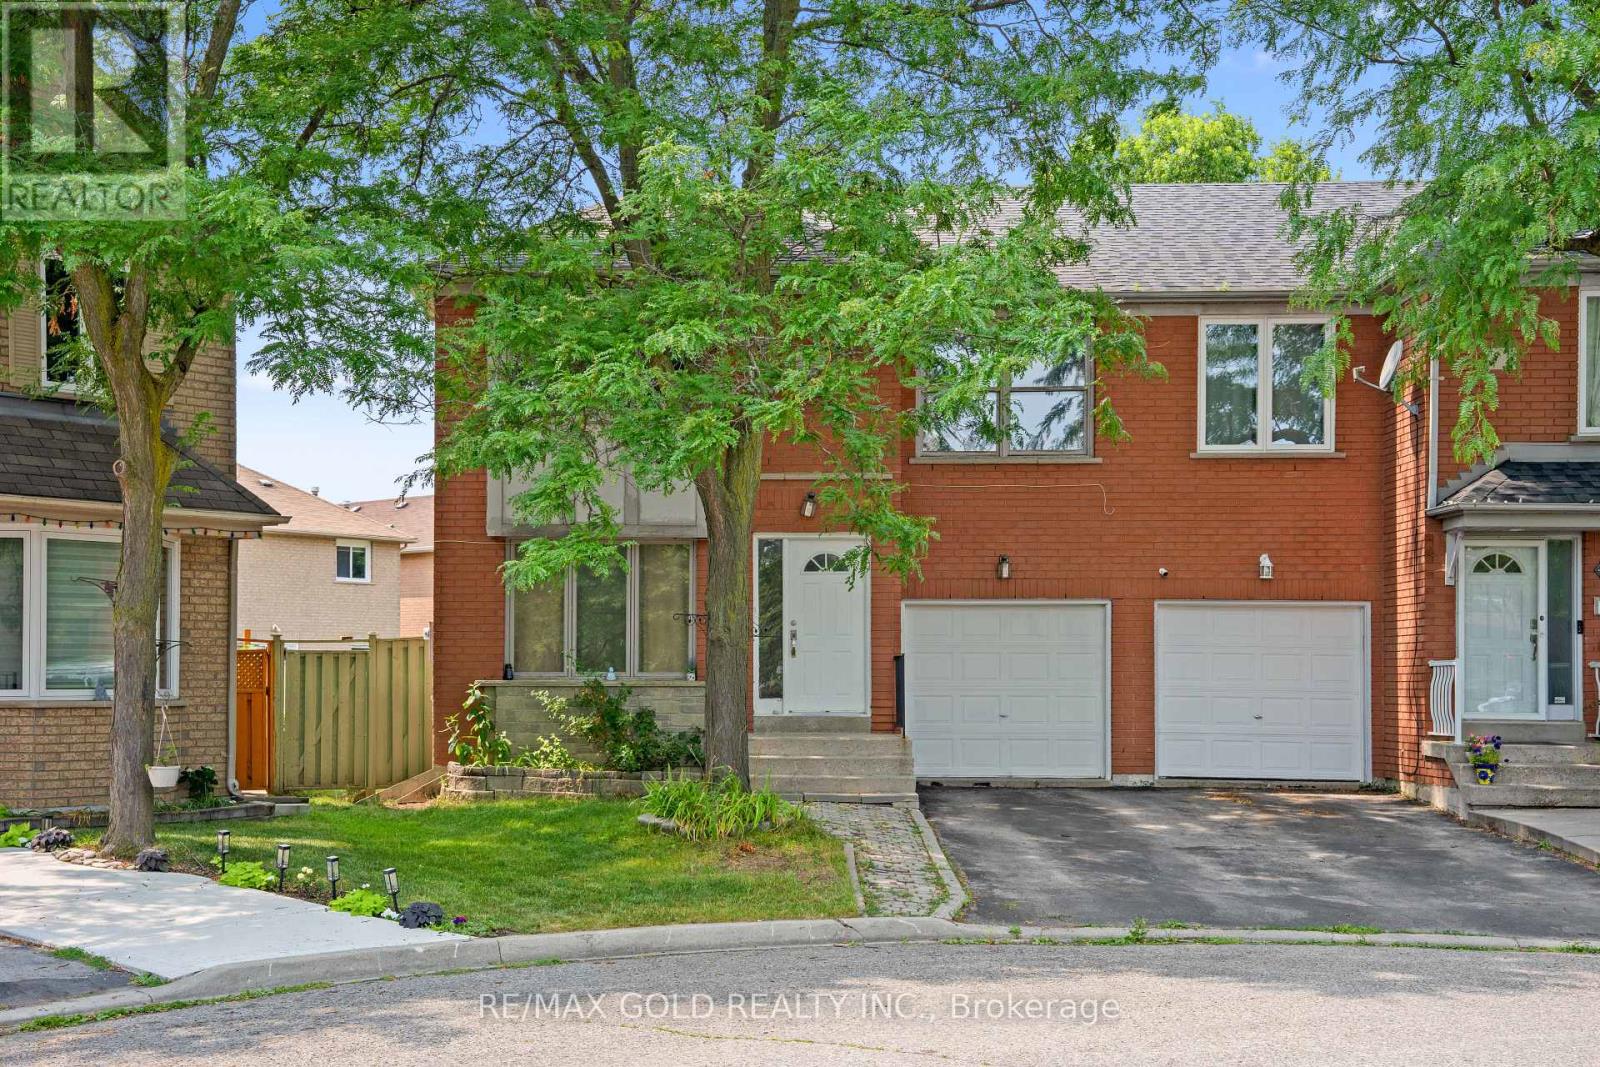
27 Lofty Pines Place
Brampton, Ontario
Welcome To This Very Well Maintained Semi-Detached Home Built On 108 Ft Deep Lot. Featuring A Finished Basement With Separate Entrance. The Main Floor Offers A Bright Open-Concept Design With Spacious Living & Dining Areas, Perfect For Everyday Living & Entertaining. Hardwood Flooring Throughout The Main & Second Floor. Spacious Kitchen Features A Breakfast Area With Walk-Out To The Backyard. Second Floor Boasts 3 Good Size Bedrooms, A Spacious Family Room & 2 Full Bathrooms. Primary Bedroom Features A Walk-In Closet & A Private Ensuite Bath. Finished Basement Includes Rec Room & 1 Bedroom, Offering Excellent Additional Living Space. Ideally Situated In A Highly Desirable Neighborhood Close To Top-Rated Schools, Parks, Shopping, Public Transit, Major Highways & All Essential Amenities. (id:55499)
RE/MAX Gold Realty Inc.
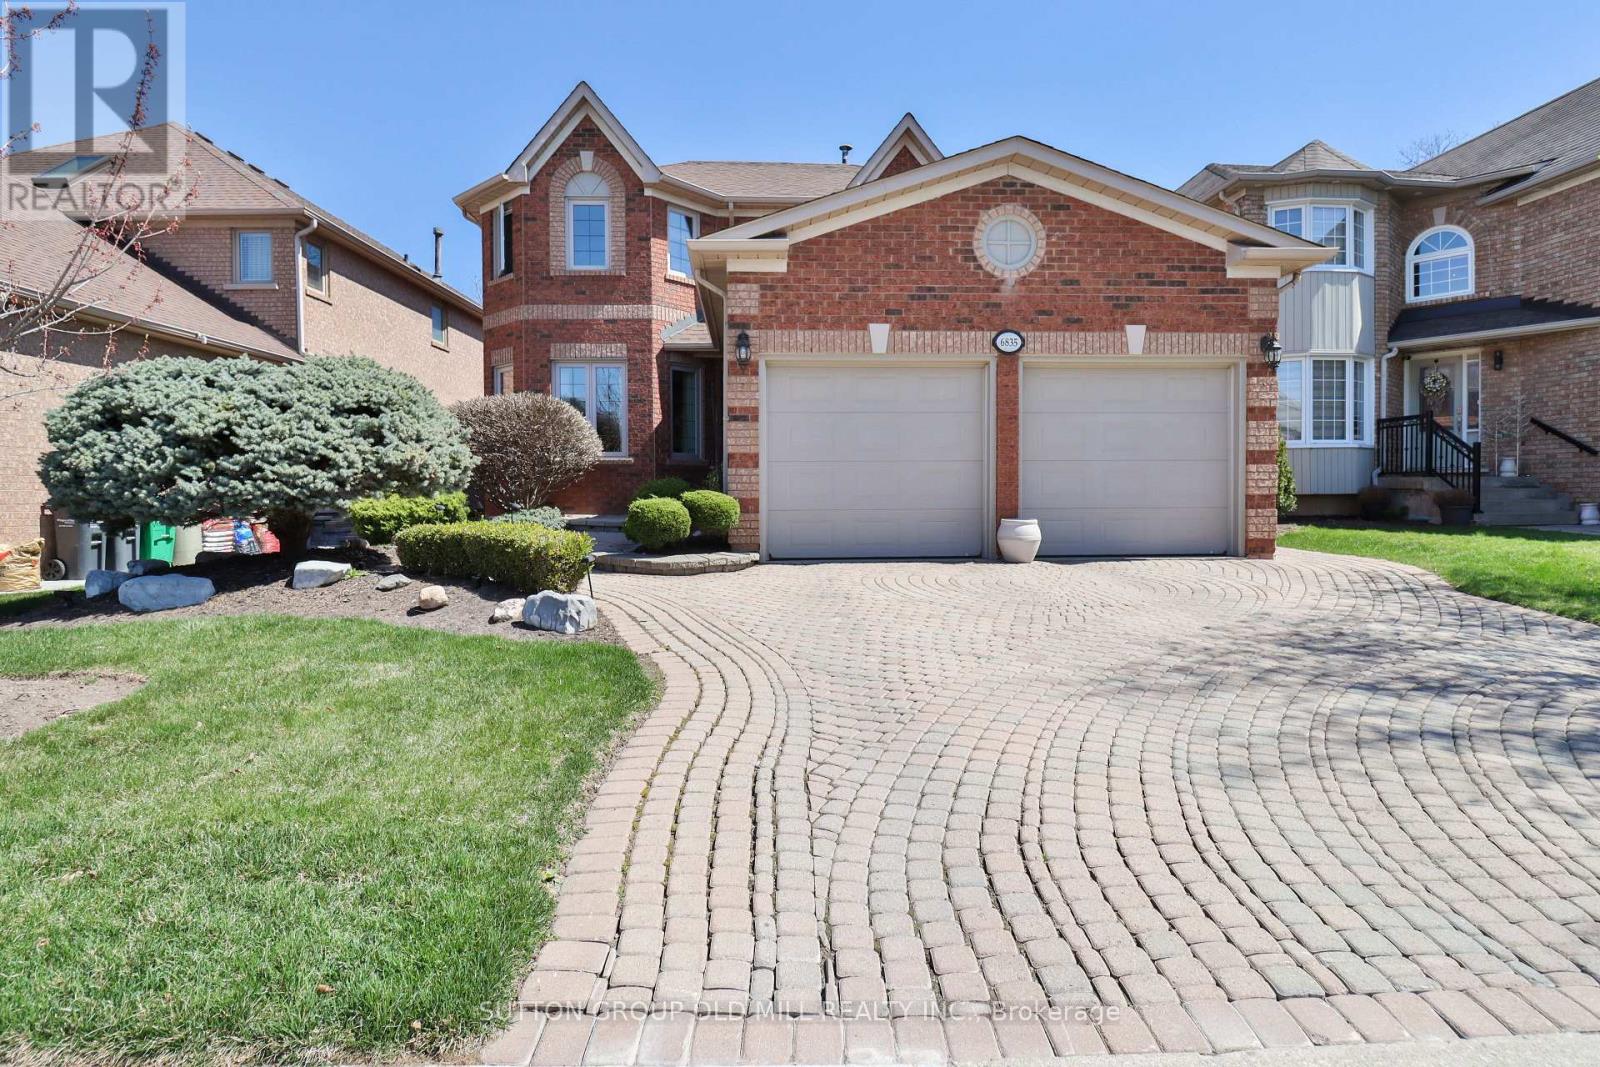
6835 Forest Park Drive
Mississauga, Ontario
Short term and long rental term available. Entire house and property, comes fully furnished and equipped including bedding, linens, and fully stocked kitchen. Welcome to 6835 Forest Park Drive - A Cherished Family Home in heart of Avonlea. This beautifully maintained , sun-filled home is ready to welcome its next family. Set on a generous 48 foot-wide lot with incredible curb appeal, this thoughtfully designed residence boasts 4 spacious bedrooms, an expansive living and dining area, and a bright, inviting layout with multiple sight-lines from every room. A dramatic 12-foot skylight above the staircase floods the home with natural light, while its southwest facing orientation ensures all day sunshine. From the welcoming front entrance to the entertainer's backyard, every detail has been considered for comfort and functionality. Step outside to a private oasis featuring a full outdoor kitchen, gas fire pit, and movie watching area-perfect for enjoying warm evenings crisp fall nights. Parallel to scenic Avonlea Grove Park, the sounds of birds song and rustling leaves to create a peaceful retreat. Inside the finished basement offers a full-size bar/kitchen, a spacious entertainment zone, and potential for a separate entrance, ideal for hosting or extended family living. Ample storage includes two walk-in closets, two basement pantries, a large furnace room, and a garage storage loft. Avonlea is a hidden gem. Conveniently located within 1-3 km of major highways (407,401,403). Lisgar Go Station, top retailers like Walmart, Canadian Tire, and Longos, the beautifully 7.9km Lisgar Meadow Brook Trail and for the shoppers out there, the Toronto Premium Outlets is a short drive away. Your children will have access to top-rated schools including St.Teresa of the Child Jesus, Plum Tree Park PS, Mount Carmel S.S., and Meadowvale S.S. Special pricing for Utilities, Internet, Snow Removal and Lawn Maintenance depending on the length of the lease. (id:55499)
Sutton Group Old Mill Realty Inc.
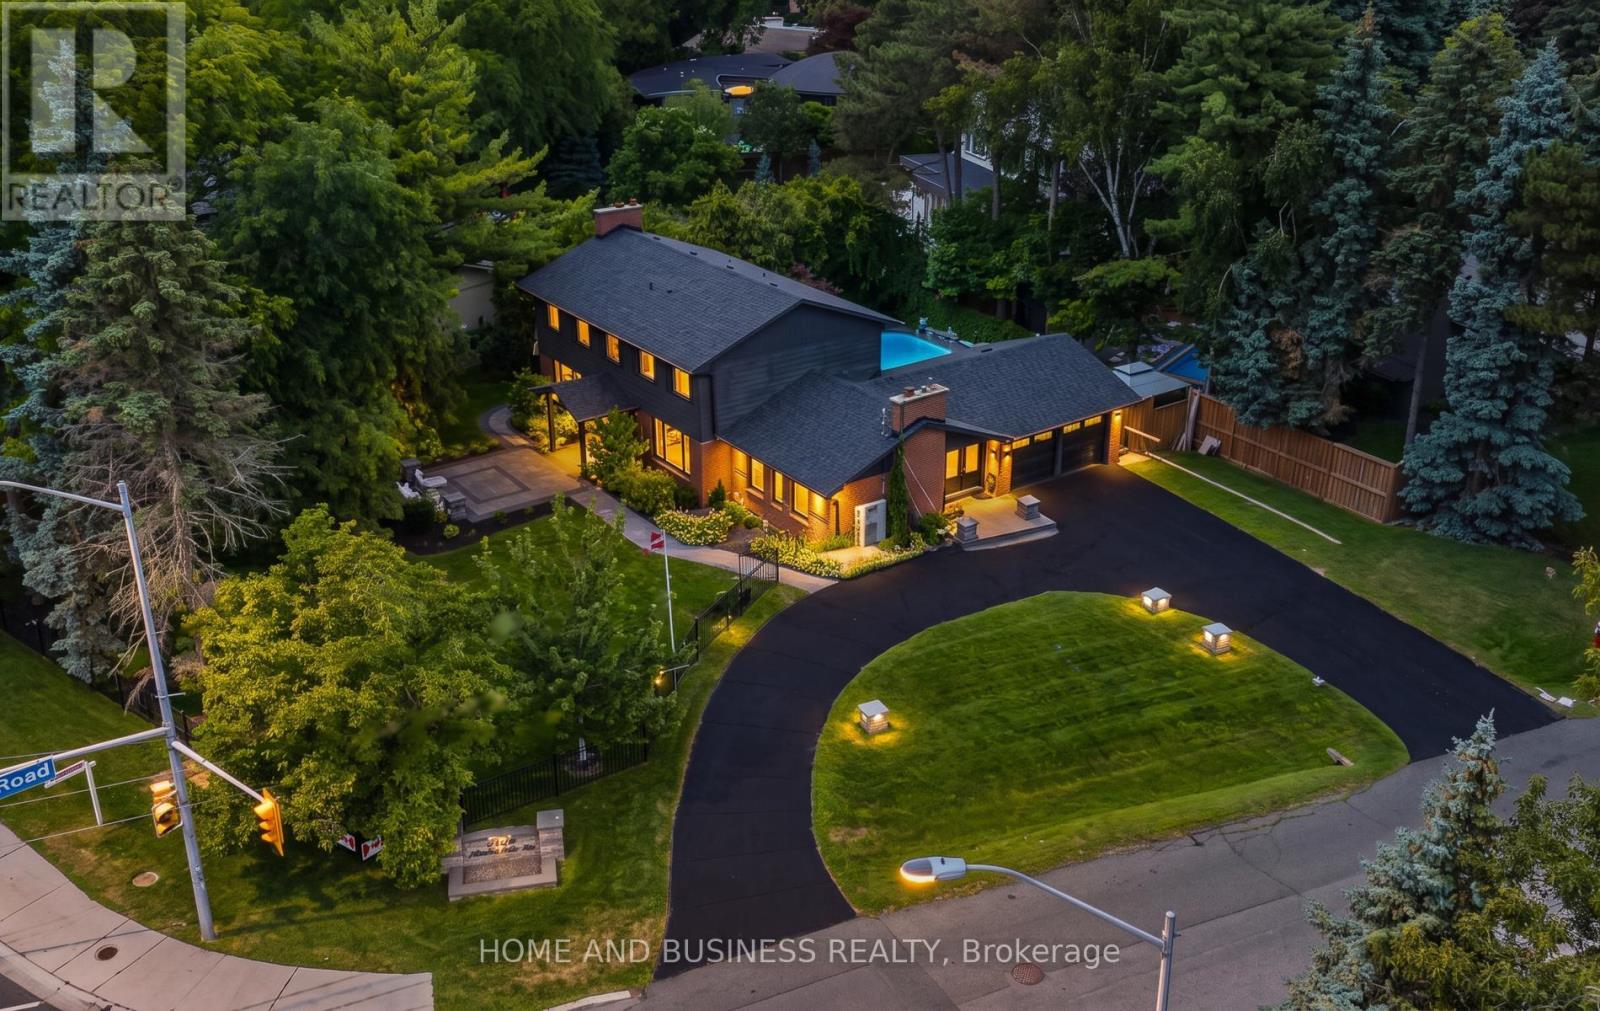
1335 Mississauga Road
Mississauga, Ontario
virtual tour www.mississaugaroad.com Prestigious Mississauga Road Address | Luxury Living at the Corner of Indian & Mississauga Road Welcome to 1335 Mississauga Road, an exceptional executive residence located on one of Mississauga's most prestigious and sought-after addresses. Perfectly positioned at the corner of Lorne Park and Mississauga Road, this remarkable home offers luxury, privacy, and timeless elegance in an exclusive enclave. Completely renovated from top to bottom with outstanding craftsmanship and premium finishes, this stunning 4-bedroom home is truly move-in ready. Every detail has been thoughtfully designed to deliver modern comfort while maintaining sophisticated style. The spacious layout features generous principal rooms, designer finishes, and a separate entrance offering exceptional flexibility for extended family, guests, or future in-law suite potential. Smart home technology enhances everyday living with integrated lighting controls, Ring security cameras, and a comprehensive camera security system for peace of mind. Major updates include a new roof (2020), separate entrance with sump pump, and numerous quality improvements throughout. Situated on a large, beautifully landscaped lot, the property boasts outstanding curb appeal with a circular driveway, lush front gardens, and a quiet, prestigious streetscape. The private backyard is a true outdoor paradise featuring a spectacular concrete in-ground swimming pool, extensive patio areas, and professionally landscaped grounds-perfect for entertaining or relaxing in your own resort-style retreat. This is a rare opportunity to own an impeccably renovated luxury home in one of Mississauga's finest neighborhoods, surrounded by mature trees, top-rated schools, parks, golf courses, and just minutes from the lake, Port Credit, Clarkson Village, and major highways. A truly exceptional home where luxury, location, and lifestyle come together. (id:55499)
Home And Business Realty
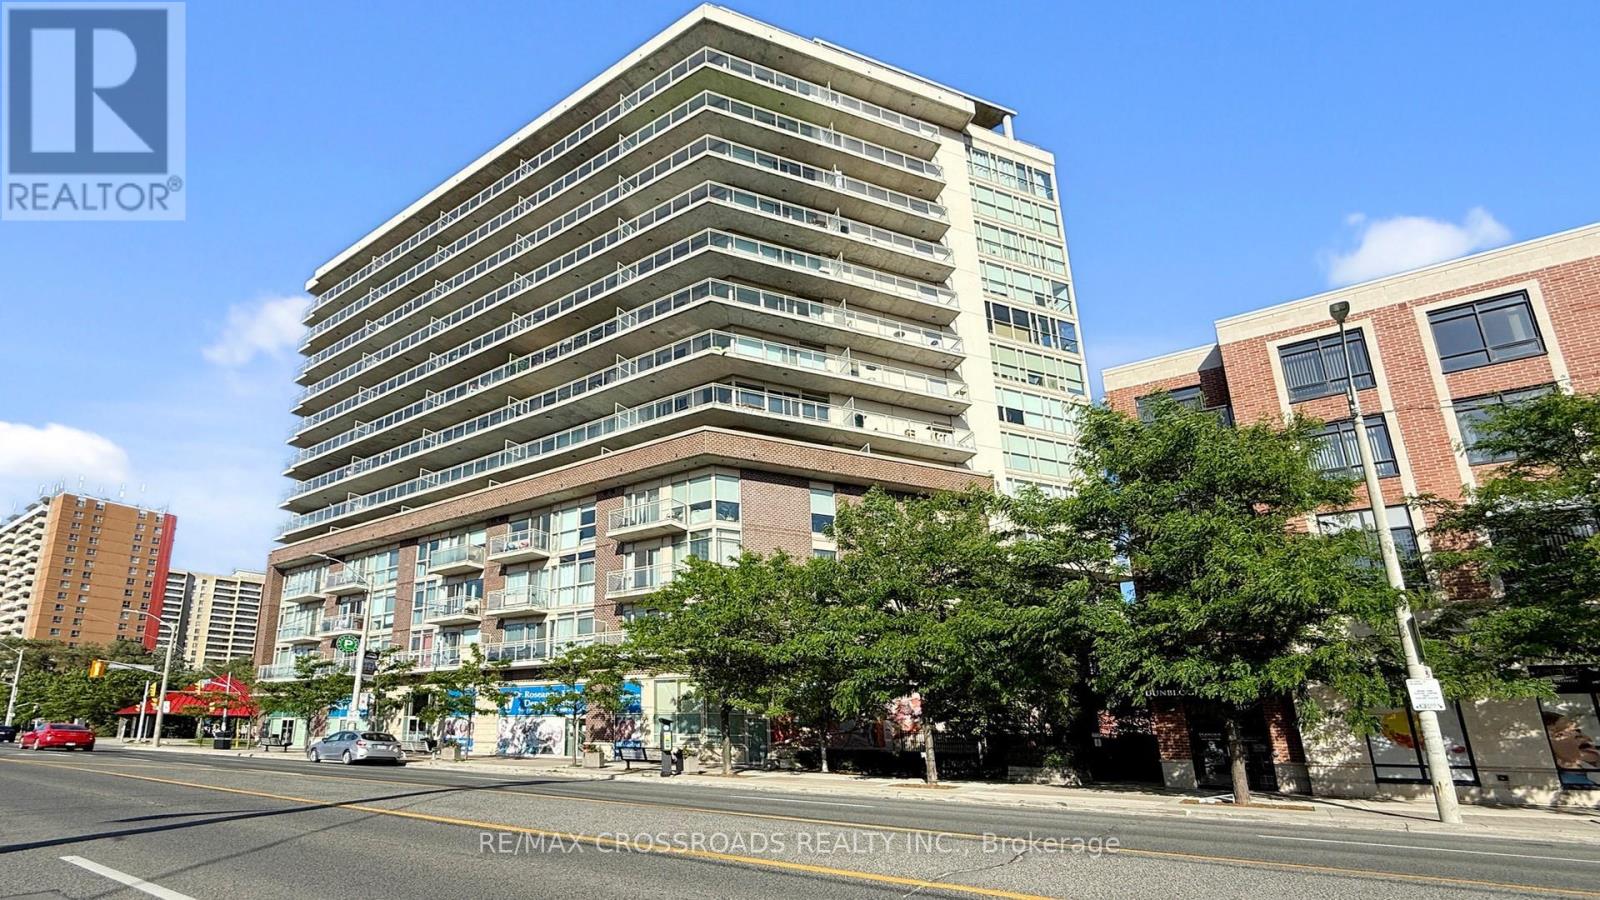
810 - 5101 Dundas Street W
Toronto, Ontario
Amazing central Etobicoke, boutique condo building. Excellent location, great layout , spacious bathroom with one parking and one locker, couple of minutes walk To Islington or Kipling subway station, parks, steps to groceries, cafes and restaurants. Bright spacious 1 Br corner unit with floor to ceiling windows. 9' ceiling. Open concept living/dining room with walkout to wrap-around balcony and gorgeous unobstructed view. granite counters, family size kitchen with island/breakfast area great for entertaining friends and family . 2-3 years new Laminate Floors (id:55499)
RE/MAX Crossroads Realty Inc.
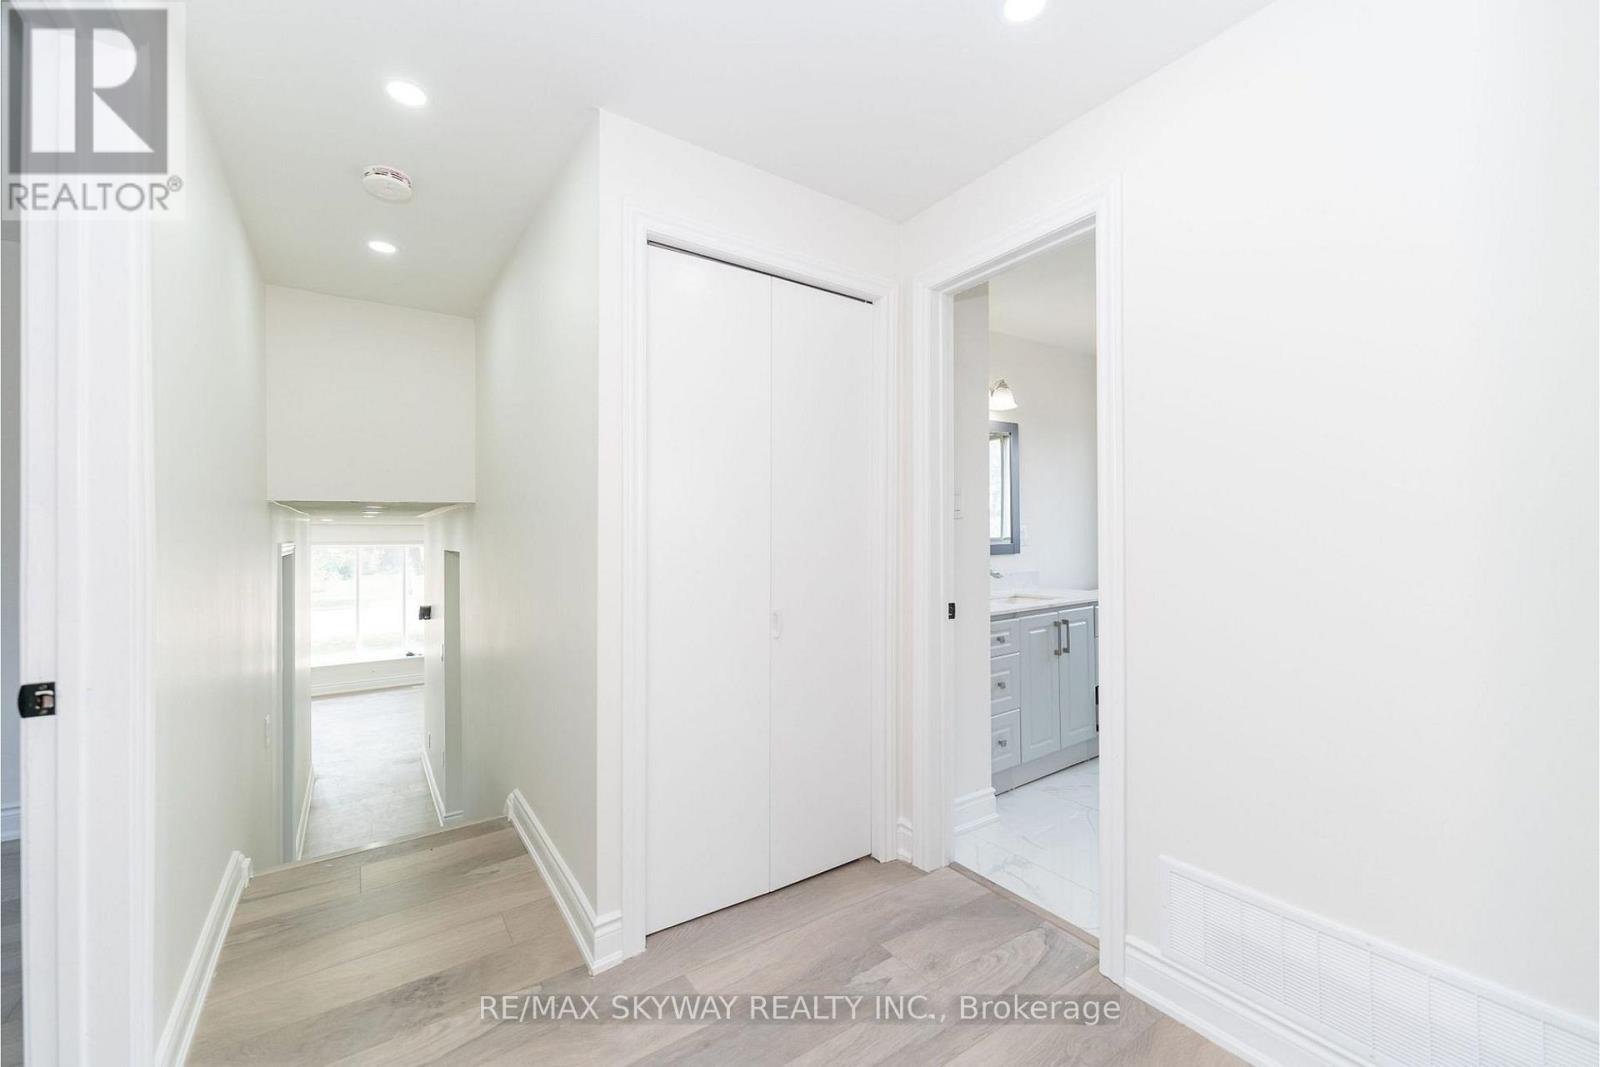
457 Woodward Avenue N
Milton, Ontario
FULL HOUSE FOR LEASE INCLUDING FINISHED BASEMENT! Fully renovated throughout and move-in ready. Main floor features a bright living room, 4 good-sized bedrooms and a full 4-piece washroom. Finished basement offers an additional 2 bedrooms and a full 4-piece washroom. 6 bedrooms and 2 full washrooms in total. Entire property is included in the lease, including both upper and lower levels. Spacious, fully renovated home offering plenty of living space. (id:55499)
RE/MAX Skyway Realty Inc.
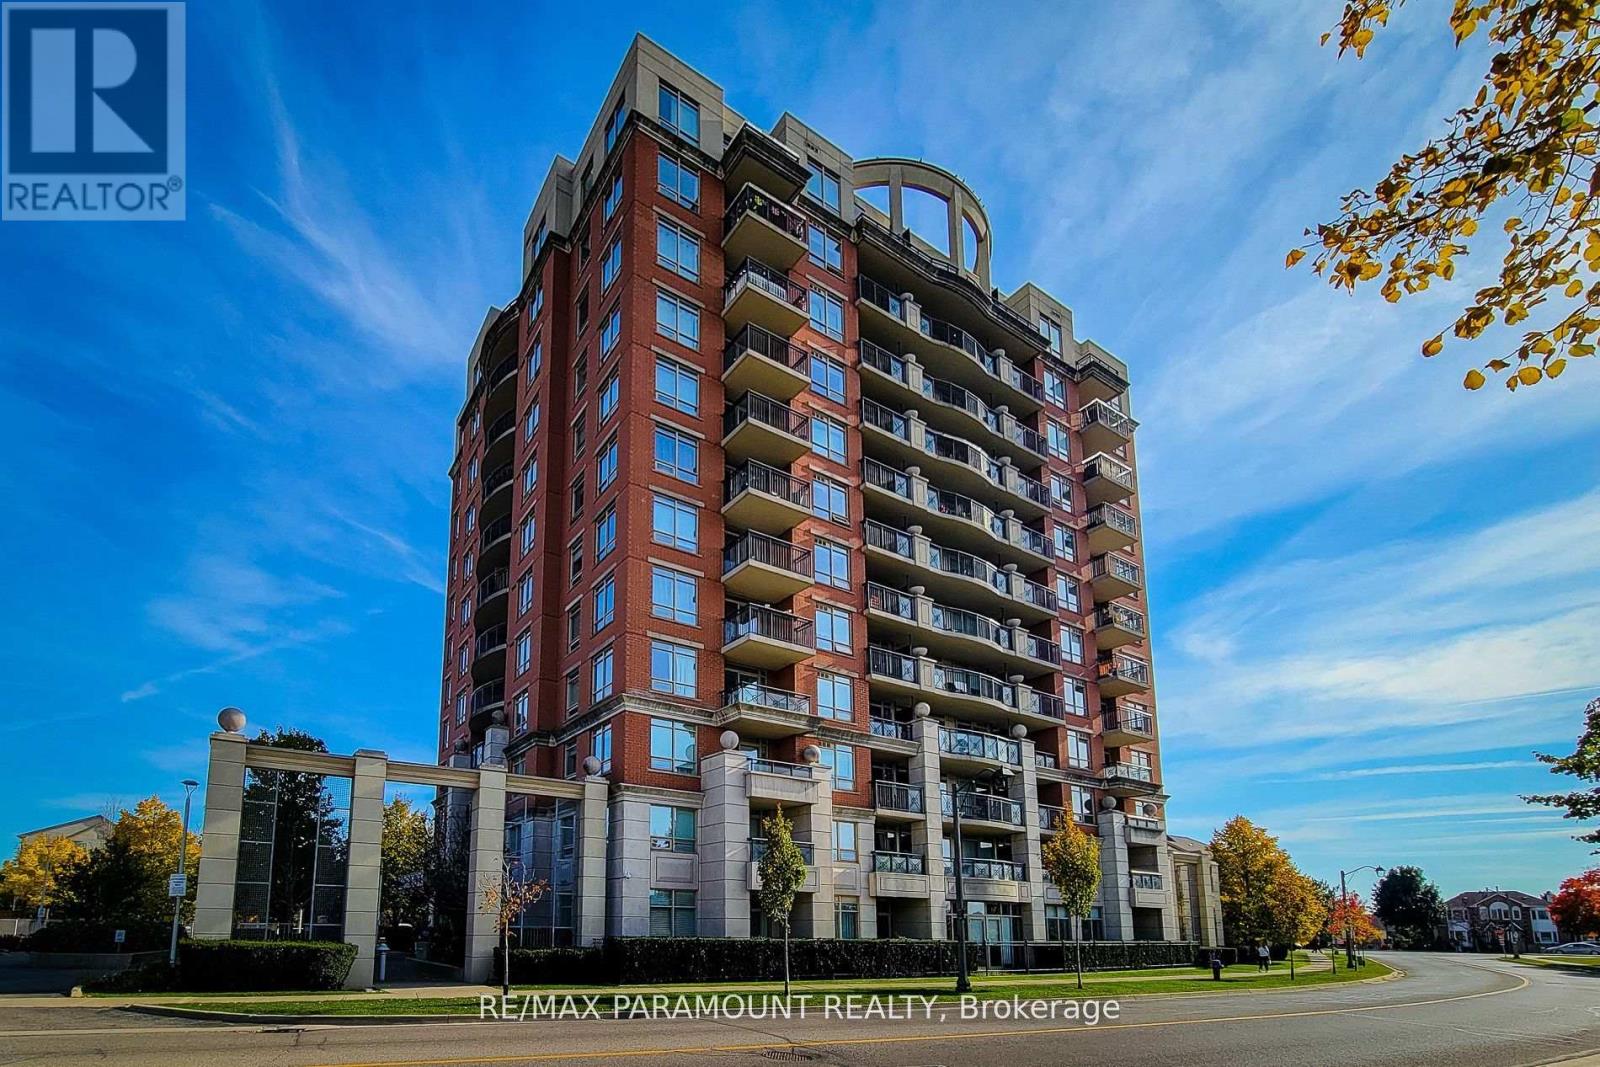
1102 - 2325 Central Park Drive
Oakville, Ontario
Welcome to 2325 Central Park # 1102. One of largest 1-bedroom layouts, boasting stunning unrestricted views of the escarpment, a beautiful 27-acre park, and scenic trails right from your balcony. Conveniently located near shopping, highways, hospitals, top schools, and public transit, this unit is perfect for those seeking both comfort and accessibility. Loaded with upgrades, it features elegant granite countertops, a stainless steel sink, upgraded cabinets, and high-quality stainless steel appliances. The engineered hardwood flooring adds a touch of sophistication. Additionally, this unit includes one underground premium parking spot located right beside the elevator for your convenience. Don't miss out on this exceptional opportunity! (id:55499)
RE/MAX Paramount Realty
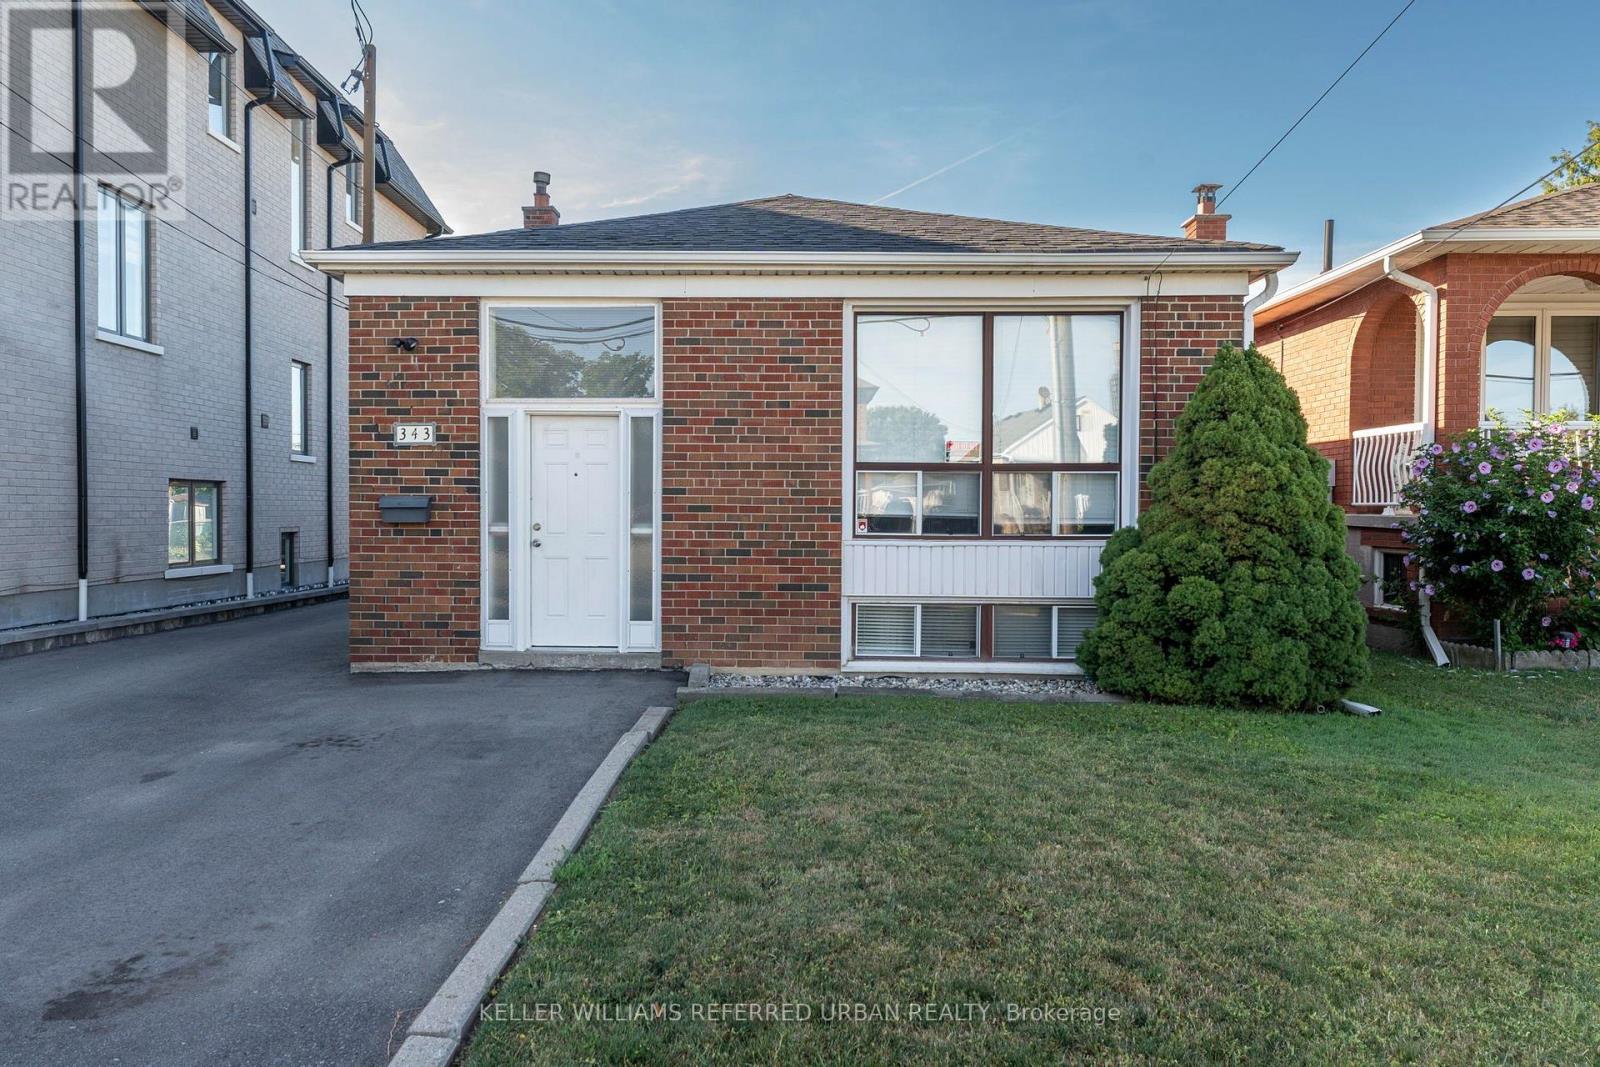
Lower - 343 Ranee Avenue
Toronto, Ontario
A spacious two bedroom basement apartment in one of Toronto's most connected neighbourhoods. Located at 343 Ranee Avenue in Yorkdale-Glen Park, this well-laid-out unit offers more space than most basement apartments in the city. A large open living area gives you room for both a proper living room and a dining space, making it feel like a real home rather than a compromise. Both bedrooms are good-sized with windows, keeping the unit bright and comfortable throughout. The kitchen is fully equipped with a fridge, stove, and dishwasher, and shared laundry in the basement adds everyday convenience. One parking spot is included at the front of the house, along with access to a backyard shed for additional storage.The location is one of the strongest selling points of this unit. Yorkdale Station on the Yonge-University line is an eight minute walk away, putting the entire subway network at your doorstep. The Dufferin bus adds an additional transit option for getting around the city without a car. Yorkdale Shopping Centre is minutes away for dining, shopping, and entertainment. The neighbourhood has approximately 20 parks nearby, including Dane Parkette and Baycrest Park for outdoor time close to home. For drivers, Highway 401 and the Allen Expressway provide fast access across the GTA and to Pearson Airport. Tenant responsible for 30% of utilities. A practical, well-located home for professionals, couples, small families, or roommates looking for space and transit access at a reasonable price point. Photos are from the previous tenant. (id:55499)
Keller Williams Referred Urban Realty
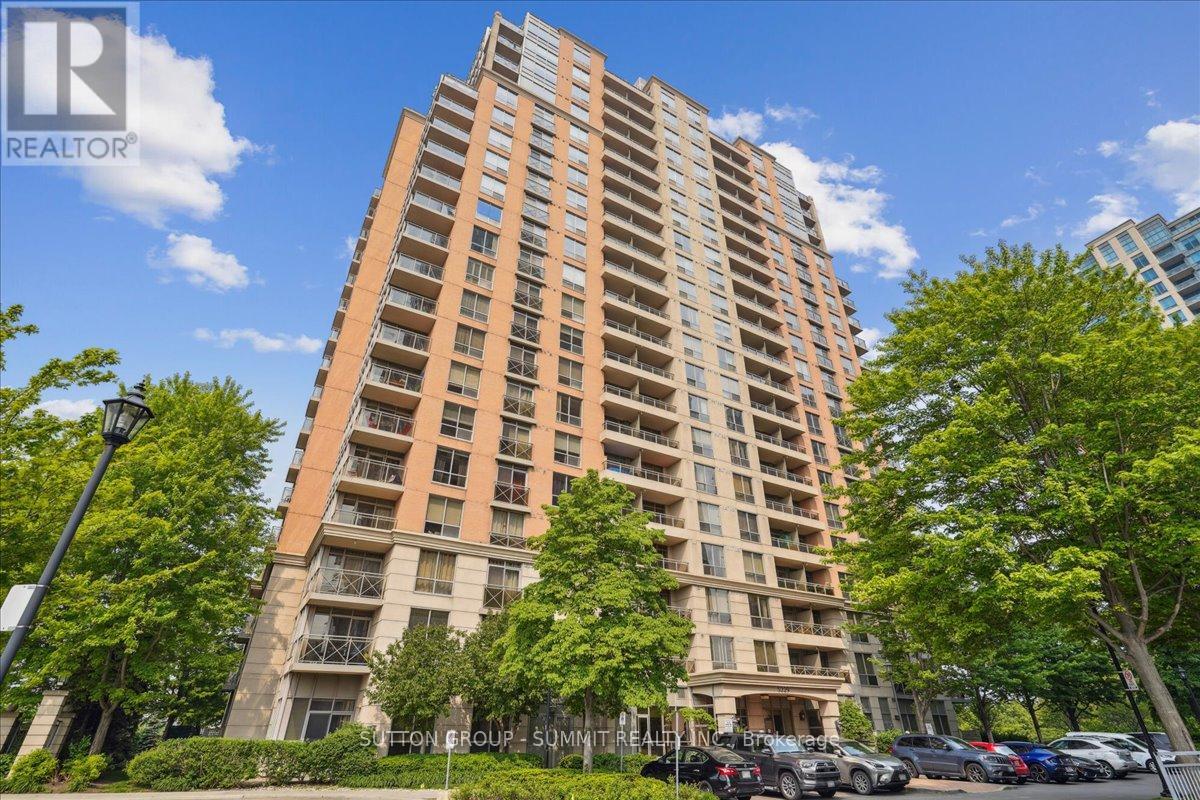
511 - 5229 Dundas Street W
Toronto, Ontario
This Bright + Spacious, One Bedroom with In-Suite Laundry is over 700 sq ft and has **ALL INCLUSIVE UTILITIES**. Open Concept Living with an Updated Kitchen with Centre Island + Upgraded Bathroom. Enjoy Sunsets on the West-Facing Balcony. A desirable Tridel-Built Building, Essex 1, comes with Luxury Amenities: 24hr Concierge, Indoor Pool + Hot Tub, Gym (Cardio + Weights), Sauna, Party/Meeting Room, Boardroom, Billiards, Virtual Golf, Library, Guest Suites, + Visitor Parking. Transit Hub (Kipling GO + TTC), Shopping + Cafes within walking distance. Easy access and only minutes to 427/QEW. (id:55499)
Sutton Group - Summit Realty Inc.
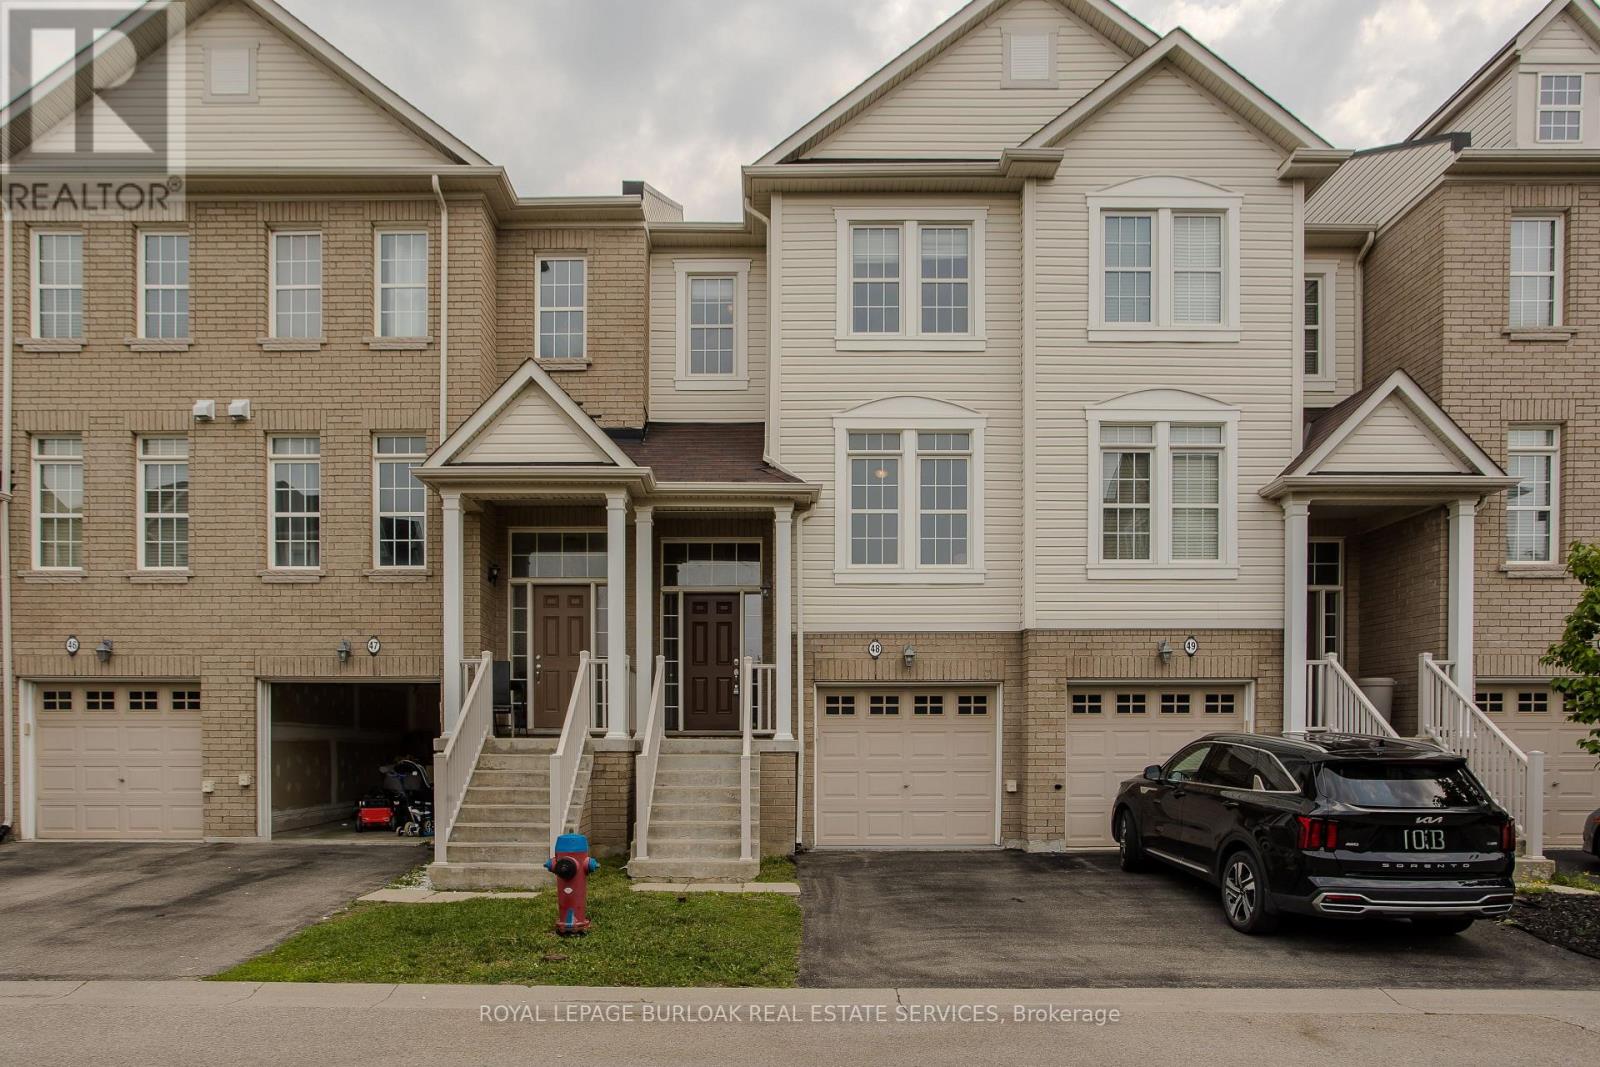
48 - 4823 Thomas Alton Boulevard
Burlington, Ontario
Located in Burlington's sought-after Alton Village, this beautifully maintained 3-bedroom, 3-bathroom freehold townhome offers approximately 1,812 sq. ft. of finished living space, a functional three-storey layout, and stylish finishes throughout. Ideally situated just steps from parks, schools, shopping, restaurants, and everyday amenities, this home is perfect for families, professionals, or first-time buyers. The bright and inviting second level features an open-concept design with rich hardwood flooring and oversized windows that fill the space with natural light. The spacious living room flows seamlessly into the dining area, while the modern kitchen offers dark cabinetry, stainless steel appliances, tile backsplash, generous counter space, and a breakfast area with walkout to a private balcony-perfect for morning coffee or summer BBQs. A convenient 2-piece bathroom completes this level. The upper level features three comfortable bedrooms and two full bathrooms, including a spacious primary suite with double closets and a private 4-piece ensuite. Two additional bedrooms share a well-appointed main bathroom, providing an ideal layout for family living. The ground level adds exceptional flexibility with a spacious family room that can easily serve as a home office, gym, playroom, or media room. This level also provides inside access to the garage, laundry, utility/storage space, and direct walkout to the fully fenced backyard. Enjoy low-maintenance outdoor living with both a private balcony and fenced backyard, offering space to relax, entertain, or let children and pets play. Complete with an attached garage and private driveway, this move-in ready home is an outstanding opportunity to enjoy one of Burlington's most desirable family communities. (id:55499)
Royal LePage Burloak Real Estate Services