
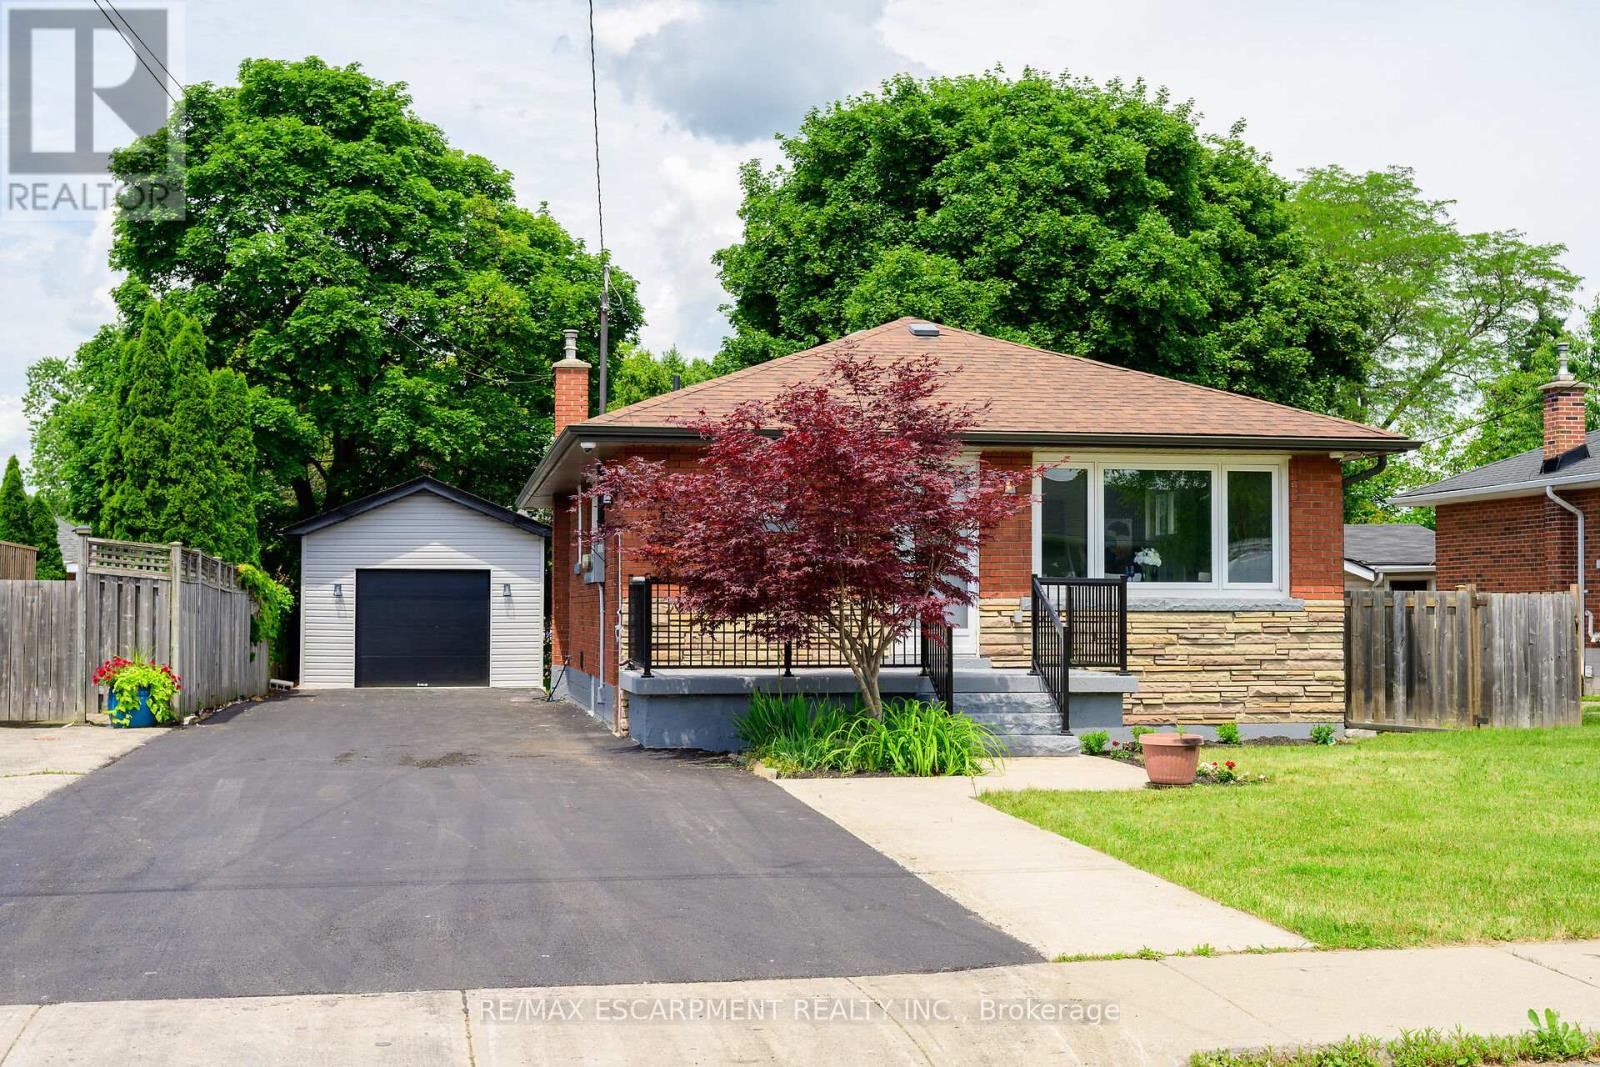
150 Howard Avenue
Hamilton, Ontario
**Legal Duplex - Fully Renovated Bungalow on Hamilton Mountain** Excellent opportunity for first-time buyers, investors, or multi-generational families. This fully renovated legal duplex offers 3+2 bedrooms, 2 full bathrooms, and 2 fully equipped kitchens, making it ideal for extended family living or strong rental income potential. This solid brick bungalow features a separate side entrance, quality upgrades throughout, and brand-new appliances. Bright, clean, and move-in ready, the property shows exceptionally well with ample parking available. Located in a prime Central Mountain neighbourhood, just steps to Mohawk College and St. Joseph's Healthcare Hamilton, and close to transit, schools, shopping, highways, restaurants, cafe's, grocery stores, and all major amenities. Endless possibilities for homeowners and investors alike. (id:55499)
RE/MAX Escarpment Realty Inc.
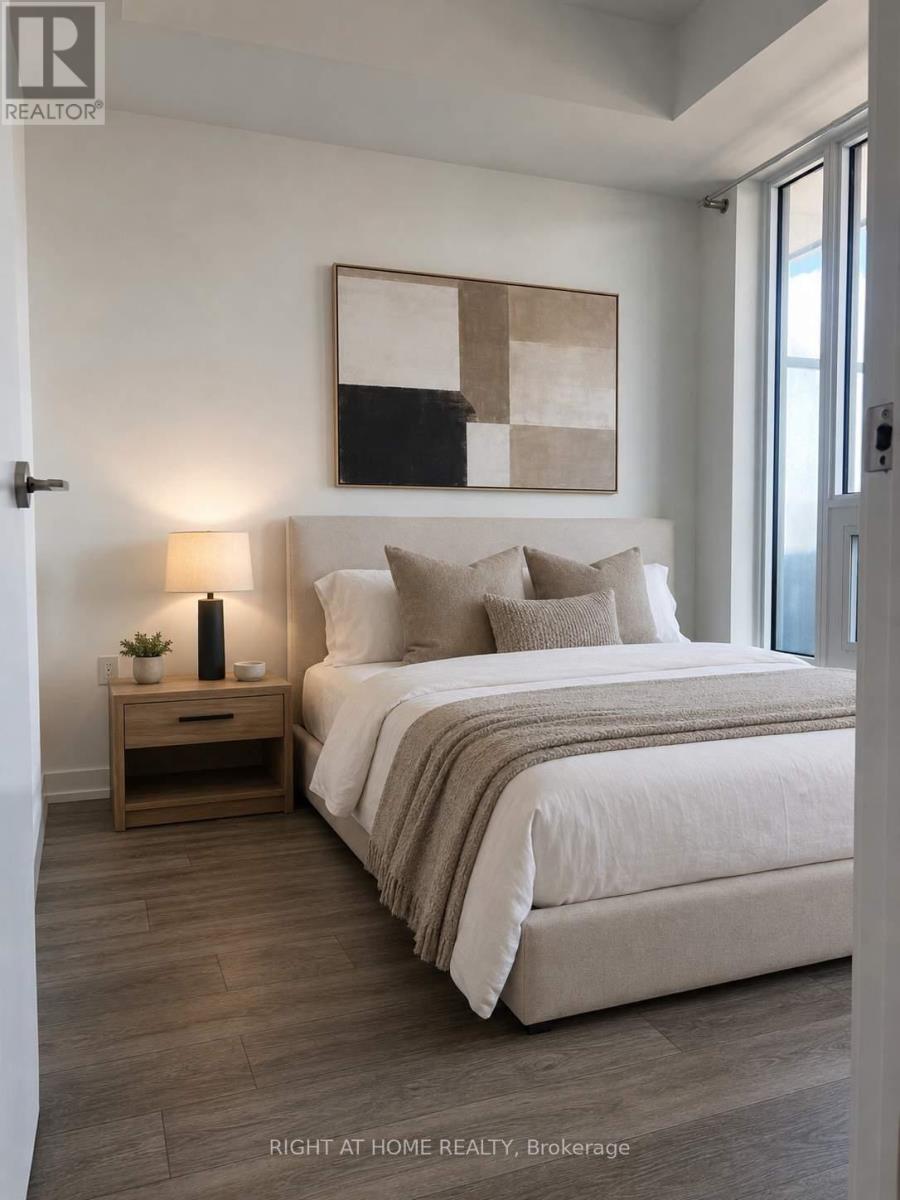
1804 - 15 Wellington Street S
Kitchener, Ontario
Spacious 1 bedroom + den unit available for lease in Station Park. Enjoy unobstructed views of Downtown Kitchener and Uptown Waterloo from the 18th floor. This beautiful unit offers a bright bedroom with a large Walk-in closet, open concept den, 4-piece bath plus storage locker. Station Park has many amenities including private dining room, 2 lane bowling alley, jam rooms, a dog washing station, community bbq, exercise room, party room, lane pool and a Peloton studio. Situated in an amazing location walking distance to Google building, Go Train Station, Grand River Hospital, universities, restaurants and retail stores. With quick access to public transit, this unit is perfect for regional commuters. Lease includes central air, heat and internet. (id:55499)
Right At Home Realty
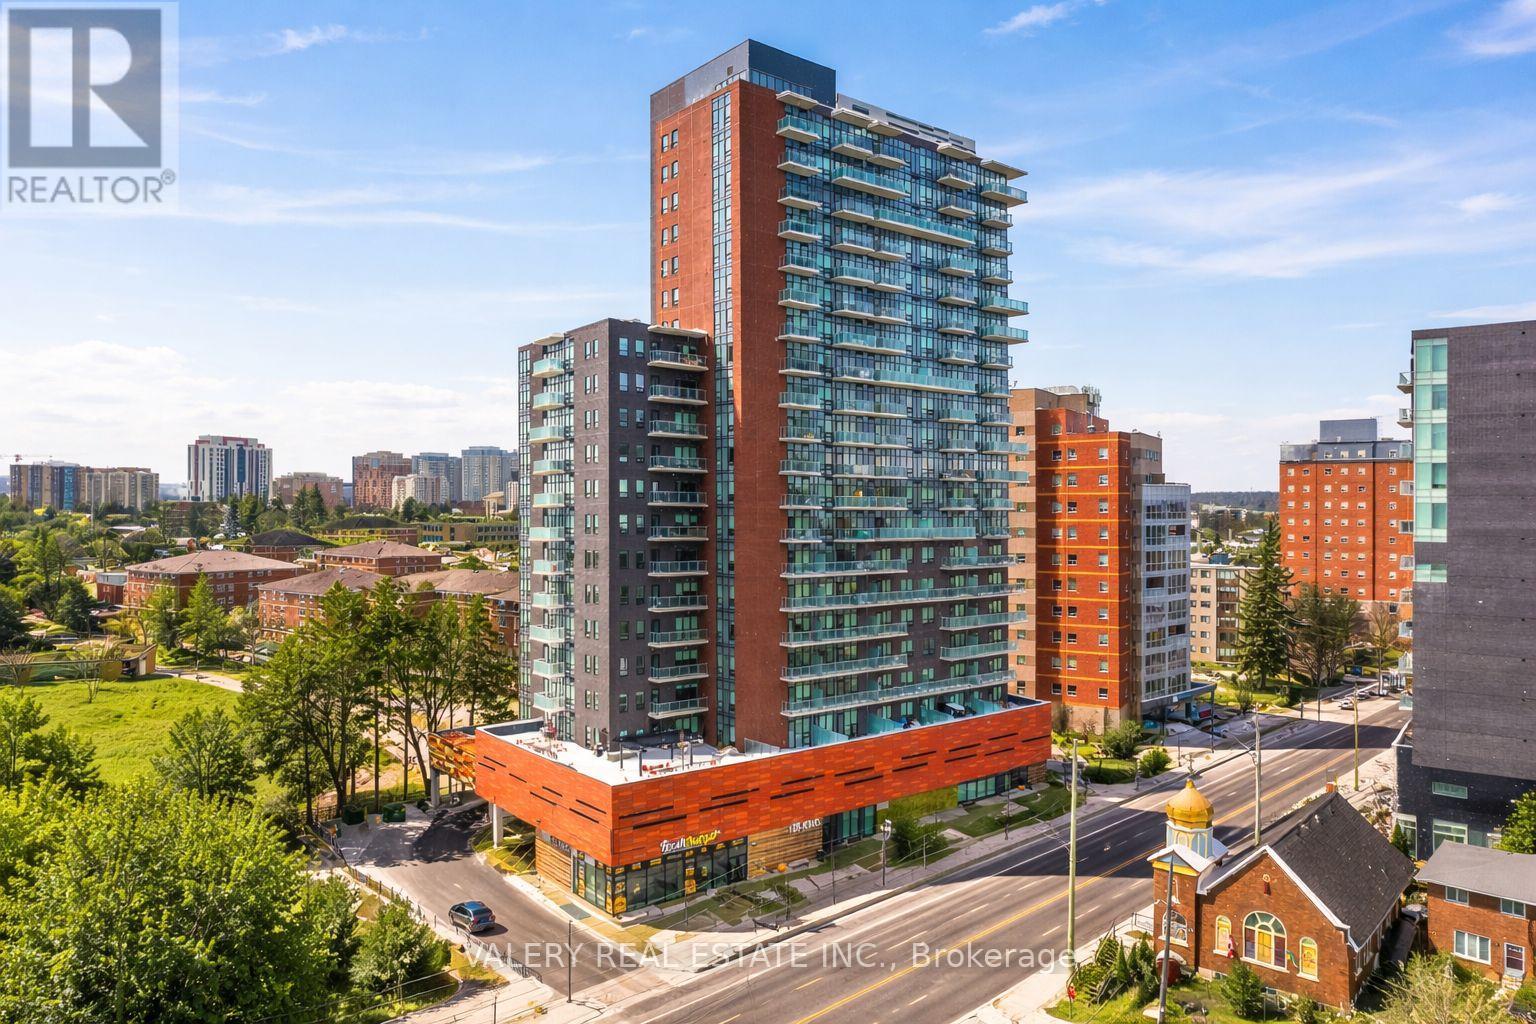
1508 - 155 King Street N
Waterloo, Ontario
Welcome to Vogue Residences - modern apartment living in the heart of Waterloo, steps from Wilfrid Laurier University, the University of Waterloo, and the vibrant shops and restaurants of Uptown Waterloo.This stylish and spacious 1-bedroom, 2-bathroom suite offers 743 sq ft of thoughtfully designed living space, featuring an open-concept kitchen, Quartz countertops, built-in sink, and tiled backsplash. The kitchen comes fully equipped with stainless steel appliances including a refrigerator, stove, dishwasher, and microwave. Both bathrooms are appointed with modern finishes, sleek mirrors. Each suite has new flooring, fresh paint, new kitchen and bathroom tiles, and great lighting and hardware throughout - move-in ready and designed to impress. In-suite laundry is also included for your convenience. Residents enjoy access to premium building amenities including a fully equipped gym, a media room, and a stylish resident lounge, party room with large outdoor terrace, and several study rooms available - everything you need to work, unwind, and connect without leaving home. Please note, all utilities are separately metered and not included in the rent. Internet is included in the lease cost. Parking is $150. (id:55499)
Valery Real Estate Inc.
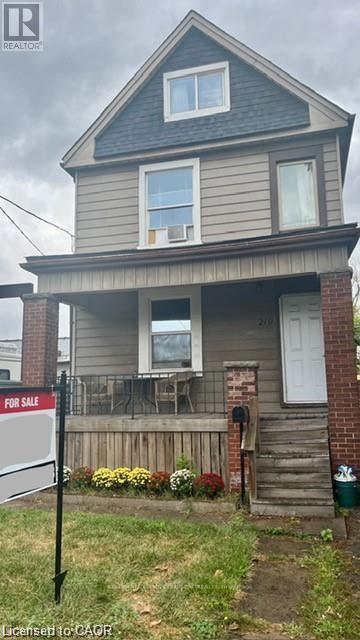
219 Avondale Street
Hamilton, Ontario
219 Avondale Street is a detached, two unit house with many big tickets updates done over the last couple of years. The covered front porch leads to a functional shared foyer for both the main floor and upstairs apartments. On the main floor is a bright open concept bachelor that could so easily be turned back into a "one bedroom" flat. Some features of the main floor are: an oversized kitchen island, a mud room beside the back door, and lots of natural light. Upstairs there is a completely separate two bedroom unit with a large kitchen and impressive amount of storage. The living room of the upstairs apartment gets beautiful light and has a dedicated space for an office or small dining table. The basement is unfinished but has been waterproofed by previous owner, is an impressive 6ft+, and has a walk-up to the backyard. There is a parking spot available from accessing the alley. This is a perfect live-in and rent out scenario for a buyer looking to get into the market or as a hands-off investment with opportunity to grow. Make an appointment to see this house for yourself- at this price it will not last long! (id:55499)
Keller Williams Complete Realty
10 Conboy Drive
Erin, Ontario
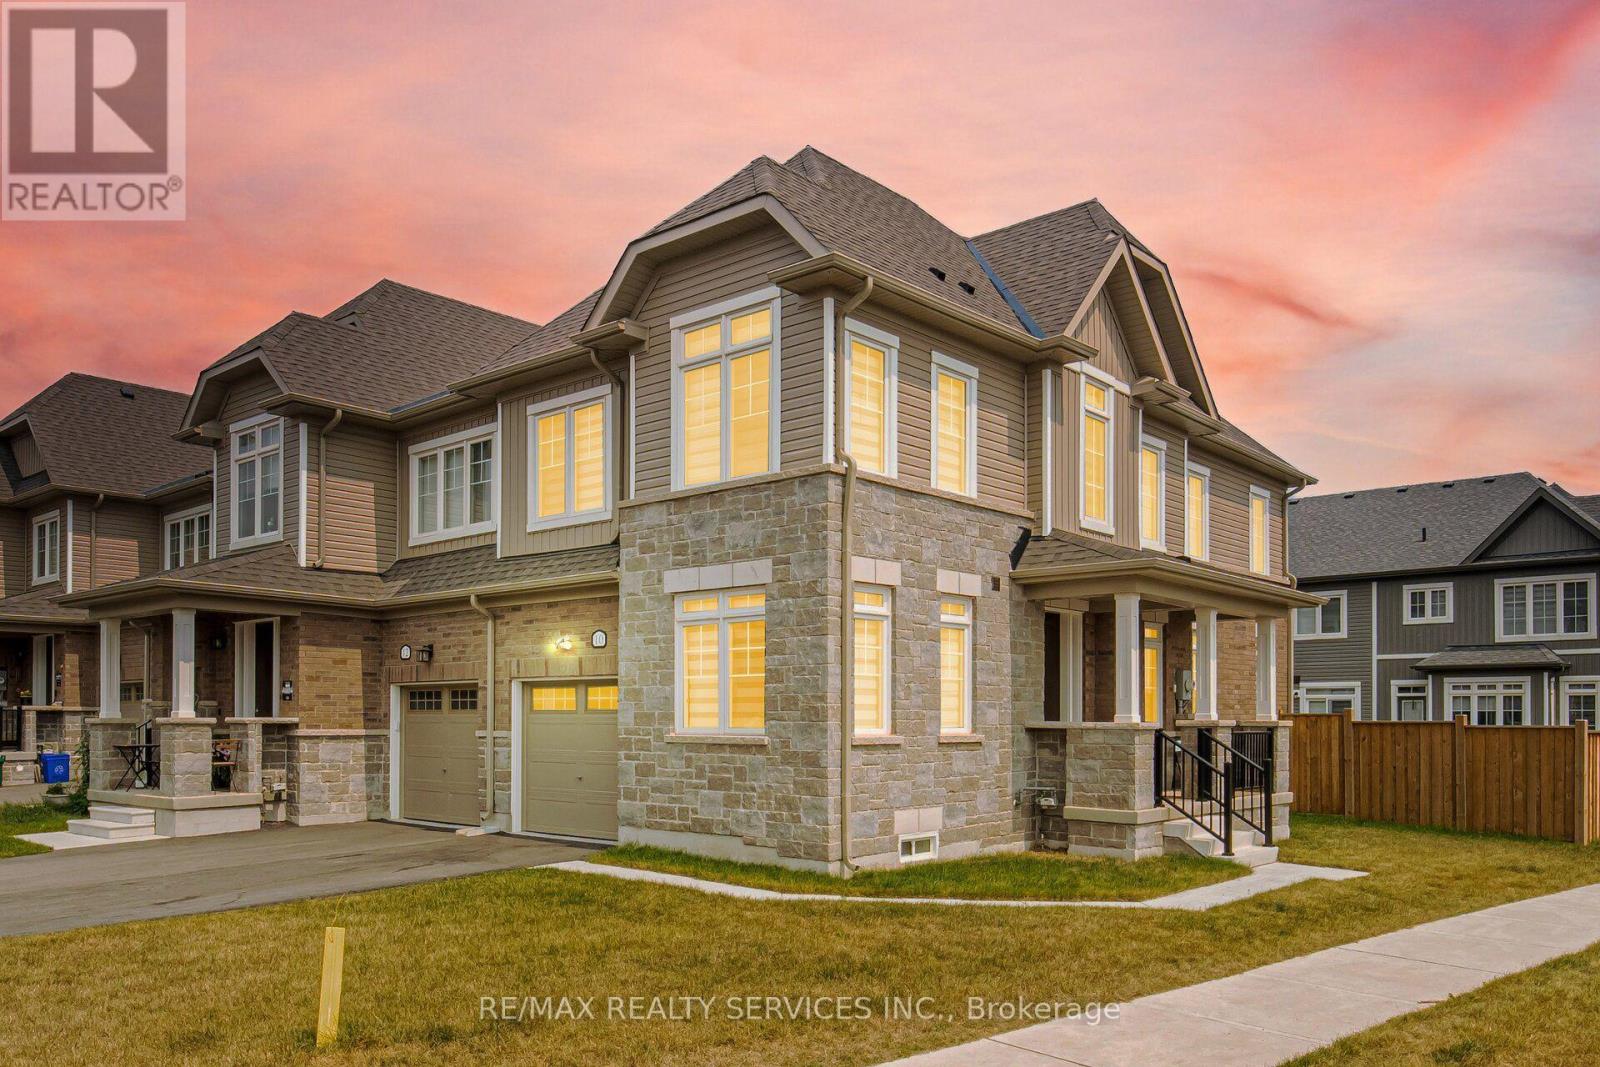
//Premium Corner Lot House With Finished Basement// Totally Freehold 3+1 Bedrooms & 4 Washrooms House In New Community Of Erin Glen! Luxury Brick & Stone Elevation House! 9 Feet High Ceiling In Main Floor With Plenty Of Windows - Sun Filled House! Office Room In Main Floor With French Door & Overlooking Front Yard* Hardwood Flooring In Main Floor & Hallway Upstairs! Living Room With Walk-Out To Oversize Backyard* Family Size Kitchen With Granite Counter-Top, S/S Appliances & Backsplash! Primary Bedroom With 4 Pcs Ensuite & 2 Walk-In Closets! 2 Full Washrooms In 2nd Floor! Laundry Is Conveniently Located In 2nd Floor! Finished Basement With Bedroom & Full Washroom! No Side Walk Driveway To Accommodate Extra Parking [Total 3 Cars Parking] Erin Glen Is A New And Vibrant Master-Planned Community Located In The Town Of Erin, Only 12 Minutes West Of Caledon Village And Only 25 Mins Drive To Brampton, Orangeville And Georgetown** (id:55499)
RE/MAX Realty Services Inc.
Lot 29 Concession 11 Franklin
Lake Of Bays, Ontario
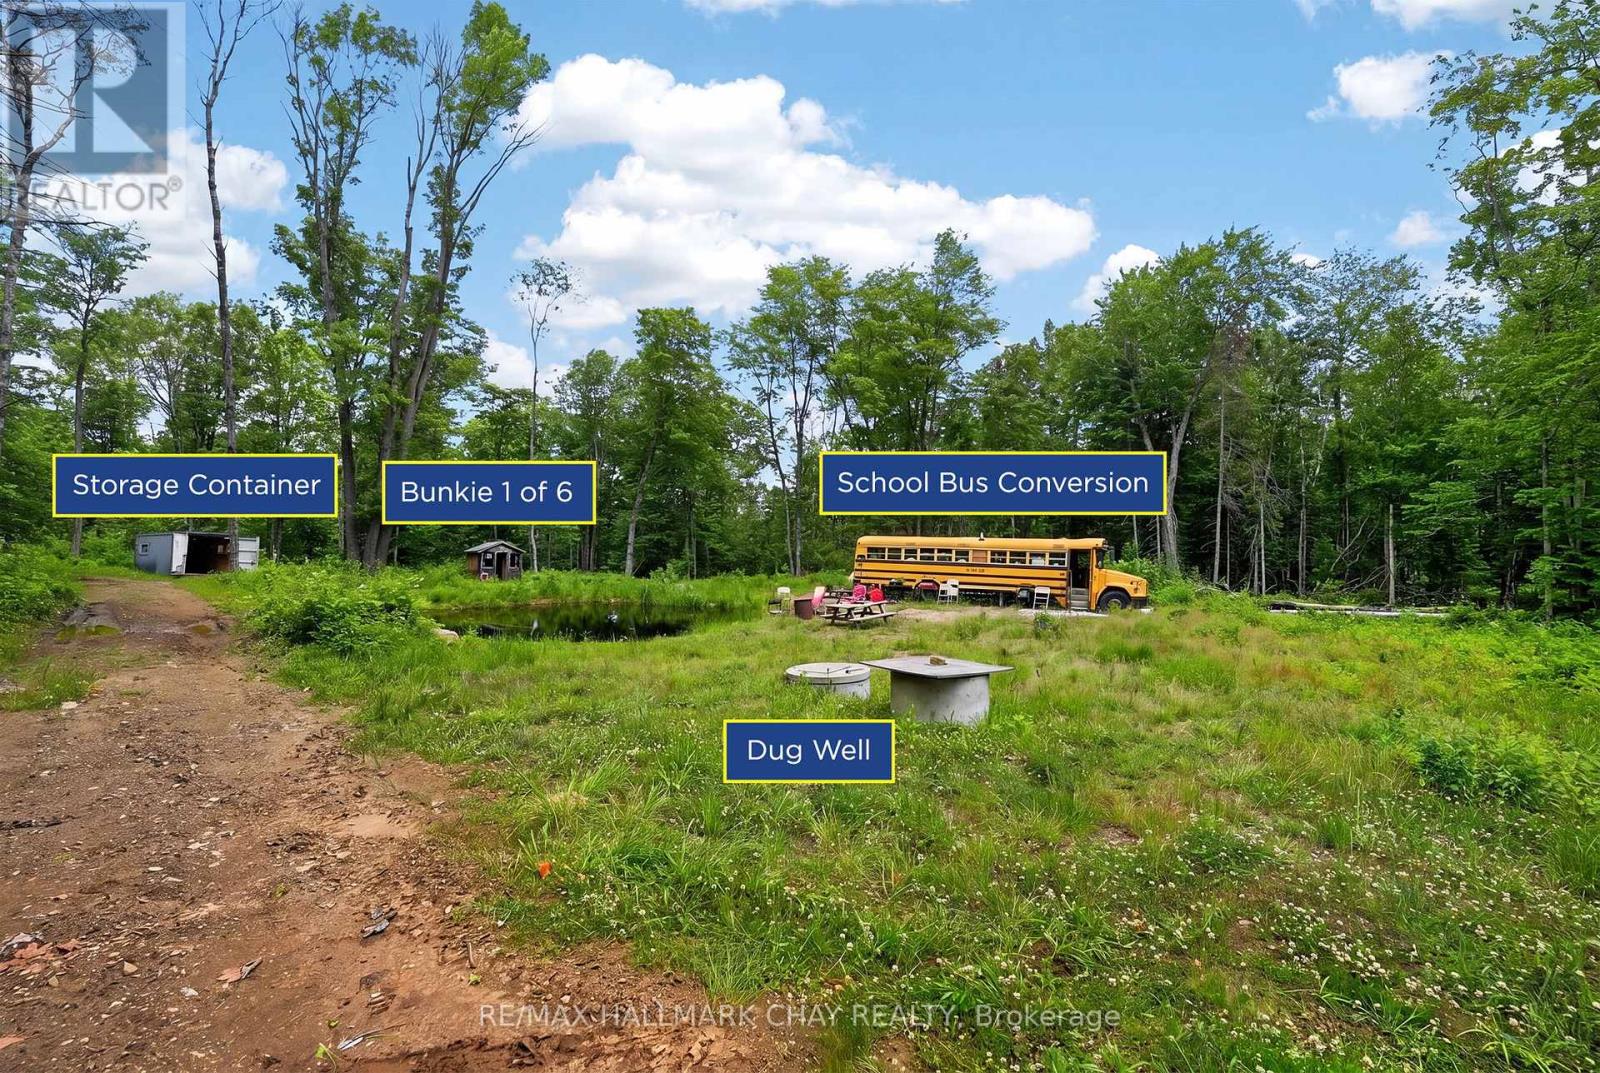
85 Acres of Family Adventure and Outdoor Recreation Near Lake of Bays, Deerhurst Resort & Huntsville! Whether you're looking for the perfect long weekend getaway, a recreational escape, or a place to create lasting family traditions, this exceptional property offers endless opportunities to enjoy the outdoors.A network of trails winds through the property, leading to six furnished bunkies, each paired with its own private campsite, along with three conveniently located outhouses. The property is rich in natural beauty, featuring a diverse mix of mature hardwood and softwood forest, rugged Canadian Shield granite, impressive boulder formations, and wild blackberries that flourish throughout the summer months.The main gathering area is tucked well back from the road, creating a peaceful and private setting for campfires, outdoor games, and evenings under the stars. Near the entrance, an additional cleared area provides flexibility for future use, while the remnants of historic foundations add a unique sense of history and character to the land. The property also benefits from two registered rights-of-way, and there's an old township road/trail running alongside the property provides additional access throughout the property.Whether your idea of adventure includes camping, hiking, ATVing, hunting, wildlife watching, or simply relaxing in nature, this remarkable Muskoka property offers the ideal setting to unplug, reconnect, and make memories for years to come. (id:55499)
RE/MAX Hallmark Chay Realty
31 Garland Avenue
Cambridge, Ontario
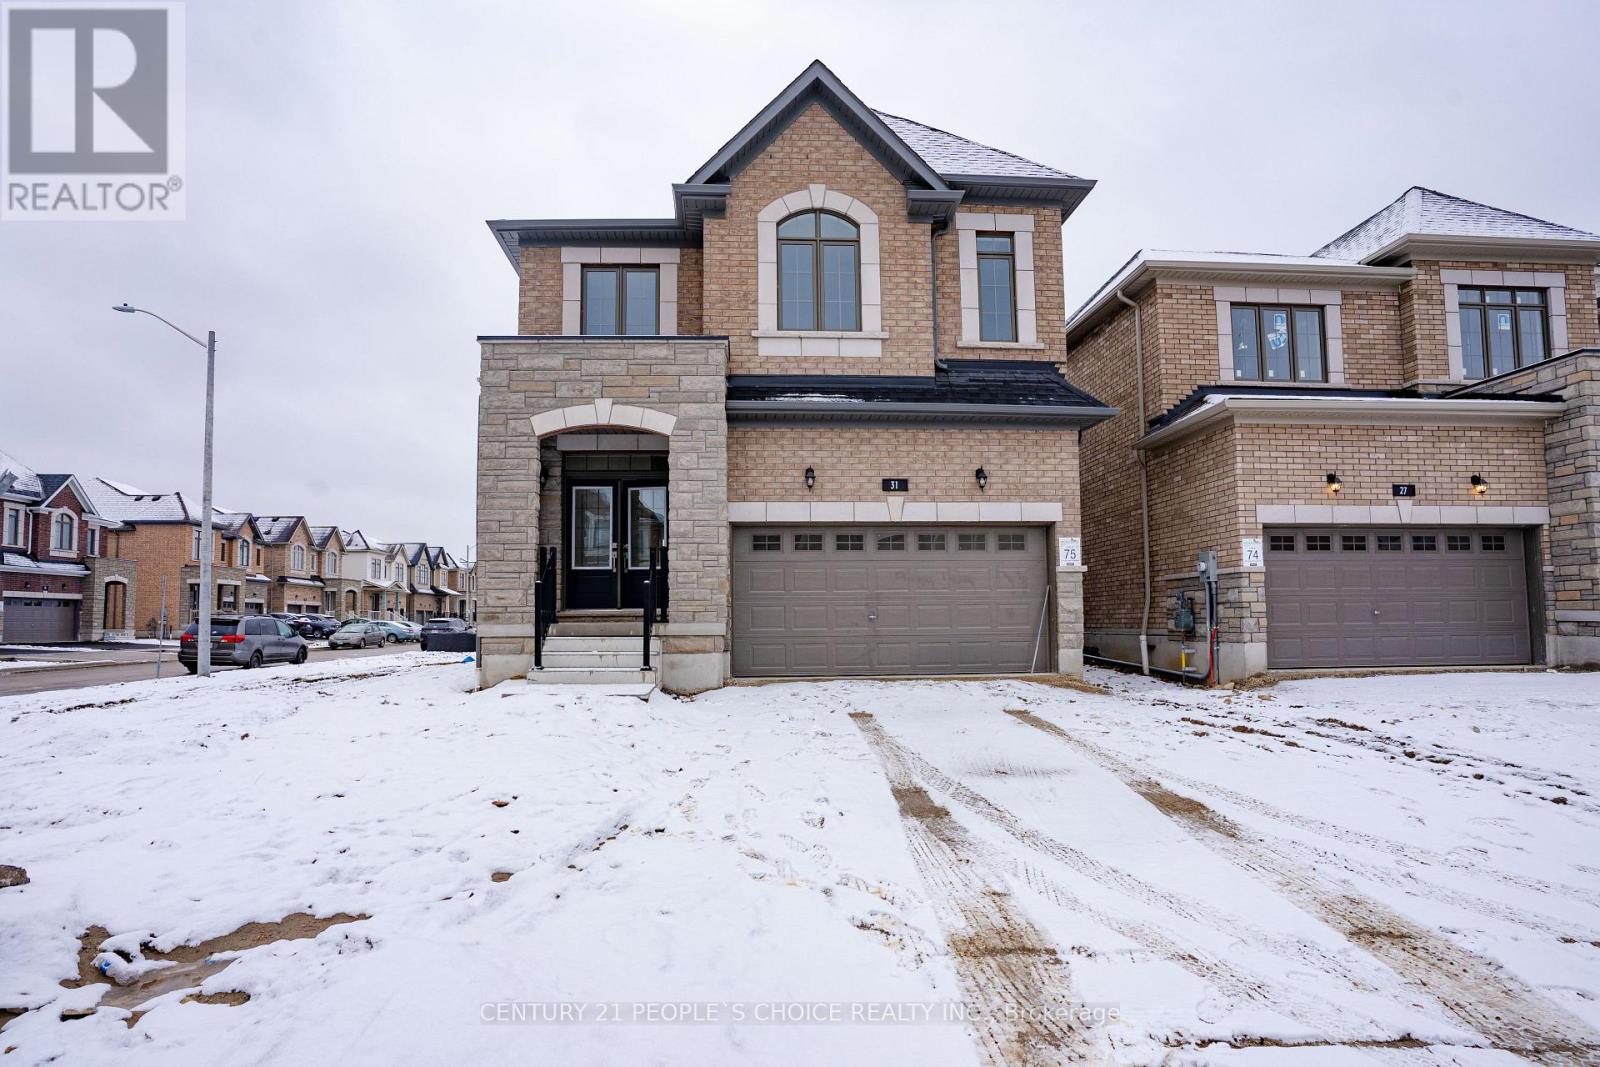
This executive home in Cambridge's most prestigious area offers a luxurious and brand-new living experience. The key features are ,All-Brick Construction, Spacious Foyer, Formal Living and Dining Room, Open-Concept Layout, Four Spacious Bedrooms, The primary suite includes a walk-in closet and a luxurious 5-piece bathroom, offering a private and comfortable retreat. 2nd floor king size laundry .The property comes with a double garage and a driveway, allowing parking space for up to six vehicles. Bright windows throughout the house allow natural light to flood the living spaces, enhancing the overall ambiance. The lower level is unfinished, providing an opportunity for customization. It has a separate entrance and large windows, making it an ideal space for additional living quarters or a multigenerational setup. This home seems to offer a blend of elegance. The photos were taken when the home was brand new. It is now occupied by tenants. (id:55499)
Century 21 People's Choice Realty Inc.
522 Trico Drive
Cambridge, Ontario
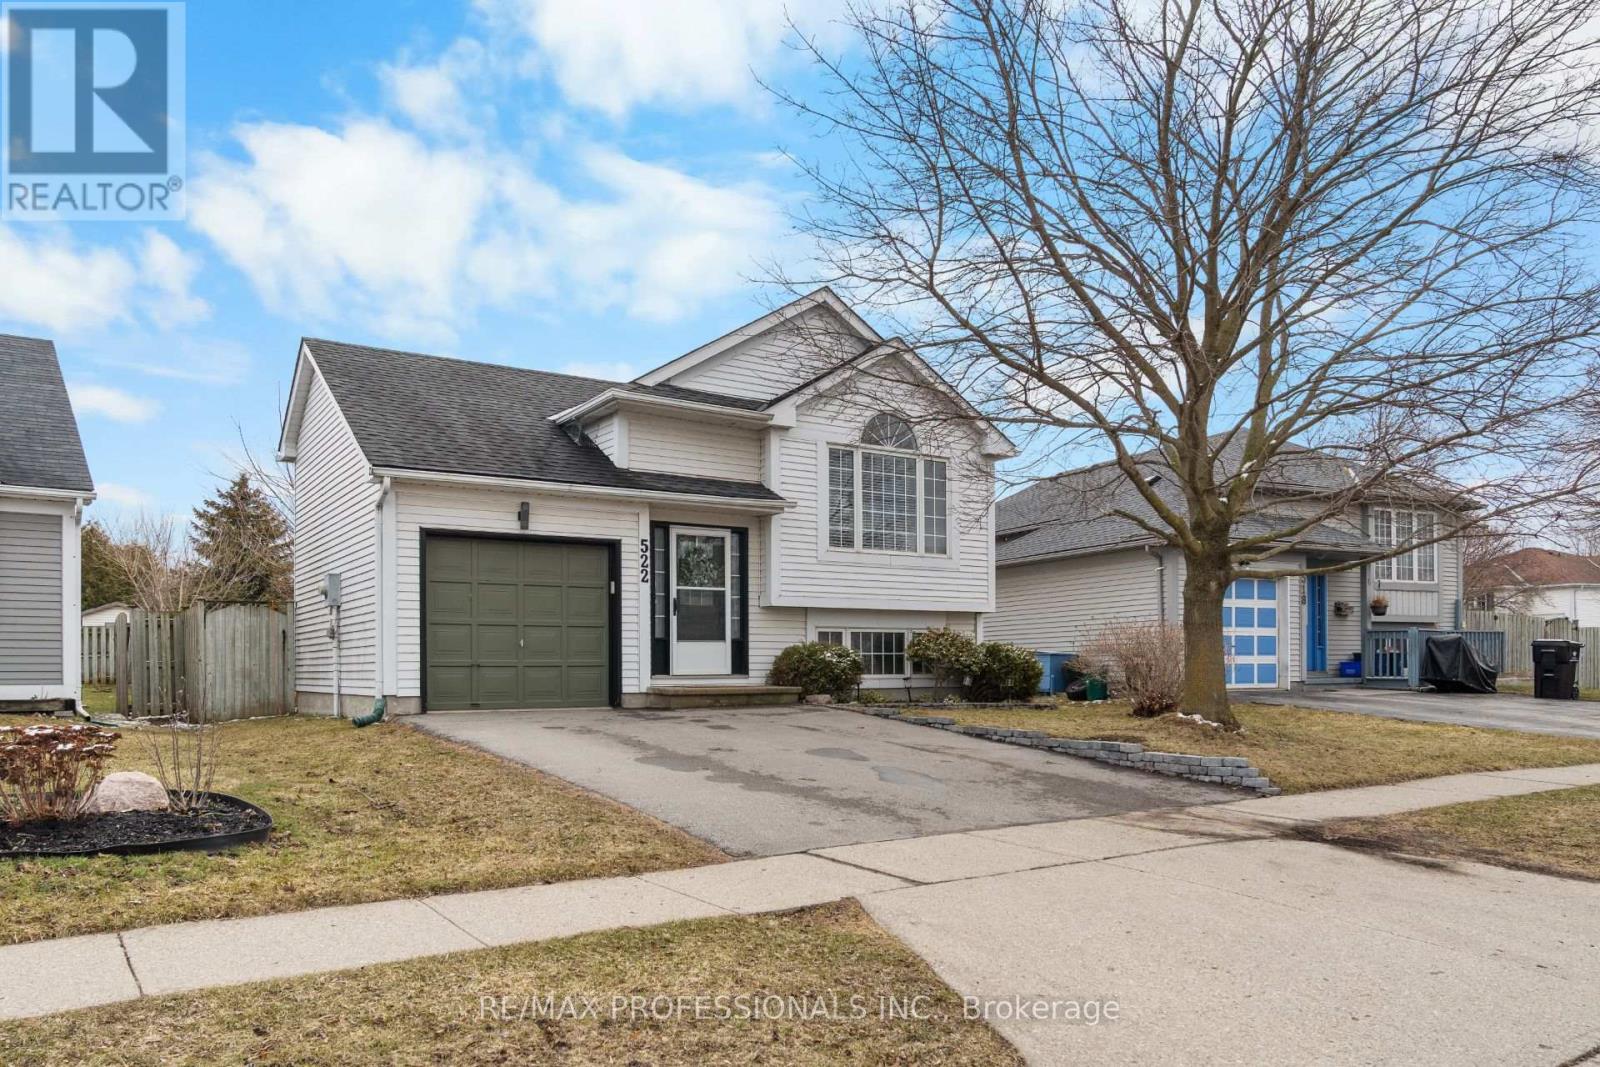
Situated in the welcoming, family-friendly neighbourhood of Langs Farm in Cambridge, and just minutes from Highway 401, this well maintained move-in ready home offers the perfect blend of comfort, space, and everyday living. Step inside to a bright and airy open-concept main floor w/ Vinyl throughout, featuring soaring cathedral ceilings, a skylight, and soft neutral tones throughout. With two spacious bedrooms and a well-appointed bathroom, this home is ideal for young families, first-time buyers, or those looking to downsize without compromise. The lower level features a spacious finished family room, along with excellent potential for additional living space. Whether you envision a third bedroom, home office, or in-law suite, the possibilities are endless. Complete with large walk-up basement windows, generous ceiling height, and a bathroom rough-in, this space is ready to be customized to your needs. Sliding glass doors lead to a charming side and rear deck with pergola-your own massive private backyard retreat, with well appointed landscaping perfect for relaxing or entertaining. With driveway newly paved to fit multiple cars in the driveway. Enjoy being just moments from parks, schools, shopping, and everyday amenities, as well as nearby scenic walking and biking trails along the Grand River-perfect for outdoor enthusiasts and active lifestyles. (id:55499)
RE/MAX Professionals Inc.
Lower - 22 Mercer Avenue
Brantford, Ontario
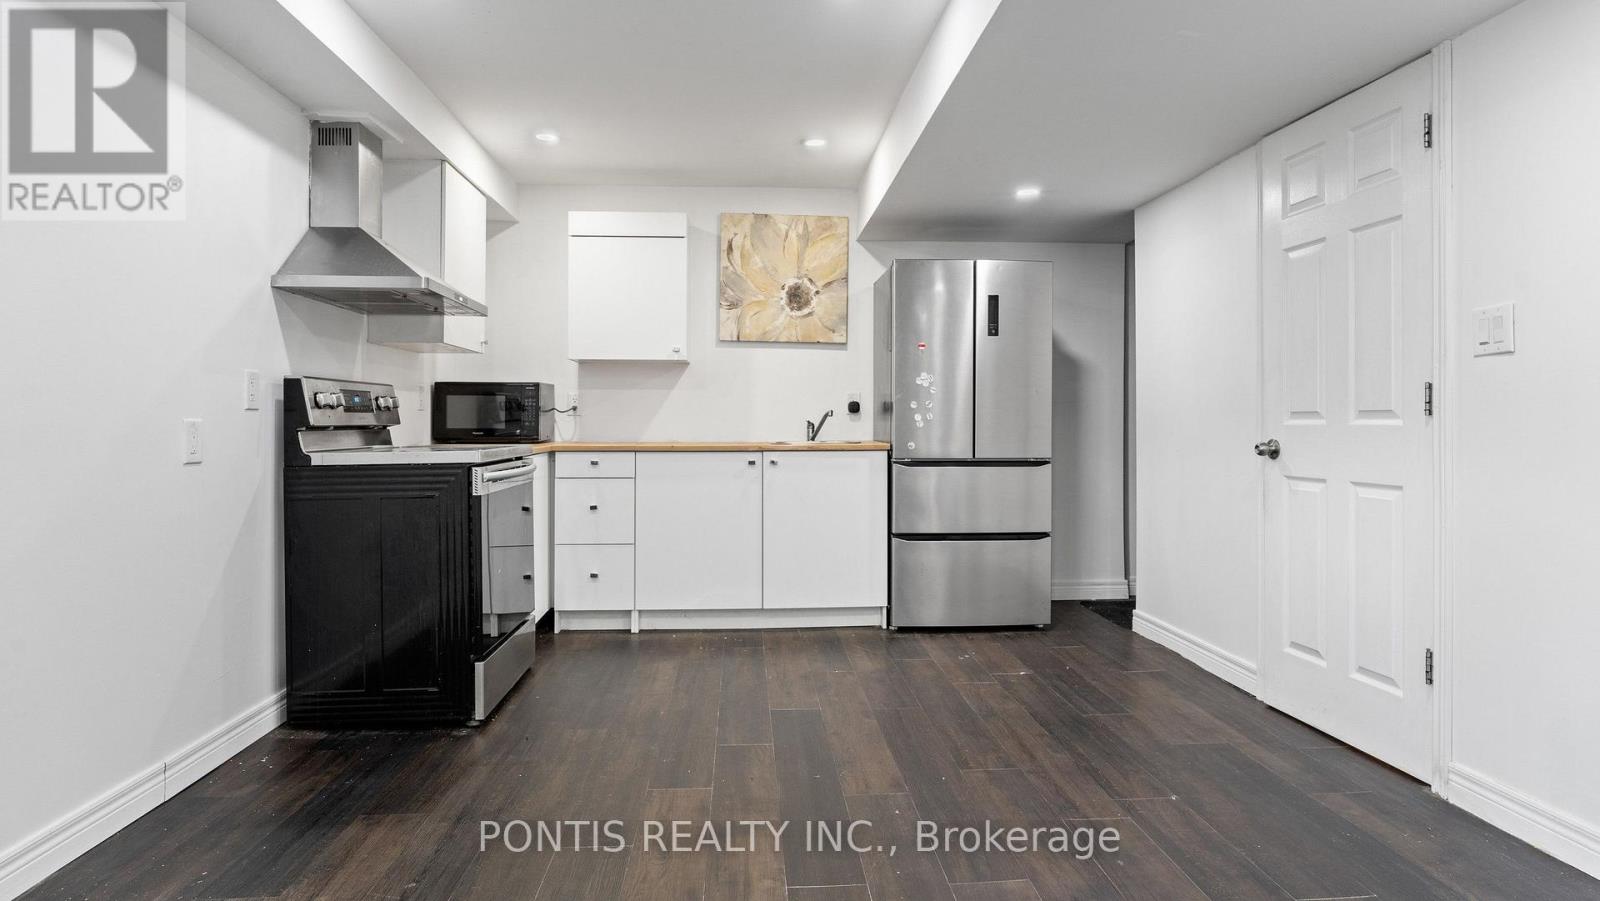
Welcome to 22 Mercer Ave, Brantford - An Inviting and cozy basement unit ideal for couples or working professionals. This carpet - free unit boasts a private entrance, a generous living and dining area, modern stainless steel appliances, a comfortable bedroom, and flexible den/office apace. A 3 piece bathroom and dedicated parking spot complete the convenience of this charming unit. (id:55499)
Pontis Realty Inc.
107 - 245 Grey Silo Road
Waterloo, Ontario
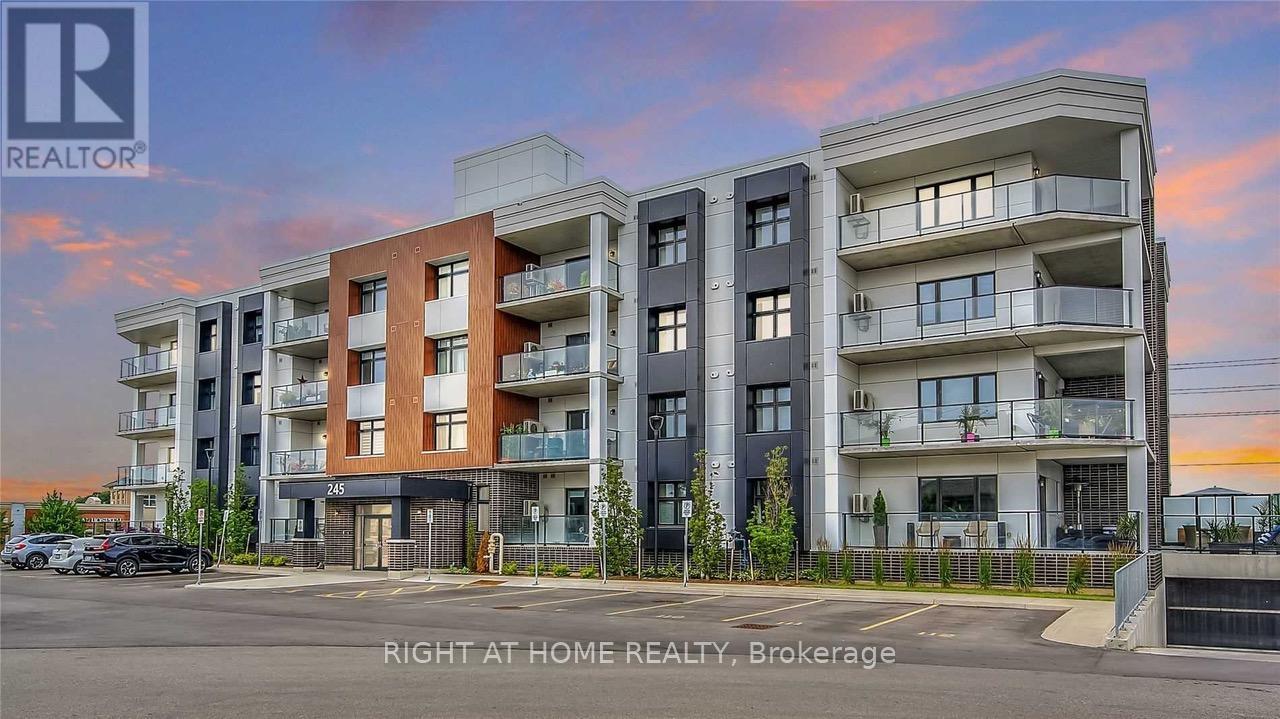
Bright CORNER unit in sought-after Carriage Crossing community features a CARPET-FREE, OPEN CONCEPT layout with stylish upgrades throughout and HUGE WRAP AROUND BALCONY. Enjoy a spacious living area filled with natural light and a modern kitchen complete with QUARTZ COUNTERTOP,, subway tile backsplash, KitchenAid stainless steel appliances, and a LARGE ISLAND WITH SIT UP BREAKFAST BAR. Ground floor - No lower neighbours. Step outside to your impressive wraparound balcony offering nearly 650 sq ft of private outdoor space, plus access to an incredible rooftop terrace which features: a fire table and lounging area, BBQ area, planter gardens, and stunning views. Conveniently located near amenities, expressway, both universities, colleges, it offers easy access to public transit, Blackberry, Conestoga Mall, Waterloo Public Library, St. Jacobs Farmers Market, and beautiful Walter Bean trail. Plus, it's just a quick walk to RIM Park & Grey Silo Golf Course. Just move in and enjoy! (id:55499)
Right At Home Realty
78 Arthur Street
Brantford, Ontario
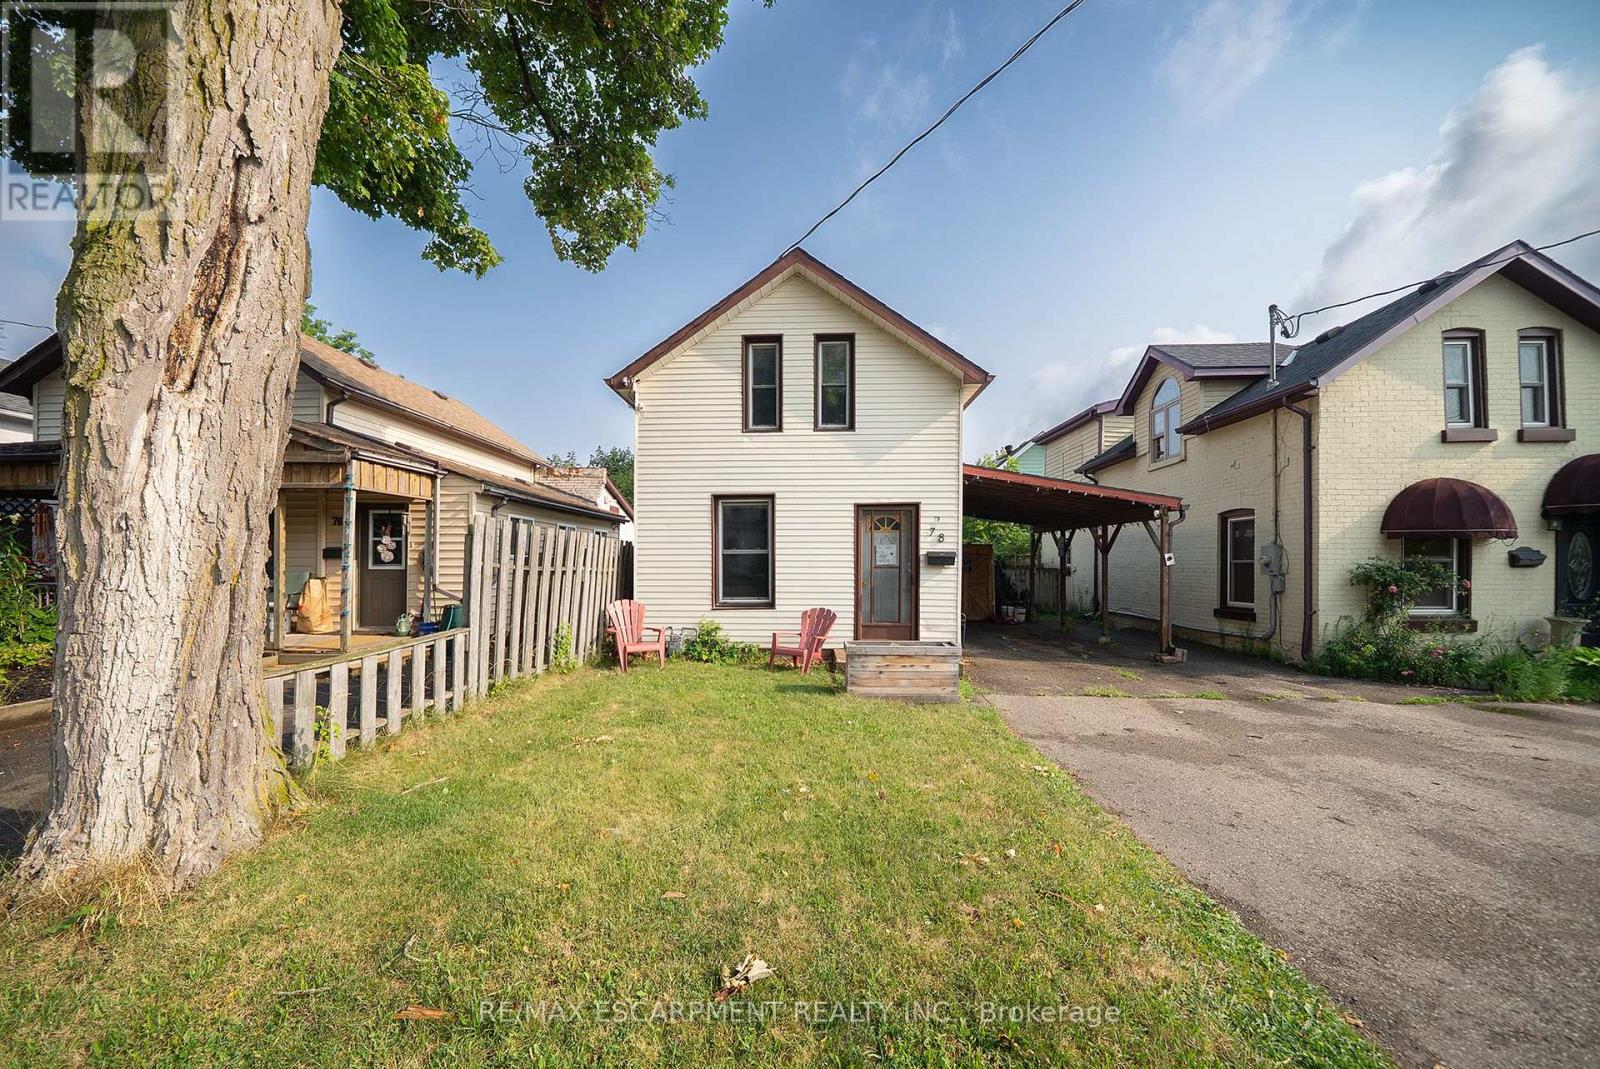
Welcome home to 78 Arthur Street. This charming detached 1.5-storey home offers 1,006 sq ft of comfortable living space, 2 bedrooms, 1 bathroom, parking for 3 vehicles with a carport, and a deep, fully fenced lot. Step inside to a bright and welcoming living and dining room combination filled with natural light from large windows. The kitchen offers convenient access to the driveway through a side entrance and features a centre island with a double sink and built-in dishwasher. The adjoining family room features sliding patio doors leading to the backyard. A 4-piece bathroom completes the main level. Upstairs, you'll find two bedrooms offering a quiet retreat at the end of the day. The deep, fully fenced backyard provides plenty of green space along with a garden shed and a back deck, creating an ideal setting for outdoor entertaining, family activities or simply relaxing. Conveniently located close to parks, schools, shopping and everyday amenities, this home offers easy access to everything needed for daily living. 78 Arthur Street presents an excellent opportunity to own a detached home in a location that keeps you connected to everything you need. (id:55499)
RE/MAX Escarpment Realty Inc.
712 - 385 Winston Road
Grimsby, Ontario
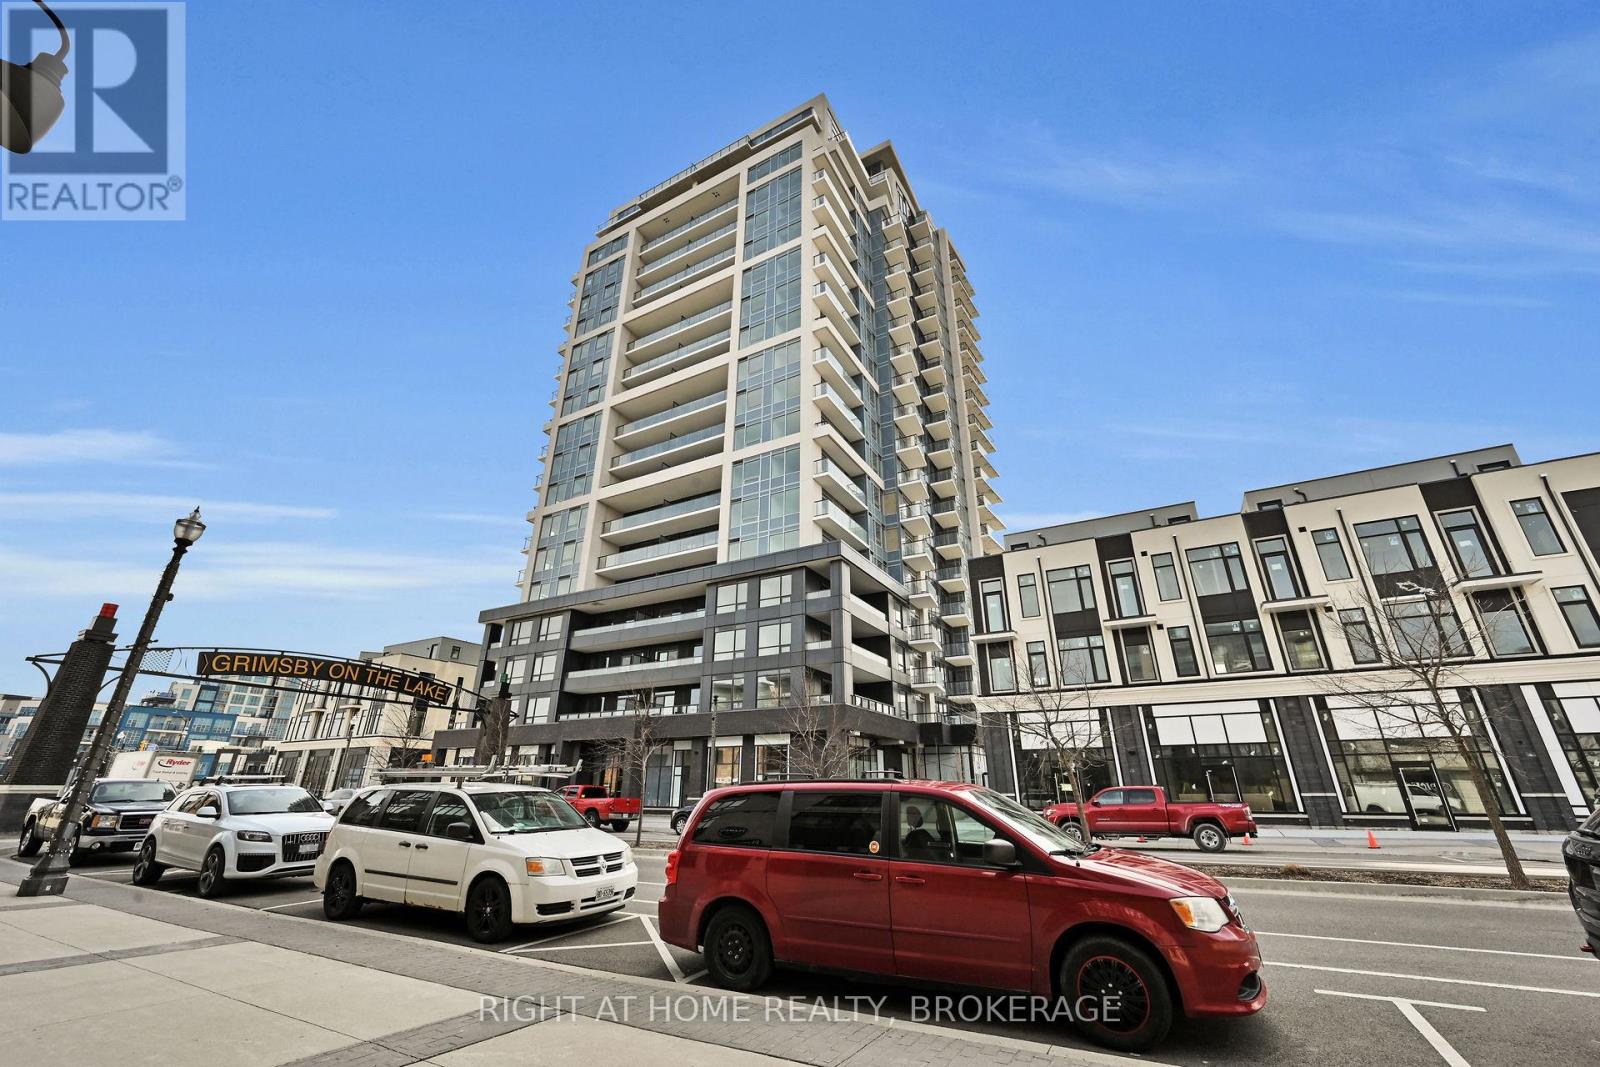
Welcome to this gorgeous 1-bedroom + den, 2-bathroom condo in the sought-after Grimsby on the Lake community! This spectacular unit in the new Odyssey Development offers the perfect combination of luxury, comfort, and low-maintenance living. Featuring 1 parking space and a storage locker, this beautifully designed condo boasts high-end finishes throughout, including quartz countertops, brand-new stainless steel appliances, luxury vinyl plank flooring, and an abundance of natural light. The spacious primary bedroom includes a walk-in closet and a private ensuite bathroom, while the versatile den is ideal for a home office or guest space. Enjoy the convenience of in-suite laundry and a thoughtfully designed open-concept layout. Ideally located within walking distance to shops, restaurants, and the waterfront, with quick and easy access to the QEW, this home is perfect for commuters and those seeking a vibrant lakeside lifestyle. Pictures are from previous listing when unit was vacant. (id:55499)
Right At Home Realty
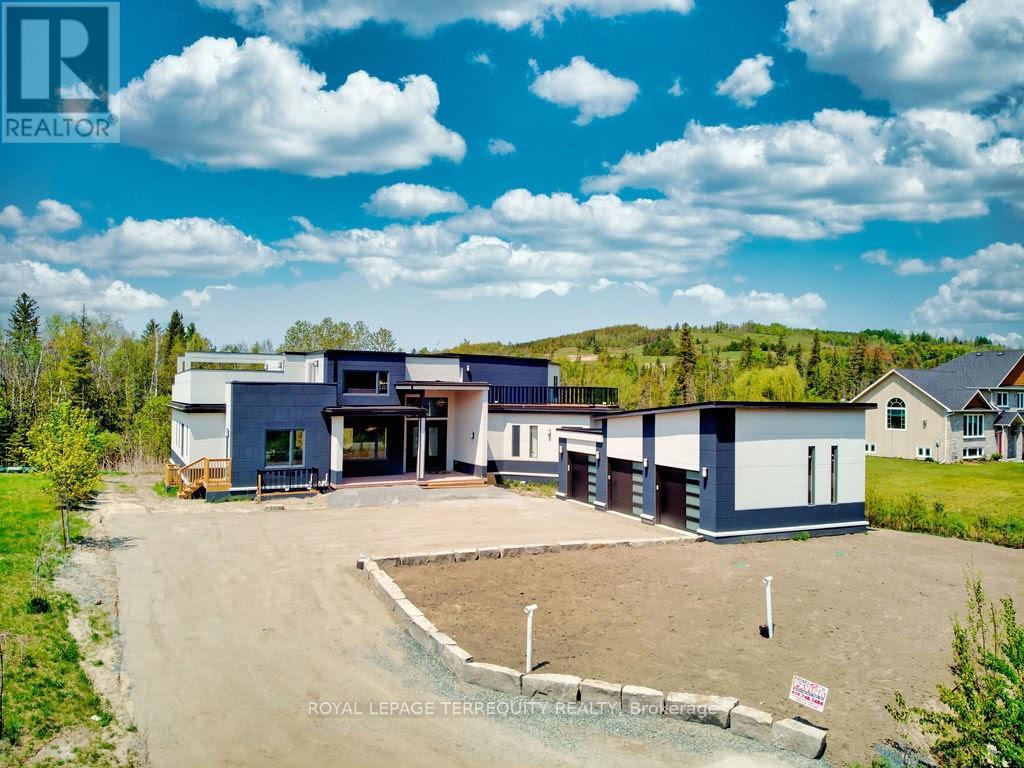
9 Rustlewood Avenue
Kawartha Lakes, Ontario
Exquisite custom-built luxury lease set in a prestigious acreage community just 40 minutes from the Toronto boundary. This meticulously designed home features approximately 4,500 sq. ft. of upscale upper-level space complemented by a fully finished 3,000 sq. ft. lower level, offering 5 bedrooms, 5.5 bathrooms, a spacious loft, and a full rec/games area ideal for large extended families and entertaining. Highlighted by 10.5-ft main-floor ceilings, a dramatic 20-ft living room ceiling, an open-concept gourmet kitchen and living space, two huge walk-out decks with stunning hill views, and prime convenience close to Highways 35, 115, 7, and 407. (id:55499)
Royal LePage Terrequity Realty
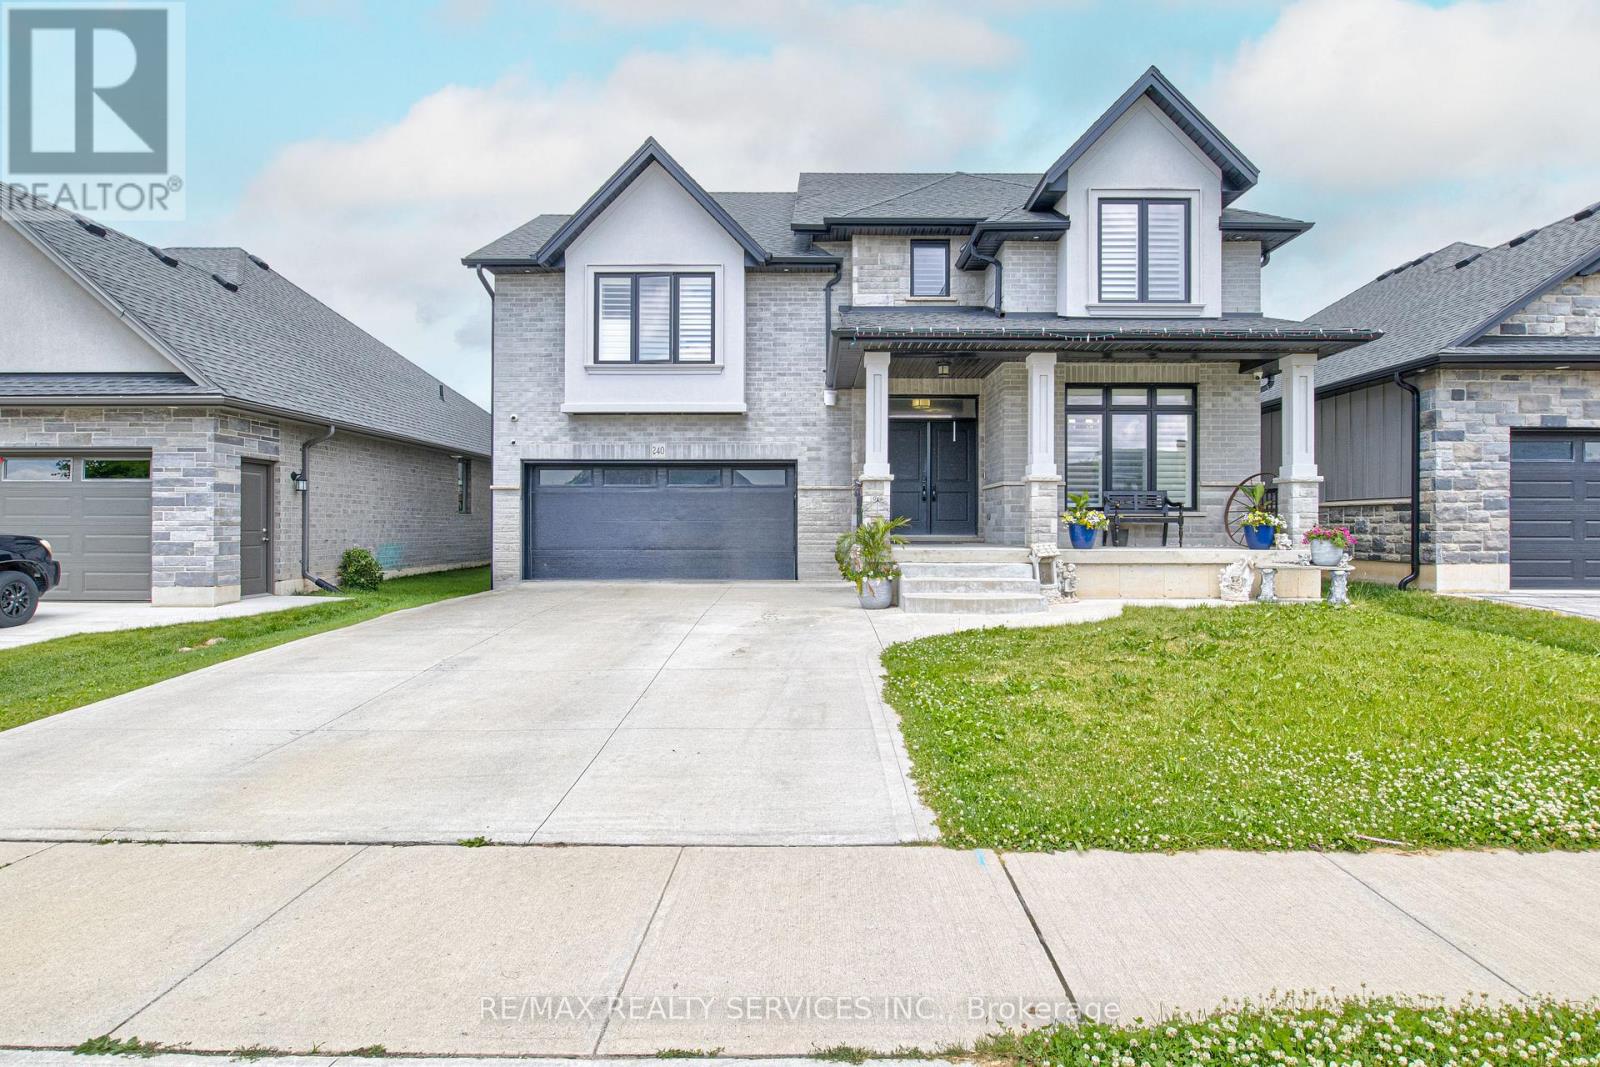
240 Tamarack Blvd Boulevard
Woodstock, Ontario
Great Opportunity to own a fantastic detached home in a expansive neighbourhood. Enjoy the backyard with the comfort of added privacy in a wonderful space. A very comfortable layout with separate living/ family room .Kitchen with quartz countertop and new appliances. Hardwood flooring across main rooms including bedrooms, 2nd floor laundry, and garage door access. A huge size unspoiled Basement can be converted to in-law suite or entertainment. . Don't miss your chance to own a lovely home near schools and shopping plazas! (id:55499)
RE/MAX Realty Services Inc.
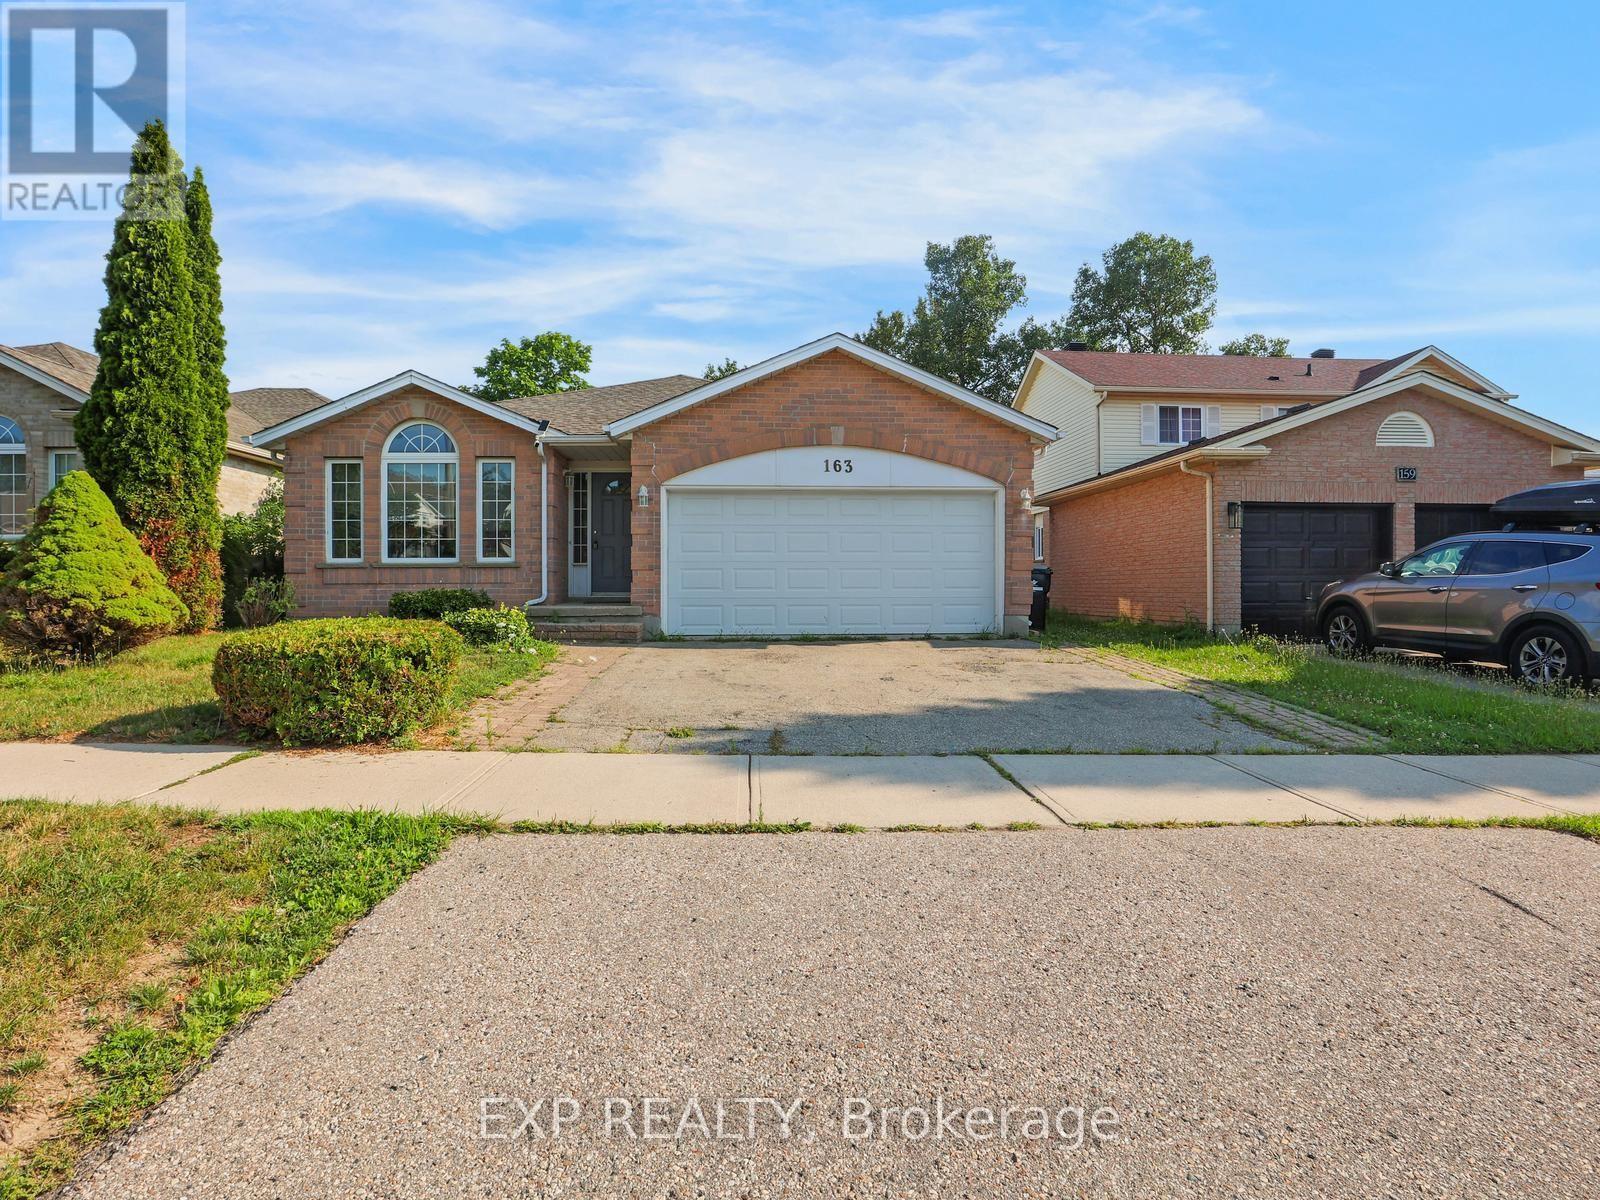
163 Daimler Drive
Kitchener, Ontario
5 Elite Reasons You'll Love Leasing 163 Daimler Drive In Highly Desirable Lackner Woods! This Beautifully Maintained, Carpet-Free 3-Level Backsplit Offers Approximately 2,642 Sq. Ft. Of Finished Living Space With 4 Spacious Bedrooms And 3 Full Bathrooms, Providing Exceptional Space And Flexibility For Families, Professionals, Or Multi-Generational Living. A Rare Main-Floor Bedroom With A Full Bathroom Is Ideal For Aging Parents, Extended Family, Overnight Guests, Or A Private Home Office. The Bright And Functional Layout Features Generous Principal Rooms, Multiple Living Areas, And Large Windows That Flood The Home With Natural Light, Creating A Warm And Welcoming Atmosphere Throughout. Enjoy Quality Finishes Including Gleaming Hardwood Flooring On The Main Level, Laminate Flooring Throughout The Upper And Lower Levels, Solid Oak Kitchen Cabinetry, An Elegant Oak Staircase, Fresh Paint, Stylish Light Fixtures, A Freshly Stained Wood Deck, Central Air Conditioning (2021), And Durable 50-Year Roof Shingles, Making This Home Truly Move-In Ready. Situated In One Of Kitchener's Most Sought-After Family Neighbourhoods, You'll Enjoy Being Close To Excellent Schools, Parks, Scenic Walking Trails, Chicopee Ski & Summer Resort, The Grand River, Shopping, Restaurants, Community Centres, And Public Transit, While Benefiting From Quick Access To Highways 401, 7, And 8 For An Easy Commute To Waterloo, Cambridge, Guelph, And The GTA. Combining Generous Living Space, Thoughtful Updates, Carpet-Free Living, And An Unbeatable Location, This Exceptional Lease Offers The Perfect Blend Of Comfort, Convenience, And Lifestyle. Opportunities To Lease A Home Of This Size, Quality, And Location In Lackner Woods Are Rare. Book Your Private Viewing Today! (id:55499)
Exp Realty
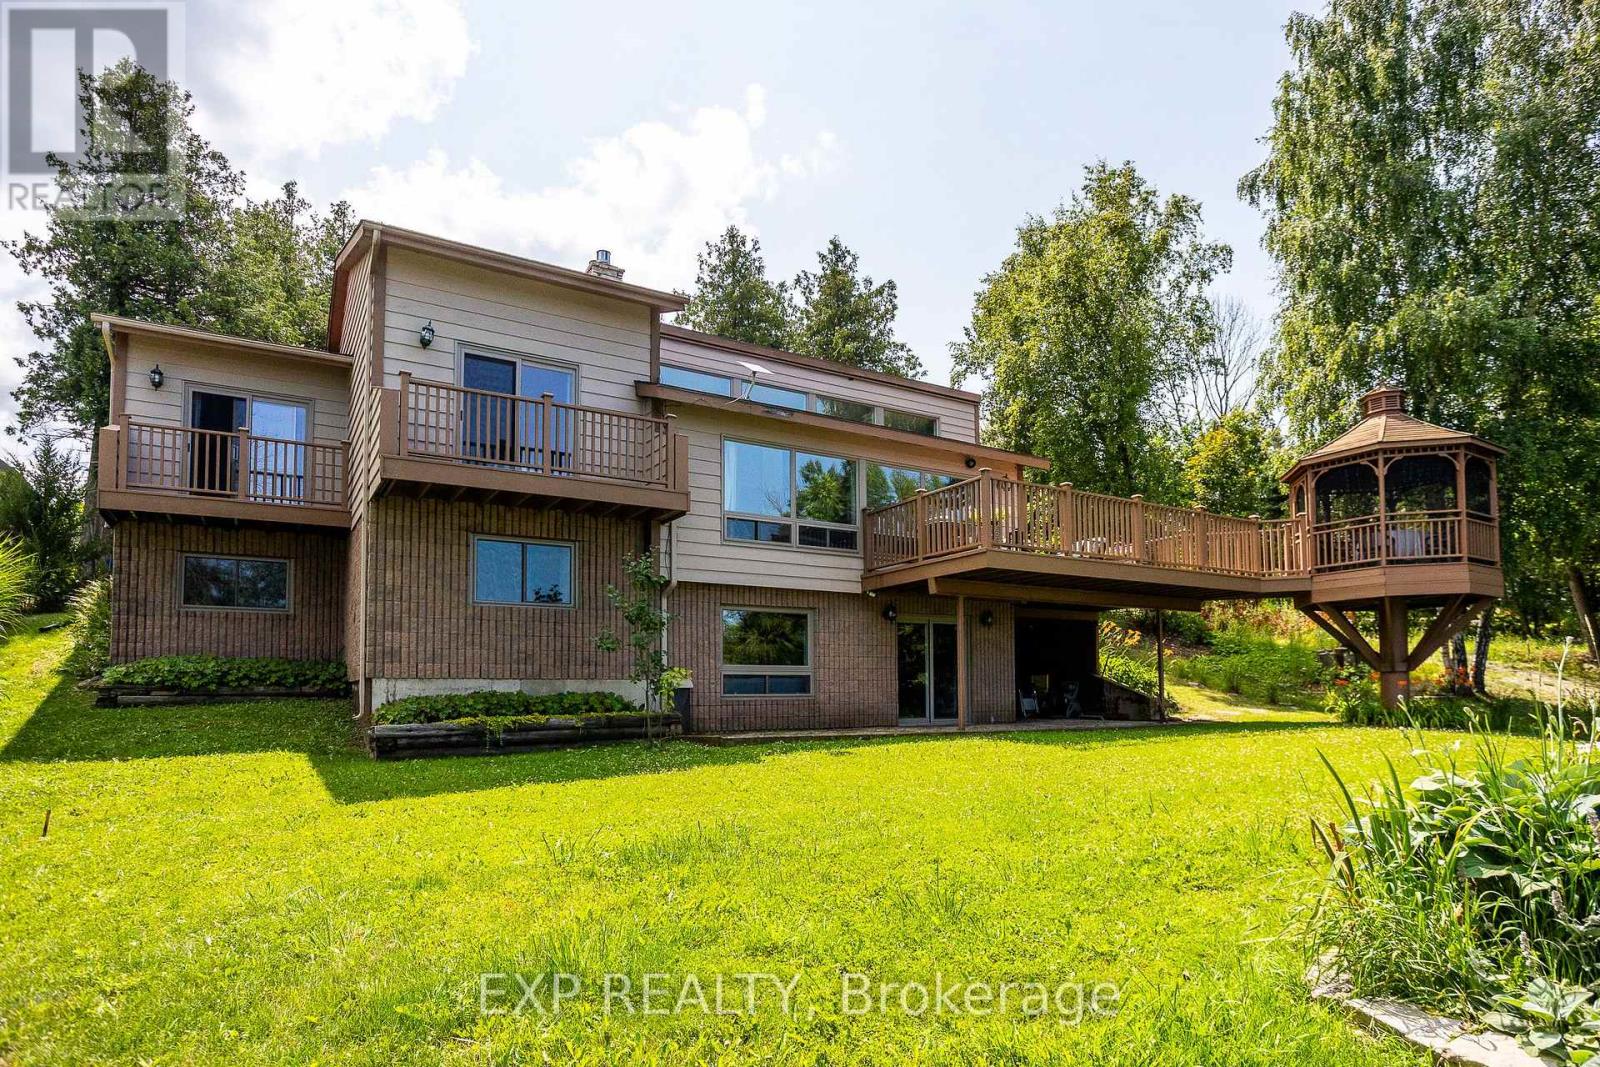
121 Ivy Drive
Georgian Bluffs, Ontario
Embrace exquisite waterfront living on the shores of Georgian Bay in Georgian Bluffs. Featuring over 2,300 sq. ft. of versatile, view-filled living space, this year-round haven is perfectly tailored for effortless family gatherings or a sought-after income property. The home has been updated throughout with newer Van Dolder windows, maximizing natural light and energy efficiency. The main floor features 3 bedrooms with 1 bath, while the lower level offers an additional 3 bedrooms with 1 bath w/ expansive glass offering a front-row seat to spectacular water views, and a walkout patio designed for effortless indoor-outdoor entertaining. Beyond the patio lies a breathtaking outdoor paradise designed for pure relaxation and effortless entertainment. Step down to your expansive waterfront deck or gather under the custom-engineered gazebo as the sun dips below the horizon. Spend crisp evenings unwinding around the crackling fire pit, or step directly onto your private shoreline to launch your kayak, paddleboard, or canoe into the crystal-clear waters. From every vantage point, you'll be captivated by sweeping, elevated panoramas looking out across the expanse of Georgian Bay toward the majestic contours of White Cloud Island, Griffith Island, and the iconic Niagara Escarpment. For boaters, world-class water access awaits with the public boat launch and dock at Big Bay just minutes down the road. This prime coastal retreat offers unmatched four-season adventure right at your doorstep-from hiking the historic Bruce Trail and golfing at Cobble Beach Golf Resort or Wiarton Bluffs, to exploring local snowmobile trails and carving slopes at Blue Mountain Resort. Perfectly positioned for seamless travel, this world-class escape is just a scenic 2-hour drive from Kitchener, Guelph, or Orangeville, and roughly 3 hours from London or Toronto Pearson International Airport. (id:55499)
Exp Realty
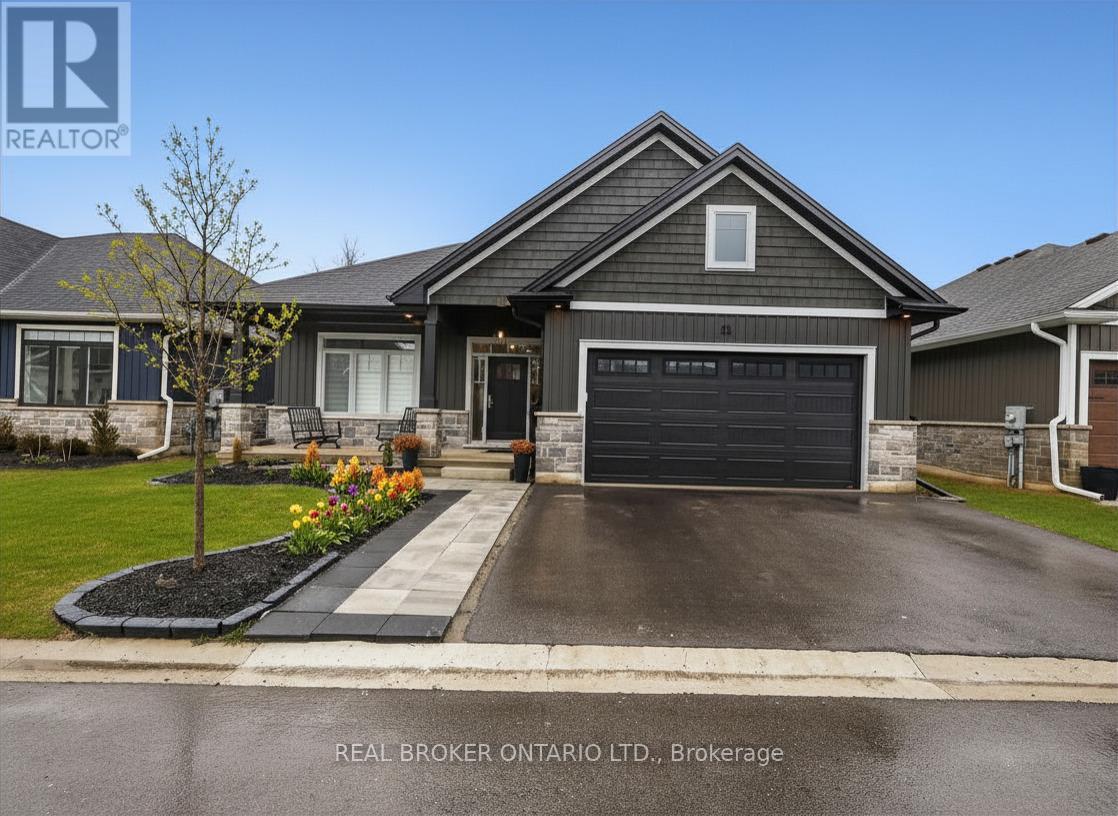
11 - 68 Cedar Street
Brant, Ontario
Welcome to 11-68 Cedar Street, Paris - a stunning, nearly new bungaloft offering the perfect blend of modern elegance and an unbeatable location in one of Paris' most sought-after communities. Built in 2023 as part of Pinevest Homes' Cedarlane collection, this beautifully designed home features 3 bedrooms, 3 full bathrooms, and approximately 1,985 sq ft of finished living space - ideal for families or professionals seeking low-maintenance luxury. From the moment you step inside the spacious foyer, you'll appreciate the refined finishes and bright open-concept layout designed for effortless everyday living and entertaining. The gourmet kitchen is a true showpiece, featuring stainless steel appliances, a gas stove with double oven functionality, quartz countertops, custom cabinetry, and a stunning 9-foot extended island made for gathering. The main floor offers two well-appointed bedrooms, including a serene primary retreat filled with natural light, complete with a walk-in closet with custom organization and a beautifully appointed 3-piece ensuite. Upstairs, a private loft-style bedroom and full 4-piece bathroom create the perfect guest suite, home office, or additional family retreat. The unfinished basement boasts impressive 9-foot ceilings, large windows, and a bathroom rough-in, offering endless potential for future living space. Additional highlights include oak staircases to both levels, extended cabinetry in the ensuite and laundry, and an owned water softener. Located just minutes from downtown Paris and only 4 minutes to Highway 403, this home delivers exceptional convenience in a quiet, desirable neighbourhood close to parks, shopping, and dining. This is more than a home - it's where your next chapter begins. (id:55499)
Real Broker Ontario Ltd.
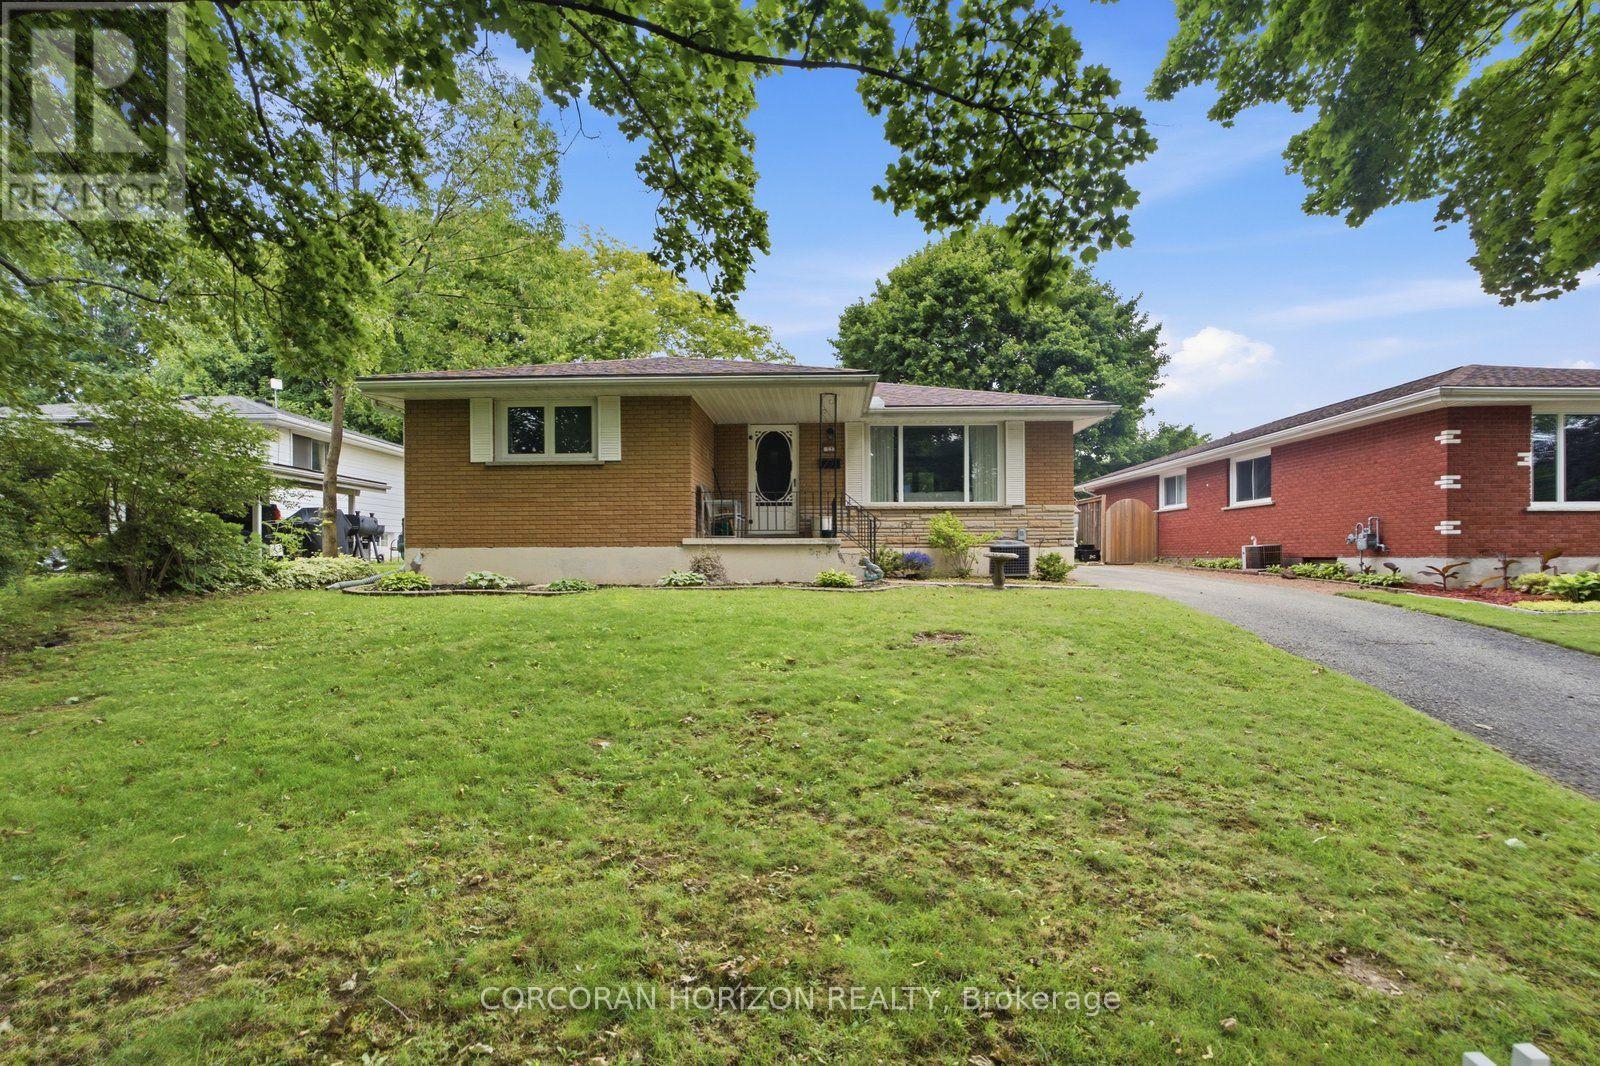
13 Mackay Avenue
Norfolk, Ontario
Discover this beautifully updated family home nestled in a quiet, established neighbourhood in the heart of Simcoe. Offering 3+1 bedrooms and a fully finished basement, this home delivers the perfect combination of style, comfort, and functional living for growing families, downsizers, or multi-generational households. The bright, inviting main floor is filled with natural light and features an exceptional kitchen with timeless grey cabinetry, stylish tile backsplash, peninsula with seating, and included appliances-creating the perfect space for everyday living and entertaining alike. Three spacious bedrooms and a beautifully renovated 3-piece bathroom with a relaxing soaker tub complete the main level. The fully finished basement extends your living space with a fourth bedroom and endless possibilities for a family room, home office, gym, games room, or guest suite. A separate side entrance adds flexibility, while the laundry area offers convenient under stair storage. Step outside to enjoy the private backyard complete with two storage sheds, providing plenty of space for tools, outdoor equipment, and seasonal storage. Ideally located close to schools, parks, shopping, and everyday amenities, this meticulously maintained home offers exceptional value in a welcoming, family-friendly community. Simply move in and enjoy everything this wonderful property has to offer. Welcome to 13 Mackay Avenue! (id:55499)
Corcoran Horizon Realty
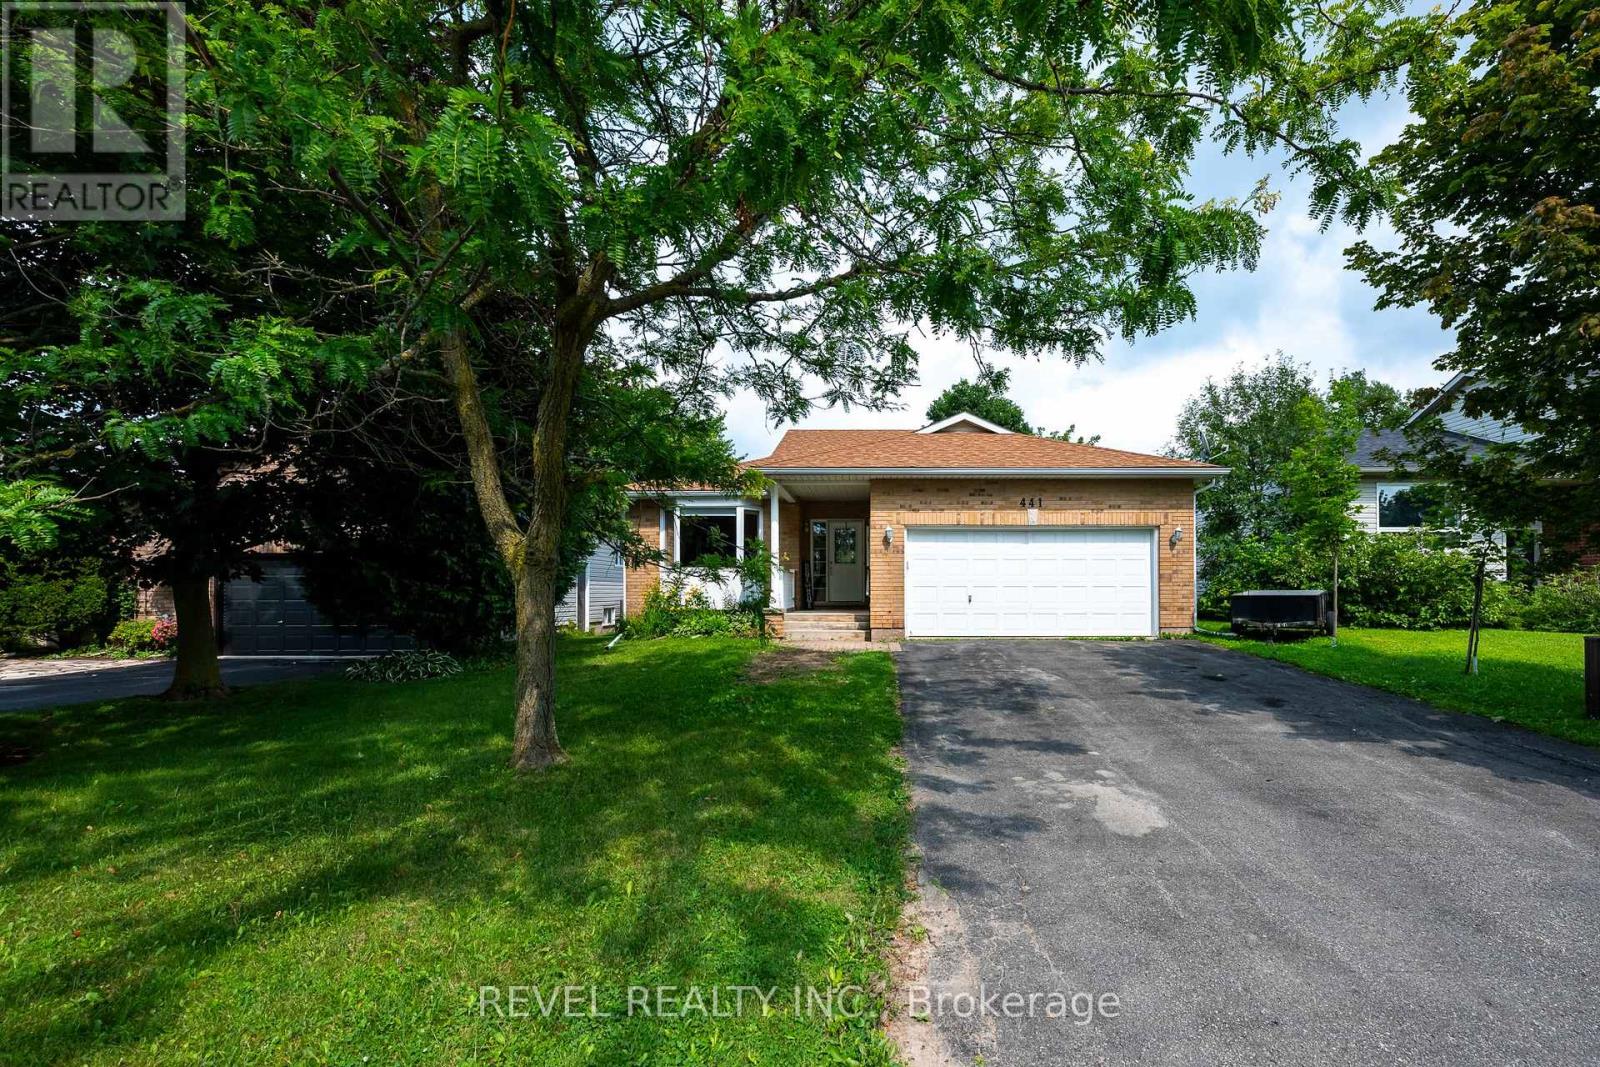
441 Greenwood Street
Shelburne, Ontario
Built in 1998 and offering approximately 1,644 sq. ft. above grade, this versatile raised bungalow is an excellent fit for first-time buyers, downsizers, or families looking for flexible multi-generational living. The main level features hardwood flooring throughout, two bedrooms, two full bathrooms, and a bright, functional layout. The primary bedroom includes its own three-piece ensuite, while the additional four-piece bath serves the rest of the main floor. A bonus room currently used as a home office adds valuable extra space and opens directly onto the covered rear deck overlooking the yard and greenspace beyond.Main-floor laundry also provides convenient interior access to the two-car garage, while the double-wide driveway accommodates four additional vehicles with no sidewalk to maintain. Backing onto a greenspace path means no direct neighbours behind and easy access to the outdoors.The finished walkout lower level is currently arranged as an open-concept in-law setup, complete with a fully equipped second kitchen, three-piece bathroom, wood-burning stove, generous living and sleeping areas, and plenty of storage. The walkout opens directly to a covered patio beneath the deck, creating a private secondary outdoor space. While there is no enclosed bedroom downstairs, the open layout offers plenty of flexibility for extended family, guests, recreation, or future customization.Located just a few doors from Greenwood Park and close to Glenbrook Elementary School, the Centre Dufferin Recreation Complex, outdoor pool, library, trails, and everyday Shelburne amenities, this home combines space, practicality, and a location that supports every stage of life. (id:55499)
Revel Realty Inc.
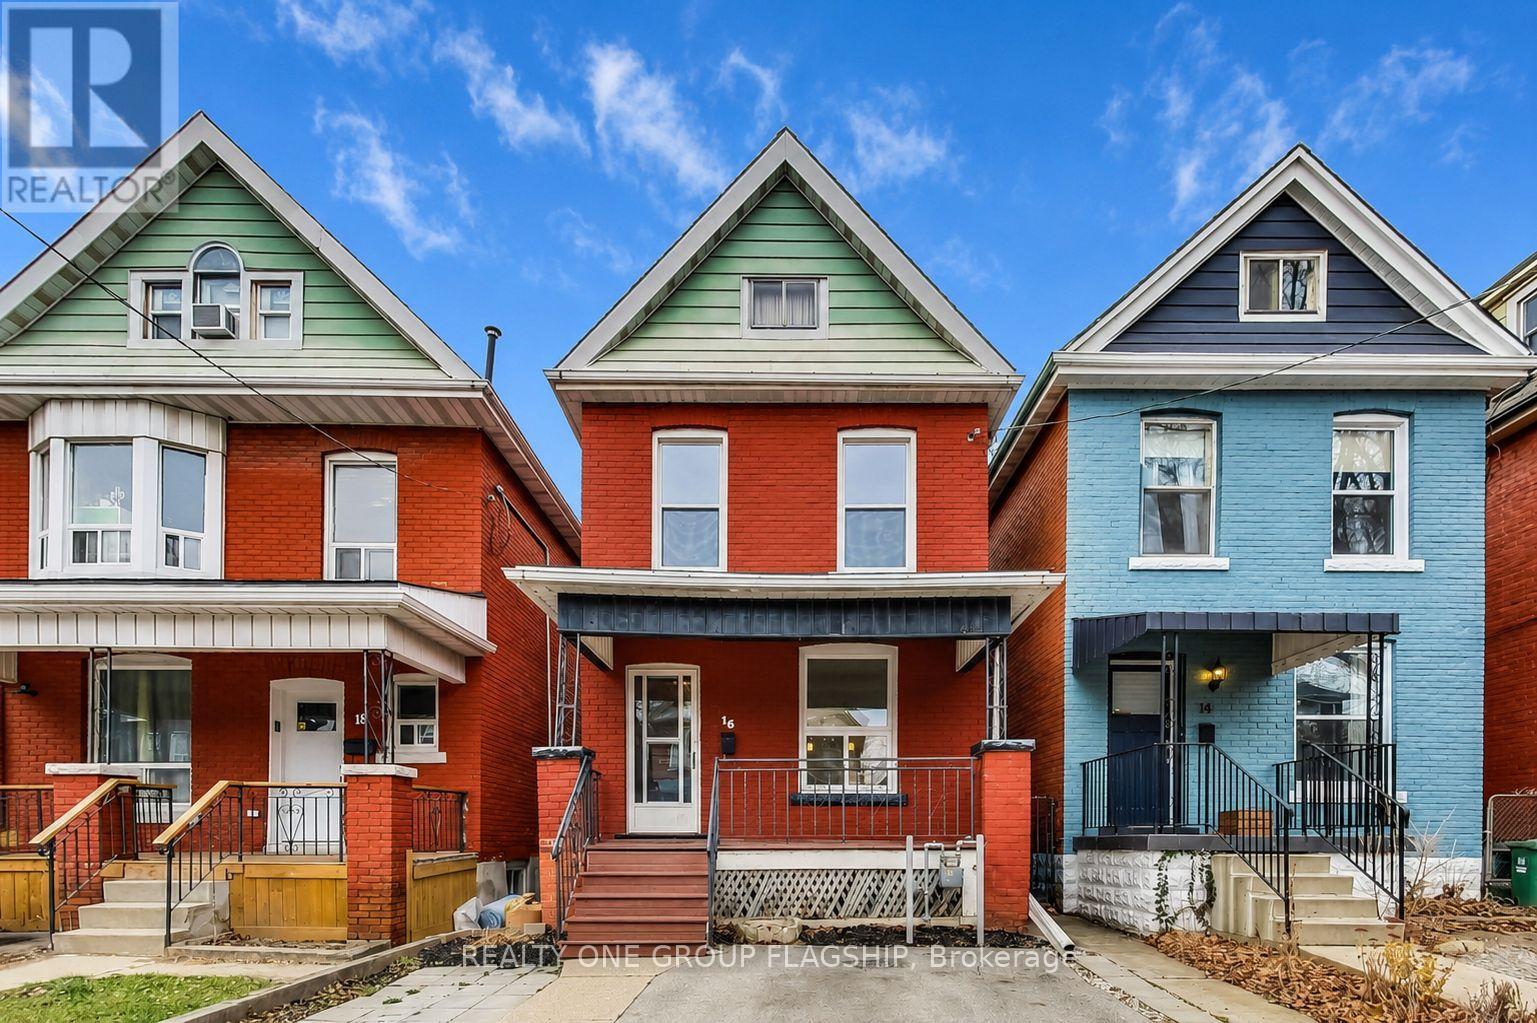
16 Huntley Street
Hamilton, Ontario
Welcome to Huntley Street! This is a lovely 2 storey, 3 bedroom, detached solid brick family home on a quiet tree lined cul de sac and is steps away from Cathy Wever Elementary School, Cathedral High School, Norman Pinky Lewis Recreation Centre, and numerous parks. The home was has been updated throughout, with new flooring, new kitchen cabinets and counters, new stainless steel appliances, and fresh paint. There are 3 good sized bedrooms with a 4 pc bathroom on the second floor. The main floor features a large kitchen with tons of storage and a built in breakfast bar, overlooking the dining room and separate living room as well as a 2 pc powder room. Walk out onto the back porch which leads to a private backyard complete with garden shed. Lots of additional storage space in the clean and dry basement. Private front pad parking and a quiet street in a great neighbourhood. (id:55499)
Realty One Group Flagship
254 Naseby Street
Trent Hills, Ontario
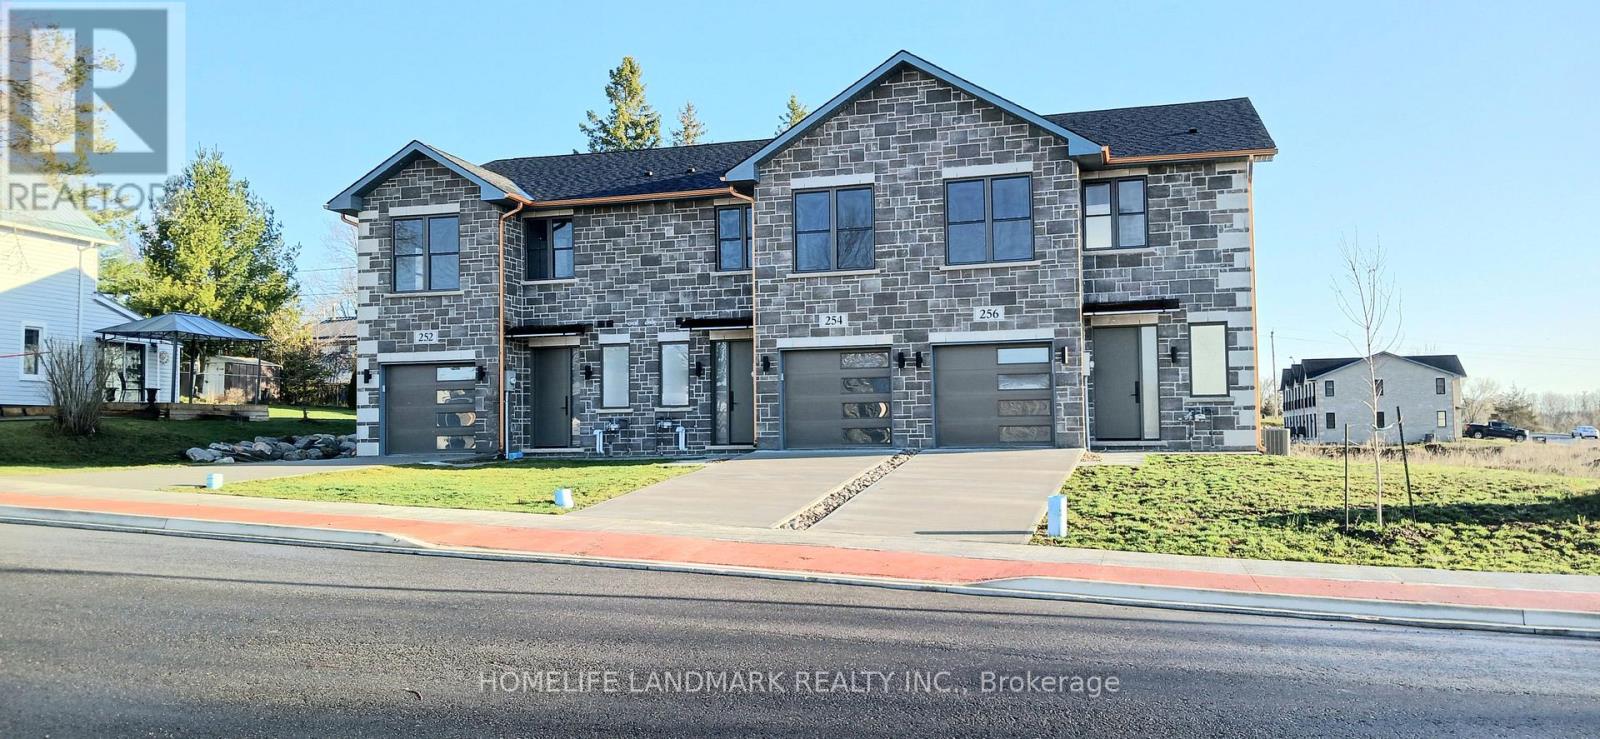
One-of-a-kind design, freehold townhouse in Campbellford! This new home has 3 modern finished bedrooms & 4 washrooms. No maintenance fee, municipal services: water, sewage, and garbage collection. Main & second floor make 1587 sq ft space plus 900 sq ft fully finished basement. Open concept kitchen with quartz countertop, 3 ft x 8ft breakfast island. Red oak stairs throughout three floors. Large glass curbless showers with linear drains. Insulated Concrete Form (ICF) foundation walls are the best value for moisture, sound, and insulation. Natural gas heating, central air conditioning. Minutes to shopping amenities, hospital care center, and new Sunny Life Wellness & Recreation Centre. Please note this is a new home; tax & legal description have not been assigned yet. All measurements are approximate and subject to change without notice. This is a new home to be finished. Model home is available to show, please book today! Pictures on MLS are existing finished homes; finished home may vary. Please note HST is additional to the purchase price; the buyer may qualify for a rebate. **EXTRAS** AC, fridge, dryer, washer, microwave, stove, dishwasher, water heater, and EV charger included. 200-amp services. 7 years Tarion new home warranty. Take advantage of the new rule NO HST (may be subject to qualification). DO NOT miss this opportunity, and it will not last long! (id:55499)
Homelife Landmark Realty Inc.
110 Monck Square
Laurentian Hills, Ontario
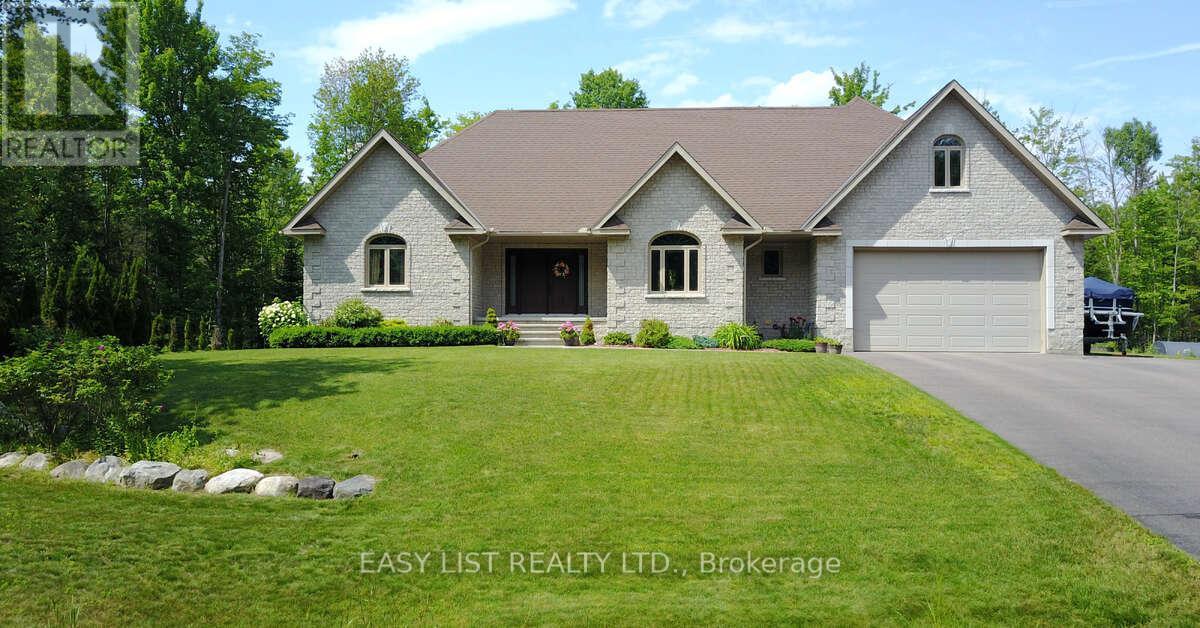
Visit the REALTOR website for further information about this Listing. Welcome to this stunning 2,800 sq. ft. custom built home, thoughtfully designed for all your family needs. Nestled in a quiet subdivision, this fully stone exterior 5-bedroom property offers the perfect blend of privacy, comfort, and modern style, all set on a generous 1-acre lot. Inside, the open concept main floor features hard wood flooring, a spacious kitchen with granite countertops, ample cabinetry, and a bright dining area ideal for hosting gatherings. The living room impresses with soaring ceilings and a cozy gas fireplace, creating an inviting space to relax. The expansive primary suite on the main level includes a walk-in closet and a luxurious 4-piece ensuite, complete with a whirlpool tub and a large glass walk-in shower. Step outside to your own private backyard oasis, featuring a large deck, well maintained landscaping, established shrub and perennial flower gardens, stamped concrete patio, and second lower patio with fire pit perfect for outdoor entertaining or quiet evenings at home. Additional highlights include an in-ground sprinkler system and a whole home distributed audio system for added convenience and enjoyment. Large two car garage with high ceilings for storage, separate work bench area with a side utility garage door for easy access for utility equipment. Located within walking distance of local playgrounds, ice rink, and ball diamond, this home is ideal for active families. Outdoor enthusiasts will love the nearby snowmobile, cycling, snowshoeing, and cross-country ski trails. Conveniently situated just minutes from Highway 17 and close to Deep River, Chalk River, Petawawa, and the Ottawa River, where you can enjoy boating, scenic beaches and waterfront recreation. This exceptional property truly offers the perfect balance of lifestyle, location, and luxury. (id:55499)
Easy List Realty Ltd.
14 Hearthbridge Street
Kitchener, Ontario
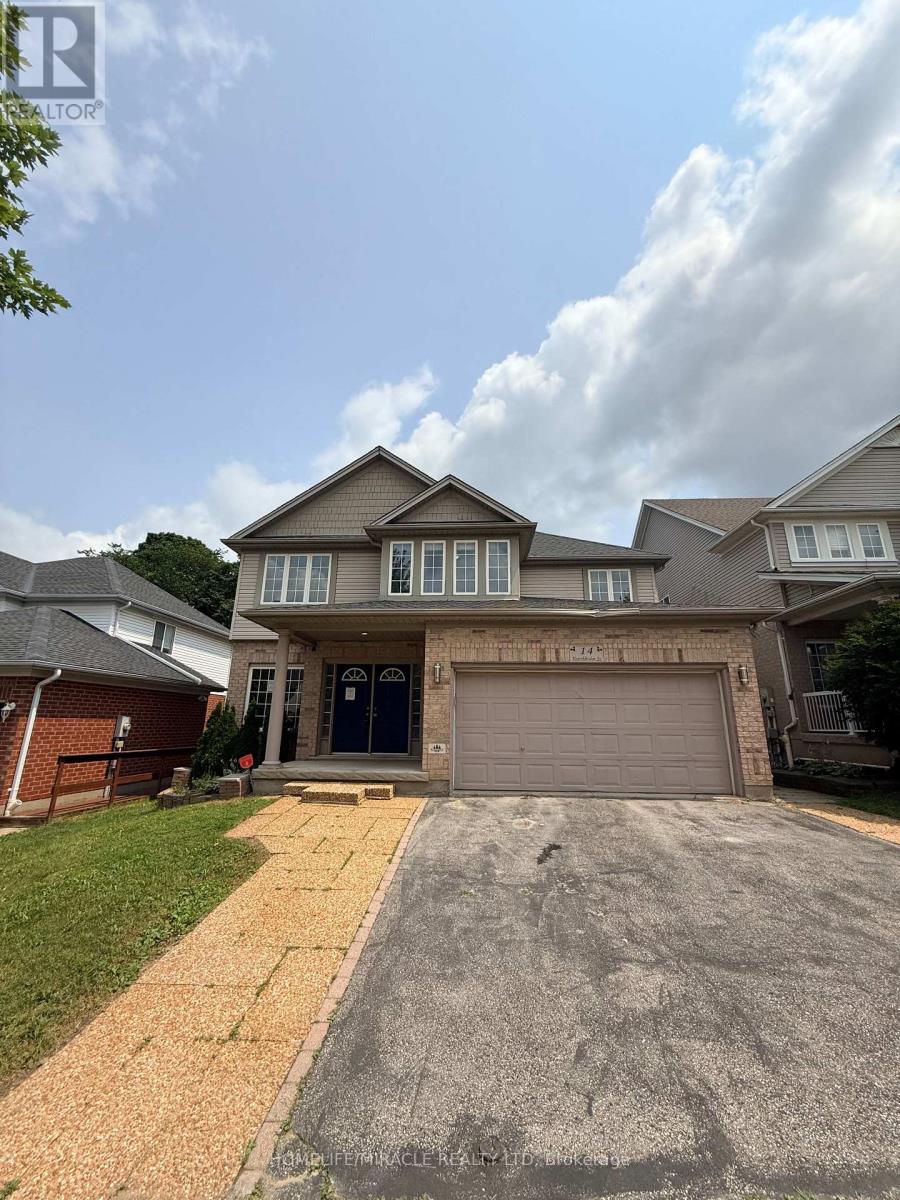
Welcome to 14 Hearthbridge Street, an impressive family home in Kitchener's desirable Doon/Pioneer Park community. Ideally located on a quiet street just minutes from Highway 401, this home offers convenient access to schools, parks, walking trails, Cambridge, Waterloo, and everyday amenities.With over 4,300 sq. ft. of finished living space, this spacious residence features 5+2 bedrooms and 4 bathrooms, including a fully finished walkout basement with excellent in-law or income potential. The bright, open-concept main floor showcases 9-foot ceilings, hardwood flooring, formal living and dining rooms, a spacious family room, and a beautifully updated kitchen with quartz countertops, a large centre island, and walkout to the deck overlooking peaceful greenspace.Upstairs offers five generous bedrooms, including a luxurious primary suite with a spa-inspired 5-piece ensuite. The walkout basement includes two additional bedrooms, a full kitchen, a large recreation area, a 3-piece bath, and ample storage, making it ideal for extended family or rental opportunities.Backing onto scenic walking trails, this exceptional home combines space, privacy, and an unbeatable location for today's growing family. (id:55499)
Homelife/miracle Realty Ltd
163 Daimler Drive
Kitchener, Ontario
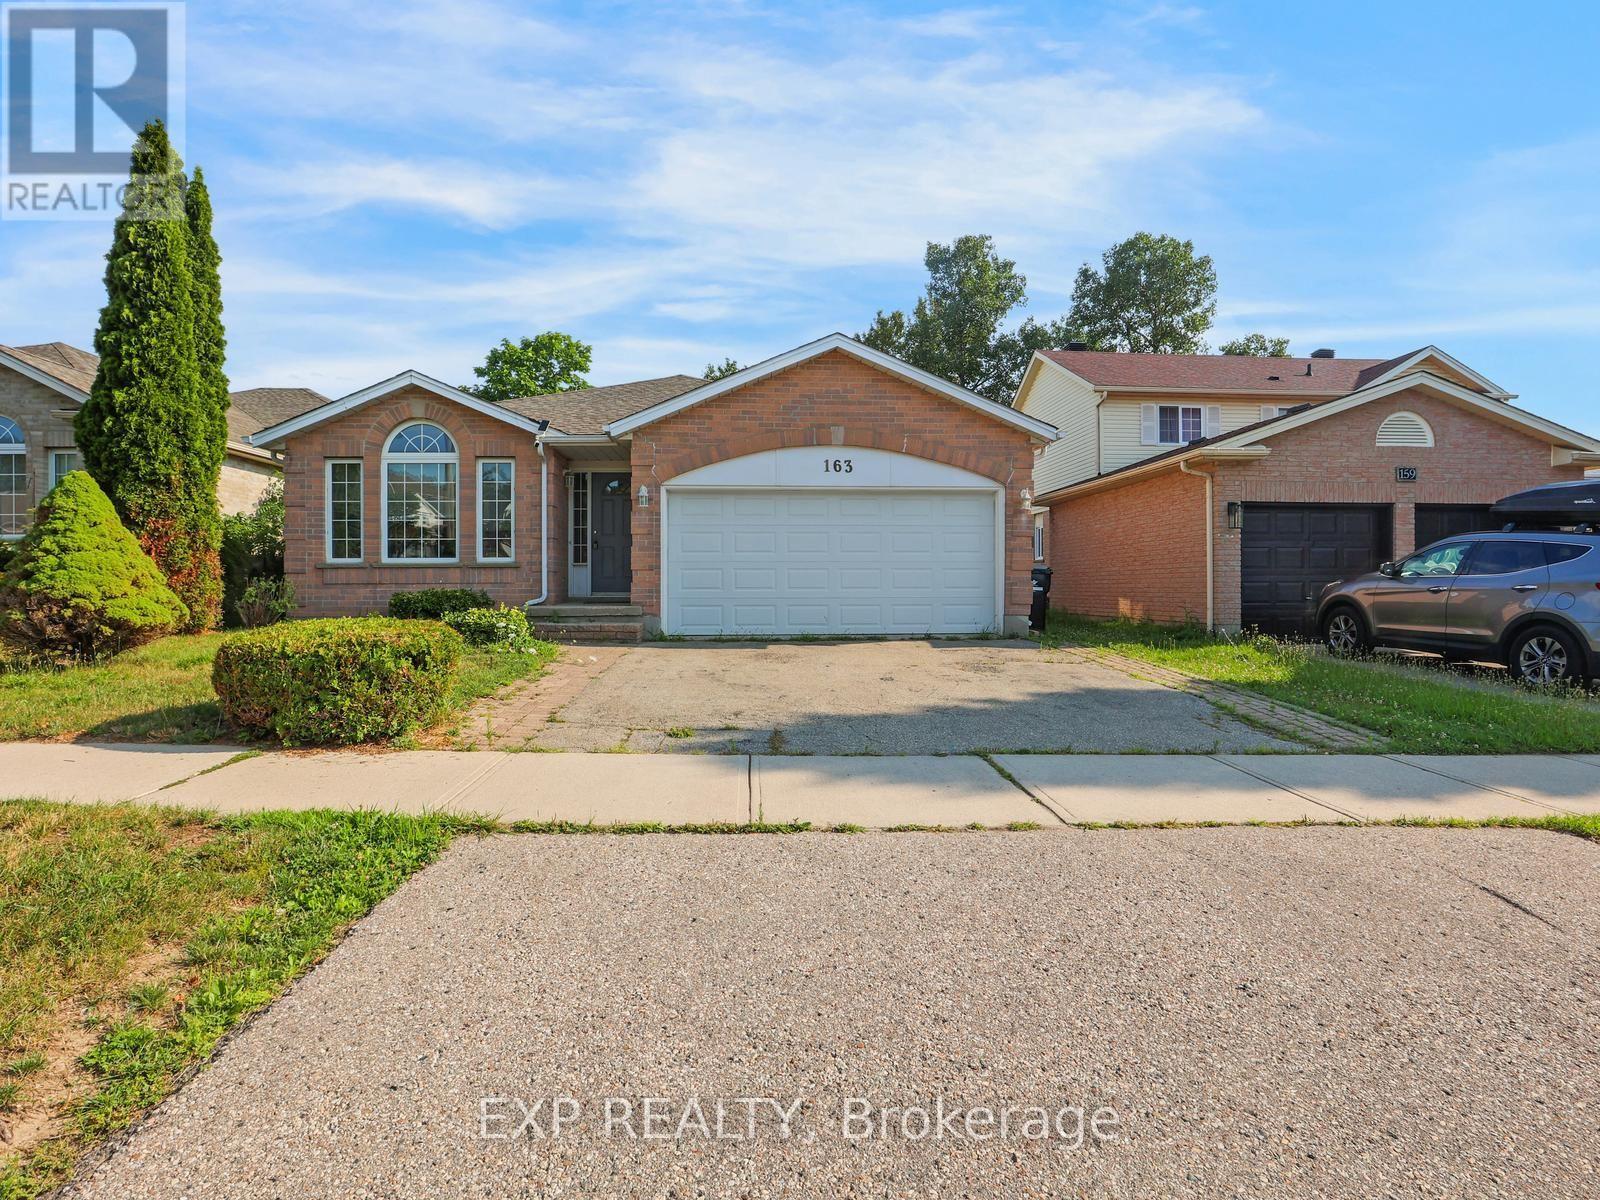
5 Elite Reasons Why You'll Love 163 Daimler Drive In Highly Desirable Lackner Woods! 1. Rare Multi-Generational Layout. Offering Approximately 2,642 Sq. Ft. Of Finished Living Space, This Beautifully Maintained 3-Level Backsplit Features 4 Spacious Bedrooms And 3 Bathrooms, Including A Rare Main Floor Bedroom With A Full Bathroom, Making It Ideal For Aging Parents, Extended Family, Overnight Guests Or A Private Home Office. 2. Move-In Ready & Carpet-Free. Enjoy The Convenience Of A Carpet-Free Home Featuring Gleaming Hardwood Flooring On The Main Level And Quality Laminate Flooring Throughout The Upper And Lower Levels. Recent Updates Include Fresh Paint, Stylish New Light Fixtures, Elegant Oak Staircase, Solid Oak Kitchen Cabinets, Freshly Stained Wood Deck, 50-Year Roof Shingles (2015) And Central A/C (2021), Allowing You To Move In With Complete Peace Of Mind. 3. Bright, Spacious & Functional. Designed With Family Living In Mind, This Home Offers Generous Principal Rooms, Multiple Living Areas And A Practical Backsplit Layout That Provides Privacy, Flexibility And Plenty Of Space For Entertaining, Working From Home Or Everyday Family Life. Large Windows Fill The Home With Natural Light, Creating A Warm And Inviting Atmosphere Throughout. 4. Prime Lackner Woods Location. Live In One Of Kitchener's Most Sought-After Family Neighbourhoods Surrounded By Excellent Schools, Parks, Scenic Walking Trails, Chicopee Ski & Summer Resort, The Grand River, Shopping, Restaurants, Community Centres, Public Transit And Every Daily Convenience. Enjoy Quick Access To Highways 401, 7 & 8 For Effortless Commuting To Waterloo, Cambridge, Guelph And The GTA. 5. The Complete Family Package. Combining Exceptional Space, A Versatile Layout, Quality Updates, Carpet-Free Living And An Unbeatable Location, This Home Is The Perfect Choice For Growing Or Multi-Generational Families. Homes Like This Rarely Become Available In Lackner Woods. Don't Miss This Exceptional Opportunity! (id:55499)
Exp Realty