
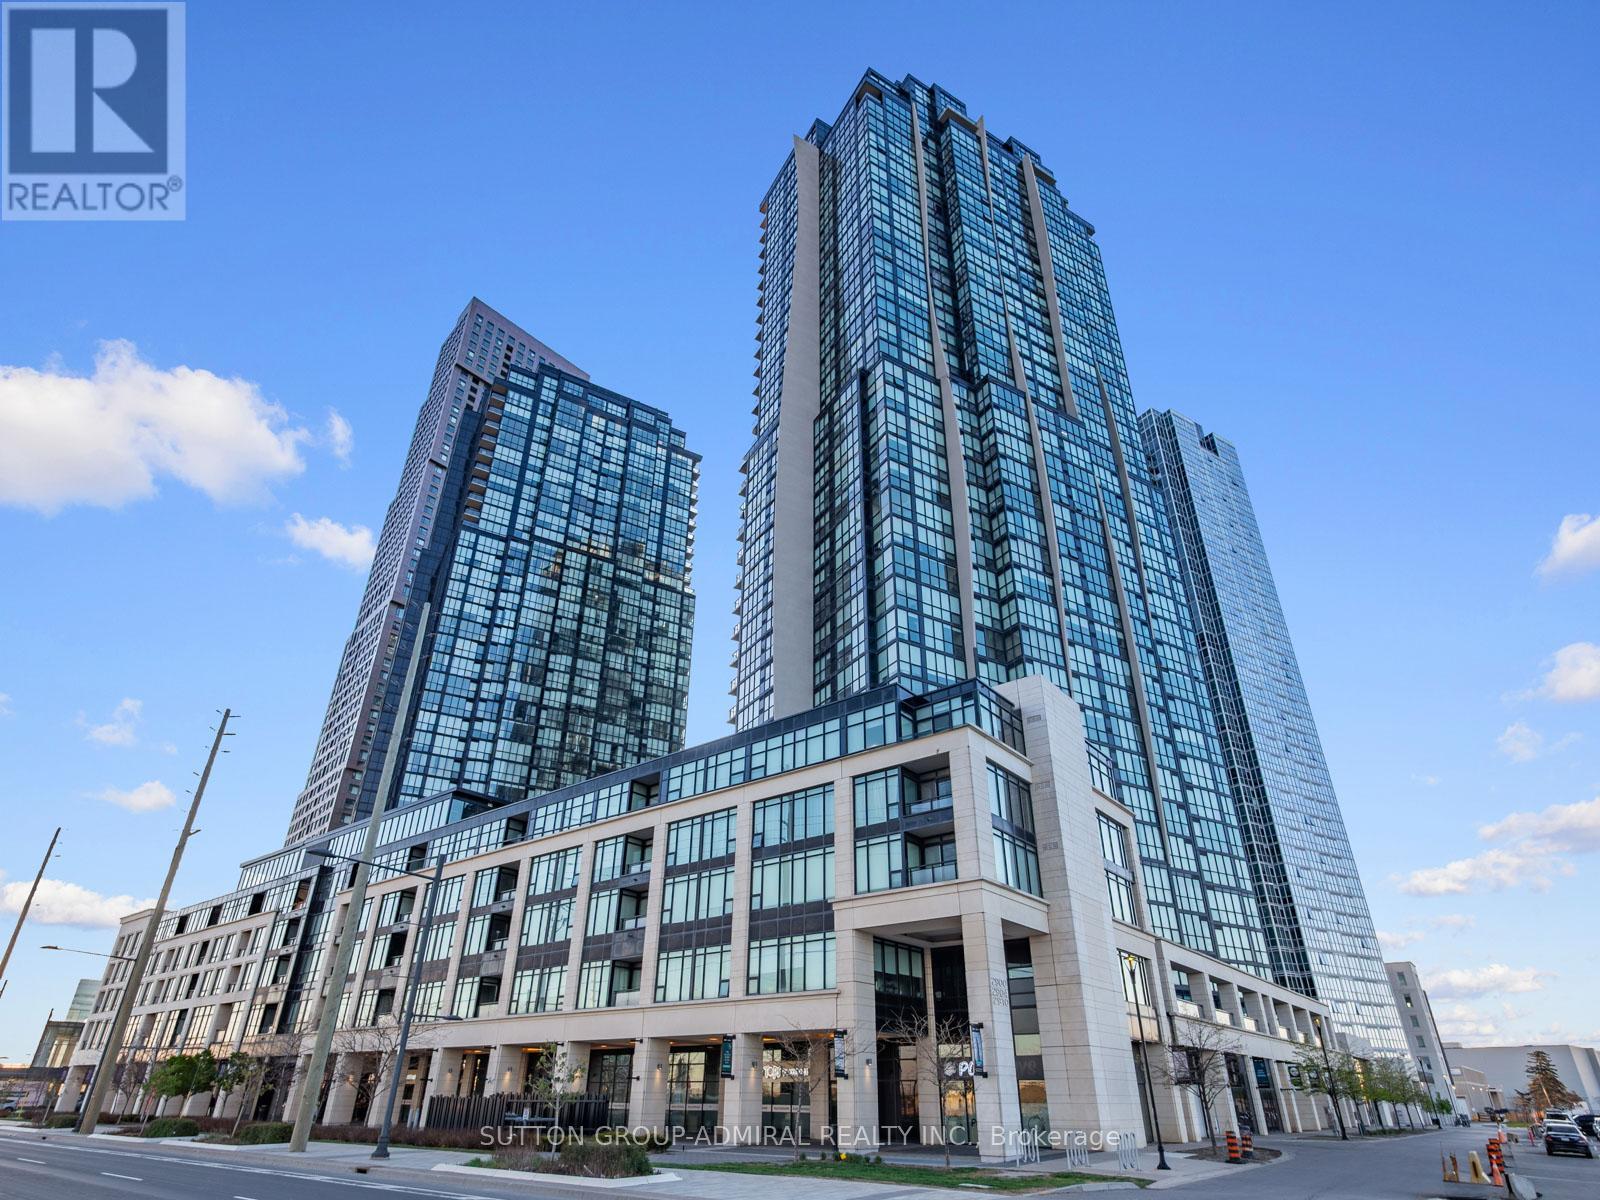
512 - 2900 Highway 7
Vaughan, Ontario
Welcome to Suite 512 at Expo Condos 1, where modern design meets everyday convenience in the heart of Vaughan Metropolitan Centre. This bright and beautifully refreshed 1-bedroom, 1-bathroom suite features a versatile flex space that can easily function as a home office, reading nook, dining area, or additional living space to suit your lifestyle. Soaring 10-foot ceilings, large windows, new laminate flooring, and fresh paint throughout, the open-concept layout feels spacious, bright, and inviting. The generous primary bedroom includes a walk-in closet, while the private north-facing balcony offers the perfect place to unwind. Complete with one parking space and one locker, this move-in-ready condo checks all the boxes.The modern kitchen is equipped with stainless steel appliances, including a fridge, stove, microwave, dishwasher, and in-suite washer and dryer, making everyday living effortless.Located on the top floor of the low-rise section, you're just three floors above an exceptional collection of amenities, including an indoor pool, fully equipped fitness centre, yoga and Pilates studio, sauna, party room, games room, guest suite, and outdoor BBQ terrace. The building also features unmatched convenience with an on-site 24/7 Aisle 24 market, pharmacy, salon, dry cleaner, and restaurants.Just steps from Vaughan Metropolitan Centre Subway Station, YRT/Viva transit, and minutes to Highways 400, 407, and 7, Vaughan Mills, York University, Costco, IKEA, and countless dining and entertainment options, this is urban living at its finest. **Listing contains virtually staged photos.** (id:55499)
Sutton Group-Admiral Realty Inc.
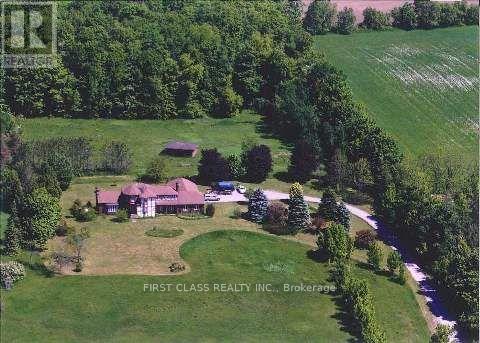
6336 Bloomington Road
Whitchurch-Stouffville, Ontario
Welcome to 6336 Bloomington Rd in Stouffville , Featuring A Custom Built Total 5000+ Sq.ft 2 Story Brick Home, Two Separate Units , Main Unit 5+2 Bedrooms , Other Unit Newer Renovation with 2 Bedrooms and Kitchen, Total 8 Bathrooms, 3Fireplaces, Hardwood Floor Througout Whole House, Living Room With Coffered Ceilings, Formal Dining Room, 800 Sq.Ft Office, Walk-In Bsmt From The Garage, The Basement Is a Large Open Space Usable For Entertaining or Family Activities. This 25 Acres property Is One Of The Most Spectacular View Of Toronto And Gta, 816 ft of premium wide frontage on Bloomington. Only A Short 10 Mints Drive East on Bloomington to Hwy 404, About 11 Mints South to 407, 5Mints Drive On 10th Line to Go Station Many City Amenities Nearby, Golfing, Musselman's Lake, Shopping and Restaurants. The Property Includes a Hobby Farm and a Heated Workshop Perfect For Running Any Business From Home. Gated Entrance Allows For Security and Privacy. This Home Is a Serene Retreat That Instantly Bring a Sense of Calm as Soon as you Enter the Grounds. (id:55499)
First Class Realty Inc.
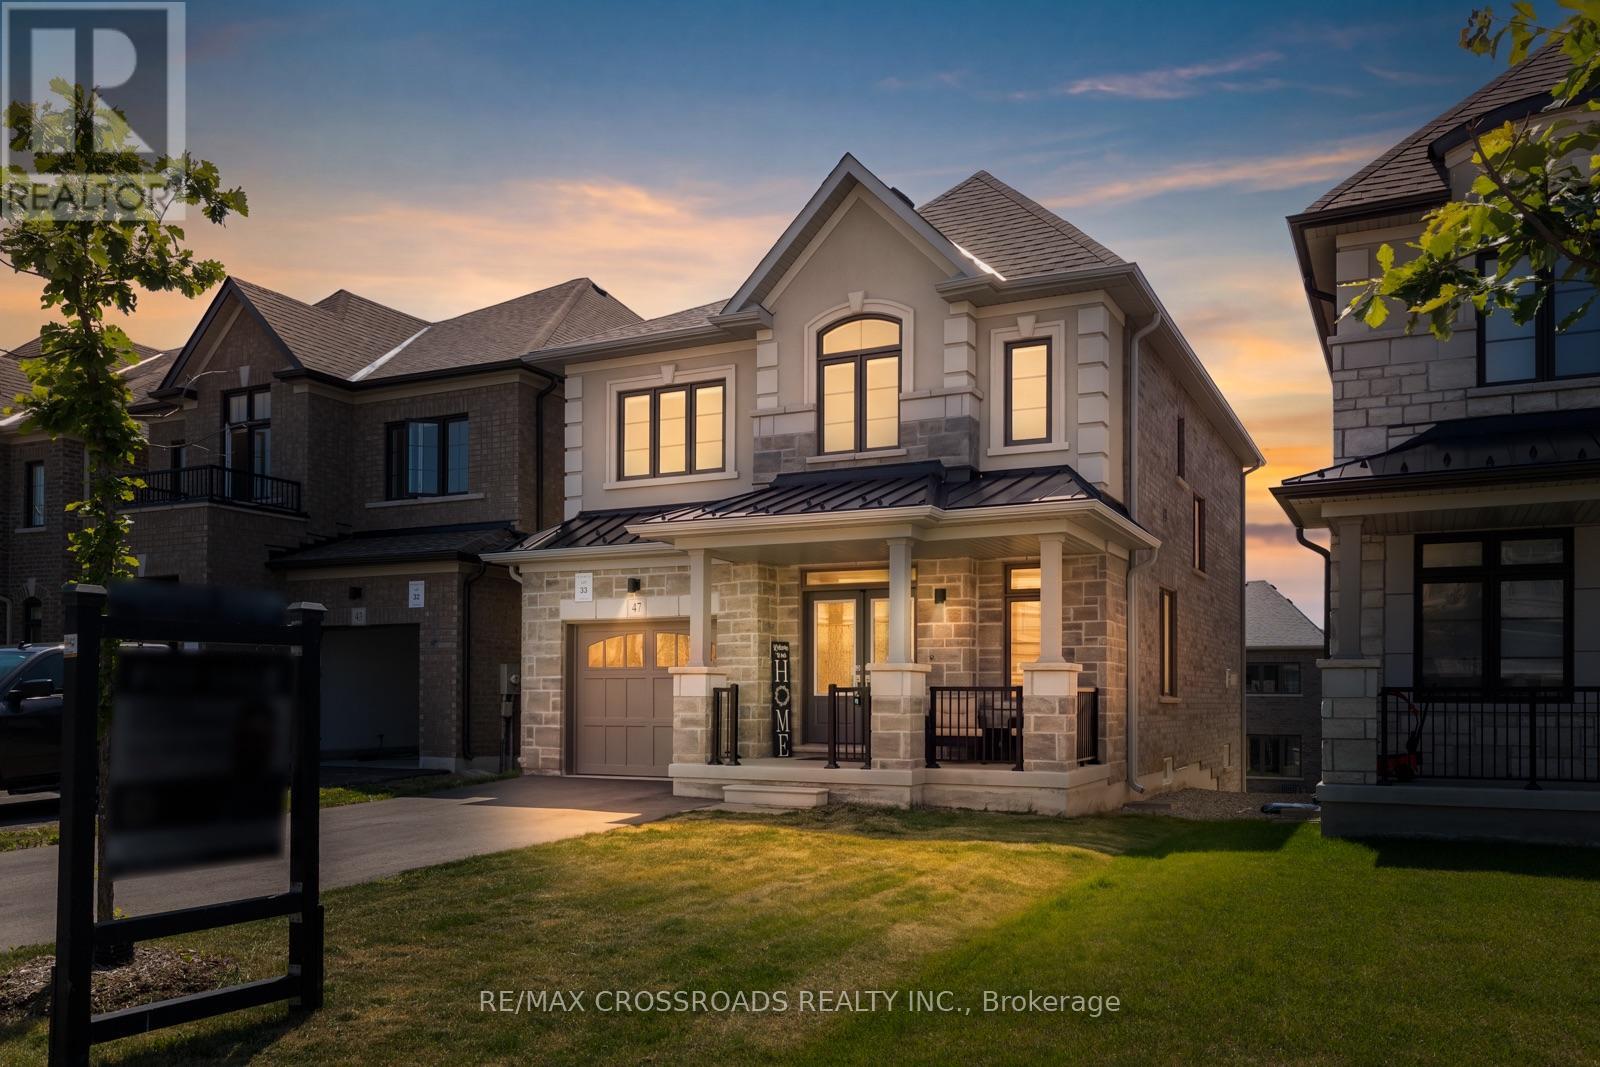
47 Ed Ewert Avenue
Clarington, Ontario
This Beautifully Appointed Newer Home Offers The Perfect Blend Of Style, Functionality, And Modern Comfort. Featuring 9-Foot Ceilings, Upgraded Laminate Flooring, And A Bright Open-Concept Layout, This Home Is Designed For Everyday Living And Entertaining.The Chef-Inspired Kitchen Showcases Quartz Countertops, Matching Quartz Backsplash, Stainless Steel Appliances, Ample Cabinetry And An Oversized Centre Island Overlooking The Spacious Family Room With A Cozy Gas Fireplace. A Versatile Main Floor Office Is Perfect For Today's Work-From-Home Lifestyle And Could Easily Double As a Formal Dinning Space.As You Head Upstairs The Upgraded Oak Staircase Leads To Four Generously Sized Bedrooms Filled With Natural Light. The Spacious Primary Retreat Features A Large Walk-In Closet And A Private 4-Piece Ensuite. A Convenient Second-Floor Laundry Room And Centrally Located 3-Piece Main Bath Complete The Upper Level.The Bright, Large Walk-Out Basement Offers Endless Potential For Additional Living Space. Whether It Is Finished As An In-Law Suite For Extended Family Or Converting The Space To An Income Generating Unit The Possibilities Are Endless. Ideally Situated In One Of Newcastle's Newest Family-Friendly Communities, You'll Enjoy Easy Access To Highways 35 And 401, Schools, Parks, Recreation Facilities, Public Transit, Shopping, Restaurants, Newcastle Community Hall, And The Beautiful Lake Ontario Waterfront. Small-Town Charm Meets Modern Convenience, Just 45 Minutes East Of Toronto. Welcome Home! (id:55499)
RE/MAX Crossroads Realty Inc.
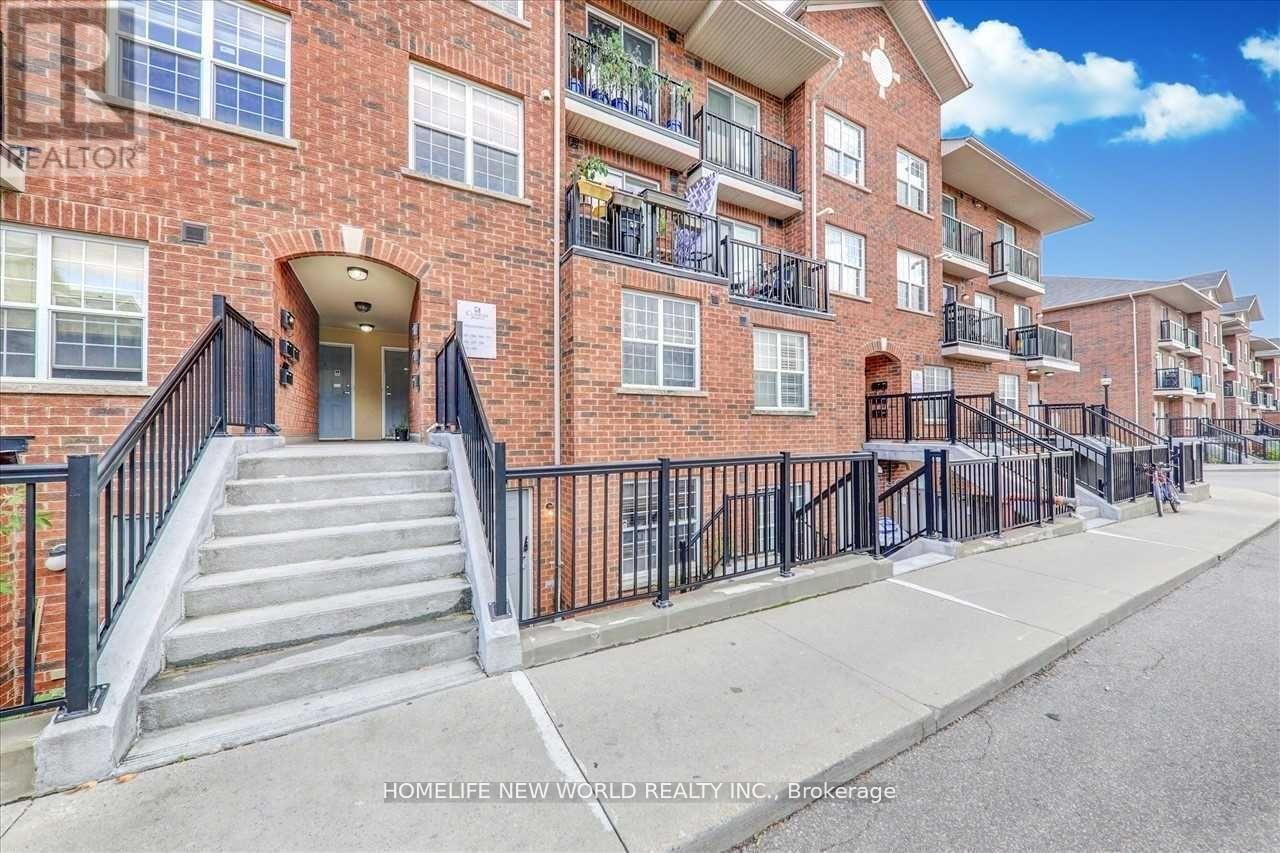
204 - 35 Strangford Lane
Toronto, Ontario
Great Location! 2 Bedrooms And 2 Full Bathrooms Condo Townhouse. 24 Hrs Ttc, Schools, Shopping All At Your Doorstep, At Victoria Park And St Clair. Quality Built. Freshly Painted, Nicely Maintained. One Owned Underground Parking Spot. Totally Worthwhile When You See This Gorgeous Unit. This Townhome Is In Move In Condition. Move In And Enjoy. (id:55499)
Homelife New World Realty Inc.
1512 - 1435 Celebration Drive
Pickering, Ontario
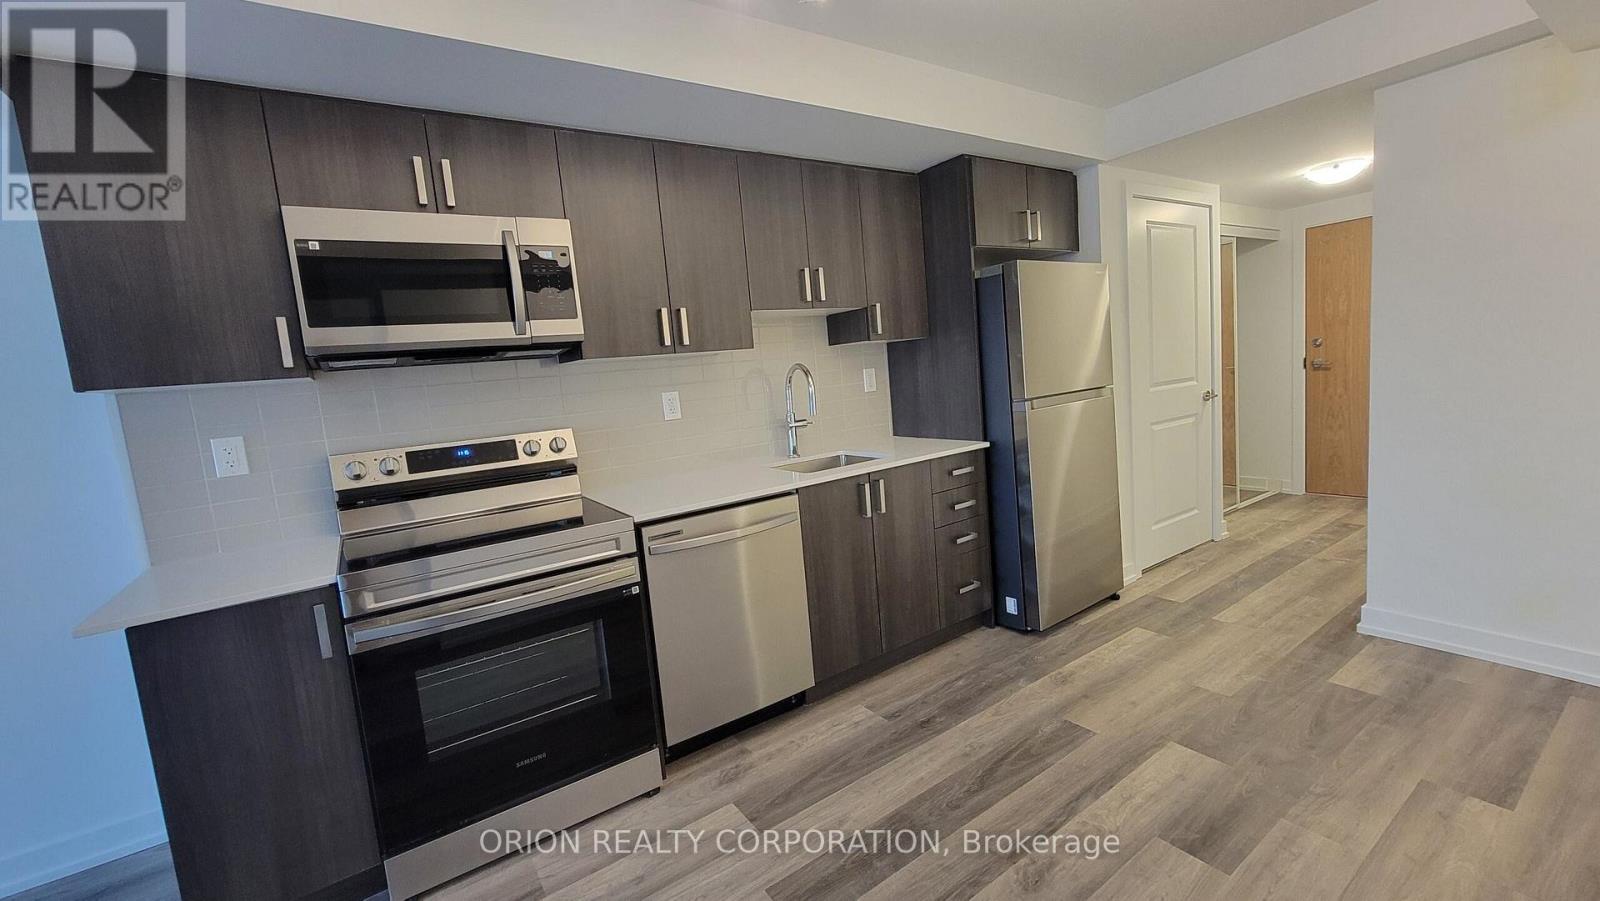
Experience modern living in this bright and spacious 1-bedroom plus den, 2-bathroom condo with 663 sq ft of stylish design and a sought-after west-facing exposure, offering stunning sunsets and abundant natural light. The thoughtfully designed layout includes a versatile den area, ideal for a home office or extra space to relax. Enjoy the convenience of in-suite laundry and included parking, with a 24-hour concierge providing security and peace of mind. Perfectly situated close to all amenities, including shops, dining, and public transit, this condo offers the ultimate blend of comfort and convenience. Don't miss out on this exceptional opportunity! (id:55499)
Orion Realty Corporation
706 Room#1 - 115 Omni Drive
Toronto, Ontario
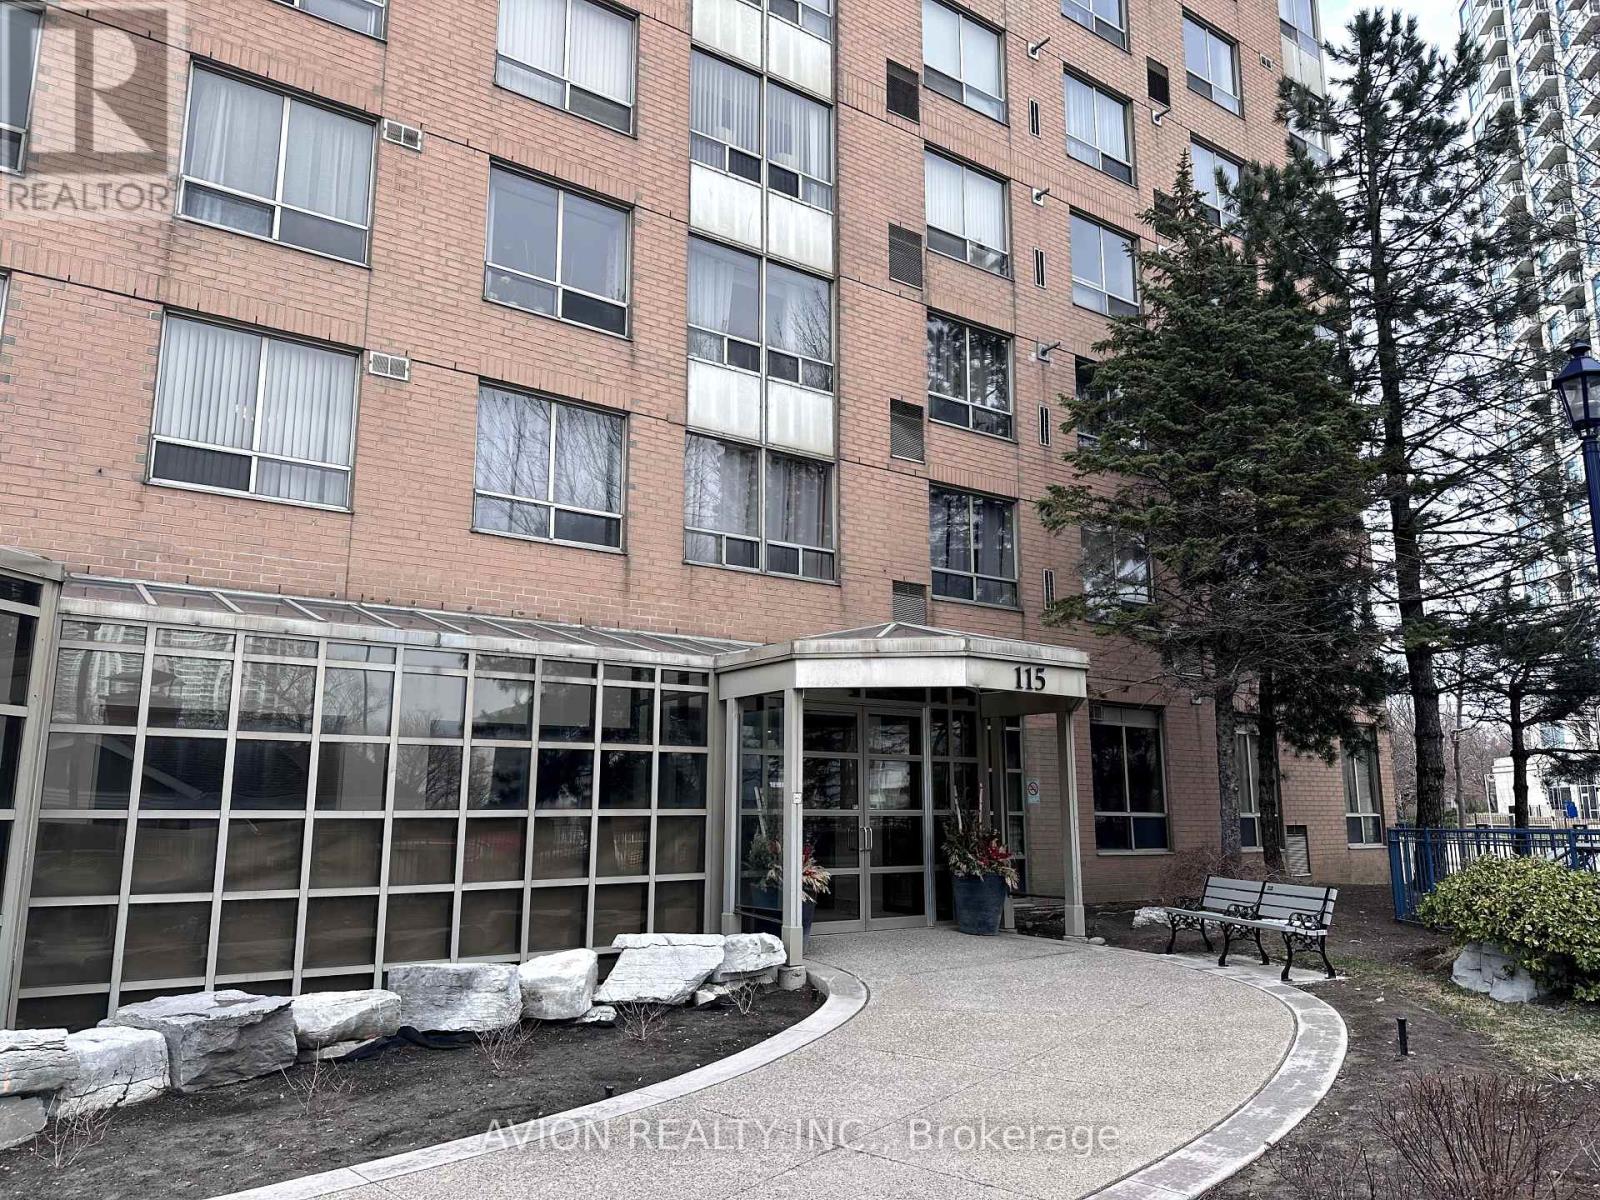
Spacious 3-Bedroom, 2-Bathroom Unit Master Bedrooms Available for Lease!Enjoy shared access to the kitchen, laundry room, and living area with the landlord and one other roommate. This beautifully maintained home features an eat-in kitchen with stainless steel appliances and a well-appointed open-concept living space, perfect for relaxing or entertaining.Welcomes students and single professionals to lease the Master Bedroom. The Master bedroom offers ensuite bathroom. Conveniently located with easy access to Scarborough Town Centre, Transit Terminal, Civic Centre, Highway 401, University of Toronto (Scarborough campus), and Centennial College. Bedrooms are available for rent separately or together. Needs to share the utility cost with other roommates. Some pictures are from previous listing. (id:55499)
Avion Realty Inc.
24 King Henrys Boulevard
Toronto, Ontario
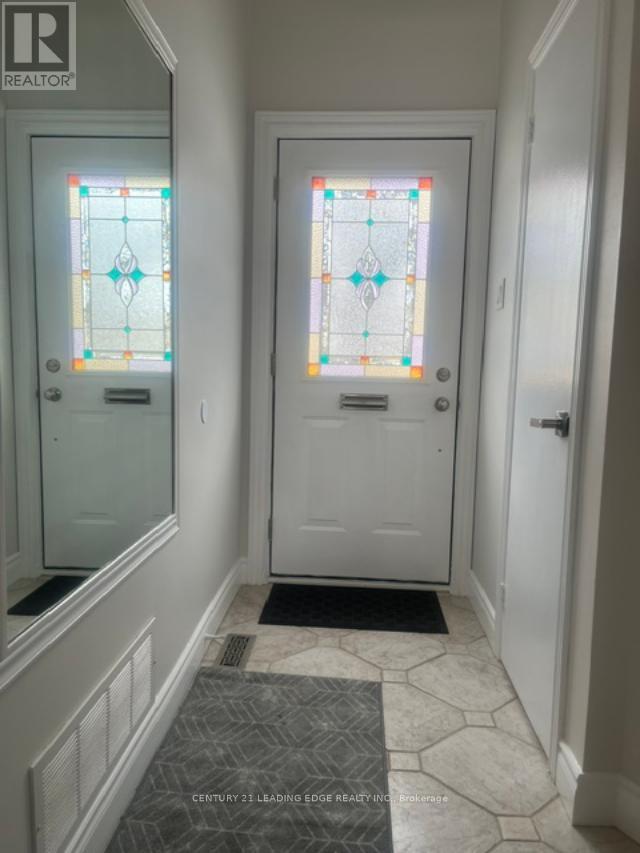
Must See!!, $$$ Freshly Renovated 3 Bedroom Townhouse, Fenced In Backyard, Quiet Safe Street,Move In Condition, Convenient Location, Walk to park, school, Agincourt Mall, Tam O'ShanterGolf Course, Library, TTC, Mins to 401 and Go Train, Very Low Maintenance Fee. (id:55499)
Century 21 Leading Edge Realty Inc.
612 - 4062 Lawrence Avenue E
Toronto, Ontario
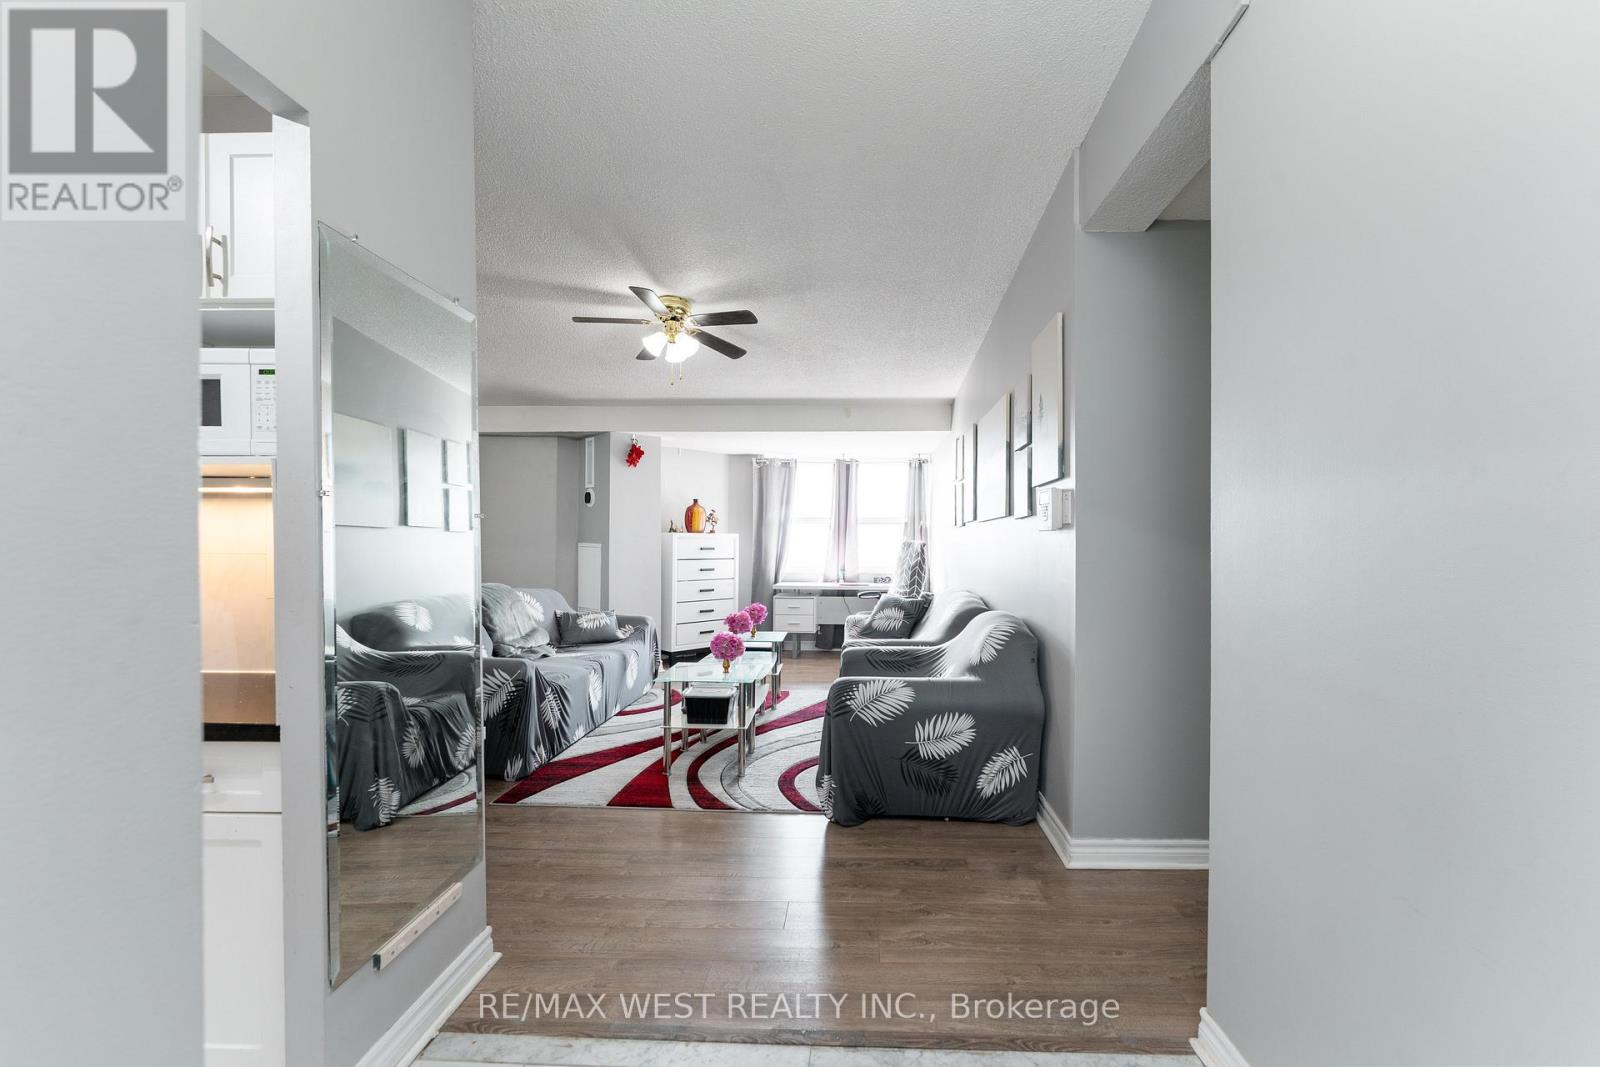
Welcome To The Penthouse Suite At The Hyland! This Three Bedroom 1285 Sq/Ft Penthouse Has A South Facing Balcony That's Sundrenched All Day Long. Large Principle Rooms And One And A Half Baths Make For Family Sized Comfort. It Boasts A Remodeled Kitchen With Stone Counters, A Primary Walk-In Closet And Fresh Laminate Throughout. It Has A Roomy Ensuite Laundry With Storage And A Generous Linen Closet. New Furnace In 2025. Great Amenities Include An Indoor Pool And Workout Room That Have Been Updated Along With The Interior Of The Building. The Windows Have Also Been Replaced In the Last Several Years. Unit is now vacant and furniture is removed. (id:55499)
RE/MAX West Realty Inc.
1967 Taunton Road
Clarington, Ontario
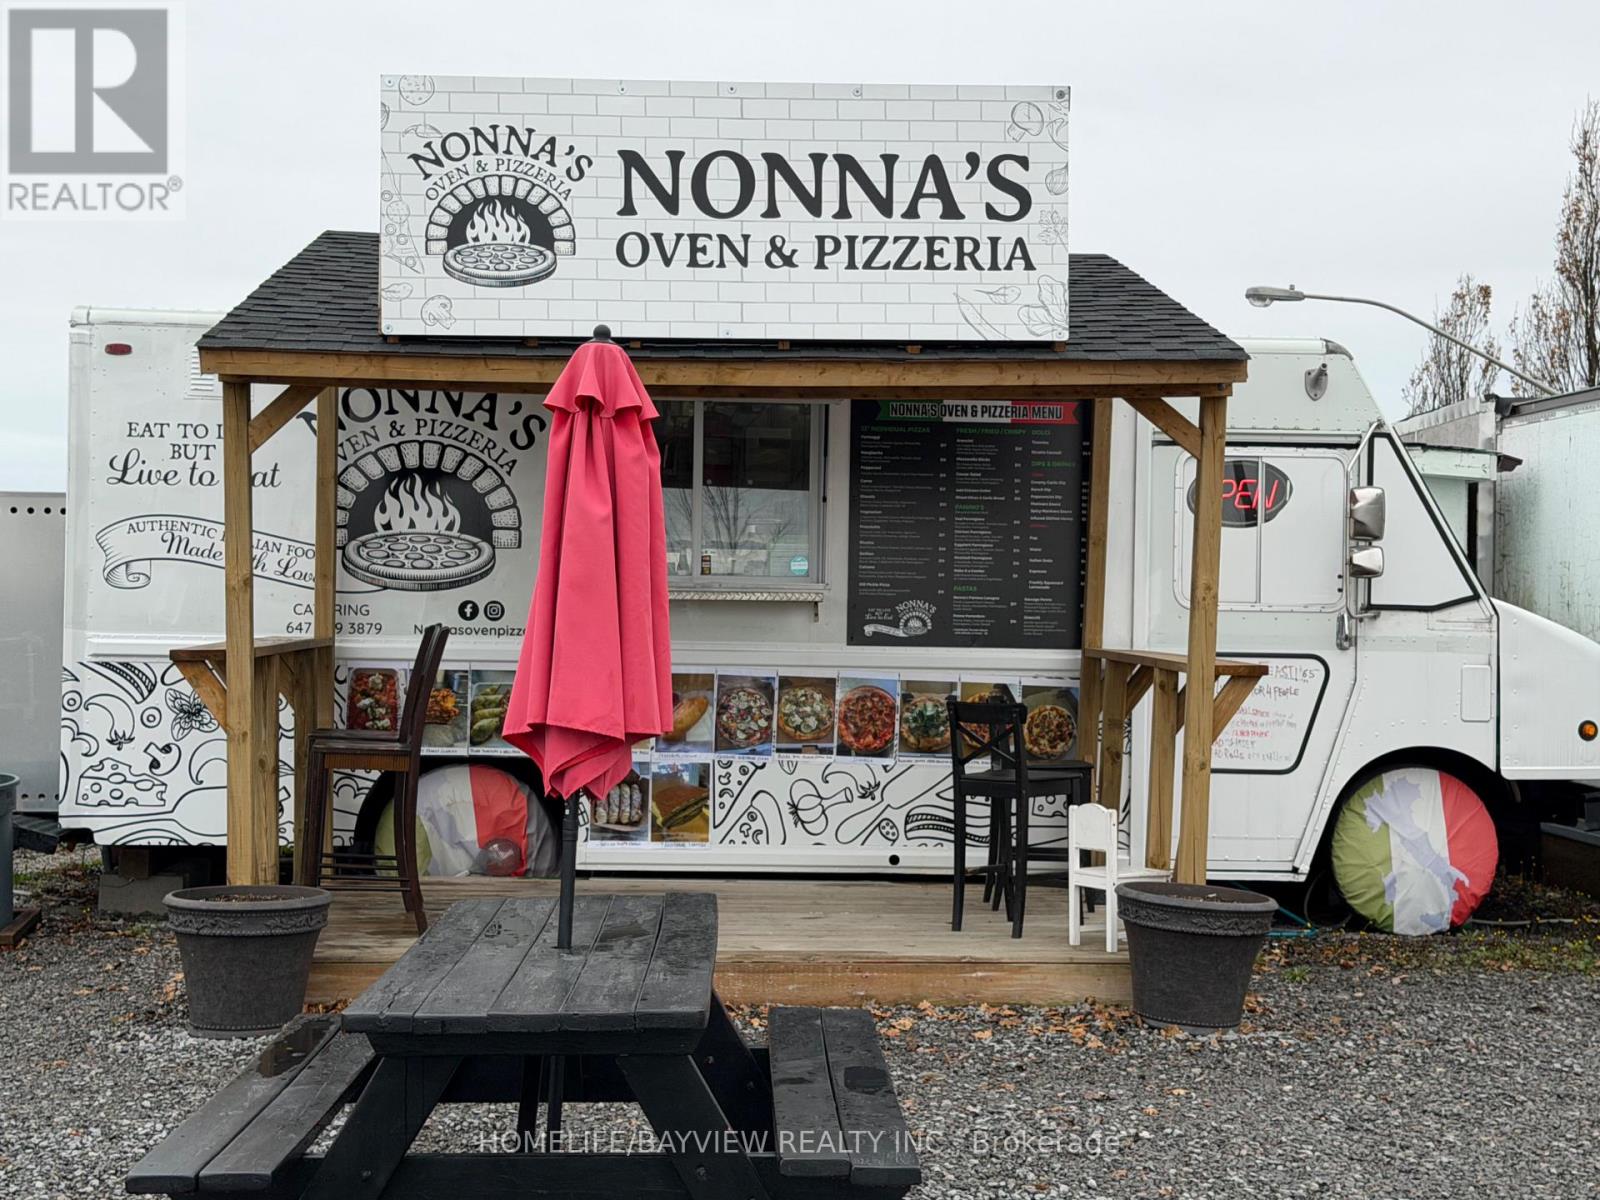
Turnkey and highly profitable food truck business located in the heart of prime Food Truck Alley! This well-established operation is famous for serving top-quality Italian cuisine including authentic pizza, fresh pasta, Italian sandwiches, panzerotti, and mouthwatering pastries with a loyal and growing customer base. Annual sales of approximately $230,000 with exceptionally low rent of only $1,380/month. Attractive lease terms include a new 3-year lease plus a 2-year renewal option. Seasonal operation open only 6 months per year, offering an incredible lifestyle opportunity with strong income potential. Owner-operator reports net earnings of approximately $200,000 annually while operating just half the year. Excellent opportunity for entrepreneurs, chefs, or family operators looking to step into a proven and profitable business with strong reputation and established clientele. (id:55499)
Homelife/bayview Realty Inc.
612 - 4062 Lawrence Avenue E
Toronto, Ontario
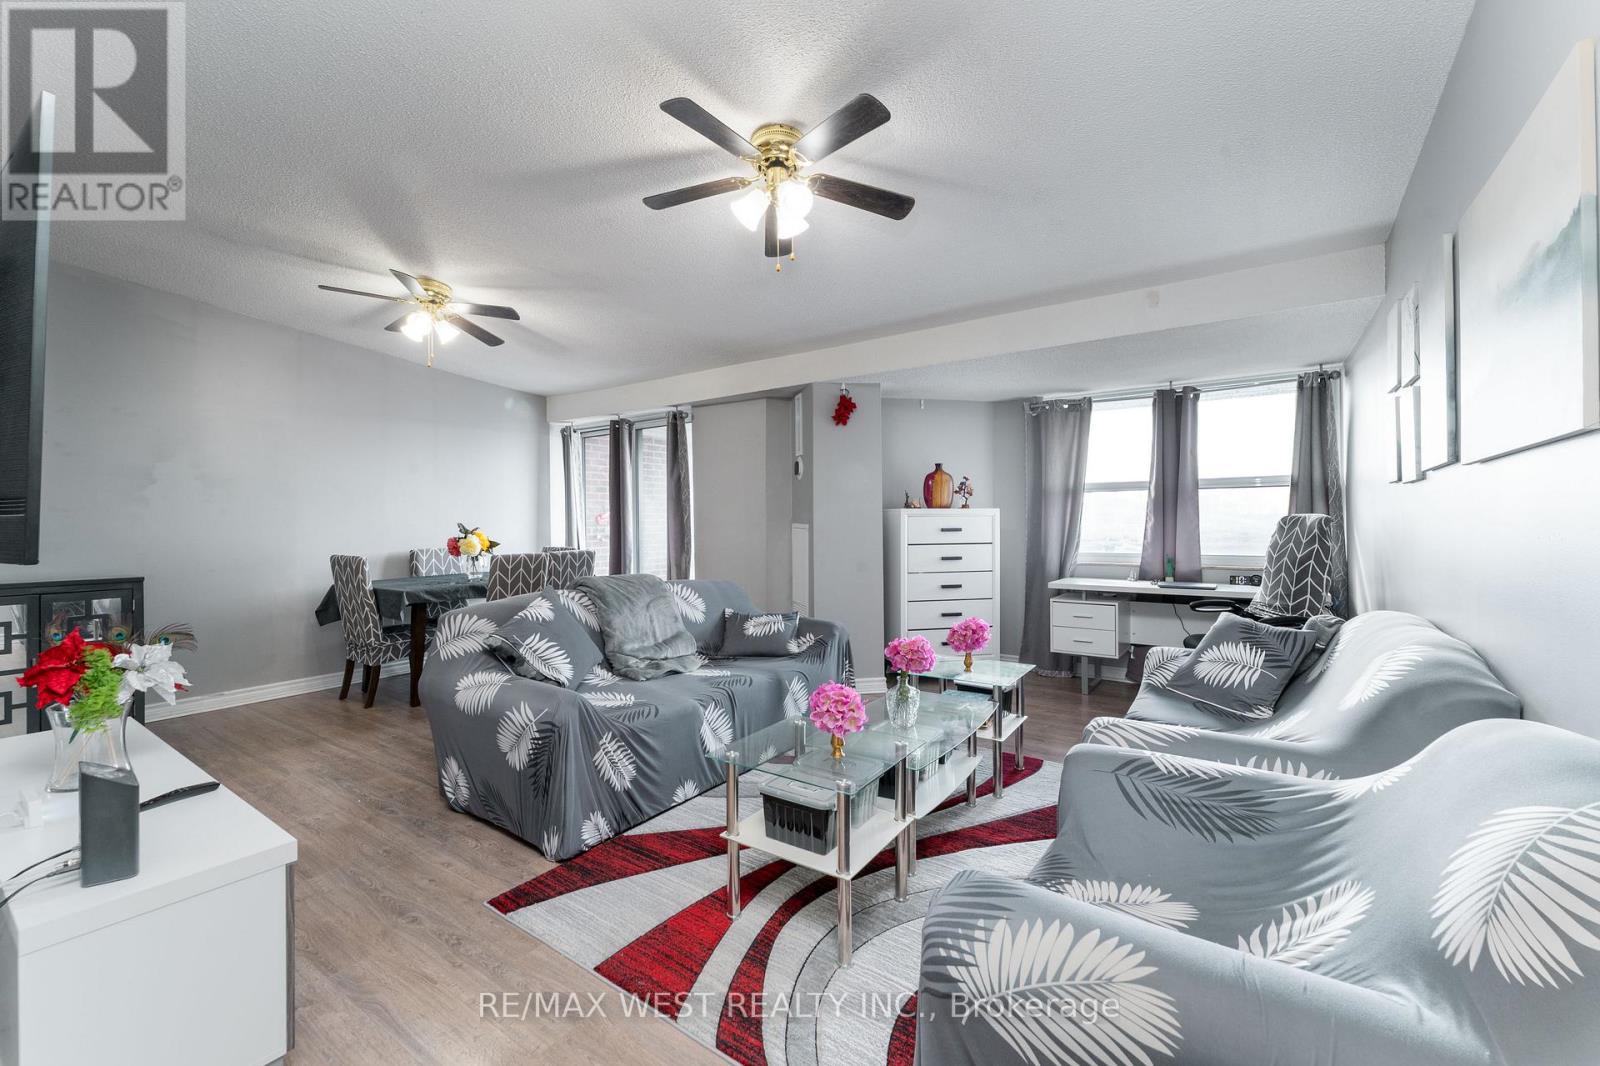
Welcome To The Penthouse Suite At The Hyland! This Three Bedroom 1285 Sq/Ft Penthouse Has A South Facing Balcony That's Sundrenched All Day Long. Large Principle Rooms And One And A Half Baths Make For Family Sized Comfort. It Boasts A Remodeled Kitchen With Stone Counters, A Primary Walk-In Closet And Fresh Laminate Throughout. It Has A Roomy Ensuite Laundry With Storage And A Generous Linen Closet. New Furnace In 2025. Great Amenities Include An Indoor Pool And Workout Room That Have Been Updated Along With The Interior Of The Building. The Windows Have Also Been Replaced In the Last Several Years. Unit is now vacant and the furniture has been removed. (id:55499)
RE/MAX West Realty Inc.
30a Bishop Street
Toronto, Ontario
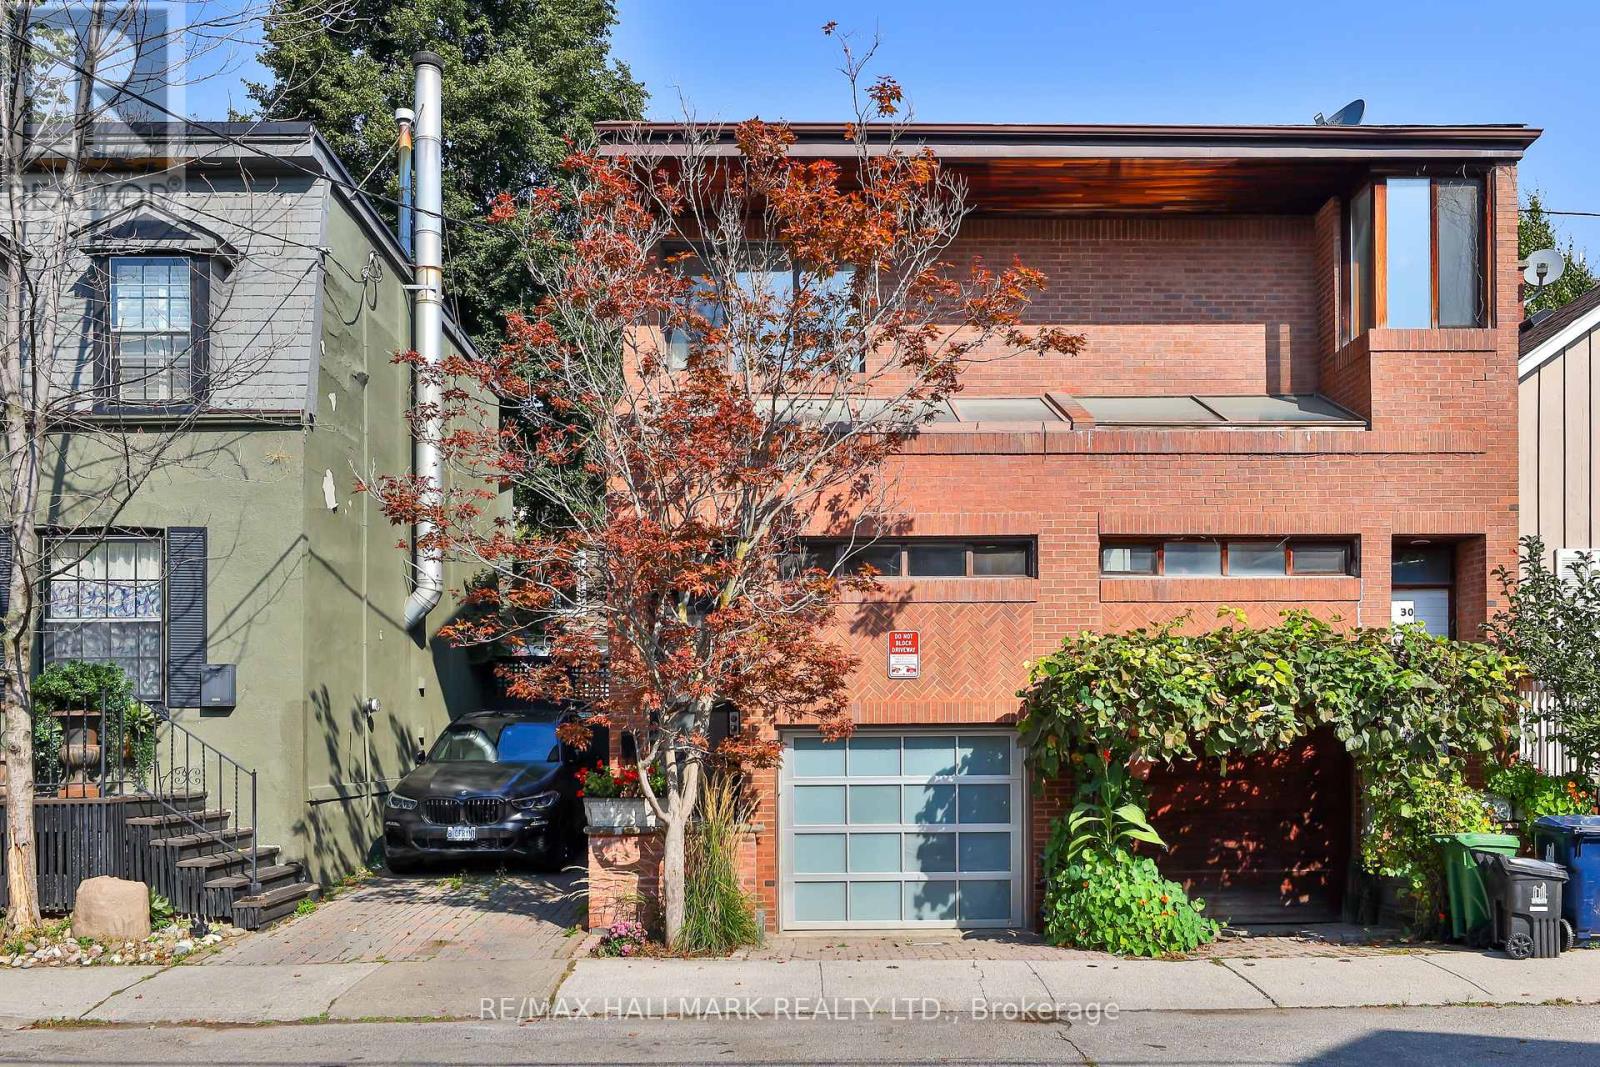
Nestled in the heart of Toronto's most prestigious neighborhood, this one-of-a-kind property blends character and charm with unbeatable location. Just steps away from Yorkville's high-end boutiques, world-class dining, and cultural landmarks, this house is a rare find for those seeking something truly unique. The layout offers a perfect balance of cozy spaces and open-concept living, making it both functional and fun. A sun-soaked kitchen with retro flair leads to a private outdoor patio a serene oasis amid the buzz of city life. Whether you're an artist or entrepreneur, this home offers a canvas to express your individuality, all while enjoying the sophistication and convenience Yorkville is famous for. Come experience a property that's as distinct as you are! Steps to restaurants, shopping and public transit. (id:55499)
RE/MAX Hallmark Realty Ltd.
5403 - 8 The Esplanade
Toronto, Ontario
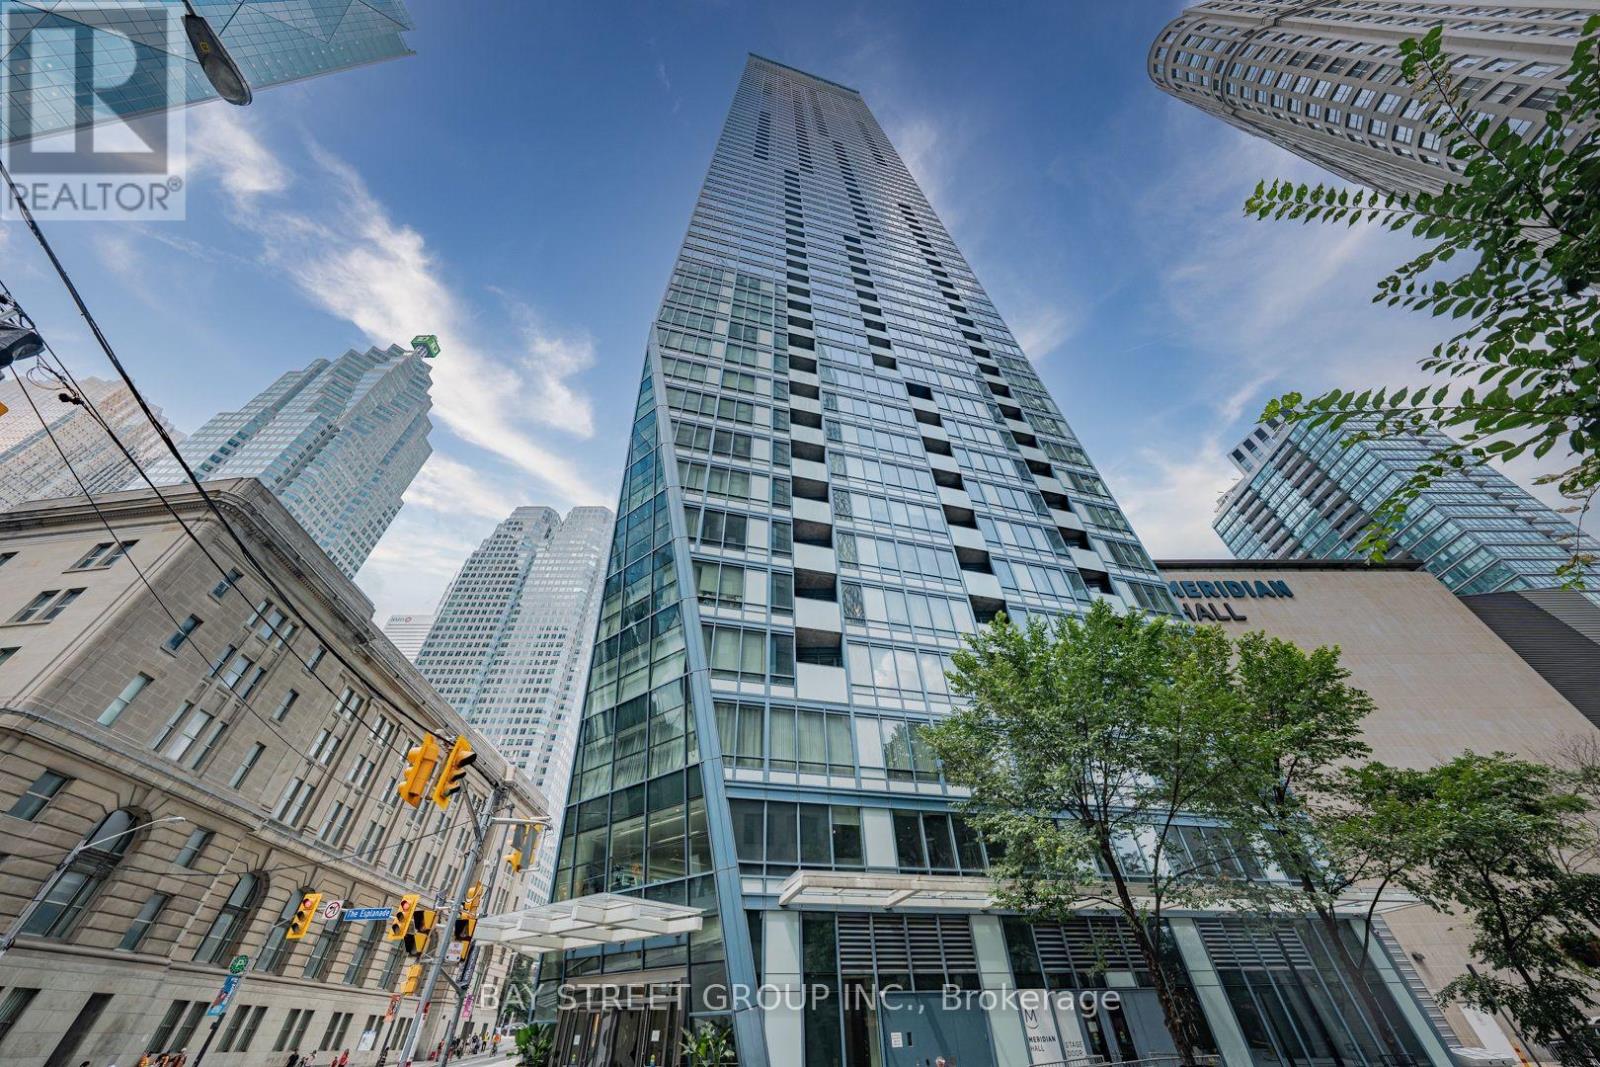
Welcome To The Iconic L-Tower, Ideally Located In The Heart Of Downtown Toronto. This High-Floor 1 Bedroom Plus Large Den Suite Offers Spectacular Lake And City Views, With The Spacious Den Easily Serving As A Second Bedroom Or Home Office. Featuring 9-Foot Ceilings, Floor-To-Ceiling Windows, Hardwood Floors, A Walk-In Closet, And Approximately 637 Sq. Ft. Of Functional Living Space. Enjoy Express High-Speed Elevators, 24-Hour Concierge, Indoor Pool, And Fitness Centre. Just Steps To Union Station, The Financial District, St. Lawrence Market, Scotiabank Arena, The PATH, Subway, Gardiner Expressway, And Toronto's Waterfront. An Exceptional Opportunity To Experience Downtown Living At Its Finest. (id:55499)
Bay Street Group Inc.
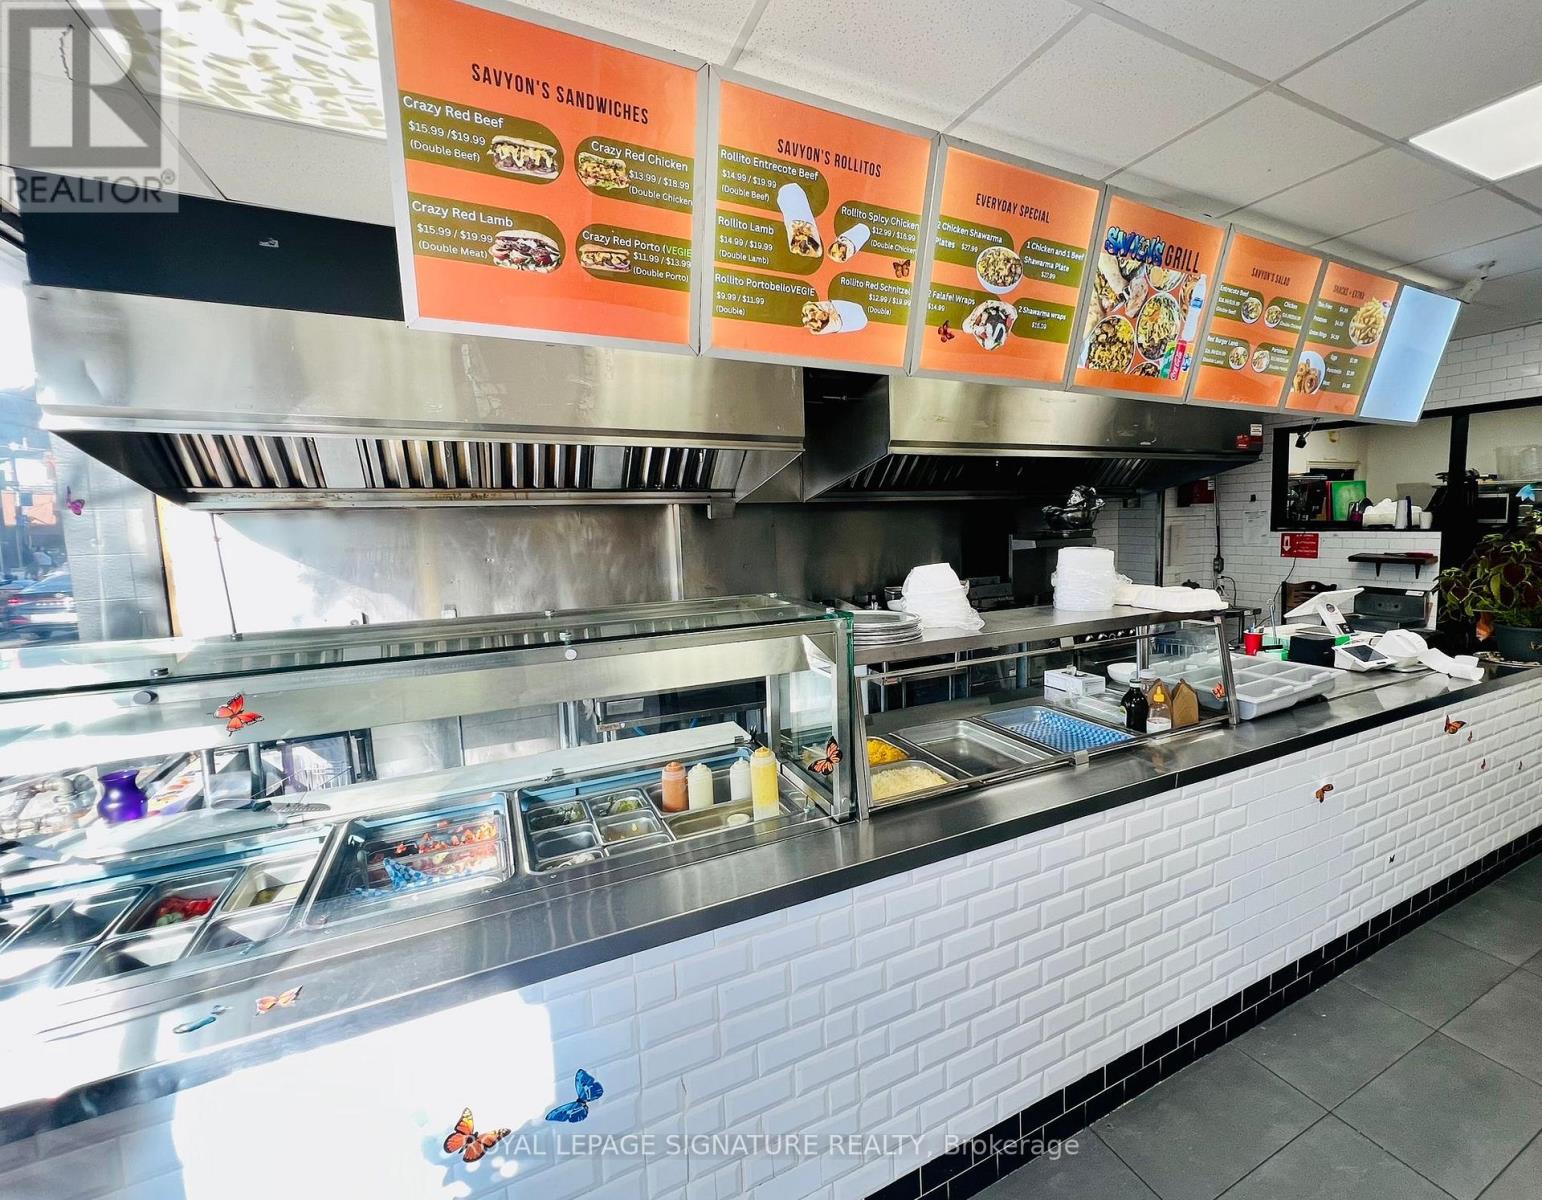
761 Dundas Street W
Toronto, Ontario
Excellent opportunity to own a well-established and highly recognized restaurant business in aprime location. Savyon Cuisine is known for its loyal customer base, strong community presence,and exceptional reputation for quality food and service. This turnkey operation is fullyequipped and ready for a seamless transition for the next owner.Beautifully designed interior with a welcoming atmosphere, strong takeout and dine-inpotential, and excellent exposure in a high-traffic area. Great opportunity forowner-operators, investors, or experienced restaurateurs looking to expand their portfolio.Strong growth potential with the ability to further increase sales through catering, deliveryplatforms, and extended business hours. Don't miss this rare chance to acquire a successful and profitable business with tremendous upside potential. (id:55499)
Royal LePage Signature Realty
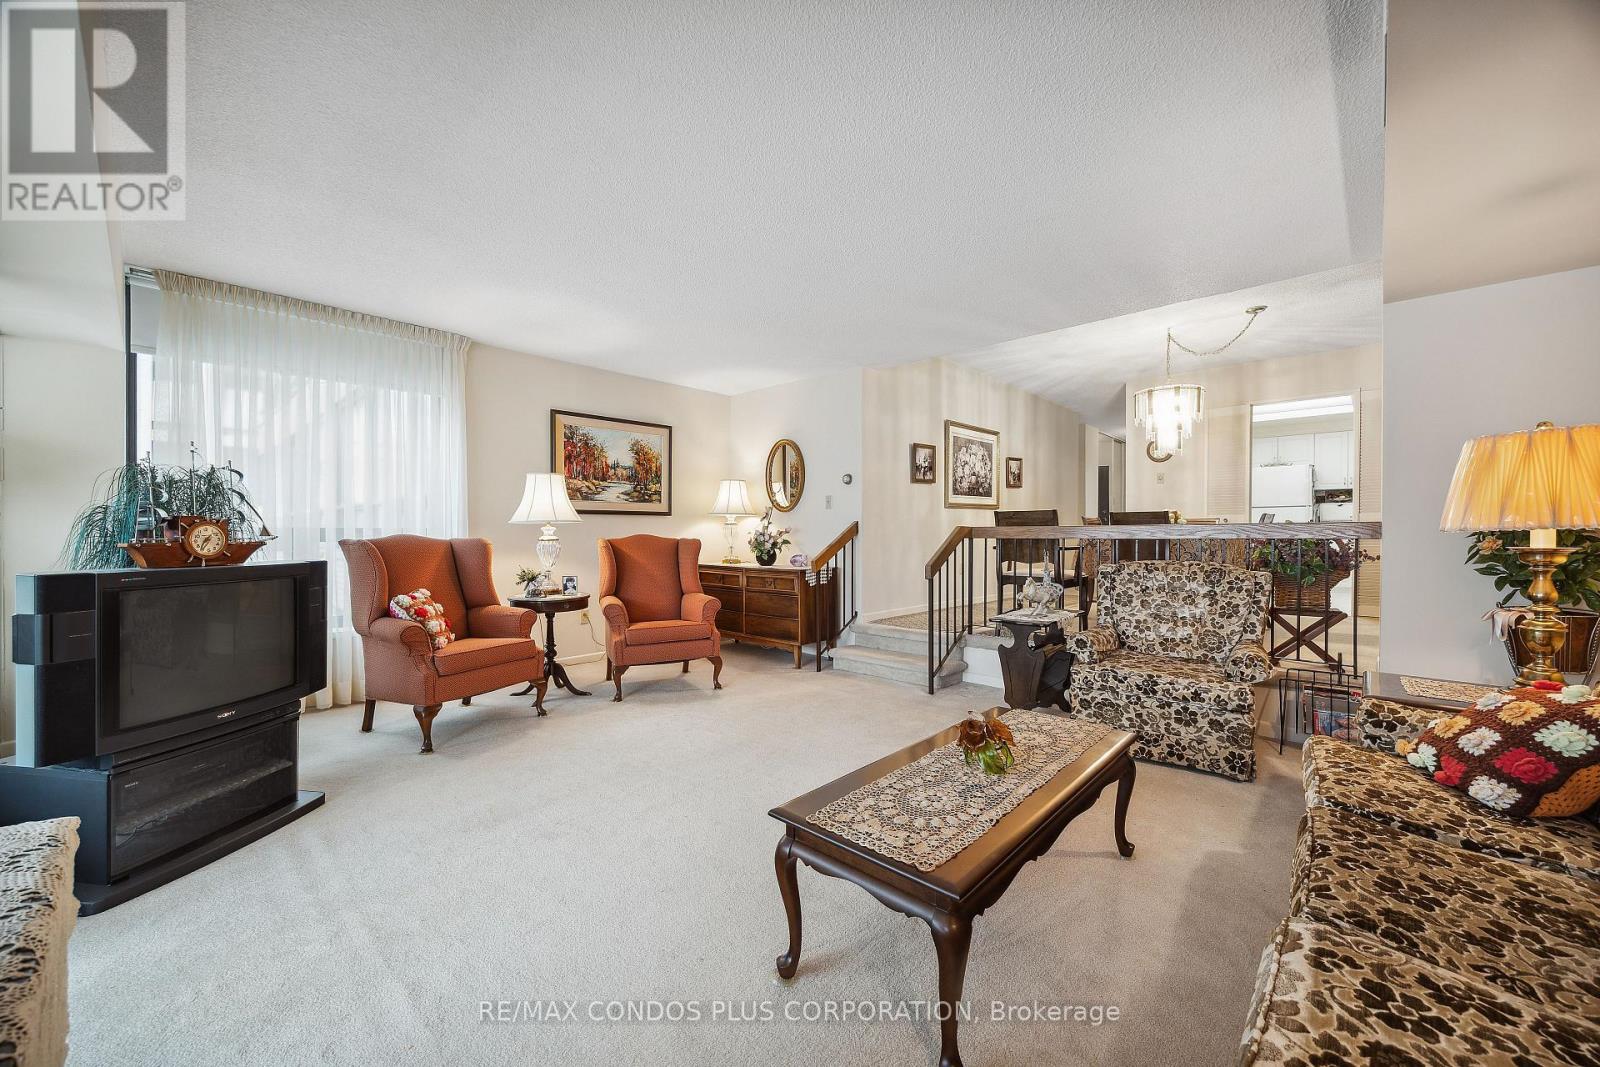
902 - 62 Wellesley Street W
Toronto, Ontario
Experience Elegant Downtown Living In This Spacious 2-Bedroom, 2-Bathroom, 2-Solarium Suite Located In A Prestigious Boutique Building With Only 6 Suites Per Floor. Set In A Safe, Quiet, And Exceptionally Well-Maintained Environment, This Pet-Free Residence Of Nearly 1,500 Sq Ft Features A Sunken Living Room, An Eat-In Kitchen, An Ensuite Storage Locker, And One Parking Space. Enjoy A Full Range Of Amenities Including A 24-Hour Concierge, Visitor Parking, Indoor Pool, Exercise Room, Sauna, Squash Court, And A Rooftop Terrace With Stunning City Views. Ideally Situated Just Steps From Queens Park, The University Of Toronto, Major Hospitals, Public Transit, Subway Stations, Bus Stops, And Yorkville's Finest Restaurants, Cafes, Shopping Centres, And Grocery Stores, This Home Offers The Perfect Blend Of Urban Convenience And Residential Tranquility. Includes Two Solariums Measuring 200 Sq Ft Approx. ! (id:55499)
RE/MAX Condos Plus Corporation
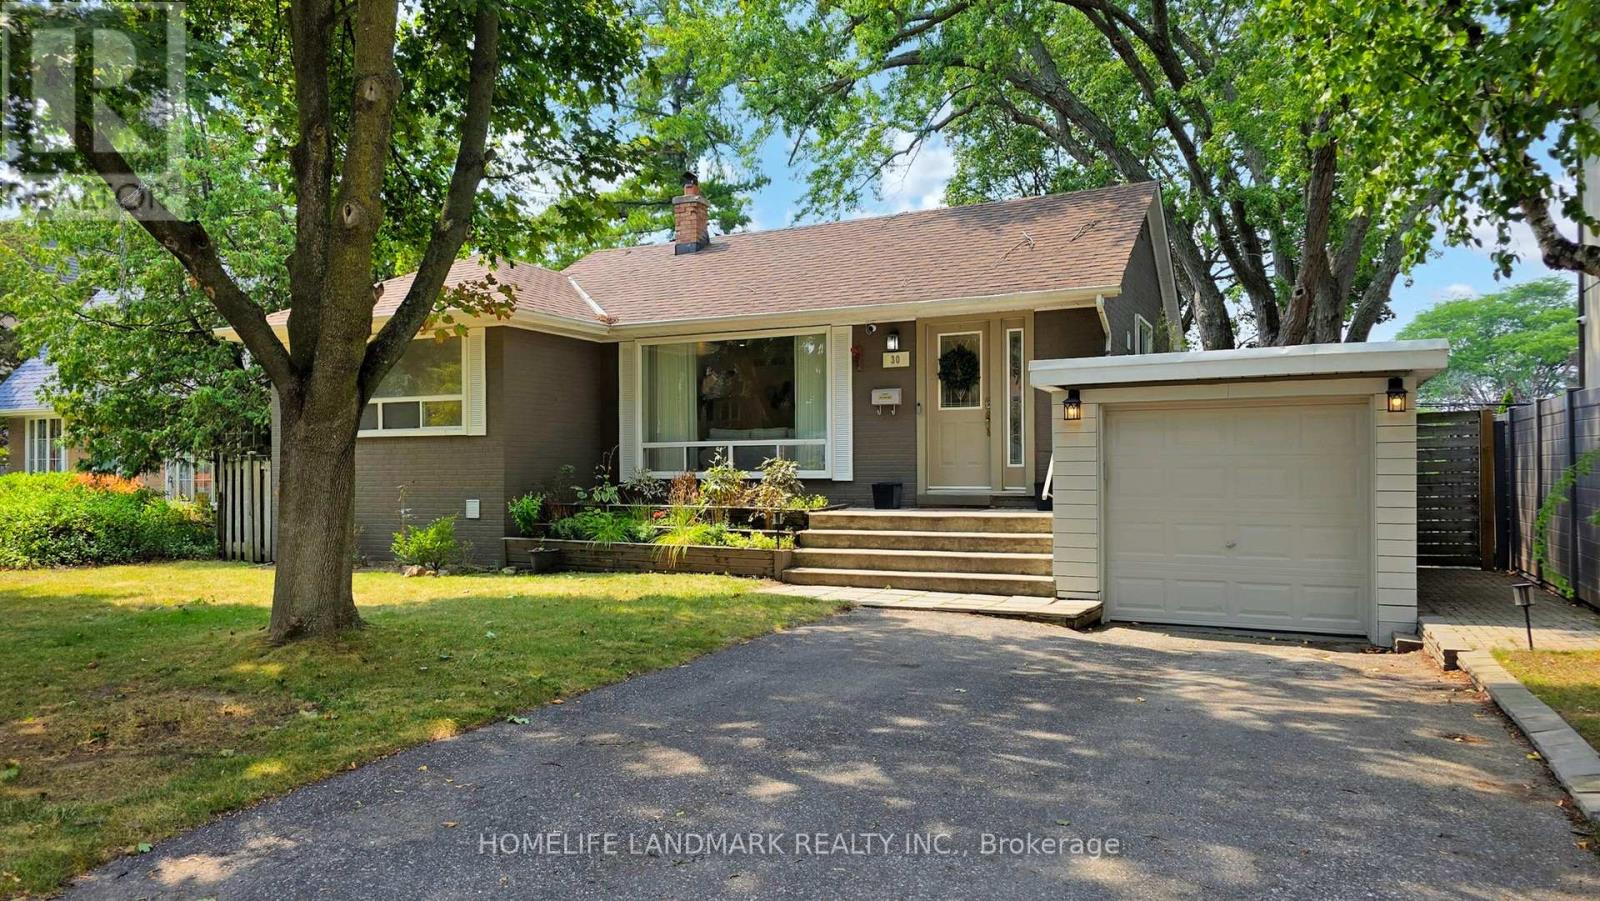
30 Paperbirch Drive
Toronto, Ontario
*Short-term Lease* Welcome to this tastefully updated solid brick bungalow in one of Toronto's most sought-after neighbourhoods, just steps from the Shops at Don Mills, parks, TTC, and the scenic DonMills Trail. Inside, a bright open-concept living and dining area with updated hardwood flooring (2023)flows into a stylish galley kitchen featuring stone countertops, sleek tile backsplash, stainless steel appliances, and ample cabinetry. The main floor offers three spacious bedrooms, including a private primary retreat with a new 3-piece ensuite (2023), along with a full bathroom. The finished basement adds exceptional versatility with two additional bedrooms, a second full kitchen, a separate side entrance, and its own laundry area-ideal for extended family or those seeking extra living space. Outside, enjoy a large west-facing backyard and spacious deck, perfect for outdoor entertaining, relaxing, or gardening. Ideally located near the Toronto Botanical Gardens, Wilket Creek Trail, Sunnybrook Park, excellent schools, shopping, and everyday amenities, this is a rare lease opportunity in a vibrant and highly connected community. (id:55499)
Homelife Landmark Realty Inc.
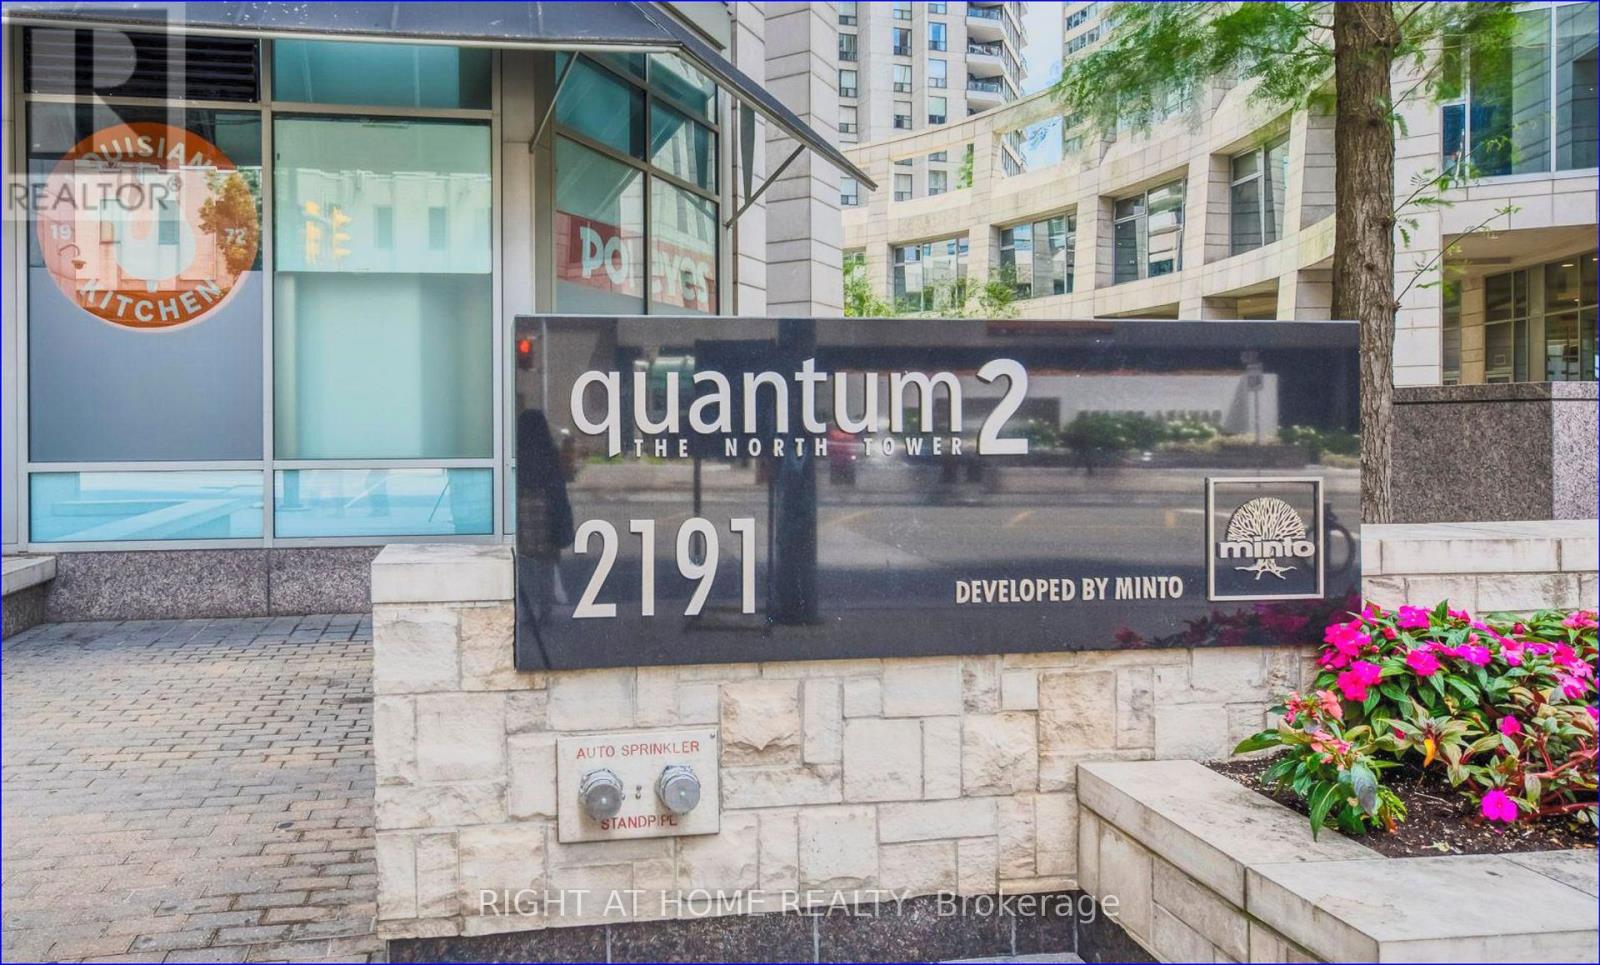
2010 - 2191 Yonge Street
Toronto, Ontario
Enjoy Great City Living at Minto Quantum North Bldg. Spacious, 720 sq ft + 52 sq ft balcony, 1 Bedroom + Den And Open Balcony That Maximizes Open-Concept Design. Located Across From Subway And Steps To Shops, Restaurants, Supermarket, Cinemas. Fantastic Amenities: 24-Hour Concierge, Indoor Lap Pool, Sauna/Steam Room, Fully Equipped Gym, Party Room W/ Full Kitchen/Dining, Theatre, Business Centre, & Landscaped Terrace W/ BBQ. (id:55499)
Right At Home Realty
306 - 19 Liszt Gate
Toronto, Ontario
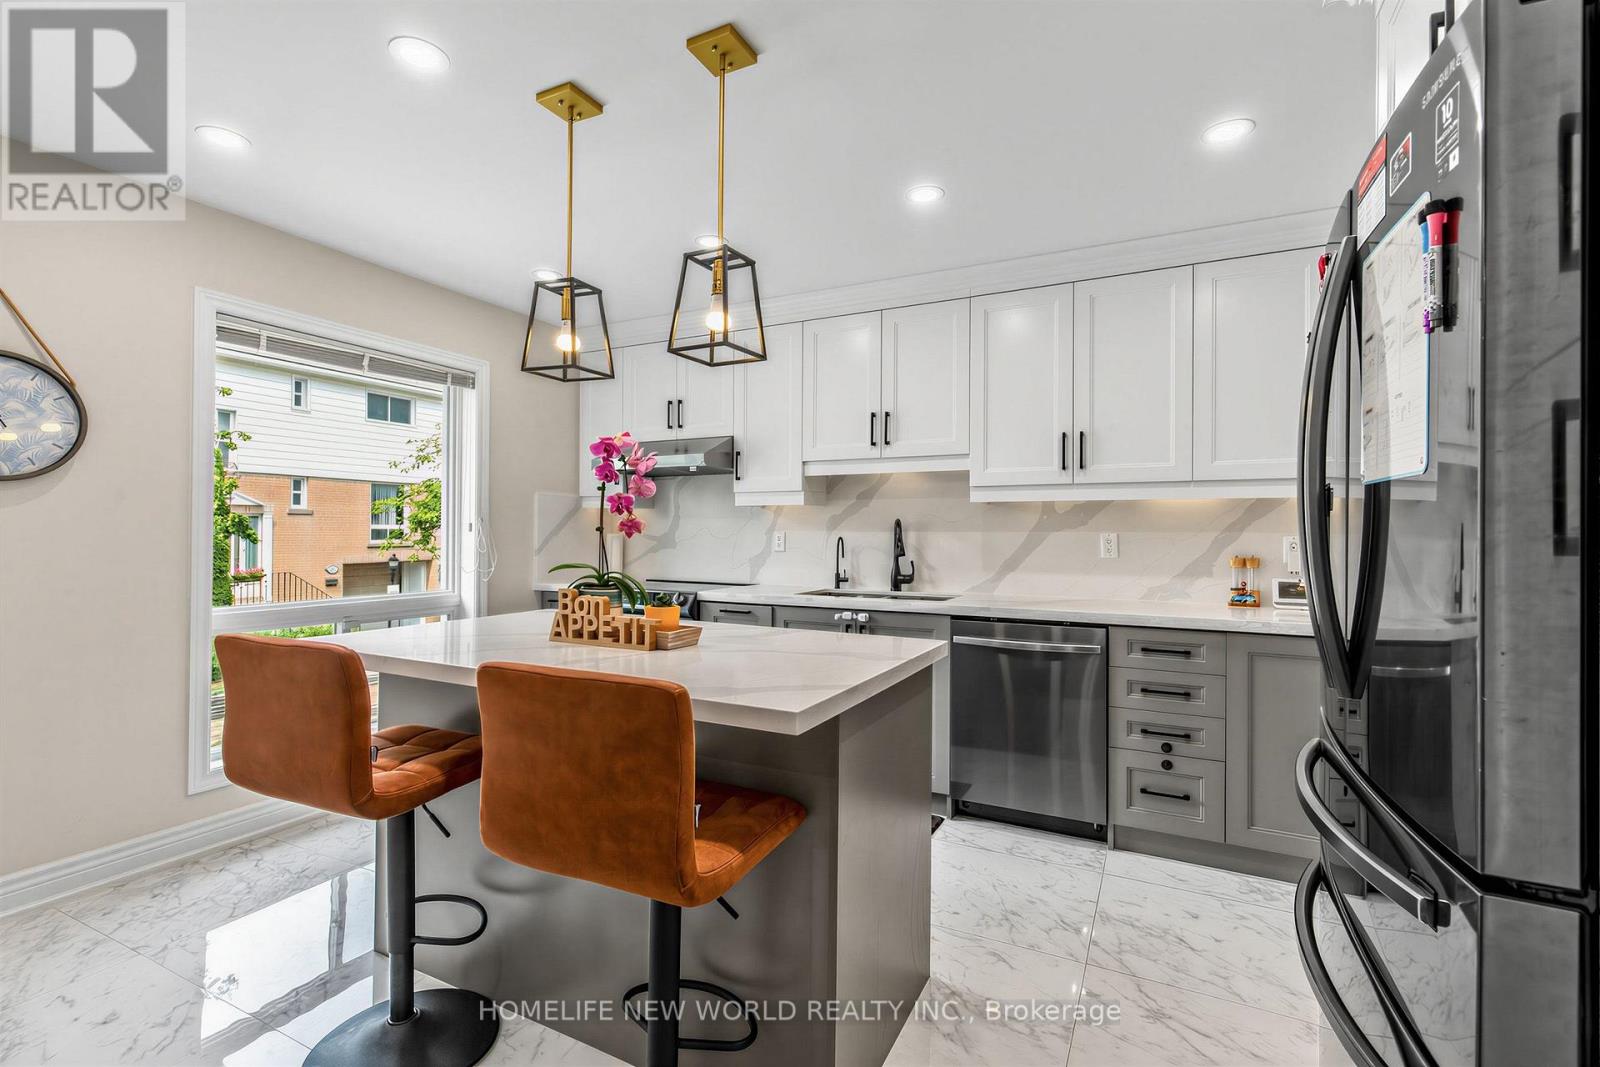
Absolutely Gorgeous, Sun-Filled Townhouse Renovated From Top To Bottom, Located In A Beautiful Complex With Low Maintenance Fees. ThisBright And Spacious 3+1 Bedroom Home Features A Fully Finished Basement And A Stunning Open-Concept Layout, Enhanced By Smart PotLights Throughout, Hardwood Flooring Across All Levels, And An Abundance Of Natural Light. The Modern Kitchen Is Designed To Impress,Complete With Quartz Countertops And High-End Appliances, Seamlessly Flowing Into The Living And Dining Areas-Perfect For Both EverydayLiving And Entertaining. Major Upgrades Include New Thermal Windows, Stylish New Doors, And A New High-Efficiency Furnace, Offering BothComfort And Peace Of Mind. Step Outside To A Truly Welcoming Backyard Oasis, Unlike Any Other In The Complex-An Ideal Retreat For RelaxingOr Hosting Guests. Pride Of Ownership Is Evident In Every Inch Of This Meticulously Maintained Home. Tucked Away On A Short, Quiet, And SafeStreet Ending With A Scenic Trail Leading To A Park, This Property Is Set In A Friendly, Family-Oriented Neighborhood Within An Excellent SchoolZone .Unbeatable Convenience With A Bus Stop Just Steps Away Providing Direct Access To The Subway In Approximately 10 Minutes. Close ToThe GO Train Station, Library, Hospital, Major Shopping Mall, And Vibrant Plazas Offering Supermarkets, Restaurants, And Banks. (id:55499)
Homelife New World Realty Inc.
608 - 70 Temperance Street
Toronto, Ontario
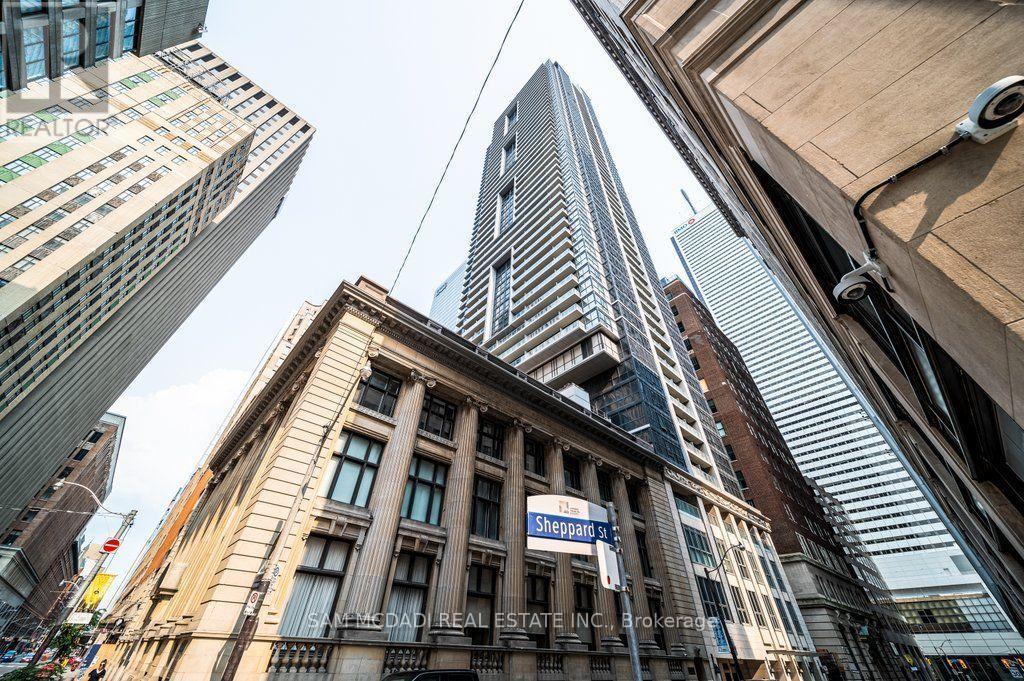
Welcome to Suite 608 at the prestigious INDX Condos, an iconic address developed by the renowned teams at Lifetime Developments and Centre Court in the heart of Toronto's Financial District. Perfectly positioned at Bay & Adelaide, this beautifully maintained 1-bedroom + den residence offers the ideal blend of style, flexibility, and exceptional value. Whether you're walking to Bay Street, meeting clients for lunch, or enjoying Toronto's finest restaurants, shopping, and entertainment, this is downtown living exactly as it was meant to be-connected, convenient, and effortlessly sophisticated. Thoughtfully designed with a bright, open-concept layout, this move-in-ready suite has been meticulously maintained and is in excellent condition. The versatile enclosed den has been comfortably used as a second bedroom, making it ideal for a roommate, overnight guests, a nursery, or a private home office. Live where Toronto works and plays. Just steps to Bay Street, the Financial District, PATH, Union Station, TTC, Eaton Centre, St. Lawrence Market, world-class dining, cafés, theatres, and premier entertainment, you'll enjoy one of the most walkable and connected lifestyles the city has to offer. Residents of INDX Condos enjoy an exceptional collection of resort-inspired amenities, including a state-of-the-art fitness centre, yoga and spin studio, golf simulator, billiard sand games room, poker lounge, theatre room, business and meeting facilities, elegant party lounge, rooftop terrace with BBQs, guest suites, library, and 24-hour concierge and security. Whether you're a professional looking to walk to work, a first-time buyer seeking exceptional downtown value, or an investor searching for a highly desirable rental opportunity, Suite 608delivers the location, flexibility, and lifestyle today's buyers demand. Priced to sell. Don't miss your opportunity to own in one of Toronto's premier condominium communities. (id:55499)
Sam Mcdadi Real Estate Inc.
527 Glengarry Avenue
Toronto, Ontario
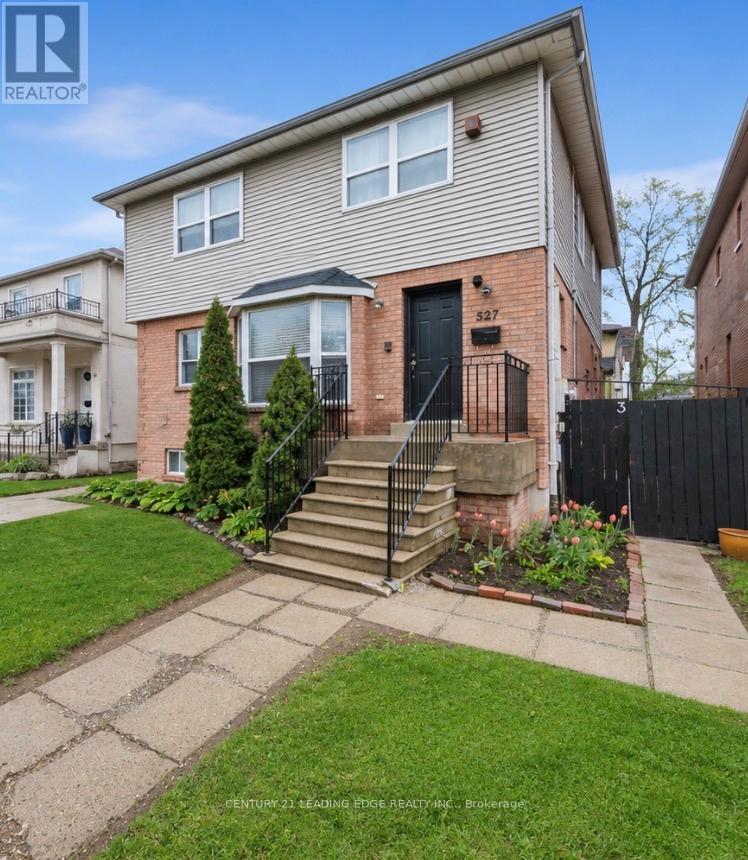
Wonderful massive home in the highly sought-after Bedford Park-Nortown neighbourhood! This spacious 6+4 bedroom family home is perfect for large families with the added benefit of rental income from the basement the basement currently contains 3 separate apartments each with a kitchen, washroom and separate entrances, offering incredible flexibility and income potential for investors, multi-generational families, or buyers seeking additional revenue opportunities. Thoughtfully designed with generous principal rooms including a combined living and dining area, main floor office, large eat-in kitchen, and family room with walk-out to a private fenced deck - ideal for everyday living and entertaining. The versatile upper-level layout also offers the potential to convert the 6th bedroom into a luxurious walk-in closet, additional bathroom, or convenient upper-level laundry. Situated in one of Toronto's most desirable communities known for its top-rated schools, parks, shopping, transit, and strong long-term value, this property presents a rare opportunity to customize, renovate, invest, or create your dream family home in a premier location. Endless possibilities await at 527 Glengarry Ave! (id:55499)
Century 21 Leading Edge Realty Inc.
1106 - 15 Iceboat Terrace
Toronto, Ontario
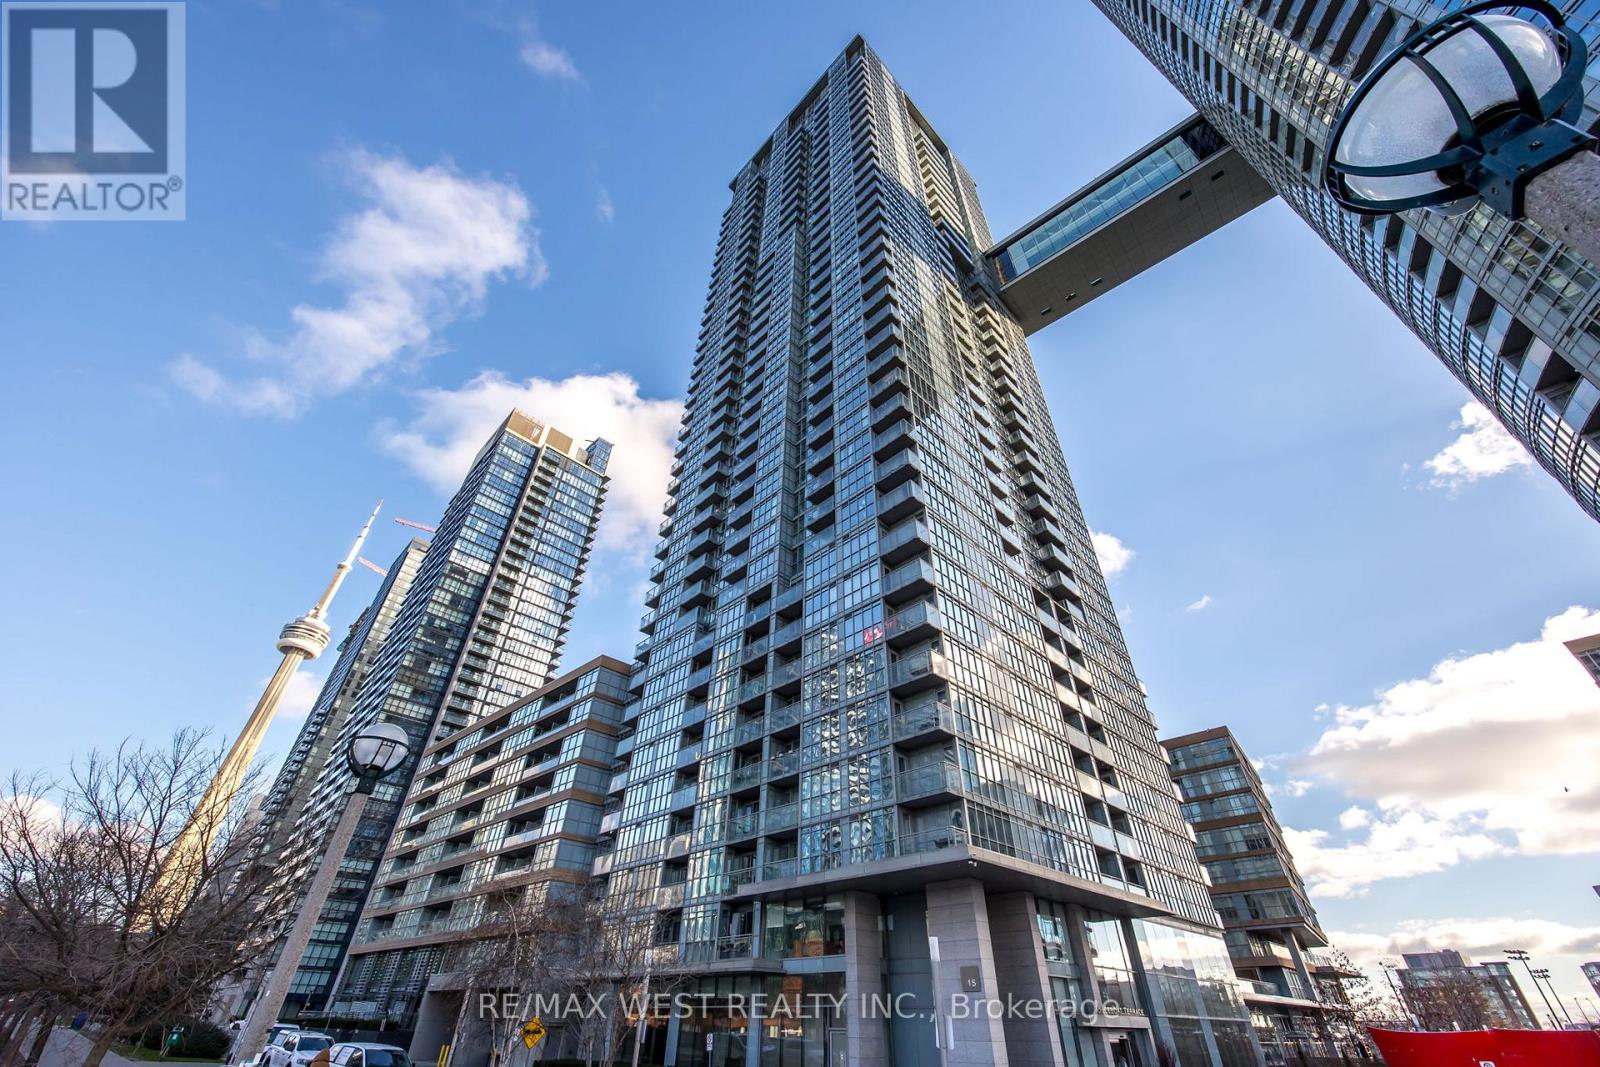
Experience elevated downtown living in this beautifully appointed 2 bedroom, 2 bathroom suite at Cityplace Parade condos, complete with 1 underground parking. Ideally situated just moments from the waterfront, the Gardiner Expressway, the CN Tower, Rogers Centre, world class dining, shopping, parks, and public transit. This exceptional home places the very best of Toronto at your doorstep while also providing an easy drive out of the city for those who commute. Designed with both style and functionality in mind, the open concept layout features soaring 9 foot ceilings, floor to ceiling windows that flood the space with natural light, motorized blinds, elegant stone countertops and backsplashes, and views of the city, lake, and passing aircraft taking off and landing at Billy Bishop Toronto City Airport. Enjoy an outstanding collection of amenities, including 24 hour concierge service, an indoor pool, fitness centre, squash court, theatre room, lounge, BBQ area, visitor parking, and more. If you're looking for the perfect blend of amenities, convenience, and vibrant city living, this is a suite you won't want to miss. (id:55499)
RE/MAX West Realty Inc.
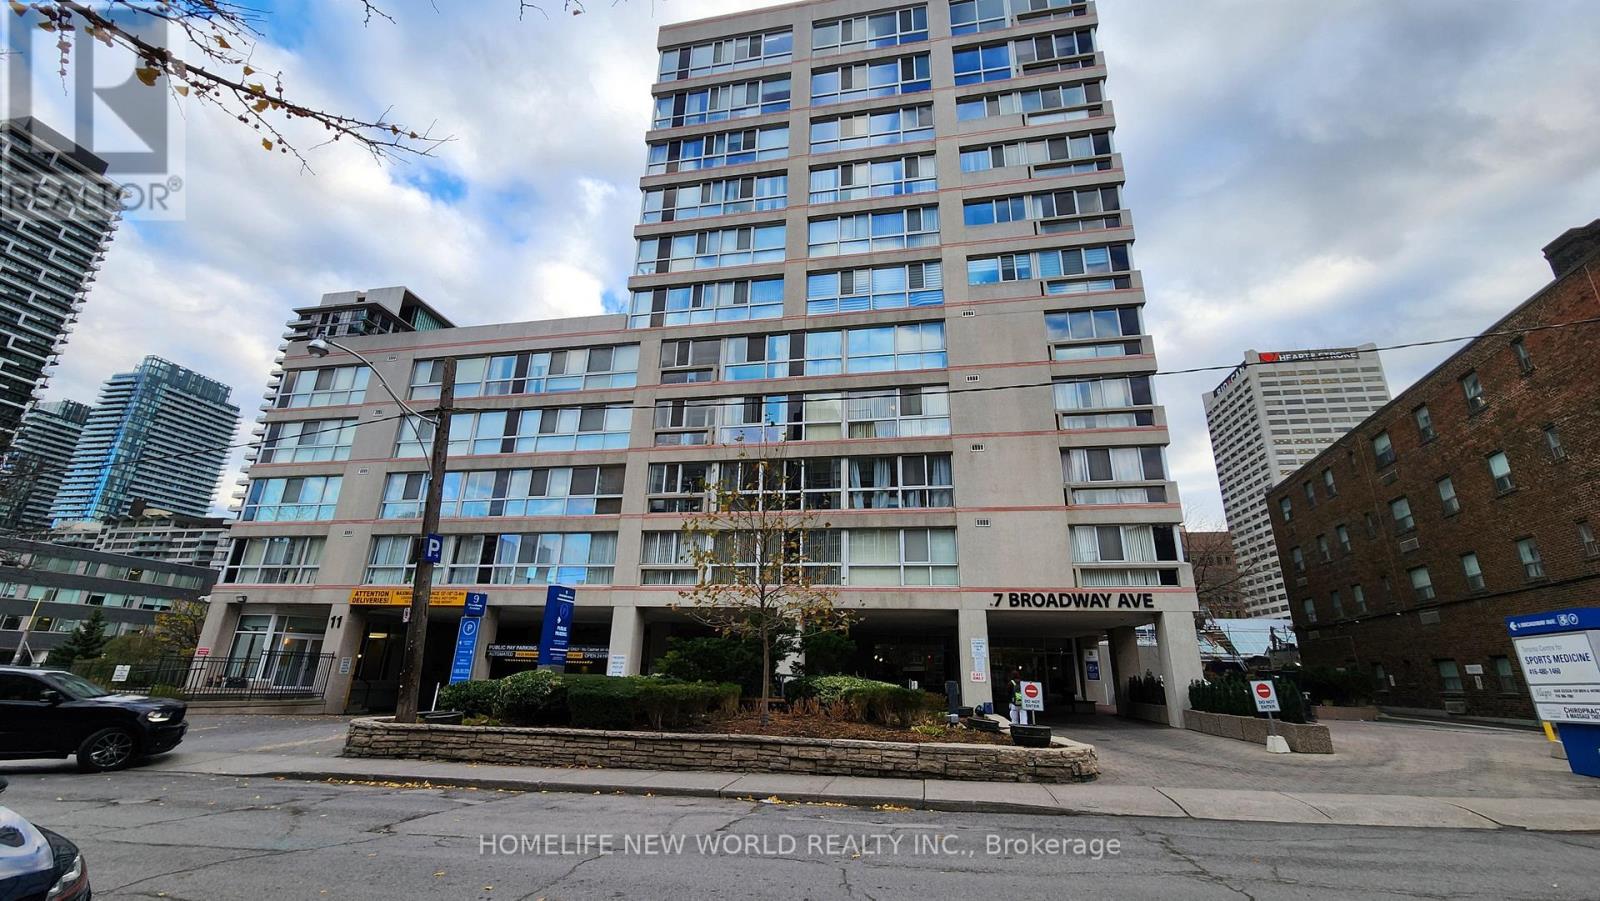
Ph-F - 7 Broadway Avenue
Toronto, Ontario
Welcome to Broadway Plaza condominiums steps to Yonge St. shops, restaurants, supermarket, Canada Sq Mall, Yonge/Eglinton subway and Crosstown LRT. There are many top schools in the area. This PH unit is on the 11th floor of the Tower with an unobstructed east view. There are only 6 units per Tower floor in this boutique bldg. 9 ft ceiling, floor to ceiling window,stainless steel appliances. Ensuite laundry, central vacuum system. One locker included. Enclosed sunroom is insulated for year round use, accessed from the bedroom and Living room. The kitchen features Corian counters, double sink, pass-thru, eating counter. Converted electric marble fireplace and iron hearth. The flue has been sealed done by the condo corp. Hardwood and marble floors. Carpet free. Amenities include 24 hr concierge, whirlpool, sauna, gym, games room. Parking is available for lease if required. (id:55499)
Homelife New World Realty Inc.
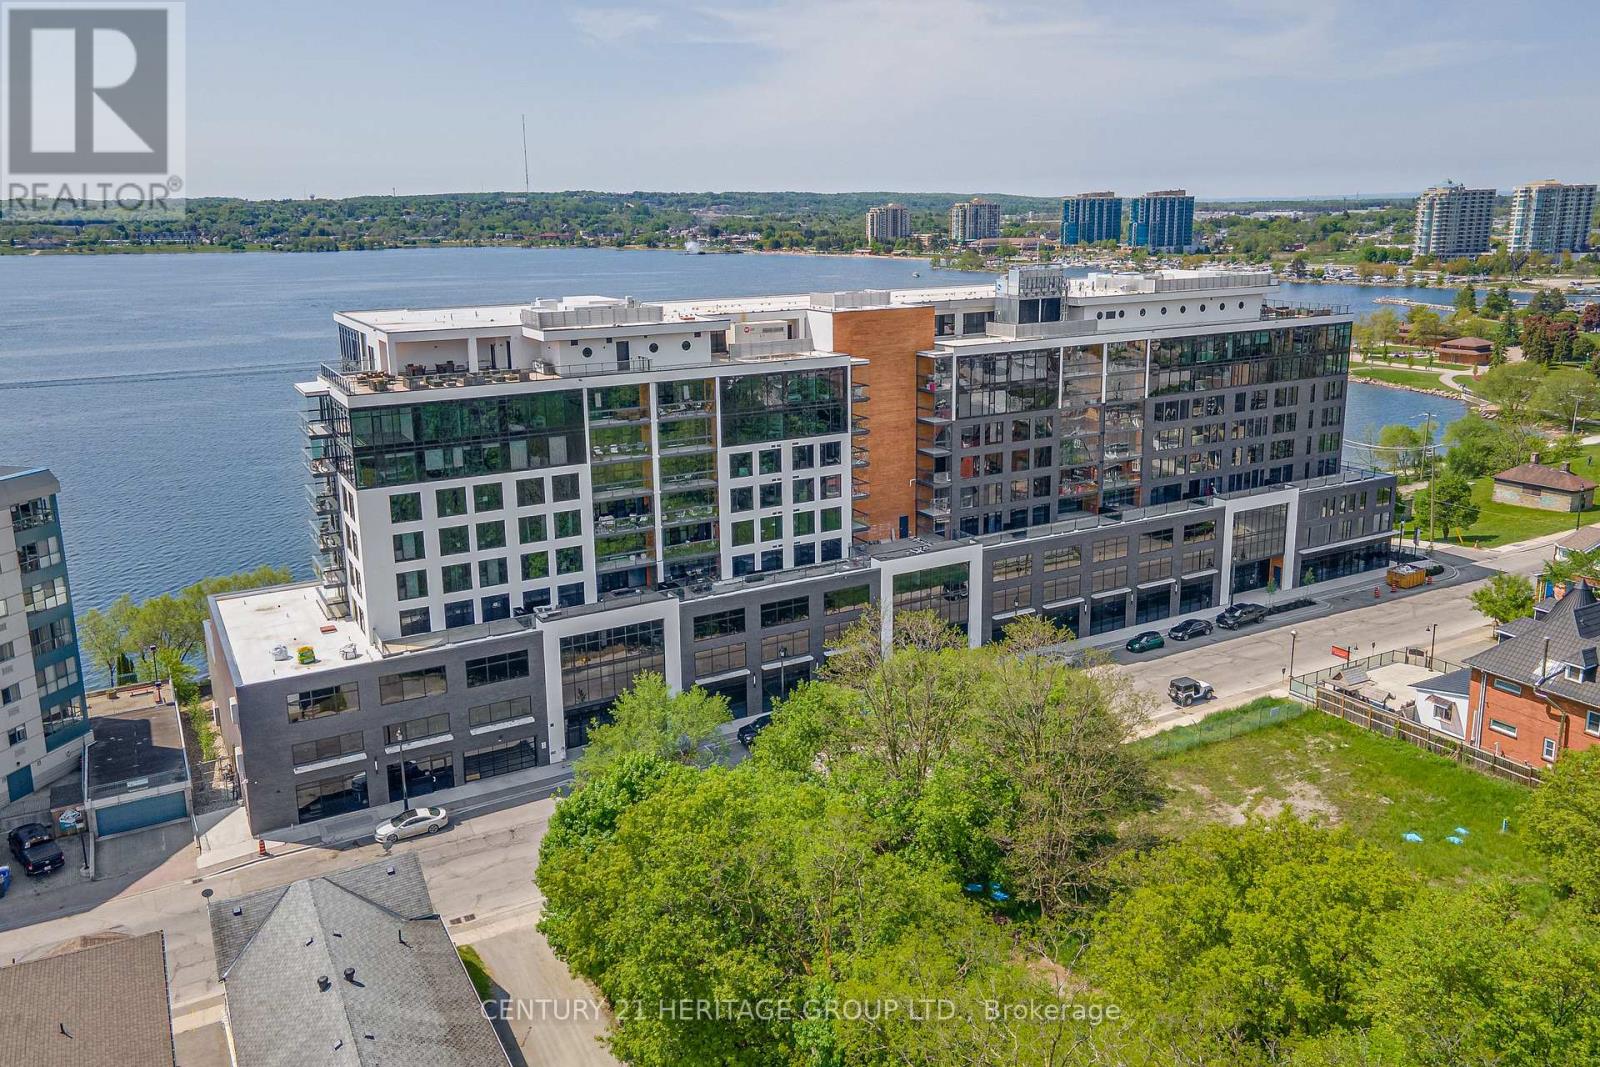
922 - 185 Dunlop Street E
Barrie, Ontario
This stunning 2-bedroom, 2-bathroom open concept condo boasting 10 ft ceilings! offers the perfect blend of comfort, style, and convenience. Upgraded modern flooring, sleek countertops, Hunter Douglas electric window coverings, custom lighting and paint, this home is move-in ready and designed for contemporary living. Stay active and relaxed with access to the buildings gym, sauna, and hot tub. After a workout or a day of unwinding, enjoy the stunning views of Lake Simcoe from the building's exclusive rooftop terrace. The BBQ area offers a perfect space for entertaining and enjoying summer evenings with friends. Located just steps from downtown Barrie, you'll have easy access to a variety of shops, dining, and entertainment options. Plus, the nearby North Shore parks and trails provide a peaceful retreat with breathtaking lake views, ideal for outdoor activities year-round. Don't miss this rare opportunity to experience lakeside luxury in a prime location. Schedule your tour today and make this dream home yours! **EXTRAS** Underground parking with charger, 9th floor Storage locker, common room with TV and south (lake) facing balcony. Bike and Kayak storage available. Please note photo's are from staged previous listing. (id:55499)
Century 21 Heritage Group Ltd.
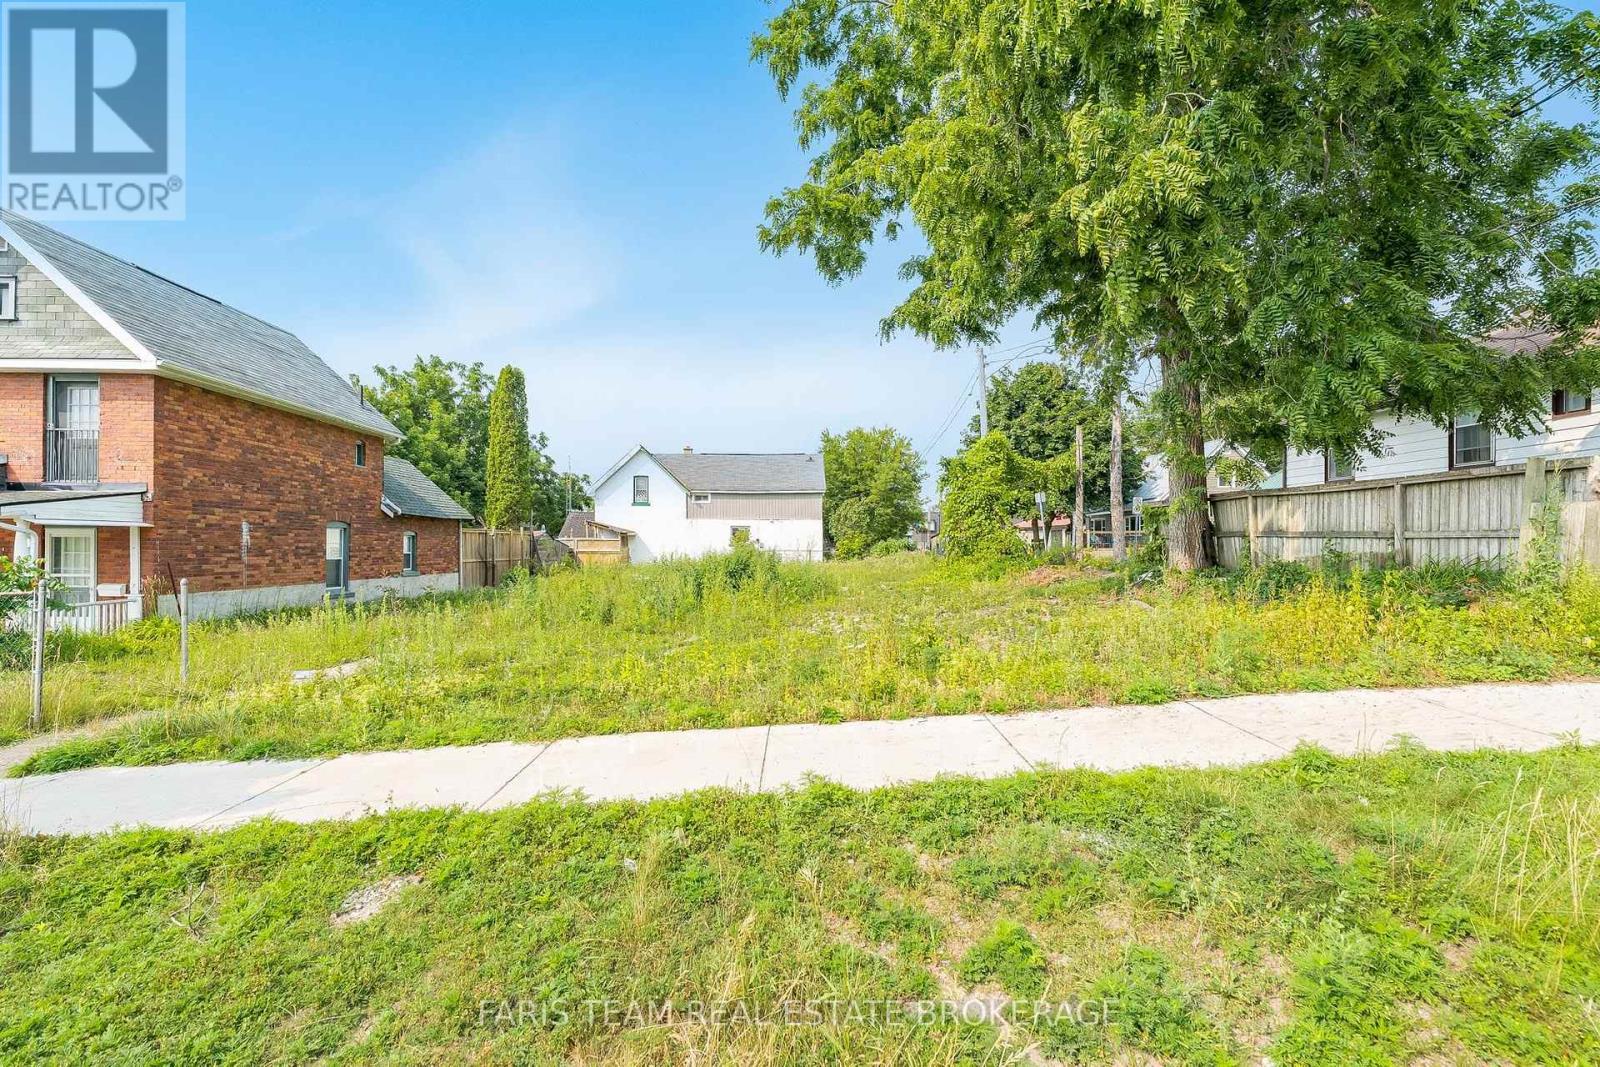
105 Matchedash Street S
Orillia, Ontario
Top 5 Reasons You Will Love This Property: 1) Situated on a 65'x105' corner lot at Matchedash Street South and Western Avenue, this property offers outstanding visibility, access, and design flexibility, making it highly desirable for development and allowing for improved layouts, additional entrances, and stronger long-term value 2) The recent R3I residential intensification zoning unlocks significant development potential, whether you're envisioning a 4-plex, 6-plex, townhouses, an apartment dwelling, or live/work units, supporting density that can drive stronger returns 3) This incredibly versatile land permits a wide range of uses, including group homes, retirement residences, bed and breakfasts, child care centres, places of worship, business uses, and more, subject to approval 4) Zoning is already in place, significantly reducing entitlement risk and approval timelines, allowing you to move forward with confidence, clarity, and speed while saving time and money prior to construction 5) With demand for housing, mixed-use spaces, and community-focused developments continuing to rise, this site offers both immediate and long-term upside, with exceptional potential that adapts to changing market needs. (id:55499)
Faris Team Real Estate Brokerage
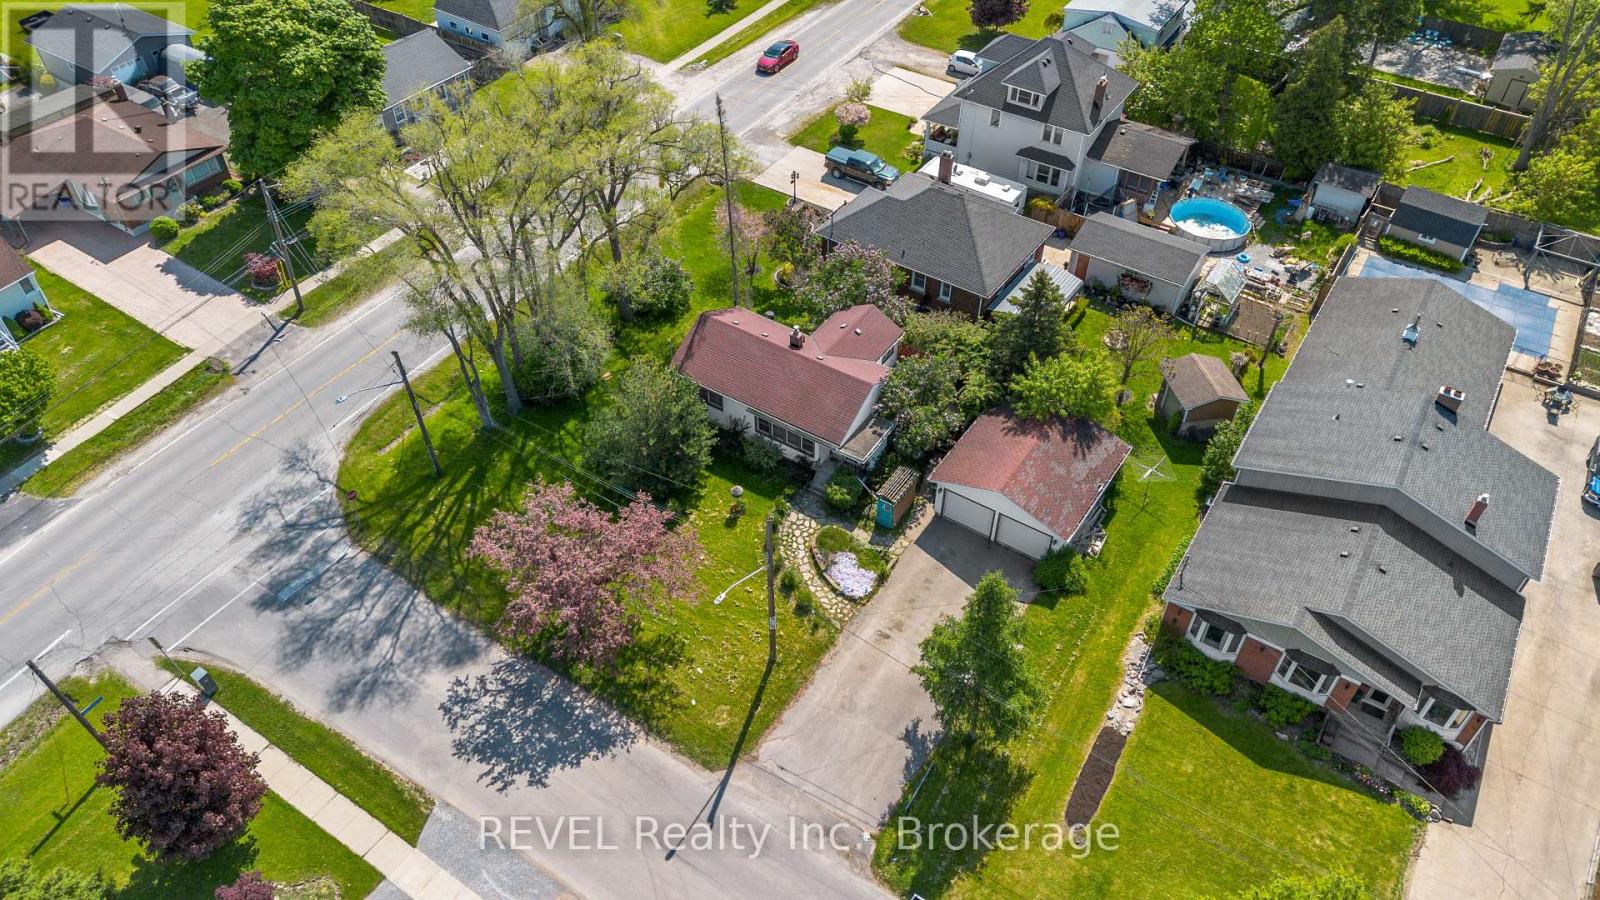
7962 Booth Street
Niagara Falls, Ontario
Welcome to 7962 Booth Street, a fully renovated 2-bedroom bungalow available for lease. Offering low-maintenance living in a desirable neighbourhood, this home is move-in ready and finished from top to bottom.The bright, modern interior features quality updates throughout, while the fully finished basement provides additional living space that's ideal for a family room, home office, or gym. Conveniently located close to shopping, schools, parks, public transit, and other everyday amenities, this is an excellent opportunity to lease a renovated home in a well-established neighbourhood. (id:55499)
Revel Realty Inc.