
Main & Second - 58 Lynd Avenue Toronto, Ontario M6R 1T9

$3,850 Monthly
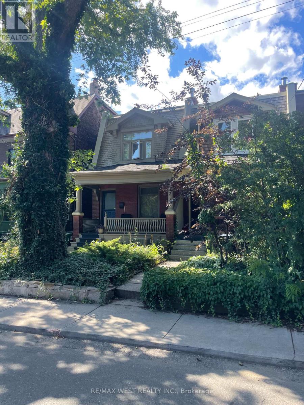
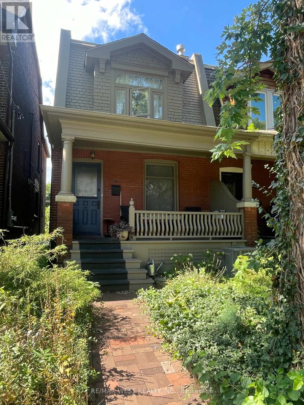
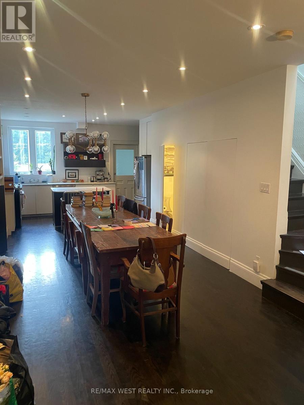
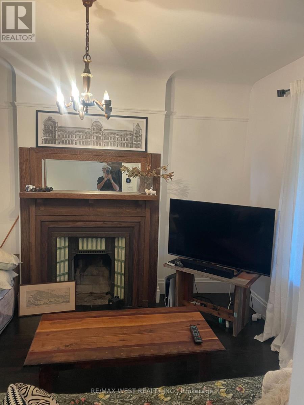
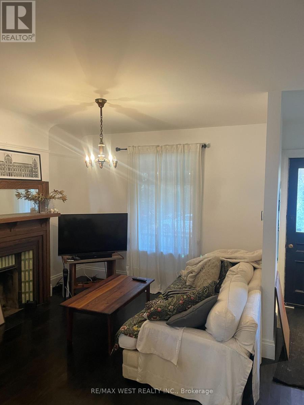
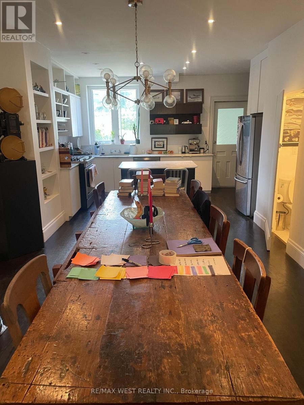
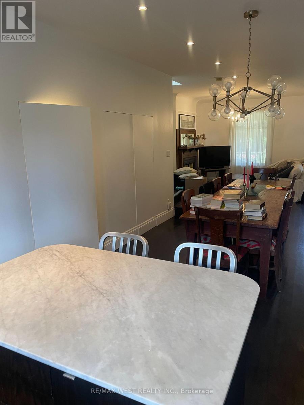
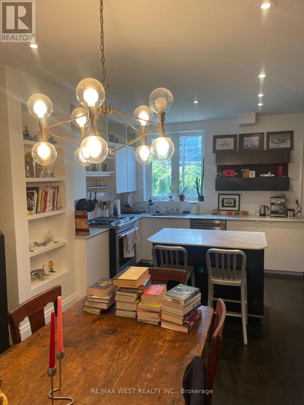
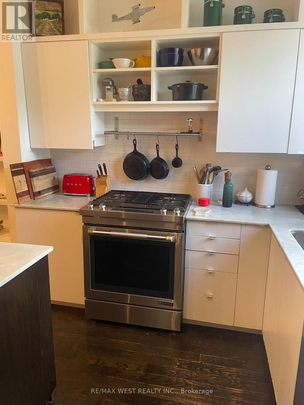
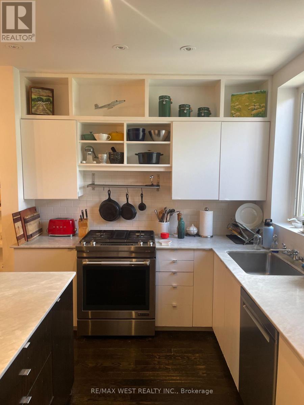
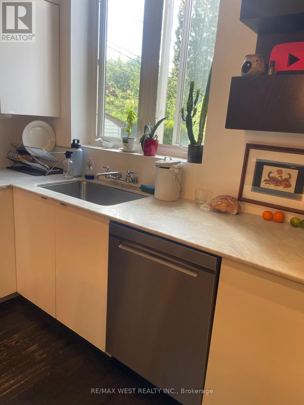
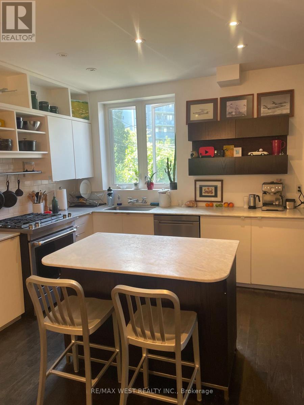
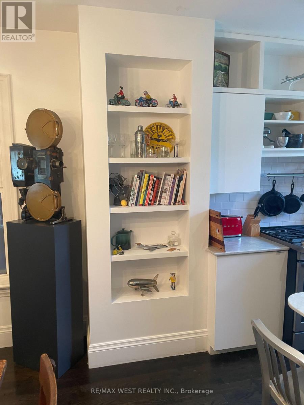
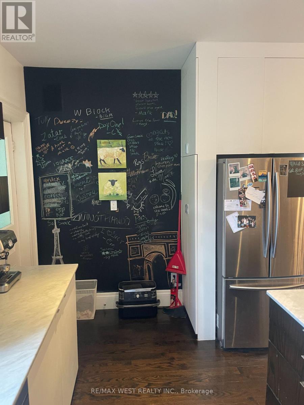
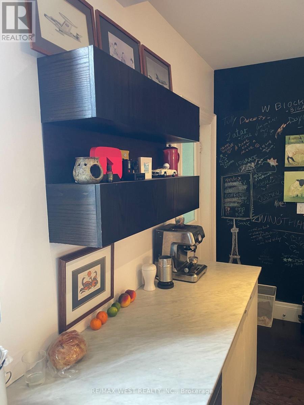
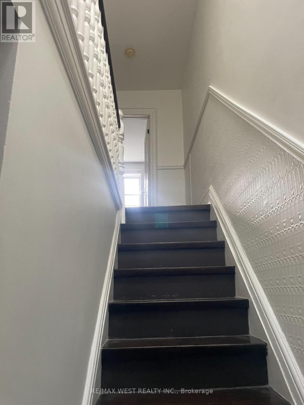
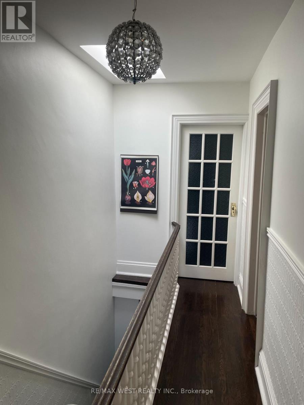
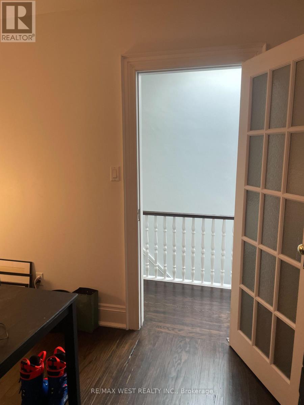
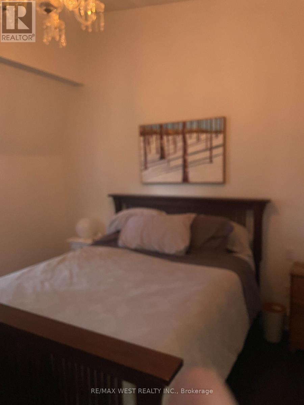
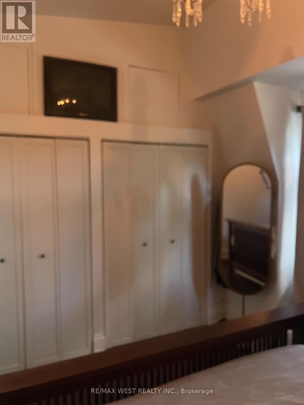
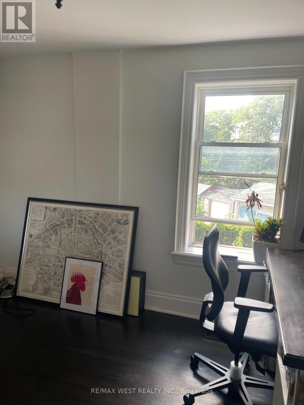
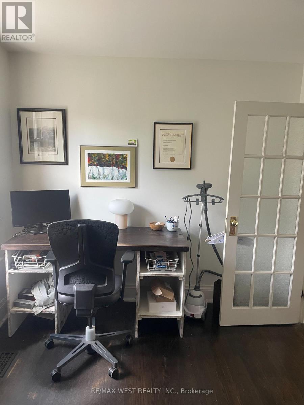
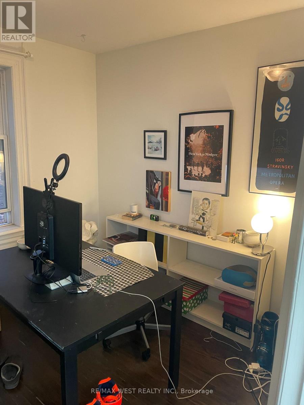
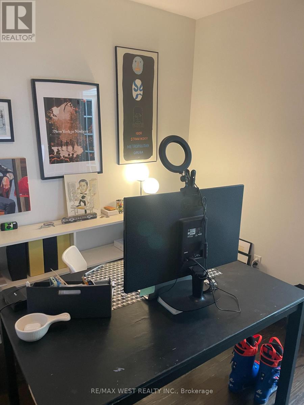
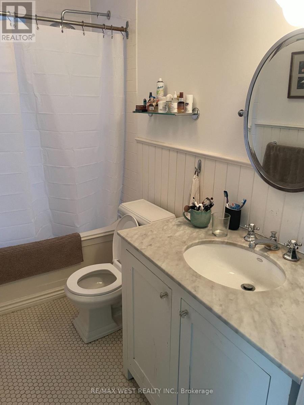
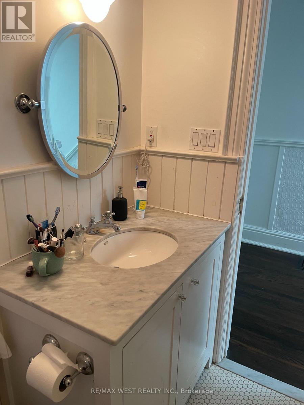
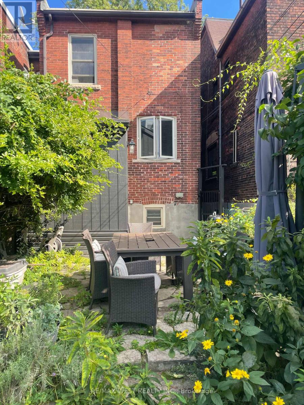
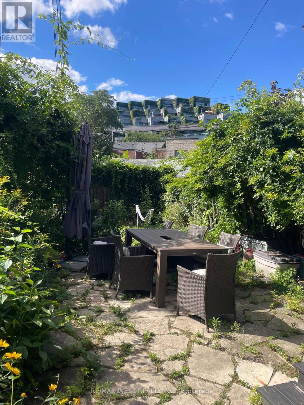
Welcome To 58 Lynd Ave, A Charming And Spacious Three-bedroom Home Situated On A Quiet, Family-Oriented Street In The Heart Of Roncesvalles. Filled With Character And Timeless Appeal, This Inviting Home Features A Bright Open-Concept Living, Dining, And Kitchen Area, Complemented By Beautiful Hardwood Floors Throughout. The Main Floor Offers An Ornate Fireplace, Elegant Marble Countertops, And A Convenient Two-Piece Powder Room. Upstairs, The Generously Sized Primary Bedroom Boasts A Built-In Closet , Creating A Bright And Comfortable Retreat. Throughout The Home, You'll Find An Abundance Of Charm And Character, With Thoughtful Details And Unique Features That Are Truly Too Numerous To Mention. Perfect For Both Everyday Living And Entertaining, This Home Is Ideally Located Just Steps From Roncesvalles' Vibrant Restaurants, Cafés, Shops, And Supermarkets. Enjoy Easy Access To Queen West, High Park, The Toronto Waterfront, And An Array Of Amenities, All Within Close Proximity. A Wonderful Opportunity To Live In One Of Toronto's Most Sought-after And Vibrant Neighbourhood. (id:55499)
Property Details
| MLS® Number | W13740120 |
| Property Type | Single Family |
| Community Name | Roncesvalles |
| Features | Carpet Free |
| Parking Space Total | 1 |
Building
| Bathroom Total | 2 |
| Bedrooms Above Ground | 3 |
| Bedrooms Total | 3 |
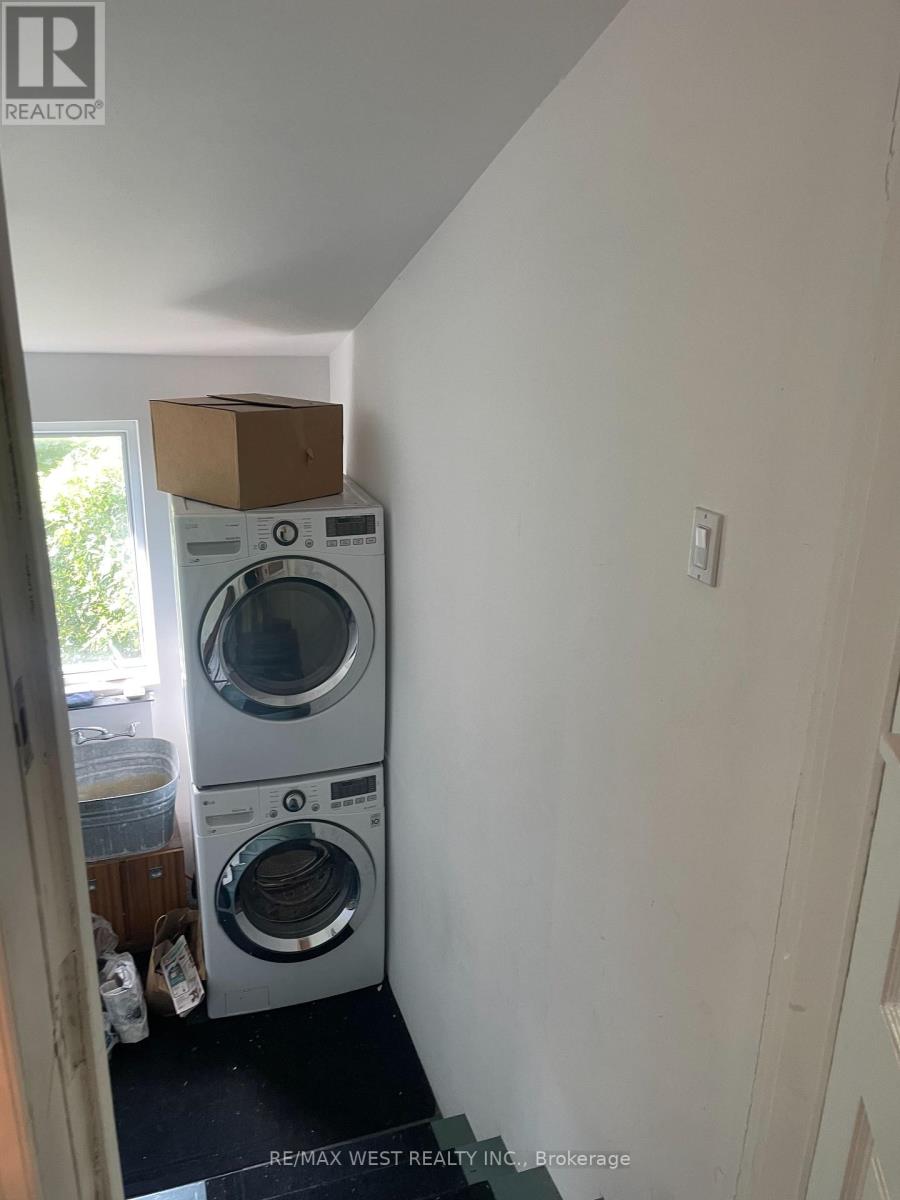
| Appliances | Dishwasher, Dryer, Stove, Washer, Refrigerator |
| Basement Type | None |
| Construction Style Attachment | Semi-detached |
| Cooling Type | Central Air Conditioning |
| Exterior Finish | Brick |
| Fireplace Present | Yes |
| Foundation Type | Stone |
| Half Bath Total | 1 |
| Heating Fuel | Natural Gas |
| Heating Type | Forced Air |
| Stories Total | 2 |
| Size Interior | 1,100 - 1,500 Ft2 |
| Type | House |
| Utility Water | Municipal Water |
Parking
| Other | |
| No Garage |
Land
| Acreage | No |
| Sewer | Sanitary Sewer |
| Size Depth | 130 Ft |
| Size Frontage | 18 Ft ,9 In |
| Size Irregular | 18.8 X 130 Ft |
| Size Total Text | 18.8 X 130 Ft |
Rooms
| Level | Type | Length | Width | Dimensions |
|---|---|---|---|---|
| Second Level | Primary Bedroom | 3.65 m | 4.35 m | 3.65 m x 4.35 m |
| Second Level | Bedroom | 2.74 m | 3.47 m | 2.74 m x 3.47 m |
| Second Level | Bedroom | 2.74 m | 4.45 m | 2.74 m x 4.45 m |
| Main Level | Living Room | 4.57 m | 3.96 m | 4.57 m x 3.96 m |
| Main Level | Dining Room | 4.45 m | 3.71 m | 4.45 m x 3.71 m |
| Main Level | Kitchen | 3.65 m | 4.45 m | 3.65 m x 4.45 m |
Contact Us
Contact us for more information

The trademarks REALTOR®, REALTORS®, and the REALTOR® logo are controlled by The Canadian Real Estate Association (CREA) and identify real estate professionals who are members of CREA. The trademarks MLS®, Multiple Listing Service® and the associated logos are owned by The Canadian Real Estate Association (CREA) and identify the quality of services provided by real estate professionals who are members of CREA. The trademark DDF® is owned by The Canadian Real Estate Association (CREA) and identifies CREA's Data Distribution Facility (DDF®)
September 03 2026 02:36:13
Toronto Regional Real Estate Board
RE/MAX West Realty Inc.