
Main Flr - 43 Bailey Crescent Aurora, Ontario L4G 2B2

$2,550 Monthly
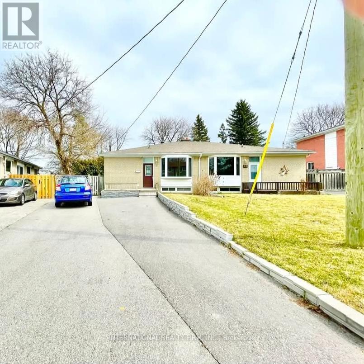
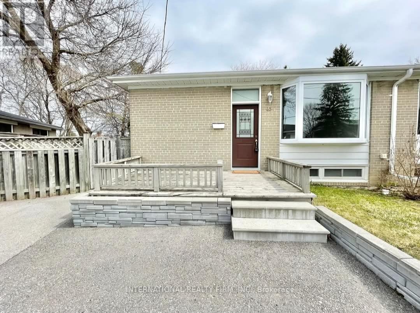
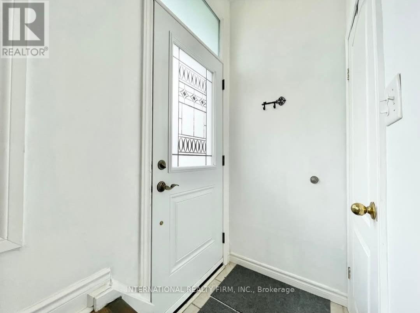
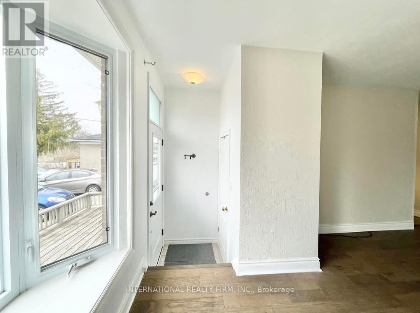
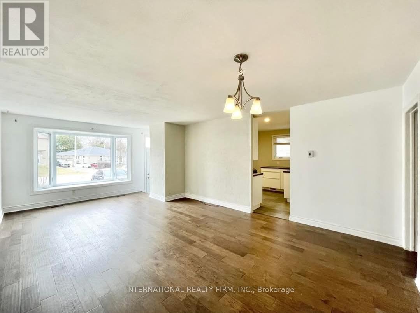
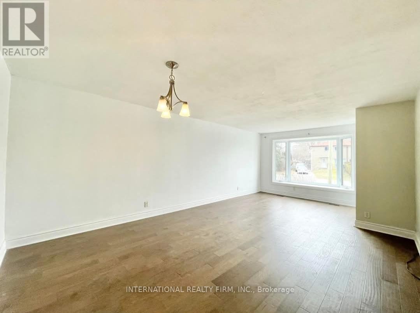
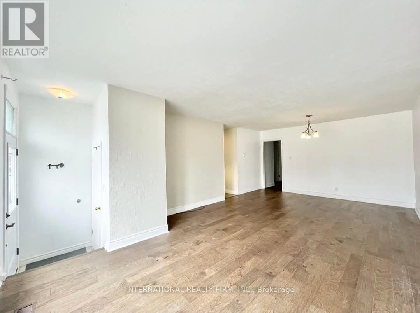
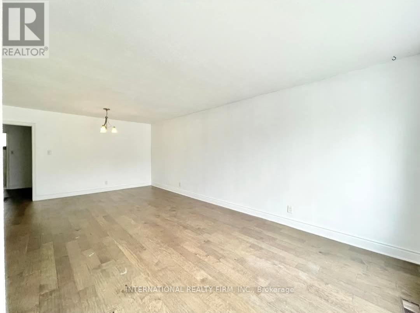
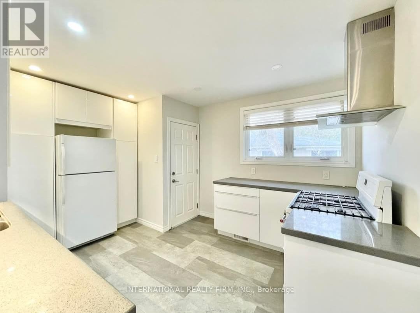
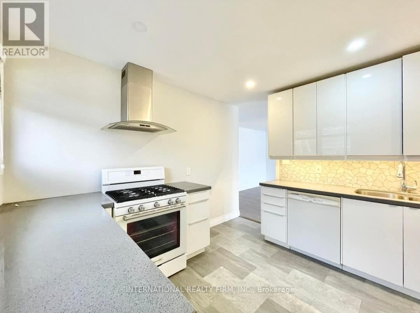
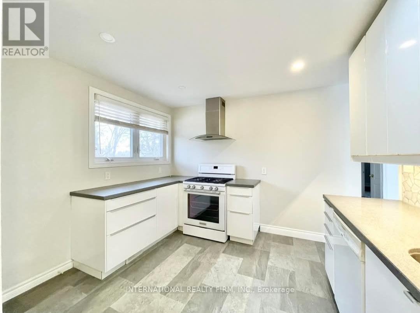
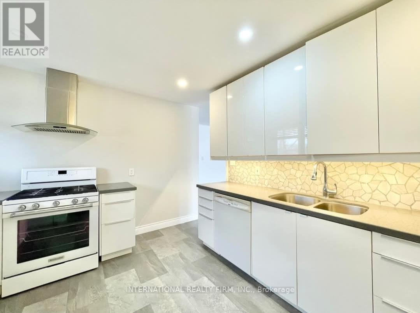
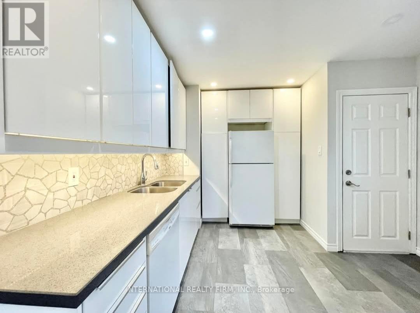
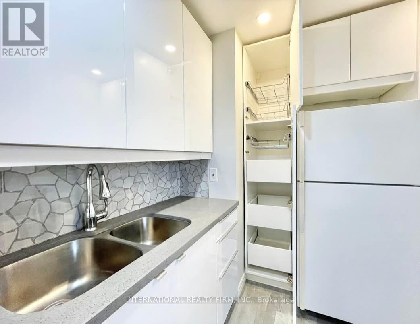
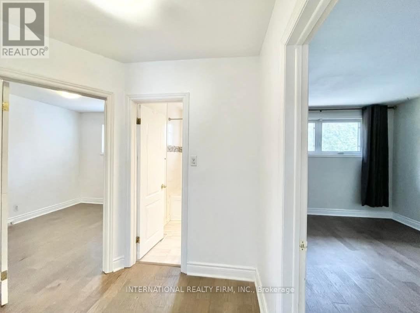
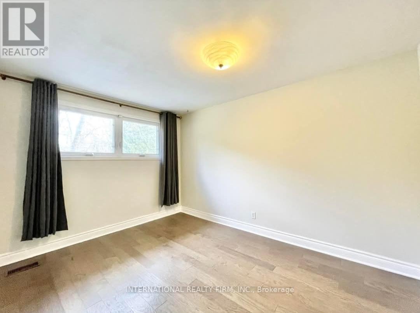
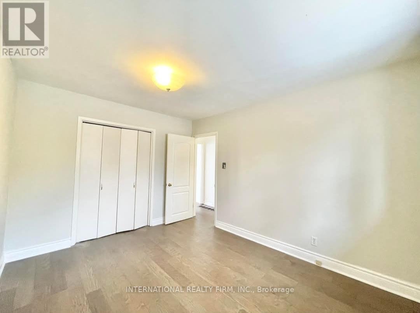
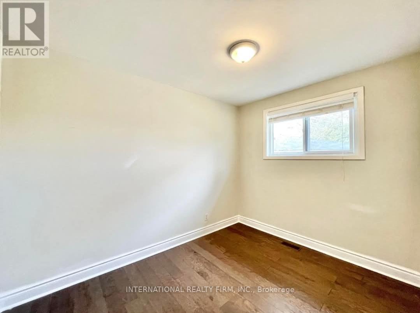
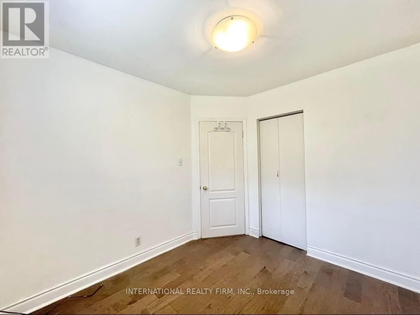
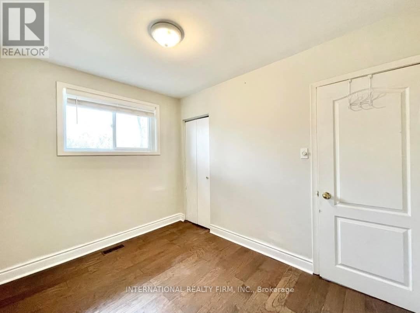
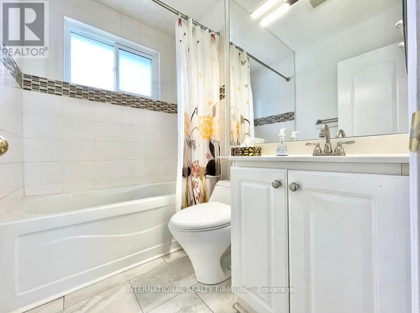
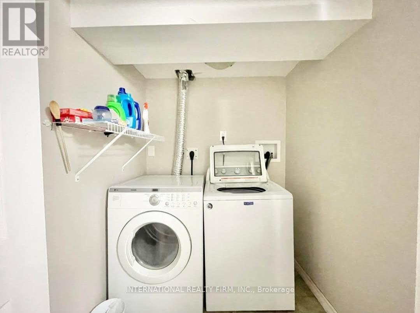
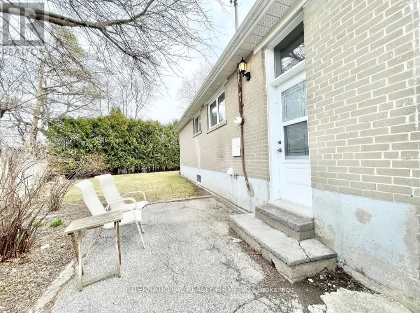
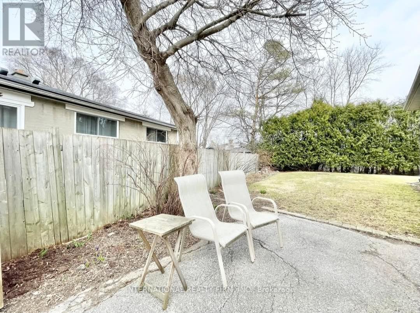
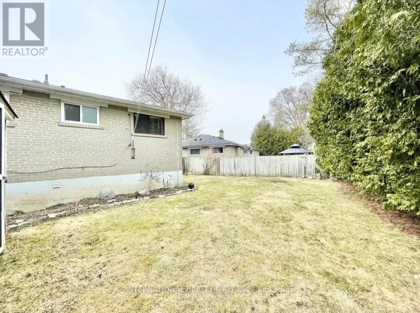
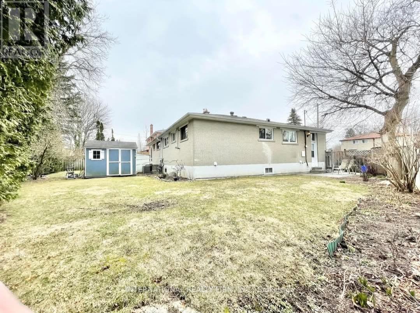
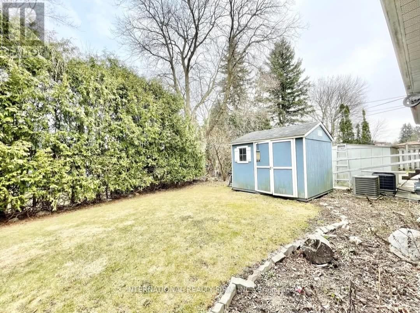
Perfect for a family looking to live in a safe and family oriented Neighborhood, Close to Schools, Parks, Shopping Centres and Transportation. Upgraded Kitchen, Quartz Countertop, Lots of Kitchen Cabinets. Double Sink, Wood Flooring and lots of Windows, Sunlight. Upgraded 3 Pc Washroom with Bathtub and Tile flooring, Open Concept and Large family and Dinning Room, Large Bedrooms With Closets. This Stunning, Bright and Spacious 3 Bedrooms House Has a Private Backyard (Only for the Use of Main Floor Tenants) With Beautiful Flowers in the Whole Spring and Summer. Laundry is Shared With the Tenants in The Basement. Only a Couple Live in the Basement (id:55499)
Property Details
| MLS® Number | N14152592 |
| Property Type | Single Family |
| Community Name | Aurora Highlands |
| Parking Space Total | 2 |
Building
| Bathroom Total | 1 |
| Bedrooms Above Ground | 3 |
| Bedrooms Total | 3 |
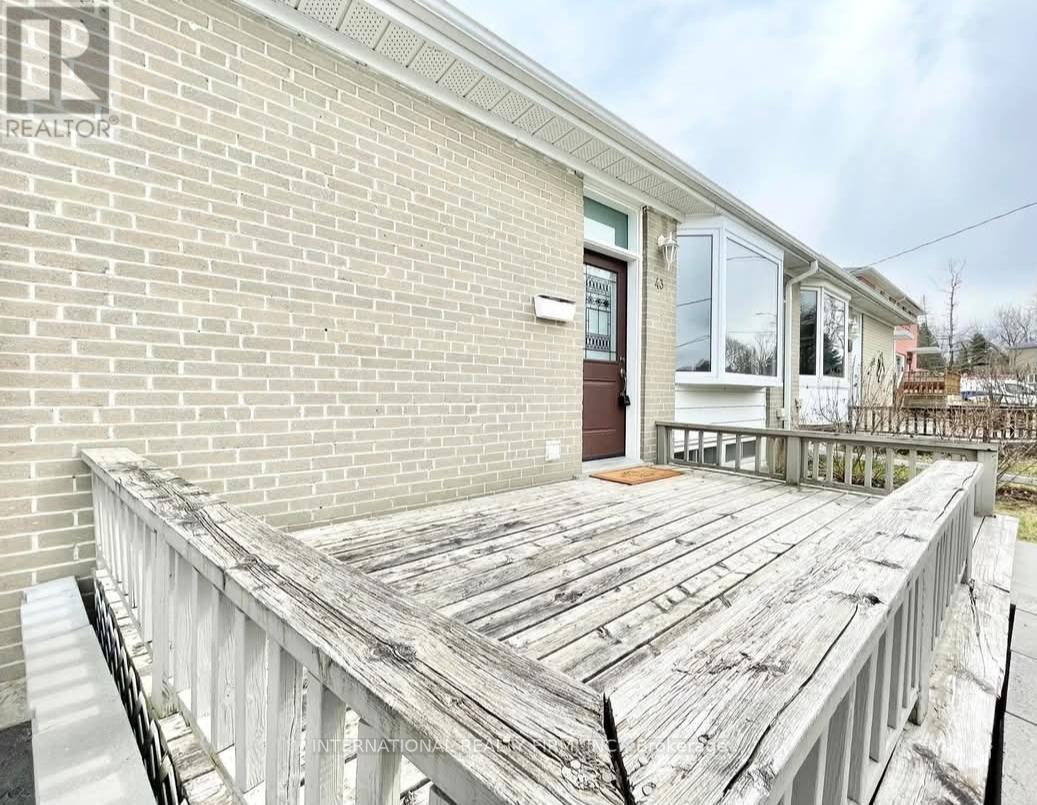
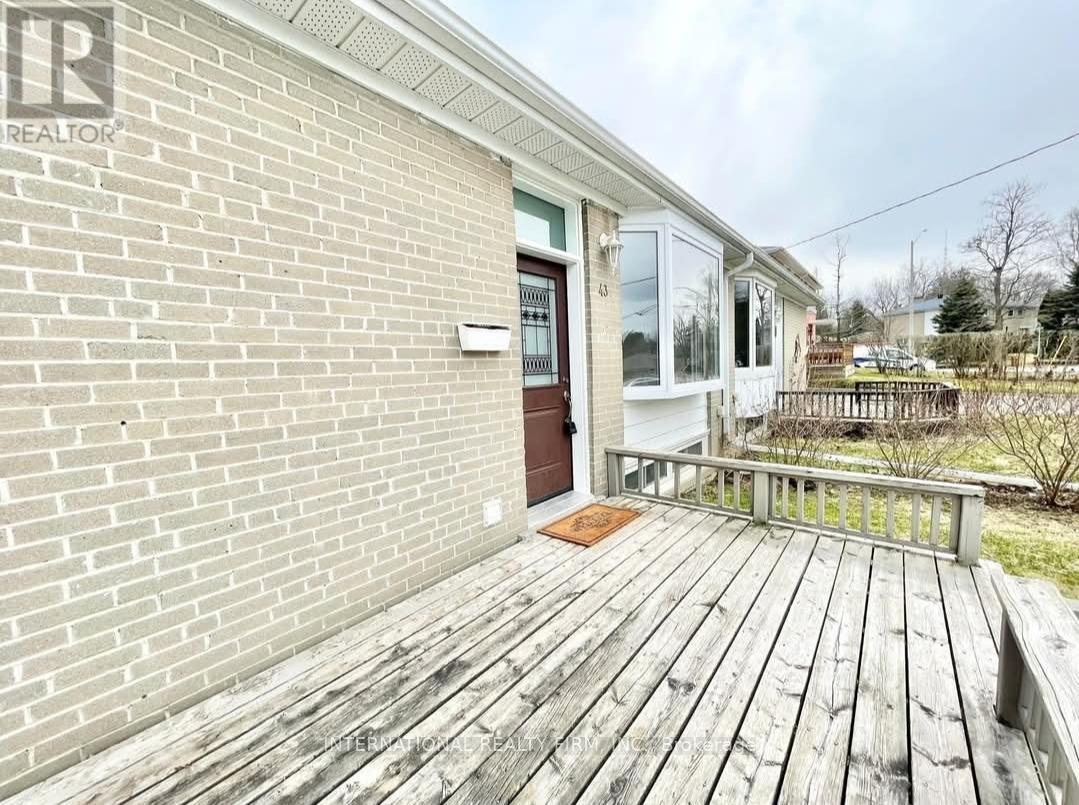
| Architectural Style | Bungalow |
| Basement Development | Finished |
| Basement Type | N/a (finished) |
| Construction Style Attachment | Semi-detached |
| Cooling Type | Central Air Conditioning |
| Exterior Finish | Brick |
| Foundation Type | Block |
| Heating Fuel | Natural Gas |
| Heating Type | Forced Air |
| Stories Total | 1 |
| Size Interior | 700 - 1,100 Sqft |
| Type | House |
| Utility Water | Municipal Water |
Parking
| No Garage |
Land
| Acreage | No |
| Sewer | Sanitary Sewer |
Contact Us
Contact us for more information

The trademarks REALTOR®, REALTORS®, and the REALTOR® logo are controlled by The Canadian Real Estate Association (CREA) and identify real estate professionals who are members of CREA. The trademarks MLS®, Multiple Listing Service® and the associated logos are owned by The Canadian Real Estate Association (CREA) and identify the quality of services provided by real estate professionals who are members of CREA. The trademark DDF® is owned by The Canadian Real Estate Association (CREA) and identifies CREA's Data Distribution Facility (DDF®)
November 05 2026 05:02:43
Toronto Regional Real Estate Board
International Realty Firm, Inc.