
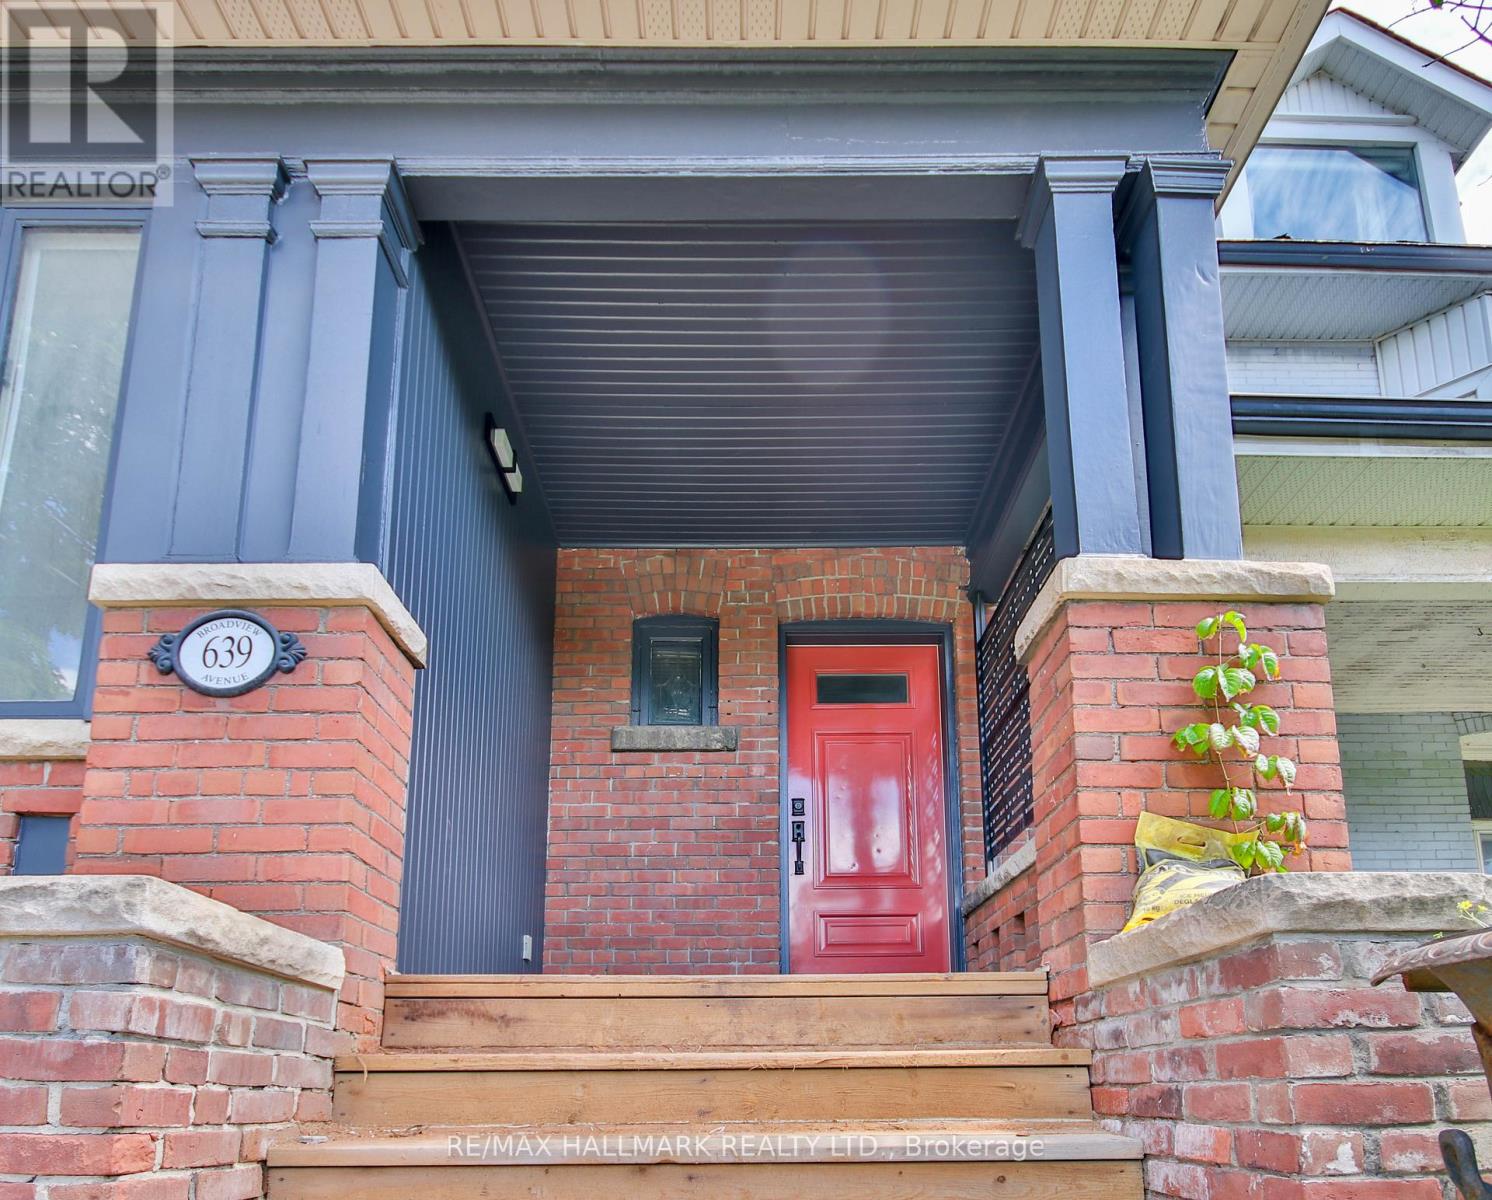
Main Fl - 639 Broadview Avenue Toronto, Ontario M4K 2N9

$3,495 Monthly
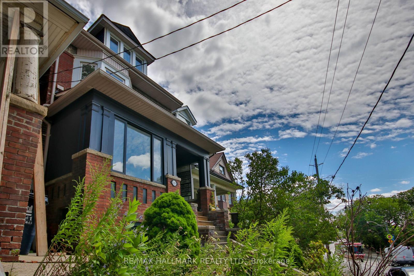
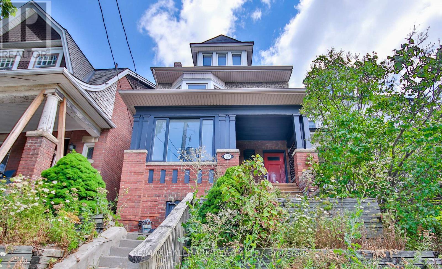
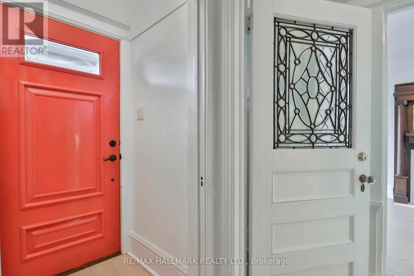
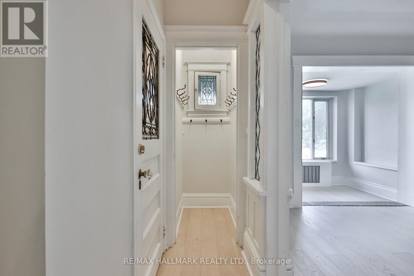
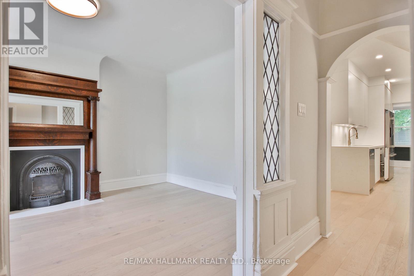
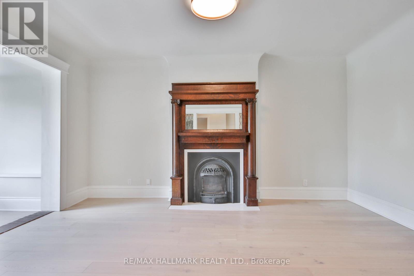
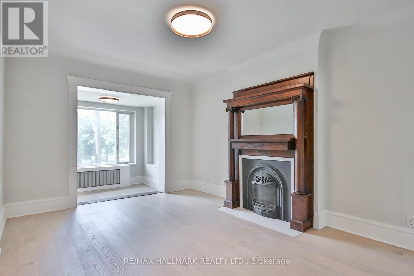
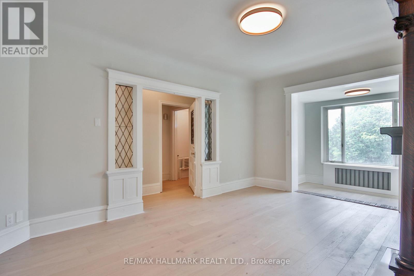
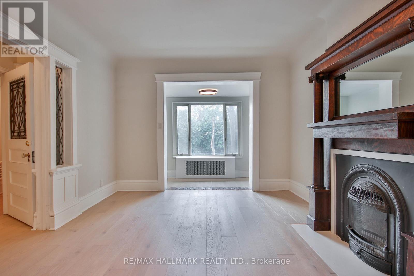
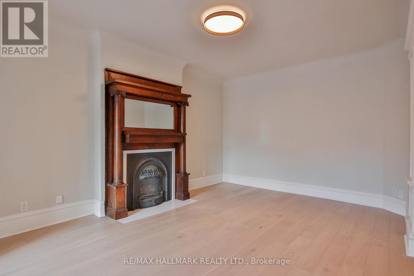
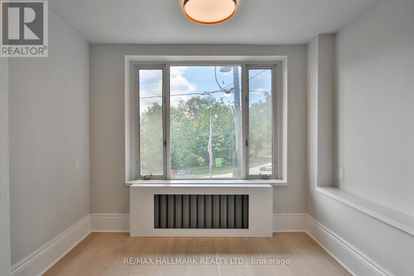
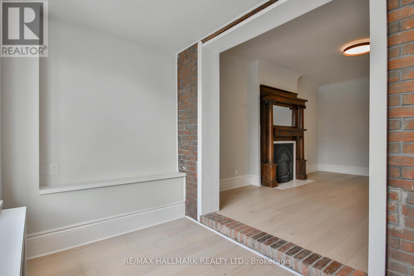
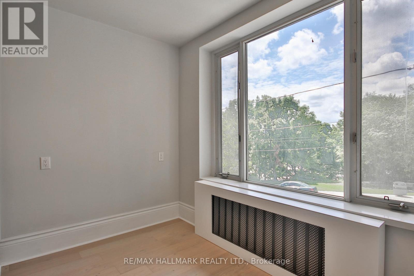
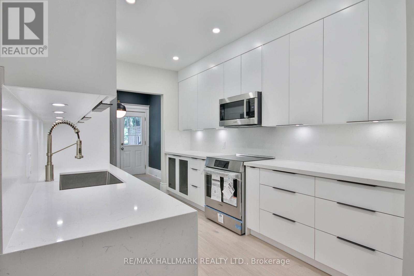
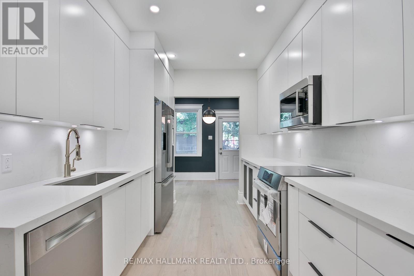
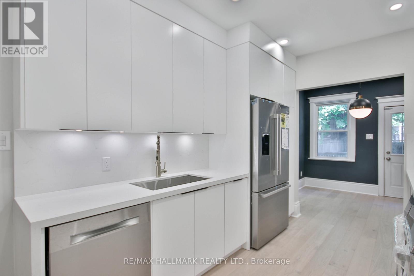
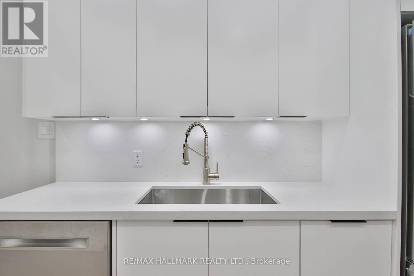
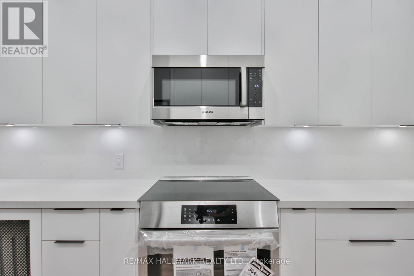
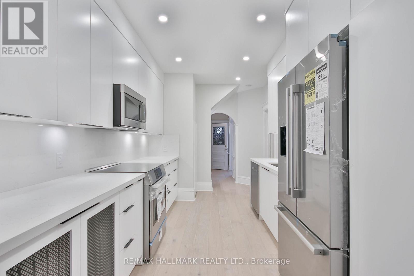
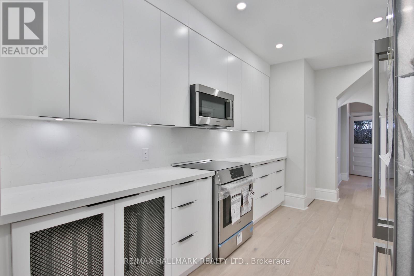
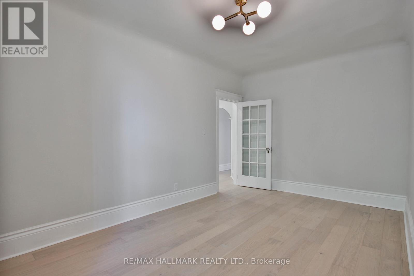
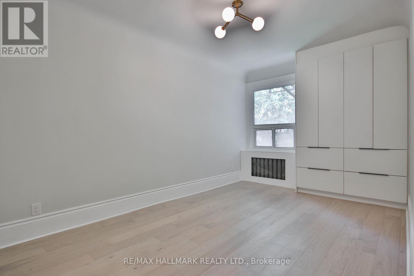
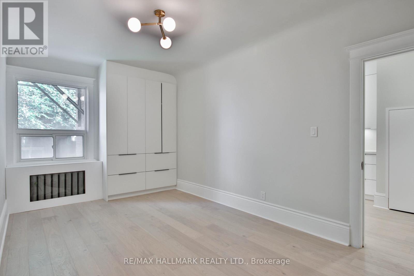
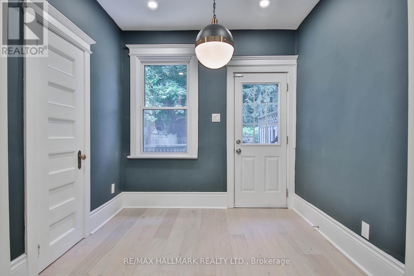
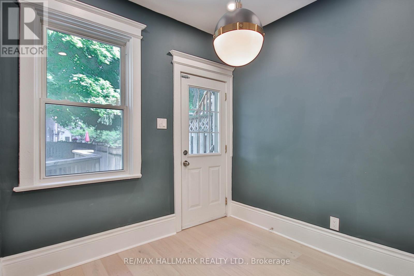
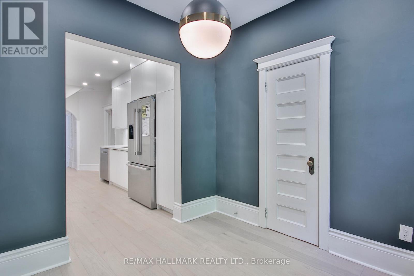
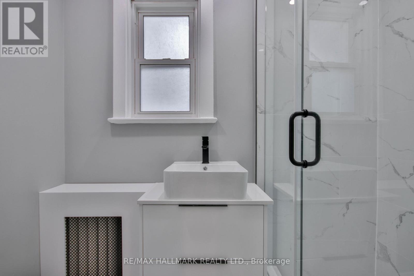
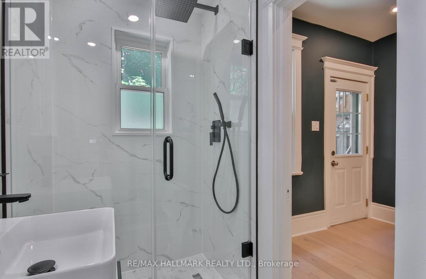
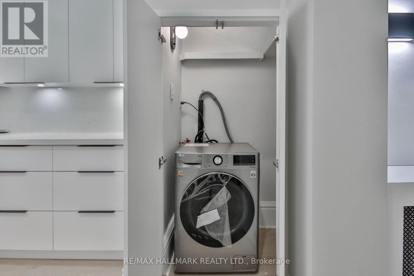
Gorgeous One-Bedroom + Den Overlooking Riverdale Park! Bright & Spacious Modern Apartment Features Expansive Kitchen With Premium Appliances Including Induction Stove. Large Primary Bedroom With Custom Wardrobe. An Elegant Mix Of Modern Conveniences & Traditional Elements; Coved Ceilings, Traditional Trim, High Baseboards, Wide Plank Flooring, Gas Fireplace & Ensuite Laundry. Steps Away From All The Great Shops, Restaurants And Bistros On The Danforth And Just Steps To Broadview Subway Or Streetcar At Your Door Step. (id:55499)
Property Details
| MLS® Number | E13663924 |
| Property Type | Multi-family |
| Community Name | North Riverdale |
| Amenities Near By | Public Transit, Park |
| Features | Carpet Free |
Building
| Bathroom Total | 1 |
| Bedrooms Above Ground | 1 |
| Bedrooms Below Ground | 1 |
| Bedrooms Total | 2 |
| Appliances | Dishwasher, Dryer, Microwave, Stove, Washer, Refrigerator |
| Basement Type | None |
| Cooling Type | Wall Unit |
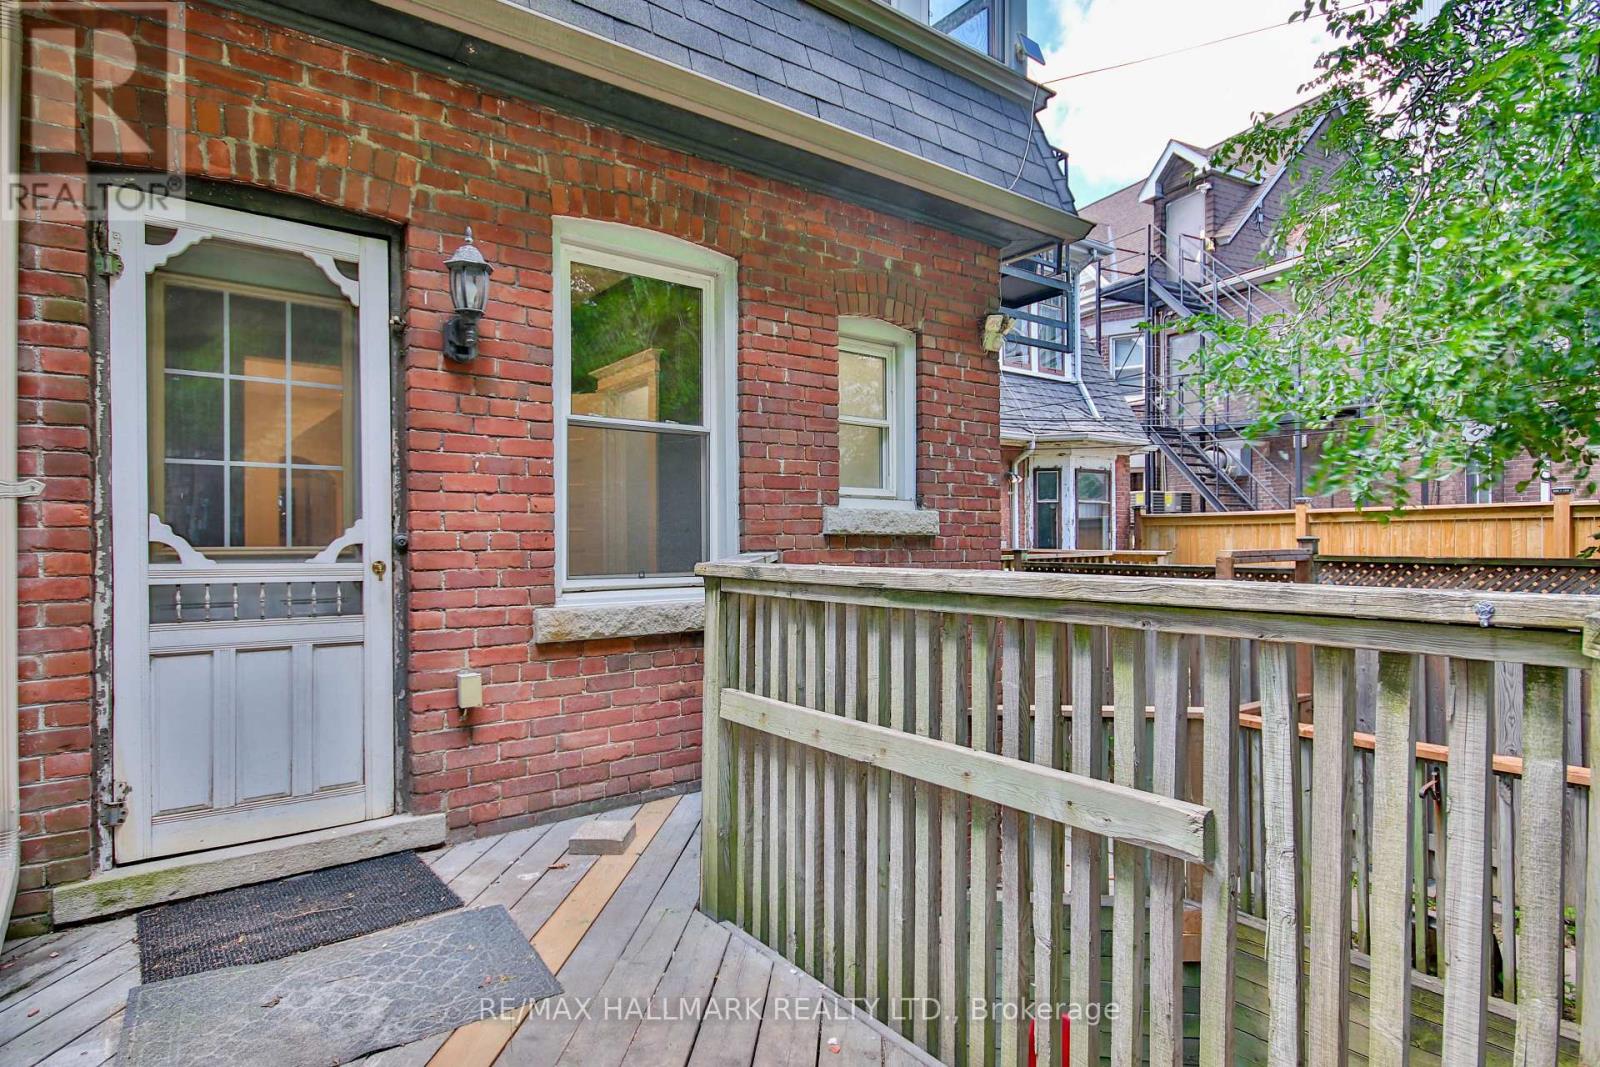
| Exterior Finish | Brick |
| Fireplace Present | Yes |
| Fireplace Total | 1 |
| Flooring Type | Hardwood |
| Foundation Type | Unknown |
| Heating Fuel | Natural Gas |
| Stories Total | 3 |
| Size Interior | 700 - 1,100 Ft2 |
| Type | Triplex |
| Utility Water | Municipal Water |
Parking
| No Garage |
Land
| Acreage | No |
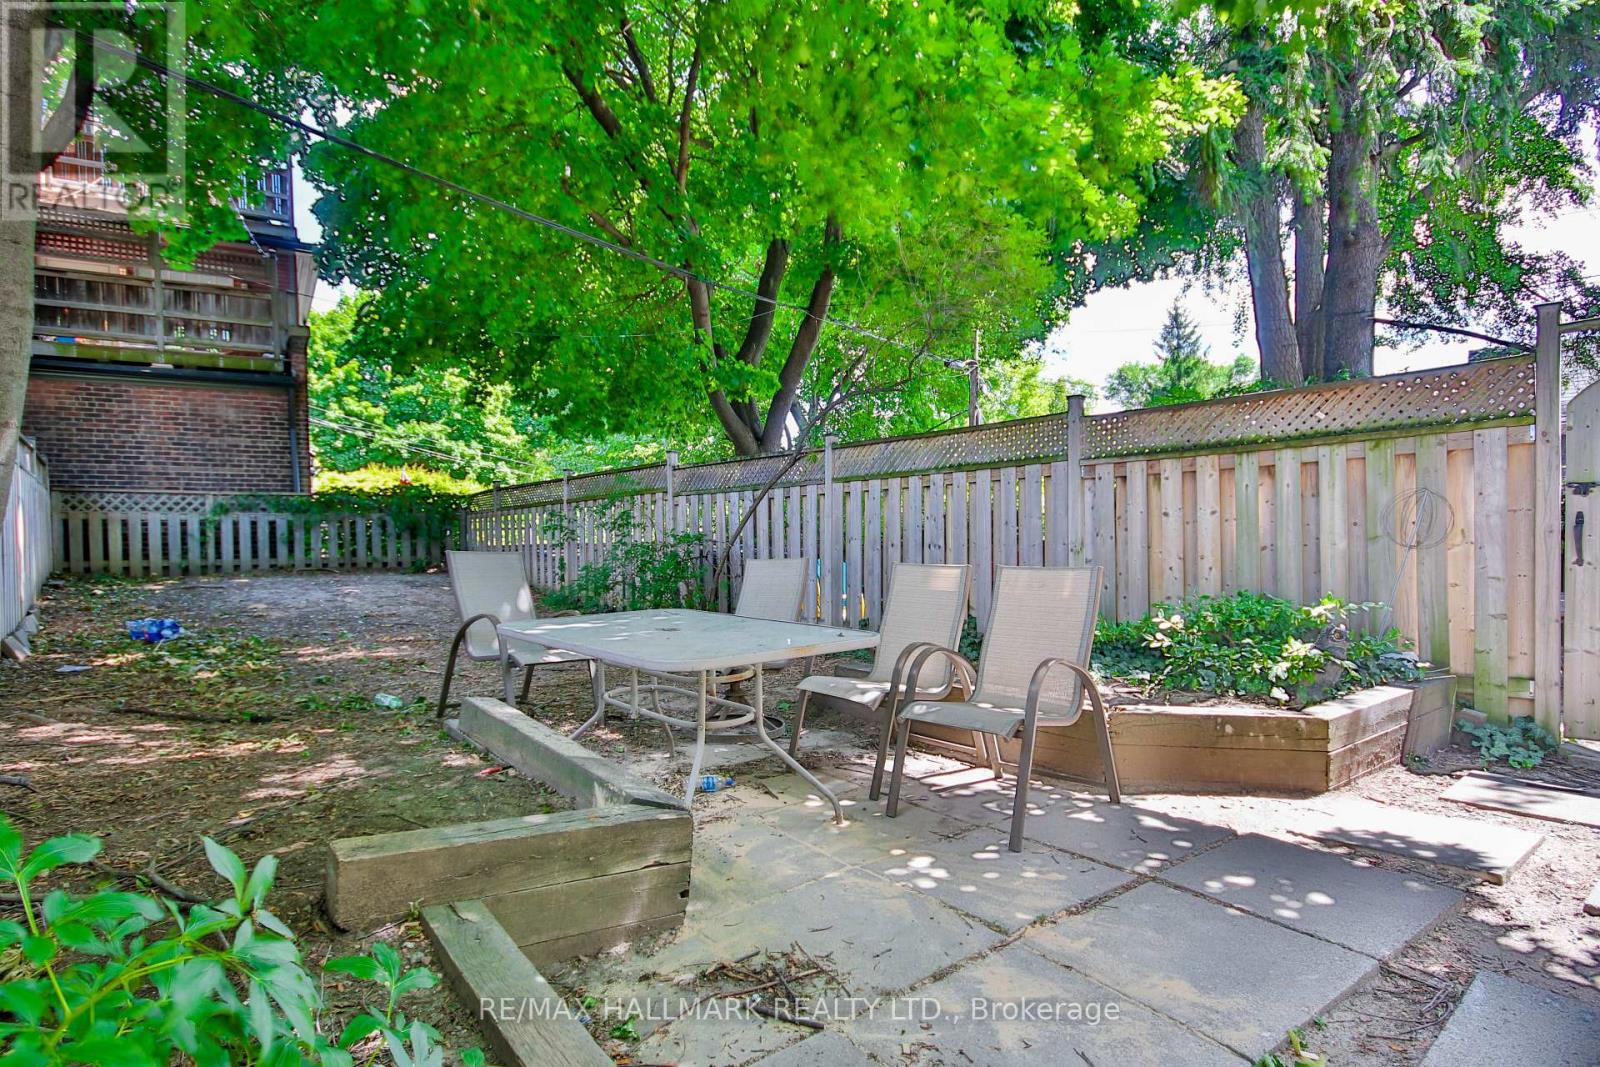
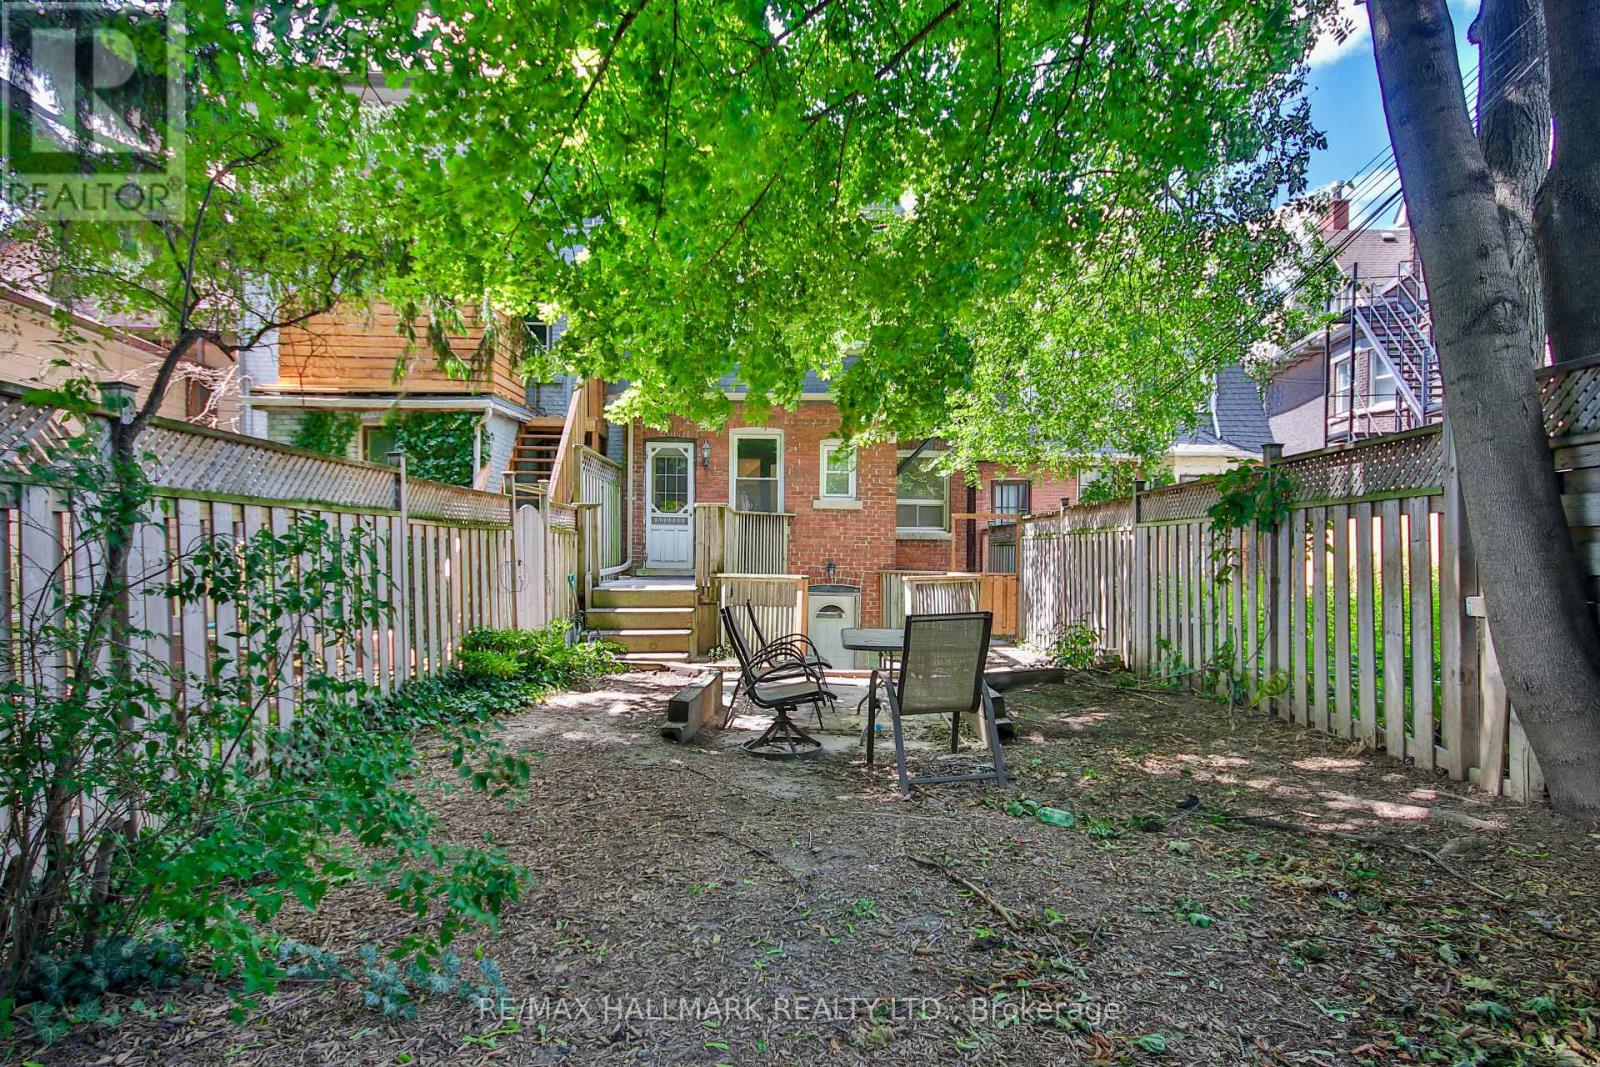
| Fence Type | Fenced Yard |
| Land Amenities | Public Transit, Park |
| Sewer | Sanitary Sewer |
Rooms
| Level | Type | Length | Width | Dimensions |
|---|---|---|---|---|
| Main Level | Foyer | 5.24 m | 1.48 m | 5.24 m x 1.48 m |
| Main Level | Living Room | 5.07 m | 3.62 m | 5.07 m x 3.62 m |
| Main Level | Den | 2.01 m | 3.12 m | 2.01 m x 3.12 m |
| Main Level | Bedroom | 5.09 m | 3.01 m | 5.09 m x 3.01 m |
| Main Level | Kitchen | 3.88 m | 2.69 m | 3.88 m x 2.69 m |
| Main Level | Dining Room | 8.69 m | 8.3 m | 8.69 m x 8.3 m |
Contact Us
Contact us for more information

The trademarks REALTOR®, REALTORS®, and the REALTOR® logo are controlled by The Canadian Real Estate Association (CREA) and identify real estate professionals who are members of CREA. The trademarks MLS®, Multiple Listing Service® and the associated logos are owned by The Canadian Real Estate Association (CREA) and identify the quality of services provided by real estate professionals who are members of CREA. The trademark DDF® is owned by The Canadian Real Estate Association (CREA) and identifies CREA's Data Distribution Facility (DDF®)
August 11 2026 08:32:05
Toronto Regional Real Estate Board
RE/MAX Hallmark Realty Ltd.