
Main Fl - 4 Trophy Drive Toronto, Ontario M4A 1L8

$3,200 Monthly
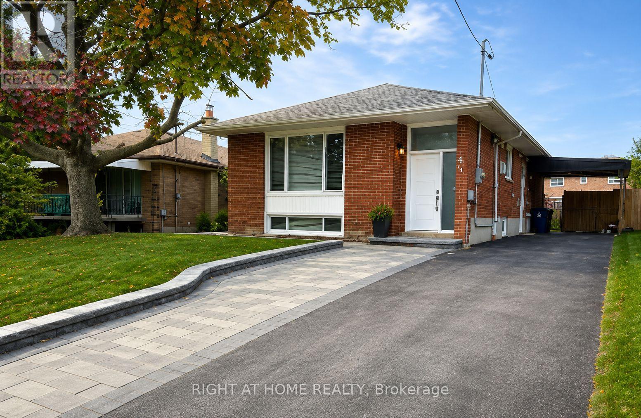
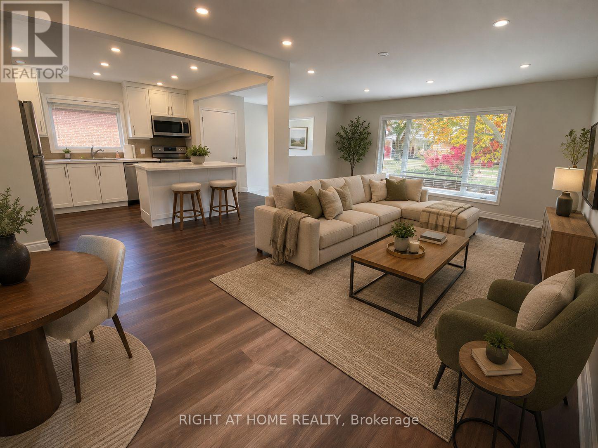
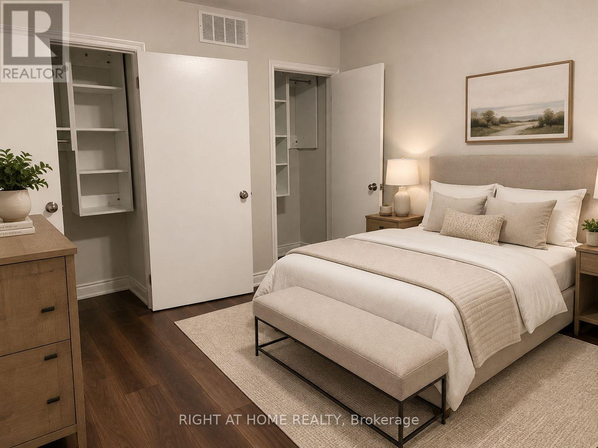
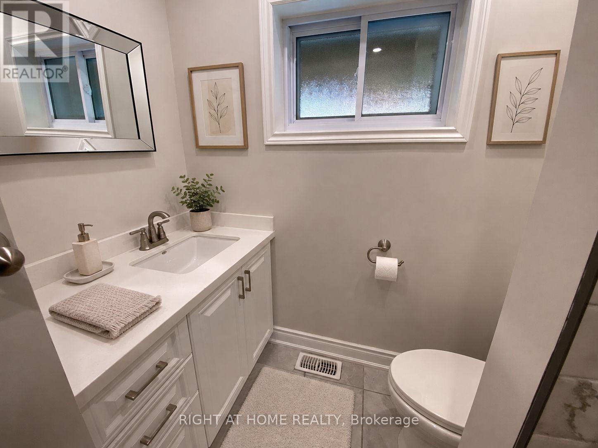
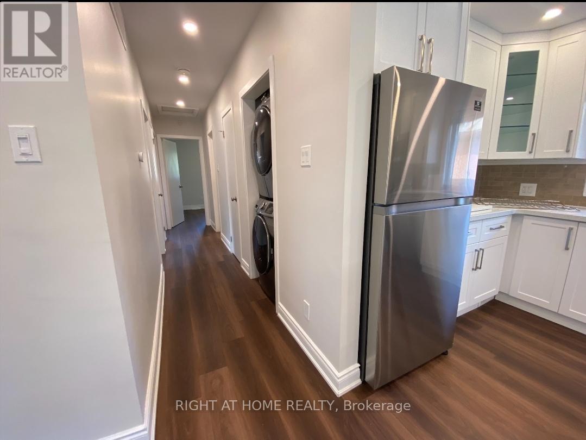
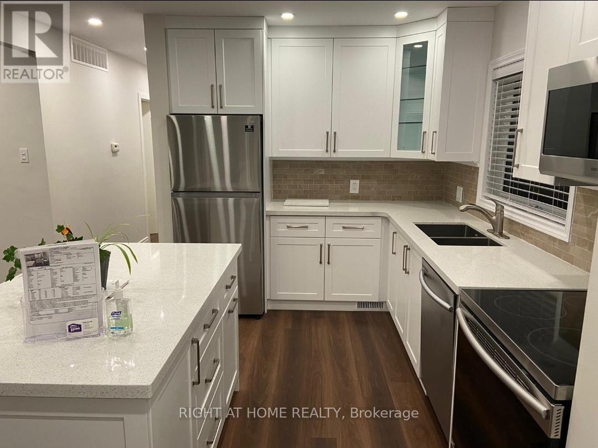
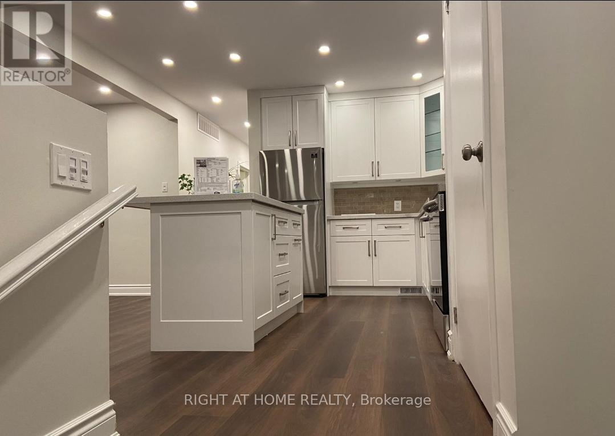
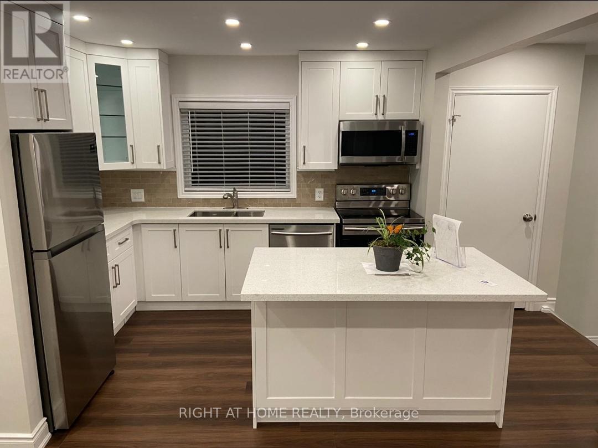
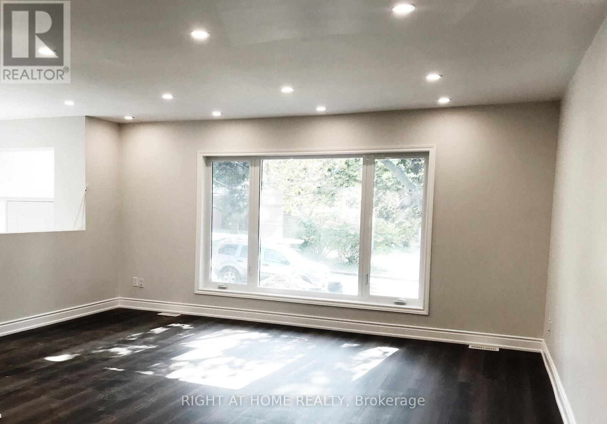
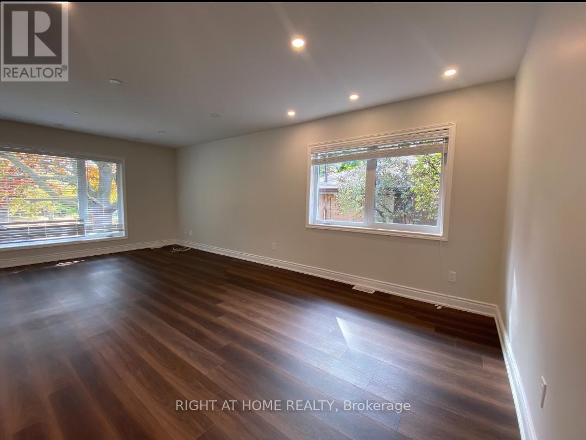
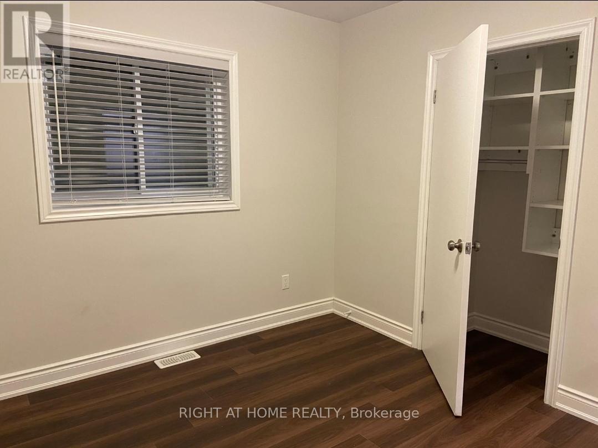
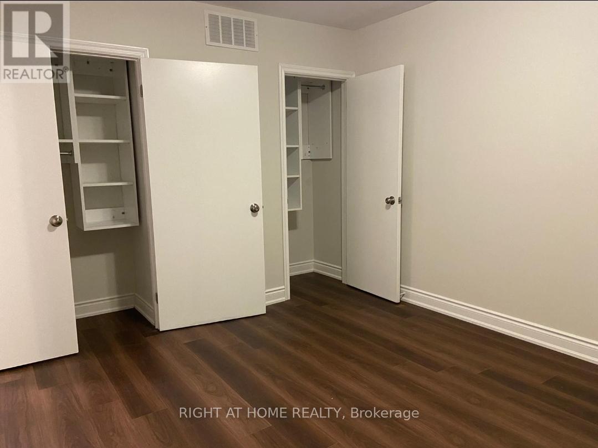
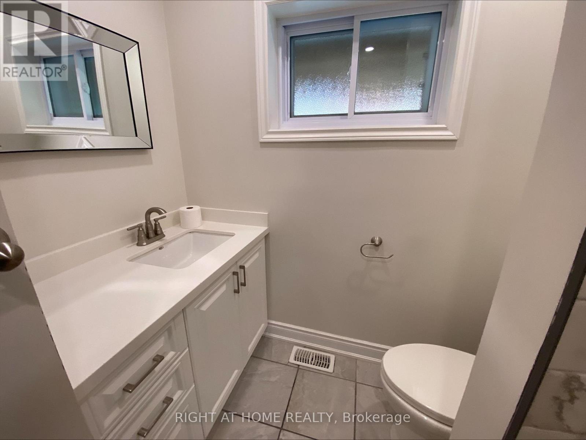
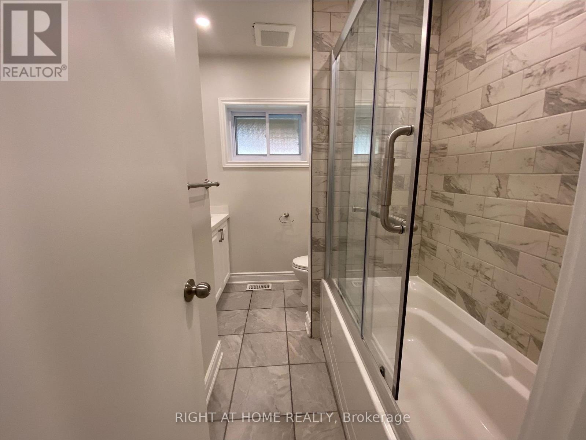
The main floor features 3 generously sized bedrooms, a large open concept living & dining room with excellent flow, a recently upgraded kitchen with Quartz counters & breakfast island boasting S/S appliances including Washer & Dryer, Fridge, Stove, Dishwasher, Microwave. Freshly renovated 4 pce Bathroom with Quartz Counters. Lovely oversized front window allows an abundance of Natural Light. Carpet free. Private Ensuite Laundry.Conveniently Located West of Sloane in the highly desired area known as Victoria Village - Easy access to multiple highly desired schools (public, catholic & private), Supermarkets, Restaurants, Community Centers,Library, the conservation area/trails, parks, 24 hour TTC, the LRT, DVP & 401. **Some Photos included are from a previous staging. Furniture shown is not included. SS Apliances are included as listed (id:55499)
Property Details
| MLS® Number | C13638064 |
| Property Type | Single Family |
| Community Name | Victoria Village |
| Amenities Near By | Park, Public Transit |
| Features | Carpet Free, In Suite Laundry |
| Parking Space Total | 2 |
Building
| Bathroom Total | 1 |
| Bedrooms Above Ground | 3 |
| Bedrooms Total | 3 |
| Appliances | Water Heater - Tankless, Dishwasher, Dryer, Stove, Washer, Refrigerator |
| Architectural Style | Bungalow |
| Basement Type | None |
| Construction Status | Insulation Upgraded |
| Construction Style Attachment | Detached |
| Cooling Type | Central Air Conditioning |
| Exterior Finish | Brick Facing |
| Fire Protection | Alarm System |
| Foundation Type | Concrete |
| Heating Fuel | Natural Gas |
| Heating Type | Forced Air |
| Stories Total | 1 |
| Size Interior | 700 - 1,100 Ft2 |
| Type | House |
| Utility Water | Municipal Water |
Parking
| No Garage |
Land
| Acreage | No |
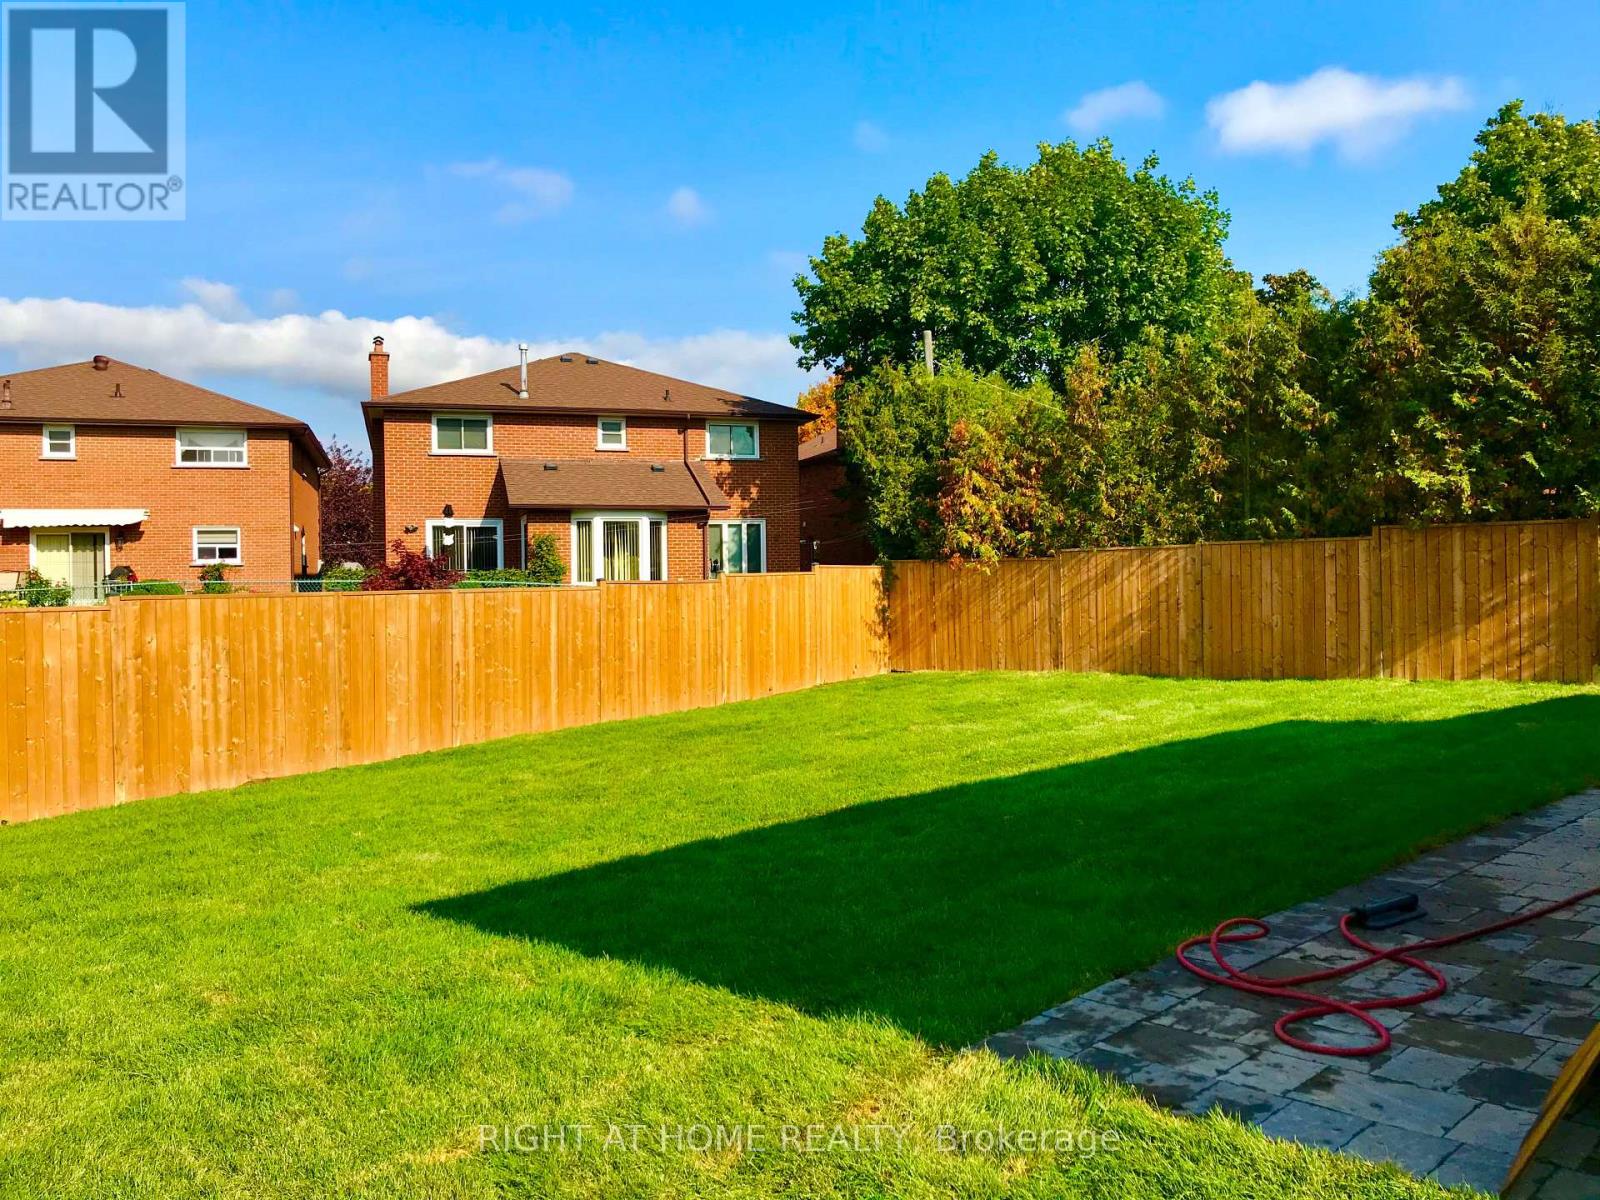
| Fence Type | Fenced Yard |
| Land Amenities | Park, Public Transit |
| Sewer | Sanitary Sewer |
Rooms
| Level | Type | Length | Width | Dimensions |
|---|---|---|---|---|
| Main Level | Kitchen | 4.4 m | 3.49 m | 4.4 m x 3.49 m |
| Main Level | Living Room | 4.99 m | 3.59 m | 4.99 m x 3.59 m |
| Main Level | Dining Room | 3.35 m | 2.59 m | 3.35 m x 2.59 m |
| Main Level | Primary Bedroom | 3.35 m | 3.85 m | 3.35 m x 3.85 m |
| Main Level | Bedroom 2 | 3.4 m | 2.8 m | 3.4 m x 2.8 m |
| Main Level | Bedroom 3 | 2.99 m | 2.34 m | 2.99 m x 2.34 m |
Utilities
| Cable | Available |
| Electricity | Available |
Contact Us
Contact us for more information

The trademarks REALTOR®, REALTORS®, and the REALTOR® logo are controlled by The Canadian Real Estate Association (CREA) and identify real estate professionals who are members of CREA. The trademarks MLS®, Multiple Listing Service® and the associated logos are owned by The Canadian Real Estate Association (CREA) and identify the quality of services provided by real estate professionals who are members of CREA. The trademark DDF® is owned by The Canadian Real Estate Association (CREA) and identifies CREA's Data Distribution Facility (DDF®)
August 05 2026 12:24:49
Toronto Regional Real Estate Board
Right At Home Realty