
Main - 6395 Main Street Whitchurch-Stouffville, Ontario L4A 1G4

$1,200,000
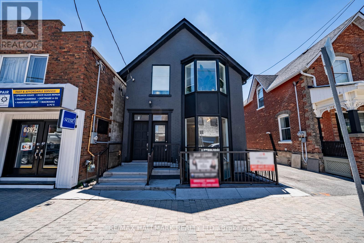
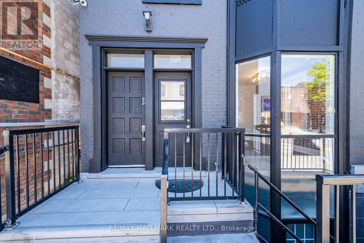
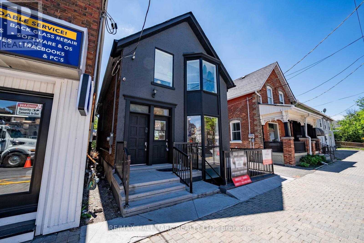
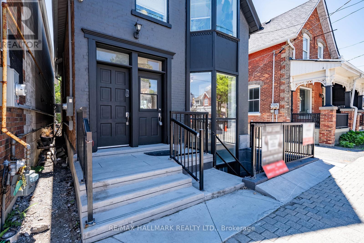
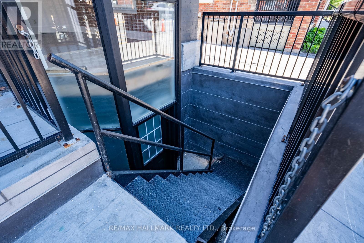
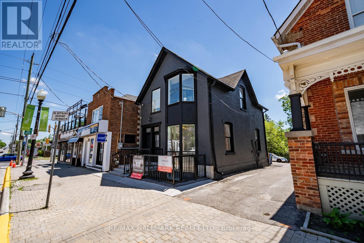
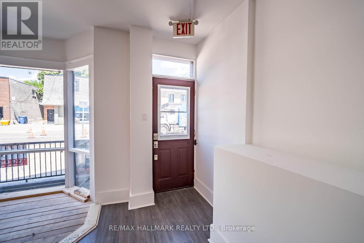
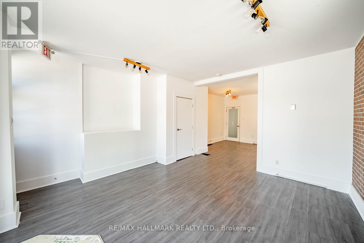
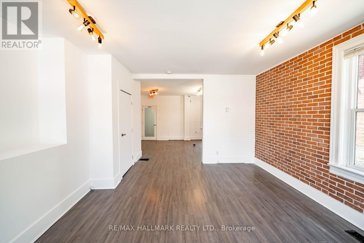
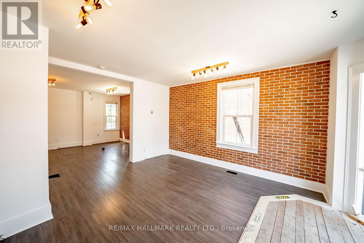
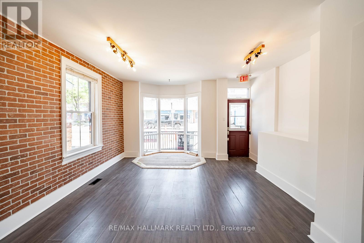
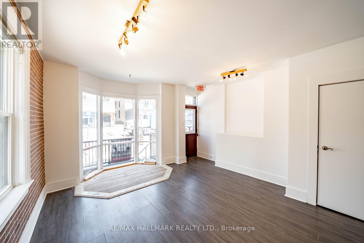
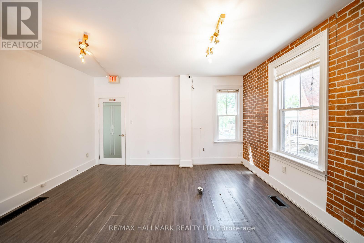
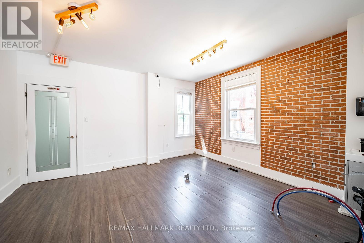
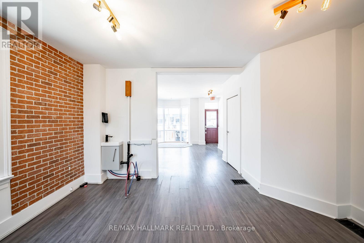
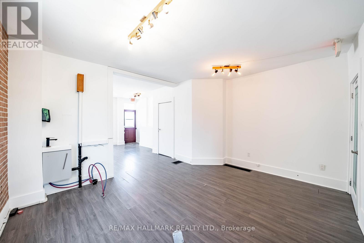
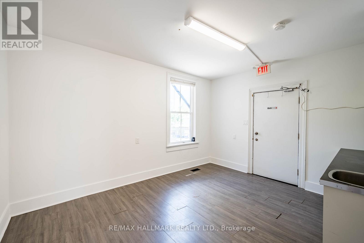
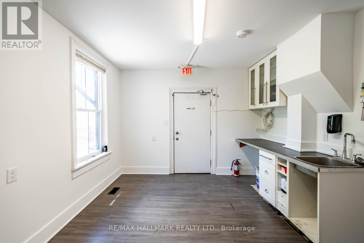
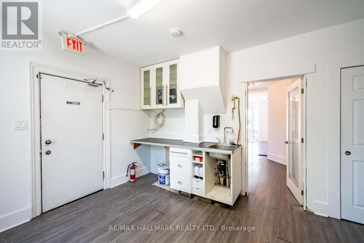
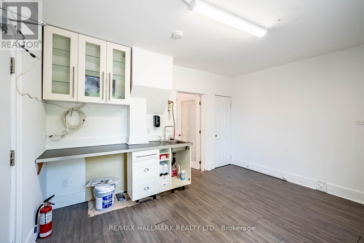
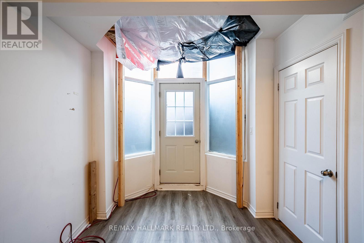
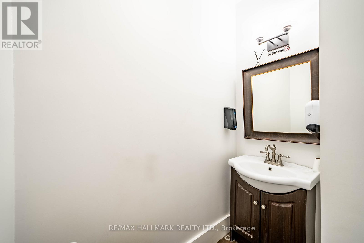
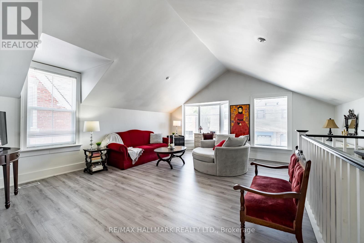
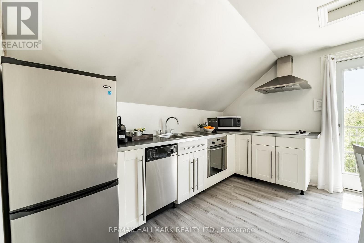
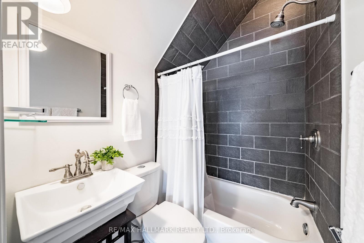
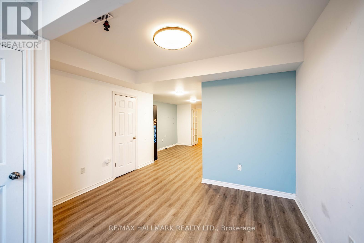
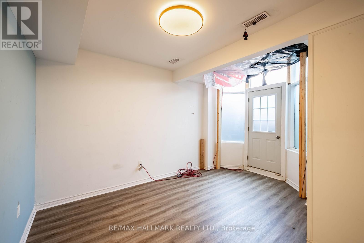
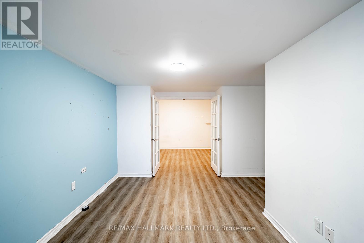
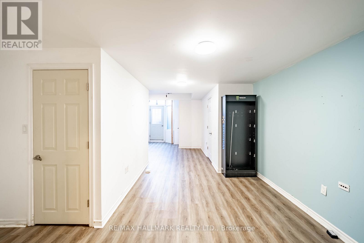
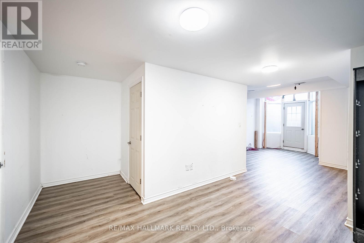
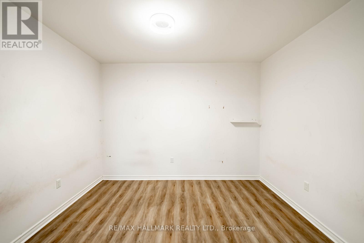
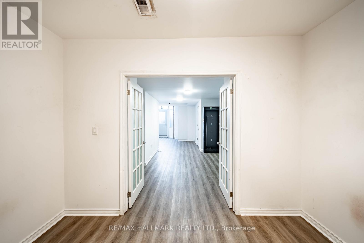
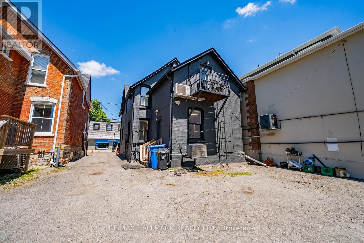
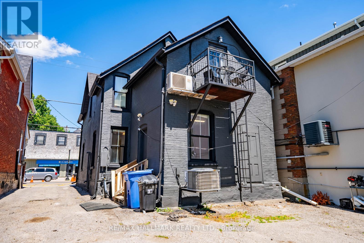
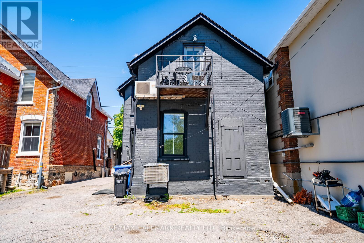
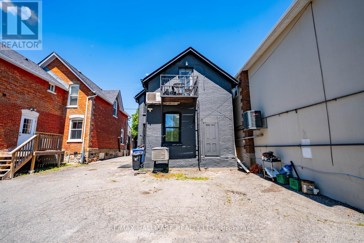
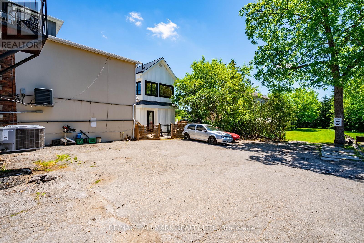
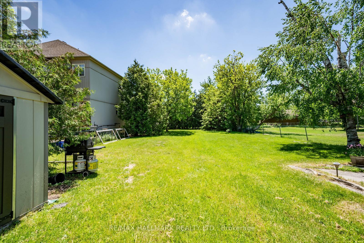
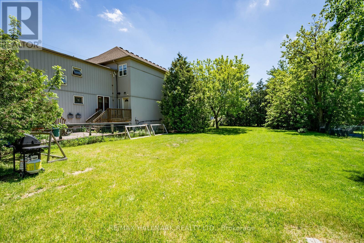
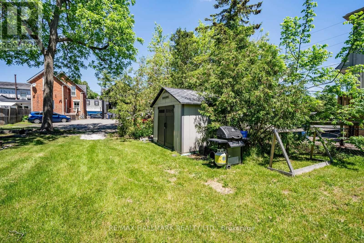
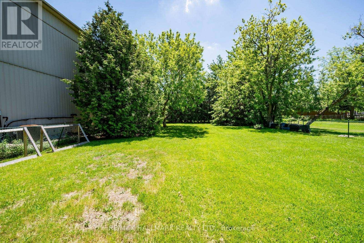
FREESTANDING MIXED-USE BUILDING IN THE HEART OF STOUFFVILLE. Offering residential accommodation and professional office space, 6395 Main Street presents a versatile ownership opportunity on Stouffville's busy Main Street. This detached, freehold property features mixed-use commercial/residential zoning and an exceptional lot extending over 264 feet deep, with ample private parking and generous rear green space.The upper level offers an approximately 800 sq. ft. one-bedroom, one-bathroom apartment with a kitchenette and access to the backyard. The main and lower levels provide approximately 1,694 sq. ft. of combined usable space, currently configured for professional offices. The main floor includes a bathroom, kitchenette and rear access, while the lower level features its own exterior entrance and additional office or storage space.Renovated over the years, this property offers flexibility for buyers seeking residential accommodation alongside business premises or potential rental income. The deep lot provides an opportunity to explore a future auxiliary dwelling at the rear, subject to zoning, servicing and municipal approvals. A distinctive combination of Main Street exposure, residential space, commercial functionality and substantial outdoor space. Offered for sale as one entire mixed-use property. (id:55499)
Property Details
| MLS® Number | N14150738 |
| Property Type | Single Family |
| Community Name | Stouffville |
| Features | Carpet Free |
| Parking Space Total | 6 |
Building
| Bathroom Total | 2 |
| Bedrooms Above Ground | 1 |
| Bedrooms Below Ground | 1 |
| Bedrooms Total | 2 |
| Appliances | Cooktop, Dryer, Stove, Washer, Window Coverings, Refrigerator |
| Basement Features | Walk-up |
| Basement Type | N/a |
| Construction Style Attachment | Detached |
| Cooling Type | Central Air Conditioning |
| Exterior Finish | Brick |
| Flooring Type | Laminate |
| Foundation Type | Concrete |
| Half Bath Total | 1 |
| Heating Fuel | Natural Gas |
| Heating Type | Forced Air |
| Stories Total | 2 |
| Size Interior | 1,500 - 2,000 Sqft |
| Type | House |
| Utility Water | Municipal Water |
Parking
| No Garage |
Land
| Acreage | No |
| Sewer | Sanitary Sewer |
| Size Depth | 264 Ft |
| Size Frontage | 27 Ft ,6 In |
| Size Irregular | 27.5 X 264 Ft |
| Size Total Text | 27.5 X 264 Ft |
Rooms
| Level | Type | Length | Width | Dimensions |
|---|---|---|---|---|
| Second Level | Primary Bedroom | 2.96 m | 2.96 m | 2.96 m x 2.96 m |
| Second Level | Great Room | 5.56 m | 8.56 m | 5.56 m x 8.56 m |
| Second Level | Kitchen | 4.53 m | 3.57 m | 4.53 m x 3.57 m |
| Lower Level | Recreational, Games Room | 5.06 m | 8.56 m | 5.06 m x 8.56 m |
| Lower Level | Office | 3.76 m | 2.68 m | 3.76 m x 2.68 m |
| Main Level | Great Room | 4.46 m | 4.35 m | 4.46 m x 4.35 m |
| Main Level | Other | 4.27 m | 3.53 m | 4.27 m x 3.53 m |
Contact Us
Contact us for more information

The trademarks REALTOR®, REALTORS®, and the REALTOR® logo are controlled by The Canadian Real Estate Association (CREA) and identify real estate professionals who are members of CREA. The trademarks MLS®, Multiple Listing Service® and the associated logos are owned by The Canadian Real Estate Association (CREA) and identify the quality of services provided by real estate professionals who are members of CREA. The trademark DDF® is owned by The Canadian Real Estate Association (CREA) and identifies CREA's Data Distribution Facility (DDF®)
November 05 2026 02:57:32
Toronto Regional Real Estate Board
RE/MAX Hallmark Realty Ltd.