
Main - 444 Longmore Street Toronto, Ontario M2N 5C3

$2,850 Monthly
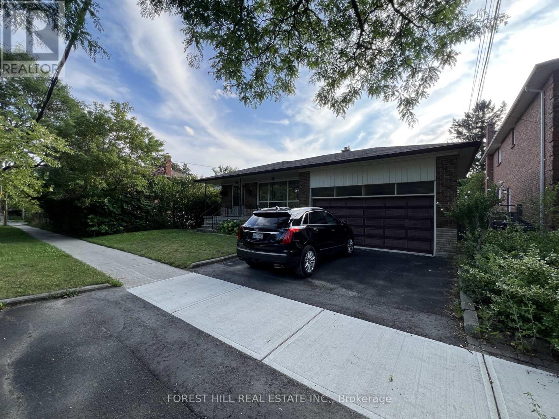
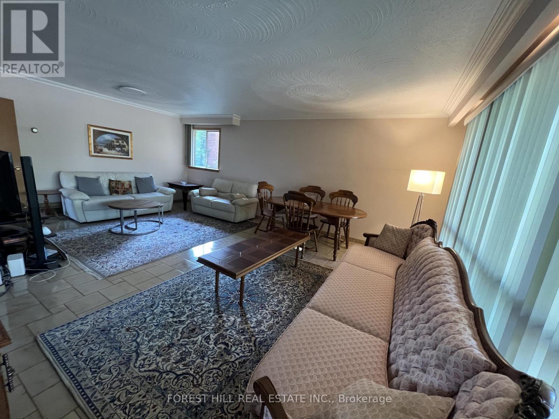
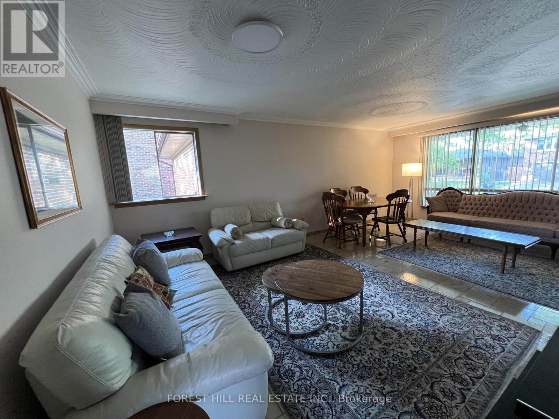
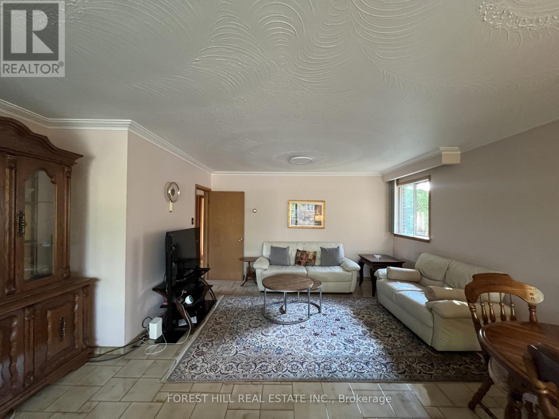
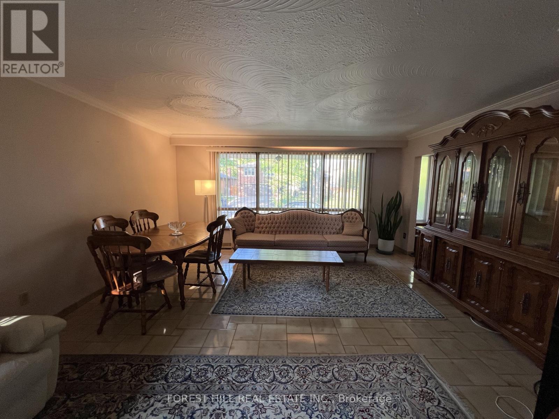
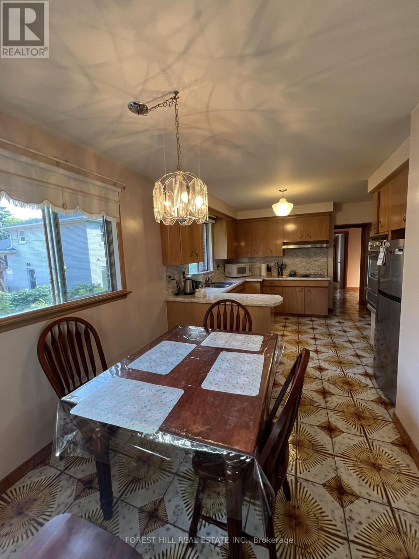
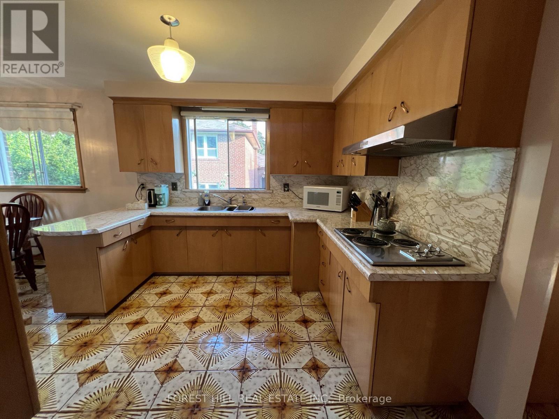
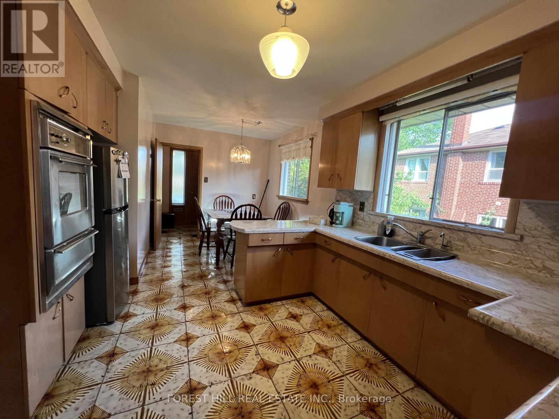
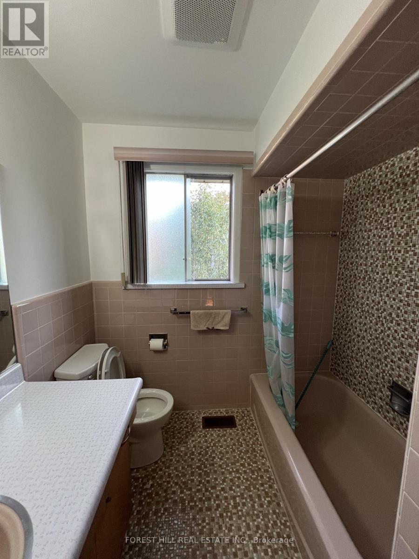
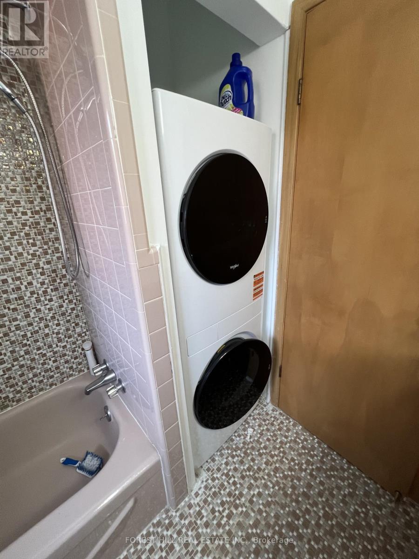
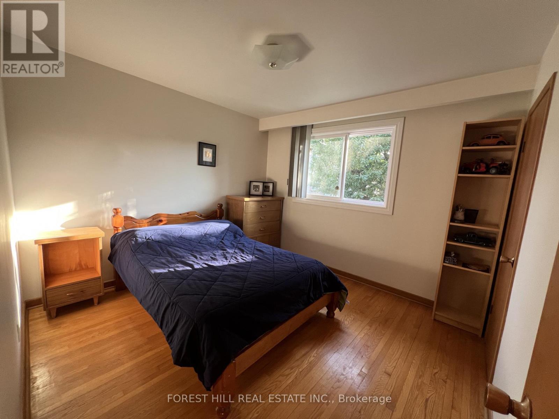
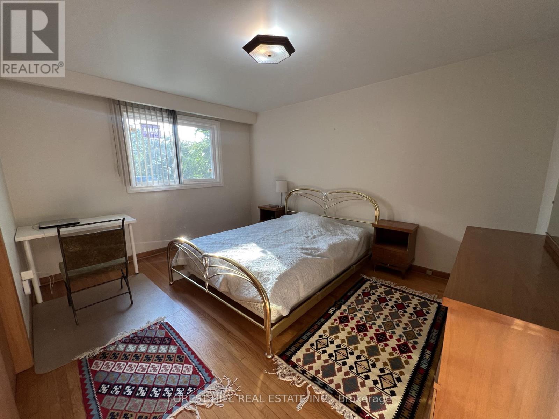
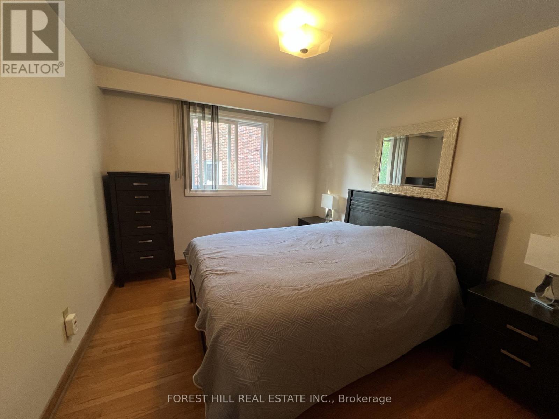
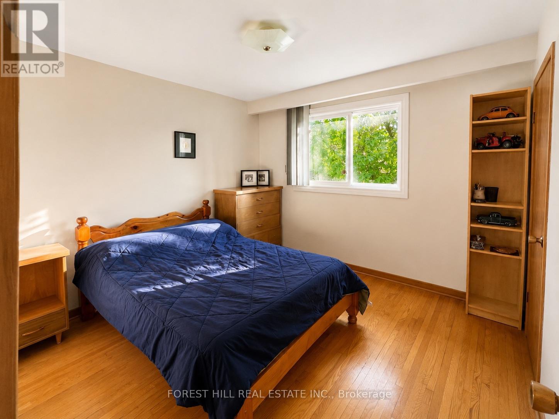
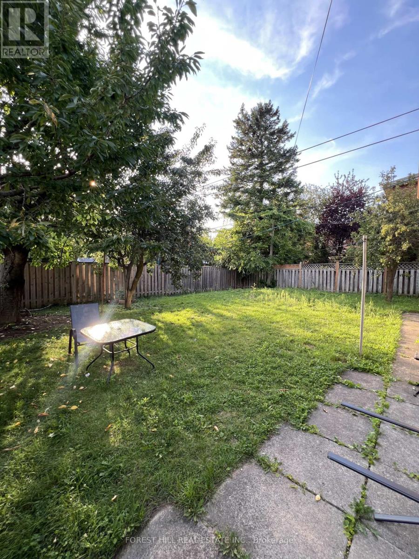
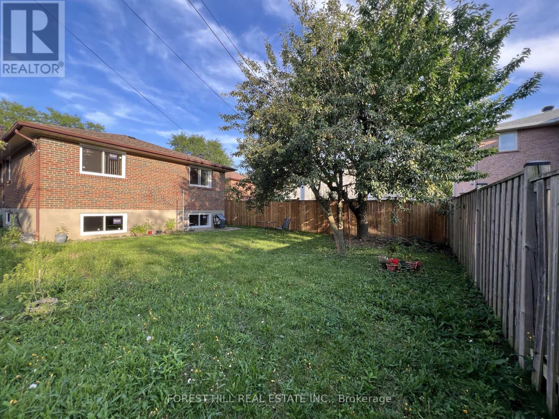
Prime Location! Bright and spacious main-floor bungalow for lease in one of Toronto's most sought-after neighbourhoods. The home features an open-concept living and dining area, a bright kitchen with breakfast area, and 3 spacious bedrooms with new windows.The main-floor tenant will have separate washer and dryer, access to the backyard through the side entrance, one garage parking space plus one driveway parking space.Unbeatable location within the highly regarded Earl Haig SS & Hollywood PS school zones, conveniently located near Yonge & Sheppard, Bayview Village, subway stations, parks, ravines, shopping, restaurants, and major highways.Tenant is responsible for 2/3 of utilities. (id:55499)
Property Details
| MLS® Number | C13678012 |
| Property Type | Single Family |
| Community Name | Willowdale East |
| Parking Space Total | 2 |
Building
| Bathroom Total | 1 |
| Bedrooms Above Ground | 3 |
| Bedrooms Total | 3 |
| Appliances | Dryer, Microwave, Oven, Hood Fan, Stove, Washer, Refrigerator |
| Architectural Style | Bungalow |
| Basement Type | None |
| Construction Style Attachment | Detached |
| Cooling Type | Central Air Conditioning |
| Exterior Finish | Brick |
| Flooring Type | Tile |
| Foundation Type | Concrete |
| Heating Fuel | Natural Gas |
| Heating Type | Forced Air |
| Stories Total | 1 |
| Size Interior | 1,100 - 1,500 Ft2 |
| Type | House |
| Utility Water | Municipal Water |
Parking
| Garage |
Land
| Acreage | No |
| Size Depth | 105 Ft ,3 In |
| Size Frontage | 53 Ft ,1 In |
| Size Irregular | 53.1 X 105.3 Ft |
| Size Total Text | 53.1 X 105.3 Ft |
Rooms
| Level | Type | Length | Width | Dimensions |
|---|---|---|---|---|
| Main Level | Living Room | 6.27 m | 4.94 m | 6.27 m x 4.94 m |
| Main Level | Dining Room | 6.27 m | 4.94 m | 6.27 m x 4.94 m |
| Main Level | Kitchen | 3.56 m | 3.32 m | 3.56 m x 3.32 m |
| Main Level | Eating Area | 2.04 m | 2.48 m | 2.04 m x 2.48 m |
| Main Level | Primary Bedroom | 4.23 m | 3.48 m | 4.23 m x 3.48 m |
| Main Level | Bedroom 2 | 3.03 m | 3.43 m | 3.03 m x 3.43 m |
| Main Level | Bedroom 3 | 3.15 m | 3.32 m | 3.15 m x 3.32 m |
Contact Us
Contact us for more information

The trademarks REALTOR®, REALTORS®, and the REALTOR® logo are controlled by The Canadian Real Estate Association (CREA) and identify real estate professionals who are members of CREA. The trademarks MLS®, Multiple Listing Service® and the associated logos are owned by The Canadian Real Estate Association (CREA) and identify the quality of services provided by real estate professionals who are members of CREA. The trademark DDF® is owned by The Canadian Real Estate Association (CREA) and identifies CREA's Data Distribution Facility (DDF®)
August 14 2026 09:27:52
Toronto Regional Real Estate Board
Forest Hill Real Estate Inc.