
Main - 41 Pegasus Trail Toronto, Ontario M1G 3N6

$2,850 Monthly
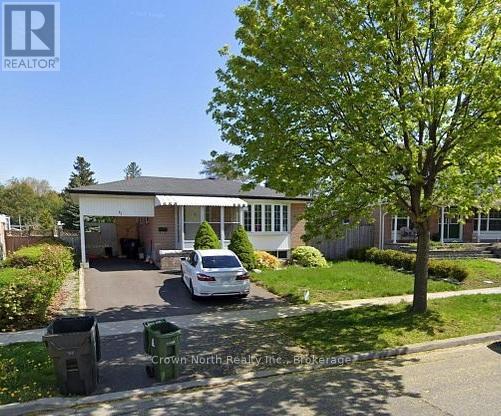
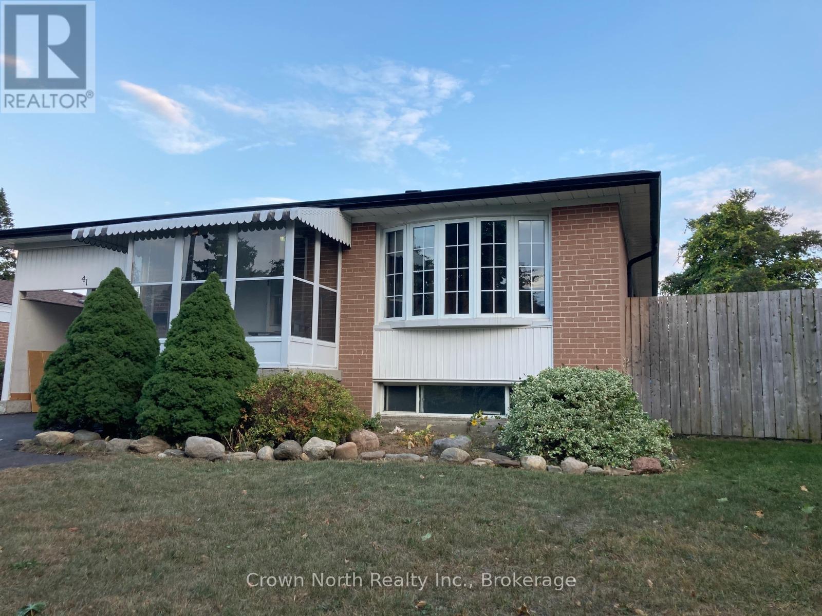
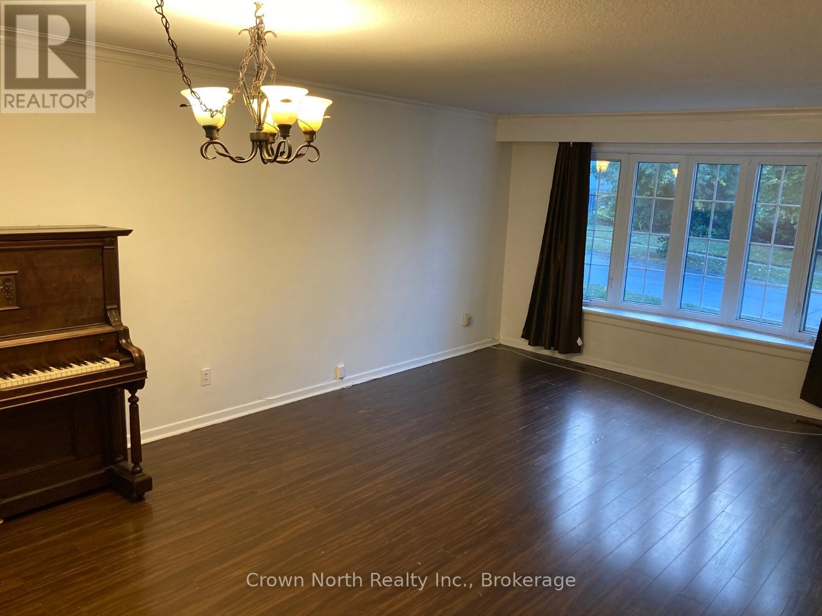
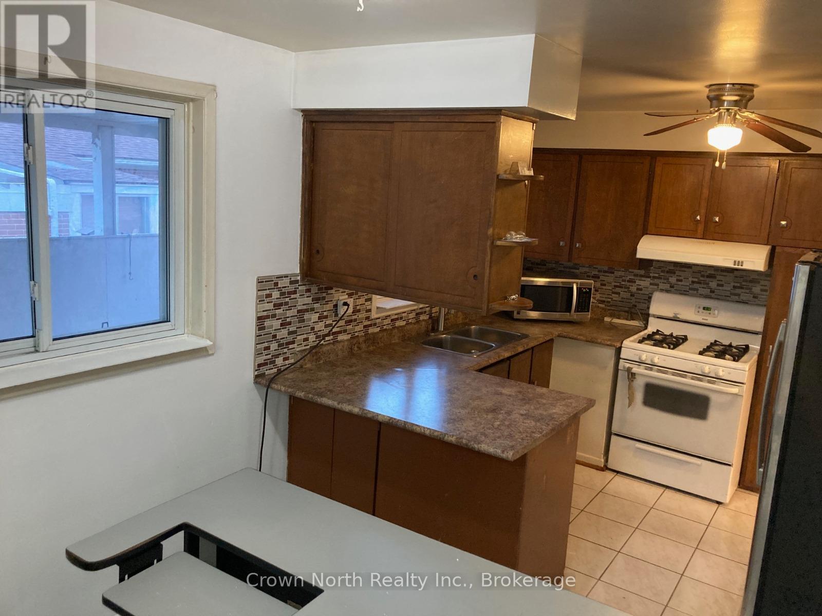
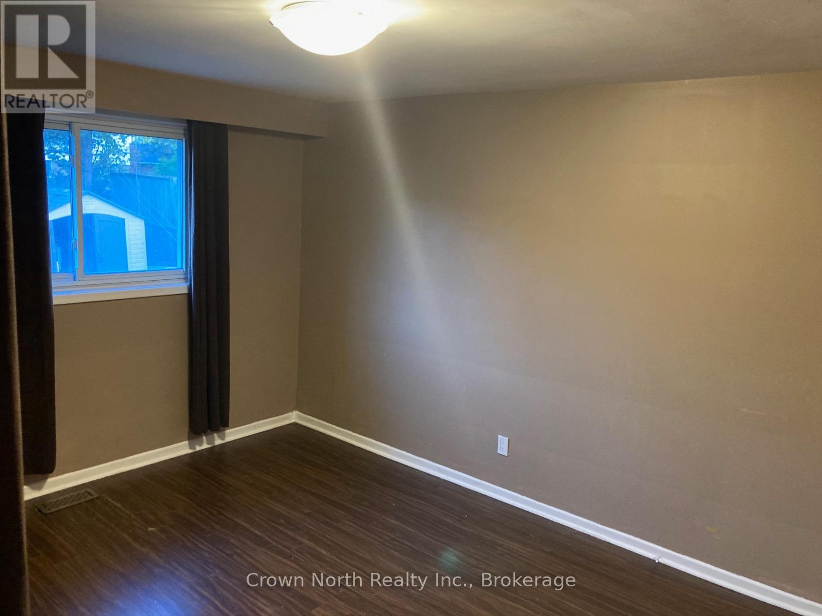
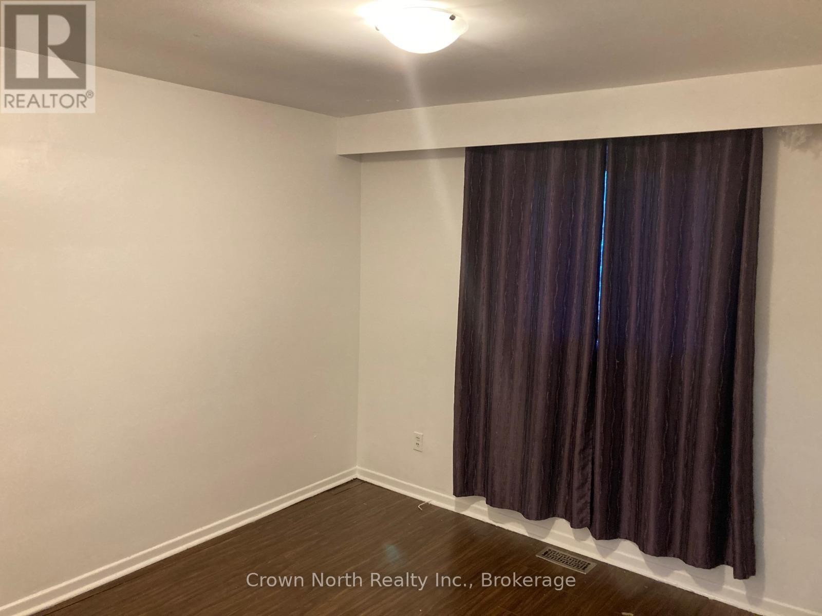
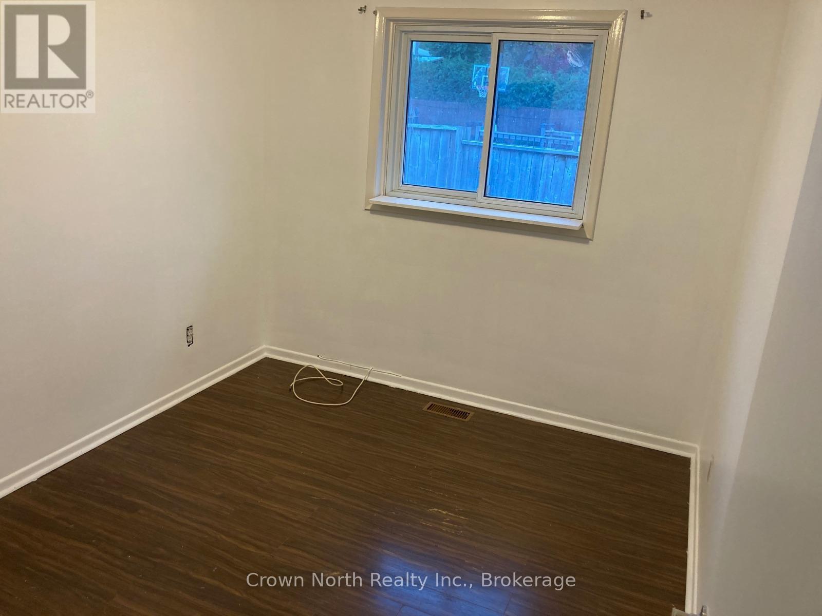
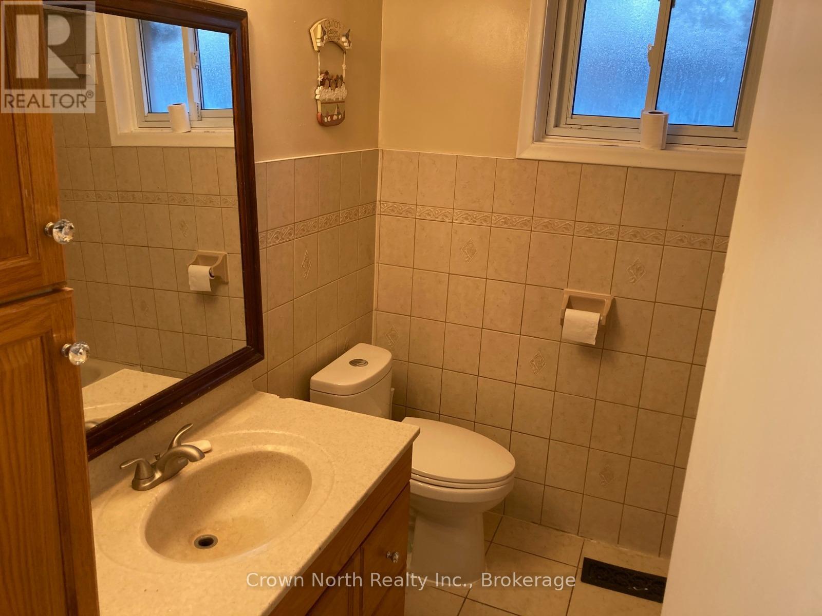
WOW! ALL UTILITIES INCLUDED - HEAT, HYDRO & WATER! Welcome to this charming 3-bedroom bungalow in the highly desirable Seven Oaks community of Scarborough! Enjoy the convenience of having your heat, hydro AND water included in your rent, making budgeting that much easier and saving you money every month! This well-maintained home offers a bright and functional layout featuring a spacious, sun-filled living room, separate dining area, practical kitchen and a full 4-piece bathroom. Shared laundry facilities add to the convenience. Location is everything! Enjoy walking distance to TTC, schools, parks, shopping and everyday amenities. Whether you're a family looking for room to grow or professionals seeking a comfortable place to call home, this inviting bungalow offers the perfect combination of space, convenience and affordability. Three bedrooms. Great location. ALL UTILITIES INCLUDED! What more could you ask for? (id:55499)
Property Details
| MLS® Number | E14150764 |
| Property Type | Single Family |
| Community Name | Woburn |
| Parking Space Total | 3 |
Building
| Bathroom Total | 1 |
| Bedrooms Above Ground | 3 |
| Bedrooms Total | 3 |
| Appliances | Water Heater, Dryer, Stove, Washer, Refrigerator |
| Architectural Style | Bungalow |
| Basement Type | None |
| Construction Style Attachment | Detached |
| Cooling Type | Central Air Conditioning |
| Exterior Finish | Brick, Aluminum Siding |
| Foundation Type | Concrete |
| Heating Fuel | Natural Gas |
| Heating Type | Forced Air |
| Stories Total | 1 |
| Size Interior | 1,100 - 1,500 Sqft |
| Type | House |
| Utility Water | Municipal Water |
Parking
| Carport | |
| Garage |
Land
| Acreage | No |
| Sewer | Sanitary Sewer |
| Size Depth | 129 Ft ,3 In |
| Size Frontage | 50 Ft |
| Size Irregular | 50 X 129.3 Ft |
| Size Total Text | 50 X 129.3 Ft |
Rooms
| Level | Type | Length | Width | Dimensions |
|---|---|---|---|---|
| Main Level | Bedroom | 4.25 m | 3.26 m | 4.25 m x 3.26 m |
| Main Level | Bedroom 2 | 3.38 m | 3.3 m | 3.38 m x 3.3 m |
| Main Level | Bedroom 3 | 3.28 m | 2.8 m | 3.28 m x 2.8 m |
| Main Level | Kitchen | 4.87 m | 2.63 m | 4.87 m x 2.63 m |
| Main Level | Bathroom | 2.5 m | 3 m | 2.5 m x 3 m |
| Main Level | Living Room | 6 m | 4 m | 6 m x 4 m |
Utilities
| Cable | Installed |
| Electricity | Installed |
| Sewer | Installed |
https://www.realtor.ca/real-estate/30481177/main-41-pegasus-trail-toronto-woburn-woburn
Contact Us
Contact us for more information

The trademarks REALTOR®, REALTORS®, and the REALTOR® logo are controlled by The Canadian Real Estate Association (CREA) and identify real estate professionals who are members of CREA. The trademarks MLS®, Multiple Listing Service® and the associated logos are owned by The Canadian Real Estate Association (CREA) and identify the quality of services provided by real estate professionals who are members of CREA. The trademark DDF® is owned by The Canadian Real Estate Association (CREA) and identifies CREA's Data Distribution Facility (DDF®)
November 05 2026 03:26:06
Toronto Regional Real Estate Board
Crown North Realty Inc.