
Main - 4079 Trapper Crescent Mississauga, Ontario L5L 3A7

$3,800 Monthly
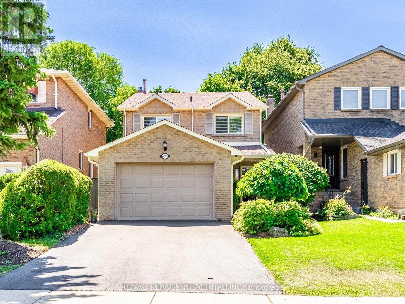
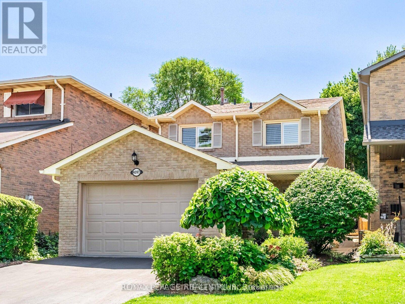
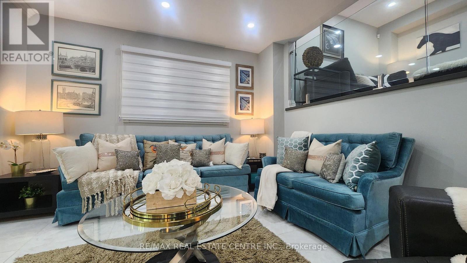
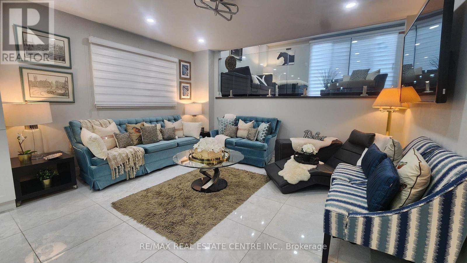
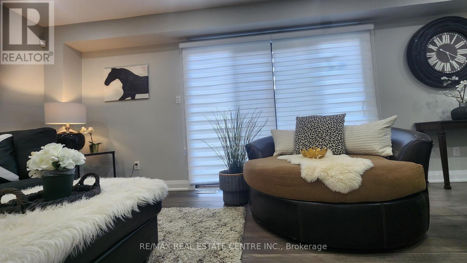
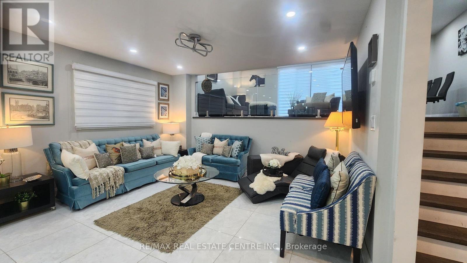
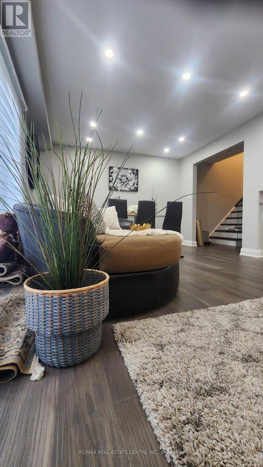
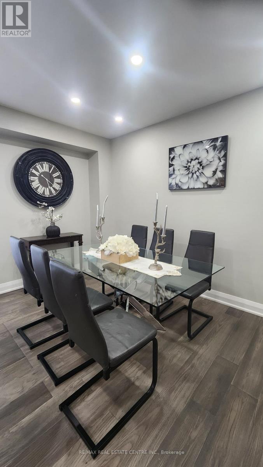
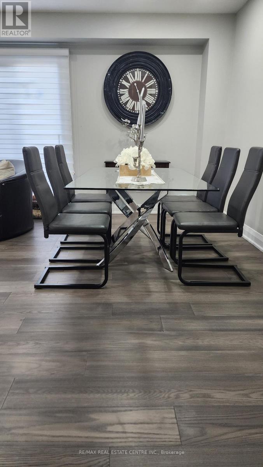
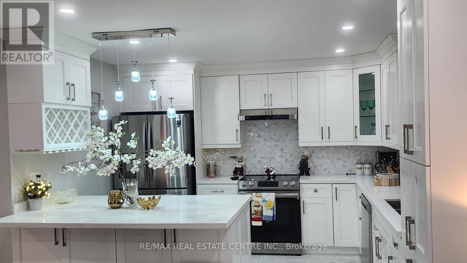
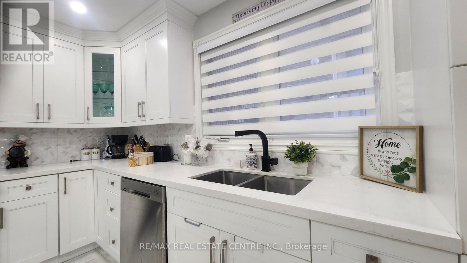
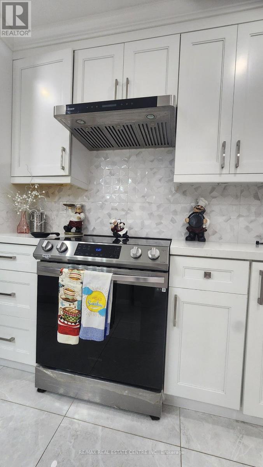
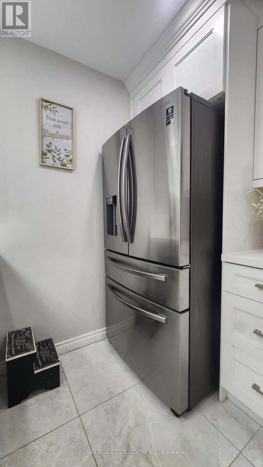
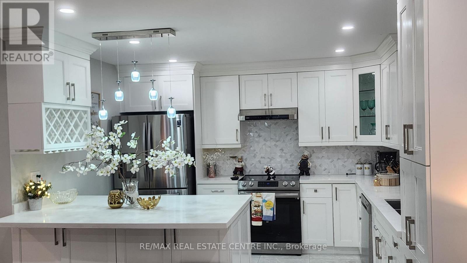
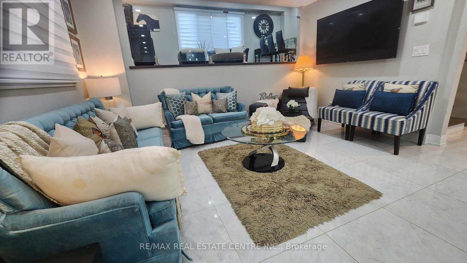
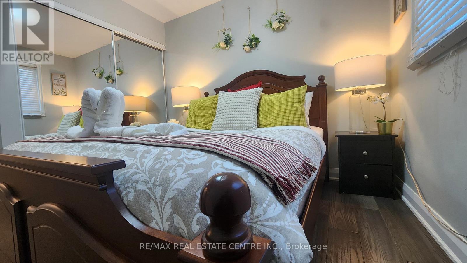
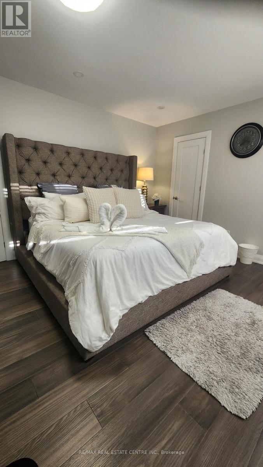
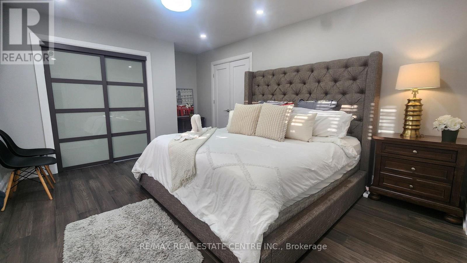
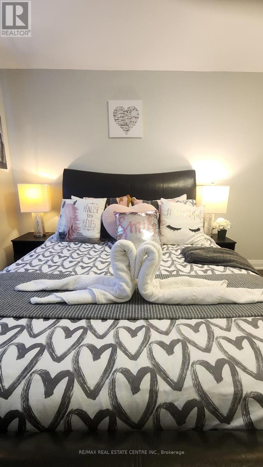
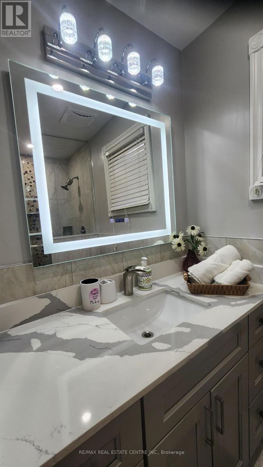
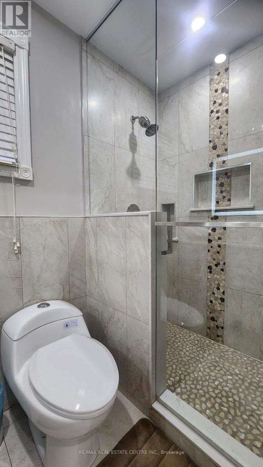
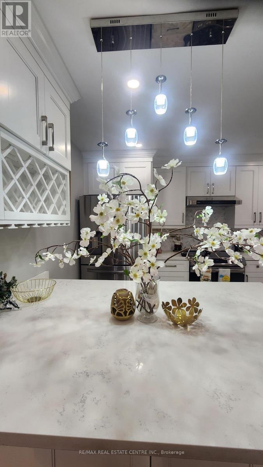
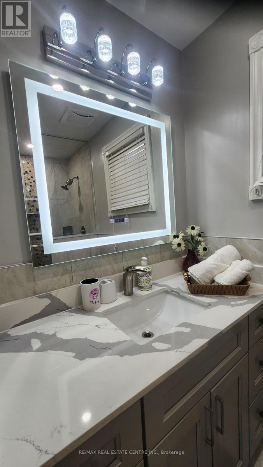
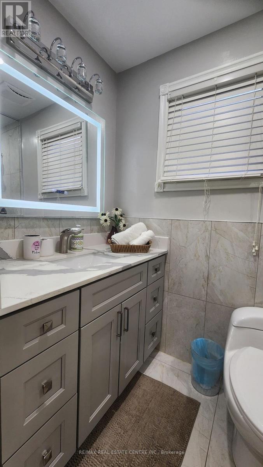
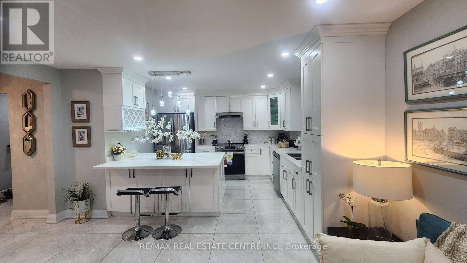
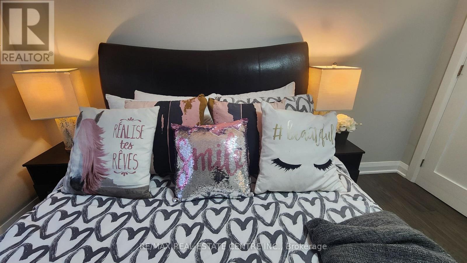
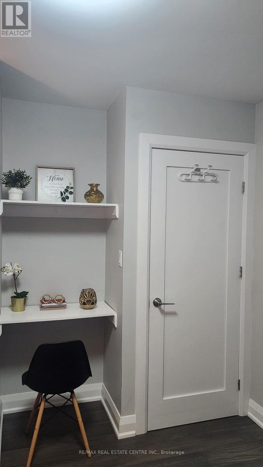
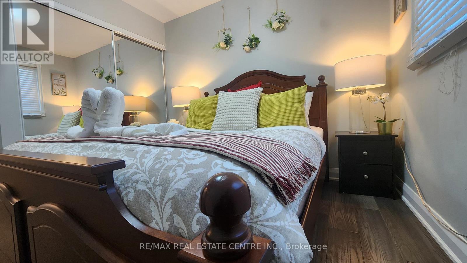
Bright and beautifully maintained 5 level Backsplit in much sought after Sawmill Valley! The renovated white kitchen has quartz counters and stainless steel appliances. Laminate floors and California shutters throughout. There are 3 large bedrooms, french doors lead to primary bedroom. Gas fireplace in family room plus a finished recreation room, laundry room . Close to all amenities, HWYS, great schools and UTM. Very suitable for University of Toronto students. (id:55499)
Property Details
| MLS® Number | W13698846 |
| Property Type | Single Family |
| Community Name | Erin Mills |
| Parking Space Total | 2 |
Building
| Bathroom Total | 3 |
| Bedrooms Above Ground | 3 |
| Bedrooms Total | 3 |
| Amenities | Fireplace(s) |
| Appliances | Dryer, Stove, Washer, Refrigerator |
| Basement Type | None |
| Construction Style Attachment | Detached |
| Construction Style Split Level | Backsplit |
| Cooling Type | Central Air Conditioning |
| Exterior Finish | Brick |
| Fireplace Present | Yes |
| Flooring Type | Laminate |
| Foundation Type | Concrete |
| Half Bath Total | 1 |
| Heating Fuel | Natural Gas |
| Heating Type | Forced Air |
| Size Interior | 2,000 - 2,500 Ft2 |
| Type | House |
| Utility Water | Municipal Water |
Parking
| Attached Garage | |
| Garage |
Land
| Acreage | No |
| Sewer | Sanitary Sewer |
Rooms
| Level | Type | Length | Width | Dimensions |
|---|---|---|---|---|
| Upper Level | Primary Bedroom | 4.88 m | 3.68 m | 4.88 m x 3.68 m |
| Upper Level | Bedroom 2 | 4.91 m | 3.66 m | 4.91 m x 3.66 m |
| Upper Level | Bedroom 3 | 3.66 m | 3.08 m | 3.66 m x 3.08 m |
| Ground Level | Kitchen | 4.37 m | 3.61 m | 4.37 m x 3.61 m |
| Ground Level | Dining Room | 3.35 m | 3.3 m | 3.35 m x 3.3 m |
| Ground Level | Living Room | 6.15 m | 3.69 m | 6.15 m x 3.69 m |
| In Between | Family Room | 6.14 m | 4.06 m | 6.14 m x 4.06 m |
Contact Us
Contact us for more information

The trademarks REALTOR®, REALTORS®, and the REALTOR® logo are controlled by The Canadian Real Estate Association (CREA) and identify real estate professionals who are members of CREA. The trademarks MLS®, Multiple Listing Service® and the associated logos are owned by The Canadian Real Estate Association (CREA) and identify the quality of services provided by real estate professionals who are members of CREA. The trademark DDF® is owned by The Canadian Real Estate Association (CREA) and identifies CREA's Data Distribution Facility (DDF®)
August 21 2026 05:29:43
Toronto Regional Real Estate Board
RE/MAX Real Estate Centre Inc.