
Main & 2nd - 54 Patterson Street Newmarket, Ontario L3Y 5B3

$3,100 Monthly
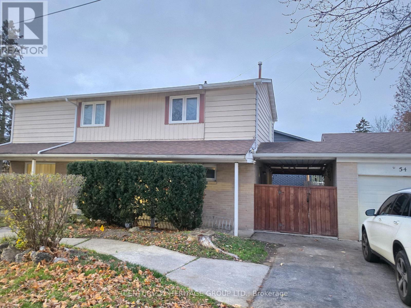
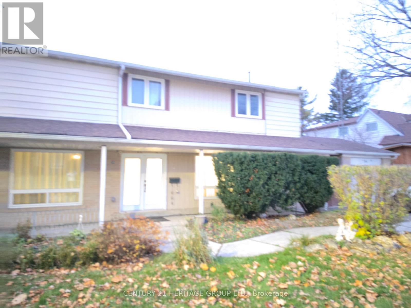
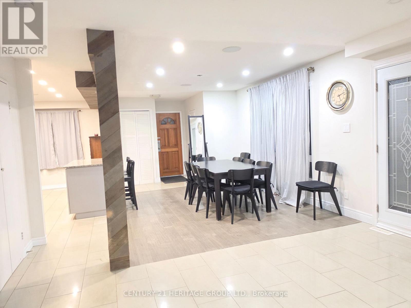
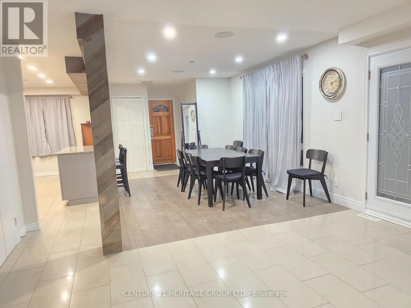
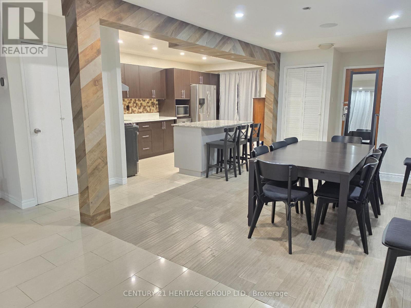
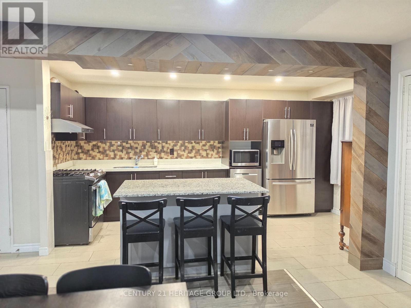
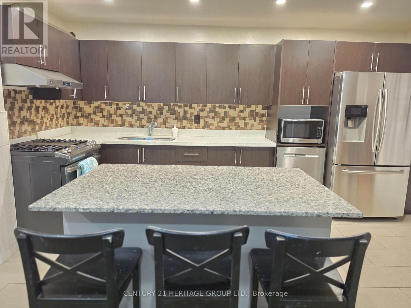
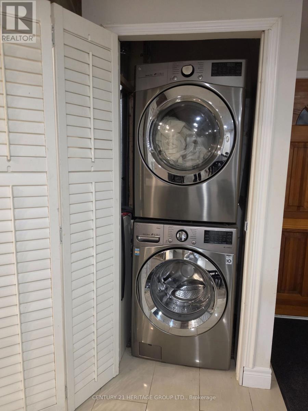
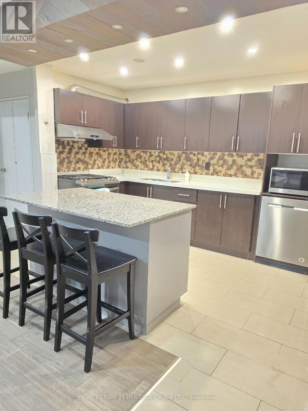
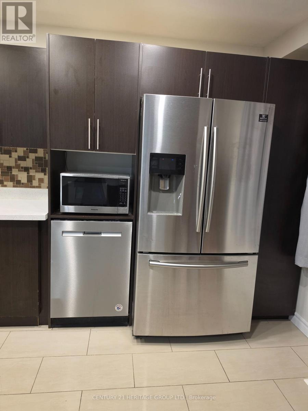
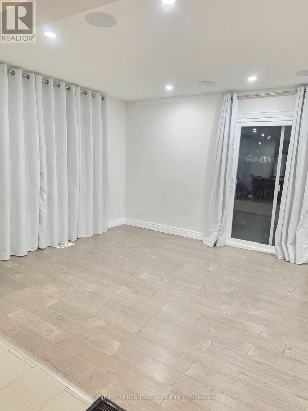
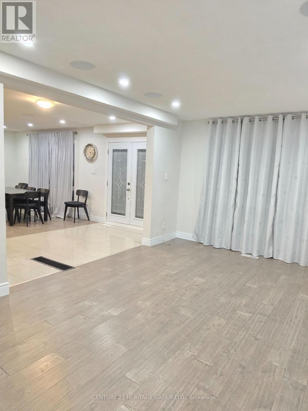
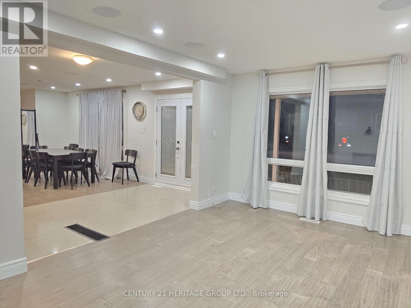
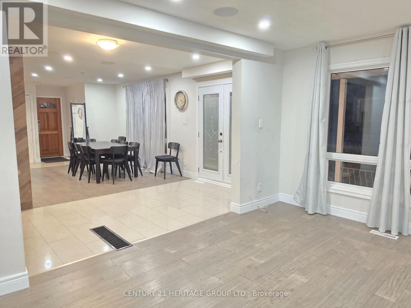
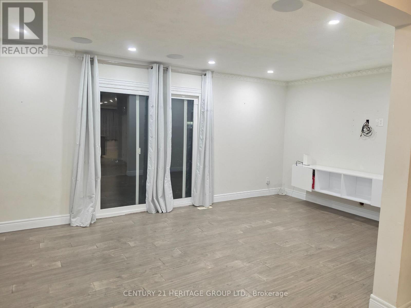
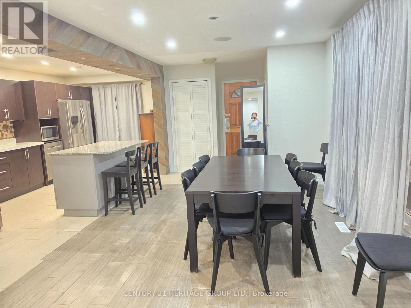
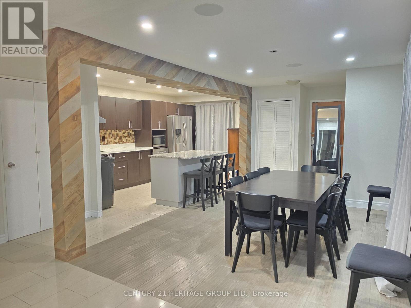
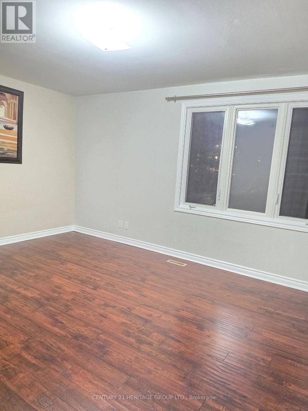
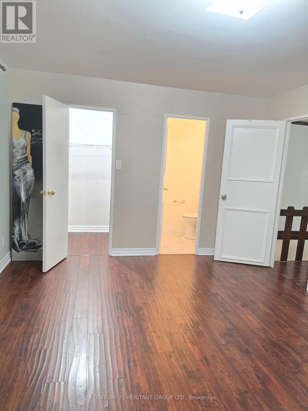
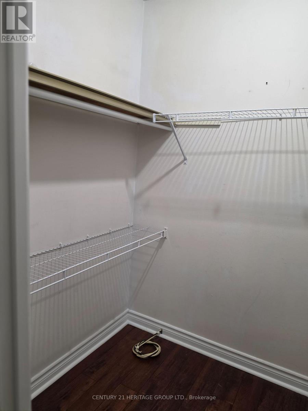
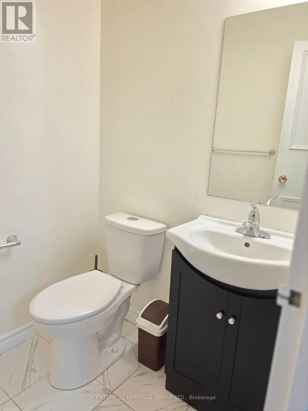
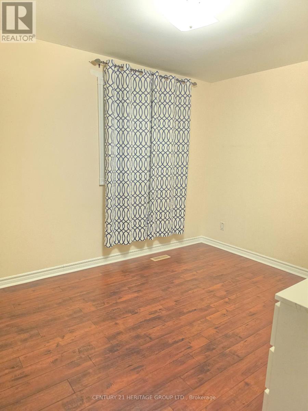
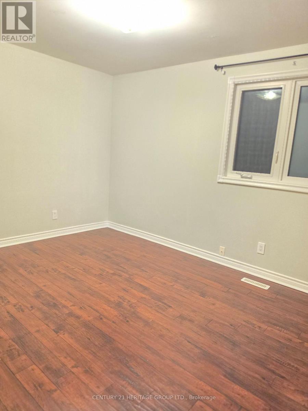
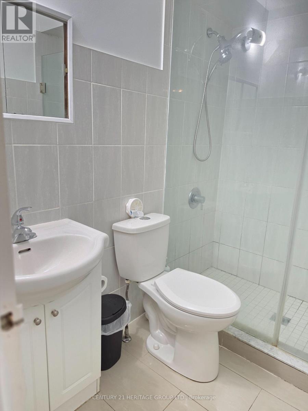
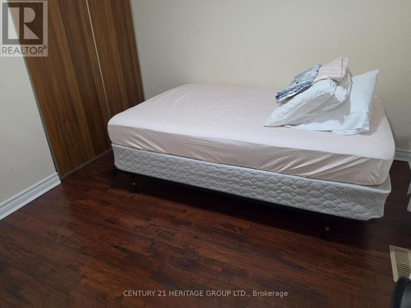
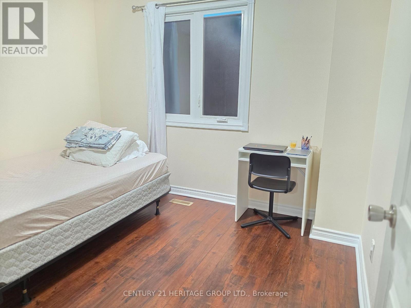
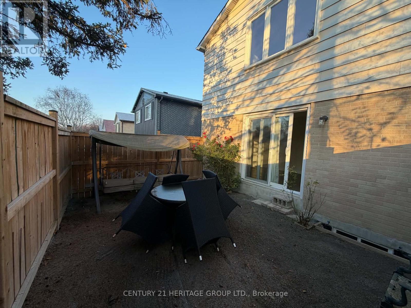
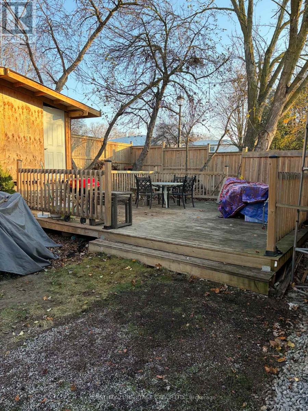
Beautifully Renovated, Sun-Filled 4-Bedroom Detached Home in Desirable Newmarket! This spacious home features a bright, open-concept living/dining area, an updated eat-in kitchen with stainless steel appliances, granite countertops, and a breakfast area. Spacious primary bedroom with ensuite and walk-in closet. Enjoy a living room with walkout to a private, south-facing, sun-filled side yard also featuring a huge backyard and large patio, perfect for relaxing and entertaining! Additional highlights include pot lights, a main-floor central sound system, in-home laundry, window coverings, and 3 parking spaces! Conveniently located near the hospital, Huron Heights Secondary School, public transit, shopping centers, parks, Costco, highway, and everyday amenities. A wonderful place to call home-don't miss this opportunity! (id:55499)
Property Details
| MLS® Number | N14196906 |
| Property Type | Single Family |
| Community Name | Huron Heights-Leslie Valley |
| Amenities Near By | Hospital, Park, Place Of Worship, Public Transit, Schools |
| Features | Carpet Free |
| Parking Space Total | 3 |
Building
| Bathroom Total | 3 |
| Bedrooms Above Ground | 4 |
| Bedrooms Total | 4 |
| Appliances | Dishwasher, Dryer, Hood Fan, Gas Stove(s), Washer, Window Coverings, Refrigerator |
| Basement Type | None |
| Construction Style Attachment | Detached |
| Cooling Type | Central Air Conditioning |
| Exterior Finish | Aluminum Siding, Brick |
| Flooring Type | Laminate, Ceramic |
| Foundation Type | Concrete |
| Half Bath Total | 2 |
| Heating Fuel | Natural Gas |
| Heating Type | Forced Air |
| Stories Total | 2 |
| Size Interior | 1,500 - 2,000 Sqft |
| Type | House |
| Utility Water | Municipal Water |
Parking
| Other | |
| No Garage |
Land
| Acreage | No |
| Fence Type | Fenced Yard |
| Land Amenities | Hospital, Park, Place Of Worship, Public Transit, Schools |
| Sewer | Sanitary Sewer |
Rooms
| Level | Type | Length | Width | Dimensions |
|---|---|---|---|---|
| Second Level | Primary Bedroom | 4.57 m | 3.53 m | 4.57 m x 3.53 m |
| Second Level | Bedroom 2 | 3.36 m | 2.99 m | 3.36 m x 2.99 m |
| Second Level | Bedroom 3 | 3.87 m | 2.99 m | 3.87 m x 2.99 m |
| Second Level | Bedroom 4 | 3.3 m | 2.81 m | 3.3 m x 2.81 m |
| Main Level | Living Room | 5.78 m | 3.05 m | 5.78 m x 3.05 m |
| Main Level | Dining Room | 5.76 m | 4.29 m | 5.76 m x 4.29 m |
Contact Us
Contact us for more information

The trademarks REALTOR®, REALTORS®, and the REALTOR® logo are controlled by The Canadian Real Estate Association (CREA) and identify real estate professionals who are members of CREA. The trademarks MLS®, Multiple Listing Service® and the associated logos are owned by The Canadian Real Estate Association (CREA) and identify the quality of services provided by real estate professionals who are members of CREA. The trademark DDF® is owned by The Canadian Real Estate Association (CREA) and identifies CREA's Data Distribution Facility (DDF®)
November 19 2026 10:32:18
Toronto Regional Real Estate Board
Century 21 Heritage Group Ltd.